
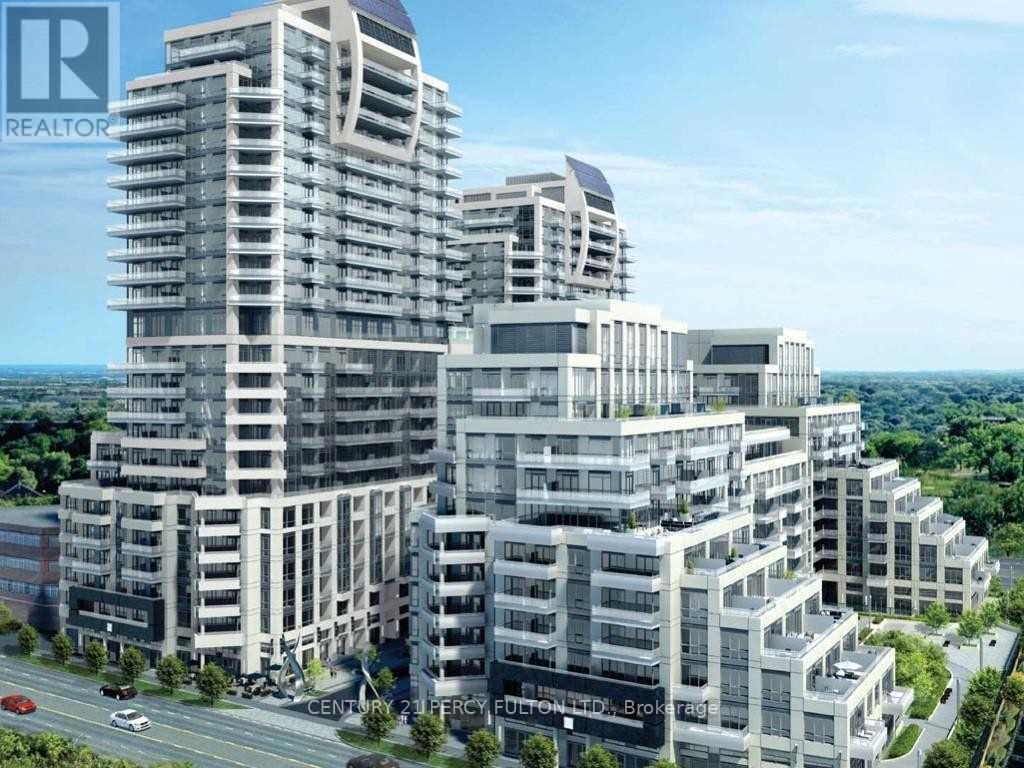
Nw 2008 - 9201 Yonge Street
Richmond Hill (Langstaff), Ontario
Yonge St. And 16th Ave. Prestigious Beverly Hills Residence - Gorgeous Unobstructed View. Very Bright, Full With Sunlight. Great open concept, engineered hardwood flooring. Stainless Steel Appliances. Walking Distance To Shopping And Public Transit.T!!!!! (id:34426)
Lower - 11 Whitefaulds Road
Vaughan (Maple), Ontario
LEGAL Gorgeous and spacious ONE -Bedroom Basement Apartment In The Desirable Maple Community Of Vaughan. Offering Approximately 800 Sq. Ft. Of Bright And Comfortable Living Space With A Private Separate Entrance, Private In-Suite Laundry, And One Parking Space. Move-In Ready. Conveniently Located Close To Canada's Wonderland, Vaughan Mills, Schools, Public Transit, Shopping, And Hwy 400. Tenant To Pay 1/3 Of Utilities. Ideal For A Single Professional Or Couple. Furnished option is available with extra $150 (id:34426)
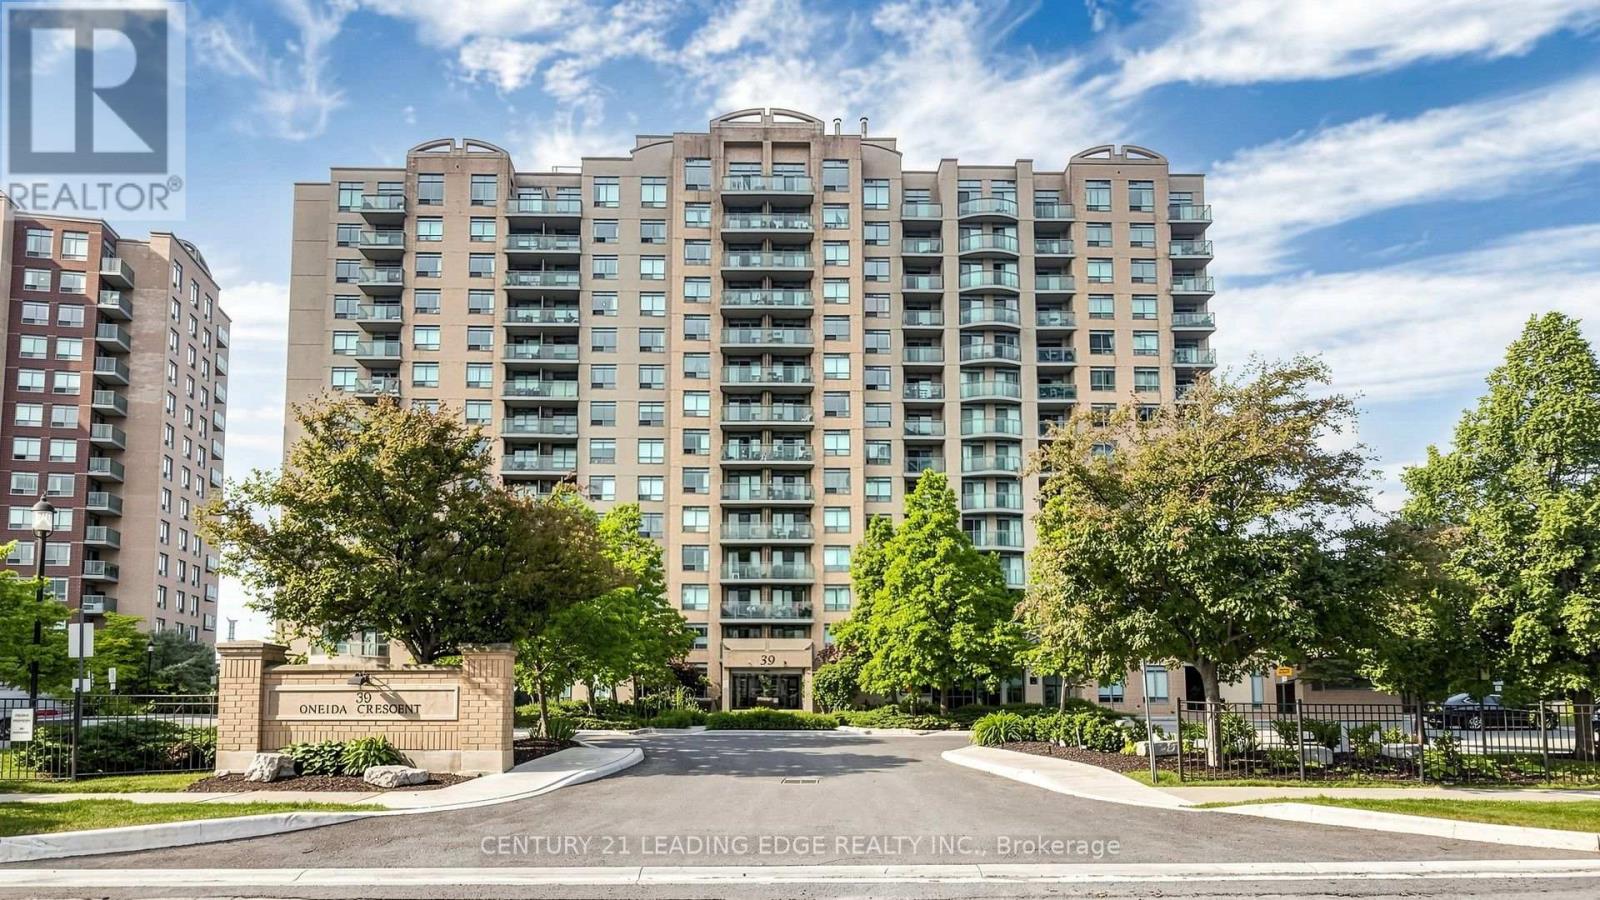
212 - 39 Oneida Crescent
Richmond Hill (Langstaff), Ontario
Recently renovated 1 Bedroom + Den. featuring New designer patterned laminate floors, Ceramic floor and Granite Counter top as well Granite whole slab granite back splash, Newer appliances, New Light Fixtures, Dbl S./S Sink. Renovated washroom. Excellent location easy access to hwy7 and Yonge and walk to Viva Bus terminal, 24 concierge, plenty of visitor parking, Internet, locker located on same level as the unit, Parking included. (id:34426)
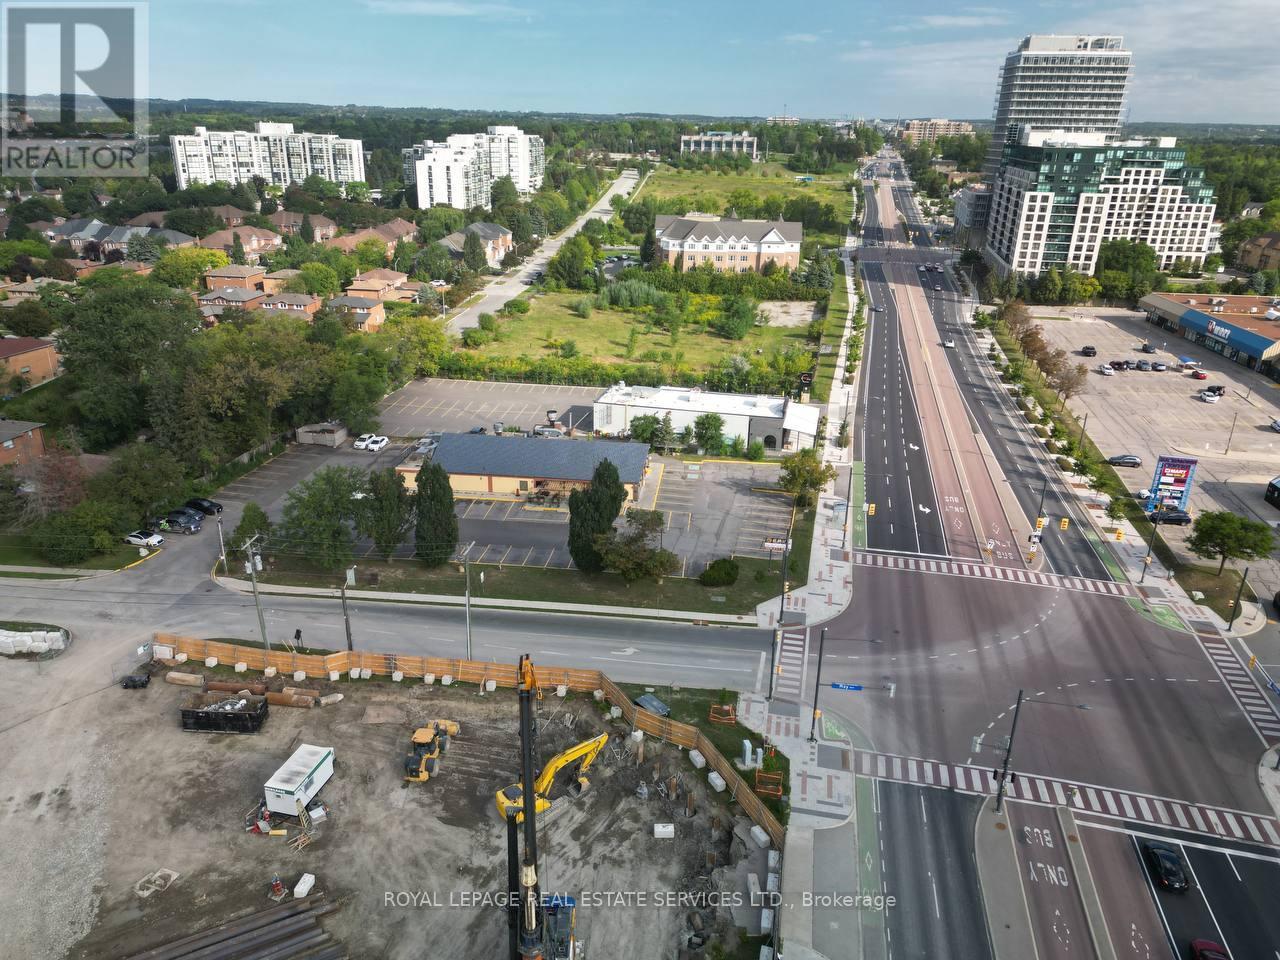
9712 Yonge Street E
Richmond Hill (North Richvale), Ontario
Positioned in the heart of Richmond Hill's Yonge corridor, one of York Region's key transit oriented growth areas, this site sits within a rapidly densifying stretch served by VIVA rapid transit and close to the Richmond Hill Centre Terminal. Surrounded by expanding residential communities and steady infrastructure investment, it's an area primed for continued growth.Curious about the development potential here? (id:34426)
4107 - 950 Portage Parkway
Vaughan (Vaughan Corporate Centre), Ontario
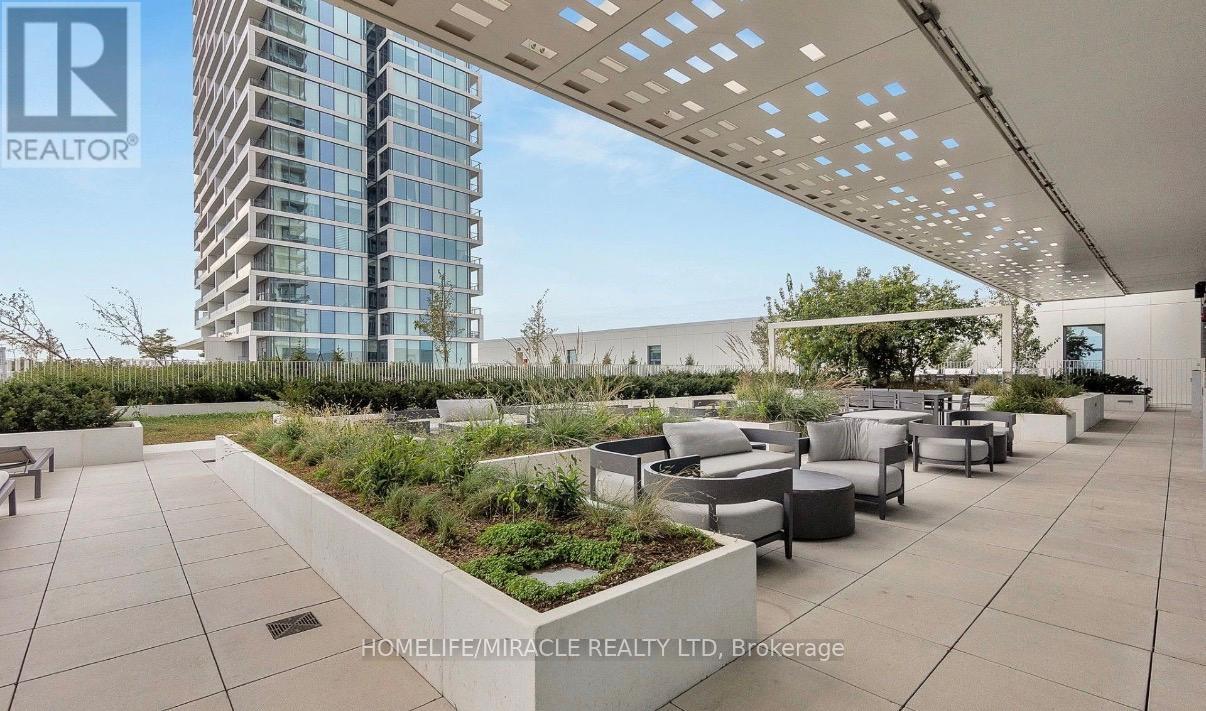
Welcome to Transit City 3, where modern design meets unbeatable convenience! This bright and spacious ** 2-bedroom suite ** features soaring ceilings, floor-to-ceiling windows, and an open-concept layout that fills the home with an abundance of natural light. The contemporary kitchen is beautifully appointed with sleek cabinetry and built-in stainless steel appliances, making it perfect for both everyday living and entertaining. Enjoy an exceptional urban lifestyle in one of Vaughan's most desirable communities. Just steps to the Vaughan Metropolitan Centre Subway Station, public transit, shopping, restaurants, and everyday conveniences. Commuting is effortless with quick access to Highways ** 400 & 407 ** ,while nearby attractions including ** IKEA, Costco, Cineplex, Vaughan Mills, Canada's Wonderland ** , and ** York University ** (just one subway stop away) are all within easy reach. Plus, arrive at ** Union Station in approximately 30 minutes"" via the subway. Residents enjoy an impressive selection of world-class amenities, including a ++24-hourconcierge, fully equipped fitness centre, party room, games lounge, outdoor terrace, guest suites, and more. **Experience stylish, connected, and convenient condo living at its finest-don't miss this exceptional opportunity! (id:34426)
102 - 9901 Keele Street
Vaughan (Maple), Ontario
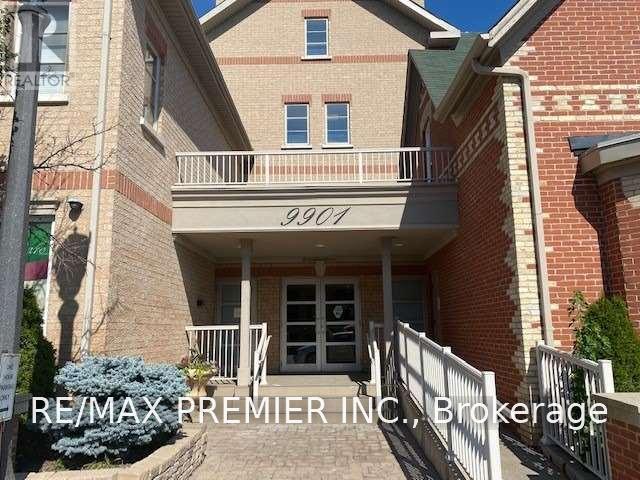
Welcome to this beautiful, spacious and well maintained 1025 SqFt Condo in the heart of downtown Maple. Including 9 ft ceiling & 2 parking spaces (including 1 oversized handicapped spot), plus locker in a quiet boutique style building. Den is currently used as a Music room and can be converted to a 2nd bedroom. Primary with W/I closet & 3 pc Ensuite, Living/Dining room conbined with walkout to Balcony. Quartz countertop with porcelain backsplash in Kitchen. New upgraded lighting fixtures throughout. Plenty of closet space. Sink in Laundry Room. Close to Vaughan Mills Mall, Cortellucci Hospital, Canada's Wonderland, Go Station, & all amenities. (id:34426)
1909 - 105 Oneida Crescent
Richmond Hill (Langstaff), Ontario
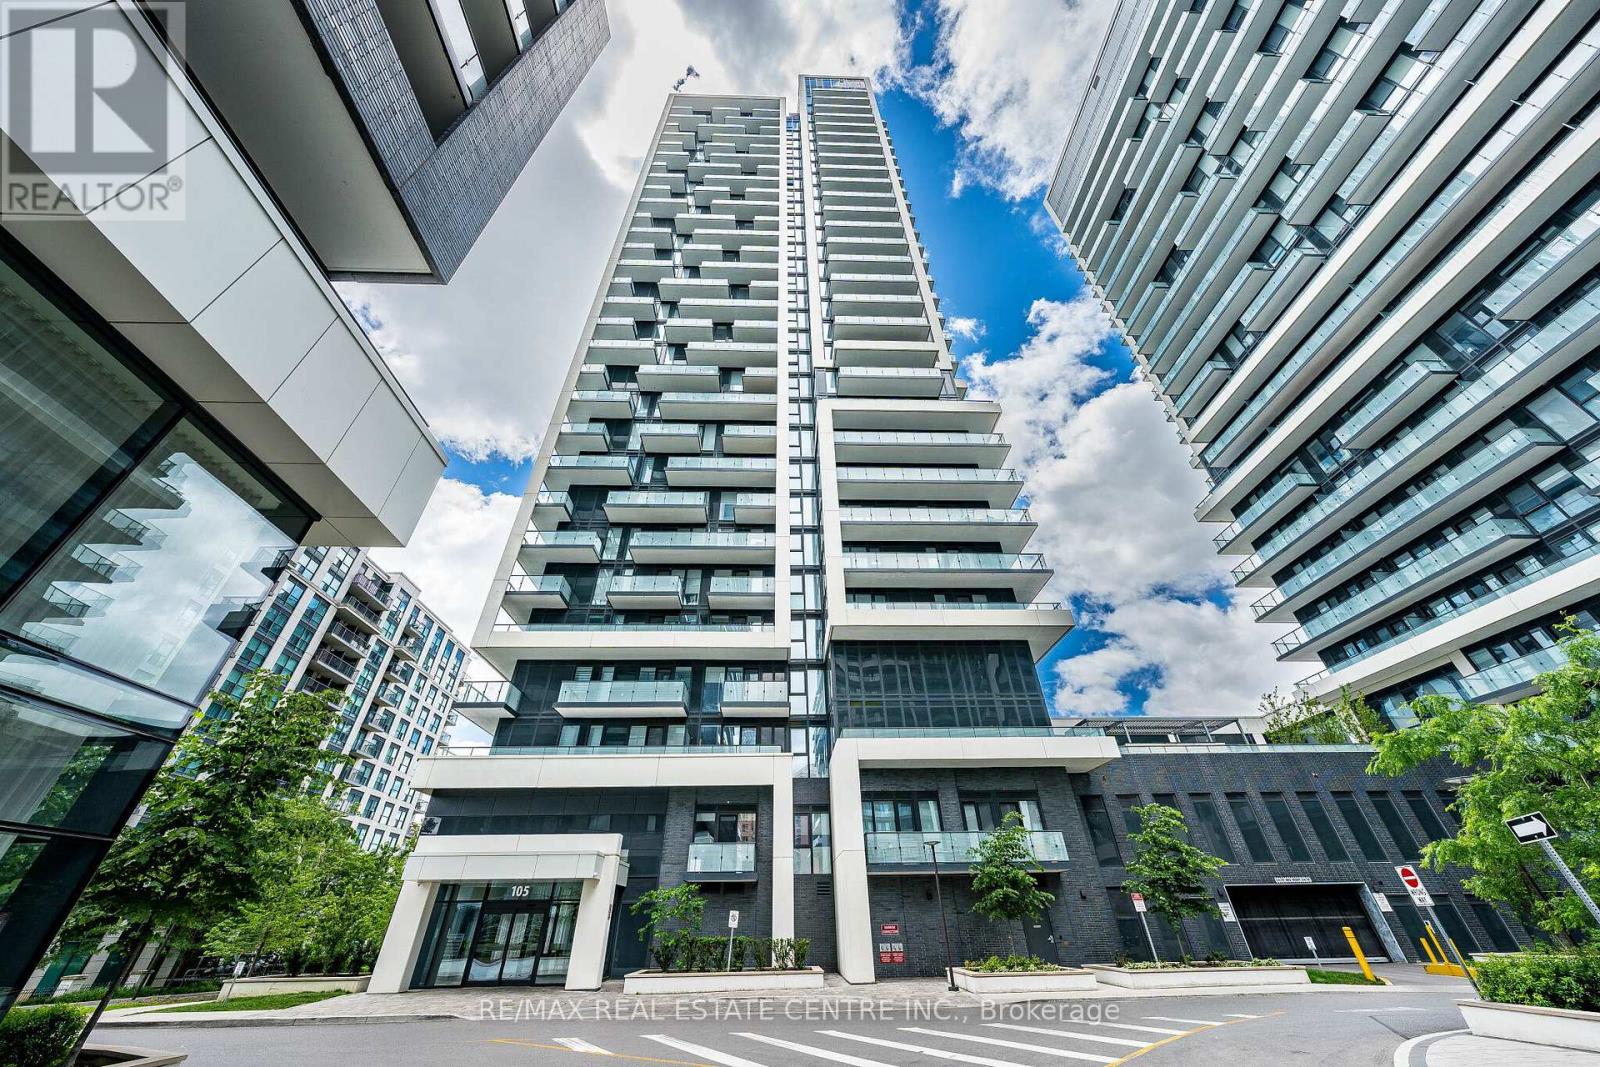
Welcome to Unit 1909 at 105 Oneida Crescent, a stylish and sun-filled 1-bedroom + den, 1-bathroom suite in the heart of Richmond Hills vibrant City Centre. Perched on a high floor with unobstructed city and sunset views, this beautifully maintained unit offers the perfect balance of comfort, functionality, and location. Step into a bright open-concept layout featuring 9-foot ceilings, floor-to-ceiling windows, and modern laminate flooring throughout. The sleek kitchen boasts stainless steel appliances, quartz countertops, and a large island with breakfast bar ideal for everyday living or entertaining. This sought-after building offers premium amenities including a fitness centre, party room, concierge, guest suites, and visitor parking. Just minutes from Viva Transit, Highway 407/404, GO Station, Hillcrest Mall, and a wide variety of shops and restaurants everything you need is at your doorstep. (id:34426)
202 - 620 Alden Road
Markham (Milliken Mills West), Ontario
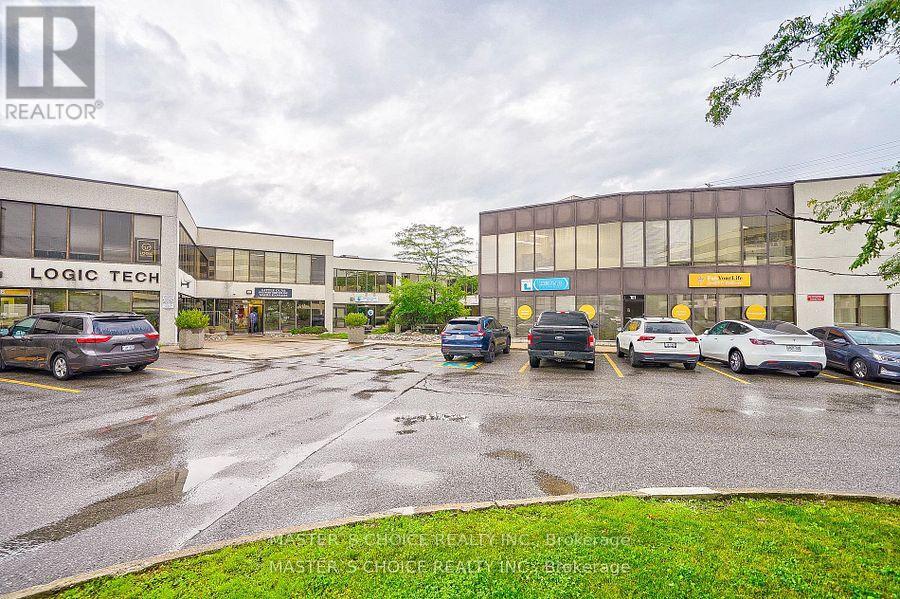
Nicely Appointed Office Suite In A Professional Office Campus Environment. Space Includes A Mix Of Private Offices, Boardroom, Tech Room, Open Areas & Kitchenette, Lots Of Windows On 3 Sides Providing An Abundance Of Natural Light. Ample Free Surface Parking, Positioned At Warden & 14th Avenue & Is Strategically Located Minutes From Hwy 407.Access-Full Interchange At Warden & Hwy 407,Close To Hwy 404,401 & The Don Valley Parkway. (id:34426)
101 - 7420 Bathurst Street
Vaughan (Brownridge), Ontario
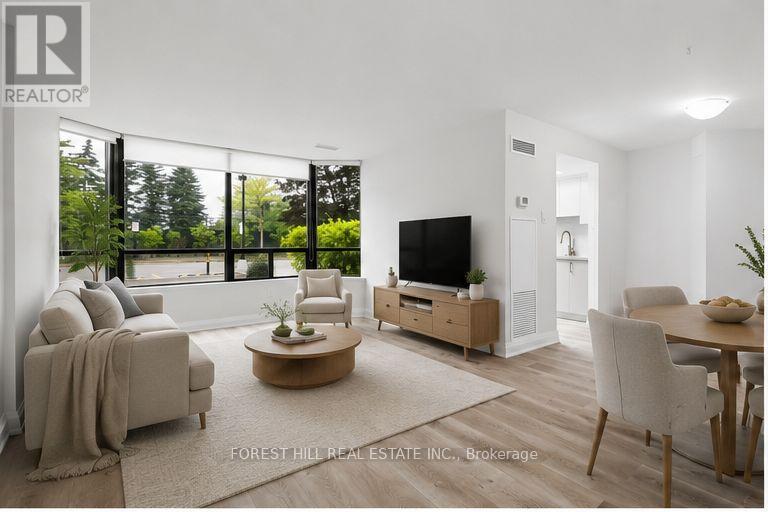
Rarely offered 2-bedroom main floor suite offering exceptional accessibility with an additional private side entrance access, ideal for those seeking easy, stair-free accessibility and the convenience of avoiding the elevator! This bright, spacious open-concept unit offers over 1,200 sq. ft. of well-designed living space with laminate flooring and smooth ceilings throughout. The upgraded kitchen show caserstone countertops, a matching stone backsplash, and brand-new modern cabinetry. Both bedrooms provide walk-out access to a large private balcony, while an oversized ensuite storage room offers exceptional additional storage. Rent includes water, gas, hydro, and Bell high-speed internet, providing outstanding value. (id:34426)
18 Fountain Court
Richmond Hill (Rouge Woods), Ontario
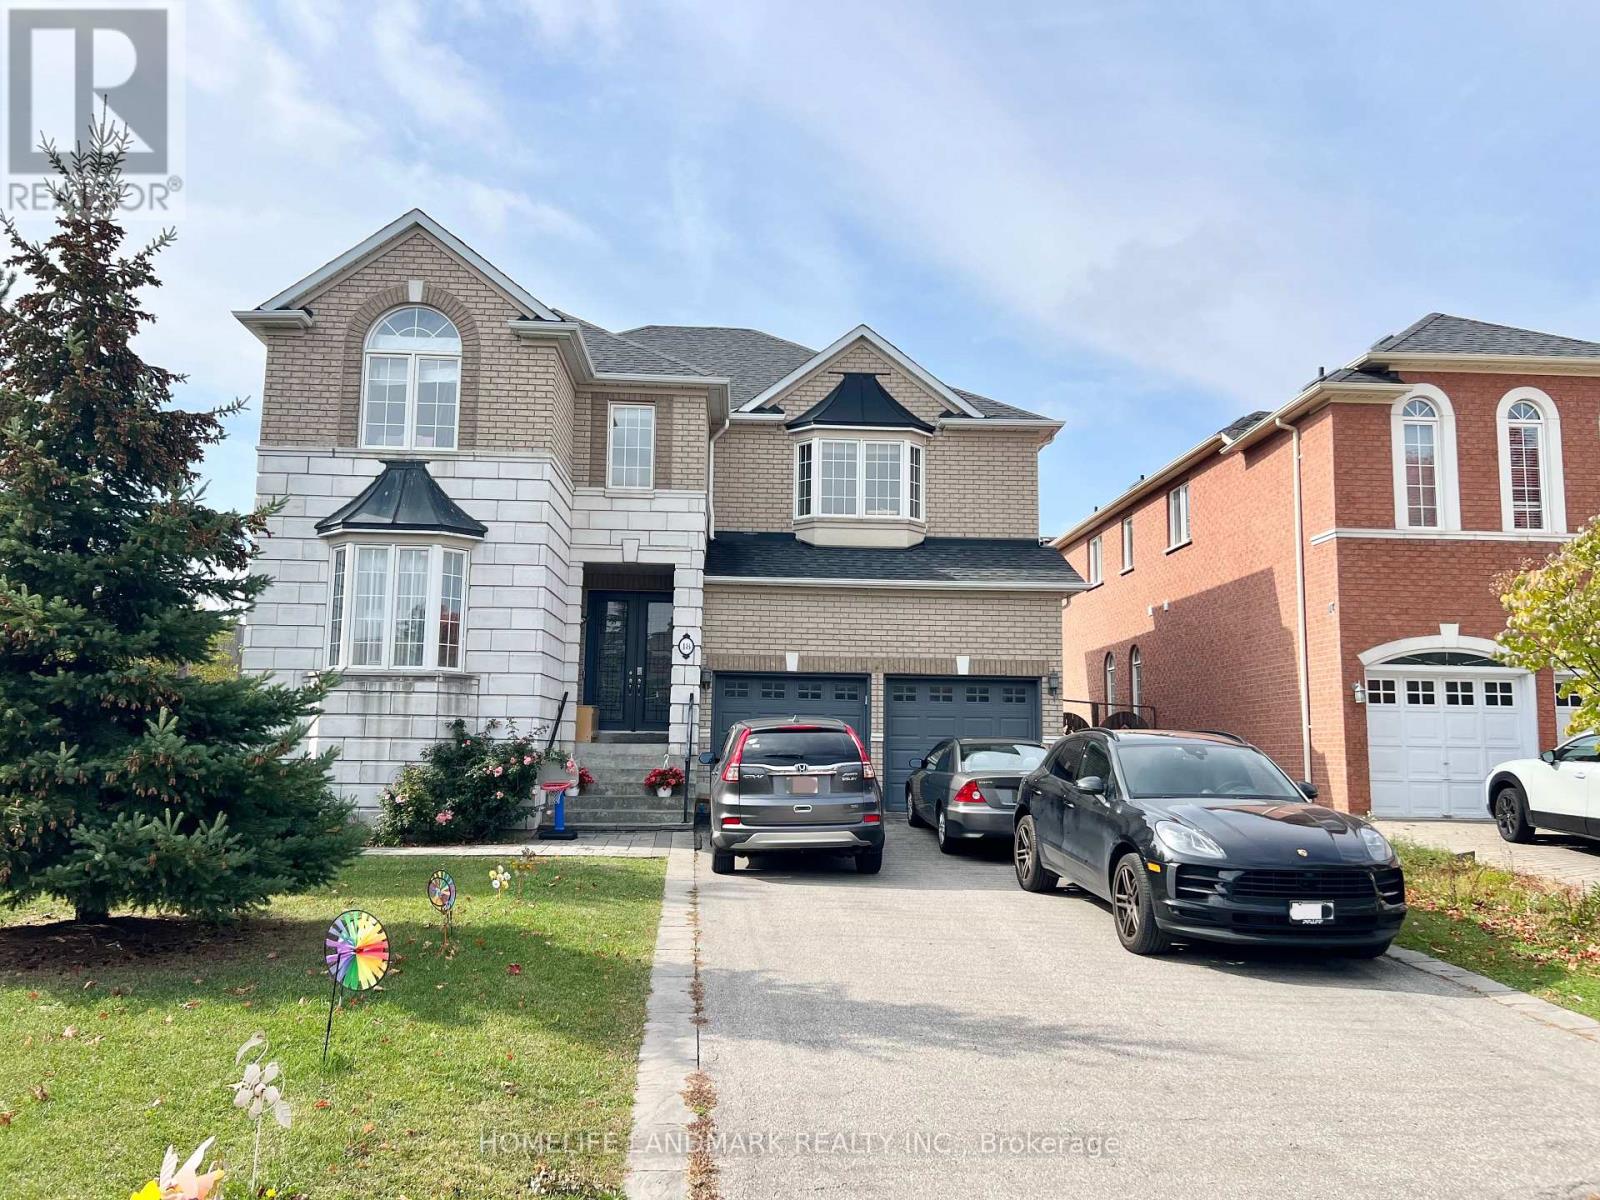
Video Available By Click Virtual Tour. ** Perfectly situated within walking distance to the prestigious Bayview Secondary (IB Program) and Silver Stream PS (Gifted Program). // Walk-Up Basement with 2 Bedrooms for Lease // Separate Entrance from backyard. Basement proudly features its own bathroom, kitchen, and laundry. No sharing required with the upstairs // Experience modern living in this professionally renovated 2-bedroom walk-up basement with separate entrance. This bright unit features newly kitchen, a sleek contemporary bathroom, and a dedicated storage room. // High-speed internet included. // Steps to Walmart and dining, with easy GO Station access. // Includes driveway parking space. (id:34426)
46 Stoneheath Crescent
Markham (Cachet), Ontario
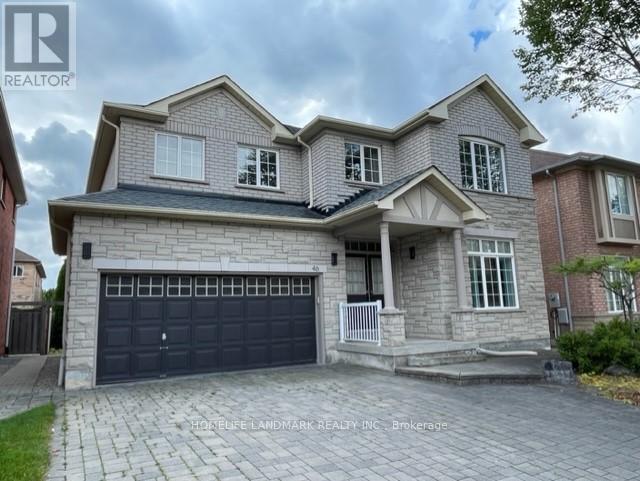
Gorgeous 2-storey detached home in the highly sought-after Cachet community! This bright and spacious 4-bedroom residence features a functional layout with 9-ft ceilings and generously sized principal rooms. The contemporary kitchen is equipped with stainless steel appliances and overlooks a sun-filled breakfast area with a walkout to the backyard-perfect for entertaining. An interlock driveway and impressive curb appeal complete the home. Ideally located near shopping plazas, supermarkets, restaurants, Hwy 404, and everyday amenities. A must-see! (id:34426)
32 Reesorville Road
Markham (Markham Village), Ontario
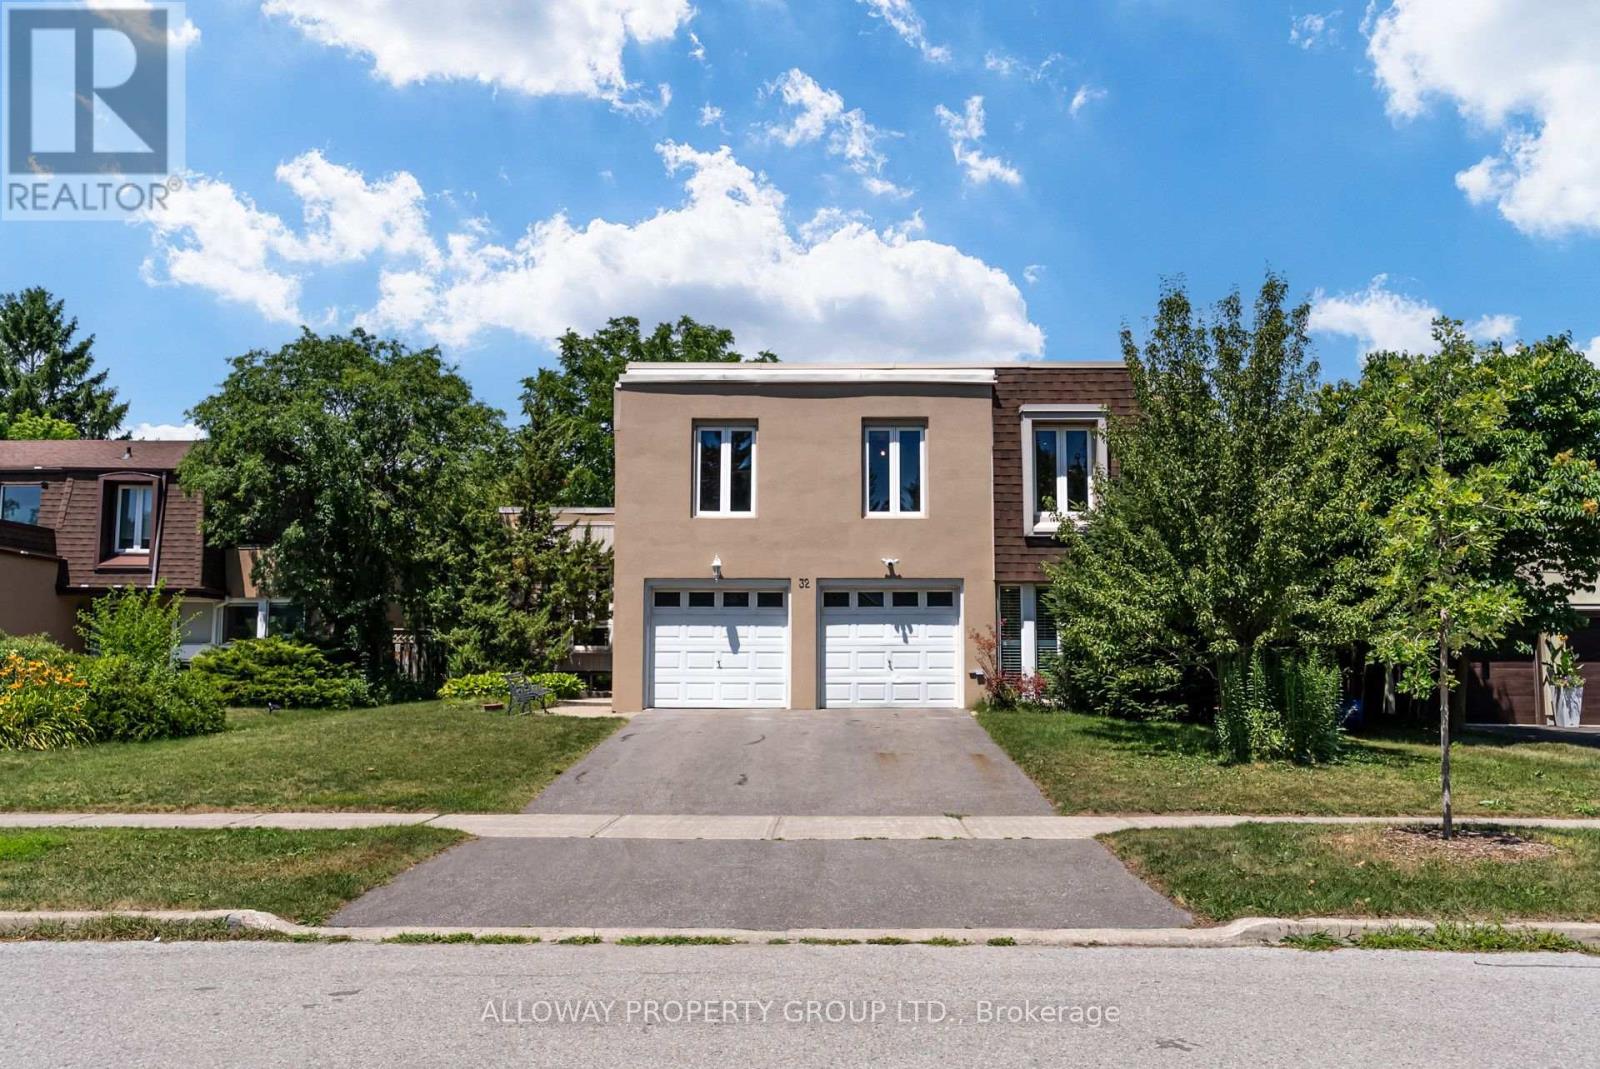
Welcome to 32 Reesorville Road! A beautifully maintained 4-bedroom, 3-bath detached home situated on a premium 61 x 110 ft lot in the heart of highly sought-after Markham Village. Offering approximately 2,400 sq ft of living space, this spacious family home features a bright and functional layout with generous principal rooms, large windows that fill the home with natural light, and a partially finished basement offering additional living space with endless possibilities. Step outside to your own private backyard oasis featuring a well-maintained IN-GROUND POOL, mature landscaping, and plenty of space for relaxing or entertaining. Pride of ownership is evident throughout, with numerous major updates completed in recent years including the roof (2022), pool liner (2024), pool heater (2024), furnace (2025), newly paved driveway (2025), deck railing (2026), kitchen ceiling with pot lights (2026), refrigerator (2022), and bathroom flooring (2026). A front-yard automatic irrigation system helps maintain excellent curb appeal. Ideally located on one of Markham Village's most desirable streets, just steps to Markham District High School, Alma Walker Park, parks, trails, and minutes to Historic Main Street Markham, Highway 7, Highway 407, GO Transit, shopping, restaurants, and all everyday amenities. A fantastic opportunity to own a meticulously cared-for home in one of Markham's most established and family-friendly neighbourhoods. *** Some Photos virtually Staged*** (id:34426)