
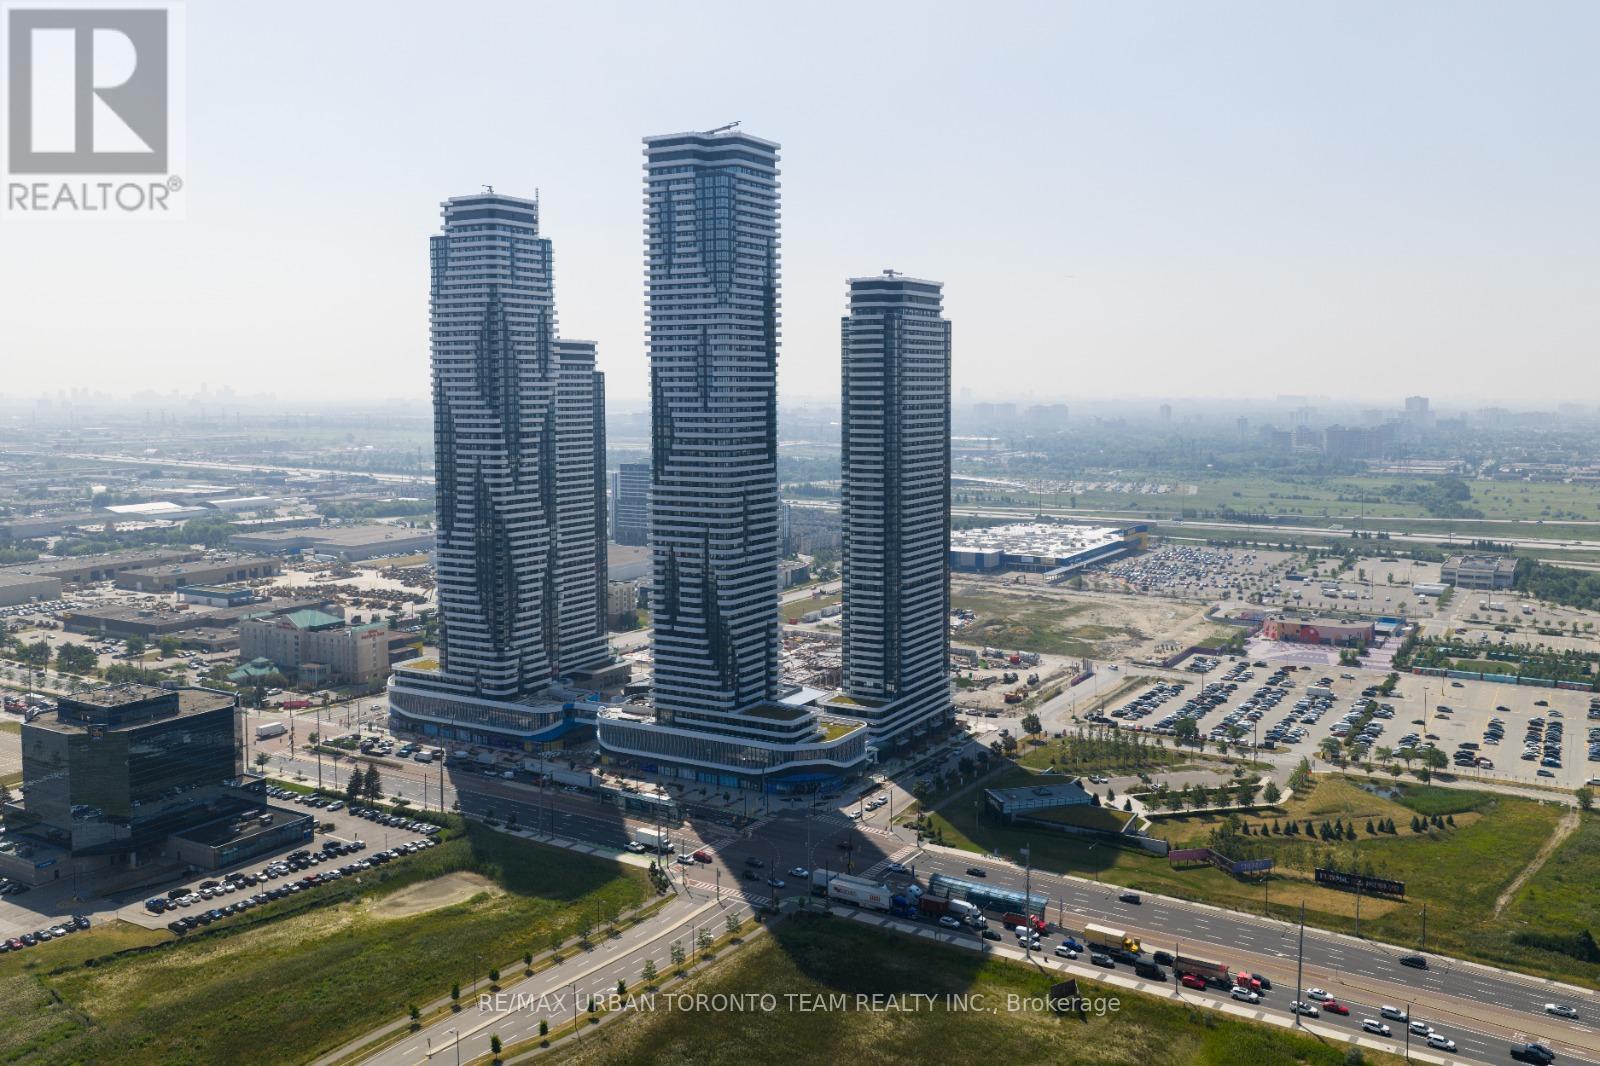
602 - 195 Commerce Street
Vaughan (Vaughan Corporate Centre), Ontario
Festival - 1 Bedroom 1 bathrooms, Open concept kitchen living room 475sq.ft., ensuite laundry, stainless steel kitchen appliances included. Engineered hardwood floors, stone counter tops. (id:34426)
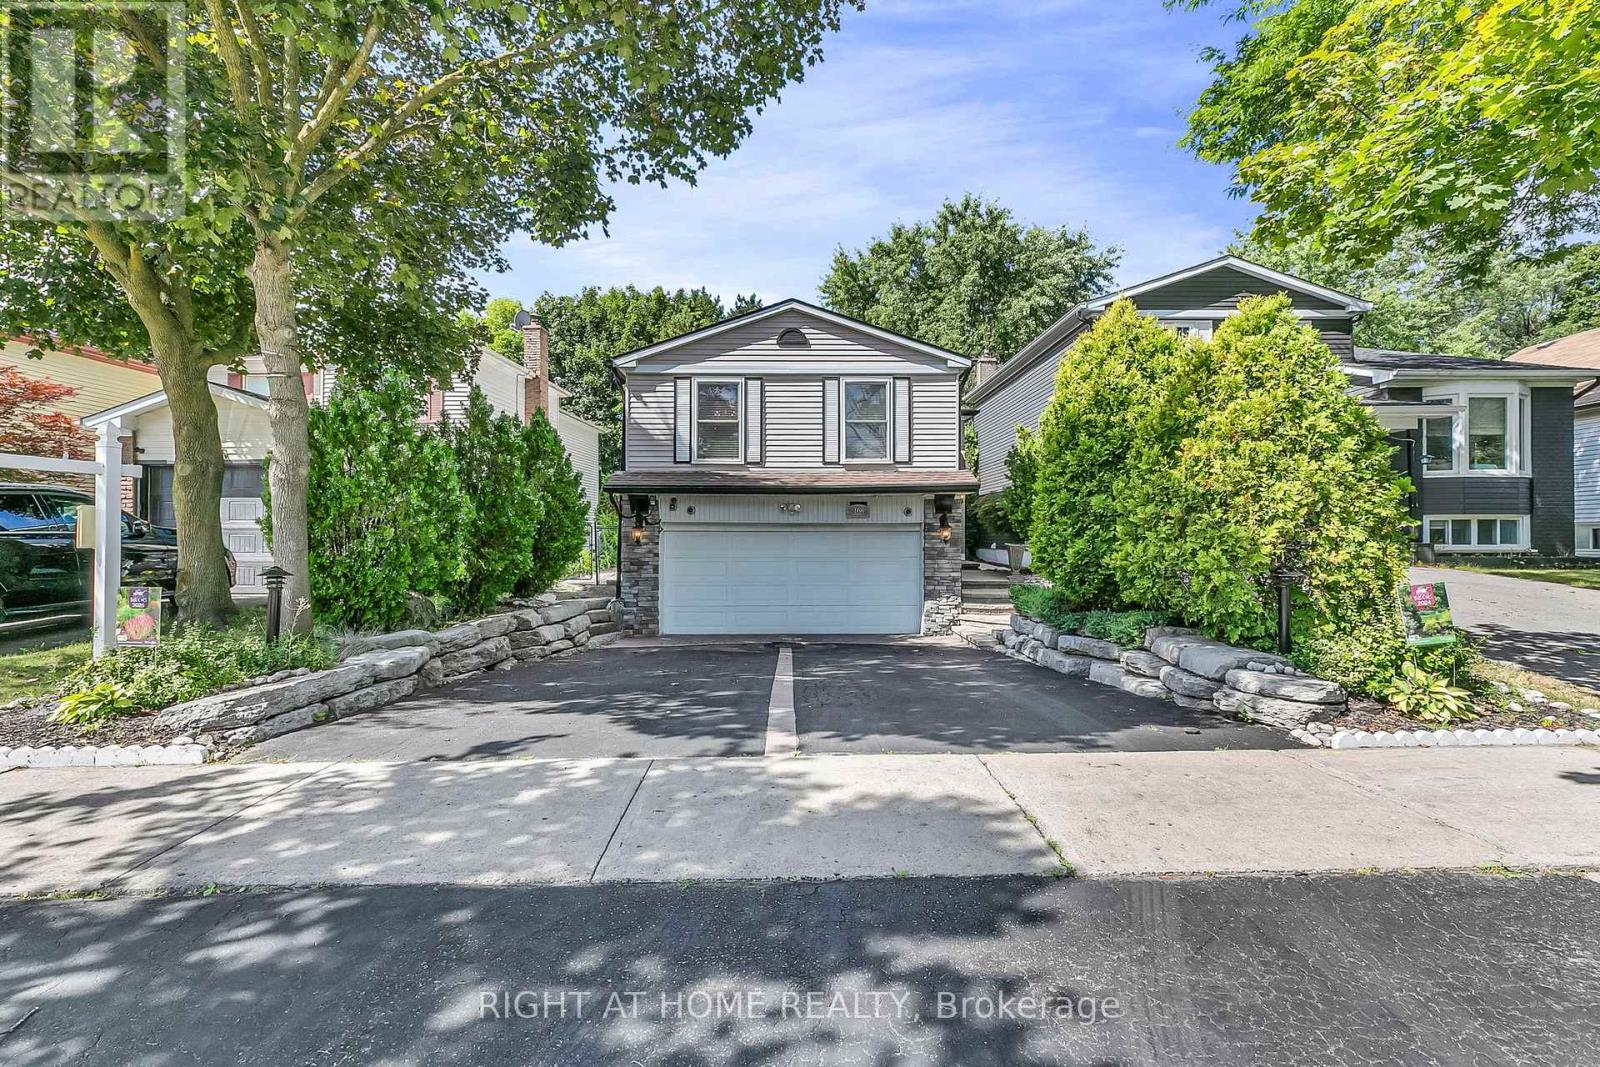
168 Springhead Gardens
Richmond Hill (North Richvale), Ontario
Affordable Luxury Living in North Richvale: A dramatic Starlight Galaxy granite foyer introduces this meticulously renovated raised bungalow for buyerswho value design, precision and enduring quality. Custom staircases create architectural flow. Chef's kitchen features granite counters/floors, maple cabinetry and new stove with air fry/air bake, opening to formal dining beneath a crystal chandelier. Sun-filled living room offers refined comfort. Main level offers 3 spacious bedrooms and spa-inspired 5-pc bath with matched Starlight Galaxy granite, porcelain and Jacuzzi tub. Kitchen has direct access to a private backyard for seamless indoor-outdoor living. Engineered hardwood (selected for the Princess Margaret Lottery Home), Benjamin Moore finishes and R60+insulation add quality and efficiency. Wood-paneled lower level currently features a home theatre 7.1 surround, executive office or 4th bedroom, 2nd bathroom and direct garage access for safety and convenience. Bell Pure Fibre Optics adds modern connectivity. Customized double garage with Automotive/Movie Artwork, overhead lighting and sound system fits 2 large luxury SUVs plus 4 cars on driveway; ideal as workshop, art studio or collector's showcase. Separate garage entrance offers basement income potential. Estate-calibre exterior and in-drive lighting create striking night presence. Private rear garden beneath mature trees offers rare privacy, comfortably seating 16 guests in a secluded outdoor oasis. Steps to Hillcrest Mall, top schools, parks, hospital, transit, grocery options and upcoming subway enhance future value. Extras: Built-in dishwasher, fridge, washer/dryer, custom window coverings, designer lighting, 9remote sconces, electronic air cleaner, electric fireplace, insulated shed with hydro and added utility. ** This is a linked property.** (id:34426)
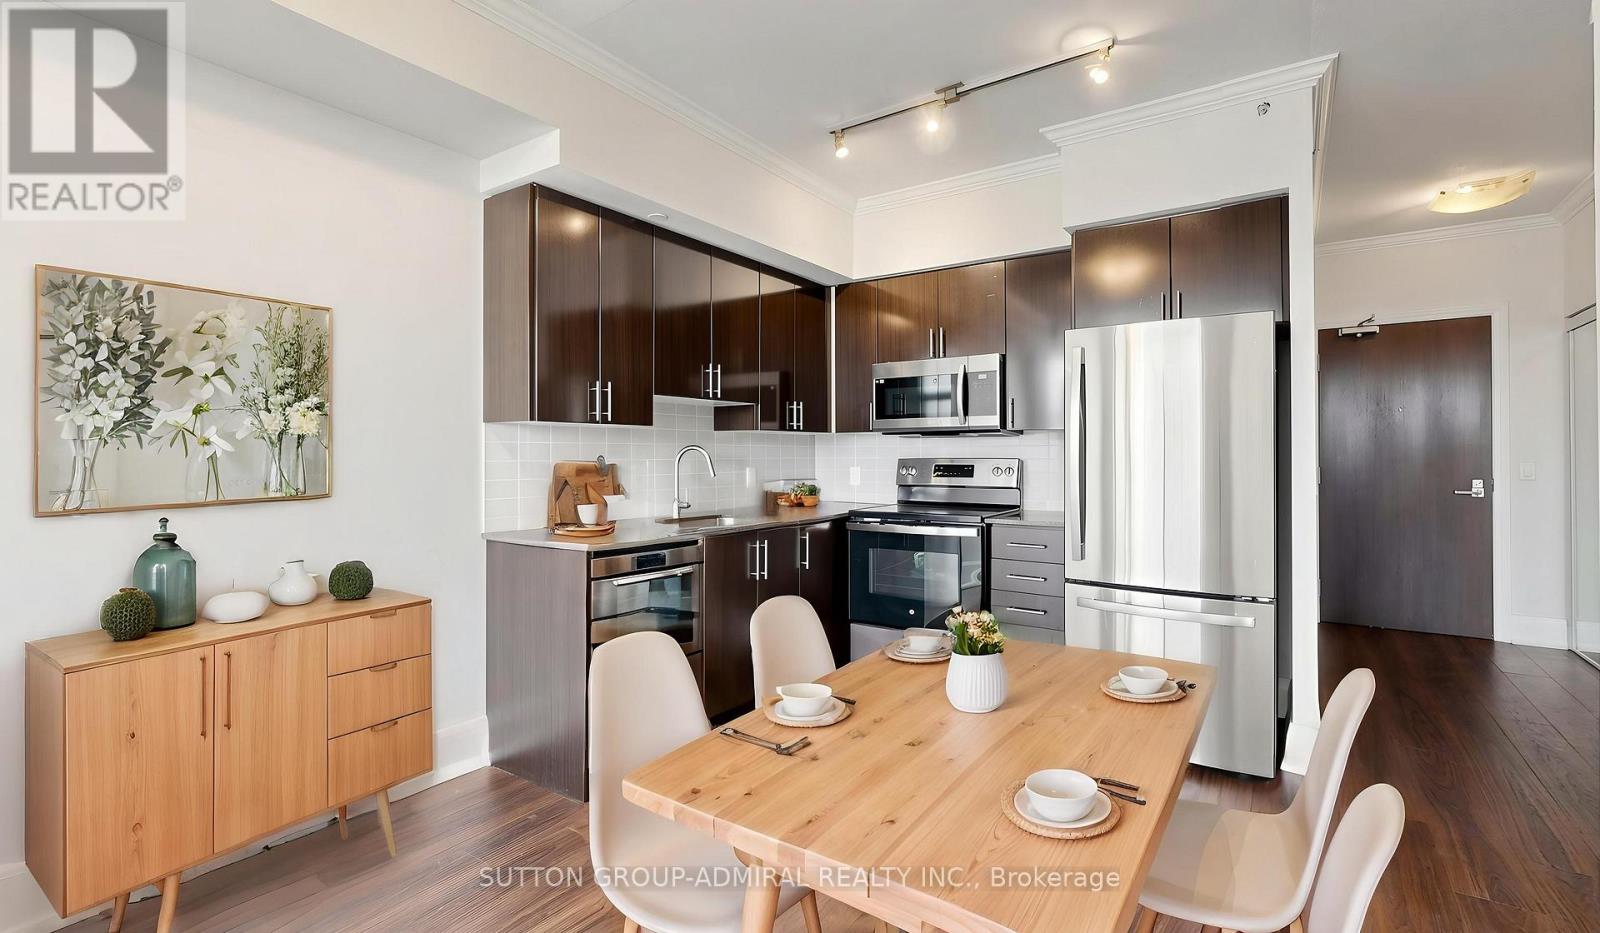
406 - 85 North Park Road
Vaughan (Beverley Glen), Ontario
Welcome First-Time Home Buyers! Look No Further! This beautifully maintained 1+1 bedroom condo at 85 North Park Road #406 in the highly sought-after Beverley Glen community of Vaughan, offering approximately 605 sq. ft. of thoughtfully designed, carpet-free living space-perfect for investors or first-time home buyers. This bright, south-facing unit features an open-concept layout with a spacious living and dining area enhanced by elegant crown moulding and a walkout to a private balcony with clear city and skyline views. The modern kitchen is equipped with stainless steel appliances, granite countertops, and a stylish backsplash, seamlessly integrating into the main living space for both functionality and entertaining. The primary bedroom offers a large window and mirrored closet, while the versatile den includes a built-in closet, making it ideal for a home office or even a secondary sleeping area. Additional highlights include in-suite laundry, central air conditioning, one owned underground parking space, and access to premium building amenities such as a concierge, indoor pool, exercise room, party/meeting room, and visitor parking. Located just steps to SmartCentres Thornhill and Promenade Shopping Centre, and minutes from RioCan Thornhill and Centerpoint Mall, this home offers unbeatable convenience with easy access to YRT and TTC transit. Enjoy nearby green spaces like Thornhill Green Park, York Hill District Park, and Concord/Thornhill Regional Park. Families will appreciate proximity to top-rated schools including Westmount, Rosedale Heights Public School, Ventura Park Public School, Louis-Honore Frechette Public School, St. Elizabeth Catholic High School, Brownridge Public School, and Hodan Nalayeh Secondary School, along with community resources like Bathurst Clark Resource Library and numerous places of worship nearby, making this an exceptional opportunity for comfortable and connected living. (id:34426)
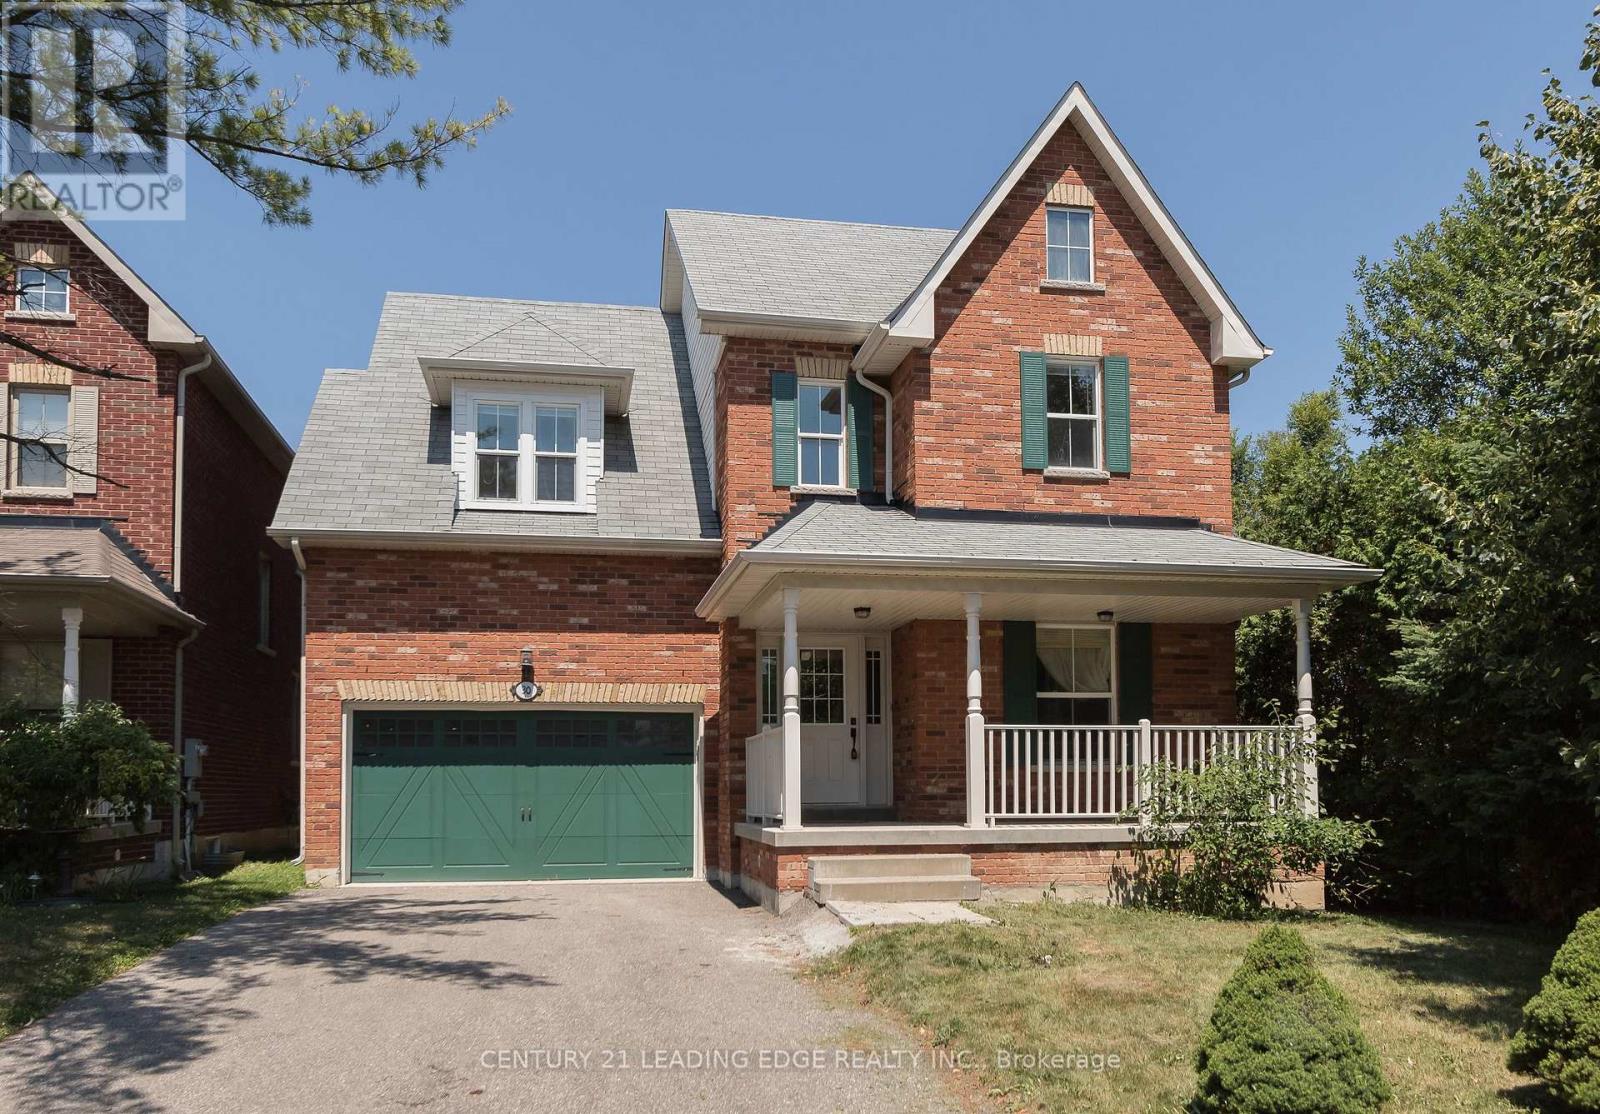
30 James Scott Road
Markham (Vinegar Hill), Ontario
Custom built home approximately 3,200 sq. ft. plus unfinished basement featuring high quality finishes throughout. Spacious open concept eat-in kitchen and great room with a large island, walk-in pantry, and crown moulding. All bedrooms offer ensuite access. The primary suite includes a separate shower and Jacuzzi tub. Main floor boasts 9-foot ceilings and hardwood flooring in the living, dining, and great room. Open staircase leads to the basement, with elegant pillars in the living and dining areas. Heritage-style exterior with a large front porch. Ideally located in an established neighbourhood near Main Street Markham, conservation area, shopping, and Highway 407. Lease for 2 year term or possibly longer. (id:34426)
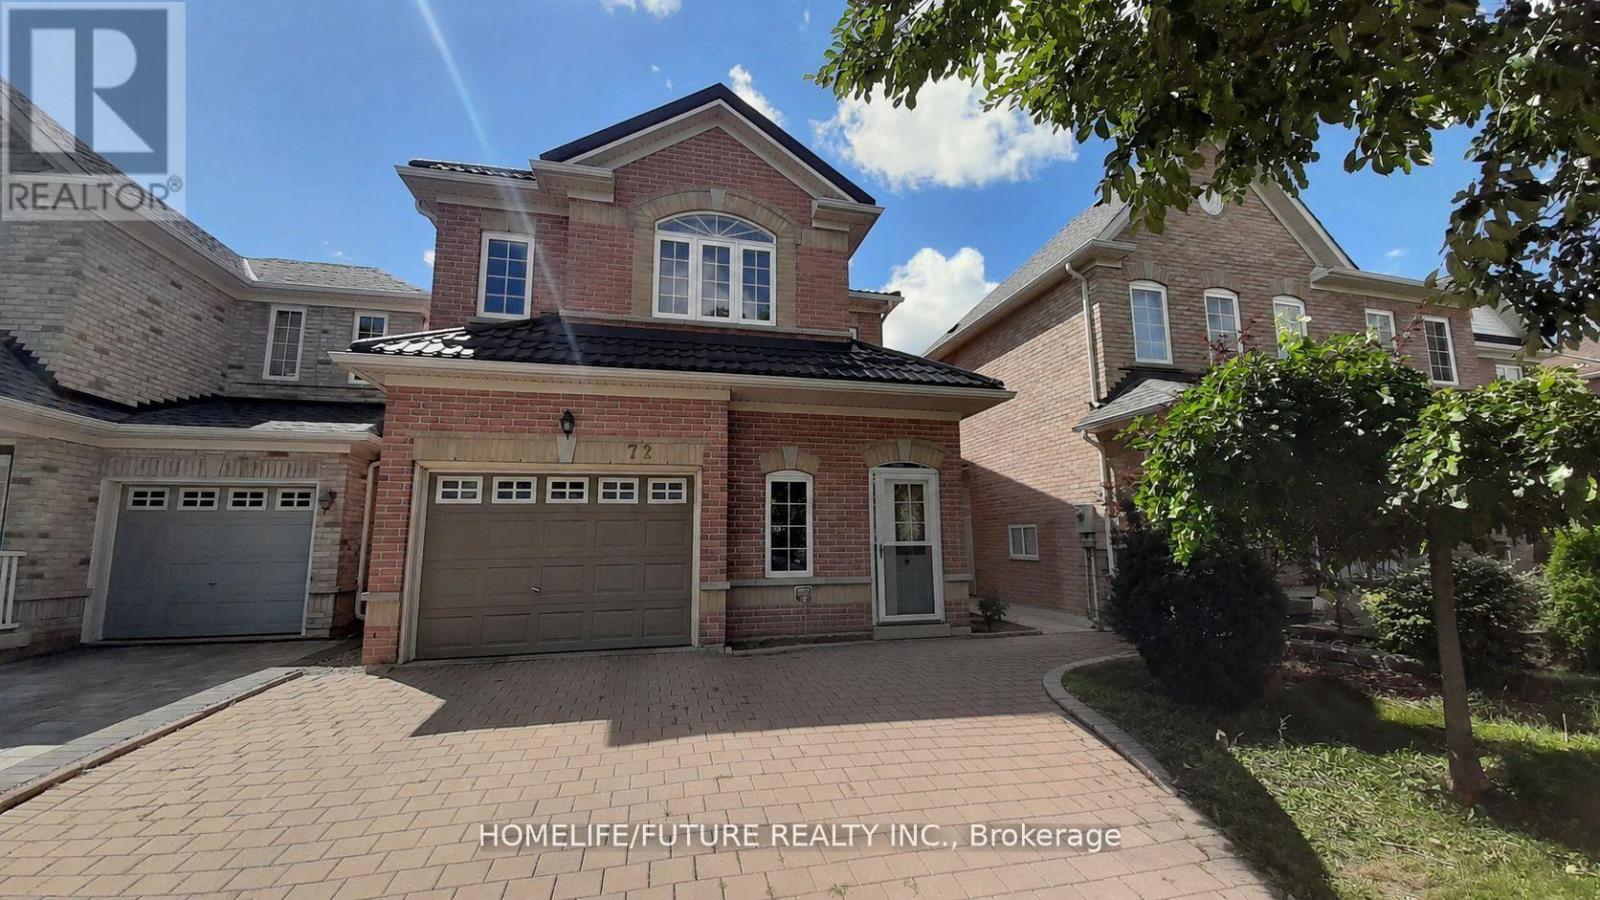
72 Sharon Lee Drive
Markham (Berczy), Ontario
Beautiful detached 4-bedroom home with two ensuite bathrooms in the highly desirable Berczy Village community of Markham. This carpet-free home features fresh paint throughout, red oak hardwood flooring in all bedrooms and on the staircase, and 9-foot ceilings on the main floor. Elegant details such as cornice mouldings and a skylight add warmth and character. The property offers an interlock driveway and patio, an enclosed front porch, and a storm door. Inside, enjoy a tiled foyer and upgraded oversized basement windows that bring in plenty of natural light. Located in a top-ranking school district, including Stonebridge Public School, Pierre Elliott Trudeau High School, and All Saints Catholic Elementary School, this home is an excellent choice for families. Conveniently situated close to shopping, parks, and public transit. (id:34426)
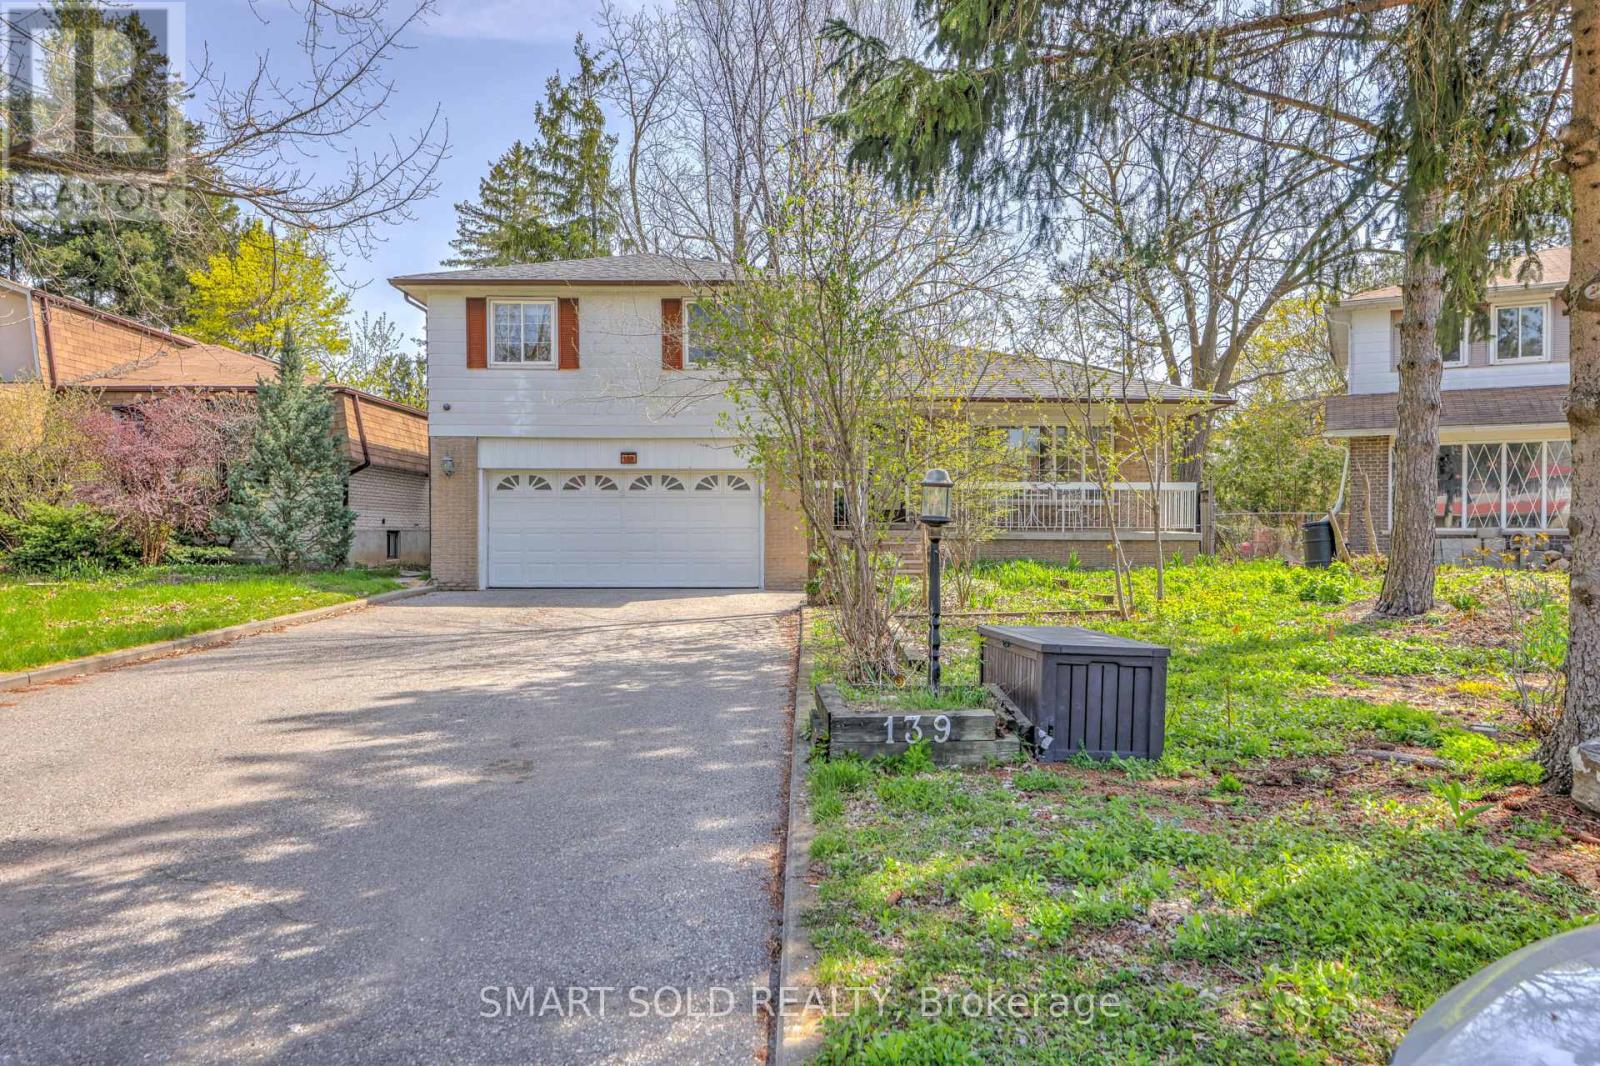
139 Marla Court
Richmond Hill (Mill Pond), Ontario
Tucked Away In A Quiet, Cozy Court In The Highly Sought-After Mill Pond Area Of Richmond Hill, This Property Offers A Rare Blend Of Lifestyle, Space, And Versatility In A Truly Great Neighborhood. Situated On A Generous Lot With No Sidewalks, The Home Provides Added Privacy, Ample Parking, And Plenty Of Future Potential.The Main Floor Showcases A Bright, Open Layout With A Large Living Space, An Updated Kitchen With Quality Finishes, And Direct Access To The Backyard - Perfect For Comfortable Everyday Living. The Home Also Features A Finished Basement With Separate Entrance . The Property Also Features An Extra Room That Can Easily Be Used As A 4th Bedroom Or A Dedicated Living Area With A Kitchenette Designed In A Bachelor-Style Suite, Offering Flexible Space Ideal For Extended Family, Guests, A Home Office, Or Multi-Generational Living.Located Just Minutes From Yonge Street, This Home Offers Easy Access To Top-Rated Schools, Major Grocery Stores, The Richmond Hill Centre for the Performing Arts, And The Local Library. Whether You're Commuting Or Settling Into A Family-Friendly Community, This Location Checks Every Box.A Rare Opportunity To Own A Versatile Property In One Of Richmond Hill's Most Desirable Pockets.Electrical Panel Upgraded To 200 AMP, Roof (2018), Attic Insulation (2021), Furnace (2021), Heat Pump (2023). (id:34426)
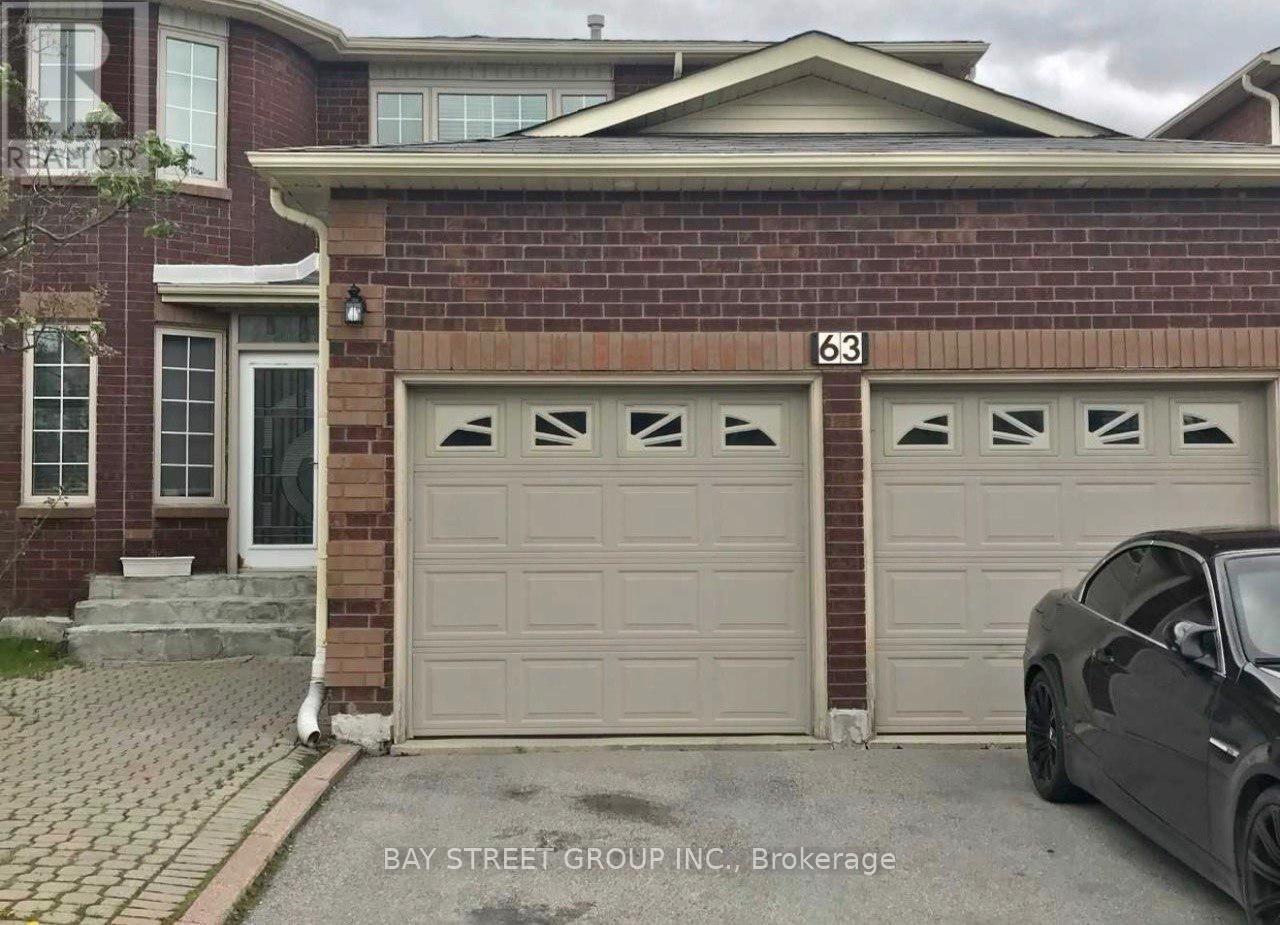
2 - 63 Yorkland Street
Richmond Hill (Devonsleigh), Ontario
Location! Location! Lovley renovated BASEMENT APARTMAN, 1Br,1Bath.With separate entrance.in High Demand Area in Richmond Hill. Steps To Yonge St, Famous Richmond Hill High School, Parks, Yrt, Viva Station and All Amenities. (id:34426)
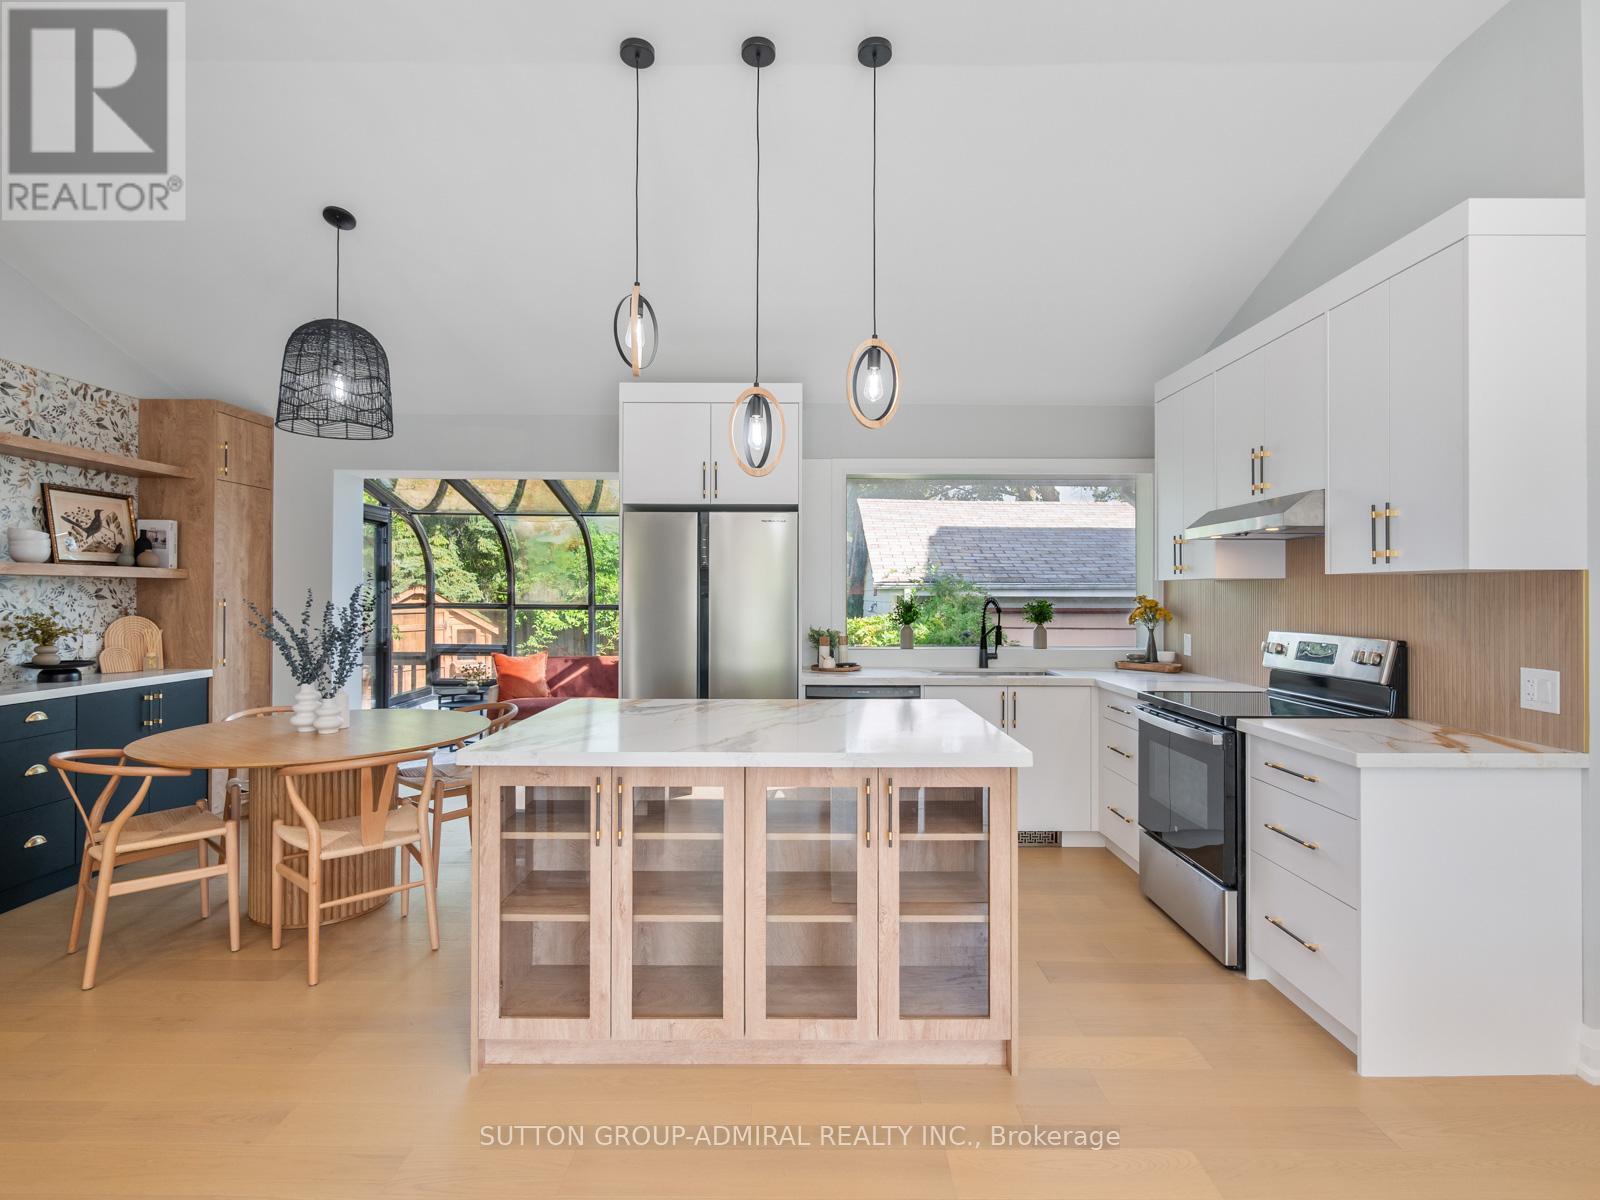
393 Paliser Crescent S
Richmond Hill (Harding), Ontario
Stunning Fully Renovated Family Home In The Harding Community Of Richmond Hill That Perfectly Blends Modern Luxury With Everyday Functionality. This Thoughtfully Designed Turnkey Property Features 3+2 Spacious Bedrooms And 4 Elegant Bathrooms, Making It Ideal For Families Or Those Looking For Additional Space. The Heart Of The Home Is The Open-Concept Living Room And Kitchen, Boasting Soaring 10.5' Vaulted Ceilings That Create An Airy, Expansive Feel. The Brand New Kitchen Is A True Showstopper, Complete With Quartz Countertops, A Matching Quartz Backsplash, An Oversized Island With Waterfall Edges On Both Sides, Pendant Lighting, And All-New Appliances. Engineered Hardwood Flooring Flows Seamlessly Throughout The Home, Complemented By Stylish Pot Lights, Dimmers, Under-Cabinet Lighting, And Upgraded Vanities. The Dining Room Includes Custom Built-In Shelving And Cabinetry For Additional Storage Space. Enjoy Relaxing In The Enclosed Glass Sunroom With Direct Access To The Deck In The Backyard, Perfect For Hosting! Downstairs, The Upgrades Continue In The Basement With An Open-Concept Recreation/Family Room With Pot Lights, Engineered Hardwood Flooring, A 3-Piece Ensuite Bathroom In One Bedroom And An Elegant Sliding Door For Easy Access To The Second Bedroom That Can Be Doubled As An Office Or Guest Space. Every Detail Has Been Carefully Considered, From The Brand New Furnace And Air Conditioning System To The High-Performance Panasonic 3-Speed Fans And Hardwired Ring Doorbell. The Home Also Features A Dedicated Electric Vehicle Charger For Added Convenience. With Brand New Bathrooms, Brand New Custom Lighting Throughout, And Both Beauty And Practicality At Every Turn, This Move-In Ready Home Is An Exceptional Opportunity In A Desirable, Family-Friendly Neighbourhood Close To Top-Rated Schools, Parks, And Amenities. **Listing Contains Virtually Staged Photos.** (id:34426)
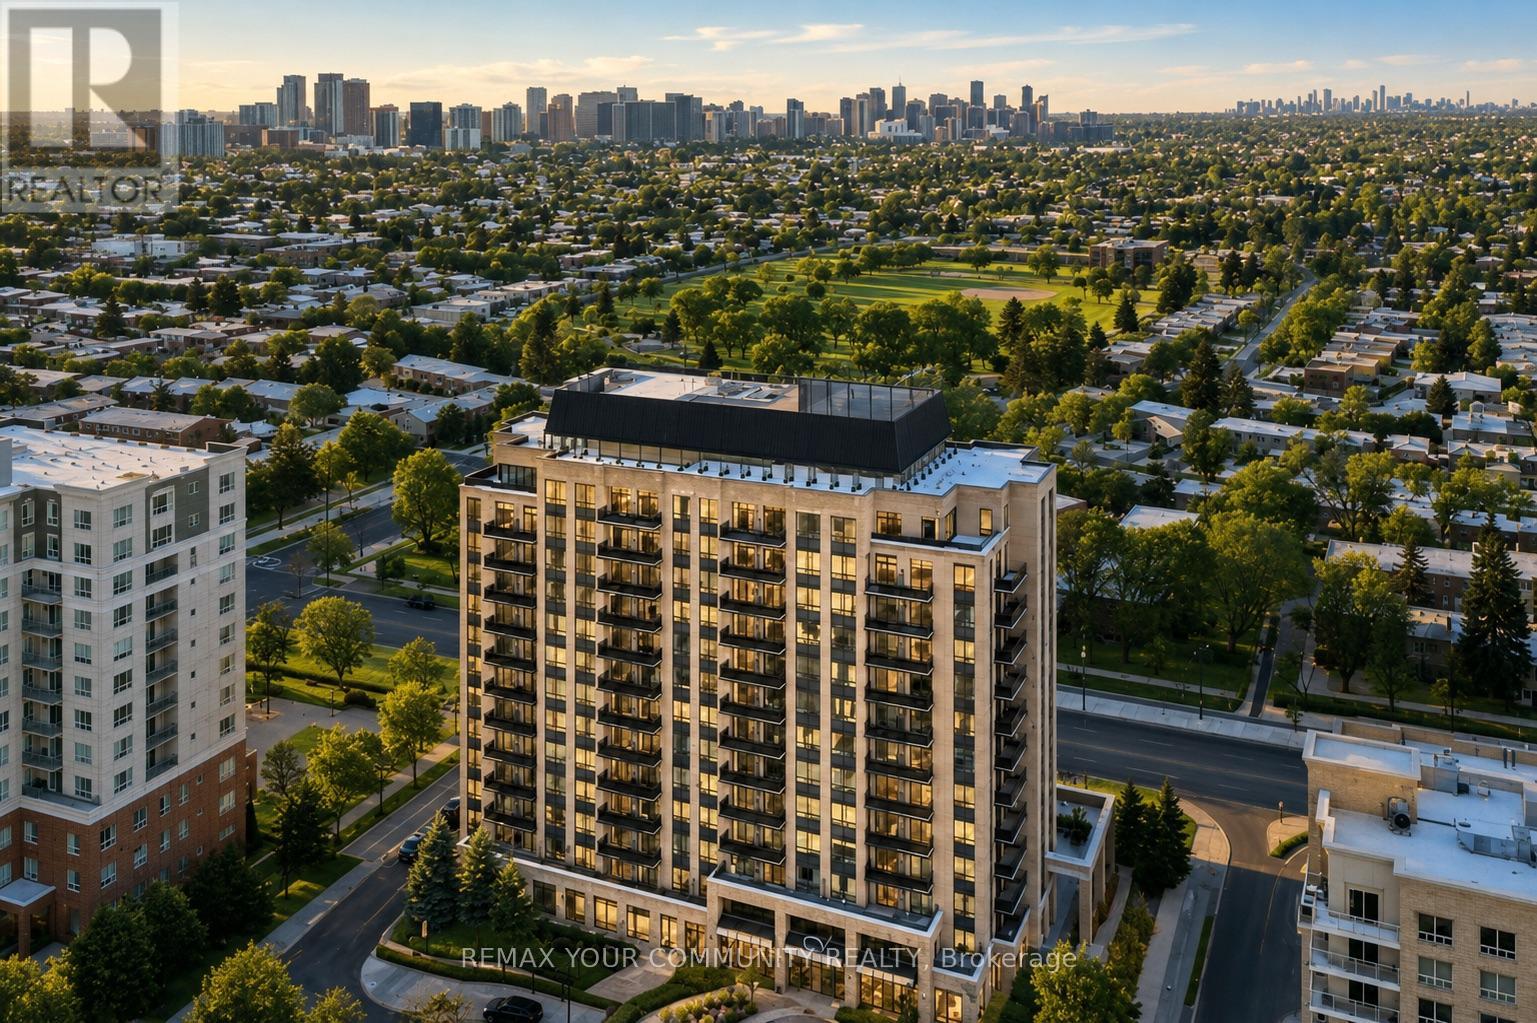
1009 - 520 Steeles Avenue W
Vaughan (Crestwood-Springfarm-Yorkhill), Ontario
Welcome To 520 Steeles Ave W, #1009! This Bright 1 + 1 Bedroom, 2 Full Bath Unit (Including Primary Ensuite) Offers An Open Concept Layout With Unobstructed South Facing Views. This Unit Features Granite Counter Tops, Stainless Steel Appliances And A Seamless Flow From The Living Area To Private Balcony Through Sliding Glass Doors --- Perfect For Enjoying Natural Light Throughout The Day. The Versatile Den Is Ideal For A Home Office Or Guest Space, Plus Enjoy The Benefits Of Having In-Suite Laundry. Residents Enjoy Excellent Building Amenities, Including A Gym, Sauna, Library And Rec Room. Ideally Located Just Steps To TTC Transit, Centerpoint Mall, Easy Access To Highways --- Offering Comfort And Convenience In A Prime Location. Don't Forget To View The Virtual Tour! (id:34426)
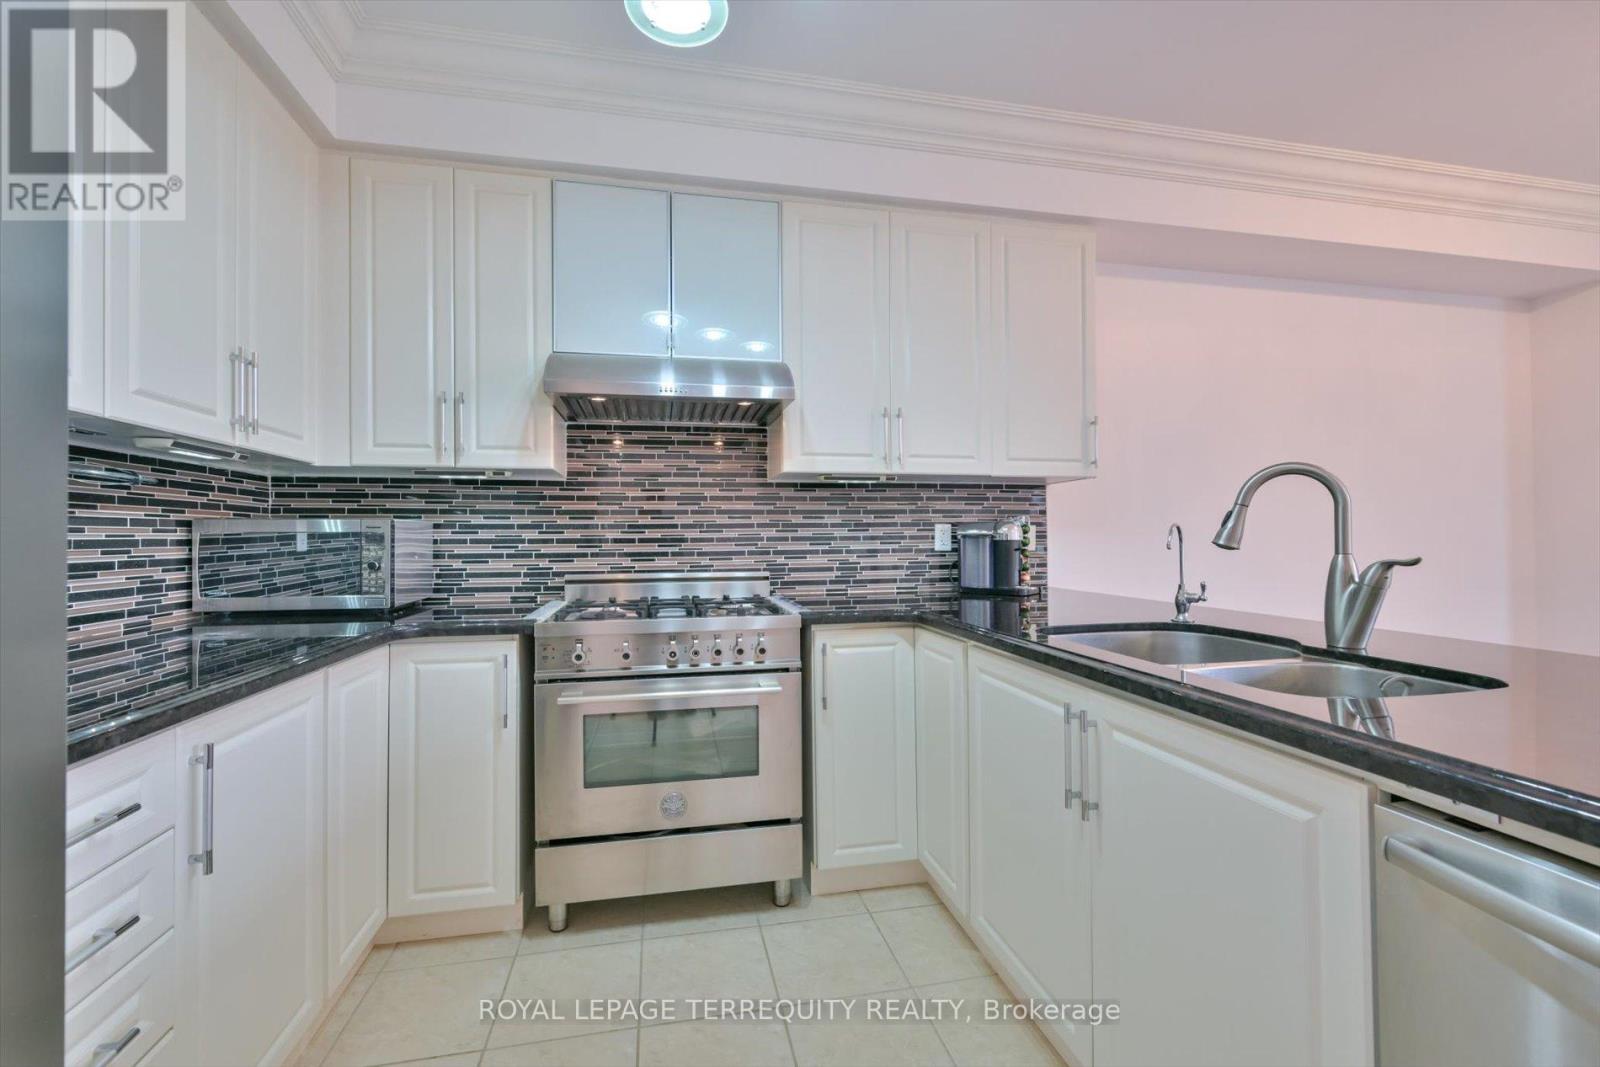
10461 Woodbine Avenue
Markham (Cathedraltown), Ontario
Welcome to 10461 Woodbine Ave - a well-maintained freehold townhome with no maintenance fees in the heart of Cathedraltown, one of Markham's most desirable family communities. This bright 2-storey, 3-bedroom home features 9-ft ceilings, Brazilian Jatoba hardwood floors, and an open-concept layout that flows easily for everyday living and entertaining. The kitchen is built for real use, offering granite countertops, custom cabinetry, Bertazzoni gas stove, Bosch dishwasher, LG fridge, and a whole-home water softener. Upstairs, a skylight brightens the hallway leading to a spacious primary suite with walk-in closet and upgraded ensuite, along with two additional bedrooms and second-floor laundry. Approx. 1,800 sq. ft. of smart, well-designed living space with no wasted areas. Over $100K in upgrades including roof (2021), windows (2018), R50 insulation, and smart home features. Enjoy landscaped front and rear yards, providing private outdoor space without condo fees. Conveniently located minutes to Hwy 404 & 407, Costco, T&T, parks, highly regarded schools, and the Cathedral of the Transfiguration. Move-in ready and ideal for young families. Motivated sellers - all serious offers welcome. (id:34426)
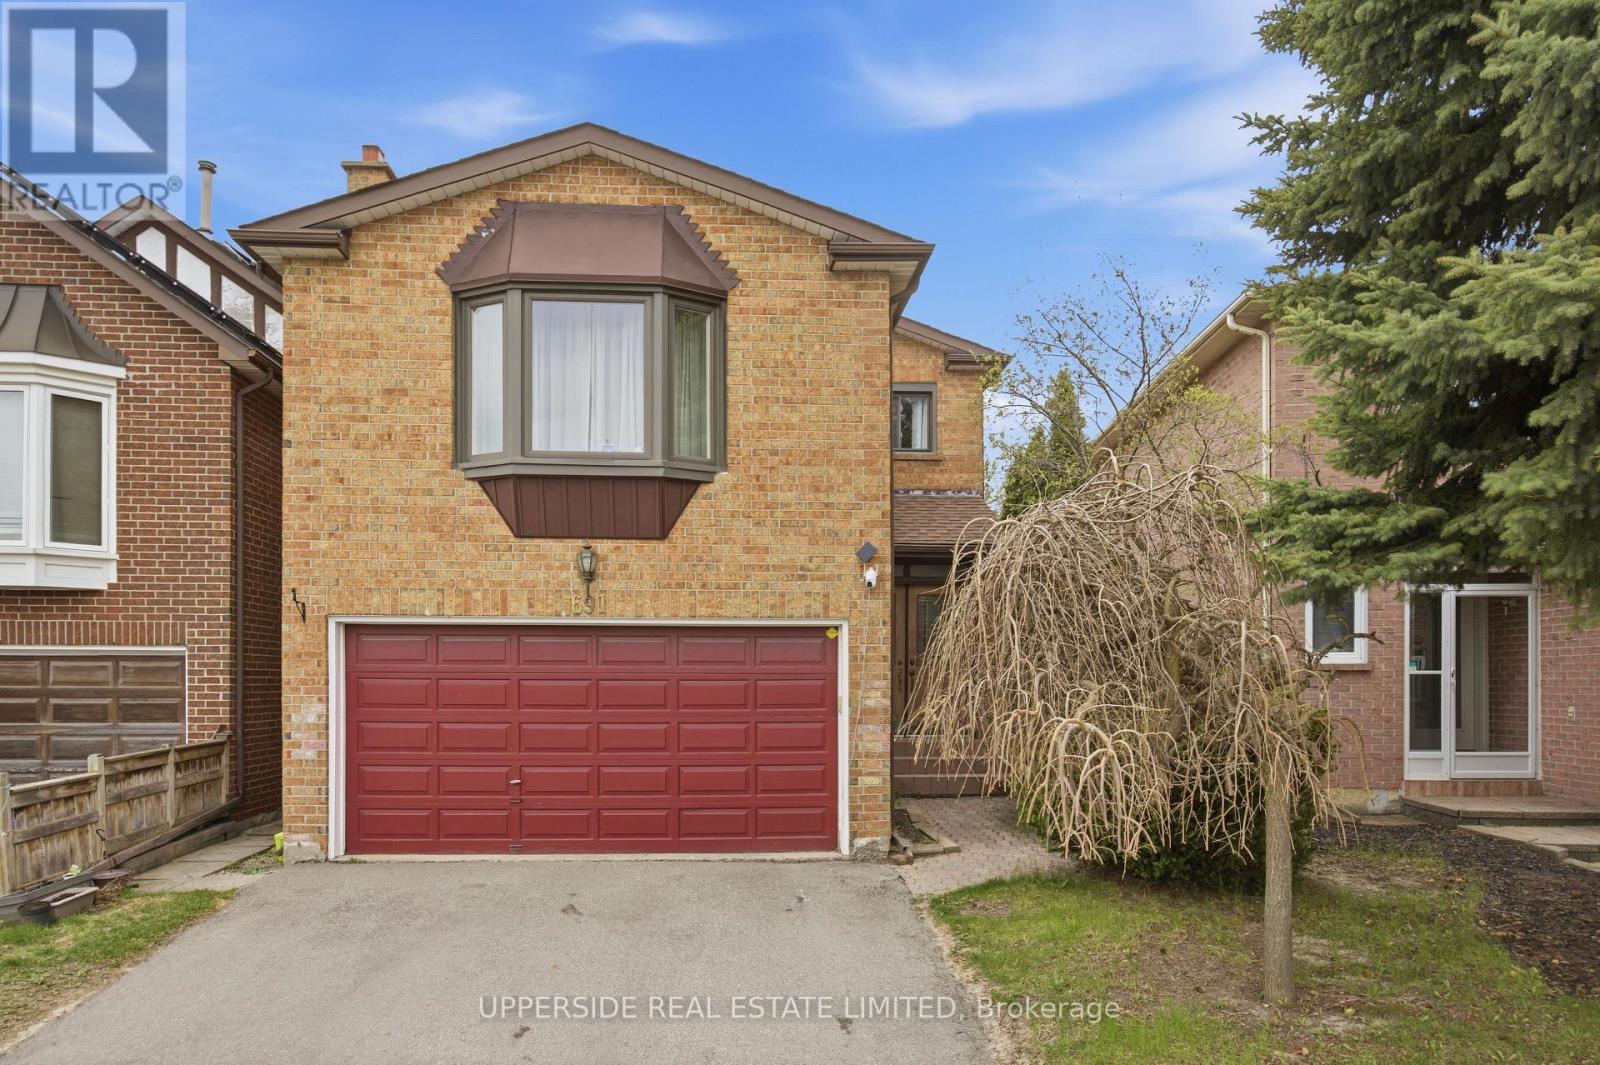
691 York Hill Boulevard
Vaughan (Crestwood-Springfarm-Yorkhill), Ontario
Location! Location! Location! Walk to yonge st, schools, synagogues, sobeys, transportation. Income producing basement, or could be converted to nanny suite. Direct access to garage. Main floor washer & dryer, separate laundry for tenants. Good size family room between main and second level. Washroom in master bedroom recently renovated. New windows. (id:34426)
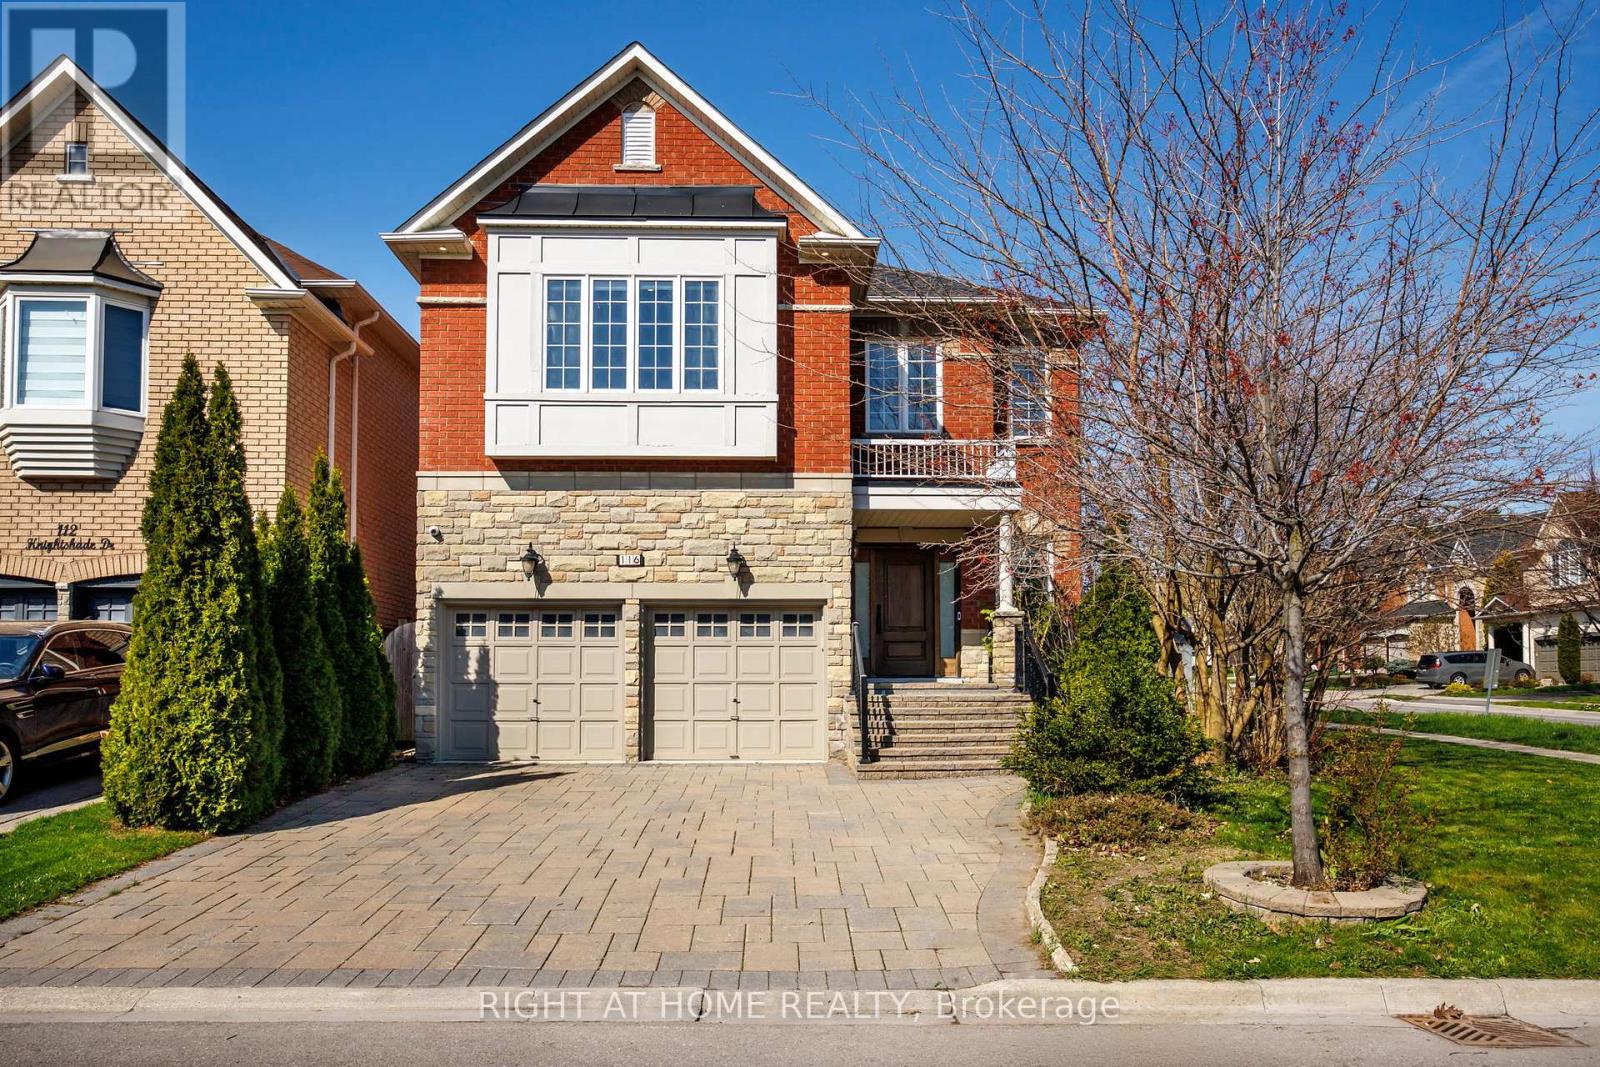
116 Knightshade Drive
Vaughan (Patterson), Ontario
Extensively renovated 4-bedroom home with saltwater pool set on a rare, oversized corner lot in one of the neighbourhood's most desirable pockets. The main floor showcases a large open-to-above entrance that has been renovated with a solid mahogany front door, new tile and a custom entrance closet built-in. The main floor features a private home office with double glass doors. The fully renovated kitchen is a chef's dream, featuring sleek quartz countertops, premium Sub-Zero fridge and Wolf cooktop, seamlessly connecting to the family and dining area with elegant French doors to the backyard. Upstairs, the lavish primary retreat offers a spa-inspired ensuite with heated floors, a soaker tub, custom built double vanity, Aquabrass rain shower with a quartz bench, and custom floor-to-ceiling millwork for extra bathroom storage. The master bedroom walk-in closet has been completely re-designed with a glass custom island and floor-to-ceiling custom millwork and hardware. Additional highlights include newly installed engineered hardwood floors, a newly updated powder room with new tile and vanity, custom window coverings, gas fireplace, thoughtfully designed built-ins in the entrance and bedrooms, new 2nd floor laundry room (2026), and second-floor linen closet (2026).The finished basement features brand new flooring (2026), adding even more functional living space. Step outside to your private oasis - a fully interlocked backyard with a saltwater pool, plus a bonus side yard garden with a serene walkway. Brand new 2026 pool heater and pump just installed. Exterior pot lights enhance the home's curb appeal, complemented by an updated front entrance and a new garage door motor (2026).This is a rare opportunity to own a turnkey home on a premium lot, offering style, comfort, and exceptional outdoor living. (id:34426)