
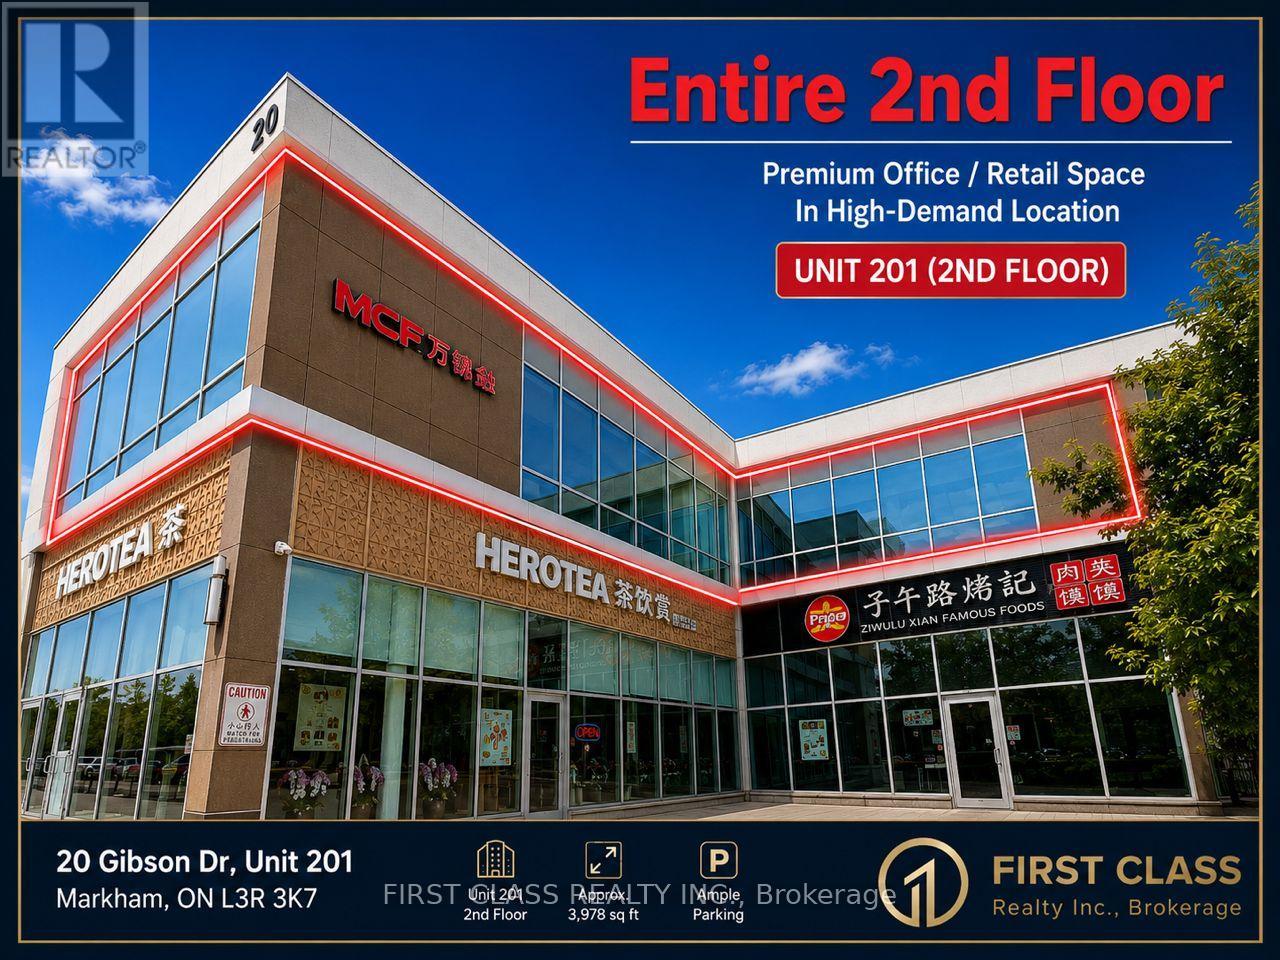
201 - 20 Gibson Drive
Markham (Milliken Mills West), Ontario
Rare opportunity to own a corner commercial unit in a vibrant established complex with retail/restaurant/office business in core area of Markham. Just north of Steeles Ave on warden. Lots of parking spaces, steps to YRT/Viva/TTC stops, and minutes to 404,407 &401. Approx 3978 sq ft unit w/stunning exposure, three- facing sides ( east, south, north) along Warden Avenue, maximizing visibility. Property Tax 2025: $16,674.02, Maintenance Fee: $3,232.53. Insurance: $2274.5 (id:34426)
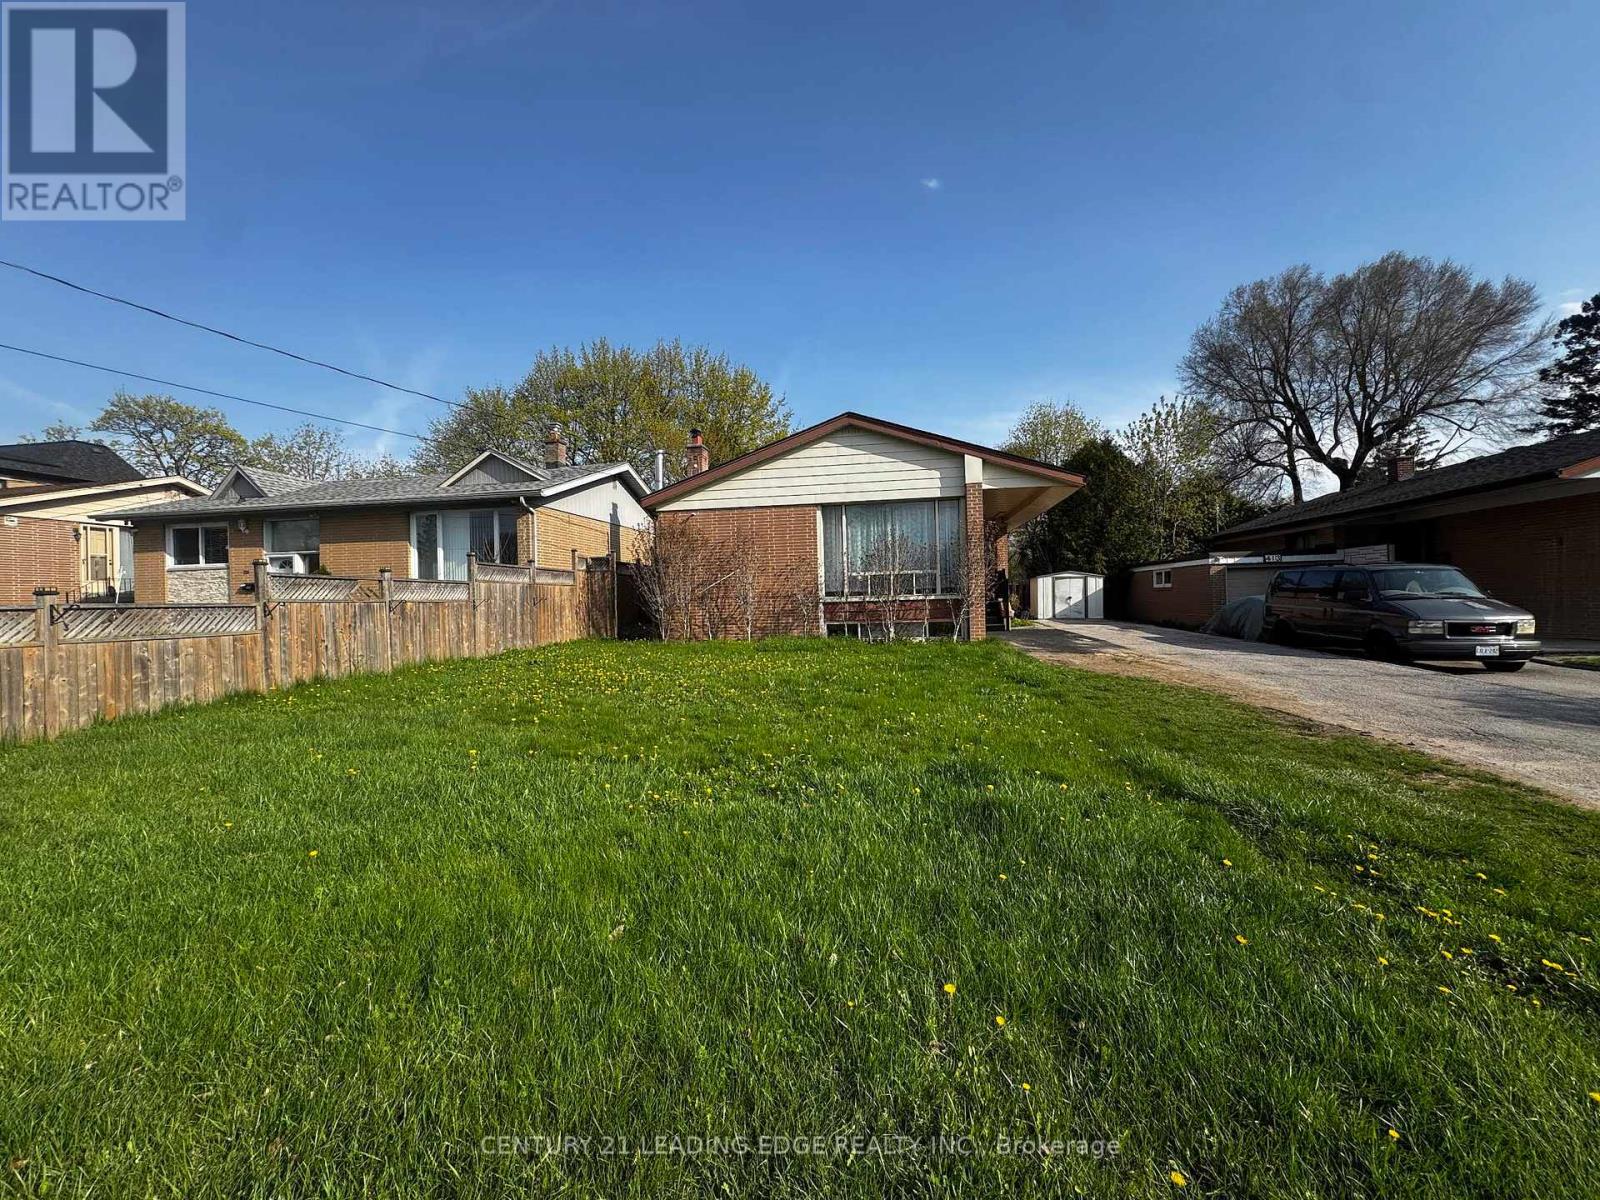
409 Paliser Crescent S
Richmond Hill (Harding), Ontario
Detached Bungalow, Finished Basement (Separate Door) Very Convenient Location In Bayview/Major Mackenzie!!!Walk To High Ranking Bayview Secondary School !! Walmart!!Go Train!!Shopping!. Stunning Bright Large Window Living Room ,. (id:34426)
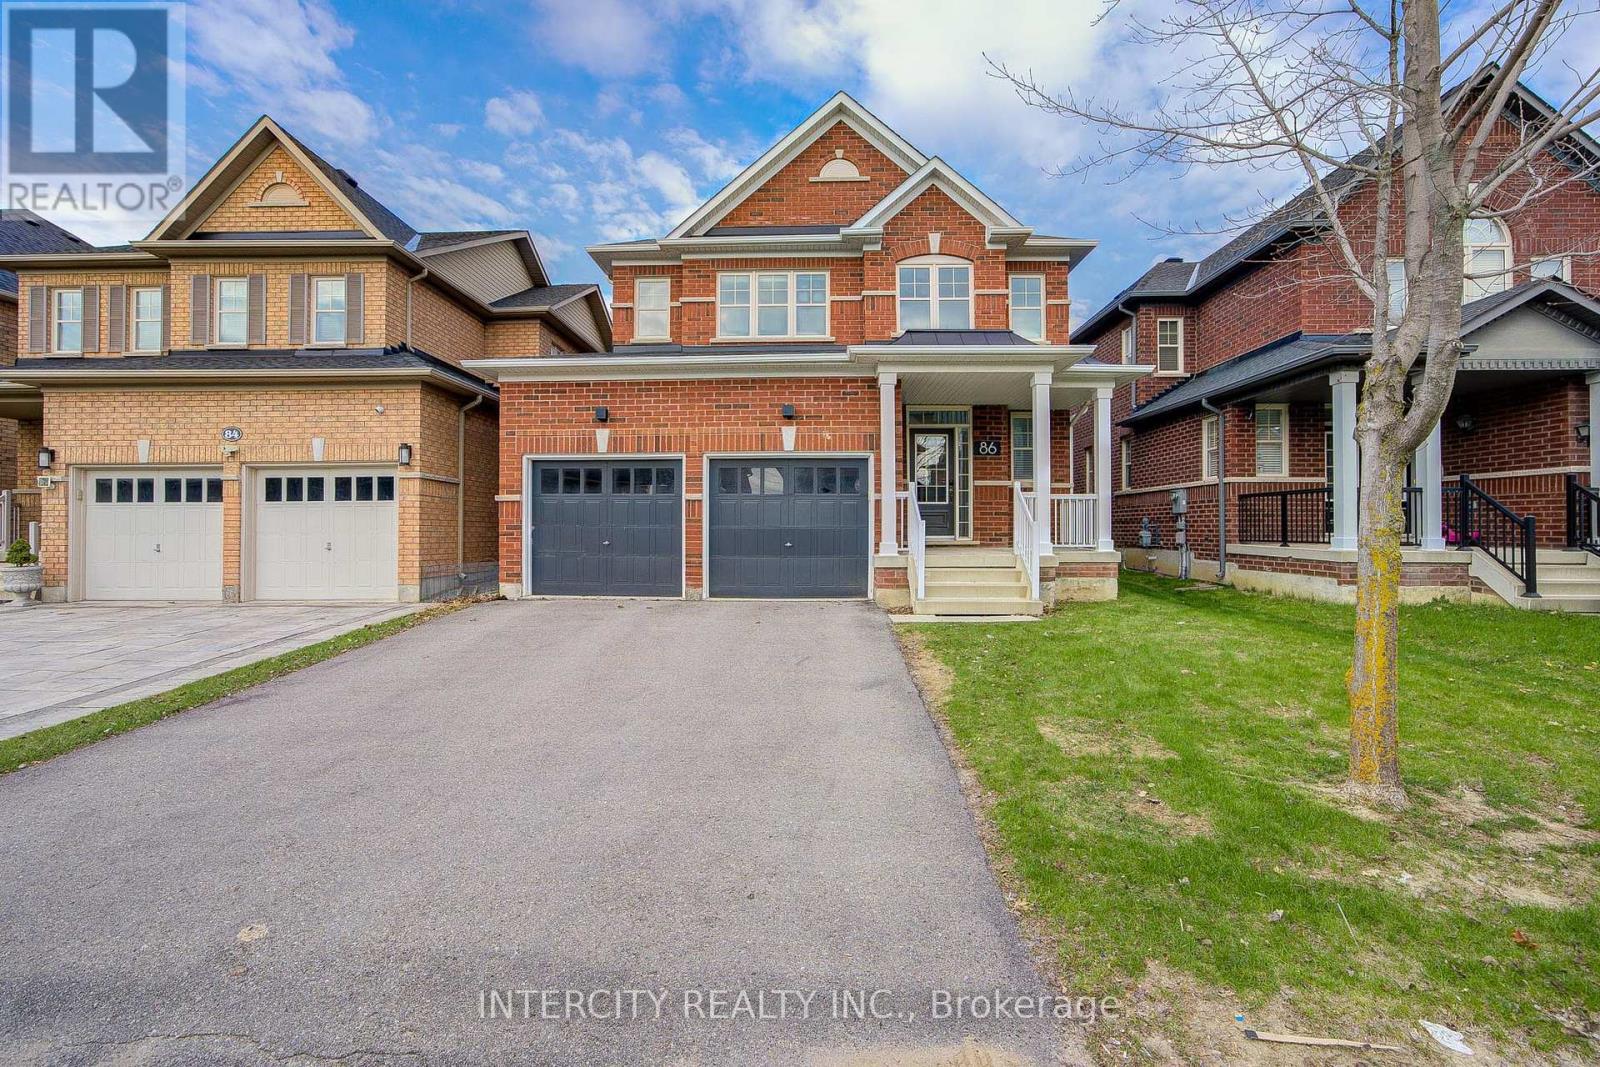
86 Princess Diana Drive
Markham (Cathedraltown), Ontario
Welcome to this beautifully maintained double garage detached home in sought-after Cathedral Town! This bright and inviting property features a spacious layout with hardwood flooring and 9 foot ceiling throughout the main floor! The home welcomes you with an impressive open-to-above foyer, creating a grand first impression and filling the space with natural light. The functional layout is perfect for both everyday living and entertaining, with generously sized principal rooms and a seamless flow throughout. Upstairs, you'll find comfortable bedrooms ideal for families, while the double garage and extended driveway provide parking for up to four additional vehicles, offering convenience for guests and multi-car households. Located in a family-friendly community, this home is close to top-rated schools, parks, and a variety of shopping and dining options. Enjoy nearby green spaces, walking trails, and recreational facilities that make this area highly sought after. 2 minutes to highway 404 and close to GO bus station, it doesn't get more convenient than that! (id:34426)
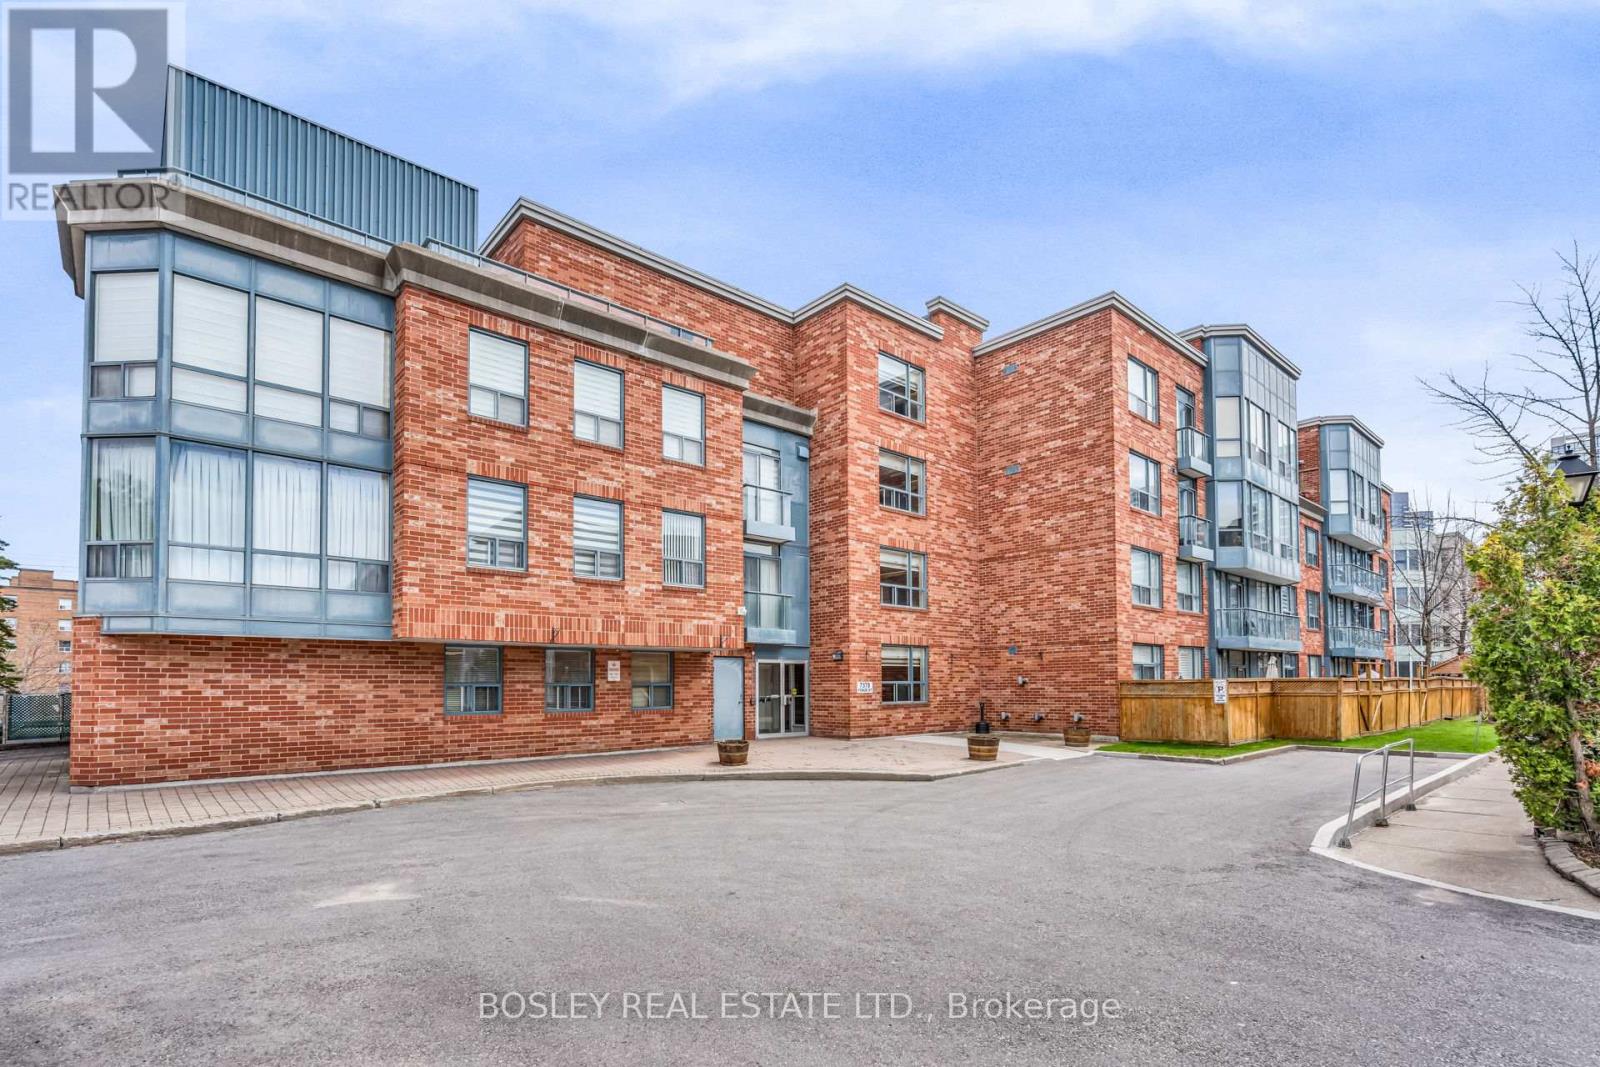
308 - 7378 Yonge Street
Vaughan (Crestwood-Springfarm-Yorkhill), Ontario
Outstanding value @425 psf! and a spacious floor plan in this coveted South East corner location await the savvy Buyer in this well managed low rise boutique building. Motivated Sellers. Welcome to Central Park on Yonge. This bright and updated suite features brand new engineered hardwood throughout, a spacious foyer, split bedroom plan offering 2 generous bedrooms with walk in closets and 3 and 4 piece ensuites, a dedicated laundry room and a den one could use as a third bedroom or office. Enjoy the wide open living space overlooking Yonge St. Chefs and entertainers will appreciate the open concept updated kitchen with breakfast island adjacent to your separate dining room(could also be a tv room/office/den). All this minutes to schools, transit, parks, shops and so much more. Includes one parking and one locker. Priced to sell! Do not miss out! Flex closing. Check comparables in the area..this is a deal! (id:34426)
825 - 9000 Jane Street
Vaughan (Vaughan Corporate Centre), Ontario
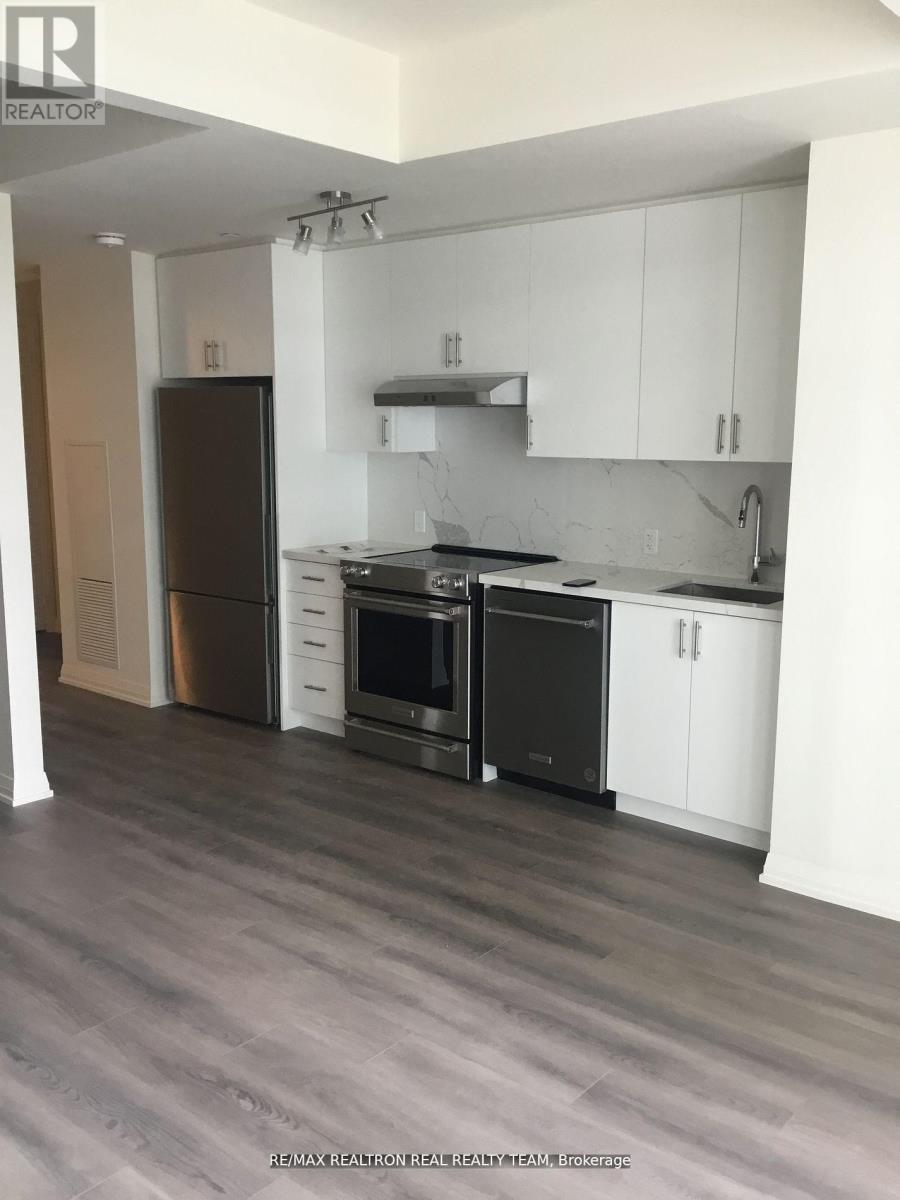
Location! Location! Location! This 1 Bedroom + 1 Washroom Condo Is Located In The Heart OfVaughan With 485 SQ FT & 9" Ceiling, Close To Vaughan Mills Mall. Close Proximity To Hwy 400,T.T.C, Subway & Public Transit. Minutes To Cortellucci Hospital, Canada's Wonderland,Restaurants And More, Modern Kitchen With New Stainless Steel Appliances & Modern Cabinetry,Good Size Balcony, Bedroom Has Sliding Glass Door, This Unit Has Access To The Rough TopPatio. (id:34426)
Bsmt - 10 Portsmouth Road
Vaughan (Vellore Village), Ontario
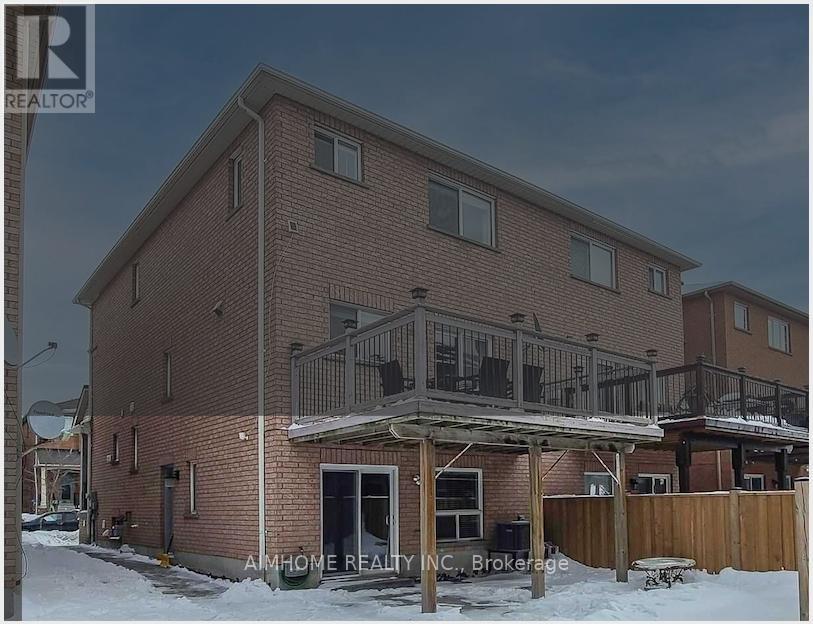
Completely Renovated. Beautiful 1 Bedroom w/upgraded Bathrm. walk out BSMT on ground. Pot Lights High-End Upgraded Kitchen Cabinet With quartz Countertops, Backsplash, Newer Kitchen Cabinet Close To All Amenities, Park, School, New Hospital, Wonderland, Vaughan Mills Mall, Close To 400 Highway. Tenant Pay 30% Of Utilities (id:34426)
605c - 18 Rouge Valley Drive W
Markham (Unionville), Ontario
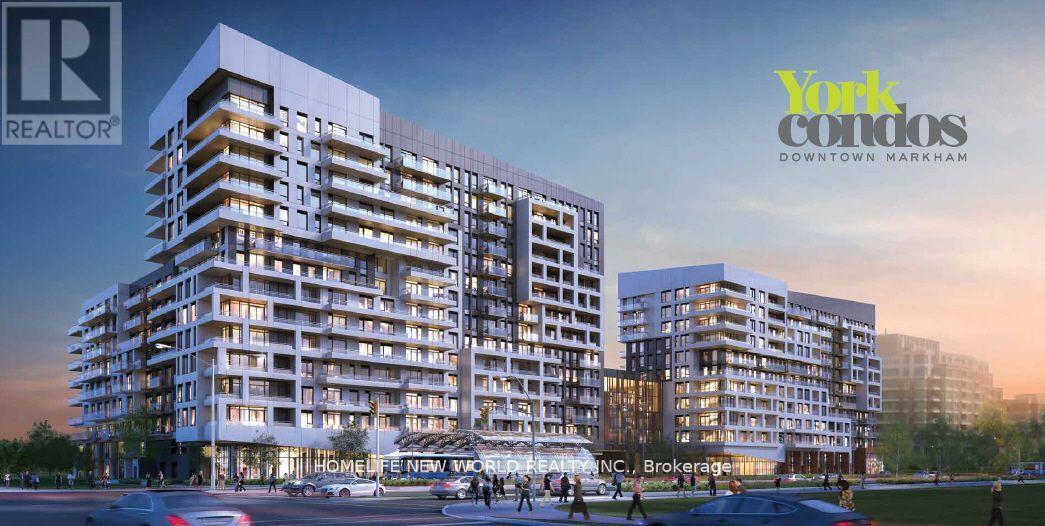
Panoramic Park/Rouge view, Quiet Corner Unit With Lots Of Sunshine. 2 Bedroom+ Den, 2 Full Baths, 9Ft Ceilings, Engineered Hardwood Floors, Stainless Steel Appliances & Quartz Counter. 1 Parking & Locker Included. Open Concept Functional Layout. Bus Stop At Doorstep. 24 Hr Concierge, Civic Centre, Supermarket, Restaurants, Top Ranking Unionville Schools, Minutes To Hwy 404 & 407, Go Train, Ymca And More for July 1st possession. (id:34426)
Lower - 130 Adventure Crescent
Vaughan (Vellore Village), Ontario
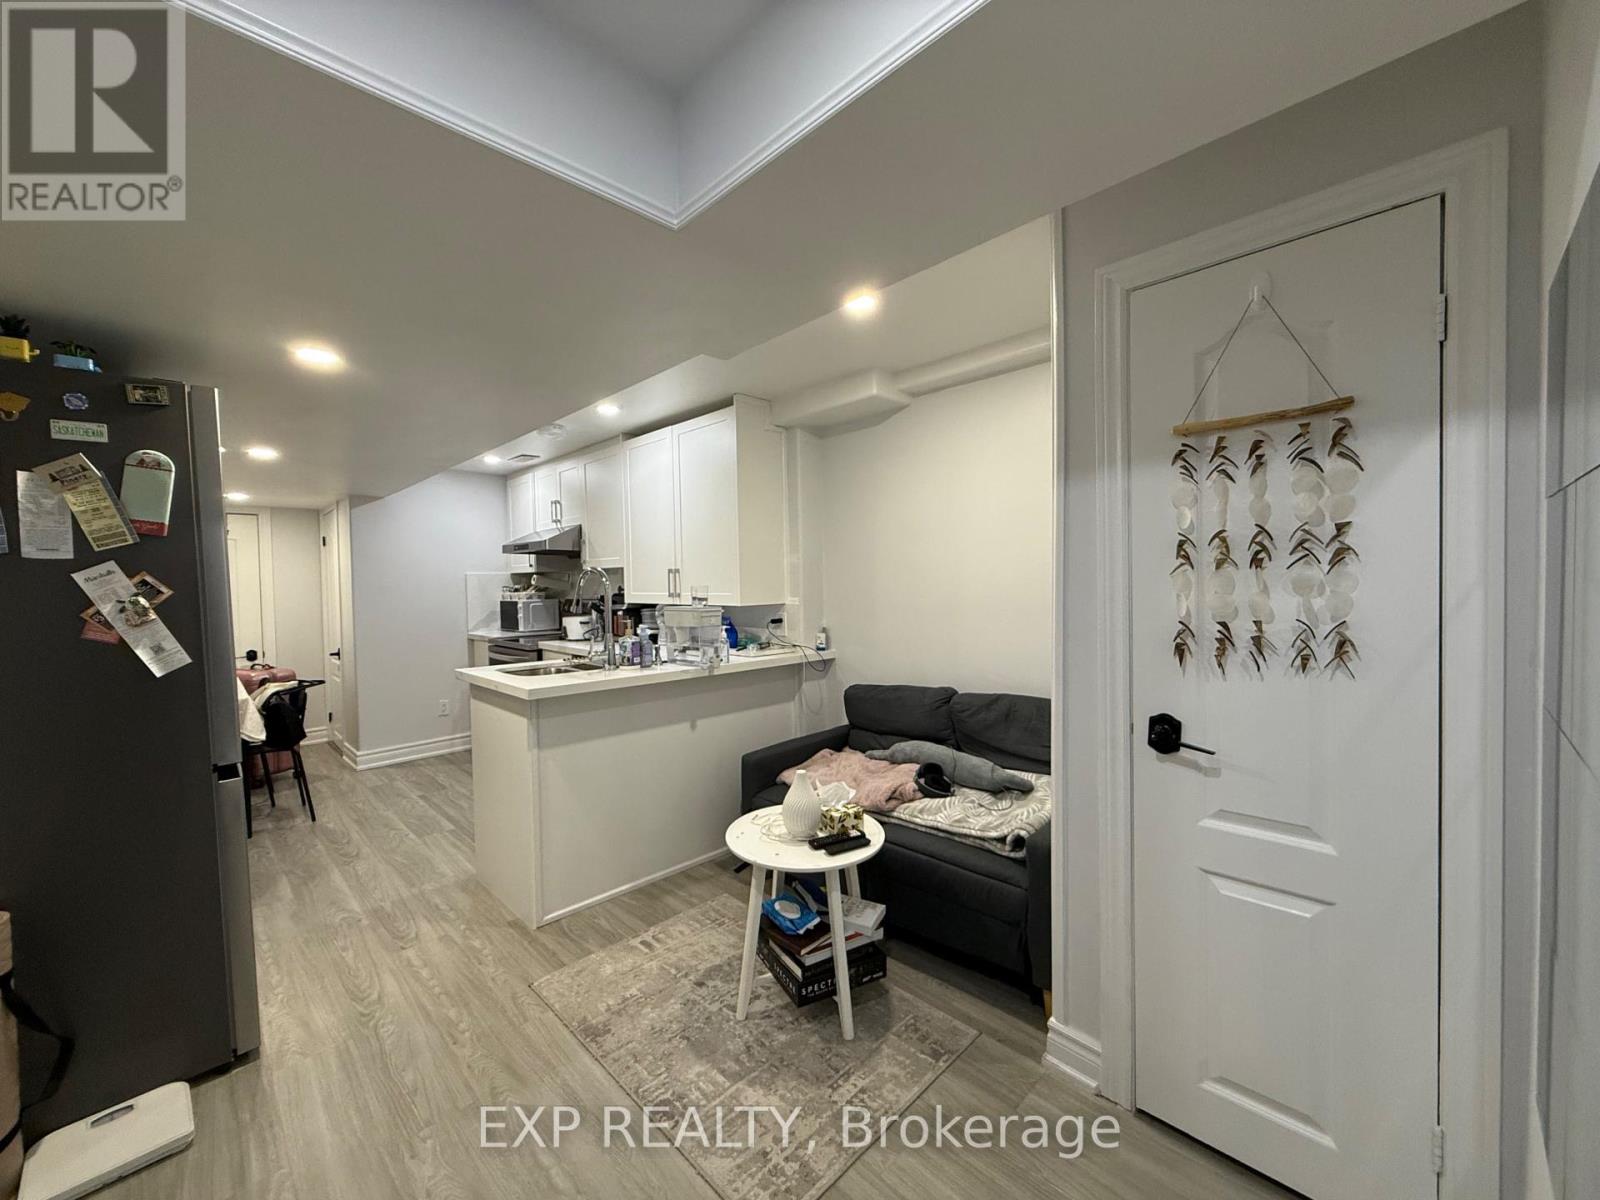
Newly renovated basement apartment in the heart of Maple. This beautifully done 1 Bedroom 1bathroom is perfect for working professionals, singles or students who are seeking comfort andconvenience. Separate Laundry, new vinyl flooring throughout, fresh paint throughout,complemented with pot lights that enhances the bright natural light coming through the windows.Stainless steele appliances, including a fridge, hood range stove, dishwasher, all whichcomplement the elegance to the newly renovated unit. Situated in a prime location, thisproperty offers easy access to Maple GO Station, Mins Highway 400, Canadas Wonderland, BigBrand Restaurants, Banks, Walmart, Cortellucci Vaughn Hospital, Community centre and much more.This location can't be beat. Basement Only. Basement unit has seperate laundry. Tenant covers 30% of utilities. (id:34426)
40 Stately Way
Markham (Royal Orchard), Ontario
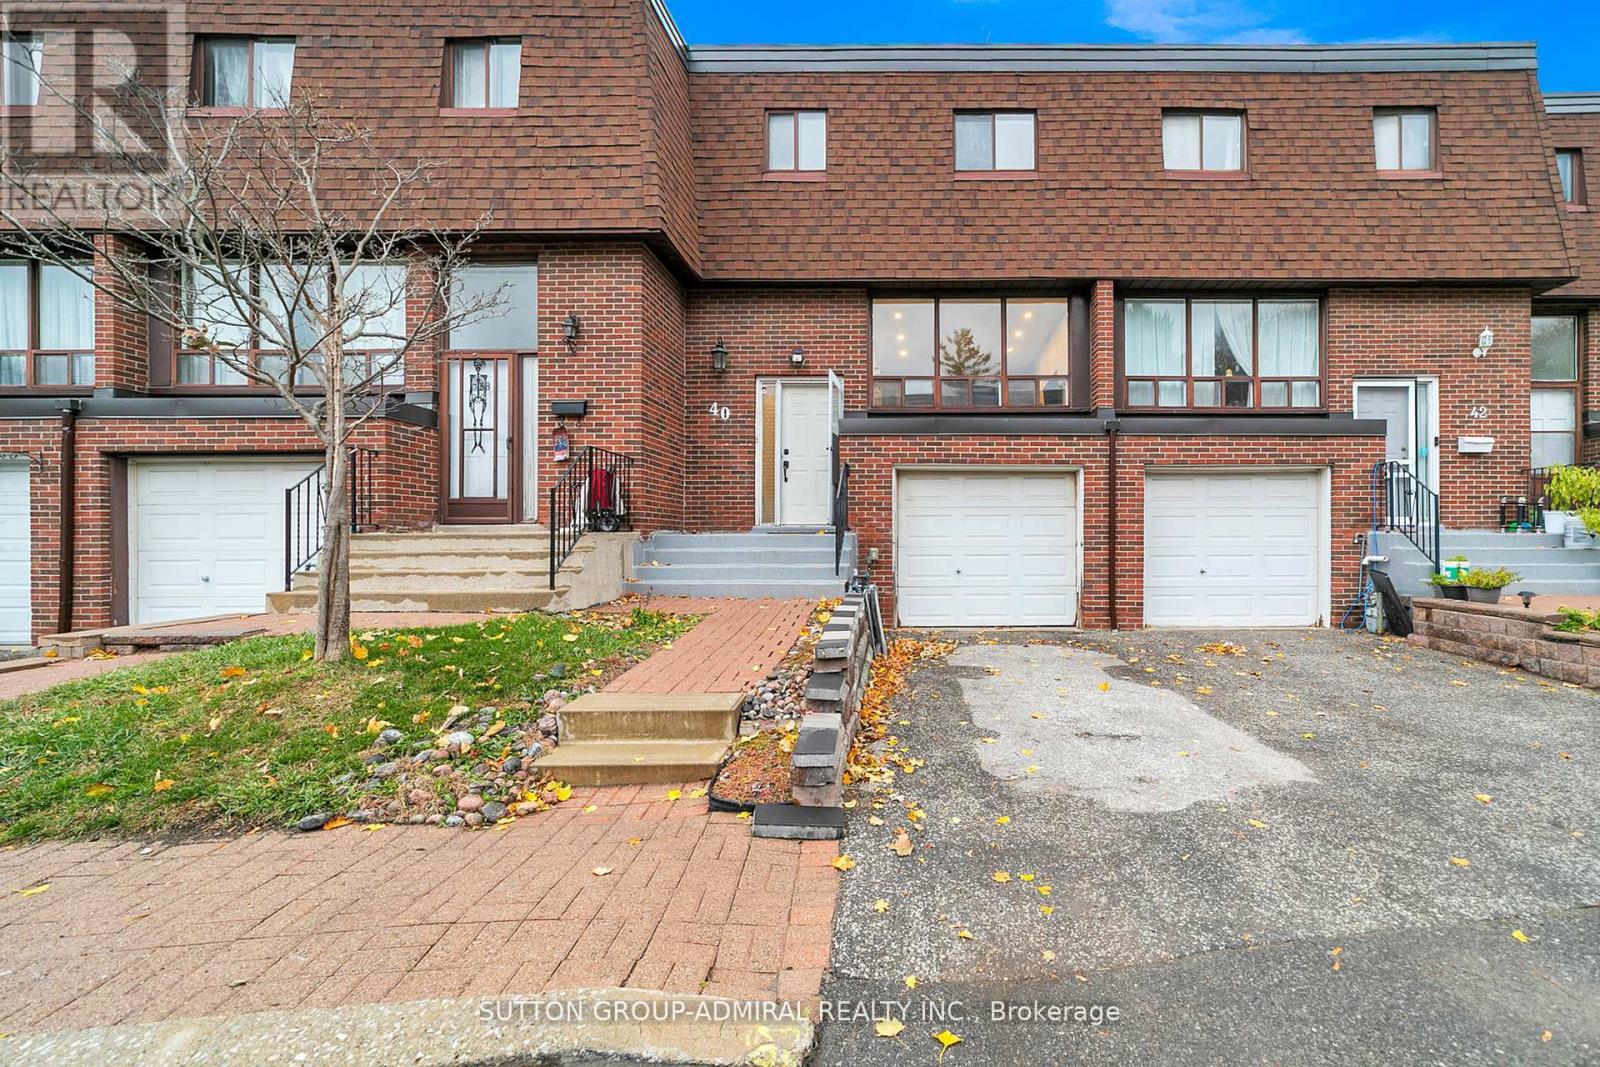
Welcome to 40 Stately Way - a beautifully maintained, spacious townhome nestled in the sought-after Royal Orchard neighbourhood of Markham. This bright and inviting residence offers the perfect blend of comfort, convenience, and charm, set in a quiet, family-friendly complex surrounded by mature trees and green space. Enjoy the convenience of living steps from Royal Orchard Park, Thornhill Golf & Country Club, public transit, and top-rated schools. Minutes to Yonge Street, Highway 407, Shops on Bayview, and Baythorn Plaza - a perfect balance of nature and urban accessibility. (id:34426)
86 Church Street S
Richmond Hill (Crosby), Ontario
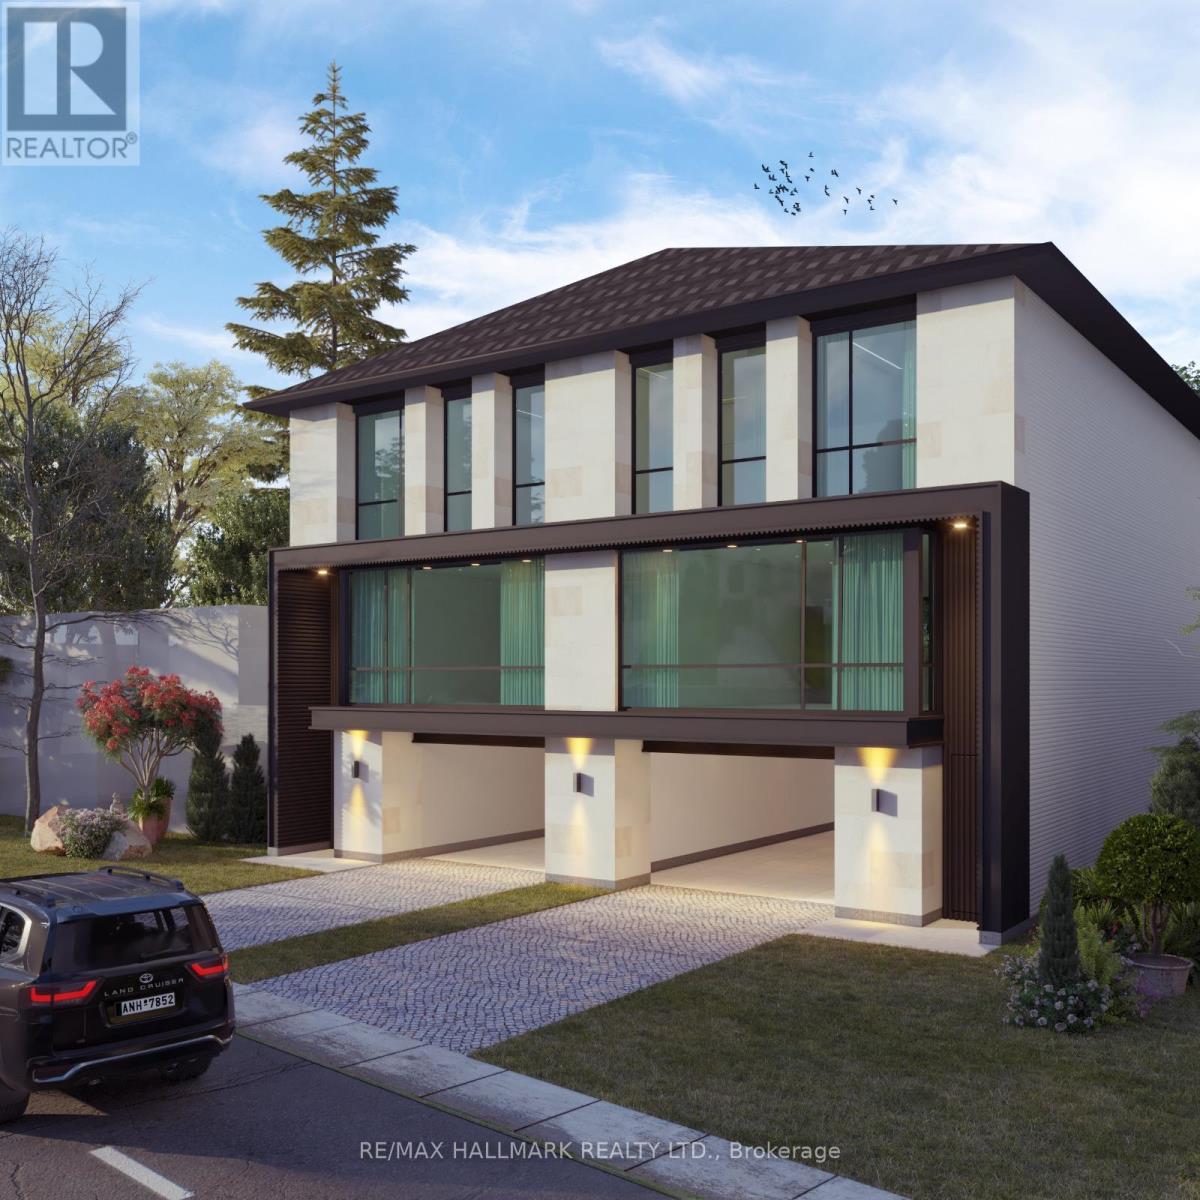
Prime Investment & End-User Opportunity Just Steps To Yonge Street! Located Only One Street East Of Yonge Street, This Property Sits In A Highly Desirable And Rapidly Evolving Corridor. Situated On A Premium Lot With R2GCR Zoning, It Offers Potential To Sever And Build Two Semi-Detached Homes With Mixed-Use Possibilities, Subject To Buyer's Due Diligence And Municipal Approvals.Backing Onto Commercial Plaza Lands, The Property Also Presents Future Upside For Land Assembly Or Long-Term Appreciation.The Existing 3-Bedroom Raised Bungalow With Finished Basement And Separate Entrance Provides A Functional Layout Ideal For Extended Family Living While Planning Your Next Move.Whether You're Looking To Live, Invest, Renovate, Or Redevelop, This Is A Rare Opportunity To Secure A Flexible Property In A Prime Location Close To Transit, Shops, And Everyday Amenities.Opportunities Like This Are Rare - Don't Miss It. (id:34426)
33 - 665 Millway Avenue
Vaughan (Concord), Ontario
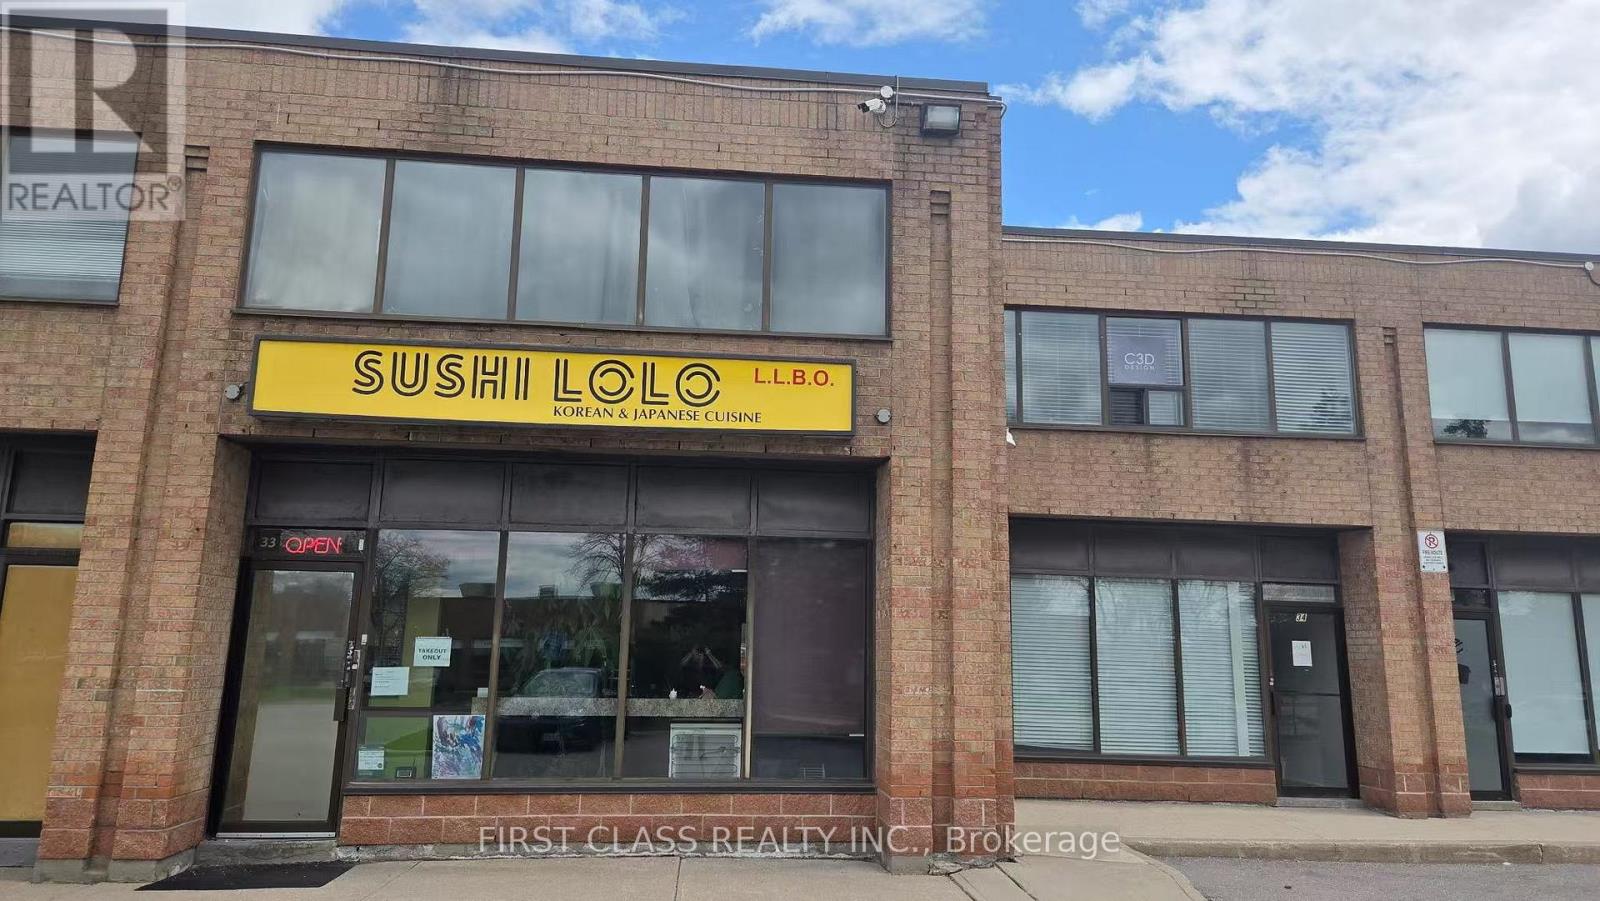
Excellent Opportunity to Own a Korean & Japanese Restaurant with Stable Income and Loyal Clientele! Strategically located at Millway Ave & Langstaff Dr with great visibility and ample parking. Affordable rent of $2,944.66/month including TMI, HST, and water. LLBO licensed for 26 seats. Fully equipped with commercial hood and ready for operation. Currently operating as take-out only, offering strong potential to increase revenue by adding dine-in service. Flexible layout allows conversion to other cuisine concepts. Lease term includes 5 years with an additional 5-year renewal option. Turnkey business ideal for owner-operators or investors. SOLD "AS IS" (id:34426)
Lower - 28 Rockwood Crescent
Vaughan (Beverley Glen), Ontario
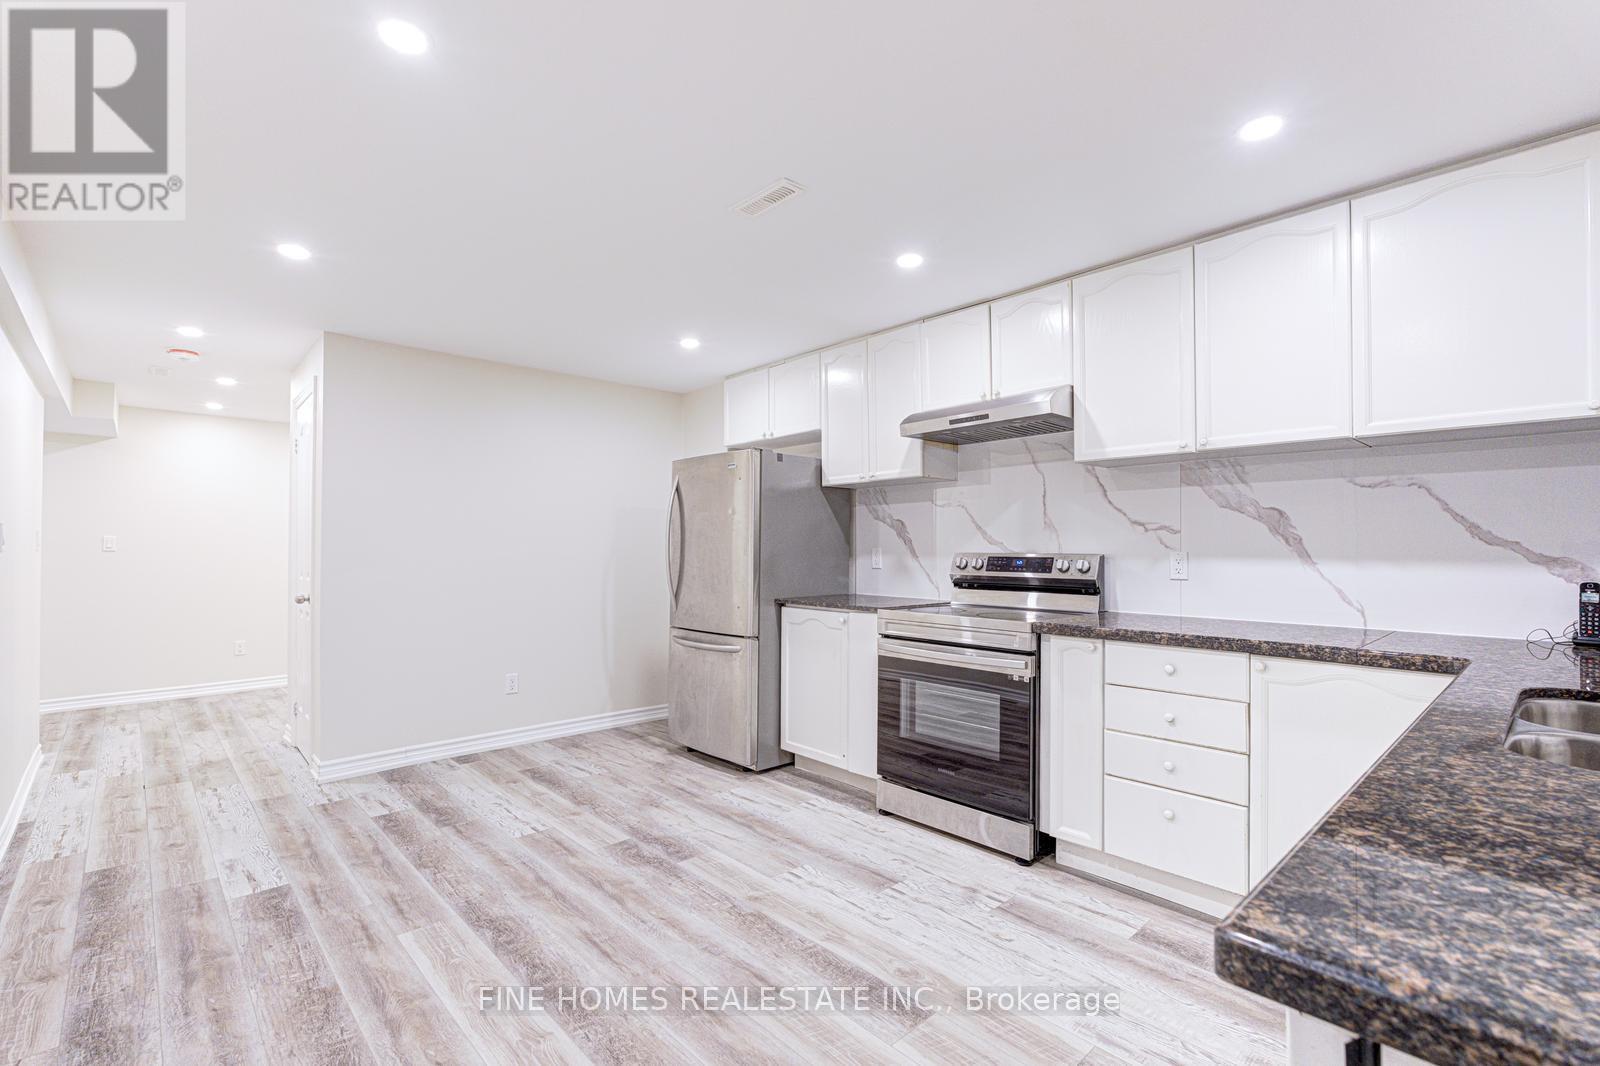
Welcome to 26 Rockwood Crescent! This bright and well-maintained basement apartment offers a comfortable and functional layout with the added convenience of private, in-unit laundry. Located in a quiet, family-friendly neighborhood in Vaughan, this unit is ideal for a single professional or couple. Close to parks, shopping, public transit, and major routes, providing both comfort and convenience. (id:34426)