
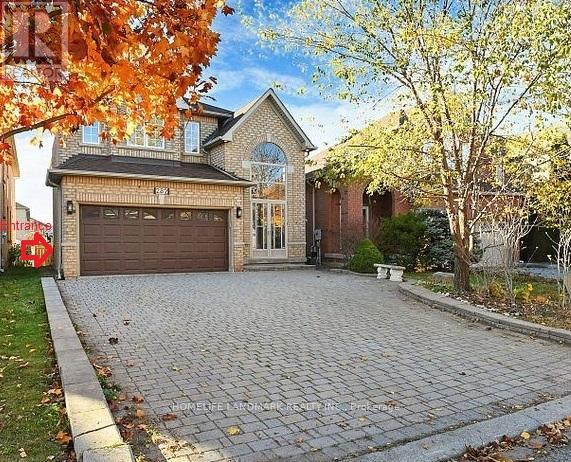
Basement - 282 Forest Run Boulevard
Vaughan (Patterson), Ontario
Newly Renovated !!! Spacious & Bright 2-Bedroom & 1-Bathroom Unit In Walk-Up Basement Nestled In Prime Patterson! Perfect Open Concept Layout, Open concept Living/Dining room, Large Bathroom, private Laundry (Washer/Dryer), Separate Entrance, One Parking (id:34426)
1 - 7351 Victoria Park Avenue
Markham (Milliken Mills West), Ontario
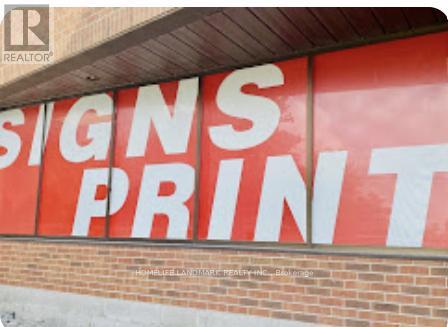
Rare opportunity to own a profitable, turnkey printing and signage business in a prime Markham industrial hub. Surrounded by thriving commercial activity and conveniently located near major highways and transit, this business enjoys a steady stream of repeat clients.Fully equipped with 5 machines and ready for immediate operation, this is an ideal venture for entrepreneurs seeking a simple, scalable business with strong upside potential. Expand services, increase marketing, and unlock additional revenue streams.Seller is committed to your success and will provide hands-on training to ensure a seamless transition. Low barrier to entry, strong existing foundation, and excellent potential for rapid return on investment. Business include Channel Letters (3D illuminated signs), Light Box Signs / LED Signs, Storefront Signs, Window & Vinyl Graphics, Vehicle Wrap / Decals, Yard & Real Estate Signs, Banners & Roll-up Displays, etc. (id:34426)
1 - 7351 Victoria Park Avenue
Markham (Milliken Mills West), Ontario
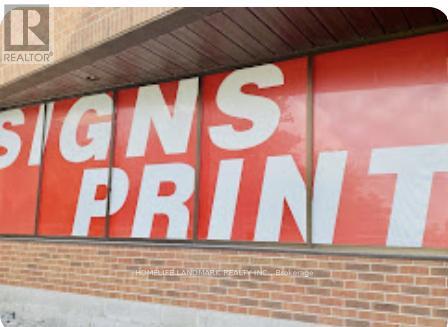
Move-in ready office space available for sublease in Markham. Newly renovated with modern laminated flooring, this bright unit features a large window providing excellent natural light and exposure. Shared washroom facilities. Suitable for a wide range of professional uses. Conveniently located with close access to major highways and public transit. Rent is gross monthly. (id:34426)
179 Oxford Street
Richmond Hill (Mill Pond), Ontario
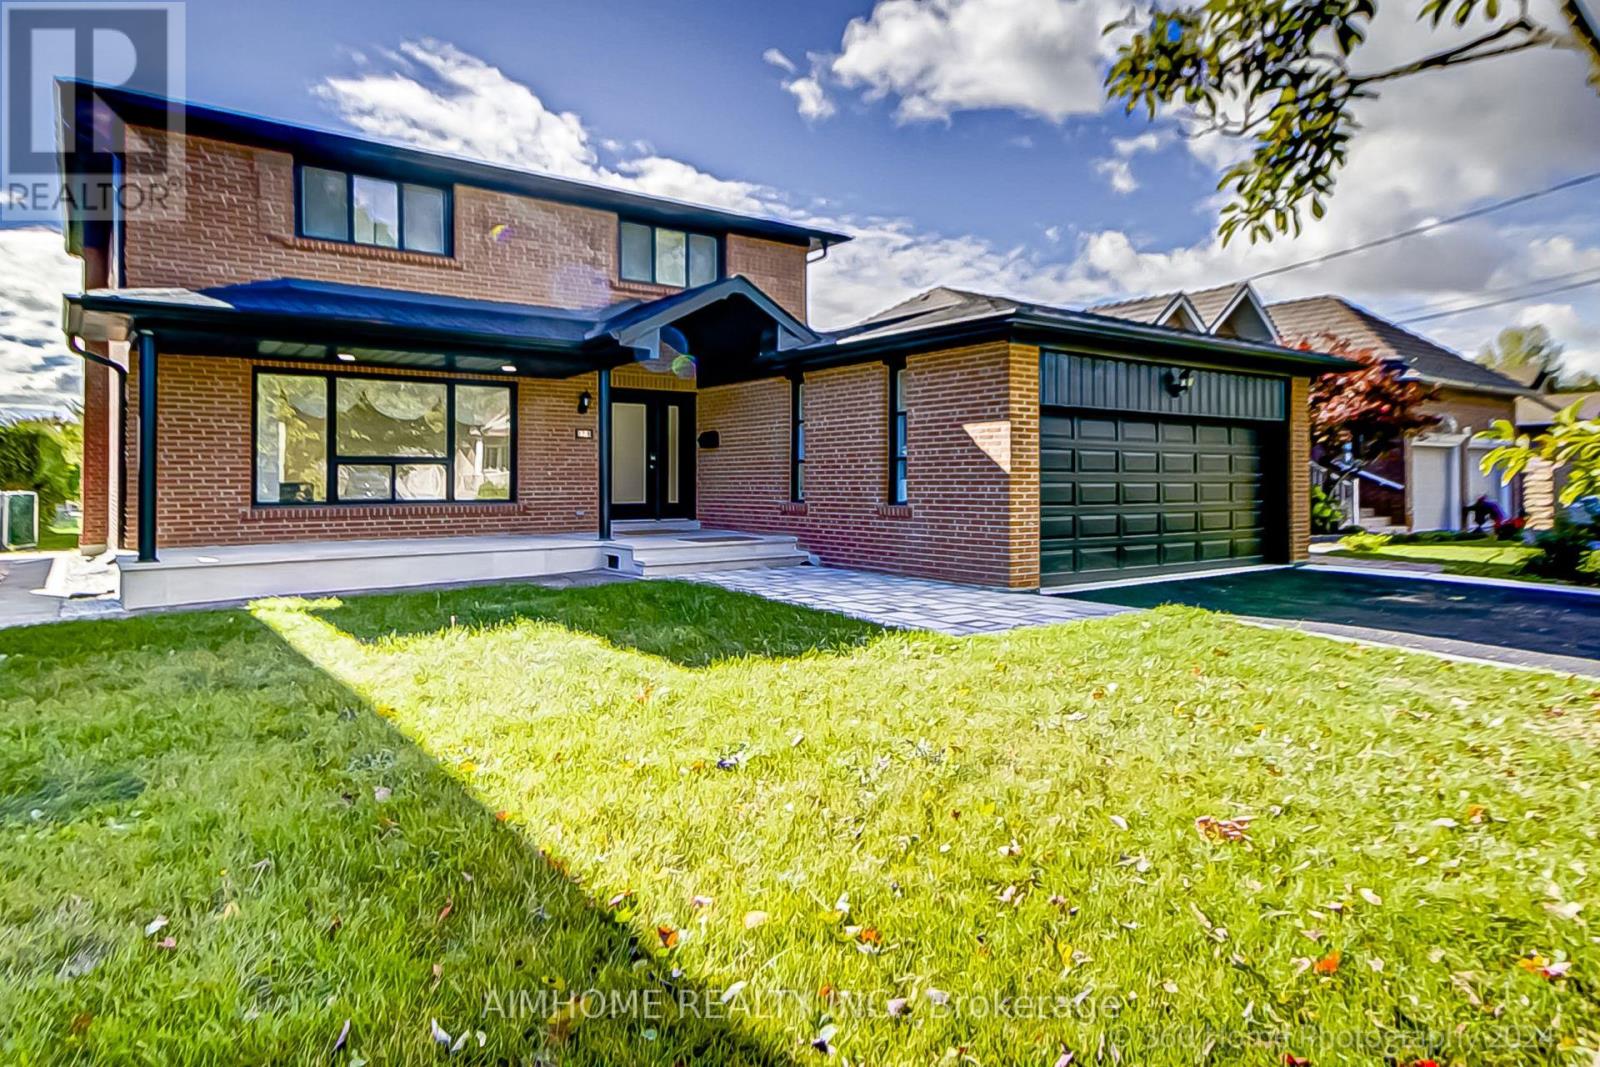
** Mill Pond Rare Premium 52.82 x 200.13 ft Lot, 3,600 Sq Ft of Living Space Among Multimillion-Dollar Homes **. ** Over $250K in Custom Upgrades Has Been Invested, Move-in Ready Luxury. **. **Separate Walk-up Entrance: The Modern Basement Offers In-Law Accommodations, or A Luxury Guest Wing. **. 2 Modern Kitchens With Quartz Countertop and Backsplash, 3 Full Bath Room, Plus 2 Laundry Rooms With Samsung and LG Washers and Dryers Offers Dual Living. An Exceptionally Functional Layout. Pot Lights Throughout. New Installed Zebra Blinds Throughout. A Beautifully Stone Porch And Landscaped In The Front Yard. Enjoy A Massive 200ft Deep Lot With Clear, Unobstructed Rear Views At The Back Yard. This Home Offers Infinite Possibilities. This Property Is Close To Top-Rated Schools, Parks, Shopping Centers, Fine Dining and Nature Trails. ** Do Not Miss This Opportunity! ** (id:34426)
76 Casely Avenue
Richmond Hill, Ontario
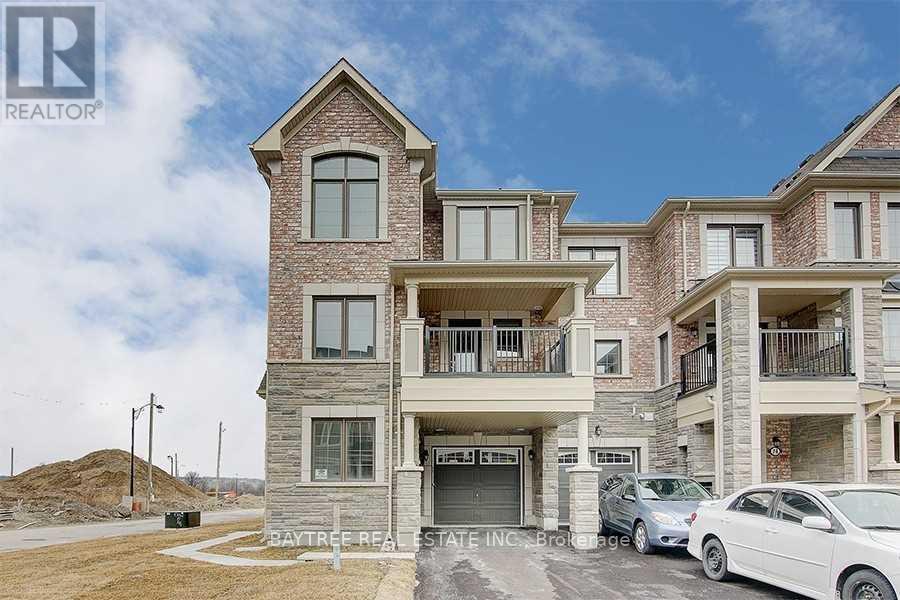
6-Year new Mattamy freehold townhome In prestigious Richmond Hill with established neighborhood. No construction. No noise. Great for a single family with kids. Corner lot, Open concept. Spacious & sun filled rooms. Elegant 3 Bedrooms, finished ground floor with 9 ft ceiling and the office room (Can be 4th bedroom), and 3 full washrooms.1 car garage and 2 car parking driveway. Upgraded S/S Appliances. Built-in dishwasher. Automatic garage door opener. Steps to Costco, Home Depot And All Other Shops And Restaurants. Minutes To Highway. (id:34426)
#1 - 71 Cathedral High Street
Markham (Cathedraltown), Ontario
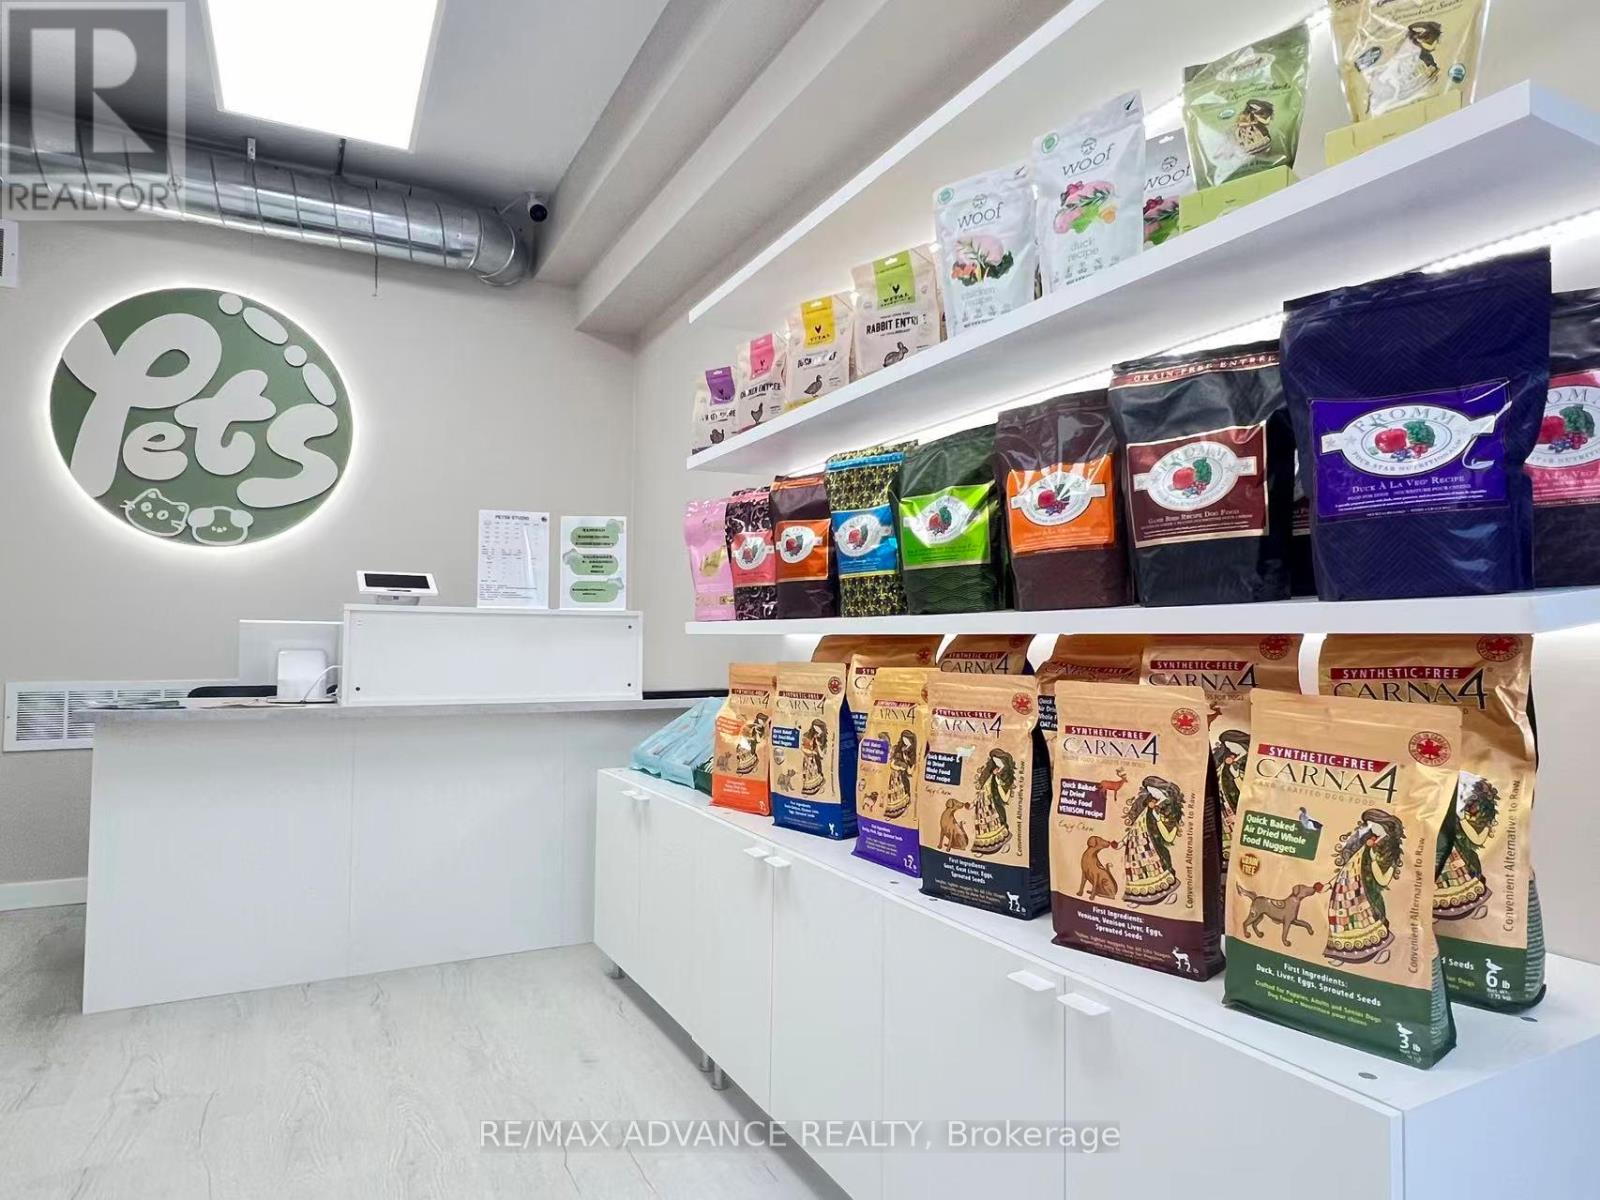
Well-established pet grooming business located in a commercial street with excellent exposure. The unit features a brand-new renovation and modern, high-quality equipment, all in excellent condition, making it a true turnkey operation.The business primarily focuses on pet grooming services (cats & dogs) and is complemented by retail sales of pet food and supplies. It comes with a stable and loyal customer base, ensuring consistent and reliable income.Conveniently situated near major highways and surrounded by residential communities, offering strong foot traffic and a wide customer catchment area.The premises also include a private washroom, adding convenience for staff and clients. Great opportunity for owner-operators. (id:34426)
64 Powell Street
Richmond Hill (Mill Pond), Ontario
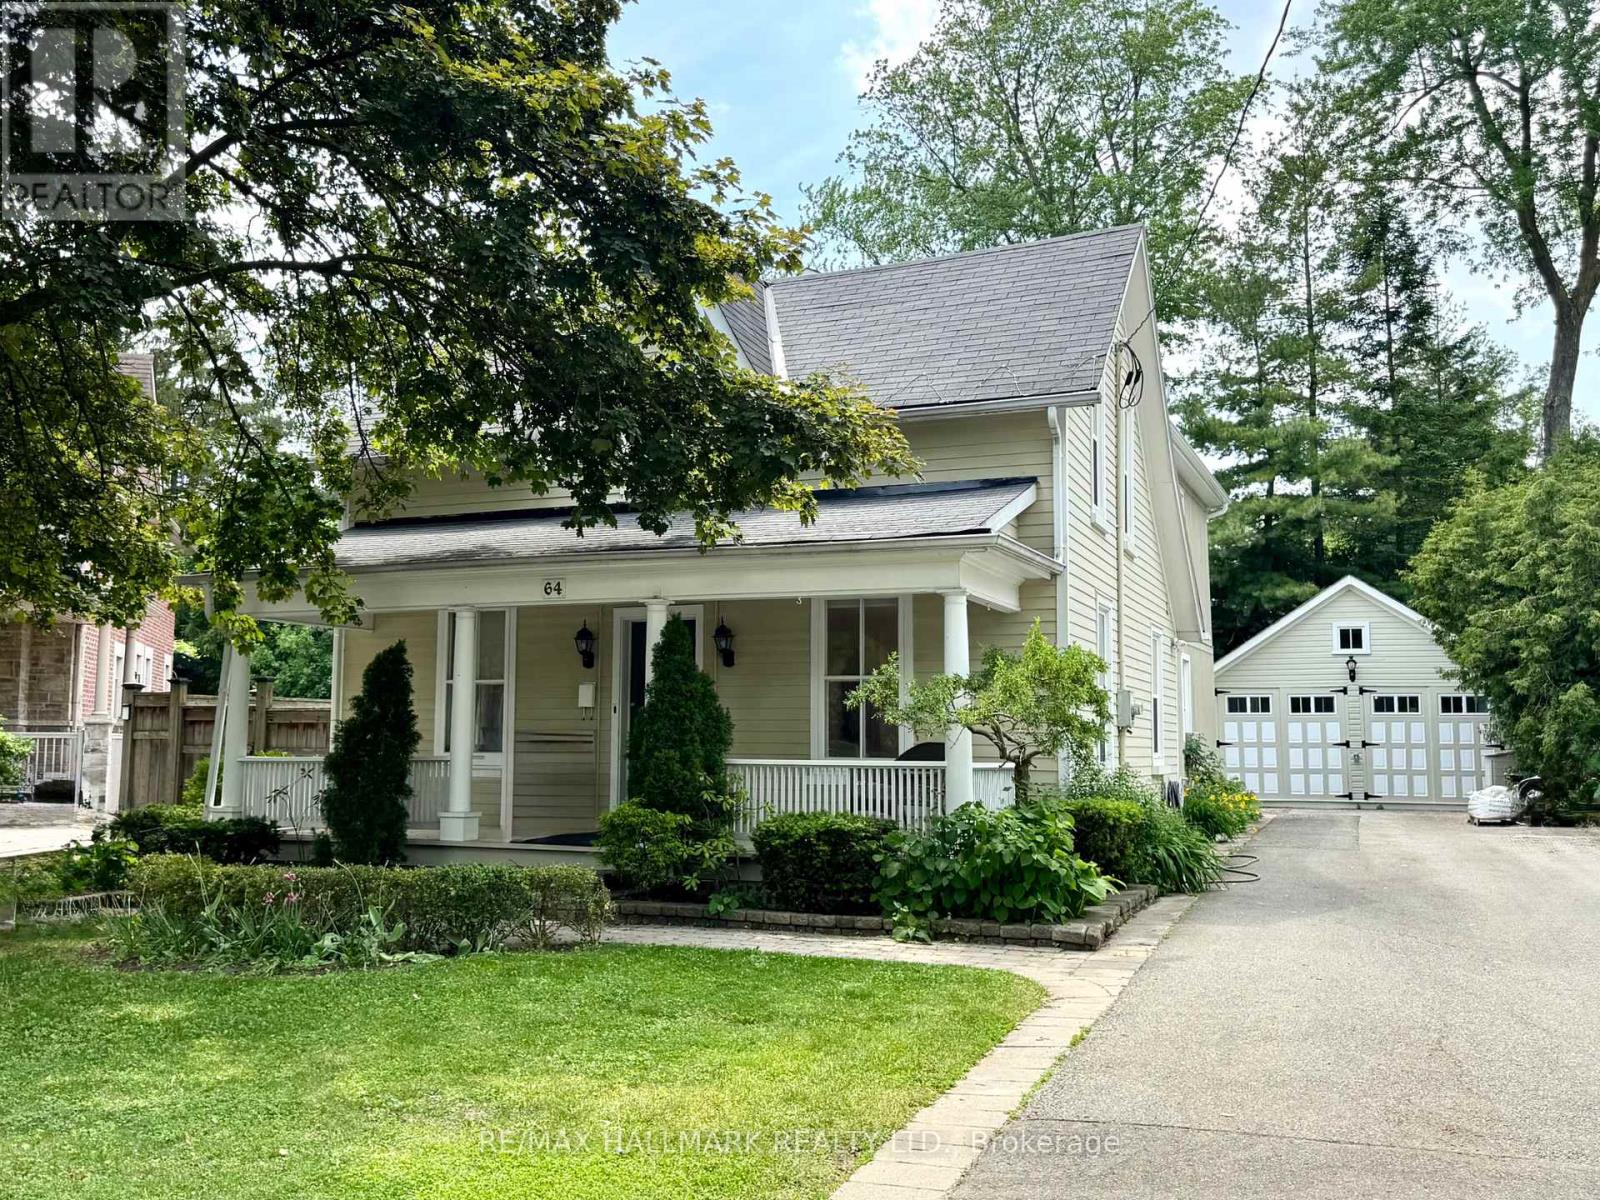
Incredible value for the Beautiful property! Nestled on a quiet, tree-lined street in the heart of sought-after Mill Pond, this Beautiful Century Home masterfully blends Charm & Character with $$ THOUSANDS spent in meticulous modern upgrades. THE MAIN RESIDENCE OFFERS ALMOST 2200 SF, featuring 4 bedrooms & 3 bathrooms. The primary bedroom SANCTUARY is complete with a SPA-LIKE ensuite bathroom offering a cast iron tub, brand new shower, Juliet balcony, and an oversized walk-in closet. The fabulous main flr layout offers a formal livingrm, spacious family rm, updated kitchen w/granite counter, plus a cozy library w/fireplace & brand new main flr 3 pc bathroom. Recent upgrades include; Updated kitchen in 2020, new appliances,; Fridge 2024, Stove 2023, Washer/Dryer 2025, New pot lights in Family rm '25, New sump pump' 25, New gas boiler/6 rads in 2013, many new windows throughout, with original heritage glass at the front. Step outside to a fully fenced backyard with perennial gardens and an incredible DETACHED GARDEN STUDIO, previously used as a garage and now perfect for home office, artist studio, man cave. she shed, workshop-completely Upgraded in 2021. This gorgeous home offers with a rare 10-car driveway, ample basement storage, and 200-amp service! Enjoy morning coffees & relaxing evenings on your sprawling front porch-reconstructed in 2024. The tranquility of a quiet side street while being mere minutes from the vibrant Mill Pond community events and walking paths, plus minutes to Yonge Street, offering restaurants, shops & cafes! A truly unique property offering unmatched value and lifestyle options. Please note, this is not a designated heritage house. (id:34426)
202 - 10055 Keele Street
Vaughan (Maple), Ontario
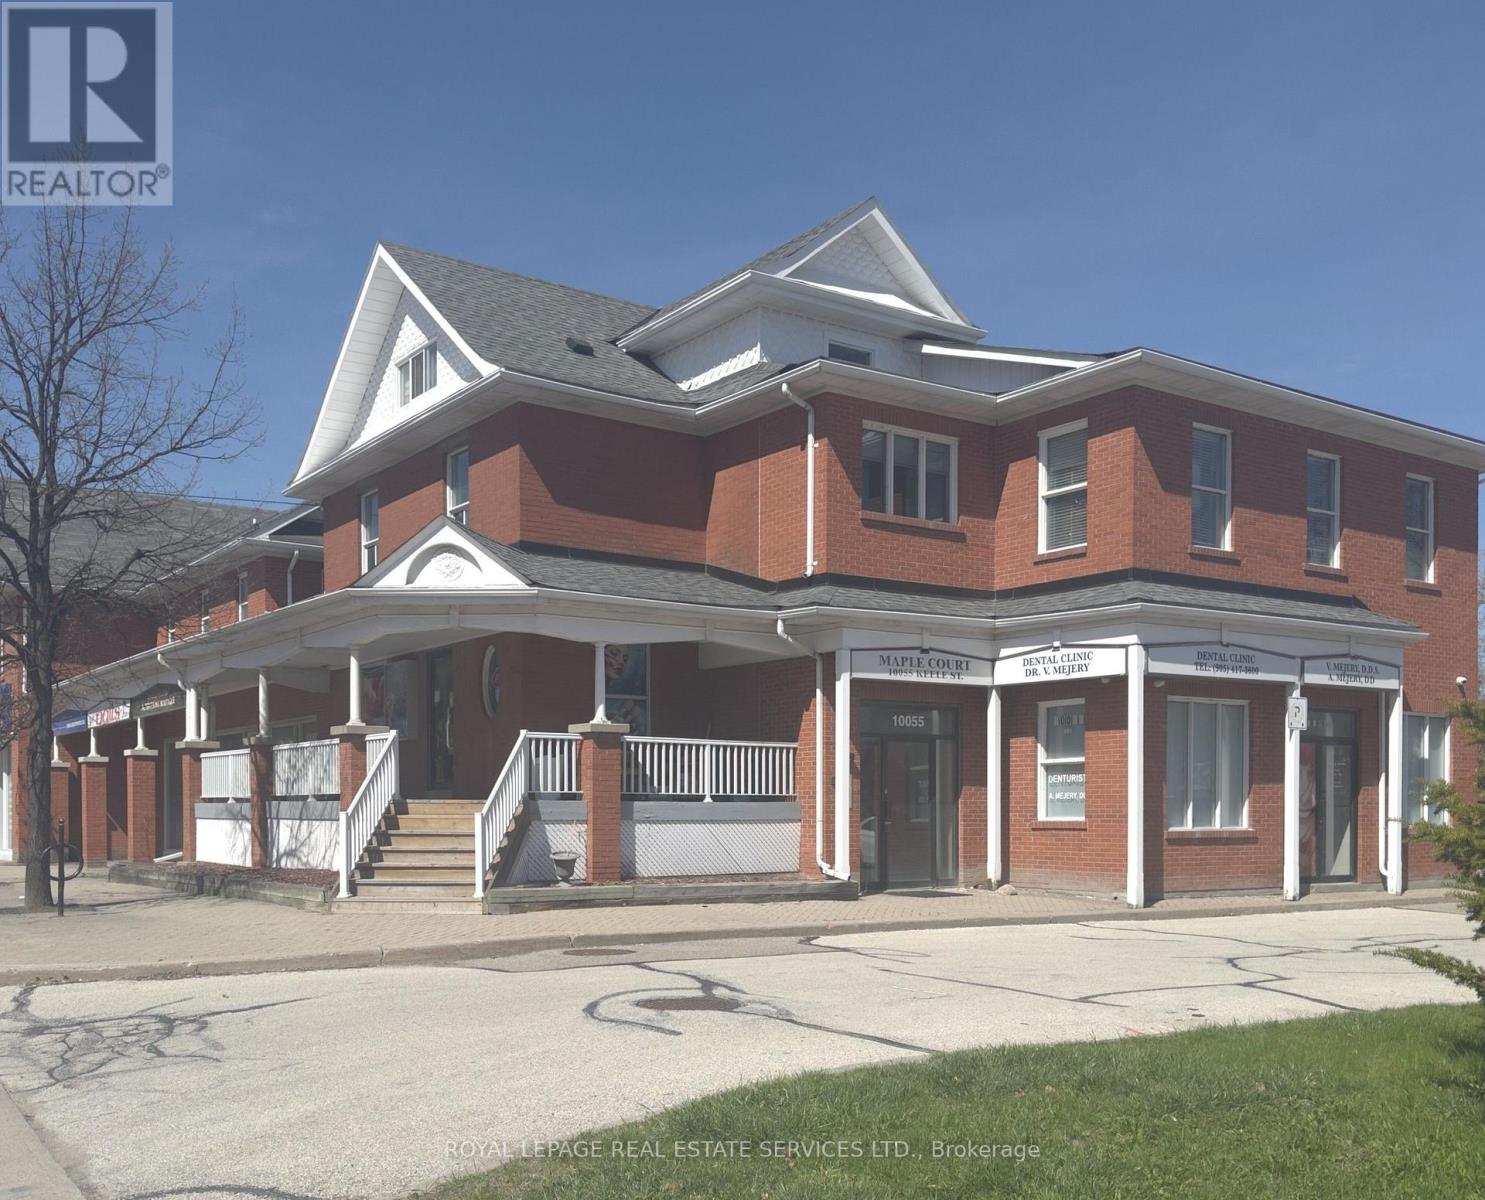
Welcome to this bright, open concept hidden gem located in the heart of Downtown Maple just North of Keele St & Major Mackenzie Dr. Minutes from the Civic Centre Resource Library Of Vaughan And Steps To The City Of Vaughan Offices, Parking, Go Train; Shopping, Cortellucci Vaughan Hospital, Highway 400, Canada's Wonderland are all easily accessible! Definitely The One You've Been Waiting For. Book your viewing now because this won't last! (id:34426)
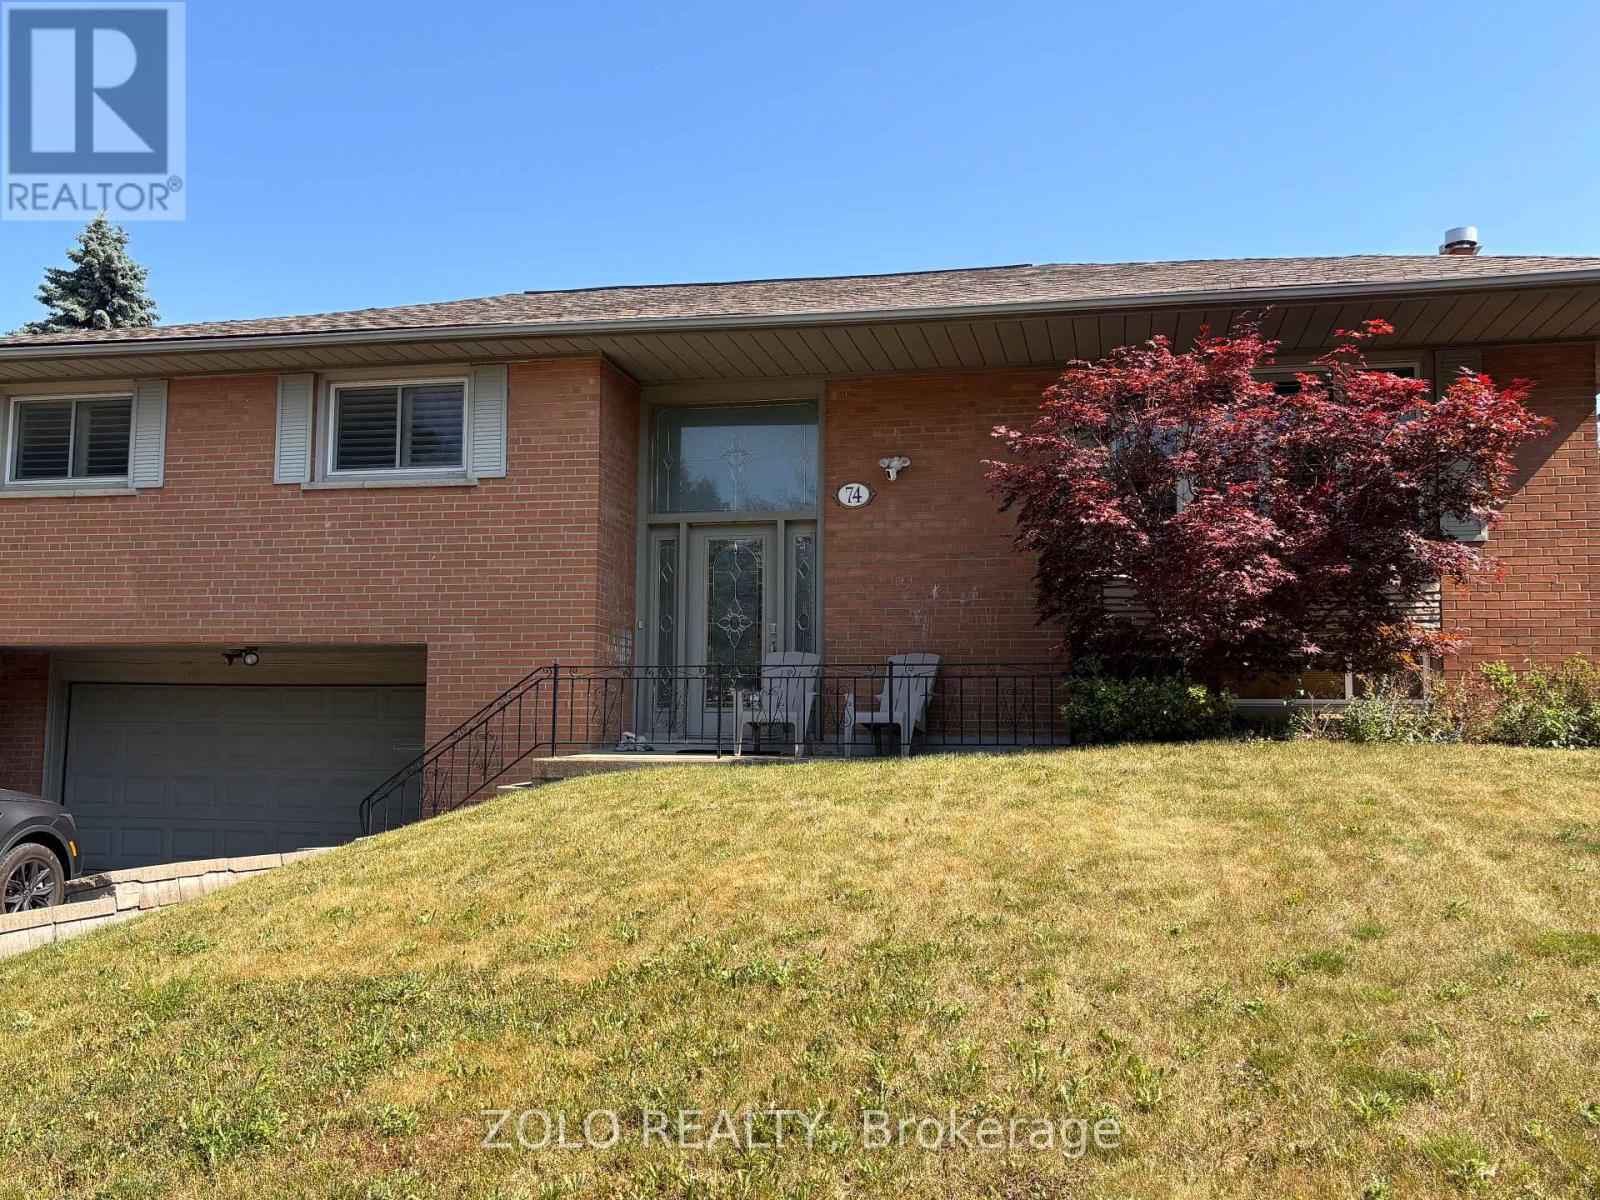
74 Ladyslipper Court
Markham (Bayview Glen), Ontario
Escape to your own private oasis at 74 Ladyslipper Court! This stunning detached home in the heart of Thornhill is situated on a quiet, child-safe court and offers the ultimate lifestyle for both professionals and growing families. The true showstopper of this property is the massive, entertainer's dream backyard. Featuring a sparkling swimming pool and expansive lounging space, it's the perfect setting for summer BBQs, family gatherings, or a peaceful outdoor retreat. Property Highlights: Outdoor Paradise: Rare, oversized lot with a pristine pool and plenty of room for hosting. Family-First Location: Nestled in a peaceful court within a top-rated school district, ensuring a premier education for your children. Spacious & Bright: A functional, sun-filled layout that accommodates both comfortable living and a productive home-office environment. Prime Connectivity: Minutes to Highway 407/404, public transit, local parks, and high-end shopping. Don't miss this rare opportunity to lease a home that feels like a year-round vacation. Move-in ready and meticulously maintained! (id:34426)
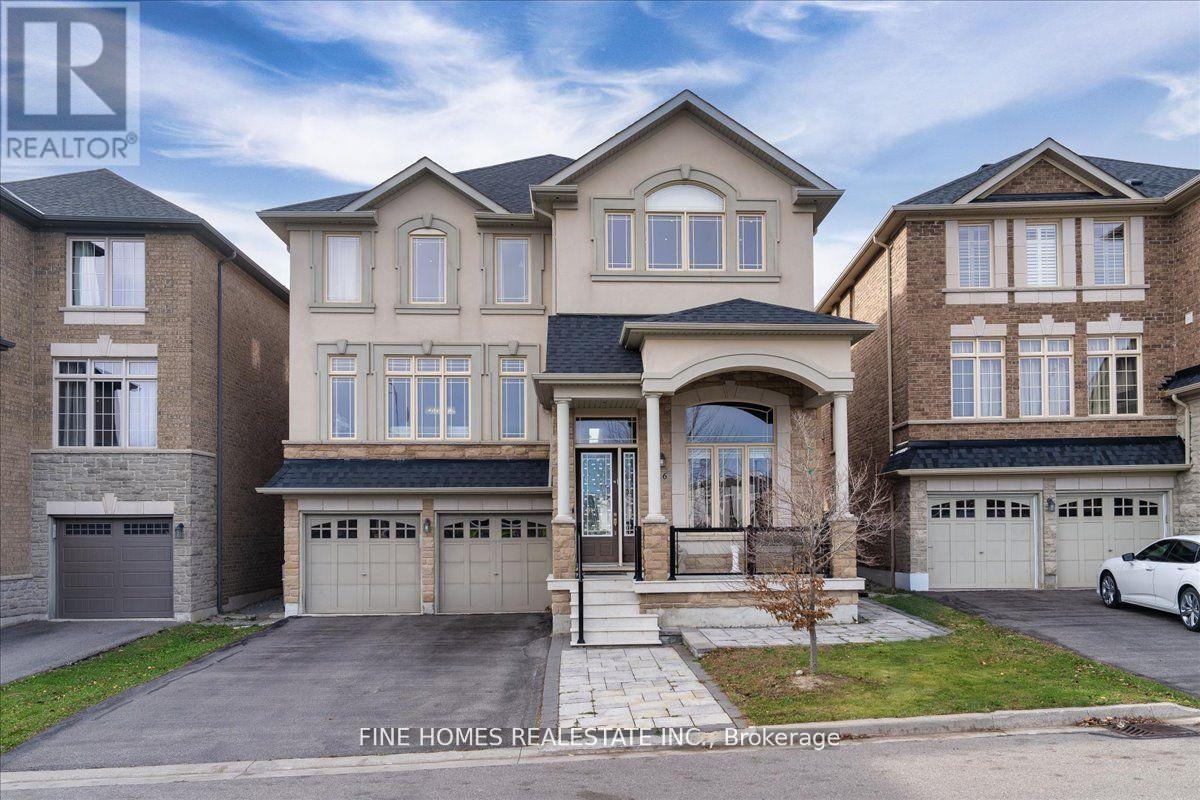
Upper - 26 Gesher Crescent
Vaughan (Patterson), Ontario
Stunning Home on a 44x101 ft lot, 4 bedroom and 4 bathrooms (basement excluded). Designed to maximize living space, oversized double garage, The executive office at the entrance impresses with 15 ft ceilings, a fireplace, and built-in cabinetry perfect for working from home.A large executive office makes working from home seamless and stylish. The expansive upgraded kitchen showcases high-end appliances, a spacious granite island, and direct access to a covered balcony with a fire pit, BBQ, and seating area perfect for entertaining. The oversized master suite includes a sitting/office area and a luxurious ensuite, built-in cabinetry, and a walk-in closet. Additional bedrooms also feature walk-in closets. New roof, bright LED pot lights, smooth ceilings, and an upper-floor laundry room add modern convenience. The spacious living, dining, and family rooms complete this elegant home. Prime location just minutes from the JCC, private schools, medical clinics, plazas, grocery stores, and restaurants, and within the sought-after Anne Frank Public School district. .Truly a must-see! (id:34426)
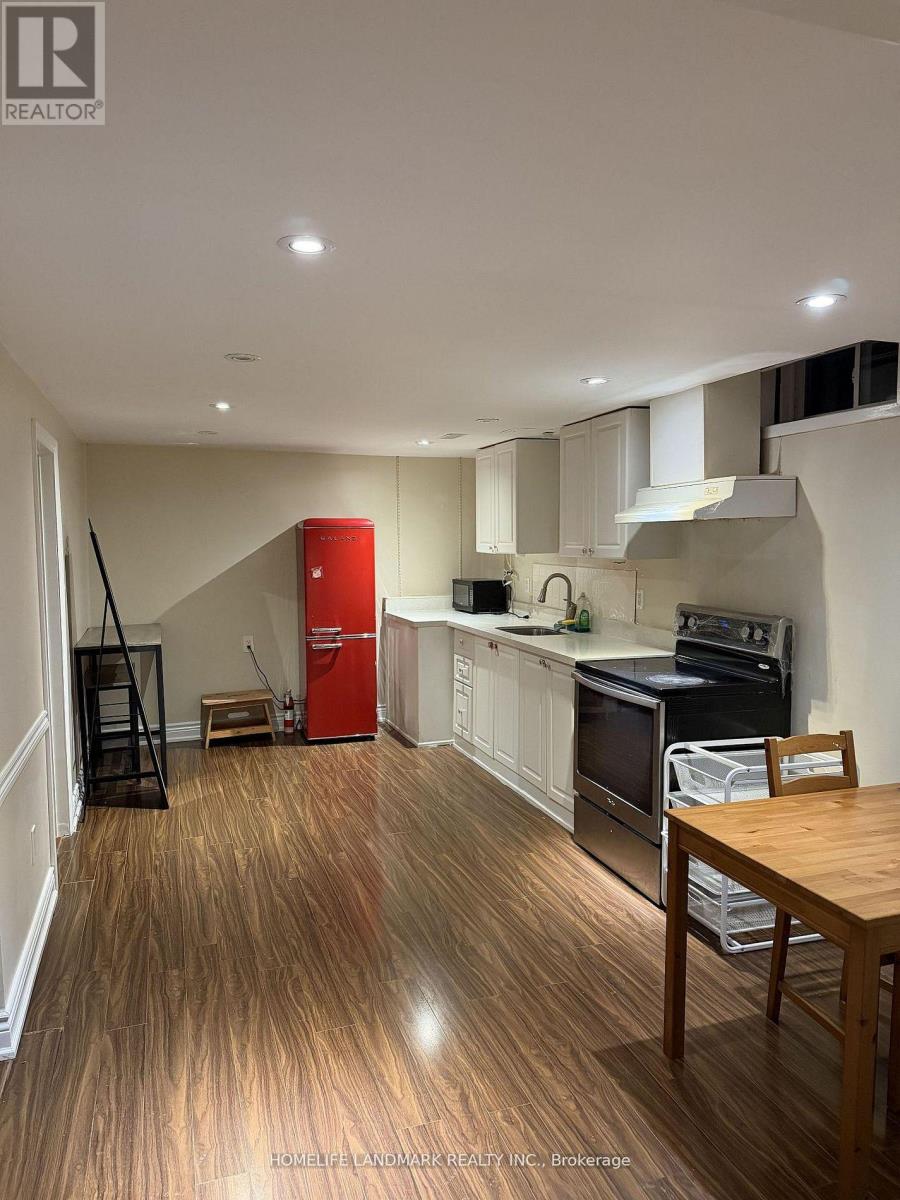
Bsmt - 54 Beck Drive
Markham (Raymerville), Ontario
Excellent Location. Very Large 2 Bedroom Basement Apt With Separate Entrance. One Car Parking In Driveway. Close To School, Public Transit, Shared Laundry arrangement with separate entrance. No Smoking & No Pets. (id:34426)
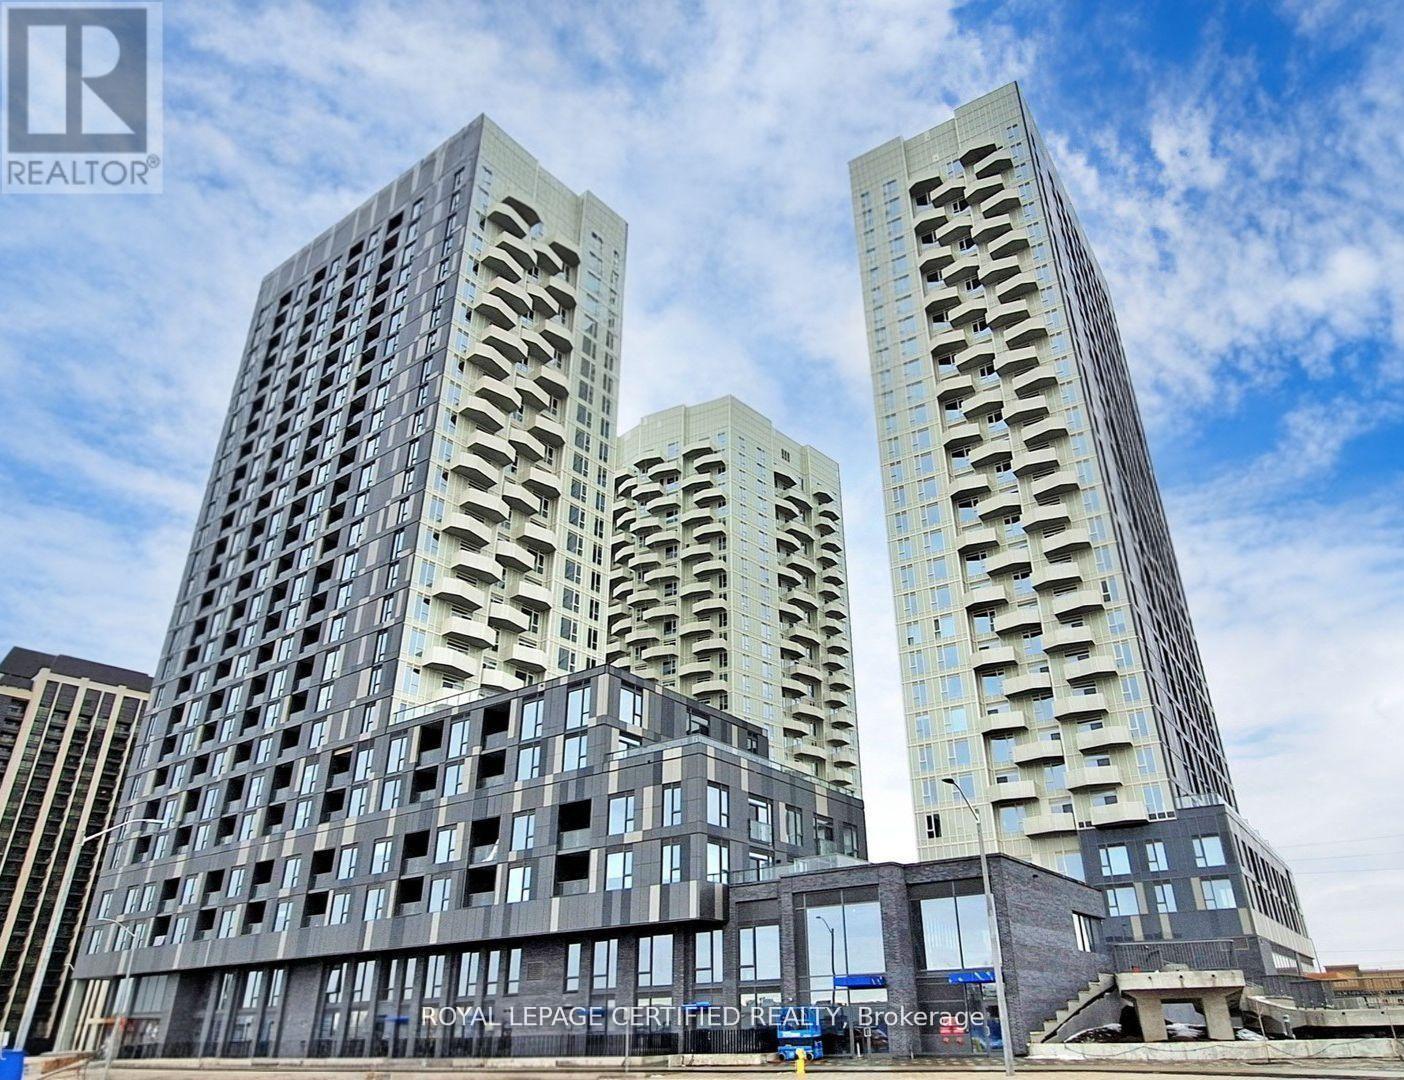
1223 - 498 Caldari Road
Vaughan (Concord), Ontario
Never-Lived-In Corner Unit 2 Bedroom, 2 Full Bath Suite At Abeja Tower 3. ThisBright And Spacious Corner Unit Features A Modern Layout Complemented By High-End Finishes.Ideally Located With Easy Access To Highway 400, Transit, Cortellucci Hospital, Canada'sWonderland, And Vaughan Mills Just Steps Away. Experience The Perfect Blend Of Luxury AndConvenience At Abeja Tower 3. Thoughtfully Designed For Modern Living, This Community MergesComfort, Location, And Lifestyle Seamlessly, Making It An Ideal Place To Call Home In One OfVaughan's Most Desirable Areas. (id:34426)