
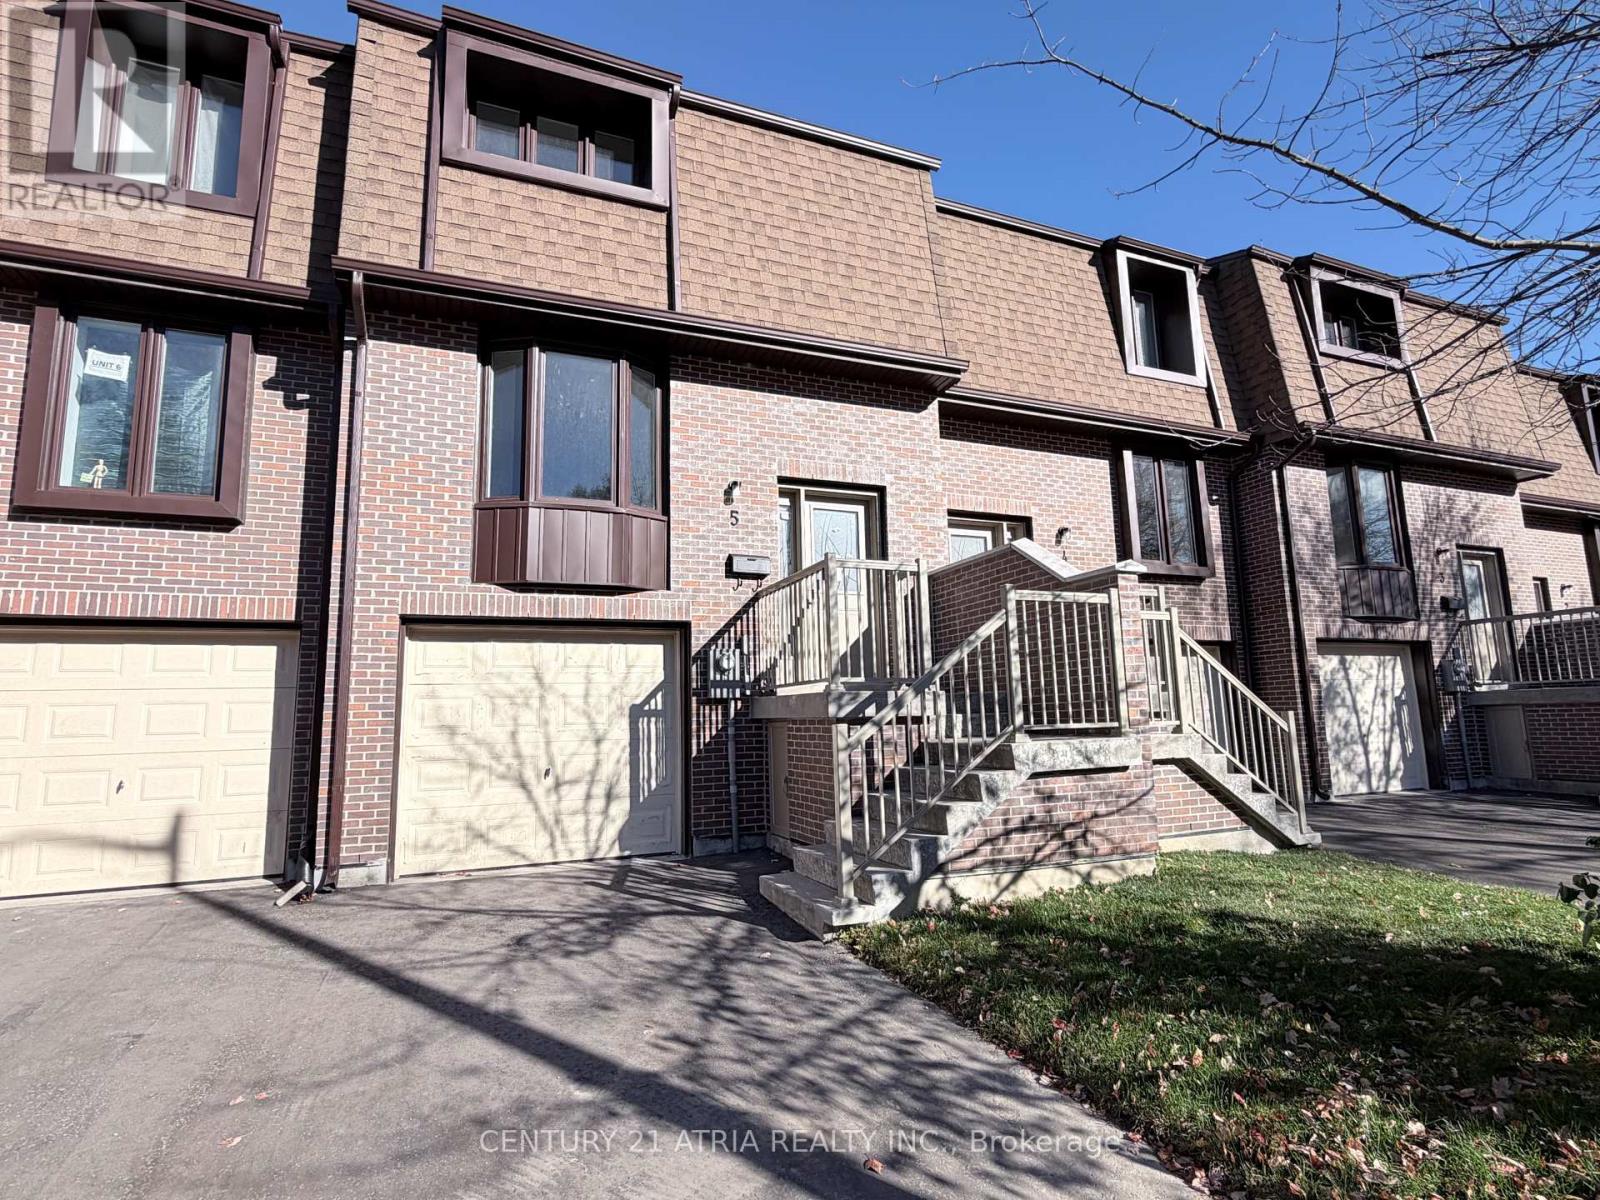
Unit 5 - 11 Plaisance Road
Richmond Hill (North Richvale), Ontario
Brand new & never lived in 3 Bedroom Townhouse!!! Prime location in Richmond Hill near Yonge / Carville / 16th Ave. 3 bedrooms on upper level (but Family room on the ground level can be used as 4th bedroom). 2 washrooms. Brand New Modern white Kitchen with quartz countertop & quartz backsplash .Brand New engineered hardwood floors. Brand New Finished basement on ground level that walks out to backyard. Parking for 3 cars total (1 garage + 2 on driveway). Enclosed backyard with brand new fence & new grass....Amazing location & Walking distance to Hillcrest Mall, Restaurants, Mcdonalds, No Frills, Richvale Athletic Park, Richvale Community Centre, Roselawn Public School. And Close to Rutherford Marketplace, Freshco, T & T Chinese Supermarket, Longos, LA Fitness. (maintain fees include: cable tv, water ) (id:34426)
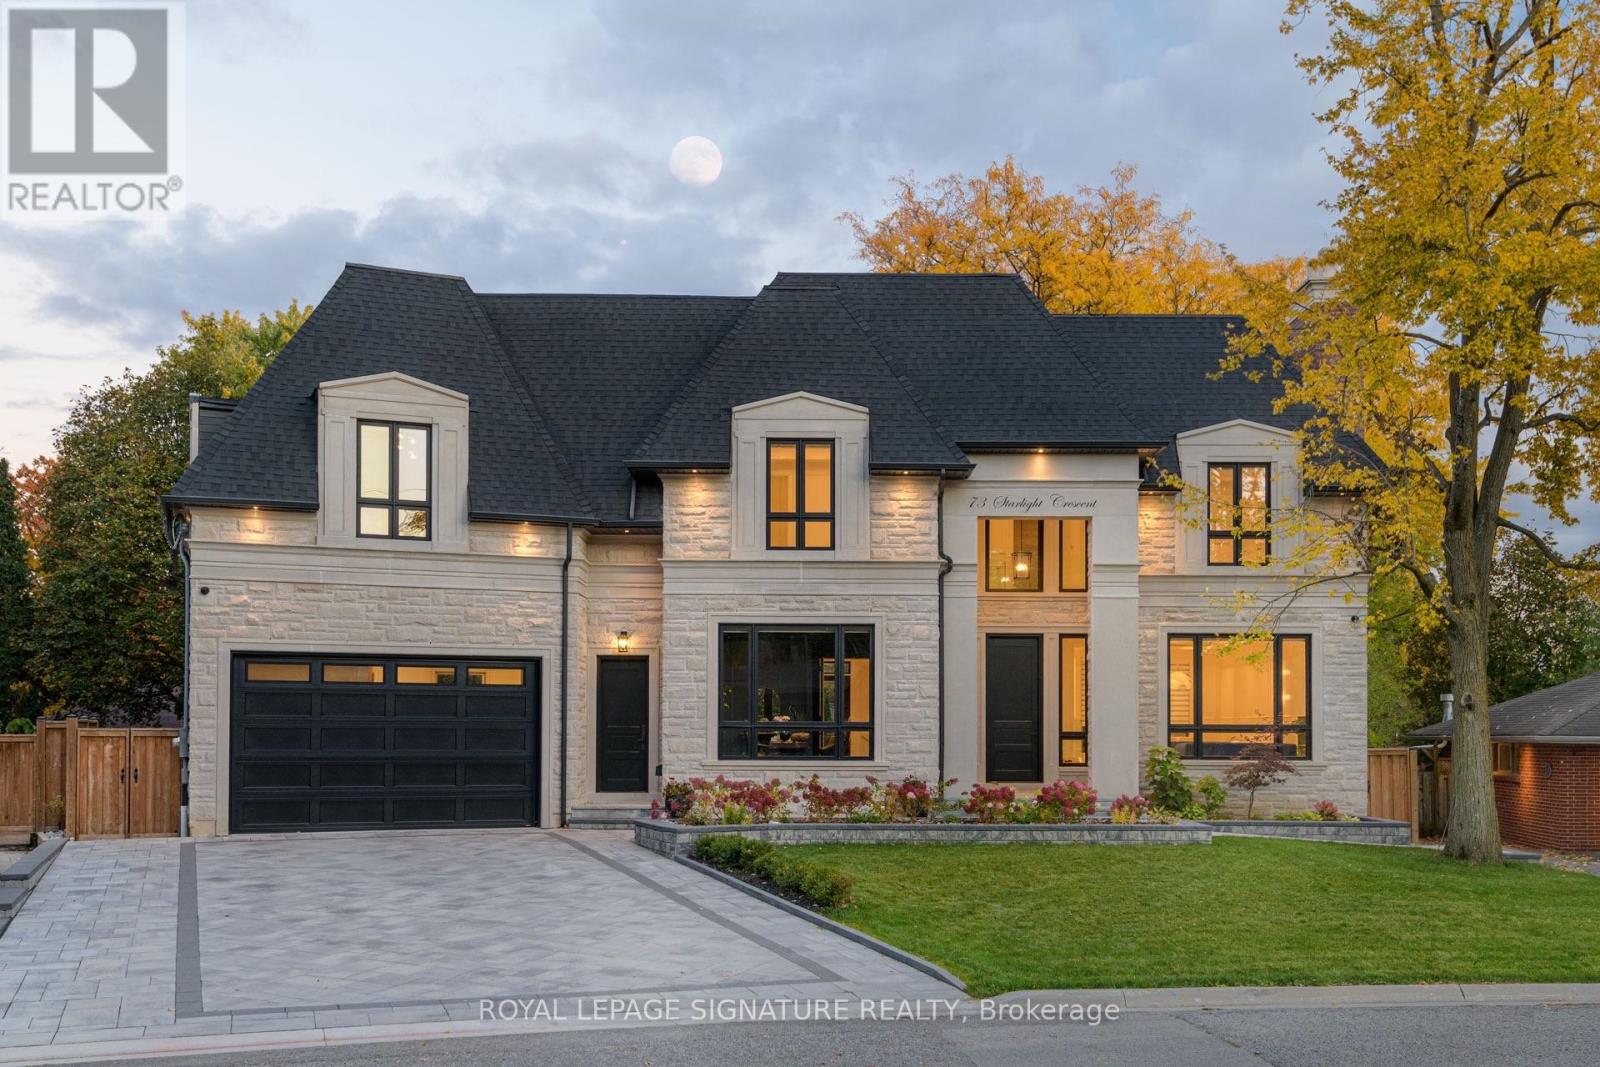
73 Starlight Crescent
Richmond Hill (Mill Pond), Ontario
Welcome to this exceptional custom-built residence on a quiet crescent in the prestigious Mill Pond community of Richmond Hill. Situated on a premium pie-shaped lot with a 70 ft frontage widening to 107 ft at the rear, this stunning home offers approximately 4,600 sq. ft. above grade plus a professionally finished 2,000 sq. ft. walkout basement. The timeless exterior features natural Indiana limestone and custom solid mahogany entry doors. Designed for luxury and convenience, the home includes a private elevator servicing all 3 levels. A grand 2-storey foyer and soaring family room create a bright, open atmosphere filled with natural light. The gourmet chef's kitchen is equipped with premium Wolf and Sub-Zero appliances, custom cabinetry, and an oversized centre island ideal for entertaining. Thoughtfully designed, the home features 4 spacious bedrooms, 7 bathrooms, a main floor office, dual laundry rooms, and a mudroom with direct garage access. The upper level offers 2 luxurious primary-style suites, each with a walk-in closet and oversized spa-inspired ensuite. Extensive custom millwork and 4 gas fireplaces enhance the home's refined character. The walkout lower level is ideal for multi-generational living, complete with a full kitchen, expansive recreation area, theatre room, guest and nanny suites, and 2 full bathrooms. Additional highlights include a heated driveway and walkway with smart controls, dual-zone HVAC, automated irrigation system, professionally landscaped grounds, large entertaining deck, and oversized 3-car tandem garage. A rare opportunity to own a distinguished residence just steps to Mill Pond, top-rated schools, parks, trails, and amenities. (id:34426)
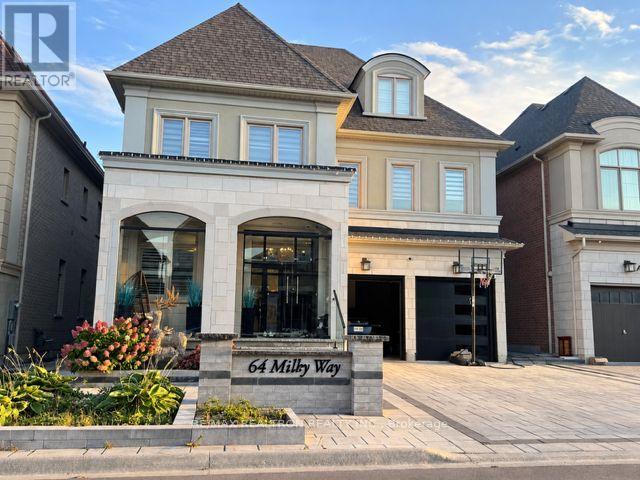
164 Milky Way Drive
Richmond Hill (Observatory), Ontario
Luxury three-storey detached home in Richmond Hill's sought-after Observatory Hill! Offering over 6,000 sq. ft., including the unfinished basement, this south-facing property features a rare three-car garage, two driveway spaces and no sidewalk. Four spacious bedrooms each offer a private ensuite. Highlights include 10-ft main-floor ceilings, hardwood throughout, a main-floor office, second-floor laundry and a family room with waffle ceiling and gas fireplace. The upgraded kitchen features premium Wolf, Sub-Zero and Asko appliances, a generous breakfast area and backyard walkout. A versatile third-floor loft and expansive unfinished basement offer endless possibilities. Interlocked driveway and backyard. Close to parks, schools, GO Transit, Highways 404/407, shopping and dining. (id:34426)
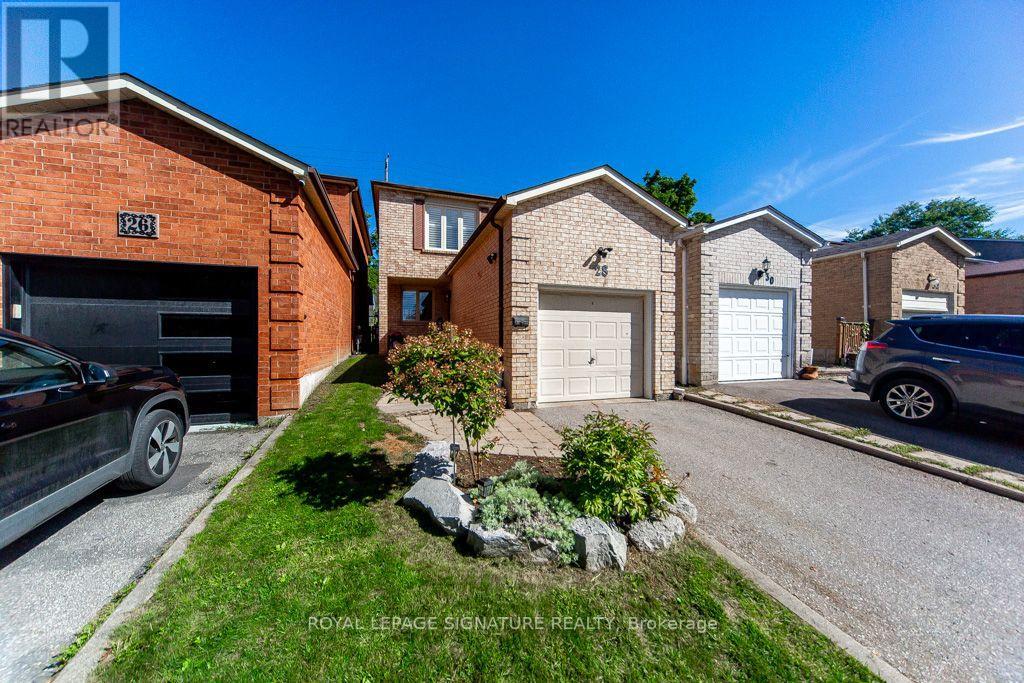
28 Augusta Court
Markham (Royal Orchard), Ontario
Welcome To Your New Home Located In One Of Thornhill's Most Desired Communities, Royal Orchard!Welcome To 28 Augusta Crt. Live nestled in a small enclave of homes on a quiet, low traffice, family friendly street only steps to Woodland P.S. and top tier ranked Thornlea Secondary, 3 minutes to Hwy#7,the 407 and Langstaff Go Station. Enjoy living surrounded by parks and green space. Ideal 1st time buyer,downsizer or condo alternative. This immaculately maintained, cozy, sun filled all brick detached-link home offers an attached garage with loft storage, 3 bedrooms, 2 washrooms, open concept living+dining area's with engineered + hardwood flooring, 2pc on main floor, crown mouldings, pot lights, modern eat-in kitchen with granite counters, stone backsplash, SS appliances, sliding door walk-out to private fenced urban backyard (no grass to cut), Primary bedroom with 4 pc modern ensuite bathroom-has 2 door access+heated floors,walk-in closet, california shutters, 2nd bedroom with double closet, 3rd bedroom with double closet, engineered hardwood flooring thru-out 2nd floor, finished basement done in berber broadloom, track lighting, wood burning fireplace, exercise area, laundry+storage room. Don't miss your opportunity to own in this beautiful neighbourhood! (id:34426)
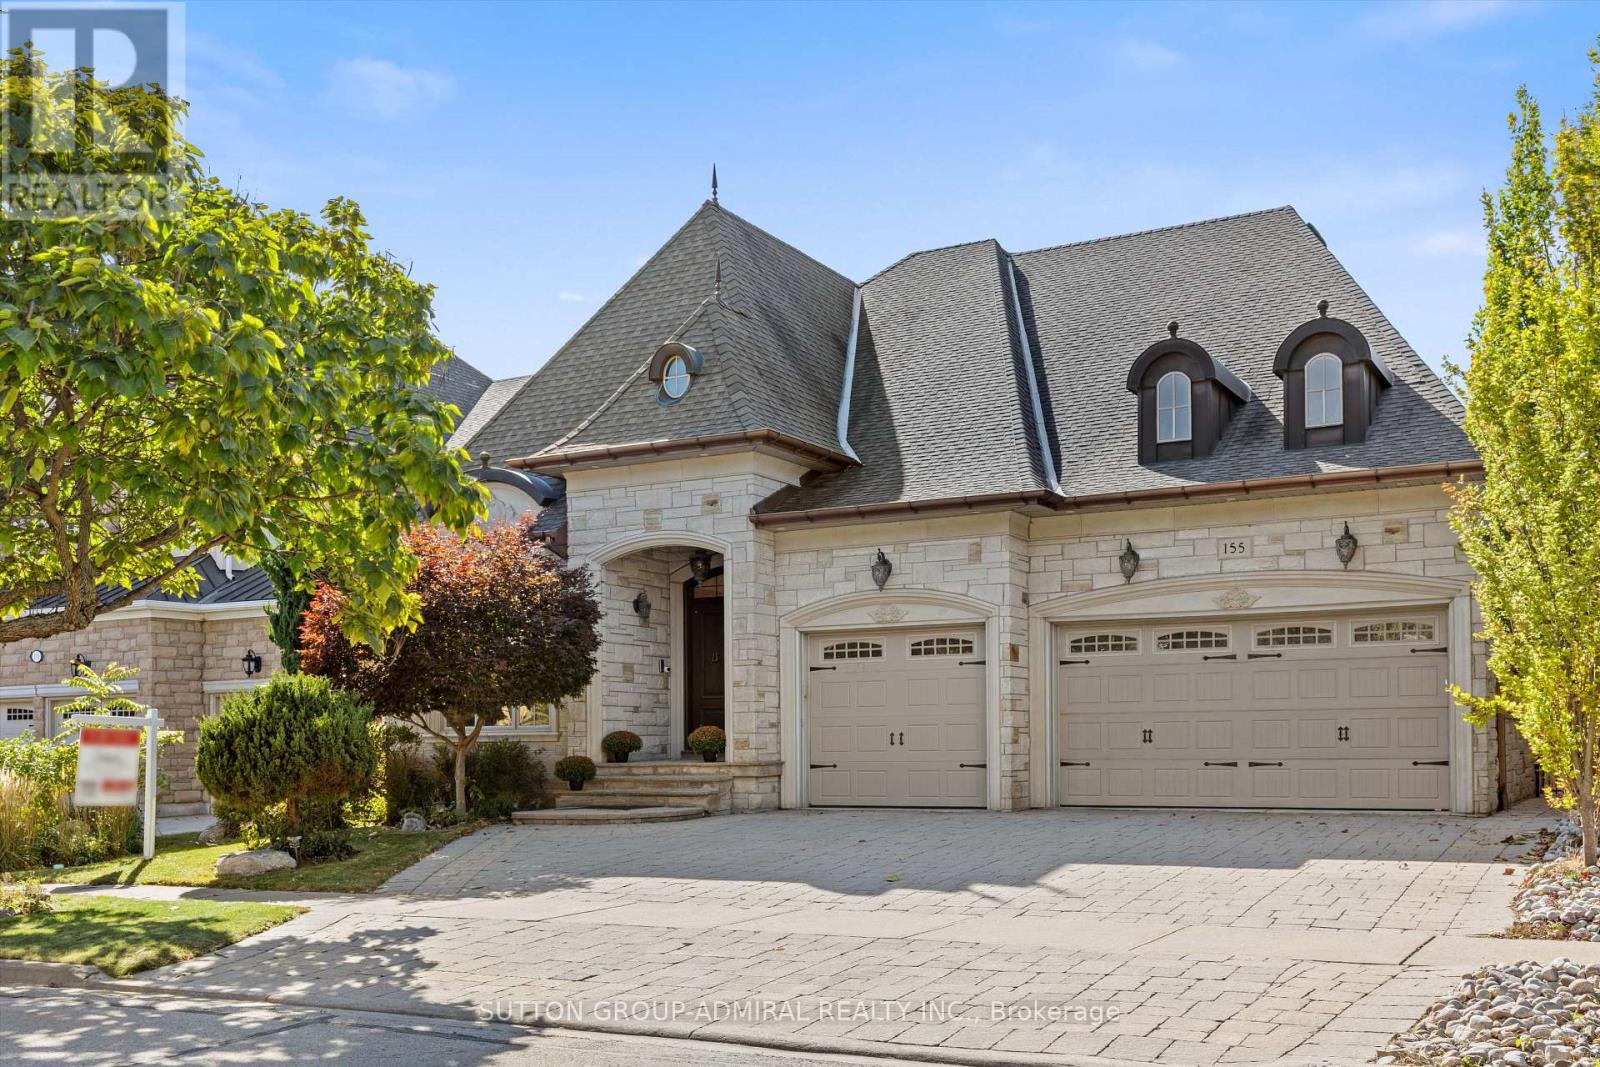
155 Cooks Mill Crescent
Vaughan (Patterson), Ontario
A RARE Thornhill offering, this custom builder's own BUNGALOW is beautifully situated on a private, treed 60-foot premium lot in the picturesque Valleys of Thornhill. This exceptional 3+2 bedroom executive home offers approximately 5,400 sq. ft. of living space across the main and finished lower level, with an ideal layout for both everyday living and entertaining.Grand principal rooms feature soaring 10-foot ceilings, vaulted ceilings in the kitchen and family room, gleaming hardwood floors, custom millwork and timeless architectural details throughout. The elegant living and dining rooms open to a built-in servery, while an impressive iron staircase leads to the lower level. The chef's kitchen features a large centre island, built-in appliances and an oversized breakfast area overlooking the tranquil backyard and opening to an indoor solarium/office. Enjoy the private ravine setting with a beautiful pond and waterfall, interlock patio and driveway, and an impressive 3-car garage. The finished lower level offers 9.5-foot ceilings, a spacious open-concept layout, second kitchen, abundant storage and flexible living space ideal for recreation, guests, or extended family. An exceptional opportunity on one of Thornhill's most coveted streets, offering privacy, space and timeless elegance in a truly special setting. You won't want to miss this! Show & Sell to your fussiest buyers! (id:34426)
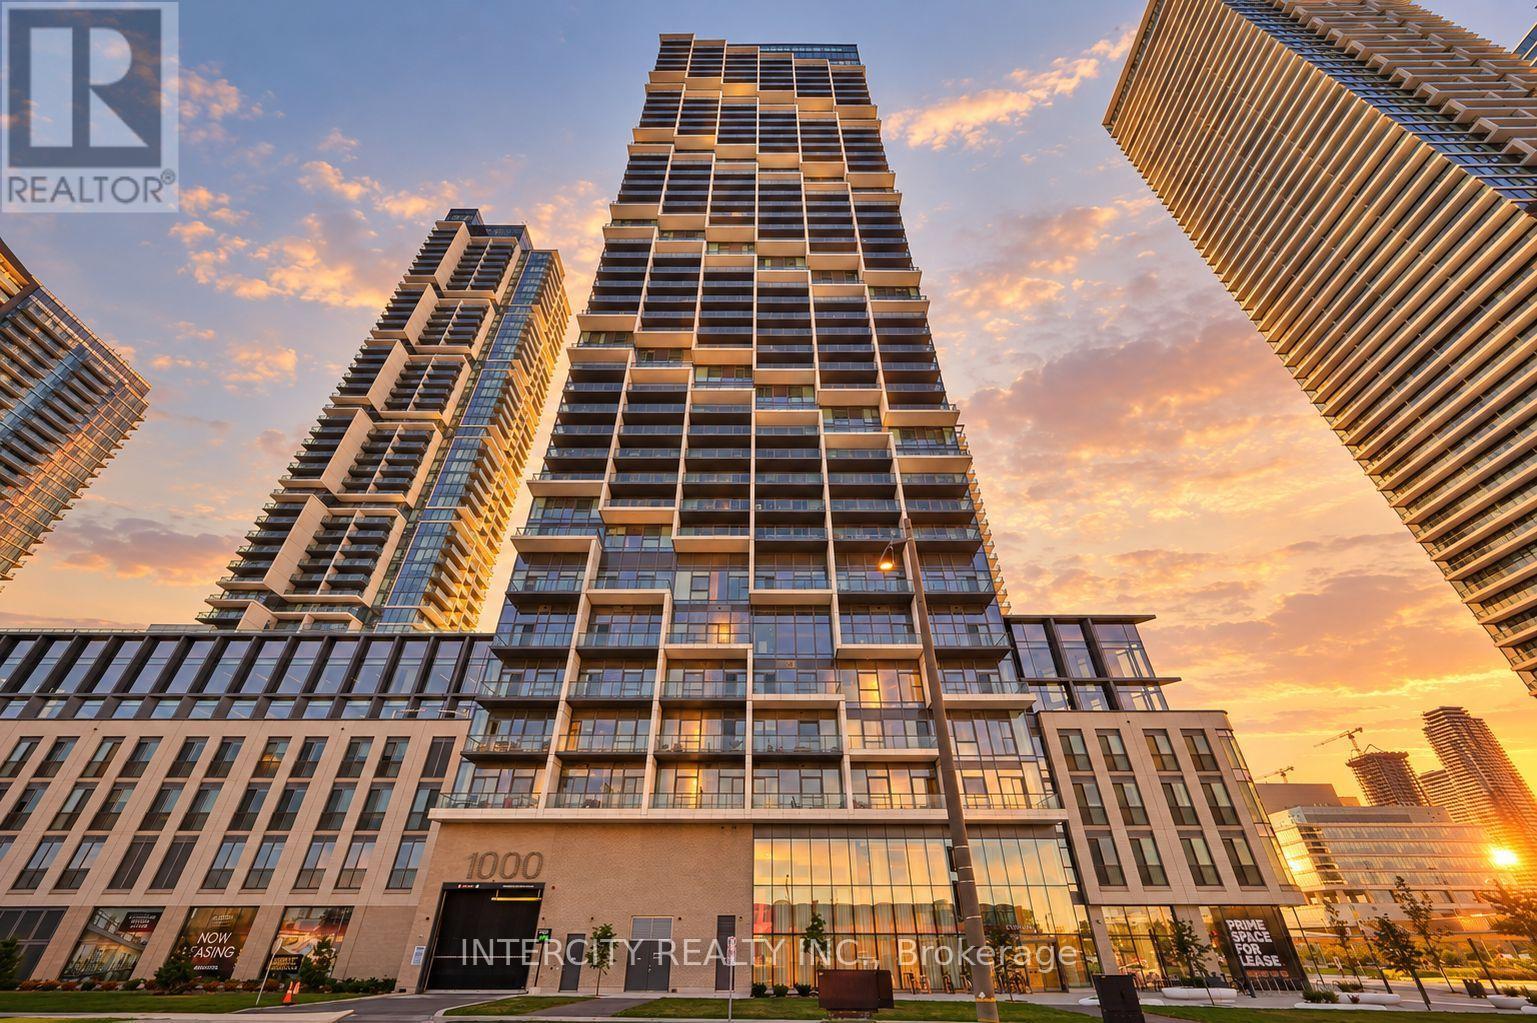
4602 - 1000 Portage Parkway
Vaughan (Vaughan Corporate Centre), Ontario
Modern 1 bedroom condo suite located in the heart of Vaughan. Prime location just steps to the VMC Subway Station and minutes to Highway 400, Vaughan Mills, York University, and numerous dining and entertainment options. Enjoy access to exceptional building amenities including 24/7 concierge, state-of-the-art fitness centre, squash court, half basketball court, indoor running track, yoga studio, rooftop pool, and an inspiring co-working space. Ideal for professionals seeking convenience, lifestyle, and connectivity. (id:34426)
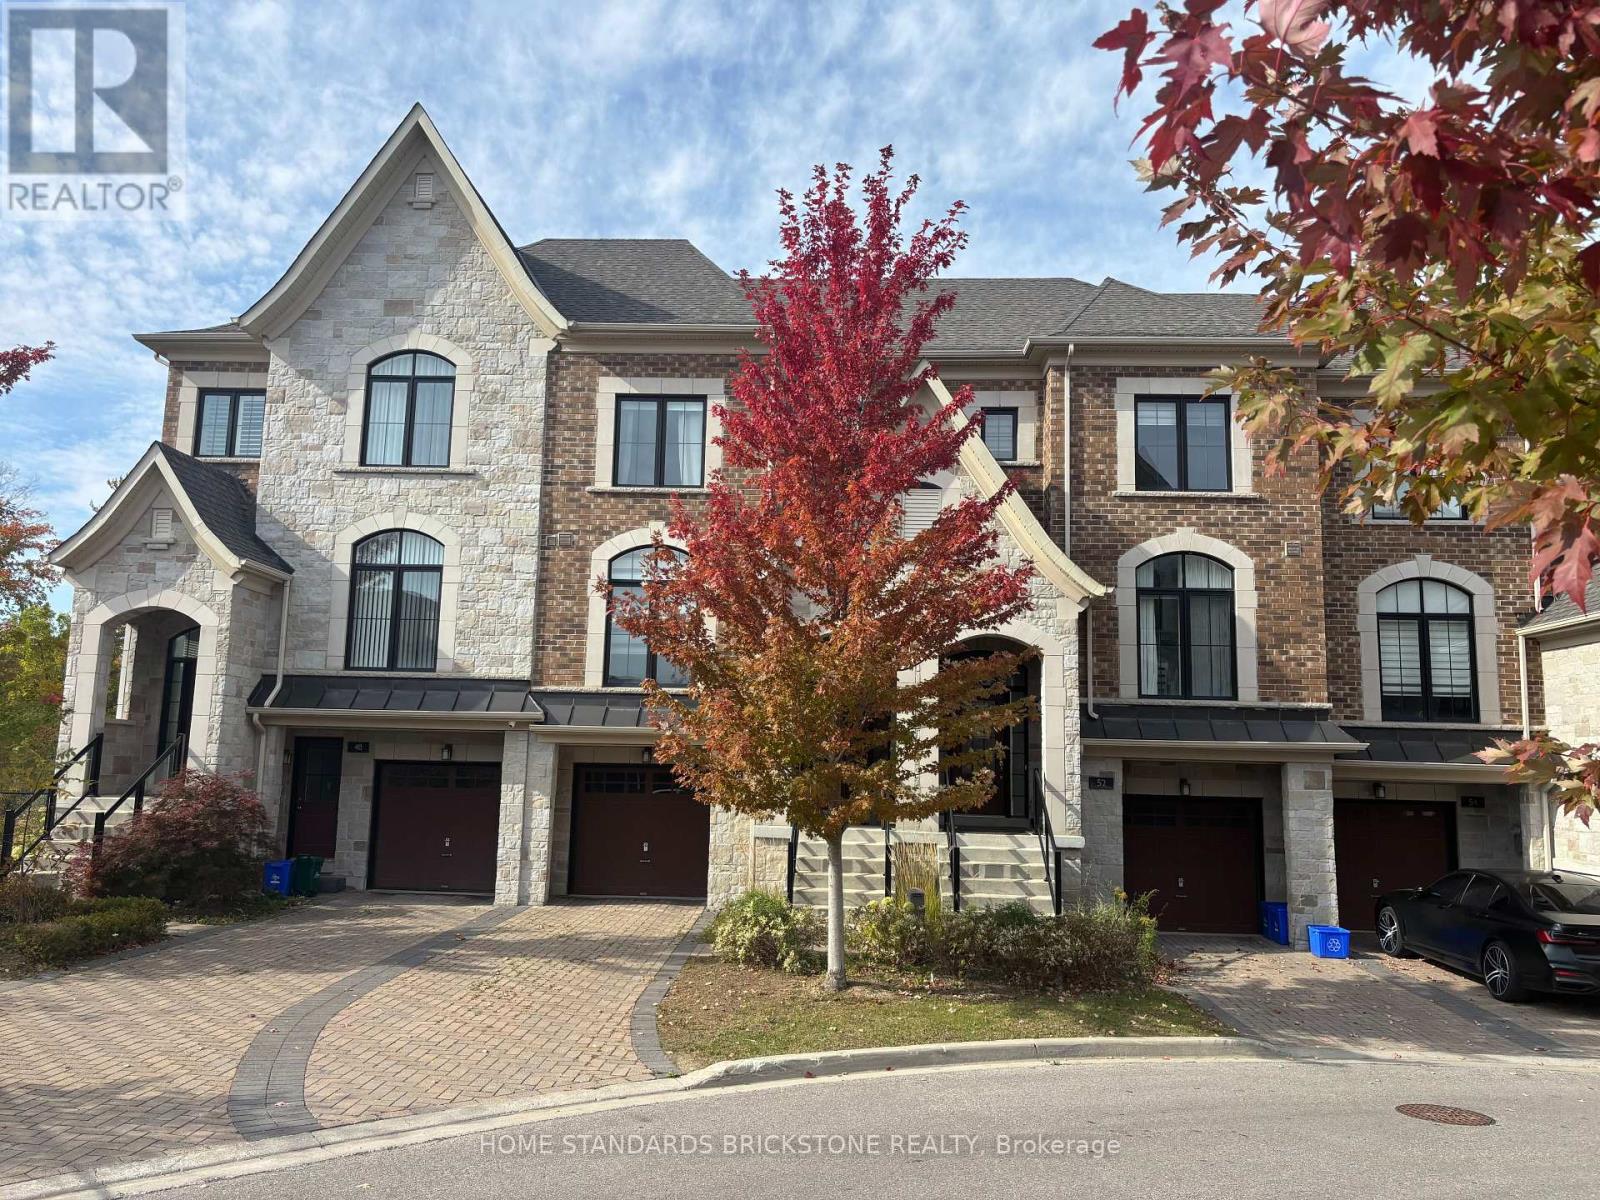
52 Duncombe Lane
Richmond Hill (South Richvale), Ontario
RAVINE LOT TOWNHOME In In The Best Area Of Richmond Hill. Over 2,000 Sq.Ft. Of Upgrade Living Space (As Per Builder), This Home Boasts An Open-Concept Layout With A Modern Kitchen Showcasing A Centre Island, Stylish Backsplash, And Premium Stainless Steel Appliances. The Spacious Breakfast Area Walks Out To A Private Deck, Perfect For Morning Coffee Or Outdoor Dining. Highlights Include Pot Lights, 10-Ft Ceilings, Hardwood Floors On The Main, And A Sophisticated Dining Room With Coffered Ceilings. The Primary Suite Offers A Juliette Balcony With Breathtaking Ravine Views, And A Spa Like 5Piece Ensuite. The Fully Finished Lower Level Adds Valuable Living Space With An Open-Concept Layout, 4-Piece Bath, And Walk-Out To The Backyard. Just Steps To Hillcrest Mall, Renowned Restaurants, Top-Ranked Schools, Public Transit, Community Parks, And Tennis Courts. Enjoy The Convenience Of A Beautiful Nearby Park And The Added Bonus Of Ample Visitor Parking. (id:34426)
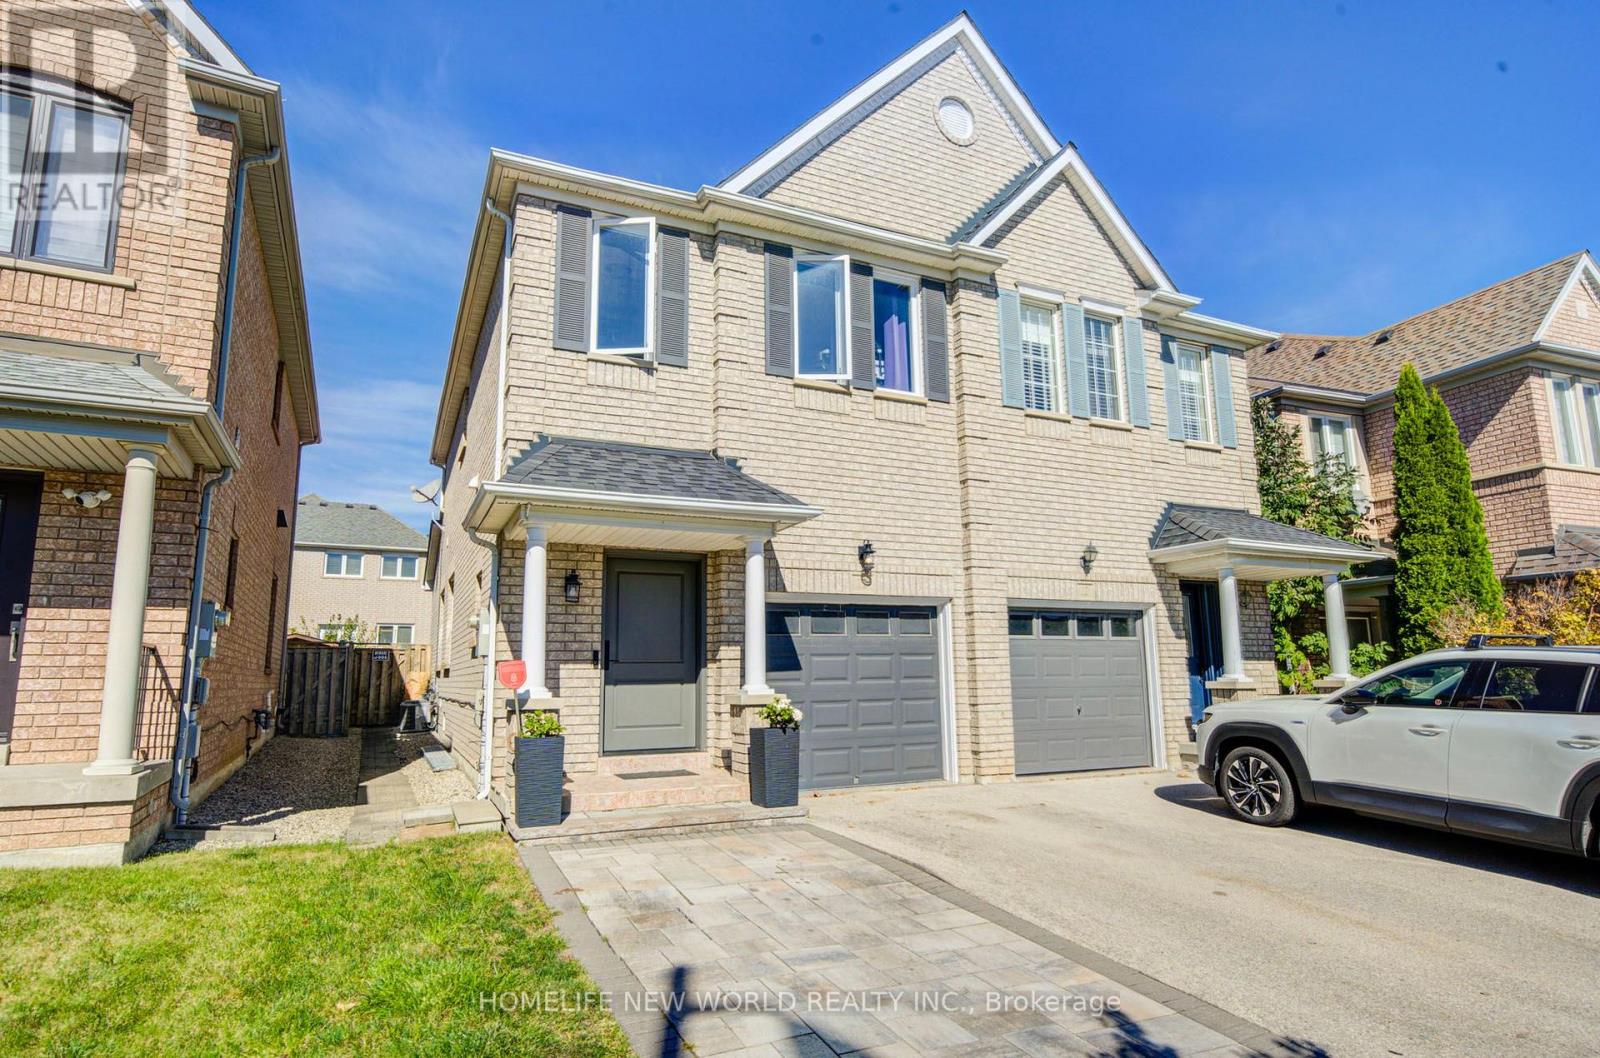
12 Belvia Drive
Vaughan (Patterson), Ontario
Thornhill woods , best schools and area in Thornhill . Beautifully Maintained 3 Bedroom Semi-Detached In High Demand Dufferin Hill. Changed Great Curb Appeal With Huge Driveway, High Ceilings On The Ground Floor & Hardwood Throughout. This Bright Family Home Has S/S Appliances, Large Family Room With Gas Fireplace And A Walk-Out To The Backyard Deck and interlock upgraded recently .New door and some windows updated recently. Lower floor can be used for in-laws or personal gym , office . Roof (2017). Steps To School, Parks, Grocery Store & Pharmacy. Minutes From Go Train, Hwys 400, 404 & 407. (id:34426)
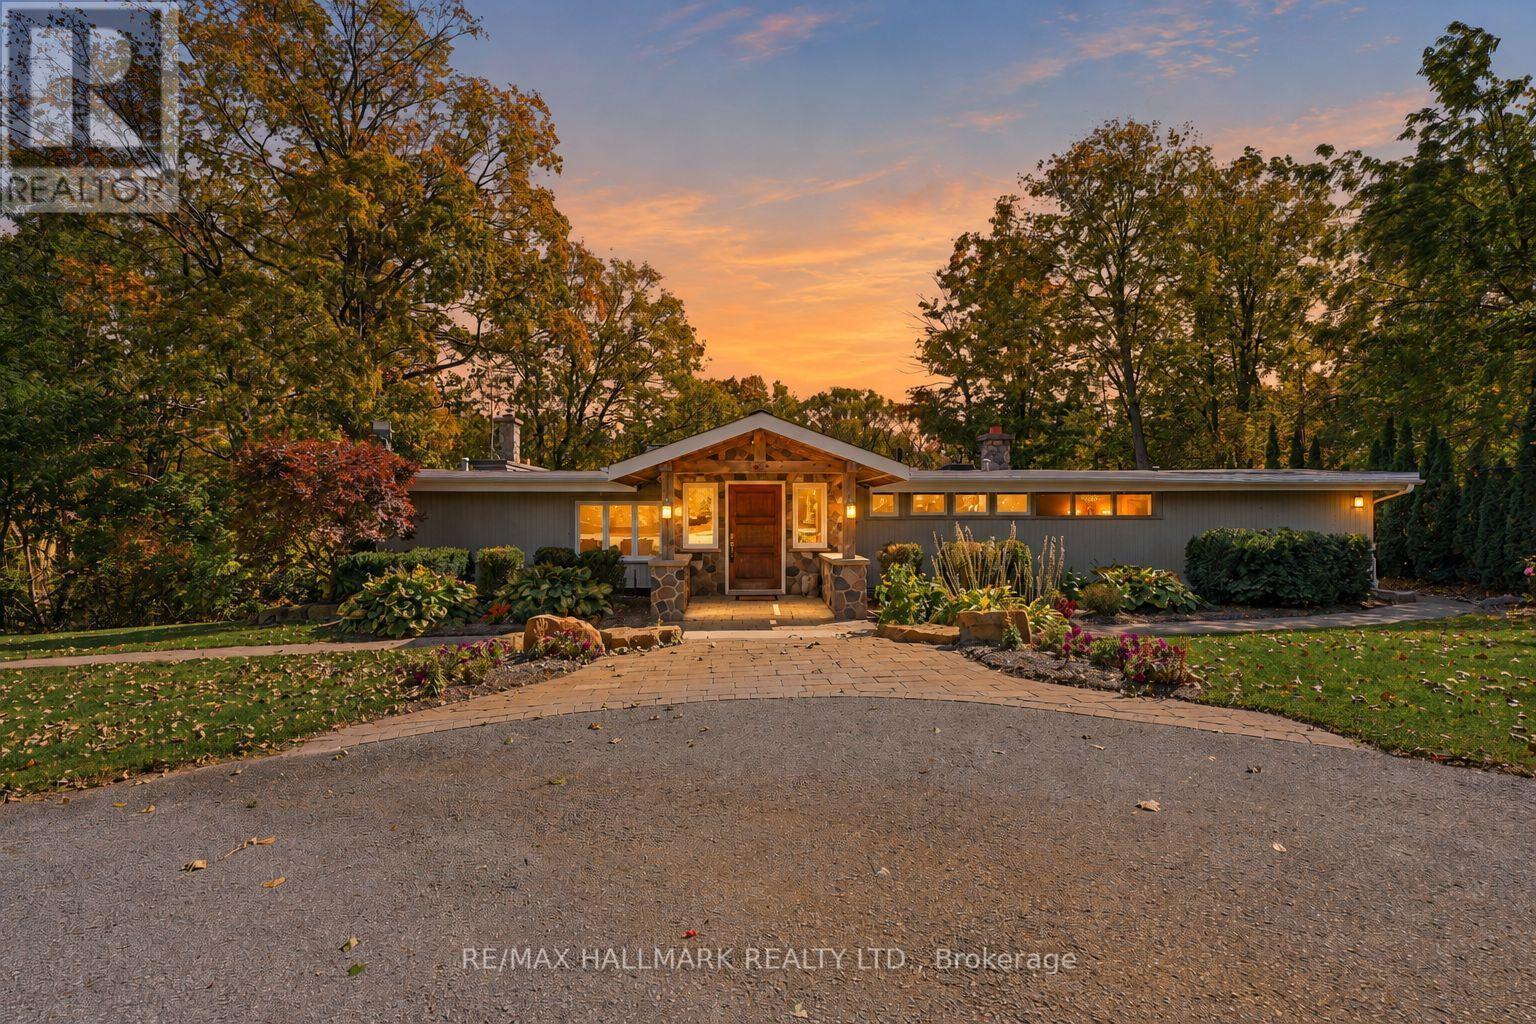
6165 19th Avenue
Markham, Ontario
Welcome to 6165 19th Avenue, a rare 2.77-acre retreat in rural Markham where architectural character, natural beauty and outdoor living come together-just minutes from the shops, restaurants and amenities of Stouffville and Markham. Set among mature trees, rolling land and a creek that wraps around the property, this private setting offers a true sense of escape while keeping everyday conveniences close.Inspired by the work of Frank Lloyd Wright, the home is designed to bring the outdoors in. Soaring ceilings and expansive windows fill the interior with natural light and frame peaceful views in every season. The warm and inviting 4-bedroom, 4-bathroom layout suits relaxed family living and memorable gatherings. The dramatic great room features 20+ ft ceilings, exposed wood beams and a natural granite wood-burning fireplace, while the updated kitchen offers rich wood cabinetry, poured concrete countertops, built-in wall oven, walk-in pantry and beautiful views across the property.The primary suite features its own wood-burning fireplace and spacious ensuite. A loft-style fourth bedroom, open to below, offers flexibility as an office, studio, recreation room or guest space, complete with two built-in desks and a gas fireplace.Outside, the property truly sets itself apart with an in-ground pool, playground, expansive stone patio, multi-tiered deck, built-in gas firepit, wooded grounds and creek-side setting-perfect for exploring, entertaining and unwinding.The detached 3-car garage/workshop with full loft adds flexibility for hobbies, equipment, a home-based business or future use. The insulated, wired loft is serviced by gas, hydro, septic and water. New roof and siding were completed in 2026.Also new for 2026: furnace with humidifier and A/C, both with transferable manufacturer warranties, plus freshly painted exterior window trim.Private. Architectural. Natural. Flexible. And genuinely hard to replicate this close to everything. (id:34426)
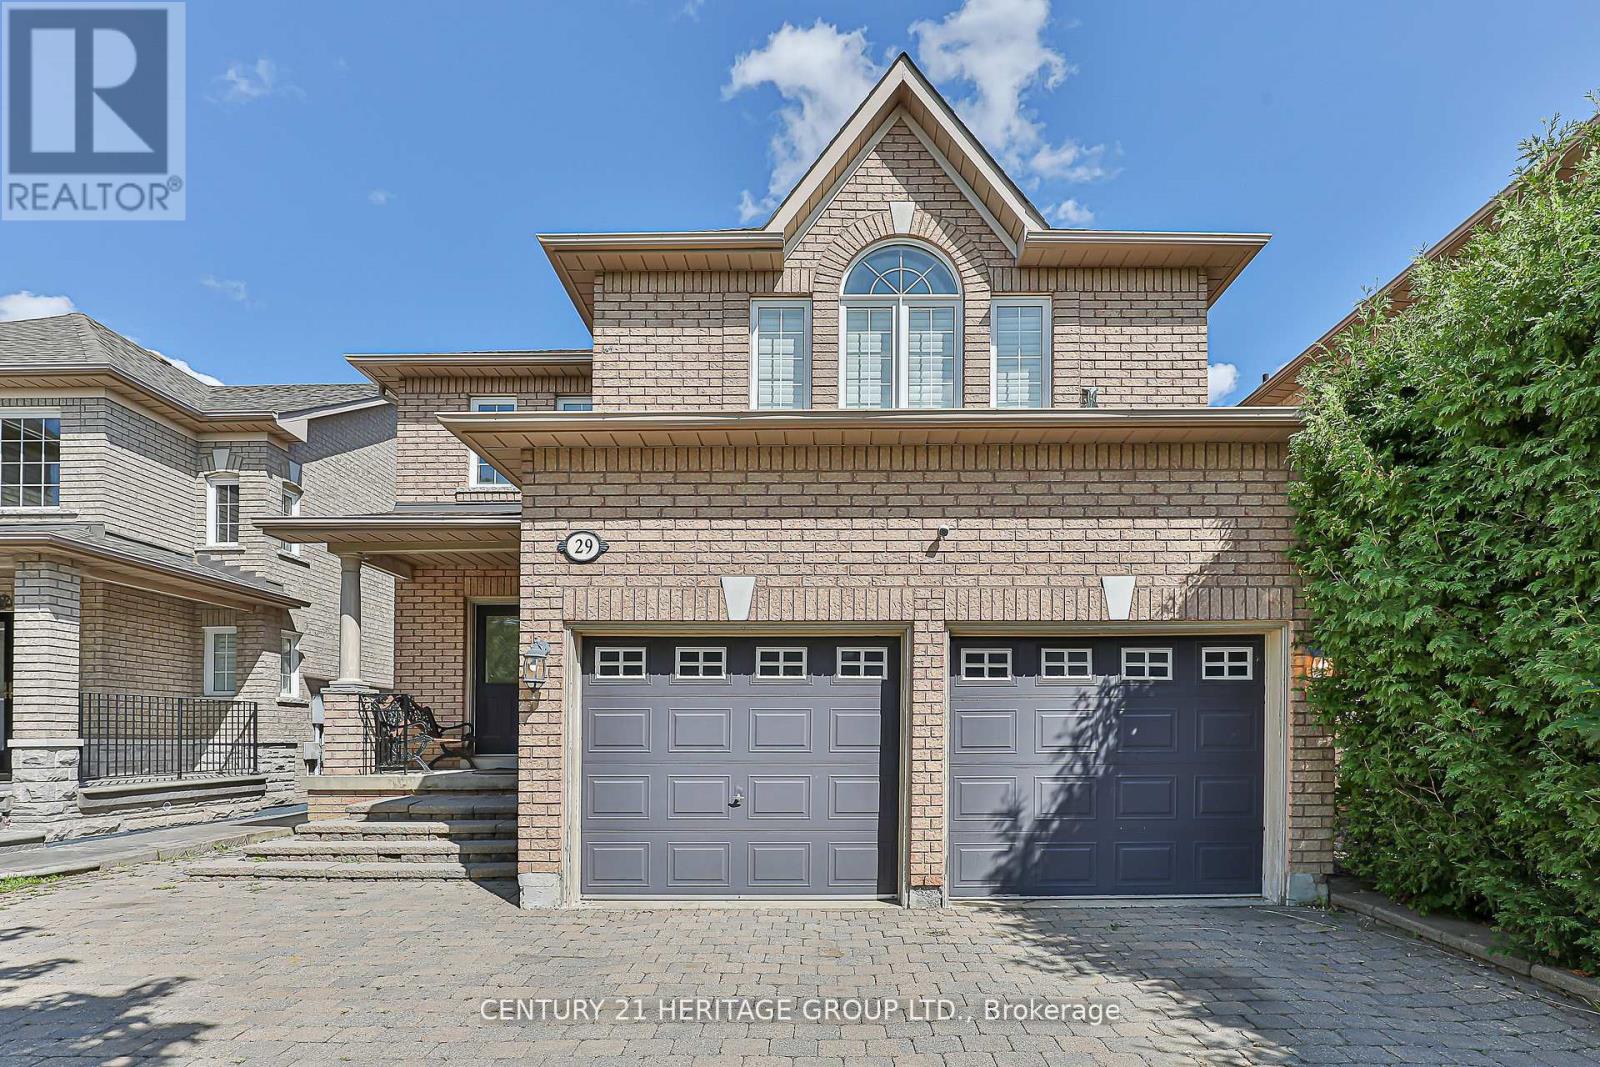
29 Eminence Road
Vaughan (Patterson), Ontario
Exceptional Opportunity In Desirable Dufferin Hill! Stunning, Bright & Spacious 4 Bedroom Detached Home On A Premium 38.06 x 109.28 Ft Lot With Parking For 6 Cars And No Sidewalk! An Inviting Open Concept Layout Features A Large Great Room With A Gas Fireplace And Hardwood Flooring Throughout The Main And Second Floors. Beautiful Kitchen With Stainless Steel Appliances And A Spacious Breakfast Area. Enjoy A Large Sunroom With Walkout To The Deck, Perfect For Relaxing And Entertaining. Spacious Primary Bedroom With A 6 Piece Ensuite And Convenient Main Floor Laundry. Professionally Finished Basement Featuring A Separate Entrance, 2 Bedrooms, A Full Kitchen and 3 piece Bathroom And Its Own Laundry Facilities, Offering A Complete Living Space With Excellent Rental Income Potential Or Room For Extended Family. Complete With An EV Charger And Security Camera System. Steps To Public Transit And Parks, And Close To Highly Ranked Schools, Supermarkets, Restaurants, Shopping, Golf, Church And GO Station. Don't Miss This Lovely Home! (id:34426)
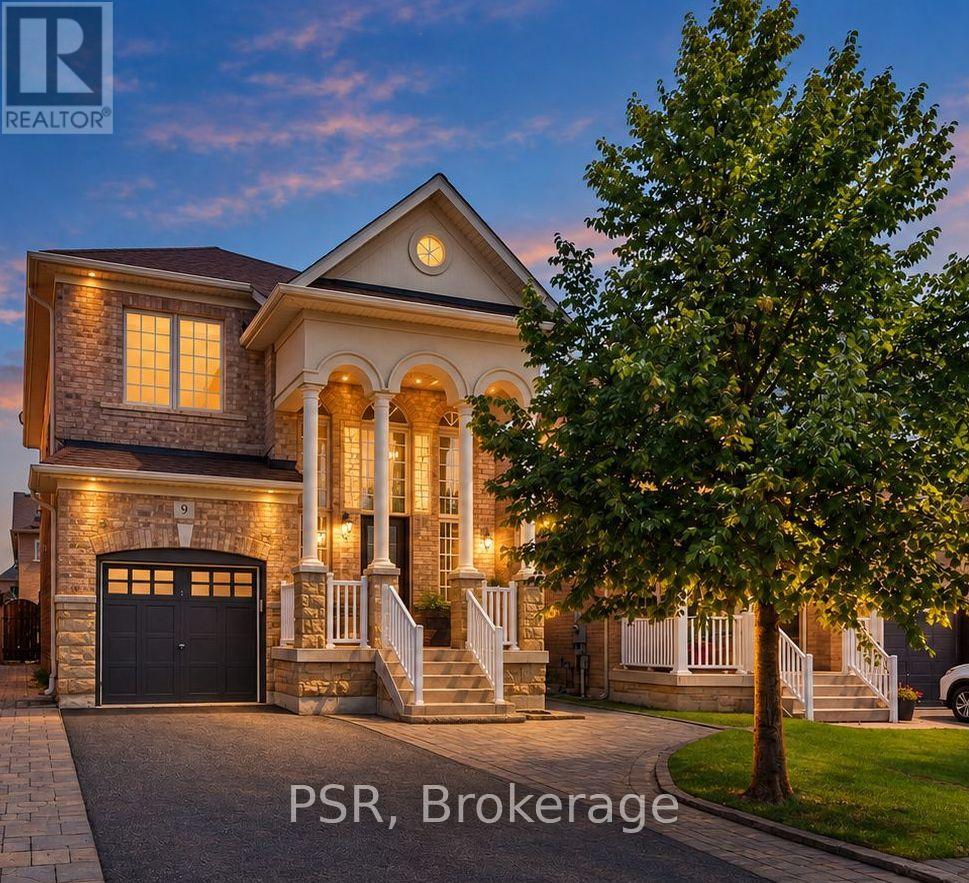
9 White Beach Crescent
Vaughan (Patterson), Ontario
A Grand Family Home on a Rare Premium Pie-Shaped Lot Widening to 42 Ft! Elegantly appointed & impeccably maintained, this exceptional 4-bed detached home offers impressive space, scale and curb appeal in the heart of desirable Patterson. Lovingly cared for by the same owners, this substantial 3349 sq. ft. home features 2240 sq. ft. across the upper levels plus a 1109 sq. ft. lower level. The spectacular 18-foot grand entrance sets the tone, complemented by 9ft ceilings w crown moulding, hardwood flooring, upgraded lighting and Hunter Douglas shades. Designed for family living & entertaining, the main floor offers a bright open-concept living/dining area and separate spacious family room w cozy gas fireplace. The upgraded chef's kitchen features newer stainless steel appliances, French-door fridge, abundant cabinetry with under-mount lighting, upgraded stone counters and a generous eat-in area with walk-out to the backyard for seamless indoor-outdoor living. Upstairs, 4bright & spacious bedrooms include a luxurious primary retreat w large walk-in closet and spa-inspired ensuite featuring a soaker tub and separate shower. Convenient 2nd flr laundry w storage adds functionality. The 1109 sqft unfinished lower level offers excellent future potential, w a separate cold cellar & rough-ins for a bath & gas fireplace, ready for your vision. Step outside to professionally landscaped, fully fenced grounds featuring extensive stonework, mature trees and lush grass. The RARE pie-shaped lot widens to an impressive 42ft at the rear, creating an expansive backyard rarely found in the area. Recent updates incl: fresh paint, new smoke/CO detectors & some newer windows. Ideally located near top schools, parks, trails, community centres, shopping, restaurants, Eagles Nest Golf & Maple GO, w easy access to Hwy 400/407 Hwy 7. Truly a grand family home offering exceptional proportions, a large lot w room to grow, a rare opportunity in one of Vaughan's most coveted family neighbourhoods. (id:34426)
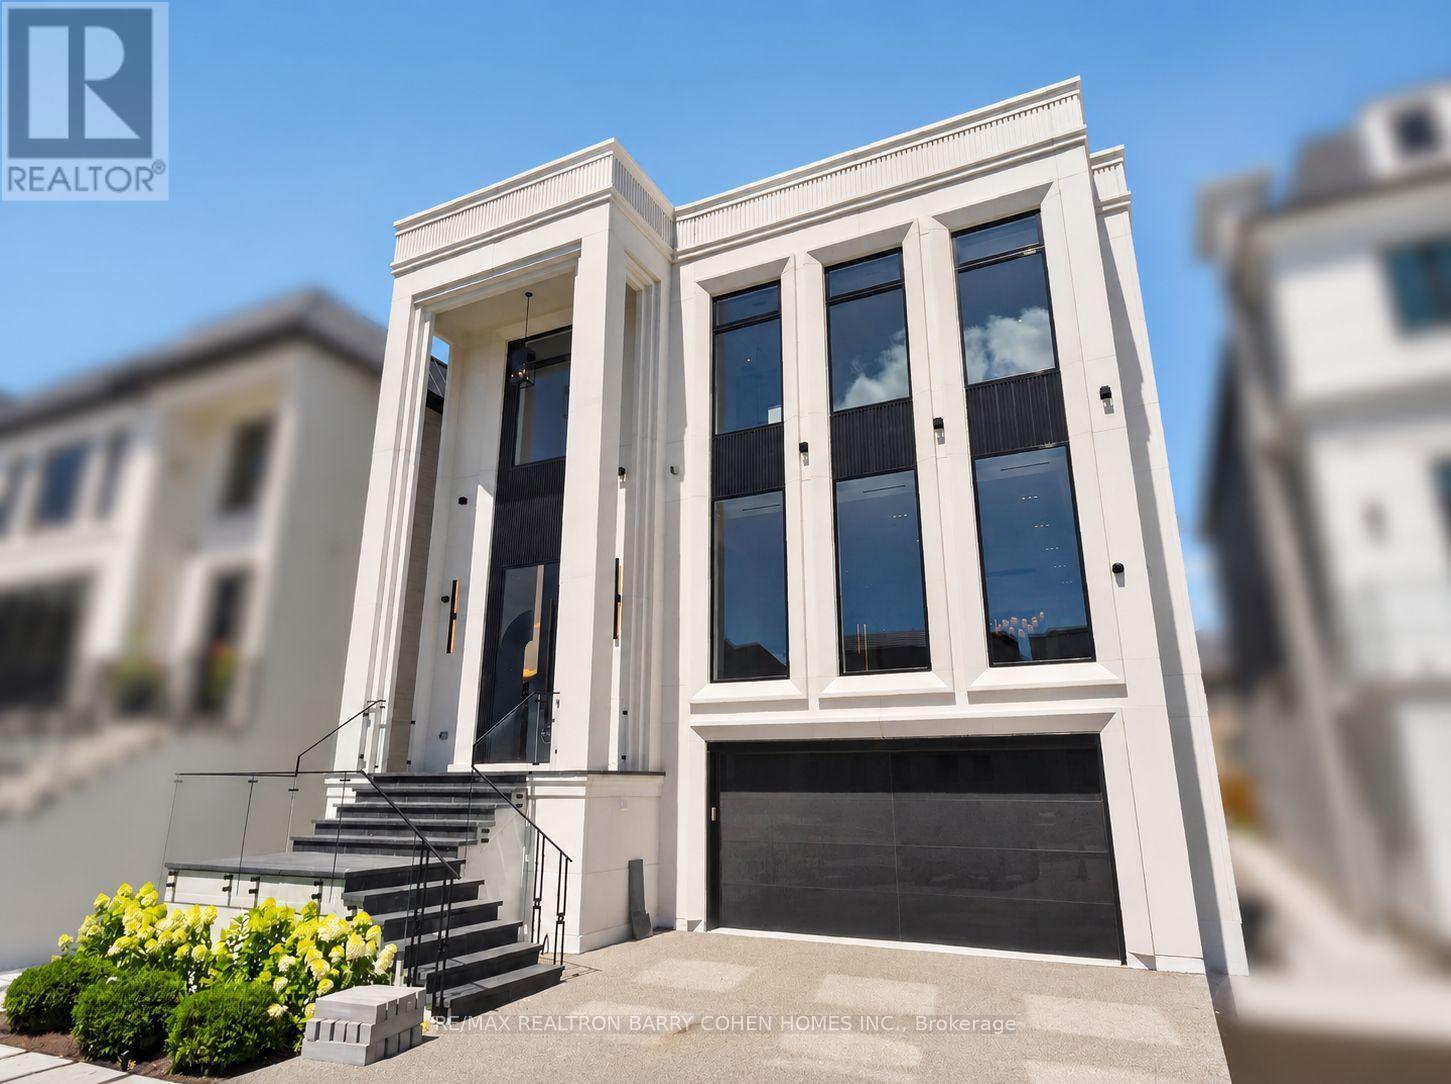
26 Clinton Drive
Richmond Hill (South Richvale), Ontario
Exceptional 3-Storey Custom Built Home Blends Time-Honoured Design With Modern Innovation In Prestigious South Richvale. Unparalleled Curb Appeal Featuring 6-Car Snow-Melting Private Drive, Custom Landscaping, Floor-To-Ceiling Contrast Windows And Custom Lighting. White Oak Hardwood Floors, Natural Stone Finishes, Custom Built-Ins, Elevator Servicing All Levels, Bespoke Lighting And Soaring Ceilings Define The Home's Elevated Interior Spaces. A Chef-Inspired Designer Kitchen Open In Design To The Spacious Family Room Also Features A Walkout To A Concrete Deck Overlooking The Rear Garden For Effortless Indoor And Outdoor Entertaining. A Main Floor Library With Ensuite Provides The Ideal Home Office Space For The Busy Professional Or Flexible Guest Accommodations. The Primary Retreat Is The Ultimate Sanctuary With A Lavish 8-Piece Ensuite, His & Hers Dressing Rooms Plus Private Balcony. Three Additional Bedroom Suites Complete The Upper Level. The Finished Lower Levels Offer A 5th Bedroom Suite, State-Of-The-Art Theatre, Gym, Convenient Mudroom With Dog Wash And Ample Built-In Closets, And Sprawling Rec Room With Custom Bar Plus Two Direct Walkouts. The Rear Garden Oasis Completes The Home With An Inground Salt Water Pool With Custom Fire Features, Plus Large Granite Stone Terrace Ideal For Summer Entertaining. Located Moments From Yonge & 16th, Premier Public & Private Schools, Upscale Shopping & Dining, Parks, & Top-Rated Golf Courses. A Rare Offering Where Masterful Workmanship And Modern Comforts Converge With Uncompromising Luxury. (id:34426)
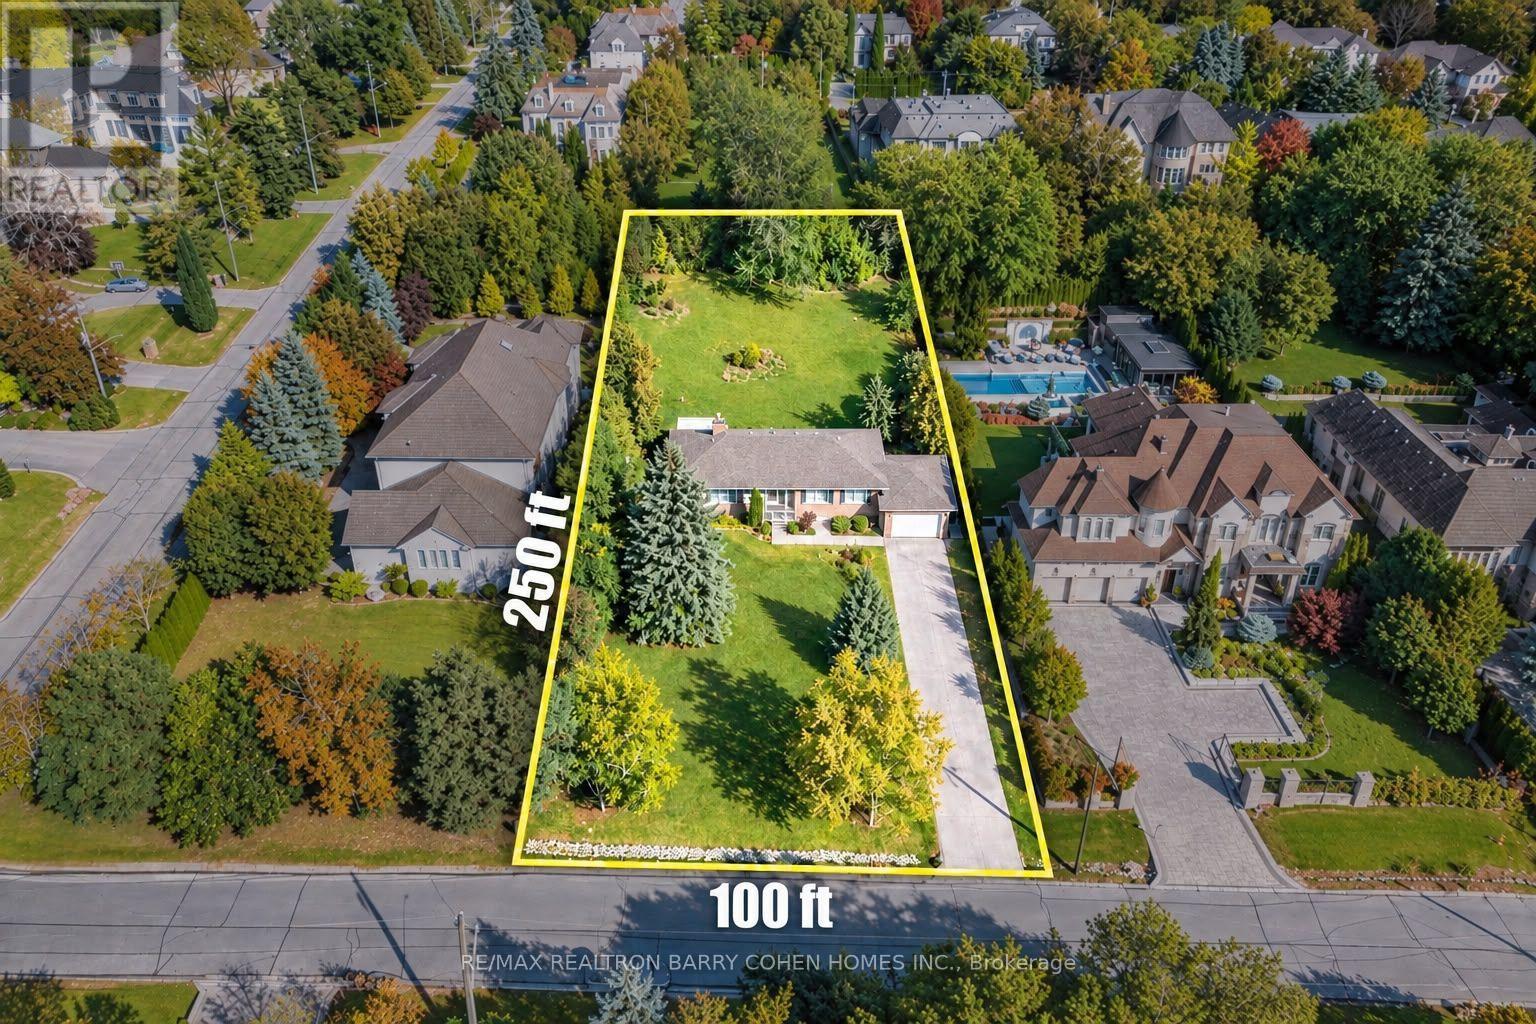
19 Oakbank Road
Vaughan (Uplands), Ontario
Nestled in the prestigious Uplands enclave of Thornhill, this exceptional 100 x 250 ft estate property presents a rare opportunity to create a truly remarkable residence on an expansive, private lot. Surrounded by distinguished multi-million-dollar estates, mature trees, and beautiful parks, this property offers the ideal setting for building a luxurious custom home in one of Thornhill's most sought-after neighborhoods. The existing residence provides an opportunity to live in, rent, renovate, or build your dream estate while enjoying the privacy and character of this established community. The generous lot size and mature, treed backyard create endless possibilities for a grand custom residence, spectacular outdoor living spaces, and a private retreat designed for today's luxury lifestyle. Enjoy an exceptional location just minutes from the Uplands Golf & Ski Club, Ladies' Golf Club of Toronto, The Thornhill Club, Promenade Mall, Yonge Street, and major highways including Hwy 407 and Hwy 7. With excellent schools, parks, shopping, dining, and everyday amenities nearby, this property seamlessly combines the tranquility of an established estate neighborhood with the convenience of an outstanding Thornhill location. A rare opportunity to secure an oversized estate lot in one of Thornhill's most desirable enclaves and create a residence that reflects your vision, lifestyle, and legacy. (id:34426)
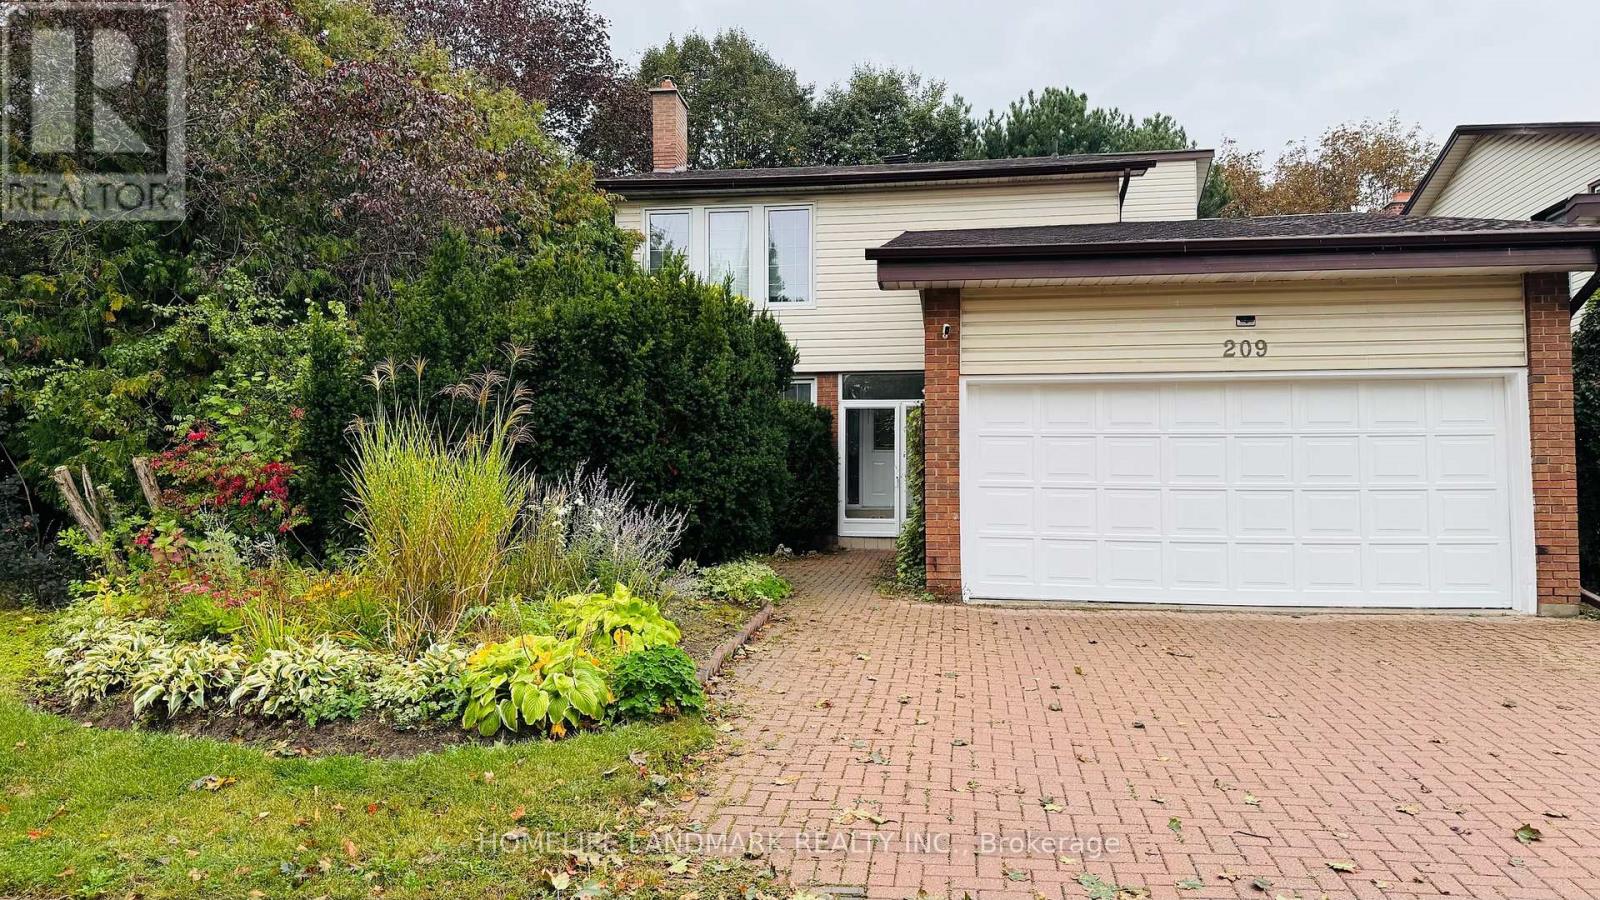
209 Willowbrook Road
Markham (Aileen-Willowbrook), Ontario
Rare Premium Corner Lot In Prime Thornhill! Perfectly Located Green Line & Willowbrook Rd In High-Demand Willowbrook Community. This Rare Property Boasts An Impressionable Corner Lot Offering Exceptional Enhanced Privacy, & Outstanding Future Development/Expansion Potential! Walk To Top-Ranked Willowbrook P.S. & Renowned Thornlea S.S. (AP Program), Mins To St. Robert CHS (IB Program). Seamless Access To Hwy 404/407, Langstaff GO. Surrounded By Parks, Shopping & Community Centres. Perfect For Families Looking For Space & Quality Living, Or Investors/Builders Seeking High Capital Appreciation In A Top-Tier School Zone! A Unique Opportunity Not To Be Missed! (id:34426)
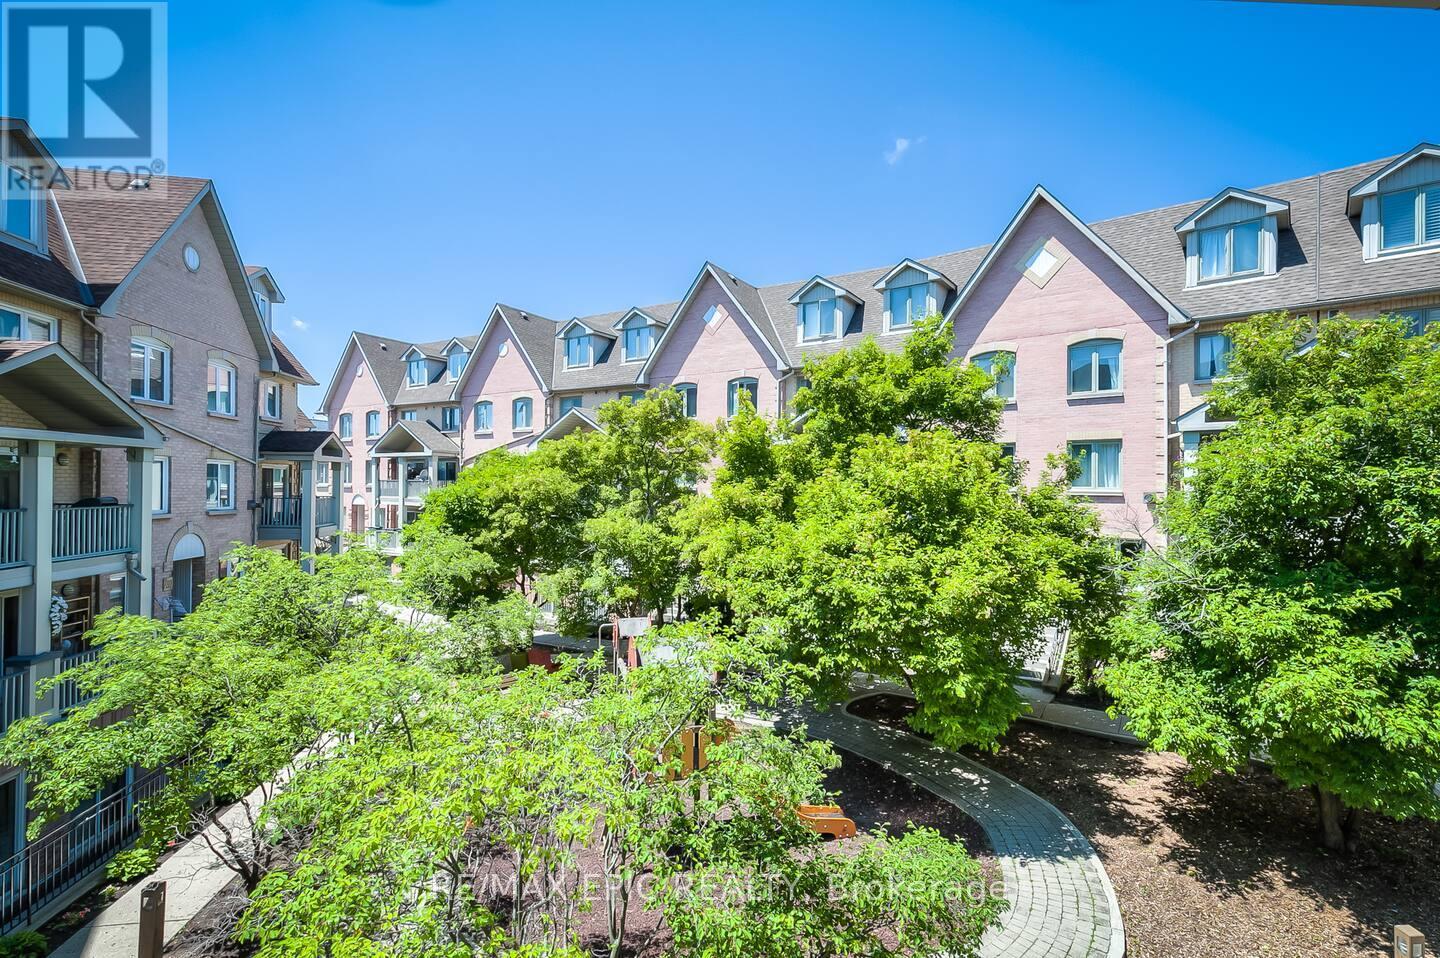
732 - 75 Weldrick Road E
Richmond Hill (Observatory), Ontario
One of the Largest and Most Functional Layouts in the Complex, Fully Renovated Living Space with Beautiful Views Overlooking the Private Playground from Your Balcony. A True Turnkey Gem in the Heart of Richmond Hill. This Elegant 3-Bedroom, 3-Bathroom Townhome Features a Bright Open-Concept Main Floor with Thoughtfully Curated Finishes, Pot Lights Throughout All Levels, and a Seamless Blend of Style and Functionality. The Second Level Offers Two Generously Sized Bedrooms, While the Entire Third Floor Is Dedicated to a Private Loft-Style Primary Retreat with Ample Space for a Sitting Area, Home Office, or Reading Nook, Delivering Exceptional Privacy and Flexibility. Enjoy Peaceful, Green Views and Family-Friendly Surroundings Right Outside Your Door, Along with the Convenience of Two Separate Parking Spaces and Owned Furnace, Air Conditioner, and Hot Water Tank - No Monthly Rental Fees. Ideally Located Just Steps to Yonge Street, Transit, Hillcrest Mall, T&T Supermarket, Parks, and Top-Ranked Schools, Offering the Perfect Blend of Space, Style, and Unbeatable Convenience. (id:34426)
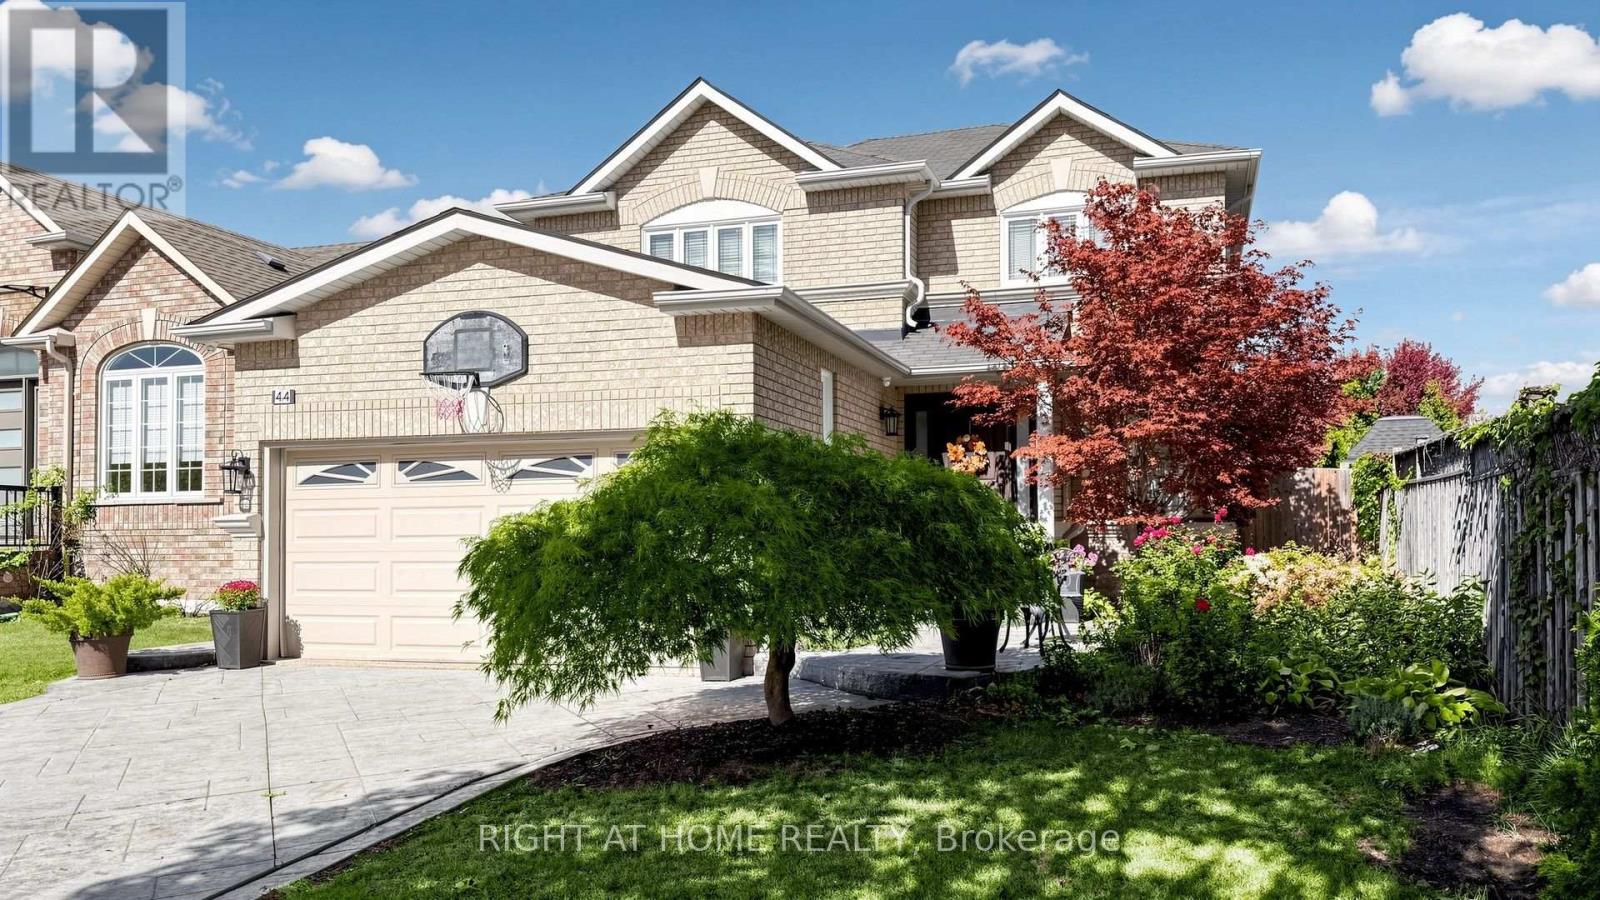
44 Robertson Close
Vaughan (Maple), Ontario
Welcome to 44 Robertson Close, a beautifully detached home nestled on a quiet, family-friendly street in the heart of Maple. Situated on a deep lot, this bright and spacious home offers a functional layout with generous principal rooms, natural light, and plenty of space for the whole family. The ceramic flooring begins in the welcoming foyer and continues through the hallway and into the kitchen. At the heart of the home is a stylish and inviting kitchen, offering a great space for everyday family living and entertaining. Freshly painted and move-in ready, featuring inviting living and dining areas, a comfortable family room, spacious bedrooms, and a finished basement offering valuable additional living space. Outside, enjoy a concrete driveway, a double-car garage, plus parking for four additional vehicles on the driveway, along with a large backyard featuring landscaped areas and plenty of room for entertaining, children, and family gatherings. Ideally located in a highly family-friendly Maple neighbourhood, just moments from excellent schools, numerous parks and green spaces, shopping, community amenities, public transit and major routes. A wonderful opportunity to enjoy space, comfort and convenience in an established Maple community. (id:34426)
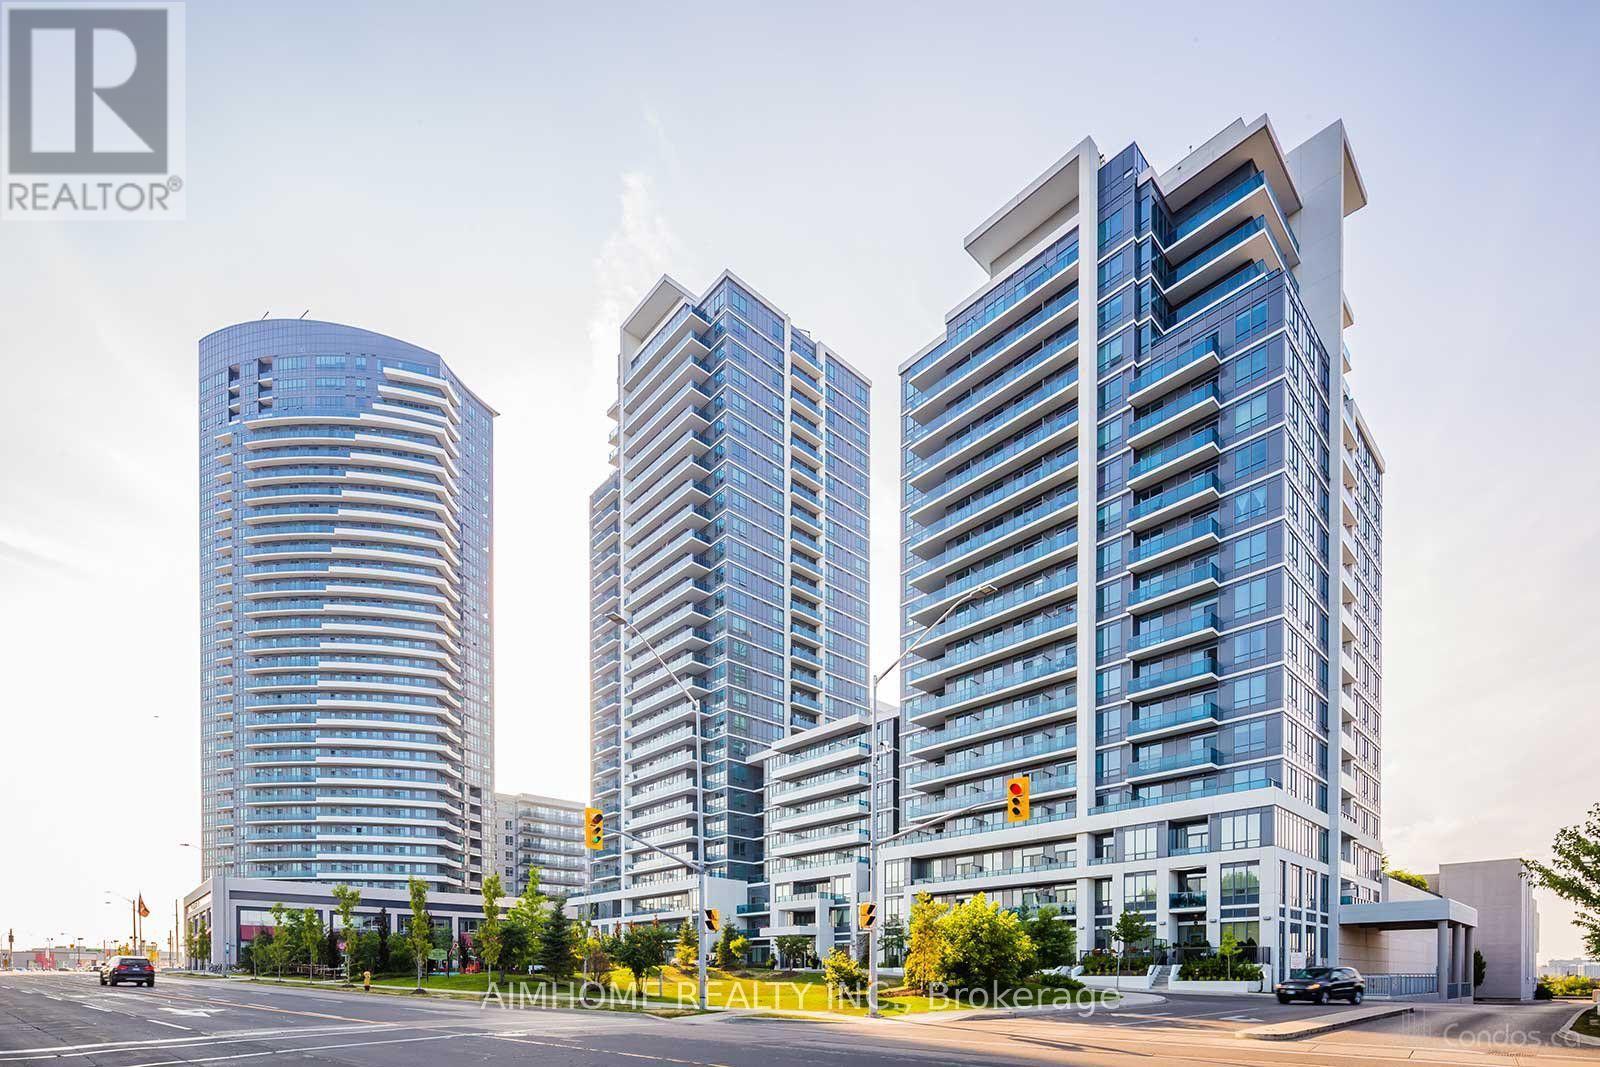
1712 - 7171 Yonge Street E
Markham (Grandview), Ontario
A luxurious One + Den Condo Unit With an amazing south west exposure that gives the perfect amount of natural sunlight to brighten up the open living space and kitchen. Situated at the ultra convenient World On Yonge Condo's, it comes with a plethora of amenities, retail shopping and grocery stores making this an ideal location for anyone who lives a busy life. Having the opportunity to be in close proximity to public transit, medical building and financial institutions, it will definitely help with your day to day needs and convenience. A very well kept & clean space, with 9Ft ceilings, laminate flooring throughout, granite countertops & Stainless Steel Appliance makes this a standout unit for all to enjoy. Move-in ready-an excellent choice for either investment or owner-occupation! (id:34426)
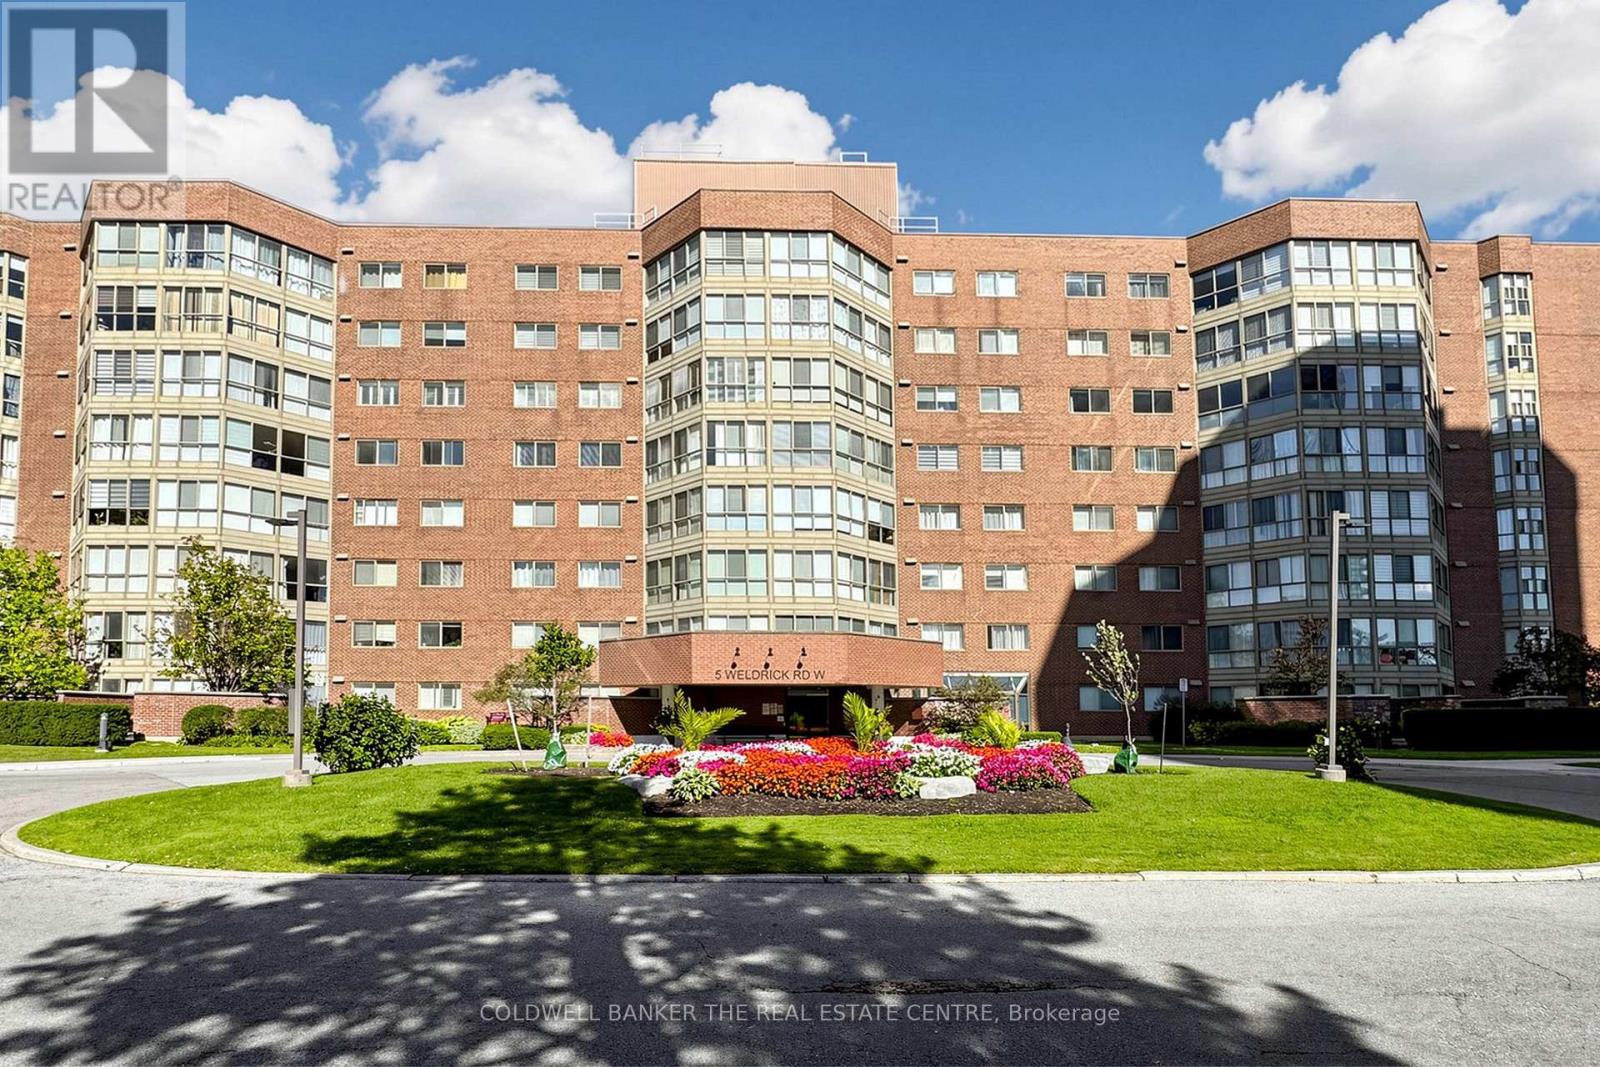
301 - 5 Weldrick Road W
Richmond Hill (North Richvale), Ontario
Welcome to this beautifully appointed 2 bedroom, 2 bathroom condo in the thriving area of North Richvale. Tastefully upgraded for enjoyment and functionality, this suite offers a sprawling Living/Dining Room tandem that can be furnished as if you were in a house. Moving through the Living Room, the Solarium features floor to ceiling glass and overlooks the colourful perennial gardens below. Rich hardwood flooring throughout the living space and ceramic floors in the kitchen and bathrooms are complimented by a neutral colour palette throughout. The Primary bedroom enjoys a 3-piece ensuite, mirrored sliding doors and a full closet organizer. The building amenities are absolutely fabulous! Make sure you check out the outdoor pool, social room, workout facilities, visitor parking and walk the grounds when you come for your showing. The building is steps from Hillcrest Mall, a vast array of dining and entertainment options and all the incredible amenities south Richmond Hill has to offer. Parks, schools, trails and town recreational facilities are just minutes away in every direction. Being just steps to Yonge Street, VIVA, YRT and GO Transit make for an easy commute to anywhere you need to get to. (id:34426)
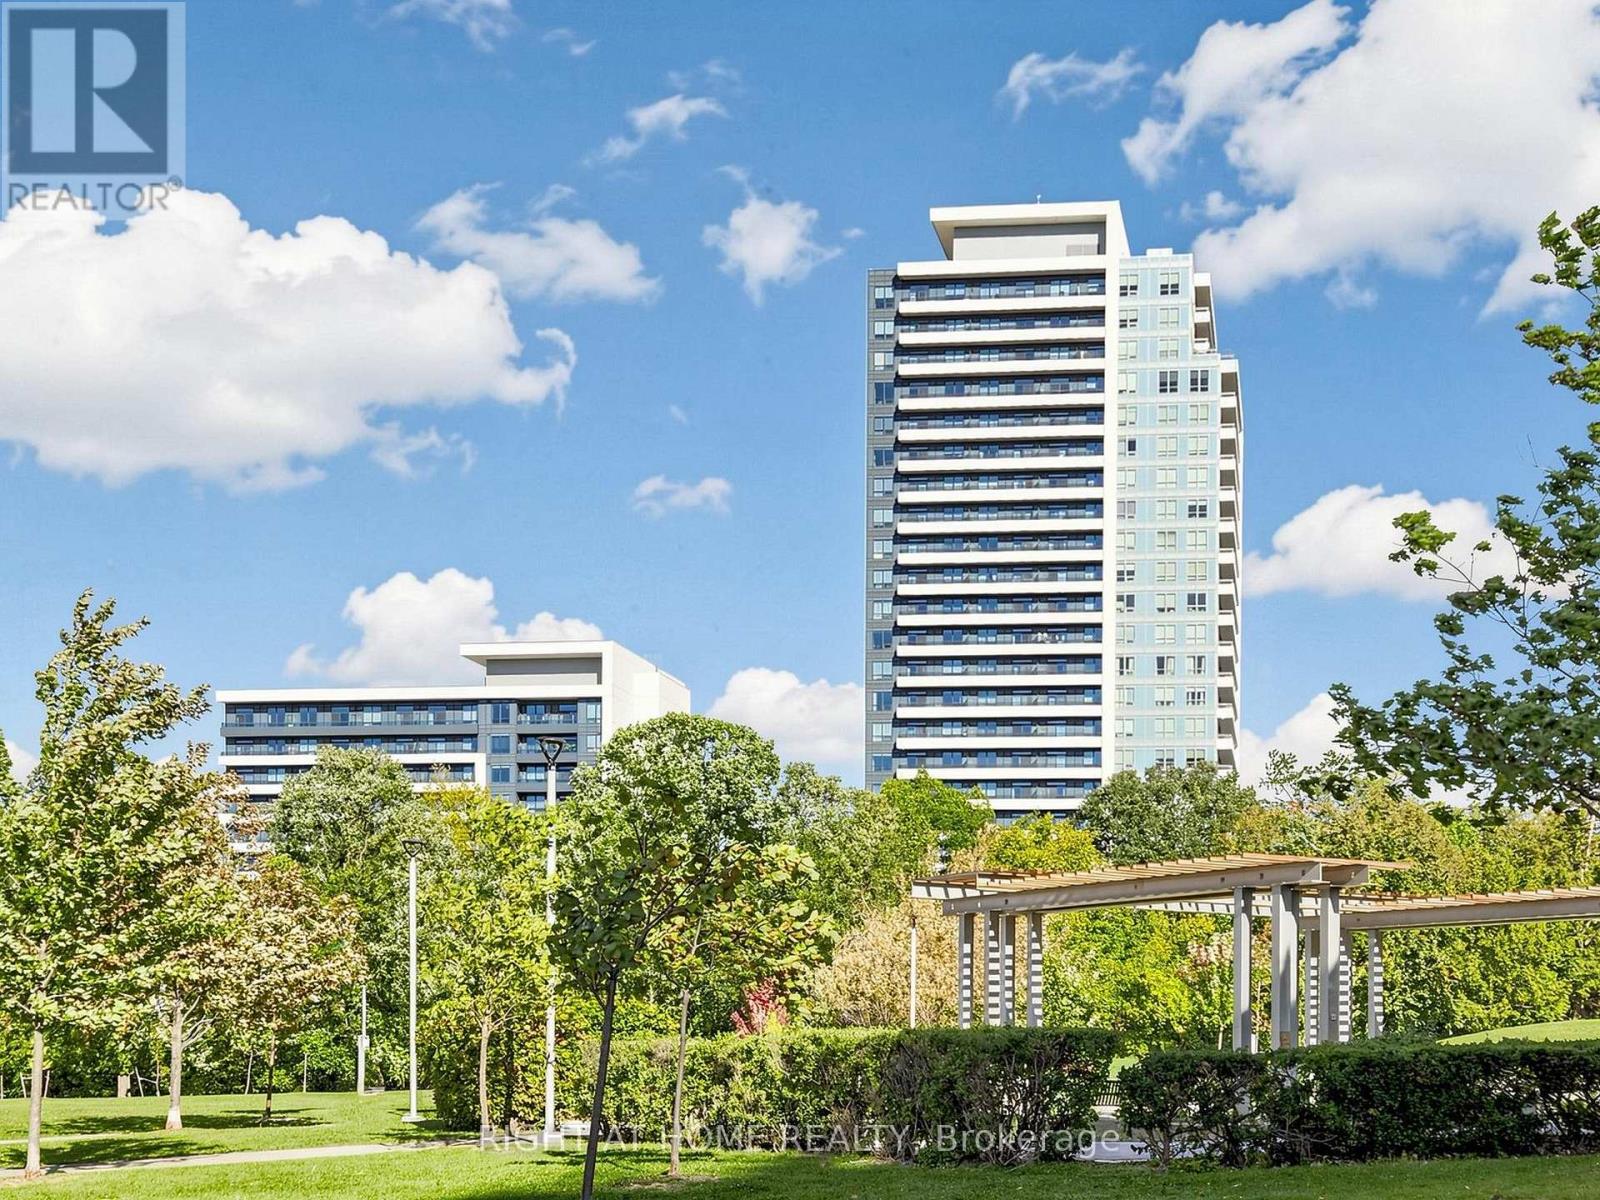
2508 - 7890 Bathurst Street
Vaughan (Beverley Glen), Ontario
Welcome to Legacy Park Towers, Located in The Heart of Thornhill City Centre! This Exceptionally Bright 1-Bedroom Unit On The 25-th Floor Features a Functional Layout, 9-Foot Ceilings, and a Stylish Open-Concept Design. The Modern Kitchen Boasts Granite Countertops and Stainless-Steel Appliances, Laminate Flooring Runs Throughout The Unit. Freshly Painted and Move-in Ready, This Contemporary Unit Offers Comfortable and Convenient Living. Enjoy an Impressive Range of Building Amenities, Including a Fully Equipped Fitness Centre, Sauna, Golf Simulator, Party Room, Concierge Service 24-Hours, Guest Suites, and Beautifully Maintained Common Areas. Ideally Located Just Steps From TTC, Shopping, Plazas, Places of Worship, Highly Regarded Schools, Community Center, Parks, Promenade Mall, and Much More. Excellent Location and an Outstanding Opportunity For Both Homeowners and Investors! (id:34426)
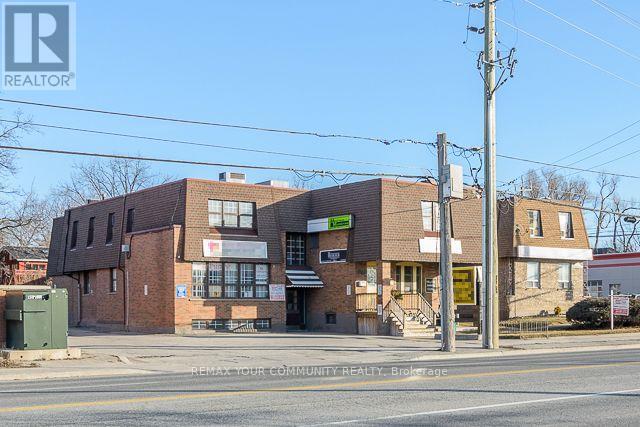
202 - A - 6060 Highway 7 E
Markham (Old Markham Village), Ontario
Prime Professional Office Space in Markham!Excellent opportunity to establish your business in a well-maintained, professional building prominently located on Highway 7, just one block from historic Main Street Markham.This bright and versatile second-floor office space is in move-in condition and is ideal for a wide range of professional uses, including financial services, law offices, accounting firms, mortgage and insurance brokers, medical and dental professionals, consultants, and other business services.Enjoy excellent exposure along the high-traffic Highway 7 corridor, with convenient access to public transportation, nearby shopping, restaurants, banks, and other amenities.An excellent opportunity for professionals seeking a convenient and prestigious Markham business location! (id:34426)
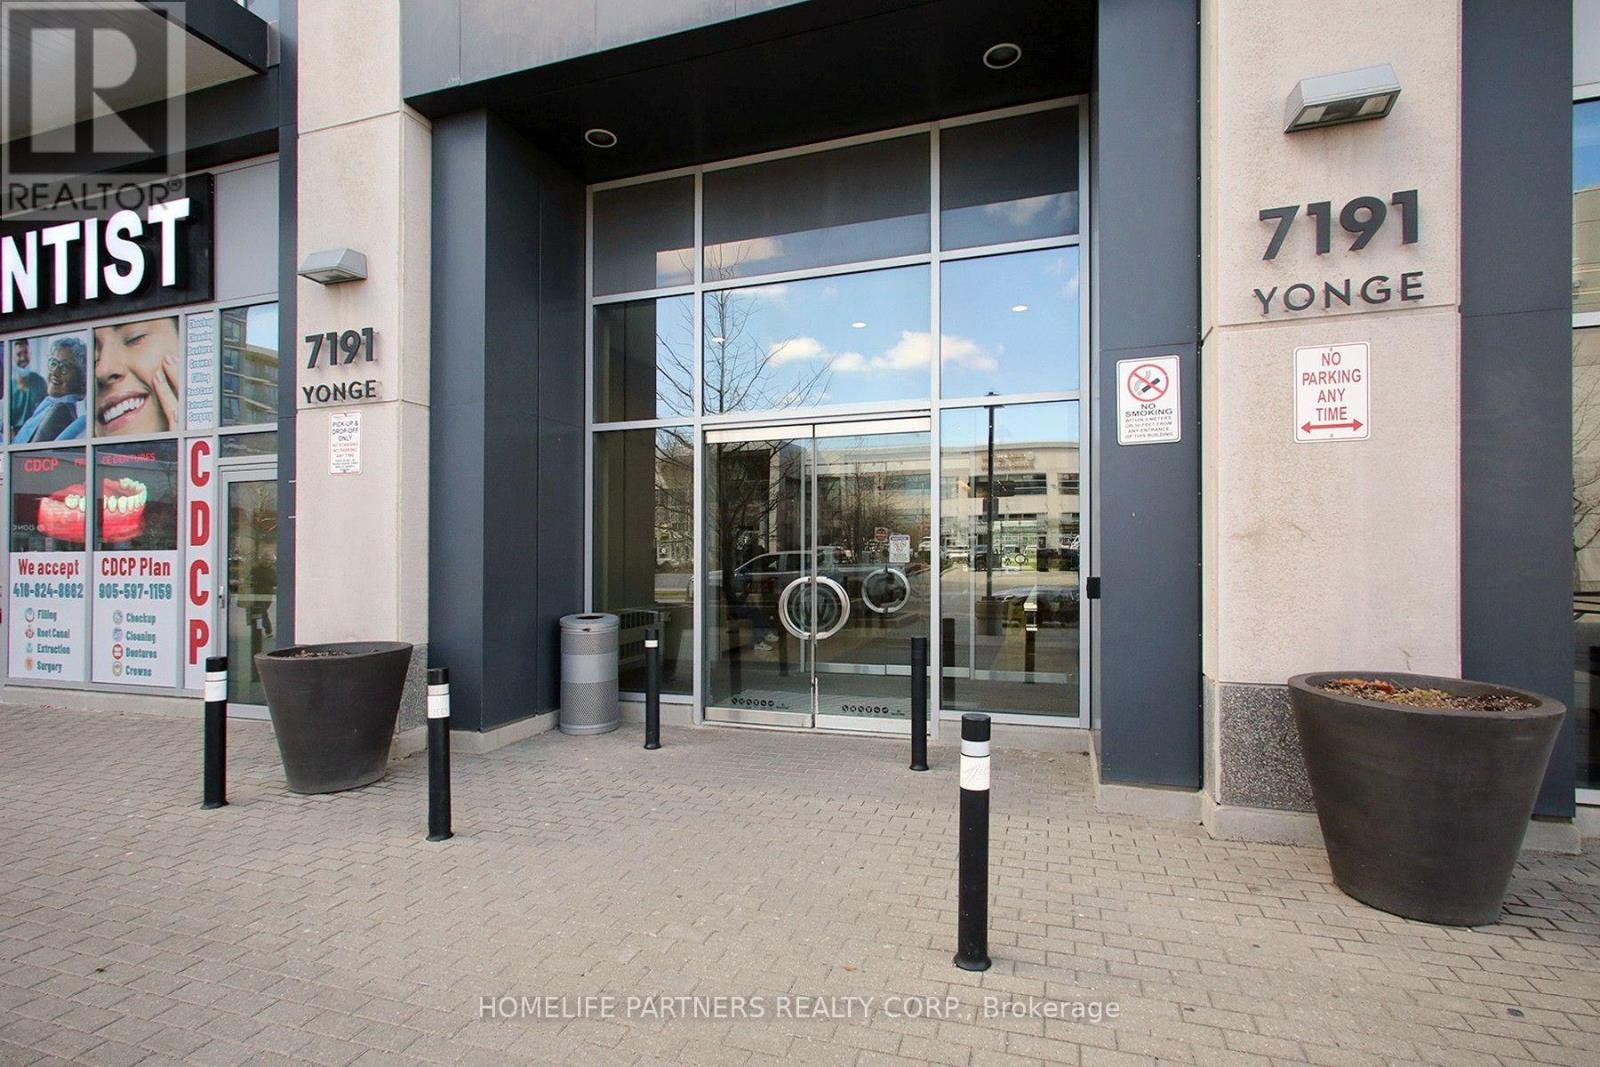
807 - 7191 Yonge Street
Markham (Grandview), Ontario
HIGH TRAFFIC in the "Offices on Yonge" ~ Tenanted until September 2027, current Successful Tenant is willing to stay but will vacate by end of term giving you a long closing for vacant possession. Existing lease details and documentation available. Surrounded by successful businesses, 4 residential Towers, Retail stores and more. Elevate your business presence with this well-appointed office suite. Designed with efficiency and professionalism in mind, the space features a refined layout and abundant natural light. A perfect setting for client-facing businesses looking to make a strong impression. Perfectly finished professional office and layout. Numerous Developments Coming To The Area, Suitable For Any Professional Office: ***Medical, Clinic, Dental, Lawyers, Insurance, Accounting, Finance, Travel Agency. (id:34426)
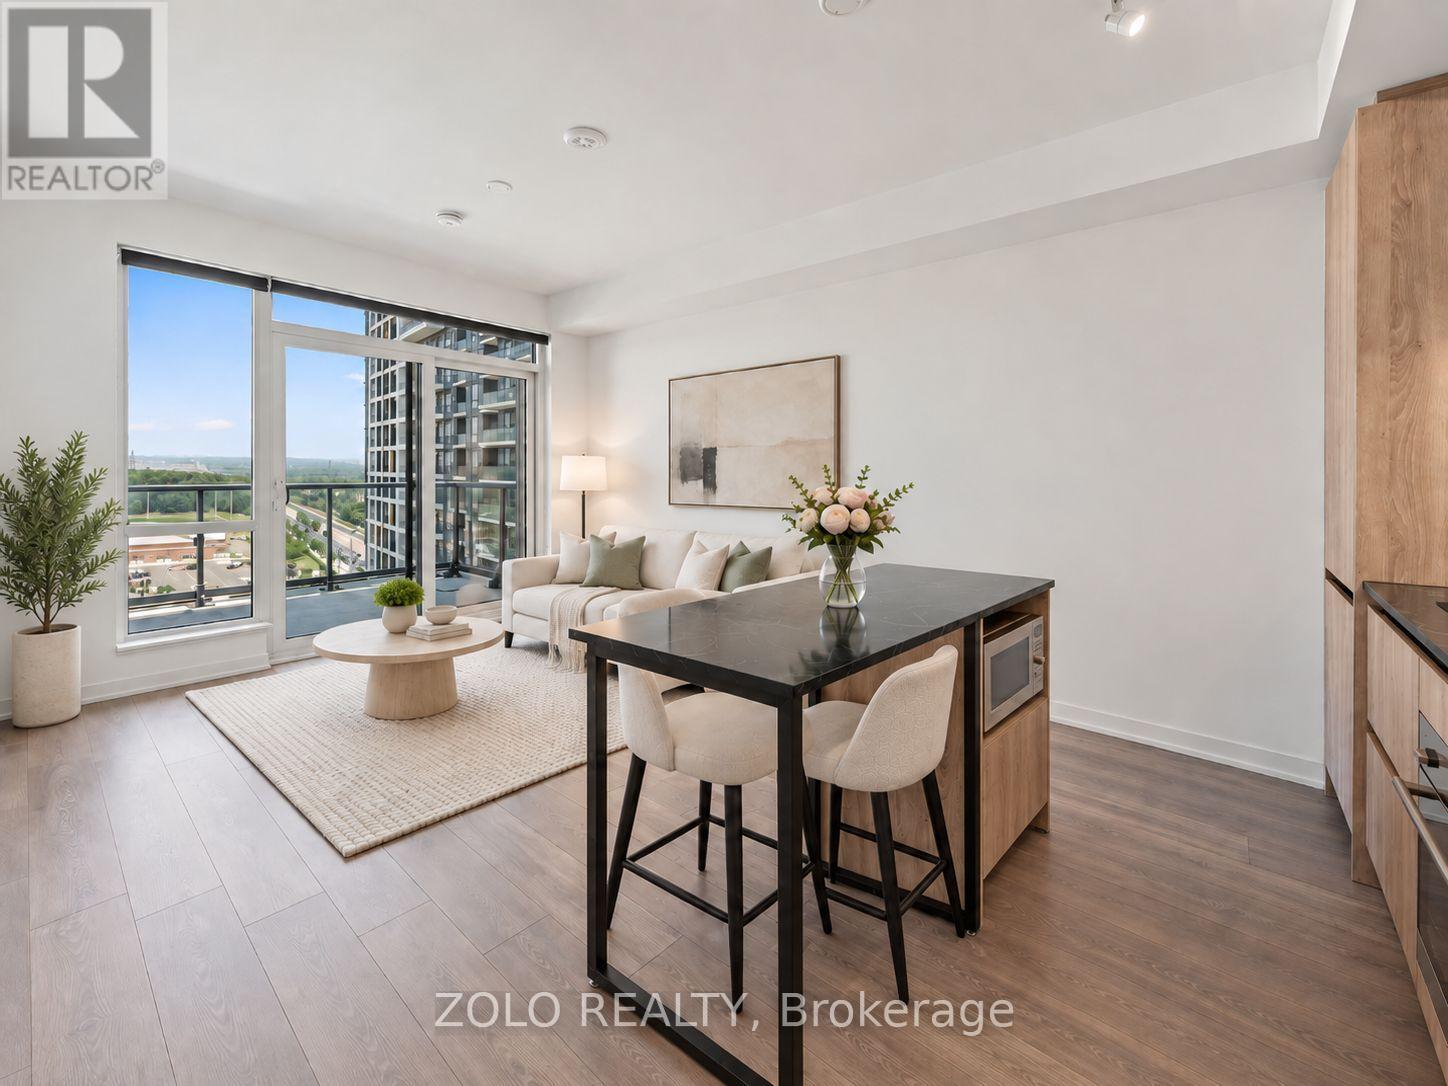
1324 - 7950 Bathurst Street
Vaughan (Beverley Glen), Ontario
Spacious and exceptionally well-designed 1-bedroom suite at The Beverley, offering 585 sq. ft. of interior living space plus an impressive 121 sq. ft. private balcony. One of the larger 1-bedroom layouts in the building, this bright and functional floor plan features 9-ft ceilings, an open-concept living and dining area, excellent storage, and a modern kitchen with a full-size centre island, quartz countertops, custom backsplash, under-cabinet lighting and built-in stainless steel appliances. The living area opens directly onto the oversized balcony with unobstructed views, providing a great extension of the living space. The bedroom is generously sized with ample closet space, complemented by a spacious 4-piece bathroom and ensuite laundry. Includes 1 underground parking space and 1 locker. Residents enjoy an excellent selection of amenities including 24-hour concierge, fitness centre and yoga studio, full-size basketball court, co-working and meeting spaces, party room, lounge, pet wash, landscaped courtyard, outdoor terrace and ample visitor parking. Ideally located steps to Promenade Mall, shopping, restaurants, parks, schools, places of worship and YRT/VIVA transit, with convenient access to Highways 7 and 407. A bright, quiet and highly functional suite in one of Thornhill's most convenient communities. (id:34426)
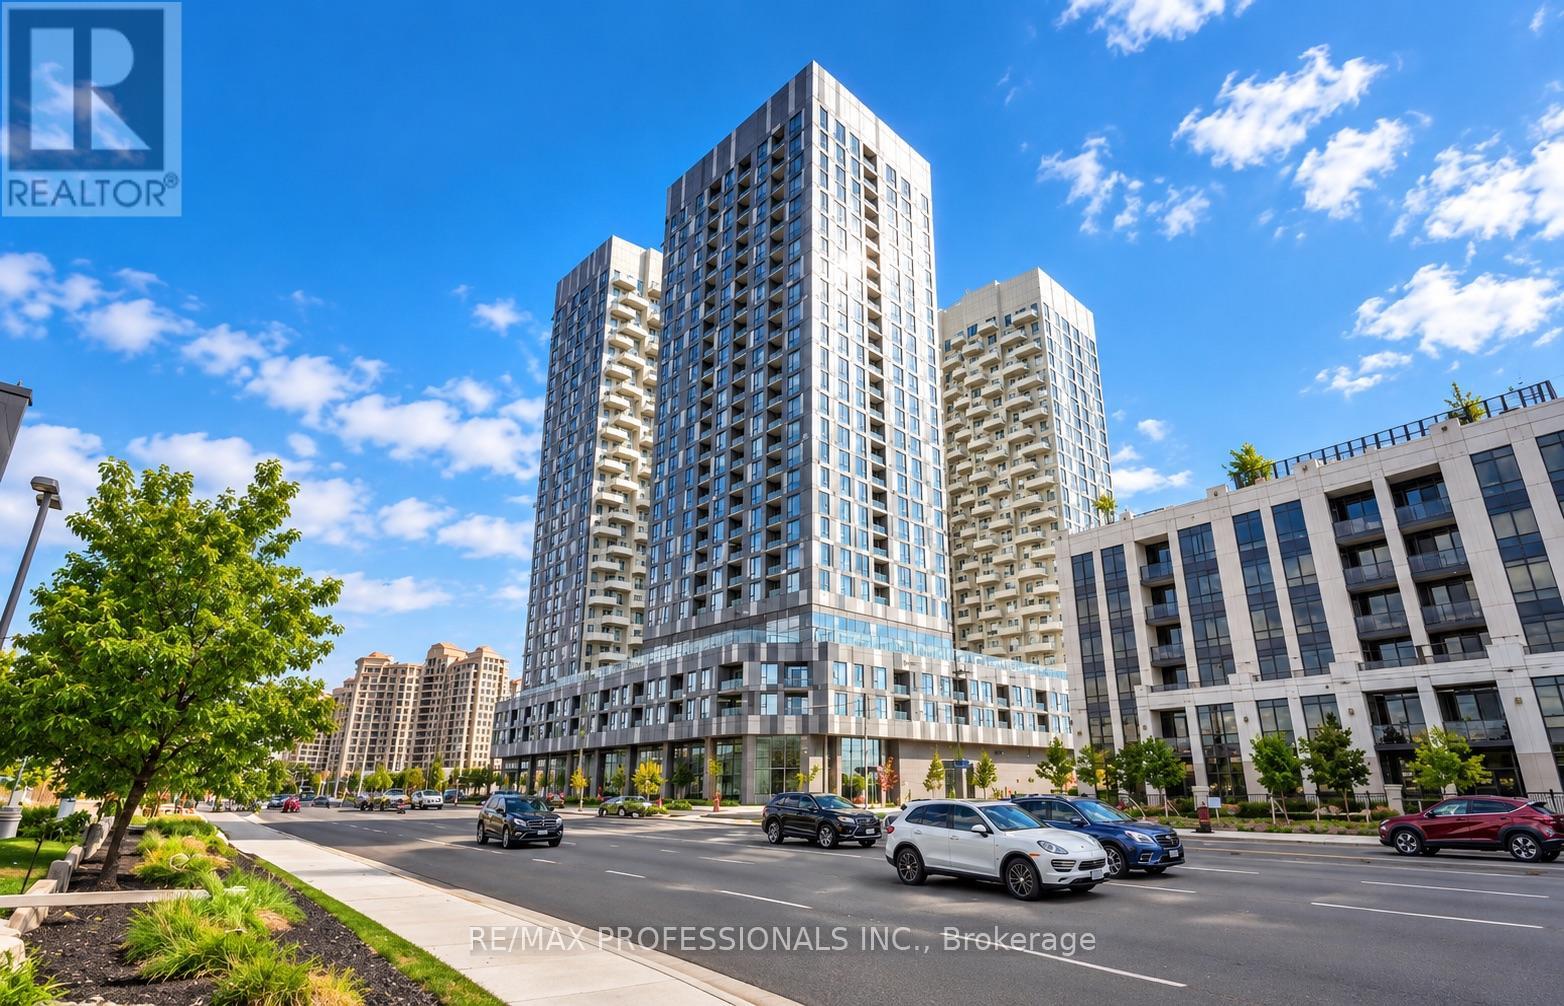
1421 - 10 Abeja Street
Vaughan (Concord), Ontario
A smart choice in today's market, this beautifully upgraded suite in Vaughan's Abeja District offers 700 sq. ft. including a private west-facing balcony-your own front-row seat to the sunset every evening. Den can be included for an executive home office or 2nd bedroom. Meticulously maintained with true pride of ownership, this suite still feels practically brand new and offers the added peace of mind of remaining Tarion Warranty coverage. INTERNET INCLUDED in Condo Fees. Modern neutral tones, white oak finishes and quartz countertops create a clean, timeless look, while the kitchen features a highly desirable island-an upgrade not found in every suite.The spacious primary bedroom comfortably fits a king-size bed and features floor-to-ceiling windows, a large mirrored closet and private 3-pc ensuite. The versatile den offers excellent potential to be enclosed for added privacy, while the living area walks out to a covered balcony that isn't divided with a neighbouring balcony. Includes all appliances and automatic window coverings. PLUS, TWO PARKING SPACES! One owned underground space plus a highly sought-after rented second space that can be transferred to the new owner. Enjoy resort-inspired amenities including 24/7 concierge, gym, yoga studio, sauna, steam room, cold plunge, theatre, party room, rooftop lounges, BBQ terrace, study/work areas & more. Premium convenience with transit just downstairs and minutes to Tuscany Place, Vaughan Mills, Canada's Wonderland, Hwy 400, Cortellucci Vaughan Hospital, restaurants & everyday essentials. Modern, move-in ready & designed for the way you actually live. (id:34426)
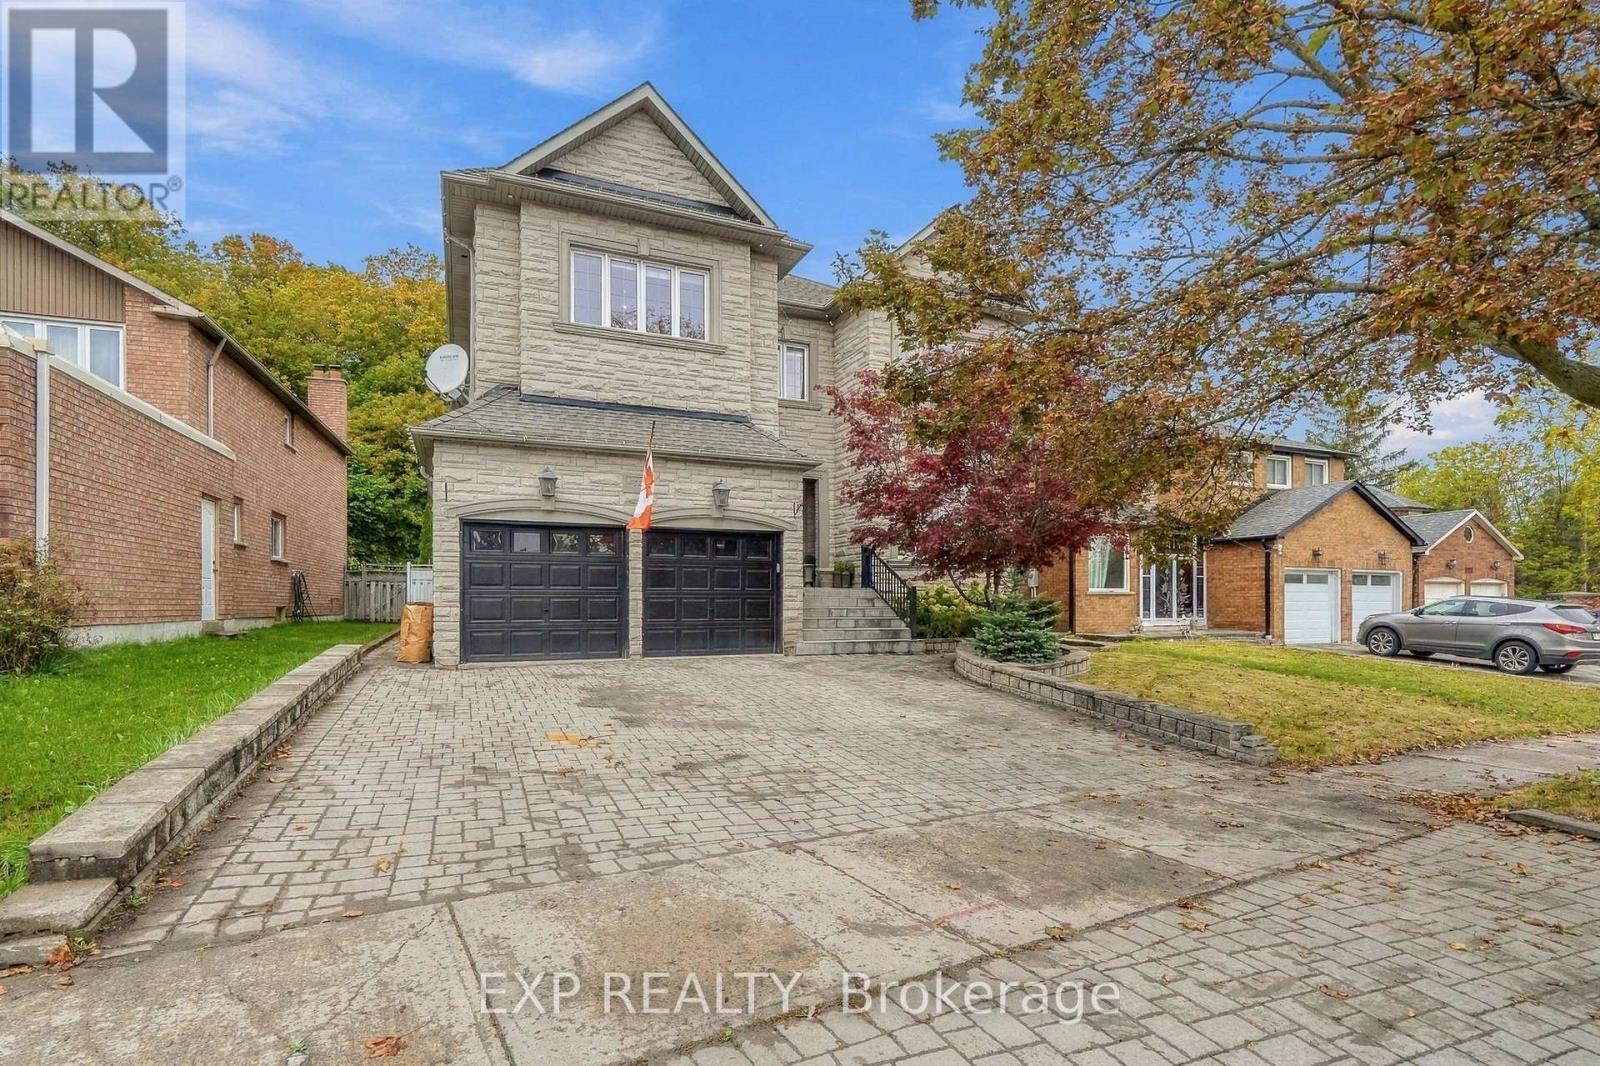
412 Manhattan Drive
Markham (Unionville), Ontario
Welcome to 412 Manhattan Drive, a beautifully crafted 2008 detached residence with 4 bedrooms and 4.5 bathrooms, backing onto Manhattan Park in the heart of Unionville. Approximately 3,475 square feet on a 50.46 by 120.81 foot lot, within the catchment for Markville Secondary School and Central Park Public School, two highly regarded schools. 10 foot ceilings on the main floor, 9 foot on the second floor and lower level. 8 foot solid wood doors on the main level. Real hardwood throughout. Crown moulding, wainscoting, pillars, pot lights, and an elegant foyer chandelier. Freshly repainted in a modern palette. Formal living and dining rooms set the stage for entertaining, while the family room and granite kitchen anchor everyday life. A side entrance opens to the laundry and mudroom with direct garage access. Upstairs, every bedroom is generously sized. The primary suite offers a walk in closet with built in shelving and an ensuite with bidet and seamless glass shower. A Jack and Jill bath connects two bedrooms, and the back bedroom features a three sided walk in closet.The finished lower level, with 9 foot ceilings and lookout windows, includes a full second kitchen with eating area, a 4 piece bath, a gym or flex space, a cedar closet, and a finished cold cellar. Ideal for multi generational living. Peace of mind is built in: owned furnace (2022) and hot water tank (2024), 200 amp panel, central vacuum, waterproofed basement, in ground sprinklers, and a custom shed with power. Double car garage plus two driveway spaces. Minutes to Main Street Unionville, Toogood Pond, Markville Mall, Centennial GO, and Highway 407.A rare Unionville offering. Private appointments available. (id:34426)
20 Elizabeth Street S
Richmond Hill (Mill Pond), Ontario
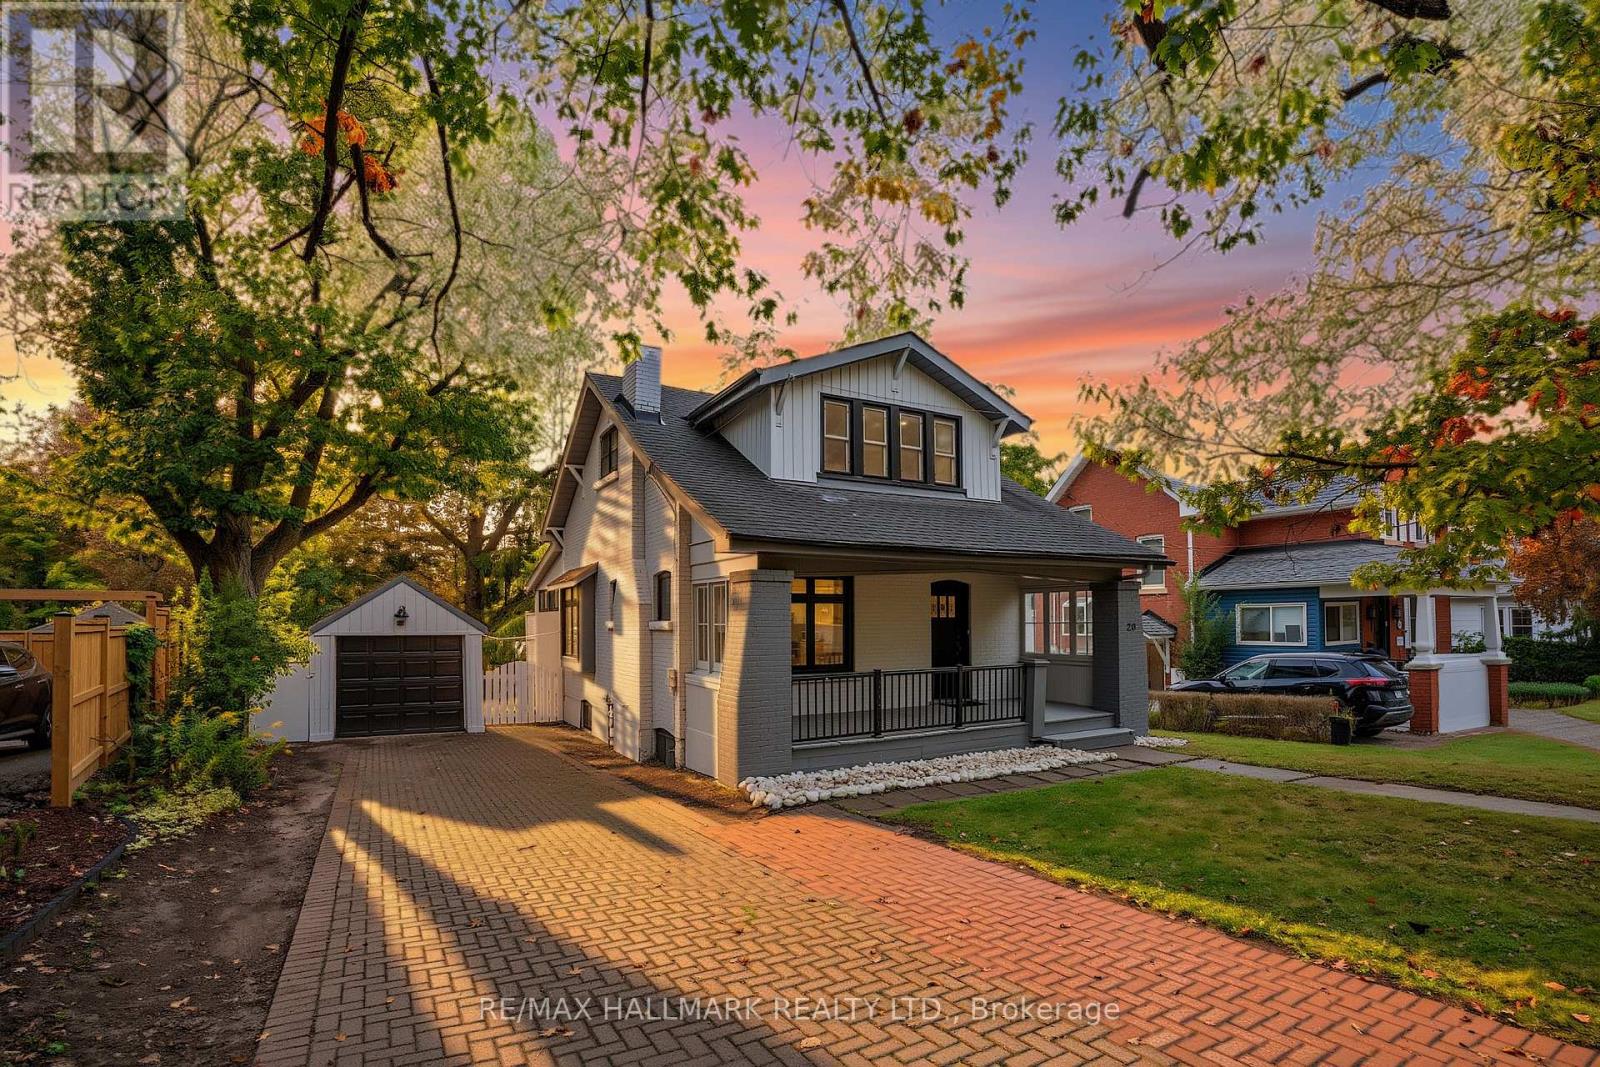
A Character-Filled Detached Residence In Richmond Hill's Established Mill Pond Community, Offering A Thoughtfully Updated Interior, Flexible Living Space And Exceptional Access To The Heart Of The City. The Seller Advises That The Property Has Undergone A Number Of Improvements, Including Conversion Of The Basement Into A Separate Living Area, Interior Painting, Replacement Of The Electrical Panel, Installation Of Three Ductless Split Systems Across Three Levels, Replacement Of Parquet Flooring, Removal Of Select Interior Partition Walls To Create A More Open Living Area, Renovation Of The Kitchen With Updated Cabinetry, Complete Renovation Of Both Bathrooms, Modification Of The Parking Area To Accommodate Two Vehicles, Pot Lighting Throughout, Boiler Improvements And A Gas Connection For Cooking. Ideally Located Near Yonge Street and Major Mackenzie Drive, With Convenient Access To Shopping, Restaurants, Cafés, public transit, and everyday amenities. Enjoy The Established Mill Pond Community With Mill Pond Park Nearby, Along With Richmond Hill Central Library, Richmond Hill Centre For The Performing Arts, Local Parks, Recreation And Schools Serving The Surrounding Area. A Compelling Opportunity For Buyers Seeking A Home With Character, Extensive Seller-Reported Improvements And A Central Richmond Hill Location. (id:34426)
12 Railway Street
Vaughan (Maple), Ontario
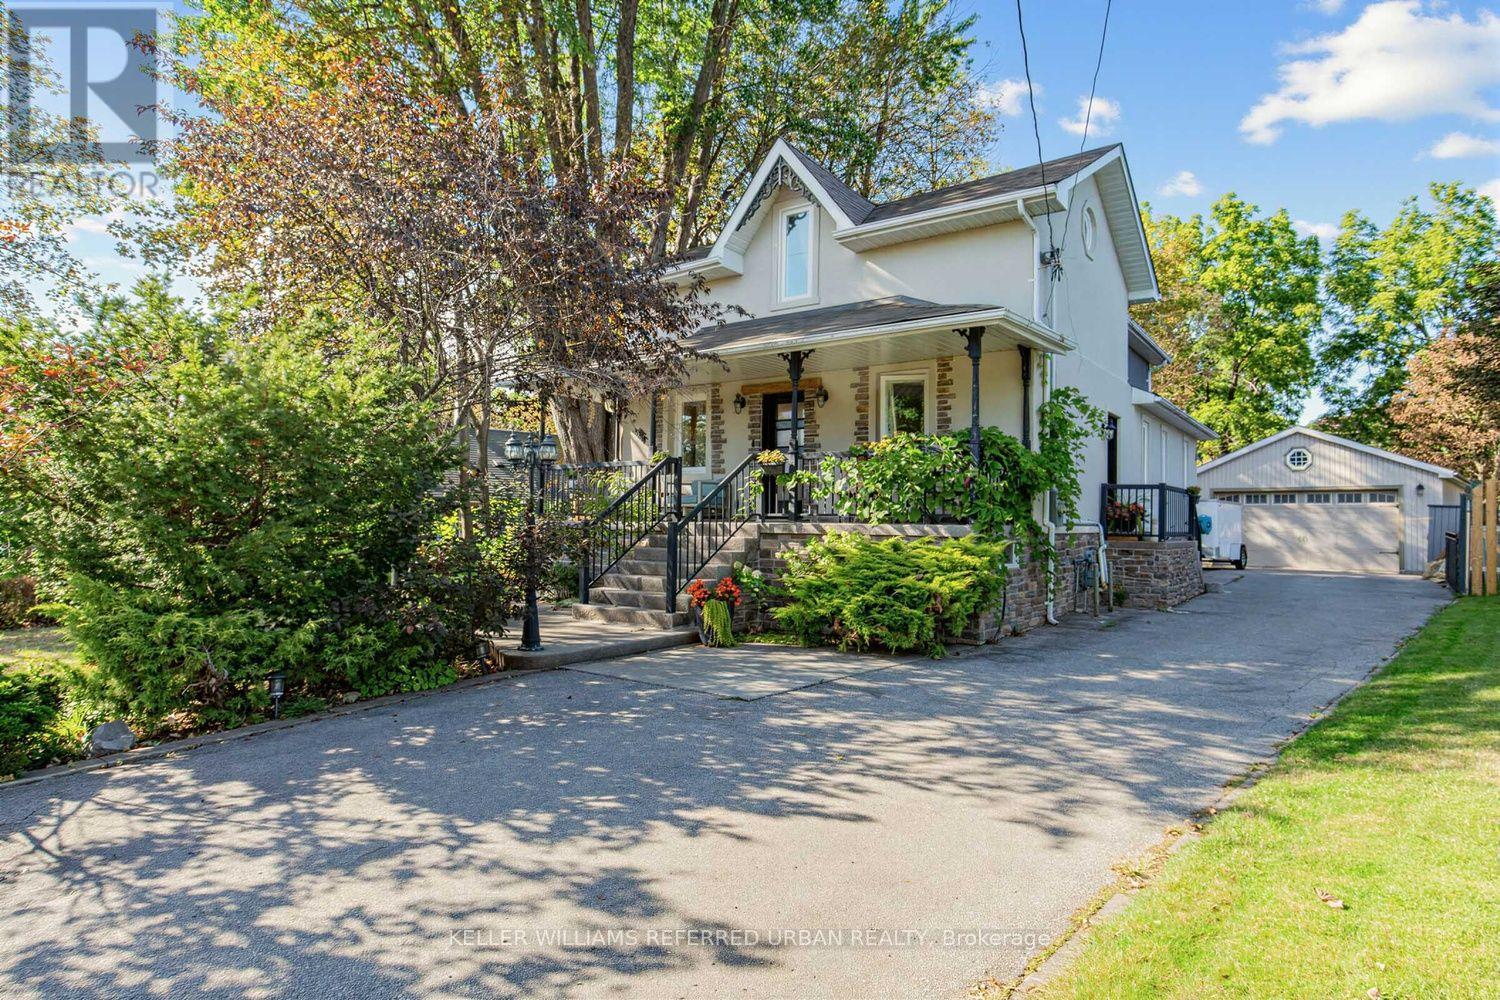
Rarely offered, this charming 3-bedroom home is set on an expansive, private, tree-lined lot that feels like your own backyard oasis. The generous outdoor space is truly the heart of this property, offering room to gather, entertain and create lasting memories. Enjoy summer dinners and BBQs on the large deck, relax in the swim spa, or host friends and family in the private covered BBQ area-there's space here to make the most of every season. Inside, the bright open-concept main floor features a welcoming living room with built-in entertainment cabinetry and French doors leading into the dining area. The spacious kitchen offers plenty of cupboard space, granite countertops and built-in appliances, with a walkout directly to the deck for effortless indoor-outdoor living. A large front porch adds to the home's welcoming curb appeal. The fully finished basement provides additional living space, a bedroom and ample storage. An oversized double-car garage offers exceptional storage and parking, while the private driveway accommodates up to six vehicles. A rare combination of space, privacy and convenience, with the feel of a private retreat while still just minutes from the 400 and GO Train. (id:34426)
360 John Street
Markham (Aileen-Willowbrook), Ontario
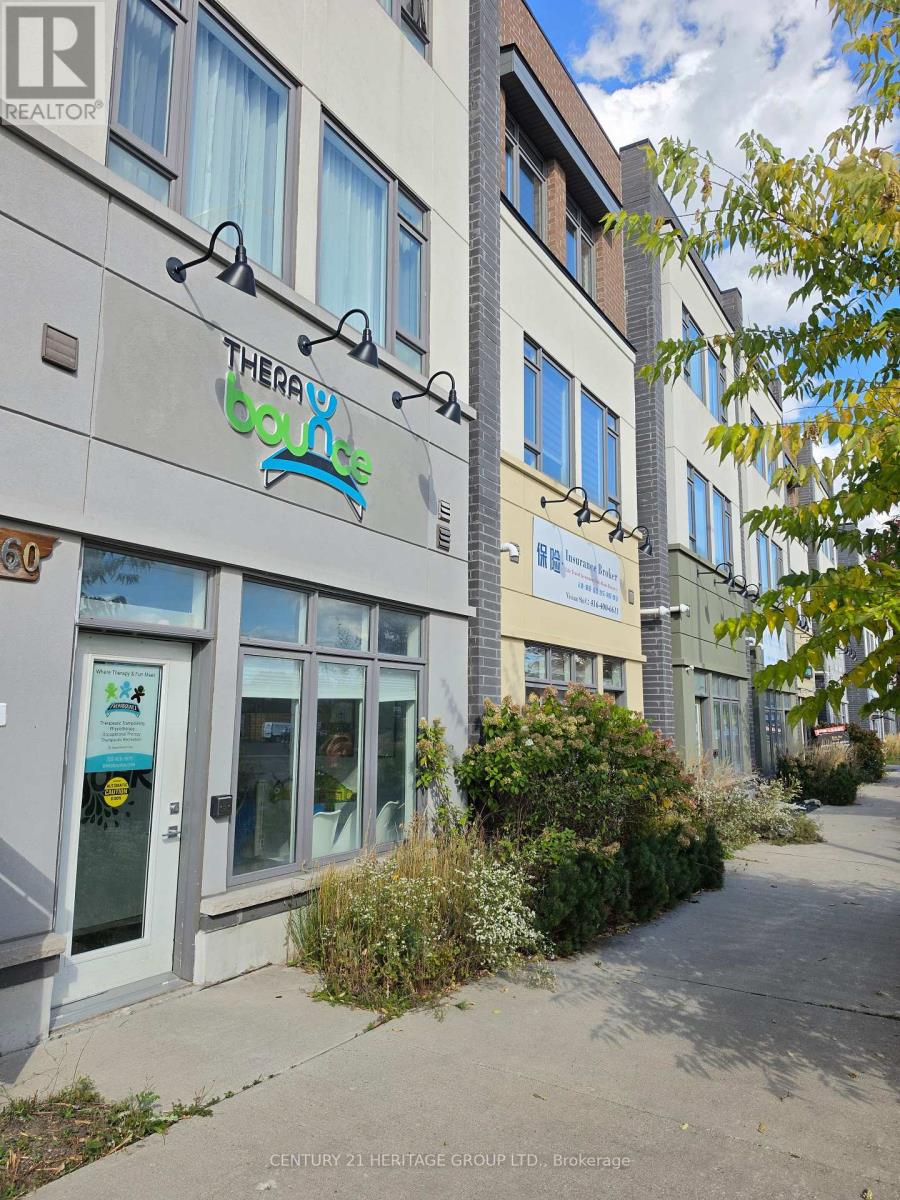
Location, Location, Location! Prime Thornhill street-level end unit with direct frontage on John Street, offering excellent exposure, prominent signage opportunities, and high-traffic visibility. Located in a newer building with an impressive 12-foot ceiling, this versatile commercial space is ideal for a wide range of professional and retail uses. Perfect for medical, dental, chiropractic, physiotherapy, legal, accounting, tax, mortgage, or real estate offices, as well as a retail store, travel agency, convenience store, repair shop, pharmacy, beauty salon, and many other permitted uses. Currently operating as a physio therapy clinic. This desirable end unit features finished flooring and walls, electrical lighting and outlets, a finished washroom with sink, and a separate heating and cooling system with its own dedicated meter. The convenient automated entrance door facing John Street provides excellent accessibility, visibility, and customer convenience. Prime location close to Bayview Avenue, Highway 404, Highway 7, and numerous amenities, residential communities, and major transportation routes. An excellent opportunity for professionals, owner-operators, investors, and businesses seeking a highly visible street-level location in Thornhill! Extras: Plenty Of Parking On John St And At The Back, Steps Away From Hwy 404 & Bayview Ave.**TMI $515/month** (id:34426)
77 Garden Avenue
Richmond Hill (South Richvale), Ontario
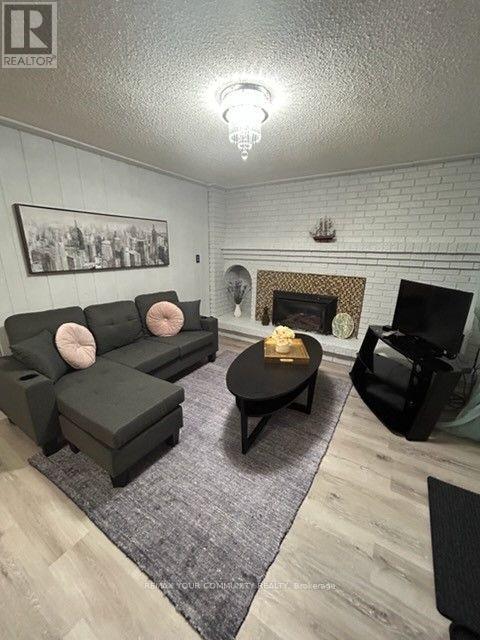
Welcome to 77 Garden Ave, nestled in the family-friendly neighbourhood of South Richvale. This charming apartment is ideal for a professional single person or a couple and includes oneparking space. Conveniently located just steps from Yonge Street, you'll have easy access to shopping, restaurants, public transit, and major roadways, including Highway 407. The apartment features a bright, open-concept layout, in-suite laundry, and a comfortable, welcoming atmosphere in a great neighbourhood. A wonderful opportunity for anyone looking forconvenience, comfort, and a fantastic location (id:34426)
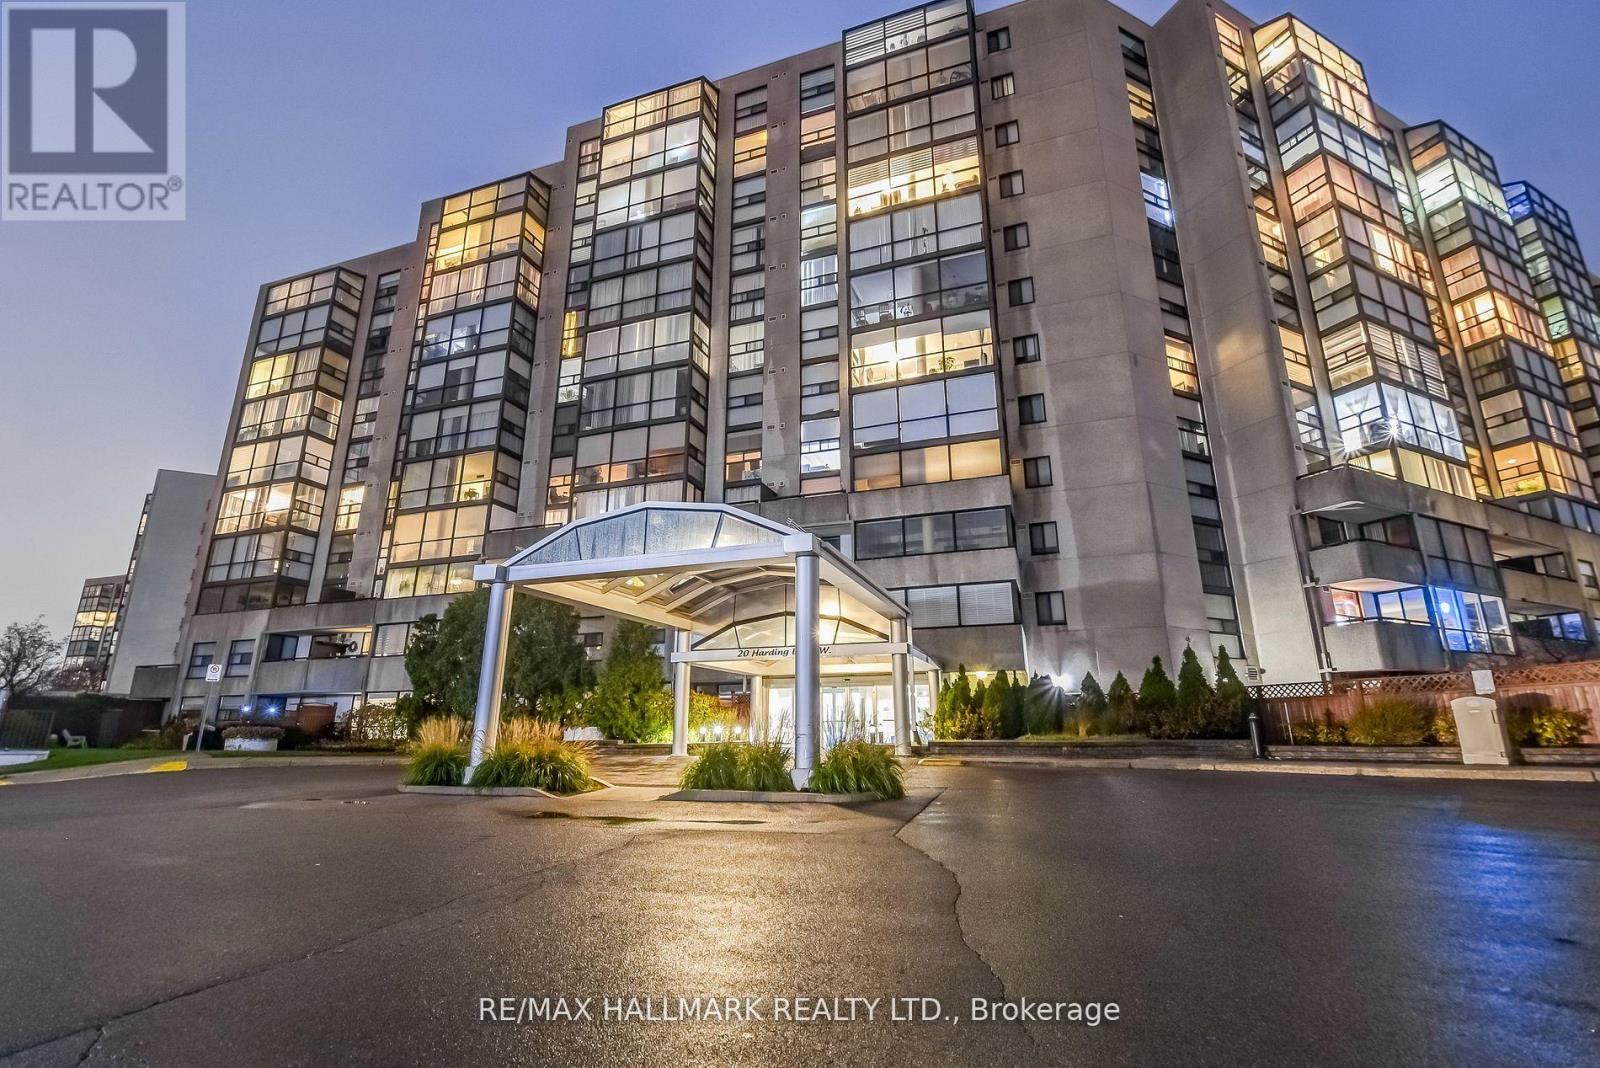
1211 - 20 Harding Boulevard W
Richmond Hill (North Richvale), Ontario
Penthouse living with an extraordinary outdoor escape! Discover this exceptional 2+1 bedroom, 2-bathroom penthouse featuring one of the largest private rooftop terraces in the city. Measuring an impressive 35' x 45', this expansive open-air terrace is a rare find, offering panoramic views of the park and city skyline and an incredible amount of space to create your own private urban retreat. Imagine hosting summer dinners under the stars, gathering with friends for drinks and entertaining, enjoying your morning coffee surrounded by open skies, or creating a lush rooftop garden of your own. With ample room for dining, lounging, gardening and entertaining, this remarkable outdoor space truly becomes an extension of the home. Inside, the bright and spacious residence offers a comfortable layout designed for both everyday living and entertaining. The generous primary bedroom features a walk-in closet and private ensuite, while the versatile den provides the perfect space for a home office, guest area, or additional living space. Located in a highly sought-after neighbourhood, you're just minutes from parks, shopping, dining and entertainment, with convenient access to public transit, major highways and downtown. A rare opportunity to enjoy penthouse living with an outdoor space that is truly exceptional. (id:34426)
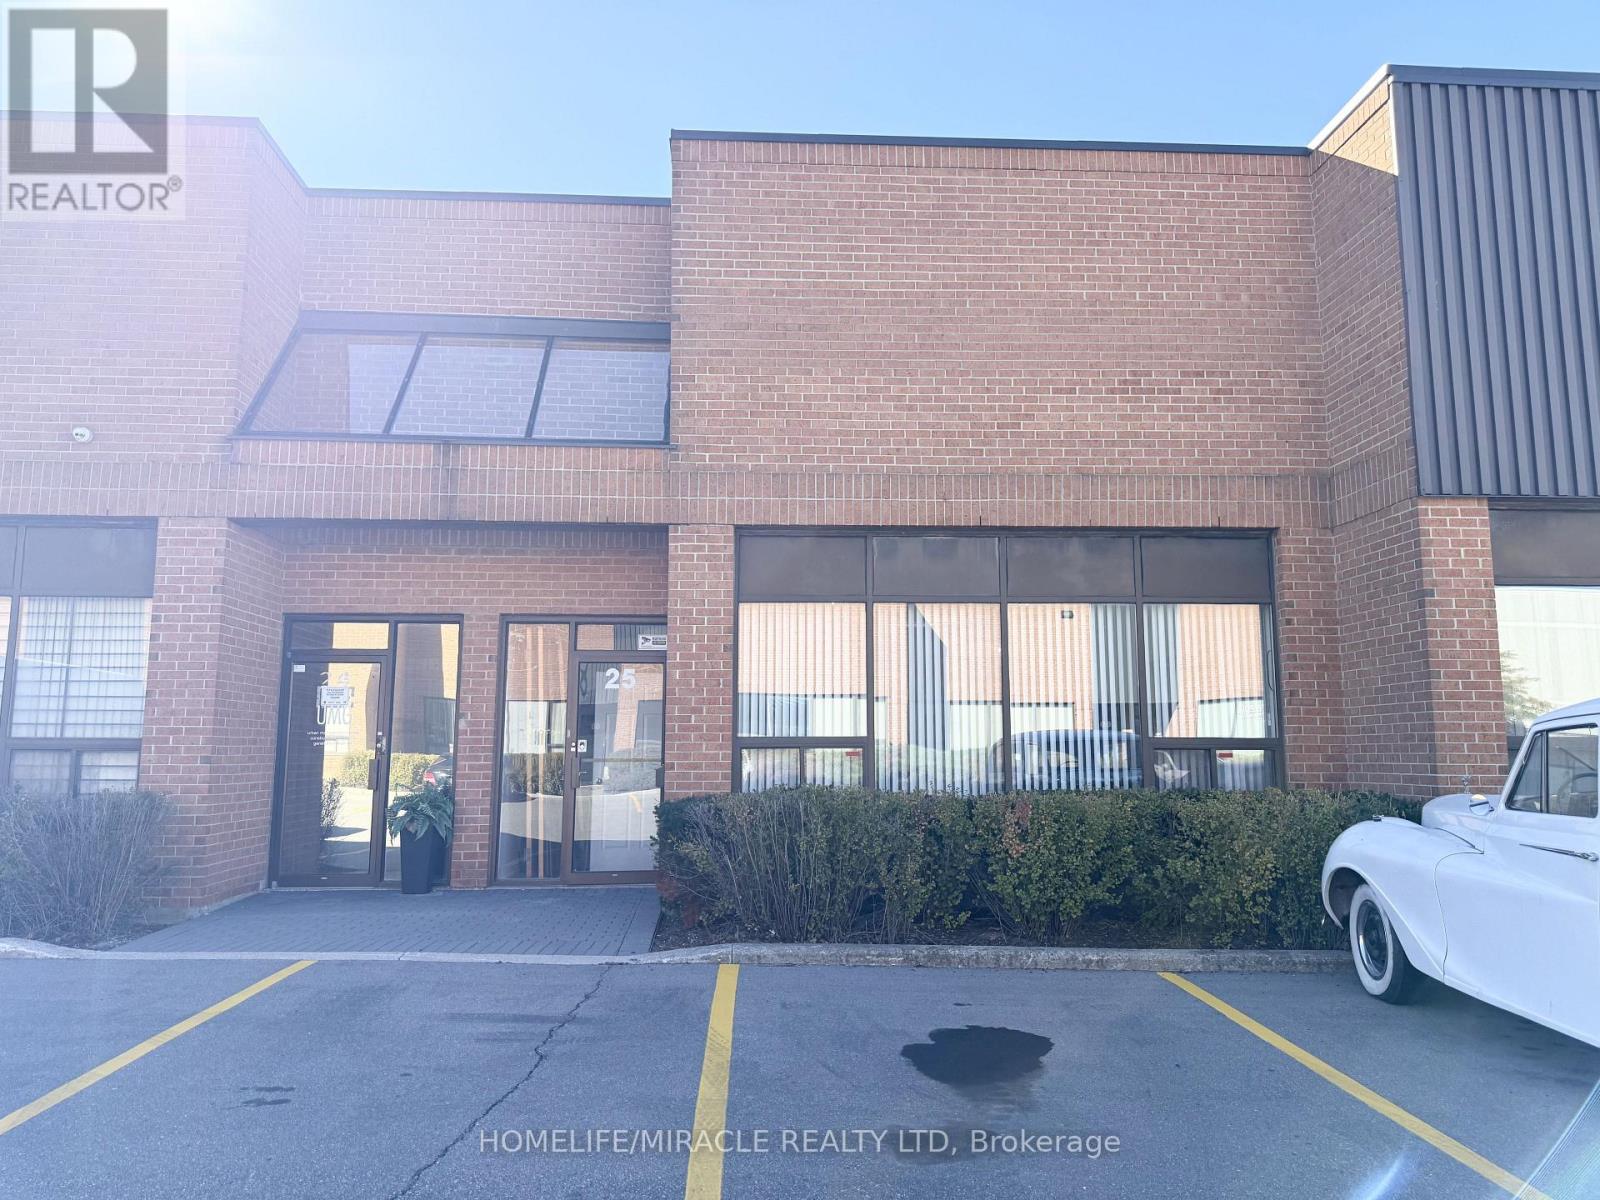
25 - 40 Pippin Road
Vaughan (Concord), Ontario
Prime Vaughan Location! Commercial & Industrial Opportunity. Situated in a desirable Vaughan Location, this versatile property offers an ideal layout for a variety of commercial and industrial uses. 1226 ground floor + 600 sq ft Mezzanine. The Main Floor features a professional office space complete with a bathroom. The rear of the building provides a spacious warehouse area with an additional bathroom, offering ample room for storage, operations, or workspace. Warehouse includes a drive in garage. A functional mezzanine adds further versatility and can be utilized for additional storage or office space. The mezzanine is divided into three separate rooms and includes a full bathroom, providing excellent flexibility for a variety of business need. Property has ample parking. Very convenient location - Close to Hwy 401, 400 and Hwy 7. (id:34426)
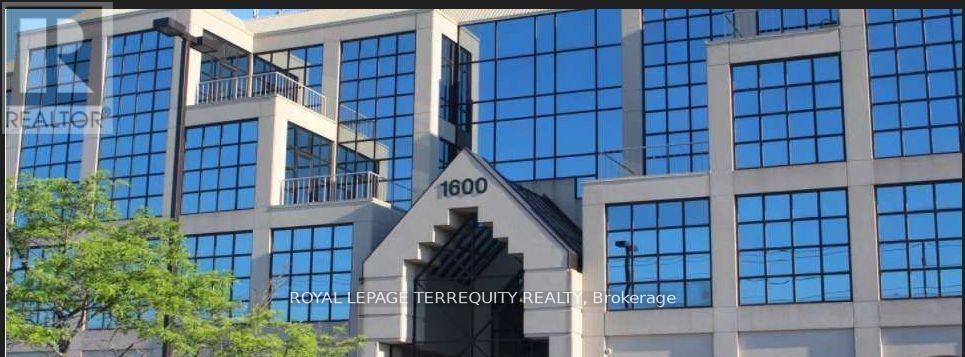
231 - 1600 Steeles Avenue W
Vaughan (Concord), Ontario
Mixed-Use Commmercial Building In A High Profile Area At Dufferin & Steeles. Beautifully Maintained Established Building. Minutes To AllenRoad, 401 & Yorkdale Mall. Ttc At The Front Door. Four Private Offices With A Large Open Area. All Offices Are Temperature Controlled. TenantsInclude: Tim Hortons, Lmc Sites And The Avenue Banquet Hall. (id:34426)
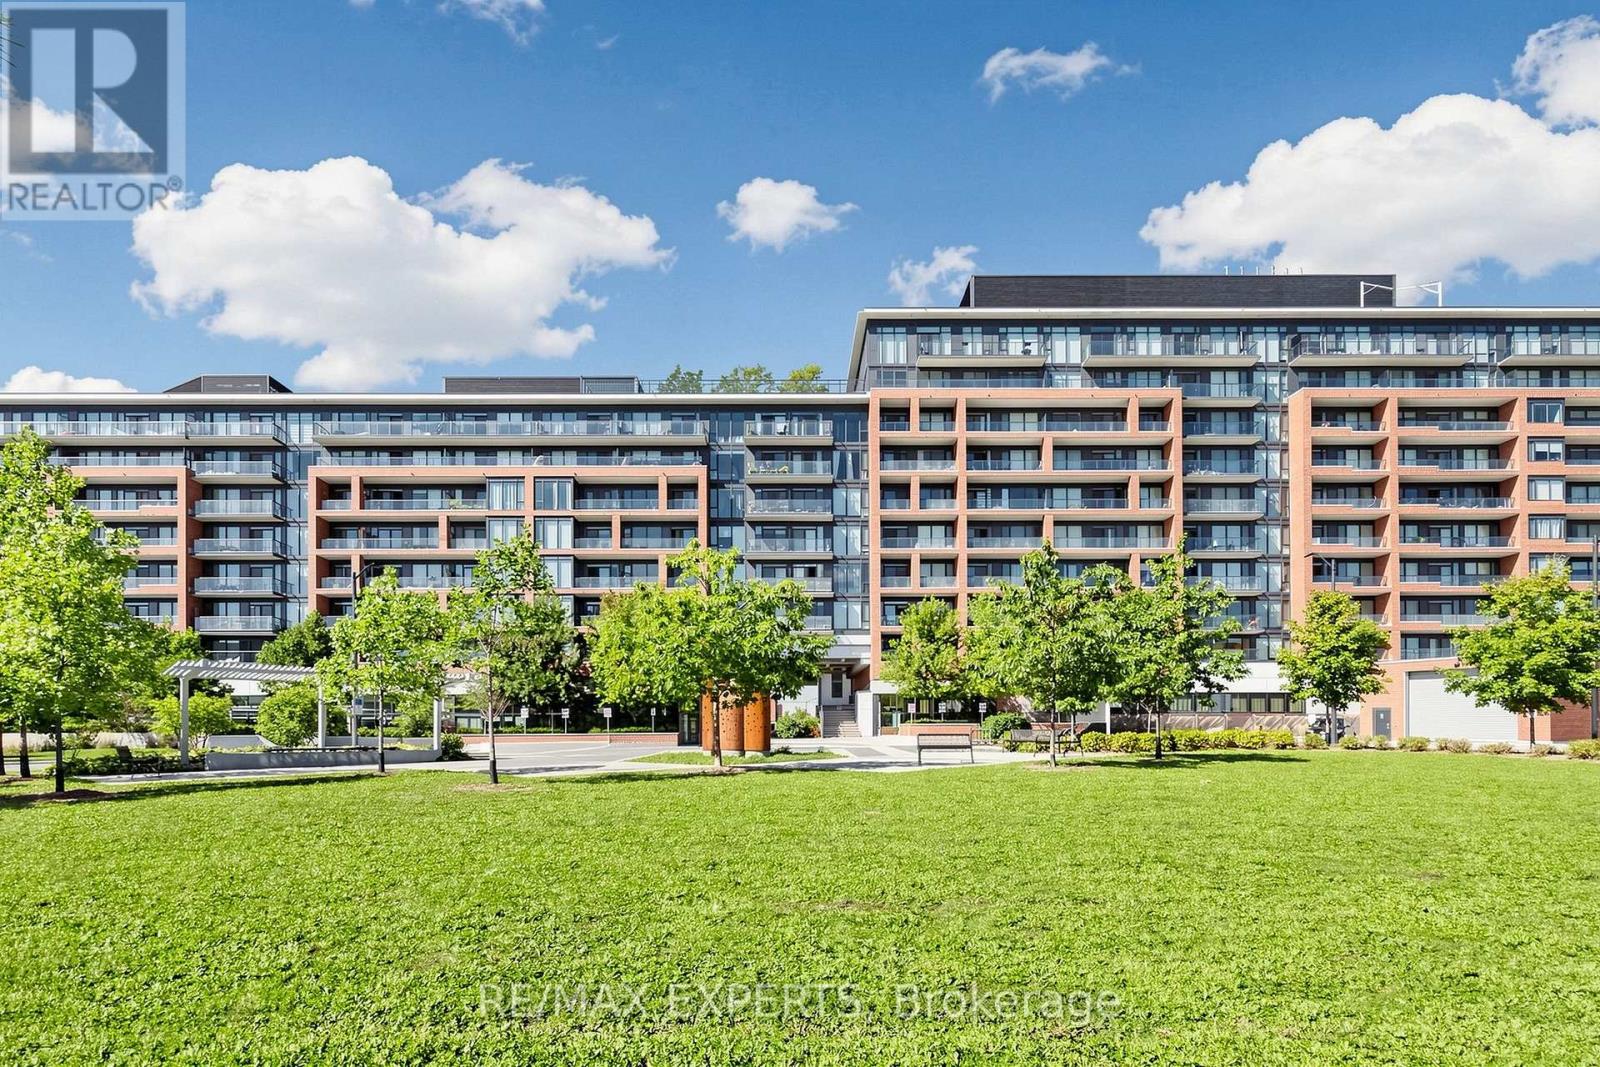
302 - 99 Eagle Rock Way
Vaughan, Ontario
Welcome home to 885 sq ft of bright, modern living in the heart of Maple! This beautifully designed 2 bedroom, 2 bathroom condo offers a spacious open concept layout, an oversized balcony, 1 parking space and 1 locker, creating the perfect blend of comfort, style and convenience. The spacious living and dining area is ideal for relaxing or entertaining, while the modern kitchen flows seamlessly into the main living space for a clean and functional design. Two well proportioned bedrooms and two full bathrooms provide excellent space, comfort and privacy. Perfect for professionals, couples, downsizers, first time buyers or a young family, this move in ready suite offers an exceptional combination of space, style andlocation. Just steps from Maple GO Station and surrounded by shopping, restaurants, parks, schools, grocery stores and everyday essentials. Enjoy quick access to highways 400 and 407, Vaughan Mills, Canada's Wonderland and Cortellucci Vaughan Hospital. A wonderful opportunity to call one of Vaughan's most convenient and connected communities home ! (id:34426)
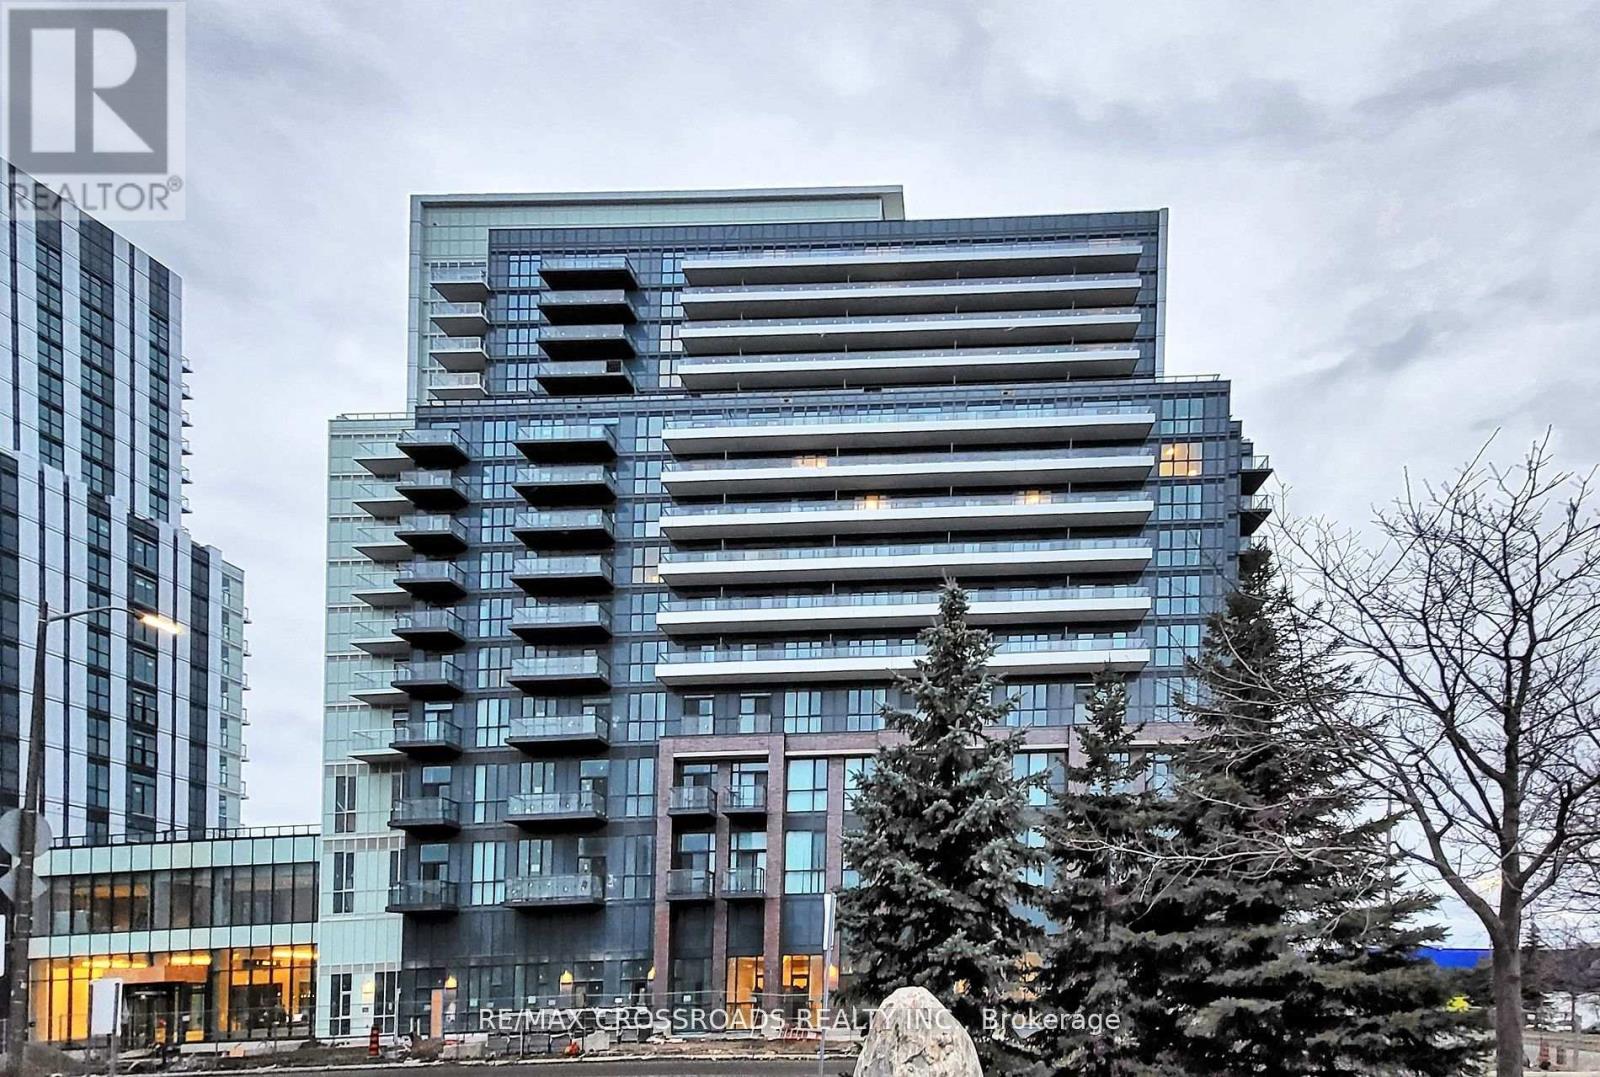
2117 - 38 Honeycrisp Crescent
Vaughan (Vaughan Corporate Centre), Ontario
Bright and spacious studio at Mobilio Condominiums by Menkes, featuring an unobstructed north view, a functional open-concept layout, abundant natural light, and laminate flooring throughout. Conveniently located in the heart of Vaughan Metropolitan Centre, with easy access to Highway 400 and the VMC subway station, and close to shopping, dining, and entertainment. (id:34426)
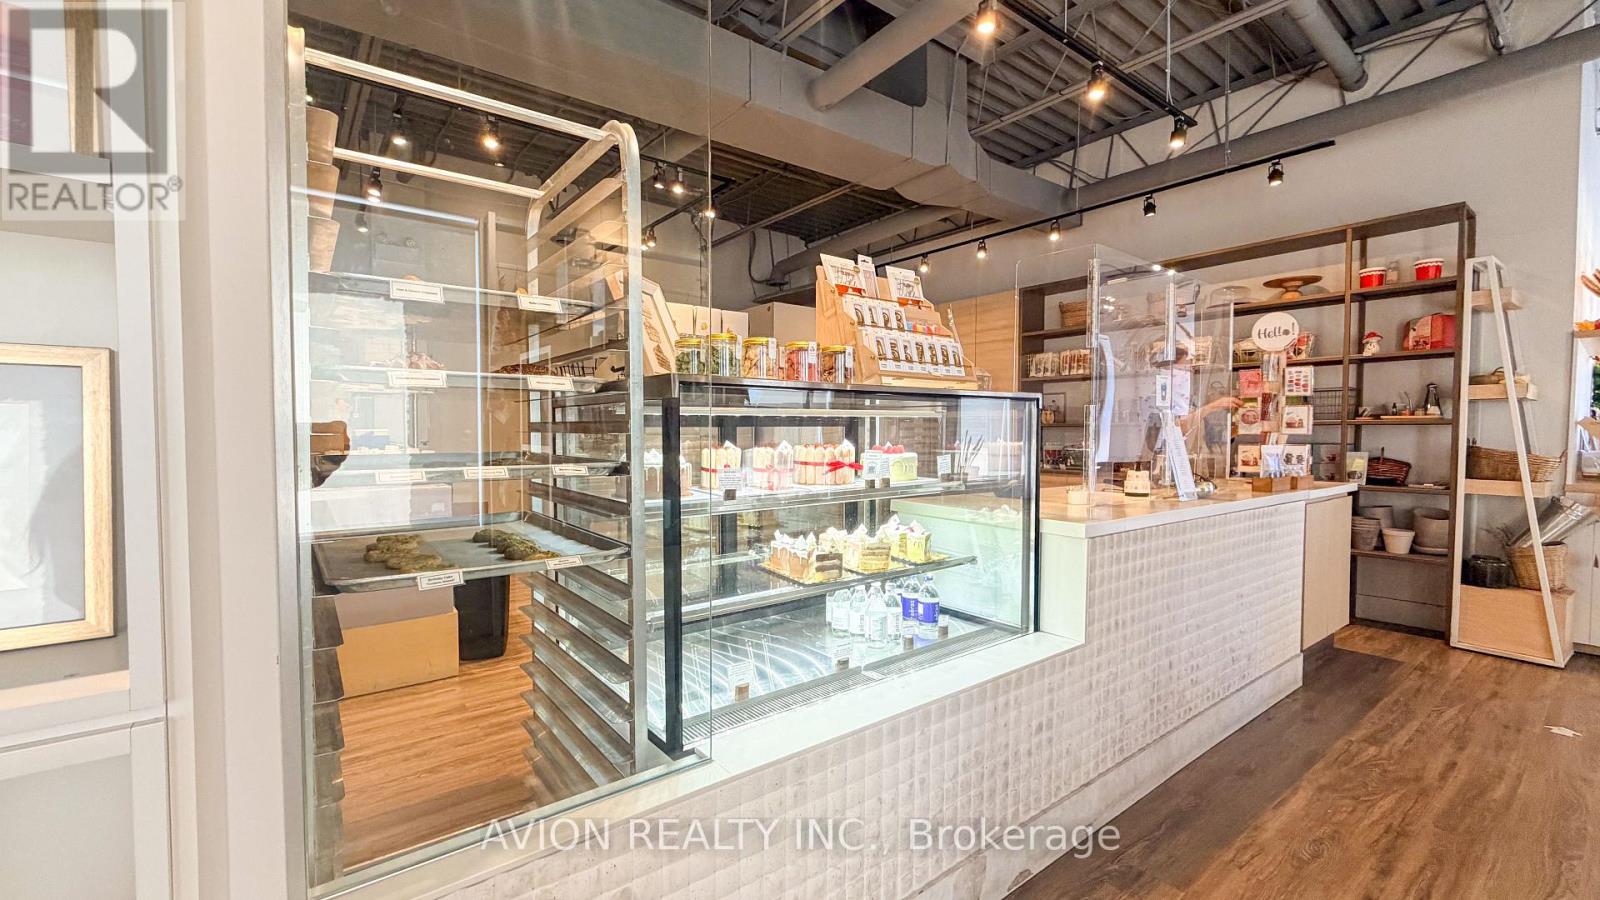
10 - 140 Amber Street
Markham (Milliken Mills West), Ontario
Rare Opportunity To Acquire A Fully Built-Out Commercial Bakery, Production Facility, And Front-Facing Retail Café In One Of Markham's Most Established Industrial Hubs. This Turnkey Business Offers Approximately 4,000 Sq. Ft. Of Functional Production Space Ideally Designed For High-Volume Bakery, Food Manufacturing, Catering, Or Commissary Operations. Fully Equipped With 4 Commercial Ovens, 3 Walk-In Coolers/Freezers, Extensive Production Equipment, 400-Amp 3-Phase Electrical Service, Two Truck-Level Loading Docks, And 25 On-Site Parking Spaces. Strategically Located Between Highways 404, 401 And 407, Providing Excellent Access For Distribution Throughout The GTA. Attractive Gross Rent Of $7,965/Month With 1 + 5 Years Remaining On The Lease (Subject To Landlord Consent). An Excellent Opportunity For Existing Food Operators, Manufacturers, Or Entrepreneurs Looking To Expand Or Establish A Central Production Hub. Also Available Is The Opportunity To Purchase The Entire Business Together With Its Flagship Downtown Toronto Café, Offering A Fully Integrated Retail And Production Operation. Full Training Available For A Smooth Transition. A Complete List Of Chattels And Equipment Will Be Attached. ***Please Do Not Go Direct Or Speak With Staff.*** (id:34426)
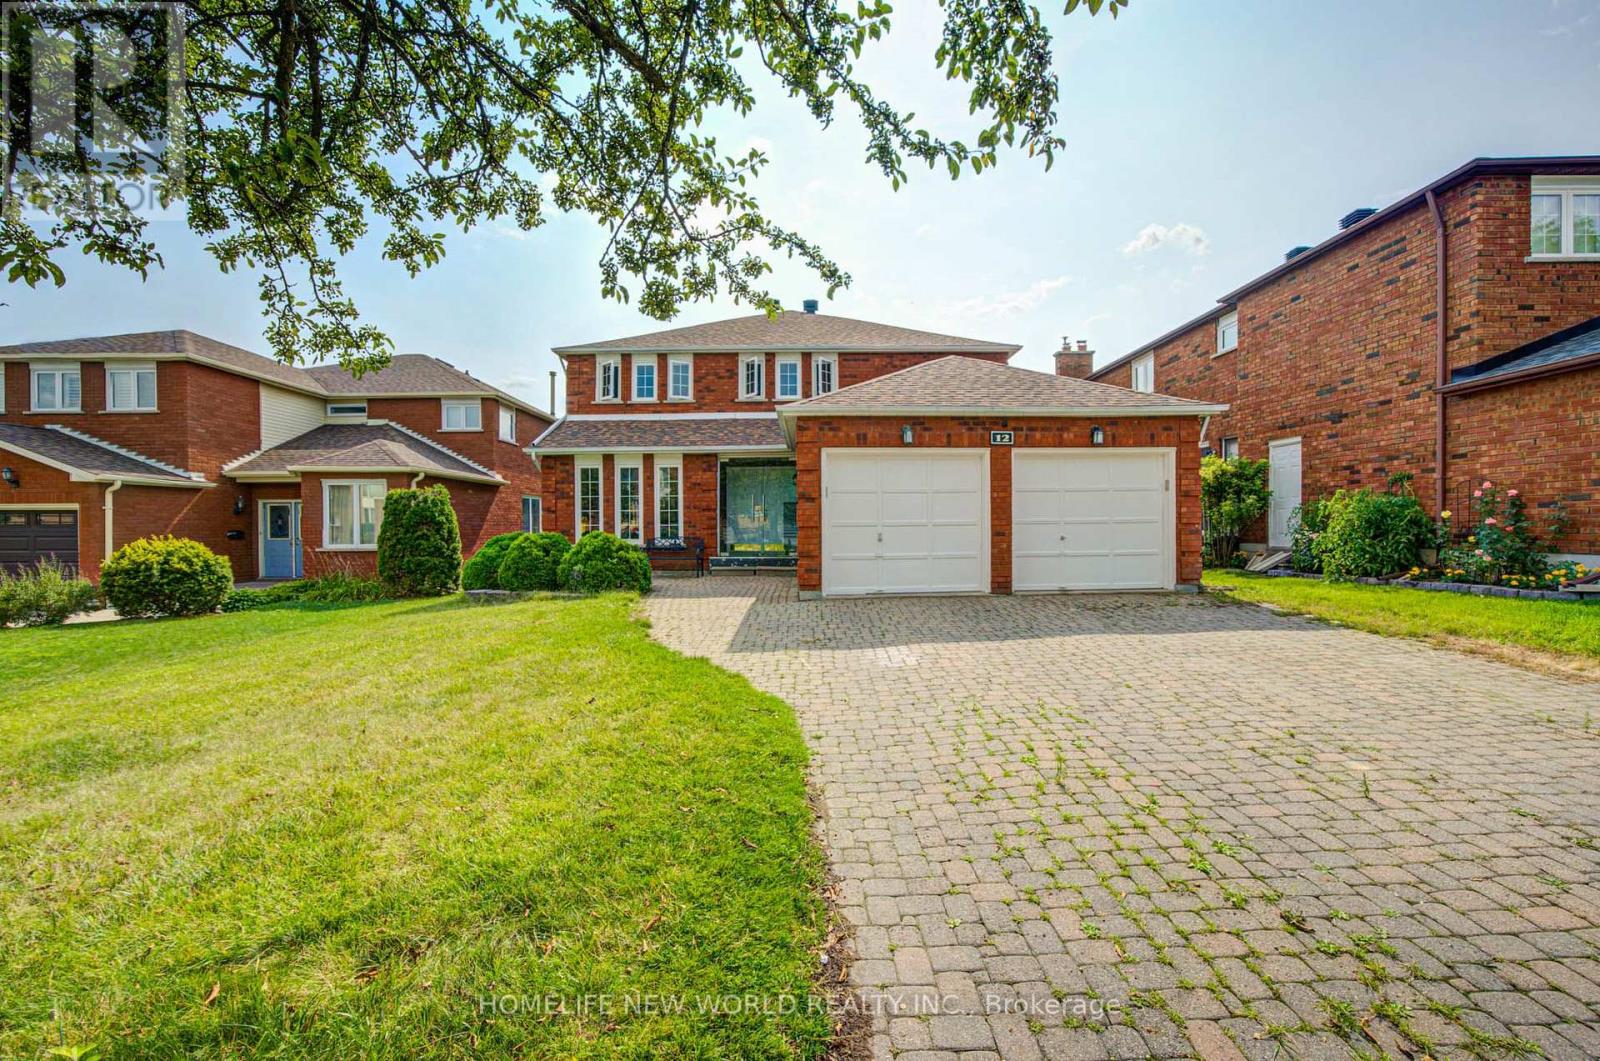
12 Bellside Drive
Markham (Markville), Ontario
Look no further-your dream home awaits! Nestled on a quiet street in the highly sought-after Markville community, this stunning double-garage detached home offers 4+2 bedrooms, 4 bathrooms, and hundreds of thousands of dollars in quality renovations.Move-in ready, the main and second floors feature beautiful hardwood flooring throughout. The custom chef's kitchen is complete with quartz countertops, a matching backsplash, and stainless steel appliances. Entertain with ease in the spacious living areas, enhanced by abundant LED pot lights that create a bright and modern atmosphere.A solid wood staircase leads to the second floor, featuring four generously sized bedrooms. The newly finished basement offers even more living space with two additional bedrooms and a full bathroom-perfect for a growing family, guests, or a home office.Step outside to the backyard deck, ideal for summer barbecues and family gatherings. Located in one of Markham's most desirable neighbourhoods, this beautifully upgraded home is truly move-in ready.Don't miss this incredible opportunity-book your viewing today! (id:34426)
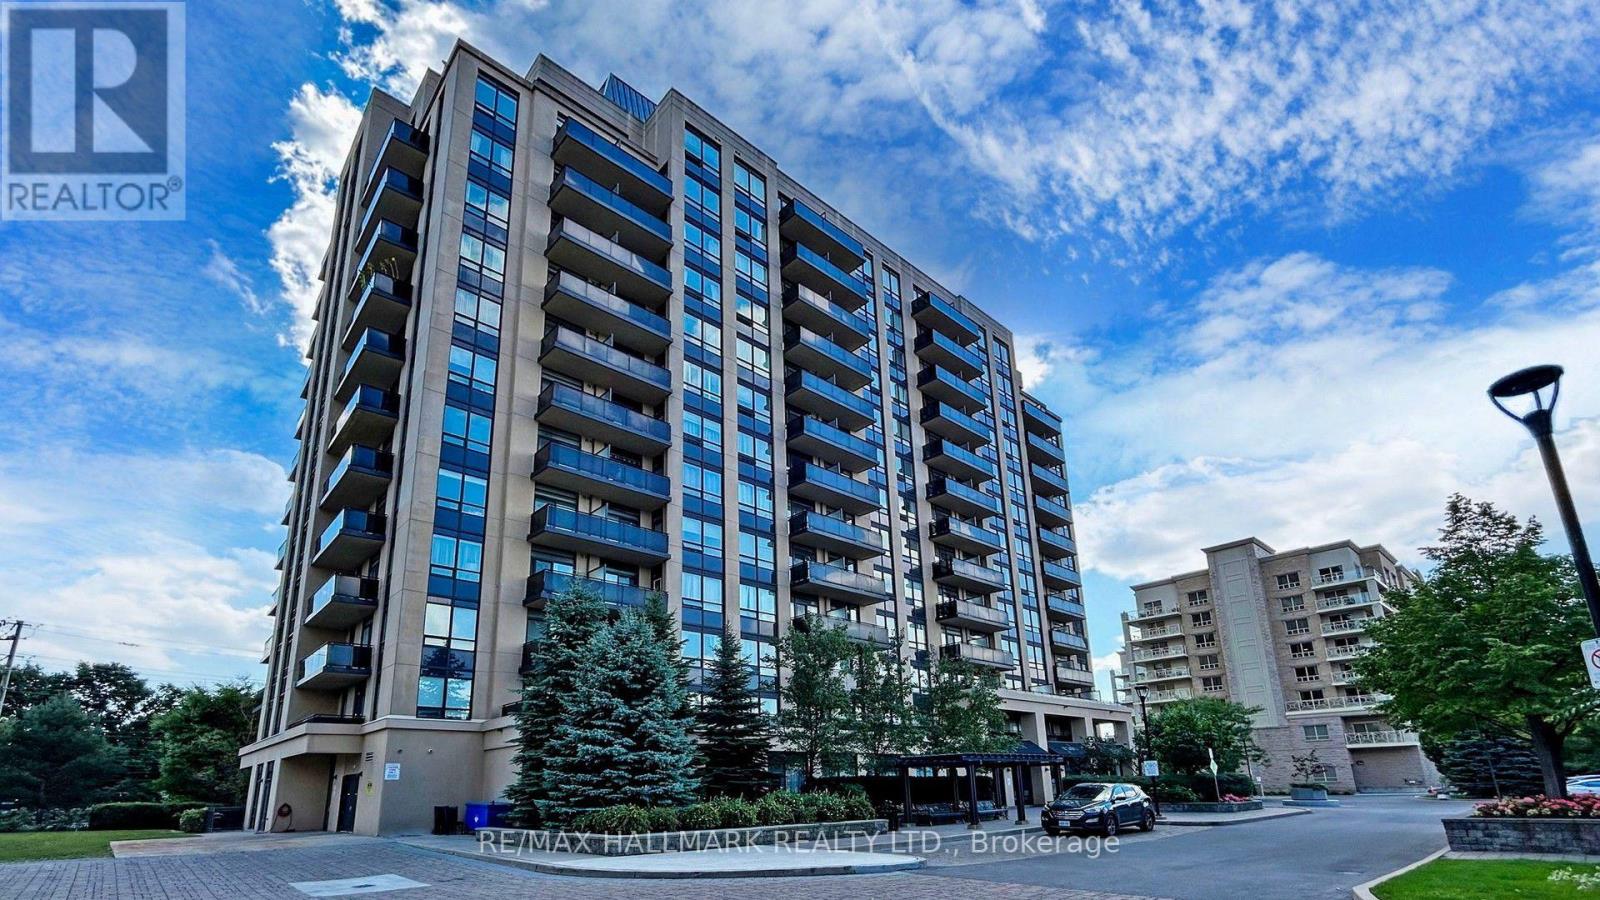
609 - 520 Steeles Avenue W
Vaughan (Crestwood-Springfarm-Yorkhill), Ontario
Welcome to this bright and spacious 1-bedroom plus den suite, offering a thoughtfully designed open-concept layout, 2 full bathrooms, and unobstructed south-facing views. Large windows fill the home with natural light and provide beautiful sunset views, while 9-foot ceilings enhance the sense of space. Enjoy your private balcony-perfect for relaxing, enjoying the view, or having your morning coffee. The versatile den offers excellent flexibility and can be used as a home office or a separate bedroom. Conveniently located close to TTC, schools, Promenade Mall, Centrepoint Mall, parks, shopping, and everyday amenities. Maintenance fees include heat and water. Residents enjoy excellent building amenities including a fitness centre, 24-hour concierge, party room, guest suites, visitor parking, and more. A bright and comfortable home in a highly convenient location. (id:34426)
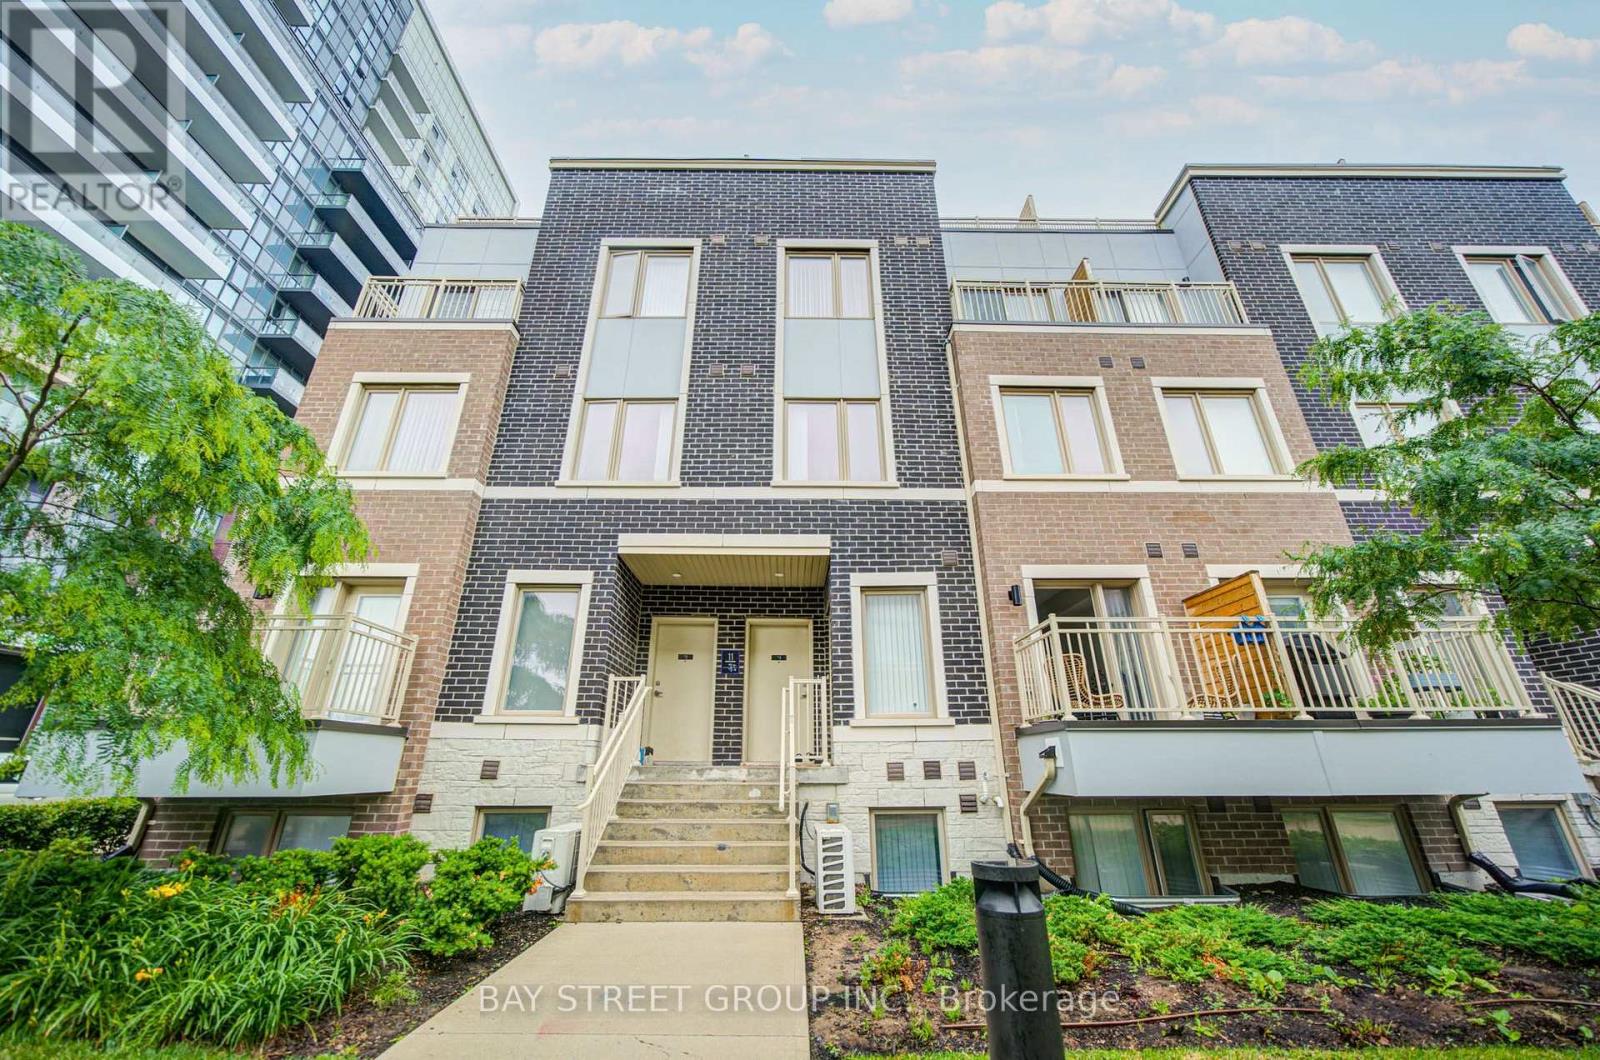
Th3 - 11 Honeycrisp Crescent
Vaughan (Vaughan Corporate Centre), Ontario
Welcome To This Stunning Townhome In The Heart Of Vaughan by Mobilio TH by Menkes! This Bright And Modern Home Features An Open-Concept Layout With 3 Spacious Bedrooms, 3 Washrooms, And A Walk-Out To A Large Private Balcony. This Home Offers Exceptional Convenience With Walking Distance To Transit, The Subway Station, YMCA, Ikea, And The Library. Just Minutes To Costco, Vaughan Mills Shopping Centre, Cineplex, And Approximately 10 Minutes To York University. Conveniently Located Near Highways 400, 401, And 407, Making Commuting A Breeze. Stainless Appliances Include: Dishwasher, Stove, Washer And Dryer, Existing Lights, Ac,RoofTop Terrace. Master Bedroom w/Ensuite Bath, Closet & Lots of Windows w/Sunlight. One Parking Included. (id:34426)
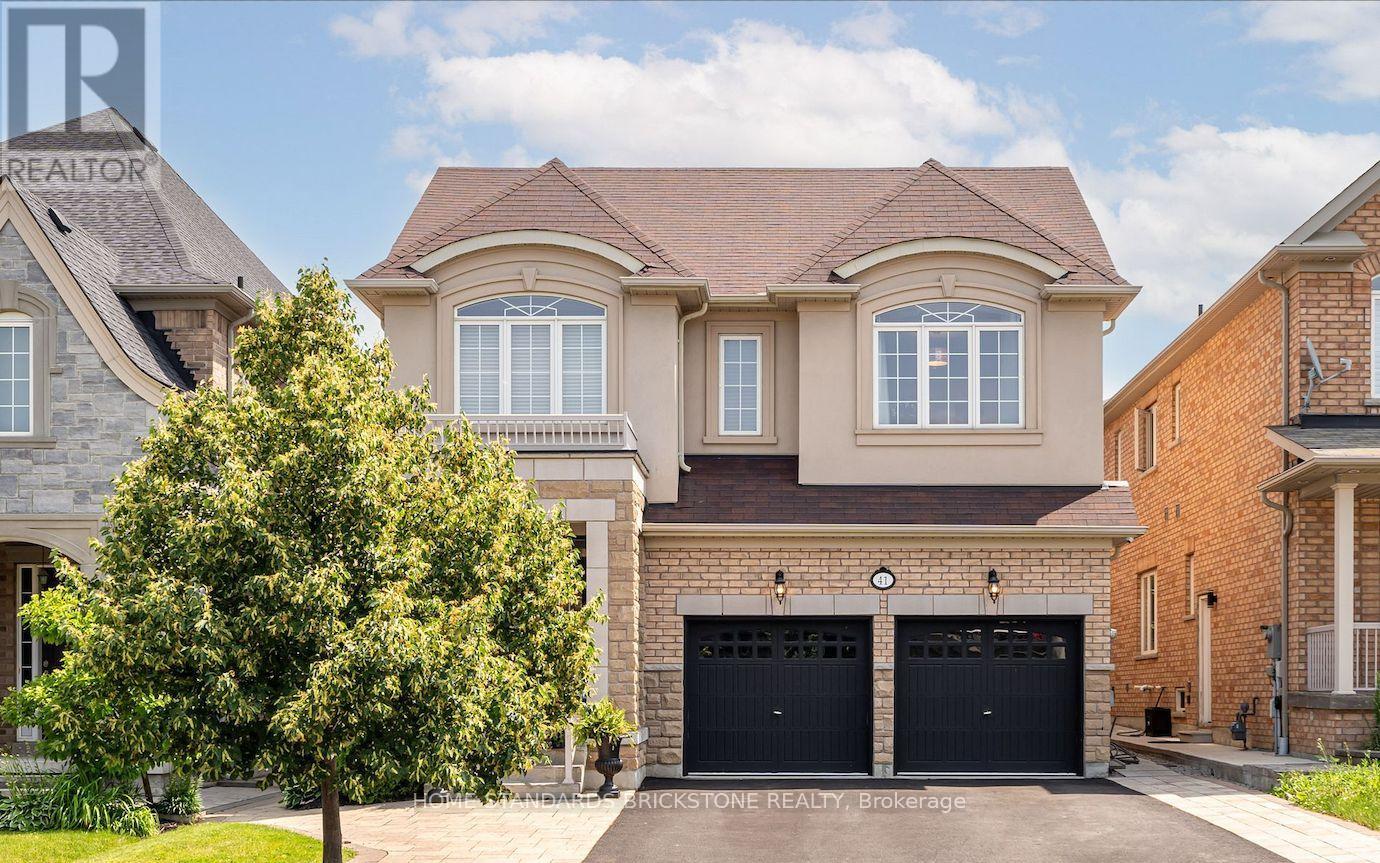
Lower - #2 - 41 Silk Oak Court
Vaughan (Patterson), Ontario
Clean and Affordable 1-Bedroom Basement Unit in Vaughan, complete with a Separate Entrance for added privacy. Enjoy Laminate Flooring throughout and a Spacious Bedroom, plus Inclusive Utilities (Water, Hydro, Gas, and Internet). The kitchen is fully equipped with a Fridge/Freezer, Stove/Oven, and Range Hood, Microwave, and Laundry is shared with another Separate Basement unit. One Outdoor Parking spot is included. Conveniently located within walking distance of Walmart, Maple GO Station, and local parks. Nearby plazas offer a variety of grocery stores, plus LCBO/Beer Stores, restaurants, and more for all your day-to-day needs. **EXTRAS** 1 Parking Included. (id:34426)
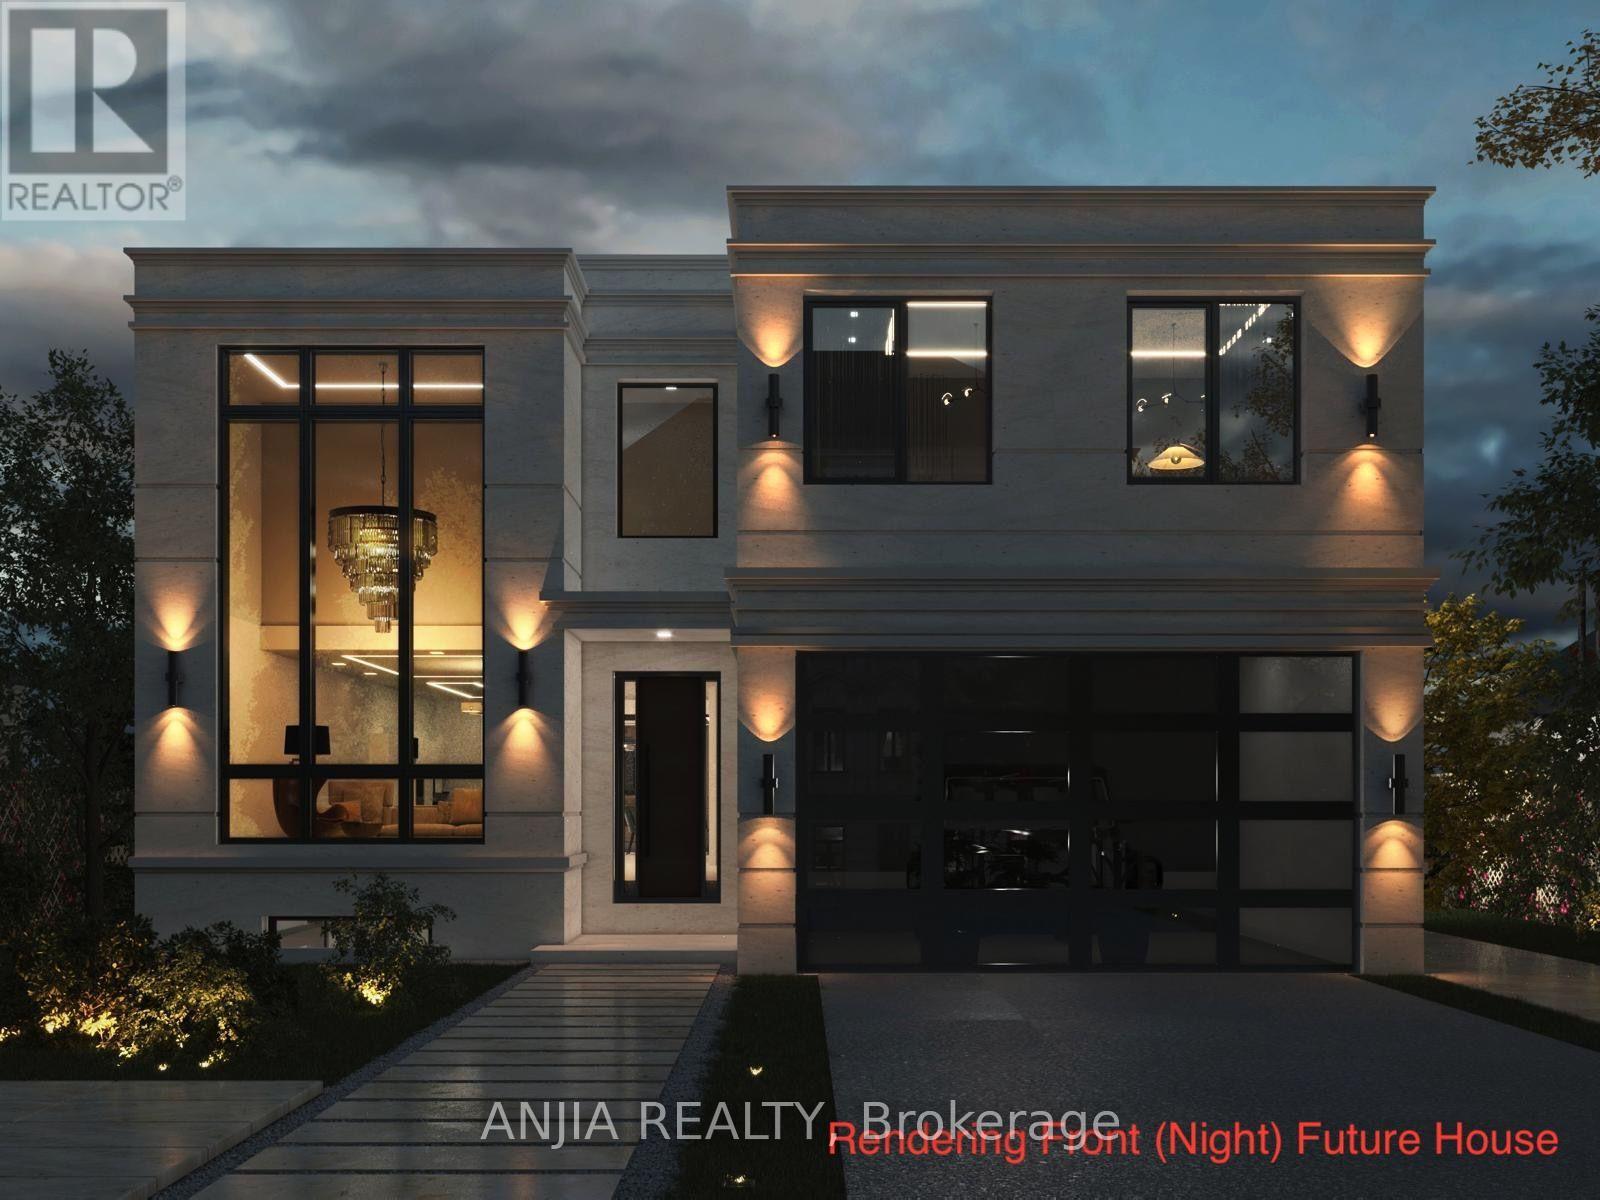
36 Jondan Crescent
Markham (Royal Orchard), Ontario
Rare Opportunity for Builders, Developers & Investors - All the Hard Work is Done! The current owner has partnered with designers, architects, and the City of Markham to produce fully approved plans for a stunning modern luxury home. Priced at land value with approved building permits included - simply pull the permits and build. Proposed Home Features: Above-Grade Space: ~3,800 sq. ft. across two storeys. Upper Level & Main Floor: 4 spacious bedrooms (each with its own ensuite), grand foyer, chef's kitchen, breakfast area, family room, formal living and dining rooms, and a dedicated home office. Fully Finished Basement: Includes a gym, recreation room, wet bar, wine cellar, and sauna. Additional Highlights: An elevator, covered deck, and 2-car garage complete this exceptional design. Investment Highlights: Estimated Build Cost: ~$1.5M in premium finishes. Market Potential: Comparable new builds in the area are valued near $3.08M - the upside is undeniable. Financing: Seller Take-Back (loan) may be considered for qualified buyers. Location: Situated on a premium ravine lot in a sought-after, family-friendly Markham neighbourhood with easy access to Hwy 407, top-rated schools, dining, and an upcoming subway line. (id:34426)
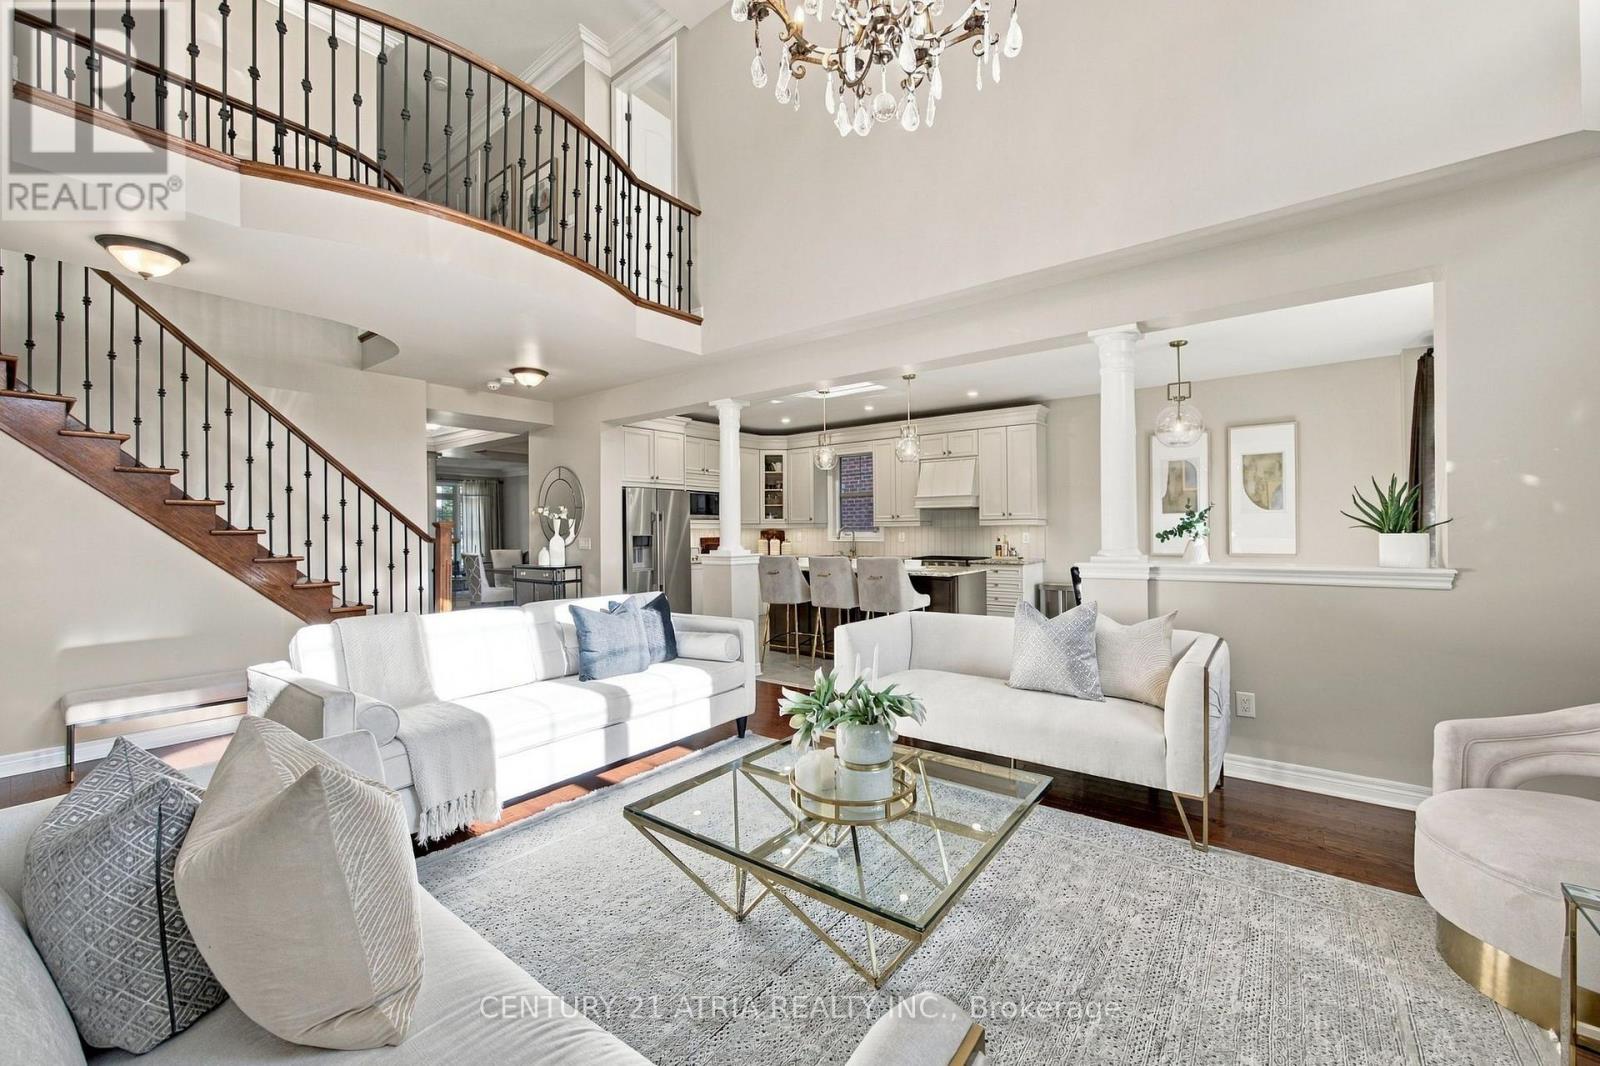
48 William Bowes Boulevard
Vaughan (Maple), Ontario
Welcome to this beautifully maintained home on a quiet, upscale street near Major Mackenzie and Dufferin, one of Vaughan's most sought-after pockets. Step inside to a dramatic two-storey family room that makes a statement the moment you walk in, complemented by dark-stained hardwood floors and a wrought iron staircase. The airy open-concept layout ties it all together with designer precision, and the home is freshly painted throughout. Upstairs, the second level features 9 ft ceilings, upgraded doors, and three full bathrooms. The fully finished basement adds a partial kitchen and bar area, a bedroom, and a washroom, ideal for guests or extended family. Outside, the backyard is set up for summer gatherings with a BBQ area and firepit. The location is hard to beat. Eagles Nest Golf Club across the street, with scenic walking trails steps from the front door. Yummy Market, major banks, and everyday shopping are just minutes away. Commuting is easy with Maple GO Station nearby and quick access to Hwy 400, 407, and Hwy 7. Cortellucci Vaughan Hospital just minutes away with the home surrounded by highly regarded York Region schools. (id:34426)
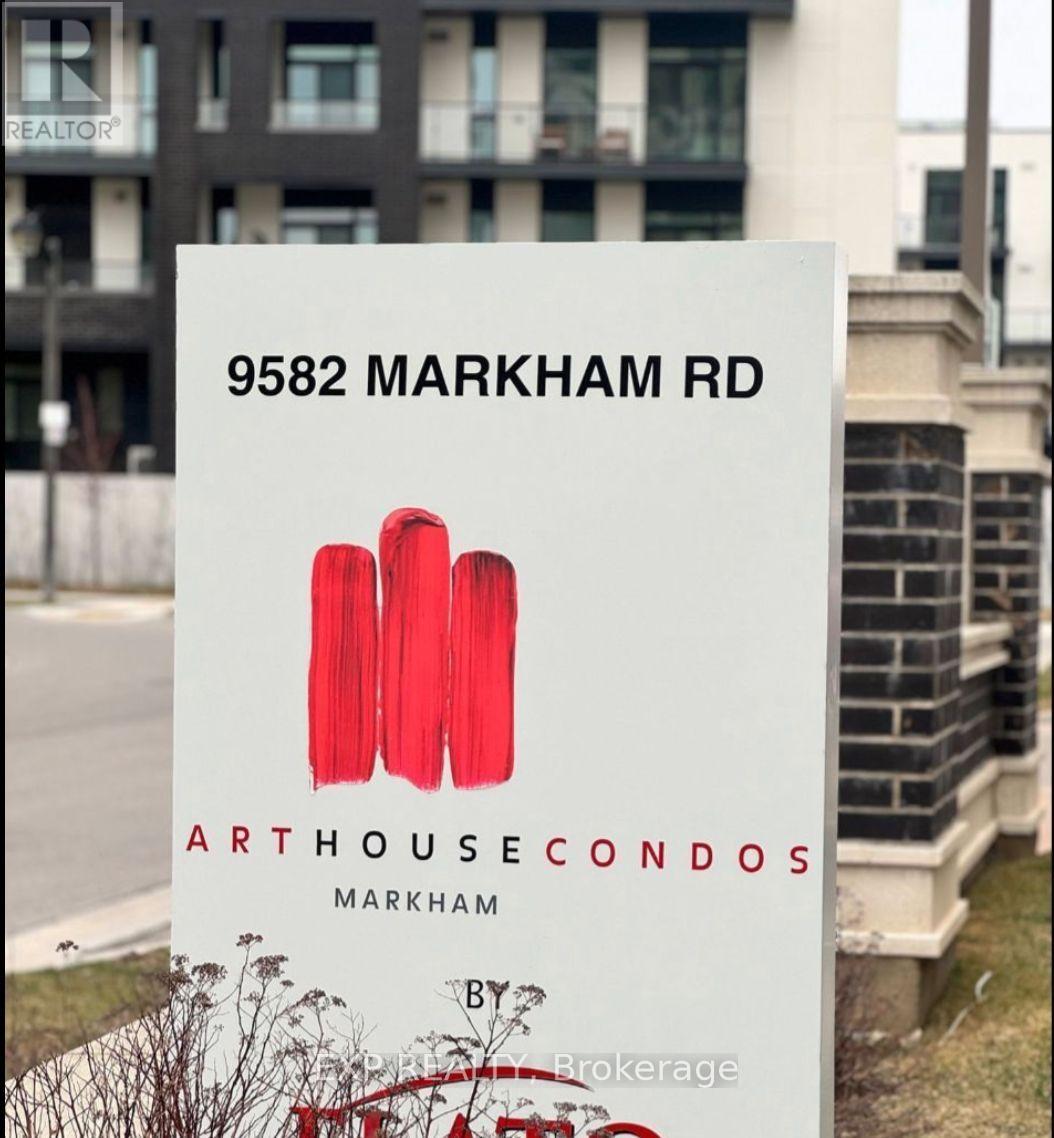
1009 - 9582 Markham Road
Markham (Wismer), Ontario
Experience luxury living in this spacious one-bedroom-plus-den condo at the prestigious ArtHouse in Markham. Boasting a modern layout with high-end finishes, this residence features Vinyl flooring throughout and soaring ceilings that enhance the sense of space and light.The contemporary kitchen is a chef's delight, with nice countertops, a stylish backsplash, and stainless steel appliances. Convenience is key with an in-suite stacked washer and dryer. Enjoy breathtaking, unobstructed views from your private balcony. This prime location is directly across from the GO Station, offering easy access to Highway 407 and Main Street Markham. You're just moments away from groceries, parks, restaurants, and shopping. The building offer stop-notch amenities, including a 24-hour concierge, a party room with a kitchen, a multimedia space, and a fitness studio complete with a pool. Underground parking is included for your convenience. Heat and water are also included. (id:34426)
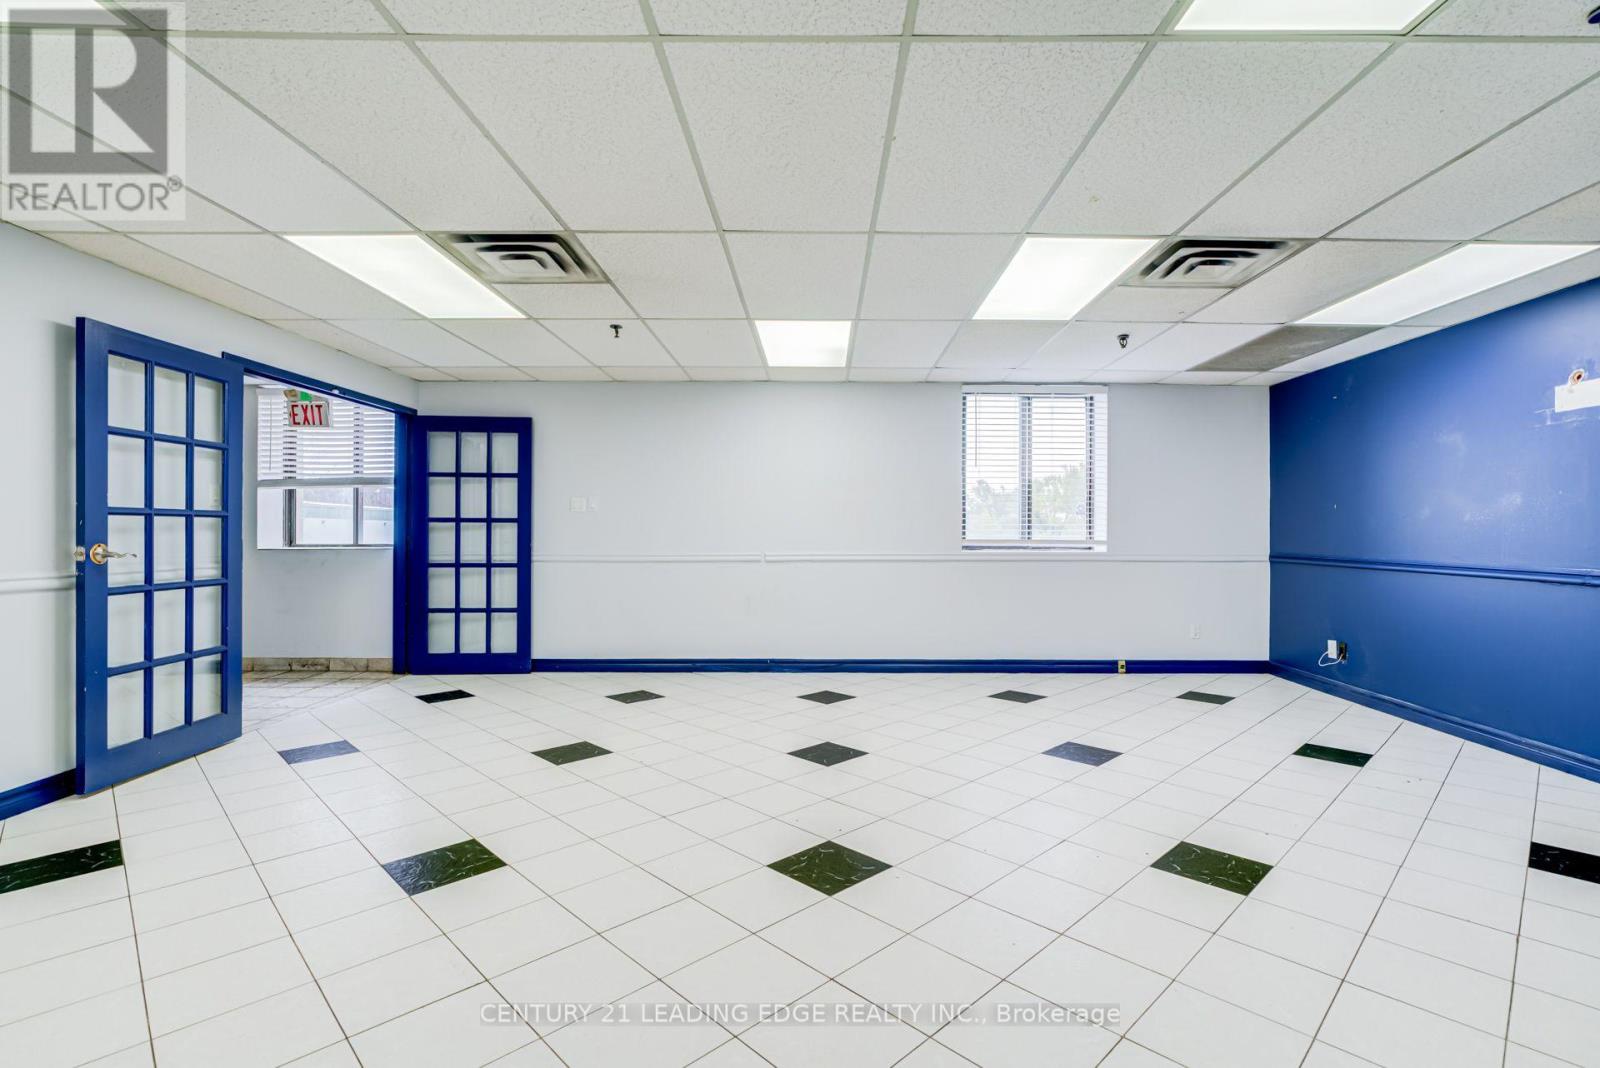
2nd Flr - 7601 Jane Street
Vaughan (Vaughan Corporate Centre), Ontario
Great Location!! Second floor space of approximately 3,250 square feet at 7601 Jane Street, with a private rear entrance and ample parking at the rear of the banquet hall, The floor is already built out. Four private offices line the main hall. The two largest measure close to22 by 24 feet and 27 by 16 feet, and the two smaller rooms suit a private office or meetingroom. Two washrooms and a separate storage room are in place, which can save a new tenant much of the time and cost of a fit-out.At the back of the floor, a large room of roughly 35 by 42 feet is fitted as a commercial kitchen. The equipment can stay or be removed, so the room can be used as it is or opened up as one large space. The building sits at Jane Street and Highway 7, on the edge of the Vaughan Metropolitan Centre, a short drive from Highways 400 and 407. (id:34426)
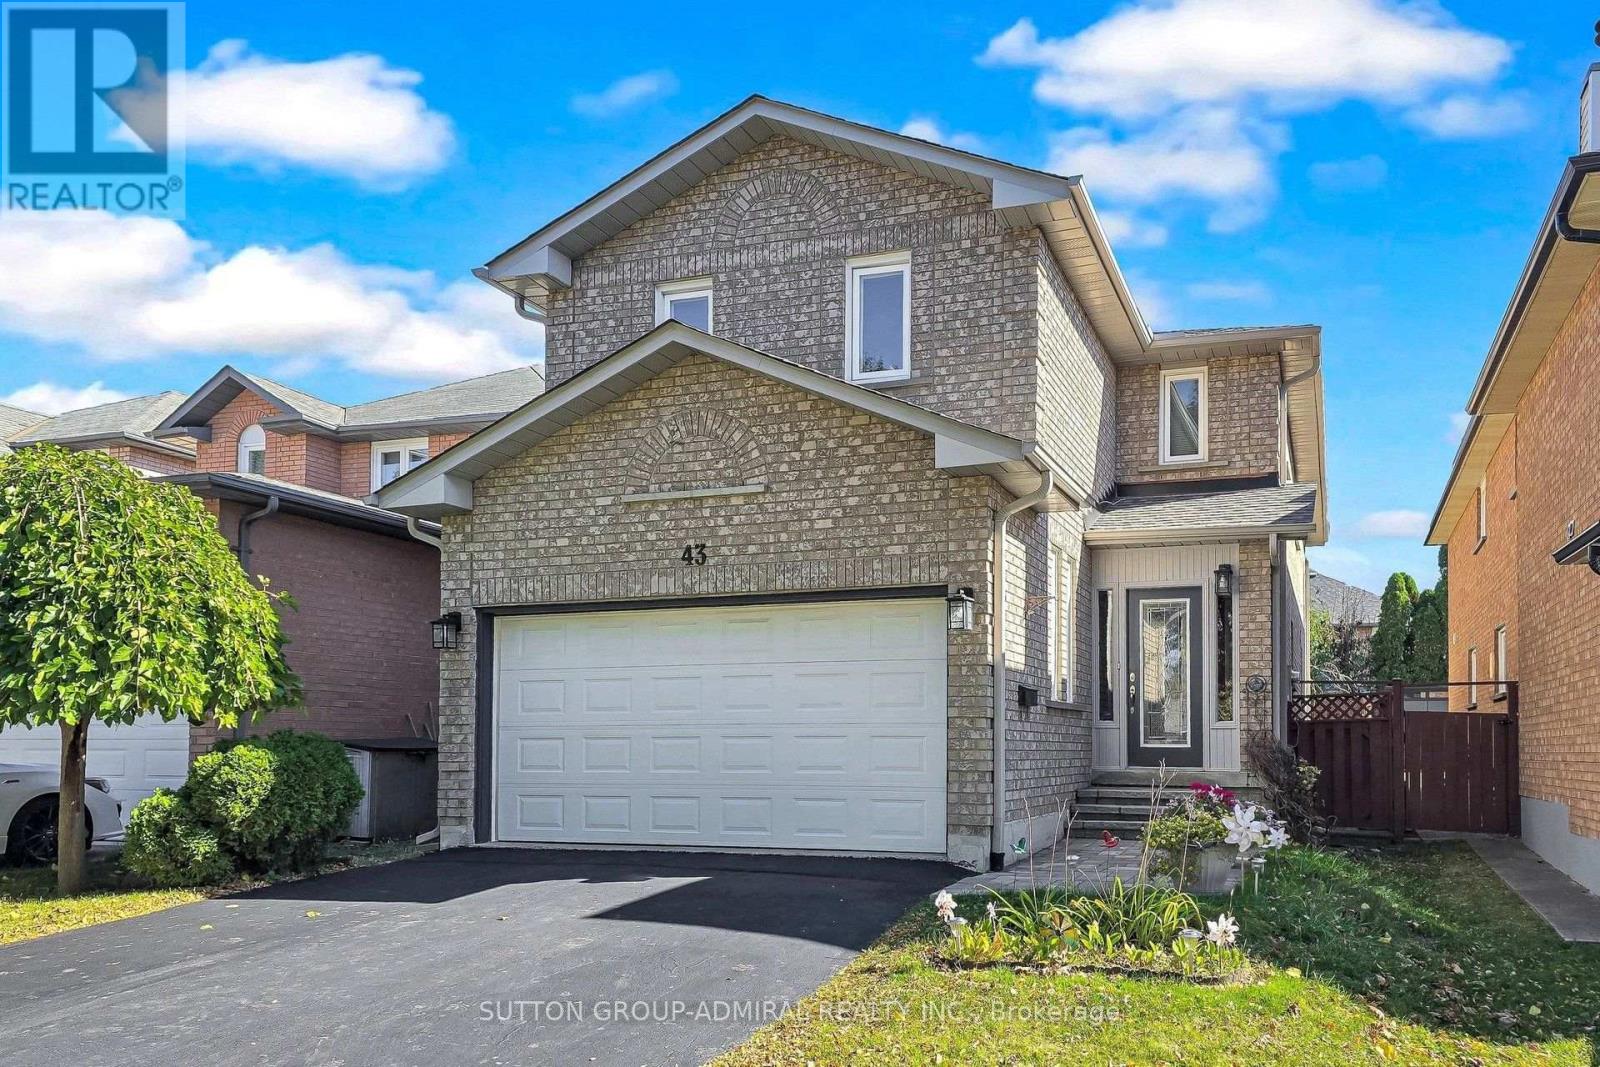
43 Berwick Crescent
Richmond Hill (Observatory), Ontario
A wonderful opportunity to own a well maintained 4+1bedroom detached home in the heart of the prestigious Observatory neighbourhood, in Richmond Hill. This move in ready home is superb for the growing family, Ideally located within walking distance to schools, Yonge St. public transit, Elvis Stojko Arena, and Hillcrest Mall, Nicely updated throughout, Gleaming hardwood floors on the main level, brand new broadloom on the upper level, New hardwood staircase and banister 2026, 3 Updated bathrooms 2025, New aluminum eaves trough, soffits and fascia 2023, Walk-out from the kitchen to a family sized deck and a private garden, Two car garage with a private double driveway, interlock walkway and steps, porch enclosure (id:34426)
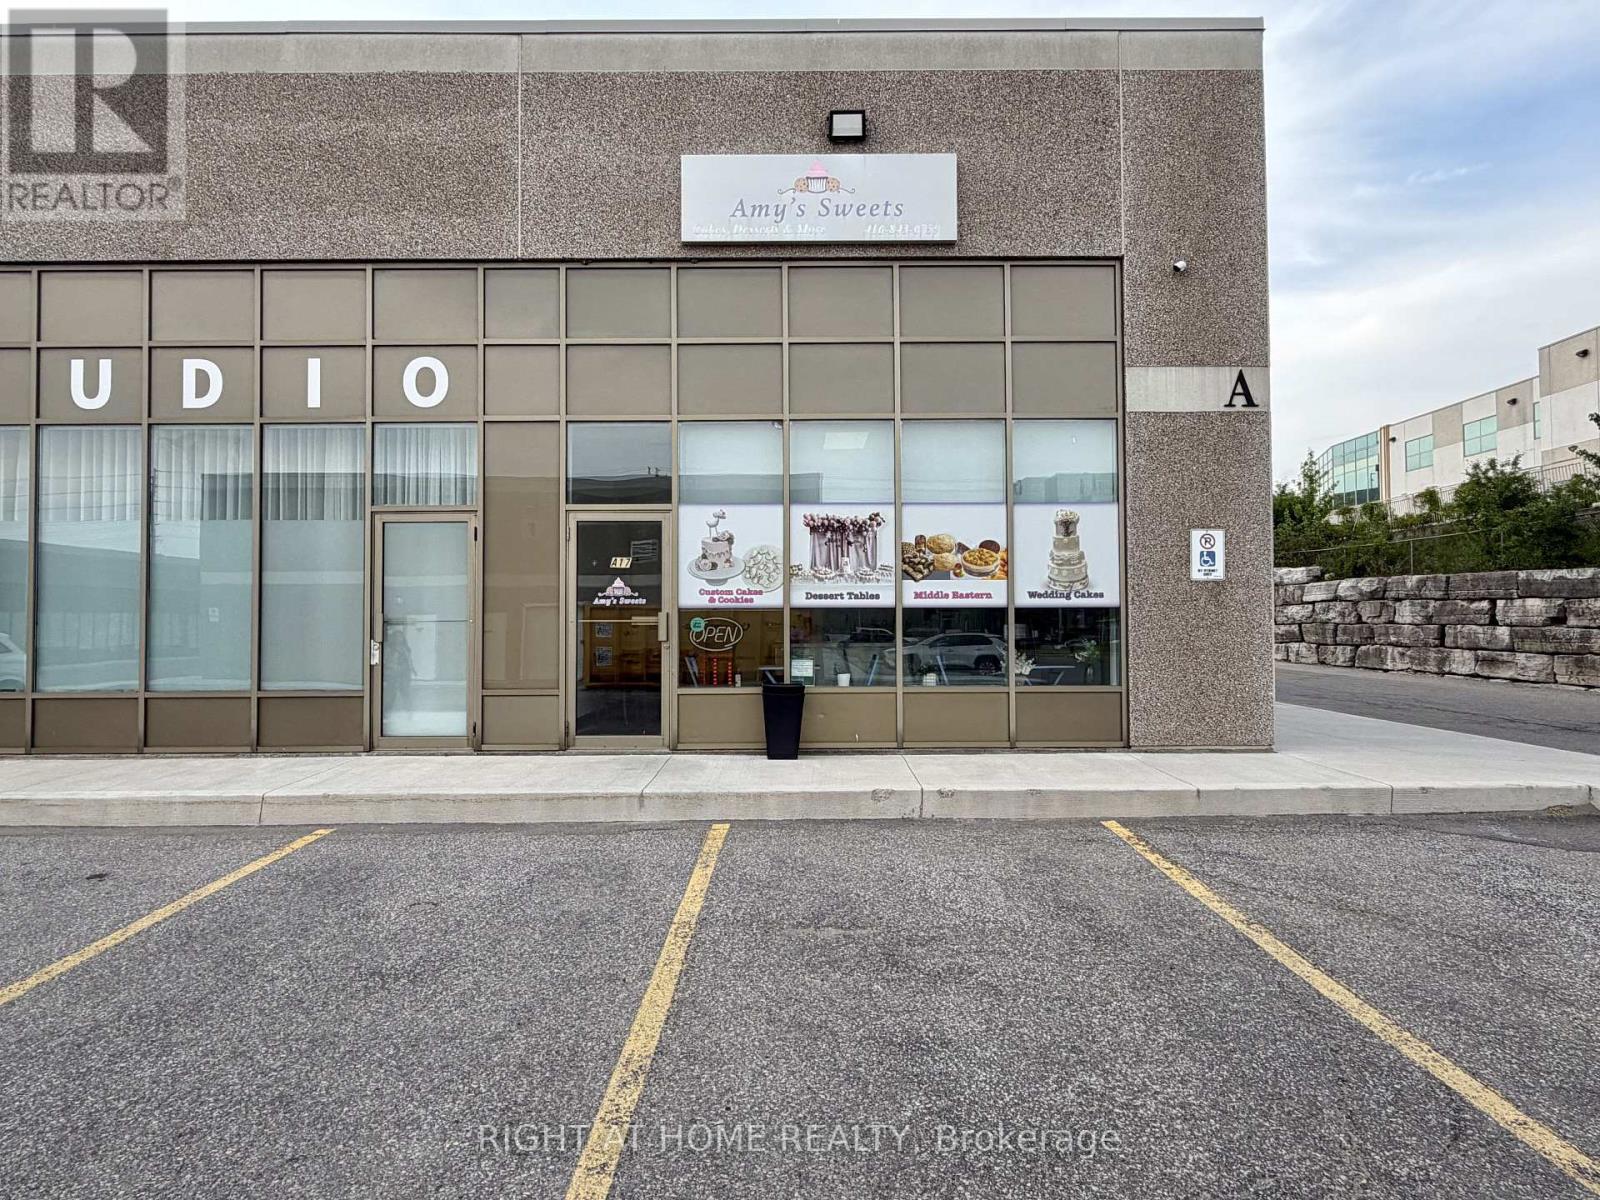
A17 - 1550 16th Avenue
Richmond Hill (Headford Business Park), Ontario
Profitable LOCATION! Leslie St & 16Th Ave - One Of The Best Location For Your Business! - Rare To Find! Turn-Key Bakery For Sale At Leslie St & 16th Ave, Richmond Hill. A Fully Operational Bakery At One Of Richmond Hill's Most Desirable Intersections. Located In The Heart Of One Of The GTA's Most Affluent Communities, This Is The Kind Of Location That Almost Never Comes To Market. Retail Storefront Corner Unit! Fully Equipped Production Kitchen At The Rear - Everything Ready To Operate From Day One. Built On A Natural And Healthy Ingredients Brand With A Loyal, Growing Local Customer Base. Purpose-Built To The Highest Standard With All Municipal Permits, Professional Design Drawings, And Full Code Compliance. Newer Certified Commercial Equipment Included - Completely Equipped And Ready To Go. A Once-In-A-Market Opportunity For A Baker, Pastry Chef, Specialty Bakery Operator, Or Any Related Food Business Or Similar Ideas - Imagination Is Yours. The Hard Work Is Done - A New Owner Walks In And Hits The Ground Running. Adaptable To Any Bakery Concept For Everyday Sales, Custom Orders, Weddings, Birthdays, Banquets, Festivals, And Celebrations. Adjacent Event Venue Next Door Offers A Natural Catering Partnership Opportunity. Sale Includes All Existing Equipment, Brand, Training, And Leasehold Improvements. Sellers Available For Transition Support. Unique Opportunity In Amazing Location! (id:34426)
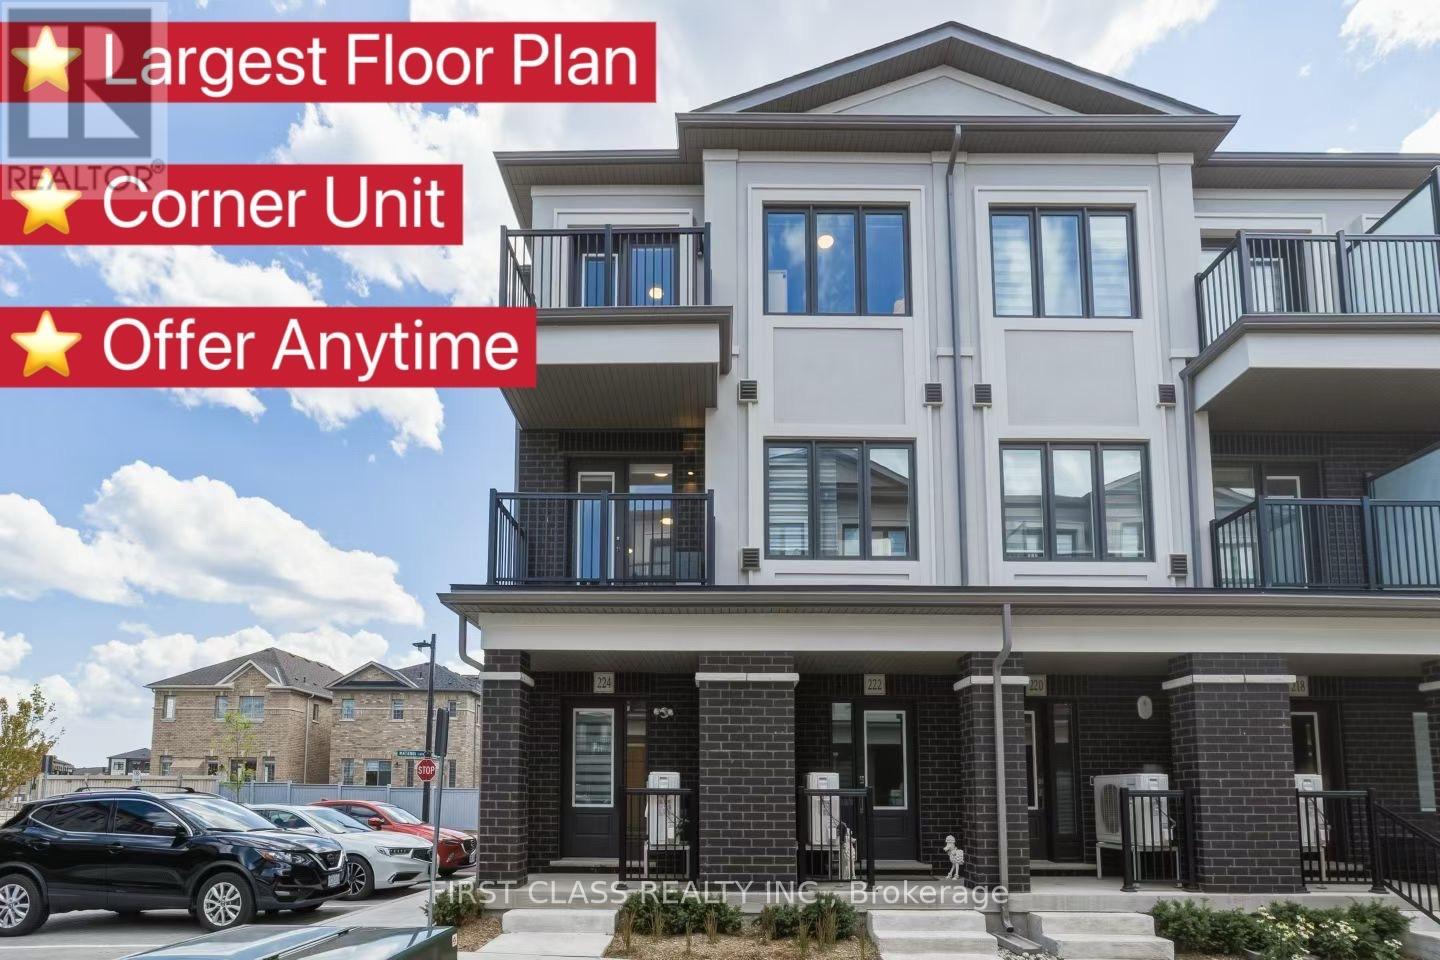
224 Matawin Lane
Richmond Hill (Headford Business Park), Ontario
Welcome To This Beautiful Corner Unit Townhome By Treasure Hill In The Desirable Legacy Hill Community. Featuring The Largest Layout In The Project At 1,502 Sq. Ft., With 3 Bedrooms, 4 Bathrooms, A Finished Basement And 2 Private Balconies. Loaded With Builder Upgrades, Including Smooth Ceilings, Vinyl Flooring, And An Upgraded Kitchen With Quartz Countertops, Waterfall Island, Soft-Close Cabinetry And Stainless Steel Appliances. Quietly Located On An Interior Street Away From Major Mackenzie, With Visitor Parking Right At Your Doorstep. Minutes To Costco, T&T, Walmart, Parks And Top-Rated Schools, With Convenient Access To Public Transit And GO Station, Plus Quick Access To Hwy 404 & 407. (id:34426)
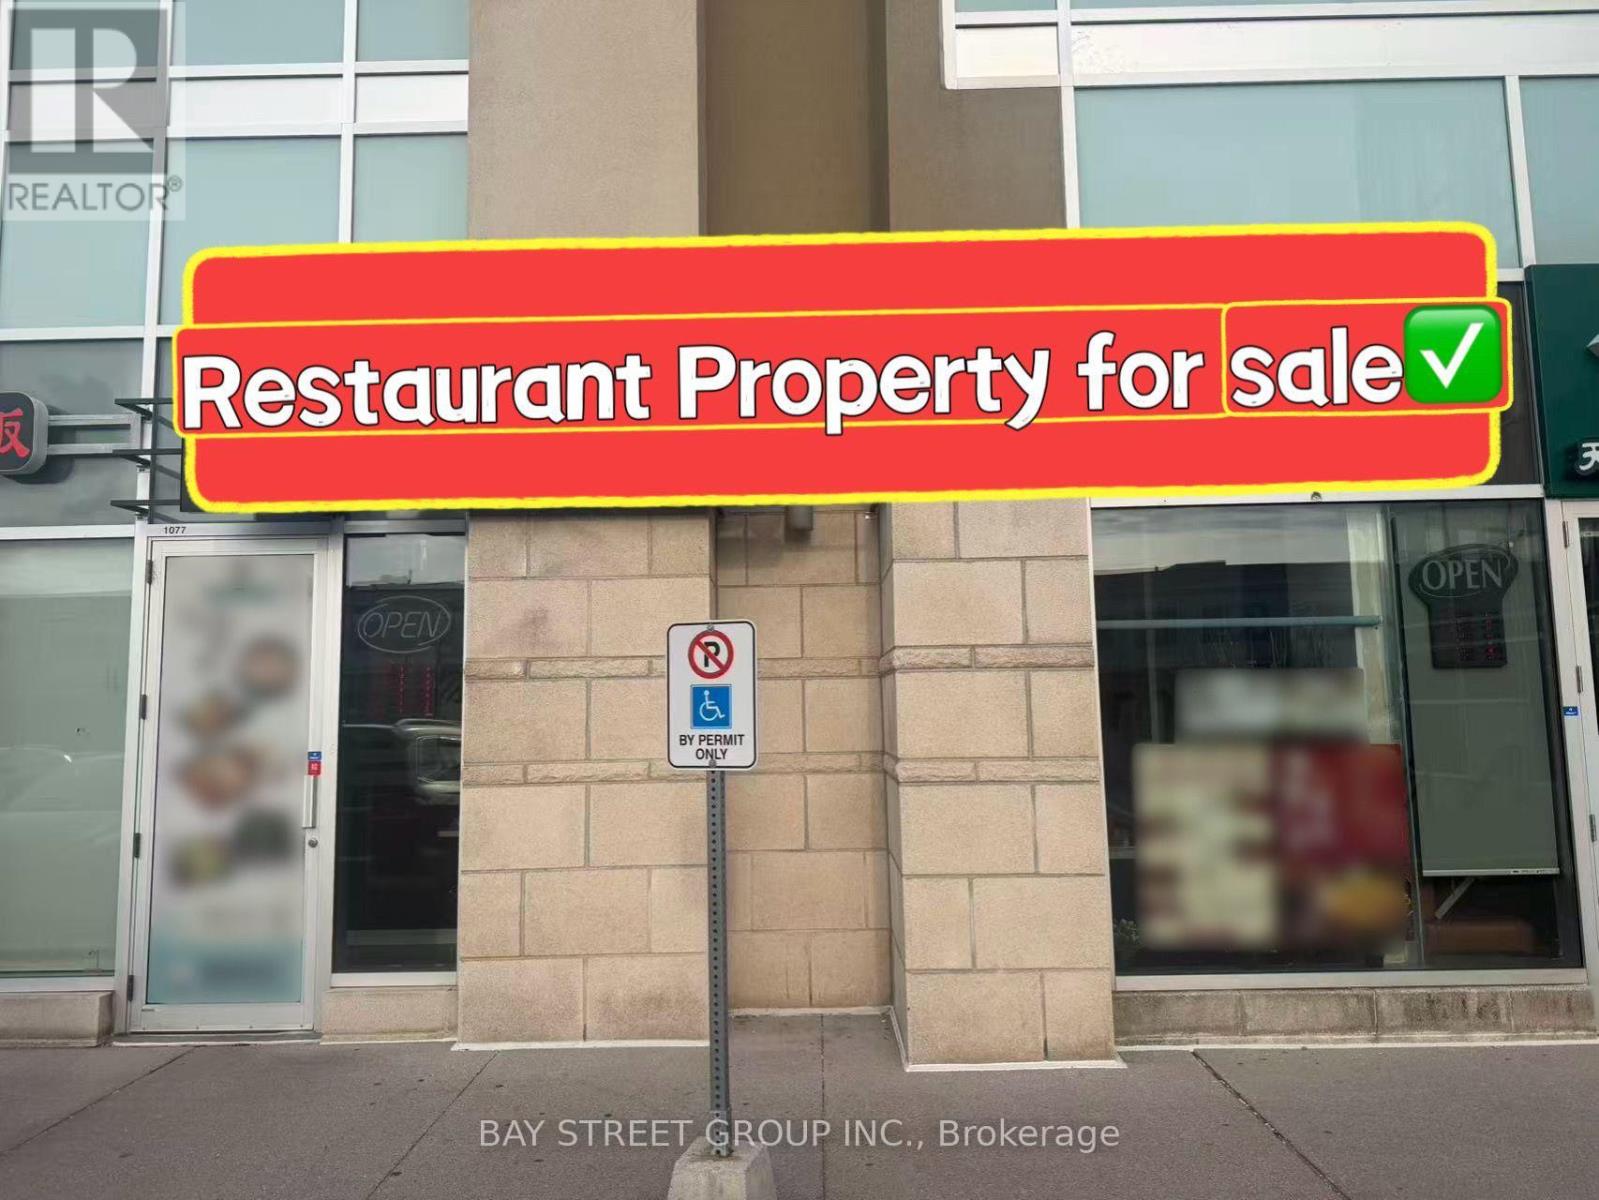
1077 - 8333 Kennedy Road
Markham (Village Green-South Unionville), Ontario
LOCATION! LOCATION! LOCATION! Rarely Offered Restaurant Property For Sale In The Highly Desirable South Unionville Square! Excellent Exposure And Strong Visibility.Approximately 1,784 Sq. Ft. featuring a newly renovated restaurant with a rare extra-high ceiling, 21-ft commercial exhaust system, upgraded HVAC system, and fully equipped commercial kitchen. All business chattels & equipment included in the purchase price. Turnkey opportunity for self-use or investment.Located in a vibrant commercial plaza surrounded by high-density residential communities and close to restaurants, YMCA, Unionville GO Station, Future York University Markham Campus, public transit, Hwy 7 & Hwy 407. TMI: Approx. $20.05/Sq. Ft. Ideal for various restaurant concepts. Don't miss this rare opportunity! (id:34426)
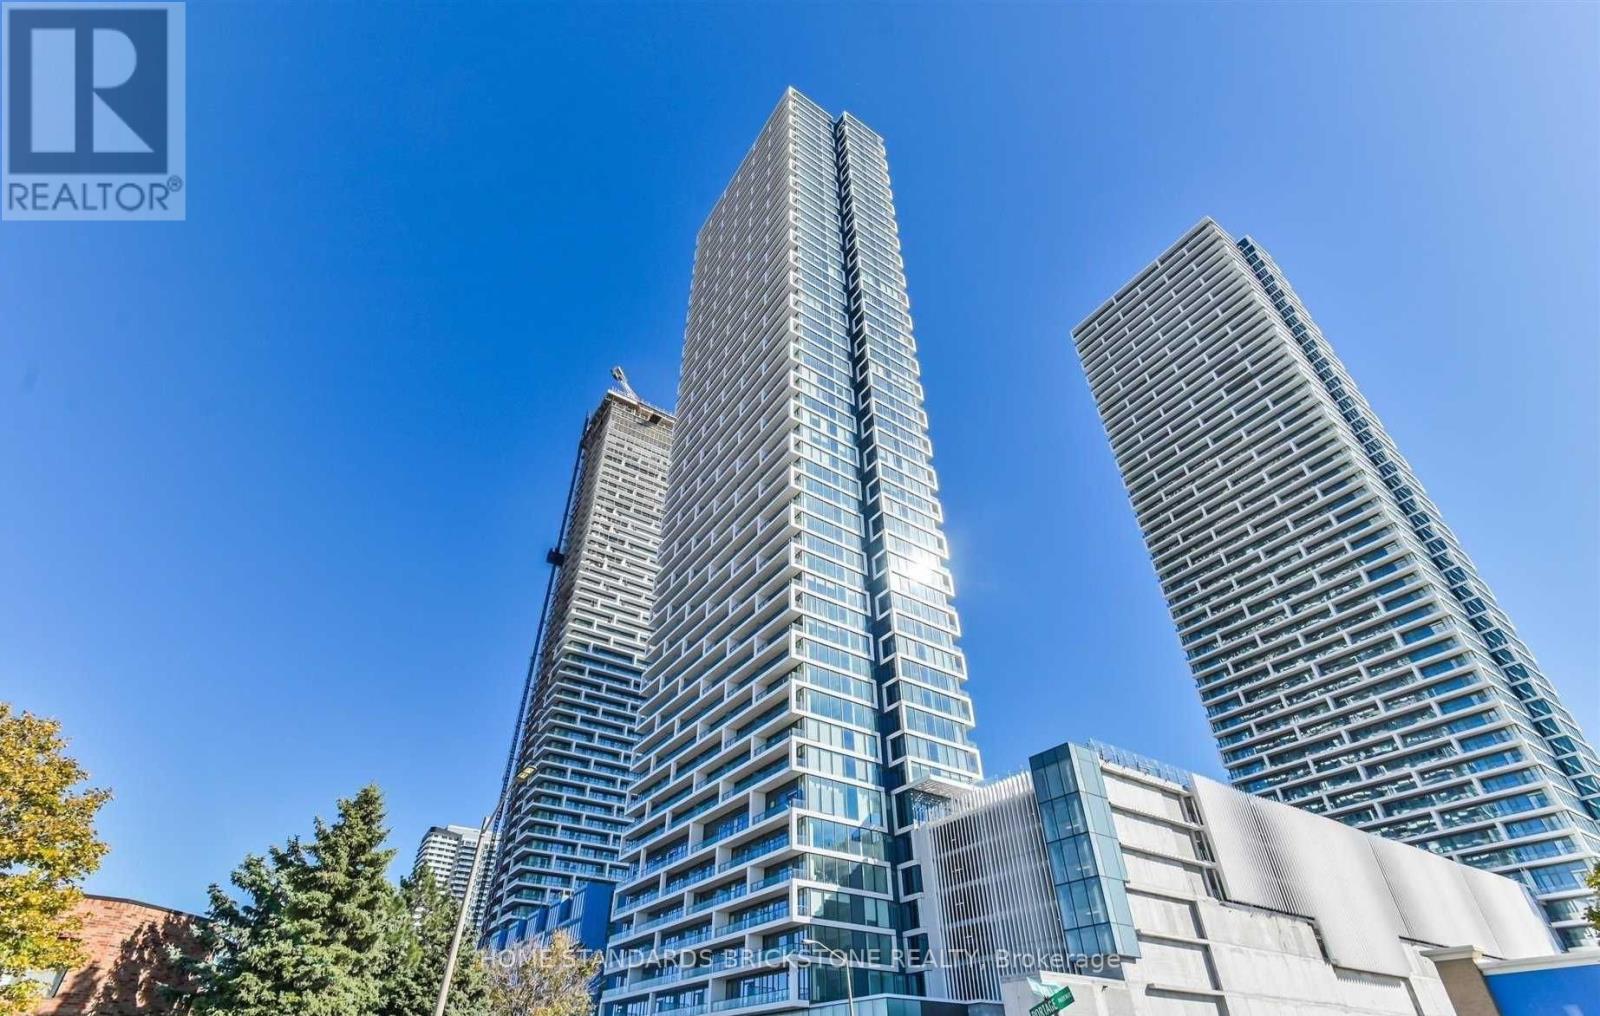
2605 - 898 Portage Parkway
Vaughan (Vaughan Corporate Centre), Ontario
Absolutely stunning and functional 2-bedroom, 2-bathroom unit with unobstructed south views and 9-ft ceilings. Features modern open-concept layout, laminate flooring throughout, and a kitchen with quartz countertops. Highlights: 1.Steps to VMC Subway Station, YRT, parks, schools, and major amenities 2.Close to Walmart, YMCA, IKEA, Library, LCBO, Cineplex, Costco, Vaughan Mills, and grocery stores 3.Easy access to Hwy 400,407, and Hwy 7 4.Only 5 minutes by subway to York University and a short ride to downtown Toronto and major universities 5. Includes 1 parking space. Experience convenient urban living with everything you need just steps away. (id:34426)
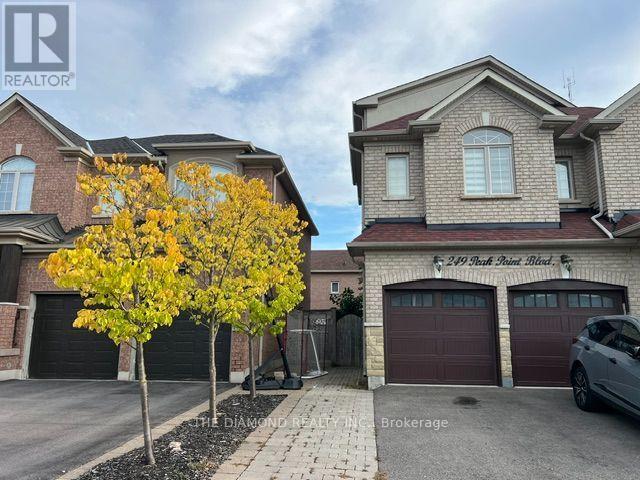
Basement - 249 Peak Point Boulevard
Vaughan, Ontario
Welcome to 249 Peak Point Blvd, Vaughan!This well-located 2-bedroom basement unit features 1 bathroom and the laundry facilities,offering a comfortable and convenient place to call home.Ideally situated close to St. Raphael the Archangel Catholic Elementary School and other nearbyschools. Shopping, groceries and everyday essentials are easily accessible along MajorMackenzie Drive, including Walmart, while Vaughan Mills is just a short drive away.Convenient transportation options include nearby YRT bus service, with easy access to Maple GOStation and Highway 400, making travel throughout York Region and the GTA convenient.Utilities are shared with the Landlord who living main house, Tenant's portion to be specifiedin the lease agreement. Available immediately! (id:34426)