
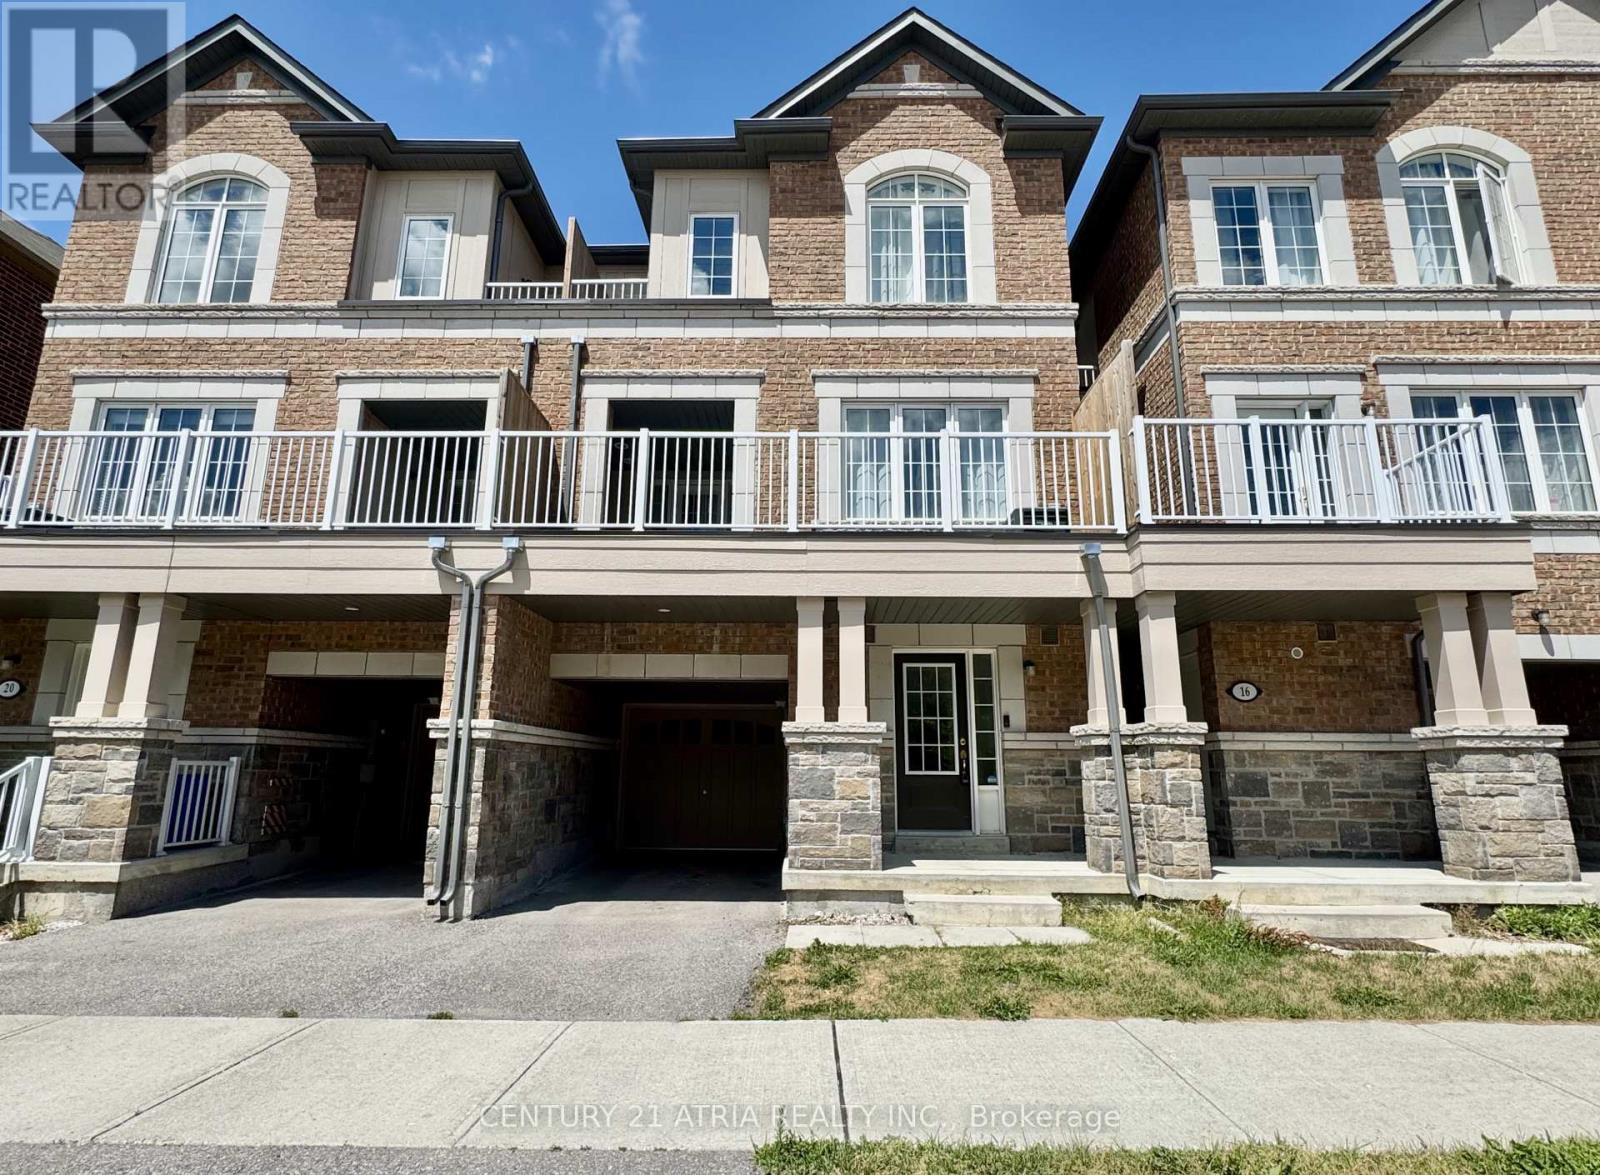
18 Mcgrath Avenue
Richmond Hill, Ontario
Welcome To This Beautiful 3-Bedroom Townhouse In Prestigious Richmond Green Community. This Townhome Offers Soaring 9' Ceilings On Main & Upper Floors With Open Concept Main Living Area. Hardwood Floors On Main, Oak Staircases, Kitchen With Granite Counters, Stainless Steel Appliances And Breakfast Bar. The Large Primary Bedroom Offers A 3-Pc Ensuite & Balcony. The Large Terrace Is Great For Sitting Out Or BBQ. Amazing Location, Walk To Richmond Green Sports Centre & Park, Richmond Green Secondary School, Costco, Home Depot, Surrounded By Local Restaurants, Bakeries, Cafes. Plenty Of Lush Greenery Around. Quick Access To Highway 404! (id:34426)
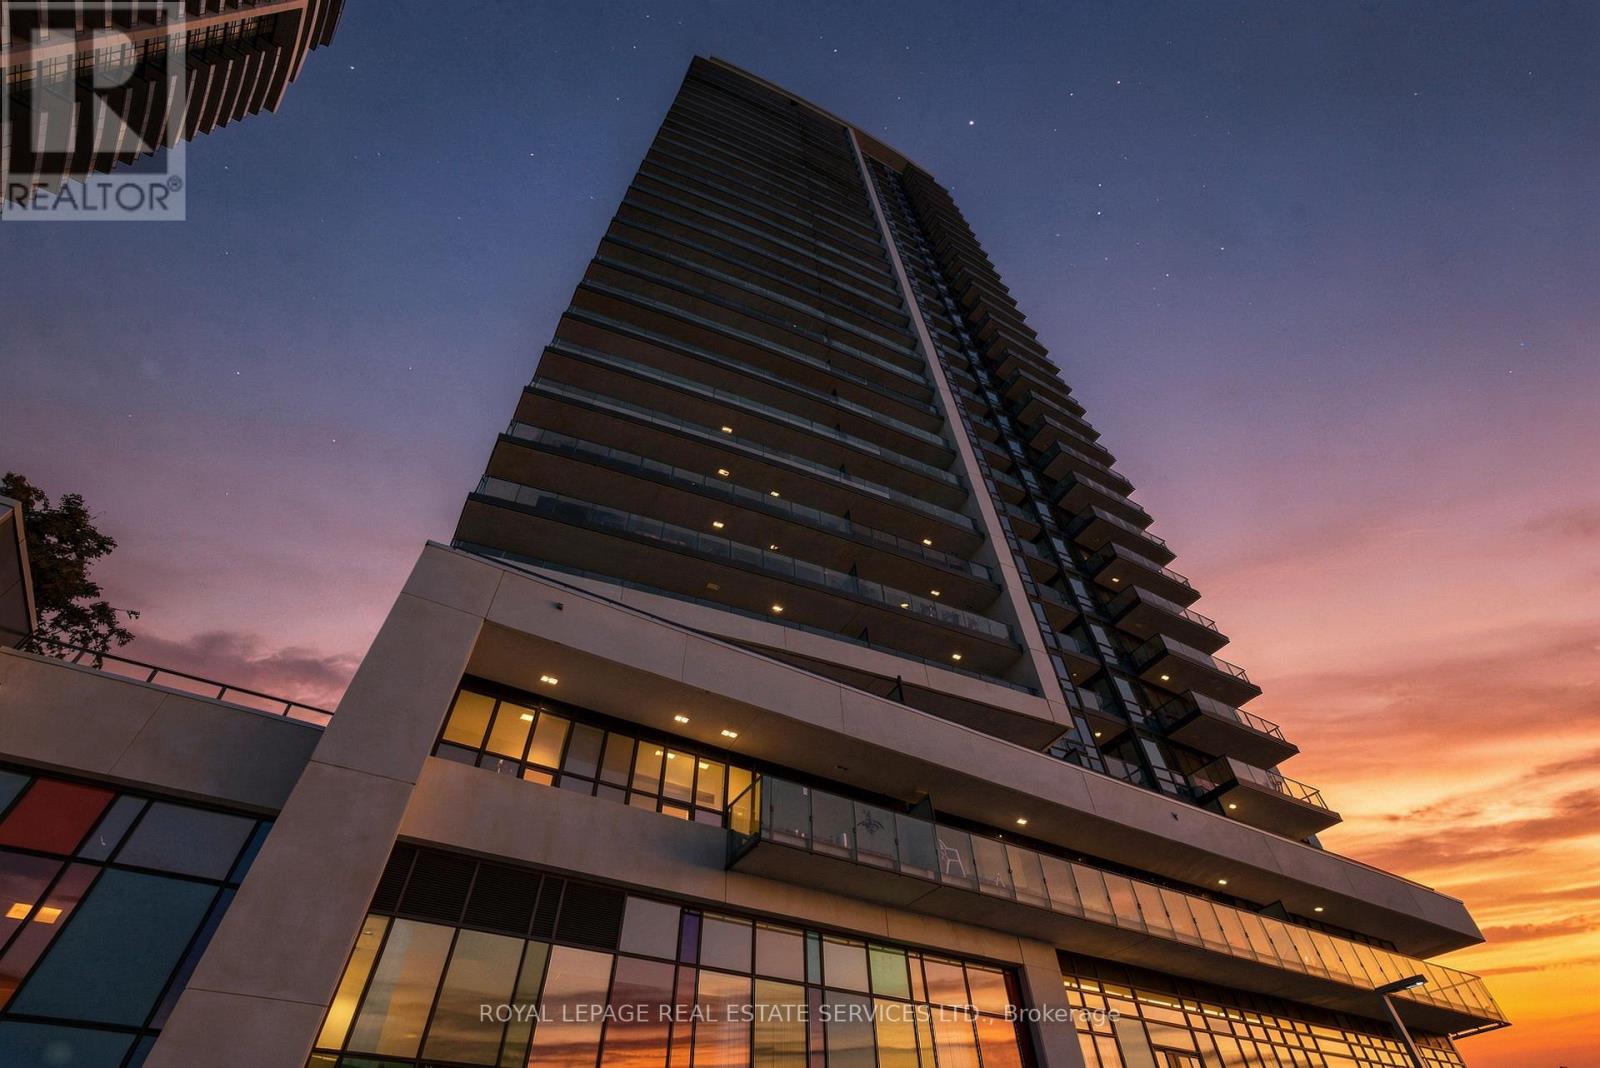
1902 - 38 Gandhi Lane
Markham (Thornlea), Ontario
Nineteen floors up, over Commerce Valley. Suite 1902 at Pavilia Towers (Times Group, 2022) is a vacant, freshly prepared 2-bedroom, 2-bath condo with 835 sq ft (builder) planned without waste, plus a 111 sq ft north-east balcony looking over the treetops of Thornhill and Markham. The foyer opens to the kitchen, with warm wood-grain uppers, a built-in wall oven, smooth-top cooktop, built-in microwave and a custom-built island with seating for three that stays with the suite. Living and dining run along a wall of glass to the balcony. Split bedroom plan: the corner primary has windows on two walls, a walk-in closet and an ensuite with frameless glass shower; the second bedroom sits beside a 4-pc main bath with soaking tub. Dark wide-plank flooring throughout, in-suite stacked laundry, 1 parking and 1 locker. Concierge, double-height Fitness Centre, Indoor Pool, Games Room, Party Room, and Rooftop Deck and Landscaped Terrace. Viva Purple (rapid transit) is a short walk from the lobby, Richmond Hill Centre terminal and Langstaff GO; Hwys 7, 404, and 407 are minutes away. Shopping, restaurants, Valley View Park and golf are all close by. (id:34426)
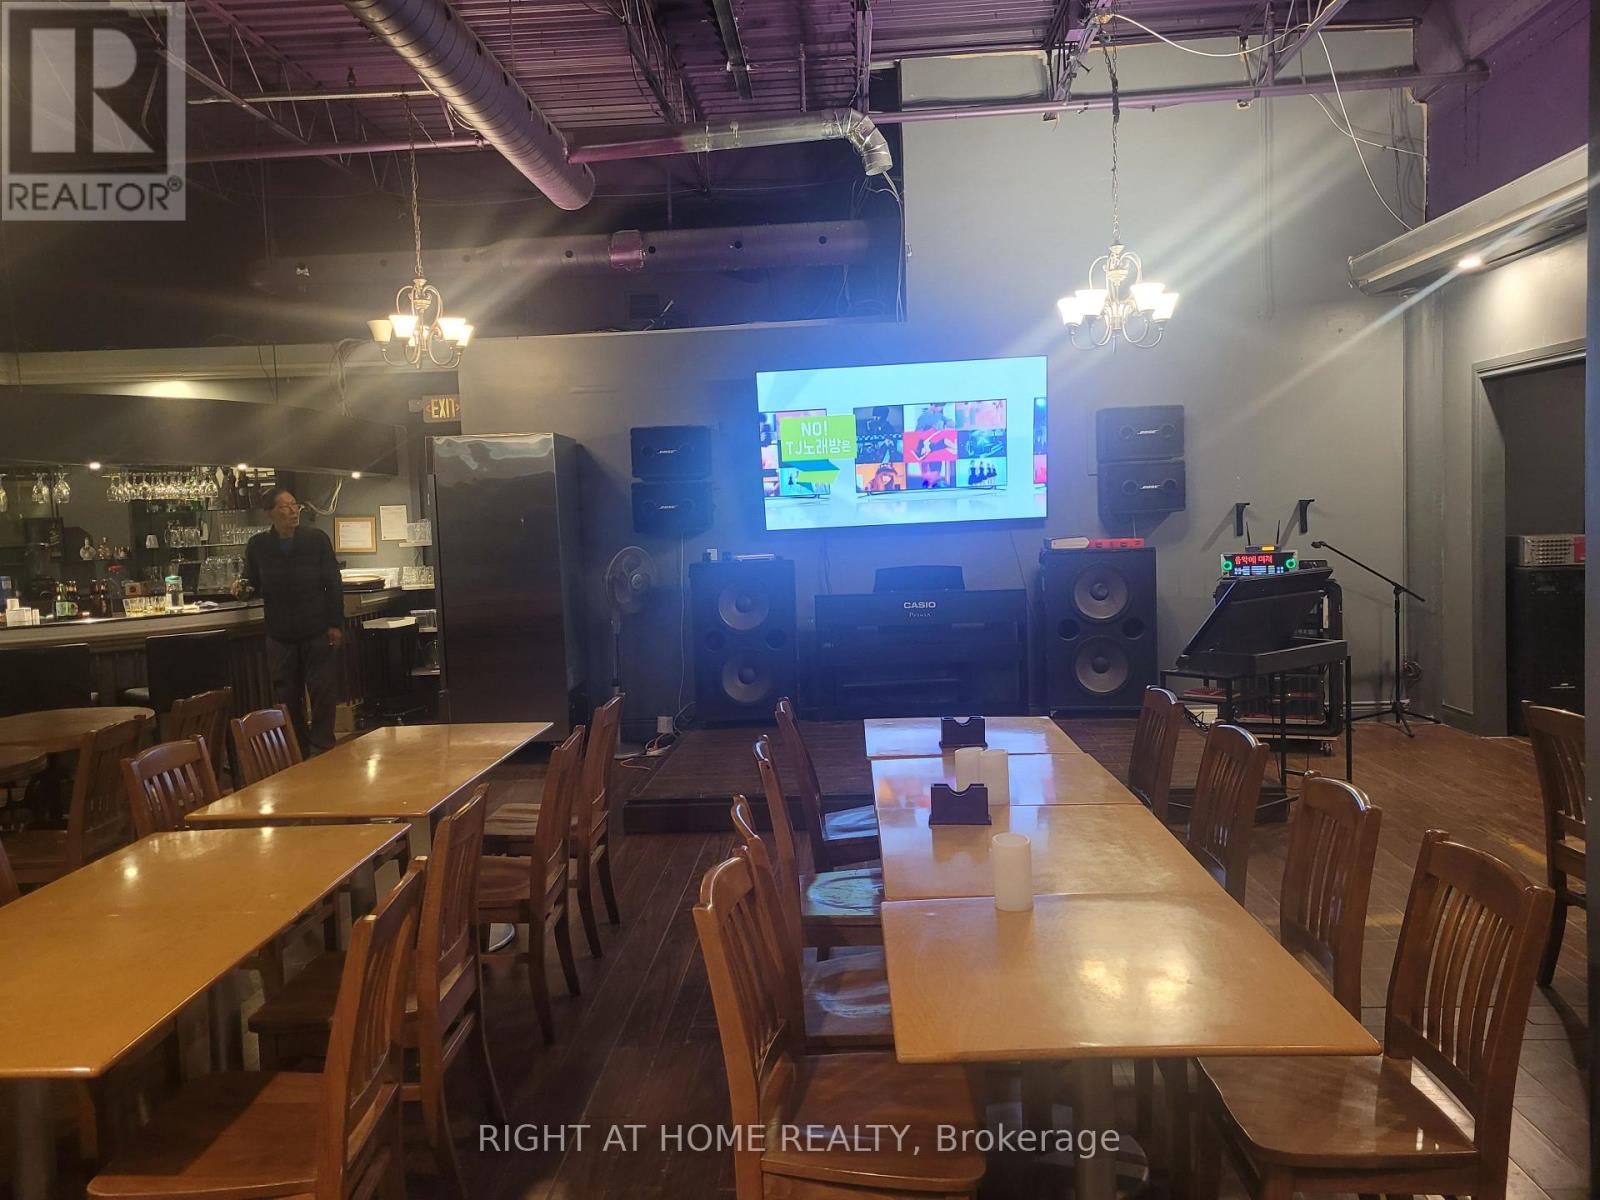
20-21 - 100 Steeles Avenue W
Vaughan (Crestwood-Springfarm-Yorkhill), Ontario
Prime Yonge & Steeles Location! Excellent opportunity to acquire a fully equipped restaurant and bar business in a high-traffic commercial area with excellent exposure, easy access and ample free customer parking. Surrounded by major retail plazas, supermarkets, restaurants, shops and everyday amenities, with strong residential and commercial density nearby. The restaurant features a spacious dining area, and three private three karaoke room with commercial exhaust hoods, extensive kitchen and food preparation infrastructure, walk-in cooler, commercial refrigeration, fire suppression system, HVAC and substantial leasehold improvements. Attractive exposed brick, wood and industrial-style interior creates a distinctive dining atmosphere. Ideal for an experienced operator or conversion to a new restaurant concept. Liquor licence transfer subject to applicable regulatory approval. Buyer/Buyer's Agent to verify permitted use, licensing, seating capacity, lease terms and all information relevant to Buyer's intended use. (id:34426)
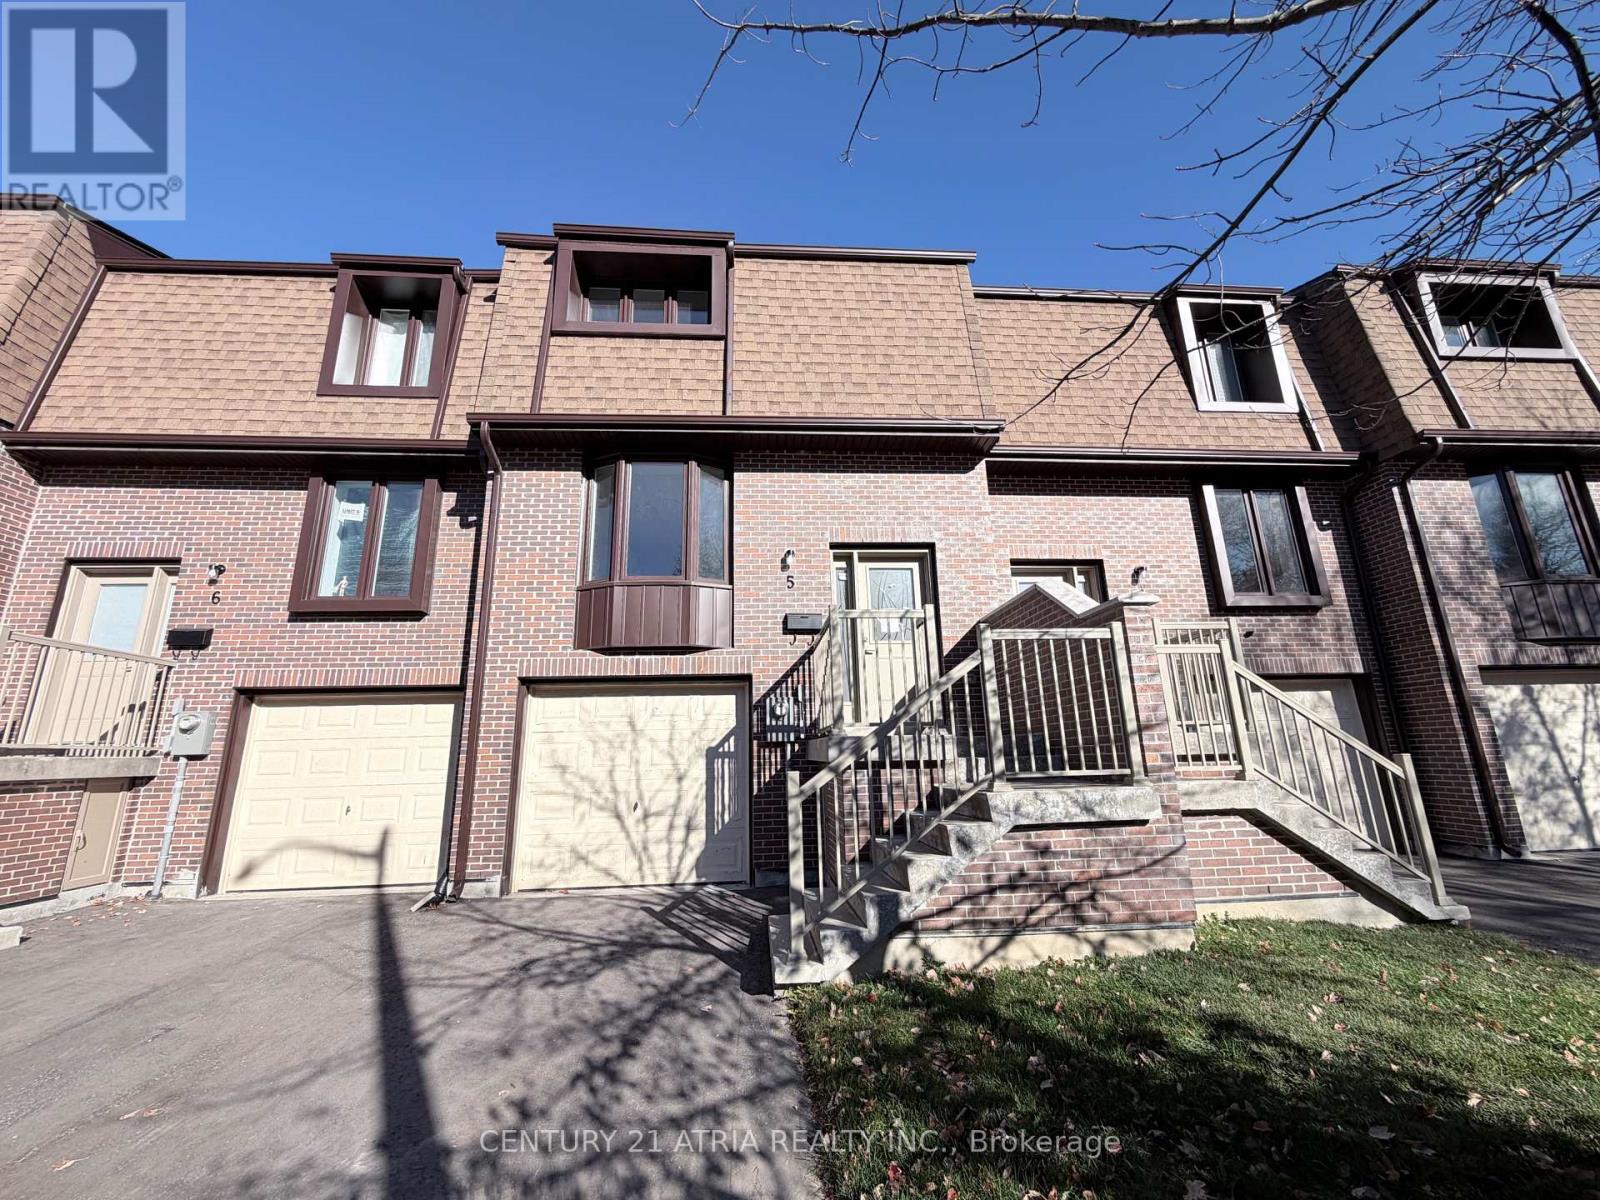
5 - 11 Plaisance Road
Richmond Hill (North Richvale), Ontario
Brand new and never lived in Townhouse!!! Prime location in Richmond Hill near Yonge / Carville / 16th Ave. 3 bedrooms on 2nd level (but Family room on the ground level can be used as 4th bedroom). 2 washrooms. Brand New Modern white Kitchen with quartz countertop & quartz backsplash .Brand New engineered hardwood floors. Brand New Finished basement on ground level that walks out to backyard. Parking for 3 cars total (1 garage + 2 on driveway).....Amazing location & Walking distance to Hillcrest Mall, Restaurants, Mcdonalds, No Frills, Richvale Athletic Park, Richvale Community Centre, Roselawn Public School. And Close to Rutherford Marketplace, Freshco, T & T Chinese Supermarket, Longos, LA Fitness.... (id:34426)
16 Beaumont Place
Vaughan (Uplands), Ontario
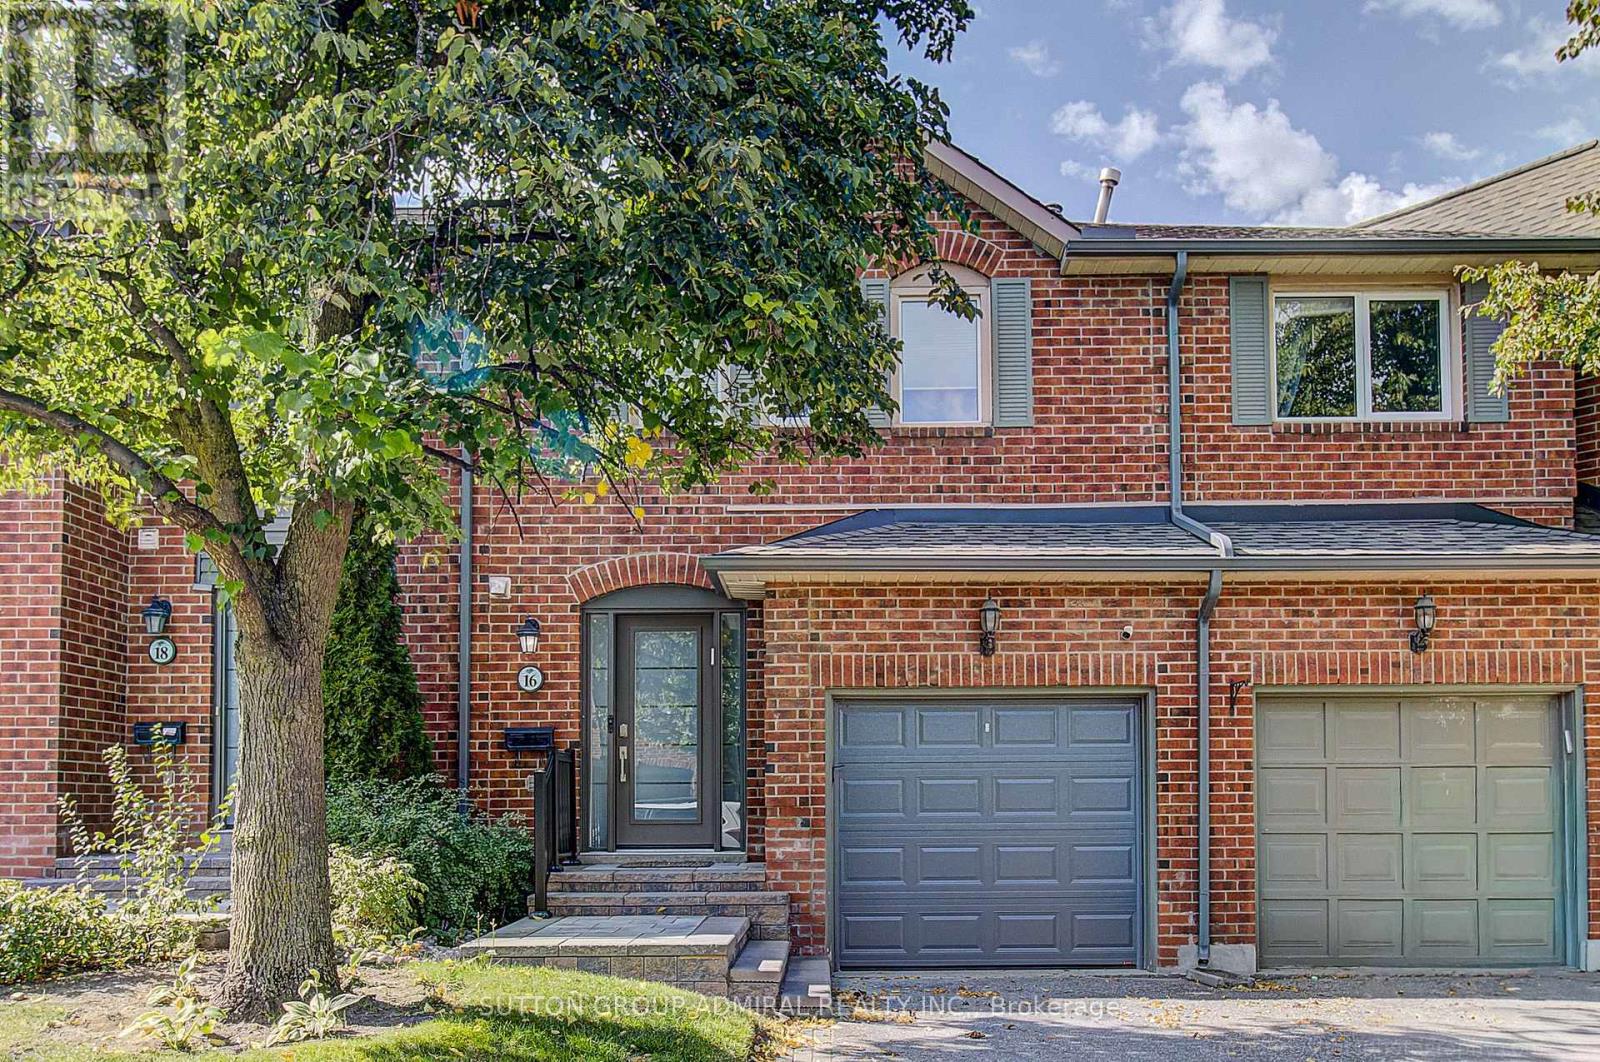
A one-of-a-kind showstopper backing directly onto a beautifully manicured parkette! This exceptional two-storey, three-bedroom condo townhouse in Vaughan was gutted and extensively renovated in 2024/2025, with custom features and premium materials throughout. Wide-plank hardwood flooring flows through the home, complementing the inviting open-concept design. At its heart is a stunning custom chef's kitchen, complete with a centre island, expansive pantry and high-end stainless steel appliances. The family room's wood-burning fireplace creates a warm and welcoming place to gather. Retreat to the gorgeous primary bedroom, featuring a walk-in closet and beautifully renovated ensuite. Step out onto the huge rear deck and enjoy the parkette setting, or relax and entertain in the finished open-concept basement. With a new front porch and new air conditioning, this remarkable home is ready to enjoy! (id:34426)
1201 - 9471 Yonge Street
Richmond Hill (Observatory), Ontario
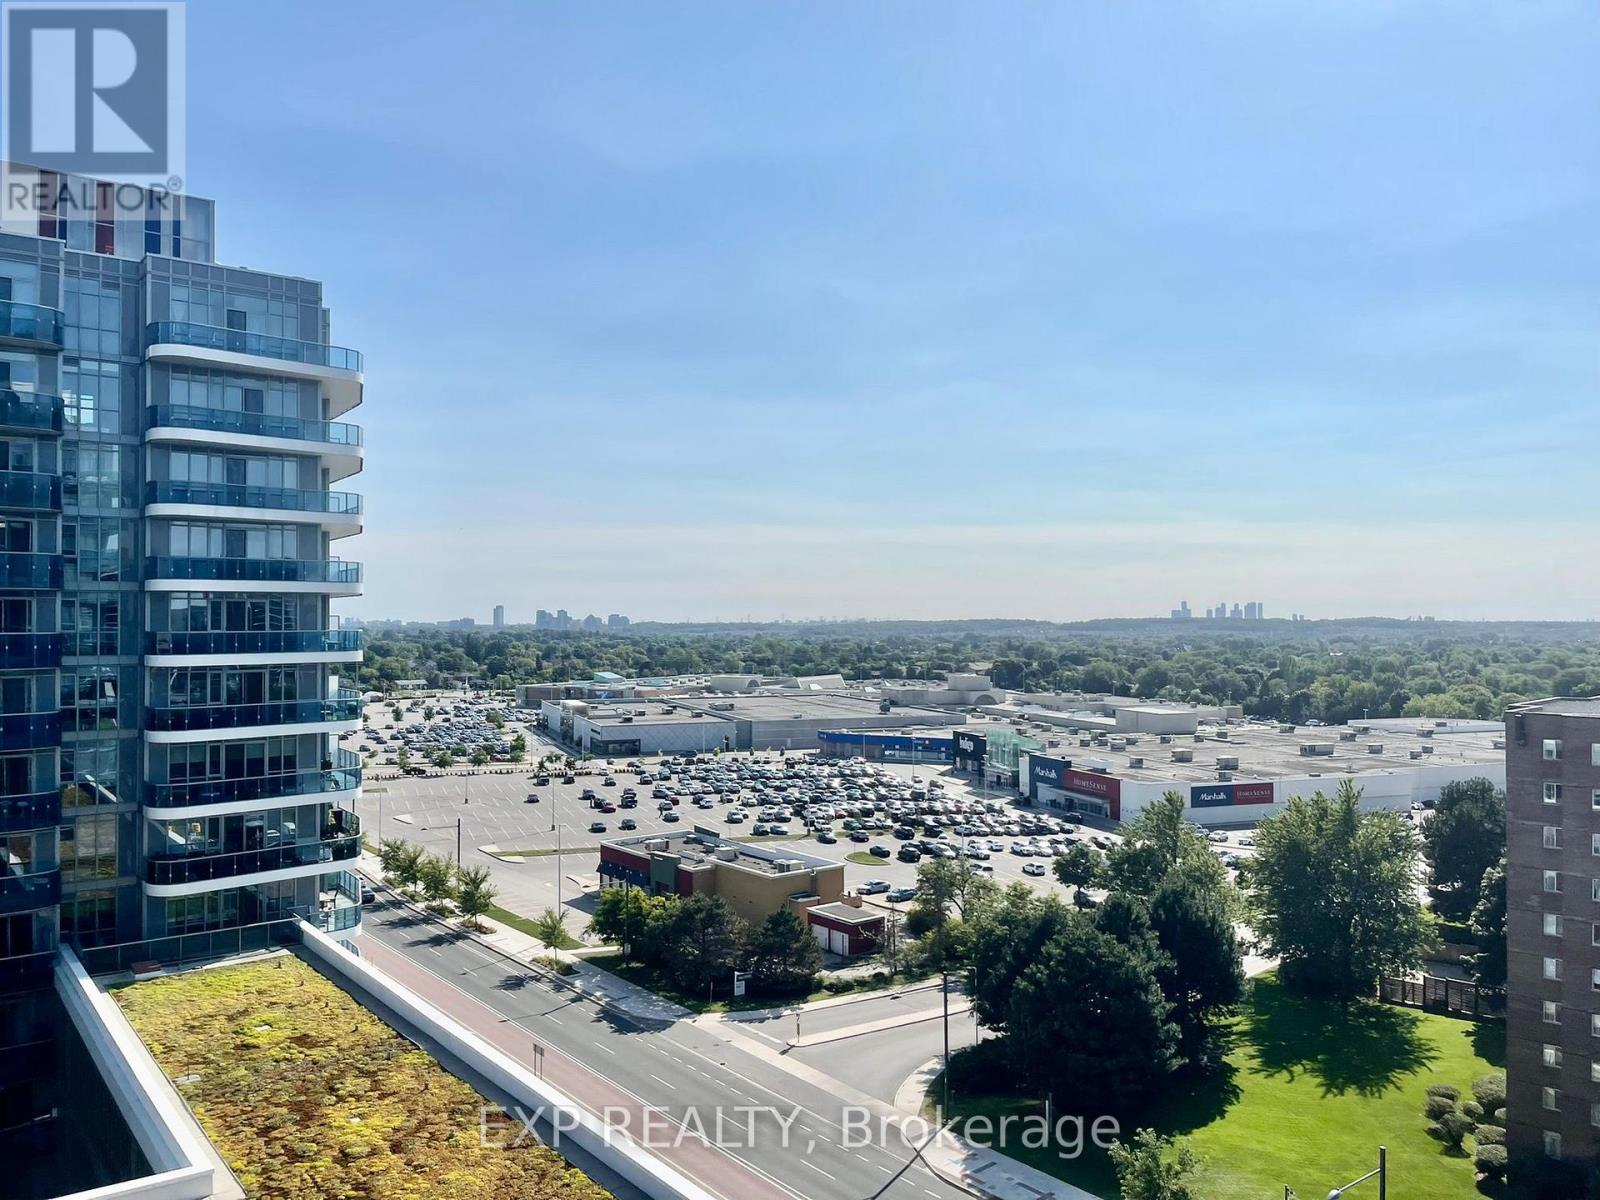
Available immediately, Xpression Condos in the prime location of Richmond Hill City Centre. This gorgeous 1+den unit (can be converted to a 2nd bedroom) offers an unobstructed south view with abundant natural light throughout the day. The stunning open-concept layout features south-facing floor-to-ceiling windows with unobstructed views. Building Amenities: 24-hour concierge, private party room with kitchen, swimming pool, rooftop terrace, and much more. Steps to Hillcrest Mall, No Frills, T&T Supermarket, restaurants, library, public transit, schools, and more. Close to everything, including Highway 7, 404, and 407. Students and newcomers welcome! (id:34426)
1 Aylesbury Gate
Markham (Berczy), Ontario
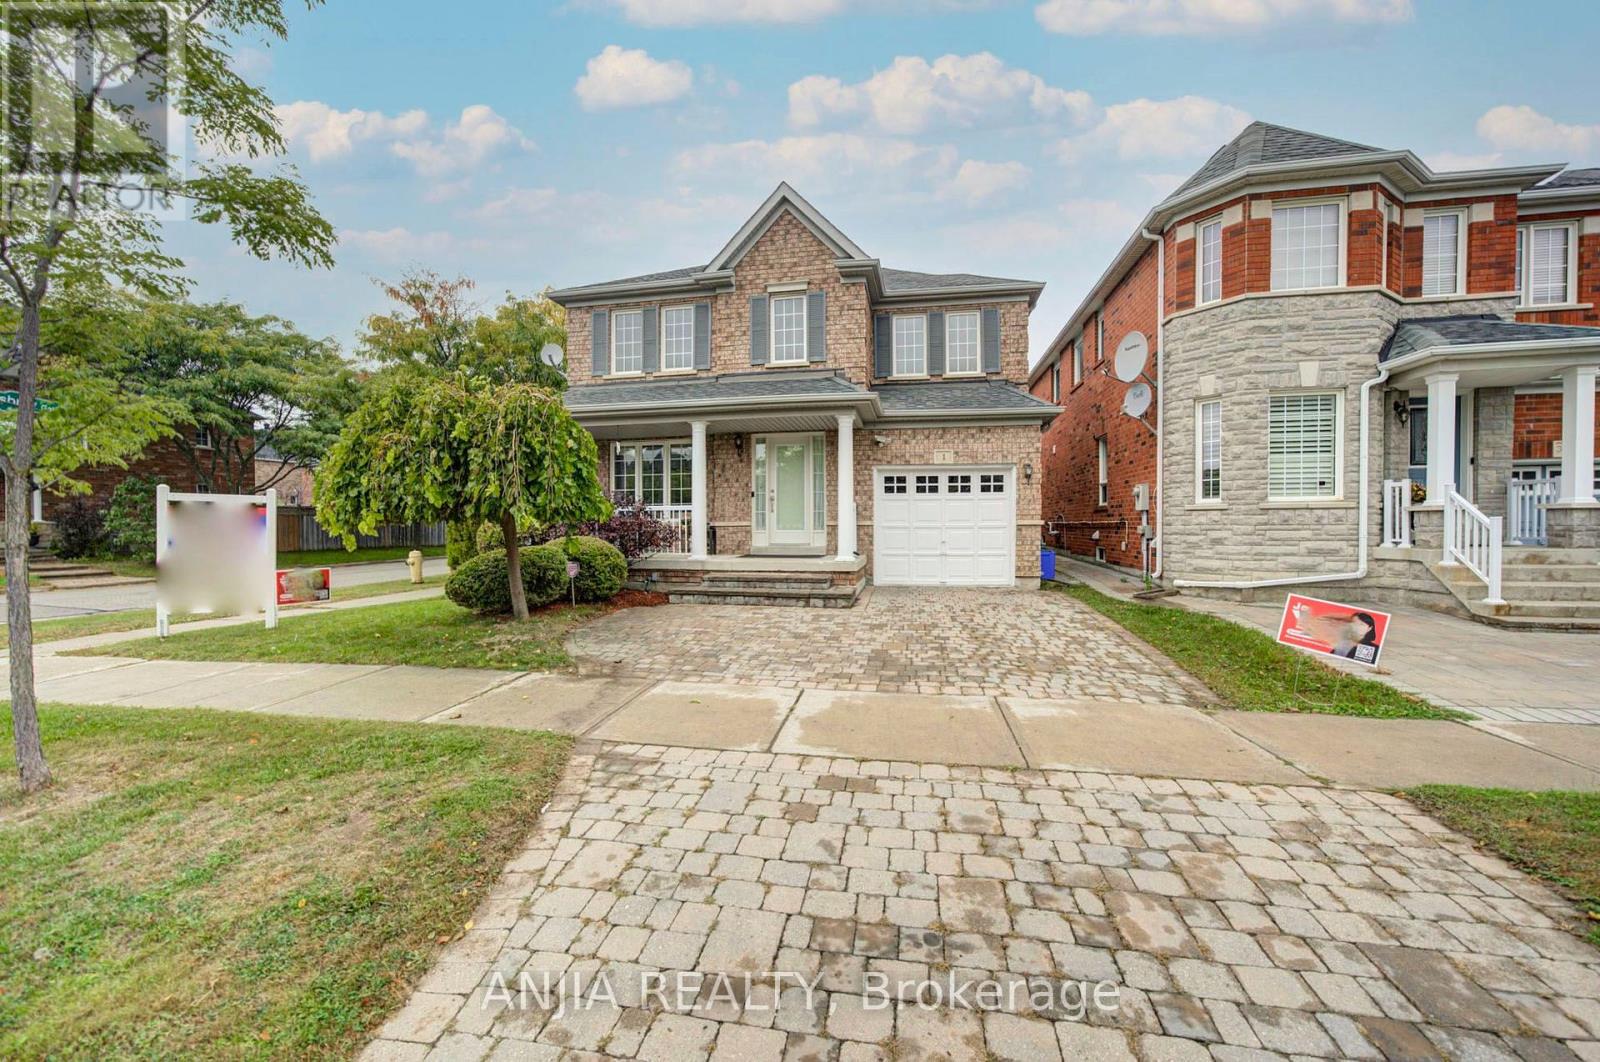
***RARELY OFFERED CORNER-LOT DETACHED HOME IN THE HIGHLY SOUGHT-AFTER BERCZY COMMUNITY*** Offering Approximately 2,080 Sq. Ft. Above Grade, This Impressive 4+1 Bedroom Family Home Delivers A Wonderful Combination Of Space, Comfort And Functionality On A Desirable Corner Setting. The Corner Location Provides An Added Sense Of Openness And Attractive Curb Appeal. Step Inside To A Freshly Painted Interior Enhanced By Newly Smoothed Ceilings And Pot Lights On The Main Floor, Creating A Bright, Clean And Contemporary Atmosphere. The Main Level Features Open-Concept Living & Dining Areas Ideal For Both Everyday Family Life And Entertaining, Along With A Spacious Kitchen, Breakfast Area And Walk-Out To The Backyard. A Warm And Inviting Family Room With Gas Fireplace Offers The Perfect Place To Relax And Unwind. Upstairs, You'll Find 4 Generously Sized Bedrooms, Including A Spacious Primary Retreat With Walk-In Closet & 4-Pc Ensuite. A Versatile Den Area On The Second Floor Provides The Perfect Setup For A Home Office, Study Area Or Quiet Reading Space. The Finished Basement Further Expands The Living Space With An Additional Bedroom, 3-Pc Bathroom And Open-Concept Recreation Area, Offering Excellent Flexibility For Guests, Extended Family, Home Gym, Entertainment Or Additional Work-From-Home Space. Private Driveway Accommodates 2 Cars Plus A Built-In Garage With Remote, Providing A Total Of 3 Parking Spaces. Located Within The Pierre Elliott Trudeau High School Boundary, Adding Extra Appeal For Families Seeking Access To One Of Markham's Well-Known School Zones. Conveniently Located Near Parks And Public Transit, This Spacious, Well-Maintained & Move-In-Ready Corner Home Offers The Space And Versatility Today's Families Are Looking For. A Fantastic Opportunity To Own A Detached Home In One Of Markham's Most Desirable Family Communities - This Is One You Won't Want To Miss! (id:34426)
195 Trail Ridge Lane
Markham (Berczy), Ontario
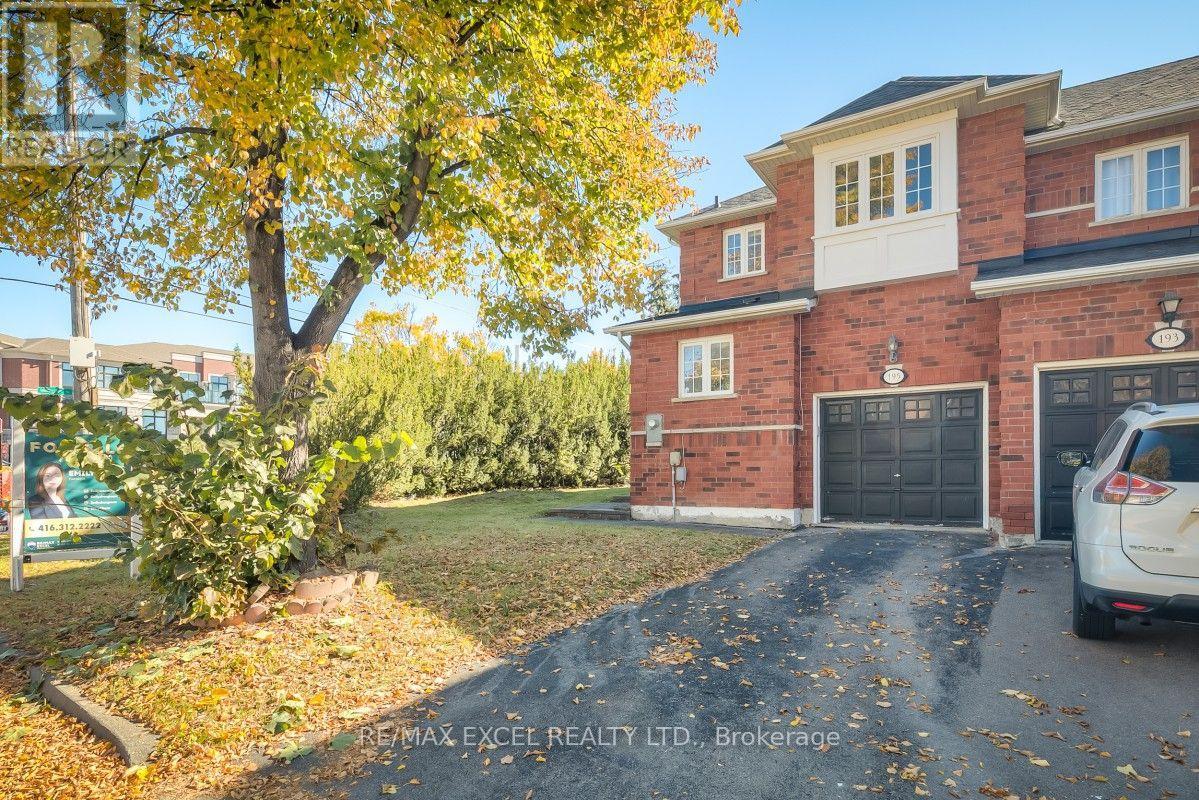
Bright And Spacious Corner Unit Townhome In Markham's Sought-After Berczy Community! Large Windows Throughout And Multiple Exposures Fill with Natural Light. Solid Hardwood Flooring Throughout The Living Areas And Bedrooms, A Functional Layout, And Spacious Living And Dining Areas With A Cozy Fireplace. Oak Stairs with Elegant Picket Railings Along The Open Landing. The Upgraded Kitchen Offers Granite Countertops, A Stylish Backsplash, Upgraded Tile Flooring, Stainless Steel Appliances, And A Sun-Filled Breakfast Area. Enjoy A Private, Fenced Backyard With Patio Space For Outdoor Dining And Relaxation. Direct Access To The Garage. Family-Friendly Community Known For Its Parks, Walking Paths, And Convenient Shopping. Close To Top-Ranked Stonebridge Public School And Pierre Elliott Trudeau High School, Bus Stops, Markville Shopping Centre, Grocery Stores, Unionville Main Street, The GO Station, And Community Centres. A Wonderful Place To Call Home! (id:34426)
25 Chicago Lane
Markham (Wismer), Ontario
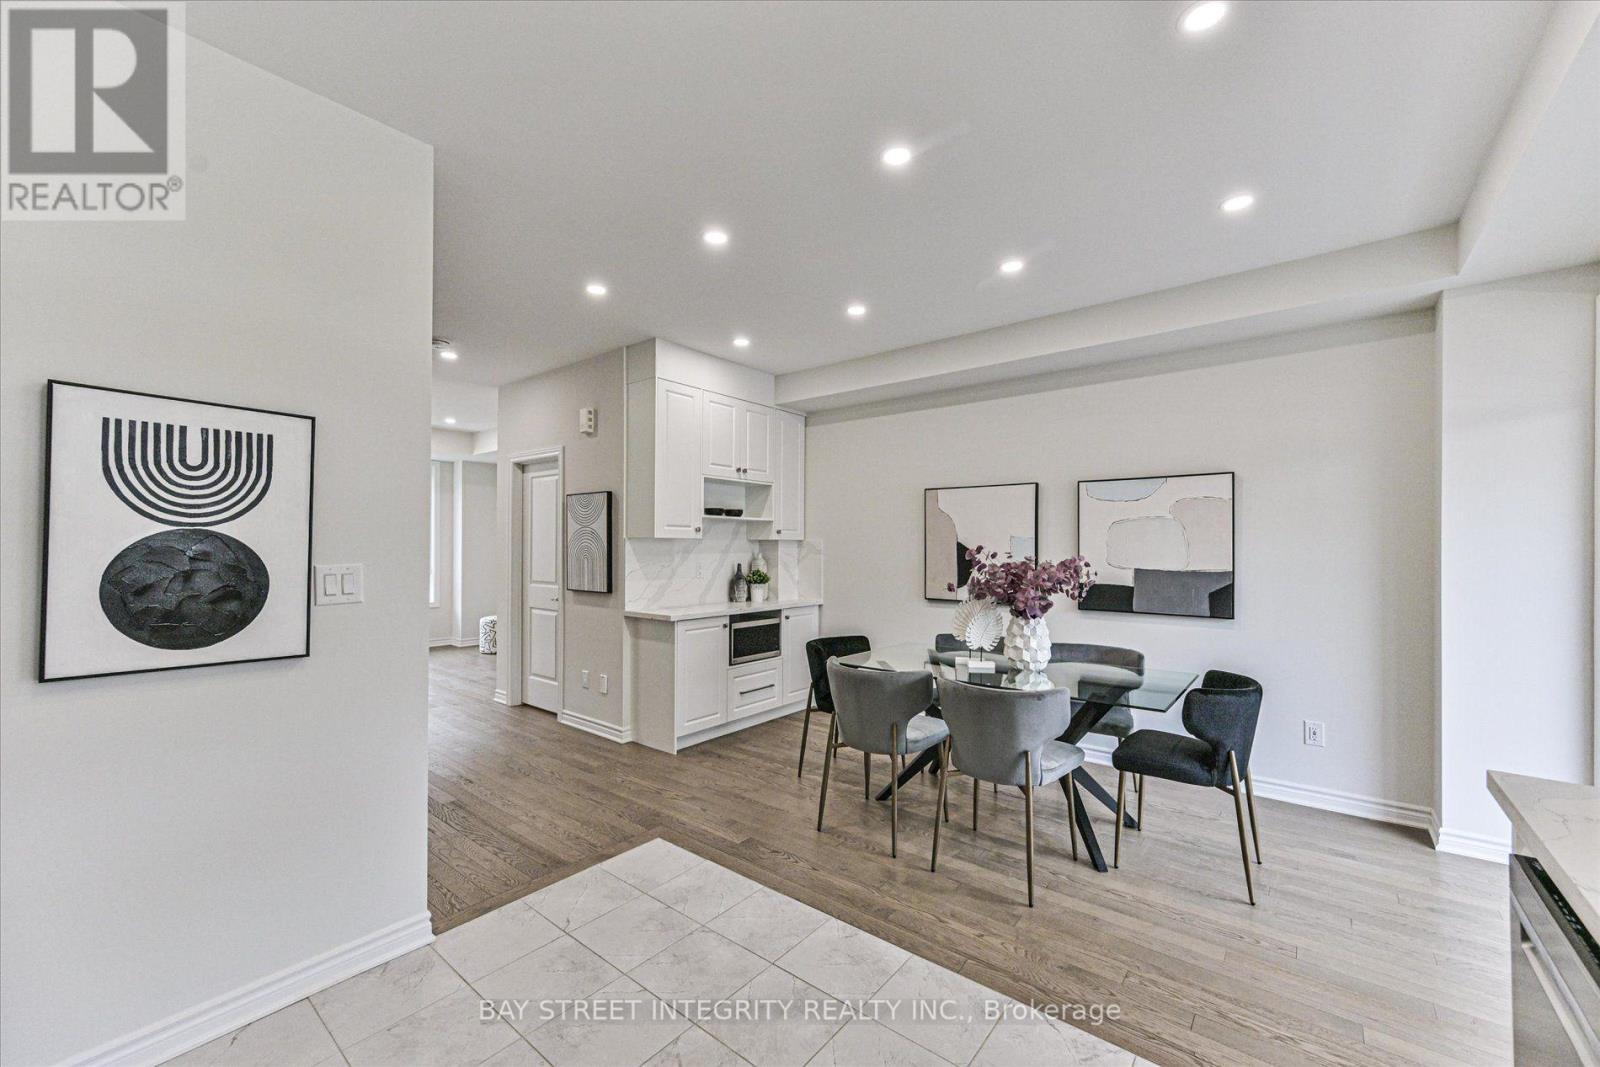
Welcome To 25 Chicago Lane, A Stylish Modern Townhome Nestled In Markham's Highly Sought-After Wismer Community! Thoughtfully Upgraded, This Home Features Smooth Ceilings And Pot Lights On The Main Floor, Quartz Countertops And Backsplash In The Kitchen And Bathrooms, A Convenient Kitchen Mini Bar With Pantry, And Carpet-Free Flooring Throughout. Additional Highlights Include A Water Softener And Water Filtration System For Enhanced Everyday Comfort. The Open-Concept Main Floor Offers A Bright And Inviting Living Room With Large Windows That Fills The Space With Natural Light. The Modern Kitchen Is Equipped With A Full Set Of Stainless-Steel Appliances And Overlooks The Dining Area, With A Walk-Out To The Balcony, It's Perfect For Enjoying Your Morning Coffee Or Relaxing Outdoors. The 2nd Floor Features Three Generously Sized Bedrooms And A Conveniently Located Laundry Area. The Spacious Primary Bedroom Offers A Walk-In Closet And A 4-Piece Ensuite. On The Ground Floor, A Versatile Recreation Area Provides The Perfect Space For A Home Office, Study, Or Quiet Reading Retreat. Ideally Located Near Major Mackenzie Drive, Top-Ranked Schools (Bur Oak Secondary School And Unionville High School), Mount Joy GO Station, Grocery Stores, Parks, Golf Club, And Community Centre, This Home Offers A Wonderful Blend Of Modern Comfort, Functional Living, And Everyday Convenience. (id:34426)
366 Bur Oak Avenue
Markham (Berczy), Ontario
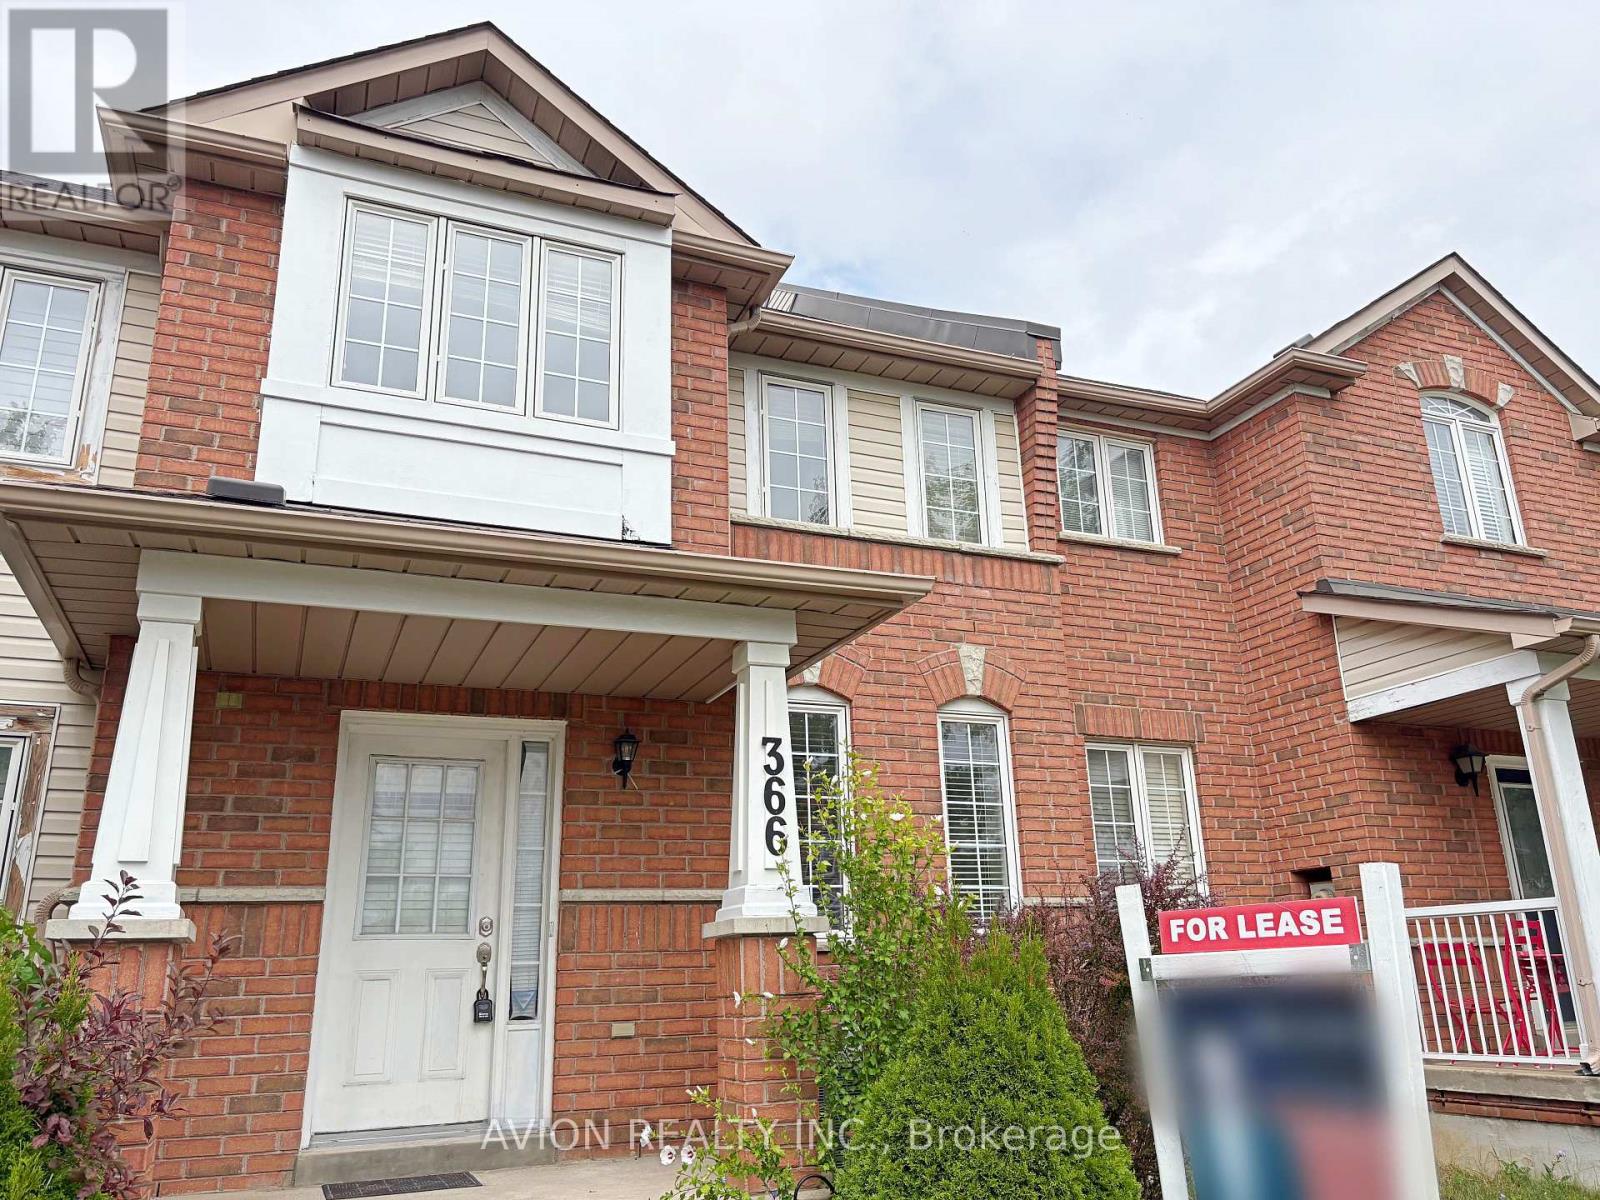
Well-Maintained 3-Bedroom Townhouse In The Highly Sought-After Berczy Community! Located In A Top School Zone Within Walking Distance To Pierre Trudeau High School, Castlemore Public School, And Unionville Montessori, This Home Features Brand New Flooring And An Updated Bathroom On The 2nd Floor, A Bright And Functional Layout With Hardwood Floors And Pot Lights On The Main, And An Upgraded Kitchen With Plenty Of Cabinet And Counter Space. Steps To The Expansive Berczy Park, Close To YRT Transit, Shopping, Dining, And All The Amenities Markham Has To Offer! (id:34426)
73 Conistan Road
Markham (Unionville), Ontario
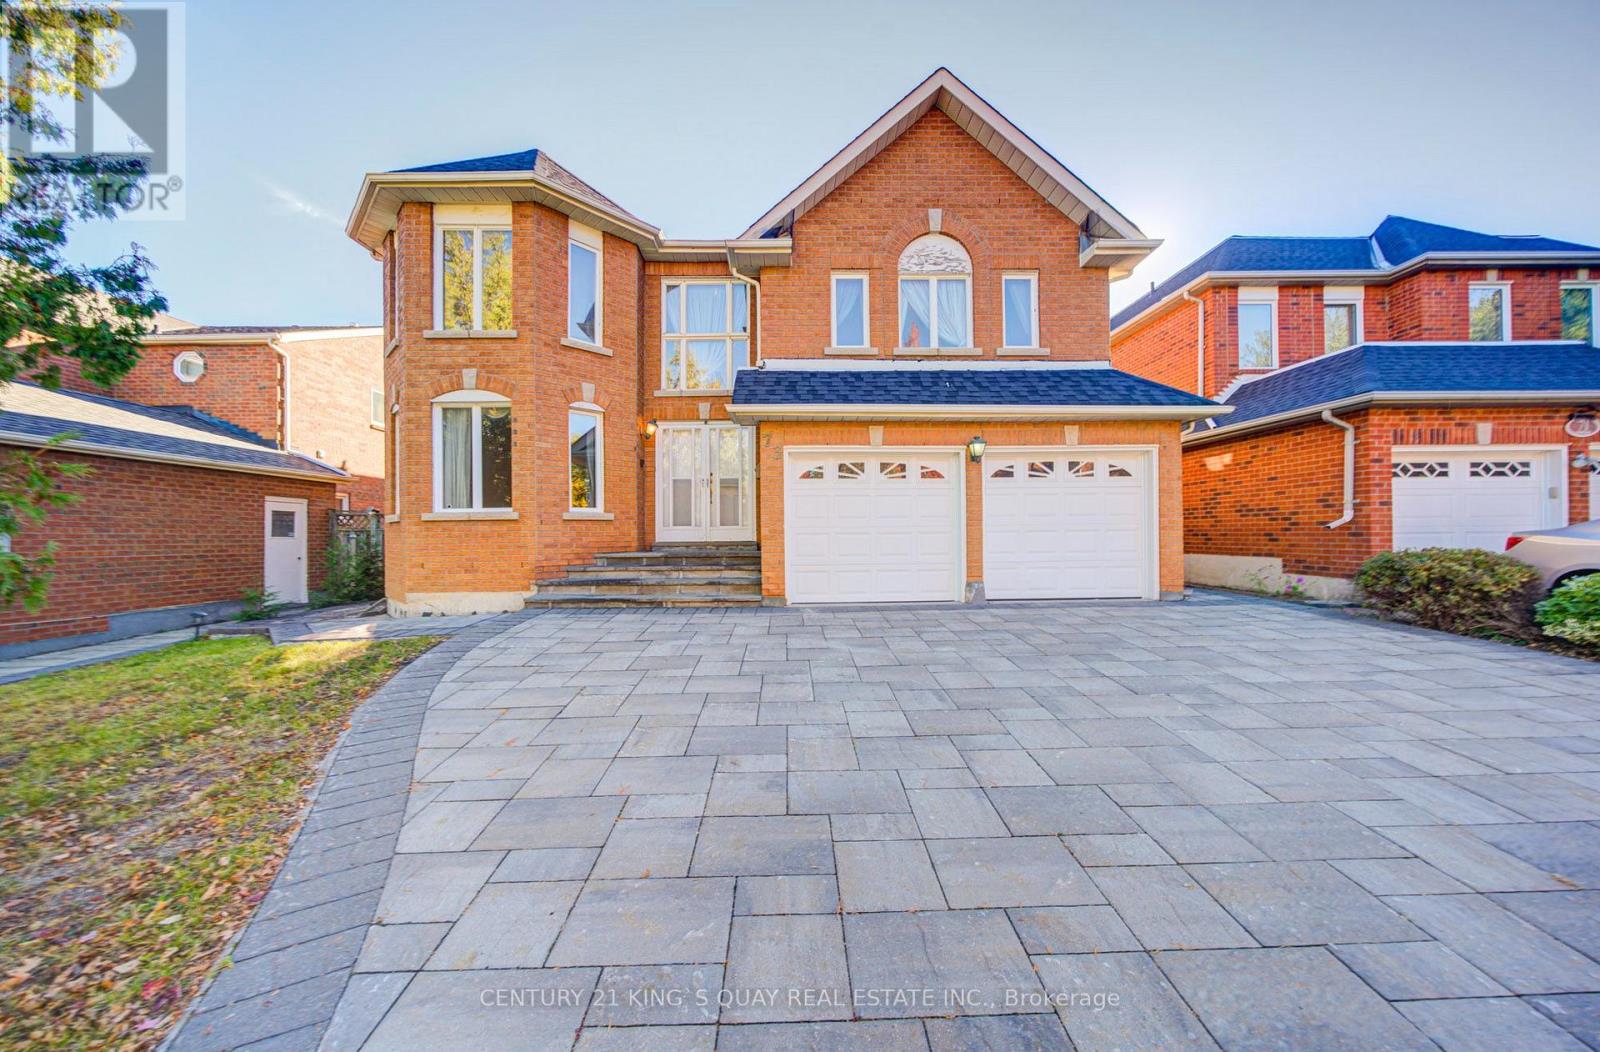
Beautiful Sophisticated Home Is Located In Unionville, Markham Down Town, A Highly Sought-After Top-Ranked School Zone, Offering 3282 SqFt Above Grade Plus A Finished Basement With 2 Bedrooms Ideal For Extended Or Multigenerational Family. Bright Open-Layout With A Grand Cathedral-Ceiling Entrance And Two Separate Staircases. Two Spacious Family Rooms, Each With A Fireplace, Provide Exceptional Private Retreats, Relaxation And Family Gatherings. Four Generously Sized Bedrooms On Second Floor. Hardwood Flooring Throughout Main and Second Floors. Spacious Open-Concept Kitchen With Newer Quarts Countertop Overlooks Schoolyard and Park. Newer Finished Front and Back Interlocking and Stone Slabs Paved On Front Door. Walking Steps To Top Schools: St. Justin Martyr CES, Coledale PS, Unionville HS, St. Augustine CHS, and J. Addison School (Private). Minutes To Hwy 7 /404/407. Significant Convenient Access To Post-Secondary Educations, Banks, Markville Mall, First Markham Place, Restaurants and Other Everyday Amenities. An Absolutely Stunning Opportunity. House Is Being Sold As Is. A True Must See! (id:34426)
41 - 2265 Bur Oak Avenue
Markham (Greensborough), Ontario
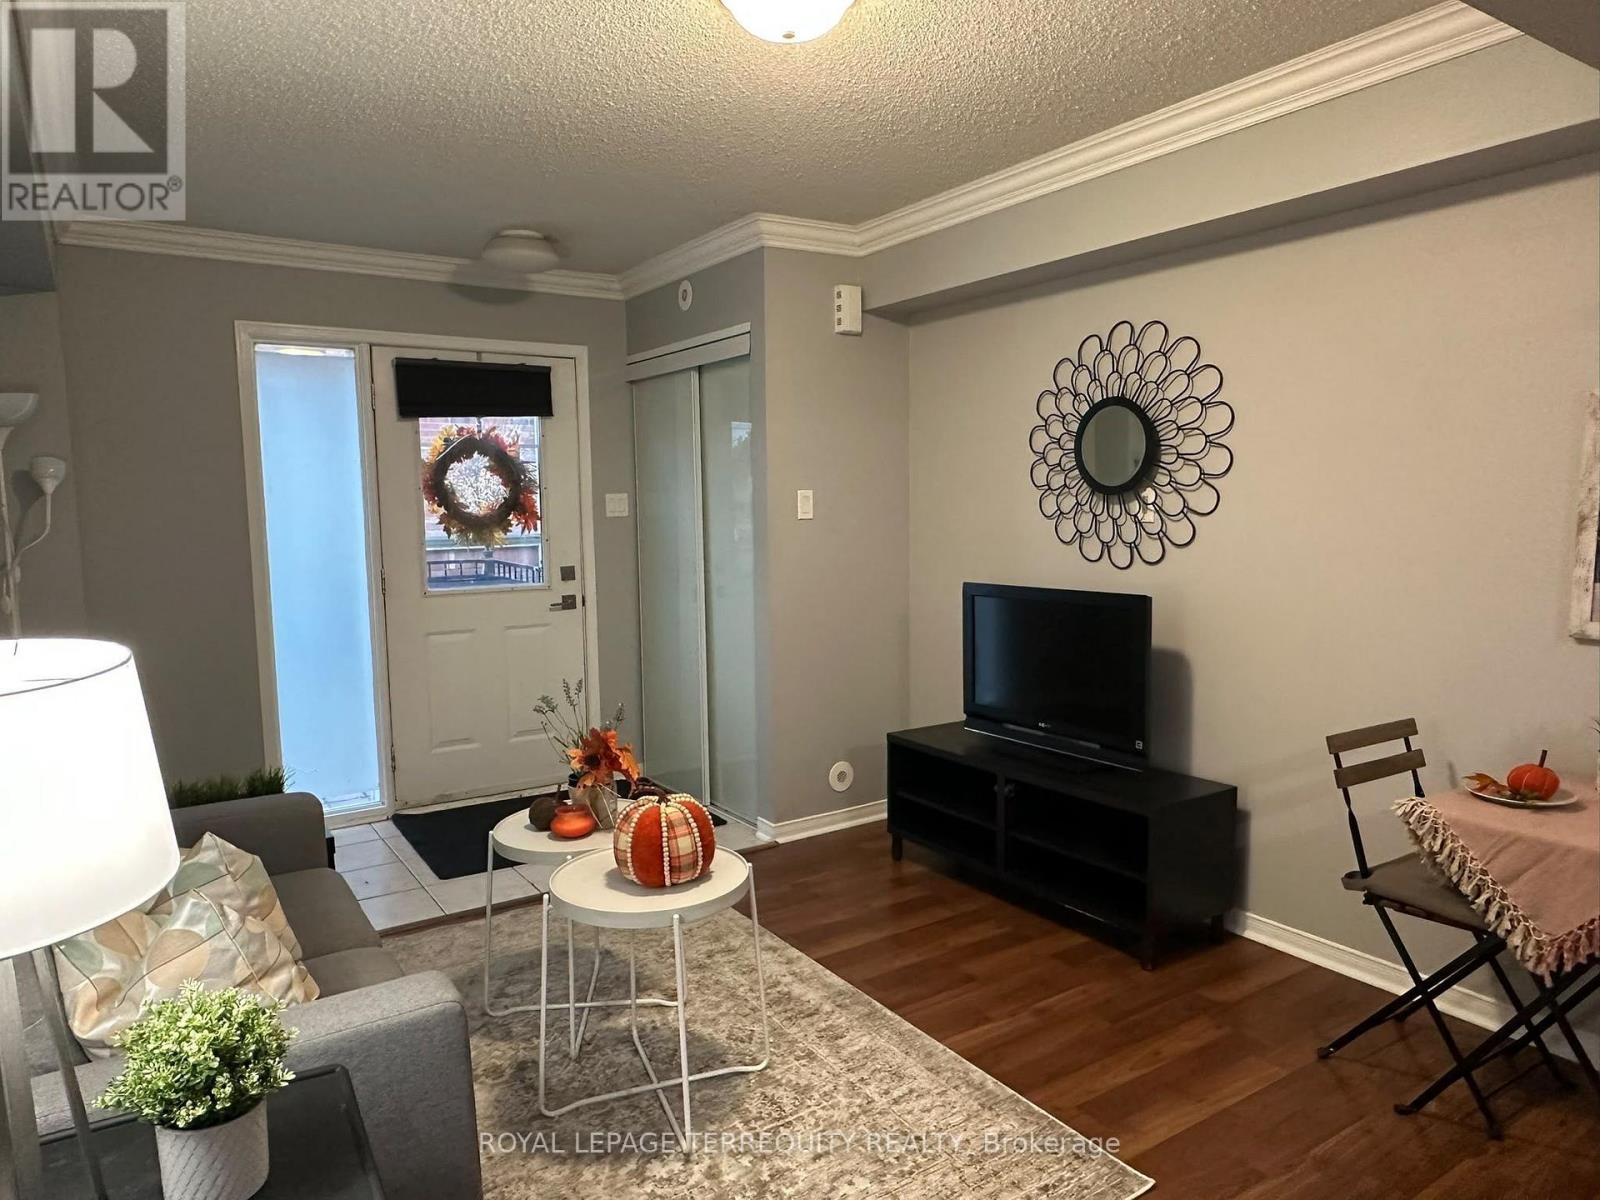
Beautiful, Corner Unit, Freshly Painted 2 Br+1 Wr Condo Townhouse Located Conveniently Near School, Transits, Steps To Go Station, Shopping, Parks, And Hospital And Other Amenities. Open Concept Lay Out, Stainless Steel Appliances. (id:34426)
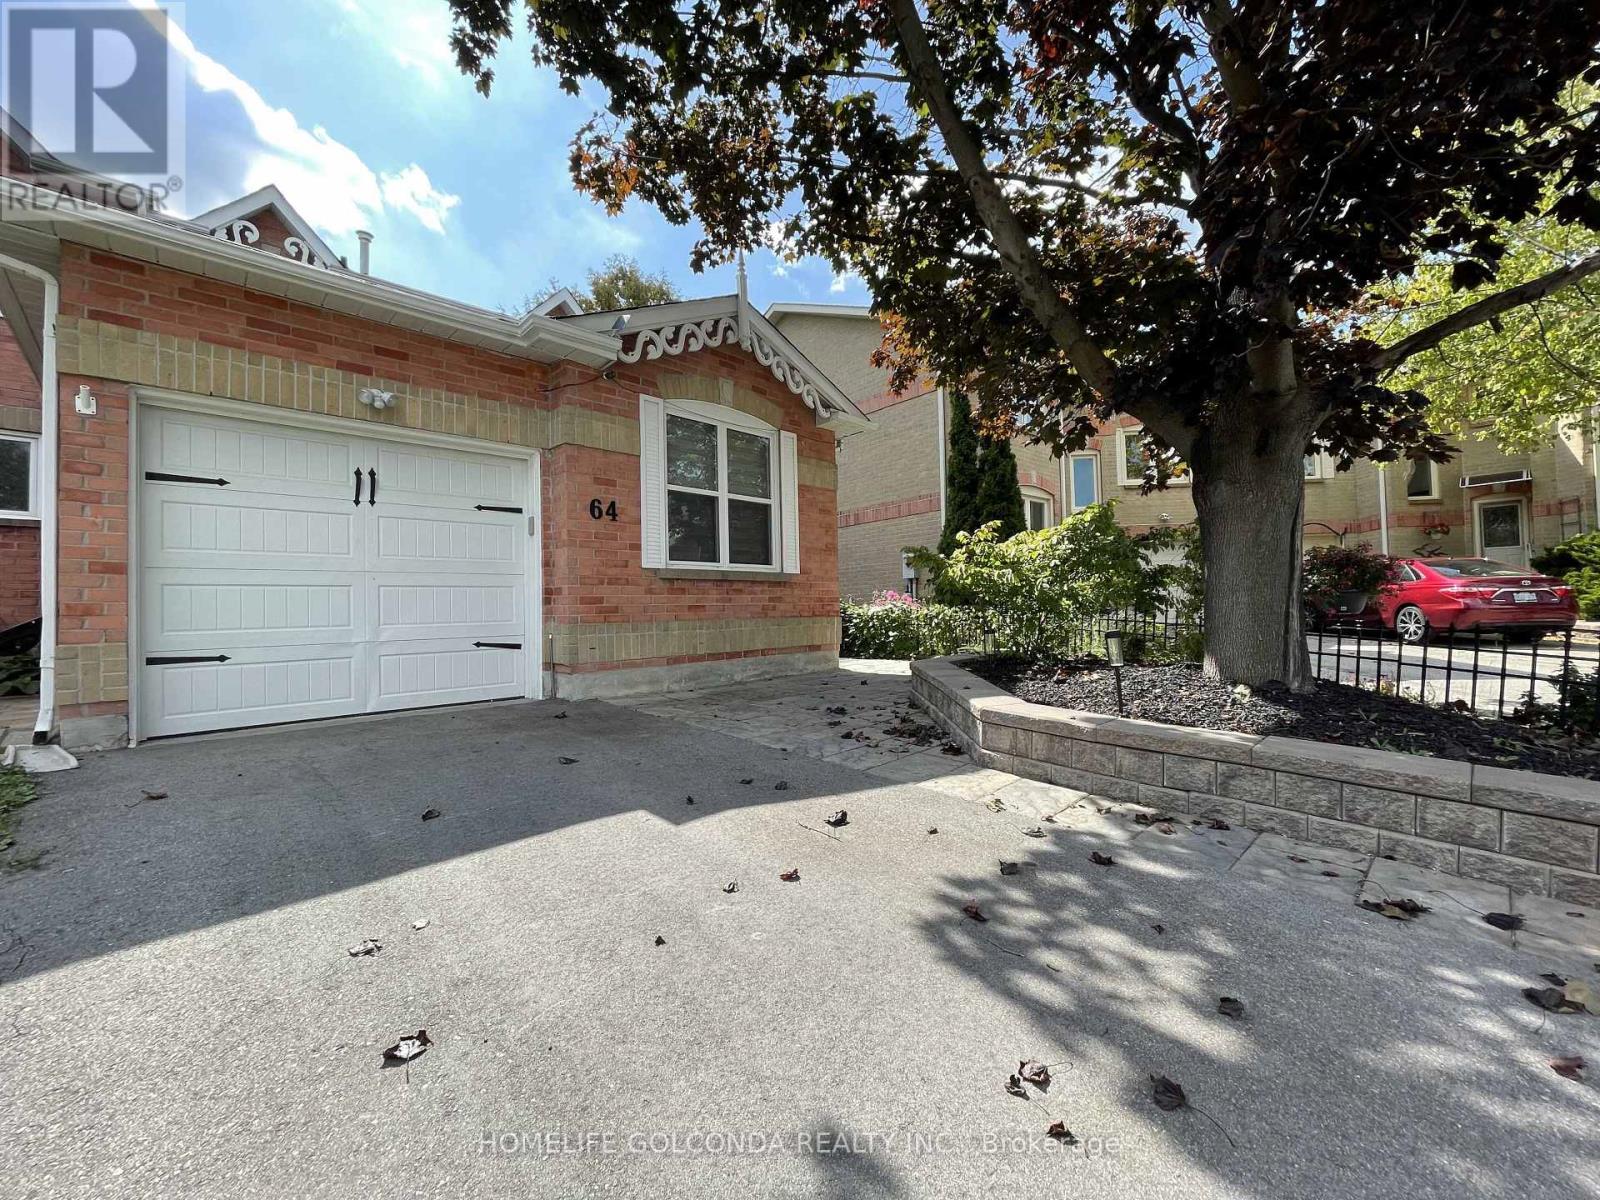
Lower Level - 64 Ritva Court
Richmond Hill (North Richvale), Ontario
Beautiful, Bright Walk Out Bachelor Basement In A Great Location In Downtown Richmond Hill With Separate Entrance & Ensuite Laundry Plus One Parking Space. Walk To Everything You Could Need, Walking Distance to YONGE St / Major Mackenzie Dr, Downtown Richmond Hill, Mackenzie Hospital, Transit and Shopping Centers. (id:34426)
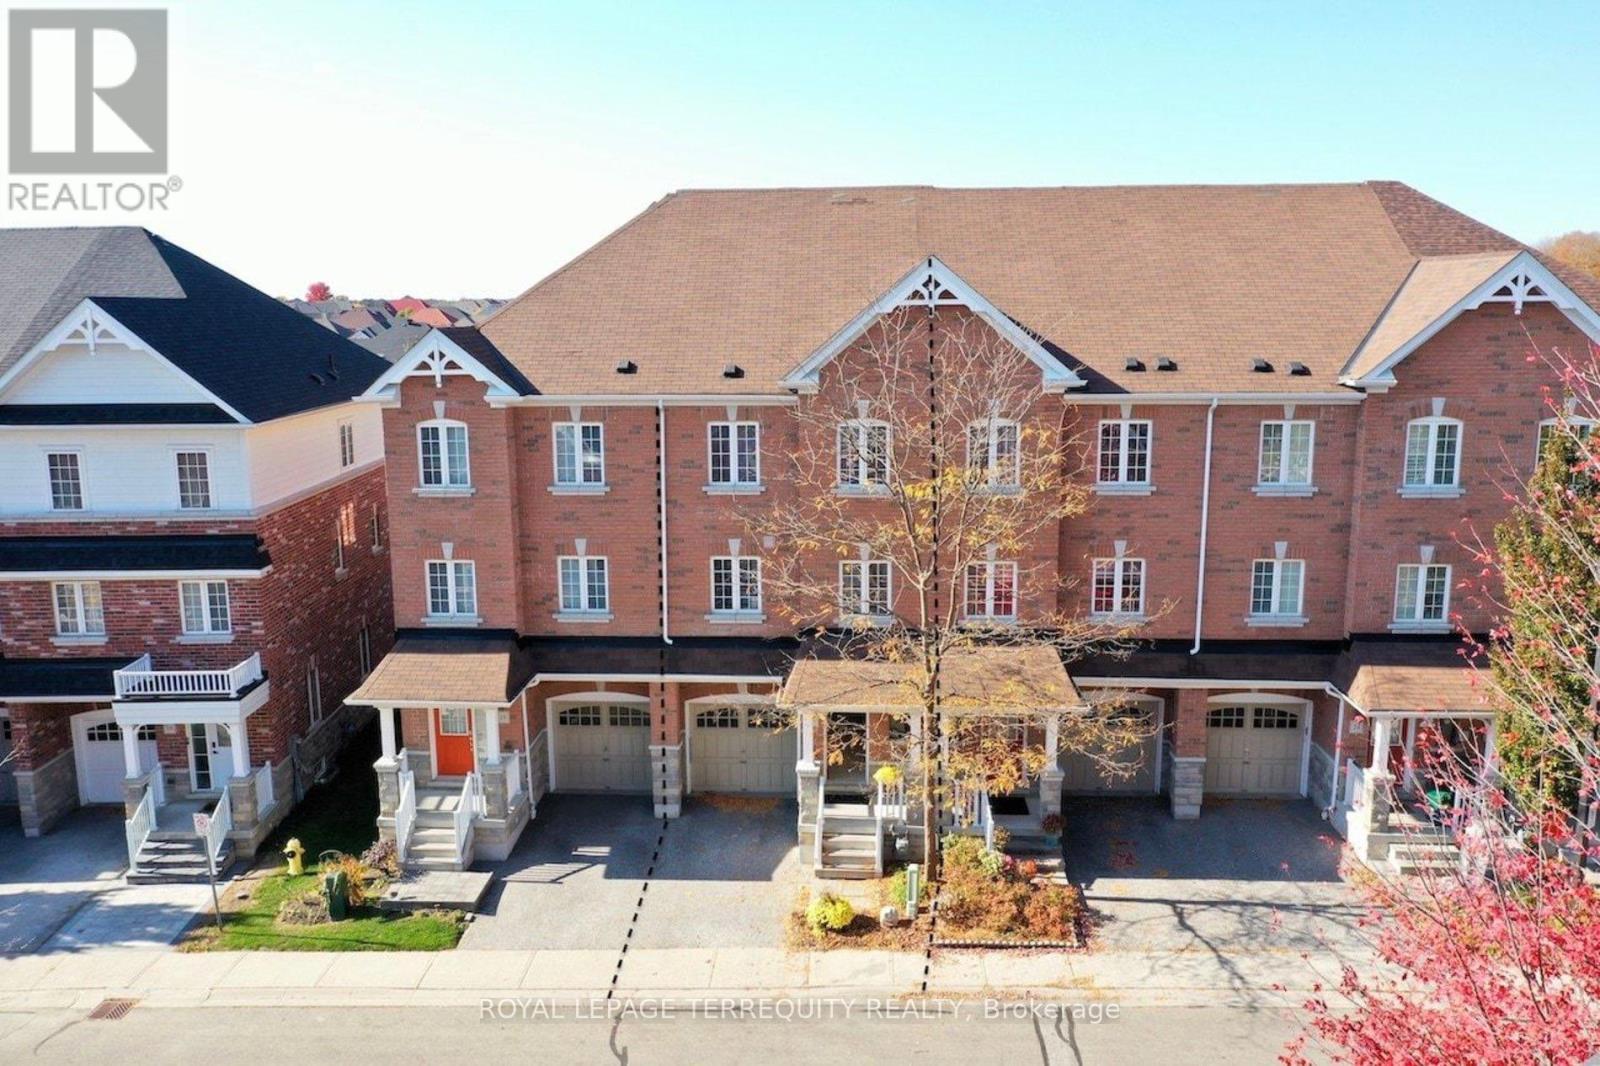
20 Eastern Skies Way
Markham (Wismer), Ontario
Move-in ready freehold townhouse in Markham's sought-after Wismer community! Situated in a quiet neighbourhood, this home offers 3 generously sized bedrooms plus a family room, a built-in garage with direct access, and a main-floor walkout to the backyard. The modern eat-in kitchen features stainless steel appliances, a backsplash and a centre island, with ceramic flooring throughout the kitchen and breakfast area with a walkout to a balcony. Laminate flooring and a spacious primary bedroom with a 5-piece en-suite, and a small balcony. Updates in 2026 include pot lights, replaced light fixtures, a new counter-top and a new sink. Enjoy the backyard with interlocking and fencing completed in 2024-perfect for outdoor dining and relaxing. Conveniently located near Bur Oak Secondary School, Mount Joy GO Station, YRT, shops, restaurants and more!2026 updates: pot lights installed, light fixtures replaced, plumbing work completed, new counter-top and sink installed, and four fire alarms replaced. 2024 improvements: fence replaced, backyard interlocking completed, French drain installed and A/C unit raised. Monthly common element fee of $ includes water and snow removal. (id:34426)
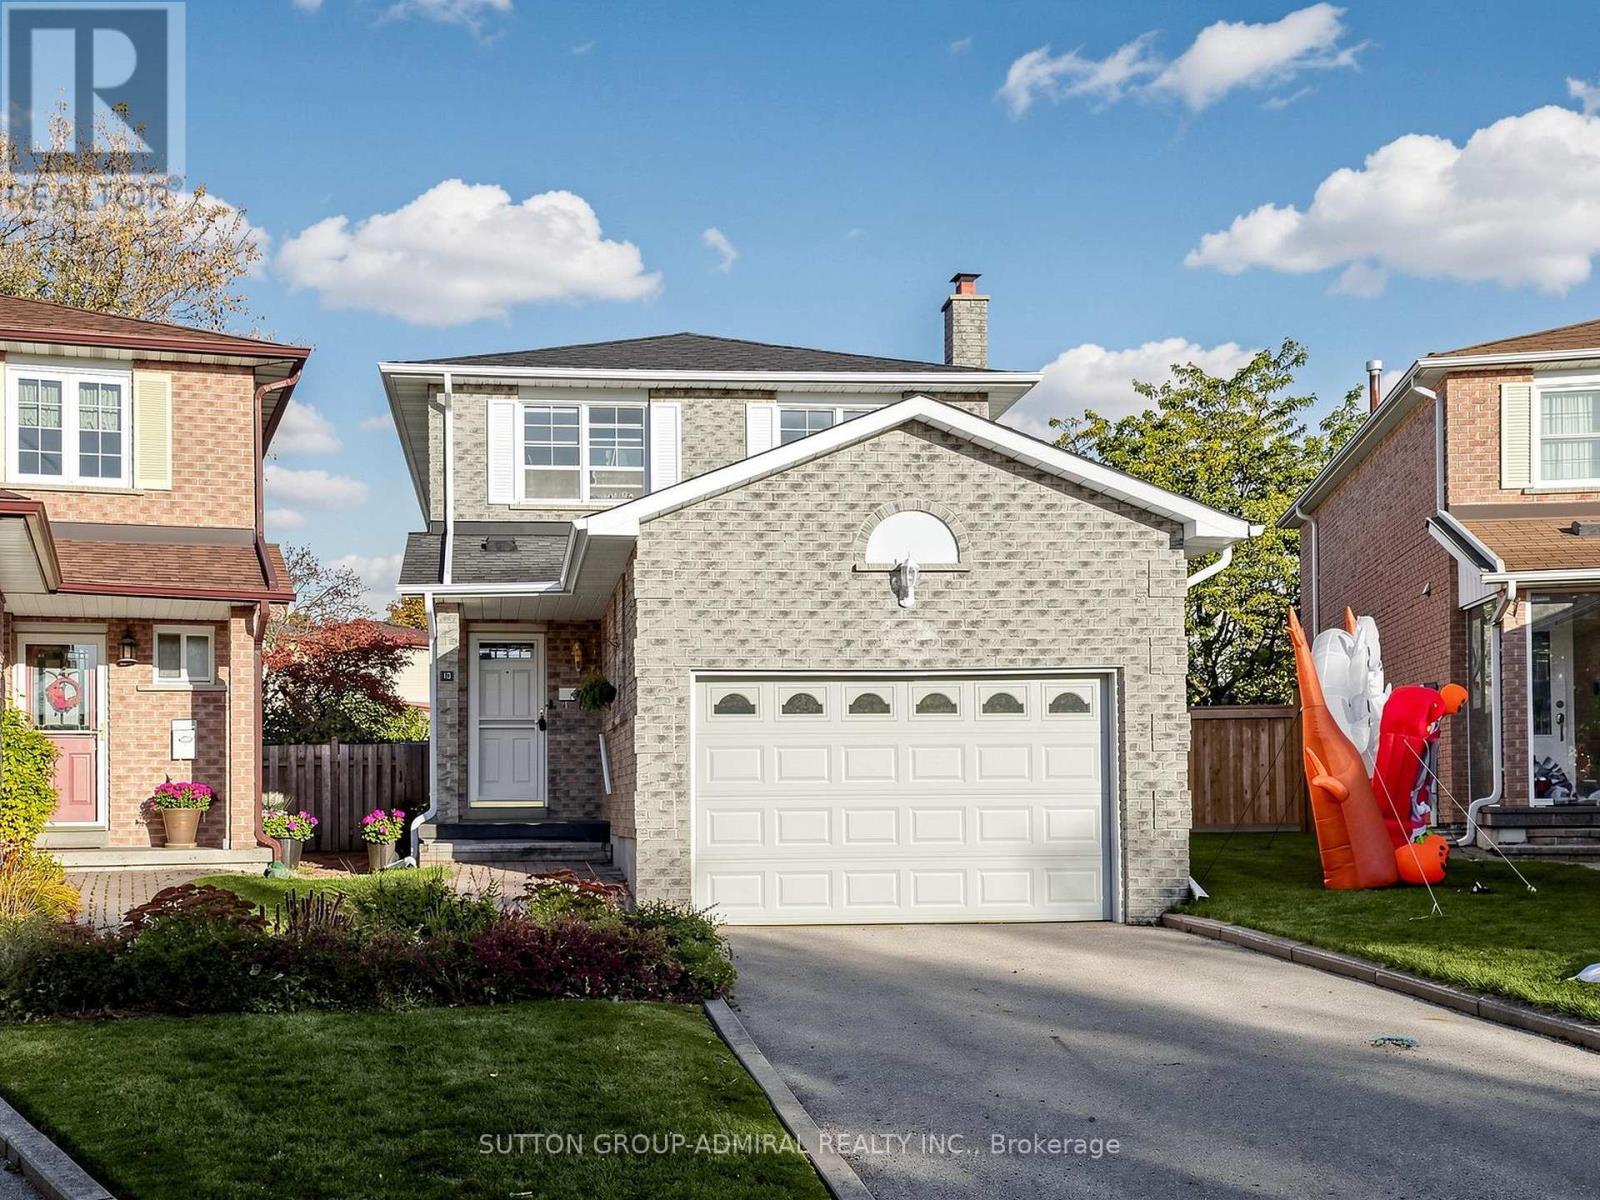
10 Kilkenny Place
Richmond Hill (North Richvale), Ontario
Calling All Investors And Buyers Ready To Make A House Their Own! Located In The Desirable North Richvale Community, This 3 Bedroom, 3 Bathroom Home Sits On A Quiet Cul De Sac In A Family Friendly Neighbourhood. An Excellent Opportunity For Investors, Renovators, Or Buyers Looking To Customize And Create Their Dream Home. Enjoy Convenient Access To Nearby Schools, Hospitals, Shopping, Parks, And Everyday Amenities. With Plenty Of Potential To Renovate, Personalize, And Add Value, This Property Offers An Opportunity To Bring Your Vision To Life In A Sought After Richmond Hill Neighbourhood. Please Note Property Is Being Sold In "As Is" Condition. (id:34426)
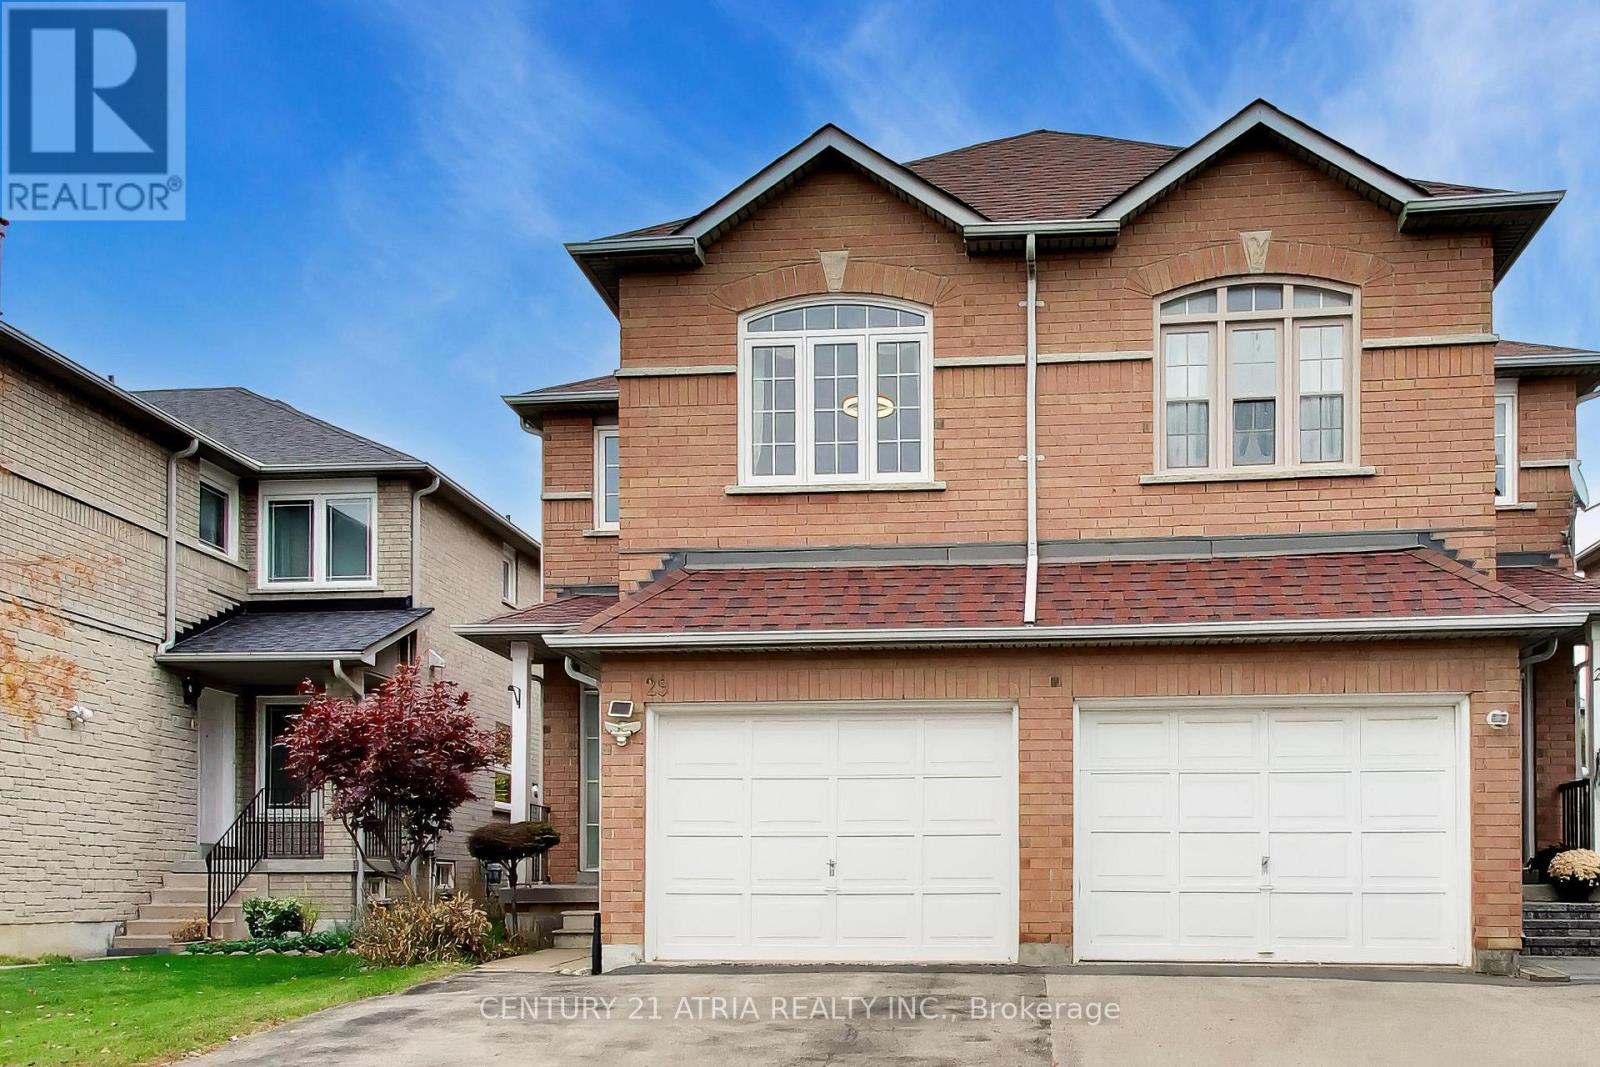
29 Indigo Street
Richmond Hill (Rouge Woods), Ontario
Welcome to 29 Indigo Street in Richmond Hill's Rouge Woods neighbourhood. This well-maintained 3-bedroom, 3-bathroom semi-detached home offers approximately 1,570 sq. ft. of above-grade living space and a comfortable layout for everyday family life. Enjoy the home as it is while making its finishes your own over time. The unfinished basement offers room for storage, hobbies and future possibilities. Nearby schools, parks, trails, Rouge Woods Community Centre, shopping and transit add convenience to this inviting place to put down roots. (id:34426)
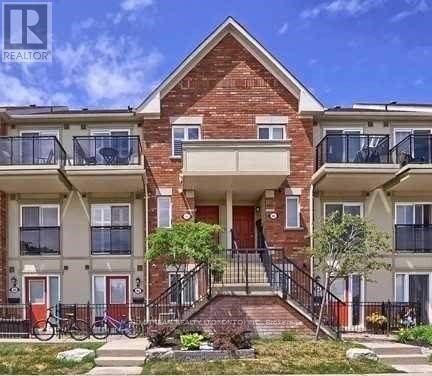
91 - 150 Chancery Road
Markham (Greensborough), Ontario
Well Maintained Approx 900 Sqft Greensborough Stacked Townhome In A Picturesque Location. Large Windows Facing The Local Park Brightens All Rooms. Quality Laminate Throughout, Renovated Kitchen With Stainless Steel Appliances And Ceramic Backsplash. Close To Schools & Walking Distance To Mount Joy Go Station & Parks. (id:34426)
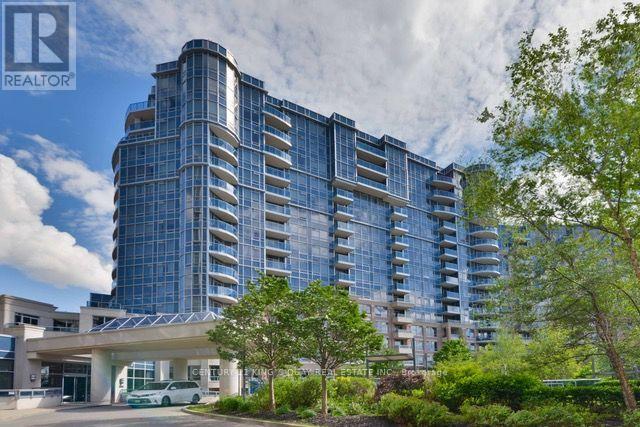
572 - 23 Cox Boulevard
Markham (Unionville), Ontario
Tridel Luxurious Circa Condo In The Heart of Markham. Bright & Spacious 3 Bedrooms + Den. Ensuite Prim Bedroom With Walk-In Closet. Including 1 Parking & 1 Locker. 24 Hr Concierge, Excellent Building Amenities, Indoor Pool, BBQ, Sauna, Theatre, Guest Suites, Gym & Party Room. Top Ranking School Zone, Includes Unionville High School, St. Justin Martyr Catholic School, St. Augustine Catholic High School & Coledale Public School. Close To Markham Civic Centre, Park, Restaurants, Banks, Supermarkets, First Markham Place, Home Depot and Much More. Steps to YRT & VIVA Bus Stations. Easy Access to Hwy 407, 404 & 401. (id:34426)
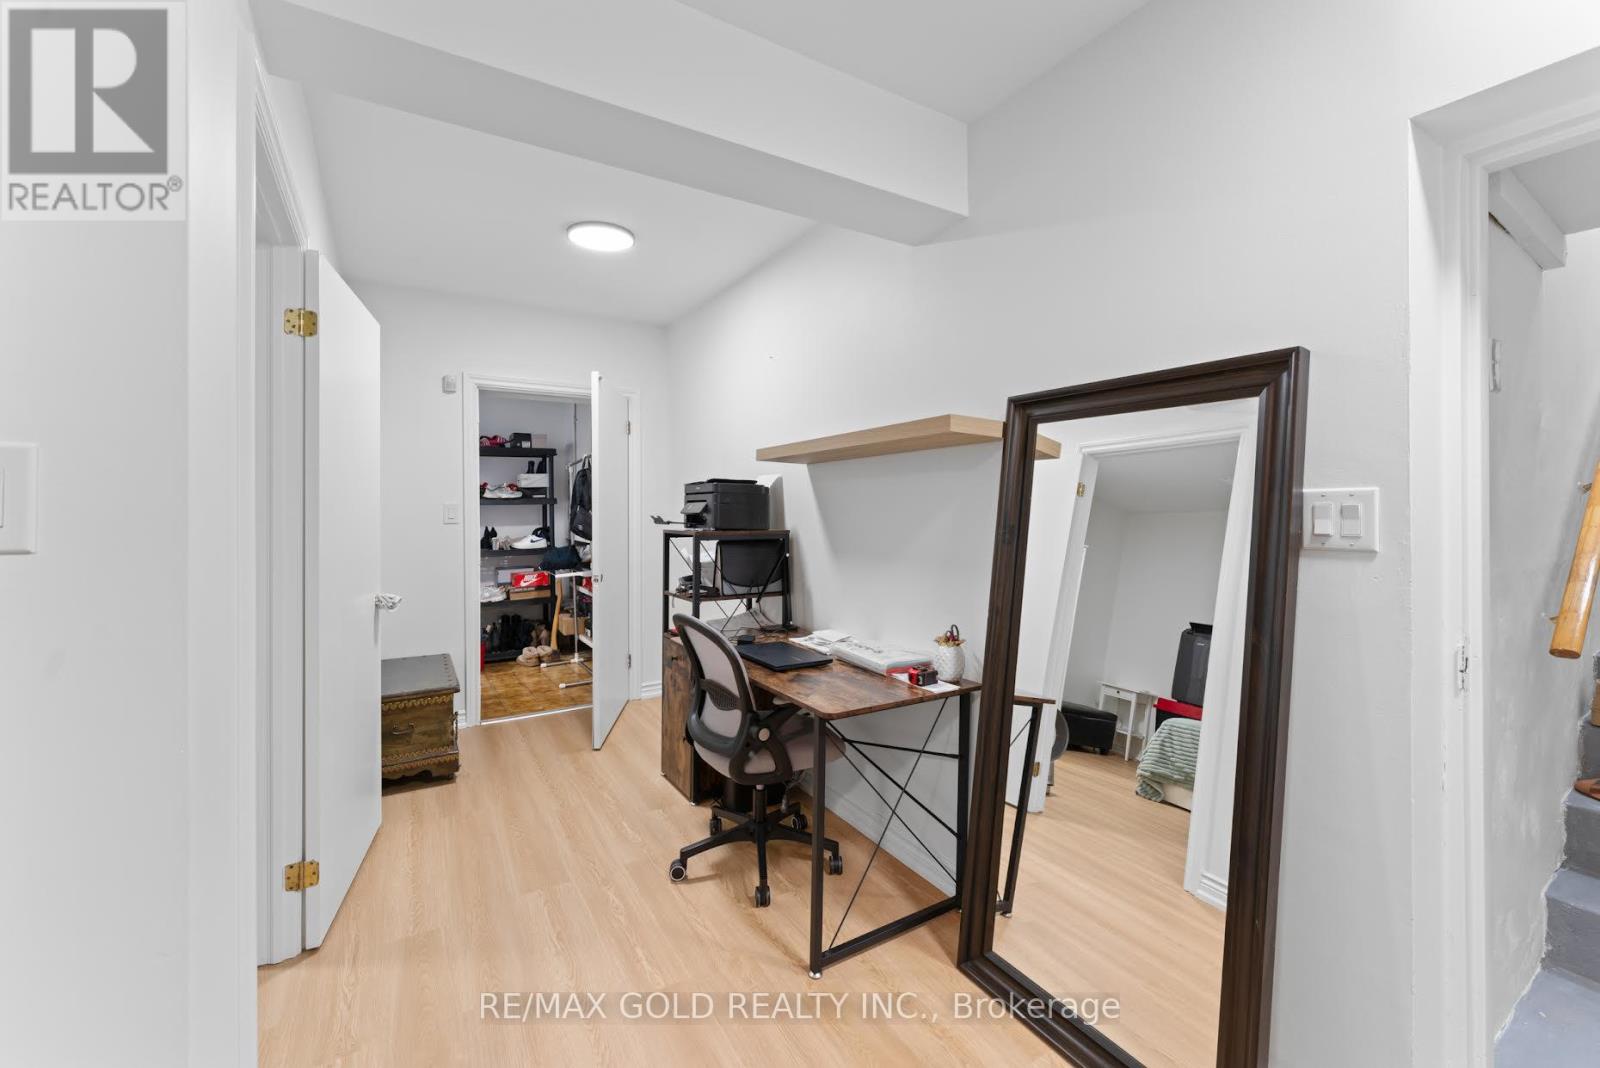
20 Garden Avenue
Richmond Hill (South Richvale), Ontario
Welcome to this beautifully renovated and exceptionally spacious basement apartment, offering comfort, privacy, and convenience in a desirable South Richvale location! Featuring two generously sized bedrooms, a stunning living room perfect for relaxing, and an oversized kitchen with plenty of space for cooking and entertaining, this inviting suite is ideal for tenants seeking quality living space. Enjoy the convenience of your own private, separate entrance and a dedicated ensuite laundry room for added comfort and independence. Ideally situated close to public transit, the GO Station, shopping, restaurants, parks, and an abundance of everyday amenities, with easy access to major routes. A fantastic opportunity to enjoy spacious, private living in a sought-after neighbourhood. Move in and make this beautiful suite your next home! (id:34426)
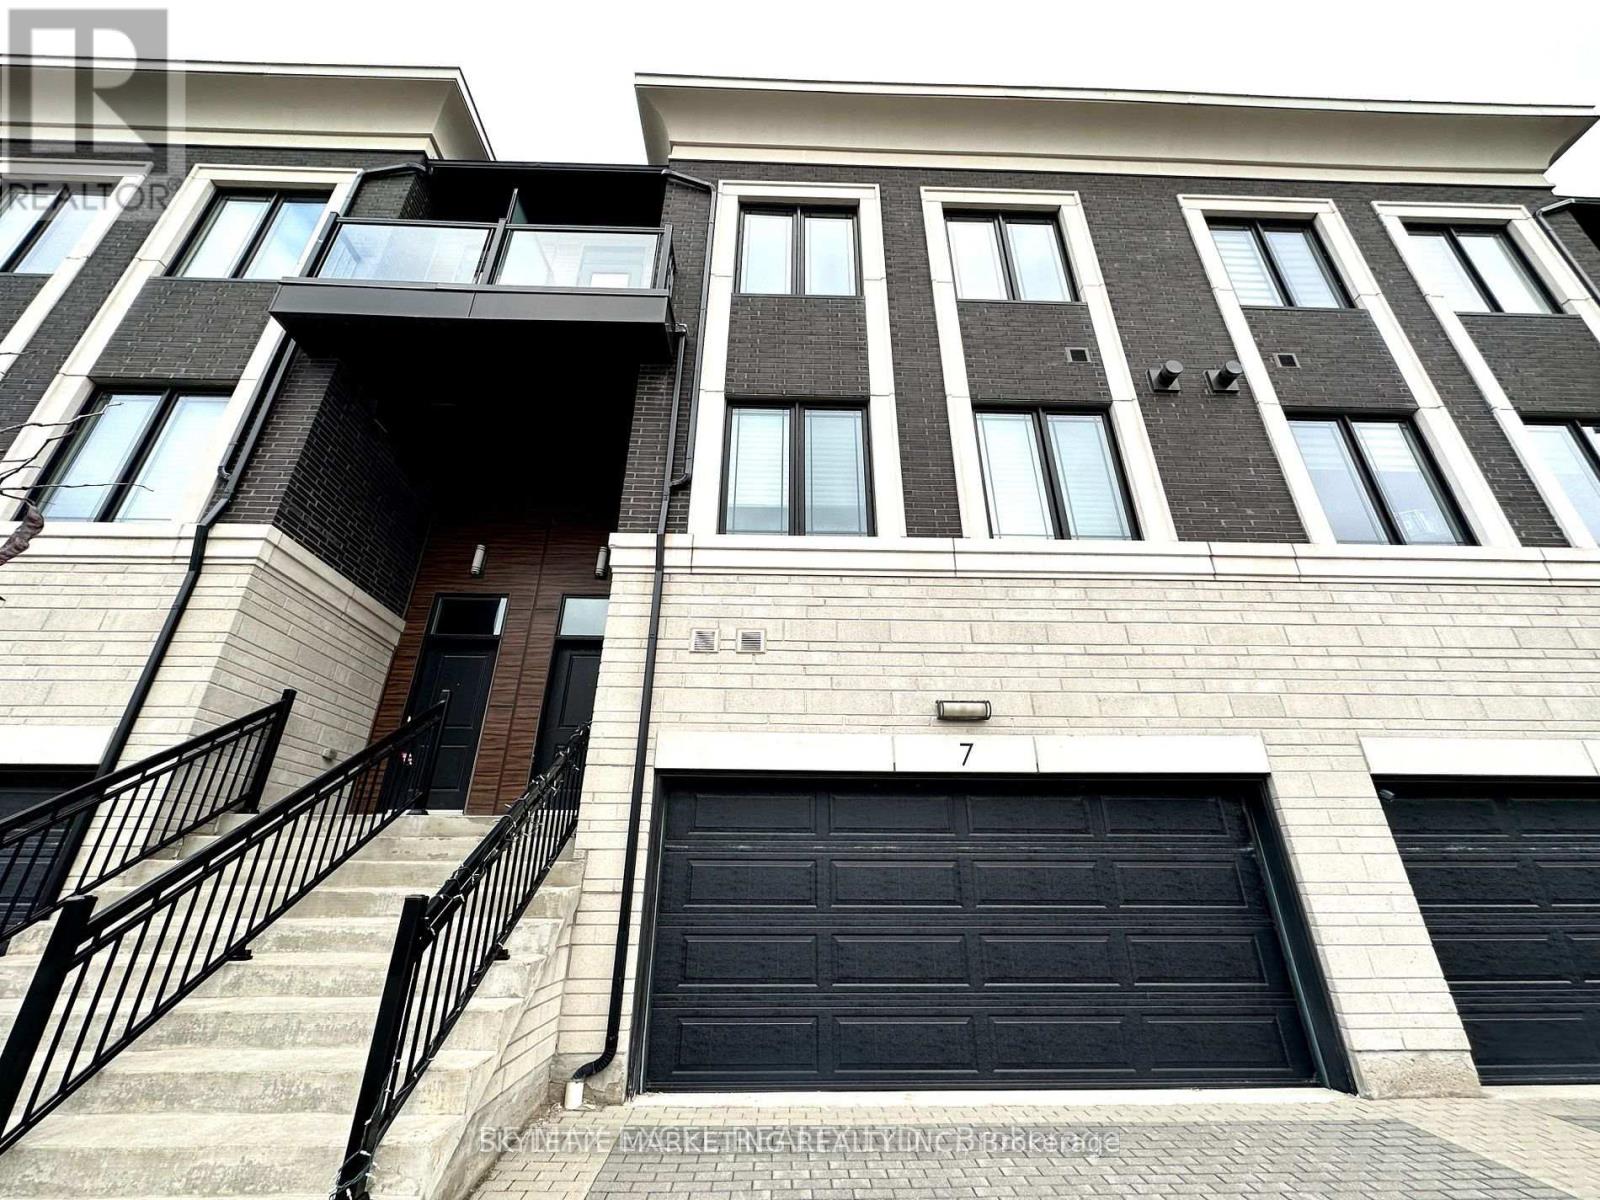
7 Caseley Way
Markham (Unionville), Ontario
Village Park Executive Luxury Townhome with all ensuite bedroom. Every bedroom comes with an ensuite bathroom. 2 built-in garage with direct access. Professionally designed gourmet kitchen, large island, engineering quartz counter, top 9 "ceiling on ground, 2nd & 3rd floor. Two large size balconies overlook tree/backyard. Unionville Premium Location. Steps to shops, restaurant, bank, high ranking school. (id:34426)
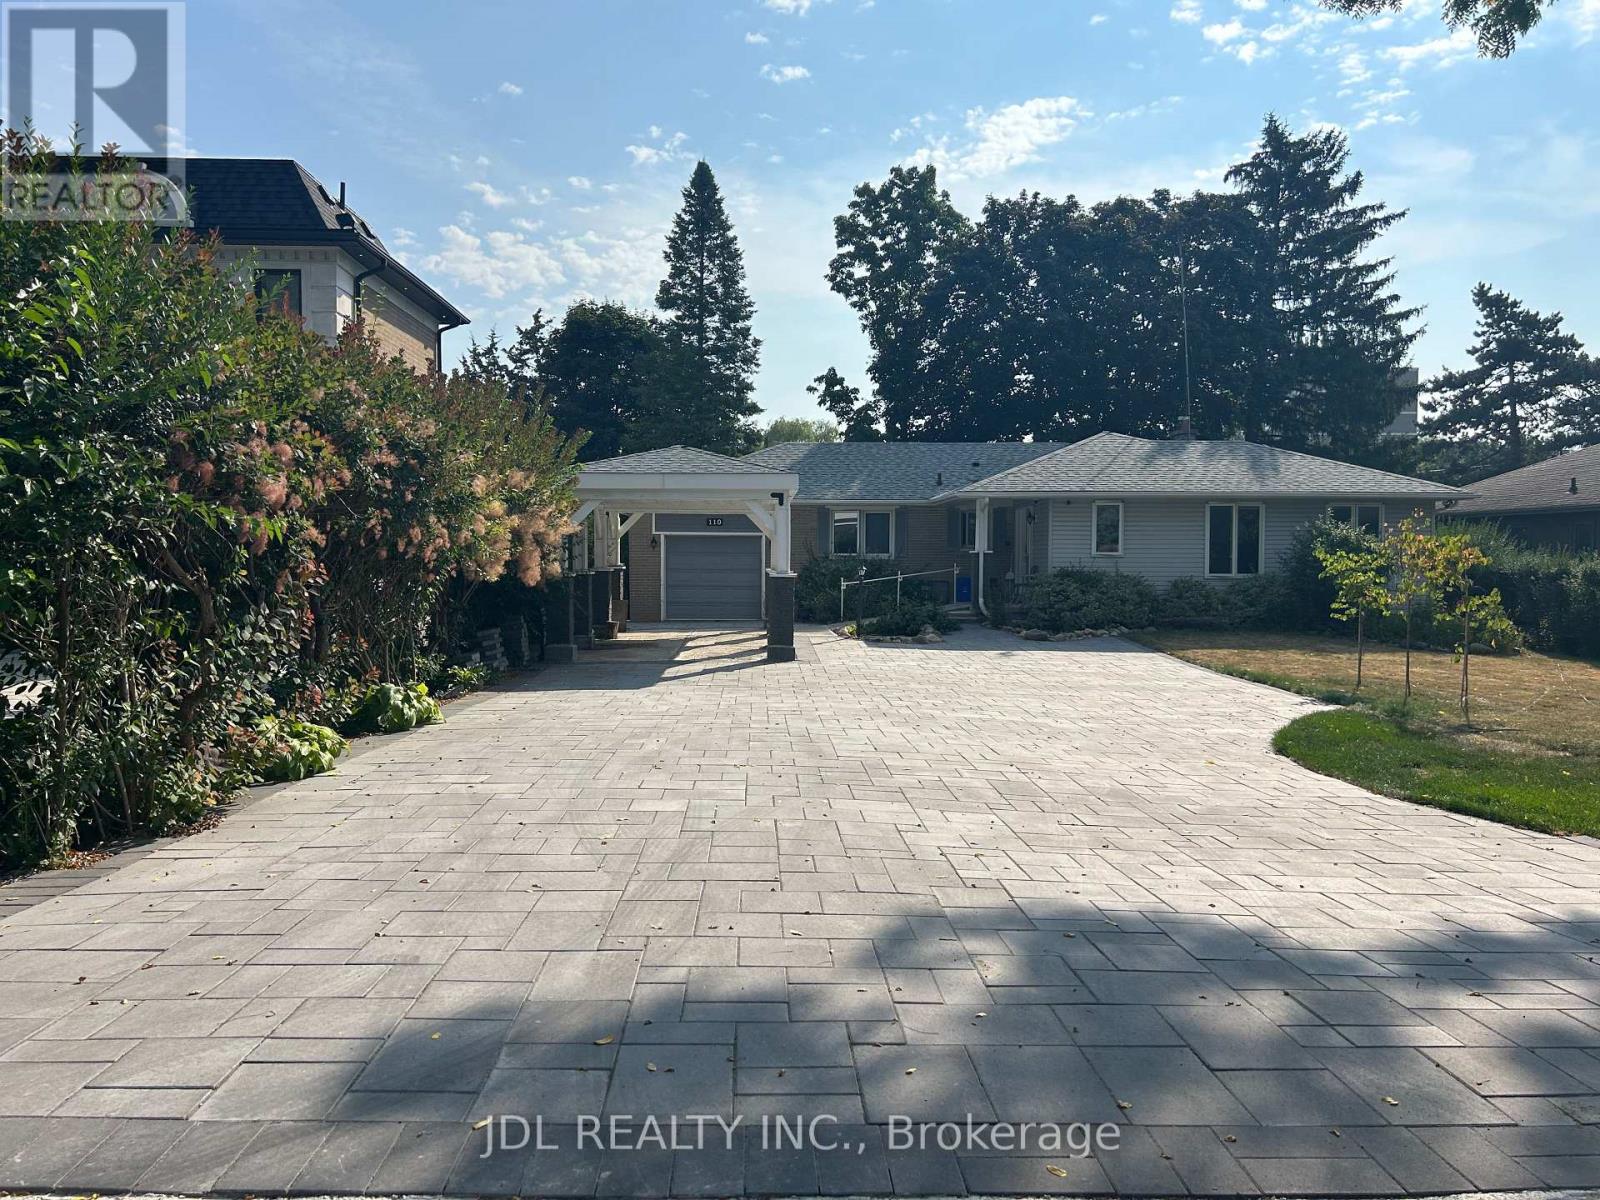
Large Bedroom Main Floor - 110 Robinson St Street
Markham (Bullock), Ontario
All Utilities/Internet/Furniture Inclusive! Best Deal! Very Bright! Quite Spacious! Well Furnished! Unique Location! Very Close To All Amenities! Universities, Schools, Shopping Malls, Banks, Restaurants, Supermarkets, Parks, TTC, etc. shared bath. available parking extra fee$50.Thanks A Lot! (id:34426)
102-B - 3301 Langstaff Road
Vaughan (Concord), Ontario
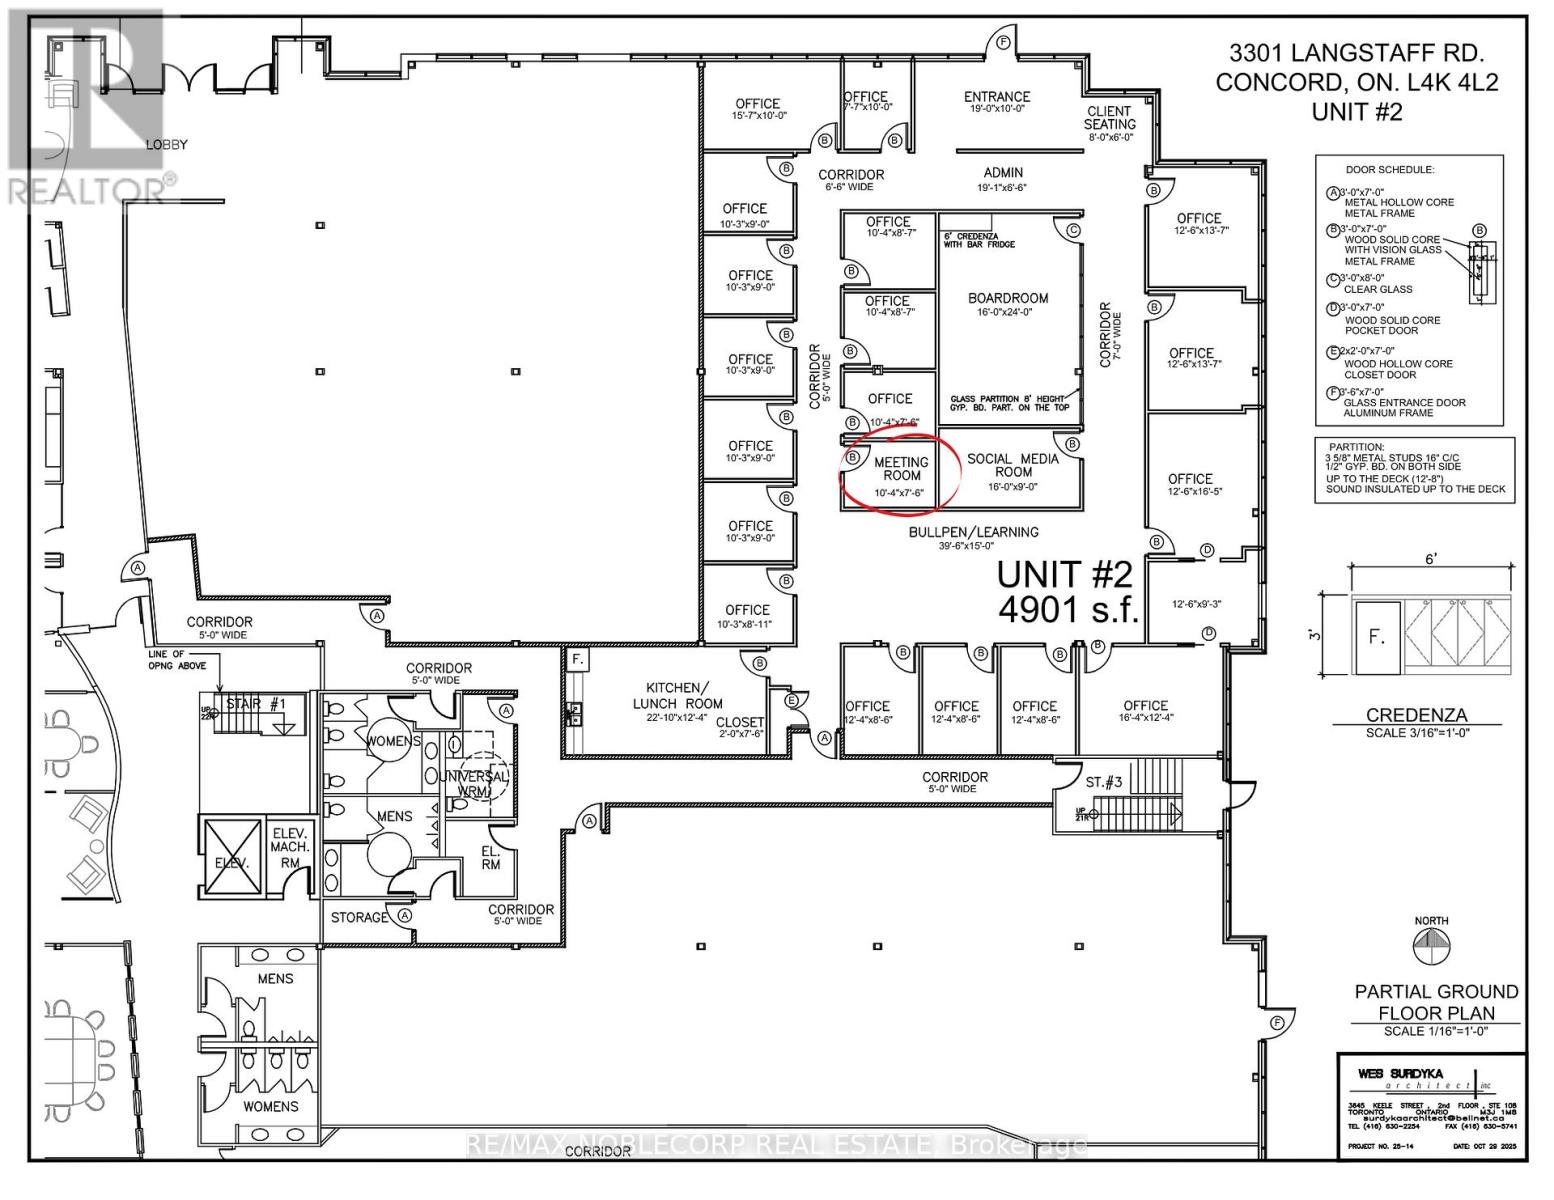
Private individual office available for sublease within a well-established, professional real estate office. Ideal for a professional in a related field such as mortgage, legal, accounting, insurance, marketing, or other business services seeking a collaborative yet focused work environment. The office is currently being built out and will be fully completed and ready for occupancy March 1st. Subtenant will enjoy shared access to a boardroom and meeting room, with high-speed Wi-Fi included. Phone line to be arranged by the subtenant. Excellent opportunity to work alongside industry professionals in a polished office setting. (id:34426)
102-B - 3301 Langstaff Road
Vaughan (Concord), Ontario
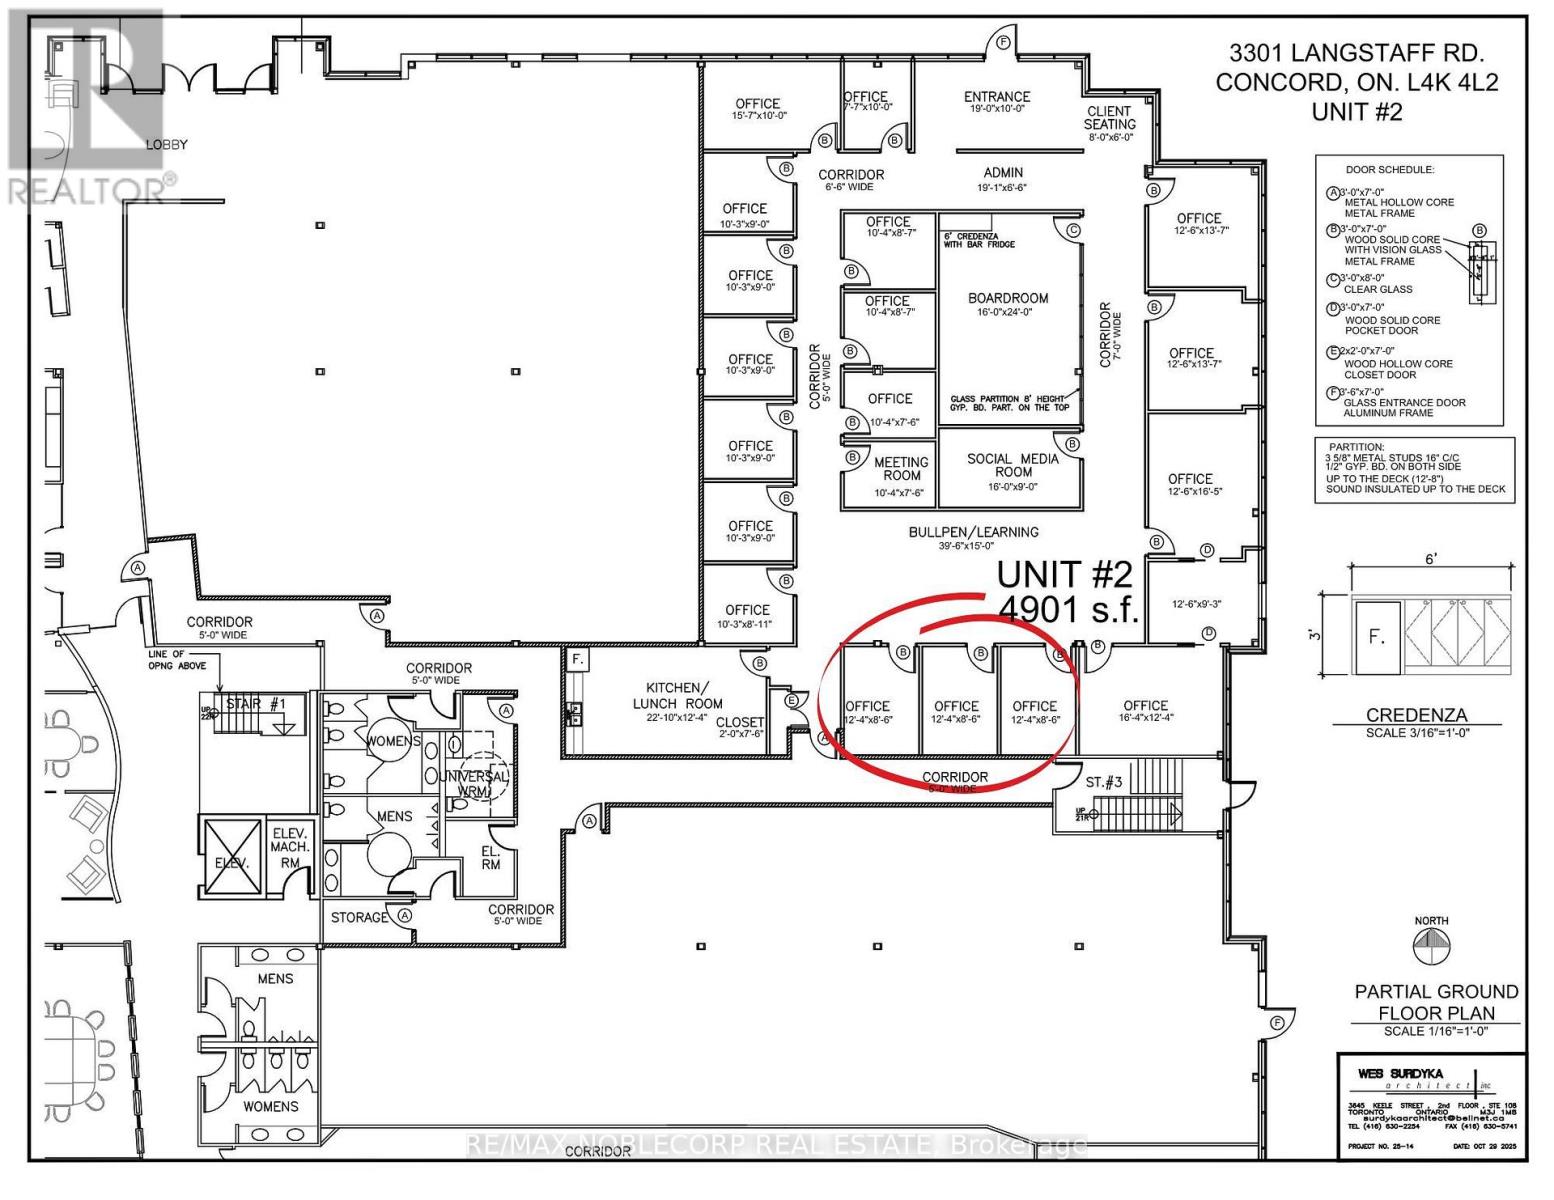
Private individual office available for sublease within a well-established, professional real estate office. Ideal for a professional in a related field such as mortgage, legal, accounting, insurance, marketing, or other business services seeking a collaborative yet focused work environment. The office is currently being built out and will be fully completed and ready for occupancy March 1st. Subtenant will enjoy shared access to a boardroom and meeting room, with high-speed Wi-Fi included. Phone line to be arranged by the subtenant. Excellent opportunity to work alongside industry professionals in a polished office setting. (id:34426)
Bsmt - 84 Whitburn Crescent
Vaughan (Maple), Ontario
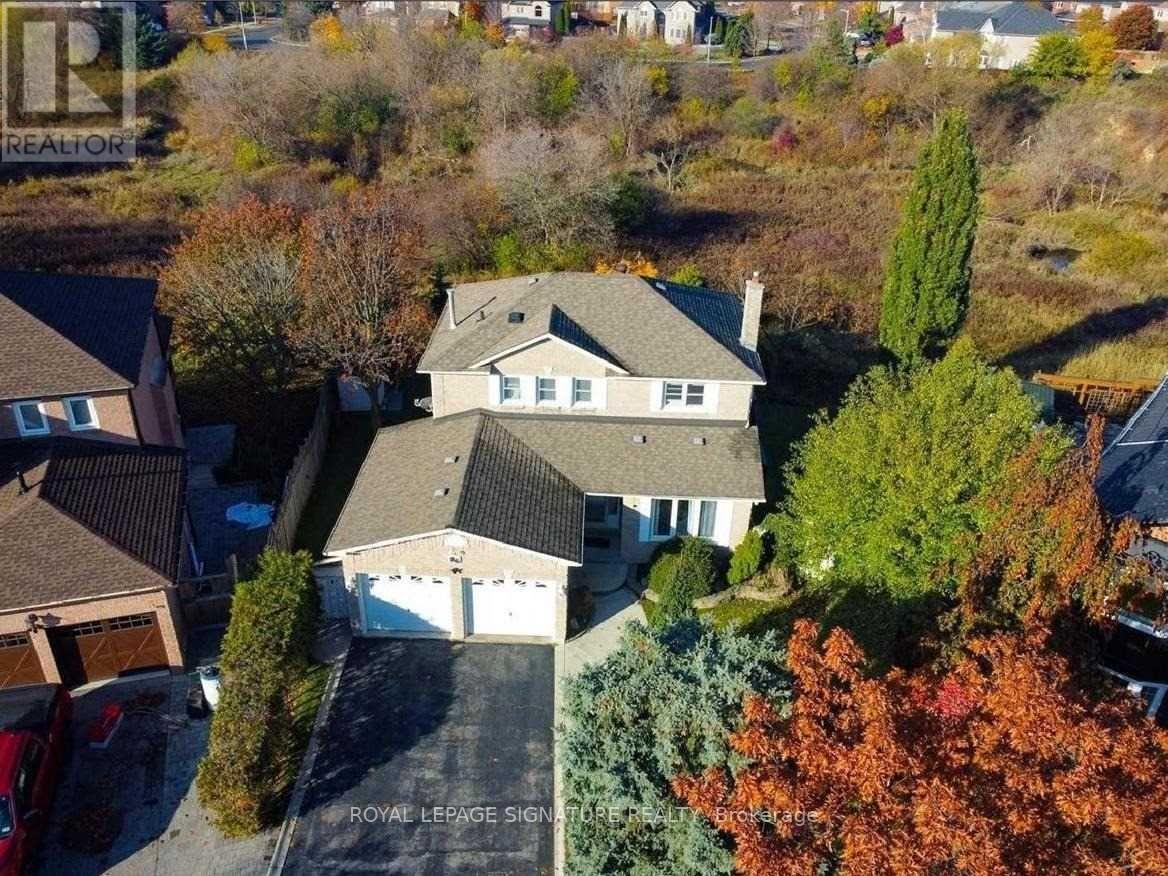
Newly Renovated One Bedroom Basement Is Ready To Move In. It Has Laminate Floor Through Out, Fireplace In The Living Room, Cozy Bedroom. Kitchen Has Walk Out To The Private Ravine Backyard, S/S Appliances (Fridge, Stove), Washer And Dryer. Bathroom Has A Large Shower. Tenant pays the portion of utilities shared with a Tenant upstairs. (id:34426)
Main - 432 Crosby Avenue
Richmond Hill (Crosby), Ontario
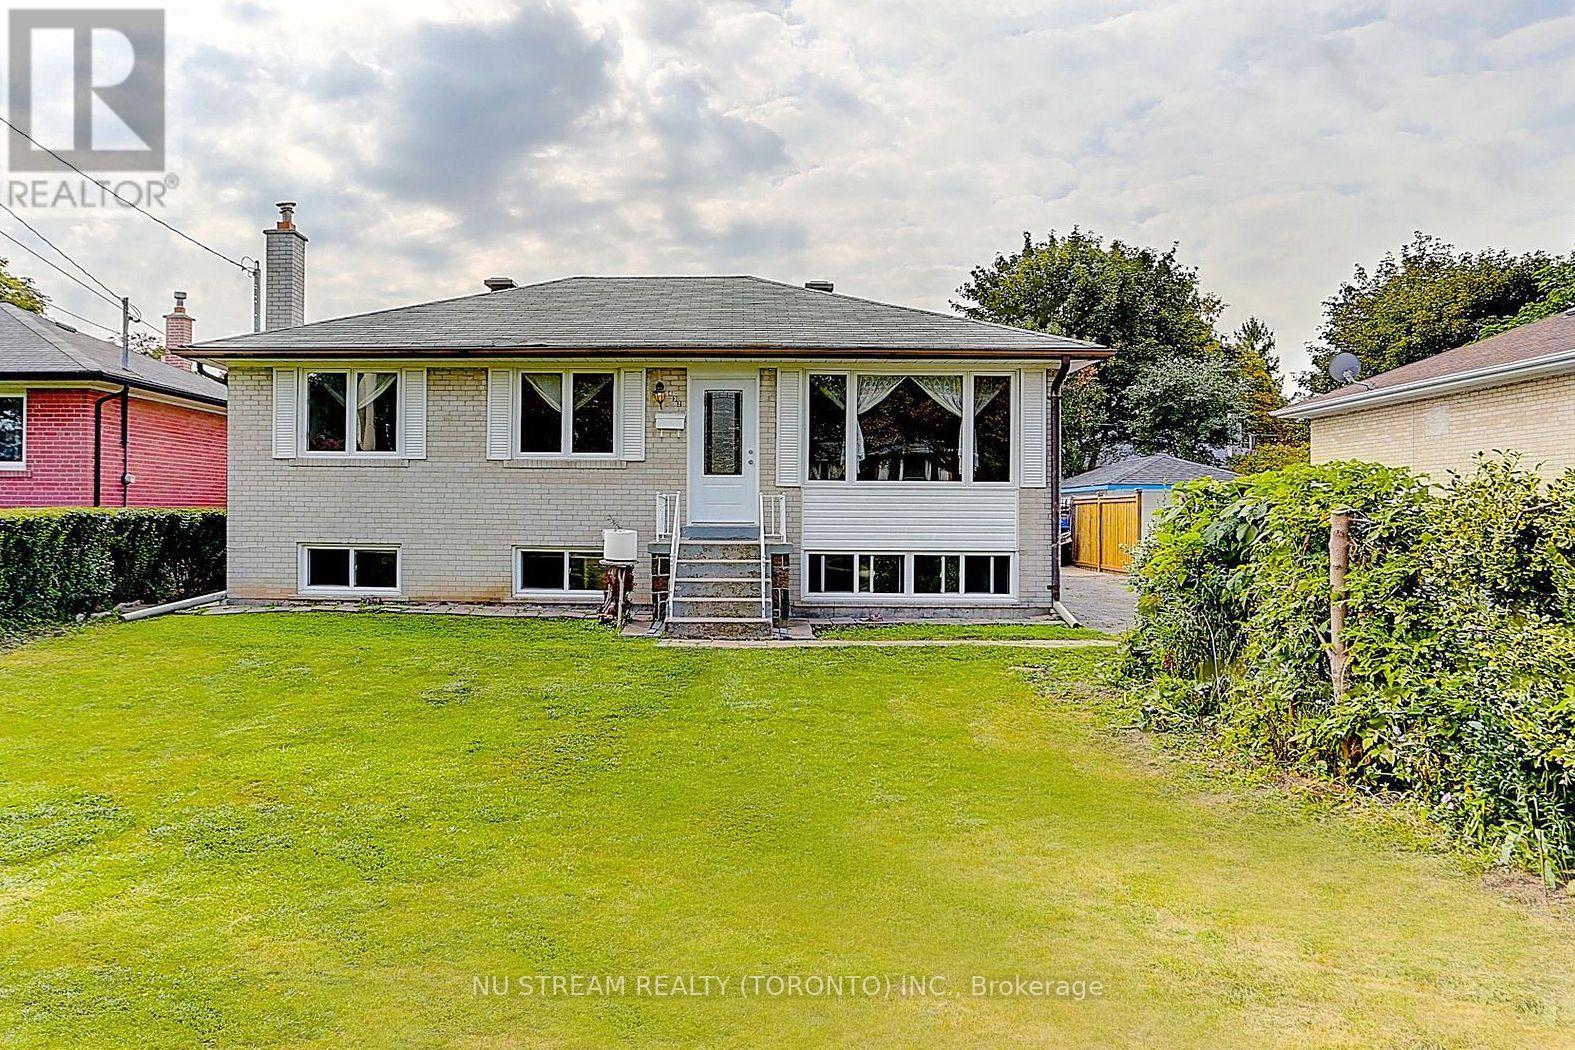
Top Ranking Bayview Secondary School District! Great layout, Bright and Spacious. Hardwood Floor and pot lights on Main. Upgraded Interlocking/ Skylights/ Windows/ Doors/ Appliances/ Flooring/ Lightning/ Kitchen/ Washrooms, South Facing With Bright Natural Light. Living Room, Dining Room & Modern Kitchen With Back Splash, Renovated 3Pc Bathroom. Perfect For Families With School Age Kids, Walking Distance To Crosby heights & Bayview Secondary, Transit, Schools, Restaurants, Banks, Close To Go Train, Wal-Mart, Plaza, Parks, Community Center (Warm Water Swimming pool) (id:34426)
63 Wisla Avenue
Markham, Ontario
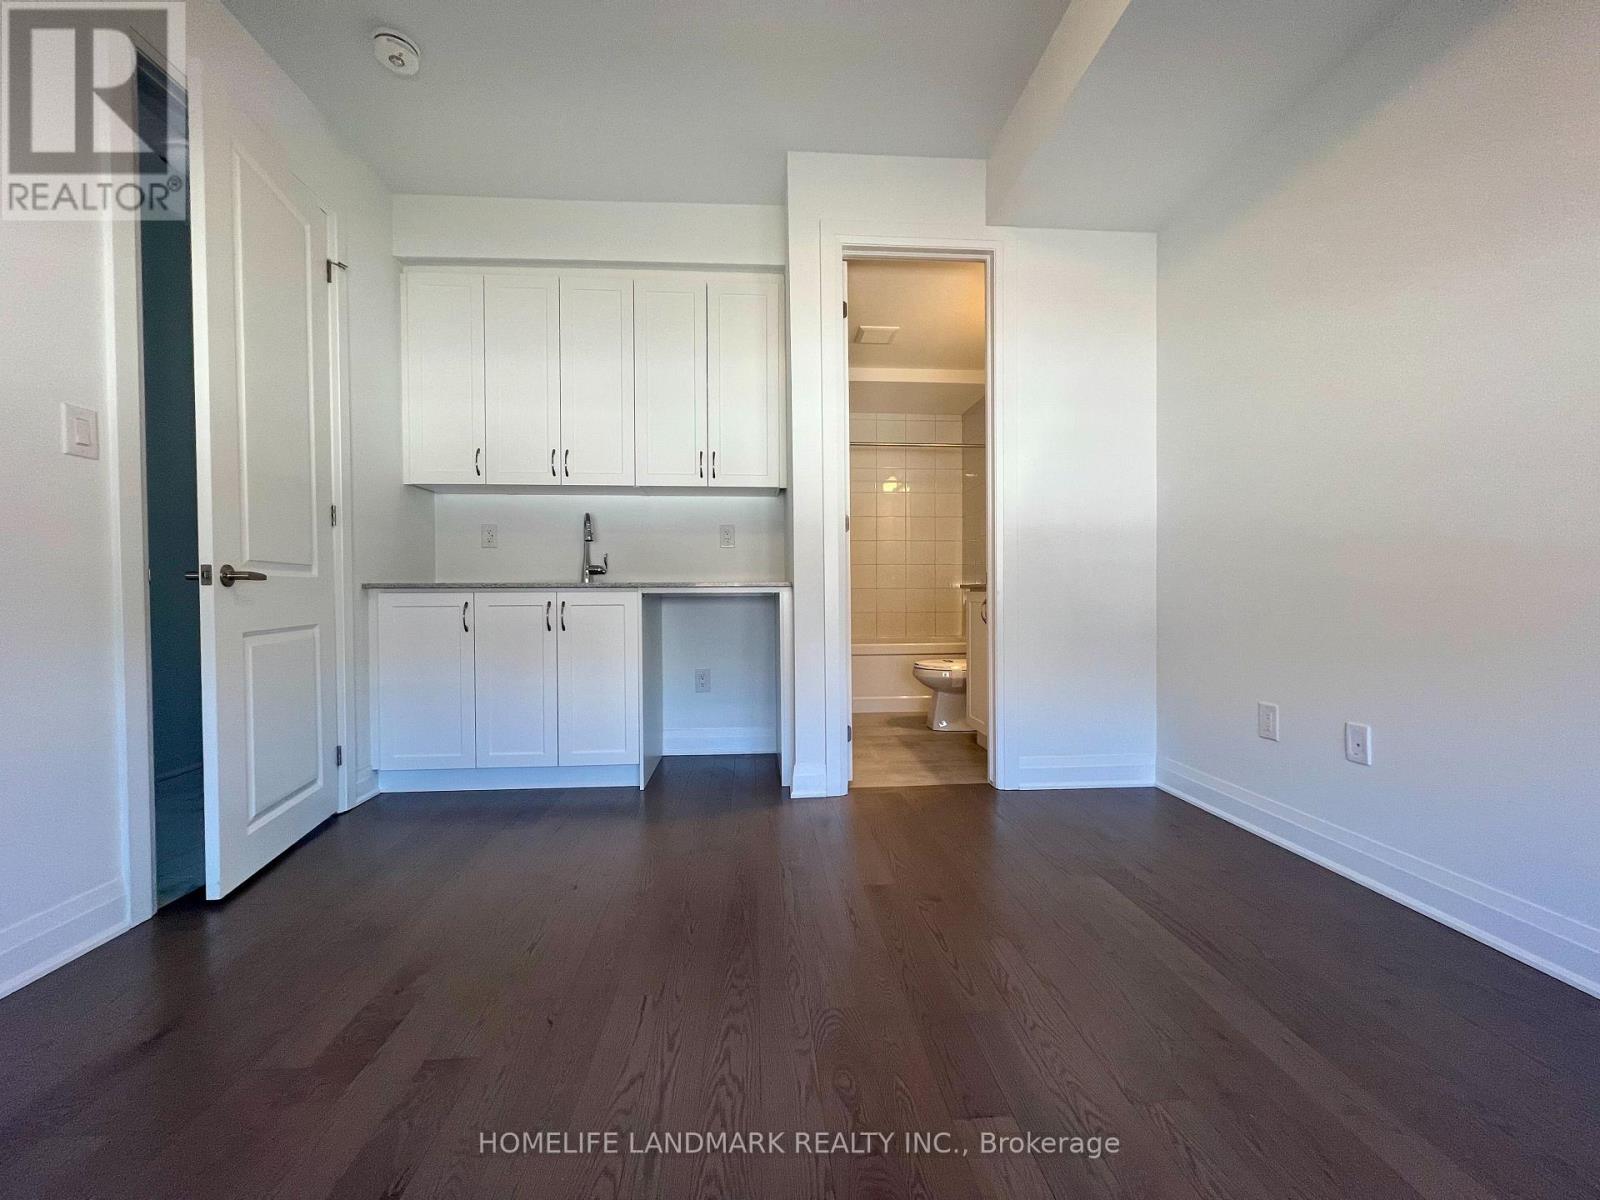
Brand New, Never Lived-In Townhome in the highly sought-after Springwater Community at Woodbine Ave & Elgin Mills in one of Markham's most sought-after emerging communities. Luxurious Executive family size home, Located In Highly Desired Victoria Square Community. Bright, Spacious, Well-designed Open Concept Layout With 4 Bedrooms, 3.5 Bathrooms, Rooftop Terrace, Double Car Garage. Ground Level Offers a highly desirable bedroom with its own private ensuite, perfect for elderly occupants, extended family members, or those who prefer added privacy and convenience without the need to use stairs. Thoughtfully Upgraded With Hardwood Flooring And Smooth Ceilings Throughout, Open Concept Second Level With Large Eat-in Kitchen, Large Central Island And Breakfast Area, Family And Dining Room With Multiple Large Windows. Family room upgraded for hanging your family size TV, Hardwood Floor & Smooth Ceiling Thru-out. Upstairs, Primary Bedroom Includes A 5Pc Ensuite And A Generous Walk-in Closet, Add A Touch Of Elegance And Privacy To The Entire Space. Large Private Rooftop Terrace Is Another Impressive Feature This Beautiful Home Close To Top-rated Schools, Easy Access To Hwy 404, Transit, Minutes To Shopping, Dining, Costco, Park, Sports Centre, And Angus Glen Community Centre. Move In And Enjoy All This Stunning Home Has To Offer! (id:34426)
3001 - 950 Portage Parkway
Vaughan (Vaughan Corporate Centre), Ontario
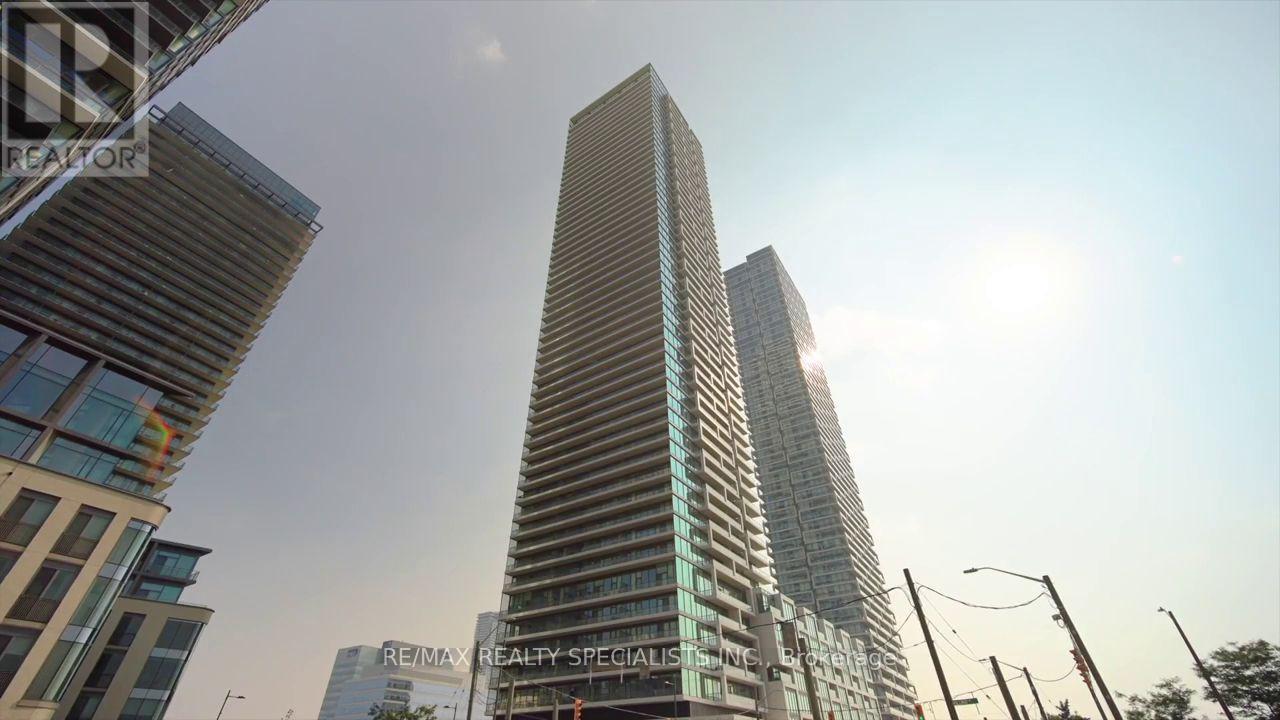
Client Remarks: BEST VALUE IN TRANSIT CITY 3! Don't miss this fantastic opportunity to own a bright, beautifully upgraded 1 Bedroom + Large Den condo in the heart of Vaughan Metropolitan Centre! Offering 590 sq. ft. of living space plus a spacious 112 sq. ft. balcony, this modern suite features an open-concept layout, 9-ft smooth ceilings, floor-to-ceiling windows, beautiful engineered hardwood floors, a sleek kitchen with quartz countertops and integrated built-in appliances, and an ensuite front-loading washer and dryer. Enjoy stunning, unobstructed views from your private balcony, perfect for relaxing or entertaining. The spacious den offers flexibility for a home office or guest space. Residents benefit from discounted access to a state-of-the-art YMCA facility, featuring fitness, aquatic and community spaces, along with a multi-level public library nearby. Unbeatable location just steps to the TTC subway and Vaughan Transit, with easy access to Highways 400 & 407, Vaughan Mills Mall, shopping, parks, restaurants and more. Priced to attract attention and deliver exceptional value in the area! A fantastic opportunity for first-time buyers, investors or anyone seeking modern urban living. Don't wait-book your showing today! (id:34426)
17 - 8038 Yonge Street
Vaughan (Uplands), Ontario
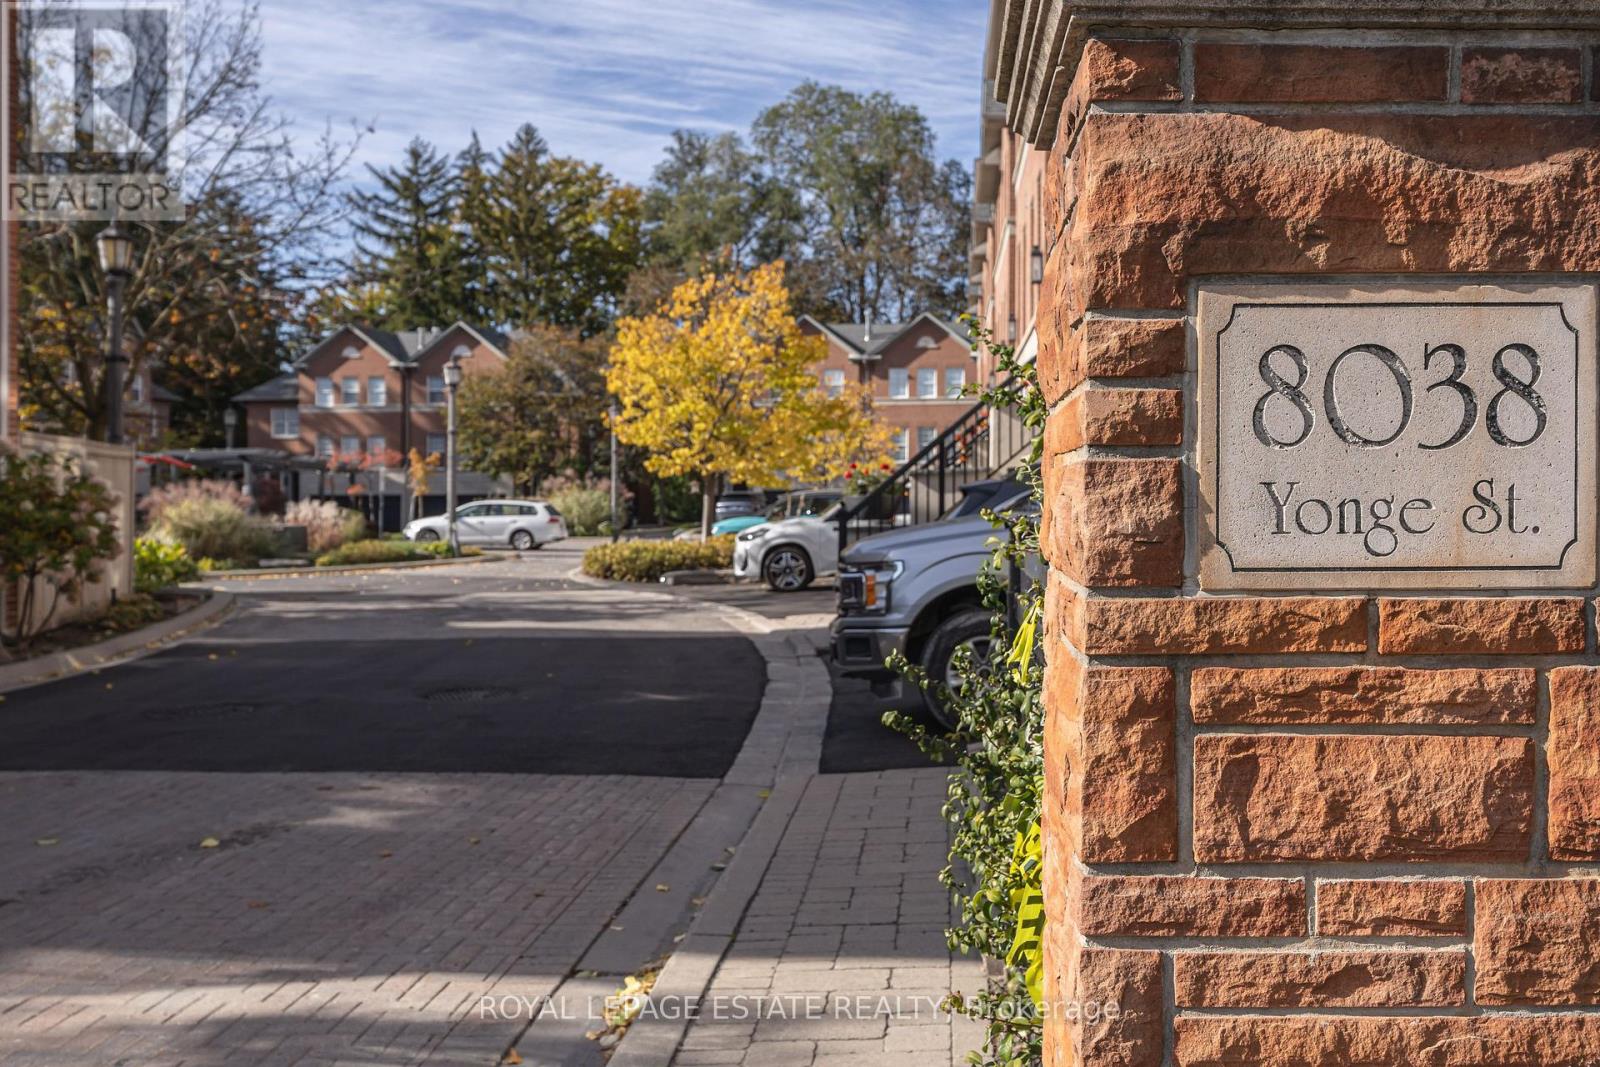
Welcome to "Kingsmere" the rarely offered "Windsor" model in an exclusive enclave of only 27 executive townhomes in prestigious Olde Thornhill. This desirable end unit offers the feel of a semi-detached home and is ideally situated on the west side of the enclave. Featuring classic Georgian architecture, 9-ft ceilings on the main level, elegant crown moulding. Oak hardwood stairs and spindles throughout the home. Spacious formal living room. Formal dining room with walk-out to terrace, custom built in buffet w/granite top including mood lighting and felt-lined drawers for your silverware. The bright, inviting kitchen features pot lights and a premium KitchenAid appliance package, includes fridge, gas stove, built-in microwave, built-in dishwasher. A charming spiral staircase leads from the kitchen to the terrace below, complete with a gas BBQ hookup and BBQ, creating the perfect setting for outdoor dining, summer entertaining and effortless indoor-outdoor living. The primary bedroom boasts a walk-in cedar closet. The ensuite features a soaker tub, separate shower, heated towel rack, skylight and cathedral ceiling. The third bedroom has been thoughtfully converted into a dedicated office space, with the flexibility to be converted back to a bedroom to suit your needs. The finished basement features wainscotting, pot lights, gas fireplace, oak bar w/brass foot rail, sink, built-in entertainment system, creating an ideal space for entertaining. Internet and cable are included in the maintenance fees. Conveniently located just minutes from Thornhill Country Club, Toronto Ladies' Golf Club, Highway 7, Highway 407 and Finch Subway, with public transit, shopping and restaurants nearby. A rare opportunity to own an exceptional home in a sought-after enclave! (id:34426)
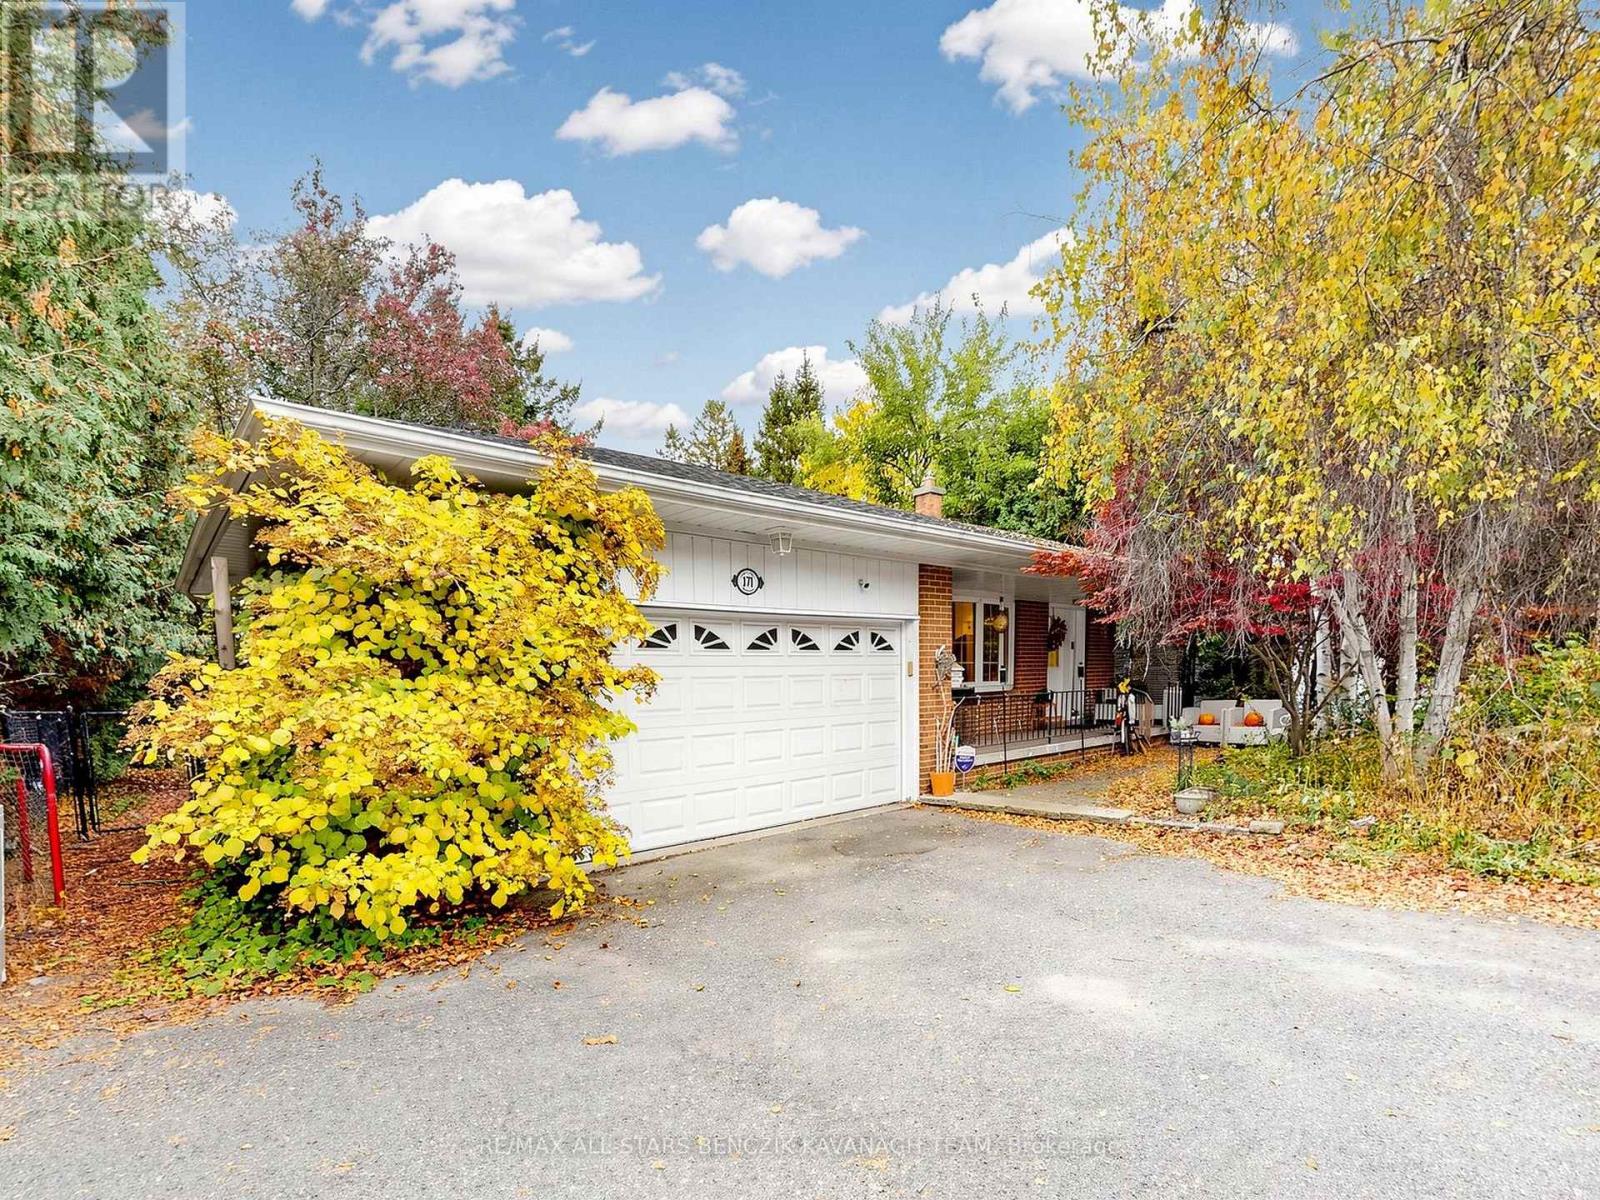
171 Church Street
Markham (Markham Village), Ontario
Set on a premium 0.265-acre corner lot with 75' frontage in Markham Village, this four-bedroom backsplit offers a circular driveway and lush, mature landscaping for added privacy. The open-concept living and dining area features hardwood floors and a bay window, while the eat-in kitchen boasts stainless steel appliances, a stylish backsplash, and an easy flow into the dining area. The upper level offers three bedrooms with hardwood flooring and ample closet space, complimented by a four-piece main bath. The lower level features a spacious family room with a walkout to the backyard patio, an additional bedroom, powder room, pantry storage and a separate side-yard walkout. Enjoy the tranquil backyard with mature greenery, a koi pond, interlock patio, and generous outdoor space. Ideally located within walking distance of schools, parks, Markham Stouffville Hospital, and Historic Main Street Markham's shops and restaurants, with convenient access to GO Transit, Highway 407, and Cornell Bus Terminal. (id:34426)
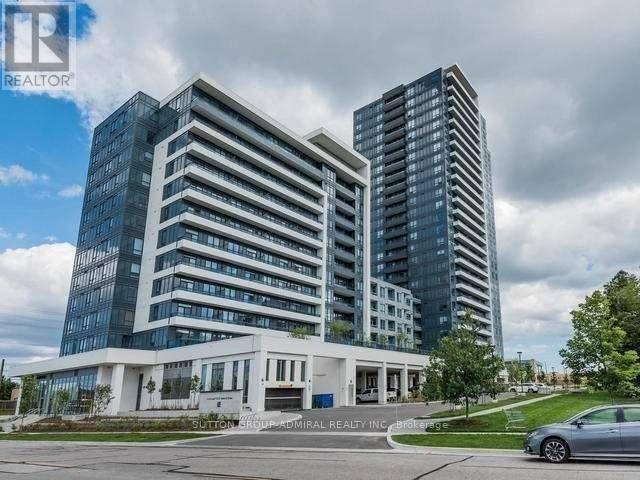
1221 - 7900 Bathurst Street
Vaughan (Beverley Glen), Ontario
Beautiful Penthouse 1 Bedroom + Den Suite With 2 Washrooms In Legacy Park Condos Facing The Park. This Open Concept Unit Is Spacious, Bright And Has Luxurious Finishes Throughout Including Gorgeous Flooring. 9 Ft Ceilings, Amazing Modern Kitchen With Granite Counter Top, S/S Appliances And Back Splash. Just Steps To Promenade Mall, Public Transit, Highway 7 And 407, Schools, Parks And Restaurants. (id:34426)
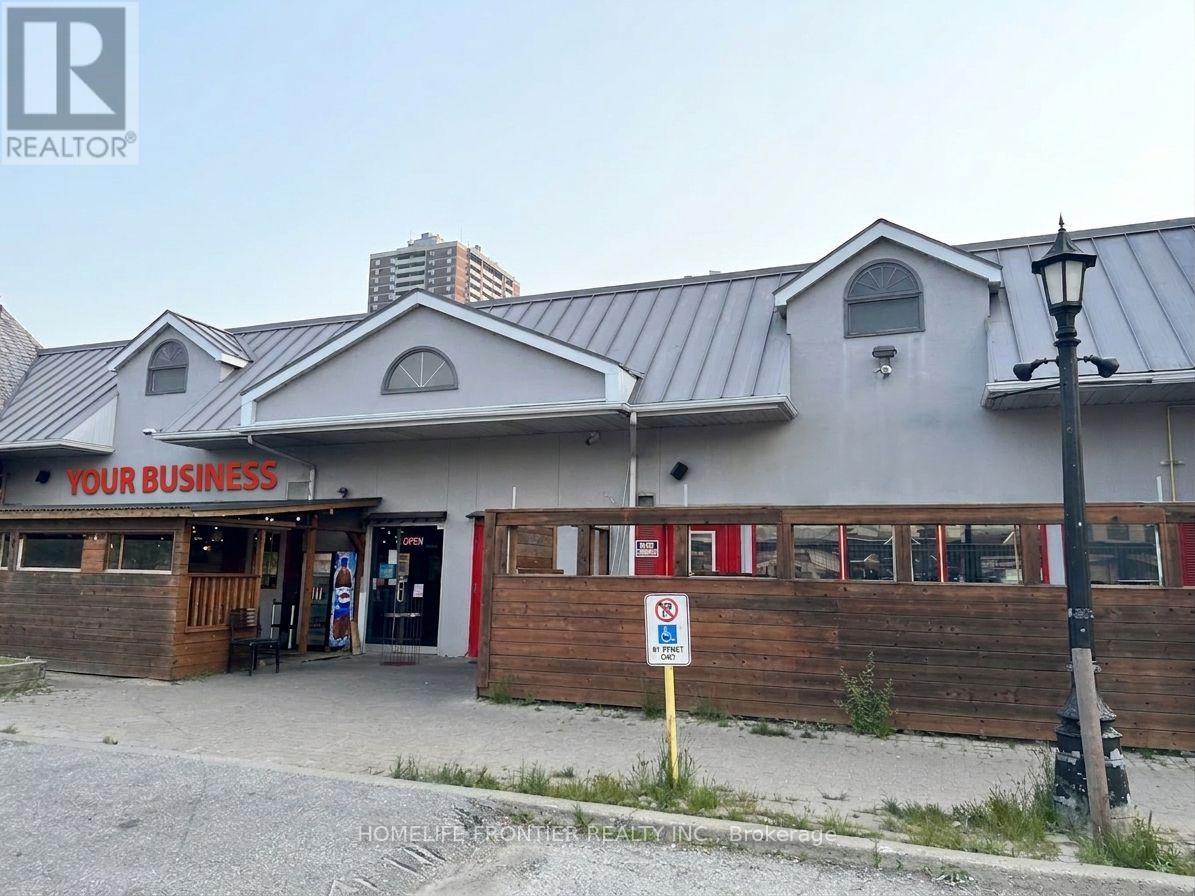
2a - 100 Steeles Avenue W
Vaughan (Crestwood-Springfarm-Yorkhill), Ontario
High-visibility commercial retail space situated at the bustling Yonge & Steeles corridor, surrounded by dense residential neighborhoods and thriving commercial plazas. Currently operating as a fully set-up barbecue restaurant complete with commercial hoods, built-in grill tables, a walk-in cooler, full kitchen lineup, and a cozy patio space. Featuring a stylish industrial interior with exposed brick and modern finishes, this turn-key setup is primed for an immediate operation or presents an exceptional transformation opportunity for a Japanese restaurant, sushi bar, or alternative culinary concept. Benefit from heavy pedestrian foot traffic, supreme vehicular exposure, and convenient customer parking. Liquor license applicable. (id:34426)
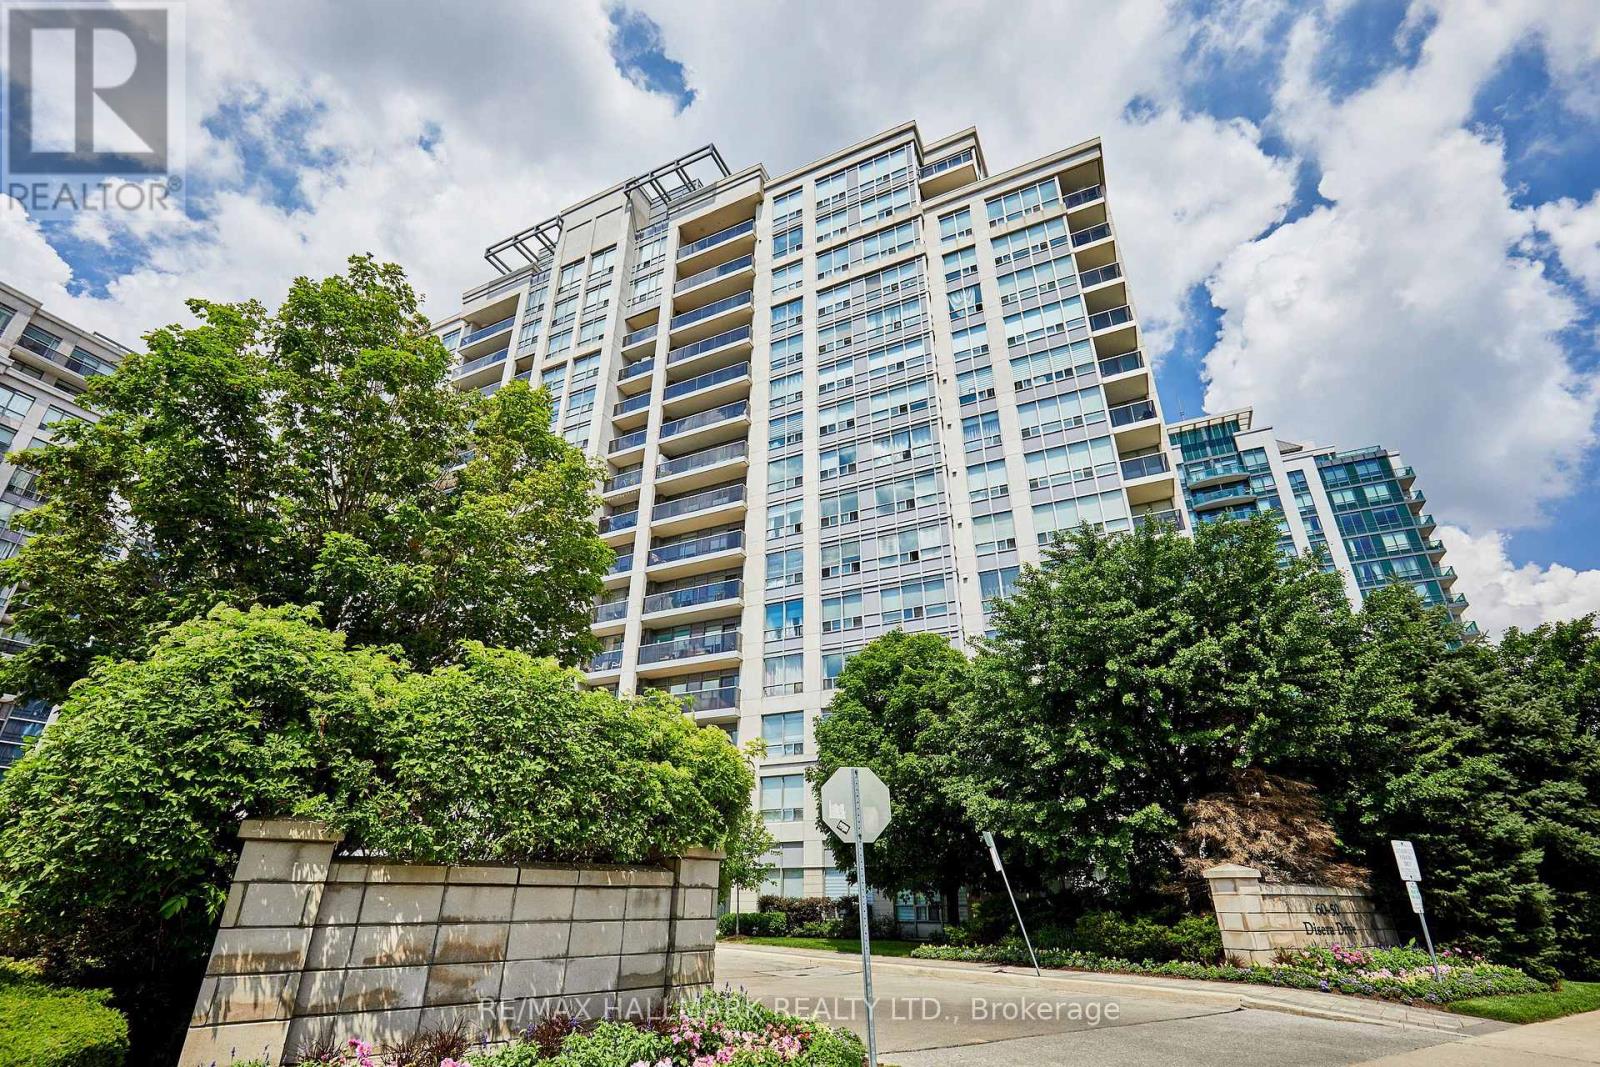
307 - 60 Disera Drive
Vaughan (Beverley Glen), Ontario
Welcome to 60 Disera Drive, a spacious 2+1 bedroom, 2-bath suite offering just under 1,000 sq. ft. of bright, functional living space in the highly sought-after Beverley Glen community. This well-designed condo features an expansive open-concept living and dining area, a functional kitchen with a breakfast area and walk-out to a private balcony. The generous primary bedroom features a walk-in closet and private 3-piece ensuite, while the second bedroom offers ample space and a large window. Additional features include in-suite laundry, one owned underground parking space, and a private locker. Residents enjoy exceptional building amenities including a 24-hour concierge, indoor pool, sauna, fitness Centre, party room, and visitor parking. Maintenance fees include heat, water, air conditioning, building insurance, and common elements. Ideally situated steps to Walmart, shopping, restaurants, parks, public transit, and everyday conveniences, and just minutes to Promenade Shopping Centre, Highway 407, Bathurst Street, top-rated schools, libraries, places of worship, and healthcare facilities, this is an outstanding opportunity to enjoy spacious, carefree condo living in one of Vaughan's most desirable communities. (id:34426)
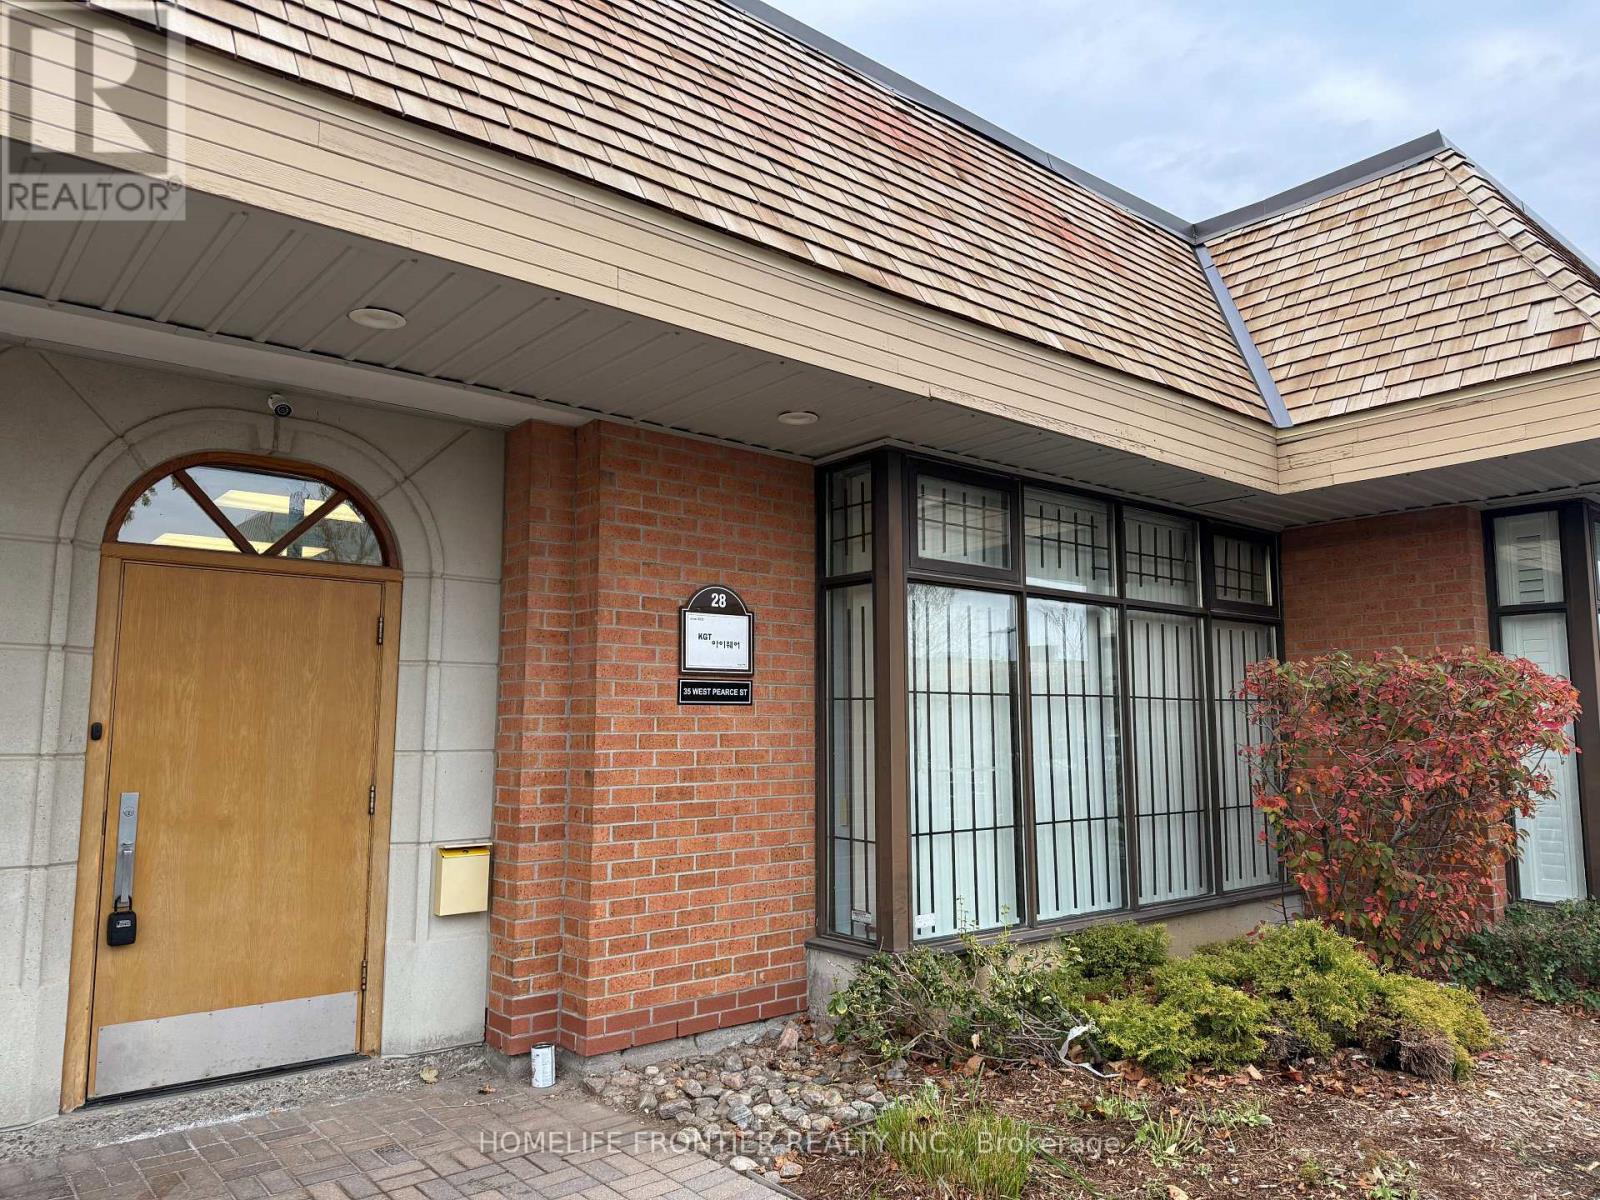
28 - 35 West Pearce Street
Richmond Hill (Beaver Creek Business Park), Ontario
Well-located 1,649 sq ft office/warehouse condo unit in the prestigious Beaver Creek BusinessPark, Richmond Hill. Approx. 95% finished office space: glass vestibule entrance, reception, 5private offices, showroom/boardroom and large kitchenette, with porcelain tile and laminatefloors. Rear warehouse with drive-in loading door, 16 ft clear height and metal storage racks.Handicap-accessible washroom, wired for internet, A/C and sprinklered. MC-1 zoning allows awide range of office, professional, wholesale and light industrial uses (buyer to verifypermitted use). Outside signage and ample surface parking. Minutes to Hwy 7, 404 and 407 andpublic transit. An excellent opportunity for owner-users and investors alike. (id:34426)
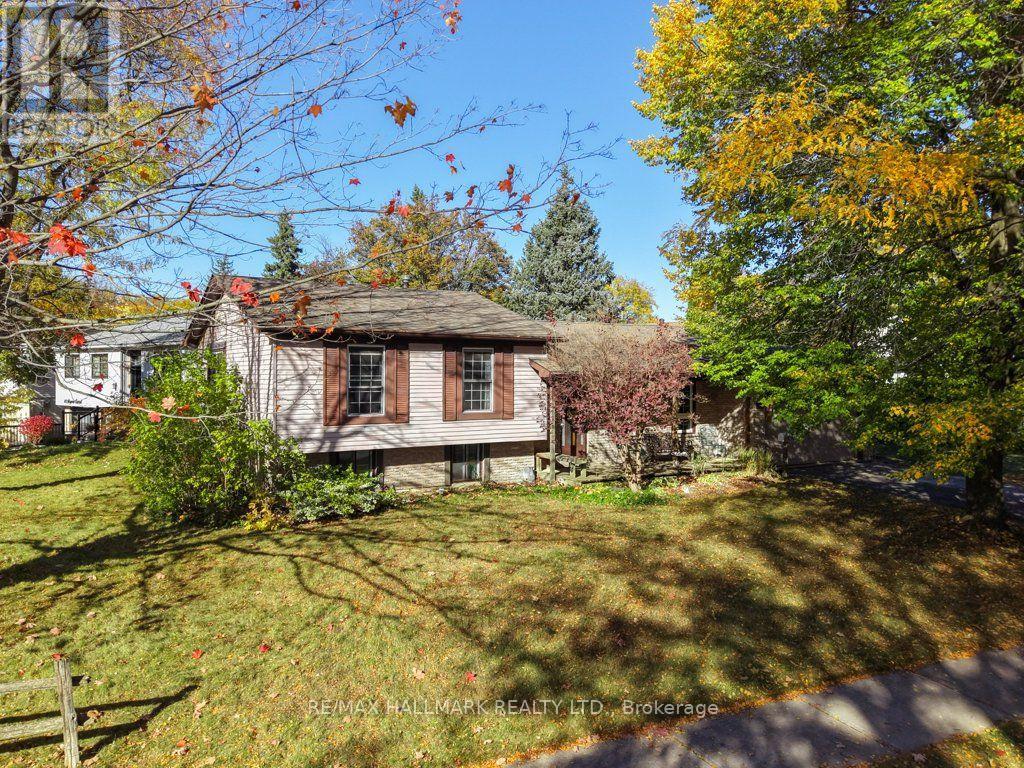
59 Mayvern Crescent
Richmond Hill (North Richvale), Ontario
Welcome to 59 Mayvern Crescent, a detached 3-bedroom home on a large 63 ft x 125 ft corner lot in North Richvale. Featuring great curb appeal and a 2-car attached garage, it includes a rare, fully enclosed entrance from the garage into the home via a family room addition.The home offers approximately 2200 sq. ft as per Iguide of finished living space across three levels: - Main Level: Ground-level living space featuring a new kitchen with solid-surface countertops, a mudroom off the kitchen, and a family room addition with direct access to the garage. Upper Level features 3 good sized bedrooms and 4 pc bath - Lower Level: A finished rec room and a 3-piece bathroom. - Additional Space: A crawl space providing extra storage. Key features and updates include mostly new windows, a newer furnace, and 100-amp service. Outside, you can enjoy a private back patio and extra space on the side lot.The property is ideally located close to pickleball courts and within a great school district. (id:34426)
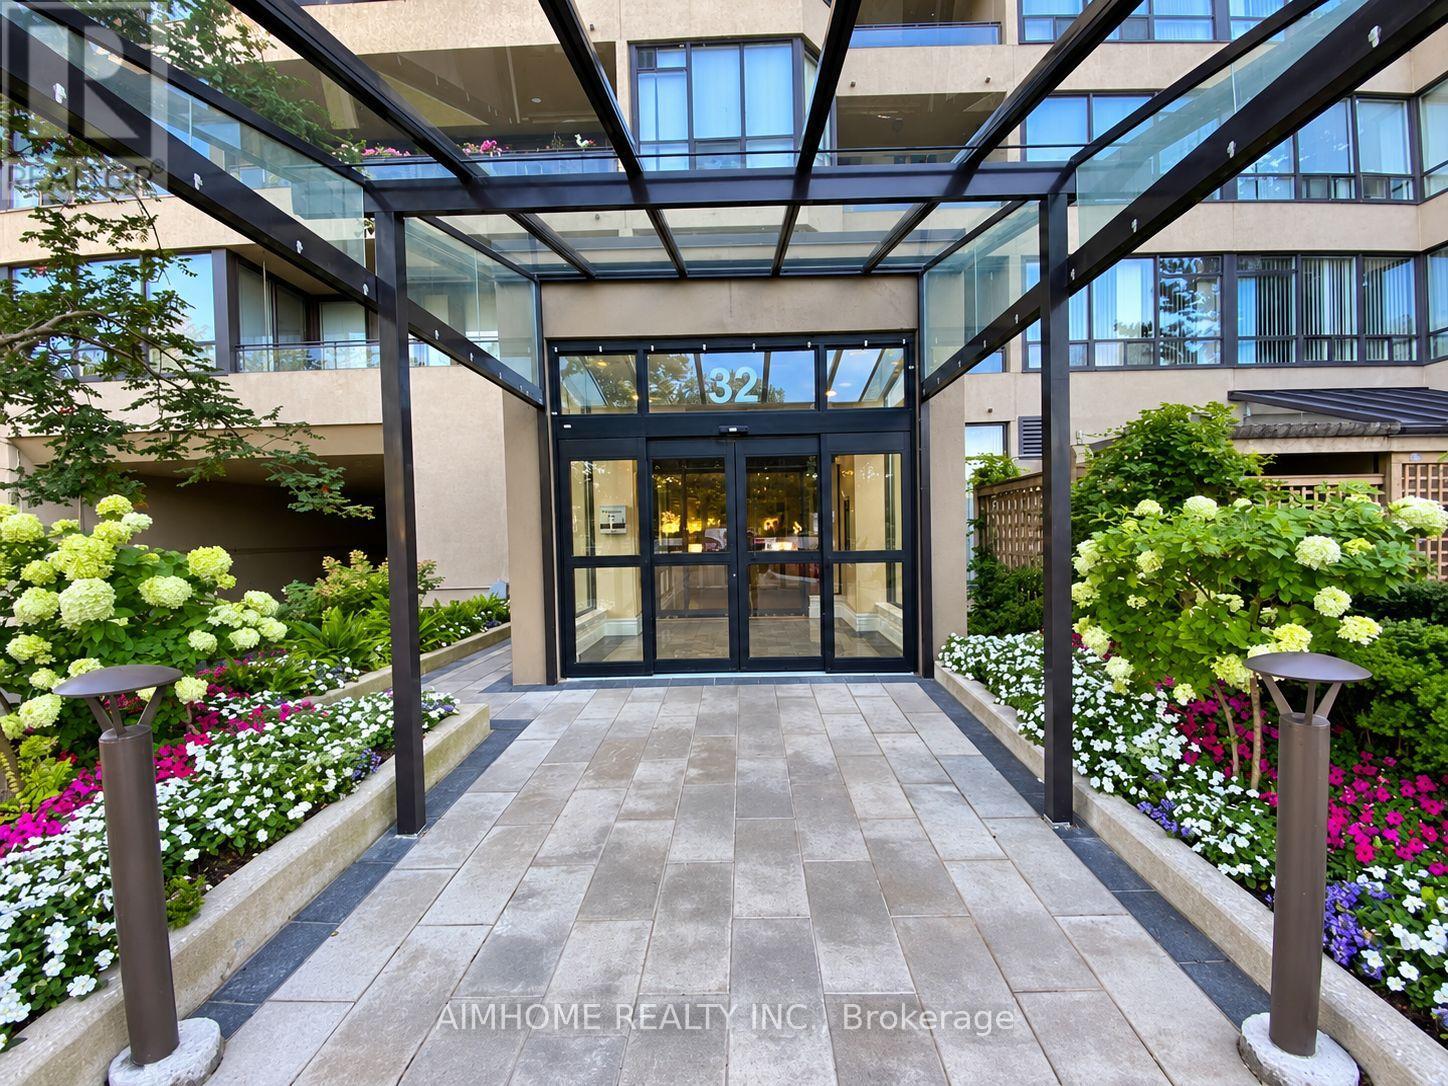
1428 - 32 Clarissa Drive
Richmond Hill (Harding), Ontario
The Prestigious Tridel-Built Gibraltar II Condos In The Heart Of Richmond Hill! ALL UTILITIES INCLUDED IN MAINTENANCE FEES - HEAT, HYDRO, WATER, GAS, CABLE TV & INTERNET! This Beautifully Maintained, Freshly Painted 1+1 Bedroom Suite Offers An Exceptionally Spacious 905 Sq. Ft. Of Living Space (As Per MPAC), Featuring A Functional Layout, Laminate Flooring, Abundant Natural Light, And Breathtaking Unobstructed North-Facing Panoramic Views! Recent Updates Include A Brand-New Stove, New Kitchen Faucet, And Fresh Paint Throughout, Making This Lovely Suite Move-In Ready. The Versatile Den Provides An Ideal Space For A Home Office Or Guest Area. Enjoy Resort-Style Amenities Including Indoor And Outdoor Pools, Tennis And Squash Courts, Fitness Centre, Sauna, Party Room, Guest Suites, And 24-Hour Gatehouse Security. One Underground Parking Space Included. Unbeatable Location With T&T Supermarket Just Steps From Your Door! Walking Distance To Yonge Street, Public Transit, Shopping, Restaurants, Parks, And Everyday Essentials. Minutes To Hillcrest Mall, Richmond Hill GO Station, Mackenzie Health Hospital, And Highways 7 & 407. An Exceptional Opportunity To Enjoy Spacious, Move-In Ready Condo Living With Spectacular Open Views In One Of Richmond Hill (id:34426)

44 - 7 Brighton Place
Vaughan (Crestwood-Springfarm-Yorkhill), Ontario
Beautiful Freehold Townhome In Sought-After Thornhill! Features 9-Ft Ceilings, Unobstructed West Views and Large Front Patio. An Open-Concept Main Floor with plenty of Natural Light, Marble Foyer & Kitchen Floors, Granite Countertops, Custom Backsplash & Stainless-Steel Appliances. Three Spacious Bedrooms, Plus A Basement Den Ideal For A Home Office. The Primary Suite Boasts 9-Ft Ceilings, A 5-Piece Ensuite, Walk-In Closet With Organizers & Walk-Out To A Private Balcony. Convenient 2nd-Floor Laundry. Two Side-By-Side Underground Parking Spaces With Direct Access To The Unit. For Monthly Common Element Fee Of $ 571.99 Enjoy Gym, Party Room, Billiards Room, Above & Below Ground Visitor Parking, Snow Removal, Landscaping & Waste Maintenance. Located In A Great School District, Close To TTC/VIVA Transit, Parks, Shopping & Dining. Enjoy Potential Savings On Land Transfer Tax Compared To Purchasing In Toronto. (id:34426)
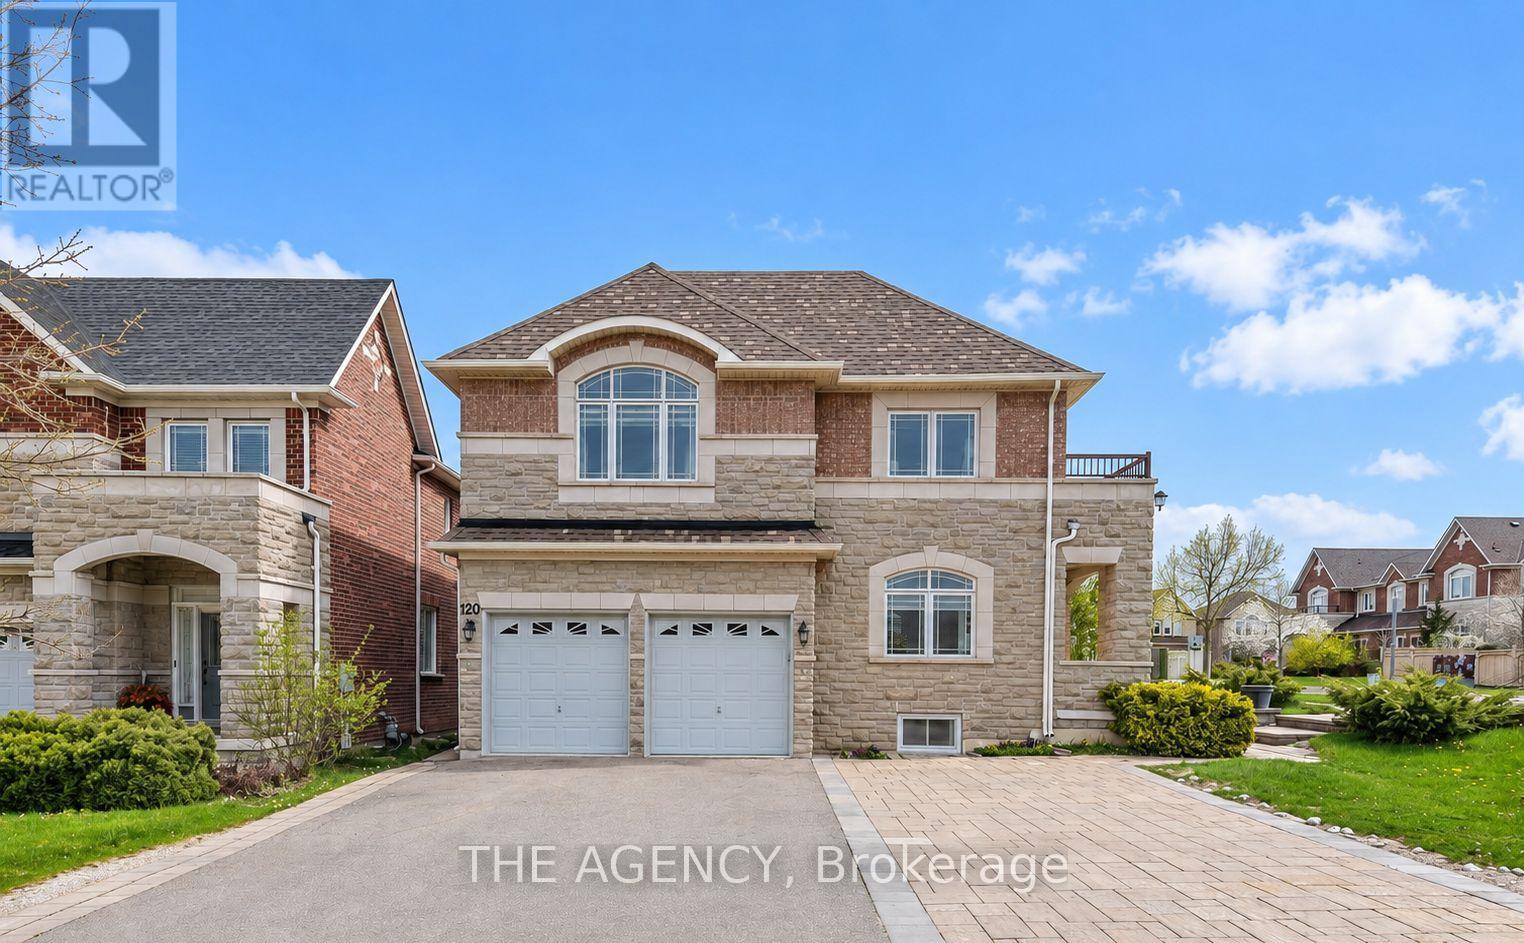
120 Valley Vista Drive
Vaughan (Patterson), Ontario
Welcome To This Spacious Basement 3-Bedroom, 1 Bathroom Residence In The Highly Sought-After Patterson/Roxborough Community Of Vaughan. Newly Renovated Kitchen and Freshly Painted Space. Offering A Functional Layout With Generous Living Space. This Home Provides The Perfect Combination Of Comfort And Convenience. Located In A Well-Established Residential Neighbourhood Just Minutes From Bathurst St. And Major Mackenzie Dr., With Easy Access To Schools, Parks, Shopping, Restaurants And Everyday Amenities. Enjoy The Convenience Of Public Transit Just Steps Away And Quick Access To Hwy 7 And Hwy 407 For An Easy Commute Across The GTA. Close To The New Carrville Community Centre, Library And District Park Featuring Swimming Pools, Indoor Track, Gymnasium, Playground, Splash Pad, Sports Courts And More. A Fantastic Opportunity To Live In One Of Vaughan's Most Convenient And Desirable Communities.*** One Parking Available*** (id:34426)
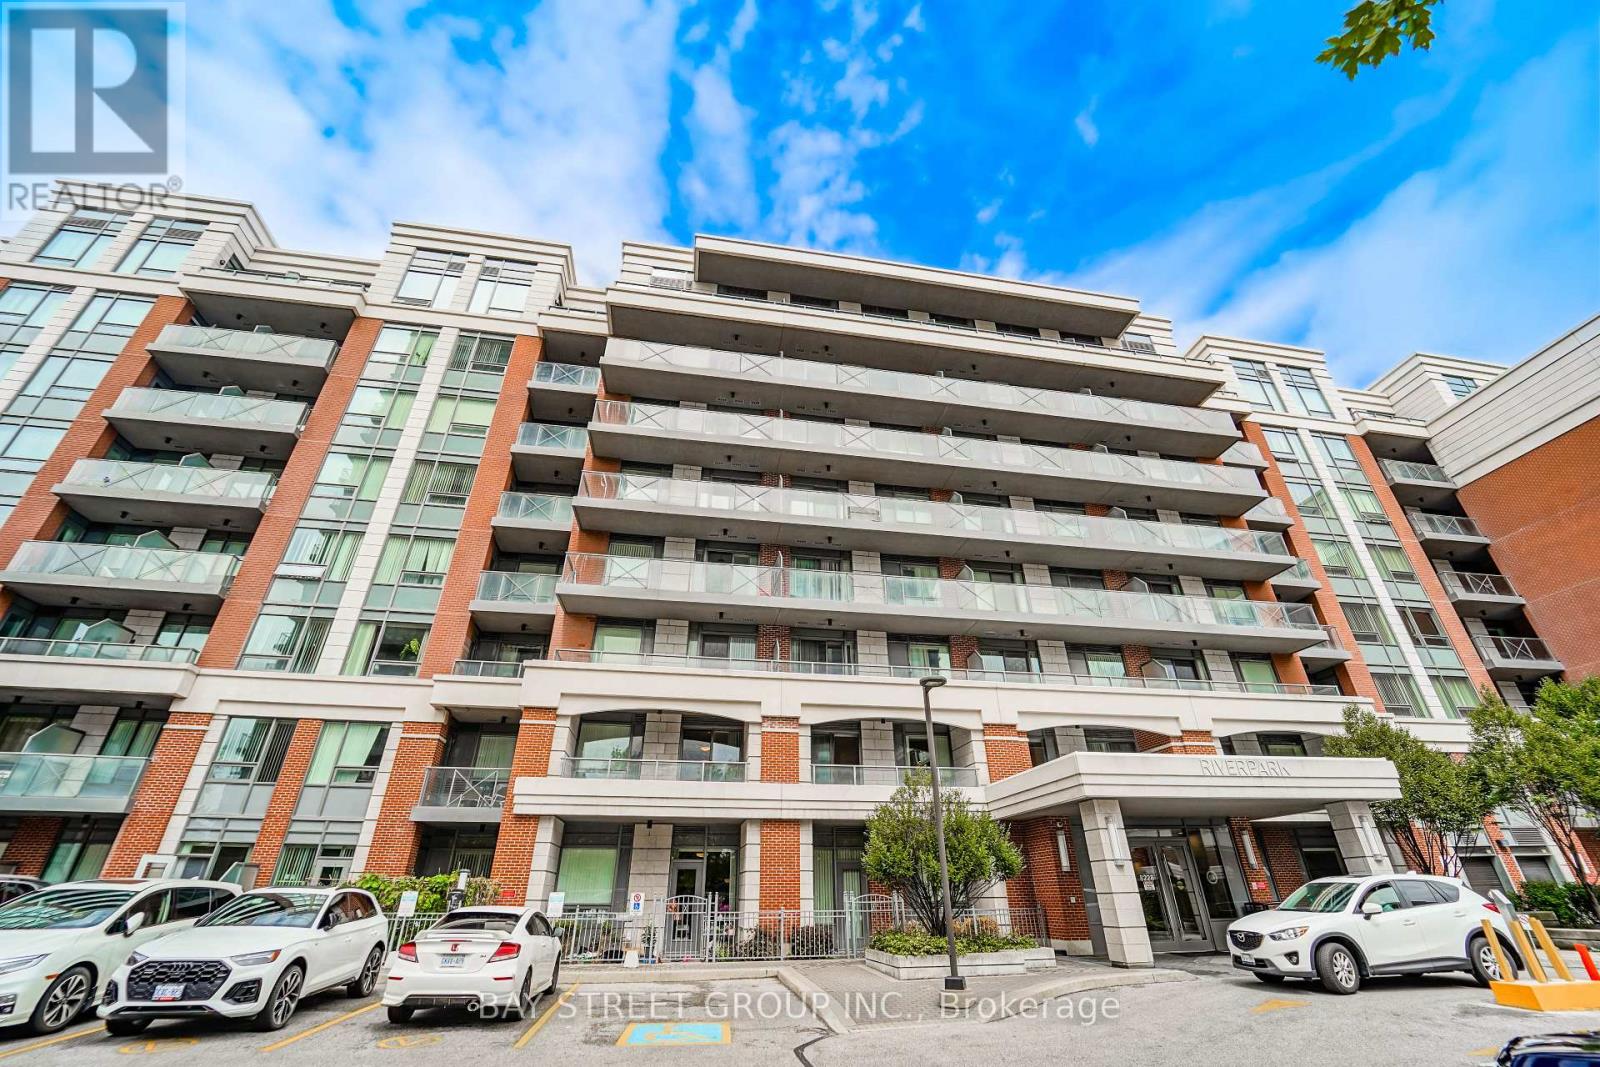
601 - 8228 Birchmount Road
Markham (Unionville), Ontario
Live in the heart of Downtown Markhamjust steps from top restaurants, cafes, banks, shopping, schools, and the movie theatre. Enjoy unbeatable convenience with public transit at your door and quick access to Hwy 407.This gorgeous 1-bedroom condo with private balcony features a bright, efficient layout, soaring 9 ft ceilings, a modern open-concept kitchen with granite counters and stainless steel appliances, plus sleek laminate flooring throughout.Residents enjoy 24-hour concierge, ample visitor parking, and world-class amenities including an indoor pool, guest suites, party room, and fitness centre. Experience urban living at its finest in one of Unionvilles most sought-after addresses. (id:34426)
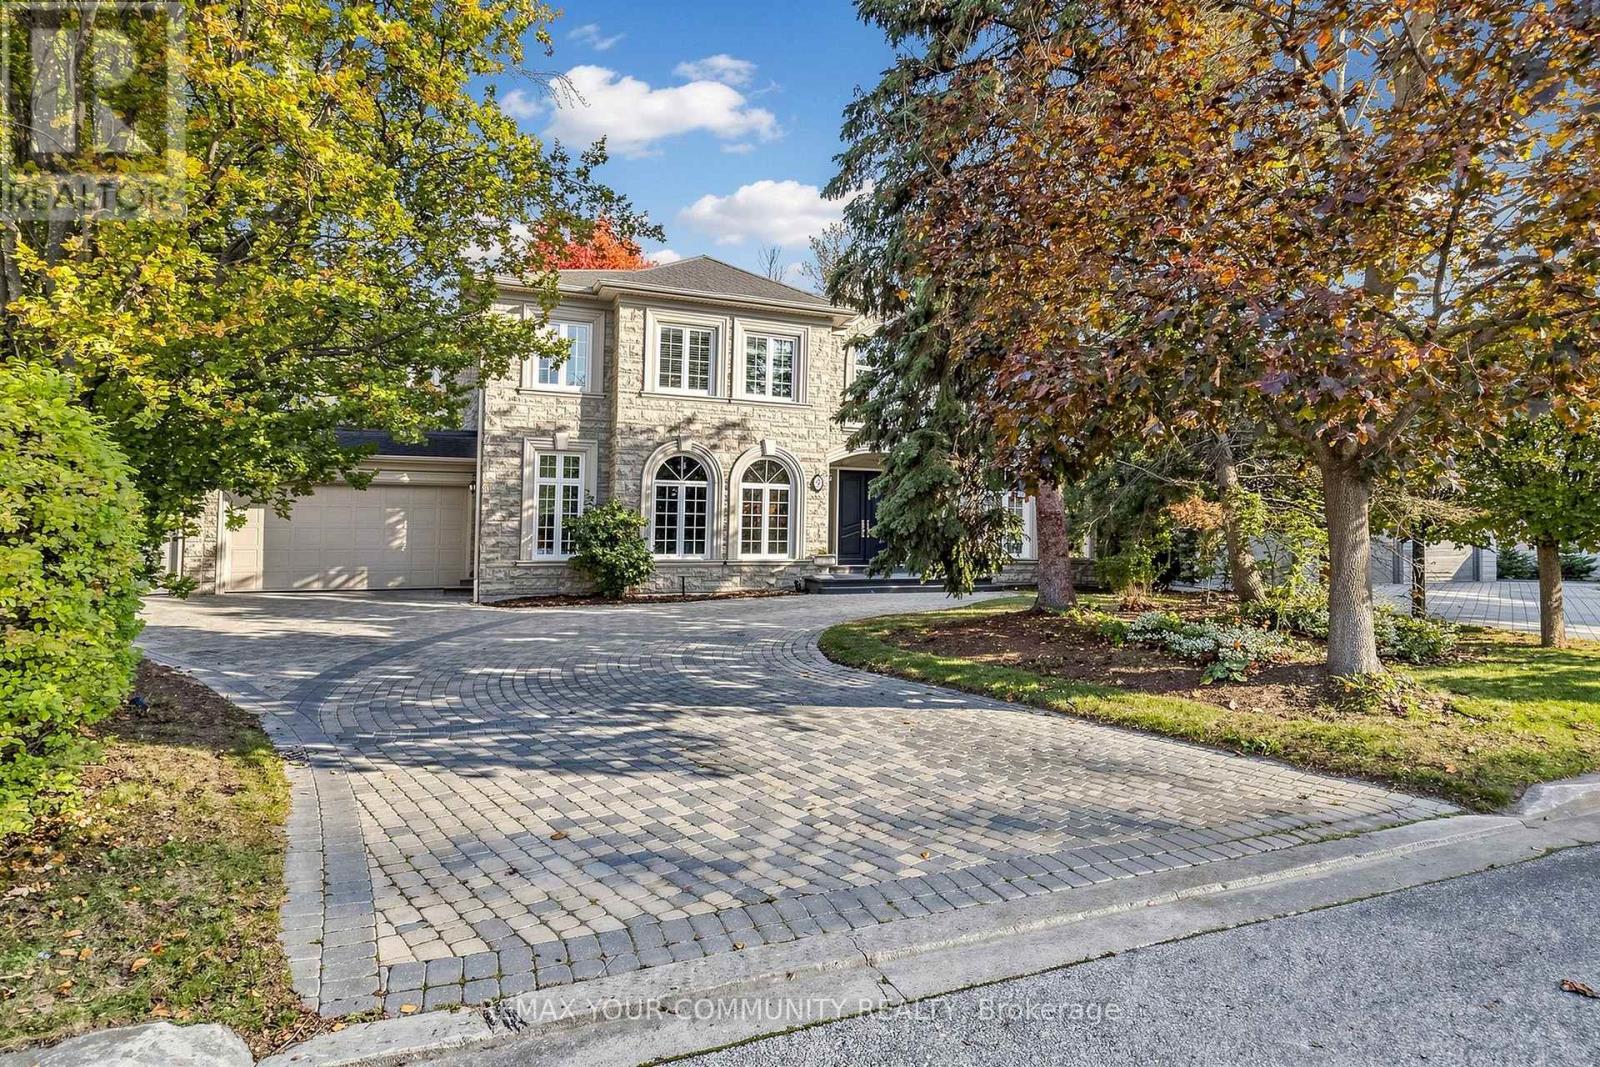
9 Bayview Forest Lane
Markham (Grandview), Ontario
LUXURY LIVING.This custom stone residence offers an unparalleled blend of elegance,space,and Versatility.STRIKING EXTERIOR AND CURB APPEAL.From the moment you arrive,a grand circular driveway and professional landscaping set the stage for exceptional living.The expansive pie-shaped lot is a private oasis surrounded by mature trees.The backyard is an entertainer's dream,boasting a large interlocking stone patio,an outdoor dining area with a gazebo,a play structure,and expansive green space.A GRAND AND ELEGANT INTERIOR.Step inside to a breathtaking two-storey marble foyer flooded with natural light from a large skylight.The focal point is the elegant floating wrought-iron staircase that sweeps to the upper level.The main floor offers a seamless flow,adorned with rich hardwood,detailed crown molding,and California shutters.THE HEART OF THE HOME.The gourmet kitchen is a chef's delight,designed with pristine white cabinetry,gold hardware,and striking black countertops and backsplash.It features top-of-the-line built-in appliances,a large center island with a breakfast bar,and a sun-filled breakfast area overlooking the backyard.Adjacent is a stylish main-floor office with custom beige paneled walls and built-in cabinetry.LUXURIOUS UPPER LEVEL.The massive primary suite is a true retreat,complete with a sitting area,a cozy fireplace,and a luxurious six-piece ensuite featuring a deep soaker tub and a dedicated dressing area with a vanity.The additional bedrooms are spacious and well-appointed all featuring ample closet space.VERSATILE FINISHED LOWER LEVEL.The fully finished lower level is designed for entertaining or multi-generational living.It features a spacious recreation area with a fireplace and a wet bar with a wine rack.The highlight is a complete in-law suite,which includes a second full kitchen,a spacious bedroom, and its own bathroom.Add sauna and steam shower.A convenient walk-up provides direct access to the the backyard. DON'T MISS THE VIRTUAL TOUR. (id:34426)
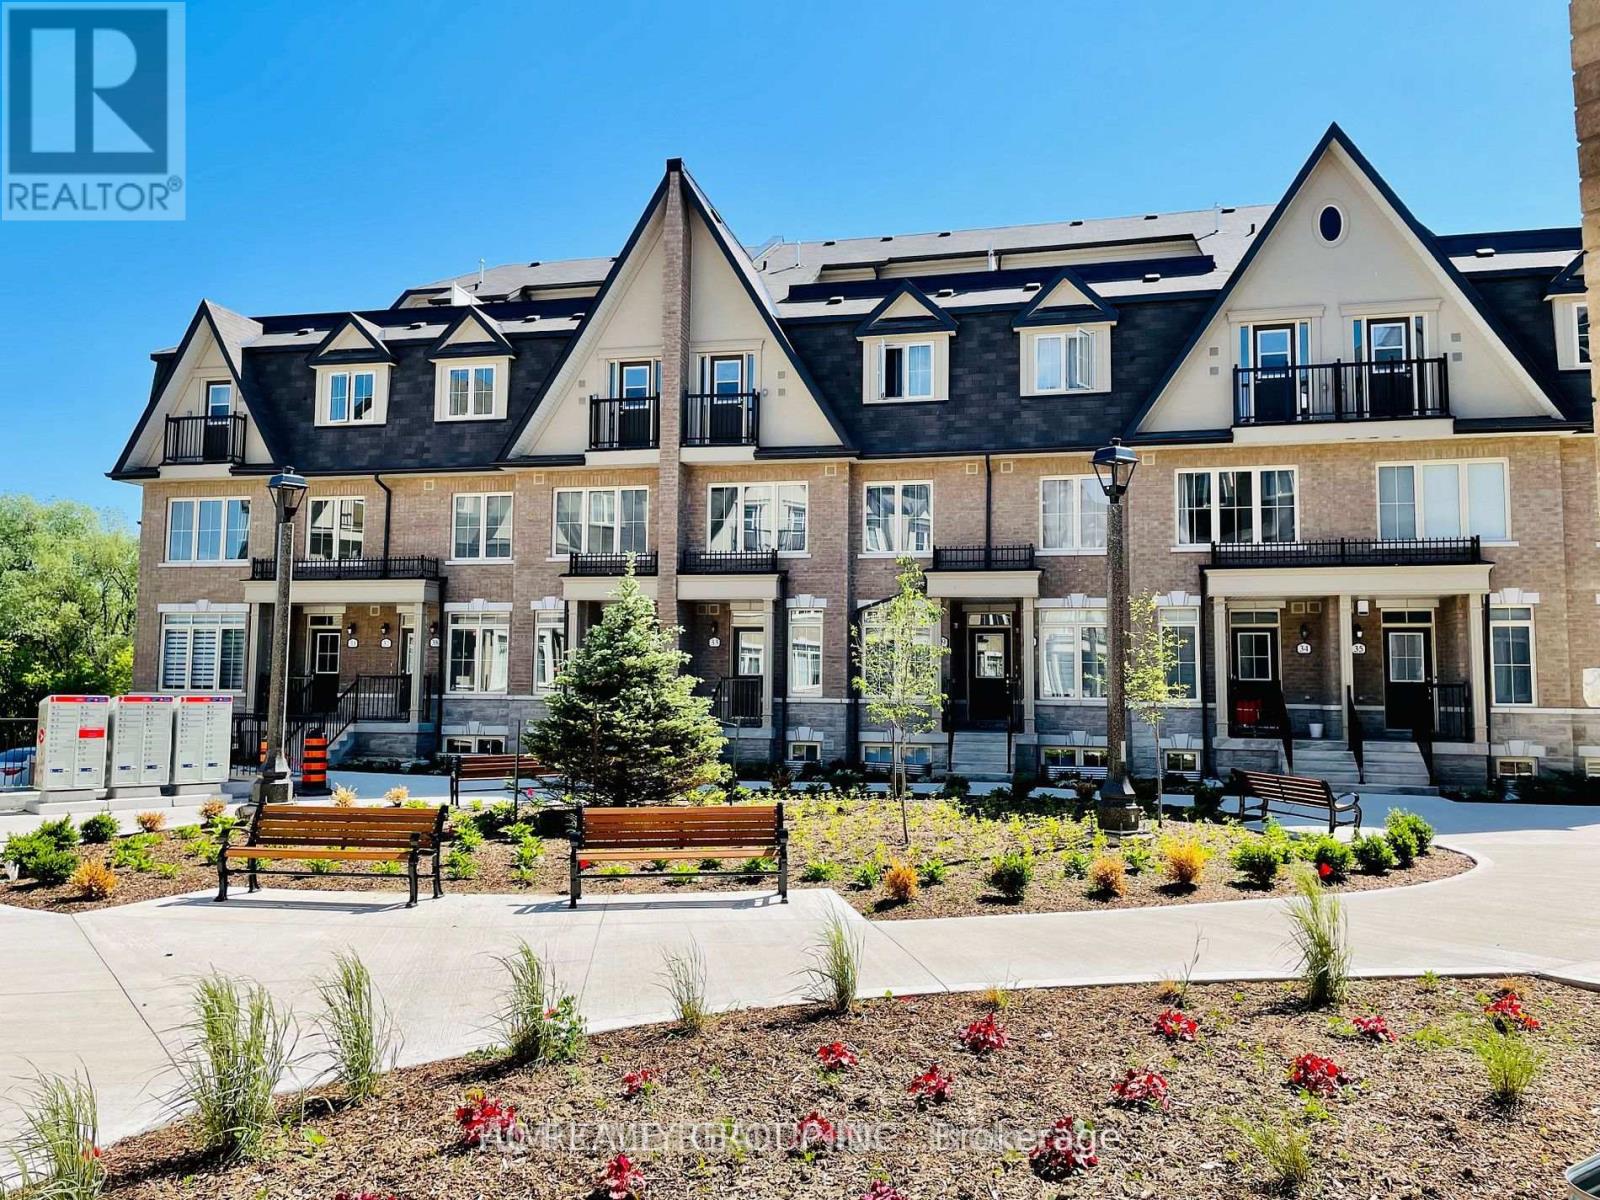
20 Lower - 181 Parktree Drive
Vaughan (Maple), Ontario
All utilities (hydro, internet) included, Warm cozy bright bedroom shard bathroom in townhome lower floor, *Across From Park,Schools,Canada's Wonderland*Best Maple Location**Fantastic Open Concept Perfect For Entertaining *Kitchen Brkfst Bar,Granite Counter,S/S Appl*Amazing Rooftop Patio*Aaa Tenant, Employment Letter, Paystubs, No Smoking/Cannabis/Pet Please, Thanks For Showing **EXTRAS** Aaa Tenant (id:34426)
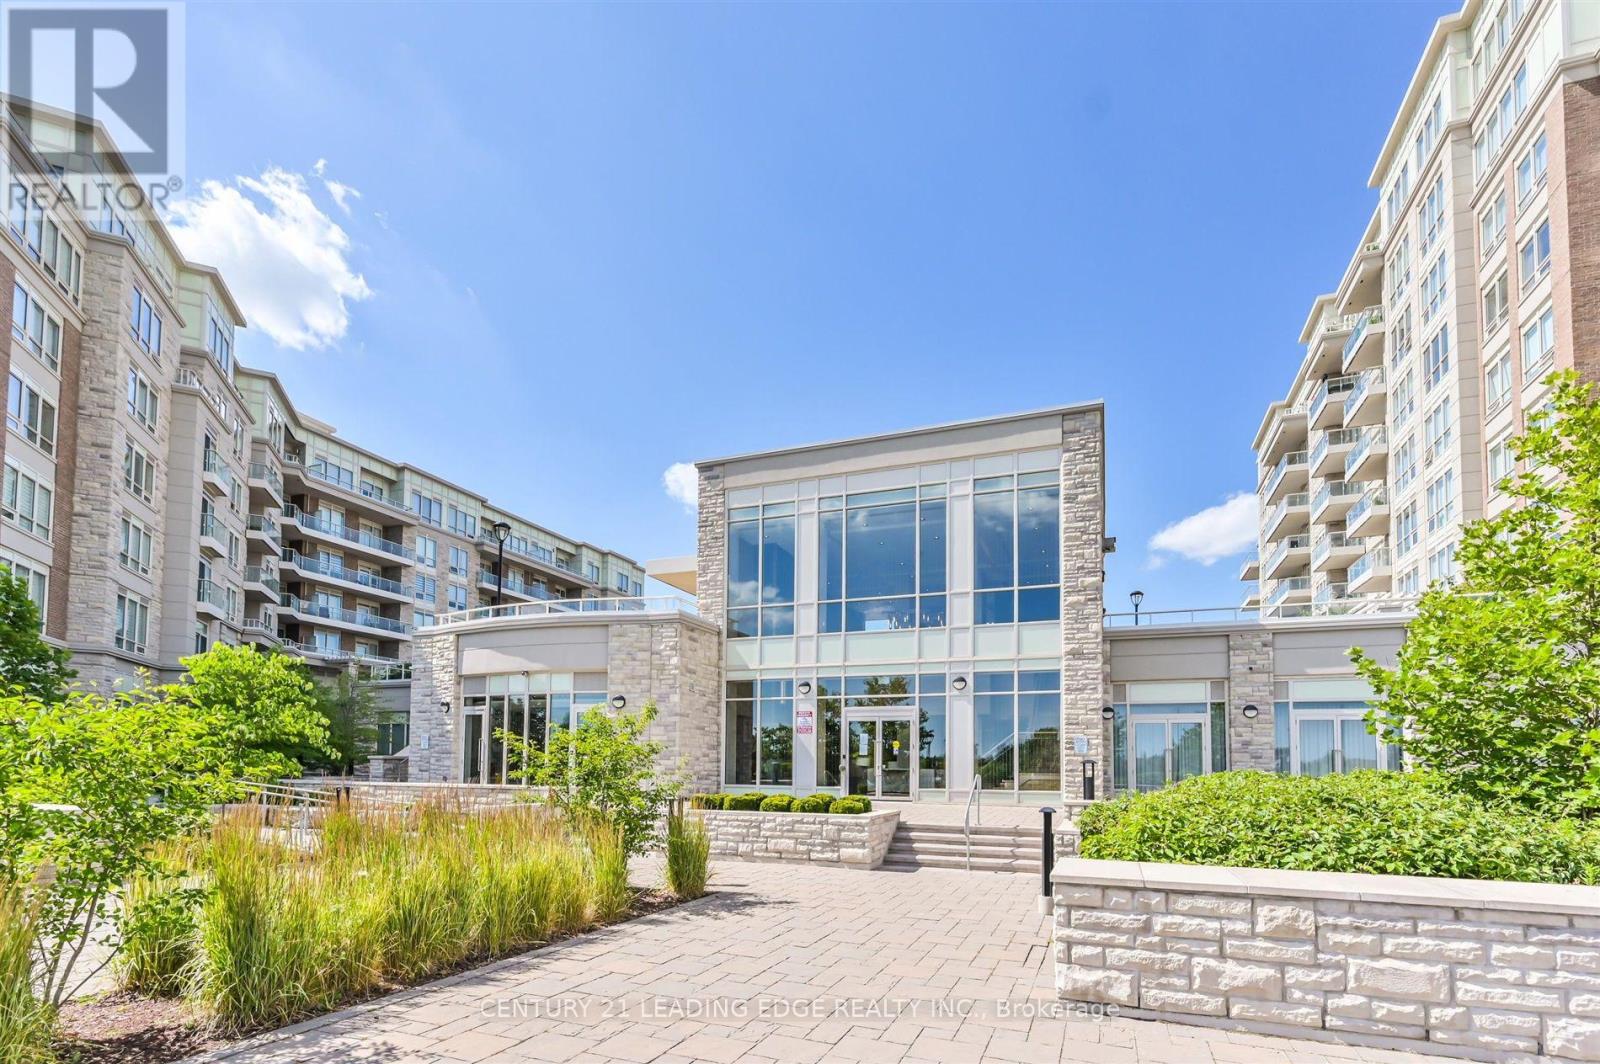
210 - 9 Stollery Pond Crescent
Markham (Devil's Elbow), Ontario
Resort Inspired Luxury At Angus Glen's "The 6th", Markham's Only Boutique Golf Course Condominium. Two Parking Spaces! 2 Bedroom 2 Washroom Ground floor Garden Suite With Private Walk-Out To Patio And Village Park. Designer Finishes, Palatial 10' Ceilings, Grand 8' Doors, Luxuriously Appointed Kitchen/Bathrooms, Engineered Hardwood Floors. Fabulous Amenities, Outdoor Pool, Fitness & Yoga Rooms, Whirlpool, Sauna, Party Rm. Regional Transit, Hwy 404, Comm Ctr & Library. (id:34426)
1207 - 50 Disera Drive
Vaughan (Beverley Glen), Ontario
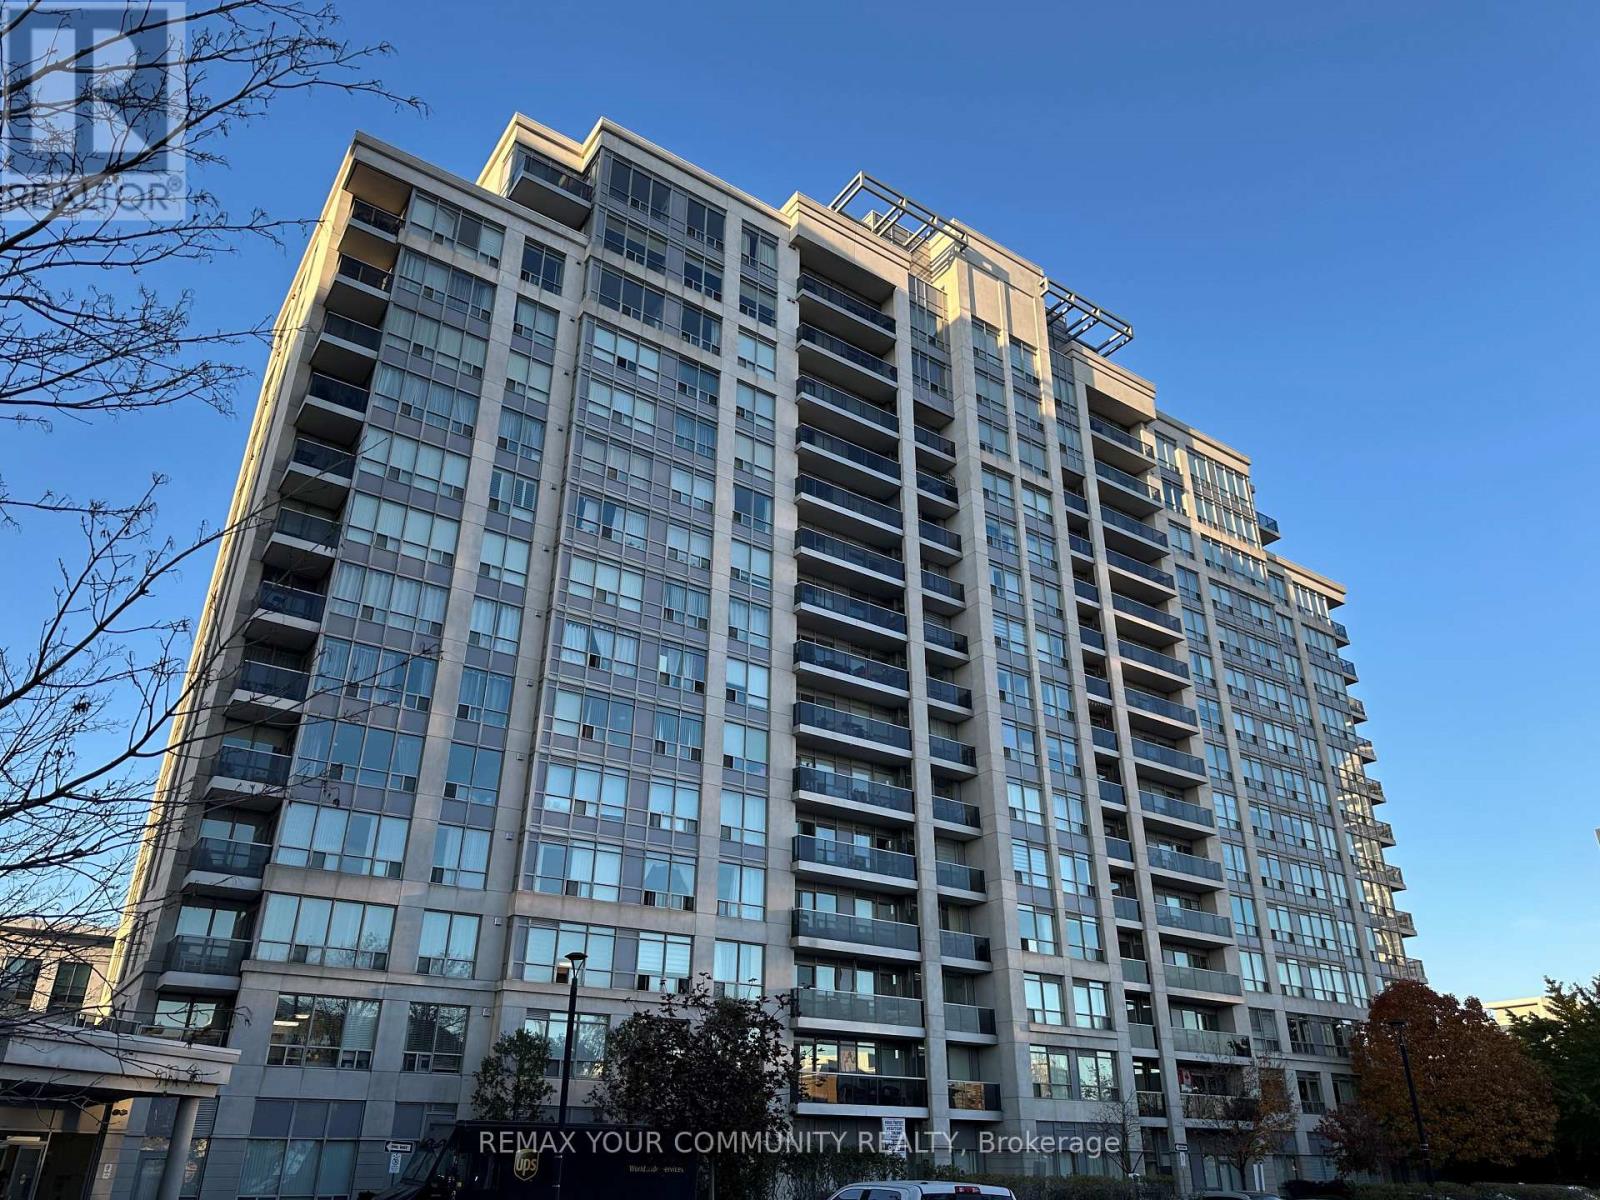
Best floorplan of 1+den at famous 50 Disera Drive! 2 Washrooms, den can be used as the second bedroom, spacious and bright unit (695 sqft!) located on the high floor! All you need is steps away: Promenade Mall, TnT, Walmart, No Frills, Winners, Shoppers, banks, restaurants, medical facilities, bus terminal, parks, and schools! 5 min drive to ETR407, HWY 7, easy connection to York University, Finch Subway, public library and highly rated schools in walking distance. Rich amenities in the building: 24/7 security, massive visitor parking, guest suites, Olympic sized swimming pool, hot tub, gym, sauna and a huge, equipped party room. Looking for quality tenant, 1 year or longer lease. (id:34426)
135 Tilman Circle
Markham (Markham Village), Ontario
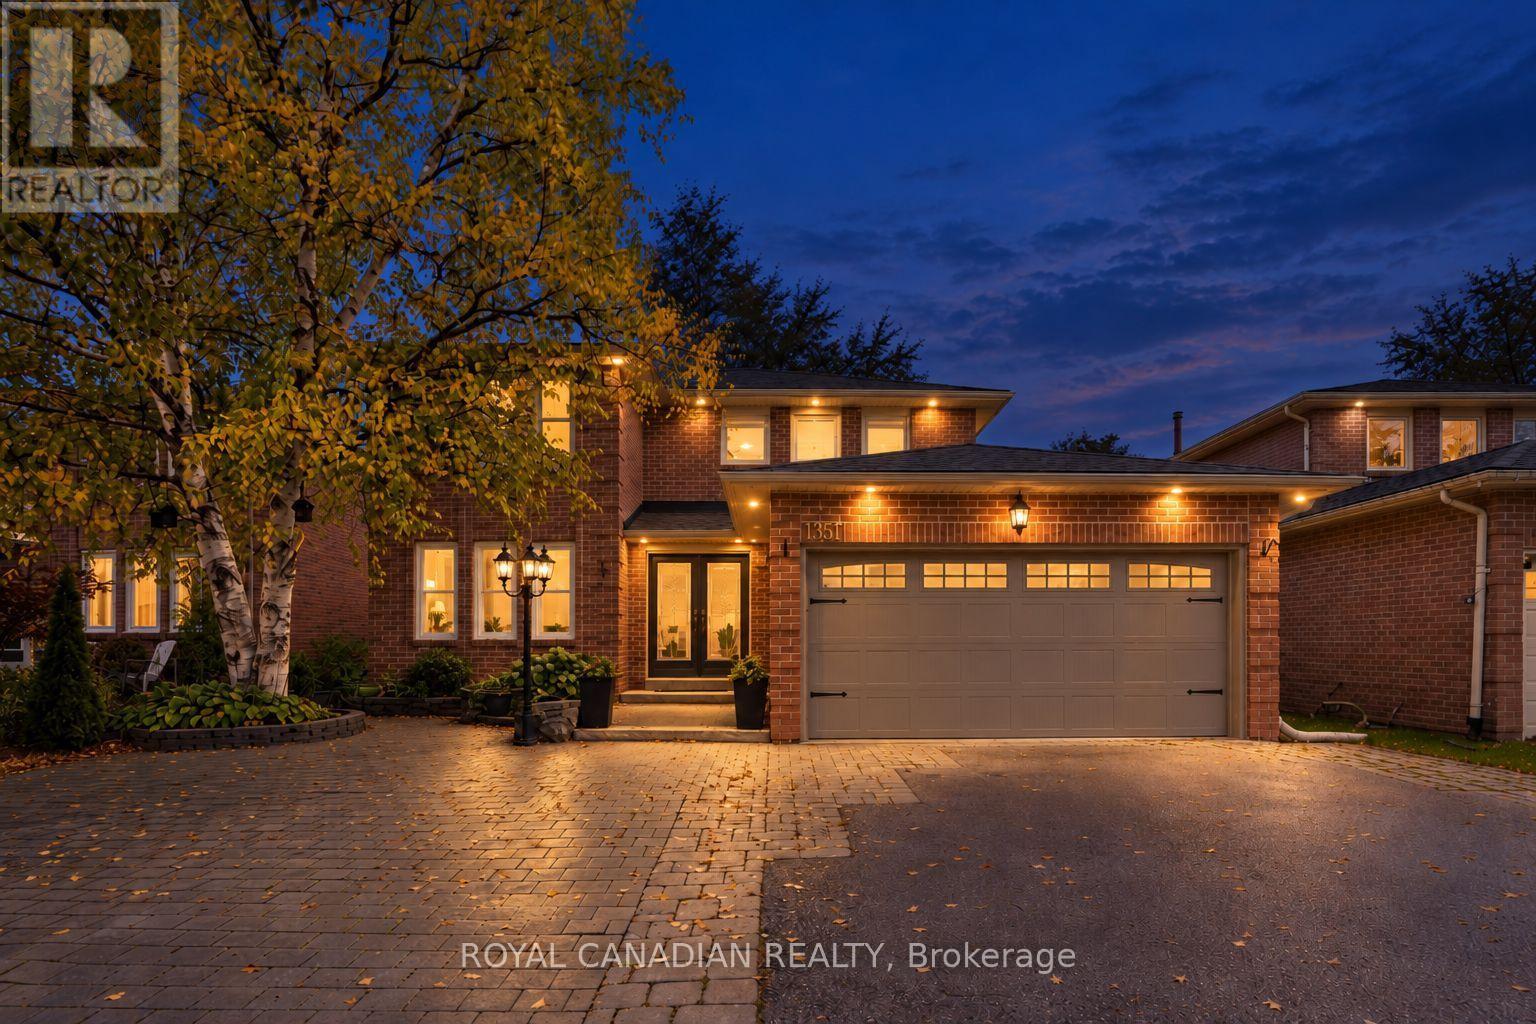
4+2 BEDROOM DETACHED HOME | 4 BATHROOMS | UP TO 8 PARKING SPACES | 49.7 FT FRONTAGE | CARPET-FREE | MARKHAM VILLAGE! Welcome to 135 Tilman Circle, a spacious two-storey brick home offering a flexible six-bedroom layout for growing families, multi-generational households and buyers seeking room to work from home. The upper level features four bedrooms, including a generous primary bedroom with private ensuite, plus three additional bedrooms. The main floor offers separate living, dining and family rooms, an eat-in kitchen and comfortable space for everyday living and entertaining. The finished basement adds two bedrooms, a kitchen, living area, 3-piece bathroom and separate entrance. Enjoy four bathrooms throughout, an attached double-car garage and parking for up to eight vehicles. Conveniently located near grocery stores, CF Markville, restaurants, cafes, parks, Markham Museum and Main Street Markham. Commuters have access to Markham GO Station, Mount Joy GO Station, York Region Transit, Highway 407, Highway 404 and Highway 7. Nearby schools add to the neighbourhood's family appeal. A detached home with 49.7 ft frontage, six bedrooms and a versatile layout in an established Markham community. The home's separate living, dining and family rooms provide distinct spaces for relaxing, gathering and hosting. The eat-in kitchen connects everyday convenience with the home's main-floor living areas. Upstairs, four bedrooms include a primary suite with its own ensuite, while the finished basement adds two bedrooms, a kitchen, living area, 3-piece bathroom and separate entrance. With 49.7 ft of frontage, an attached double garage and parking for up to eight vehicles, the property offers room for a range of household needs. Nearby shopping, parks, schools, transit and major highways add convenience for daily routines and commuting. (id:34426)
11 - 151 Amber Street
Markham (Milliken Mills West), Ontario
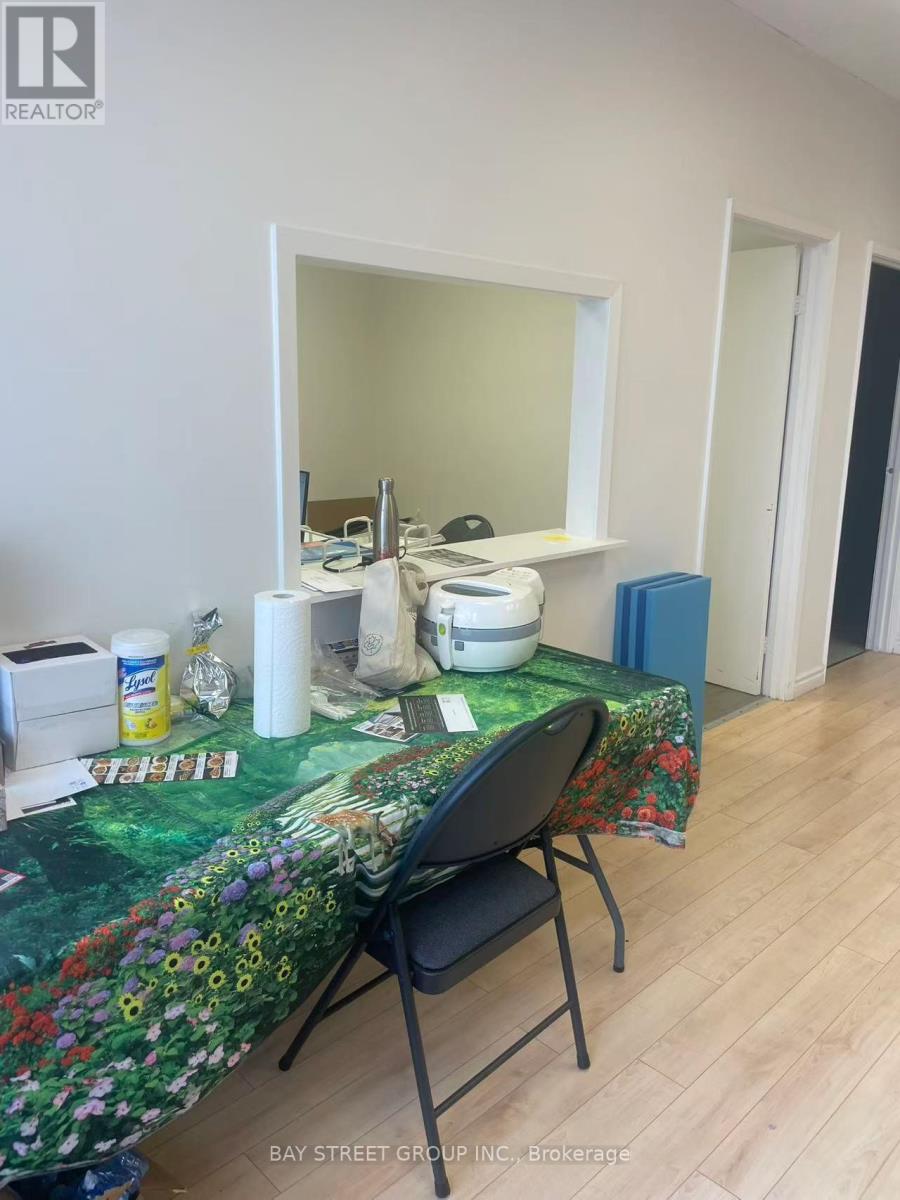
Clean industrial unit located in Markham with two truck level doors. Excellent location nearby many amenities and residential neighbourhoods. Minutes from Highway 404 and easily accessible via public transit. Wide variety of uses permitted. (id:34426)
5807 - 950 Portage Parkway
Vaughan (Vaughan Corporate Centre), Ontario
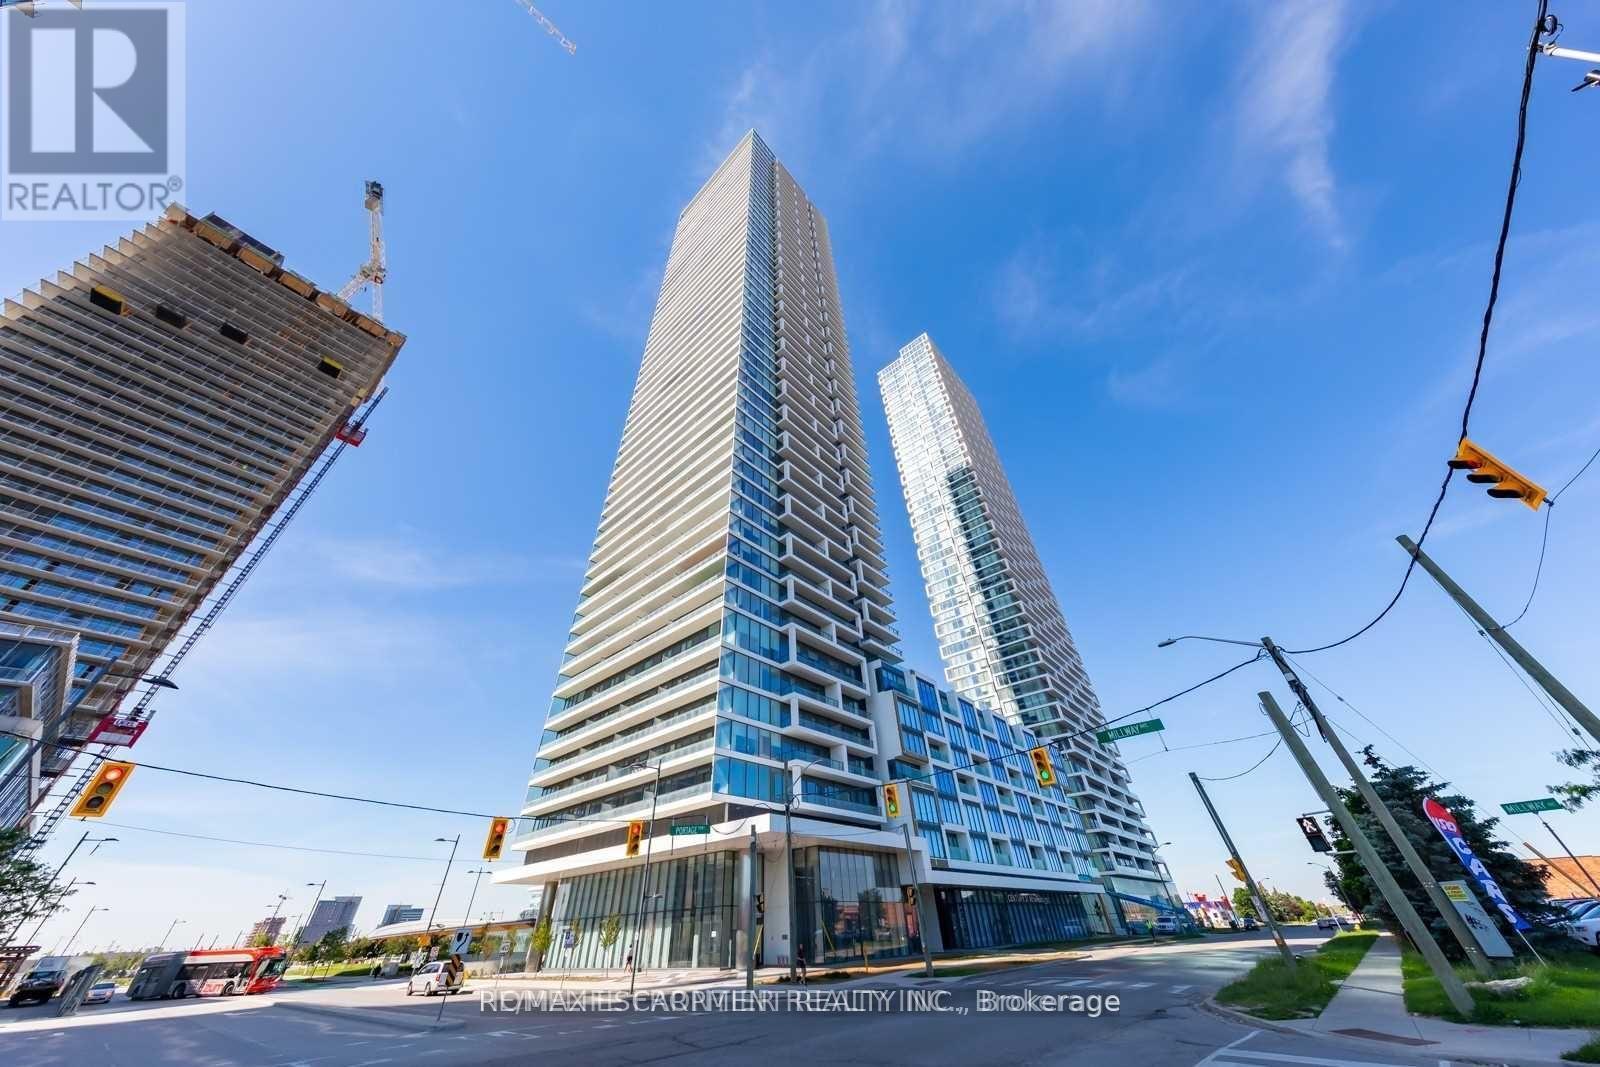
For Lease - Stunning 2 Bedroom + 2 Bathroom Suite at Transit City 3!Welcome to this stunning 2-bedroom + 2-bathroom suite in the highly sought-after Transit City 3, located in the heart of Vaughan Metropolitan Centre! Featuring a functional and spacious layout, two generously sized bedrooms, breathtaking unobstructed south-facing views, and floor-to-ceiling windows that fill the unit with natural light. The modern kitchen is equipped with stainless steel appliances, while the primary bedroom features a 4-piece ensuite. A locker is included for additional storage.Enjoy luxurious building amenities, including 24-hour concierge service, a party room, outdoor BBQ terrace, golf simulator, business centre, and stylish lounges.Unbeatable location just steps to Vaughan Metropolitan Centre Subway Station, GO Bus Terminal, and YMCA, with easy access to York University, Highways 7, 400, and 407, Cineplex, Costco, Vaughan Mills Shopping Centre, Canada's Wonderland, and much more!Don't miss this fantastic opportunity to lease a stylish suite in one of Vaughan's most desirable communities! (id:34426)
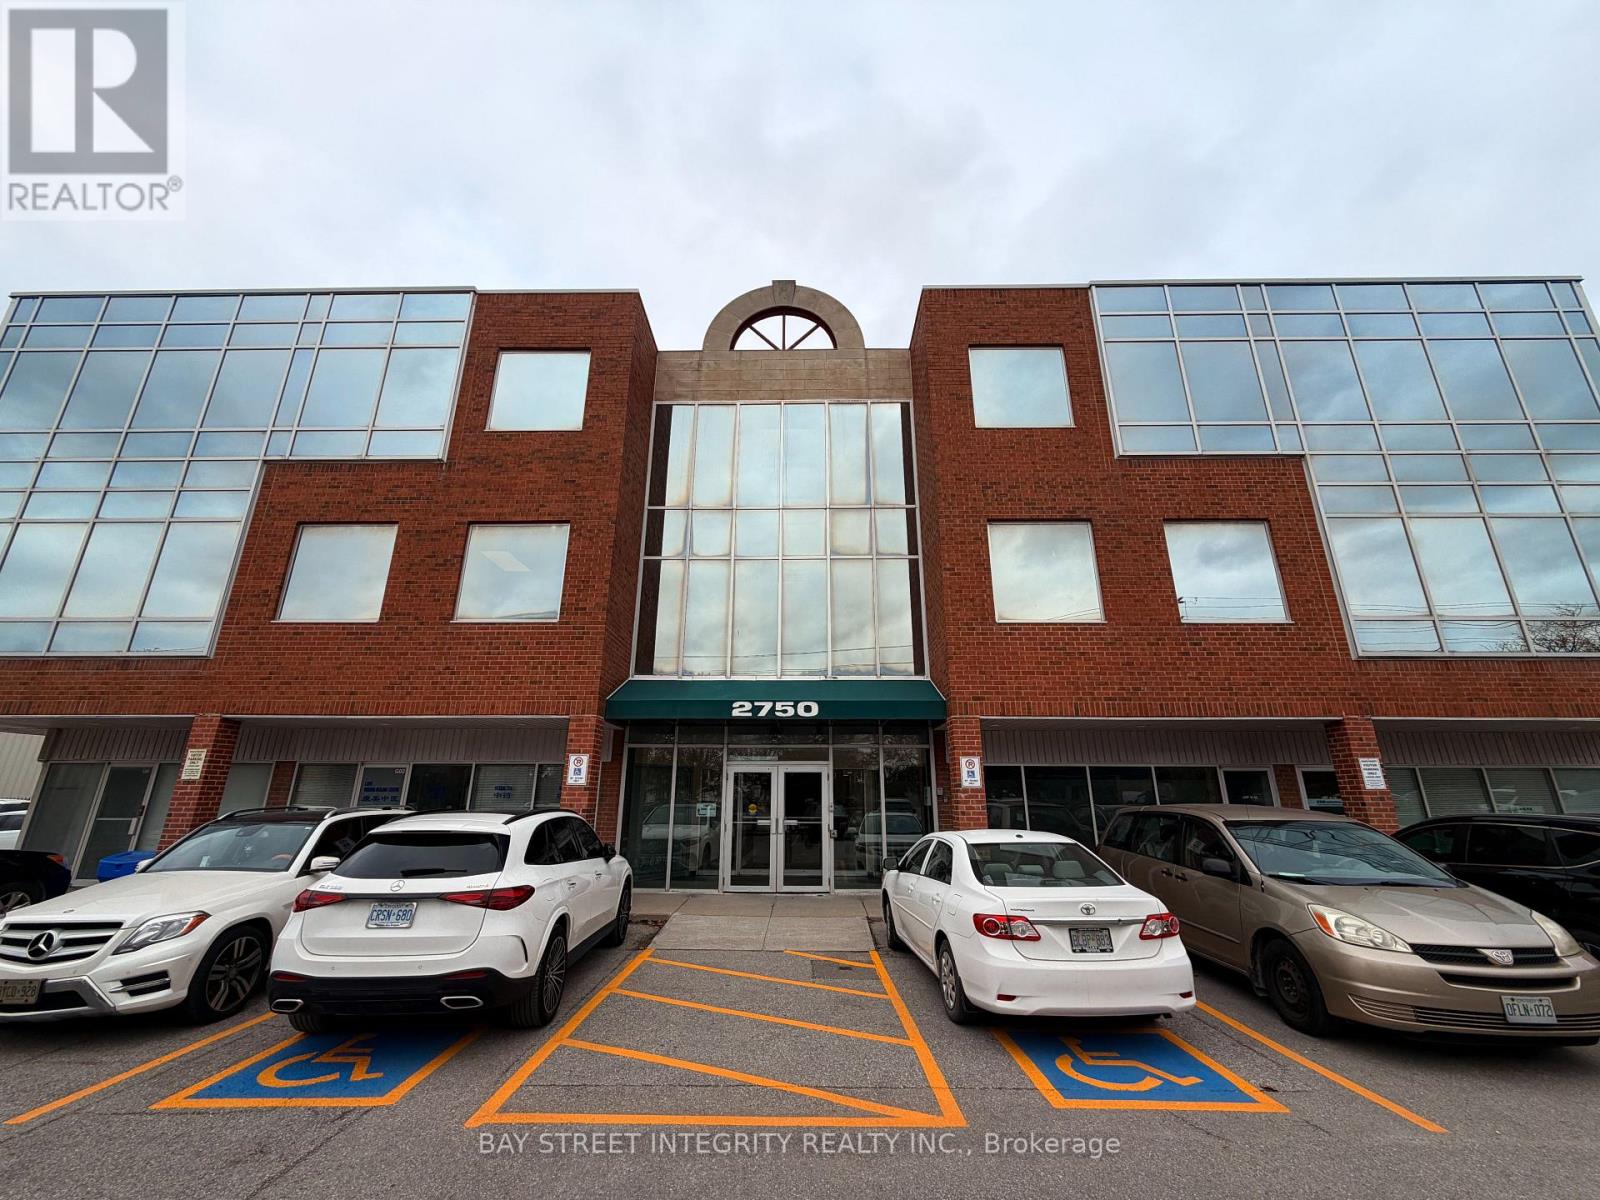
305 - 2750 14th Avenue
Markham (Milliken Mills West), Ontario
Rare opportunity to lease an extra large, custom built with one standard units, combined professional office (around 700 sqft of useable space) in demand Markham location. Minutes to Hwy 400,407,401, major shopping plazas, Costco, banks, restaurant, transport routes. Value offered in much below the replacement cost, makes it a sound investment. TOP FLOOR, spacious and bright, highly functional unit. Superior floor plan incorporating offices, 1 meeting rooms with glass walls, and a storage room. Large open workplace, allow for multiple desks. Good security in the building and outside with multiple cameras, timed-in entry system. More than 200 surface parking spaces, plus some underground spots, free outdoor visitor parking. Freshly, re-painted, updated and cleaned and ready for turn-key possession. Ideal for multiple professional uses like: law firms, accounting, realty companies, tutoring/commercial schools, medical, acupuncture, wellness centre, spa, etc...) Reasonable maintenance fee includes all utilities and Internet. HST is in addition (commercial property). Deposit with certified funds. All measurements, financials to be verified by Buyer, Buyer's Realtor. This Is A Commercial Sublease, Not A Direct Lease With The Property Owner. Approximately 23 Months Remaining On The Head Lease. All Offers Are Conditional Upon The Head Landlord's Written Consent To The Sublease, In Accordance With The Terms Of The Head Lease. (id:34426)
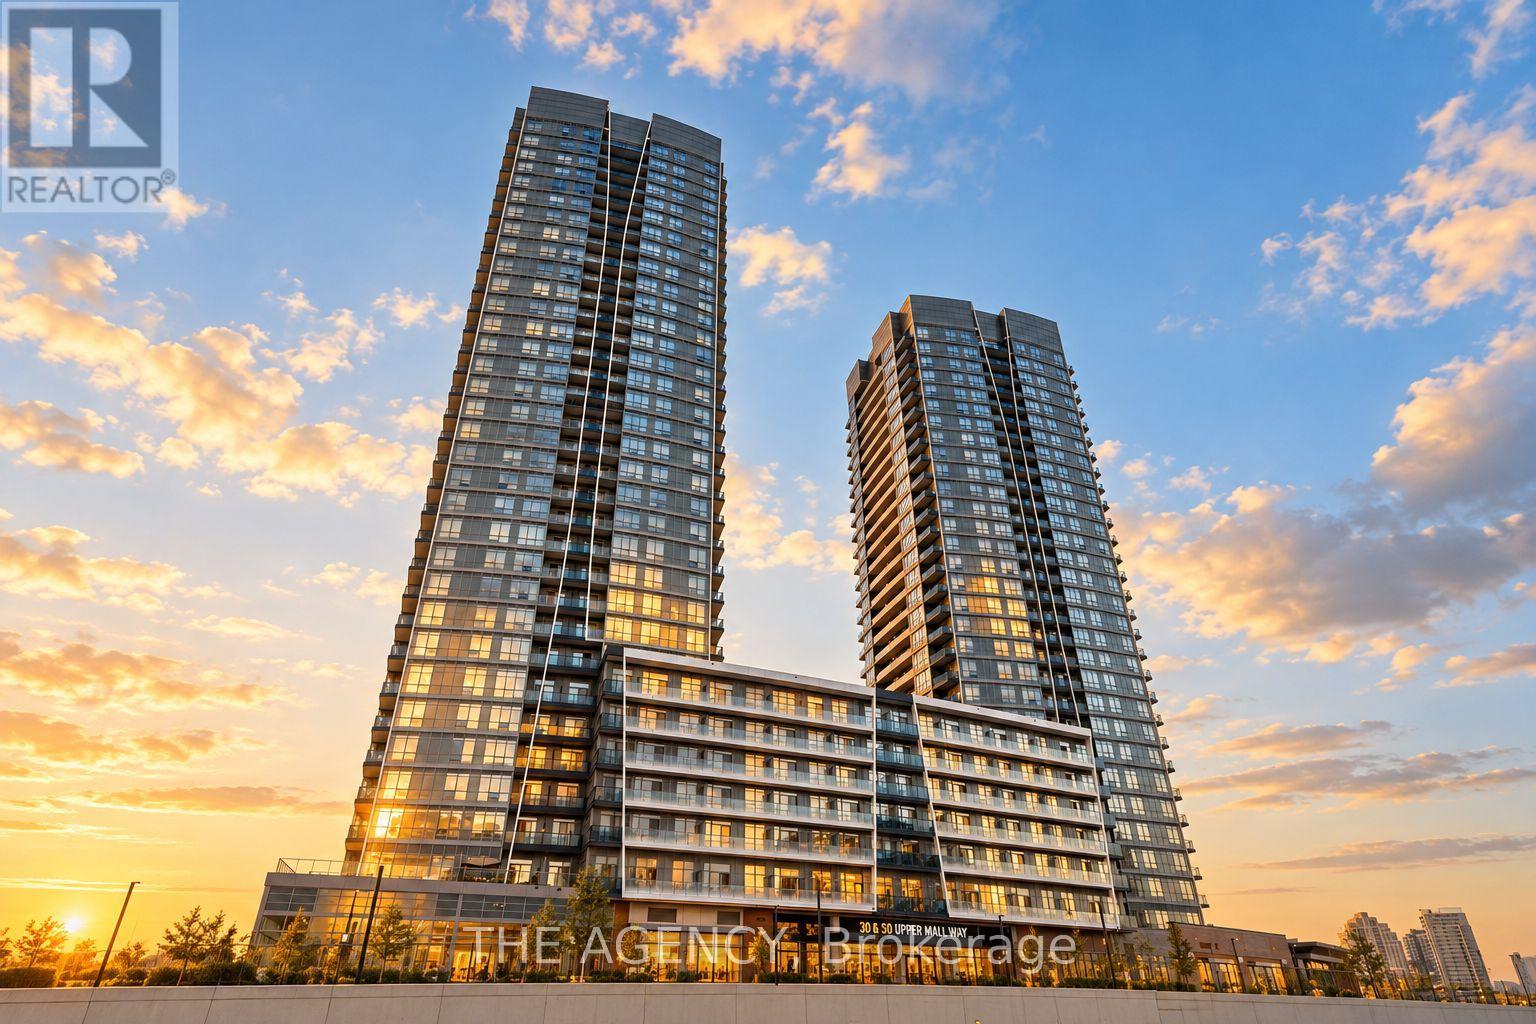
1108 - 30 Upper Mall Way
Vaughan (Brownridge), Ontario
Promenade Park Towers in the heart of Thornhill. This bright and modern 1 + Den, 2-bathroom suite offers a thoughtfully designed open-concept layout ideal for both everyday living and entertaining. The contemporary kitchen flows seamlessly into the living and dining areas, while large windows provide an abundance of natural light.The primary bedroom features a private ensuite, while the den is perfect for family, guests or a home office. Complete with one underground parking space, this suite offers the perfect combination of comfort, style and convenience. Enjoy exceptional building amenities including 24-hour concierge, fitness centre, yoga studio, rooftop terrace, party and games rooms, golf simulator, co-working spaces, guest suites and more. Ideally situated with direct access to Promenade Shopping Centre and just steps to grocery stores, restaurants, parks, schools, community centre, library and public transit, with convenient access to Hwy 407 and major routes.An outstanding opportunity to own in one of Thornhill's newest and most convenient communities! Hotel Style Amenities: 24-hour concierge & security Gym + yoga studio Golf simulator Rooftop/green roof terrace Party room + private dining room/kitchen Billiards, cards & sports lounges Media/game room Study & cyber lounges Guest suites Children's play area Pet wash + dog run Parcel room, and the best part is the Direct connection/access to Promenade Shopping Centre. (id:34426)
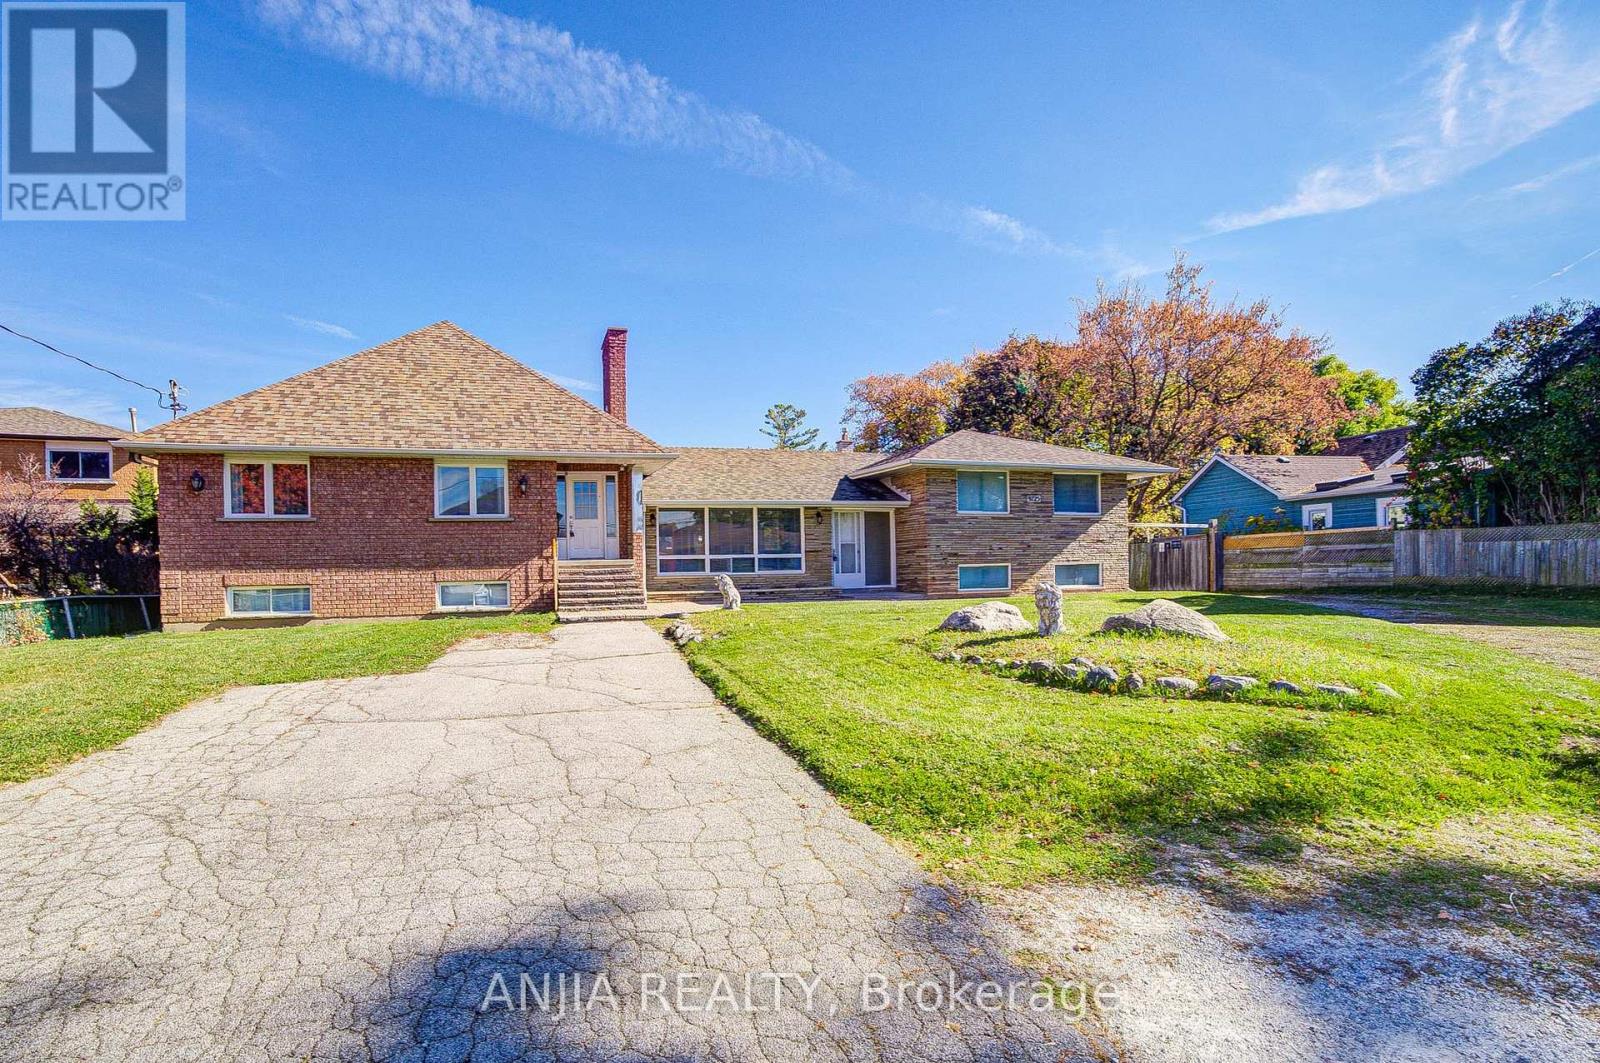
9725 Keele Street
Vaughan (Maple), Ontario
Prime Redevelopment Horizon: Situated in the heart of Maple, this significant parcel presents a rare opportunity for future transformation as the surrounding corridor continues to thrive. An impressive 92 x 255 ft lot (approx. 23,400 sq. ft.) offering outstanding potential for custom luxury builds or multi-parcel severance (subject to buyer verification). Positioned directly along Keele Street, benefiting from major transit and community revitalization. Features both a detached bungalow and a side-split home-perfect for multi-generational living arrangements or dual rental revenue streams. Immediate Cash Flow: Generate reliable income while you finalize your long-term redevelopment plans. Buy, Hold & Capitalize: An exceptional asset for forward-thinking investors seeking appreciation in a high-demand market. Custom Estate Potential: Design and build your dream luxury residence on a uniquely oversized urban lot. Substantial Living Space: Over 4,700 square feet of existing finished space to update, reconfigure, or lease out immediately. Severance Opportunity: Generous frontage and depth may accommodate division into multiple lots-an increasingly sought-after feature in Vaughan (buyer to verify).Massive Detached Garage: An oversized 3-car detached garage ideal for car enthusiasts, contractors, or supplementary storage/rental income. Abundant Parking: Generous private driveway providing parking for 10+ vehicles, offering unmatched convenience for large families or tenants. Unbeatable Convenience: Just minutes from Vaughan Mills shopping, grocery stores, local dining, and daily essentials. World-Class Healthcare: Located in close proximity to the Cortellucci Vaughan Hospital, driving long-term neighborhood desirability. Exceptional Commuter Access: Enjoy seamless connectivity with nearby access to the Maple GO Station and major highways (400 and 407). Click the link : 3D VIRTUAL FLOOR PLAN/ Virtual Tour (id:34426)