
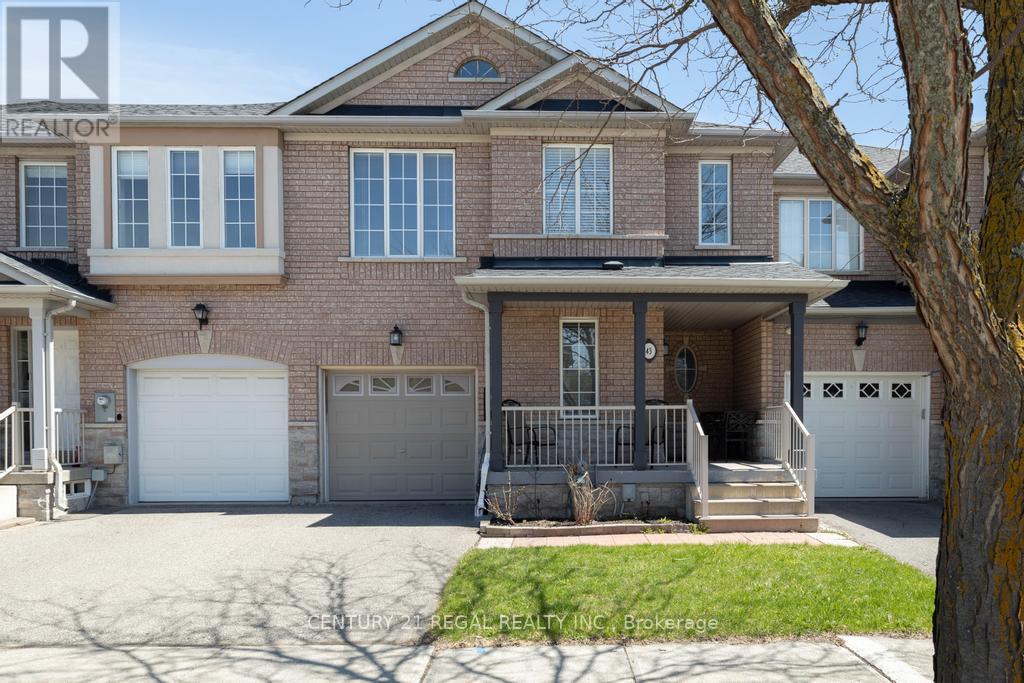
43 Waterton Crescent
Richmond Hill (Langstaff), Ontario
Welcome to this charming 3-bedroom, 3-bathroom freehold townhouse in a prime location! Beautifully maintained and move-in ready, this home features a bright and spacious living area, an elegant dining space with hardwood flooring, and a renovated, stylish kitchen. The open-concept layout is perfect for entertaining family and friends. Enjoy hardwood floors from the main level through the upper floor, along with a newer furnace and A/C for added comfort and peace of mind. The spacious primary bedroom offers the rare luxury of his-and-hers walk-in closets and a 5-piece ensuite complete with a relaxing soaker tub and separate shower. The home boasts lovely landscaped front and back yards, plus a private setting ideal for outdoor enjoyment. A new garage door (2018) and convenient interior garage access to the backyard add extra functionality. The finished basement provides generous additional space for entertaining, a recreation area, home office potential, and ample storage. Conveniently located near GO Transit, York Transit, parks, schools, and a community centre, this home offers the perfect blend of comfort and convenience. A must-see! (id:34426)
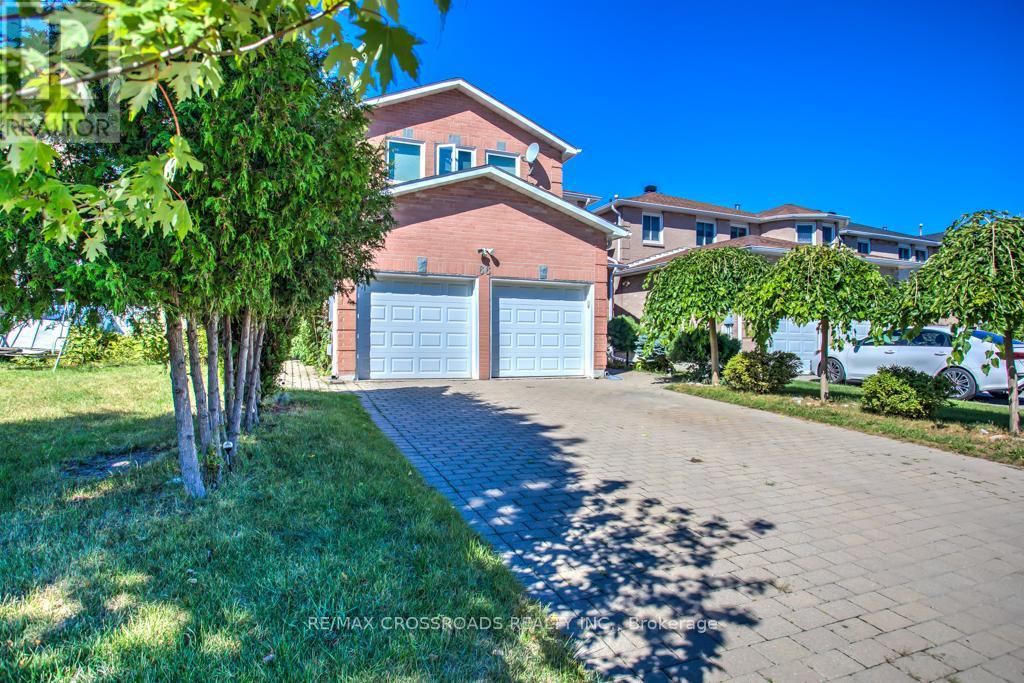
66 Bayhampton Crescent
Vaughan (Brownridge), Ontario
3 bedroom modern basement, In Very Desirable Area Of Thornhill. Renovated & Upgraded To Perfection Close To York University, High Demanding Schools & All Amenities. Perfect for Students & Working friends and family. Units Come With Parking. Partially Furnished. (id:34426)
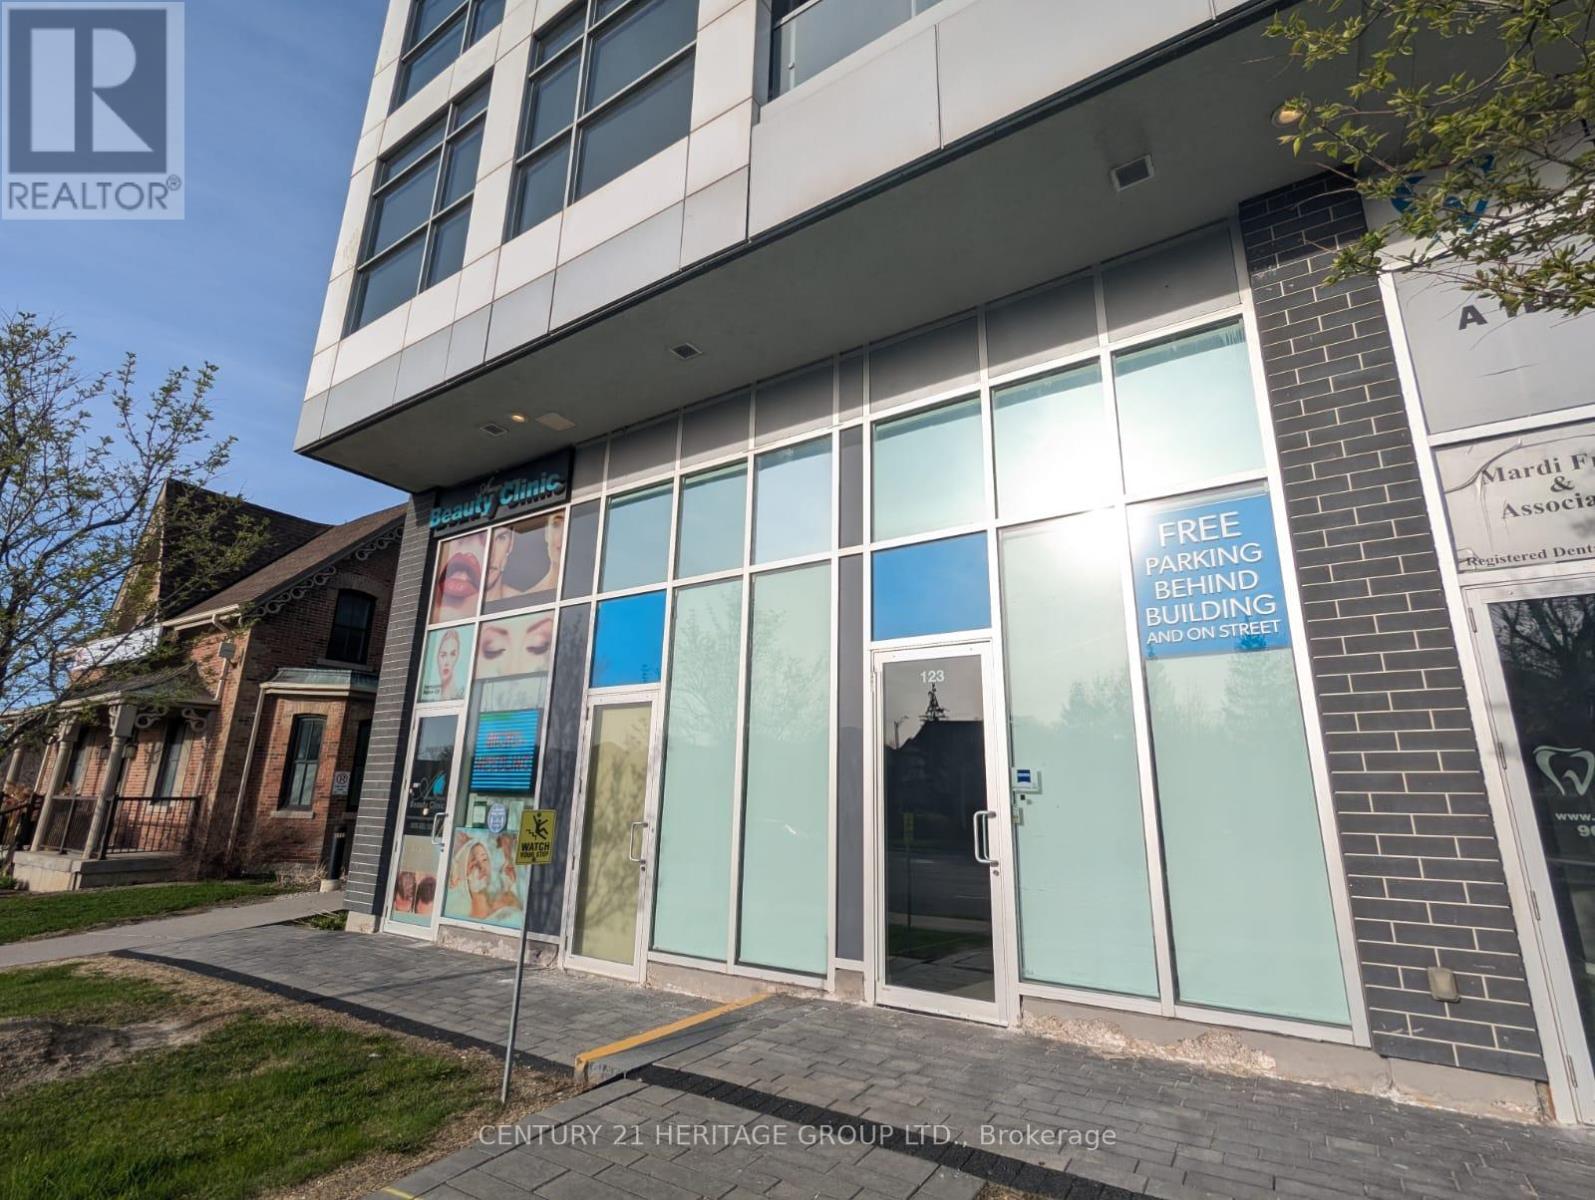
123 & 125 - 8763 Bayview Avenue
Richmond Hill (Doncrest), Ontario
Street view commercial property on busy Bayview Ave intersection in high demand Richmond Hill. Can be used as medical and professional office. Total size 950 sq. ft. with high ceilings. Units can be divided into two smaller units: 390 sq ft and 560 sq ft. Each unit has its own HVAC and water. Convenient location on the ground floor of a residential condo. Easy access to Hwy 7 and 407. Parking behind building, in underground garage, on street and across the street in large plaza. Perfect for a professional office or any retail use. Must see! (id:34426)
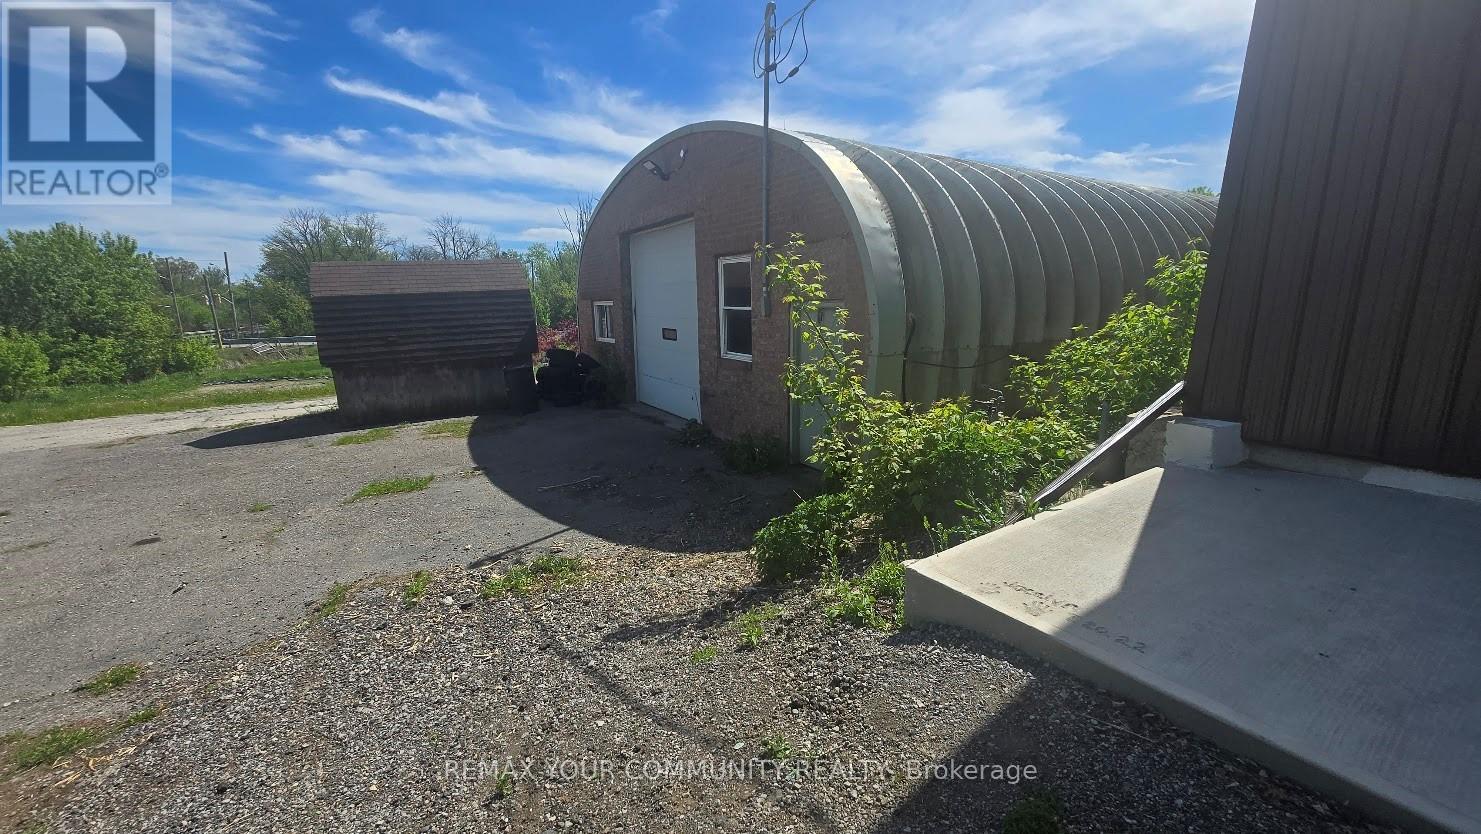
11530 Mccowan Road
Markham (Unionville), Ontario
Storage Metal Building - Inside Storage , Gas Available. (id:34426)
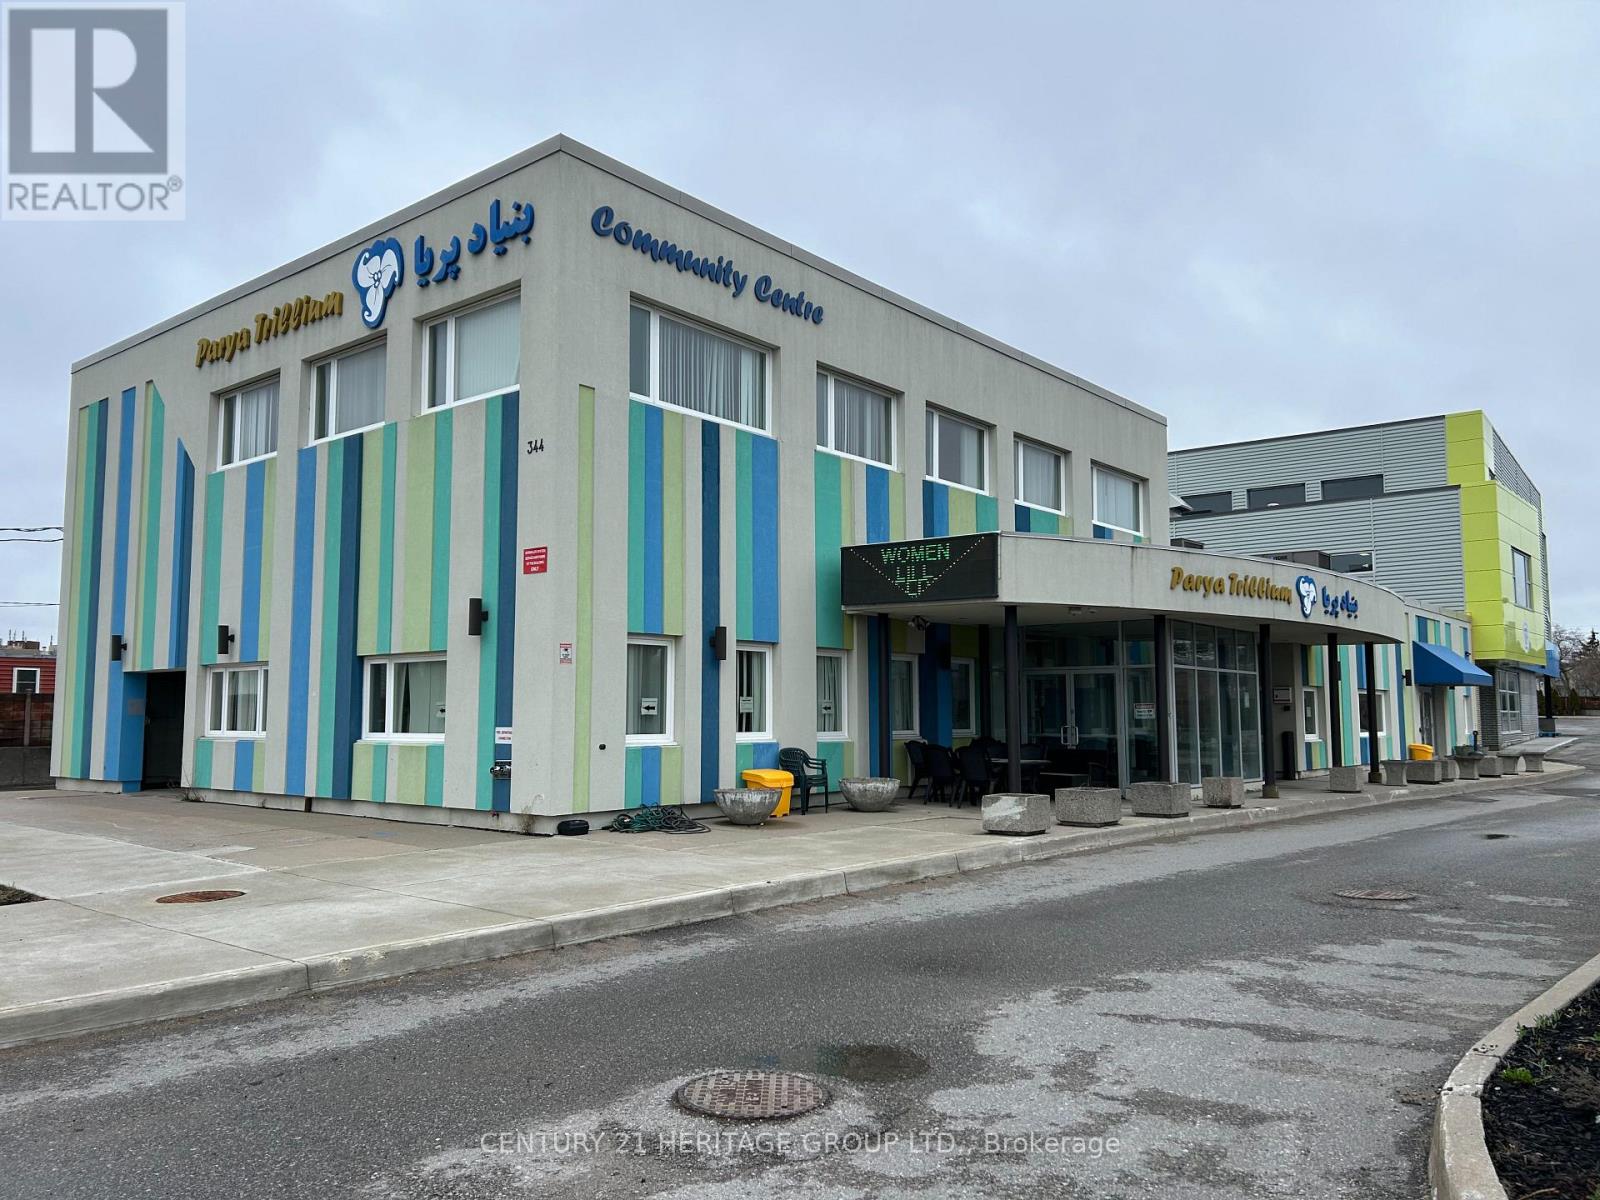
344 John Street
Markham (Aileen-Willowbrook), Ontario
Excellent opportunity to lease a well-maintained office space with all utilities and operating costs included. This turnkey unit offers a functional layout suitable for a variety of professional uses, featuring bright interiors, a clean and professional environment, as well as a private kitchen and washrooms for added convenience. Enjoy the benefit of free outdoor surface parking spaces for staff and visitors. Ideal for businesses seeking a hassle-free setup with predictable monthly expenses. Located in a desirable area with easy access to major routes, transit, and nearby amenities. Ready for immediate occupancy. (id:34426)
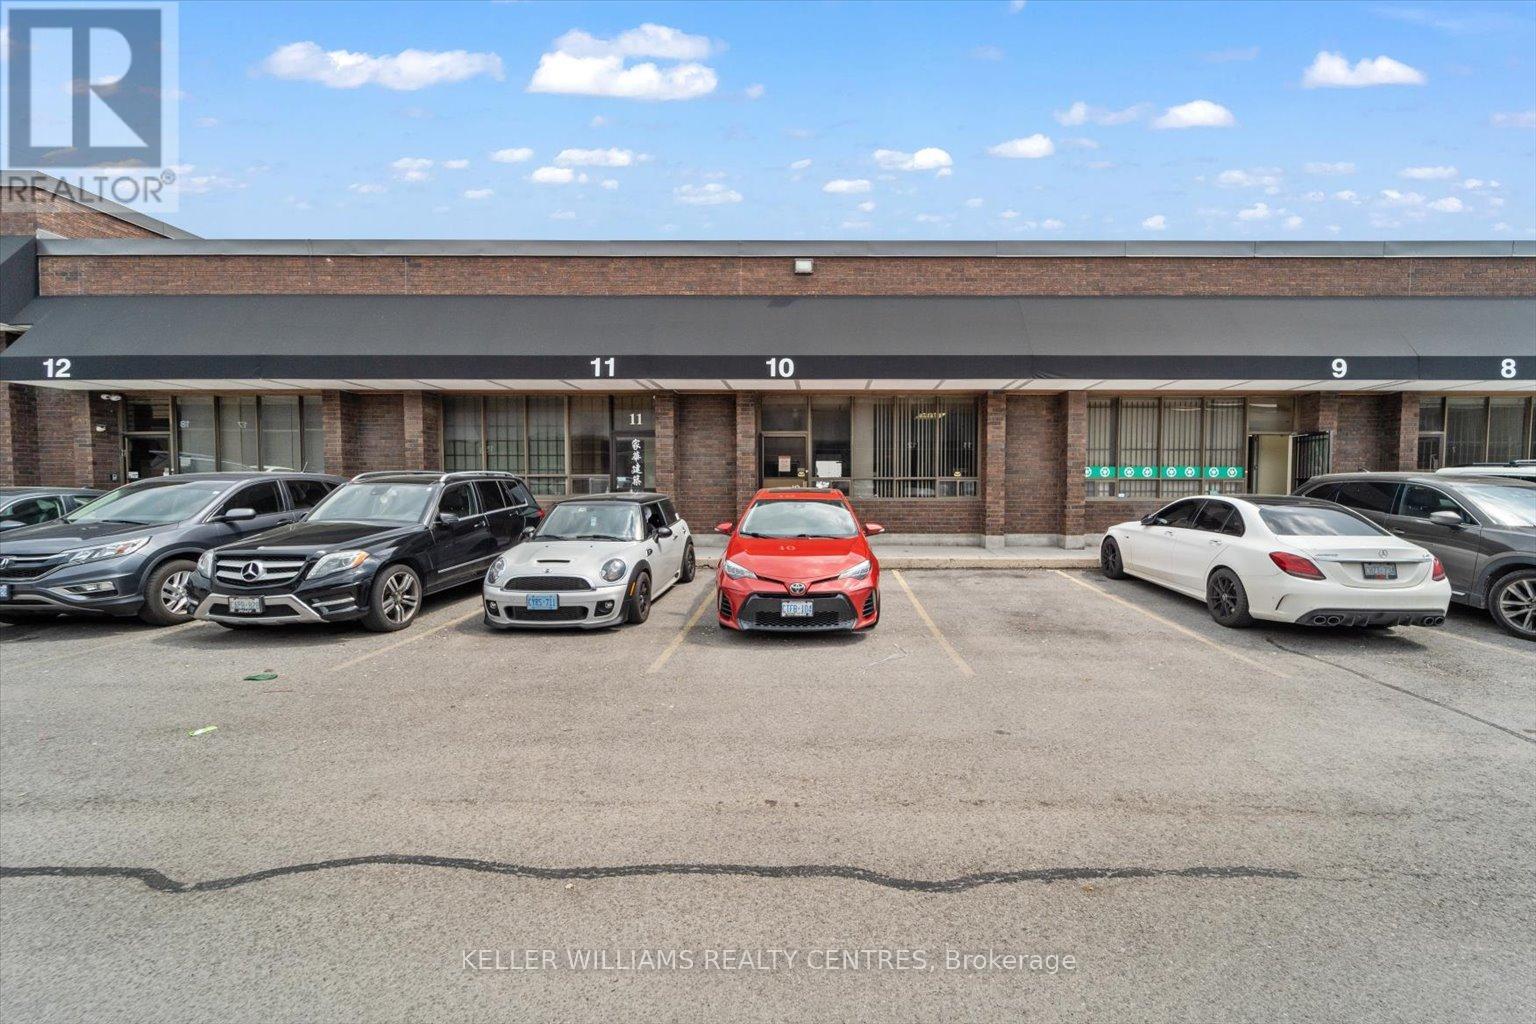
10 - 90 Esna Park Drive
Markham (Milliken Mills West), Ontario
1,572 sqft commercial condominium unit. Great location, minutes from the 404 and 407 Highways. Rear drive in door. Rooftop HVAC unit which heats and cools the whole unit. 3 office rooms total approximately 350 sqft. 1 washroom. Majority of unit open. Window above the rear door lets lot of light to both the front offices and the rear workspace. (id:34426)
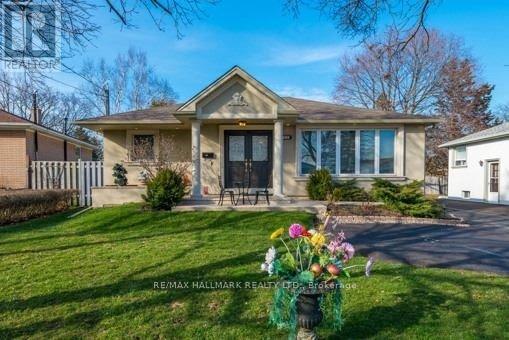
415 Marybay Crescent
Richmond Hill (Crosby), Ontario
Welcome to this exquisite, fully renovated bungalow with a custom addition, ideally situated in the highly desirable Crosby community! Beautifully finished with elegant Roman-style stucco exterior offering timeless curb appeal. Step inside to a bright, modern open-concept layout featuring a designer kitchen with extended cabinetry, stainless steel appliances, and stunning quartz countertops. The spacious primary suite is a true retreat, complete with a spa-inspired 4-piece ensuite. Enjoy the rare bonus of a fully finished 1-bedroom basement apartment with a massive rec room and separate entrance - perfect for extended family or rental income potential. Feng Shui certified by Master Ng - boasting 2 wealth centres and exceptional energy for learning, health, and relationships! Located in a top-rated school district close to parks, transit, shops & all amenities. A turn-key opportunity you won't want to miss! (id:34426)
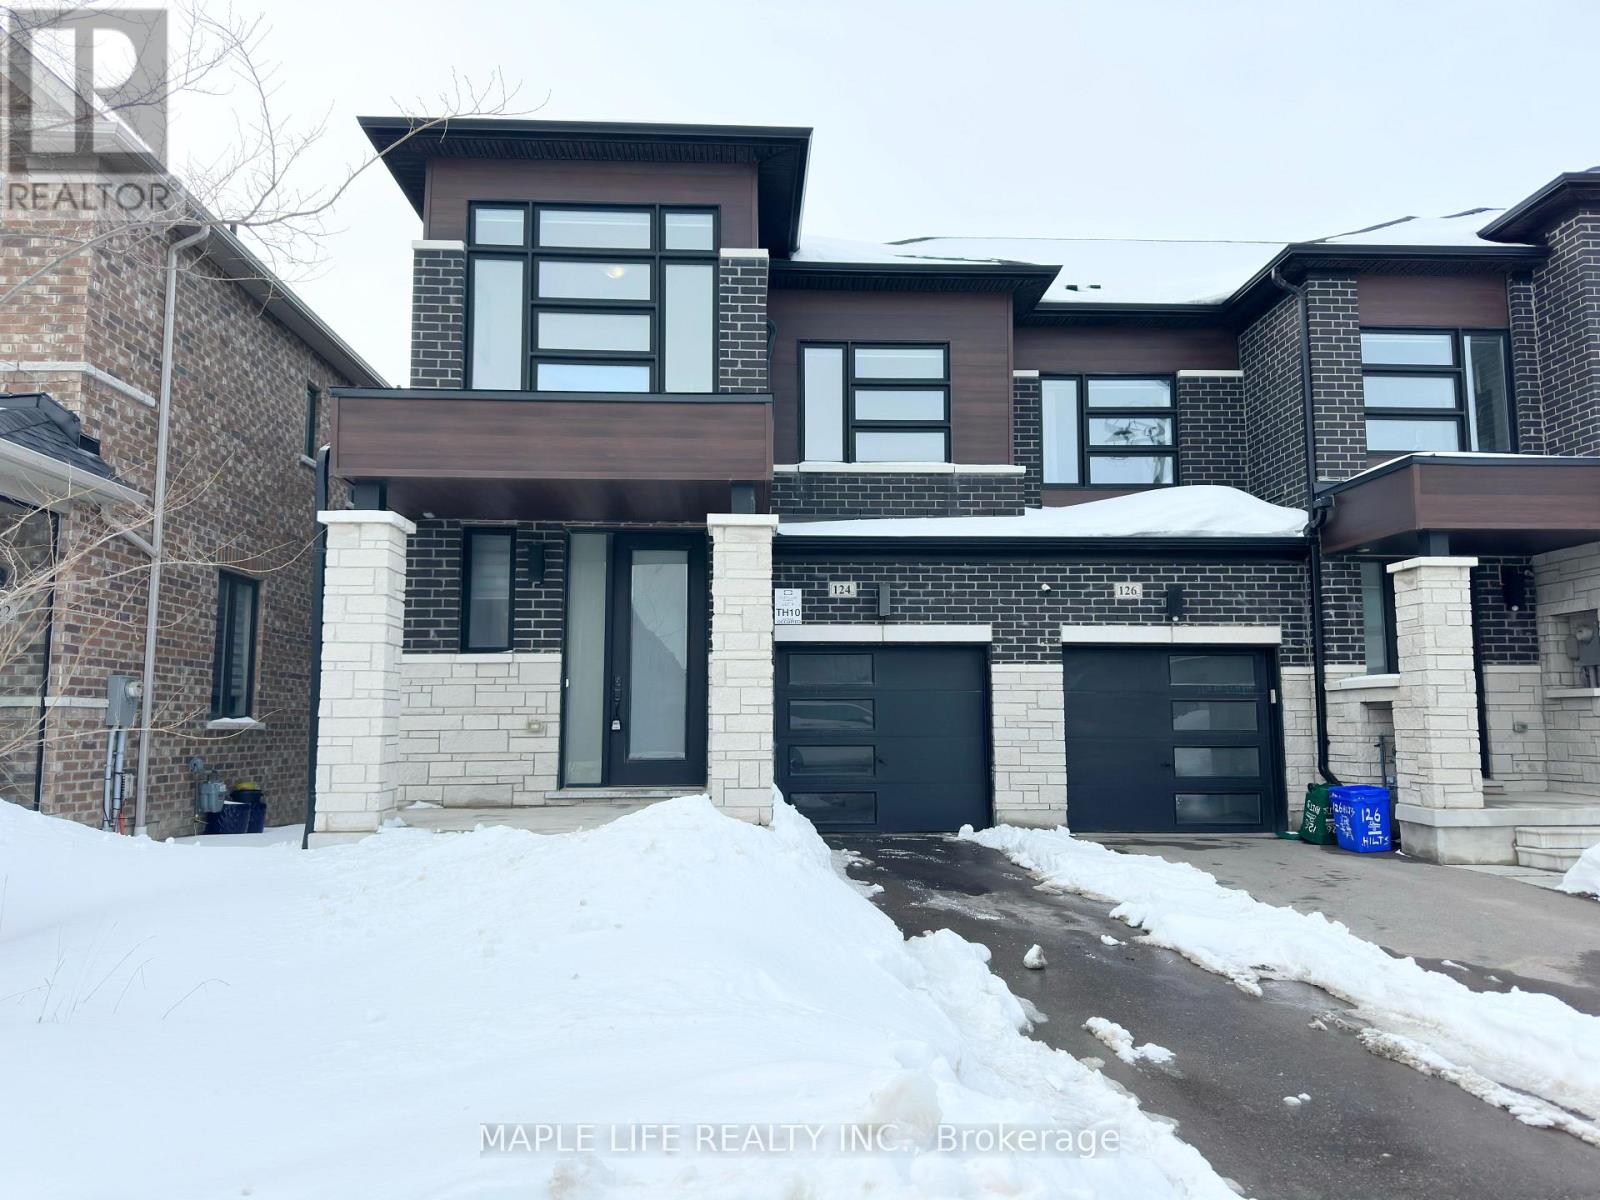
124 Hilts Drive
Richmond Hill, Ontario
Rarely Offered Luxury Freehold END UNIT Townhouse In Prestigious Richmond Hill Neighborhood! Like Semi-Detach, No Side-Walk and NO POTL! Bright and Spacious 4 Bedroom plus 3 Washroom, With High Coffered Ceiling On Living Room & Primary Bedroom, Modern Kitchen & Bathrooms With Stone Counters, S/S Appliances, Interlock Backyard, Park 1 Car in Garage and 2 Cars on Driveway. Close To All: Schools, Shopping, Costco, Home Depot, Richmond Green Sports Centre and Park with Large Sport Fields, Skating Trails and More! Minutes Away to Highway 404. Don't Miss This Opportunity! (id:34426)
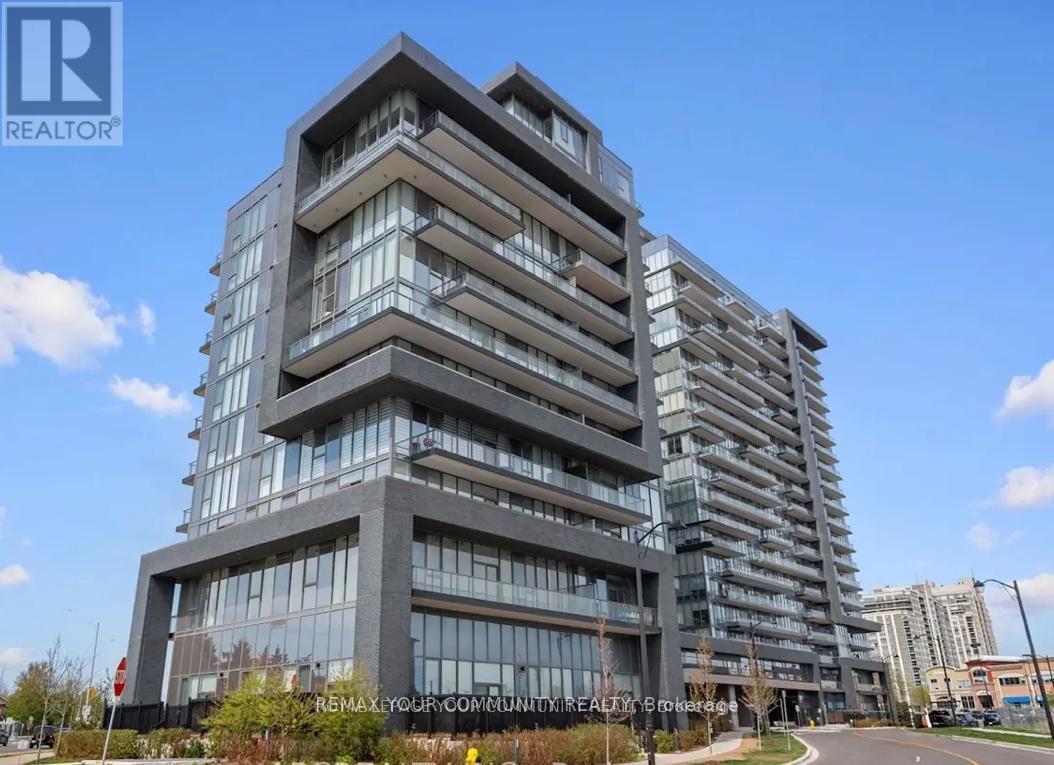
404 - 20 Gatineau Drive
Vaughan (Beverley Glen), Ontario
One of the largest 1 BED/1 DEN+ 2 BATHROOM Model This condo presents perfect layout and high ceilings, a gorgeous clear southern view, an open-concept kitchen, stainless steel appliances, and a large balcony. The building is one of the best condos in Thornhill. It offers 24-hour concierge service, a beautiful modern party room, an exercise room, an indoor pool/hot tub, a yoga room, and more. Perfect convenient location within walking distance to Walmart, shopping, groceries, parks. The unit is a one bedroom with den and two bathrooms. It has a perfect layout and high , clear southern view. The kitchen is open-concept with stainless steel appliances. The unit has a large balcony. The building offers 24-hour concierge service. Located within walking distance to various amenities. Prestigious Beverly Glen Neighborhood. Seconds away from Thornhill Green playground and trail system. Walking distance to City PlayhouseTheater and Promenade Shopping Centre. D'or Condominiums are just 1.5 years old. Extras included: indoor pool, gym, Alfresco Dining area, hot tub, sun deck, party room,Yoga area. (id:34426)
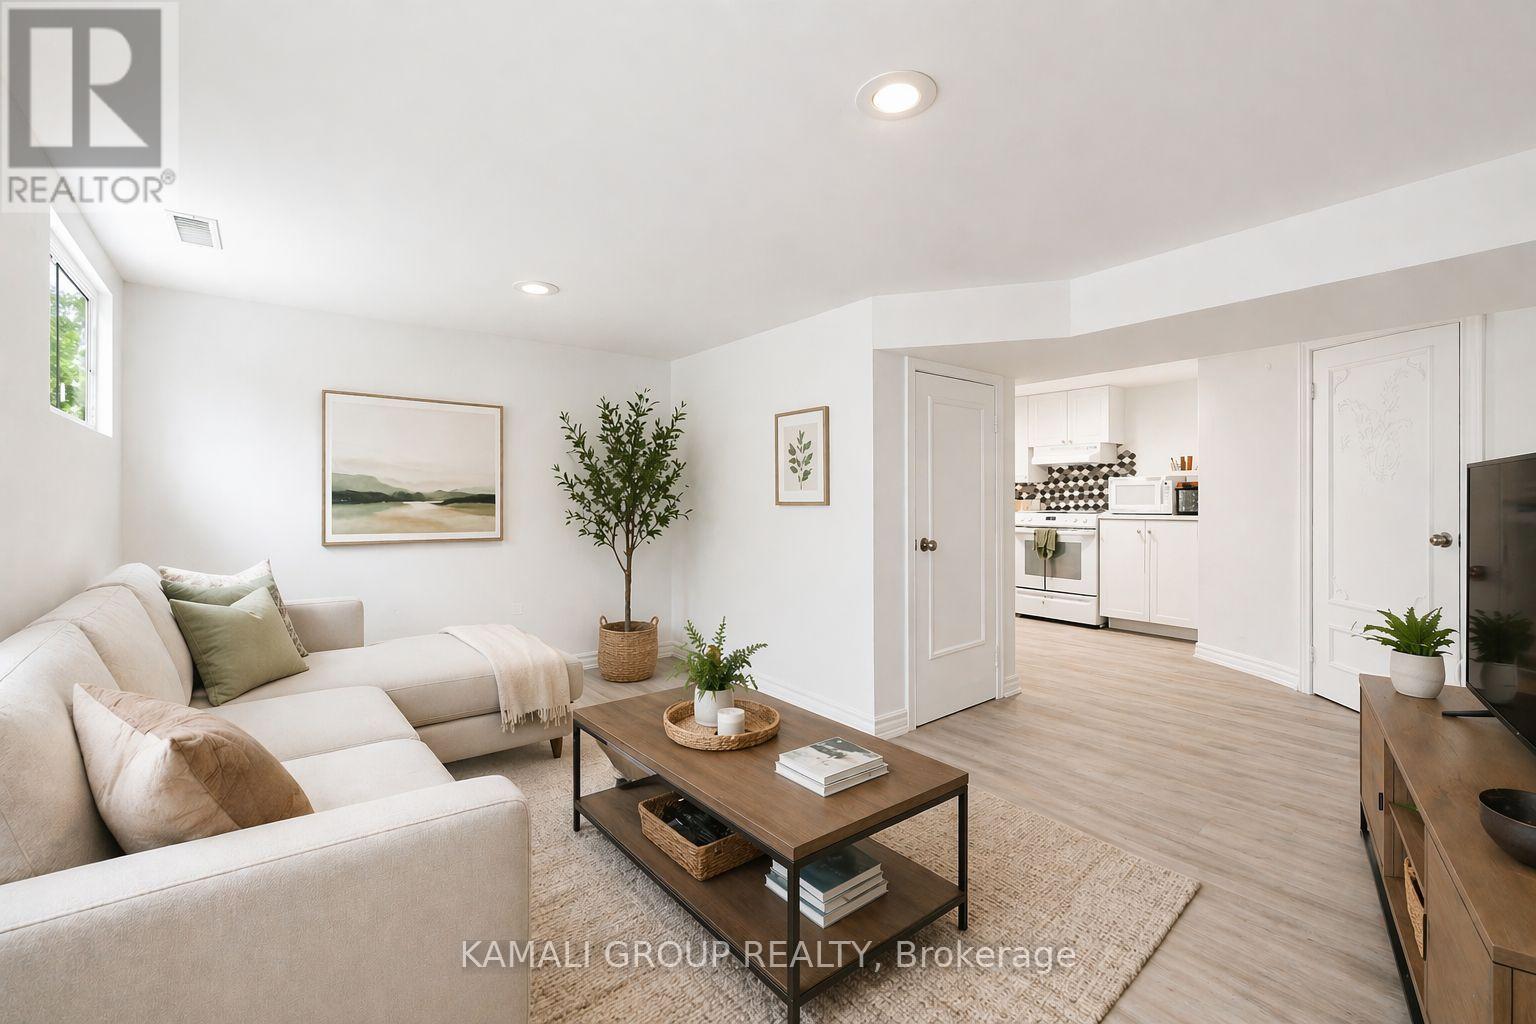
Bsmt - 46 Centre Street E
Richmond Hill (Crosby), Ontario
MOVE IN NOW!! 2 Bedroom Apartment With Parking! Luxury Family-Sized Kitchen, Open Concept Living Room With Potlights and Large Above Grade Windows, 2 Bedrooms With Closets & Above-Grade Windows. Private Ensuite Washer & Dryer. Steps To Amenities On Yonge St, Minutes To Mackenzie Health Hospital, Shopping At Nearby Hillcrest Mall, Supermarkets & Dining at Local Restaurants. Steps To GO/VIVA/Richmond Hill Transit or Commute Via HWYs 404/407. (id:34426)
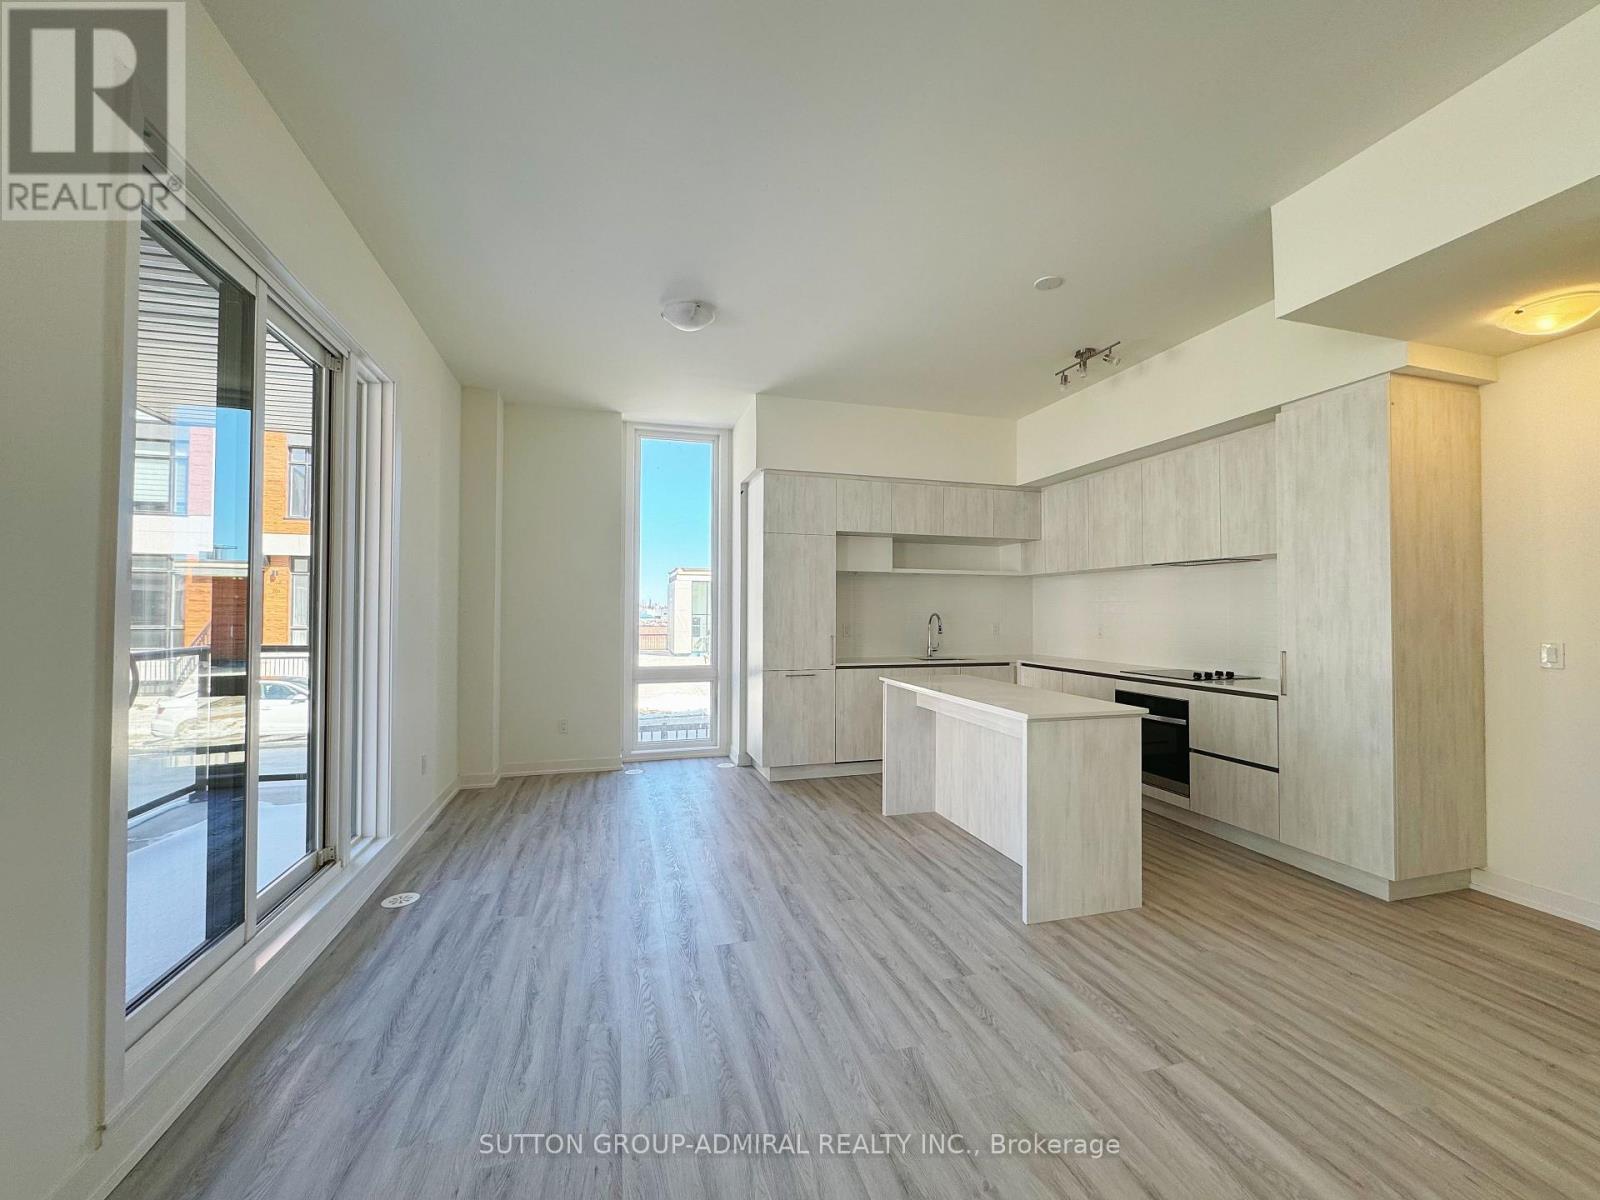
1412 - 15 David Eyer Road
Richmond Hill, Ontario
Welcome to this newly built stacked condo townhouse at 15 David Eyer Road #1412 in the highly desirable Rural Richmond Hill community, offering 2 levels of stylish, carpet-free living with approximately 1,296 sq. ft. of thoughtfully designed space. Built in 2024, this modern home features 3 spacious bedrooms, 3 bathrooms, an open-concept layout, contemporary finishes throughout, in-suite laundry, a private terrace, underground parking, and a locker for added convenience. The lease includes high-speed internet, parking, and common elements, while tenants are responsible for heat, hydro, and water. Ideally situated in a prime location close to a plethora of amenities, residents will enjoy easy access to the expansive Richmond Green Sports Centre and Park, offering year-round recreation including skating, soccer, pickleball, playgrounds, picnic areas, and more, with Richmond Green Secondary School and the Richmond Green Library just steps away-making this an exceptional leasing opportunity for those seeking comfort, convenience, and an active lifestyle in one of Richmond Hill's fastest-growing neighbourhoods. The current tenants are scheduled to move out at the end of June, allowing for occupancy as early as June 29th, and 24 hours' notice is required for all showings. (id:34426)
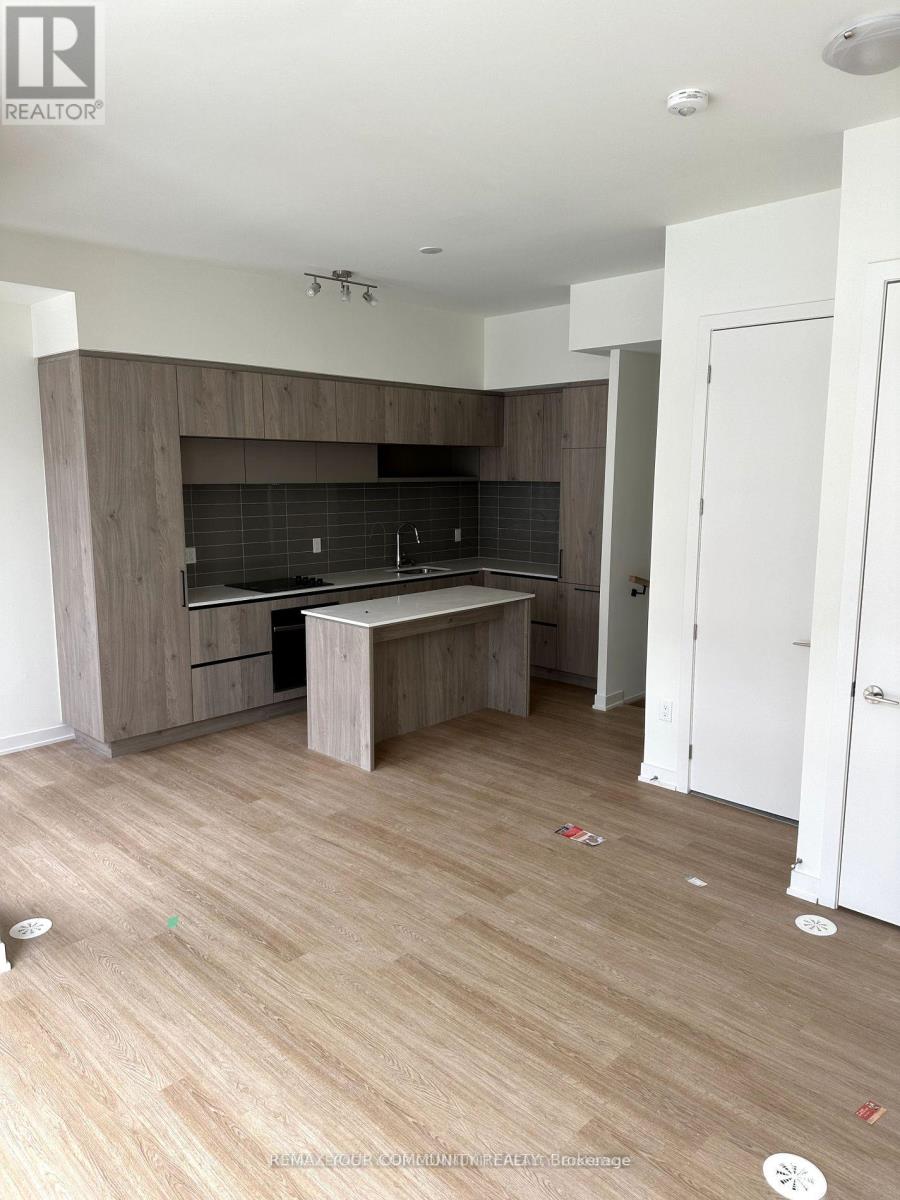
804 - 3 Steckley House Lane
Richmond Hill, Ontario
Newly Built Condo Townhouse, Be the First Tenant, 2 Bedrooms 2.5 Washrooms with 1 Ensuite, Living/ Kitchen has access to Balcony, Wall To Ceiling Windows For Excellent Lighting, 10Ft Ceilings Main Floor, Modern Kitchen Countertops, Backsplash, 9 Ft Ceiling On Lower Floor,. With one Parking. Upgrades Featuring 7"White Oak Vinyl Floors Thru Out, Shower Door. Next To Richmond Green Park, 404. (id:34426)