
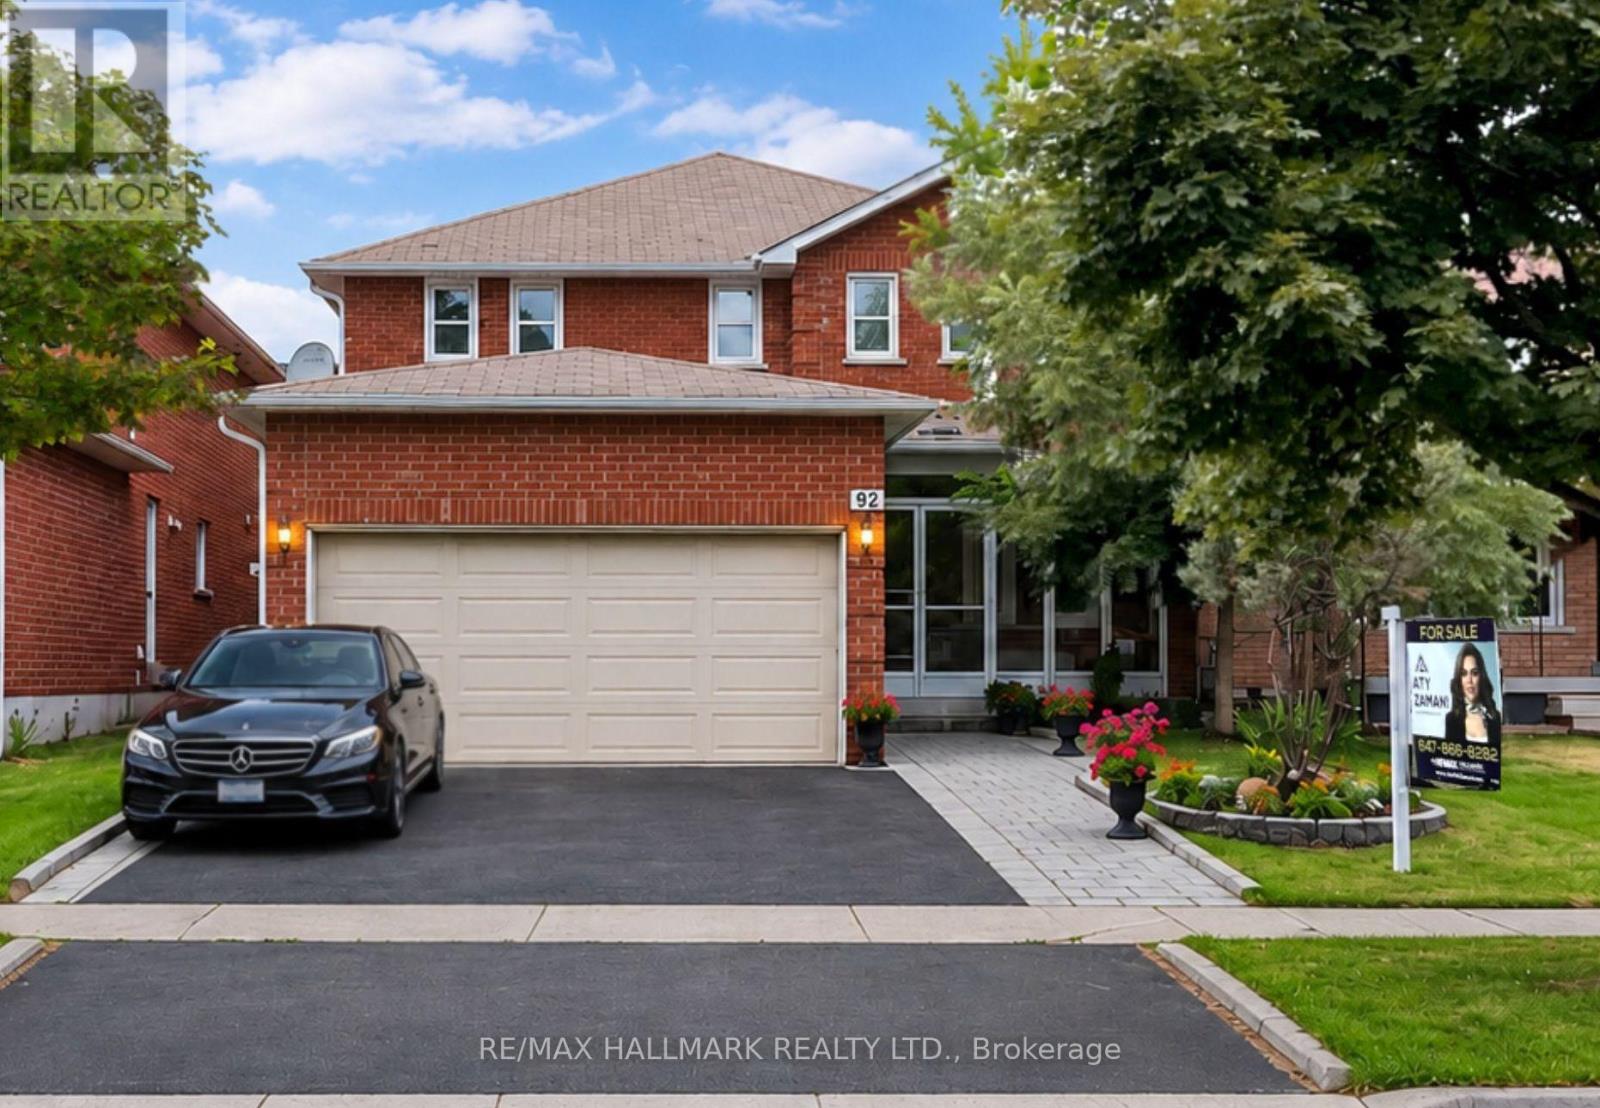
92 Weldrick Road E
Richmond Hill (Harding), Ontario
Welcome to this beautifully renovated and exceptionally well-maintained family home offering over 3,000 sq. ft. of finished living space in one of Richmond Hill's most desirable neighbourhoods. This move-in-ready home features 4+2 spacious bedrooms, 4 updated bathrooms, 2 kitchens, a double-car garage, and a fully finished basement with a separate entrance, offering the perfect blend of comfort, functionality, and excellent mortgage-helper potential.The bright main floor showcases a renovated kitchen with granite countertops, stainless steel appliances, ample cabinetry, and a breakfast area with walk-out to the backyard. Hardwood flooring throughout the main and second levels, elegant iron picket railings, LED pot lights, modern light fixtures, and updated bathrooms add timeless style. The spacious layout includes generous living and dining rooms and a cozy family room with an electric fireplace.Upstairs features a spacious primary bedroom with a walk-in closet and renovated 3-piece ensuite, plus three additional family-sized bedrooms and an updated 5-piece bathroom.The fully finished basement with a separate entrance offers exceptional flexibility, featuring 2 bedrooms, a kitchenette, recreation area, dining space, laminate flooring, and a 3-piece bathroom. Ideal for extended family or potential rental income of approximately $1,800/month from a qualified AAA tenant (buyer to verify). Enjoy a beautifully landscaped, fully fenced backyard with a large interlock patio and side walkway, perfect for entertaining. Conveniently located just steps to Yonge Street, Harding Park, top-rated schools, shopping, restaurants, T&T Supermarket, public transit, GO Transit, and major highways. A rare opportunity to own a move-in-ready home in a highly sought-after Richmond Hill location! (id:34426)
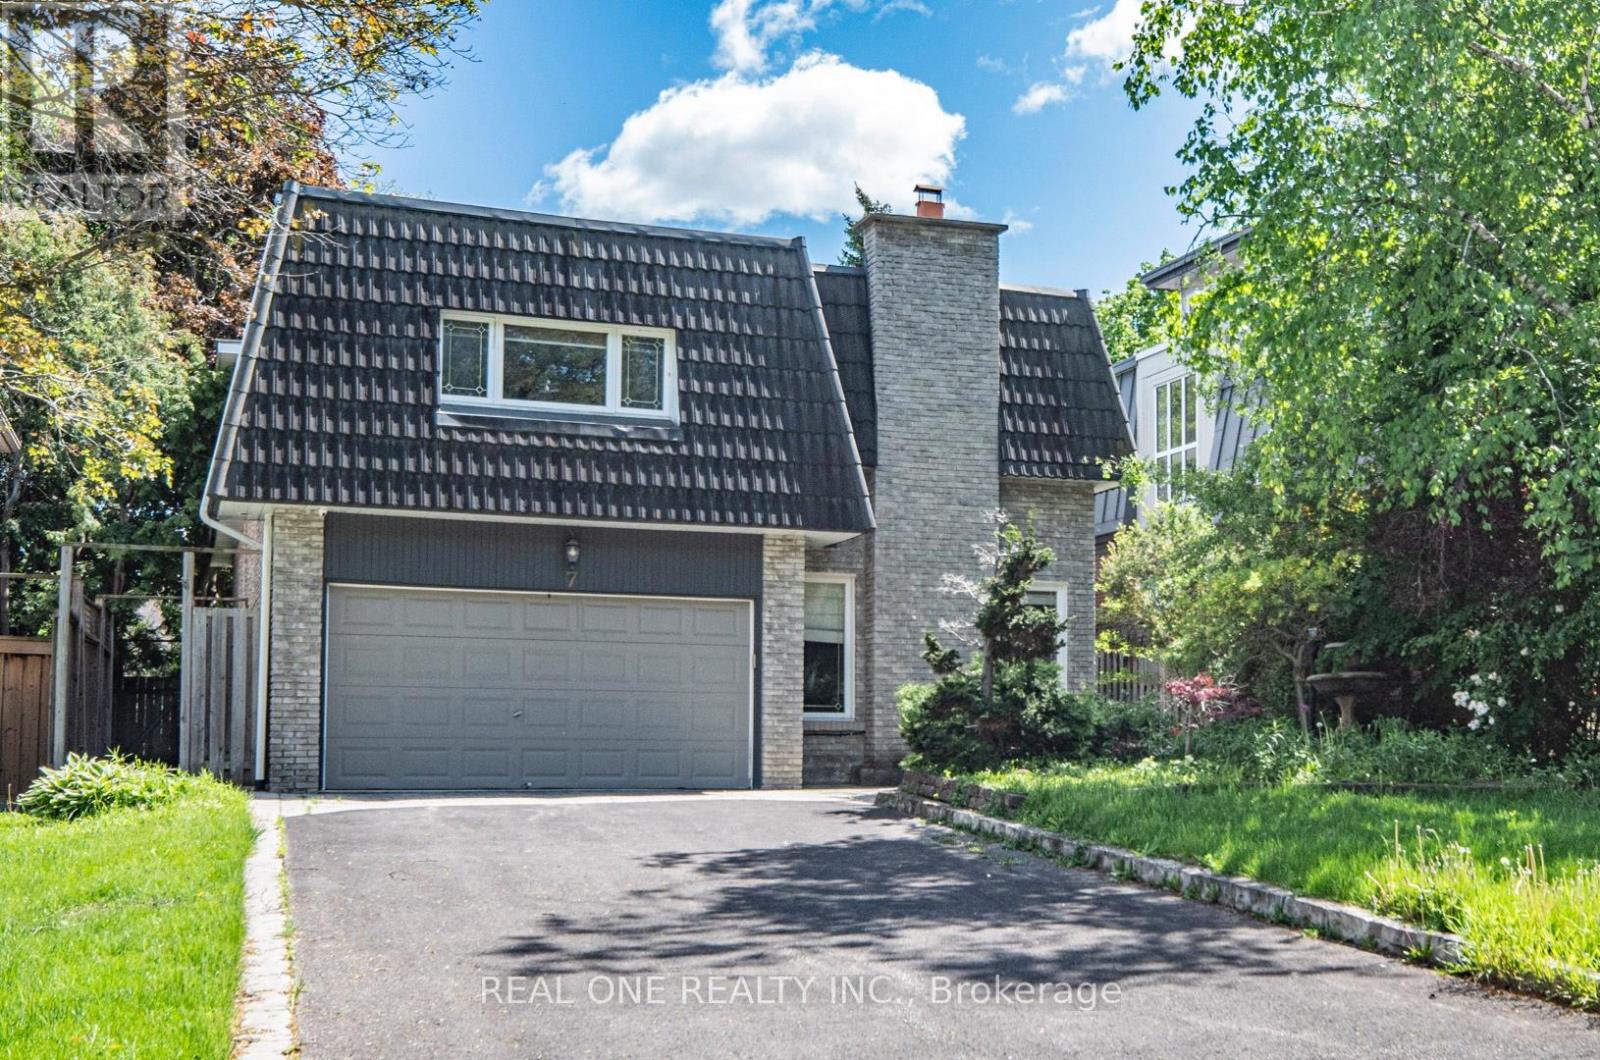
7 Hagerman Boulevard
Markham (Unionville), Ontario
5 Elite Picks! Here Are 5 Reasons To Make This Home Your Own: 1. Spectacular (Approx.) 50' x 159' Private, South-Facing Lot with Breathtaking Backyard/Pool Oasis with Large Deck, Patio Area & In-Ground Pool, Surrounded by Privacy Fencing & Mature Trees!! 2. Stunning Kitchen Featuring Large Centre Island, Marble Countertops, Elegant Tile Backsplash, Stainless Steel Appliances with Fotile Range & Beautiful Breakfast Area with Double Skylights & Patio Door W/O to Deck. 3. Lovely Principal Rooms, Including Warm & Welcoming Ground Level Family Room with Gas Fireplace, Plus Open Concept Dining Room with Floor-to-Ceiling Windows, Combined with Living Room Boasting Oversized Windows Overlooking the Backyard! 4. 4 Bright & Spacious Bedrooms & 3 Baths on Upper Levels, Including Amazing Primary Retreat with Large Windows, Huge W/I Closet, Luxurious 5pc Ensuite Featuring Double Vanity, Soaker/Jet Tub & Oversized Glass-Enclosed Shower, Plus Private Access to Sun-Filled Bonus Room - Great for Nursery, Exercise Area, Office & More! 5. Separate Entrance to Professionally Finished Basement Featuring 2nd Kitchen Plus Combined Rec/Dining Room, Additional Bedroom, Full 3pc Bath (with Sauna) & Separate Laundry Facilities! All This & More! Fabulous Location in Prestigious Unionville Neighbourhood Just Minutes from Parks & Trails, Golf, Top-Rated Schools (Williams Berczy PS & Unionville HS), Restaurants, Shopping, Hwy Access & More! Additional Double Skylight Over Ground Level Laundry Area with W/O to Patio. Beautiful Black Walnut Handscraped Hdwd Flooring Thru Main & Upper Levels! New Bsmt Broadloom '26, New Furnace Approx. '25, New Windows/Skylight in Breakfast Area & Bsmt Bdrm '24, New Stove '24, Whole Home Freshly Painted '24, New Garage Door Approx. '22, New Bsmt Washer & Dryer '22, Updated Plumbing & Wiring '15, Durable Clay Tile Roof '15 (id:34426)
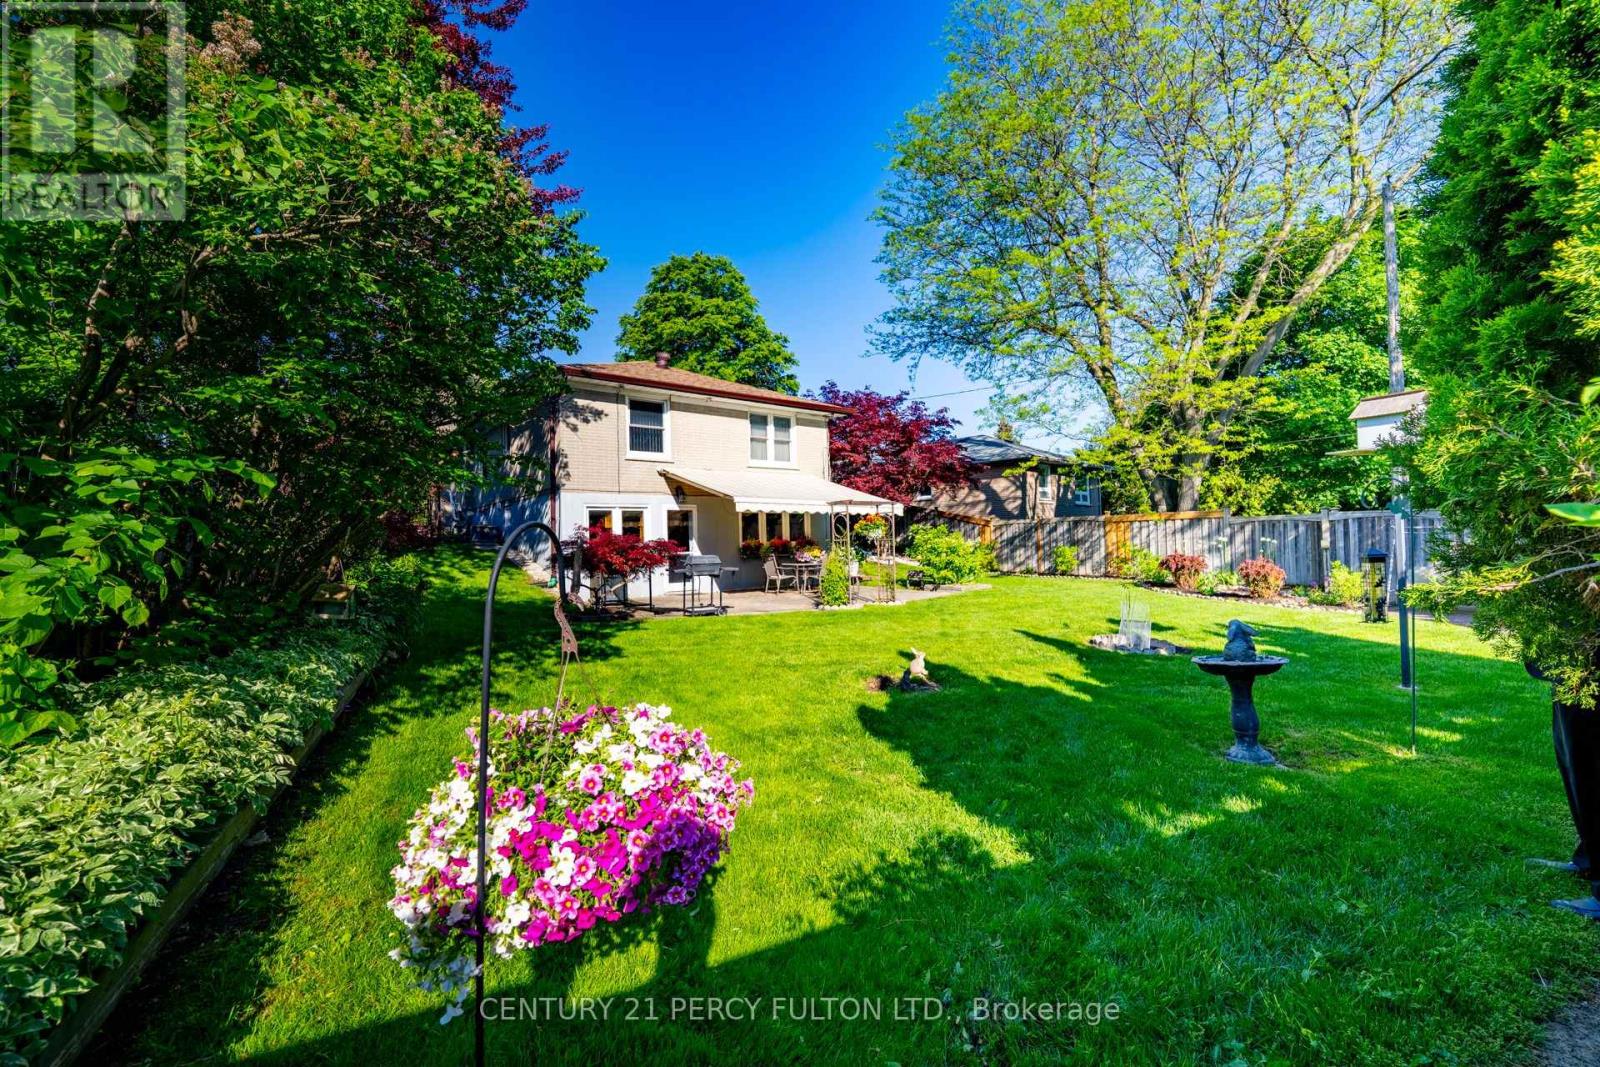
3 Henderson Avenue
Markham (Grandview), Ontario
JUST MOVE IN! A meticulously maintained, move-in ready home situated in one of the most desirable and safest locations. Perfect choice for first time home buyers, Investors and builders. This home has been lovingly and carefully cared for and features a brand-new furnace, brand-new washer and dryer, a fully installed in-ground sprinkler system for effortless lawn maintenance and built-in BBQ gas line. An outdoor security system provides additional peace of mind. The property includes a spacious recreation room complete with a wet bar and a walk-out basement offering added natural light and convenience. A separate side entrance enhances accessibility. For professionals or those working from home, the executive-style home office provides a refined and productive workspace. Families will appreciate the close proximity to highly rated Henderson Elementary and Brebeuf Catholic High School, step out to the east and west bus stops, and an excellent, secure neighborhood. All existing light fixtures are included, ensuring a seamless transition for the next owner. I invite you to schedule a viewing and experience everything it has to offer. (id:34426)
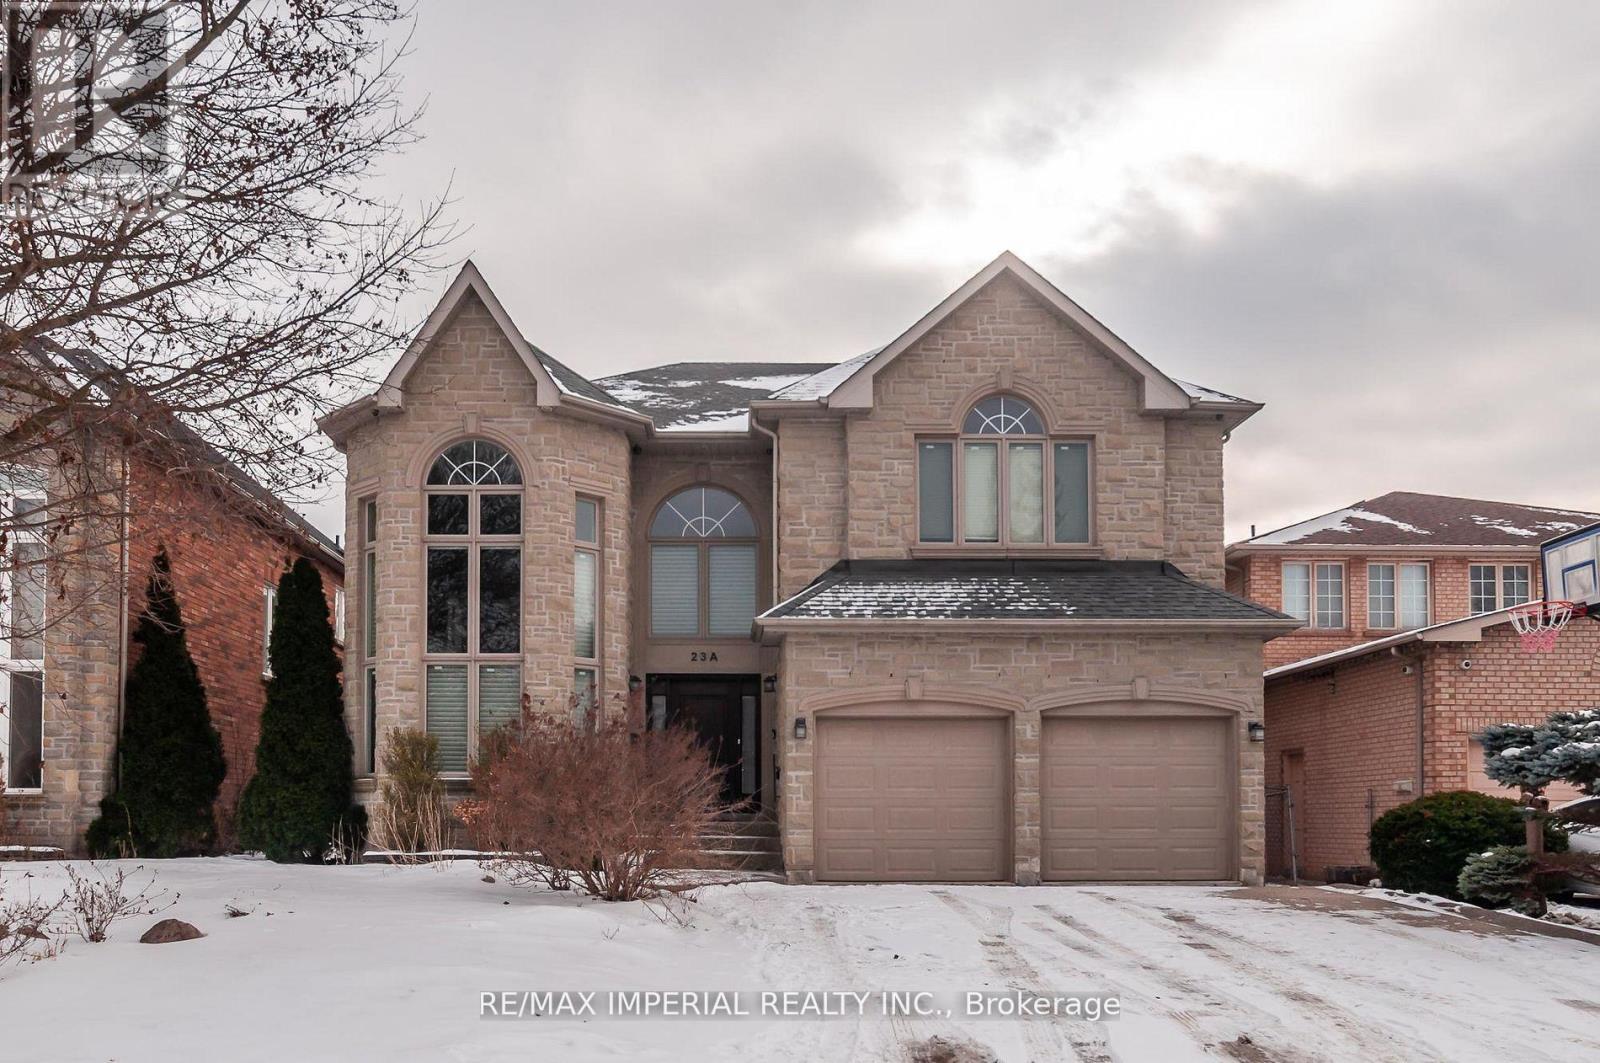
23a Mackay Drive
Richmond Hill (South Richvale), Ontario
Upscale South Richvale Neighbourhood, Custom Quality Construction, Superior Workmanship & Finishes. 4 bedrooms and 3 full bathrooms on 2nd floor; Custom Design Kitchen, living, dining, family, study rooms, and powder room on the ground floor; Basement with storage area and a workshop, and Professionally Finished Basement apartment with living room, 2 bedrooms, kitchenette, and full bathroom. Basement apartment with Separate entrance Walk Up To Private Backyard. Superbly Landscaped, Aggregated Concrete Driveway & Walkway, Oversize Deck. (id:34426)
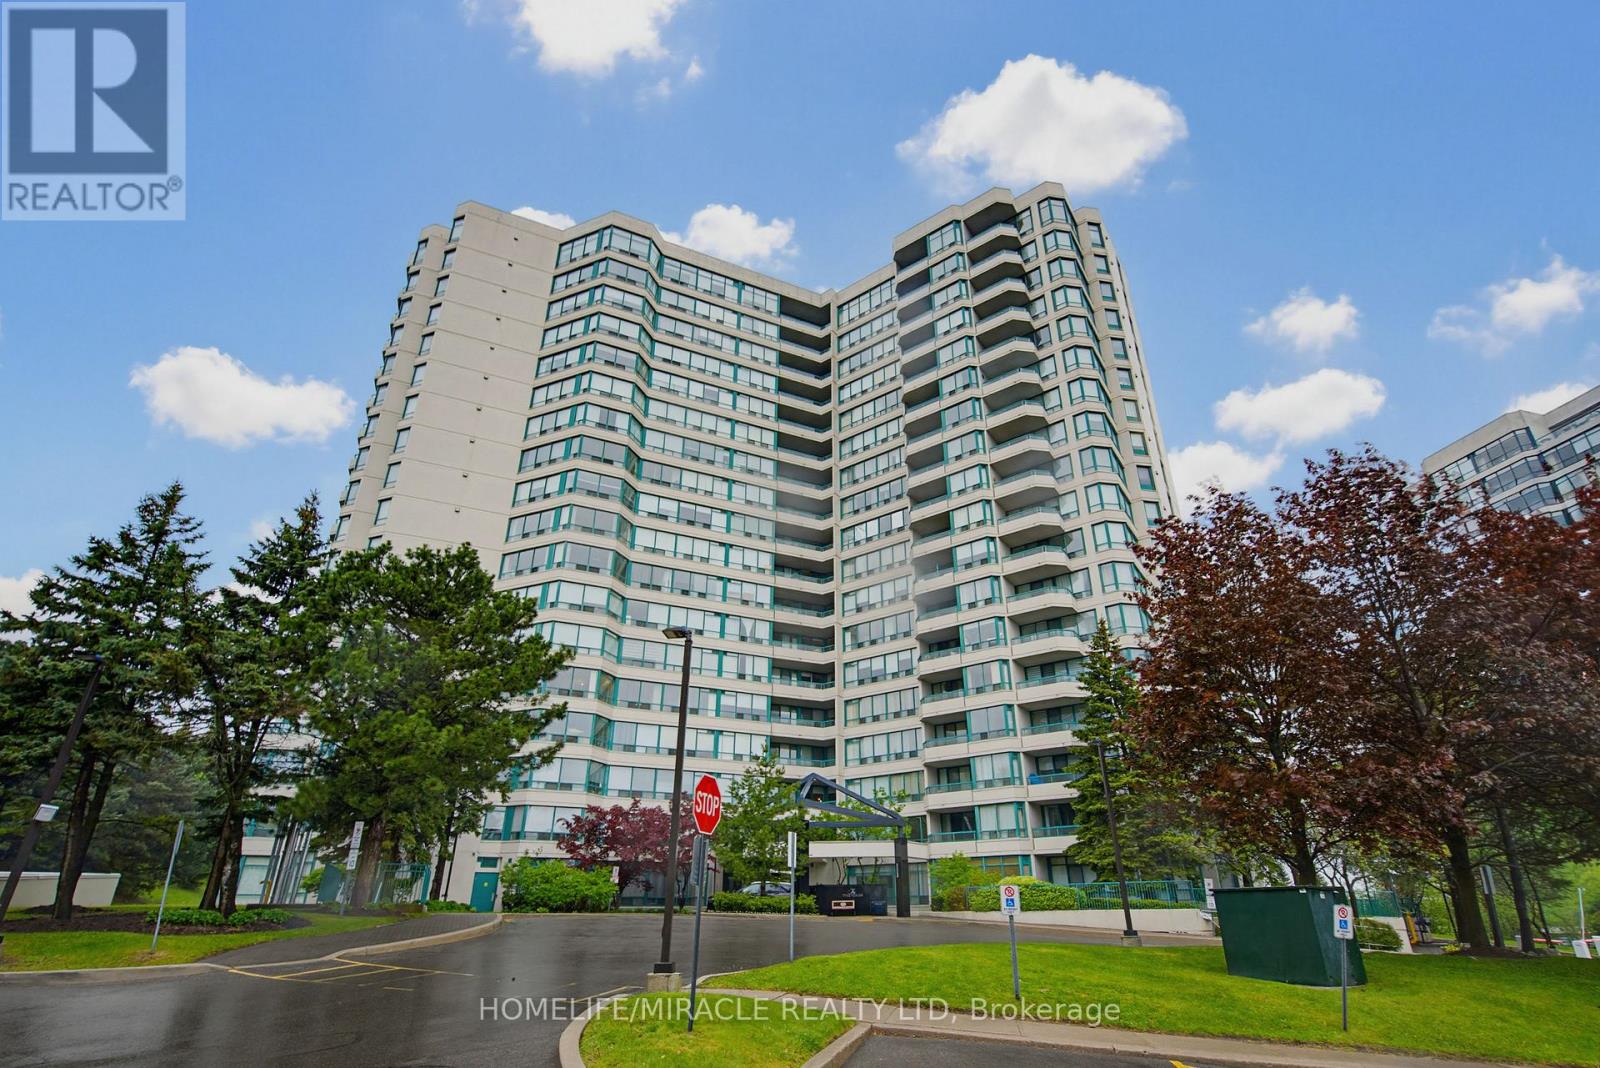
Ph211 - 7250 Yonge Street
Vaughan (Crestwood-Springfarm-Yorkhill), Ontario
Experience elevated living in this rarely offered penthouse suite at the prestigious Palladium Condominiums in the heart of Thornhill. Perfectly positioned along the Yonge Street corridor, this bright and spacious 2-bedroom residence offers thoughtfully designed living space, combining comfort, convenience, and exceptional value in one of Vaughan's most sought-after communities. Step inside to an open-concept layout filled with natural light from large windows showcasing expansive views of surrounding green space and tennis courts. The inviting living and dining areas create an ideal setting for both everyday living and entertaining. The modern kitchen features a full-size stainless steel appliance package, ample cabinetry, and generous counter space for practical and enjoyable meal preparation. The spacious primary bedroom offers a peaceful retreat, while the well-proportioned second bedroom provides flexibility for guests, family, or a home office. Ensuite laundry adds everyday convenience. A standout feature of this penthouse is the rare inclusion of two tandem underground parking spaces, a highly sought-after advantage in today's market. Residents enjoy an exceptional range of amenities, including a fitness centre, outdoor pool, tennis courts, sauna, party room, visitor parking, concierge service, and beautifully maintained common areas. Ideally located just steps to shopping, restaurants, grocery stores, cafes, parks, and public transit, this home offers unmatched convenience. Quick access to major highways, Centrepoint Mall, Promenade Shopping Centre, and the future Yonge North Subway Extension further enhances connectivity. Whether you are a downsizer seeking low-maintenance living, a professional desiring a spacious urban retreat, or an investor looking for a prime location, PH211 presents an outstanding opportunity. Experience penthouse living where space, views, amenities, and location come together seamlessly. (id:34426)

307 - 8 Walder Lane
Richmond Hill, Ontario
Welcome To This Luxury Stacked up Townhouse At Bayview & Elgin Mills. 2 Bedroom Plus Den, 2 Full Bath And 1 Powder Room Layout With Roof Top Patio. 1333Sf Suite Area, 75sf Balcony And 340sf Roof Terrace, Open Concept Kitchen, Quartz Countertop, S/S Built In Appliance. Smooth ceiling throughout. Only A Few Minutes Drive To Banks, Restaurants, Costco, Walmart, Home Depot, School And Highway 404. Don't Miss it. One Parking & One Locker Included. (id:34426)
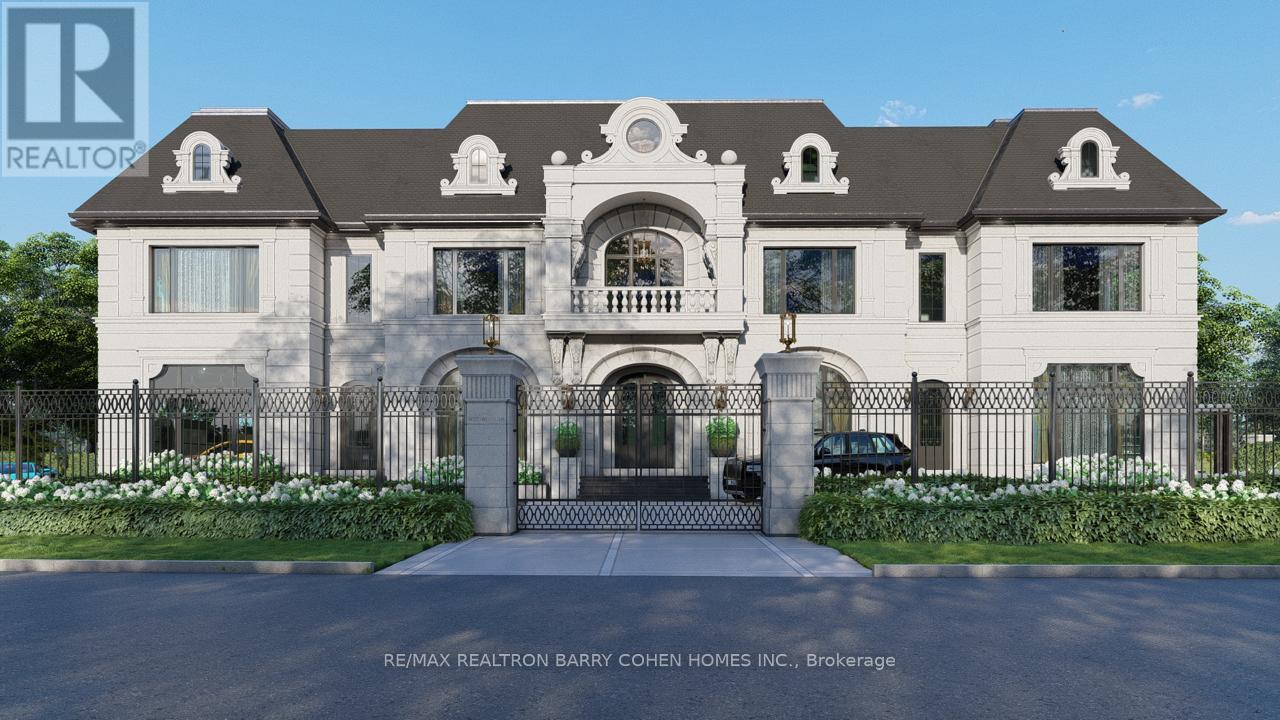
101 Westwood Lane
Richmond Hill (South Richvale), Ontario
A very rare offering in prestigious South Richvale, 101 Westwood Lane is an extraordinary custom limestone estate designed and built by Mahzad Homes. Offering approximately 15,000square feet of luxury living space, this newly built residence combines timeless European-inspired architecture, exceptional craftsmanship, and a level of scale, elegance, and presence rarely found in today's market. Wrapped in custom-cut natural Indian limestone, the home makes an unforgettable first impression. A dramatic foyer, grand staircase crowned by an oversized skylight, soaring ceiling heights, oversized windows, and meticulously curated finishes create a residence that feels both impressive and welcoming. Every corner has something to offer, from the elegant formal dining room and private executive office to the designer kitchen and expansive family living spaces designed for both everyday comfort and sophisticated entertaining. The upper level features luxurious bedroom suites, including a spectacular primary retreat inspired by the finest five-star hotels. Throughout the home, exceptional attention to detail is showcased through custom millwork, natural marble, rich walnut flooring, heated floors, smart home automation, and an uncompromising commitment to quality. The lower level extends the living experience with expansive recreation, entertainment, andwellness-inspired spaces, thoughtfully designed to complement the lifestyle expected of a residence of this calibre. Set on an exceptionally private lot, the property offers a remarkable backyard setting with the opportunity for the final landscape vision to be completed in collaboration with the purchaser, allowing the outdoor environment to be tailored to their individual preferences and lifestyle. A true statement residence and one of South Richvale'smost impressive newly built custom estates, offering a rare combination of architecturalbeauty, craftsmanship, privacy, and luxury.Tarion Warranty Included. VTB MAY BE AVAILABLE (id:34426)
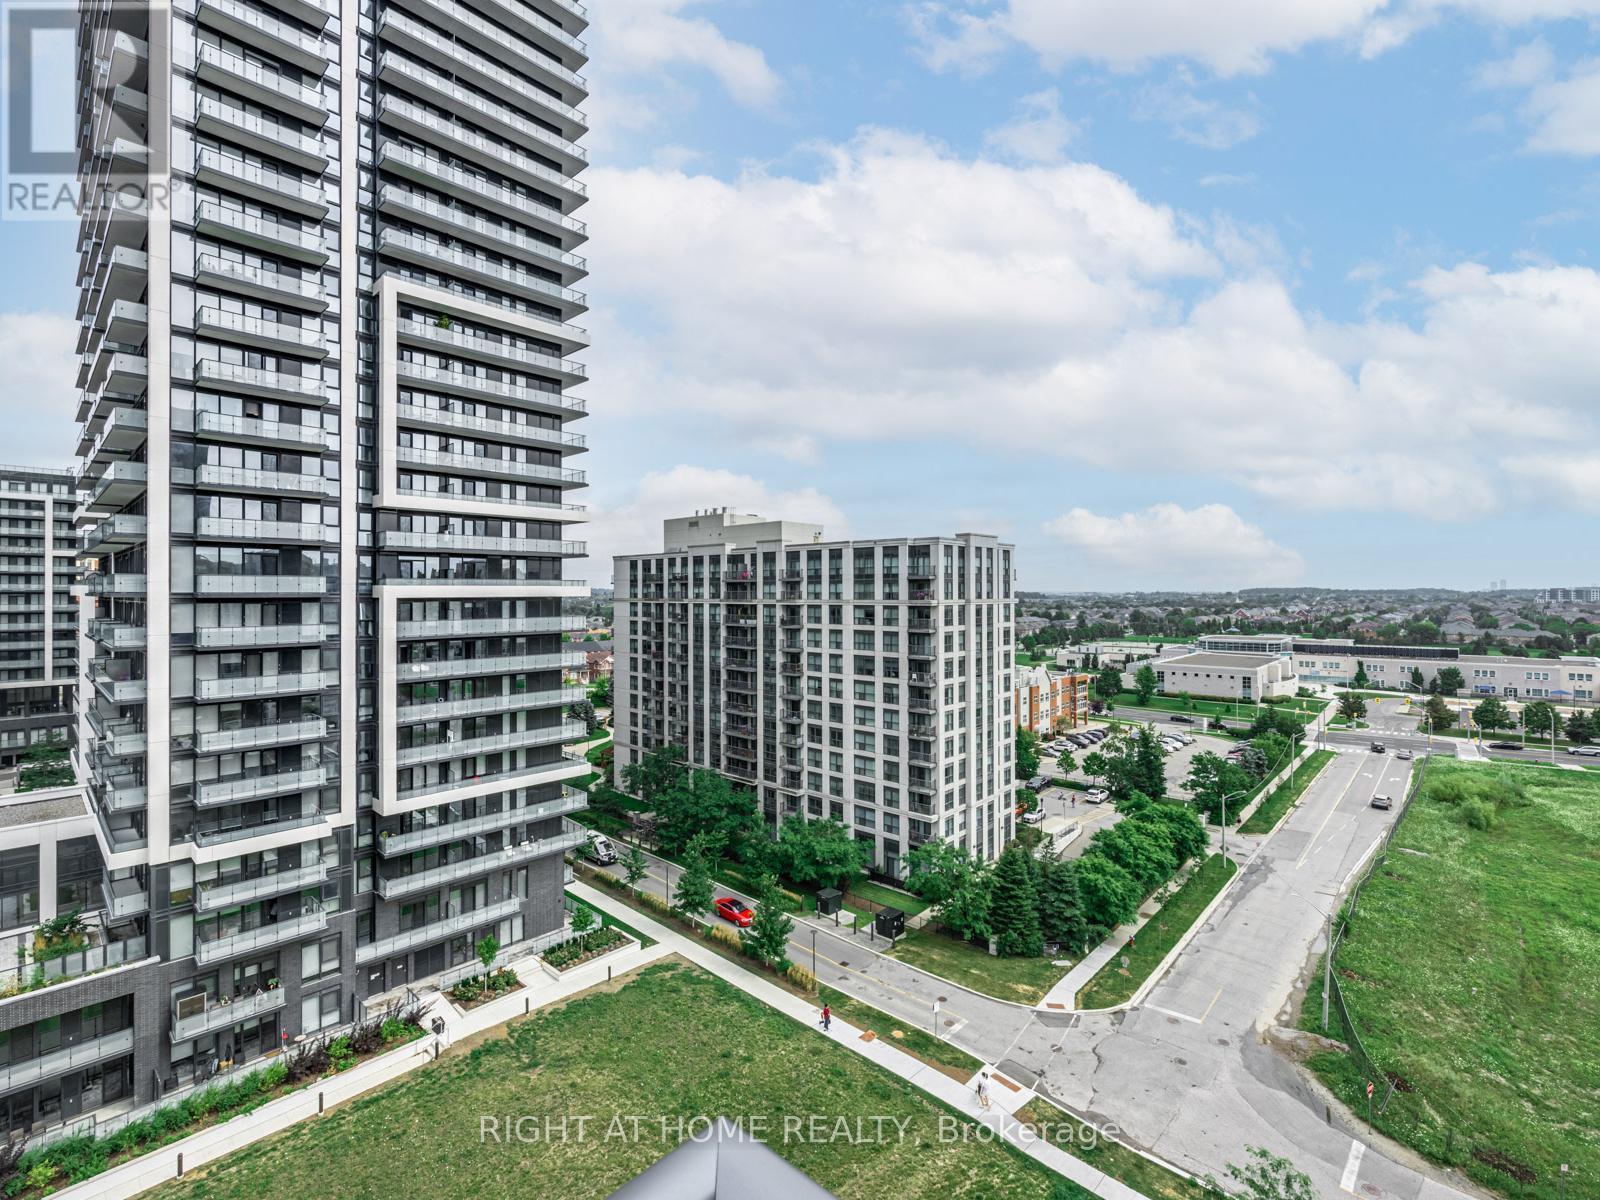
1010 - 65 Oneida Crescent
Richmond Hill (Langstaff), Ontario
Client RemarksSituated in the heart of Richmond Hill. Gorgeous Two Bedroom. Bright & Spacious Layout, Laminated Floors, Upgraded Kitchen, Ensuite Laundry. Good-sized Size Bedroom. BBQs Allowed, Building W/Indoor Pool, Gym, Weight Room, Guest Suites, Yoga Room, Theatre, Party/Game Room, Library, Rooftop Deck/Garden, Visitors' Parking, Kitchen Mate, FoodVending Machine, Ravine; Close to School, Hillcrest Mall, Richmond Hill Golf Course, Highway 7 And 407: Park and Community Centre (Right Across From Building).Brokerage Remarks (id:34426)
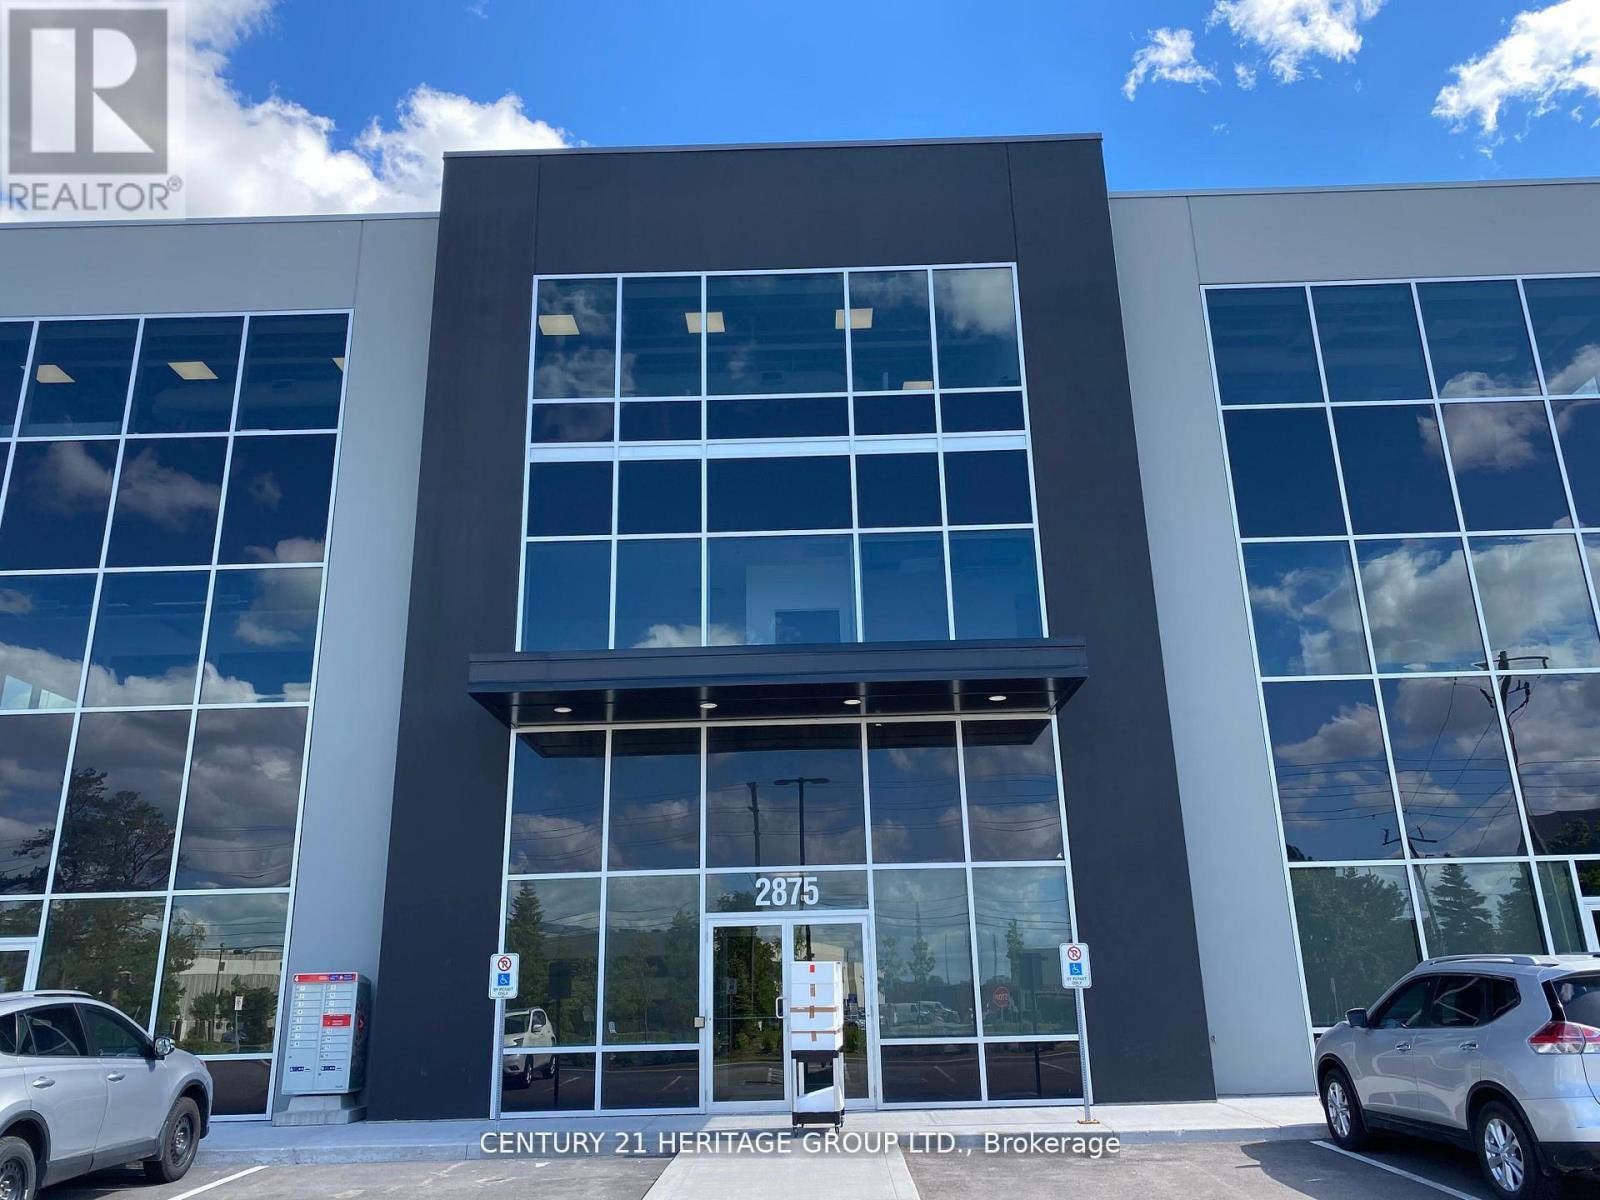
208 - 2875 14th Avenue
Markham (Milliken Mills West), Ontario
Calling All Professionals! Lease this newly finished, highly upgraded, modern office in a prime commercial building with EMP-GE (Employment - General Employment) zoning (City report available upon request). This desirable corner unit is situated on the 2nd floor, boasting exceptional natural light, porcelain tile flooring throughout, and extensive professional millwork complemented by a large glass entry door. Enjoy top-tier amenities, including a newly built kitchenette complete with a dishwasher, two-door fridge, and microwave, plus the convenience of two separate washrooms featuring great vanities, touchless light switches, a touchless faucet, and a hot water bidet. Furthermore, the unit is professionally wired for 16 phone extensions and 18 data/internet plugs, ensuring immediate and robust connectivity. Hydro and Gas are extra. Parking is premium, featuring two (2) reserved parking spots plus plenty of common surface parking for all visitors and staff. This unit is perfectly suited for professional services such as lawyers, accountants, mortgage brokers, insurance brokers, and tutors. Benefit from a very convenient location with easy access to Highways 404, 407, and 401, and close proximity to major amenities like Costco, Home Depot, Staples, and banks. Move-in ready with flexible lease terms available-don't miss this opportunity! Exceptional opportunity to lease a modern commercial condo in a high-demand business hub. This versatile, bright, and professionally finished unit is ideal (id:34426)
8-13 - 162 Bullock Drive
Markham (Bullock), Ontario
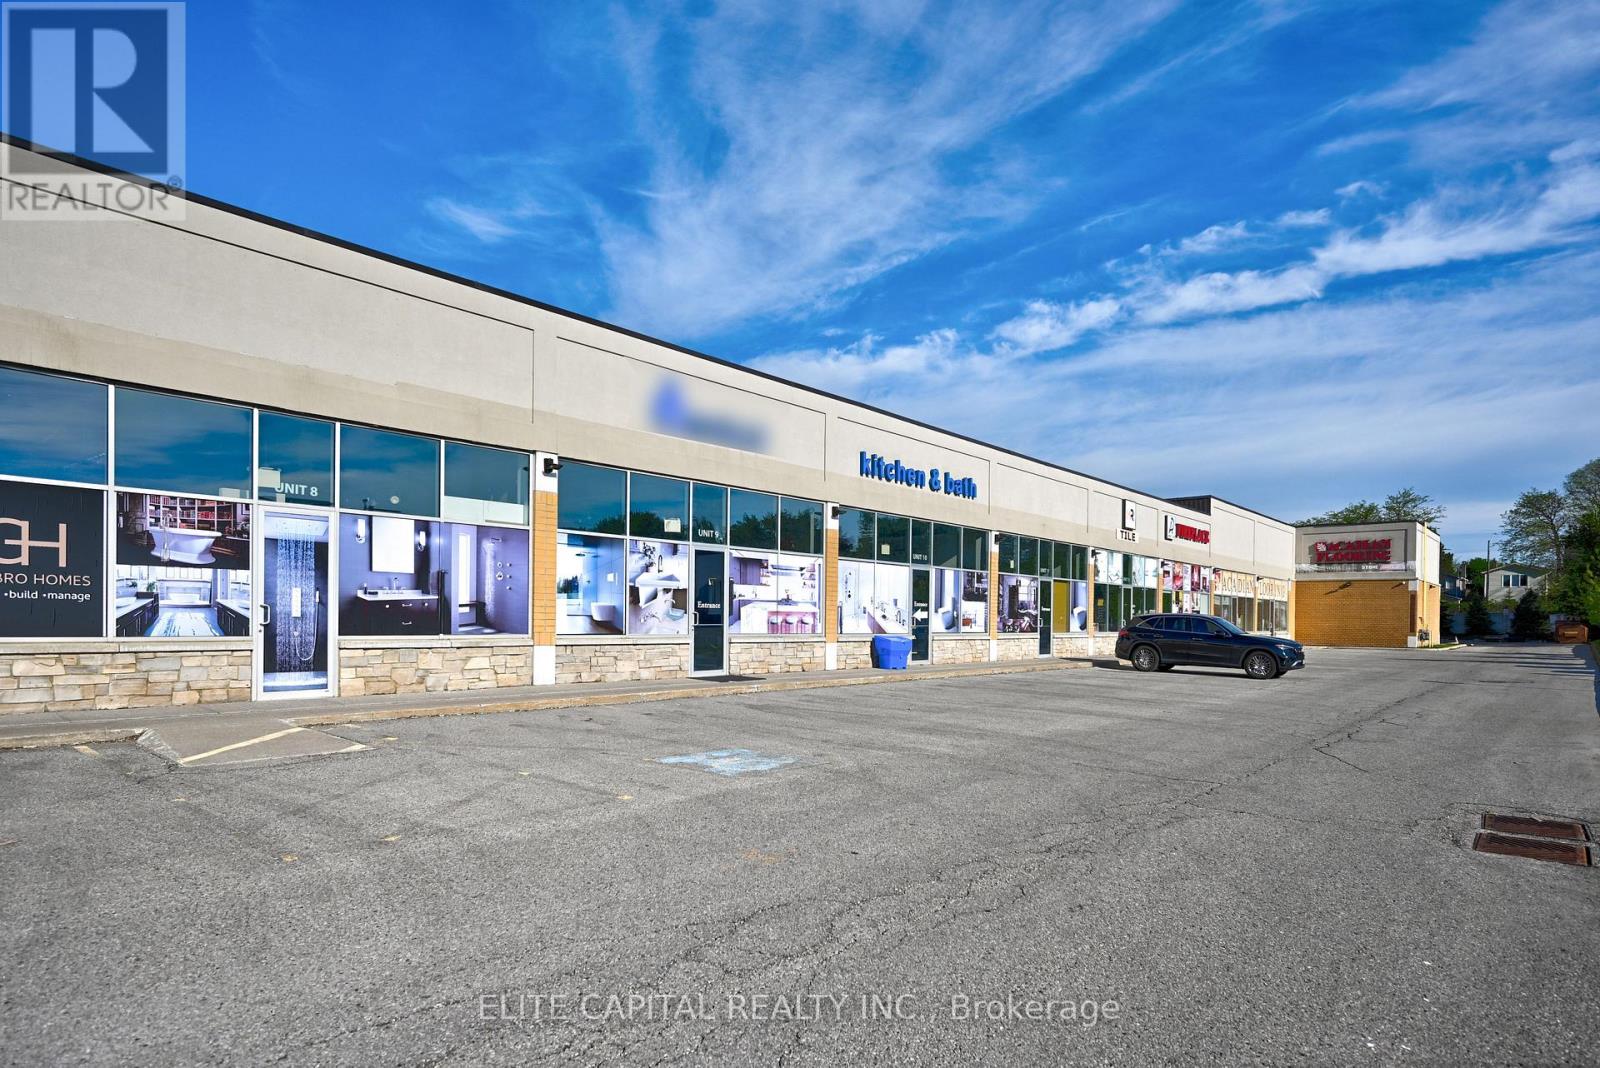
Prime Commercial Unit In A High Demand Markham Location. Units Available From 934 Sq Ft To 5,390 Sq Ft. Featuring 16 Ft Ceiling Height And Currently Operated As A Beautifully Decorated Showroom, Ideal For Many Uses. Functional Layout With Excellent Exposure And Ample Parking. Conveniently Located With Easy Access To Hwy 7, 407, High Traffic Area, Close To Everything. Well Maintained Plaza With Flexible Space Suitable For A Variety Of End Users. Vacant possession possible. (id:34426)
46 El Dorado Street
Richmond Hill (Westbrook), Ontario
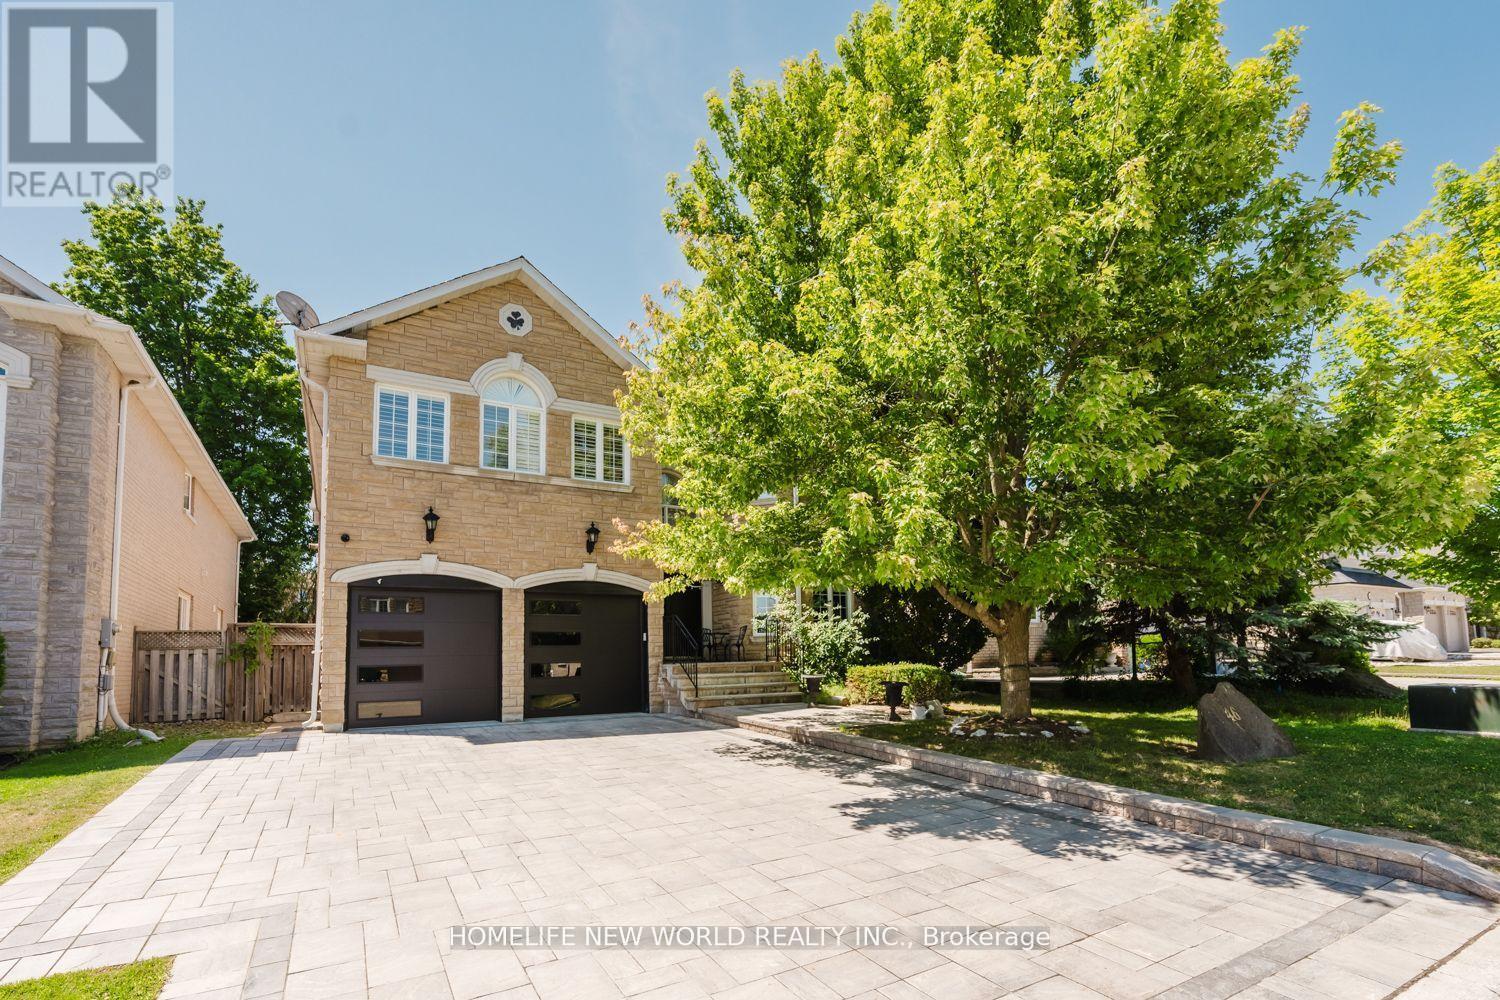
Rare Find, Luxury Detached 5 Bedroom, All with Custom Ensuites, In Highly Desired Westbrook. Perfect Layout, With Over 4000 Sqf of Above Grade. New Driveway & Garage Doors, Large Chefs Dream Kitchen, All High End Appliances, Multiple Fridges, W. Breakfast Area & Walkout To A Spacious Backyard, with In Ground Pool & Cabana with bathroom. Professional Landscaping. Hardwood Flooring Throughout, Gas Fireplaces in Family Room & Master Bedroom, Electric Fireplace in Master Bath. Professionally Finished Basement Equipped with A Home Theatre & Rec Room, Home Fitness Centre with Sauna & Wine Cellar. Too Many Upgrades to List. Move In Ready! Walk To Silver Pine P.S. & Community Centre.Top Rated St. Theresa's H.S. & Richmond Hill H.S. School Zones (id:34426)
1604 - 10 Gatineau Drive
Vaughan (Beverley Glen), Ontario
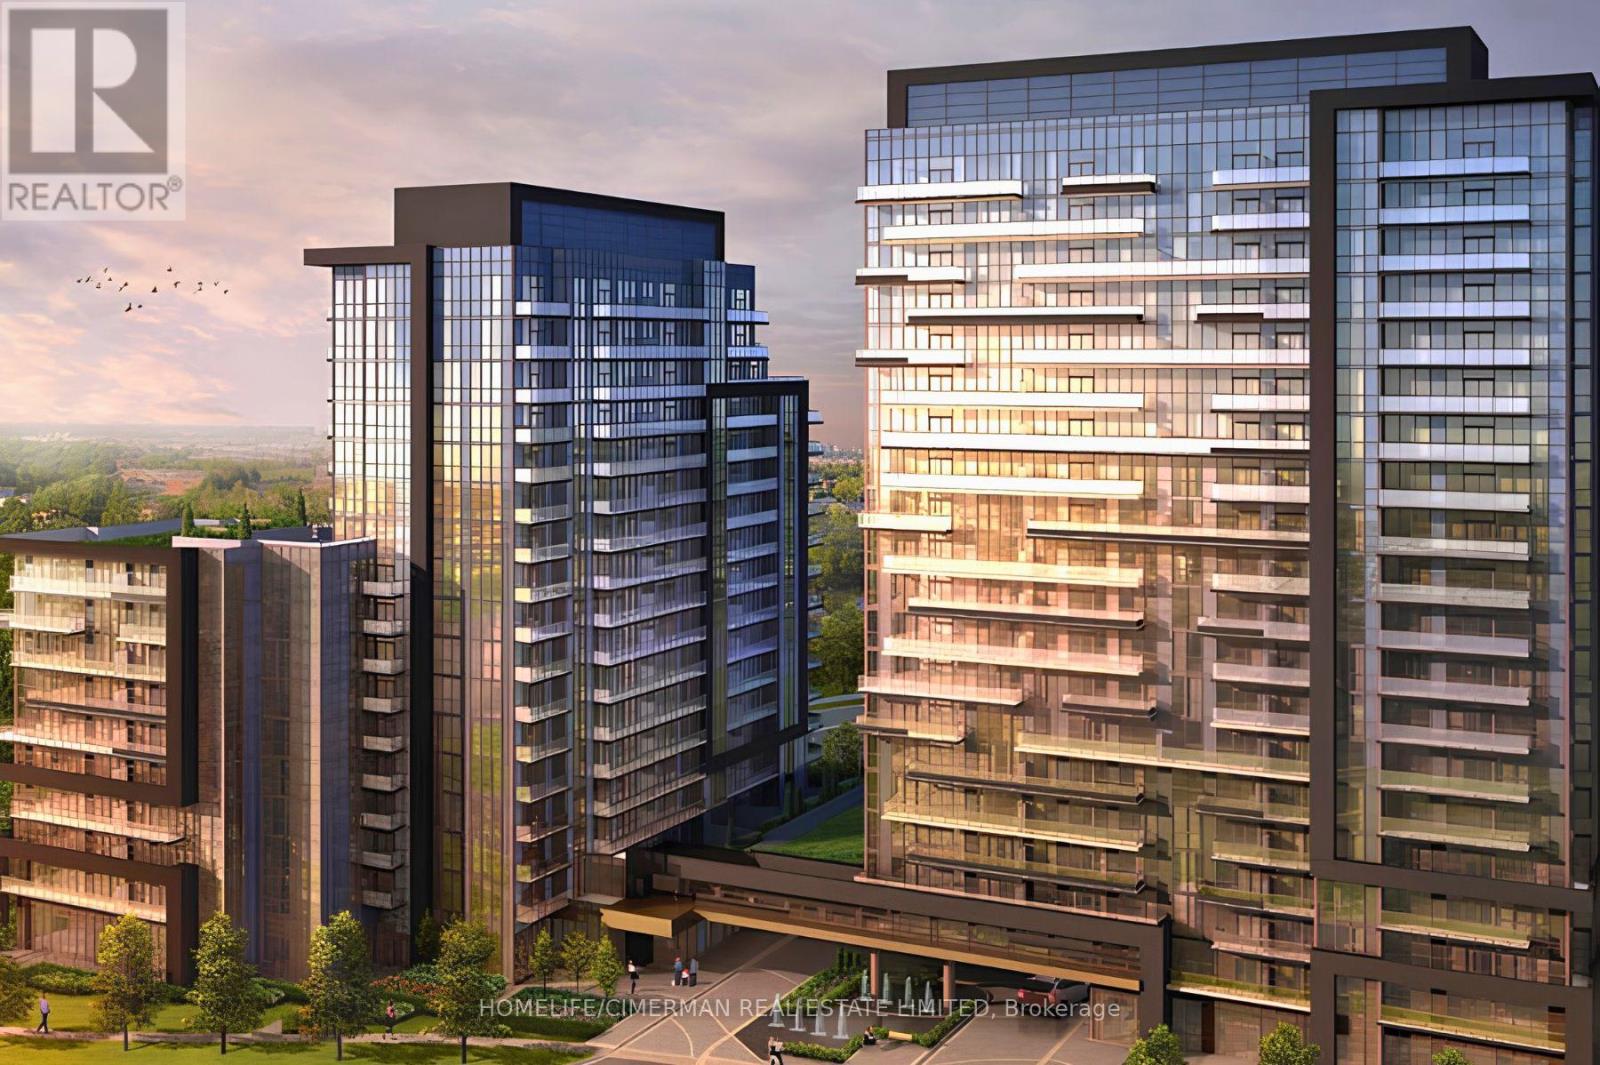
This 2+Den/2Bath corner unit boasts 1036 sqft of luxury indoor living space! Live at the Prestigious D'or Condos featuring true open concept living loaded with quality modern finishes! Primary bedroom with en-suite bath, 9ft ceiling and floor-to-ceiling windows throughout! Open concept living/dining walks out to a balcony giving you spectacular N/E views. Spacious kitchen with granite counters, centre island & S/S appliances! Den makes for the perfect home office! A+ amenities: Indoor pool, 24hr concierge, Party room, outdoor sundeck, steam room & so much more! Walking distance to Walmart, top-ranked schools, Disera shopping, and everything this incredible community has to offer! Comes with 1 Parking/Locker Combo. (id:34426)