
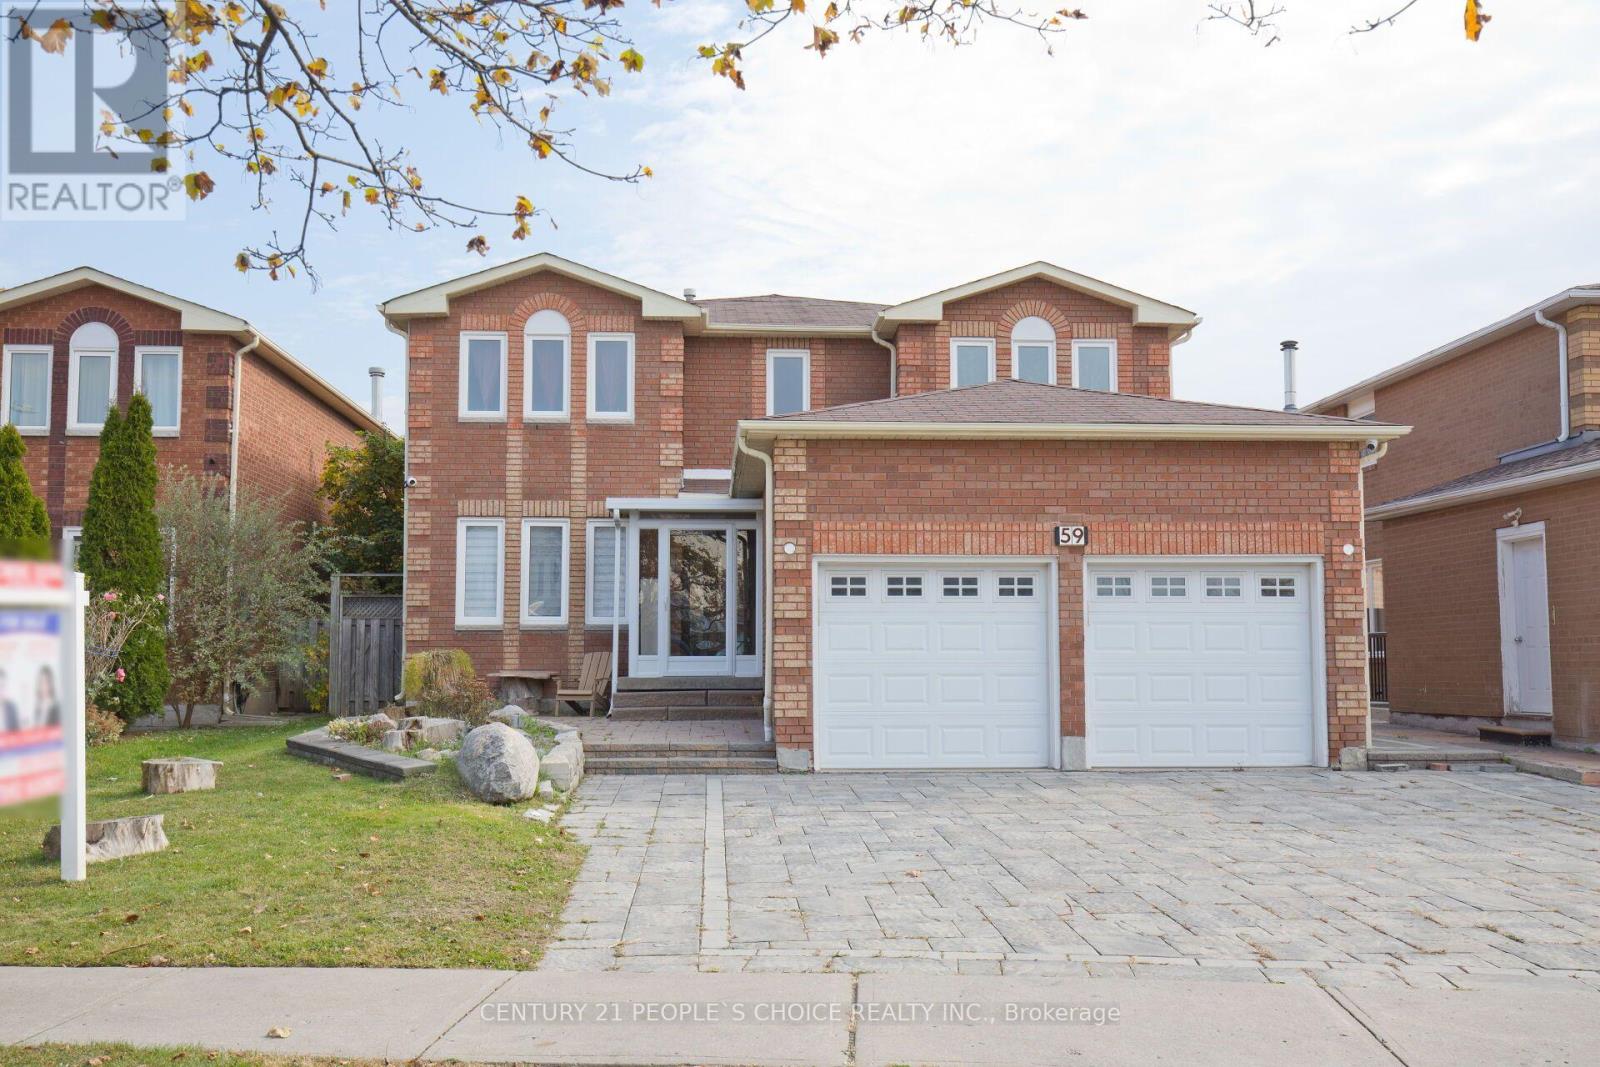
59 Yorkland Street
Richmond Hill (Devonsleigh), Ontario
LUXURY LIVING AT ITS FINEST! Experience exceptional luxury in this beautifully upgraded detached home featuring 4+2 bedrooms and 5 bathrooms, with elegant finishes, modern upgrades, and outstanding versatility throughout. Premium Upgrades & Features:Fully Renovated Kitchen featuring brand-new cabinetry, upgraded stone countertops, and a full backsplash. Private Jacuzzi Room complete with its own bathroom and toilet.Elegant Natural Stone Fireplace with a beautifully renovated facade.Luxury Bathrooms featuring full stone finishes throughout the upper level.Designer Chandeliers installed in all bedrooms and living areas.Updated Cooling System (2025) for enhanced comfort.New Water Heater for added convenience.Built-In Sound System throughout the entire lower level.Security Camera System (2024) for added peace of mind.Sunshade Shutters installed on all windows.Professionally Stone-Landscaped Yard and upgraded exterior finishes for impressive curb appeal. Exceptional Income Potential The property features two completely separate basement units, each with its own private entrance, offering excellent flexibility for extended family or potential rental income, subject to applicable requirements. Prime Location Conveniently situated close to schools, parks, Yonge Street, public transit, shopping, and everyday amenities.A remarkable opportunity to enjoy upscale living, impressive upgrades, and versatile living space in one exceptional property! (id:34426)
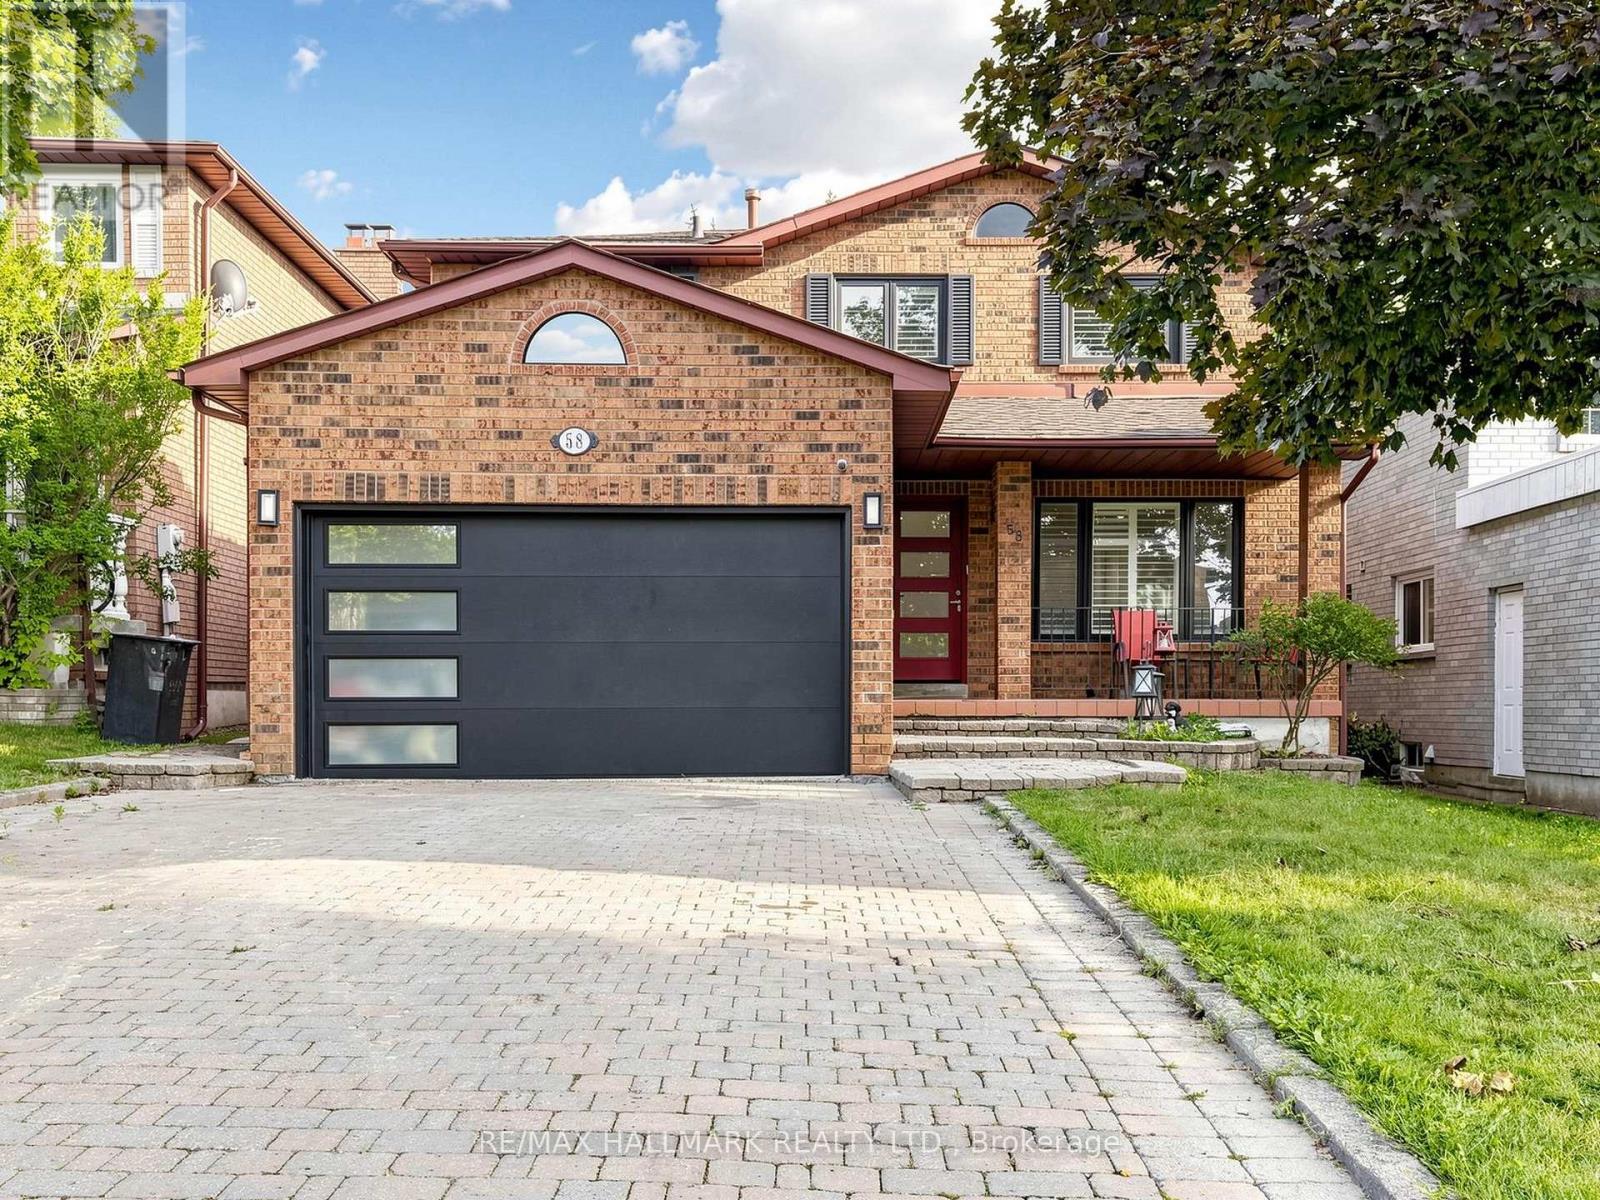
58 Marchwood Crescent
Richmond Hill (Harding), Ontario
Absolutely stunning and beautifully upgraded 2-storey, 4-bedroom family home! From the moment you step inside, you are greeted by a grand foyer with a luxurious marble floor and a spectacular oak staircase. The sophistication continues throughout the main and second levels, which are completely outfitted with beautiful hardwood floors.The main floor offers an exceptional layout featuring a cozy family room, alongside formal living and dining rooms. Designer details are showcased throughout the space with elegant custom wainscotting, crown moulding, and modern pot lights. The heart of the home is the gorgeous custom kitchen, complete with a centre island, premium stainless steel appliances, gleaming quartz countertops, and a matching quartz backsplash. A convenient walk-out leads directly to the backyard, making indoor-outdoor entertaining a breeze!This property boasts 4 fully renovated, spa-inspired bathrooms and a highly functional main floor laundry room. The incredible finished basement is an entertainer's dream, featuring a large second kitchen and a built-in office desk-perfect for remote work, a home business, or a dedicated study area.Meticulously upgraded with top-quality materials and an exceptional use of space. Nestled in a prime, family-friendly location and situated in the highly desirable Bayview Secondary School (IB Program) district. A true turnkey masterpiece. (id:34426)
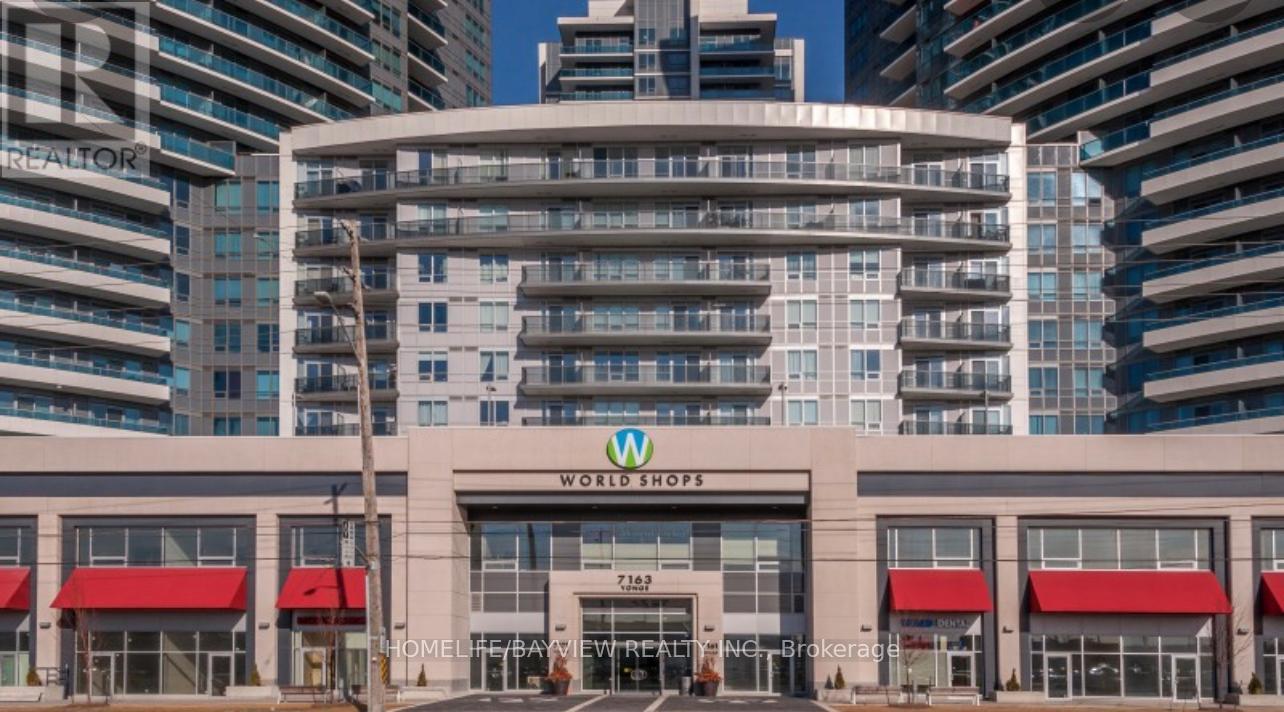
206 - 7163 Yonge Street
Markham (Grandview), Ontario
World On Yonge Is A Complex With Residential, Hotel, Retail, Offices, Commercial Units. The Unit Is Located On Second Floor With Open Exposure To East. Can Be Used As Office, Optician/Retail Glasses Store, Lawyer, Accountant, Dentist Office ,Dental Hygienist, Doctor's Office,. (id:34426)
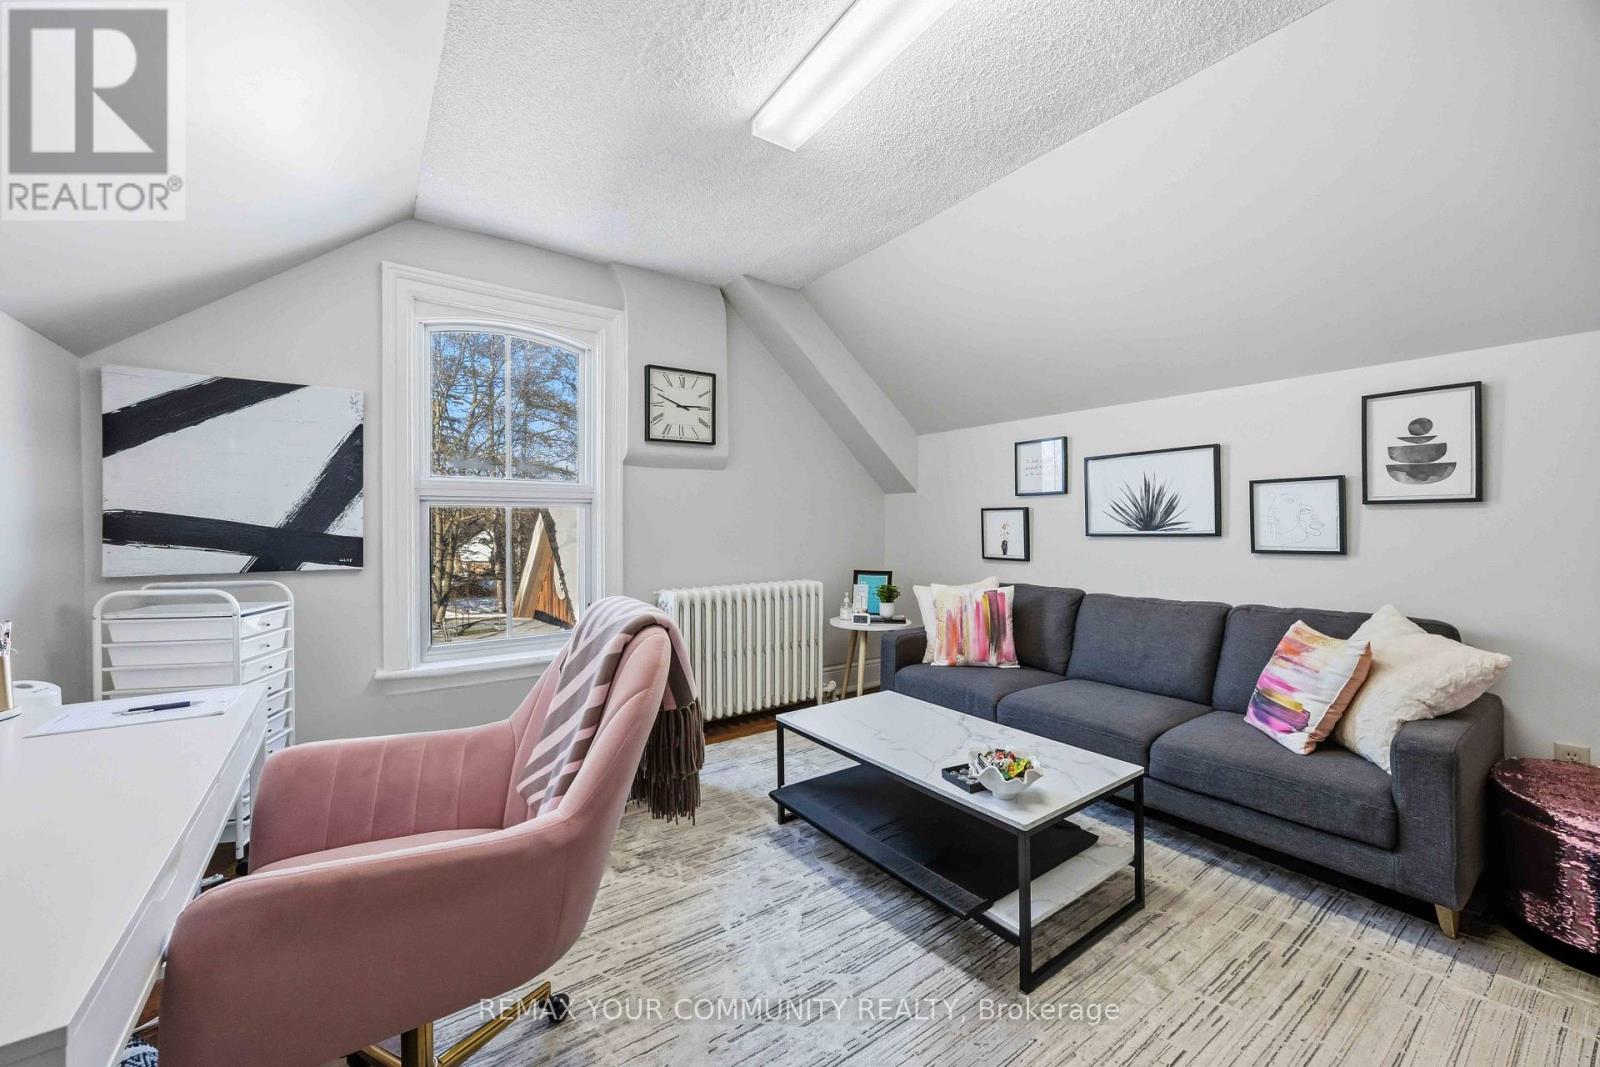
66 Centre Street
Vaughan (Uplands), Ontario
Excellent leasing opportunity at 66 Centre Street! This second-floor office space offers a professional setting in a highly visible commercial location. The property features **16 on-site parking spaces**, providing convenient access for clients, customers, and staff. Ideal for professional offices, consulting services, and a variety of business uses, subject to zoning and permitted use. Benefit from excellent street exposure, convenient on-site parking, and a strategic location to establish or grow your business. Don't miss this opportunity to secure a space for your business. Book your private viewing today! (id:34426)
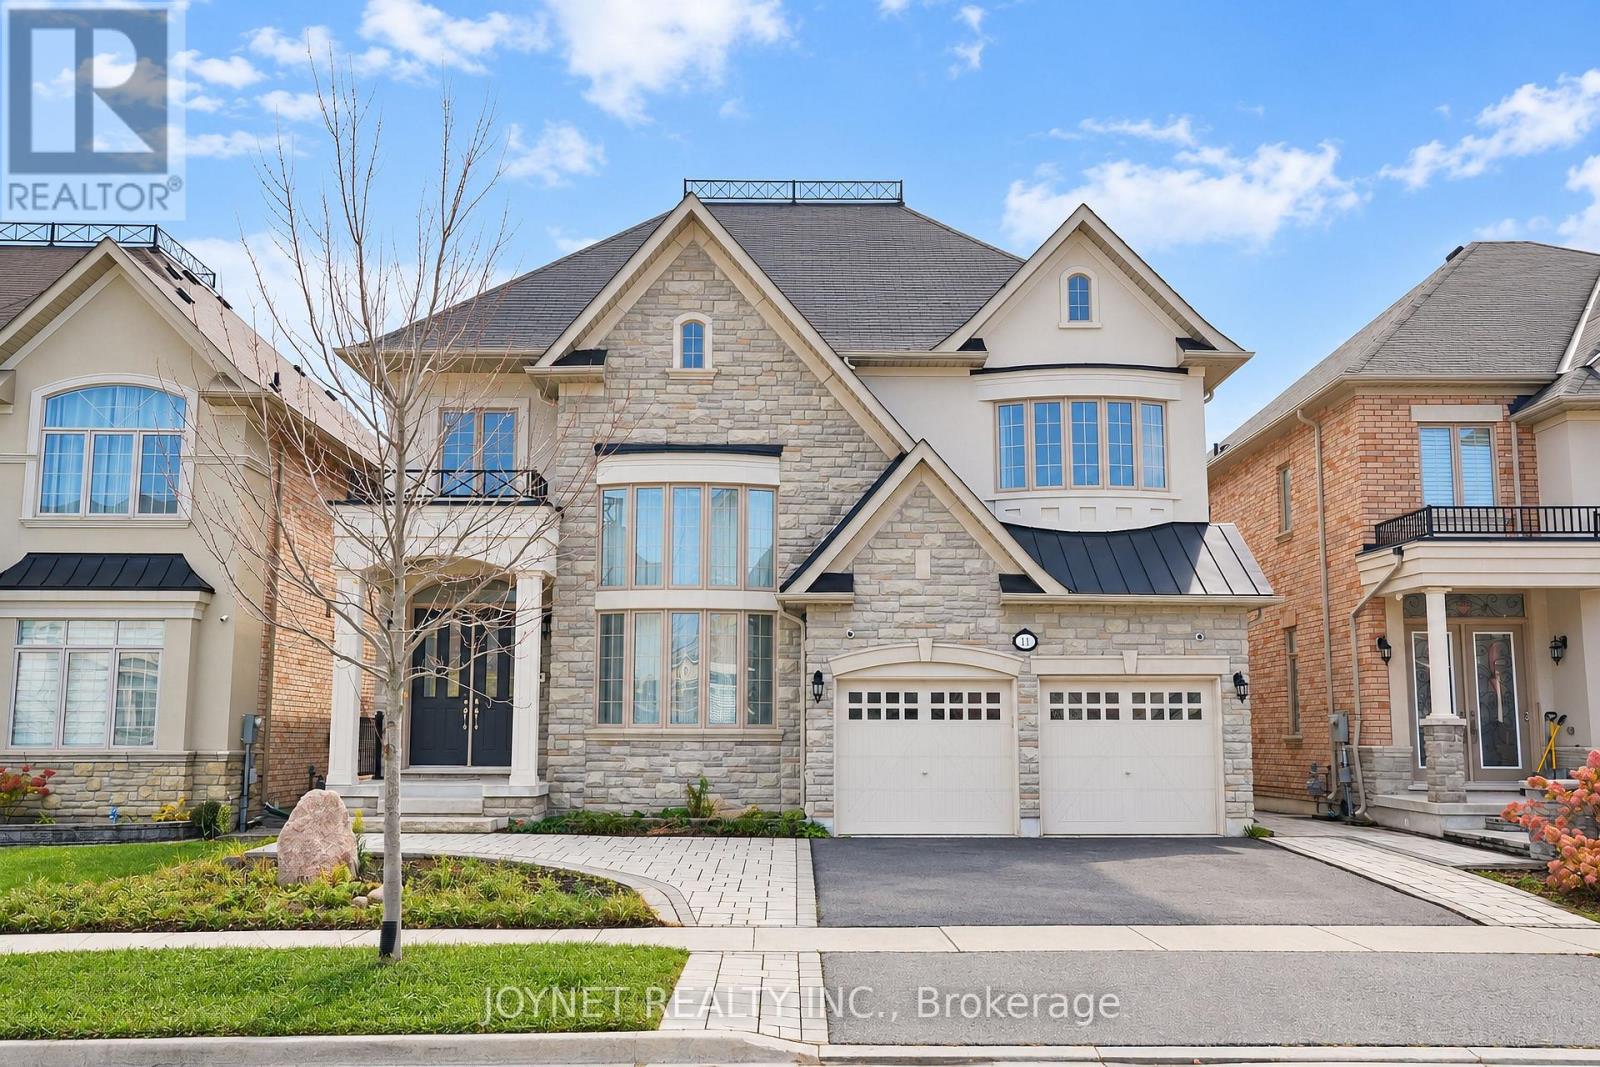
11 Moraine Hill Drive
Vaughan (Patterson), Ontario
50FT lot! Backing Onto A Picturesque Ravine In Vaughan's Sought-After Patterson Community, This Elegant 5-Bedroom Residence Offers Approx 4,200 Sq. Ft. Of Beautifully Proportioned, Sun-Filled Living Space. A Grand Foyer And Spectacular Living Room With Soaring Ceilings Approaching 20 Ft. Create An Impressive Sense Of Arrival. Featuring 10-Ft Main-Floor And 9-Ft Second-Floor Ceilings, Smooth Ceilings , Hardwood Flooring And Expansive Windows Throughout. The Spacious Kitchen Features A Centre Island And Stainless Steel Appliances, While The Breakfast Area Walks Out To A Deck Overlooking The Ravine. A Separate Dining Room With Glass Doors, Inviting Family Room With Gas Fireplace, And Dedicated Main-Floor Office Offer An Ideal Balance Of Everyday Comfort And Elegant Entertaining. Upstairs, Five Generously Sized Bedrooms Include An Expansive Primary Retreat With Walk-In Closet And A 5-Pc Ensuite Featuring A Separate Shower, Bathtub And Enclosed Water Closet. The Remaining Four Bedrooms Are Thoughtfully Arranged In Pairs, Each Sharing A 5-Pc Semi-Ensuite. An Unfinished Walk-Out Basement Offers Exceptional Potential To Extend The Living Space. Front And Rear Interlock, Main-Floor Laundry, Double-Car Garage And Four-Car Driveway. Complete This Impressive Home. Enjoy A Peaceful Natural Setting With Convenient Access To Schools, Parks, Shopping, Transit And Major Routes (id:34426)
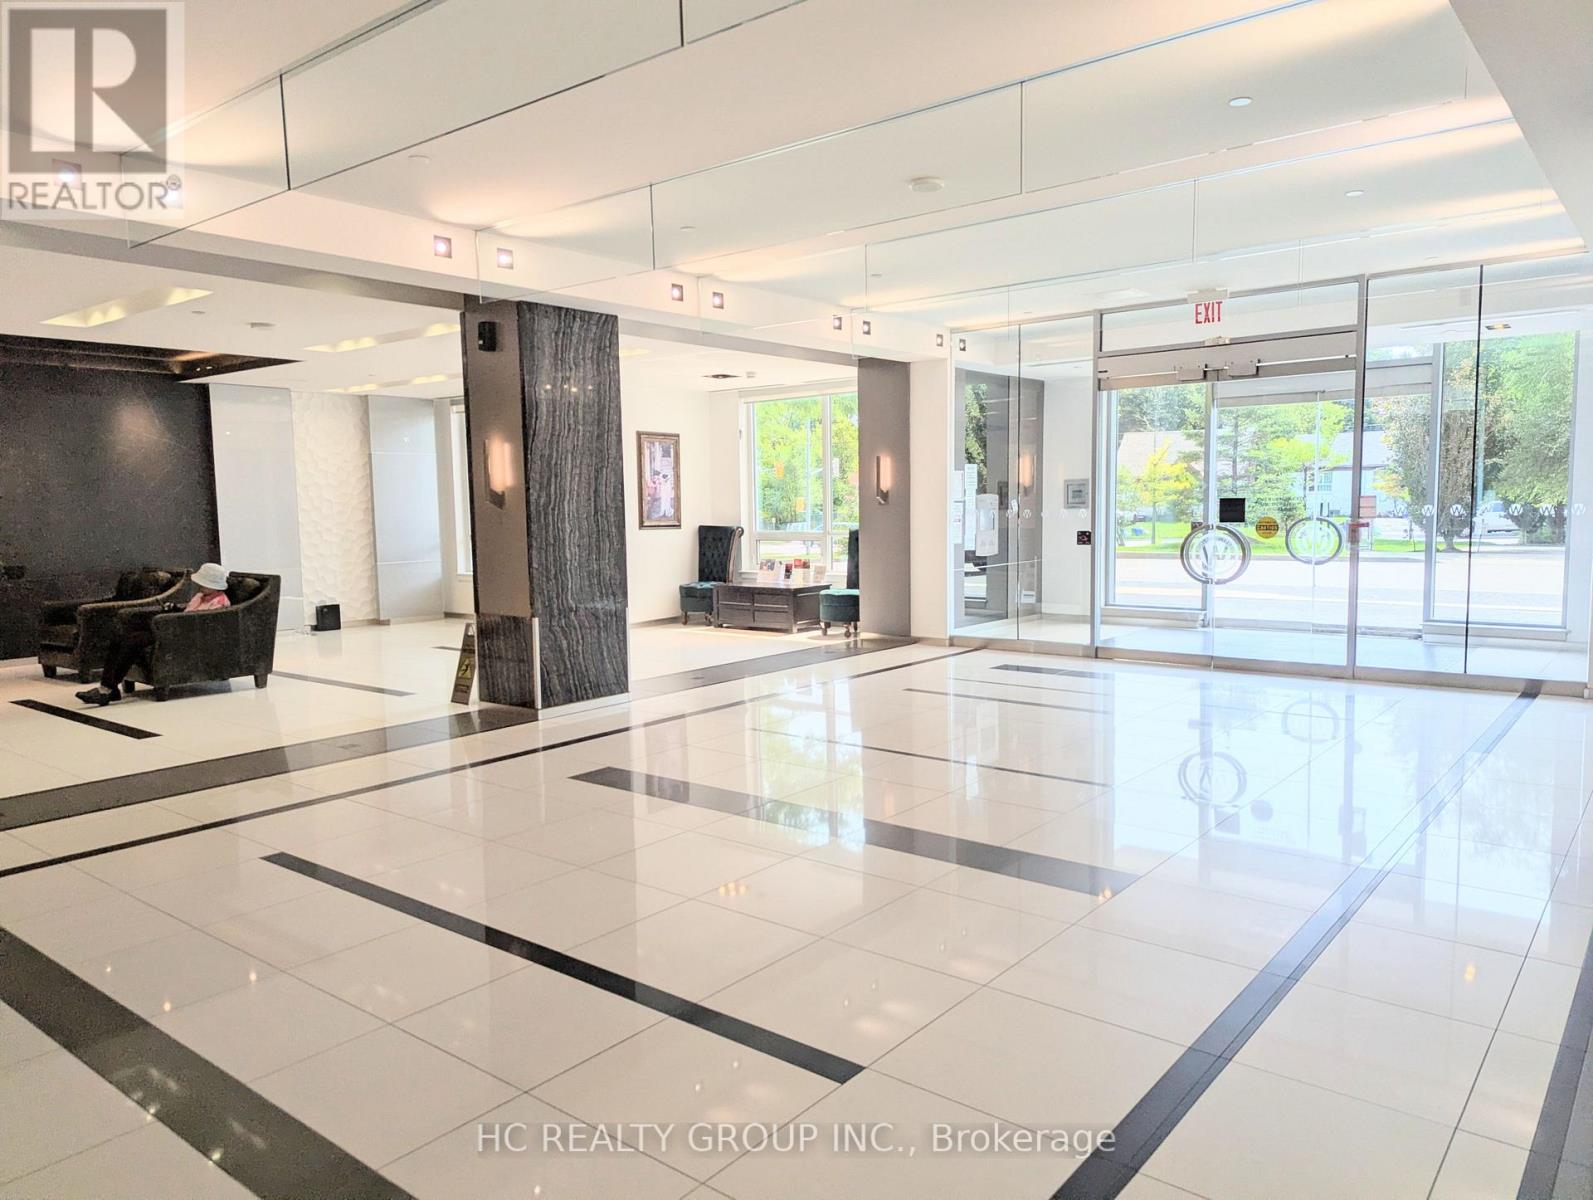
111 - 7165 Yonge Street
Markham (Grandview), Ontario
Welcome to Yonge/Steeles Luxury Condo, 1 + 1den, 620 Sqft, at ground floor with a huge Terrace you can enjoy. Beautiful Den with window. 1 Parking included. 9 ft ceilings, Open Concept layout, Granite Counter Top In Kitchen. Full Size Stainless Steele Appliances, B/I Dishwasher, B/I Microwave. Laminate Floor All Through, Ensuite Laundry, Central Air Conditioning. Building Amenities Include Concierge, Guest Suites, Gym, Indoor Pool, Party/Meeting Room, BBQ area, 24/7 security, and plenty of visitor parking. Steps To Ttc, Shops On Yonge, Restaurants, Super Market And All Other Amenities. Don't miss out! listing information (id:34426)
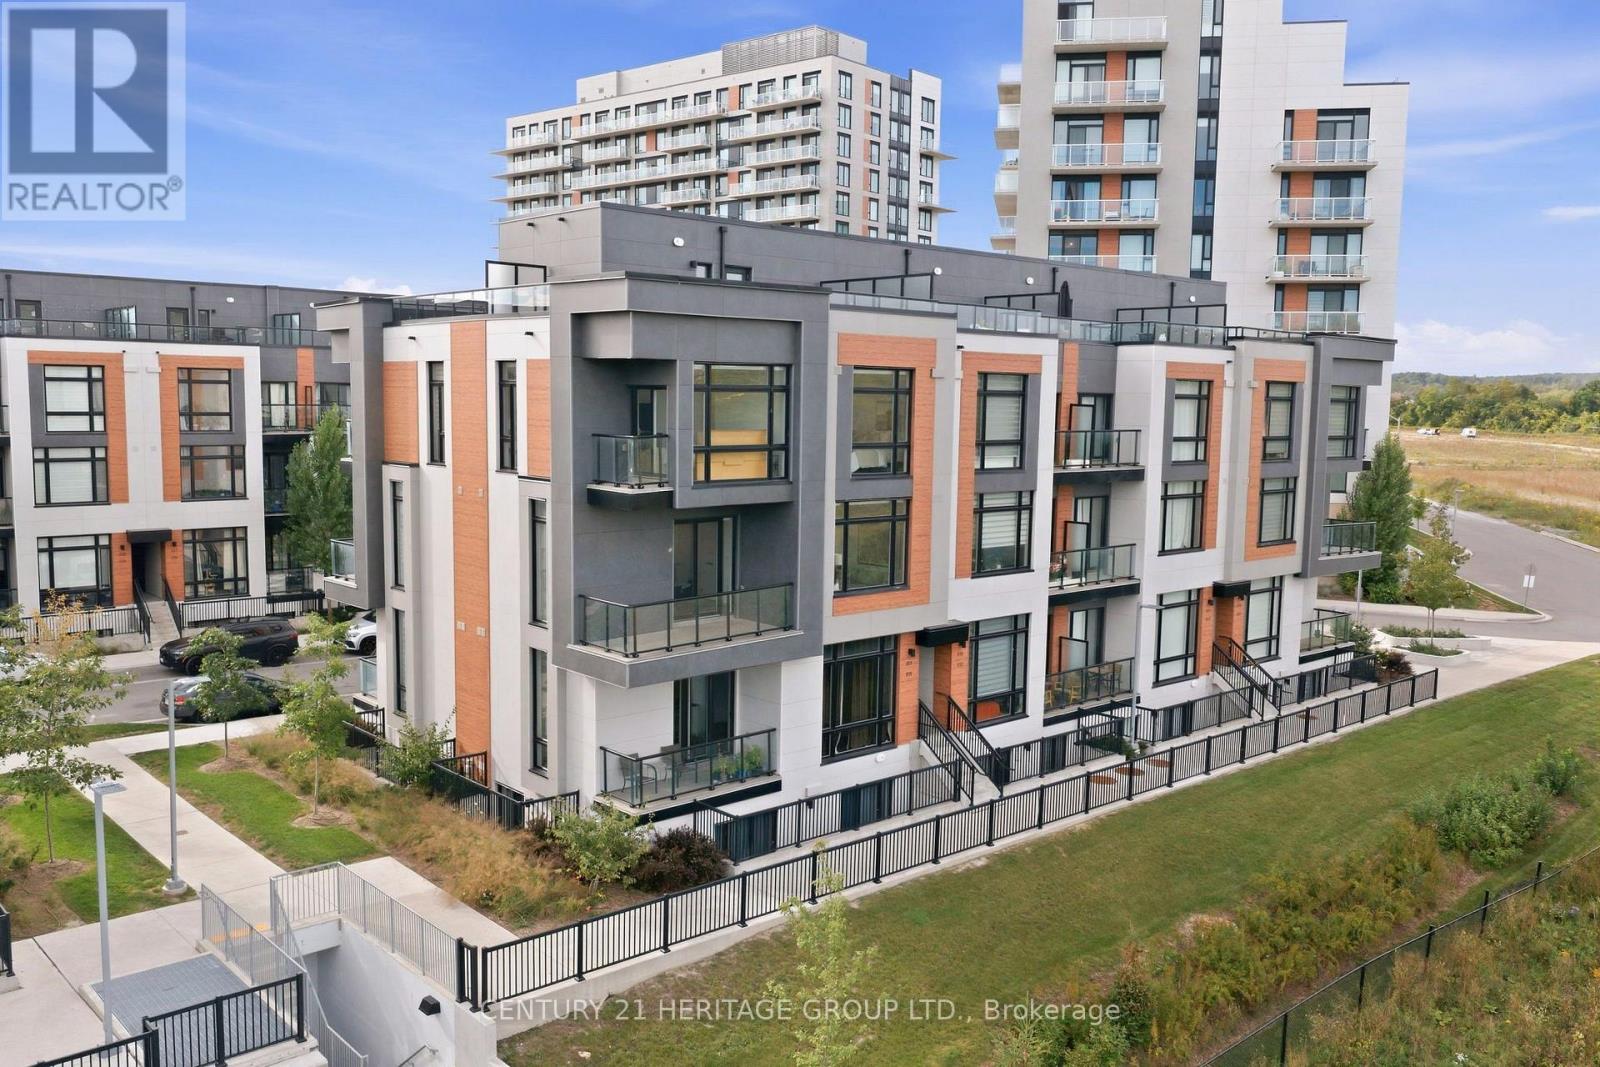
815 - 3 Steckley House Lane
Richmond Hill, Ontario
Welcome to arguably the best-situated townhome in the neighbourhood, overlooking unobstructed green space! This turnkey modern corner unit offers 1,664 sq. ft. of interior living space plus 630 sq. ft. of outdoor space across multiple balconies and a large rooftop terrace. Bright and airy with oversized windows, custom motorized blinds, and impressive 10-ft ceilings on the main floor. Open-concept living and dining area walks out to a balcony with peaceful green-space views. Modern kitchen features built-in appliances, backsplash, and a waterfall centre island with breakfast bar. Upstairs offers 3 spacious bedrooms and 2 bathrooms, including a primary retreat with private balcony, 3-pc ensuite, and heated ensuite floors. Extensive upgrades and thoughtful improvements throughout, including Heated Ensuite Floor, an upgraded powder room vanity, waterfall island, and more. Exceptional outdoor space, modern finishes, and an unbeatable setting make this a must-see! (id:34426)
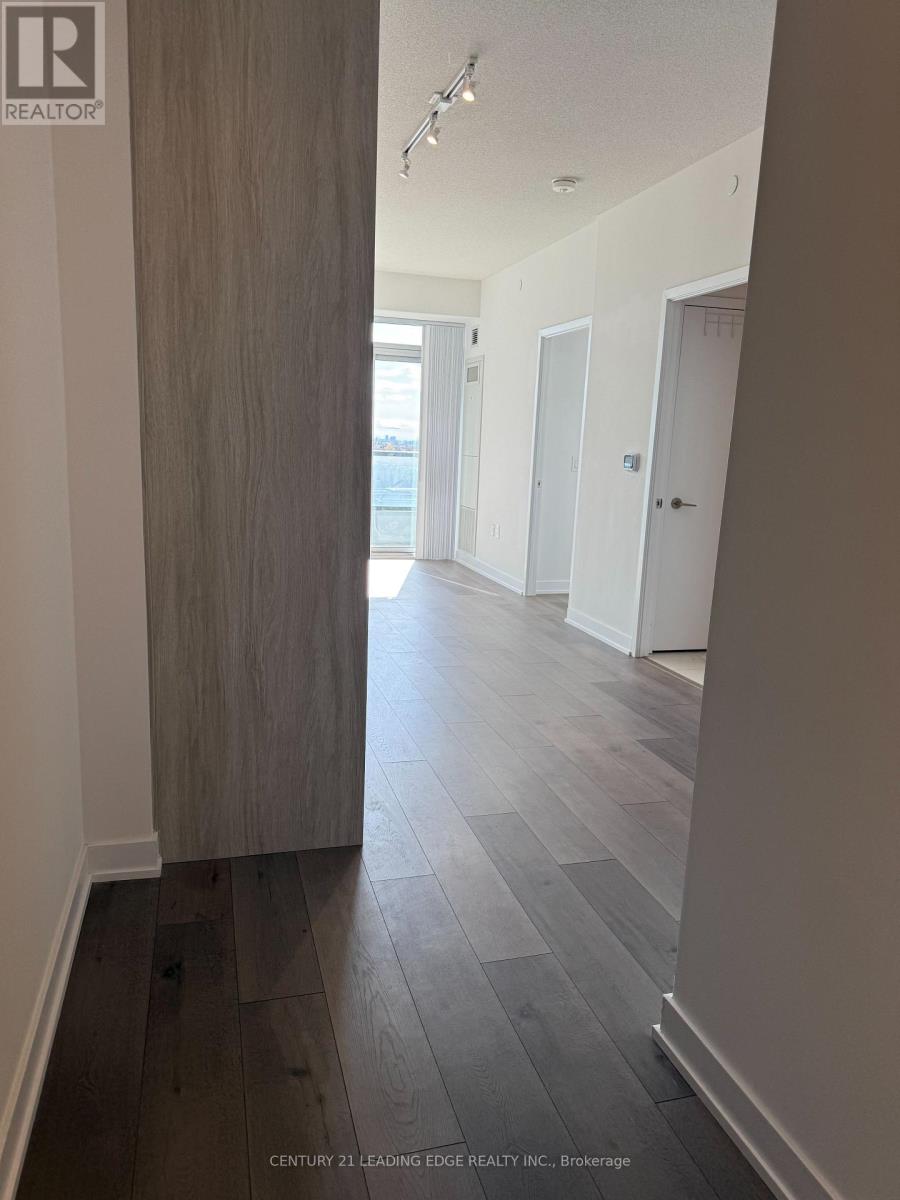
811 - 38 Honeycrisp Crescent
Vaughan (Vaughan Corporate Centre), Ontario
Move in this charming south view 1+1 bedroom in Vaughan! Gleaming Laminate floors throughout with W/o to balcony from the dining and living rooms. Kitchen with quartz counters and includes stainless steel appliances. Bedroom equipped with built-in closet. Sleek modern kitchen with stainless steel appliances. Quartz countertops and Integrated fridge! 1 parking included. Close to public transit and subway. Minutes walk from IKEA. (id:34426)
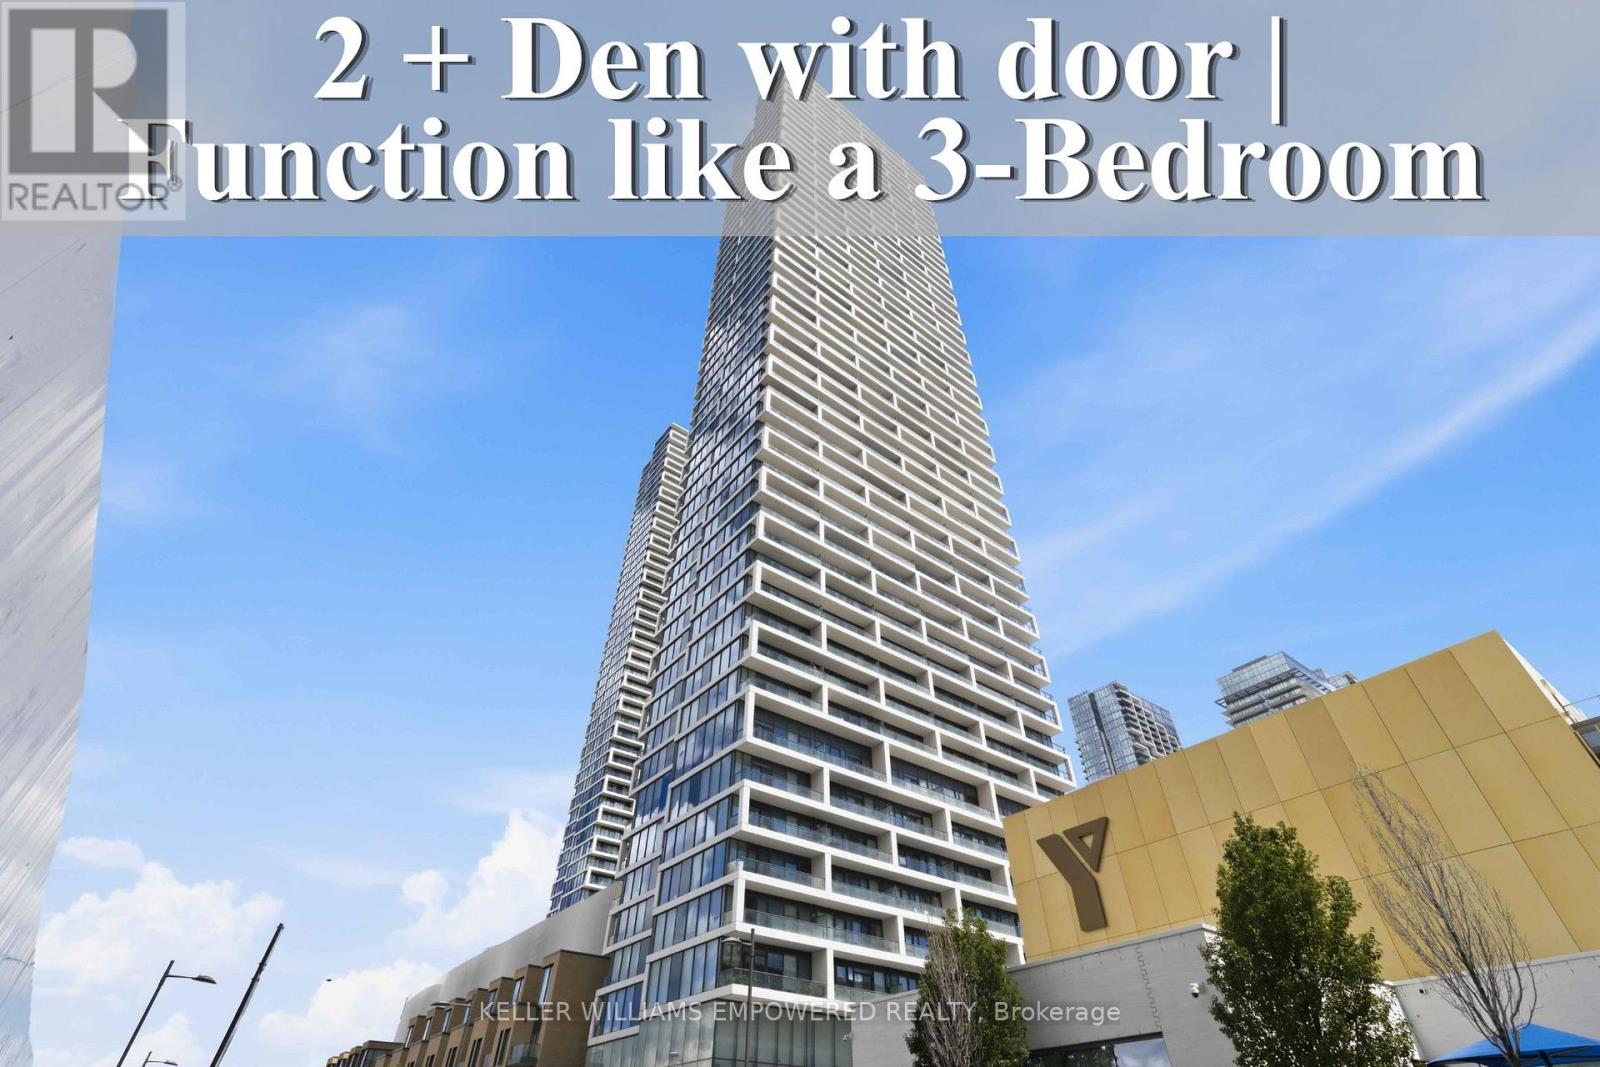
2501 - 5 Buttermill Avenue
Vaughan (Concord), Ontario
Welcome to this stunning residence at Transit City 1 & 2, offering breathtaking views showcase beautiful sunsets every evening. Enjoy an unbeatable location with convenient access to Highways 400, 407, and 7. Step directly to Viva and Zum transit for effortless commuting throughout the GTA, with Vaughan Metropolitan Centre Station just a short walk away. York University is only a short drive or transit ride away, and Walmart is conveniently located nearby. Thoughtfully designed as a spacious 2-bedroom + den suite, this home features 9-ft ceilings, floor-to-ceiling windows, and a bright open-concept layout that seamlessly combines style, comfort, and convenience. The modern kitchen equipped with built-in appliances, sleek cabinetry, and contemporary finishes that flow effortlessly into the spacious living and dining areas. The versatile den is enclosed with sliding doors and can easily function as a third bedroom, home office, or guest space, offering excellent flexibility for families and professionals alike. Natural light fills the home, creating a warm and inviting atmosphere throughout the day. Residents enjoy access to outstanding building amenities and one of Vaughan's most connected urban locations. Vaughan Mills, RioCan Colossus Centre, and Air Riderz Adventure Park are all just minutes away, with banks, restaurants, cafes, and everyday shopping conveniently nearby. An outstanding opportunity to own or invest in one of Vaughan's most vibrant urban communities. Experience modern Vaughan living with unbeatable transit connectivity, premium conveniences, and exceptional comfort. Don't miss your chance to make this remarkable home yours! (id:34426)
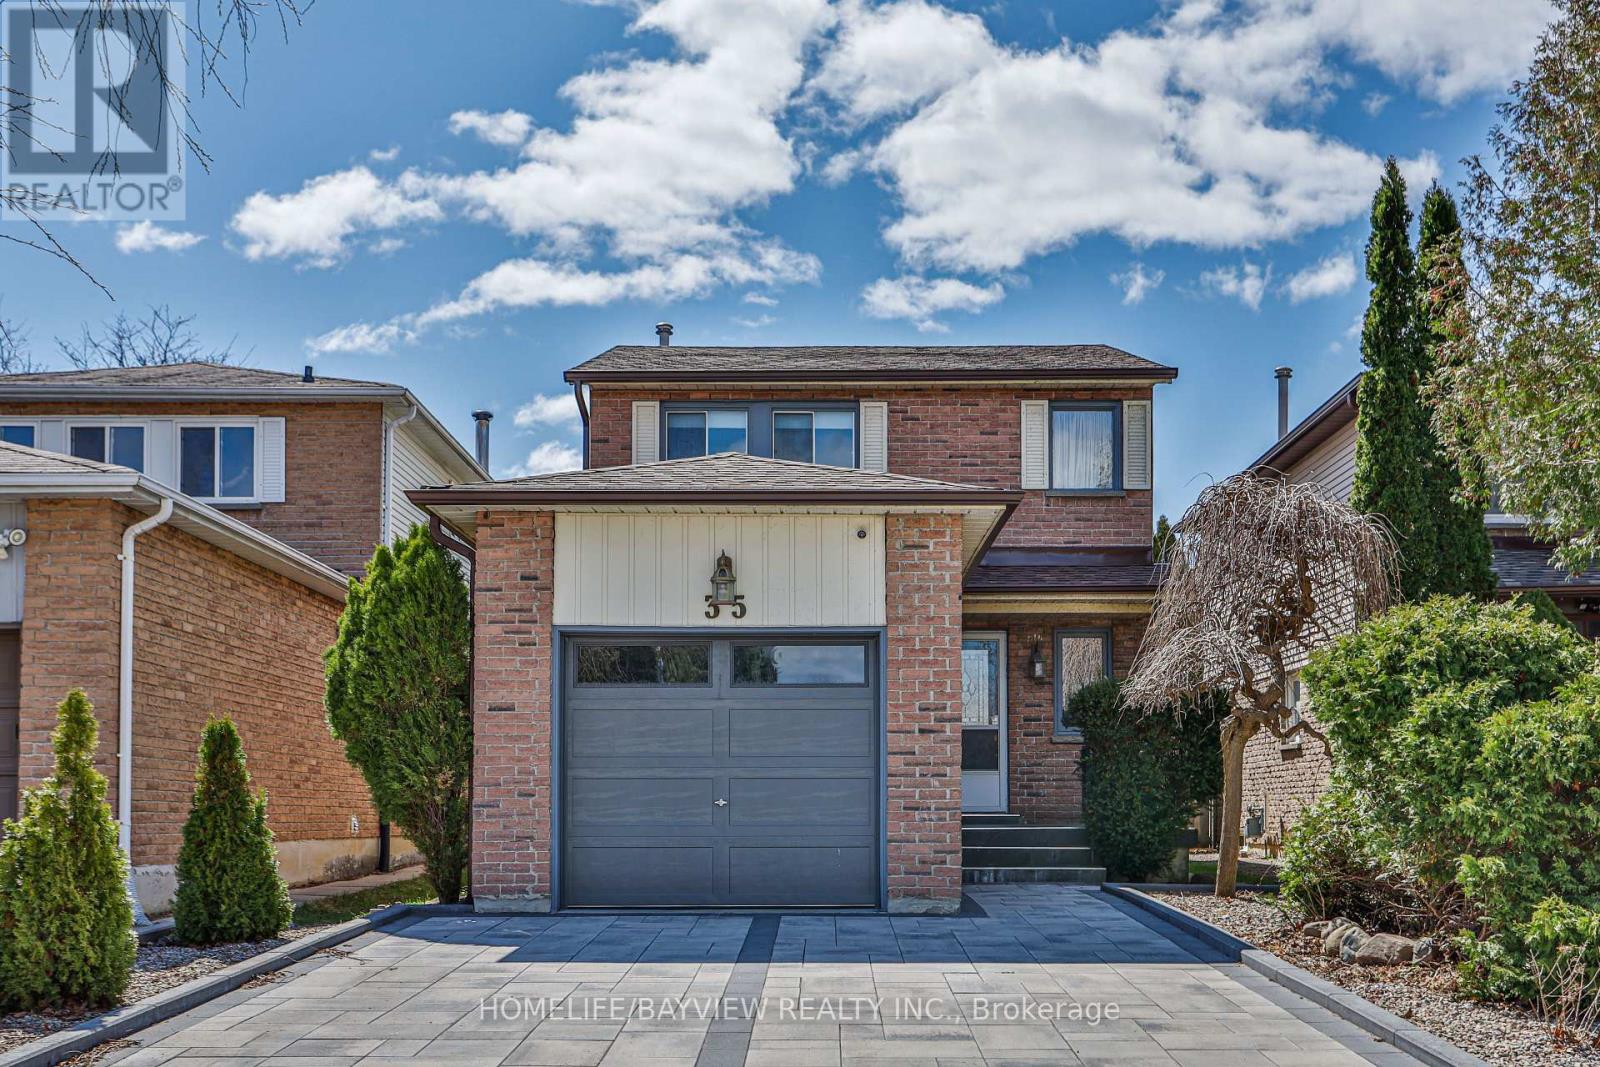
Basement - 35 Constellation Crescent
Richmond Hill (Observatory), Ontario
WELCOME TO THIS BRIGHT, FRESHLY PAINTED BASEMENT UNIT IN THE FAMILY-FRIENDLY OBSERVATORY NEIGHBORHOOD OF RICHMOND HILL. THIS SELF-CONTAINED SUITE FEATURES A SEPARATE ENTRANCE, PRIVATE KITCHEN AND WASHROOM, AND AN UNSHARED WASHER/DRYER. RECENT UPGRADES INCLUDE A COOKTOP (2026), MICROWAVE-HOOD (2026), FRIDGE (2026), BROADLOOM CARPETING (2026), AND REFRESHED KITCHEN CABINETRY. INCLUDES ONE DRIVEWAY PARKING SPOT; TENANT IS RESPONSIBLE FOR 1/3 OF UTILITIES.IDEALLY LOCATED STEPS FROM YONGE STREET, TRANSIT, HILLCREST MALL, GROCERIES, AND PARKS. NO PETS & NO SMOKING. (id:34426)
154 - 18 Clark Avenue W
Vaughan (Crestwood-Springfarm-Yorkhill), Ontario
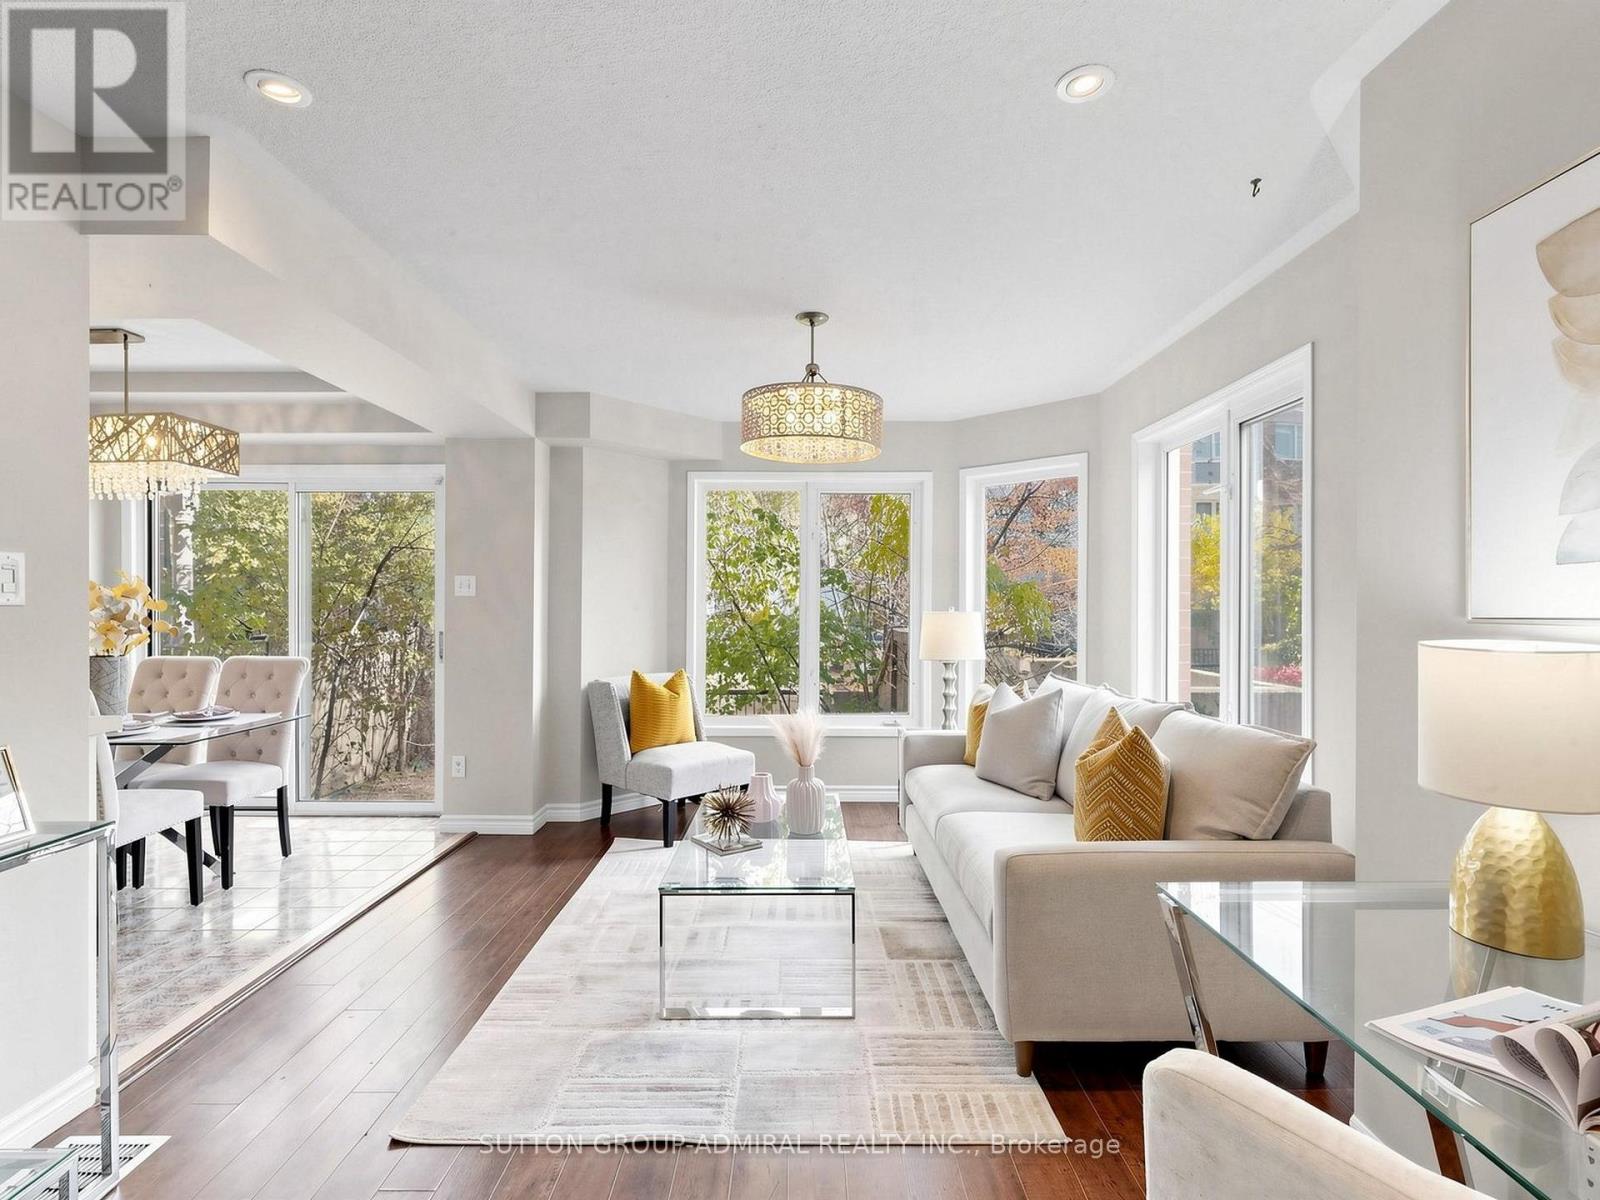
Rare 2-storey condo townhome in the heart of Thornhill - savvy investors will appreciate being steps from the future Yonge & Clark subway station on the Yonge North Subway Extension! Set in a sought-after gated community just off Yonge St, this home is freshly painted & move-in ready, offering close to 1200 sq ft above grade, 2 bdrms, 3 baths & a private fenced backyard - a true alternative to condo living. Sun-filled SouthEast exposure & lots of windows throughout. The main level features rich laminate flooring, pot lights, elegant columns & upgraded stylish light fixtures, w/ an open-concept living & dining area finished by a statement chandelier & overlooking the garden. The chef's kitchen is the heart of the home: white shaker cabinetry w/ extended uppers & modern hardware, quartz c-tops, undermount sink w/ pull-out faucet, S/S appliances incl. a gas range, & a bright breakfast area w/ large sliding glass doors walking out to your private backyard - perfect for BBQs, summer dining or a quiet morning coffee. Upstairs, the primary retreat boasts a dramatic cathedral ceiling, a W/I closet w/ custom organizers & a 3-pc ensuite. A skylight floods the upper level w/ natural light, & the 2nd bdrm overlooks the garden & is served by a 2nd full 3-pc bath. Upgraded vanities, a stand-up shower & a tub round out the baths, plus a convenient powder room. Carpet-free, ensuite laundry, central air, an unfinished basement for ample storage & direct access to the underground garage w/ 1 owned parking spot. Maintenance fees incl. cable TV, building insurance, parking, & the roof, windows & exterior maintenance. Unbeatable location steps to Yonge St, YRT/VIVA & TTC routes, Gallanough Park, shops, restaurants, groceries, Promenade Mall, schools incl. Thornhill SS & Westmount CI, & minutes to Hwy 7/407. With a future subway stop at your doorstep, this is an incredible opportunity for investors seeking long-term growth, and a smart move for first-time buyers & downsizers alike! (id:34426)
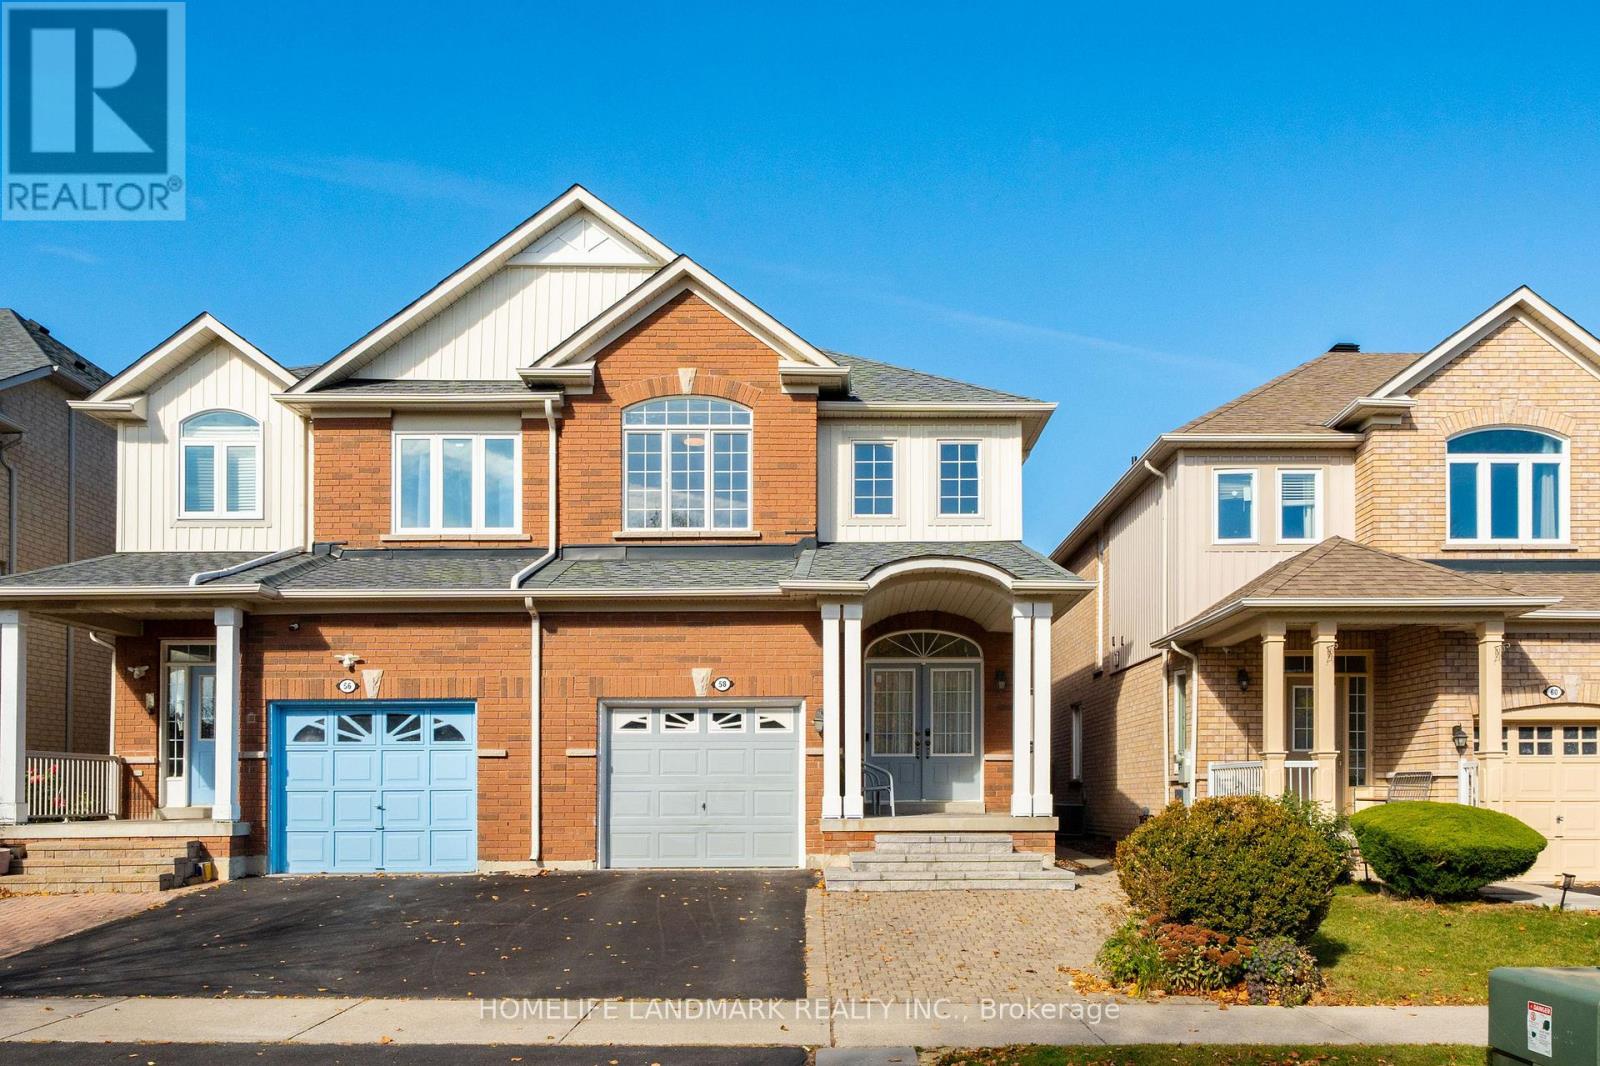
58 Wingrove Street
Markham (Wismer), Ontario
Welcome to this impeccably maintained semi-detached home in the highly sought-after Wismer community. This move-in-ready residence features 4 spacious bedrooms, 3 bathrooms, and an finished basement . Designed with both style and functionality in mind, the home boasts 9-foot ceilings on the main floor and hardwood flooring throughout. The upgraded kitchen (2026) are finished with elegant granite countertops and complemented by stainless steel appliances. Upgraded light fixtures and fresh paint throughout further enhance the home's modern appeal. Recent improvements include furnace& HWT (2020), Roof (2019) , a one-car garage with remote access, and a two-car driveway. Situated in one of Markham's most desirable family-friendly neighbourhoods, this exceptional home is just minutes from top-ranked schools (Bur Oak SS, 18/732; Wismer PS 294/2995), parks, shopping, public transit, and all essential amenities, offering the perfect blend of comfort, quality, and convenience. (id:34426)
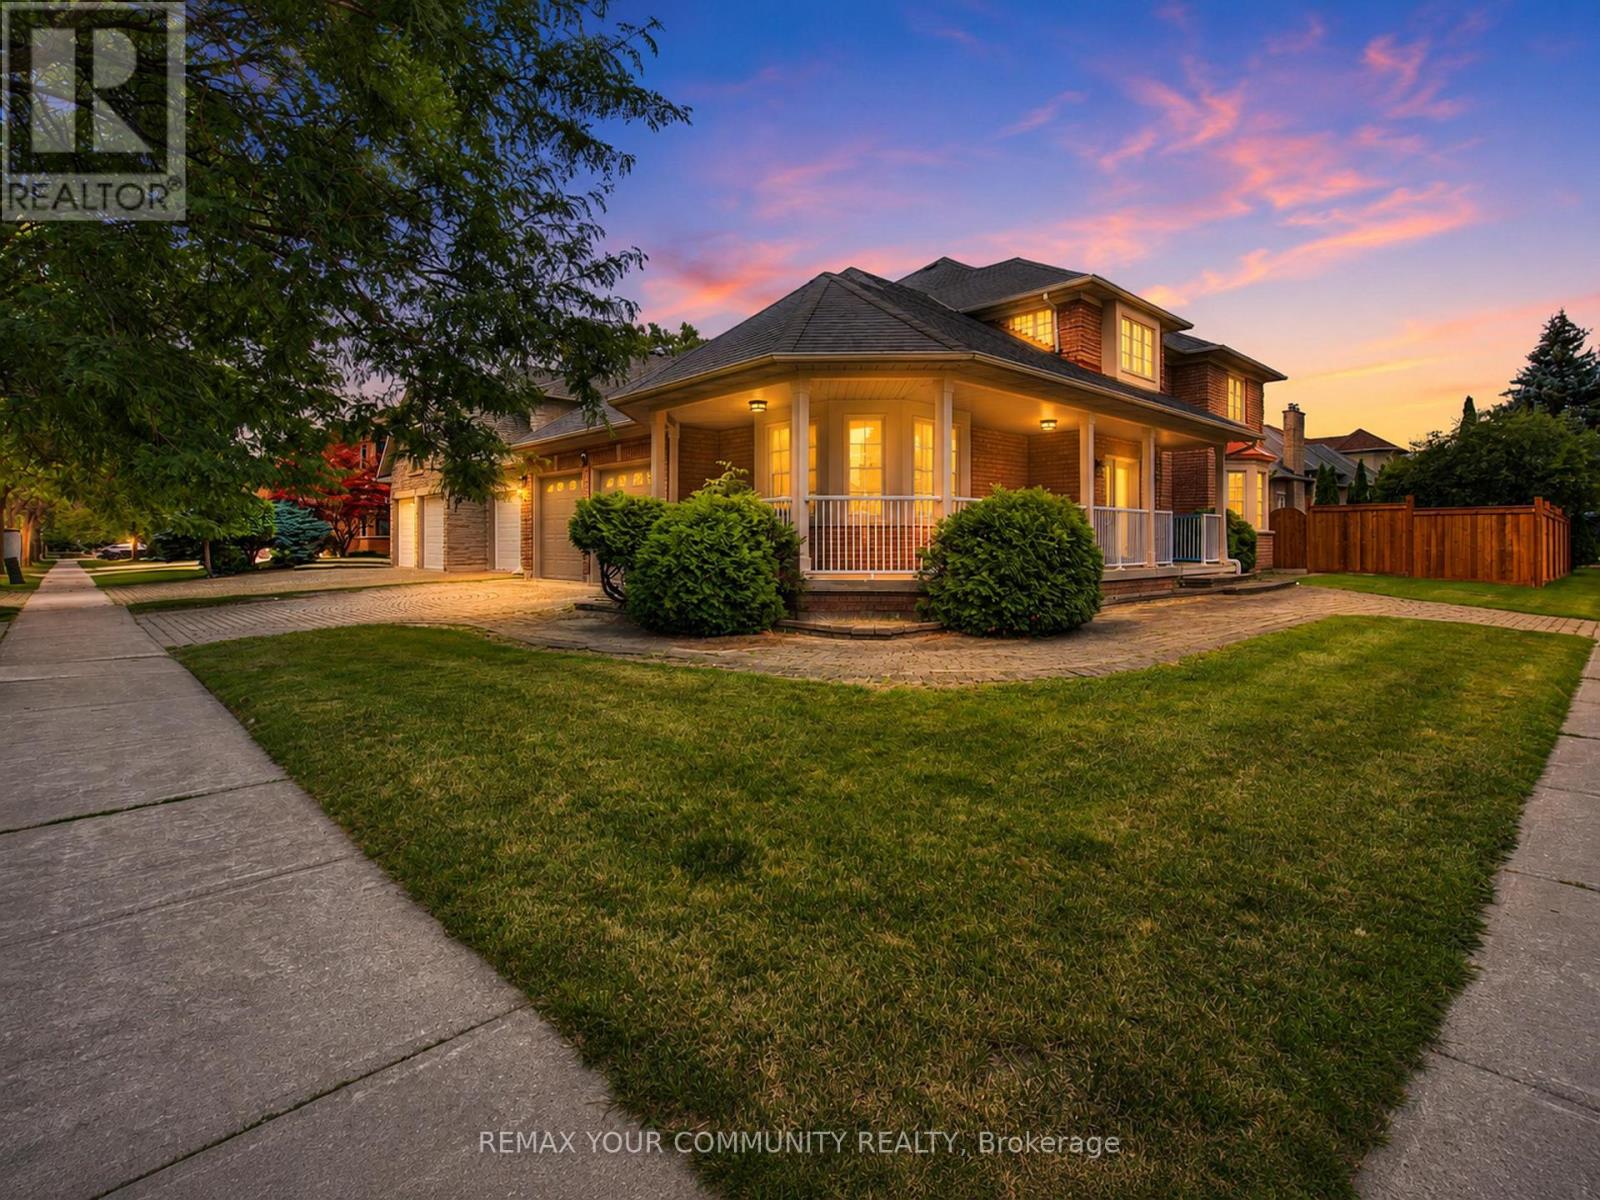
20 Fern Avenue
Richmond Hill (Langstaff), Ontario
Luxury living in prestigious Bayview Hunt Club! Beautifully maintained 4-bedroom corner home offering over 3,200 sq. t. of finished living space on a premium 65' x 121' lot. The main floor features a grand high-ceiling foyer with a circular staircase, a separate living room with a bay window, a formal dining room, a private den with French doors, and a spacious family room with a gas fireplace. The updated kitchen boasts a large breakfast area and amplepantry space. Upstairs, discovex 4 generous bedrooms, including a primary suite with a 4-piece ensuite and walk-in closet, plus double-door closets in all remaining bedrooms. Features a patio stone driveway with a seamless walkway wrapping around to the main entrance, along with an expansive patic stone area in the backyard-perfect for relaxing or hosting guests. Located near top amenities, major highways, and in the highly ranked St. Robert CHS zone! Enjoy serene outdoor living and unbeatable privacy. Attached list of extensive house improvements available. (id:34426)
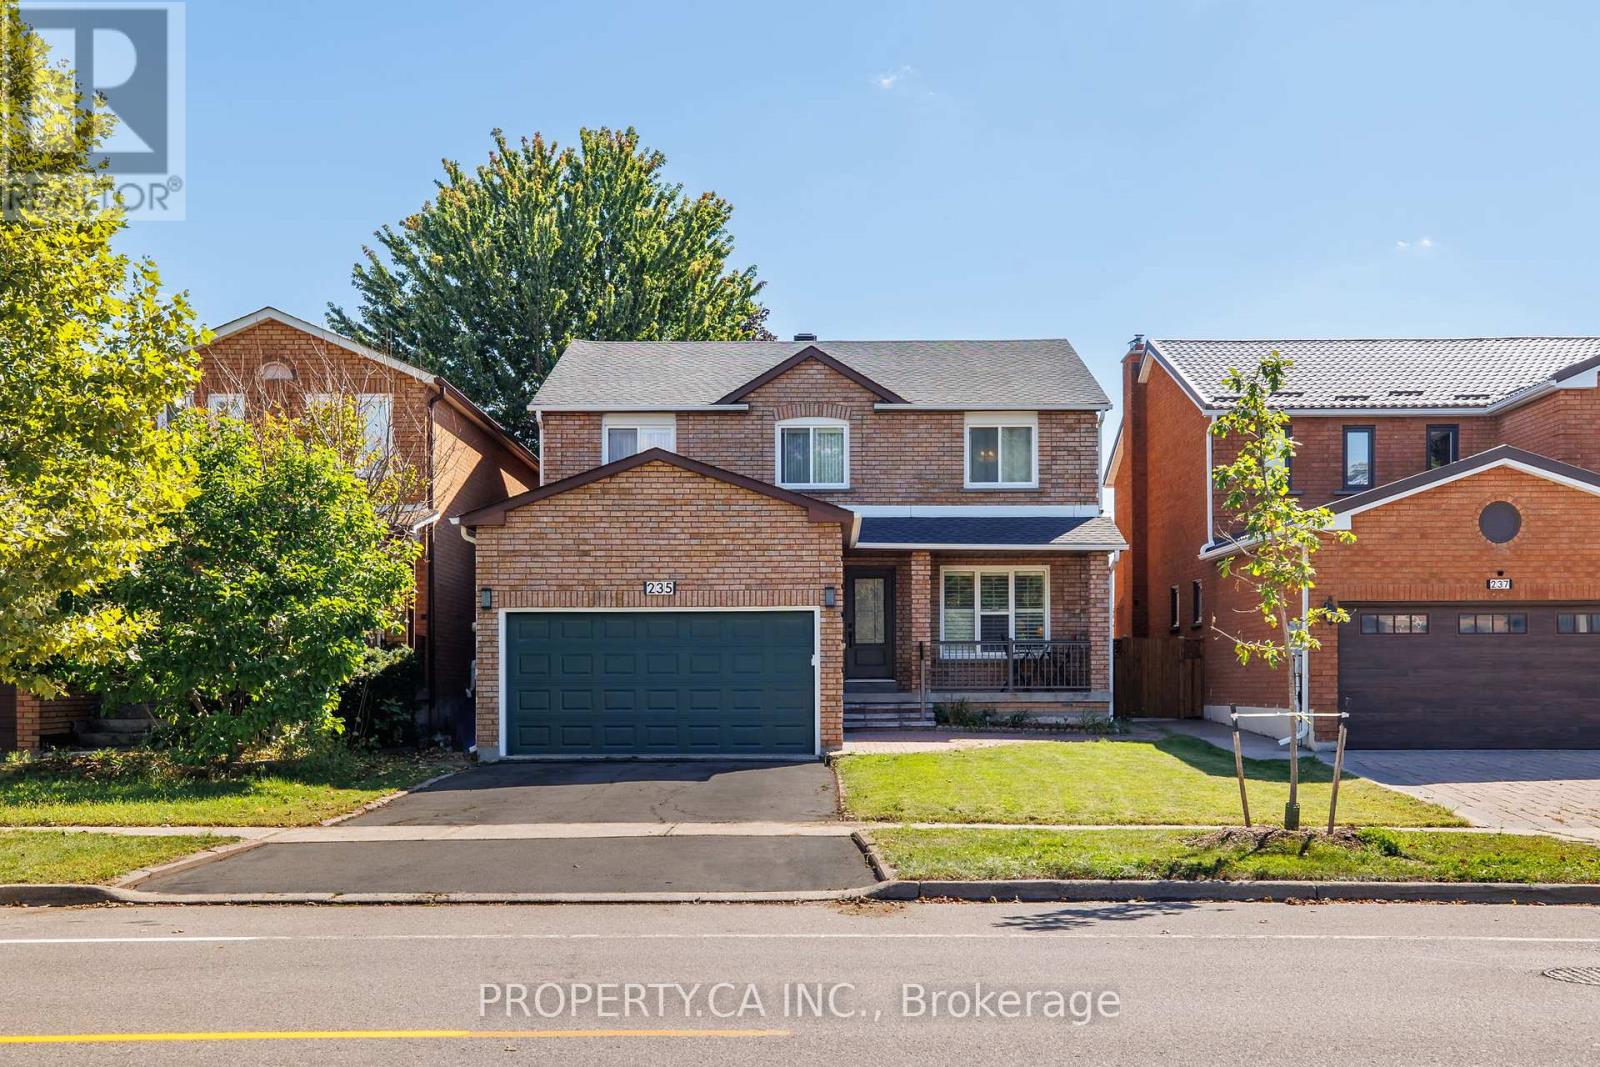
235 Brownridge Drive
Vaughan (Brownridge), Ontario
A space to live, grow and make your own in the heart of Brownridge. Welcome to 235 Brownridge Dr, a spacious 4-bedroom, 3.5-bathroom family home offering multiple levels of living space and a flexible layout designed for everyday life.The main floor features two separate living rooms, providing plenty of space for both entertaining and relaxed family living, along with a dedicated dining area and eat-in kitchen. Upstairs, four well-sized bedrooms include a primary suite with its own ensuite.A finished lower level extends the living space even further, ideal for a family room, recreation area, home office, guests or additional everyday living, with a separate entrance offering potential for an income-generating space.Outside, enjoy a private backyard with room to entertain, play or simply unwind. A 2-car attached garage and private double driveway provide ample parking and everyday convenience.Thoughtful improvements and features throughout include a new roof (2025), furnace (2024), water heater (2025), water meter (2026), hardwood flooring (2016), kitchen window (2025), Bosch dishwasher (2024) and new patio stairs (2026). Interior details include custom cast crown mouldings, smooth ceilings, a renovated kitchen and bathroom, renovated brick fireplace, custom floor-to-ceiling built-in wardrobe and a gas stovetop.Set in a mature, family-oriented Thornhill neighbourhood, the home is conveniently located near Promenade Shopping Centre, the shops, restaurants and everyday amenities along Centre Street, nearby schools, parks, community facilities and transit. Commuters will appreciate convenient access to Highway 7, Highway 407 and Allen Road, connecting you throughout Vaughan, Toronto and the GTA.A wonderful opportunity to settle into an established Thornhill community with space, convenience and flexibility and make this home your own. (id:34426)
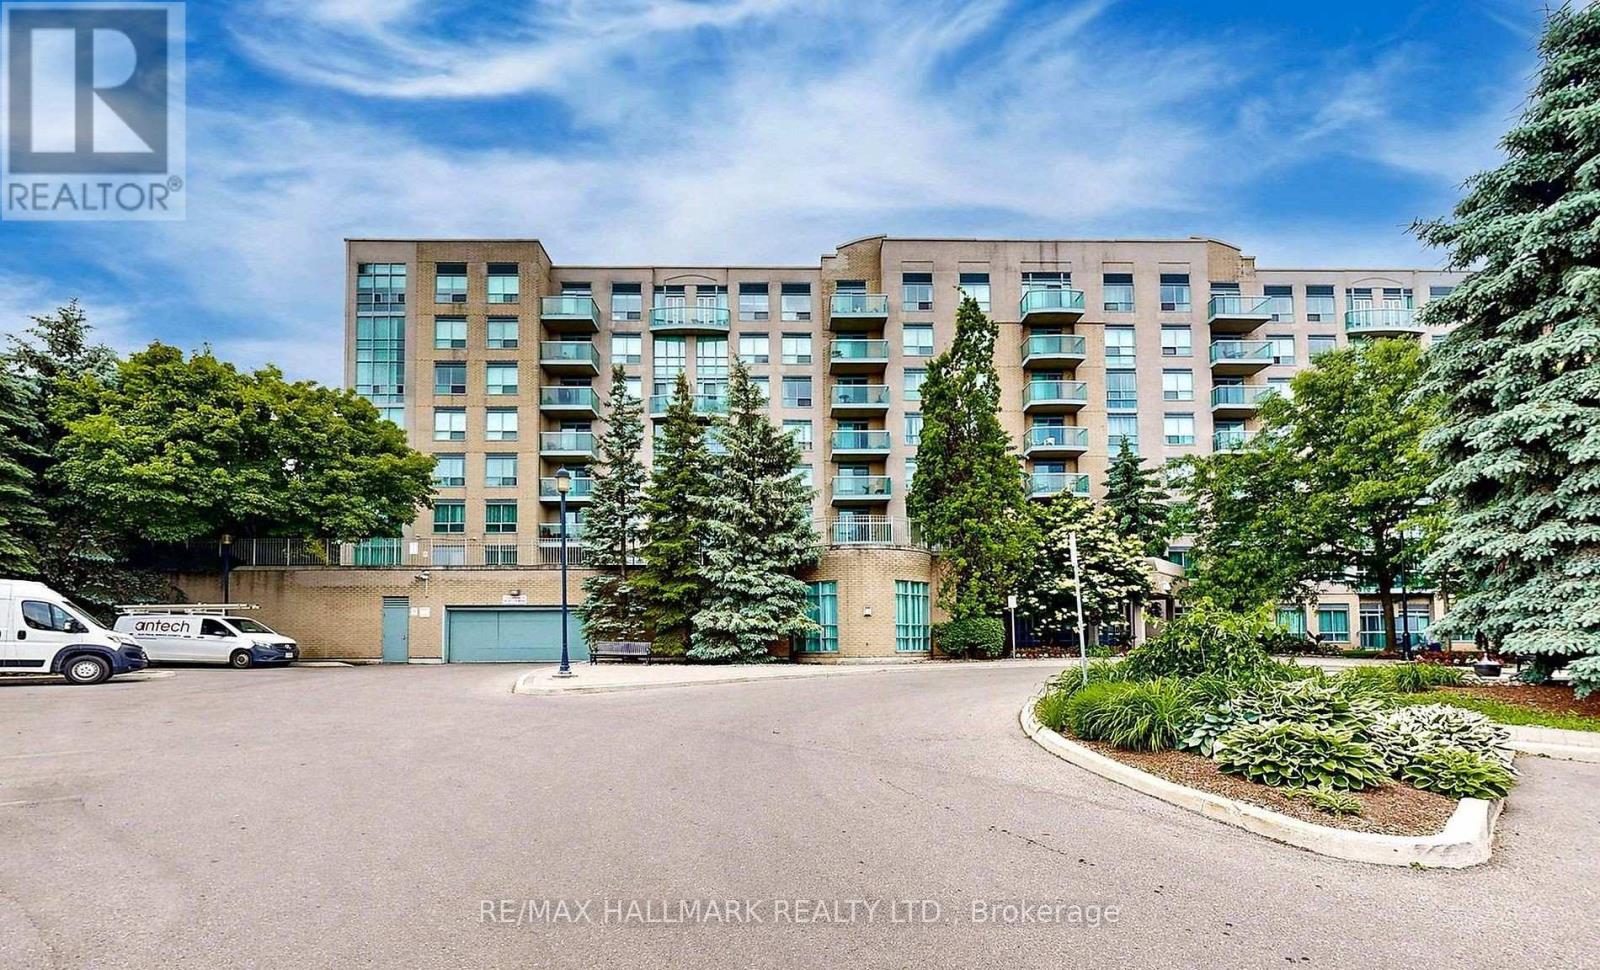
215 - 3 Ellesmere Street
Richmond Hill (Langstaff), Ontario
Welcome to 3 Ellesmere Street Unit 215 nestled in the prime community of Langstaff, close to Yonge Street and all local amenities. This 2 bed, 2 bath unit is situated on the second floor and offers an open-concept living and kitchen space along with convenient in-suite laundry. The kitchen and bathrooms add a modern touch while bamboo flooring flows throughout complemented by tile in select areas. The primary bedroom includes a walk-in closet and a private ensuite. This unit comes with 1 parking spot and 1 storage locker. Enjoy beautiful views that enhance the overall living experience. Amazing amenities include a fitness room, party room, meeting room, visitor parking, and concierge. Enjoy the convenience of this unmatched location steps to Viva Transit, Langstaff Go Train, Hillcrest Mall, restaurants, entertainment, schools and more! (id:34426)
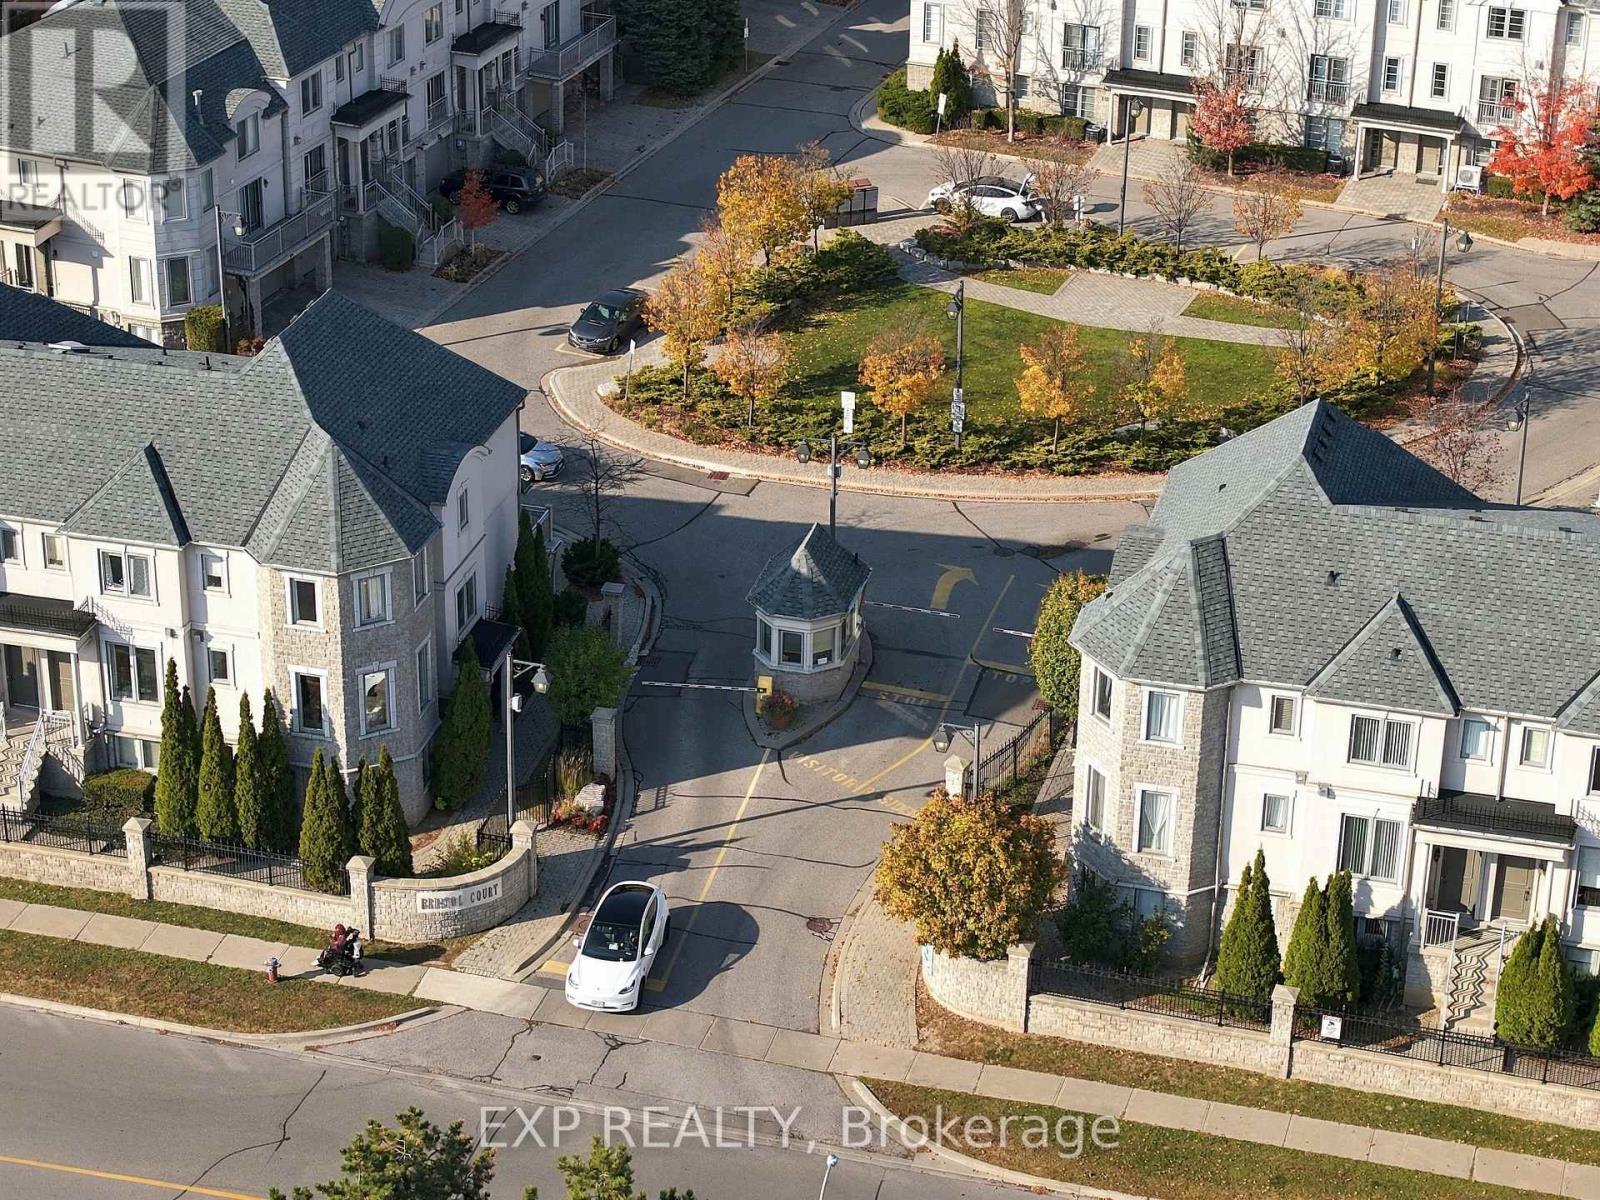
99 - 9133 Bayview Avenue
Richmond Hill (Doncrest), Ontario
Meticulously maintained and freshly repainted throughout, this end-unit townhome is located in the sought-after Bristol Court gated community at Bayview & 16th Avenue. Offering approx. 2,000 sq. ft. of thoughtfully designed living space, with 3 bedrooms plus a third-floor den to accommodate a growing family. Bright, open-concept second-floor living, dining and kitchen areas are ideal for everyday living and entertaining, featuring a large gas stove. Spacious ground-floor office offers a dedicated work-from-home space with direct access to the double-car garage. Custom-built storage in the living room and primary bedroom provides excellent organization. Carefully maintained original builder finishes offer a wonderful opportunity to personalize at your own pace. Desirable interior-row location provides a quieter setting away from Bayview Avenue traffic, while gated access offers added peace of mind for frequent travellers. Conveniently located across from Wycliffe Village Plaza, with groceries, pharmacy, banking, a doctor's office and restaurants close at hand. Minutes to Highways 404 and 407. Vacant with flexible possession to accommodate your moving schedule! (id:34426)
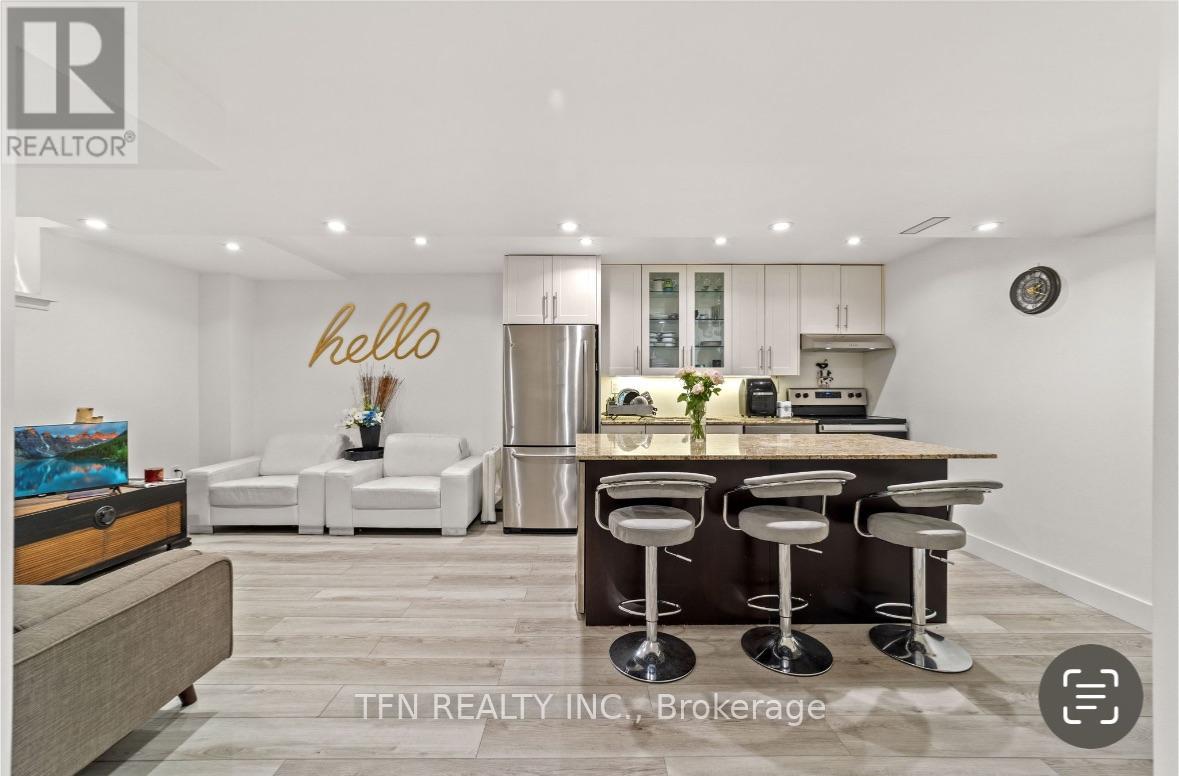
17 Camden Drive
Vaughan (Concord), Ontario
Beautifully renovated basement apartment for rent in Dufferin & Rutherford area. Walking distance to Rutherford GO station, bus stops, No Frills (Grocery store), shoppers, restaurants, schools, parks and more! Enjoy ensuite private laundry, bathroom in every bedroom, and parking. First parking included and second parking spot available for extra charge. Apartment can be fully furnished or unfurnished. (id:34426)
205 - 9201 Yonge Street
Richmond Hill (Langstaff), Ontario
Welcome to this bright and spacious 2-bedroom, 2-bathroom suite at the prestigious Beverly Hills Resort Residences, ideally located at Yonge Street and 16th Avenue in the heart of Richmond Hill! Offering approximately 882 sq. ft. of thoughtfully designed living space, plus an impressive 130 sq. ft. private balcony, this suite combines comfort, style, and convenience. The functional open-concept layout features an upgraded kitchen with stainless steel appliances, including high-end built-in kitchen appliances, plus an in-suite washer and dryer. Enjoy resort-style amenities, including indoor and outdoor swimming pools, a fully equipped fitness centre, party room, 24-hour concierge, beautifully appointed common areas, and ample visitor parking. Experience the convenience of a prime Yonge & 16th location, steps from Viva Transit, Hillcrest Mall, restaurants, cafés, shopping, and everyday essentials, with easy access to major highways for a convenient commute. The suite also includes one premium parking space near the elevator and one locker located directly behind the parking space. An exceptional opportunity for first-time buyers, professionals, downsizers, or investors seeking a vibrant lifestyle in one of Richmond Hill's desirable locations! (id:34426)
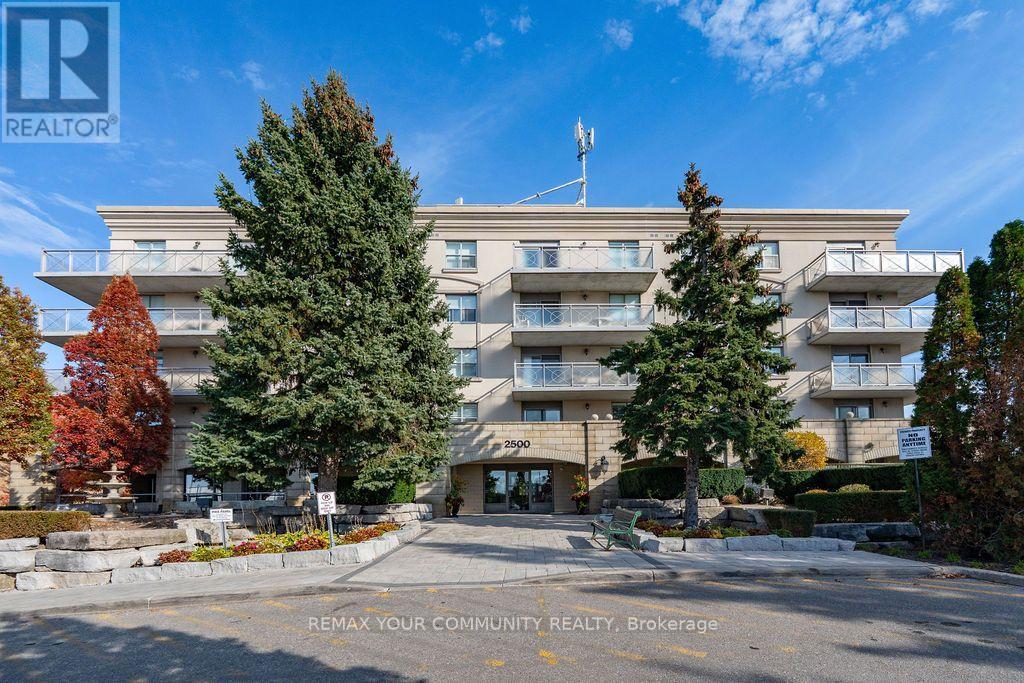
507 - 2500 Rutherford Road
Vaughan (Maple), Ontario
Welcome to Villa Giardina, where timeless elegance, generous living spaces, and the beauty of nature come together in perfect harmony. This meticulously maintained, two-bedroom, two-bathroom residence offers over 1,000 square feet of beautifully appointed living space, thoughtfully designed for both everyday comfort and effortless entertaining. From the moment you enter, you'll appreciate the spacious principal rooms, exquisite upgraded crown moulding throughout, and the unmistakable pride of ownership evident in every detail. The generously sized kitchen features beautiful granite countertops and a coordinating granite backsplash, offering both style and functionality. A separate laundry room adds another layer of everyday convenience. But perhaps the most captivating feature is the serene, east-facing conservation view - a picturesque backdrop that transforms with every season. Imagine enjoying your morning coffee overlooking the brilliant colours of autumn, the delicate beauty of snow-covered branches in winter, and the lush greenery that returns each spring and summer. A peaceful connection to nature, right outside your window.Adding to the appeal is the exceptional convenience of maintenance fees that include virtually everything except internet, offering comfort, simplicity, and peace of mind. Spacious, elegant, and lovingly maintained, this beautiful residence offers more than just a place to live - it offers a lifestyle to cherish. Welcome home to Villa Giardina. (id:34426)
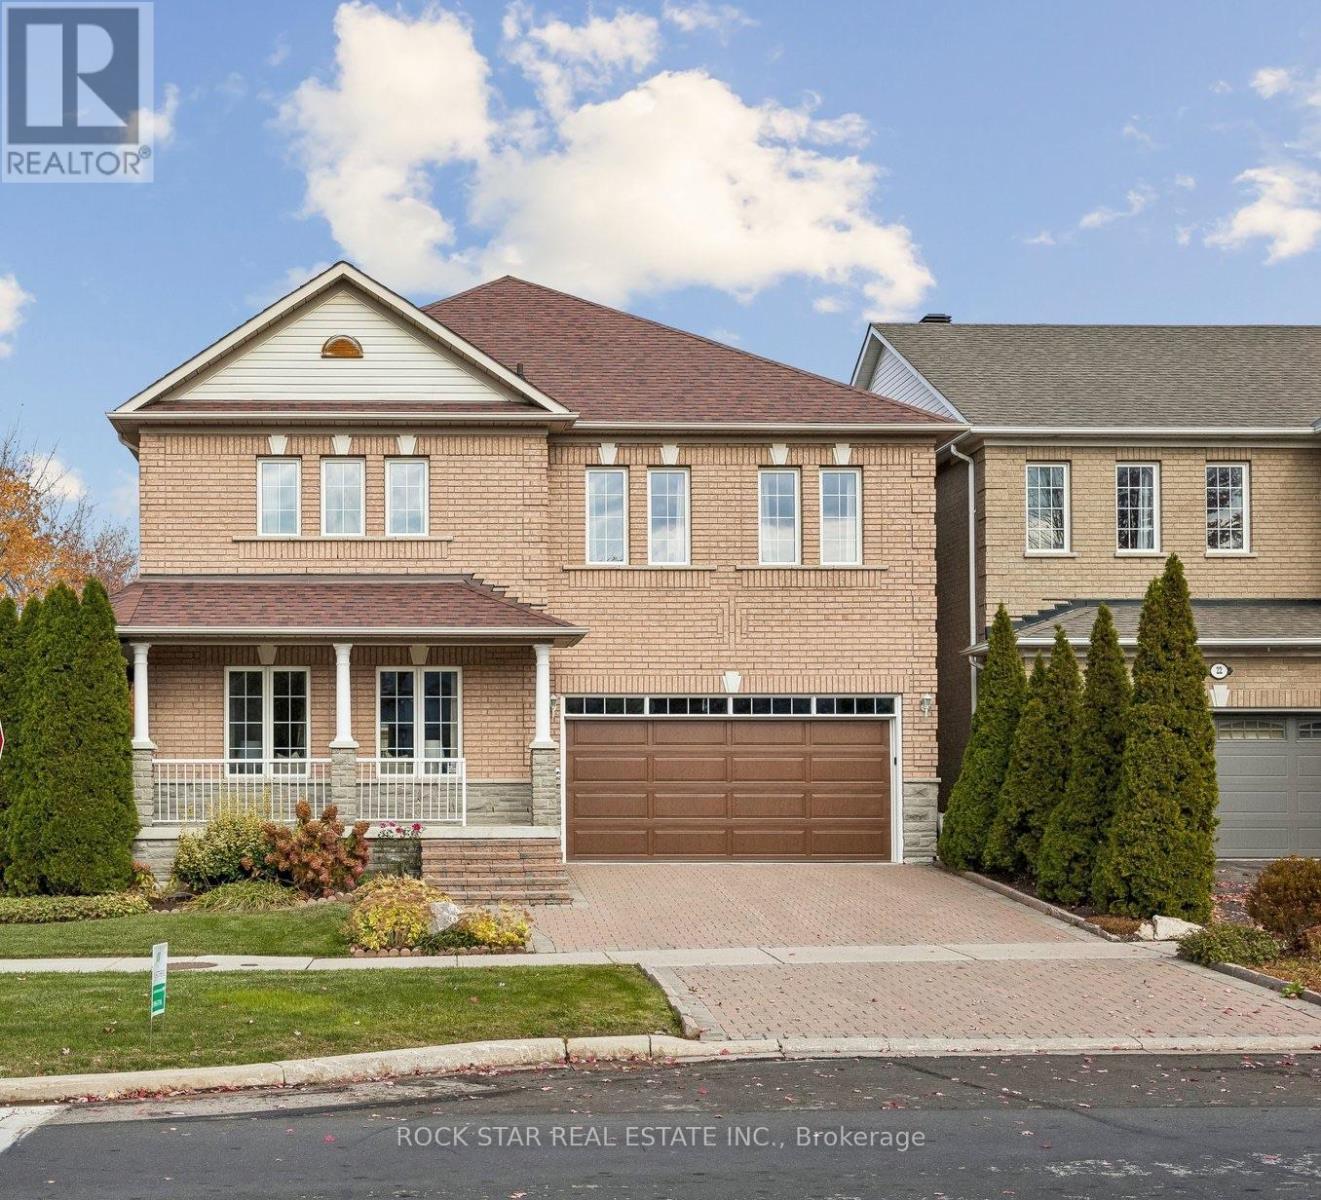
1 Willow Heights Boulevard
Markham (Cachet), Ontario
Offered for the first time by its original owner, this spacious detached home in Markham's prestigious Cachet community offers over 3,000 sq. ft. above grade plus a fully finished basement. A generous corner lot, wraparound porch and landscaping recognized with a 2023 Landscaping Award create a welcoming first impression. Inside, the main floor features 9-foot ceilings, separate living and dining rooms, and a comfortable family room with a gas fireplace, all enhanced by crown moulding. Enlarged by the builder, the expansive kitchen offers ample storage and counter space, along with a generous breakfast area for everyday meals and entertaining. A powder room and main-floor laundry with access to the garage and backyard complete this level. Upstairs, the spacious primary suite features two walk-in closets and a five-piece ensuite with a soaker tub, separate shower and double sinks. Three additional bedrooms, a full bathroom and a versatile second family area or home office provide plenty of space for family life. The finished basement adds a wide-open recreation area, a three-piece bathroom and flexible rooms for a home office, art studio, gym or guest bedroom. Additional features include irrigation throughout the yard installed in 2022, gutter guards added in 2023, a garage door replaced in 2023 and a professionally installed FLO Level 2 electric vehicle charging station. Just steps from Lincoln Alexander Public School and convenient to St. Augustine Catholic High School, St. Monica Catholic Elementary School and Richmond Green Secondary School, this home offers easy access to parks, trails, supermarkets, King Square, Cachet Centre and Highways 404 and 407. Public transit is just steps away, with Richmond Hill and Unionville GO train stations both a short drive away. A rare opportunity to make a home with generous space and lasting appeal your own in one of Markham's most desirable neighbourhoods. (id:34426)
2701 - 8 Water Walk Drive
Markham (Unionville), Ontario
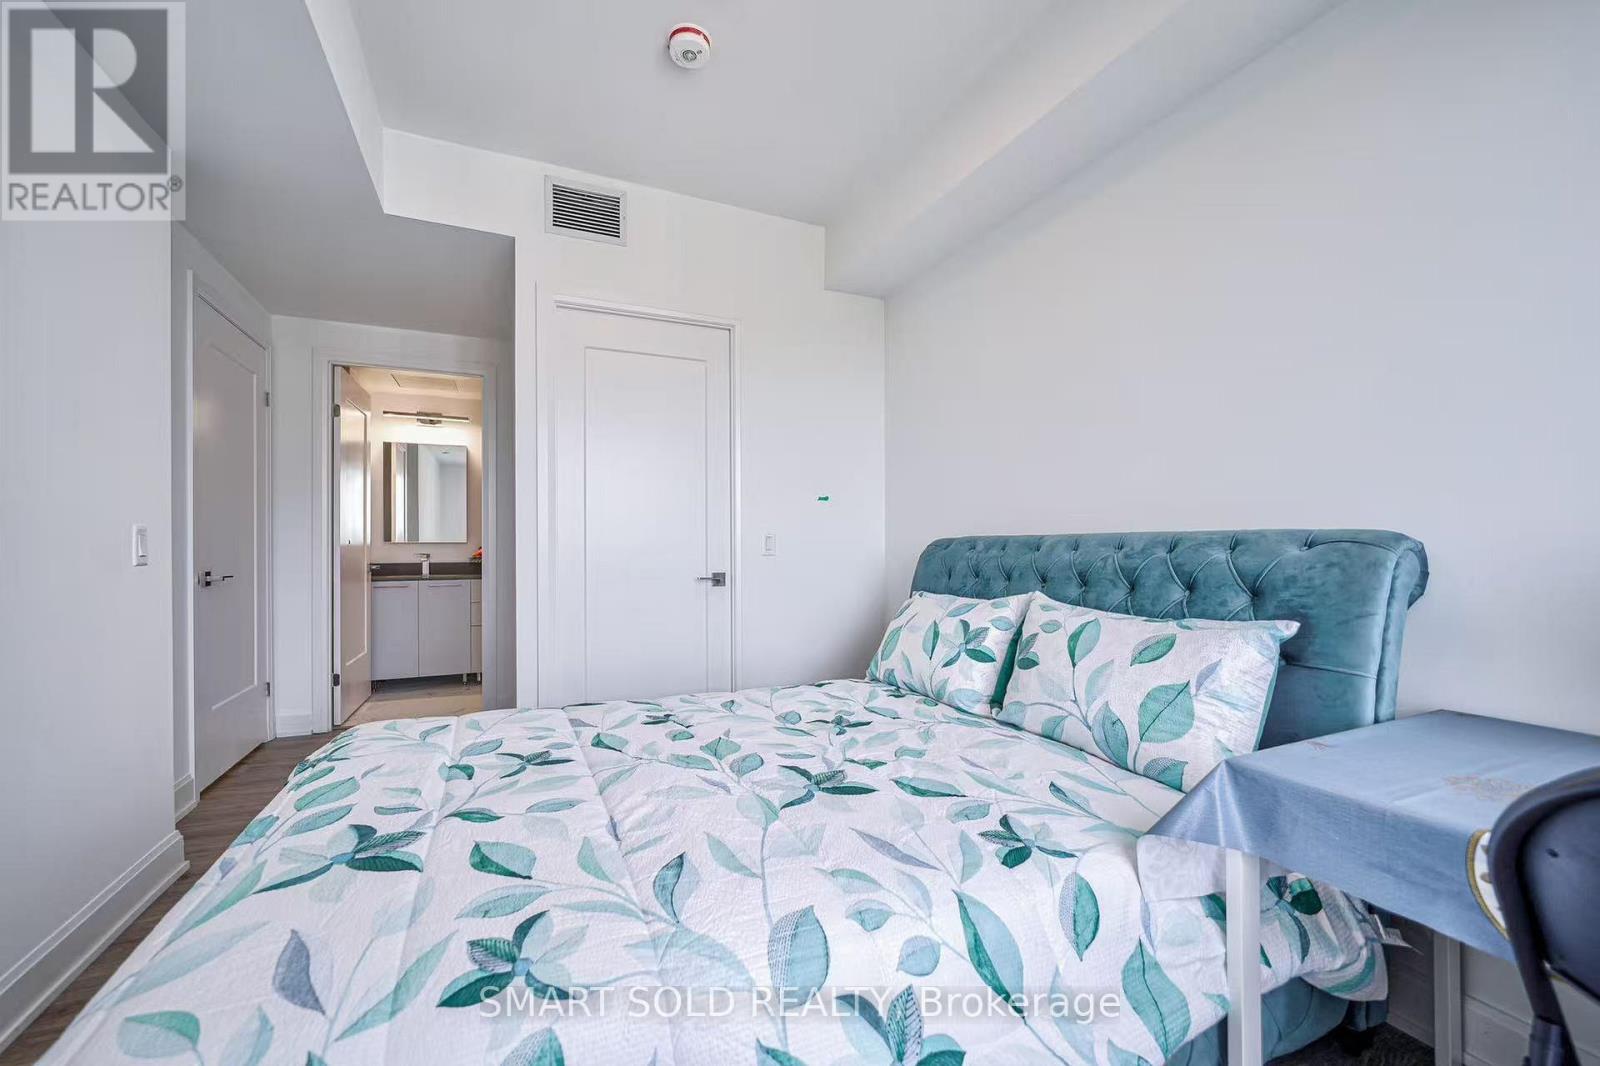
This is rent a master bedroom with attached private bathroom in Riverview condos building. Huge closet, queen size bed & high quality mattress, best view and bright windows, You will share kitchen. The unit with 9' Ceiling, kitchen stone backsplash, Oversized Quartz Island, High-End Built-In Stainless Steel Appliances and Lots of Storage Space. Rouge River & Ravine View from huge Balcony. Fully Equipped Gym, Business Centre, Quiet Library, BBQ Rooftop Terrace, Outdoor Park and More. Within the Highly Desirable Unionville High School Boundary. Close plaza, banks, Whole Foods supermarket, LCBO, Go Station, Downtown Markham, Main Street Shopping, lots of Restaurants, Cinema, Toogood Pond, minutes to Highway 404 & 407. (id:34426)
36 Danpatrick Drive
Richmond Hill (Rouge Woods), Ontario
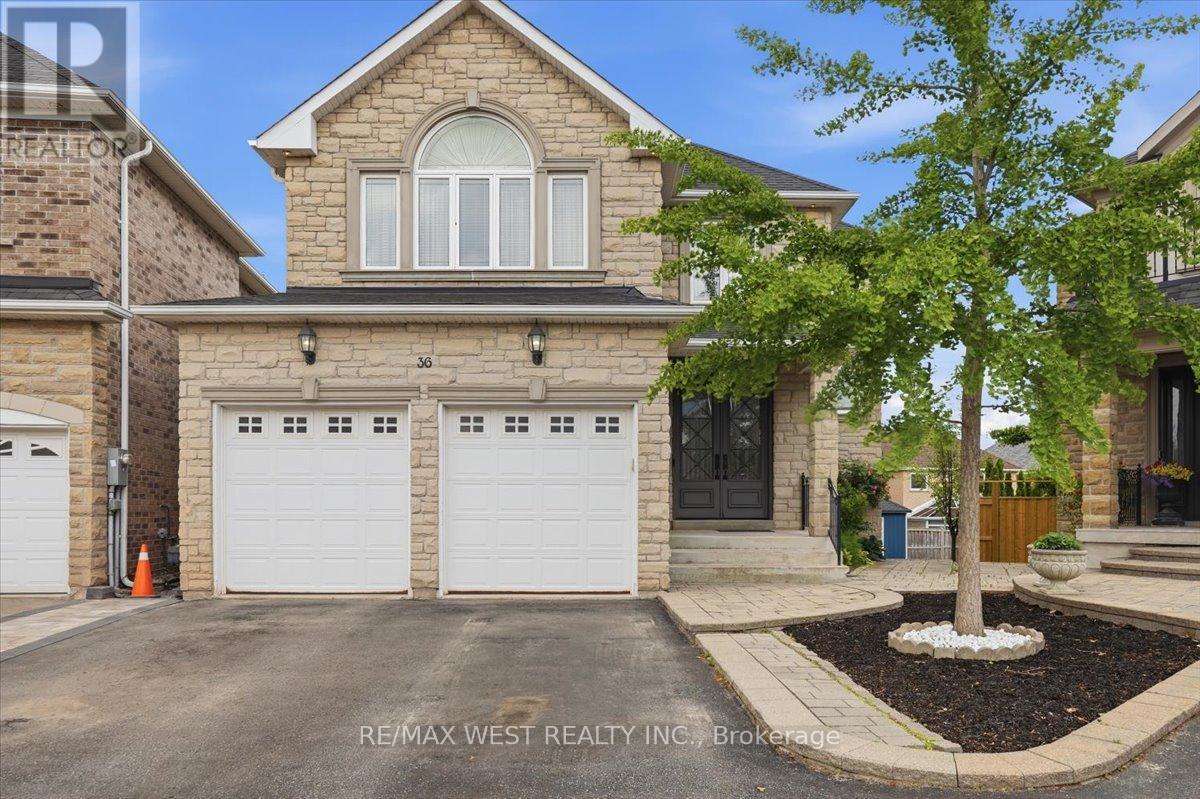
Welcome to this Custom Built Family sized home in the heart of Richmond Hill's highly sought out Rouge Woods community. Situated on a premium pie shaped lot with an impressive 80 feet wide at the rear. This 3260 sq/ft home features 4 spacious bedrooms and 5 bathrooms. Thoughtfully designed layout with many high end finishes. The elegant main floor has 9ft ceilings and boasts large principal rooms. Functional kitchen with plenty of cabinetry, large center island with seating, high-end stainless-steel appliances, granite countertop and tiled backsplash - A Perfect space for preparing meals and hosting guests. Steps from the kitchen is a convenient walk-in servery with sink and offering more countertop and pantry storage space. Massive living and dining room. Bright and cozy family room with gas fireplace and television feature wall. Pristine oak staircase with iron pickets. Double door entrance to a large Primary room with spacious walk-in closet and 5-piece ensuite with jacuzzi tub and heated flooring. Upper level conveniently includes a functional laundry room. Bright open-concept finished basement provides additional living and entertaining space, complete with a full kitchen, wet bar and walkout to the backyard patio. Extras: Crown moulding and hardwood flooring throughout. Coffered ceilings. Pot lights. Under cabinet lighting. Interlock Patio. Garden Shed. Fabulous location: Enjoy the convenience of being minutes from schools, parks, community centres - Richmond Green sports center, shopping, Transit, and Hwy 404/407 . (id:34426)
B-808 - 7950 Bathurst Street
Vaughan (Beverley Glen), Ontario
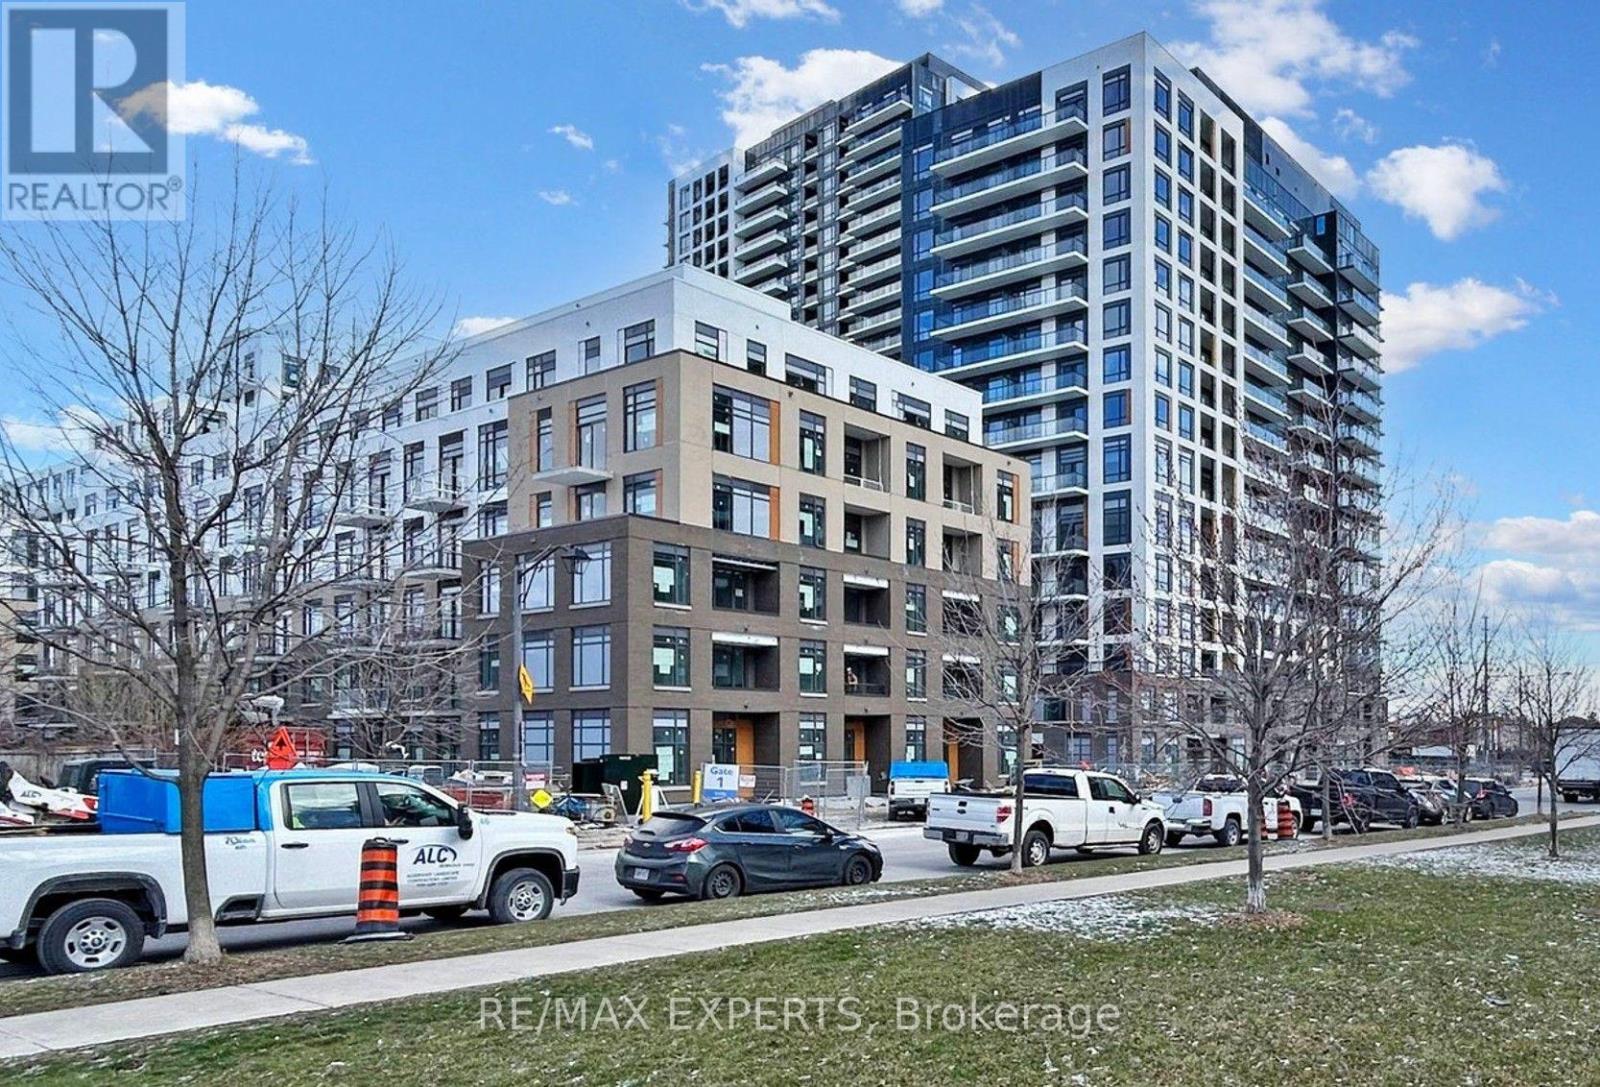
Introducing Beverley at The Thornhill, where contemporary living meets convenience in the heart of Thornhill. This 1+1 unit boasts 9 ft ceiling, sleek laminate flooring throughout, and a modern kitchen featuring stylish countertops and a center island. Situated within walking distance to an array of amenities, including Promenade Mall, Walmart, shops, cafes, restaurants, schools, and parks, every convenience is at your doorstep. With easy access to HWY 7/407 and Viva Bus, commuting is a breeze. Don't miss your chance to make this your new home sweet home! (id:34426)

8 Mallory Avenue
Markham (Milliken Mills East), Ontario
**Home faces Denison Park**- a classic 4-bedroom, 3-bathroom, residence, in a very desired area. Exceptionally located & full of possibilities, approximately 2,516 sq ft. of above-grade living space, a large basement with a second kitchen, and double-car garage. Mature front-yard trees provide privacy and curb appeal, a backyard garden retreat featuring mature grape vines, a unique opportunity for the gardening enthusiast and potential to harvest grapes for homemade wine. Welcoming foyer opens into spacious principal rooms, parquet flooring, beautiful wooden staircase and custom windows that open in multiple directions, bringing in natural light. The main level provides generously proportioned living and dining areas, large windows, a sitting room with a wood fireplace and serene backyard view walk out, eat in kitchen with a second access to the backyard. Main floor laundry room, garage access and separate entrance side door. Upstairs, four well-sized bedrooms provide comfortable accommodations. The oversized primary bedroom offers a walk-in closet and ensuite. Basement offers versatility and space, with a second kitchen, second fireplace, ample storage; the lower level presents an ideal opportunity to create a private secondary living space or entertaining area. The location is where this property truly shines. A collection of schools, recreation, shopping, transportation, parks and everyday conveniences. Renowned Milliken Mills High School and York U Markham Campus both within an easy distance. Milliken Mills Community Centre & Library, Denison Centre, Pacific Mall, CF Markville offer major retailers, dining and regional shopping. Toogood Pond Park, historic Unionville with charming Main Street are a short drive. Milne Park and Milne Dam Conservation Park boast further green space. Convenient access to Highway 7, 407 and DVP and Milliken GO Station. Markham Stouffville Hospital and Birchmount Hospital all close by. (id:34426)
104 - 249 Major Mackenzie Drive E
Richmond Hill (Harding), Ontario
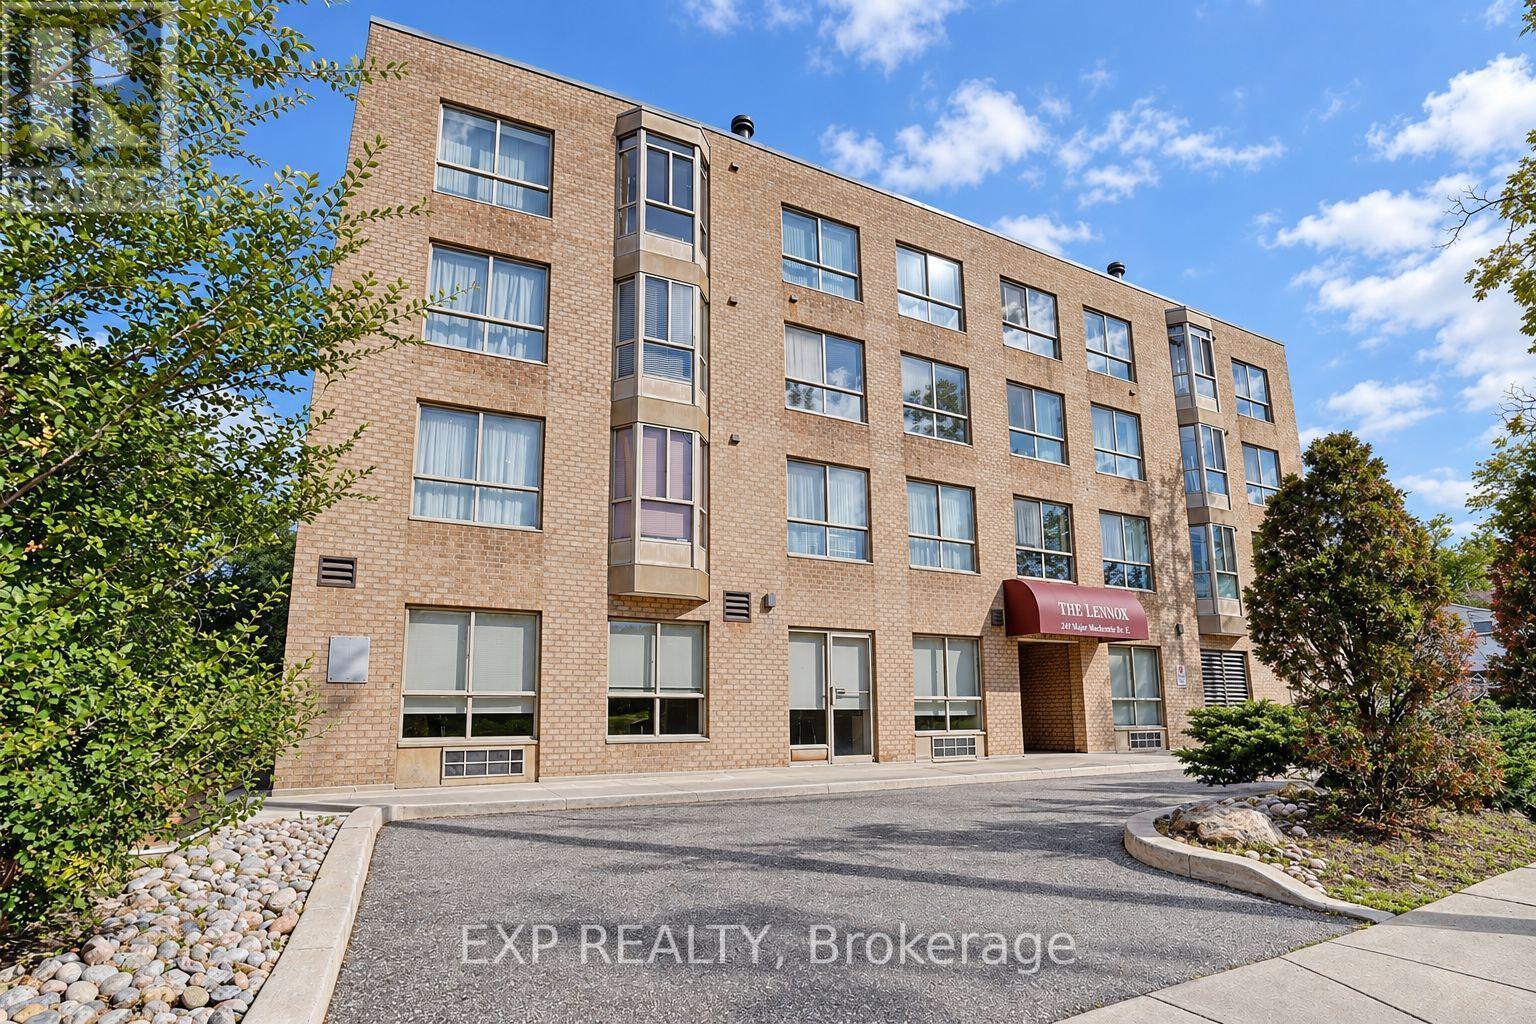
Enjoy exceptional value with ALL UTILITIES INCLUDED, along with Cable and Rogers 5G internet, making everyday living both convenient and cost-effective. Welcome to this beautifully maintained and rarely offered 2-bedroom + solarium condo, offering over 950 sq. ft. of bright, spacious living in the heart of Richmond Hill. Featuring 9-ft ceilings, hardwood floors throughout, central air conditioning, and a thoughtfully designed layout, this inviting home seamlessly blends comfort, style, and functionality. The bright solarium features a walk-out to a private patio, providing a wonderful extension of the living space and a versatile area perfect for a home office, or additional sitting area. The updated kitchen features a sleek quartz countertop, while the spacious 4-piece bathroom offers a tub enclosure and generous room for everyday comfort. Both well-sized bedrooms feature double closets with organizers, providing excellent storage, while the oversized laundry room adds even more practical storage space. A locker conveniently located directly across from the unit offers additional storage. Ideally situated just down the road from Richmond Hill GO Station and within walking distance to shopping, restaurants, parks, transit, and everyday amenities. Move-in ready and located in a highly sought-after neighbourhood, this is an exceptional opportunity to enjoy spacious, comfortable, and convenient condo living with outstanding amenities. The pet-friendly building is ideal for a variety of lifestyles. (id:34426)
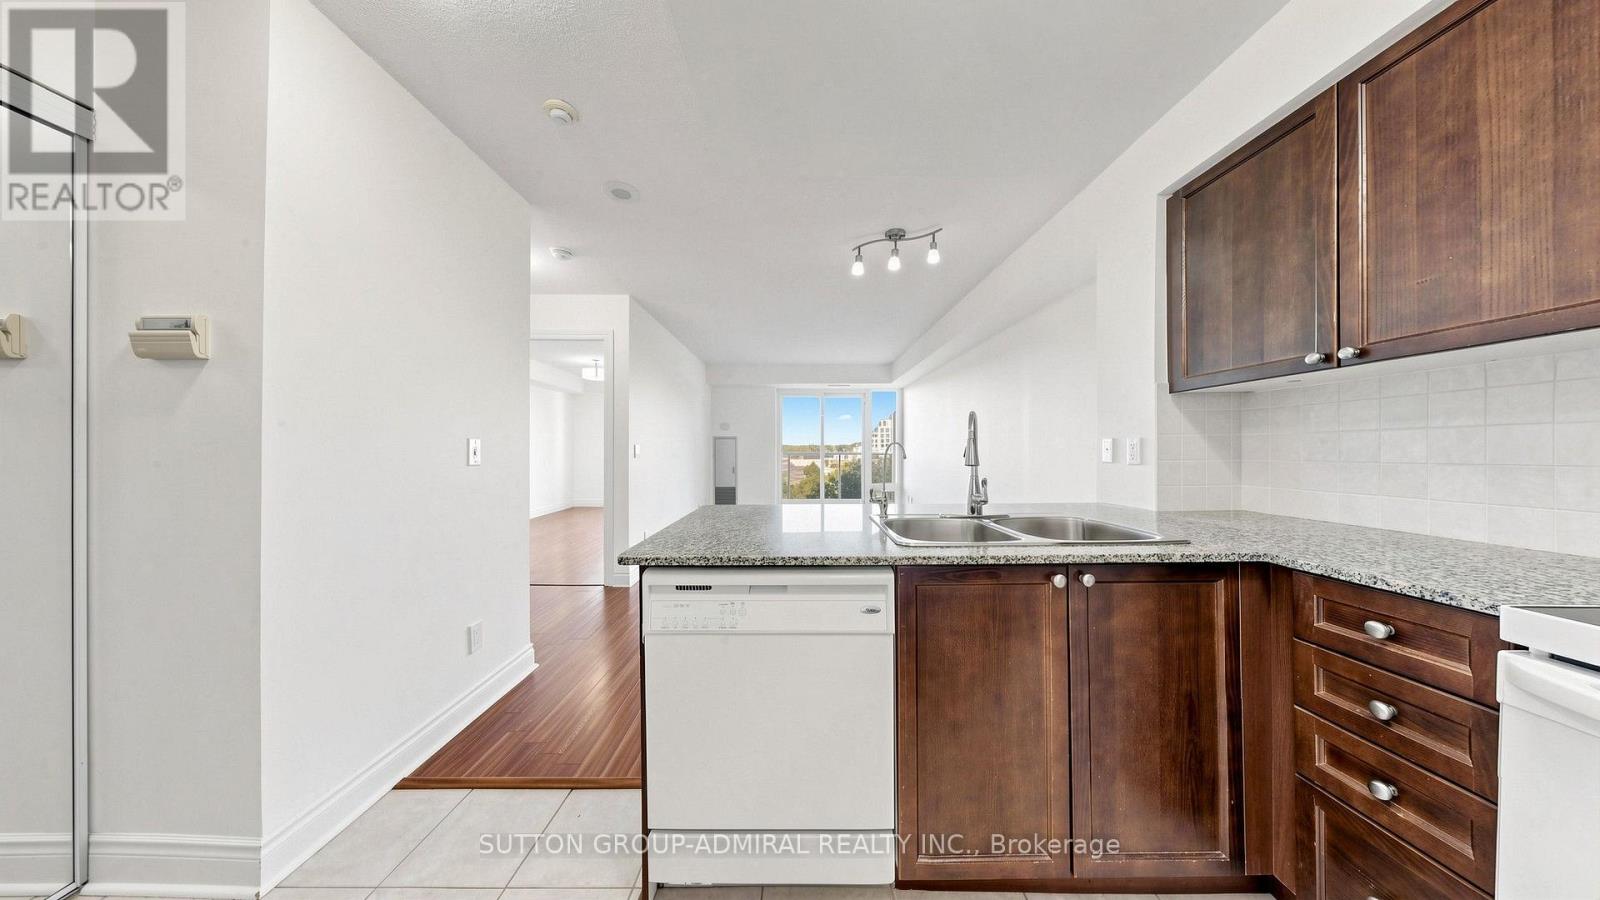
806 - 7 North Park Road
Vaughan (Beverley Glen), Ontario
Enjoy bright interiors and exceptional convenience at 7 North Park Road #806, a welcoming 1-bedroom, 1-bathroom condo offering 570 sq. ft. at Vista at Thornhill City Centre in Vaughan's desirable Beverley Glen community. This suite features laminate flooring in the open-concept living/dinin room and bedroom, complemented by ceramic flooring in the kitchen. A walkout from the living area leads to a north-facing balcony with clear city and green space views, providing an inviting setting to unwind. The kitchen offers granite countertops, a breakfast bar, a fridge, stove and dishwasher, plus a reverse osmosis water filter with a separate faucet. The spacious bedroom features a double mirrored closet & a 2nd large closet, while the 4-piece bathroom includes a built-in vanity and tile flooring. High-speed internet, cable TV, heat and water are included in the rent, with tenants responsible only for hydro and tenant insurance, $150 key deposit. Additional highlights include in-suite laundry, central air conditioning, one owned underground parking space near the elevators, and access to premium building amenities such as a concierge, indoor pool, exercise room, party/meeting room, and visitor parking. Located just steps to SmartCentres Thornhill and Promenade Shopping Centre, and minutes from RioCan Thornhill and Centerpoint Mall, this home offers unbeatable convenience with easy access to YRT and TTC transit. Enjoy nearby green spaces like Thornhill Green Park, York Hill District Park, and Concord/Thornhill Regional Park. Families will appreciate proximity to top-rated schools including Westmount, Rosedale Heights Public School, Ventura Park Public School, Louis-Honore Frechette Public School, St. Elizabeth Catholic High School, Brownridge Public School, and Hodan Nalayeh Secondary School, along with community resources like Bathurst Clark Resource Library and numerous places of worship nearby, making this an exceptional opportunity for comfortable and connected living. (id:34426)
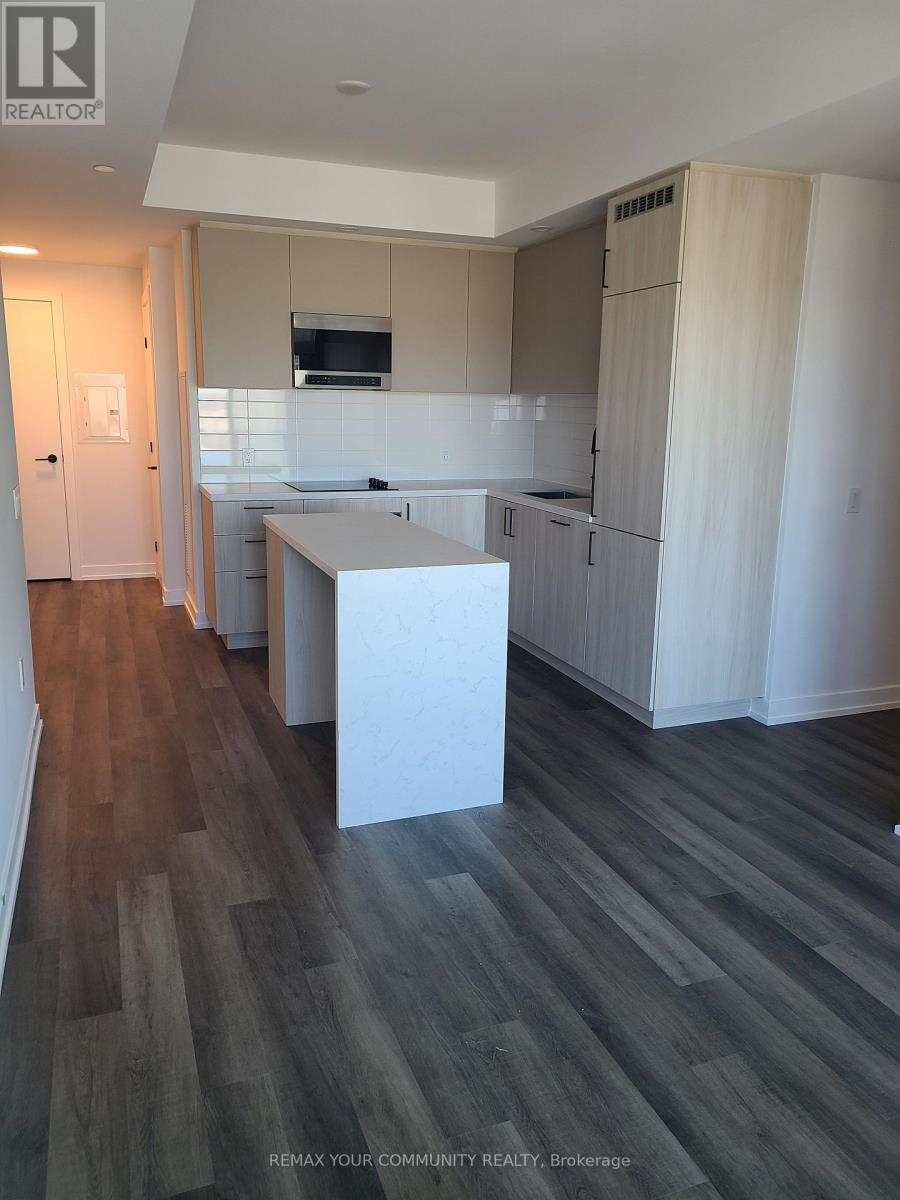
2811a - 5 Meadowdale Road
Vaughan (Vaughan Corporate Centre), Ontario
Welcome to this brand-new corner suite featuring 2 bedrooms and 2 bathrooms, thoughtfully designed for stylish and comfortable modern living. Offering a bright open-concept layout, this exceptional residence is complemented by an expansive wrap around balcony providing the perfect space to relax or entertain.The suite showcases premium upgrades throughout, including a contemporary kitchen with an upgraded island. Floor-to-ceiling windows ill the home with natural light, while direct balcony access from both the living room and bedrooms creates a seamless indoor-outdoor living experience. One parking space and one locker are included. Ideally located in the heart of Vaughan, The Vincent offers unparalleled convenience with the Vaughan Metropolitan Centre Subway Station just steps away, providing effortless access to downtown Toronto. Commuters will appreciate the close proximity to Highways 7, 400, and 407,while everyday amenities including York University, Vaughan Mills, IKEA, Cineplex, restaurants, cafés, shopping, and essential services are all within minutes. Residents enjoy access to an impressive collection of resort-inspired amenities, including anoutdoor swimming pool, fully equipped fitness centre, yoga studio, golf simulator, co-workingspaces, elegant party lounge, indoor and outdoor children's play areas, pet wash station, 24-hour concierge service, and much more. Experience the perfect blend of luxury, convenience, and connectivity in one of Vaughan's most sought-after and rapidly growing communities. (id:34426)
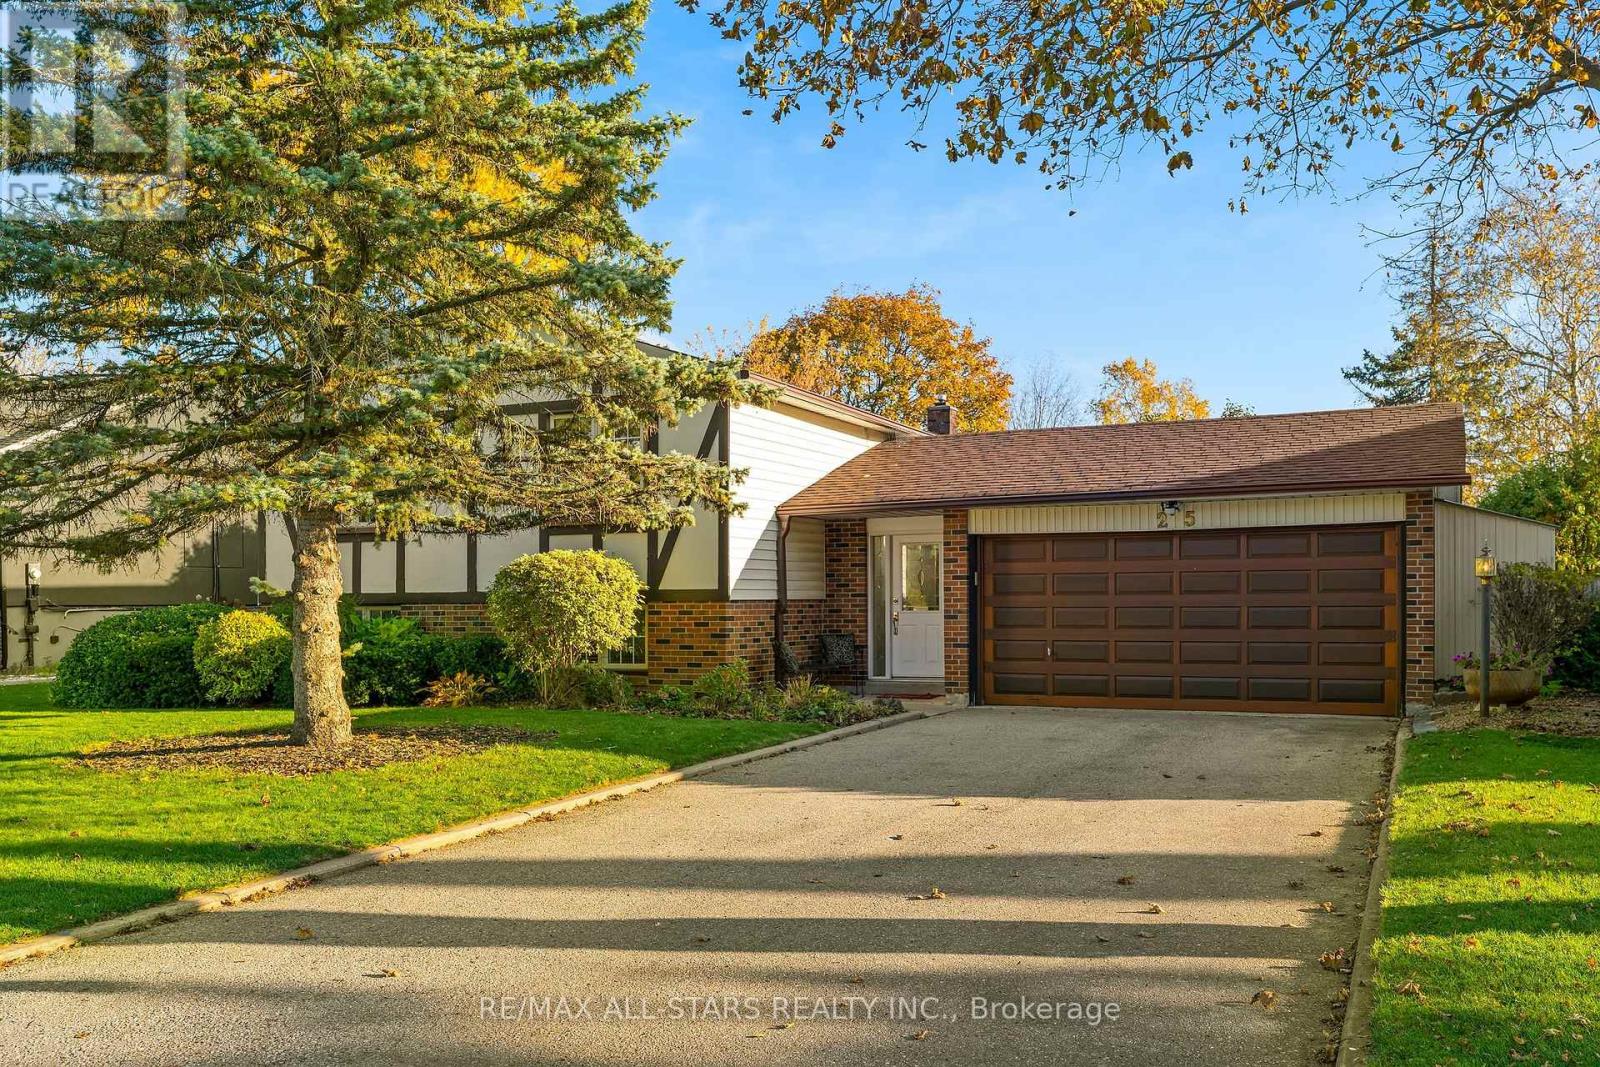
25 Captain Rolph Boulevard
Markham (Markham Village), Ontario
Great value in Markham Village! If you're looking for a raised bungalow with space, a double car garage, a big backyard & a fully finished basement with a separate entrance, this exceptionally well cared for home delivers! Offering approx 1,422 sq ft on the main floor plus a spacious finished lower level with a separate entrance, this solid 3-bedroom home sits on a generous pie-shaped lot that widens at the back, with an inground pool & plenty of room to lounge & play. The bright main floor features comfortable living & dining rooms with hardwood floors, an eat-in kitchen updated around 2014 (new stainless fridge & stove) & three good-sized bedrooms. Both bathrooms have been beautifully renovated, including the main 5pc bath in 2024 with heated slip-resistant flooring, glass tub/shower enclosure, rain & handheld showerheads & safety bars. The finished lower level adds loads of flexibility with its own separate entrance, large family room, games room, updated 3pc bath & laundry. The games room was previously two bedrooms, offering options for extended family, offices, hobbies or future reconfiguration to in-law suite. Vinyl plank flooring with subfloor & Dimplex membrane was installed downstairs in 2024. Outside, the wide rear yard offers an inground pool, entertaining space & two sheds. Landscaped front yard w sprinkler system, double garage plus ample driveway parking. Key updates include baths & lower-level flooring 2024, sliding doors & rear door 2024, shingles 2016, eaves 2017, pool pump 2019, safety cover & liner Mayfair 2013, pool heater Mayfair '05. Freshly painted through most of the home in 2026. A spacious, meticulously maintained home with great bones, important updates & a versatile layout close to Markham Stouffville Hospital, Main St Markham, parks, schools, community centre, library, shopping, transit & amenities, and easy access to the 407! (id:34426)
Basement Unit 1 - 446 Taylor Mills Drive S
Richmond Hill (Crosby), Ontario
Rare Legal & Fully Renovated Basement Apartment Near Top-Rated Schools! Welcome to this immaculate, newly custom-renovated lower-level residence offering complete peace of mind, ultimate comfort, and modern convenience. Legalized with full municipal approvals and built strictly to code, this home features high-grade safety, proper fire separations, and its own independent heating and cooling system-giving you complete climate control and total privacy. Everything is brand new, including updated electrical, plumbing, and high-end finishes throughout. Bright, clean, and thoughtfully designed with spacious living areas. Situated in a highly sought-after, quiet neighborhood steps from top-ranking Bayview Secondary School, major plazas, Walmart, grocery stores, dining, and public transit, with quick access to Highways 404 & 407. Move-in ready and perfect for tenants seeking safety, comfort, and top-tier location! (id:34426)
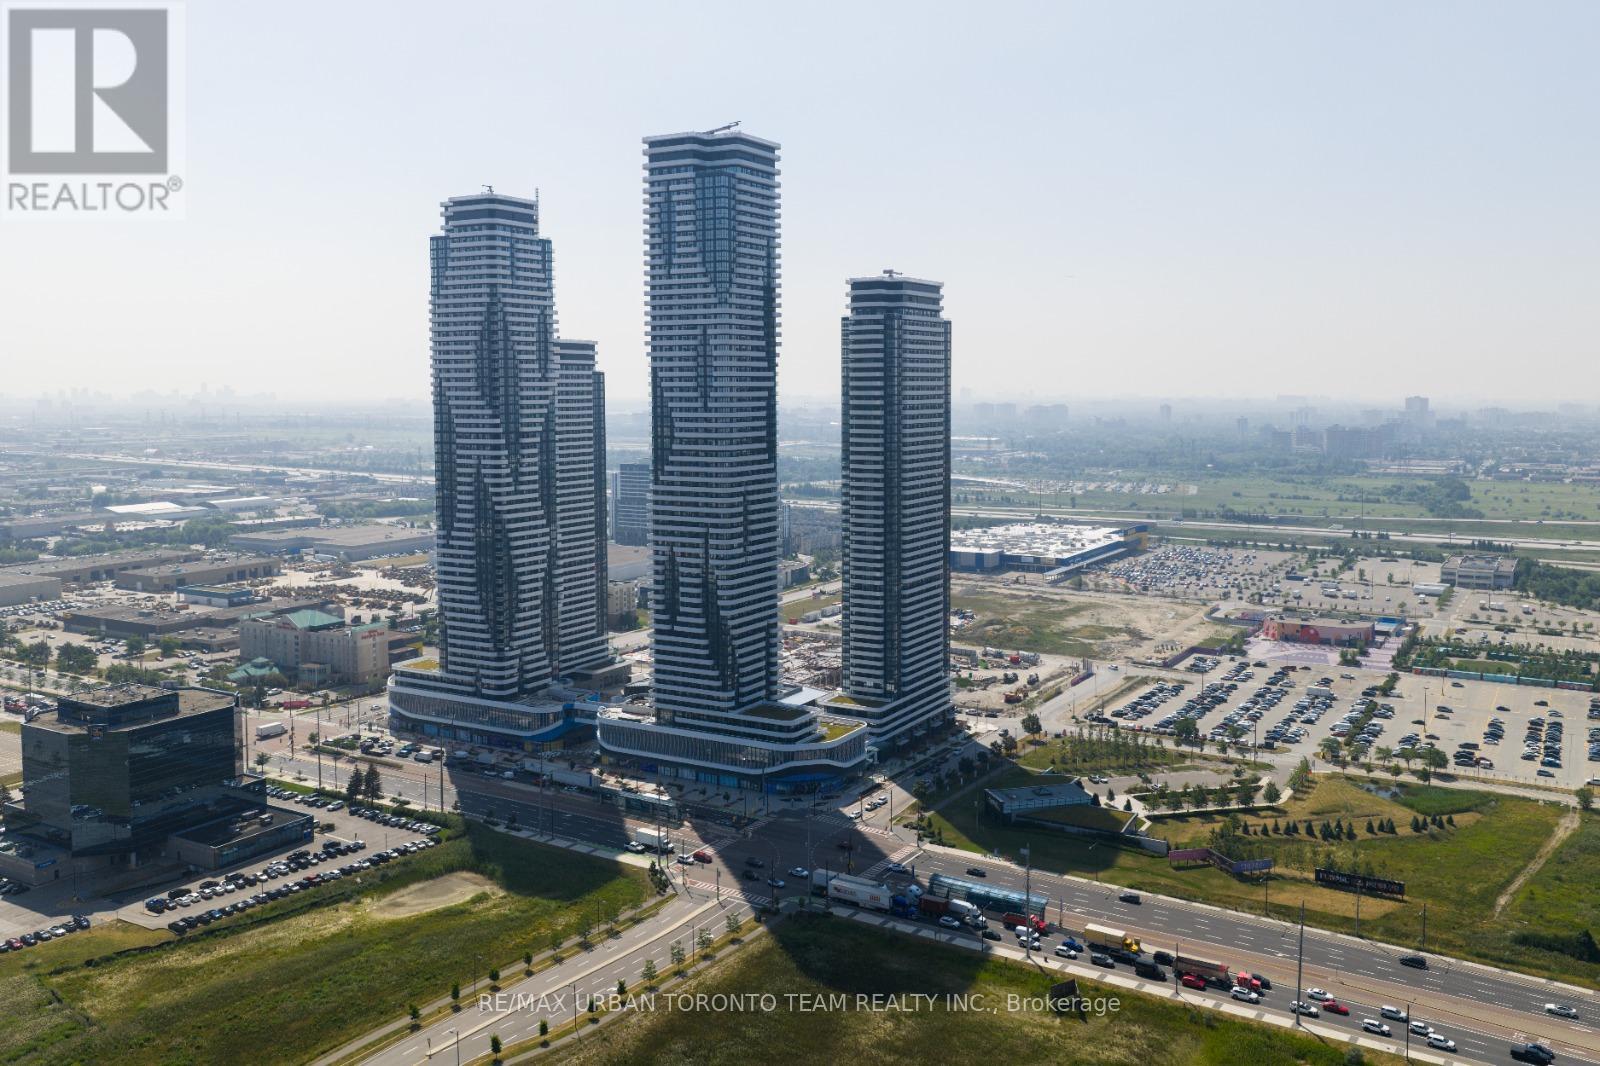
2215 - 28 Interchange Way
Vaughan (Vaughan Corporate Centre), Ontario
Festival - Tower D - 475 sq feet - 1 Bedroom & 1 Full bathroom, Corner Unit with Balcony - Open concept kitchen living room, - ensuite laundry, stainless steel kitchen appliances included. Engineered hardwood floors, stone counter tops. 1 Locker Included (id:34426)
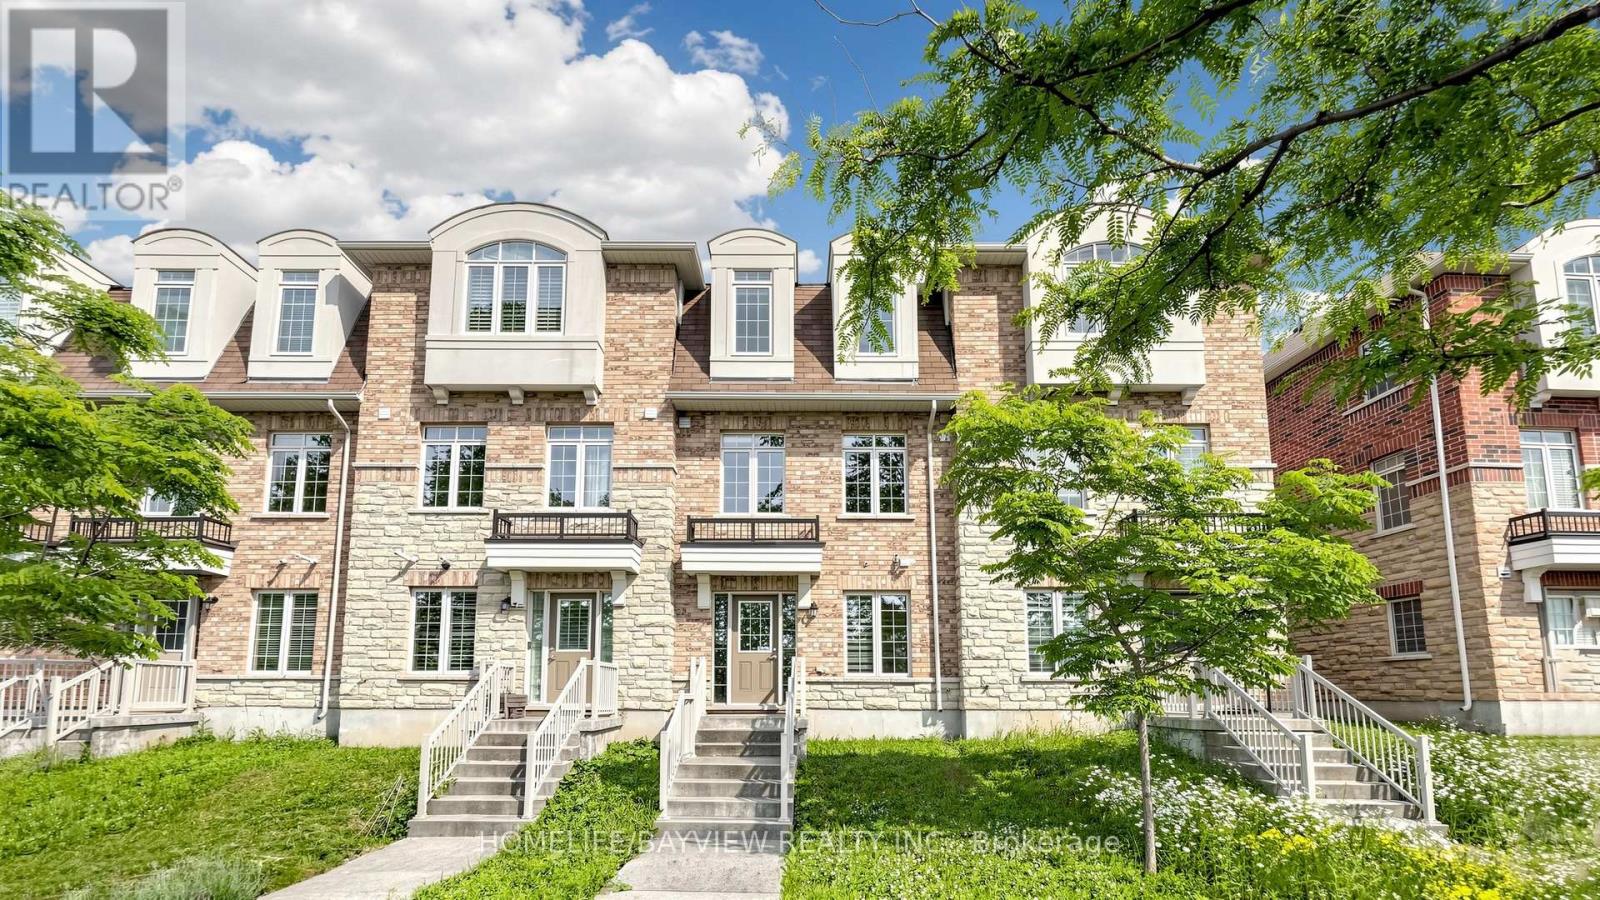
10981 Woodbine Avenue
Markham (Victoria Square), Ontario
Welcome to One of Victoria Square's Most Prestigious Communities, Discover this Beautiful, Modern & Spacious 4 bedrooms FreeHold Townhouse with POTL Fee in the High-Demand Markham Location, Nestled in a Quiet and Friendly Neighbourhood, Very Functional Layout Including Total 4 Washrooms, Ground Floor 4-piece En-suite Bedroom (Can be Used As In-law Suite) with Laminated Floor, 4-Piece En-suite Primary Bedroom with Walk-in Shower, Oak Staircase, Hardwood Floor Throughout Main & Upper Floors (Carpet Free), An Open Concept Eat-in Kitchen Filled with Sunlight, Walk Out to South Facing Balcony to Enjoy the Summer BBQ, Sunset and Relax on the Deck, Idea for Upsizing and Start-Up Family, Walk to Victoria Sq. Public School & Park., Minutes to Hwy404, Richmond Green Park, Garden, & Community Centre, Costco, Shopping, Restaurants & Plazas, Close to All Amenities, >, Excellent Move-In Condition, M-U-S-T S-E-E, Won't be Disappointed !! (id:34426)
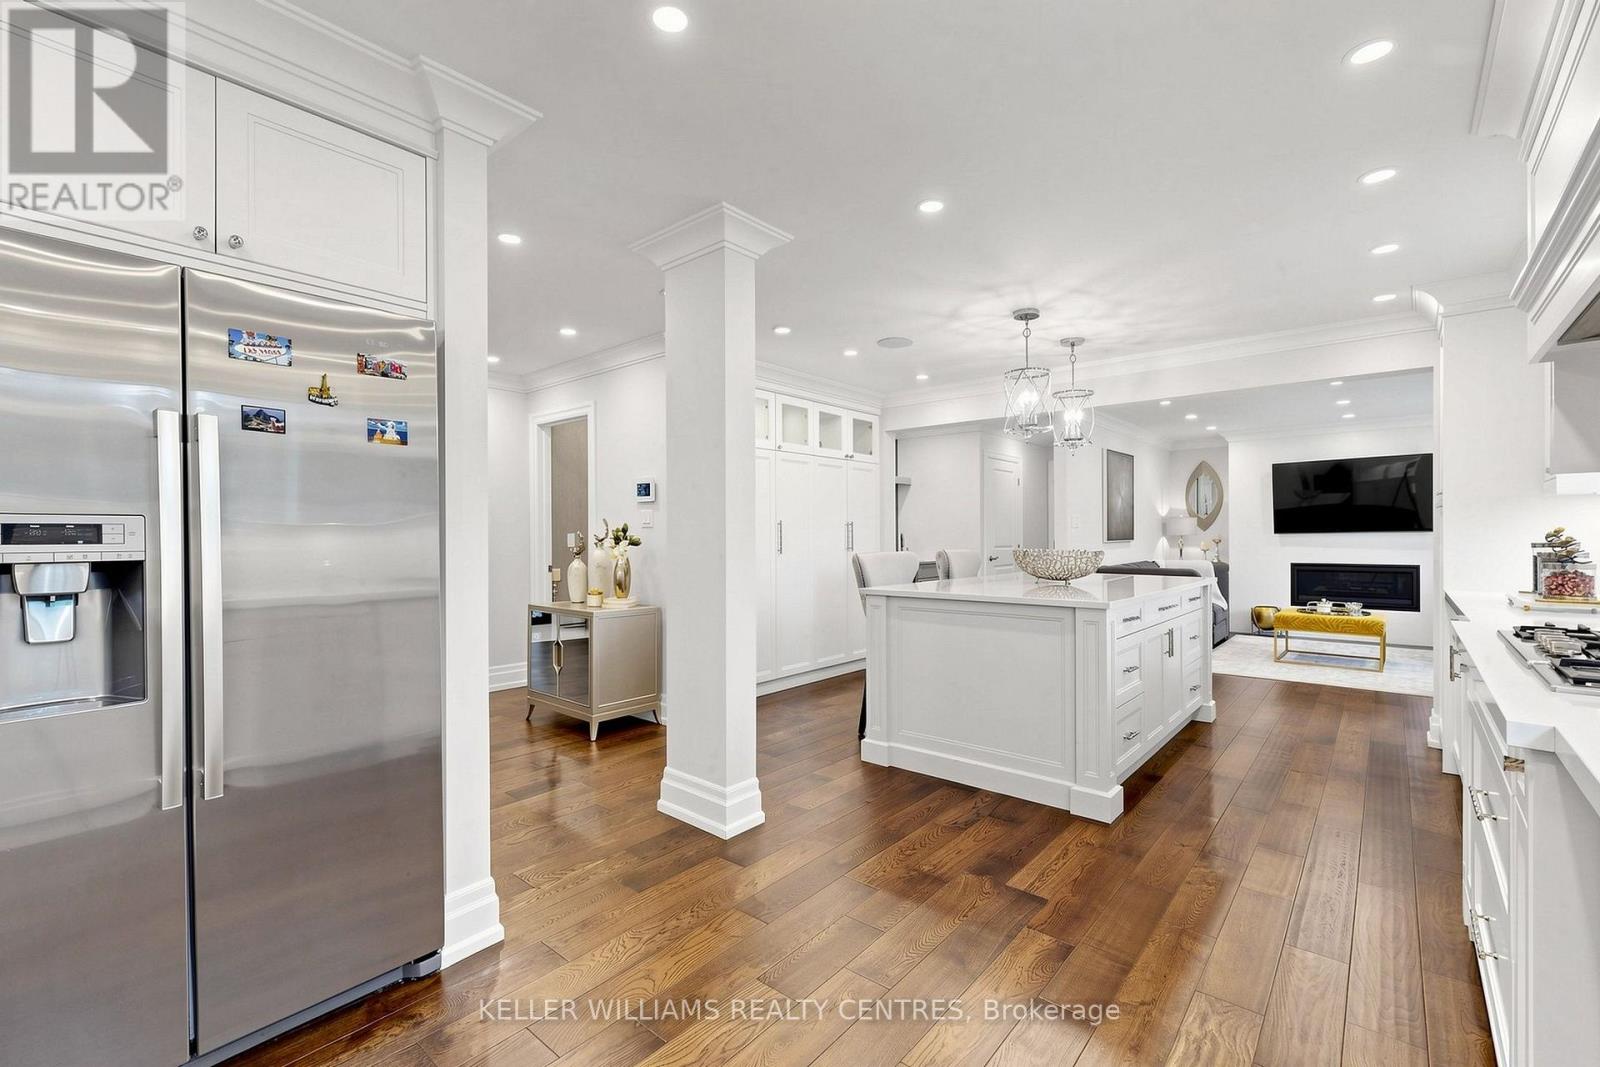
431 Kerrybrook Drive
Richmond Hill (Mill Pond), Ontario
Welcome to this extensively renovated detached home situated on a premium 68.2 x 110 ft lot in the prestigious Mill Pond community. Thoughtfully designed with exceptional craftsmanship and high-end finishes throughout, this impressive residence features hardwood floors, smooth ceilings, crown moulding, LED pot lights, skylight, custom entry, oversized trim, and an elegant oak staircase with iron pickets. At the heart of the home is a stunning chef's kitchen showcasing custom cabinetry, Quartz countertops and backsplash, an oversized centre island with Quartzite countertop, high-end built-in appliances, Touchless Faucet, and premium finishes. The main floor also offers a private office and an inviting family room featuring a gas fireplace with a striking Quartz feature wall, custom bar with Quartzite countertop, and walk-out to the patio, creating the perfect setting for everyday living and entertaining. Upstairs features 4 spacious bedrooms, convenient second-floor laundry, and a beautiful primary retreat with a custom-built closet and spa-inspired ensuite complete with heated floors, freestanding tub, glass shower, and double vanity, plus an additional ensuite. Heated flooring also enhances the main-floor powder room. The finished basement offers a spacious recreation room, additional bedroom, 3-piece bathroom, wood-burning fireplace, separate entrance, rough-ins for a future kitchen and laundry, and an impressive oversized custom-built closet. Step outside to a beautifully landscaped, fully fenced and private backyard with interlocking and patio. A truly move-in-ready residence combining style, space, privacy, and functionality in one of Richmond Hill's most sought-after neighbourhoods. (id:34426)

C305 - 8 Beverley Glen Blvd Boulevard
Vaughan (Beverley Glen), Ontario
Welcome to the prestigious The Thornhill Master Planned Community By The Daniels Corp. This one Bedroom apartment with underground parking is equipped with Modern Finishes, Bright Open Concept Functional Layout and a Balcony. The building is with Concierge, and close to Public Transit Super centers, Shopping, Dinning, Top Rated Schools, Major Highways. A beautiful and accessible place to live. The unit is Bright and Open Concept with Functional Layout and a Balcony. The building has Concierge, and close to Public Transit Super centers, Shopping, Dinning, Top Rated Schools, Major Highways. A beautiful and accessible place to live. Measurements are approximate. The Tenant and Tenant agent to verify the measurements. Pictures are from prior occupancy of current tenants. 24 hrs notice required for viewing. Internet and water included in rent. (id:34426)
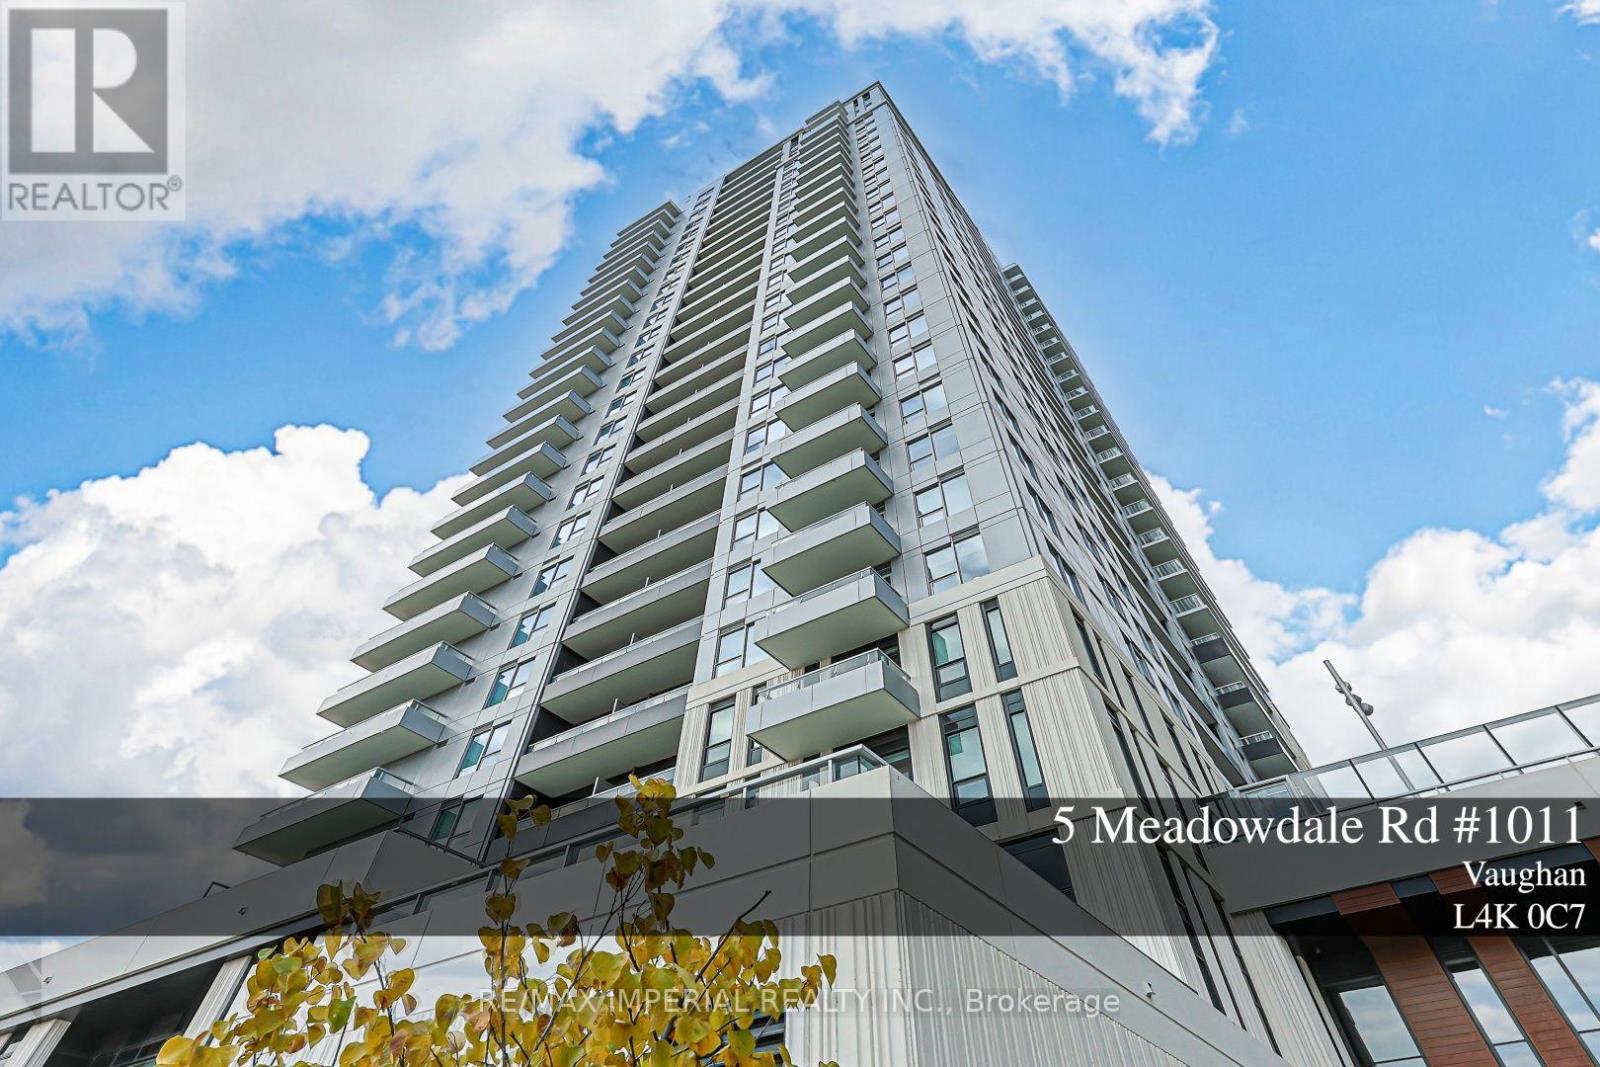
1011 - 5 Meadowdale Road
Vaughan (Vaughan Corporate Centre), Ontario
Welcome to The Vincent Condo! Experience modern urban living in this brand-new, beautifully designed 2-bedroom, 2-bathroom suite on the 10th floor. Boasting 706 sq. ft. of thoughtfully designed interior space, an expansive 239 sq. ft. balcony, and an additional 67 sq. ft. terrace, this stunning residence features northwest-facing views, soaring 10-foot ceilings, sleek contemporary finishes, and a bright, open-concept layout that seamlessly blends style and functionality. Includes 1 parking space. Exceptional building amenities include a 60-foot rooftop pool, fitness room, kids' room, lounge bar, co-working space, BBQ terrace, and more. Unbeatable location just steps from VMC Subway Station, Viva Transit, restaurants, cafes, shopping, Costco, and IKEA. Easy access to Highways 7, 400, and 407. Close to York University and major employment hubs. Enjoy contemporary comfort, exceptional connectivity, and a vibrant lifestyle in one of Vaughan's most exciting new communities. A fantastic opportunity to be the first to call this beautiful suite home. (id:34426)
9 Briarwood Road
Markham (Unionville), Ontario
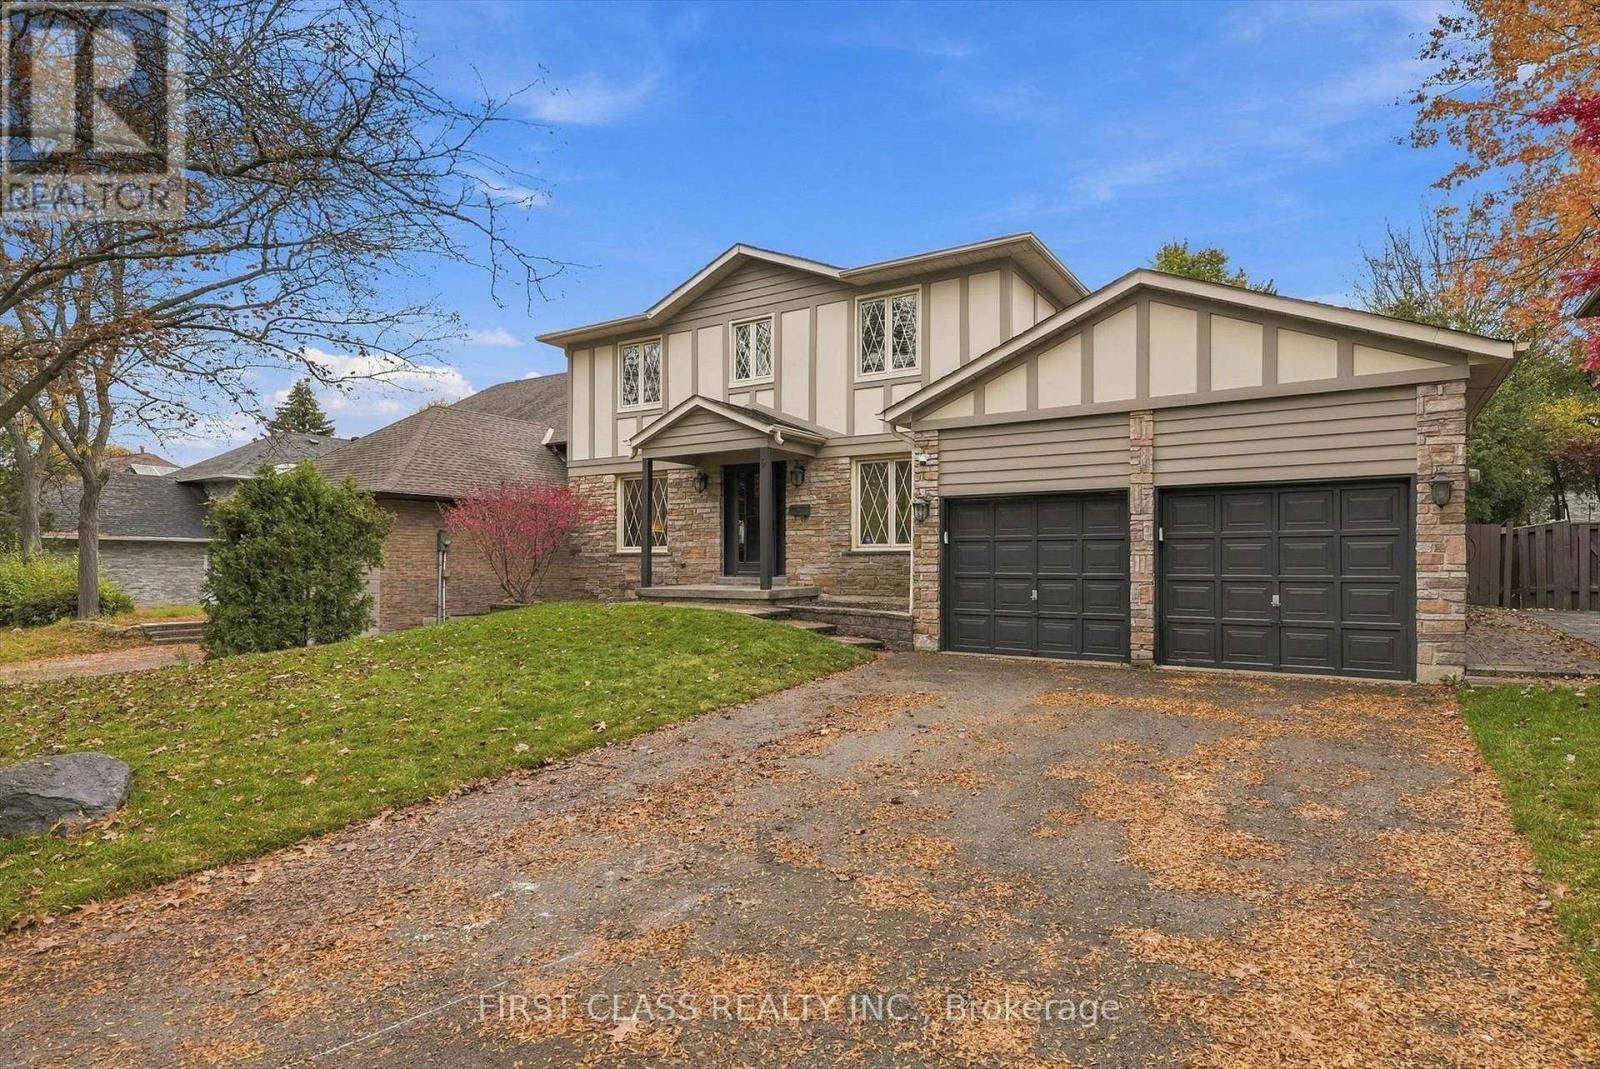
$$$ Spent On Extensive Interior & Exterior Upgrades! Welcome To This Beautifully Updated Detached Home Situated On A Premium 60 X 127 Ft Lot In The Heart Of Prestigious Unionville! Offering Approximately 2,700 Sq Ft Of Above-Grade Living Space, This Spacious Family Home Has Undergone Extensive Recent Renovations Inside And Out! Featuring Brand New Engineered Hardwood Flooring Throughout The Main And Second Floors, Fresh Paint Throughout, Smooth Ceilings, Numerous Newly Installed Pot Lights, Stylish Modern Light Fixtures, Updated Bathroom Finishes, And Much More! The Finished Basement Features Updated Flooring And Fresh Paint, Providing Additional Living And Entertainment Space. Step Outside To Enjoy The Beautifully Refreshed Front And Backyard With Brand New Sod, Creating A Fresh And Inviting Outdoor Setting For Family Gatherings And Relaxation. Bright, Spacious, And Move-In Ready! Conveniently Located Close To Top-Rated Schools, Parks, Shopping, Restaurants, Historic Main Street Unionville, And Major Highways. A Rare Opportunity To Own A Beautifully Upgraded Home On A Premium Lot In One Of Markham's Most Sought-After Neighbourhoods! Don't Miss It! (id:34426)
26 Walmer Road
Richmond Hill (North Richvale), Ontario
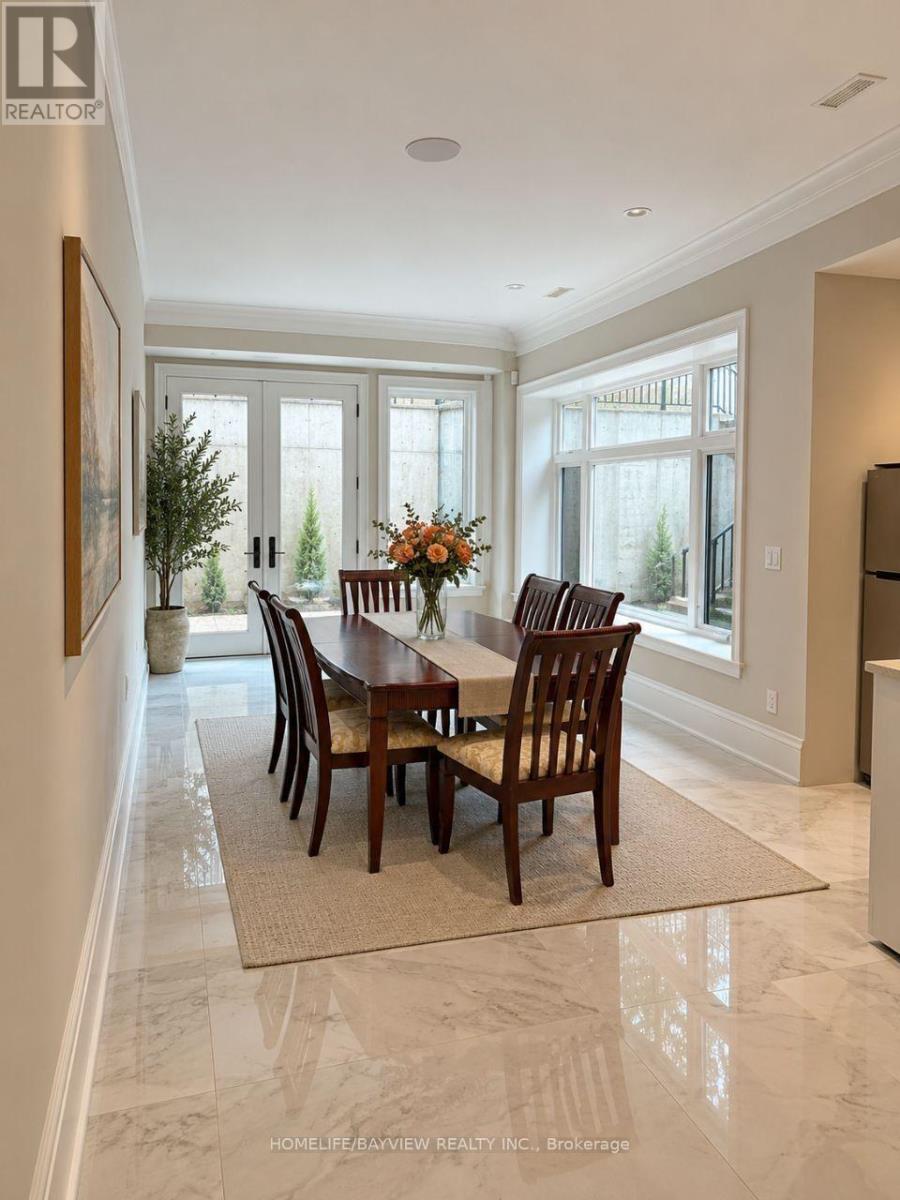
Spacious, furnished 2-bedroom walk-out basement suite in a large, newly built home. Enjoy impressive 9.5-ft ceilings throughout, heated floors throughout the entire unit, and floor-to-ceiling windows and doors that provide abundant natural light. Separate private entrance, in-suite laundry, one full bathroom plus an additional powder room. Conveniently located close to public transit and a community center. Ideal for a one-year lease, with flexible shorter-term rental options also available. A bright, comfortable, and well-appointed living space! PET Friendly Property - Pets welcome. Short terms for min. 6 months is available too. A wonderful opportunity to enjoy comfortable living in a convenient Richmond Hill neighborhood! (id:34426)
Bsmt #2 - 45 Kersey Crescent
Richmond Hill (North Richvale), Ontario
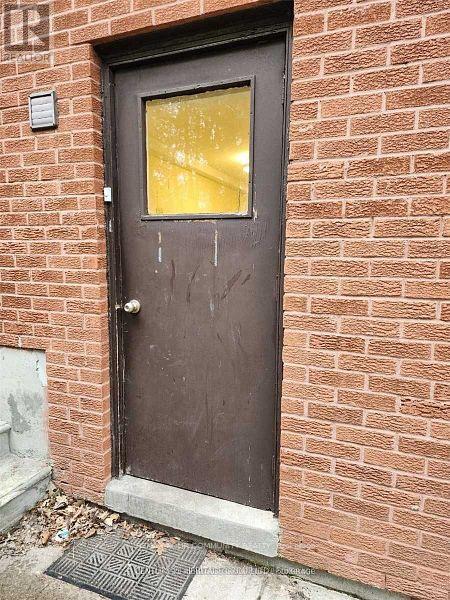
Beautiful Basement Apartment in Highly Sought-After North Richvale. Enjoy a private, separate entrance to this bright and spacious unit featuring two large bedrooms, a full bathroom, and an open-concept living and dining area that flows into a modern kitchen with bar seating, One parking included. Ideally situated near parks, top-rated schools, and public transit, with easy access to Yonge Street's grocery stores, restaurants, and just minutes from Hillcrest Mall. (id:34426)
Bsmt #2 Room A - 45 Kersey Crescent
Richmond Hill (North Richvale), Ontario
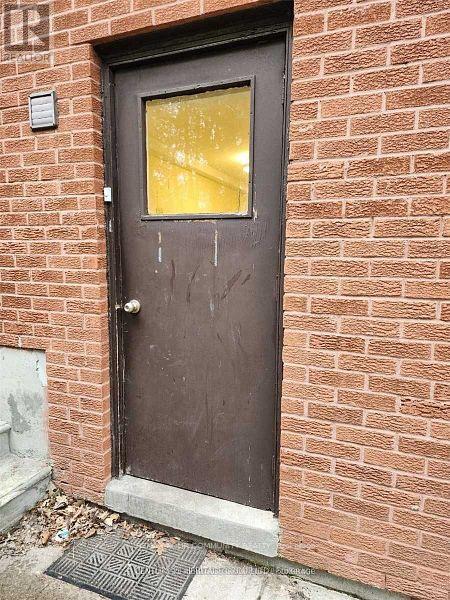
A clean comfortable basement room for rent in a well-maintaned home with a full bathroom, and an open-concept living and dining area that flows into a modern kitchen with bar seating, One parking included. Ideally situated near parks, top-rated schools, and public transit, with easy access to Yonge Street's grocery stores, restaurants, and just minutes from Hillcrest Mall. (id:34426)
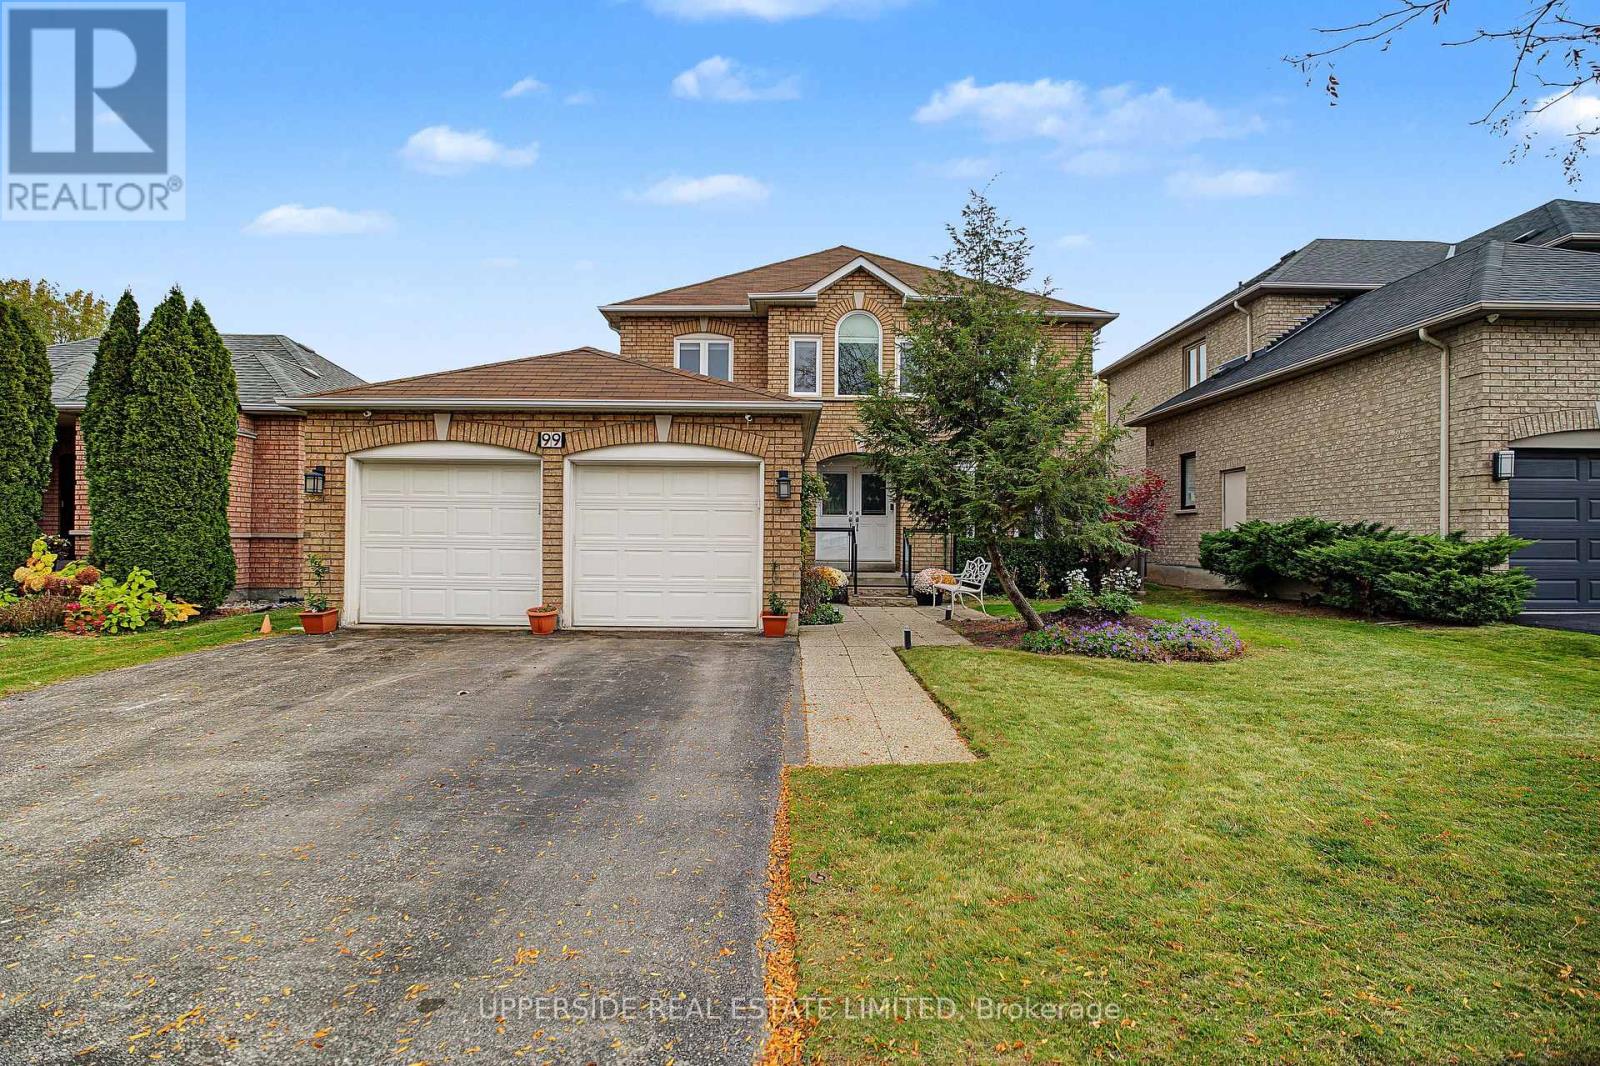
99 Glenforest Drive
Vaughan (Uplands), Ontario
Welcome to 99 Glenforest Road, a well-maintained, two-storey family home in Thornhill's sought-after Uplands community. With approximately 2,283 sq. ft. above grade and a beautifully finished basement, this spacious home offers comfort and versatility on a 50 x 130 ft. lot. Set on a quiet street and backing onto large estate lots, the pool-sized backyard is ideal for entertaining or unwinding beneath the gazebo (2025). Bright, spacious principal rooms make the main floor equally suited to everyday living and entertaining. The combined living and dining area welcomes gatherings, while the family-sized eat-in kitchen features two dishwashers, ample pantry cabinetry and a walkout to the backyard. An adjoining family room with hardwood floors and a fireplace offers an inviting place to relax. A main-floor laundry room with garage access and a separate entrance adds everyday convenience. Upstairs, four generous bedrooms include a spacious primary retreat with dual closets and a five-piece ensuite. The recently renovated basement features a separate side entrance, a three-piece bathroom, a spacious foyer, an L-shaped great room and a large room with potential for use as a bedroom. This versatile level offers additional family living space or potential rental income. Ideally located near schools, parks, community centres, places of worship and transit, this home presents an excellent opportunity in one of Vaughan's established, desirable neighbourhoods. (id:34426)
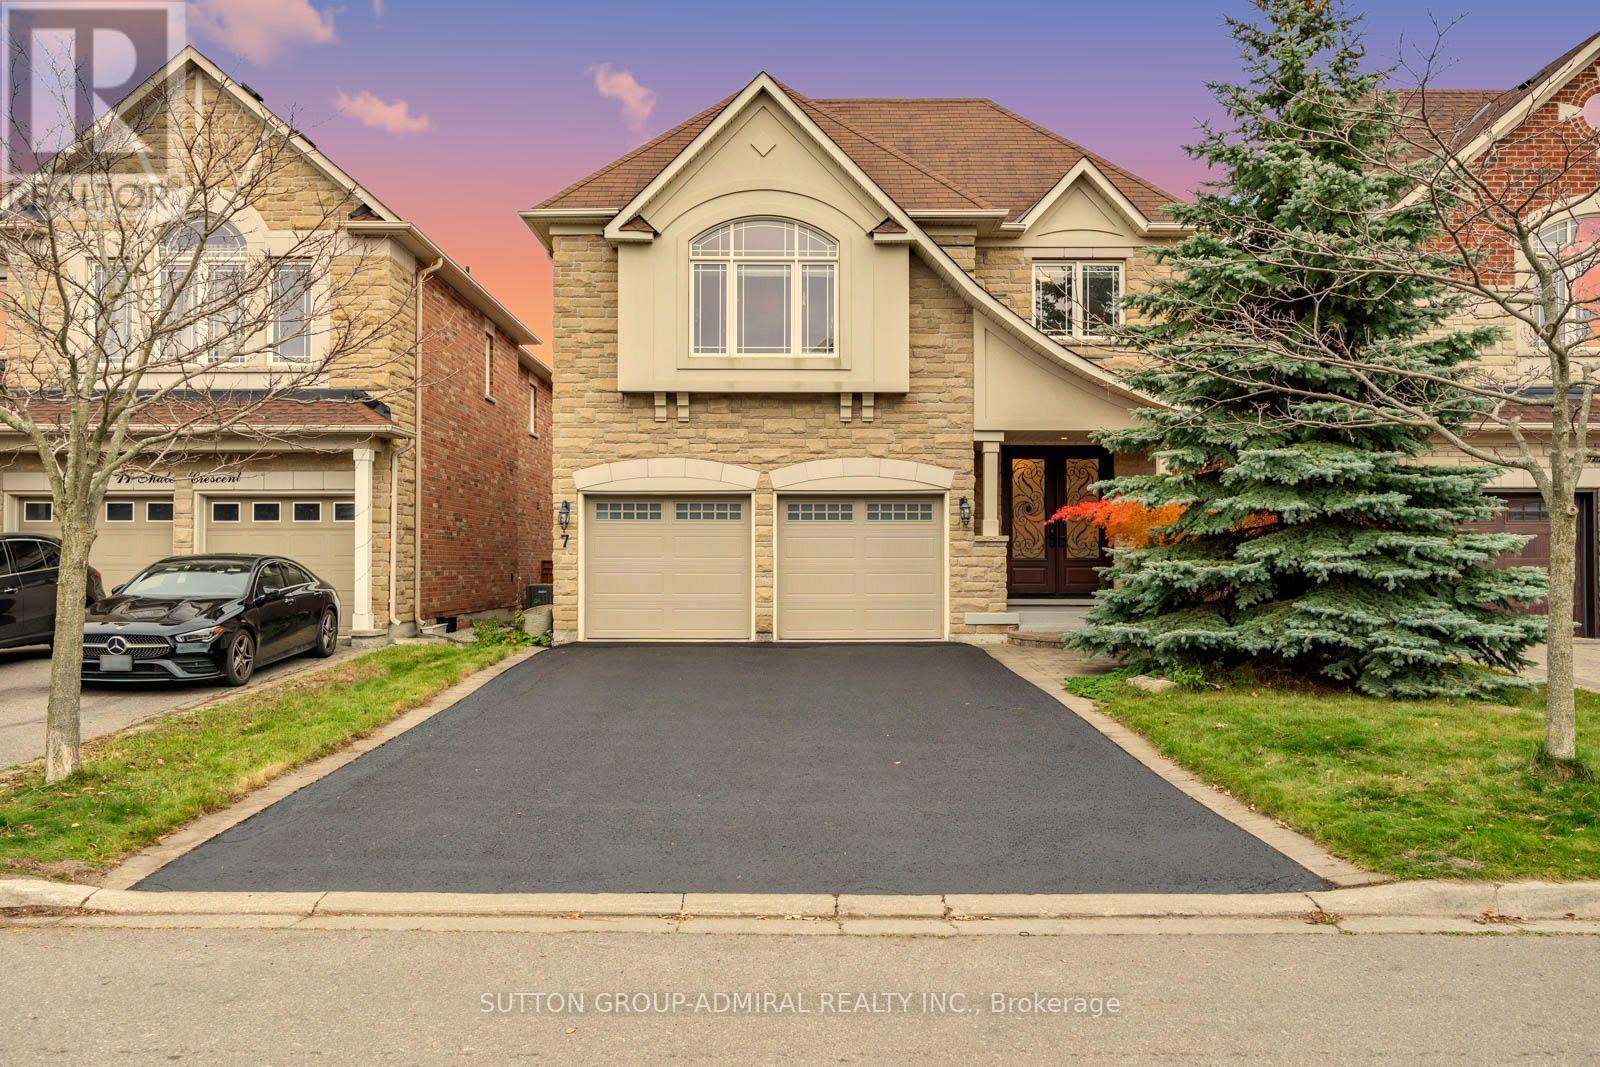
7 Shale Crescent
Vaughan (Patterson), Ontario
Perfectly situated on a quiet crescent in the sought-after Valleys of Thornhill community, this heavily upgraded Minto-built show home offers nearly 5,000 sf of finished living space w/ 4 bdrms & 5 baths. Stone & stucco elevation, stone steps & a newly repaved driveway lead to 8' fibreglass double doors ($10K). Inside, enjoy 9' smooth ceilings (main & 2nd), H/W throughout, pot lights, rounded corners, 8' archways, wrought iron spindles & upgraded light fixtures. Open-concept living/dining w/ columns & chandelier, plus a main floor office for working from home. The award-winning kitchen (reno'd '23) features high-end Viking appliances, white shaker cabinets w/ glass inserts, crown moulding & soft-close drawers, genuine granite cabinet handles, quartz counters & backsplash, under-valence lights, large undermount sink w/ upgraded faucet & water filter, & a breakfast area w/ double patio doors & transom, open to the family room w/ gas F/P & marble surround. Upstairs, the primary retreat offers double door entry, sitting area, wood-slat feature wall & a 5-pc ensuite w/ frameless glass shower, vertical spa body jets & marble counters w/ double undermount sinks. 3 more generous bdrms w/ large closets, a Jack & Jill bath, 4-pc main bath w/ bidet, an open den/office area & 2nd floor laundry complete the level. The pro-finished basement ('16, ESA certified) is perfect for teens, guests or in-laws, w/ a 2nd kitchen, home cinema, stone gas F/P, sauna & 3-pc bath w/ heated floors & a double shower head (room for two!). Outside: deck, stone patio & a full 2-car garage w/ insulated doors & ceiling. Furnace ('19), added attic insulation. Steps to Anne Frank PS, Pioneer Park & the new Carville CC. Zoned for Stephen Lewis SS, French Immersion (Viola Desmond, Romeo Dallaire, Hodan Nalayeh), Alexander Mackenzie (Arts/IB), St. Anne CES & St. Theresa of Lisieux CHS; walk to Bialik. Close to Rutherford Marketplace, Mackenzie Health, Maple GO & Hwy 407. Pride of ownership, inside & out! (id:34426)
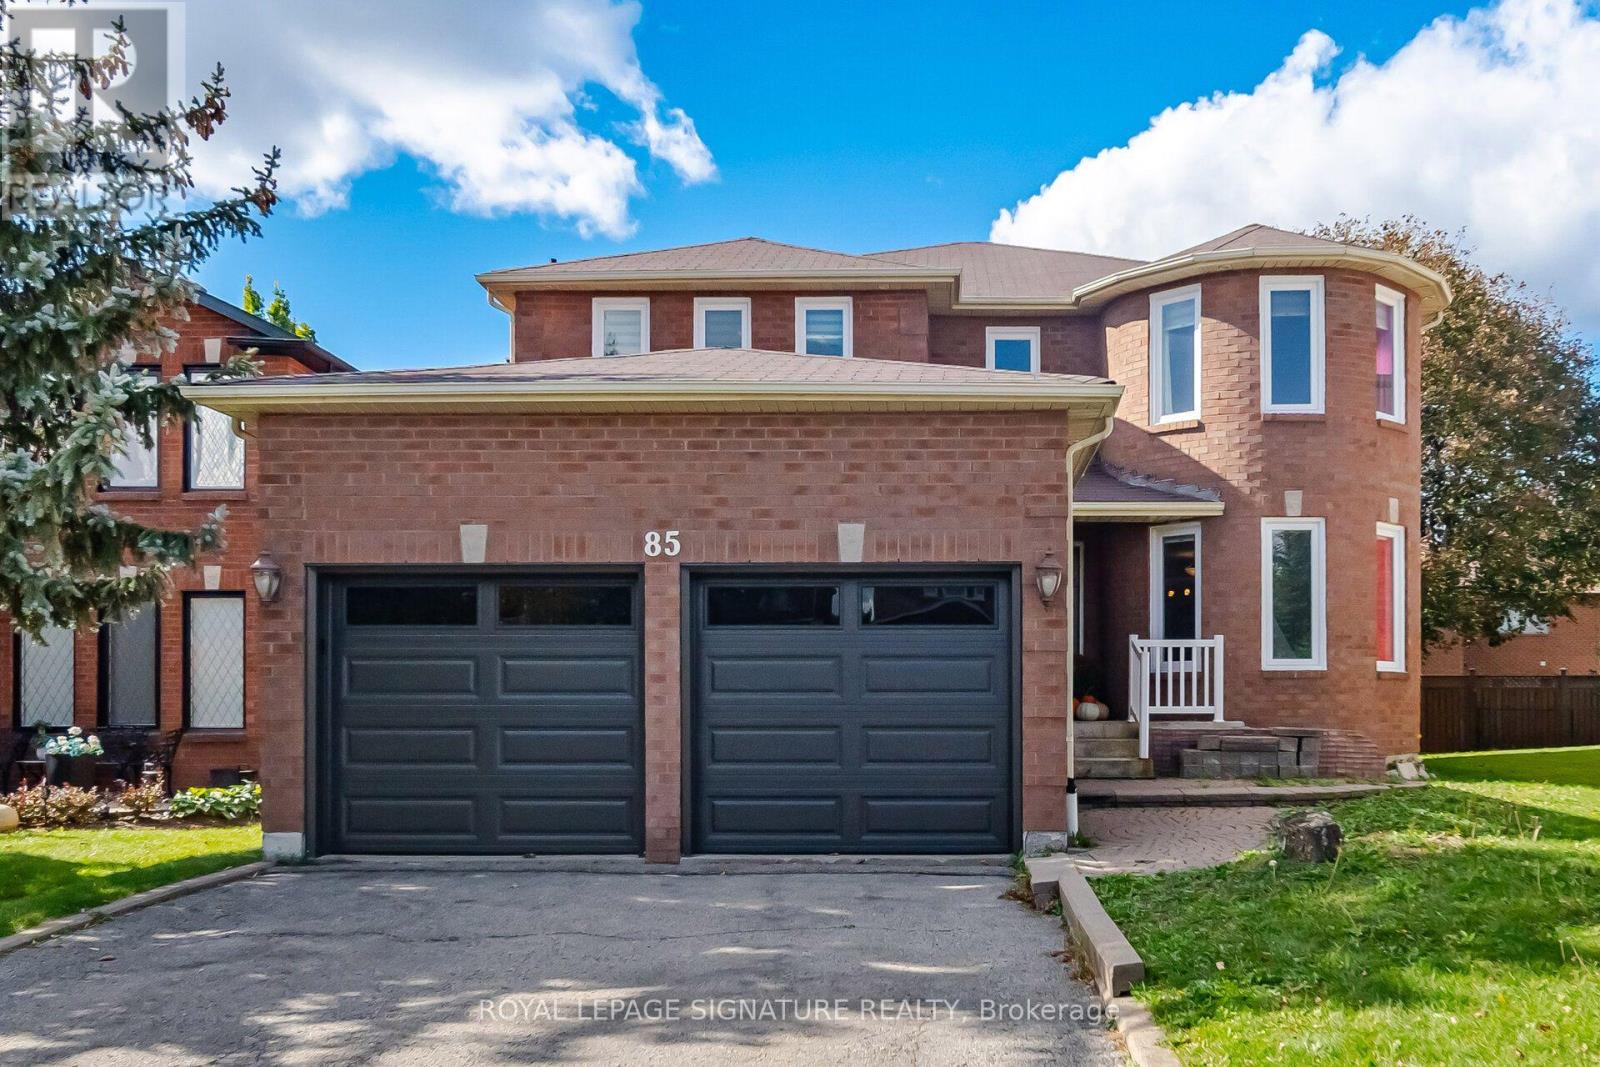
85 Fifefield Drive
Vaughan (Maple), Ontario
Well-maintained and upgraded home located in a desirable, family-friendly Vaughan neighbourhood. Featuring a bright, functional layout with an open-concept main floor, updated kitchen, and a renovated primary bedroom with ensuite. The professionally finished basement offers an additional bedroom, recreation area, and upgraded full bathroom. Additional improvements include upgraded garage doors, high-efficiency central air conditioning, and energy-efficient windows. Enjoy a private, low-maintenance backyard complete with a composite deck, interlocking stone, and storage shed. Conveniently located near schools, parks, publictransit, GO Transit, subway connections, shopping, and community amenities, with Vaughan Millsand Canada's Wonderland just minutes away. Move-in ready and ideally situated for comfortable family living. (id:34426)
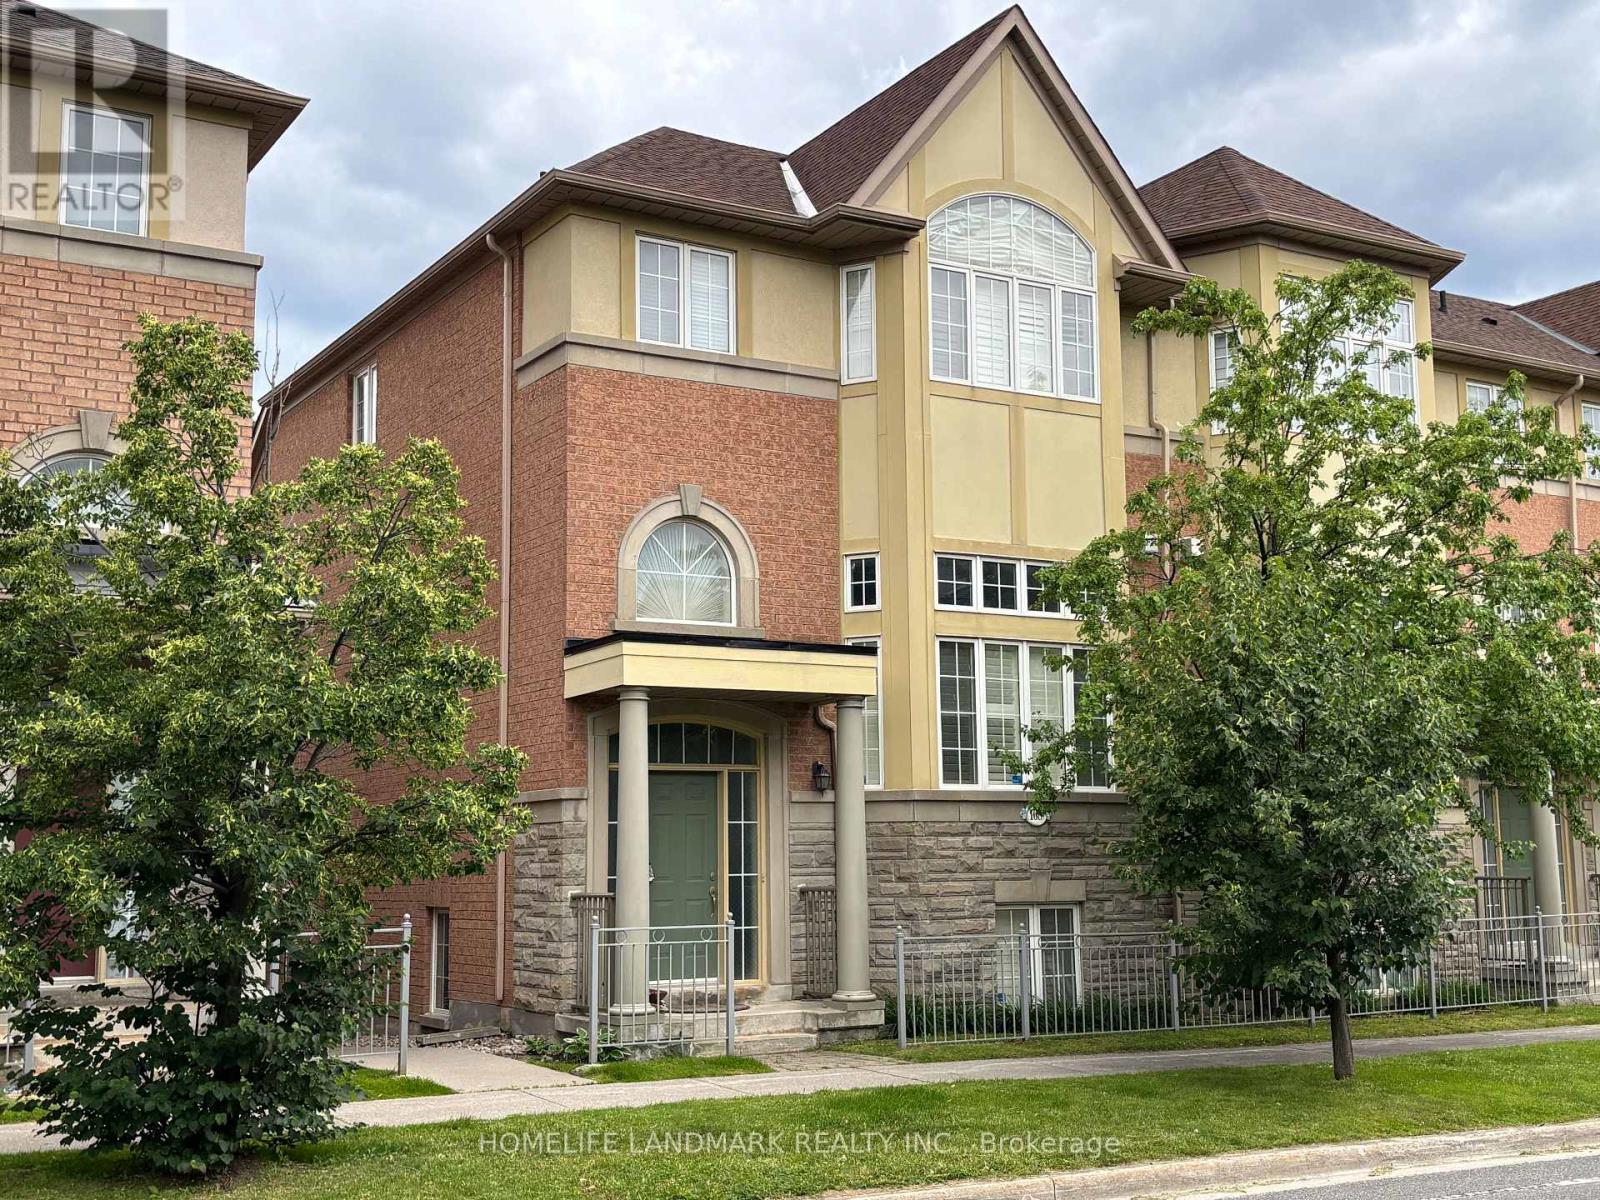
168 Legends Way
Markham (Unionville), Ontario
Tridel Circa Townhouse:Phase 2 In Popular Unionville Location, Beautiful Unit Of Appox 2217 Sq.Ft.(B2E Model As Per Builder), High Ceiling, OakStaircase, Cornice Moulding, Glass Shower Door,California Shutters, Hardwood Floor, Granite Kitchen Counter Top, Backsplash, Gas Fireplace,Pot Lights, Direct Access To Garage, Close To Markham Civic Centre & Theatre, Buses, Shopping, Unionville High, Coledale P.S. Minutes To GoStation, Hwy 404/407.Extras: (id:34426)
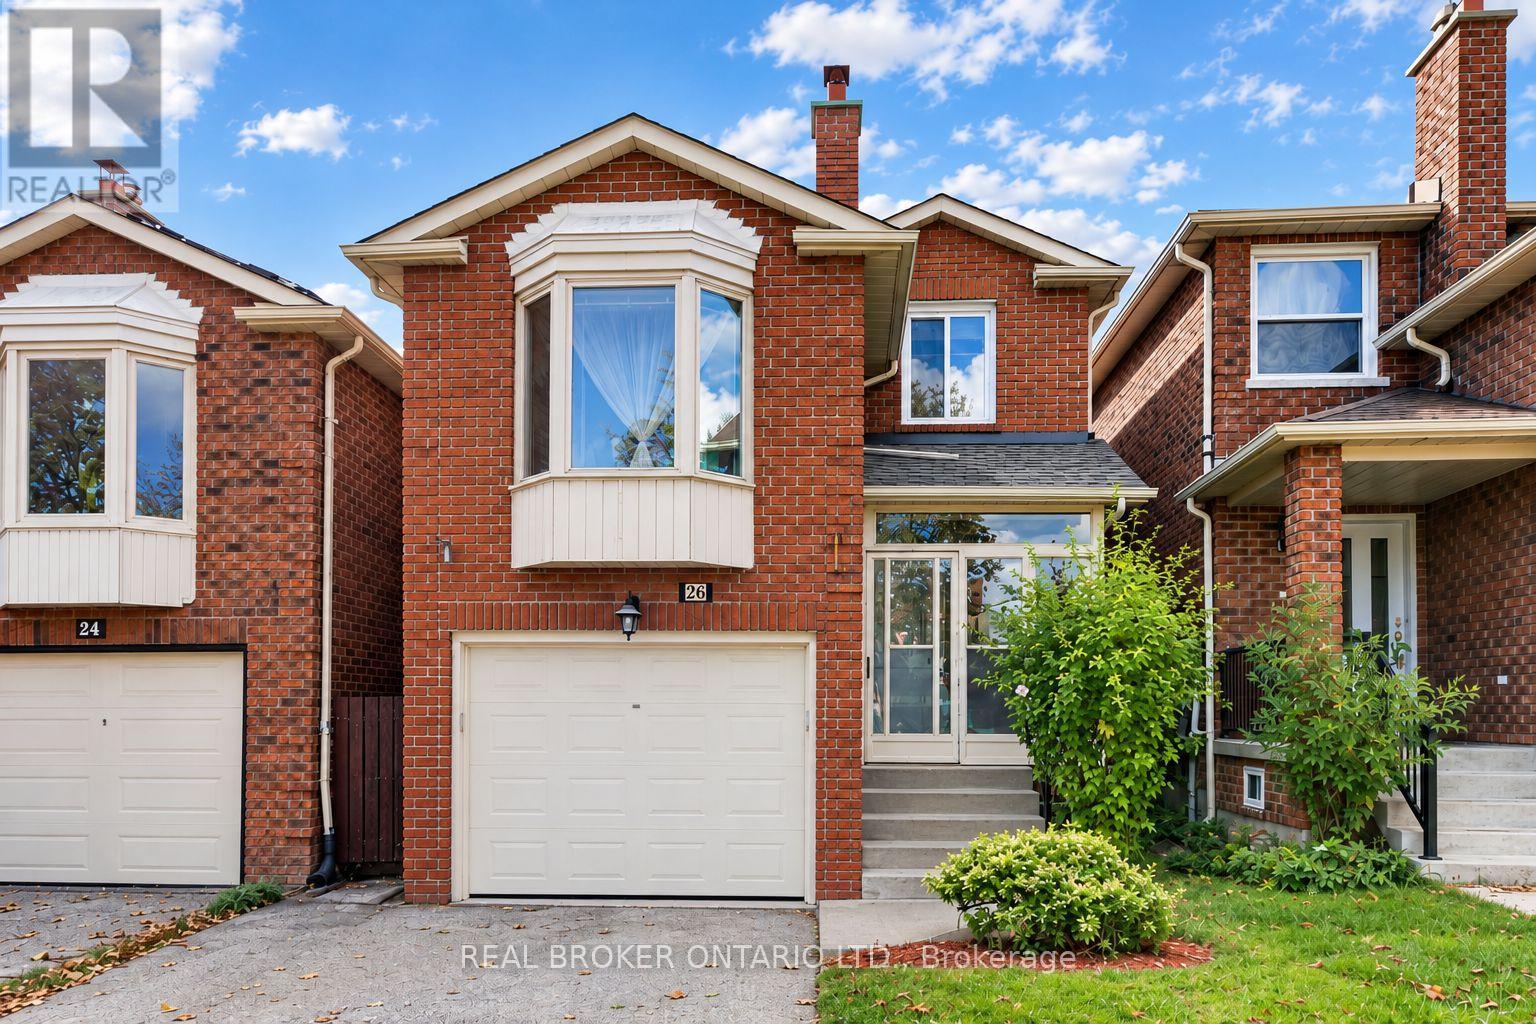
26 White Boulevard
Vaughan (Brownridge), Ontario
Welcome to 26 White Blvd! Nestled on a quiet, family-friendly street just 3 minutes from great schools and wonderful amenities this home offers a fantastic opportunity for first-time buyers, growing families, or those looking to downsize. Inside, discover a rare and inviting family room filled with beautiful natural light, 4 bathrooms for added convenience, and a spacious finished basement with its own bathroom, offering excellent potential for multigenerational living. Step outside to a private, fully fenced backyard with added privacy and room for children to play, entertain, and grow. Complete with a private garage and plenty of potential to personalize, this home is an opportunity to create a space that suits your family's needs. Notable Upgrades: Main-floor flooring and basement entrance (2025), freshly painted basement, remodeled laundry room and deck, GAF roofing shingles (2020), furnace, air conditioning unit, and water heater (2020). A wonderful opportunity to put down roots, enjoy added privacy, and make this home your own! Some photos have been virtually staged. (id:34426)
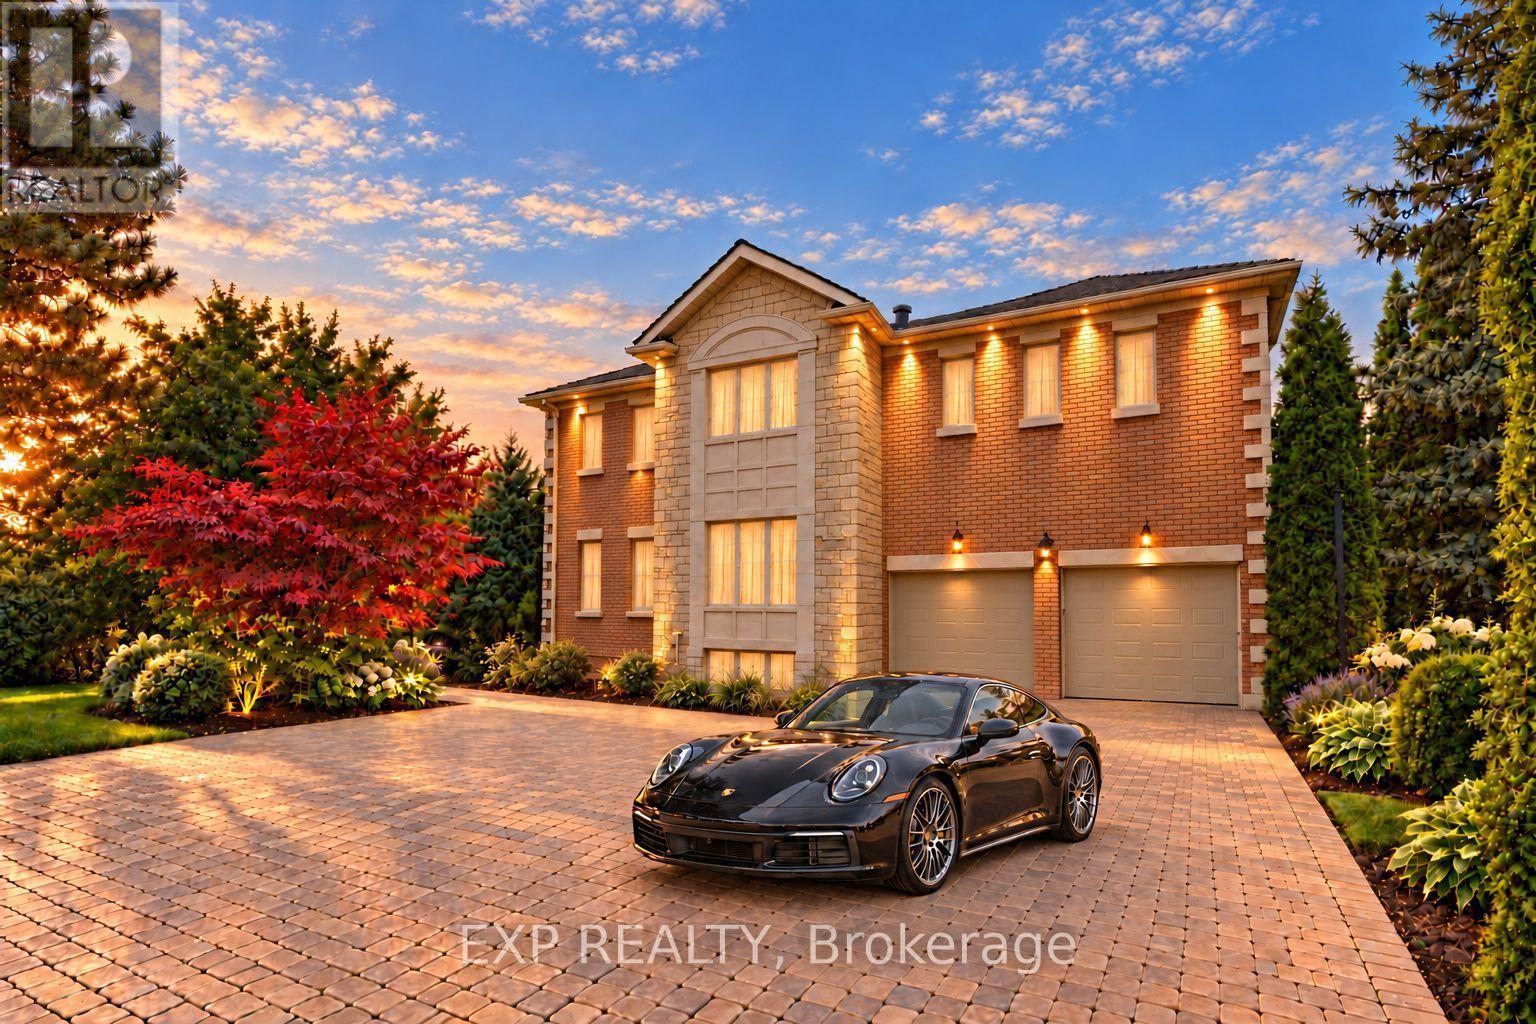
2 Shallmar Gardens
Richmond Hill (Bayview Hill), Ontario
An Extraordinary Opportunity In Prestigious Bayview Hill, One Of Richmond Hill's Most Coveted Neighbourhoods. Set On A Premium Pie-Shaped Lot With Approximately 65.20 Ft Of Frontage, Widening To 128.89 Ft At The Rear, This Impressive Family Home Is Surrounded By Distinguished Multimillion-Dollar Residences And Offers Approximately 8,000 Sq. Ft. Of Total Living Space, Including 5,227 Sq. Ft. Above Grade Plus A Finished Basement. A Grand Double Staircase In A Soaring, Skylit Foyer Creates A Dramatic First Impression. The Main Level Features Spacious Formal Living And Dining Rooms With Hardwood Floors And French Doors, A Large Family Room With Gas Fireplace And Bay Window, And A Separate Library Overlooking The Front Yard. The Generous Kitchen Offers Marble Flooring, Stainless Steel Appliances, Abundant Cabinetry And A Breakfast Bar, While The Adjoining Breakfast Area Walks Out To The Patio And Expansive Fully Fenced Backyard With Gazebo. Upstairs Are 5 Generously Sized Bedrooms, Including An Oversized Primary Retreat With Gas Fireplace, His-And-Hers Closets And A Spacious 5-Piece Ensuite. The Second Bedroom Features Its Own 4-Piece Ensuite. The Finished Basement Provides Exceptional Additional Living And Entertaining Space With A Massive Recreation Area, Wet Bar, Additional Bedroom And 4-Piece Washroom. Landscaped Grounds, Extensive Interlocking, A Built-In Double Garage And Parking For Up To 10 Vehicles Complete This Impressive Residence. Set Within Highly Rated School Catchments Including Bayview Hill Elementary School And Bayview Secondary School, This Premier Address Offers The Perfect Balance Of Prestige And Practicality, With Bayview Hill Community Centre And Pool Nearby, Plus Convenient Access To Parks, Shopping, Public Transit And Major Routes. (id:34426)
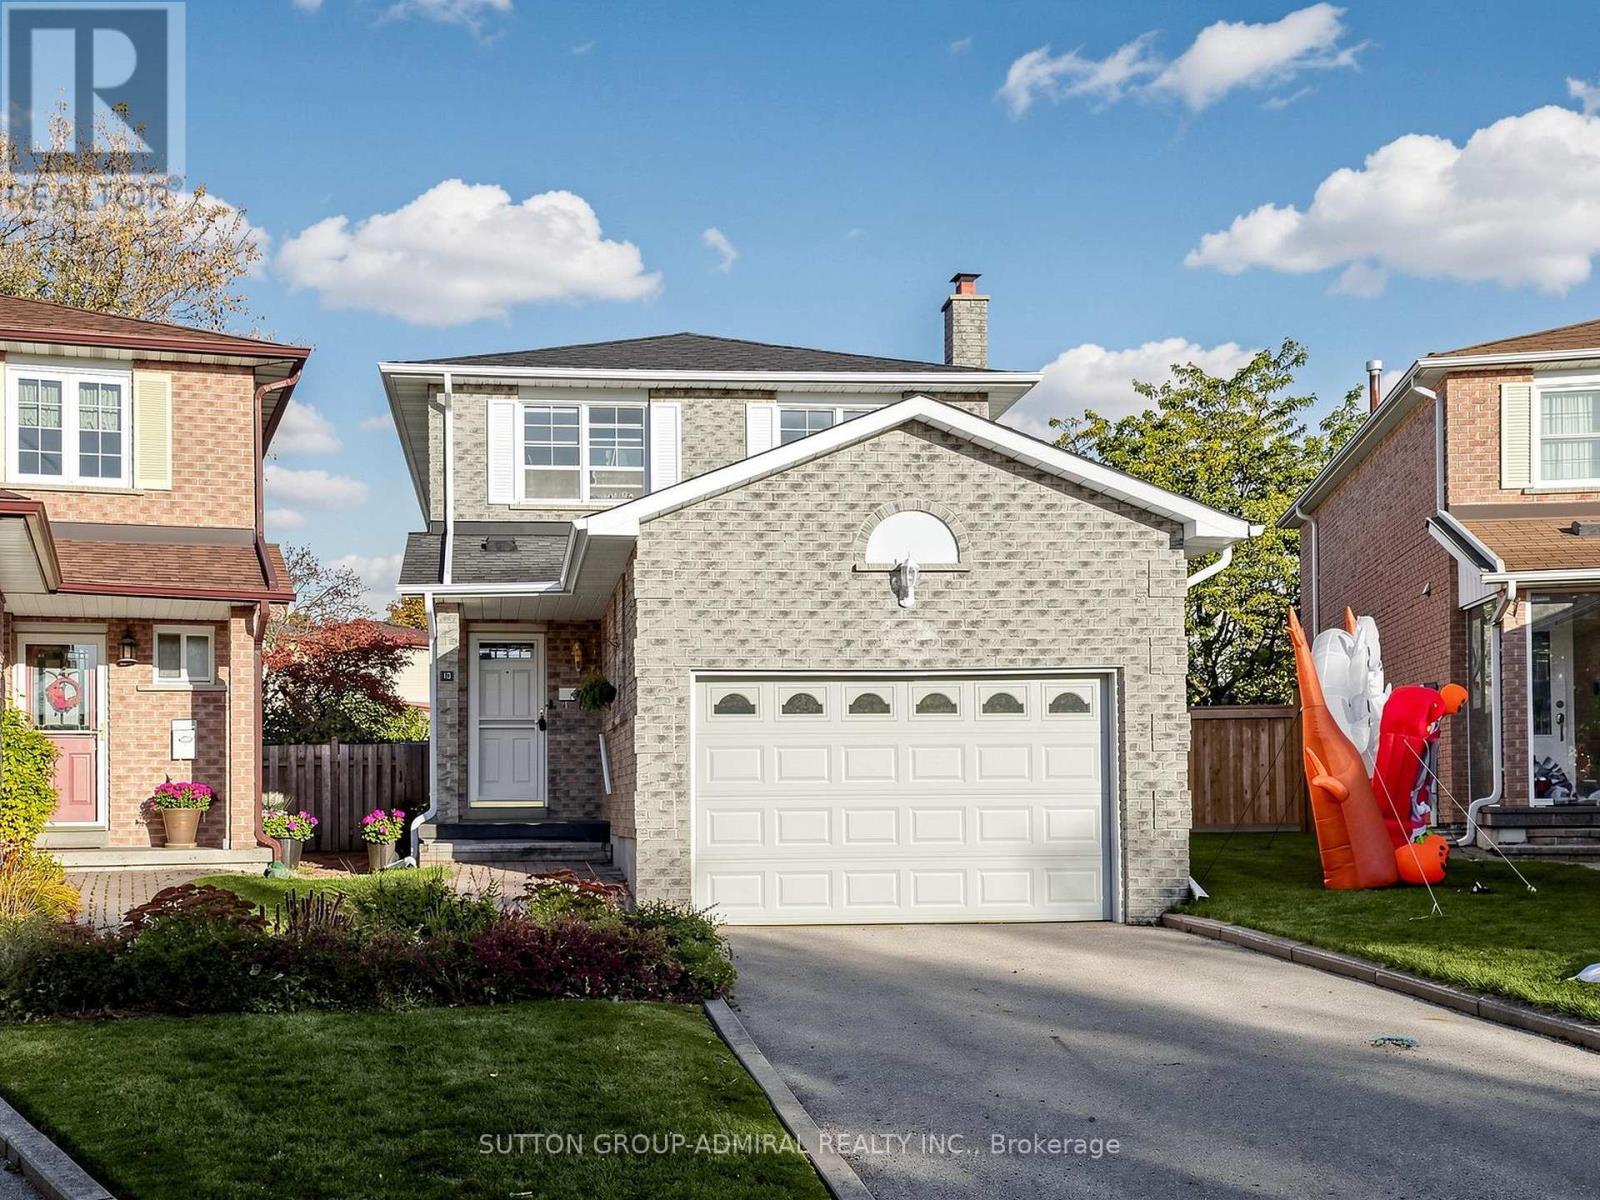
10 Kilkenny Place
Richmond Hill (North Richvale), Ontario
Calling All Investors And Buyers Ready To Make A House Their Own! Located In The Desirable North Richvale Community, This 3 Bedroom, 3 Bathroom Home Sits On A Quiet Cul De Sac In A Family Friendly Neighbourhood. An Excellent Opportunity For Investors, Renovators, Or Buyers Looking To Customize And Create Their Dream Home. Enjoy Convenient Access To Nearby Schools, Hospitals, Shopping, Parks, And Everyday Amenities. With Plenty Of Potential To Renovate, Personalize, And Add Value, This Property Offers An Opportunity To Bring Your Vision To Life In A Sought After Richmond Hill Neighbourhood. Please Note Property Is Being Sold In "As Is" Condition. (id:34426)
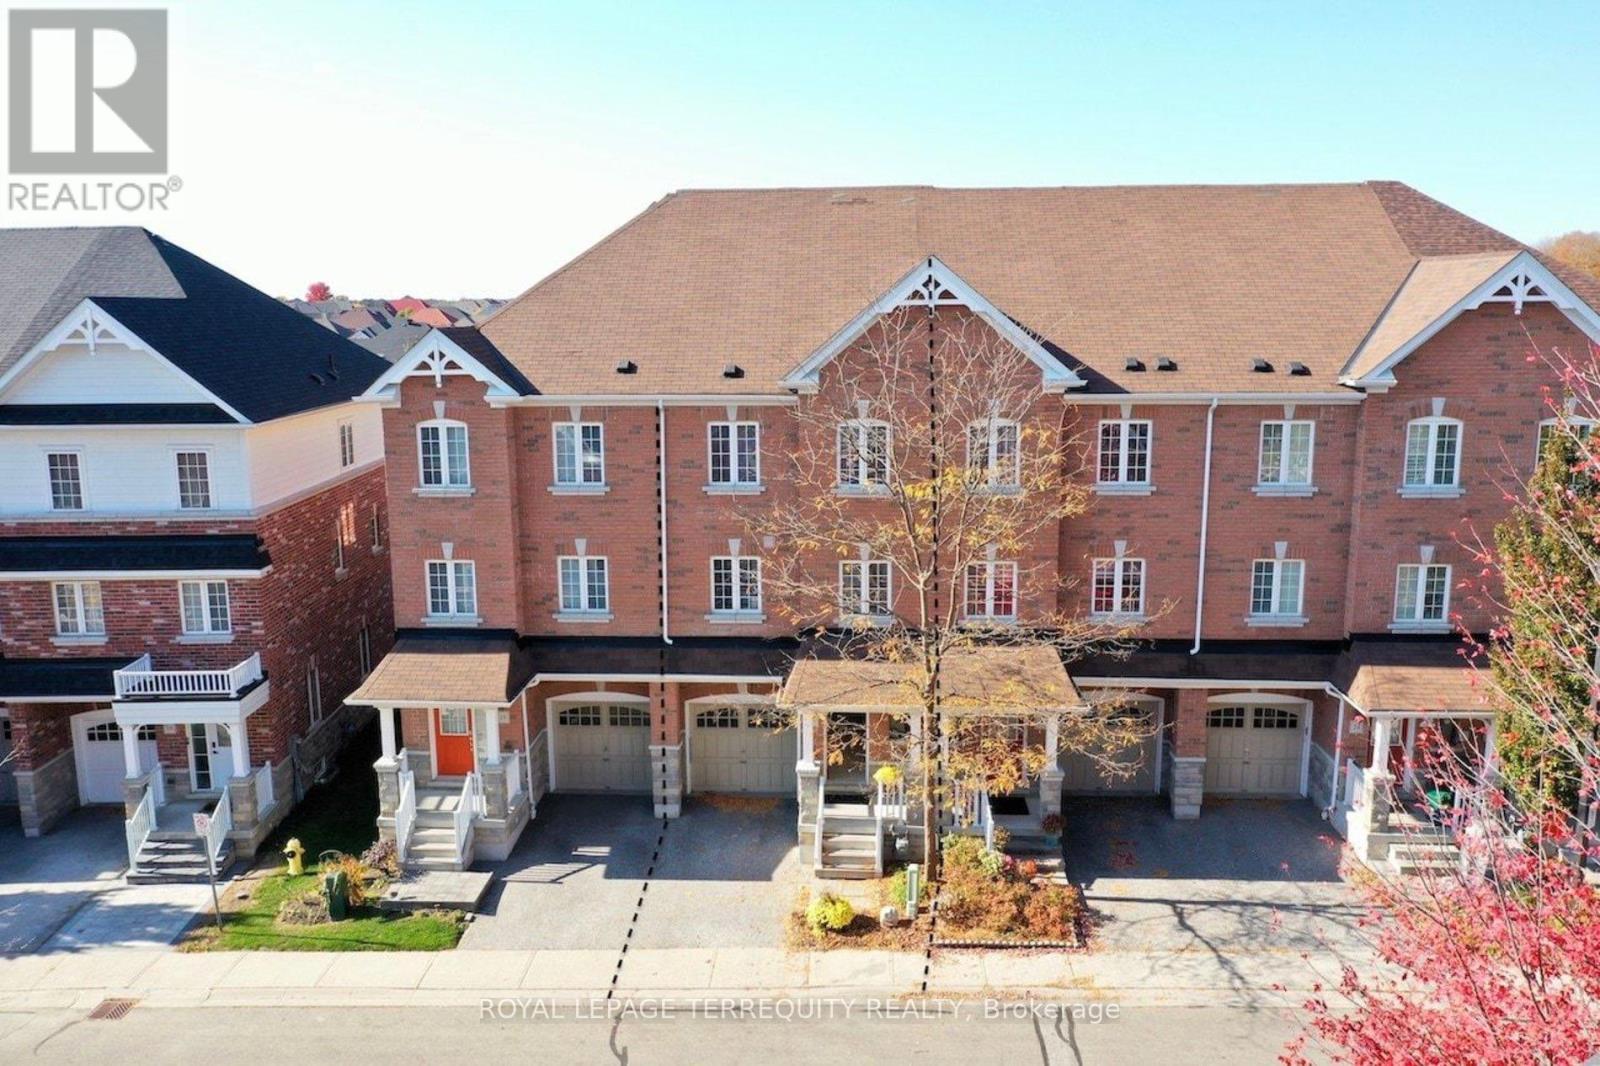
20 Eastern Skies Way
Markham (Wismer), Ontario
Move-in ready freehold townhouse in Markham's sought-after Wismer community! Situated in a quiet neighbourhood, this home offers 3 generously sized bedrooms plus a family room, a built-in garage with direct access, and a main-floor walkout to the backyard. The modern eat-in kitchen features stainless steel appliances, a backsplash and a centre island, with ceramic flooring throughout the kitchen and breakfast area with a walkout to a balcony. Laminate flooring and a spacious primary bedroom with a 5-piece en-suite, and a small balcony. Updates in 2026 include pot lights, replaced light fixtures, a new counter-top and a new sink. Enjoy the backyard with interlocking and fencing completed in 2024-perfect for outdoor dining and relaxing. Conveniently located near Bur Oak Secondary School, Mount Joy GO Station, YRT, shops, restaurants and more!2026 updates: pot lights installed, light fixtures replaced, plumbing work completed, new counter-top and sink installed, and four fire alarms replaced. 2024 improvements: fence replaced, backyard interlocking completed, French drain installed and A/C unit raised. Monthly common element fee of $ includes water and snow removal. (id:34426)
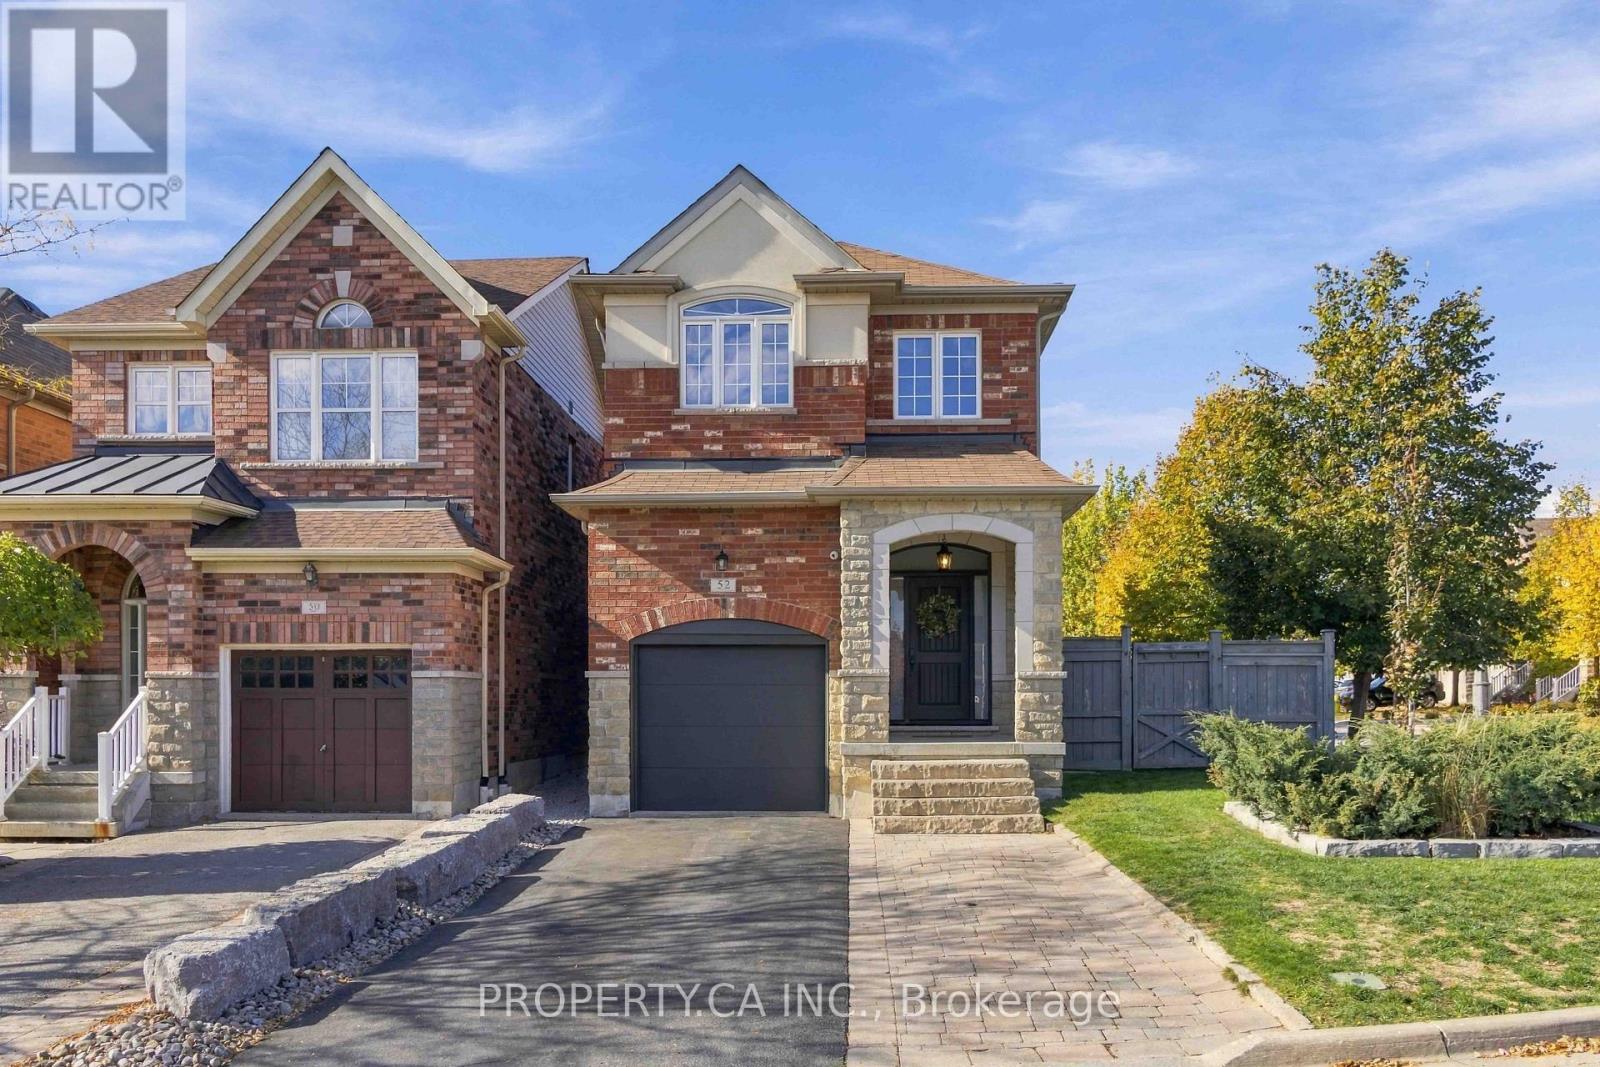
52 Woodville Drive
Vaughan (Patterson), Ontario
Welcome to 52 Woodville Dr. This beautifully maintained home features 3 spacious bedrooms, 4 bathrooms, and a fully finished basement with a bathroom. The home boasts new hardwood flooring, a gourmet kitchen with granite countertops and stainless steel appliances, and an inviting living area with a gas fireplace. Enjoy the backyard oasis featuring a custom deck, swimming pool, and beautifully landscaped grounds-perfect for entertaining and relaxing. Additional highlights include a new custom entrance door, new A/C unit, inground sprinkler system, attached garage with garage door openers, and private driveway. All appliances, washer and dryer, all window coverings and light fixtures, garage heater and storage racking, outdoor shed, central vacuum, water softener, reverse osmosis drinking water tap, smart thermostat, full camera security system, hot water outlet in the backyard, and basement rough-in for surround sound. (id:34426)
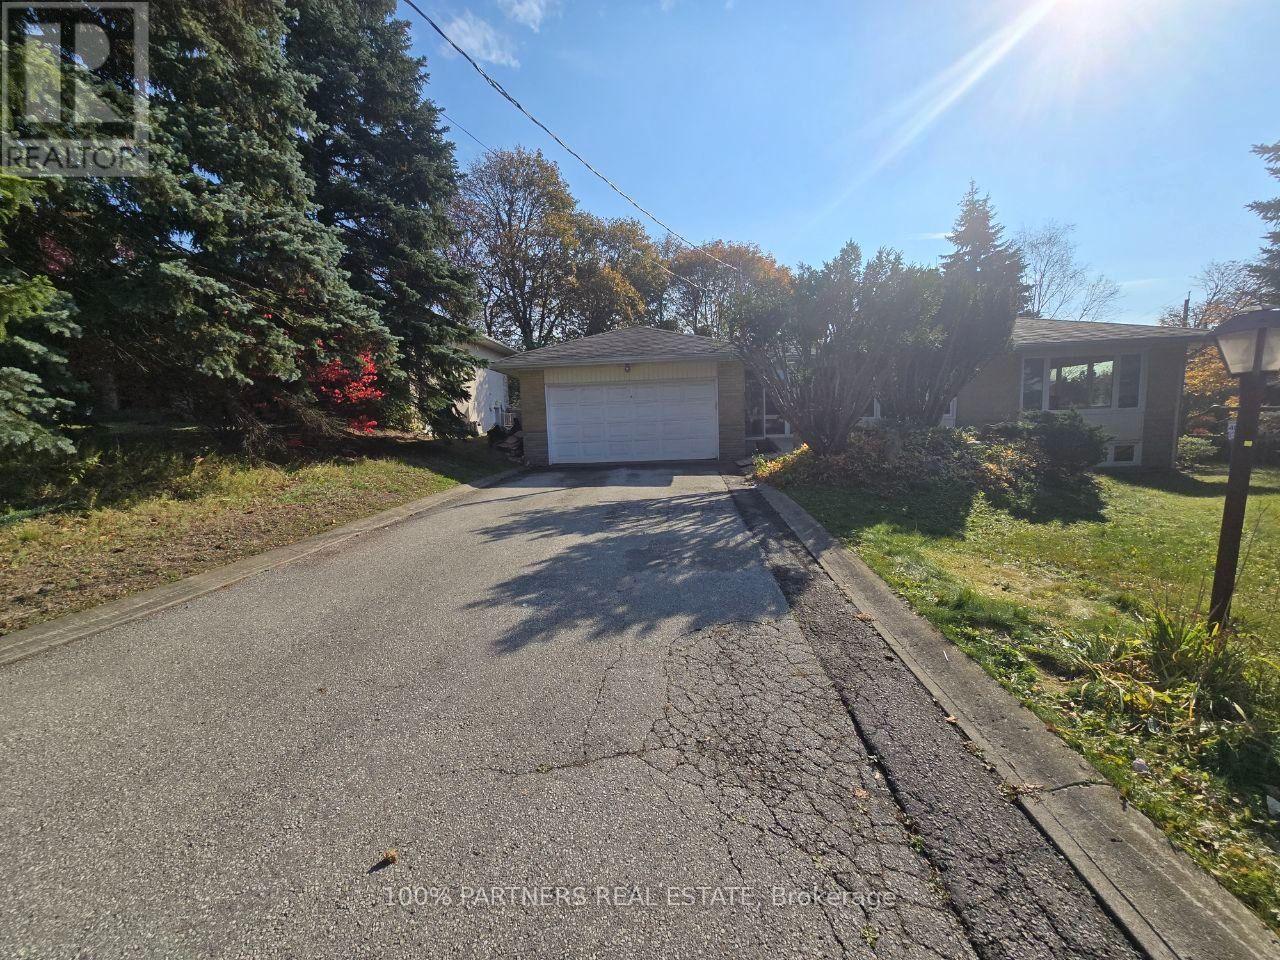
Lower - 77 Riverside Boulevard
Vaughan (Uplands), Ontario
Welcome To This Beautiful, Bright, And Spacious Basement Unit For Lease In One Of Vaughan's Most Sought-After Communities! Featuring A Functional Layout, This Unit Offers 2 Bedrooms, 1 Den, A Kitchen, And 1 Bathroom, Providing Comfortable And Versatile Living Space. Enjoy The Convenience Of Ensuite Laundry And A Private Walk-Up Entrance, Offering Added Privacy And Easy Access. This Beautifully Maintained Basement Unit Is Bright And Inviting, Making It An Excellent Place To Call Home. Ideally Located In A Quiet, Established Neighbourhood Close To Highly Rated Schools, Parks, Shopping, Dining, Transit, And Major Highways, Including Hwy 7 And Hwy 407. Includes Two (2) Driveway Parking Spaces. A Fantastic Leasing Opportunity In One Of Vaughan's Desirable Neighbourhoods! Conveniently Located Just Steps Away From Yonge Street And Highway 7! (id:34426)