
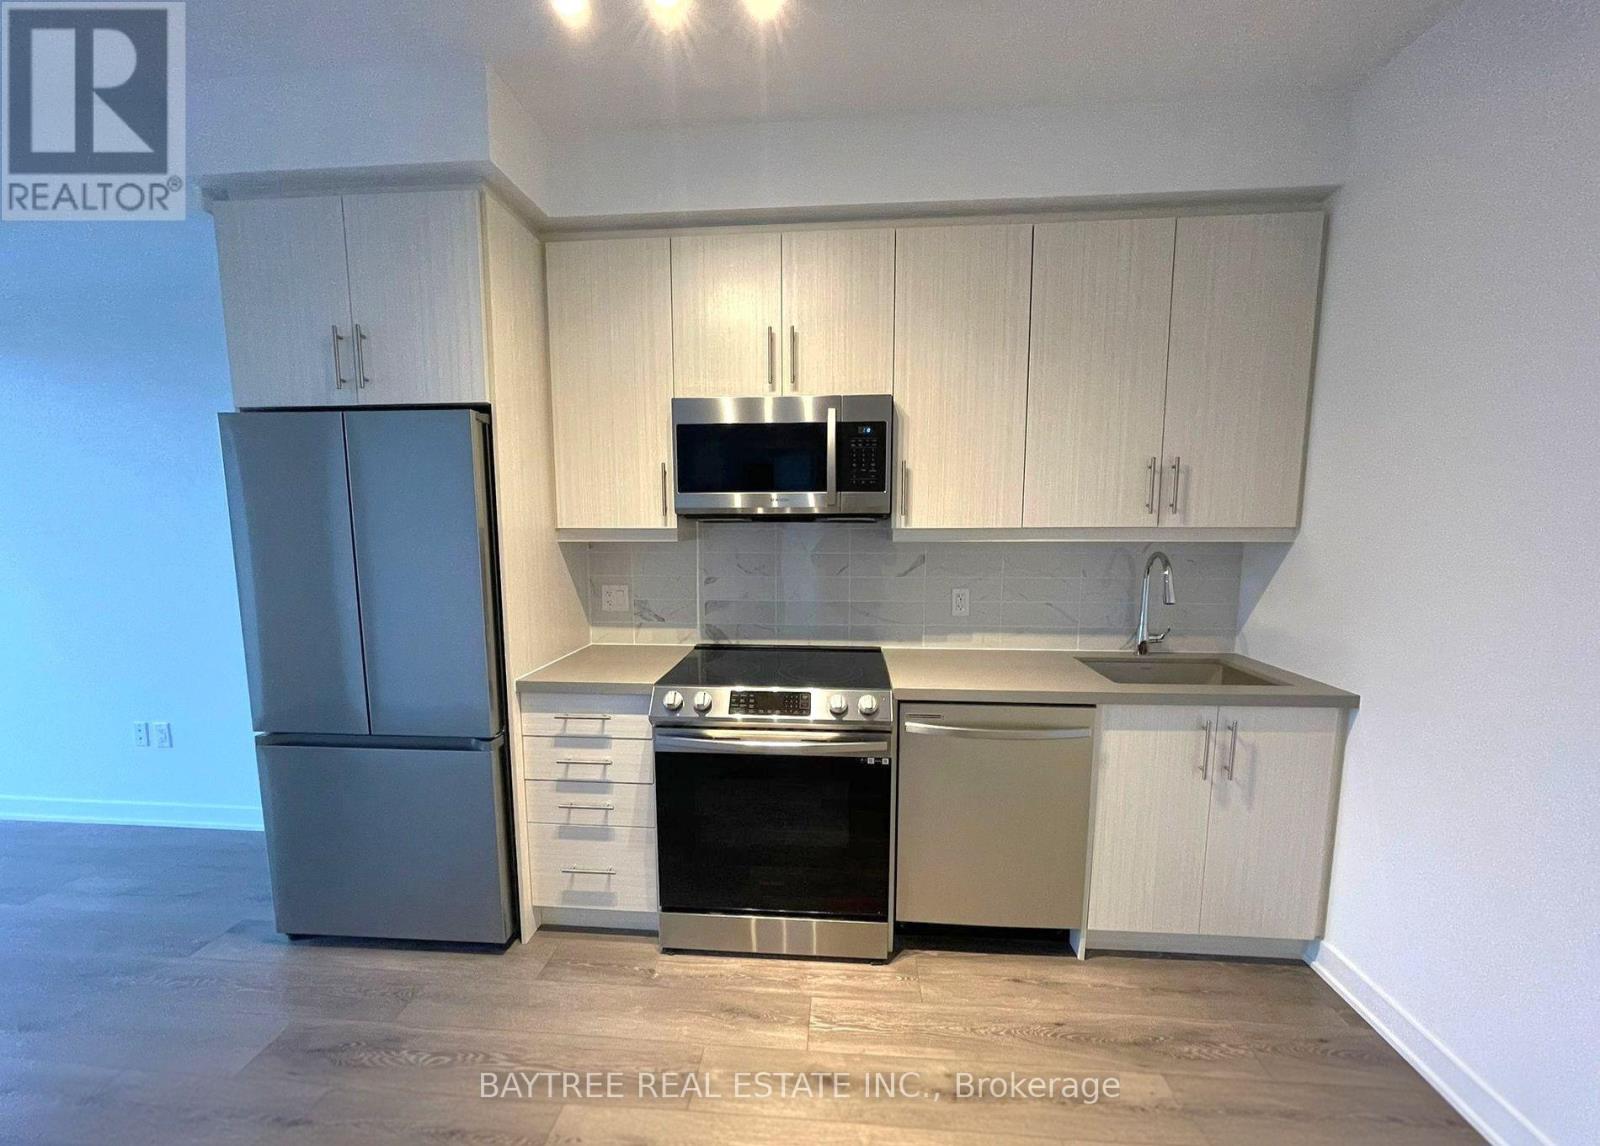
812 - 95 Oneida Crescent
Richmond Hill (Langstaff), Ontario
Welcome to ERA2 - Pemberton's sophisticated second tower in this iconic master-planned community at Yonge and Highway 7. This generous residence offers expansive living, premium finishes throughout. Hotel-style building amenities include an indoor lap pool, luxury fitness centre with yoga studio, indoor sauna, games and media rooms, rooftop terraces with Weber BBQ and fireplace, pet wash station, 24-hour concierge and security, ample visitor parking, and underground parking included. Located steps from Dr. James Langstaff Community Park, vibrant shops and dining, Langstaff GO Station, and major highways. Sophisticated family living in a masterfully designed community. (id:34426)
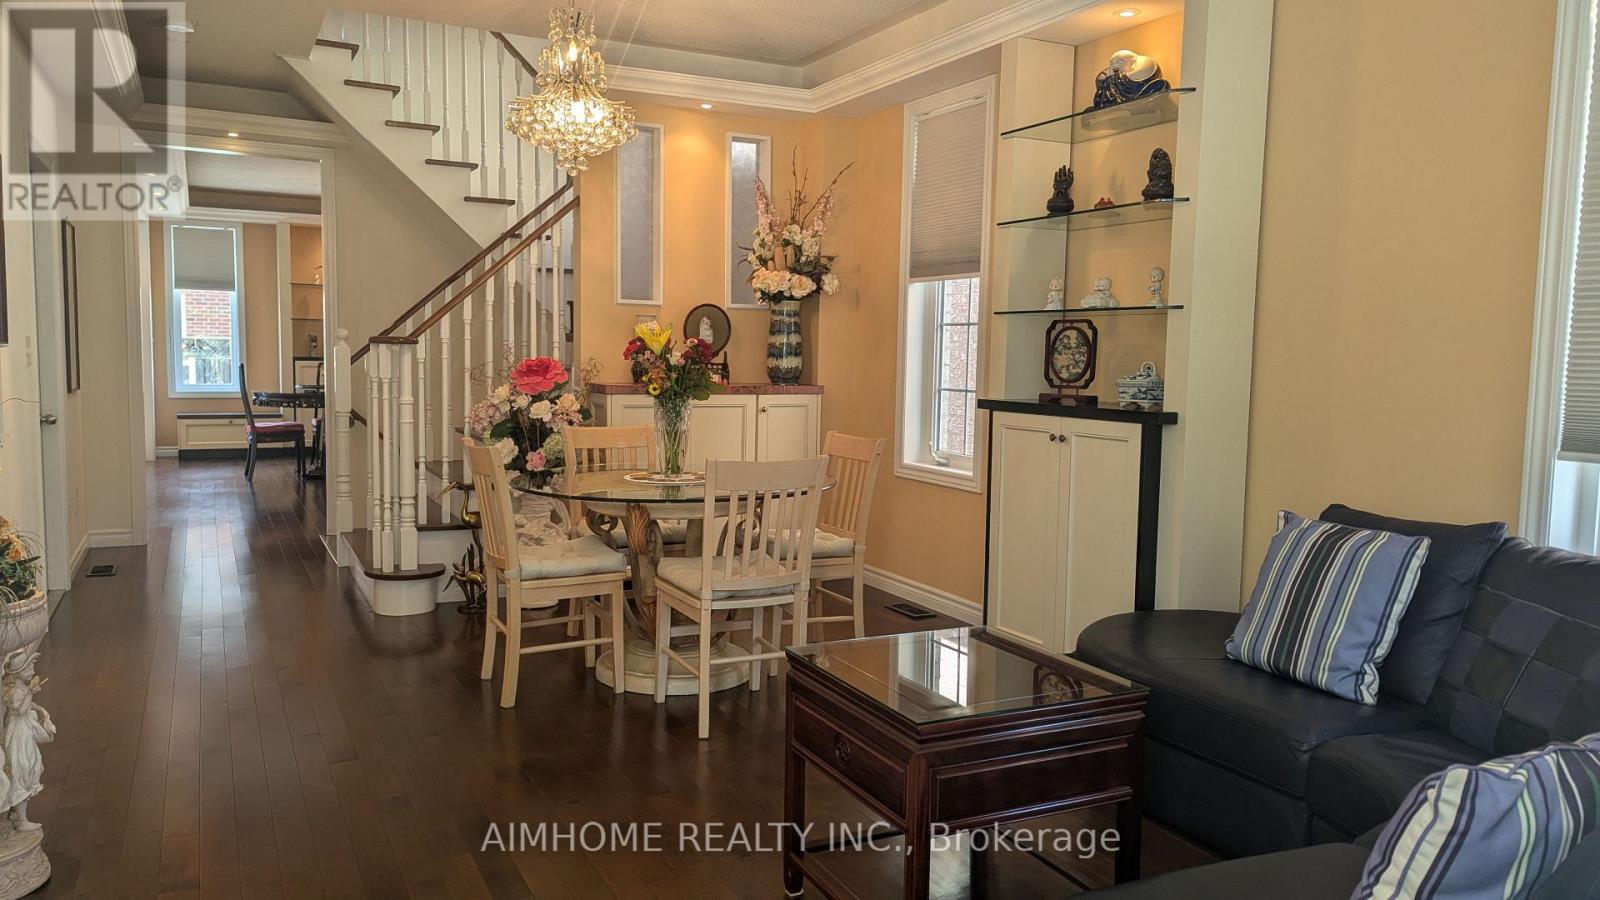
34 Stoots Street
Markham (Wismer), Ontario
Welcome to 34 Stoots Street! This impeccably maintained 4-bedroom semi-detached home offers an airy, open-concept main floor boasting soaring 9-foot ceilings and abundant natural light. Step out from the main living area onto a walk-out deck overlooking a charming flower garden-perfect for morning coffee and summer dining.Upstairs features spacious bedrooms, including a bright bedroom with its own private walk-out balcony. The fully finished lower level expands your living space with an entertainment retreat, an additional bedroom, 3-piece washroom, a ventilated cold room, laundry room and modern pot lights throughout. Enjoy the daily convenience of direct interior access to the garage. Unbeatable family-friendly location: just a minutes walk to Wismer Public School, Bur Oak Secondary School, parks, GO Station, supermarkets, and restaurants. Move in and enjoy modern family living! (id:34426)
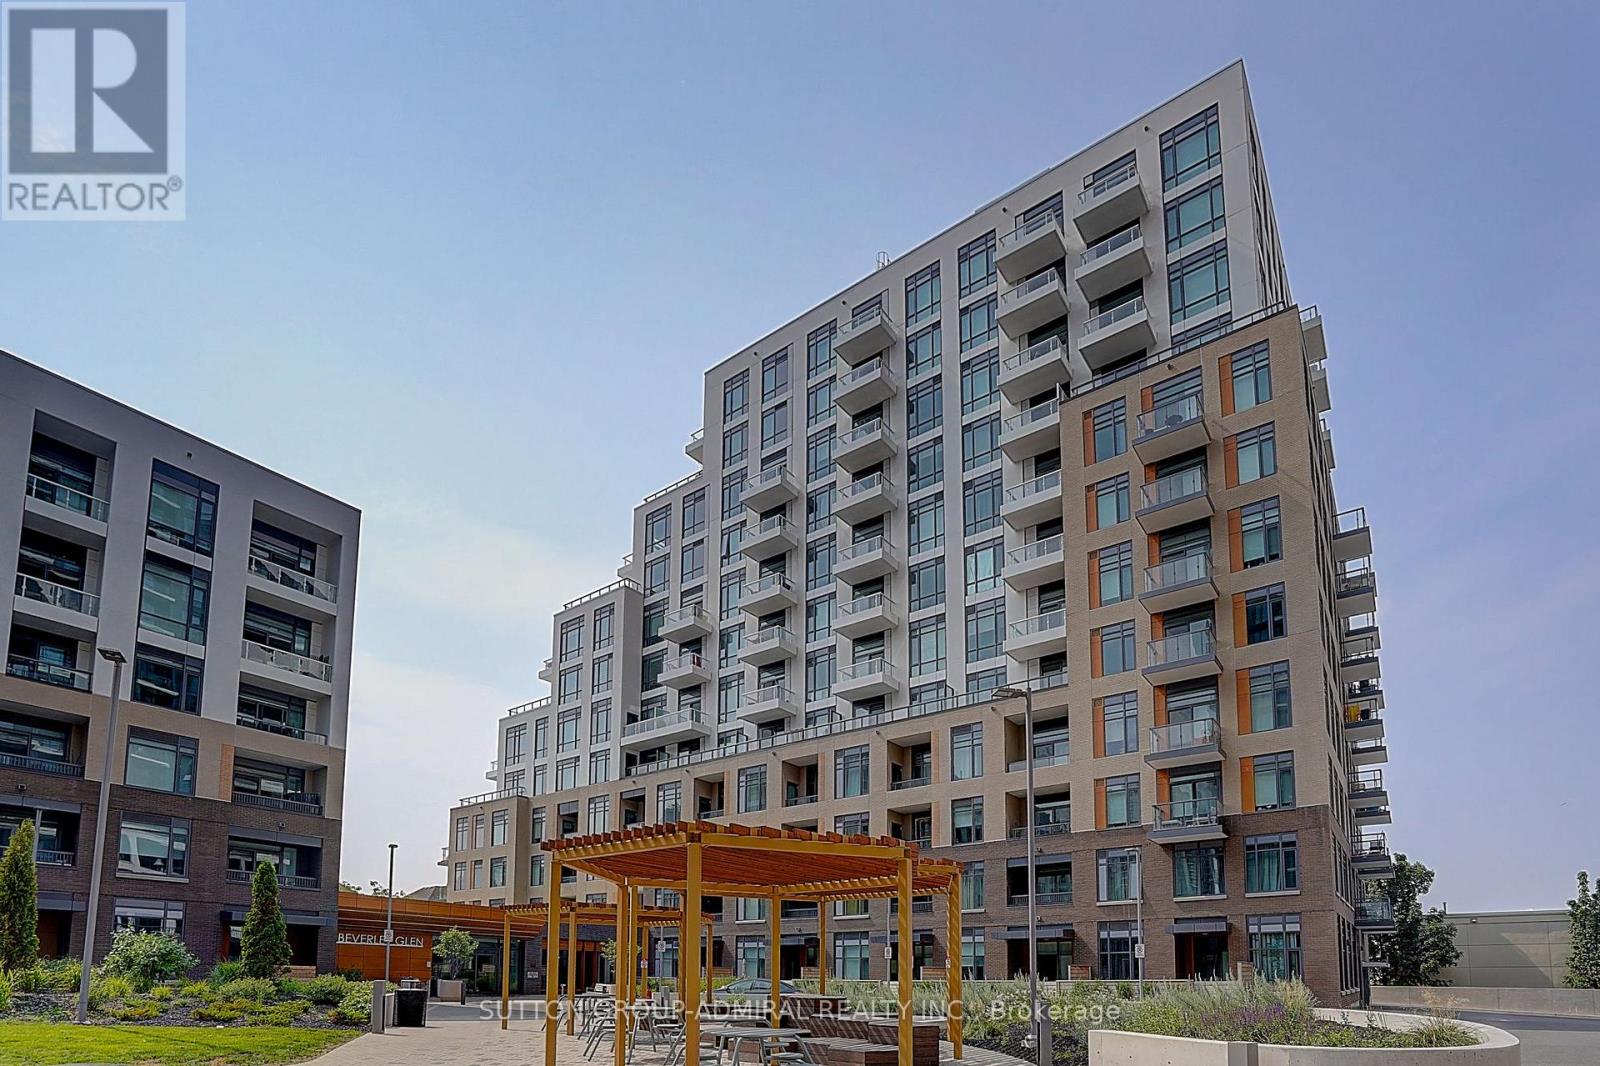
712 - 8 Beverley Glen Boulevard
Vaughan (Beverley Glen), Ontario
Spacious Luxury 3 Bedroom + Den Corner Suite In The Desirable Beverly Glen Community! Offering Approximately 1,772 Sq Ft Of Interior Living Space Plus An Incredible 892 Sq Ft Private Terrace, Perfect For Outdoor Dining And Relaxing. Bright Open-Concept Layout With Elegant Flooring, Pot Lights, And A Large Living And Dining Area With Walk-Out To The Terrace. Modern Kitchen With Quartz Countertops, Stainless Steel Appliances, Built-In Oven, Dishwasher, Microwave And Breakfast Area. Spacious Primary Bedroom With Two Double Closets And A 4-Piece Ensuite With Double Sinks. Two Additional Bedrooms, Plus A Separate Den With Its Own Balcony, Ideal For A Home Office. Ensuite Laundry, 2 Parking Spaces And 1.5 Lockers Included. Building Amenities Include A Fitness Centre, Party Room, Guest Suites, Concierge And Visitor Parking. Convenient Location Close To Schools, Parks, Shopping, Restaurants, Public Transit And Major Highways. Enjoy Spacious Condo Living With Plenty Of Indoor And Outdoor Space (id:34426)
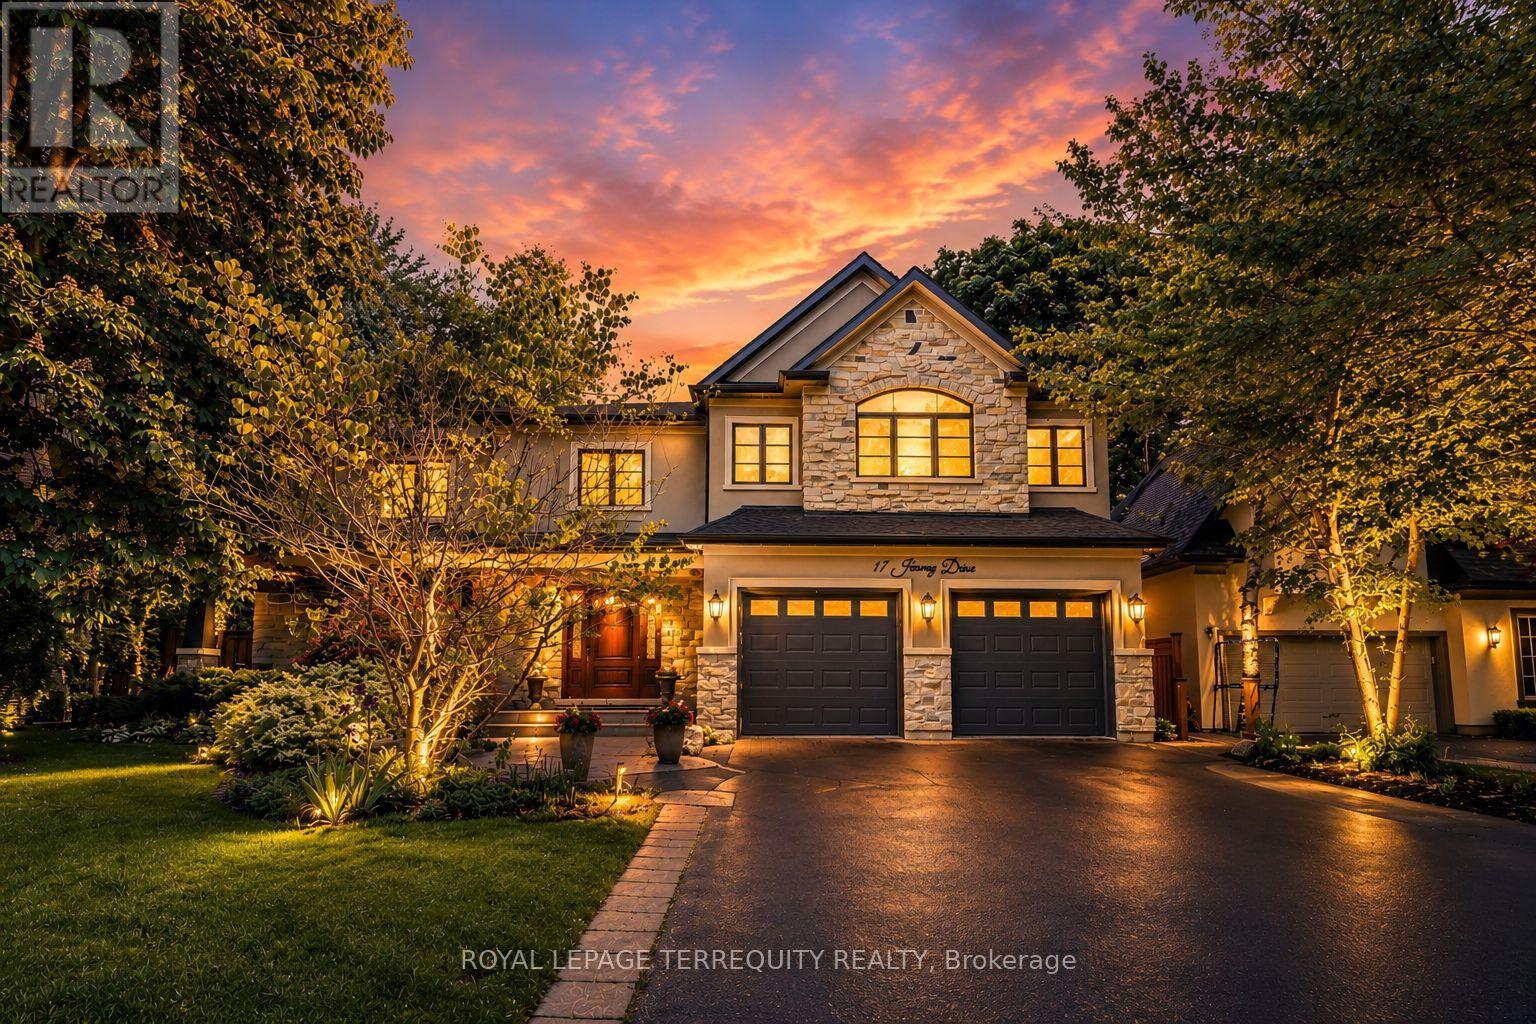
17 Jeremy Drive
Markham (Unionville), Ontario
An extraordinary custom-built J. Berta residence nestled in one of Unionville's most prestigious and sought-after neighbourhoods. Gracefully positioned on a rare 75 x 130 ft. estate-sized lot, this remarkable home offers over 6,200 sq. ft. of richly appointed living space, where timeless European craftsmanship, exquisite materials, and architectural elegance combine to create an unparalleled living experience. Designed for those who appreciate both beauty and function, the home showcases grand principal rooms, soaring ceilings, custom millwork, and an effortless flow between indoor and outdoor living. At its heart lies a spectacular gourmet kitchen featuring a statement centre island, walk-in pantry, Wolf range, and premium built-in appliances, seamlessly opening to a breathtaking covered outdoor living space designed for elegant entertaining and everyday enjoyment. The lavish primary retreat is a private sanctuary, crowned by vaulted ceilings and complemented by a sitting lounge, dedicated office, custom walk-in dressing room, private balcony, and a spa-inspired ensuite featuring a steam shower and jetted soaker tub. From the oversized 2-car garage to the impeccable attention to detail throughout, every element of this residence reflects a level of quality and craftsmanship rarely offered to the market. A truly exceptional opportunity to own one of Unionville's finest luxury homes, where prestige, location, and timeless design converge. (id:34426)
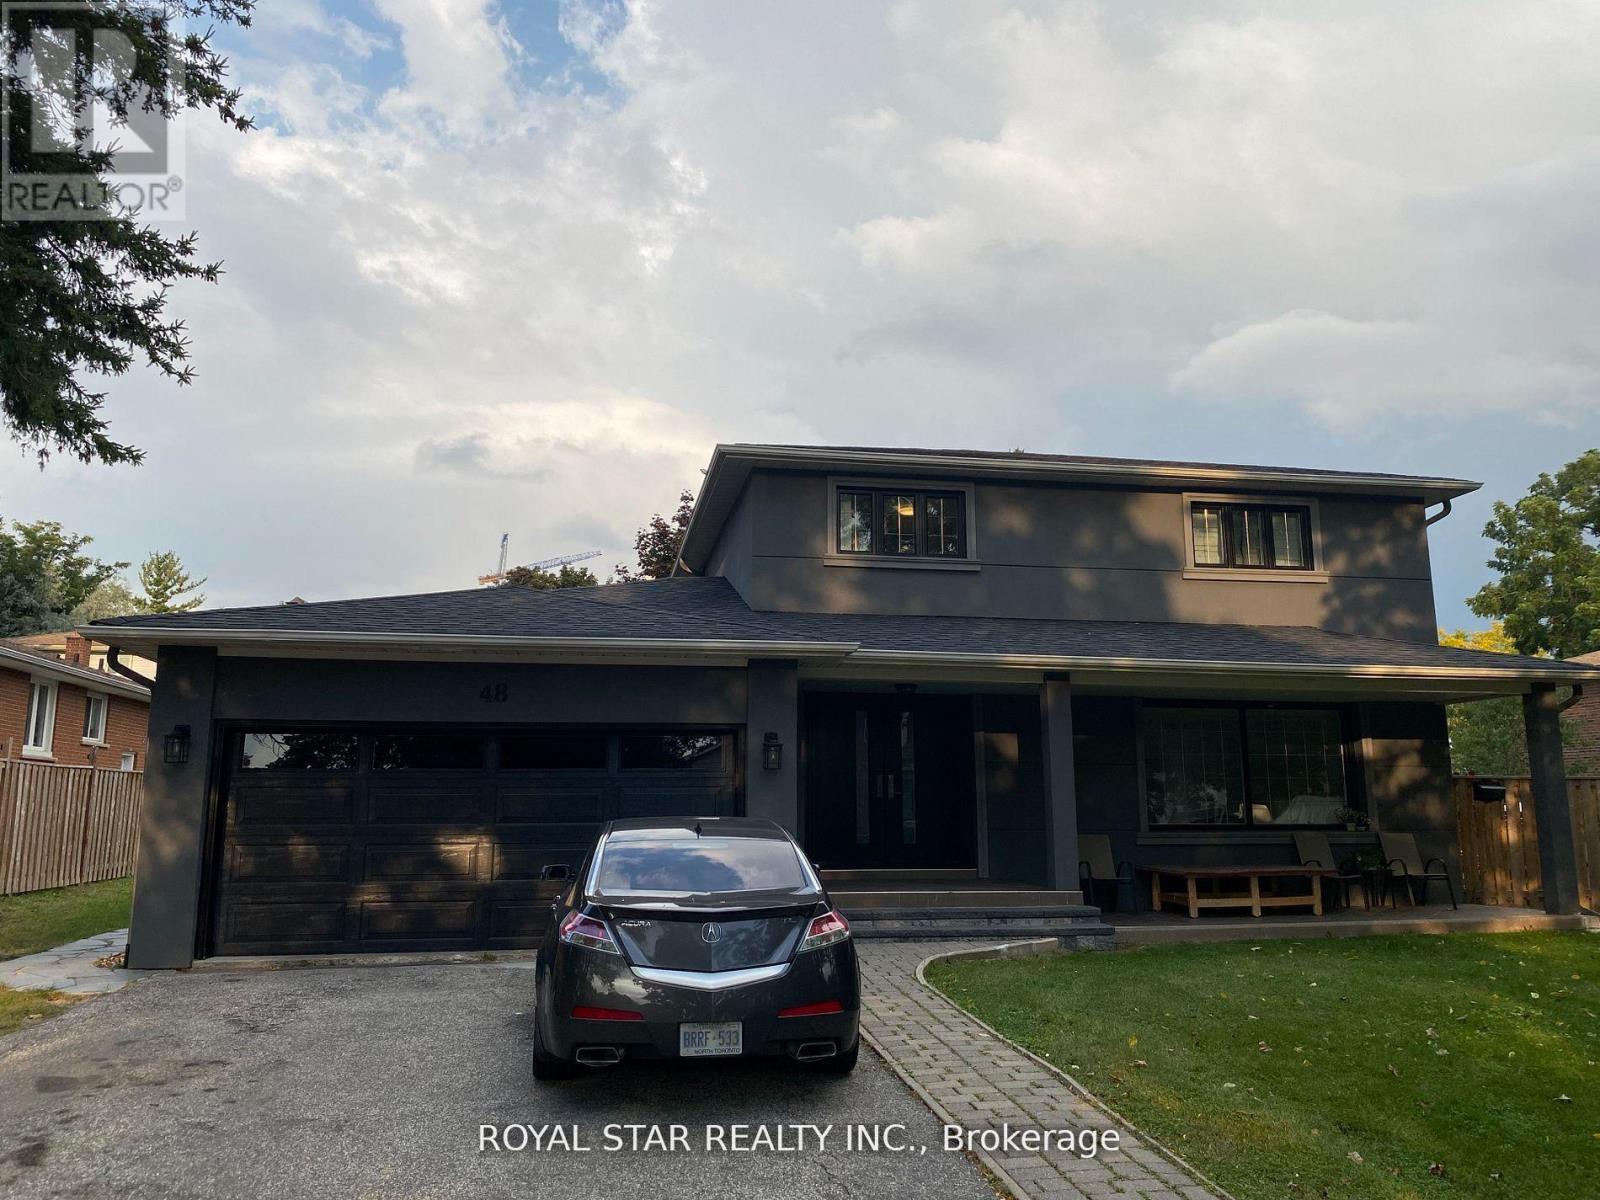
Bsmt - 48 Sunnywood Crescent
Richmond Hill (South Richvale), Ontario
Step into a bright and thoughtfully designed 1-bedroom, 1-bathroom basement suite with a private entrance that feels anything but below ground. This fully furnished space offers a seamless blend of comfort and convenience, featuring large windows that flood the unit with natural light, creating an open and airy atmosphere throughout. Enjoy modern laminate flooring across the living areas, complemented by tiled finishes in the kitchen for both style and practicality. The unit comes completely equipped with all essentials, including appliances, cookware, utensils, bedding, and a comfortable mattress, making it truly move-in ready. A new 65' TV adds a fresh touch to your living experience. With a private walk-up entrance and exclusive in-unit laundry, you'll enjoy both independence and ease. Ideally located in the highly coveted South Richvale neighbourhood near top-ranked schools, Highway 407, Highway 7,Hillcrest Mall, major grocery stores, and convenient public transit options including GO Transit and Richmond Hill Centre Terminal, this suite offers exceptional value in a highly connected neighbourhood. (id:34426)
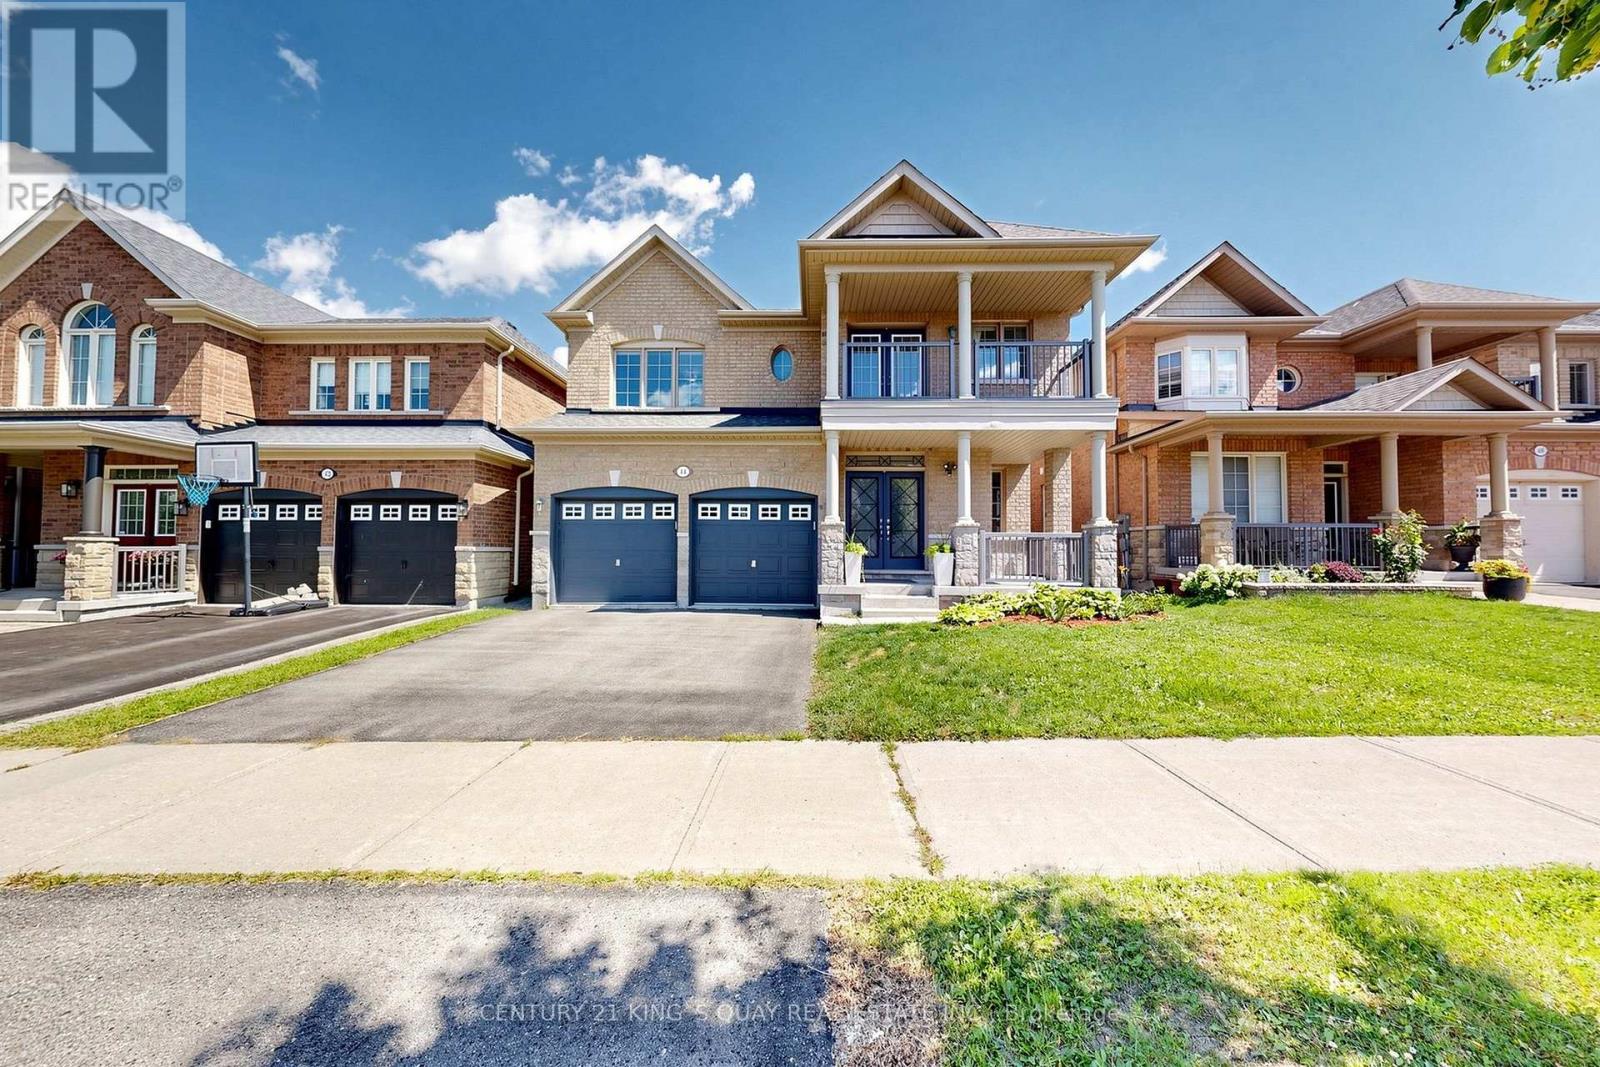
44 Dame Gruev Drive
Markham (Greensborough), Ontario
**First Time Offered For Lease!** Beautifully Maintained 4+1 Bedroom, 5-Bathroom Detached Home On A Quiet Street In One Of Markham's Most Desirable Family Communities. Extensively Renovated And Upgraded, Featuring A Stunning Brand-New 2026 Kitchen With Custom Cabinetry, Waterfall Quartz Island, Built-In Bar Fridge And Premium Stainless Steel Appliances. Elegant Butler's Pantry, Custom Mudroom Storage, Pot Lights, Upgraded Fixtures And Motorized Window Coverings (2025). Bright, Professionally Finished Basement With An Additional Bedroom And Oversized Above-Grade Windows. Private, Fully Fenced Backyard With Interlocking And Beautiful Landscaping. Conveniently Located Near Top-Ranked Schools, Parks, Shopping, Transit And Mount Joy GO Station. **Listing Price Does Not Include Furniture. Fully Furnished Option Available For Just $300 More Per Month - Just Move In And Enjoy!** (id:34426)
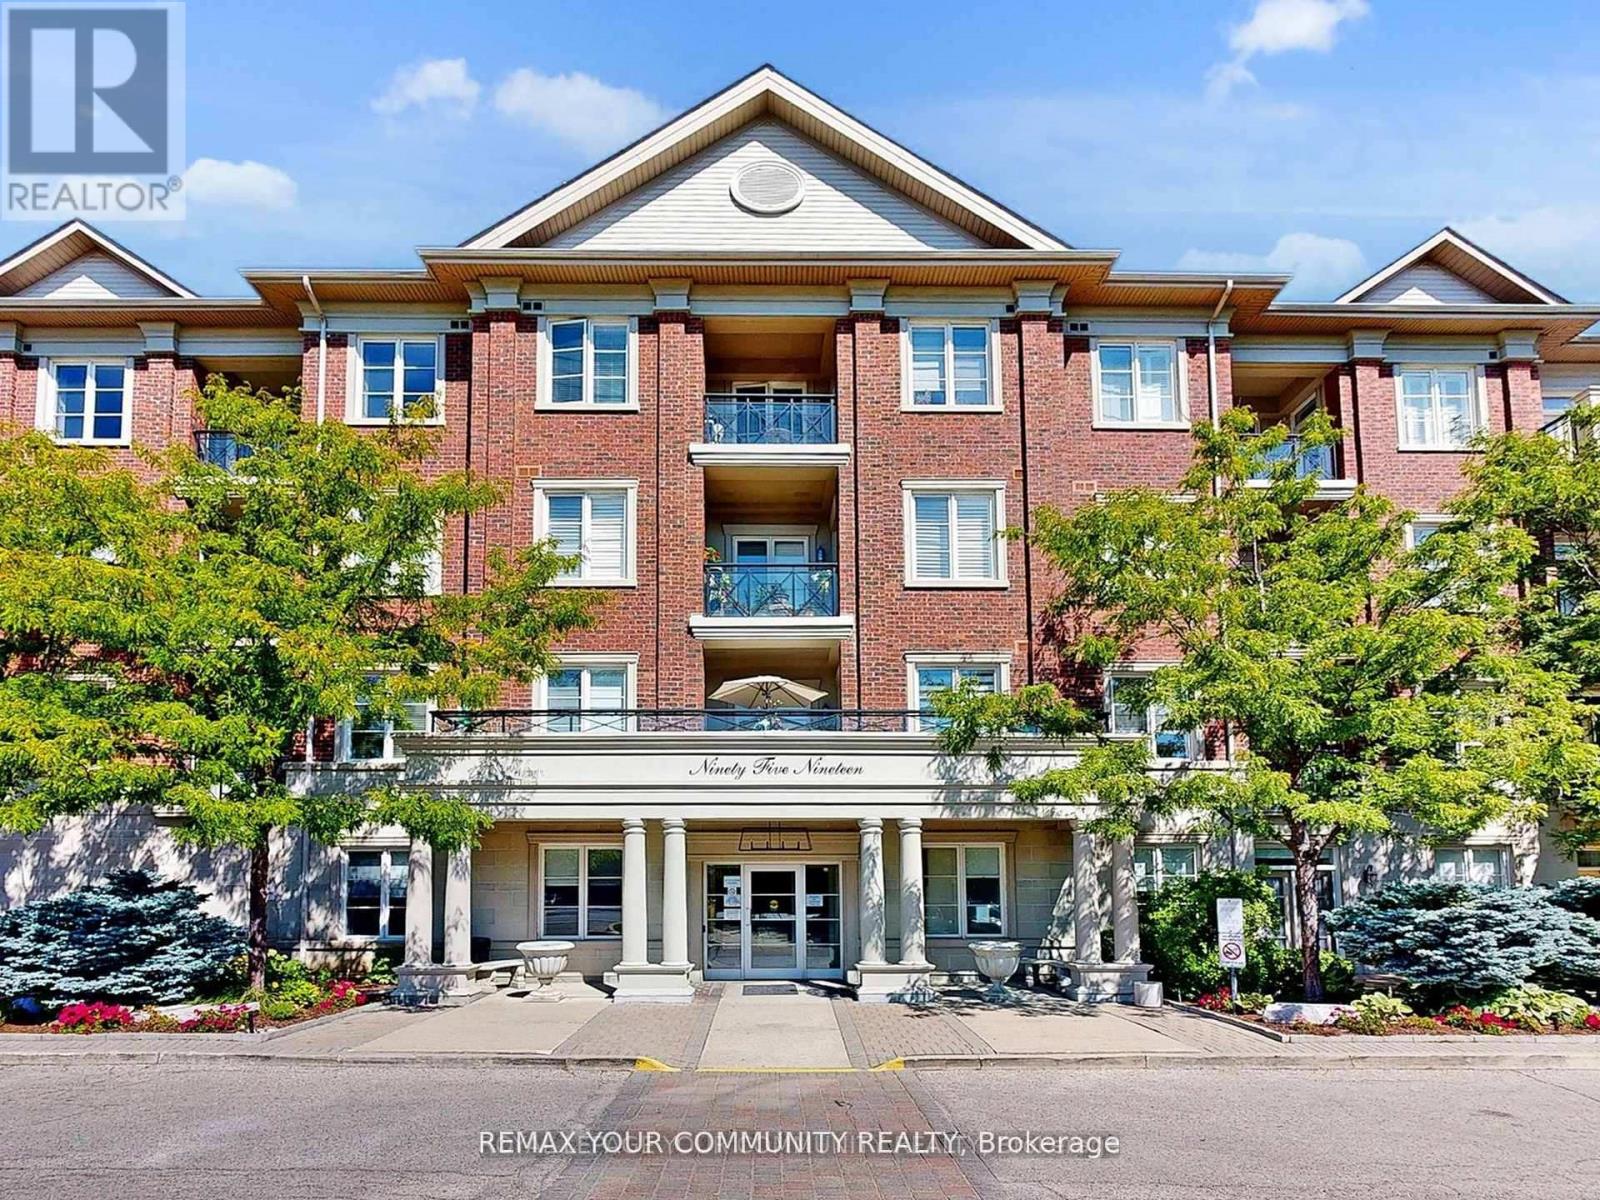
220 - 9519 Keele Street
Vaughan (Maple), Ontario
Welcome to the Prestigious Amalfi Condominiums in the Heart of Vaughan! This rarely offered 2 bedroom, 2 bathroom suite combines elegance, comfort, and functionality in one of Vaughan's most sought-after boutique residences. Featuring a thoughtfully designed open-concept layout, the unit boasts a spacious living and dining area, perfect for entertaining or relaxing with family. The modern kitchen offers full-sized appliances, abundant storage, and an inviting breakfast bar.The primary suite is a true retreat, complete with a walk-in closet and a private ensuite bathroom, while the second bedroom is generously sized and ideal for family, guests, or a home office. Both bathrooms are well-appointed, offering convenience and privacy. Step outside to your private balcony, where you can enjoy serene views and fresh air.The Amalfi offers resort-style amenities, including an indoor pool, sauna, fitness centre, party/lounge rooms, bocce courts, BBQ areas, a beautifully landscaped courtyard,. (id:34426)
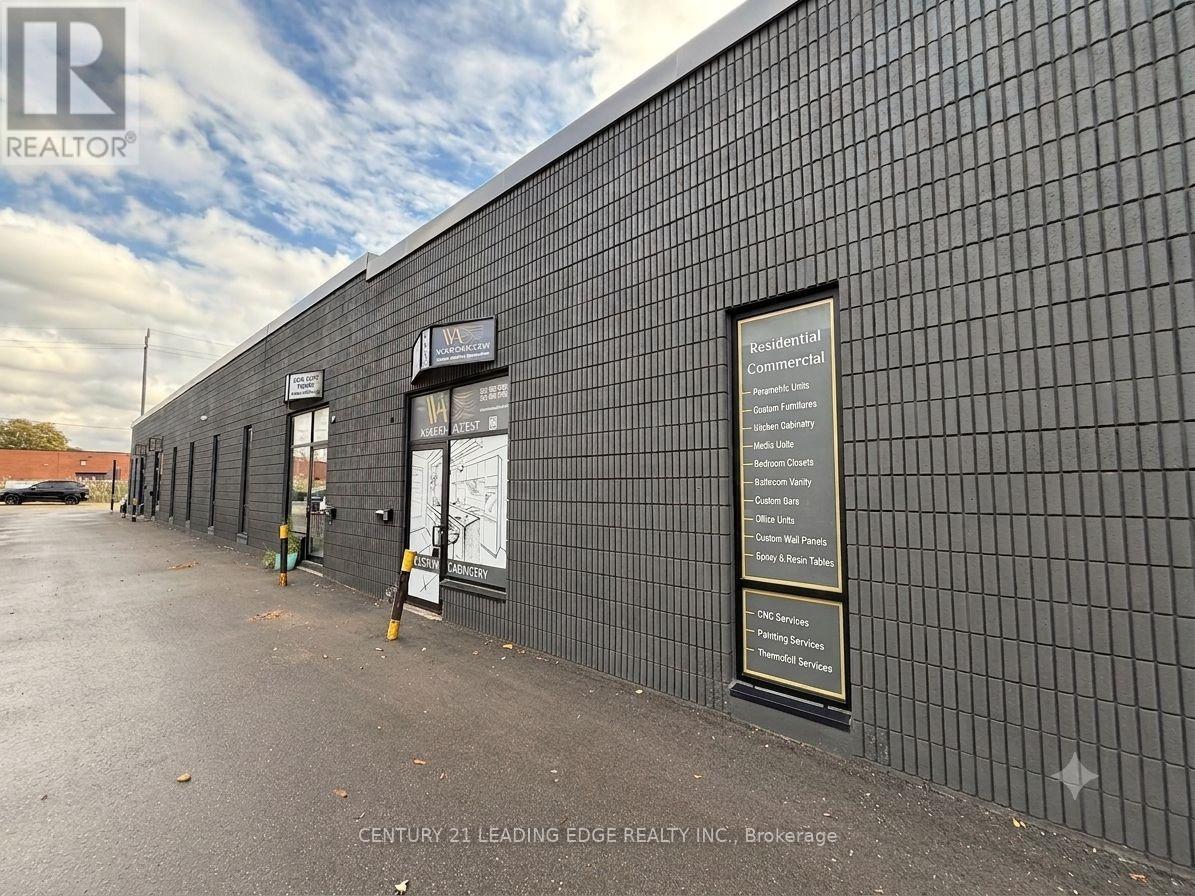
Unit B9 - 311 Bowes Road
Vaughan (Concord), Ontario
Attention Investors & Business Owners! Why pay rent when you can own your own industrial unit? This spacious approximately 2,400 sq. ft. industrial unit offers an excellent opportunity for owner-users or investors. Ideal for a variety of business uses, the unit features a wide open main floor with a convenient drive-in door, a private office, kitchenette, and washroom. The building has been extensively updated with a new roof, modern front facade, new windows, and new doors, providing a professional appearance and added value. Ideally located close to major highways, public transit, and a full range of amenities, this versatile industrial space is ready to support your business or investment goals. Great for mechanic shop, warehouse, carpentry (woodworks), flooring and a lot of other uses! (id:34426)
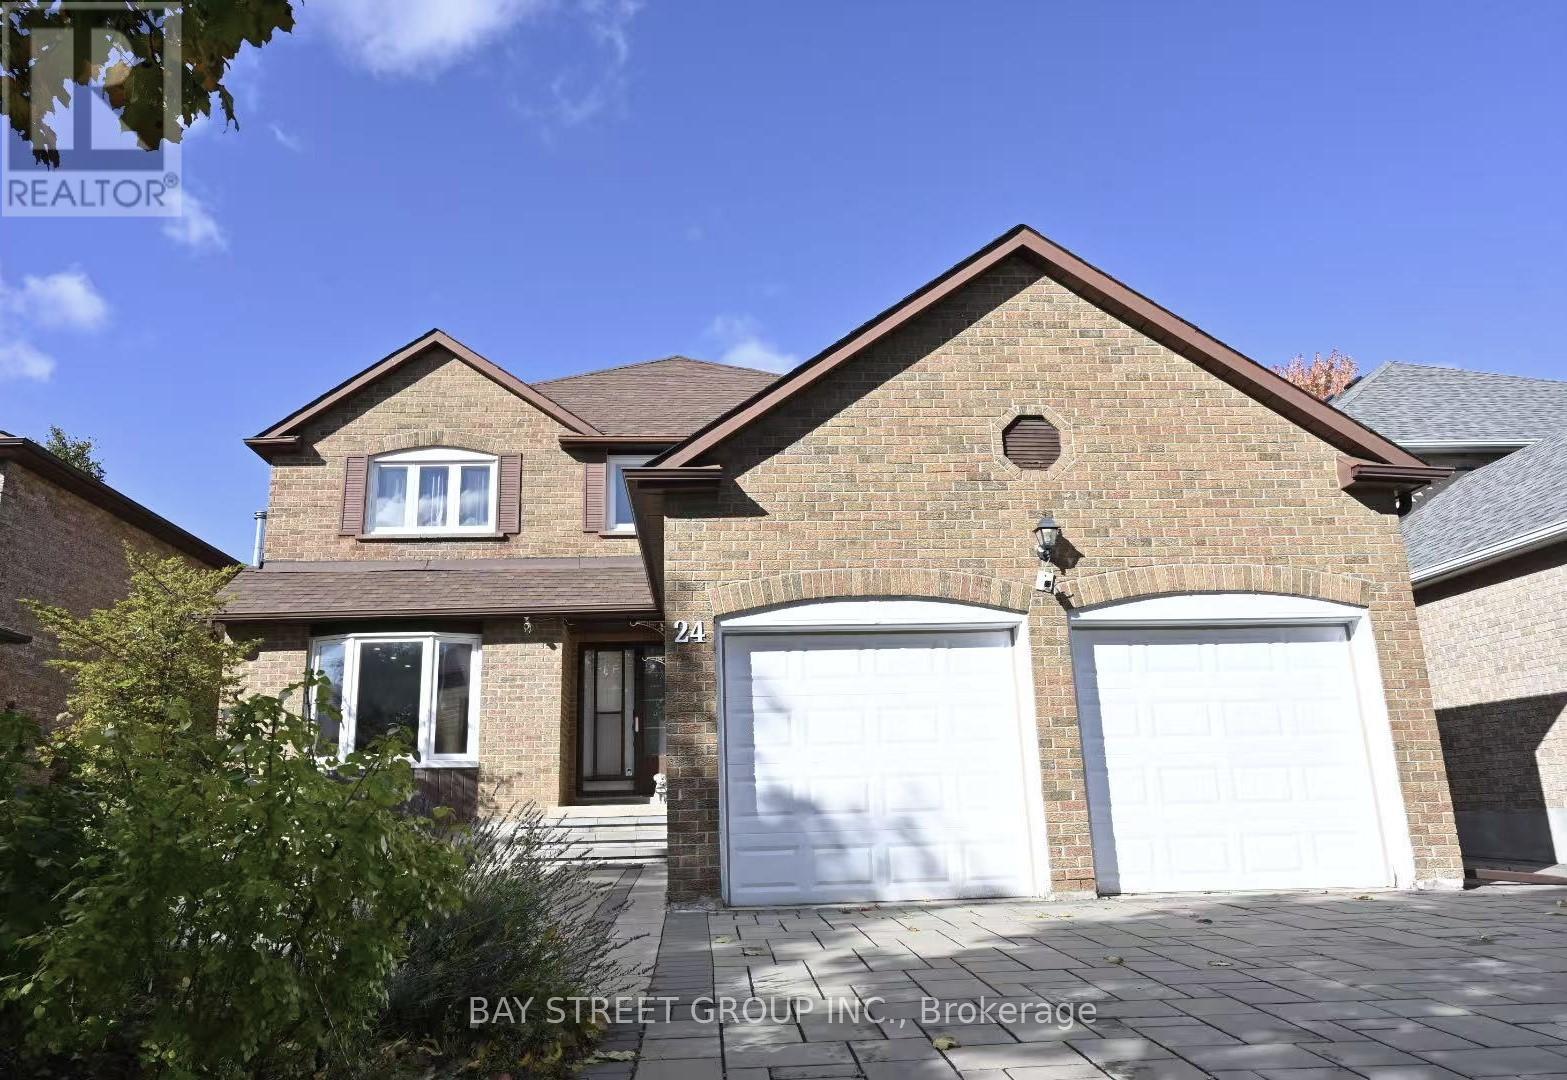
24 Beasley Drive
Richmond Hill (Mill Pond), Ontario
Impeccably Maintained, Beautifully Updated Family Home in Prestigious Mill Pond Community. This Beautiful Home Offers Excellent Layout Featuring Very Well Appointed and Large Sized Living, Family and Dining Rooms, Renovated Washrooms. All Brick Exterior, $$$ Upgrades: Hardwood Flooring on Main & Upper, Pot Lights, Office on Main. Grand Open-To-Above Foyer with Soaring Openness. Oak Staircase W/Iron Pickets. Spacious Powder Room and Laundry Room on Main Floor. Family Size Kitchen with Updated White Cabinets and Granite Counter Tops, S/S Fridges, Gas Stove, B/I Oven & Microwave, Dishwasher, Backsplash, Centre Island, Large Breakfast Area. Huge Master w/ 5pc Ensuite, Sitting area. Generously Sized Bedroom with Renovated 4pc Ensuite, Two Walk-Outs to Private Backyard with Interlocking Patios(2022), Landscaped Front Yard with Interlocking Drive Way. Updated Hi-efficiency Furnace & Air Conditioning(2023) and Windows Through-out. Owned Hot Water Tank(2020) . Top Ranked School Zone (Pleasantville Public School, St. Theresa of Lisieux Catholic High with AP Program and Alexander Mackenzie High with IB and Art Program). Great Neighborhood!! Steps to Public Transit, Plaza and Schools, Close to Park, Millpond & Hospital. (id:34426)
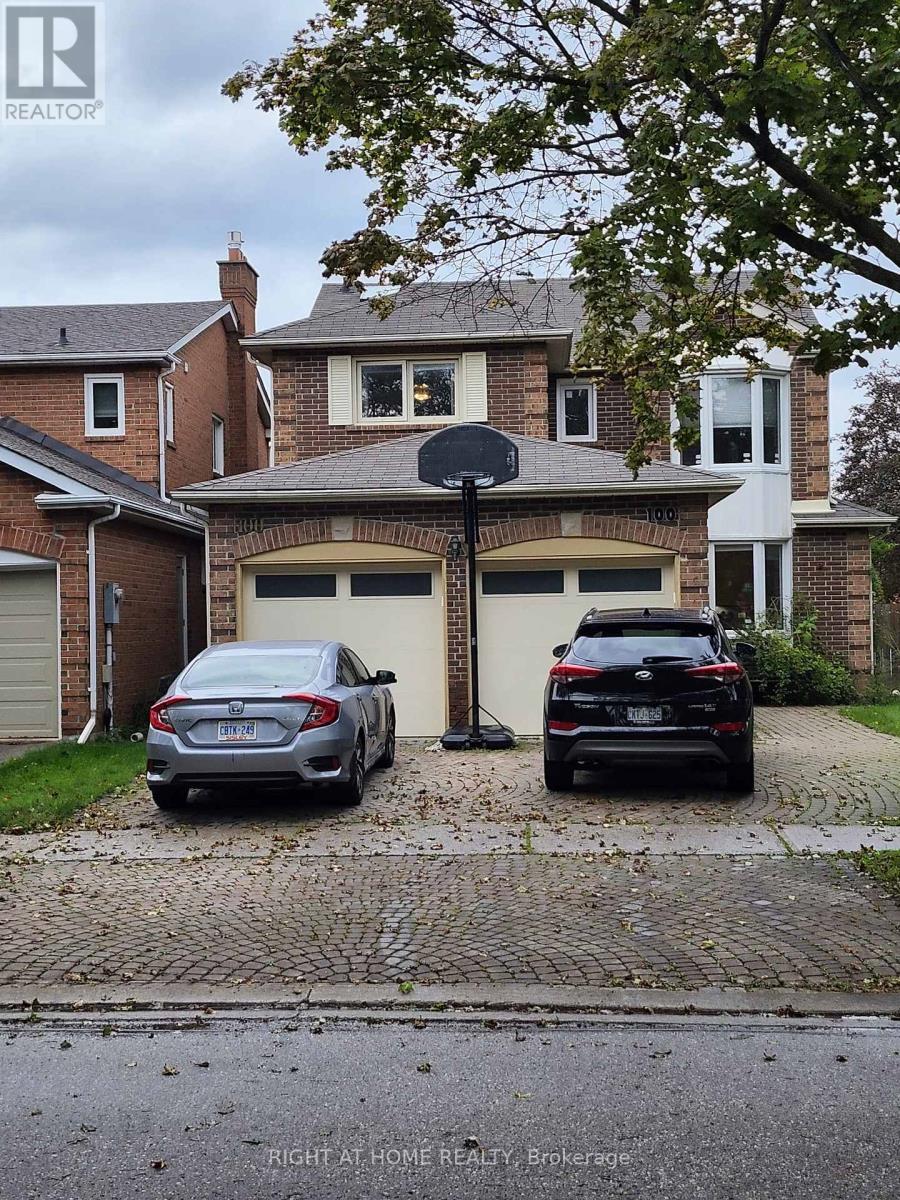
100 Jessica Gardens
Vaughan (Crestwood-Springfarm-Yorkhill), Ontario
Rare, 4-Bedroom + 2 detached house with private fenced in backyard in a Great Neighborhood.Finished basement with 2 bedrooms and recreation room. All hardwood or laminate throughout the house. Located in a neighborhood with easy access to parks, top rated schools, community centers and places of worship, this property provides a practical setup for families. (id:34426)
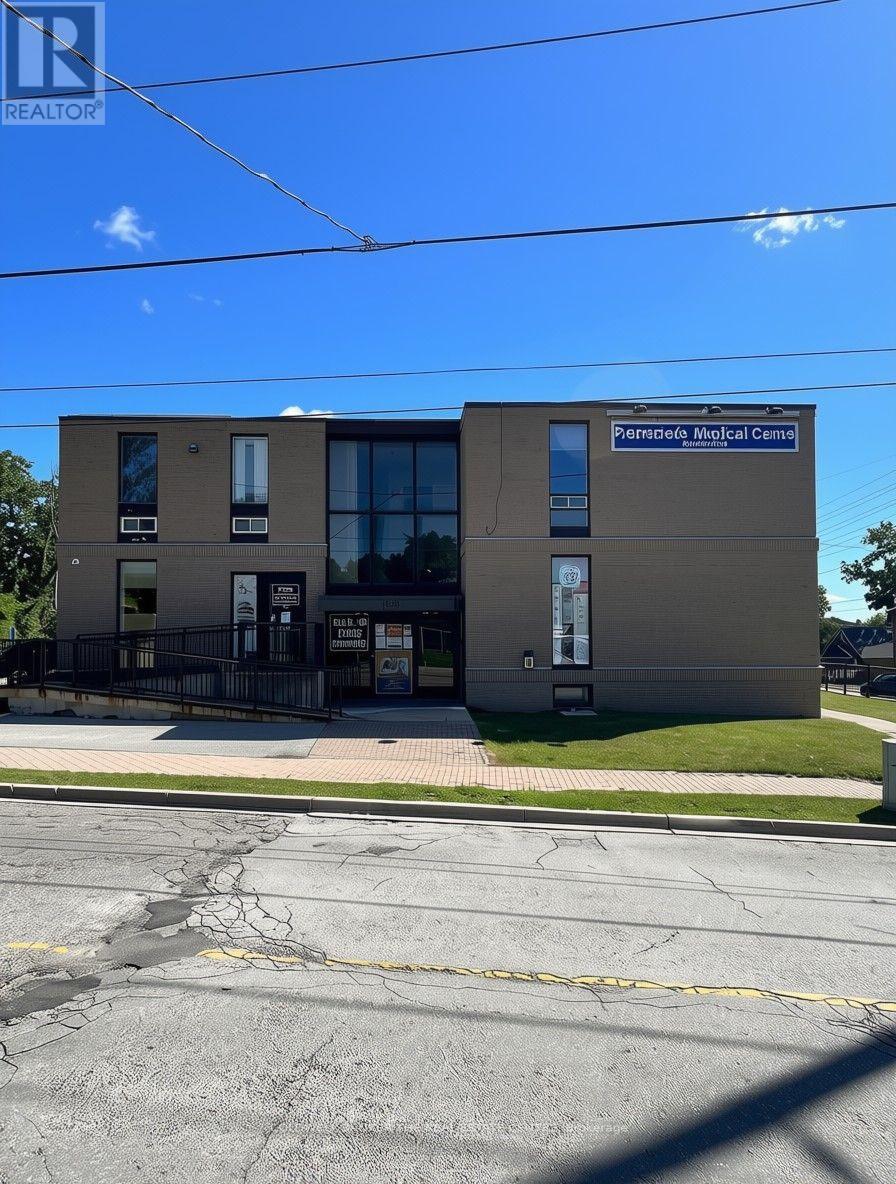
100 - 129 Church Street S
Richmond Hill (Crosby), Ontario
Excellent opportunity to lease a bright, first-floor office space in the heart of Richmond Hill, just steps from the corner of Yonge St and Major Mackenzie Dr - one of the area's busiest and most recognizable intersections. This approximately 150 sq ft unit is the perfect, move-in-ready space for a solo professional or small team looking to establish a presence in a high-traffic, high-visibility location. A large window fills the space with natural light, creating a bright and inviting atmosphere to work in. A washroom is conveniently located just outside the unit for easy access. Zoned for professional office use, the space accommodates numerous permitted uses defined under the office use category, offering great versatility for medical, legal, financial, consulting, or other professional practices. The building is home to a strong roster of established professional tenants, lending credibility and a polished, business-appropriate environment to the property. Plenty of on-site parking is available for customers and clients, ensuring convenient access for visitors. With its central location, easy accessibility to Richmond Hill's key roads and amenities, professional neighbouring tenants, and versatile zoning, this is a rare opportunity for a solo practitioner or small team to establish themselves in a prime, high-exposure setting at an affordable footprint. Don't miss your chance to secure this well-located, move-in ready office space in one of Richmond Hill's most desirable commercial corridors - book your showing today and discover the potential this space has to offer for your business. (id:34426)
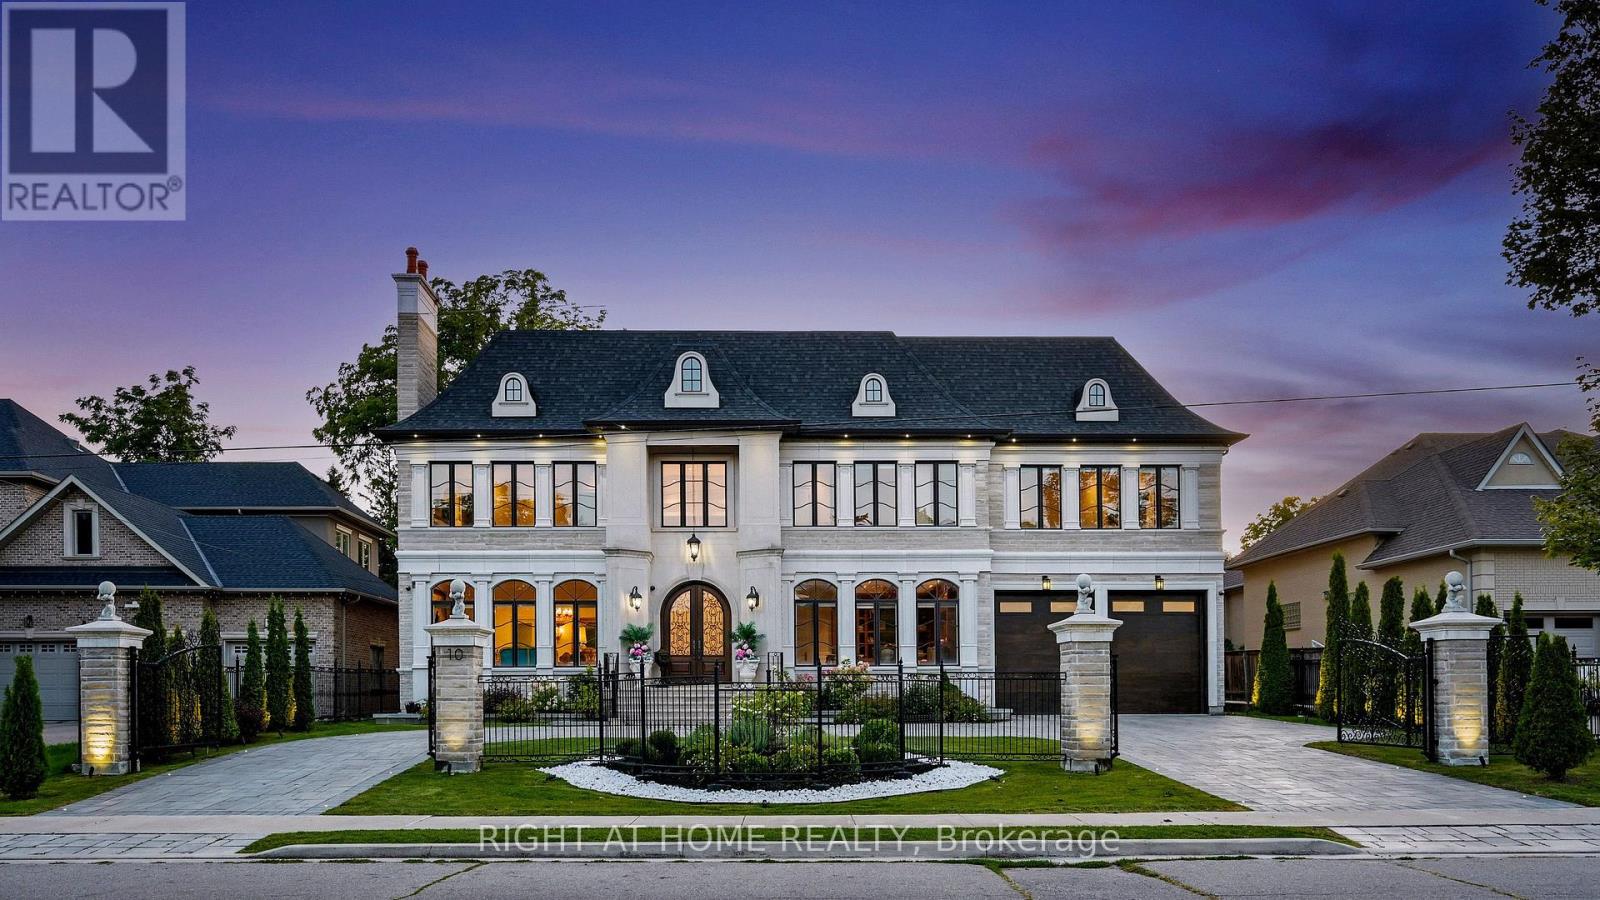
10 Yongeview Avenue
Richmond Hill (South Richvale), Ontario
Welcome to lifestyle in Class of its own timeless French Château Elegance in Prestigious South Richvale.**Custom-Built by an Distinguished TORONTO BUILDER as his Own Family Residence,This Estate Showcasing his Signature Craftsmanship, Attention to Detail and integrated Smart-Home Technology.Wrapped in Imported Indian limestone **Half-Acre South Richvale**21,668 sq.ft.(85' x 255')*circular drive*4-car garage approx.*11,500 sq ft.living space. A breathtaking*28' ft Architectural Dome crowns the Grand Foyer Glowing like a Full Moon above a Elegant **Motorized Swarovski crystal/Bronze Chandelier Lowering 4 easy cleaning.Soaring ceilings**12 ft main **13 ft 2nd floor **Custom Oversized all Windows & Doors** Rich Walnut double entry doors **Extensive Custom Millwork & Cabinetry,** Swarovski faucets in 2 main powder Rm.Russian walnut&custom architectural all Ceilings Treatments Showcases *The Downs view kitchen Features a(10.5' x 5.5')walnut island,Wolf,Sub-Zero & Miele appliances,*Butler's servery & flows into the breakfast area &sun-filled Family Room,where oversized windows capture uninterrupted 4-season views across lush private gardens&resort-style**Five upper-level Bedroom suites each with a private ensuite featuring heated floors**custom walking closets **custom 36 inches wood coffered Ceilings.**The primary retreat features a sitting area,Pool-view balcony & gardens.**BUDIOR -Closet Rm*set 12 pc spa-ensuite w/soaking tub *steam sauna**separate/dual/Showers.The sunny lower level offers**Radiant heated floors*Private Cinema,**gym with Bath,*wet bar,recreation lounge,**approx1,800-bottle wine cellar w/testing sitting area**Nanny suite.**3-level elevator,**mart system lightening **6 security cameras,alarm **smart speakes Audio sys 3 level zone.*Outside,mature perennial gardens,**irrigation &*professional landscape lighting frame a Resort-style Pool**20' x 40' Feet **Heated **Concrete **Salt & **waterfall, *Hot tub, *outdoor shower*Natural stone Fire pit by Natural gas (id:34426)
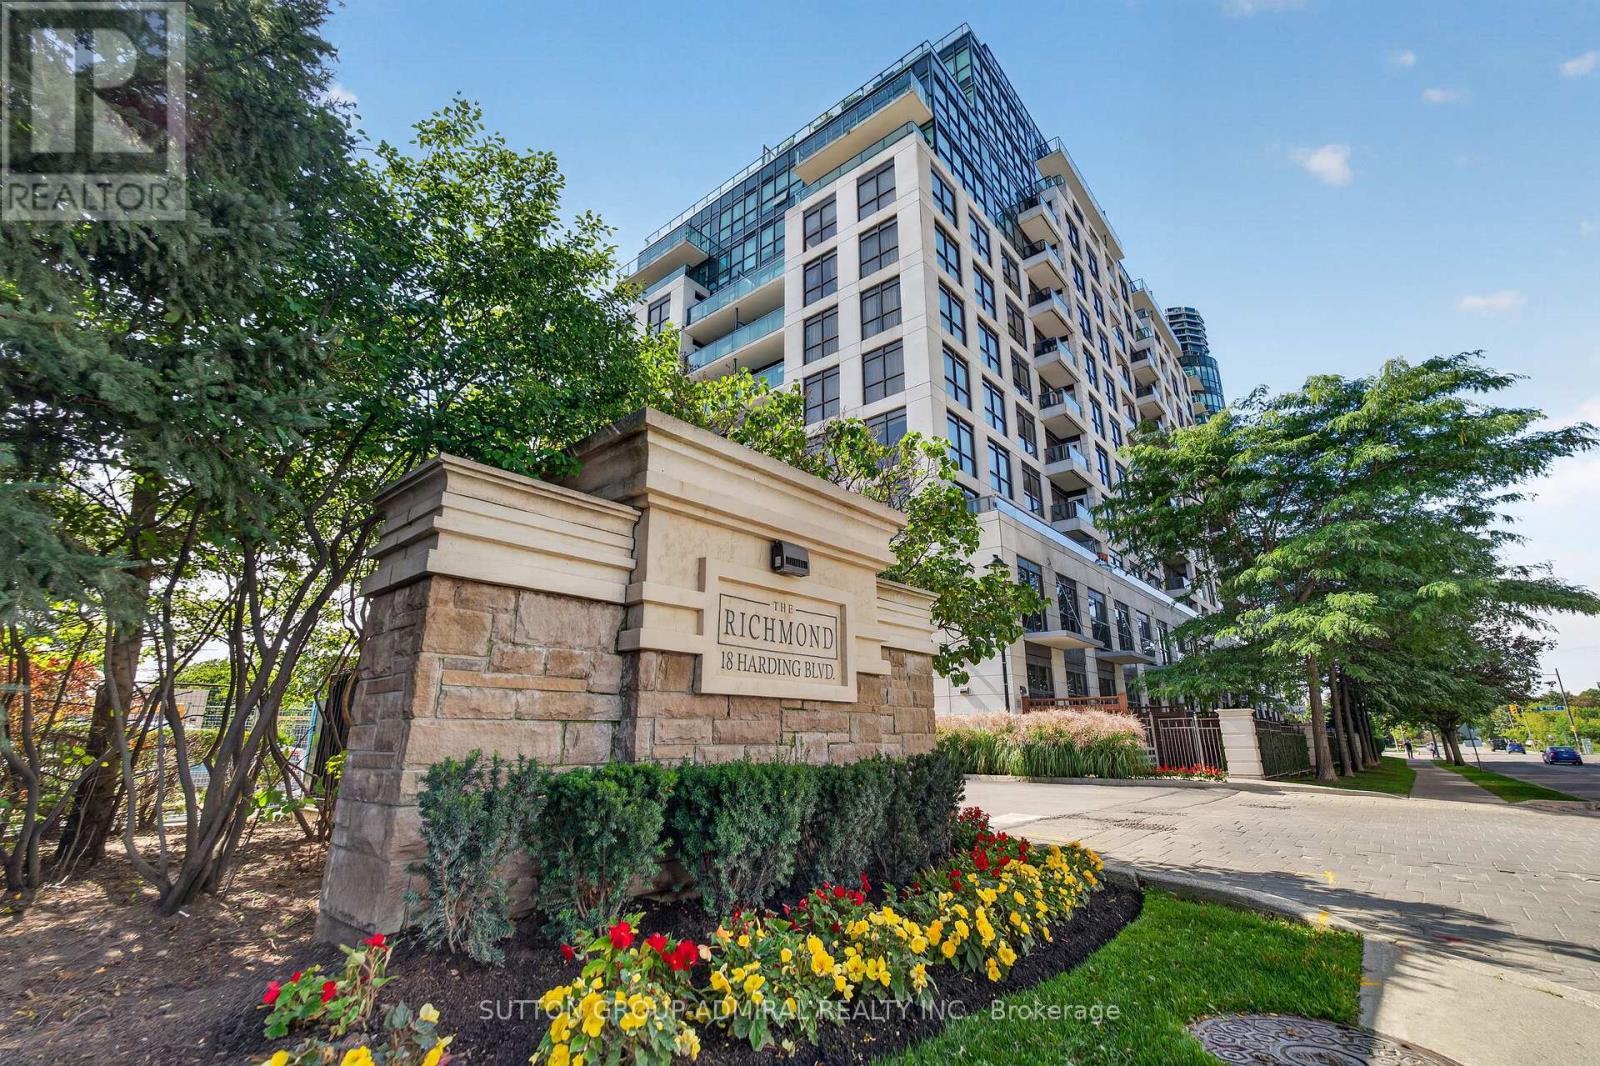
1203 - 18 Harding Boulevard
Richmond Hill (Harding), Ontario
Welcome to this bright and spacious two-bedroom, two-bathroom condominium offering approximately 844 sq. ft. of interior living space, as per MPAC, plus a spacious balcony. The functional open-concept layout seamlessly connects the living, dining and kitchen areas, creating a comfortable setting for everyday living and entertaining. The kitchen features stainless-steel appliances, granite countertops and a double sink, while hardwood flooring runs throughout the principal living areas. Walk out to the balcony from either the living room or primary bedroom. The primary bedroom also features a four-piece ensuite. Includes ensuite laundry, one underground parking space and one owned locker. Enjoy an exceptional location just steps from Hillcrest Mall, Yonge Street, restaurants, parks, Richmond Hill Public Library, public transit and healthcare facilities. Convenient access to VIVA, GO Transit and Highways 7, 404 and 407 makes commuting throughout the GTA easy. Residents enjoy excellent building amenities, including 24-hour concierge and security, a fitness centre, games room, guest suites, party/meeting room and visitor parking. Maintenance fees include heat and water. An excellent opportunity for first-time buyers, downsizers, professionals or investors. One underground parking space and one locker. Excellent building amenities and a highly convenient location close to shopping, restaurants, parks, public transit and major highways. (id:34426)
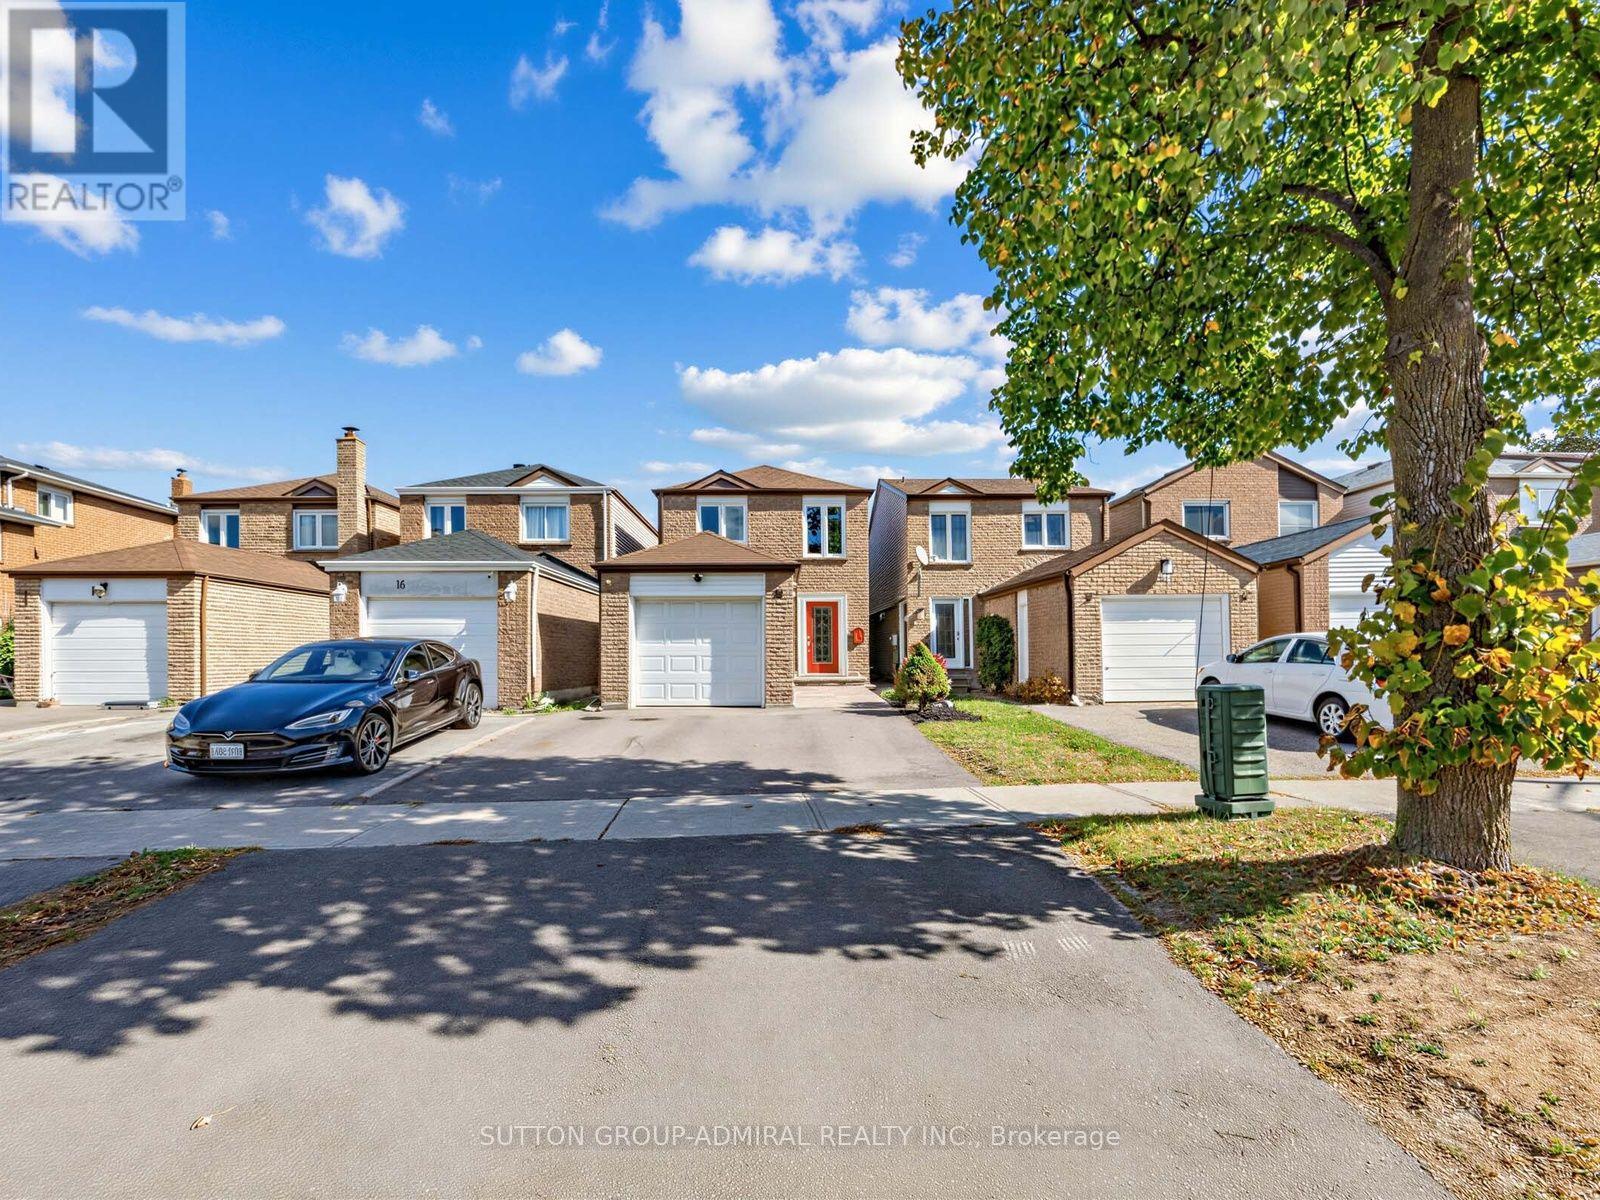
18 Riviera Drive
Vaughan (Glen Shields), Ontario
Ravine, Ravine, Ravine!!! Premium Ravine Lot! Premium Full Walk-Out Basement! Completely Self-Contained In-Law Suite! Welcome To This Beautifully Renovated 3+1 Bedroom, 4 Bathroom, 2 Kitchen Home In A Highly Sought After Glen Shields Community in Vaughan! Conveniently Located On A Quiet, Family Oriented Child-Safe Street. This Home Offers The Perfect Blend Of Modern Style, Comfort, Every Day Functionality And Ravine Tranquility Living. Recent Upgrades Include Upgraded Eat-in Kitchen With Stainless Steel Appliances, Quartz Countertops, Porcelain Backsplash And Pot Lights. Upgraded Wooden Floors On Main Floor. Upgraded Powder Room (2022). Pot Lights Throughout The Main Floor. Main And 2nd Floors Freshly Painted (2026). Open Concept Main Floor Offers Great Space Perfect For Every Day Living And Entertaining. An Upgraded Kitchen Offers Direct Access To Red Cedar Deck (2022) Great For Summer Barbeques. Upstairs You'll Find Three Comfortable Bedrooms, Including Spacious Primary Bedroom With It's Own Private 4 Piece En-suite. Both 2nd Floor Bathrooms Were Recently Upgraded (2022). (One of the bedrooms was converted to a W/I closet but can be easily converted back to it's original state). Step Outside To A Large, Fully Fenced Private Backyard To Enjoy Your Own Personal Oasis! Other House Upgrades Include Roof (2025), A/C (2025), Upgraded Vinyl Windows And Doors (Main & 2nd Level), Flag Stone With Lighting At The Front Entrance (2025). Unbeatable Location. Short Walk To TTC With Direct Line To Subway. Minutes From Great Schools, Parks, Trails, Playgrounds, York University, Subway, Wonderland, Promenade Mall, Vaughan Mills, Yorkdale Mall, Costco, Walmart, Superstore, Home Depot. Major highways (400, 401, 407, 7). An Excellent Turn Key Home Offering Luxury, Comfort, Cottage Style Tranquility And Outstanding Value! ** This is a linked property.** (id:34426)
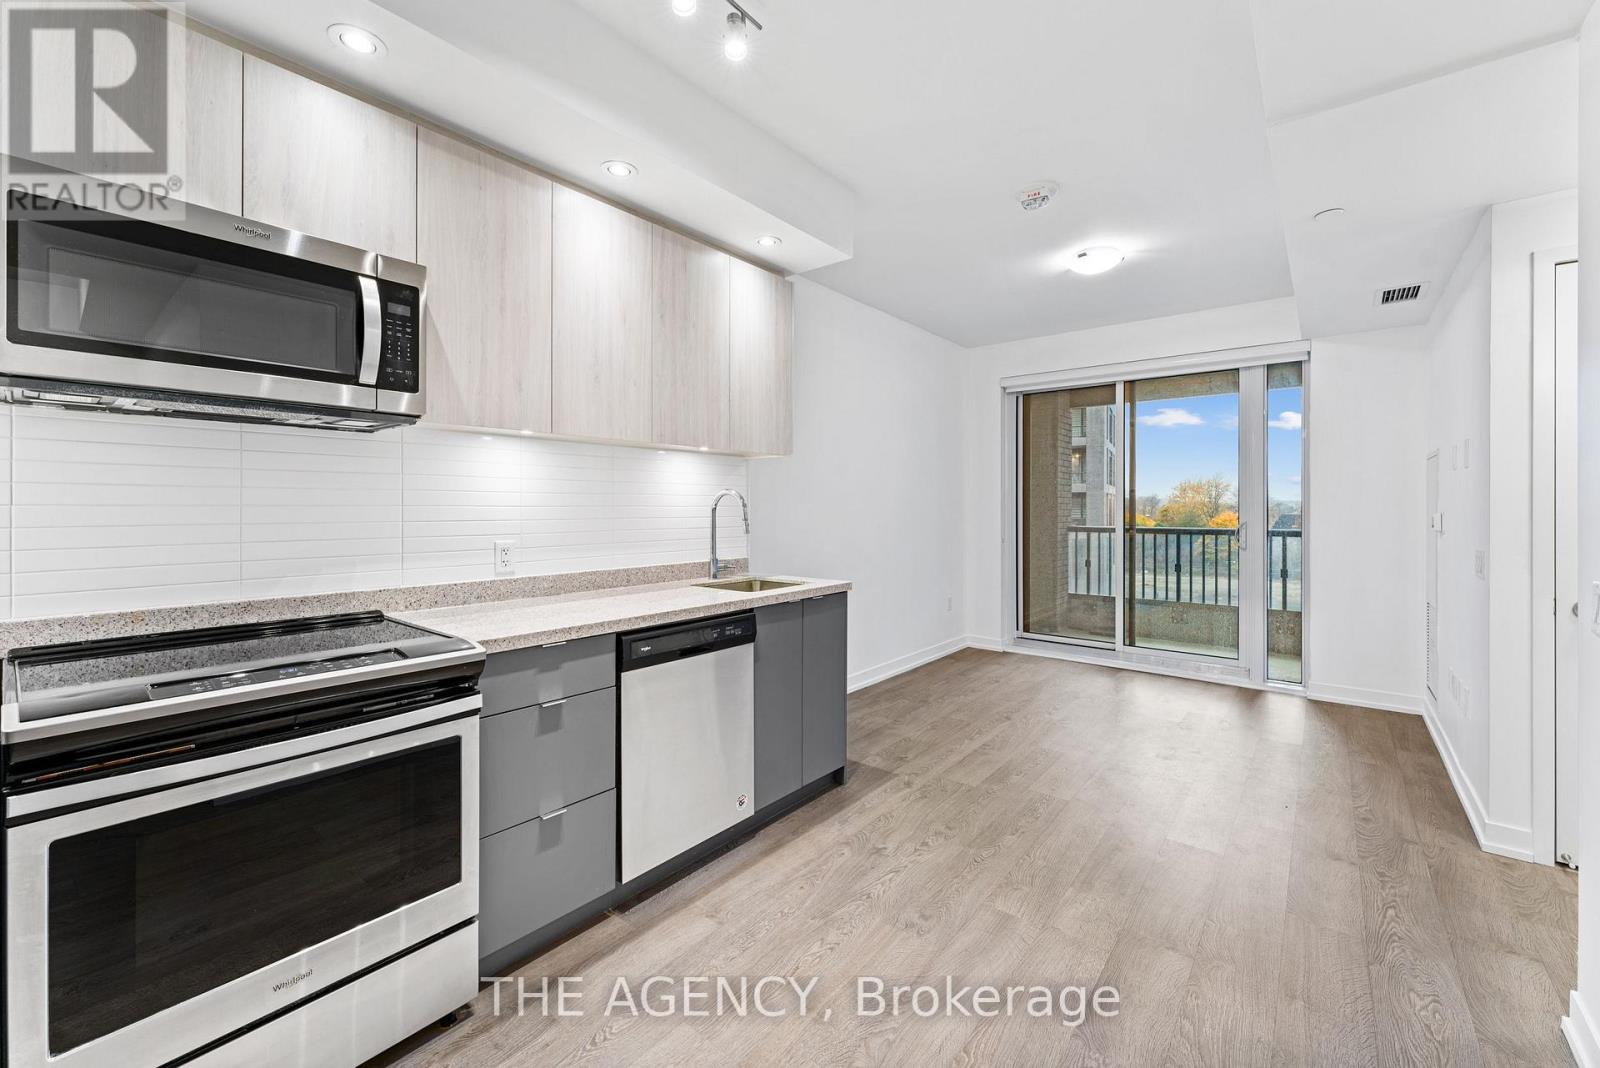
307e - 8868 Yonge Street
Richmond Hill (South Richvale), Ontario
Welcome to this freshly painted and meticulously cleaned updated 1 Bed + Den suite at the desirable Westwood Condos in the vibrant heart of Richmond Hill. Perfectly positioned on Yonge Street and Highway 7/407, this prime location offers quick access to Langstaff GO Station, with countless shops, cafes, and dining options just a short walk away. The 576 Sq. Ft. unit features a spacious, open-concept design, complemented by 9-foot smooth ceilings and abundant natural light. Relax on the large, full-sized balcony, and enjoy the convenience of premium, full-sized appliances. Complete with secure underground parking, a storage locker, and high-speed Wi-Fi included, this bright and inviting condo is ready to welcome you home. (id:34426)
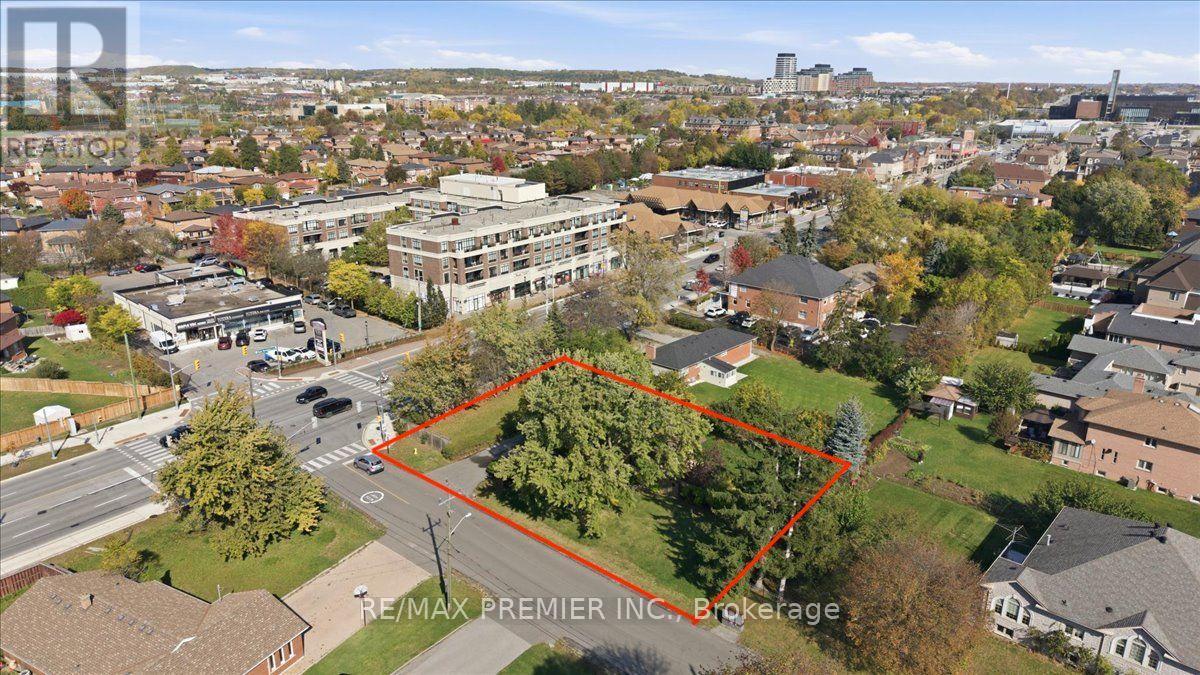
1 Gram Street
Vaughan (Maple), Ontario
Redevelopment Potential with this corner anchor property, 100 feet on Major Mackenzie X 165 feet deep, new traffic lights, Zoned MMS (Main Street Mixed-Use Maple), see attached uses including RM1 (Multiple Use Residential), RT1 and RT2 (Townhouse Residential), key quiet Gram Street entry potential, close to established retail, low rise condo and Townhome developments. Existing home in good condition, separate entrance to finished lower level apartment. (id:34426)
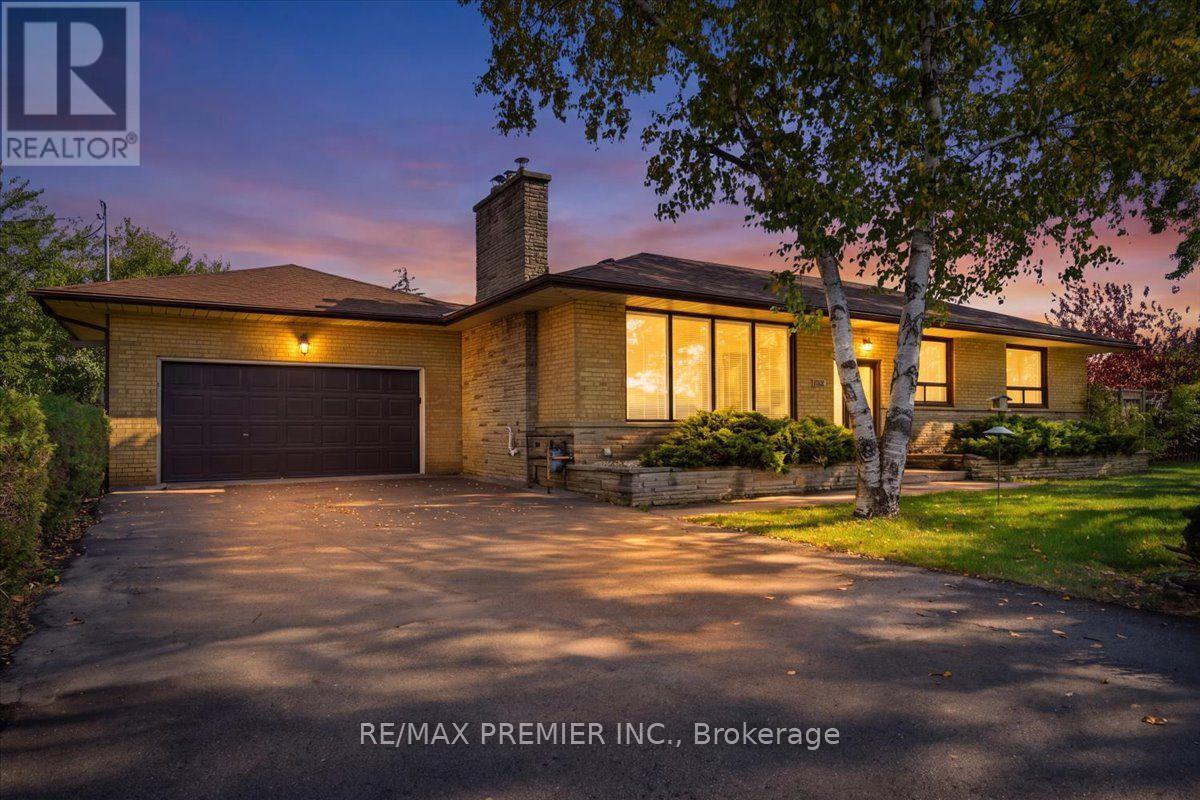
1 Gram Street
Vaughan (Maple), Ontario
Redevelopment Potential with this corner anchor property, 100 feet on Major Mackenzie X 165 feet deep, new traffic lights, Zoned MMS (Main Street Mixed-Use Maple), see attached uses including RM1 (Multiple Use Residential), RT1 and RT2 (Townhouse Residential), key quiet Gram Street entry potential, close to established retail, low rise condo and Townhome developments. Existing property in good condition, separate entrance to finished lower level apartment, freshly painted. (id:34426)
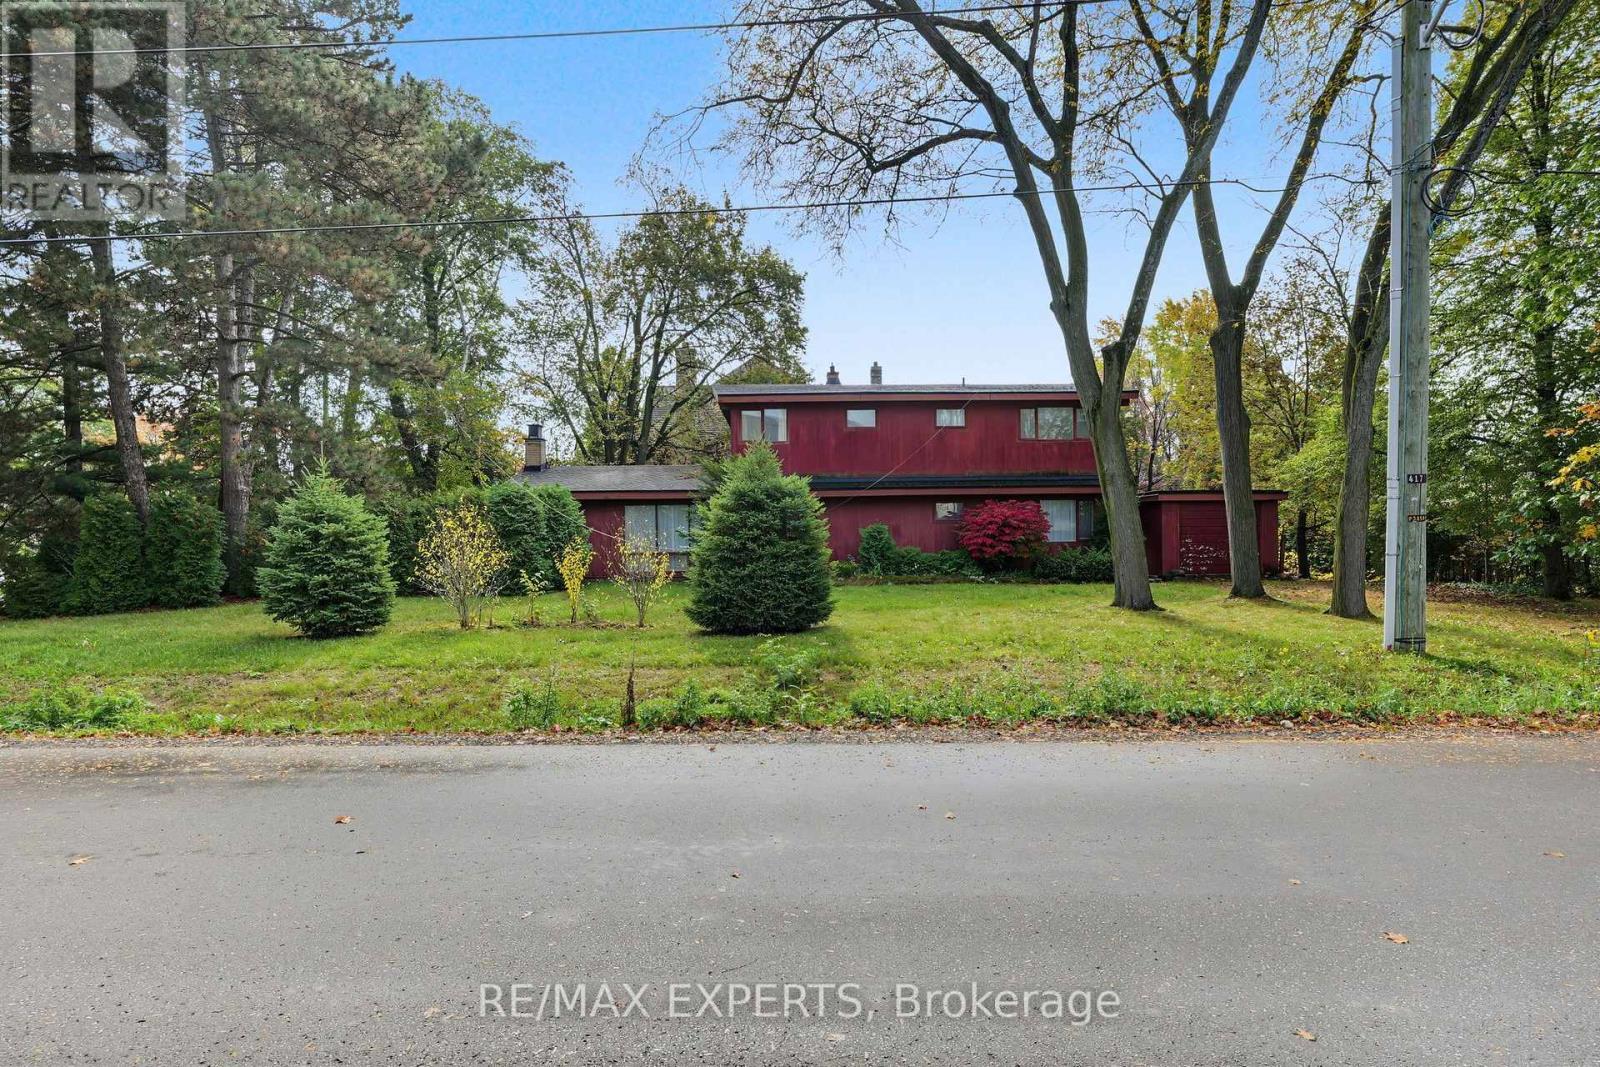
2 Welton Street
Vaughan (Maple), Ontario
A rare opportunity in the heart of Maple! Situated on an impressive approximately 104 ft x 150ft lot, this property offers exceptional potential for builders, investors, or those looking to create a custom dream home in one of Vaughan's most established and distinguished neighbourhoods. Tucked away on a quiet residential street, the area is evolving with many newly built and custom homes, adding to the appeal and long-term potential of this exceptional lot. Imagine the possibilities - a completely custom residence designed around your vision, lifestyle, and needs. This prime parcel offers exceptional frontage, depth, and endless potential for redevelopment. Opportunities like this are increasingly rare. Conveniently located near schools, parks, public transit, shopping, and major highways, this is a unique chance to secure a substantial parcel of land in a highly sought-after Maple location. Property and existing dwelling are being sold in "as-is, where-is" condition. (id:34426)
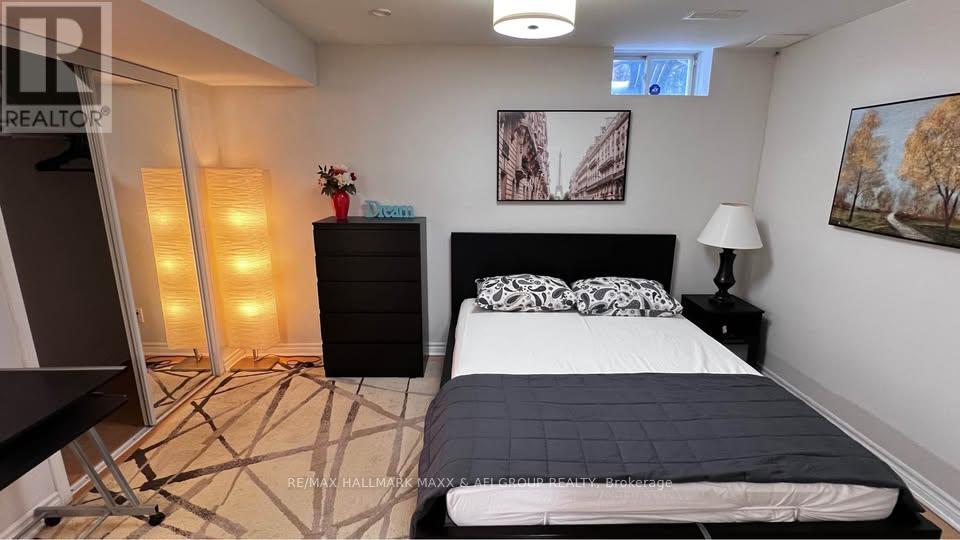
Bsmt - 157 Amulet Crescent
Richmond Hill (Rouge Woods), Ontario
One-Bedroom Basement Apartment In A Convenient Rouge Woods Location, Close To Public Transit, Groceries, Restaurants, Costco, Walmart And Other Everyday Amenities. Major Intersection: Leslie St. & Elgin Mills Rd. Enjoy Easy Access To Parks, Ravines, Richmond Green Sports Centre & Park And Headwaters Community Park. Shared Laundry With The Upper-Level Tenant. Tenant Is Responsible For 1/3 Of All Utilities. One Parking Space Included On The Private Driveway. (id:34426)
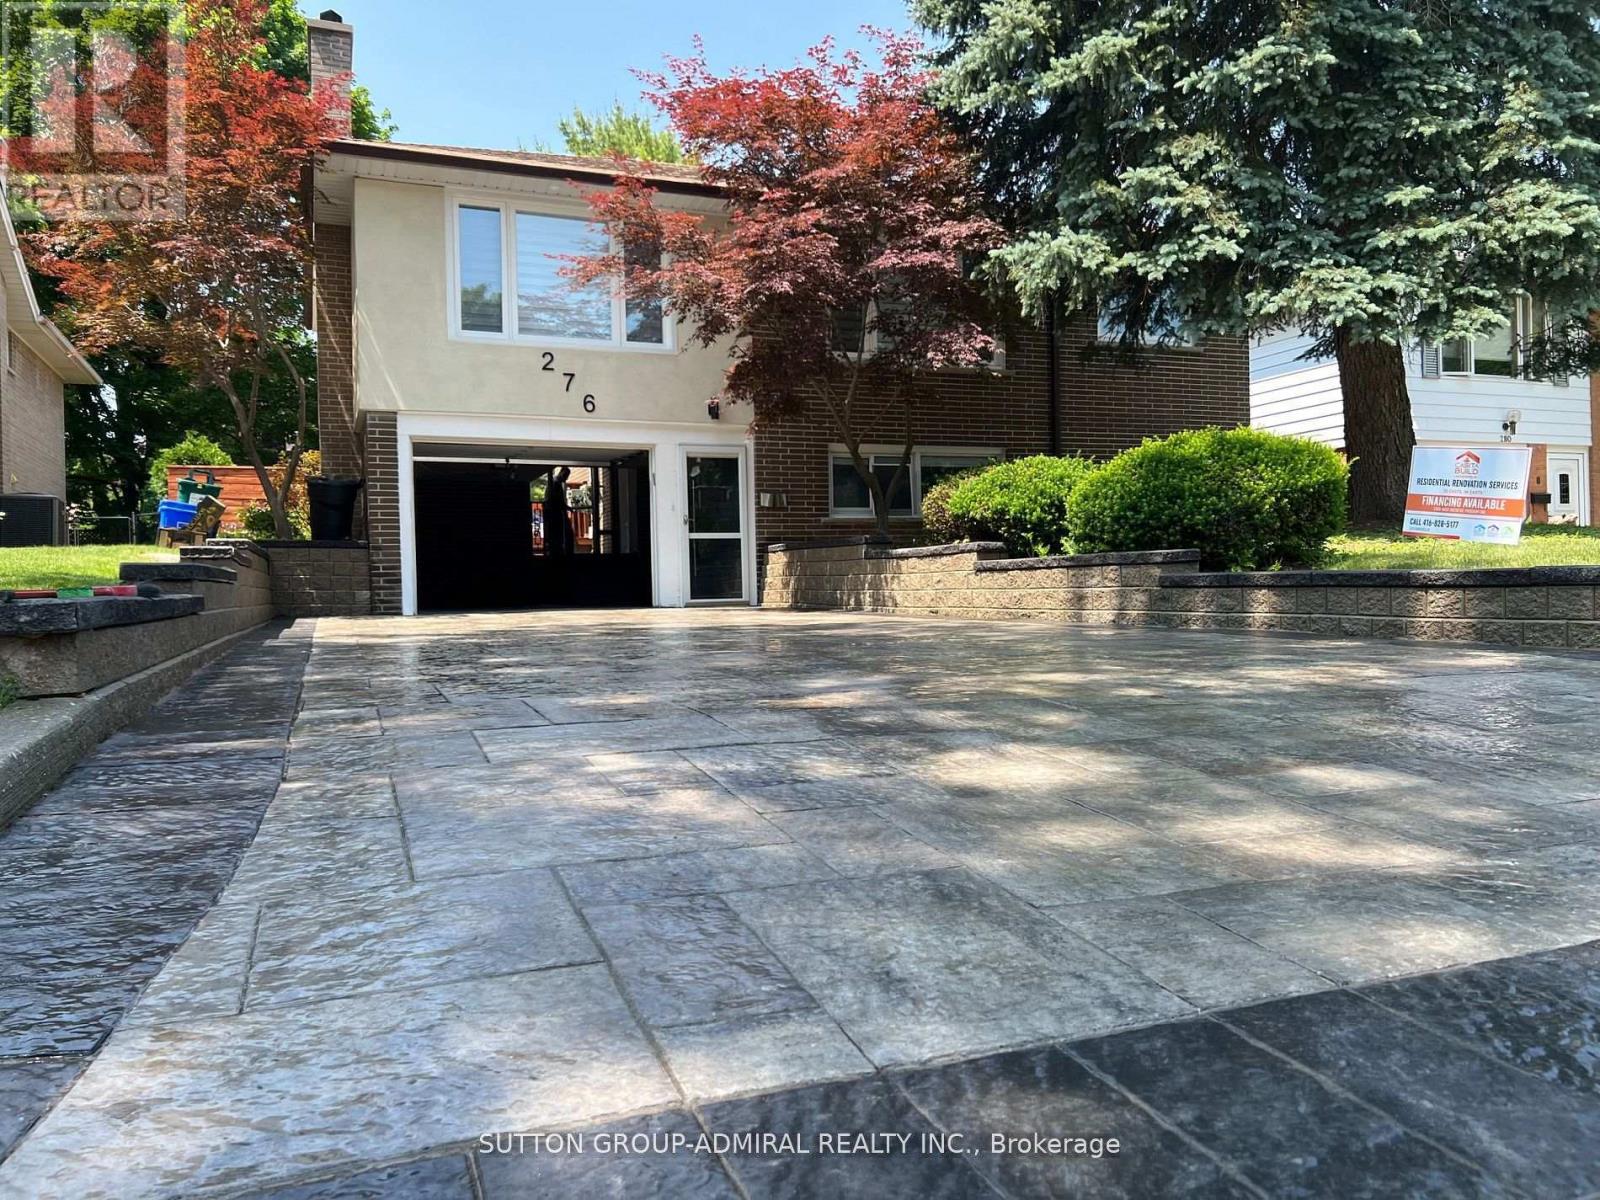
Lower - 276 Iredale Road
Richmond Hill (Mill Pond), Ontario
True Canadian Living at Mill Pond, Legal 2 Bedroom Secondary Unit newly renovated at Driveway level (no steps Ground level of Raised Bungalow) with access to BBQ pad at back, EV charge onsite, with one parking spot at driveway included, gas stove and gourmet custom kitchen cabinetry and S/S appliances. Sound proof ceilings and Media Wall at living room with modern electric fireplace and shelving space for play station and flush flat screen TV install possible, Bell Fibre installation roughed in for plug and play. Garden sprinklers and lawn maintenance by Landlord during spring/summer/fall. Move in today! (id:34426)
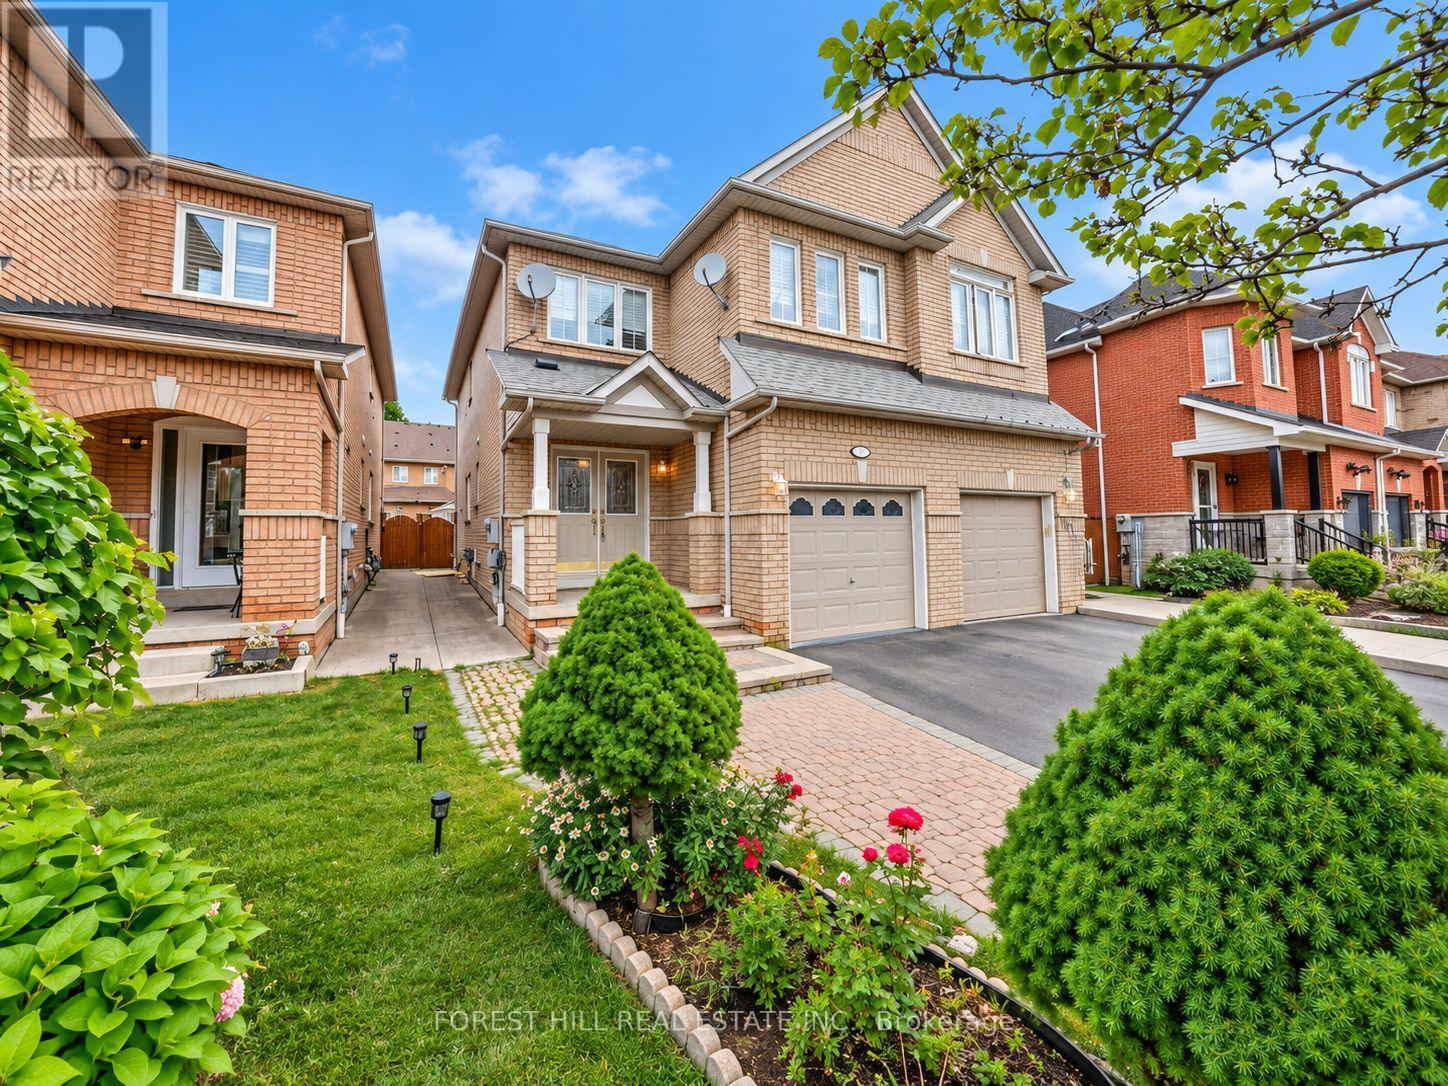
Bsmt - 46 Gianmarco Way
Vaughan (Vellore Village), Ontario
Beautifully well-maintained all-inclusive one-bedroom basement apartment in the heart of Vellore Village. Surrounded by parks and schools, this bright, open-concept unit offers generous living and dining space plus bedroom space. Enjoy quick access to Highway 400, Cortellucci Vaughan Hospital, and Vaughan Metropolitan Centre. This one is ready for its next home - book your showing today! (id:34426)
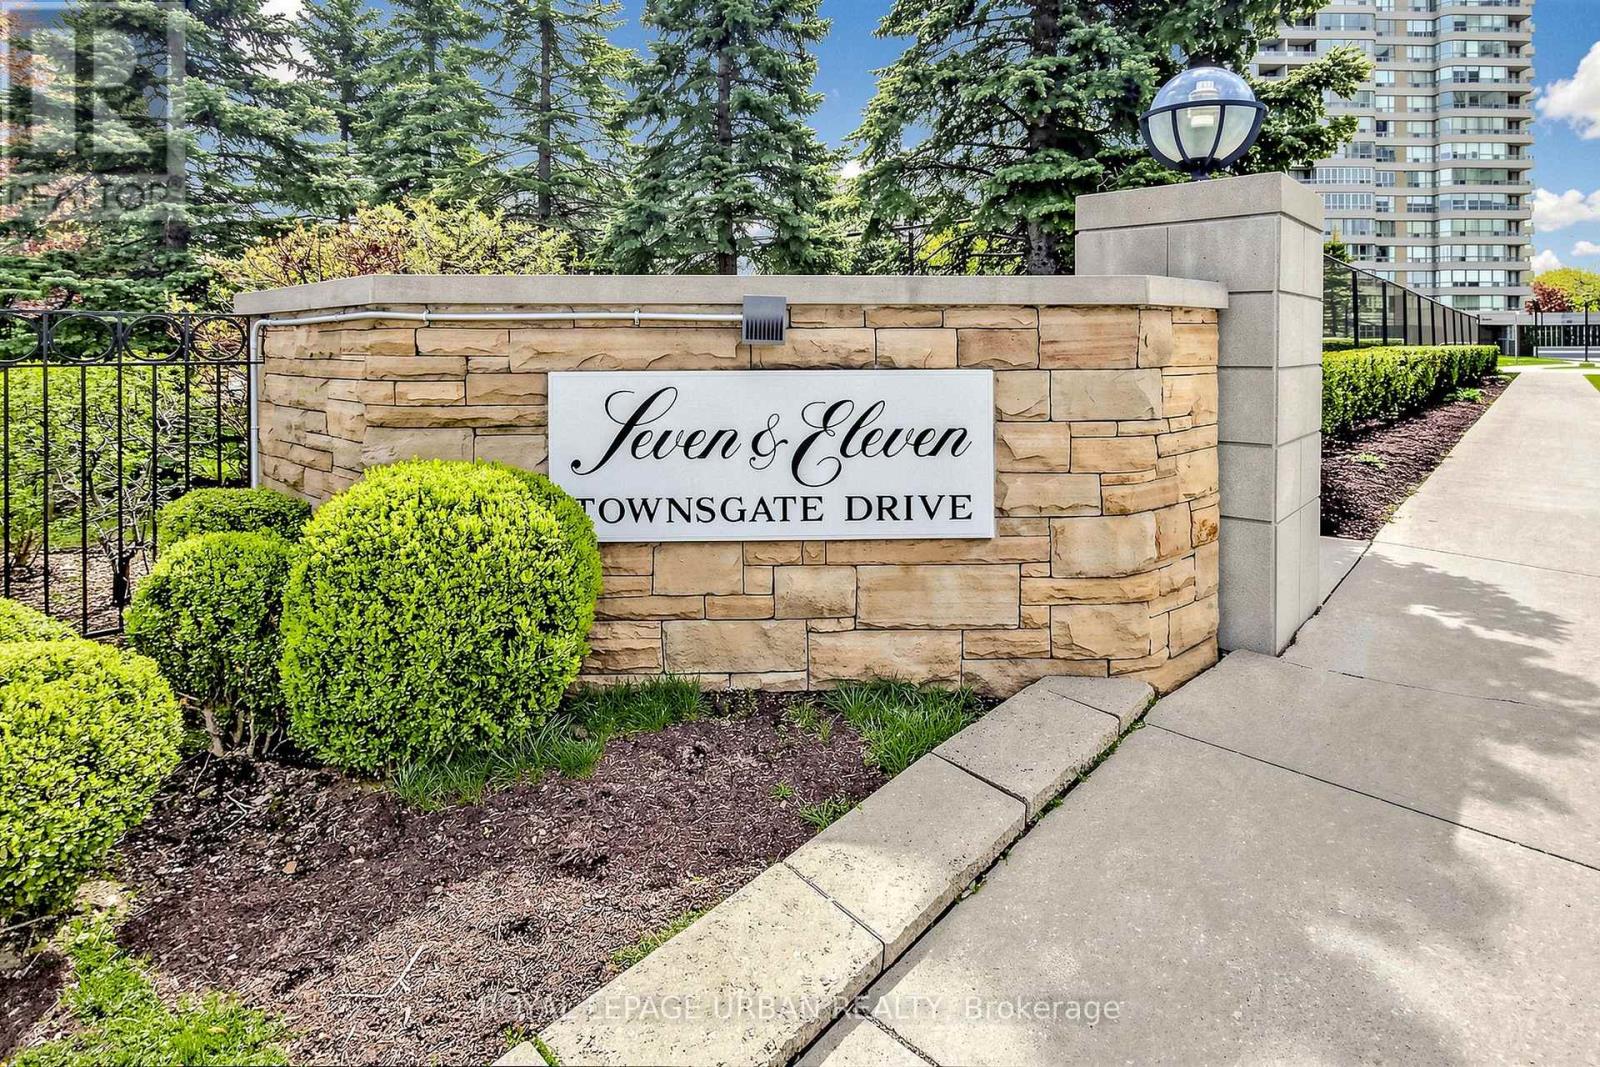
110 - 11 Townsgate Drive
Vaughan (Crestwood-Springfarm-Yorkhill), Ontario
Light, Spacious and Oh So Gracious! Welcome home to this Beautiful and Bright approximately 1295 Square Foot Suite with 9 Foot Ceilings, in Eleven Townsgate Drive. This Property Offers Light Filled Living Space in a Desirable High Rise Building situated in the Heart of Thornhill. This Two Bedroom and Two Full Bathroom unit Features a Private Balcony, a Sunroom, Rare 3 Car Parking (one is Tandem) and a Generous Sized Locker. This Lovingly Maintained Suite is a Sought After Main Floor Residence, Allowing for a True Outdoor Connection as well as the Convenience of Accessibility to the Grounds and Many Amenities through the Lobby, without the need of the elevator.The Living Room is Open to the Dining Area and Boasts an Elegant Full-Height Architectural Built-in Media Centre. The Dining Area Features a Picture Window looking out Into the Trees. There is a Convenient Galley Kitchen with Lots of Cabinetry and a View of the Outdoors. The Bright Breakfast Area Overlooks the Garden and has a sliding Glass Door Walkout to the 10.5 foot x 5.5 foot Balcony. The Ensuite Laundry has a Modern and Full Sized Washer/ Dryer, and the Front Foyer Features a Double Closet and Room for a Bench.The Lush and Landscaped Building Grounds Feature Mature Trees, a Garden Gazebo, Ample Outdoor Seating and an Indoor Walk Through Hot House Designed for Relaxation.This Complex Features Outstanding Facilities, Including an Indoor Pool, a Sauna and Fitness Center, a Squash Court, Tennis Courts (recently renovated) and 3 Pickleball Courts. There is a Meeting Room, Billiard Room with Library, Guest Suites, Visitor Parking and 24 Hour Concierge Service. Shops, Schools, Dining, Parkland, TTC and Highways are all at your door. (id:34426)
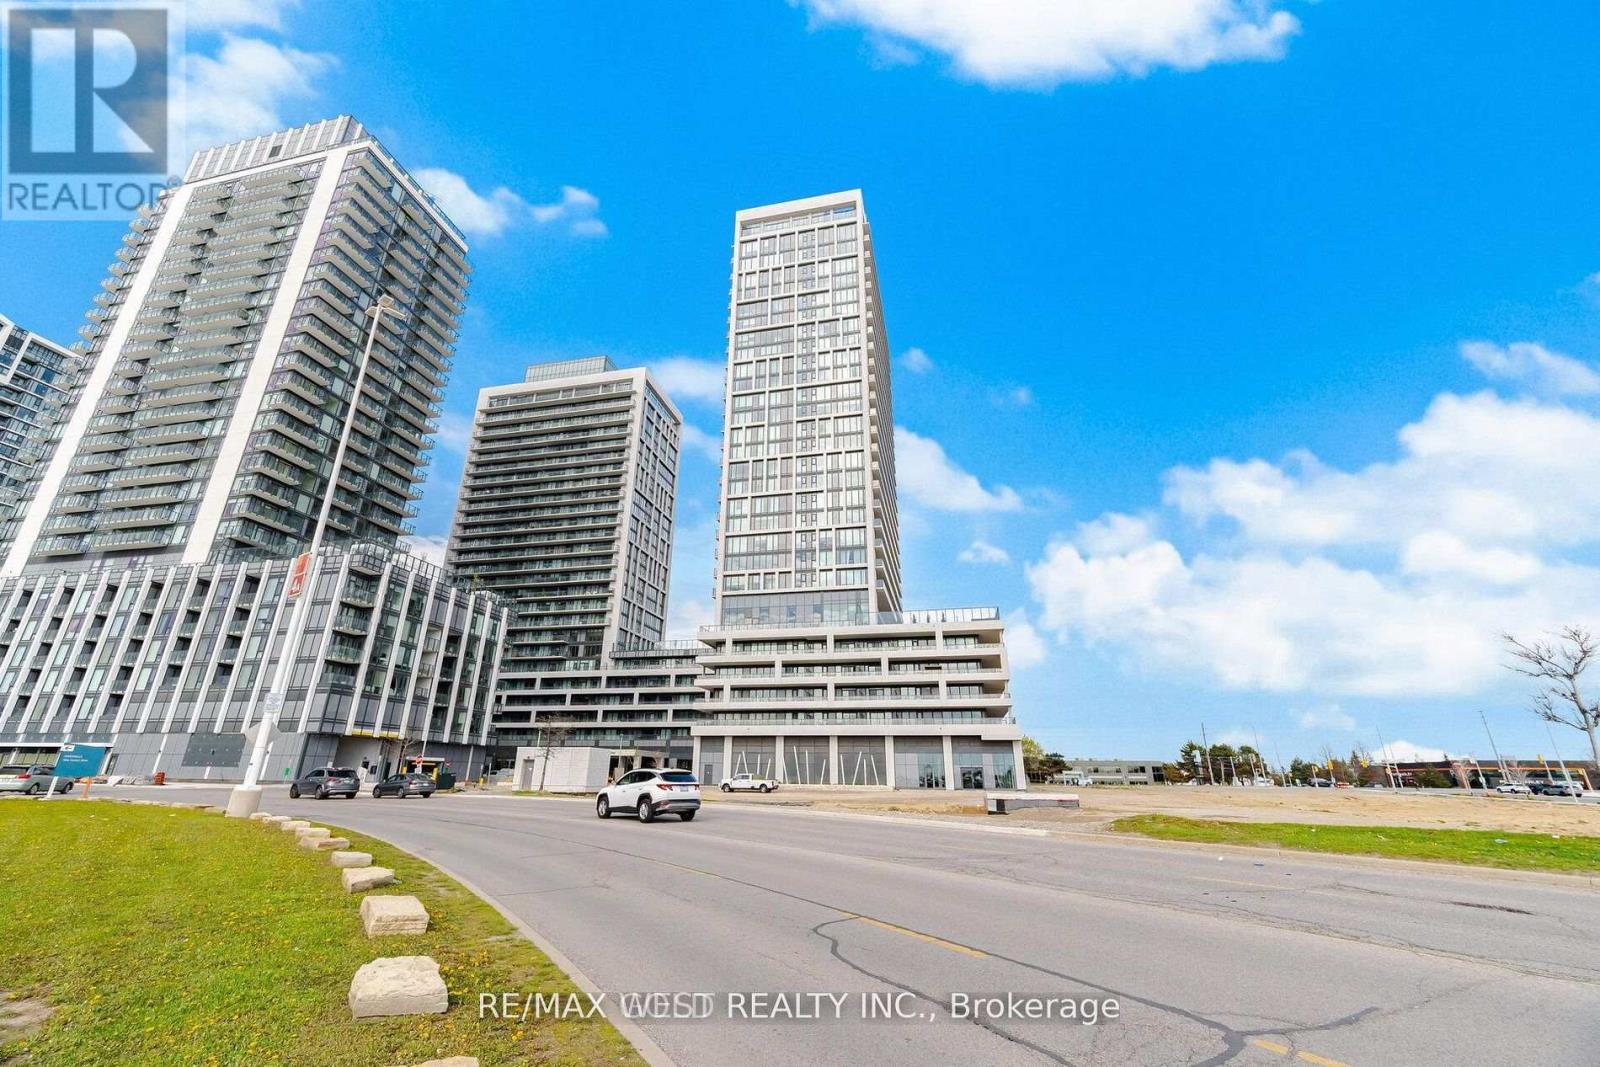
2302 - 8960 Jane Street
Vaughan (Vellore Village), Ontario
Welcome to Charisma Condo- South Tower - Built By Greenpark. Fantastic 2 Bedroom 2 Bathroom Unit With Large Balcony. Great South West View. Large Kitchen With Centre Island And Quartz Counters. Ensuite Laundry .Experience the best of Vaughan, available for lease. Featuring a bright, modern layout, this stylish home offers the perfect blend of comfort, functionality.Ideally located in Vaughan's vibrant urban hub, you'll enjoy convenient access to shopping and dining at Vaughan Mills, nearby parks, cafés, and entertainment destinations. With easy access to Highways 400 and 407, commuting throughout the GTA is a breeze. Don't miss this opportunity to buy this stunning Condo! ***Property Taxes are not assessed yet***. (id:34426)
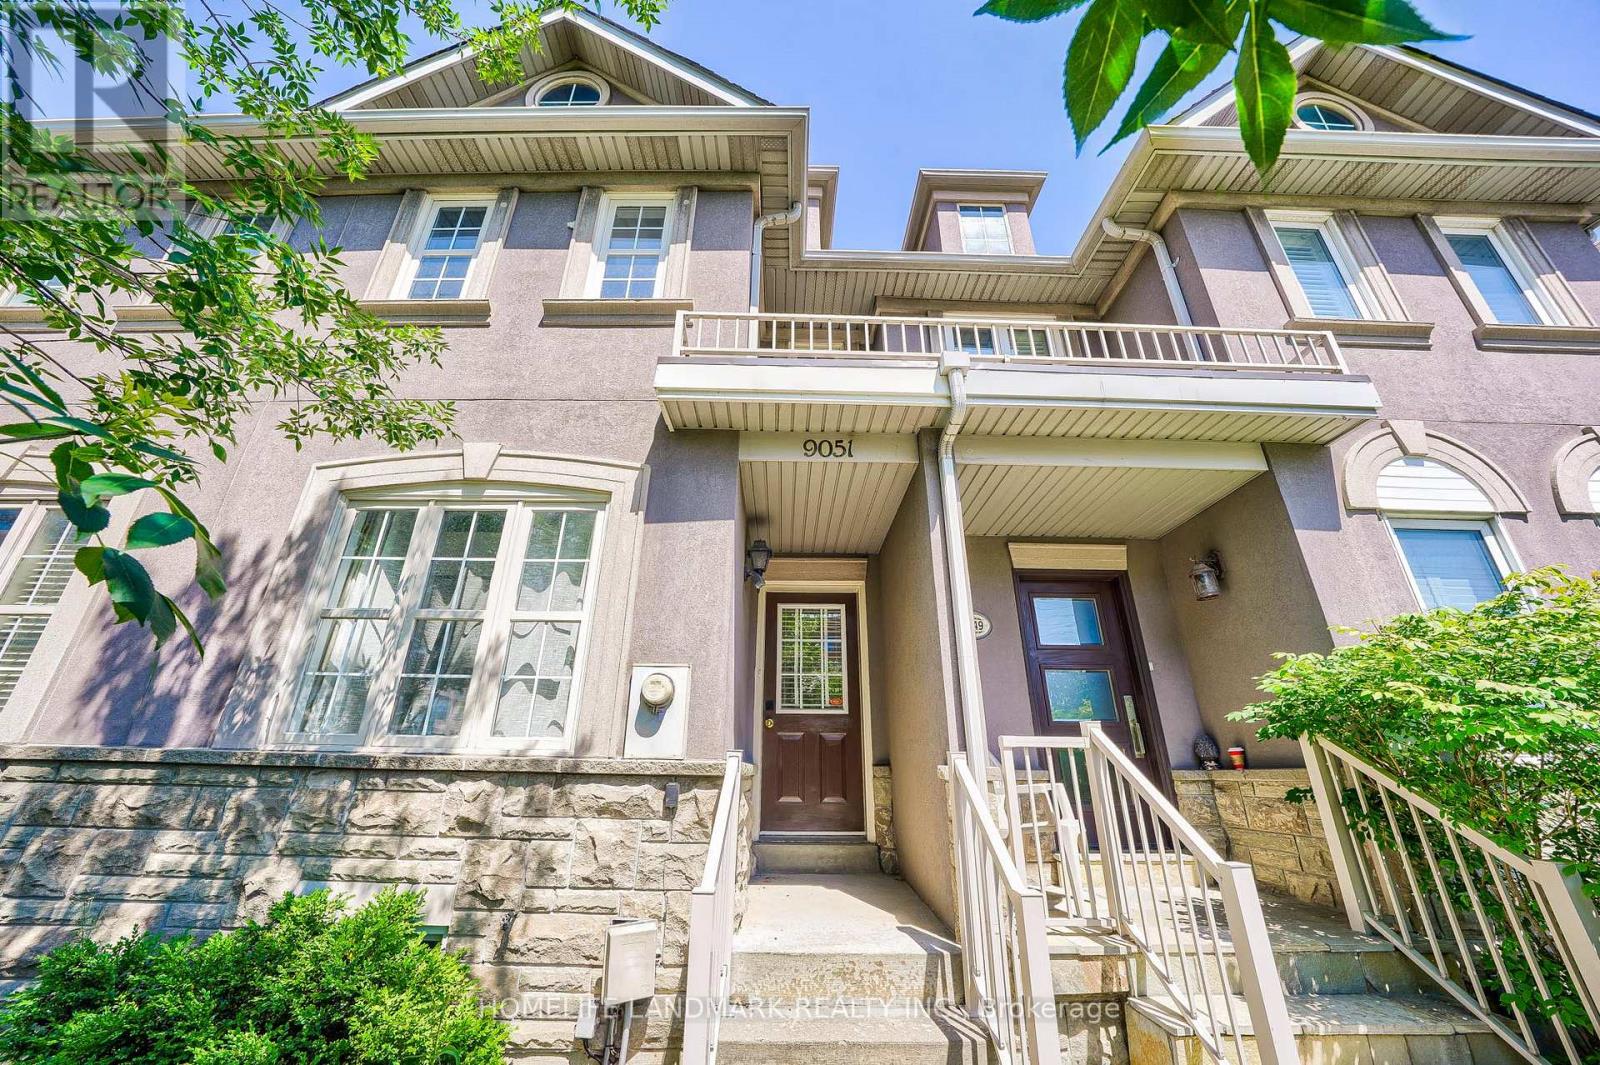
9051 Yonge Street
Richmond Hill (Langstaff), Ontario
Fully Furnished, just bring your suitcase and move in to this Gorgeous 3-Storey Freehold Townhouse In most Demand Location of Richmond Hill. Functional Layout, Bright & Spacious. Engineered Wood Floor Throughout, Newly updated Kitchen With stainless steel Appliance. Fully Fenced Interlocking Backyard W/Gate. Conveniently Close To Shopping, Bus Terminal, Go Station, Schools, Restaurants, Supermarkets, Theater, Parks, Community Centre, Hwy 407 & Hwy7. **EXTRAS** Ss Fridge, Ss Stove, Range Hood, Dishwasher. Washer And Dryer. Updated Electric Light Fixtures. Window Covers. Property also can be unfurnished as tenant's request. (id:34426)