
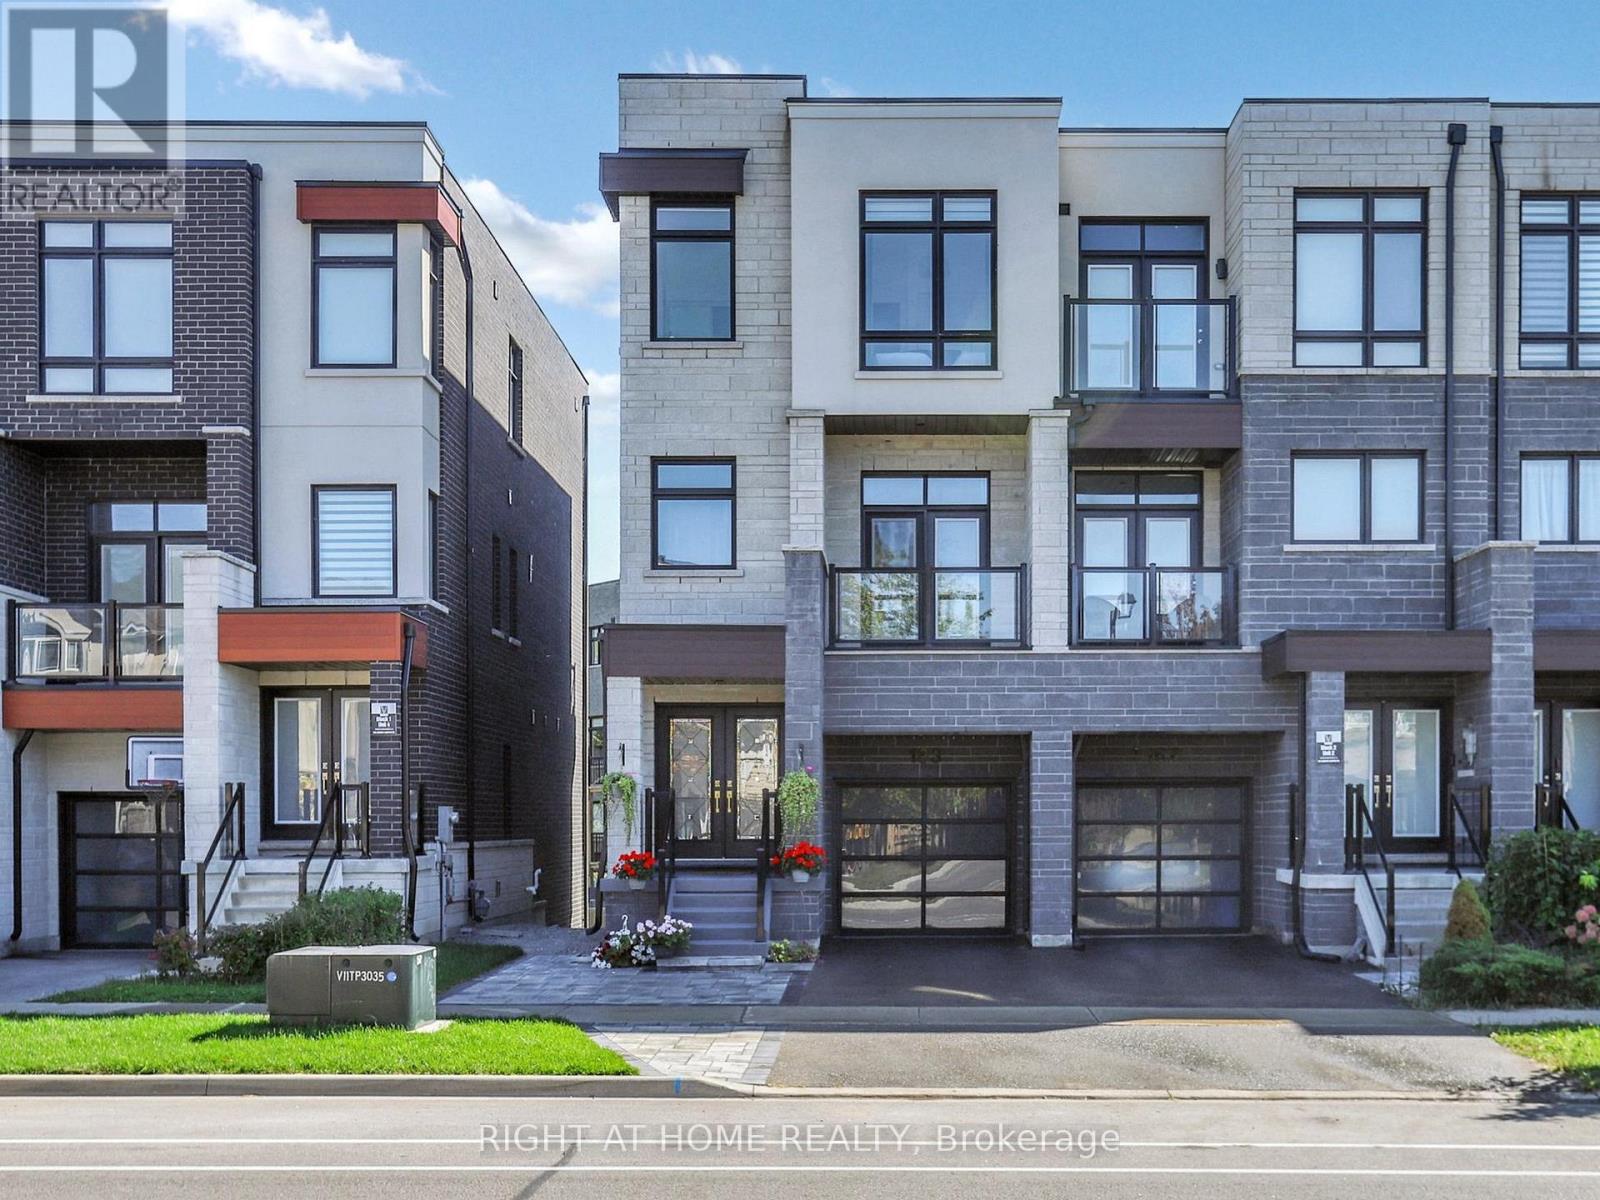
163 Lebovic Campus Drive
Vaughan (Patterson), Ontario
Luxury Townhome Built By Vogue Homes With 4+2 Bedrooms & 4 Washrooms.Around 2750 SqFt Of Modern Living Comfort, And Functionality with Soaring 10 Ceilings On The Main Floor, A Bright Open-Concept Layout, And High-End Finishes Throughout, Including Hardwood Flooring, The Designer Kitchen Is A Showstopper With Quartz Countertops, Huge Island And Top-Of-The-Line Stainless Steel Appliances. The Main Level Offers A Full In-Law Suite With Walk-Out to Deck And 3 Pc Washroom,The Ground Level Has Access to Green Backyard. The Landscaped And Interlocked Front And Back Yards Provide A Low-Maintenance Outdoor Retreat,Fully fenced(Grey vinyl panels). Located Just Steps From Top-Rated Schools, Parks, Trails, Shopping, Dining, And Public Transit. A Rare Blend Of Luxury Living And Everyday Convenience, Ideal For Both Extended Families And Discerning Downsizer's. (id:34426)
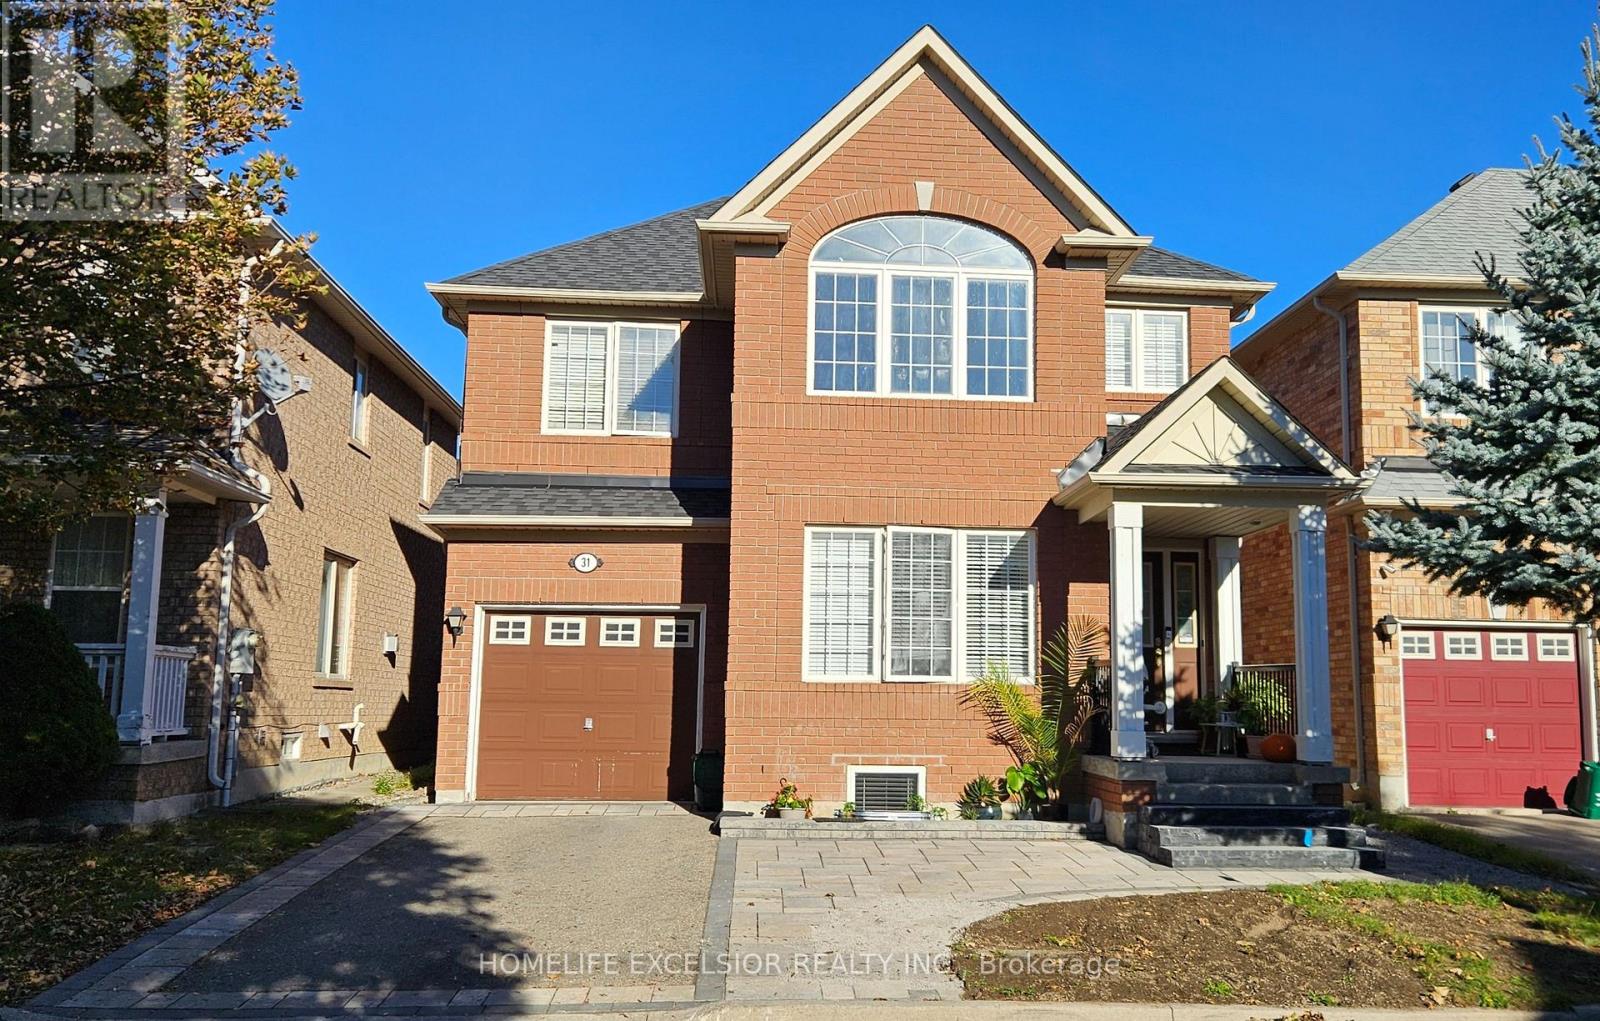
(Main) - 31 Baintree Street
Markham (Wismer), Ontario
Bright! Spacious And Elegant! Living Room With Cathedral Ceiling Open To Above. Dining Room Which Leads To The Kitchen AndFamily Room With A Gas Fire Place; Walk Out To Garden; Master Retreat With Ensuite And A Den (Used As Office). Walk To Bur OakSecondary H.S., Wismer P.S., Saint Lorenzo Ruiz C.S. (id:34426)
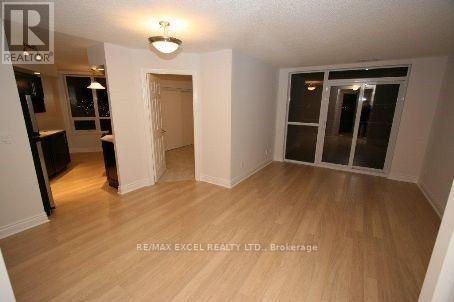
973 - 23 Cox Boulevard
Markham (Unionville), Ontario
Rare Corner Unit with Unobstructed Views. Parking Space and Locker Included (Both Are Situated in Premium Pl - Level). Spacious 2+1 Unit with Large Balcony. Approx. 1000 Sq.ft. Spacious Kitchen with Breakfast Area, New Washer/Dryer, Updated AC System. Tridel Luxury Condo in Prime Markham Town Centre Location close to Top Ranking Schools, Parks, Supermarkets, Restaurants and Other Everyday Amenities with Viva and YRT at Doorstep and Easy Access to Hwy 7, Hwy 407 & Hwy 404. Premium Amenities Features 24-Hr Concierge, Indoor Swimming Pool, Whirlpool, Party Room, Sauna, Exercise Centre, Virtual Golf, Billiards Room, Self-Serve Car Wash, Theatre Room, Guest Suites & More. Great Value! (id:34426)
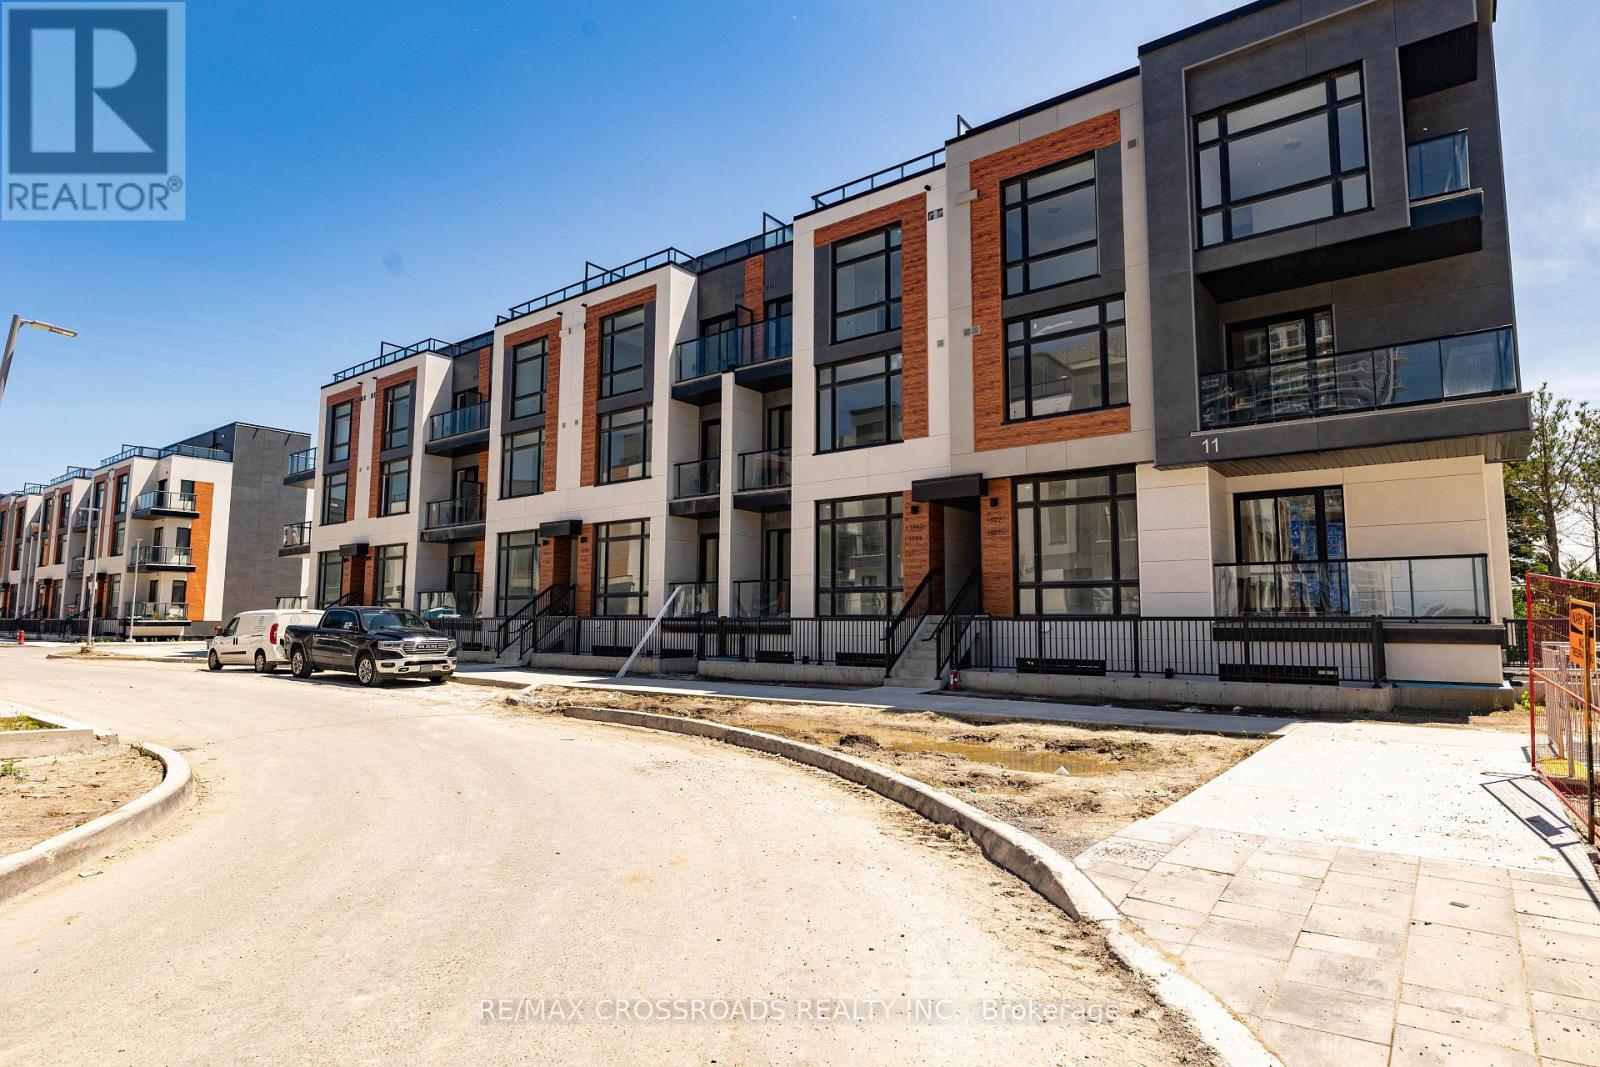
1503 - 11 David Eyer Road
Richmond Hill, Ontario
Beautiful 2-bedroom, 3-bathroom condo townhouse in the heart of Richmond Hill at Elgin Bast. With 10-foot ceilings on the main floor and 9-foot ceilings throughout the rest of the home, this townhouse offers a bright and airy feel. The open-concept kitchen features an island with quartz Arctic Sand countertops, perfect for both cooking and entertaining. Enjoy 1,264 sq. ft. of indoor space, plus 364 sq. ft. of outdoor terrace space for relaxation or gatherings. Conveniently located close to Richmond Green Park, public transit, schools, Walmart, Costco, and only 2 minutes to Hwy 404. Includes 1 underground ** EV parking spot ** and a locker. (id:34426)
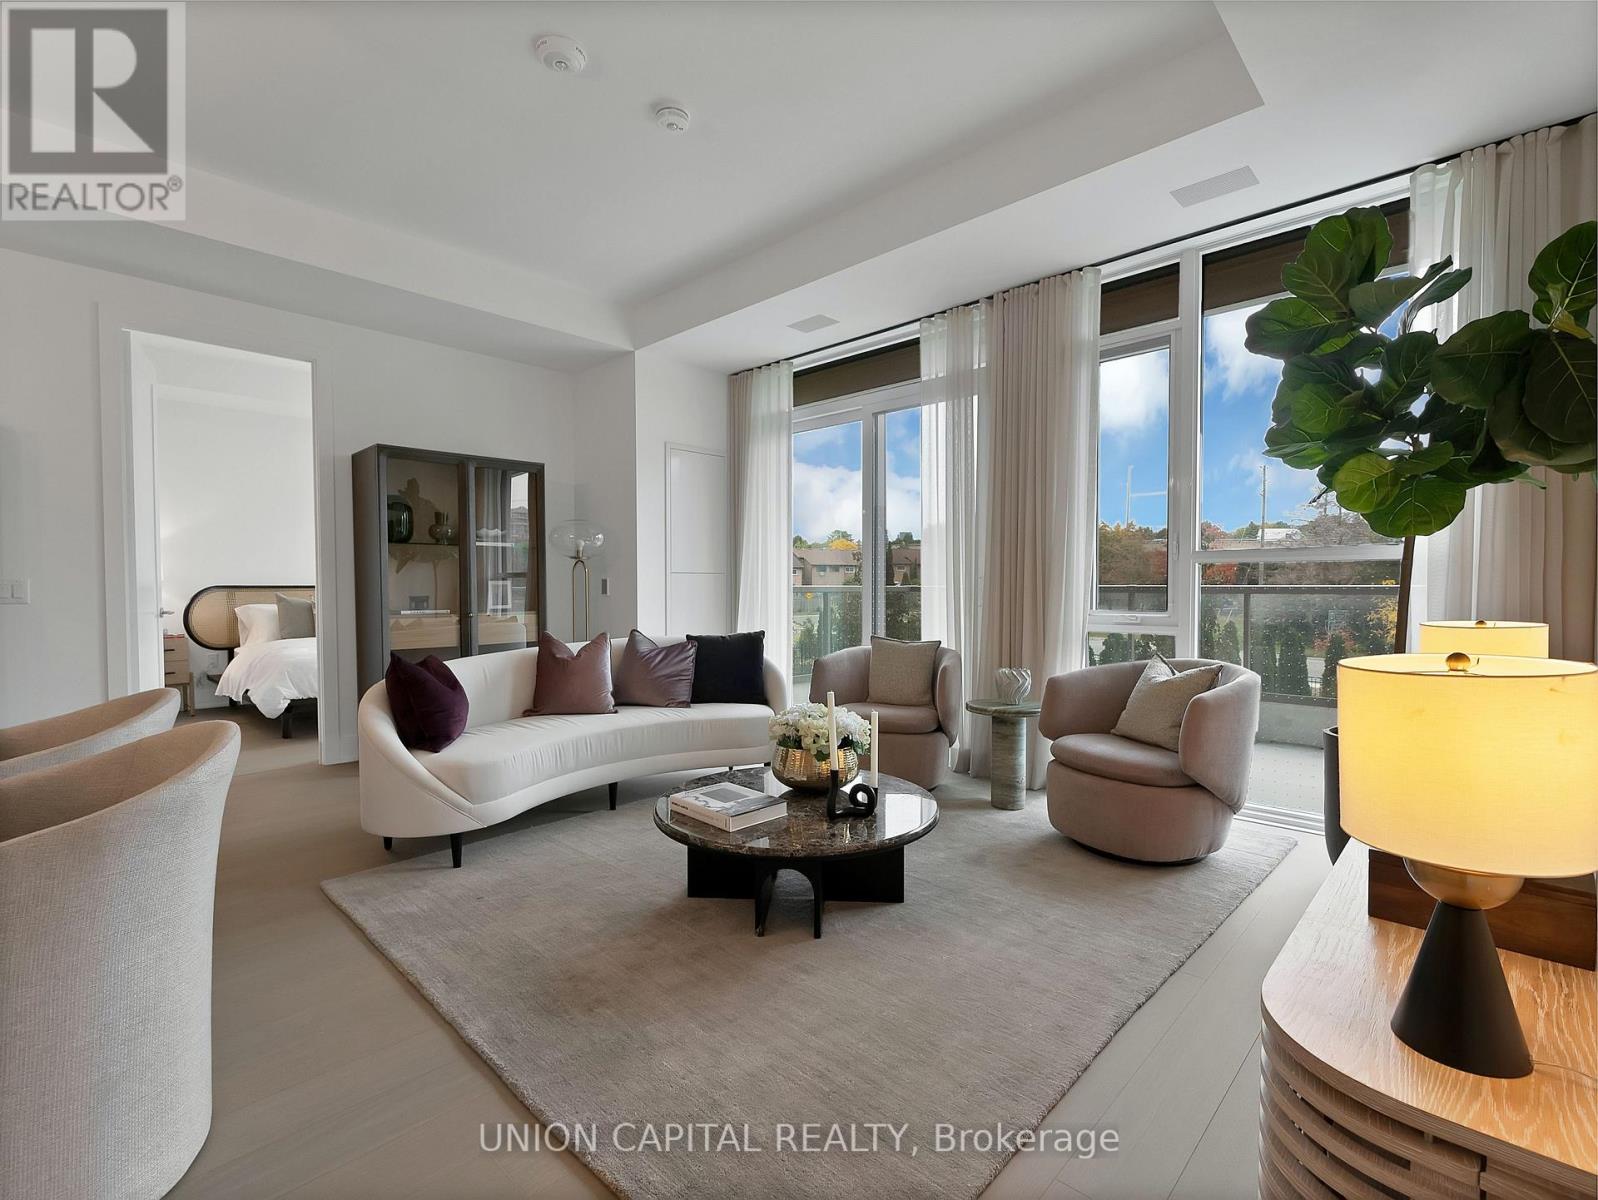
209 - 397 Royal Orchard Boulevard
Markham (Royal Orchard), Ontario
Welcome to Royal Bayview, Thornhill's prestigious new address by Tridel. This rarely offered luxury residence offers 1,320 sq. ft. of beautifully designed living space, blending contemporary elegance with everyday comfort. The bright, open-concept layout features a sleek modern kitchen with a centre island, premium appliances, and refined finishes, seamlessly flowing into the spacious living and dining areas. Step outside to your private balcony, offering additional outdoor living space. The thoughtfully designed floor plan features two generous bedrooms, each with a walk-in closet, and two bathrooms, including a spacious primary ensuite. Enjoy the convenience of in-suite laundry, ample storage, one parking space, and one locker. Residents enjoy an exceptional collection of resort-inspired amenities, including an indoor pool, fitness centre, saunas, outdoor patio, and stylish party room. An exceptional opportunity to enjoy refined, luxurious living at Royal Bayview. (id:34426)
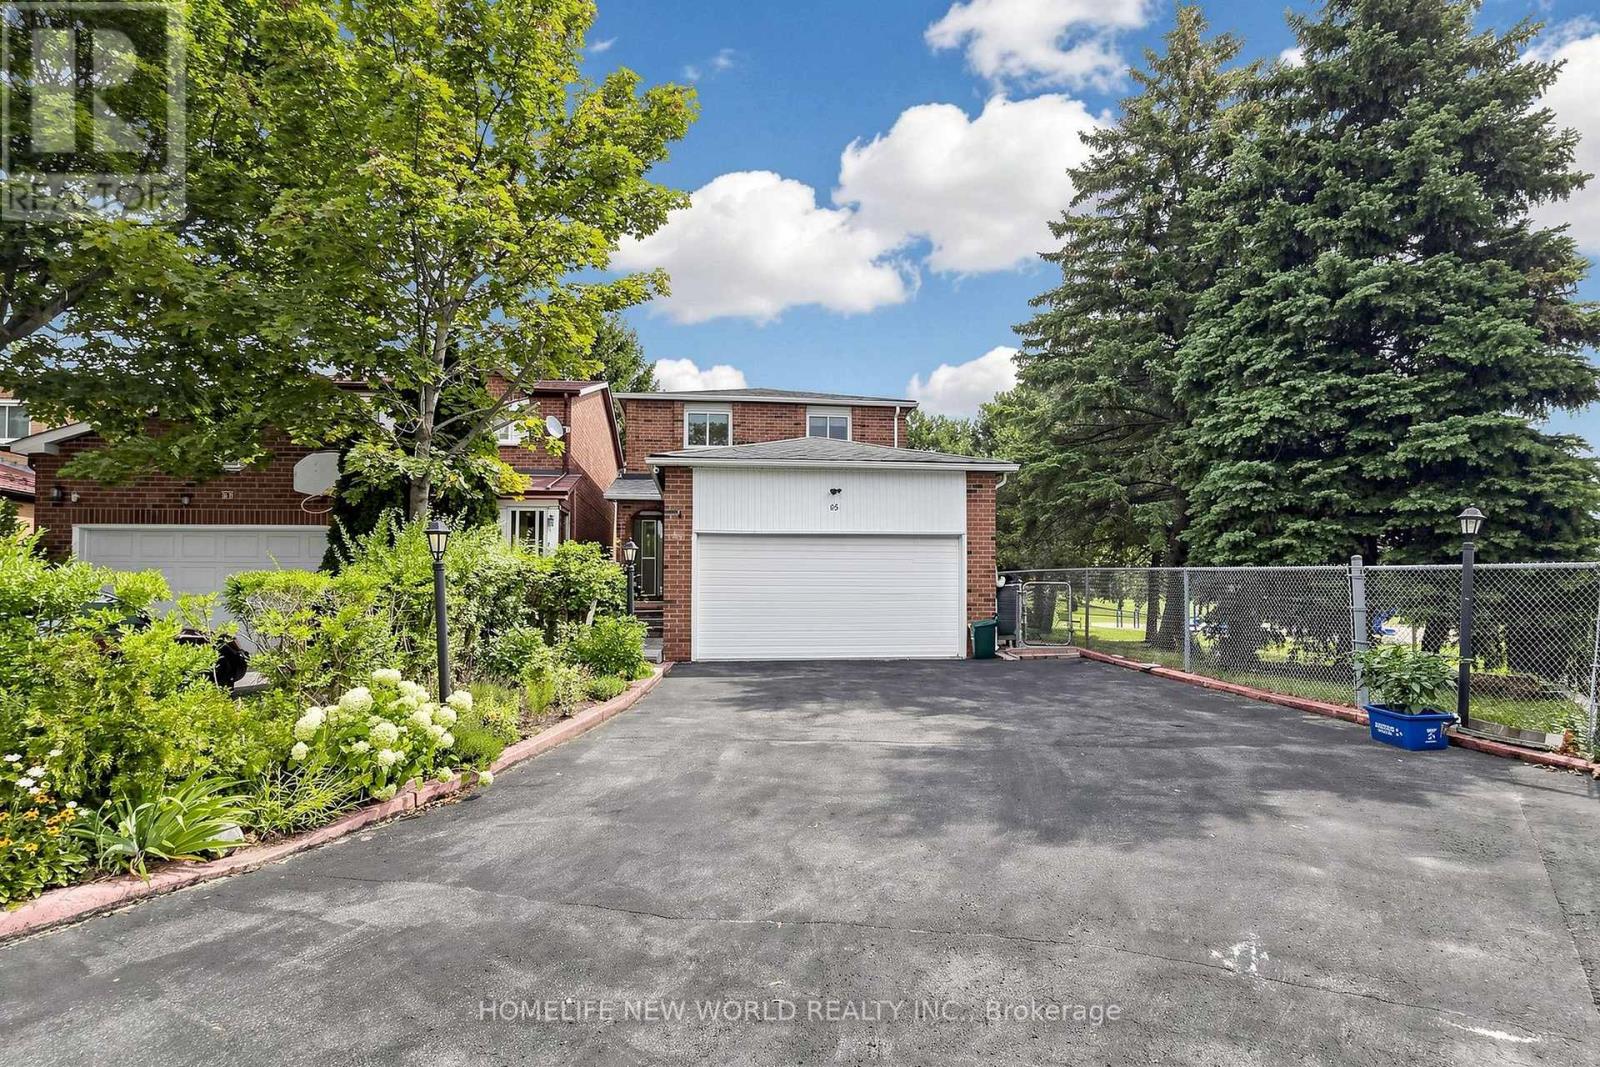
65 Tangmere Crescent
Markham (Milliken Mills East), Ontario
Welcome to 65 Tangmere Crescent, a beautiful and meticulously maintained 3+1bedroom, 4-bathroom, 5-car parking family home nestled on a premium lot in the prestigious Milliken Mills East community, By Aldergrove park, No Sidewalk!Finished Basement With Sep Entrance. Hardwood Throu-Out 1st & 2nd Floor, Walk To Supermarket, Pacific Mall, Park, Walk To Aldergrove P.S, Milliken High School. (id:34426)
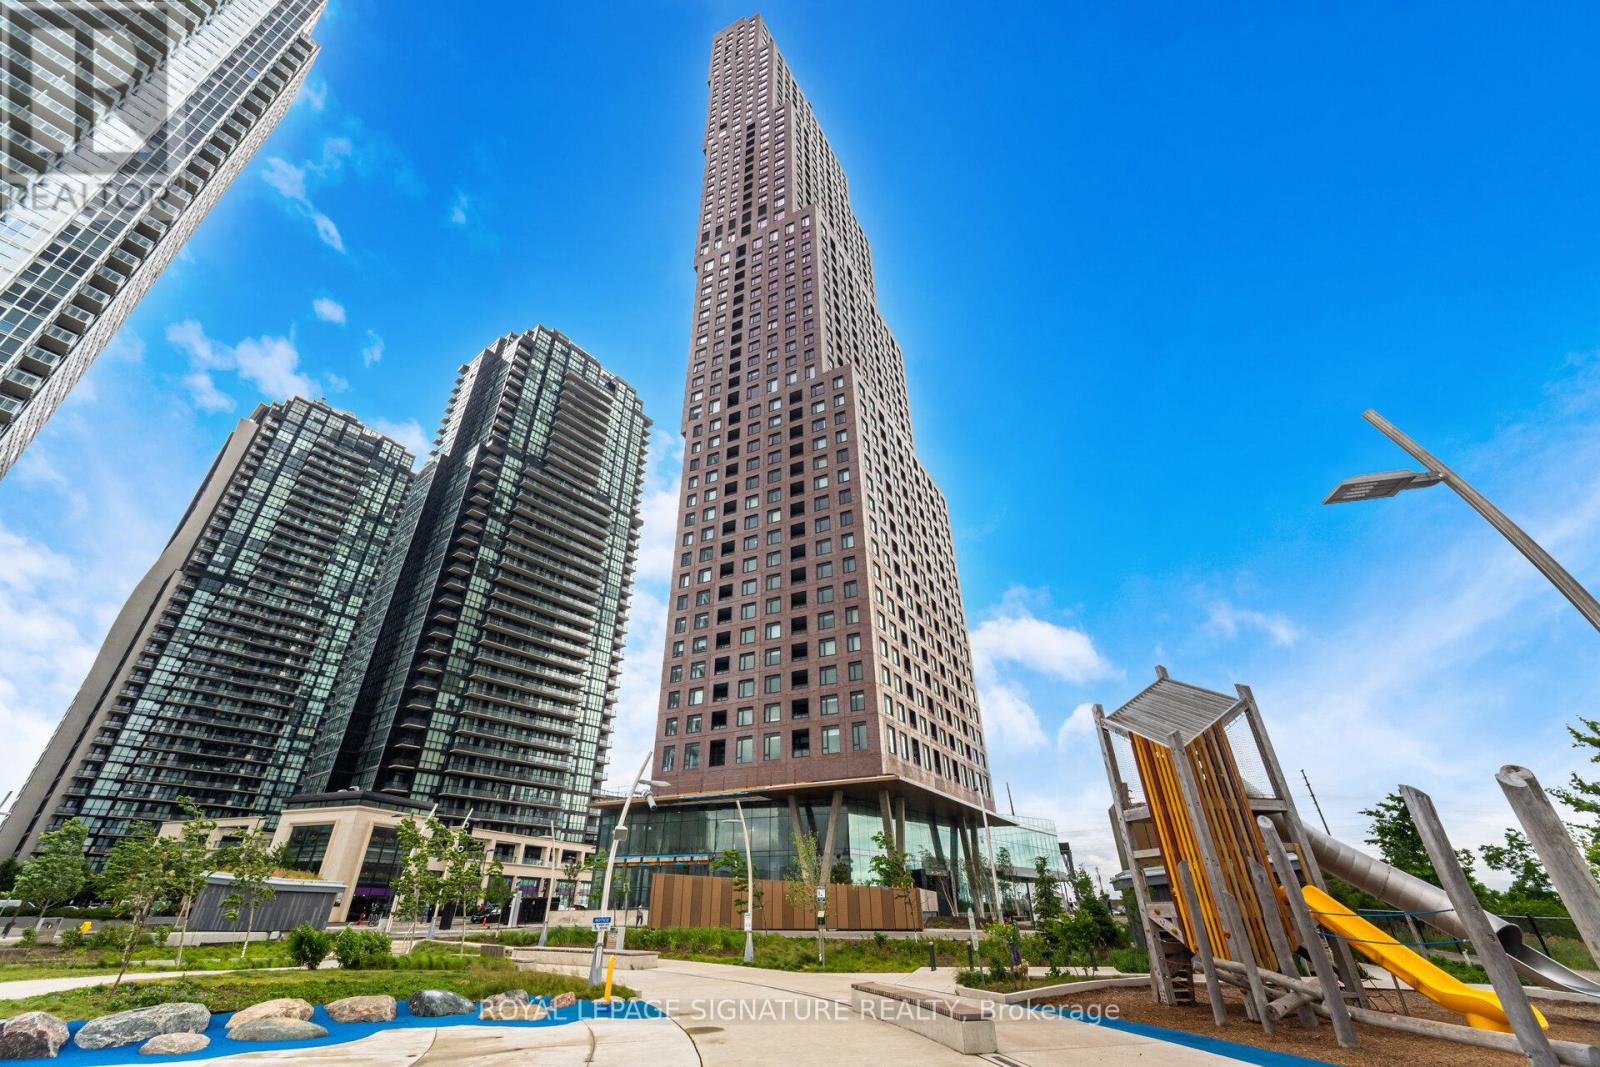
3304 - 2920 Highway 7 Road
Vaughan (Concord), Ontario
Welcome To This Spectacular 1+1 Bedroom suite At The Prestigious CG Towers. Located On The 33rdFloor, 9ft ceilings, with spectacular view and open Balcony. The Spacious And Functional Layout Includes AModern Open-Concept Kitchen Featuring Sleek Stainless Steel Appliances. The Versatile Den CanEasily Serve As A Home Office Or Guest Space. Residents Enjoy Access To World-Class Amenities,Including A State-Of-The-Art Fitness Centre, Pool, And 24/7 Concierge Service. Ideally SituatedIn The Heart Of Vaughan City Centre, You're Just Steps To Shopping, Dining, Entertainment, AndLess Than 800 Metres From The TTC Subway Station And Hwy 400 For Easy Commuting. Includes 1Parking Spot. Tenants pay Electricity and Water. (id:34426)
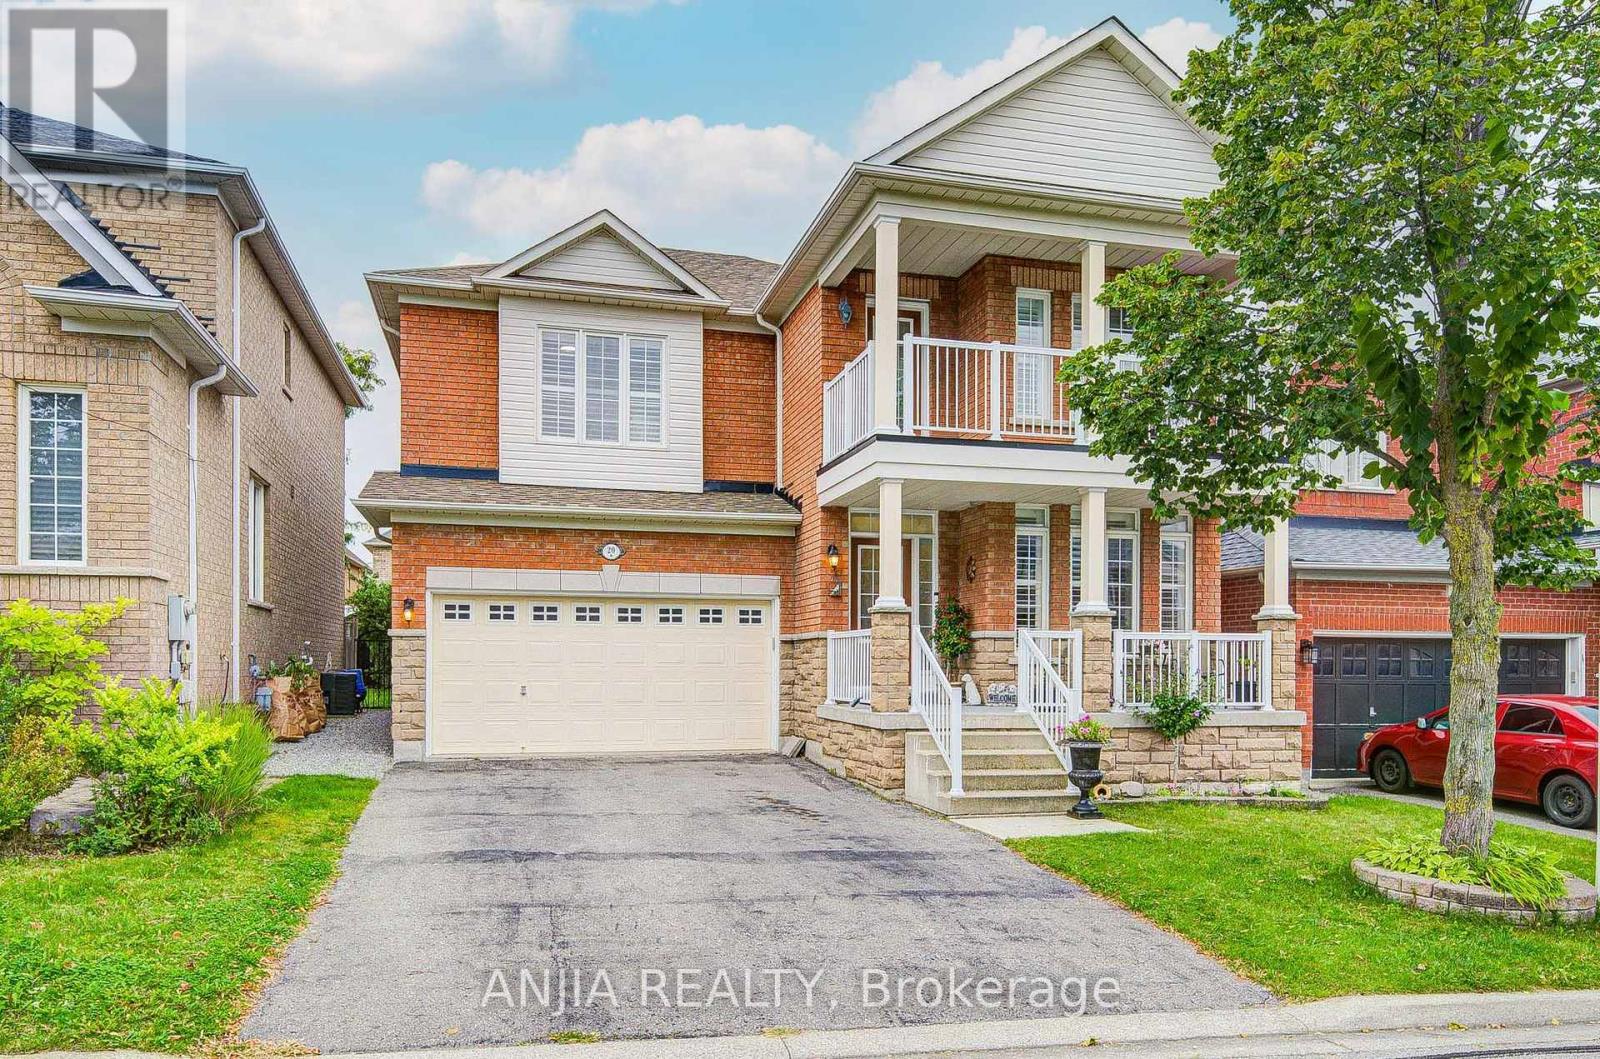
20 Appleview Road
Markham (Greensborough), Ontario
MARKHAM GREENSBOROUGH DOUBLE GARAGE DETACHED HOME. 2781 SQ ABOVE GROUND SPACE WITH 4 BEDROOM, 4 BATHROOM. FINISHED BASEMENT WITH LAMINATE FL, KITCHEN, BATHROOM, LIVING SPACE HARDWOOD FL THROUGHOUT ENTIRE HOUSE MAIN FL AND 2ND FL HALLWAY! BEDROOM IS CARPET! MARSTER BEDROOM IS HARDWOOD FL. FAMILY ROOM GAS FIREPLACE. KITCHEN WITH S.S APPLIANCE. 9 FT CEILING ON THE MAIN FL. FRESHLEY PAINTING 5PC ENSUITE AT MASTER ROOM. DRIVE WAY 4 CARS NO SIDEWALK, GARAGE 2 PAKRING WITH REMOTE. STEPS TO PARKS, GREENSBOROUGH POND, SWAN LAKE & PUBLIC TRANSIT, CLOSE TO SHOPPING PLAZA & MOUNT JOY GO TRAIN STATION. HIGH RANKING HIGH SCHOOLS BUR OAK SECONDARY SCHOOL, BILL HOGARTH. (id:34426)
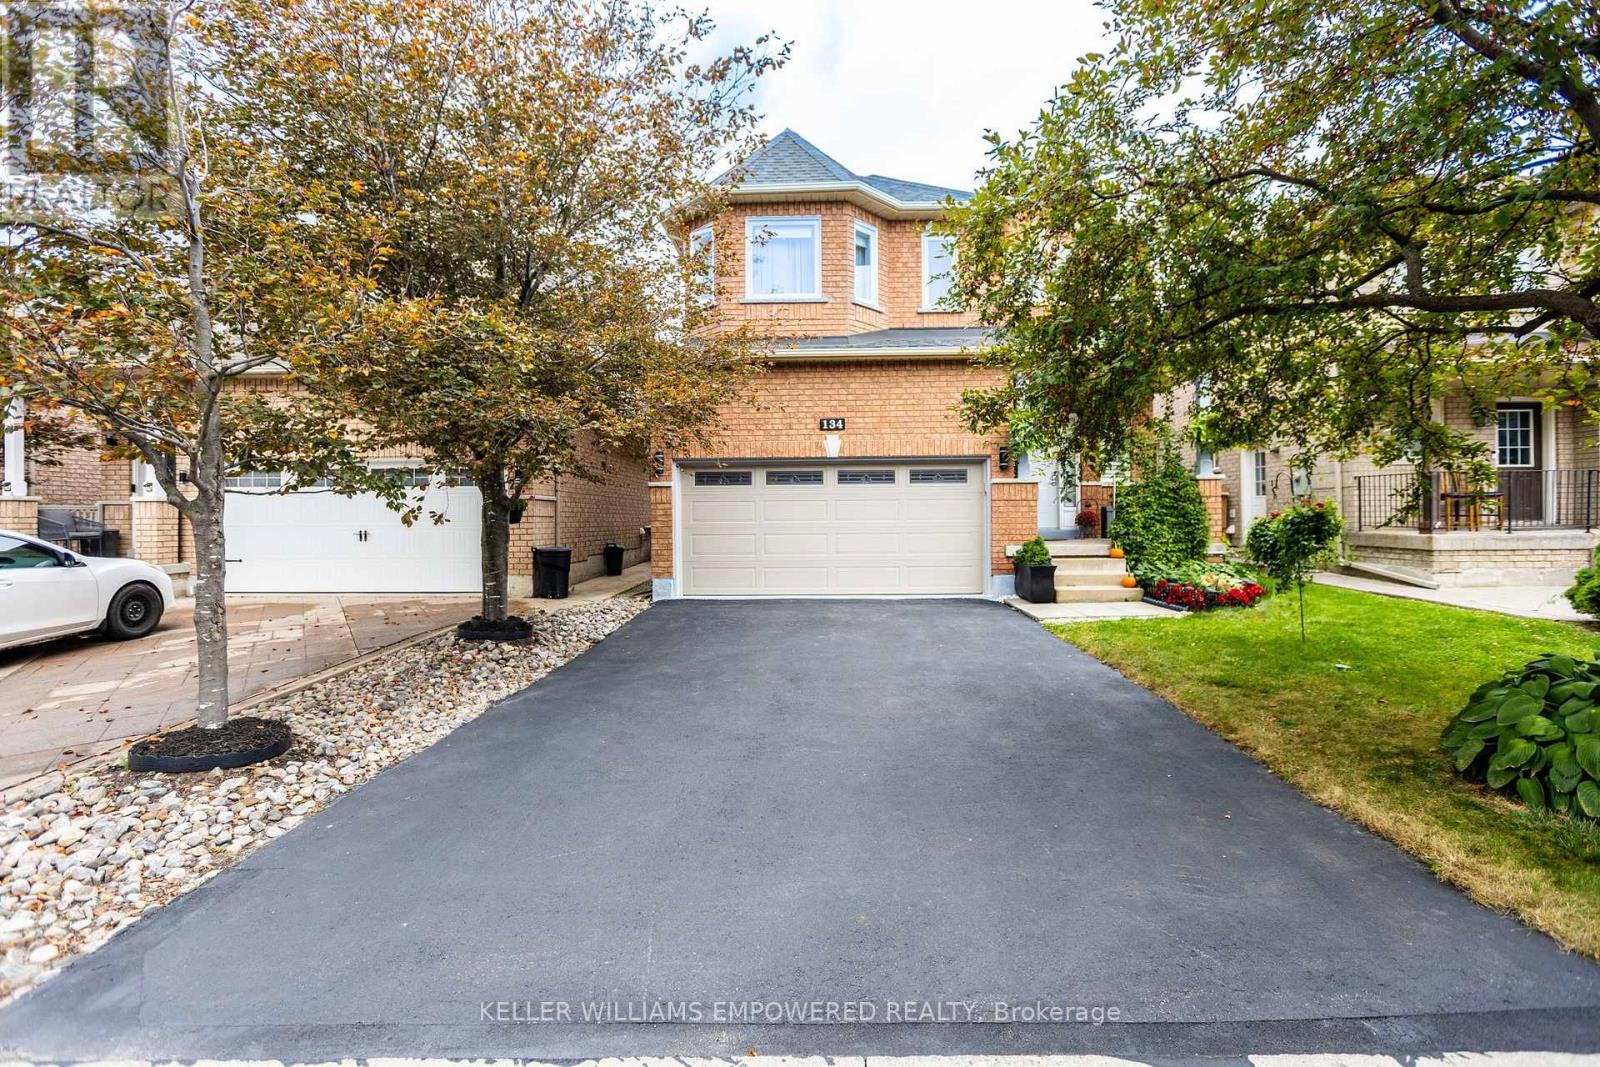
134 Queen Isabella Crescent
Vaughan (Vellore Village), Ontario
Beautifully Maintained Detached 2-Storey Home in Prime Maple! Welcome to this bright and spacious home on a quiet, family-friendly street in desirable Vellore Village. Offering over 2,700 sq. ft. of finished living space, this move-in-ready home combines comfort, functionality and space for the whole family. The sun-filled open-concept living and dining area features large windows, hardwood flooring and pot lights, creating a warm and inviting atmosphere. The updated kitchen offers granite countertops and backsplash, new appliances, ample cabinetry and generous workspace, perfect for everyday living and entertaining. The second floor features 3 spacious bedrooms and 2 full bathrooms. The bright, professionally finished basement adds exceptional versatility with a large open-concept recreation area, additional bedroom, 3-piece bathroom and kitchenette - ideal for extended or multi-generational living, guests, a home office or private retreat. Step outside to the large, fully fenced south-facing backyard, surrounded by trees and lush greenery. Enjoy the gazebo and generous outdoor space, perfect for children, pets, gardening and entertaining. The home features a spacious double-car garage with additional storage and a private driveway with no sidewalk. Recent updates include roof (2021), windows throughout (2022), forced-air gas furnace and central air conditioning, hot water tank (2025), and water filtration system. Excellent Maple location close to schools, parks, ponds, shopping, places of worship, Cortellucci Vaughan Hospital, Vaughan Mills, Canada's Wonderland, Vaughan Public Library, McMichael Canadian Art Centre, GO Station and Hwy 400.A wonderful opportunity to own a spacious, meticulously maintained and thoughtfully updated home in a sought-after Maple community. Move-in ready and perfect for family living! (id:34426)
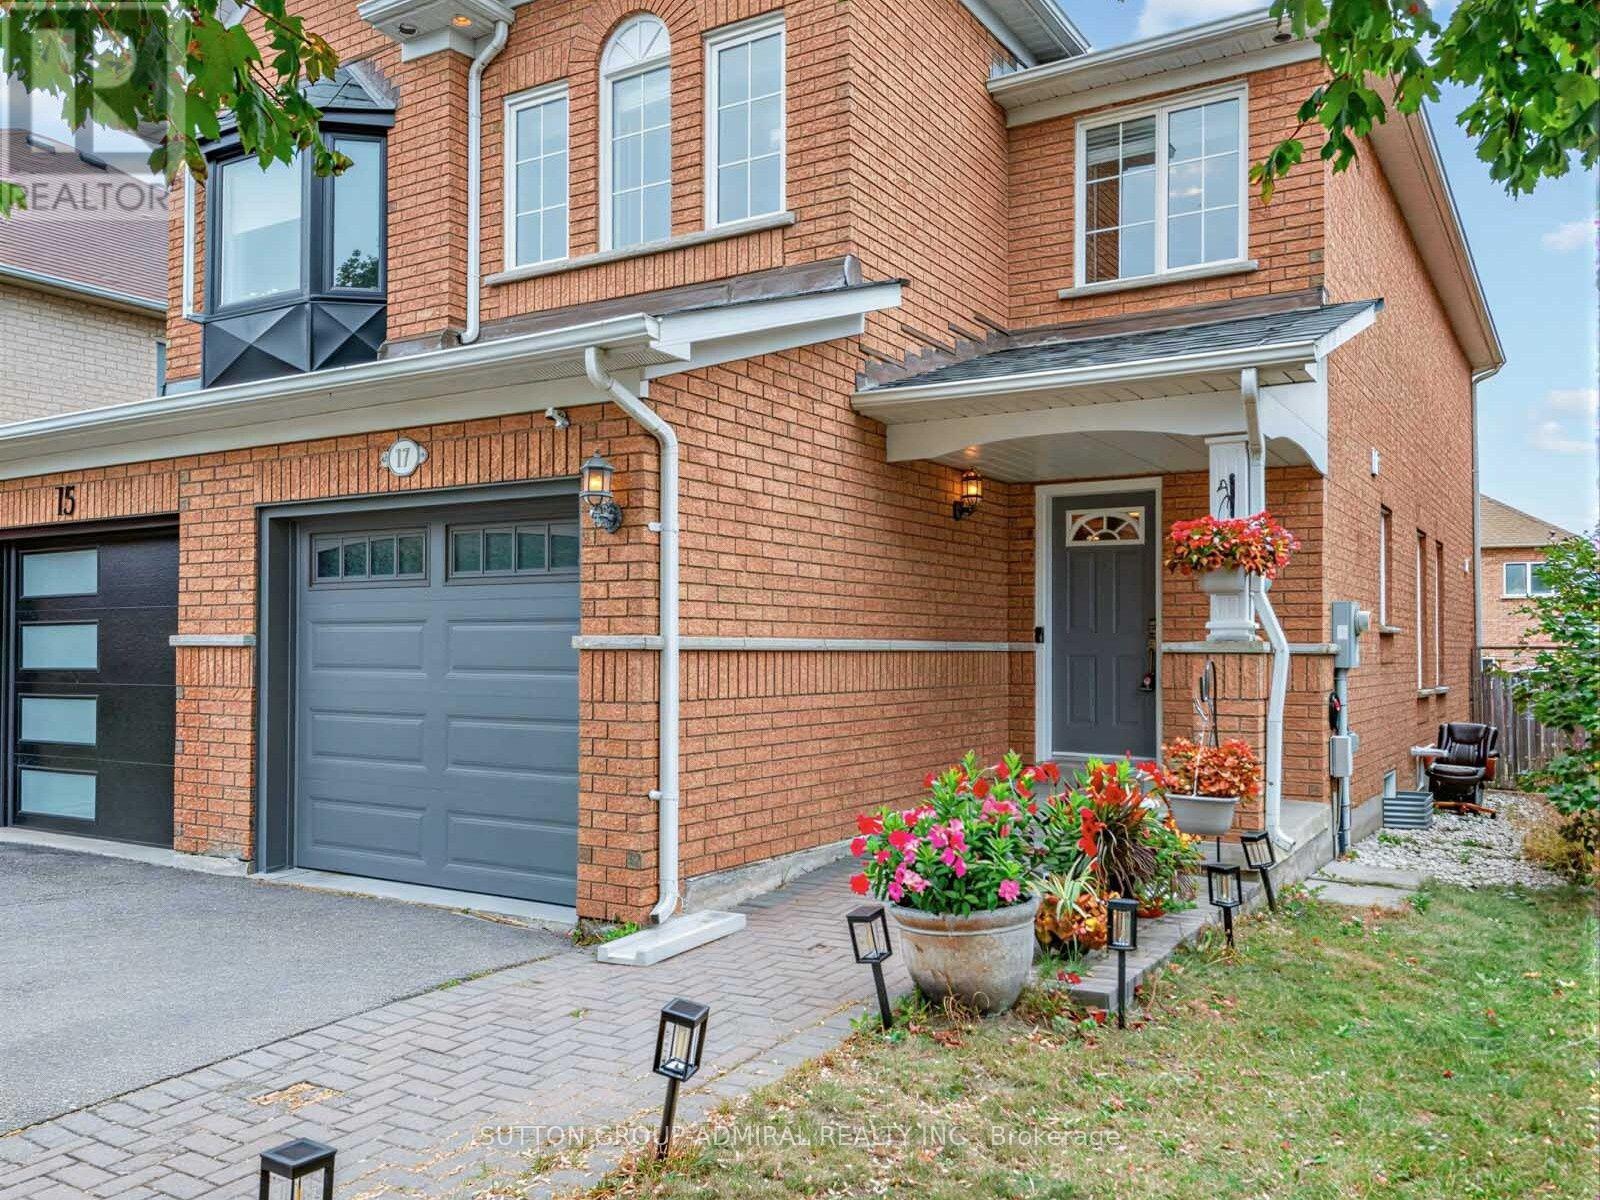
17 Royal Appian Crescent
Vaughan (Patterson), Ontario
Attention First-Time Home Buyers & Growing Families. Welcome To 17 Royal Appian Cres, An Elegant And Well-Maintained 1500 Sq. Ft. Three-Bedroom Freehold Semi-Detached Home In Vaughan's Desirable Patterson/Dufferin Hill Neighbourhood. The Main Floor Features A Bright Combined Living And Dining Area, Eat-In Kitchen With Stainless Steel Appliances, And A Walkout To A Brand-New Deck (2026) With Further Access To A Spacious Fenced Backyard With A Gardening Area, Perfect For Outdoor Enjoyment. Both Main Floor And Second Floor Offer Upgraded Solid Oak Hardwood Flooring. Upstairs, There Are Three Spacious Bedrooms. The Primary Bedroom Comes With A Walk-In Closet And A Four (4)-Piece Ensuite. The Finished Basement Adds Even More Versatility With A Recreation Room, Laundry Room, Cold Room, And Additional Storage Potential. Recent Upgrades Include: Furnace (2017), A/C (2017), Deck (2026), Main Floor Light Fixtures (2024), Main Floor Popcorn Removal And Flat Ceilings (2024), Garage Doors (2020), Primary Bedroom, Three Bathrooms And Kitchen Repainted In 2026. This Home Is Located Within A Short Walk To Rutherford GO Station, Forest Run Public School, Asadino And Alexander Parks And Playgrounds, And Soccer Fields. Close Proximity To Stephen Lewis Secondary School, North Thornhill Community Centre, Vaughan Mills Shopping Mall, Canada's Wonderland, York University, YRT/VIVA Transit, And Highways 407/400/7 For Easy Commuting Across The GTA. (id:34426)
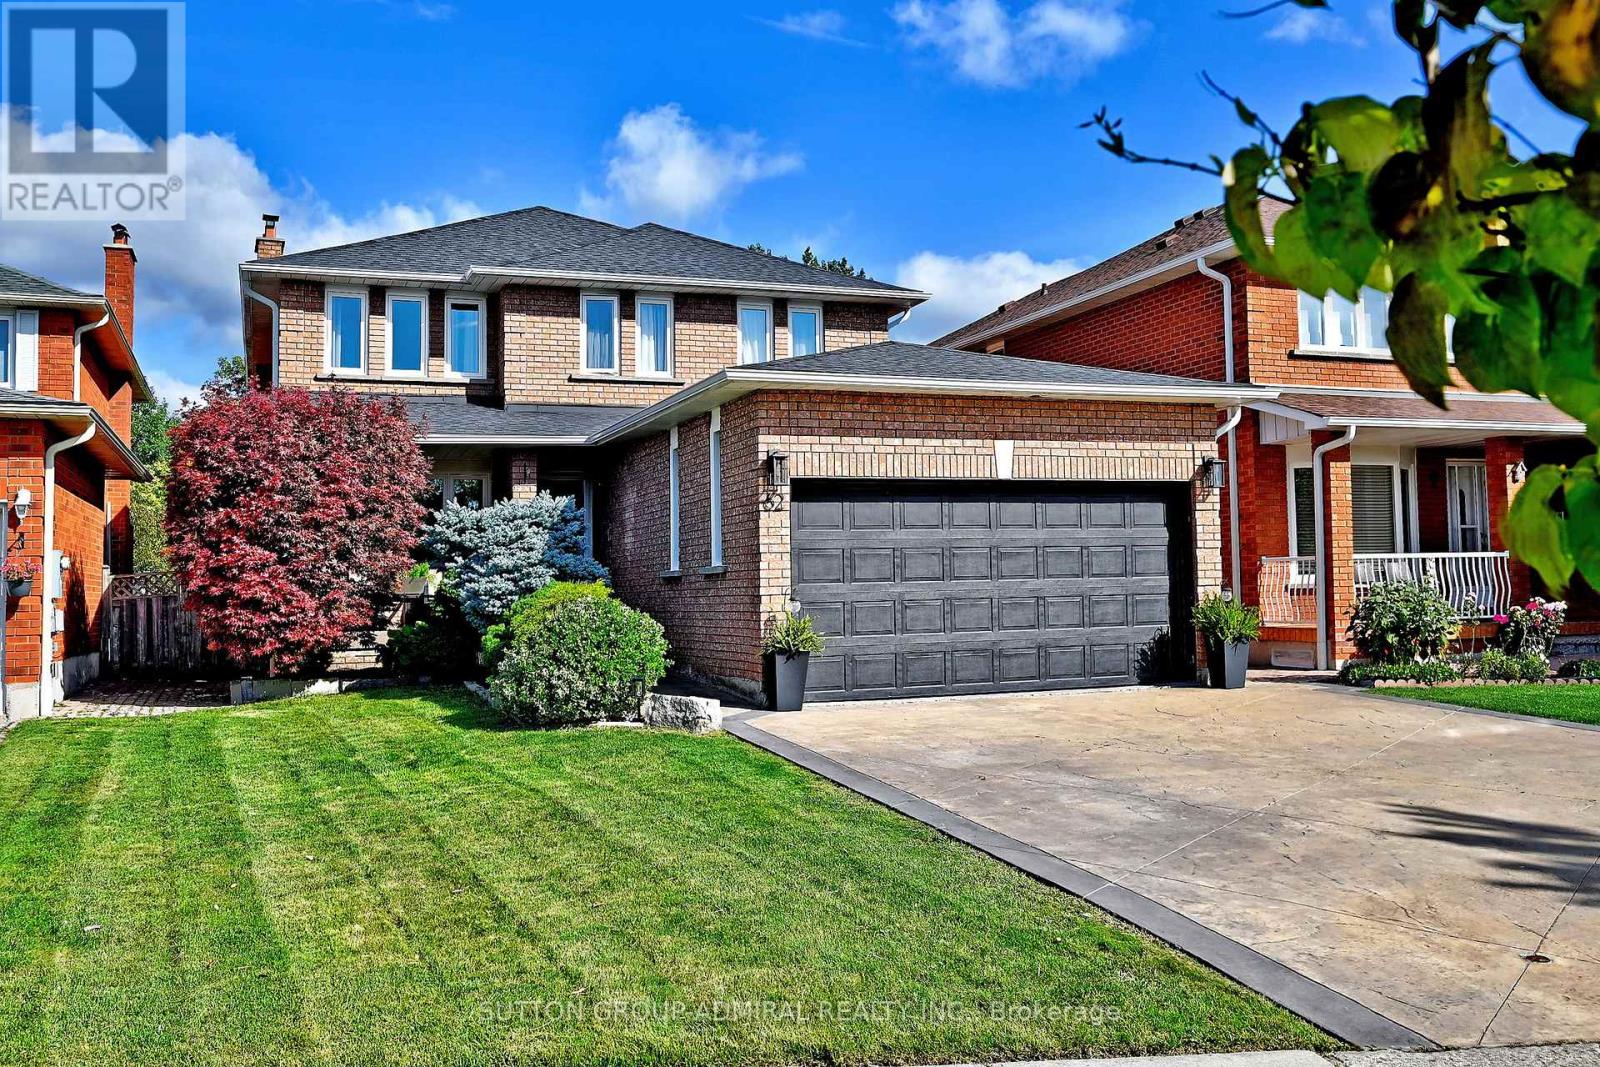
62 Castlehill Road
Vaughan (Maple), Ontario
Absolutely Stunning Pride Of Ownership In The Heart Of Highly Desirable Maple! This Beautifully Appointed 4-Bedroom Detached Home With A 2-Car Garage Offers A Rare Combination Of Custom Design, Generous Living Space And Exceptional Indoor/Outdoor Entertaining. The Recently Renovated Main Floor Has Been Professionally Designed And Features A Completely Custom Kitchen With High-End Stainless Steel Appliances, Designer Finishes, Smooth Ceilings, Pot Lights, Hardwood And Tile Flooring Throughout. The Impressive Sunken Living Room Showcases Soaring Cathedral Ceilings And A Walkout To A Spectacular Backyard Oasis. Additional Main-Floor Highlights Include A Spacious Family Room, Elegant Dining Area With Fireplace And Espresso Bar, Plus A Private Home Office With French Doors. Step Outside To Your Own Entertainer's Retreat Featuring Extensive Interlock, A Custom Gazebo/Pergola, Built-In BBQ Island/Kitchen, Outdoor Heater, Surround Sound And Storage Shed - An Incredible Setting For Relaxing Or Hosting Family And Friends. Upstairs, The Oversized Primary Bedroom Features Hardwood Flooring And A Custom 4-PieceEnsuite, Accompanied By Three Additional Bright And Spacious Bedrooms With Large Picture Windows.The Professionally Finished Basement Adds Even More Living Space With A Large Recreation Room, Gas Fireplace, Second Kitchen With Breakfast Area, 3-Piece Bathroom And Separate Entrance - Offering Excellent Potential For An In-Law Suite, Extended Family Living Or Future Income Possibilities. Beautifully Decorated Throughout In Designer Paint Colours And Ideally Situated Close To Schools, Shopping, Parks, Recreation, Transit And Maple GO. A Truly Special Home Offering Space, Style And Versatility In One Of Vaughan's Most Established Communities. Move In And Enjoy! (id:34426)
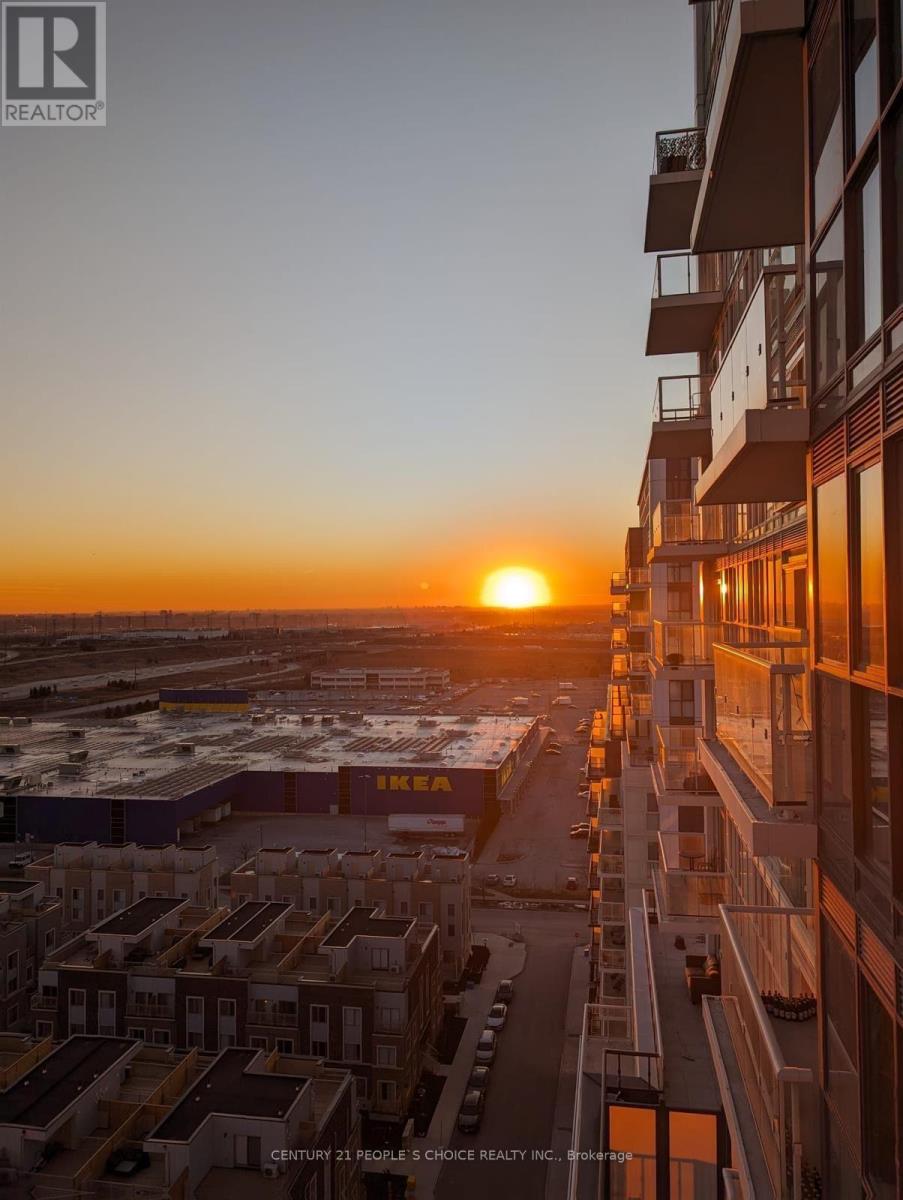
1706 - 38 Honeycrisp Crescent
Vaughan (Vaughan Corporate Centre), Ontario
Welcome to the perfect 1-bedroom plus den unit in Vaughan! This spacious condo features a bright, open-concept kitchen and living area, offering a comfortable and modern living space. The unit includes ensuite laundry, stainless steel kitchen appliances, engineered hardwood flooring, elegant stone countertops, and more. Residents can enjoy an impressive range of building amenities, including a state-of-the-art theatre room, party room with bar area, fitness centre, lounge and meeting room, guest suites, and a terrace with BBQ area. Located in the vibrant Vaughan Metropolitan Centre, Mobilio Condos offers convenient access to a wide variety of shopping, dining, entertainment, and recreational options. Nearby amenities include Cineplex, Costco, IKEA, mini-putt, Dave & Buster's, restaurants, and nightlife. For even more entertainment and recreation, popular attractions such as Canada's Wonderland and Vaughan Mills Shopping Centre are just a short drive away. Experience modern condo living in one of Vaughan's most dynamic and growing communities! (id:34426)
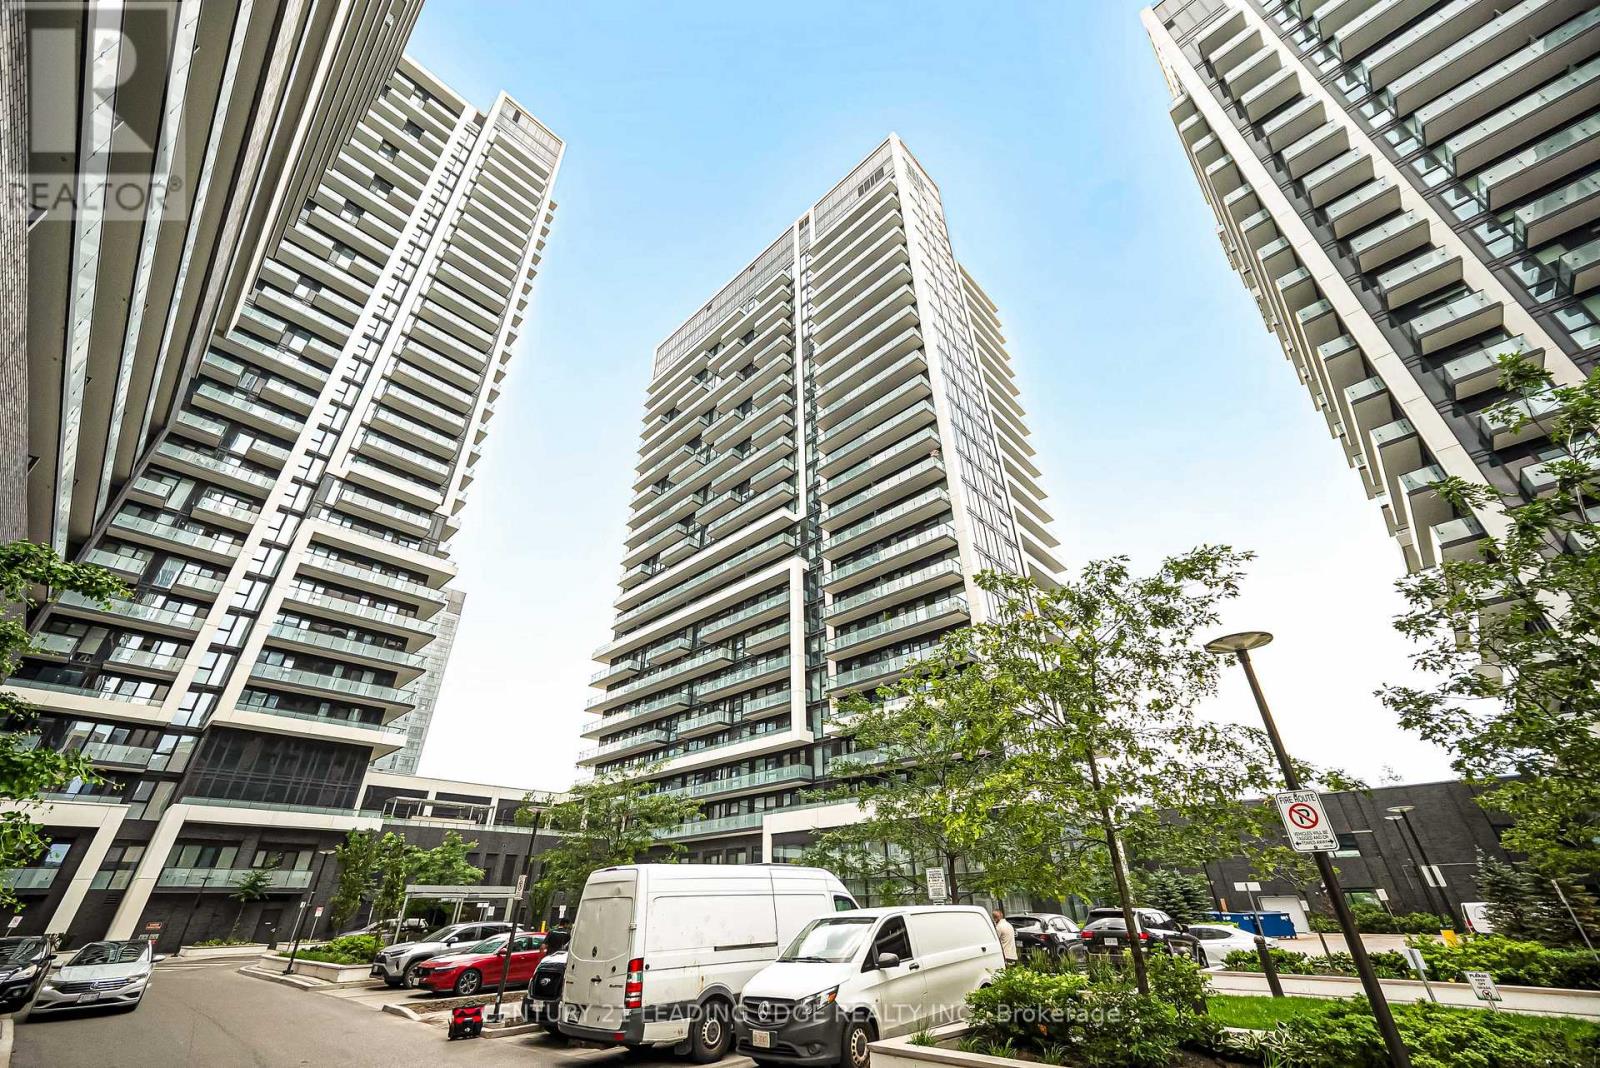
707 - 95 Oneida Crescent
Richmond Hill (Langstaff), Ontario
Welcome To Era Condo By Pemberton! This 2B and 2 Bathrooms Right In The Prime Location of Yonge & Hwy 7. New Painting, 9ft Ceiling. Huge Sun-Filled Floor To Ceiling Windows. Functional layout with proper separation of bedrooms, Open Space Gourmet Kitchen With S/S Appliances. Laminate Flooring Throughout. Large Balcony. Walk-in Closet in Primary Br, Enjoy The Amenities 24hr Concierge, Gym, Party Room, Rooftop Deck, Mins To Shops & Restaurants, Langstaff GO, Hwy 404/407, Parks. Step to Community Center. Get The Lifestyle of Luxury And Convenience In A Safe Neighborhood With Reputable Schools. (id:34426)
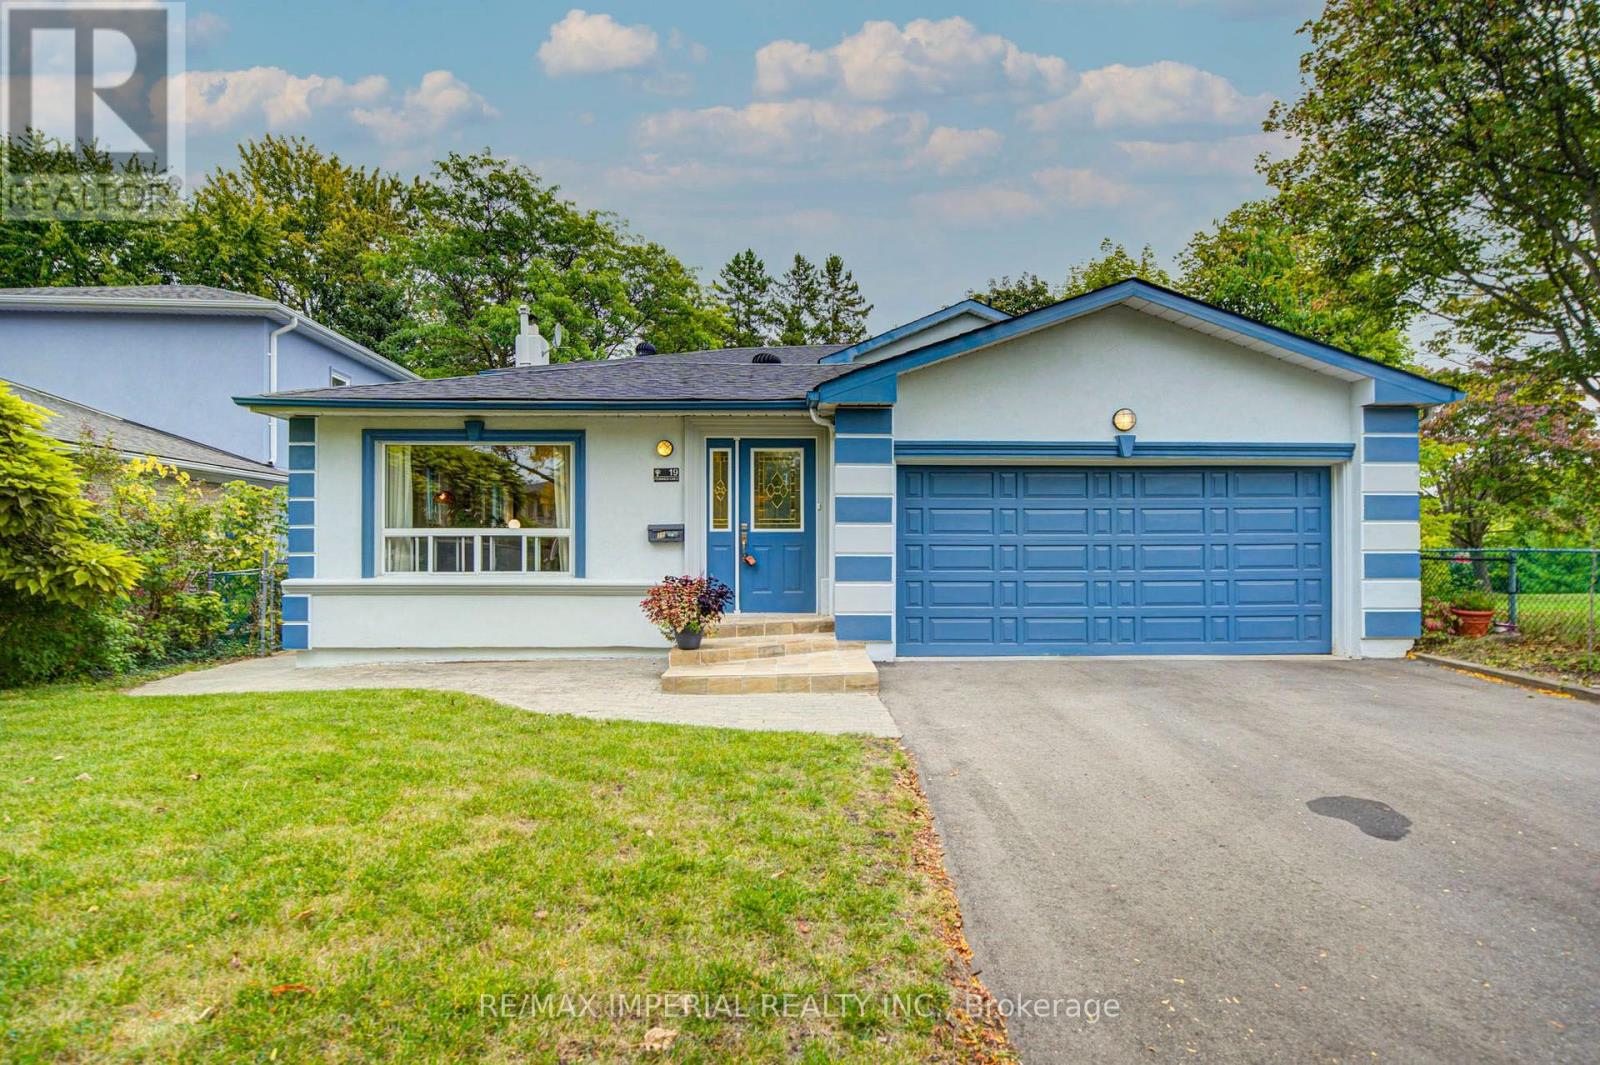
19 Penwick Crescent
Richmond Hill (North Richvale), Ontario
Set on a rare 50-foot parkside pie lot (rear width 55.65 feet) with an extra 20 feet of setback from the non-sidewalk frontage, the property offers unusual privacy and presence. The beautifully landscaped wooded lot is fully fenced and provides direct access to the park. Mature trees, a double garage, and a polished exterior complete the first impression. Inside, the home showcases extensive cherry hardwood like floor and granite on the main floor, crown moulding, and 6-inch baseboards. The bright, open-concept kitchen features a modern finish, granite floors, and a breakfast bar - ideal for everyday living and entertaining. A main-floor bedroom with ensuite is perfectly suited for parents, in-laws, or guests. Main-floor laundry adds convenience.The huge primary suite includes a luxurious ensuite. The sunken family room features granite flooring and a wood-burning stone fireplace. The basement is fully finished. Recent improvements span 2018 through 2026 and include furnace, roof and shingles, windows, stove, air conditioning, refrigerator, interior and exterior painting, driveway, backyard fence, deck, front door steps, basement flooring, kitchen countertops, two bathroom countertops, smooth ceilings, pot lights and ceiling lighting, plus cabinet handles and door locks. These updates total approximately $100,000.00 and reflect consistent, quality care of the home. This is a rare combination of a premium parkside pie lot, a large quality addition, open-concept living, and a fully remodelled interior in one of Richmond Hill's most sought-after areas. Bright, elegant, and move-in ready for a growing family. (id:34426)
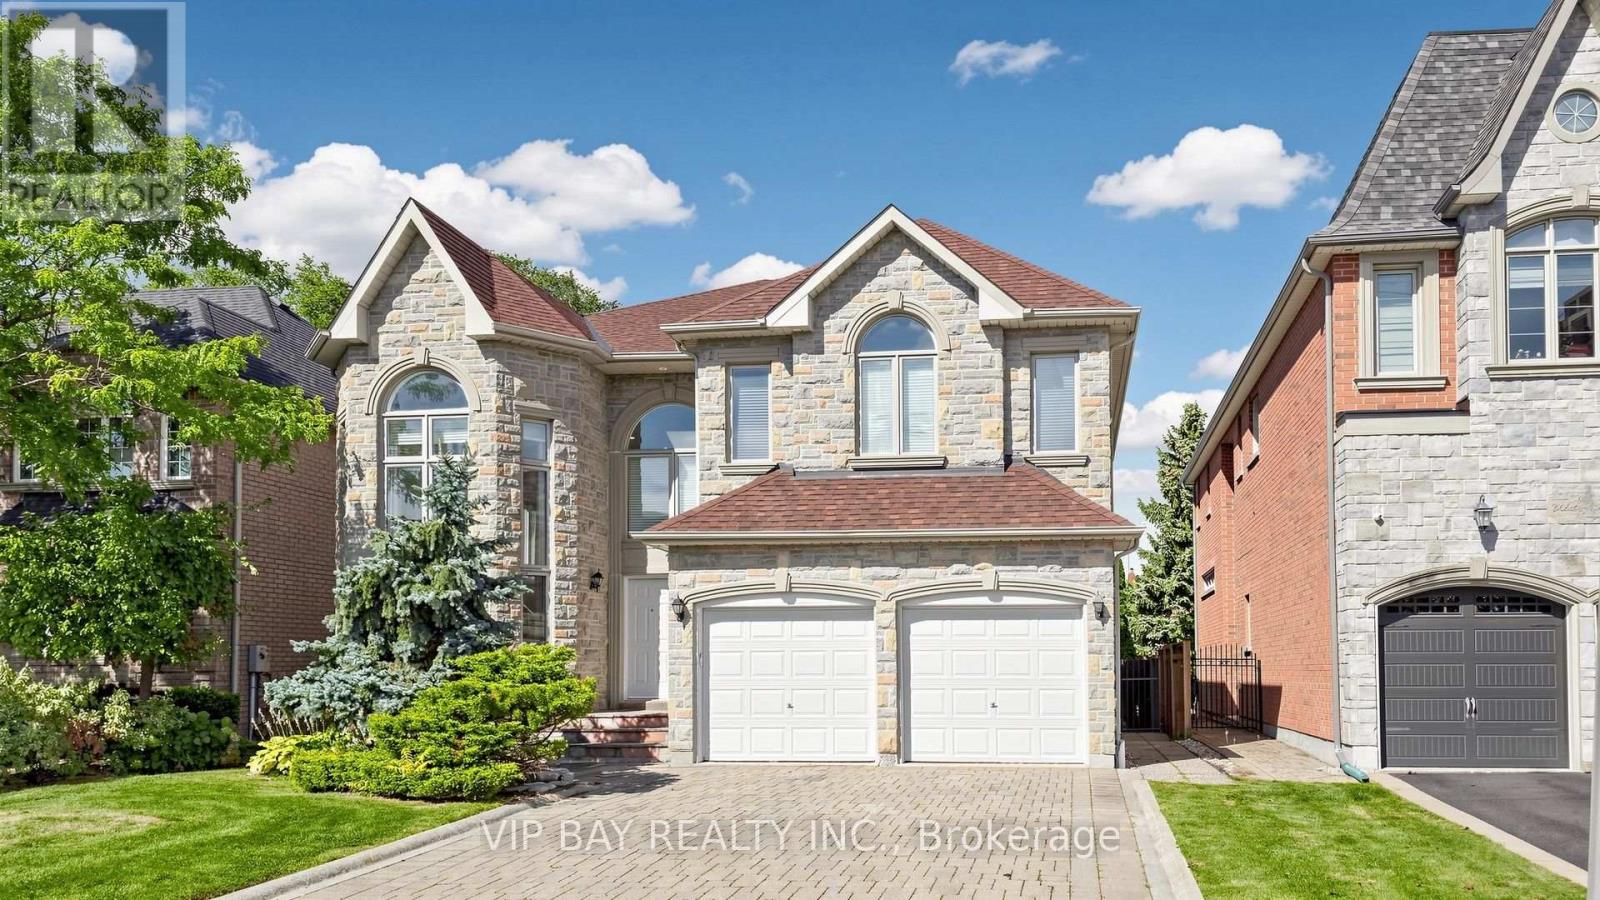
12 Mackay Drive
Richmond Hill (South Richvale), Ontario
MINUTES TO FUTURE YONGE SUBWAY EXTENSION , Prestigious South Richvale, Luxury Custom-Built Home On Premium Lot, Fully 2026 Renovated, 2026 Fresh Paint, New Bosch Dishwasher & Gas Stove & Range Hood, Highly Rated School in Area, Steps to: Yonge St., Bus Stop, Hillcrest Mall, Parks, Library, Bakery, Restaurants, Highway 7 & Hwy 407, Walmart, Loblaws & More ..., Grand Open-To-Above Foyer, Spacious Open-Concept Layout, Hardwood Throughout, Large Windows, Custom Kitchen With Granite Countertops, Large Bright Breakfast Area with Walk-Out to Oversized Deck & Landscaped Backyard, Gas Fireplace, Primary Bedroom With 2 Walk-In Closets & Additional Built-In Closet with a Luxurious 6-Piece Ensuite with Jacuzzi, Professionally Finished Basement with 2 Bedrooms & Huge Living/Rec Room & Full Bathroom & Windows, Separate Private Entrance with Walk-Up to Private Backyard, Basement Rough-In Ready, Landscaped Fenced Backyard With Large Sitting Deck, Interlock Driveway, Stone Steps, Central Vac, Huge Furnace Room, Garage Entry, A Lot To Say . * MUST SEE * . * See Virtual Tour Link * (id:34426)
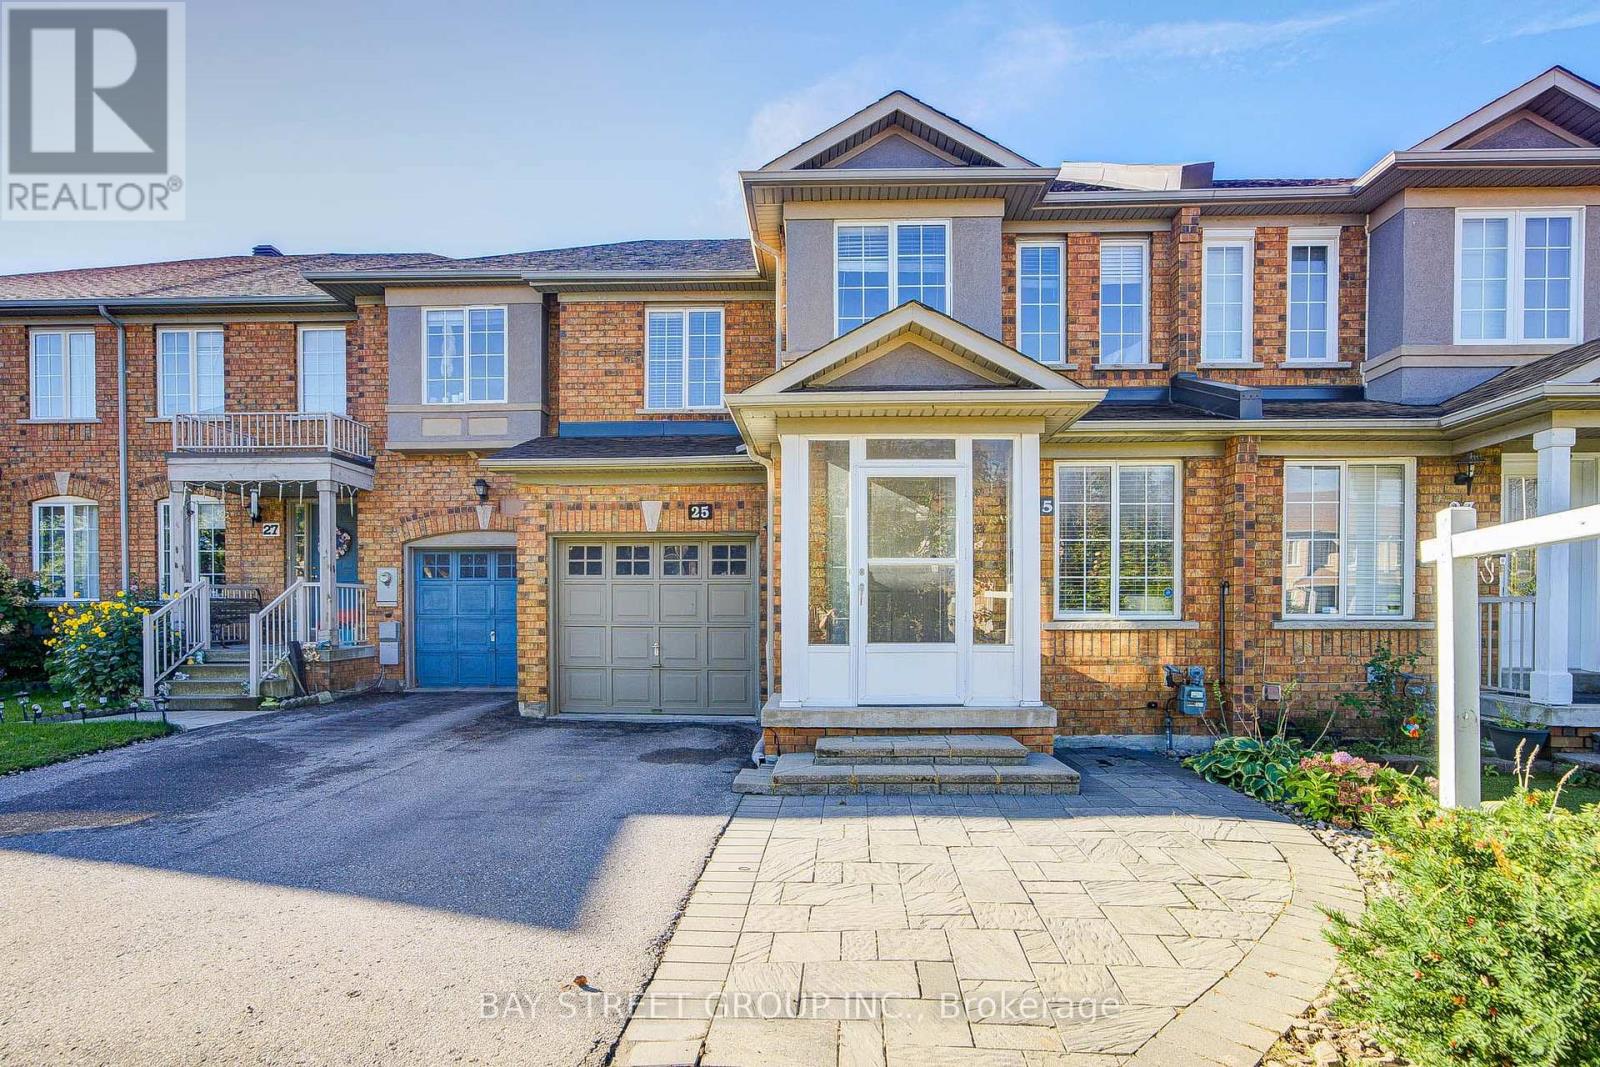
25 Waterton Crescent
Richmond Hill (Langstaff), Ontario
Welcome to this beautifully maintained 3-bedroom freehold townhouse in the highly desirable Langstaff community of Richmond Hill. Offering a practical and inviting layout, this home features generously sized bedrooms, engineered hardwood flooring throughout the first and second floors and staircase, and an enclosed front porch. The home has been thoughtfully updated with a refreshed kitchen featuring a new sink, countertop and backsplash tile, along with newly renovated shower areas in both the primary ensuite and the second bathroom. The basement also features a newly installed full-length mirror. The beautifully interlocked front and backyard provide attractive outdoor spaces for both relaxation and entertaining. All major equipment is owned, including the water filtration system, tankless water heater, furnace, water softener, air conditioner and air cleaner, offering added convenience and peace of mind. All stainless steel appliances, including the stove, refrigerator and dishwasher, are included, along with a newly installed washer and dryer, all existing light fixtures and window coverings. Ideally located with easy access to Hwy 407, Hwy 404, Highway 7, Bayview Avenue and Yonge Street, and within walking distance to York Region Transit, GO Station, SilverCity shopping plaza and Dr. James Langstaff Community Park. An excellent opportunity to own a well-cared-for home in a highly connected and established Richmond Hill neighbourhood! (id:34426)
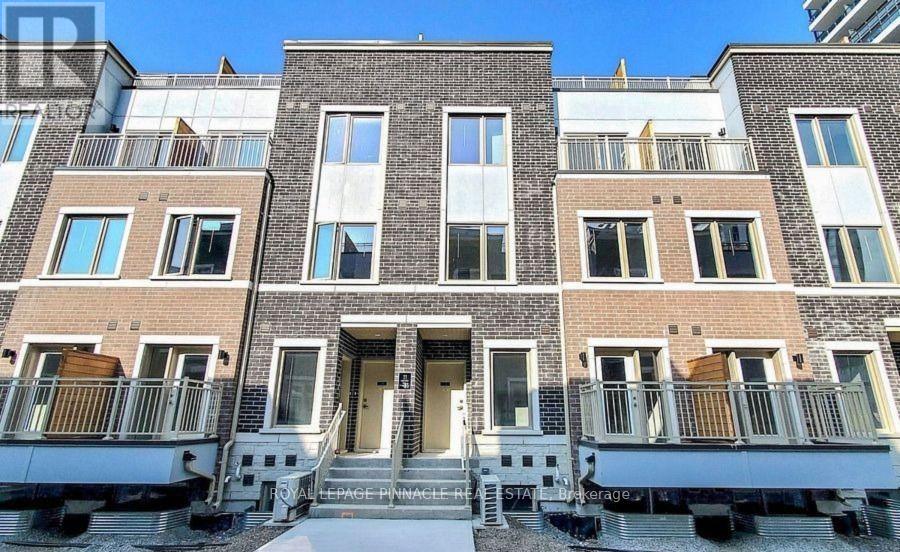
Th177 - 151 Honeycrisp Crescent
Vaughan (Maple), Ontario
Welcome to M2 Towns by Menkes! This spacious and modern townhome offers over 1,000 sq. ft. of thoughtfully designed living space with high-quality finishes throughout. The family-sized kitchen features a large island with double stainless steel sinks, seating for three, full-size stainless steel appliances, stone countertops, tiled backsplash, and ample cabinetry. An elegant oak staircase leads to the second floor, offering two generously sized bedrooms, two bathrooms, and excellent storage space. Enjoy your private interlocked front patio with a BBQ gas connection, to be completed soon. Includes one underground parking space and access to the condo building's amenities. A fantastic opportunity to lease a stylish, low-maintenance home in a sought-after community. Don't miss out! (id:34426)
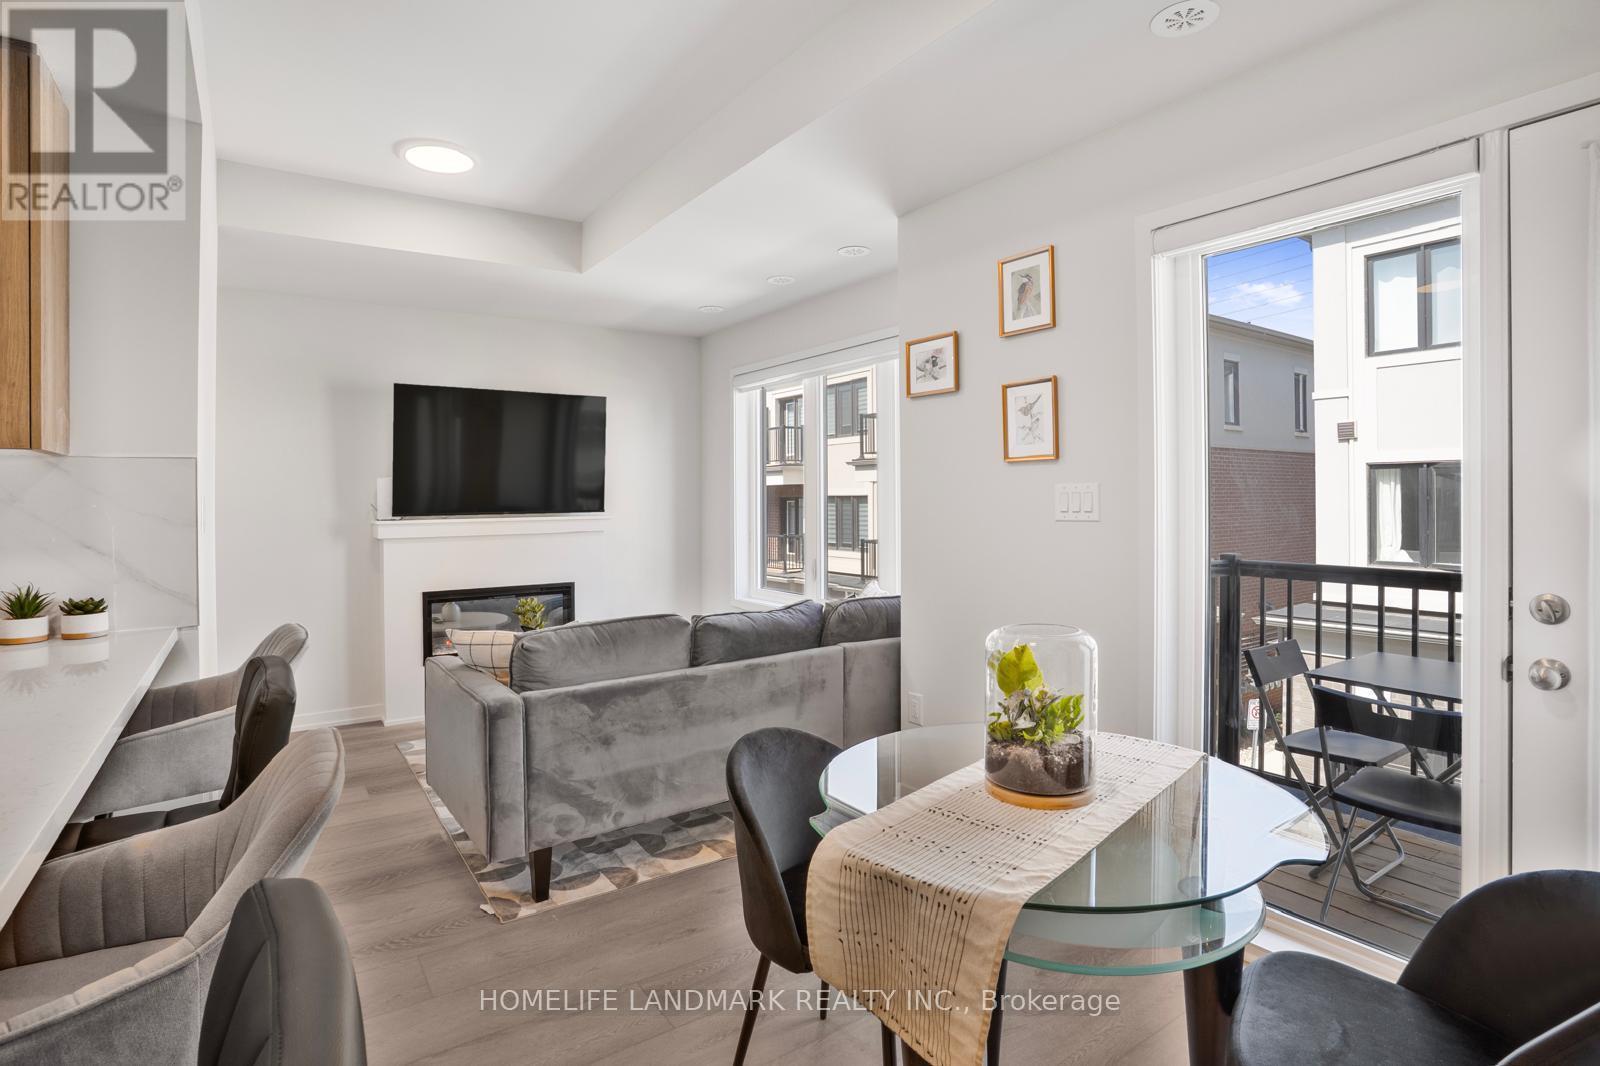
97 Matawin Lane
Richmond Hill (Headford Business Park), Ontario
Welcome to this South facing fully furnished 2 bedrooms townhouse by TREASURE HILL, minutes away from Hwy 404. All the furniture in the pictures are included in the lease. Tenants only need to bring their personal belongings and they can move in immediately. Close to top rank schools, Richmond Hill Go Train Station, supermarkets, restaurants and park. Hot Water Tank rental is included, tenant only to pay for all utilities. (id:34426)
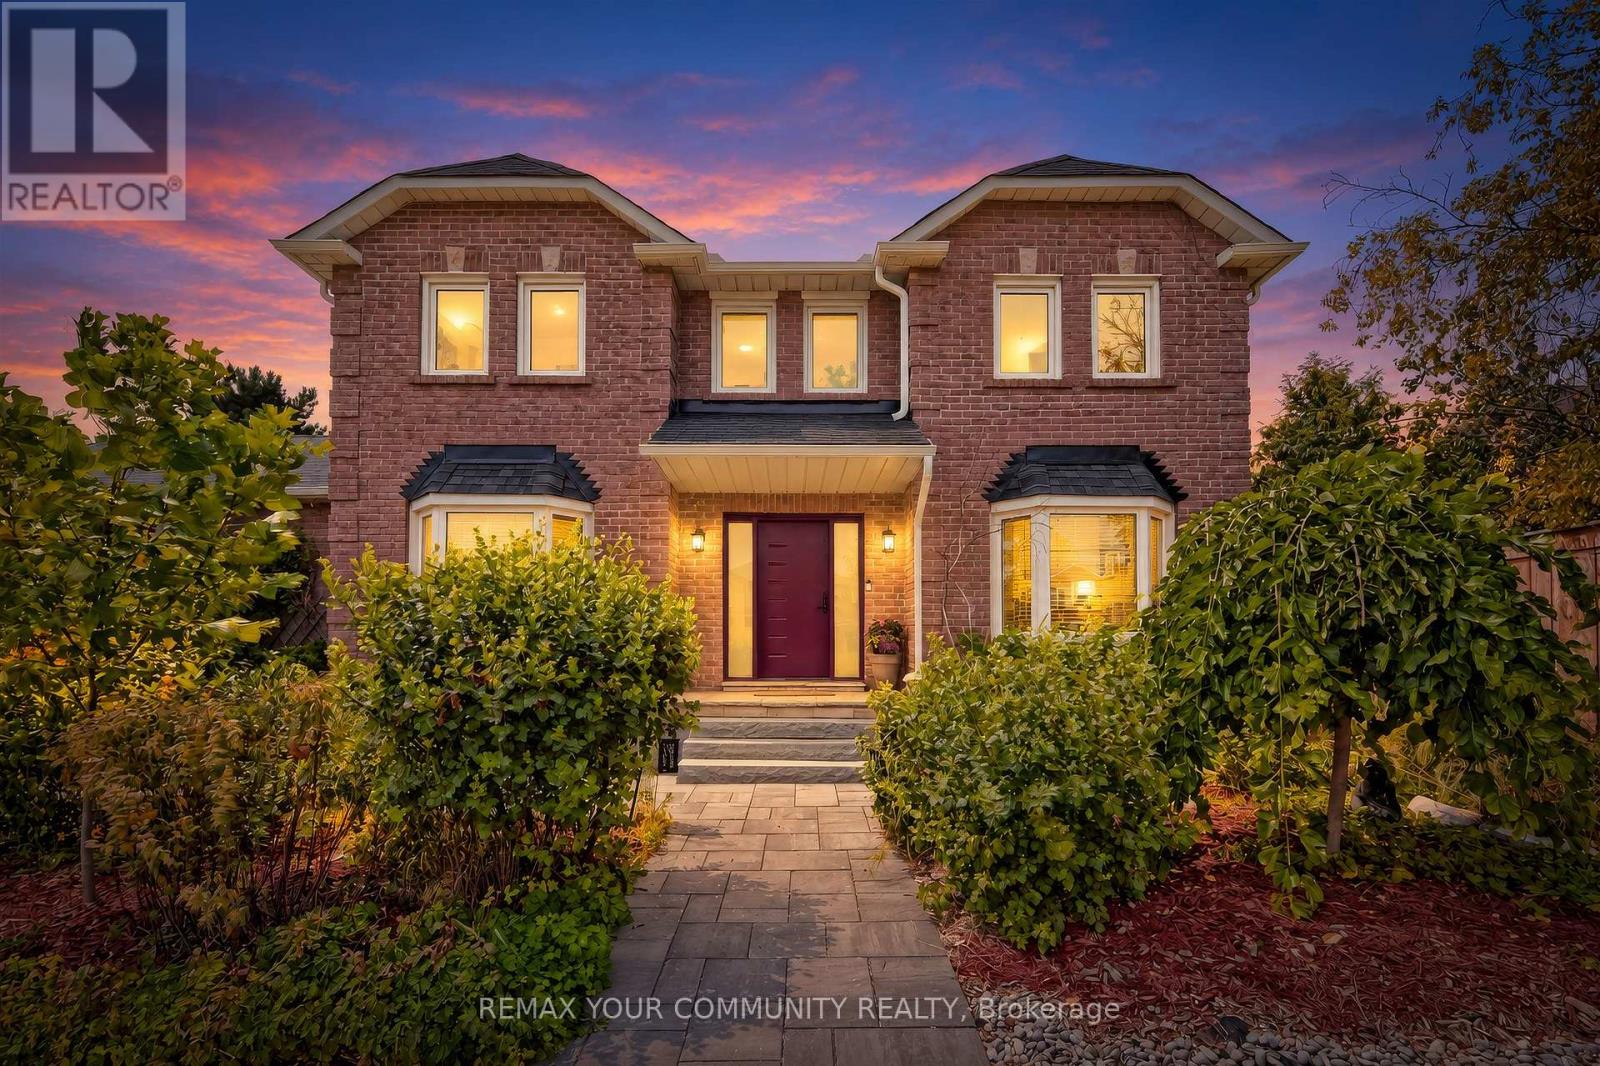
2 Kirkland Court
Richmond Hill (Westbrook), Ontario
PREMIUM CORNER LOT IN PRESTIGIOUS WESTBROOK! An exceptional opportunity to own a beautifully maintained 4-bedroom, 4-bathroom family home in Richmond Hill's highly sought-after Westbrook community. Set on a premium corner lot with an impressive 56-ft rear dimension, this property offers enhanced curb appeal, a sense of openness, and a private outdoor retreat framed by mature trees. Designed for comfortable family living and effortless entertaining, this home features a functional layout, generous principal rooms, and quality finishes throughout. The gourmet kitchen boasts high-end appliances, abundant cabinetry, a centre island, and ample counter space, seamlessly complementing the home's inviting living and dining areas. Four well-appointed bedrooms include a spacious primary retreat with a walk-in closet and luxurious 5-piece ensuite. With four bathrooms, there is plenty of convenience for the entire family. The finished basement provides valuable additional living space, ideal for a recreation room, home office, gym, or playroom. Additional highlights include a double-car garage equipped with a 50-amp electric vehicle charger and ample storage. A standout location for families, Westbrook is renowned for its excellent schools, including St. Theresa of Lisieux Catholic High School and Richmond Hill High School, along with nearby parks, shopping, transit, and everyday conveniences. Combining a premium corner lot, a thoughtfully designed family home, and an exceptional neighbourhood setting, this is a wonderful opportunity to enjoy the best of Westbrook living. (id:34426)
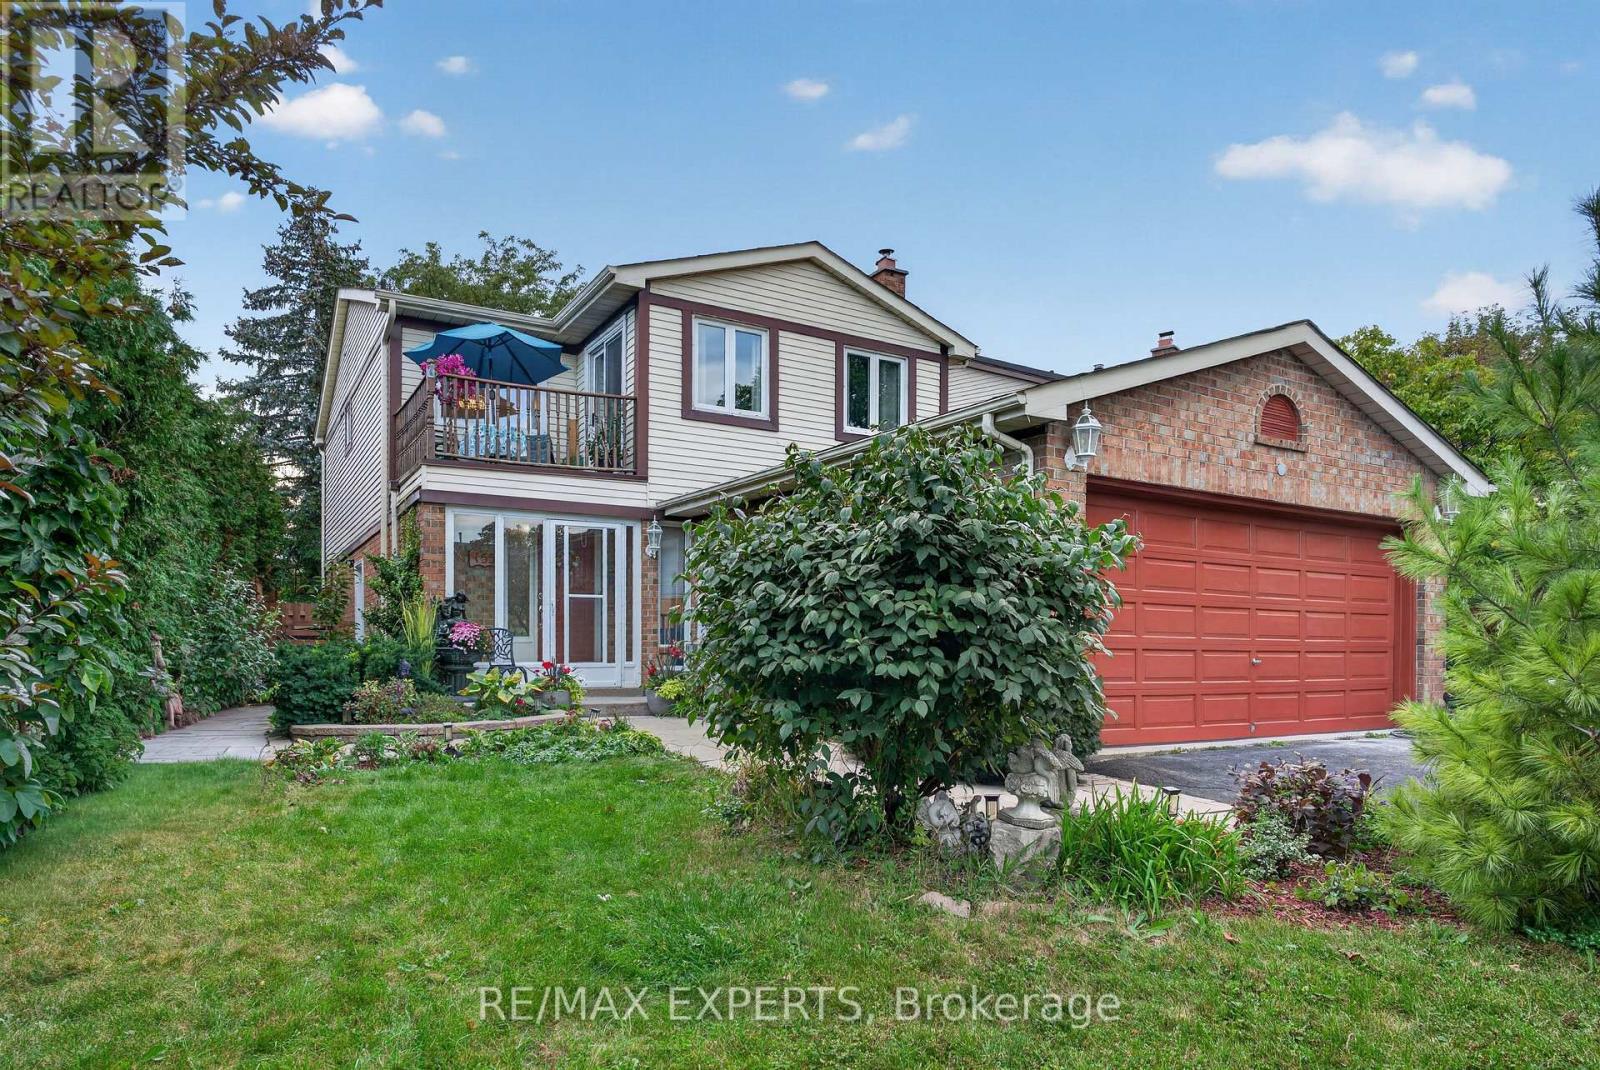
155 Stephen Street
Richmond Hill (North Richvale), Ontario
Nestled in a beautiful natural setting, this tranquil and private property sits on a premium oversized lot in a highly desirable, mature neighbourhood. Featuring a double-car garage, parking for 4+ vehicles, and a move-in-ready interior, this home offers comfort, space, and exceptional versatility.Step into the inviting sunken living room, complete with a cozy gas fireplace that creates the perfect space to relax and unwind. The spacious kitchen is filled with natural light from a charming bay window and features granite countertops, pot lights, a ceiling fan, centre island, and a comfortable sitting area. Overlooking the living room, the layout creates a warm and connected feel.The open-concept family room flows seamlessly into the dining area, making it ideal for entertaining and family gatherings. A large bay window showcases beautiful views of the backyard and surrounding scenery.The award-worthy backyard is a true private sanctuary, featuring a deck, pergola, interlocking patio, pond, mature landscaping, and fruit trees - an exceptional space for outdoor entertaining or peaceful relaxation.The spacious primary bedroom includes a private ensuite, walk-in closet, and a rarely offered private balcony - the perfect spot to enjoy your morning coffee or unwind at the end of the day. The second bedroom is also generously sized.The professionally finished basement features a newly completed apartment with a separate entrance, offering excellent flexibility and potential rental income.Recent updates include renovated bathrooms and kitchen, along with fresh paint throughout many of the principal rooms. A wonderful opportunity to enjoy privacy, space, and a beautifully maintained home in an established location. Just minutes away from all major amenities, transit,schools, stores, banks, well-sought after schools nearby and much more. This is a hard location to beat! (id:34426)
2231 - 7161 Yonge Street
Markham (Grandview), Ontario
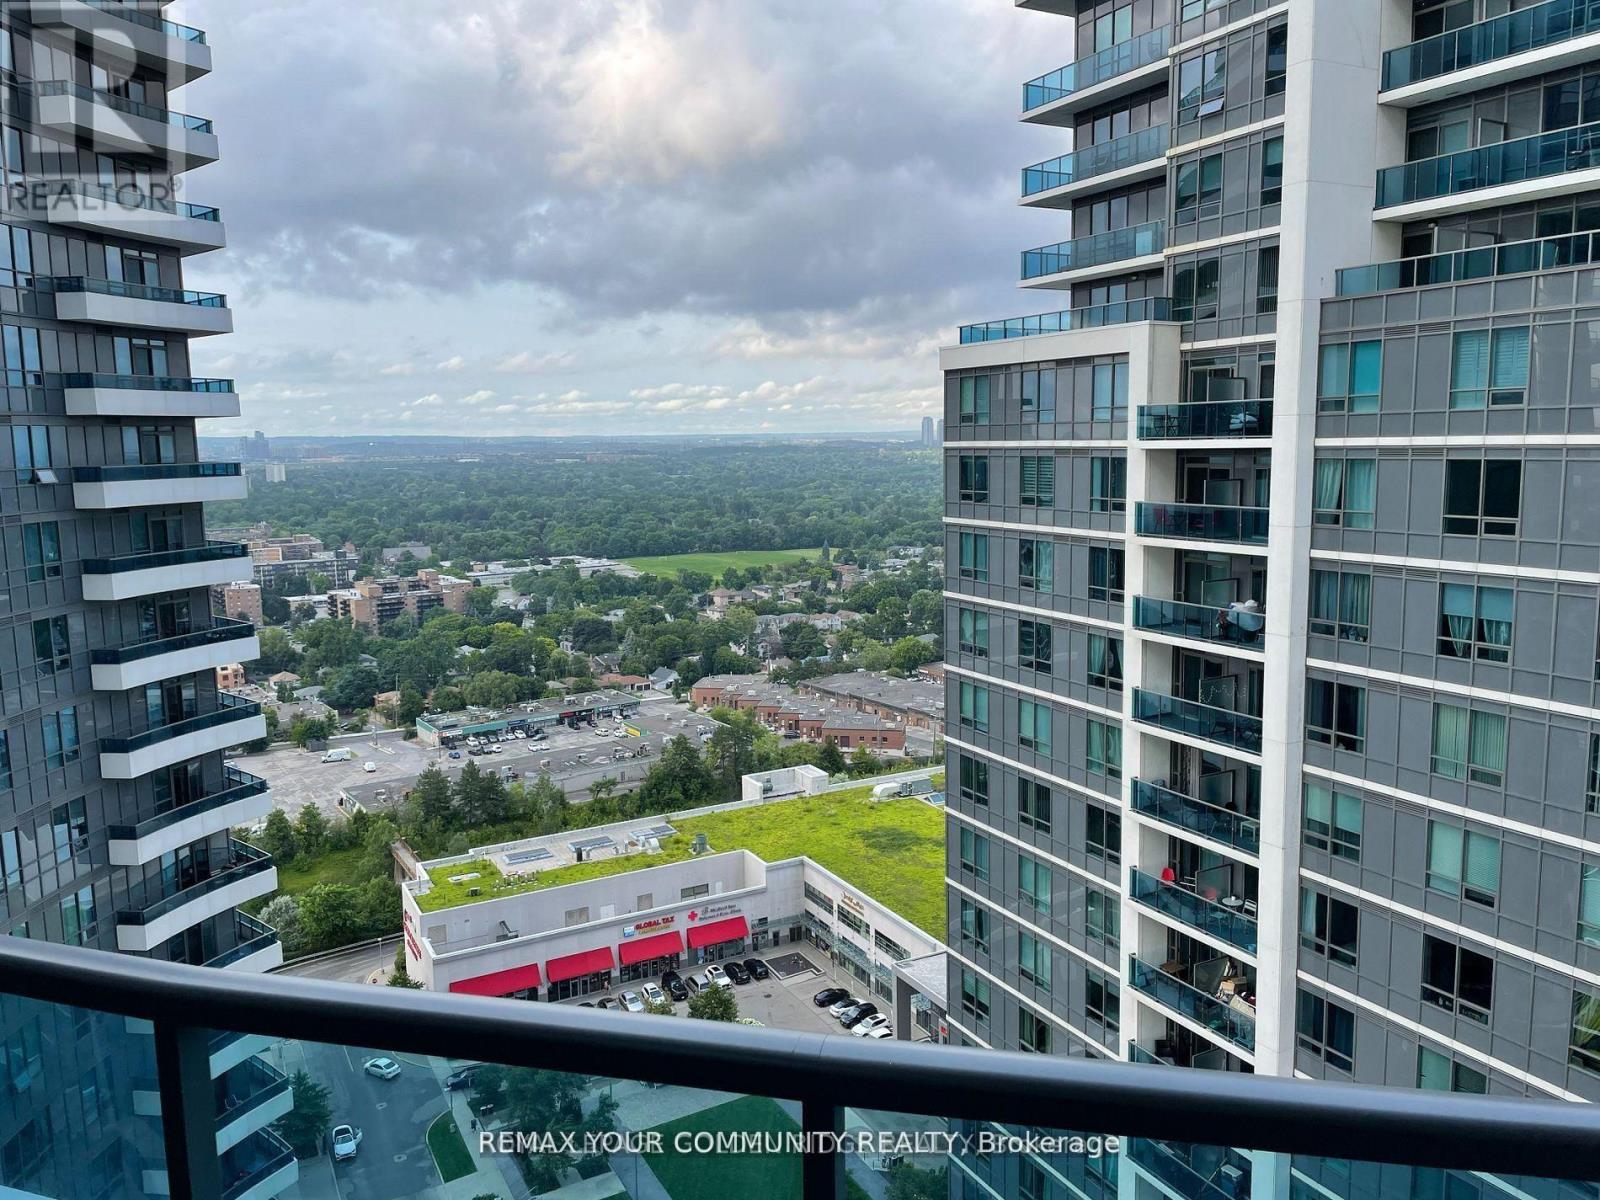
Prime North York Location! Situated just north of Steeles Ave on Yonge Street, this bright corner unit offers one of the best layouts in the building with 2 spacious bedrooms and 2 full bathrooms. Enjoy breathtaking panoramic views and abundant natural light through floor-to-ceiling windows. The modern upgraded kitchen features granite countertops, while the oversized L-shaped balcony provides the perfect space to relax or entertain. Elegant walnut flooring throughout completes this move-in ready home. (id:34426)
80 Douglas Road
Richmond Hill (Oak Ridges Lake Wilcox), Ontario
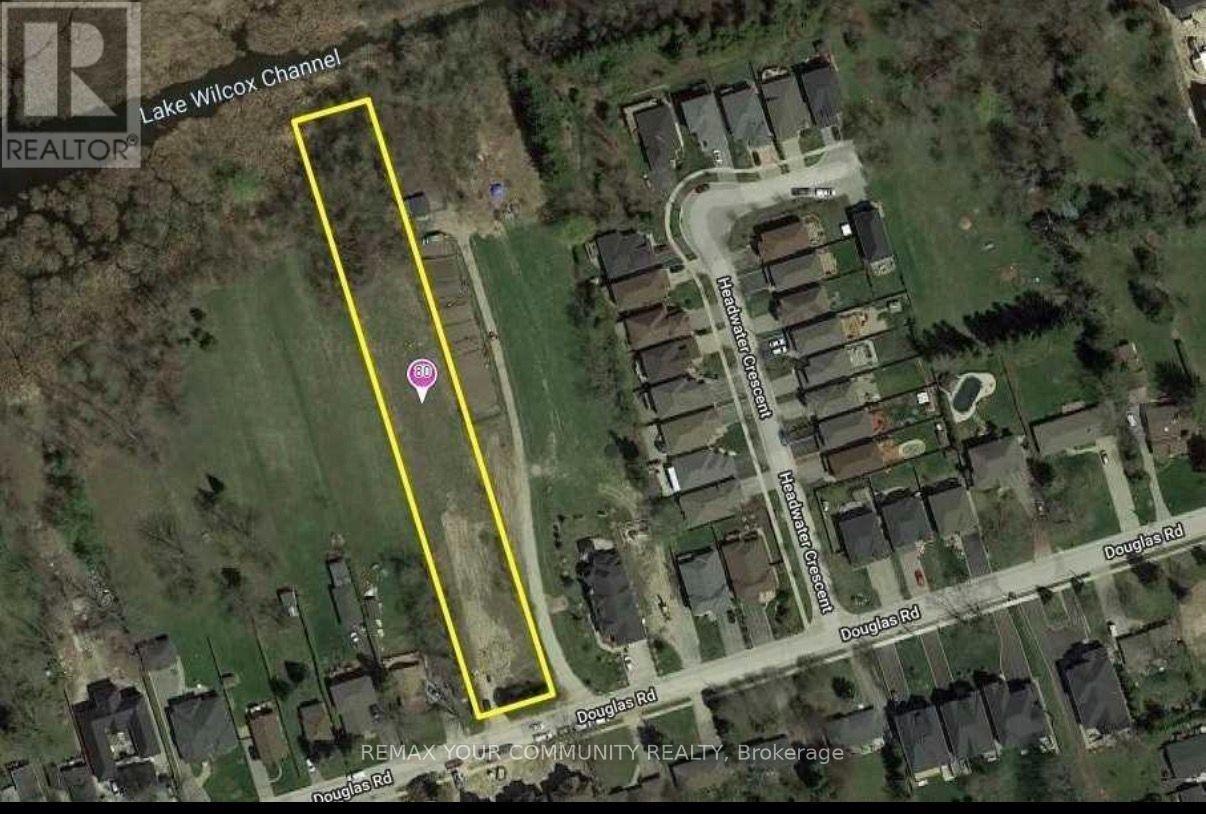
Exceptional opportunity to own a premium 1.25-acre property in the highly sought-after Lake Wilcox/Oak Ridges community. Featuring an impressive 82.5 ft frontage and extending approximately 660 ft deep, this expansive lot offers endless potential to build a spectacular custom dream home or presents an exceptional opportunity for builders and developers. Surrounded by prestigious multi-million-dollar residences, this rare property offers the perfect combination of privacy, space, and location in one of the area's most desirable communities. Ideally situated just steps from Lake Wilcox and Yonge Street, residents will enjoy easy access to parks, recreational facilities, the library, shopping, top-rated schools, and a wide range of everyday amenities. With convenient access to Highways 404 and 400, commuting throughout the GTA is seamless. A truly unique offering with tremendous potential in a premier Oak Ridges location. Utilities have been already installed by city. VTB available at a low percent. (id:34426)
703 - 7895 Jane Street
Vaughan (Concord), Ontario
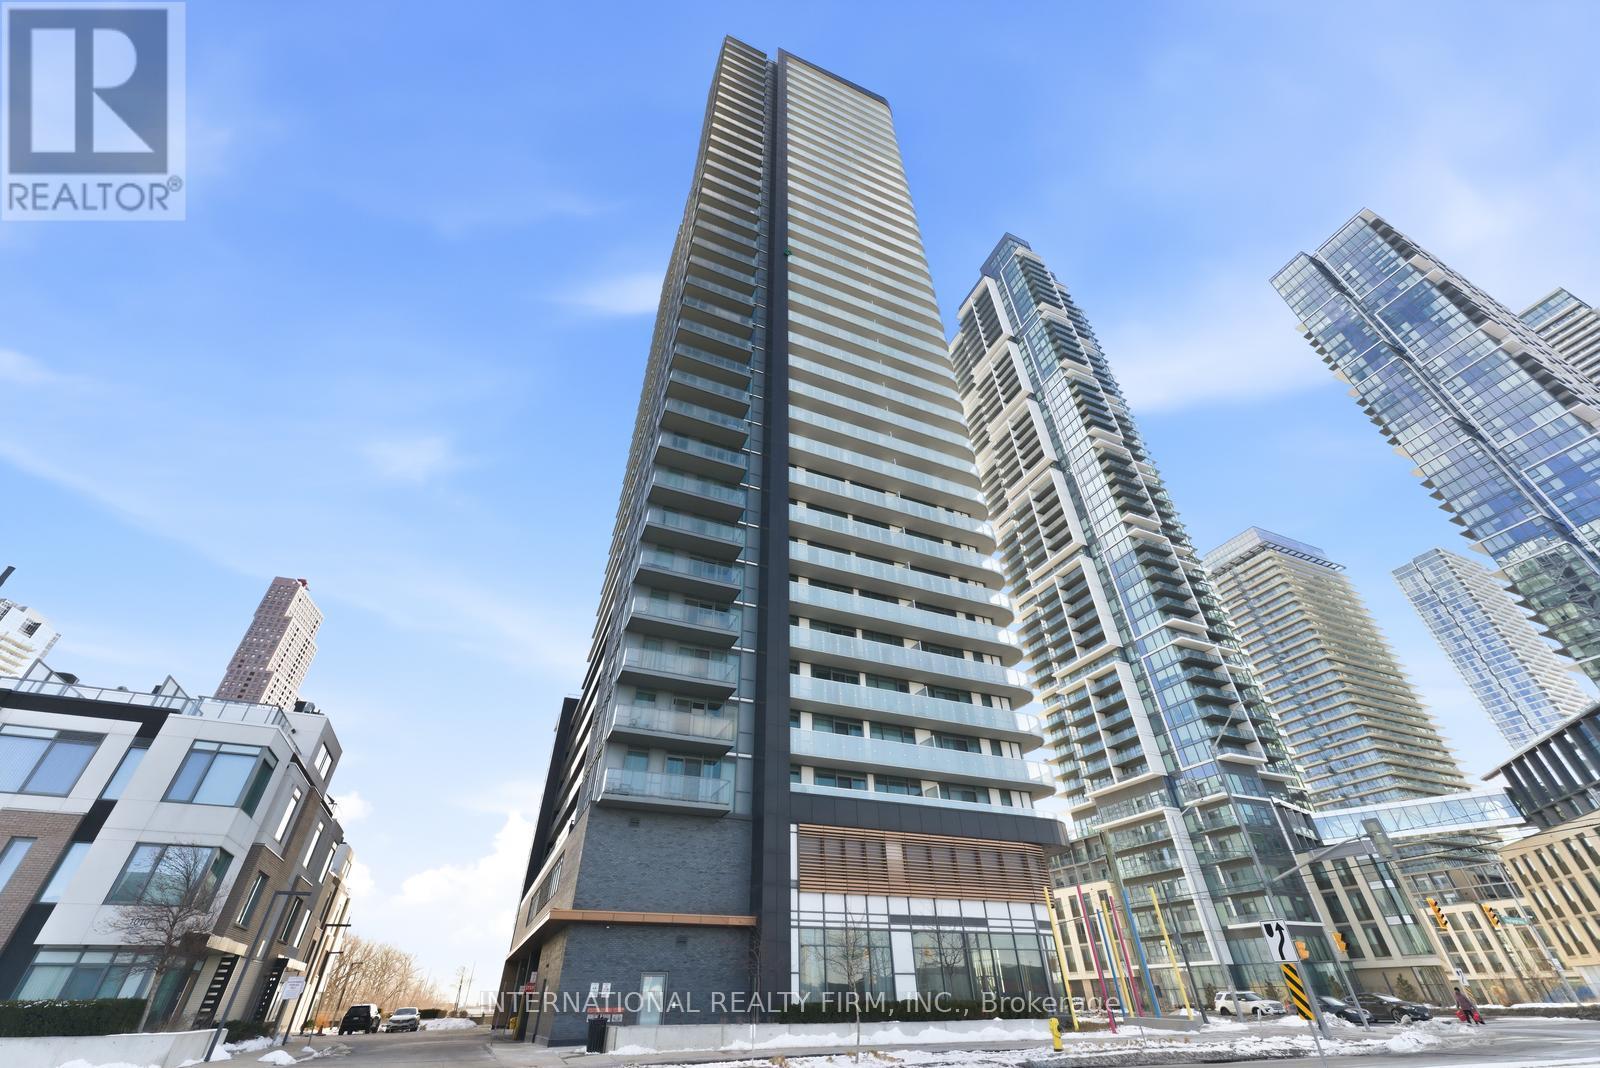
Welcome to a rare opportunity in the heart of the Vaughan Metropolitan Centre-where urban convenience meets peaceful, unobstructed natural views.This beautifully designed 1+1 bedroom, 2 full bathroom suite offers a smart, functional layout with no wasted space-perfect for young professionals, couples planning their next chapter, or savvy investors seeking strong rental appeal. Step into a bright, open-concept living space filled with natural morning light from its premium east-facing exposure.What truly sets this home apart is its tranquil setting-tucked away from the hustle of the core, with sweeping views of a lush ravine and future parkland directly behind. Enjoy the rare combination of privacy, quiet, and unobstructed scenery, all while being just a short walk to the subway.The versatile den offers incredible flexibility-ideal as a stylish home office, guest space, or a nursery as your lifestyle evolves. With two full bathrooms (a rare feature in this category), the suite offers added comfort, convenience, and long-term livability.Modern finishes, sleek cabinetry, and a well-appointed kitchen complete the space, making it truly move-in ready.Whether you're commuting downtown, working remotely, growing into your next phase, or investing in a high-demand location, this residence checks every box. (id:34426)
68 Caddie Crescent
Vaughan (Maple), Ontario
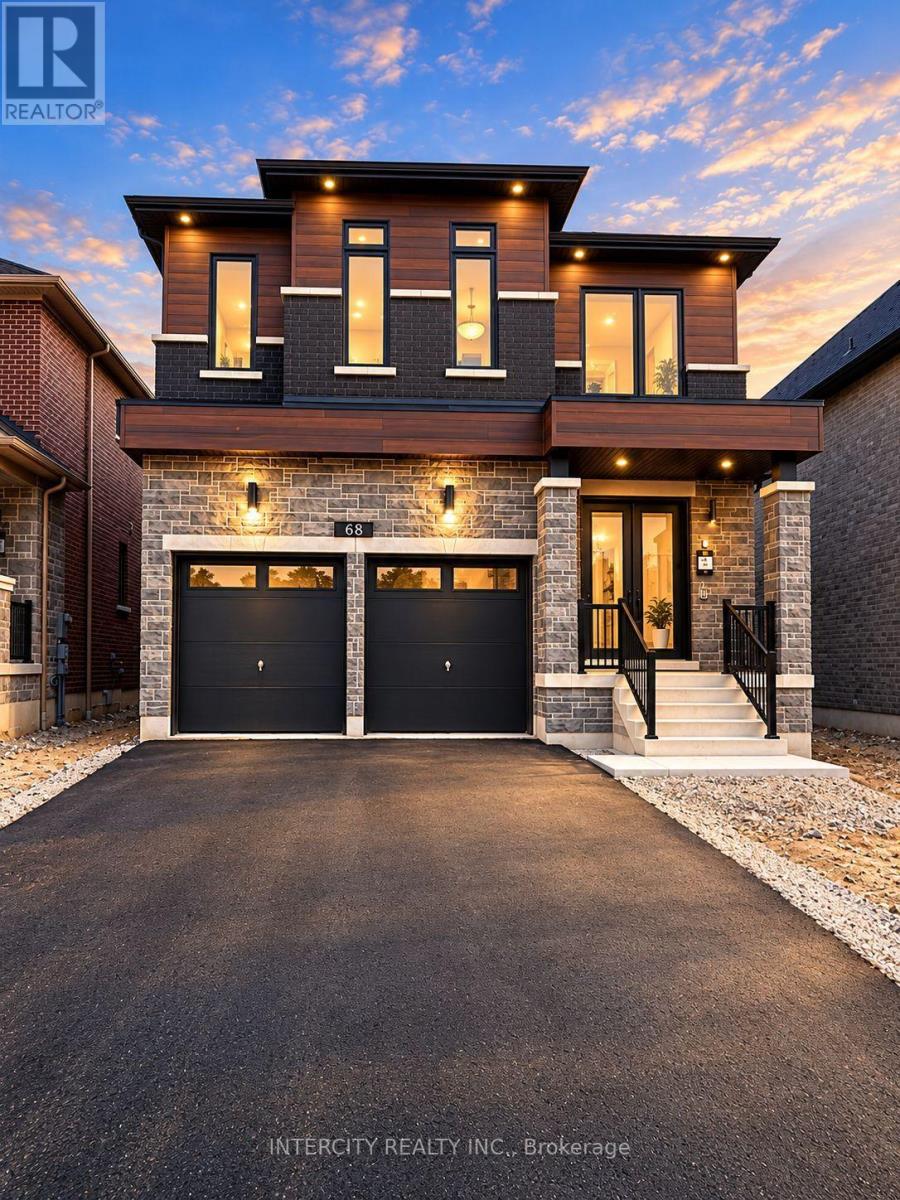
This distinguished newly constructed executive residence offers 3,011 sq. ft. of refined living space on a premium 40 x 106 lot. The absence of a sidewalk and a residence directly behind the property affords exceptional privacy and unobstructed views. The residence comprises four generously proportioned bedrooms, three bathrooms, and a double-car garage, together with an extensive selection of upgrades. The interior features 10-foot ceilings on the main level and 9-foot ceilings on the upper level, interior and exterior pot lights, smooth ceilings, elegant iron pickets, and upgraded 7 1/4" baseboards. Rich 6.5" hardwood flooring extends throughout, while oversized 24" x 48" porcelain tiles enhance the kitchen, breakfast area, and foyer. The thoughtfully appointed designer kitchen features quartz countertops, a full quartz backsplash, an extended 1.5-foot island, and premium finishes. The bathrooms reflect the same elevated standard, incorporating quartz countertops, upgraded 12" x 24" shower tiles, and refined Moen fixtures. Positioned at the centre of the residence, a striking floor-to-ceiling accent wall frames a substantial 74" electric fireplace, establishing a sophisticated focal point for both formal gatherings and everyday entertaining. This exceptional residence offers a distinguished combination of luxury, comfort, and privacy. Ideally situated in Maple, the property provides convenient access to Highways 400 and 407, Canada's Wonderland, hospitals, shopping, schools, parks, public transit, restaurants, and a broad range of additional amenities. (id:34426)
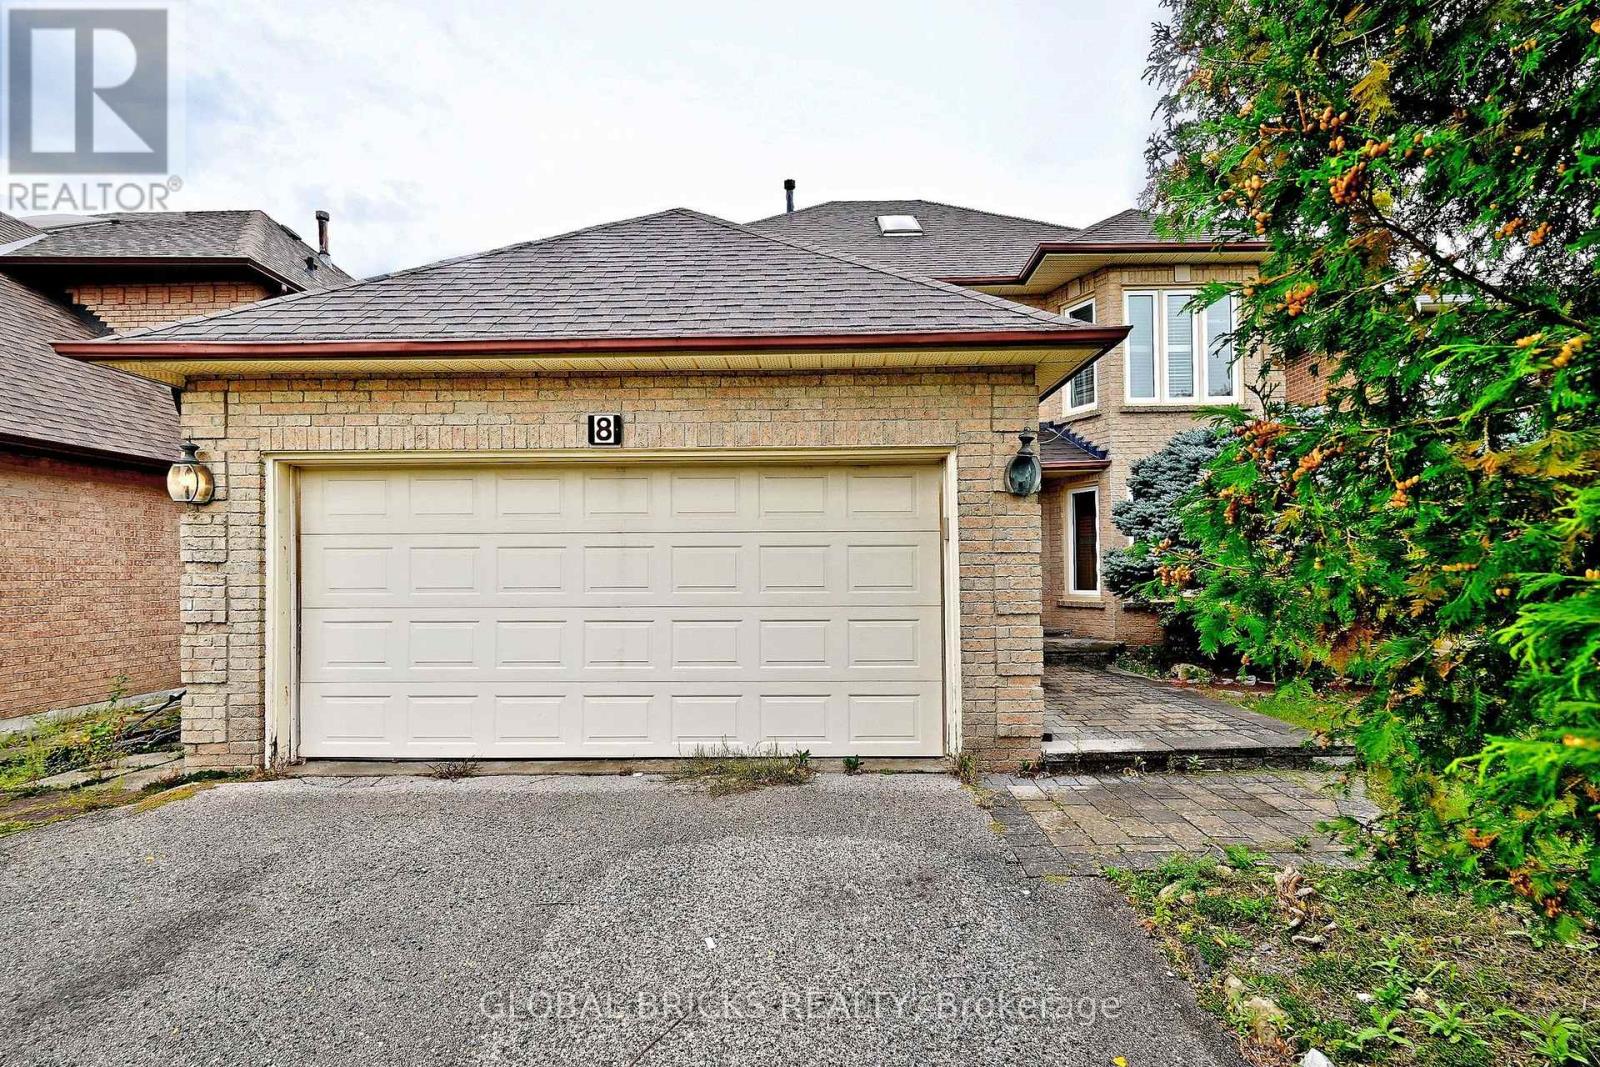
8 Elmsley Drive
Richmond Hill (Observatory), Ontario
4+2 bedroom, 4 bathroom home offers a functional layout in a highly sought-after Richmond Hill neighborhood. Close to Bayview Secondary School, parks, and many quality homes. Features include hardwood flooring, a bright family room with a wood-burning fireplace, and a spacious kitchen. The second floor offers generously sized bedrooms, including a large primary bedroom with a sitting area. The finished basement includes 2 bedrooms, a kitchen, and a bathroom, providing additional living space. The private backyard offers room to relax, garden, or entertain. A great opportunity in an established family-friendly neighborhood. (id:34426)
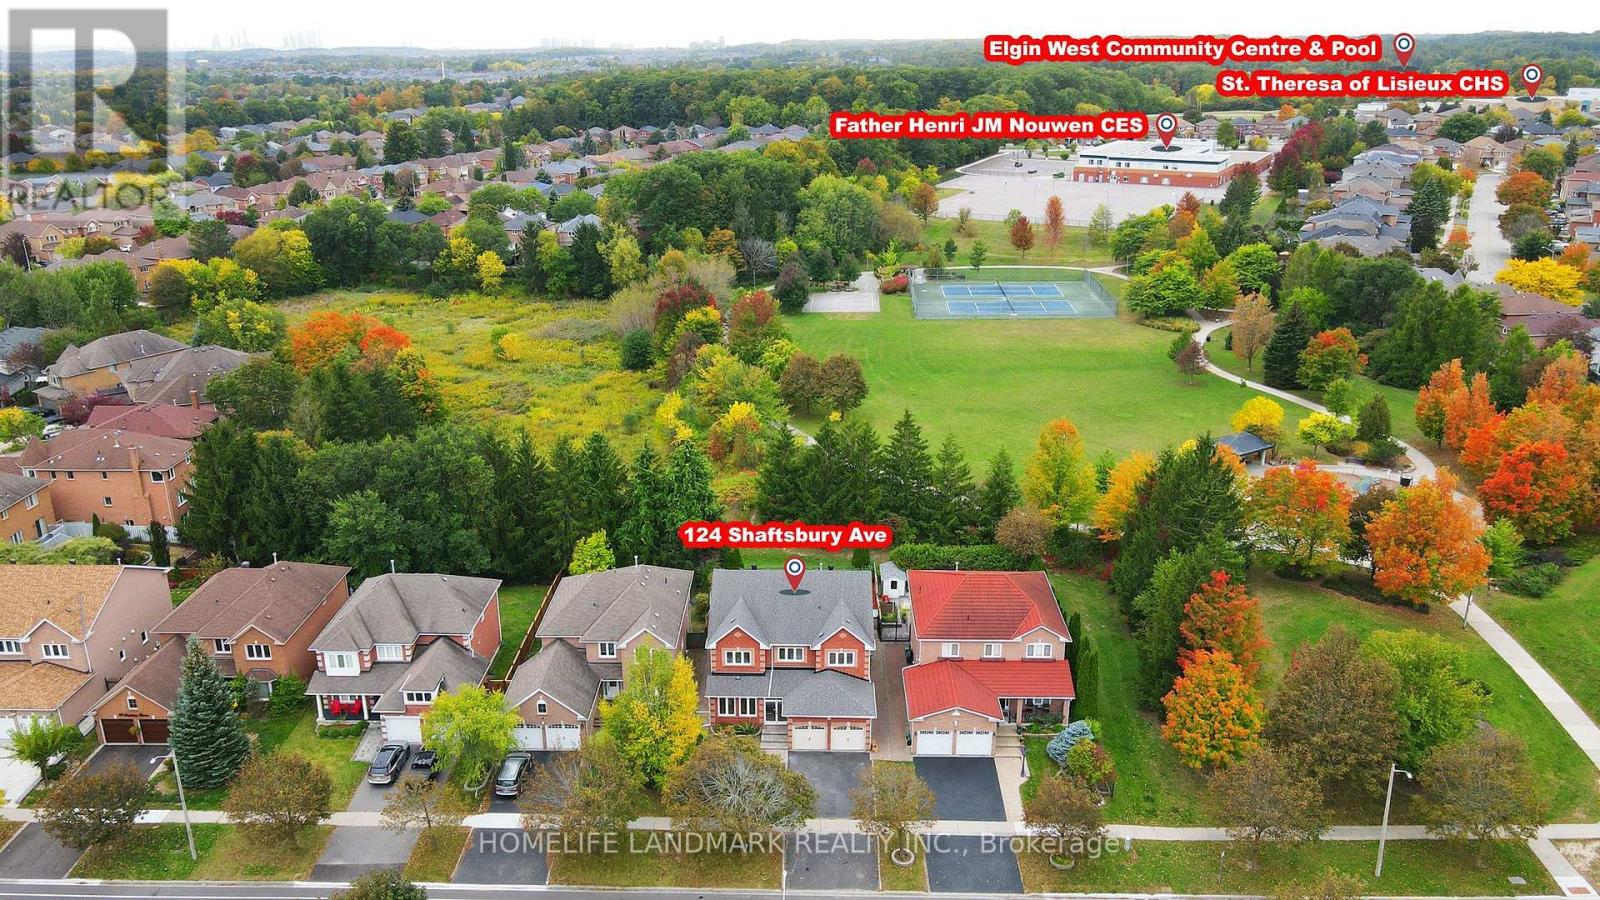
124 Shaftsbury Avenue
Richmond Hill (Westbrook), Ontario
*Rarely Offered Executive Home On A Premium Ravine Lot Backing Onto A Beautiful Park In The Highly Sought-After Westbrook Community! Enjoy Peaceful Ravine Views, Mature Greenery, Walking Trails And Tennis Courts Right Behind Your Backyard. *3,100 Sq Ft Of Above-Ground Living Space With 5 Spacious Bedrooms.*9-Ft Ceilings and Office/Library On The Main Floor.*Natual Gas Fireplace. *Bright & Sun-Filled Living With Roof Skylight .*Major Updates Completed In 2017 Include A Renovated Kitchen, Updated Bathrooms, New Windows .*Professionally Finished Basement With 3-Pc Bath, Separate Entrance Through Garage & Large Storage Room With Built-In Shelving.*Minutes To Yonge St, VIVA Transit, Parks, Walking & Biking Trails, Community Centre W/ Swimming Pool, Shopping, Costco, Restaurants, Library & Hospital. *Top-Ranked Schools Include St. Theresa Of Lisieux Catholic High School (10/10, #1/747) & Richmond Hill High School (8.3/10, #52/747) (id:34426)
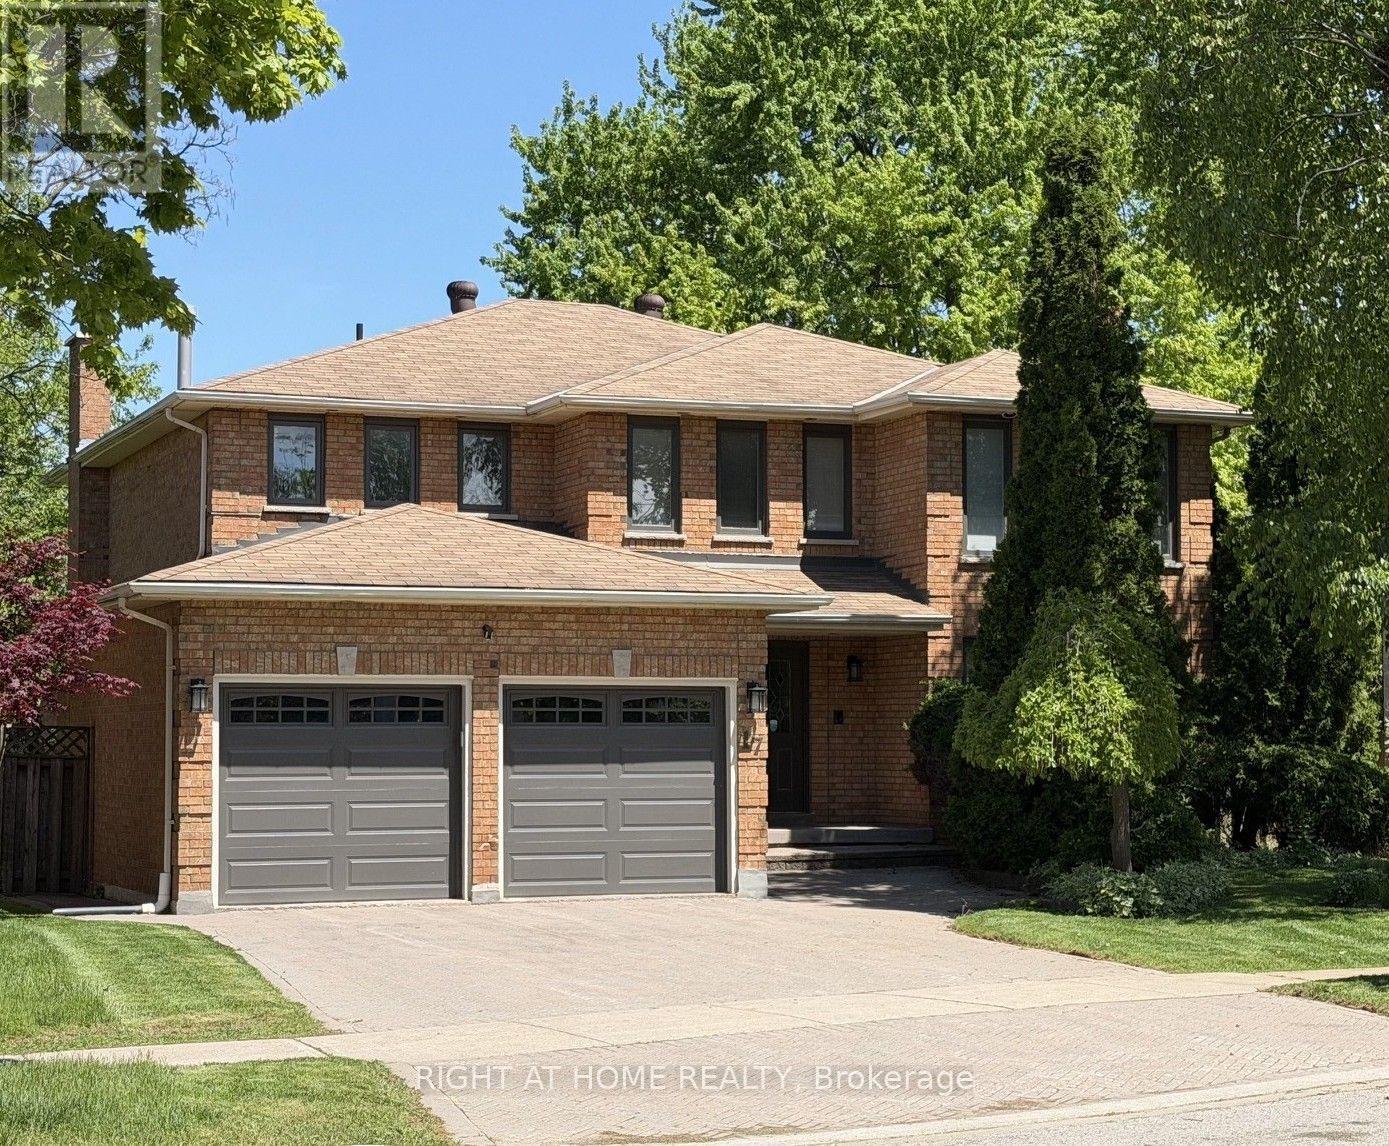
17 Piccadilly Road
Richmond Hill (Doncrest), Ontario
**Nestled on a serene crescent in the highly coveted Doncrest community, this beautifully detached home blends executive luxury with ultimate family functionality. Situated on a pie-shape lot with premium wide backyard, this property offers outstanding curb appeal. Families will appreciate being within the catchment area of prestigious top-ranking schools. **Inside, discover 2,940 sq ft of well-designed above-grade living space featuring a double-door entrance and spacious foyer. Gleaming hardwood floors with Recess pot lights flow throughout the formal living, dining and family rooms, while large windows fill the home with natural light. A striking spiral staircase extending from the basement to the second floor adds architectural elegance. The chef-inspired gourmet kitchen serves as the heart of the home, boasting quartz countertops, professional stainless-steel appliances and backsplash including a European-style range hood. The sunlit eat-in area walks out to a generous custom-built sundeck surrounded by mature trees, creating a year-round backyard oasis for relaxing and entertaining. **The upper level offers 4 oversized bedrooms. The primary suite features walk-in closets, her powder room and 5-pc ensuite bath with a spa-inspired jacuzzi and rain shower. The third bedroom enjoys its own private balcony and sitting area, while the remaining bedrooms share a spacious 4-pc bathroom with large glass shower stall. **The lower level expands the living space to a fully finished self-contained suite with a separate entrance featuring a spacious eat-in kitchen with dry bar, a recreation/media room, and a Gym/Exercise room with mirrowed wall, pot lights throughout, two additional bedrooms for nursey and home office, a 3-pc bath, utility room, and 2 cold rooms ample for food storage and perservation. Enjoy upscale living in a prime location, shopping plaza, restaurants, medical clinics, parks & transit in walking distance, close to top-ranking schools and highways. (id:34426)
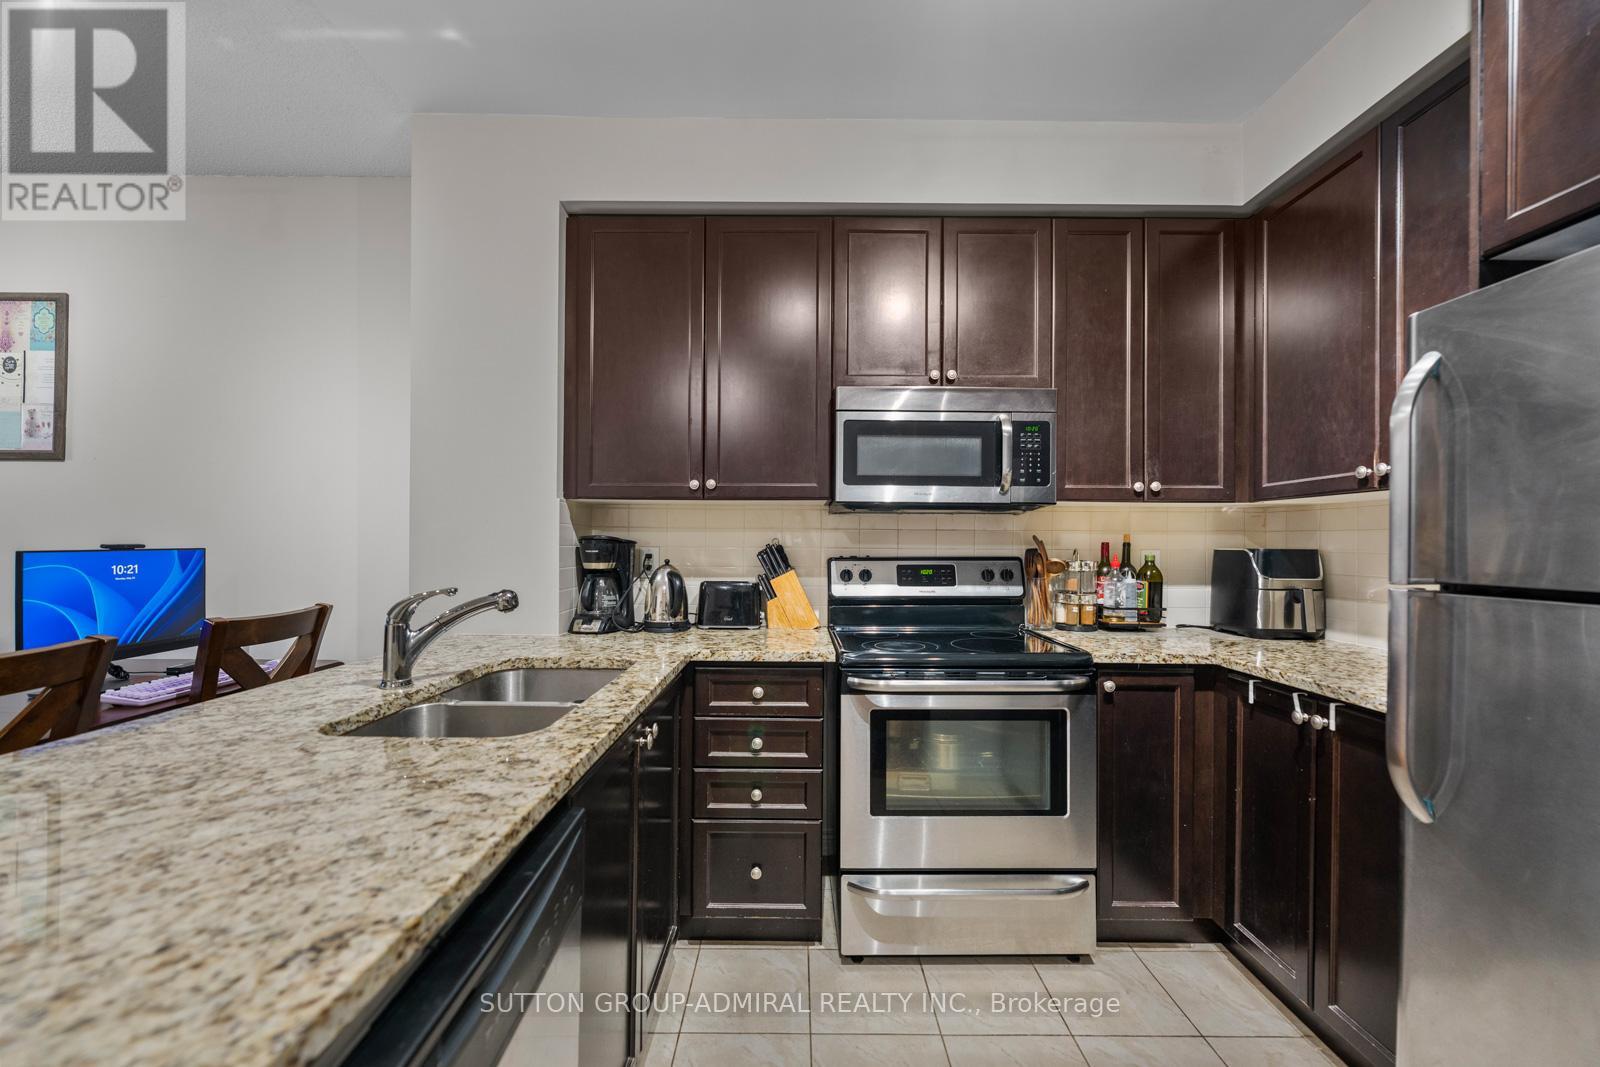
215 - 9255 Jane Street
Vaughan (Maple), Ontario
Welcome to 9255 Jane Street #215 at the prestigious Bellaria Residences, where luxury, security, and convenience come together in the heart of Vaughan. This bright and spacious 1+1 bedroom, 1.5-bathroom suite offers a thoughtfully designed layout in one of Vaughan's most desirable condo communities. MAINTENANCE FEES INCLUDE WATER, HEAT & AIR CONDITIONING - HYDRO, cable and wifi are THE ONLY UTILITY BILLS! The open-concept layout features laminate flooring, spacious living and dining areas, a private balcony, and modern kitchen with stainless steel appliances, backsplash, ample cabinetry and breakfast bar. The versatile den is ideal for a home office, study or nursery. The generous primary bedroom features a walk-in closet and private 2-piece ensuite. EXCEPTIONAL PARKING LOCATION! Your parking space is on P1, just steps from the elevator doors and building entrance - no driving down multiple levels or walking long distances through the garage. This is a rare and highly desirable convenience that makes everyday living easier. Bellaria offers a secure, luxurious and exceptionally well-maintained environment with 24-hour security and concierge service, creating a level of comfort and peace of mind that is hard to find in other condo buildings. Enjoy fantastic amenities including an indoor pool, fitness centre, party room, media room, guest suites and visitor parking. Location doesn't get much more convenient! Enjoy easy access to grocery stores, restaurants, shopping, cafés, schools, parks, recreation and everyday essentials, with Vaughan Mills, Canada's Wonderland, Cortellucci Vaughan Hospital, Highway 400, YRT, VIVA and TTC all nearby. Everything you need is right at your doorstep, making this an ideal home for first-time buyers, downsizers or investors. A rare opportunity to enjoy low-maintenance, secure and truly convenient condo living in one of Vaughan's most desirable communities. (id:34426)
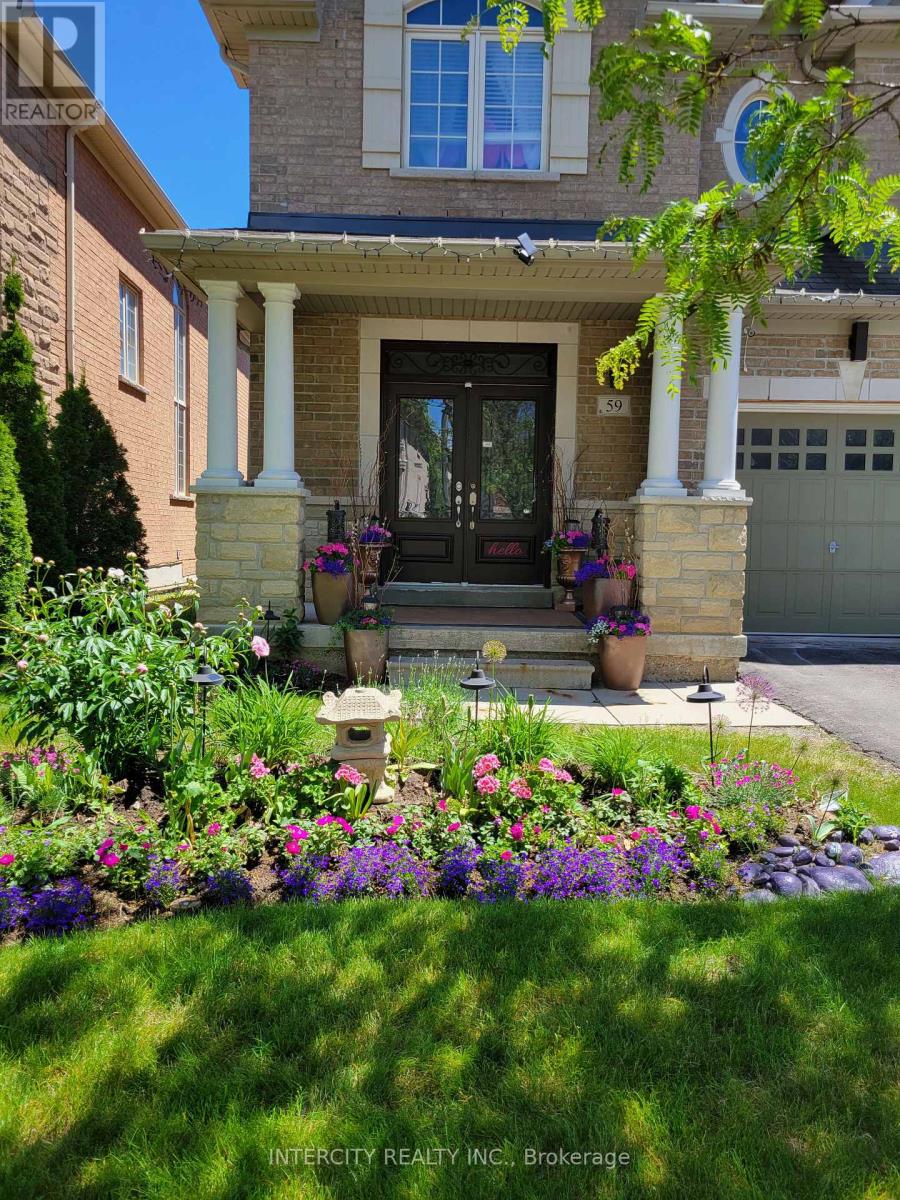
59 Alysha Way
Vaughan (Patterson), Ontario
First Time Offered On The Market. Prestigious Upper Thornhill Estates Property With All The Bells + Whistles.5+1 Large Bedrooms, Fully Finished Basements, Soaring Ceilings, Walk-Out Basement To Full Backyard. Home Has 3 Gas Fireplaces, 2 Walk-In Closets In The Master Bedroom, And A Fully Finished Apartment Suite With A Separate Entrance. All Within Walking Distance To Parks, Public Schools, And Walking Trails, Here Is An Exceptional Opportunity To Own This Beautiful Piece Of Art! (id:34426)
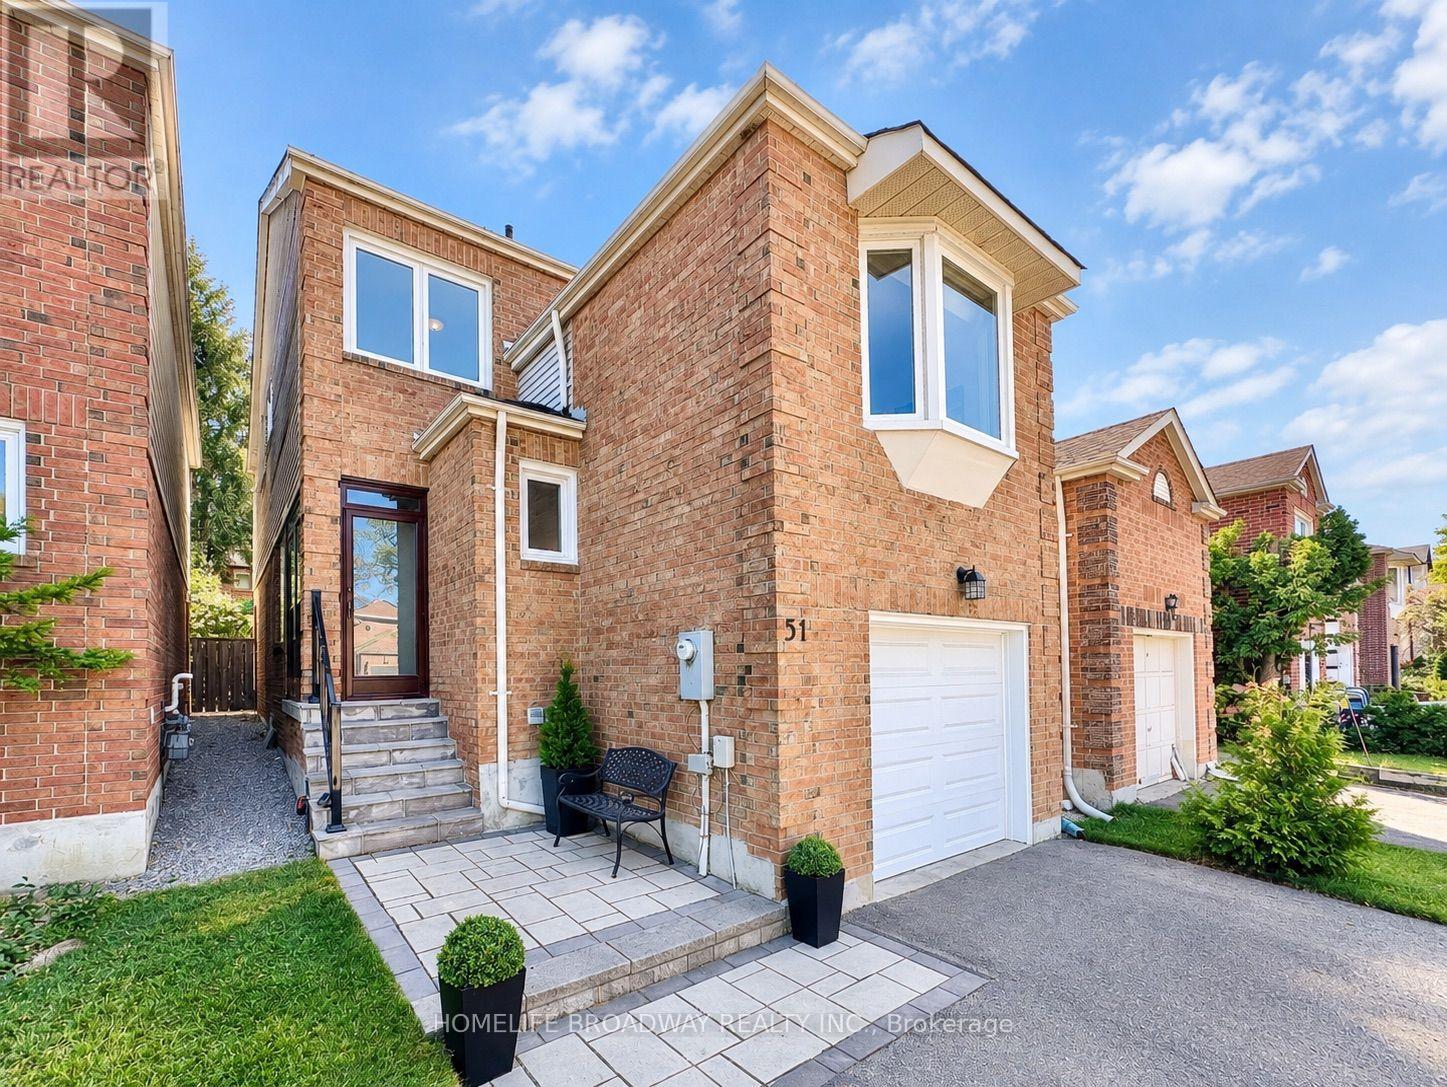
51 Jonathan Gate
Vaughan (Crestwood-Springfarm-Yorkhill), Ontario
Tons Of Natural Light Flow Through This Premium Updated Detached 3 Bedroom 4 Bathroom House in Thornhill! With A Well Thought Out Layout, Where A Separate Entrance From The Garage Is Just A Half Level Away From The Large Finished Basement! The Cozy Family Room Has A Large Bay Window and Built-In Electronic Fireplace Which Is A Half Level Away From The Main; Giving You The Maximum Amount of Privacy and Home Comfort! This Home Truly Has A Perfect Blend Of Open Concept Areas Combined With A Great Use Of Half Levels and Wall Separation. Modern Hardwood Floors, Oak Stairs, Plenty Of Pot Lights, Modern Windows Throughout, Updated Modern Kitchen, 2022 Shingles, Recently New Furnace, Owned A/C Unit and Gas Hot Water Tank. A Beautifully Landscaped Private Fenced Backyard with Patio; Great For Entertaining Guests and Children! Premium Stone Work And Enclosure In The Front Yard, And Extended Driveway Space! Located In One of the Most Sought After Neighbourhoods in Thornhill/Vaughan (Crestwood-Springfarm-Yorkhill). Close To Top-Ranked Schools, Shopping Plazas, Malls and Public Transit! It Is Definitely Worth It To Come Take a Look! (id:34426)
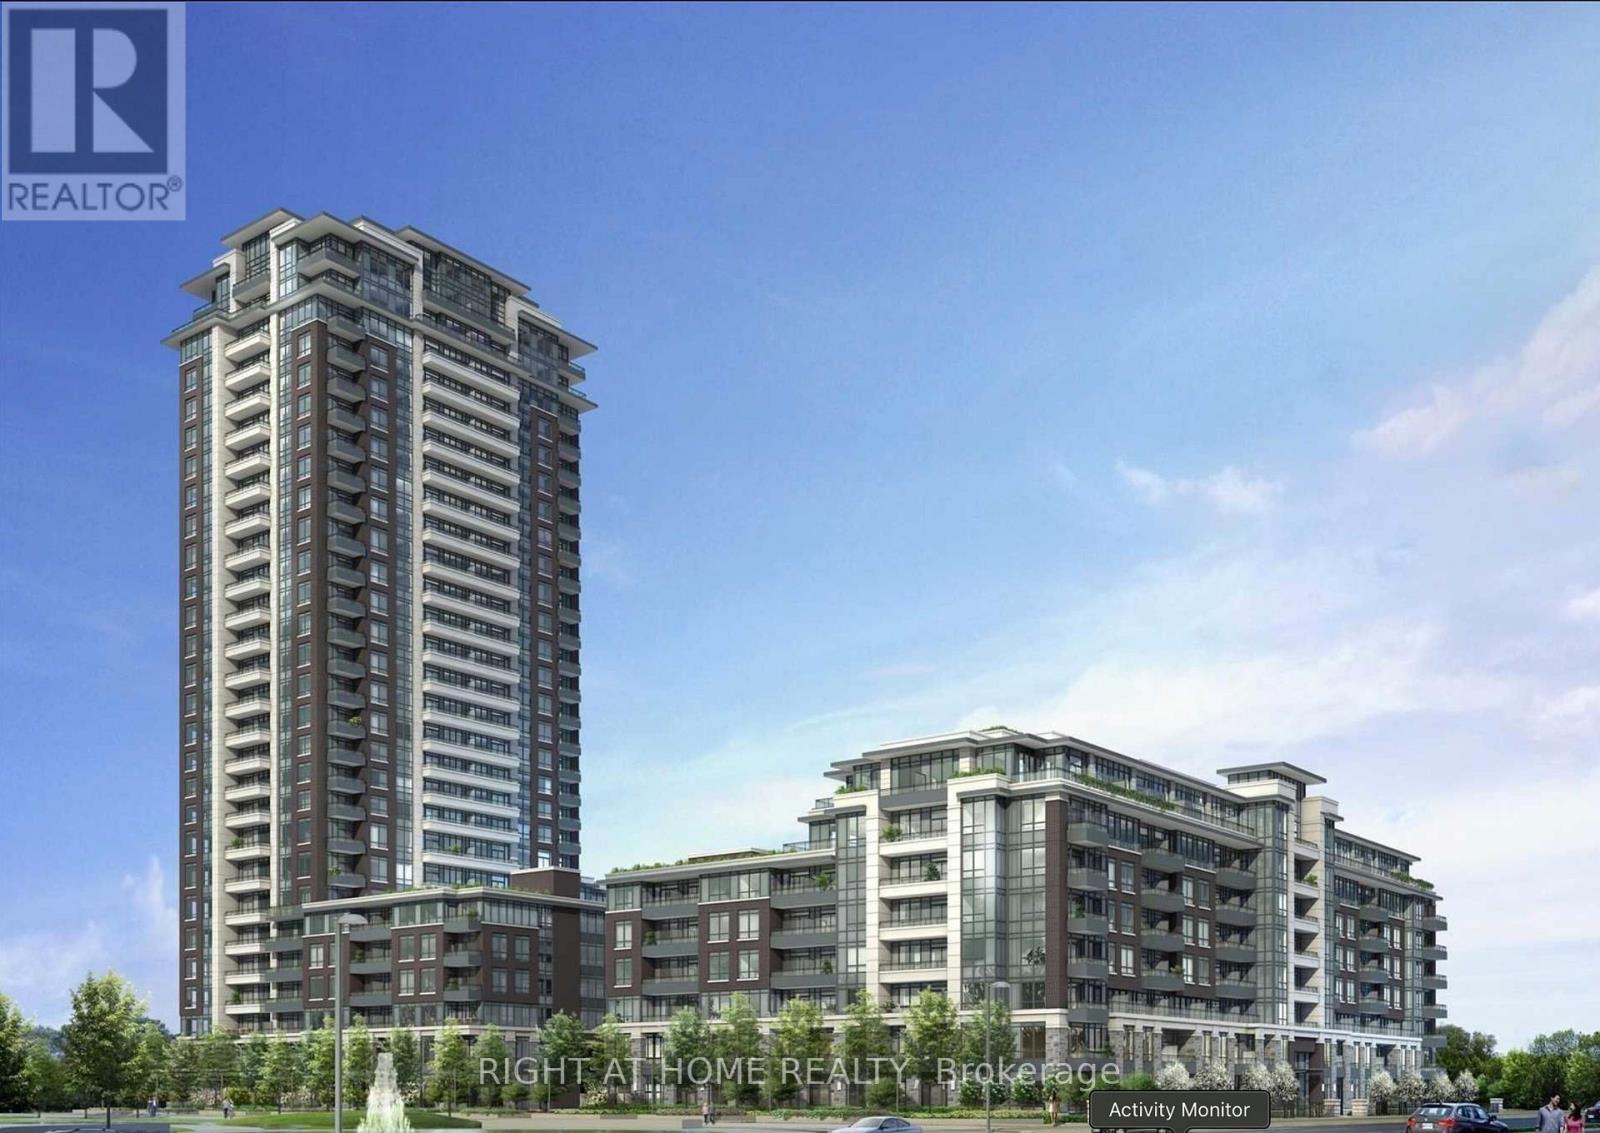
3707 - 8 Water Walk Drive
Markham (Unionville), Ontario
Beautiful and Unobstructed Skyline and city views Condo with 2 parking (tandem),, state of Art in Prestigious Uptown Markham, 2 Bedrooms + Den (Sliding Glass Door, Can be used as the 3rd Bedroom), 2.5 baths. Large wrap around balcony, 2 parking (tandem), Crown Moulding & Modern European Kitchen with Island, Upgraded Kitchen Cabinets with Quart Countertop & Backflash, Mins to No Frills, Restaurants, Banks, Schools, Cineplex & etc. Mins to Go Train/Viva/Yrt, Easy Access to Hwy 7/407/404, Great School Zone in Unionville! It is the stop for your hunting which to call home! (id:34426)
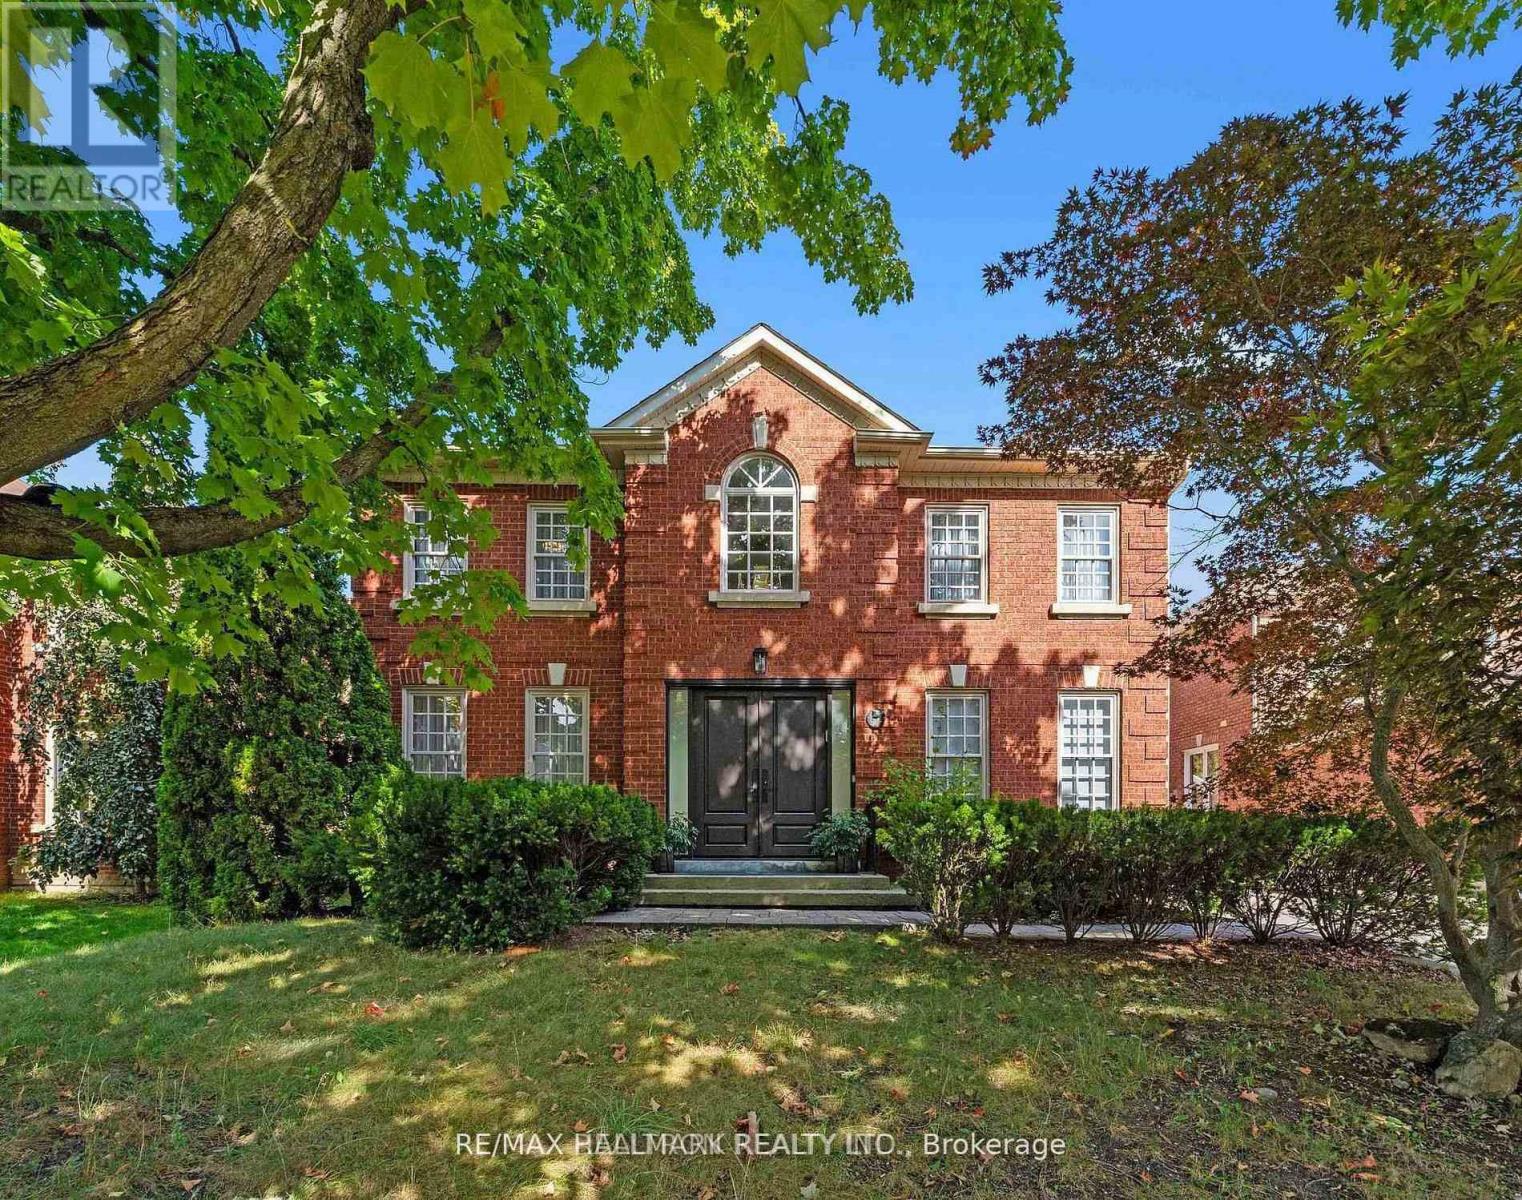
63 Willett Crescent
Richmond Hill (Mill Pond), Ontario
Unique property .Truly One Of The Most Beautiful Homes In Richmond Hill, Prestigious Mill Pond Neighbourhood, Beautifully Renovated/Upgraded With Quality Workmanship, High-Ceiling Foyer (17 ' ) With Fantastic Open-Concept Layout, Pot lights illuminate the space, Over Half a million Spent In Quality Upgrades. New Electric panels.The House is updated with 3-Way Switches, New Pipes and Drain, 3 New Entrance Doors, and Custom Vanities in the Laundry, Powder Room, and Primary Bathroom.High-Quality Engineered Hardwood Floors On 1st/2nd Floors, Stunning Kitchen With Quartz Countertops & Custom Backsplash, Huge Quartz Island With Double Under-Moulded Stainless Steel Sink, Top-of-the-line B/I Fridge and Freezer (Thermador), Built-In Thermador Coffee Machine and Microwave Drawer, Pot Filler, Under-Cabinet Lighting. Main Floor laundry with built-in shelves, sink, and a Side Door. luxurious finished basement featuring a gorgeous wet bar with an Extera Dishwasher and Fridge, plus Two bedrooms with a 3-piece Bath. There is also an option for an electric car Charge Point. Fully Fenced Backyard With Iron Gate and Natural Gas Pipe. Close To Parks and Top-ranking Schools. (id:34426)
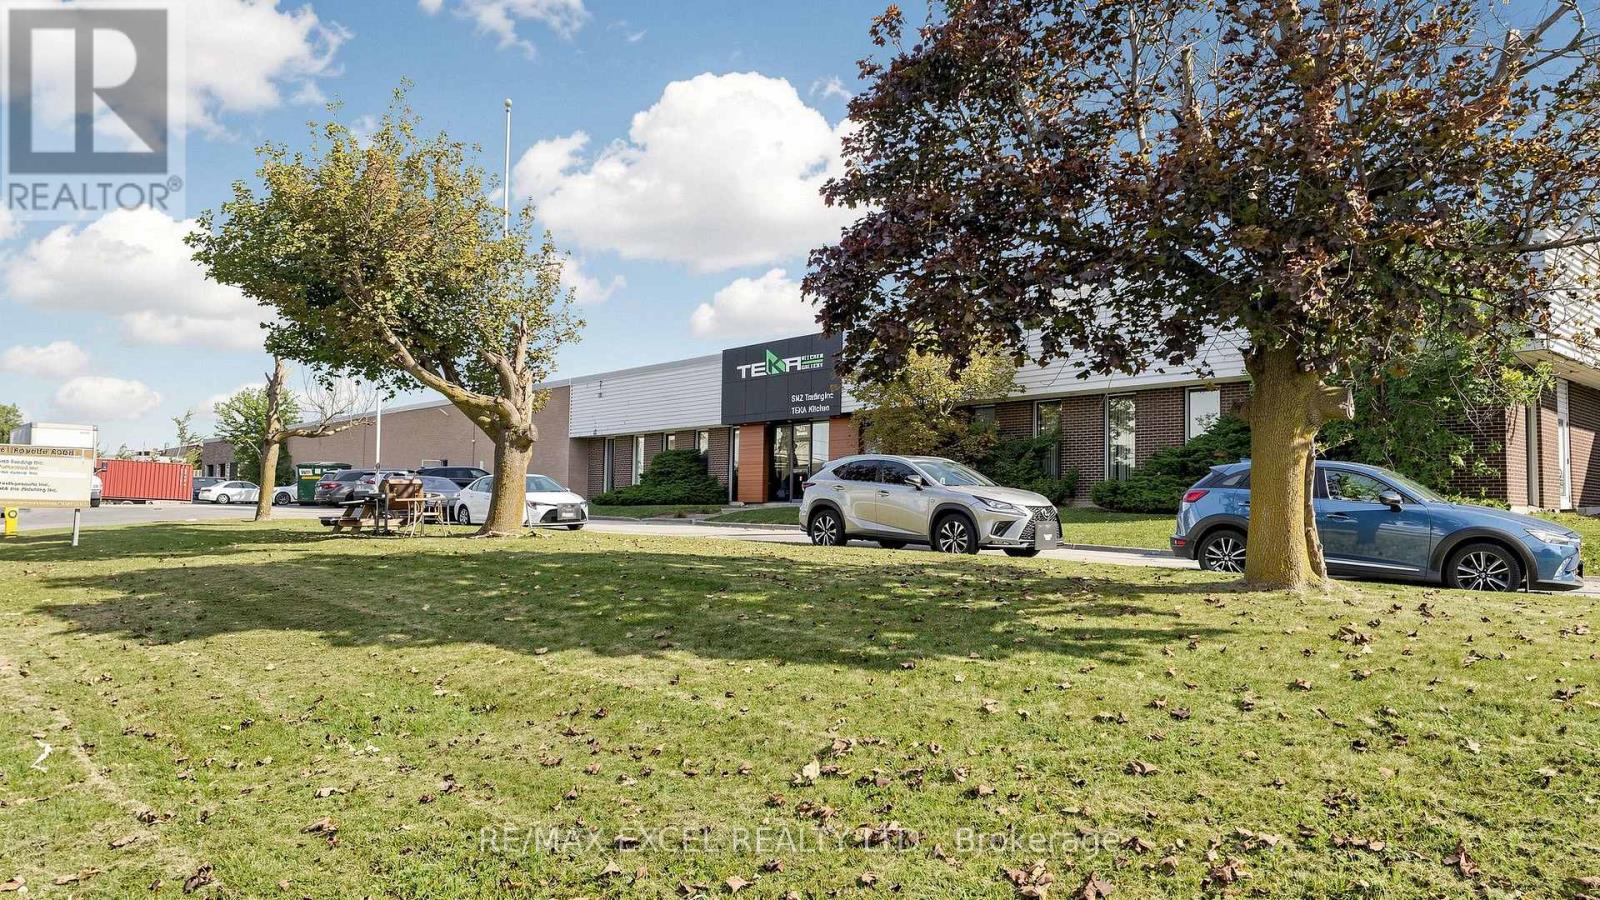
3 - 61 Rayette Road
Vaughan (Concord), Ontario
Established custom cabinetry and woodworking business with over 20 years of operating history in the GTA. Well-equipped manufacturing facility featuring premium European machinery, including CNC router, laser edge bander, panel saw, dust collection system, and supporting equipment. Approx. 4,500 sq. ft. production area plus 1,200 sq. ft. showroom. Excellent opportunity for an owner-operator, existing millwork company, cabinet manufacturer, or investor seeking a turnkey operation. Flexible purchase options available, including acquisition of the manufacturing facility and equipment or the entire business. Located in a highly desirable industrial area with convenient access to major highways and the GTA market. (id:34426)
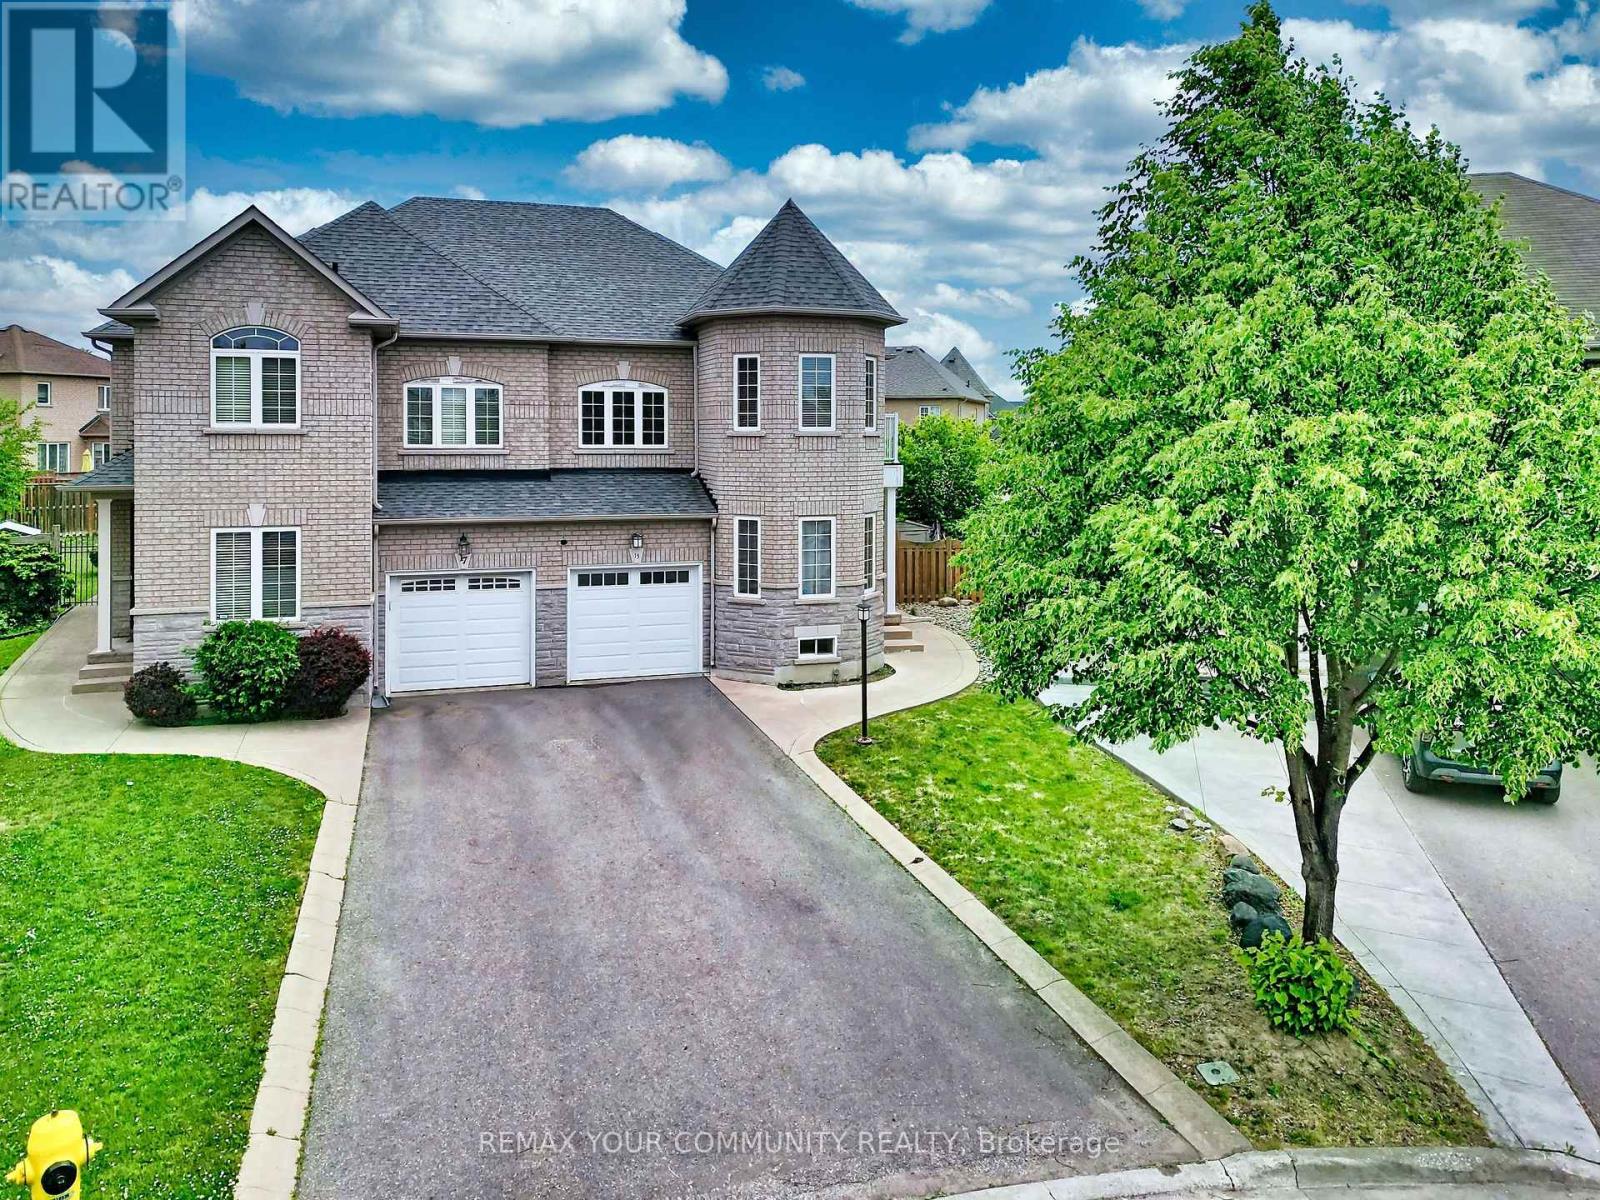
15 Bellefontaine Court
Vaughan (Maple), Ontario
Welcome to this expansive semi-detached residence spanning over 2300 sq.t. Nestled in the heart of Maple and SITTING ON A PREMIUM SIZED LOT, this beautifully upgraded SINGLE- OWNER family home, WITH FRESHLY SEALED DRIVEWAY, sits on a quiet cul-de-sac-offering a welcoming environment to connect with neighbours.. Renovated in 2022, this turn-key residence radiates warmth and comfort, perfectly tailored for modern, growing families. Step inside this 9-ft ceiling home to find a freshly painted interior accented by premium 2x4 large-format porcelain tile flooring (2022). The chef-inspired kitchen was updated in 2022, boasting high-end Bosch appliances that combine sleek design with peak performance. 2 OF THE 4 BEDROOMS HAVE WALK-IN CLOSETS!!! The home offers absolute peace of mind with extensive big-ticket upgrades, including a new furnace (2020), a new roof (2022), and a brand-new AC unit (2023). The fully finished basement adds exceptional versatile living space. Cozy up and quietly retreat to its warmth or utilize it as a vibrant recreation room for the kids. The living space extends outdoors to an expansive backyard retreat on this massive lot, complete with a wood-burning oven-ideal for open-air dining and summer entertaining. Located just walking distance from schools and parks, this move-in-ready home is also minutes from the Cortellucci Hospital, Maple GO Station and Highway 400, offering an effortless commute across the GTA. Seller/ listing agent does not warrant retrofit status of basement. Measurements based on attached floor plans. Viewings ANYTIME. OFFERS ANYTIME! (id:34426)
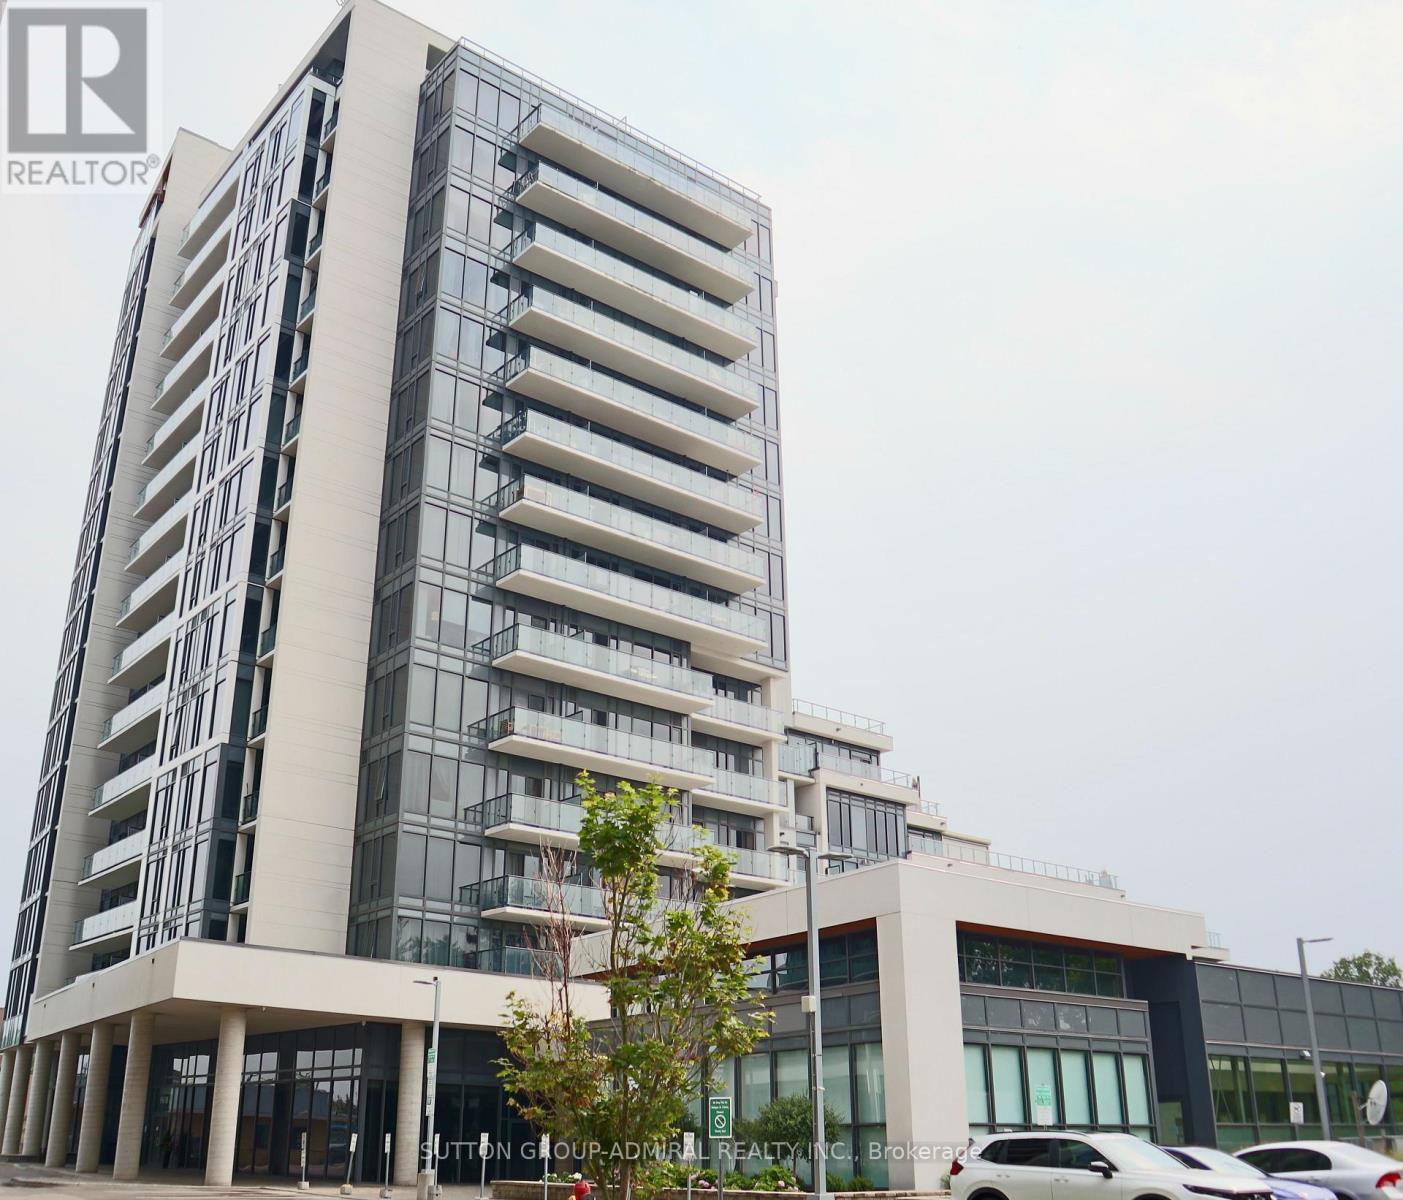
1008 - 9618 Yonge Street
Richmond Hill (North Richvale), Ontario
Welcome to this bright and beautifully maintained 1 Bedroom + Den condo at 9618 Yonge Street in the heart of Richmond Hill. Featuring 9-foot ceilings and a functional open-concept layout, this thoughtfully designed suite offers a spacious bedroom plus a versatile den, ideal for a home office, nursery, or guest room. Enjoy peaceful east-facing views from your private balcony. The spacious kitchen is equipped with Whirlpool appliances, including a stove, built-in microwave, dishwasher, and stacked washer & dryer, complemented by a premium Fisher & Paykel refrigerator. One owned parking space and one locker are included. Residents enjoy outstanding amenities, including a 24-hour concierge, indoor pool, fitness centre, party room, and visitor parking. Perfectly situated just steps from Hillcrest Mall, T&T Supermarket, restaurants, cafés, grocery stores, banks, parks, public transit, and everyday conveniences. Commuters will appreciate the quick access to Highways 407 and 404, while nearby Richmond Hill GO Transit provides convenient travel throughout the GTA. (id:34426)
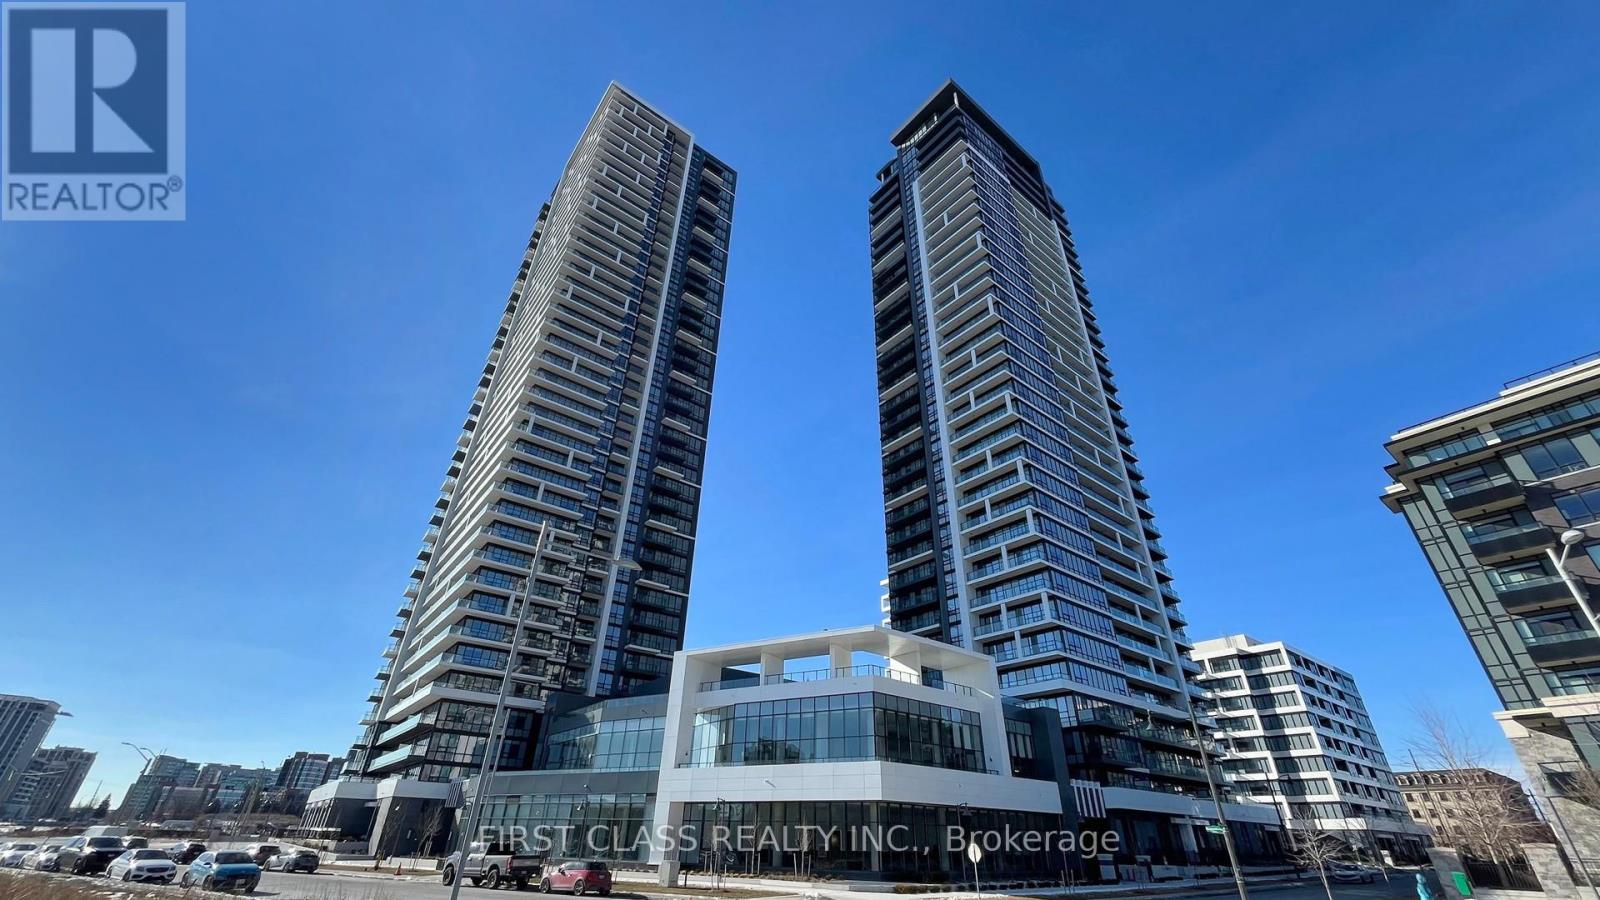
2206 - 18 Water Walk Drive
Markham (Unionville), Ontario
Three Year New Riverview Luxurious Building In The Heart Of Markham. 1032 Sq.Ft 2 Bedrooms +huge Den and 2.5 bathrooms, Unobstructed View Balcony. Laminate Flooring Thru Out. Large Walk-In Closet. Modern Kitchen With B/I SS Appliances, Quartz Countertop. This Is The Newest Addition To The Markham Skyline. Prime Location Steps To Whole Foods, LCBO, Go Train, VIP Cineplex, Good Life And Much More. Minutes To Main St., Public Transit, 24Hrs Concierge, Gym, Indoor Pool, Library, Party Room, Lounge, Rooftop Terrace With BBQ, Visitor Parking. Two tanden parking spots included. (id:34426)
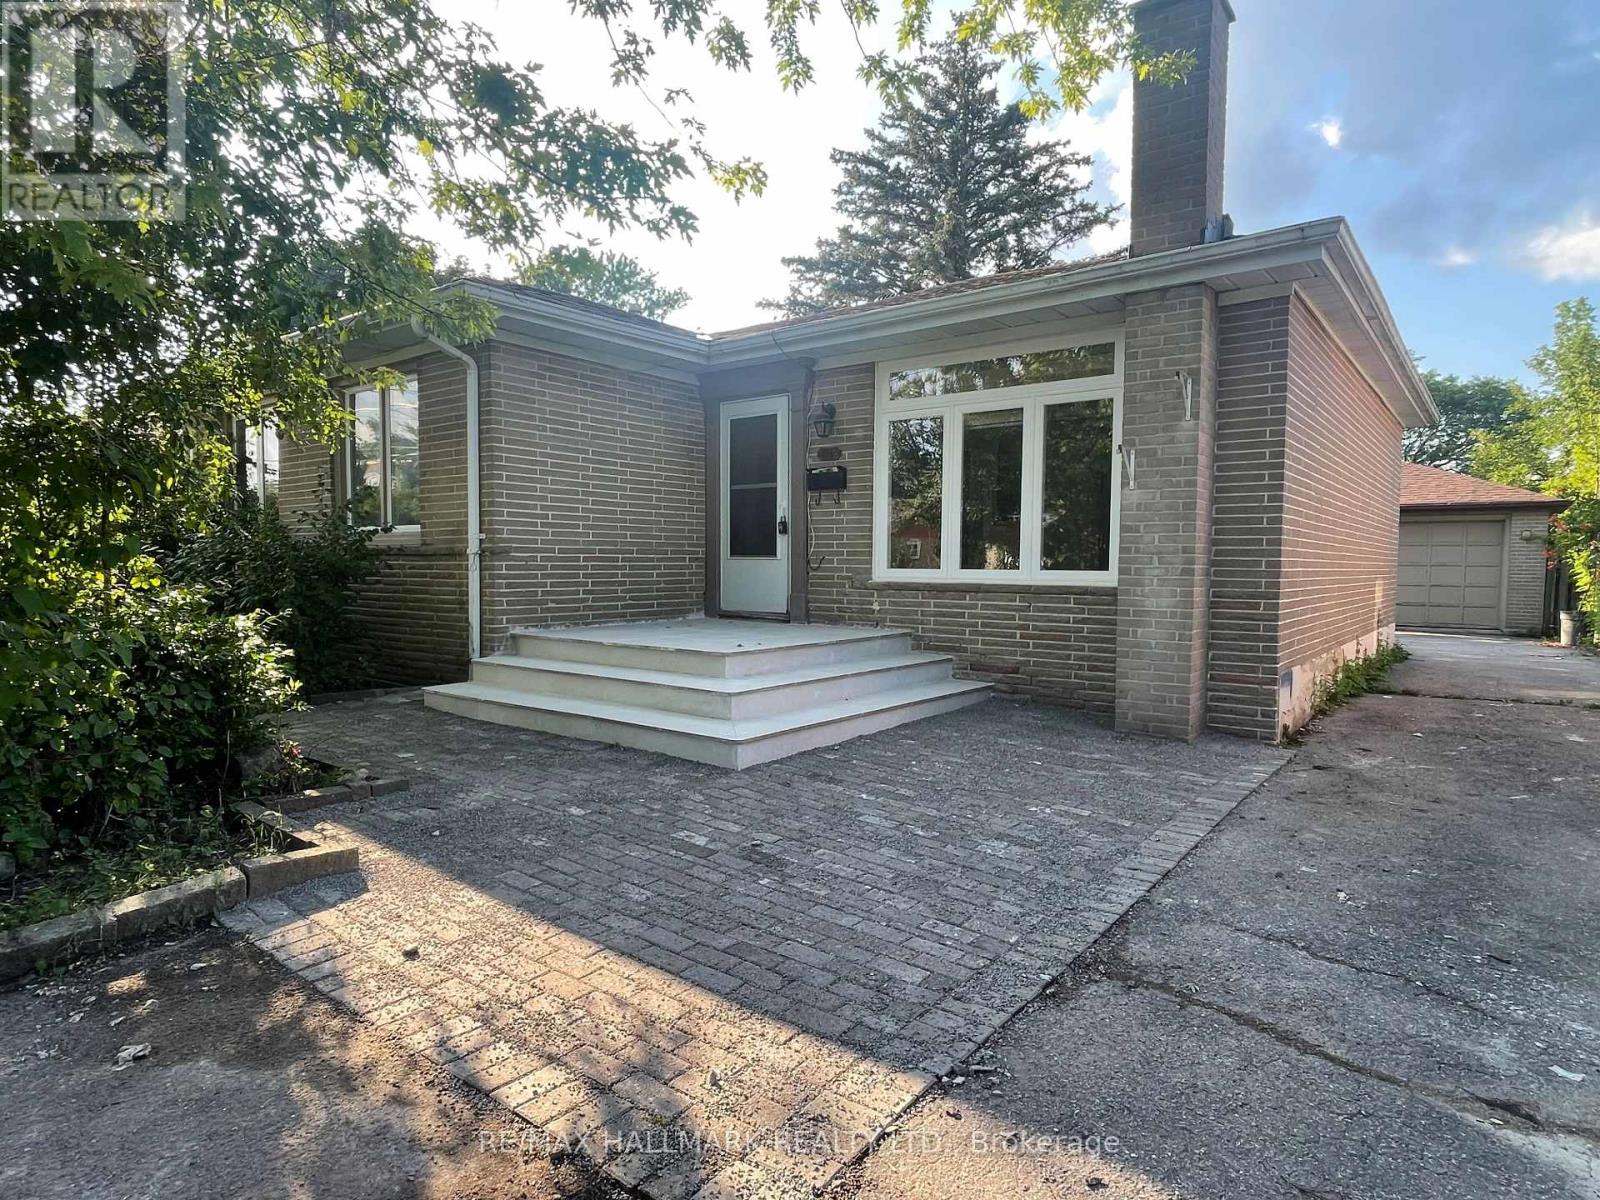
Main Floor - 116 Cartier Crescent
Richmond Hill (Crosby), Ontario
Newly Renovated! Brand New Wood flooring, Brand New Large Windows in the Large and Spacious Living Room. Brand New Kitchen Countertop, Brand New Dishwasher, Brand New Washer & Dryer. Newer Stove, Fridge and New Freshly Painted. 3 Spacious Bedrooms, A 3-pc Bath. Great Bungalow On Quite Street. Located in high demand area like in The Heart Of Richmond Hill that has everything conveniently nearby! Walk To Popular Bayview S.S. (I.B. Program), Catholic H.S. and Elementary P.S. schools. Walk to Bus Stop, One Bus To Subway. Walmart, Starbucks, Restaurants & More. South Facing. Big Backyard for you and your family to enjoy! Tenants responsible for Utilities (Heat, Hydro, Water - e.g. 60/40-based on # of occupants). For Lawn care and snow removal. (id:34426)
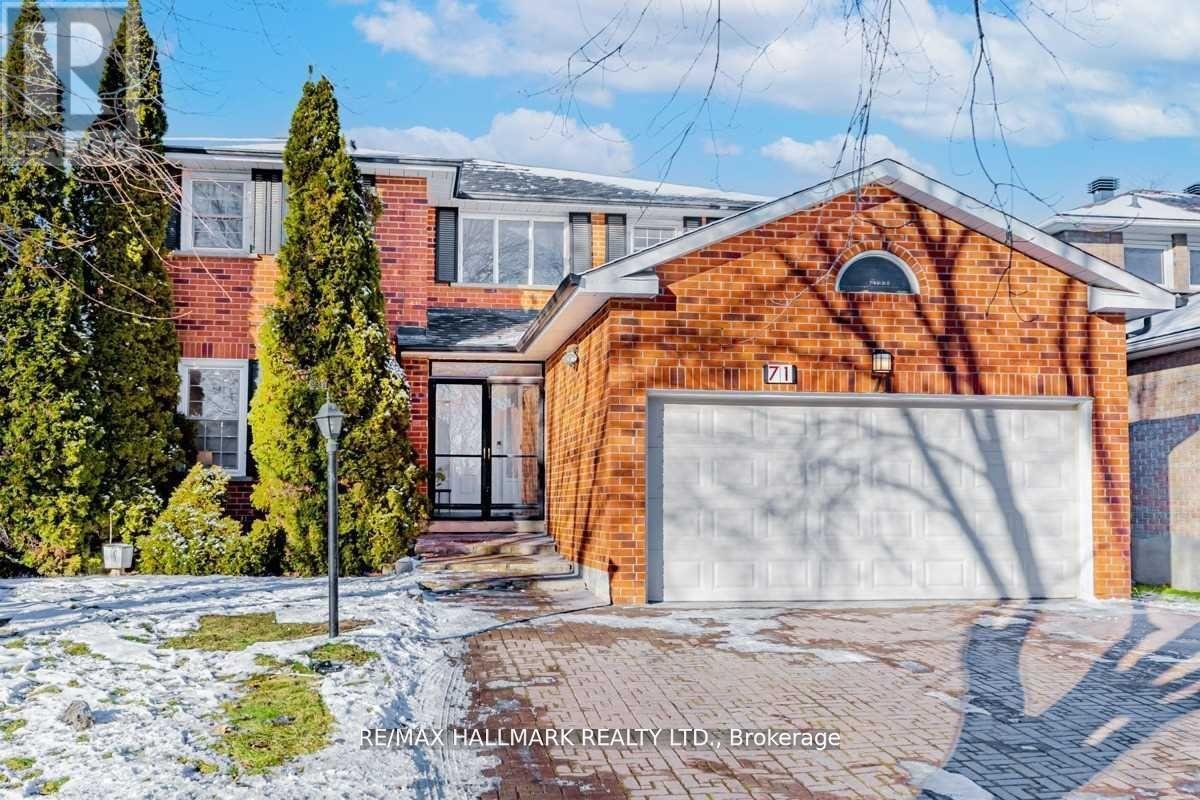
Bsmt - 71 Crystal Drive
Richmond Hill (Mill Pond), Ontario
An Inviting Lower-Level Residence Set In One Of Richmond Hill's Most Established And Desirable Neighbourhoods. Enjoy A Refined Balance Of Quiet Residential Living And Everyday Convenience, With Mill Pond's Scenic Trails And Green Space Nearby, Along With Easy Access To Yonge Street, Hillcrest Mall, Richmond Hill Centre For The Performing Arts, Grocery Stores, Cafes, Restaurants, Fitness Facilities, community centres, and public transit. The Suite Also Features Its Own Separate Laundry, Completely Independent From The Main Floor, Offering Added Privacy And Convenience. Whether It's A Morning Walk By The Pond, Dinner At A Local Restaurant, Shopping, Entertainment Or Simply Having Everyday Essentials Close To Home, This Location Offers An Effortless Richmond Hill Lifestyle. A Comfortable And Well-Located Rental Opportunity For Tenants Looking To Enjoy One Of Richmond Hill's Most Established Communities. (id:34426)
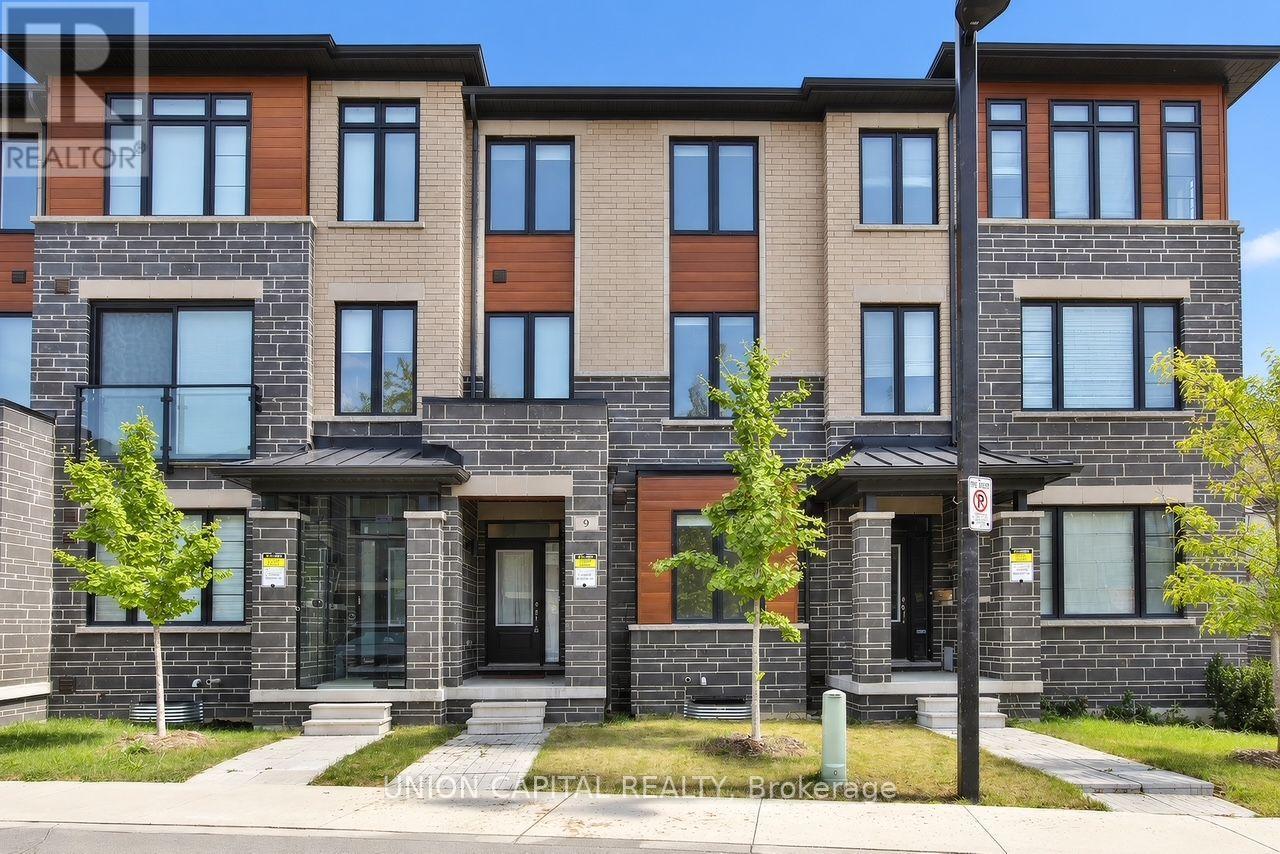
9 Arthur White Lane
Markham (Wismer), Ontario
Fully New Furnished, Double Car Garage Townhouse Availiable For Short Term Lease. Roller Blinds In All 4 Bedrooms. 4 Bed + 3 Full Bath, 1 Powder. Featuring 2 Balconies (One Balcony From Kitchen And One Balcony From Primary Bedroom). Close To Markville Mall And Parks. (id:34426)
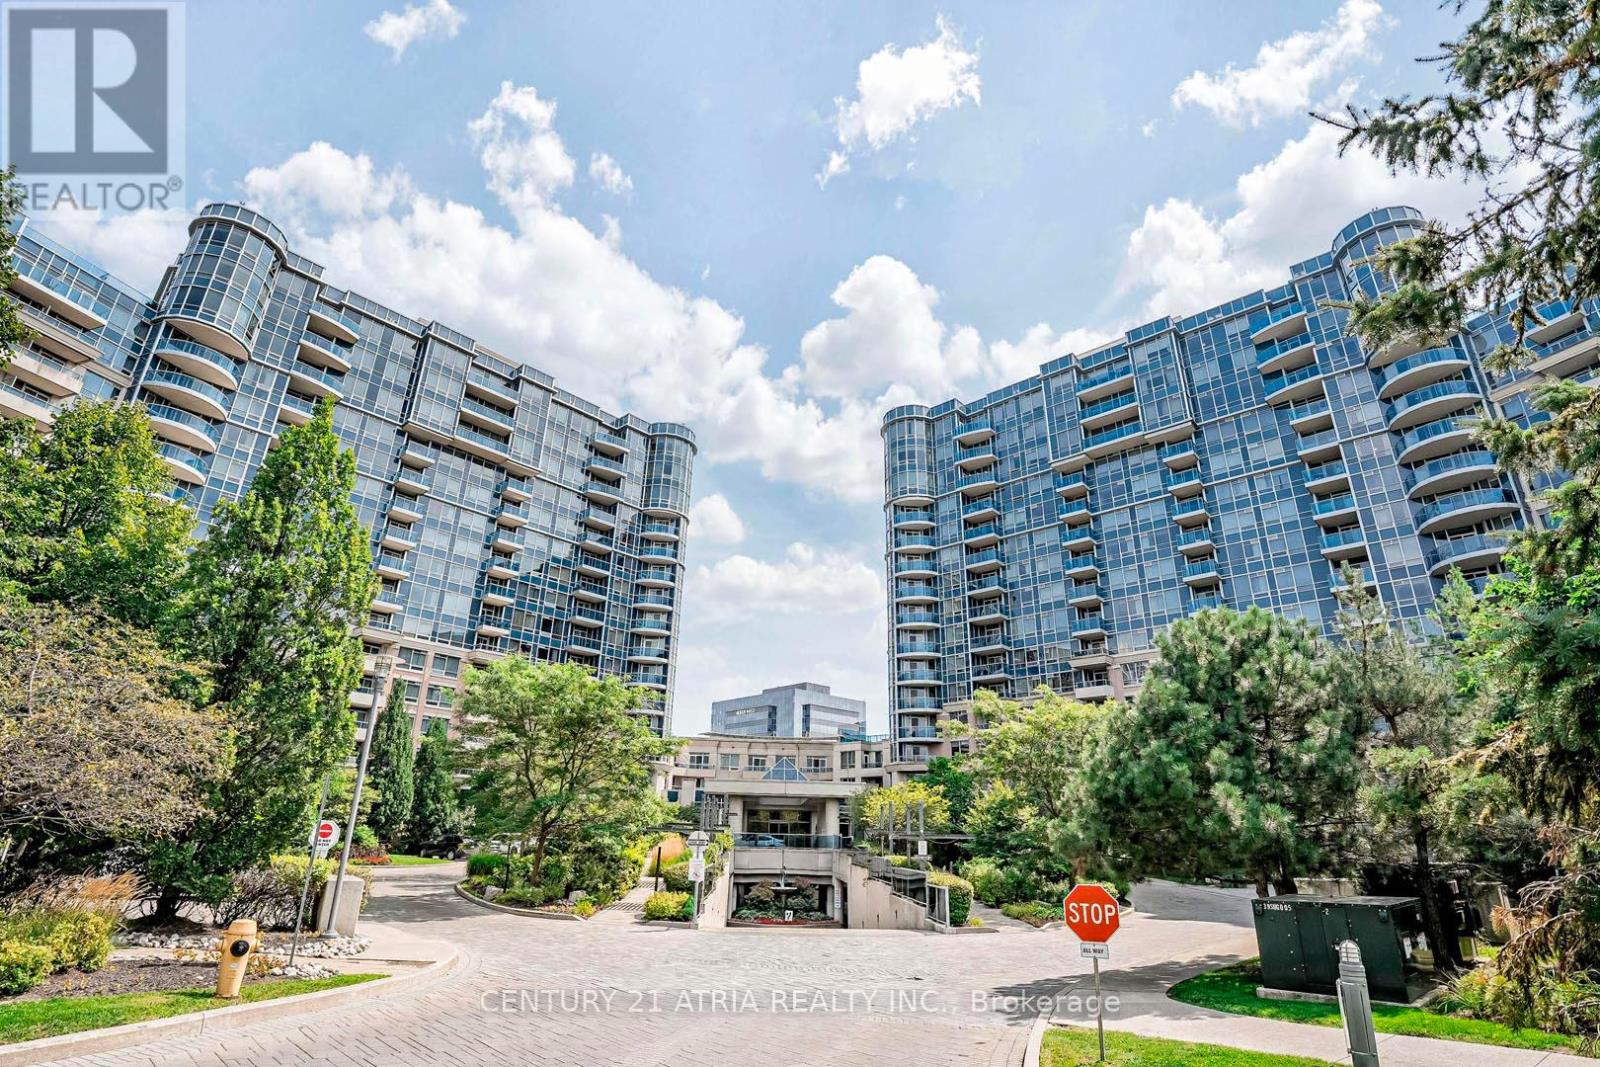
1007 - 33 Cox Boulevard
Markham (Unionville), Ontario
Welcome to Circa by Tridel, a luxury condominium in the heart of Markham. Bright and spacious 1-bedroom + den suite featuring a functional layout, abundant natural light, and unobstructed views. Generously sized bedroom with large closet and a versatile den enclosed with a sliding frosted-glass door, providing privacy for a home office or the flexibility to serve as a second bedroom. Enjoy a bright, open-concept living and dining area. Newer renovated bathroom. Ideally located within walking distance to a variety of shops, restaurants, and everyday conveniences, with easy access to Highways 404 and 407. Amenities, including 24-hour concierge, indoor pool, fitness centre, party room, games room, golf simulator, guest suites, and more. Located in a highly regarded school district with convenient access to public transit. A fantastic opportunity to enjoy comfortable, convenient living in one of Markham's sought-after communities. (id:34426)
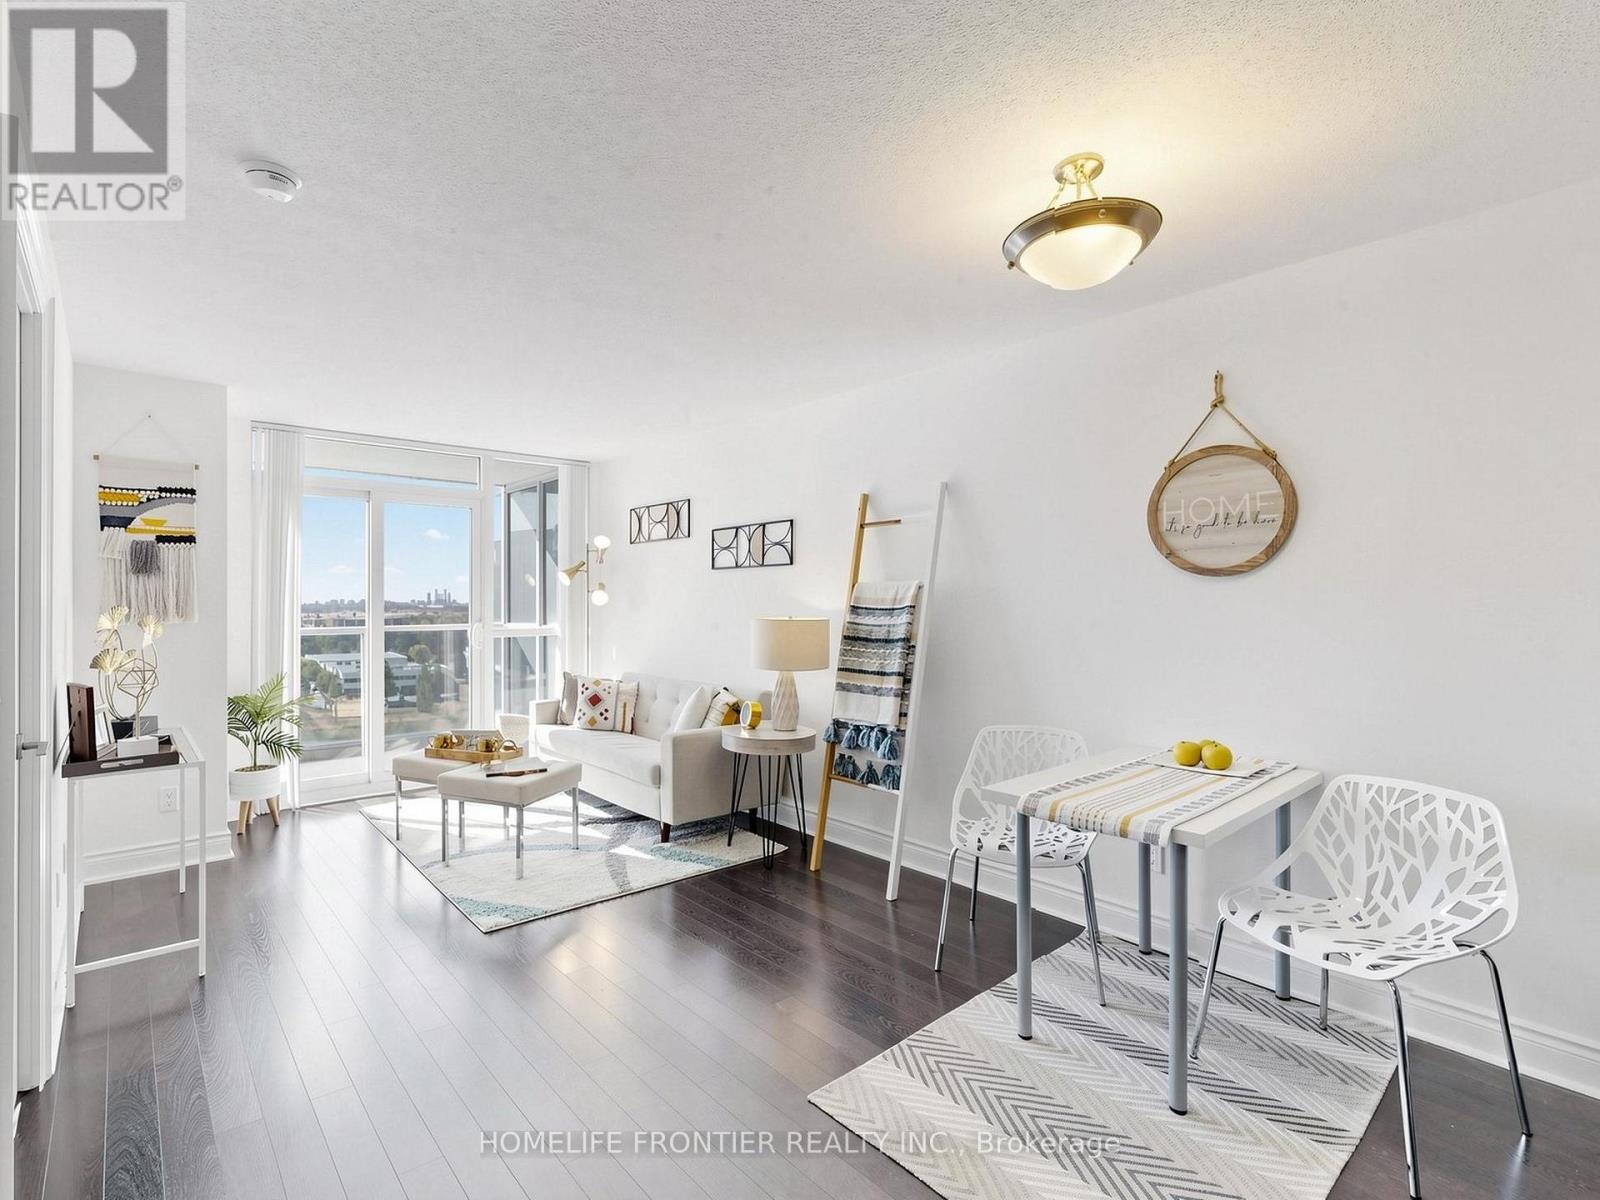
1162 - 23 Cox Boulevard
Markham (Unionville), Ontario
Welcome to Suite 1126 - a thoughtfully designed one-bedroom residence at Circa II offering 630sq. ft. of bright, open-concept living space. The south-facing exposure brings in abundant natural light and provides an unobstructed view. Includes one parking and one locker. Enjoy resort-style amenities, featuring an indoor pool, whirlpool, sauna, virtual golf, theatre room, fully equipped fitness centre, party/meeting room, guest suites, and 24-hour concierge. Conveniently located just minutes from shops, restaurants, transit, and everyday amenities. (id:34426)
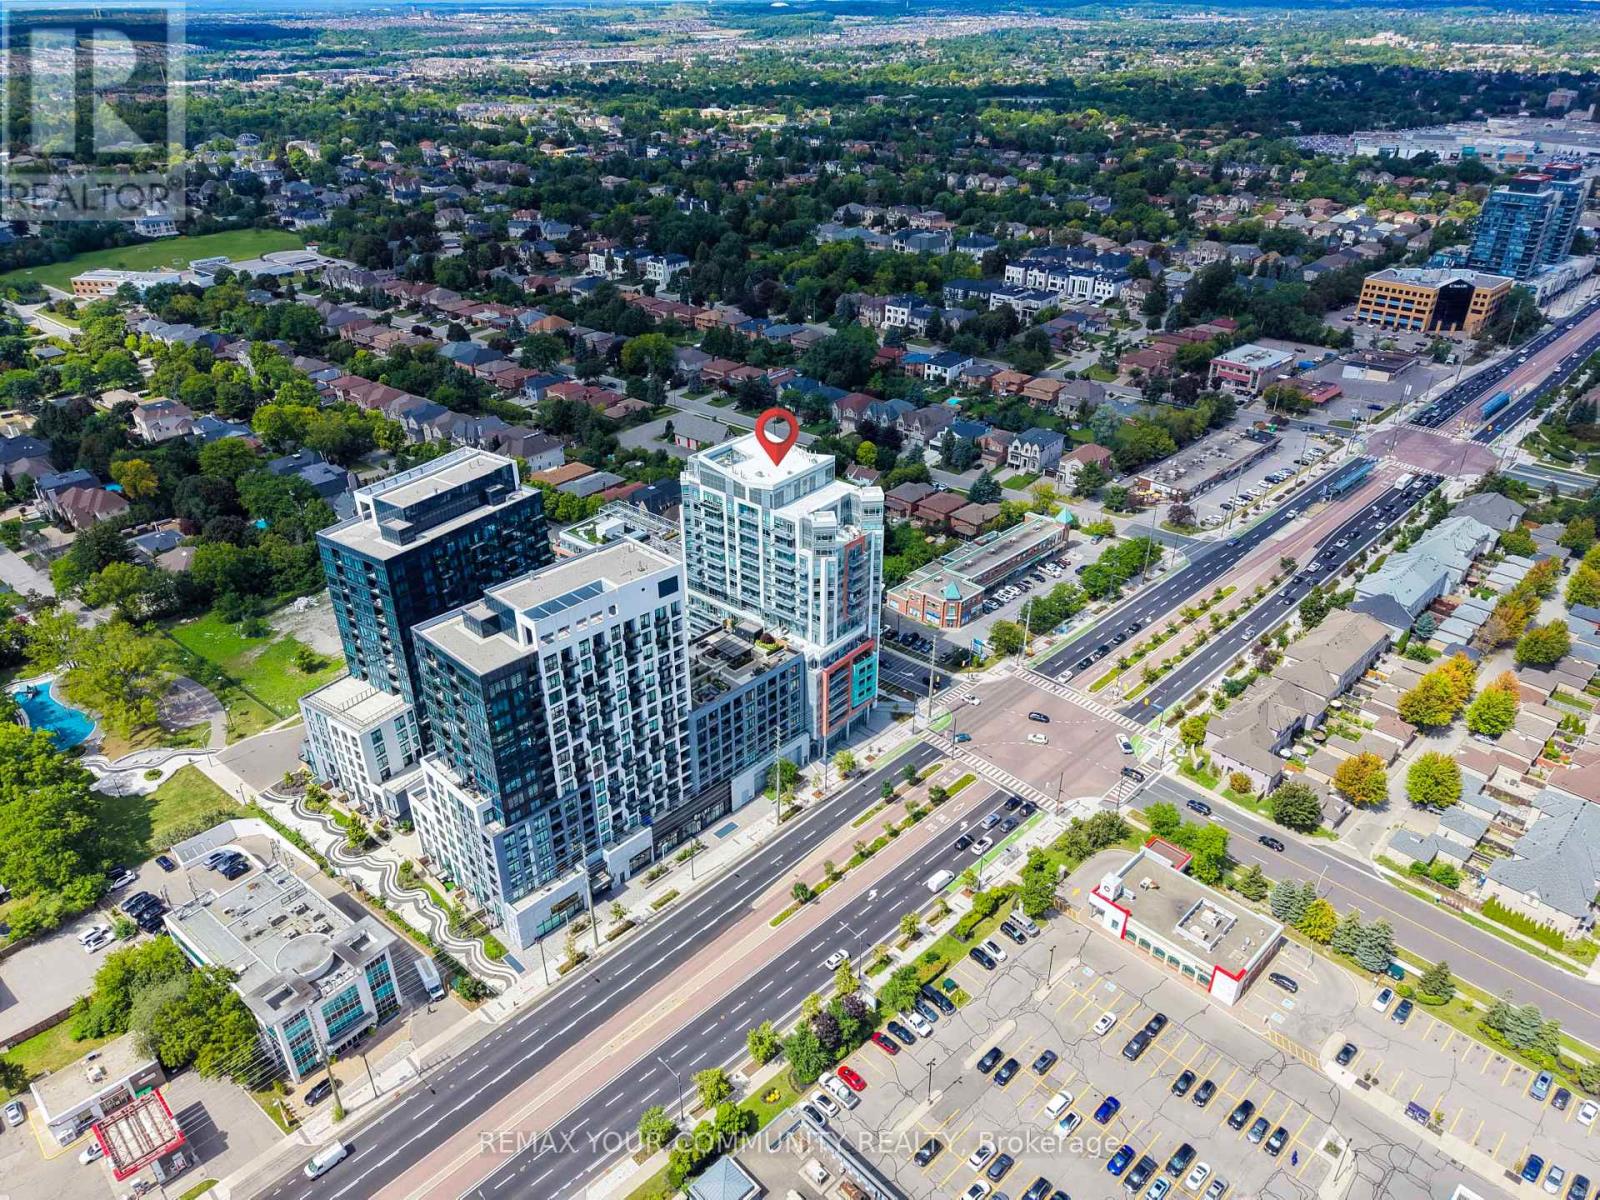
322 - 8888 Yonge Street
Richmond Hill (South Richvale), Ontario
Step into Unit 322 at 8888 Yonge Street Condos, a l-year-new modern residence that blends comfort, style, and convenience in one of Richmond Hill's most dynamic neighborhood's. This thought fully crafted 2-bedroom, 2-bath suite offers a balanced layout with bright principal rooms, contemporary finishes, and a private outdoor space ideal for everyday living. The open-concept living and dining area flows seamlessly, creating a welcoming atmosphere for relaxing or entertaining. The primary bedroom features its own 3-piece bath, while the second bedroom provides flexible use for work, guests, or personal space. Both bathrooms show case clean, modern design-one with a deep tub for unwinding, the other with a streamlined glass shower. Located at the heart of Yonge & Highway 7, residents enjoy effortless access to transit, retail, dining, and upcoming infrastructure improvements. Minutes to Langstaff GO, VIVA, and the future Yonge Subway Extension, this address offers exceptional connectivity for commuters and investors alike. A perfect option for those seeking a fresh, move-in-ready suite in a growing, transit-oriented community. (id:34426)
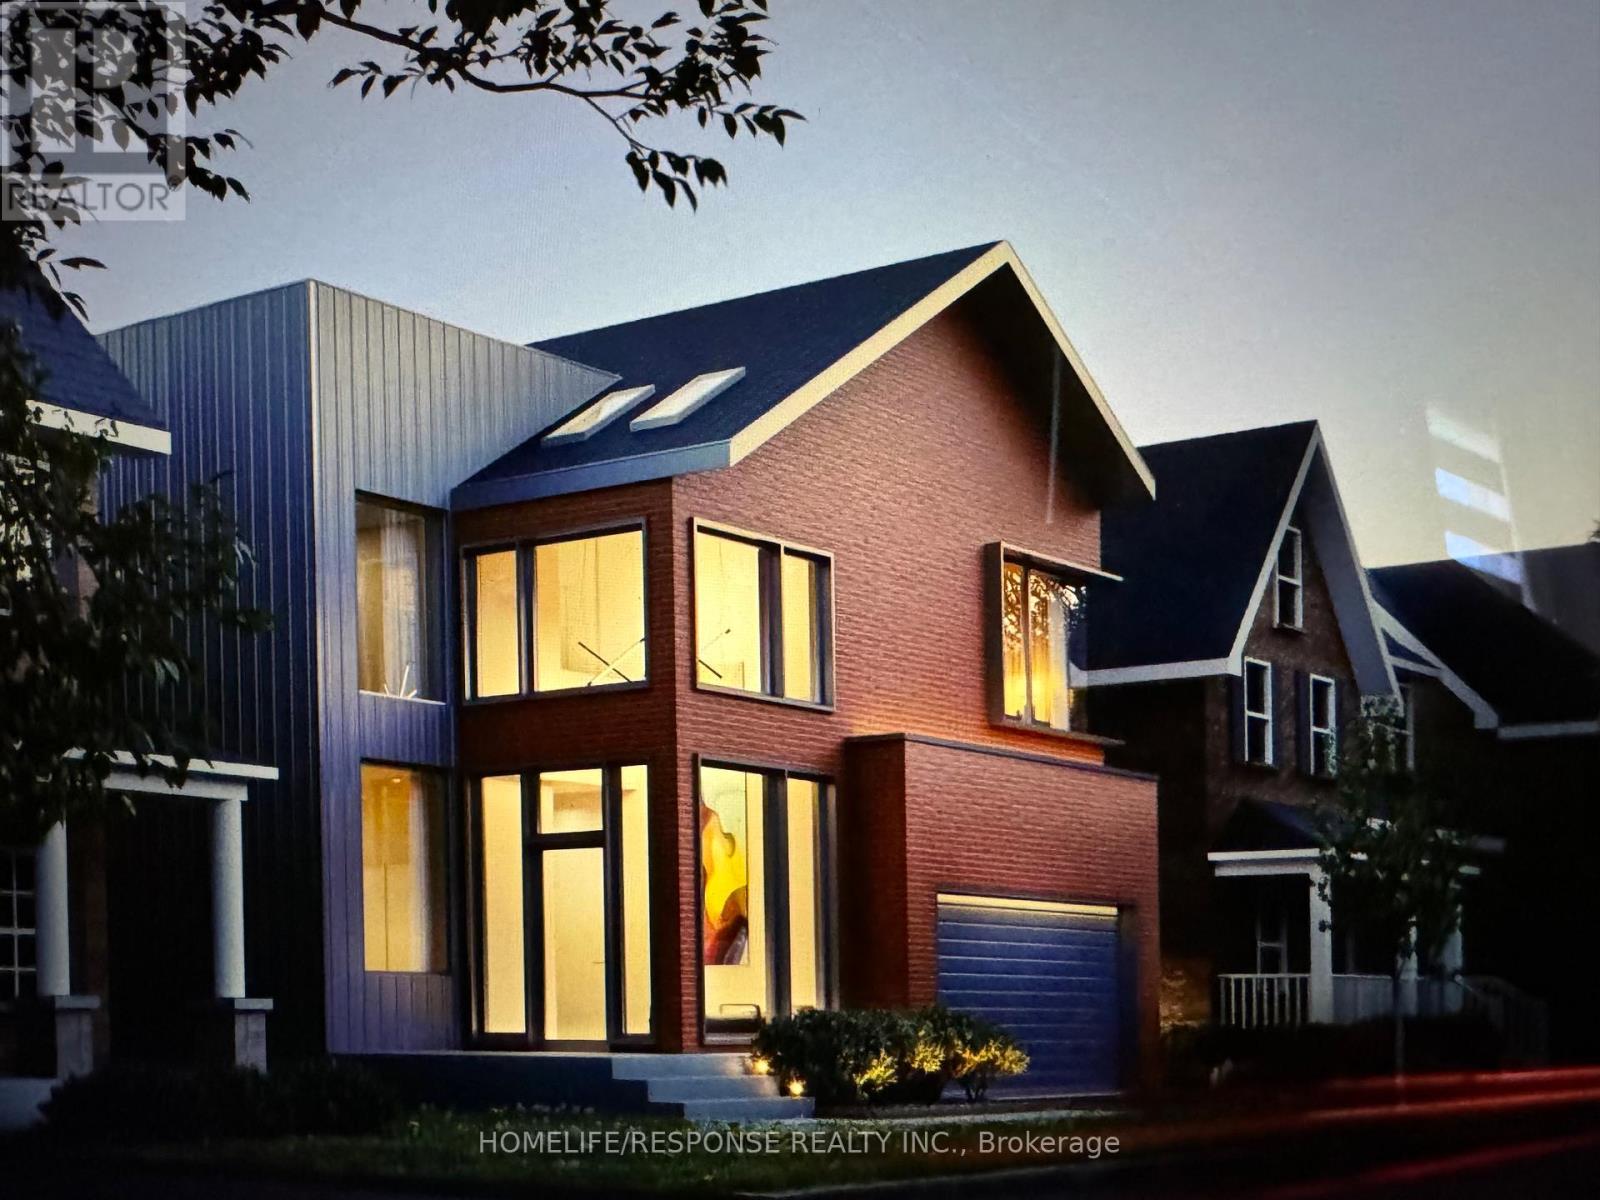
20 James Scott Road
Markham (Vinegar Hill), Ontario
Attention Builders & Investors. Selling as is. Single Building Lot In Prime Markham Village Area Near Markham Rd And Hwy 407. Huge "46 Ft" Frontage. Premium "4,725.35 Sq Ft Lot. Mature Trees. Area Of With Fast Paced Growth, High Demand, And Development. Top Ranking School Zone. Exceptional Opportunity And Potential. Close To All Major Amenities Including Markham Village, Rouge Valley Park And River, Go Station, Library, Transit, Community Center, And Hwy 407. Information Sheet on Potential Construction is also attached here; Selling as is. **EXTRAS** *Click On More Photos/Multimedia To View Property Video*] Seller & Seller Representatives Do Not Make Any Representations Or Warranties To Future Development Or Uses. Appointment Required To Walk The Property. (id:34426)
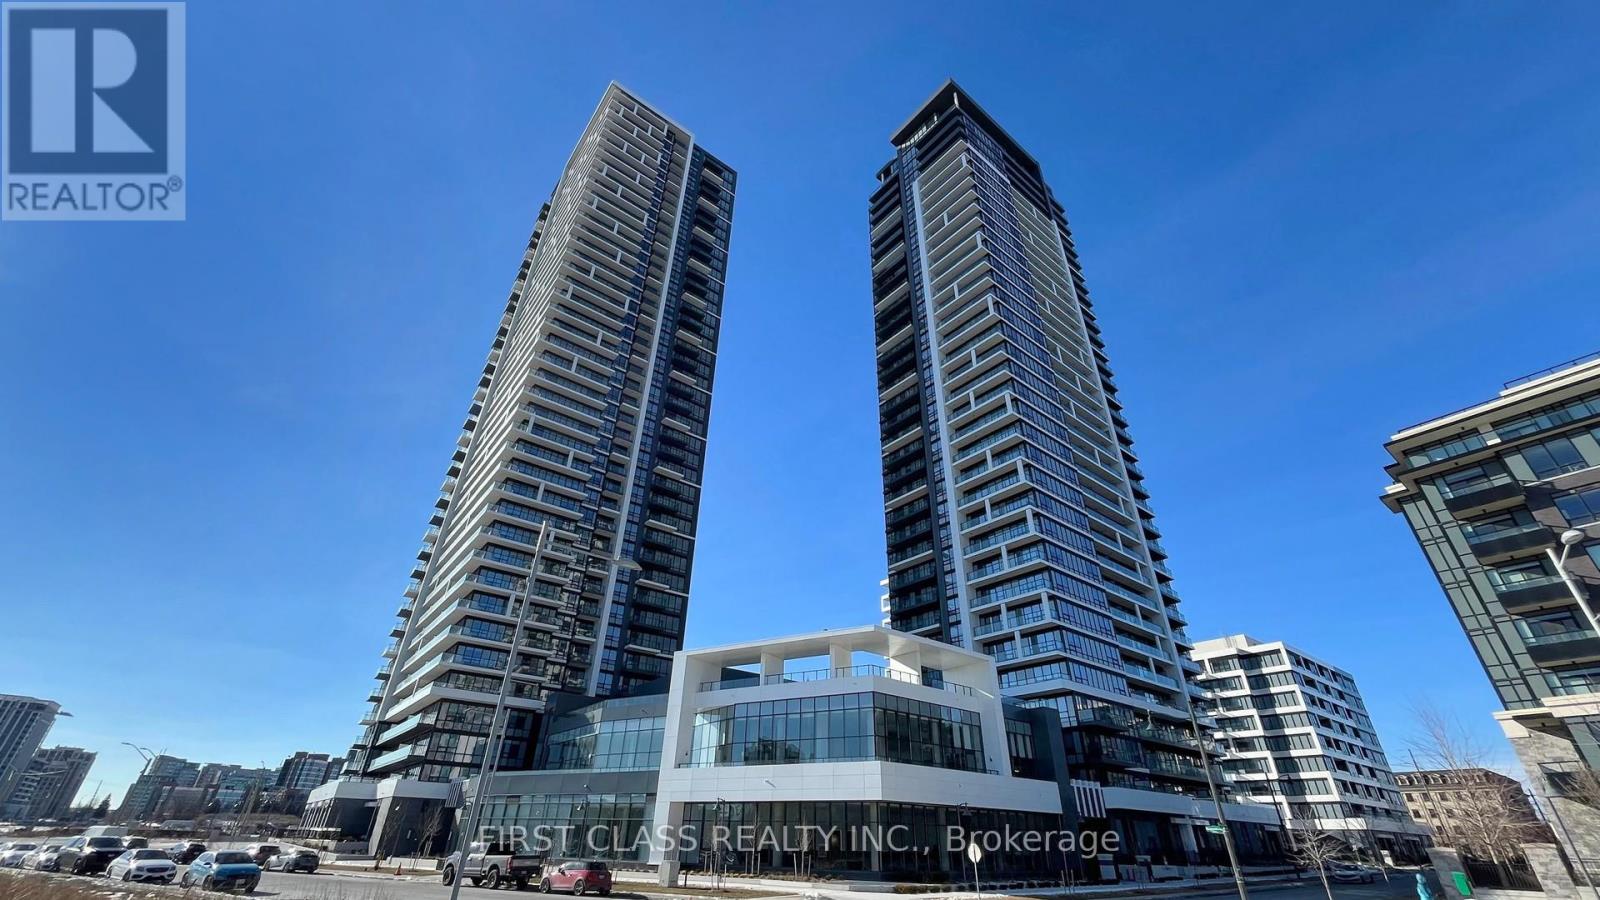
2206 - 18 Water Walk Drive
Markham (Unionville), Ontario
Three Year New Riverview Luxurious Building In The Heart Of Markham. 1032 Sq.Ft 2 Bedrooms +huge Den and 2.5 bathrooms, Unobstructed View Balcony. Laminate Flooring Thru Out. Large Walk-In Closet. Modern Kitchen With B/I SS Appliances, Quartz Countertop. This Is The Newest Addition To The Markham Skyline. Prime Location Steps To Whole Foods, LCBO, Go Train, VIP Cineplex, Good Life And Much More. Minutes To Main St., Public Transit, 24Hrs Concierge, Gym, Indoor Pool, Library, Party Room, Lounge, Rooftop Terrace With BBQ, Visitor Parking. Two tanden parking spots included. (id:34426)
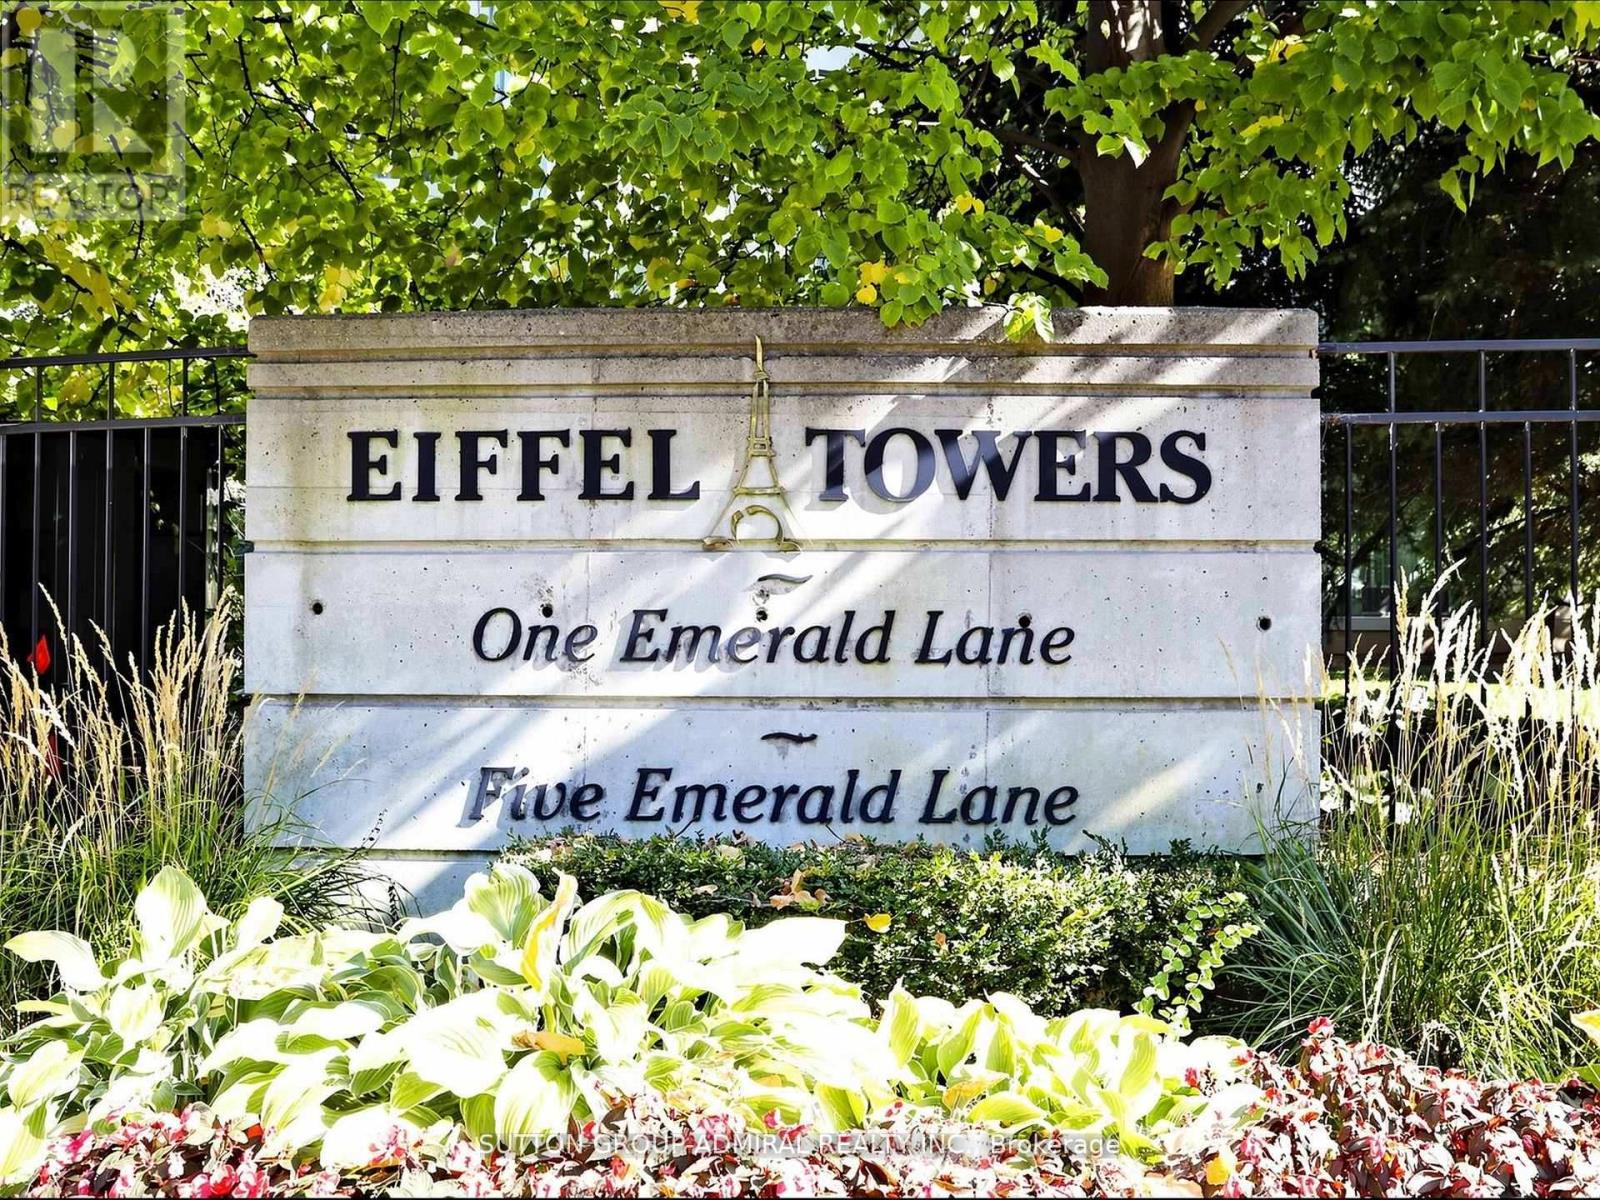
704 - 1 Emerald Lane
Vaughan (Crestwood-Springfarm-Yorkhill), Ontario
Amazing value priced to sell fast for this bright and spacious corner suite of over 1,000 sq ft in the highly desirable Eiffel Towers building. This well-designed unit features 2 bedrooms, 2 bathrooms, and convenient ensuite laundry. The open-concept living and dining area is perfect for entertaining, while the galley kitchen offers space for cozy breakfast area. Hardwood flooring runs throughout. The large balcony provides a beautiful south-facing view. The primary bedroom has a huge walk-in closet and a 4-piece washroom. The unit includes one parking space and a locker. Residents enjoy a secure 24/7 gatehouse, an elegant lobby with soaring ceilings. This is a well-maintained building with excellent amenities, including a guest suite, outdoor pool, party room, games room with pool and ping-pong, meeting room, a gym and ample visitor parking. Ideally located close to shopping, places of worship, and public transit. (id:34426)
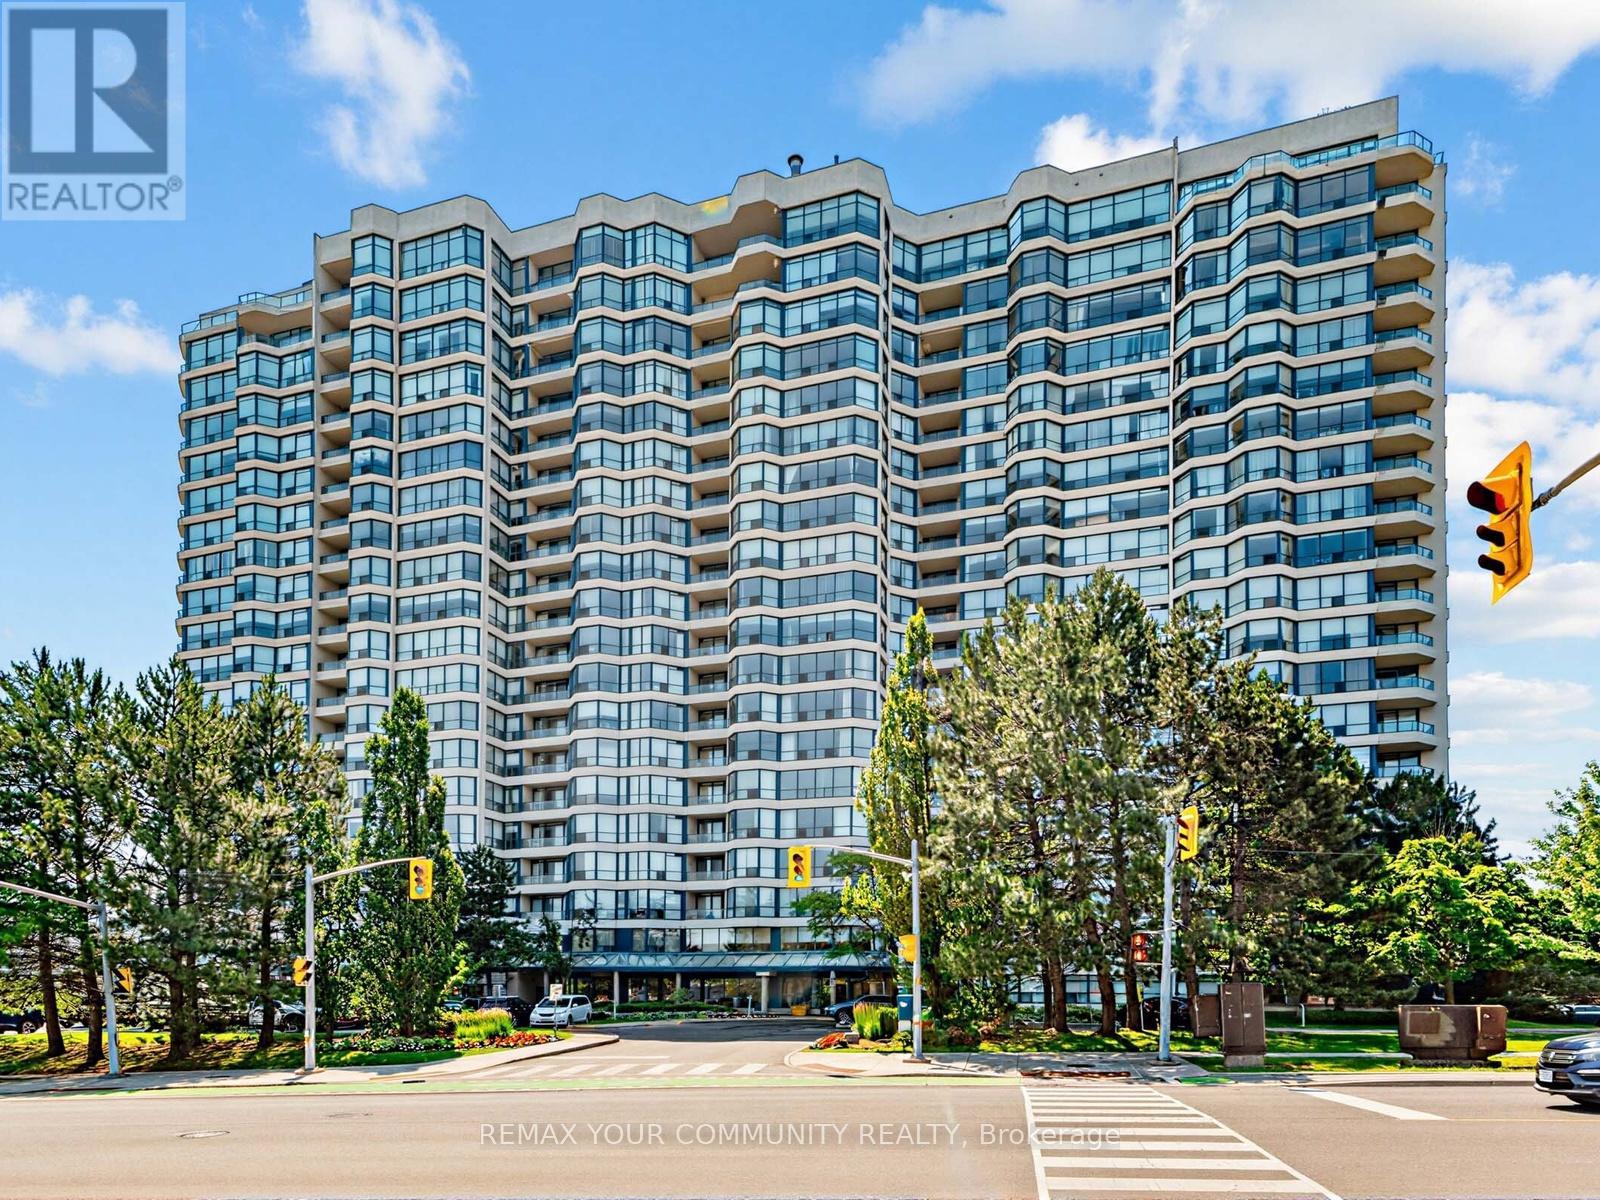
612 - 1 Clark Avenue
Vaughan (Crestwood-Springfarm-Yorkhill), Ontario
Welcome to one of Thornhill's most coveted buildings, The Skyrise at Yonge & Clark. Well known, well maintained & highly sought after for a reason - it truly has it all! With a spacious & functional layout for everyday living or entertaining, this updated 2 Bedroom, 2 Bath South facing unit provides unobstructed views and natural sunlight in every room! The renovated kitchen has stainless steel appliances, modern lighting, lots of cupboard space & overlooks the large living room. The Primary Suite offers a 4 piece ensuite complete with a soaker tub, separate shower and large His & Her closets. The private second bedroom enjoys its own 4 Piece Bathroom, Double Closet & Walk out to the Balcony for a peaceful retreat. In Suite laundry & its close proximity to the elevator adds to an easy lifestyle. Enjoy Resort Style Amenities: Indoor Pool, Gym, Sauna, Squash/Tennis/Pickleball Courts, Party Room, Games Room, Guest Suites, BBQ area, ample Visitor Parking & 24Hr Concierge. Newly renovated Lobby & Hallways display a well maintained building! Unbelievable Location: Close to Grocery, Restaurants, Salons, Pharmacy downstairs & steps to Transit (including future Clark Subway Stop!) providing excellent investment potential! (id:34426)
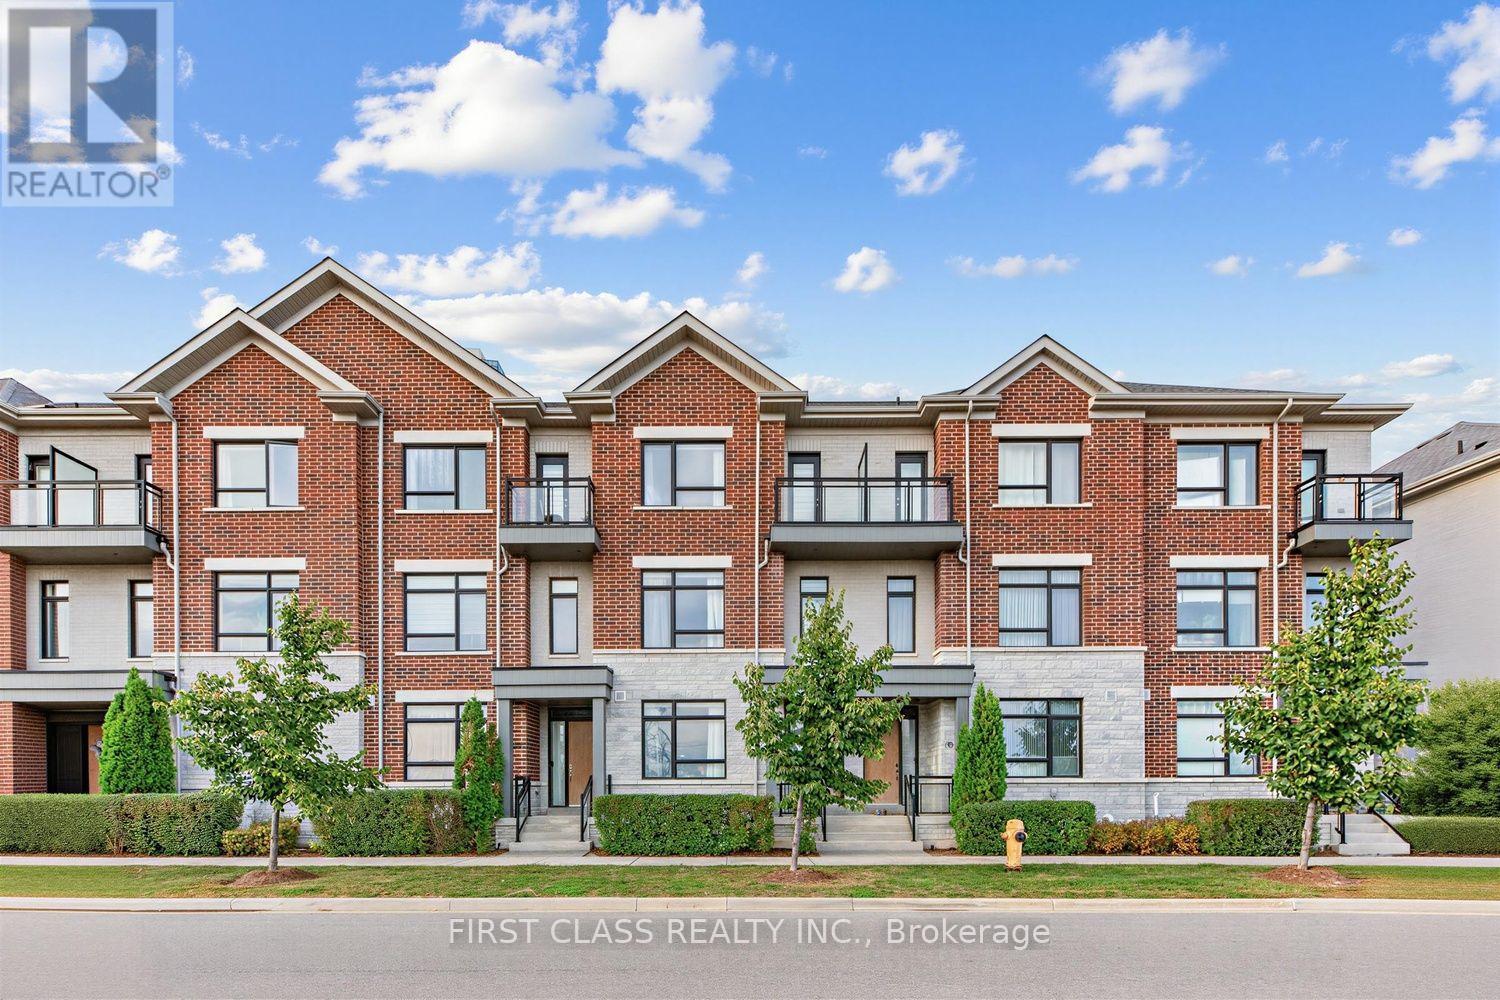
108 South Park Road
Markham (Commerce Valley), Ontario
A distinctive 3-storey condo townhouse featuring a private elevator serving all levels, offering exceptional convenience for families with seniors, those considering downsizing, or anyone looking for an easier, more accessible layout. Built by Times Group in 2019, this approximately 2,130 sq. ft. above-grade residence offers a well-planned 3-bedroom, 4-bathroom layout with hardwood floors throughout the main living areas. 9ft ceiling for above ground levels. Ground floor features a spacious family room with large windows and crown moulding, while the second floor offers an open-concept living and dining area, a modern kitchen with centre island, quartz countertop and stainless steel built in appliances, plus a breakfast area with walk-out to the deck. The third floor features a generous primary bedroom with 3-piece ensuite and two additional bedrooms, each with hardwood flooring and large windows. The finished lower level adds approximately 515 sq. ft. of versatile recreation space, also connected by the elevator. Ideally located in Markham's Commerce Valley community near Hwy 7 and Leslie, with convenient access to major highways, public transit, shopping, restaurants, schools and everyday amenities, with future T&T Supermarket within walking distance. (id:34426)
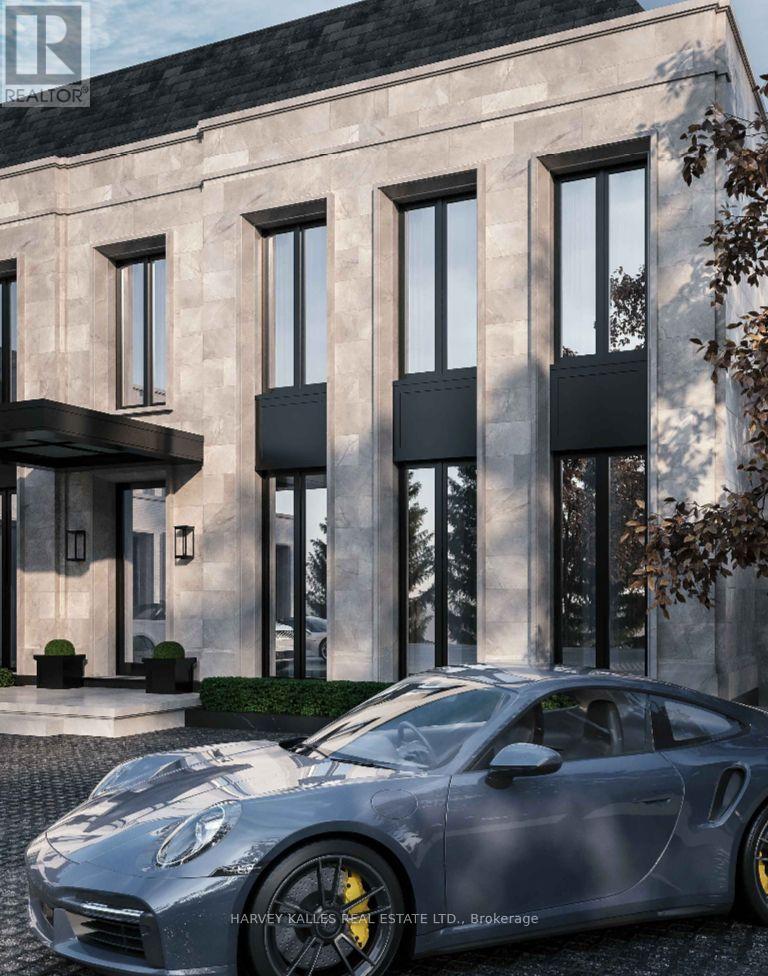
46 Donna Mae Crescent
Vaughan (Crestwood-Springfarm-Yorkhill), Ontario
Exceptional Opportunity To Build Your Dream Mansion. Be The Last Home At The Very End Of Ultra Exclusive Donna Mae Cres, Situated Between Famous Thornbank And Thornridge, But Far More Secluded And Lush. This 102X226 Foot Lot In Prime Thornhill Is Surrounded By Multi-Million Dollar Estates, Live Among Esteemed Neighbors But In Complete Privacy And Secutity. Owner Has Spent $$$ On Renowned Architect Richard Wengle To Design This Nearly 9000 Square Foot Plus Basement, Modern Palace! With Interior Design By Acclaimed Design Firm Wolfe_Id. Don't Miss Your Chance To Live In The Best Part Of Thornhill, This One Won't Last! **EXTRAS** Luxury Living In The Best Part Of Thornhill, Close To Schools, Parks, Places Of Worship, Golf Course, 407 highway And Famous Yonge Street. (id:34426)