
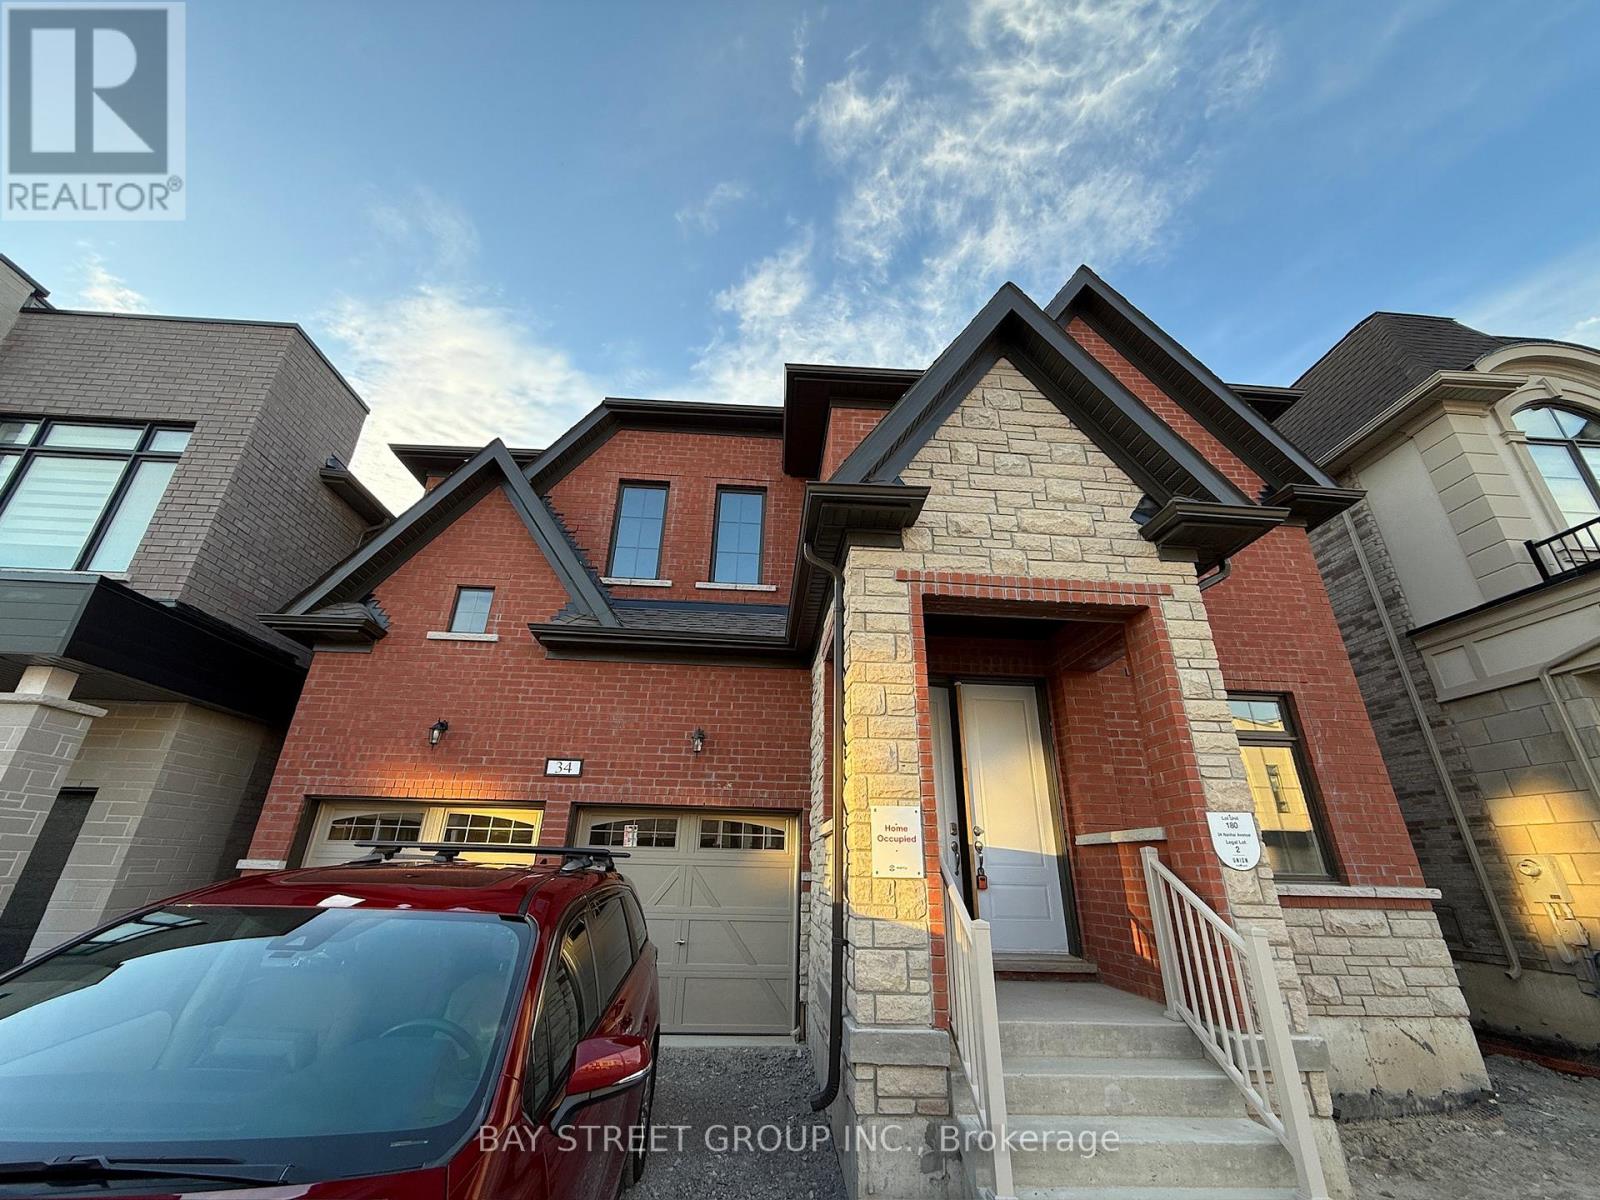
34 Nanhai Avenue
Markham (Angus Glen), Ontario
Very Very new detached home!!! in the prestigious Angus Glen community! This perfectly located house are next to the School and NEIGHBOURHOOD playground, with a unblock view backs onto school exercise field, offering the best of nature and recreation. over $50k on builder upgrades(9ft basement ceiling+whole house 8ft height door+raised ceiling in Prim Bedroom etc). The house offers near 3500 sq ft of living space, and it features a spacious double garage equipped with 200amp switchboard. Stand alone Tub in master ensuite. Spacious kitchen with walk-in storage room and preparation area, Four bedrooms on second floor all have access to spacious bathrooms. The second floor laundry room brings convenience to everyday living. Additionally, the home includes an Office on first floor, perfect for work-from-home needs or as a quiet retreat. Families will appreciate the close-proximity to the highly acclaimed Pierre Elliott Trudeau High School as well as future Angus Glen Elementary School (under construction), ensuring top-notch education for your children. This home is designed for total family needs. Come to grab your chance in a top-tier community! (id:34426)
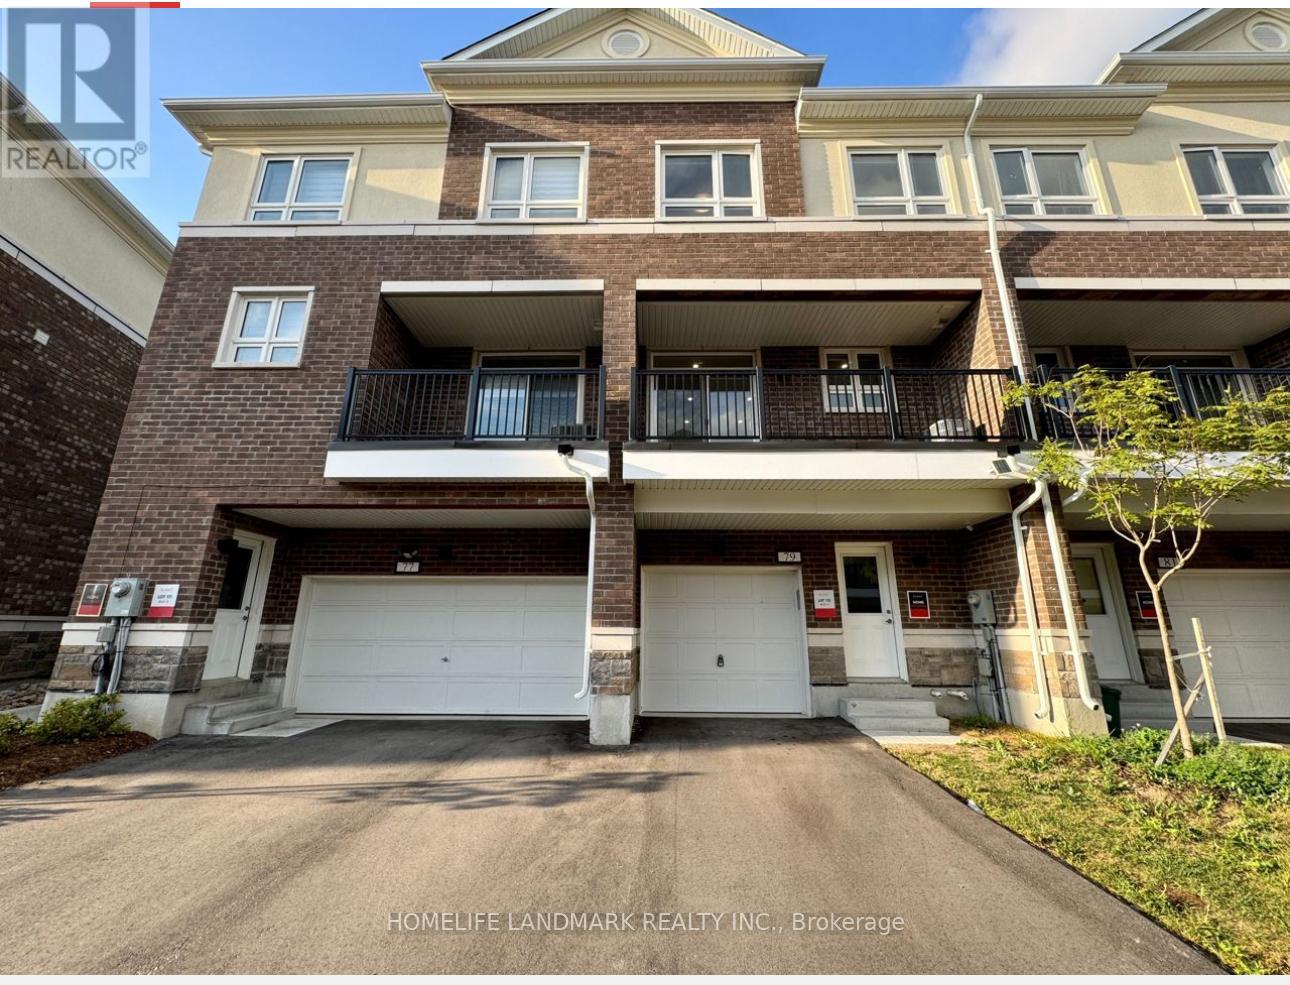
79 Massachusetts Lane
Markham (Wismer), Ontario
***Welcome To This Bright And Spacious 3-Bedroom, 3-Bathroom Freehold Townhome In The Highly Sought-After Wismer Community. Hardwood Flooring Throughout, Open Concept Living/Dining Area, Modern Kitchen With Quartz Countertops And Stainless Steel Appliances. Large Primary Bedroom With 4-Piece Ensuite And Walk-In Closet. Conveniently Located Near Top-Ranked Schools, Parks, Shopping, Mount Joy GO Station, Public Transit And Hwy 407 (id:34426)
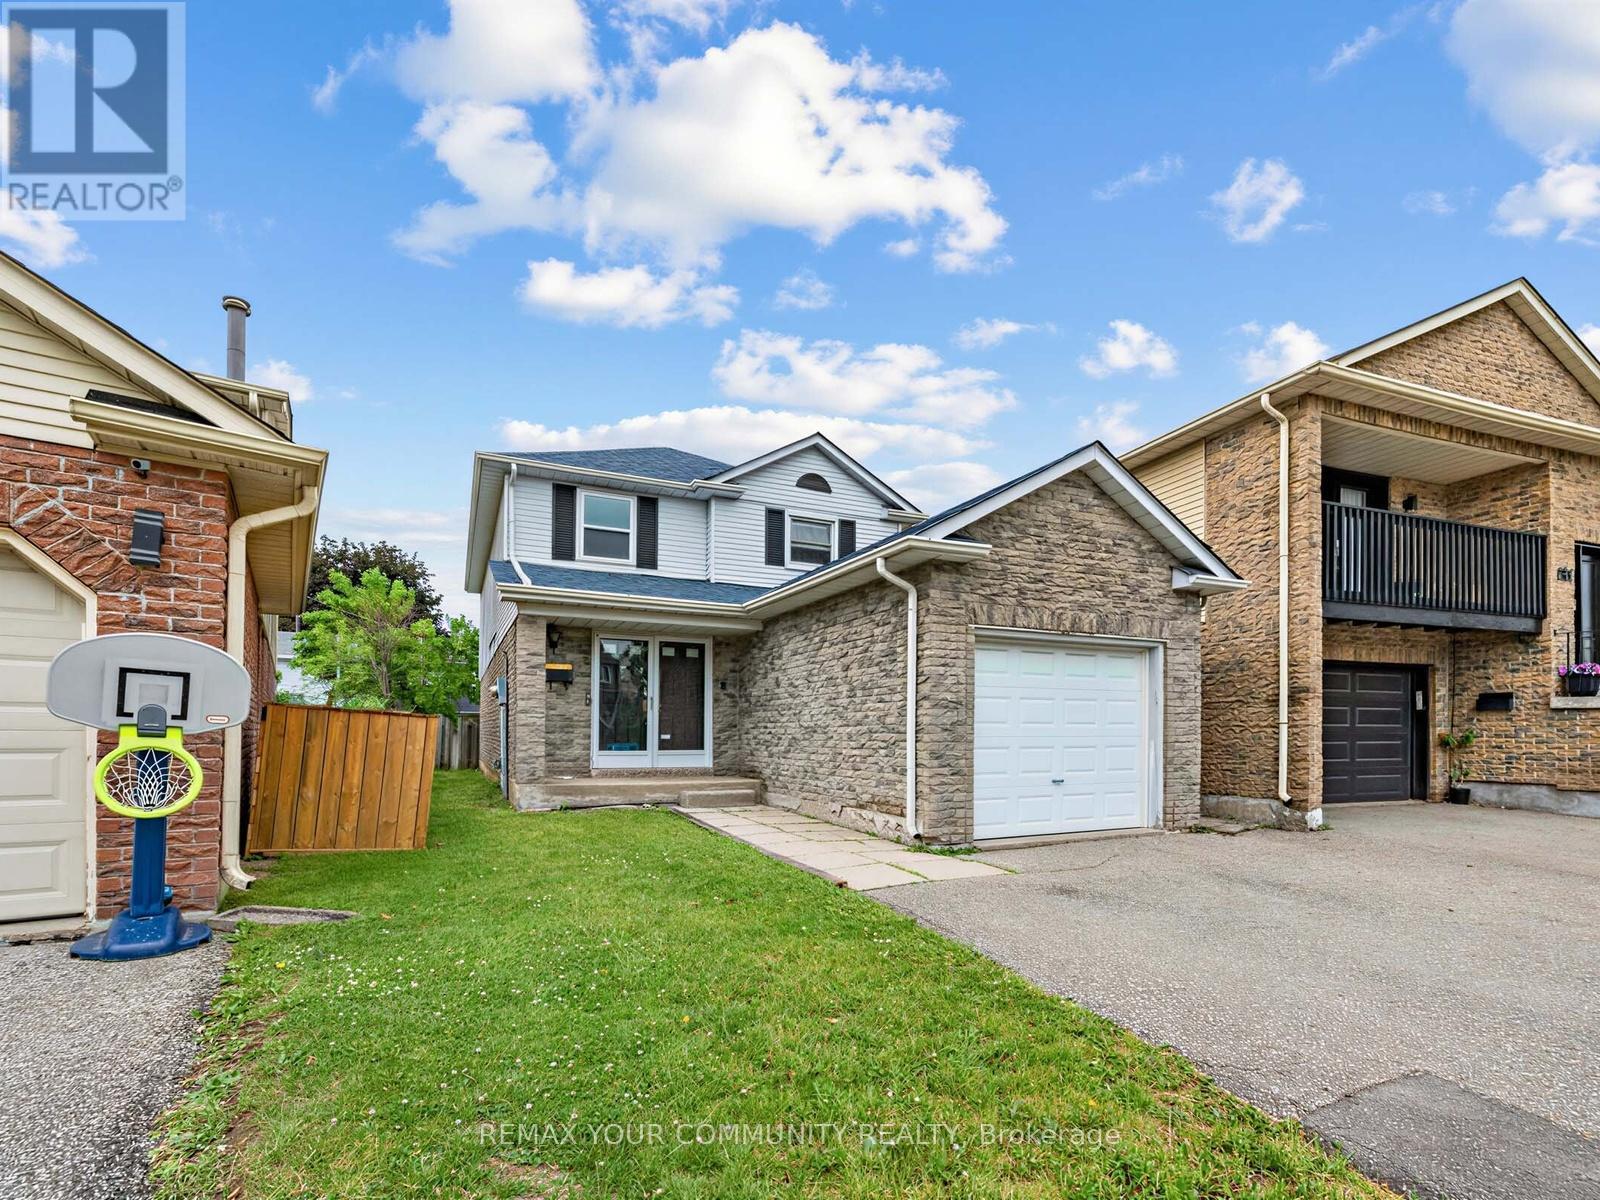
183 Lisa Crescent
Vaughan (Crestwood-Springfarm-Yorkhill), Ontario
Welcome to this gorgeous home in a prime location! Some features include, spacious Kosher eat in kitchen with an abundance of cabinets, spacious dining/living rooms overlooking huge and rare pie shaped backyard - great for warm family memories and hosting lots of guests. Magnificent cozy family room. Three spacious bedrooms, primary bedroom has a luxury bathroom with shower and walk in closet. Second floor laundry! Basement has a rec room, two bedrooms, full bathroom, and kitchen. New carpets, laminate flooring, freshly painted. So much storage. Furnace - new. A/c - new. Roof around 5 years new. Just move right in and enjoy this lovely home. Steps to York Hill park, schools, shopping, Sobeys plaza, places of worship, library, and more. Video tour a must see! (id:34426)
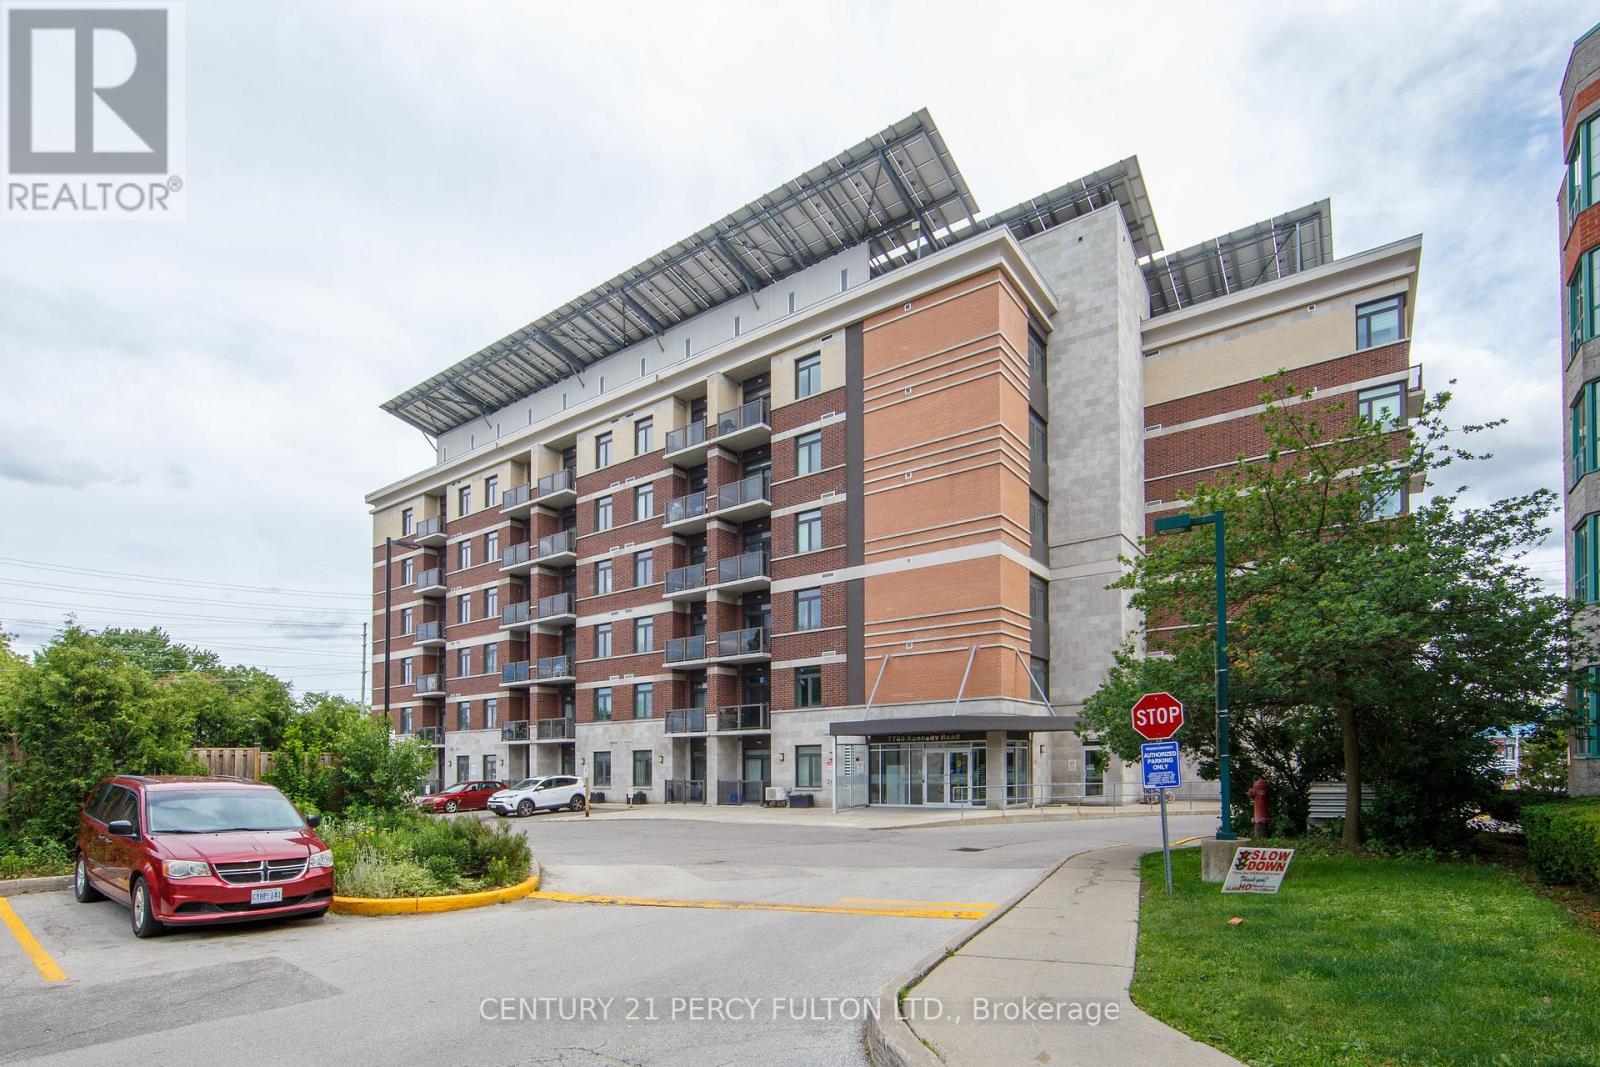
8 - 7768 Kennedy Road
Markham (Milliken Mills West), Ontario
Welcome to Greenlife Midtown Markham ! This bright and well-maintained suite offers a functional open-concept layout in one of Markham's most convenient locations. Featuring spacious principal rooms, a modern kitchen with quality finishes, ensuite laundry, and a private balcony, this home is perfect for for first-time buyers, downsizers, or investors. Enjoy the benefits of a well-managed, energy- efficient building with exceptionally Iow maintenance fees. Conveniently located at Kennedy Rd & 14th Ave. just steps to public transits, shopping, restaurants, parks, schools, and everyday amenities. Minutes to Unionville GO Station, Markville MalI, YMCA, Pan Am Centre, Hwy 407 and Historic Main Street Unionville. Includes parking and locker. Move- in ready and an excellent opportunity to own in a highly sought-after Markham community. (id:34426)
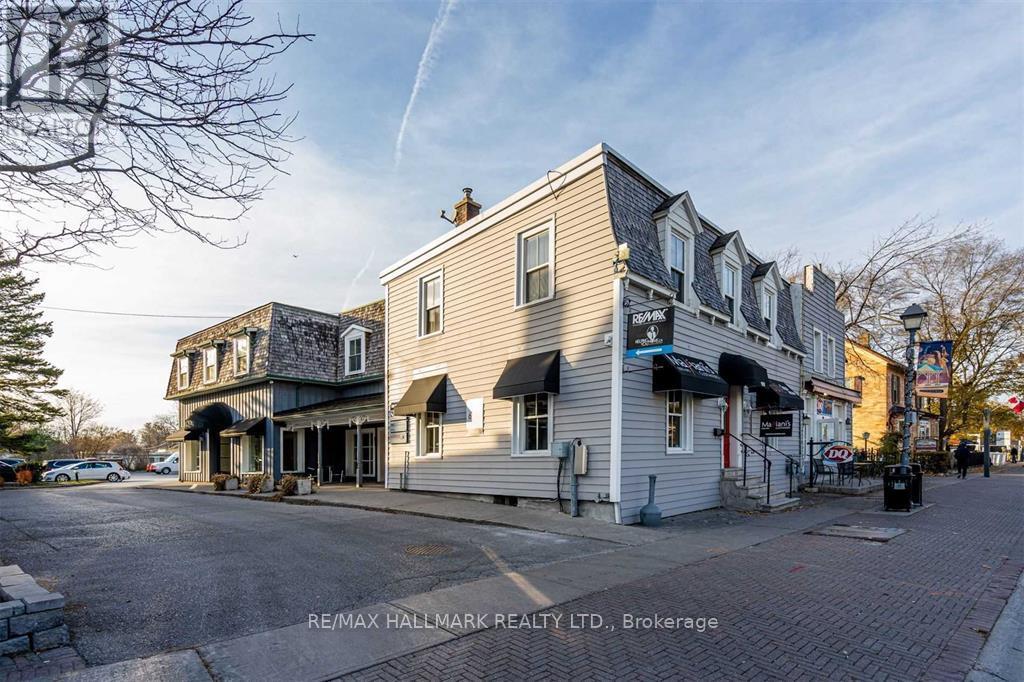
1 - 190 Main Street
Markham (Unionville), Ontario
A rare opportunity awaits! Prestigious location, centred in the heart of Historic Main St Unionville. Thousands of visitors walk past your front door every month. Excellent opportunity to begin or expand your business. Approximately 1,200 sqft of ground floor space for various uses, layout and design. Lots of available parking and great exposure to walking traffic. Do not delay. Book your private showing today! (id:34426)
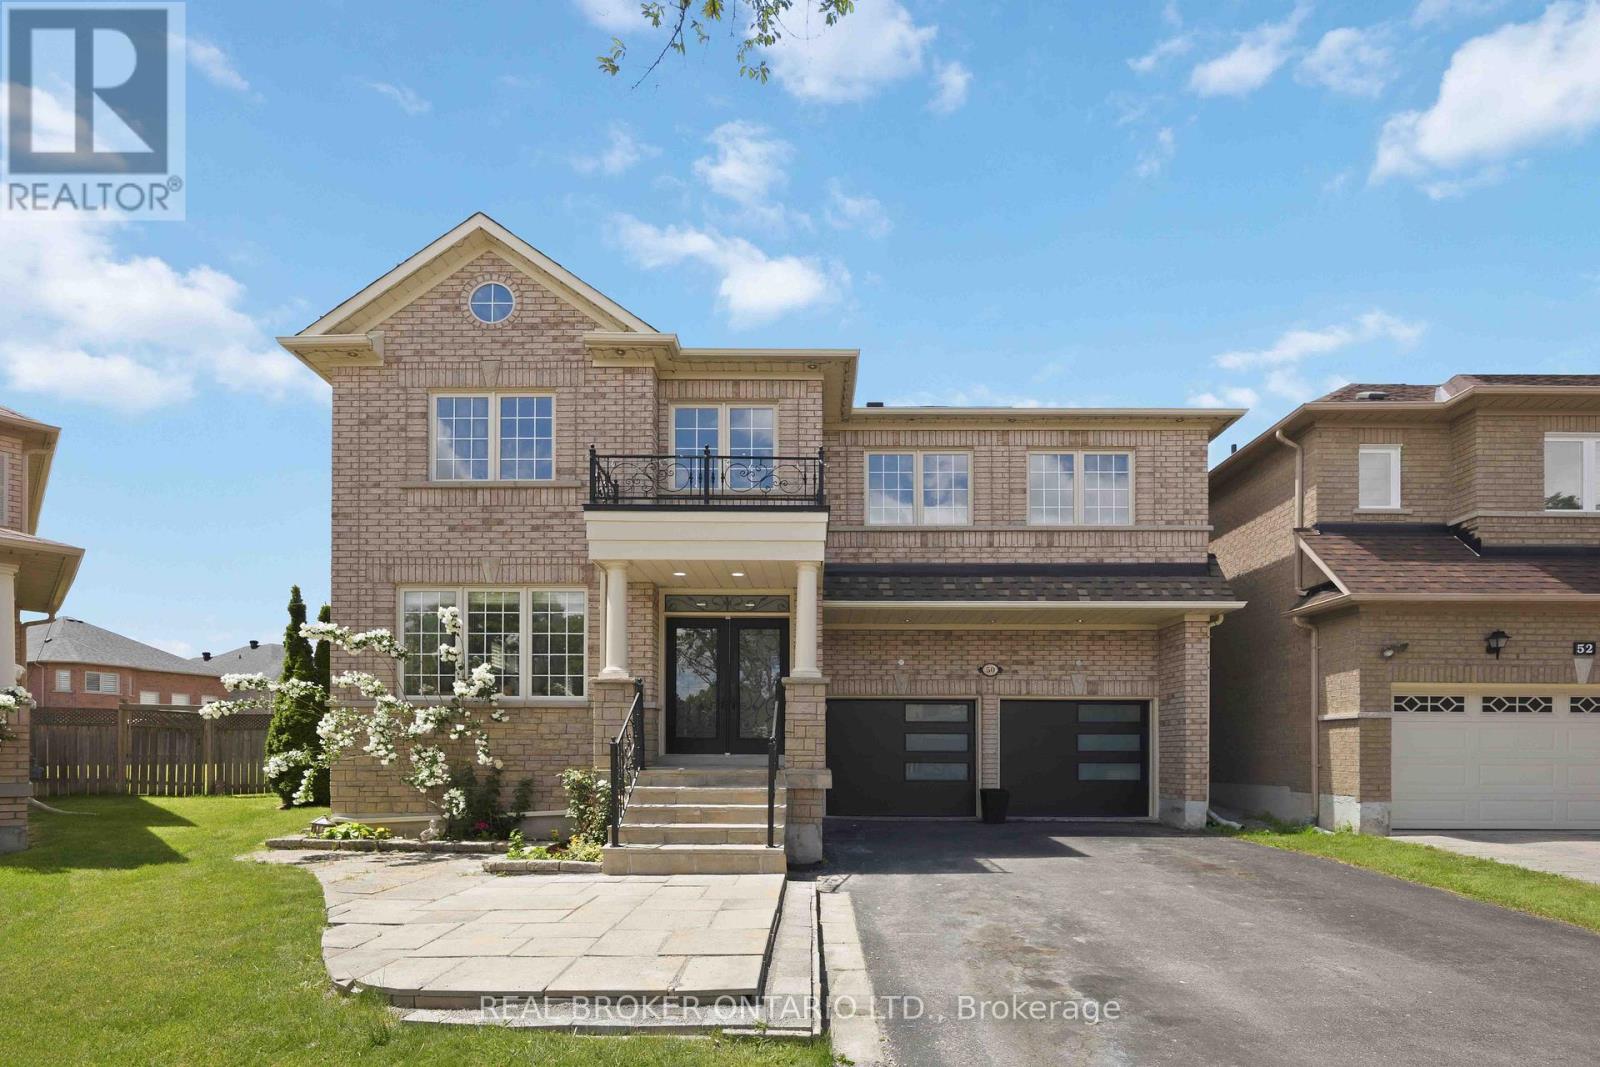
50 Robert Grundy Road
Markham (Cachet), Ontario
Welcome to this stunning residence nestled in the prestigious and highly sought-after Cachet community. This meticulous 4-bedroom home showcases the signature architecture that defines the neighborhood, featuring soaring ceilings, abundant natural light, and an open, expansive layout that creates a grand, mansion-like atmosphere. From the moment you enter, you'll be impressed by the 9-foot ceilings on the main floor and the dramatic 17-foot ceiling in the family room, highlighted by a striking double-sided fireplace that adds both warmth and elegance.Gleaming hardwood floors extend throughout both levels, complemented by freshly painted interiors.The chef-inspired kitchen is the heart of the home, featuring stylish backsplash, a breakfast bar, and premium stainless steel appliances. The spacious and functional layout offers three full bathrooms on the second floor, providing exceptional comfort and convenience for growing families.Thoughtfully upgraded with modern pot lights, the home is bright and inviting throughout. Step outside to a beautifully landscaped backyard, ideal for relaxing or entertaining, or for a private and serene retreat. Additional updates include a new washer and dryer (Aug 2025). Situated in a quiet, family-friendly neighborhood, this home is just minutes from top-ranked schools including the highly regarded St. Augustine Catholic High School (Top 5 in the Province), as well as parks, shopping, and transit. (id:34426)
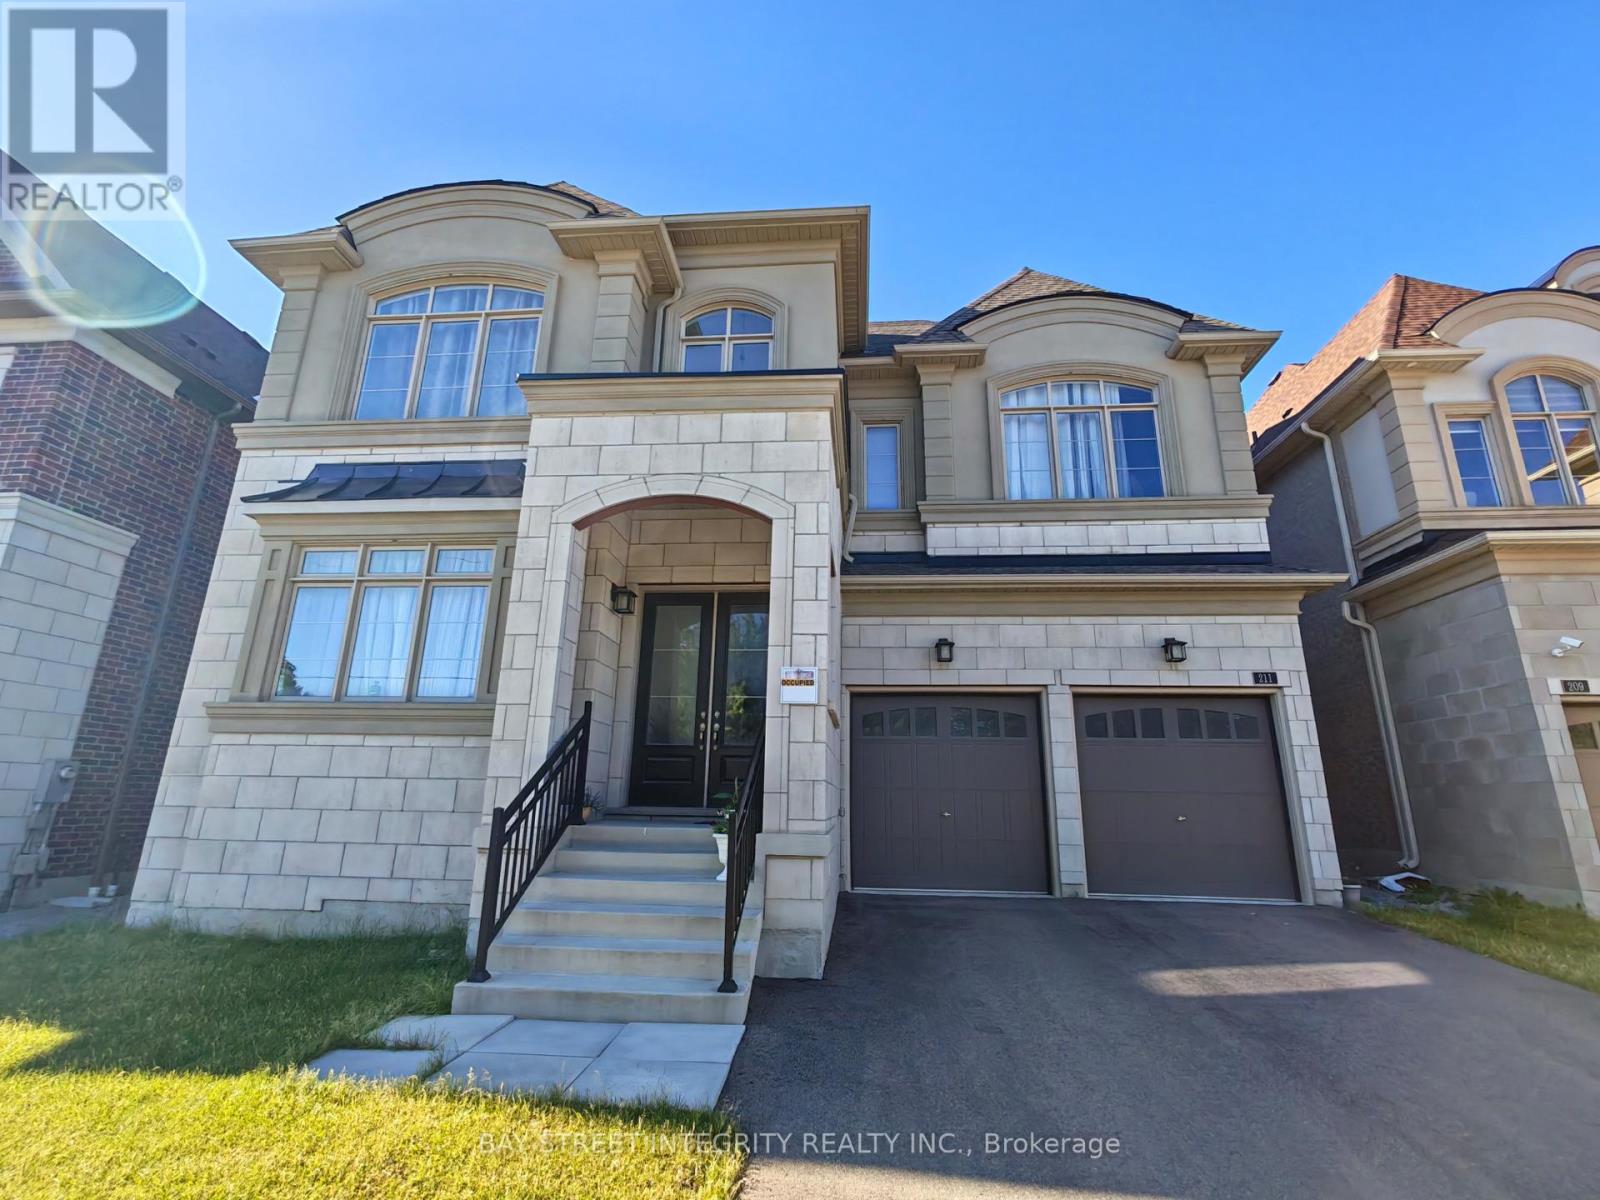
211 Hillsview Drive
Richmond Hill (Observatory), Ontario
Welcome to 211 Hillsview Drive, an exceptional 4,238 sq.ft. luxury home on a premium 50 x 100 ft lot backing onto the serene David Dunlap Observatory Woods. Nestled in the award-winning Observatory Hill community, this rare gem offers the perfect blend of elegance, space, and privacy on a quiet, family-friendly street in one of Richmond Hill's most prestigious neighbourhoods.Step inside to a bright, high ceiling open-concept layout with large principal rooms, ideal for both family living and entertaining, showcasing quality craftsmanship and elegant finishes throughout. Upstairs, you'll find 5 spacious bedrooms incl. 3 full ensuites baths + 1 full baths, plus a convenient main-floor powder room for guests. A double tandem garage parks up to 3 cars in garage, offering ample parking & storage.The chef's dream kitchen features a premium Wolf 6-burner gas range, built-in Sub-Zero fridge, Bosch dishwasher & high-end custom cabinetry. Backing onto protected woodland, enjoy rare privacy and unobstructed nature views, with easy access to major highways, transit, shopping & amenities, all within an excellent, top-rated school district.A rare opportunity to enjoy refined living in one of Richmond Hill's premier communities. Book your private showing today! (id:34426)
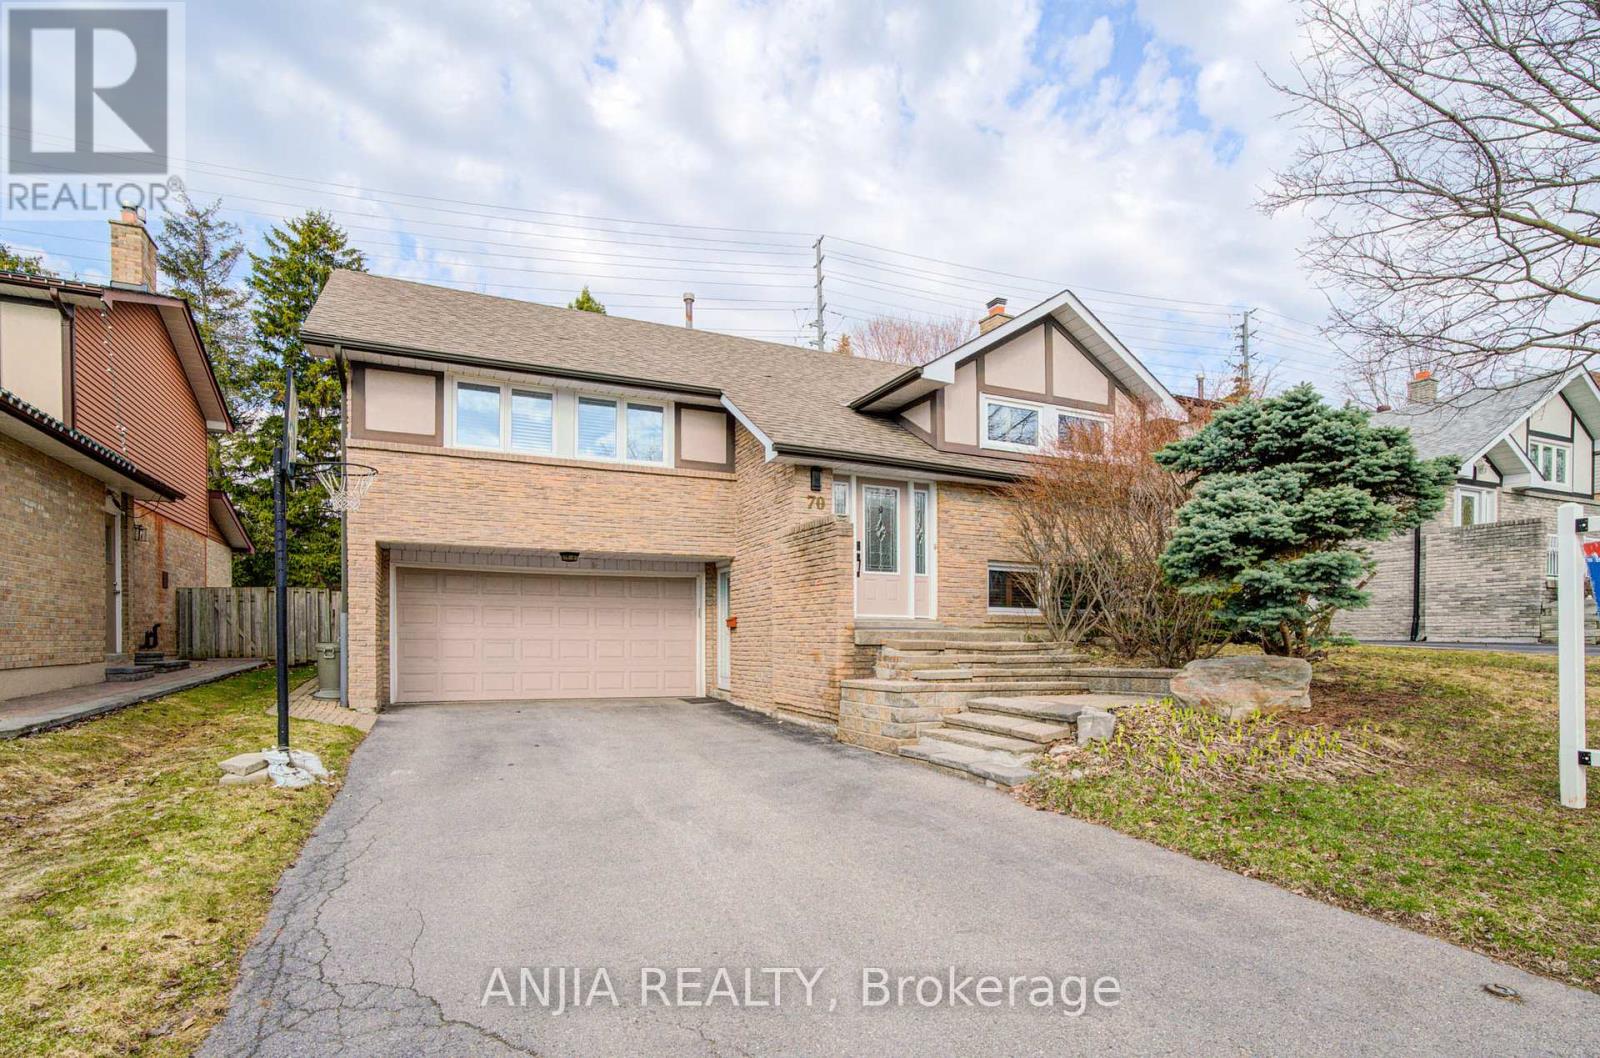
70 Briarwood Road
Markham (Unionville), Ontario
Welcome To 70 Briarwood Rd, A Move-In-Ready Cozy Home Nestled In The Heart Of Unionville, A Vibrant And Highly Sought-After Community. Within Top Ranking Elementary School And High School (William Berczy Public School And Unionville High School). This Exquisite Bungalow-Raised Double Garage Detached With Larger Premium Lot, Extra Long Driveway. 3+1Generous Size Bedrooms. Entrance From Driveway To Lower Level. Tons Of Upgrades. The Modern Kitchen With Granite Countertop & Custom Irpinia Cabinetry & Tumbled Marble Backsplash, Built In Range Hood, Central Island, Gas Cooktop. Smooth Ceiling With Pot Lights and Crown Moulding On The Main Floor. Hardwood Floor Throughout Entire House. Walk Out Deck From Dining Room and Kitchen. Custom Wood Shutters. Finished Lower Level Make This Home A Wonderful Place For Family Enjoyment & Entertaining. Lower Floor Bedroom With Heated Engineered Hardwood Floor & Insulation For Soundproof. Lower Floor Bathroom With Heated Floor. Freshly Painting. AC (2022). Close To Toogood Pond, Highway, Plaza, Restaurants, Super Market. Move in and make it yours today! (id:34426)
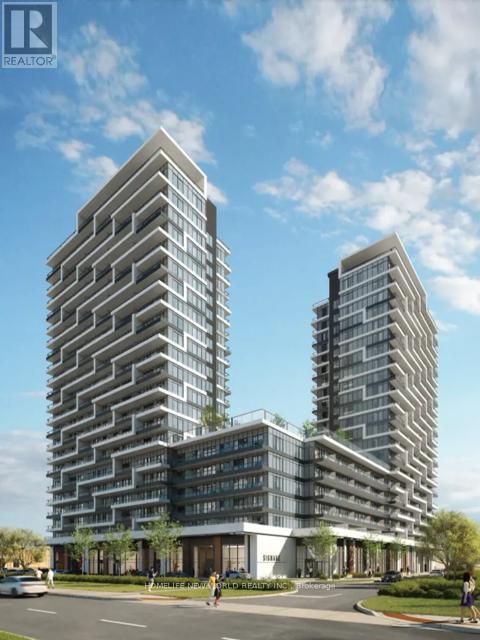
B2411 - 9751 Markham Road
Markham (Greensborough), Ontario
Welcome to Joy Station Condos, a brand-new transit-oriented community in the heart of Markham. Conveniently located just steps from Mount Joy GO Station and minutes to Highways 407 and 404.This bright and spacious 2-bedroom is situated on a high floor with a desirable northwest exposure, offering abundant natural light and open views. The suite boasts a functional split-bedroom layout, modern finishes, and an efficient floor plan ideal for professionals, or small families. Residents enjoy access to premium building amenities, including a fitness centre, party room, party and dining spaces, guests suites, games lounge,children's play area,pet spa, golf simulator,outdoor rooftop terrace with BBQ area, 24 hours concierge service, and beautifully landscaped outdoor spaces. Surrounded by parks, schools, restaurants, grocery stores, there is a Hong Kong style cafe right across the street. and just minutes from Markville Mall, this location offers the perfect blend of convenience and comfort. A fantastic opportunity to lease a brand-new suite in one of Markham's most connected and desirable communities. Parking available through builder at extra $150/month + HST if needed .Listing Price doesn't include Parking. Curtains will be installed before the tenant moves in. (id:34426)
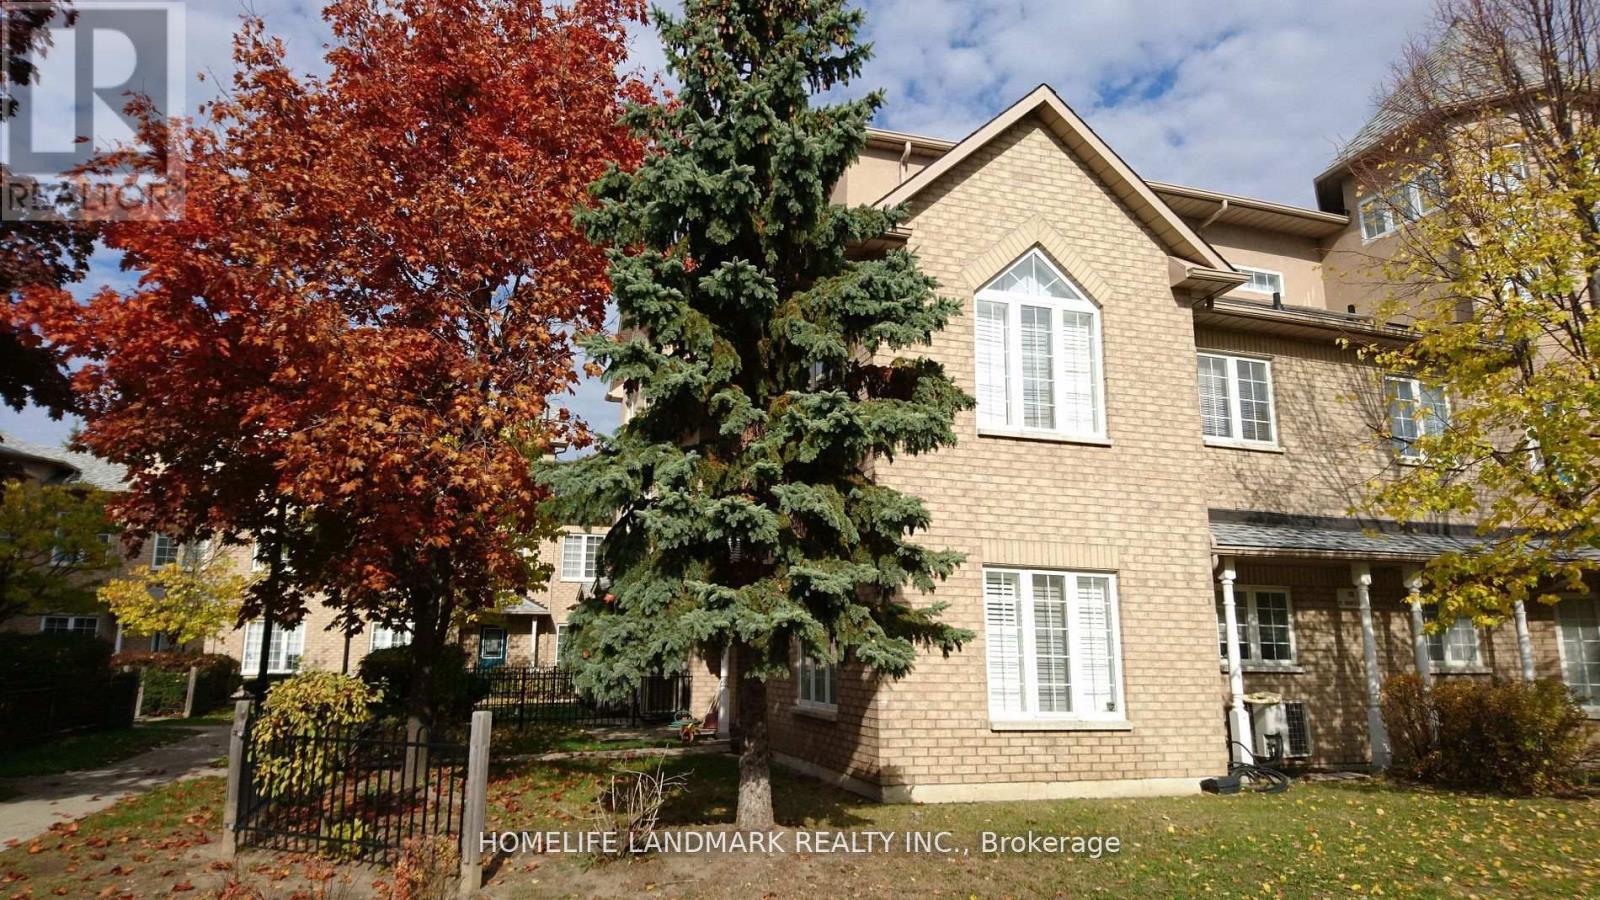
13a - 18 St. Moritz Way
Markham (Unionville), Ontario
Large End Unit, Bright & Spacious & Quietness, 9' Ceiling In Main Floor, Great Layout. Large Master Bedroom, Big Walk-In Closet, Steps To Very Top-Ranked Unionville High School And Coledale Public School, Civic Center, Theater, Close To Shopping, Restaurants. 2 Parking & 1 Locker. Walk Out To Underground Side By Side Parking. (id:34426)
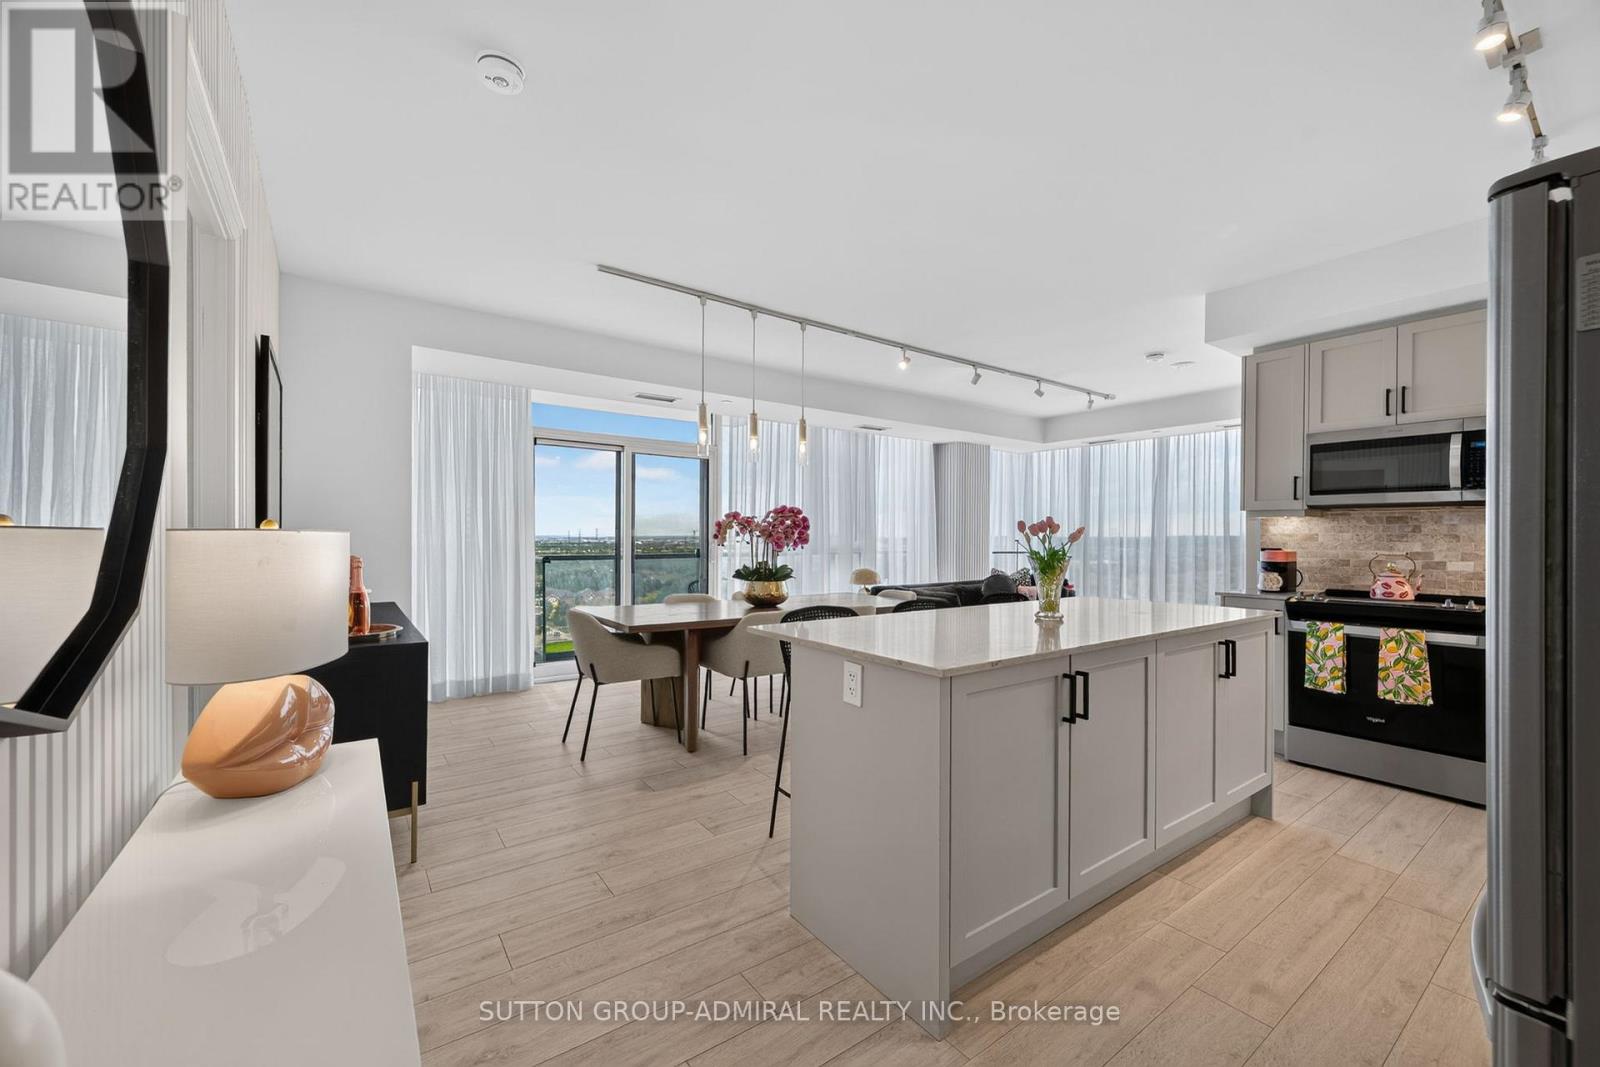
1206w - 10 Gatineau Drive
Vaughan (Beverley Glen), Ontario
Gorgeous on Gatineau! Welcome to Suite 1206 at the prestigious D'Or Condos. This beautifully upgraded 1,128 sq ft corner unit (model layout) features floor-to-ceiling windows and a RARE northwest exposure with unobstructed views and stunning sunsets. Thoughtfully designed with custom cabinetry and closets, upgraded stylish finishes, and a bright open-concept layout ideal for modern living and entertaining. Includes two parking spaces (one premium) and two lockers, an exceptional and rarely offered combination. Enjoy luxury, hotel-inspired amenities including indoor/outdoor pool deck, sauna, steam room, hot tub, movie theatre, pet spa, fitness centre, yoga studio, elegant party room and lounge, dining room & kitchen, and outdoor BBQ area. An outstanding opportunity to own a sophisticated turnkey suite in a prime location close to transit, shopping, and dining. Just move in and enjoy! (id:34426)
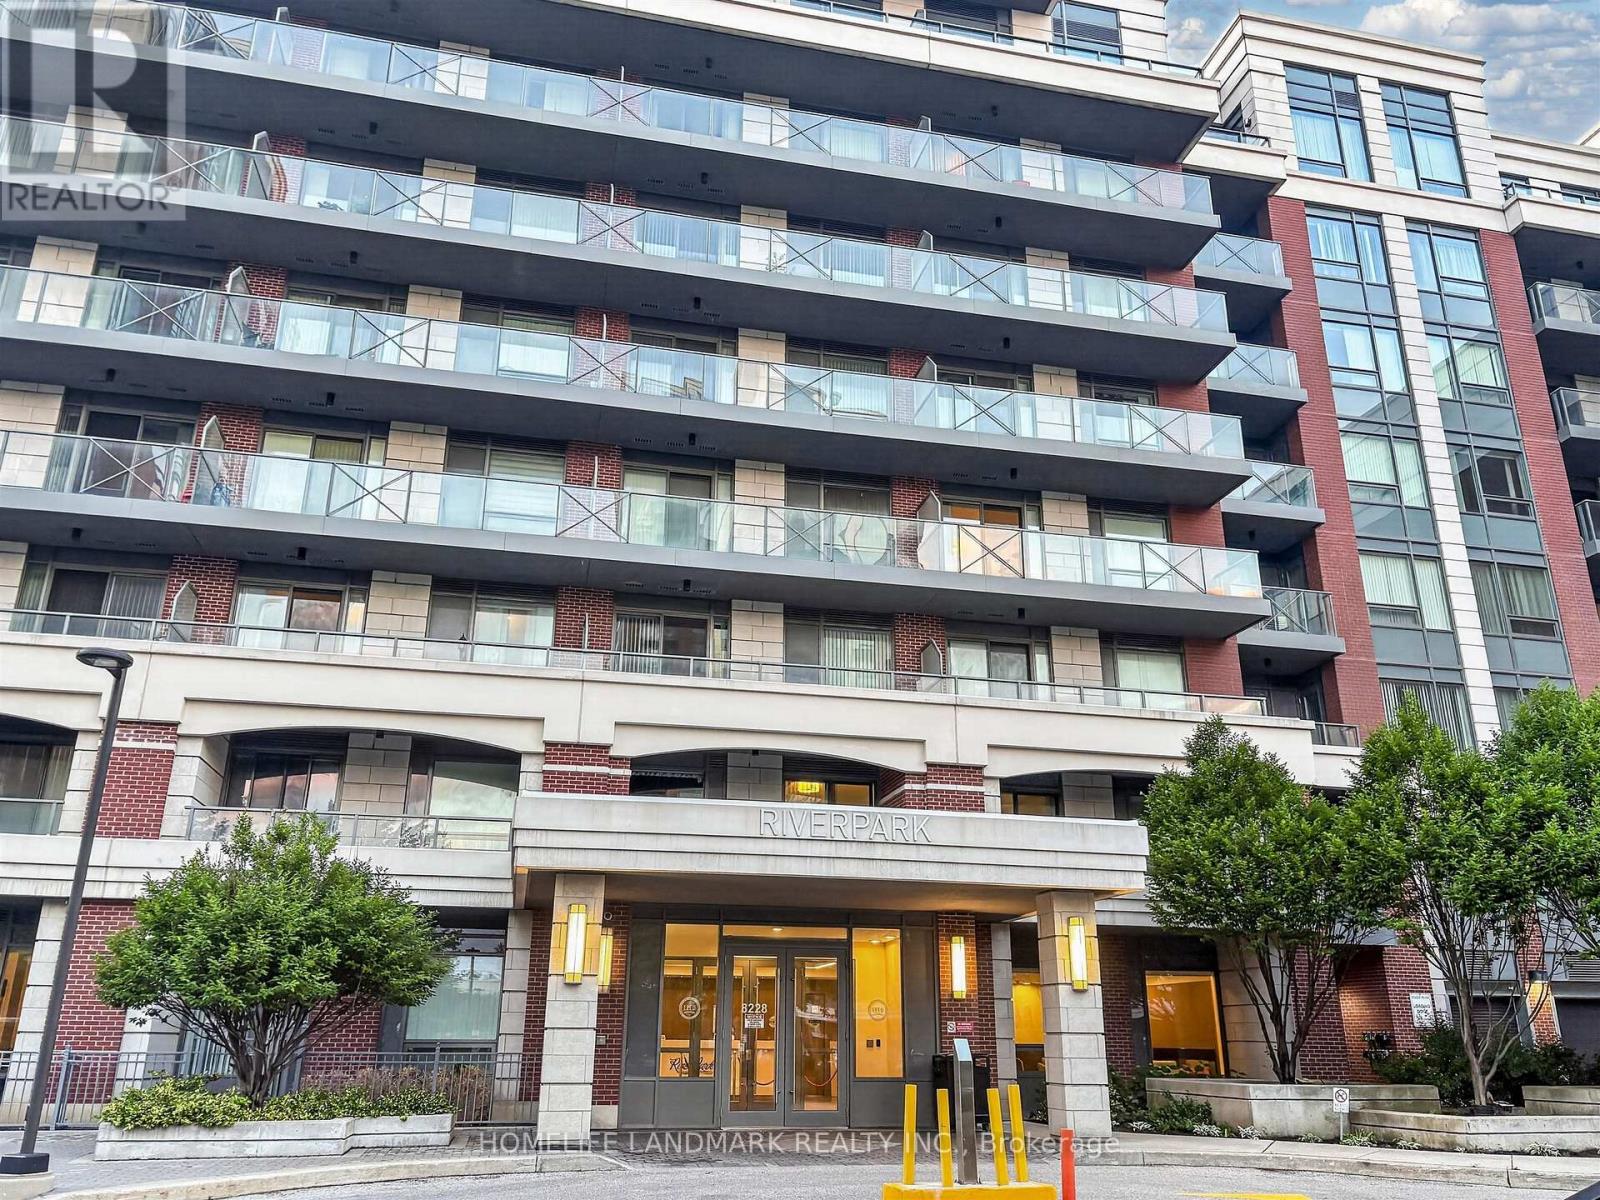
Rg15 - 8228 Birchmount Road
Markham (Unionville), Ontario
One bedroom plus den suite in Uptown Markham with one parking and one locker. Layout includes a walk-out balcony and crown moulding. Kitchen with stainless steel appliances, quartz countertop, double undermount sink, backsplash, and cabinets. Bedroom with walk-in closet. Den suitable for work or study use. In-suite laundry. Located near local shops, services, transit, and Highway 407. Building amenities include concierge, gym, and indoor pool. (id:34426)
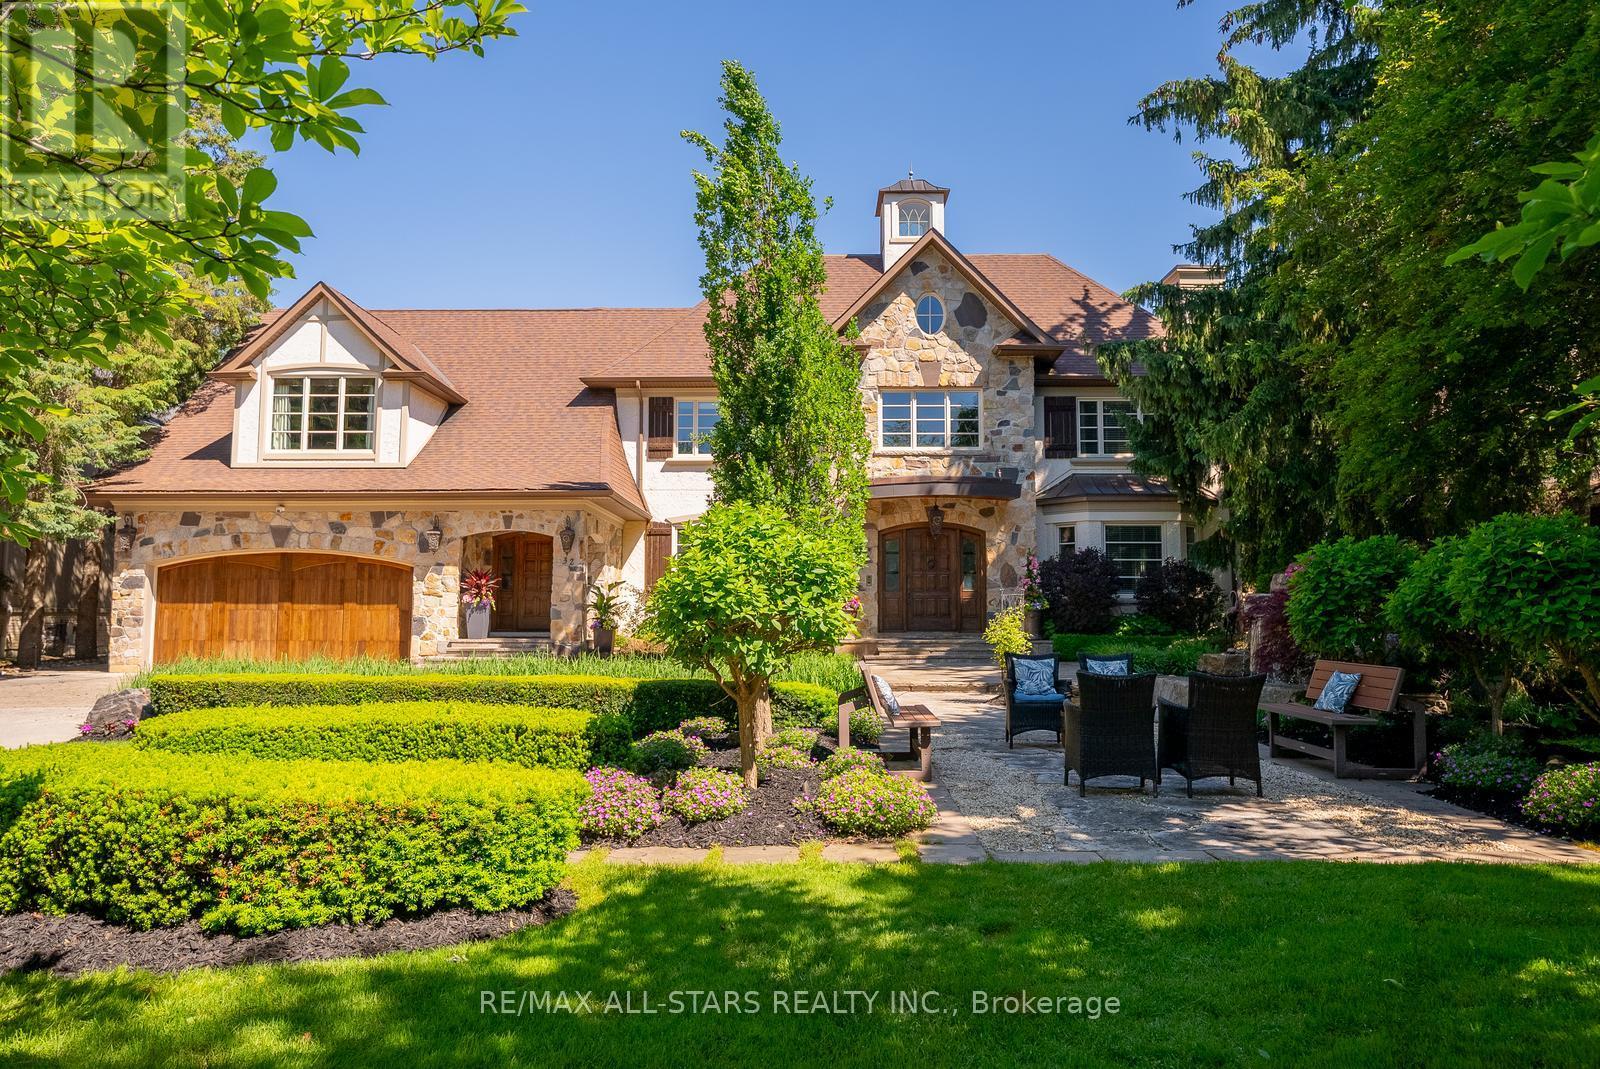
32 Wembley Avenue
Markham (Unionville), Ontario
A rare opportunity to own on one of Unionville's most prestigious streets, 32 Wembley Avenue is an exceptional custom residence where timeless architecture and resort-inspired living come together on a spectacular 100x232ft private lot. Just steps from the scenic trails of TooGood Pond, cafes, boutiques, and restaurants of historic Main Street Unionville. This remarkable home offers an extraordinary lifestyle in one of Markham's most sought-after communities. Inspired by classic French-Chateau architecture, the striking exterior features natural stone and stucco, copper accents, artisan-crafted oak and walnut doors, complemented by a three-car garage and professionally landscaped grounds. Inside, a dramatic cathedral foyer welcomes you to over 6,100 sqft of living space above grade, plus a finished lower level. Elegant principal rooms with soaring ceilings and expansive windows fill the home with natural light. The gourmet kitchen and adjoining family room overlook the backyard creating an inviting space ideal for everyday living and entertaining.The home offers 5+1 bedrooms & 8 bathrooms, including a luxurious primary suite with vaulted beamed ceilings and a beautifully updated ensuite. A spectacular entertainment loft crowns the home with 16-ft vaulted ceilings, barn-wood accents, retractable glass garage door, glass balcony, DJ booth, and custom wet bar. The backyard oasis features a resort-style pool with walk-over arch, limestone waterfall, covered terrace with cedar ceilings, outdoor kitchenette and bar, gazebo with jacuzzi, cabana bathroom, and outdoor shower, creating an exceptional setting for outdoor relaxation and entertaining.Located minutes from William Berczy PS, Victoria Square PS (French Immersion), Unionville High School, & Pierre Elliott Trudeau High School, as well as parks, shopping, and major commuter routes. Feng Shui approved by Master Paul Ng. 3 Money Centres. Also Controlling power for learning centres. Great energy for Health and relations. (id:34426)
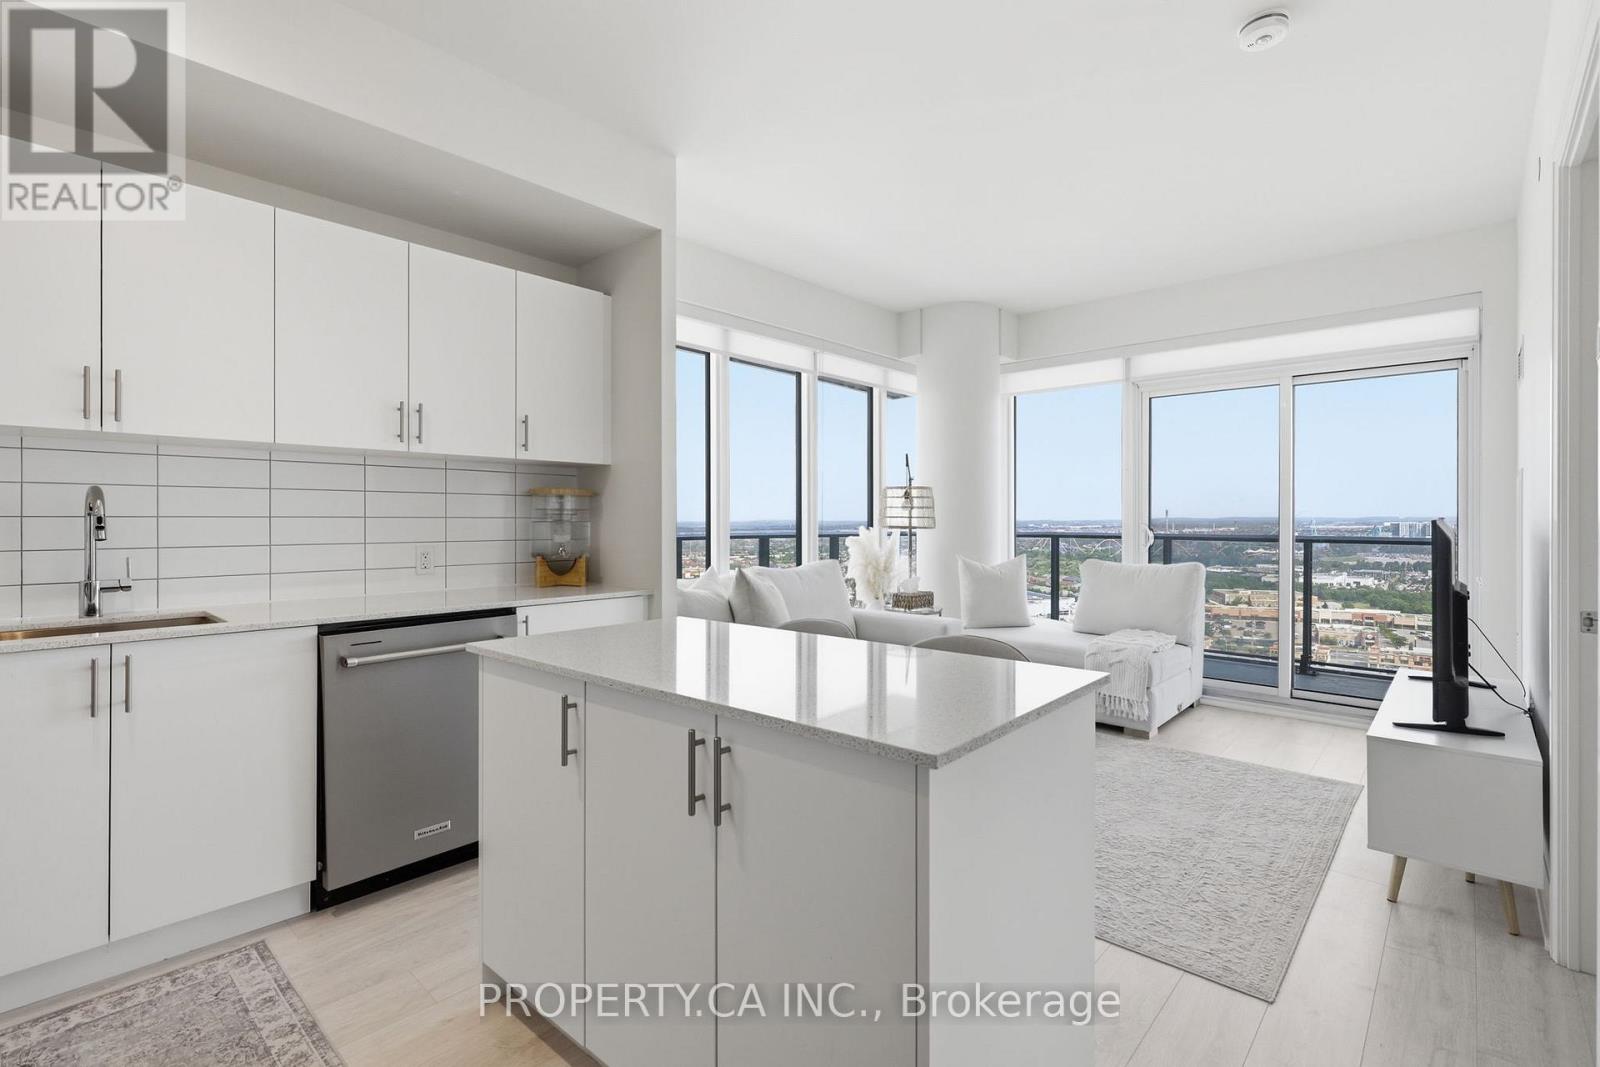
2421 - 9000 Jane Street
Vaughan (Vellore Village), Ontario
Welcome to Charisma Condos, a highly sought-after luxury condominium newly built by Greenpark (2023) located in the heart of Vaughan. This premium corner unit 2-bedroom, 2-bathroom condo features unobstructed Toronto skyline views, modern finishes, and a functional layout, offering an exceptional opportunity for luxury condo living. Exposure showing North (with North East and North West views) with no obstructed views. This bright suite offers 817 sq ft. of interior space with floor-to-ceiling windows and a rare 345 sq ft. wrap-around balcony, perfect for enjoying panoramic views, entertaining, or enjoying sunsets. The primary bedroom includes a custom-upgraded walk-in closet, providing enhanced storage and organization. Additional highlights include 9-foot ceilings, a spacious open-concept layout with front foyer and hallway, full-size stainless-steel appliances, a removable kitchen island, and a separate mudroom with sink. High-speed internet, 1 parking space, and 1 locker are included. Meticulously maintained and move-in ready as of August 1, 2026. Premium amenities include a 24-hour concierge, outdoor swimming pool, fully equipped fitness centre, bocce room, rooftop terrace & lounge with BBQs, rooftop party rooms, theatre room, games room, meeting rooms and ample visitor parking. Next to Vaughan Mills, public transit, dining, entertainment and near Highway 400 & 407 and Cortellucci hospital. Minutes away from VMC Subway Station. (id:34426)
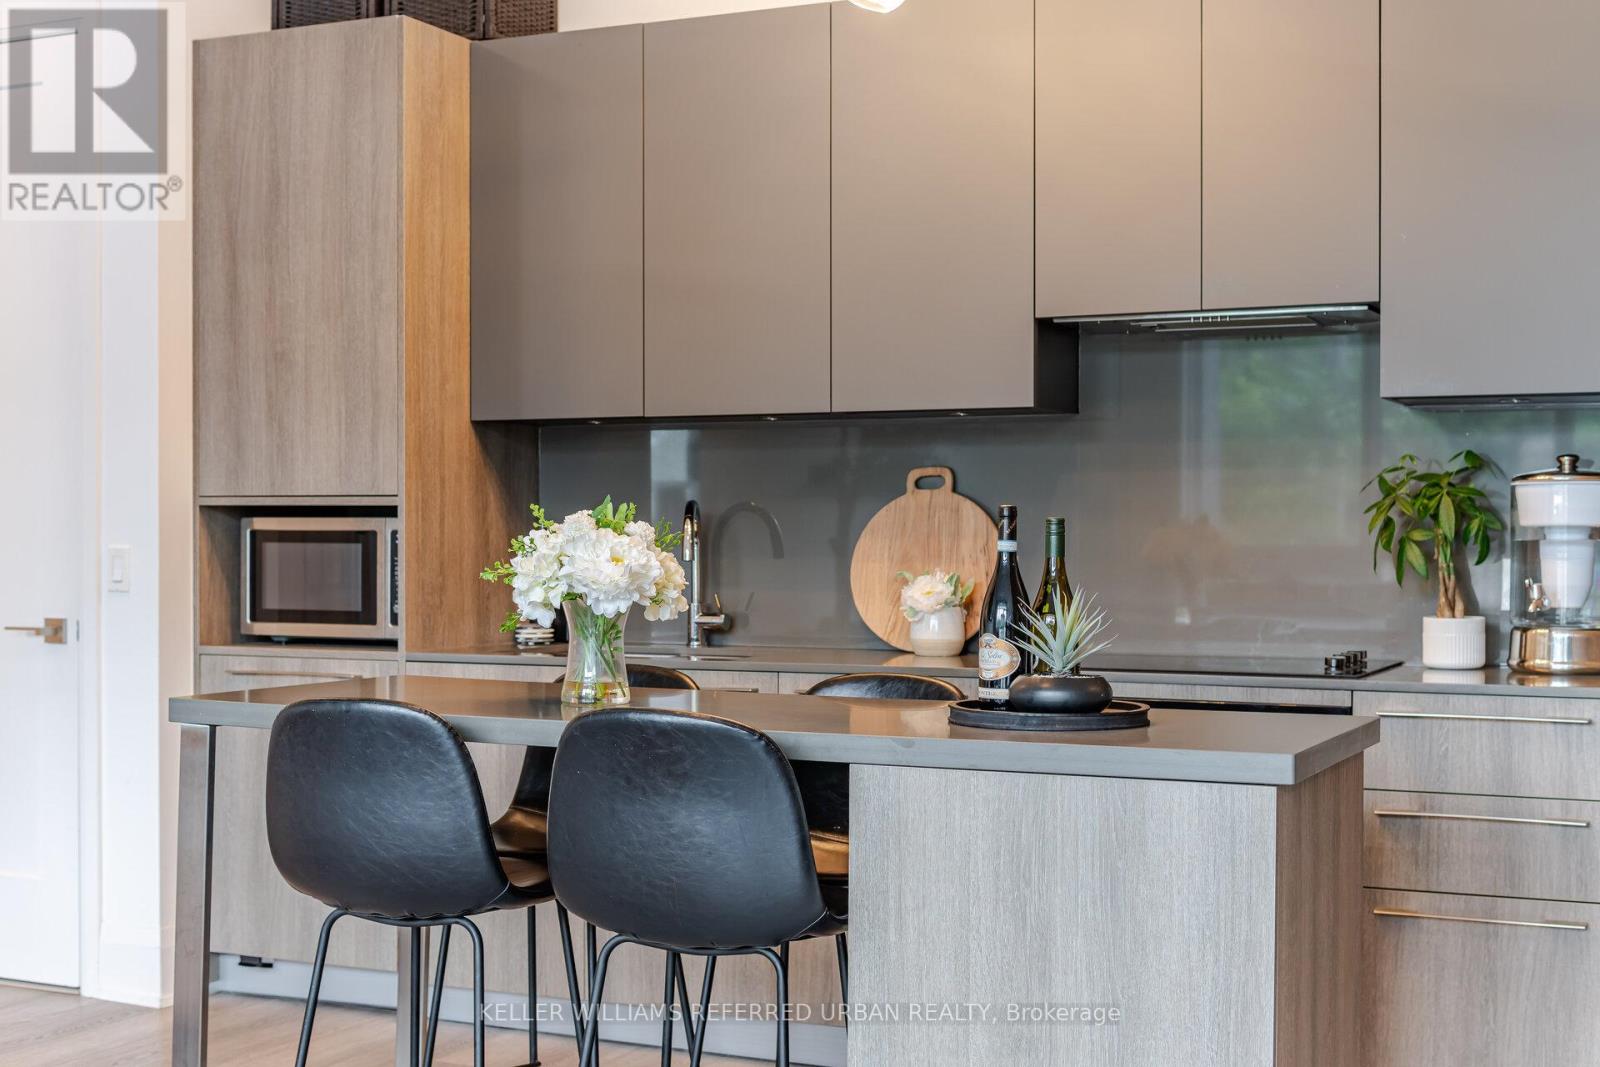
102 - 38 Water Walk Drive
Markham (Unionville), Ontario
Your Search Is Finally Over With This IMMACULATE GEM!!! Welcome To This Rarely Available Unique Spacious Corner Unit With Private Garden! Boasts Many Premium Designer Features And Upgrades You Will Love Including: 1). Soaring 11ft Smooth Ceilings With Modern Crown Moulding 2). Beautifully Upgraded Laminate Flooring Throughout 3) Floor To Ceiling Windows 4). Modern Kitchen With Quartz Countertop, Solid Slab Quartz Backsplash & Centre Island 5). Luxurious JennAir Appliances With Built-In Oven, Built-In Dishwasher & Built-In Stovetop 6). Soft-Close Kitchen Cabinetry With Undermount Lighting 7). Extra Tall Doors & Baseboards 8). 3 Modern Accent Walls. 9). Two 24/7 Concierge Desks! Love Where You Live & Enjoy Top-Tier Amenities In The Comfort of Home. Amenities Include Fitness Centre, Yoga Studio, Swimming Pool, Party/Games Room, Lounges, Sauna, Pet Spa, Libraries, Meeting Rooms, Automated Parcel Lockers, Rooftop Terrace With BBQ Stations, Etc. Not Too Far From Home, You Can Enjoy The Proximity Of CF Markville Mall (9min), Pacific Mall (10min), First Markham Place, Whole Foods (3min), Costco (10min), T&T (5min), Main Street Unionville (4min), York University Markham Campus (5min), Etc. Easy Access to Hwy 407 (3min), Hwy 404 (5min) and Unionville GO Station (6min)! A Wonderful Opportunity To Call This Spacious Unit Home. Must Be Seen To Be Fully Appreciated! You Will Fall In Love! (id:34426)
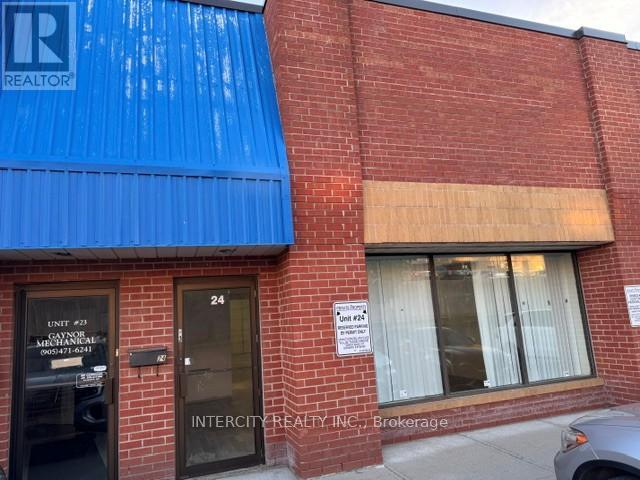
24 - 172 Bullock Drive
Markham (Bullock), Ontario
Prime Industrial Space with High-Traffic Bullock Dr. Exposure! This highly versatile unit features a functional, clear-span layout with rare Employment-Service Employment zoning allowing a massive range of uses: business offices, work shops, Radiant heating ideal for millwork, 10% retail and more. Exceptionally located for seamless logistics with fast access to major highways, public transit, and the GO Station. High-visibility signage opportunity in a high-demand Markham hub! (id:34426)
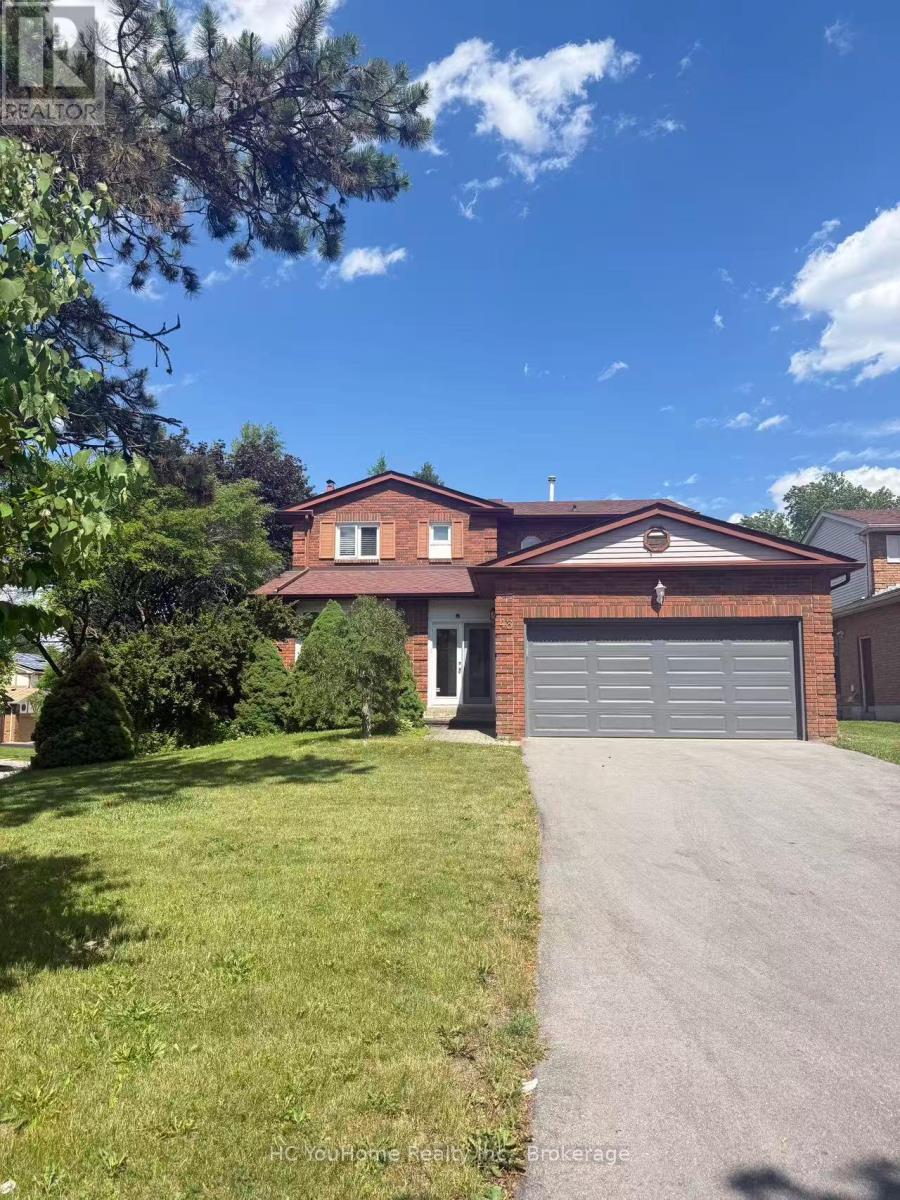
43 Breckonwood Crescent
Markham (Aileen-Willowbrook), Ontario
Spectacular 4 Bedroom Family Home Situated On the Safe & Quite Community. Directly Access To High Ranking School. Close To Public Transit, Community Centre, Shops. Easy To Access To 407/404 And Highyway 7. (id:34426)
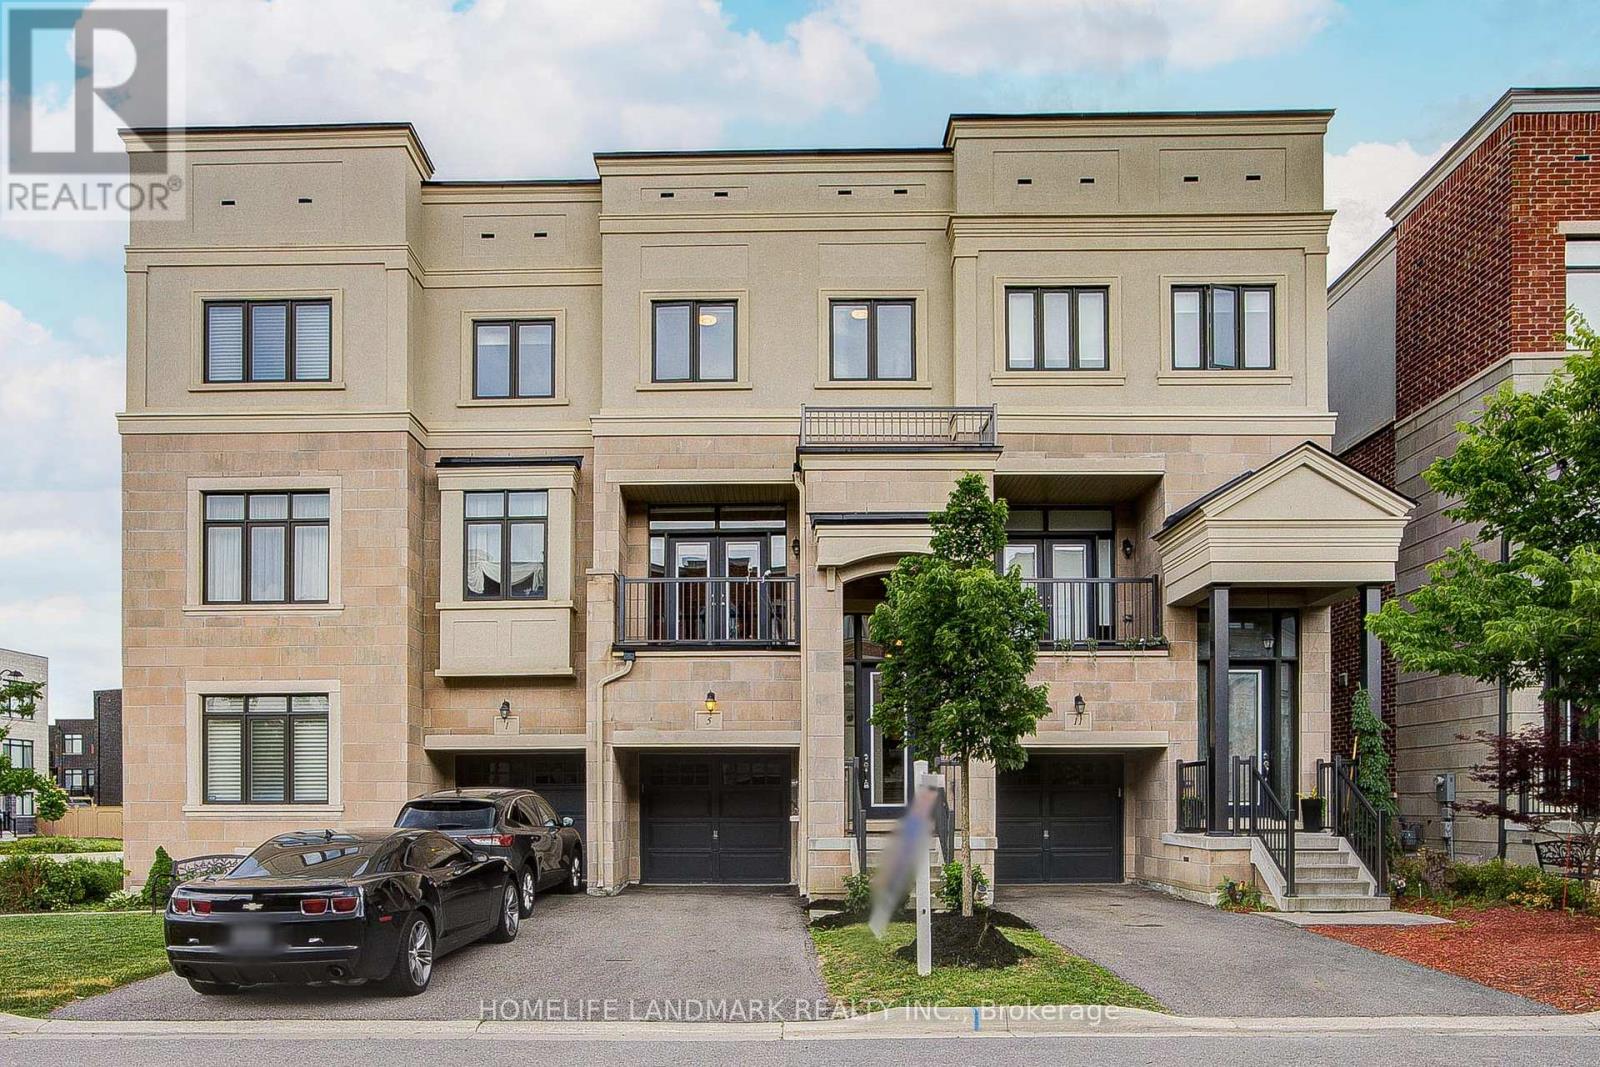
5 Arianna Crescent
Vaughan (Patterson), Ontario
Stunning 100% Freehold Townhome With No Maintenance Fees! Located On A Quiet Crescent In Highly Sought-After Patterson, This Beautifully Upgraded Contemporary Home Offers The Perfect Blend Of Style, Comfort & Convenience. Featuring A Grand Vaulted Foyer, Powder Room Off Main Floor, Open-Concept Layout, 10 Ft Smooth Ceilings On Main Level, Freshly Painted Throughout, New Modern LED Lighting, Upper-Level Laundry Room, Elegant Oak Staircase With Iron Pickets, And Multiple Thermostat Controls For Enhanced Comfort. The Gourmet Kitchen Showcases Quartz Countertops, Breakfast Island, Metallic Mosaic Backsplash, Upgraded Cabinetry With Full-Height Uppers, And Premium Finishes Throughout. Upper Level Features 9 Ft Ceilings And 3 Spacious Bedrooms. The Primary Retreat Offers A Private Ensuite, Wall-To-Wall Closet, Separate Thermostat Control, And Walk-Out Balcony For Morning Coffee Or Evening Relaxation. Professionally Finished Lower-Level Family Room Features 9 Ft Ceilings, Full Bathroom, Separate Thermostat Control, And French Door Walk-Out To A Private Fully Fenced South-Facing Backyard, Perfect For Entertaining Or Family Enjoyment. Additional Highlights Include Attached Garage And 2-Car Driveway With No Sidewalk. Steps To Mill Race Park, Nellie McClung Public School, Bialik Hebrew Day School, Schwartz/Reisman Centre, Fitness Facilities, Shopping, Restaurants, And Everyday Amenities. Minutes To Hillcrest Mall, Richmond Hill GO Station, Highway 7, Highway 407, And Yonge Street.An Exceptional Opportunity To Own A Move-In Ready Freehold Townhome In One Of Vaughan's Most Desirable Family-Friendly Communities! (id:34426)
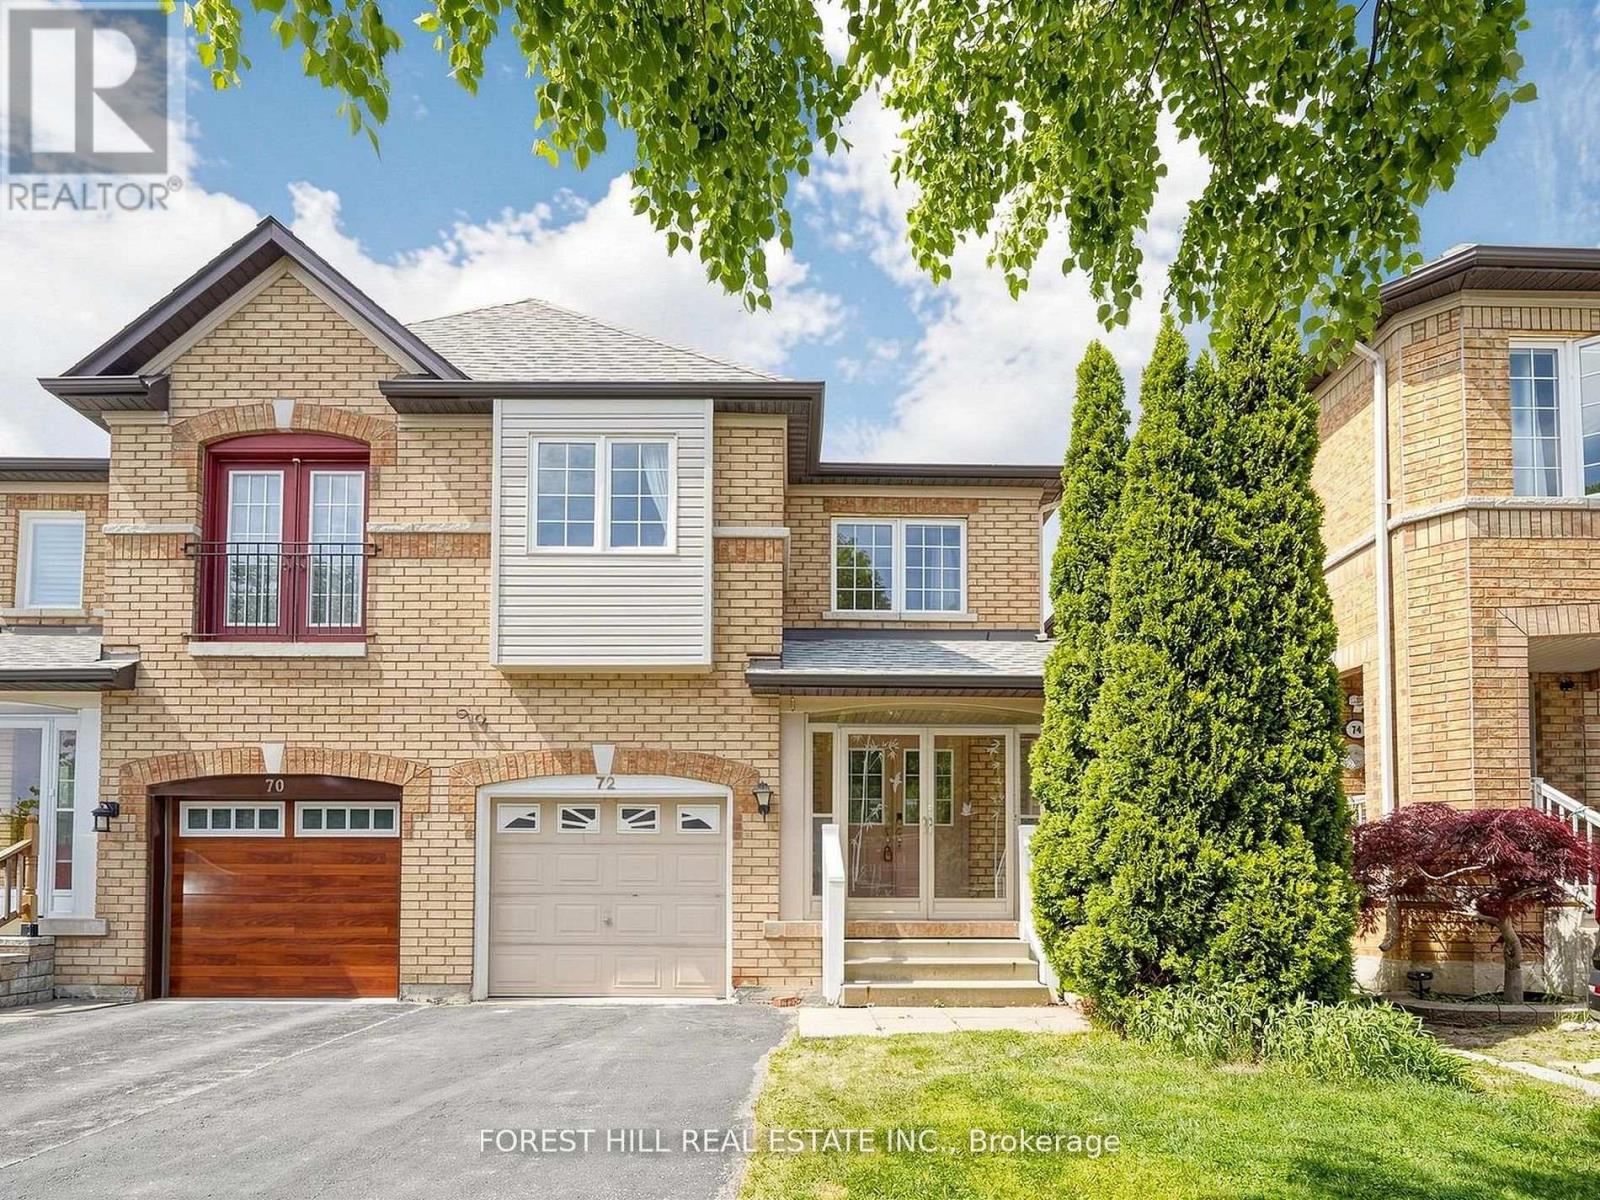
72 Weatherill Road
Markham (Berczy), Ontario
Welcome to 72 Weatherill Rd at the prime location of the highly sought-after Berczy neighbourhood. 25x103 ft on a south driveway regular lot. This well-maintained 4-bedroom semi-detached house featuring around 2,000 sqft of above ground living space plus unfinished basement. The foyer opens up to a combined living and dining space before continuing into the family room with a cozy gas fireplace and newer kitchen with stone countertop & stainless steel appliances. Enjoy breakfast at the spacious open breakfast area that overlooks the garden in fully fenced backyard, or step onto the large patio for some fresh air with your morning coffee. The second level has 4 proper bedrooms, 2 of which have a south view with lots of sunlight. An open concept loft den ideal for your work from home setup. Downstairs, the unfinished basement including a laundry, a cold room and large space to welcome your personal touch. Laminate flooring throughout the main and 2nd floors, except in the ceramic-tiled areas. Newer kitchen and primary ensuite washroom. Steps away to the famous Berczy park with its public tennis, football, basketball courts & ponds. Minutes walk to top ranked Pierre Elliott Trudeau High School, Castlemore Public School & All Saints CES. Restaurants, groceries, and banks nearby! 5 minutes drive to well known Angus Glen Community Centre with indoor tennis court, swimming pool, skating field and library. 10 minutes drive to 4 major Asian supermarket including 2 T&T supermarket, Costco and Markville Mall, Milne Dam Conservation Park, historic Unionville, highway 404 & 407. (id:34426)
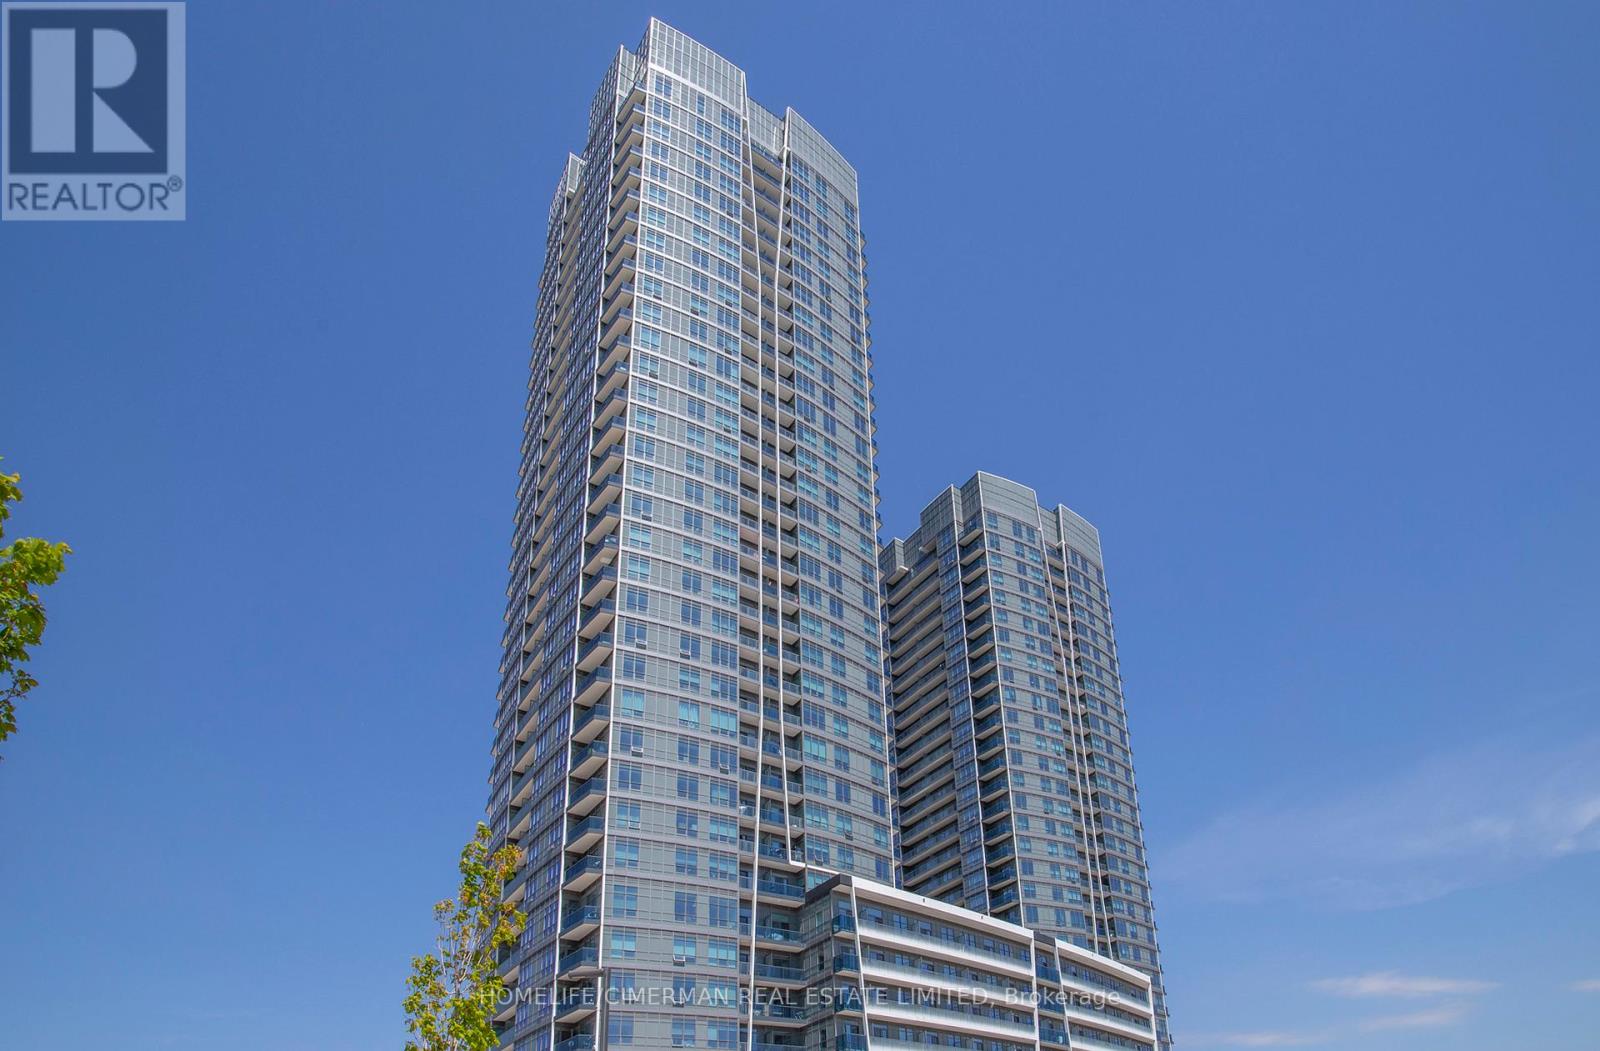
Suite A - 2008 - 30 Upper Mall Way
Vaughan (Brownridge), Ontario
Welcome To Promenade Park Towers, One Of Thornhill's Newest & Most Desirable Condominium Communities. This Bright & Modern 1-Bedroom + Den Suite Offers Approx. 620 Sq. Ft. Of Thoughtfully Designed Living Space, Enhanced By 9 Ft. Ceilings And A Functional Open-Concept Layout. Enjoy N/E-Facing Views From Your Large Private Balcony, Showcasing The Surrounding City Skyline And Plenty Of Contemporary Finishes, Including Quartz Countertops, S/S Kitchen Appliances, Sleek European-Style Cabinetry, And Tile + Laminate Flooring Throughout. The Versatile Den With Glass Sliding Door Is Ideal For A Home Office, Study Area, Or Additional Living Space. Residents Enjoy An Impressive Collection Of Amenities, Including 24-Hour Concierge, Rooftop Terrace With BBQ, Golf Simulator, Guest Suites, Dog Wash Area, And Indoor Children's Play Room. Conveniently Located With Direct Access To Promenade Shopping Centre, You'll Have Shopping, Dining, Groceries, Entertainment, And Everyday Essentials Just Steps Away. The Nearby VIVA Terminal Provides Easy Transit Access, While Parks, Schools, Walking Trails, Community Centres, Library, And Major Highways Including 407 + 7 Are Within Close Proximity. One Large Underground Parking Space Is Included. Note: Some Photos/Videos Are Virtually Staged. (id:34426)
1702 - 225 Commerce Street
Vaughan (Vaughan Corporate Centre), Ontario
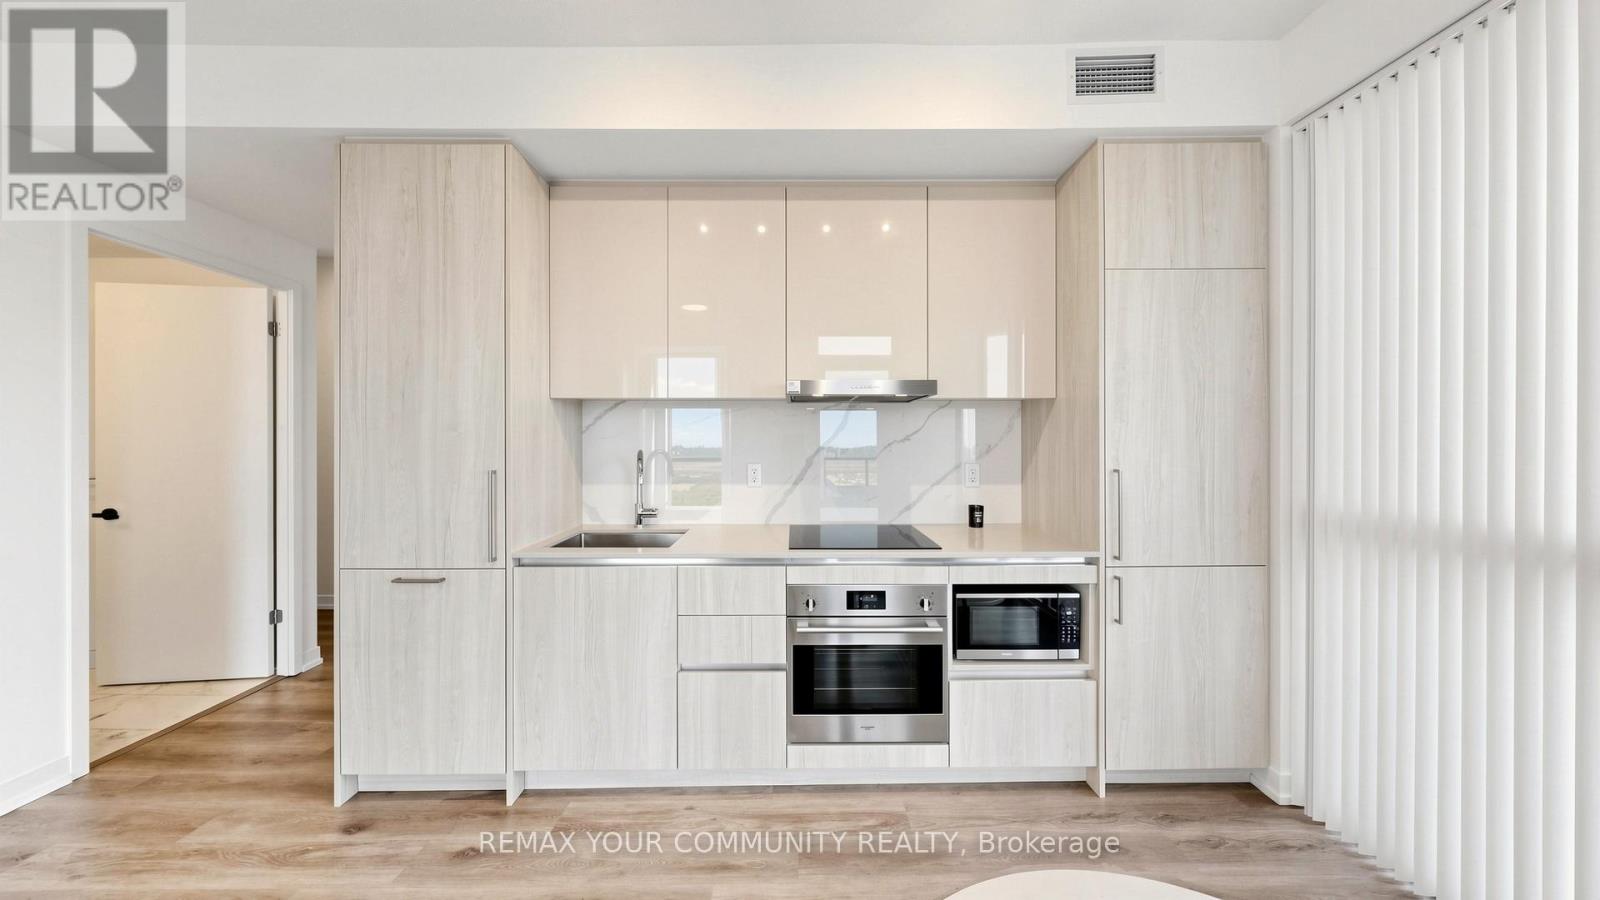
Welcome to Festival Tower in the heart of Vaughan Metropolitan Centre, where modern design, hotel-inspired style, and exceptional convenience come together. This bright and beautifully finished 2-bedroom, 2-bathroom comer suite offers 698 sq. ft. of functional living space, soaring 9-foot ceilings, expansive windows, and an abundance of natural light throughout. Thoughtfully designed with quality laminate flooring throughout the main living areas and bedrooms, this suite features a neutral, modern colour palette that creates a timeless backdrop for any furniture style or personal design vision. The open-concept kitchen is finished with custom-designed cabinetry, an engineered quartz countertop, porcelain slab backsplash, stainless steel under-mounted sink, and sleek European appliances, including integrated fridge/ freezer, cooktop, built-in oven, dishwasher, microwave, washer, and dryer. The unit also includes two separate balconies with two walkouts, offering excellent outdoor space and unobstructed south-facing views. Both bathrooms are finished with stylish, contemporary details, including porcelain or ceramic tile flooring, designer-selected fixtures, and modern vanities. Residents enjoy access to approximately 70,000 sq. ft. of premium building amenities, including an indoor pool, rooftop terrace, theatre room, kids playroom, music studio, putting green, stylish lounge areas, workspaces with charging stations, Wi-Fi in the lobby and amenity areas, guest suites, party room, and 24-hour concierge. Perfectly located just steps from the VMC Subway Station and VIVA Rapid way, with quick access to TTC, Union Station, York University, Highways 400 and 407, Vaughan Mills, Canada's Wonderland, restaurants, groceries, shopping, and entertainment. A fantastic opportunity to own in one of Vaughan's most connected and exciting communities. (id:34426)
15 - 201 Spinnaker Way
Vaughan (Concord), Ontario
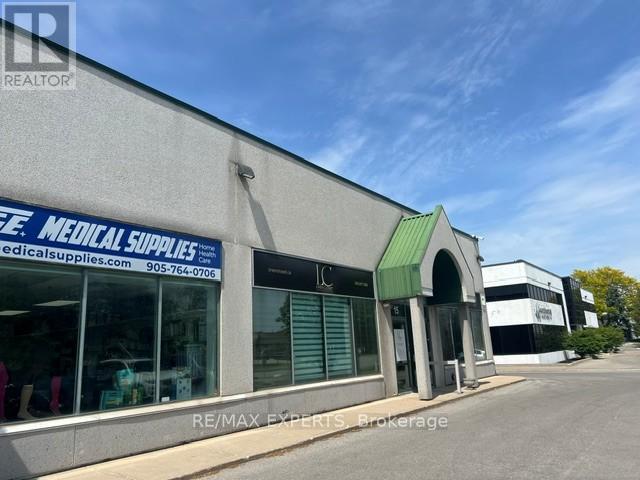
Prime Concord industrial unit, spotless, fully updated, and move-in ready. Oversized drive-in door, racking already in place, and tons of parking. Well-maintained with excellent on-site management. Multiple uses permitted. Ready for your business! (id:34426)
Lower - 229 Zelda Crescent
Richmond Hill (Crosby), Ontario
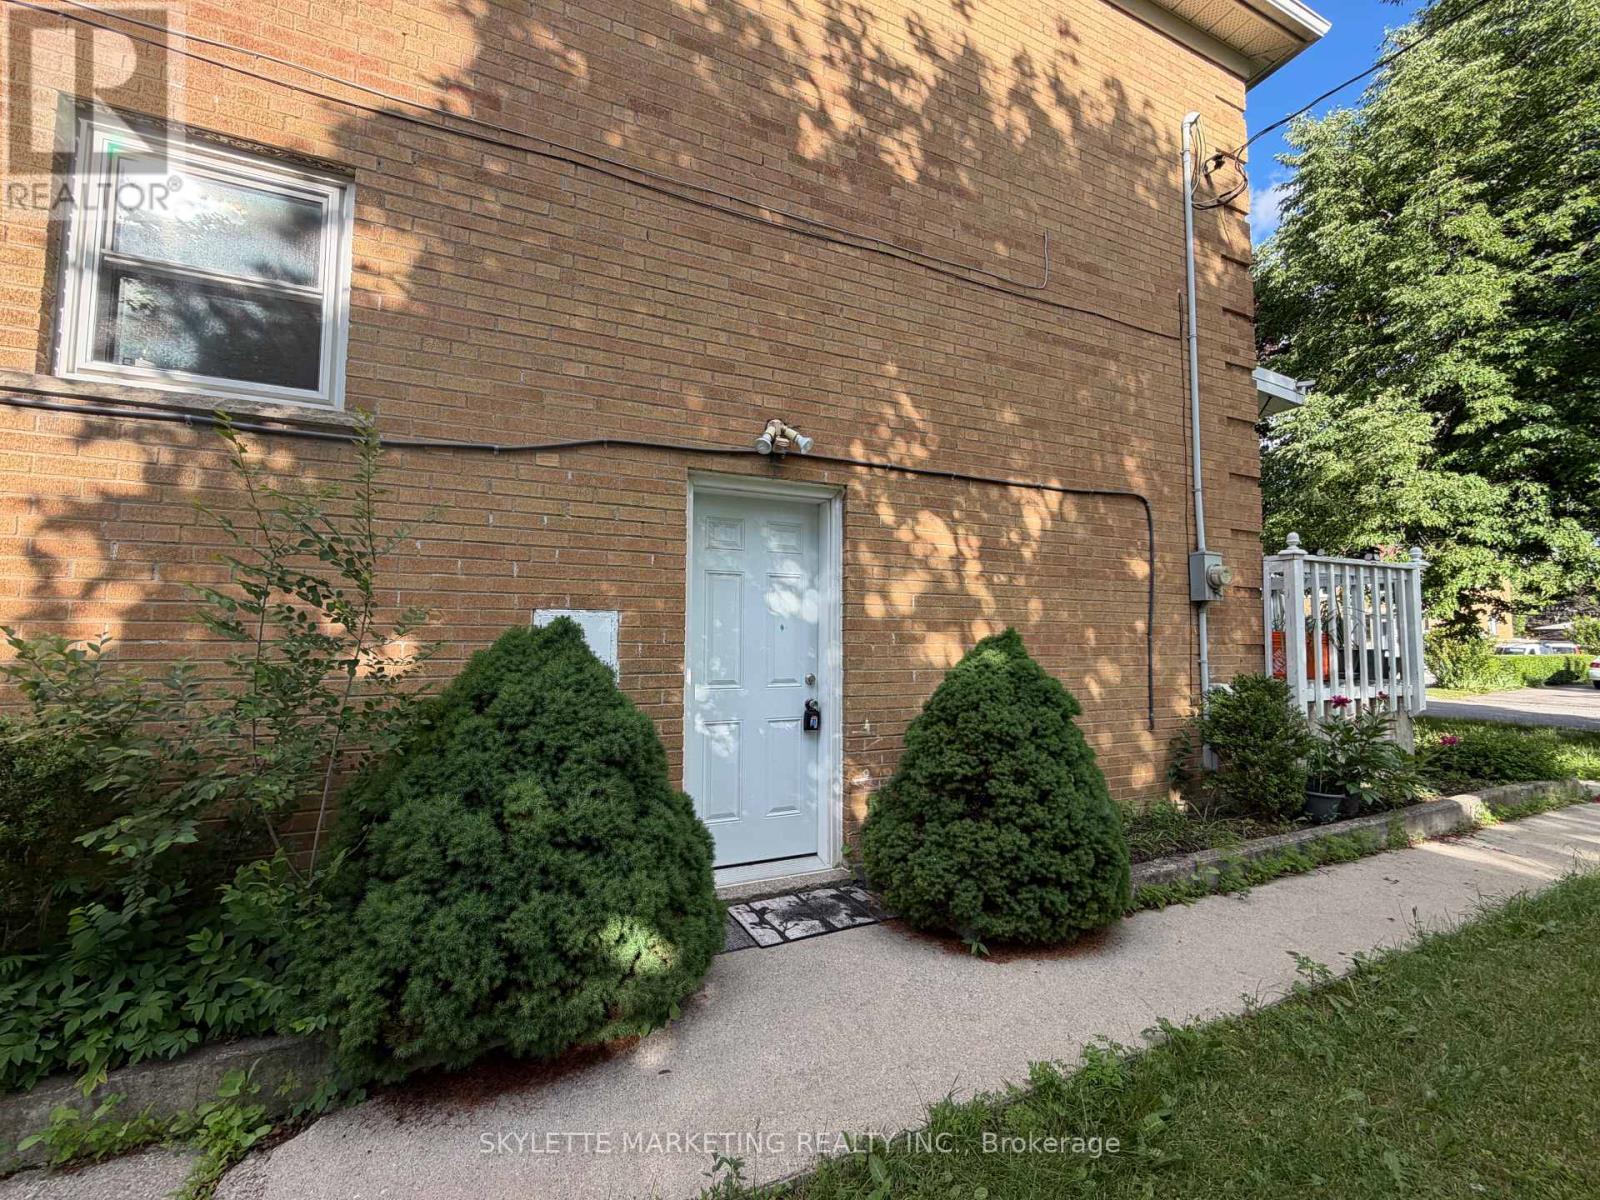
Prime Richmond Hill Location; $1500/Month including hydro/water/gas (for Single Resident); OneBedroom Look-Out Unit; Retrofitted Basement Apartment With Separate Entrance; Located At QuietStreet And Mature Neighbourhood; Laminated Flooring; Modern Kitchen; 1 Parking Spot Included!Mature Corner Lot With Private Drive; Close To Go Station,Parks (25 acres Richmond GreenPark), Schools And Shopping Amenities; Good For Single Person Or Couple. Stove & Fridge;Stainless Steel Kitchen Exhaust Fan; Shared Laundry; Existing Elf; Gas/Hydro/Water Are Included (for single resident with a cap) AAA Tenants Only;No Pet And No Smoking; Tenant MustGet Own Tenant & Liability Insurance. (id:34426)
31 Rachel Crescent
Markham (Cachet), Ontario
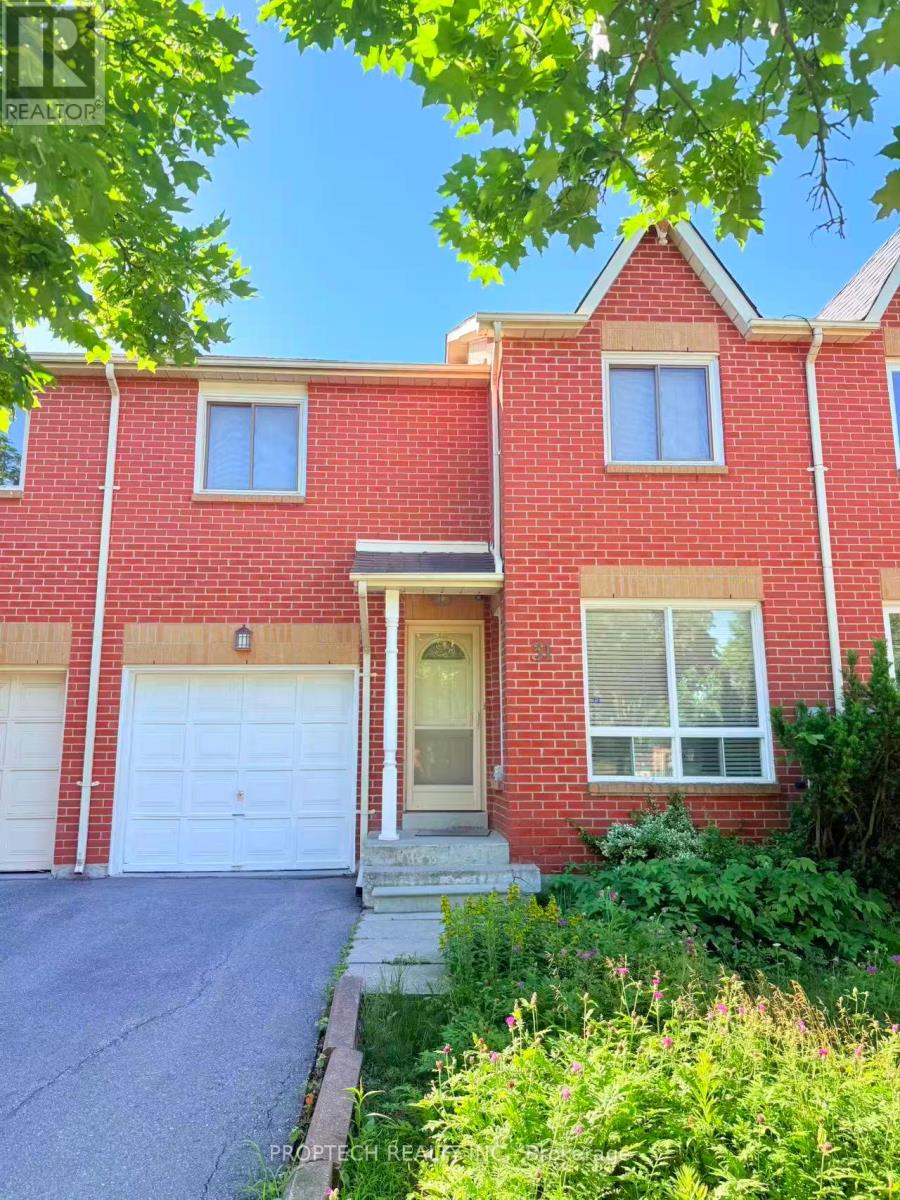
Location, location, location! Welcome to this cozy and comfortable home nestled on a quiet street in the prestigious Cachet neighbourhood. Enjoy unbeatable convenience with walking distance to top-ranked St. Augustine CHS, nearby schools, T&T Supermarket, plazas, bus stops, and indoor shopping mall. Just minutes to Hwy 404, parks, and a wide selection of Asian supermarkets, this home offers the perfect blend of comfort, convenience, and a highly desirable family-friendly community. A must-see! (id:34426)
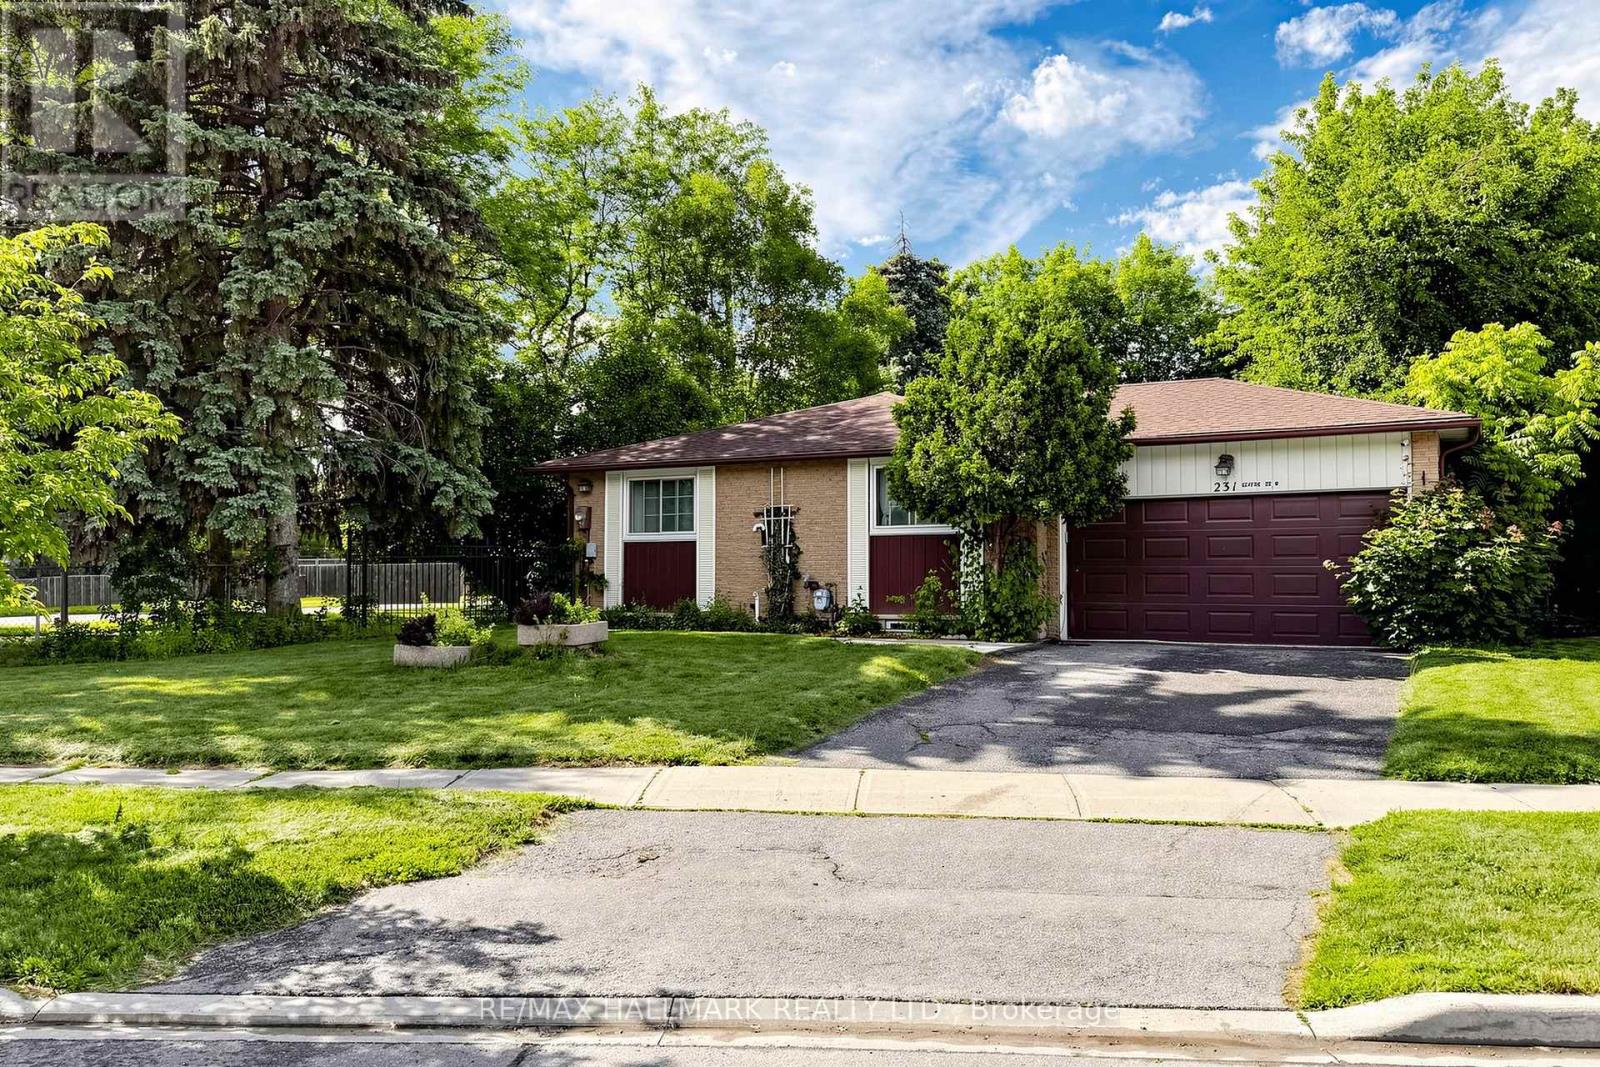
231 Centre Street W
Richmond Hill (Mill Pond), Ontario
Welcome to luxury living in the heart of Richmond Hill's most sought-after historic neighborhood-Mill Pond. This spectacular, fully renovated residence blends sophisticated modern design with premium craftsmanship, offering an unparalleled turnkey opportunity for discerning buyers.Step inside the main level to find an airy, expansive layout illuminated by sleek LED pot lights and framed by elegant crown molding. The living areas feature gorgeous premium hardwood flooring that flows seamlessly throughout. The heart of the home is the modern kitchen, fully equipped with striking quartz countertops, a matching slab backsplash, and top-of-the-line stainless steel appliances. Every bathroom in the home has been completely reimagined with high-end modern fixtures and custom tile work.The fully finished basement features a separate entrance, offering incredible versatility as a premium in-law suite or multi-generational living space. The lower level mirrors the quality of the main floor, showcasing its own renovated kitchen, stunning hardwood flooring, and bright, inviting living space.Maximizing convenience and privacy, the home is uniquely equipped with separate laundry facilities for both the main floor and the basement.With major capital updates already complete-including newer roof shingles and mostly replaced windows-this home offers ultimate peace of mind. Located just steps from the serene trails of Mill Pond Park, top-tier medical facilities, vibrant local shopping, dining, and some of Richmond Hill's top-ranked schools, this property perfectly captures the essence of upscale suburban living. (id:34426)
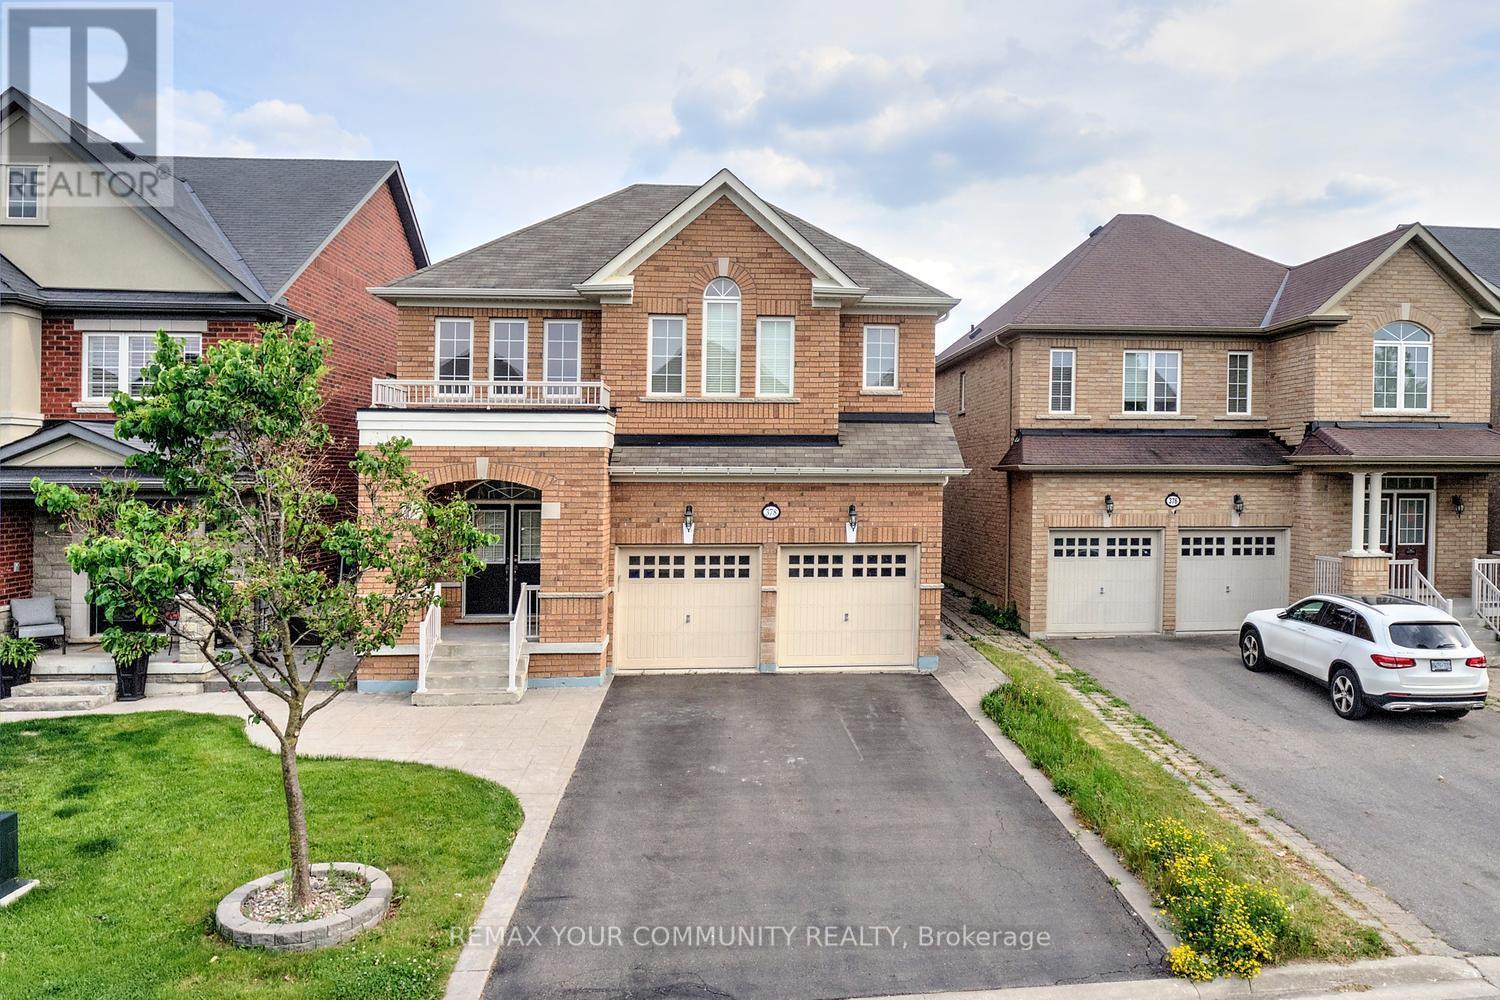
378 Lauderdale Drive
Vaughan (Patterson), Ontario
Welcome to 378 Lauderdale Dr, offering a highly desirable family layout with 4 bedrooms and 3 full bathrooms on the second floor! Fully detached with 2-car garage and 6-car parking; 9 ft ceilings on main; 3 full baths on 2nd floor; South side spacious backyard - perfect family home on 2 floors (NOT a 3-storey or NOT a townhome)!!! This beautifully maintained home sits on a premium no-sidewalk lot in prestigious Patterson, featuring parking for 6 vehicles and a sun-filled south-facing backyard. A grand double-door entry and sunken foyer welcome you into a thoughtfully designed main level with 9 ft ceilings. The kitchen is a standout, showcasing granite countertops, a breakfast bar, and stainless steel appliances, seamlessly connected to a bright breakfast area, family room, and formal dining space-ideal for both everyday living and entertaining. The family room features smooth ceilings, a gas fireplace, large south-facing windows, and overlooking the kitchen area, creating a warm and open-concept feel. Main-floor laundry adds everyday convenience. The finished basement provides flexible living space with a large recreation area, an additional room, and a 3-piece bath. A newly installed custom blind at the backyard sliding door, along with newer refrigerator, stove/oven, and washer, add further value and comfort. Enjoy low-maintenance outdoor living with artificial turf, a stamped concrete patio, and a garden shed. Located on a quiet, family-friendly street close to top-rated schools, parks, shopping, Maple and Rutherford GO stations, and public transit, this is a rare opportunity to own a spacious, functional home in one of Patterson's most sought-after communities. (id:34426)
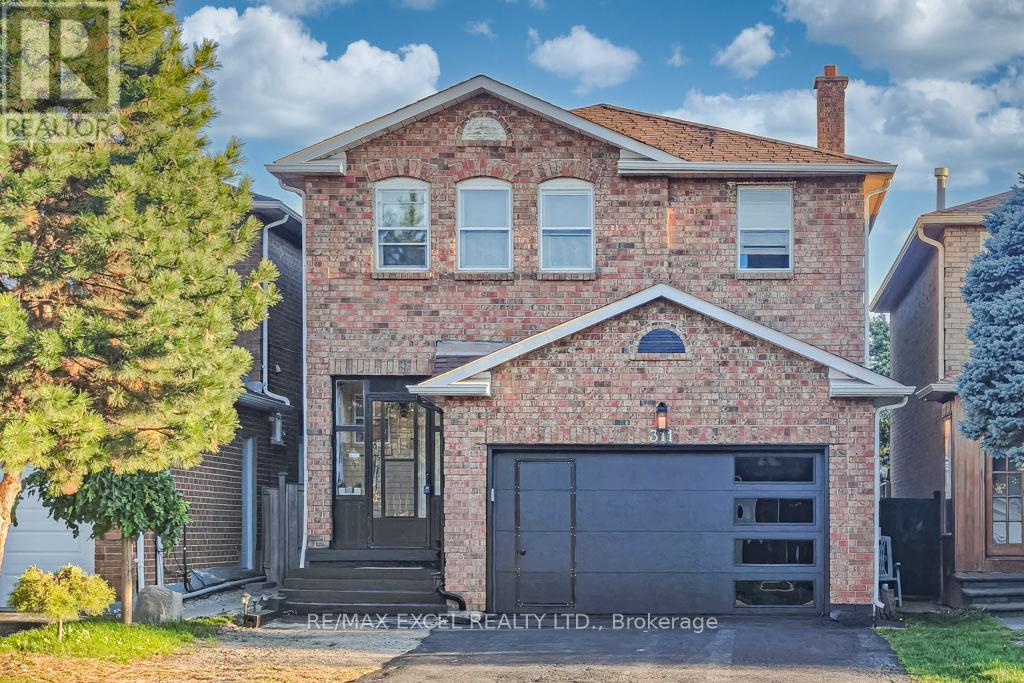
311 Conley Street
Vaughan (Lakeview Estates), Ontario
Are you looking to buy a home but don't want to stress about mortgage payment? This one may be your best shot!! 311 Conley St nestled in one of Vaughan's most sought-after neighborhoods, this beautifully renovated home offers the perfect blend of style, space, and smart investment. Located in the heart of Thornhill, this sun-filled detached 2 garages home boasts approximately 2,200 sq ft above ground, plus a completely finished basement apartment with 3 bedrooms, a full kitchen, bathroom, and a separate entrance from garage currently generating an impressive $3,500/month in rental income! Live mortgage-free while enjoying your own privacy and comfort. Renovated top to bottom, this home features a new roof, skylight, garage door, XL quartz tile flooring, pot lights throughout, and a partitioned family room with a modern electric fireplace easily convertible to a guest suite or home office. The stunning gourmet kitchen is the heart of the home, showcasing an oversized quartz island, stylish finishes, and abundant storage. A brand-new powder room adds both convenience and luxury. Upstairs, you'll find 4 spacious bedrooms, perfect for growing or multi-generational families. Unbeatable location! Walking distance to public transit, top-rated schools, grocery stores, shopping malls, restaurants, and so much more. Homes like this don't come around often whether you're looking to move in, invest, or both, this one checks all the boxes. (id:34426)
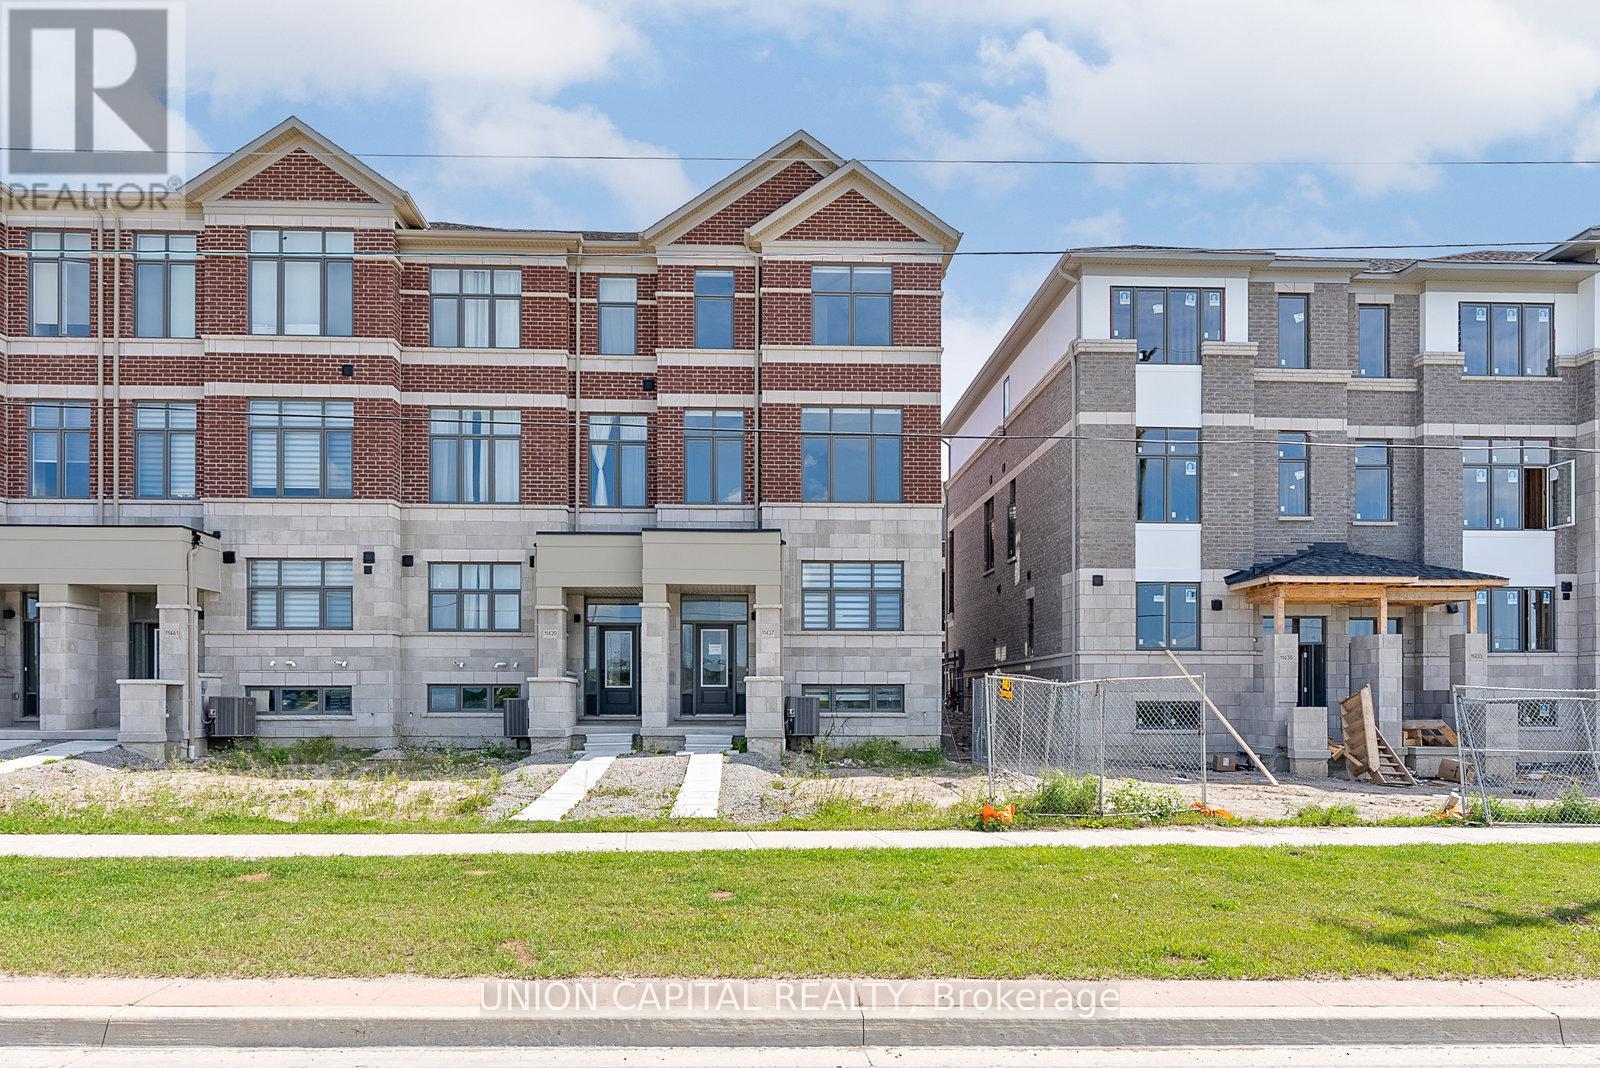
11437 Leslie Street
Richmond Hill, Ontario
Experience elevated living in this newly built luxury end-unit townhome, showcasing over$80,000 in premium upgrades and designer finishes throughout. A rare double-car garage, expansive west-facing unobstructed views, and oversized windows create an exceptional sense of space, light, and privacy. Thoughtfully designed with 10-foot ceilings on the main level and 9-foot ceilings above, this residence offers a sophisticated open-concept layout ideal for modern living. The gourmet kitchen is appointed with upgraded custom cabinetry, refined finishes, and superior craftsmanship, seamlessly blending style and functionality. Featuring four spacious bedrooms, two of which with its own private ensuite, this home delivers the ultimate in comfort and convenience. The luxurious primary ensuite has been extensively upgraded with high-end finishes, offering a spa-inspired sanctuary. An exceptional opportunity to own a premium end-unit residence that combines contemporary elegance, abundant natural light, and breathtaking views in a highly desirable setting. Location features include 5min drive to Costco, Hwy 404, Richmond Green Park and Richmond Green High School. (id:34426)
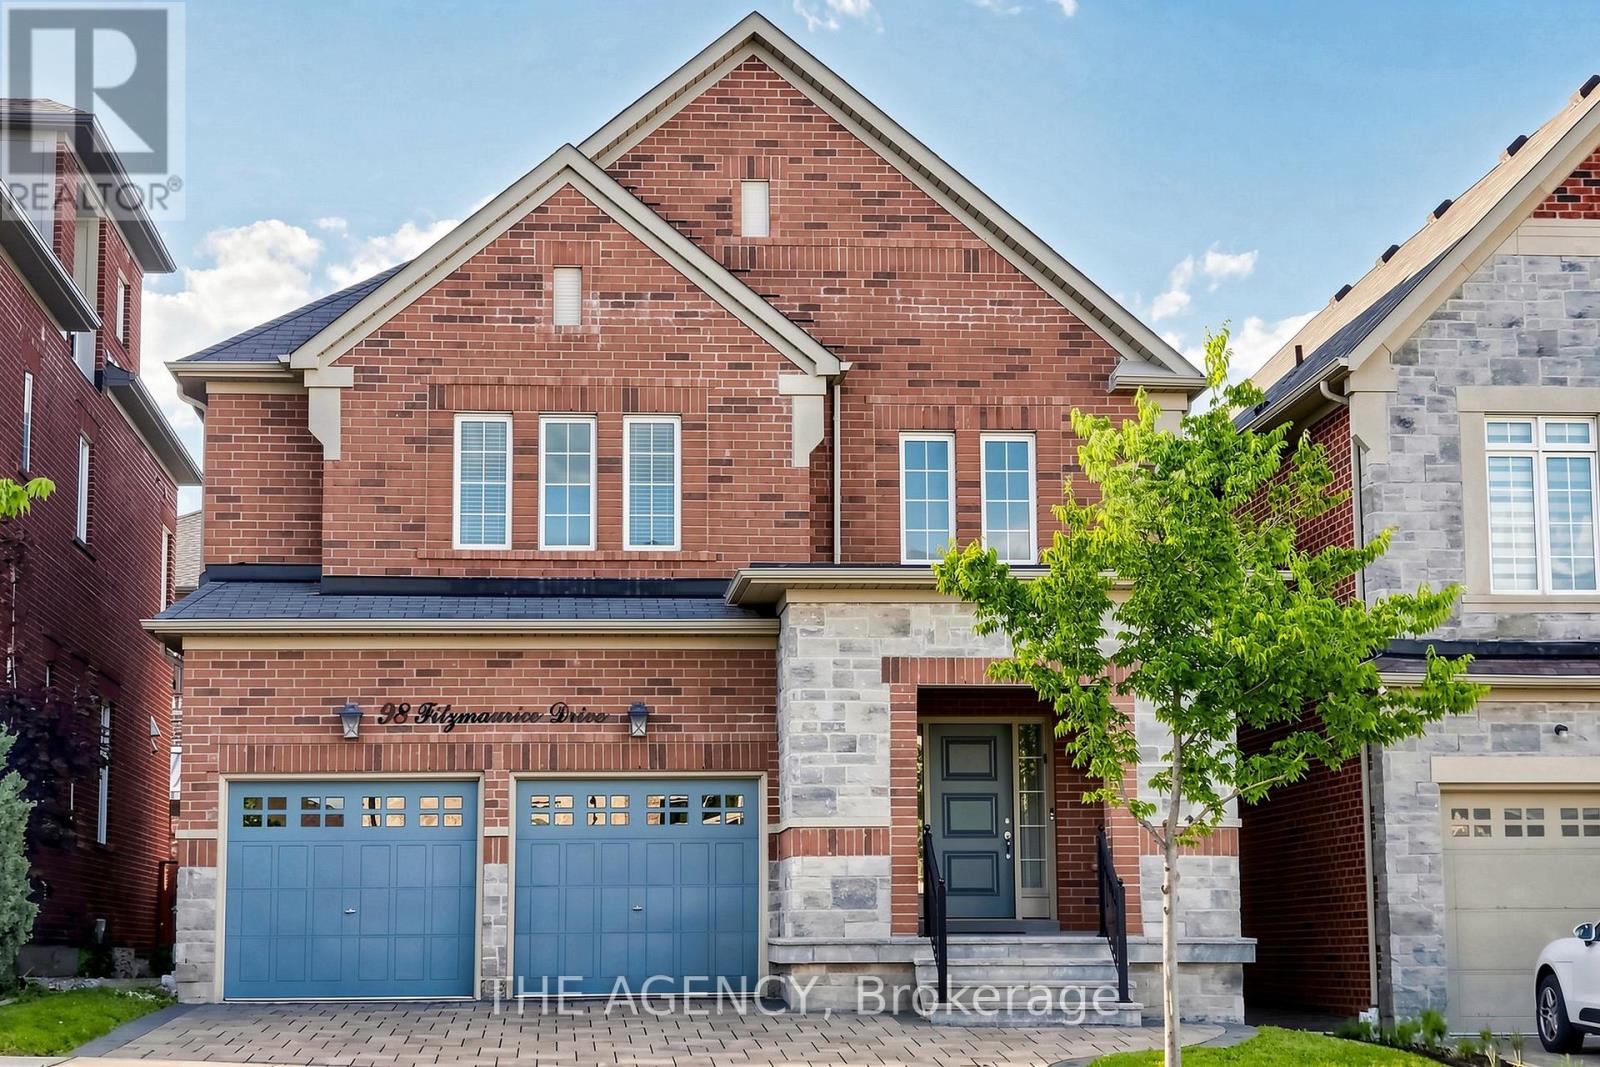
98 Fitzmaurice Drive
Vaughan (Patterson), Ontario
Luxury Detached Home Located in Prestigious Upper Thornhill Estates. Showcasing fabulous custom millwork and exceptional attention to detail, this stunning residence offers over 4719 ft. of total living space. A grand two-story foyer welcomes you with soaring 19-ft ceilings, expansive windows, and elegant finishes throughout. Enjoy 9- ft ceilings on both the main and second floors. The home features upgraded large-format Italian ceramic flooring in the foyer and kitchen, a sophisticated living room with a beautiful coffered ceiling, and a double-sided gas fireplace shared with the family room. The formal dining room is enhanced by impressive vaulted ceilings, creating the perfect setting for entertaining. The customized chef-inspired kitchen boasts an extra-long and extra-wide quartz centre island, upgraded smart cabinetry, and top-of-the-line built-in KitchenAid stainless steel appliances. The open-concept second-floor great room features a charming Romeo & Juliet balcony overlooking the main foyer below. The opulent primary retreat offers vaulted ceilings, his- and-her closets, and a luxurious 5-piece ensuite complete with dual quartz vanity countertops, upgraded cabinetry, and a freestanding tub. All bedrooms feature walk-in closets. Additional highlights include upgraded maple hardwood flooring throughout the main and second floors, designer crystal chandeliers, and a professionally finished builder-completed basement. The carpet runner on the staircase to the second floor and the carpet in the fifth basement bedroom have been newly replaced. Potential for a Separate Basement Entrance and one extra bedroom and one more bathroom for 2nd floor. Nestled amongst acres of valley lands, forests, and scenic walking trails, this magnificent home offers true luxury living. Conveniently located steps to parks, trails, top-ranking schools, shopping malls, transit, a community centre, and a French immersion school. Enjoy easy access to Highways 400, 407, and 427. (id:34426)
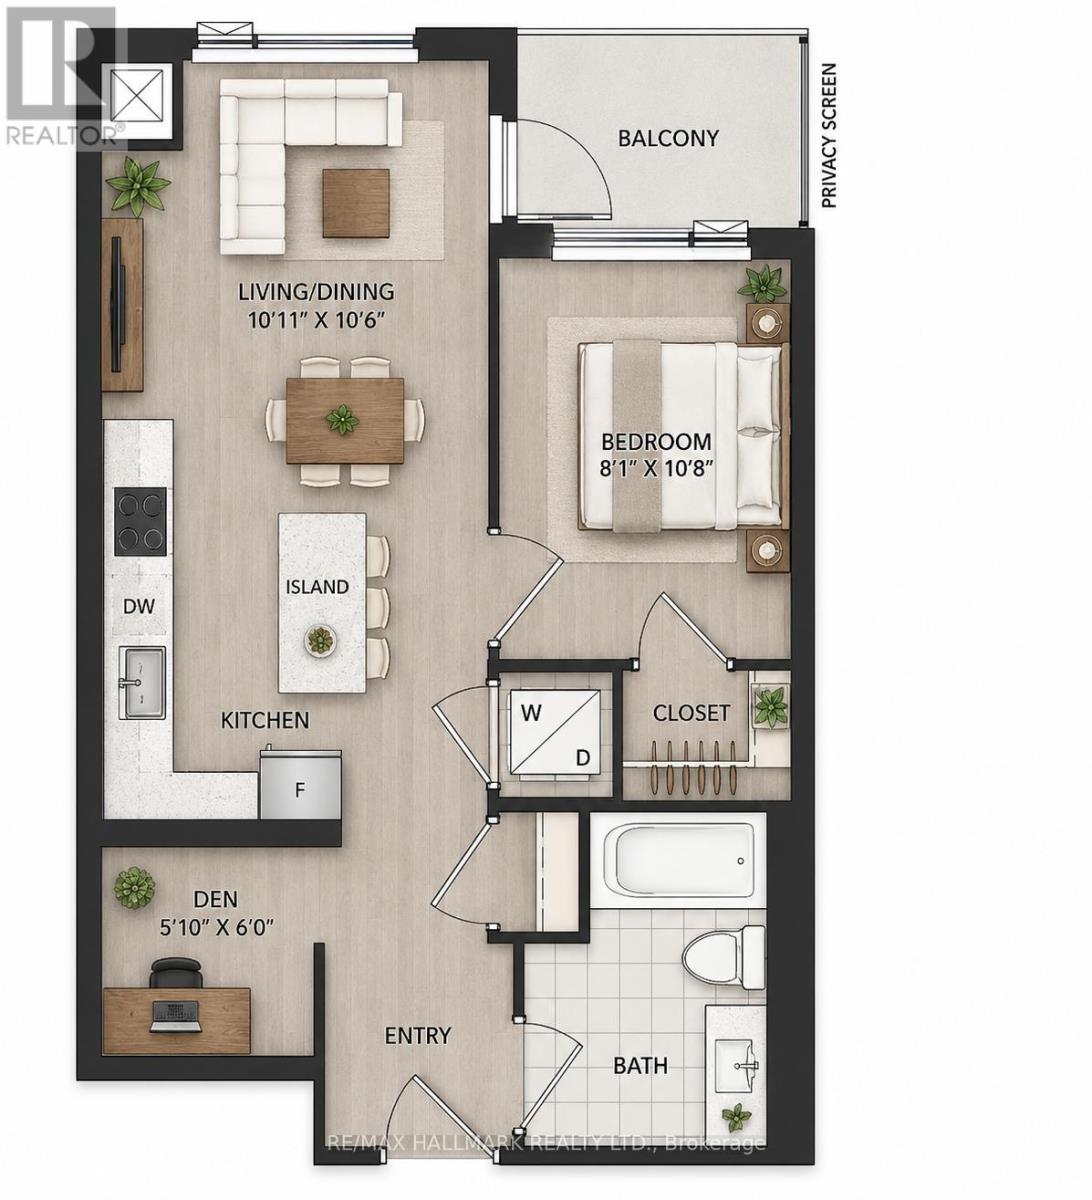
2208 - 7950 Bathurst Street
Vaughan (Beverley Glen), Ontario
Welcome to The Thornhill by Daniels, one of Thornhill's most desirable newer communities. This bright and beautifully appointed 1 Bedroom + Den suite offers breathtaking unobstructed east views from the 22nd floor and features soaring 9-ft ceilings, a functional open-concept layout, and abundant natural light throughout. Offering approximately 573 sq. ft. of thoughtfully designed living space plus a private 47 sq. ft. balcony. This unit includes one parking space and one locker. The versatile den is ideal for a home office, study area, or guest space. Residents enjoy exceptional amenities including 24-hour concierge, fitness center, basketball court, party room, rooftop terrace, visitor parking and more. Conveniently located steps to Promenade Shopping Centre, T&T Supermarket, Walmart, restaurants, cafes, parks, schools, VIVA/YRT transit, and with quick access to Highways 7, 407 and 400.An excellent opportunity to enjoy modern condo living in the heart of Thornhill. Vacant and ready for immediate occupancy. (id:34426)
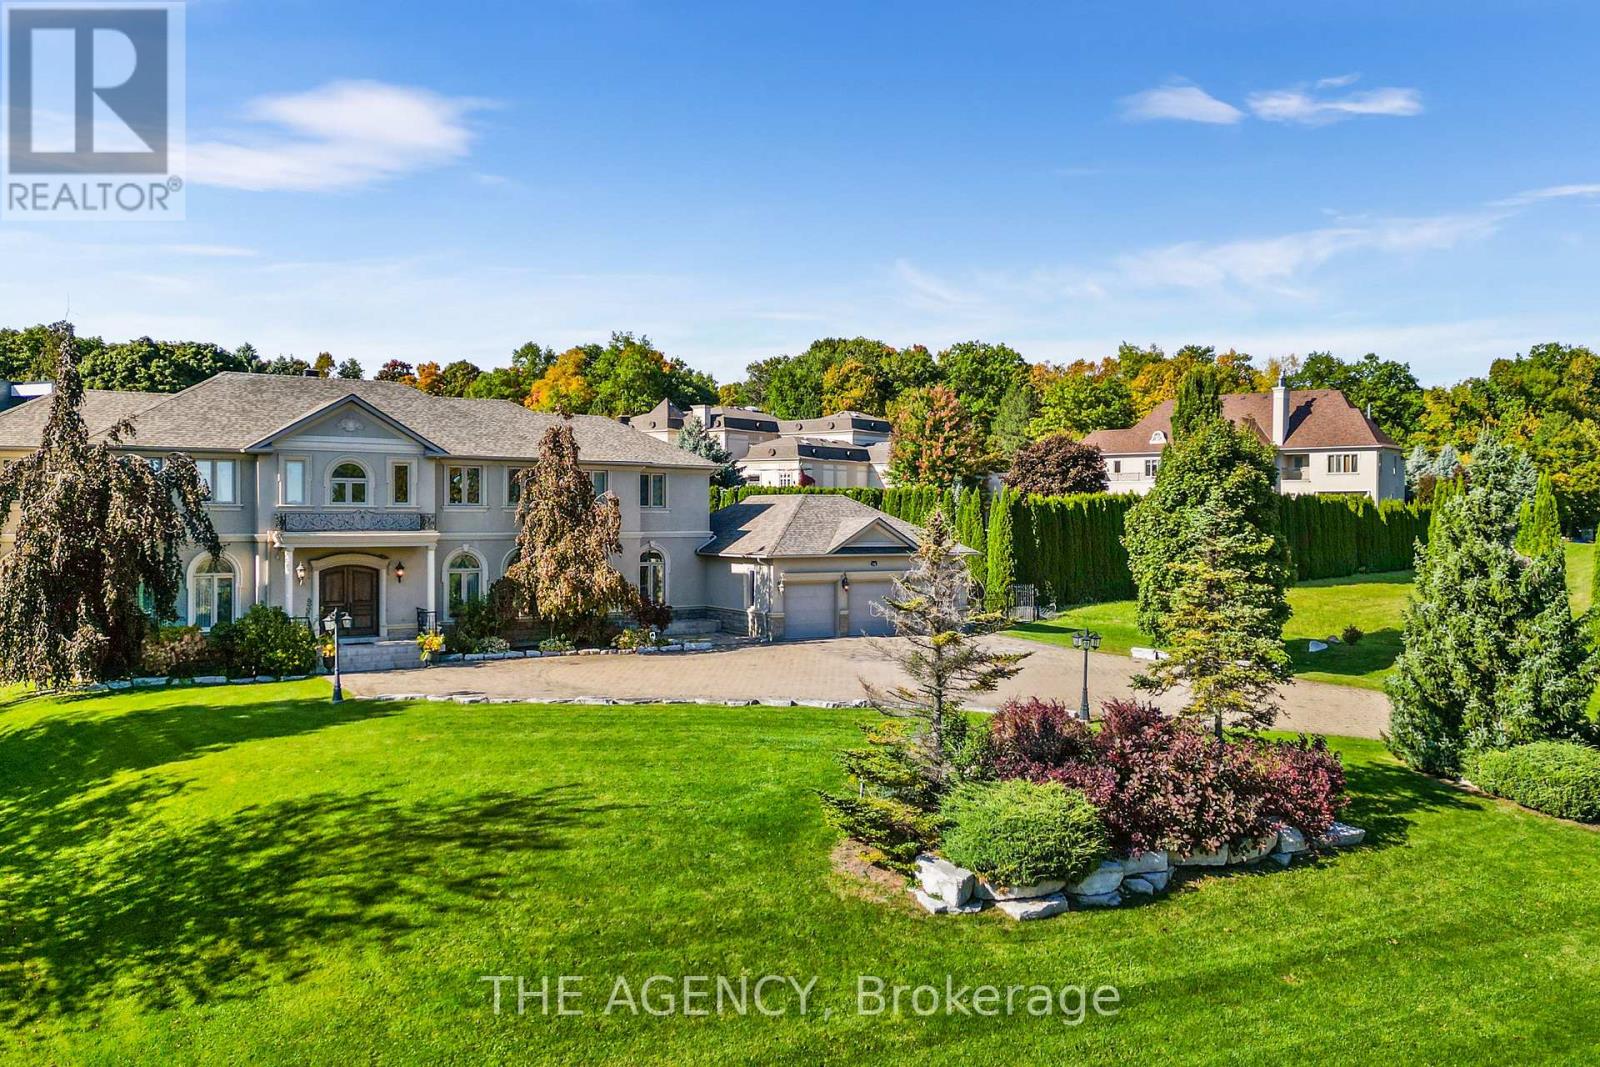
16 Dew Drop Court
Vaughan, Ontario
Some homes you visit. This one you fall for.Welcome to 16 Dew Drop Court, an extraordinary estate tucked away on one of Vaughan's mostcoveted and private courts. Set on over 1.1 acres of beautifully landscaped grounds inprestigious Quail Run, this is the kind of property that rarely becomes available-and even morerarely gets forgotten.From the moment you arrive, the world feels quieter. A sweeping driveway, mature trees, andtimeless architecture create a sense of privacy and presence that money simply can't replicate.Inside, nearly 13,000 sq. ft. of finished living space unfolds with soaring ceilings, grand principalrooms, elegant finishes, and an effortless flow designed for both everyday living andunforgettable entertaining.At the heart of the home is a stunning chef's kitchen with an oversized stone island, customcabinetry, and premium appliances-where family gathers, conversations linger, and everyoccasion feels special. The luxurious primary retreat offers a peaceful escape, complete with aspa-inspired ensuite designed for relaxation and restoration.Step outside and discover your own private resort. Surrounded by lush greenery and completeprivacy, the spectacular backyard features an in-ground pool, Jacuzzi, expansive stone terraces,and sprawling lawns that invite endless summer days and memorable evenings under the stars.The fully finished walk-out lower level elevates the lifestyle even further, offering a custom bar,recreation spaces, gym, TV lounge with built-in seating, fireplace, and a self-contained suiteideal for extended family, guests, or multi-generational living.This is more than a home-it's a lifestyle defined by space, privacy, elegance, and possibility. Arare opportunity to own one of Quail Run's most impressive estates, where every detail hasbeen designed for those who expect the exceptional.16 Dew Drop Court. The address everyone wants. The opportunity few will have. (id:34426)
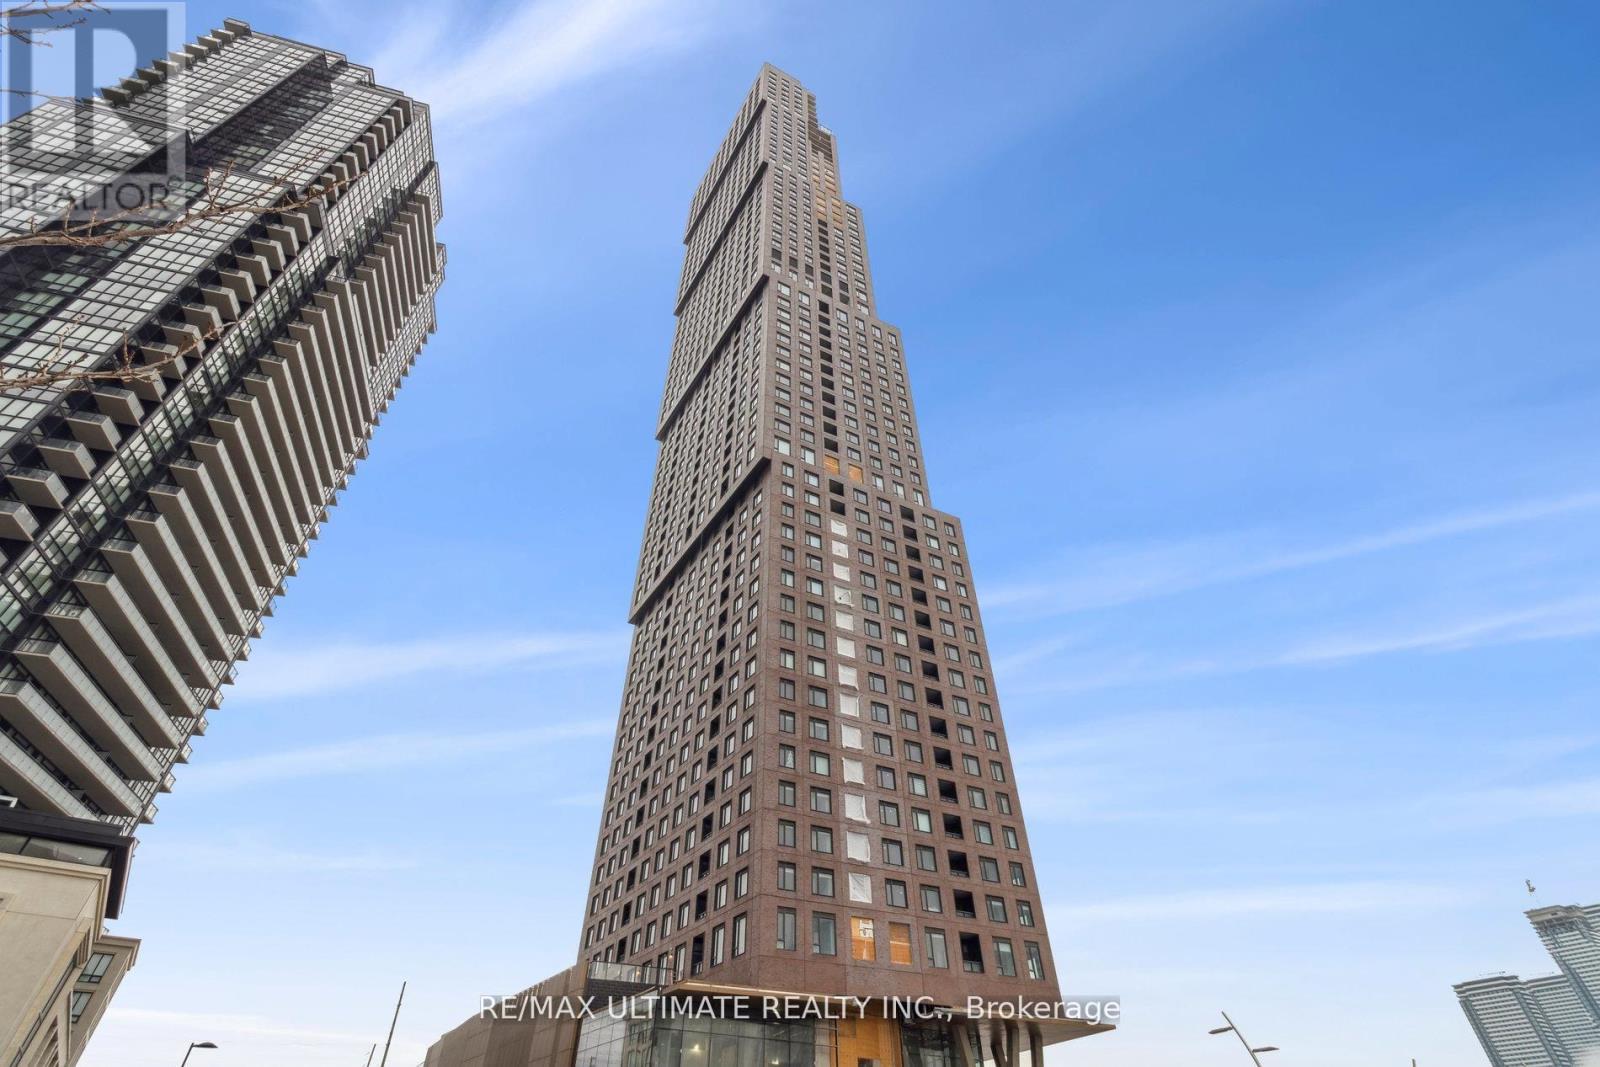
5002 - 2920 Highway 7 Road
Vaughan (Concord), Ontario
Welcome to an elevated lifestyle at CG Tower! This stunning 50th-floor suite boasts breathtaking views and high-end upgrades throughout. From a custom kitchen island to upgraded flooring and upgraded finishes in the kitchen and bathrooms, every detail has been thoughtfully designed. The bright and airy 2-bedroom, 2-bathroom layout is bathed in natural light, with picture windows framing unobstructed skyline views. An open-concept living and dining area seamlessly connects to a gourmet kitchen, creating the perfect space for both relaxation and entertaining. Convenience is at your doorstep. With public transit right outside, you're just a short walk from Vaughan Metropolitan Centre (TTC), minutes from Pearson Airport and a short drive to downtown Toronto. Enjoy effortless access to Highways 400 and 407, as well as Vaughan Mills Mall, the new Vaughan Hospital, local shops, restaurants, and entertainment. Residents also have access to premium amenities, including outdoor terraces, cozy fireplaces, a pet spa, and more enhancing the luxury living experience at CG Tower. Kitchen island countertop is complete. (id:34426)
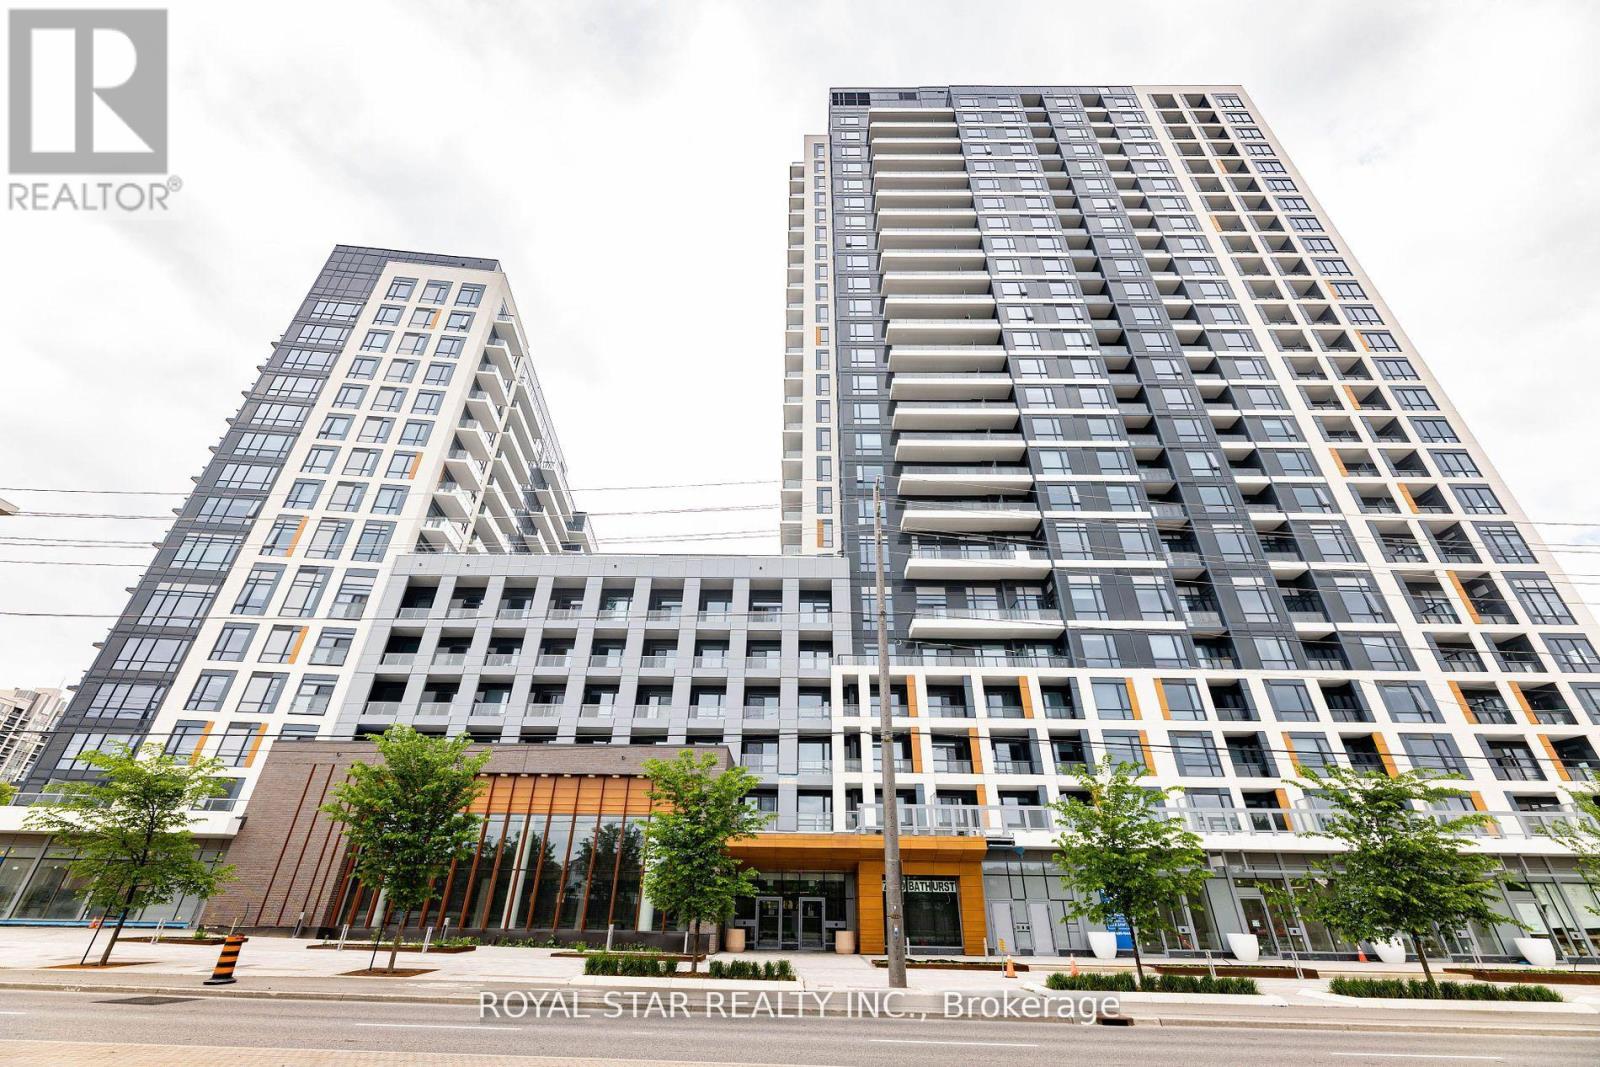
1207 - 7950 Bathurst Street
Vaughan (Beverley Glen), Ontario
Bright Spacious Unit With A Desirable Layout. Open Concept Kitchen And Living Room. Modern Kitchen With Stainless Steel Appliances. 2 Washrooms With A Den And Spacious Room Located Close To Public Transport, Hwy 407, The Promenade Mall And Places Of Worship. Schools + Hospital Also In The Vicinity. A Great Project By Daniels With Excellent Amenities. Full Basketball Court, Guest Suites, Game Area, Rec Area, Party Room, Gym, Concierge, And Visitor Parking. End Unit With A Desirable Layout. 2 Washrooms With A Den And A Spacious Room Located Close To Public Transport, Hwy 407 (id:34426)
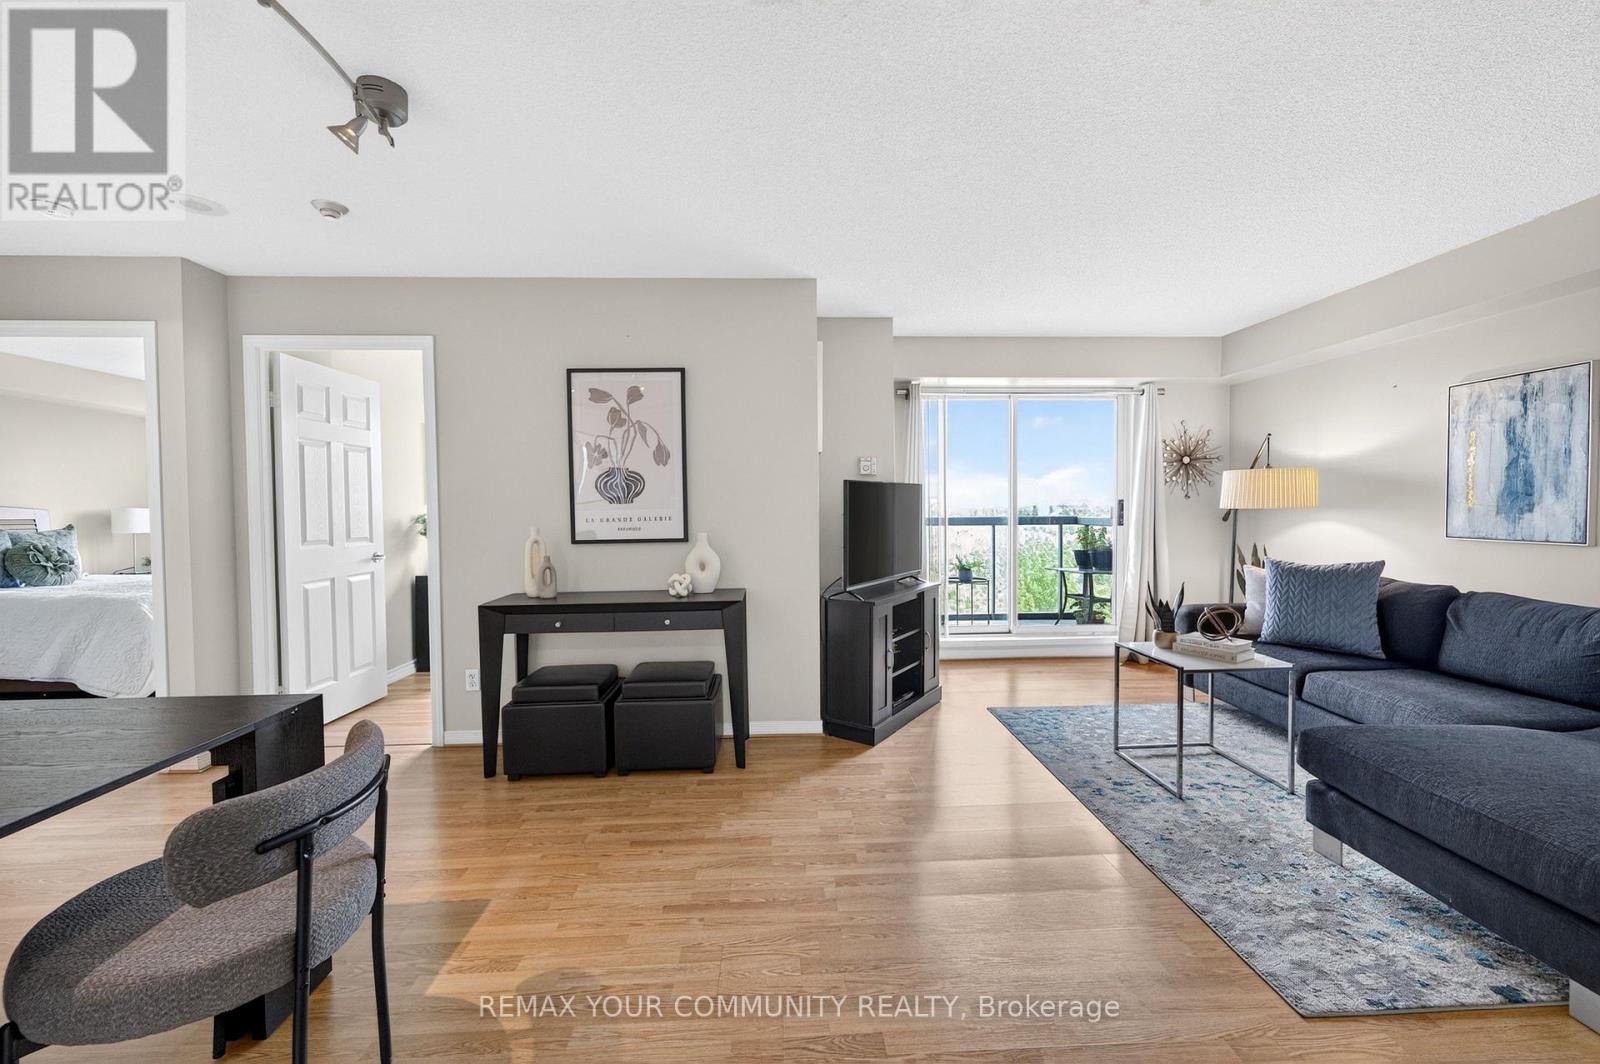
721 - 3 Ellesmere Street
Richmond Hill (Langstaff), Ontario
Confession: I see a lot of condos. Some are beautiful in the photos and disappointing in person. Some have great locations but awkward layouts. Some have nice finishes but no soul.This isn't one of those condos.Perched on the 7th floor of The Gates of Bayview Glen, this 2-bedroom suite gets the fundamentals right-and that's rarer than you think. The layout makes sense. The rooms are properly sized. The natural light shows up every day without being asked. And the unobstructed northeast view is the kind you'll appreciate long after the excitement of moving day wears off.At approximately 840 sq. ft., the open-concept living and dining area offers plenty of space to relax, entertain, work from home, or do all three at the same time. The updated kitchen features a breakfast bar overlooking the main living space and direct access to the balcony-because coffee simply tastes better with a view.You'll find two spacious bedrooms, one full bathroom, underground parking, a locker, and the kind of practical storage space that makes everyday living easier. Laminate flooring in the living and dining areas adds a fresh, modern touch, while the functional layout offers flexibility for first-time buyers, downsizers, professionals, and investors alike.The location is equally compelling. Steps to Yonge Street. Close to shopping, restaurants, parks and schools. Easy access to Highway 407. One bus ride to Finch Subway Station. Whether you drive, commute, work remotely, or some combination of all three, life here is remarkably convenient.This isn't the biggest condo in Richmond Hill.It doesn't need to be.It's the kind of condo people buy because it feels right the moment they walk through the door.The photos tell part of the story. The view does the rest. (id:34426)
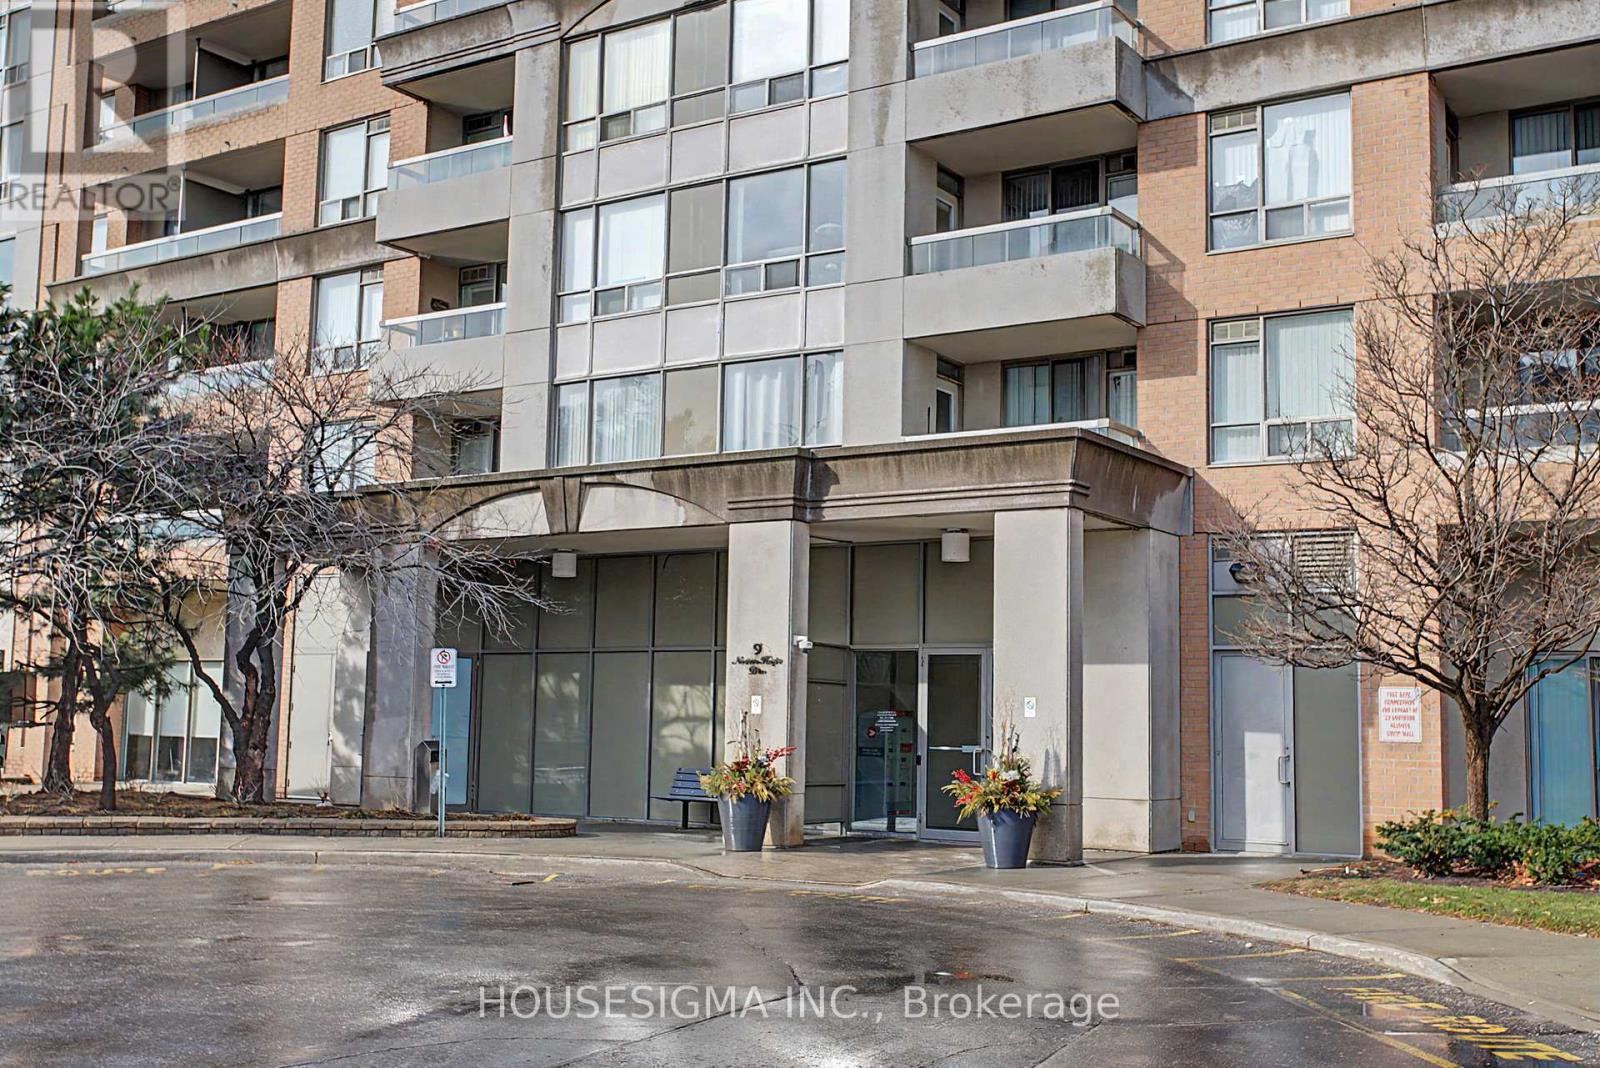
711 - 9 Northern Heights Drive
Richmond Hill (Langstaff), Ontario
Bright & spacious Condominium unit in prime Richmond Hill location. Functional layout with split bedrooms with a kitchen and walkout to private balcony. Rent includes utilities, 1 parking space and 1 locker. Enjoy top amenities: indoor pool, gym, tennis court, party room, BBQ area and media room. Steps to VIVA transit, GO station and shopping. (id:34426)
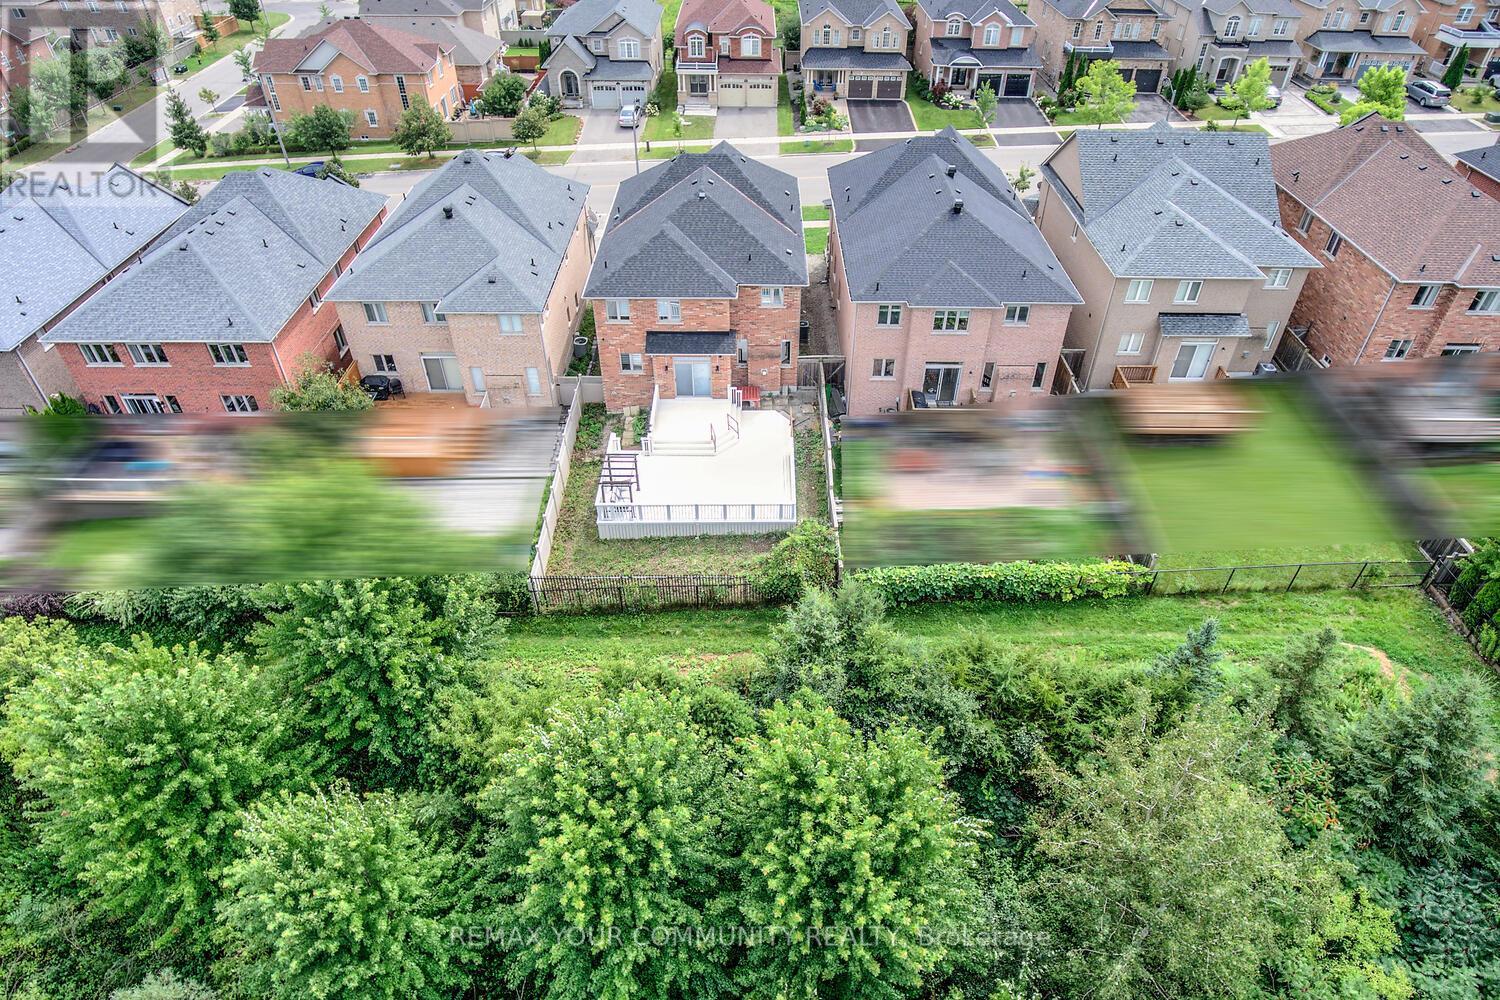
76 Ivy Glen Drive
Vaughan (Patterson), Ontario
Welcome to 76 Ivy Glen Dr - a rare ravine-lot home in the heart of Patterson. Entire property is for rent. This 4-bedroom, 4-bath detached home with a 2-car garage feels like cottage living in the city. Backing onto a lush ravine, you get peaceful, private green views from the kitchen, family room, primary bedroom, and ensuite. Features & upgrades include 9-ft ceilings on the main floor, a grand double-door entry, main-floor laundry, newer roof shingles, pot lights, and custom window coverings. The bright open-concept living and dining area is perfect for everyday living and entertaining. The gourmet eat-in kitchen stands out with granite counters, stainless steel appliances, a breakfast bar, and panoramic ravine views. The family room is warm and inviting with a gas fireplace and full nature views. Upstairs offers 3 full bathrooms, spacious bedrooms, and a luxurious primary suite with walk-in closets and a spa-like 5-piece ensuite overlooking the ravine. Outside, enjoy a private backyard oasis surrounded by trees - quiet, green, and perfect for relaxing or entertaining. Close to GO stations, highways, parks, trails, golf, shopping, Cortellucci Vaughan Hospital, and top-rated schools. Ravine living, upgraded comfort, unbeatable location. (id:34426)
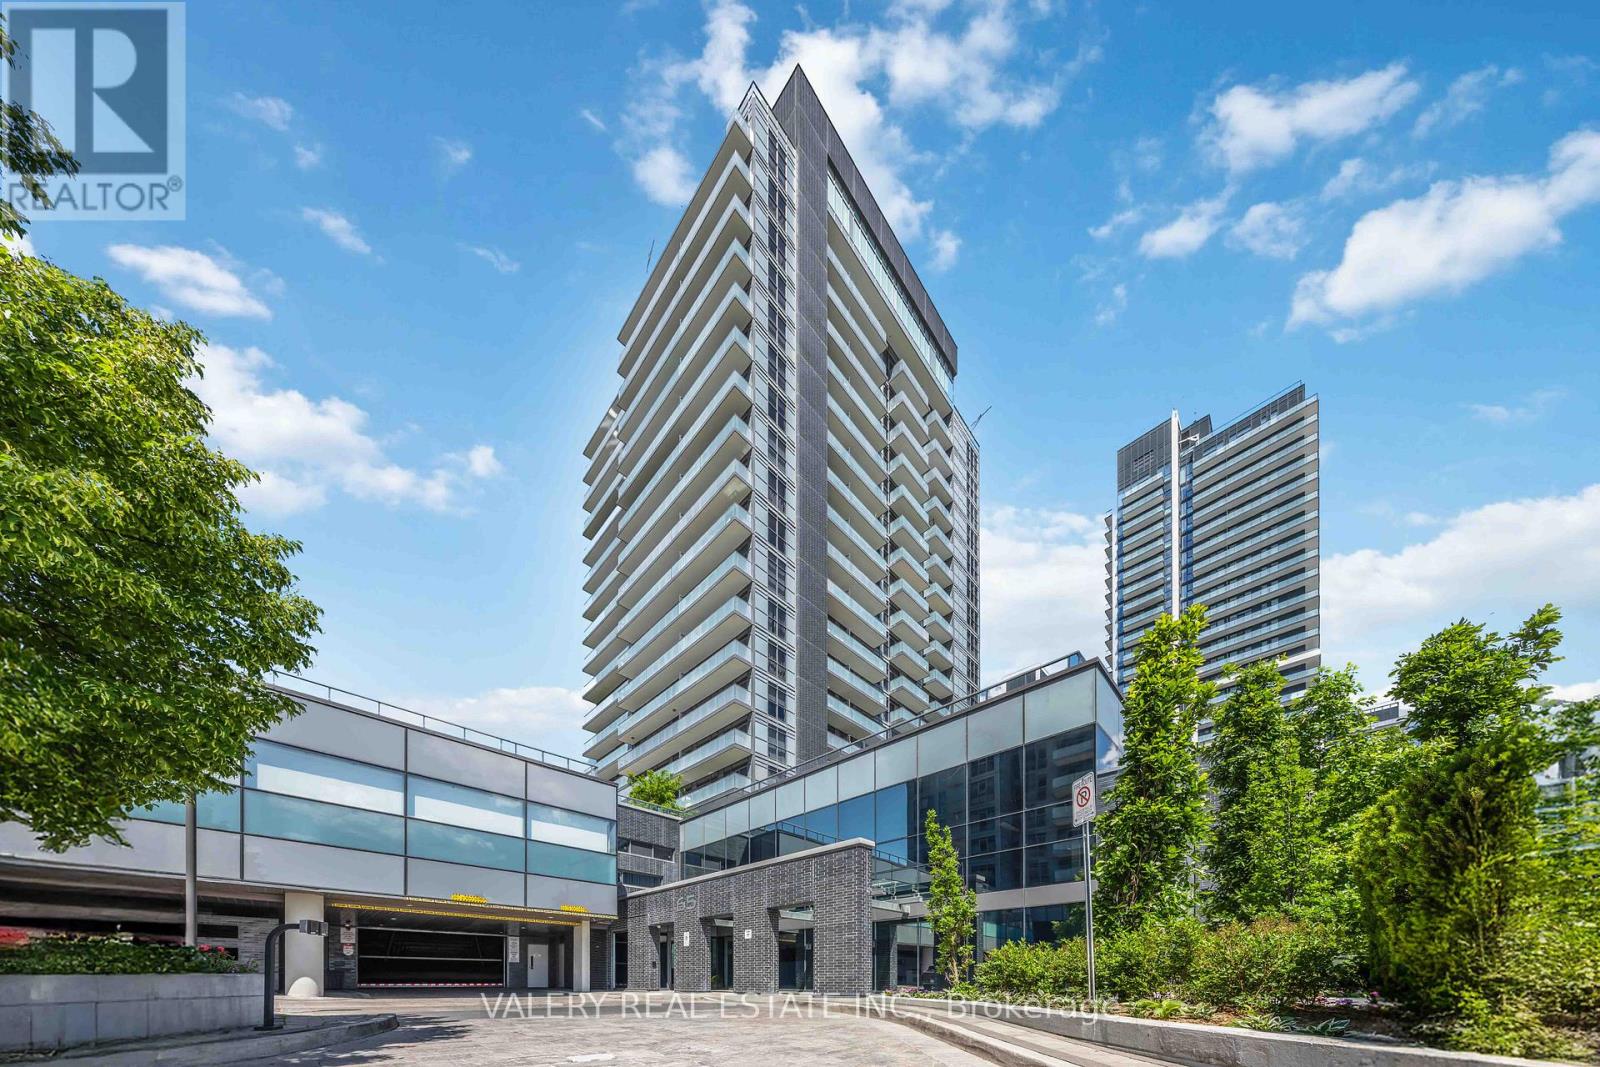
1108 - 65 Oneida Crescent
Richmond Hill (Langstaff), Ontario
Welcome to 65 Oneida Unit 1108, where soaring ceilings, abundant natural light, and sweeping northwest views combine to create a home that feels both spacious and inviting. This 2-bedroom plus den corner suite offers a highly functional layout in one of Richmond Hill's most connected locations. Expansive windows wrap the principal living spaces, drawing sunlight deep into the suite throughout the day. As evening arrives, enjoy stunning summer sunsets that paint the sky in vibrant colours, providing a spectacular backdrop from the comfort of home. The open-concept living and dining areas flow seamlessly into the kitchen, creating a space equally suited to everyday living and entertaining. A dedicated den provides an ideal work-from-home setup, offering separation from the main living areas while remaining bright and connected to the rest of the suite. Significant investment has been made in custom lighting throughout, adding character, warmth, and a refined atmosphere rarely found in condominium living. The primary bedroom offers a comfortable retreat, while the second bedroom provides flexibility for family, guests, or additional workspace. Pride of ownership is evident throughout, with a level of care that allows the next owner to simply move in and enjoy. Beyond the suite, residents benefit from a well-managed building surrounded by transit, shopping, restaurants, parks, and everyday conveniences. For buyers seeking natural light, a functional layout, designer upgrades, and unforgettable sunset views, this northwest corner residence delivers a lifestyle that is difficult to replicate. (id:34426)
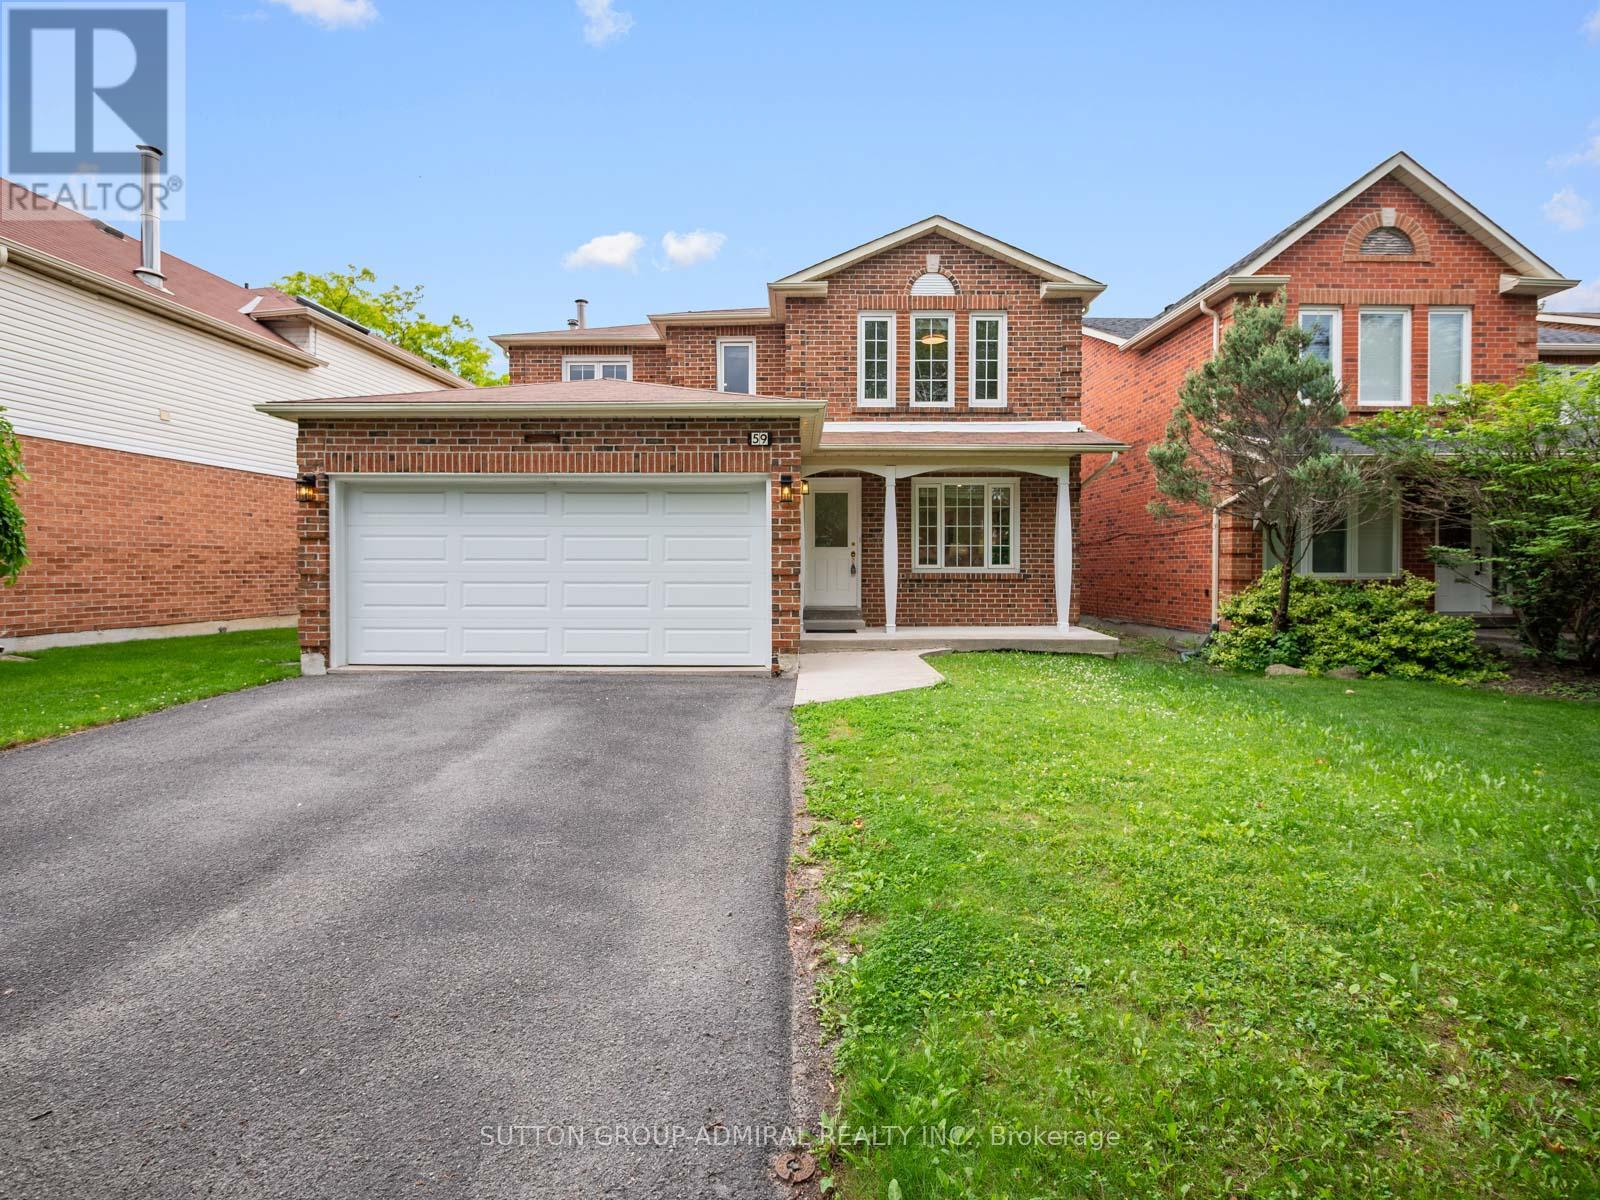
59 Zahavy Drive
Vaughan (Brownridge), Ontario
Own this beautiful renovated 2-storey detached home in the desirable Brownridge community! Which offers 2440 sqft. of living space. Exceptional curb appeal begins with a renewed driveway, pathway, porch & garage door. New windows & pot lights throughout enhance the home's bright, modern feel. The main level features hardwood & tile flooring, spacious living & dining areas, an updated kitchen with granite countertops, stainless steel appliances, ceramic backsplash, breakfast bar and a sun-filled breakfast nook with a walkout to an elevated deck. The cozy family room is highlighted by a brick wood-burning fireplace. Upstairs, vinyl flooring & pot lights throughout four generously sized bedrooms, including a spacious primary bedroom with a walk-in closet & a renovated 5-piece ensuite featuring a separate glass shower, tub & frosted glass window. All bathrooms have been updated with modern finishes. The spacious unfinished basement offers potential for additional living space, recreation or a future income-generating suite. Outside, the private backyard is surrounded by mature greenery, creating a peaceful setting for entertaining & relaxation. Ideally located steps from top-rated schools including Netivot Hatorah Day School, Westmount Shul, Eitz Chaim School, Shmuel Zahavy Cheder Chabad School, Louis Honore Frechette Public School, St. Joseph the Worker Catholic Elementary School, Brownridge Public School, Hodan Nalayeh Secondary School, and St. Elizabeth Catholic High School, this home also provides convenient access to Promenade Mall, Centrepoint Mall, Vaughan Mills, North Thornhill Community Centre, Wade Gate Park, Promenade Green Park, Concord/Thornhill Regional Park, Uplands Ski Centre, places of worship such as the Jaffari Community Centre and Kollel Ohr Yosef, as well as YRT and TTC transit and nearby Highways 7 and 407-making it an exceptional opportunity that combines comfortable living, strong investment potential, and an unbeatable, family-friendly location. (id:34426)
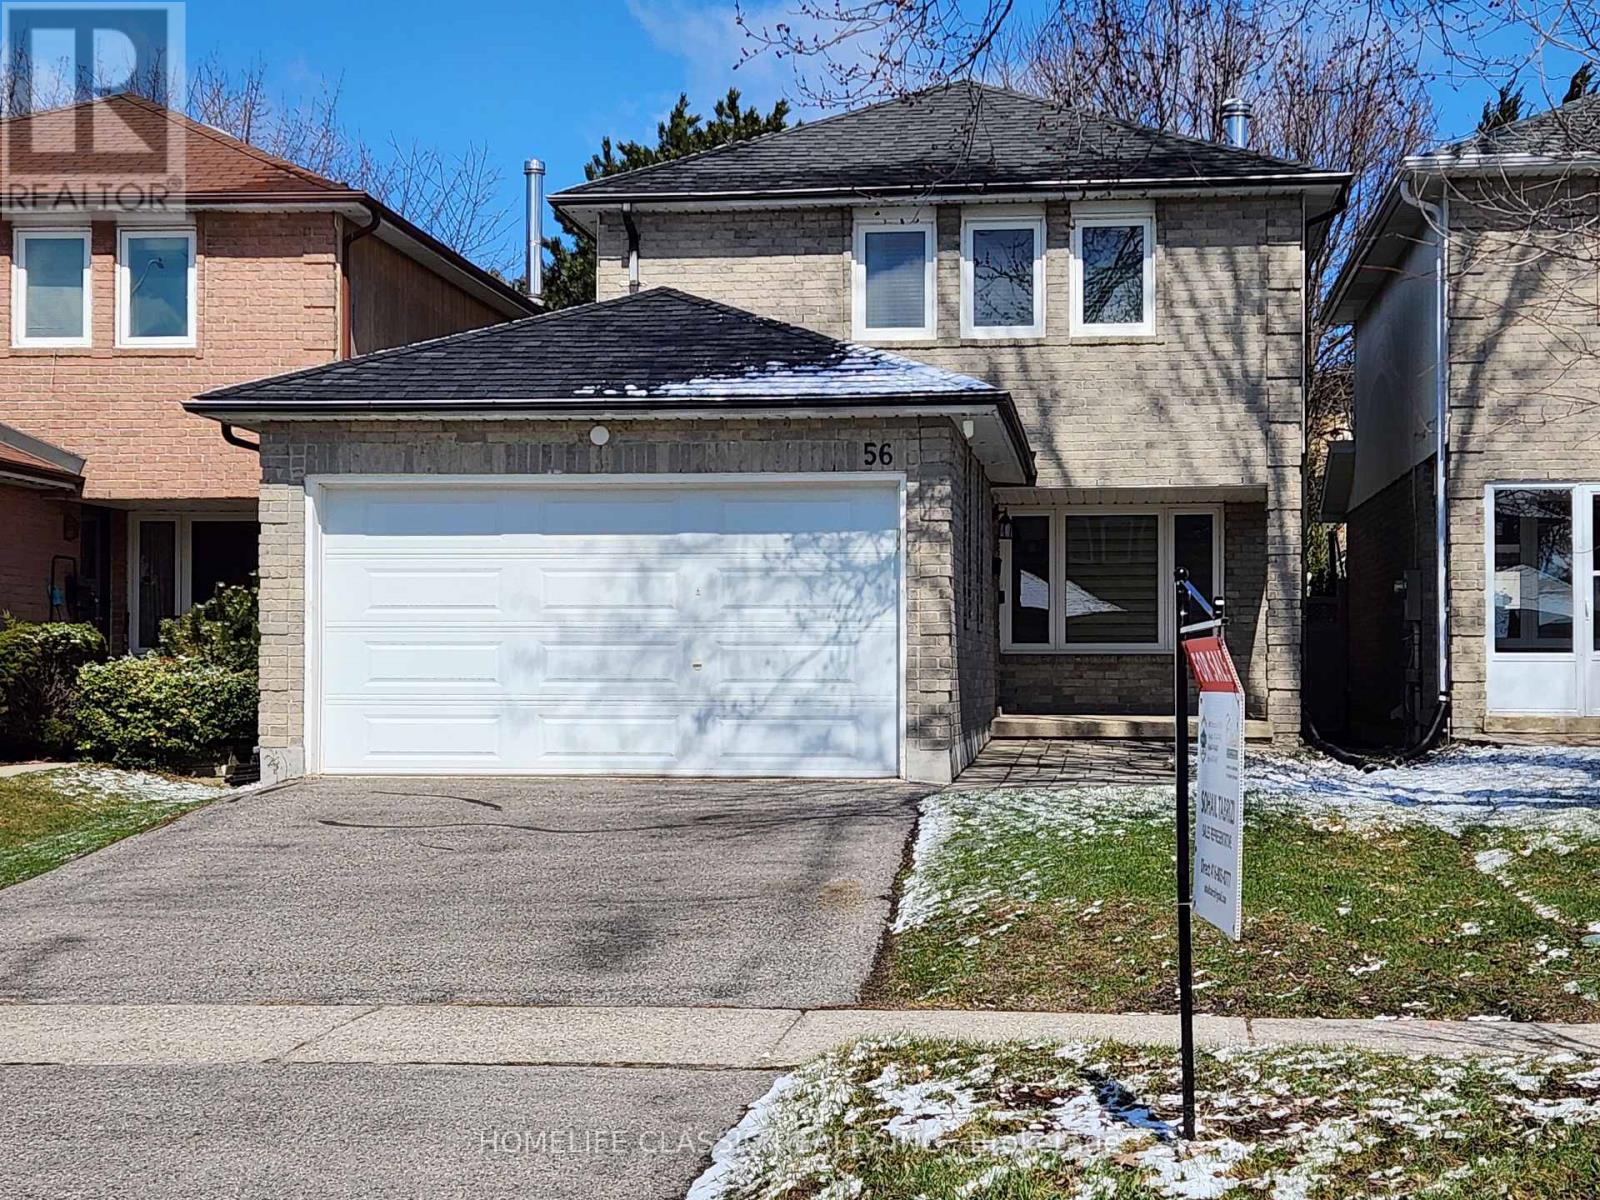
56 Gray Crescent
Richmond Hill (North Richvale), Ontario
Beautifully upgraded and bright 3+1bedroom home with over 2000 sq/f living space, located in highly desired north Richvale neighborhood and preferred low traffic crescent. Beautiful hardwood floor and stairs in main and second floor and pot lights throughout the house. Freshly painted. Main floor with open concept layout with spacious living room and dining room with large windows and plenty of natural light. Bright eat in gourmet kitchen with Quartz countertop. Brand-new S/S fridge & range hood. S/S Electric range & dishwasher (2025). Bright breakfast area, walk out to large fully fenced back yard with stone patio. Main floor powder room off the foyer with double mirrored door closet. Second floor has primary bedroom with two large south facing windows and walk in closet and 4 pieces semi unsuits. 2 additional good size bedrooms with large windows, double door closets with organizer. Finished basement with SEPERATE ENTRANCE, large furnace and laundry room. Beautiful in-law suite with 3-piece bathroom and brand-new modern kitchen with brand new s/s appliances. Newly upgraded 200 amps hydro and new upgraded electrical panel. Walking distance to top rated elementary and high school, parks, trails, and local transit. a short drive to retail, restaurants, Hillcrest mall, community center (indoor pool), library, Go transit location and hospital. (id:34426)
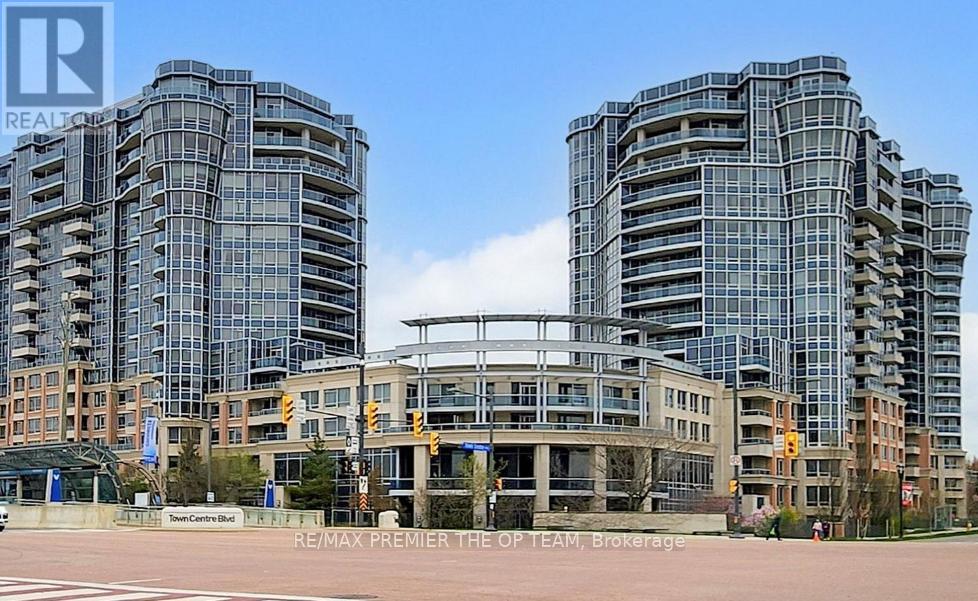
1077 - 23 Cox Boulevard
Markham (Unionville), Ontario
Experience Elevated Living In This Stunning Residence At Circa II, Located In The Heart Of The Prestigious Unionville Community. Offering Approximately 1, 627 Sq. Ft. Of Thoughtfully Designed Living Space, This Expansive 3-Bedroom Suite Includes One Parking Space And One Locker. A Standout Upgraded Feature Is The Private Balcony, Providing The Perfect Setting To Relax, Entertain, And Take In The Spectacular Northwest-Facing Views Overlooking Lush Parkland And The Vibrant Ci Vie District Of Markham. Residents Enjoy Exceptional Building Amenities, Professional 24-Hour Concierge Service, And A Well-Established, Meticulously Maintained Community. Situated Within The Highly Acclaimed Coledale Public School And Unionville High School Catchments, This Prime Location Is Just Steps From Schools, The Markham Civic Centre, Shopping, Dining, Supermarkets, And VIVA Transit.With Quick Access To Highway 404, Commuting Throughout The GTA Is Effortless. (id:34426)
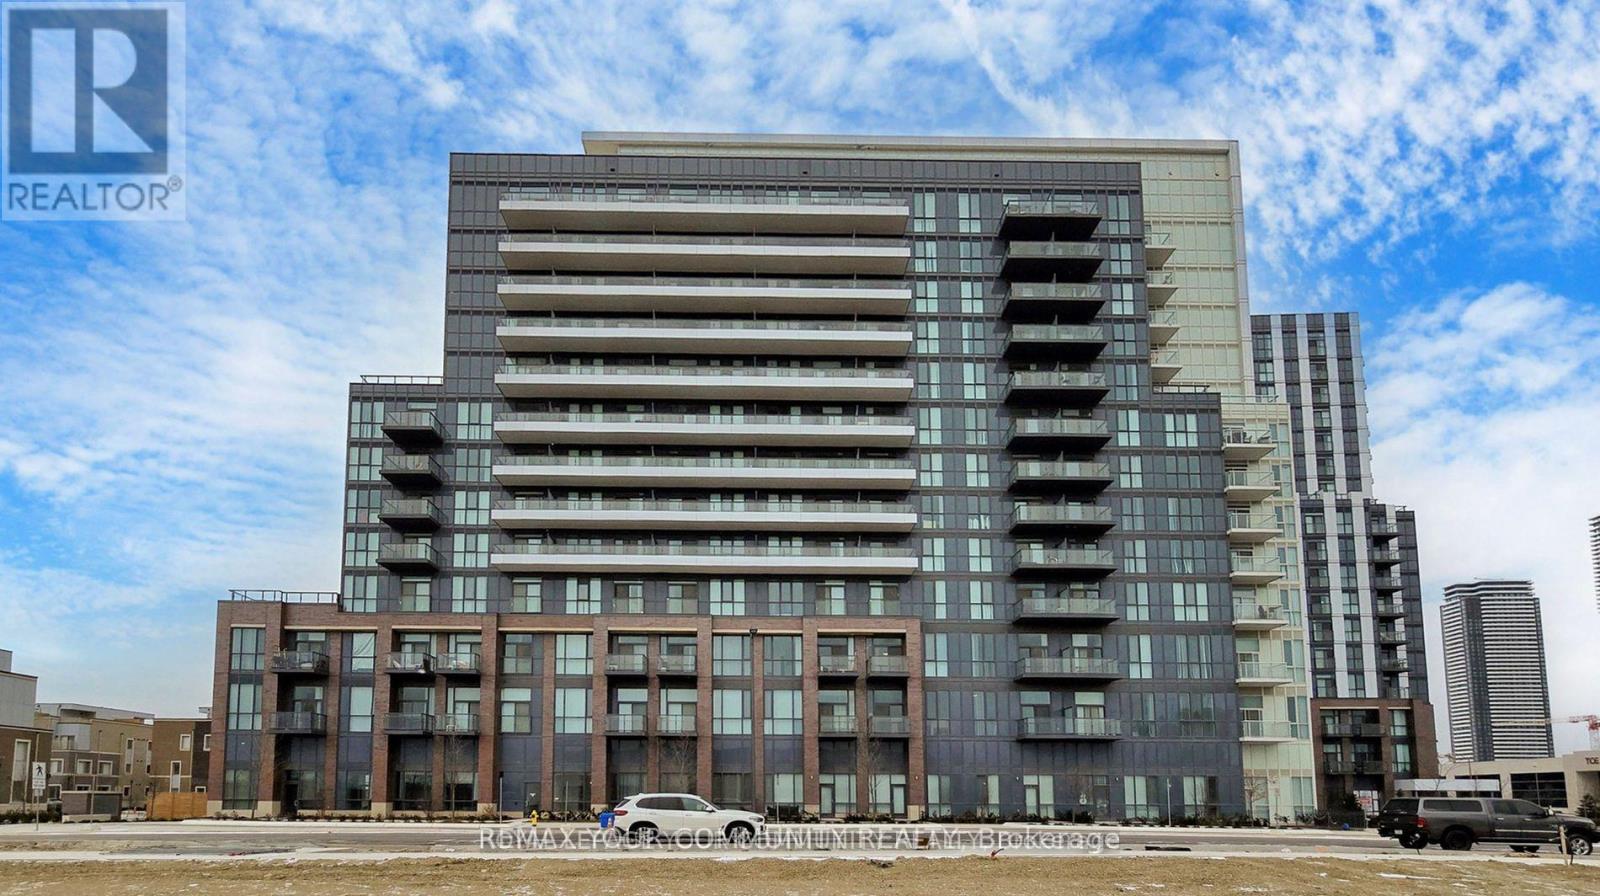
1018 - 60 Honeycrisp Crescent
Vaughan (Vaughan Corporate Centre), Ontario
Welcome to Your Dream Condo! Step into this stunning north-facing 2-bedroom, 1-bathroom suite in the sought-after Mobilio South Tower by Menkes & Quad Real. This beautiful unit features its very own spacious terrace perfect for outdoor gatherings plus a separate balcony (see floor plan for details).Enjoy the convenience of ensuite laundry, and best of all parking and a locker are included! Located in a vibrant and safe community, you're just minutes from York University,Seneca College, Vaughan Mills, plazas, banks, and more. Commuting is a breeze with easy access to Highways 7, 407, and 400. This is a rare opportunity dont miss your chance to call this beautiful space home. Act fast before its gone! A++ Tenants, Minimum 1 year lease.Employment letter, full credit report, rental application, proof of income, Non-smoker, No pets, and first and last deposit. Gas, electricity and water not included. (id:34426)
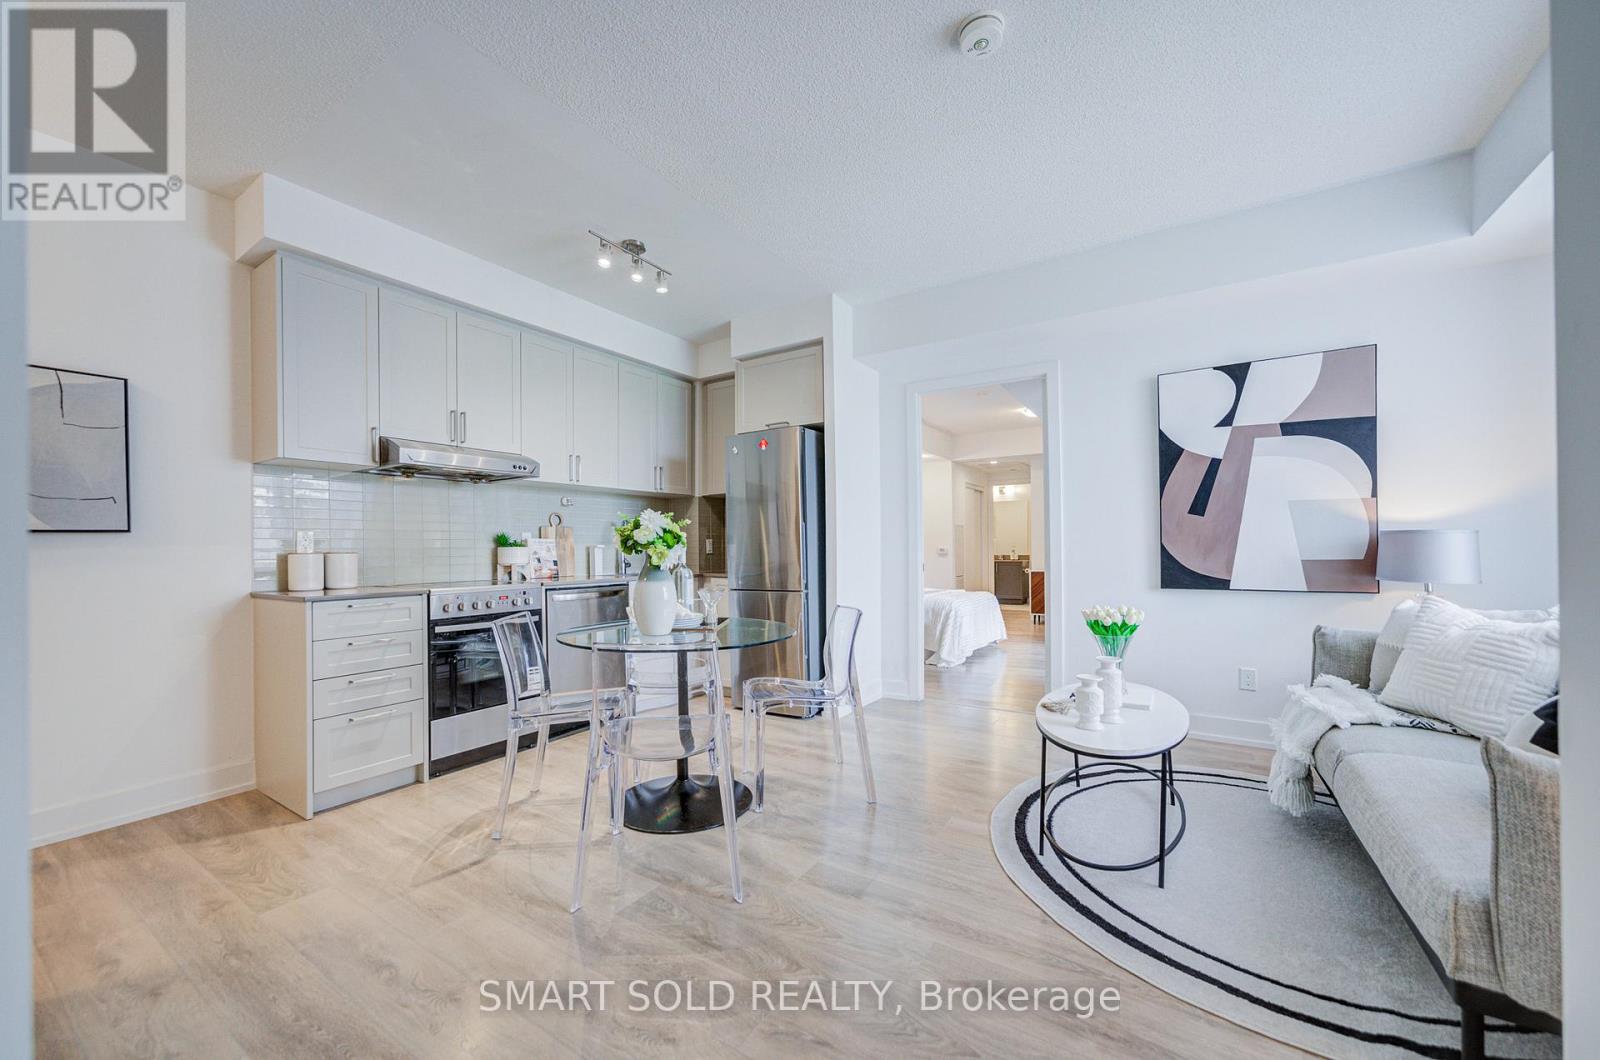
305w - 268 Buchanan Drive
Markham (Unionville), Ontario
Never-Before-Seen Condo Unit Featuring 2 SEPERATE Living Units!!!This Spacious 3-Bedroom, 2-Bathroom Suite Offers Nearly 1,000 Sq.Ft. Of Living Space, Complete With 1 Parking Space And 1 Locker. Separate Self-Contained Studio With Its Own Private Entrance, 4pcs Bathroom, Balcony, And Rough-Ins For Future KITCHEN AND LAUNDRY INSTALLATION. And Independent Temperature Control For The Studio. Proudly Home to an Ontario Provincial Top-Ranking Student Who Earned Admission to Princeton University. Whole Unit Overlooking The Quiet Courtyard With Unobstructed Views. Nestled Within One Of Markham's Most Prestigious And Established Communities, You Can Enjoy Ultimate Convenience With Walking Distance To Whole Foods, LCBO, Restaurants, RBC And Everyday Amenities, Plus Transit At Your Doorstep And Just 5 Minutes To Hwy 407. Surrounded By Parks And Green Space, This Quiet And Elegant Community Offers The Perfect Balance Of Urban Living And Nature. Modern Building With Exceptional Amenities Including An Indoor Pool, Fitness Centre, Table Tennis Room, Karaoke Room, Mahjong Room, Yoga Studio, Party Room, Library, Guest Suites, 24-Hour Security, And Video Surveillance In Common Areas And Underground Parking. Located Within Top-Ranked School Boundaries Including Unionville High School, William Berczy Public School, And St. John XXIII Catholic Elementary School. A New Elementary School And Daycare Centre Are Planned Adjacent To The Community, Expected To Open In 2029, Further Enhancing Long-Term Family And Investment Value. Pride Of Ownership Throughout - Well Maintained, Clean, And Move-In Ready. (id:34426)
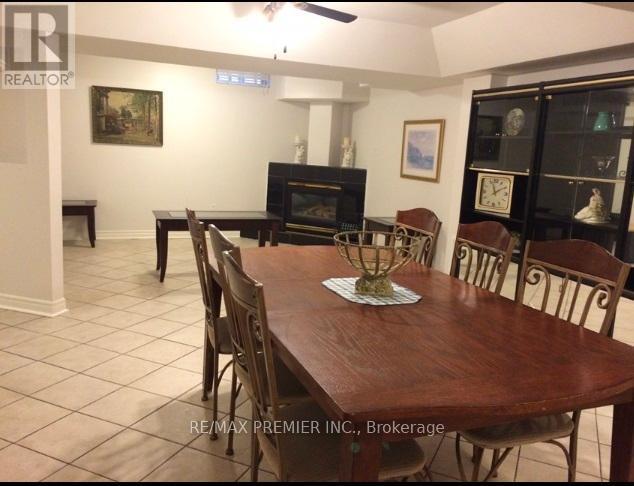
Bsmt - 68 Cresswell Avenue
Vaughan (Maple), Ontario
Great Opportunity To Live In The Heart Of Maple * Apartment Is Currently A Bedroom Plus A Den With A Large Eat-In Kitchen, Family Room And 4 Pc Bathroom With Laundry Facilities * Approximately 1400 sq.ft. * One Driveway Parking Space * Partially Furnished * (id:34426)
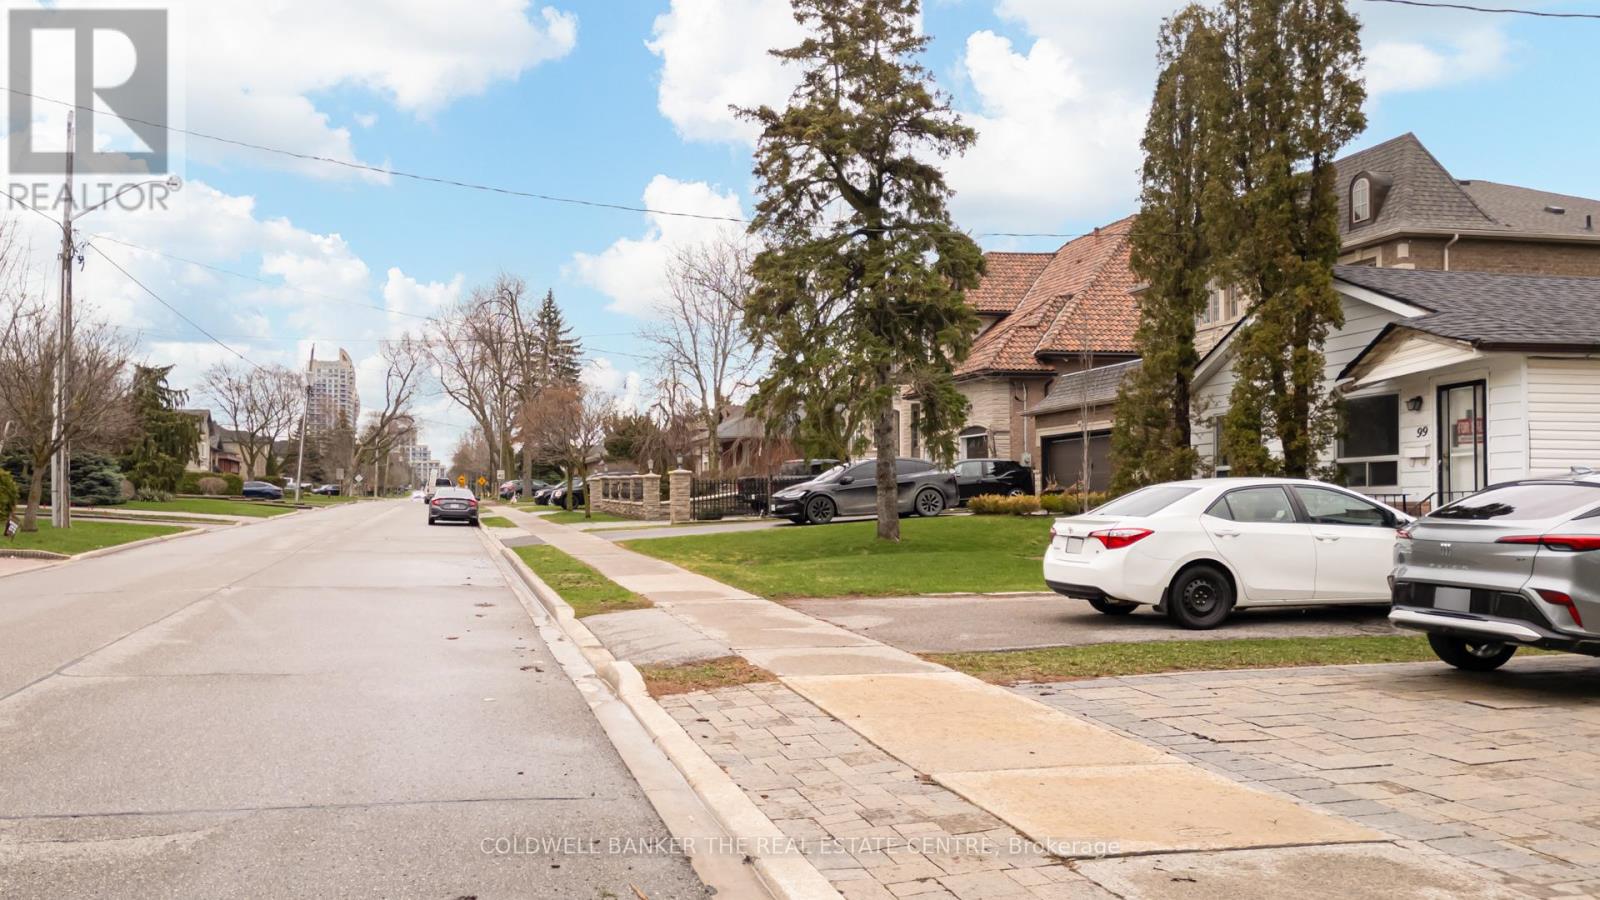
99 Spruce Avenue
Richmond Hill (South Richvale), Ontario
Prime Redevelopment Opportunity in South Richvale, 99 Spruce Avenue, Richmond Hill, Ontario. An exceptional opportunity awaits in the prestigious and highly coveted enclave of **South Richvale**. This premium property features an impressive **45 ft x 241 ft lot**, offering an expansive and entirely **level topography** that provides the ultimate blank canvas for your architectural masterpiece. Whether you are an ambitious builder, a strategic investor, or looking to design your forever custom estate, properties with this remarkable depth are an absolute rarity. The street and the surrounding neighbourhood are lined with magnificent, custom-built multi-million-dollar estates, establishing a baseline of long-term asset value and unparalleled neighbourhood prestige. Currently, a charming, well-maintained small bungalow sits on the property and is occupied by tenants. This offers an excellent immediate revenue stream, allowing you to offset carrying costs with steady rental income while finalizing architectural designs, securing permits, and planning your build. The lifestyle convenience of this location is second to none. Situated just moments from the vibrant **Yonge Street** corridor, you will enjoy effortless access to premium shopping at Hillcrest Mall, fine dining, public transit, and major commuter routes. Families will appreciate proximity to top-ranked local schools and the Richvale Public Library. Surrounded by lush community parks, sports fields, and tranquil green spaces, this property perfectly balances a private, upscale retreat with city convenience. Bring your vision to life in Richmond Hill's most premier pocket! (id:34426)
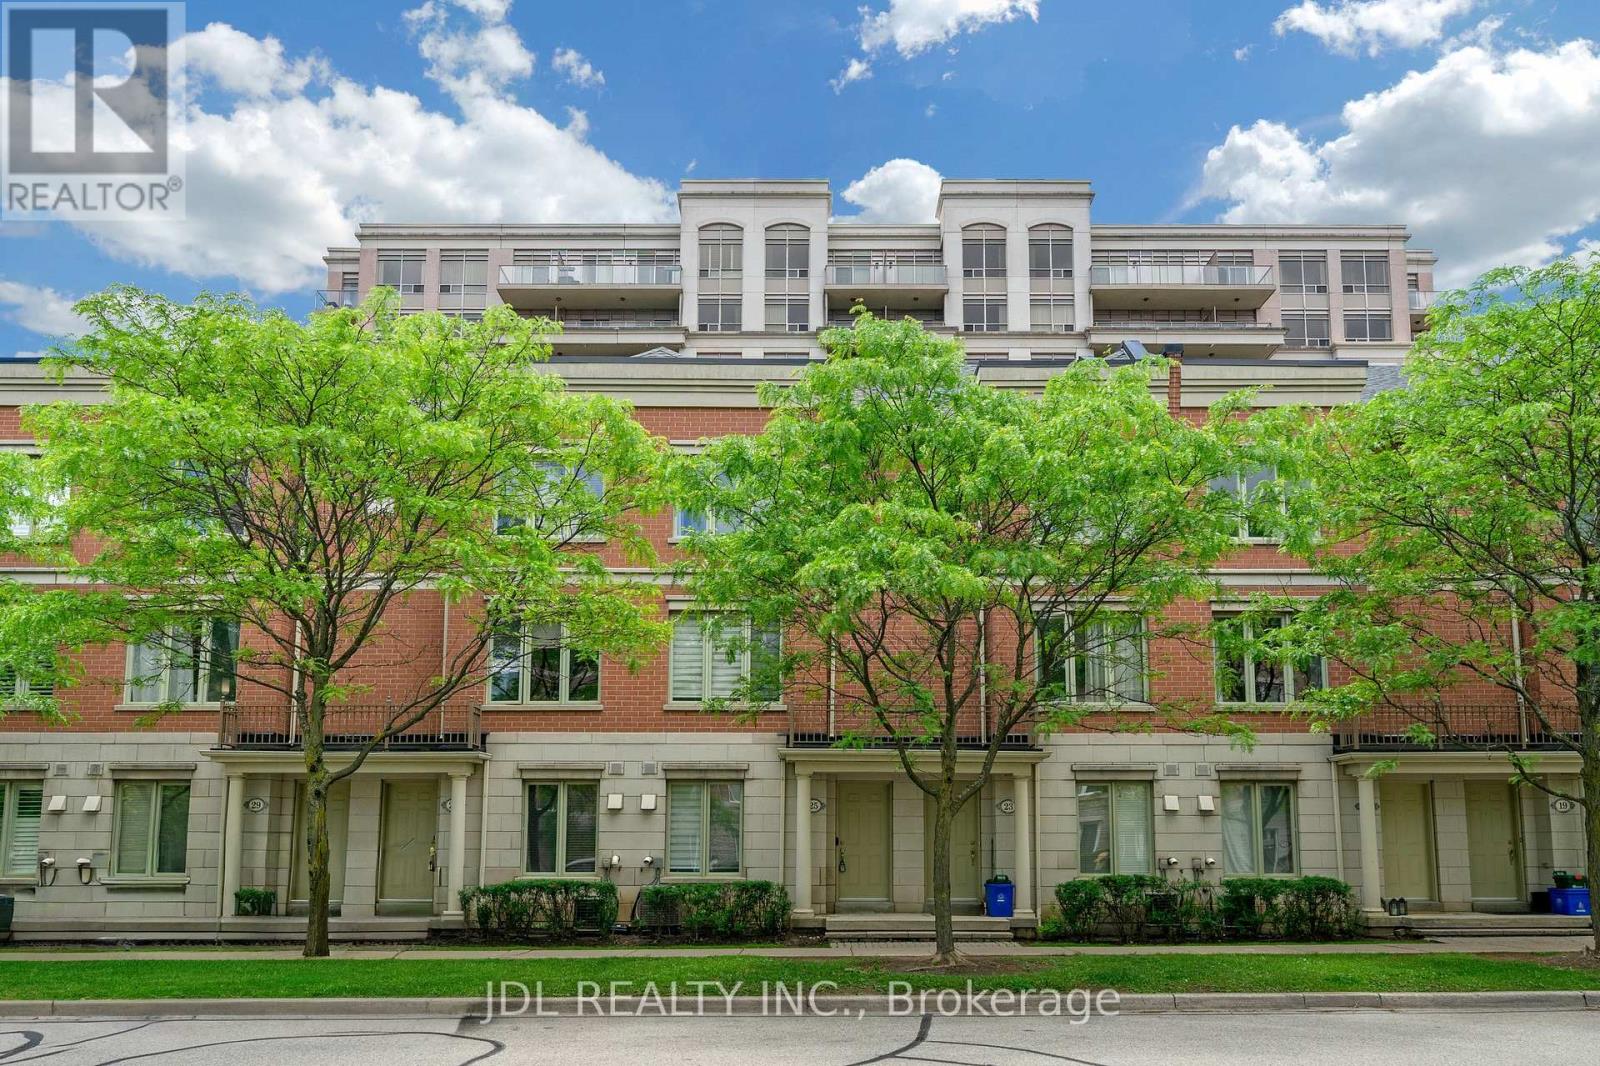
25 Galleria Parkway
Markham (Commerce Valley), Ontario
Luxury 'Parkview Tower' Townhome * Prime Location * Steps To Viva Transit, Walk To All Amenities: Restaurants, Banks, Plazas, Commerce Gate, Times Square, Min To 404 & 407 * Direct Access To U/G Parking. Mnt Fee Incl Landscaping, Snow Shoveling, Condo Facilities: Indoor Pool, Gym/Exercise, Sauna, Party Room, Vistor Parking. Water Tank Rental Not Included. (id:34426)
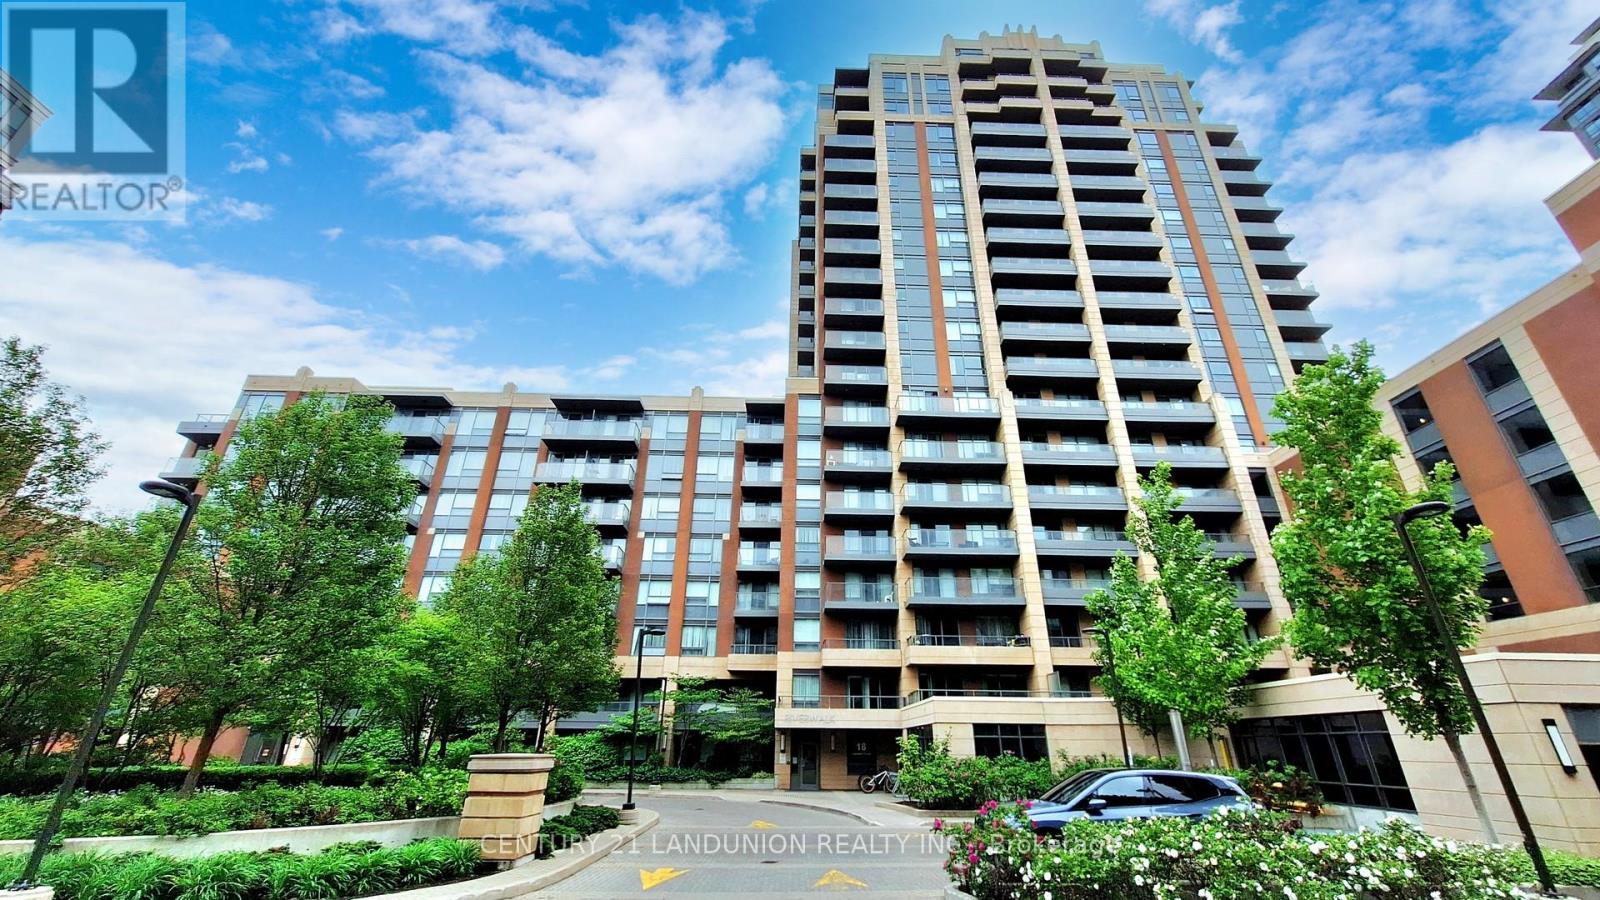
808 - 18 Uptown Drive
Markham (Unionville), Ontario
Client RemarksOne of the Best Riverwalk Buildings in Downtown Markham! Lucky unit number 808! Functional layout with den can be used as 2nd bedroom/office! The bright and spacious interior features an open-concept living area with large windows. Modern kitchen with high-end B/I appliances, elegant cabinetry. Freshly Painted With A Designers Palette, upgraded new track lights and ceiling lights! Under best Times management! Building Offers 5-Star Amenities Including 24-Hour Security, A Fitness Center, Indoor Pool, Theatre, Games Room, Party Room, Guest Suites, And Visitor Parking. Walk to restaurants, banks and super markets! Located Minutes From The 404/407, Unionville GO Station, Shopping, Dining, And Top Schools Like Pierre Elliott Trudeau High School And Unionville High School.Parking and locker Is Included. (id:34426)
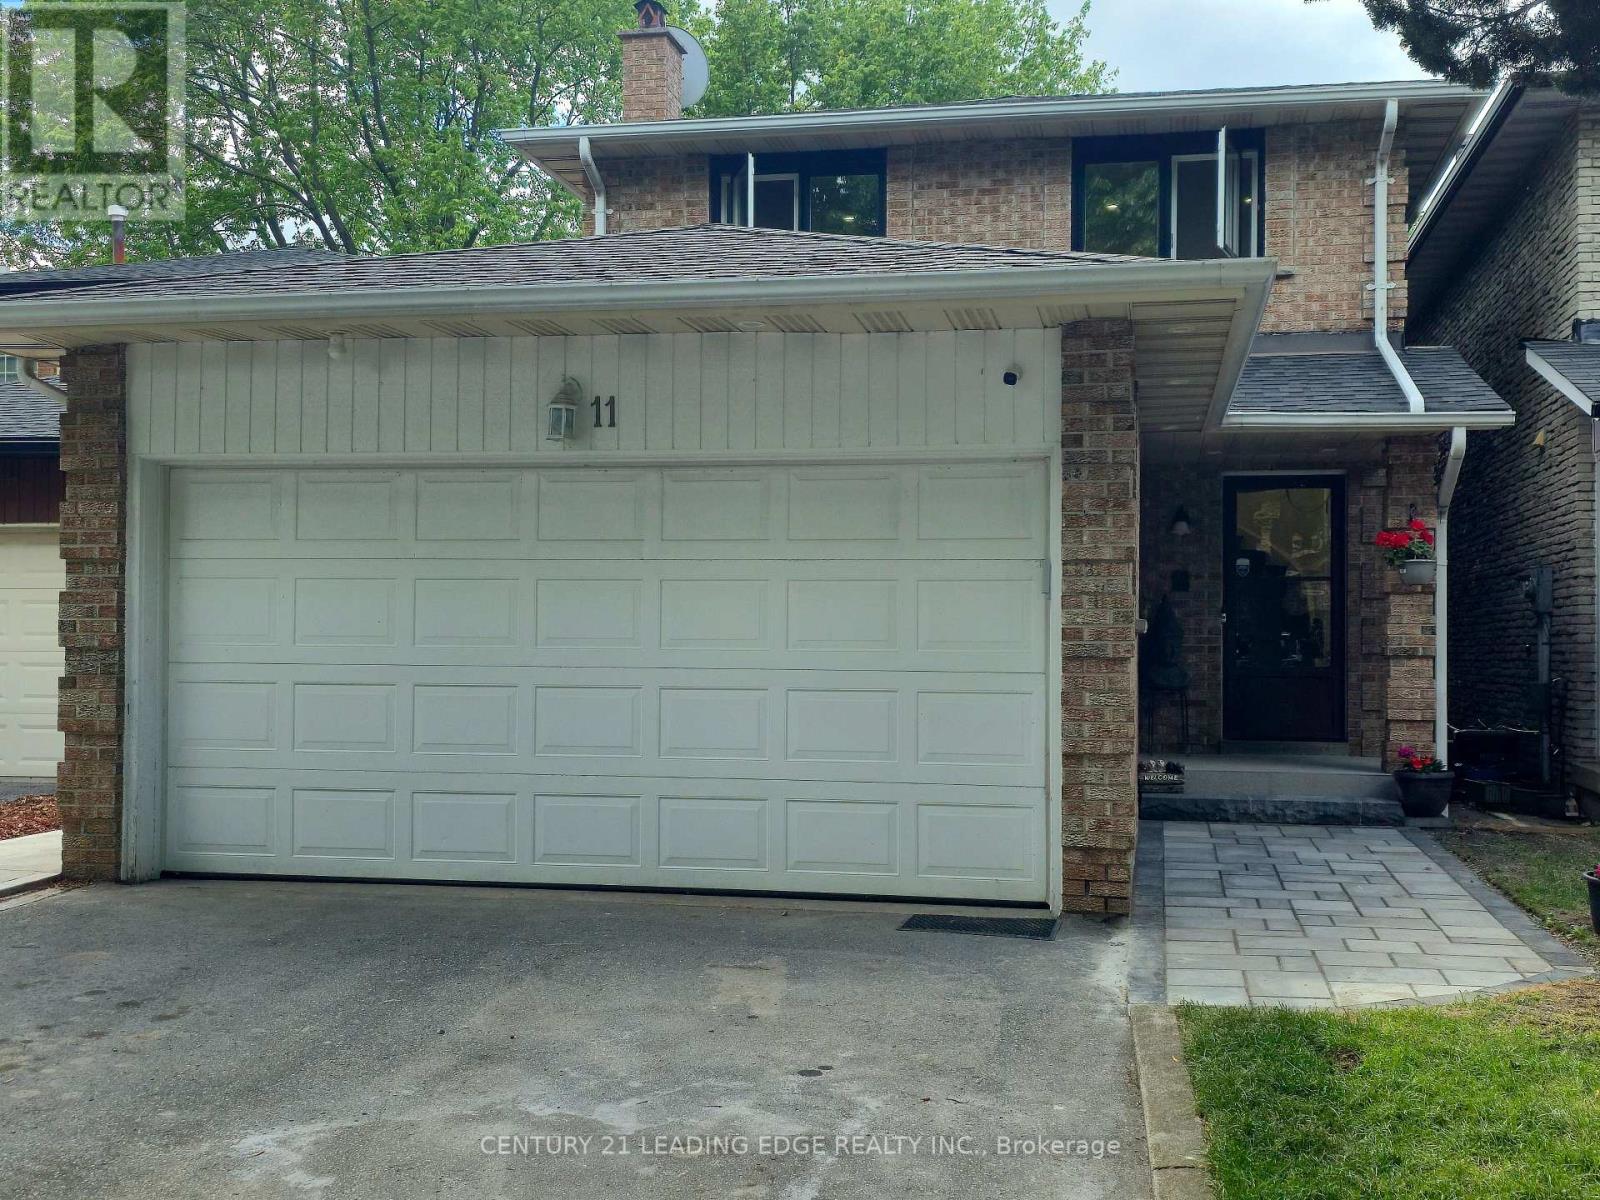
Main Flr - 11 Radford Crescent
Markham (Sherwood-Amberglen), Ontario
Open Concept Main Floor Home with 3 Spacious Bedrooms, 2.5 Bathrooms. Bright and spacious home in a family friendly neighbourhood, with an enclosed backyard and deck for family entertainment. Property was renovated in 2023 and energy efficient windows were installed in 2025. Located close to Markham Stouffville Hospital, Cornell Bus Terminal, Community Centre, Walmart, Banks, Longos and Hwy 407. Only main and 2nd floor for lease. Separate Laundry for Main Floor Tenant, not shared with basement tenant. Tenant pays 70% of all utilities. Basement rental available - listed separately. (id:34426)
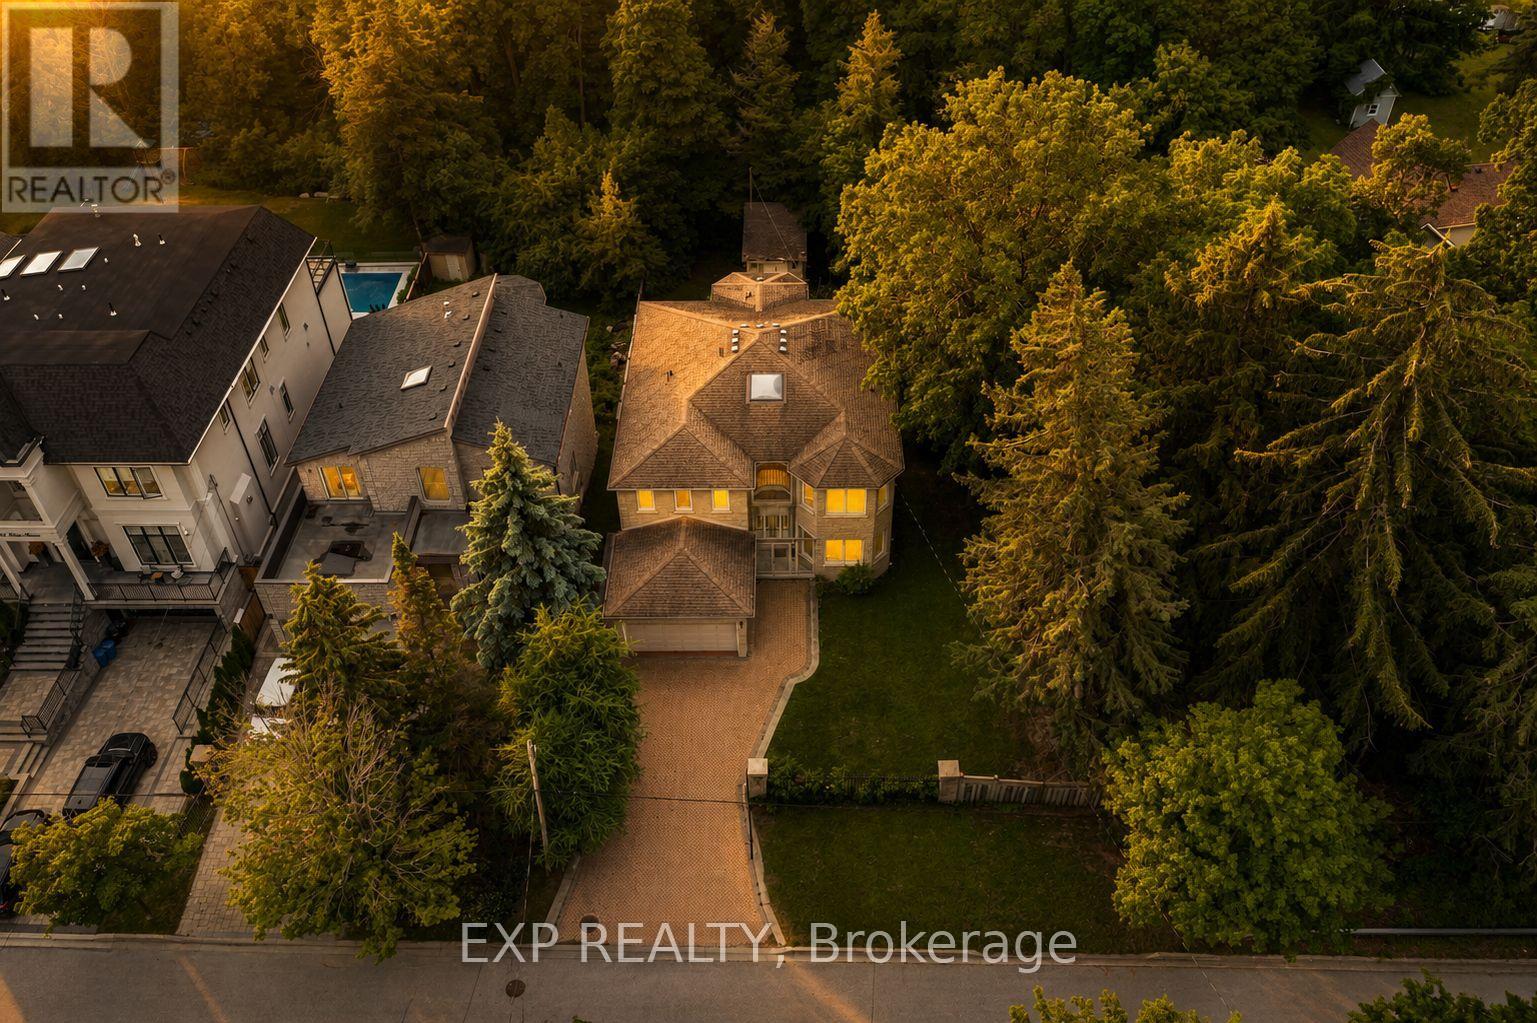
99 Birch Avenue
Richmond Hill (South Richvale), Ontario
Rare offering in coveted community of South Richvale. This custom full stone two storey sits on a 1.33 acre ravine lot at the end of a gated, dead-end cul-de-sac with total privacy. Held by its original owner and built with superior construction materials, the home offers 3,722 square feet above grade plus a bright finished walk-out lower level, four bedrooms, five bathrooms, and an elevator serving all three levels as well as the garage. Entertaining-sized principal rooms span the of the home, each framing the ravine: separate formal living and dining rooms, a main floor office, and a family room anchored by a floor-to-ceiling stone fireplace. The centre-island kitchen walks out to a terrace over the trees, with a sunny private breakfast area and southern exposure. Custom walnut hardwood floors, nine-foot smooth ceilings, custom cornice mouldings, a large skylight, and a sculptural floating oak staircase rising from the lower level to the second storey. The primary retreat offers a sitting area, walk-in closet, spa-inspired ensuite, and a private balcony over the ravine. A second bedroom enjoys its own four-piece ensuite, and all secondary bedrooms are generously sized. The walk-out lower level offers space to create a full in-law suite built for multi-generational living: an oversized living and dining area, second kitchen, sauna, wine room, abundant storage, and two walk-outs to a covered patio over the ravine. The setting is the rarity. A wrought iron gated entrance opens to an oversized interlock driveway. The home backs onto your own private ravine that cannot be severed or developed, steps to nature trails, minutes to highways and commuter routes and access to top private schools. (id:34426)