
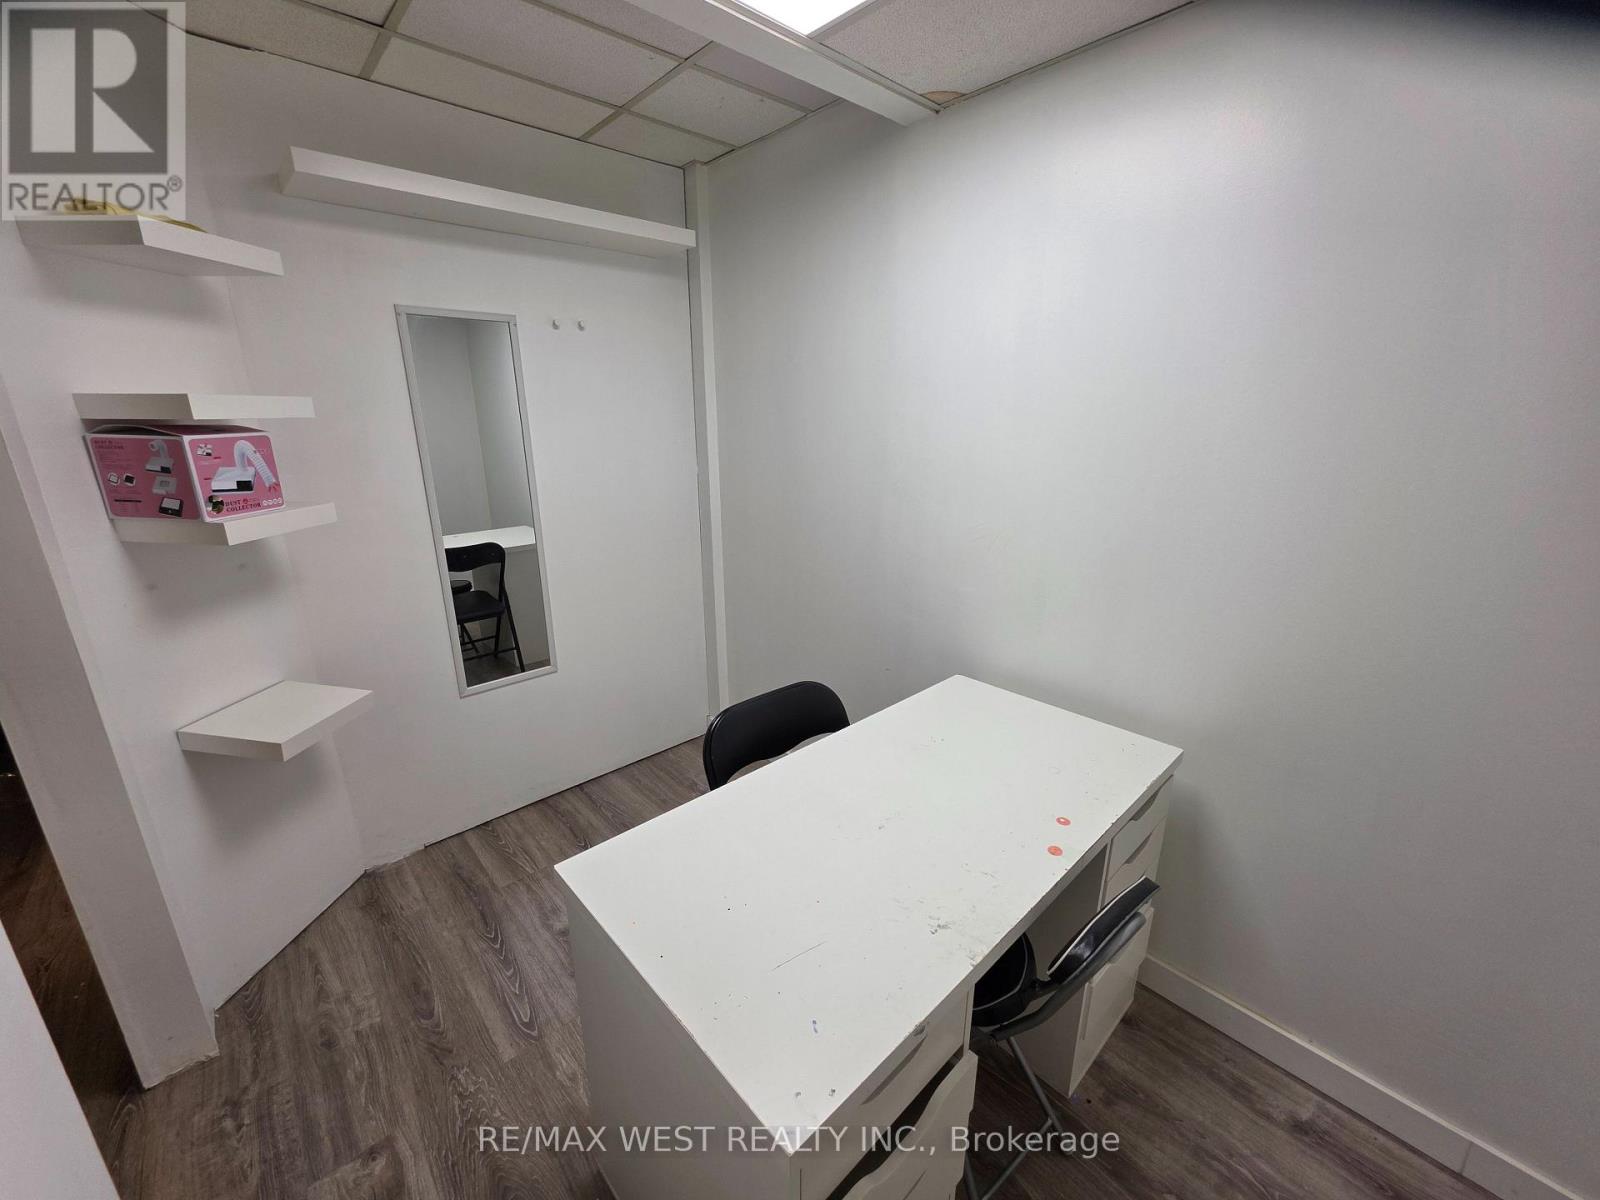
1b - Rm 1 - 1102 Centre Street
Vaughan (Beverley Glen), Ontario
Excellent opportunity to lease a private room within a busy, established hair salon in a highly desirable Thornhill location. Situated on the basement level, the space offers a quiet, private environment with a separate entrance available for added convenience and independence. Perfect for beauty professionals such as estheticians, lash technicians, brow artists, makeup artists, massage therapists, facial specialists, or other complementary beauty and wellness services (excluding nail services). Available immediately! Enjoy the flexibility to set your own hours, operate independently, and build your own clientele while benefiting from the exposure and professional setting of an established salon. Be your own boss and grow your business in a prime Thornhill location! Rent is only $500 + HST per month, all utilities included. (id:34426)
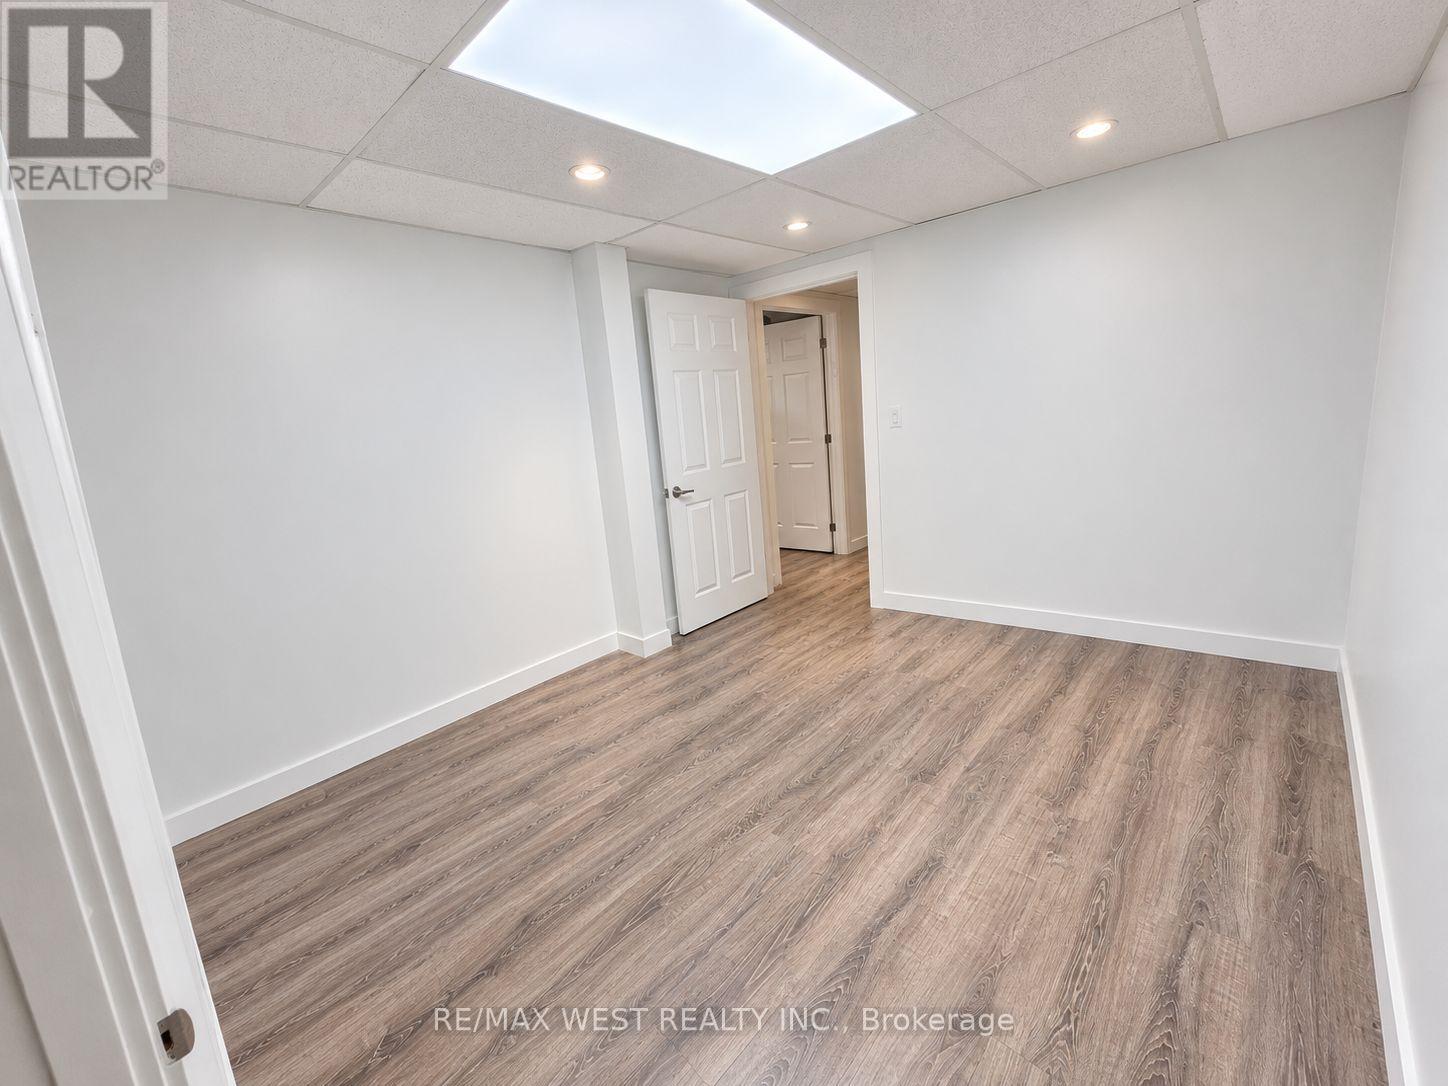
1b - Rm 2 - 1102 Centre Street
Vaughan (Beverley Glen), Ontario
Excellent opportunity to lease a private room within a busy, established hair salon in a highly desirable Thornhill location. Situated on the basement level, the space offers a quiet, private environment with a separate entrance available for added convenience and independence. Perfect for beauty professionals such as estheticians, lash technicians, brow artists, makeup artists, massage therapists, facial specialists, or other complementary beauty and wellness services (excluding nail services). Available immediately! Enjoy the flexibility to set your own hours, operate independently, and build your own clientele while benefiting from the exposure and professional setting of an established salon. Be your own boss and grow your business in a prime Thornhill location! Rent is only $750 + HST per month, all utilities included. (id:34426)
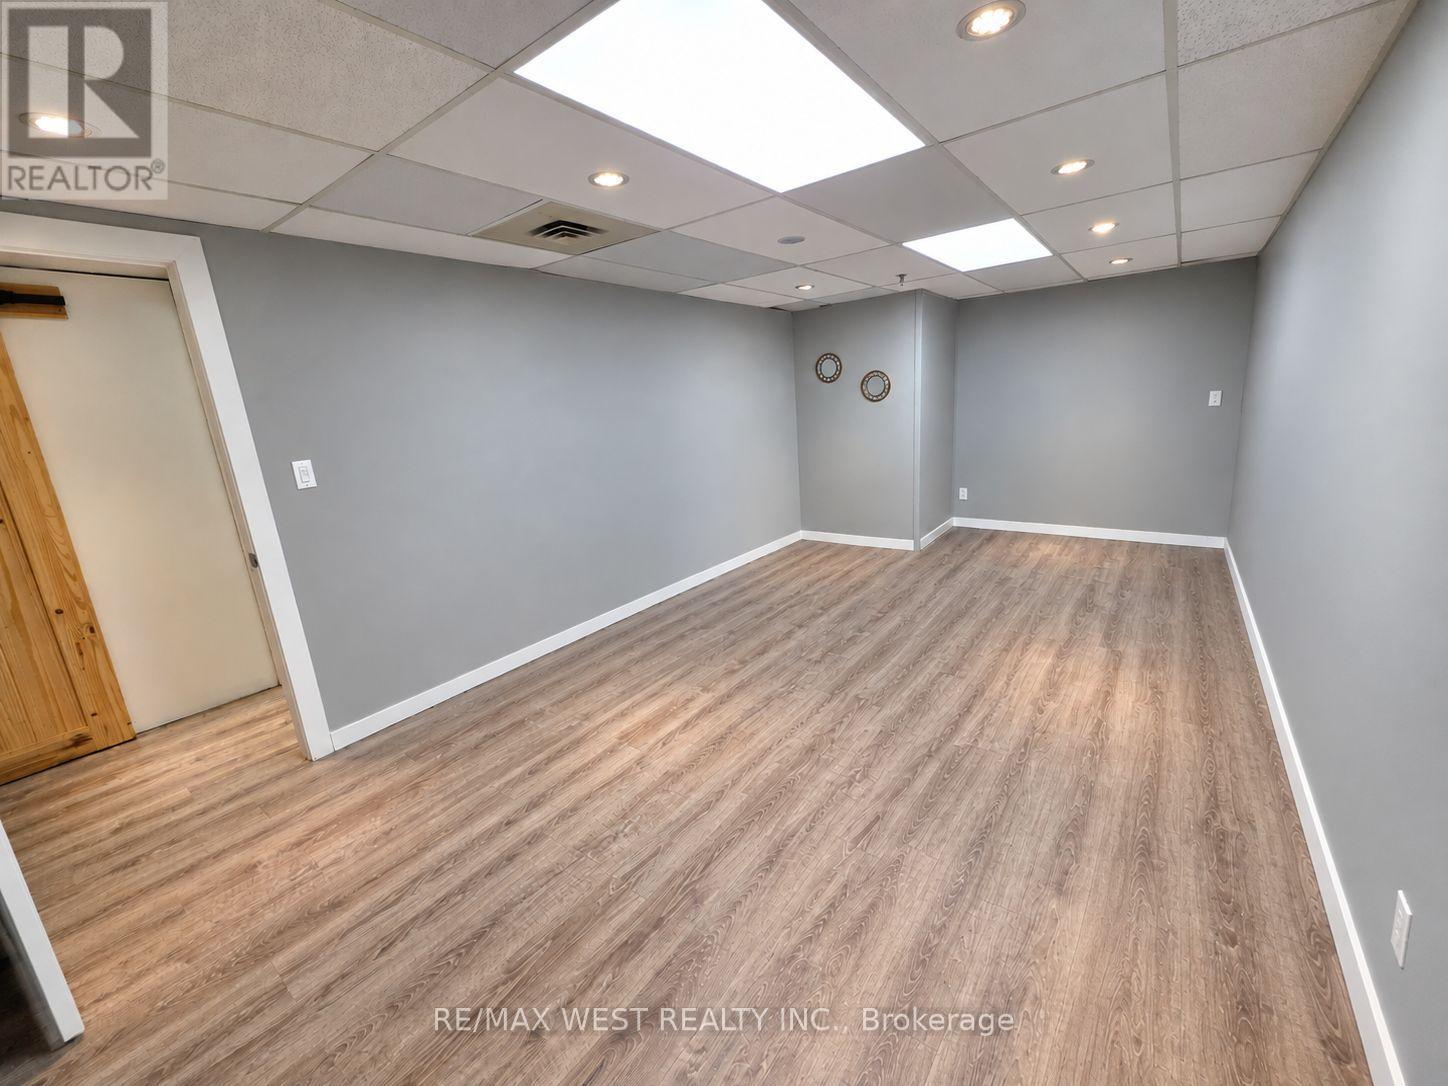
1b - Rm 3 - 1102 Centre Street
Vaughan (Beverley Glen), Ontario
Excellent opportunity to lease a private room within a busy, established hair salon in a highly desirable Thornhill location. Situated on the basement level, the space offers a quiet, private environment with a separate entrance available for added convenience and independence. Perfect for beauty professionals such as estheticians, lash technicians, brow artists, makeup artists, massage therapists, facial specialists, or other complementary beauty and wellness services (excluding nail services). Available immediately! Enjoy the flexibility to set your own hours, operate independently, and build your own clientele while benefiting from the exposure and professional setting of an established salon. Be your own boss and grow your business in a prime Thornhill location! Rent is only $1,100 + HST per month, all utilities included. (id:34426)
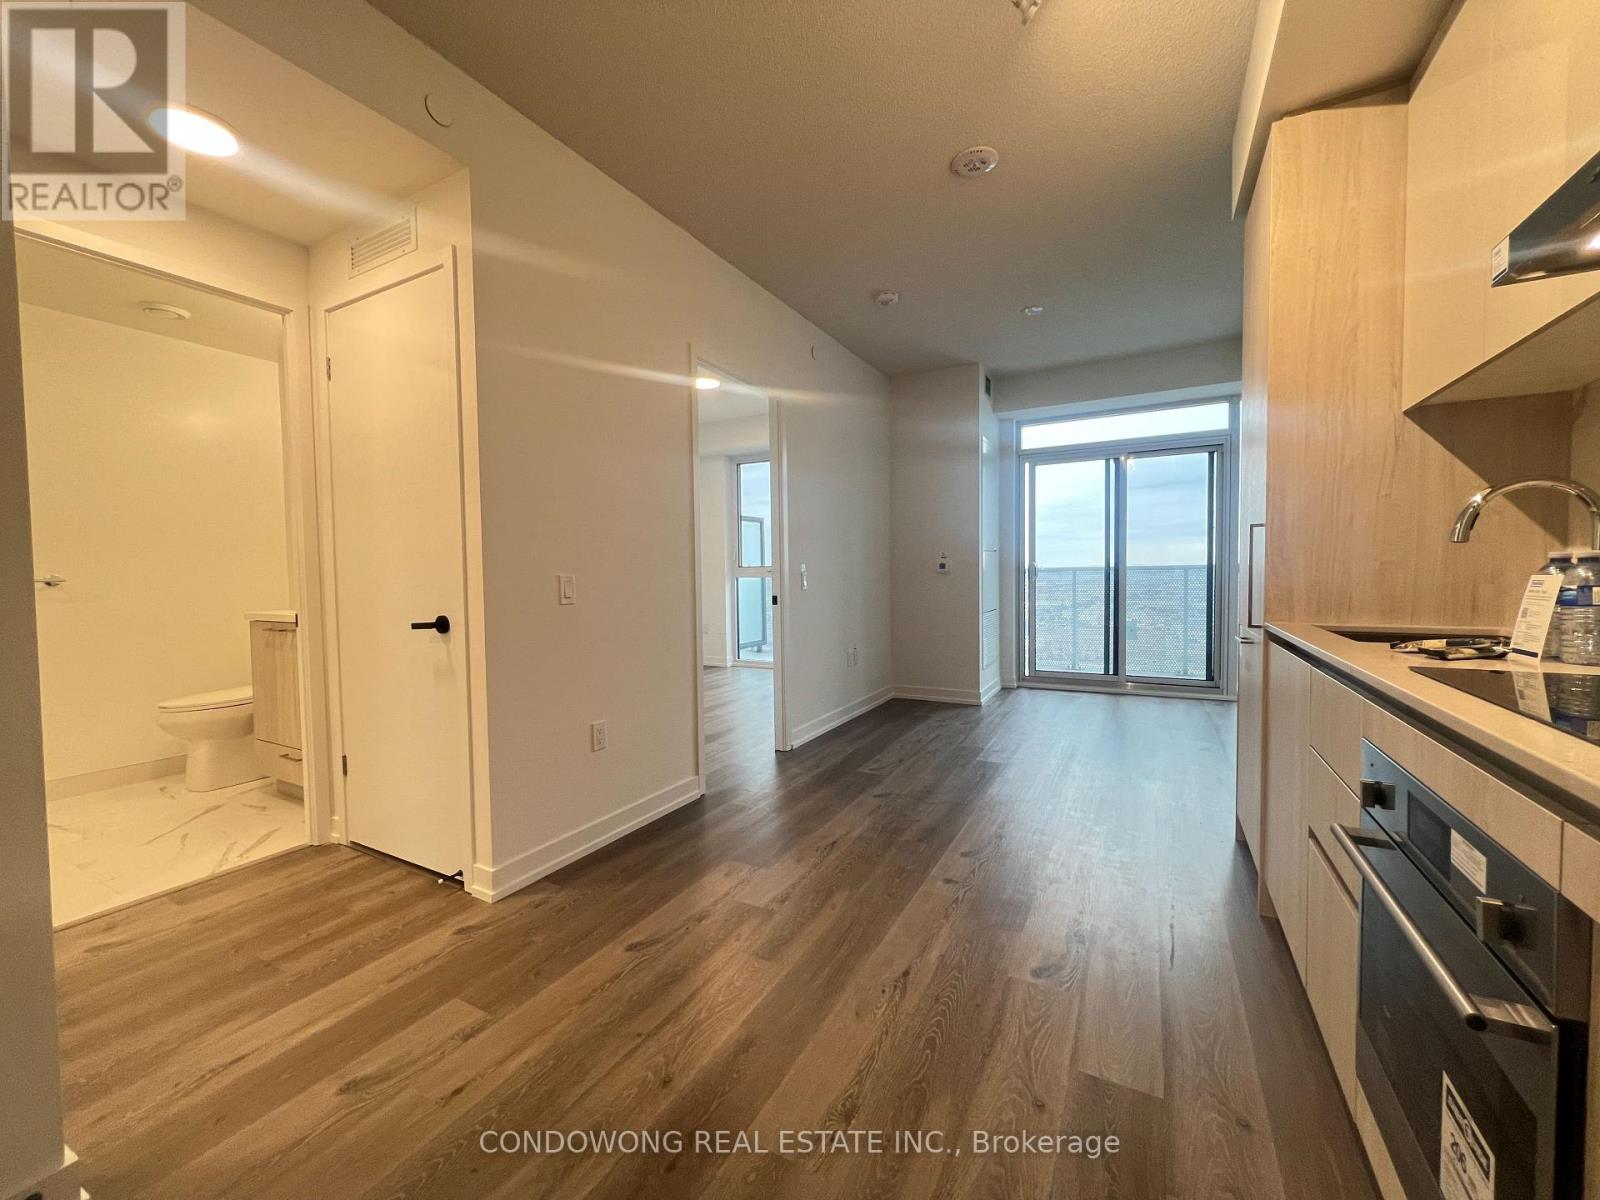
2910 - 225 Commerce Street
Vaughan (Vaughan Corporate Centre), Ontario
Modern 1-bedroom suite at 225 Commerce St in the heart of Vaughans Transit City community. Features include floor-to-ceiling windows, and a sleek kitchen with built-in appliances. Enjoy premium building amenities such as a fitness centre, party room, guest suites, and 24-hour concierge. Steps to Vaughan Metropolitan Centre subway station with easy access to Hwy 400, 407, and 7. Close to Vaughan Mills, Canadas Wonderland, shops, restaurants, and major offices like KPMG and PwC. The perfect blend of style, convenience, and connectivity. (id:34426)
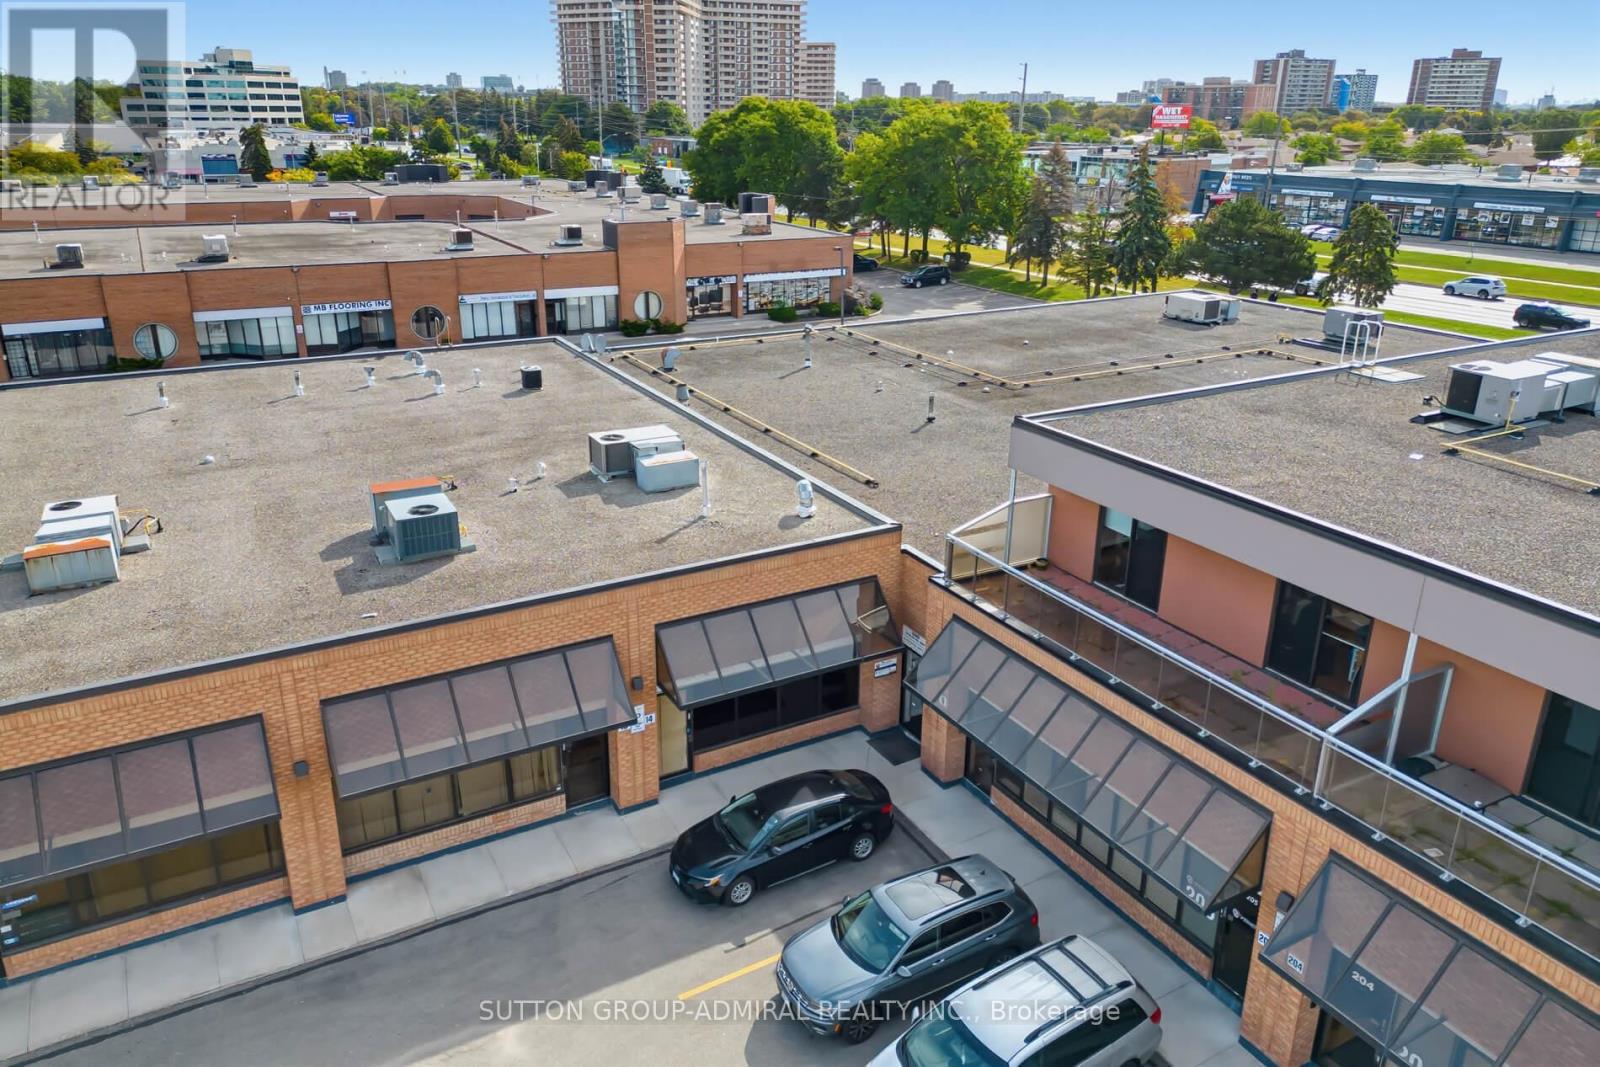
14 - 3300 Steeles Avenue W
Vaughan (Concord), Ontario
Prime commercial unit offering exceptional exposure and excellent signage visibility. Located in a high-traffic area just off Highway 400 South and surrounded by major businesses. Ideal for showroom, retail, or a variety of business uses. Recently upgraded with a new tube heater, fresh epoxy flooring, newly painted unit, new LED pot lights, and a newer garage door and opener (approximately 2 years old). Existing combination rooftop unit remains. Features a 2-piece bathroom and a newly added kitchenette. An excellent opportunity to establish or expand your business in a strategic, high-visibility location. (id:34426)
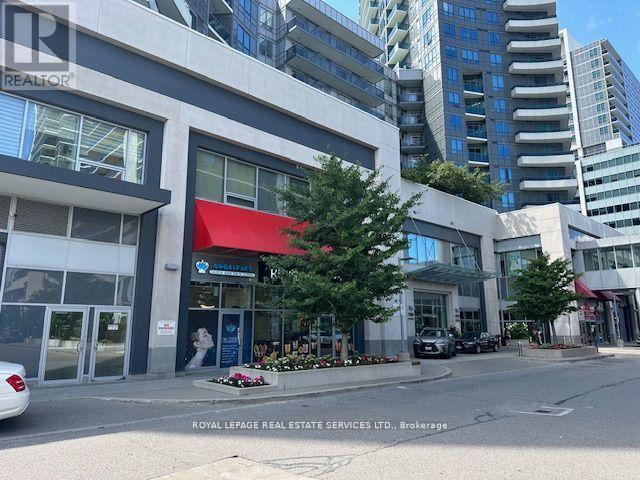
102 - 7163 Yonge Street
Markham (Grandview), Ontario
"MONTH TO MONTH LEASE WITHOUT TERM" GROSS RENT ONLY $4,800/MONTH + HST+Utility. Great Location In Desirable Destination On Yonge St (World On Yonge Condo) Commercial Unit. Vacant Possession. Multi Use Complex For Resident. Towers, Supermarket & Food Court. Ground Floor Unit Beside 7163 Condo Main Entrance Facing Square & Street. Former tenant: Facial and Laser Clinic, Medical Clinic. Steps To Public Transit & Future Subway Extension. Wide Range Of Use Such As Retail, Medical, Professional, Hair & Spa & Much More. Tenant And Tenant Agent Must Verify Use And Zoning With City Of Markham And Condo Corporation (Management office: 289-597-0951, worldshopsmanager@gmail.com) (id:34426)
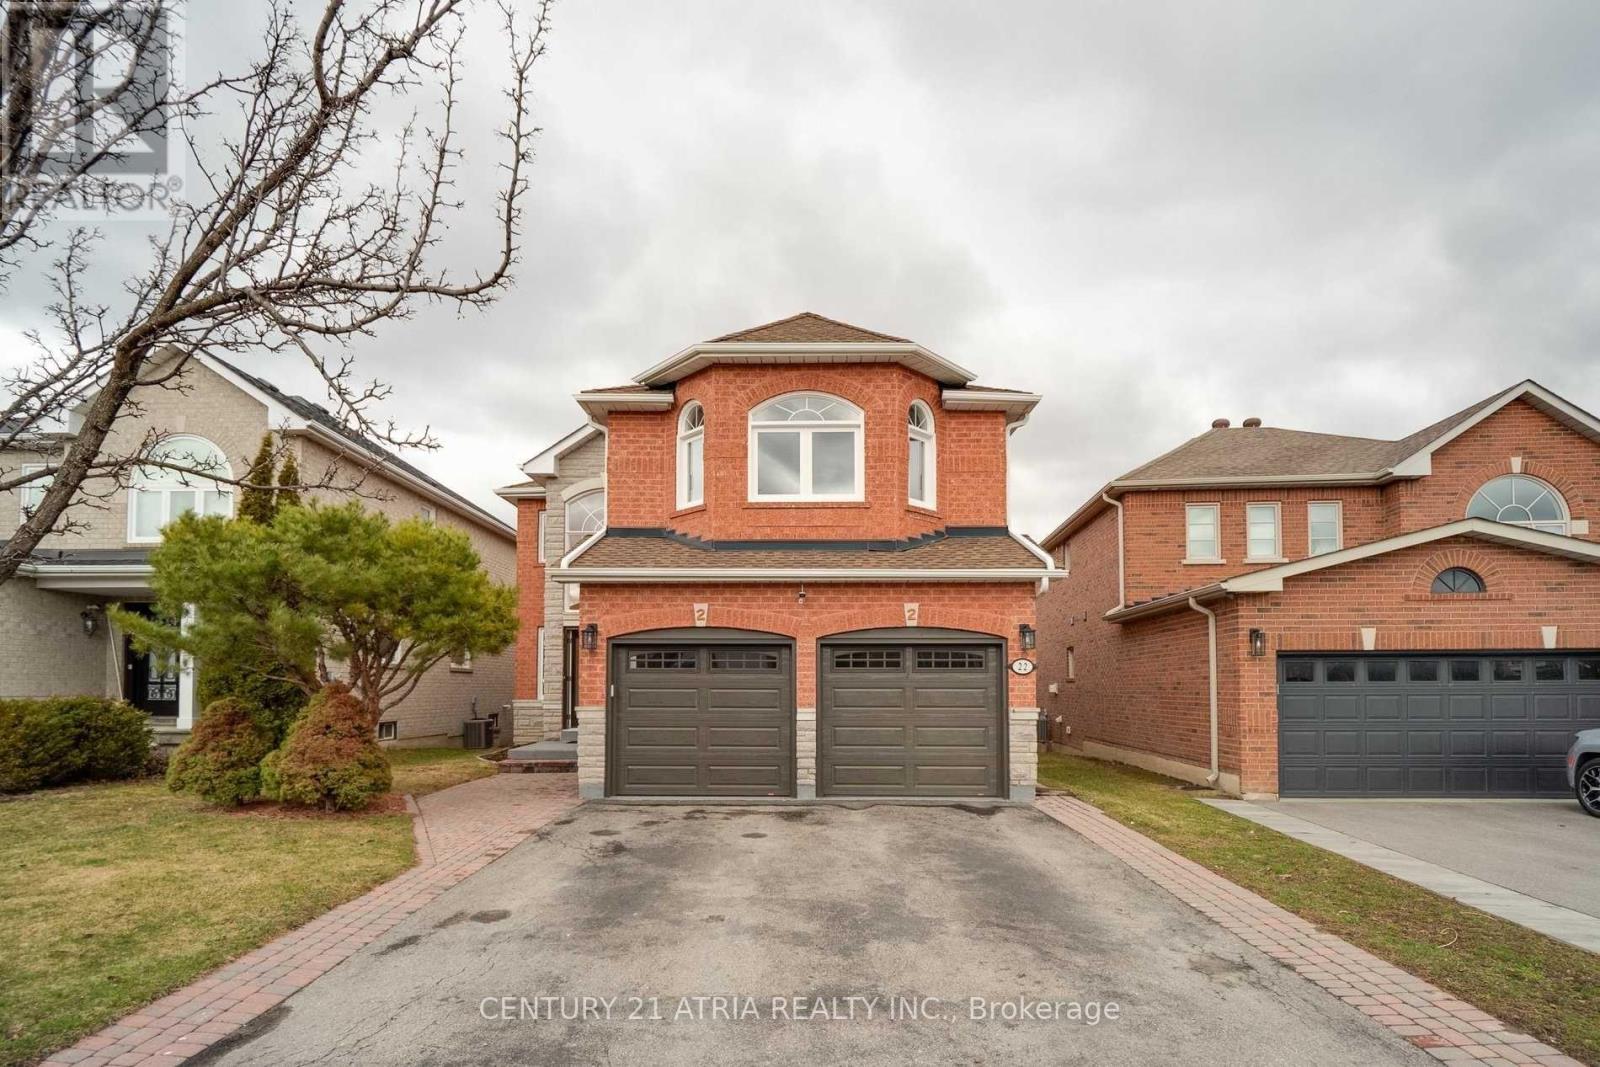
Bsmt - 22 Sweet Water Crescent
Richmond Hill (Westbrook), Ontario
Welcome Home! Located On A Quiet Street With A Fantastic Lot In Beautiful Westbrook Community! 2 Bedroom And 1 Washroom Basement Apt W/ Walk Up Separate Entrance Located In Prime Richmond Hill Area. Open Concept Living & Dining, Exclusive Use Of Own Laundry. 1 Available Parking On 1 Driveway. Steps To Park, School, Transit. (id:34426)
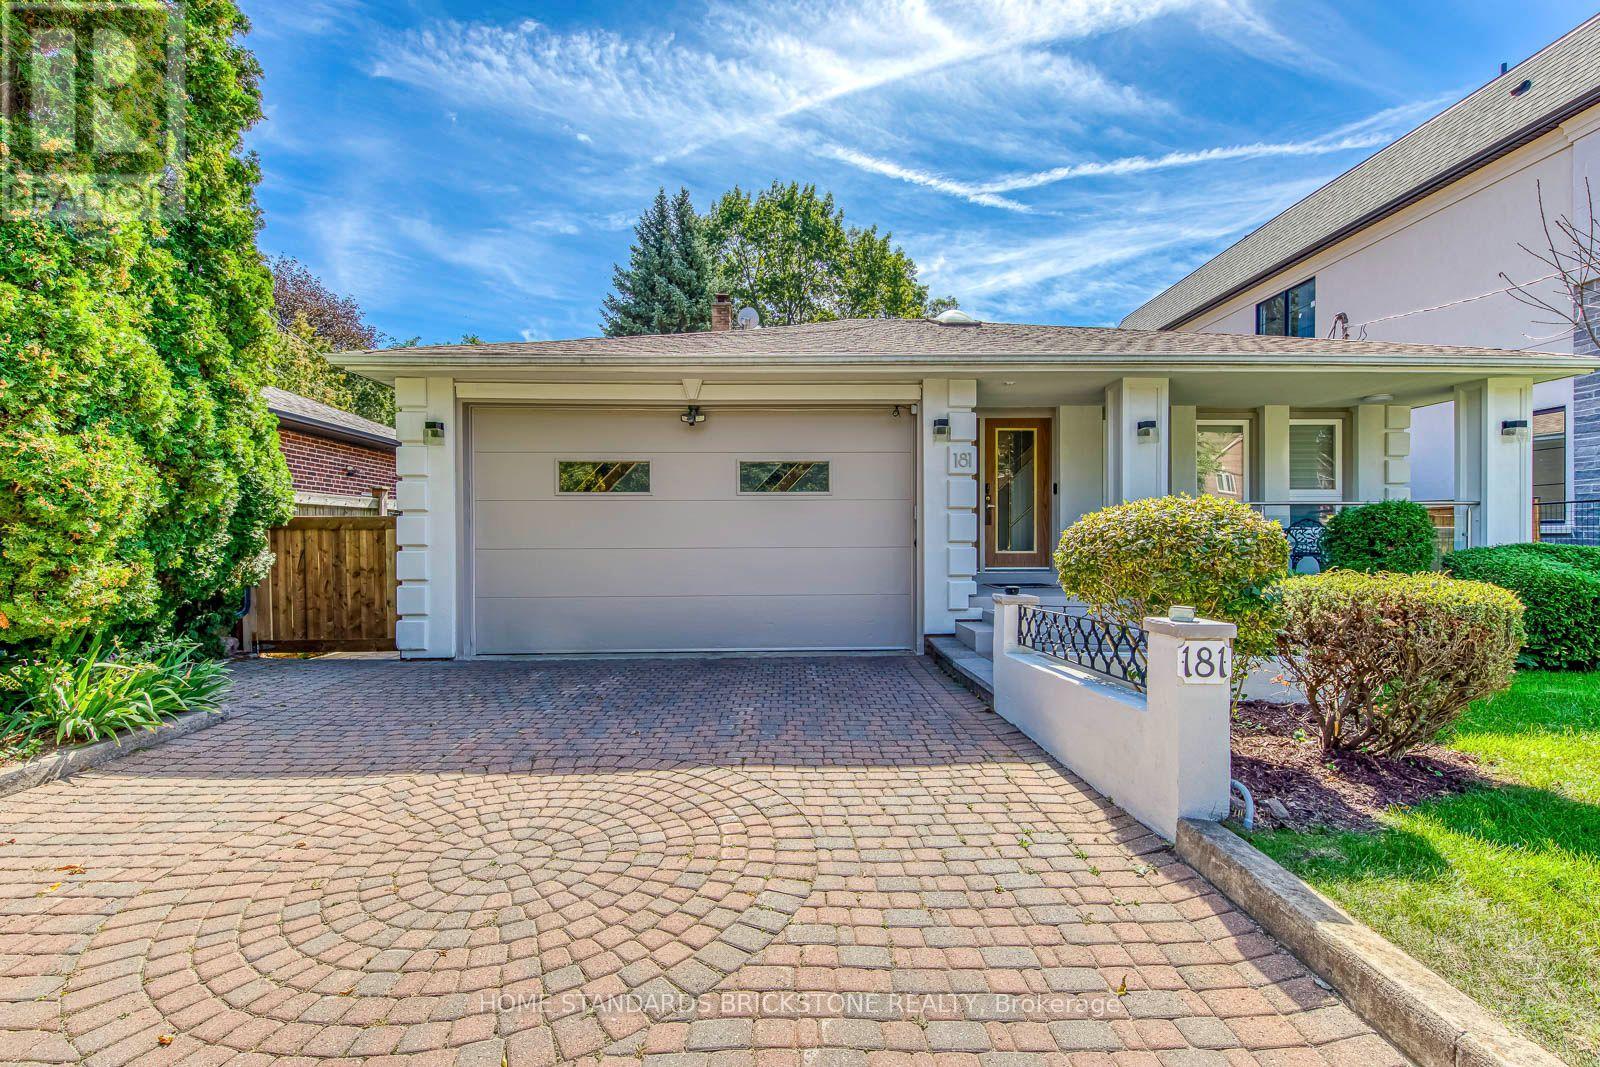
181 Clark Avenue
Markham (Thornhill), Ontario
Welcome to an extraordinary opportunity in the highly sought-after Thornhill (Markham) corridor. Perfectly positioned directly facing a serene park, this exceptional backsplit home offers a rare combination of tranquil family living and immense future value (zoning RM1). Set on a massive, highly coveted 50 x 260 ft lot-a true rarity in the GTA-this property features an impeccably maintained, breathtaking backyard garden that serves as your private oasis, while providing unmatched long-term investment potential further amplified by the upcoming Yonge North Subway Extension at Yonge & Clark.Nestled on a quiet dead-end street in a premier family neighbourhood, the immaculate interior boasts completely carpet-free living, highlighted by pristine maple hardwood floors and sophisticated glass handrail accents that elevate the modern aesthetic. The functional 4+1 bedroom, 3.5-bathroom layout is complete with a versatile in-law suite --- featuring an added kitchen and a stylish bar in the basement --- along with three separate side entrances, offering incredible flexibility for multi-generational living or rental income. Highlights include an aluminum garage door, a private sauna, and a cozy electric fireplace. A timeless family sanctuary combining a rare oversized lot, stunning outdoor spaces, and elite future potential in a prime transit-oriented location. (id:34426)
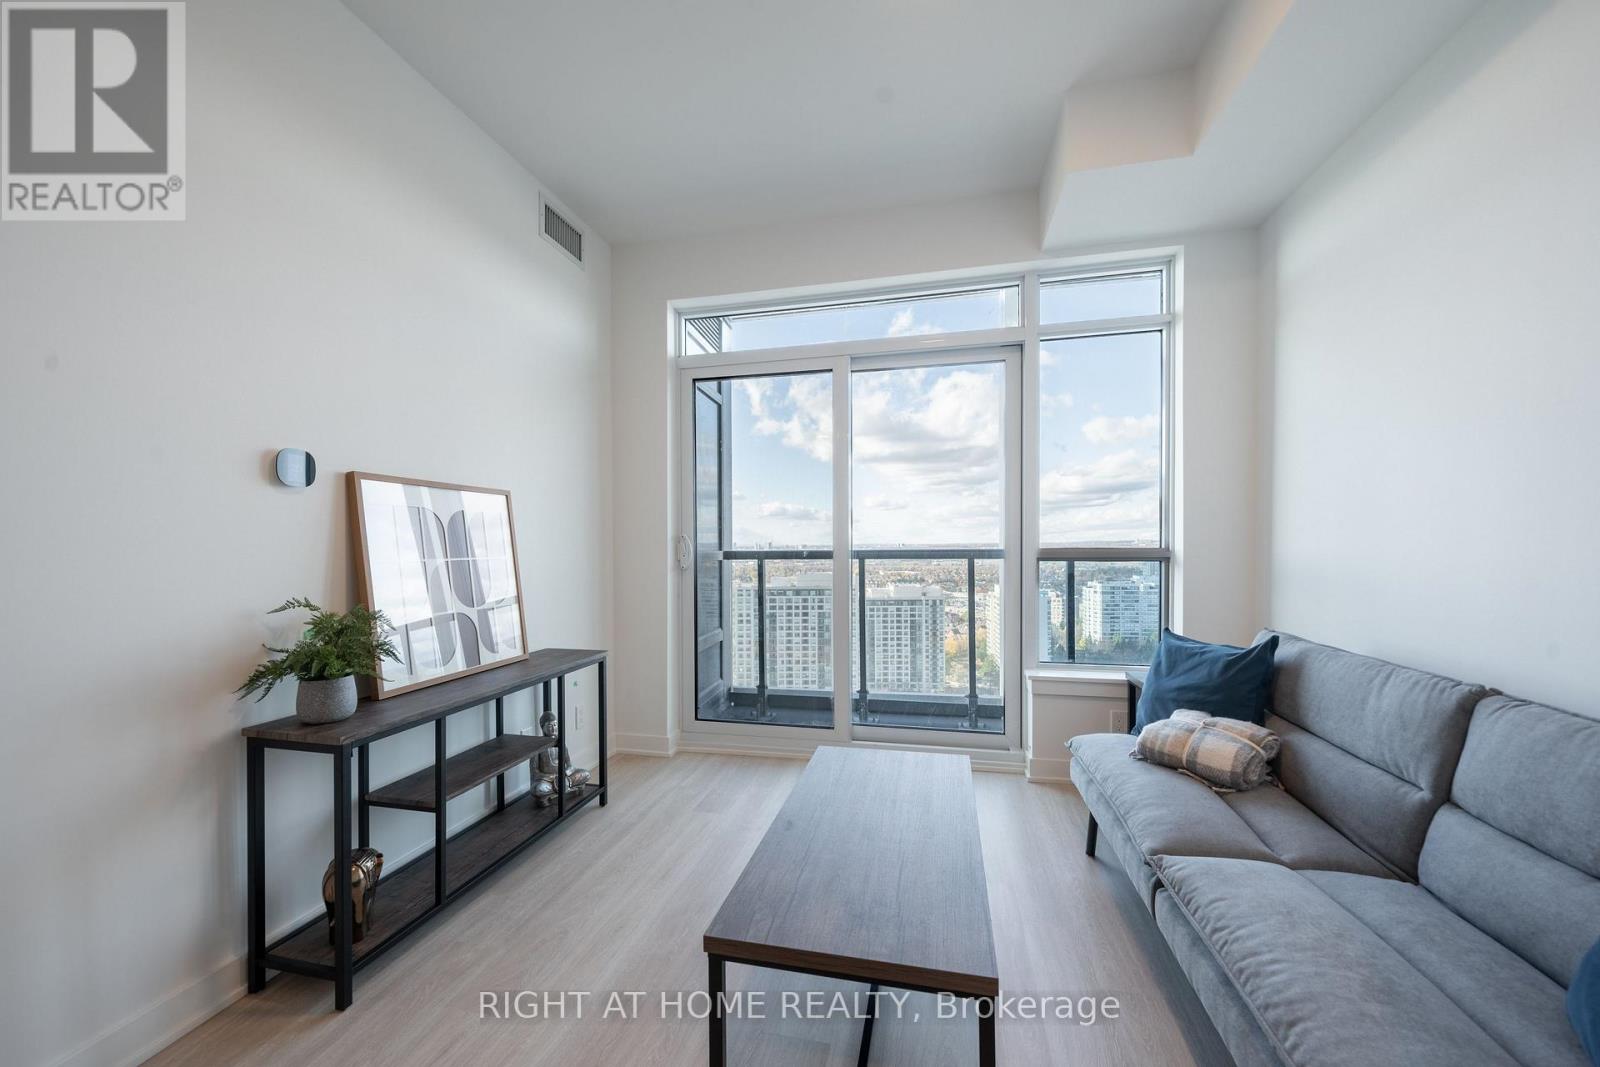
2406 - 50 Upper Mall Way
Vaughan (Brownridge), Ontario
Fully Furnished and Ready To Move Into. Also includes FREE Internet! Sunny And Bright 1-Bedroom, 1-Bathroom Condo At Promenade Park Towers In Thornhill. The Unit Features Large Windows And Modern Stainless Steel Built-In Appliances. Walking Distance To The VIVA Bus Terminal, Restaurants, Parks, Schools And Direct Access To The Promenade Shopping Mall. Furniture For The Tenant's Use: Queen Bed Frame, Queen Mattress, 2 Night Stands, Couch, Side Table, Coffee Table, TV Stand, Dining Table & 4 Chairs. Photos reflect the unit prior to current occupancy. Also Available With Underground Parking for $2,450/Month. (id:34426)
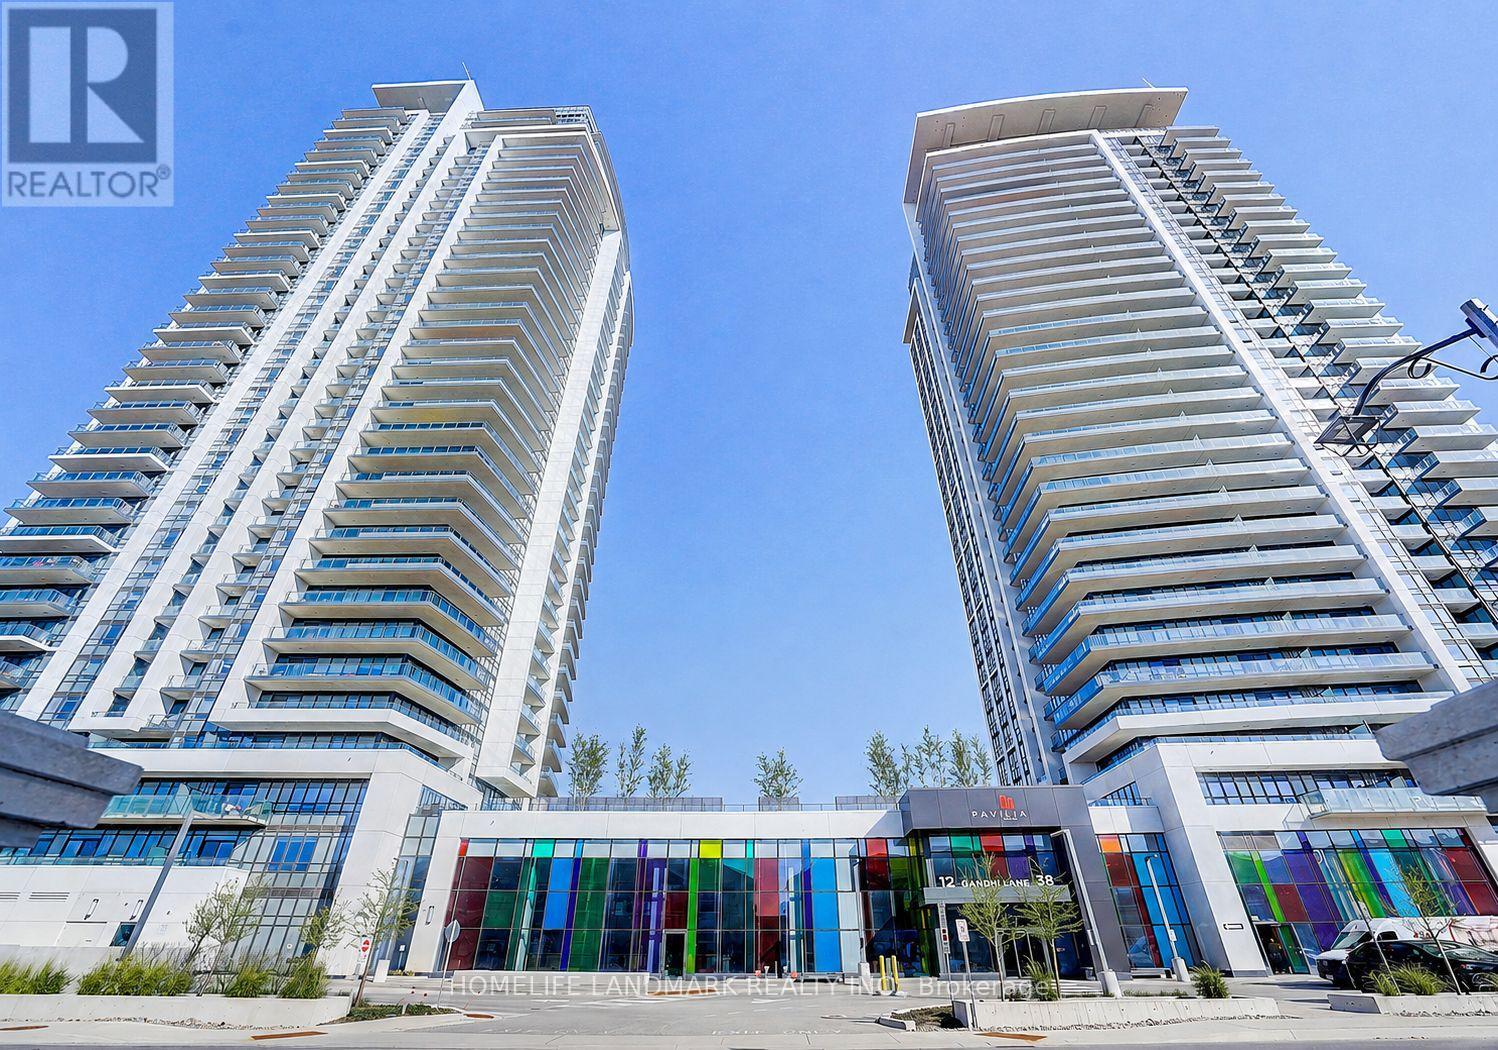
2308 - 12 Gandhi Lane
Markham (Commerce Valley), Ontario
Luxury & Spacious 1+Den Condo In Prestigious Pavilia Towers With Unbeatable Low Maintenance Fee, Located In A Highly Sought-After, Ultra-Convenient Neighborhood, Functional Open Concept Layout With 9' Ceilings, Floor-To-Ceiling Huge Windows Allowing Tons Of Natural Light To Flood The Space & Maximize The Breathtaking Unobstructed South Views Of The Toronto Skyline & CN Tower, Versatile Den With Sliding Door Can Be Used As A 2nd Bedroom, Home Office Or Guest Bedroom, The Modern & Sleek Kitchen With Quartz Countertops, Elegant Cabinetry, High-end B/I Appliances, Full Bathroom Updated With A New Smart Toilet, Enjoy The Top-tier Amenities Including Impressive Fitness Centre, A Stylish Lounge Area, A Sparkling Indoor Pool, And 24 Hour Concierge Service, Prime Markham/Thornhill Location, Easy Access To Everything You Need, Steps To Hwy 7, Viva Transit, Restaurants, Shopping, Parks And Minutes Driving To Hwy 404/407, Top Ranking Schools, Go Trains, And Many More, Perfect For End Users Or Investors! (id:34426)
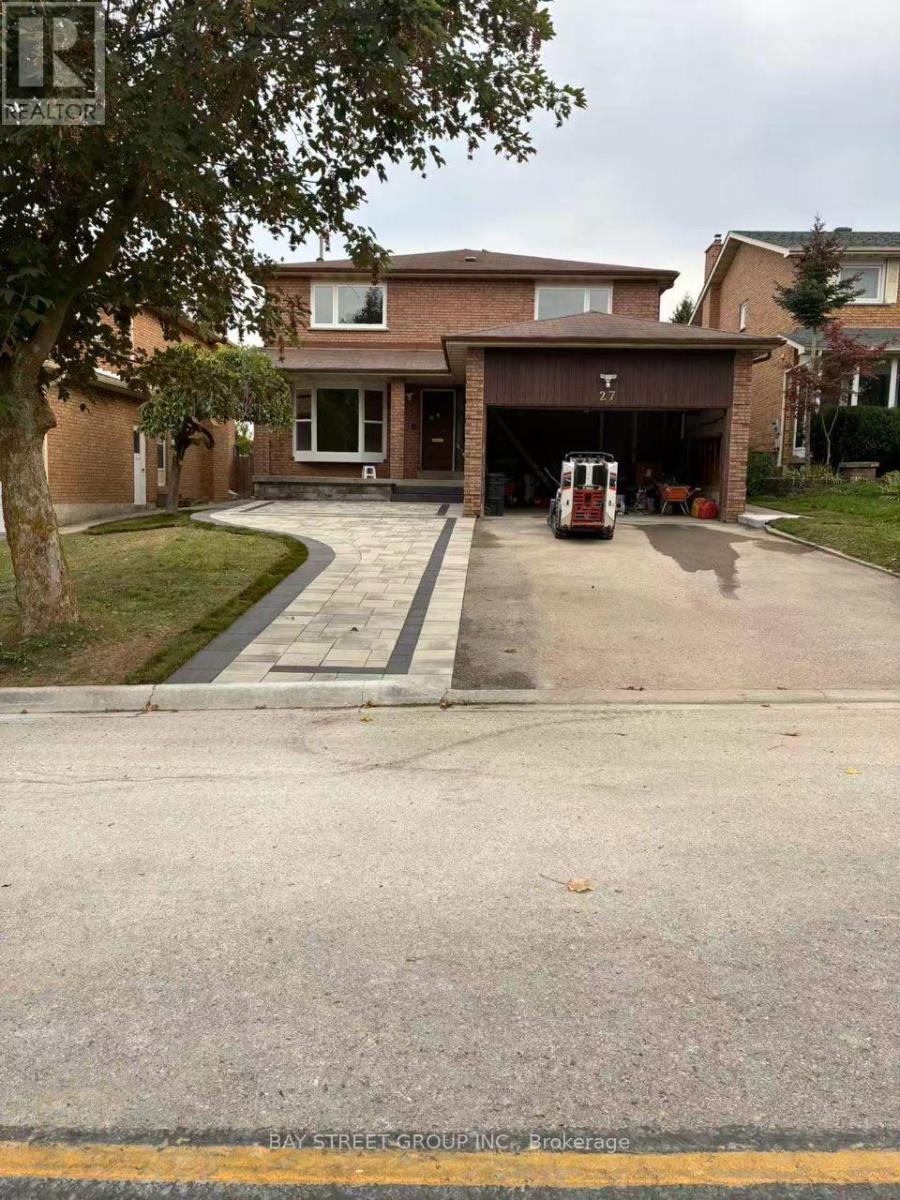
27 Sycamore Drive
Markham (Aileen-Willowbrook), Ontario
This new renovated 3 bedrooms basement apartment in the desired Thornhill Location. Living area with a separate entrance.This spacious unit features a clean, New functional kitchen Brand-new stainless steel appliances, full-size Stove, and in-suite washer/dryer.Enjoy warm vinyl flooring in the bedroom for easy maintenance.Private entrance; two parking (one Driveway parking space and one garage parking) and High speed internet included. Walking distance to Willowbrook P.S., Thornlea S.S., Thornhill Community Centre & Library, Parks & Ravines.Top-ranking St. Robert Catholic High School. Close to 407, HWY 7, Bus Stop, Groceries, Parks. (id:34426)
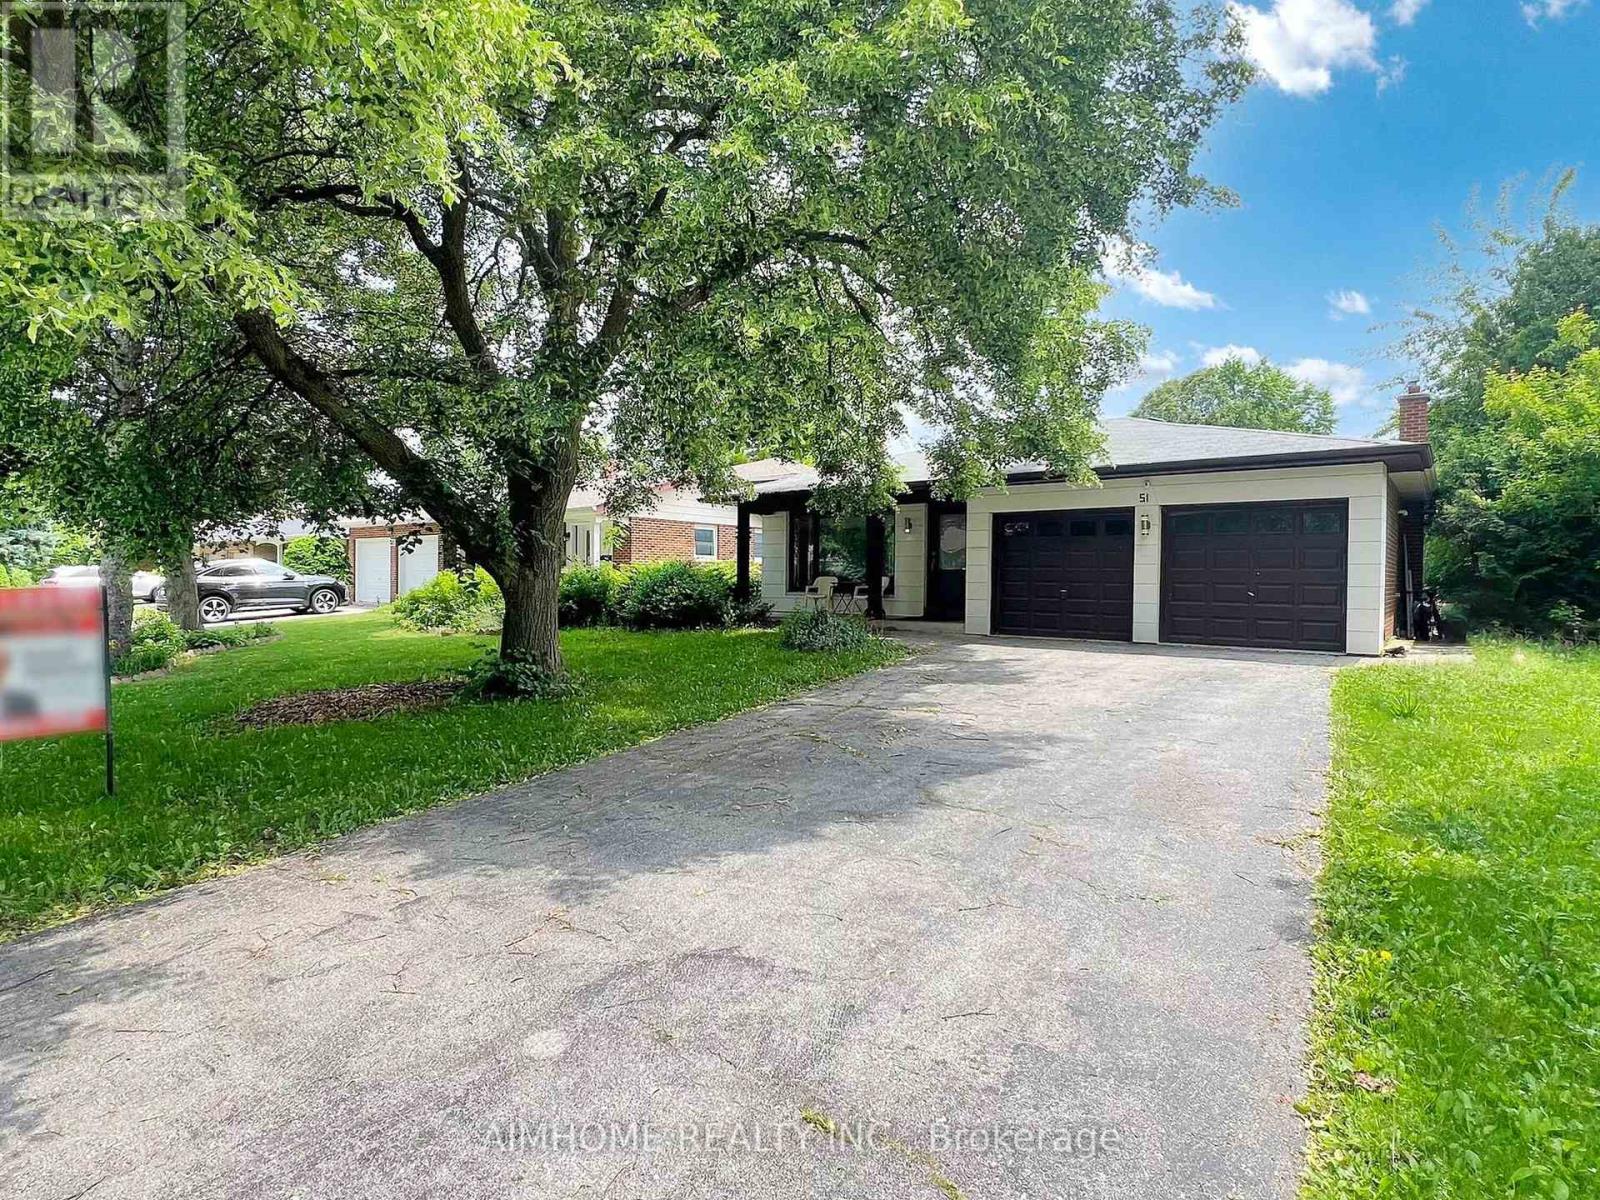
Lower L - 51 Royal Orchard Boulevard
Markham (Royal Orchard), Ontario
Excellent Location, Very clean and neat 2 bedrooms unit with 2 Parking spaces, Ensuite Laundry, Bus stop at front, Steps to Yonge St, High ranking schools, Food Basics, Library, Restaurants, Yonge Amenities and much more, Minutes to HWYs. Minutes to Finch Subway Station, Viva, GO BUS, Centre subway station, Welcome To New Comers And International Students Under Conditions, No Pets No Smoking! Tenant pays 1/3 of utilities (id:34426)
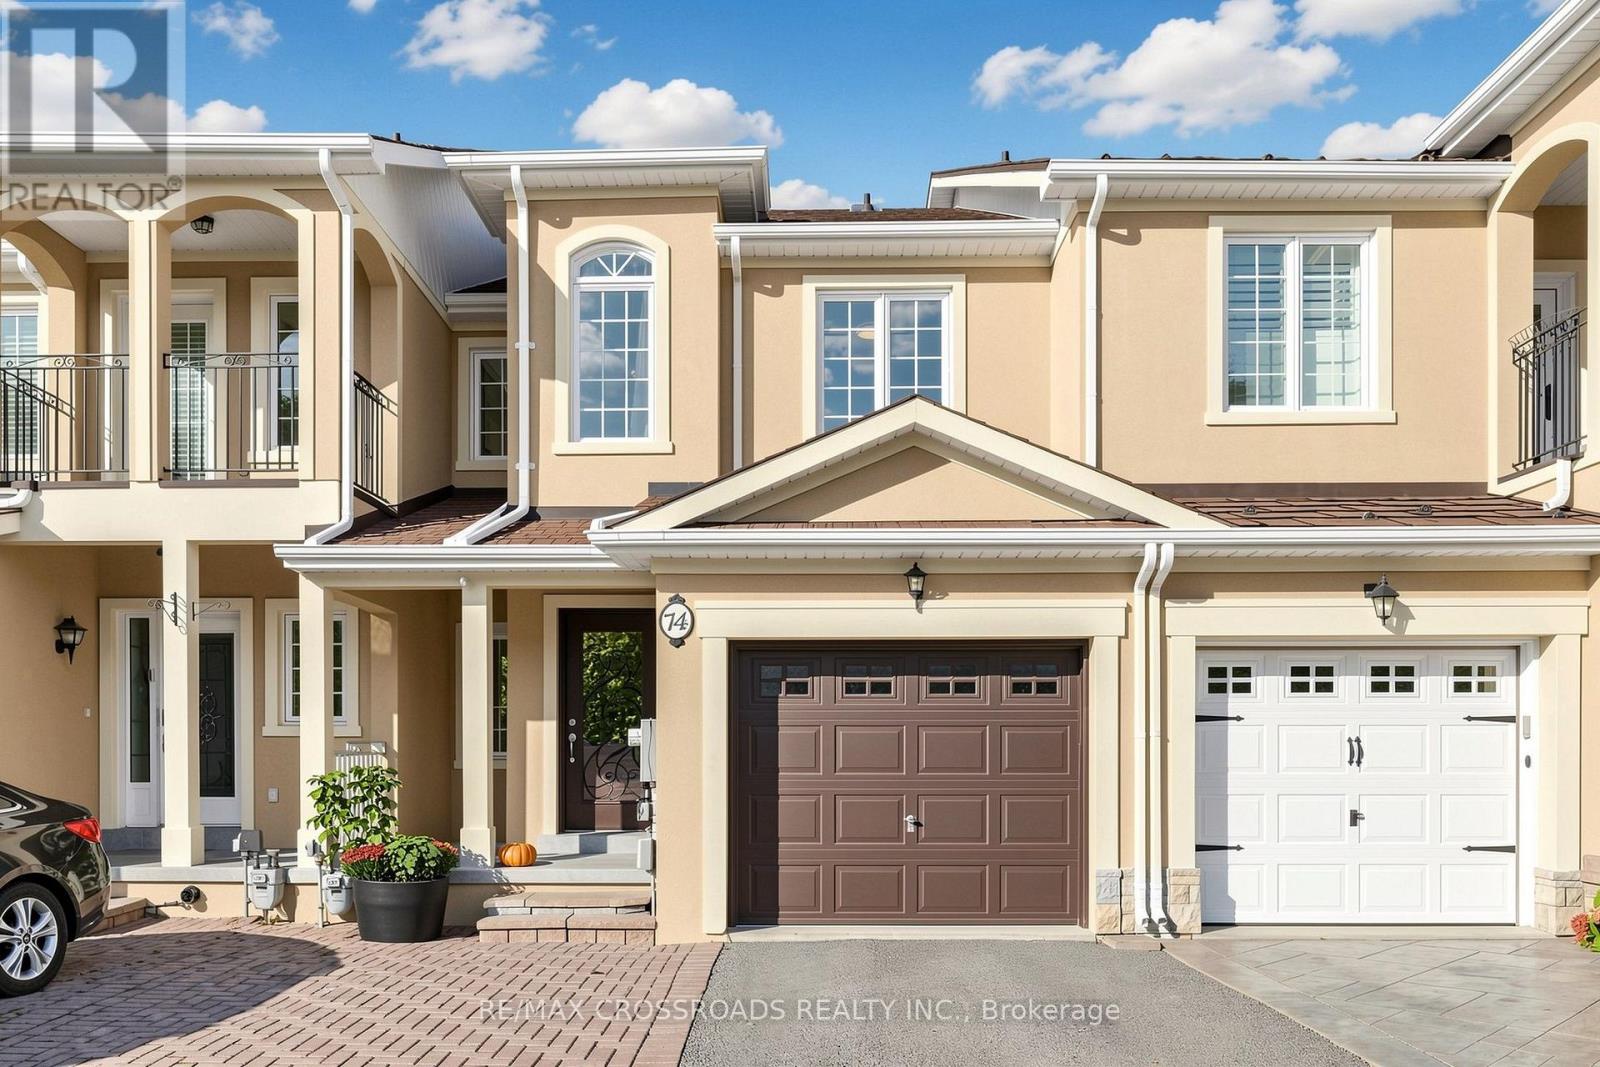
74 Romance Drive
Richmond Hill (Rouge Woods), Ontario
Gorgeous, stunning, renovated, one-of-a-kind two-storey freehold townhouse in the in-demand, highly desirable, quiet and prestigious Rouge Woods Area. elegant glass inserted entry door, smooth 9-foot ceiling on the G/F., Open and spacious Living and Dining Room, newer pot lights, Crown Molding on the G/F., W/O To Large Backyard Deck With Sunshade, Upgraded bathrooms and renovated open concept modern kitchen featuring with stainless steel appliances (hood fan, gas surface cooktop, built in dishwasher, double-door refrigerator, microwave, oven), gleaming hardwood floors throughout G/F and 2/F., spacioius primary bedroom complete with walk-in closet featuring built-ins for effortless organization, 4 piece ensuite with a walk in shower, 2nd-floor laundry. Direct Access to garage. Functional finished basement with a recreation room, bathroom, and wet bar for entertaining. Famous high school: Bayview Secondary School. A few minutes' drive to HWY 404, parks and shopping. Meticulously maintained by the owner. Don't miss the opportunity to make this stunning home your own! Excellent move-in condition with lots of upgrades! Must see to appreciate! (id:34426)
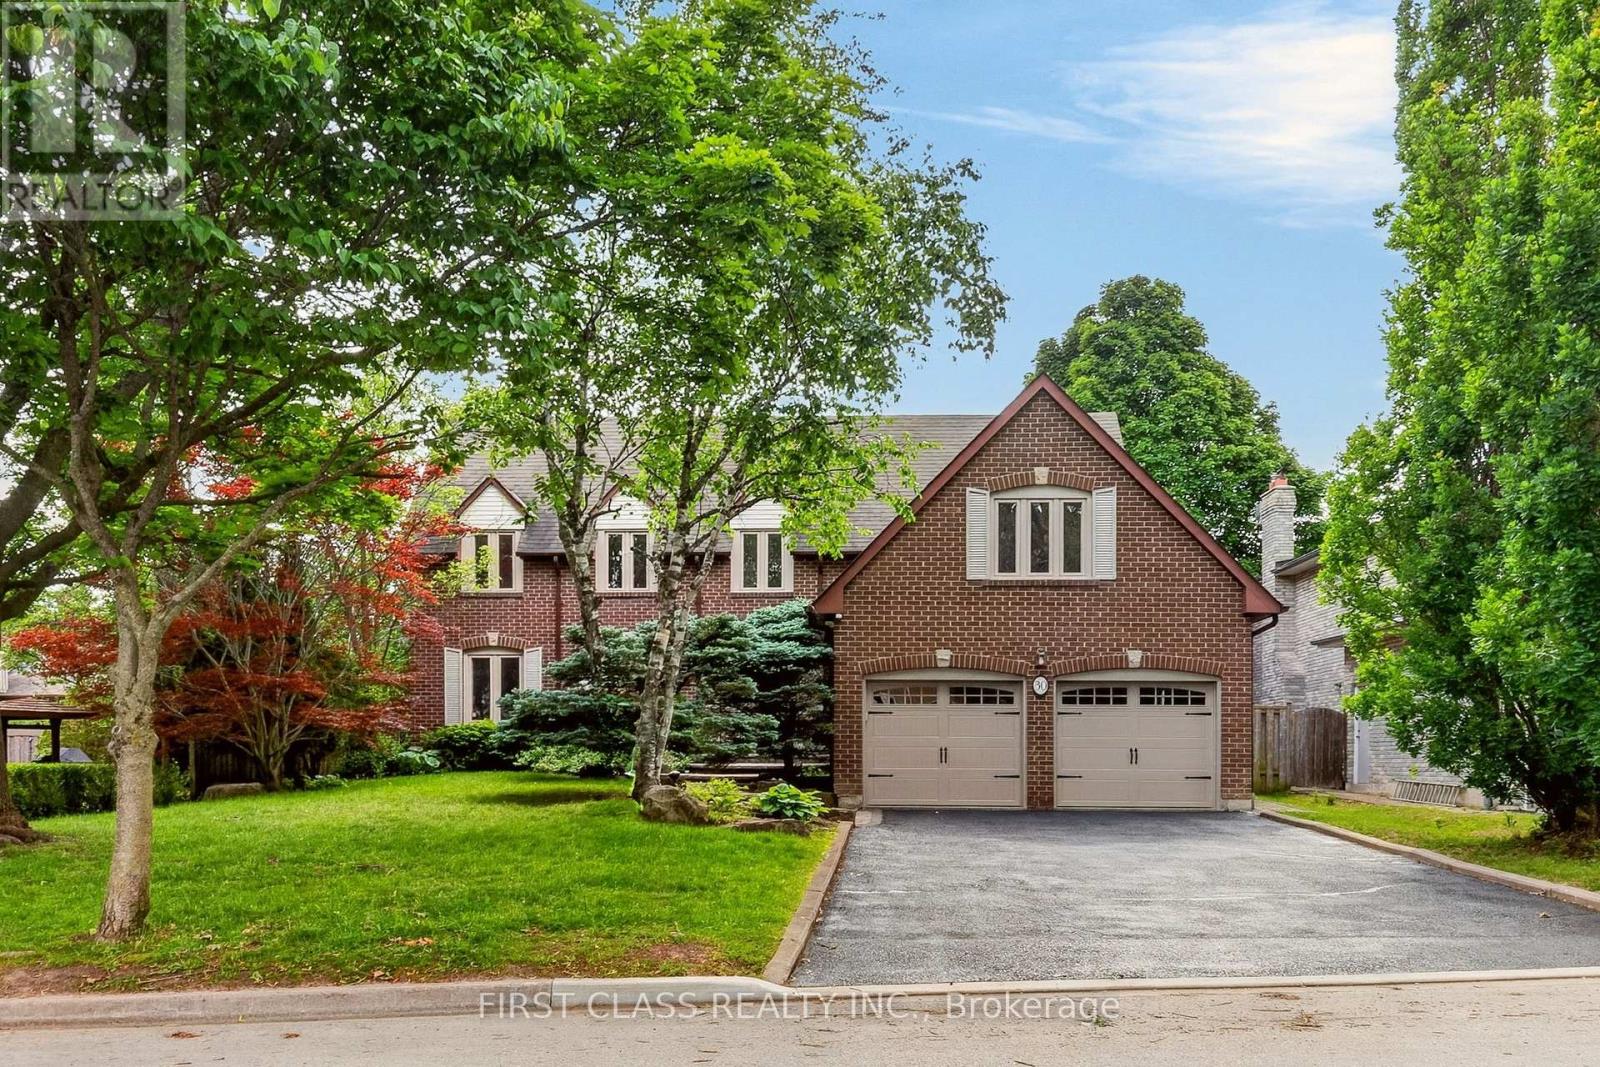
30 Ritter Crescent
Markham (Unionville), Ontario
Located In One Of Unionville's Most Sought-After Neighbourhoods, Set On A Magnificent 160-Ft-Deep, Tree-Lined Lot! Beautifully Upgraded And Meticulously Maintained Throughout, This Elegant Home Offers An Exceptional Combination Of Comfort, Privacy, And Convenience. The Private Backyard Oasis, Complete With An Inground Pool, Provides The Perfect Setting For Entertaining Or A Relaxing Staycation-A Peaceful, Country-Like Retreat Right In The City. Ideally Located Just Minutes From Historic Main Street Unionville And Toogood Pond, With Miles Of Picturesque Walking Trails Nearby. Situated Within The Highly Sought-After Markville Secondary School And St. Augustine Catholic High School Areas. A Truly Special Home In An Unbeatable Location! (id:34426)
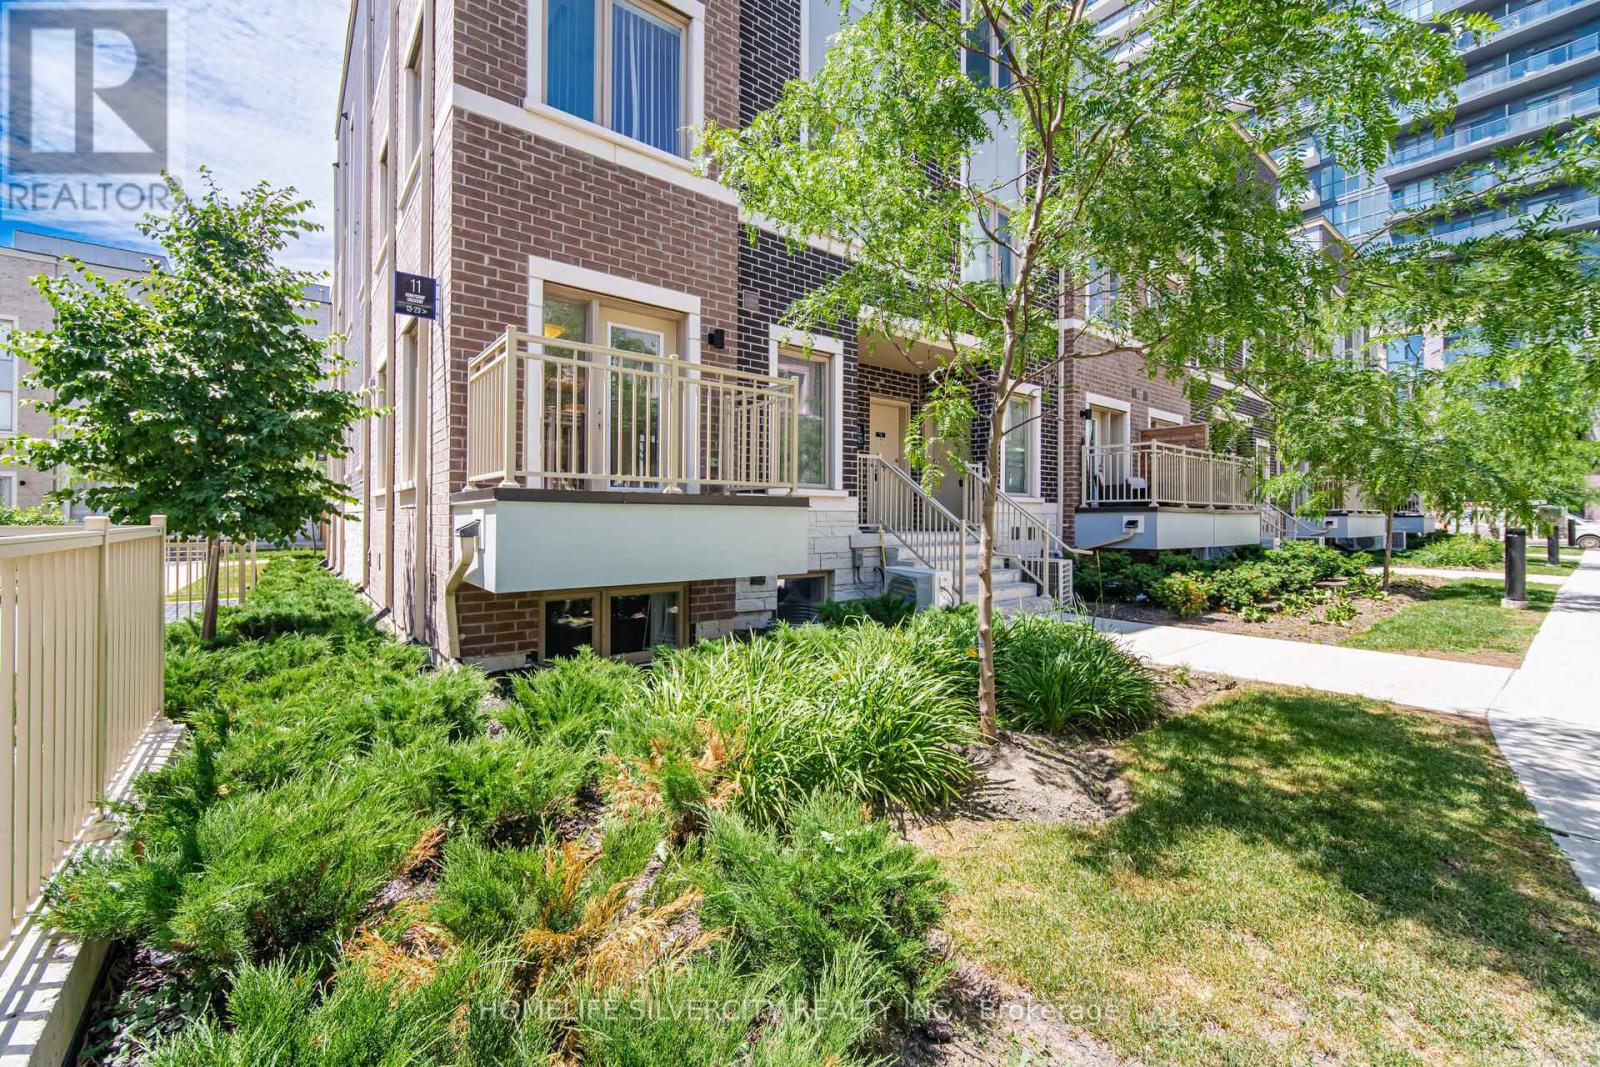
13 - 11 Honeycrisp Crescent
Vaughan (Vaughan Corporate Centre), Ontario
Welcome To This Stunning End-Unit Townhome In The Heart Of Vaughan! This Bright And Modern Home Features An Open-Concept Layout With 2 Spacious Bedrooms, 3 Washrooms, And A Walk-Out To A Large Private Balcony. Perfect For First-Time Home Buyers, Investors, Or End Users, This Home Offers Exceptional Convenience With Walking Distance To Transit, The Subway Station, YMCA, Ikea, And The Library. Just Minutes To Costco, Vaughan Mills Shopping Centre, Cineplex, And Approximately 10 Minutes To York University. Conveniently Located Near Highways 400, 401, And 407, Making Commuting A Breeze. A Fantastic Opportunity To Own In One of Vaughan's Most Desirable And Growing Communities. (id:34426)
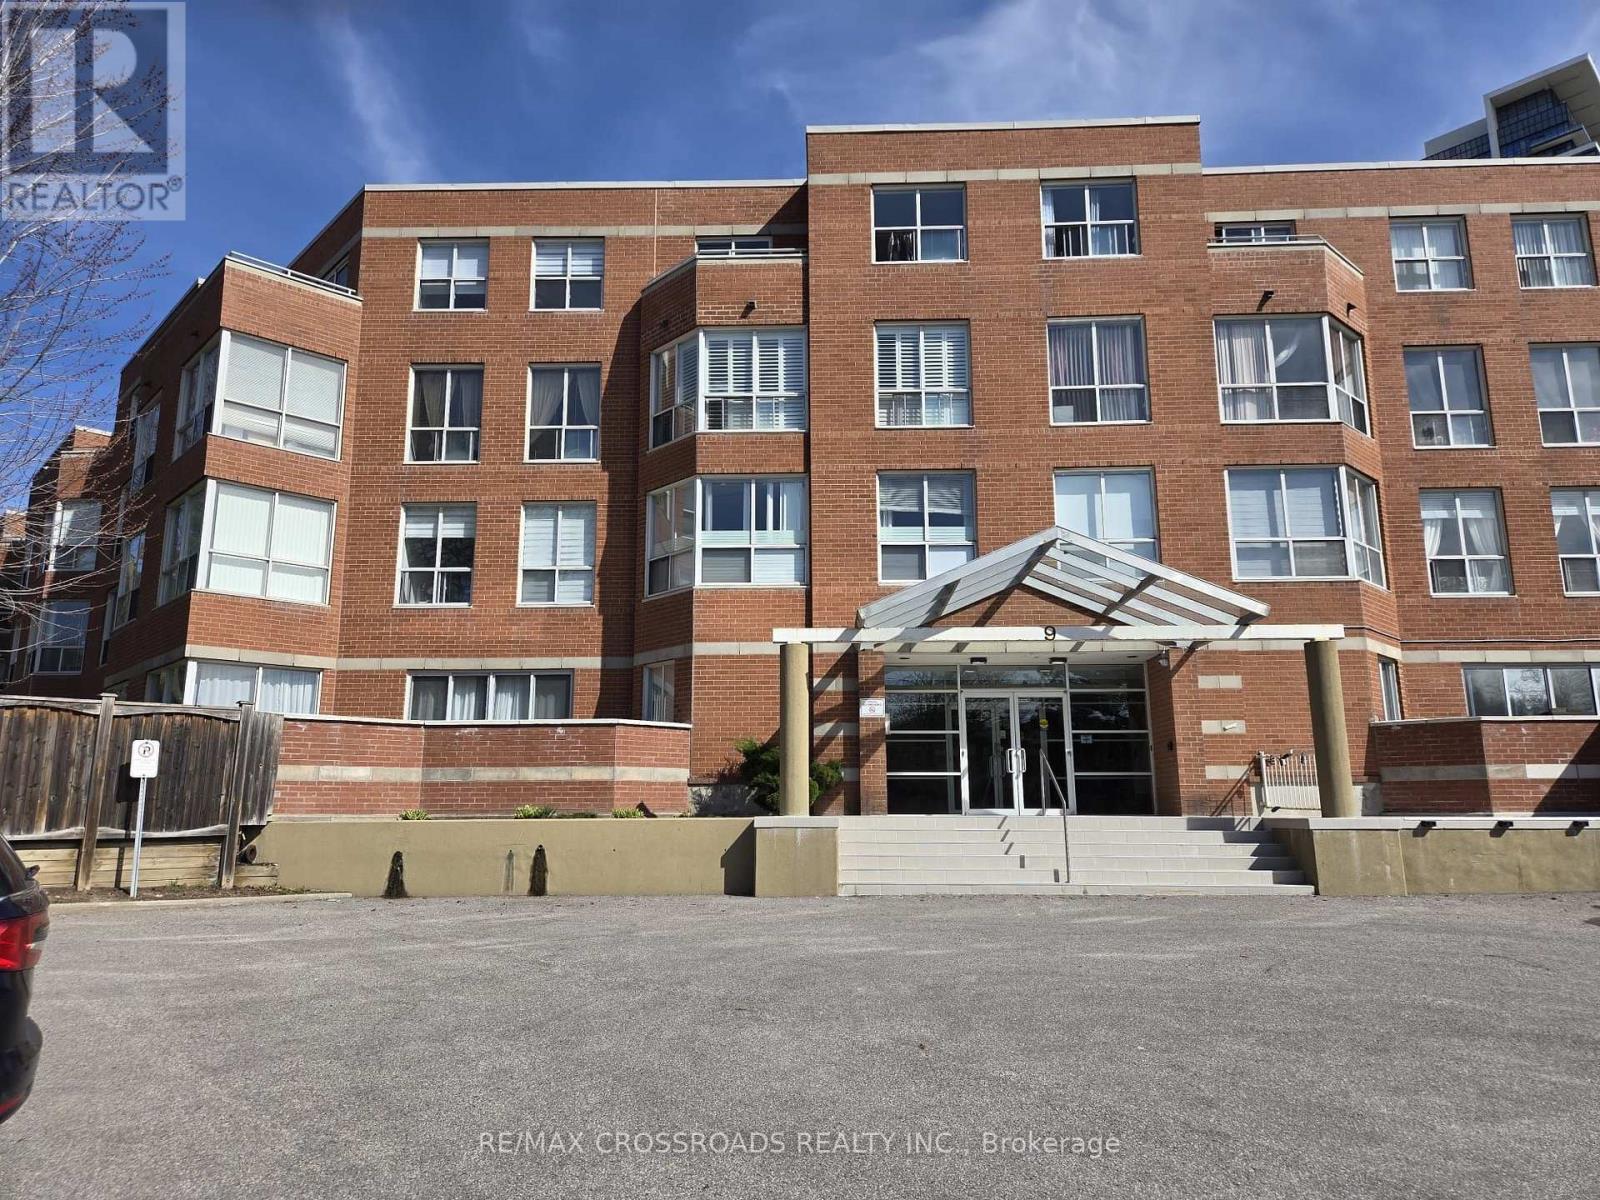
Ph02 - 9 Chalmers Road
Richmond Hill (Doncrest), Ontario
Excellent Location! Well Maintained Building in The High Demand Richmond Hill Area, Penthouse Unit, 9' Ft. Ceiling with Skylight. All New Laminate Flooring, New Paint! Bright & Spacious, Large Open Concept Living and Dining 'Room, 3 Bedrooms and 2 x 5 pcs. Bathrooms, Modern Renovated Kitchen with Quartz CounterTop, Large Open Balcony with Nice View. Close To Restaurants, York Transit, Highway 404 & 407, Schools, Banks & All Amenities. Newly Renovation in the Building. (id:34426)
D617 - 8 Beverley Glen Boulevard
Vaughan (Beverley Glen), Ontario
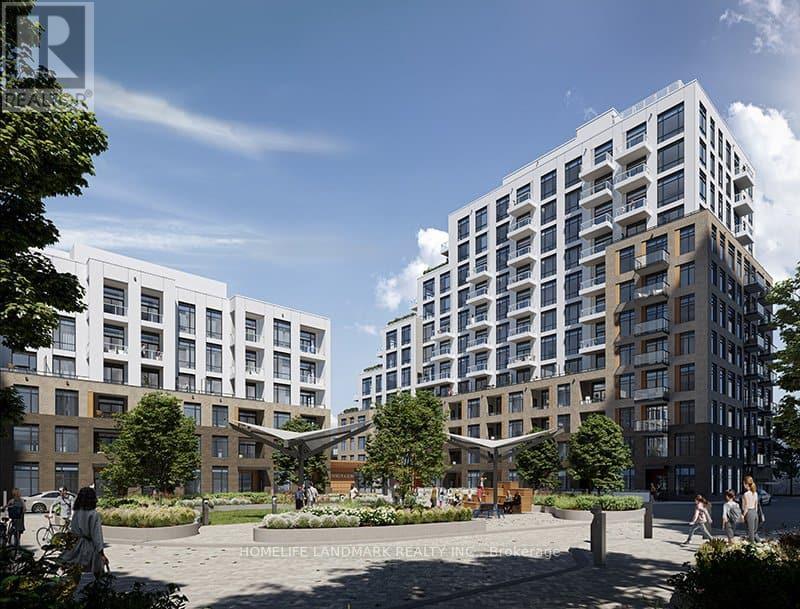
Don't miss! Must SEE!! the master planned Thornhill Boulevard Condos! Beautiful 1 bedroom 2years condo built with 9ft ceilings, dual tone kitchen cabinetry, dual purpose center island can serve as dining table, under cabinet kitchen lighting, laminate floors through-out, walk-in closet in bedroom, private balcony cove. Enjoy modern building amenities such as large gymnasium for basketball or racket sport games, well equipped exercise room & yoga room, co-working spaces & meeting room, stylish & elegant party room with outdoor dining areas, outdoor calisthenics zone, pet wash station, dog run zone, a glass Greenhouse for community gardening projects, Ample visitor's parking spaces, inviting elegant lobby with seating areas, garden courtyard, & much more! True lifestyle convenience is realized here with a host of community amenities within walking distance, or just a short drive. Within just a few mins walk are Starbucks, Shoppers Drug Mart, medical center, Walmart, lots of restaurants, community center, child care, Westmount Collegiate, Thornhill Park & children's playground. Or take a 5 mins drive or bus ride to Promenade indoor mall & T&T supermarket! Viva & YRT buses at door. Condo can be fully furnished. Rent includes Rogers internet for next three years. (id:34426)
6 Teasel Way
Markham (Unionville), Ontario
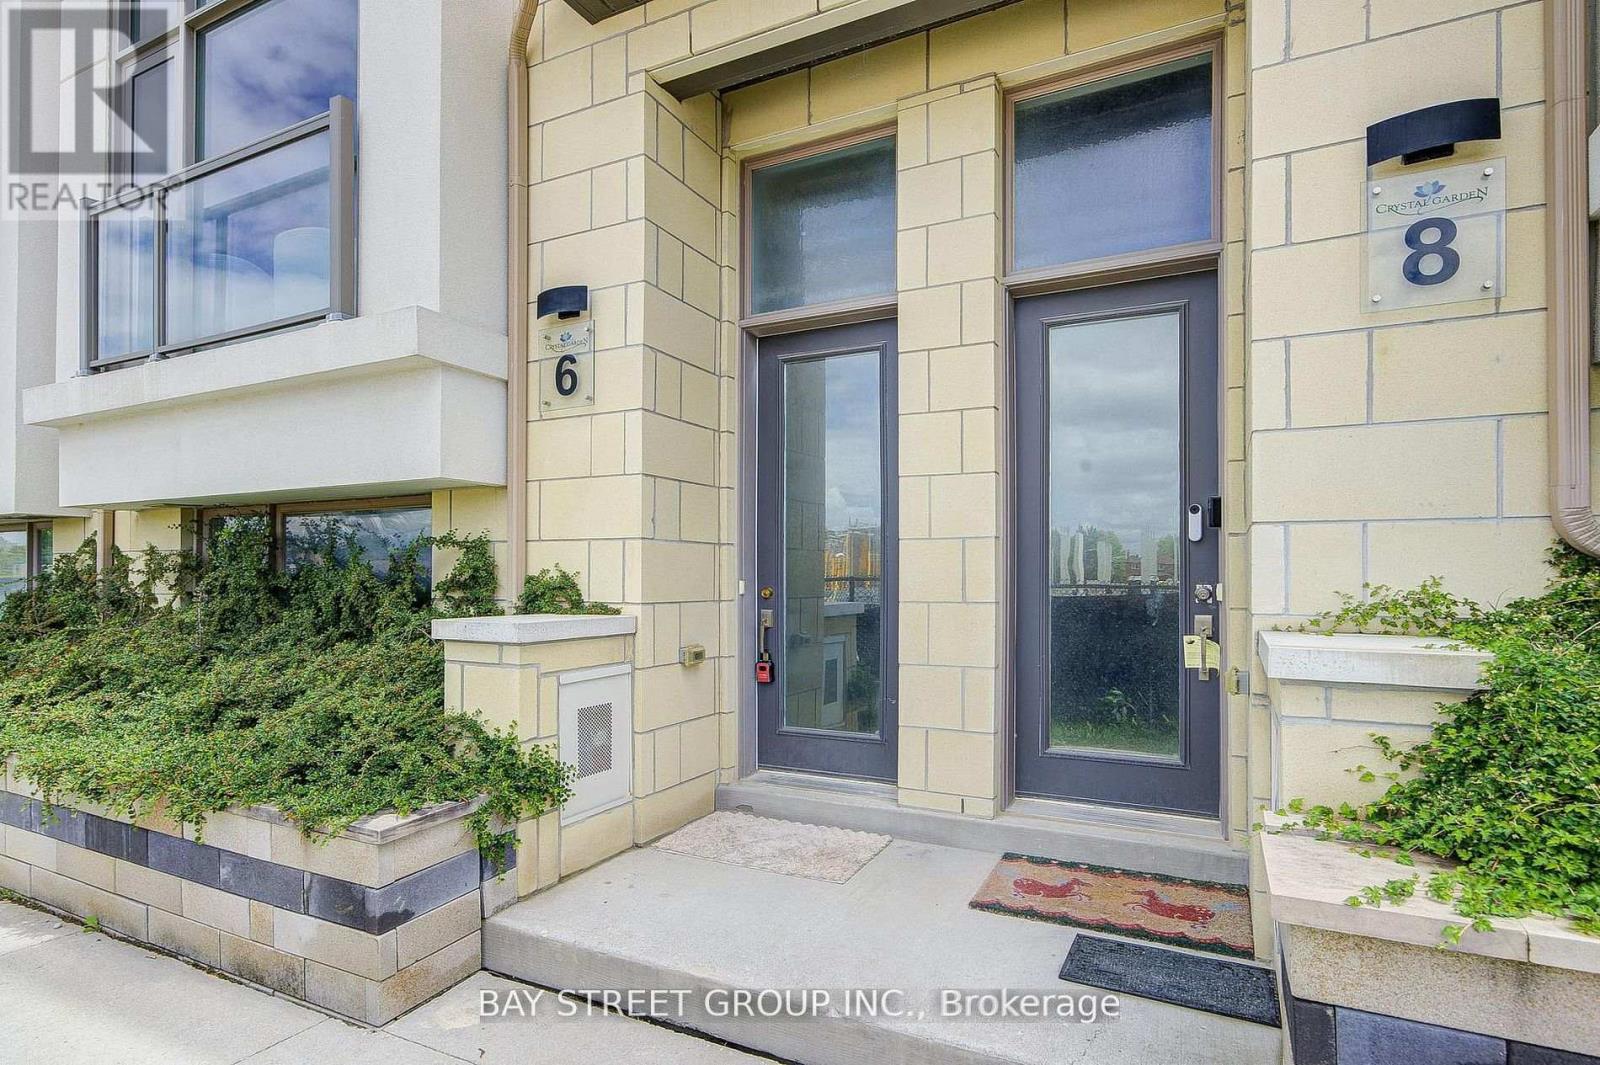
Luxurious Modern Townhome in the Heart of Unionville! Welcome to this stunning 2,450 sq. ft. luxury townhouse located in the highly sought-after Unionville community. Featuring a double-car garage, 9-foot ceilings, and hardwood flooring throughout, this beautifully upgraded home offers both elegance and functionality for modern family living. One of the home's standout features is the private elevator, providing exceptional convenience and accessibility, making it ideal for families with seniors or multi-generational living. Recent updates include a new dishwasher and cooktop (2024).Situated within the boundaries of top-ranked schools, including St. John XXIII Catholic Elementary School and the prestigious Unionville High School, this home is perfect for families seeking excellent educational opportunities. Enjoy an unbeatable location just steps from parks, Whole Foods Plaza, Downtown Markham, shopping, restaurants, entertainment, York University Markham Campus, and all essential amenities. Commuters will appreciate the easy access to Highways 404, 407, Highway 7, and the GO Station. The low POTL fee of $120.19/month includes snow removal and lawn maintenance, providing a worry-free lifestyle. A rare opportunity to own a sophisticated, move-in-ready home in one of Markham's most desirable neighborhoods. (id:34426)
611 - 9582 Markham Road
Markham (Wismer), Ontario
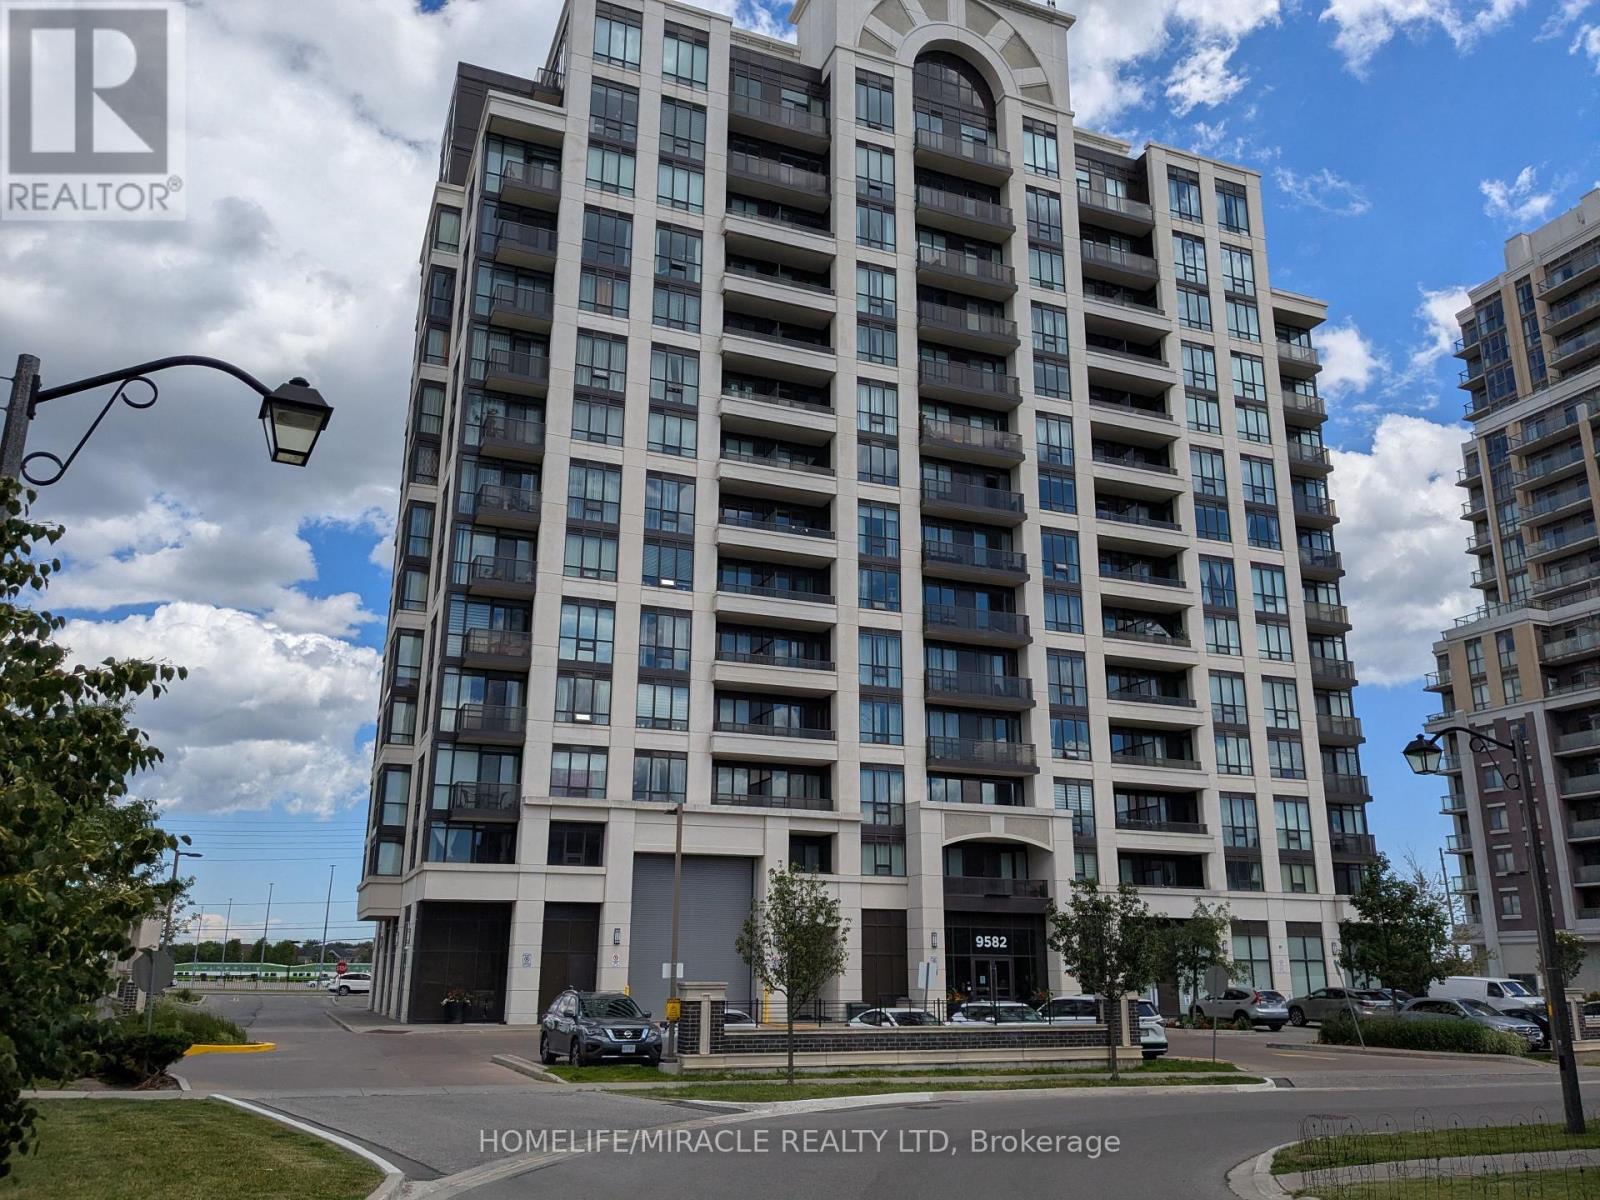
Rare Corner-unit with 2 full size of Bedrooms, 2 full bathrooms condo with an open Den in family-centric Wismer commons, directly across from Mt. Joy Go Station for an effortless commute. This sun-filled home offers 9-ft Ceiling with Unobstructed East and South View. The primary bedroom with separated hers & his closets. Fully upgraded kitchen appliances, brand-new Laundry, and smart Thermostats. Building perks included 24-hours concierge and free shared Level 2 EV charging on-site. Walk to top-tier schools, transit hub connecting YRT, TTC, and Go Bus/Trains, Restaurants, Banks, Grocery Stores, Walk-in Clinics, and Pharmacies. A true gem in a prime location (id:34426)
1414 - 85 Oneida Crescent
Richmond Hill (Langstaff), Ontario
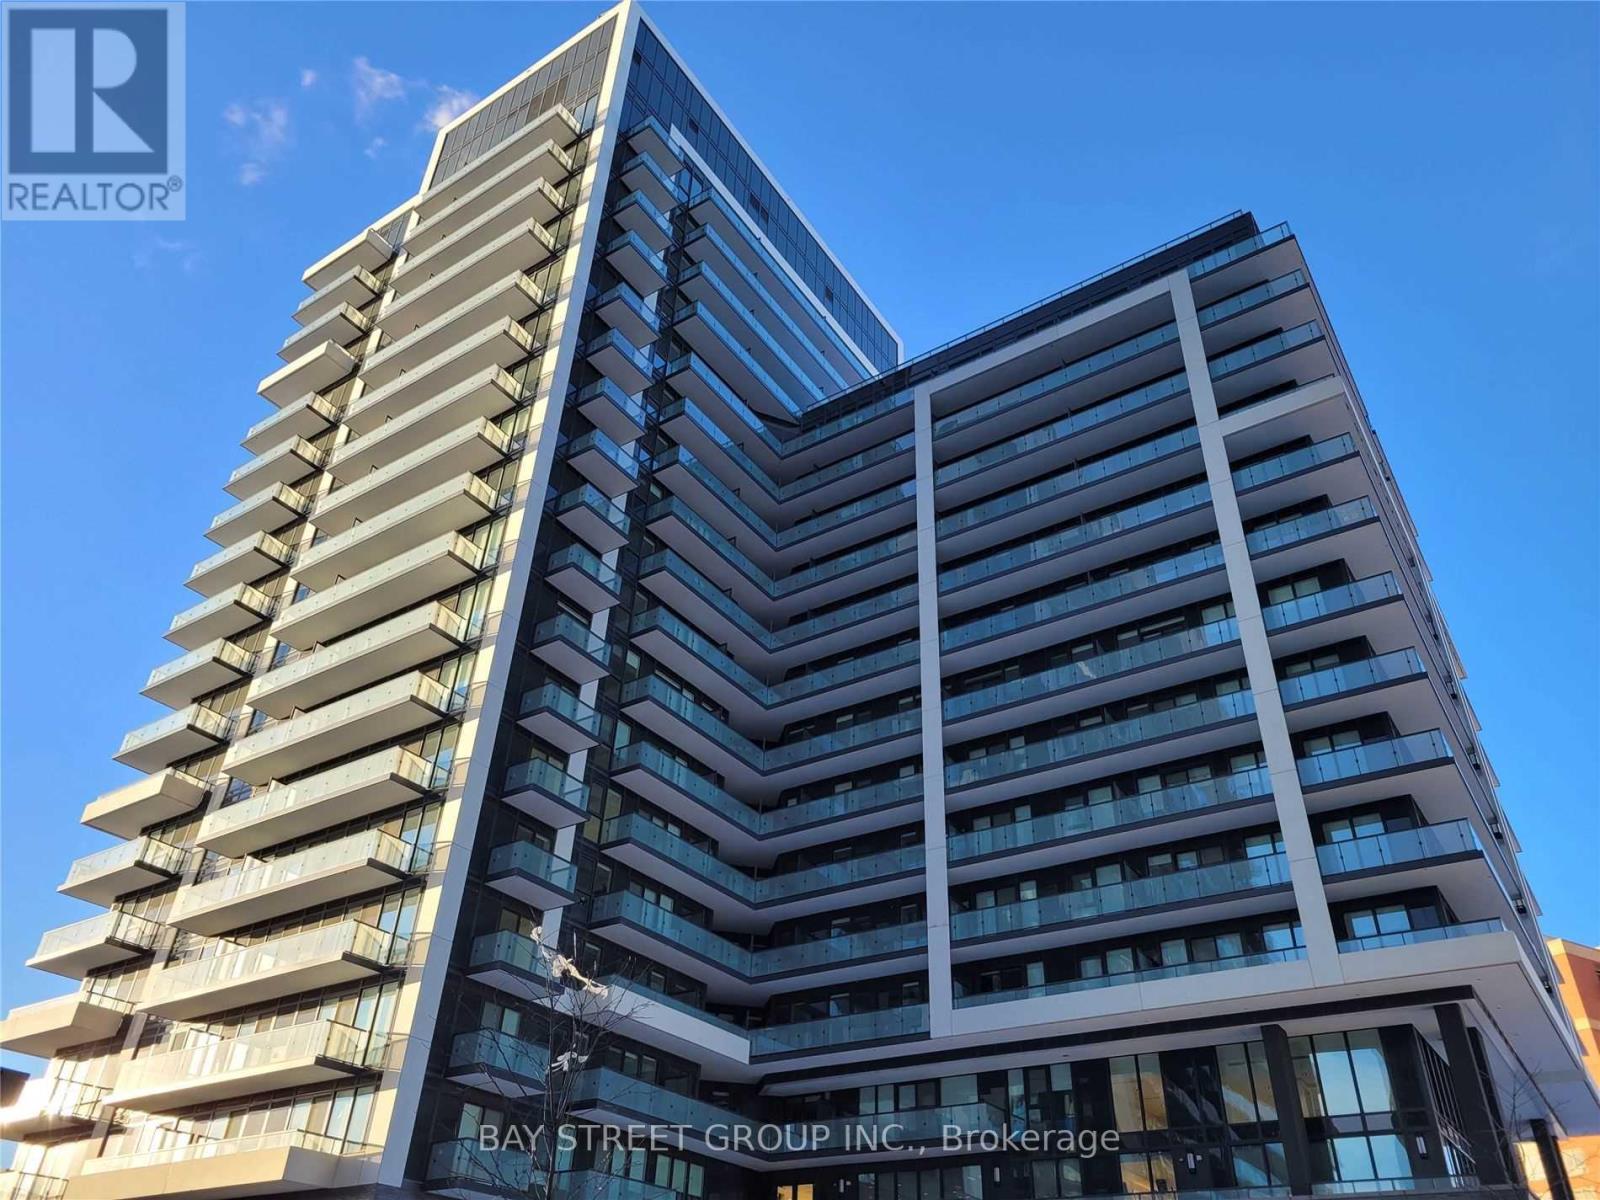
Spacious & bright 3-bed, 2-bath suite at luxury yonge parc 2! Features a functional open-concept layout with 9-ft smooth ceilings, wide-plank laminate flooring & unstructed sun-filled south-east views with balcony access. Modern kitchen equipped with quartz counters, glass tile backsplash & stainless steel appliances. Primary br boasts a large walk-in closet. Upgraded doors & custom organizers throughout. Includes 1 parking & 1 locker. Top-tier amenities: gym, party & games room. Prime Richmond hill location-steps to viva transit, hwy 7/407, shopping, restaurants, parks & top schools! (id:34426)
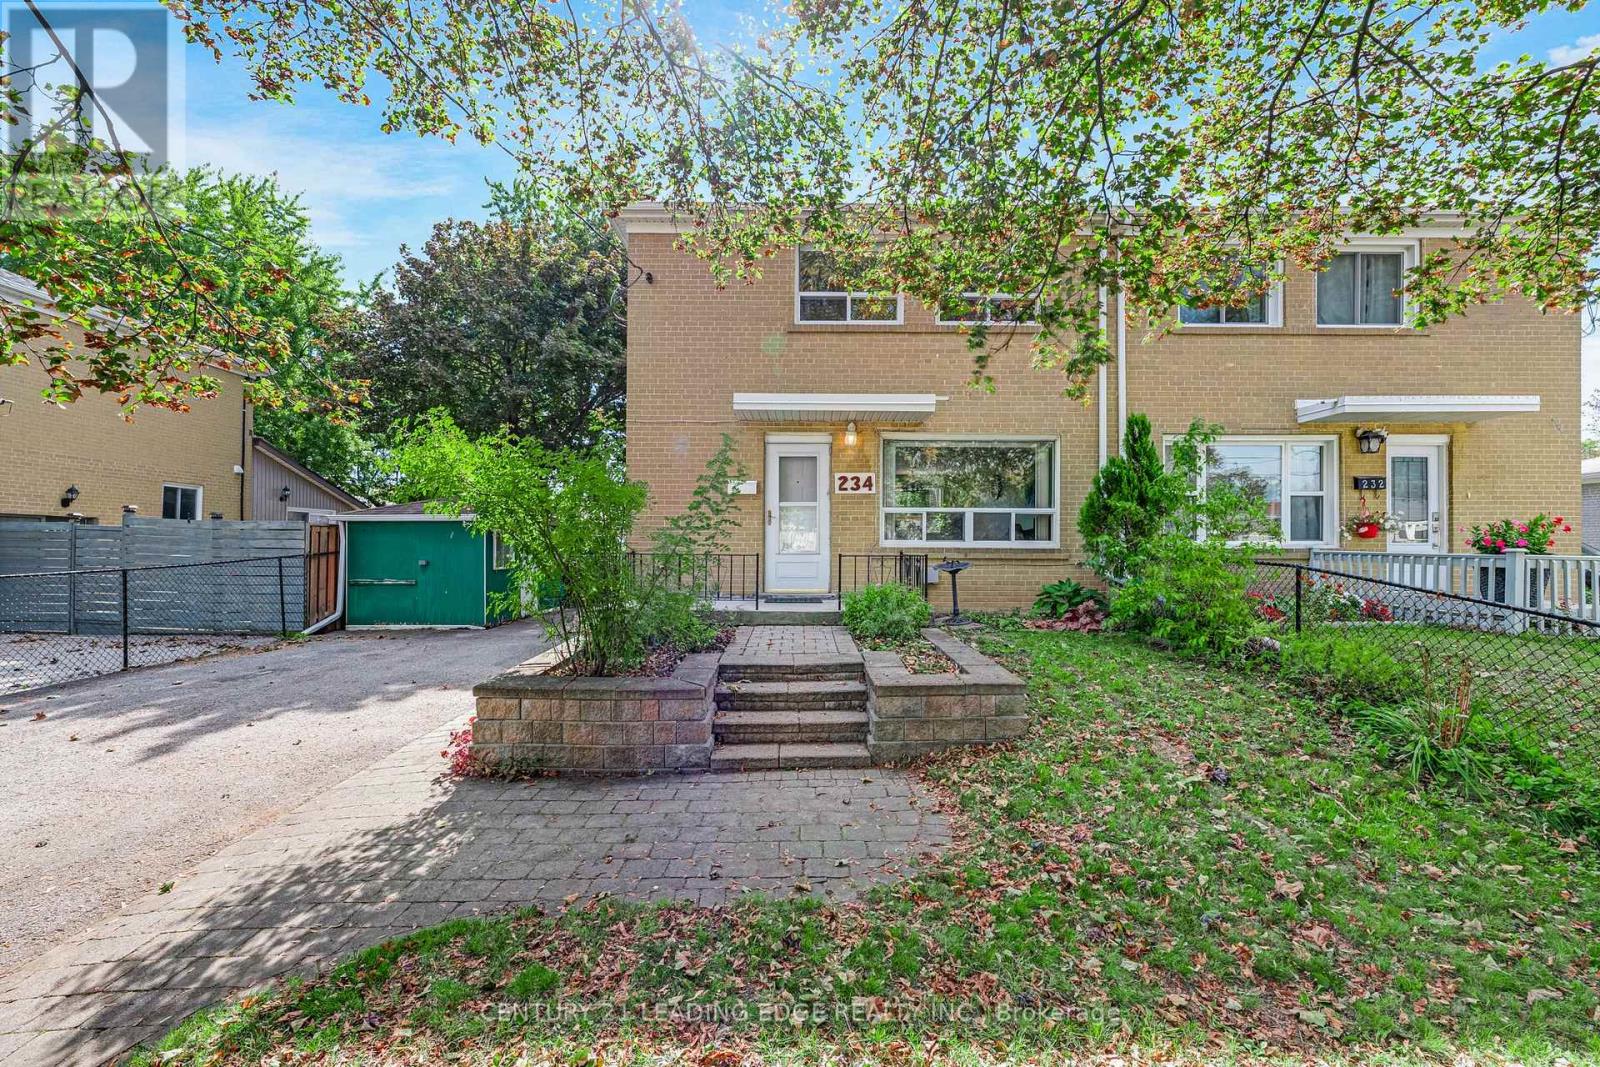
234 Beechy Drive
Richmond Hill (Crosby), Ontario
Welcome to this two-storey, semi-detached home situated on a quiet street in a highly desirable, family-friendly neighbourhood. The home features 3 bedrooms, 2 bathrooms, a bright south-facing backyard, and a spacious private lot with a deck-perfect for outdoor entertaining and family enjoyment.The basement offers excellent potential for an in-law suite or additional living space - with a separate entrance already in place! Ample parking is available in the private driveway. This well-maintained home shows pride of ownership and provides an excellent opportunity for buyers looking to add their own personal updates.Conveniently located within walking distance of schools, including Bayview Secondary School, Richmond Hill High School, TMS Campus and Montessori, as well as French immersion, public and separate schools. Close to parks, recreation centres, shopping, local and GO Transit, and just a short drive to Highway 404. (id:34426)
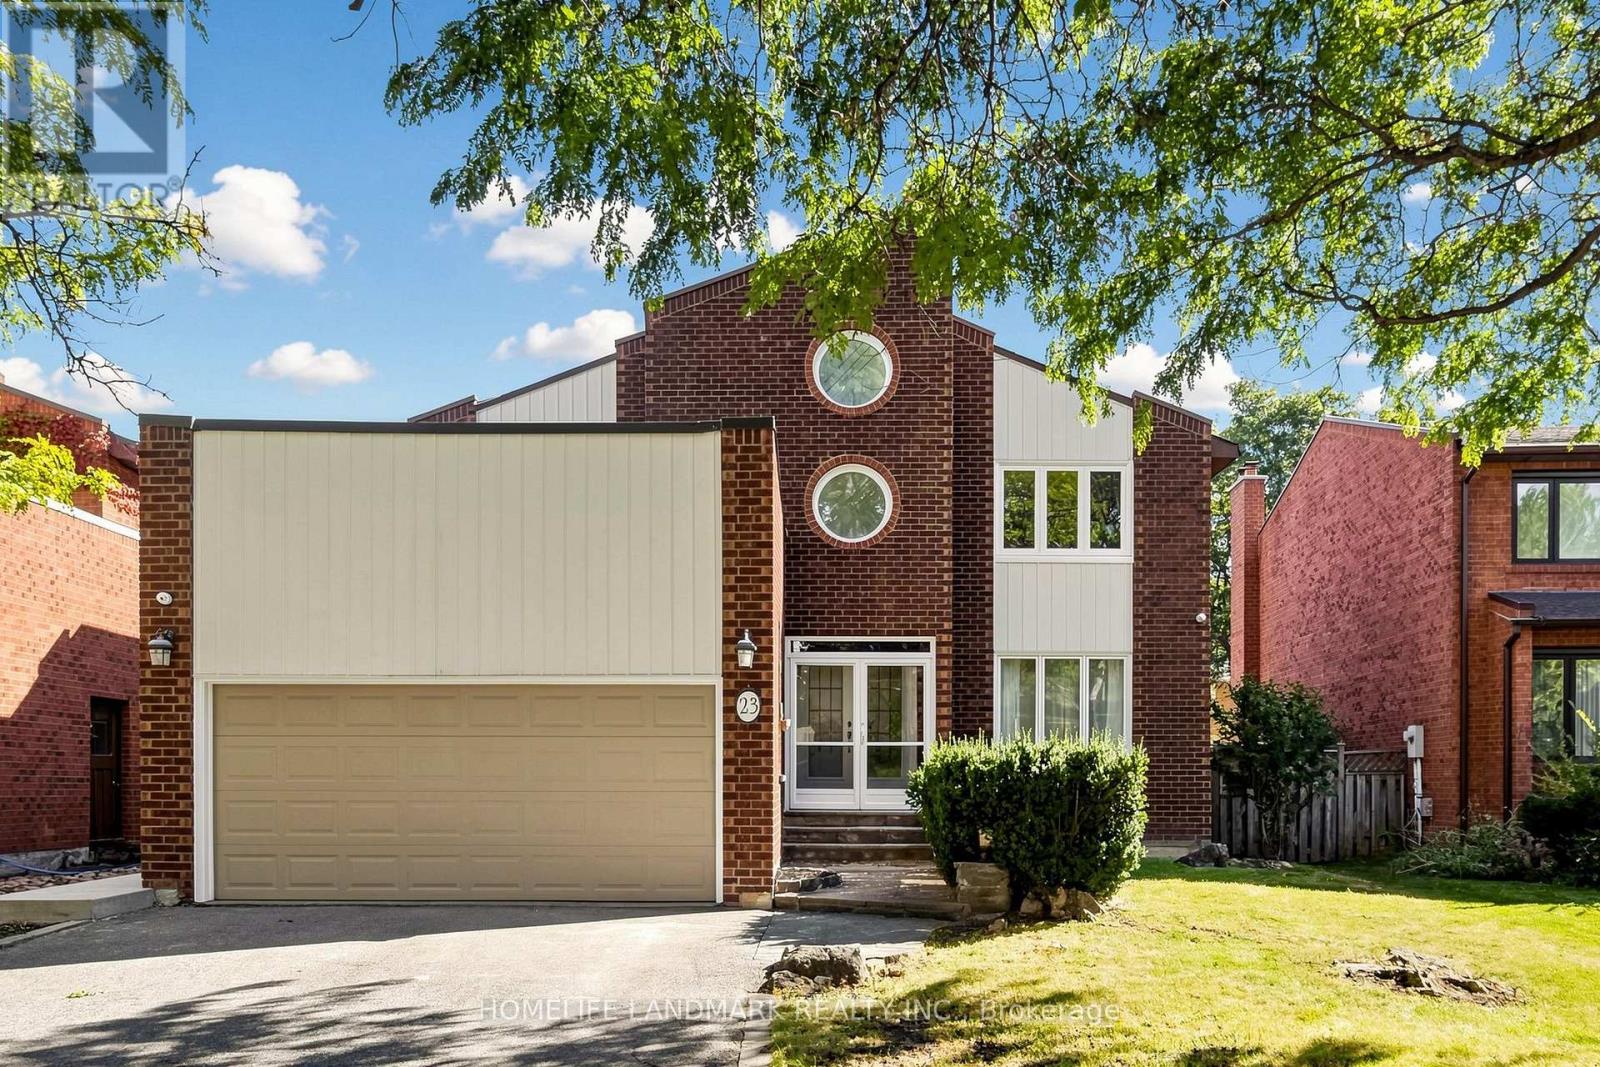
23 Hashbury Place
Markham (Thornlea), Ontario
A Rare Gem On A Quiet Cul-De-Sac In Desirable Thornlea! This Bright & Spacious Detached 2-Storey Home Offers A Wonderful Family Lifestyle In The Highly Sought-After Bayview Glen & Close To St. Robert Catholic High School, Ranked Among Ontario's Top Secondary Schools. Natural Light Fills The Home, Featuring Hardwood Flooring, Cathedral Ceilings, Multiple Skylights, California Shutters, Custom Built-In Cabinetry, Pot Lights & Elegant Crystal Lighting. Spacious Primary Bedroom With Spa-Like Ensuite. Enjoy A Private Resort-Style Backyard With An Inground Swimming Pool & Cedar Sauna - Perfect For Relaxing & Entertaining. Conveniently Located Near Top-Ranked Schools, Parks, Shopping, 404 & 407. (id:34426)
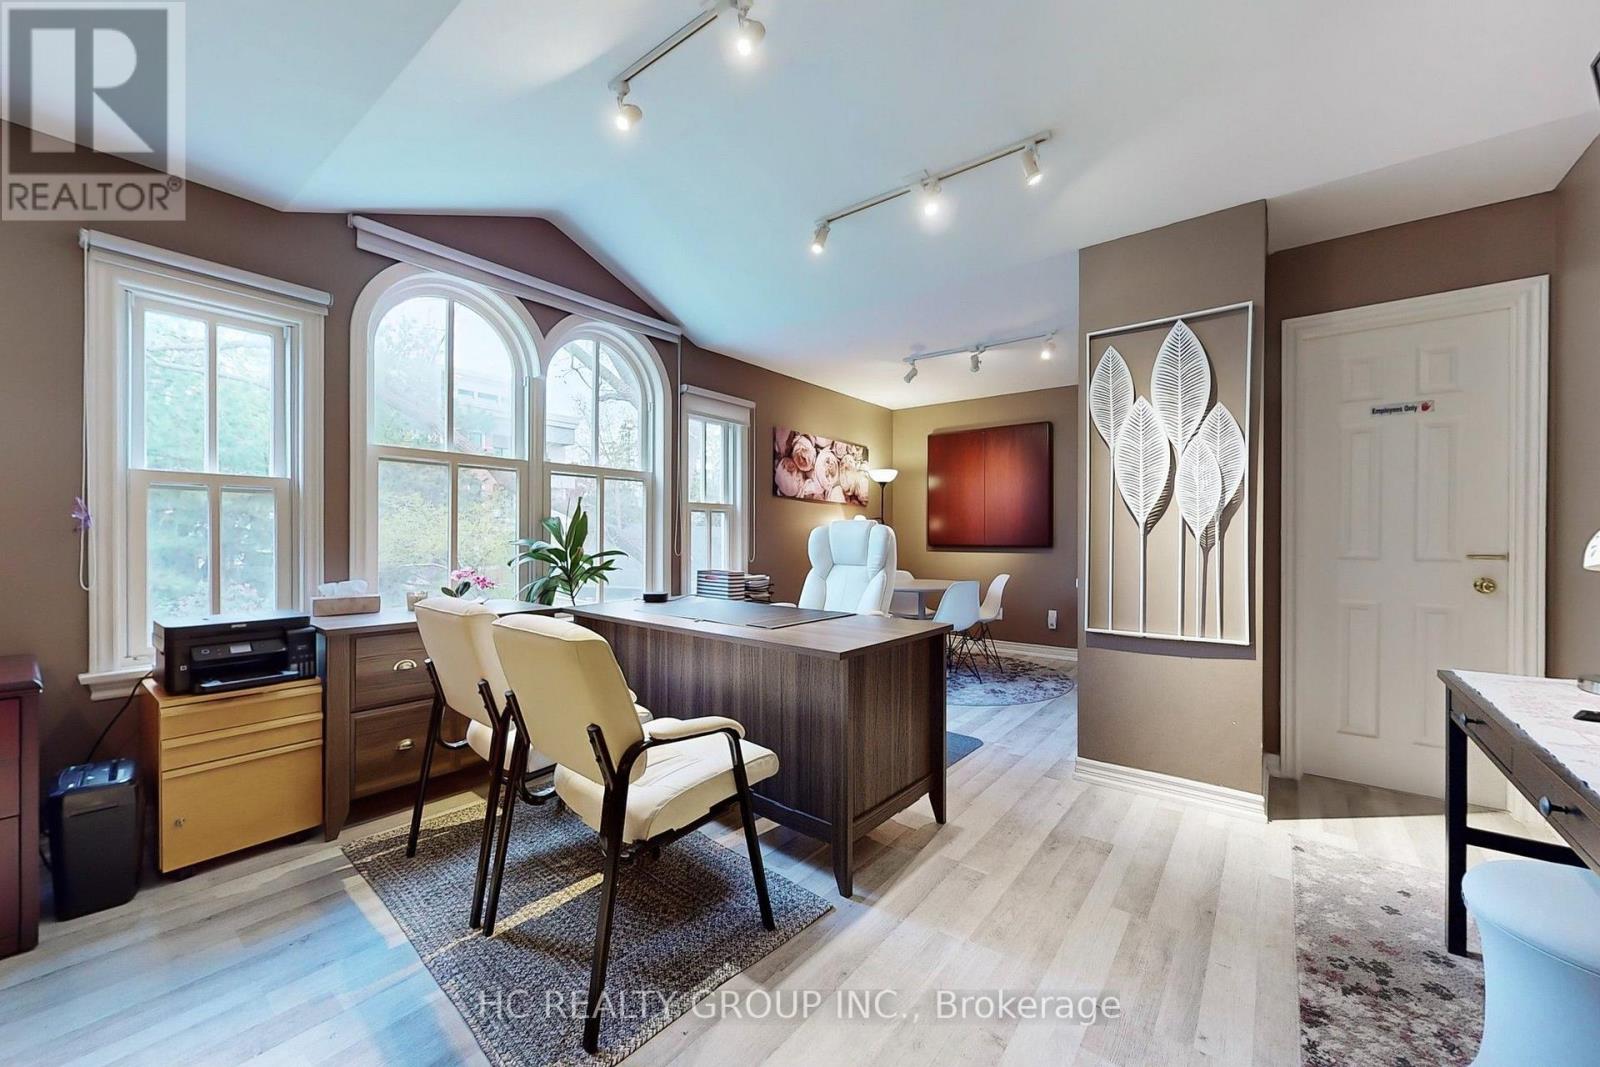
10 Station Lane
Markham (Unionville), Ontario
Location! Location! Rare opportunity to own a live/work heritage building in the historic Main St Unionville. This elegant building with a modern addition, totaling over 5,000 SF, offers a beautiful home-office environment. The 2,110 SF office space (including bsmt) is currently leased for professional office use. Each level, including the basement, contains an open concept office/reception/conference area. The main level has a kitchen and a 3-pc bath. The 2nd level includes 2 individual offices, a pantry and a 4-pc bath. The basement has another pantry and 2 storage areas. The residential portion is also leased. Its main level is improved with a living/dining area, a huge family room and a kitchen with breakfast area. The 2nd level contains 4 spacious bedrooms with 4 baths. The basement provides a large recreation area and 2 storage rooms. Professionally landscaped rear yard. 7 parking spaces. This building is strategically located within minutes to restaurants, Toogood Pond, shops, art gallery, public transit, Hwy 404 & 407. Ample public parking spaces across the street provide further convenience. Great opportunity for owners or investors. Buyer to assume both tenants. (id:34426)
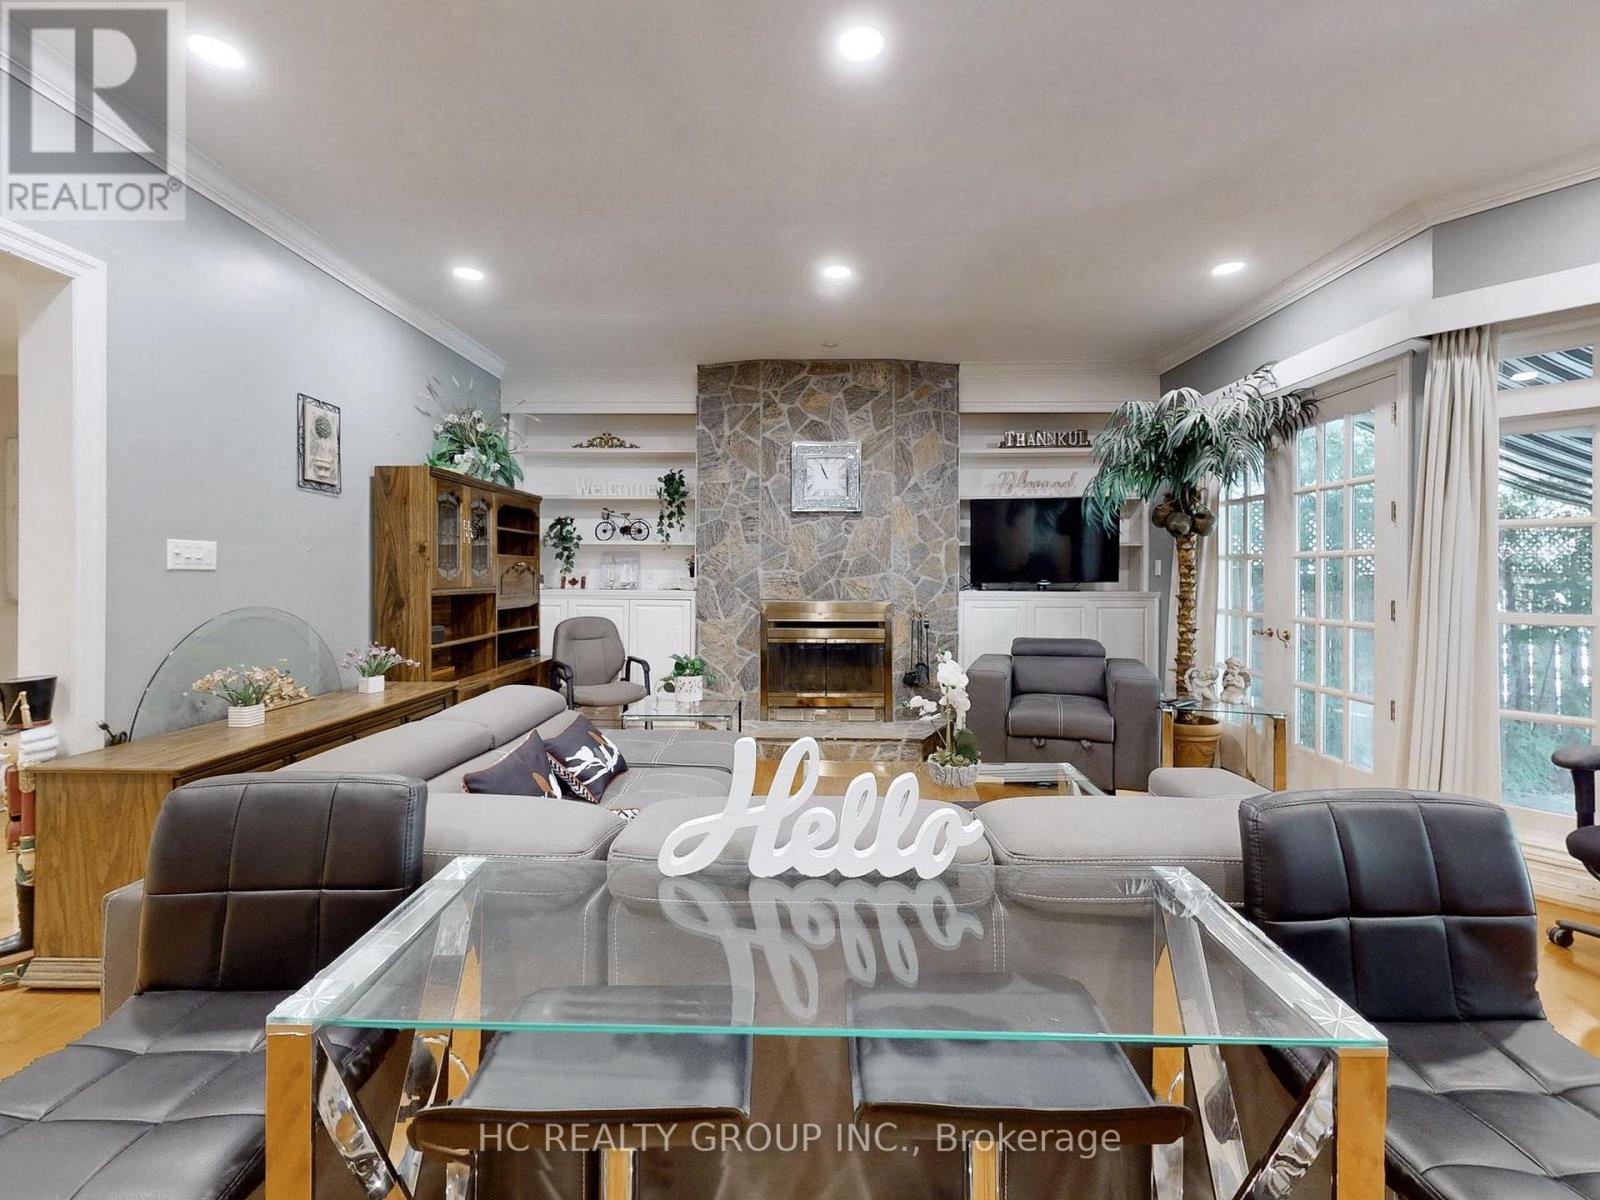
10 Station Lane
Markham (Unionville), Ontario
Location! Location! Rare opportunity to own a live/work heritage building in the historic Main St Unionville. This elegant building with a modern addition, totaling over 5,000 SF, offers a beautiful home-office environment. The 2,110 SF office space (including bsmt) is currently leased for professional office use. Each level, including the basement, contains an open concept office/reception/conference area. The main level has a kitchen and a 3-pc bath. The 2nd level includes 2 individual offices, a pantry and a 4-pc bath. The basement has another pantry and 2 storage areas. The residential portion is also leased. Its main level is improved with a living/dining area, a huge family room and a kitchen with breakfast area. The 2nd level contains 4 spacious bedrooms with 4 baths. The basement provides a large recreation area and 2 storage rooms. Professionally landscaped rear yard. 7 parking spaces. This building is strategically located within minutes to restaurants, Toogood Pond, shops, art gallery, public transit, Hwy 404 & 407. Ample public parking spaces across the street provide further convenience. Great opportunity for owners or investors. Buyer to assume both tenants. (id:34426)
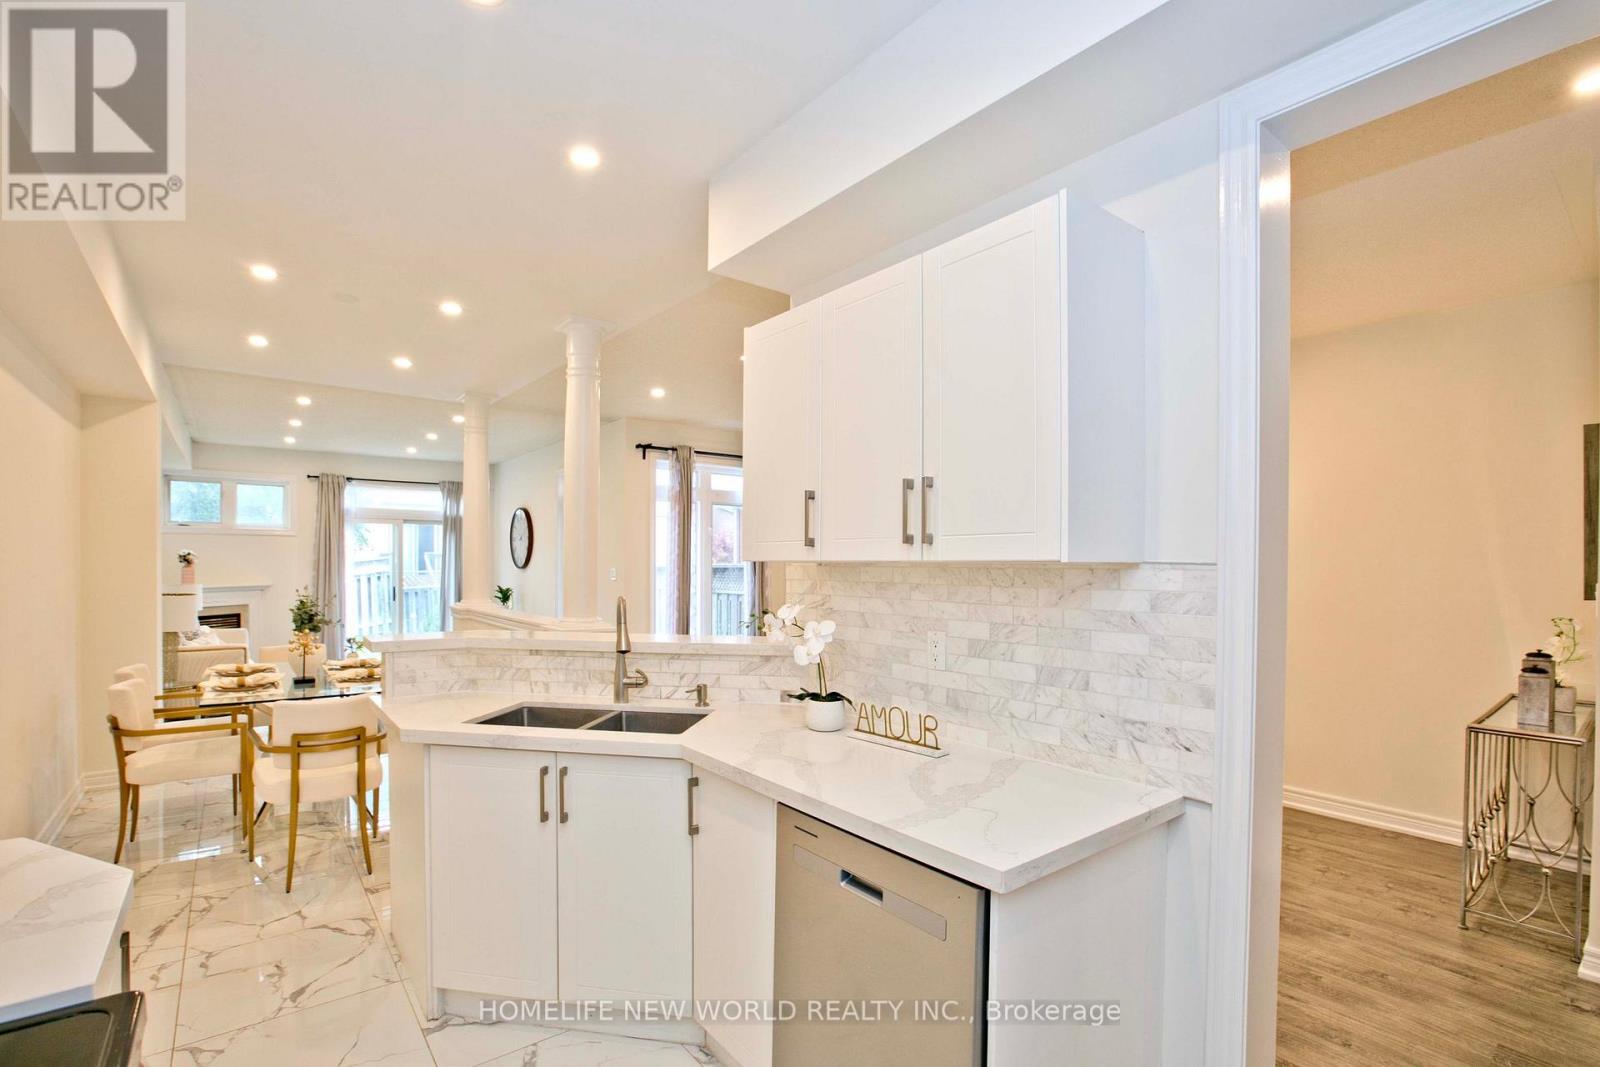
16 Venture Avenue
Richmond Hill (Rouge Woods), Ontario
Located in the highly desirable Rouge Woods community of Richmond Hill, this property puts nature right at your doorstep. Multiple ravines and abundant green space surround the neighbourhood, giving outdoor loving kids (and adults) endless room to explore and play - nowhere near the largest cemetery in Richmond Hill. Easily achieve 10k steps with a 5 minute walk to Timber Mill Park, Lilac Grove parkette, Headwaters Community Park, and Apple Grove parkette. Very highly rated school system, Silver Stream Public School, Richmond Rose, Bayview Secondary and lots more. Step into this bright and inviting 3-bedroom home where soaring high ceilings create an open atmosphere that feels truly expansive. The generous layout delivers the room you need to stretch out and grow, ideal for upsizing families. Featuring hardwood flooring throughout, elegant 9-foot smooth ceilings, and stylish pot lights on the main floor and in the basement. Enjoy convenient direct indoor access to the garage (with a brand new garage door, and quiet door opener) . The generous primary bedroom offers a walk-in closet and a private FIVE-piece ensuite. A professionally finished basement adds a large recreation room, full bathroom and kitchenette; creating extra living and entertainment space.Side note: Freshly painted, new counter tops, new garage door, new fridge..and lots more. (id:34426)
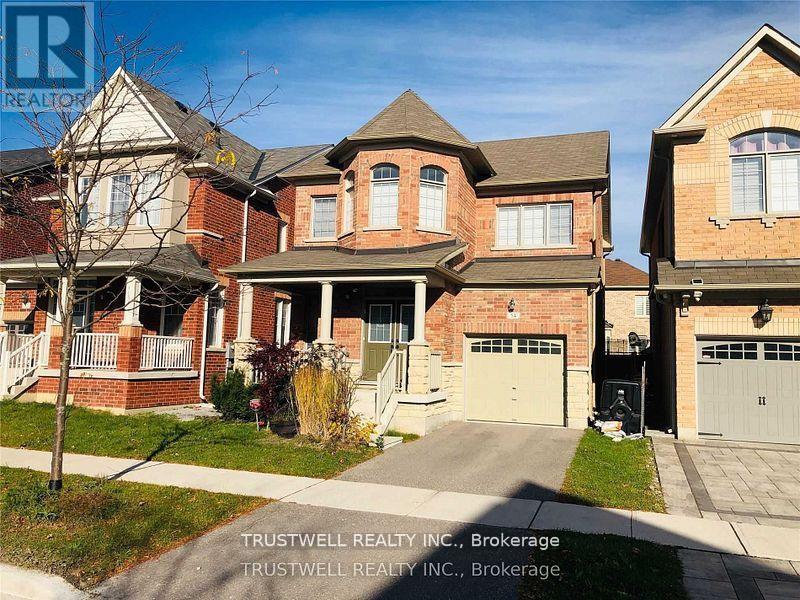
54 Busch Avenue
Markham (Berczy), Ontario
3 Bedroom, 1929 Sq. Ft., Detached Link Home Conveniently Located In The Berczy Community. School Zone: Beckett Farm PublicSchool And Pierre Trudeau High School. Large Master Bedroom With Walk-In Closet, Separate Shower Stall And Tub. HardwoodFlooring Throughout Main Floor And 2nd Floor. Direct Access To Home From Garage. (id:34426)
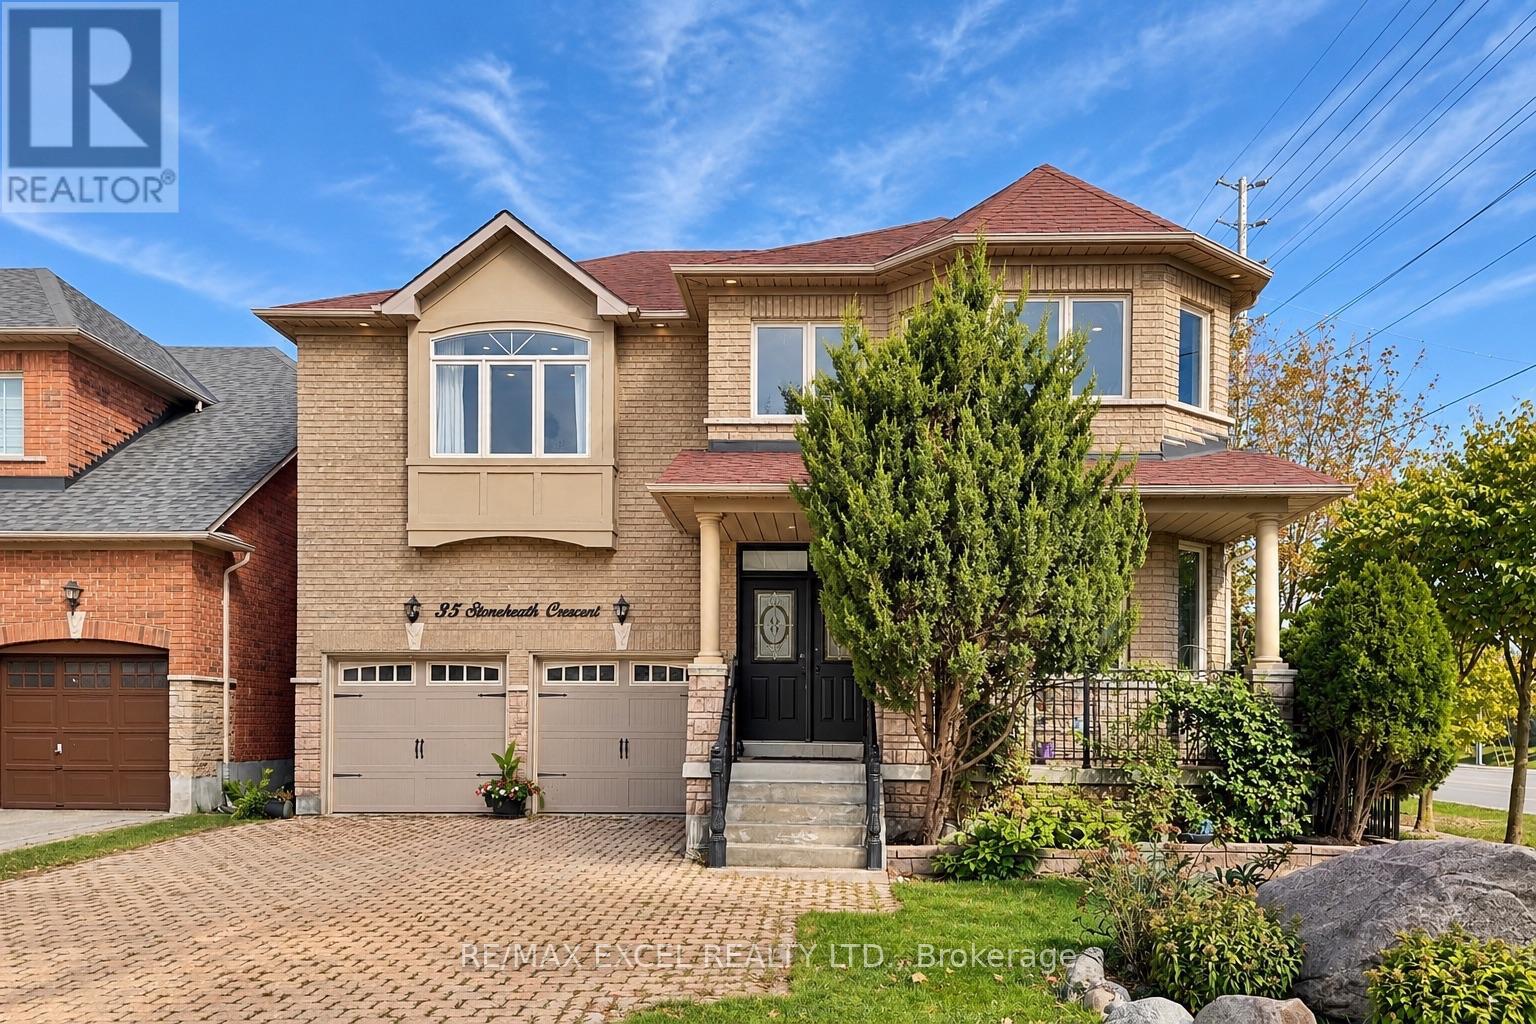
35 Stoneheath Crescent
Markham (Cachet), Ontario
Set on a premium southeast-facing corner lot in Markham's prestigious Cachet community, 35 Stoneheath Crescent is a beautifully maintained home filled with natural light throughout the day. Its spacious floor plan offers five generously sized bedrooms and three full bathrooms on the second floor, along with expansive principal rooms and an upgraded kitchen designed for everyday living and entertaining. A striking landscape feature stone marks the front entrance, while mature pine trees surround the property, adding privacy and character. Inside, improvements include custom built-in cabinetry on the main floor, newly replaced window glass throughout the first and second floors, updated bathroom vanities, modern light fixtures, and LED pot lights throughout. A refreshed 800 sq. ft. deck with a pergola extends the living space outdoors for family gatherings and summer entertaining. A newer air conditioning system, whole-home humidifier, and fresh air ventilation system add year-round comfort. Meticulously cared for and move-in ready, this home is close to top-ranked schools (St Augustine Catholic HS), parks, King Square, T&T and Highways 404 and 407. (id:34426)
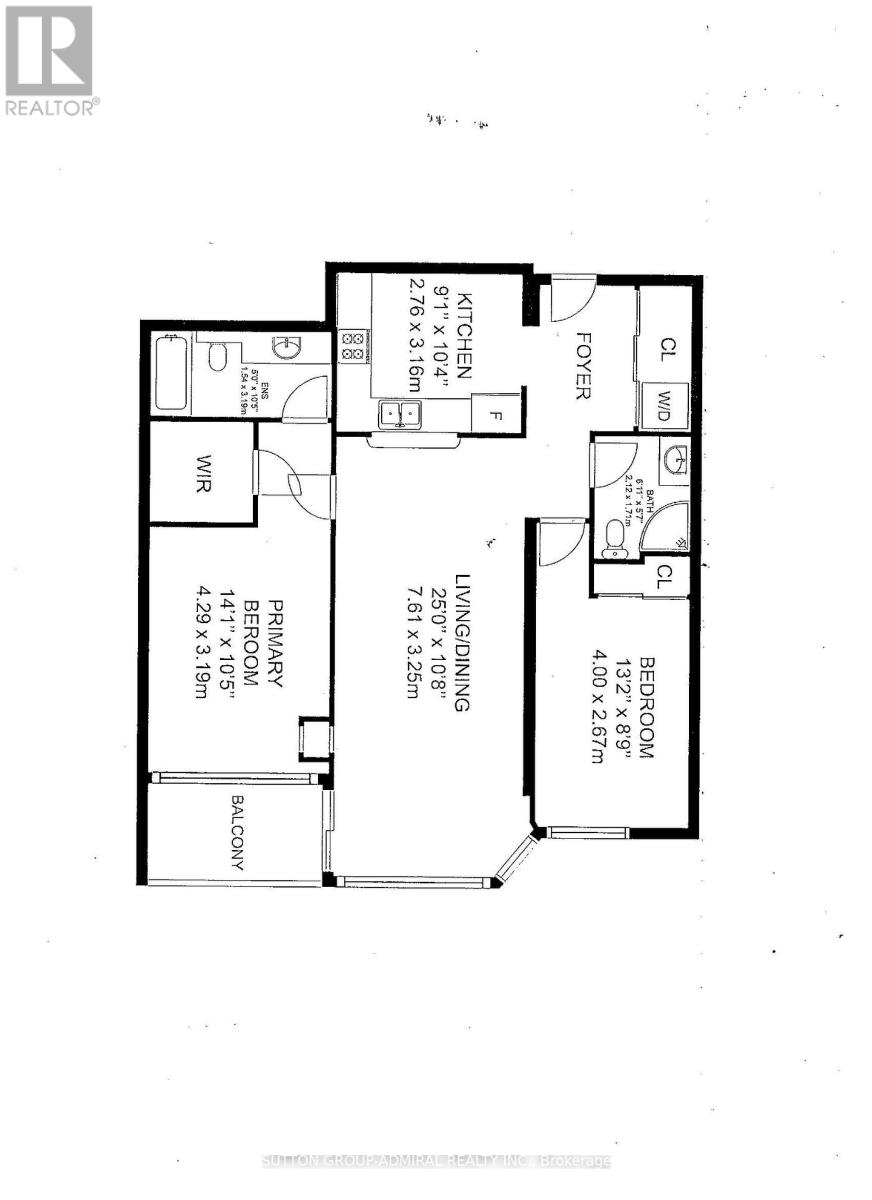
1002 - 11 Townsgate Drive
Vaughan (Crestwood-Springfarm-Yorkhill), Ontario
2 Split Bedrooms Floor Plan, Spacious & Bright, 2 Bathrooms, Beautiful Unobstructed View With Large Windows, Open Balcony, 24Hr Concierge, Gym, Party/Meeting Room, Great Location Of The Thornhill Area, Steps To Medical Centers, Transit, Banks, Supermarkets, Shops, Restaurants, Library, Park, Close distance To promenade mall,, Movie Theaters, Centre Point Mall, Other Services, And Much More... (id:34426)
5 Casely Avenue
Richmond Hill, Ontario
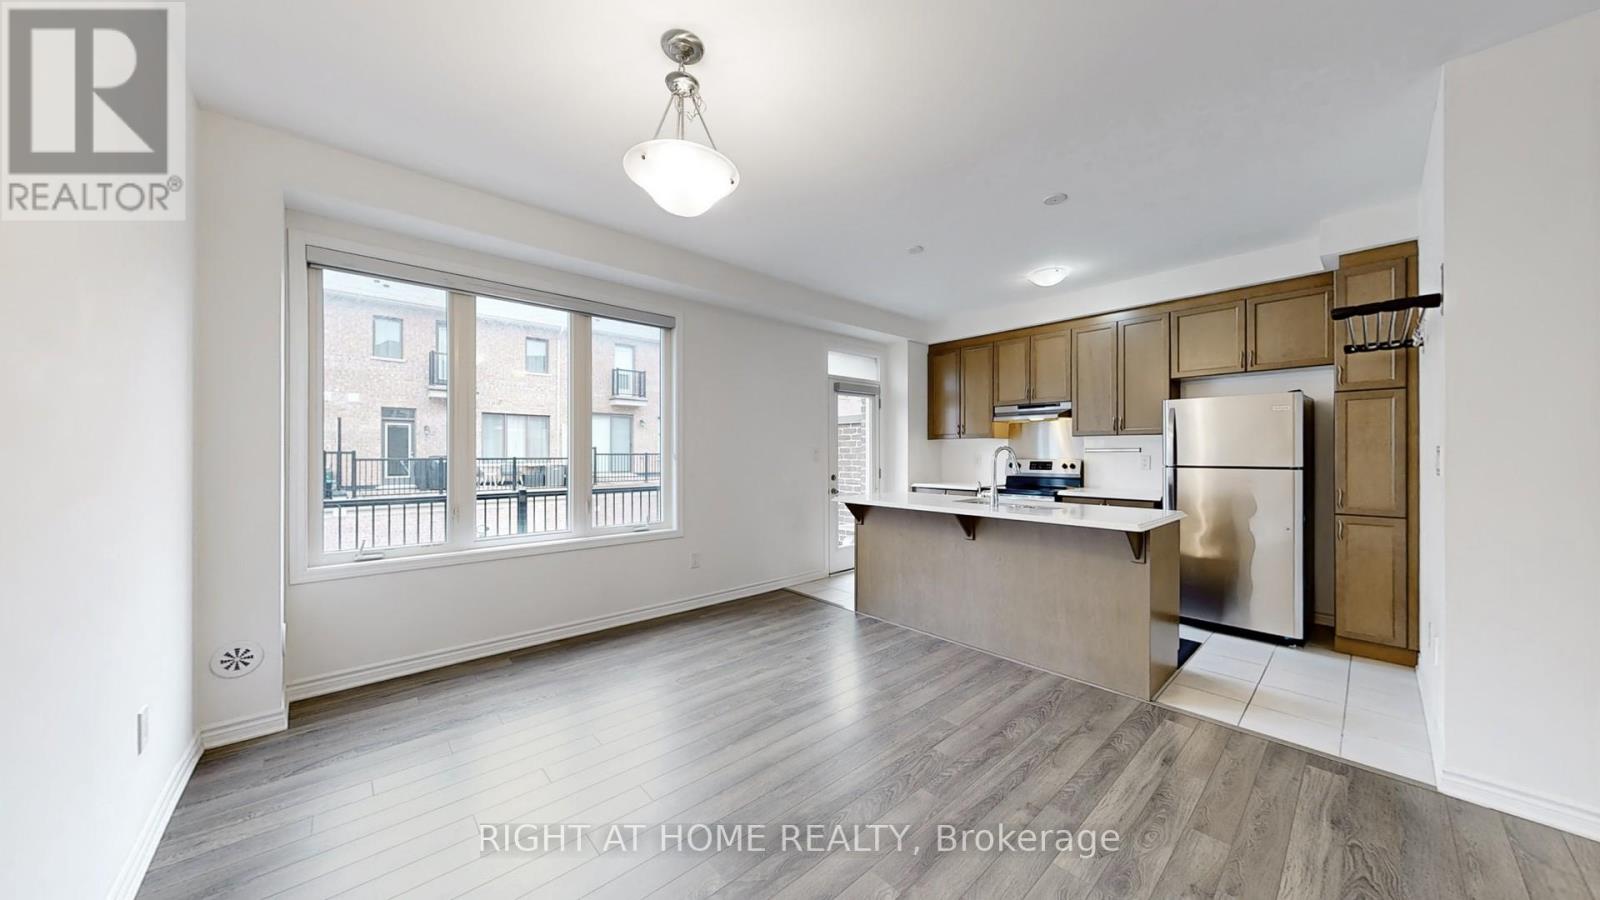
Move in Nov 16th or later. Double Garage (Direct Access)!4 Bedroom And 4 Baths Townhome. (4th bedroom is on the ground floor with Ensuite full bath) Bright Spacious Open-Concept Layout, Modern Kitchen With Walkout Balcony(19 "10" X 8 "2"), 9' Ceilings On Main Floor, Laundry On 2nd Fl, Master Br Features Upgraded Bath Oasis; Free Standing Bath With Glass Shower, His/Her Sinks+ Juliet Balcony,4th Bedroom Is On The Ground Floor, Minutes Away From Richmond Green S.S, Many Shops And Restaurants, 404, & Transit. (id:34426)
Lower Level - 33 Cavalry Trail
Markham (Buttonville), Ontario
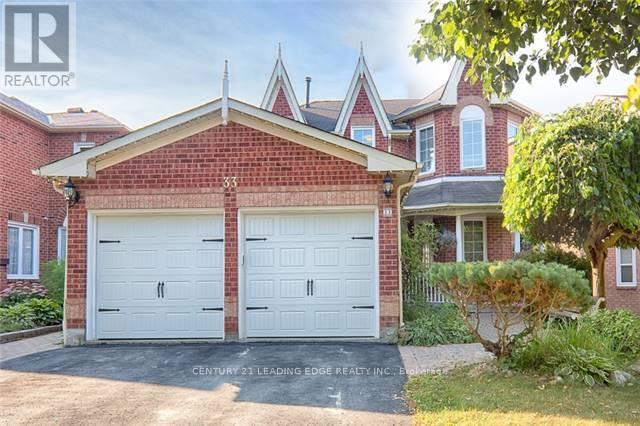
Above Ground 2-Bedroom Suite In Sought-After Buttonville. Separate Entrance with your own Washer and Dryer. Potlights In All Rooms. Bright and spacious layout contained approx 900 sq ft. Close To Highway, Valleywood Business Park, T&T Supermarket, Applecreek Centre, La Fitness, Etc. One driveway parking spot included. No smoking and no pets as per owner. Rent includes all utilities. (id:34426)
501 - 9582 Markham Road
Markham (Wismer), Ontario
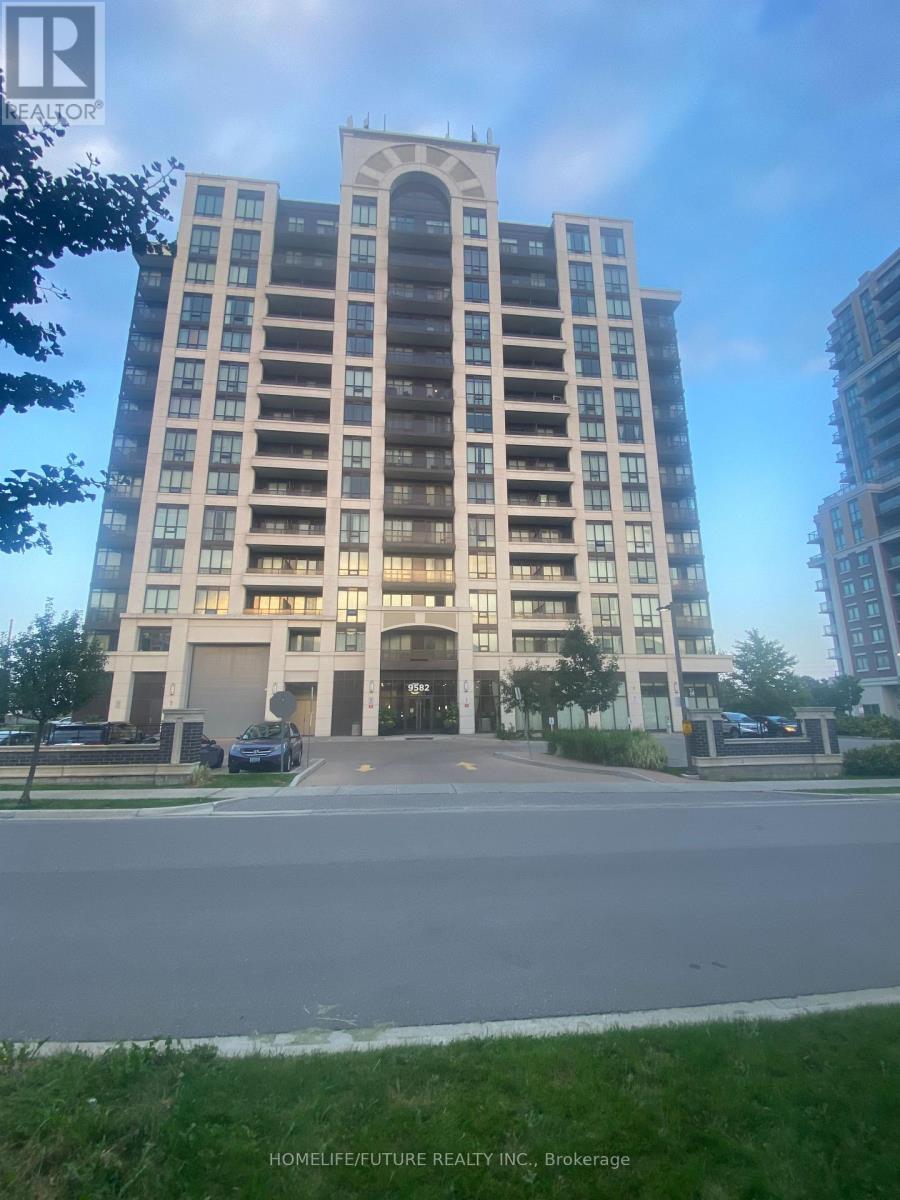
Unobstructed View, 9ft Ceiling With Open Concept Style, Lot Of Natural Light, High Demand Area In Markham. Walk To Mount Joy GO Station, Minutes To Top Ranking Schools, Shopping Centre, Restaurant, Community Centre And Hospital. Option To Rent The Unit With Below Furnished. Or Vacant Unit. Furnished With Sofa, Dining Table/Chairs, Office Table & Chairs, PC Monitor, Portable Laptop Table, Smart TV, Queen Bed, Box + Mattress, Side Table, Side Lamp Rack, Tower Fan. (id:34426)
168 Legends Way
Markham (Unionville), Ontario
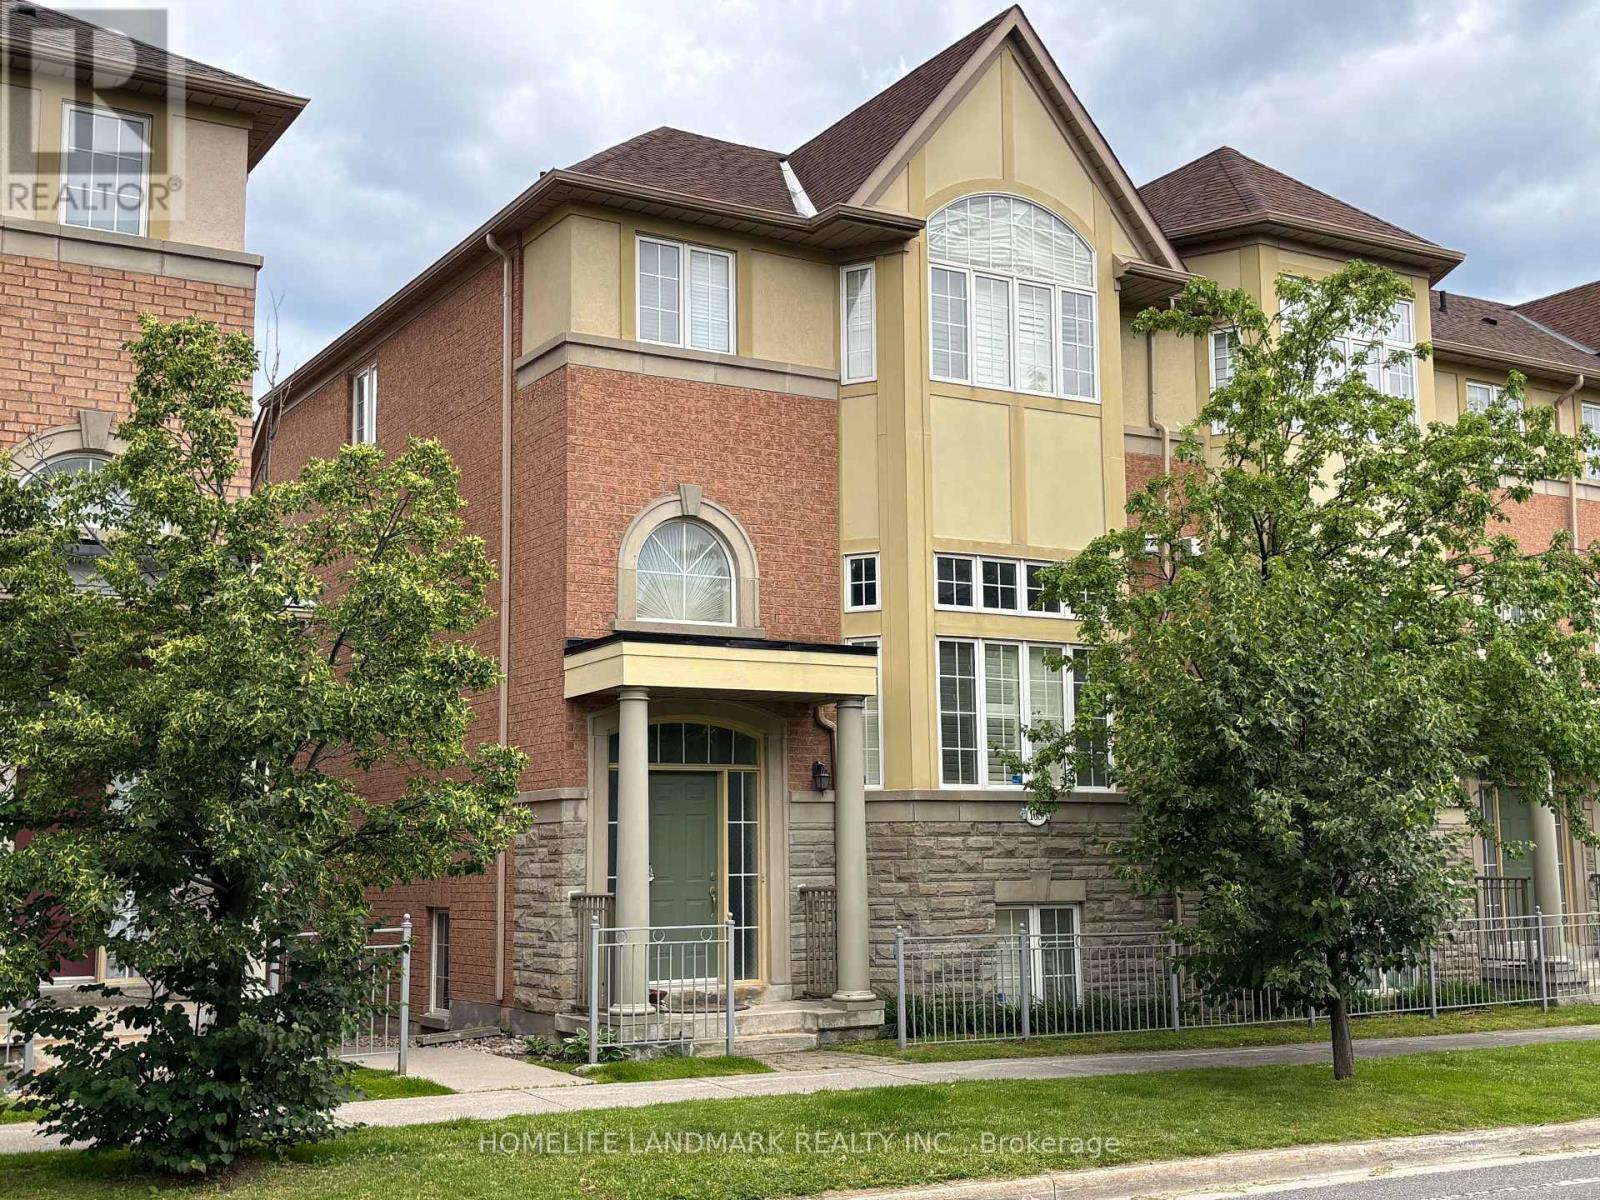
Tridel Circa Townhouse:Phase 2 In Popular Unionville Location, Beautiful Unit Of Appox 2217 Sq.Ft.(B2E Model As Per Builder), High Ceiling, Oak Staircase, Cornice Moulding, Glass Shower Door,California Shutters, Hardwood Floor, Granite Kitchen Counter Top, Backsplash, Gas Fireplace, Pot Lights, Direct Access To Garage, Close To Markham Civic Centre & Theatre, Buses, Shopping, Unionville High, Coledale P.S. Minutes To Go Station, Hwy 404/407.Extras: Ss Fridge, Ss Stove, Ss B/In Dishwasher, Washer, Dryer, Freezer, Powerful Exhaust Vent, Cac, Water Filter System, Two Garage Door Openers, Security Alarm, Cultured Marble Vanity Tops, California Shutters, Window Coverings, Elfs. (id:34426)
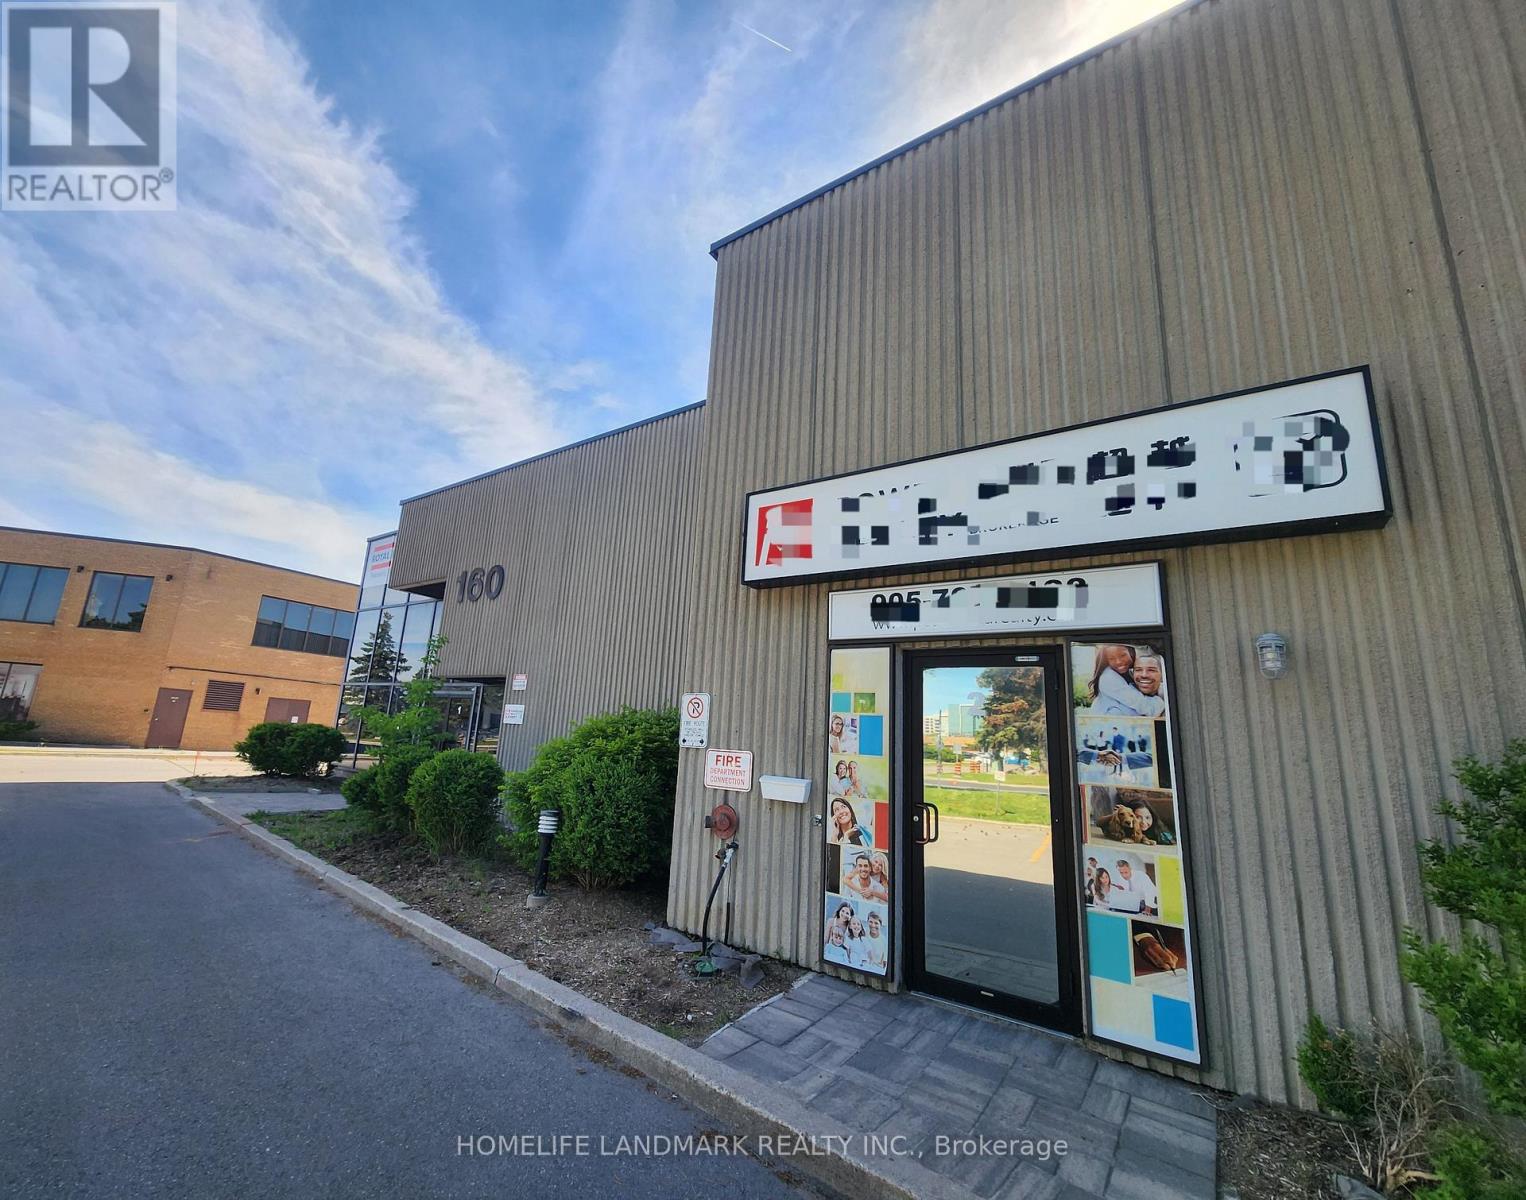
2a - 160 West Beaver Creek Road
Richmond Hill (Beaver Creek Business Park), Ontario
Exceptional Location At Beaver Creek Business Park, Conveniently Close To 404, 407, And Highway 7. This Second Floor Unit Comes with 6 Offices, 1 washroom and a pantry, 6 offices. (id:34426)
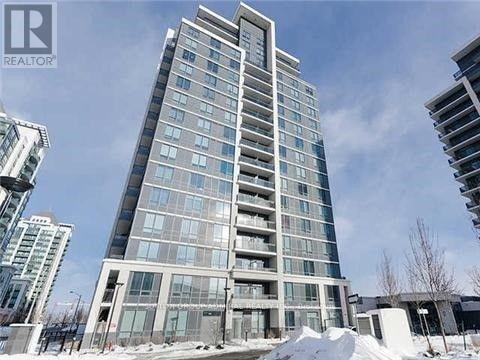
706 - 75 North Park Road
Vaughan (Beverley Glen), Ontario
Welcome to 75 North Park Road by Liberty Developments Award-Winning Condos in the Heart of Thornhill.Step into this stylish 1 Bedroom + Den suite featuring a smart, functional layout with sleek wood flooring throughout. The modern kitchen flows seamlessly into an open-concept living and dining area, flooded with natural light and offering bright south-facing city views. The spacious primary bedroom provides a comfortable retreat, while the generous den is perfect for a home office or easily adaptable a second bedroom. Includes 1 parking space and a storage locker. (id:34426)
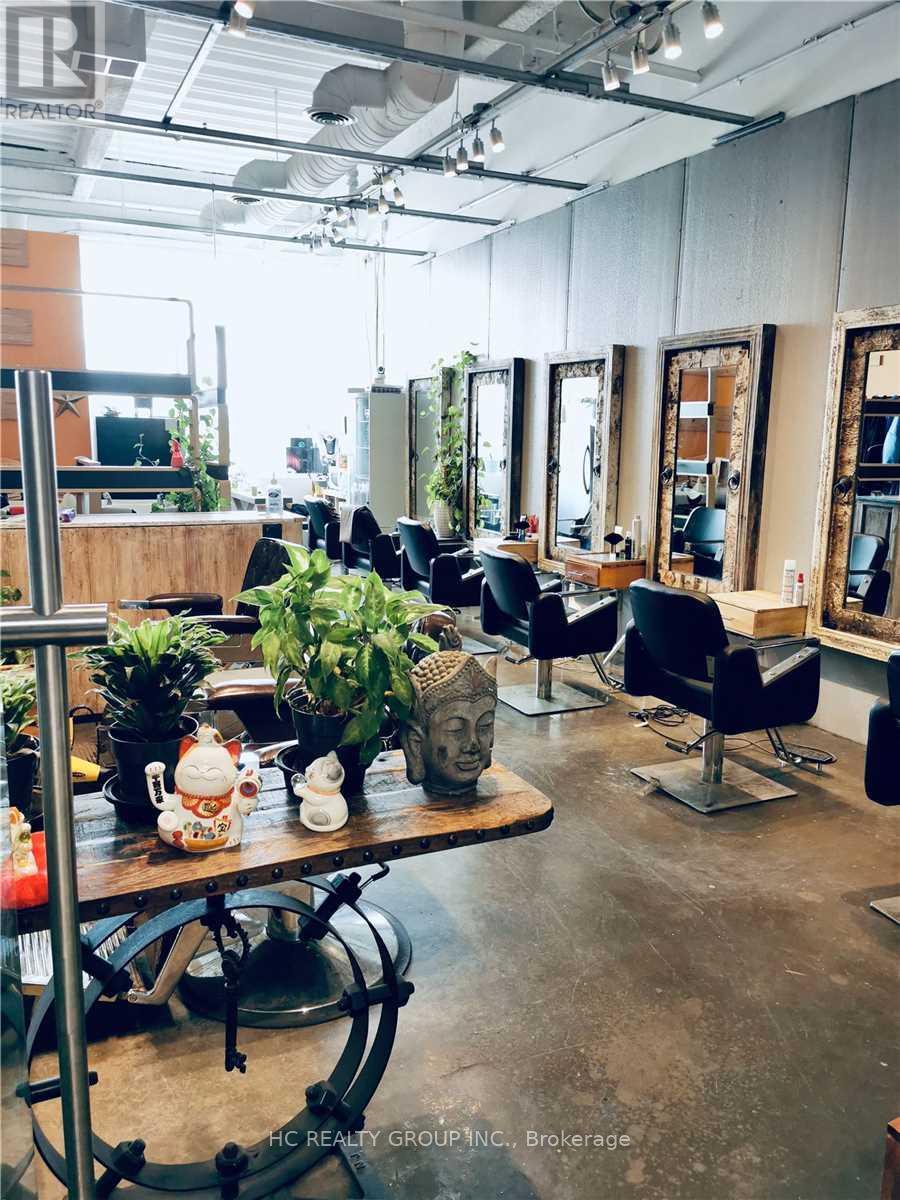
2011 - 8333 Kennedy Road
Markham (Village Green-South Unionville), Ontario
Great location in the heart of Markham, close to York University, T&T Supermarket, schools, professional offices, shopping centres, residential neighbourhoods, and restaurants. Excellent opportunity for a variety of businesses, including retail, studio, showroom, professional office, beauty services, and more. Convenient location with strong surrounding residential and commercial presence. Ideal for tenants looking to establish or expand their business in a prime Markham location. Tenant is responsible for all utilities. (id:34426)
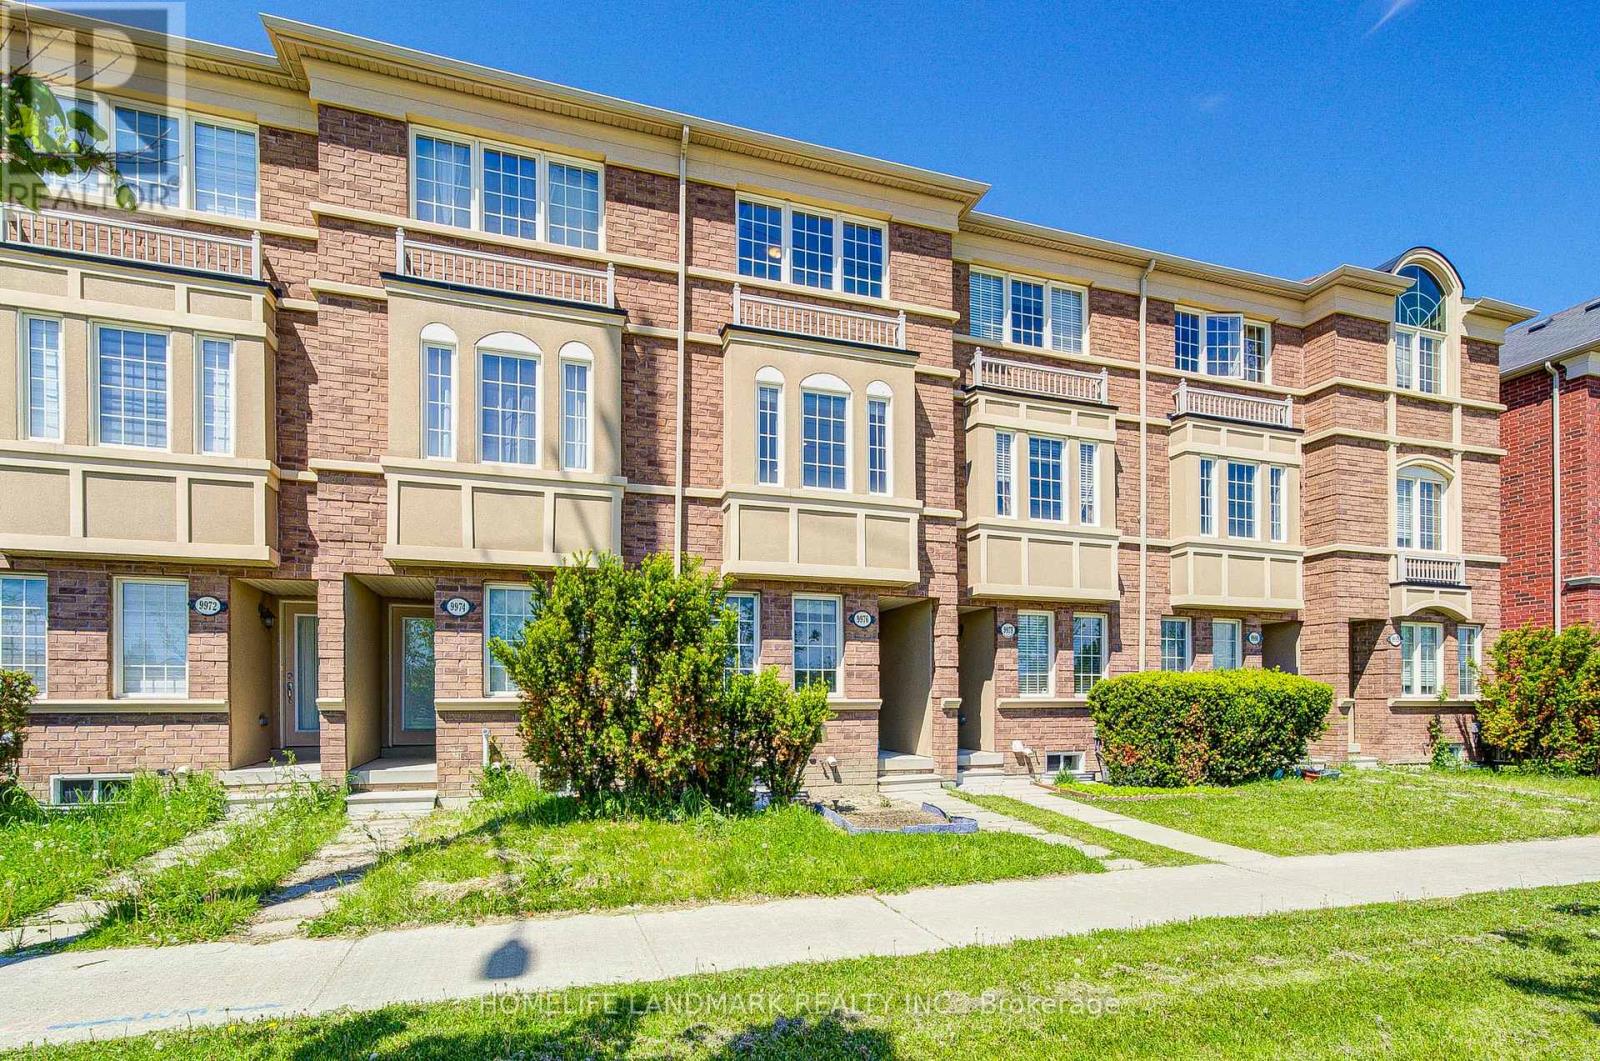
9976 Mccowan Road
Markham (Berczy), Ontario
Absolutely Stunning Free Hold (No POTL Fee) Townhome in Prestigious Berczy Community! Rarely Offered and Beautifully Maintained 3 Bedroom Residence Located In One Of Markham's Most Desirable Neighbourhoods And Top-Ranked School Districts - Stonebridge P.S. & Pierre Elliott Trudeau H.S. Featuring A Bright & Functional Open-Concept Layout With Laminate Flooring Throughout, Lots Of Pot Lights. Morden Kitchen With Stainless Steel Appliances, Spacious Living & Dining Areas Perfect For Family Living And Entertaining. Main Floor Laundry Adds Everyday Convenience. Enjoy Two Generously Sized Ensuite Bedrooms On The Third Floor Offering Exceptional Comfort, Privacy. The Professionally Finished Basement Provides Valuable Additional Living Space .Sun-Filled Interiors, Thoughtful Upgrades, And Pride Of Ownership Throughout. Prime Location Just Minutes To Parks, Restaurants, Shopping, Supermarkets, Transit, And Major Highways. An Incredible Opportunity To Own In One Of Markham's Most Sought-After Family Communities! (id:34426)
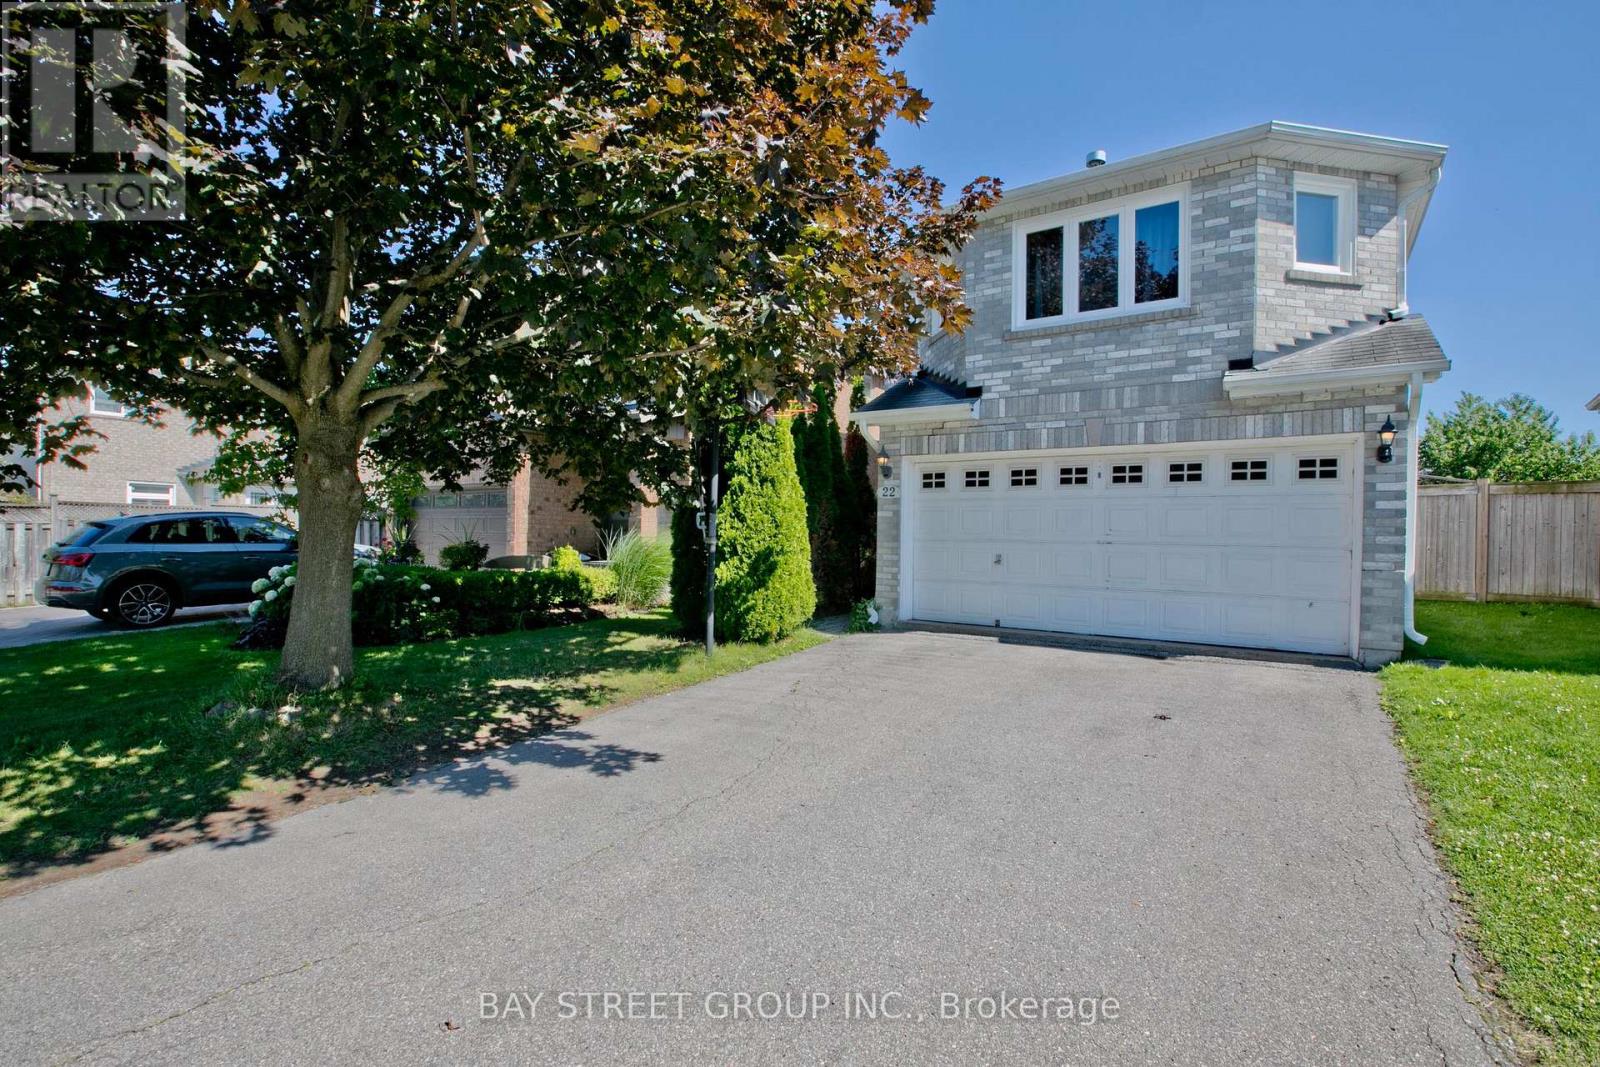
22 Taos Court
Richmond Hill (Westbrook), Ontario
Newly Renovated And Upgraded Custom Made Home!!! Many New Appliances And Windows. New Porcelain And Hardwood Floor In Main And 2nd Floor. New Laminate Floor In Basement. New Gas Hot-Water Tank (Rental). High-Ranking Schools. Quite Cul-De-Sac. Walking Distance To Shops, Restaurants And Public Transits. (id:34426)
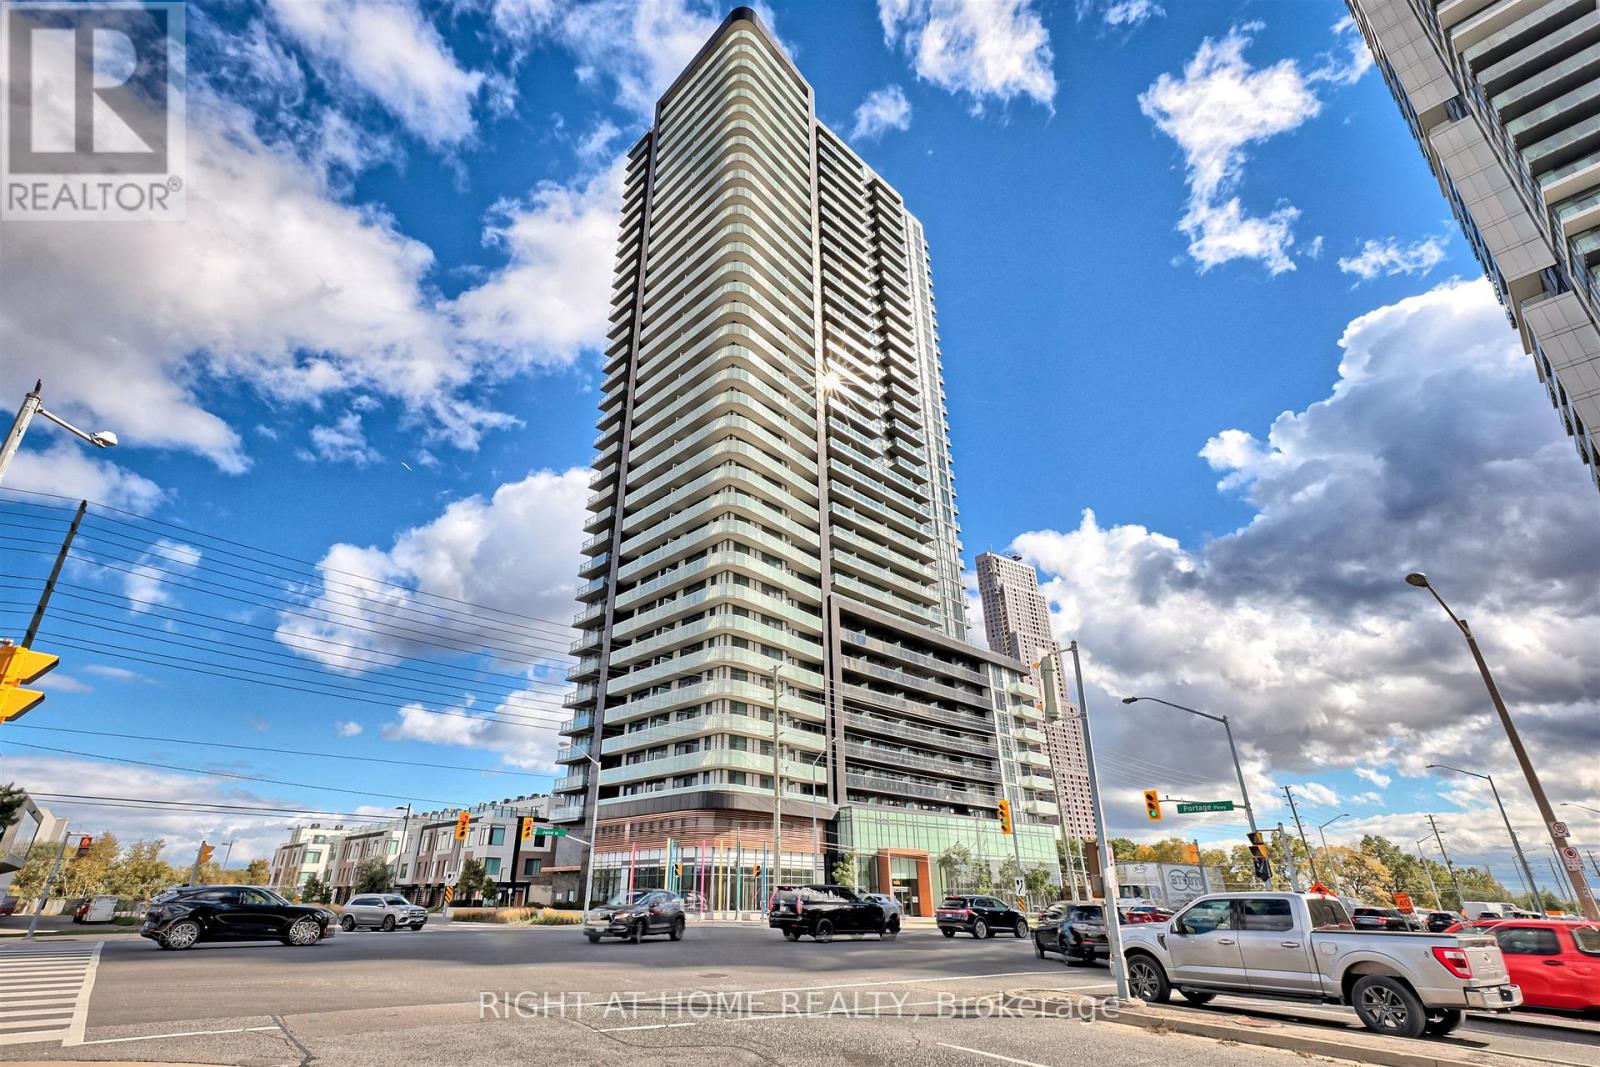
2617 - 7895 Jane Street
Vaughan (Concord), Ontario
A smart layout makes every square foot count in this bright 1-bedroom plus den suite. The versatile den offers space for a home office, guests or a potential second bedroom, and having **two full bathrooms** is a welcome bonus. Nine-foot ceilings, fresh neutral paint and a custom porcelain tile accent wall give the home a polished, welcoming feel. Step onto the east-facing balcony and take in an unobstructed view of the CN Tower. One parking space and one locker are included. There's plenty to enjoy beyond your front door, with a fitness centre, spa, party room, dining room, games room, theatre, outdoor BBQ and lounge, and visitor parking. Close to the Vaughan Metropolitan Centre subway and bus terminal, shopping (Vaughan Mills) and a hospital, with convenient access to York University, downtown Toronto and Highways 400 and 407. (id:34426)
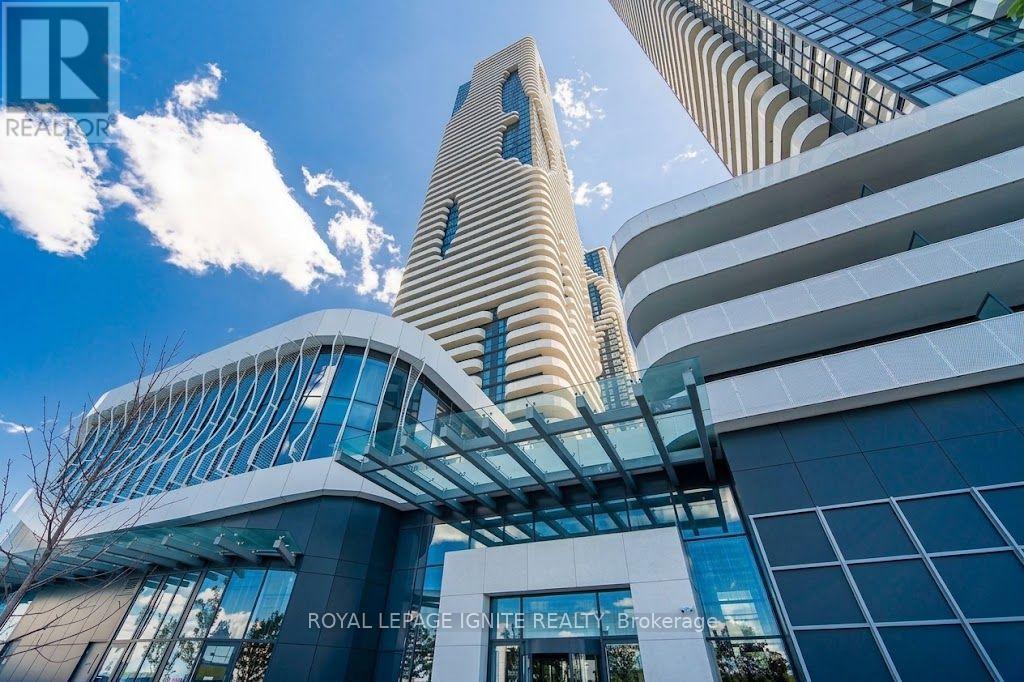
508 - 225 Commerce Street
Vaughan (Vaughan Corporate Centre), Ontario
Welcome to this stunning 2-bed, 2-bath corner suite at Festival Tower A by Menkes, where bright, open living meets exceptional outdoor space. With 691 sq. ft. of interior living plus an impressive 467 sq. ft. wraparound balcony, the suite is filled with natural light through floor-to-ceiling windows and offers unobstructed North and West panoramic views. Walk out to the huge terrace/balcony from both the living/dining area and primary bedroom, creating a seamless space for entertaining or relaxing. Modern finishes include engineered hardwood floors, high ceilings, stone countertops, stainless steel appliances and ensuite laundry. Includes 1 underground parking space. Enjoy exceptional amenities and a prime Vaughan location just steps to VMC, Costco, IKEA, Walmart, Cineplex, YMCA, transit and Hwy 400. A rare opportunity to own a home where the views, natural light and outdoor living truly stand out. Come experience it for yourself, book your private showing today! (id:34426)
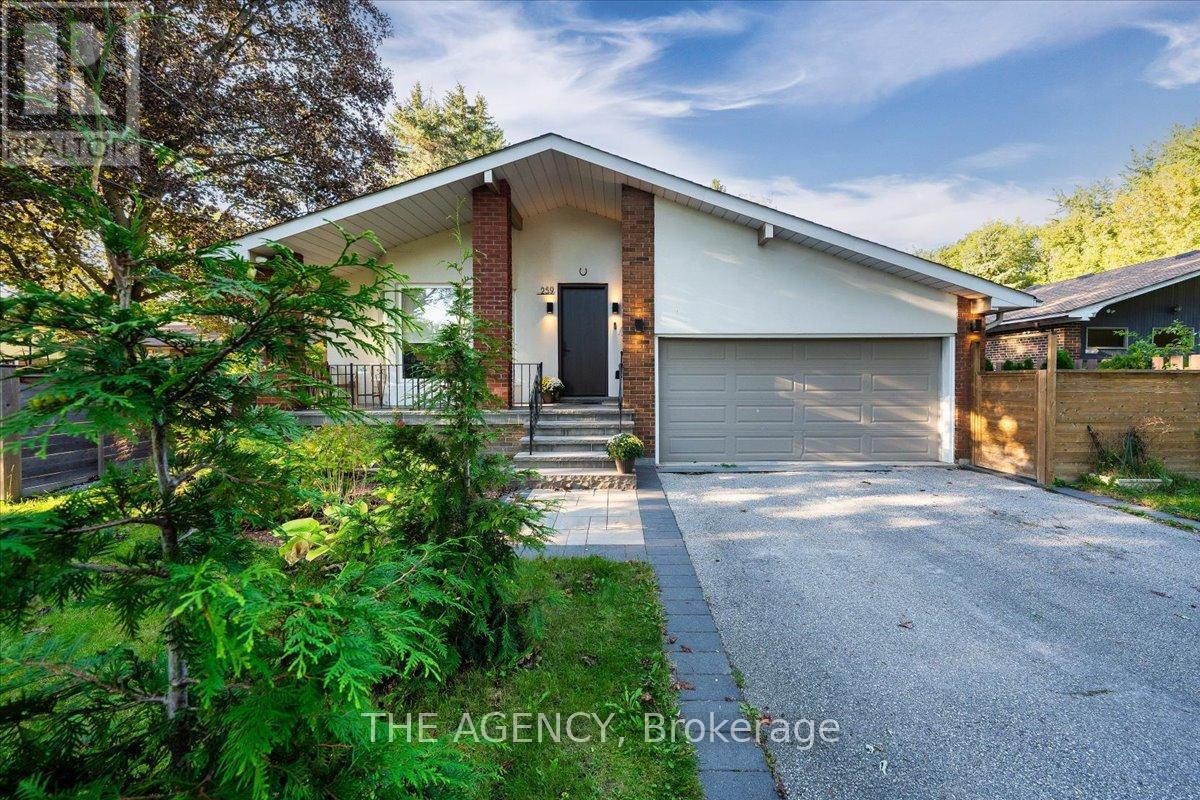
259 Rumble Avenue
Richmond Hill (Mill Pond), Ontario
Some homes are renovated. Others are completely reimagined. Set on a rare 54 x 209 ft. lot in the heart of Mill Pond, 259 Rumble Avenue is adesigner residence where thoughtful design, craftsmanship and everyday living come together. Behind its understated exterior is an unexpectedinterior offering approx. 2,400 sq. ft., 5 bedrooms and 5 bathrooms, including two primary suites with walk-in closets. At the heart of the home isthe showpiece chef's kitchen, featuring premium Fisher & Paykel appliances, an oversized centre island and a design recognized with a GoldAward from the Designers and Decorators Association of Canada. The transformation goes far beyond finishes: the interior was extensivelyrebuilt with new insulation, walls, windows, waterproofing and a sump pump system. Two gas fireplaces, heated floors in two bathrooms andsecond-floor laundry add comfort and function throughout. Outside, the exceptional 208-ft-deep property offers mature surroundings, interlock,gazebo and hot tub, with incredible space for outdoor living and entertaining. The expansive driveway accommodates up to 8 vehicles,complemented by a 2-car garage. Moments from Mill Pond Park, trails, historic downtown Richmond Hill, transit, GO and major highways. Ahome with far more to discover than first meets the eye. (id:34426)
1202 - 11 Oneida Crescent
Richmond Hill (Langstaff), Ontario
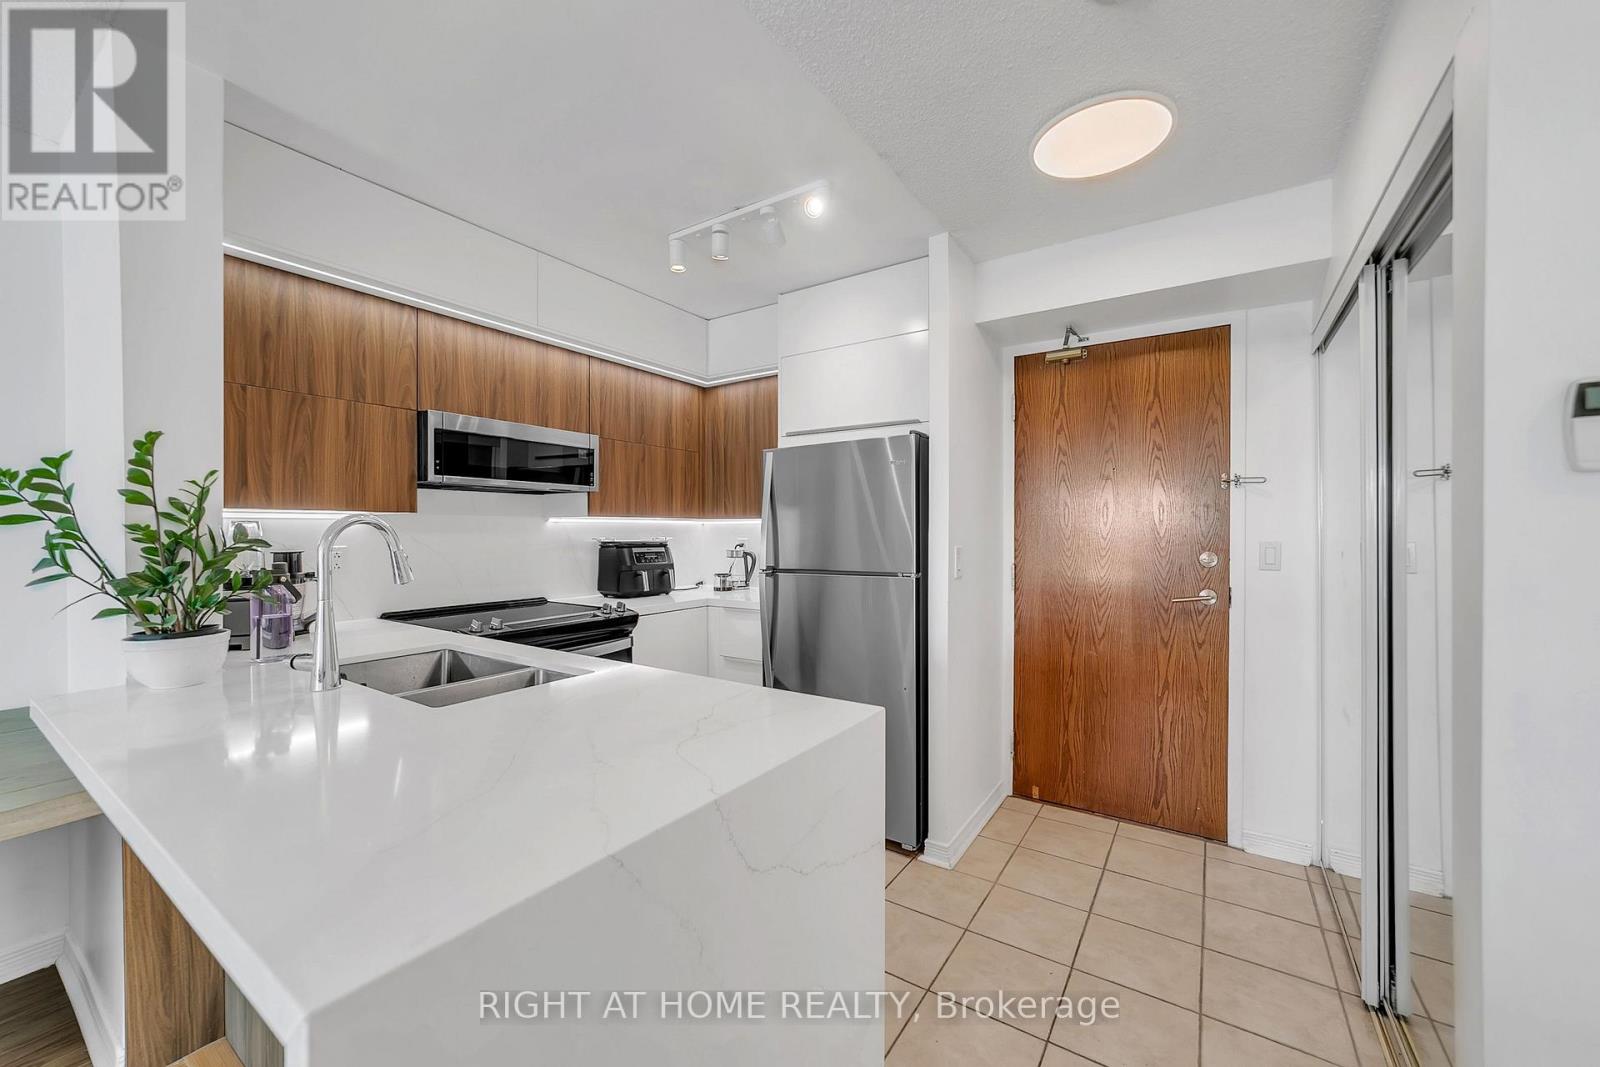
Prime Richmond Hill location at Yonge St & Hwy 7 in the sought-after Langstaff community! Stunning 2-bedroom, 1-bathroom condo featuring unobstructed west-facing views overlooking Yonge Street and extending toward Canada's Wonderland. Conveniently located close to schools, shopping, restaurants, entertainment, GO Transit, Viva Transit, and easy access to Highways 7 & 407.Bright and well-maintained unit featuring stainless steel appliances, over-the-range microwave, washer & dryer, new light fixtures, and window blinds. Includes 1 parking space and 1 locker. Building amenities include 24-hour concierge/security. All utilities and INTERNET included in the Maintenance. Excellent opportunity to live in the heart of Richmond Hill with exceptional convenience and transit access! (id:34426)
29 Lillooet Crescent
Richmond Hill (North Richvale), Ontario
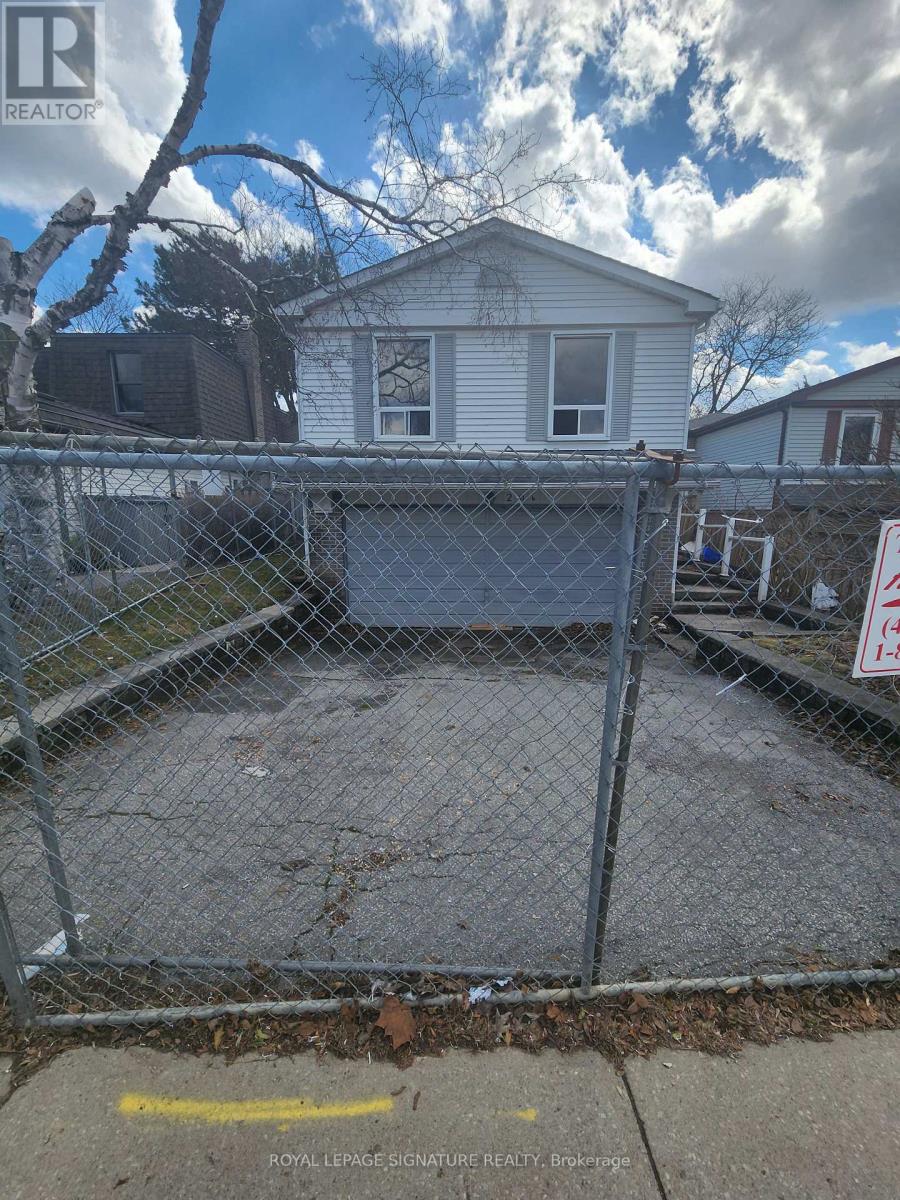
Located in the established North Richvale community, this property sits amongst parks and mature streetscapes. Close to main highways, schools, public transit, shopping and community amenities. Many long term residents have chosen this area for the convenience of running every day errands, ease of commuting and enjoying a quiet and mature neighbourhood. If you've been dreaming of building your custom home, this is the property for you. This property is being sold for land value only. (id:34426)
10 Centre Street
Markham (Old Markham Village), Ontario
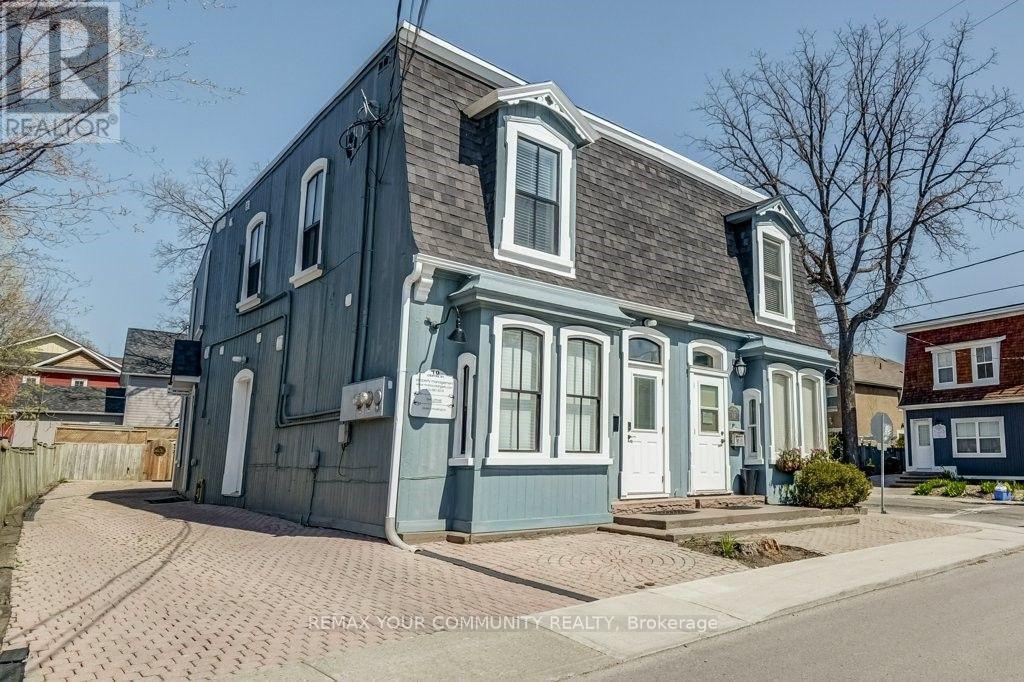
A Unique Opportunity With Excellent Potential - Must Be Seen! Main floor is: Commercial Bright, Spacious & Ideally Located in a Desirable Markham Heritage Neighbourhood! This inviting, open-concept property offers abundant natural light and desirable southwest exposure. Conveniently located within walking distance of GO Train and bus transit, schools, parks, library, arena, and vibrant Main Street Markham, featuring shopping, restaurants, banks and numerous amenities. Offering exceptional versatility for residential living, professional offices or service-oriented businesses, subject to permitted uses. Two separate side entrances provide excellent potential to divide the premises into two independent business spaces, subject to municipal zoning and approvals. Additional features include private parking, separate hydro, gas and water meters, and an owned hot water tank. An outstanding opportunity for professionals, entrepreneurs or investors seeking flexibility in a highly desirable and convenient location. 2nd floor is: Now Residential Totally Modern*Freshly Painted*Easy Access to Go Transit/Bus*Oversized Bedroom/Office*11'Ceiling*Double Mirrored Door Closet*Eat-In Kitchen*Custom Built Cabinetry*3 Level Quartz Counters/Backsplash*Porcelain/Laminate Floors*Open Concept Throughout Dining Rm/Living Rm/Family Rm*Walk Out to Gas BBQ/Heater to Large Balcony*Ideal for Work At Home Office or Professional Office*Private Entrance *Very Bright* Unbelievable, Stunning & Immaculate (id:34426)
20 Shalom Aleichem Court
Vaughan (Patterson), Ontario
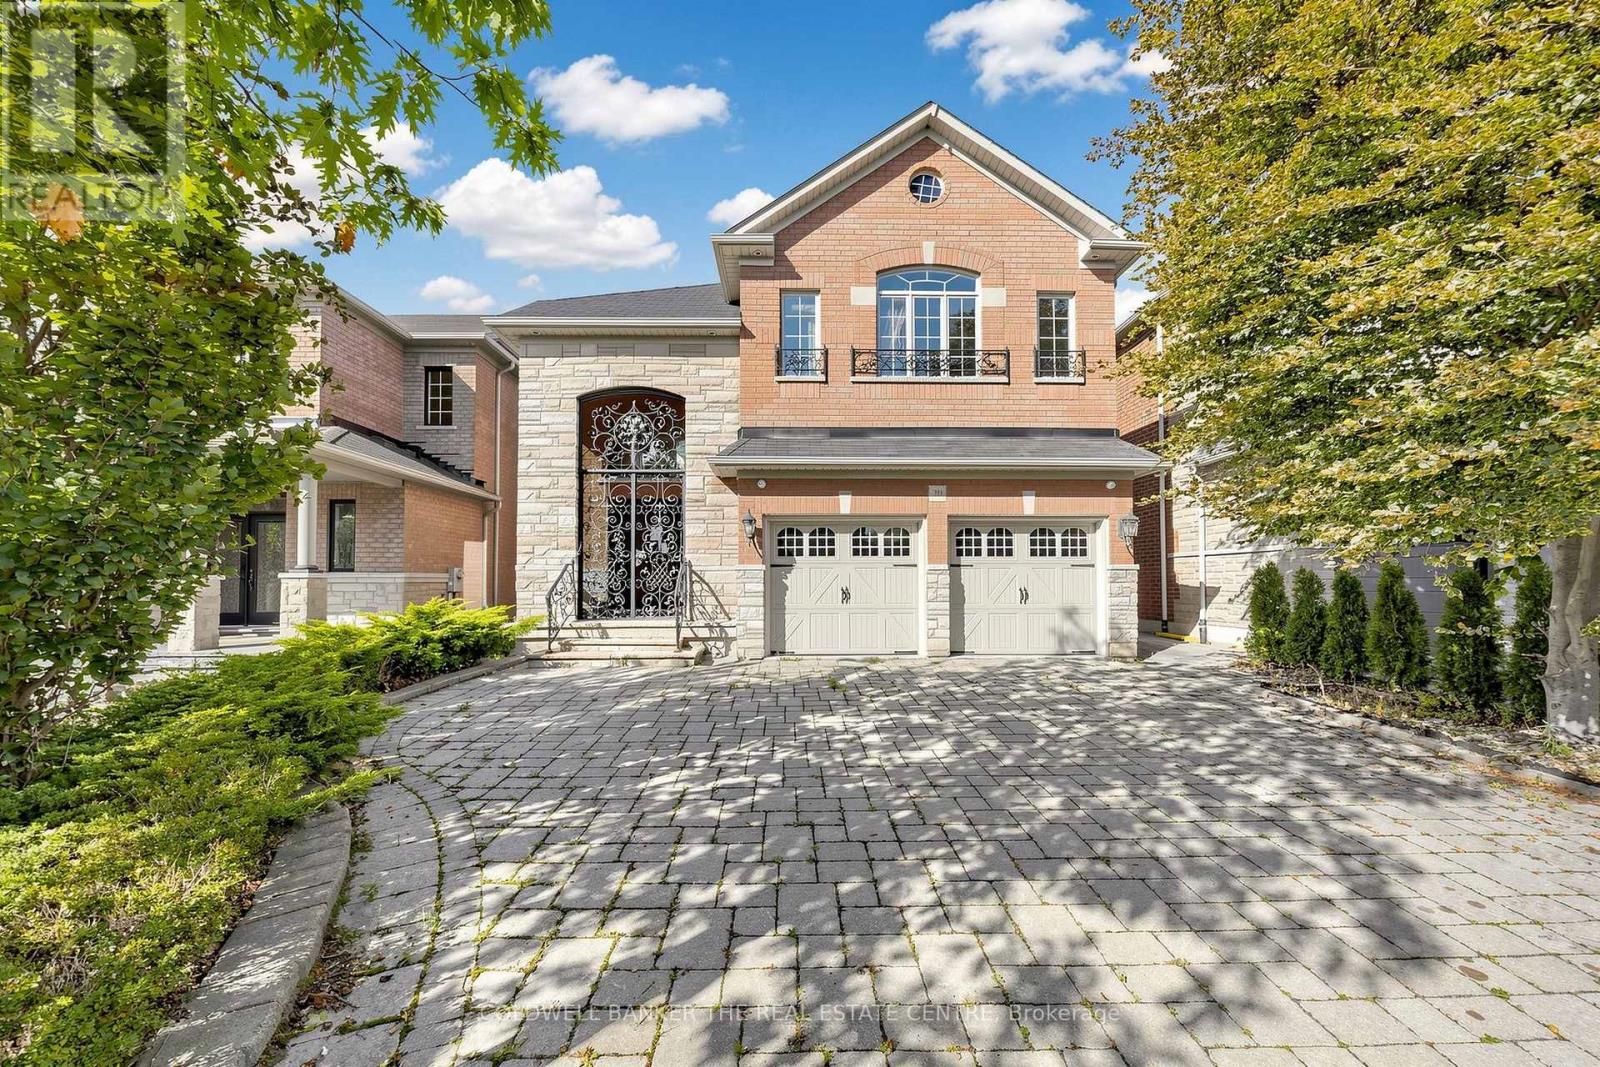
Set on a quiet private court in coveted Thornhill Woods, this home makes an unforgettable first impression: a grand 18-ft foyer with solid 8-ft doors and Austrian crystal chandeliers beneath soaring ceilings. The Euro-inspired kitchen anchors the main level with granite counters and backsplash, custom cabinetry, flowing into an open family room with a gas fireplace, built-in media wall and coffered ceilings. Graceful arches frame the formal dining room and a private main-floor office suite for work-from-home living. Upstairs, generous light-filled bedrooms with walk-in closets include a primary retreat with spa-like ensuite. The finished lower level is built for entertaining, with a wet bar and nanny suite complete with 3-pc ensuite. Double garage and parking for six. Minutes to top schools, parks, shops and Hwy 7/400/407 access. Being sold as is, where is - buyer to satisfy themselves as to condition, measurements and all particulars; no warranties or representations made. (id:34426)
9809 Keele Street
Vaughan (Maple), Ontario
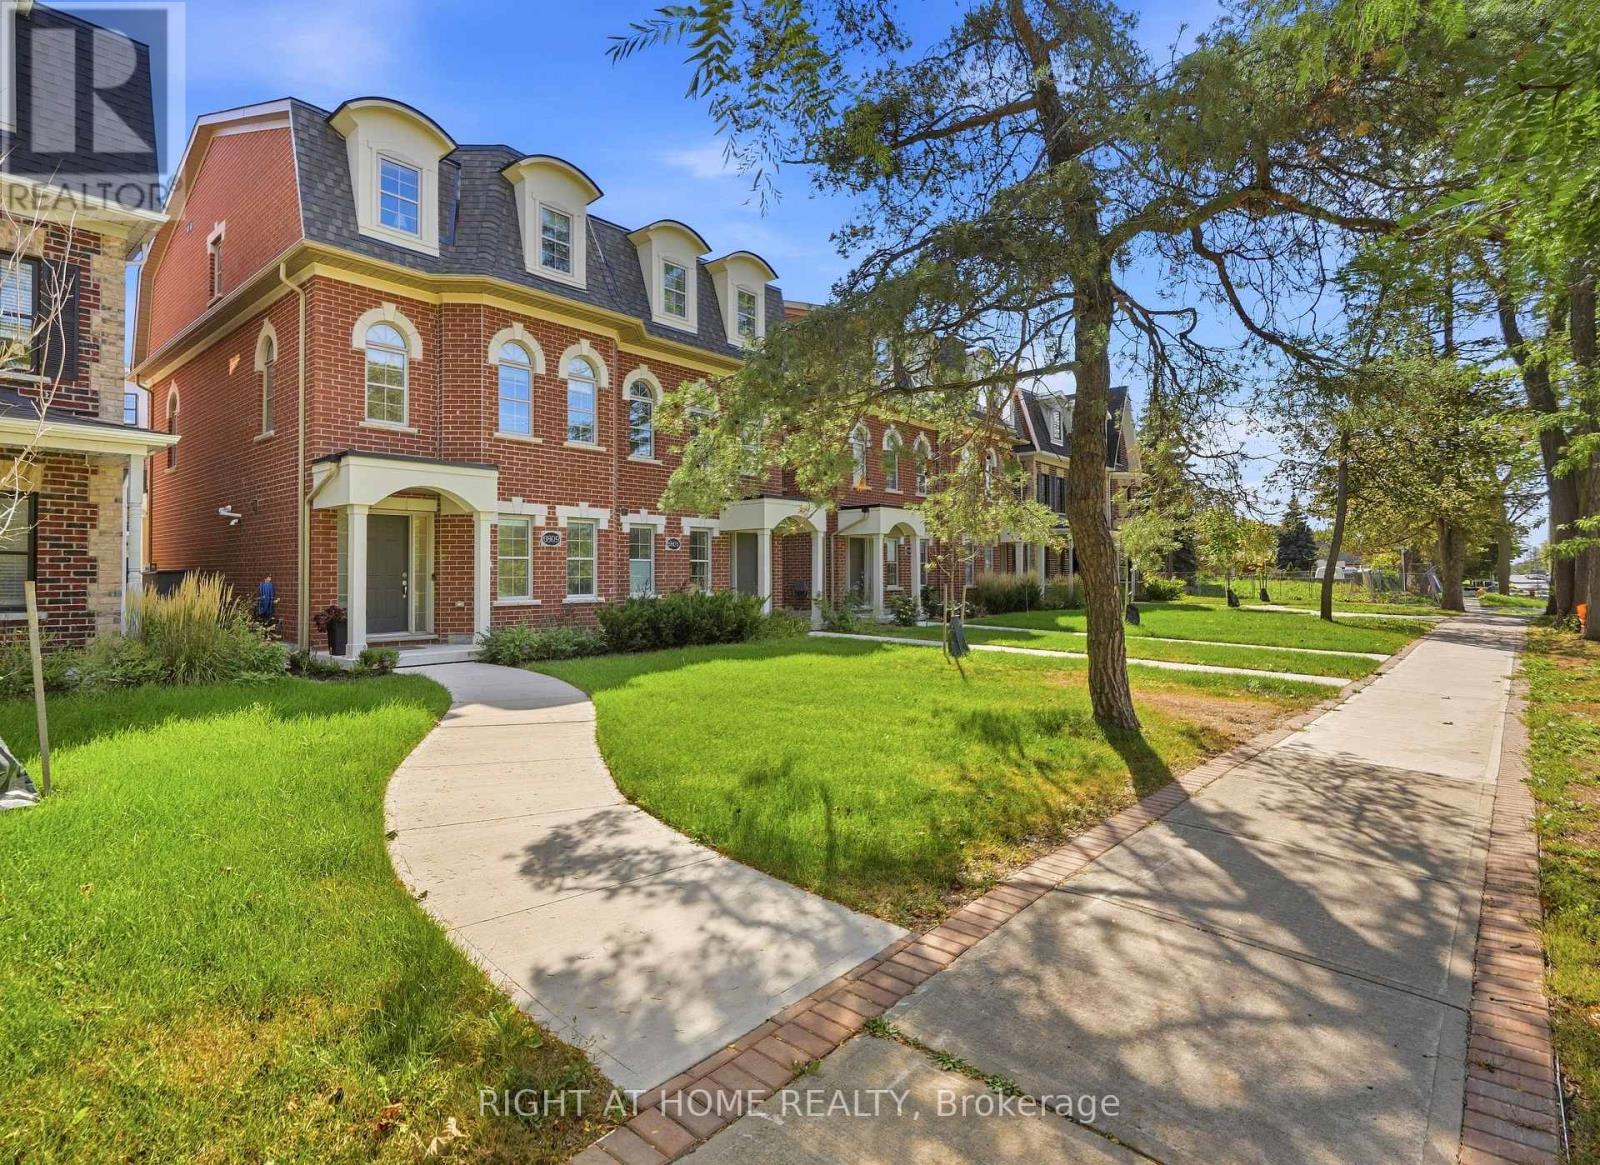
Welcome to this beautifully crafted over 1,700 sq ft residence, loaded with high-end finishes from top to bottom! Located along Keele St just south of Major Mackenzie, this 3-bedroom, 3-bathroom home features 9ft smooth ceilings on the main level, carpet-free laminate flooring throughout, and upgraded large format tiles in key areas. The main level flows effortlessly between defined living, dining, and kitchen spaces. The chef's kitchen is packed with premium upgrades, including custom cabinetry, quartz countertops, modernized fixtures, and upgraded stainless steel appliances. Sun-filled living quarters are further elevated by custom window coverings and sleek, upgraded bathroom finishes throughout. Nestled in an exceptionally child-friendly neighborhood, families will love being surrounded by lush green space, walking trails, and top-rated local parks-including nearby Mackenzie Glen District Park and the massive North Maple Regional Park! Complete with 2-car parking, top-tier schools, and an unbeatable location just minutes to Maple GO, Hwy 400, and Vaughan Mills. Turnkey perfection! (id:34426)
1103 - 8888 Yonge Street
Richmond Hill (South Richvale), Ontario
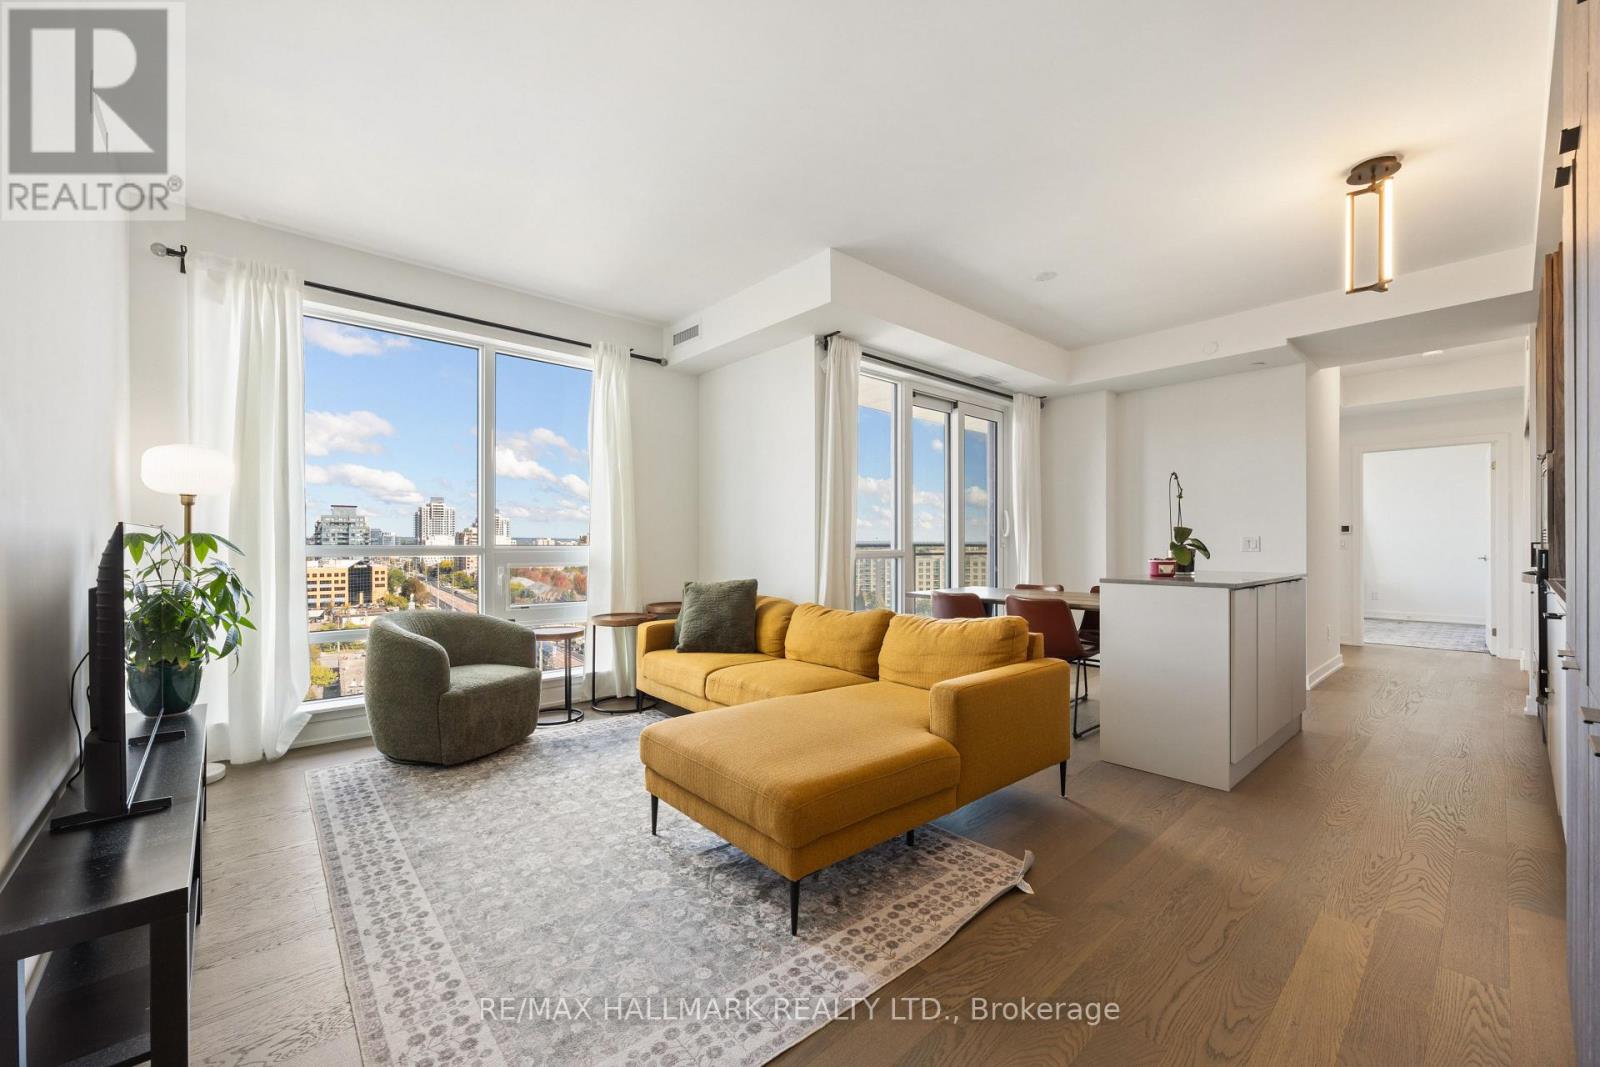
Experience elevated luxury living at 8888 Yonge Street, one of Richmond Hill's premier condominium addresses. Completed in 2025, this exceptional 2-bedroom + den, 2-bath residence offers 1,156 sq. ft. of thoughtfully designed interior space plus an oversized 155 sq. ft. open private balcony. The spacious, functional layout combines elegance, comfort, and everyday practicality. The den features a window and can be used as a home office or third bedroom. The designer kitchen features premium built-in stainless steel appliances, quartz countertops, a large centre island, abundant cabinetry, and elegant finishes, flowing seamlessly into the bright open-concept living and dining area with floor-to-ceiling windows. The spacious primary retreat includes a walk-in closet and luxurious 5-piece ensuite with a soaker tub and separate glass shower. Step onto the expansive 155 sq. ft. balcony and enjoy beautiful unobstructed north-facing views-an ideal outdoor retreat for morning coffee, evening relaxation, or entertaining. Perfectly positioned along the Yonge Street corridor, enjoy restaurants, cafés, shopping, parks, golf courses, and everyday conveniences just moments away. Langstaff GO Station is nearby, with quick access to Highways 407, 404, and 7. Families will appreciate the excellent school catchment, including Charles Howitt Public School and Langstaff Secondary School, offering Advanced Placement (AP) and French Immersion programs. A rare opportunity combining luxury finishes, generous living space, exceptional outdoor living, and a prime Richmond Hill location-ideal for professionals, families, downsizers, and discerning buyers. (id:34426)
18 Ardmore Crescent
Richmond Hill (Bayview Hill), Ontario
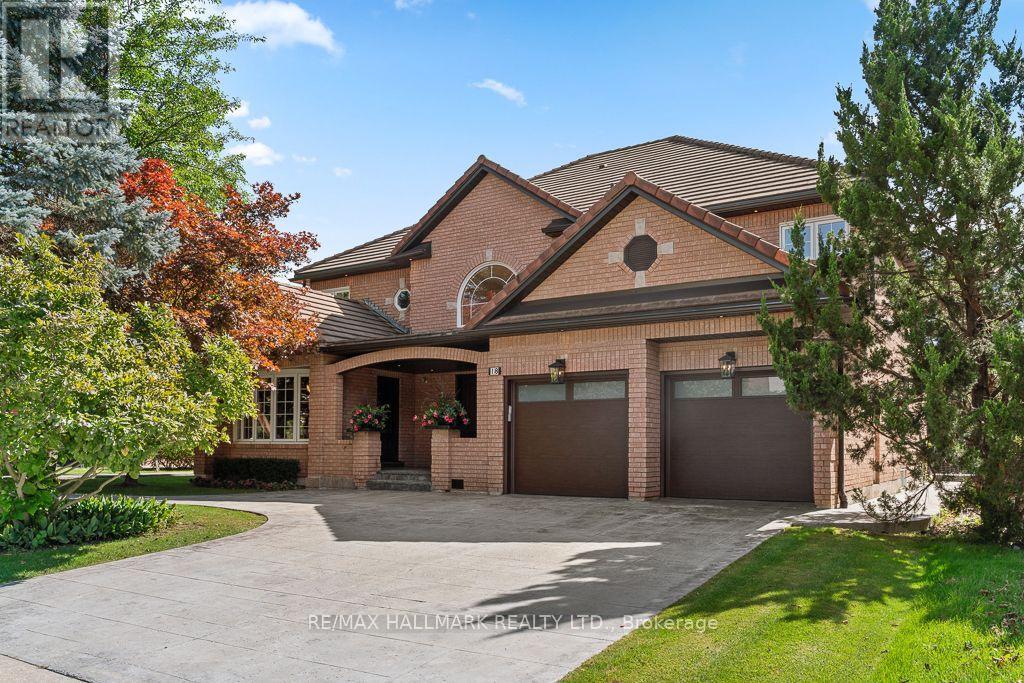
An Exceptional Designer Residence In Prestigious Bayview Hill, Thoughtfully Reimagined With A Refined, Cohesive Design And Meticulous Attention To Detail. Offering Just Shy Of 4,000 Sq. Ft. Above Grade And Over 5,500 Sq. Ft. Of Finished Living Space, The Home Is Set On A Rare 62 Ft Lot Widening To Approx. 95 Ft At The Rear And Backing Onto Green Space. The Soaring 17 Ft Foyer Introduces The Home With Double Entry Doors, An Expansive Arched Window, Statement Chandelier And Sculptural Hardwood Staircase Accented By Custom Black-And-Gold Railings. Elegant Principal Rooms Are Enriched By Hardwood Flooring, Bespoke Millwork, Designer Lighting, Pot Lights And Built-In Speakers. The Formal Living Room Is Distinguished By Sophisticated Geometric Wall Moulding, While A Private Main-Floor Office Features Custom Built-In Cabinetry. The Custom Kitchen Is Beautifully Appointed With Designer Cabinetry, Quartz Surfaces, Full-Height Stone Backsplash, Oversized Centre Island, Walk-In Pantry And Premium JennAir Appliances. The Adjoining Family Room Is Anchored By A Floor-To-Ceiling Marble-Look Fireplace Wall And Illuminated Custom Built-Ins, With Walkouts Extending The Living Space Outdoors. Originally Designed With Five Bedrooms, The Upper Level Has Been Intelligently Reconfigured Into Four Generous Bedrooms, Including Two Distinct Primary Suites, Each With A Private Ensuite With Heated Floors And Custom Walk-In Closet. Spa-Inspired Baths And Second-Floor Laundry Complete This Level. The Finished Walk-Up Lower Level Offers A Generous Recreation Area, Full Second Kitchen, Two Additional Rooms And Bath. Beyond, Mature Trees And Lush Landscaping Frame An Expansive Lawn, Stamped Concrete Entertaining Terrace, Multiple Seating Areas And Hot Tub, Creating A Serene Outdoor Retreat. A Sophisticated Residence Where Thoughtful Design, Generous Living Space And Exceptional Indoor-Outdoor Living Come Together In One Of Richmond Hill's Most Distinguished Communities. (id:34426)
108 Roy Rainey Avenue
Markham (Wismer), Ontario
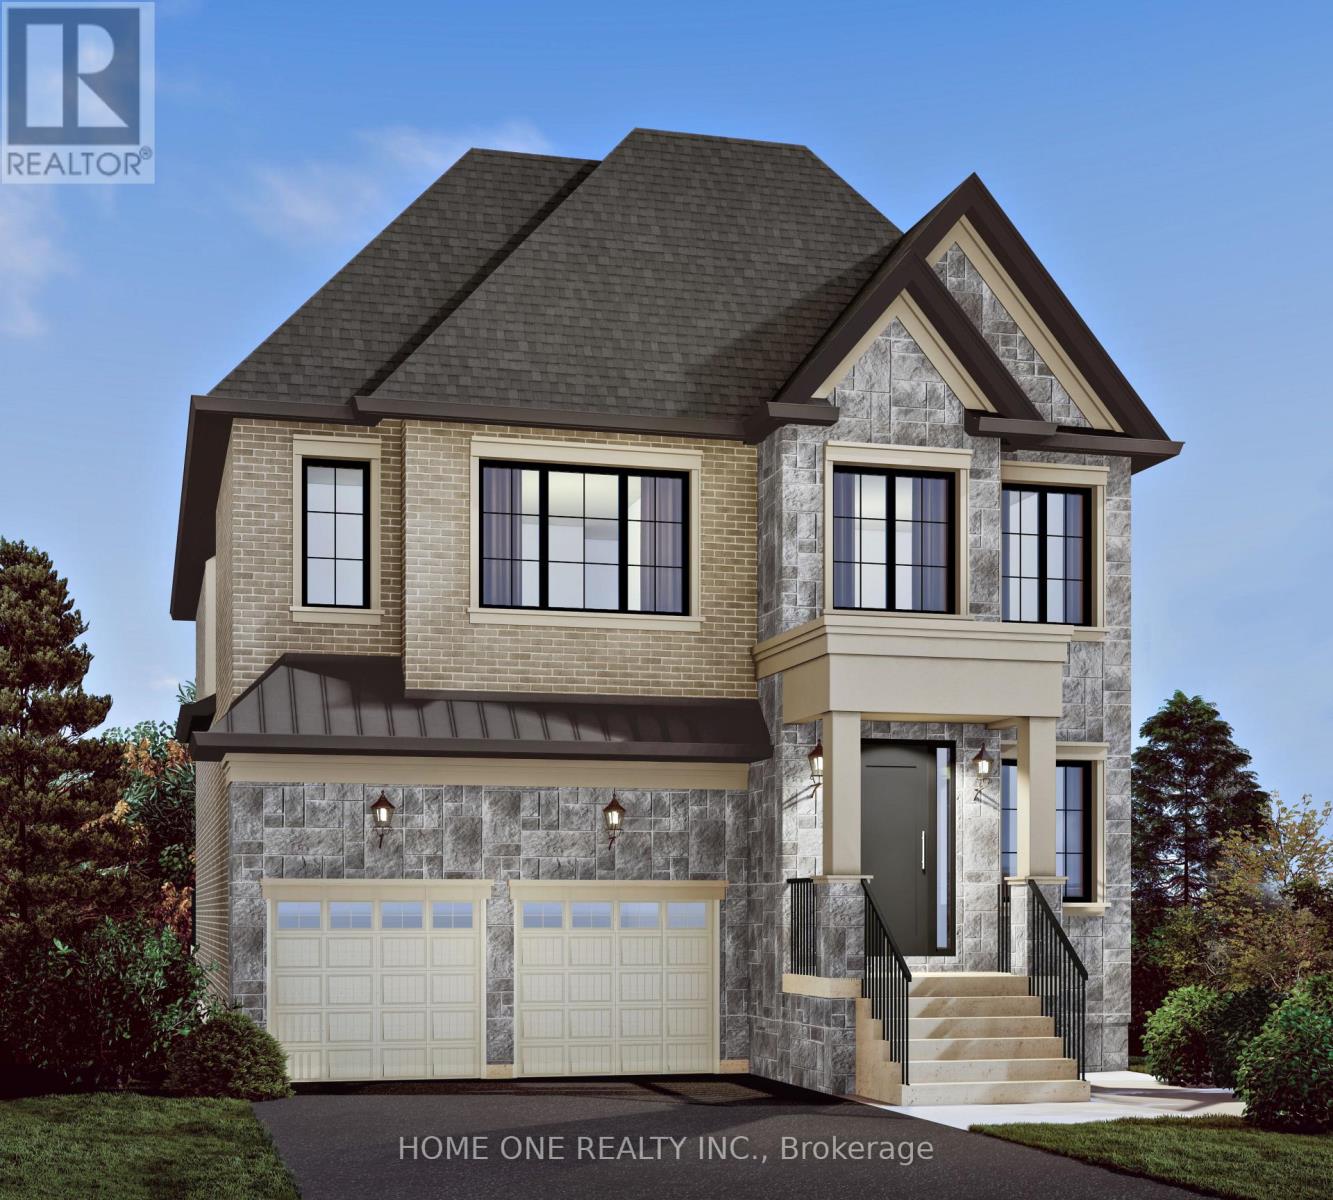
New Construction Luxury Double Garage Detached Home in Markham's Prestigious Wismer Community!Featuring a beautifully selected exterior façade, this exceptional home offers approximately 10' ceilings on the main floor and 9' ceilings on the second floor and basement, creating an impressive sense of space and elegance.All bedrooms feature private ensuites, offering comfort and privacy for every family member. The main floor features a sunken laundry room, while 6" engineered hardwood flooring and smooth ceilings throughout add a sophisticated, contemporary finish.The luxurious primary ensuite includes a freestanding soaker tub. Additional premium features include 200-amp electrical service, full set of kitchen appliances, and ceiling-height kitchen cabinets with soft-close doors at no additional cost. Tankless Water Heater Is Owned, Not Monthly Rental Payment From Pocket. A rare opportunity to own a thoughtfully designed luxury detached home in Wismer, Markham, combining upscale finishes, functional design and exceptional family living.The current property Tax Bill Based On the Land Value Only. (id:34426)