
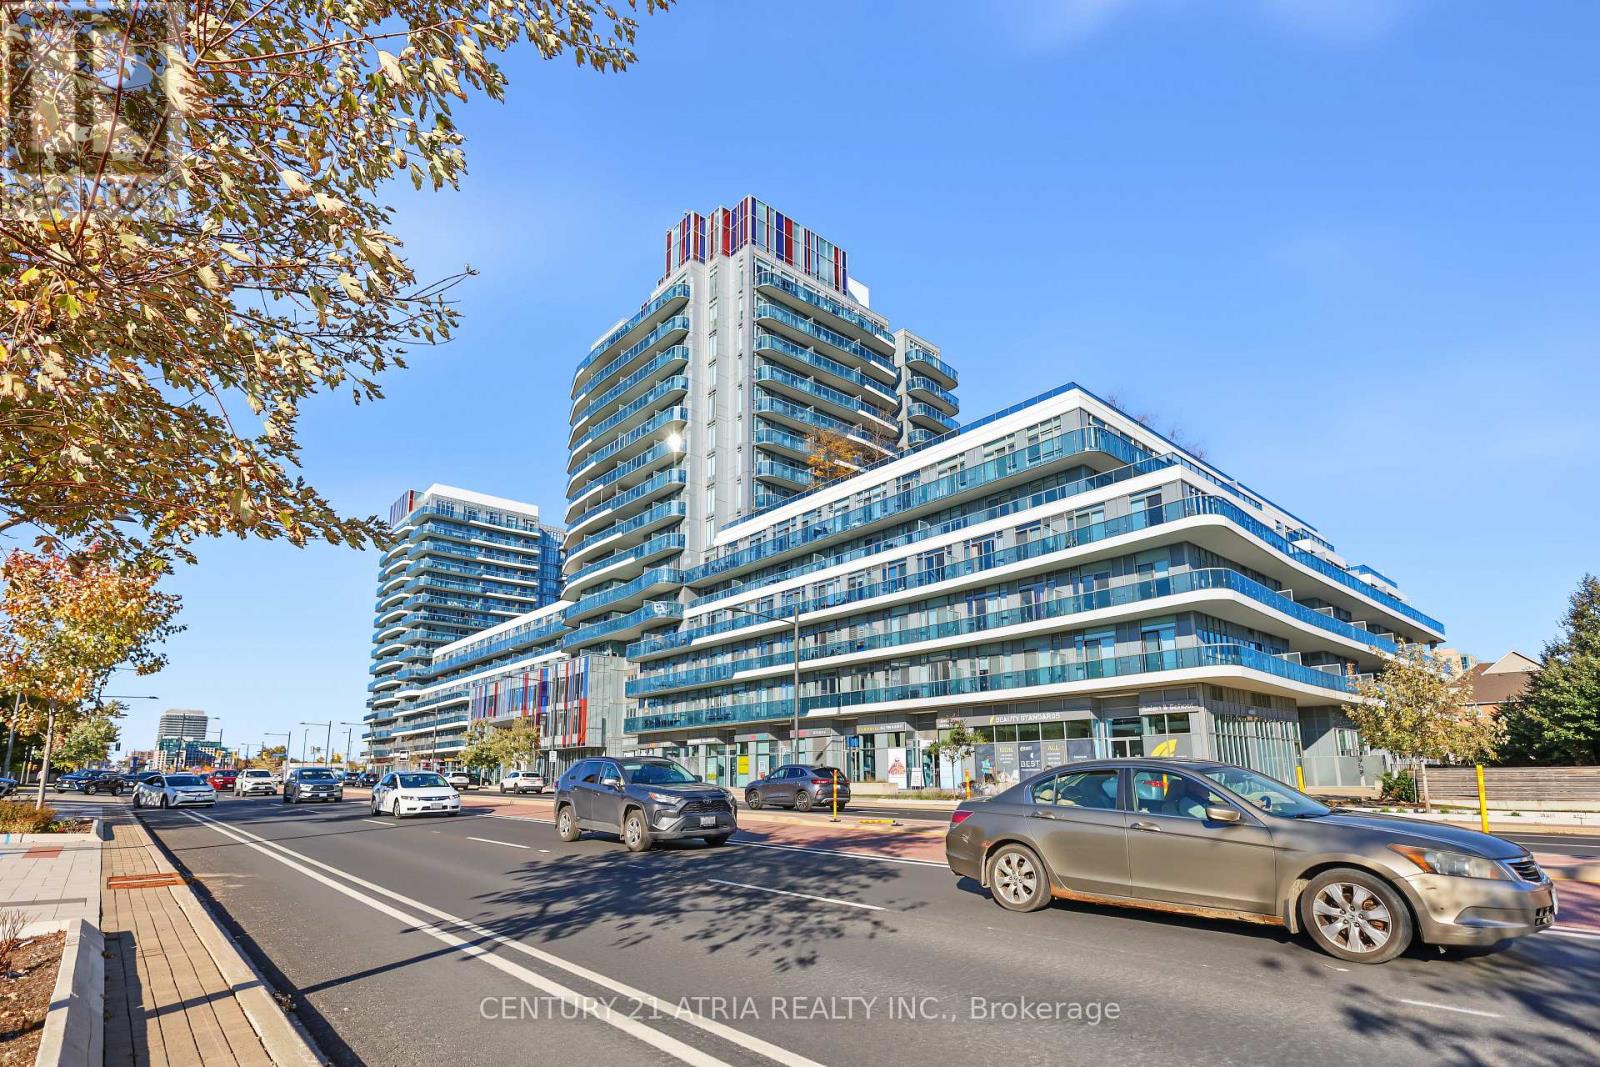
528 - 9471 Yonge Street
Richmond Hill (Observatory), Ontario
Bright and thoughtfully designed, this 1-bedroom, 1-bathroom suite features soaring 10-footceilings and a functional layout. Large patio doors fill the living space with natural light and open to a balcony with clear views. The modern walk-through kitchen offers full-size appliances, while the bedroom features a sliding door and mirrored closets with built-indouble-hanging organizers. A built-in storage and seating nook adds everyday practicality, complemented by a full-size ensuite washer and dryer. Enjoy exceptional convenience across from Hillcrest Mall, with No Frills and T&T grocery stores nearby, public transit at your doorstep,and easy access to Highways 7, 404 and 407. (id:34426)
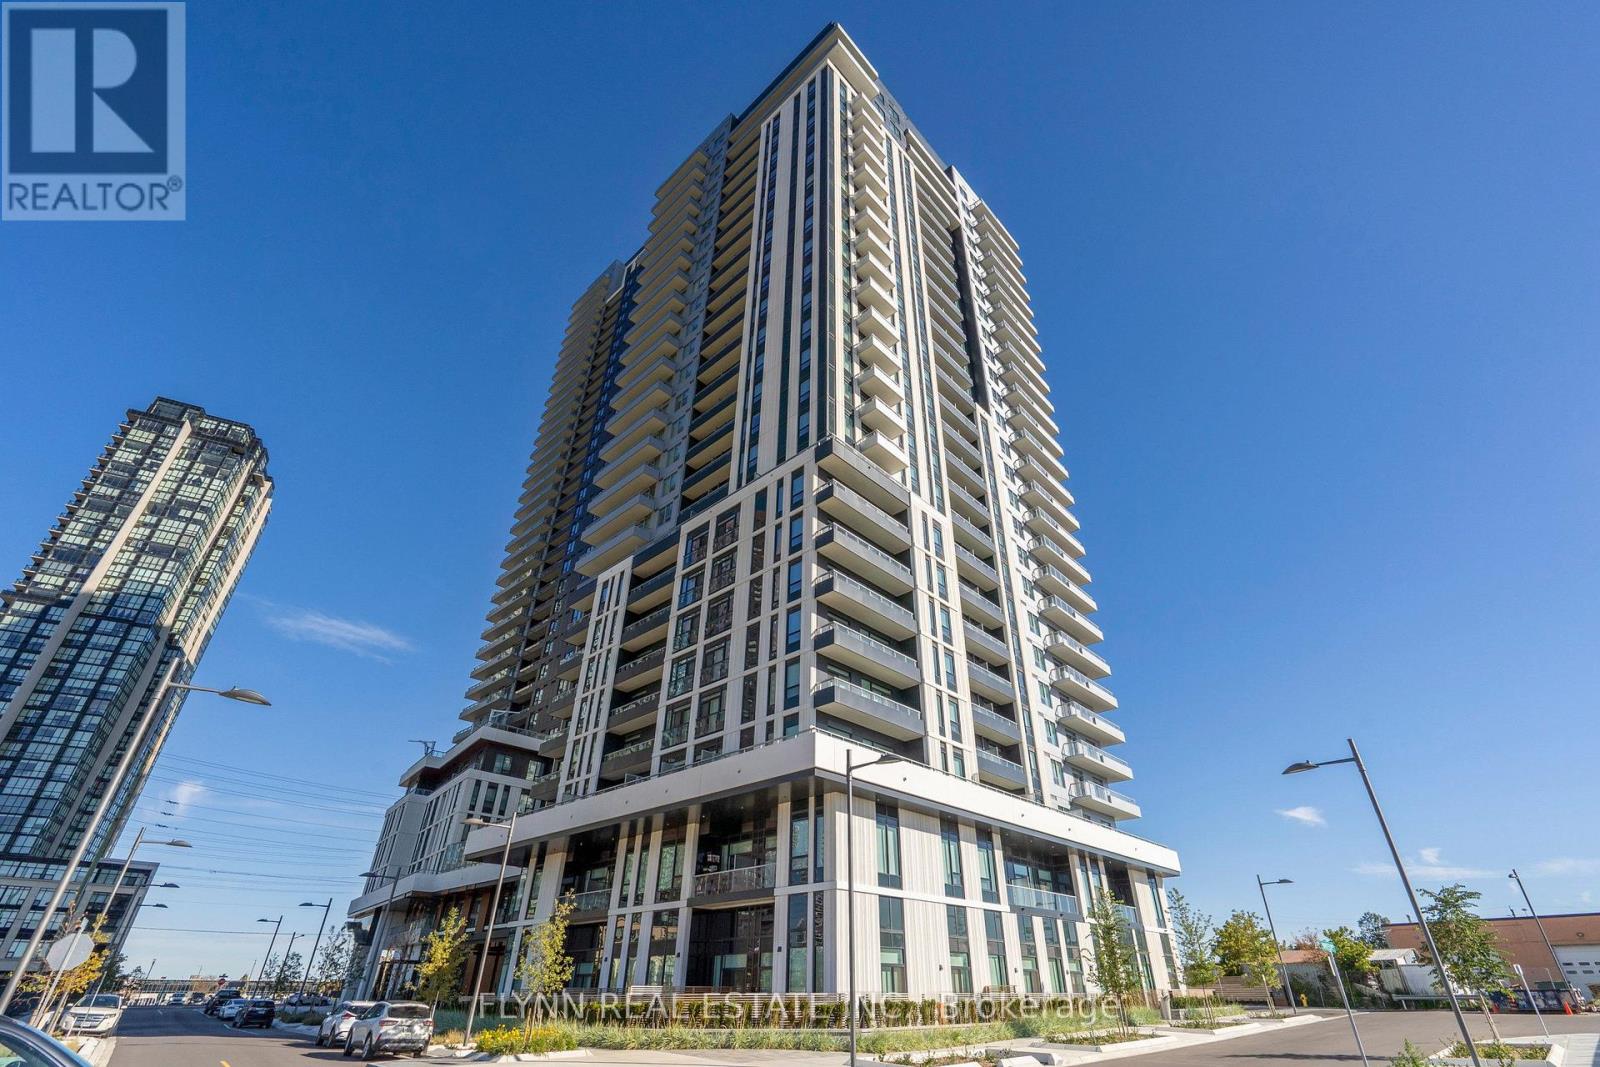
2412 - 5 Meadowvale Road
Vaughan (Vaughan Corporate Centre), Ontario
Brand-new, never-lived-in 1 bedroom + den, 1 bathroom suite on the 24th floor with private balcony and impressive open views. Bright, modern interior with contemporary finishes, sleek kitchen, well-sized bedroom plus separate den ideal for a home office or flexible living space. Locker included. No parking. Exceptional building amenities include outdoor pool, fitness centre, resident lounge, children's playroom, pet spa, BBQ and outdoor dining areas, landscaped outdoor spaces and multiple terraces. Convenient Vaughan location with easy access to highways, transit, shopping and dining. (id:34426)
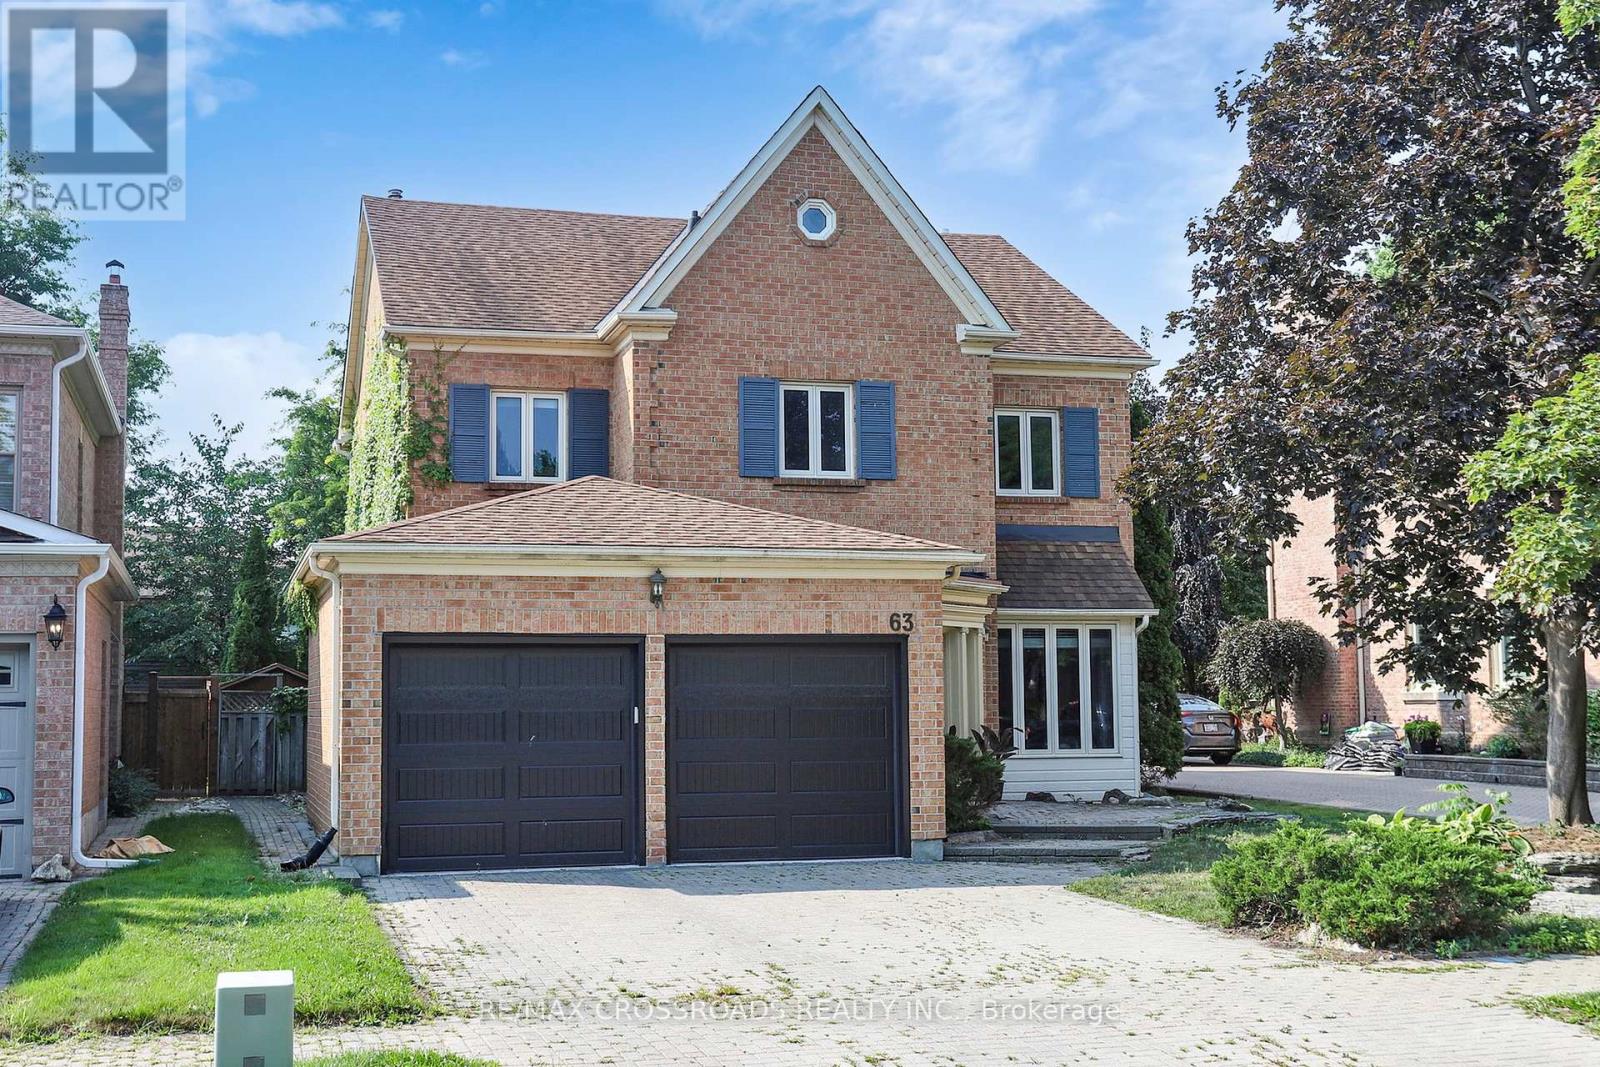
63 Baynards Lane
Richmond Hill (Mill Pond), Ontario
Well Maintained Mill Pond Heritage Estates! Front/Rear, Interlock Drive & Walkway. New Stairs with Iron Handles, 2nd Floor new Hardwood Floor, Some new Fence, New Garage Doors, Update Bathroom, 9 Ft. Ceilings! Sunken Family Room W/Archway, Large Deck! Basement W/Wet Bar, Cedar Closet, Office , South Facing, Bright Fill Sun Light! Close To St Theresa Of Lisieux High School, Pleasantville Public Element School (id:34426)
708 - 130 Pond Drive
Markham (Commerce Valley), Ontario
Rarely Offered Unobstructed South View, Bright & Sunny 1 Bedroom Unit In 'Derby Tower' At A Very Convenient And Great Location! Whether You are a First-Time Home Buyer or A Downsizer or an Investor... Steps To Times Square, Restaurants, Banks, Shops, Park. Mins To Hwy 404 & 407, Downtown Markham, Go Station, Convenient Location W/ All The Amenities You Need Nearby! Minutes Walk To Hwy 7, Viva, Close To Go Station, Restaurants, Shops, Etc. Exercise Room,Rec. Room And 24Hrs Concierge. Clean And Spacious Unit With Open Concept Layout And Lots Of Windows . One underground parking included. Condo Fee Includes Hydro, Water, AC, Heat, and a 24 Hour Concierge, EV Charging Station (Pay Per Use). (id:34426)
705 - 326 Major Mackenzie Drive E
Richmond Hill (Crosby), Ontario
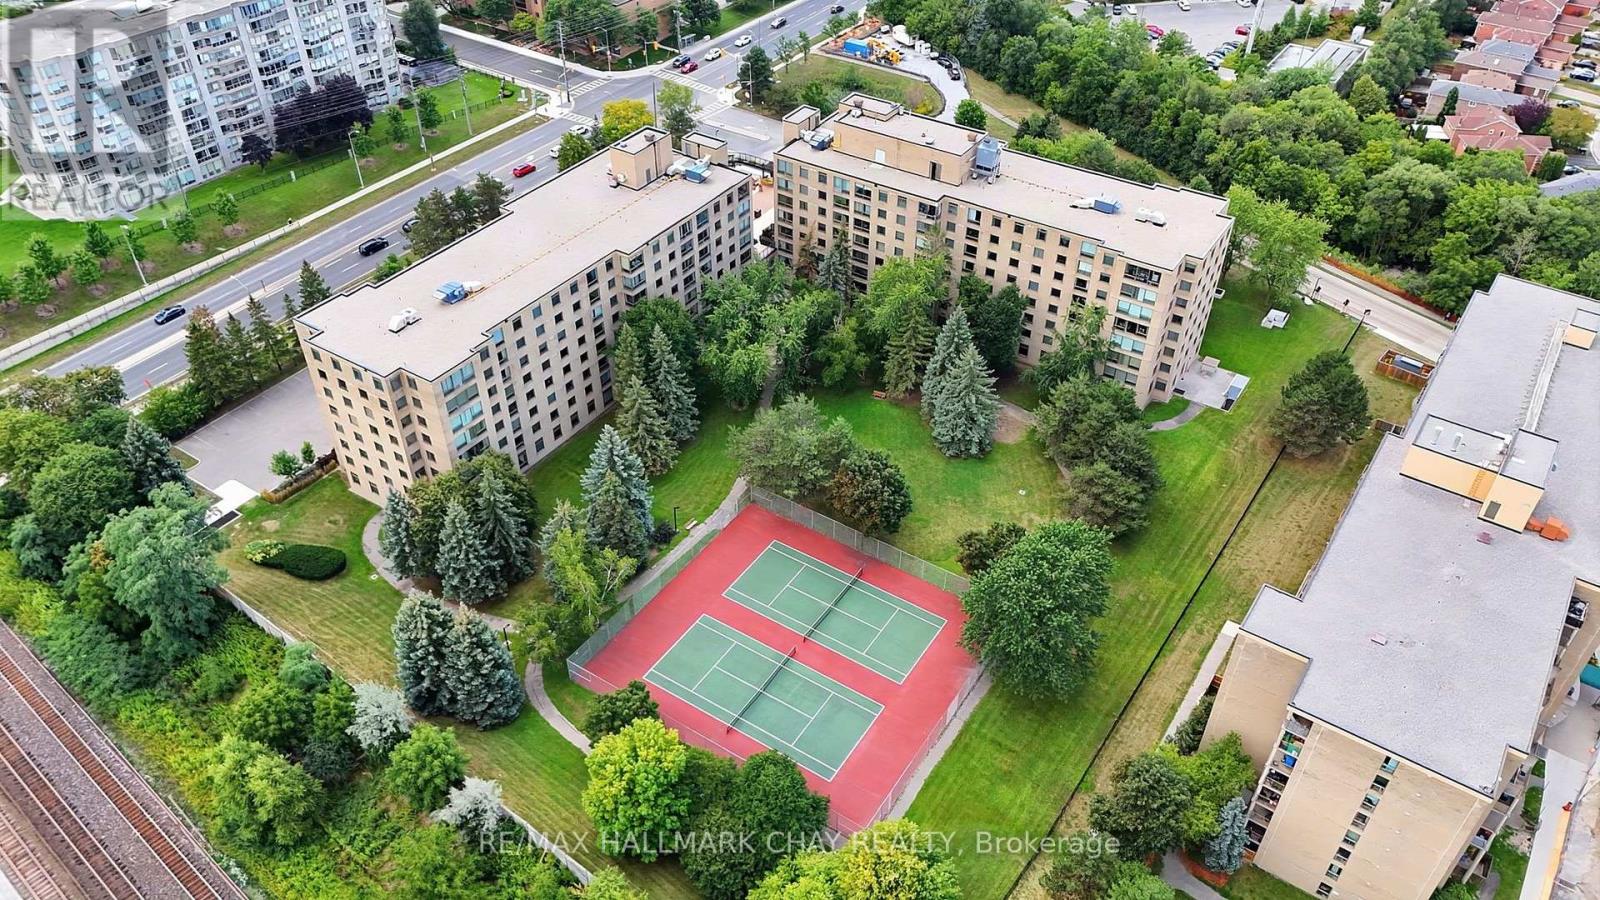
Bright & Spacious Two Bedroom Condo with Beautiful Western Garden Views! Just Minutes to Yonge St, Richmond Hill GO, Transit, Hwy 404 & All Amenities! Enjoy maintenance-free, resort-style living in this fantastic building featuring an indoor pool, gym, sauna, hot tub, tennis courts, party room, rooftop garden, guest suites & an impressive grand lobby. ALL UTILITIES INCLUDED! This west-facing unit is flooded with natural sunlight and offers two generous bedrooms plus a versatile den, perfect for a home office, nursery, extra storage or private locker space. NEW laminate flooring throughout, updated bathroom, convenient in-suite laundry & underground parking included. Move in and enjoy or bring your own updates! Unbeatable location & lifestyle convenience in a prime Richmond Hill location with everything you need right at your doorstep! (id:34426)
Bsmt - 45 Jimston Drive
Markham (Milliken Mills East), Ontario
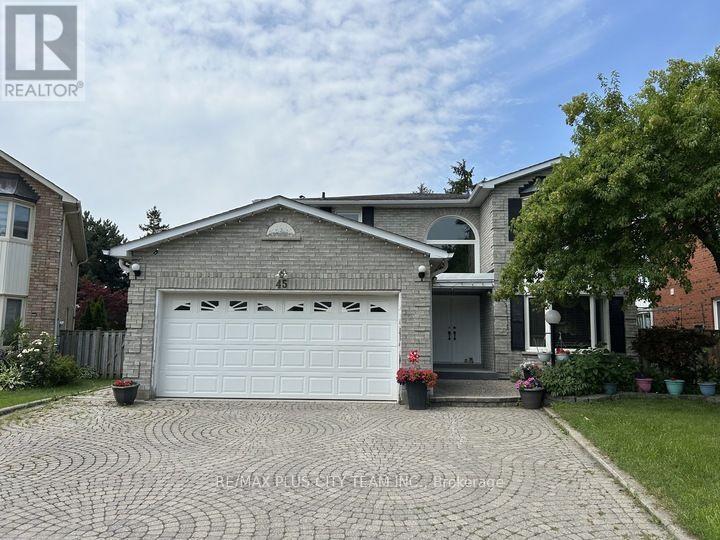
Spacious 2-bedroom basement apartment with a functional layout, generously sized principal rooms, and ample versatile living space. The bright eat-in kitchen features ample cabinetry, abundant counter space, and full-size appliances, while the spacious living area provides plenty of room to relax or entertain. Both bedrooms are well-proportioned, and the additional flex space is perfect for a home office, study, or extra storage. A large utility/storage room, laundry, and separate side entrance add to the home's everyday convenience. Furniture can be removed. Located in a quiet, family-friendly neighbourhood just minutes from the Go bus, schools, parks, Pacific Mall, grocery stores, restaurants, and everyday shopping, with easy access to major routes for commuting. Includes one outdoor parking space. A fantastic lease opportunity offering exceptional space and convenience in a sought-after location. (id:34426)
2803 - 950 Portage Parkway
Vaughan (Vaughan Corporate Centre), Ontario
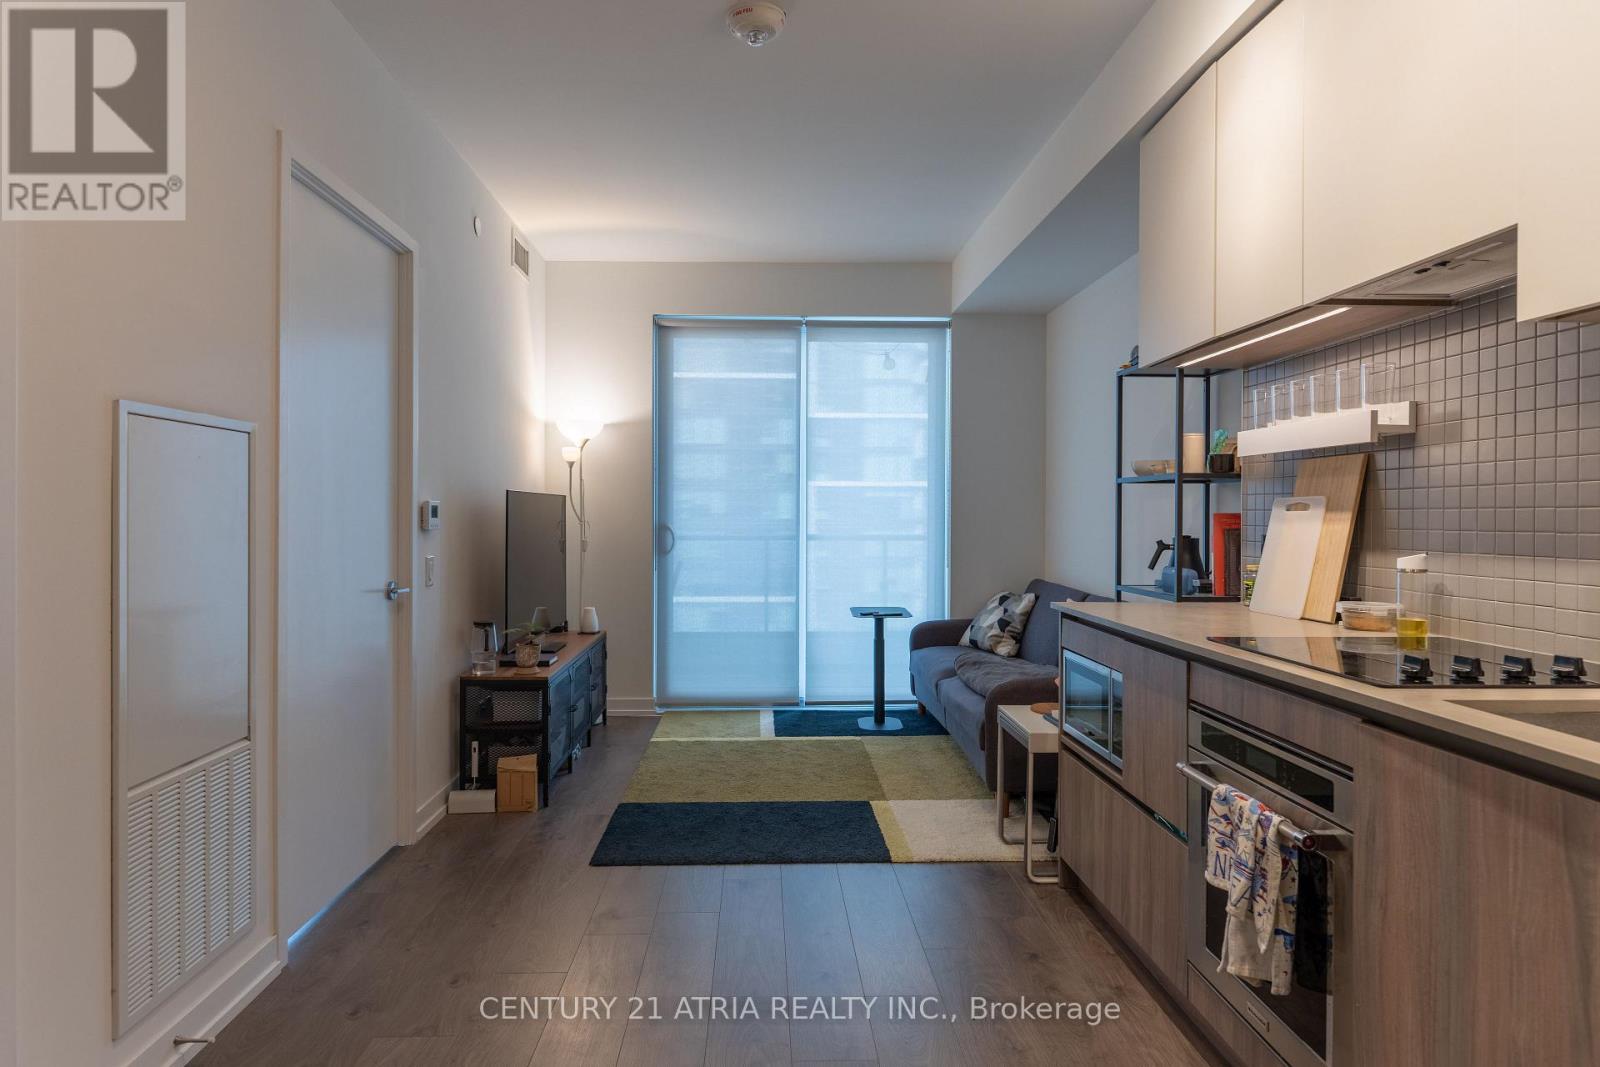
Welcome to the prime location! Transit City Condo in the heart of Vaughan Metropolitan Centre. This bright 2 bedroom suite was built by CentreCourt and offers open concept layout. The home features laminate floors, 9-foot ceilings, and large windows that fill the space with natural light. The kitchen comes with built-in appliances, quartz countertops, a backsplash, and plenty of cabinet space. From the 28th-floor balcony, you can enjoy great views and beautiful sunsets. Residents have access to a huge YMCA fitness centre and pool, public library, kids zone, outdoor terrace, party lounge, visitor parking, 24/7 concierge and event spaces on site. Location is incredibly convenient-steps from the subway, close to Highway 7 and 400, near York University, and minutes from shopping at Vaughan Mills and SmartCentres Woodbridge. A great place to call home. (id:34426)
223 - 7805 Bayview Avenue
Markham (Aileen-Willowbrook), Ontario
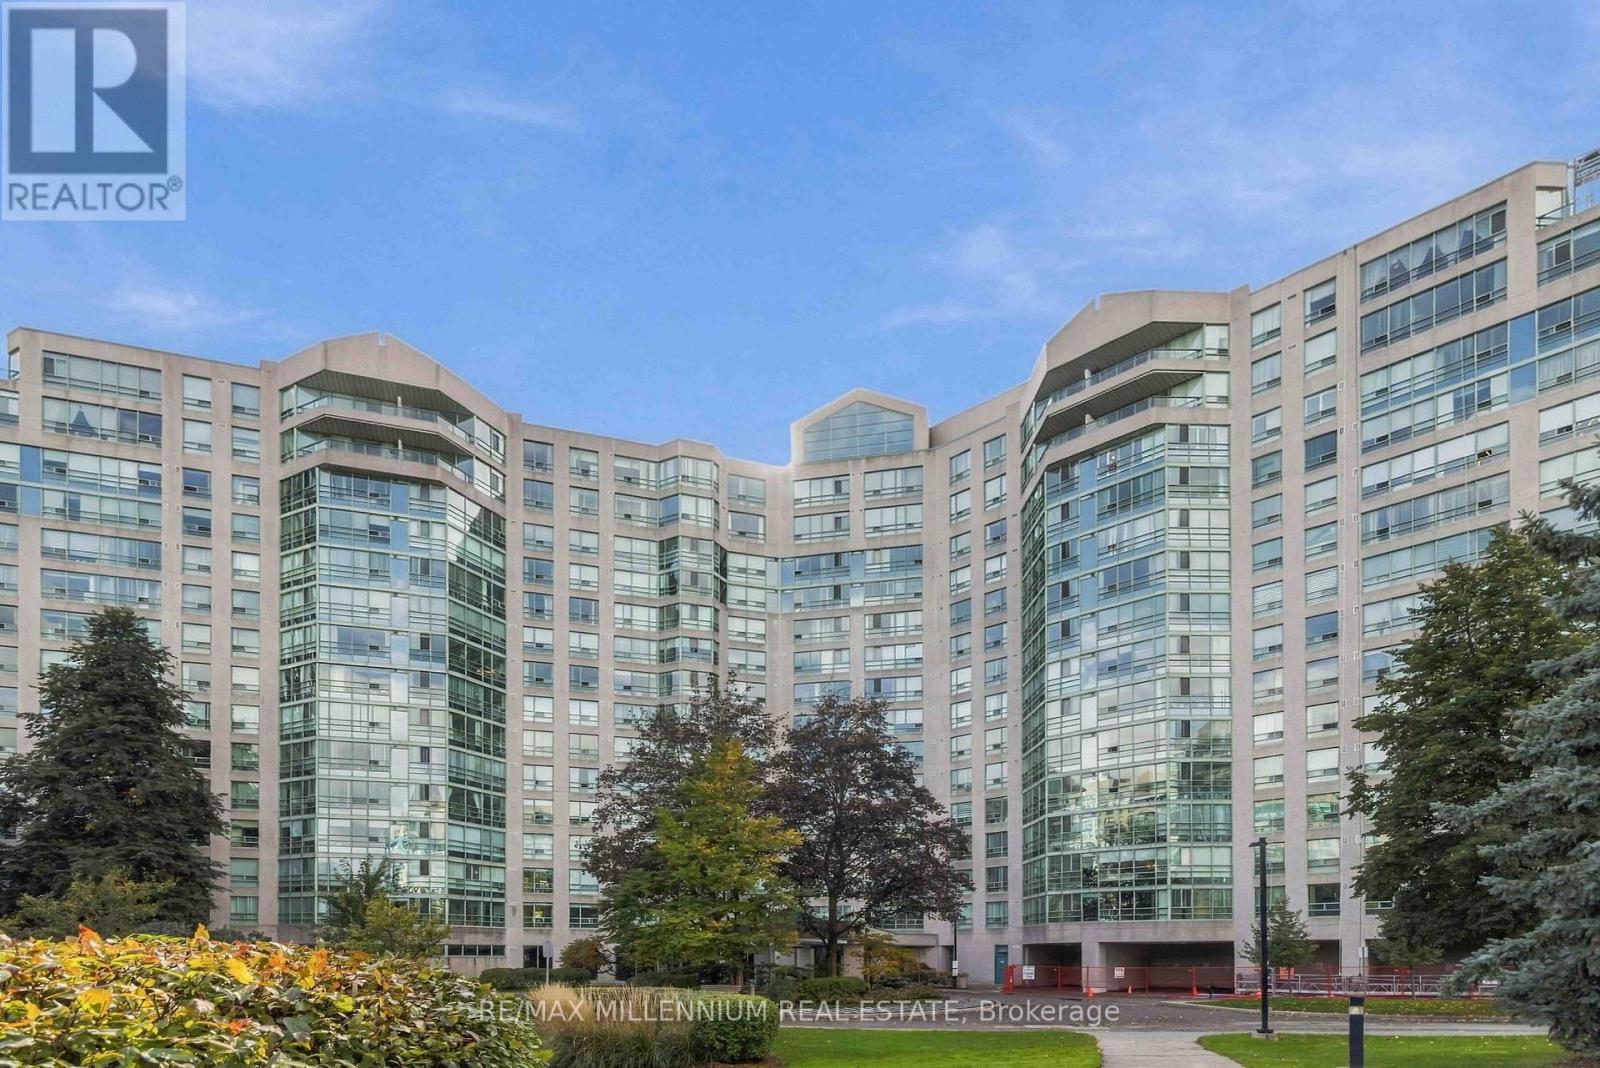
Space to spread out and amenities to elevate your everyday! This bright 2/bed-plus solarium, 2-bath suite at The Landmark of Thornhill offers approximately 1,300 sq. ft. of comfortable living space. The updated kitchen features quartz countertops and stainless steel appliances, while generous living and dining areas provide plenty of room for entertaining. Retreat to the spacious primary bedroom with a walk-in closet and an ensuite featuring double sinks, a soaker tub and separate shower. The versatile solarium makes an inviting home office or additional sitting area. Ceramic and laminate flooring throughout, in-suite laundry, exclusive locker and underground parking add everyday convenience. Enjoy exceptional amenities, including an indoor saltwater pool, fitness centre, tennis and squash courts, party room and concierge. Ideally located near schools, shopping, restaurants, Thornhill Community Centre and Highways 7, 404 and 407. (id:34426)
2106 - 58 Elizabeth Street S
Richmond Hill (Mill Pond), Ontario
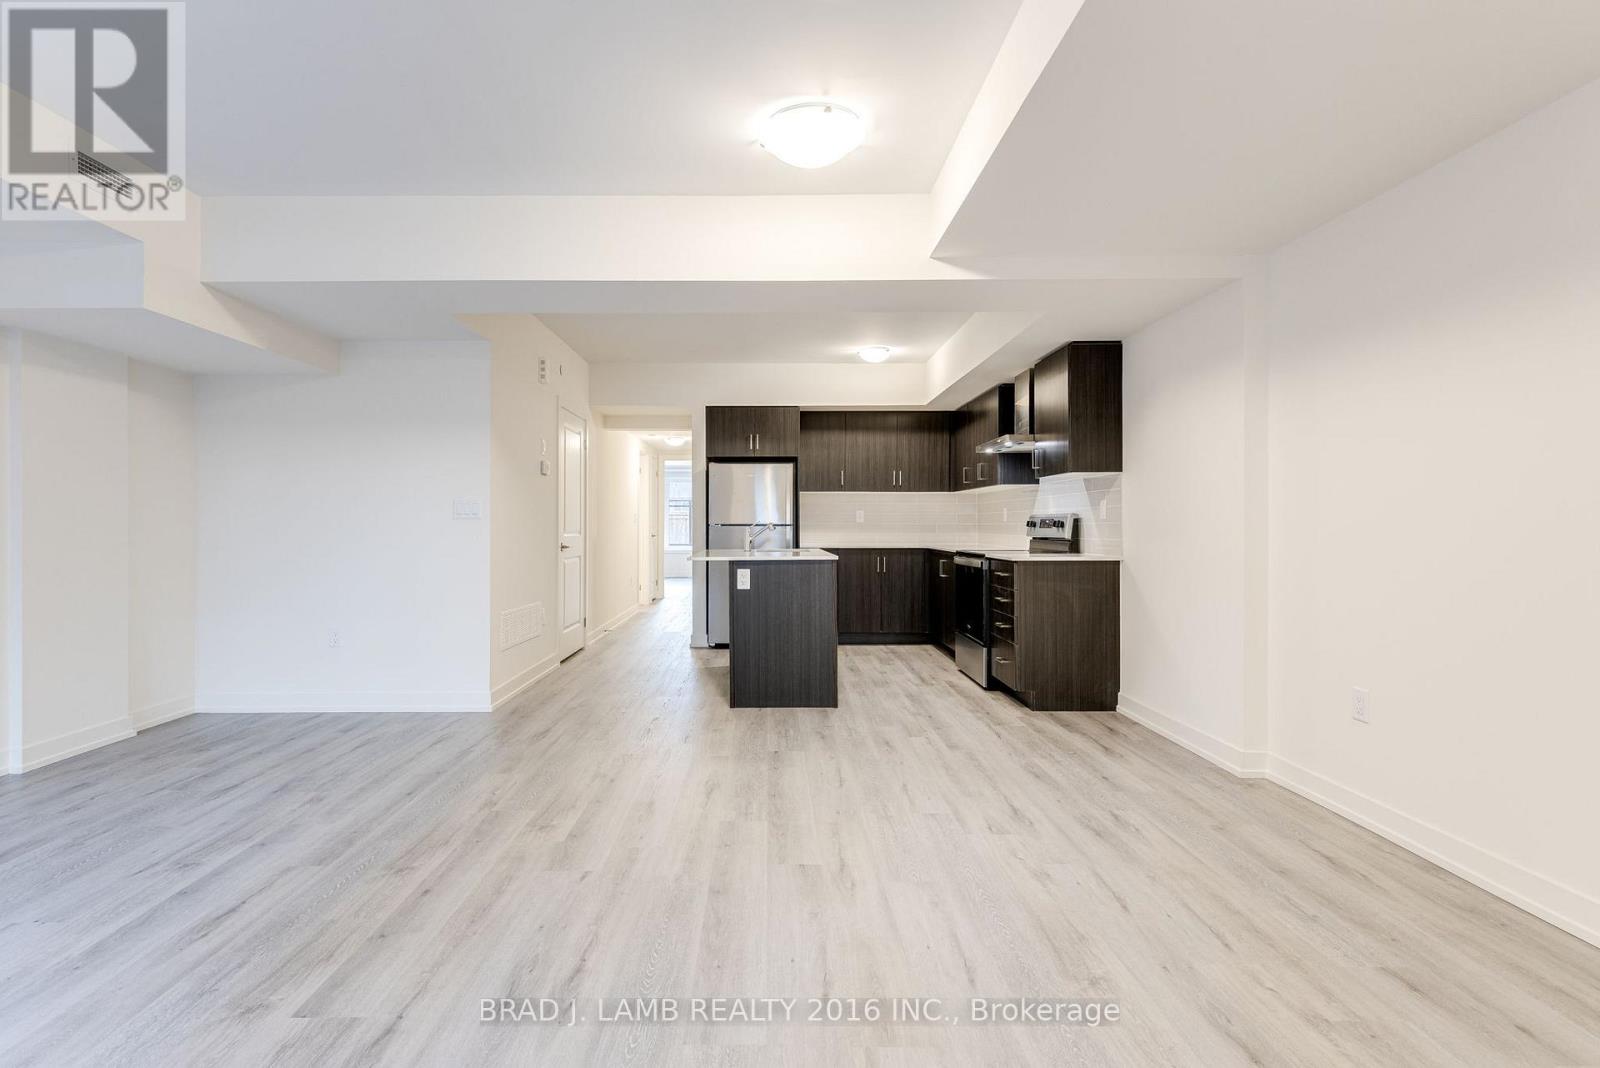
Welcome to High Point Towns, an exclusive enclave of luxury townhomes ideally situated in the heart of Old Richmond Hill, just steps from the scenic Mill Pond.This 2-bedroom, 2-bathroom residence offers a thoughtfully designed layout with no wasted space. The bright and spacious living and dining area is enhanced by oversized windows that flood the home with natural light, while engineered hardwood flooring runs throughout.The modern kitchen features a centre island, full-size stainless steel appliances, quartz countertops, and a tile backsplash.The 4-piece main bathroom boasts upgraded tile finishes, a deep soaking tub, and ample storage. The primary ensuite is beautifully appointed with upgraded tile and a custom glass shower enclosure.Backing onto green space and located at the end of the street, this home offers exceptional privacy and a peaceful setting rarely found in townhome living. Enjoy quiet surroundings while being moments from parks, trails, shops, restaurants, transit, and all the amenities that make Old Richmond Hill such a sought-after community. 1 Underground Parking and Locker Included. (id:34426)
1212 - 8960 Jane Street
Vaughan (Vellore Village), Ontario
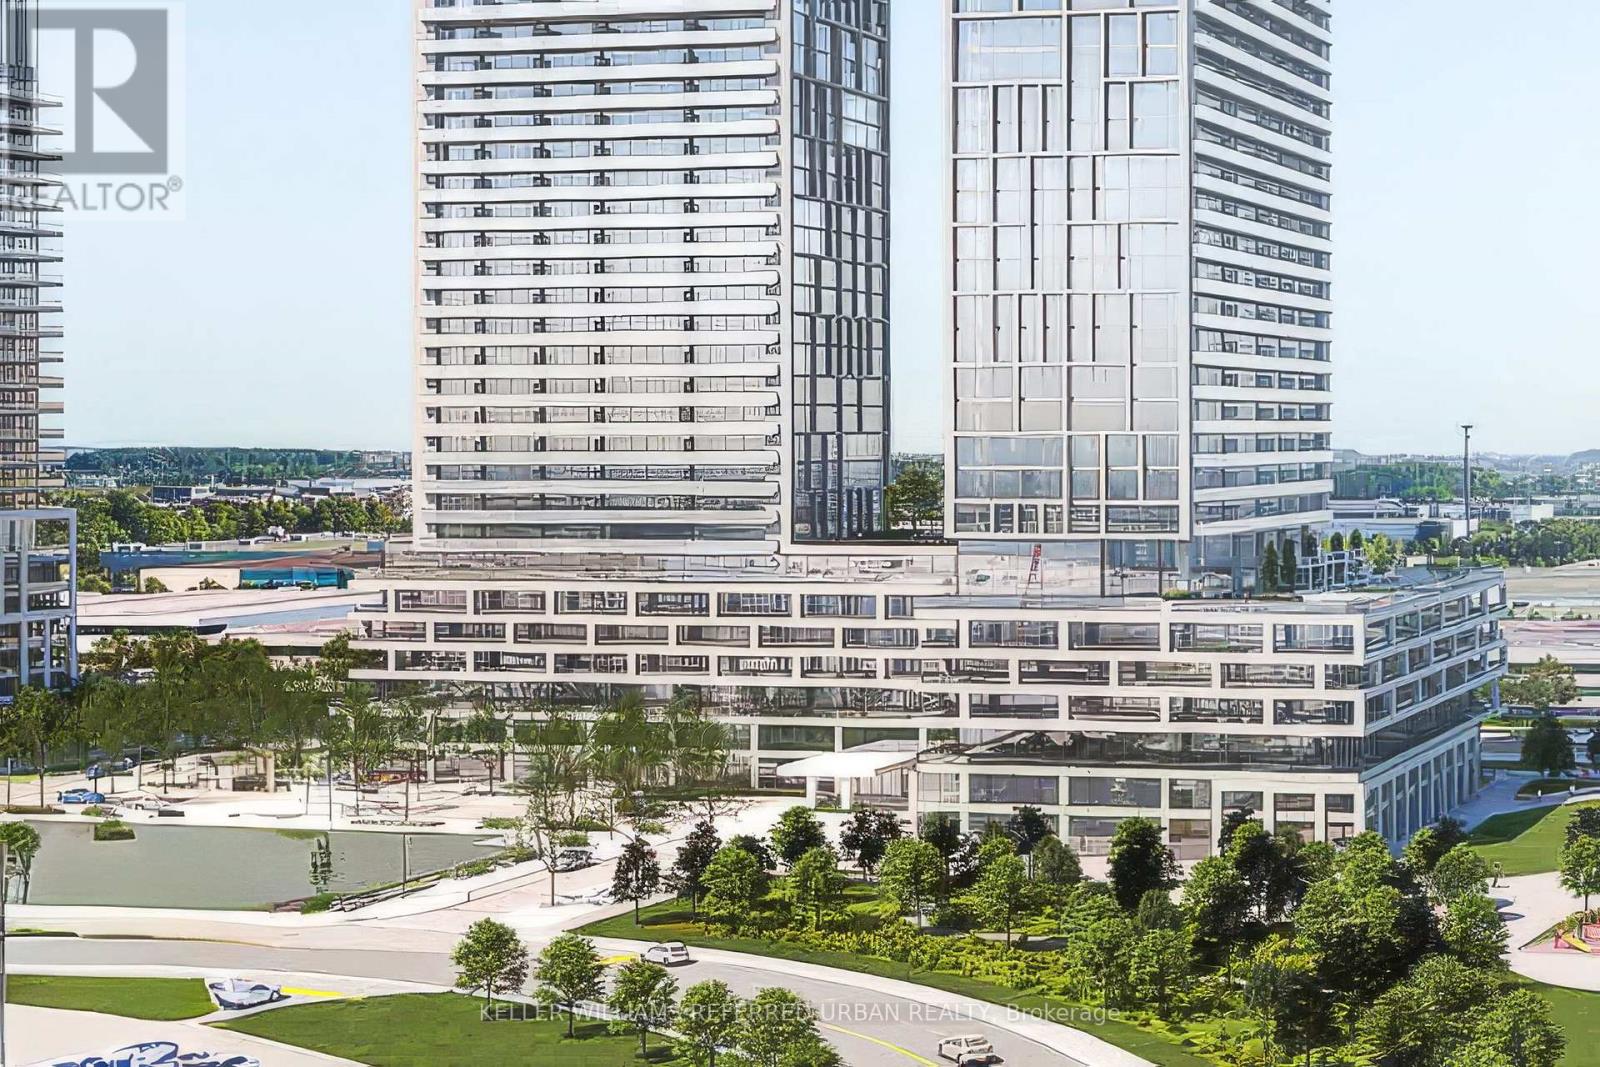
Step into luxury living at Charisma On The Park (South Tower)! This stylish 2-bed, 3-bath suite offers 877 sq. ft. of beautifully designed space, complemented by a generous 192 sq. ft. balcony-your private outdoor retreat. Perched on the 12th floor, the home is flooded with natural light through soaring 9-ft floor-to-ceiling windows, showcasing sweeping south views over the building's resort-style amenities. The chef-inspired kitchen impresses with a quartz island, premium finishes, and an extra-deep sink, making it ideal for hosting. Relax in your primary bedroom sanctuary, complete with an elegant en-suite and walk-in closet. With stainless steel appliances, upgraded flooring, in-suite laundry, and unbeatable access to Vaughan Mills, TTC subway, and transit, this suite has it all. Parking and locker included-don't miss your chance to live in one of Vaughan's most desirable communities! (id:34426)
2652 - 8339 Kennedy Road
Markham (Village Green-South Unionville), Ontario
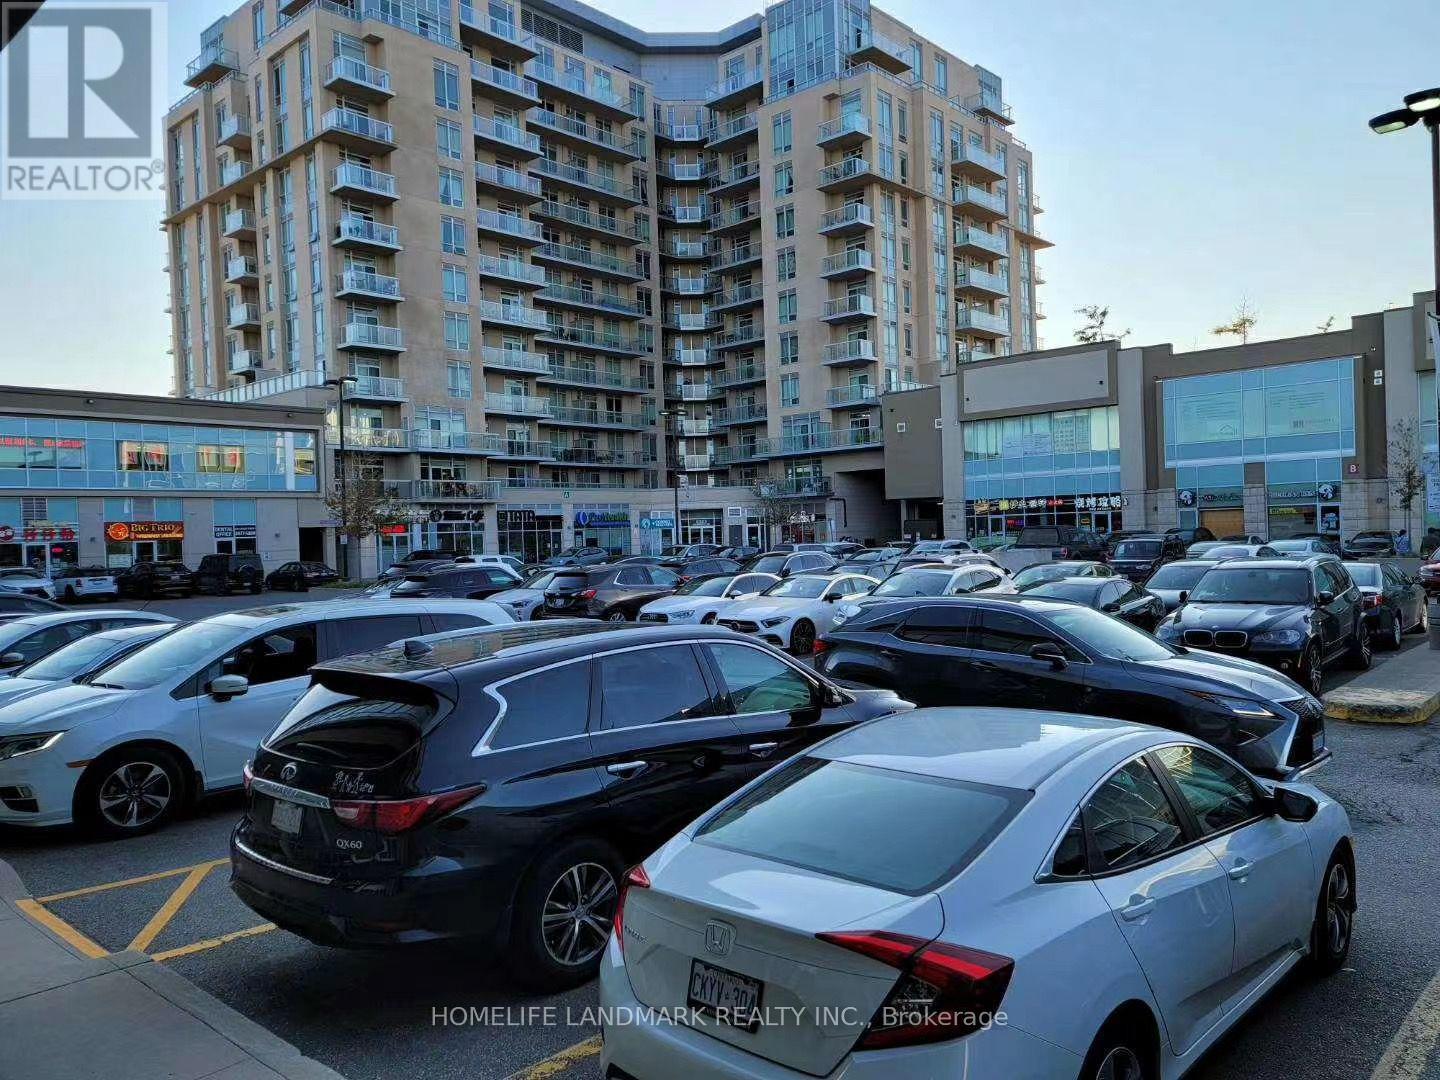
Great location in the heart of Markham, close to York University, Pan Am, Go Train Station, Condominium, Schools, Shopping Centre, Professional Offices, Hwy 407 & Hwy 7, Restaurants, T & T supermarket. Good for investment. Unit is tenanted, Assume the tenant until lease expires. Operate own business. (id:34426)
219b - 9600 Yonge Street
Richmond Hill (North Richvale), Ontario
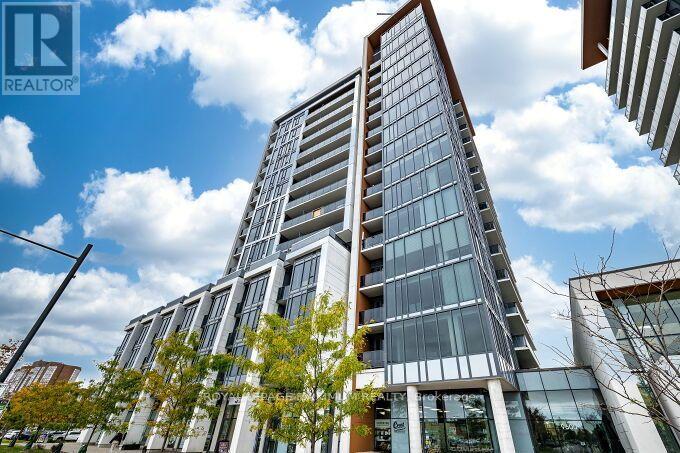
Welcome to Grand Palace, luxurious living and conveniently located in the heart of RichmondHill. This stunning 1 Bedroom + Den, 2 Bathroom 825 sq ft suite offers an elegant and spacious open-concept layout enhanced by 9' ceilings and eastern exposure offering an abundance of natural light. This condo is in prestine condition, pride of ownership, the kitchen features granite countertops, quality upgraded cabinetry, upgraded appliances and backsplash, ample closet space, and a spacious den, floor to ceiling windows, open view and lower floor, easily exit to Yonge St from a side doorway . The primary bedroom provides a private retreat complete with a 4-piece ensuite bath with a stand-up shower and *rarely featured walk in closet. A separate den offers incredible versatility and can easily function as a second bedroom, home office, or guest space. With two full bathrooms, this suite is ideal for professionals, small families, or investors seeking premium value. Includes one underground parking space and a dedicated storage locker for added convenience. Residents of Grand Palace enjoy access to amazing amenities, including an indoor swimming pool, sauna, fully equipped fitness centre, beautiful party room, guest suites, and 24-hour concierge service - offering a true higher style living experience. Centrally located just steps to shopping, restaurants, and transit. Location, location, prime Richmond Hill address delivers great accessibility and lifestyle comfort and luxury. Don't miss this one! (id:34426)