
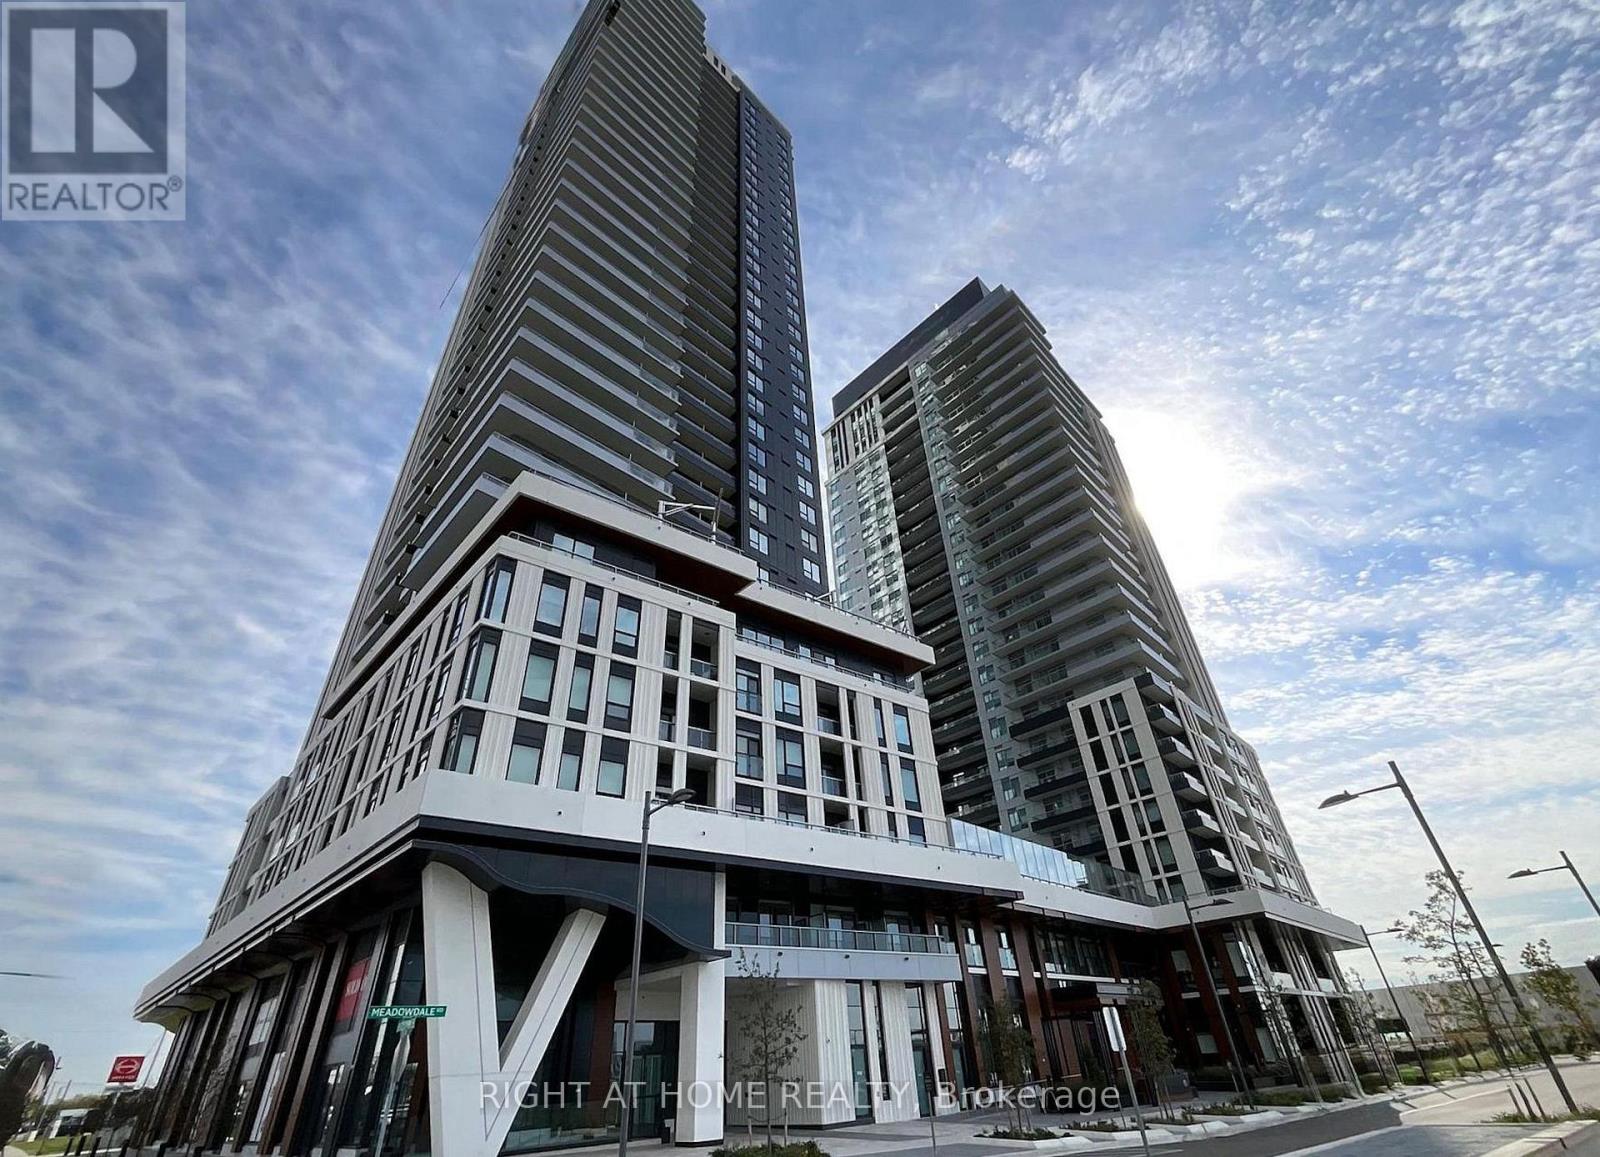
2509 - 5 Meadowdale Road
Vaughan (Concord), Ontario
Welcome to The Vincent Condos in the Heart of Vaughan Metropolitan Centre! An Exceptional Opportunity to Own a Brand-New, Never-Lived-In 571 Sq. Ft. Suite Situated on the 25th Floor, Offering Breathtaking Views! Featuring a Bright, Modern Interior and a Thoughtfully Designed, Functional Layout That Maximizes Space and Comfort. Enjoy Contemporary Finishes and a Valuable Upgrade to a Built-In Microwave Hood Fan, Adding Both Style and Convenience. Perfect for First-Time Buyers, Young Professionals, and Investors! Unbeatable Location Just Steps from Vaughan Metropolitan Centre Subway Station, Offering Easy Access to York University, Downtown Toronto, VIVA and YRT Transit. Minutes to Highways 400, 407 and 7, Vaughan Mills, Restaurants, Cafés, Shopping, Entertainment and Everyday Essentials. Added Bonus: High-Speed Internet Included in Maintenance Fees Through a Six-Year Bulk Agreement! Don't Miss This Fantastic Opportunity to Own a Brand-New Suite in One of Vaughan's Fastest-Growing Urban Communities. Experience Elevated Living, Breathtaking Views, Exceptional Connectivity and Everyday Convenience at The Vincent Condos! (id:34426)
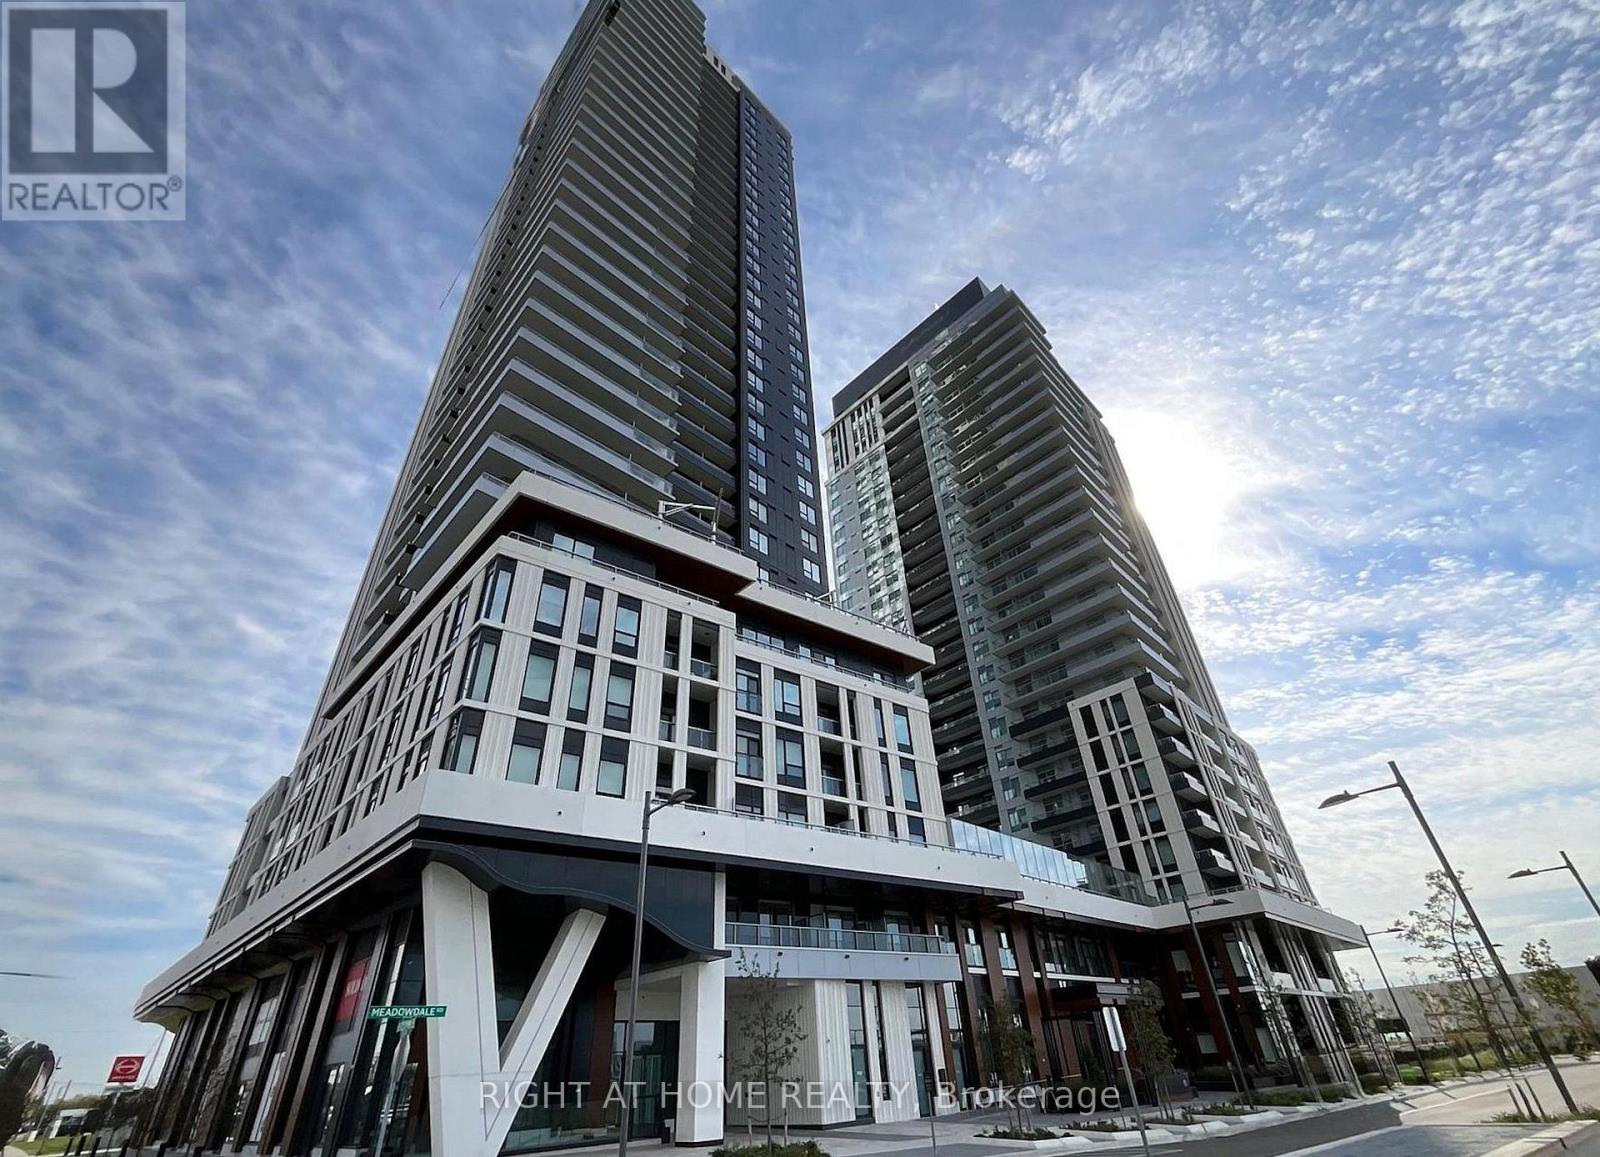
2509 - 5 Meadowdale Road
Vaughan (Concord), Ontario
Welcome to The Vincent Condos in the Heart of Vaughan Metropolitan Centre! Be the First to Live in This Brand-New, Never-Occupied 571 Sq. Ft. 1 Bedroom + Den Suite Featuring Breathtaking, Unobstructed East-Facing Views! This Bright and Spacious Residence Offers a Thoughtfully Designed Open-Concept Layout, Contemporary Finishes, Modern Flooring, and a Sleek Kitchen with Brand-New Appliances. $$$ Spent on an Upgraded Built-In Microwave Oven for Added Style and Convenience! Generously Sized Bedroom, Versatile Den Perfect for a Home Office or Study Space, Ensuite Laundry, and a Private Balcony with Beautiful Unobstructed Views. BONUS: High-Speed Internet Included in Monthly Rent! Enjoy Incredible Resort-Style Amenities Including 24-Hour Concierge, Outdoor Swimming Pool with Cabanas, Rooftop BBQ Terrace, Fitness Centre, Co-Working Spaces with Private Zoom Rooms, Golf Simulator, Indoor and Outdoor Children's Play Areas, EV Guest Parking, and Bicycle Storage on P1. UNBEATABLE LOCATION! Steps to Vaughan Metropolitan Centre Subway Station, VIVA and YRT Transit, with Easy Access to York University and Downtown Toronto. Minutes to Highways 400, 407 and 7, Vaughan Mills, IKEA, Cineplex, Restaurants, Cafés, Shopping, and Everyday Essentials. Perfect for Professionals, Students, or Anyone Seeking Modern Urban Living with Exceptional Convenience and Connectivity. Move Into a Brand-New Suite and Experience the Best of Vaughan Living! (id:34426)
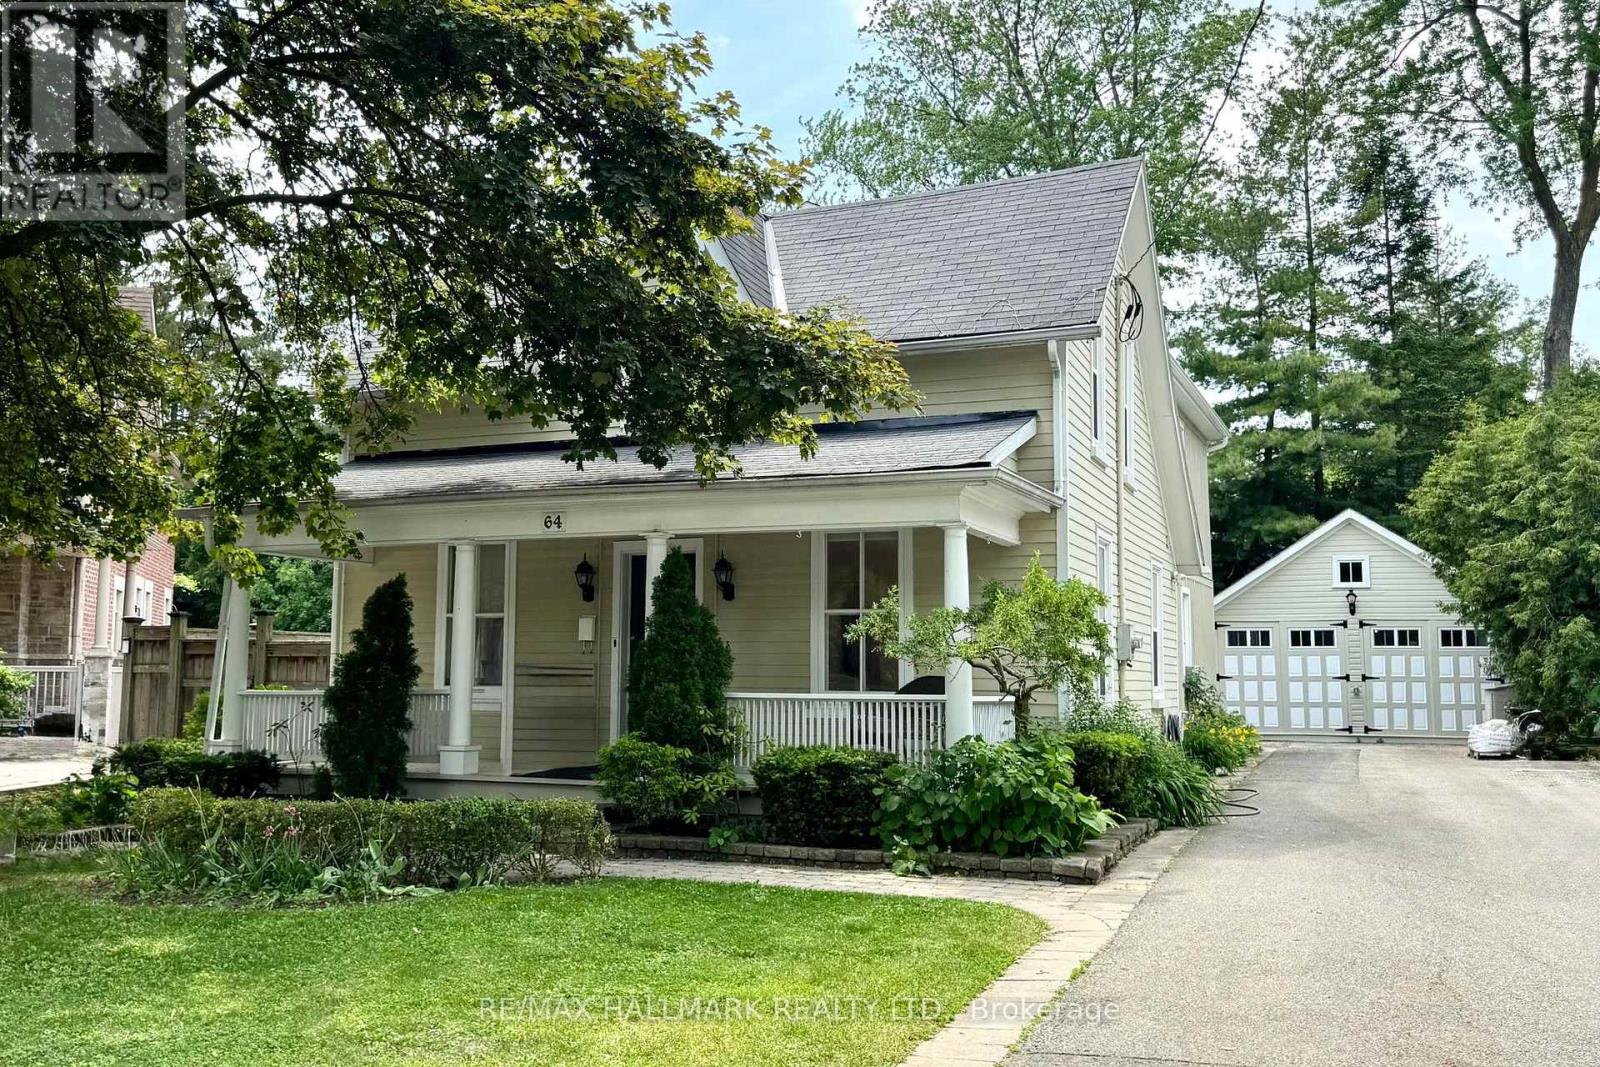
64 Powell Street
Richmond Hill (Mill Pond), Ontario
Nestled on a quiet, family-oriented street in the heart of sought-after Mill Pond, this solid, beautifully maintained century home masterfully blends timeless character with significant modern updates. Offering almost 2,200 square feet of functional living space in the main residence, this pre-inspected home features 4 bedrooms and 3 bathrooms, providing an ideal layout for modern family living. The main floor offers a formal living room, a spacious family room with new pot lights ('25), an updated kitchen ('20) with granite counter and recent appliances (fridge '24, stove '23), a brand-new main floor 3-piece bathroom, and a cozy library with a fireplace. The primary bedroom sanctuary features a spa-inspired ensuite complete with a classic cast iron soaking tub, brand-new shower, Juliet balcony, and an oversized walk-in closet. Important practical upgrades throughout include 200-amp electrical service, a new sump pump ('25), a gas boiler system ('13), a reconstructed front porch ('24), and many updated windows while preserving original heritage glass at the front (please note, the home is not a designated heritage house). The basement offers abundant, organized storage space and clear access to utilities, including a new washer/dryer in '25. Step outside to a fully fenced backyard with perennial gardens, a versatile detached garden studio ('21) featuring a finished upper loft space -ideal as a quiet family retreat, home office, or creative studio-and a rare 10-car driveway. Enjoy the tranquility of a quiet neighborhood setting while being mere minutes from Mill Pond walking trails, community events, top schools, and Yonge Street shops, restaurants, and cafes. A truly unique property offering unmatched value and lifestyle options. (id:34426)
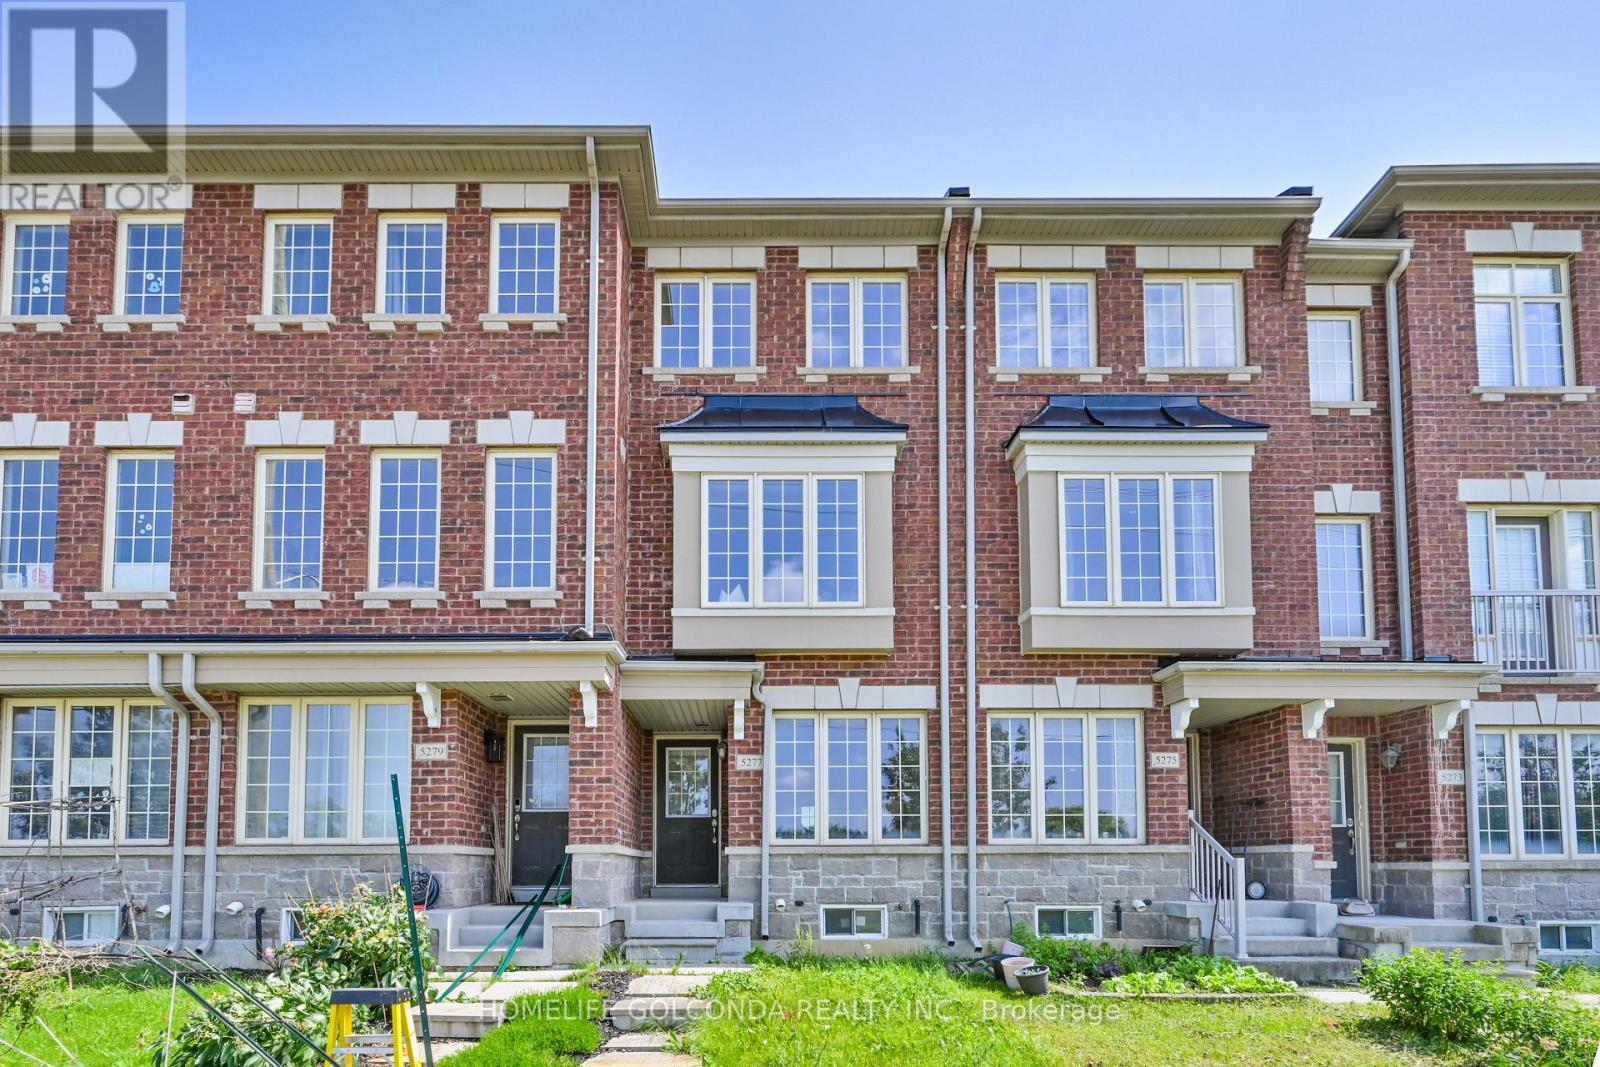
5277 Major Mackenzie Drive E
Markham (Berczy), Ontario
Client RemarksRare Opportunity To Own A Bright & Well-Maintained True Freehold Townhome In The Highly Sought-After Berczy Community! This Home Features 2 Spacious Primary Bedrooms, Each With Its Own Ensuite Bath, Plus A Versatile Main Floor Family Room That Can Easily Be Used As A 3rd Bedroom, Home Office, Or Recreation Space. Modern Kitchen Quartz Countertops, Stylish Backsplash, Maple Cabinetry, Stainless Steel Appliances & A Large Centre Island With Extra Storage. Walk Out From The Breakfast Area To A Deck, Perfect For Outdoor Entertaining. South-Facing Primary Bedroom Features Closet & 4-Piece Ensuite. Professionally Painted With many pot Lights, Designer Colours. Direct Access To An Enlarged Single-Car Garage. Located Within The Top-Ranked Pierre Elliott Trudeau H.S. & Stonebridge P.S. School Boundaries. Steps To Parks, Transit, Shopping & Everyday Amenities, With Quick Access To Highways 404 & 407. Move-In Ready Home In One Of Markham's Most Desirable Family Neighbourhoods! (id:34426)
1803 - 225 Commerce Street
Vaughan (Vaughan Corporate Centre), Ontario
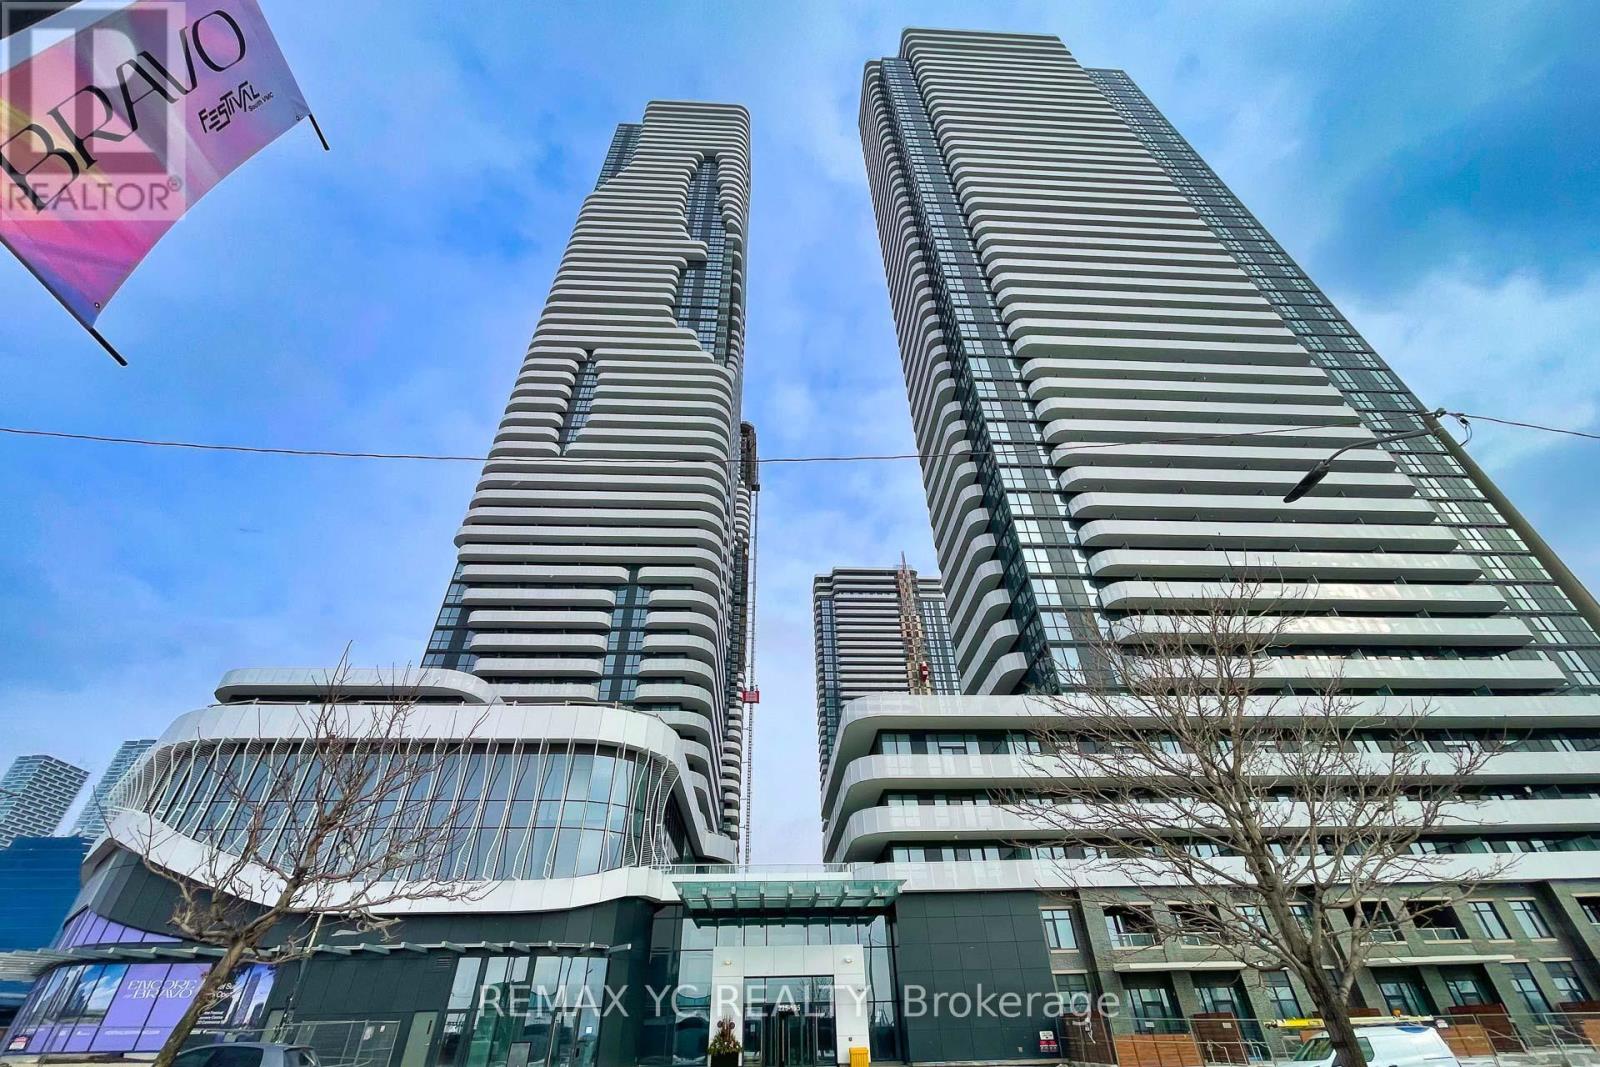
Discover modern urban living in this never-lived-in condominium, offering a pristine and contemporary lifestyle. This west-facing unit boasts a clear and unobstructed view, complemented by 9-foot ceilings throughout. Enjoy the seamless flow of the spacious layout,with a thoughtfully separated living room and kitchen. The primary bedroom features a large window that welcomes abundant natural light and includes a generously sized closet for ample storage. Step out onto the expansive balcony, perfect for relaxing or entertaining. Conveniently located just steps from the VMC subway station, this property is surrounded by major banks, premium shops, and some of Vaughan's most sought-after dining options. Move-in ready don't miss this exceptional opportunity to call VMC home! **ONE LOCKER INCLUDED IN THE RENT PRICE! (id:34426)
Ph05 - 325 South Park Road
Markham (Commerce Valley), Ontario
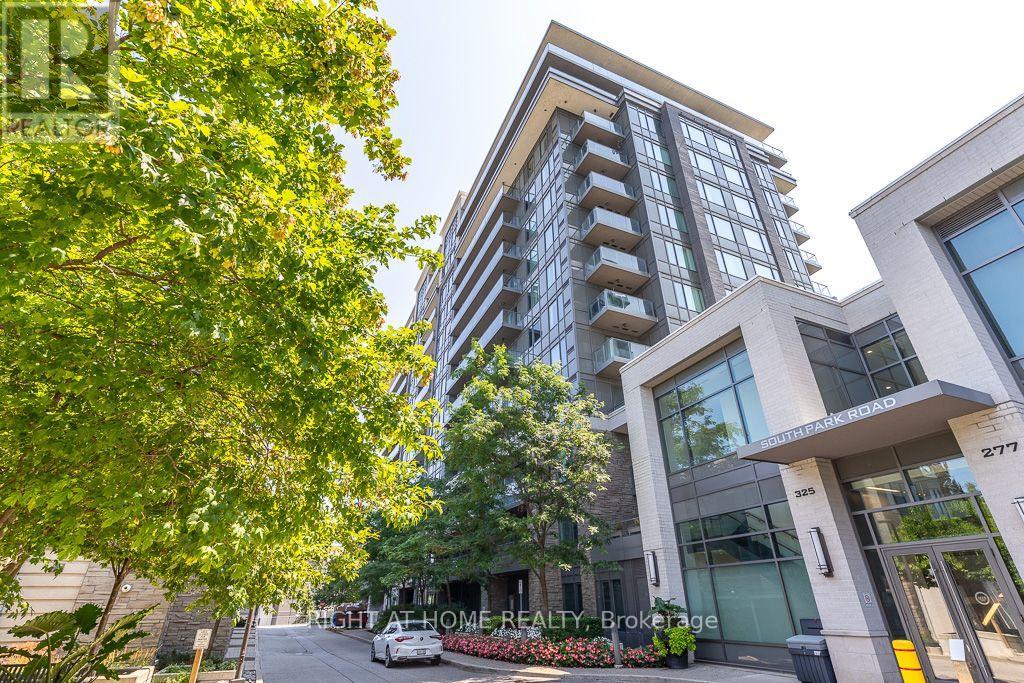
Eden Park II by Times Development, Certified Energy Efficient Building: LEED GOLD Standard. Upgraded penthouse unit overlooking downtown area, including view of the CN Tower. 10 ft ceiling height, oversized window to give plenty of natural light. Modern Kitchen with granite counter, centre island, and S/S appliances. Engineered hardwood flooring thru out except bathroom floor. It comes with a side-by-side 2 cars parking and 2 lockers. Walk to commercial distract along Highway 7, public transit, parks and schools. Future T&T supermarket close by. Just move in and call it HOME. (id:34426)
12 Centre Street
Markham (Old Markham Village), Ontario
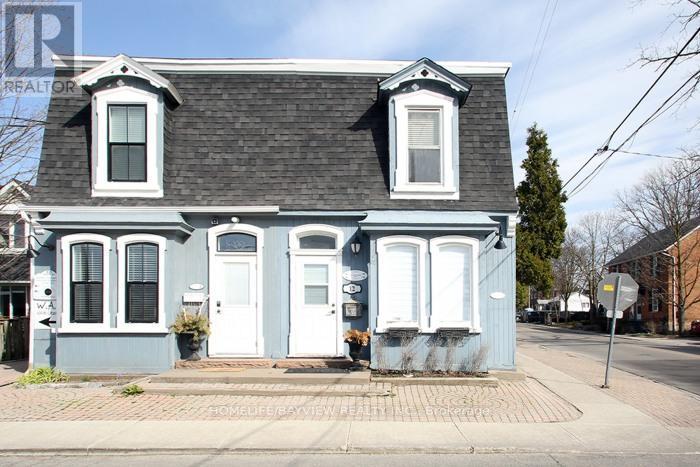
Rare Investment Opportunity in the Heart of Markham! Own a charming heritage property near Main Street Markham Road, offering an exceptional blend of commercial and residential income potential. This attractive corner building features a ground-floor retail space plus two residential apartments, making it an ideal opportunity for investors seeking a mixed-use asset or end users looking to establish their business while generating rental income.The ground-floor commercial unit is leased at $4,500/month + HST, with a 5-year lease and an additional 5-year renewal option. The residential component includes a 2-bedroom, 1-bathroom apartment with estimated rental potential of $2,800/month and a 1-bedroom, 1-bathroom apartment with estimated rental potential of $2,000/month. All rents are plus water and hydro. Each unit is separately metered for hydro, while water is shared.The existing retail tenant may remain and negotiate a new 5-year lease, or vacate to accommodate another permitted use, subject to applicable approvals. A variety of potential uses may include a veterinary clinic, commercial school, medical or fitness facility, art gallery, professional office, restaurant, retail store and more.Whether you're expanding your investment portfolio, seeking a property with multiple income streams, or envisioning a location for your own business with residential rental income, this versatile heritage property offers outstanding flexibility and long-term potential in a desirable Markham location. A unique opportunity to invest, operate and grow! (id:34426)
24 Chip Court
Richmond Hill (Westbrook), Ontario
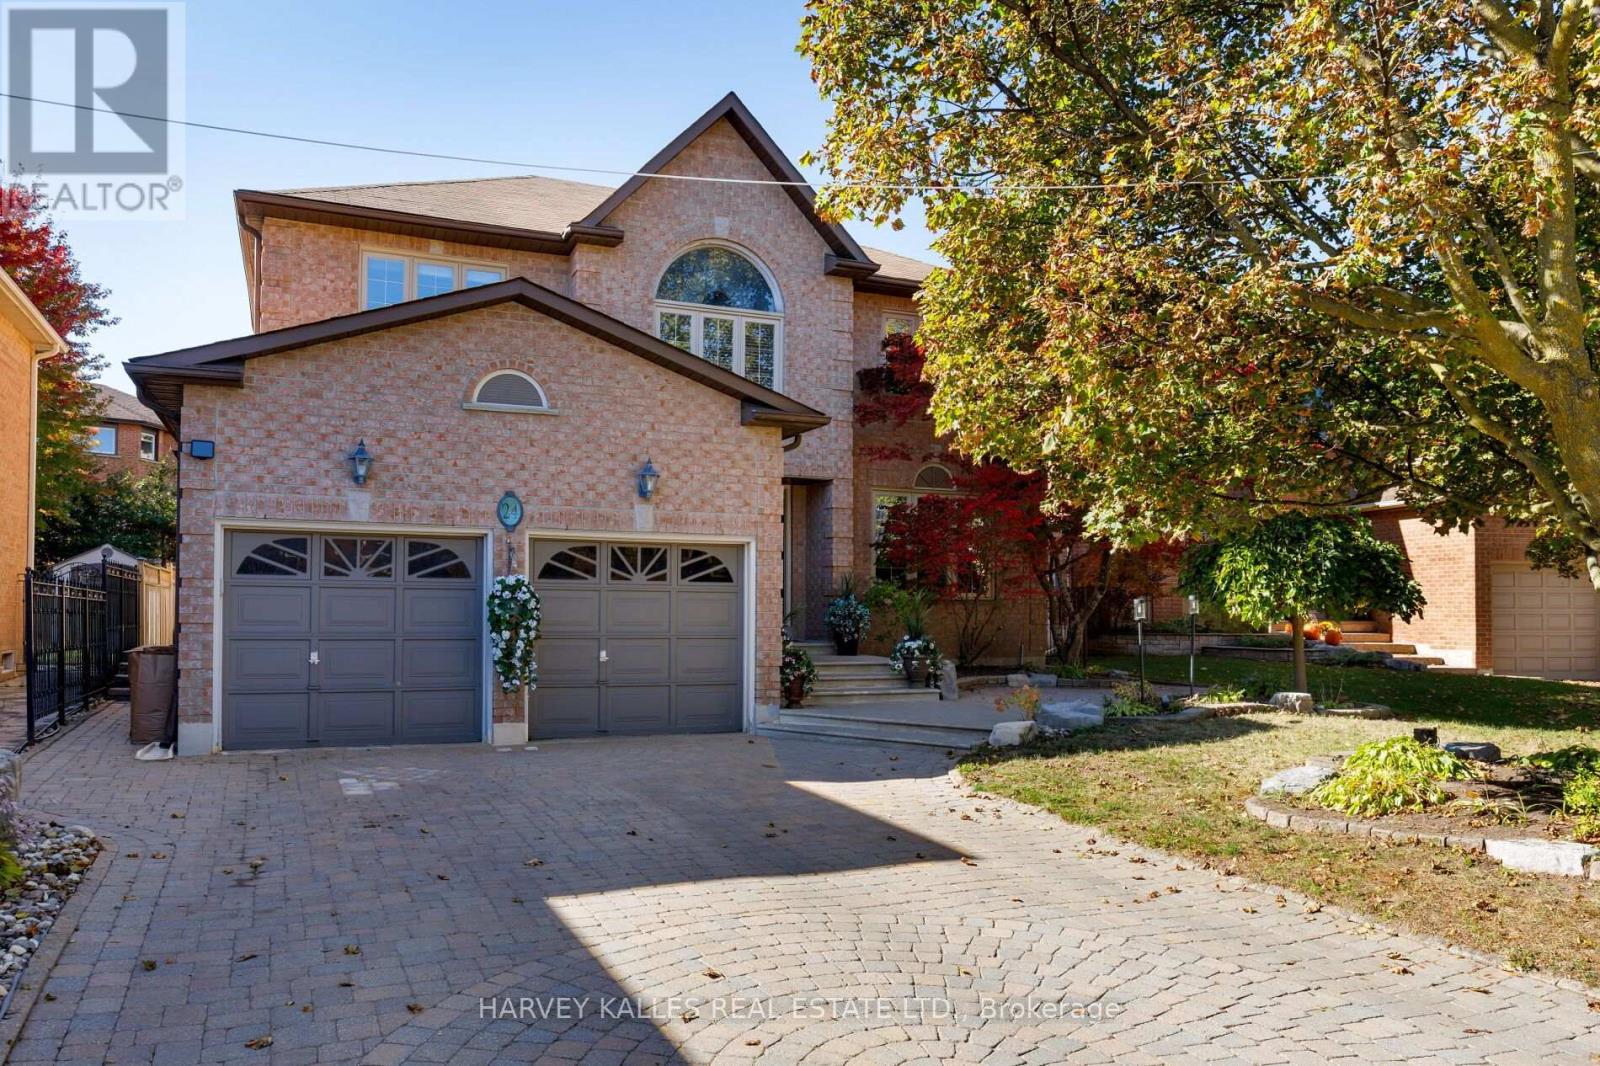
Make yourself at home at 24 Chip Court, an exceptional residence nestled on a quiet, family-friendly cul-de-sac in the heart of Richmond Hill. Showcasing impressive proportions, timeless comfort, and outstanding versatility, this meticulously maintained home offers an ideal setting for multi-generational living, growing families, and those who love to entertain.The thoughtfully designed upper level features four generously sized bedrooms, highlighted by an expansive primary retreat. Double doors open to a private lounge area, creating an elegant sanctuary to unwind and relax. Complete with a spacious walk-in closet and a luxurious five-piece ensuite featuring double vanities and a deep soaker tub, the primary suite offers a true sense of everyday indulgence.Two generously sized kitchens with custom cabinets provide exceptional flexibility for extended family living, hosting celebrations, or preparing meals for larger gatherings. The expansive breakfast area stretches across the width of the home, offering an abundant of natural light and beautiful views overlooking the backyard. With four spacious bedrooms above grade and two additional bedrooms in the basement, there is ample room to accommodate guests and extended family in comfort.The inviting family room features a real wood-burning fireplace, creating a warm and cozy atmosphere for relaxing evenings. Step outside to a beautifully landscaped backyard designed for effortless outdoor entertaining.The inviting patio, complemented by a retractable awning, allows you to enjoy outdoor dining and gatherings rain or shine. From intimate family evenings to larger summer celebrations, this private outdoor setting offers year-round versatility and enjoyment. Boasting excellent curb appeal, a peaceful cul-de-sac setting, and a home that has been lovingly cared for and exceptionally well maintained, this residence combines space, privacy, and functionality in one impressive package. (id:34426)
19 Featherwood Drive
Vaughan (Patterson), Ontario
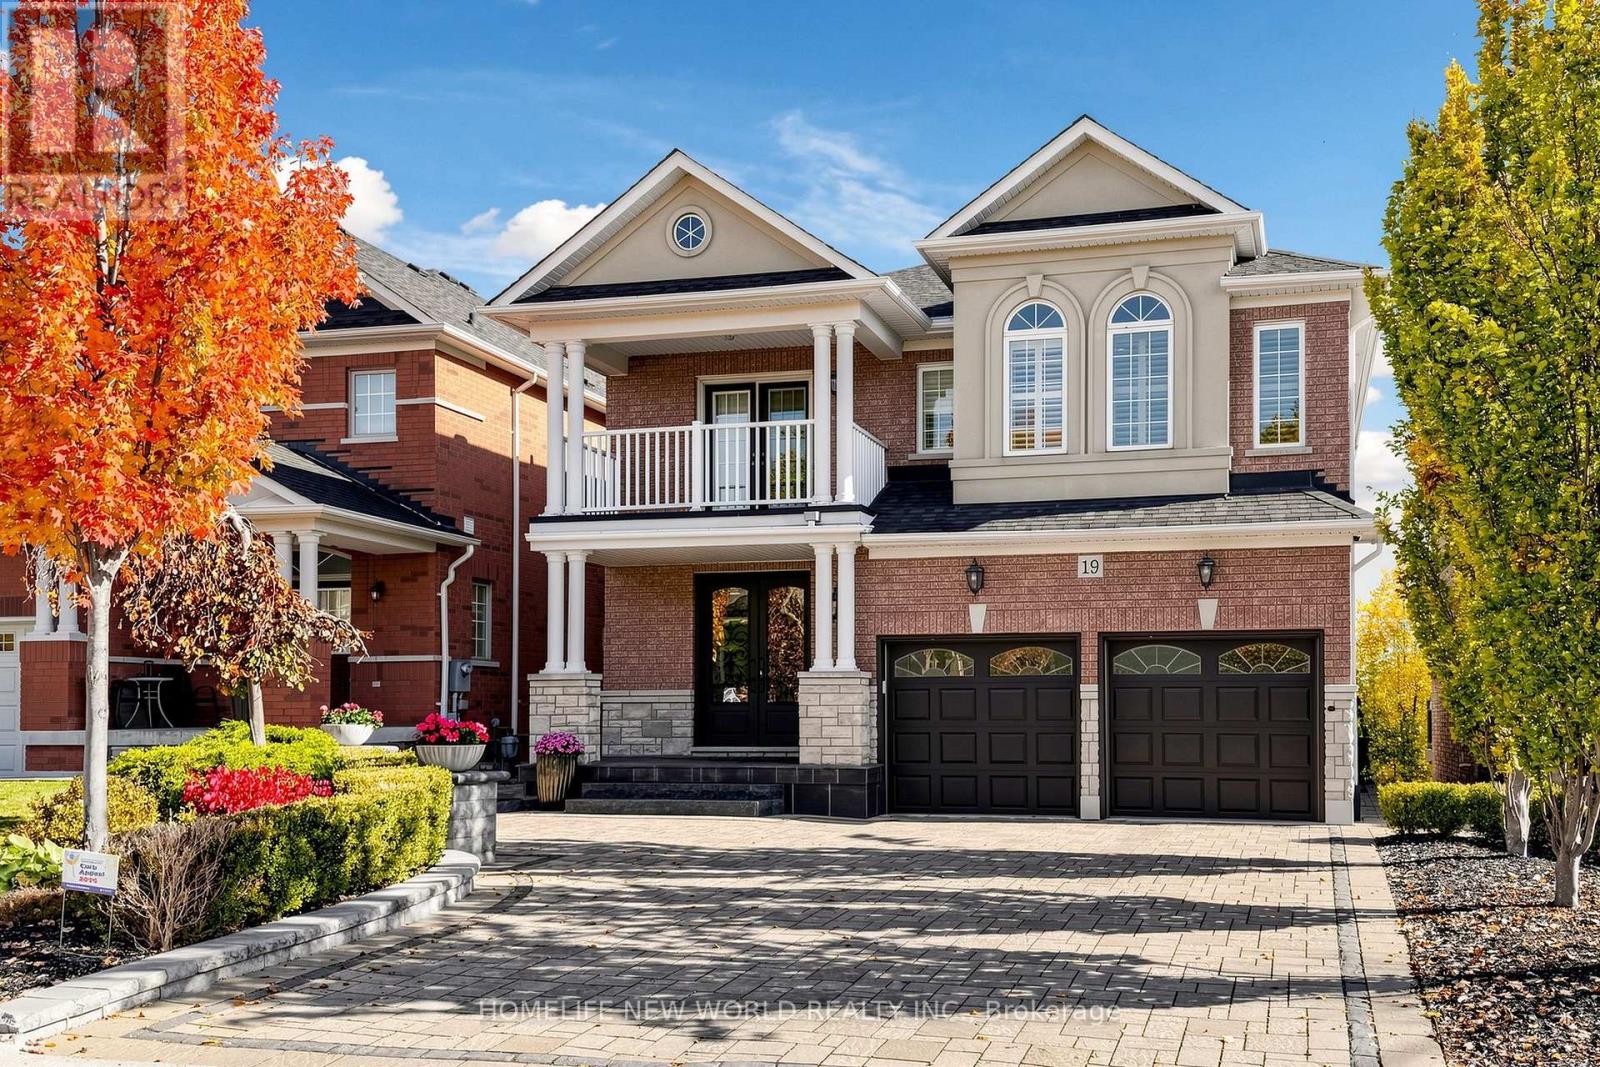
Welcome To This Stunning Executive Home In The Prestigious Patterson Community! Situated On A Premium Lot With Exceptional Curb Appeal, This Beautifully Maintained Detached Home Offers 5+1 Spacious Bedrooms, 5 Washrooms, And An Excellent Layout For Family Living And Entertaining. Featuring A Grand Foyer, 9-Ft Ceilings On The Main Floor, Crown Mouldings, Hardwood Flooring, And Generously Sized Principal Rooms. The Main Floor Boasts A Private Office, Elegant Formal Living And Dining Rooms, And An Inviting Family Room With A Cozy Gas Fireplace. The Spacious Kitchen Features Granite Countertops, Stainless Steel Appliances, A Convenient Breakfast Bar, And A Bright Breakfast Area With Walkout To The Deck. The Primary Retreat Master Bedroom Offers A Walk-In Closet And A Luxurious 6-Piece Ensuite. Four Additional Generously Sized Bedrooms Provide Ample Space For The Entire Family. Finished Walk-Out Basement With Separate Entrance, Additional Bedroom And Bathroom, Ideal For Extended Family Living. Beautifully Landscaped Front And Back Yards With Extensive Interlocking, Charming Front Patio, And A Lovely Outdoor Entertaining Area. Fantastic Location Close To Excellent Schools, Parks, Shopping, Restaurants, And Transit. Convenient Access To Carrville Community Centre, North Thornhill Community Centre, Maple Community Centre, Carrville Library, Pleasant Ridge Library, And Maple Library. Easy Access To Major Highways. An Exceptional Family Home In One Of Vaughan's Most Desirable Communities! (id:34426)
5 - 137 Hall Street
Richmond Hill (Mill Pond), Ontario
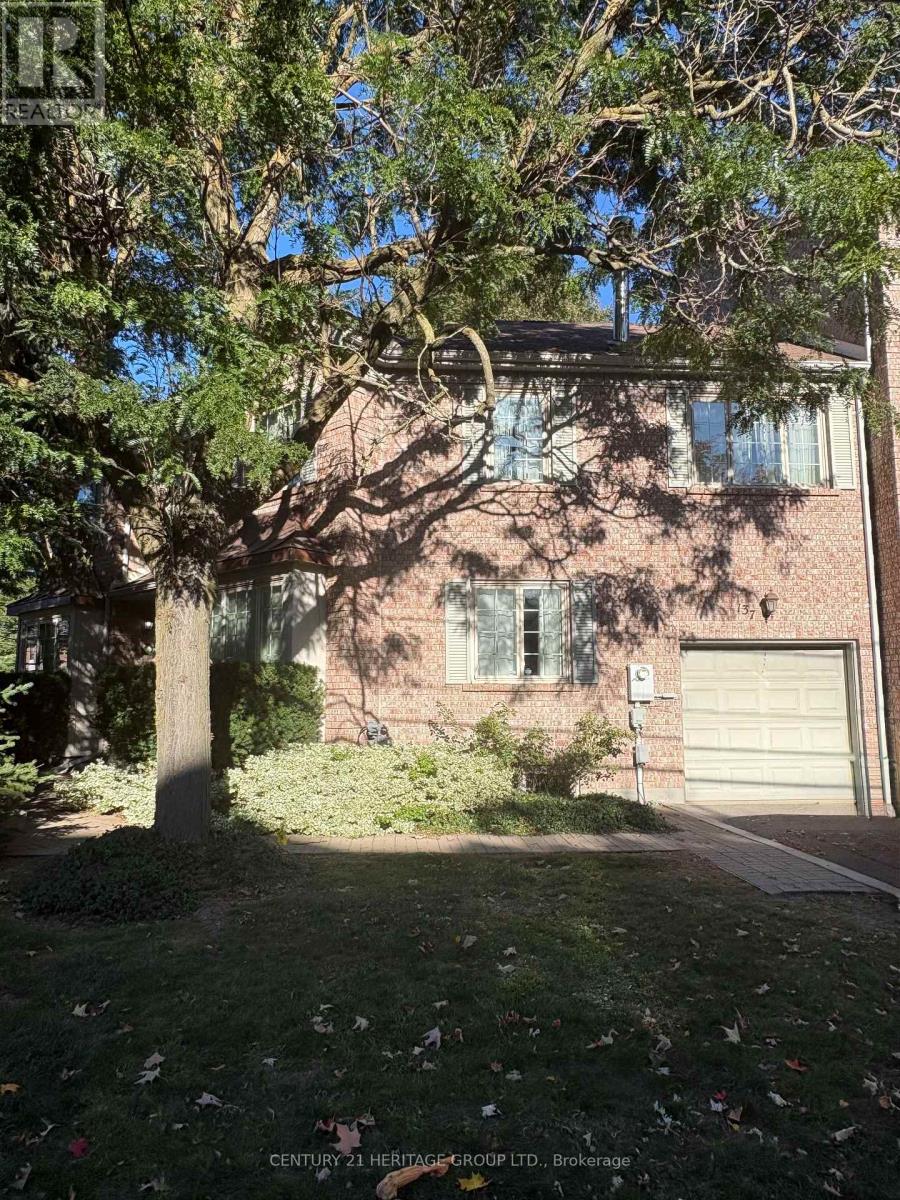
Small townhouse complex in the Mill Pond neighbourhood of Richmond Hill with shared small park at rear of townhomes. Full home for lease. Three bedrooms and two full baths on second floor. One parking spot in the garage & up to two on the driveway. One block Walking distance to Yonge Street. Open concept main floor design, immaculately clean and updated. Three bedrooms on second floor, primary with ensuite recently renovated. Full family bathroom on second floor. Condo Corp is closely and well run, very specific bylaws to be adhered to. See floor plan attached: some rooms are irregularly shaped. Bright West windows make this a sunny home. Only a couple steps to enter the front door. Easy to clean flooring. Home will be delivered professionally cleaned, and tenant to have professionally cleaned at end of tenancy. Great location in the Mill Pond. (id:34426)
916 - 9560 Markham Road
Markham (Wismer), Ontario
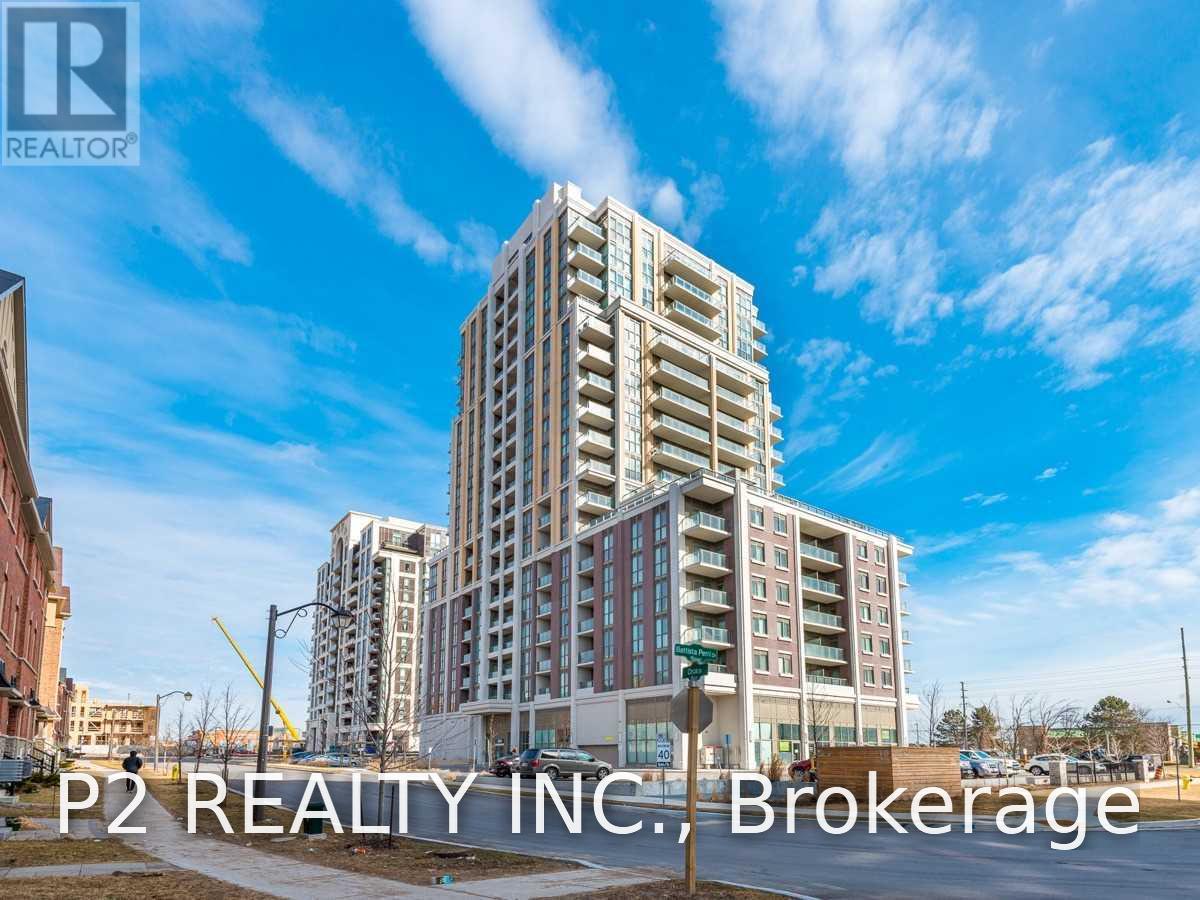
Bright & Spacious 1+Den West-Facing Unit for Lease at The Mark Condo! Prime location just steps from Mount Joy GO Station, grocery stores, restaurants, banks, and numerous other amenities.This beautifully laid-out 618 sq. ft. unit offers a modern kitchen with stylish cabinetry, laminate flooring throughout, ensuite laundry, and two walk-outs to the balcony, providing plenty of natural light and outdoor space. Includes 1 parking space and 1 locker. Conveniently located and perfect for commuters, professionals, or anyone looking for a comfortable home close to transit and everyday amenities. (id:34426)
24 Markhaven Road
Markham (Unionville), Ontario
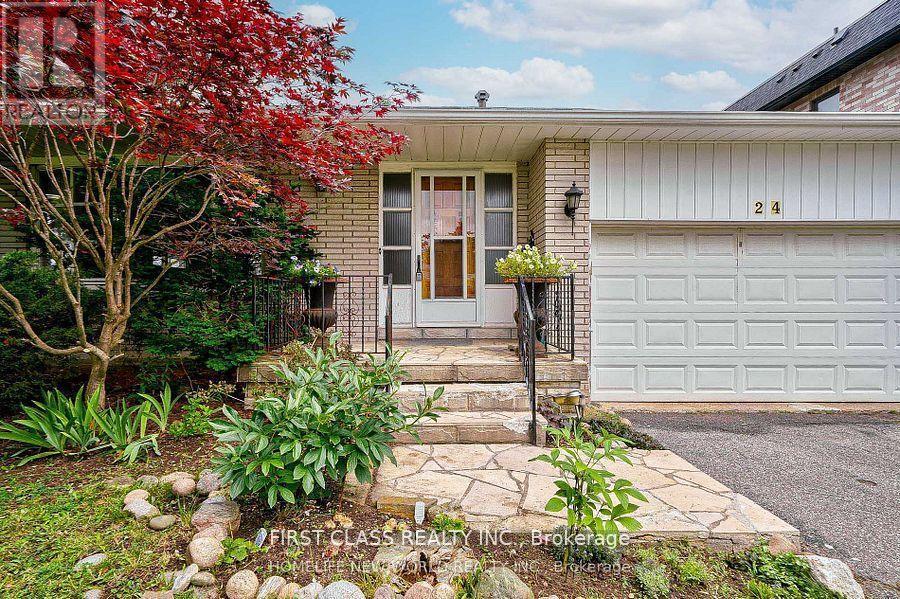
Back-Spilt 4 Bdrms Detached & Well Maintained Property Located In The Heart Of Prestigious Unionville! Tile And Hardwood Throughout. Bright & Spacious, finish basement with bathroom, seperate entrance. Long driveway. Highly Desirable Location - Walking Distance To Schools, Parks, Unionville Main Street, Too Good Pond. Grocery Stores, Banks, Restaurants, Shopping All Nearby. Easy Access To Public Transit, Minutes To Hwy 7 & Hwy 404, Markham Stouffville Hospital, Angus Glen Golf Course. Situated In Great School District: Parkview Ps, Unionville Hs, St Augustine Chs, St. John XXIII Catholic Elementary School. (id:34426)
1001 - 120 Promenade Circle
Vaughan (Brownridge), Ontario
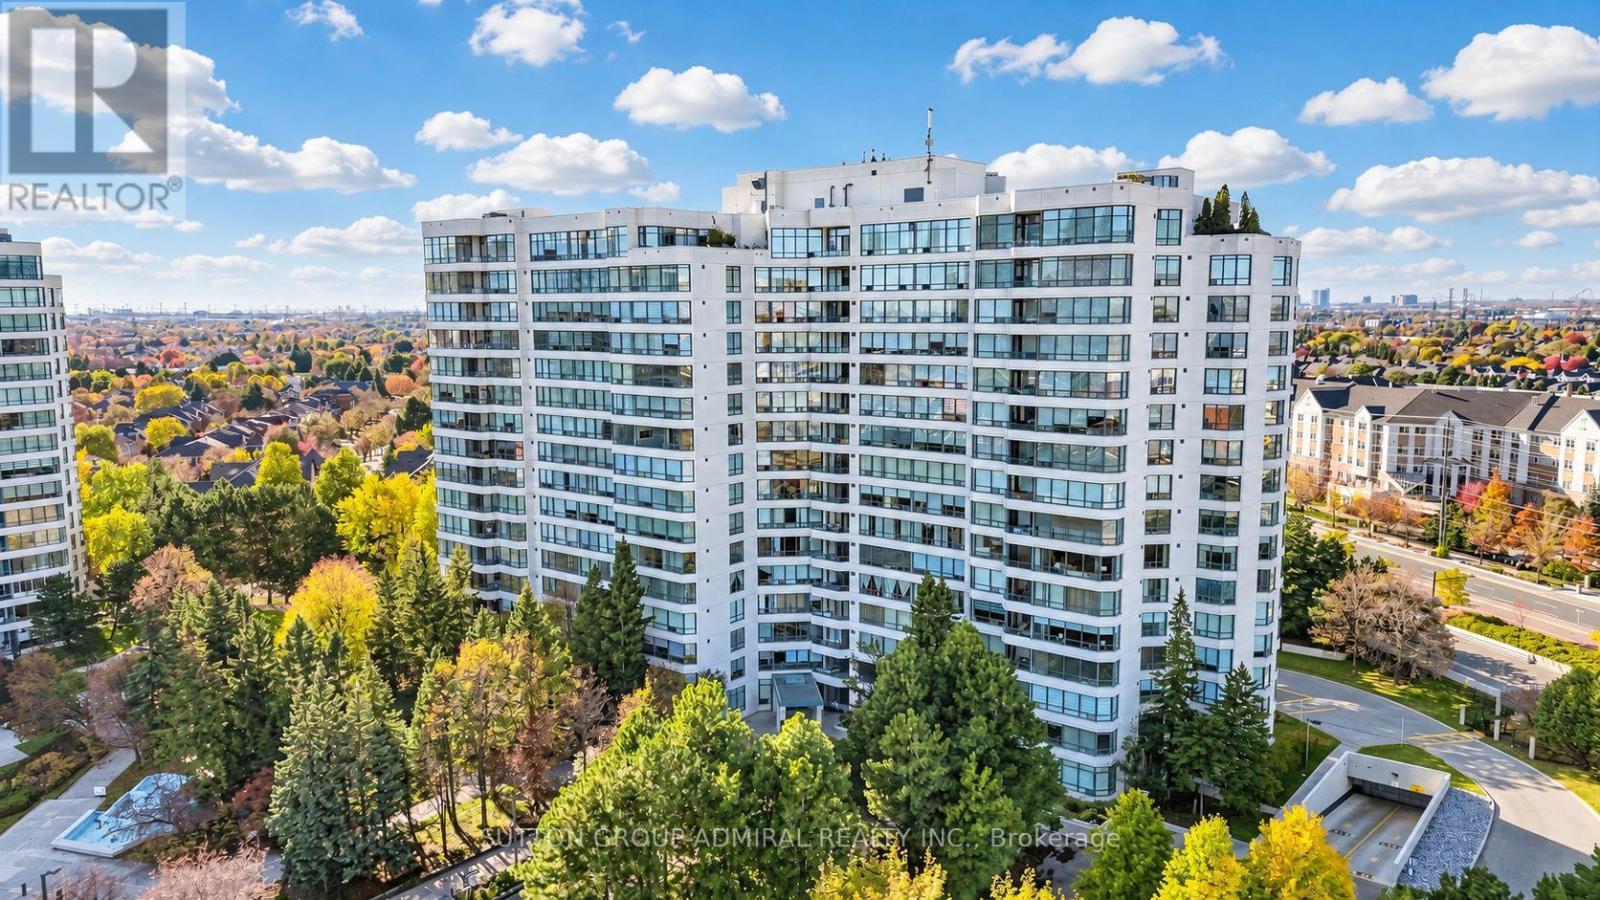
Welcome to Royal Promenade, where comfort, convenience, and carefree condominium living come together! If you've been thinking about simplifying your lifestyle without sacrificing space, this beautifully renovated, move-in-ready suite at 120 Promenade Circle might be exactly what you've been waiting for! The desirable split-bedroom layout offers maximum privacy, perfect for overnight guests, visiting family, or simply enjoying your own space. Expansive open-concept living and dining areas are filled with natural light, offering unobstructed southeast views and a peek of the iconic CN Tower. Fresh paint and laminate flooring add to the home's inviting appeal, while the beautifully renovated primary ensuite brings a touch of everyday luxury. Love to cook or entertain? The galley kitchen features granite countertops, newer stainless steel appliances, a brand-new microwave and dishwasher (2025), and a family-sized breakfast area. Whether you're whipping up a quick meal or preparing a holiday feast, there's room to make it memorable! Here's where life gets even easier! Enjoy resort-style amenities including an outdoor pool, Jacuzzi, sauna, tennis court, gym, and 24-hour gatehouse security. Best of all, all-inclusive maintenance fees make monthly budgeting simpler and everyday living more carefree. Leave the chores behind and spend more time doing what you love! Steps to Promenade Mall, restaurants, parks, transit, and places of worship, with easy access to Highways 400 and 407. More living, less worrying, and a lifestyle you'll love coming home to! (id:34426)
42 Lilac Avenue
Markham (Aileen-Willowbrook), Ontario
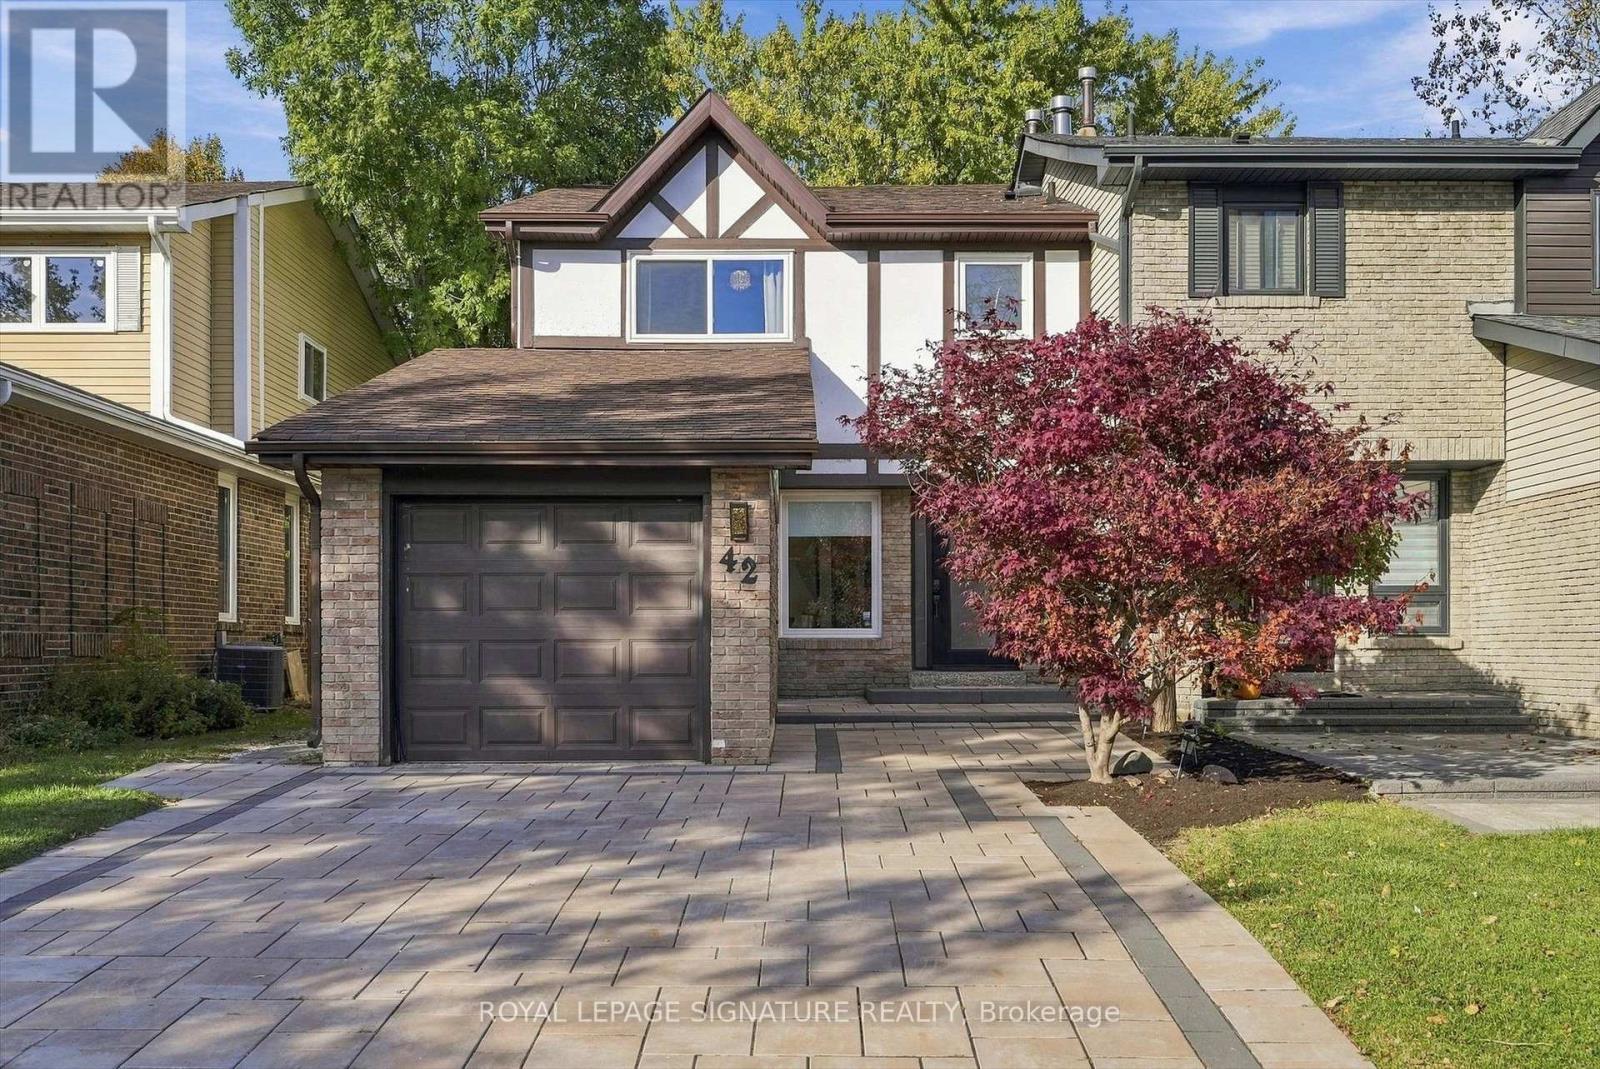
Welcome to 42 Lilac Ave! Tucked into the heart of Aileen-Willowbrook, this south-facing 4 bedroom, 3.5 bath semi-detached home brings Tudor-inspired character to one of Thornhill's most established family neighbourhoods. Freshly painted in soft neutrals, the main floor feels bright, calm and ready for your next chapter. Upstairs, four generous bedrooms give everyone room to spread out, while three and a half baths keep busy mornings moving. The real showstopper is out back: no rear neighbours, just open green space with a backyard backing directly onto Green Lane Park. Morning coffee with a view, room for the kids to roam, and a quiet, leafy outlook in every season. Families will love the location within the catchment of some of York Region's most sought-after schools, including St. Rene Goupil-St. Luke Catholic Elementary, Willowbrook Public School, Thornlea Secondary and St. Robert Catholic High School. Commuters are minutes to Highways 404 and 407, with easy access to Bayview, Yonge, transit and Finch Station, plus nearby shopping, dining, parks and the Thornhill Community Centre and Library. A rare blend of character, space and setting. Welcome home. (id:34426)
20 Gracedale Drive
Richmond Hill (Westbrook), Ontario
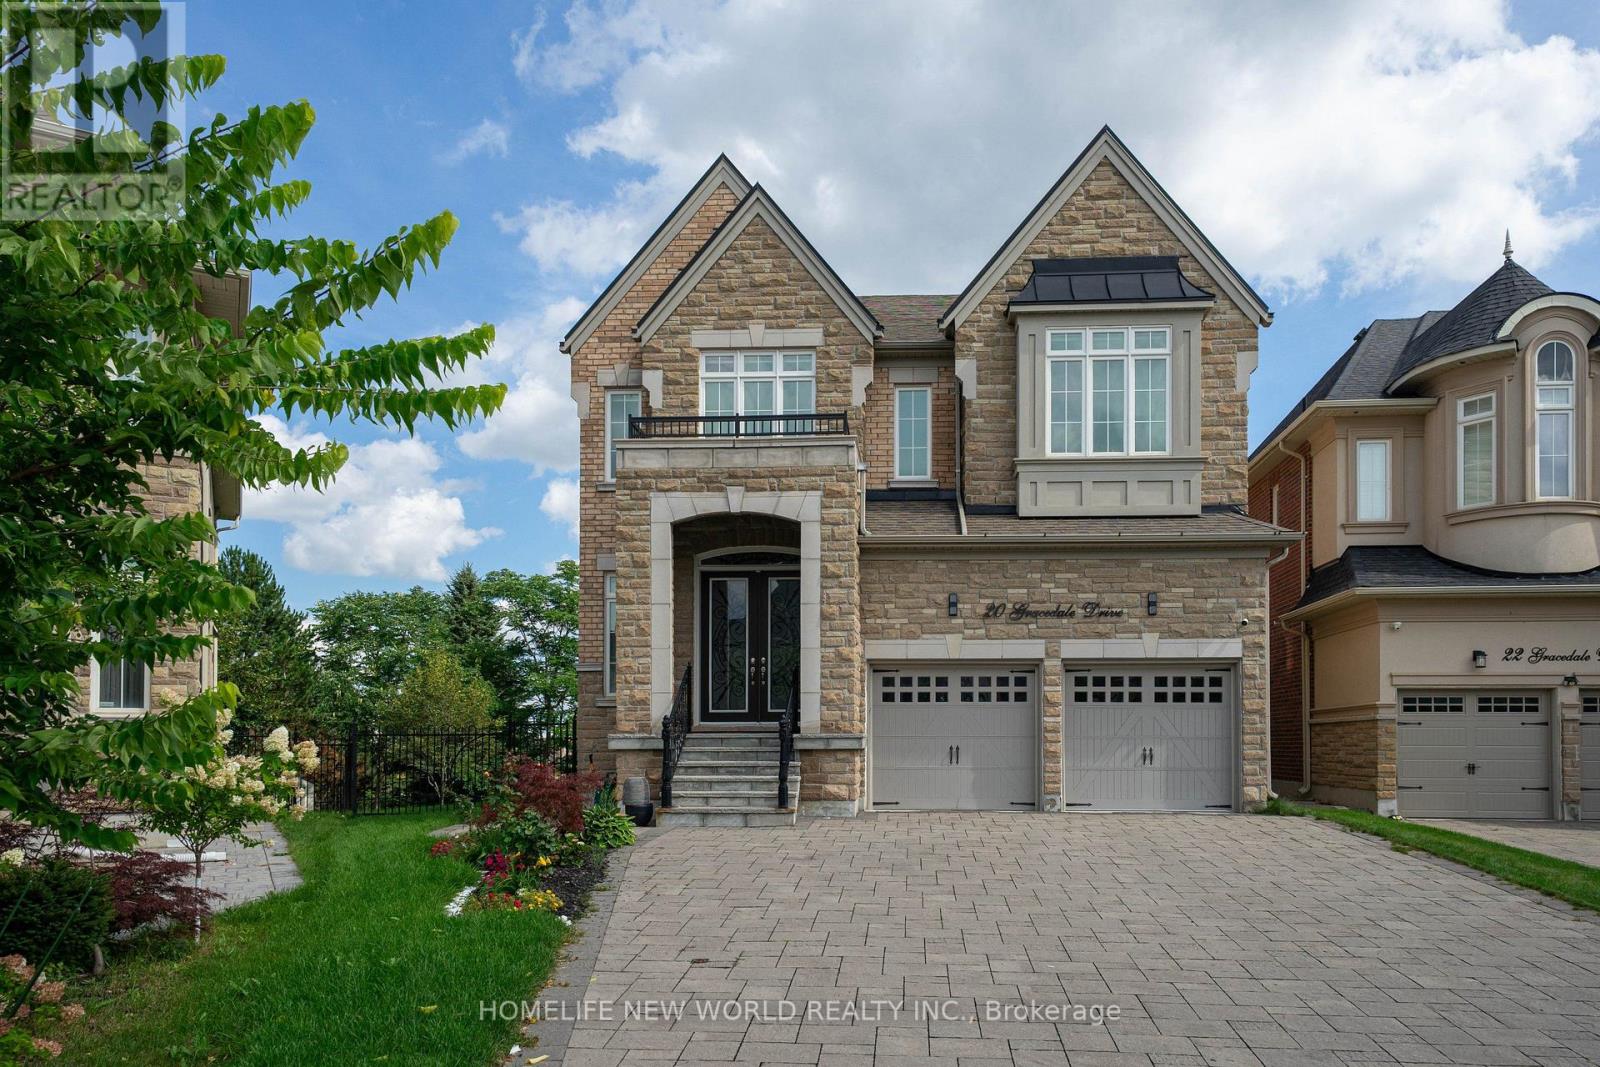
Rare Luxury Home Situated On A Premium Deeper and Pie-Shaped(109.82Ft wider in Back) Lot Backing Onto A Park & Pond In A Highly Desirable Neighbourhood. Spacious 4+1 Bedroom Home With Dedicated Office, 5 Bathrooms & Finished Walk-Out Basement. 10' Main Floor, 9' Second Floor & 9' Basement. Rich Hardwood Flooring Throughout. Newly Renovated Gourmet Kitchen With Quality Cabinetry, Centre Island & Bosch Appliances. Updated Bathrooms. Spacious Principal Rooms Filled With Natural Light. Primary Bedroom Overlooks The Park & Pond, Featuring His & Her Walk-In Closets. Beautifully Landscaped Private Backyard. Located In The Top-Ranking RHHS School Boundary, Just Steps To Yonge St., Shopping, Restaurants, Transit & All Amenities. Exceptional Family Layout-Style, Space & Functionality. Must See! (id:34426)
4146 Highway 7 Road E
Markham (Unionville), Ontario
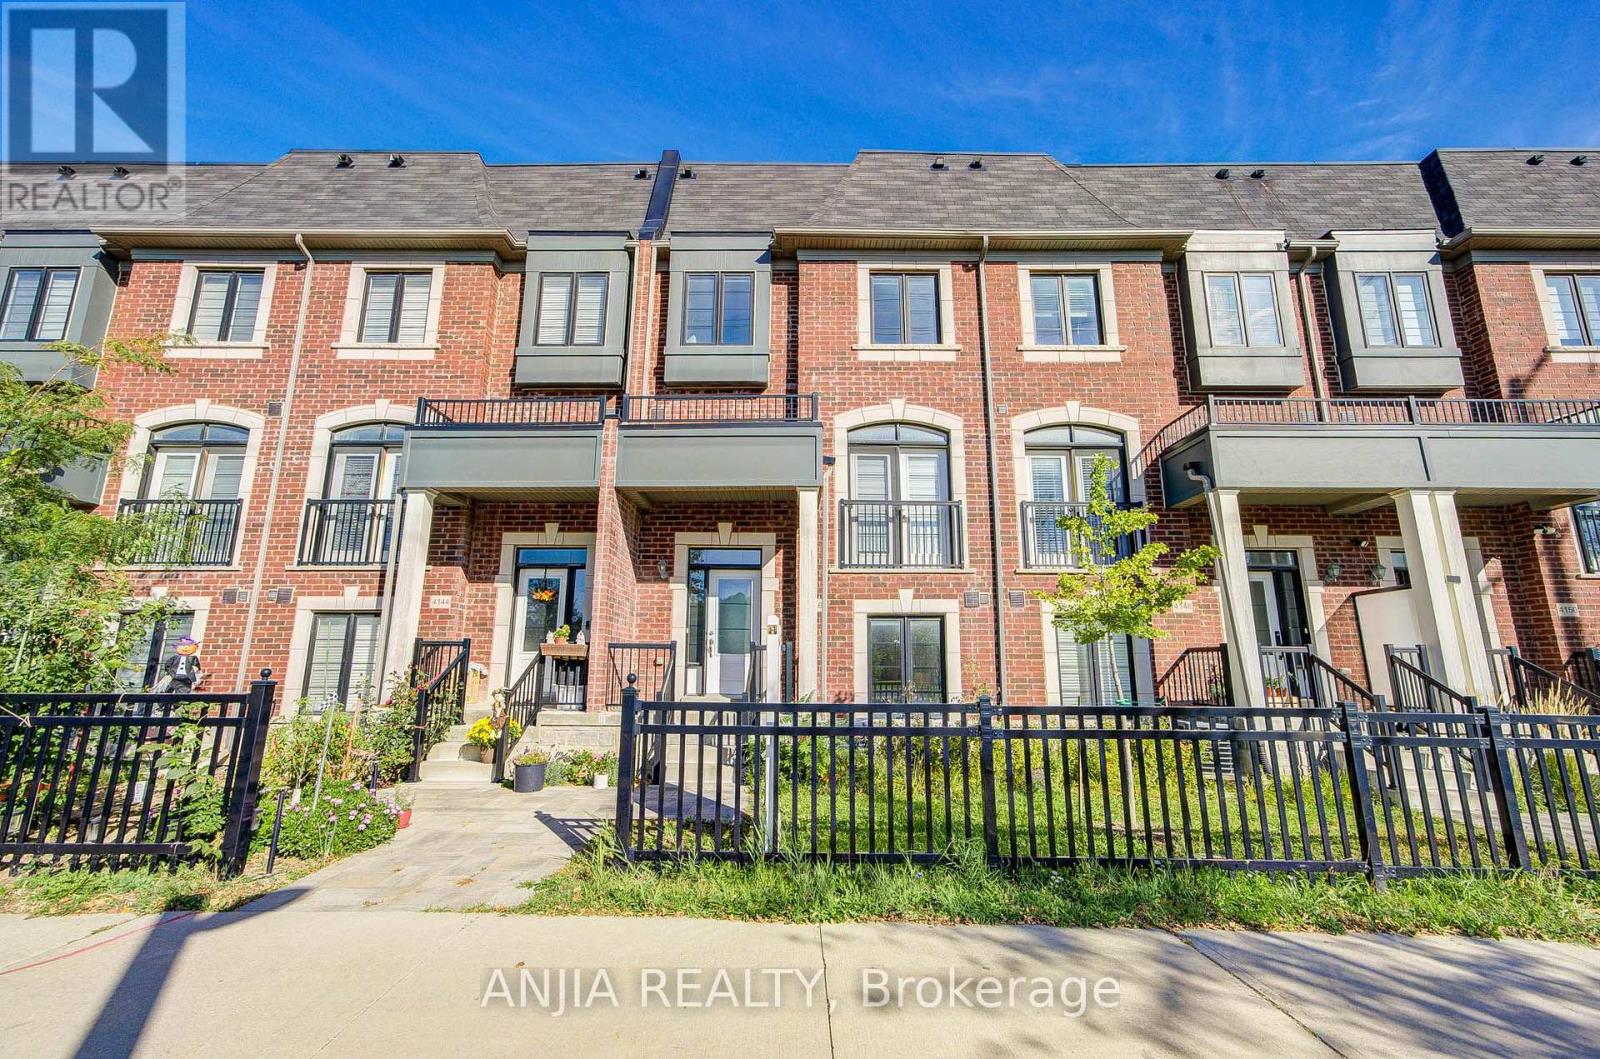
Luxury Freehold Townhome In The Heart Of Unionville, Offering 3+1 Bedrooms Plus Den, 6 Bathrooms, And 2,311 Sq. Ft. Of Living Space. This Elegant South-Facing Residence Features A Rare Double-Car Garage With Direct Access, A Finished Basement, And Numerous Upgrades. The Bright, Open-Concept Layout Showcases Oak Hardwood Flooring Throughout, 9' Ceilings On The Main Floor, Pot Lights, Designer Light Fixtures, And A Stylish Kitchen With Granite Countertops, Breakfast Bar, Backsplash, And Stainless Steel Appliances. All Bathrooms Feature Upgraded Quartz Countertops And TOTO Toilets. The Ground-Level Office With Direct Access To The Front Entrance Offers Excellent Flexibility And Can Be Converted Into A Fourth Bedroom With An Ensuite. Ideally Located Near Historic Unionville Main Street, Top-Ranked Unionville High School, Unionville GO Station, York University, Seneca College, Restaurants, Shopping, YRT Transit, Hwy 404/407, And Markham Civic Centre. Enjoy Spacious, Refined Living And Exceptional Convenience In One Of Markham's Most Desirable Communities. (id:34426)
208 - 9500 Markham Road
Markham (Wismer), Ontario
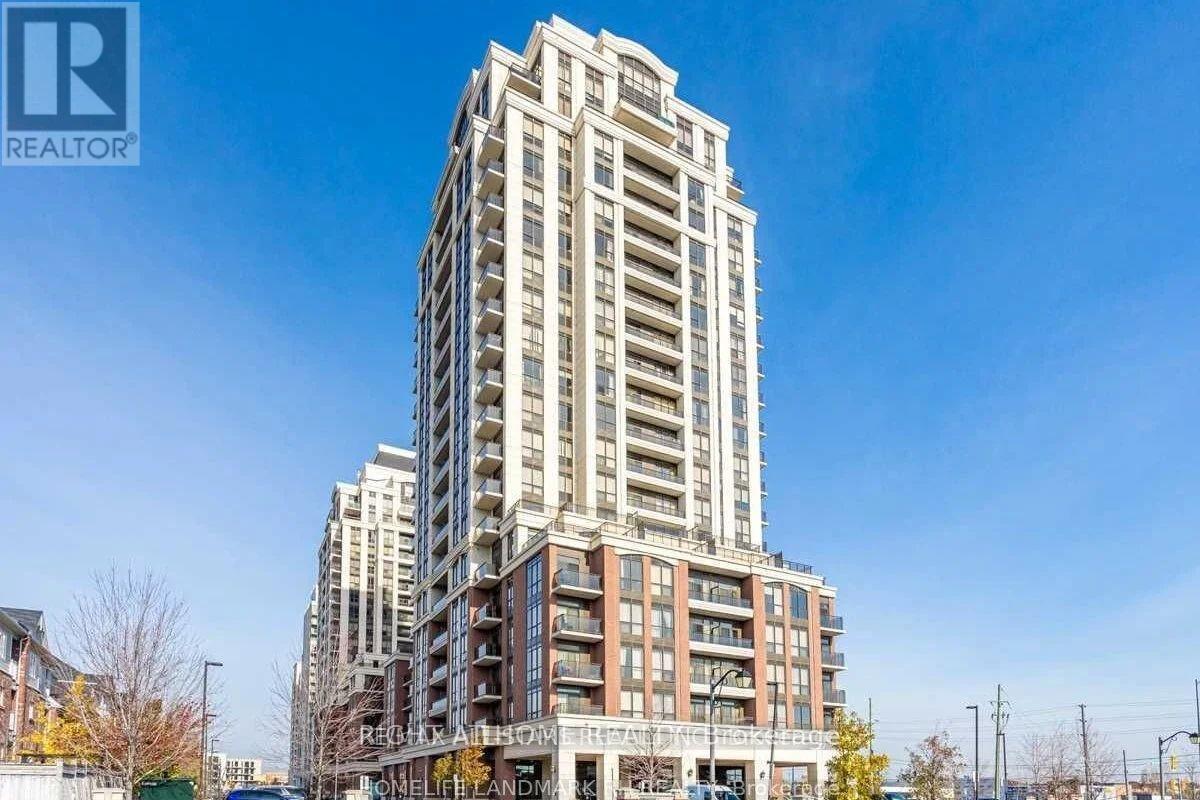
Available December 1, 2026. One bedroom plus den at Upper Village Condos by Greenpark, with 2 full bathrooms. The den works as a second bedroom. The landlord will paint the unit before the new tenant moves in. 9 ft ceilings throughout, granite kitchen counters, stainless steel appliances, and a balcony with an unobstructed west view. One underground parking space and one locker come with the unit. Front load washer and dryer included. Building amenities include a 24-hour concierge, gym, yoga room, large party room, meeting room, billiard room, guest suites and a rooftop terrace. Walk to Garden Basket, No Frills, Mount Joy GO Station (Stouffville line to Union Station) and Main Street Markham. The 102 bus (TTC) stops steps from the building and runs to Warden subway station. Wismer Public School, Mount Joy Public School and St. Brother André Catholic High School are nearby. Tenant pays hydro and water. No smoking. Pets subject to condo rules. Well kept unit. (id:34426)
116-117 - 30 West Beaver Creek Road
Richmond Hill (Beaver Creek Business Park), Ontario
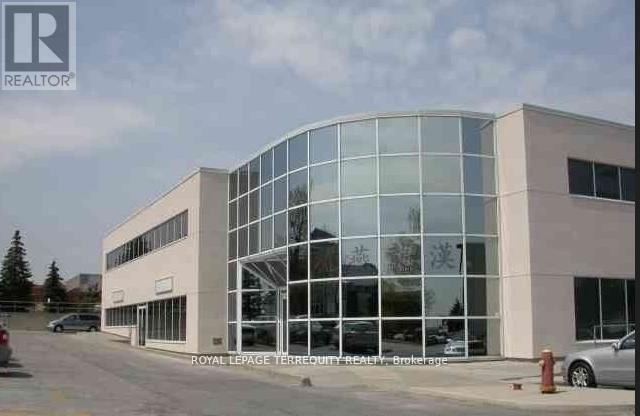
Centrally Located Office Building Close To All Amenities. Close To Highways 407 & 404. A Great Mix Of Open & Private Offices. Space Can Be Divided. Plenty Of Surface Parking. There Is Contiguous Space Of Up To 22,340 Square Feet. The Space Is On The Second Floor And There Is No Elevator Access. (id:34426)
522 - 62 Suncrest Boulevard
Markham (Commerce Valley), Ontario
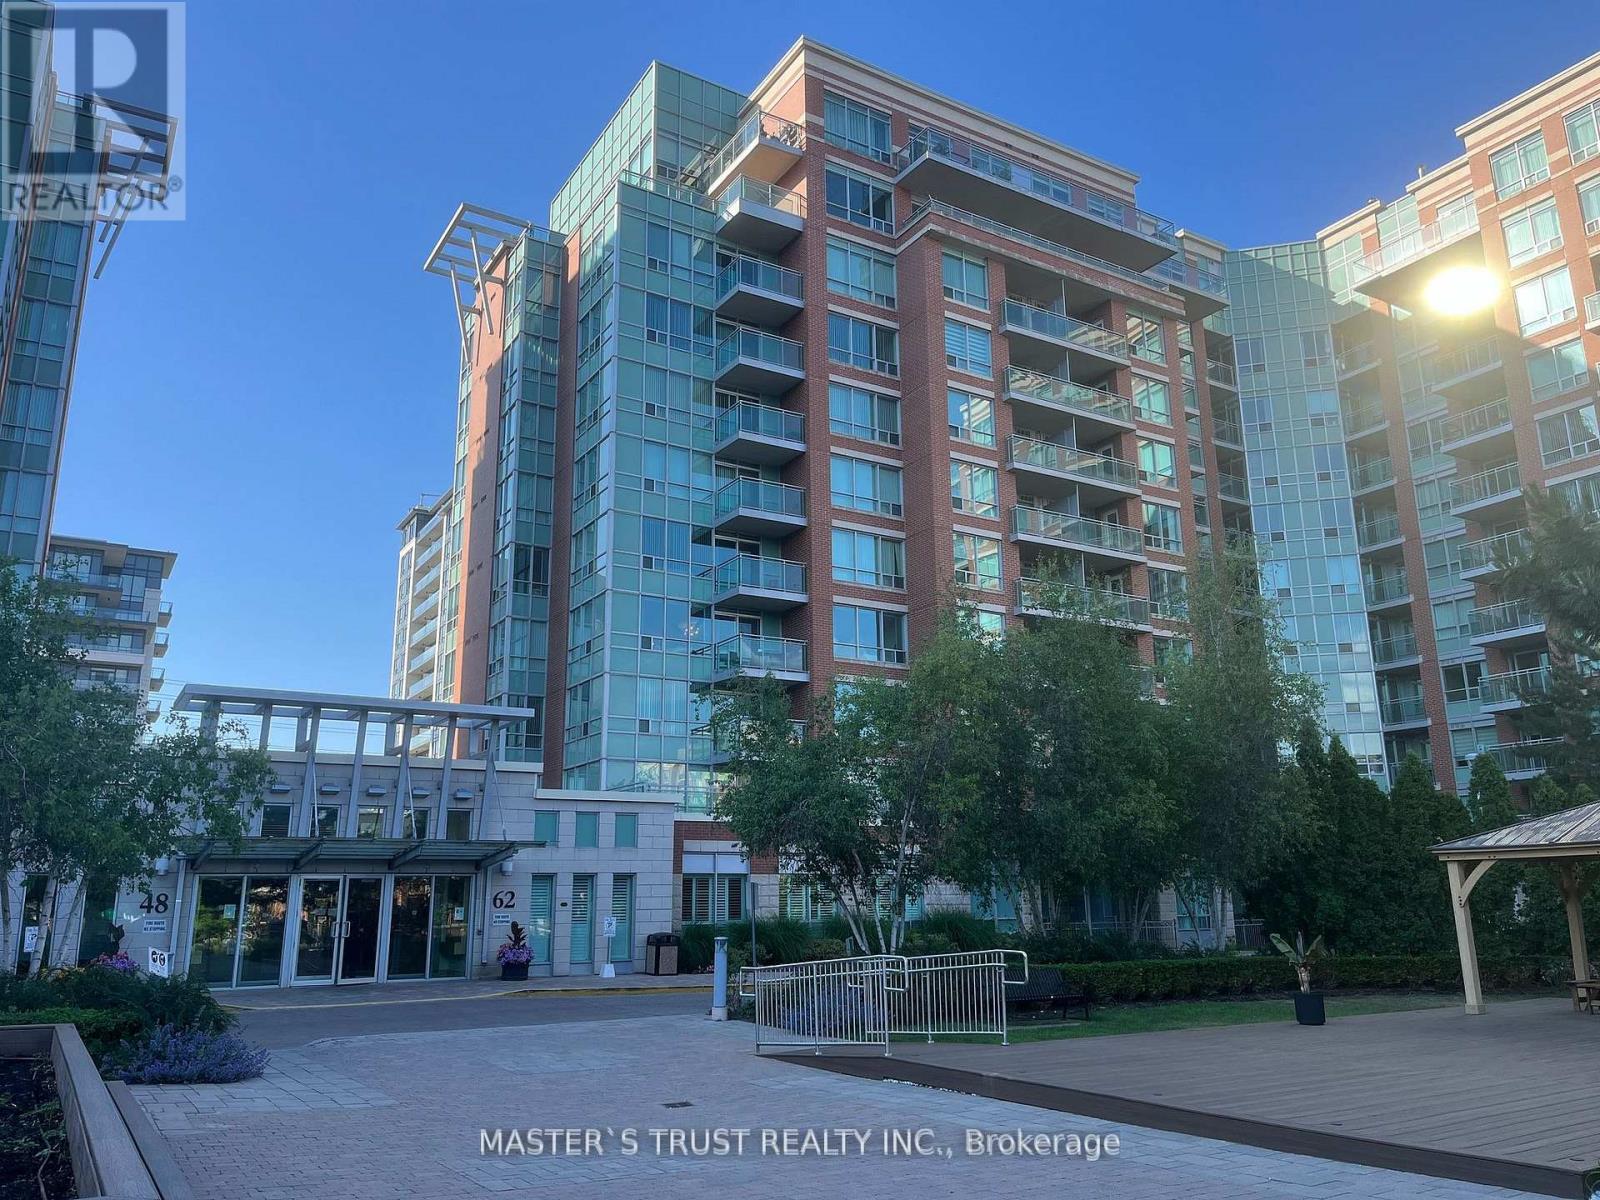
Well maintained condo, Luxurious Thornhill Tower In The Heart Of Thornhill, 605 Sq Ft Plus Balcony, Largest One Bedroom Layout In The Building, Laminate Floor Throughout, Unobstructed Beautiful View Facing Park, Very Bright & Spacious. Facilities: Indoor Pool, Sauna, Party Rm, Guest Suites, 24 Hr Concierge. Close To Restaurants, Shops, Banks, Parks and VIVA bus stop in front of the building. Langstaff GO and Hwy 404, HWY 407 just minutes away. (id:34426)
1118 - 7950 Bathurst Street
Vaughan (Beverley Glen), Ontario
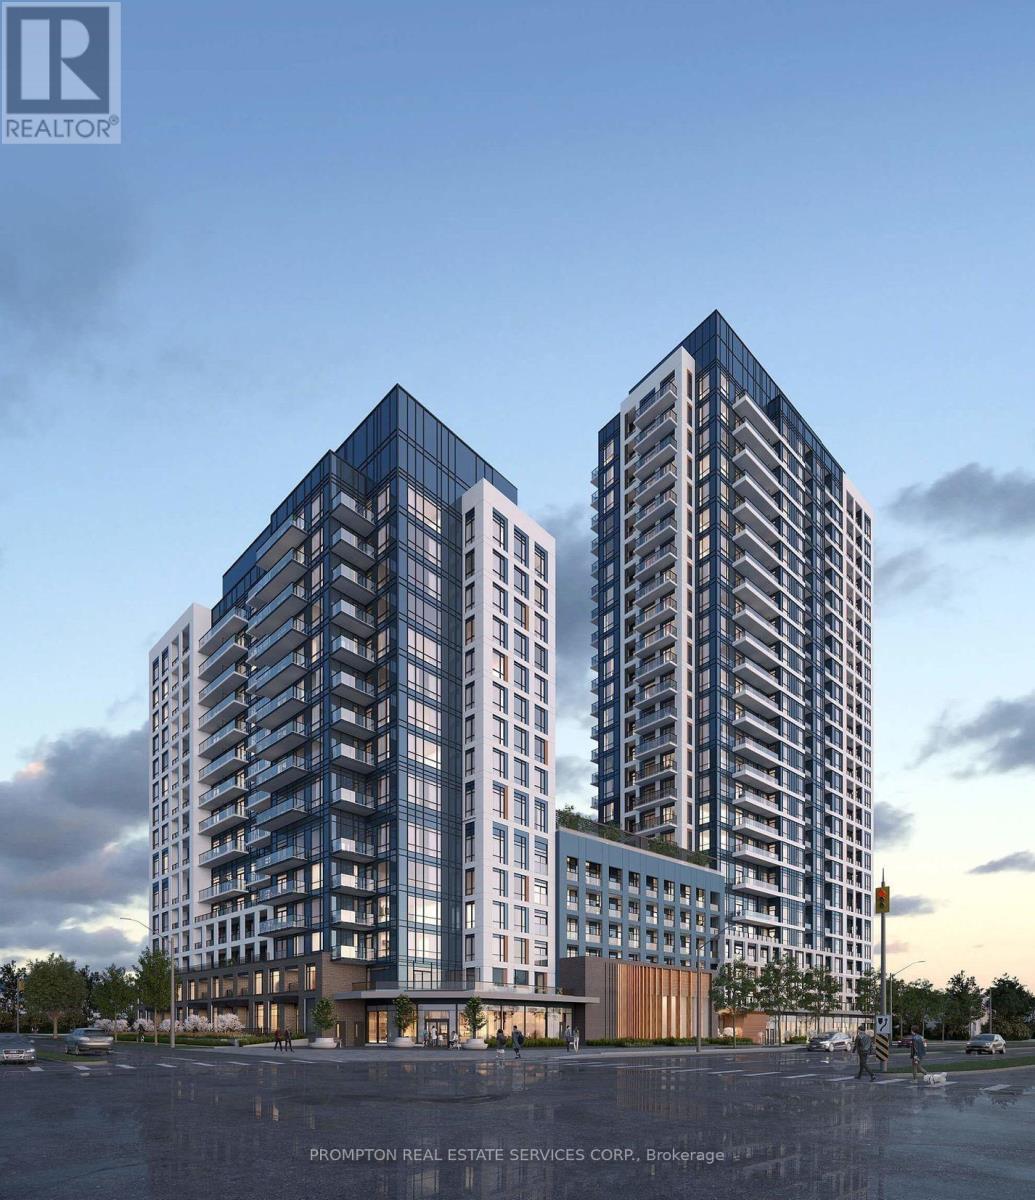
Introducing The Beverley at Thornhill Condo, crafted by Daniels. Step into this bright and spacious one-bedroom unit boasting a sizable balcony and a walk-in closet in the bedroom. The modern kitchen features a central island for convenience. Your package includes one parking spot and one locker. Enjoy a southern exposure offering delightful views. Nestled in a prime location at Bathurst and Centre, this residence offers both comfort and convenience.Extras: Fridge, Stove, Dishwasher, Washer/Dryer. (id:34426)
107 Roxborough Lane
Vaughan (Uplands), Ontario
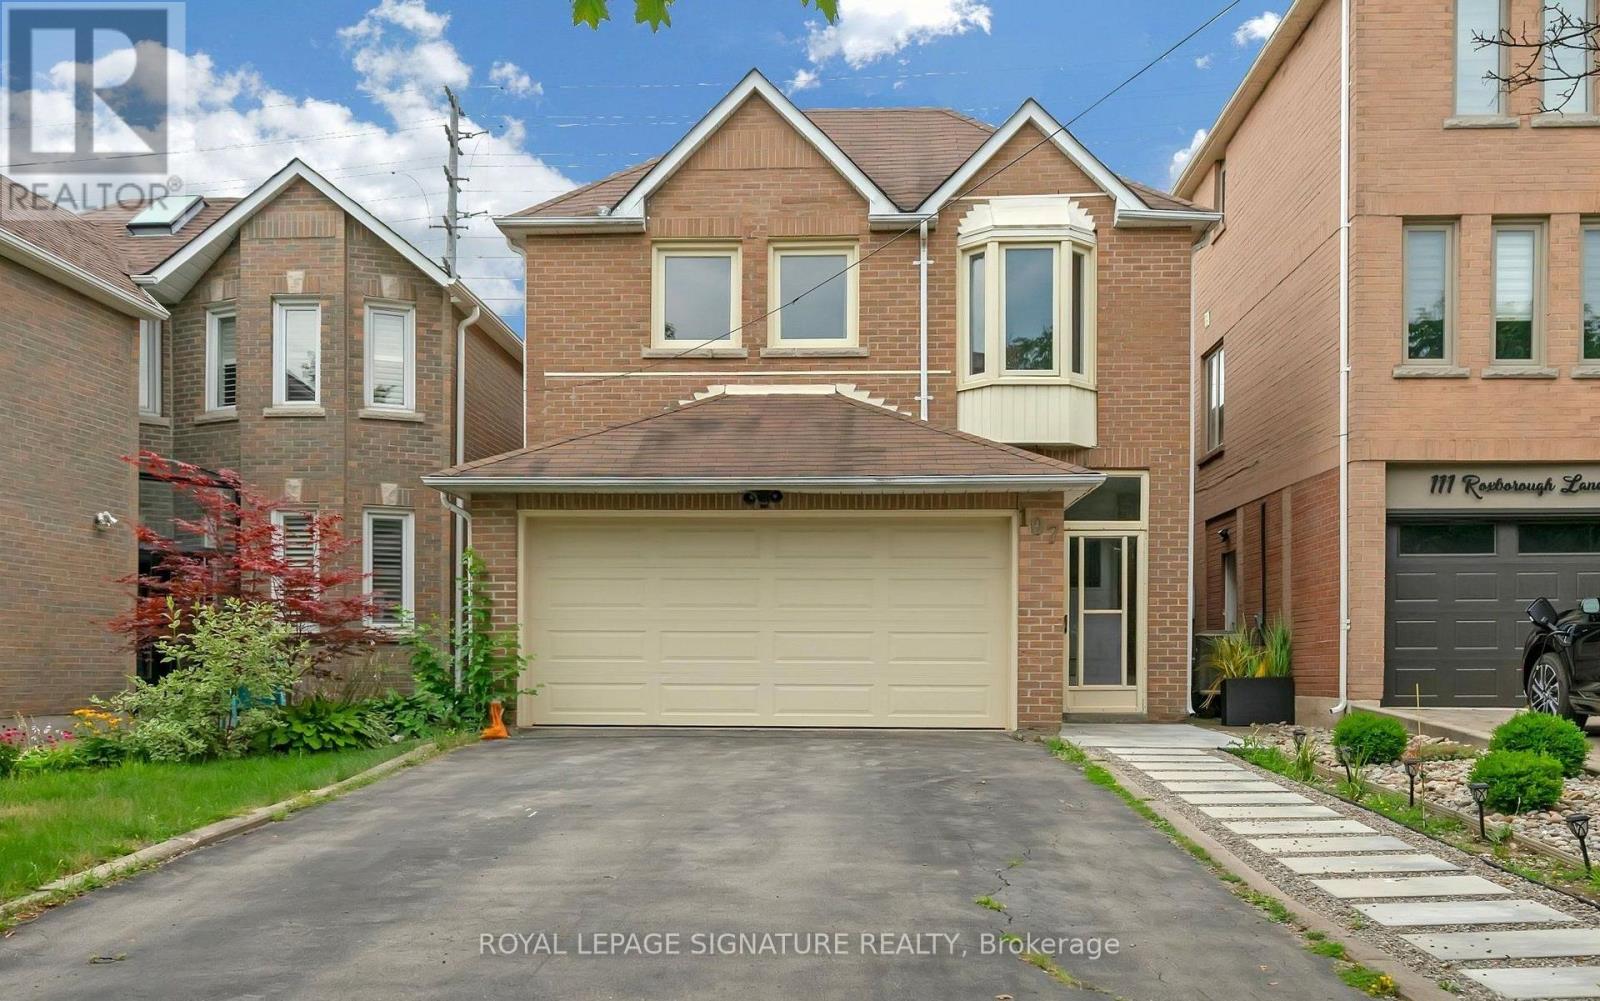
Welcome to 107 Roxborough Ln, a spacious and thoughtfully designed four-bedroom family home on a quiet, child-friendly cul-de-sac in Rosedale North. The upgraded kitchen features a large breakfast area, ample cabinetry, quartz countertops, and stainless steel appliances. The combined living and dining room includes a fireplace and opens to a private backyard. The semi-private family room is generously sized. Upstairs, the home offers a modern spiral staircase, new flooring, a large primary bedroom with a sitting area, walk-in closet, and a professionally designed ensuite bath. Additional bedrooms are spacious and share an upgraded bathroom. The finished basement includes a large recreation room and an additional bedroom, ideal for a nanny or guest suite. The professionally landscaped backyard offers ample space and privacy. The property features a double-car garage and is located in the desirable Rosedale Heights community, within walking distance to Walmart, Promenade,synagogues, restaurants, private and public schools, and close to major transit routes including 407, ETR, and Hwy 7. Don't miss this wonderful Property! (id:34426)
89 York Downs Boulevard
Markham (Angus Glen), Ontario
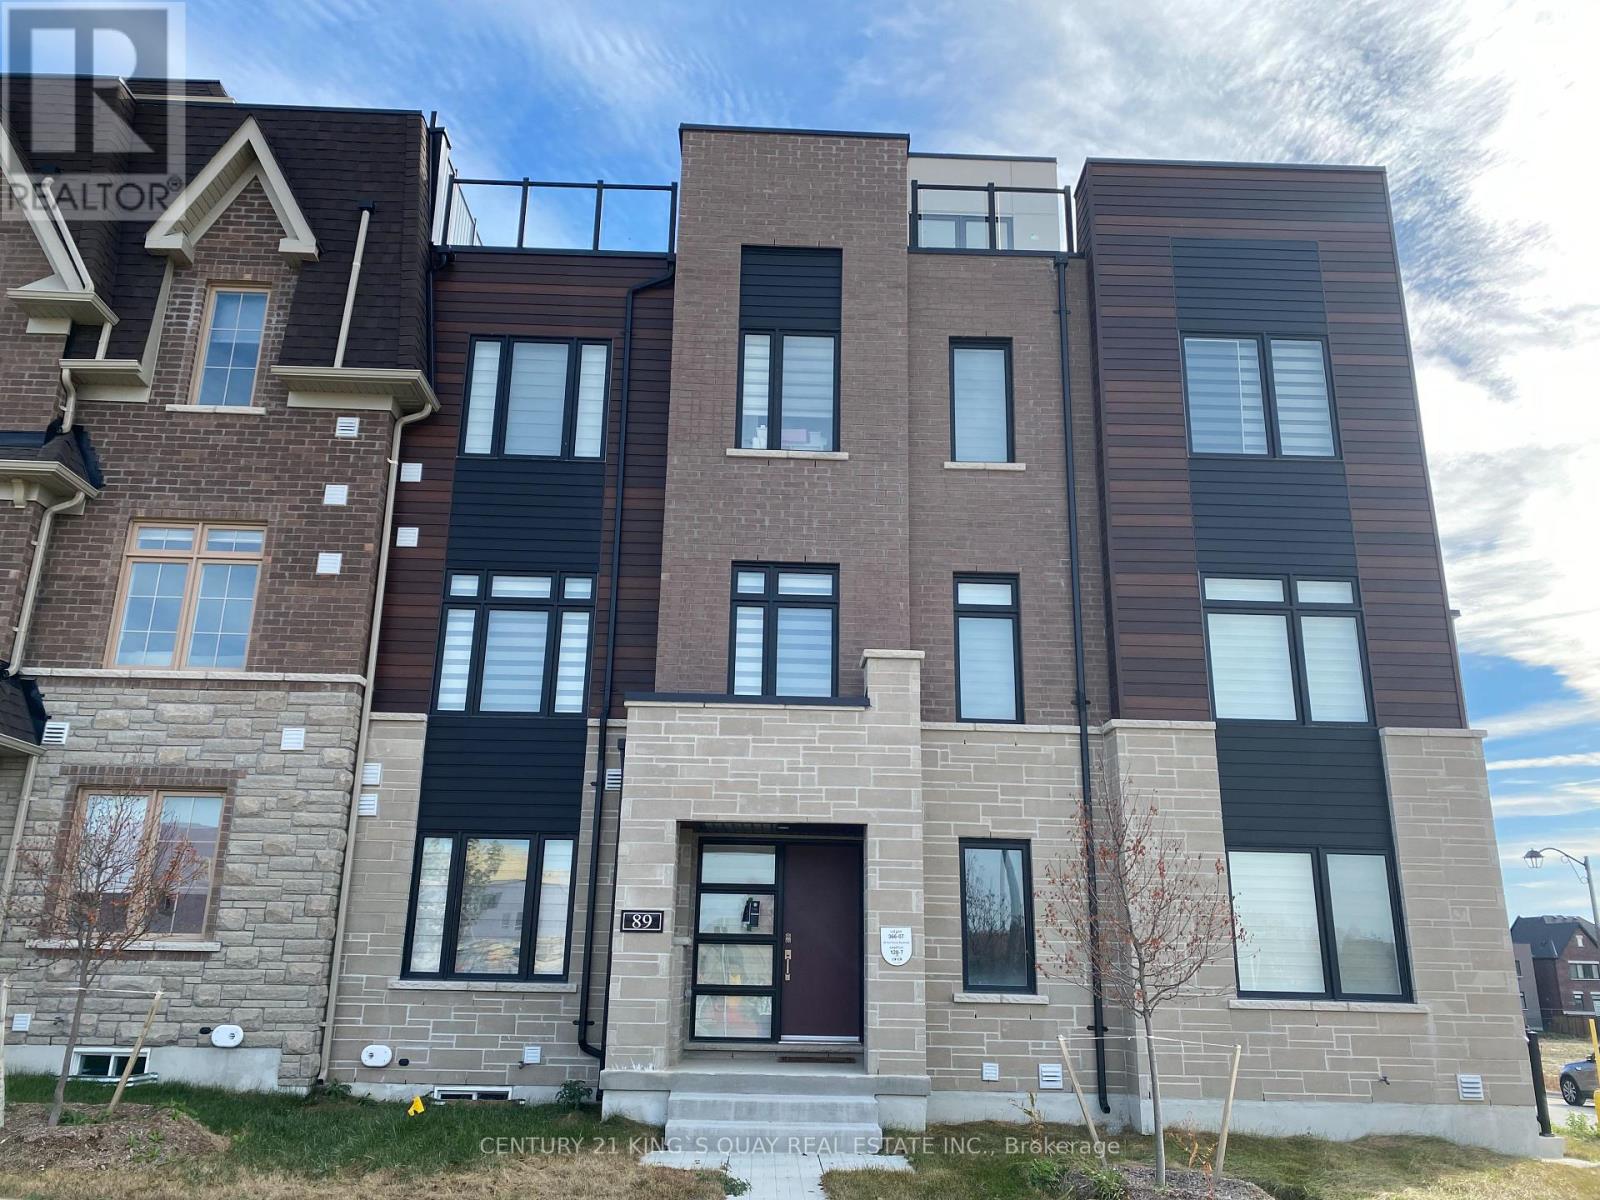
One Year New townhome in Prime and Prestigious Angus Glen Community! This beautiful and stunning home offers an open concept, functional living space of 2073 Sqf, bright and spacious 4 bedrooms, 3.5 Bathrooms, double car garage with space to park 3 cars in total, High Speed EV Charger, Upgraded 4th bedroom with Ensuite Bathroom on ground level ideal for home office or guest room, 9' Smooth Ceiling on 2nd and 3rd level, Neutral Hardwood Floor and Staircase. Each Floor offers individual temperature control, Auto Air Exchange Provide Optimal Comfort. Grand and Modern Kitchen upgraded with Custom made cabinet and Quartz counter top, features W Food Storage/Pantry Room; All Bathrooms Upgraded W Comfort Height Vanity Cabinets, Delta Trinsic Hand shower with Slide bar, Elbow and Diverter Chrome. Custom made Zebra blinds throughout! Walk Out Balcony and Expansive rooftop terrace offers perfect outdoor retreat for entertaining. This modern and cozy home locates within short distance to top ranking schools (Pierre Trudeau, St. Augustine HS), Angus Glen Community Centre, Golf Course, Parks, Shoppings, Restaurants, Highways, Public Transit and More! (id:34426)
Ph307 - 5 Emerald Lane
Vaughan (Crestwood-Springfarm-Yorkhill), Ontario
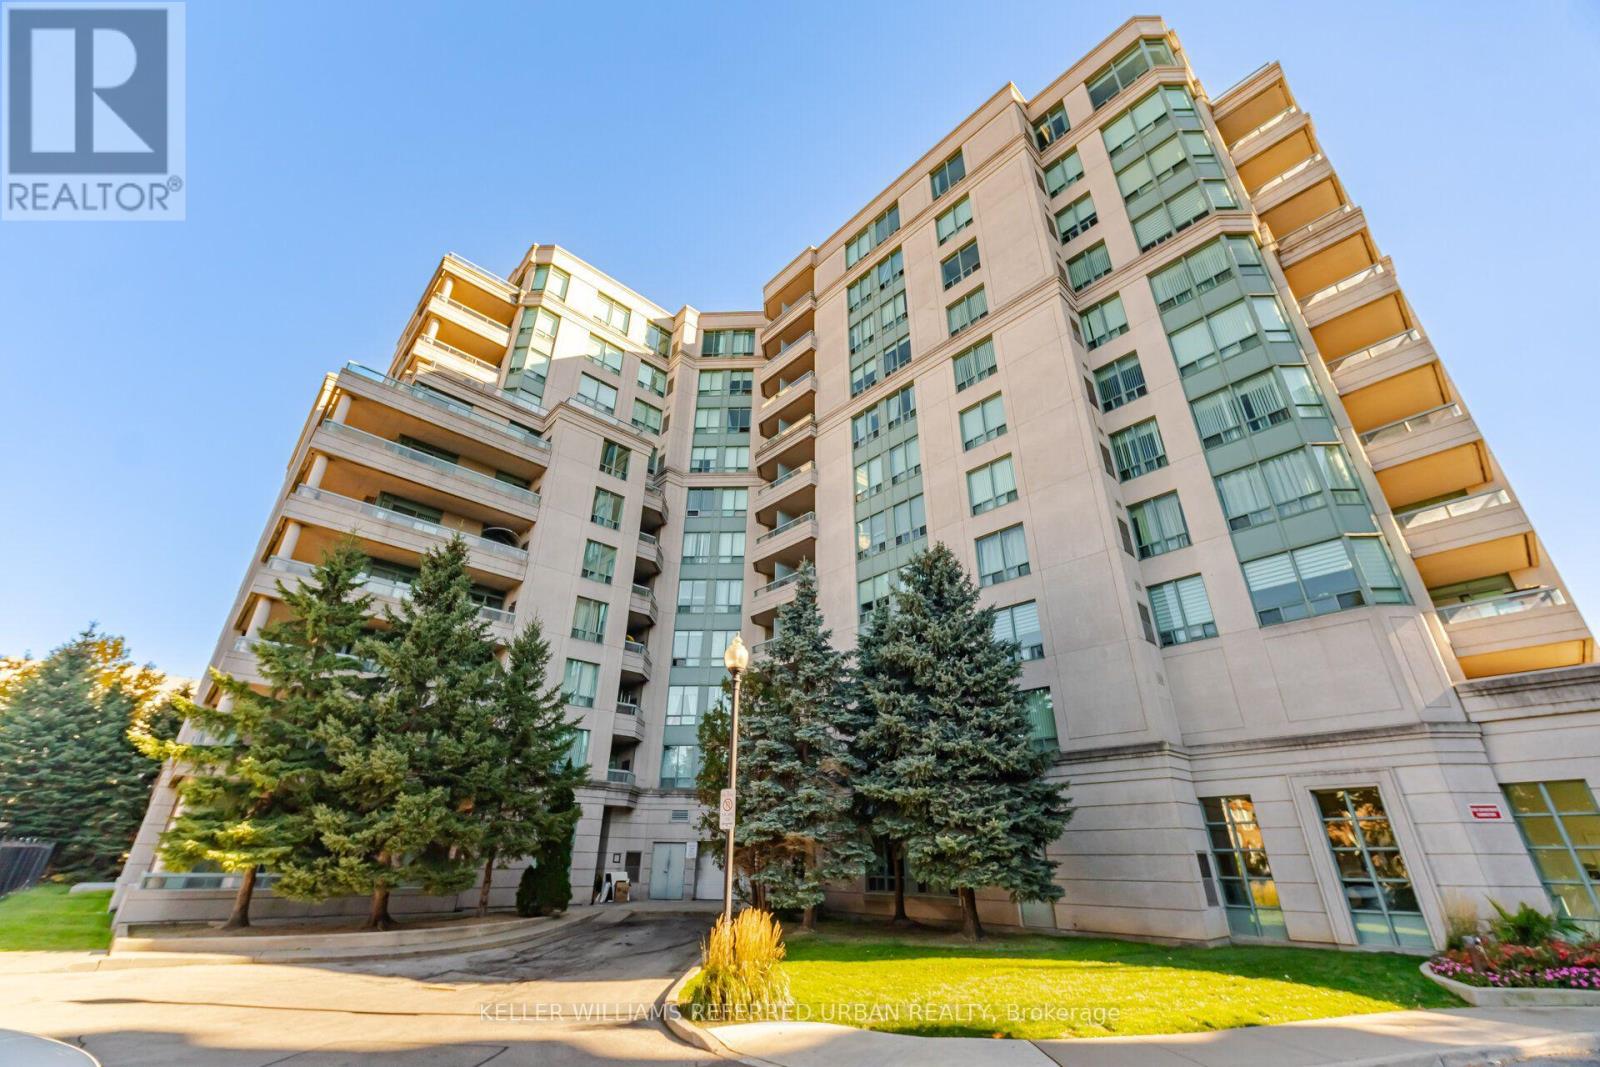
A Higher Standard of Living at 5 Emerald Lane! Enjoy penthouse living with beautiful, unobstructed south-facing views at the prestigious Menkes-built Eiffel Towers. This spacious, well-appointed suite offers a bright, inviting atmosphere and expansive views that take full advantage of its elevated position. Well-maintained throughout, the unit features laminate flooring and stainless steel appliances. Residents enjoy an impressive selection of amenities, including 24-hour gated security, visitor parking, guest suites, and an outdoor swimming pool. Ideally located within walking distance of transit, local shops, grocery stores, and restaurants, this penthouse offers a wonderful combination of elevated living, everyday comfort, and convenience. (id:34426)
521 - 32 Clarissa Drive
Richmond Hill (Harding), Ontario
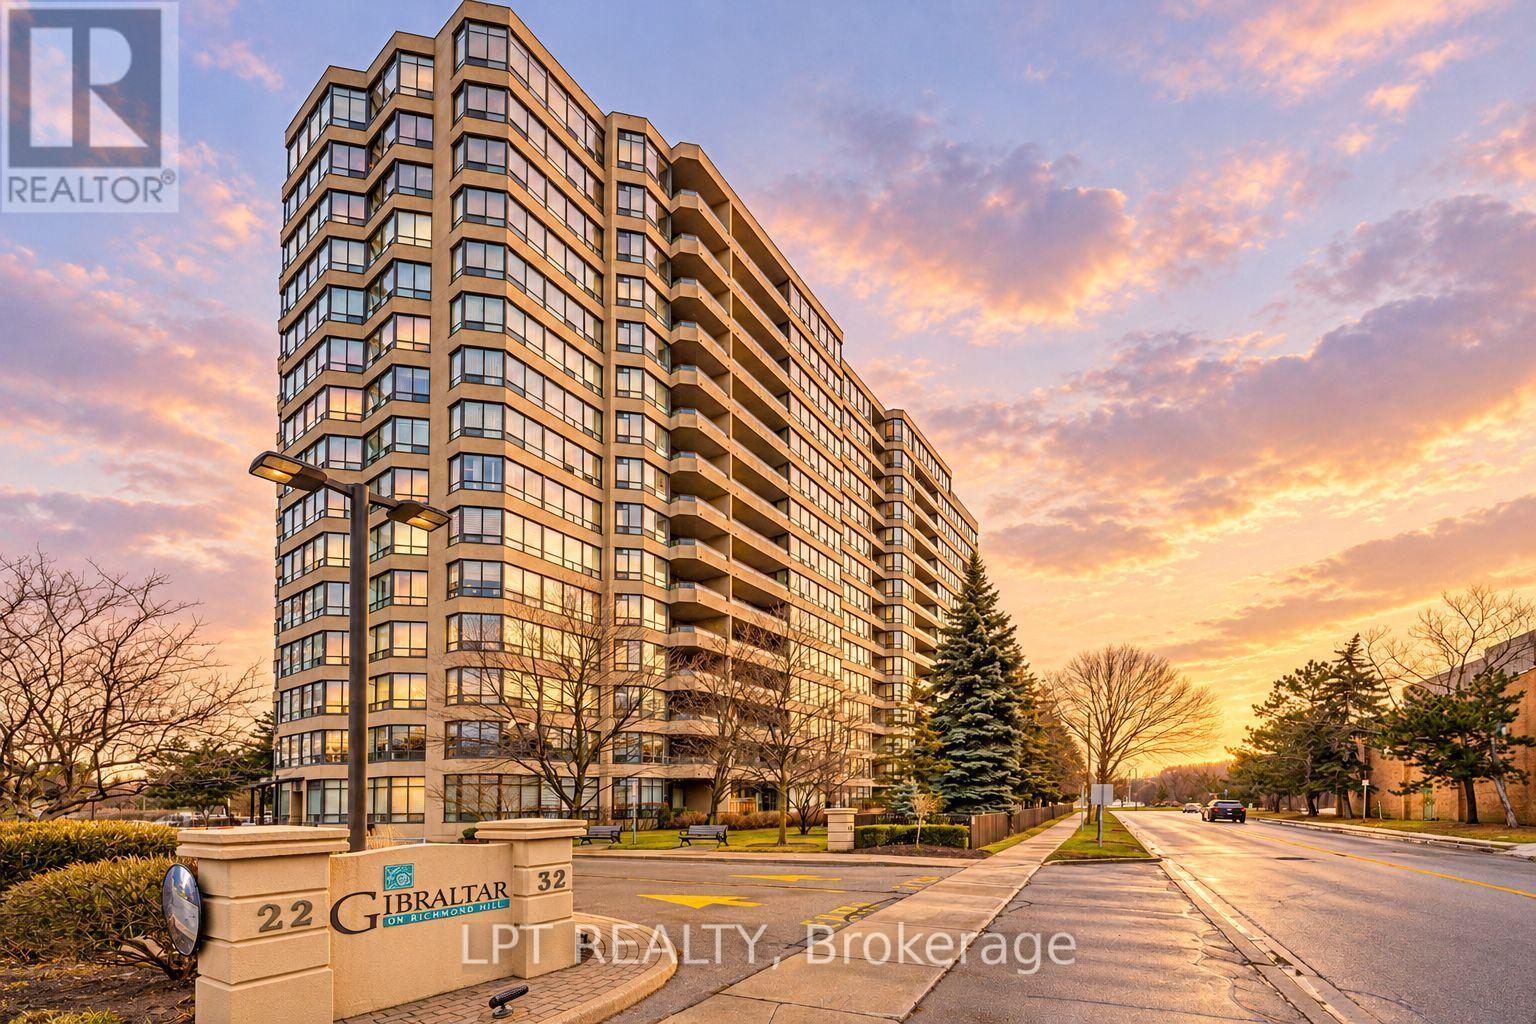
Location, Location! Large And Spacious Open Concept Unit With Southern Exposure In The Heart Of Richmond Hill. Bright, Eat-In Kitchen With Walk-In Pantry/Laundry Room, Primary Bedroom With 4-Piece Ensuite And Double Closets, Walk-Out To A Large Oversized Balcony From All Bedrooms And Solarium. Fantastic Building Amenities For Your Use! 3 Reasons That You Would Love This Unit And Building: Convenience, Safety And Proximity To All Area Amenities. Maintenance Fees Include: Water, Heating, Cable, Internet. (id:34426)