
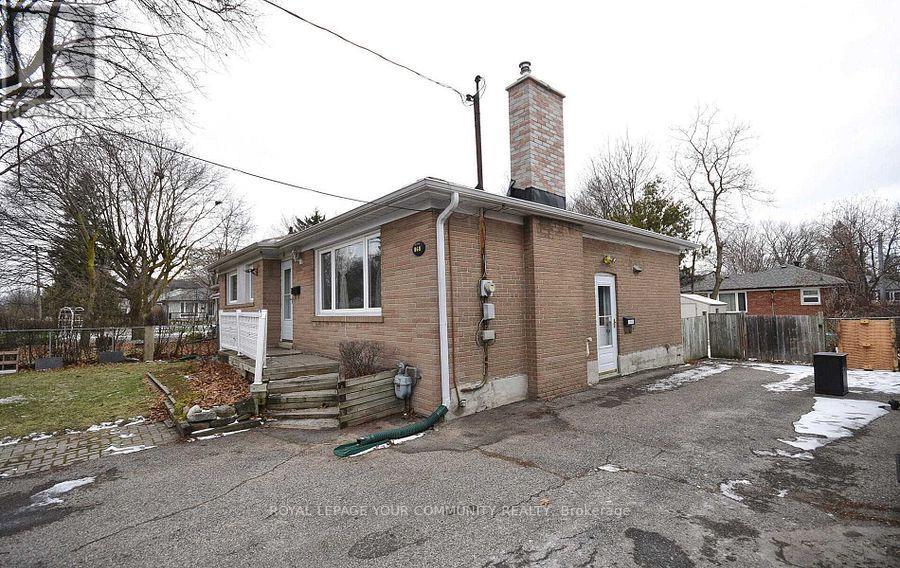
Lower - 25 Rockport Crescent
Richmond Hill (Crosby), Ontario
In The Heart Of Richmond Hill, Gorgeous One Bedroom Basement Apartment, With One Parking & A Private Entrance Awaits A Professional,Single Person Or A Couple, Beautiful And Well Maintained, Bright And Clean, In Desirable Crosby Area. Walking Distance To Bayview St & Bayview Second. School, All Amenities! (id:34426)
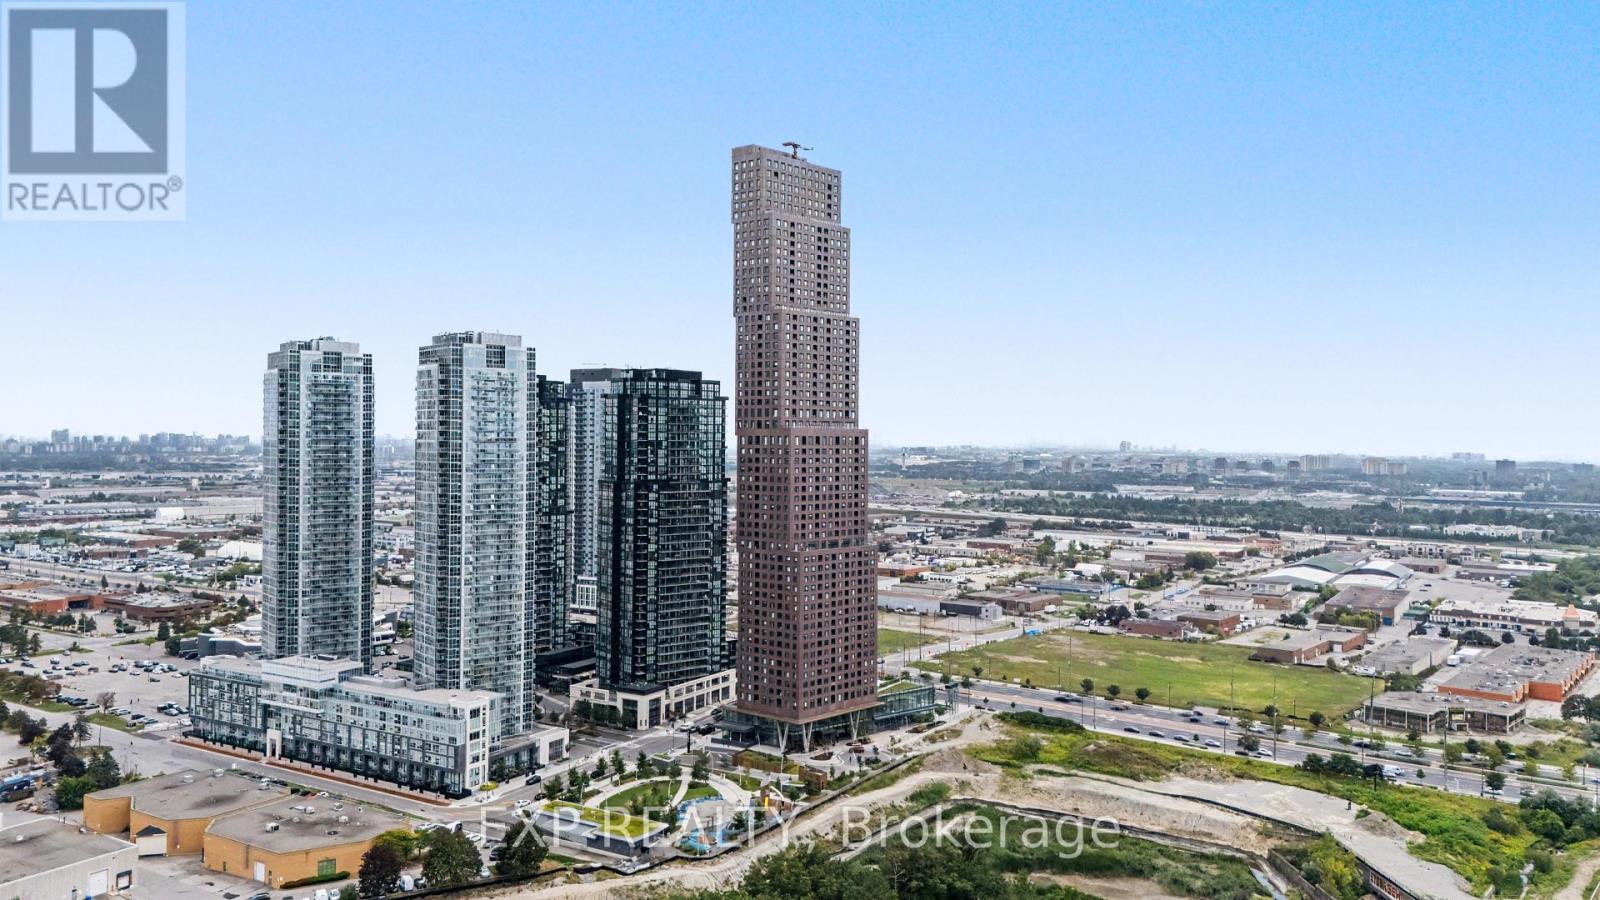
3507 - 2920 Highway 7 Highway
Vaughan (Concord), Ontario
Top Things to Love About This Property: Built by renowned developer Cortel Group, this thoughtfully designed 1+1 suite combines modern style with a highly functional layout. Enjoy 9-ft ceilings, floor-to-ceiling windows, an open-concept living and dining area, a spacious den ideal for a home office or flexible guest space, a private enclosed balcony, and convenient ensuite laundry. No parking. The building offers an impressive collection of amenities designed for both everyday living and entertaining, including 24-hour concierge, fitness centre, yoga studio, outdoor pool, rooftop terrace, BBQ areas, media room, library, children's play areas, pet spa, and parcel storage. Ideally situated in the heart of the Vaughan Metropolitan Centre, this home offers excellent connectivity to transit, major highways, shopping, dining, recreation, and entertainment. Enjoy convenient access to the VMC subway station, VIVA and York Region Transit, Highway 7, and Highways 400 and 407. York University, Vaughan Mills, Edgeley Pond & Park, restaurants, cafes, shops, and everyday conveniences are all within the surrounding community. A well-connected location offering the convenience of urban living with an extensive range of amenities and services close at hand. (id:34426)
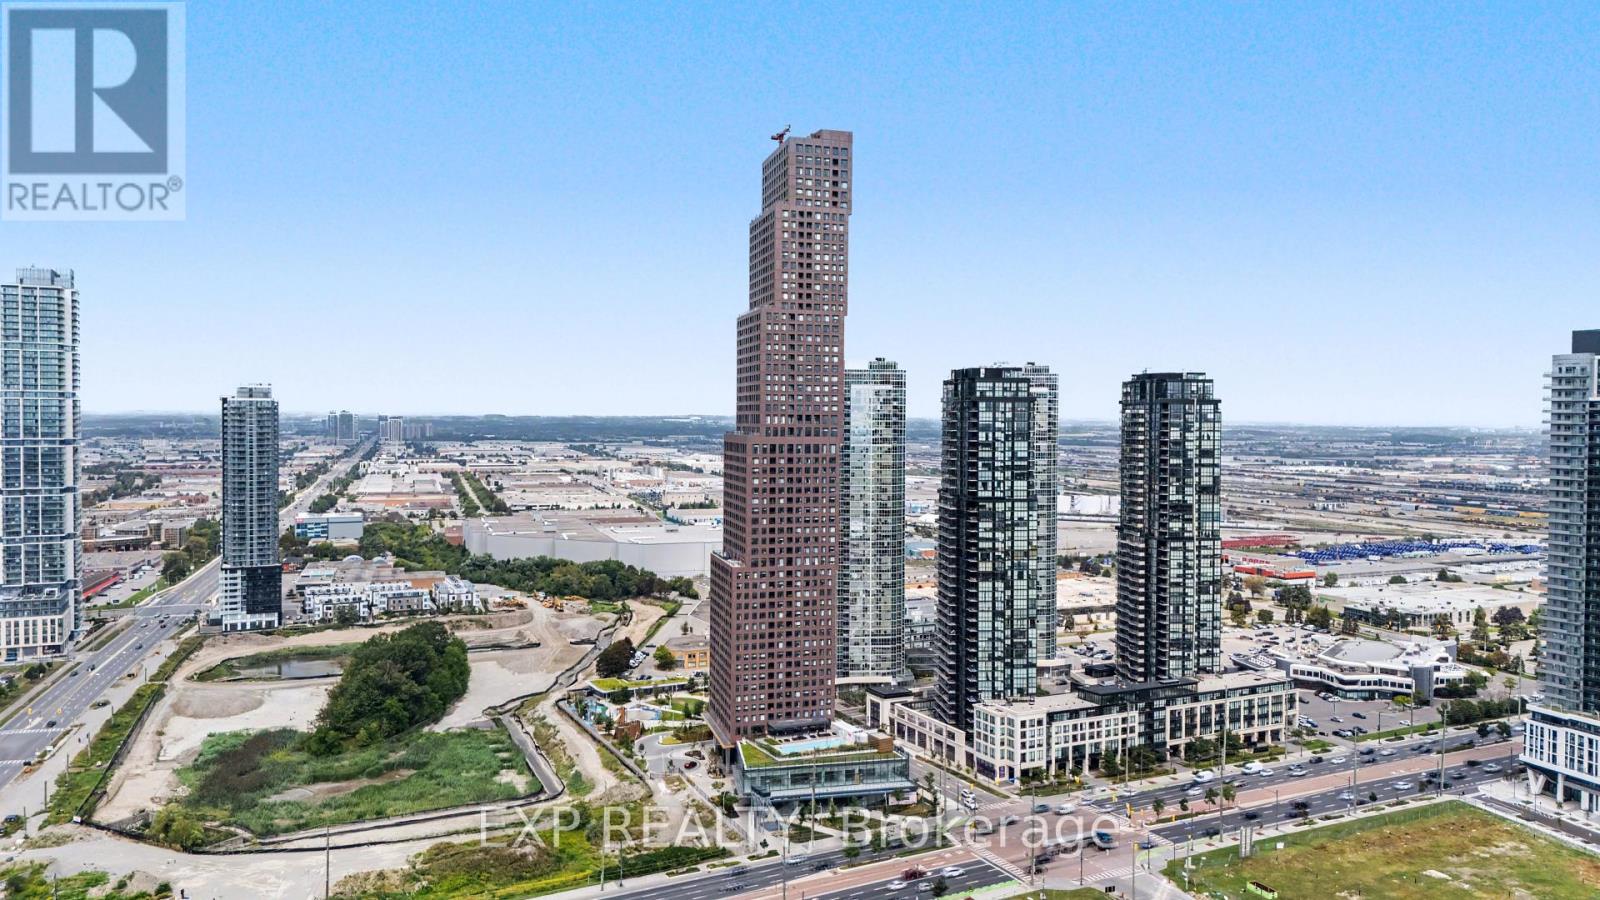
4109 - 2920 Highway 7 Highway
Vaughan (Concord), Ontario
Welcome to CG Tower, built by renowned developer Cortel Group and ideally situated in the Vaughan Metropolitan Centre! This bright 1+1-bedroom, 1-bath suite features a thoughtfully designed open-concept layout with 9-ft ceilings, floor-to-ceiling windows, a spacious den and private balcony. The versatile den provides excellent space for a home office, guest area or second sleeping space, while the open living, dining and kitchen areas offer a comfortable layout for everyday living and entertaining. Ensuite laundry adds convenience. No parking. Residents enjoy an impressive collection of building amenities, including 24-hour concierge, fitness centre, yoga studio, media room, library, outdoor pool, rooftop terrace, outdoor patio and BBQ areas, children's play areas, pet spa and parcel storage. The building is located within the growing VMC community, surrounded by parks, recreation, dining, shopping and convenient transportation options. Enjoy easy access to Vaughan Metropolitan Centre subway station, VIVA and York Region Transit, Highway 7 and Highways 400 and 407. York University, Vaughan Mills, Edgeley Pond & Park, restaurants, shops and everyday conveniences are all nearby. (id:34426)
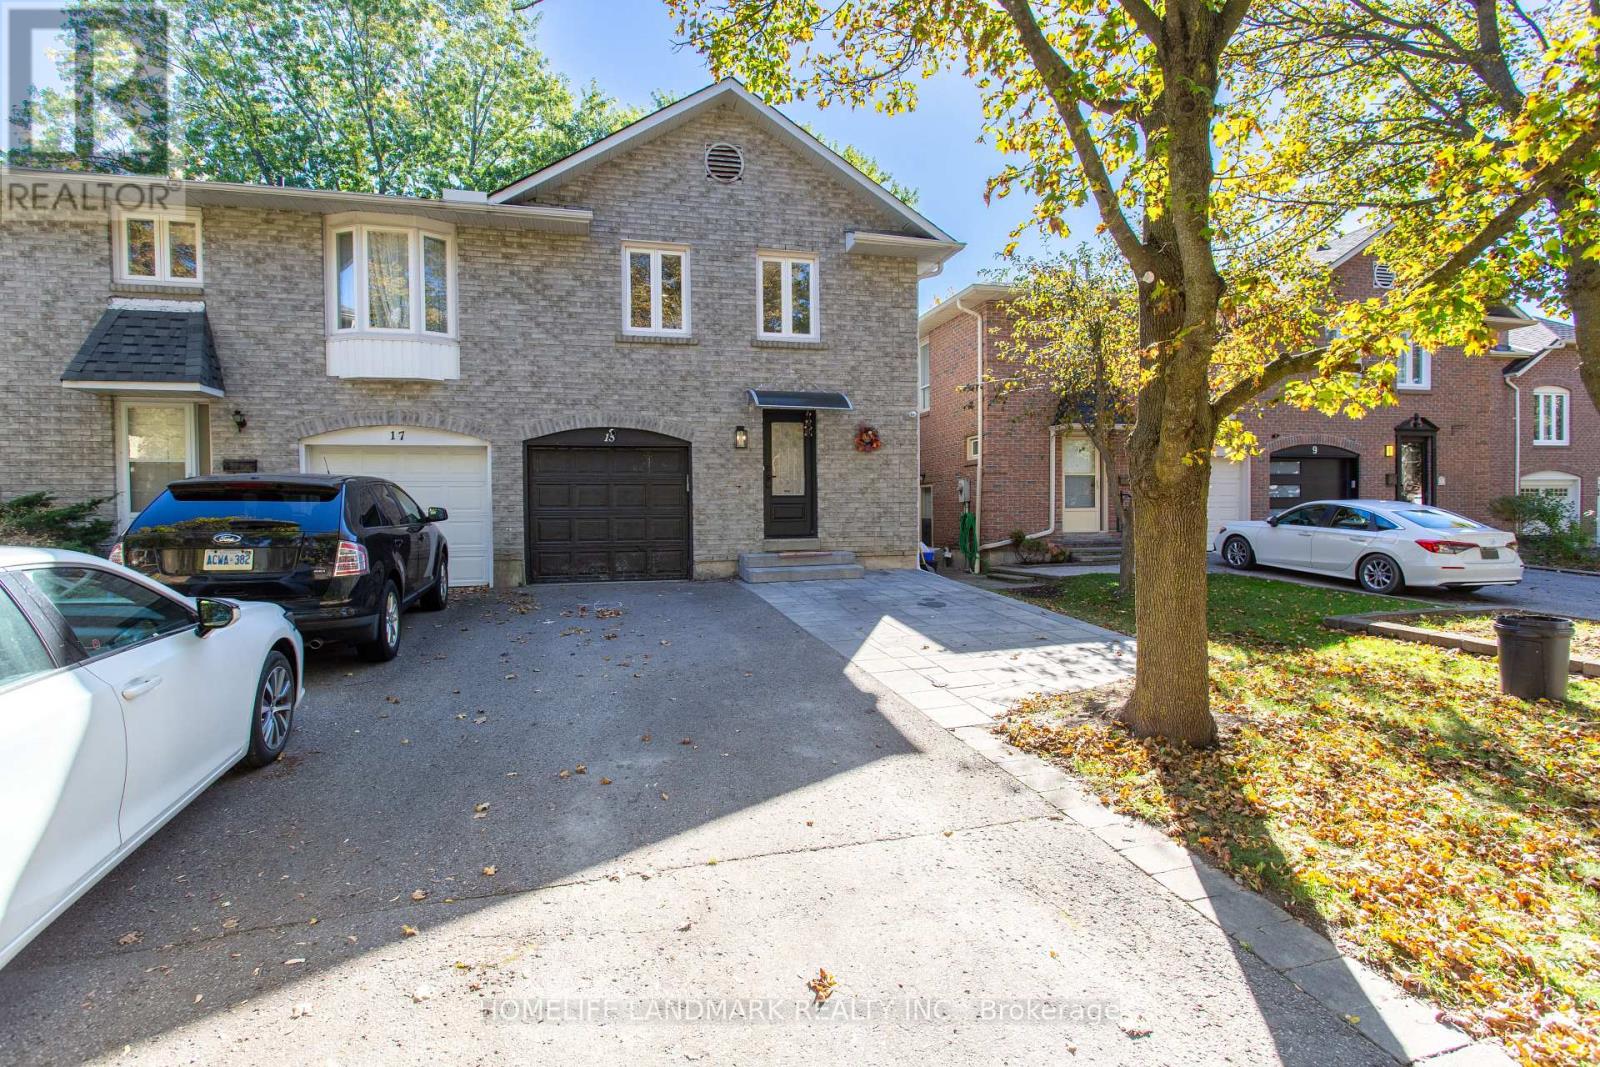
15 Foxglove Court
Markham (Unionville), Ontario
Welcome To This Beautifully Updated Semi-Detached Home In Sought-After Unionville! Bright And Inviting, This Spacious Home Features An Open-Concept Layout, Modern Finishes And Engineered Hardwood Flooring. Enjoy A Sun-Filled, Newly Renovated Open-Concept Kitchen And A Newly Renovated Primary Ensuite Bathroom. $100,000 Invested In Renovations Throughout The Home (2023)! Newly Installed Paving Stones In Both The Front And Back Yards Enhance Curb Appeal And Create Welcoming Outdoor Spaces. Newly Upgraded Tempered Glass Doors And Windows Throughout The Main Floor Represent A $20,000 Investment (2026). The Large Fenced Backyard With A Custom Shed Offers Plenty Of Space For Relaxing And Entertaining. Within Walking Distance To Highly Regarded Unionville High School And Conveniently Located Close To Parks And Everyday Amenities. A Wonderful Opportunity To Make This Home Your Own! (id:34426)
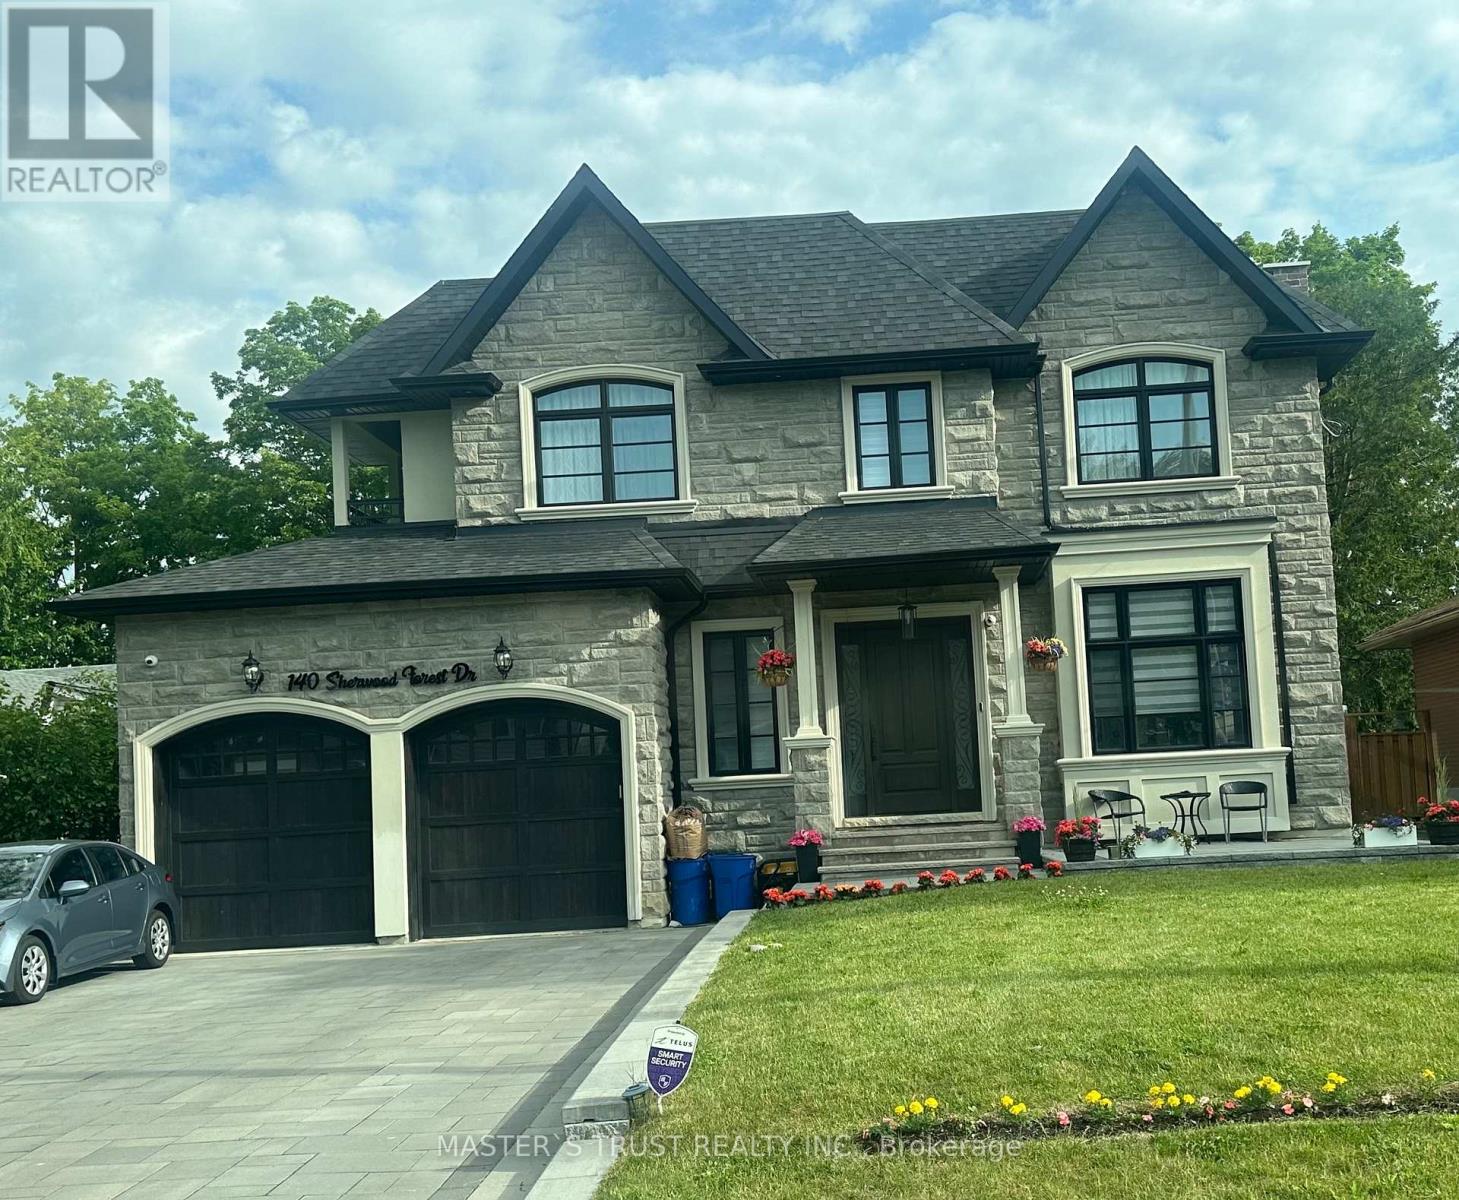
140 Sherwood Forest Drive
Markham (Bullock), Ontario
OVER 5,500 SQFT LIVING SPACE OF SMART-READY LUXURY IN THE HEART OF MARKHAM VILLAGE!Situated on a prestigious 60 x 150 FT lot, this custom-built residence offers soaring 10 ft ceilings on the main and 9-10 ft ceilings on the second floor. The grandeur begins with a circular oak staircase and continues through every detail-premium lighting, expansive windows, and skylights flood the home with natural light.Smart home integrated throughout:Electric curtains for effortless ambianceIntelligent security monitoring system for peace of mindSmart toilet in select washroomsBathrooms featuring heated floors for spa-like comfortThe second floor boasts two private walk-out balconies, perfect for morning coffee or evening relaxation.The fully finished walk-up basement features 9 ft ceilings, a stylish circular skylight, and seamless access to a tree-fenced resort-style backyard-your private oasis.Steps from Markville Secondary School, Community Centre, parks, shopping, dining, highways, and transit. listing agent must be present for all showings; minimum 24 hours notice required (id:34426)
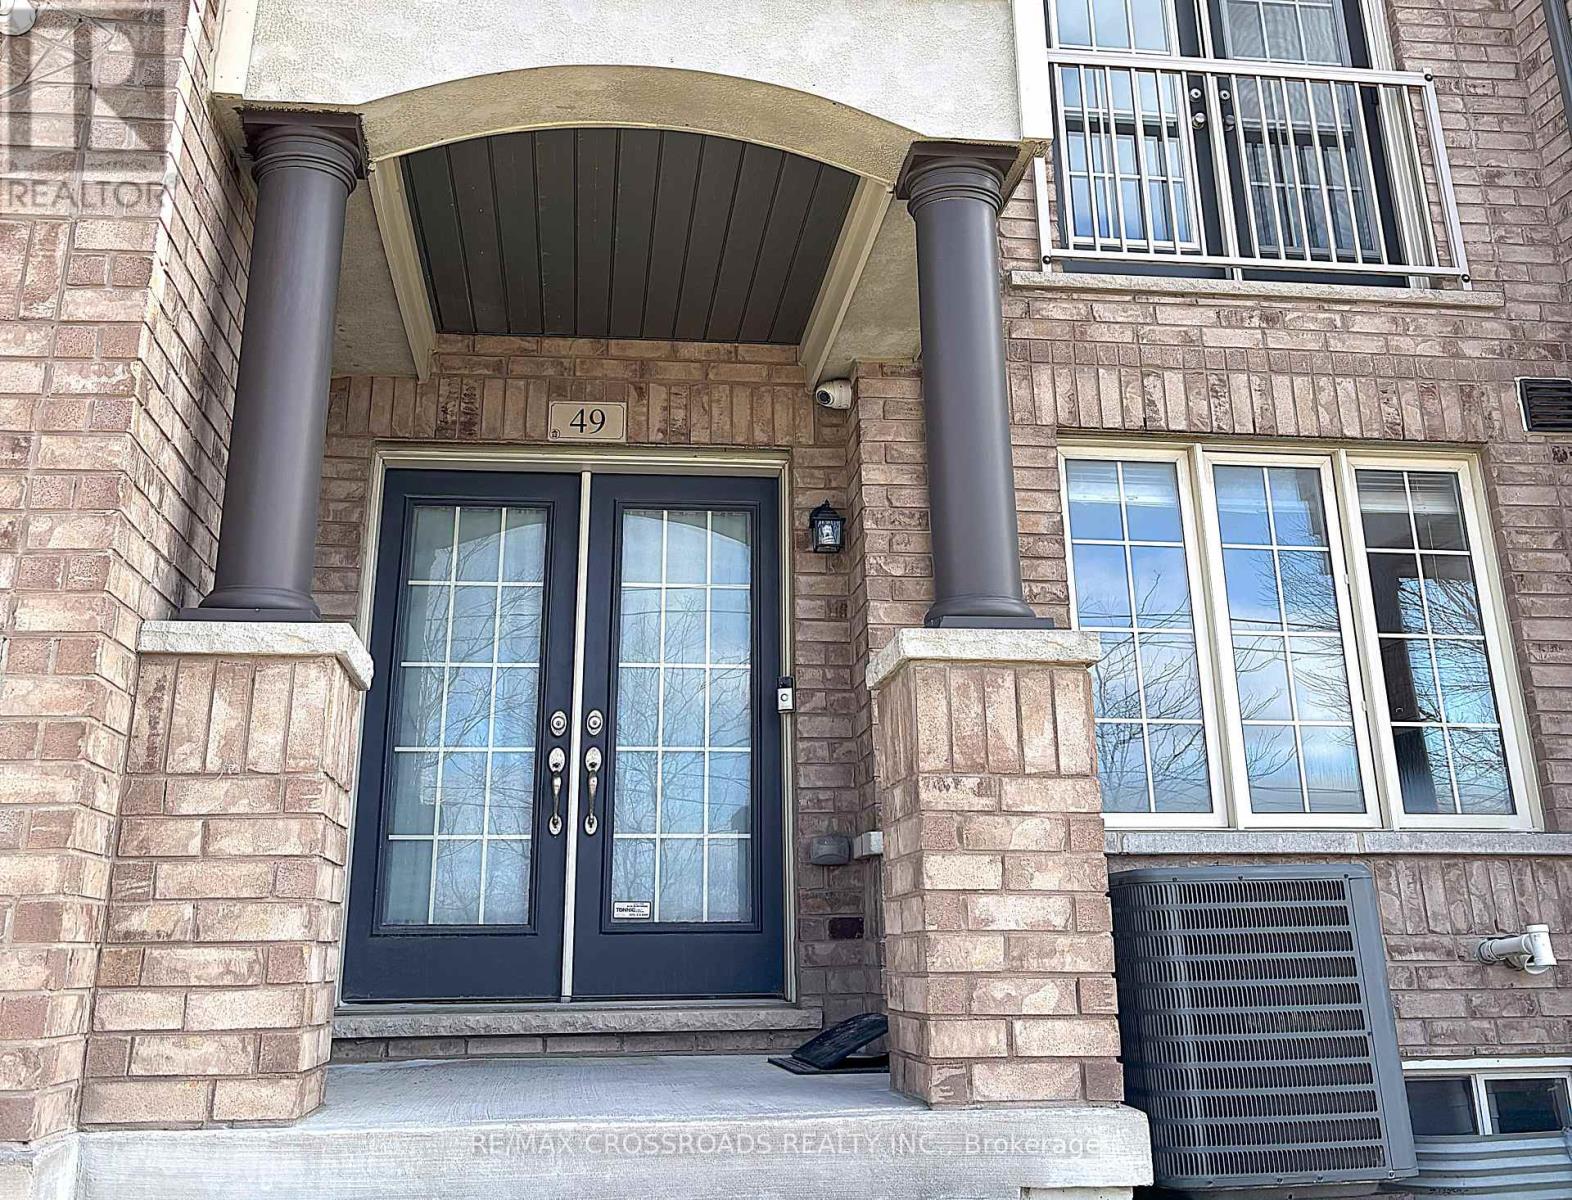
49 Memon Place
Markham (Wismer), Ontario
This stunning 3-storey townhouse in the heart of Markham offers over 2,000 sq. ft. of stylish and functional living space,featuring 4 spacious bedrooms and 3.5 modern bathrooms. Designed with comfort and convenience in mind, the home boasts an openconceptlayout ideal for both entertaining and everyday living, along with a sleek kitchen equipped with stainless steel appliances and directaccess to a massive 17 ft. x 15 ft. terrace - perfect for outdoor dining, lounging, or hosting summer gatherings.The ground floor features aversatile room with a full bathroom, making it an ideal home office, guest suite, or private in-law space. The home also includes a rare extradeepdouble car garage offering ample room for parking or storage. Situated in a family-friendly neighbourhood close to top-rated schools,parks, shopping, and convenient transit access, this property perfectly blends suburban charm with urban convenience - an exceptionalopportunity not to be missed.want to miss. (id:34426)
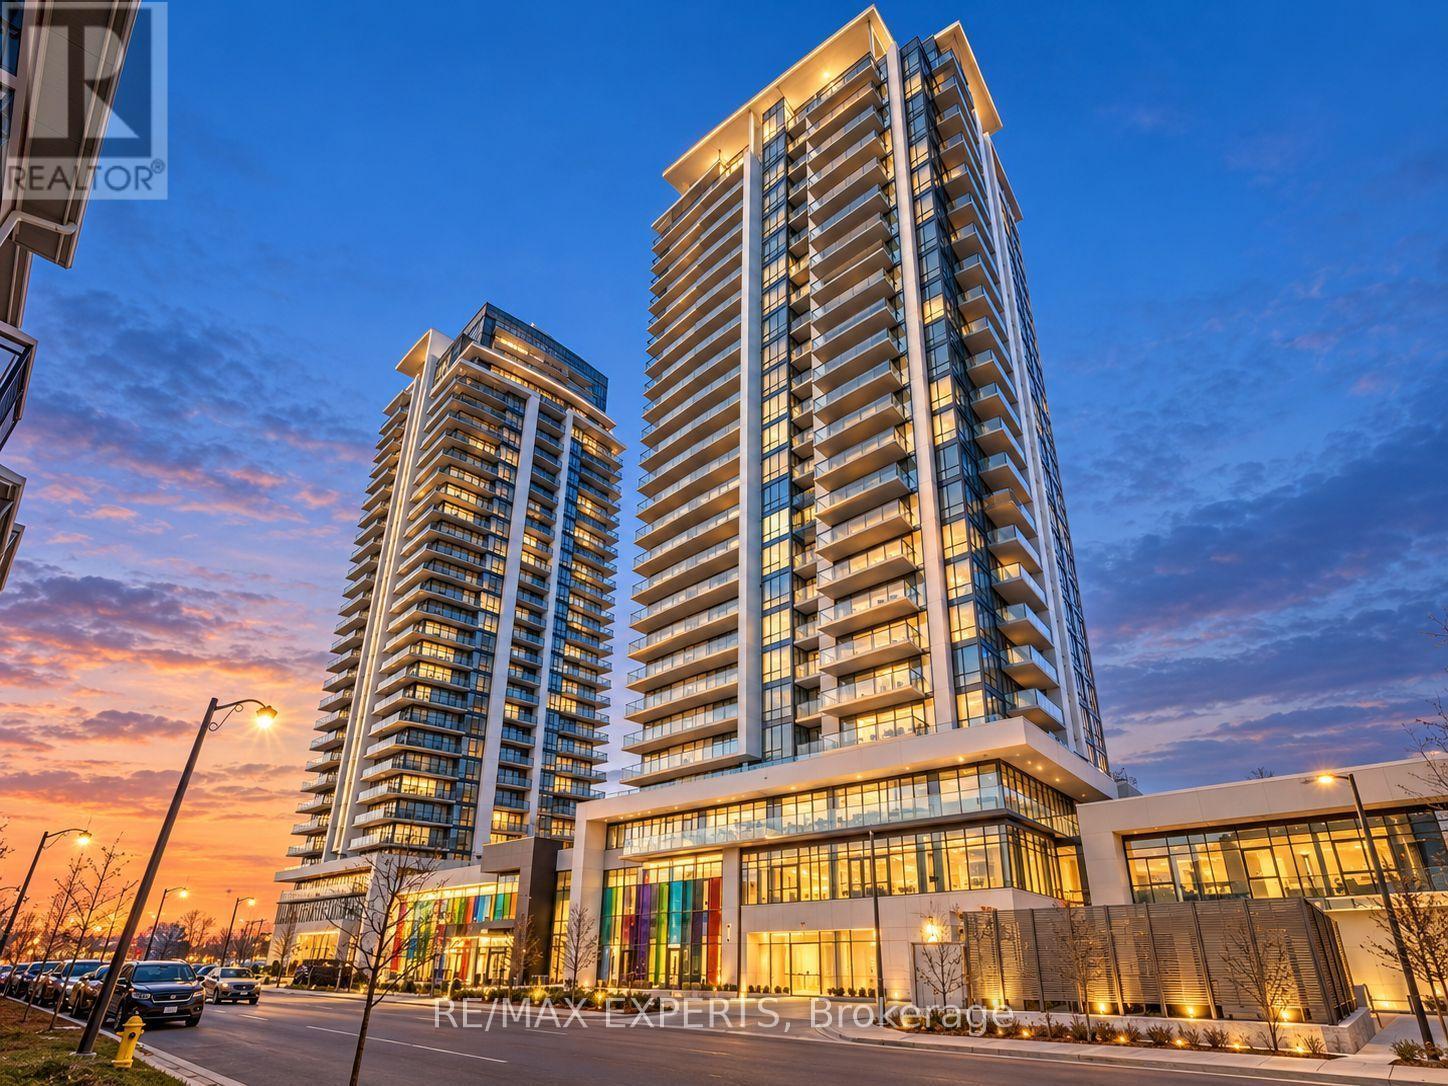
2310 - 12 Gandhi Lane
Markham (Commerce Valley), Ontario
The Perfect 1 Bedroom + Den Condo At Pavilia Towers! * Bright And Spacious Unit With A Functional Open Concept Layout, 9 Ft Ceilings And Plenty Of Natural Light * Enjoy Beautiful West Facing Views From Your Private Balcony * Modern Kitchen With Quartz Countertops,Backsplash, Built In Appliances And Soft Close Cabinets * Large Primary Bedroom With A Spacious Walk In Closet * Separate Den Perfect For A Home Office * Modern Bathroom With Quartz Countertops And Floor Tiles * One Parking Space And One Locker Included * Great Building Amenities Including An Indoor Pool, Gym, Party Room And 24 Hour Concierge * Fantastic Location Close To Shops, Restaurants, Cafes And Everyday Essentials * Steps To Viva Transit And Minutes From Loblaws, Walmart, Commerce Gate, Times Square And Richmond Hill Centre * Easy Access ToHighway 7, 404 And 407 * A Great Place To Call Home! * (Some Photos Are Virtually Staged.) (id:34426)
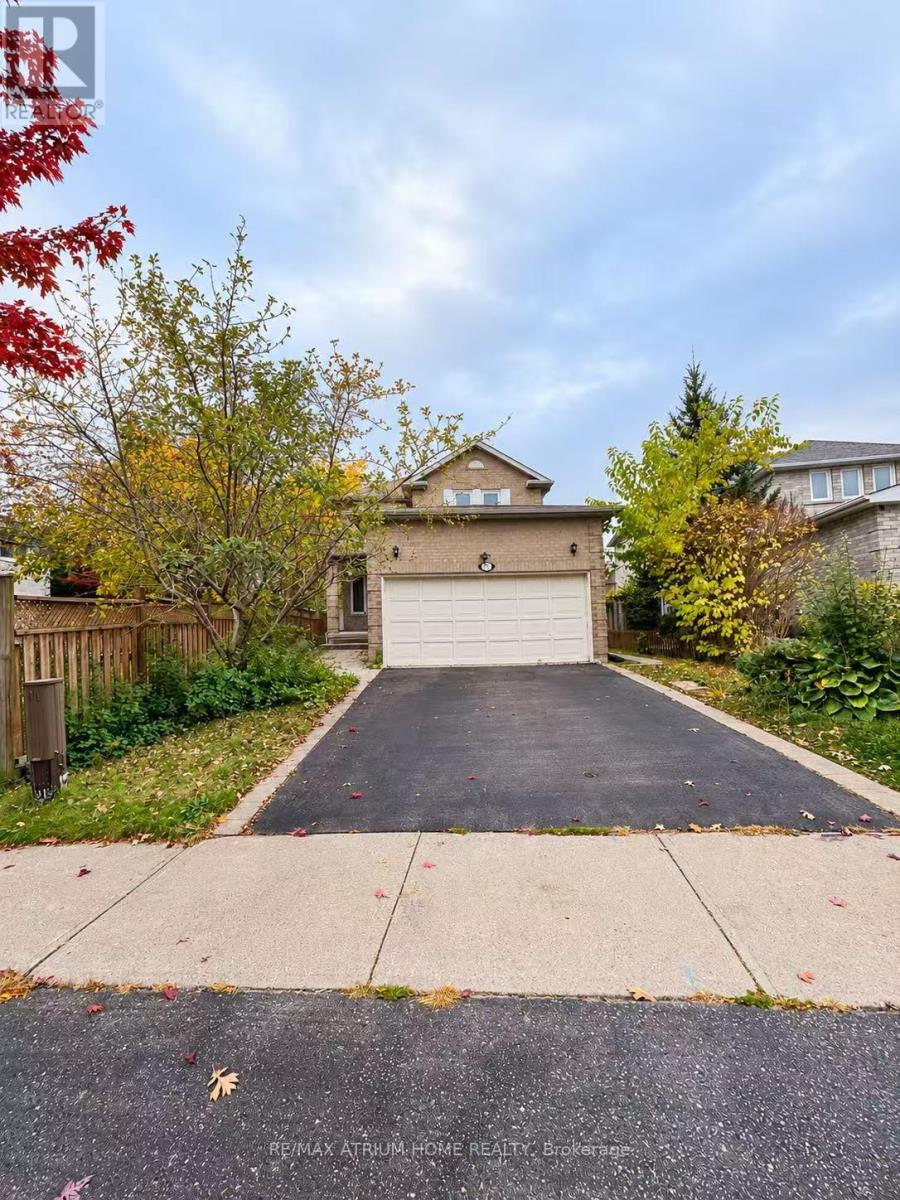
Main/upper - 131 Redondo Drive
Vaughan (Beverley Glen), Ontario
Detached house, Located in the Heart of Thornhill, This Beautiful, Fully Furnished Home Features 3 Bedrooms and 2 Bathrooms, Move-In Ready! Enjoy the Backyard with a Gas BBQ Line, Perfect for Outdoor Relaxation and Entertaining. Conveniently Located Close to Hwy 407, Thornhill Library, Community Centre, Promenade Mall, Shopping Centres, Parks, TTC, and YRT. Excellent Schools Nearby! Lease Includes the Main and Upper Floors Only. The Tenant Is Responsible for 65% of the Utility Bills. A Fantastic Opportunity to Enjoy Comfortable Living in a Highly Desirable Neighbourhood! (id:34426)
32 B King Richard Court
Markham (Bullock), Ontario
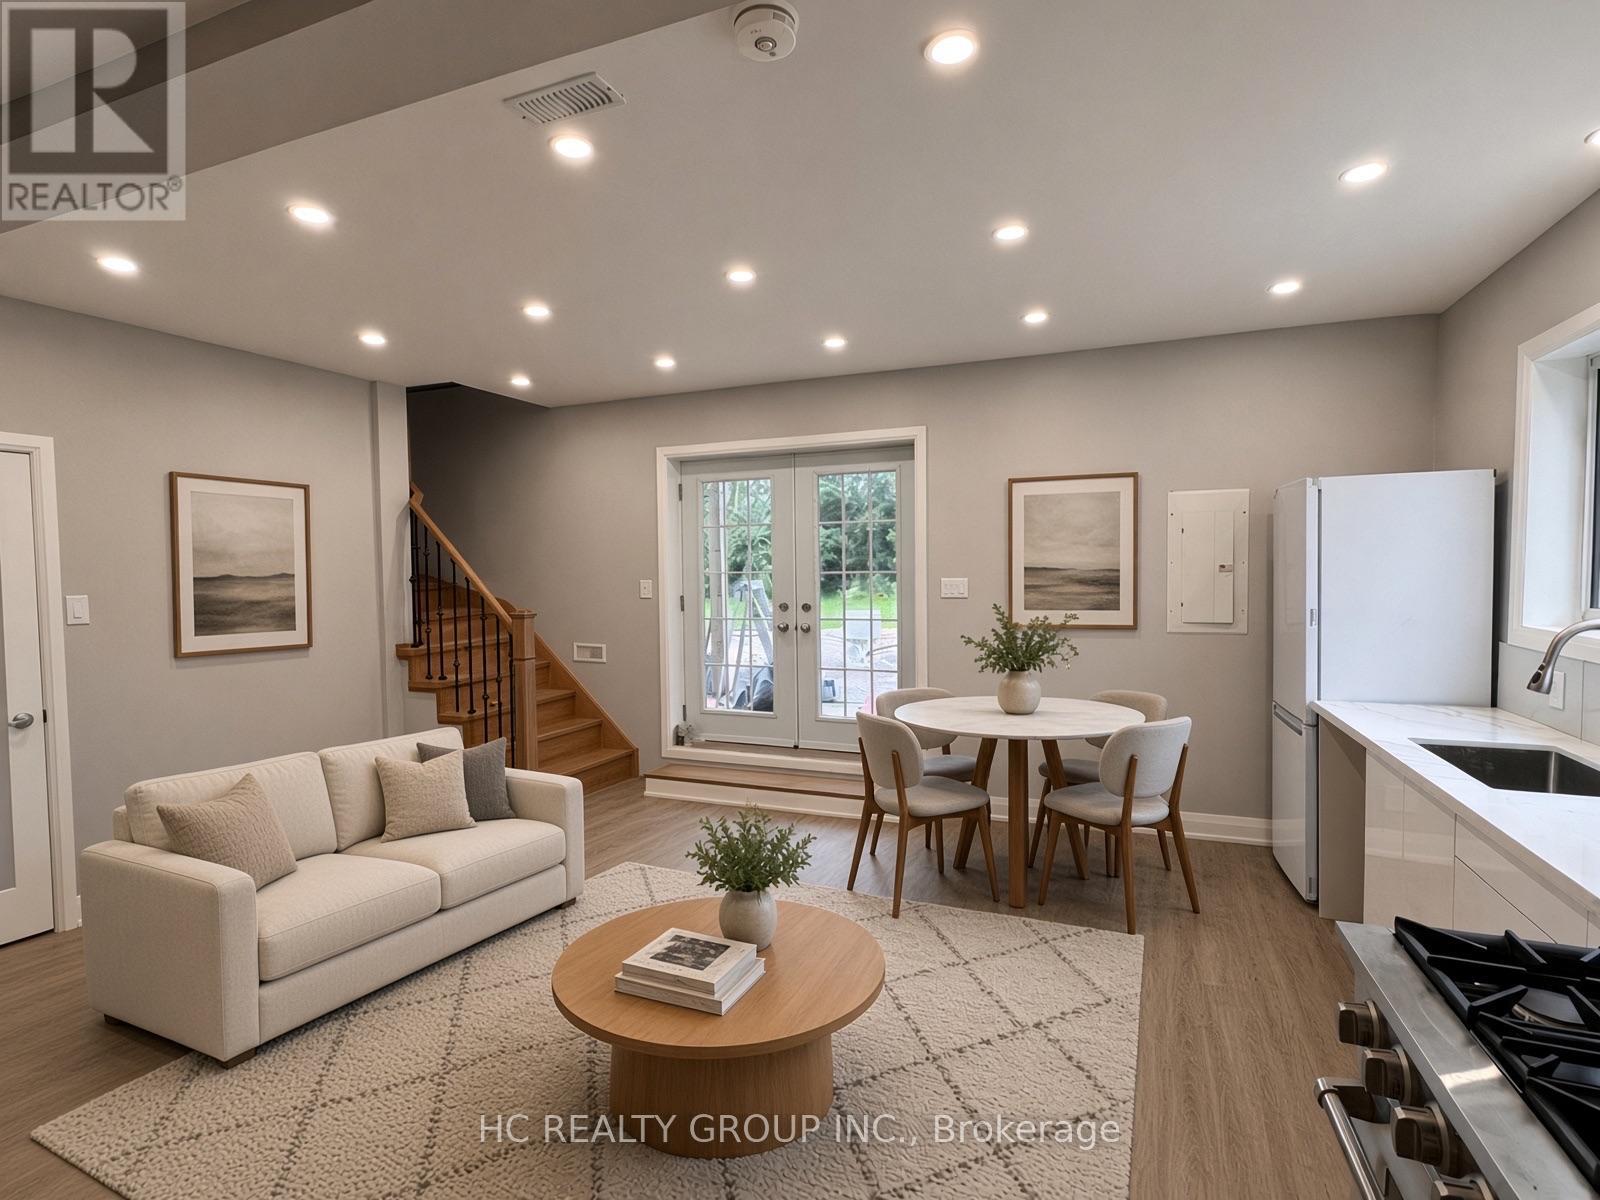
Newly Renovated 3 Bedrooms 3 Washrooms Spacious Separate Entry Unit (back half of the building), Never Lived In, All Appliances Are New; Nestled in the heart of Markham on a stunning pie-shaped lot, offers around 1,300 sq ft of living space; Functional layout with big windows bring a lot of natural light; The main floor offers spacious living space and 1 bedroom, The 2nd floor main bedroom includes a double-slide door to a balcony facing a huge private treed backyard; Also offers another bedroom as well as a Den with window that can be used as a home office; A side trail leads to Hwy7 in 1 min of walk; Located in an outstanding family-friendly area, Top school zone (Markville High School), supermarkets, Markville Mall, the GO Train station, and Main St. Markham. Perfect for all family types; Don't miss this incredible opportunity! (A couple of photos are AI staged)(Tenant no need to mow the lawn) (id:34426)
36 Fancamp Drive
Vaughan (Maple), Ontario
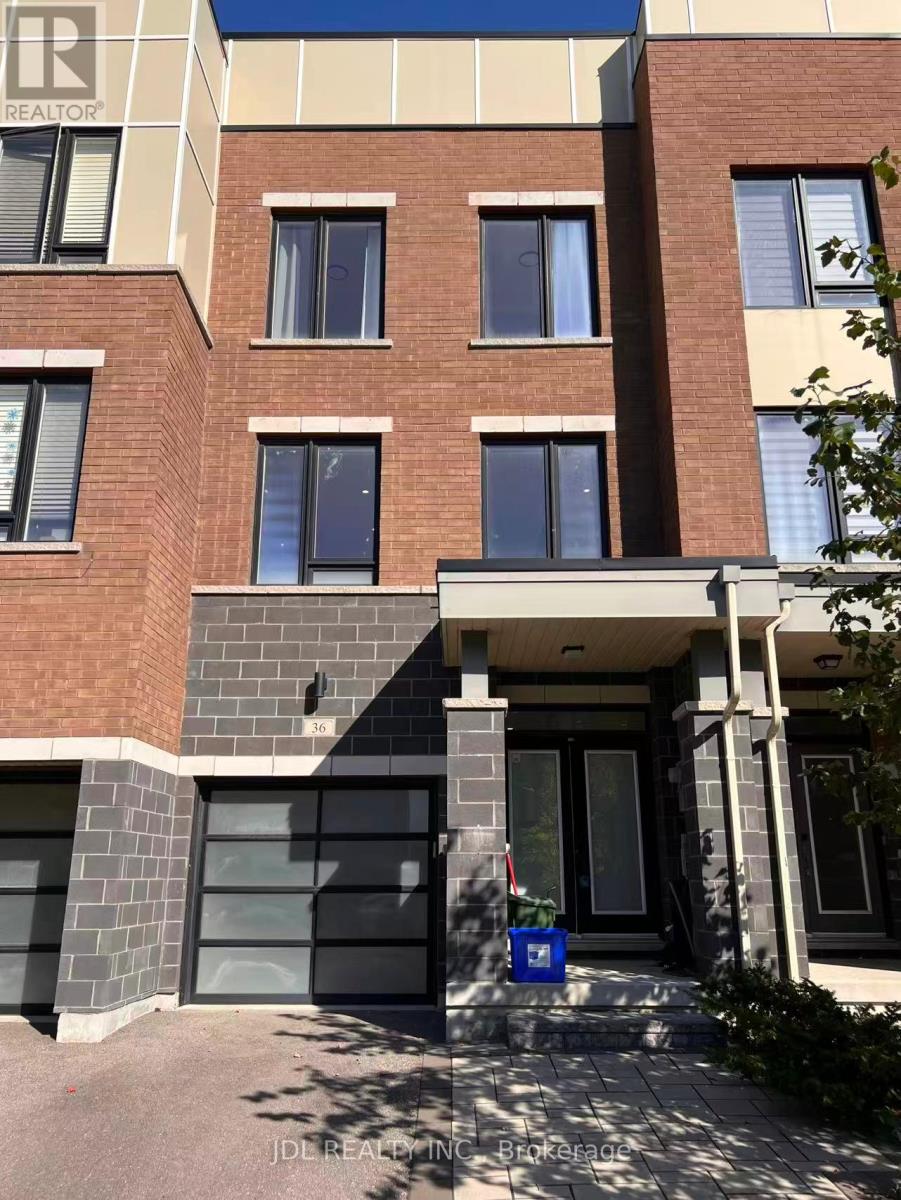
Client RemarksWelcome To 36 Fancamp Dr Located At Sought-After Community In The Heart Of Maple. This Stunning 3 Bedrooms Freehold Townhouse With Spacious Layout, Approximate 2000 Sq Ft, Featuring 9' Ceilings On Every Floor, Luxury Kitchen W/Quartz Countertop And Undermount Sink. Morden Double Doors Foyer. Tons Of Upgrades Including: New Engineered Hardwood Floor Throughout, Fresh New Paint, Customized Upgrade Washroom In Main Floor And Primary Washroom Shower. Steps To Award-Winning Eagles Nest Golf Club, Shoppings, Parks, And Go Station Which Brings You To York University Just In Two Stops. Less Than Ten Mins Drive To Hwy400, Wonderland, New Cortellucci Hospital & Maple Community Center. This Is The Perfect Opportunity To Enjoy Your Morden Life In Such Prime Location. The Property Is Partially Furnished. Family Welcome. Photos Were Taken Before Currently Tenants Moved In. (id:34426)
301 - 1709 Bur Oak Avenue
Markham (Wismer), Ontario
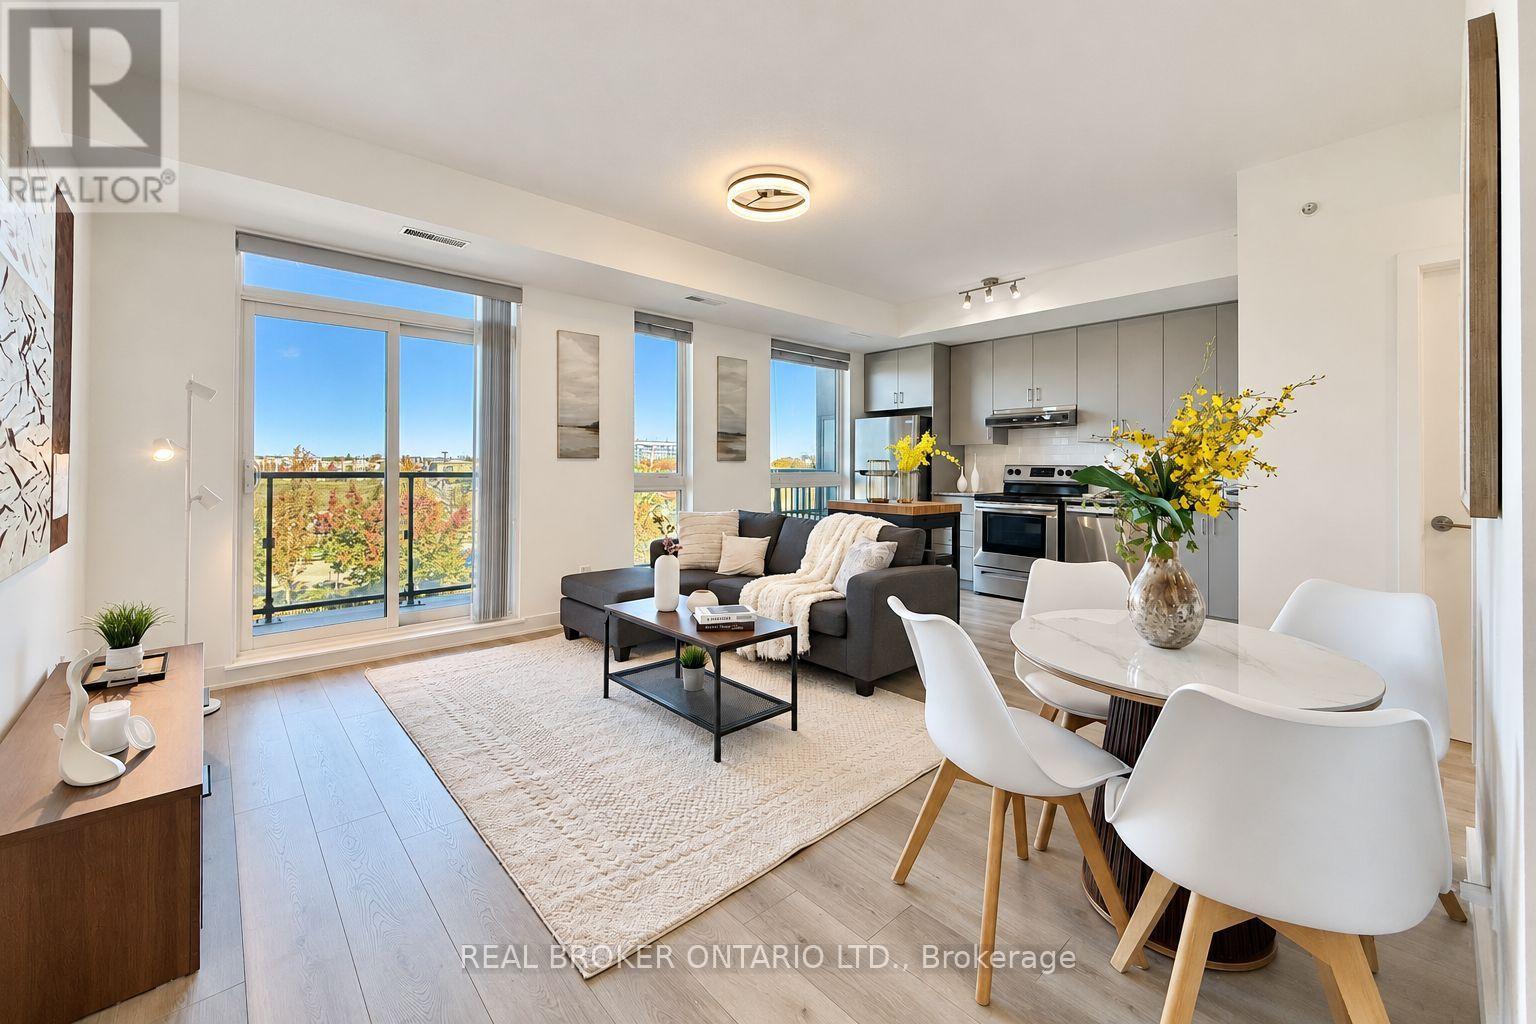
Welcome to **Union Condos** by Aspen Ridge Homes! This bright and spacious 1-bedroom plus den unit features 9-foot ceilings and sleek laminate flooring throughout. Enjoy a sun-filled east view through expansive floor-to-ceiling windows leading out to a large private balcony.The open-concept kitchen comes equipped with elegant quartz countertops and premium stainless steel appliances. Perfectly situated just steps from the Mount Joy GO Station, supermarkets, top-rated restaurants, schools, parks, banks, public transit, Home Depot, Shopper Drug Mart, and more.This property also includes 1 underground parking space and 1 storage locker for your convenience. (id:34426)
Basement A2 - 50 Dowling Circle
Markham (Milliken Mills East), Ontario
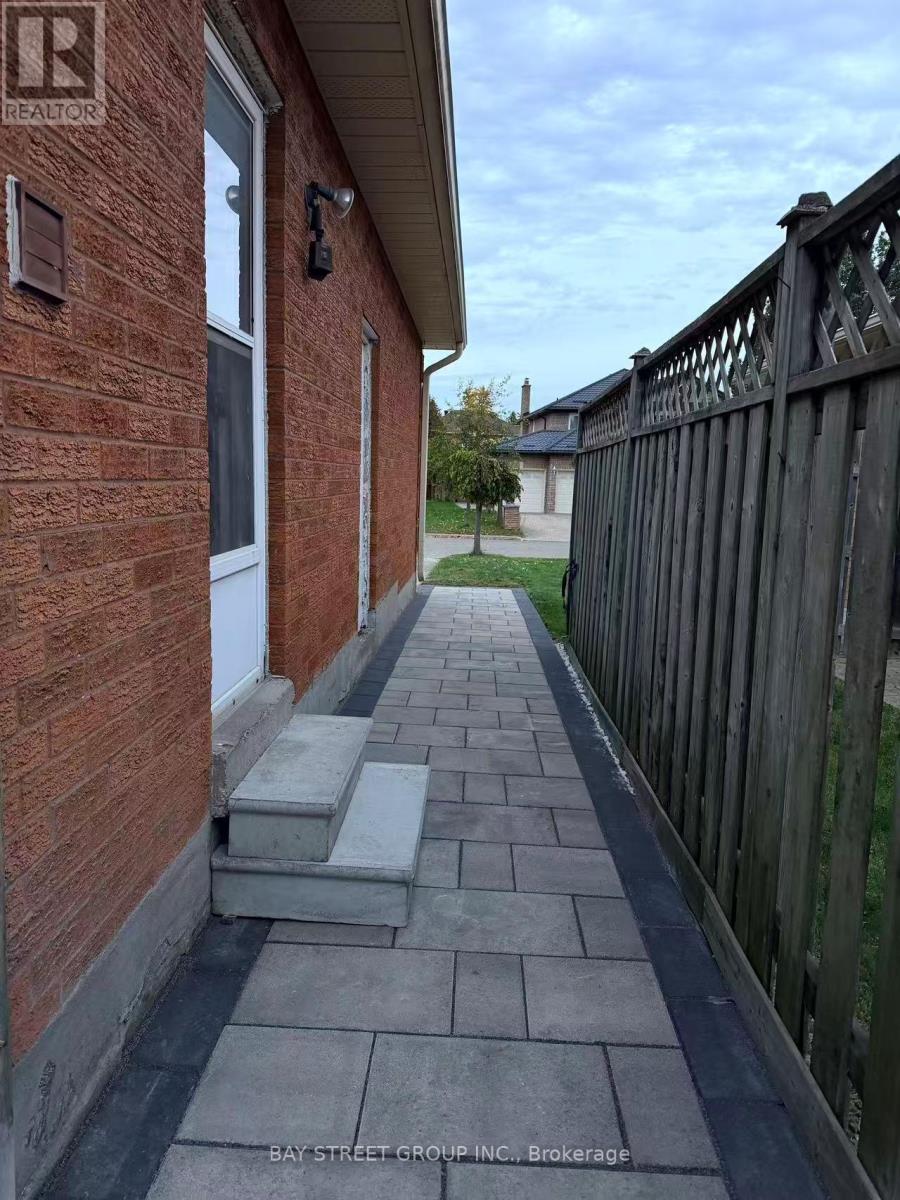
Detached Home in highly rated neighbourhood Milliken Mills. Well-Kept Spacious 2-Bedroom Basement Apartment located on very Quiet Street, Full Kitchen & Full Bathroom, Plenty of Windows, in Prime Milliken Area, Closed by Highway, VIVA/GO Transit, Pacific Mall, Community Centre etc., Include One Outdoor Parking Space, shared Laundry (id:34426)