
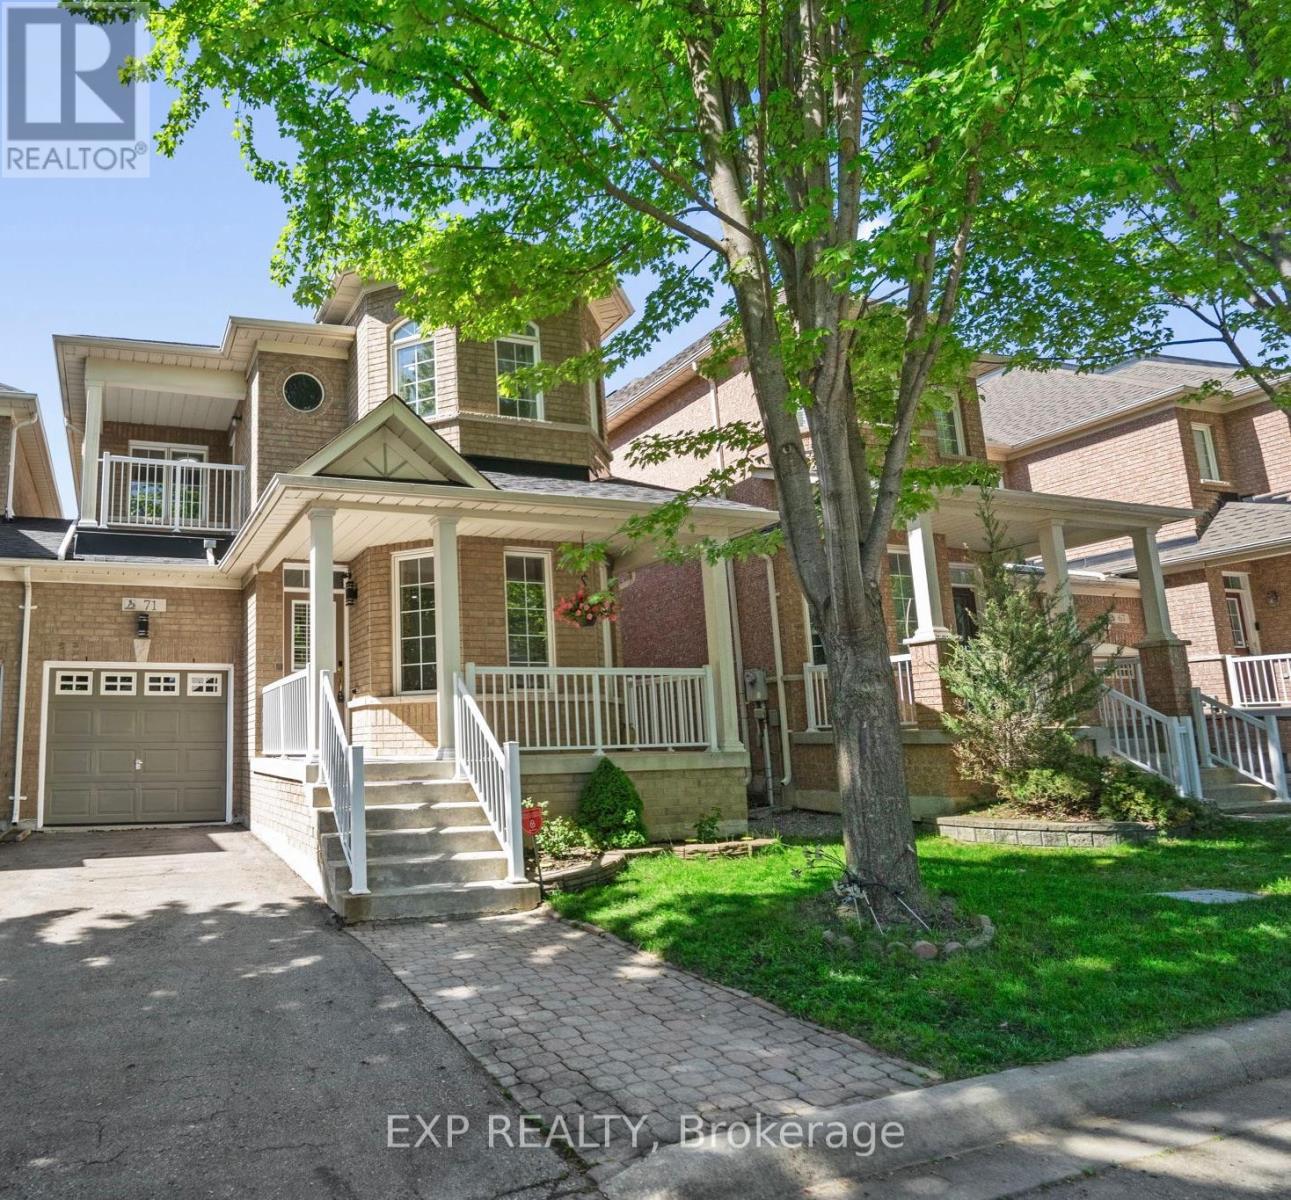
71 Pillar Rock Crescent
Markham (Victoria Manor-Jennings Gate), Ontario
Welcome to 71 Pillar Rock Crescent, a beautifully maintained 4-bedroom link home in one of Markham's most sought-after communities. Linked only at the garage, this home lives and feels like a detached, offering privacy and space rarely found at this price point in Victoria Manor. Thoughtfully designed with an open-concept layout and warm hardwood flooring throughout both levels, 9-foot smooth ceilings on the main floor and direct garage access, this home strikes the perfect balance of comfort and function for modern family living. Step into the inviting main level featuring a combined living and dining area with pot lights and hardwood floors, ideal for gatherings and everyday life. The generous family room flows effortlessly into the kitchen and breakfast area, anchored by a cozy gas fireplace perfect for relaxed evenings at home. The kitchen is equipped with a breakfast bar, ceramic floors and quartz countertops, with a walkout to the backyard making it easy to extend your living space outdoors. Upstairs, the primary suite offers a quiet retreat with a large walk-in closet and a private 4-piece ensuite. Three additional bedrooms provide ample space for a growing family, each with closets and windows. Step out onto the second floor balcony and enjoy a private outdoor escape. Located in a quiet, family-friendly Markham neighbourhood known for top-ranked schools including French Immersion, nearby parks and convenient access to shopping, dining, public transit and Highways 404 and 407. ** This is a linked property.** (id:34426)
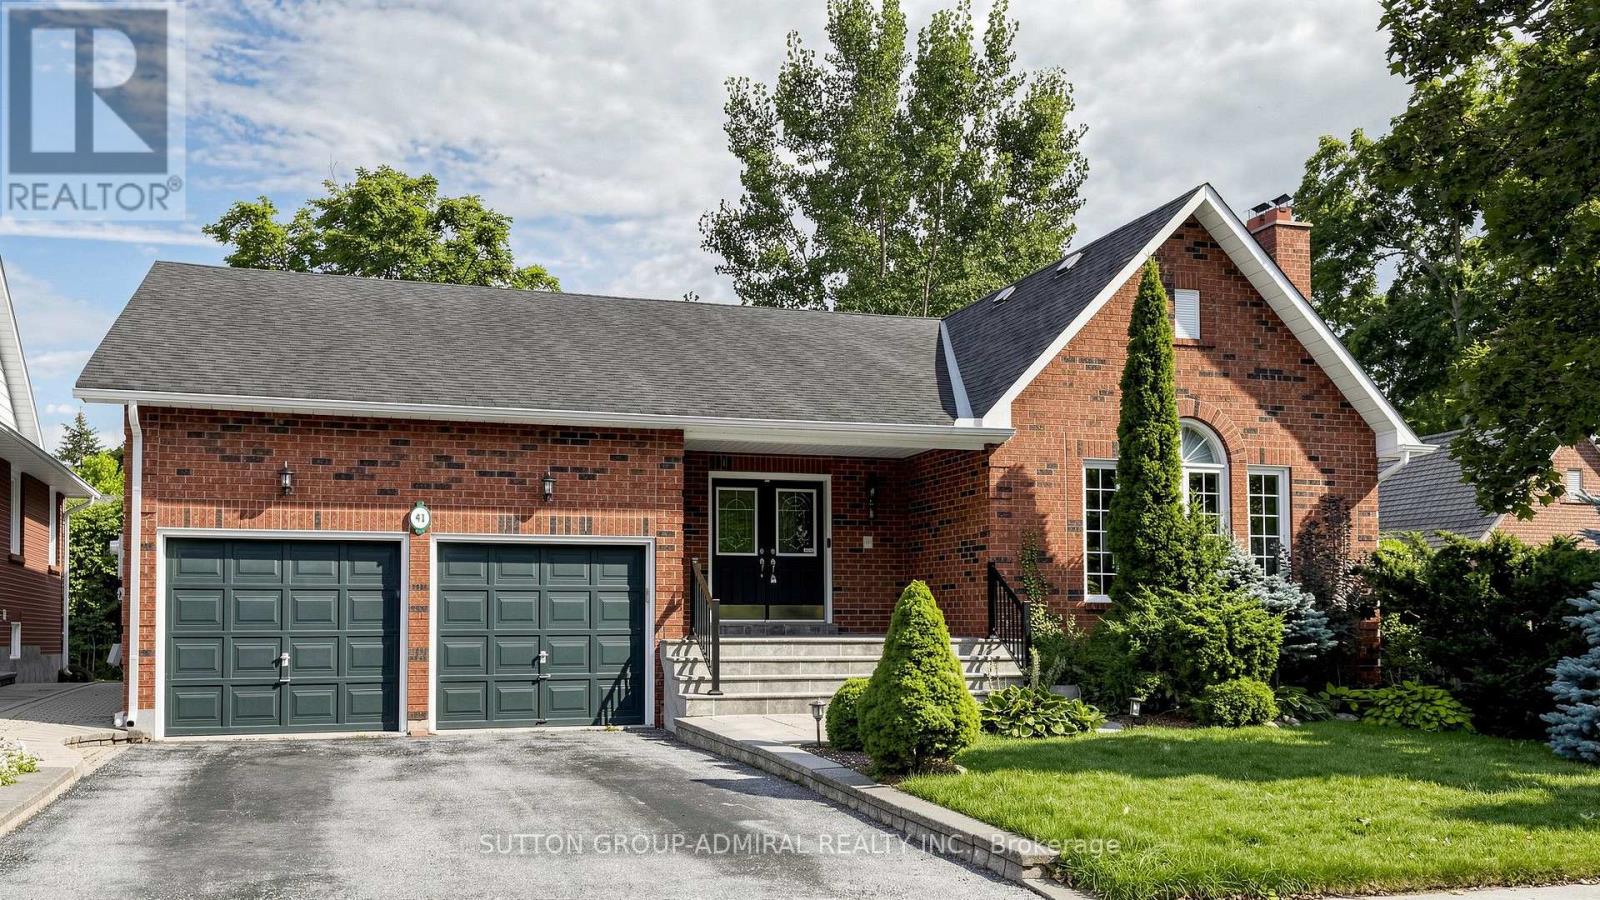
41 Captain Armstrong Lane
Markham (Sherwood-Amberglen), Ontario
Attention! 41 Captain Armstrong is officially reporting live to MLS and this one comes with presence. Perfectly positioned on a beautiful, mature, tree-lined street and offering over 4000 sqft of living space, this detached 3+2 bdrm, 3-bthrm bungalow delivers the kind of space, warmth and possibility that's becoming harder and harder to find. This is clearly not your average bungalow. The thoughtfully designed main-floor layout allows the principal rms to flow beautifully while still offering everyone a little privacy. Soaring vaulted ceilings make the living/formal dining rms feel airy and expansive, while the cozy family rm is made for real life - watch the kids play, curl up for movie night or settle in for Saturday night hockey, with everyone somehow ending up together. Then there's the kitchen. Big, bright and ready for culinary greatness, "chef-sized" with a centre island plus cupbrds and counter space galore. The adjoining breakfast area has a walk out to the deck overlooking Nonna's veggie garden because somehow, tomatoes really do taste better from your own backyard. And downstairs? This is where the house really flexes. The gigantic lower level takes multigenerational living, extended family & guests to an entirely different place.You'll find 2 bdrms, a second kit, rec rm, bthrm, sep side entry, loads of storage, a dedicated utility rm and a massive cantina ready for sauce season, wine, or Costco runs. Outside, the ovrsizd lot gives you room to garden, entertain, or simply enjoy the kind of backyard space people dream to find. And then there's the neighbourhood-this location delivers. Minutes to top-rated schls,prks,transit,restaurants,Stouffville Hospital and historic Main Street, w/ Rouge Valley trails practically at your door. Move in, renovate, reimagine or create something spectacular. With this much house, this much land and a location this good, your imagination may be the only limitation. Permission to offer: officially granted! (id:34426)
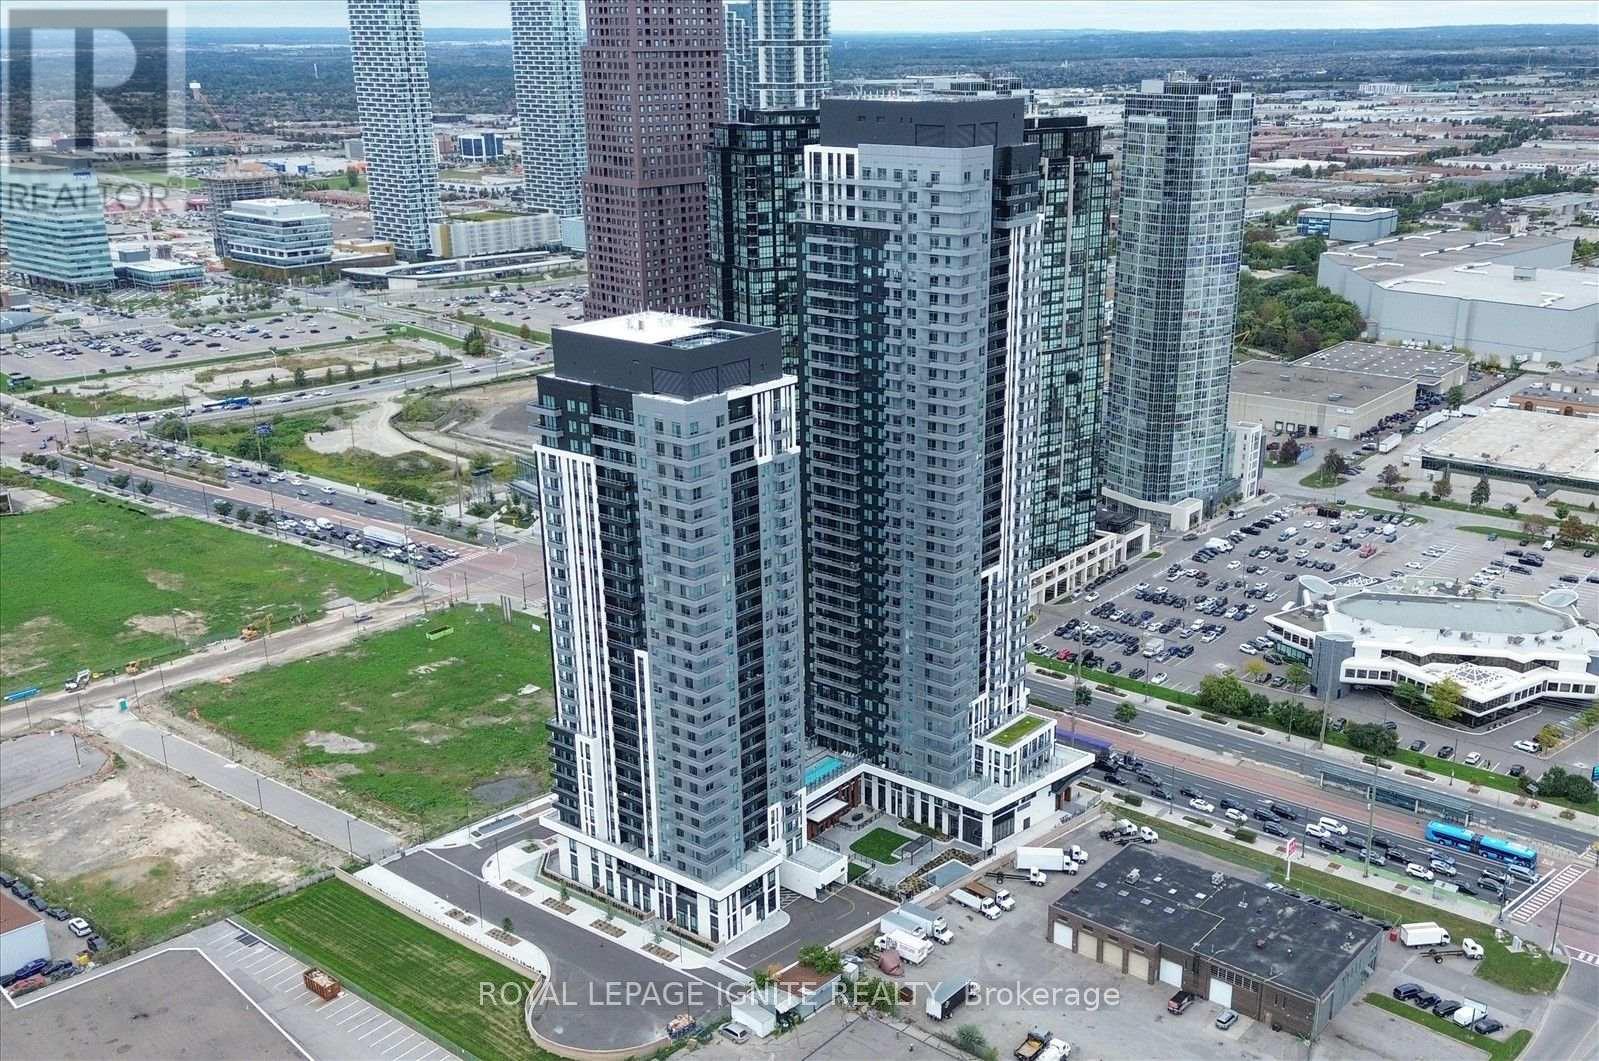
810a - 5 Meadowdale Road
Vaughan (Vaughan Corporate Centre), Ontario
Brand New & Never Lived In! Welcome to The Vincent Condos in the heart of Vaughan's vibrant Metropolitan Centre. This stunning 1-bedroom + den, 1-bathroom suite offers modern living with an open-concept layout, contemporary finishes and large windows providing plenty of natural light. The sleek kitchen features modern cabinetry and quality countertops, while the versatile den is ideal for a home office, study area or additional living space. Enjoy the convenience of in-suite laundry and a thoughtfully designed layout perfect for professionals or couples. No parking or locker included. Residents enjoy an impressive collection of resort-style amenities, including an outdoor pool with lounge areas, fitness centre, golf simulator, co-working and study spaces, party and entertainment lounge, children's playroom, pet-wash station, outdoor terrace, BBQs and dining areas. Ideally located just steps from Vaughan Metropolitan Centre Subway Station and major transit connections, with quick access to Hwy 7, 400 and 407. Enjoy nearby restaurants, cafés, shopping, parks, Costco and IKEA, with York University also within easy reach. Modern living, exceptional amenities and outstanding connectivity come together at The Vincent - an exciting new community in the heart of Vaughan. (id:34426)
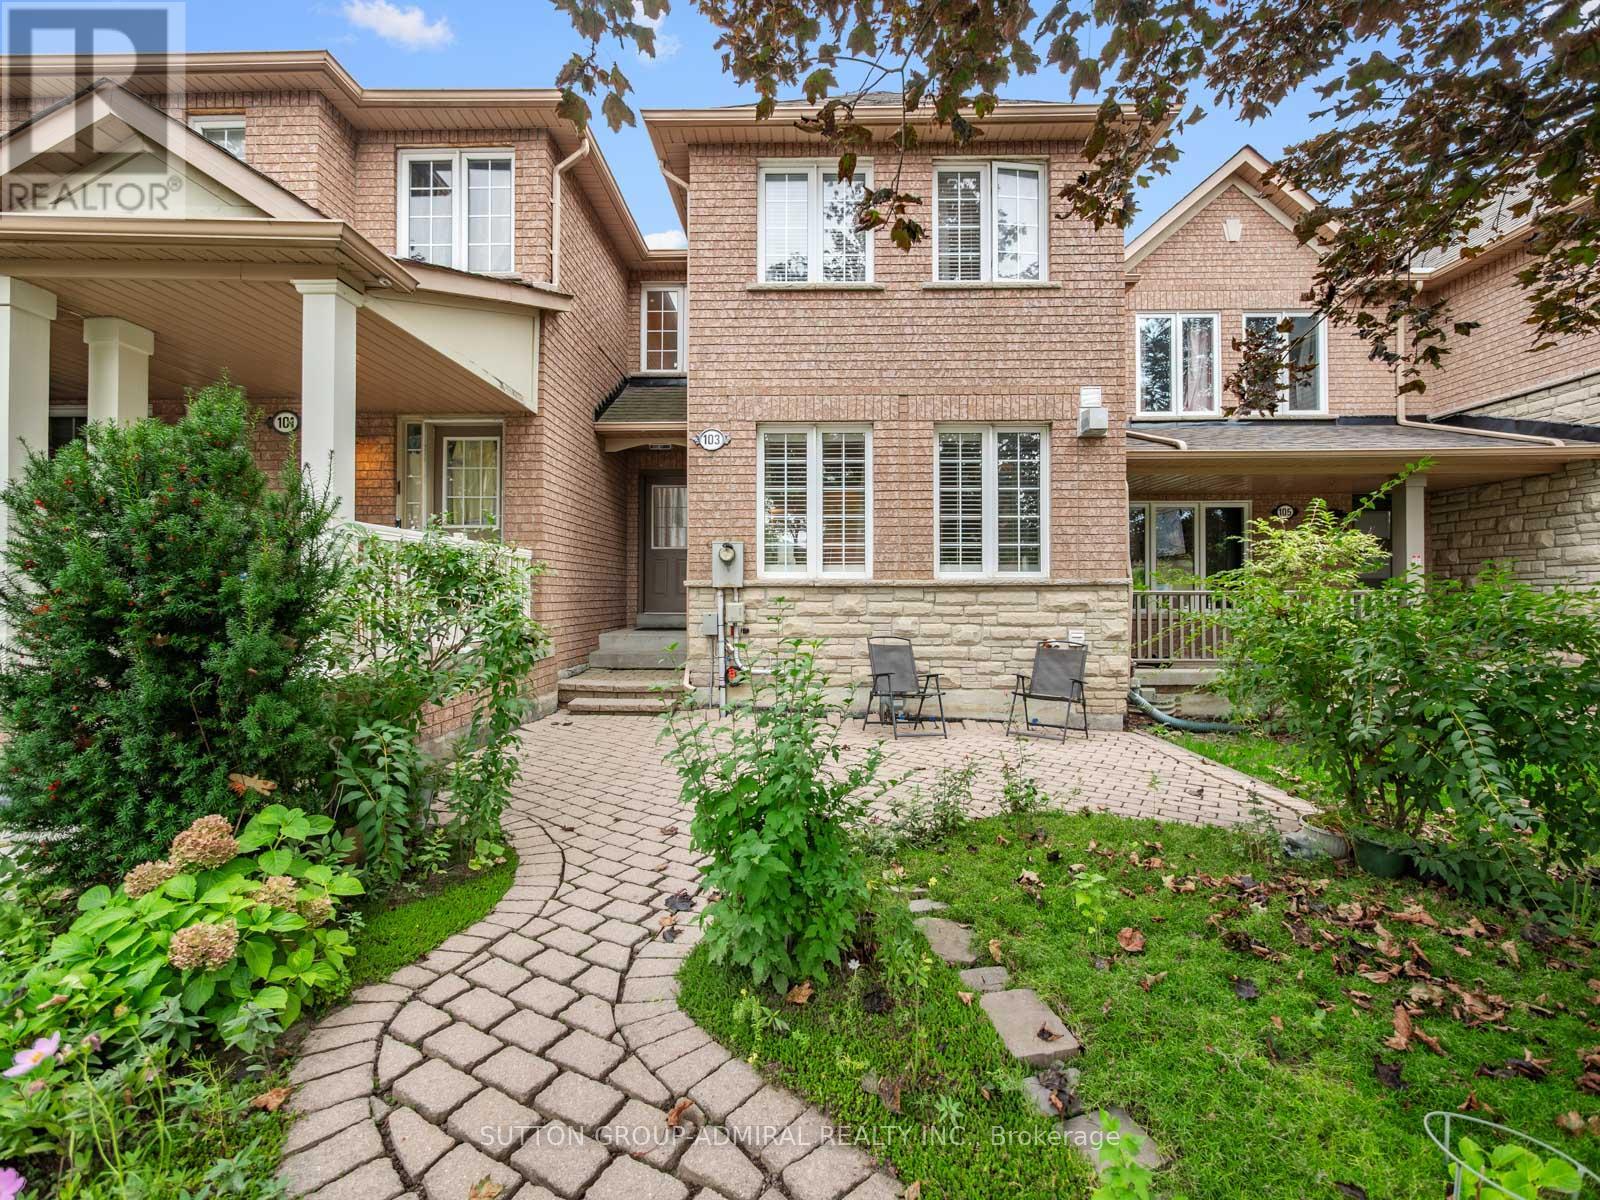
103 America Avenue
Vaughan (Vellore Village), Ontario
Perfect for first-time buyers and growing families! A charming 3-bedroom freehold townhome offering approximately 1,464 sqft. in Vaughan's family-friendly Vellore Village community. A brick-interlock walkway leads to a spacious front porch, while the landscaped backyard features a lush flower & vegetable garden, a deck for outdoor enjoyment & convenient access to the detached rear-laneway garage. Inside, the tiled foyer opens to an inviting living room with a gas fireplace, large picture windows & California blinds. Hardwood & tile flooring flow throughout the main level, where the open-concept kitchen, dining & family areas create an ideal setting for everyday living & entertaining. The kitchen features granite countertops, stainless steel appliances, a centre island & ceramic backsplash, while the bright family room offers large windows with California blinds & the dining area walks out to the deck and backyard oasis. A central vacuum system adds everyday convenience throughout the home. Upstairs, hardwood flooring continues throughout the bedrooms, with tile reserved for the bathrooms. The primary bedroom overlooks the front of the home & includes large picture windows, a walk-in closet with organizers & a private 4-piece ensuite. 2 additional bedrooms overlook the backyard & offer spacious double sliding-door closets, while another 4-piece bathroom completes the second level. The basement expands the home's versatility with laminate flooring, pot lights, a generous recreation area, ample storage & an unfinished combined laundry & utility room. Enjoy nearby Discovery Park, Mast Road Park and Mackenzie Glen Park, along with schools including Discovery P.S., Teston Village P.S., Mackenzie Glen P.S. and St. Joan of Arc Catholic High School. Minutes from recreation centres, shopping, restaurants, Vaughan Mills, Canada's Wonderland and Cortellucci Vaughan Hospital, with YRT/Viva, Maple GO, TTC VMC subway and Highways 400 and 407 nearby for convenient GTA travel (id:34426)
194 Caproni Drive
Vaughan (Maple), Ontario
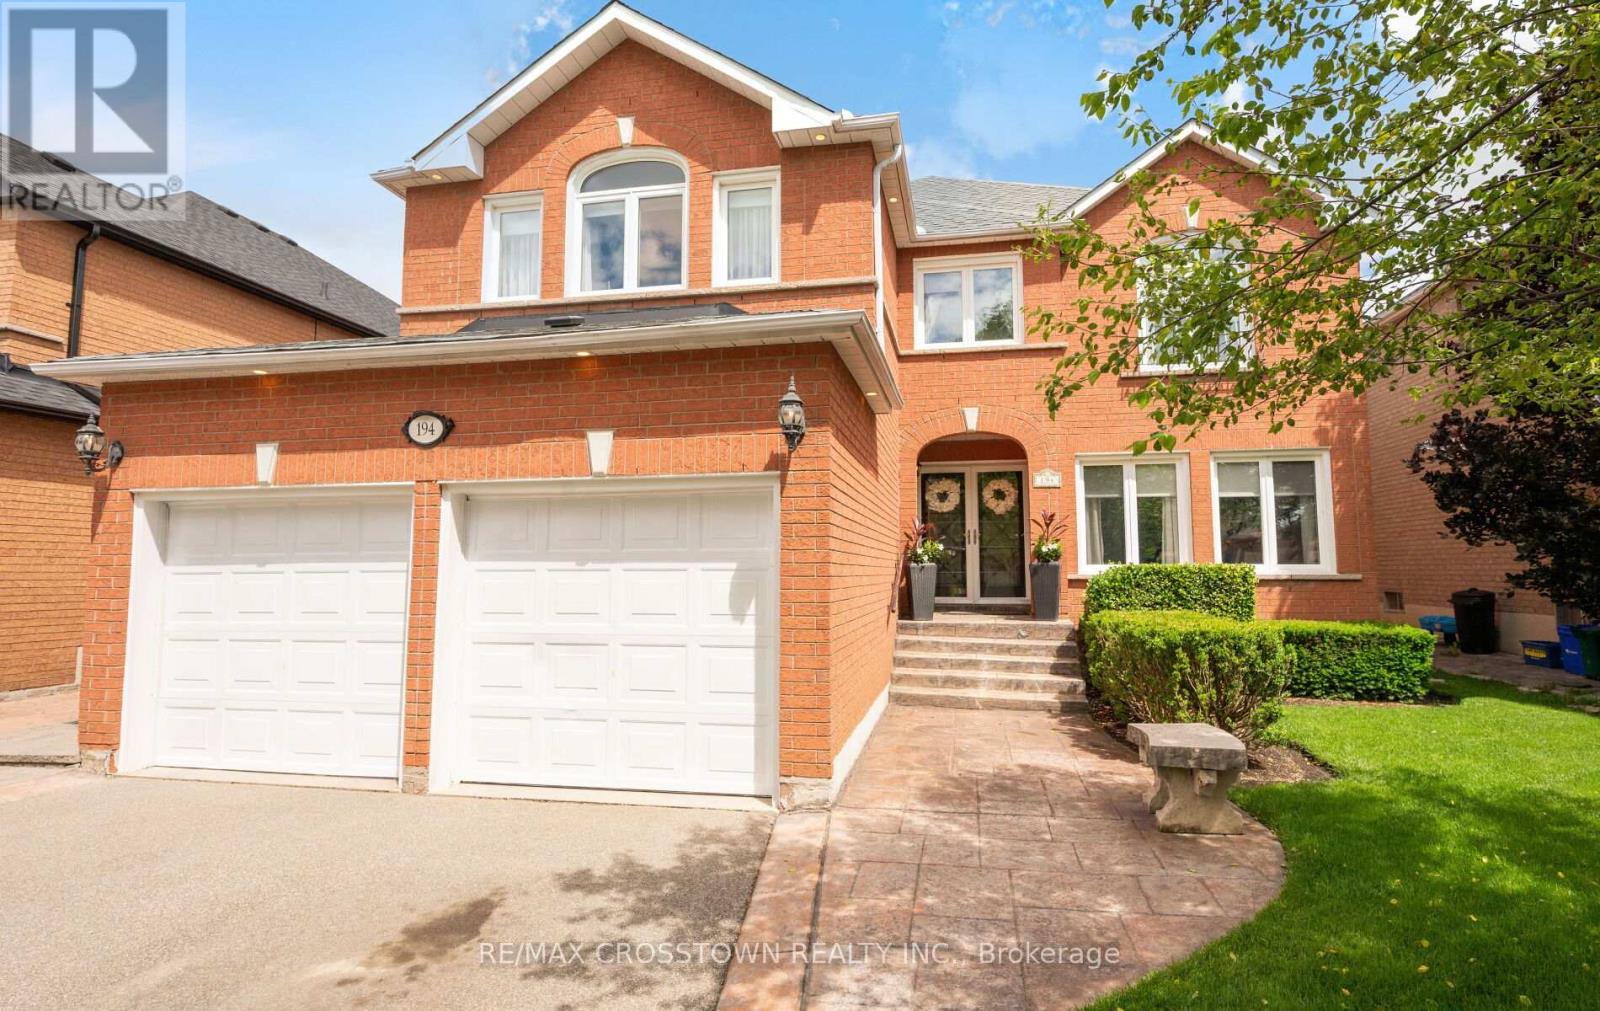
Welcome to your beautiful new home. You will be greeted by your immaculately maintained and beautifully landscaped entrance. As you enter the foyer, you enter a two story spacious foyer. There is no shortage of space in this gracious 3,300 plus sq ft home. All of the rooms on the main floor are large enough to host a group of friends and family, or just enjoy your guests for an intimate visit. Upstairs you will find four spacious bedrooms. The closets are large so there is no shortage of space. The Master Suite is gracious with a spa like ensuite for you to relax, unwind, or just enjoy the amenities.When you step outside to your backyard, you will feel like summer should never end. There is a beautiful inground, saltwater pool. A cabana, beautifully landscaped gardens - a true homeowner's dream.194 Caproni is conveniently located within walking distance to schools, parks, grocery stores, restaurants and Vaughan Mills Shopping Centre. Everything is at your fingertips.You will love the conveniences that are within minutes of your home, yet you will find that 194 Caproni is your sanctuary when you want peace, quiet and ultimate relaxation. (id:34426)
91 Confederation Way
Markham (Thornhill), Ontario
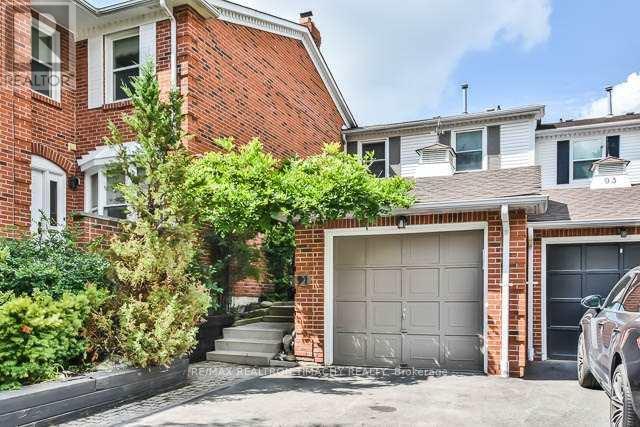
Upgraded & Updated Luxury Residence In Exclusive Old Thornhill. Large Renovated Kitchen W/Stone Counters, Breakfast Area & W/O To Private Front Patio. Large/Open Concept Family/Dining Rm W/Fireplace, Pot Lights, Maple Hardwood Flrs & Walkout To Large/Private Back Yard ,Large Deck & Gas Hookup For Bbq, Master Retreat W/.Vaulted Ceilings. Huge Rec Rm In Bsmt. Great Schools, Steps To Transportation & Yonge St. Close To Shopping . (id:34426)

117 - 1520 Steeles Avenue W
Vaughan (Concord), Ontario
TURNKEY RESTAURANT OPPORTUNITY AT STEELES & DUFFERIN! Skip the time and expense of a major build out and step into this fully renovated 2,212 sq. ft. ***Eggsmart franchise*** in a high visibility, busy plaza at one of Vaughan's major intersections. The bright, modern restaurant offers 105 seats, newer equipment, a 13 ft commercial kitchen hood and walk in cooler, providing a well equipped setup for an owner operator, partners or family operation. Established at this location and currently operating as Eggsmart. Continue with the existing franchise or explore another permitted restaurant concept, subject to landlord/franchise approval and applicable use restrictions. Lease currently runs to March 2031 with an additional 5 year option. Excellent exposure, convenient plaza access and ample shared parking, with quick connections to Hwy 407, Hwy 401 and Allen Rd. An excellent opportunity to acquire an established, professionally built out restaurant in a strong commercial location. (id:34426)
39 Percy Reesor Street
Markham (Berczy), Ontario
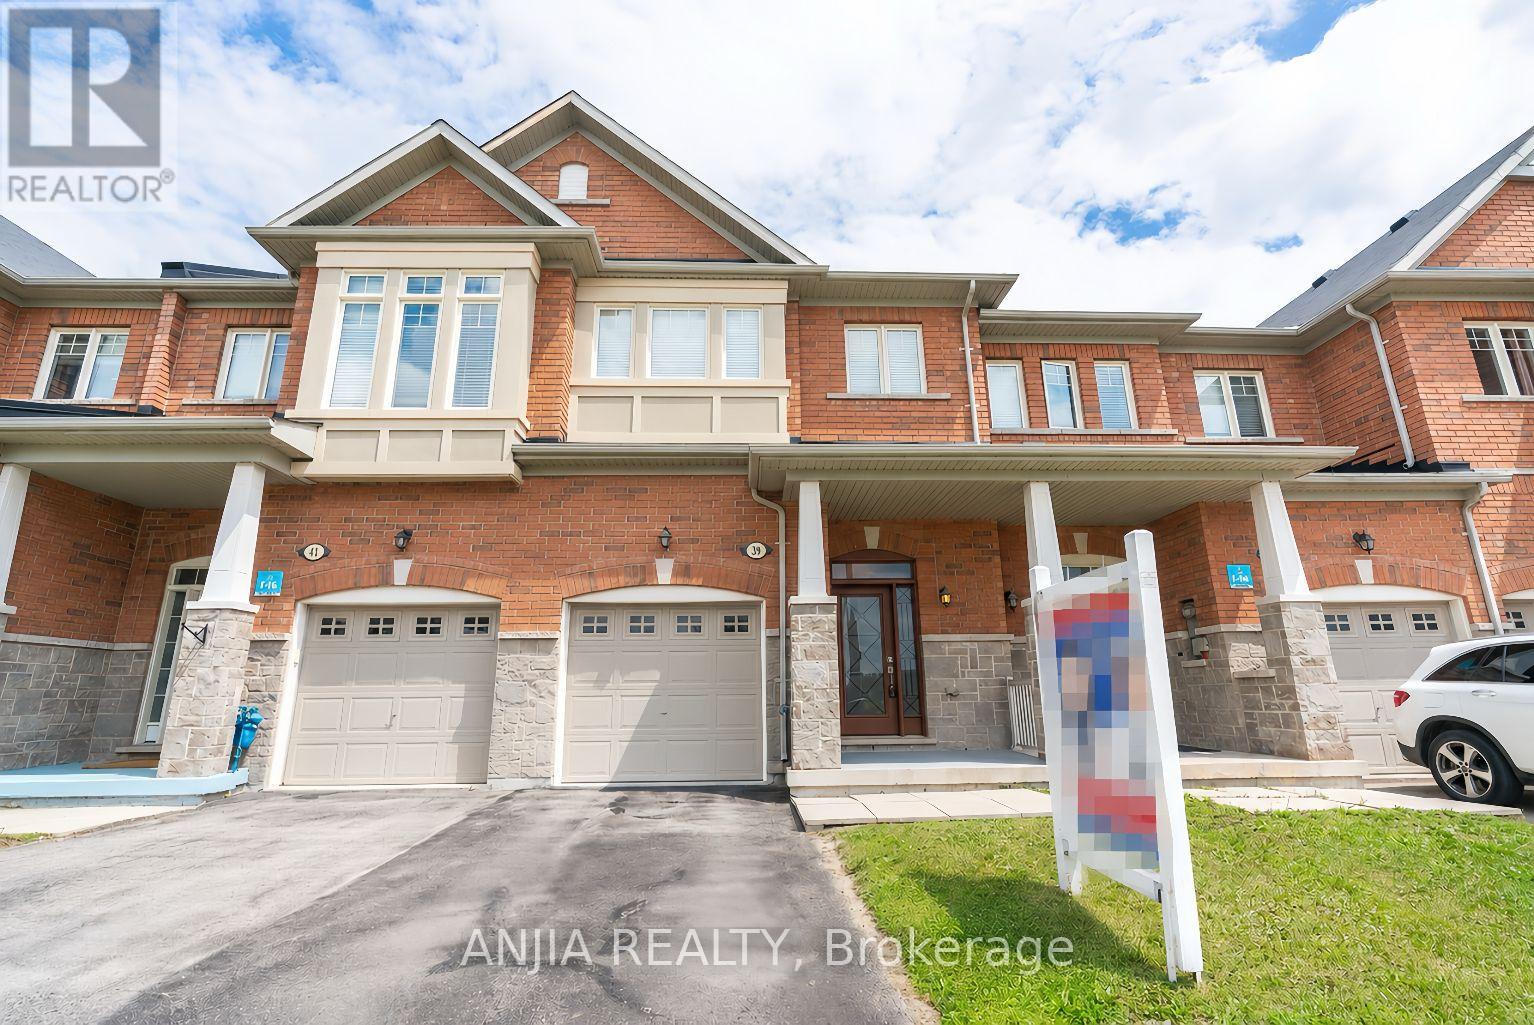
Welcome to this beautifully maintained freehold townhouse in the highly sought-after Berczy community, perfectly positioned to overlook the serene Robinson Creek green space. Freshly painted and move-in ready, this bright and inviting home offers 3 spacious bedrooms and 3 bathrooms, thoughtfully designed for modern family living.The open-concept main floor features 9-foot ceilings and hardwood flooring throughout the main levels. The upgraded kitchen is equipped with quartz countertops, stainless steel appliances, and ample workspace, flowing seamlessly into the family room. Upgraded light fixtures throughout add a contemporary touch. Located within the boundaries of top-ranking Pierre Elliott Trudeau . High School and Stonebridge Public School, this home is just minutes from TTC, YRT, GO Transit, upstairs bedrooms are virtually staged (id:34426)
260 - 7163 Yonge Street
Markham (Thornhill), Ontario
HST should be paid by Tenant (id:34426)
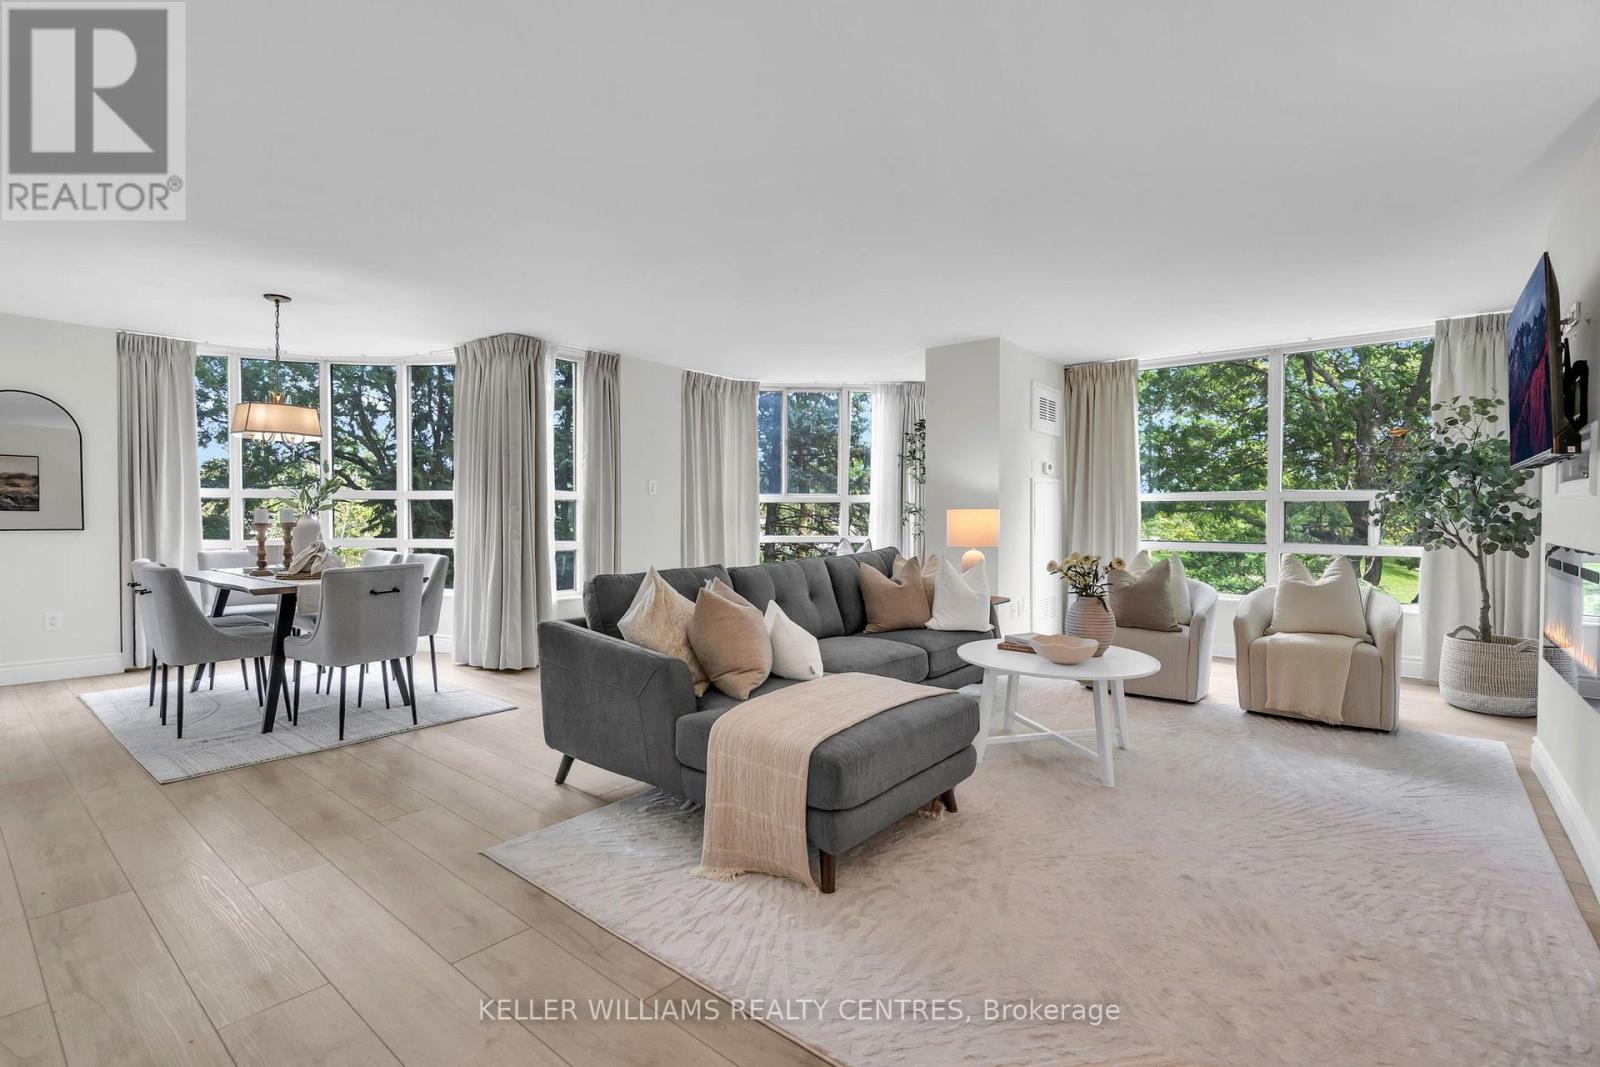
204 - 7905 Bayview Avenue
Markham (Aileen-Willowbrook), Ontario
Welcome to this beautifully renovated corner suite at The Landmark of Thornhill. Offering over 1,600 sq. ft. of spacious, light-filled living, this rare "2+1" layout features expansive windows, a generous open-concept design and a newly renovated interior throughout.The spacious eat in kitchen offers ample custom cabinetry and while the enlarged living space provides the perfect spot for a home office, sitting area or den. The primary suite is complete with a superb walk-in closet and a luxurious 5-piece ensuite featuring a soaker tub and separate walk-in shower. A generous second bedroom and beautifully updated second bathroom complete the space. Enjoy the ease of hotel-like living with exceptional building amenities, 24-hour security and beautifully maintained grounds. Two owned underground parking spaces and a large storage locker are included. Must be seen, show with confidence! (id:34426)
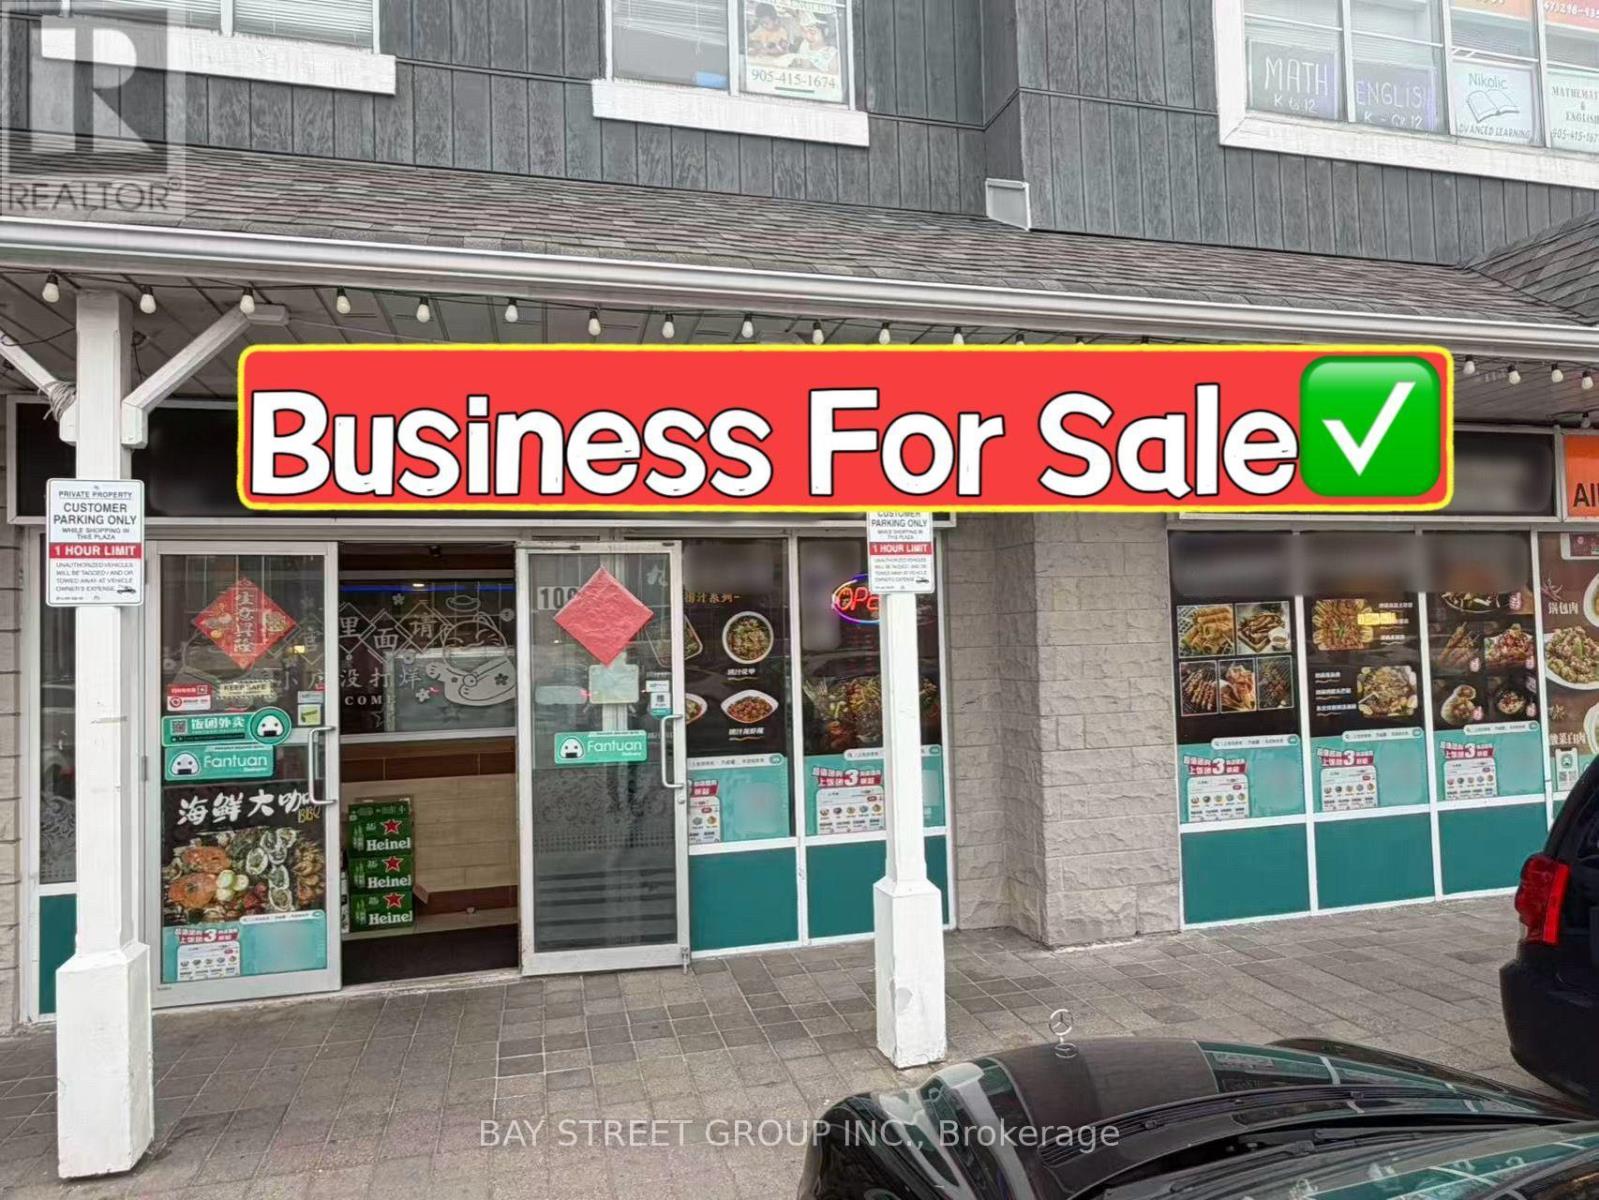
109 - 7077 Kennedy Road
Markham (Milliken Mills West), Ontario
LOCATION! LOCATION! LOCATION! Restaurant For Sale In Pacific Mall, One Of The GTA's Most Popular Shopping Destinations With Strong Daily Foot Traffic And Excellent Exposure. This Well-Established Restaurant Offers 2,070 SqFt Of Space With A 92-Seats Capacity LLBO Licence. Fully Equipped Professional Commercial Kitchen With Walk-In Cooler And A Complete Range Of Restaurant Equipment. Highly Visible Signage, Ample On-Site Parking, And A Prime Location Within A Busy Shopping Destination. Stable Existing Operation With Great Potential For A Wide Variety Of Restaurant Concepts And Cuisine Types. An Excellent Opportunity For Both Experienced Operators And New Restaurant Entrepreneurs. (id:34426)
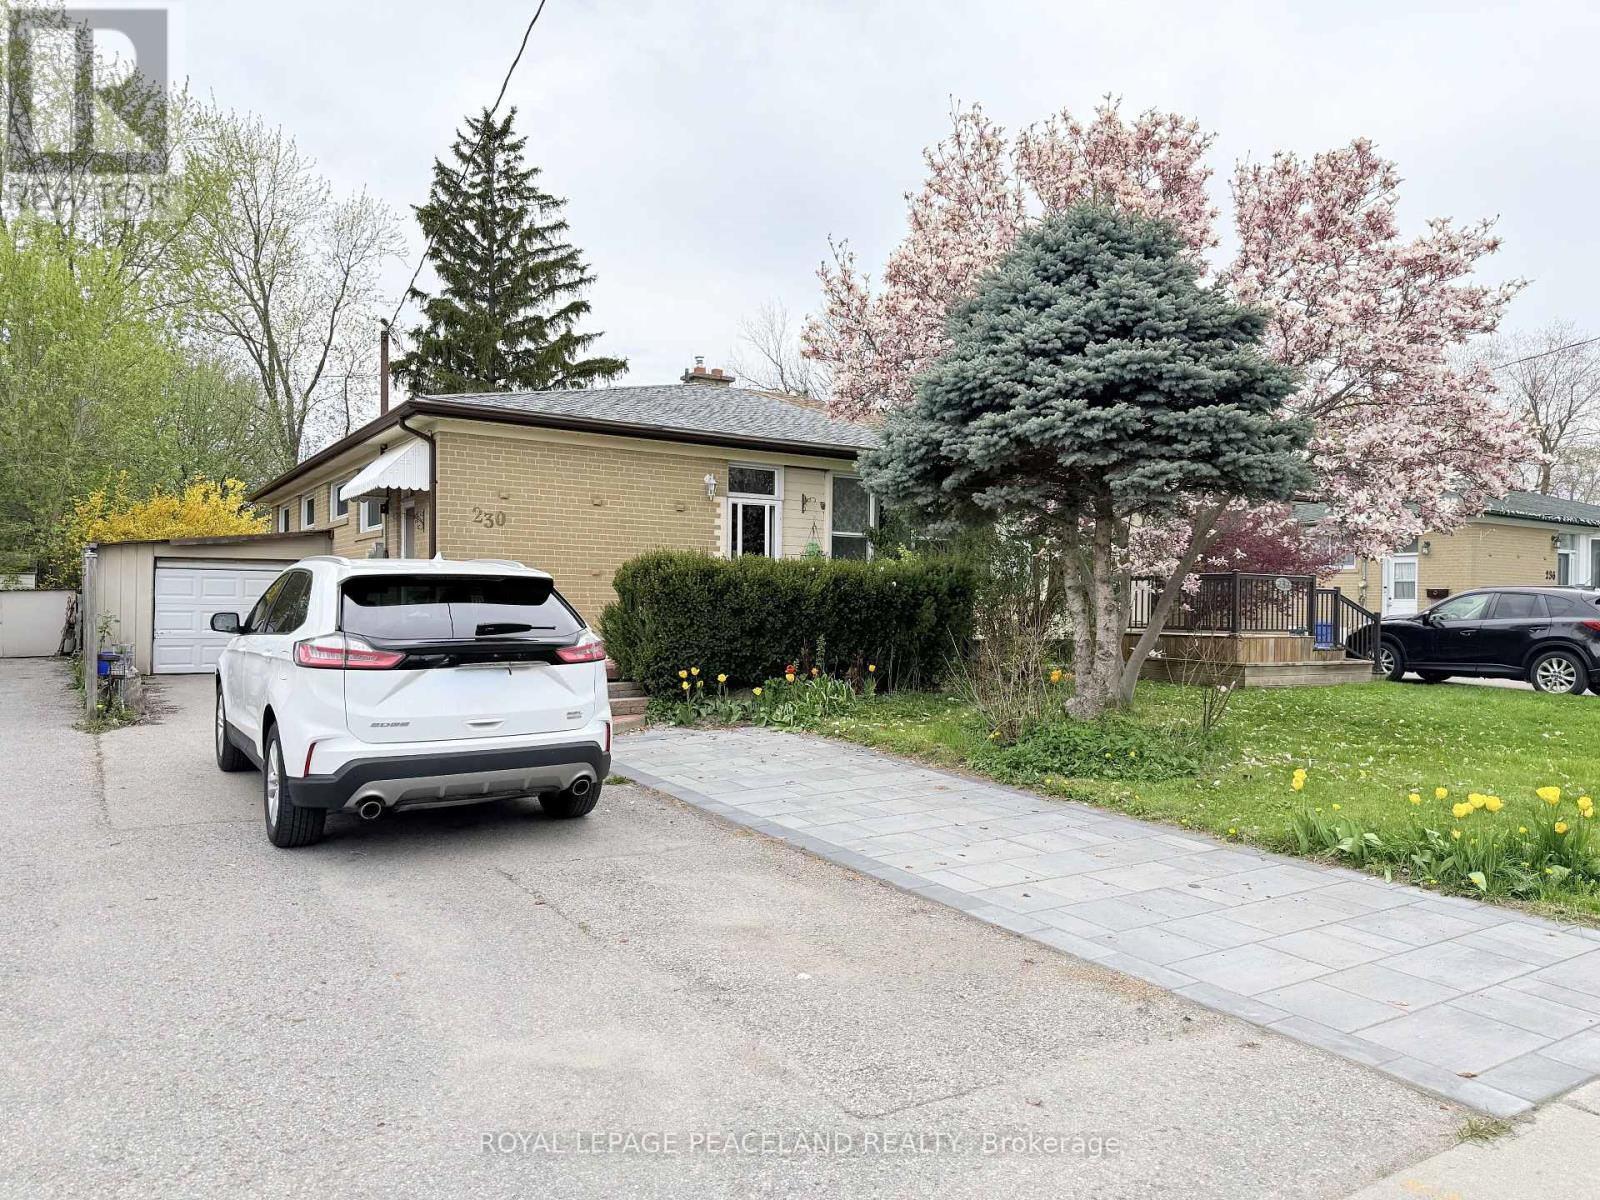
Basement - 230 Axminster Drive
Richmond Hill (Crosby), Ontario
Bright and well-maintained 1-bedroom basement apartment located in a quiet, family-friendly neighbourhood. Features a separate private entrance and shared laundry. Conveniently close to supermarkets, banks, restaurants, parks, and the GO Train station, with easy access to everyday amenities and transit. The furniture can either stay or be removed. (id:34426)
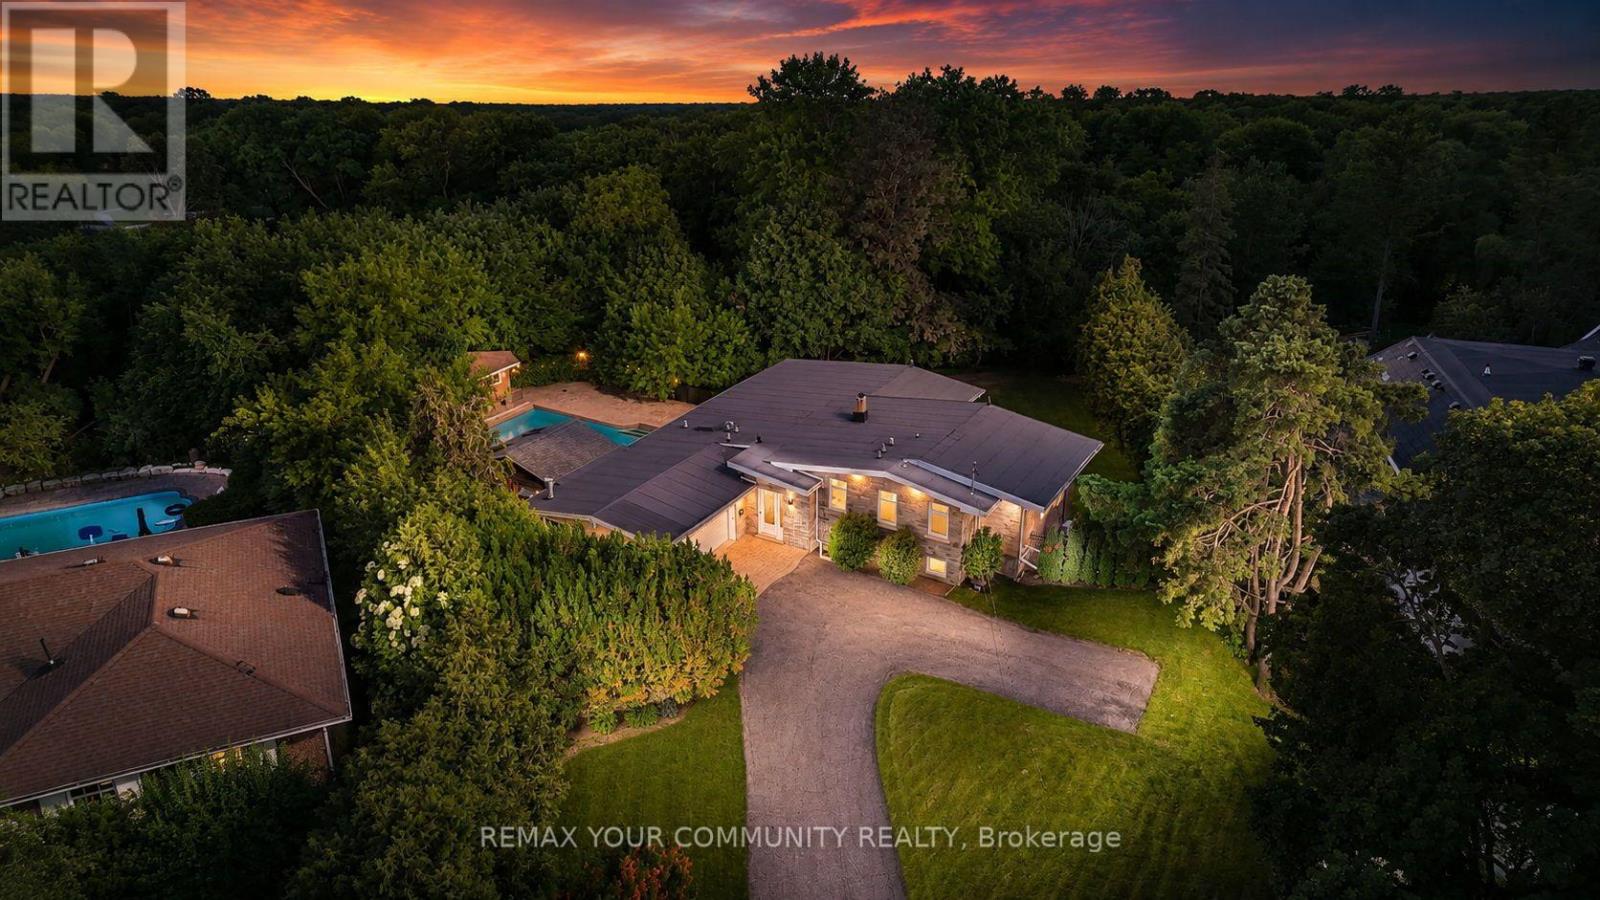
35 Idleswift Drive
Vaughan (Uplands), Ontario
Welcome to 35 Idleswift Drive, an exceptional offering in the prestigious Uplands community, where timeless elegance meets one of the area's most coveted settings. Perfectly positioned backing onto Uplands Golf & Ski Club, this beautifully renovated residence captures breathtaking fairway views while offering extraordinary privacy surrounded by mature trees. Designed for both everyday living and refined entertaining, the home has been thoughtfully updated with a stunning chef-inspired kitchen featuring quality finishes, exceptional craftsmanship, and a seamless blend of style and function. A recently replaced roof further enhances the home's turnkey appeal. Beyond the interior lies an extraordinary backyard retreat. The spectacular in-ground pool is enveloped by towering mature trees, creating a secluded oasis that feels worlds away. Whether hosting summer gatherings or enjoying a quiet evening overlooking the golf course, the setting is nothing short of exceptional. With no rear neighbours, the property offers a rare combination of natural beauty, serenity, and exclusivity. One of Vaughan's most distinguished neighbourhoods, Uplands is celebrated for its magnificent estate homes, mature streetscapes, prestigious golf clubs, top-rated schools, parks, upscale shopping, and convenient access to major highways. A rare opportunity to own a beautifully renovated home in one of the GTA's most established luxury communities, where exceptional privacy, spectacular views, and an unrivalled lifestyle come together. (id:34426)
56 Woodvalley Crescent
Vaughan (Patterson), Ontario
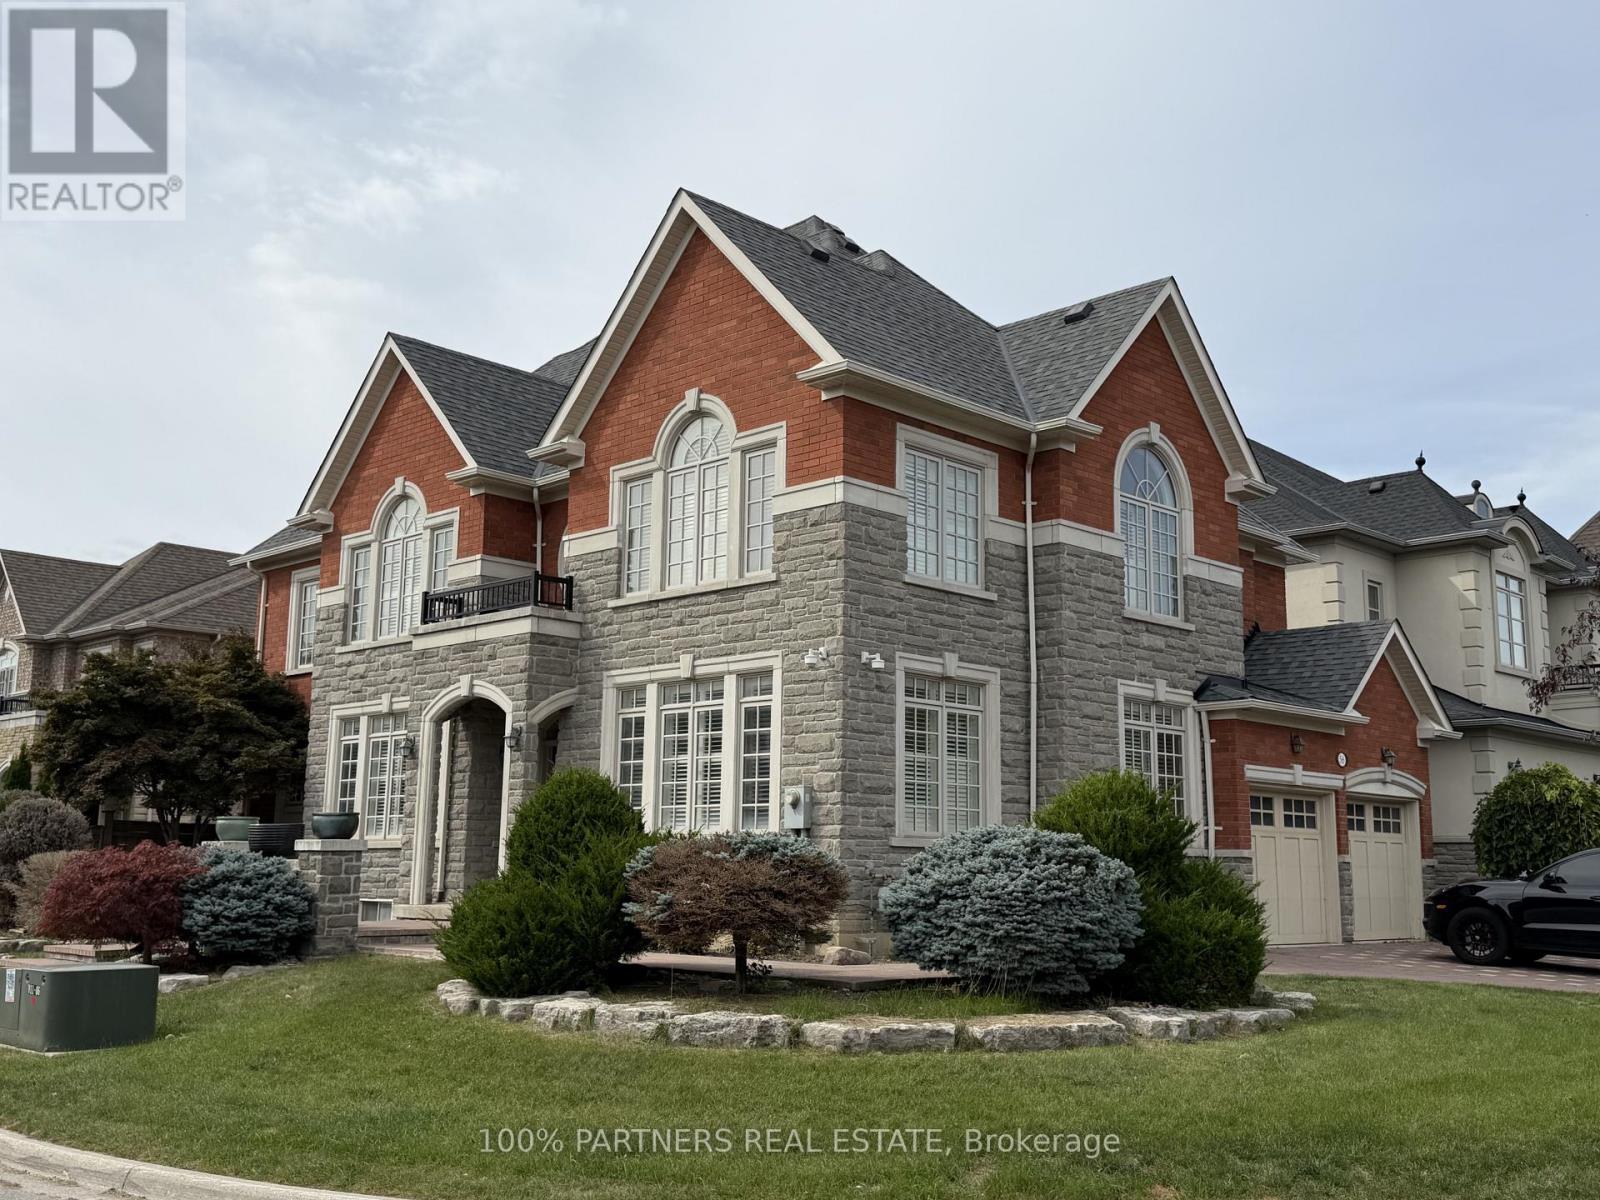
Classic & Elegant Dream Home in the Highly Sought-After Patterson Community! Situated on a Spacious Corner Lot, This Bright and Welcoming Home Enjoys Abundant Natural Sunlight Throughout. Featuring a Double Garage, 4 Spacious Bedrooms on the Second Floor, Plus an Additional Bedroom in the Fully Finished Basement. Hardwood Flooring Throughout the Main and Second Floors. Functional Layout with Generous Living Spaces, Perfect for Families. Excellent Location Close to Parks, Schools, Shopping, Public Transit, and Major Highways. (id:34426)
408 - 250 Harding Boulevard W
Richmond Hill (North Richvale), Ontario
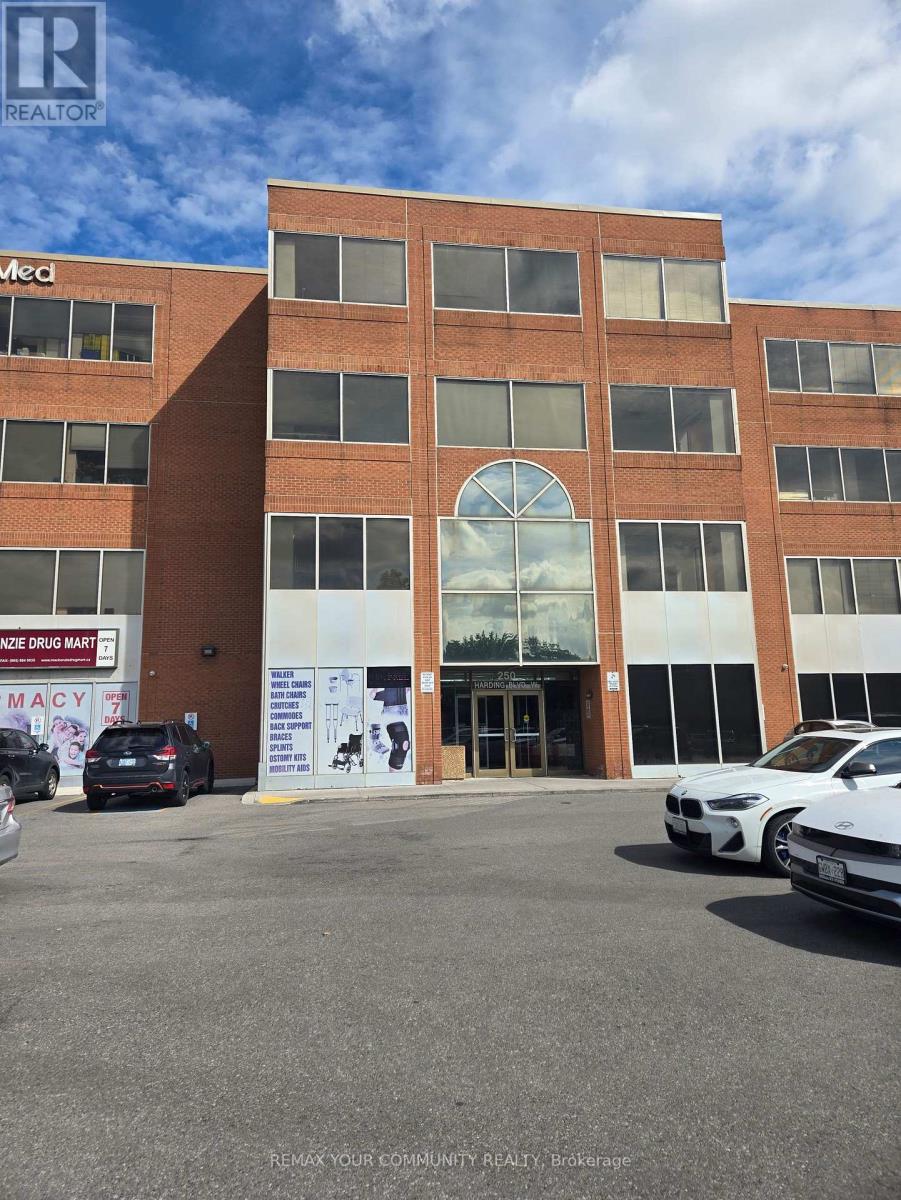
Rarely offered Class A York Medical Building. Prime Location Across From Mackenzie Richmond Hill Hospital. Medical Suite on 4th Floor of 737 Gross Area with Spacious Reception Area, File/Storage Room, Private Office, Exam Room, 2 Piece Restroom. One Underground Parking. Close To All Amenities, Highways & public transit. Ample patient parking, accessible ramps, And elevators. Medical Building Environment shared with other Medical Specialists. Ideal for general practice, specialists, physical therapy, or dental care. Move-in ready or customizable to your practice needs. (id:34426)
Basement - 37 Stave Crescent
Richmond Hill (Westbrook), Ontario
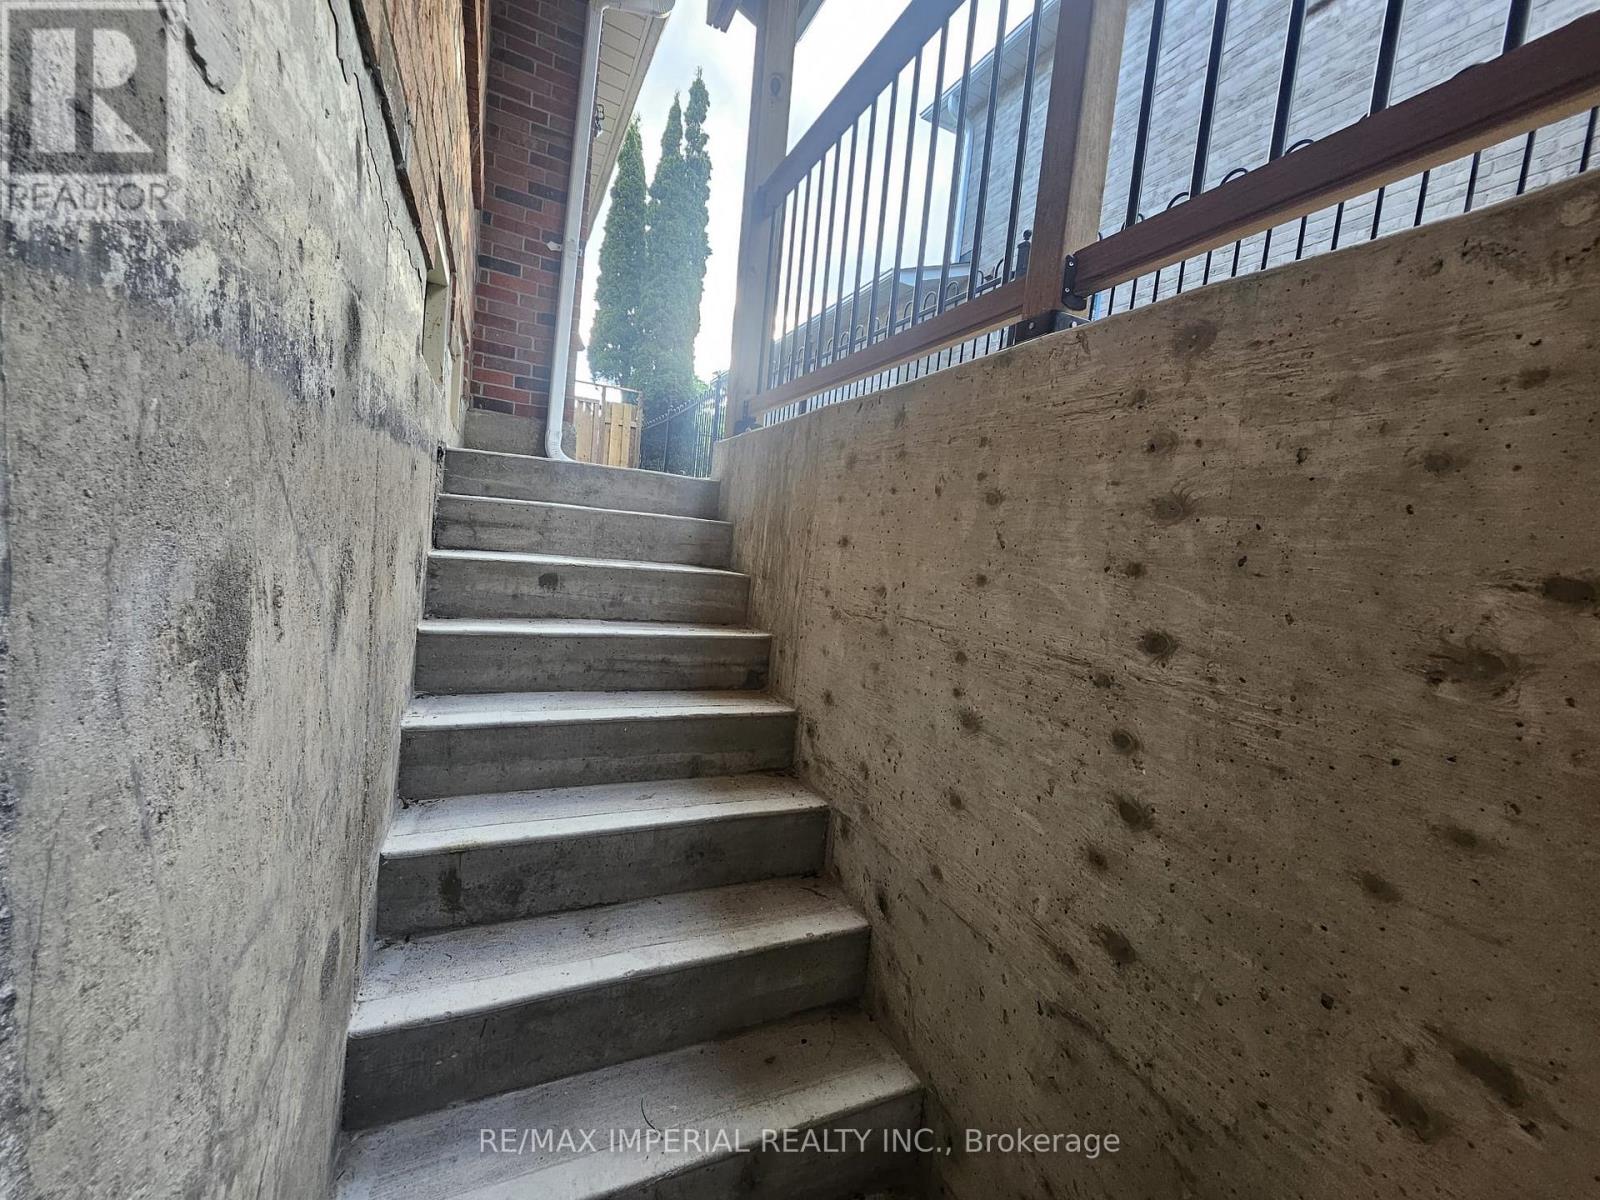
Basement apartment, Renovated Walkup Basement With Separate Entrance And 2 Tandem Parking Spots On The Driveway, Available To A Tenant With Job & Good Credit, Tenant To Pay For Quarter Of All Utilities. (id:34426)
3011 - 2920 Highway 7 Road
Vaughan (Concord), Ontario
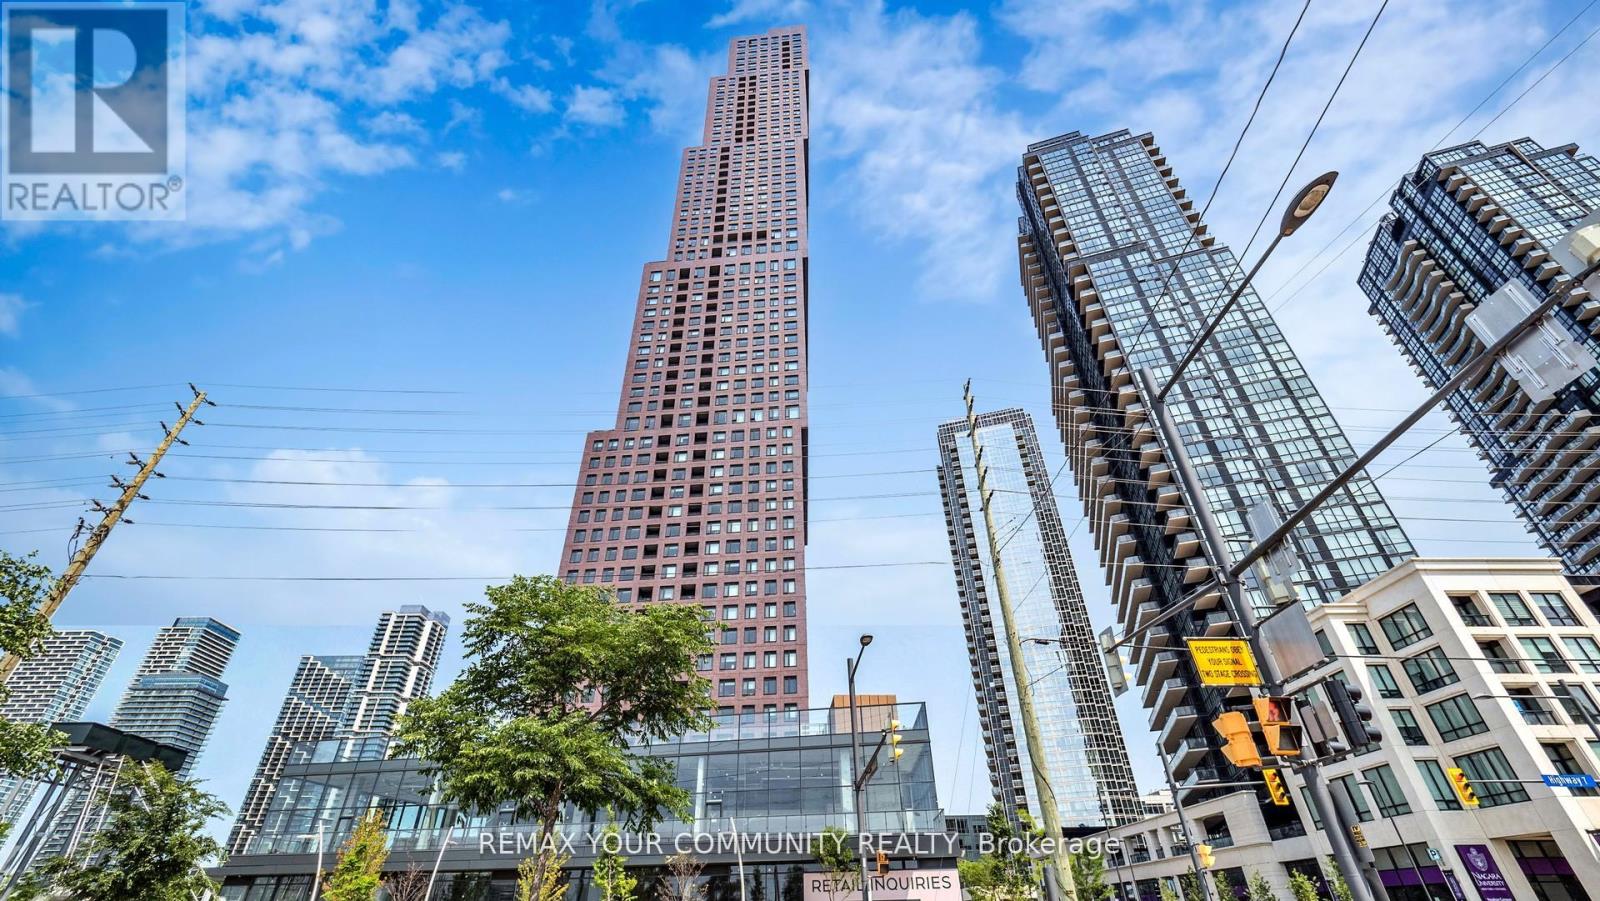
Welcome Home to CG Tower at Vaughan Metropolitan Centre. This spacious, sun-filled west-facing 1-bedroom, 1-bathroom residence offers refined urban living. Featuring floor-to-ceiling windows with a clear, unobstructed 30th-floor view, sleek stainless steel appliances, and premium contemporary finishes, this elegant suite is both stylish and functional. Residents enjoy luxury amenities including a 24-hour concierge, fully equipped fitness centre, media room, outdoor pool, and an expansive rooftop terrace with panoramic city views. Surrounded by premier shopping, dining, and entertainment, this highly sought-after location appeals to discerning professionals, students, and investors alike. Enjoy unmatched connectivity with Vaughan Subway Station, TTC, GO Transit, York University, major hospitals, and Highways 400 & 407 just minutes away. CG Tower's iconic and red brick facade pays homage to Vaughan's suburban roots while standing as its tallest residential landmark-perfectly blending warmth, prestige, and elevated high-rise living. (id:34426)
119 Blackthorn Drive
Vaughan (Maple), Ontario
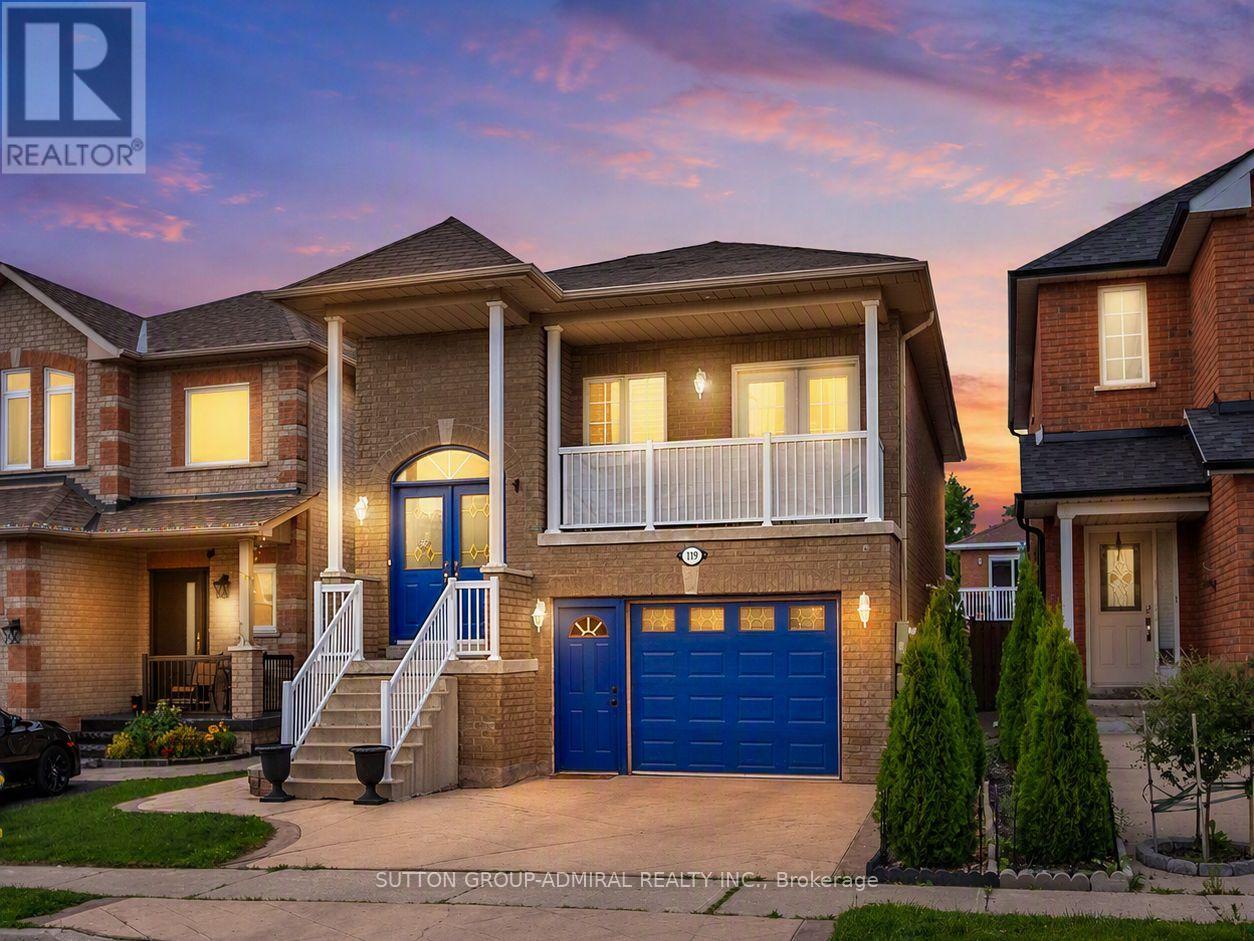
Meticulously maintained & beautifully upgraded, this exceptional raised bungalow delivers modern finishes, $50k in recent improvements & a bright walk-out lower level offering outstanding flexibility for multi-gen living, in-law accommodations, or income potential - all set within one of Maple's most sought-after neighbourhoods. The main level features a sun-drenched open-concept layout w/ 9' ceilings, rich engineered H/W flooring, elegant crown moulding, wrought-iron pickets, dedicated laundry & a seamless flow throughout. The modern kitchen impresses w/ newer S/S appliances ('22), sleek white cabinetry, granite counters w/ matching backsplash, under-valence lighting, pot lights & a contoured composite single-bowl sink w/ pullout faucet. The living/dining area offers abundant natural light & a walkout to a private balcony - perfect for a quiet morning coffee. 2 spacious bdrms on the main level include a generous primary suite w/ closet org's & a designer 6-pc ensuite featuring tempered glass amber sinks, gold accents, tiled walls, a rainshower, built-in niches & U/G lighting. A 2nd 4-pc bath completes the level w/ a newer vanity & U/G hexagonal shower tiles. The expansive walk-out lower level is bright, open & completely above grade, offering soaring 9'2" ceilings & remarkable versatility. Enjoy a 2nd kitchen w/ S/S appliances including a gas range, a large bdrm, a full 3-pc bath & a cozy rec area w/ a contemporary gas F/P. The private entrance offers significant rental potential. Outside, enjoy a fully fenced, private, low-maintenance backyard designed for effortless entertaining, finished w/ stamped concrete that wraps around the home & complemented by a oversized storage shed. Additionally, the convenient 1.5-car garage includes a spacious mezzanine with loads of extra storage. Located minutes from parks (MNRP), Maple GO, Cortellucci Hospital, Maple CC & top-rated schools including Mackenzie Glen, Julliard (FI), Maple HS, Holy Jubilee CES & St. Joan of Arc CHS (id:34426)
106 Beck Drive
Markham (Raymerville), Ontario
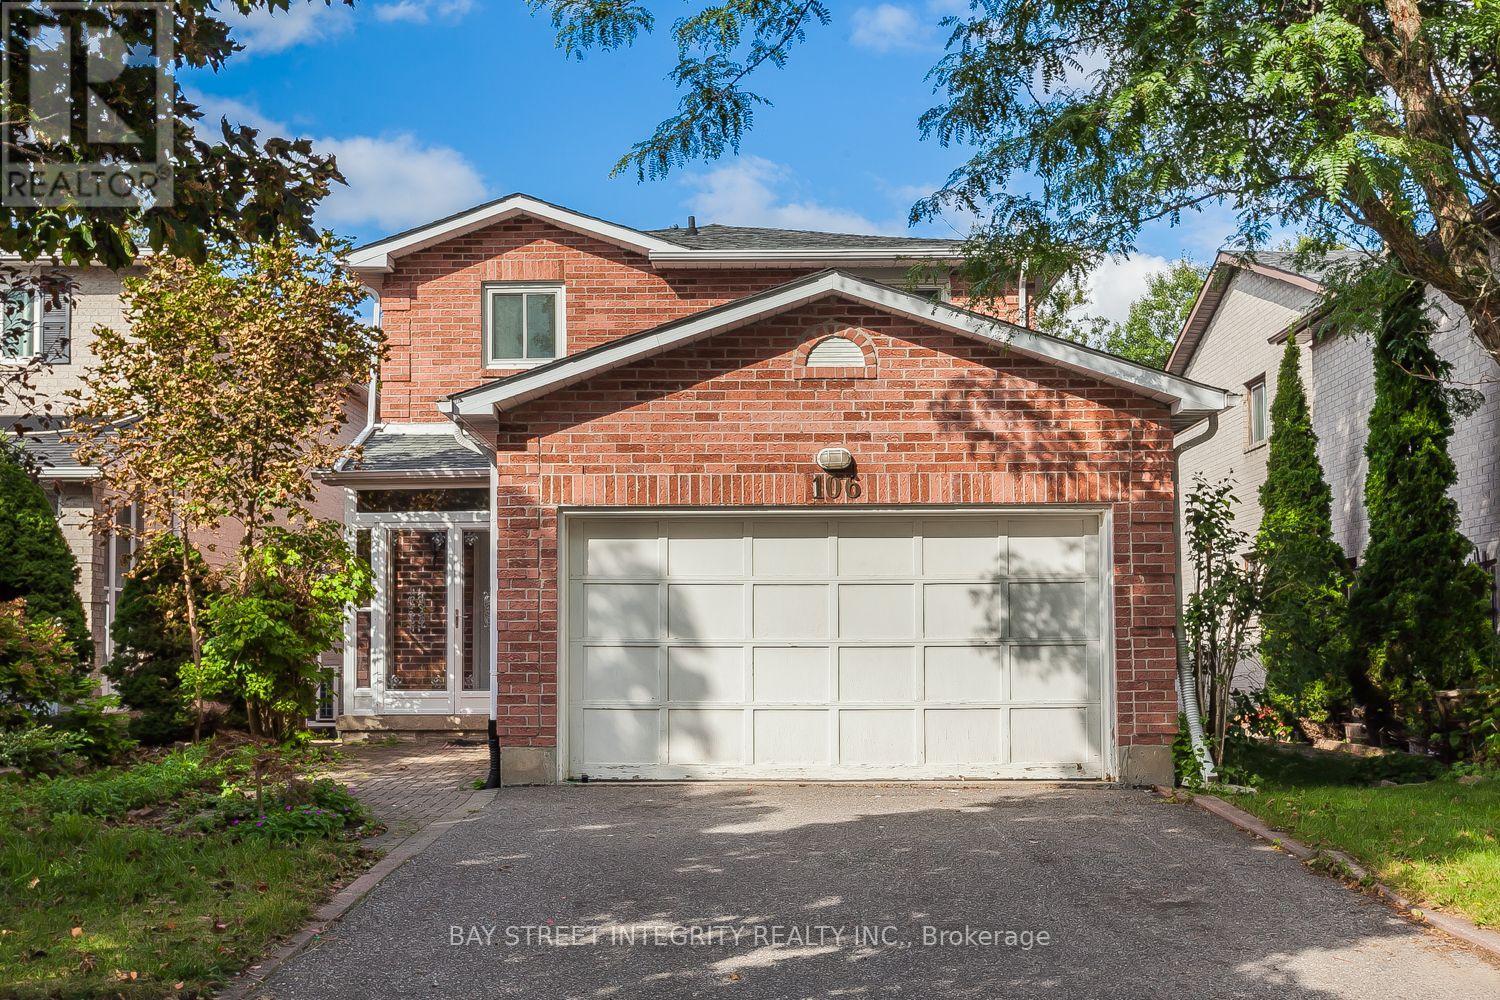
Welcome Home To A Peaceful Ravine Setting In The Heart Of Markham! Enjoy Beautiful Greenery, Added Privacy And Relaxing Ravine Views Right From Your Own Backyard. The Family Room Walks Out To A Huge Deck Overlooking The Ravine-A Wonderful Space To Unwind, Entertain Or Simply Enjoy The Outdoors. The Walkout Basement With Separate Entrance Offers Added Space And Flexibility. Inside, You'll Find Crown Moulding In The Living & Dining Rooms And A Beautiful Oak Staircase. Ideally Located Close To Ramer Wood P.S., Markville Secondary School, Markville Shopping Centre, Centennial Community Centre & Public Transit. Detached Home Linked Only At The Foundation. (id:34426)
4309 - 2920 Highway 7 Road W
Vaughan (Concord), Ontario
New luxury condo, iconic CG tower in the heart of Vaughan. The "Forest" model 1 br + 1 den facing the park/pond with an unobstructed view. Upgraded B/I fridge, cooktop, oven, B/I dishwasher, microwave, stackable washer & dryer. Laundry room with a large mirrored sliding door. Steps to the VMC subway station. Minutes to York University, shopping centre, hospital, etc., Building amenities include: 3rd floor - Del Management. 4th floor- pool, gym, yoga studio, kids play area, green roof and BBQ area. The 20th floor has 2 lounges and a theatre. The 32nd floor - office area. (id:34426)
Bsmt - 42 Timbermill Crescent
Markham (Raymerville), Ontario
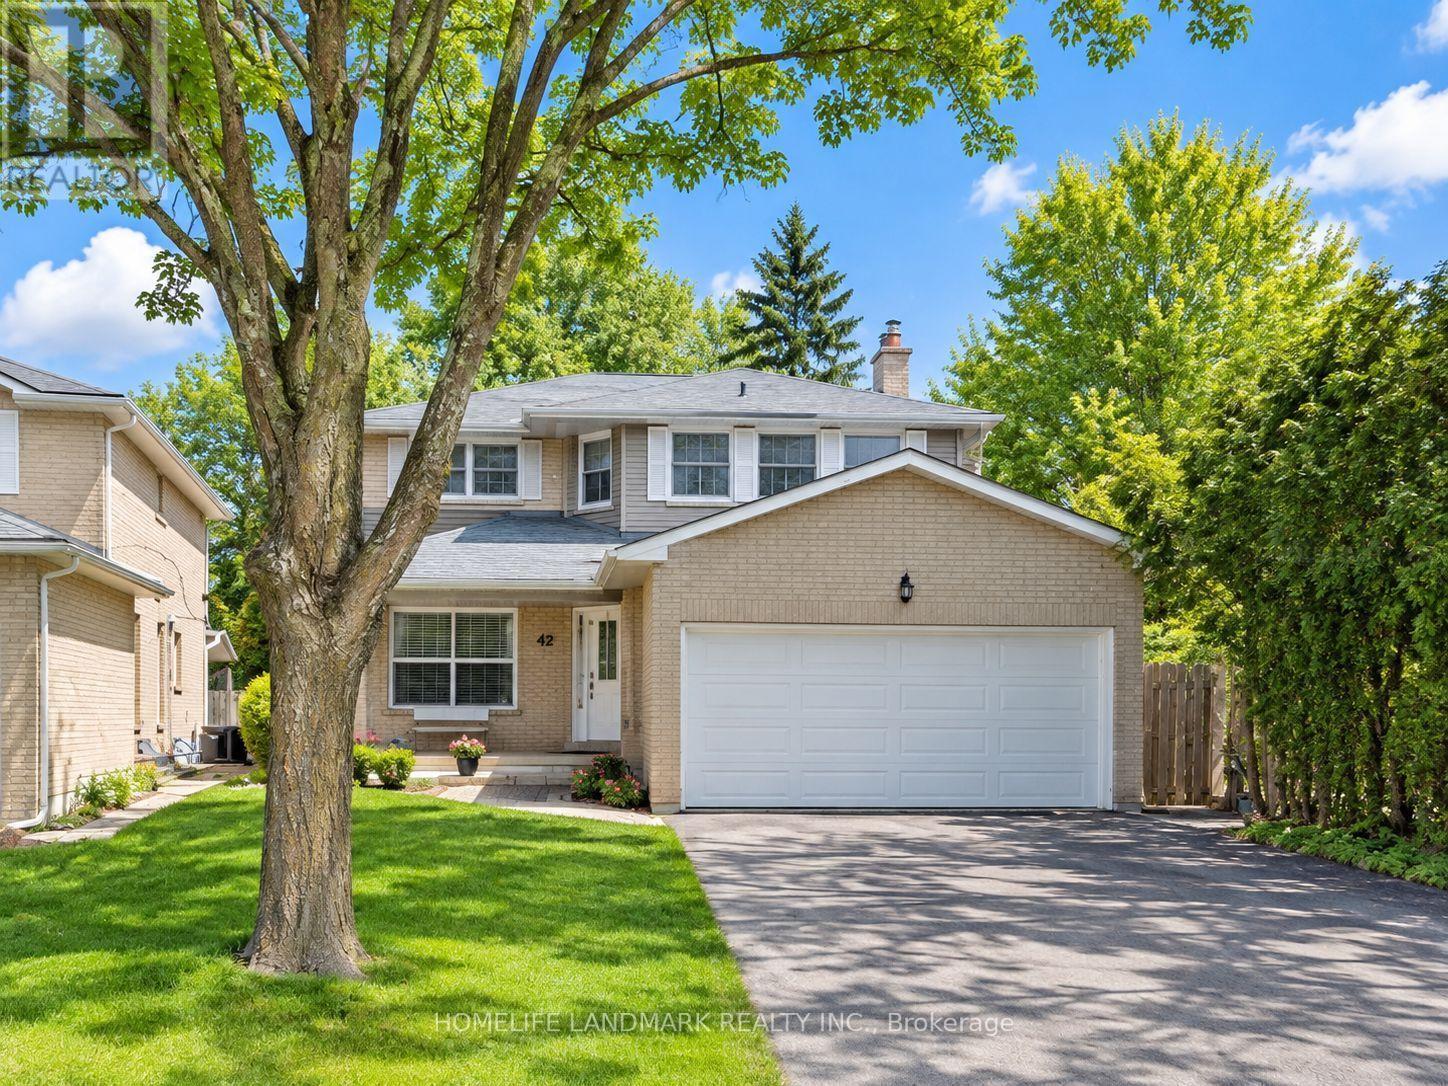
Double Garage Detached House In Desirable Raymerville Area On Child Safe Crescent. Finished Basement With An Entertainment And Dining Area, Two Bedrooms, Full Kitchen And 3-Piece Bath, Laundry Room. Freshly Painted And Renovated Bathroom. Close To Top Schools, Parks, Malls, And Restaurants. This Home Truly Has It All. Minutes To 407, Markville Mall, Costco And Markham Stouffville Hospital. Extra Long Driveway With No Sidewalk. Family Friendly Neighborhood. (id:34426)
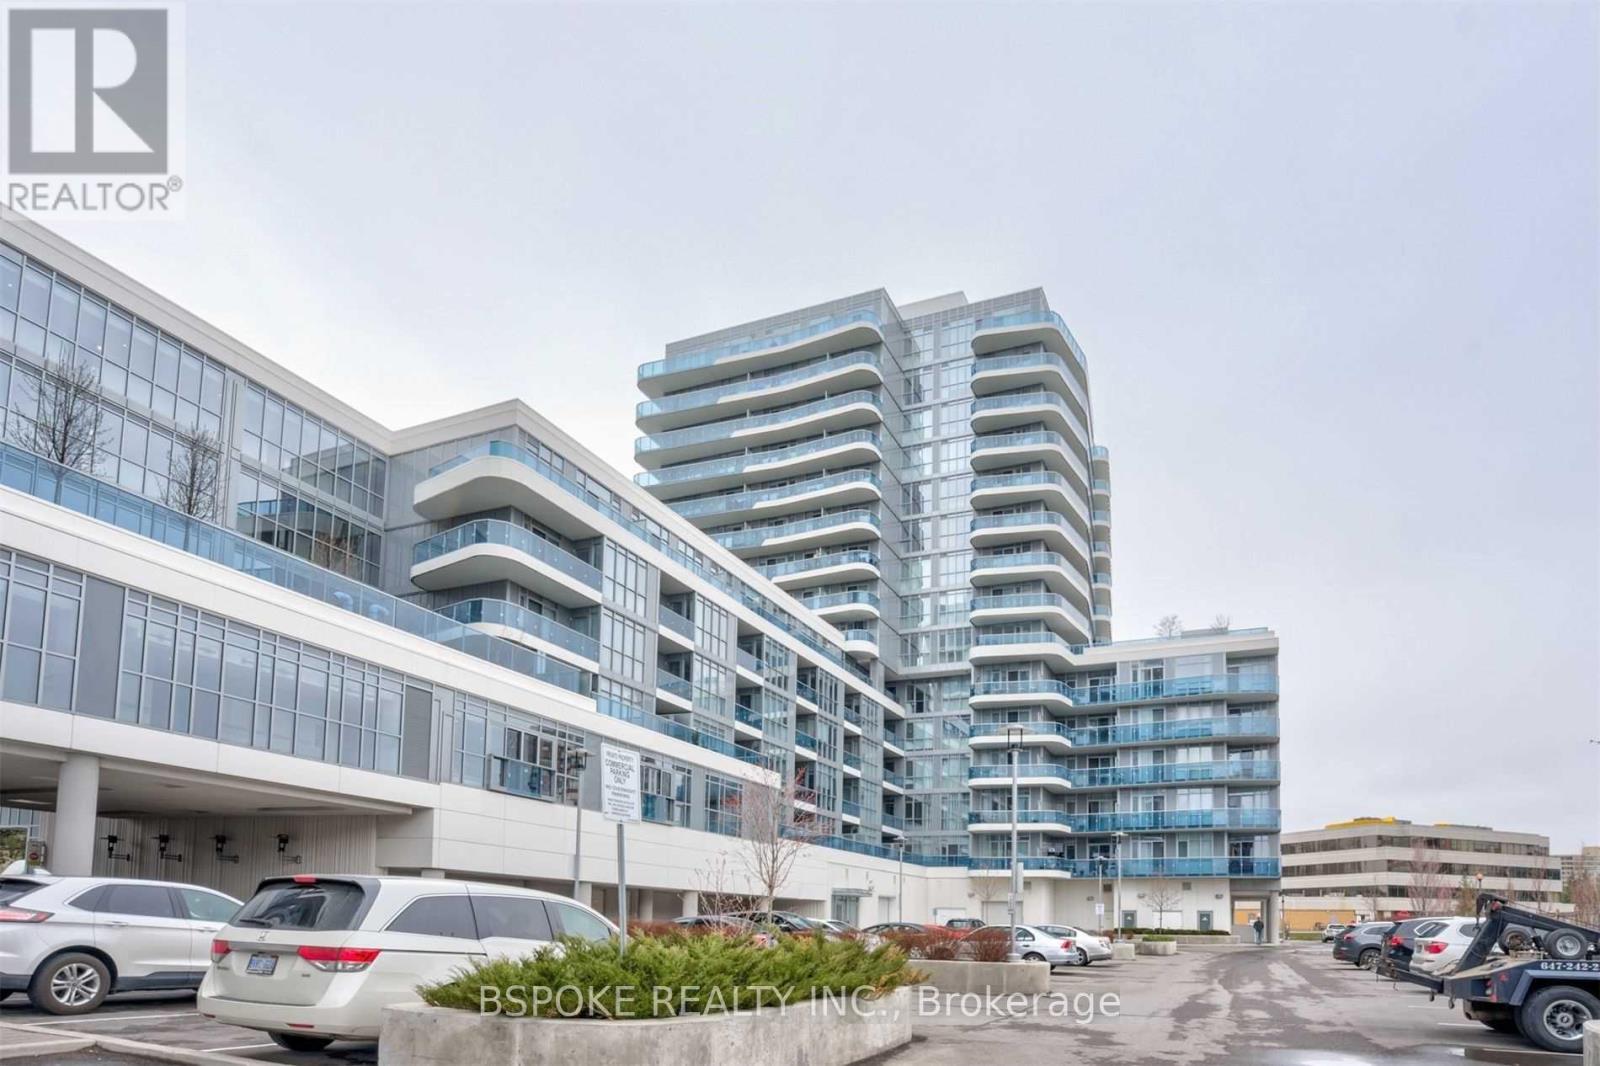
Lph01 - 9471 Yonge Street
Richmond Hill (Observatory), Ontario
Penthouse vibes without the penthouse price tag. Welcome to Lower Penthouse 1 at Xpression Condos, a bright and beautifully laid-out 645 sq. ft. 1 bedroom den with soaring 10-foot ceilings, parking and south-facing city views. The sleek kitchen delivers both style and function with quartz countertops, full-height cabinetry, integrated appliances and a moveable island that goes wherever you need it. The separate den is a true bonus, home office, reading nook or extra flex space, you decide. Step outside onto your private balcony for open south-facing views and plenty of sky, or take advantage of Xpression's AAA amenities when you want a little more room to play. All of this in the heart of Richmond Hill, with shopping, restaurants, transit and everyday conveniences close at hand. LPH1 is condo living with a little extra breathing room, and much more. Amenities Include: Rooftop Deck, Concierge, Party Room, Visitor Parking, Guest Suites, Meeting Room, Outdoor Patio, Rec Room, Indoor Pool (id:34426)
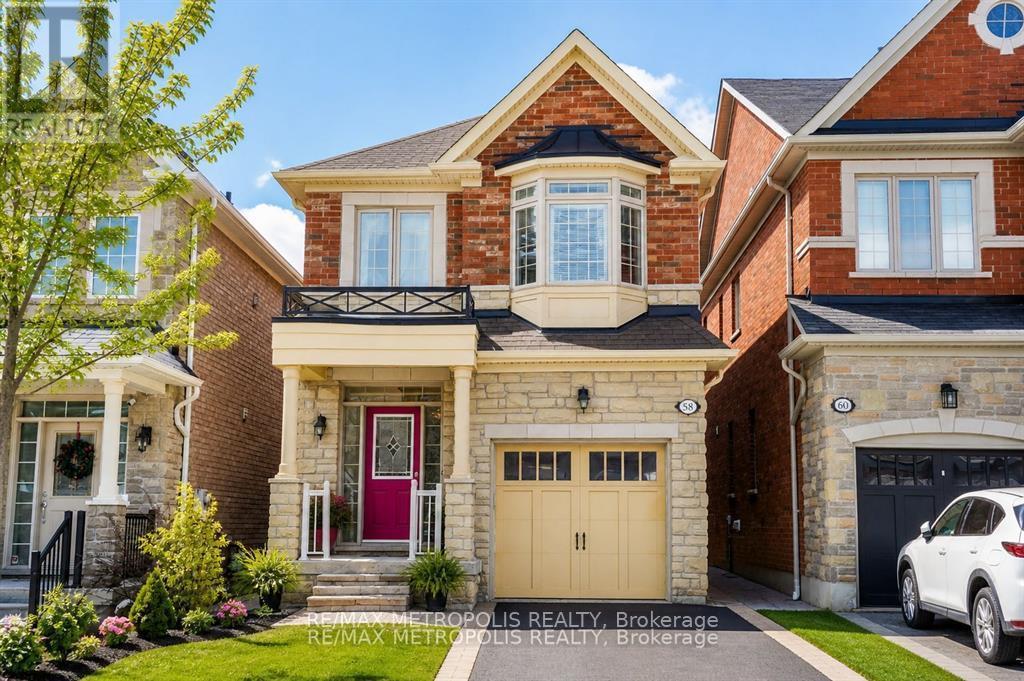
58 Lady Loretta Lane
Vaughan (Patterson), Ontario
Rare offering in prestigious Upper Thornhill Estates.Welcome to this exceptional detached two-storey residence, beautifully maintained by the original owners and thoughtfully updated throughout. Located in one of Vaughan's most desirable communities, this home offers the comfort, space, and functionality families are looking for.Featuring 4 generously sized bedrooms and 4 bathrooms, the layout is designed for everyday living, entertaining, and growing family needs. The main floor feels bright, warm, and inviting, with hardwood flooring flowing through the main and second levels for a refined, cohesive look.The refreshed kitchen is a true highlight, featuring modern quartz countertops, stainless steel appliances, sleek cabinetry, and a clean contemporary feel. A highly desirable second-floor laundry adds convenience exactly where you need it most.The finished basement provides excellent additional living space, ideal for a recreation room, home office, gym, media area, playroom, or extended family use.Step outside to a beautifully landscaped backyard that feels private and peaceful, surrounded by mature trees and established greenery - a perfect outdoor retreat for relaxing, entertaining, or enjoying quiet family time.Close to top-rated schools, parks, shopping, transit, restaurants, and everyday amenities, this is a wonderful opportunity to own a quality detached home in the heart of Upper Thornhill Estates. (id:34426)
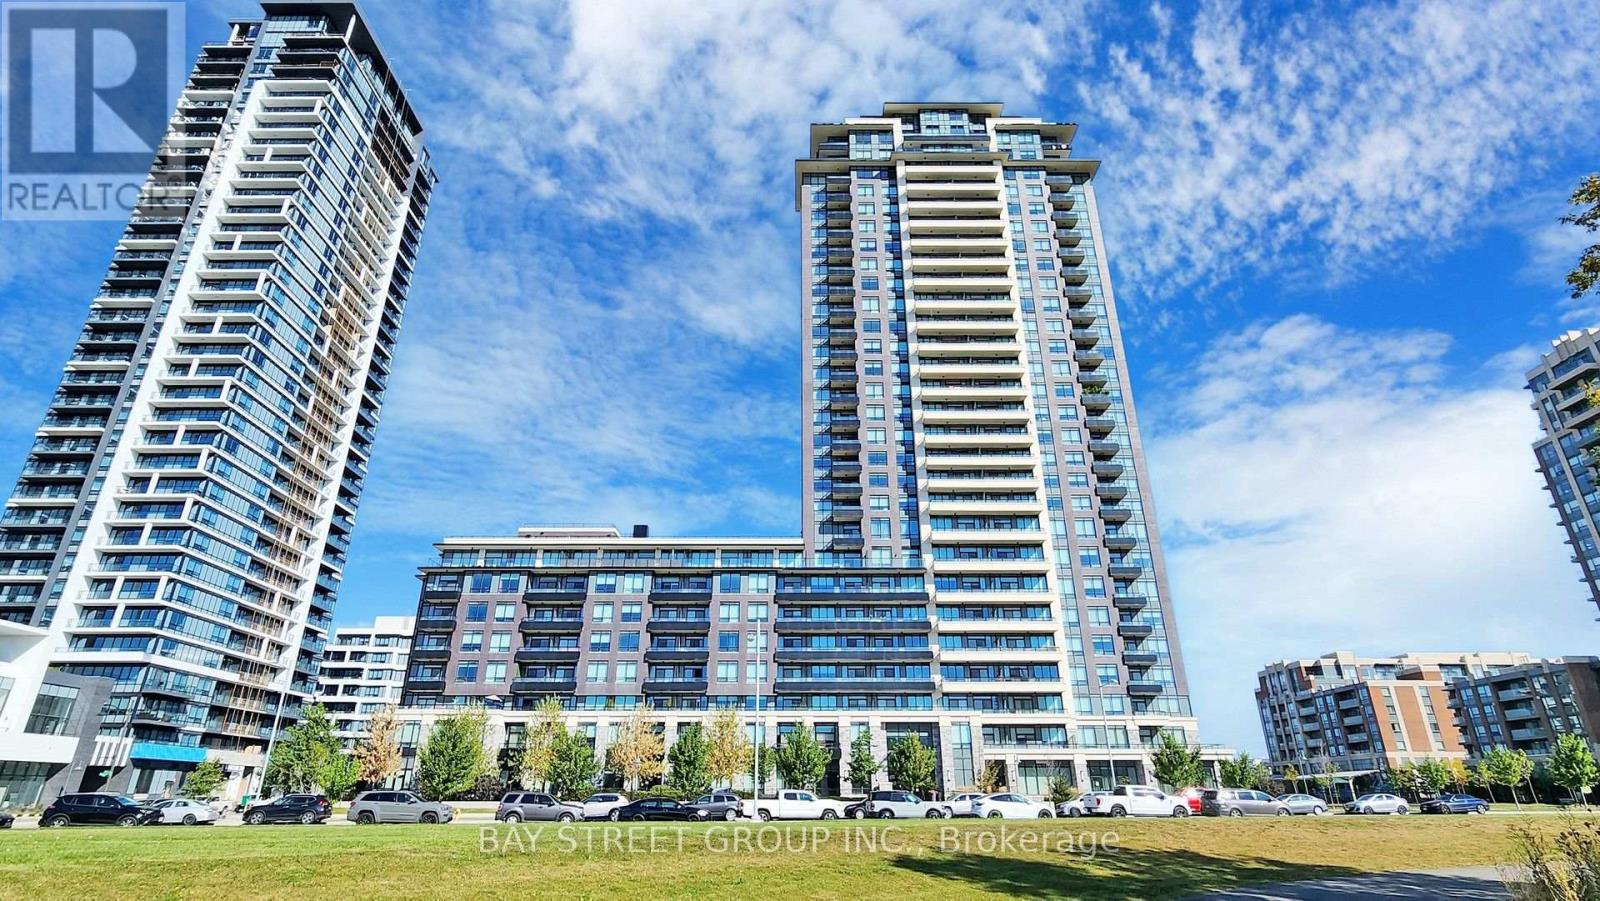
2009 - 15 Water Walk Drive
Markham (Unionville), Ontario
Your Home Is Here! Discover the perfect blend of style and convenience in this high-demand Riverside gem. Luxury & Functional Layout 1Br +Den Which Can Be Definitely Used As A 2nd Bedroom. Laminate Floor Through-Out. Renovated bathroom. Enjoy stunning sunset views from your priviate balcony. 9 Ft Ceiling! Full-Sized Stainless-Steel Appliances. Practical Kitchen W/ Under Cabinet Led Lights! Spacious Laundry Room. Modern Stacked Washer/Dryer. Unit Comes With 1 Parking + 1 Locker + Internet Included. Top-notch Amenities: Rooftop Pool & Gym & Party Room, & Card Room & Library & 24 Hr Security, Electric Car Chargers & Parcel Lockers For Easy Parcel Pick Ups. Rapid access to Hwy 404/407, GO Transit, York University, and premium shopping! Whole Foods , Cineplex VIP, York Campus, Unionville H.S. And IB Milliken Mills H.S. Markville Secondary, Downtown Markham, Markham City Hall & More! High Demand Location! Ideal For First-time Buyers, Young Professionals, Or Investors Looking For New Life Style. (id:34426)
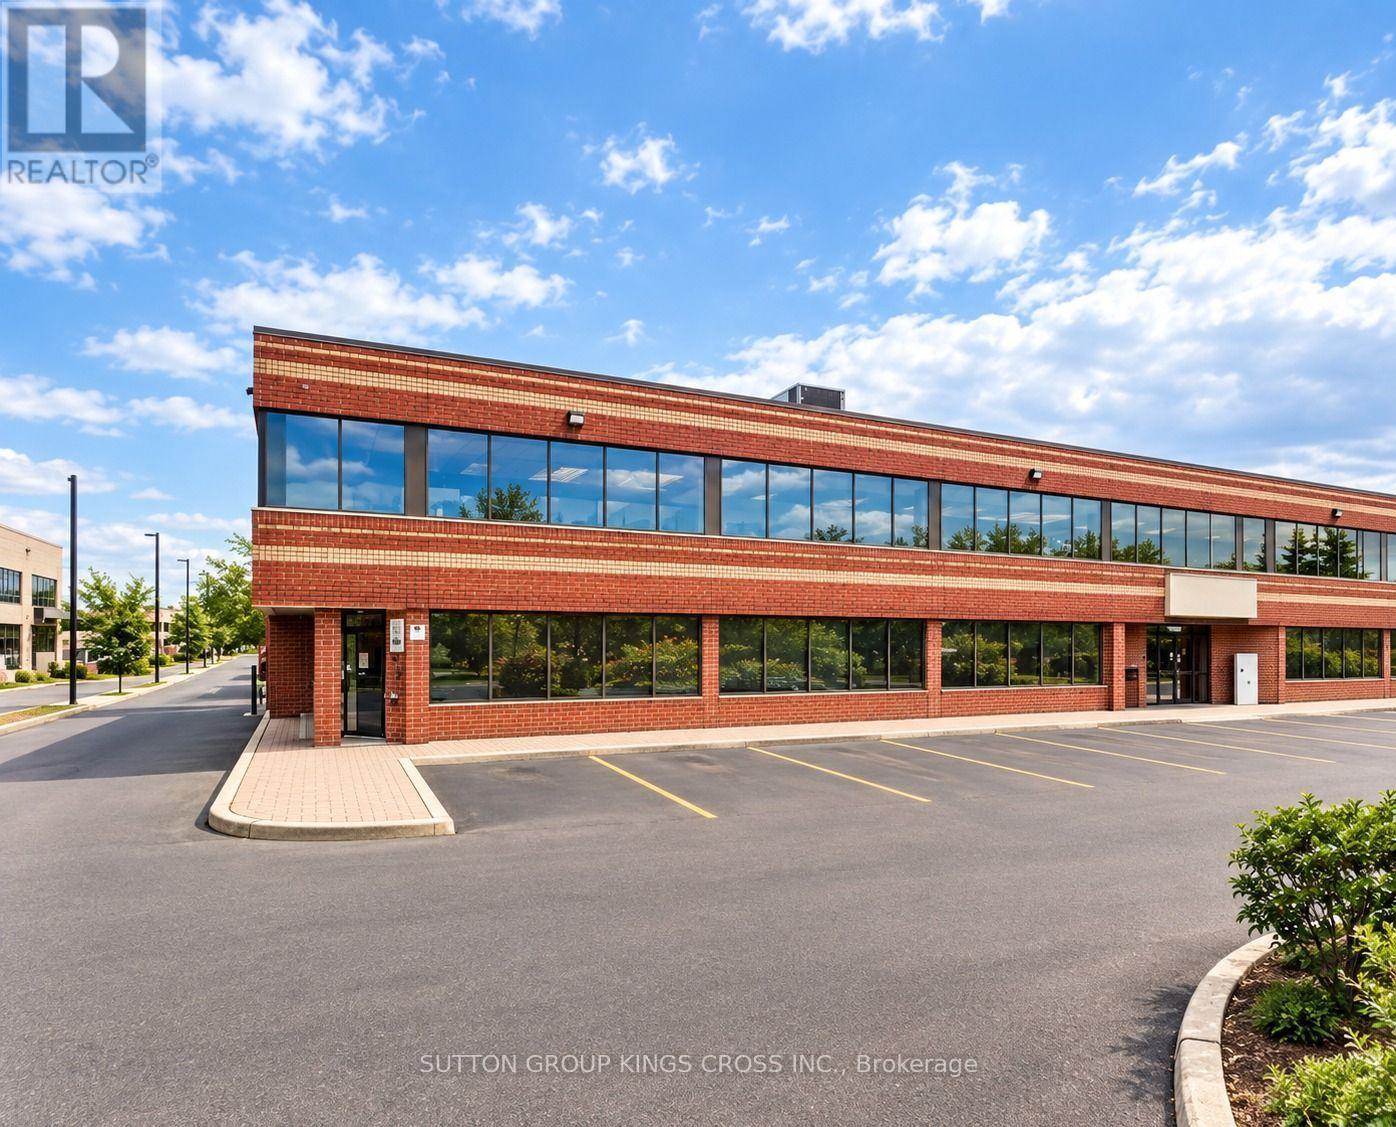
3 - 237 Romina Drive
Vaughan (Concord), Ontario
Prime Vaughan Commercial Sublease Opportunity! Offering approximately 3,900 sq. ft. of versatile commercial space, featuring 1,800 sq. ft. of ground-level retail/showroom space and 2,100 sq. ft. of professionally built-out office space on the second level. The office area includes at least 6 generously sized offices, 1 boardroom, 2 bathrooms, and a convenient kitchenette. The second level is accessible via 2 separate staircases or an elevator, providing convenience and flexibility. Multiple doors allow for a variety of layout and configuration options to accommodate your business needs. Ideally located in Vaughan, close to major highways with public transit conveniently available at your doorstep. Gross Lease: $9,000/month + HST. TMI included. Tenant responsible for internet and insurance. A fantastic opportunity for businesses seeking a spacious, adaptable, and well-connected commercial location. (id:34426)
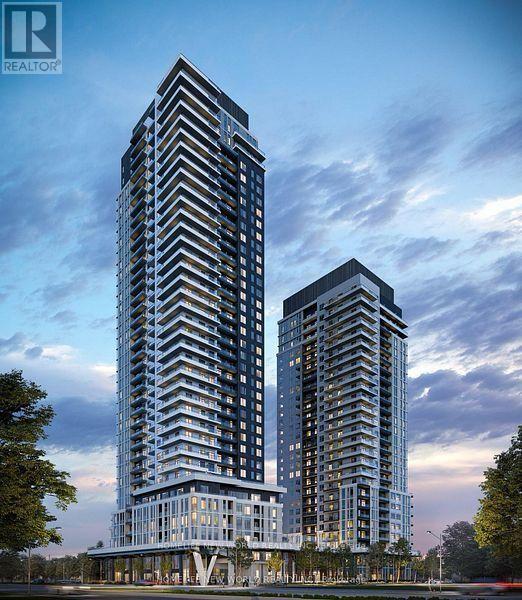
1806 - 5 Meadowdale Road
Vaughan (Vaughan Corporate Centre), Ontario
Welcome To Luxury Urban Living At The Vincent Condominium In The Heart Of Vaughan Metropolitan Centre. This Stylish One Bedroom Suite Features An Open Concept Layout , Modern Kitchen, And Elegant Designer Finishes Throughout. Spacious Designed With Large Window Offering Plenty Of Natural Light And Beautiful City Views, Perfect For Couples Or Professionals Seeking Both Comfort And Convenience. Enjoy Access To Premium Amenities Including 24H Concierge, State of The Art Fitness Centre, Co-Working Lounge, Rooftop Pool With Cabana, Private Dining Area, Landscaped Outdoor Terrace, Visitor Parking With EV Charging Stations And More. Located Just Steps From The Vaughan Metropolitan Centre Subway Station With Direct TTC Access To York University And Downtown Toronto. Easy Access To Hwy 400/407 And Minutes To Vaughan Mills, IKEA, Costco, Cineplex, Cafe And Restaurants. ONE LOCKER IS INCLUDED. (id:34426)
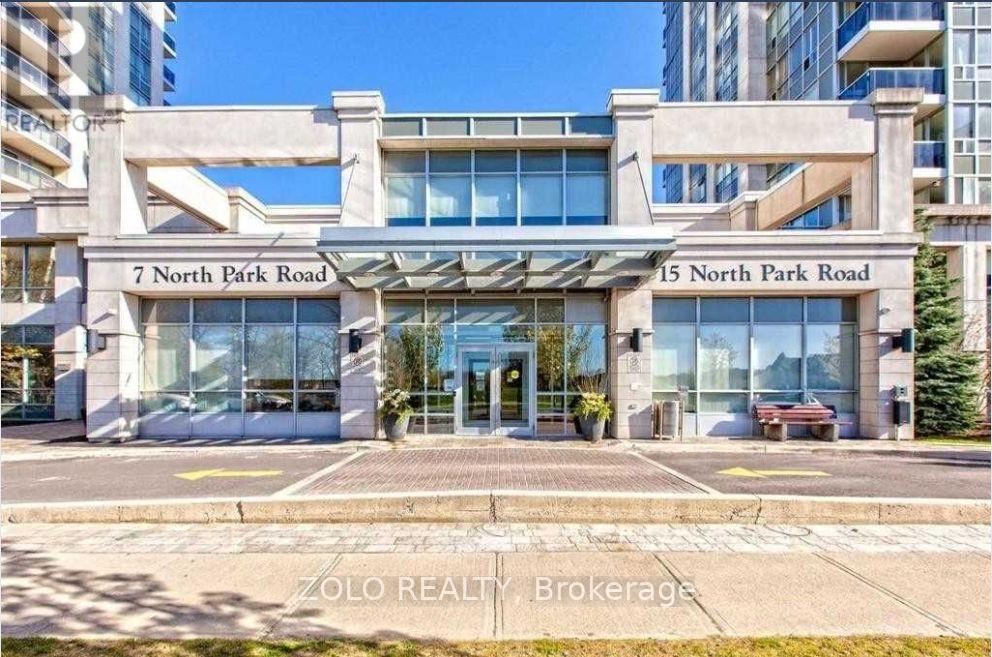
1912 - 7 North Park Road
Vaughan (Beverley Glen), Ontario
Welcome to one of the largest, tastefully upgraded 1-bedroom condos! This luxury suite with a great layout that is a must-see 617 Sqft plus an Open Balcony, Parking and Locker, Included, Internet, and Cable TV included as well. With 9-foot ceilings, new stainless steel appliances, move-in ready. The large and bright living-dining room features a walkout to a huge balcony, while the spacious bedroom offers enlarged picture windows and a new laminate floor with a closet organizer. The modern upgraded kitchen boasts granite countertops and a breakfast bar, and the bathroom has been tastefully upgraded as well. Unobstructed Amazing South View Of Downtown Toronto And The Cn Tower! . Excellent Location Just Steps From Promenade Mall, Walmart, Public Transit And Parks. Beautiful Building With State Of The Art Amenities! (id:34426)
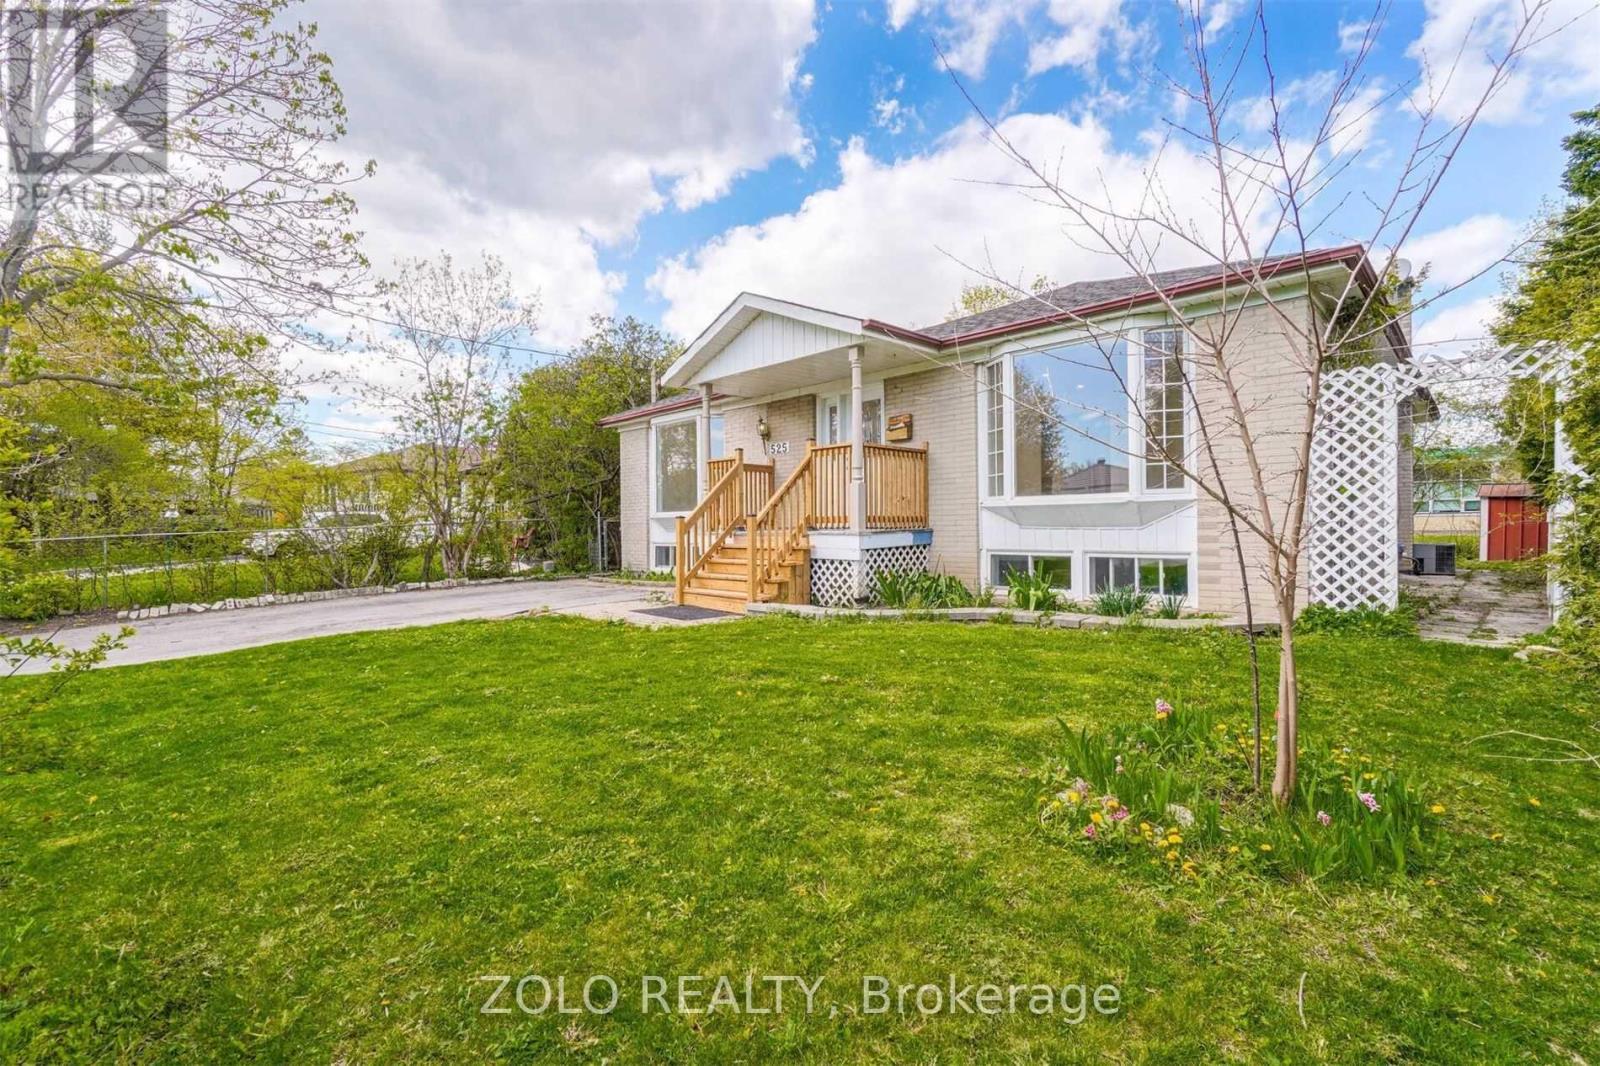
525 Lynett Crescent
Richmond Hill (Crosby), Ontario
Rare Upgraded Bungalow on a 56.67' x 100' Lot! One of the few bungalows in the area with expanded main-floor living space and a desirable layout, offering approximately 2,600 sq. ft. of total living area. Situated within highly sought-after school zones, including top-ranked Bayview Secondary School, Crosby Heights Public School, and Beverly Acres French Immersion School. Enjoy the convenience of being just steps from parks and public transit, and only minutes drive to the GO Station, Costco, Walmart, FreshCo, and major highways. The main floor features two bright living rooms with bay windows. One living room offers direct access to the backyard, allowing guests to enjoy fresh air without passing through the bedrooms, a rare and thoughtful layout not found in most similar homes. The finished basement offers abundant natural light and a private separate entrance. Historically, similar basements in the area have rented for $1,700-$2,000 per month. It includes three bedrooms, a 3-piece bathroom, a full second kitchen, above-grade windows, and a large living area complete with a cozy gas fireplace. The large backyard is a true oasis, perfect for family gatherings, childrens play, barbecues, and enjoying fresh fruit from the garden. This home is an ideal choice for families, investors, or builders, with excellent potential for future development. ***Photos have been virtually staged and enhanced. Actual condition and appearance of the property may vary.*** (id:34426)
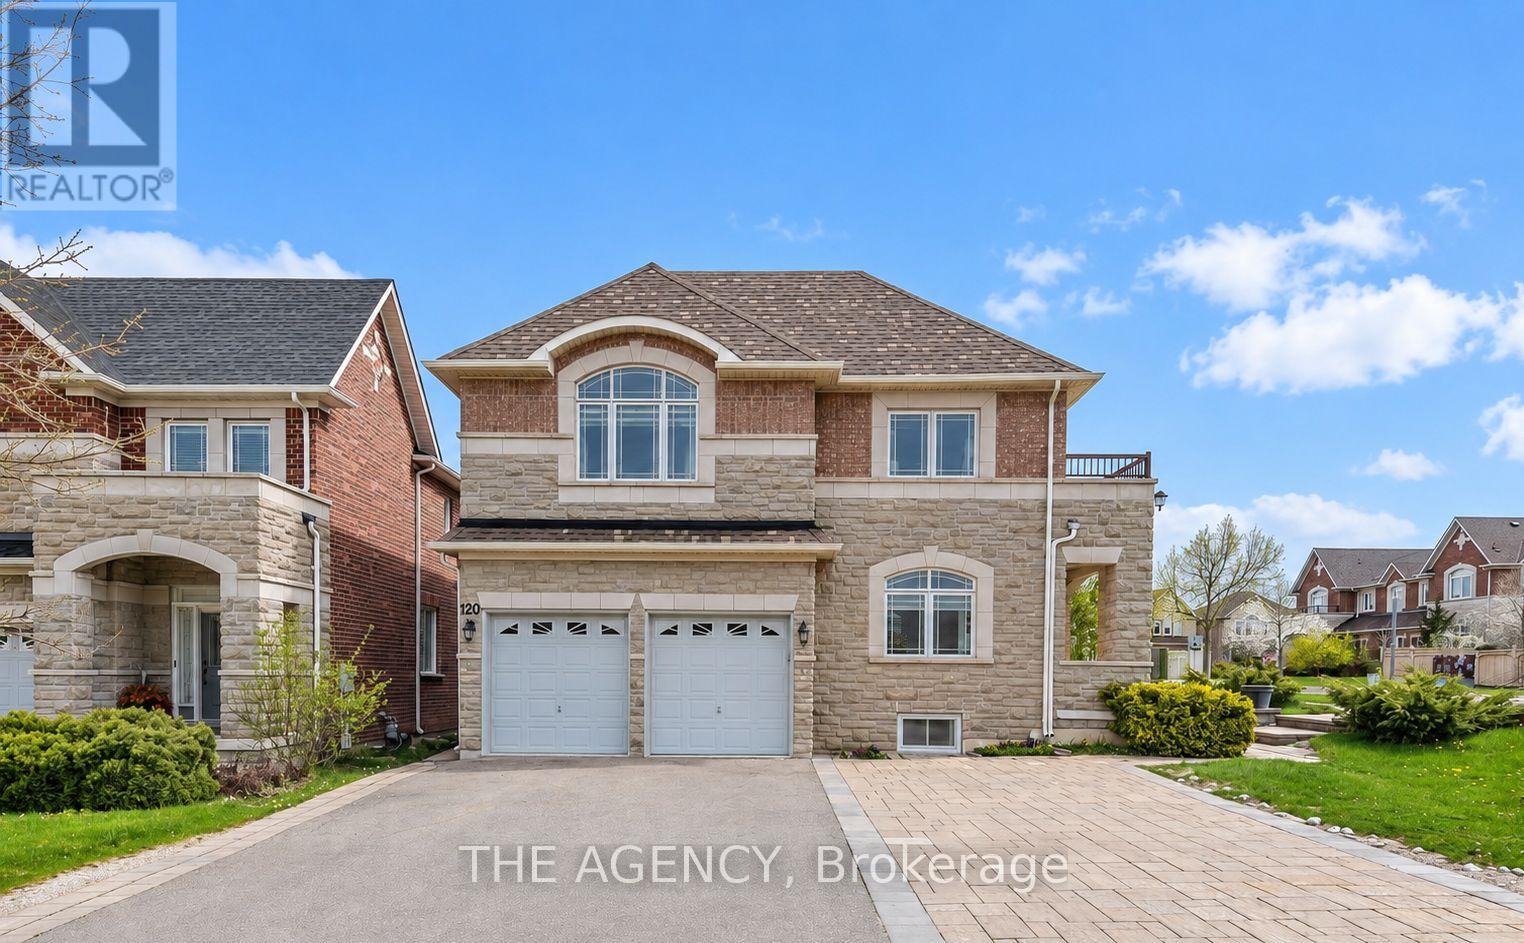
120 Valley Vista Drive
Vaughan (Patterson), Ontario
Welcome To This Spacious 4-Bedroom, 2-Bathroom Residence In The Highly Sought-After Patterson/Roxborough Community Of Vaughan. Newly Renovated Kitchen and Freshly Painted Space. Offering A Functional Layout With Generous Living Space And 1 Parking Spaces, This Home Provides The Perfect Combination Of Comfort And Convenience. Located In A Well-Established Residential Neighbourhood Just Minutes From Bathurst St. And Major Mackenzie Dr., With Easy Access To Schools, Parks, Shopping, Restaurants And Everyday Amenities. Enjoy The Convenience Of Public Transit Just Steps Away And Quick Access To Hwy 7 And Hwy 407 For An Easy Commute Across The GTA. Close To The New Carrville Community Centre, Library And District Park Featuring Swimming Pools, Indoor Track, Gymnasium, Playground, Splash Pad, Sports Courts And More. A Fantastic Opportunity To Live In One Of Vaughan's Most Convenient And Desirable Communities. (id:34426)
52 Casa Grande (Basement) Street
Richmond Hill (Westbrook), Ontario
Welcome to the lower level of 52 Casa Grande a bright, newly renovated 2-bedrooms, 1-bath basement basement apartment located in a quiet residential street in Richmond Hill. This inviting suite features a private separate entrance, an open-concept living and dining area, and an updated kitchen with full-size appliances. The spacious bedroom offers a generous layout with ample closet space, private ensuite laundry and one driveway parking space. Located in a quiet, family-friendly neighborhood, this home perfectly combines suburban tranquility with city convenience. Just minutes from Highway 407, Rutherford GO Station, Vaughan Mills, schools, parks, grocery stores, and restaurants enjoy easy access to all amenities while maintaining a peaceful residential lifestyle. NOT MORE THAN TWO PEOPLE< NO EXEPTION (id:34426)
903 - 2920 Highway 7 Highway
Vaughan (Concord), Ontario
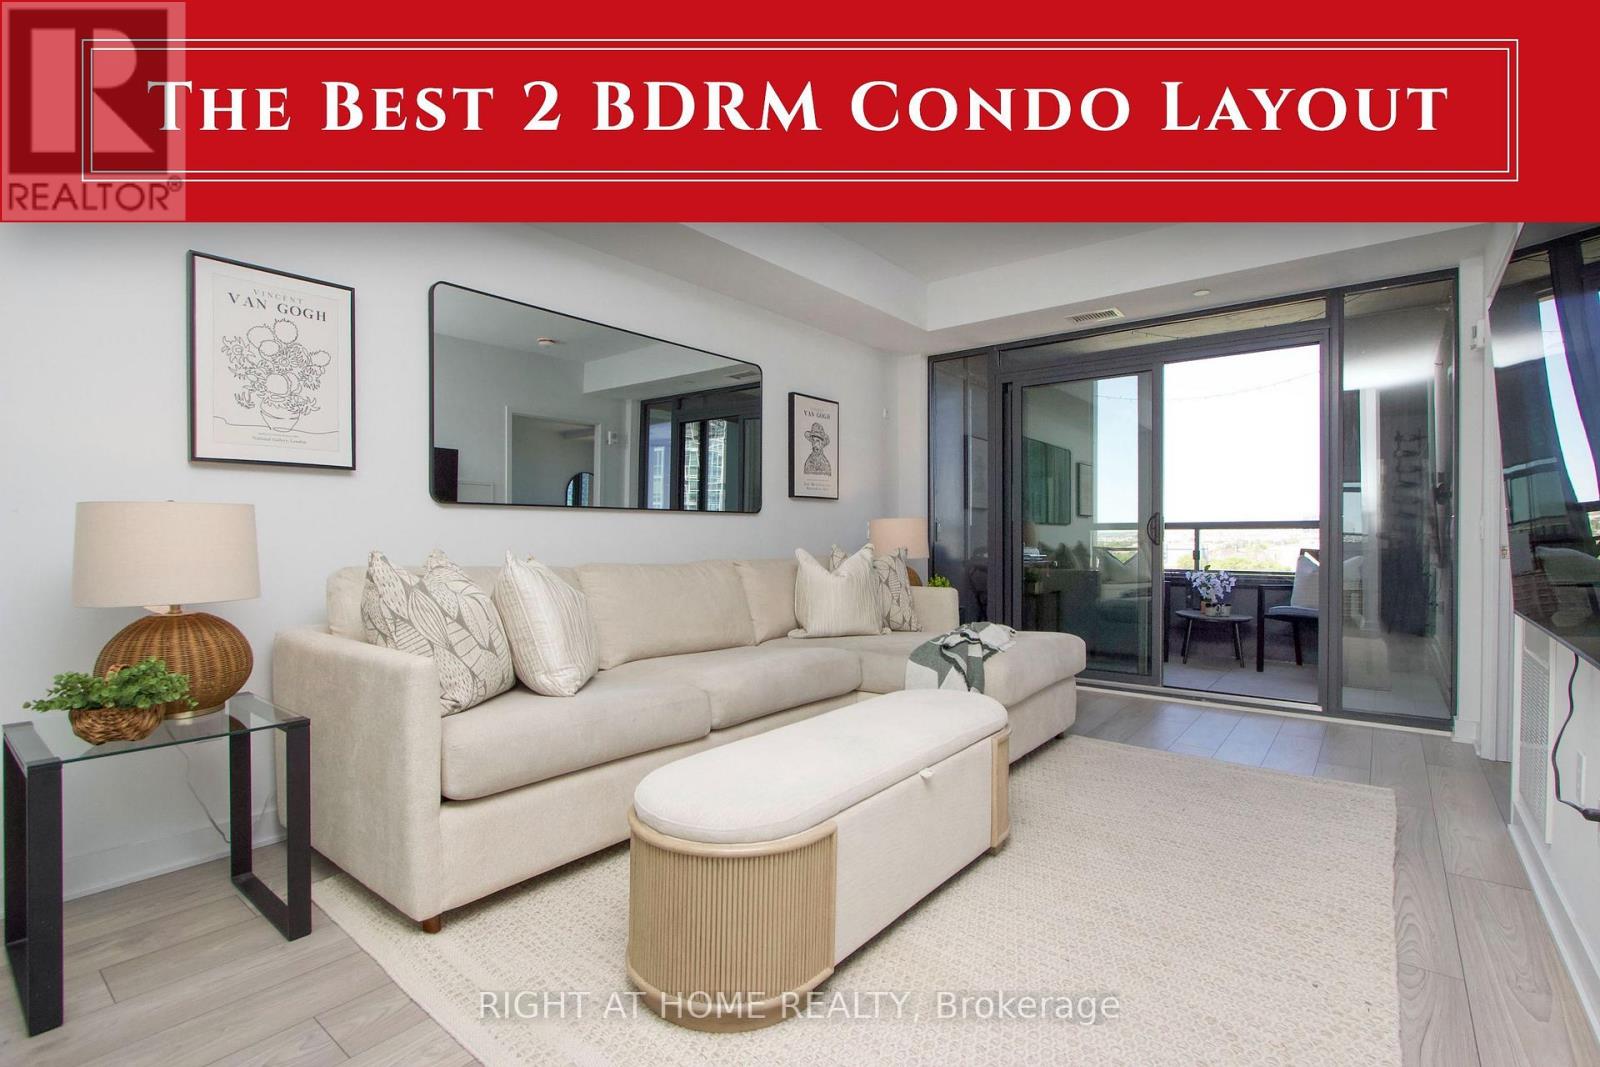
Welcome to Suite 903 at CG Tower, the tallest building in Vaughan, where sophisticated design meets an unbeatable lifestyle. This spacious, carpet-free 2-bedroom suite boasts one of the best layouts of any 2-bedroom condo on the market: a large open-concept living area perfect for entertaining in front of the impressive 75" wall-mounted TV, an enclosed balcony, and owned underground parking included. Perched high with unobstructed North-West views, the unit overlooks a breathtaking panorama of lush greenspace, an ice rink, a water park and the brand-new Edgely Park (see photo with new expansion rendering) , with no front-facing condo to interrupt your sightlines - and the new Edgeley Park extension is taking shape right at your doorstep. Enjoy stunning views of Canada's Wonderland and front-row seats to the Celebration fireworks from your own living room. CG Tower's amenity package is world-class: P1 pet spa; 4th floor gym, pool, yoga room, kids' play area and outdoor terrace; 20th floor two party rooms, movie theatre and terrace; 32nd floor work-from-home co-working lounge and terrace. Pets welcome with restrictions. Steps from the Vaughan Metropolitan Centre TTC Subway Station, with Lime e-scooters and e-bikes available right outside the building for the last mile. Minutes to York University, the YMCA at the David Braley Vaughan Centre, Vaughan Mills, Cortellucci Vaughan Hospital, the 7/400 Power Centre and Cortellucci Square, with effortless access to Highways 400, 7 and 407. Furniture and artwork negotiable - move in and start living. This is more than a condo - it's a lifestyle. (id:34426)
#02 - 37 Cherry Hills Road
Vaughan (Glen Shields), Ontario
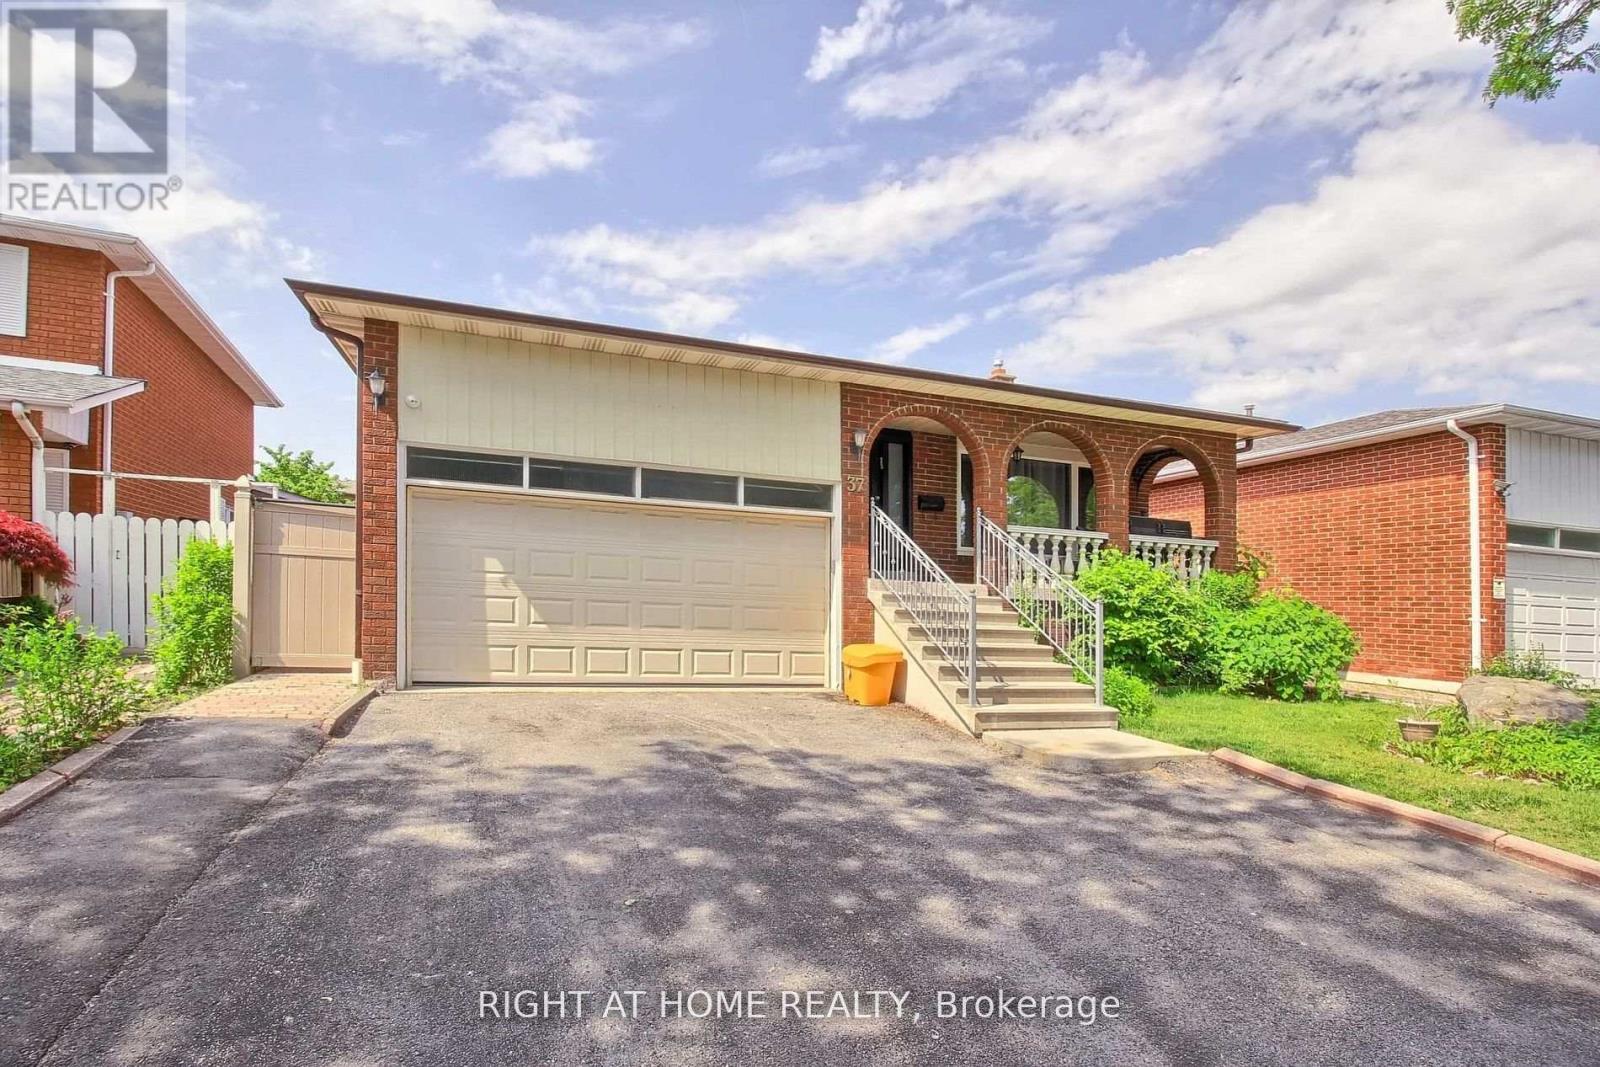
Recently Painted Lower Level Apartment Walking Distance To Transit. Newer Full Kitchen, Appliances. No Carpet. Large Bedroom With Window Overlooking Backyard. Huge Private Living Area. Shared Laundry. All Utilities Included. 1 Driveway Parking ( if Needed ) $50 Extra. No Pets. No Smoking In The House. Quiet Neighborhood. Respectful Tenants. (id:34426)
3801 - 950 Portage Parkway
Vaughan (Vaughan Corporate Centre), Ontario
Gorgeous 1 Bedroom + Den Suite in Vaughan! High Floor with unobstructed view. State Of The Art Amenities By One Of The Most Prestigious Developers Centrecourt. Ttc Outside Your Door, Steps To York University, All Shops, Vaughan Mills And More. Downtown Loving Without The Expenses, Be In Union Station In 30 mins. (id:34426)
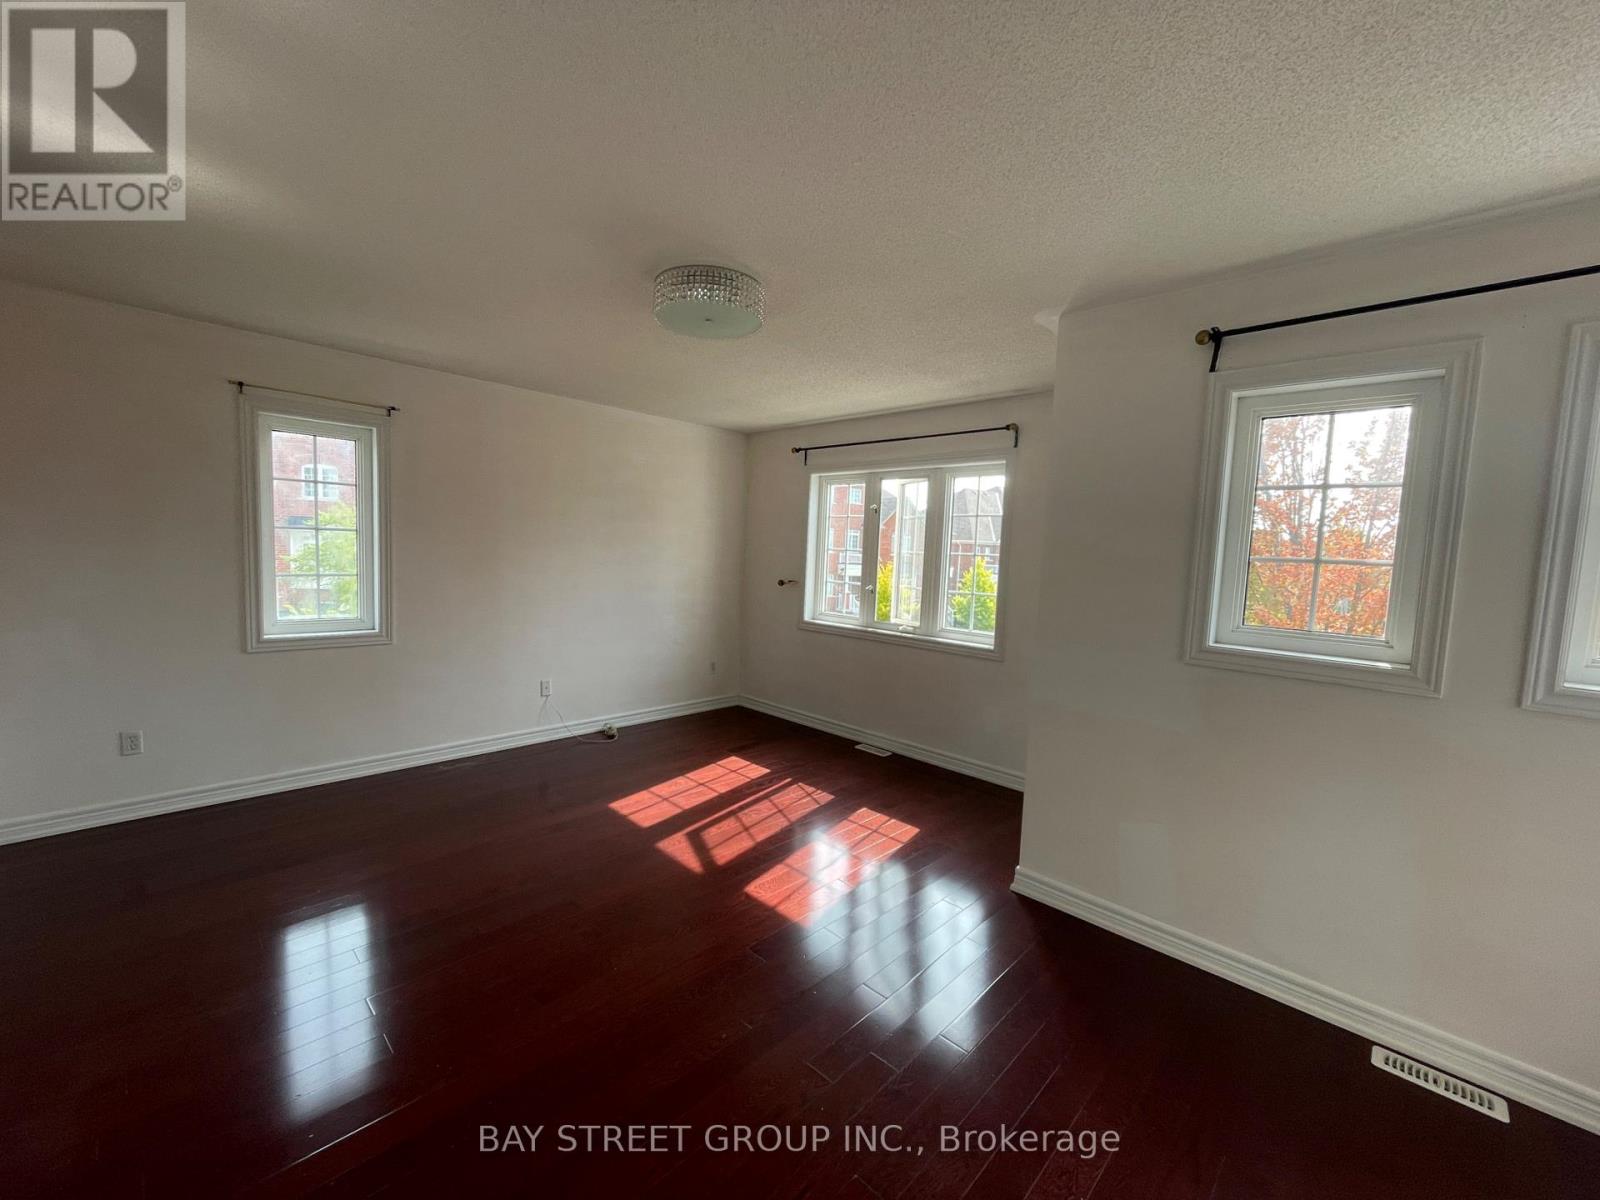
2 Willow Trail Road
Markham (Greensborough), Ontario
Detached Home Located in Markham most convenience neighbourhood. Huge Corner Lot with wrap around Porch and Large Back Deck, Hardwood floors throughout, professionally finished Basement with Rec Room, Bar, Fireplace, 4th bedroom and 3Pc Bathroom. Minutes walking distance to Go Station, Grocery stores, school, bus station. Fridge, Stove, B/I dishwasher, Washer & Dryer. All light fixtures. (id:34426)
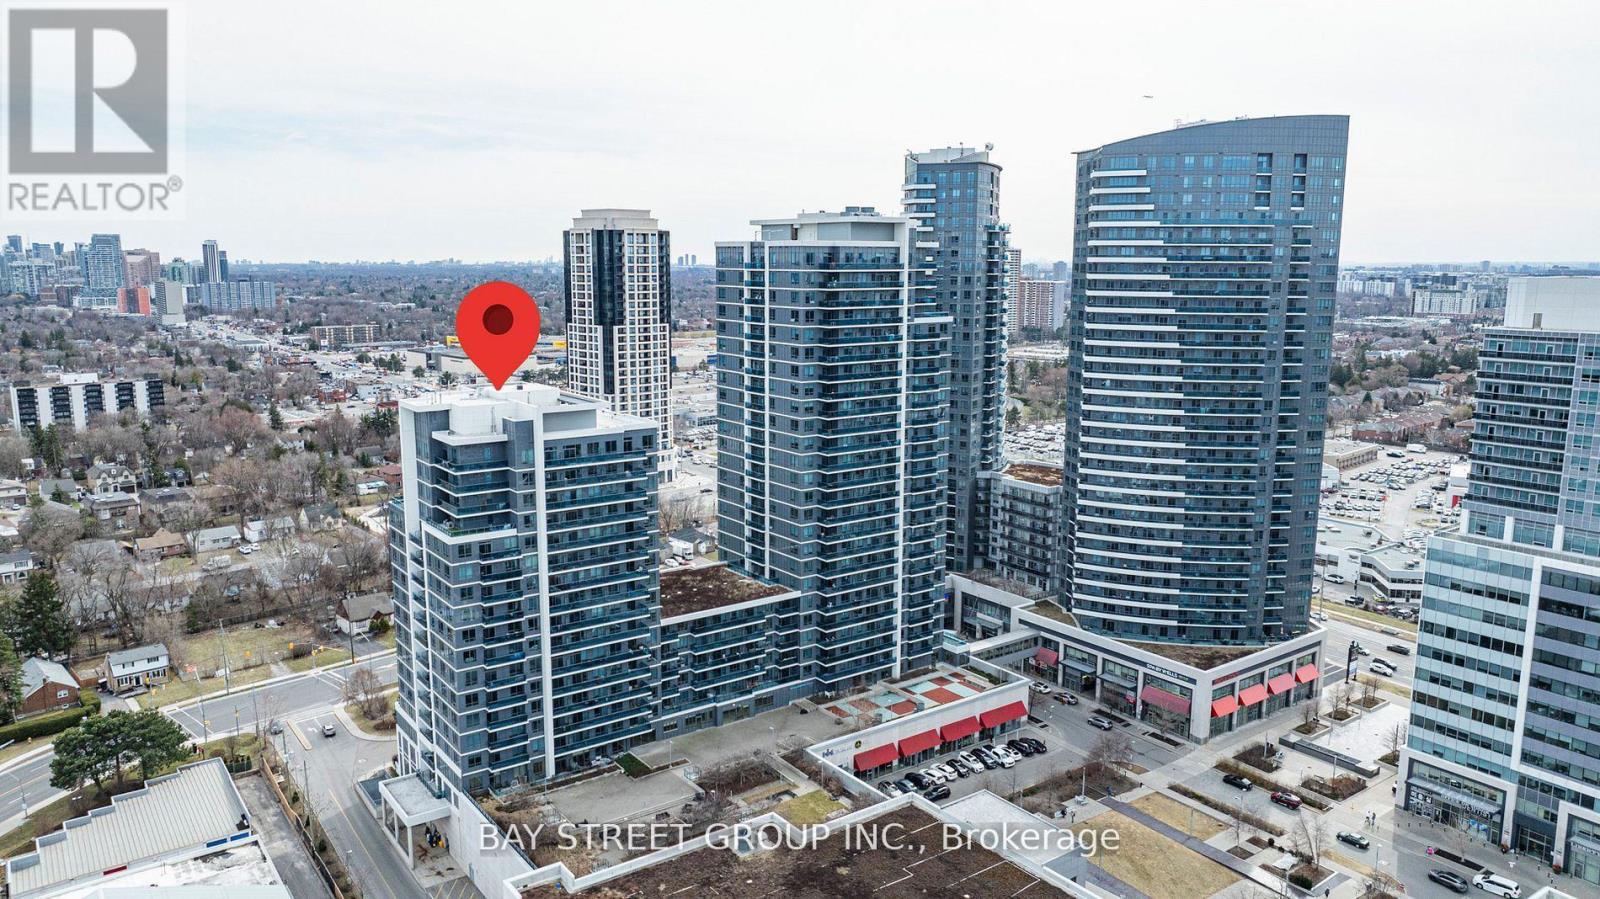
718 - 7167 Yonge Street
Markham (Thornhill), Ontario
Experience luxury living in this stylish 1+1 condo, boasting soaring 9' ceilings, sleek stainless steel appliances, granite countertops, upgraded lighting, and a spacious balcony for relaxation or entertaining. Fresh Paint throughout, Superb maintained. Enjoy top-tier amenities, including a fitness center, indoor pool, sauna, party room, and 24-hour concierge, with direct access to shops and services. Perfectly situated with easy access to public transit and all essential conveniences. Includes one parking! Photos taken when staged previously. (id:34426)
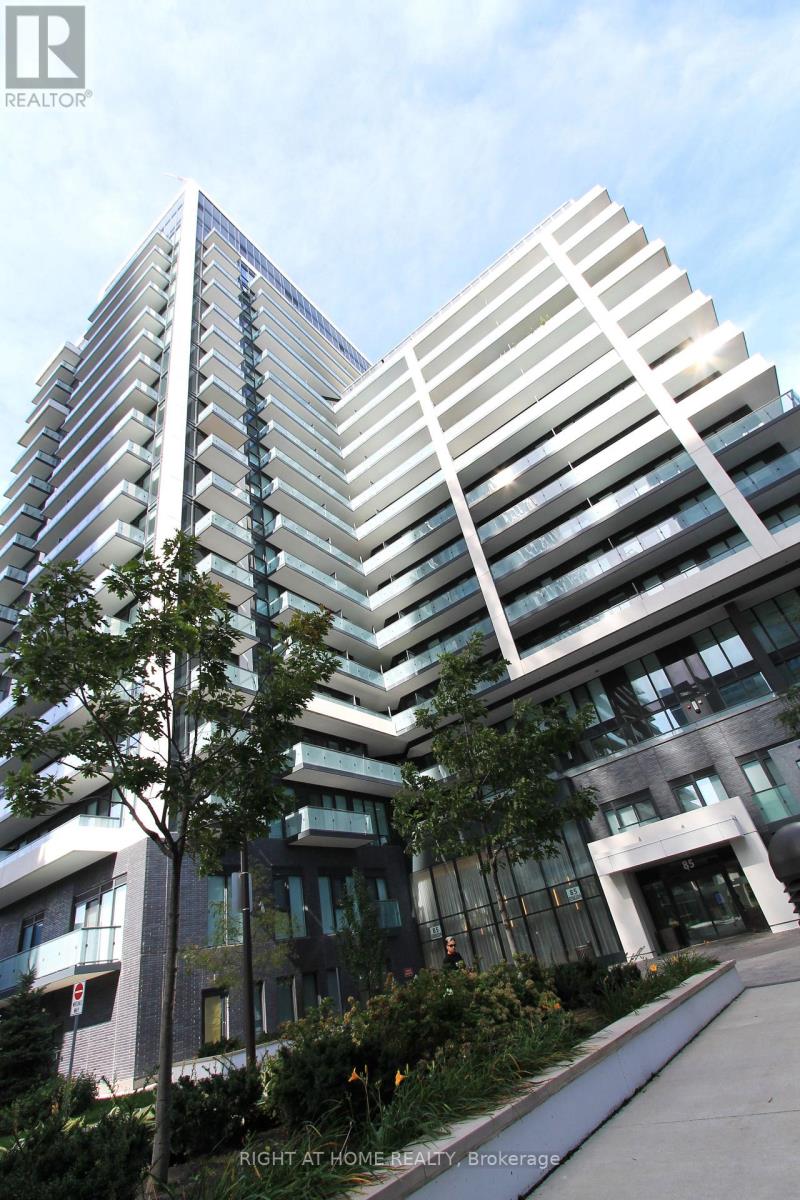
907 - 85 Oneida Crescent
Richmond Hill (Langstaff), Ontario
4 Years New Luxury Condo In Yonge/Hwy 7 Area. 680 Sq.Ft. Bright & Spacious One Br. plus Den Unit With 2 Bathrooms & Parking & Locker. Den Can Be Used As The 2nd Br. Open Concept Modern Kitchen, Quartz Countertops & S/S Appliances, 9' Ceiling, Laminate Floor. Walking Distance To Shopping Malls, Movie Theater, Restaurants, Park, Schools & Public Transit. 24 Hours Condo Concierge, Visitors Parking, Gym, Party Room, Sauna Etc. Top Ranking School Zone. (id:34426)
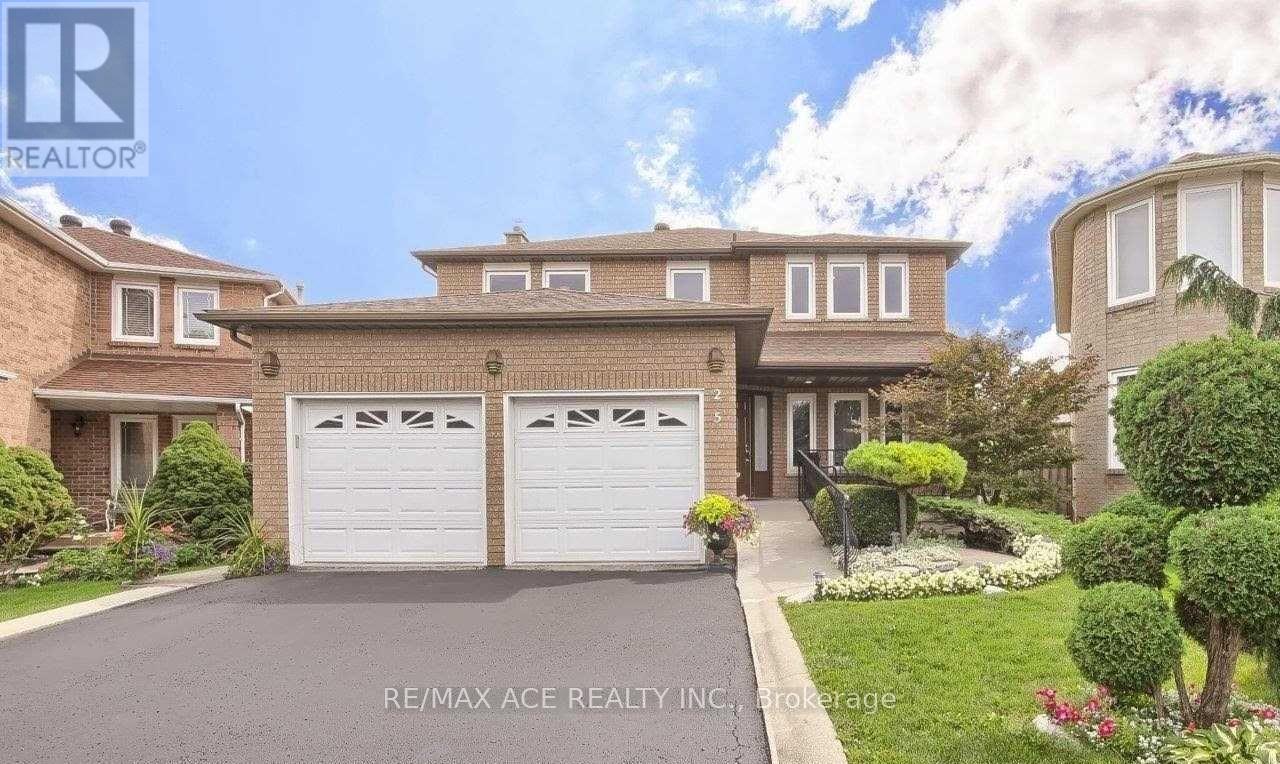
Bsmt - 25 Pilkington Crescent
Vaughan (Brownridge), Ontario
For Lease - 25 Pilkington Cres, Basement Unit (Left Side)Beautiful and well-maintained 1-bedroom basement unit located in a highly desirable and family-friendly community in the heart of Thornhill. Freshly painted with a separate private entrance, this cozy and bright unit is perfect for a small family or working professionals. Conveniently located close to bus stops, shopping malls, parks, schools, and all essential amenities. Rent included Utilities. One Parking Available for an additional $50/ Month. Features Include: 1 Spacious Bedroom, Separate Private Entrance, Freshly Painted, Clean & Well Maintained, Quiet and Safe Neighborhood, Close to Transit, Mall & Amenities. Ideal for a small family. Vacant now! (id:34426)
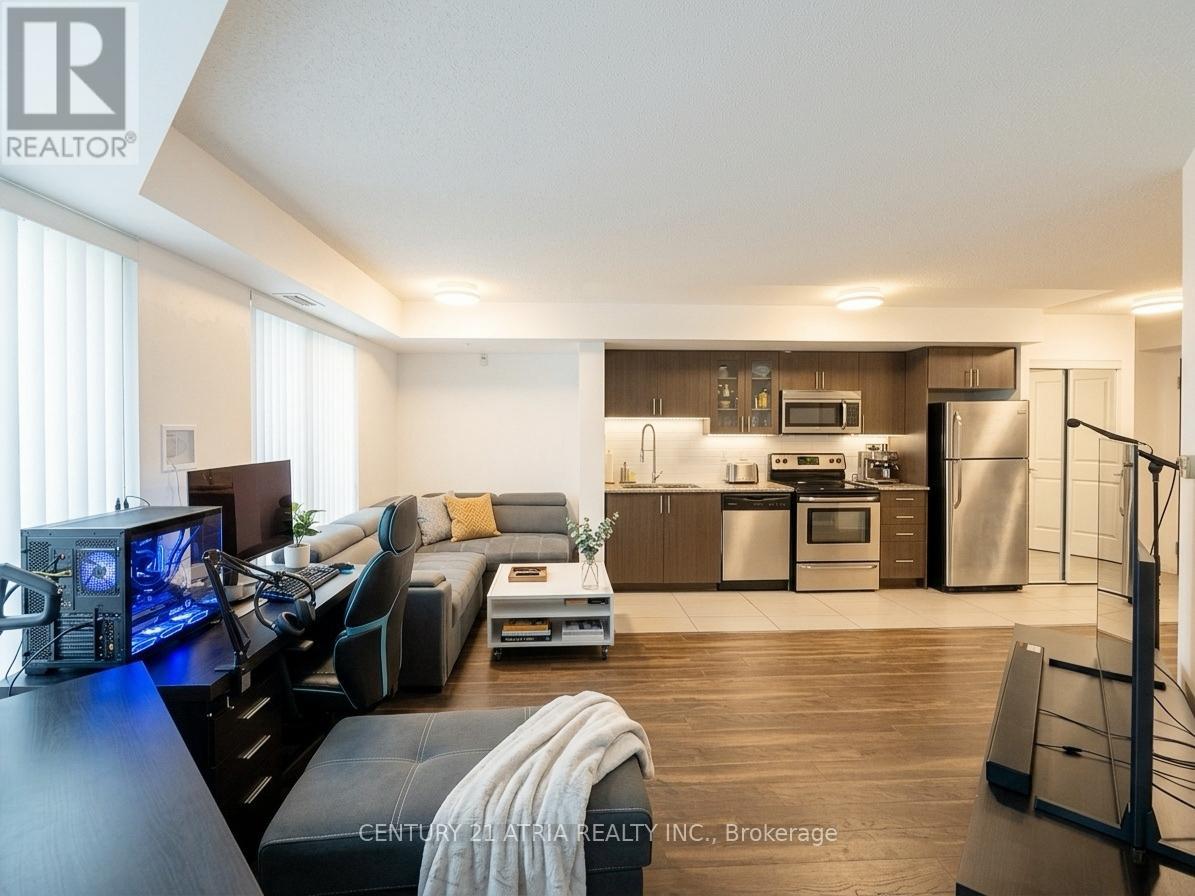
310 - 75 Norman Bethune Avenue
Richmond Hill (Beaver Creek Business Park), Ontario
Bright & Updated 1-Bedroom Condo at Hwy 7 & Leslie! Enjoy a functional open-concept layout, spacious bedroom with large window, and private south-facing balcony with added privacy. Freshly painted with updated washroom flooring and tiles. Conveniently located near Hwy 404 & 407, transit, shopping, restaurants, parks, and entertainment. Low-rise building with excellent amenities including 24-hour concierge, indoor pool, gym, sauna, guest suites, meeting room, and visitor parking. EV charger available in underground parking. A great opportunity for first-time buyers, professionals, or investors seeking convenience and easy access to everything. (id:34426)
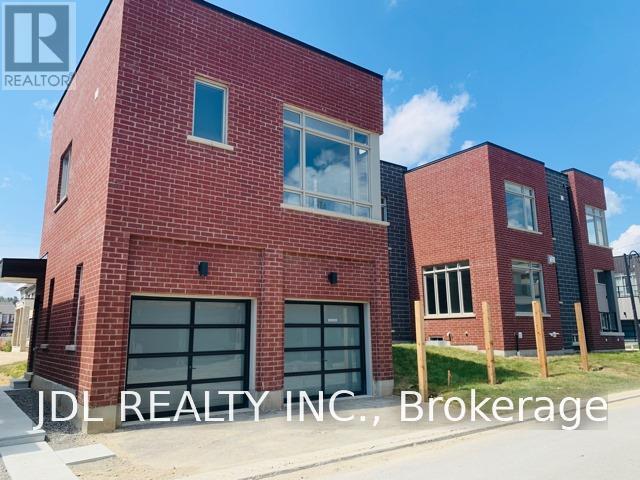
Coach House - 26 Callisto Lane
Richmond Hill (Observatory), Ontario
Welcome To Observatory Community! Very Convenience Location! Well Maintained Spacious Coach Home On A Quiet And Bright Corner Semi House! 560 Sq Ft One Bedroom Private Apartment, Quality Stainless steel Appliances, Full Bathroom, Washer/Dryer. Floor To Ceiling Window, Fulfilled By Nature Sunshine! Private Entrance With A Private Side Yard. One Minutes Short Cut Walk To Yrt Express Bus Station (Direct To Finch Subway Station/ Finch Go Bus Terminal!), Steps to Observatory Park. Close to Supermarkets, Restaurants, Shopping, Hwy 404 & 407. High Ranking Schools Nearby Including Bayview Secondary IB School, Richmond Hill Montessori Private School & Sixteenth Ave Public School. (id:34426)
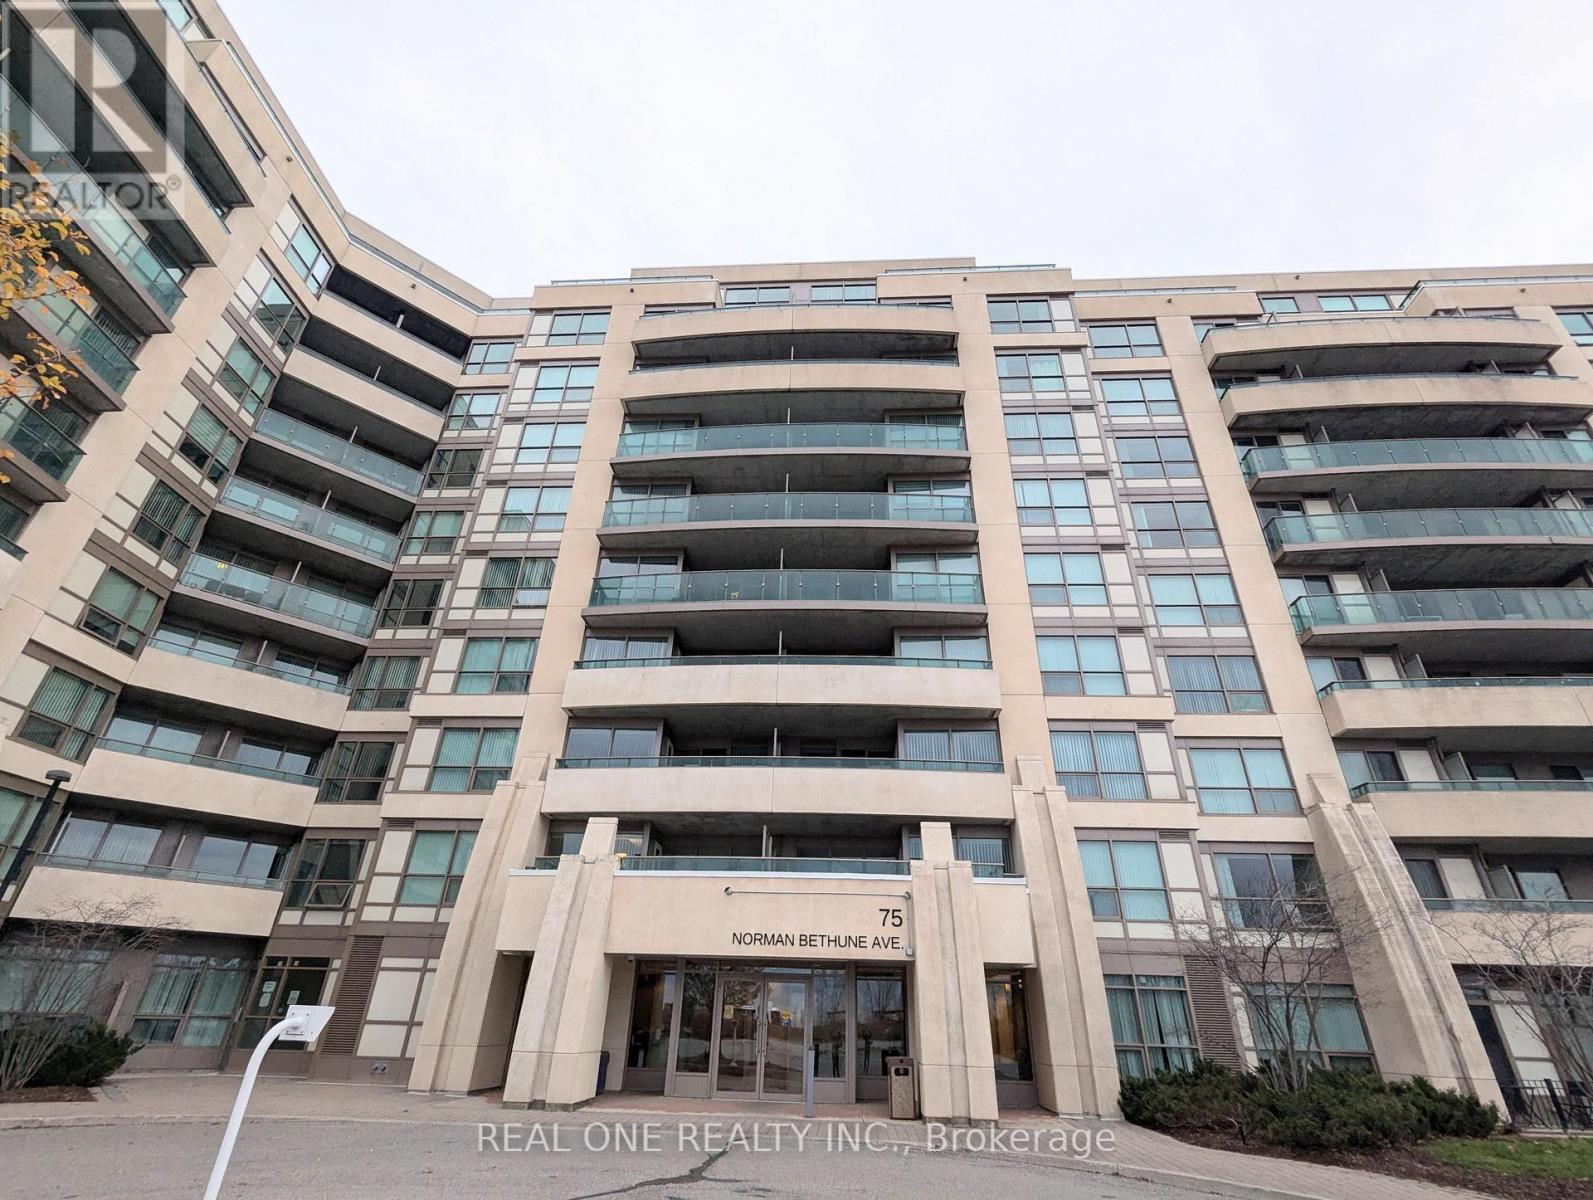
621 - 75 Norman Bethune Avenue
Richmond Hill (Beaver Creek Business Park), Ontario
Bright & Luxury 1 Bedroom Condo. Large Open Concept Design. Steps To Public Transit, Shops And Restaurants, Great Access To Hwy. One Underground Parking And One Locker. Tenant Pays Own Hydro. (id:34426)
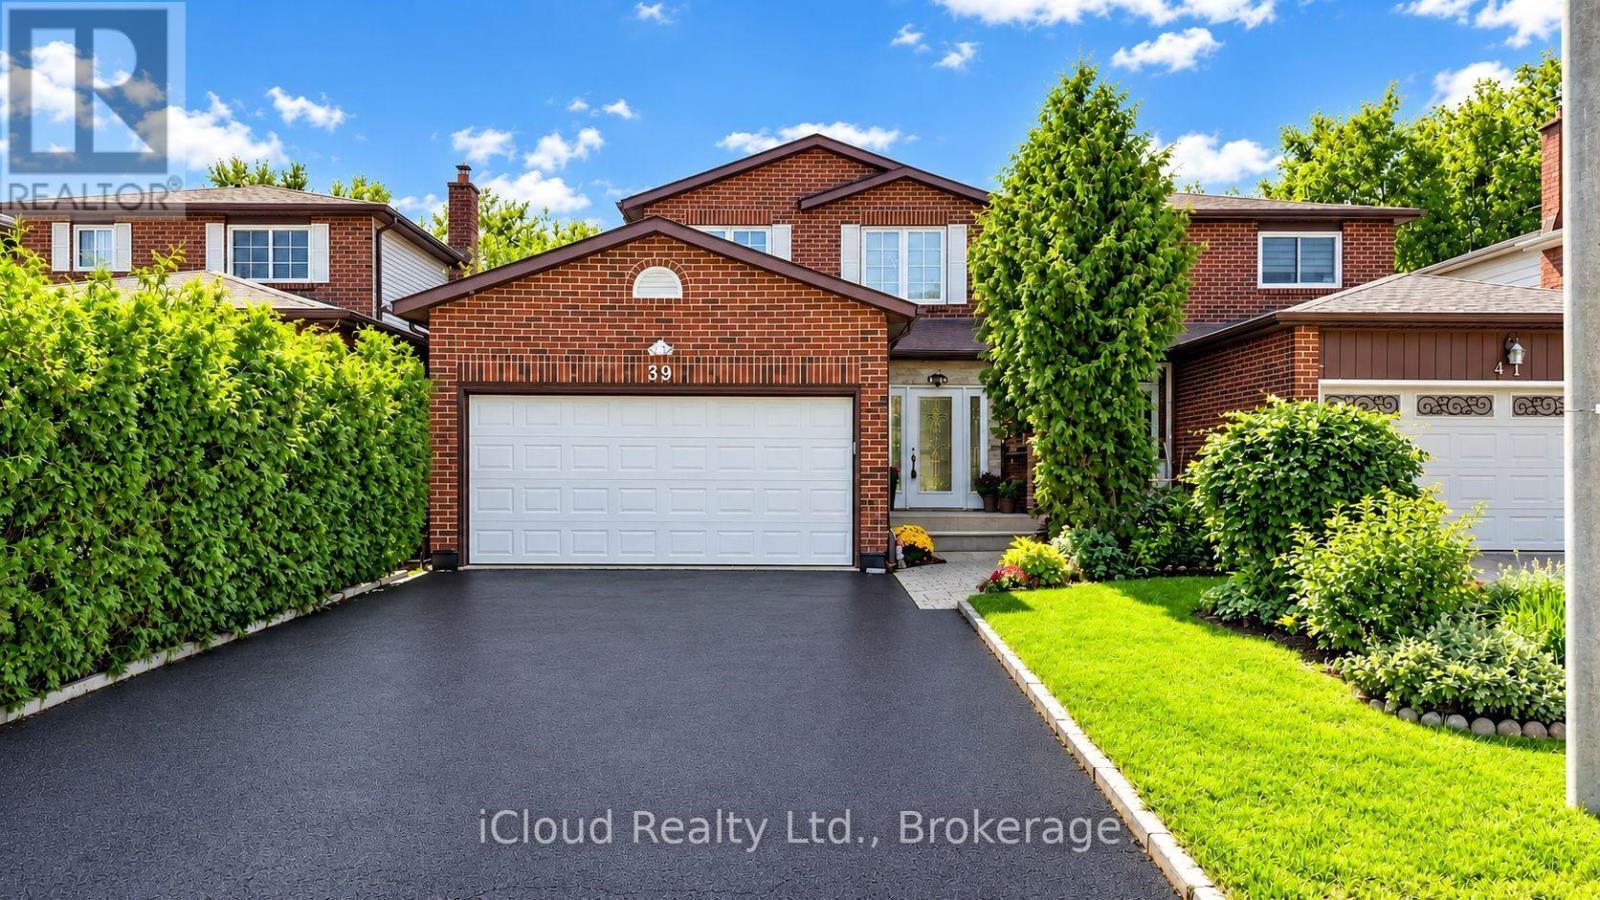
39 Coventry Court
Richmond Hill (Crosby), Ontario
Prime Downtown Richmond Hill Location! Nestled In A Quiet, Child-Safe Cul-De-Sac, This Bright And Immaculate 2-Storey Detached Home Offers Incredible Value, Functional Space, And Modern Upgrades. Features A Finished Basement Apartment With A Separate Entrance And Separate Laundry-Ideal For Extended Family, In-Law Use, Or Additional Living Space. Enjoy A Private, Tree-Lined Back And Side Yard With A Lovely Large Deck, Perfect For Outdoor Entertaining. The Home Offers An Excellent, Functional Interior Layout And Is In Great, Well-Maintained Condition, Featuring Recently Stained Stairs & Handrail, Stylish Updated Finishes, And Fresh Paint Throughout. The Main Level Features A Renovated Laundry Room And An Upgraded Kitchen Equipped With Modern Appliances, Including A Cooktop (2025), Range Hood (2025), Dishwasher (2025), And Refrigerator (2025). A Wonderful Opportunity In A Prime Richmond Hill Location! (id:34426)

651 Via Romano Boulevard
Vaughan (Patterson), Ontario
Welcome To This Beautiful Detached Home In The Heart Of Prestigious Patterson! Featuring 4+1Bedrooms, 5 Bathrooms, An Open-Concept Layout & Soaring High Ceilings. Elegant Finishes Throughout Include Plaster Mouldings, Pot Lights, Swarovski & Imported Custom Lighting, French Doors In The Office, Custom Window Drapery & Crystal Rods. The Spacious Primary Bedroom Features A Luxurious 6-Piece Ensuite With Jacuzzi. Professionally Organized Laundry Room & Extra-Large Powder Room. Beautifully Finished Basement With Separate Entrance, 1 Bedroom + Den, Engineered Hardwood, Recreation Area & Ample Storage. Enjoy A Beautiful Private Backyard With Professional Landscaping, Interlock Patio, Perennial Gardens, Sprinkler System & BBQ Gas Line. Brand-New Roof Professionally Installed In July 2026, Offering Added Value & Peace Of Mind. A True Masterpiece In One Of Vaughan's Most Desirable Communities. Not To Be Missed! (id:34426)
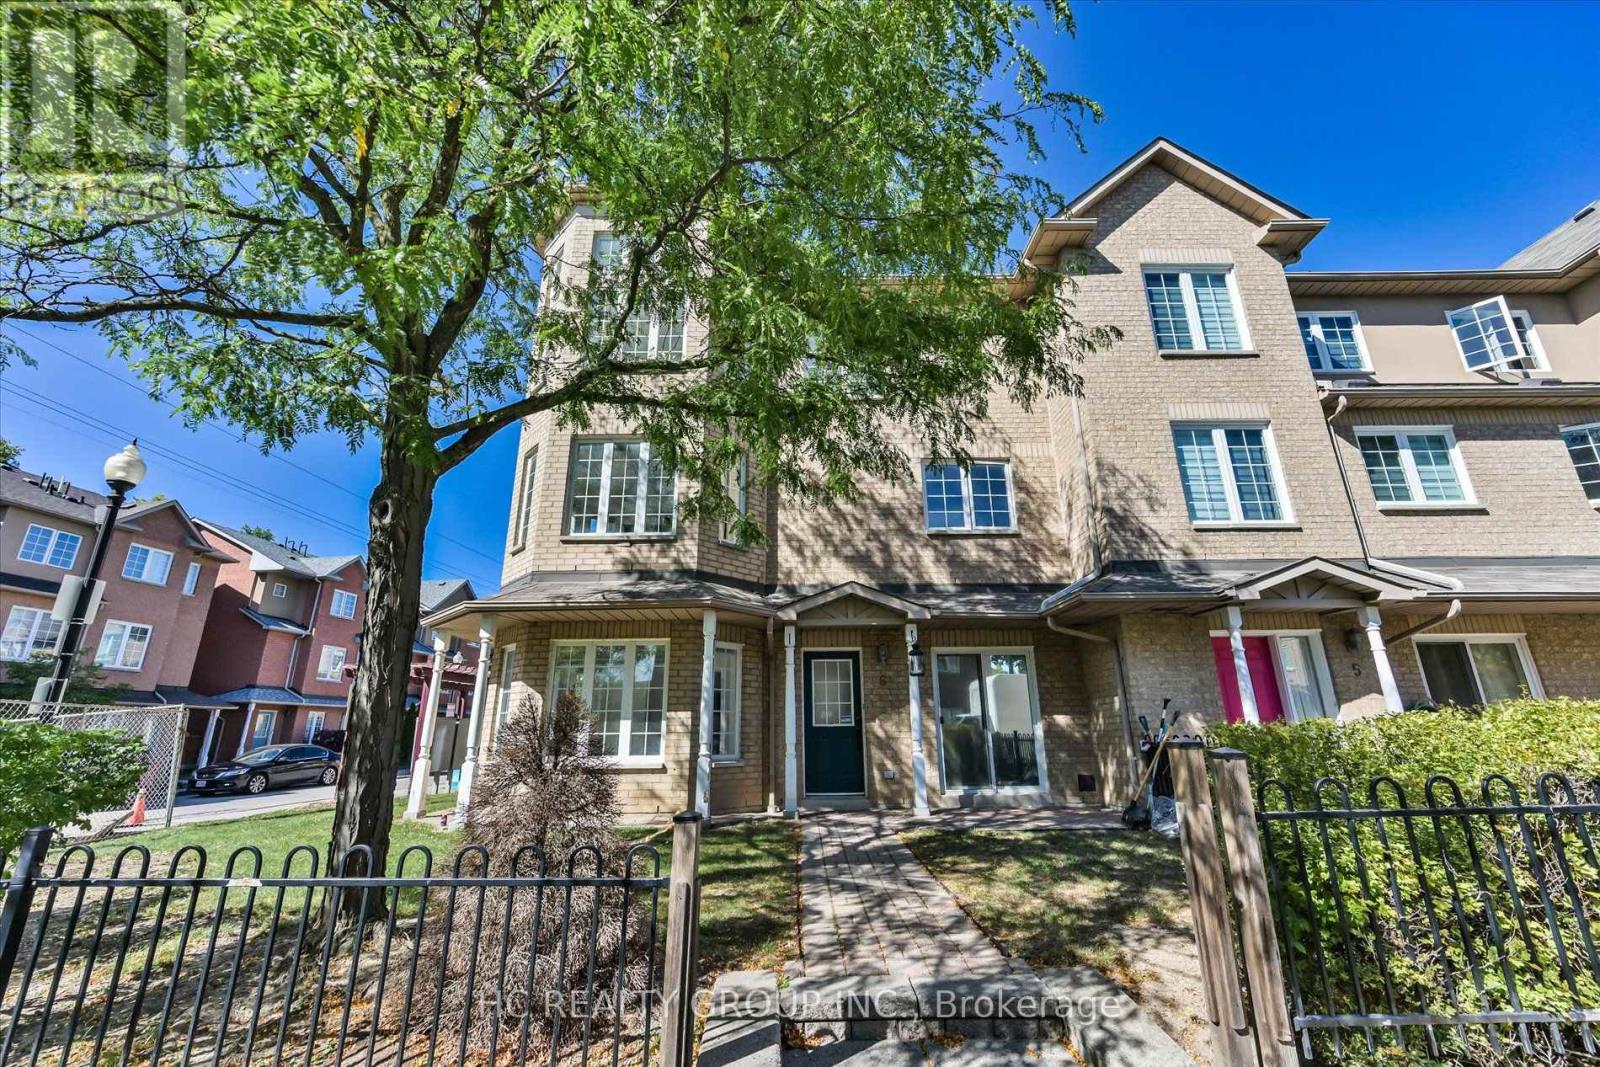
6 - 5 St Moritz Way
Markham (Unionville), Ontario
Great location at The Cachet Sun-filled 2,030 sq ft executive corner townhome in prime First Markham Village. New renovations. Modern kitchen with stone counters, gas stove, and luxury range hood; updated bathroom on the 2nd floor. 9-ft ceilings. Steps to Unionville High School, Coledale P.S., St. Justin Martyr Catholic School, Civic Centre, parks, grocers, and the many amenities along Hwy 7. Move-in ready anytime. (id:34426)

24 William Grant Road
Markham (Greensborough), Ontario
Excellent Location! Welcome to this wonderful detached home in the highly sought-after Greensborough community. Beautifully maintained landscaping in front and back yards with perennial garden beds. This bright and spacious residence has been freshly painted and features a private (2 cars) driveway with no sidewalk on a nice, quiet street, with hardwood floors throughout. The main floor boasts pot lights throughout and an updated, modern kitchen complete with granite countertops, an island, stylish backsplash and ceramic flooring, ceiling height storage with french doors and open shelving. Upstairs, find 4 bedrooms and enjoy a primary bedroom with not only a walk-in closet but an additional modern built in wardrobe. The ensuite features an upgraded bathtub and vanity with double-sink. The second bathroom upstairs also has been upgraded with a new bathtub. The fully finished basement expands your livingspace, offering a massive recreation room, custom wet bar, 3-piece bathroom, laundry with washtub and customized storage. Perfectly located within walking distance to Mount Joy GO Station, top ranked schools, groceries, restaurants, and shopping. Major bonus: Owned furnace and A/C (2021). Move-in ready! (id:34426)
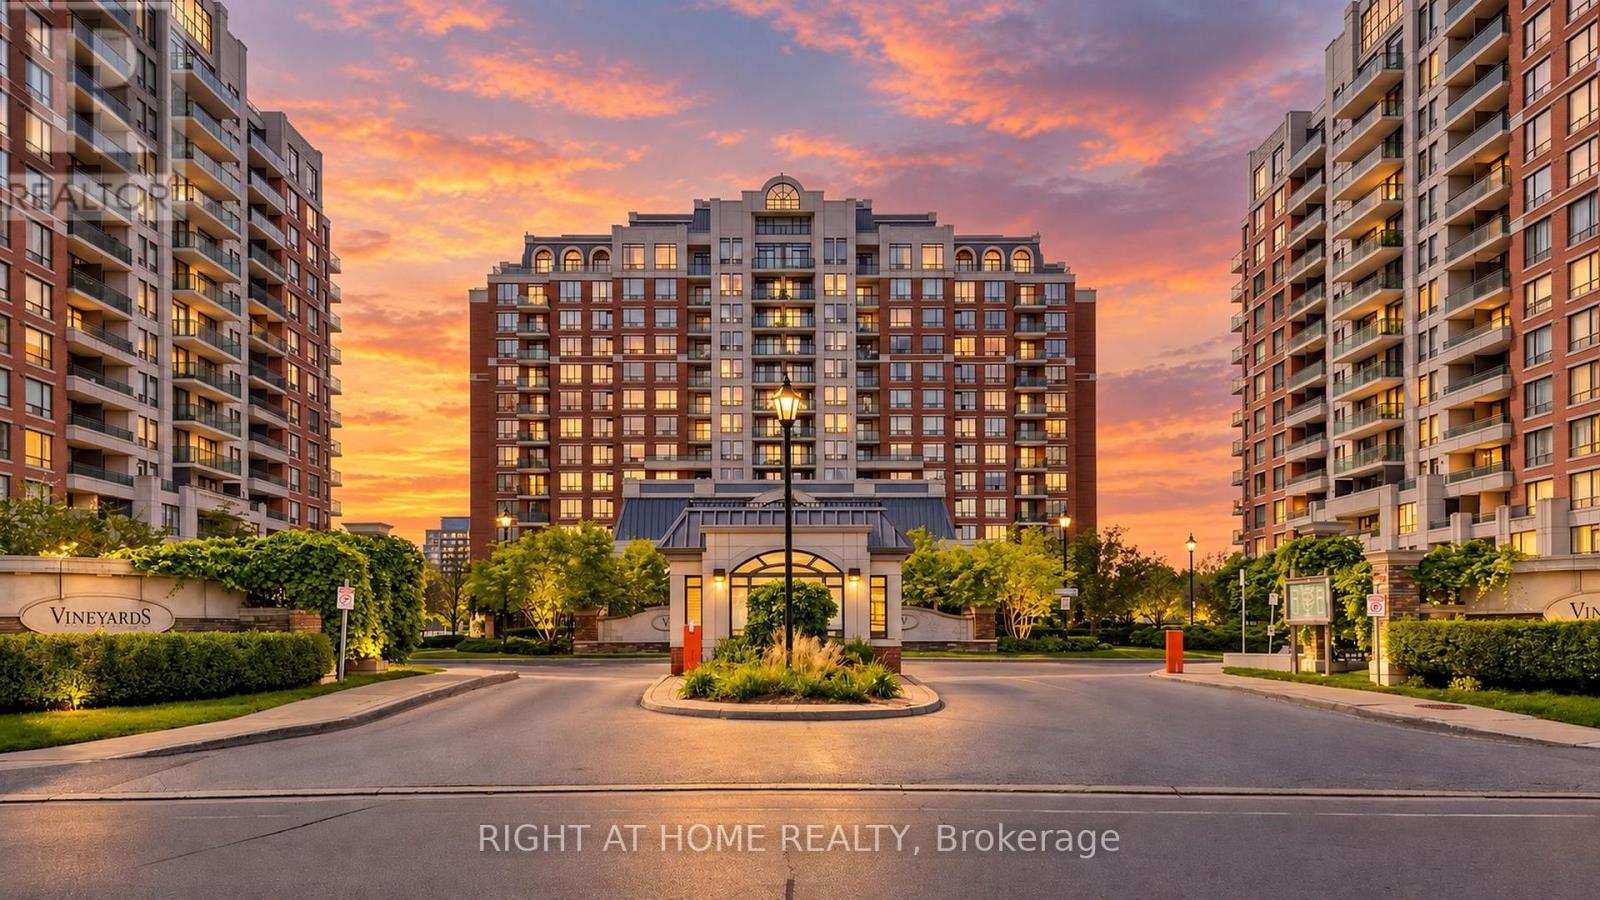
1103 - 330 Red Maple Road
Richmond Hill (Langstaff), Ontario
Welcome to The Vineyards. Bright and spacious, carpet-free 767 sq. ft. 2-bedroom, 1-bathroom suite with functional layout. Large balcony with unobstructed breathtaking views. Open concept Living/Dining area. Primary bedroom features a walk-in closet. Second bedroom works well as a bedroom, guest room or office. Convenient in-suite laundry with new washer/dryer. Practical kitchen with new fridge, granite countertop and breakfast bar. New floors in bedrooms. This unit Includes 1 underground parking space and the rare convenience of (Two) 2 lockers! Fantastic amenities include 24-hour security/concierge, indoor pool, whirlpool, 2 gyms, sauna, tennis court, outdoor mini golf, guest suites, party and meeting rooms, media/billiards room, rooftop terrace with BBQ area, visitor parking and well-maintained outdoor grounds. This convenient Richmond Hill location will be close to the future High Tech subway station on the Yonge North Subway Extension. Building is located near Hillcrest Mall, shopping, restaurants, schools, parks and Langstaff Community Centre. There are 3 parks and 5 recreation facilities within a 20-minute walk, including Red Maple Parkette, Junction Parkette and Grace Lawrence Parkette, various playgrounds, basketball courts and a trail. Public transit is close by, with a street-level transit stop about a 2-minute walk away and Langstaff GO about a 3-minute drive. Close proximity to Richmond Hill Centre Terminal. Nearby schools include Red Maple PS and Langstaff SS. Easy access to Highways 7 and 407. Mackenzie Richmond Hill Hospital is within 3 km. (id:34426)
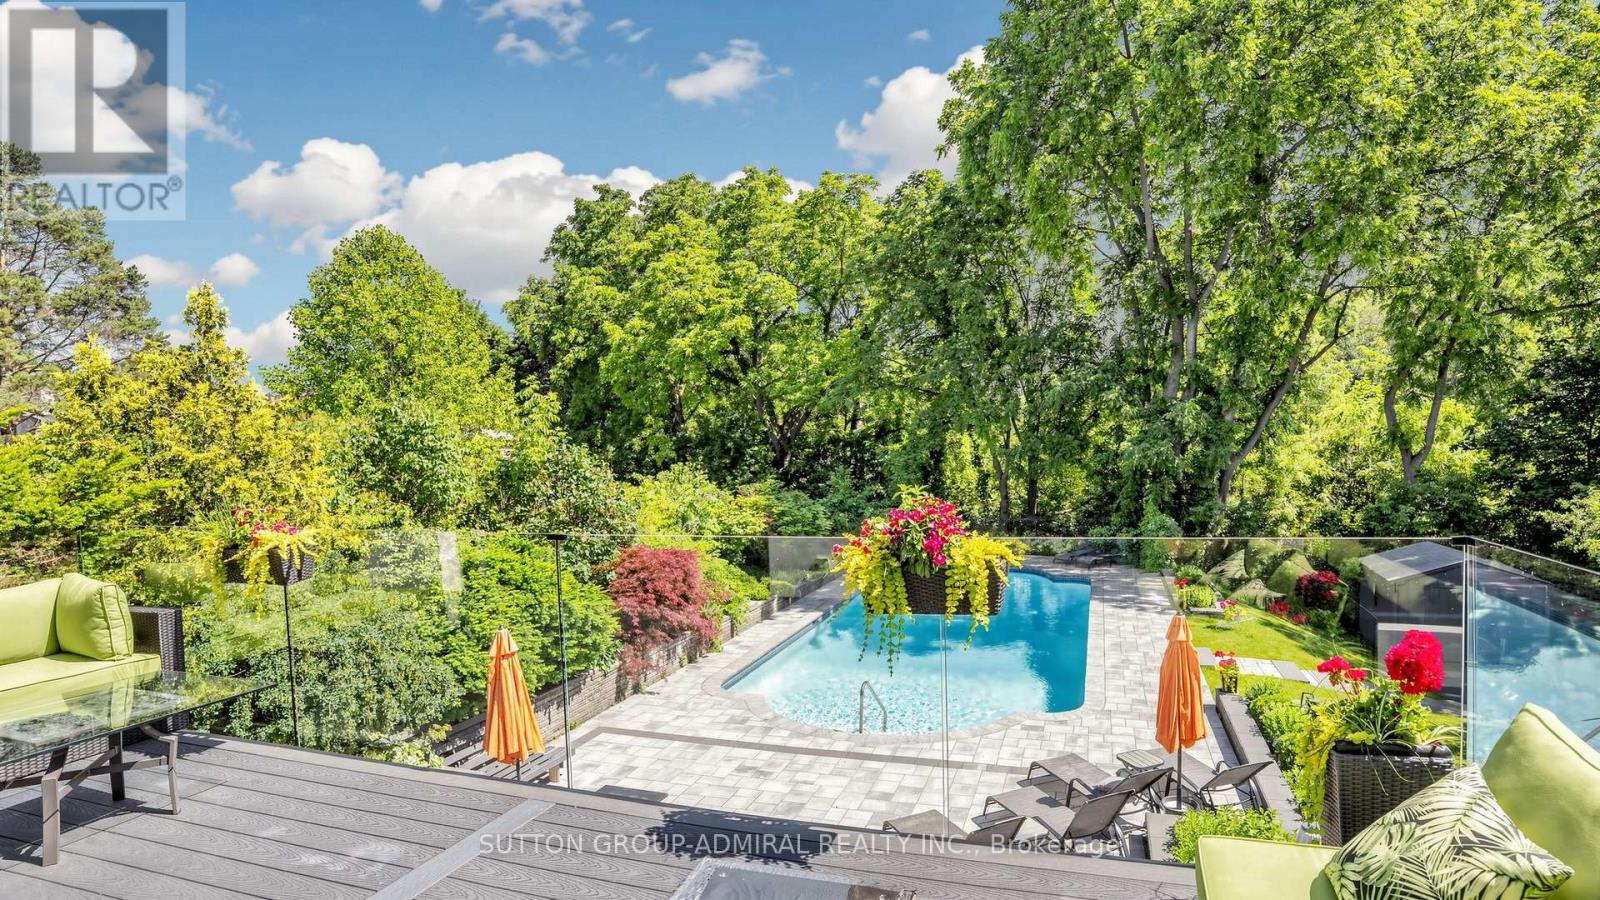
33 Thorny Brae Drive
Markham (Royal Orchard), Ontario
*An Extraordinary Architectural Masterpiece Situated On A Rare ,Premium ,S/West Facing Spectacular, Breathtaking Ravine Lot!*Only A Handful Of These Unique Lots Are Available That Rarely Hit The Market!*This Private Estate Embodies The Pinnacle Of Luxury Living ,Seamlessly Blending Timeless Elegance With The Serenity Of A Picturesque Cottage Inspired Setting In Prime Location Of Royal Orchard Golf Course Community!*Nestled Between Yonge/Bayview In One Of The Best Family Communities Of Thornhill/Markham*Framed By Breathtaking Natural Beauty In Every Season ,The Coveted West Exposure Delivers Mesmerizing Sunsets & Tranquil Vistas ,Creating A Resort Caliber Lifestyle Anchored By An Exquisite Inground Saltwater Pool*Defined By Soaring Ceilings & A Striking Design Forward Aesthetic*This Residence Is Enriched With Architectural Detailing & A Warm Curated Palette Of Natural Tones *A Sculptural Circular Staircase Commands Attention ,An Artistic Showpiece Crafted With Curved Glass & Refined Wrought Iron Is Illuminated By Skylights That Cascade Natural Light Creating A Luminous Flow Throughout*Expansive Floor To Ceiling Window Walls Frame Uninterrupted Private Ravine Views, Seamlessly Blending Indoor & Outdoor Living While Bathing The Home In Natural Light!* The Kitchen Is A Modern ,Timeless Statement ,Expertly Designed With Chef Inspired Appliances, Sleek Stone Countertops With Book Match Backsplash Slabs ,Streamlined Automatic Cabinetry That Elevates Both Form & Function, Framed By A Large Panoramic Window Overlooking The Ravine & Pool ,This Space Offers A Breathtaking Backdrop To Every Day Living & Refined Entertaining With A Breakfast Area Wrapped In Floor To Ceiling Glass That Continues The Seamless Connection To Nature*Walk Outs From The Voluminous Family Room Extend Onto A Water Proof Composite Deck With Sleek Glass Railings Creating An Elevated Outdoor Retreat*Hotel Like Living Bedrooms*Cottage Inspired Lower Level WOW !*A MUST SEE!*UNCOMPRIMISING LUXURY & QUALITY!* (id:34426)
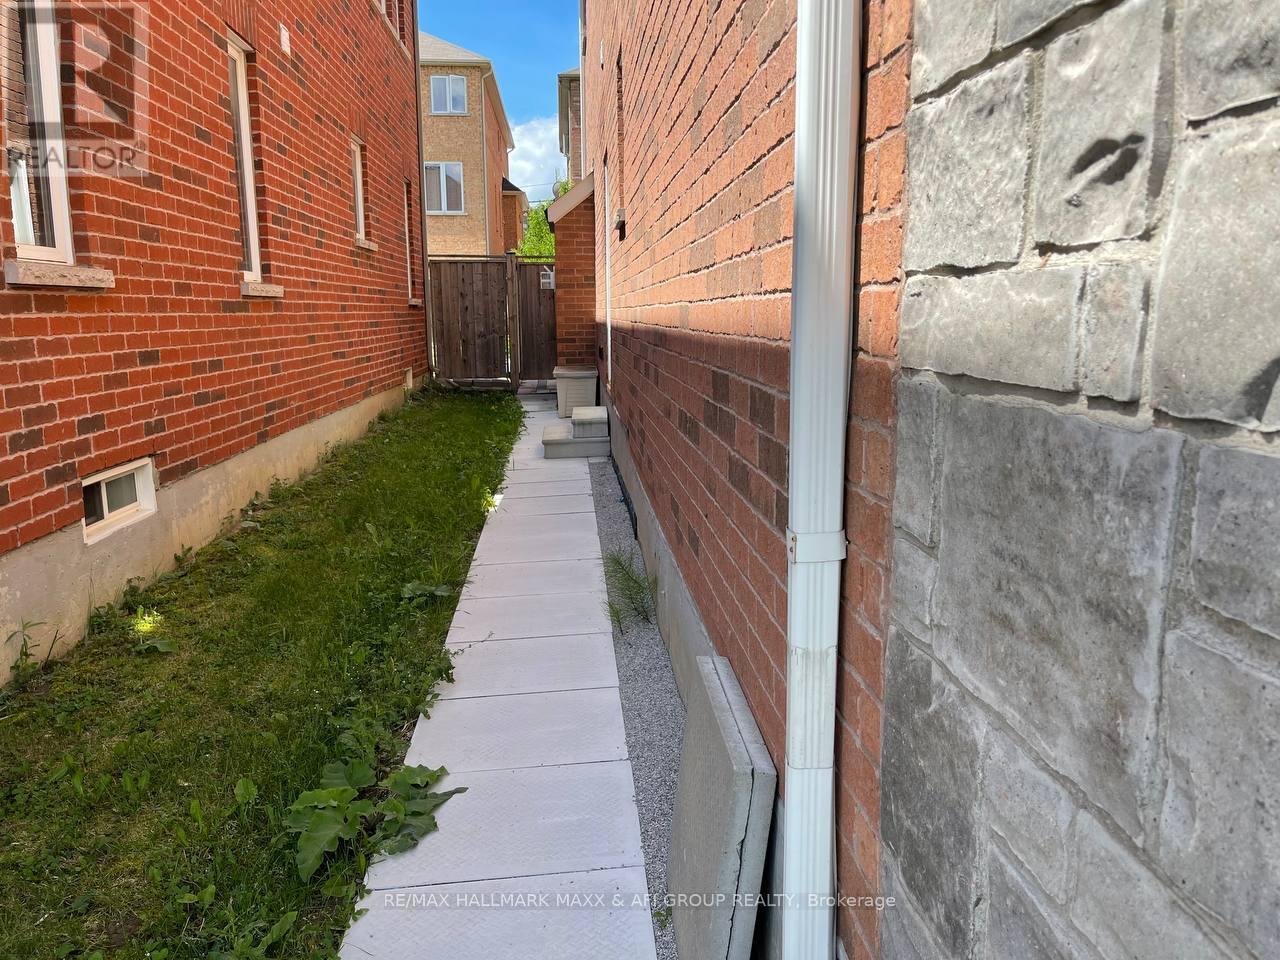
Bsmt - 53 Froud Drive
Richmond Hill (Westbrook), Ontario
Rare Opportunity. Bsmnt W/Separated Entrance, And Ensuit Laundry, One Parking Spot On Drive Way. Tenant Is Responsible For 1/3 Of All Utilities. Quiet And Family Friendly Street. Steps From Plaza And Shopping Centres. In The Prestigious Neighbourhood & Coveted Trillium Woods School District. (id:34426)

224 Westway Crescent
Vaughan (Concord), Ontario
Welcome to this impeccably maintained, original-owner townhome in a highly sought-after, family-friendly neighbourhood near top schools, parks, and everyday amenities. Seamlessly combining modern luxury, functional space, and exceptional value, this turnkey property features extensive recent high-end upgrades throughout. Main Living & Dining Layout features a bright, spacious open-concept design crafted for everyday comfort and entertaining; warm up or welcome your guests by the cozy fireplace, and step out onto the large wooden deck in the backyard. Modern Kitchen: with newly upgraded cabinets, rich granite countertops, heated tile flooring, and premium appliances including a GE fridge, dishwasher, ceramic cooktop, and ceramic hood. Generously sized second-floor master bedroom with a 4-piece ensuite and a walk-in closet featuring modern custom organizers. Additional bedroom includes a walk-in closet, plus a bright third bedroom with a standard double-door closet. Modernized full 4-piece family bathroom with upgraded vanities, convenient linen closet, and a dedicated 2nd-floor laundry room with LG washer and dryer. Completely carpet-free: hardwood on the main floor, hardwood staircase, engineered hardwood flooring throughout the entire second floor, vinyl plank flooring in the basement. Basement Suite (Renovated 2026) features a separate private entrance through the garage, a modern kitchenette with stylish cabinetry, durable vinyl plank flooring, a 3-piece bathroom with a glass shower, plenty of storage and its own independent laundry setup (washer and dryer), making it an ideal turnkey nanny suite, guest retreat, or potential income-producing rental. (id:34426)