

Ph08 - 185 Oneida Crescent
Richmond Hill (Langstaff), Ontario
Welcome to this spacious 2-bedroom penthouse suite, offering approximately 845 sq.ft. in a prime Yonge St * Hwy 7 location! This bright and inviting unit features granite countertops, stainless steel appliances, 2 full washrooms, and modern finishes throughout. Enjoy the added convenience of 2 parking spaces. Ideally located just steps from transit, shopping, restaurants, and a wide range of amenities that Yonge & Hwy 7 has to offer. An excellent opportunity for first-time buyers, downsizers, or investors. Don't miss this fantastic opportunity to own a bright and well-appointed penthouse suite in a highly convenient location! (id:34426)
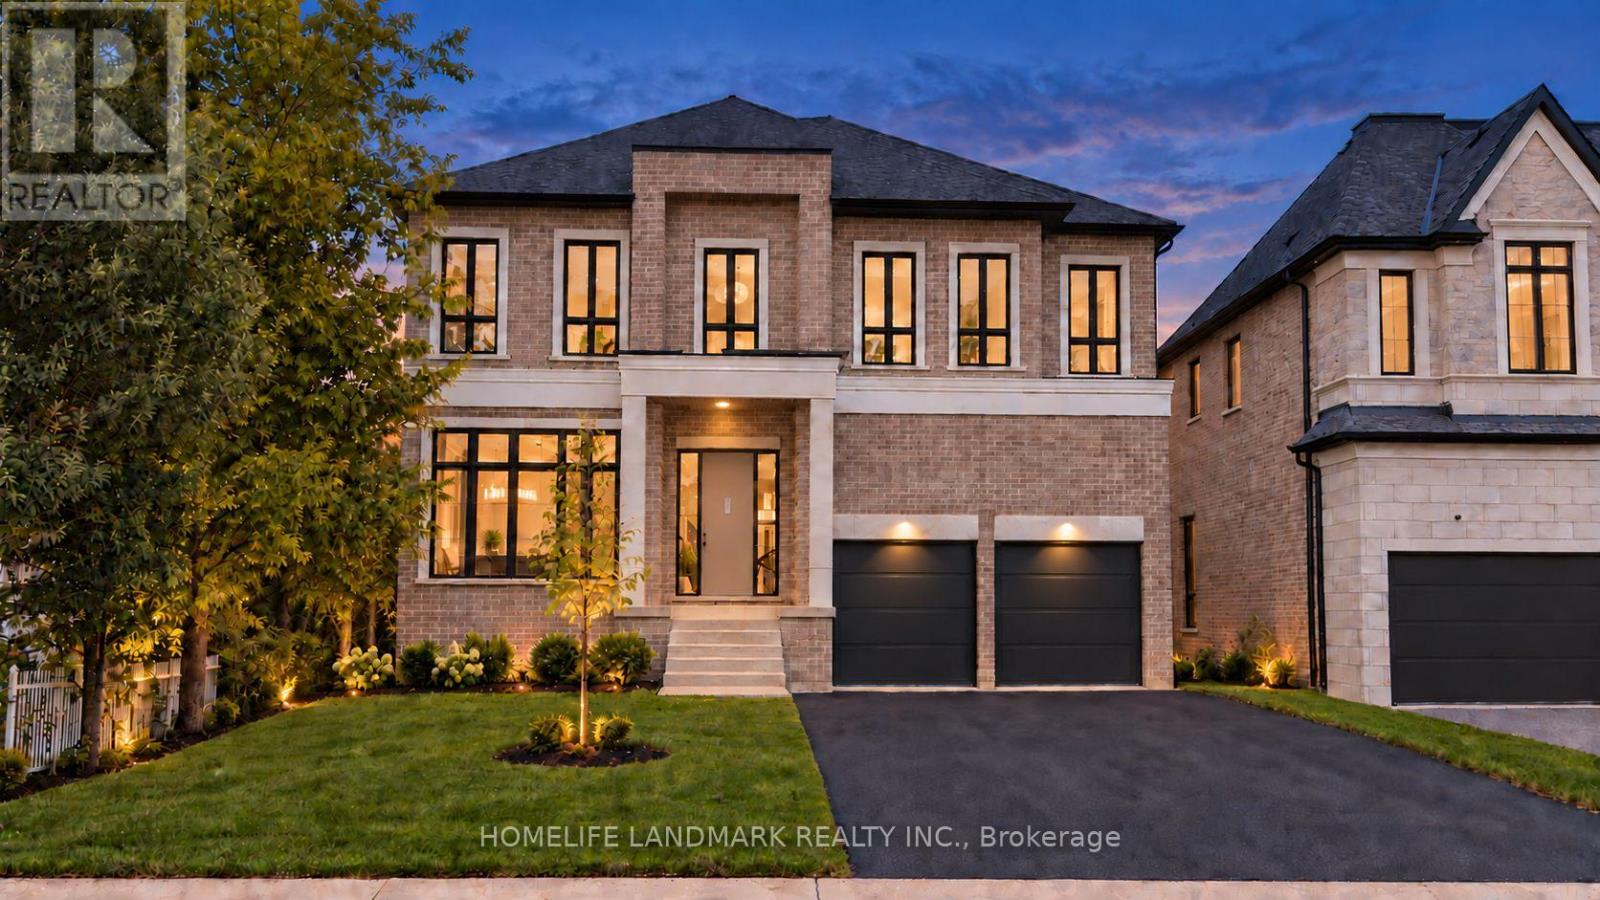
88 Duncan Road
Richmond Hill (Langstaff), Ontario
Brand new, nestled on renowned Duncan Road, known for its luxury estates, this signature custom-built residence is defined by exceptional craftsmanship, extensive upgrades and sophisticated design. 4500 sq ft+ above grade. The spectacular home offers a bright, open-concept interior enhanced by soaring 10 ft ceilings on the main floor, expansive windows and an abundance of natural light. Elegant wall paneling, designer lighting and beautiful herringbone hardwood flooring create a refined atmosphere throughout. At the heart of the home, the showpiece chef's kitchen features premium top-of-the-line B/I appliances, custom cabinetry and an impressive oversized stone island. A striking glass enclosed wine cellar provides a sophisticated focal point on the main level. Upstairs, 5 bedrooms with ensuite. The luxurious primary suite is a private retreat, complete with a custom built, exceptionally spacious dressing room offering outstanding storage and organization & 7 pc spa like ensuite with heated floor. Four additional generously sized bedrooms provide comfort and flexibility for family members and guests. Spa-inspired bathrooms, custom millwork and abundant B/I storage further elevate the home. Every detail has been thoughtfully considered to create a residence that feels both luxurious and inviting. Basement is seperate walk-up entrance, heated floor. A truly one of a kind home offering distinctive architecture, exceptional quality and modern family living in one of the area's most prestigious settings. Interior pictures from model home Lot 3, identical layout. HST included. Tarion Warranty. (id:34426)
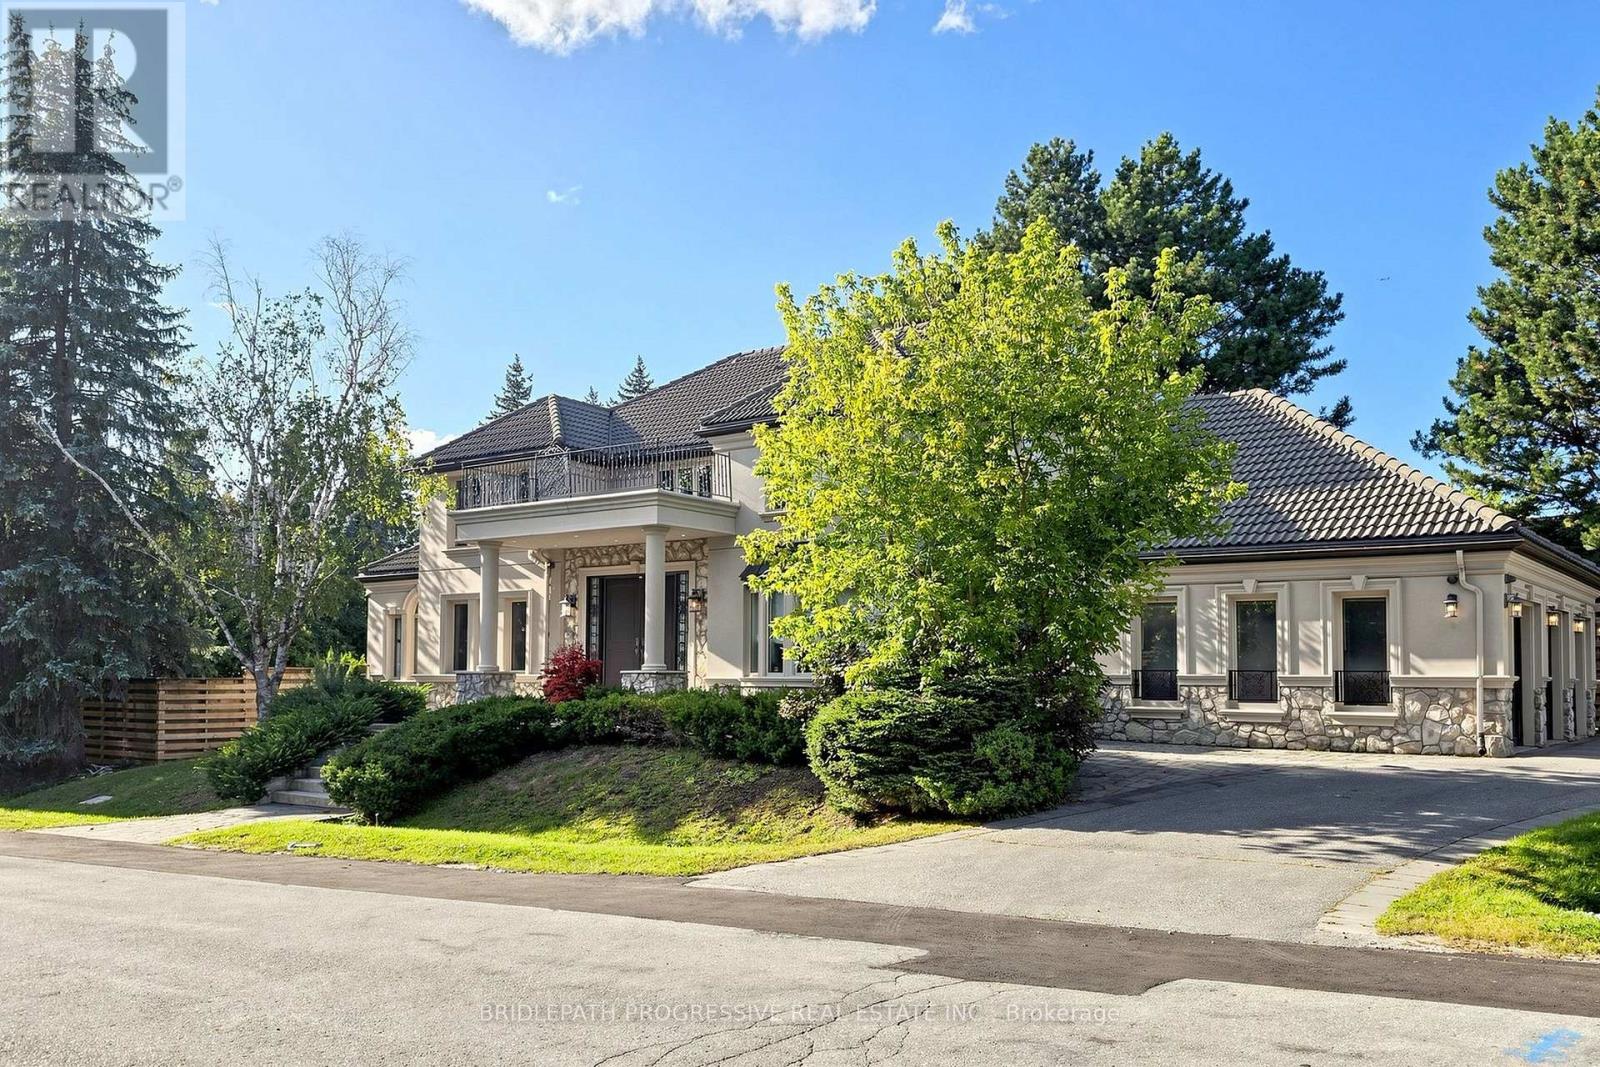
2 Thornlea Court
Markham (Thornhill), Ontario
Nestled in a private and quiet court in the heart of prestigious Thornhill, this magnificent five-bedroom, eight-bathrooms Estate rests on an impressive 86 by 180 estate lot, offering exceptional space, luxury, and privacy. Each bedroom features its own ensuite, including a primary Bdrm with two walk-in closets, and a 9 pc spa ensuite with steam sauna. This home is designed for both grand entertaining and comfortable living, the home boasts a gourmet family kitchen with oversized island, plus a second kitchen with direct backyard access. Additional features include formal living room with 13 foot ceilings, designer office with fireplace and crown molding and ceiling feature , second floor laundry plus lower level laundry, and a nanny's suite with four-piece ensuite, double closet, and separate staircase to the main floor. The lower level, with over 10 foot ceilings, includes a wet bar, fireplace, multi-level theatre room, gym, and walk-up access to the pool. A six and a half car garage (including the lift) adds exceptional functionality. Outside, your private resort style backyard OASIS features a multi-level deck, 14 ft pergola, gazebo, hot tub, and a kidney-shaped pool with natural stone waterfall, surrounded by mature trees for remarkable privacy This residence blends luxury, space, and tranquility, a perfect setting for family life and grand entertaining... ( VTB) SELLER'S TAKE BACK MORTGAGE AVAILABLE (id:34426)
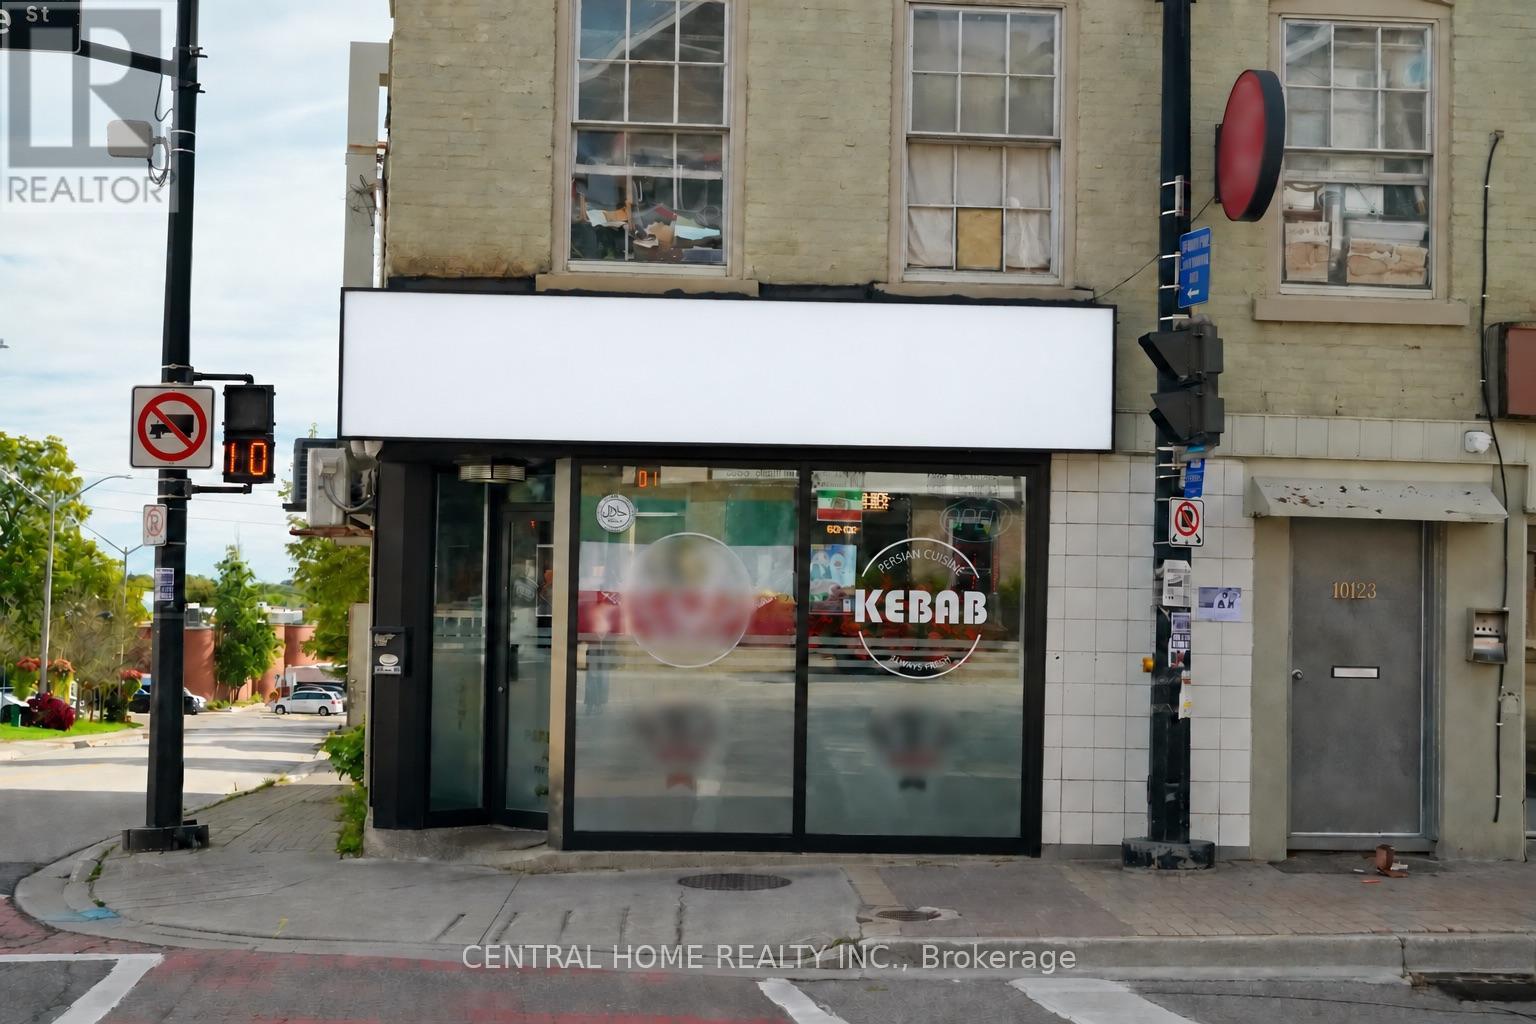
10123 Yonge Street
Richmond Hill (Crosby), Ontario
Exceptional opportunity to own a fully equipped, turnkey restaurant in a high-visibility location on Yonge Street. Situated at 10123 Yonge Street, this established business benefits from excellent street exposure and steady residential and commercial traffic. The restaurant features seating for 32 guests, a liquor licence, an accessible washroom, and approximately 550 sq ft of valuable basement storage. More than $190,000 worth of kitchen equipment is included in the purchase price, offering a seamless transition and immediate operation for the new owner. Favourable lease terms include approximately three years remaining on the current five-year term, plus an additional five-year renewal option. Affordable monthly rent of approximately $4,700, including TMI, provides excellent value and long-term stability. Don't miss this rare opportunity to acquire a well-positioned restaurant with strong exposure, valuable equipment, and outstanding growth potential in the heart of Richmond Hill (id:34426)
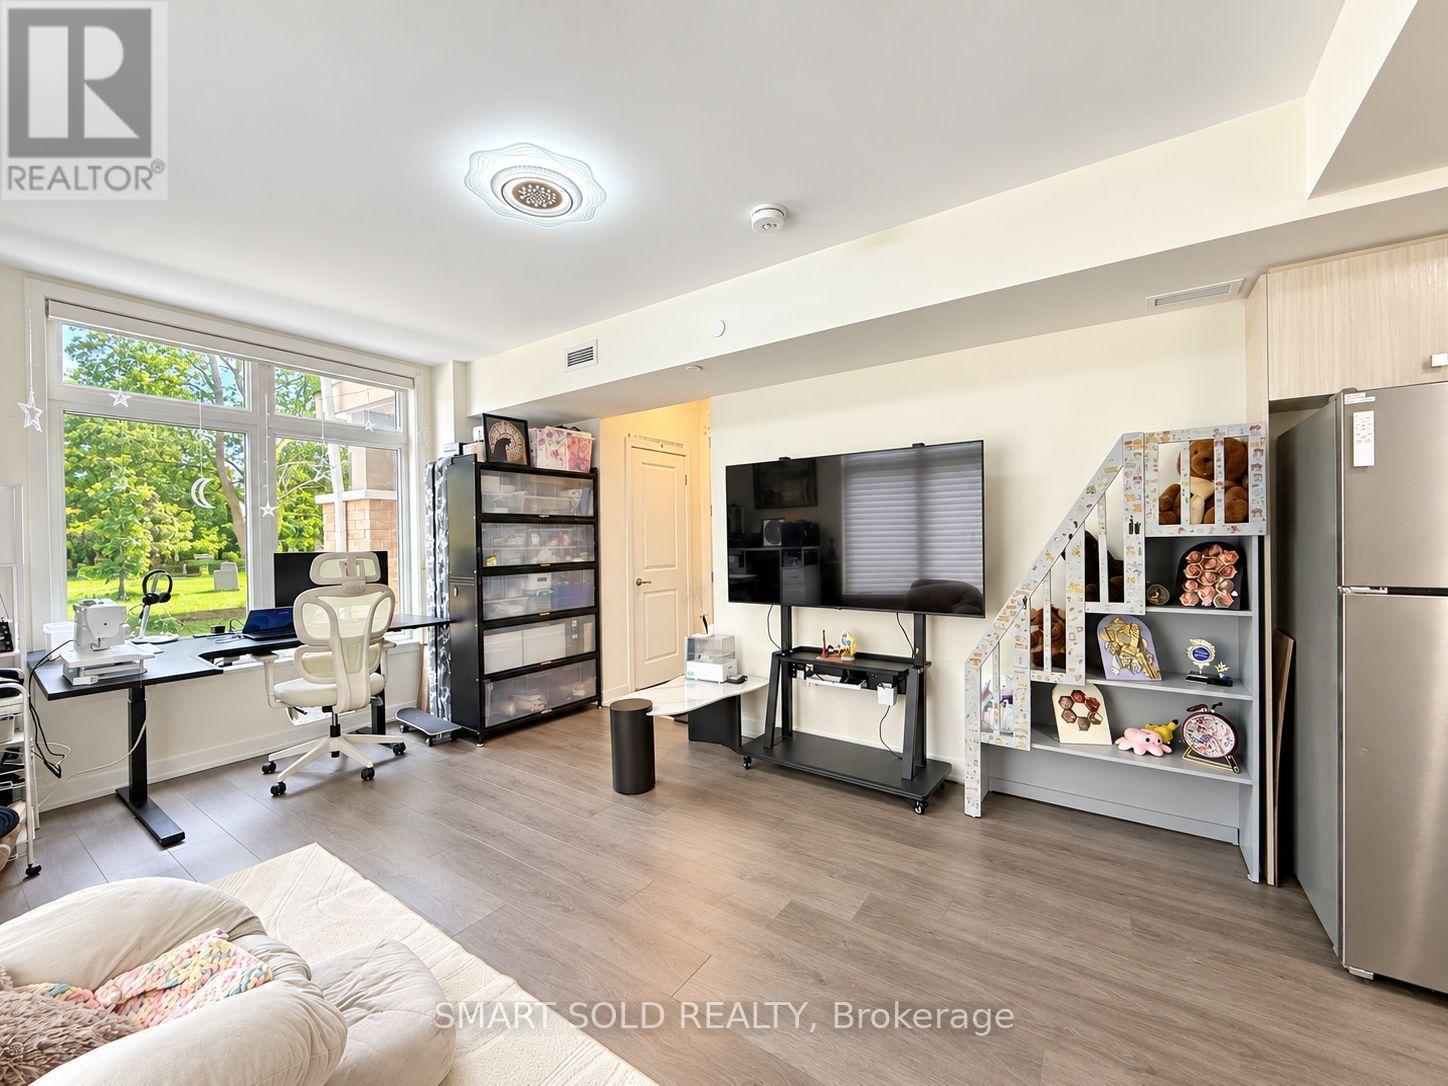
2201 - 58 Elizabeth Street S
Richmond Hill (Mill Pond), Ontario
Located In The Heart Of Old Richmond Hill, End-Unit, 2-Bedroom, 2-Bathroom Stacked Townhome Offers A Spacious, Open-Concept Layout With Oversized Windows For Abundant Natural Light. Enjoy Premium Finishes Throughout, Including Engineered Hardwood Flooring, A Modern Kitchen With Full-Size Stainless Steel Appliances, Quartz Countertops, And Stylish Tile Backsplash. The Guest Bathroom Features A Deep Soaking Tub And Upgraded Tile, While The Primary Ensuite Boasts A Custom Glass Shower And Designer Finishes. Steps To Mill Pond, Yonge Street, Shops, GO Station, Top-Rated Schools, And All Urban Conveniences. Underground Parking And Locker Included. A Perfect Blend Of Style, Comfort, And Location! (id:34426)
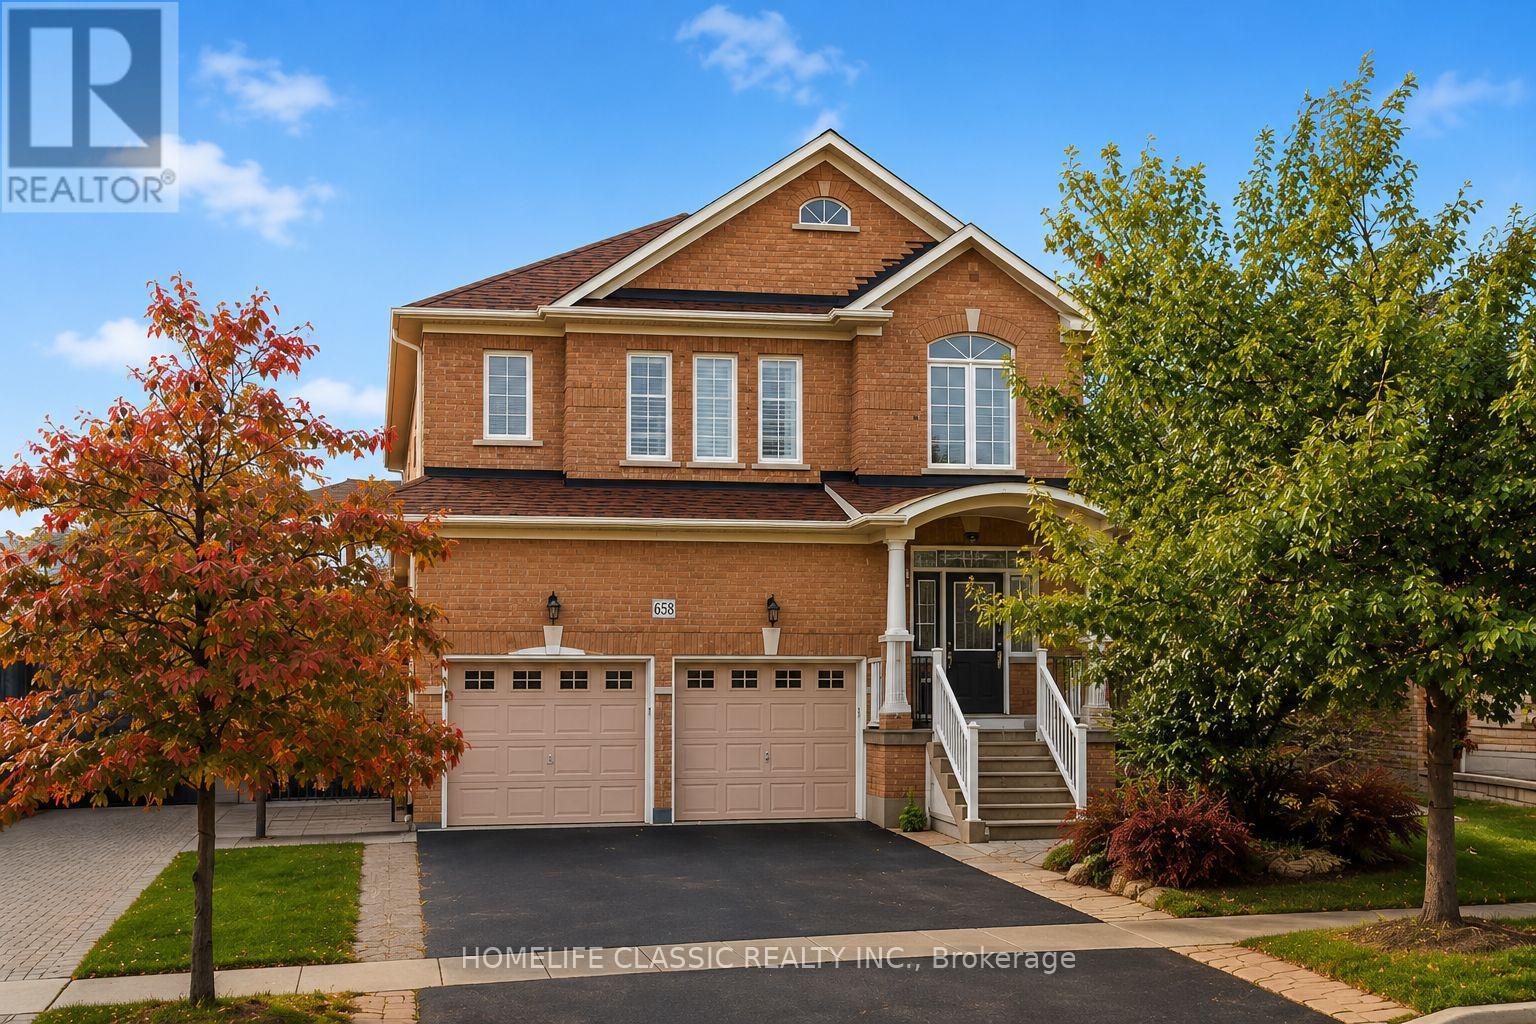
Bsmnt - 658 Grand Trunk Avenue
Vaughan (Patterson), Ontario
Welcome to this bright, spacious and fully finished basement located in a quiet, family-friendly Vaughan neighbourhood! This beautiful unit features a large open-concept living space, a huge 1-bedroom , 2 bathrooms, and large windows that bring in plenty of natural light. The basement is partially furnished and includes private en-suite laundry, backyard access, and 1 parking spot. Enjoy a highly convenient location close to grocery stores, pharmacies, restaurants, cafes, parks and schools, with Vaughan Mills, Canada's Wonderland and Rutherford Marketplace just a short drive away. Rutherford GO Station and York Region Transit provide convenient commuting options, while easy access to Highways 400 & 407 makes travelling throughout Vaughan and the GTA simple. The property is also close to Cortellucci Vaughan Hospital, recreational facilities and many other everyday amenities. Perfect for a professional, student, couple or single tenant looking for a bright, spacious and comfortable home in a prime Vaughan location. ***TENANT TO PAY 50% UTILITIES. WIFI AND PARKING INCLUDED AT NO ADDITIONAL COST **** (id:34426)
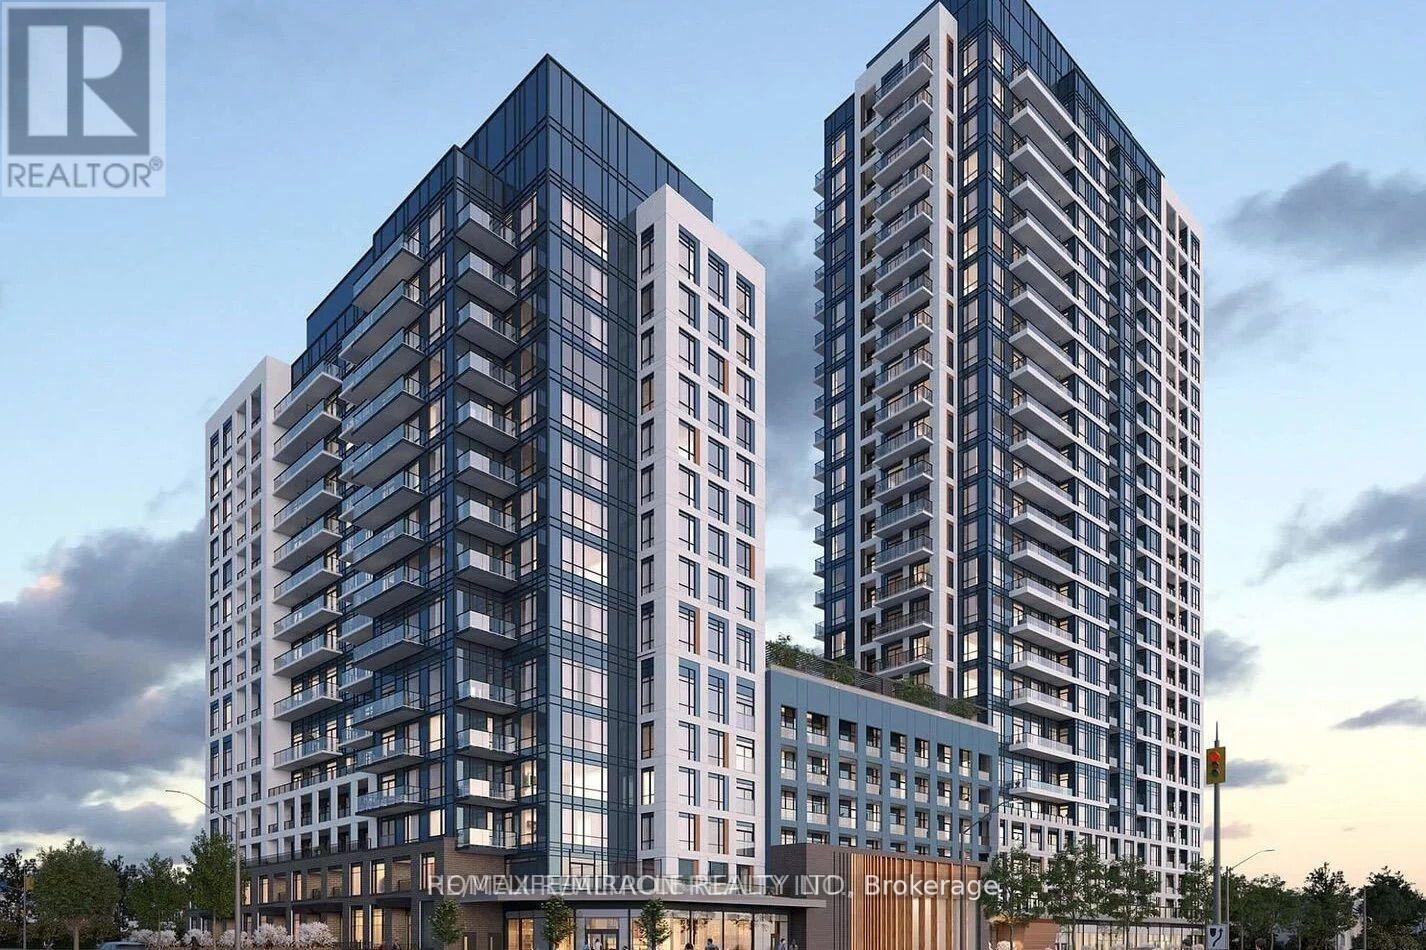
2210 - 7950 Bathurst Street
Vaughan (Beverley Glen), Ontario
Beautiful 1 Bed Condominium by Daniels in the heart of Thornhill. Spacious and light filled Layout, with high-end finishes. Stainless Steel fridge, Chef inspired kitchen with Centre island and 4 burner cook top. Unobstructed Breathtaking view and top notch amenities which include basketball court, gym, rooftop patio, games room and more. Walking distance to Transit, Walmart, Promenade mall, T&T grocery, fine dining and much more. Parking included. (id:34426)
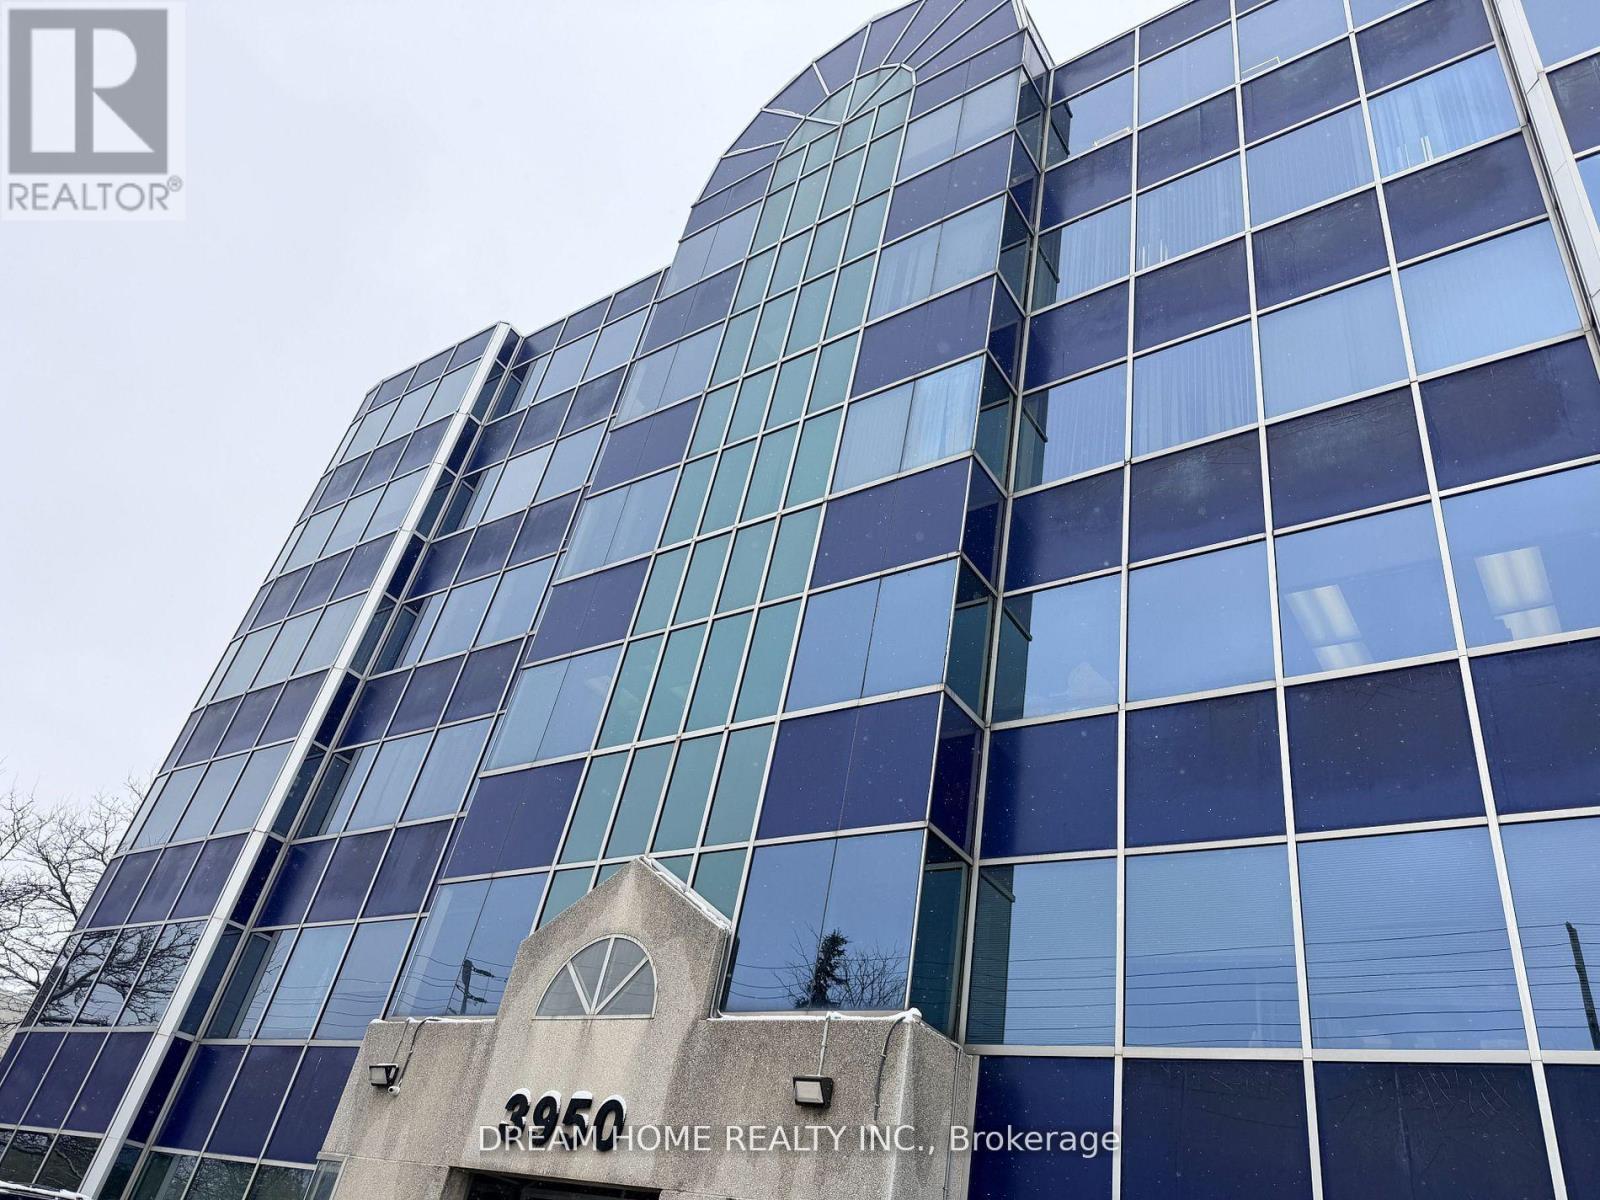
501a - 3950 14th Avenue
Markham (Milliken Mills West), Ontario
Includes TMI and all utilities. Large bright office room for lease directly from Landlord in a professional office property. Spacious and functional layout featuring a full wall of large windows with excellent natural light, open views, and a comfortable working environment. Tenant will share interior common areas within the property. Ideal for a variety of small and medium-sized business office uses. Existing tenants are professional companies with a clean, quiet, and well-maintained working environment. Convenient location with easy access to major roads and transit. (id:34426)
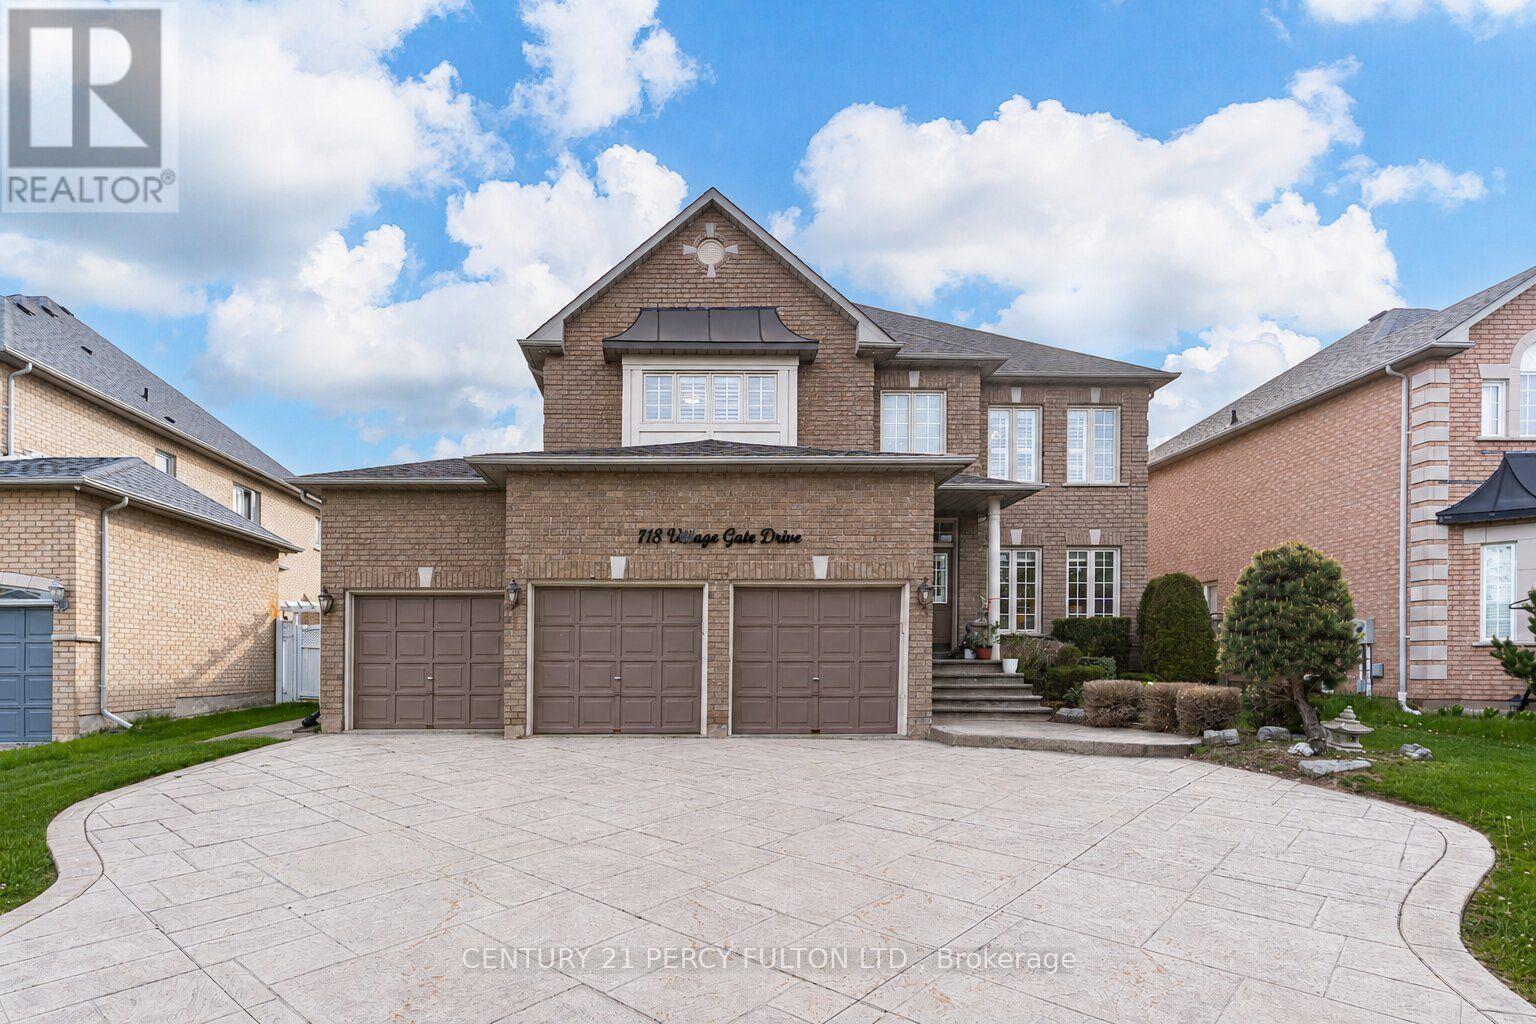
118 Village Gate Drive
Markham (Cachet), Ontario
** Lucky Spiritual #118 ** Luxury Living In Prestigious Cachet Community * 4+2 Bedrooms * 7 Bathrooms * 9 Ft Ceiling * Crown Moulding * Carpet Free Home* (New Kitchen, New 5 Bathrooms, New Tile Floor, New Zebra Blinds, All New Main Floor Appliances In 2025) Bright Open-Concept Layout * Updated Flooring Throughout Main * Elegant Dining Room With Cathedral Ceiling * Spacious Family Room With Gas Fireplace * Main Floor Office Perfect For Working From Home * Staircase Featuring Modern Metal Railings * Skylight On Second Floor For Natural Light * Every bedroom with a Renovated Ensuite Bathroom * Primary Retreat Featuring Brand New 7Pc Ensuite & Walk-In Closet * Separate Entrance To 2 Bedroom Basement In-Law Suite with Separate Laundry Room Perfect for Multi Generational Families * Pot Lights Throughout * 3 Car Garage & Parking For 9 Vehicles * Patterned Concrete Driveway* Located Close To Top-Rated Schools, Parks, Shopping, Transit & Major Highways * Exceptional Opportunity In One Of Markham's Most Sought-After Neighbourhoods. Furnace (4yrs) (id:34426)
622 Carlton Road
Markham (Markville), Ontario
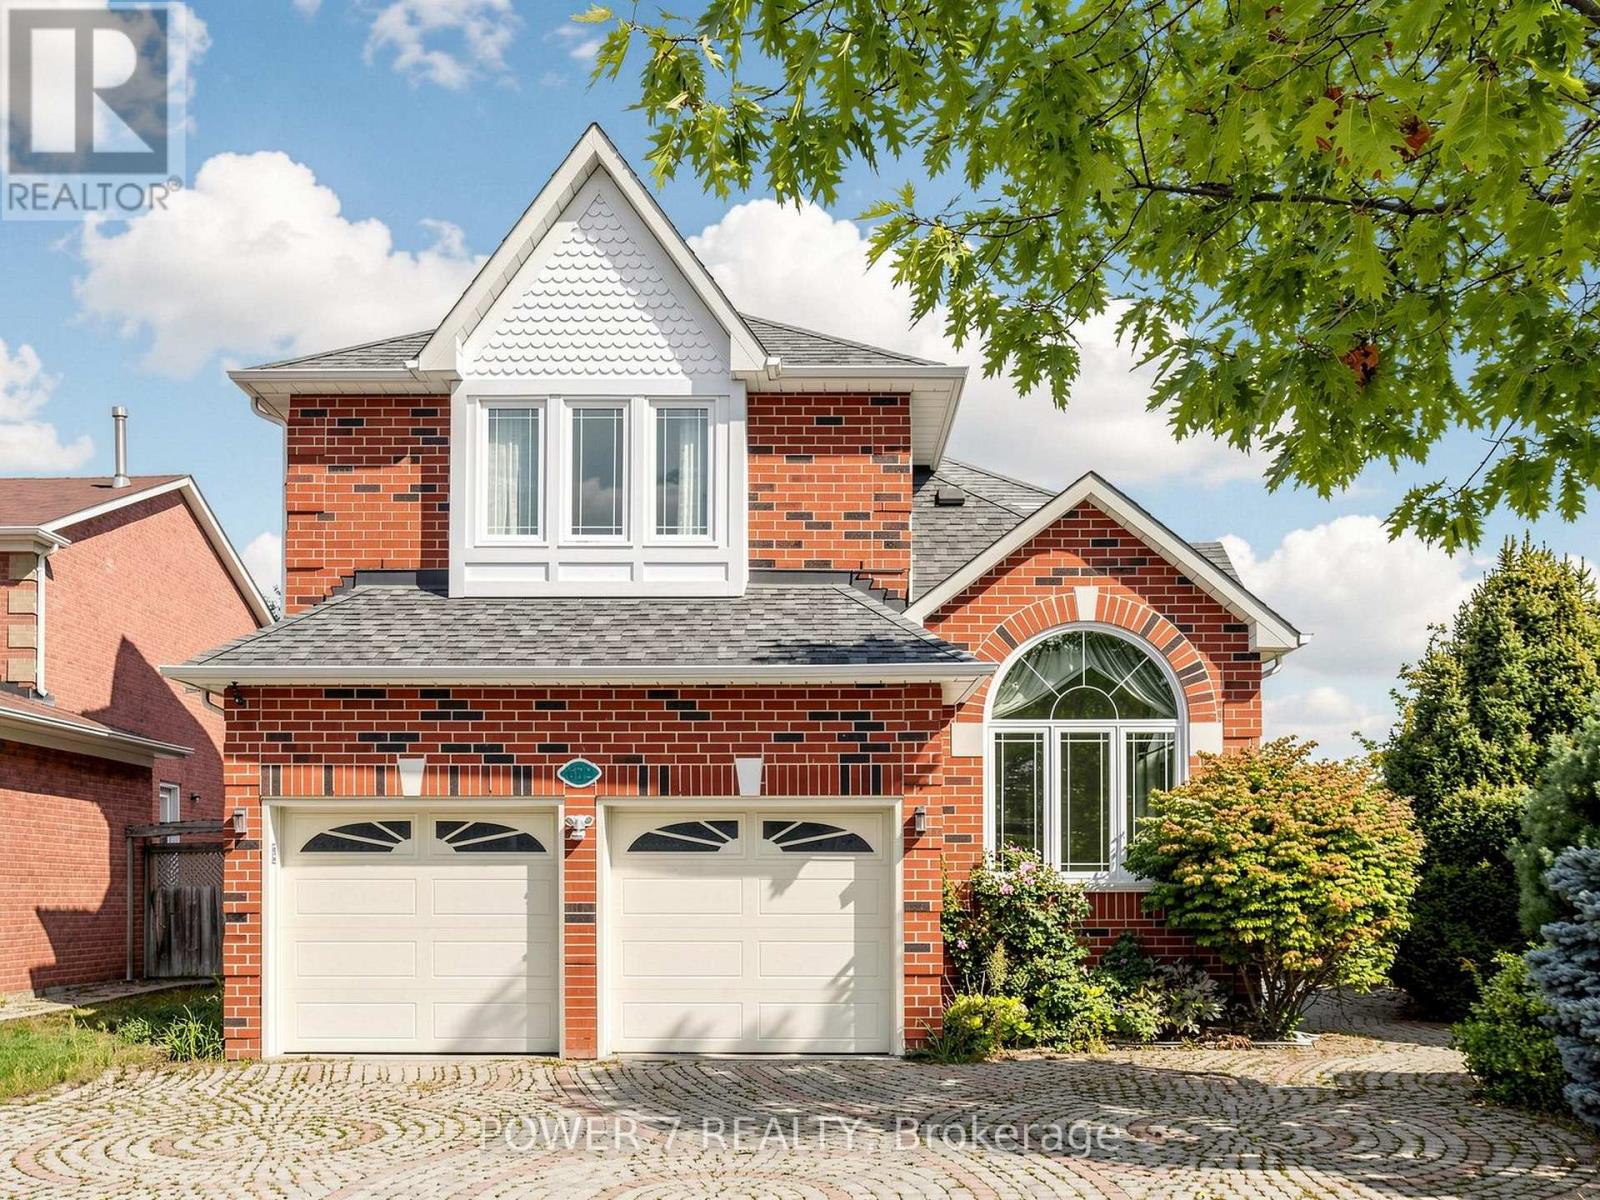
Welcome To 622 Carlton Road in the most sought-after Markville community, Markham! Top Ranked High School Zone: Markville SS - Top 18 out of 747 Ontario High Schools! A Solid Monarch Home Situated On an Ultra Premium Corner Lot (45' Frontage X 136' Depth), Expanding to 67' width At The Rear, Offering Spacious Front Lawn and Backyard For All Your Outdoor Activities. This Functional & Spacious Layout Features a 9' Ceiling Thru main floor, Lots of Over-Sized Windows, Solid Hardwood Floor Thru, A Large Family Room with Gas Fireplace, Open- Concept Kitchen with New Quartz Countertops, Stainless Steel Kitchen Appliances, & A Sun-Filled Breakfast Area Overlooking the Spacious Backyard. Principal Bedroom features a large 5-piece ensuite and Walk-In Closets, Along with 3 Over-sized Bedrooms, Main Floor Laundry, Professionally Finished Basement with an Open Recreational Room, 2 Guest Rooms with Semi-Ensuite and a Powder Room, 2-Year New Furnace and 2-Year New CAC. Enjoy Unbeatable Convenience! A Few Minute Walk to Quantztown Park, Lincoln Park, Monarch Park, 10-15-minute WALK To Markville Secondary School, & Central Park Public School and 20-minute WALK To Centennial Go Station! Minutes Drive to CF Markville Shopping Centre, Restaurants, Cafés, Groceries, Banks, Pharmacies, Main Street Unionville, Toogood Pond Park, Numerous Recreational Facilities, Quick Access To Highway 407 and Highway 7. A Fantastic Location For Families Looking For Convenience, Community And Lifestyle For Life! (id:34426)

51 Borjana Boulevard
Vaughan (Patterson), Ontario
Beautiful & Elegant Home, 3 Bedrooms Semi-Detached Located in the Heart of Thornhill Woods Community. This Renovated Moderdn Home with Open Concept Style, Large Living Room with Gas Fireplace Walk-Out to Large Deck. Dining Area Overlook Modern Kitchen , Granite Counter Top, Stainless Steel Appliances, Upgraded with Pot Lights around. Oak Staircase, Direct Access To Garage, Basement with Extra Living Space and 3 pcs Bathroom, Ideal for Recreation, Entertainment or Home Office. Excellent Location Close to Hwy 7 , 407 , Transit, Parks, Shopping Mall & Go Station. Top Rated School Zone. Immaculate AA Condition, Move- In & Enjoy. (Vacant Property-Virtual Staging, Furnitures show on the Photos are for illustration of the house only) (id:34426)
251 Oxford Street
Richmond Hill (Mill Pond), Ontario
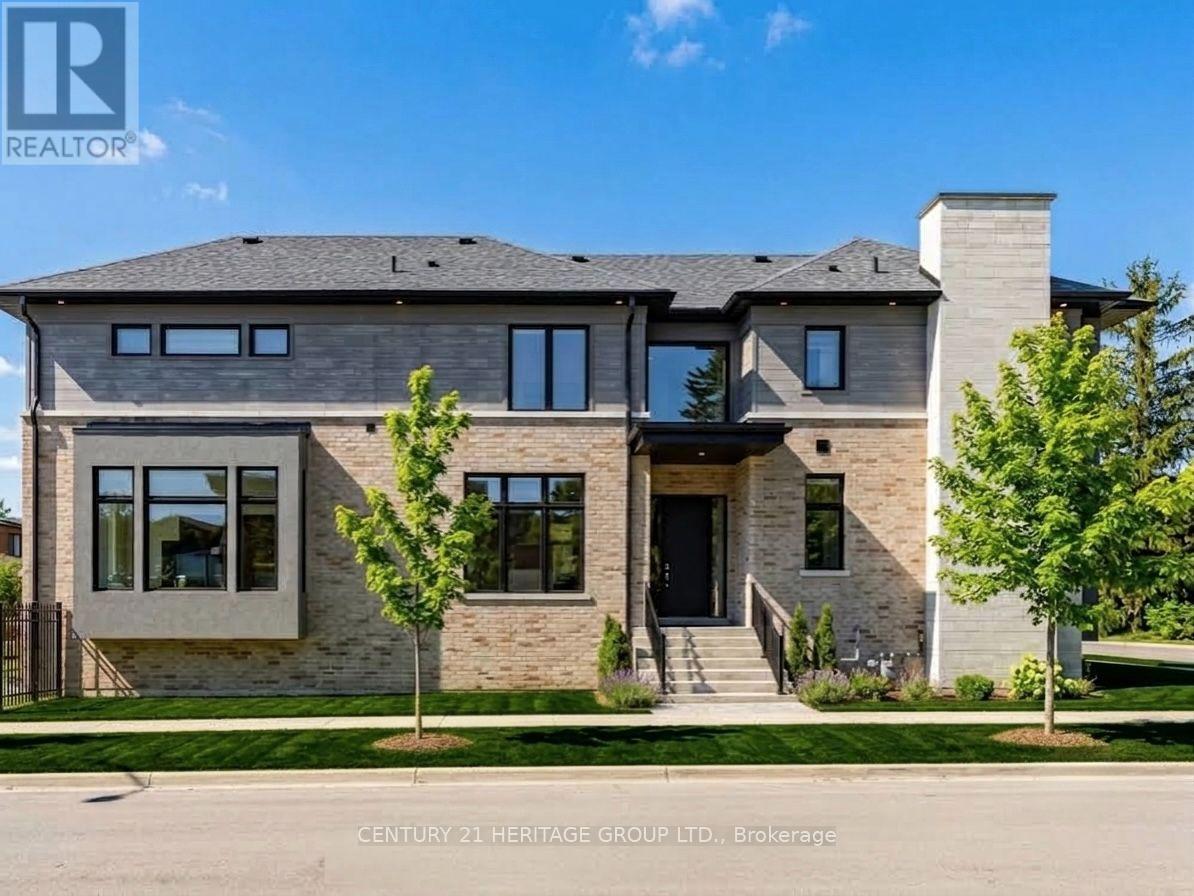
This stunning, modern, nearly-new 4+1 bedroom home in highly desirable Richmond Hill showcases expansive light-filled windows and a bright, airy layout. The beautifully crafted open-concept kitchen serves as a stylish and welcoming centerpiece, featuring premium stainless steel appliances and granite countertops. Motorized blinds in the kitchen and family room add effortless luxury and everyday comfort. The main floor also includes a private office, ideal for remote work or study. Each second-floor bedroom offers its own ensuite with sleek floating vanities, delivering a refined, hotel-inspired feel. The fully finished walkup basement includes an additional bedroom and a spacious open area, providing exceptional flexibility - perfect for a guest suite, recreation space, multigenerational living, or even a potential separate unit. Nestled in a prestigious neighborhood surrounded by luxury homes and top-rated schools such as St. Theresa of Lisieux, this property offers an outstanding lifestyle. With over $100,000 in upgrades, it combines comfort, quality, and enhanced value throughout. (id:34426)
71 Bayhampton Crescent
Vaughan (Brownridge), Ontario
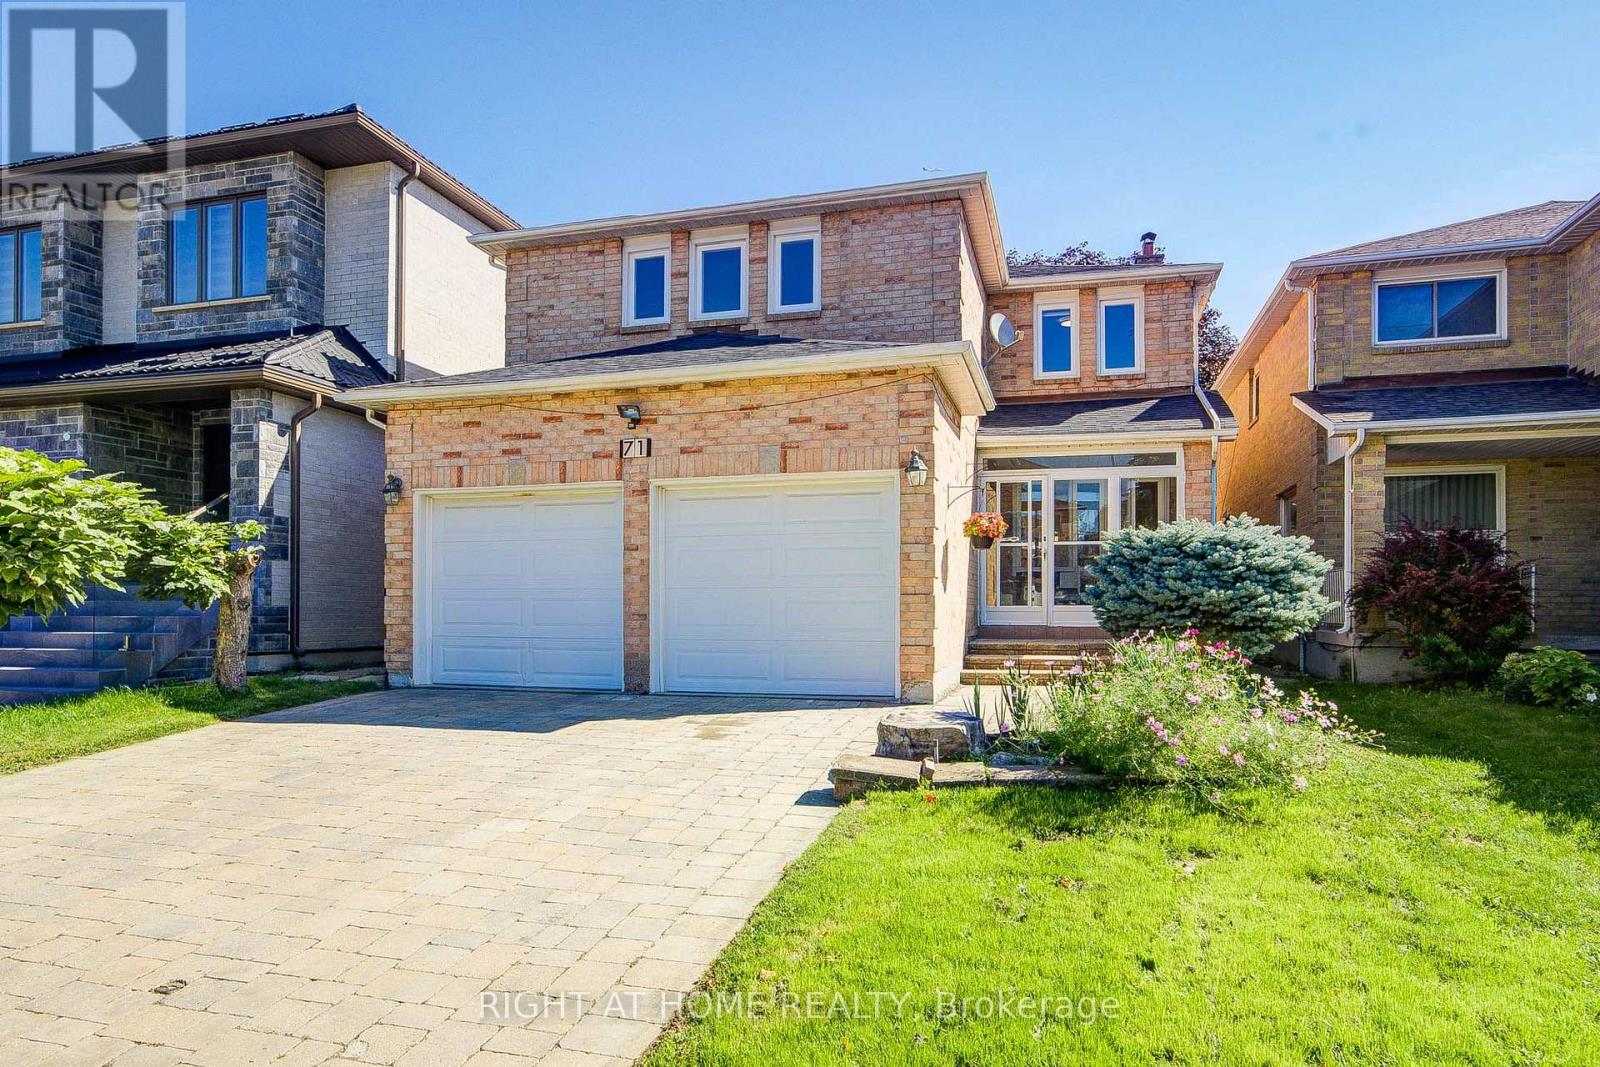
Welcome to 71 Bayhampton Crescent, an exceptional residence offering outstanding curb appeal with an expansive interlocked driveway and major mechanical updates including a newer high-efficiency furnace and newer roofing. The main level showcases a newly finished chef's kitchen complete with high-end appliances-all updated within the last two years-featuring a premium double-sided range hood over the center island, paired with a newly constructed sunroom that fills the home with natural light. The sunroom constructed on aluminum I beam which has strongest support. The upper level provides unmatched comfort and convenience with four full washrooms upstairs, while the fully finished basement serves as a versatile second suite complete with its own full kitchen, bathroom, two spacious bedrooms, and a private built-in sauna room-making this turn-key property perfect for large families or multi-generational living. (id:34426)
905 - 88 Promenade Circle
Vaughan (Brownridge), Ontario
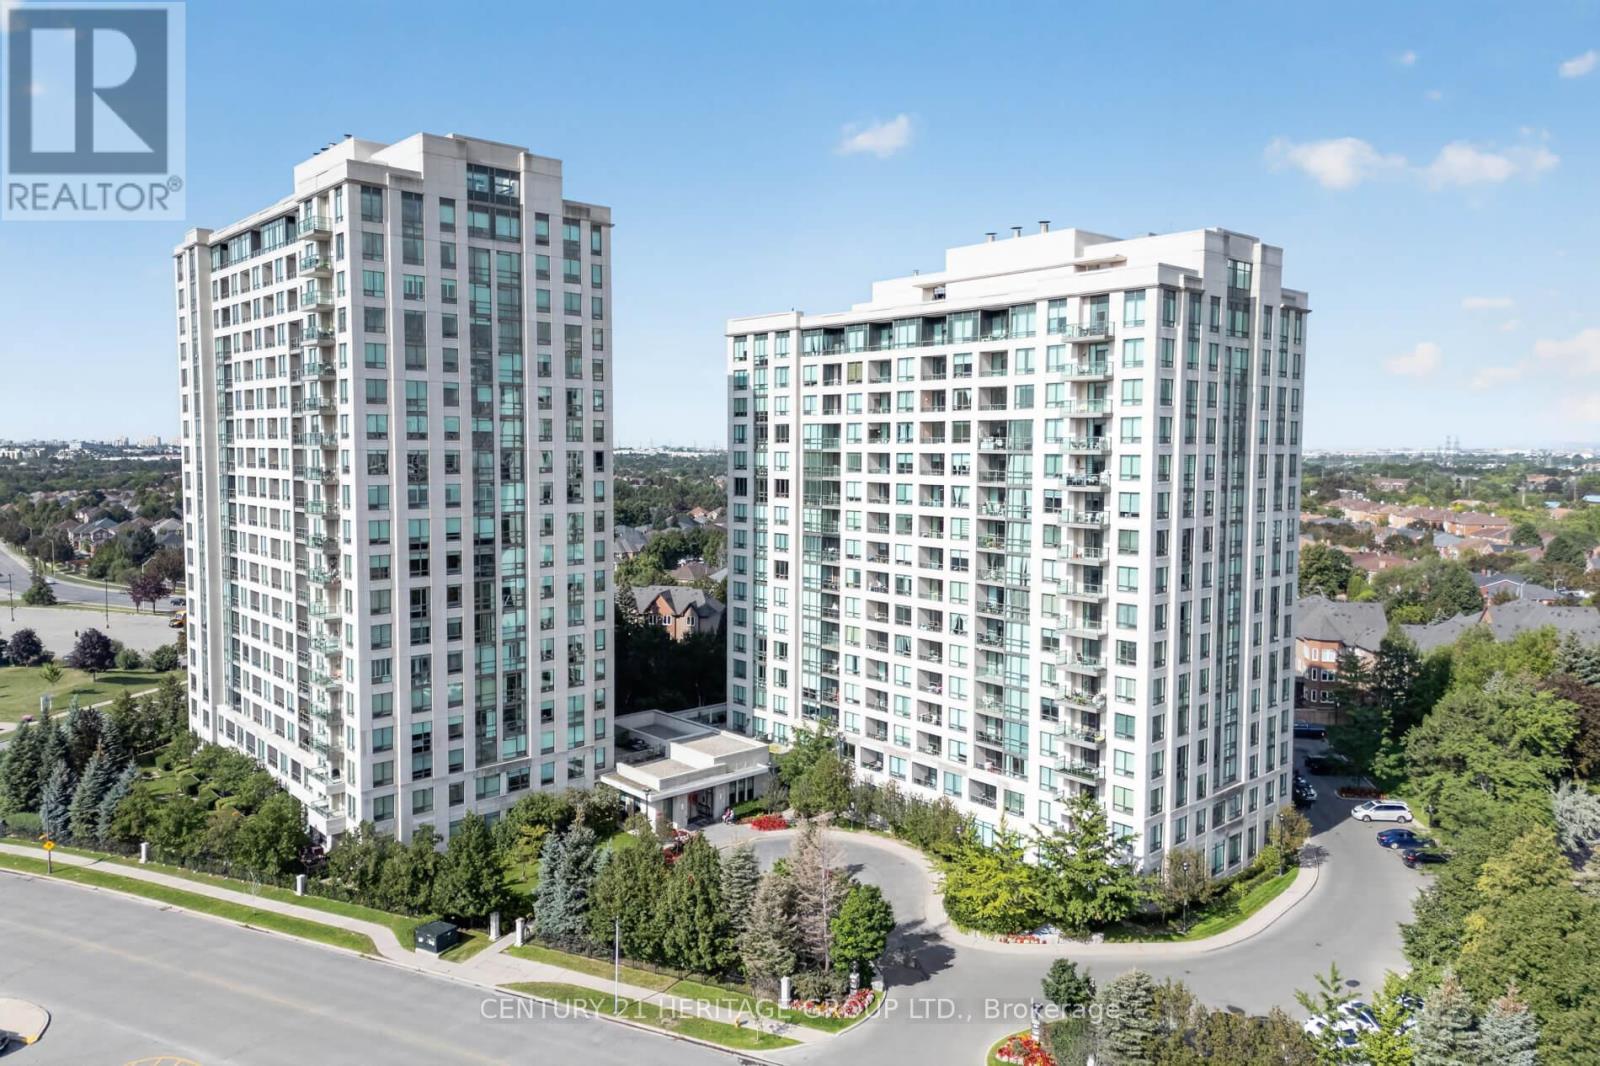
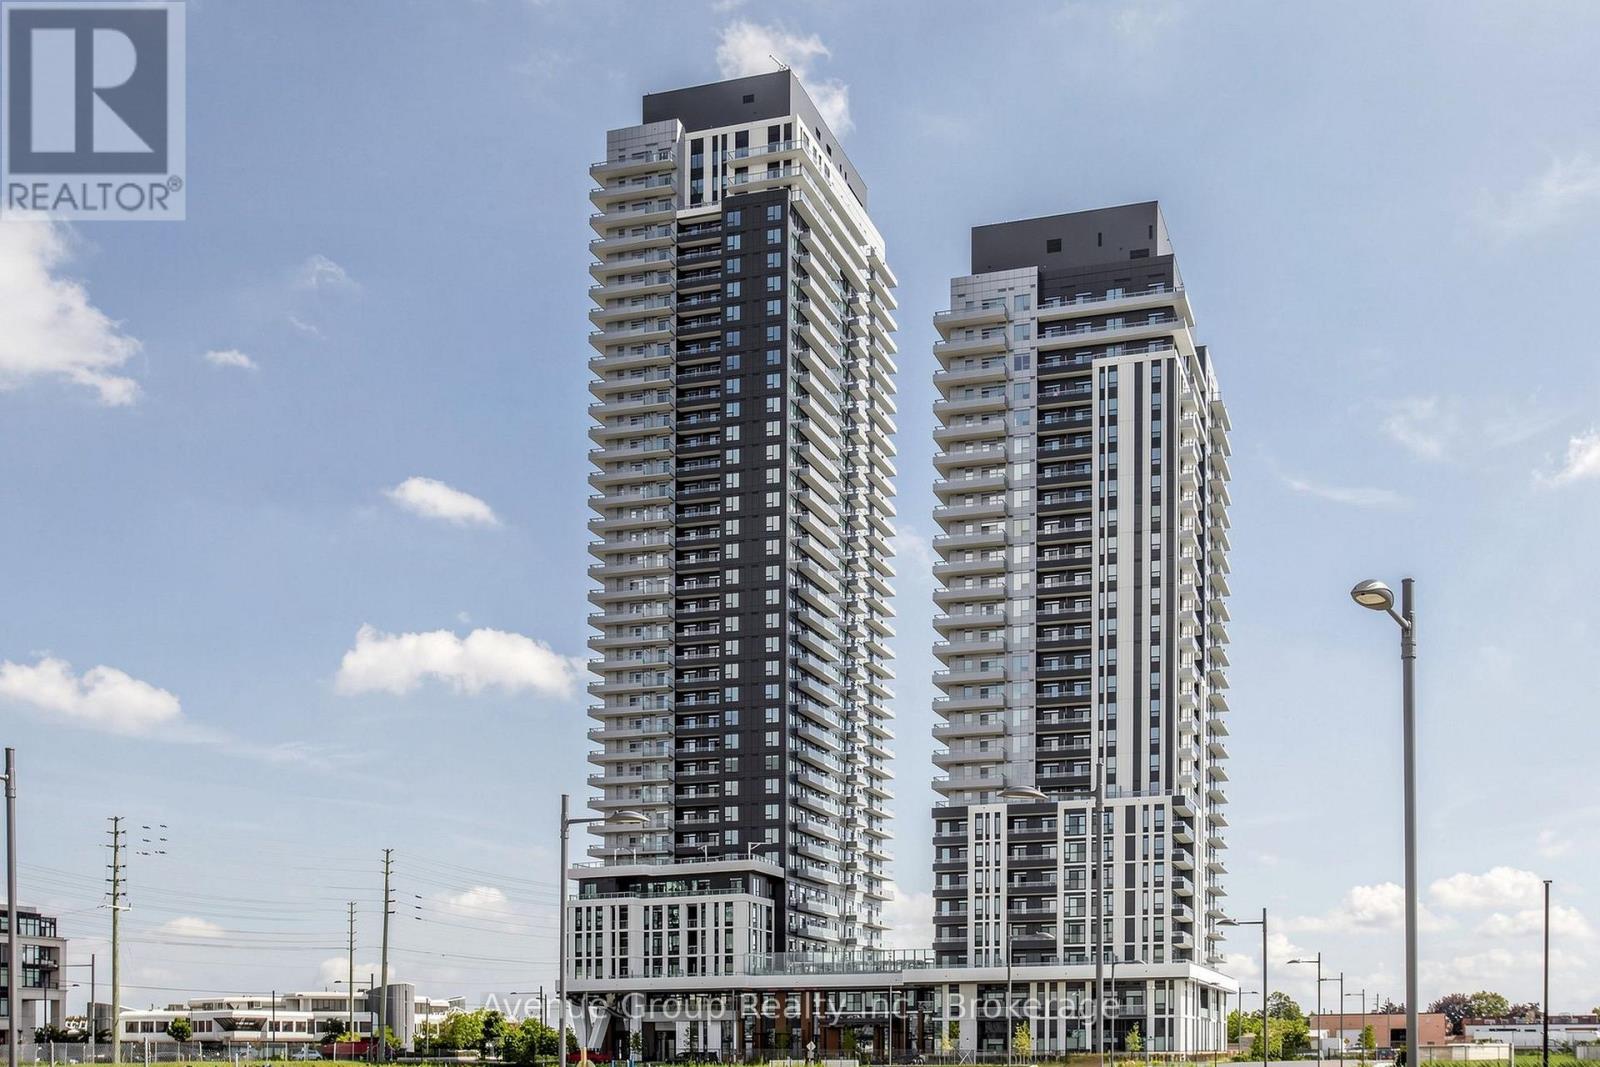
Huge Reduction outstanding new price!!! Exceptional Luxury Corner suite offering 1450 Sq Ft of spacious living space as per builders Prada Model. An additional 100 Sq Ft balcony with w/o from Kitchen and Dining Room to enjoy unobstructed views. This is a fabulous and thoughtfully designed two bedroom condominium with a versatile office which is equipped with built-in cabinets. Elegant porcelain floors flows thought out the Living Room, Dining Room, Kitchen, Office, Hall and Main Bathroom. The renovated (2022) Kitchen is both stylish and functional featuring a great amount of cabinetry and a large quartz counter top for all who enjoy cooking. Residents enjoy an exceptional array of building amenities including 24 hour concierge service, an indoor pool, well equipped fitness center, party room and more. Ideally located to transit and steps to Promenade Mall. This residence offers unmatched convenience in one of Thornhill's most desirable communities. (id:34426)
1809 - 21 Meadowdale Road
Vaughan (Concord), Ontario
Located in the heart of Vaughan at Vincent Condos is a brand-new, never-lived-in, bright open-concept 1-bedroom plus den suite featuring 1 full bathroom, floor-to-ceiling windows, laminate flooring, and a modern kitchen equipped with integrated appliances and unobstructed views. *The versatile den provides excellent flexibility for a home office or secondary living space. *Residents enjoy top-tier building amenities, including a concierge, full fitness center, outdoor pool, BBQ terrace, party room, and ample visitor parking. Positioned steps from the Vaughan Metropolitan Centre (VMC) subway station and moments from Highway 400, 407, IKEA, Costco, and York University, it offers exceptional convenience. (id:34426)
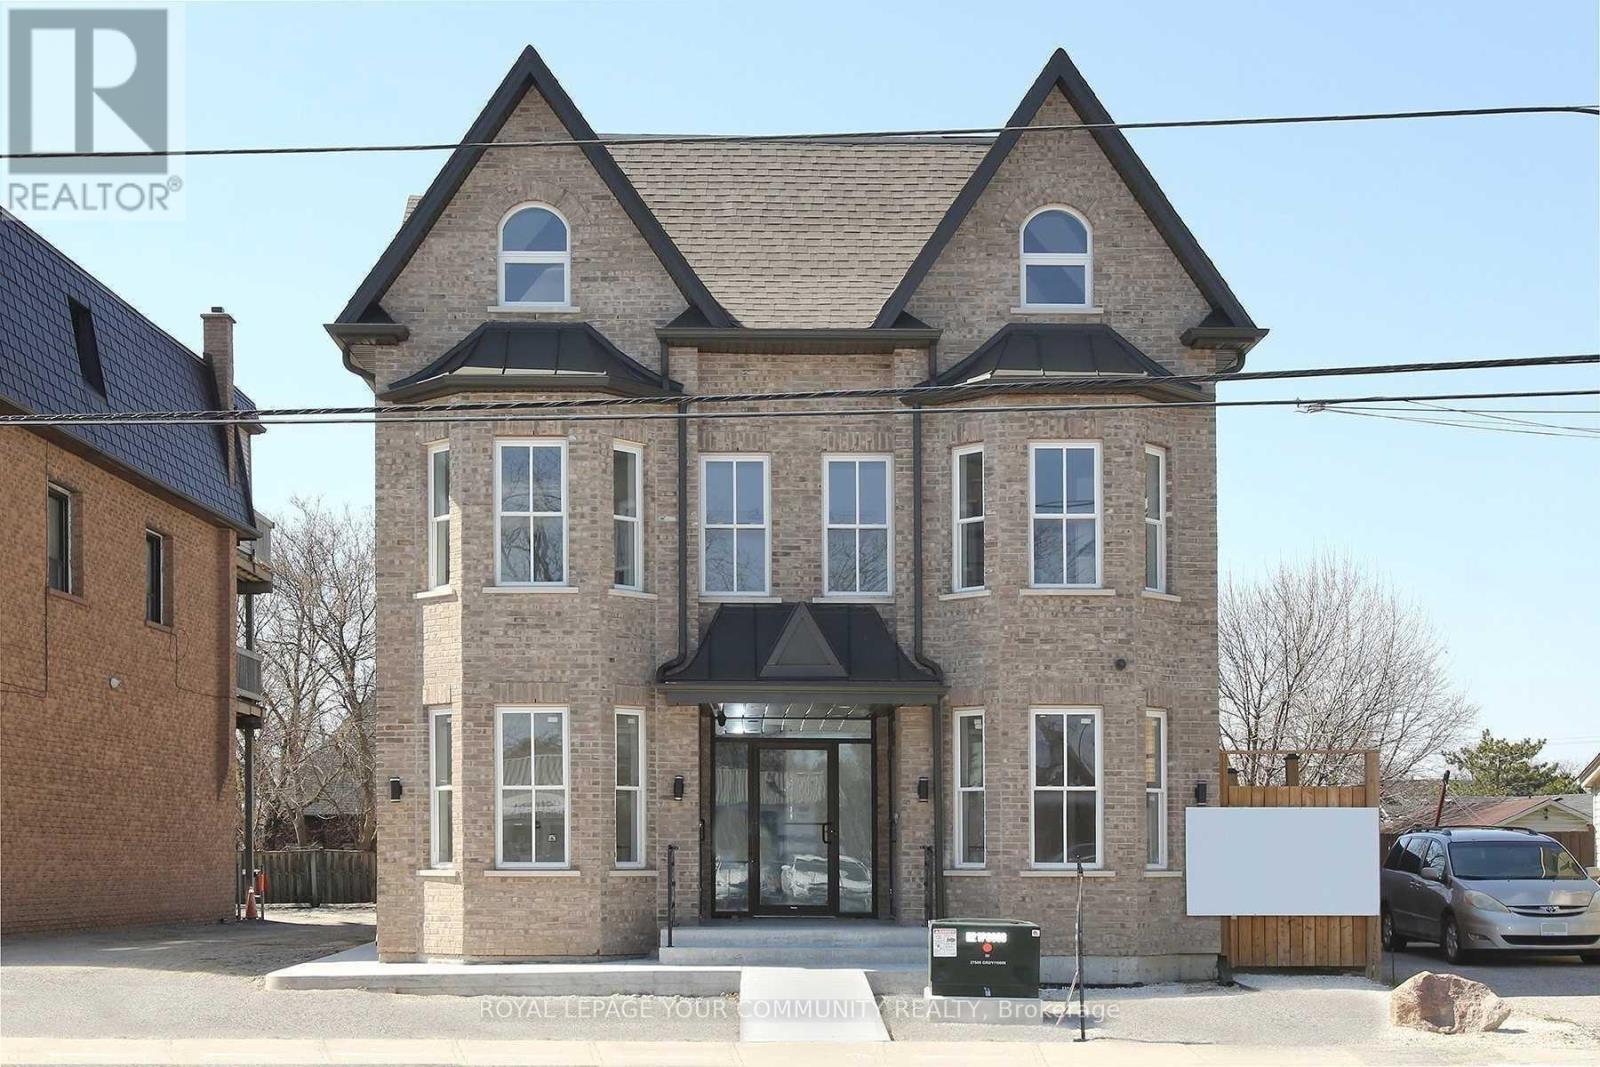
2a - 352 Main Street N
Markham (Old Markham Village), Ontario
Markham village, Great location, A bright & spacious one bedroom apartment with B/I Appliances , Ensuite laundry!, open concept kitchen with quartz countertops, High ceilings , lots of windows .Quite residential building & neighbourhood . Close to The malls, Hospital , Shops ,Restaurants, Boutiques, Super market, Go Transit ,etc... (id:34426)
6 - 445 Edgeley Boulevard
Vaughan (Concord), Ontario
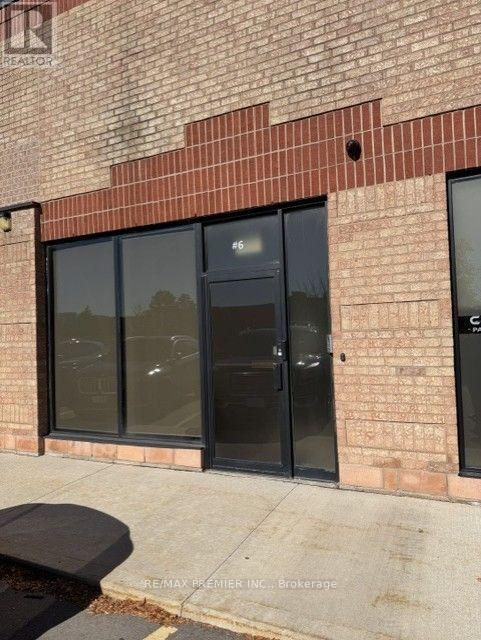
TURNKEY INDUSTRIAL PROFESSIONAL OFFICE SPACE, FULLY RENOVATED, PRIME VAUGHAN LOCATION!, exceptional industrial unit offers a combination of modern professional office space and a 1200 SqFt Mezzanine space providing additional valuable space for storage and is not included in the stated total square footage. **The nicely designed office area features a welcoming reception area, boardroom, private offices, lounge and kitchenette, provides a professional environment ready for immediate occupancy. Great space with an oversized drive-in shipping door for convenient loading if needed. Strategically located Within walking distance to public transit (Viva & TTC Subway), Vaughan Metropolitan Centre, 400, 407,#7 and surrounded by abundance of local amenities. **Complex apartment recently redone. **Looks amazing (id:34426)
807 - 950 Portage Parkway
Vaughan (Vaughan Corporate Centre), Ontario
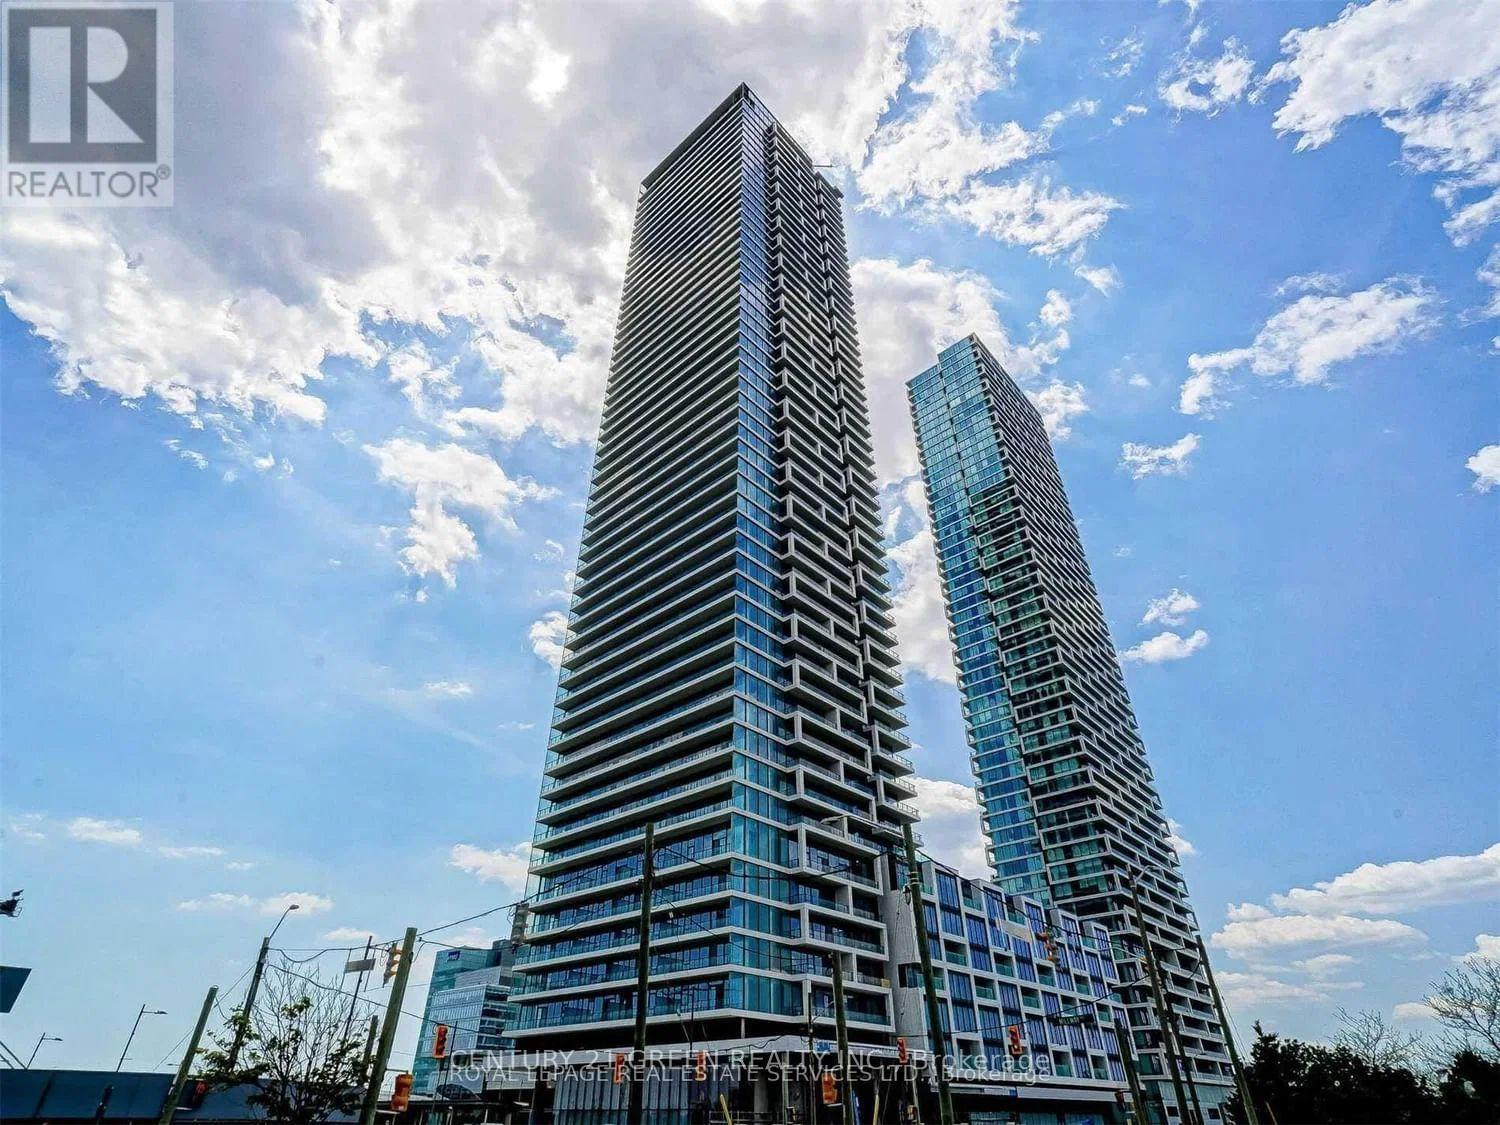
Welcome to Transit City 3 in the heart of Vaughan Metropolitan Centre! This thoughtfully designed 1+Den suite offers approximately 590 sq. ft. of well-planned interior living space plus a generous 110 sq. ft. balcony. The functional layout maximizes every inch, featuring 9-ft ceilings, floor-to-ceiling windows, bright north-facing exposure, quartz countertops, and sleek built-in appliances. The spacious primary bedroom offers abundant natural light and a convenient closet, while the versatile den provides the perfect space for a home office or additional living needs. Enjoy breathtaking, unobstructed city views from the oversized balcony-ideal for morning coffee, relaxing, or entertaining. Perfectly positioned for commuters, with the Vaughan Metropolitan Centre subway station and bus terminal just steps away, providing convenient access to downtown Toronto and beyond. Surrounded by the YMCA, shopping, restaurants, York University, and everyday conveniences. Easy access to Highways 400, 407, and 401. Walmart, IKEA, and Costco are all nearby, with Walmart and IKEA conveniently within walking distance. Residents enjoy an exceptional lifestyle with outstanding building amenities, including a party room and 24-hour concierge service. A fantastic opportunity for first-time buyers, professionals, investors, or anyone seeking modern urban living in one of Vaughan's most connected locations. Some pictures are AI generated. (id:34426)
641 - 9471 Yonge Street
Richmond Hill (Observatory), Ontario
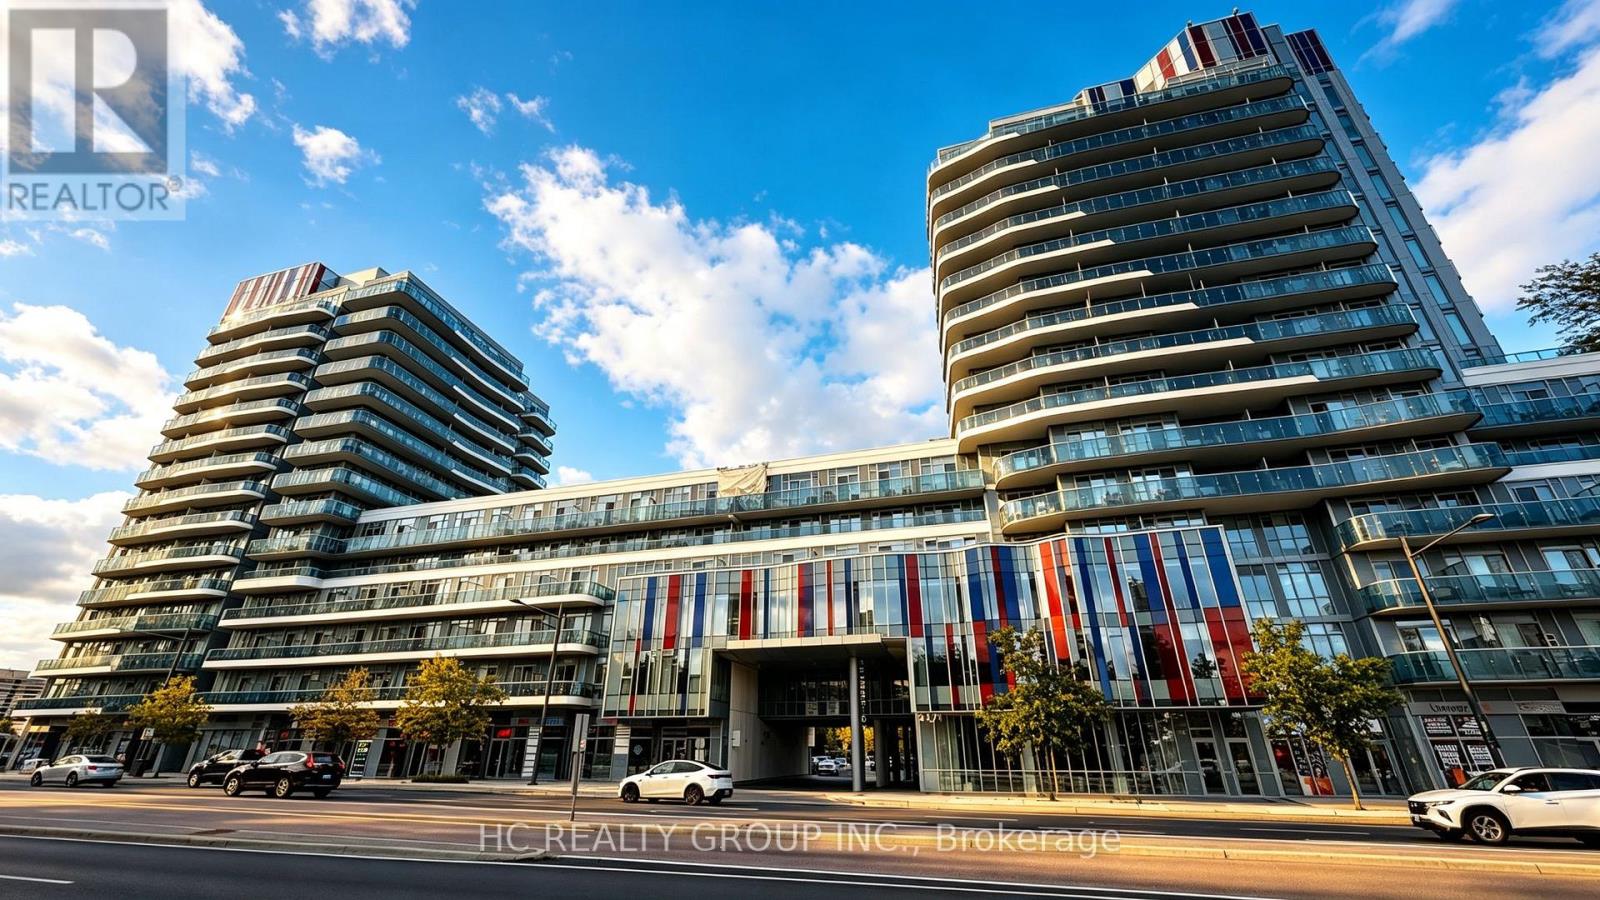
**Modern Xpression Condo Living In Prime Richmond Hill!** This East-Facing **1+1 Bedroom, 2 Full Bathroom** Suite Offers A Functional And Versatile Layout, With A Separate Den Ideal For A Home Office, Study Or Additional Living Space. **9-foot ceiling height. **1 Parking Space And 1 Locker Included.** Enjoy Exceptional Building Amenities Including 24-Hour Concierge, Indoor Pool, Fitness Centre, Sauna, Rooftop Terrace, BBQ Area, Party & Games Rooms, Theatre, Guest Suites And More. Ideally Located On Yonge St., Just Steps To **Hillcrest Mall, Restaurants, Shops, Grocery Stores And Public Transit**. Convenient Access To Hwy 7, Hwy 404, Hwy 407 And Langstaff GO. An Excellent Opportunity For First-Time Buyers, Downsizers Or Investors Seeking Convenience, Lifestyle And Connectivity In The Heart Of Richmond Hill. (id:34426)
1 Bronte Road
Markham (Thornlea), Ontario
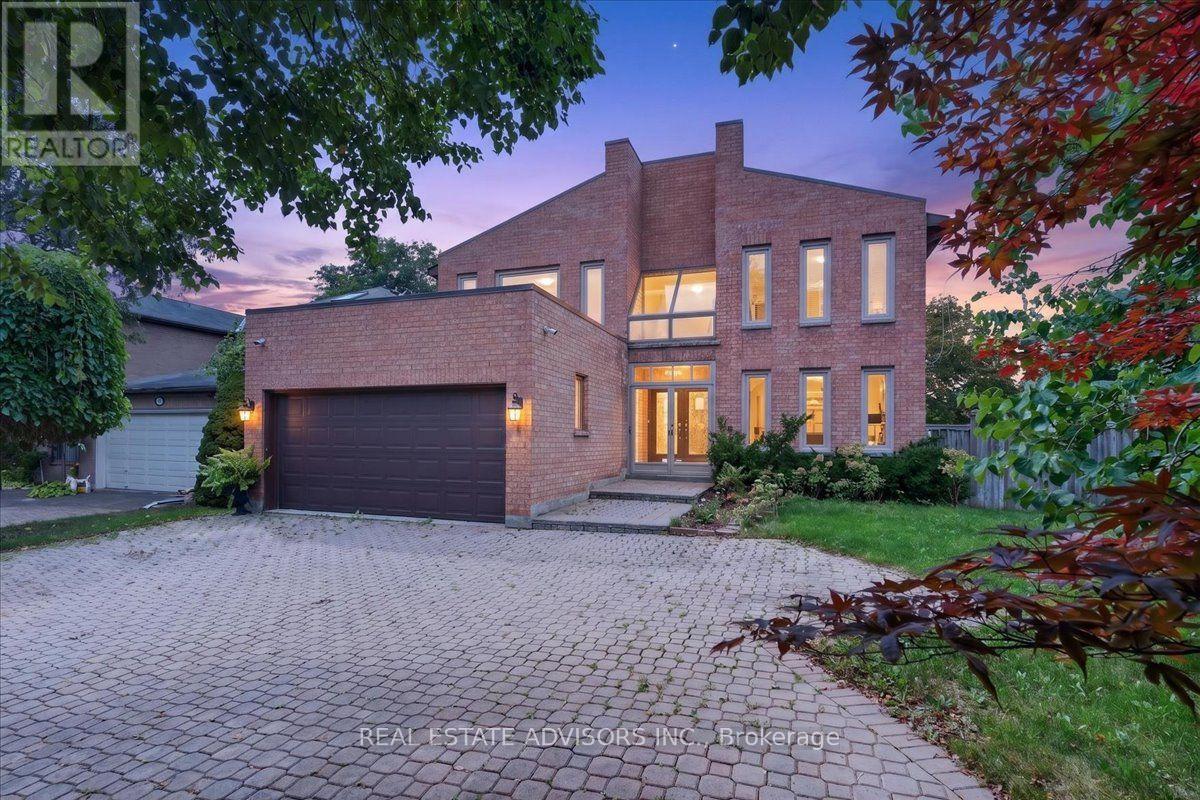
Backing onto a lush, private ravine on an expansive 65 x 158 ft lot, this executive family home offers approx. 5,257 sq. ft. of total living space designed for multi-generational living and solid income potential.Step into a grand two-storey foyer featuring a circular staircase and large skylight that floods the interior with natural light. The main level showcases spacious formal living and dining areas, a dedicated private office with its own 2-pc bath, and an open family room overlooking nature. The renovated gourmet kitchen features granite countertops, premium stainless steel appliances, and a bright breakfast area with unobstructed ravine views.Upstairs, generous principal bedrooms all feature ensuite or semi-ensuite access, highlighted by a massive primary retreat with a newly renovated spa-inspired bath. Pamper yourself with a dedicated indoor spa room complete with a hot tub, sauna, and shower.The bright, full walk-out basement functions as a self-contained in-law suite with separate living quarters, extra bedrooms, and direct yard access. Outside, enjoy a west-facing backyard oasis and an extra-wide interlock driveway accommodating 6 vehicles.Situated in a prime neighbourhood minutes to top-rated schools (Bayview Glen PS, St. Robert CHS, Thornlea SS), transit, parks, and shopping. Some photos virtually staged. Sold in "As is " and "Where is" basis (id:34426)
125 Briarwood Road
Markham (Unionville), Ontario
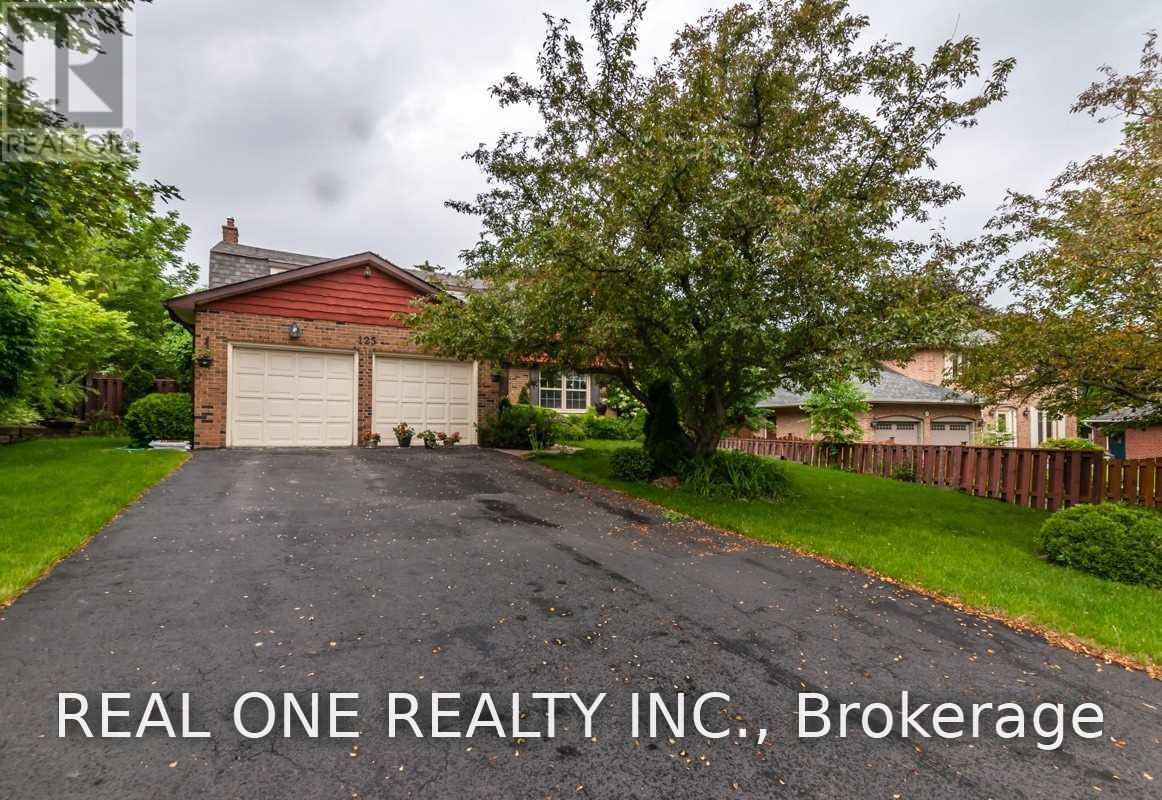
Charming Executive Residence In The Prime Location Of The Historic Village Of Unionville Fronting On Briarwood Park.Top Rated School:William Berczy Ps/Unionville Hs. Close To Toogood Pond, Transit. Many Upgrades With Fine Details And Modern Touches. Maple Kitchen W/Natural Stone Floors,Cedar Sauna,Professionally Finished Basement,Interlock.Beautifully Landscaped Private Gardens. (id:34426)
710 - 10 Honeycrisp Crescent
Vaughan (Vaughan Corporate Centre), Ontario
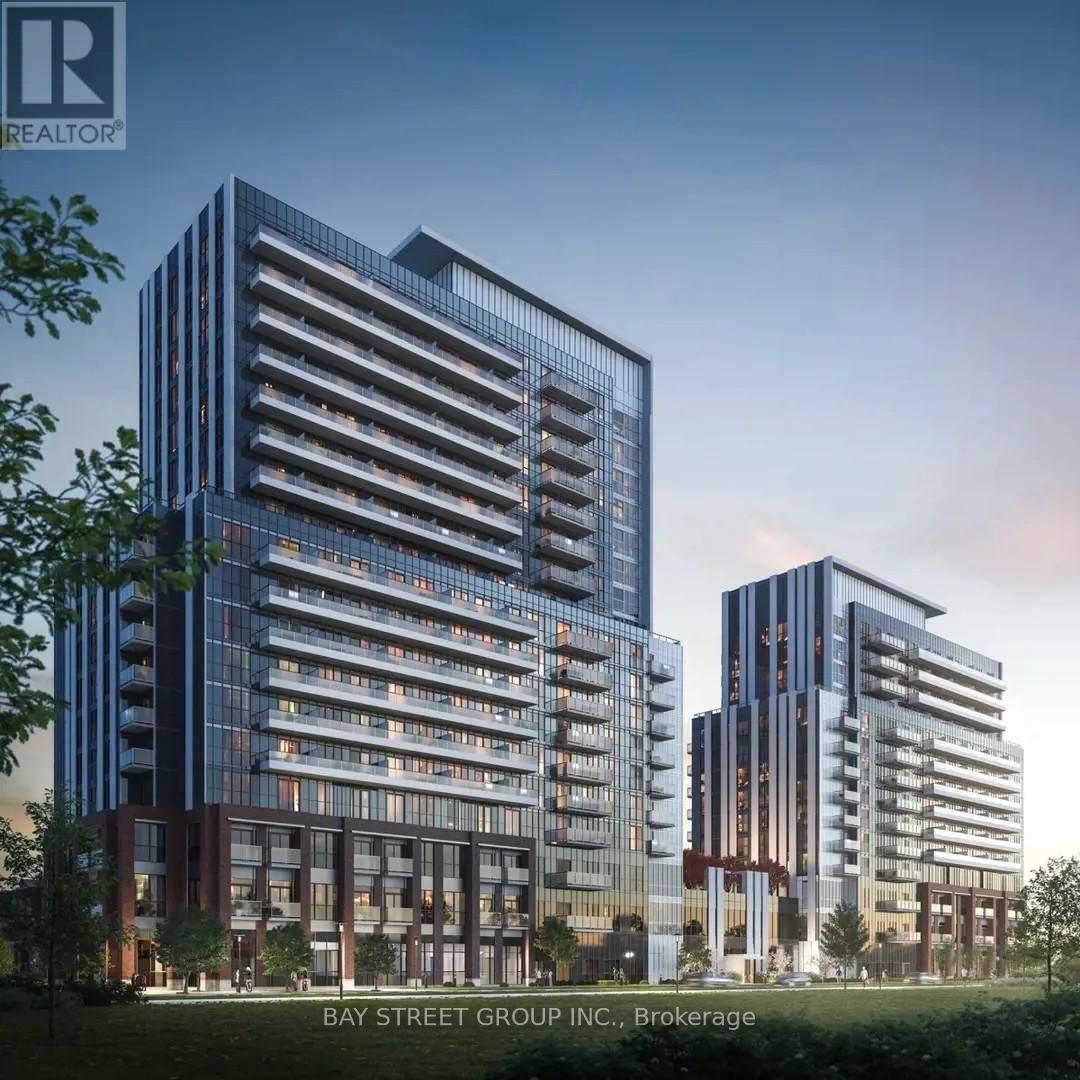
Spacious 2 Bedroom Suite With Rare To Find 2 Side By Side Parking! Open-Concept Floor Plan With Floor To Ceiling Windows. Gourmet Kitchen With B/I High End Appliances. Step To Ikea, Restaurants, Movie Theatre, Shopping, And Subway Station Vmc. Minutes Go Transit, Hwy 400, York U, And Much More! (id:34426)
Main - 8 Park Lane Circle
Richmond Hill (South Richvale), Ontario
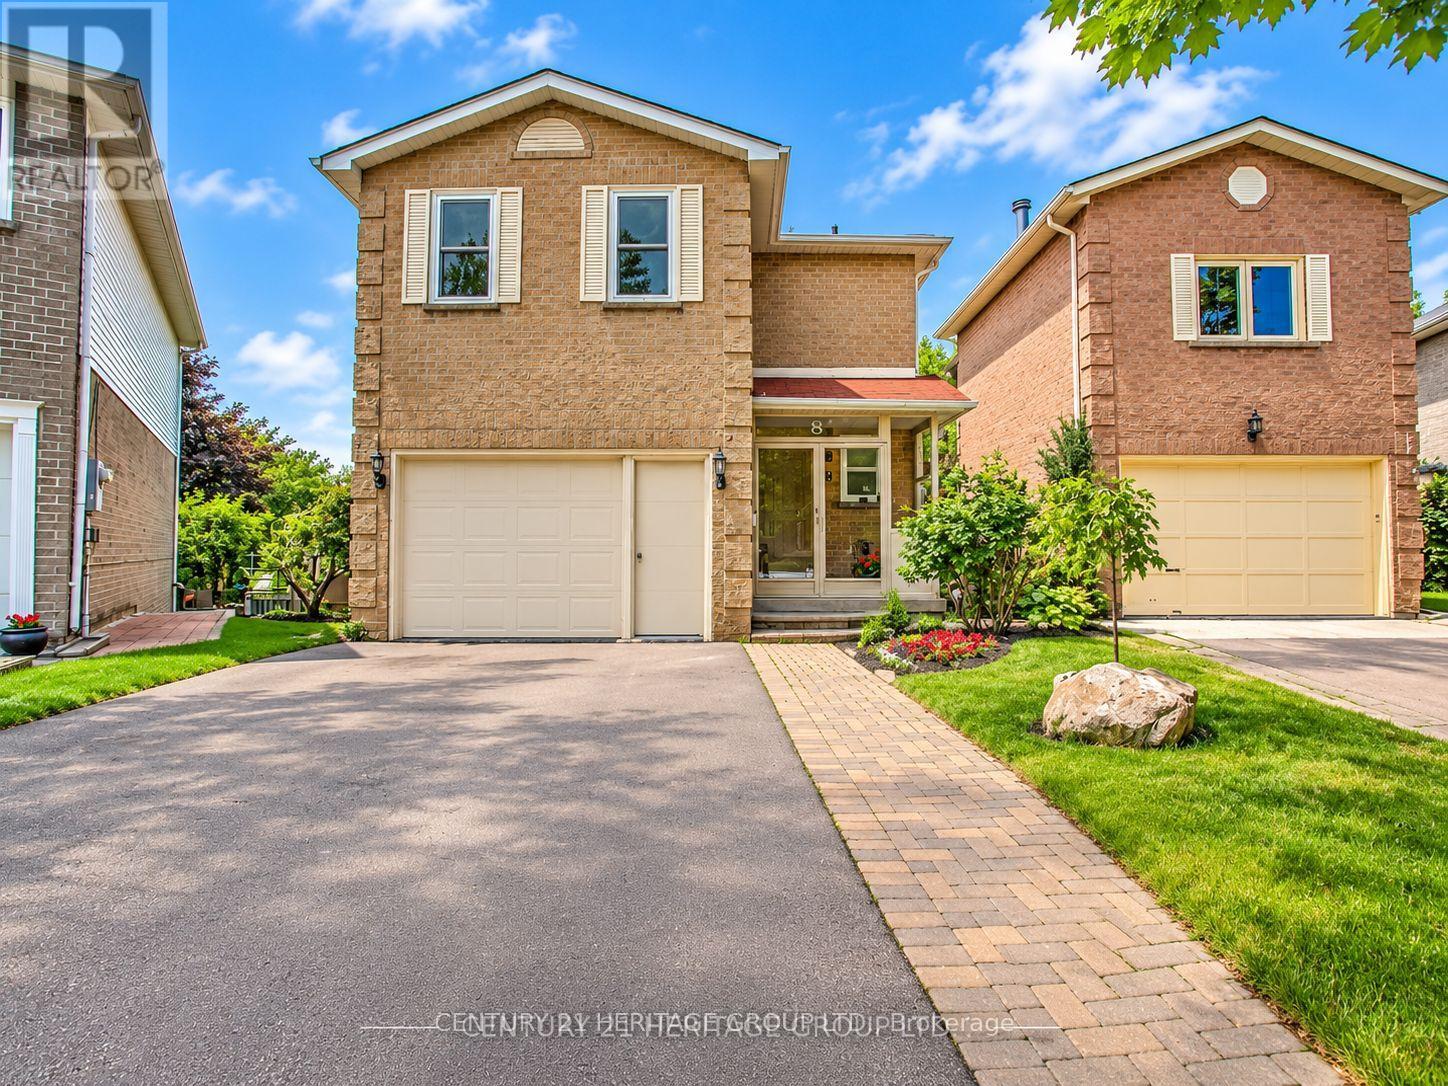
Welcome To This Charming & Newly Updated 3+1-Bdrm Home In Prestigious South Richvale, Nestled On A Quiet Family-Friendly Crt Surrounded By Multi-Million Dollar Homes! Freshly Renovated W/New Red Oak Hardwood Stairs & Carpet-Free Main Unit. Bright & Functional Flr Plan W/Spacious Principal Rms, Granite Kit & Baths, & Sun-Filled Dining Rm W/O To Large Deck & Fully Fenced Backyard. Spacious Family Rm W/Wood-Burning Fireplace & Completely Separate Staircase From Main Flr Offers Excellent Privacy & Flexibility-Ideal As 4th Bdrm, Home Office Or Guest Rm. Prime Location Close To Richmond Hill Centre, GO Station, YRT/Viva, Public Transit, Top-Rated Schools, Parks, Richmond Hill Golf Club, Hwy 407, Shopping, Grocery Stores, Restaurants, Cafes & All Major Amenities. A Rare Opportunity To Live In One Of Richmond Hill's Most Sought-After Neighbourhoods! Bsmt Not Included. (id:34426)
1211 - 7890 Jane Street
Vaughan (Vaughan Corporate Centre), Ontario
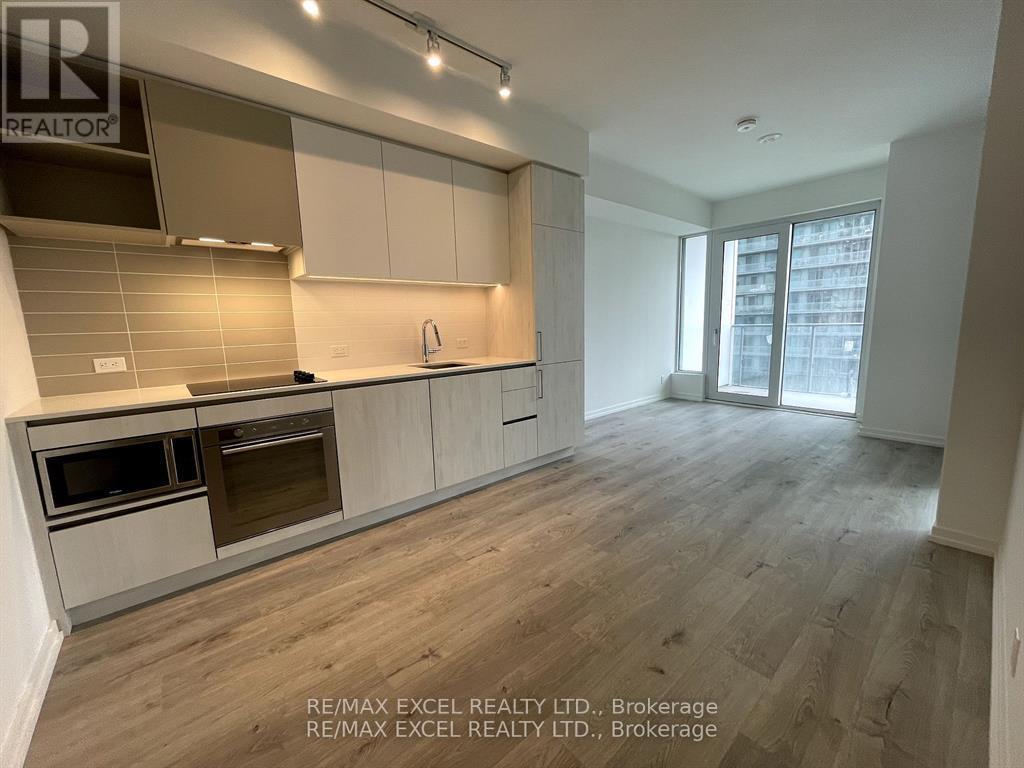
Transit City Tc5 At The Heart Of Vaughan Metropolitan Centre. Brand New Bright&Stunning 1 Bedrm Unit With 1 Locker. Stylish Kitchen With All Built In Appliances. Floor To Ceiling Windows. Great Building Amenities - Full Indoor Running Track, A Colossal State-Of-The-Art Cardio Zone, Dedicated Yoga Spaces, Half Basketball Court And Squash Court + More ! Rooftop Pool With A Parkside View And Luxury Cabanas. Steps To T.T.C., Metro Centre, Y.M.C.A.. Easy Access To Ikea, Costco, Shopping Malls And Major Highways. Minutes To York University! (id:34426)
205 Fred Mclaren Boulevard
Markham (Wismer), Ontario
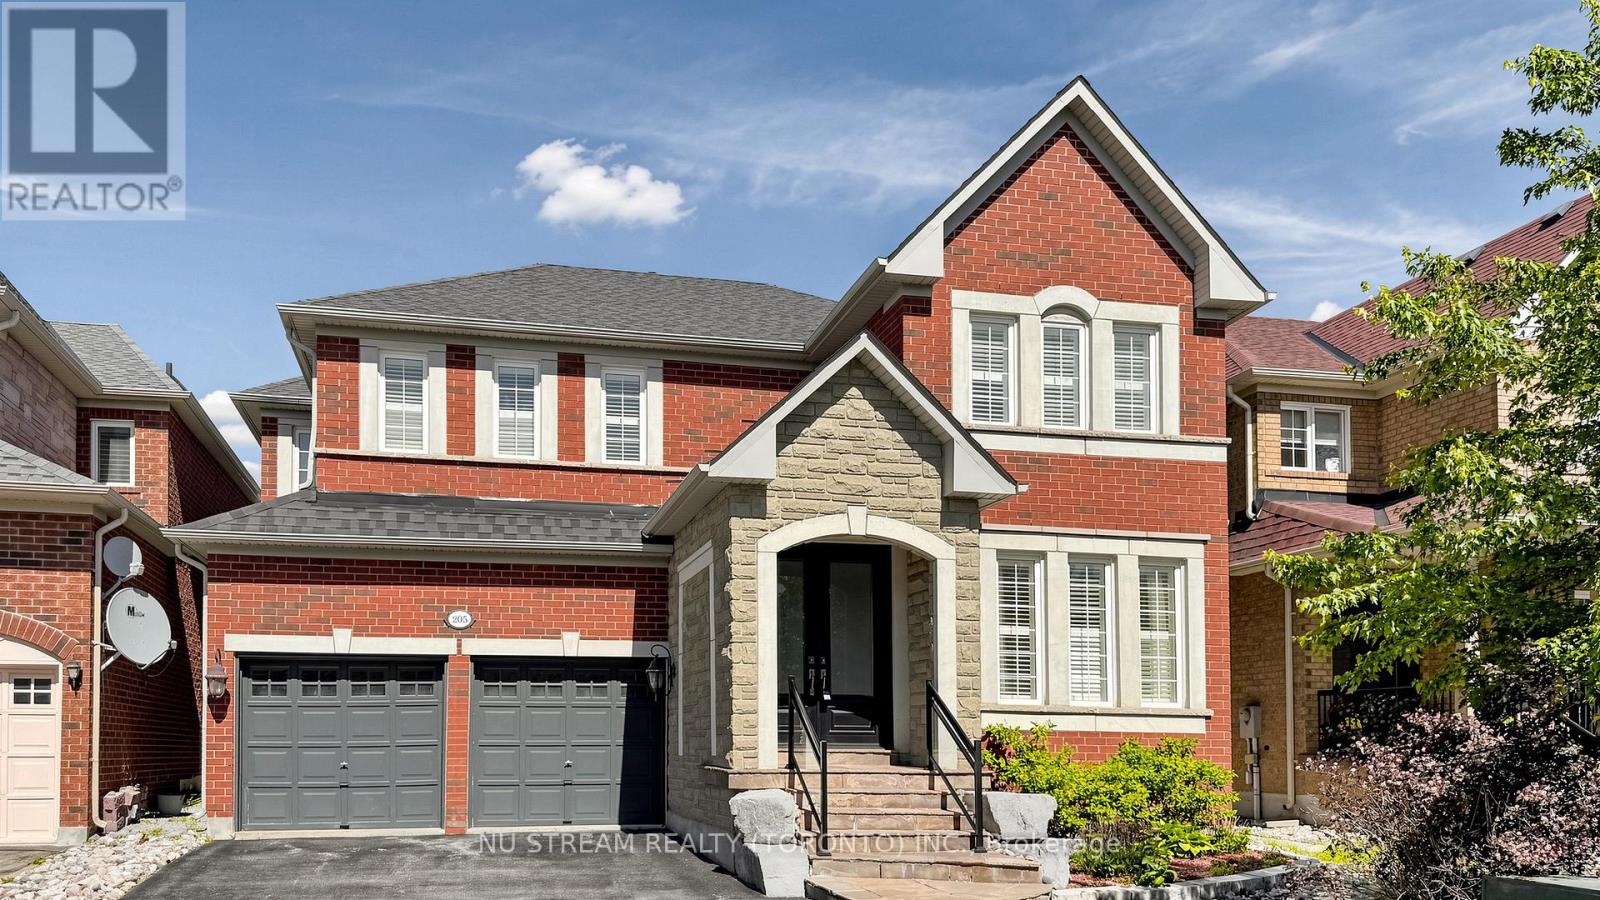
Well Maintined 4-Bedroom Double Car Garage Detached Home With Recently Finished Basement In Desirable Wismer Community, Hardwood Flooring And 9F Ceiling On The Main Floor, Iron Pickets, Crown Moulding, California Shutters, Spacious Family Room With A Cozy Gas Fireplace, Good Size Kitchen Offers Granite Countertops, Backsplash, Stainless Steel Appliances, Center Island, Under Cabinet Lighting, Extra Cabinetry, A Servery With Upgraded Upper Cabinets, Separate Office On Main Floor For Working From Home, 4 Spacious Bedrooms, Including A Luxurious Primary Suite Featuring 5Pc Ensuite With A Frameless Glass Shower. Quartz Countertops, Upgraded Faucets In All Bathrooms, Custom Organizer In Ensuite Bedrooms, Roof, Newer Eco & Pet Friendly Artificial Turf In Backyard, Top Ranking Bur Oak Secondary School, Minutes To Parks, Plazas, Grocery Stores, Mount Joy Go Station And Markville Mall. (id:34426)
120 - 372 Highway 7
Richmond Hill (Doncrest), Ontario
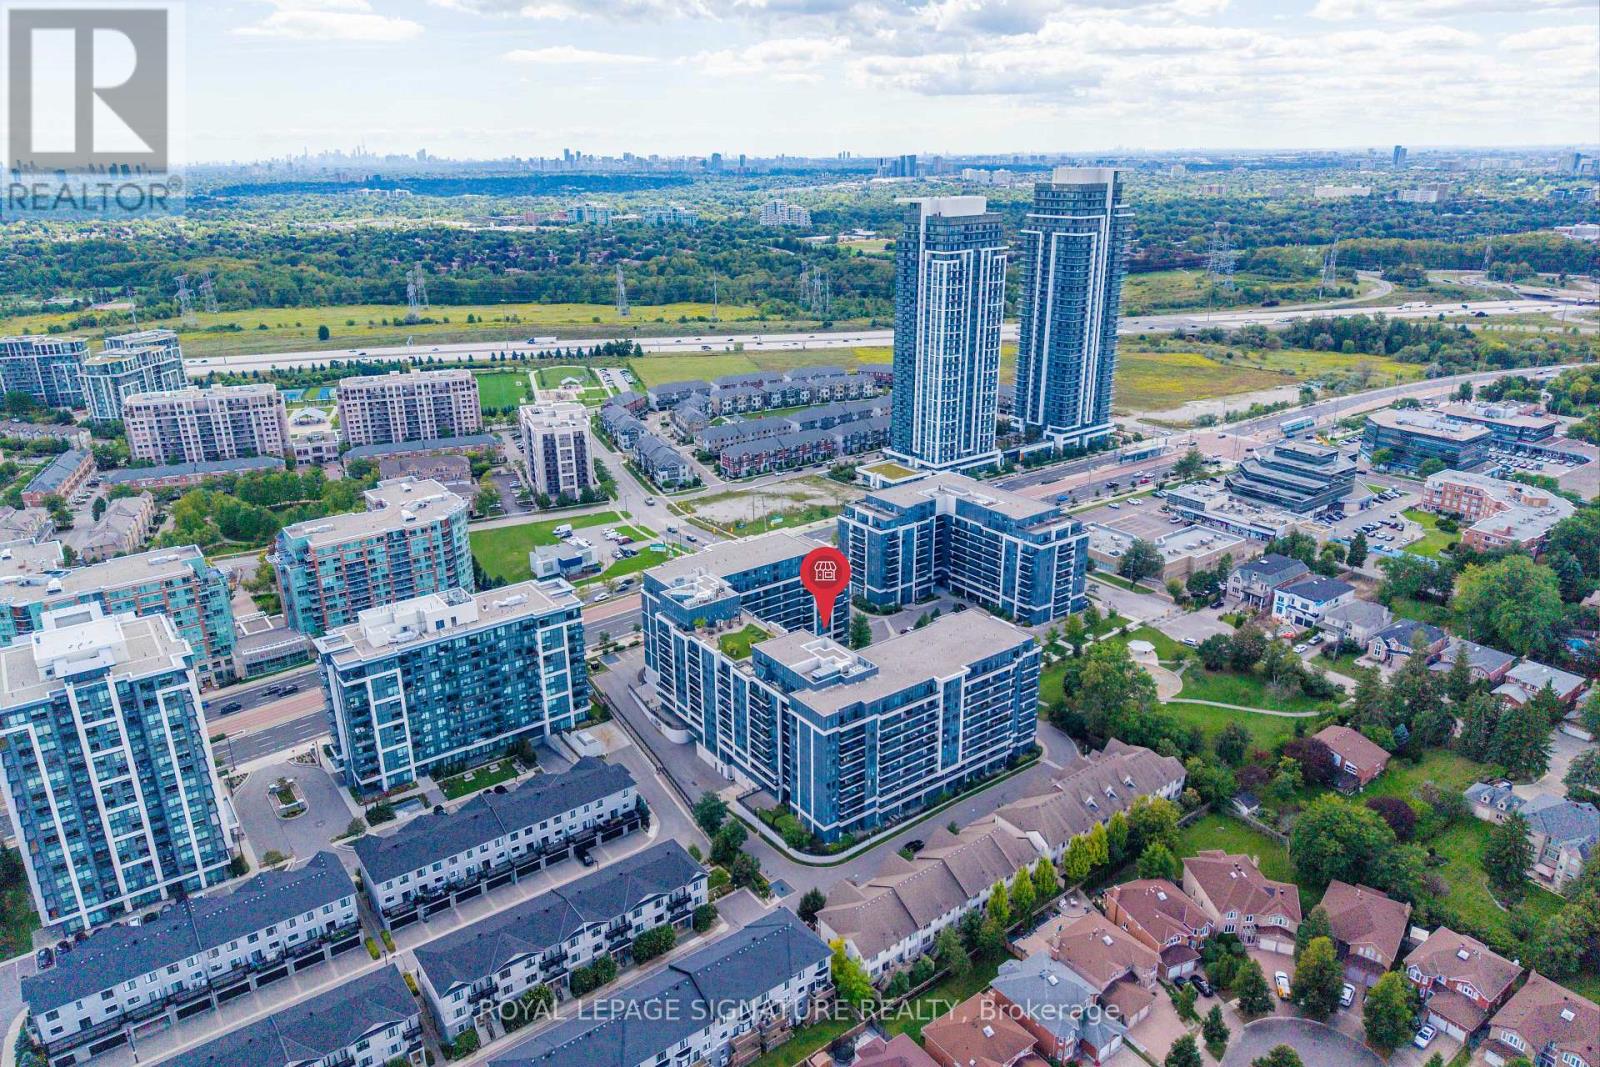
Prime ground-floor commercial opportunity at Shops at Royal Gardens, strategically positioned on Highway 7 E in Richmond Hill. This approximately 505 sq. ft. retail/commercial unit offers exceptional street-level exposure in a high-traffic location surrounded by established residential condominiums, retail, restaurants and everyday amenities.The versatile space presents an excellent opportunity for an owner-operator, entrepreneur or investor looking to establish a retail, professional service, personal service or other permitted commercial business. Potential concepts may include boutique retail, beauty or salon services, studio, professional office and other service-oriented businesses, subject to zoning, condominium declaration, licensing and all applicable municipal approvals.Enjoy convenient surface parking directly in front of the unit, plus one private underground parking space. The unit offers excellent visibility and accessibility for both customers and operators, with a strong residential customer base immediately surrounding the property.Ideally located near Bayview Avenue with quick access to Highway 404 and Highway 407, and with Viva/YRT transit conveniently accessible along Highway 7. Surrounded by established residential communities, shops, banks, restaurants and other amenities, this location offers outstanding convenience and exposure.A rare opportunity to own a highly visible ground-floor commercial unit in one of Richmond Hill's established mixed-use communities. Bring your business vision and explore the possibilities at Royal Gardens. (id:34426)
1016 - 7825 Bayview Avenue
Markham (Aileen-Willowbrook), Ontario
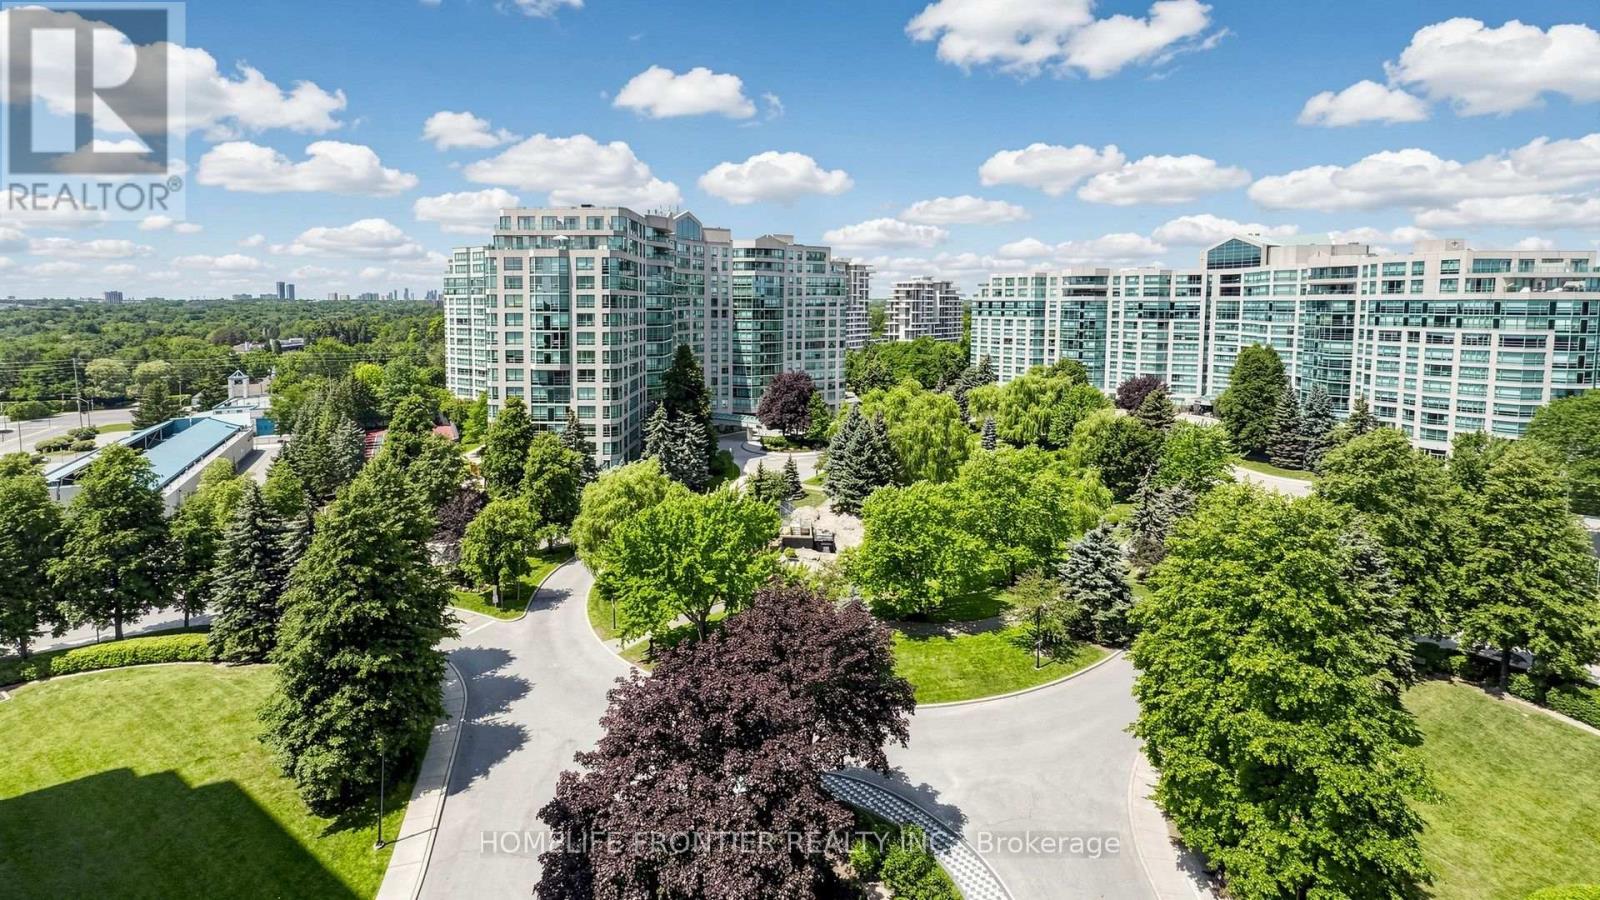
Located in the heart of the Thornhill community, this impressive 2-bedroom plus den suite offers over 1,500 sq. ft. of thoughtfully designed living space, combining comfort, functionality, and everyday convenience. The open-concept living and dining areas create an inviting setting for family gatherings and entertaining. The kitchen features sleek quartz countertops (2026), new and newer stainless steel appliances, and a good-sized breakfast area. The generously sized den, enclosed with glass doors and completed with windows, is ideal for a home office or a quiet reading space. The spacious primary bedroom includes a renovated 3-piece ensuite, a large walk-in closet, an additional closet, and a linen closet for exceptional storage. The ensuite is tastefully updated with a quartz vanity, a modern walk-in shower with glass enclosure, and built-in storage. Additional convenient storage is also found in the walk-in front closet and the oversized laundry room. This suite also offers updated vinyl plank flooring, brand-new stainless steel stove and range hood (2026), dishwasher (2023), washer (2024), and abundant natural light from expansive windows. Residents enjoy a comprehensive selection of amenities, including an indoor pool, exercise room, party room, sauna, tennis court, guest suite, billiards room, 24/7 concierge, and ample visitor parking both on the surface and underground. The unbeatable location provides exceptional convenience with easy access to public transit (one bus to Finch subway), nearby plazas with a supermarket and shops, parks, the Thornhill Community Centre, and Highways 407 and 404. The all-inclusive maintenance fees cover electricity, heat, central air conditioning, water, basic cable TV, and internet. Top-ranking schools are located nearby. One parking space and one huge locker are included. (id:34426)

212 Bayview Fairways Drive
Markham (Bayview Fairway-Bayview Country Club Estates), Ontario
Welcome to this spacious and well-maintained 5-level sidesplit in the highly sought-after Bayview Fairways community! Featuring 4 generously sized bedrooms, this home offers an ideal layout for families with plenty of space to live, work and entertain. The primary bedroom features a 4-piece ensuite, walk-in closet, plus an additional closet for ample storage. Enjoy elegant formal living and dining rooms, along with a separate family room complete with a wet bar and cozy wood-burning fireplace. Step outside to a beautiful private backyard, perfect for relaxing or entertaining. A large private driveway provides parking for up to 4 vehicles, plus a 2-car garage, offering exceptional parking capacity. Additional features include 200-amp electrical service. Ideally located close to Bayview Fairways Public School and St. Robert Catholic High School, renowned for its prestigious IB program. Conveniently close to parks, transit, shopping and other amenities. A wonderful opportunity to own a spacious family home in an established and desirable neighbourhood ! (id:34426)
312 - 100 Observatory Lane
Richmond Hill (Observatory), Ontario
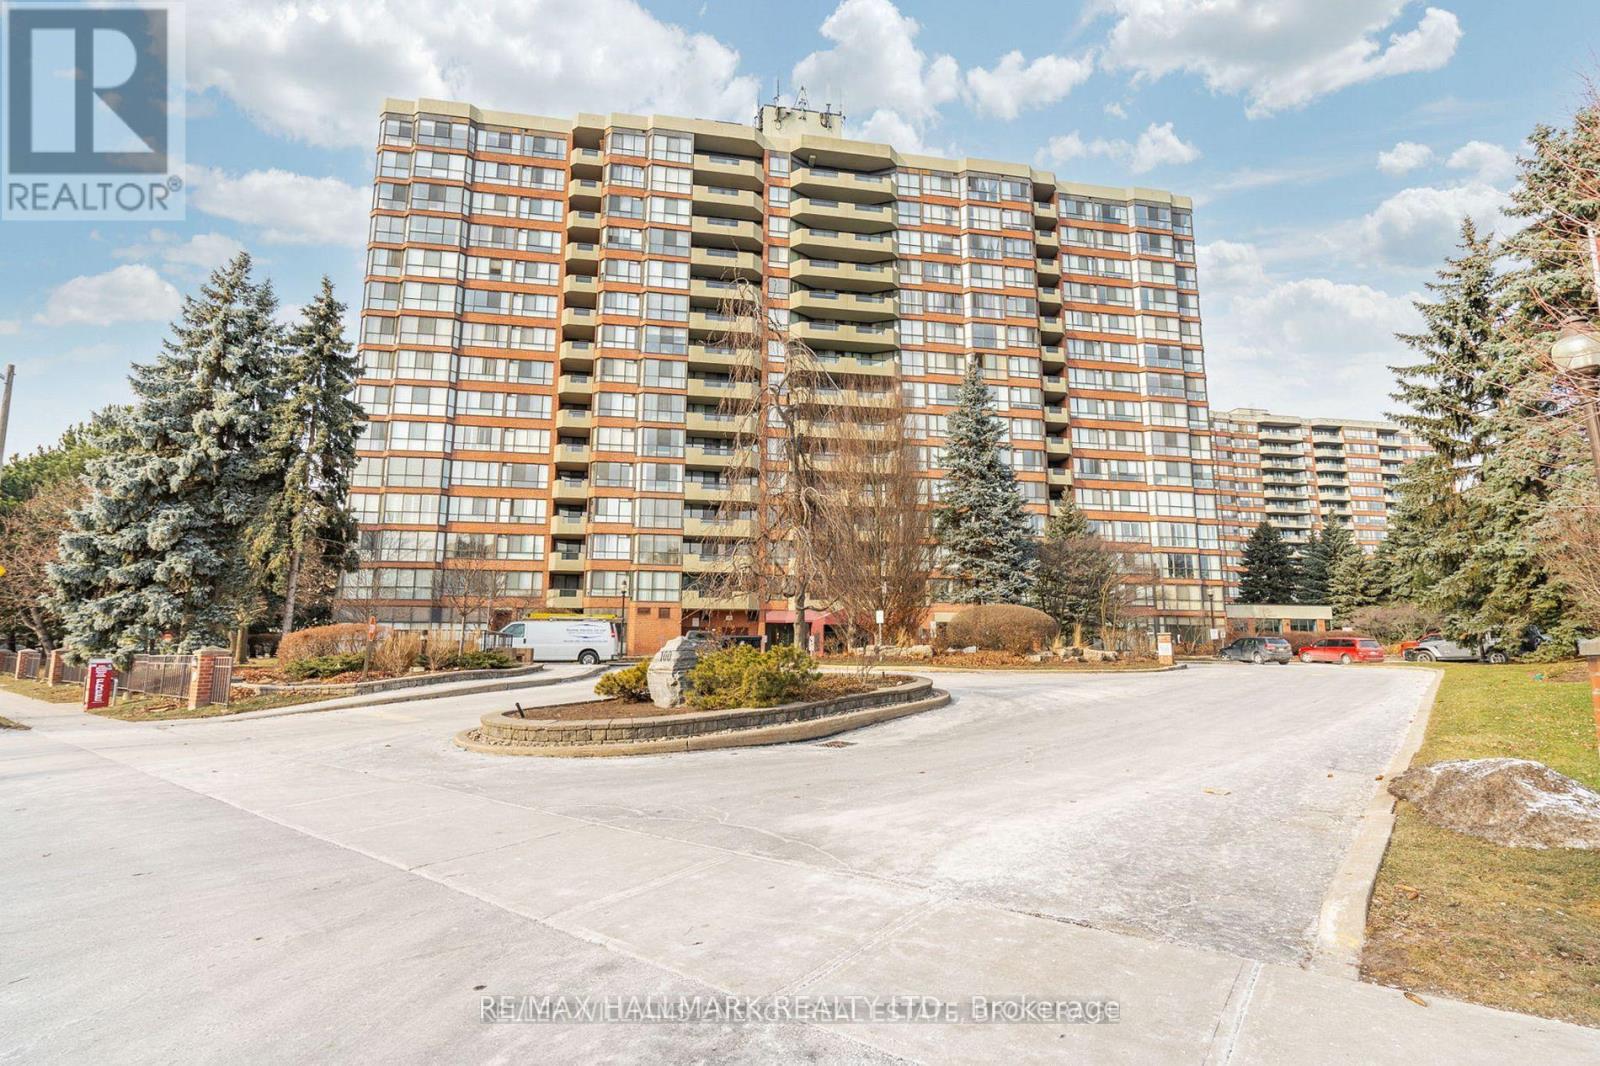
Fantastic Opportunity To Lease A Spacious 2-Bedroom, 2-Bathroom Condo All Included In Richmond Hill! This bright 1,002 Sq Ft unit features new flooring and fresh paint throughout, a functional split-bedroom layout, and a cozy balcony with a bright South-East exposure. The spacious primary bedroom offers a large walk-in closet and 4-piece ensuite. The open-concept living and dining area provides plenty of space for a sitting area, dining table and home office/desk. Enjoy in-suite laundry with additional storage, plus 1 underground parking space. Lease includes Heat, Hydro, Water, Ignite Unlimited High-Speed Internet & TV. Excellent building amenities include indoor pool, hot tub, sauna, gym, billiards room, library, party room, tennis court and visitor parking. Prime Richmond Hill location within walking distance to Yonge Street, Hillcrest Mall, schools, restaurants, shopping and public transportation, with easy access to major routes. A bright, spacious and move-in-ready home offering excellent value and convenience in Richmond Hill. (id:34426)
Basement - 176 Felix Road
Richmond Hill (Crosby), Ontario
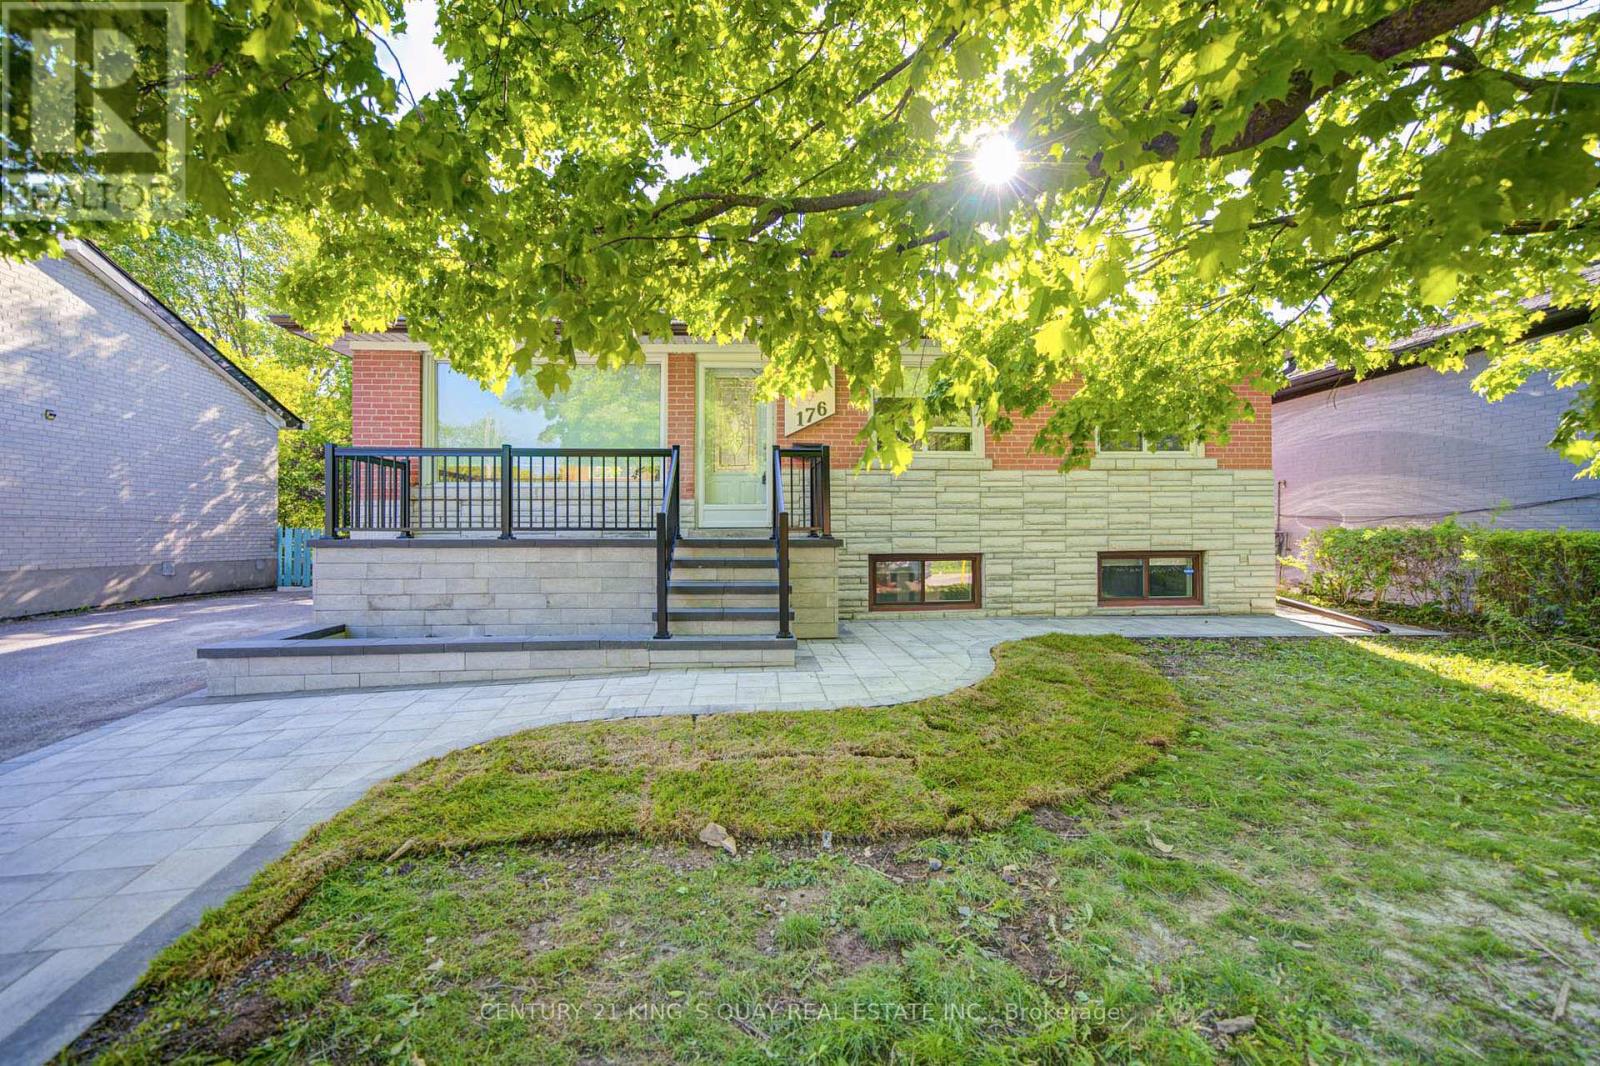
Welcome to this beautifully updated BASEMENT ONLY rental featuring 2 bedrooms and a private separate entrance in a desirable Richmond Hill neighbourhood. Offering a spacious and functional layout, this well-maintained lower-level suite provides comfortable living with excellent privacy and convenience. The basement features a newer deluxe kitchen, 2 bedrooms, an updated bathroom, and a generous living area ideal for relaxing and everyday living. Upgraded flooring and thoughtful improvements throughout create a clean, bright, and inviting atmosphere. Additional property updates include a newer tankless water heater and updated water supply and drain lines. Conveniently located close to parks, schools, shopping, public transit, and everyday amenities, this private basement suite offers an excellent rental opportunity in an established Richmond Hill community. (id:34426)
15 - 653 Village Parkway
Markham (Unionville), Ontario
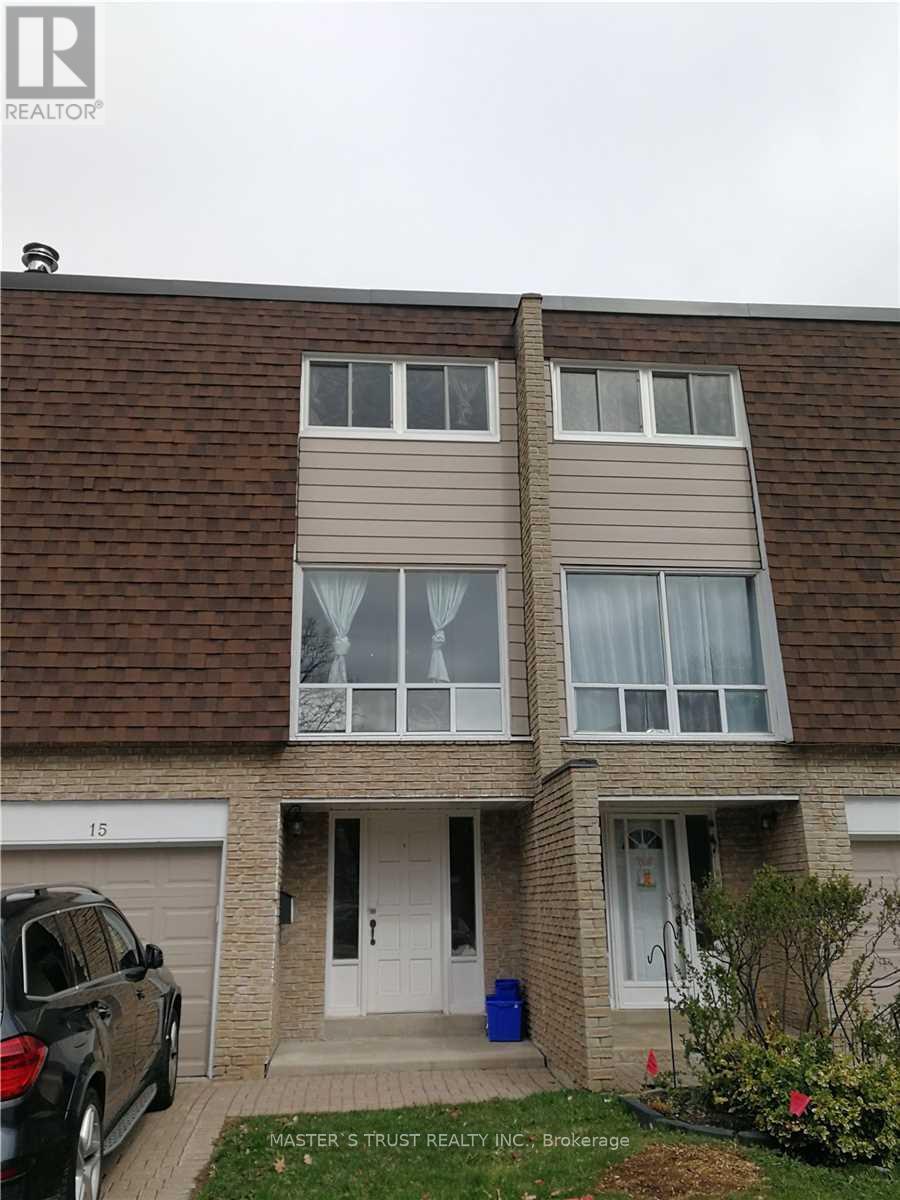
Renovated townhouse in the heart of Unionville, modern kitchen, renovated washrooms, upgraded hardwood floors, pot lights, new deck overlooking backyard, walking distance to top ranking schools, William Berczy elementary school & Unionville high school, close to ravine & pathway to Toogood pond, Unionville main street & library. Rent including gas, water and garbage disposal (id:34426)

3610 - 7895 Jane Street
Vaughan (Concord), Ontario
Extra Spacious Unit With Large Balcony And Unobstructed West Views. Split Level Layout With High End Finishes, Include S/S Appliances, Quartz Counters, 9Ft Ceilings And Wood Flooring Throughout. High And Bright With 2 Full Washrooms, Parking And Locker Included. A Short Walk To Vaughan Metropolitan Center (Subway, Viva, Zum, Go Transit) And Easy Access To Major Highways.Well Managed Building Offering A Full Set Of Amenities For The Discerning Buyer.Priced To Sell. (id:34426)
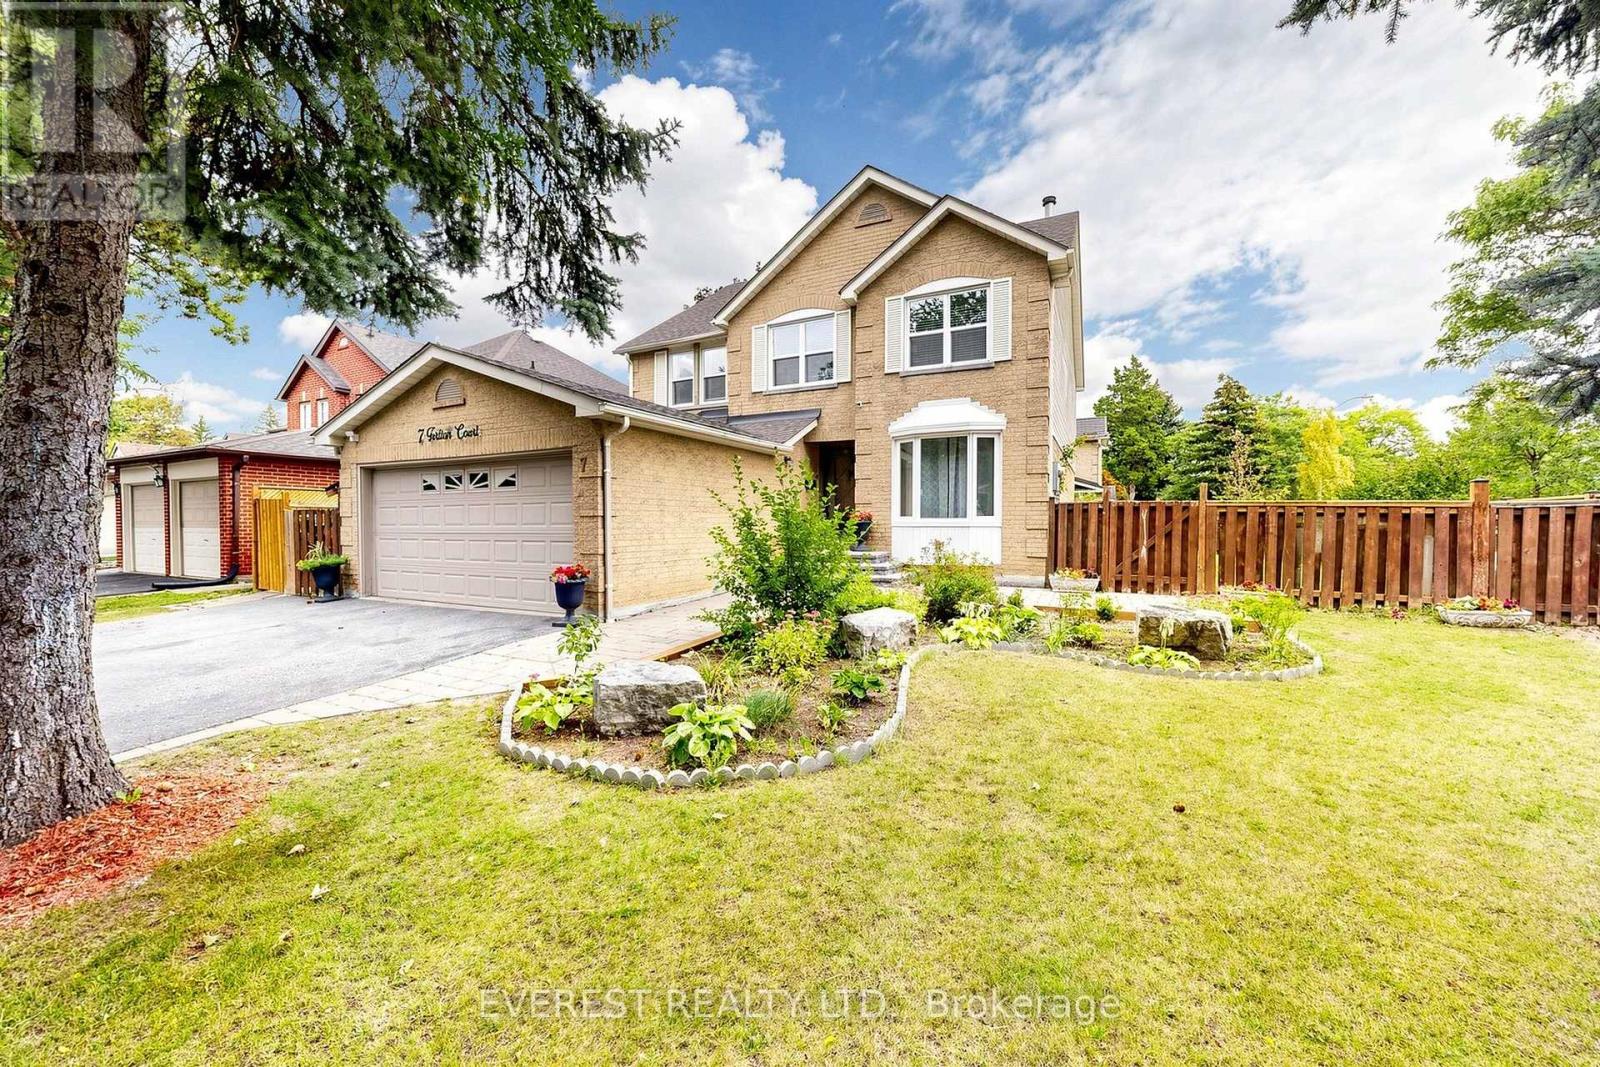
7 Tarlton Court
Vaughan (Brownridge), Ontario
GRAB IT BEFORE IT'S GONE! Welcome to This Gorgeous, well-maintained detached house. A spacious 4+3 bedroom, 4-bathroom home situated on a quiet court in the desirable Brownridge community of Vaughan. Featuring a 52.26 x 101 ft premium lot, functional layout, generous living spaces, and a finished separate-entrance basement with 3 additional bedrooms, this home offers excellent space for a growing or extended family. Versatile lower-level space with a relaxing sauna. Enjoy the convenience of a double-car garage and a location close to Top-Rated schools, parks, shopping, transit, and major highways. Incredible child-friendly street. TTC And YRT Transit Within Walking Distance And Easy Access To York University. An Exceptional Opportunity Offering The Perfect Blend Of Space, Comfort, And Convenience For Your Family. Fence installed in 2026. Book your private showing today! (id:34426)
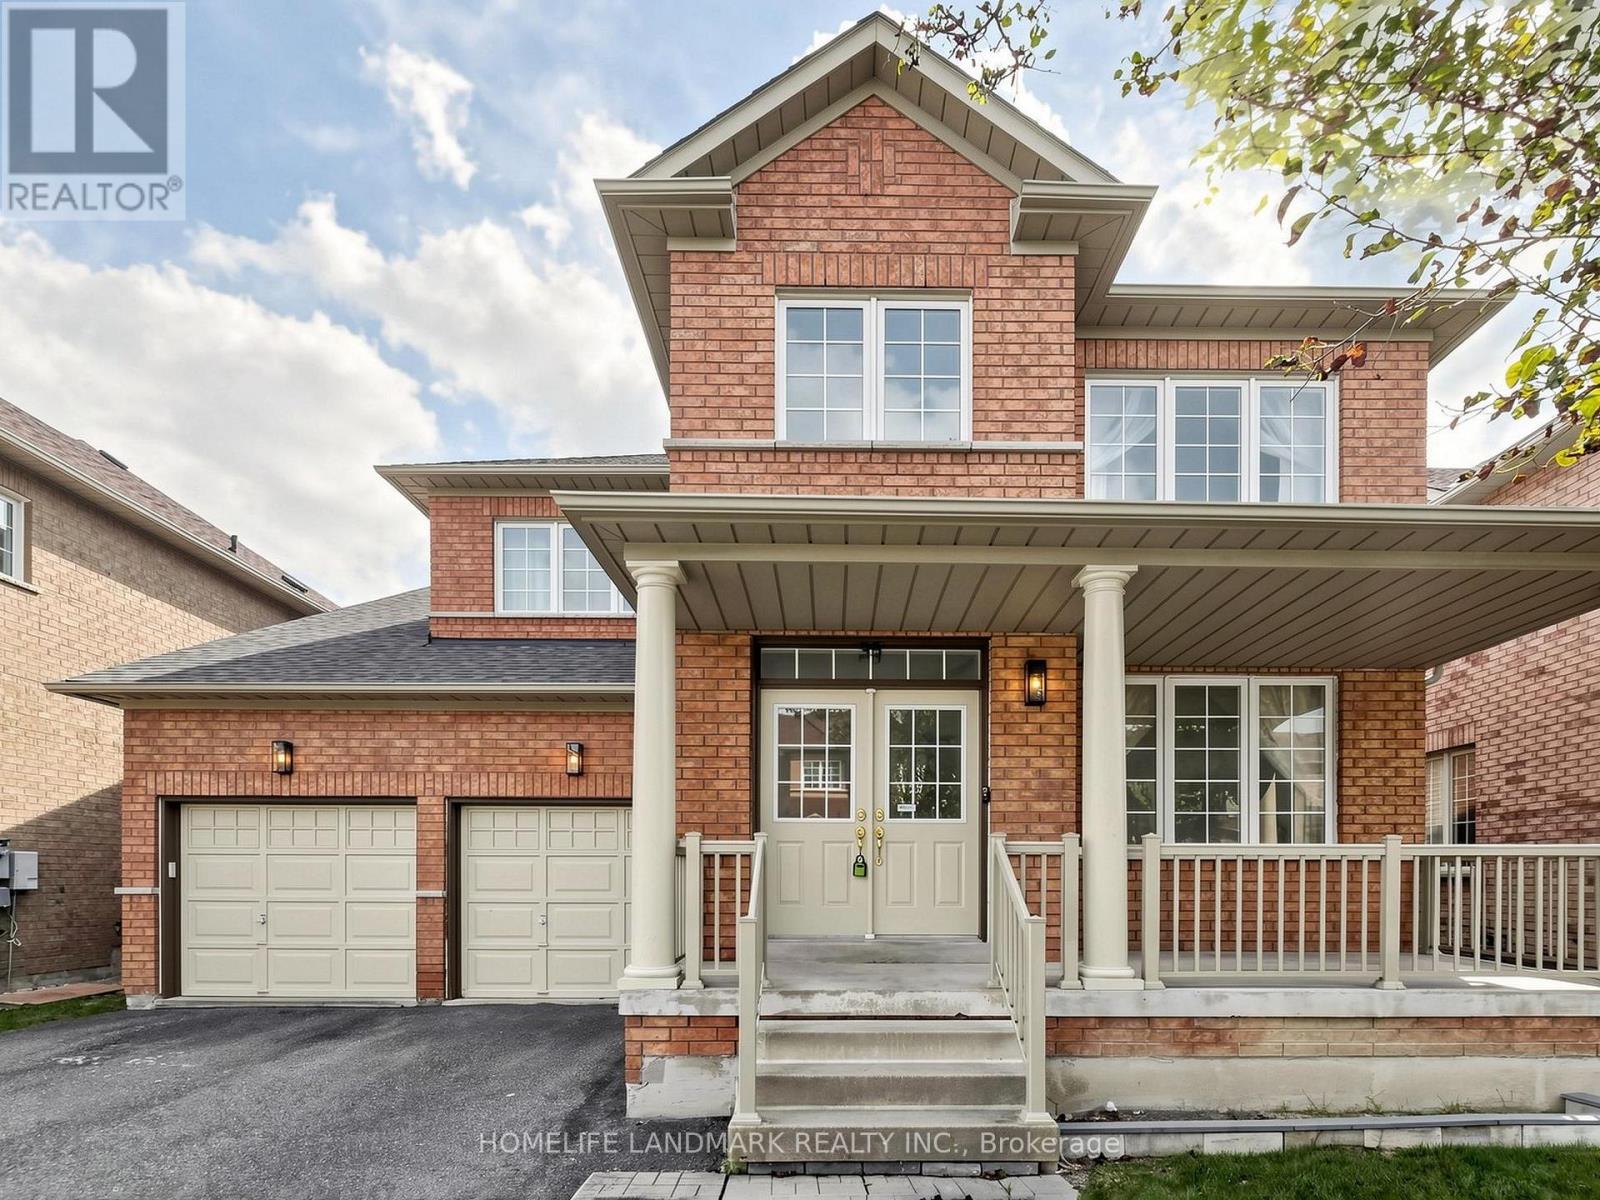
35 Sanderson Road
Markham (Cachet), Ontario
Welcome to This Stunning and Well-Maintained Home, Proudly Owned by the Original Owner, in the Highly Sought-after Cachet Community! This Beautiful 4-Bedroom Home Features a Finished Basement, 9-foot Ceilings on the Main Floor, and an Impressive 18-foot Ceiling in the Family room. The Upgraded kitchen Features with Pantry, Perfect for Everyday Living. The Spacious Primary Bedroom Offers a Walk-in Closet and a Spa-Inspired Ensuite, while Three Additional Bedrooms Provide Plenty of Space for the Whole Family. The Finished Basement Further Extends the Living Space with a Large Recreation Area and Ample Storage, Ideal for Family Gatherings, a Home Gym, Play Area, or Entertainment. The Fully Fenced Backyard Featuring a Large Deck, Perfect for Outdoor Entertaining, and Family Fun. The Front Porch Railing Has also Been Upgraded. Situated in a Quiet, Family-Friendly Neighbourhood with No Sidewalk. This Home Offers Both Comfort and Convenience. Top-Ranked Schools - St. Augustine Catholic High School, Easy Access to Hwy 404, Plazas, Supermarkets, Restaurants, and all Essential Amenities. A Wonderful Opportunity to Own a Beautiful Family Home in One of the Area's Most Desirable Communities! (id:34426)
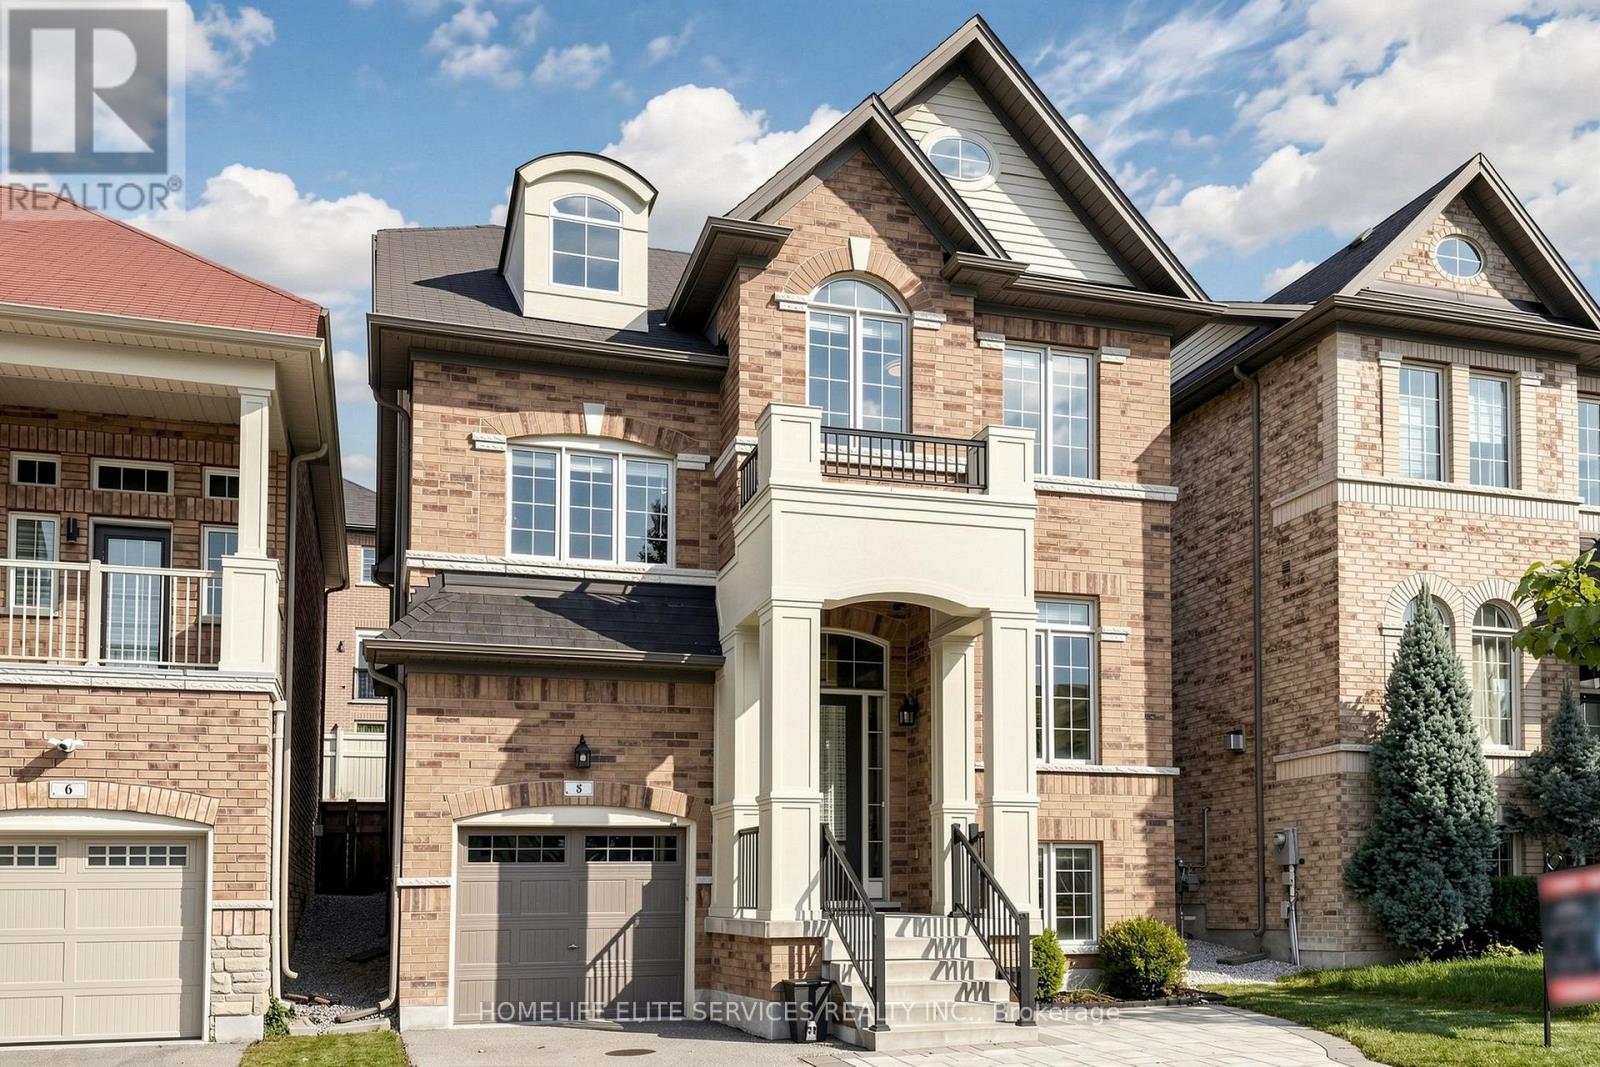
8 Beckett Avenue
Markham (Berczy), Ontario
Prime Location In The Highly Sought-After Berczy Community! This Stunning 5-Bedroom, 5-Bathroom Detached Home Offers Beautifully Upgraded Living Space Throughout. Featuring Rare 9-Ft Ceilings On Both The Main And Second Floors, Elegant Custom Wainscoting, Pot Lights, And Fresh Paint Throughout. A Private Main-Floor Office Provides An Ideal Work-From-Home Space. The Upgraded Kitchen Features Quartz Countertops, Stainless Steel Appliances, Ample Cabinetry, And Plenty Of Storage. Premium Laminate Flooring Extends Throughout The Home, Complemented By An Upgraded Staircase With Stylish Iron Pickets. Quartz Countertops Continue Throughout All Bathrooms, Creating A Consistent And Sophisticated Finish. The Fully Finished, Open-Concept Basement Offers Durable Vinyl Flooring, Pot Lights, A 2-Piece Bathroom, Stylish Stone Electric Fireplace, And Custom Built-In Cabinetry. Perfect For Entertaining, Family Gatherings, Or Extended Family Living. The Basement Also Features 7.1 Surround Sound Speakers For An Enhanced Entertainment Experience Also Located in Living, Dining, Kitchen, and Master-Bedroom. The Home Is Fully Hardwired With An RJ45 Network System, Providing Reliable High-Speed Internet Connectivity Throughout. Step Outside To A Beautifully Landscaped Backyard Featuring Premium Professionally Installed Artificial Turf, A Hot Tub, BBQ Gas Line, And A Newly Painted Fence, Creating A Low-Maintenance And Private Outdoor Retreat. The Front Yard Features Elegant Interlocking Stonework, Adding Excellent Curb Appeal. Direct Garage Access Provides Added Everyday Convenience. Ideally Located Near Top-Ranking Pierre Elliott Trudeau High School And Excellent Elementary Schools. Conveniently Close To Hwy 404, GO Station, Angus Glen Community Centre, Shopping, Dining, And Markville Mall. An Exceptional Opportunity To Own A Beautifully Upgraded Home In One Of Markham's Most Desirable Communities. (id:34426)
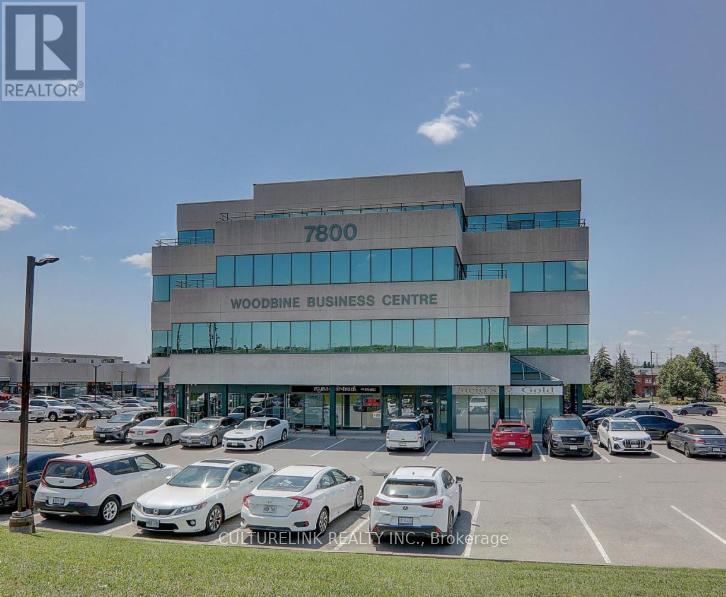
209 & 210 - 7800 Woodbine Avenue
Markham (Milliken Mills West), Ontario
Upscale Professional Office Space. Great location at Woodbine/14th Ave. Access to Major route and Hwy 7, 407, 404, and 401. Well maintained building with lots of surface parking. Bright office and Large Windows. 7 Independent Rooms and huge open space. Sharing washroom for male & female. Prime location close to restaurants, banks, and shopping plazas - perfect for professionals and small businesses looking for a comfortable well connected workspace. Tenant Responsible to pay CAMI at Approx. $16.10/sf for year 2026. (id:34426)
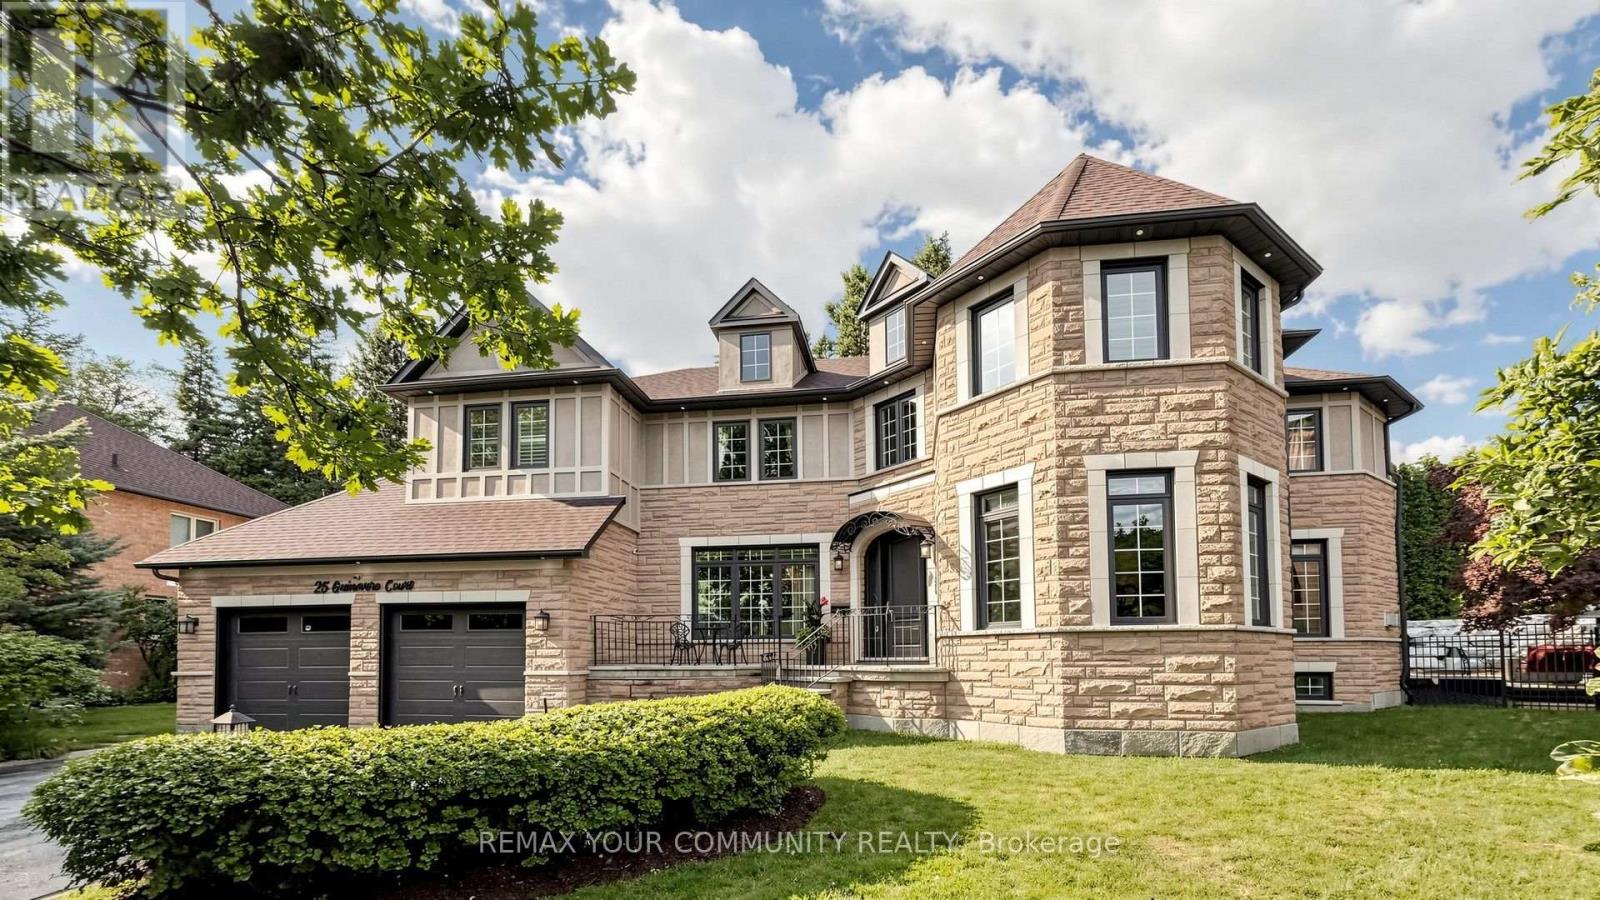
25 Guinevere Court
Richmond Hill (Mill Pond), Ontario
Set on a gorgeous pie-shaped lot in the heart of the highly sought-after Mill Pond community, this beautiful residence is tucked away on a quiet court and boasts an impressive 172-foot rear width and 166-foot depth along the right side. Ideally located near top-rated schools, shopping, parks, the library, and everyday amenities, this remarkable property offers a wonderful combination of location, privacy, luxury, and convenience. The beautifully appointed interior features a combination of 9-foot and soaring 18-foot ceilings, elegant custom curtains, premium built-in JennAir appliances, hardwood flooring throughout the main and second floors, crystal chandeliers, California shutters, and a built-in indoor and outdoor sound system, creating an atmosphere of timeless elegance. Designed for today's lifestyle, the home also offers two dedicated offices, custom cabinetry, and beautifully updated bathrooms. Notable upgrades include a new furnace in 2026, central vacuum in 2025, and a new swimming pool liner and pump in 2026, reflecting true pride of ownership. A rare feature of this beautiful property is the combination of both backyard and side-yard space, beautifully defined by impressive natural stone boundaries and surrounded by mature evergreen trees, providing year-round greenery and a wonderful sense of privacy. The surrounding setting further enhances the peaceful and private atmosphere of the property. Professionally landscaped gardens and a beautiful swimming pool complete this inviting outdoor space, perfect for entertaining, relaxing, and enjoying the outdoors. Experience this beautiful property in person and discover everything it has to offer. You will truly fall in love with it. (id:34426)

129 Hartney Drive
Richmond Hill, Ontario
Welcome To This Luxurious Conservatory Group-Built Detached Home, Nestled On A Quiet Street In The Highly Sought-After Richmond Green Community! Offering Over 3,000 Sq.Ft. Of Finished Living Space (Approx. 2,565 Sq.Ft. Above Grade), This Beautifully Upgraded Home Features 4 Bedrooms, 5 Bathrooms, A Finished Basement & $$$ In Upgrades. Bright & Spacious Open-Concept Main Floor With Oak Flooring, California Shutters Throughout, Designer Lighting, Fresh Paint, Formal Dining Area, Breakfast Area & A Stunning Great Room With Gas Fireplace. The Upgraded Chef's Kitchen Features A Large Centre Island, Stylish Backsplash & Countertops, Premium Cabinetry And Stainless Steel Appliances. Upstairs Offers 4 Generous Bedrooms & 3 Full Bathrooms, Including 2 Ensuites. The Oversized Primary Retreat Is Thoughtfully Separated From The Other Bedrooms For Exceptional Privacy, Featuring A Large Walk-In Closet & Upgraded 5-Pc Ensuite With Separate Shower Room. The Second Ensuite Bedroom Also Features Its Own Walk-In Closet & Private Bath, While Two Additional Bedrooms Share A Full Bathroom. Convenient 2nd-Floor Laundry With Ample Storage. Finished Basement With Full Bathroom & Large Recreation Area Offers Flexible Space For Entertaining, Home Office, Gym Or Future In-Law Suite. Beautiful Interlocking In Both Front & Backyard. Located In The Richmond Green Secondary School Area, Minutes To Richmond Green Sports Centre, Parks, Costco, Home Depot, Hwy 404/407, GO Transit, Shopping, Restaurants & More! (id:34426)
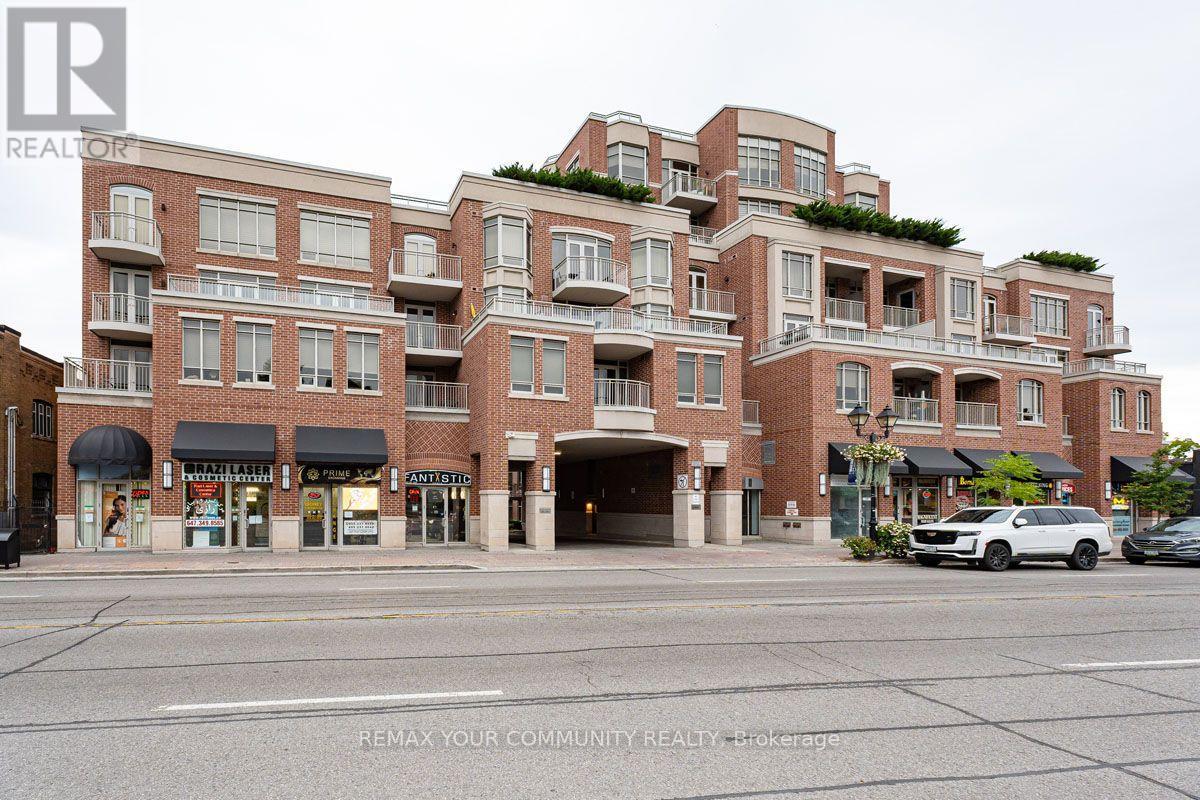
520 - 10101 Yonge Street
Richmond Hill (Crosby), Ontario
Welcome to The Renaissance of Richmond Hill by Tridel. This former model suite features 2+1 bedrooms, 2.5 bathrooms, south exposure, and 1795sqft of luxury living space. Spectacular renovated 2-storey lobby with 24 hour concierge awaits your arrival. Spacious Principal rooms, gourmet kitchen with breakfast area and walkout. Well appointed bedrooms with ensuite bathrooms and walk-in closets. Large den/office space. A truly impressive home. Separate laundry and utility rooms as well as a private underground locker room offers ample storage space. 2 underground parking spaces. Steps to transit, shops, library, hospital, and more! Close to major highways, 404 and 407. (id:34426)
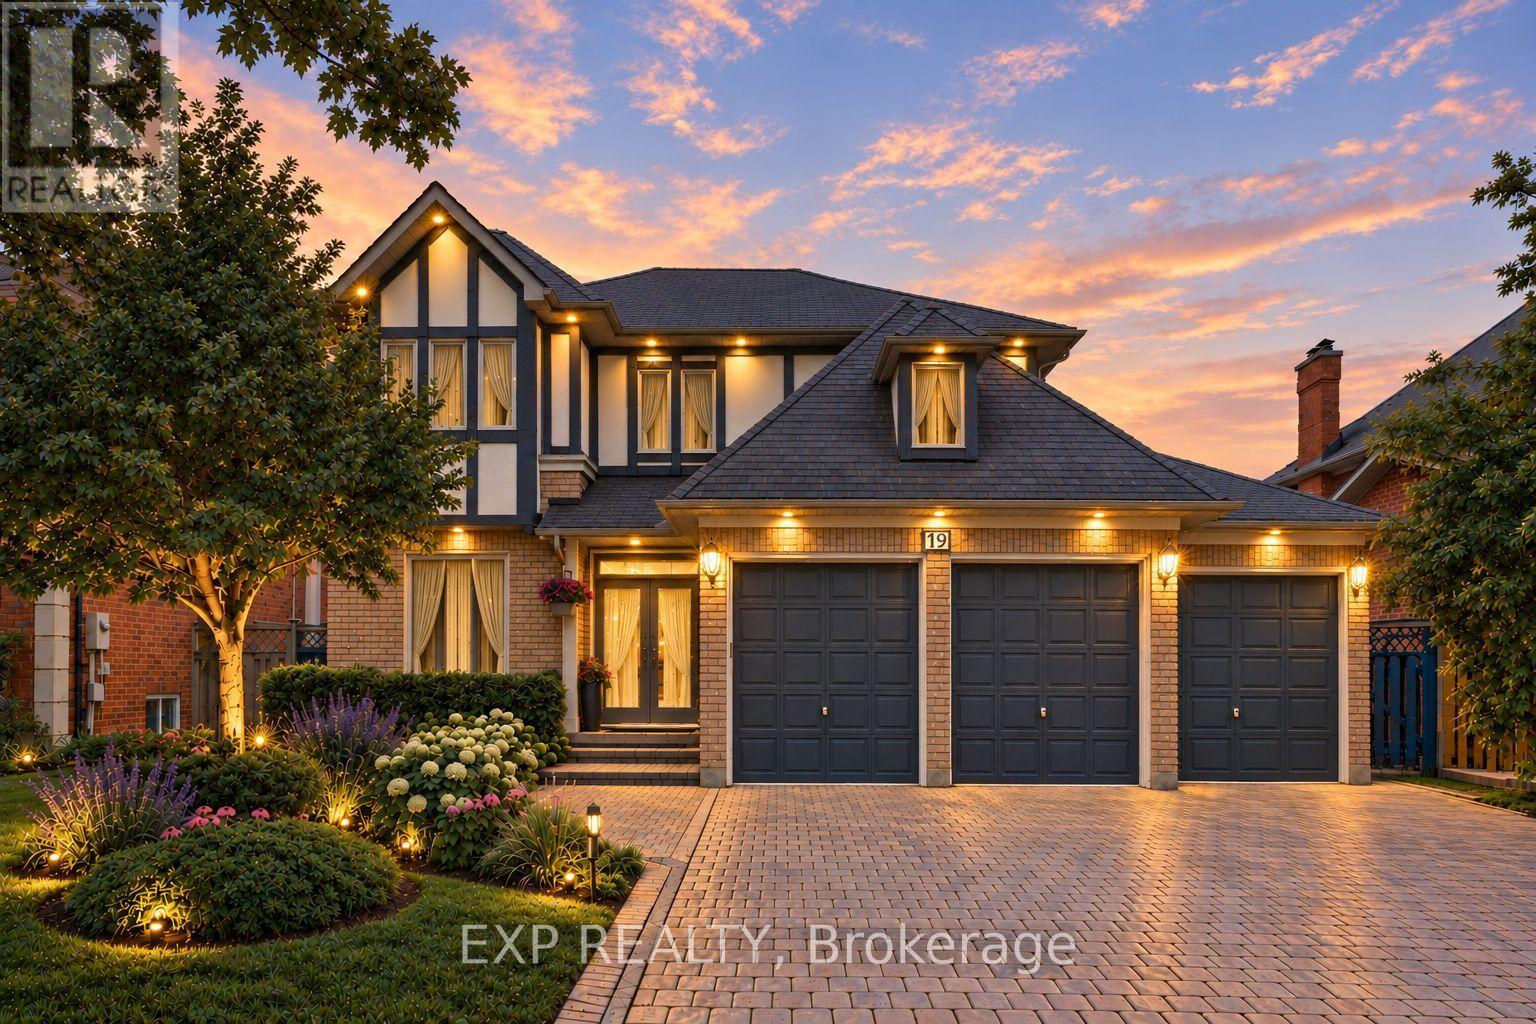
19 Springbrook Drive
Richmond Hill (Langstaff), Ontario
Welcome to 19 Springbrook Drive, a beautifully maintained residence in Richmond Hill's prestigious Langstaff community, ideally situated near Bayview Ave & 16th Ave. Offering approximately 5,000 sq. ft. of total living space, including 3,085 sq. ft. above grade as per MPAC plus a fully finished lower level, this impressive 2-storey detached home delivers a generous sense of scale with 5+2 bedrooms, 6 washrooms, an attached 3-car garage and parking for up to 9 vehicles. Set on a 59.06 x 121.39 ft lot, the home offers grand-scale interior living designed for everyday comfort and entertaining. The main level features expansive living and dining rooms with crown moulding and large windows, while the inviting family room is anchored by a beautiful wood-burning fireplace and complemented by pot lights. A separate library provides ultimate flexibility as a versatile den, executive office or quiet retreat. The bright chef's kitchen features a stylish backsplash, ample cabinetry and a spacious breakfast area overlooking the backyard, with a seamless walk-out to the patio for effortless indoor-outdoor living. Upstairs, the impressive primary retreat offers a private 5-piece ensuite and his-and-hers closets, while the second bedroom enjoys its own private 3-piece ensuite. Generously proportioned additional bedrooms offer excellent flexibility for family, guests or work-from-home needs. The fully finished lower level extends the living space with a large recreation area, second wood-burning fireplace, wet bar, 2 additional bedrooms, 2 additional 3-piece washrooms and a sauna, creating exceptional versatility for extended family, guests, recreation or private workspace. Outside, enjoy a landscaped, fully fenced backyard framed by mature greenery and a spacious patio. Ideally located close to parks, schools, public transit and recreation facilities, this remarkable home combines a prestigious community setting, substantial living space and exceptional functionality. (id:34426)
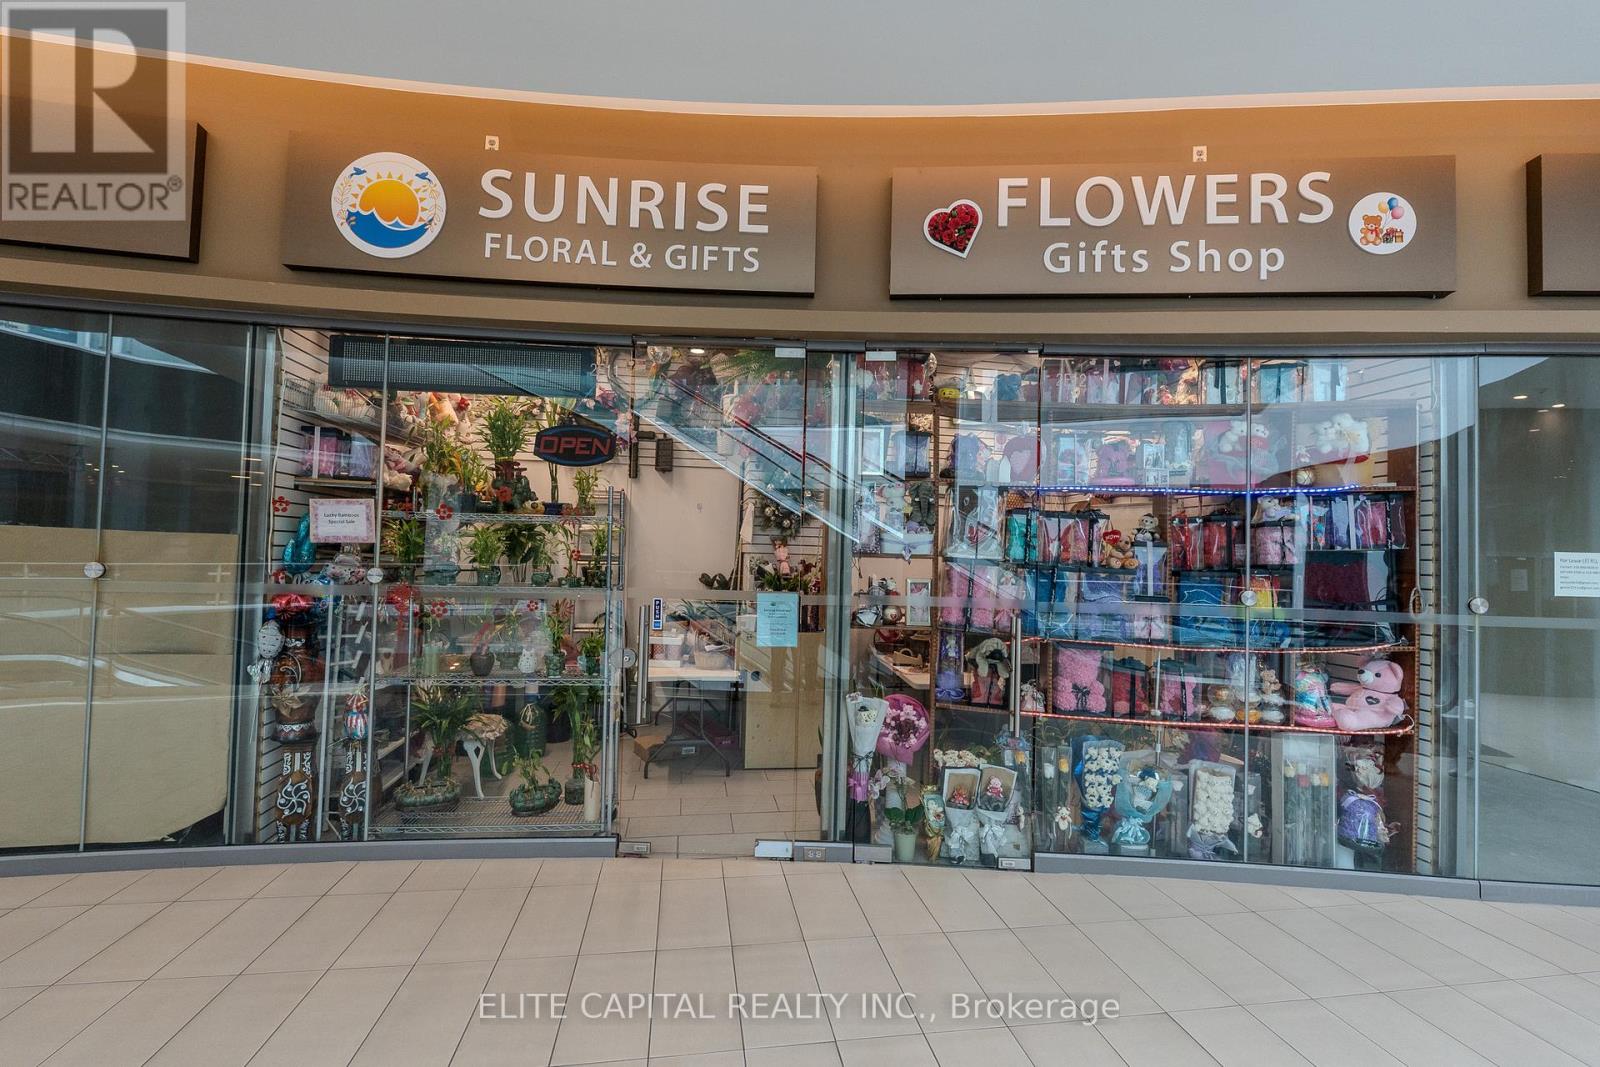
2e11 & 12 - 9390 Woodbine Avenue
Markham (Cachet), Ontario
Combined commercial units located on the second floor of King Square Shopping Centre, a 340,000 sq ft indoor commercial centre in Markham. Excellent positioning within the building just steps from the escalator, providing strong built-in visibility. Clean and professional environment with a wide mix of businesses operating throughout the centre. Features high ceilings, large open atrium space, and anchor tenants including King Square Sports Centre and Full Fresh Supermarket that help support activity throughout the building. Ample surface and underground parking available for owners and clients. Conveniently located near Woodbine & 16th with quick access to Highway 404, offering excellent accessibility across Markham and the GTA. Great opportunity for business starters, owner-users, or investors seeking an accessible entry point into the commercial market. (id:34426)
J301 - 11 Walder Lane
Richmond Hill (Devonsleigh), Ontario
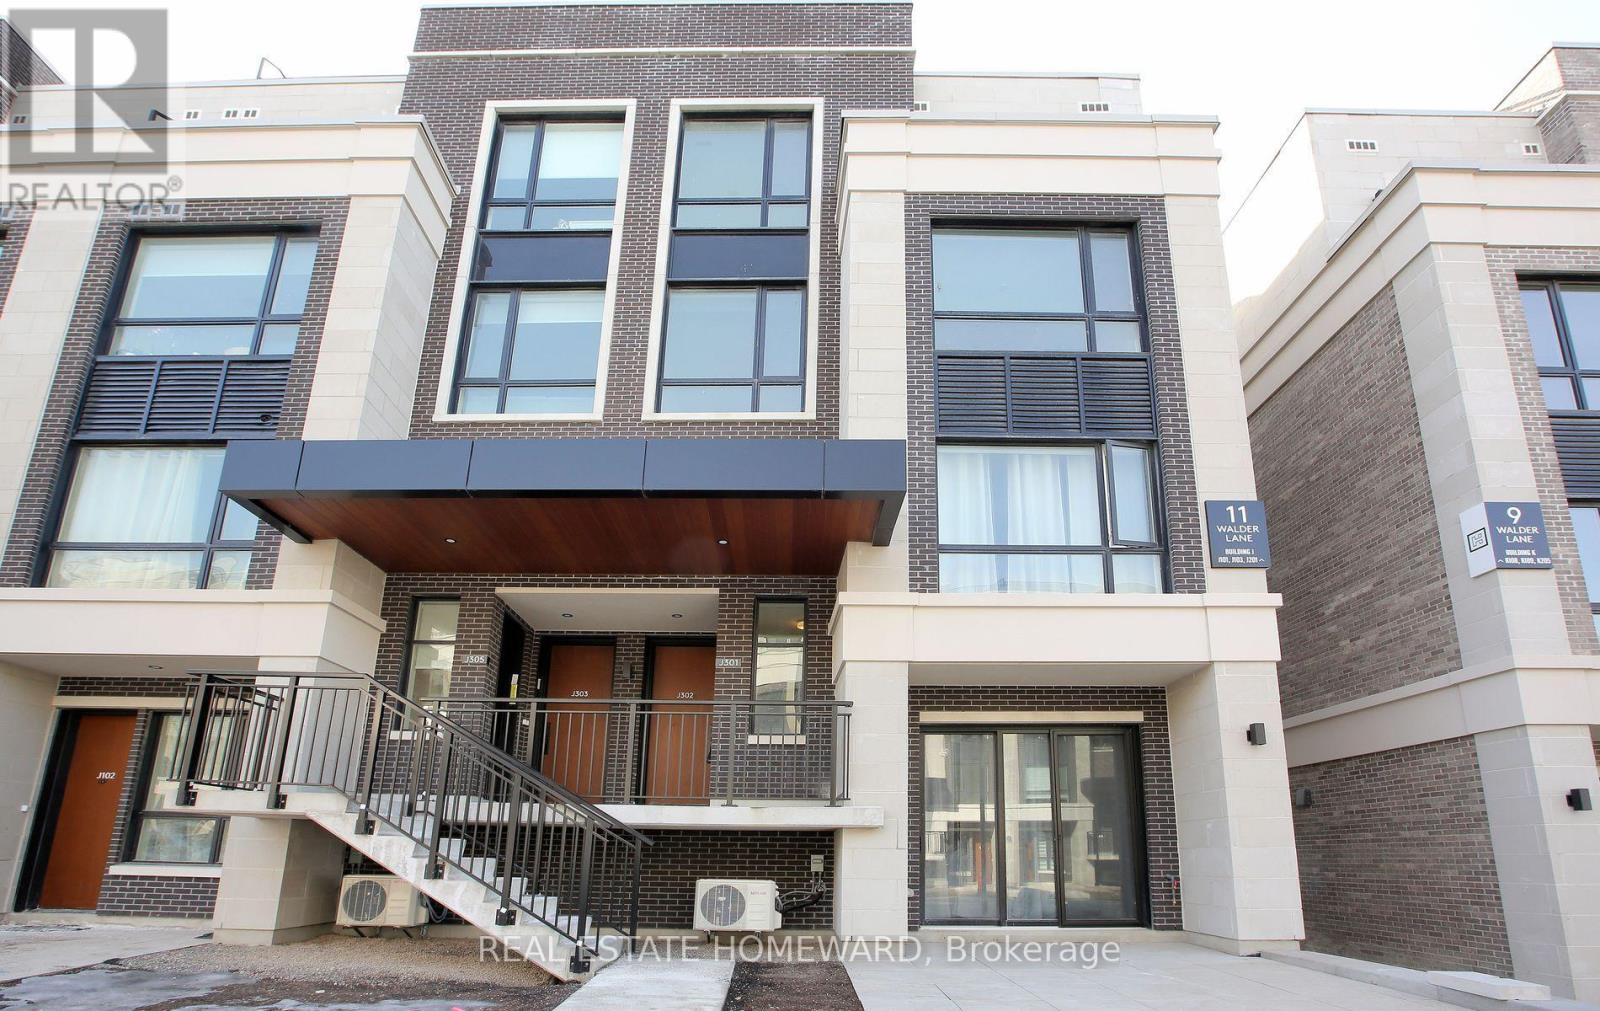
Indulge in Luxury Living in this meticulously crafted Modern Townhome at "The Hill On Bayview" by Armour Heights Developments. Located in desirable Richmond Hill (near Bayview Avenue and Elgin Mills Rd E.) this exceptional, commercial-grade suite boasts 1381 sq ft of open-concept living space and features two bedrooms-complete with a private balcony off the master suite-along with three elegantly designed bathrooms, five premium appliances and upgraded finishes through out. Step outside to your own 410 sq ft private rooftop terrace (includes gas line for BBQing), perfect for entertaining or simply unwinding. The home is bathed in natural light, thanks to its 9-foot ceilings and large windows. Your insurance company will love the security of its all concrete and steel construction with fire suppression. Nestled near lush parks, scenic trails, and a variety of shops and restaurants, this townhome offers the ideal balance of suburban living with quick access to city conveniences. Commuting is a breeze with Go Transit and major highways nearby. Toronto is approximately just 30 minutes away! This exceptional property also includes one underground parking space, a large locker, complimentary Rogers Ignite Fastest High-Speed internet (valued at approx.~ $1200 per year), a car wash, pet wash, camera surveillance of parking lot and stairwells, and an on-site defibrillator. Utilities are separately metered. Experience refined living at its finest. (id:34426)
306 - 7905 Bayview Avenue
Markham (Aileen-Willowbrook), Ontario
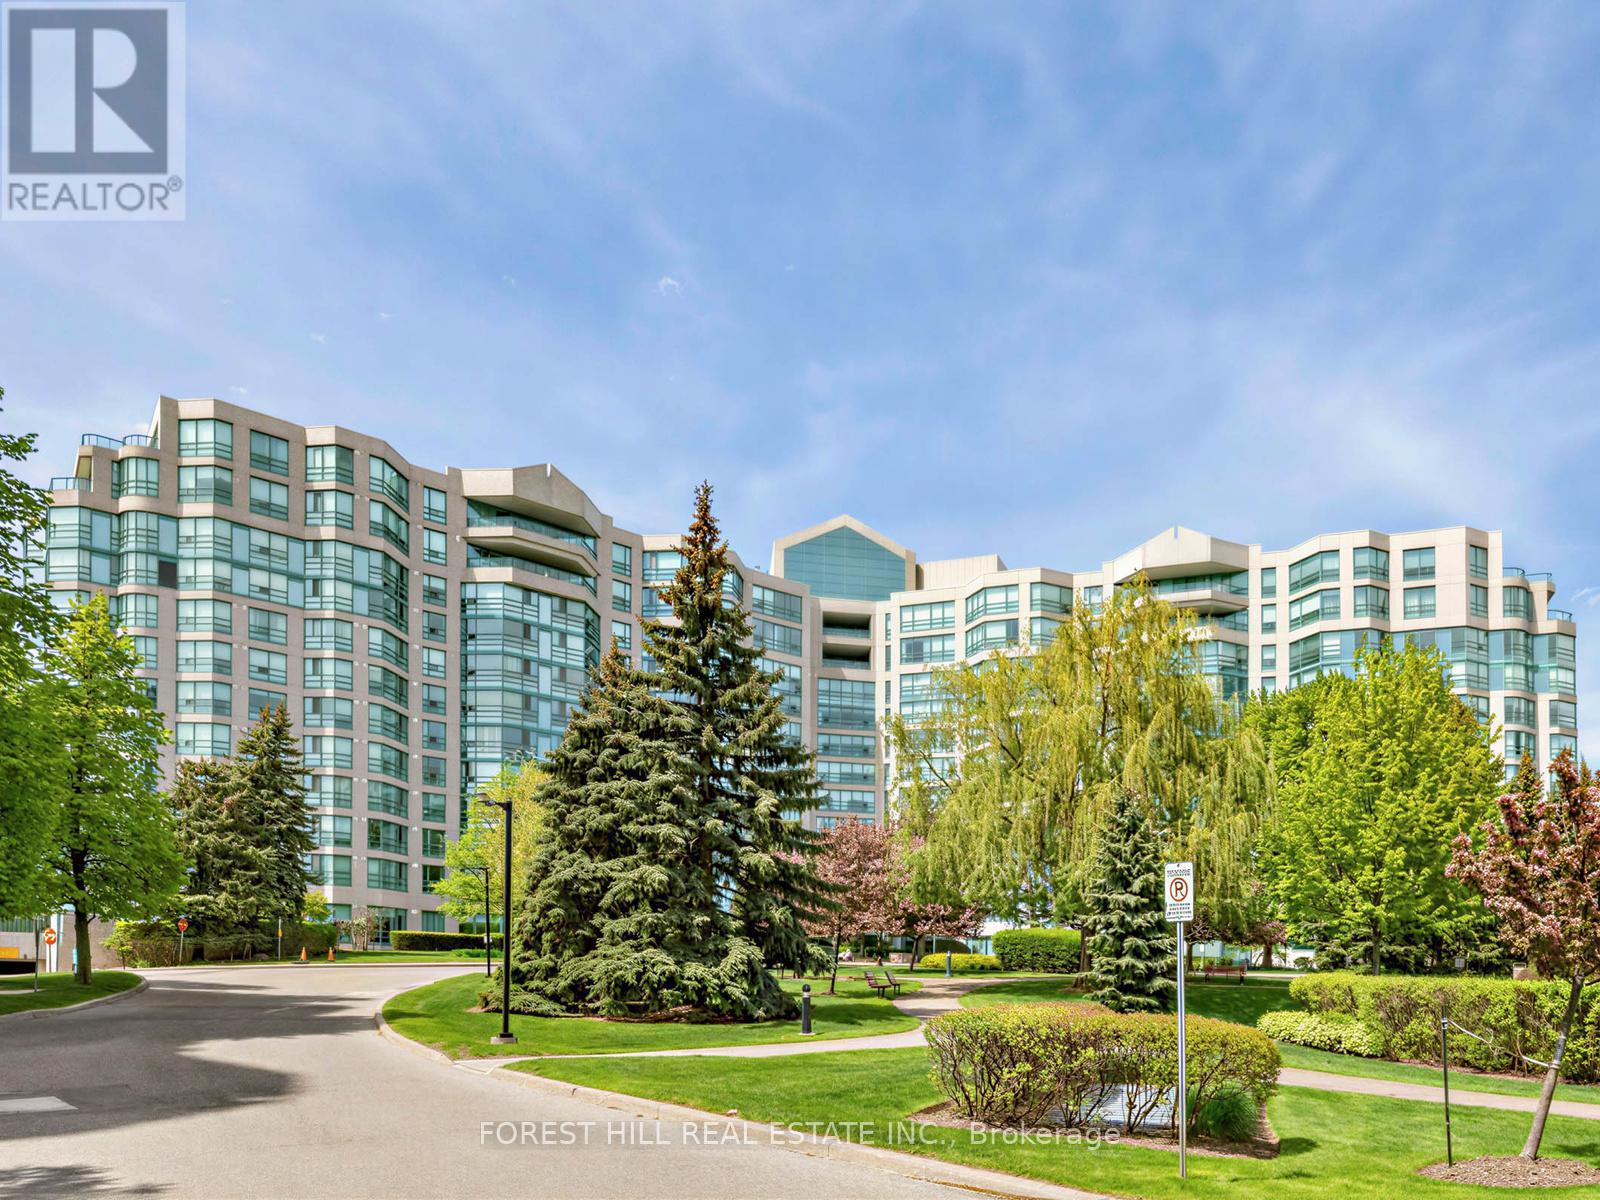
Welcome to the award-winning Landmark of Bayview, ideally situated at the crossroads of Markham and Thornhill. Set within a tranquil, wooded parkland and surrounded by private parks and walking trails. This prestigious residence offers a rare blend of natural serenity and everyday convenience. This immaculate and spacious suite features a highly functional layout with private ensuite bathrooms for each bedroom and a much sought-after south-facing exposure, providing an abundance of natural sunlight throughout. Many tasteful updates, the suite is move-in ready. Maintenance fees include all utilities, offering exceptional value. Steps to shopping malls, grocery stores, local boutiques, the Thornhill Community Centre, public transit, etc. (id:34426)
52 Oasis Way
Markham (Greensborough), Ontario
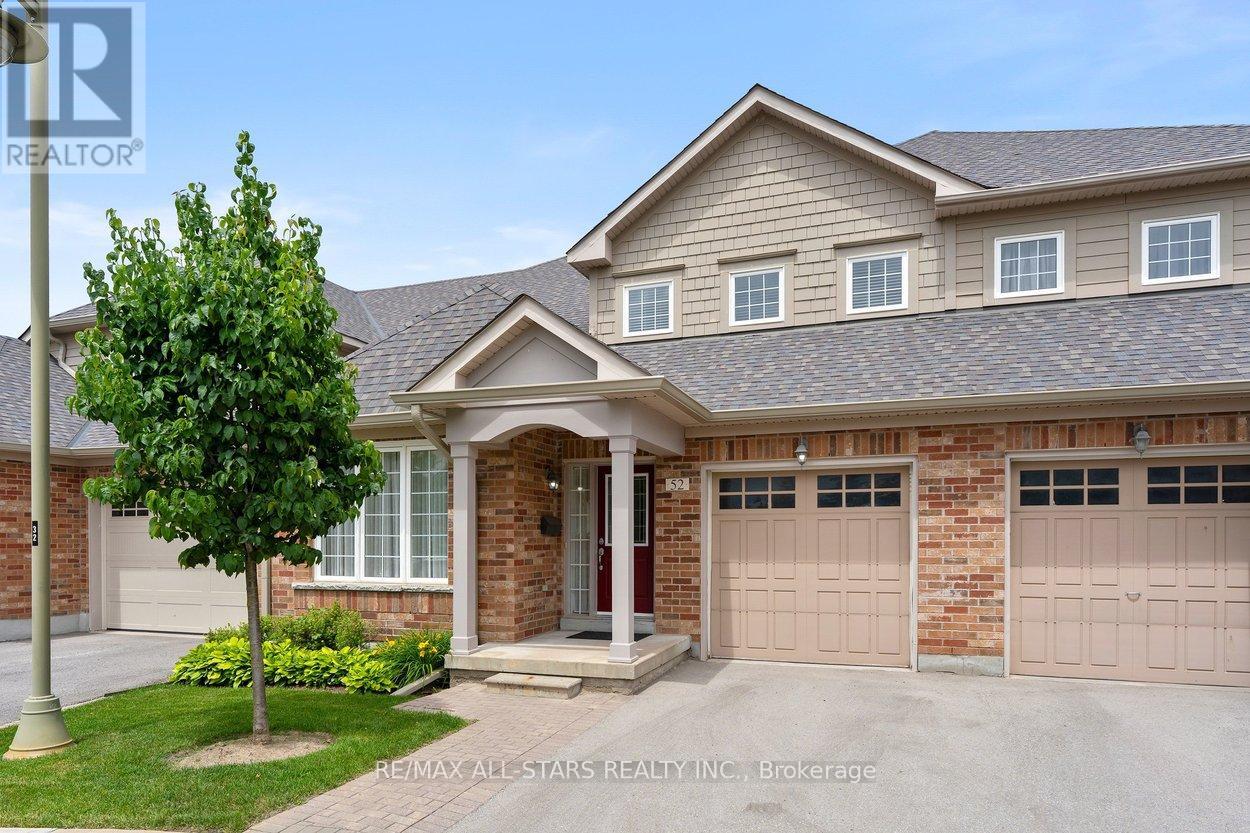
Looking to just move in and love your new Swan Lake home? 52 Oasis is a bright & spacious Sanderling model - offering sky-high 9-foot & cathedral ceilings, big windows, hardwood floors, granite countertops - and 2275 square feet of space! With over 1500 square feet on the main level, you will have room to roam, host your favourite people, and bring your favourite furniture - and with an additional 729 square feet upstairs, your guests will feel comfortable with ample privacy (+ a bonus family room that grandkids love). This versatile floorplan features an upgraded kitchen w tons of storage & counter space, butler's pantry, chef's desk & breakfast bar, overlooking a spacious living and dining area with hardwood floors and walk-out to a private backyard deck with natural gas BBQ hookup. The main floor primary suite easily accommodates a king-size set and includes a walk-in closet plus a luxurious ensuite with a soaker tub, and a walk-in glass shower. A flexible front room can serve as a formal dining room, home office, or could easily be enclosed to be used as a second main-floor bedroom. Enjoy the added convenience of main-floor laundry and direct garage access. Upstairs, the loft offers a guest bedroom and full bath, along with a comfortable family room. Swan Lake Village is known for its vibrant, friendly community. Enjoy your morning coffee on the sunny front porch, or take a short stroll to the clubhouse, outdoor pool & pickleball courts. Visitor parking is conveniently close by. Maintenance fees include: High-speed internet & cable TV, building insurance, water, 24-hour gatehouse security, exterior maintenance, use of amenities & more. Pack up & travel worry-free, or stay home and enjoy first-class amenities: Indoor & outdoor pools, a gym, social events, tennis, pickleball, bocce ball & more! (id:34426)
802 - 9201 Yonge Street
Richmond Hill (Langstaff), Ontario
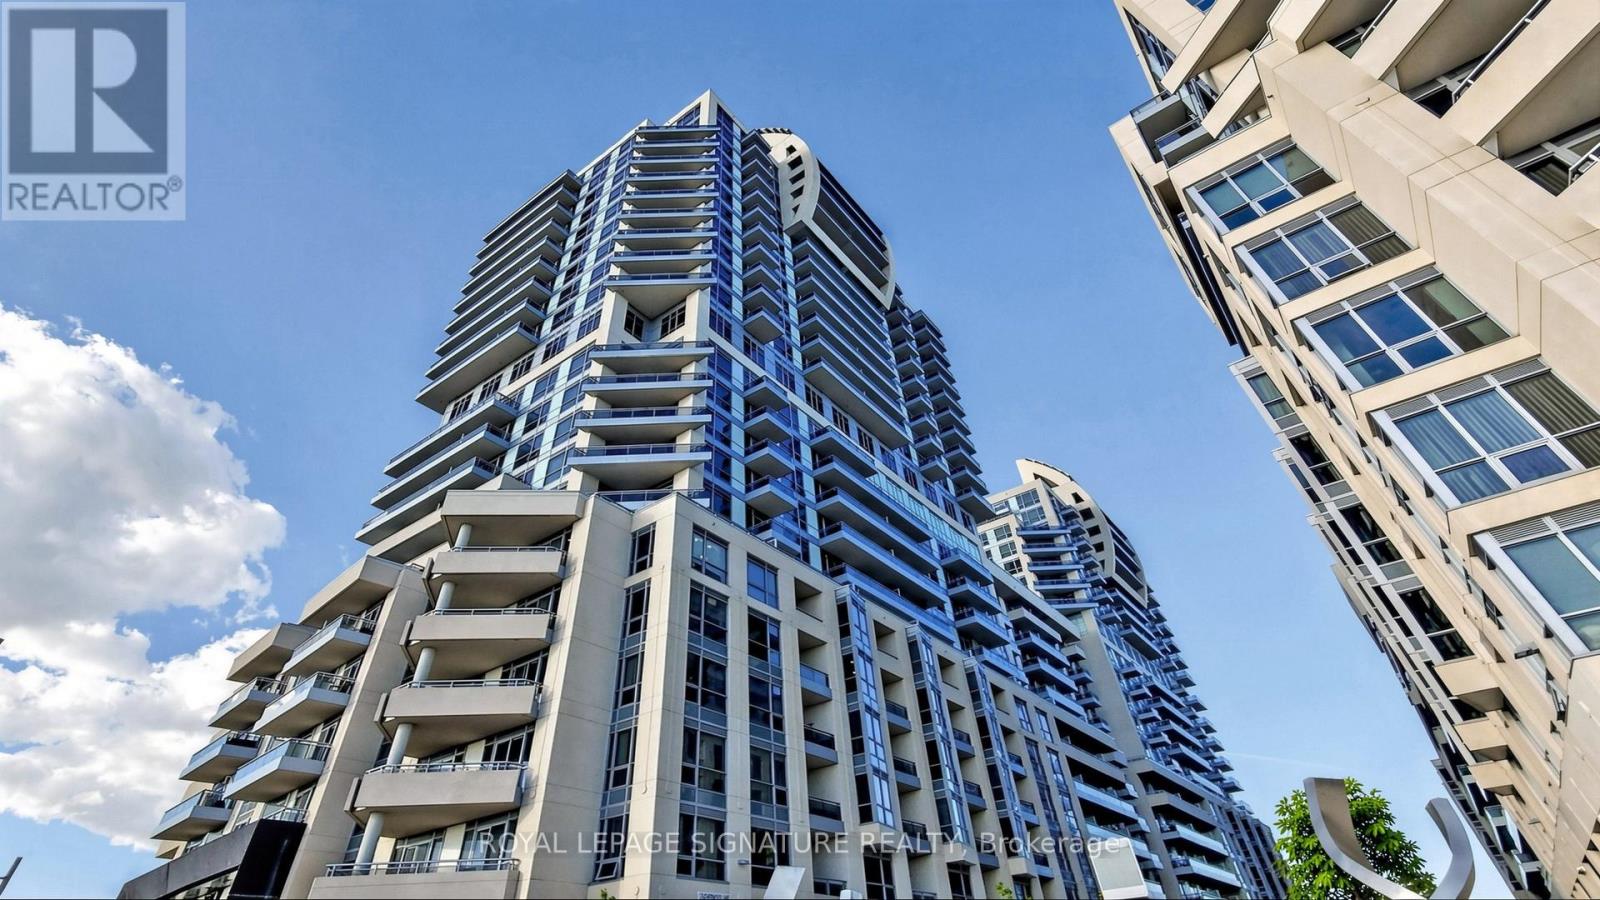
Luxury Condo At Beverley Hills Resort Style Residence Located On The Prime Intersection Of Yonge And 16th Ave! This Unit Features 1Br + Den (Den is a Separate Room Can Be Used as Another Guest Room or Office), 1 Bath with 1 Storage Locker & 1 Underground Parking, An Open Kitchen With A Centre Island, Quartz Counter, Stainless Steel Appliances & Backsplash, 9 Feet Ceilings, Hardwood Floors Throughout, Floor-To-Ceiling Windows with Lots of Natural Light & Unobstructed Views! The Open Concept Living & Dining Area Walks Out To A Private Balcony. Fabulous Amenities Including 24Hr Concierge, Gym, Swimming Pool, Sauna, Party Room, Visitor Parking, And Many More. Minutes Walk Away From Hillcrest Mall And South Hill Shopping Centre. Close To Hwy 407, Public Transit, Restaurants, Supermarkets and All Amenities! (id:34426)

T51 - 1661 Denison Street
Markham (Milliken Mills West), Ontario
Non-franchised lotto kiosk inside a large indoor shopping mall. 2 lotto machines. Additional income from cigarette, phone cards, etc. High traffic location. On the hallway. Next to Shoppers Drug Mart, supermarket, RBC & Dollarama. BMO also in the mall. Same owner since 2017. Easy operation. One person can handle. Seller will train. Lease 1+3+5. Current rent $3,855/m including HST, TMI & utilities. Heating and air conditioning also included. Safe and confortable working environment. Hours 9 am - 8 pm everyday. (id:34426)
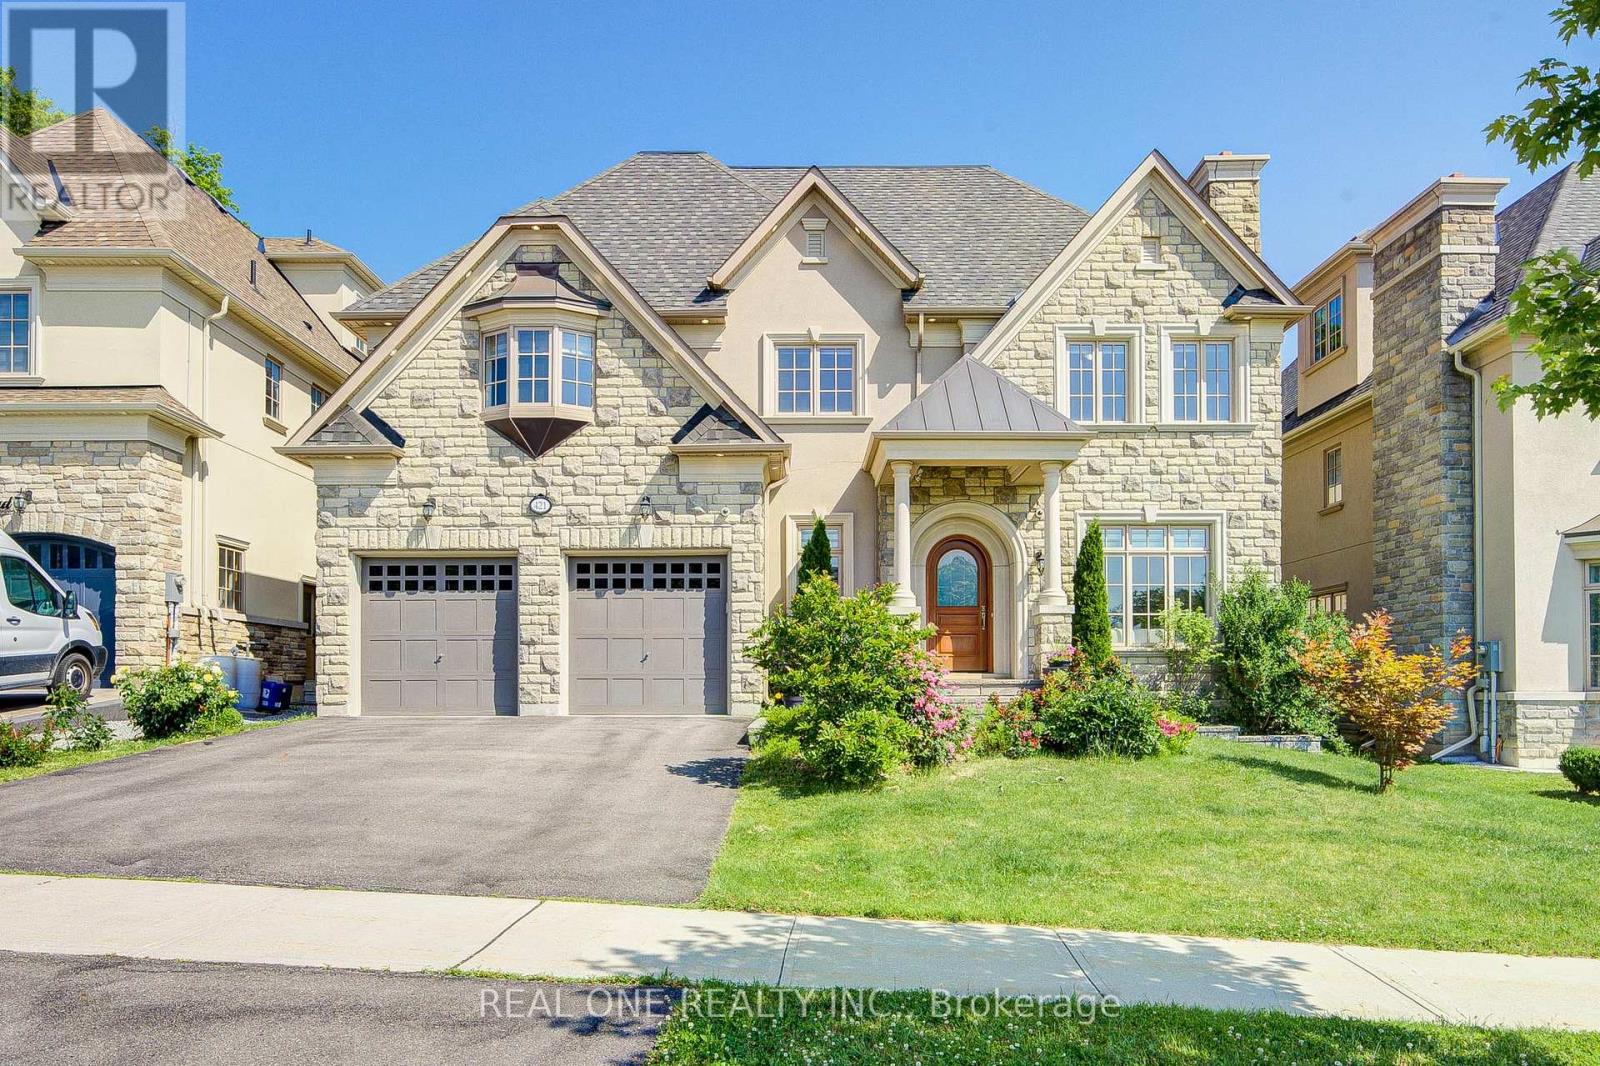
421 Flamingo Road
Vaughan (Uplands), Ontario
A Rare Offering By Gluckstein Home, This Magnificent Custom Estate Offers Over 7,000 Sq. Ft. Of Luxurious Living Space, Including 5,388 Sq. Ft. Above Grade Plus A Professionally Finished 2,120 Sq. Ft. Lower Level. Featuring 5+1 Bedrooms, 7 Bathrooms, A Tandem 3-Car Garage, Four Fireplaces, A Private Elevator, Dual-Zone HVAC, Whole-Home Water Softening & Filtration, Permanent Exterior Soffit Lighting, Designer Light Fixtures And Custom Window Coverings.Gracefully Positioned On A Premium 9,200+ Sq. Ft. Ravine Lot, This Exceptional Residence Enjoys Spectacular Forest Views And Ultimate Privacy. Floor-To-Ceiling Windows Fill The Home With Natural Light, While The 430 Sq. Ft. Permitted Deck Creates An Incredible Outdoor Living Space For Entertaining Or Relaxing Amid Stunning Woodland Scenery.Designed For Elegant Living, The Home Features 10-Ft Ceilings On The Main Floor, 9-Ft Ceilings On The Second Floor, A Dramatic 18-Ft Open-To-Above Great Room, And A Spacious Third-Floor Loft.The Designer Paris Kitchens Chef's Kitchen Is Appointed With Premium Sub-Zero, Wolf & Whirlpool Appliances, Including A 48-Inch Wolf Gas Cooktop, Custom Cabinetry, An Oversized Centre Island, And Built-In Speakers With Integrated Audio.The Luxurious Primary Suite Offers A Custom Walk-In Closet And Spa-Inspired Ensuite With A Jetted Tub And Bidet. A Secondary Bedroom Suite Features A Private Walk-Out Balcony Overlooking The Ravine.The Professionally Finished Lower Level Extends The Living Space With A Home Theatre, Entertaining Bar, Fitness Area, Recreation Room, And Flexible Space For Family Gatherings.Ideally Located Just Minutes To A Golf & Country Club, Community Centre, Places Of Worship, Top-Ranked Public & Private Schools, Restaurants And Shopping.An Exceptional Residence Offering Timeless Design, Outstanding Craftsmanship, And An Unparalleled Ravine Lifestyle. (id:34426)
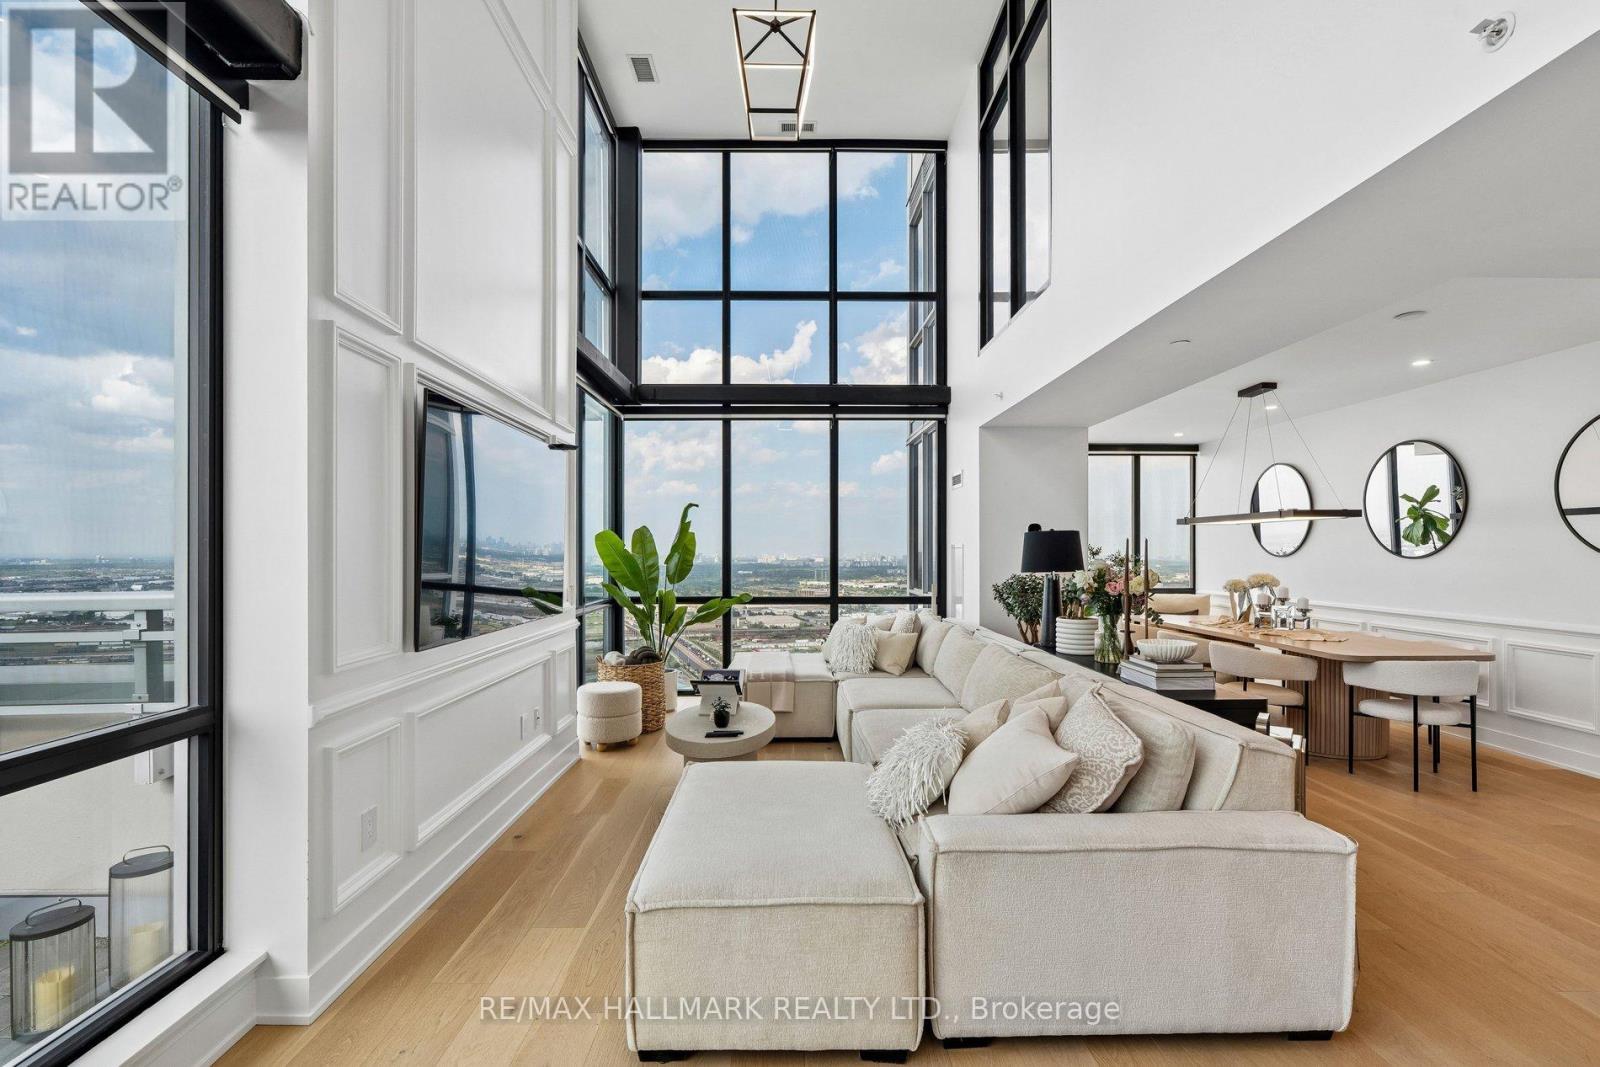
Ph3806 - 2908 Highway 7
Vaughan (Concord), Ontario
Experience elevated penthouse living in this spectacular **1,931 sq. ft. fully furnished corner duplex**, featuring soaring two-storey ceilings and a breathtaking open-to-below living room that creates an extraordinary sense of space, light, and elegance. **All furniture is included**, offering a truly turnkey opportunity to enjoy luxury living without the hassle of furnishing your home.Wrapped in dramatic floor-to-ceiling windows, this exceptional residence is filled with natural light and showcases panoramic views from every angle. The spacious open-concept main floor seamlessly connects the living, dining, and kitchen areas, creating an ideal setting for both everyday living and entertaining.The chef-inspired kitchen features sleek, handle-less push-to-open cabinetry, abundant storage, a large centre island with breakfast bar, and generous prep space. Step outside to your **private terrace with a rare gas BBQ hookup**, an exceptional feature seldom permitted in condominium living.Every detail has been thoughtfully curated, including a stunning **custom floating staircase with oversized glass-panel railings**, motorized blinds throughout, blackout blinds in the bedrooms, and semi-blackout blinds in the living areas. **Four smart thermostats** provide personalized climate control throughout.Offering **2 spacious bedrooms + 3 luxurious bathrooms**, the home features custom closet organizers in every closet, a generous walk-in front hall closet, and exceptional storage throughout. **Two side-by-side parking spaces and a locker** are included.Enjoy premium building amenities including **24-hour concierge, well-equipped gym, indoor swimming pool, party room, and guest suites**.Ideally located just steps to **VMC Subway Station**, with quick access to Hwy 400 & 407, Vaughan Mills Shopping Centre, Canada's Wonderland, restaurants, entertainment, and everything Vaughan has to offer.**A rare opportunity to lease a fully furnished luxury penthouse** (id:34426)