
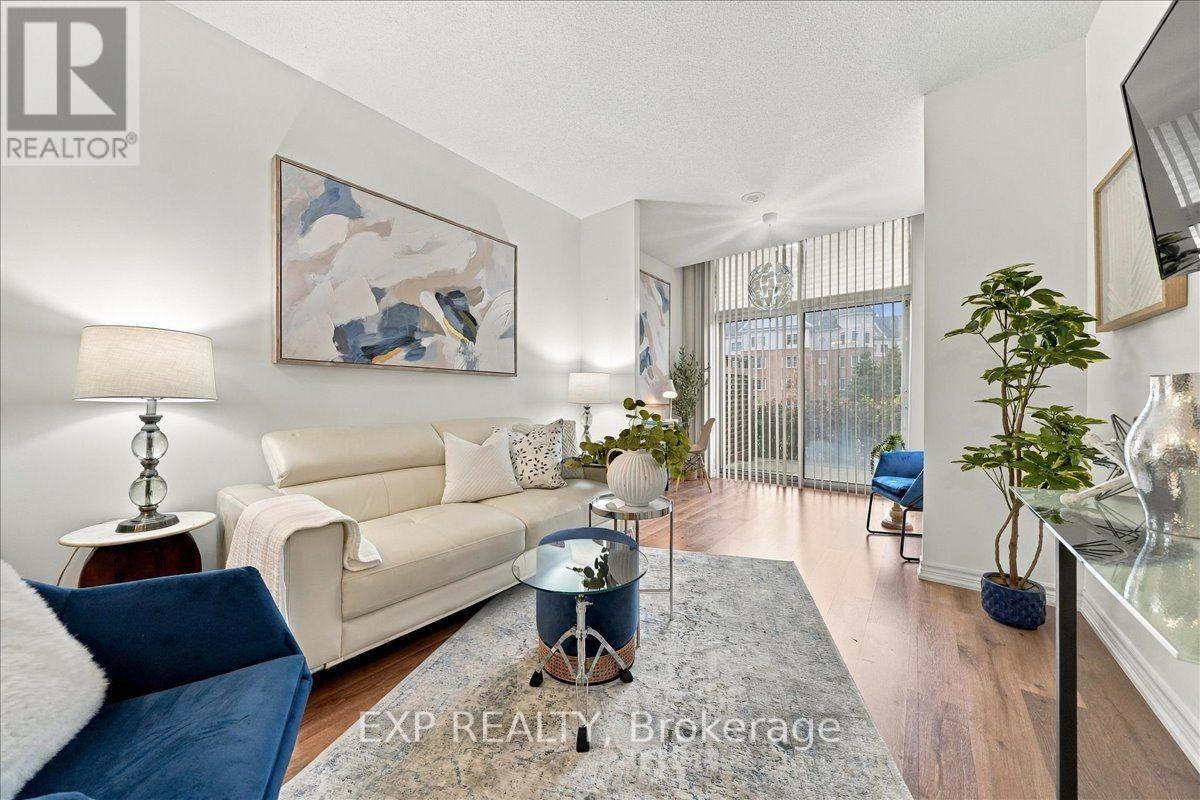
117 - 18 Harding Boulevard
Richmond Hill (Harding), Ontario
Not every condo has an immediate sense of ease - this one does. Suite 117 at The Richmonde offers a bright, open-concept layout with 9-foot ceilings, warm flooring, a spacious living and dining area, and an inviting walkout to a private terrace that extends your living space outdoors. What makes this suite especially versatile is the extra room it gives you to live your life: a defined nook by the terrace makes an ideal work-from-home setup, while a separate front flex space is currently used for guests with a pull-out bed. Whether you need a home office, a reading corner, occasional guest space, or simply more breathing room, the layout adapts. The kitchen opens naturally into the main space, making it easy to host or settle into a comfortable daily routine. The bedroom is generously sized and finished with a walk-in closet, while the suite also includes in-suite laundry and a clean, well-kept four-piece bath. Set in the heart of Richmond Hill, you're moments from Yonge Street, transit, shops, restaurants, and everyday essentials. A polished, practical home with room to breathe - ideal for first-time buyers, downsizers, or anyone looking for condo living without feeling boxed in. (id:34426)
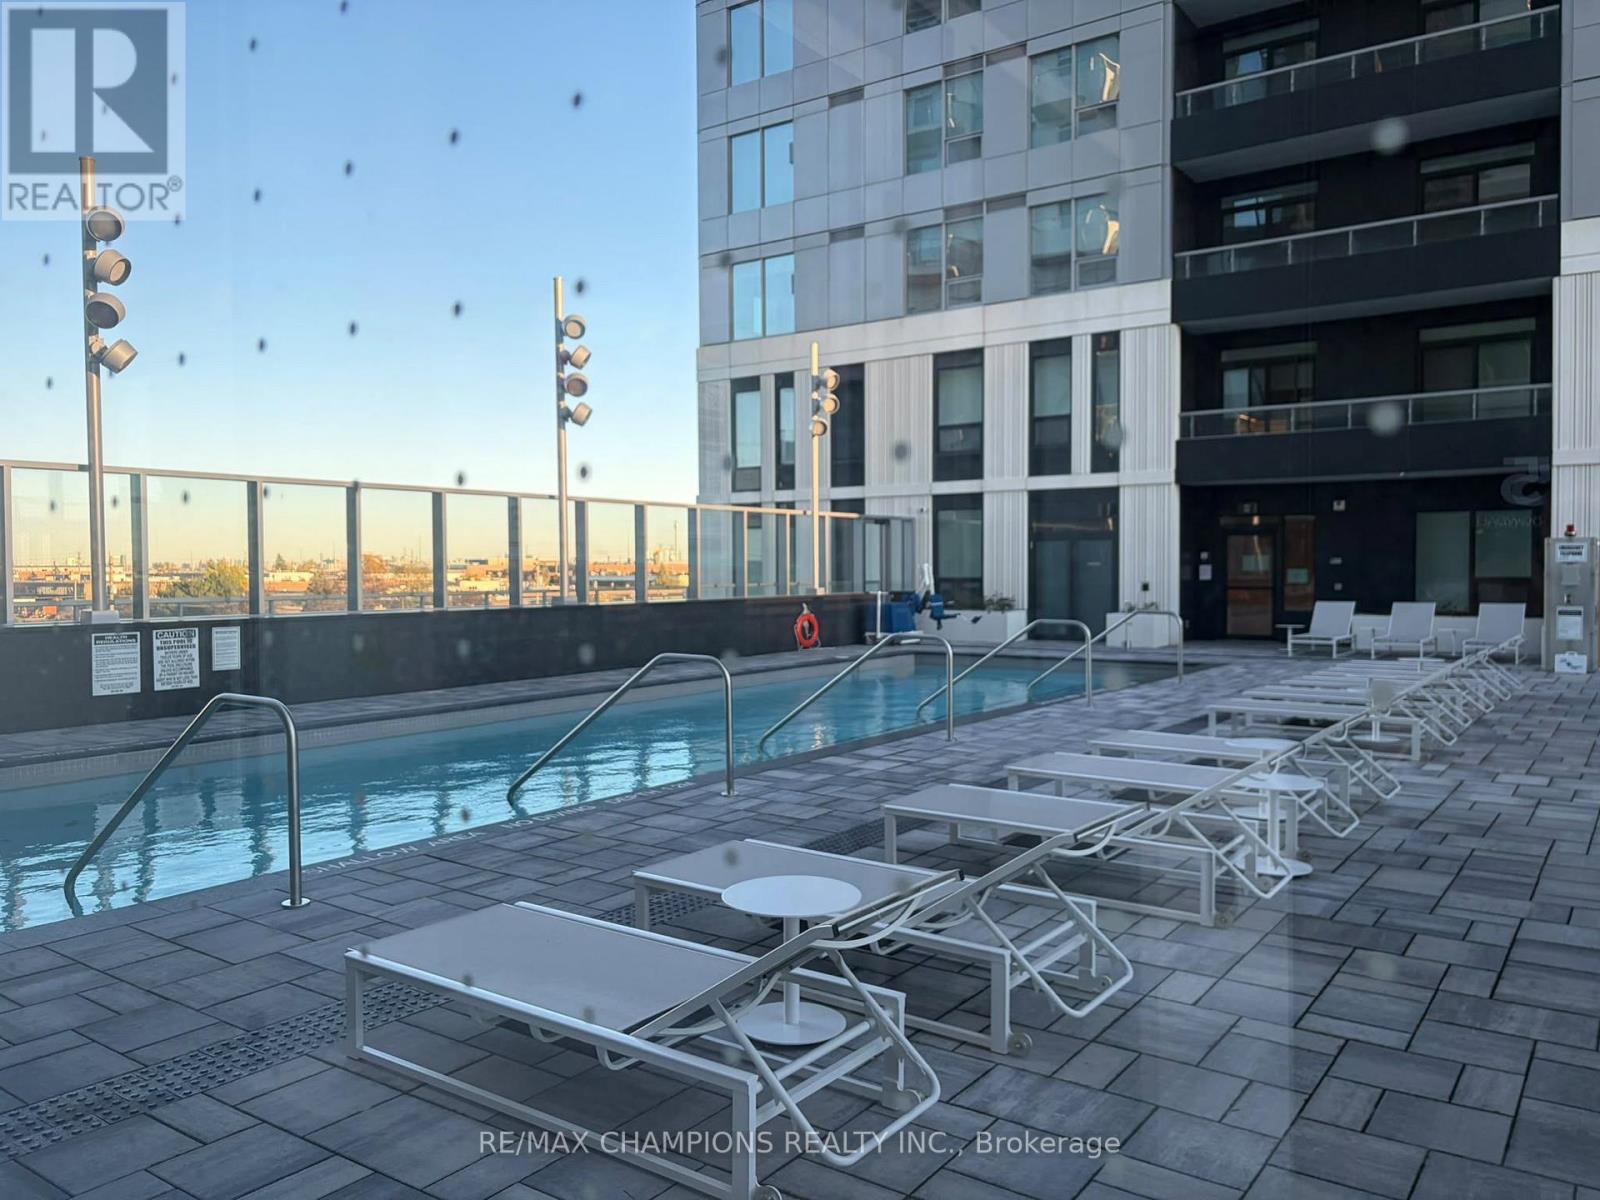
2502 - 21 Meadowdale Road
Vaughan (Vaughan Corporate Centre), Ontario
Welcome to this brand-new, modern 1-bedroom condo featuring the Eaton Model, offering approximately 570 sq. ft. of interior living space plus a 69 sq. ft. private balcony. Modern kitchen cabinets.Stylish, contemporary bathroom.Large closet with ample storage space.Bright, modern living space.Perfect for professionals, students, or couples looking for comfort, convenience, and a stylish lifestyle in one of Vaughan's fastest-growing communities. State-of-the-art fitness centre,Outdoor resort-style swimming pool,Elegant party room,Golf simulator,Private study loungesIndoor,children's play area.Conveniently located within walking distance of Vaughan Metropolitan Centre (VMC) Subway Station, with direct access to the TTC subway network. CLOSE TO EVERYTHING YOU NEED:Restaurants and café,sEntertainment and parks,Costco and IKEA,Vaughan Mills Shopping Centre,York University,Canada's Wonderland,Highways 400, 407, and Highway 7. (id:34426)
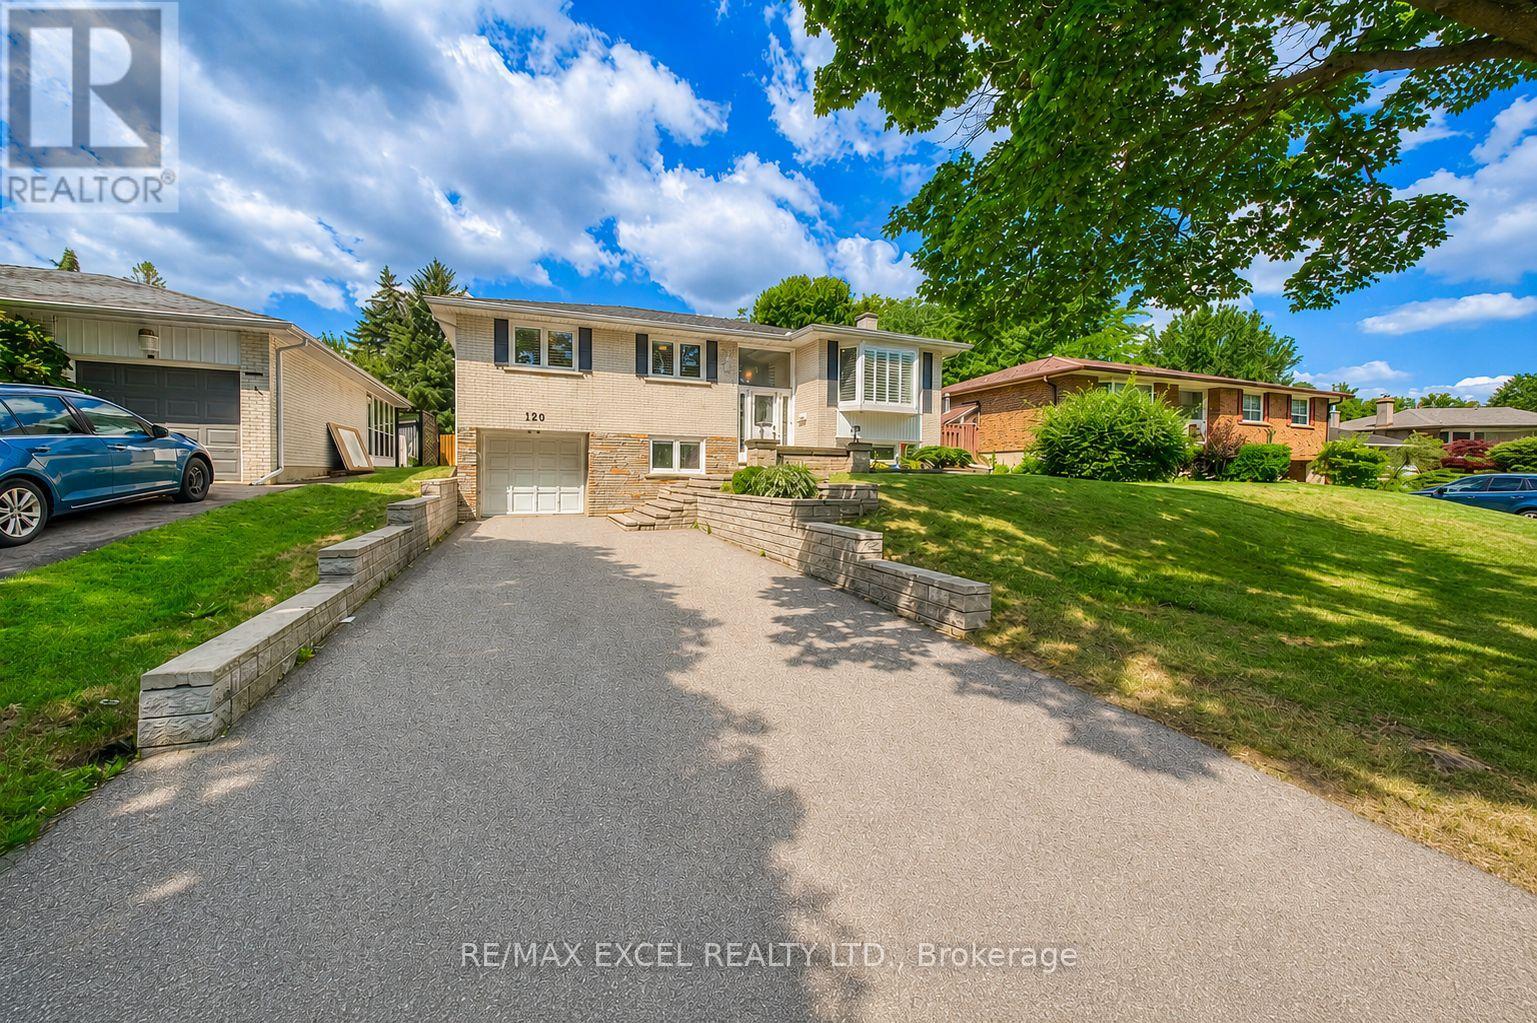
120 Drakefield Road
Markham (Bullock), Ontario
Rare Opportunity To Own This Beautifully Maintained And Fully Upgraded Raised Bungalow In The Highly Sought-After Bullock Community! Offering Over 2,000 Sq.Ft. Of Finished Living Space, This Move-In Ready Home Has Been Thoughtfully Updated And Continuously Improved Over The Years, Showcasing Exceptional Pride Of Ownership.Featuring 3+1 Spacious Bedrooms, A Bright And Functional Layout, And A Walk-Out Basement With Separate Entrance, Large Recreation Area, Additional Bedroom, Updated Full Bathroom Featuring A Marble Shower And Quartz Countertop, And Wet Bar, Offering Excellent Flexibility For Extended Family, Multi-Generational Living, Or Potential Rental Income (Buyer To Verify All Intended Uses).Numerous Quality Upgrades Include Smooth Ceilings With Pot Lights, Upgraded Flooring Throughout, Oak Staircase, An Updated Kitchen Featuring Upgraded Cabinetry, Quartz Countertops, Marble Backsplash, And Stainless Steel Appliances, Updated Bathrooms, Replaced Windows And Exterior Doors, Water Softener, Sprinkler System, And Quality Finishes Throughout.Step Outside To An Oversized Backyard Featuring A Large Deck, Perfect For Outdoor Entertaining, Summer BBQs, Family Gatherings, Or Simply Relaxing In Your Private Outdoor Retreat. Parking Is Never An Issue With An Attached Garage And An Extra-Long Private Driveway Accommodating Up To 5 Additional Vehicles.Ideally Located Just Minutes To Milne Dam Conservation Park, Markville Mall, GO Transit, Highway 407, Top-Rated Schools, Parks, Shopping, Restaurants, And Everyday Amenities. Enjoy The Perfect Balance Of Nature And Convenience With One Of Markham's Most Beloved Conservation Areas Right Nearby, Offering Scenic Walking Trails, Cycling Paths, Open Green Space, And Year-Round Outdoor Recreation.A Rare Combination Of Style, Functionality, Quality Upgrades, Exceptional Outdoor Living, And An Unbeatable Family-Friendly Location. Truly Move-In Ready And Not To Be Missed! (id:34426)
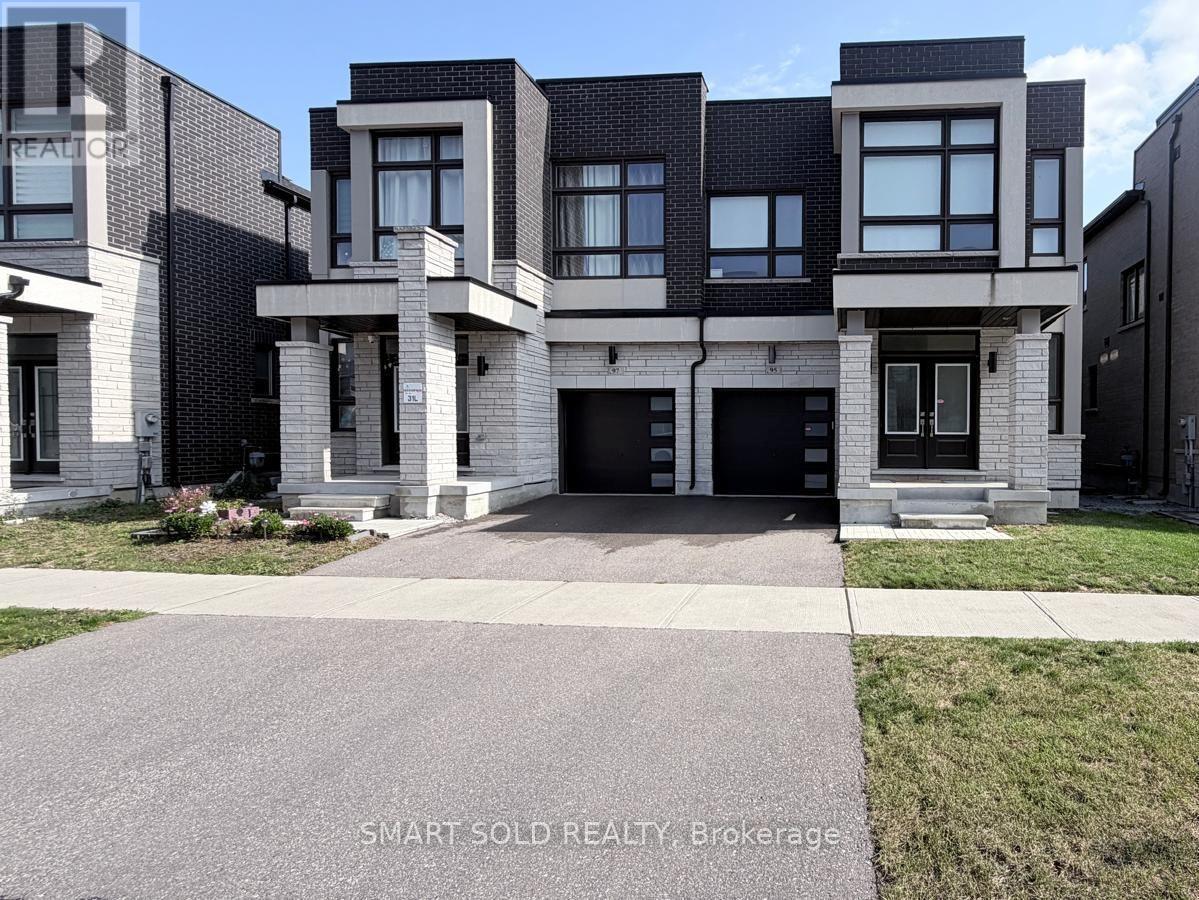
95 Hilts Drive
Richmond Hill, Ontario
Welcome To This Beautiful Family Home In The Desirable Richmond Hill Community! Featuring 4 Spacious Bedrooms And 3 Bathrooms, This Home Features A Functional Layout With Generously Sized Principal Rooms And 9-Foot Ceilings On Both The Main And Second Floors! Hardwood Flooring, And A Warm, Inviting Atmosphere. The Open-Concept Living And Dining Areas Are Ideal For Everyday Living And Entertaining, While The Well-Appointed Kitchen Provides A Practical Space For Family Meals. The Primary Bedroom Features A Walk-In Closet And A 5-Piece Ensuite. Complete With An Attached Garage And Private Driveway, This Home Is Conveniently Located Near Schools, Parks, Shopping, Costco, Restaurants, Public Transit, And Major Highways. An Excellent Opportunity For Families Seeking Comfort, Space, And Convenience In Richmond Hill! (id:34426)
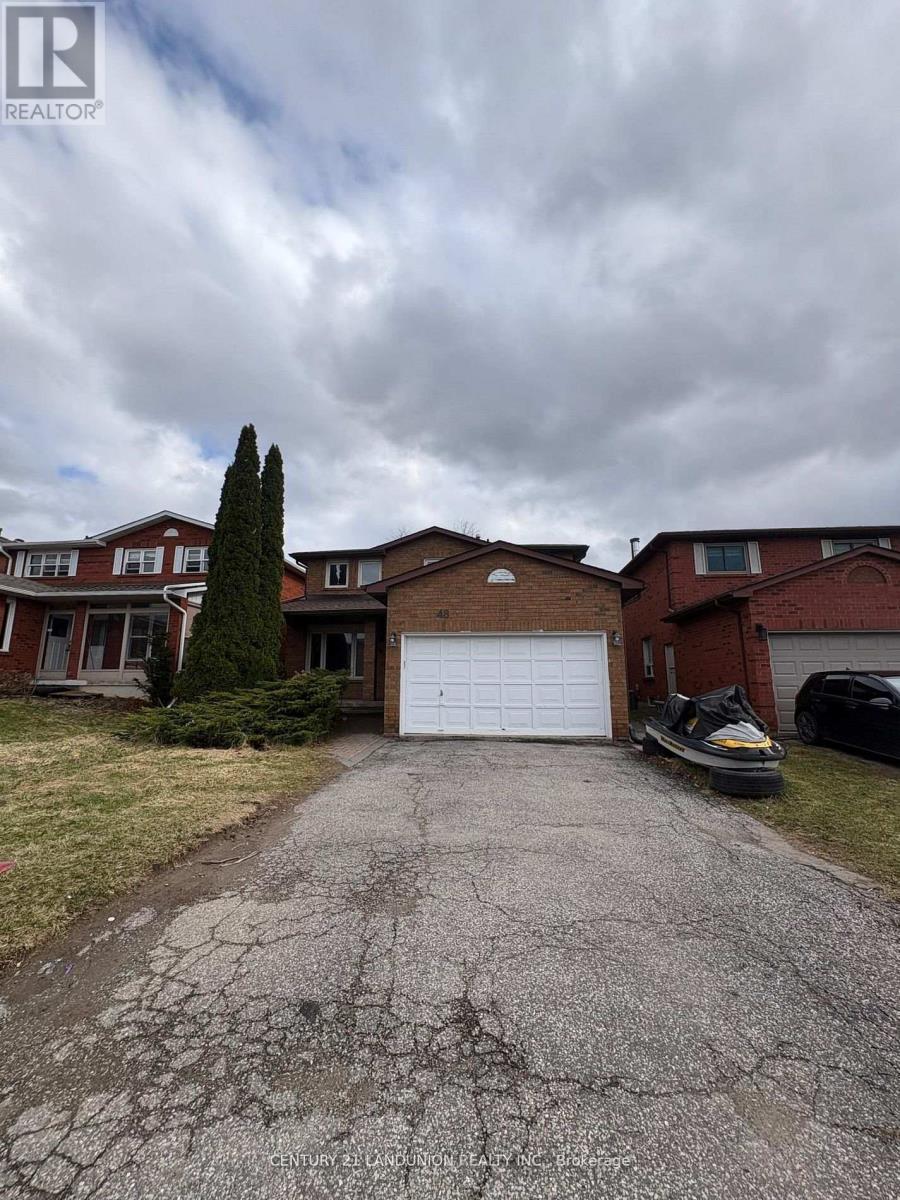
Bsmt 48 Marchwood Crescent
Richmond Hill (Harding), Ontario
An Amazing Home For You and Your Family! Situated in the Heart of Richmond Hill, This Beautiful Home is the Basement of the Single Detached Home with a Separate Entrance from the Backyard. Featuring 2 Bedrooms, 1 Bathroom, a Fully Equipped Kitchen, & A Family/Living Room. Laundry Room on the Same Floor. This Lovely Home is Surrounded by Amazing and Top Public & Private Schools, T& T supermarkets, Shopping Centre, Public Transits, GO trains, and Parks (id:34426)
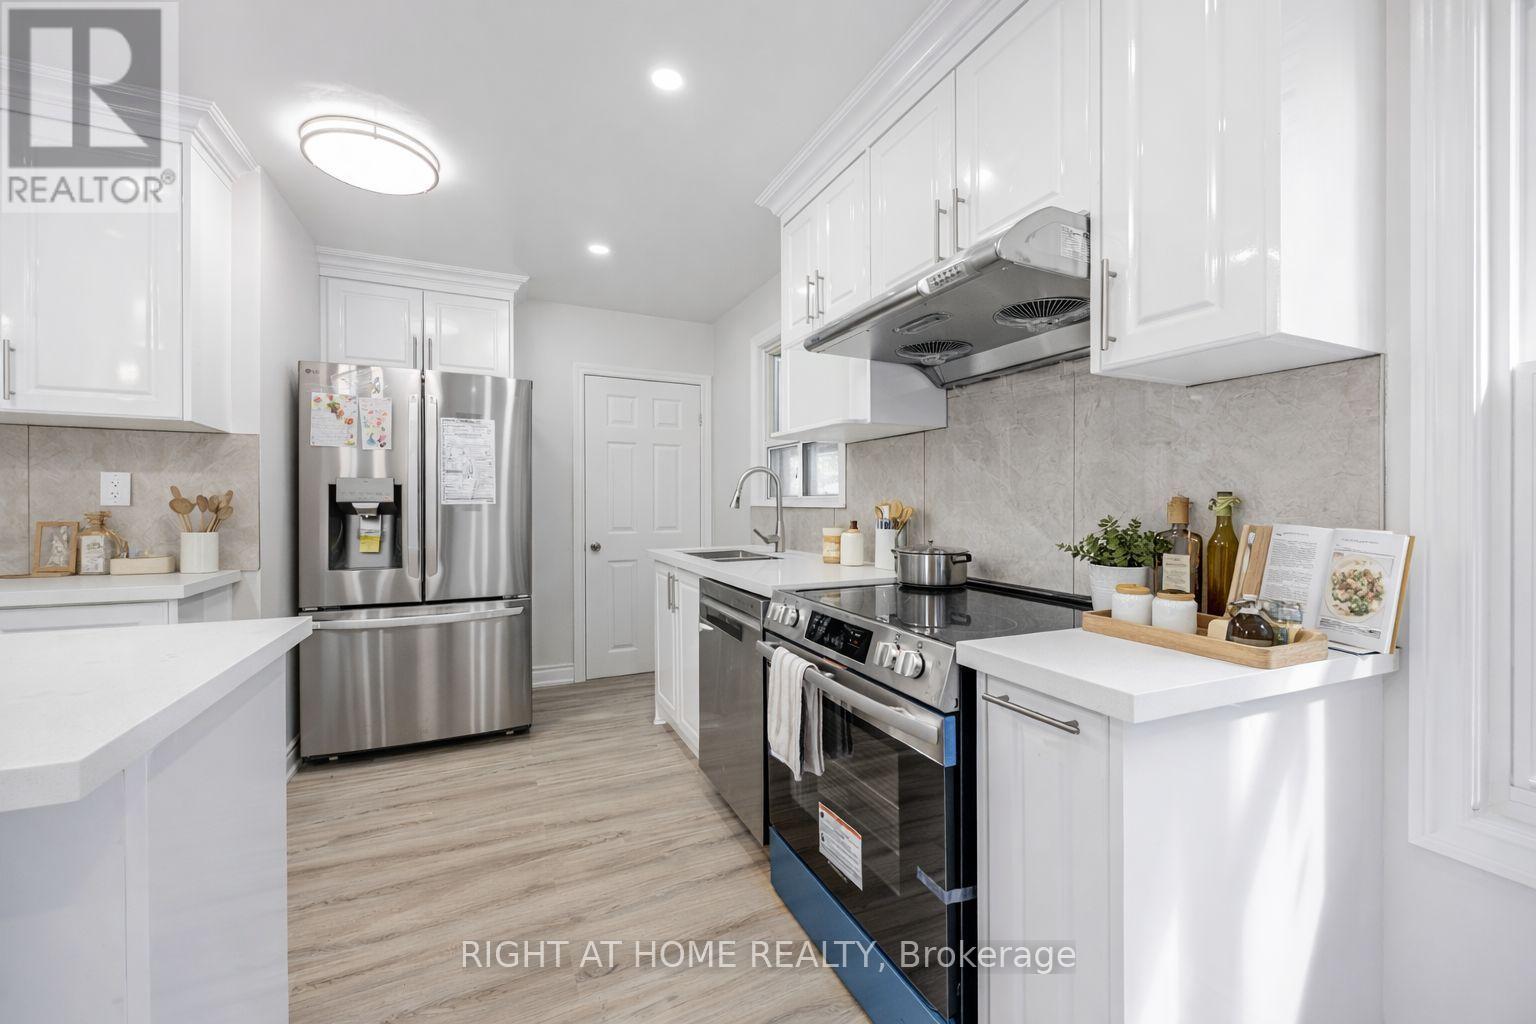
225 Essex Avenue
Richmond Hill (Harding), Ontario
Welcome to 225 Essex Ave, Richmond Hill. Extensively renovated inside and out, this detached bungalow combines refined modern finishes with exceptional functionality.The main level showcases a bright, open-concept living space with quality craftsmanship throughout, featuring three well-proportioned bedrooms and a sleek, fully updated 4-piece washroom. The finished lower level offers versatile additional living space complete with a second full washroom, private entrance, and flexible layout-ideal for extended family, in-law accommodations, or income potential.Situated on a generous 50 x 150 ft private lot with a detached garage and ample driveway parking. Upgraded with modern high-efficiency mechanical systems for year-round comfort and energy savings. Conveniently located in the desirable Harding neighbourhood, just minutes to top-rated schools, parks, shopping, Richmond Hill GO Station, and major transit routes. (id:34426)
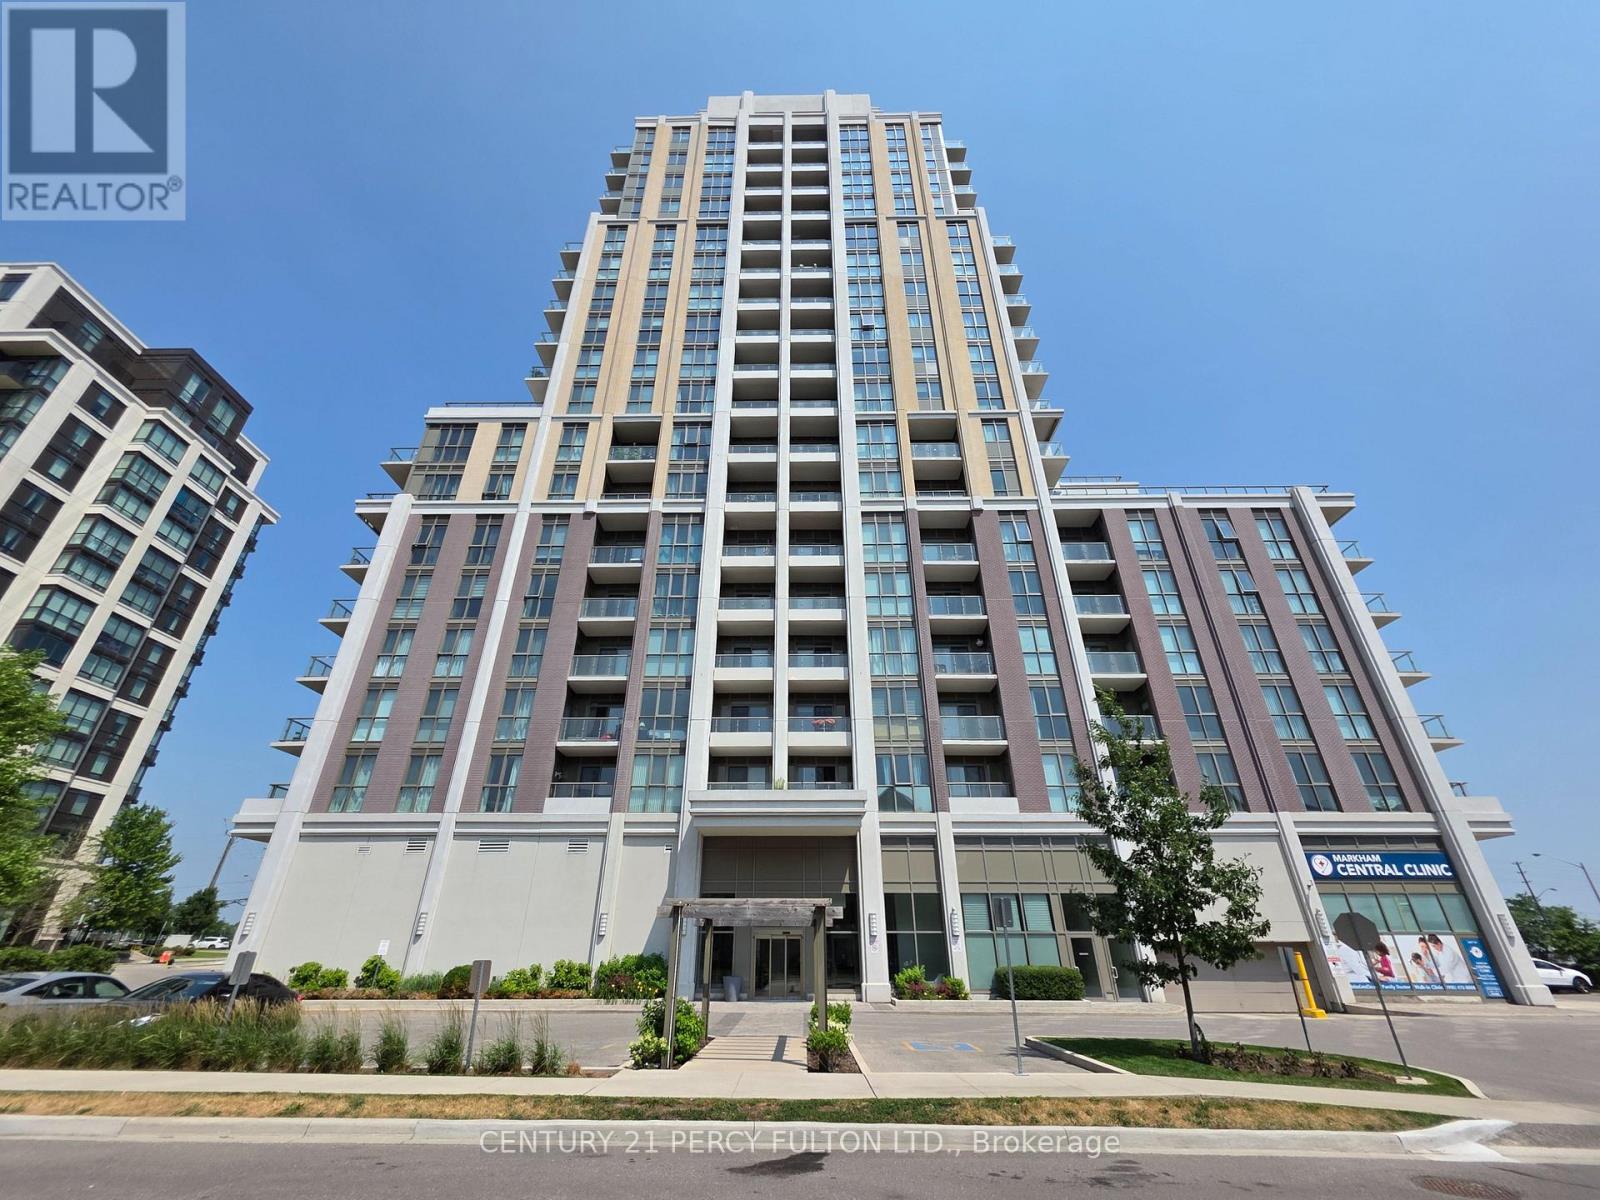
910 - 9560 Markham Road
Markham (Wismer), Ontario
Welcome to Unit 910 in "The Mark" - a bright and spacious 1-bedroom suite with 9-foot ceilings and an abundance of natural light. The open-concept layout features a modern kitchen with quartz countertops, sleek cabinetry, an undermount sink, glass tile backsplash, stainless steel appliances and breakfast bar overlooking the living and dining area. Enjoy the convenience of two walk-outs to your private balcony from both the living room and primary bedroom, creating seamless indoor-outdoor living. Laminate flooring throughout, ensuite laundry, one underground parking space and one locker complete this exceptional suite. Residents enjoy hotel-inspired amenities including 24-hour concierge, fitness centre, rooftop terrace with BBQs, party room, games room, guest suites, visitor parking, car wash and pet wash station (Disclaimer: Images are provided for illustrative purposes only and may not depict the actual amenities at 9560 Markham Rd). Ideally located just steps to Mount Joy GO Station, YRT transit, parks, trails, top-rated schools, shopping, restaurants, grocery stores and the Markham Village community, this is an outstanding opportunity for first-time buyers, professionals, downsizers and investors seeking stylish, low-maintenance living in one of Markham's most desirable neighbourhoods. (id:34426)
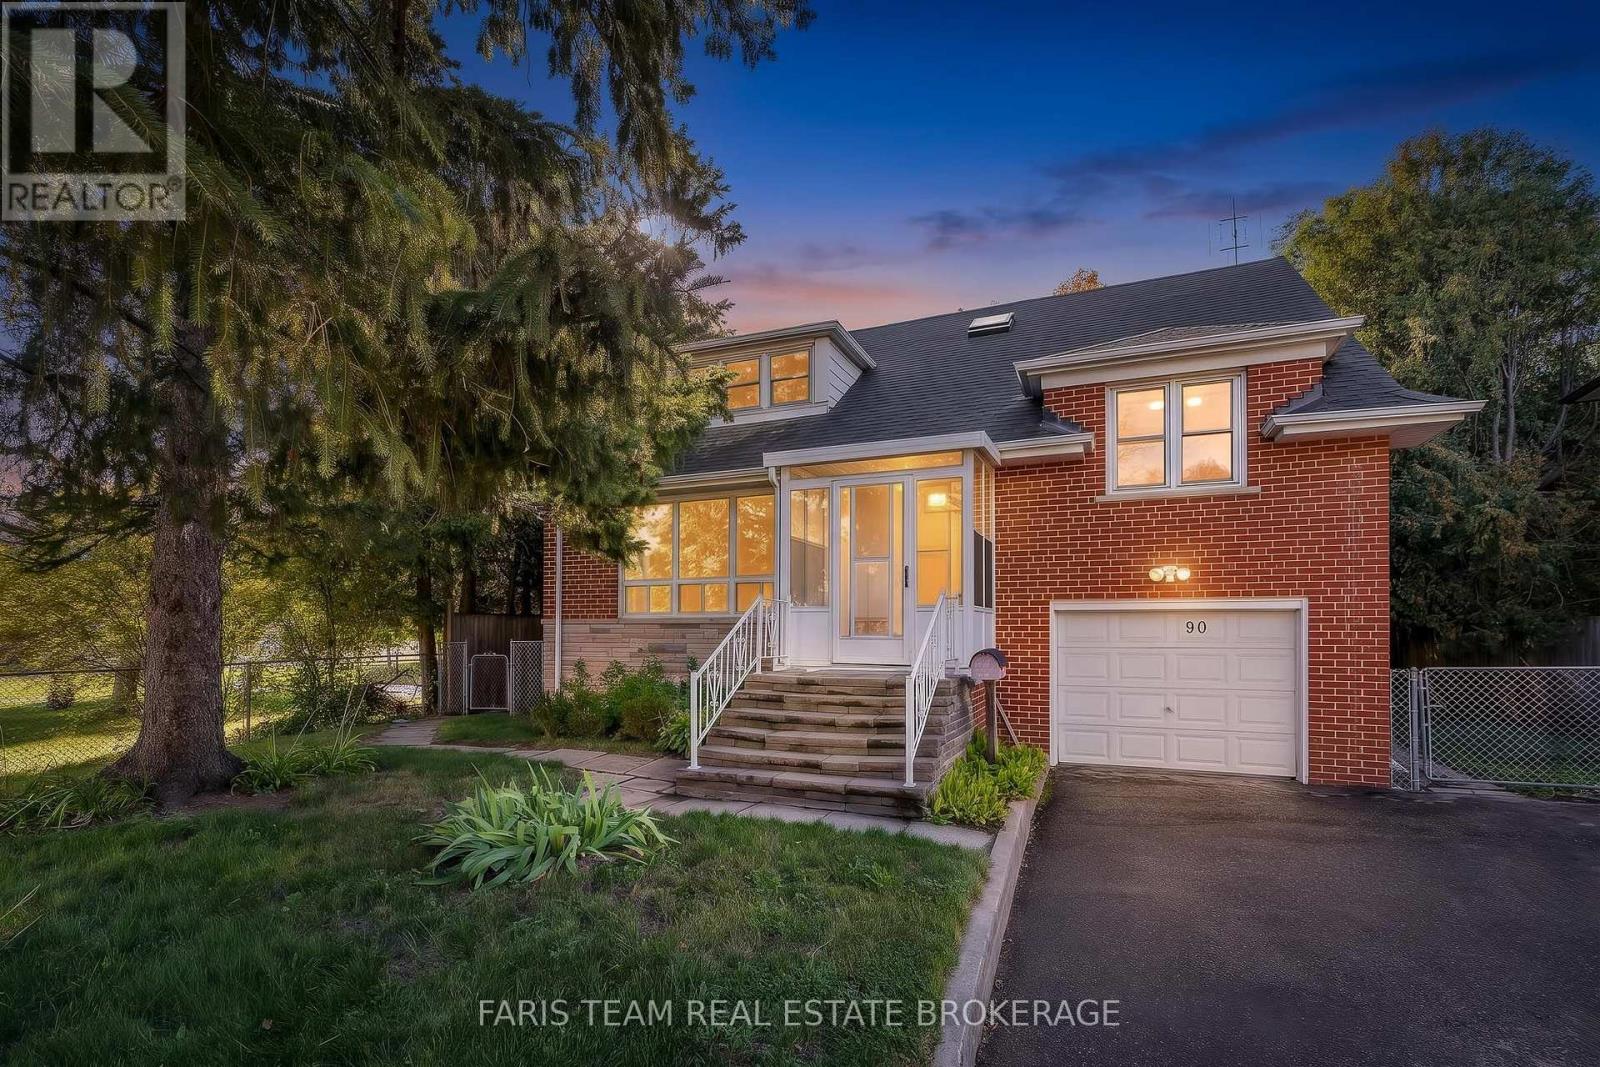
90 Bedford Park Avenue
Richmond Hill (Crosby), Ontario
Top 5 Reasons You Will Love This Home: 1) Exceptional 150' deep lot backing directly onto a park, offering an abundance of outdoor space, added privacy and a beautiful natural backdrop right beyond the backyard 2) Immaculately maintained four bedroom detached home featuring classic all-brick construction, excellent pride of ownership, and tasteful updated finishes throughout 3) Bright and inviting sunroom complete with a skylight, creating a sun-filled bonus space perfect for relaxing, entertaining, working from home or enjoying the surrounding views 4) Warm and welcoming interior highlighted by three fireplaces, recessed lights, updated hardwood flooring, and a beautifully renovated kitchen featuring granite countertops 5) Versatile layout with three separate entrances, providing excellent flexibility for a growing family, home office or multi-generational living, complemented by renovated bathrooms and thoughtful updates throughout, including a brand new furnace and hot water tank. 1,985 above grade sq.ft. plus a finished basement. *Please note some images have been virtually staged to show the potential of the home. (id:34426)
2407 - 5 Meadowdale Road
Vaughan (Concord), Ontario
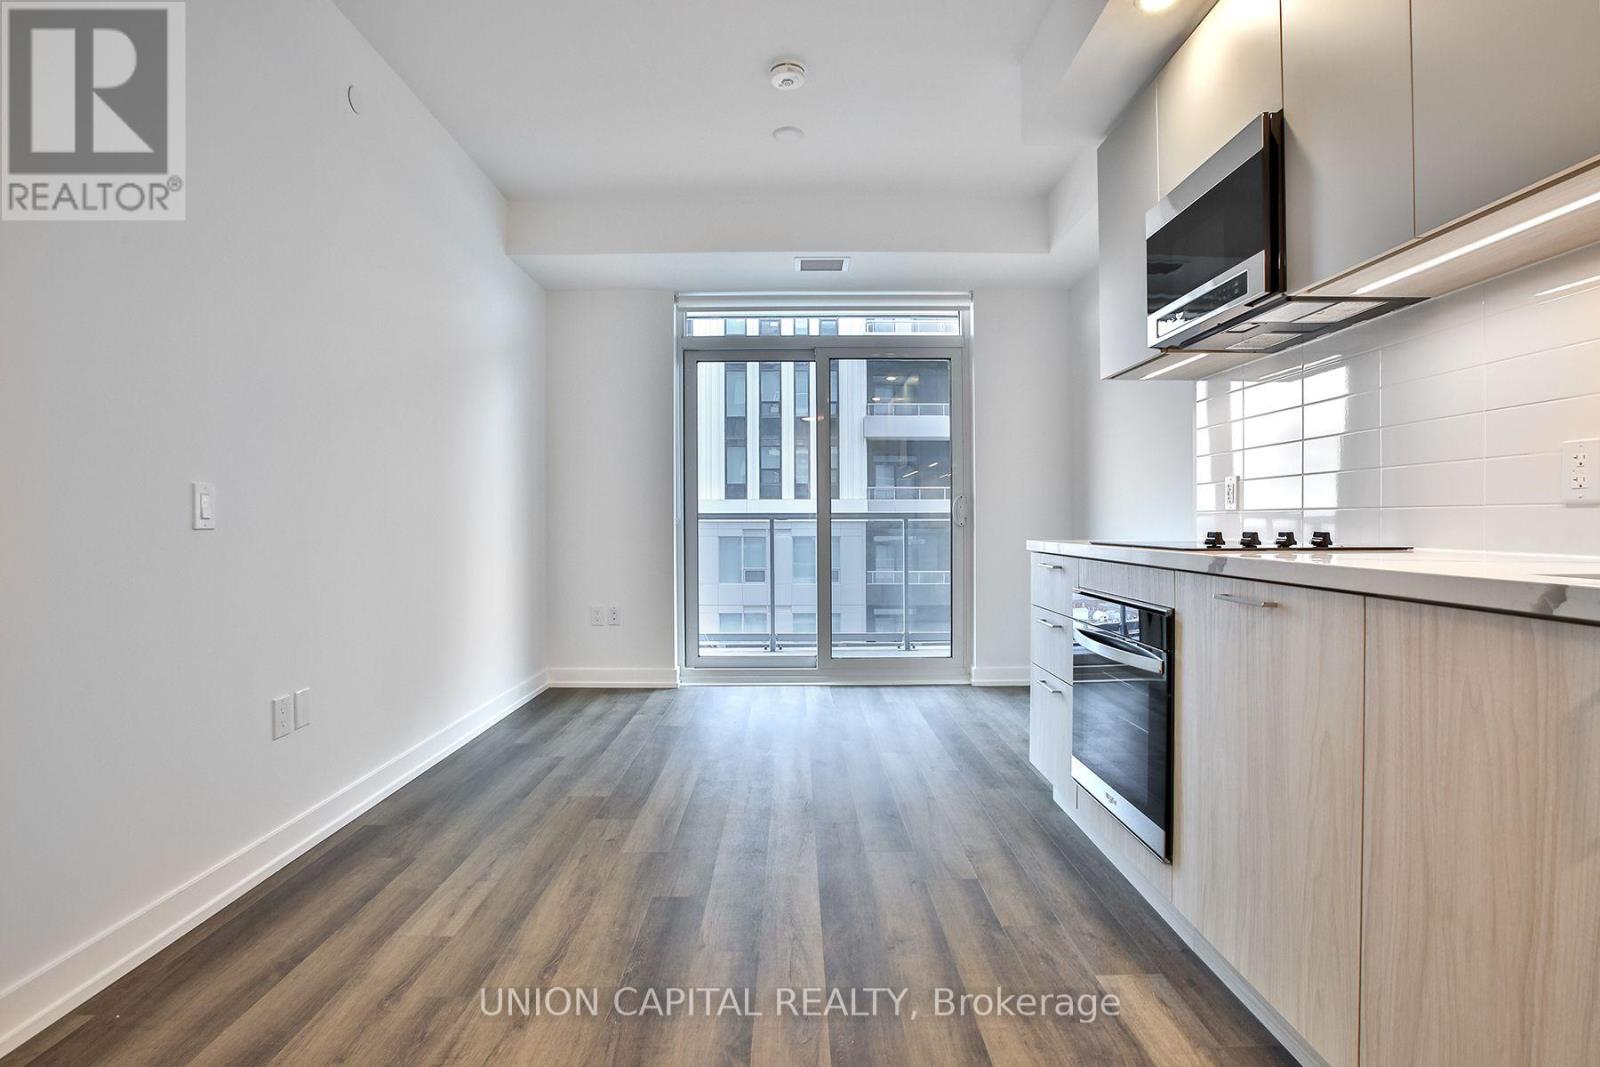
Enjoy exceptional amenities at 5 Meadowdale Rd! Suite 2407 is available for lease with all appliances included and exceptional views. This pet-friendly building offers a 24-hour concierge, fitness centre, yoga studio, co-working spaces, private dining and lounge areas, billiards, and a sports simulator. Families will appreciate the children's playroom with indoor and outdoor play areas, while pet owners can enjoy the pet spa and outdoor dog area. Relax in the landscaped courtyard or on the third-floor pool deck featuring an outdoor pool, BBQ stations, cabanas, seating, and a fire pit. Street-level retail, smart parcel lockers, and bicycle storage add everyday convenience. Parking is available for $250/month in addition to the listed lease price. (id:34426)
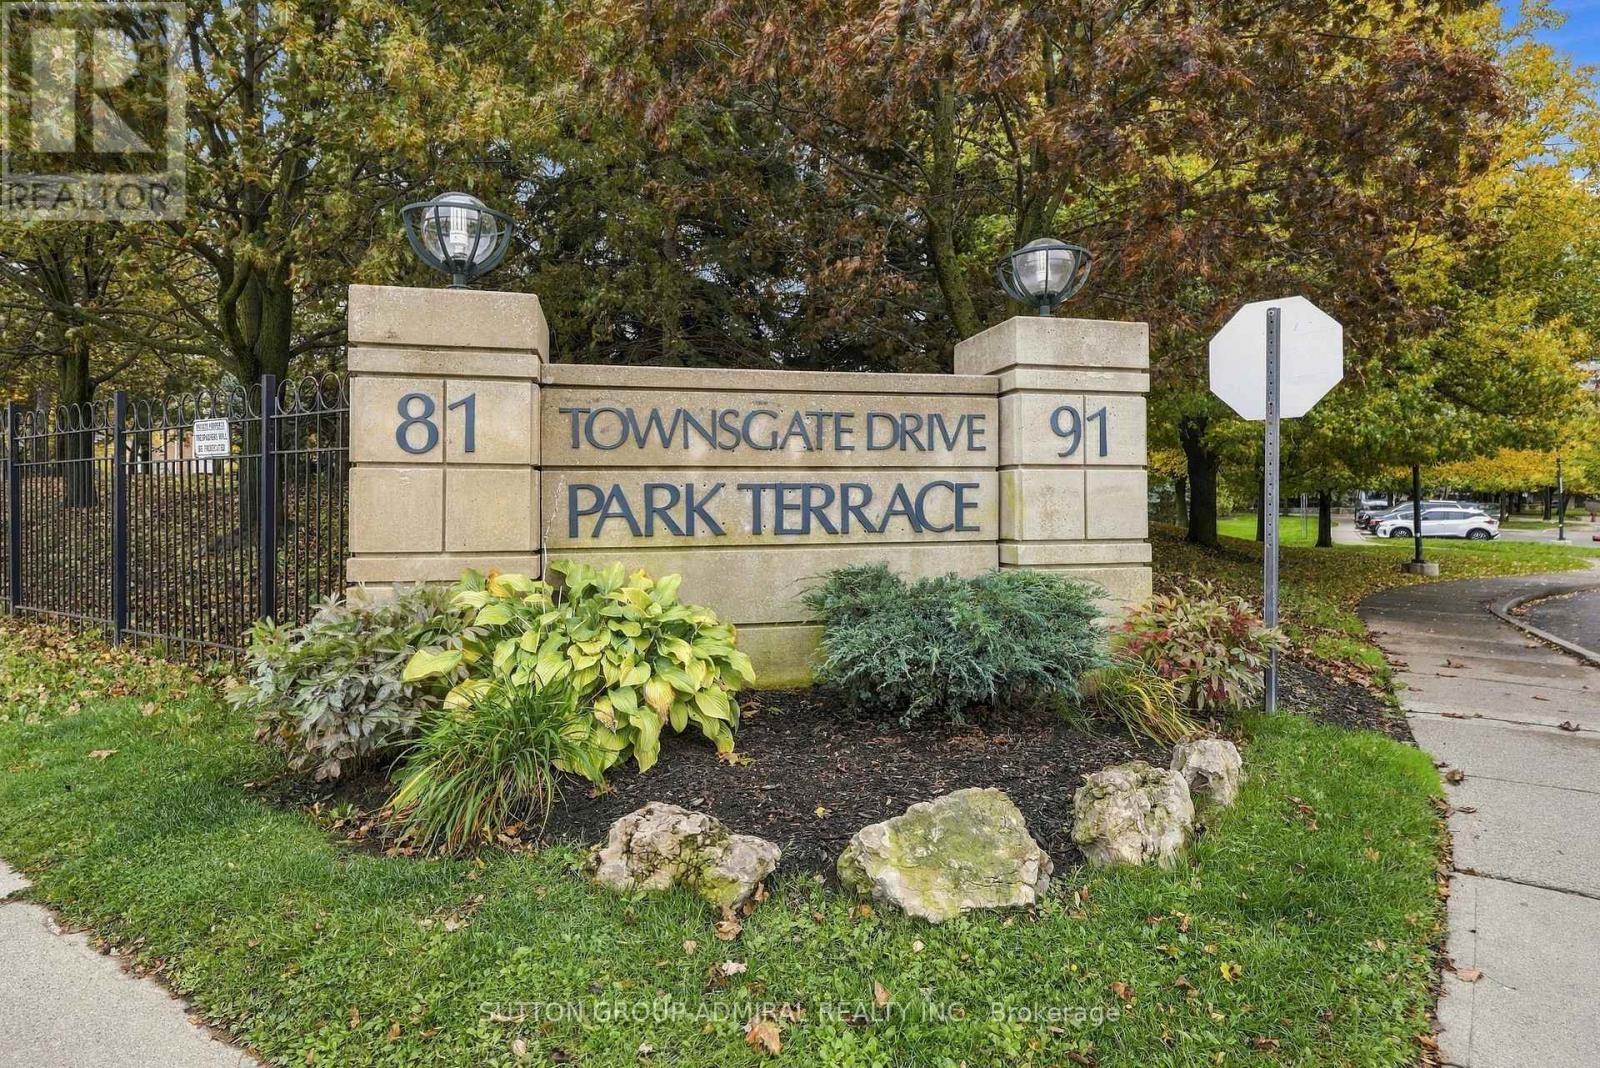
211 - 81 Townsgate Drive
Vaughan (Crestwood-Springfarm-Yorkhill), Ontario
Welcome to this tastefully renovated two-bedroom condo in the heart of Thornhill. Featuring beautiful vinyl flooring throughout, beautifully renovated kitchen with top notch s/s appliances with additional 2 year warranty remaining , quartz counter tops, tastefully renovated bathroom with quartz countertops, new vanities , and a functional open-concept layout, this inviting residence offers a warm and comfortable setting for first-time buyers, young families, or those looking to downsize. Enjoy your morning coffee or unwind in the evening on the private balcony overlooking mature trees an ideal retreat for relaxation. Conveniently located near public transit, grocery stores, parks, shopping, places of worship major highways, building features exercise room, outdoor pool, rec room, sauna, tennis court and visitor parking. This home combines everyday convenience with comfortable living in a sought-after Thornhill community. (id:34426)
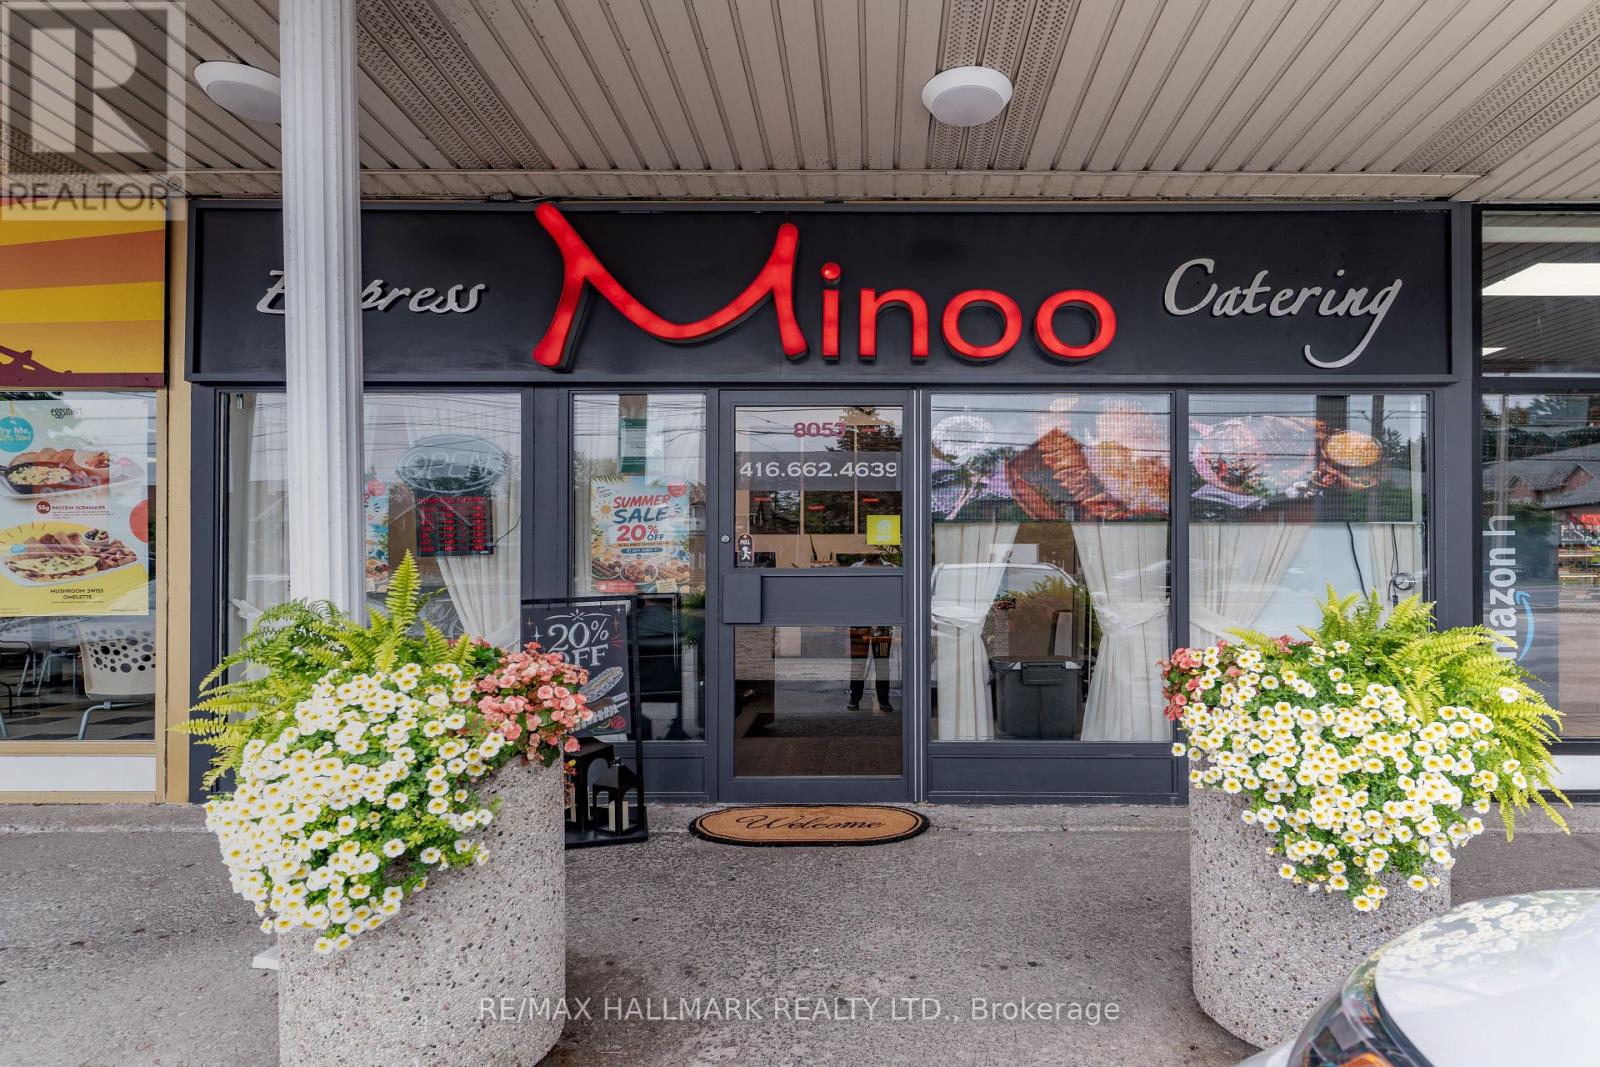
8053 Yonge Street
Markham (Royal Orchard), Ontario
Exceptional opportunity to own a highly established, successful business with decades of operating history and deep roots in the Thornhill community! Located on bustling Yonge Street in a prominent, well-maintained plaza, this reputable business offers a turnkey opportunity in a high-traffic location and also hosts events. The premises feature over 1,000 sq. ft., with gross rent of approximately $ per 5,500 Month, including HST. All equipment required to operate the business is included. Current management will facilitate the transfer of existing business contracts to the new owner and provide comprehensive training and ongoing guidance as needed to support a smooth transition. Don't miss your chance to take over a longstanding business with an established presence in the community! The landlord is also open to extending the lease for an additional five years. (id:34426)
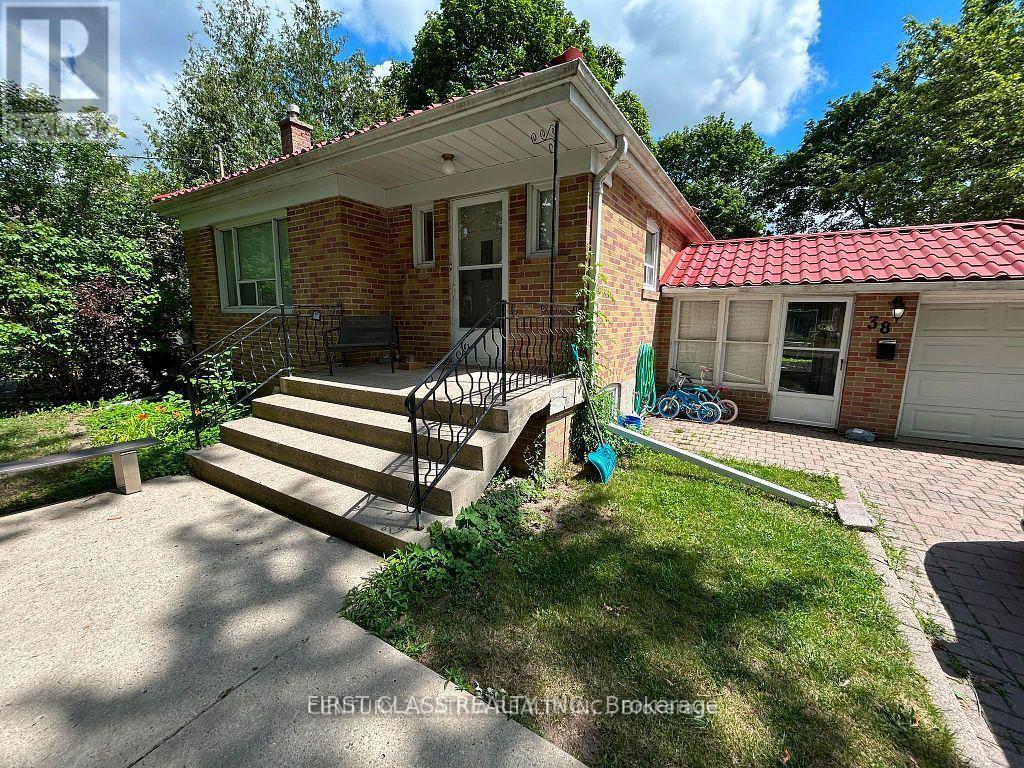
Main - 38 Harding Boulevard
Richmond Hill (Harding), Ontario
Incredibly Large & Spacious Bungalow (Only Main Floor) * No Garage * Exclusive Use Of Back Yard * Shared Laundry * Very ConvenientLocation * Short Walk To Transits, Shops & Restaurant * No Pets & Non-Smoker Please *50% Of Utility Cost * Tenant Liability Insurance * (id:34426)