
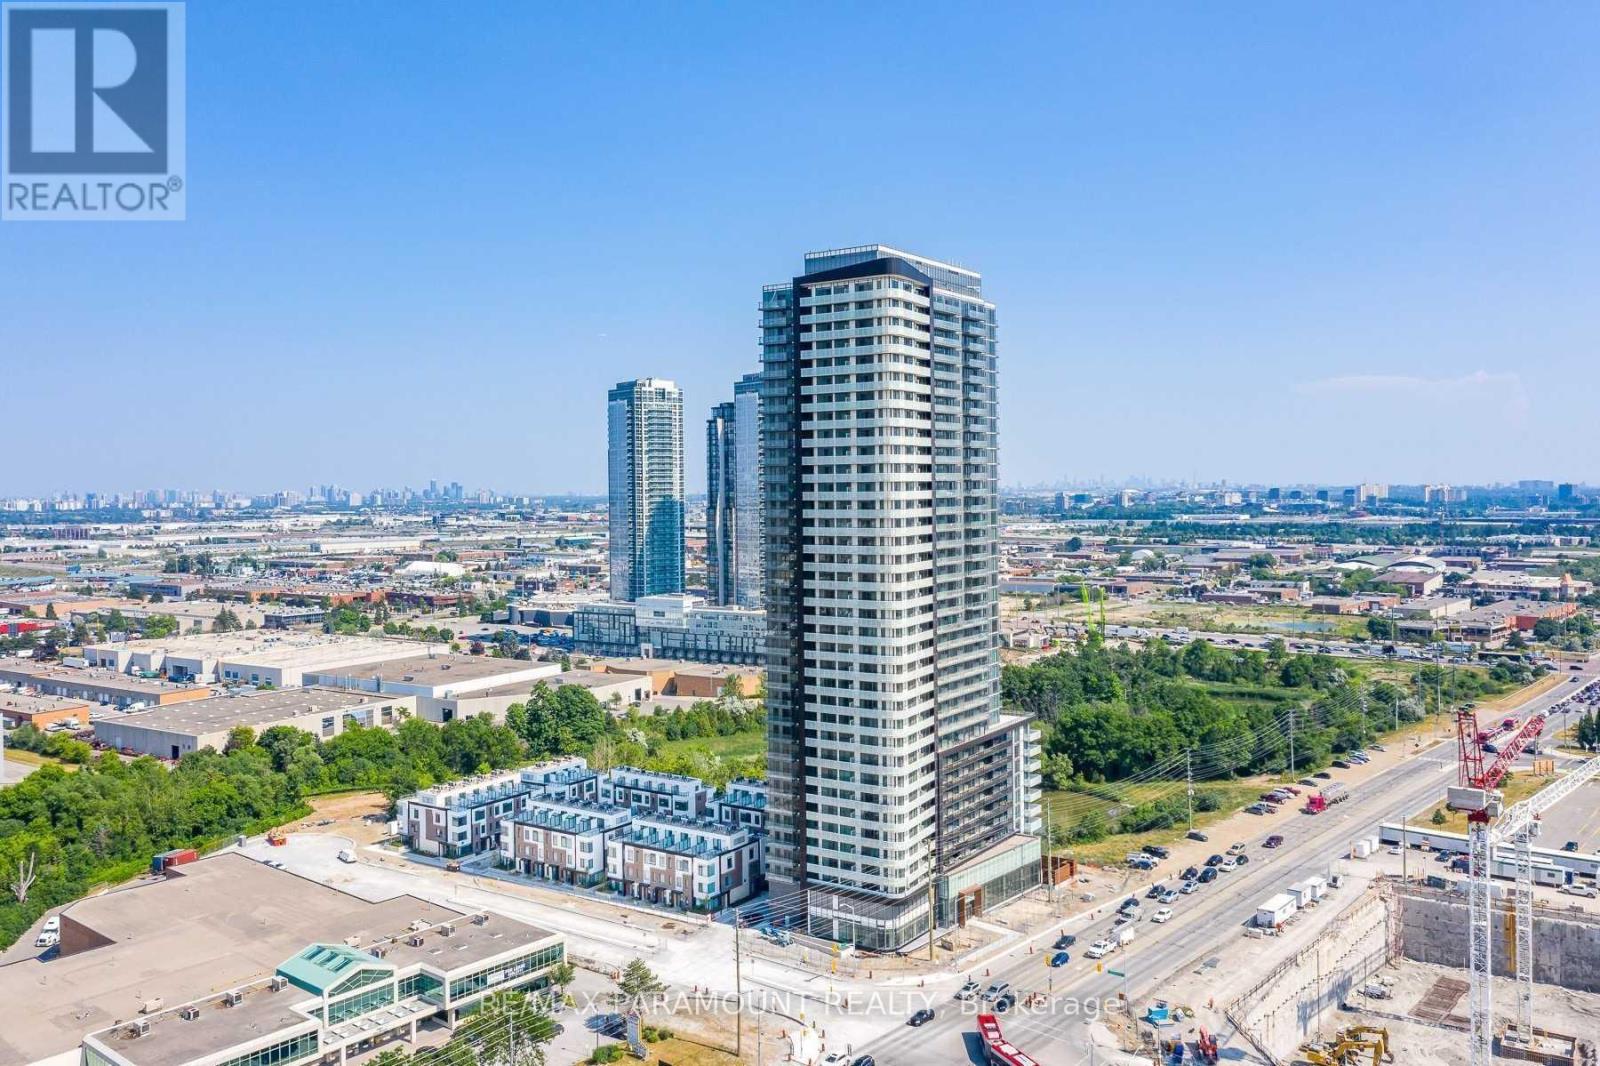
1501 - 7895 Jane Street
Vaughan (Concord), Ontario
Welcome To A Beautiful Suite In Vaughan Metropolitan Centre. Beautifully Upgraded 1 Bedroom + 1 Bathroom!! Renovated Beautiful & Functional Layout! Open Concept Living/ Dining Room w/ an amazing View, Stunning Modern Kitchen, Quartz Countertop, S/S Appliances, Spacious Primary Bedroom, Fully Upgraded 3-Piece Primary Bathroom, Ensuite Laundry Room. Premium Flooring. Floor To Ceiling Windows. High-End Steel Appliances. Walk-Out To Wrap Around Balcony. Walking Distance To Subway And Bus Terminal. Very Close To Hwy 400 & 407, Vaughan Mills Mall, York University And Wonderland. 24 Hr Concierge, Gym, Sauna, Whirlpool, Party Room, Games Room & Outdoor Bbq Area. Condo Unit Has Stunning Unobstructed Views Of Pond/Green Space From The Huge Balcony & Floor To Ceiling Windows Throughout The Unit. (id:34426)
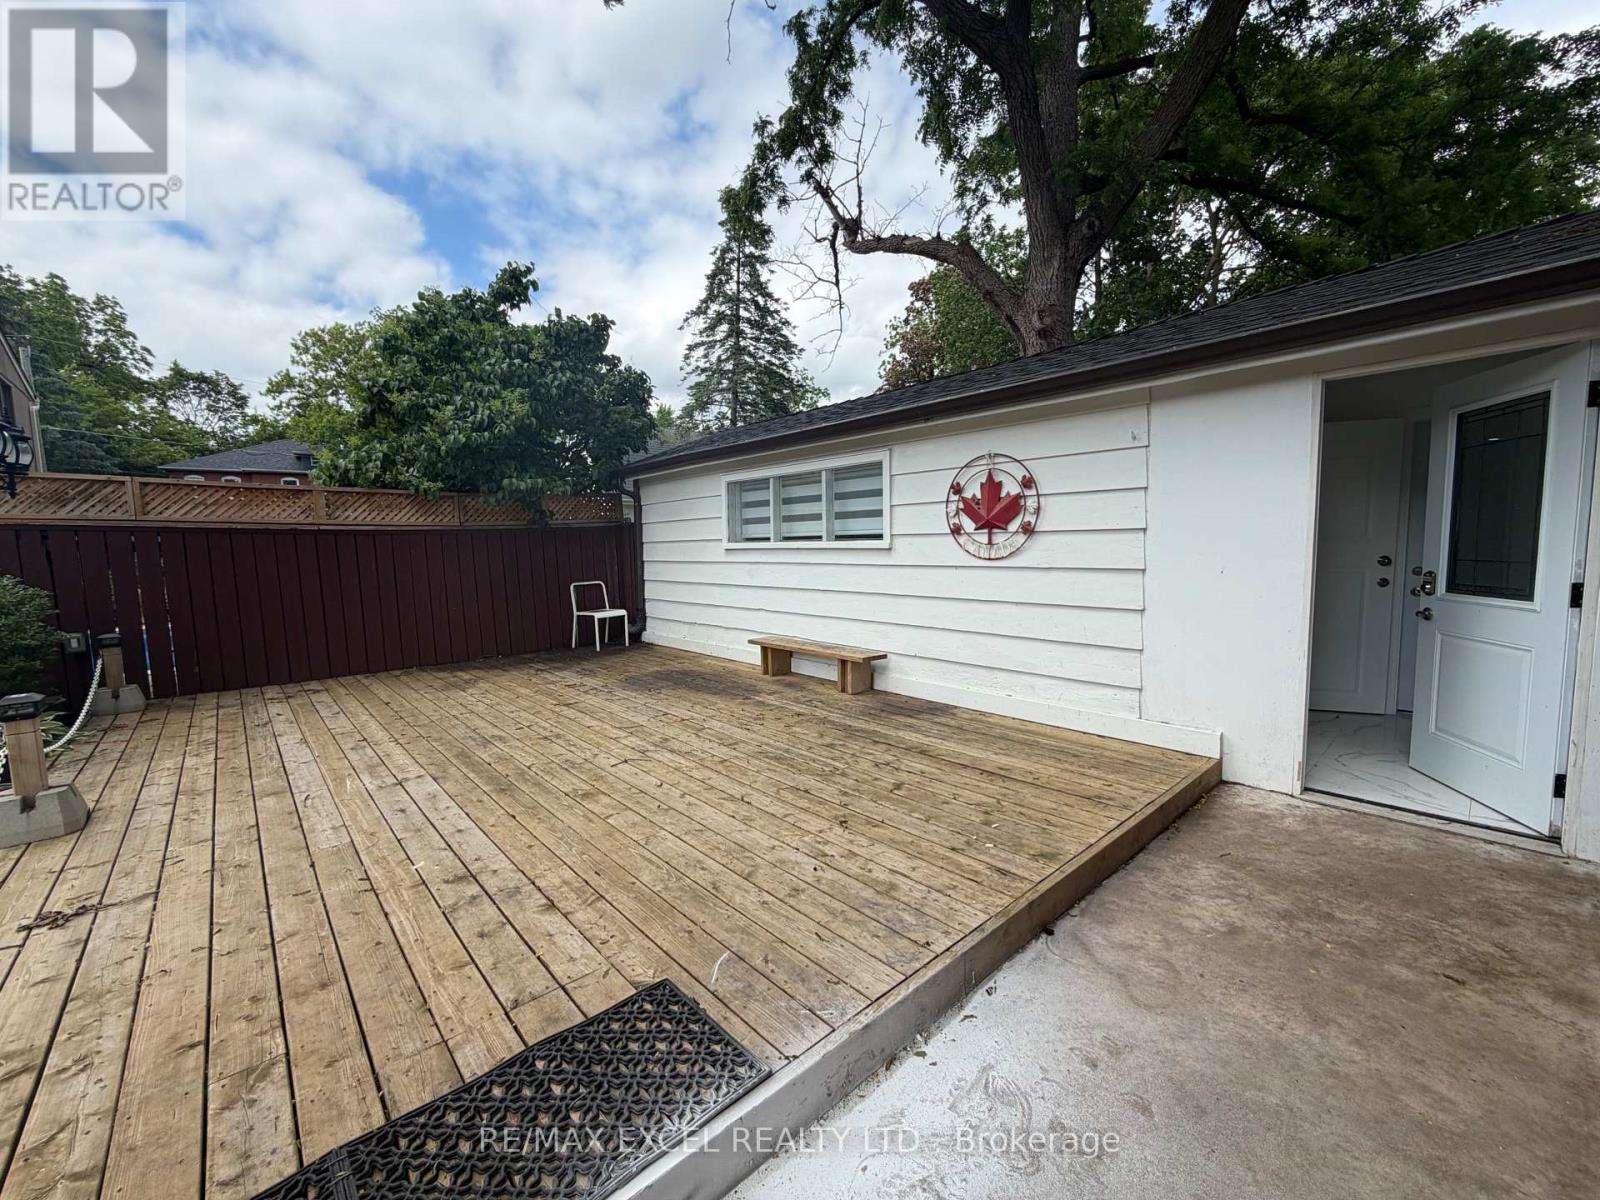
5 Union Street
Markham (Unionville), Ontario
Newly Renovated Main-Floor Studio Apartment Located In The Highly Sought-After Unionville Community! This Private, Self-Contained Unit Features A Separate Entrance, Functional Open-Concept Living And Sleeping Area, Private Kitchen, Full Bathroom And Separate In-Suite Laundry Room. Thoughtfully Renovated Throughout With Modern Finishes And Ready For Immediate Occupancy. Conveniently Located Near Historic Main Street Unionville, Shops, Restaurants, Parks, Public Transit, Unionville GO Station And Everyday Amenities. A Clean, Comfortable And Move-In-Ready Home In A Prime Markham Location! (id:34426)
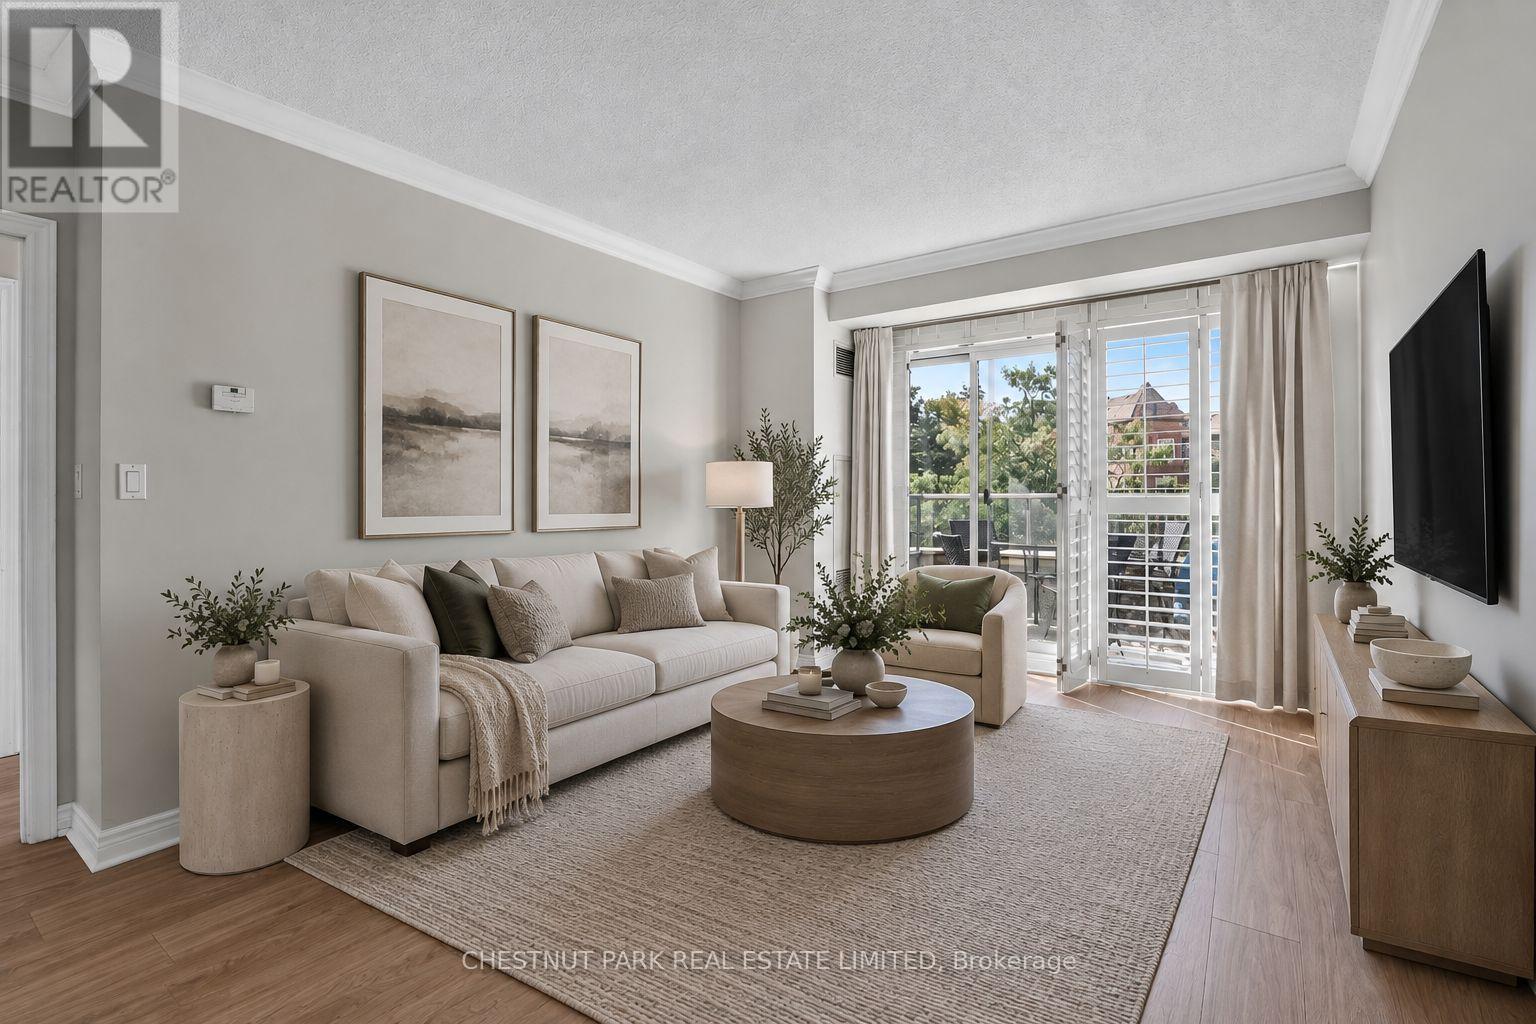
205 - 100 Promenade Circle
Vaughan (Brownridge), Ontario
Immaculately kept, beautifully upgraded and remarkably spacious, this is a suite that has been cared for with pride. Offering more than 1,000 sq. ft., the 2-bedroom + den, 2-bath layout feels generous in all the right places, with proper rooms, excellent storage and space to comfortably gather with family and friends. The living and dining areas accommodate a full dining table and generous seating, setting the stage for Sunday dinners, holiday gatherings and evenings that linger around the table. The primary bedroom easily accommodates a king-sized bed, while the second bedroom offers a welcoming space for family or overnight guests. A separate den is ideal for a home office, reading room or quiet retreat, and two large lockers provide valuable additional storage. Beyond the suite, an impressive collection of amenities makes everyday life easy and enjoyable: indoor pool, whirlpool, sauna, fitness centre, theatre, billiards, table tennis, putting green, party room, guest suites, playground, conference room and 24-hour concierge/security. Promenade Shopping Centre, T&T Supermarket, Walmart, restaurants, bakeries, transit and everyday essentials are all close by, with easy access to Hwy 407. Beautifully maintained, exceptionally comfortable and surrounded by convenience, this is a home with room for the life you love. (id:34426)
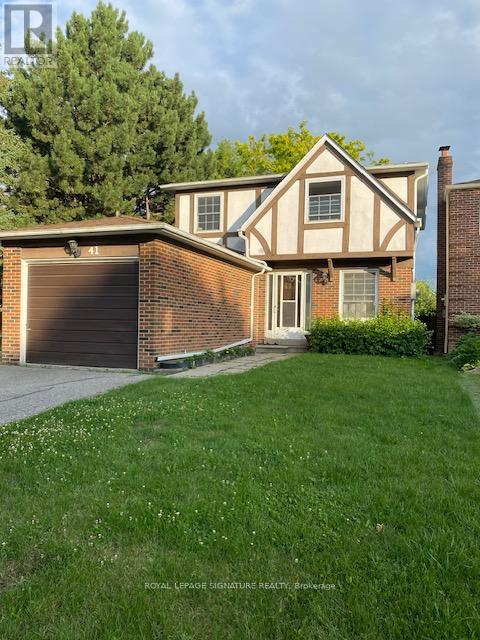
Lower - 41 Ravengloss Drive
Markham (German Mills), Ontario
Fully renovated Basement Apartment With Separate Entrance. Close to all amenities, shops, schools, park and transportation. Beautiful brand new professionally finished apartment. microwave, new lighting, fridge, stove, stacked washer & dryer. Tenant pays 1/3 utilities. Refundable keys deposit $400.00. No pets and no smoker (id:34426)
156 Landsdown Crescent
Markham (Wismer), Ontario
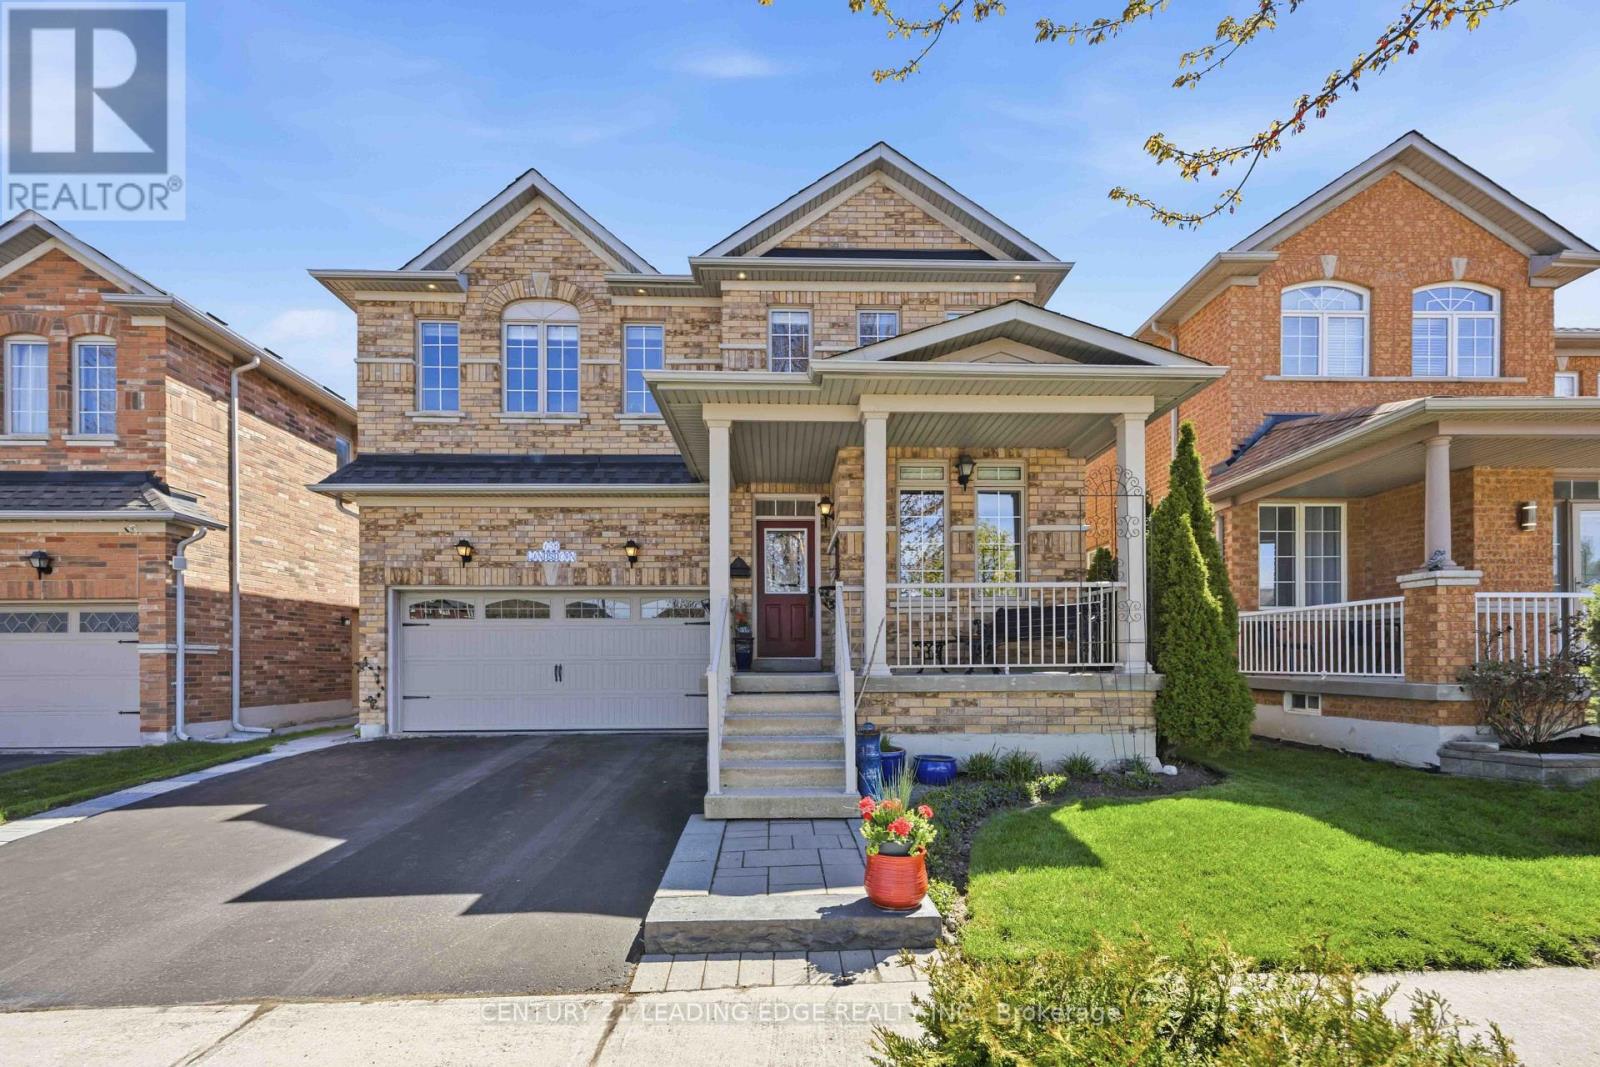
Original owners, beautifully maintained home with recent renovations, including hardwood floors in office, living, dining, and family room, upgraded silestone countertops in kitchen, primary ensuite and powder room. Family friendly Wismer community, private and quiet street facing greenbelt. Tastefully decorated, 4 bedrooms, 4 washrooms, double car garage, very bright with 9' ceilings on main floor. Ample cabinetry and pantry in kitchen, custom backsplash. Walk out to a beautifully landscaped backyard with two patios. Premium 124 feet deep lot. Main floor laundry with access to garage. 3 pc rough in washroom and cooler room in basement. Media/entertainment on 2nd floor, skylight. Home with elegance, versatility, and comfort. Walking distance to schools, public transit, close to shops, mall, hospital, community centre, minutes to highway 404 and highway 407. (id:34426)
138 - 14 Fanny Grove Way
Markham (Greensborough), Ontario
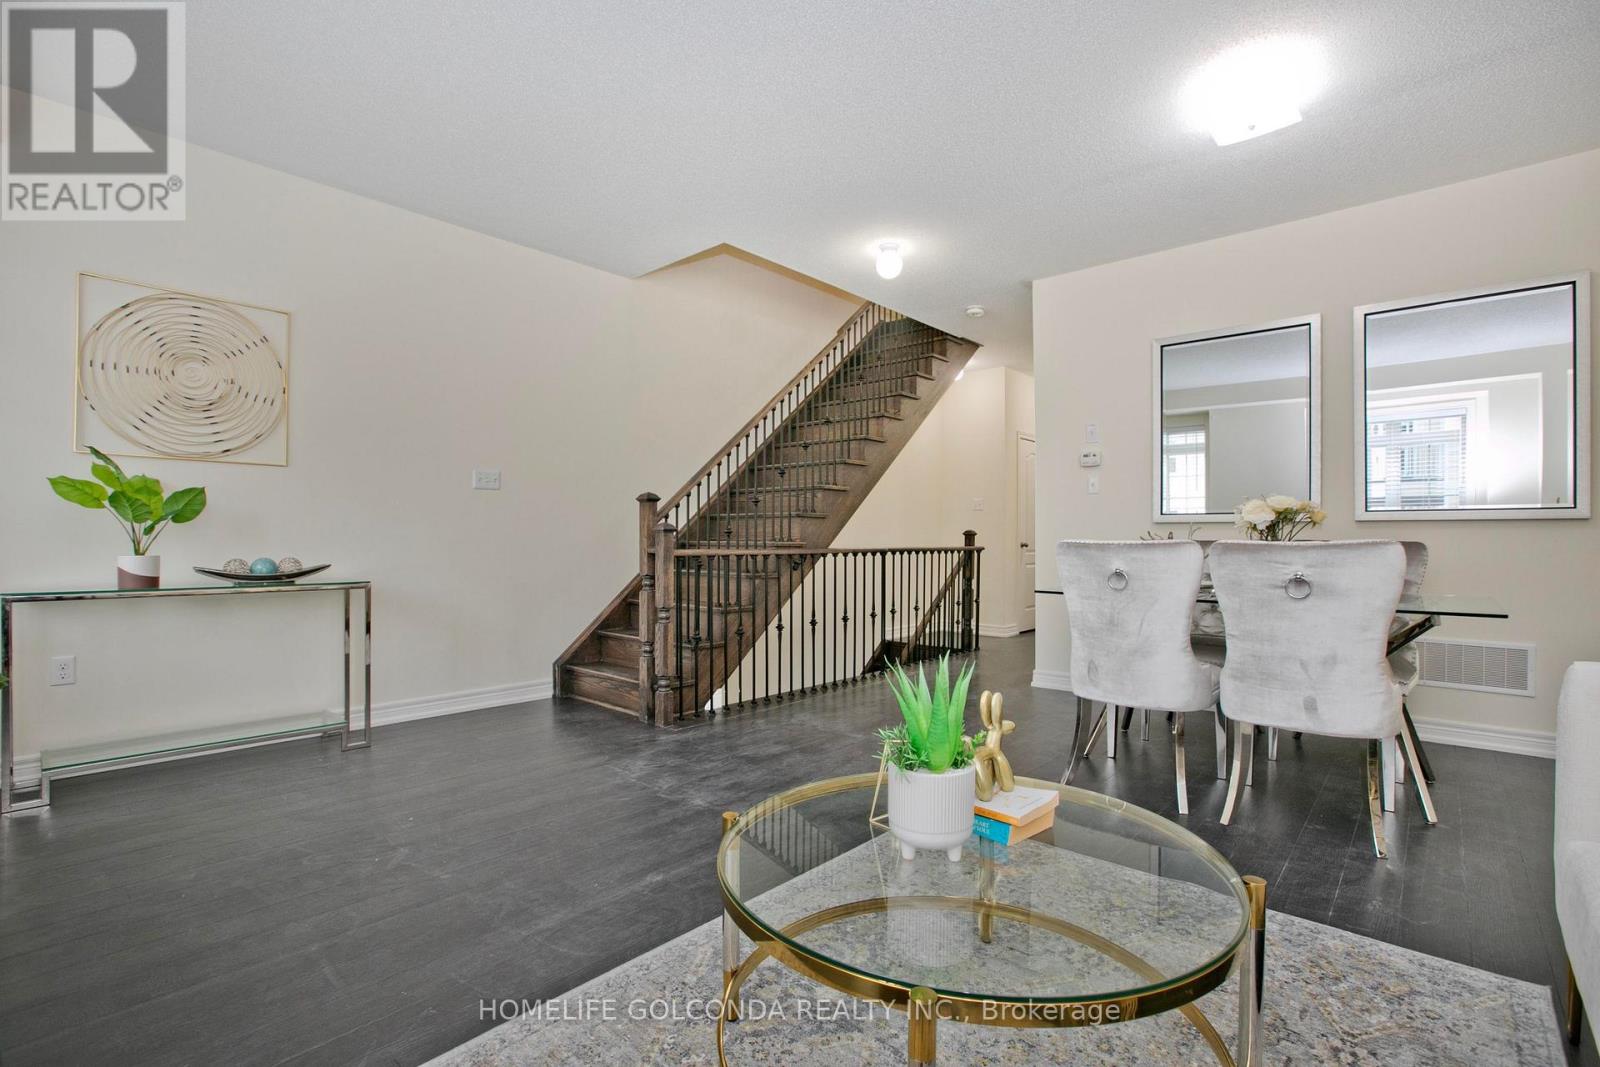
Welcome to this Immaculate 3+1 Bedrooms 3-Storey Townhouse with 3 Extra Walk Out Balcony By Greenpark In High-Demand Greensborough Community. Move In Ready Townhouse Offering a Perfect Blend of Style, Comfort, and Functionality. Open-Concept Layout with a Modern, Neutral Design Kitchen; The Spacious Living and Dining Area Showcases Sleek Flooring, Neutral Tones, and Large Windows That Fill the Space with Natural Light; Well-Sized bedrooms Ideal for Families or Investors; Step Outside to Your Backyard Space, Complete with Garden Beds, Perfect for Relaxing or Enjoying Outdoor Hobbies. Family Friendly and Nice Quiet Neighborhood with Top Rate School. Steps to Beautiful Swan Lake Park, Restaurants, Supermarkets, Bank, and Mall. A Must See Home Where located In One of Markham's Most Desirable Area ! (id:34426)
36 Rosanna(Lower Level) Crescent
Vaughan (Maple), Ontario
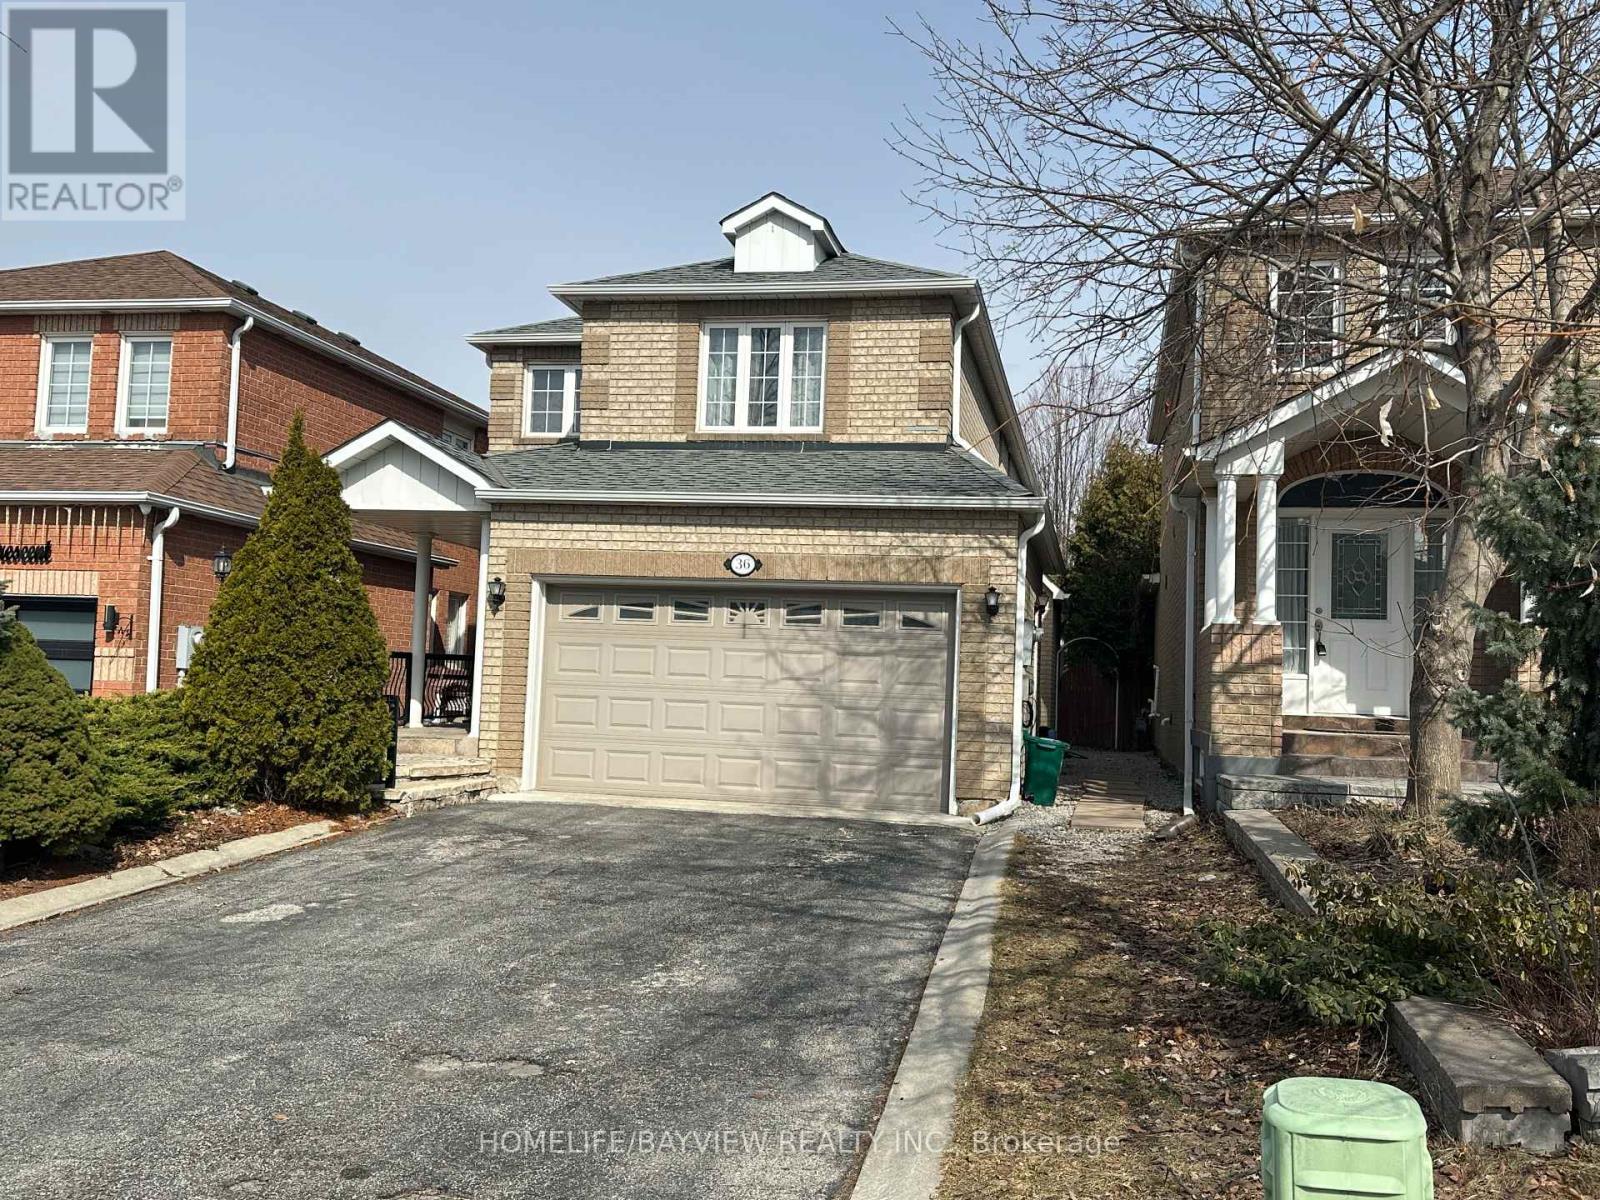
Extremely Clean, Renovated, Spacious Basement Apartment in One of the Most Sought After Areas in Maple Close to Schools, Shopping Centers, Canada's Wonderland, Highways, etc., with a Practical Layout, High Ceiling with Private Laundry You Do Not Want to Miss. (id:34426)
#66/67 - 7181 Yonge Street
Markham (Thornhill), Ontario
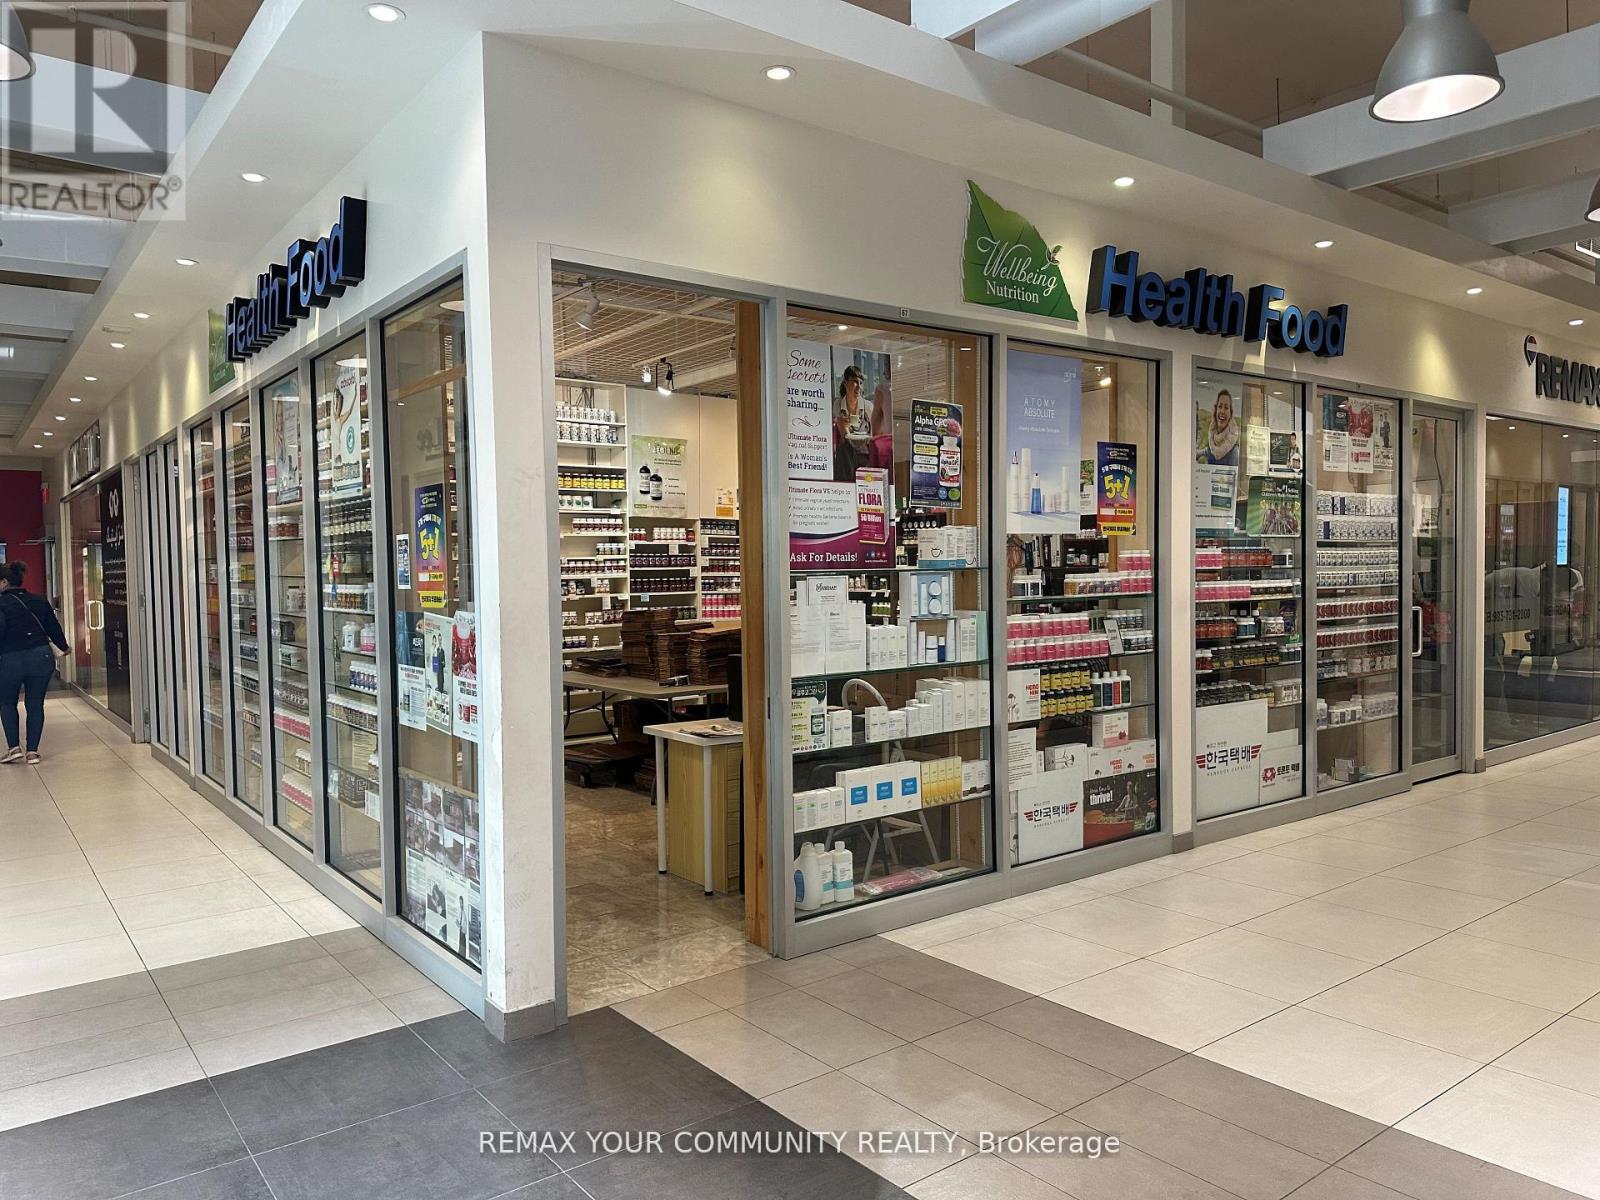
Outstanding exposure in one of the complex's most desirable locations, situated along a high-traffic interior corridor connecting the residential towers to Shops on Yonge and Seasons Supermarket. Beautifully finished and move-in ready. The Landlord will provide a water connection and vanity. Located within a vibrant mixed-use complex featuring four high-rise residential towers, office buildings, a hotel, supermarket, bank, restaurants, and a wide variety of retail and professional businesses, providing excellent pedestrian traffic and business exposure.Ideal for retail, professional, medical, or service-oriented businesses, subject to permitted use and required approvals. Ample surface and underground visitor parking. Prime Yonge St & Steeles Ave location with convenient access to public transit and major highways. An excellent opportunity to establish or expand your business in one of the GTA's prominent mixed-use commercial destinations. (id:34426)
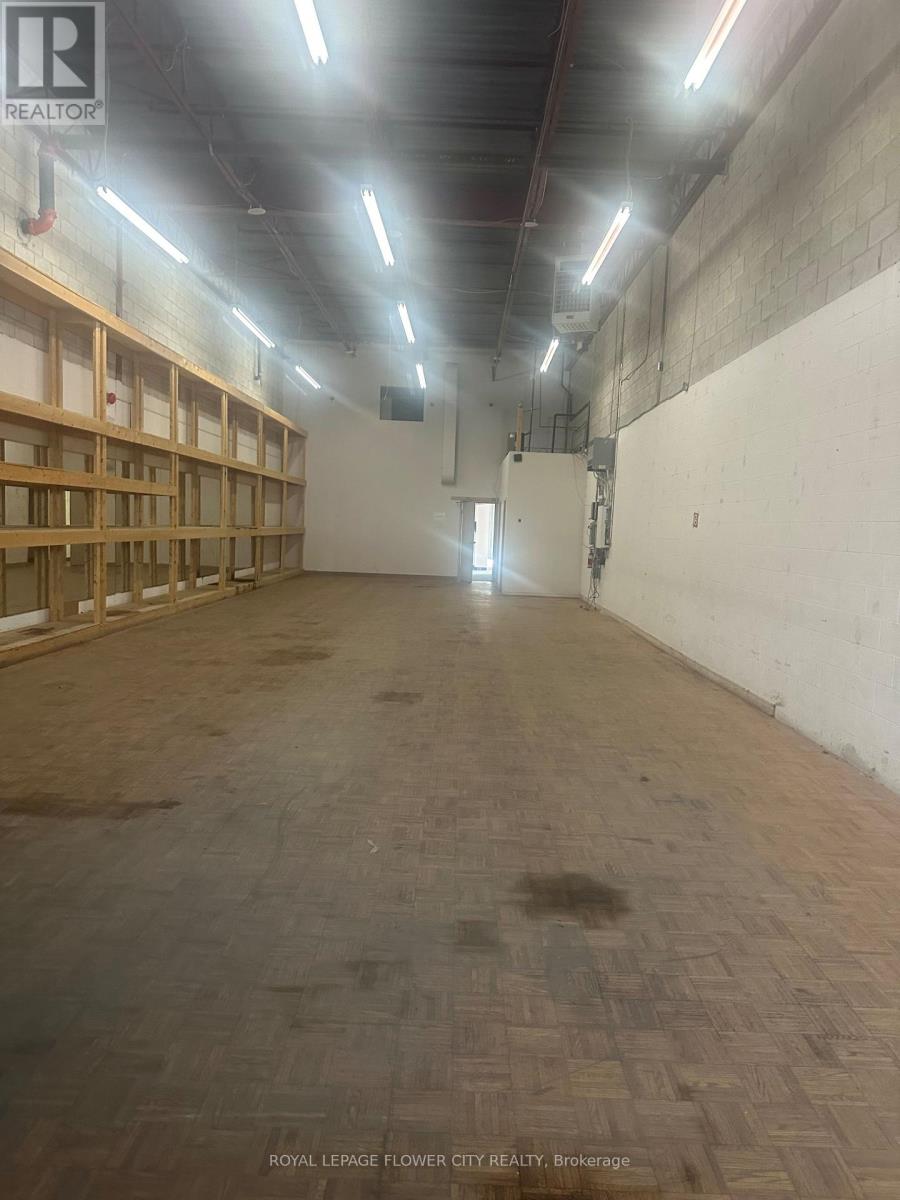
G09 - 2750 14th Avenue
Markham (Milliken Mills West), Ontario
Location is the key for any type of business, Rare industrial unit in prime central location with immediate highway 404 and 407 access. Large drive in door . Perfect for businesses that require extra parking and 3 reserved spaces underground plus open surface parking.Approximately 500 square feet mezzanine area not included in total square footage. Very well maintained unit and well maintained building. easy to show with lockbox. (id:34426)
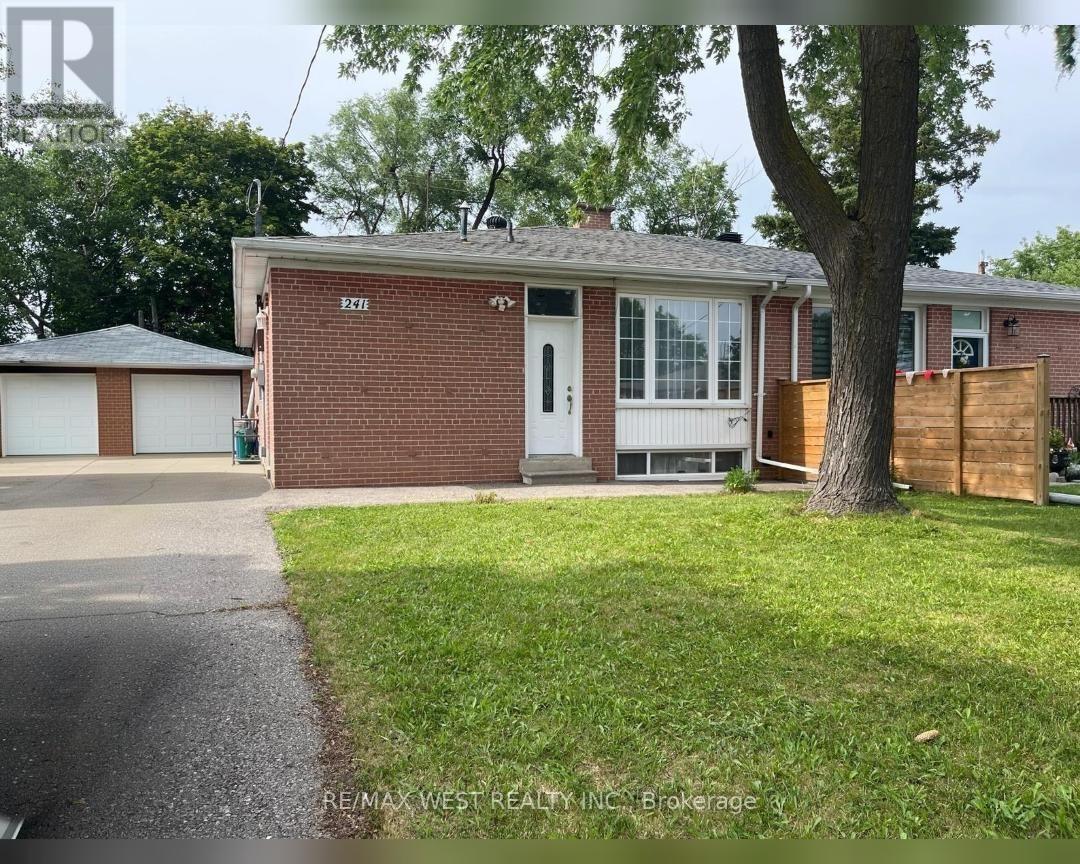
241 Ashlar Road
Richmond Hill (Crosby), Ontario
Welcome To This Beautiful Bright And Spacious Newly Renovated Home located in a Highly Desirable Neighborhood! Separate Entrance To Basement Apartment!! Custom Open Concept Modern Kitchen With Granite Countertops/Island, Pot Lights, And Marble Backsplash. New Kitchen Floor and Counters, New Bathroom, Newer Roof, New AC, New Fence. Oversized Driveway ( 6 Cars) With Detached GARAGE!! Steps to Transit, Schools, Parks, and Shopping. Move-In Ready And Enjoy! (id:34426)
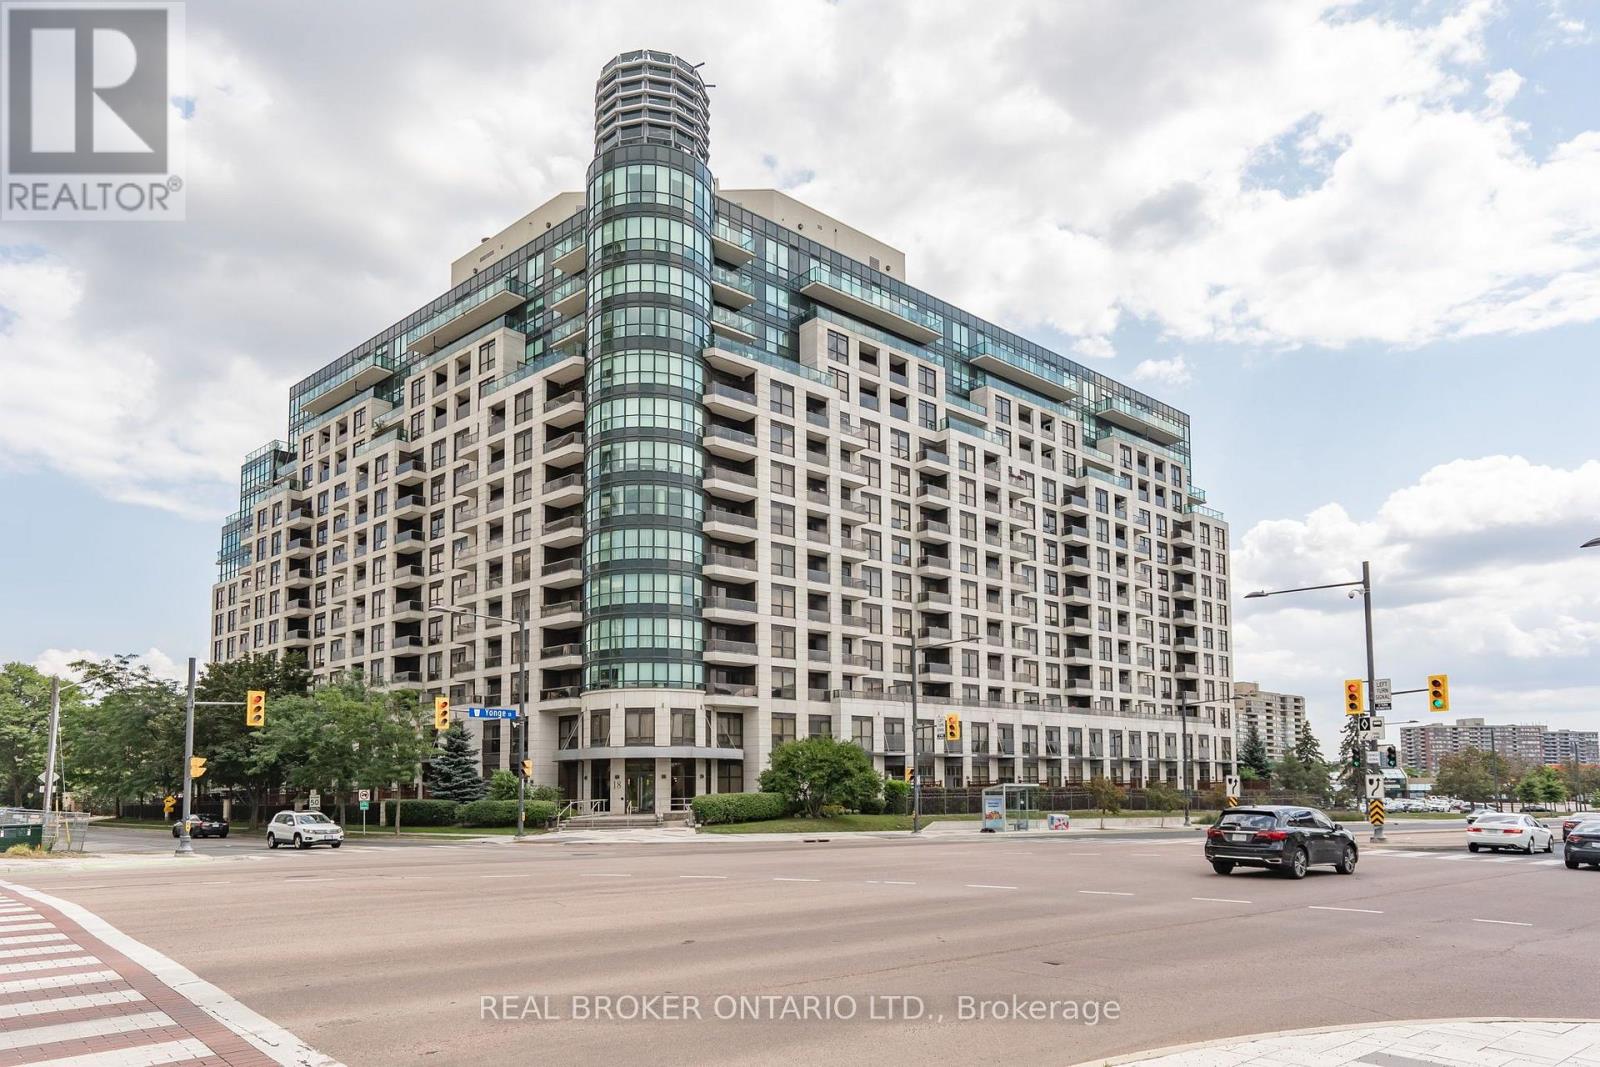
Ph208 - 18 Harding Boulevard
Richmond Hill (Harding), Ontario
Welcome to 18 Harding Boulevard, where boutique-style living meets everyday convenience in the heart of Richmond Hill. This bright and freshly painted 1-bedroom penthouse suite offers a clean, move-in-ready feel, complete with brand-new, never-used stainless steel kitchen appliances and a convenient breakfast bar, perfect for casual dining or morning coffee. The functional layout makes excellent use of the space, with plenty of natural light and a comfortable, welcoming atmosphere. Enjoy the convenience of your own parking space and private locker, along with the added comfort and security of a 24-hour concierge. Set in an upscale boutique-style building near Yonge Street and Major Mackenzie Drive, you're just steps from shops, restaurants, cafés, transit, parks, and everyday essentials, with easy access to everything Richmond Hill has to offer. Bright, freshly updated, and ideally located, this is comfortable condo living right in the heart of Richmond Hill. Don't miss out! (id:34426)
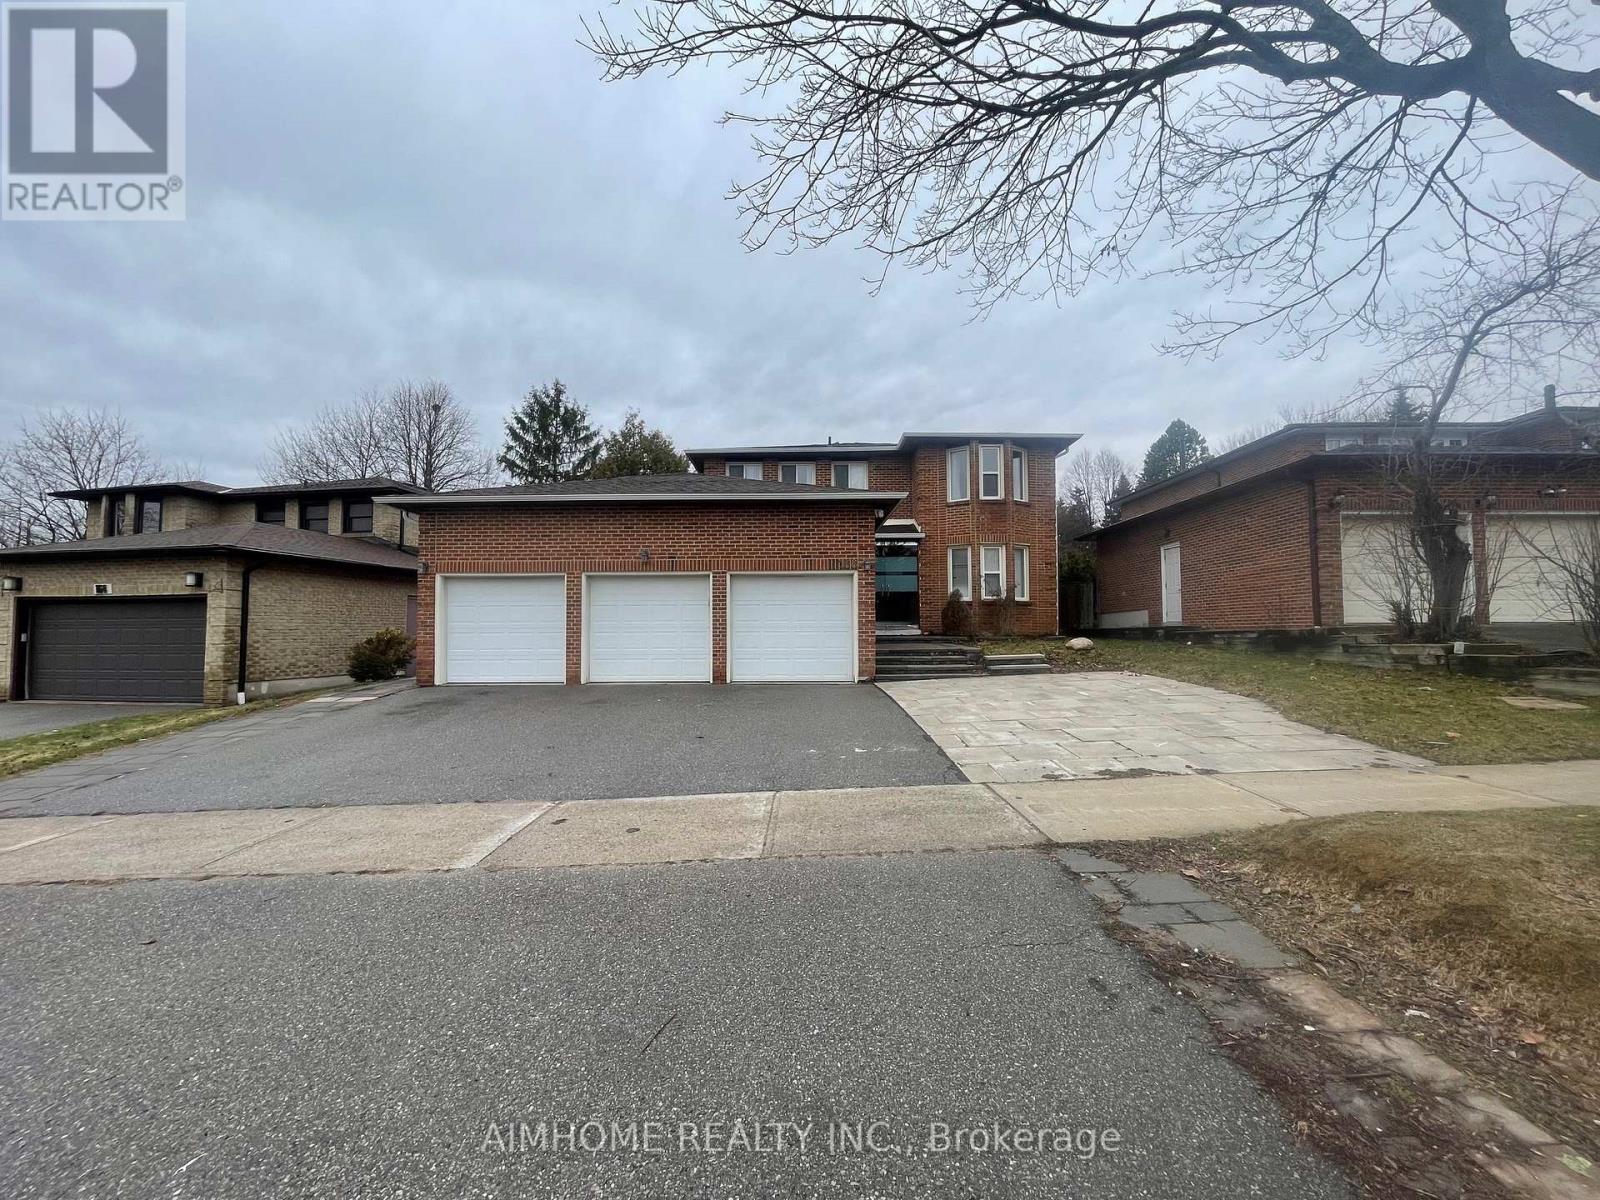
Main - 166 Fincham Avenue
Markham (Markham Village), Ontario
Brand new renovated detached house for big family: modern kitchen, 4 bright bdrms with independent bathrms/2nd flr, Located in the markham village community, close to st. Tekakwitha catholic school, fincham park, stouffville hospital, several supermarkets. Perfect for the family. Options to take more. (id:34426)
713 - 3 Ellesmere Street
Richmond Hill (Langstaff), Ontario
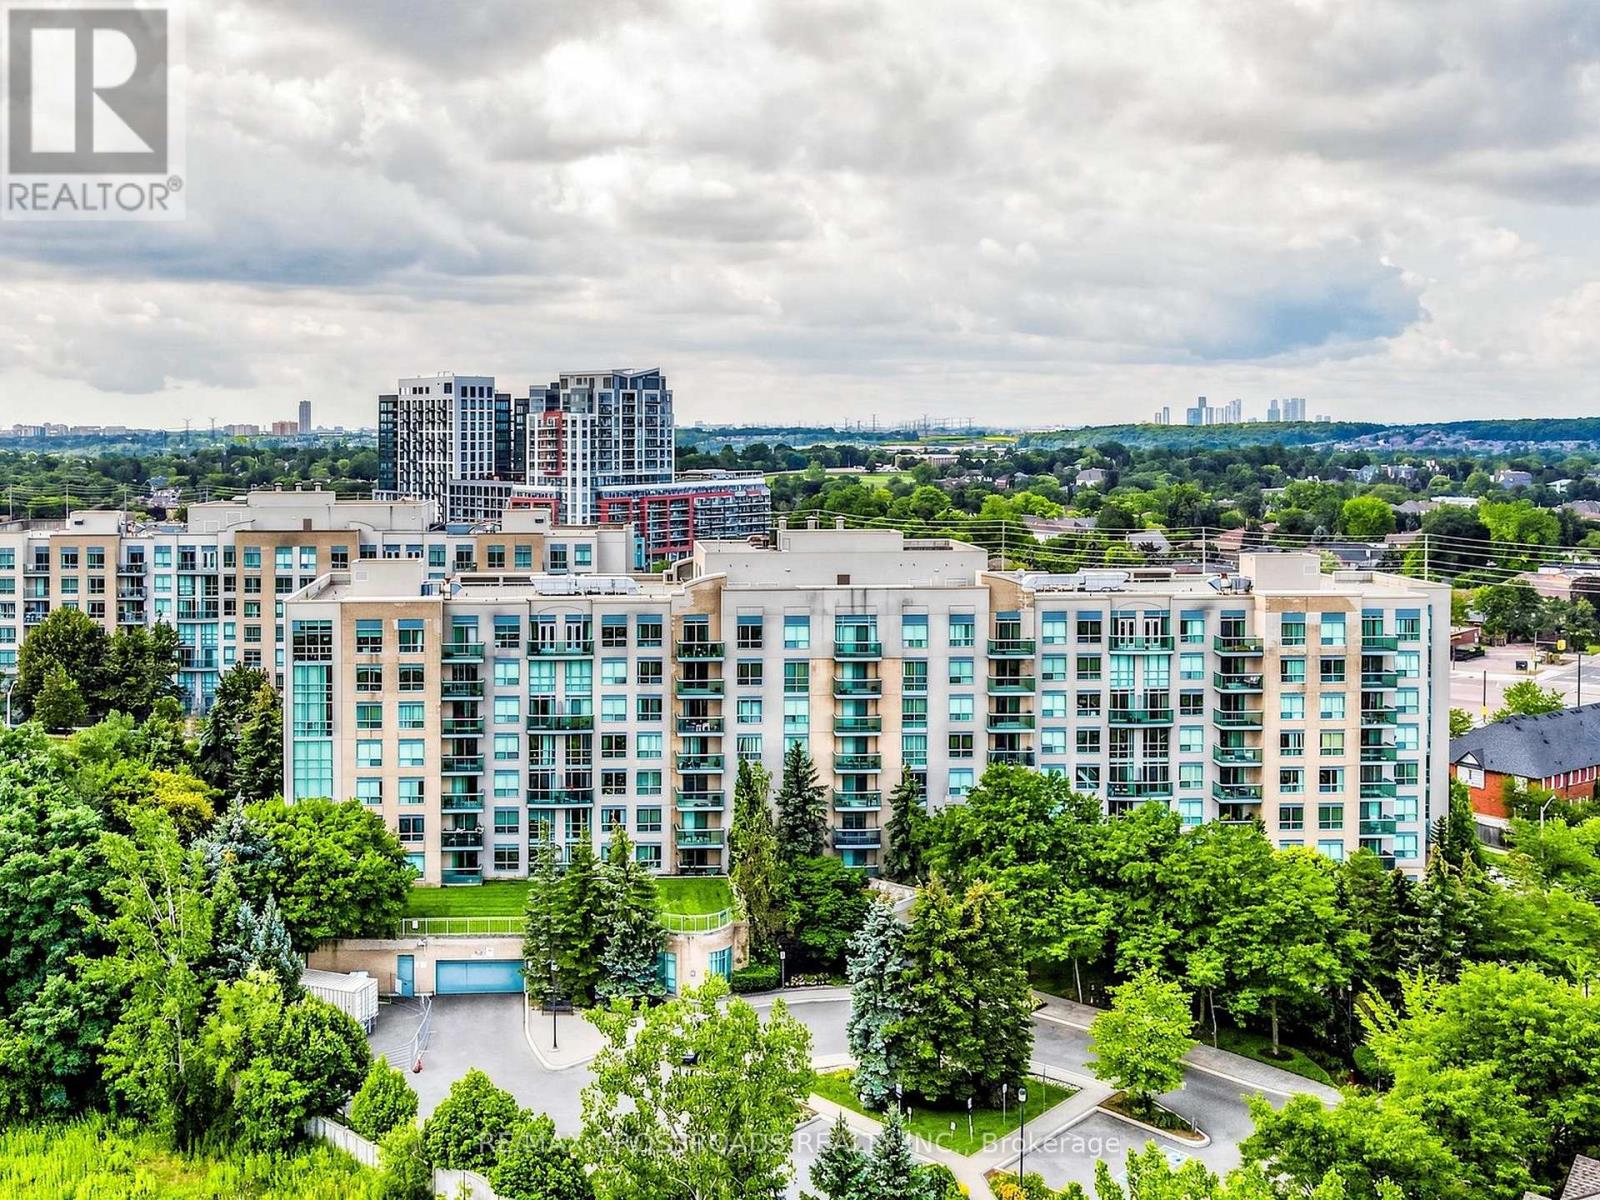
Welcome to The Gates of Bayview Glen, an intimate 150-suite boutique residence ideally situated in the heart of Richmond Hill's highly convenient Langstaff community. This beautifully updated suite enjoys a desirable southwest exposure with scenic views and an abundance of natural light throughout the day. Discover a bright and inviting interior featuring modern tile flooring, an updated 4-piece bathroom and a stylish kitchen complete with quartz countertops, tile backsplash and brand-new stainless steel appliances. The Spacious primary bedroom features laminate flooring, double mirrored closets, floor-to-ceiling windows and a private walkout balcony; a perfect place to unwind and enjoy the open southwest views. Enjoy the comfort and tranquility of a quiet, well-managed mid-rise community with modern updated common areas and lobby, visitor parking, exercise room, games room, party/meeting room and security. Exceptional location just minutes from Yonge Street, Viva/YRT, Hillcrest Mall, Highway 7 and Highway 407, with convenient access to shopping, restaurants, Walmart Supercentre, SilverCity Cinemas and everyday amenities. A developing transit hub with Langstaff GO and the future Bridge Station as part of the Yonge North Subway Extension (under construction), bringing TTC Line 1 into Richmond Hill. One underground parking space and one locker are included, conveniently located on P1. An outstanding opportunity for first-time buyers, downsizers or investors seeking a spacious, updated home in an established Richmond Hill community with exceptional present-day convenience and exciting future transit connectivity! (id:34426)
1 Saint Julien Court
Vaughan (Maple), Ontario
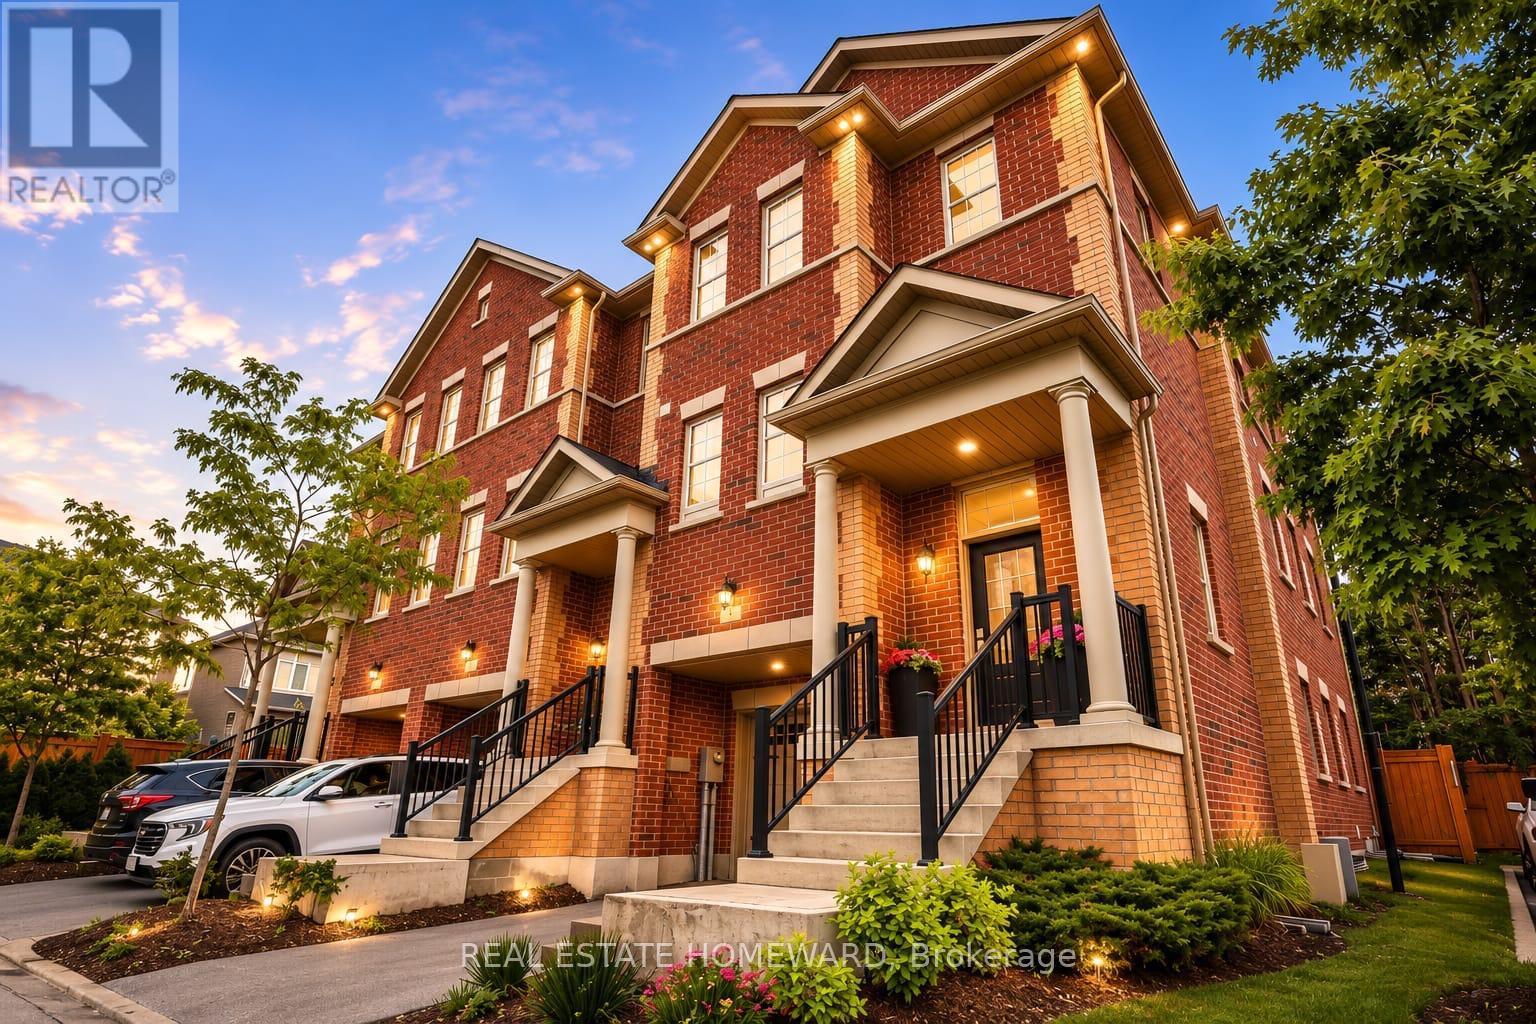
Welcome to 1 Saint Julien Court, a newer executive residence offering luxury finishes, exceptional functionality, and a coveted position within an exclusive 15-home court in Historic Maple. Set on an extra-wide corner lot with southwest exposure, this approx. 2,800 sq. ft. home combines house-like scale, privacy, and refined everyday living in one of Maple's most convenient locations. Built only five years ago, the home features 9' and 10' ceilings, engineered hardwood, pot lights, oversized windows, and a bright open-concept main level designed for modern family living and entertaining. The chef-inspired kitchen stands out with quartz counters, soft-close cabinetry, under-cabinet lighting, Wolf gas range, paneled Sub-Zero refrigerator, built-in Asko dishwasher, and a custom built-in pantry. The spacious living and dining areas flow beautifully, with a balcony overlooking the landscaped yard and green backdrop. A large family room adds flexible living space and walks out to a private backyard oasis. Upstairs, the primary suite offers backyard views, generous closet space, and a luxurious 4-piece ensuite with freestanding soaker tub and glass shower. Two additional bedrooms, upper-level laundry, and another 4-piece bath complete the upper floor. The finished lower-level/flex space adds room for a gym, media area, playroom, office, guest space, or additional storage, plus furnace room and 3-piece bath. Four bathrooms total make the home highly functional for families, guests, and work-from-home living. Walk to Maple GO, the community centre, library, parks, schools, groceries, and everyday amenities, with convenient access to downtown Toronto. A rare combination of newer construction, generous interior space, private outdoor living, luxury finishes, and commuter convenience. (id:34426)
12301 Keele Street E
Vaughan, Ontario
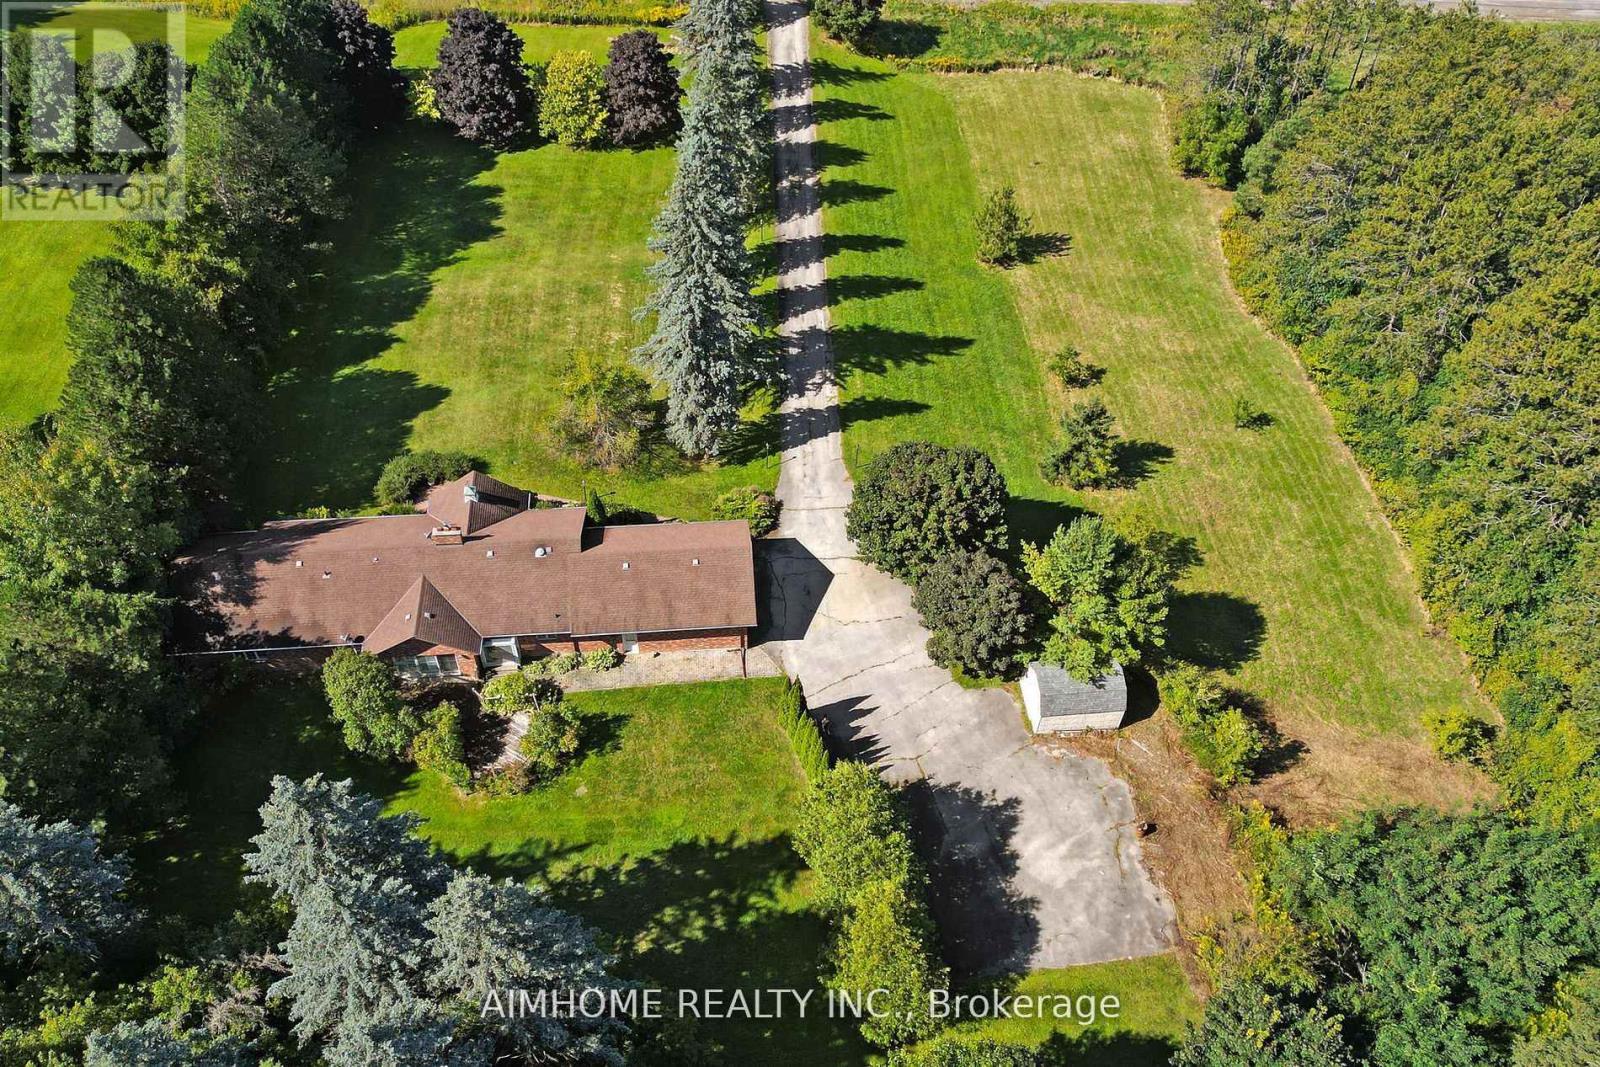
Great location! 2-3 mins drive to king city go station! beautiful country house! Ranch Style Bungalow over 5000 Sqft living space . big size land 2.01 acres ! Surrounded By Mature Trees! Over 2500 sq.ft. 3 Bedrooms, open concept with multiple fireplaces, vaulted ceiling With walk-out to large Deck, oversized double garage . Over 2500 Sq.Ft. of finished basement with separate walkout , Large recreational room, sauna . It is particularly beautiful and quiet, convenient transportation, you will enjoy a peaceful country life. (id:34426)
818 - 2 Raymerville Drive
Markham (Raymerville), Ontario
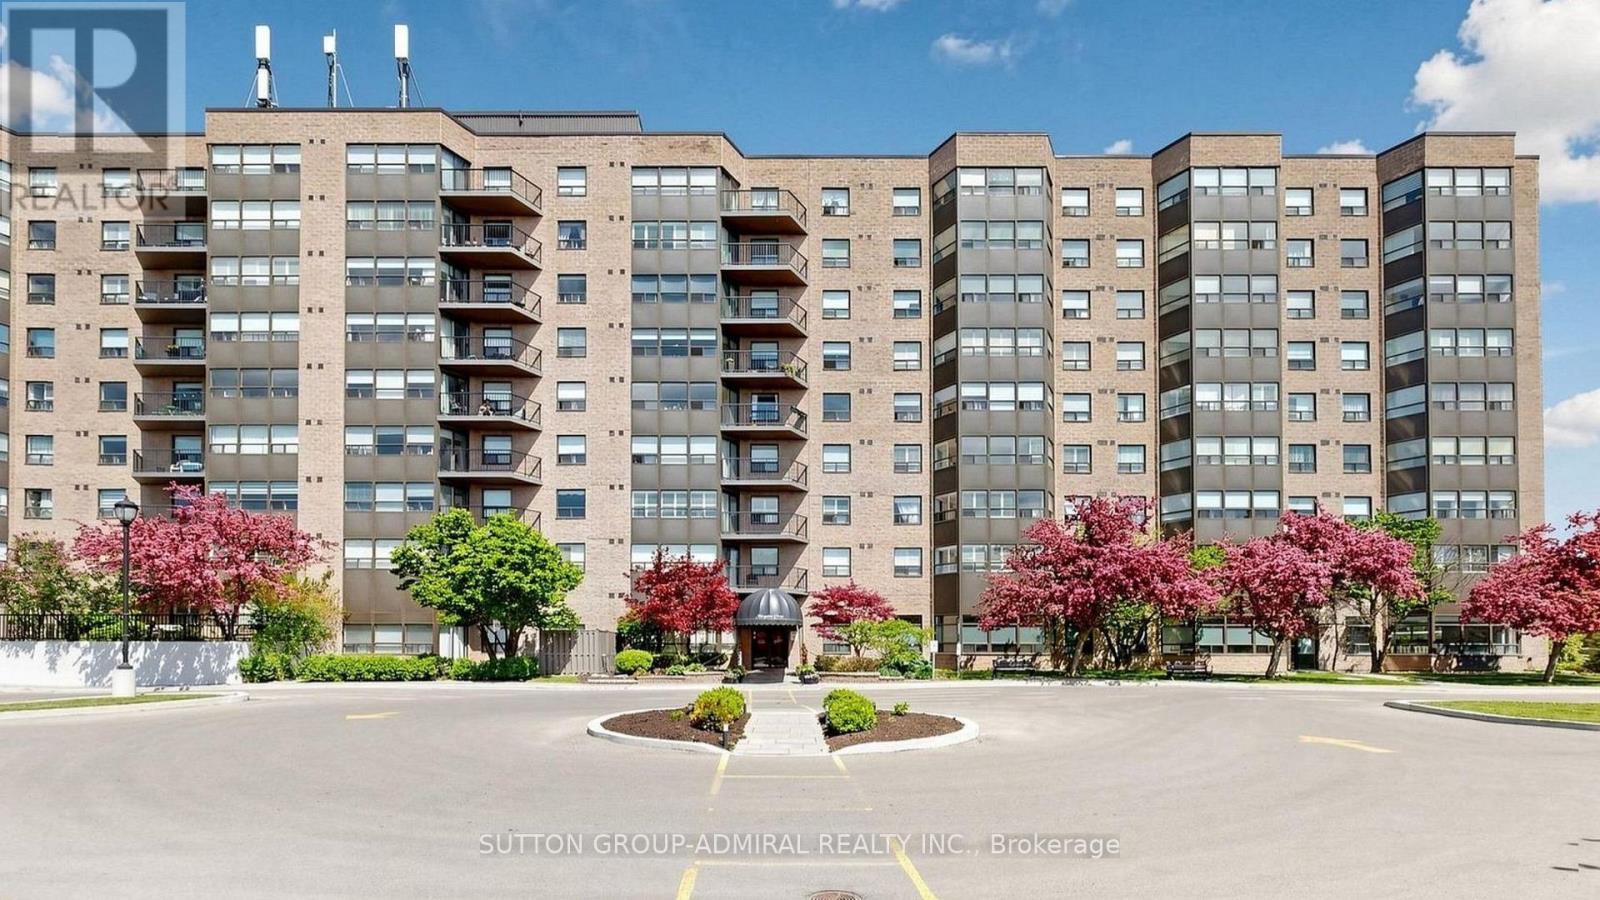
Rarely offered, spacious 1,251 sq. ft. corner suite in the heart of Markham! This bright and beautifully maintained 2-bedroom, 2-bathroom residence features wall-to-wall windows, hardwood flooring and spectacular west-facing city, greenery and sunset views. The generous open-concept living and dining area offers plenty of room for full-sized furniture and walks out to a private balcony. The large eat-in kitchen provides ample cabinetry and counter space. The primary bedroom features a walk-in closet and a 5-piece ensuite, while the second bedroom is ideal for children, guests or a home office. Complete with ensuite laundry, excellent storage, one underground parking space and one locker. Enjoy outstanding building amenities, including an indoor pool, gym, tennis courts, party room, guest suites, library, billiards, shuffleboard and visitor parking. All utilities, cable included! Steps to Markville Mall, GO Transit, YRT, Loblaws, community facilities, parks and schools. A spacious, comfortable and exceptionally convenient place to call home! (id:34426)
1307 - 5 Meadowvale Road
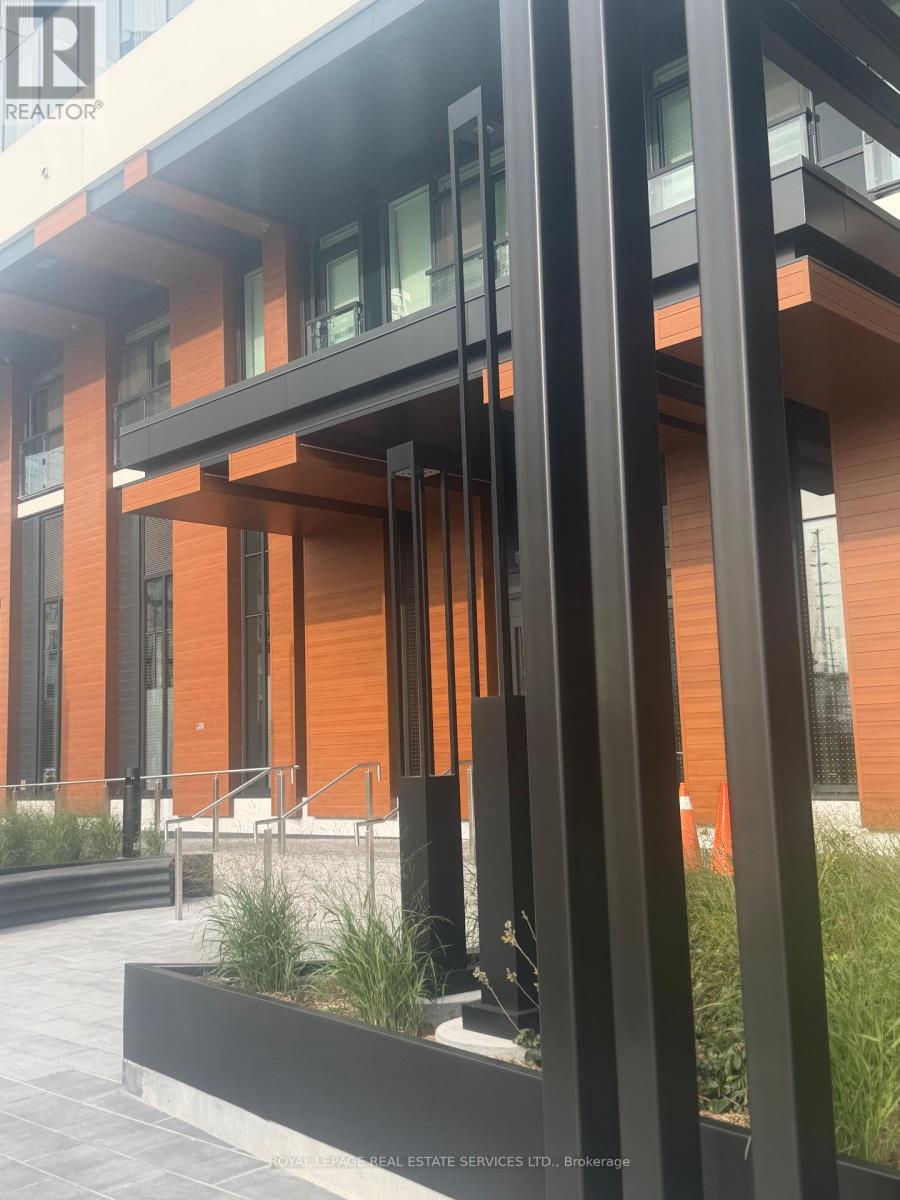
Vaughan (Vaughan Corporate Centre), Ontario
Welcome to this brand new one bedroom suite in the Vincent Condos. Modern and bright this stylish unit features and open concept living space which is both functional and sleek. Located steps from shops, restaurants, the subway and other amenities. Minutes from Hwy 7 and close to major highways. This is the perfect place to start your next chapter. (id:34426)
5103 - 898 Portage Parkway
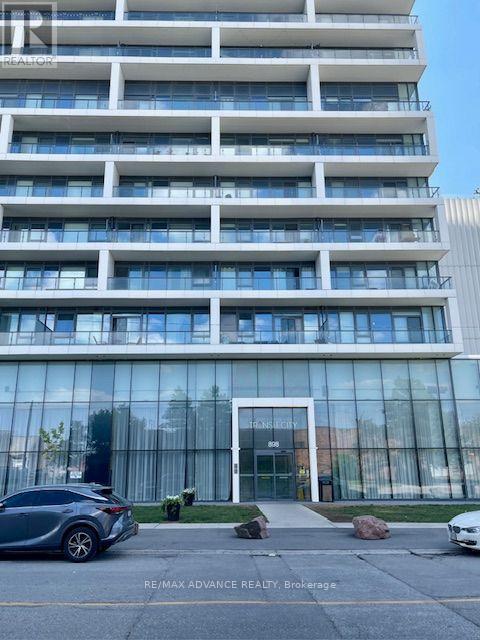
Vaughan (Vaughan Corporate Centre), Ontario
Bright southeast corner unit on the 51st floor with a killer view over the city! Floor-to-ceiling windows wrap around the corner, so the unit gets a lot of natural light throughout the day. Premium roller blinds will be installed before move-in. Two bedrooms, two full bathrooms, split layout with no wasted space, each bedroom has its own ensuite, which works well for roommates or couples who want some separation. Location is right at Vaughan Metropolitan Centre. The subway and bus terminal are right below the building, so you can actually see them from the window. It's 5 minutes to York University by subway and about 15 minutes to Yorkdale by TTC. KPMG, PwC, and a few other big employers are within walking distance, and it's a quick drive to the 400 and 407, plus shopping and restaurants nearby. (id:34426)
83 Burndean Court
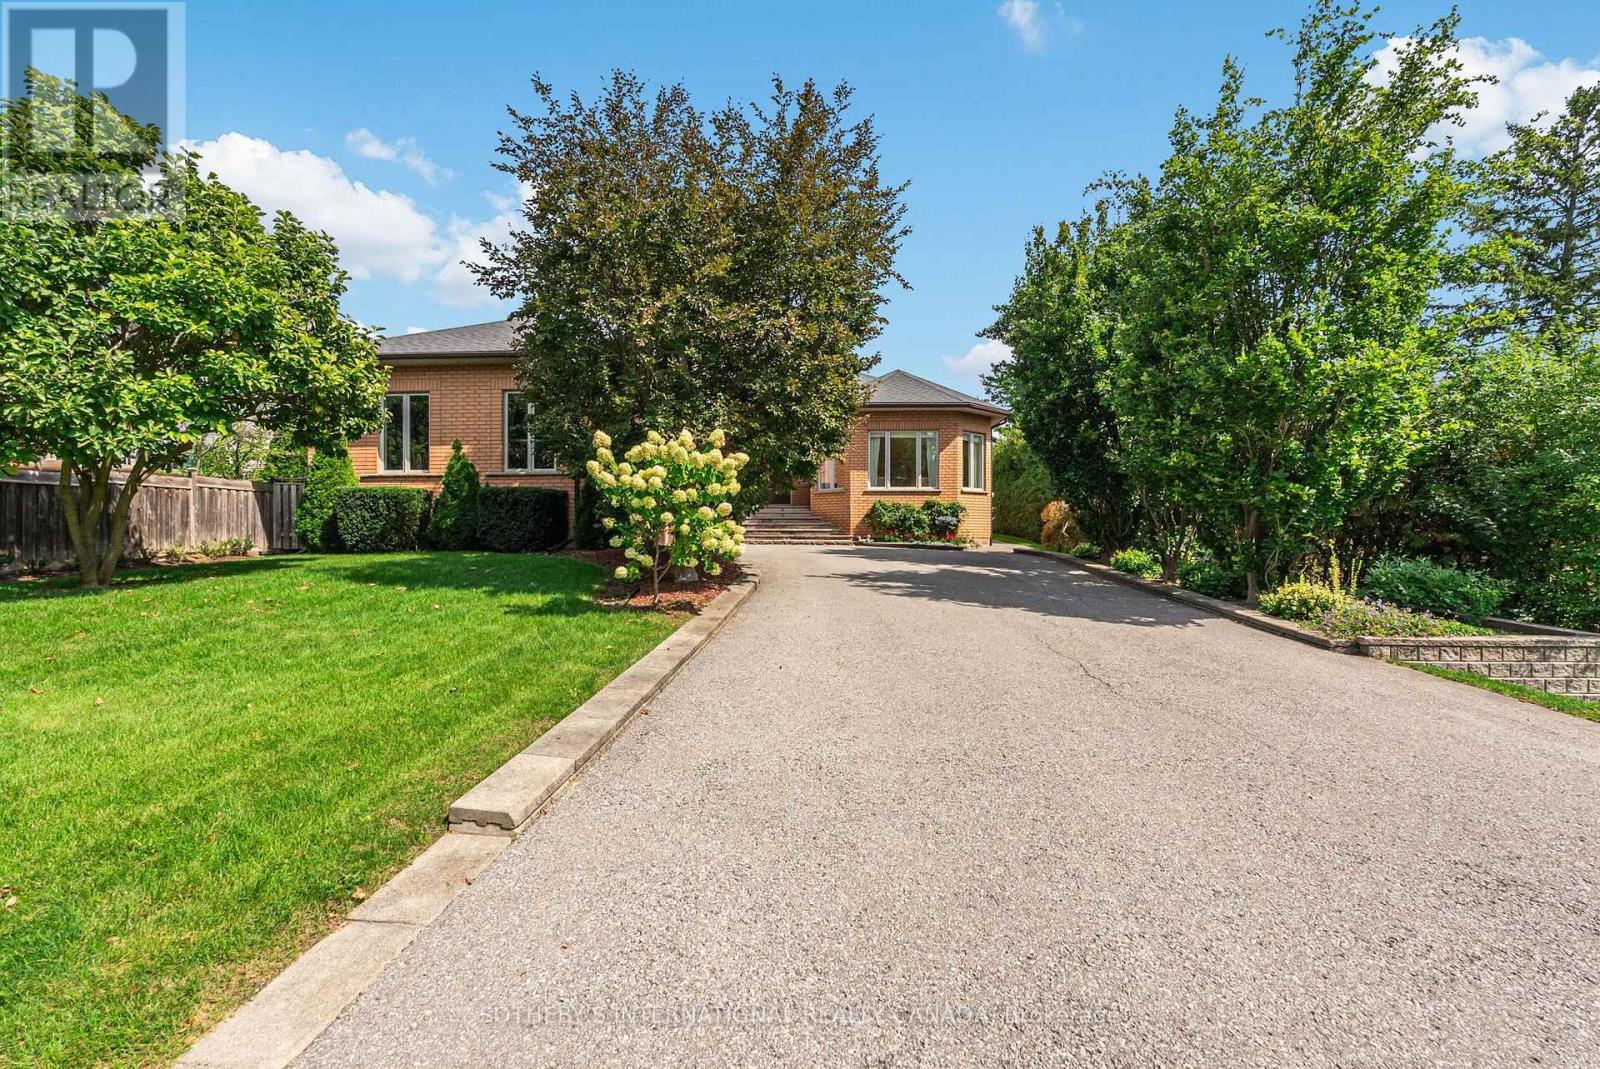
Richmond Hill (Westbrook), Ontario
A home unlike anything else. Custom-built and exceptionally distinctive, this remarkable 4-bedroom Richmond Hill residence offers approximately 5,020 sq. ft. (basement included) of thoughtfully designed living space, where scale, individuality and versatility come together in a way rarely found in today's market. Designed for a lifestyle of both entertaining and ease, the home offers an impressive succession of spaces-including a grand sitting room, formal living and dining rooms, expansive family room and an exceptional recreation room-each creating its own experience while remaining connected to the home as a whole. The spacious eat-in kitchen is complemented by an oversized breakfast nook, while the home's thoughtful utility, laundry and storage areas add practicality rarely found at this scale. On the main floor, a generous primary suite features a private ensuite and walk-in closet, accompanied by 3 generously sized bedrooms. This basement is ideal for extended family or income potential. Additional features include a double car garage w/interior access. The result is a home that effortlessly accommodates family life, guests, working from home and large-scale entertaining without compromising on privacy or comfort. Set within the established Westbrook community, Burndean Court is a quiet residential enclave distinguished by its mature setting and larger, more individual properties. The neighbourhood offers the rare ability to enjoy a peaceful, residential atmosphere while remaining close to the conveniences of Yonge Street, Richmond Hill's extensive shopping and dining, parks, recreation and everyday amenities. The location also provides convenient access to major transportation routes, including Hwy 407, while Richmond Hill's broader transit network. For those seeking something genuinely different, this is it. (id:34426)
153 Lawrence Avenue
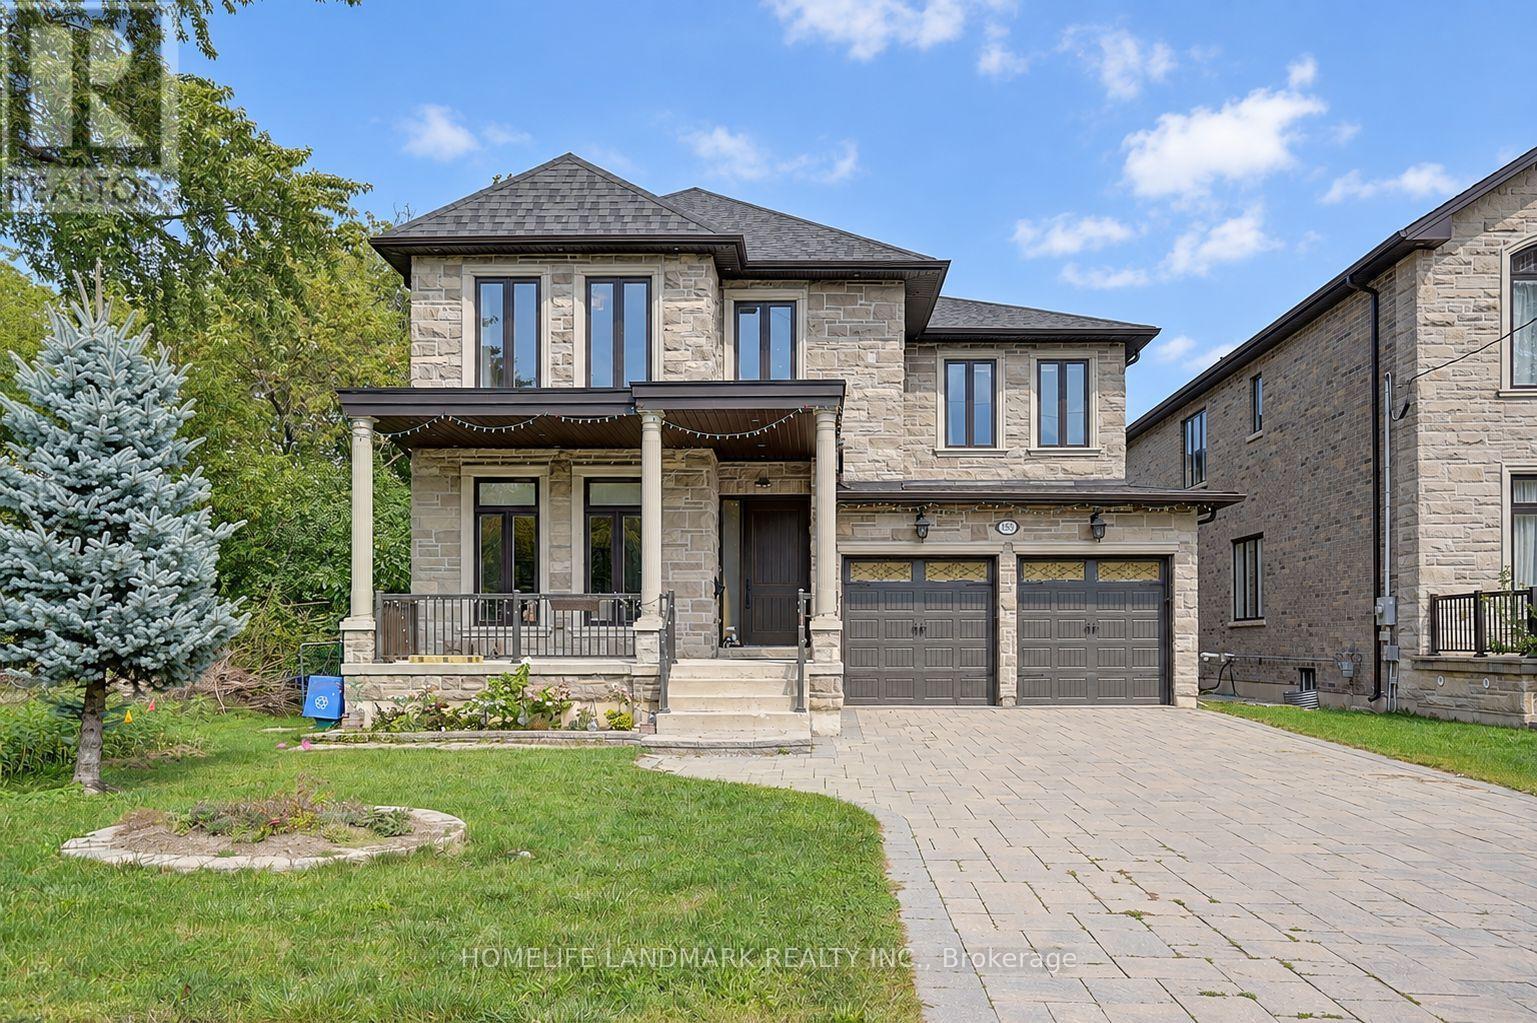
Richmond Hill (Harding), Ontario
Welcome to 153 Lawrence Avenue, a custom-built luxury residence on an exceptional 215ft deep lot in central Richmond Hill. Built in 2015,the home offers approx. 4,137 sq. ft. above grade plus a 1800 Sqft professionally finished basement, 4+1 bedrooms and 5 baths. Highlights include approx. 10-ft main-floor ceilings, 9-ft second-floor ceilings and an approx. 10-ft primary-bedroom ceiling, detailed millwork, coffered ceilings, hardwood floors and a chef-inspired kitchen with oversized granite island and a full Miele appliance package. Primary retreat with sitting area, spa-like ensuite and balcony. Finished basement with recreation/media area, wet bar, fifth bedroom, three-piece bath and renovated cold room. Outdoors with huge deck, approx. 20 x 12 ft. gazebo, newer storage sheds and a mature landscaped yard. Close to Yonge, transit, parks, schools and shopping. (id:34426)
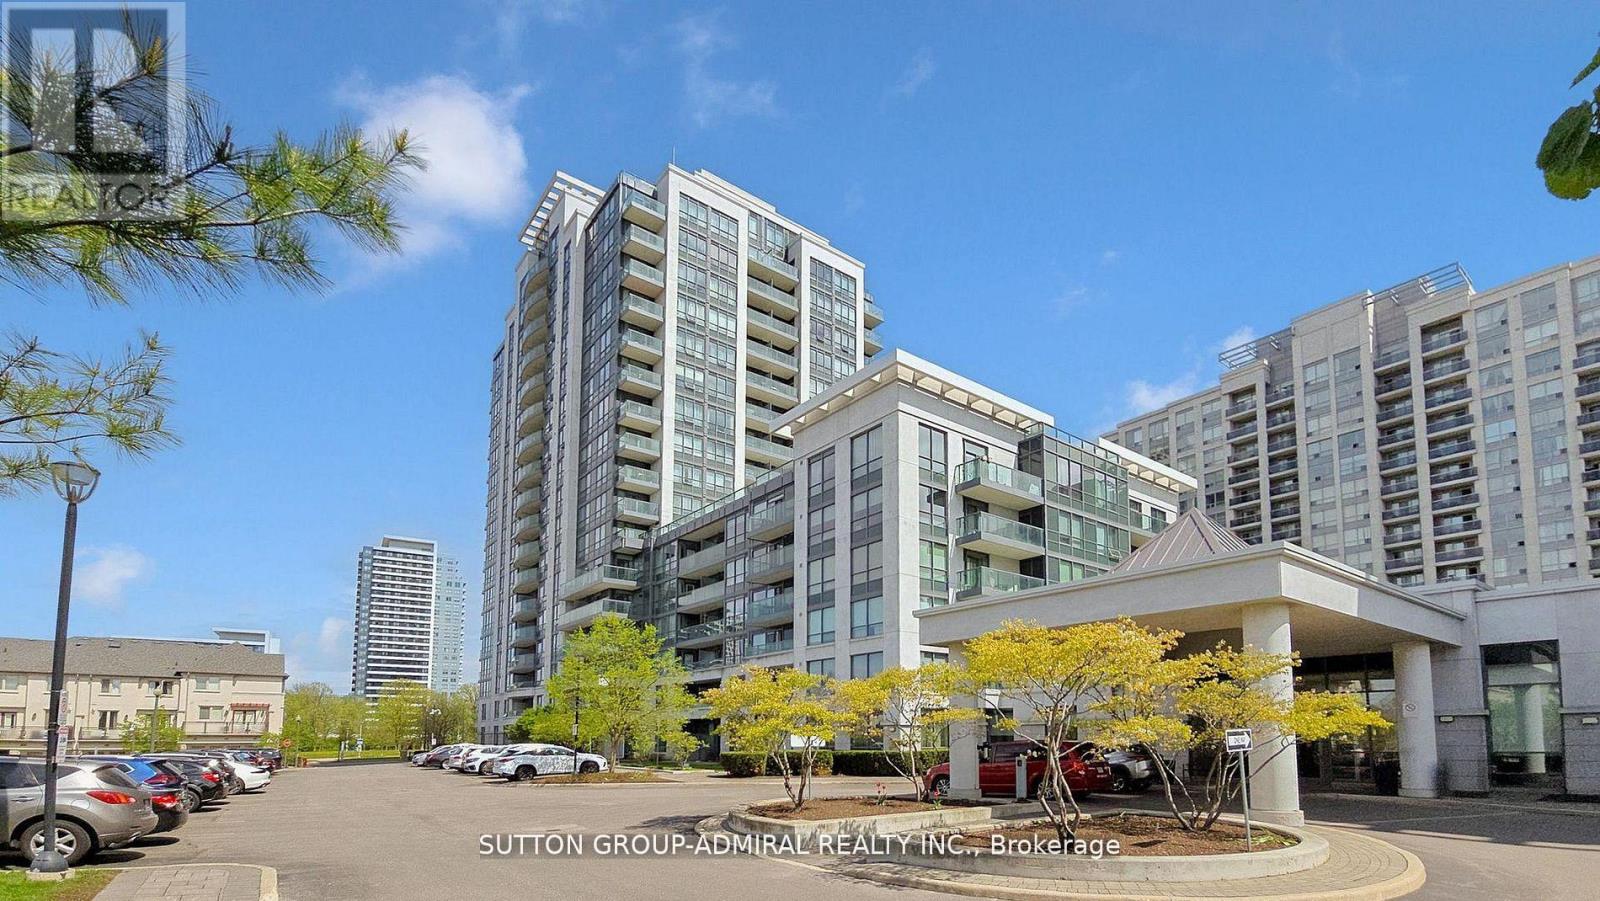
811 - 20 North Park Road
Vaughan (Beverley Glen), Ontario
Rarely Offered 2 Bedroom, 2 Bathroom Corner Unit with 9 Ft Ceilings. 889 Sq Ft As Per Builder. Bright Open Concept Layout with Floor-to-Ceiling Windows and Unobstructed North West Views. Split Bedroom Design for Added Privacy. Modern Kitchen with Granite/Quartz Countertops, Stainless Steel Appliances, Breakfast Bar. Primary Bedroom Features Walk-In Closet and 4-Piece Ensuite. Upgraded Laminate Flooring. Exceptional Building Amenities Include 24Hr Concierge, Indoor Pool, Fitness Centre, Sauna, Party Room and Rooftop Terrace with BBQ Area. Prime Location in the heart of Thornhill, Steps to Promenade Shopping Centre, Walmart, Parks, Places Of Worship, Top Rated Schools, Transit, Viva Terminal, Minutes to Highway 407, Everything you need is within walking distance! . (id:34426)
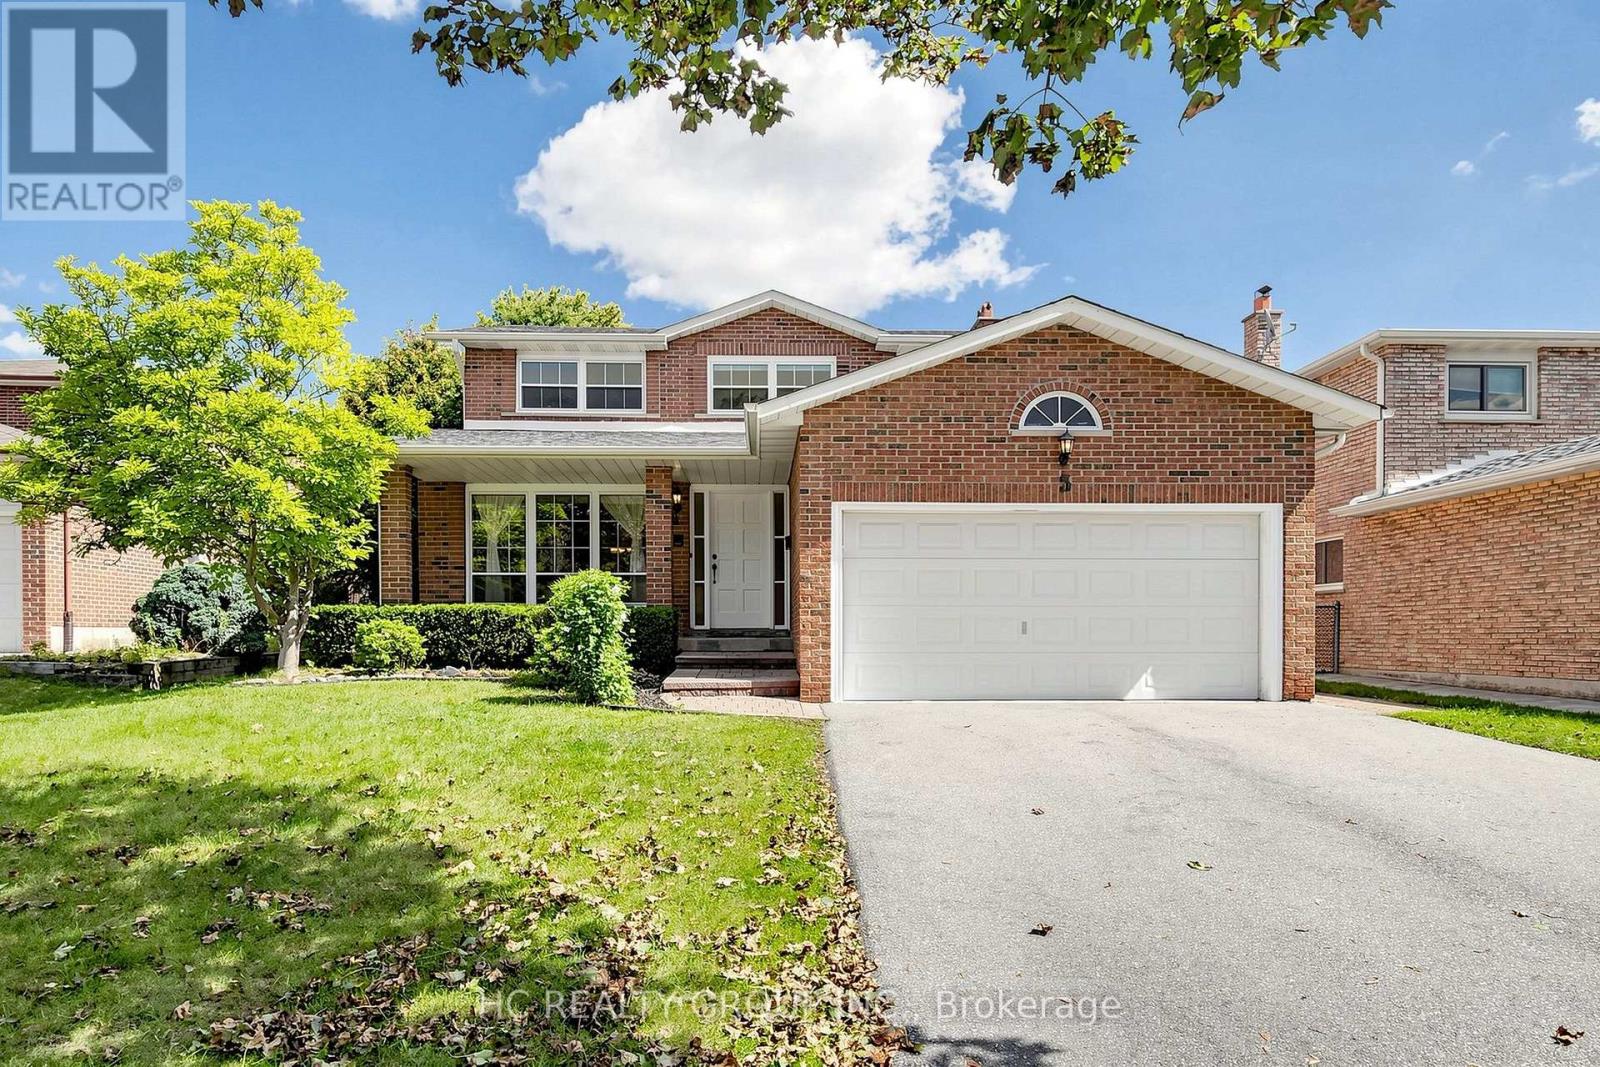
5 Standish Crescent
Markham (Sherwood-Amberglen), Ontario
Nestled in a quiet and beautiful community, this thoughtfully designed detached home has been lovingly cared for by the same owner for over 15 years. Offering year-round comfort with excellent natural light, ventilation, and privacy, the home is clean, well maintained, and move-in ready. Features include a double garage, fully finished basement, and a spacious, bright study-perfect for a home office or an extensive book collection.**Official Plan Designated - Residential. No Sidewalk on the Street.Enjoy the convenience of a well-maintained home without the hassle of renovations. **All furniture is included! A wonderful opportunity to make this special home your own. (id:34426)
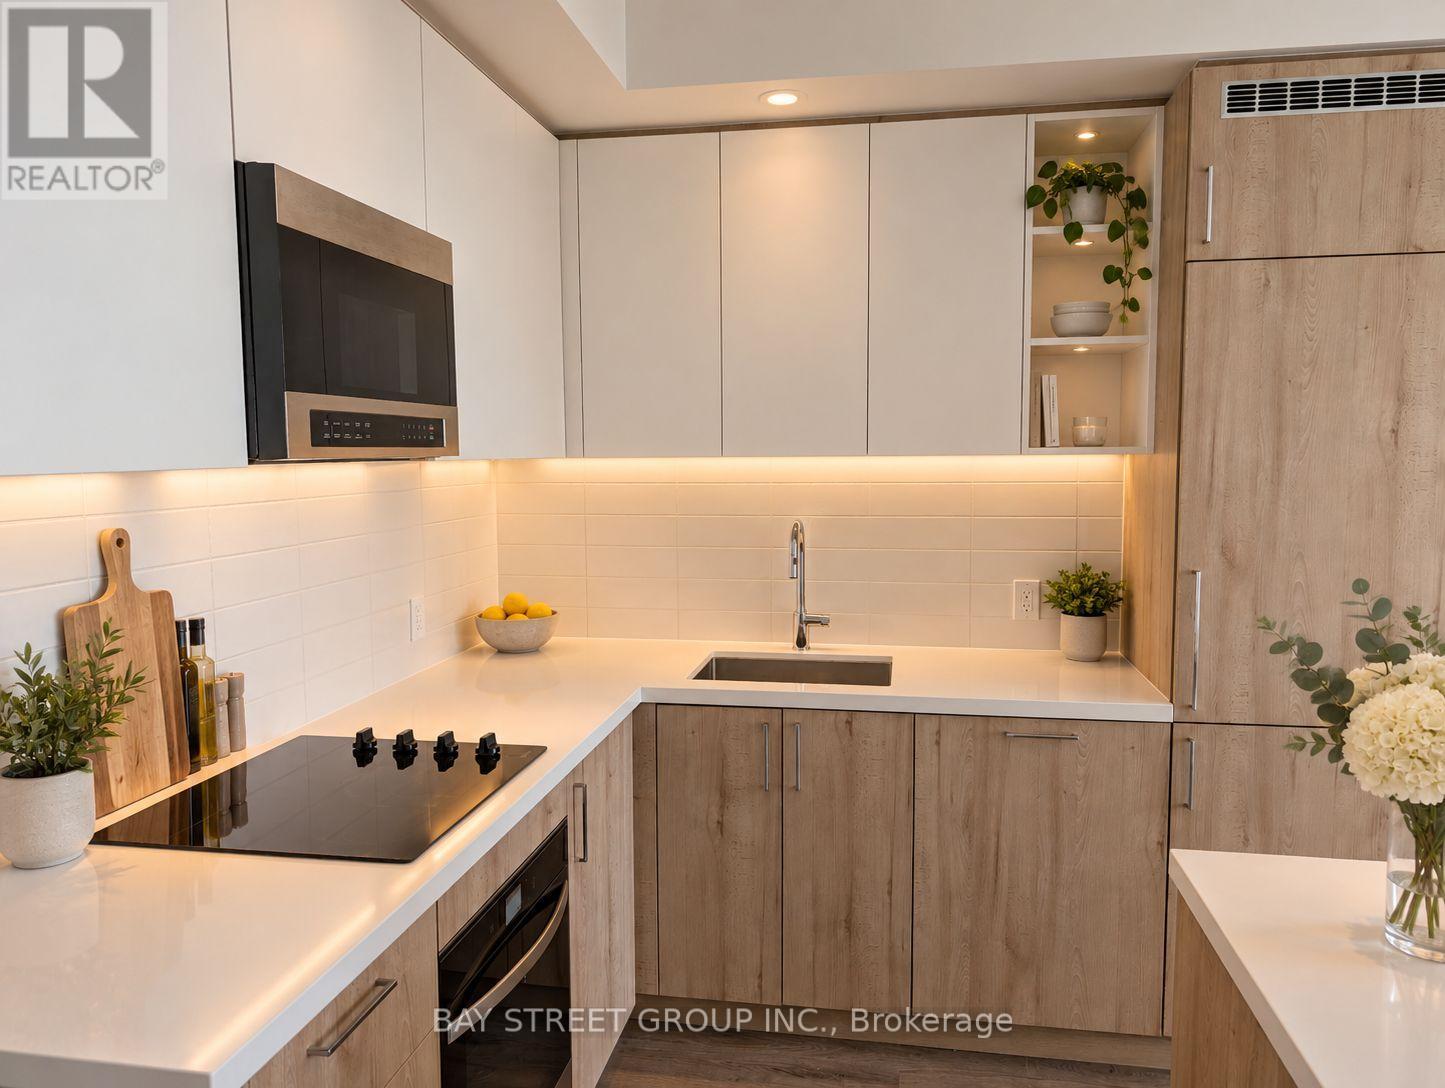
2005 - 2851 Highway 7 Street
Vaughan (Concord), Ontario
BRAND NEW 2 BED/2 BATH CONDO WITH PARKING & LOCKER! Never lived in, fully completed and available for IMMEDIATE OCCUPANCY. ASSIGNMENT SALE originally purchased for $867K with premium upgrades included! Both bedrooms feature large windows bringing in an abundance of natural light. The primary bedroom offers direct balcony access and a private ensuite bathroom. PREMIUM UPGRADES include a beautiful and functional kitchen island offering additional counter space and room for entertaining, stylish two-tone kitchen cabinetry, an elegant glass-enclosed shower, and premium hardware finishes throughout. ONLY FLOOR PLAN IN THE BUILDING with a spectacular 238 sq. ft. wraparound balcony! 5-STAR AMENITIES include a fully equipped gym with everything you need-no outside gym membership required! Enjoy an outdoor pool, cabanas, BBQ area, workstations, golf simulator, pool table, pet station, children's play area and party room with private BBQ. PRIME VMC LOCATION! Steps to the subway, bus transit, 24/7 grocery store, YMCA and library. Just 3 subway stops to York University, with Niagara University across the street. Surrounded by restaurants and everyday conveniences including Walmart, Mapletri Asian Supermarket, Costco and Cineplex. Bus stop and Lime e-scooters right outside the building make getting around VMC easy! HIGHLY MOTIVATED SELLER! As this is an assignment sale, only one showing is permitted to the incoming buyer after an offer has been finalized, as a final walkthrough before proceeding. (id:34426)
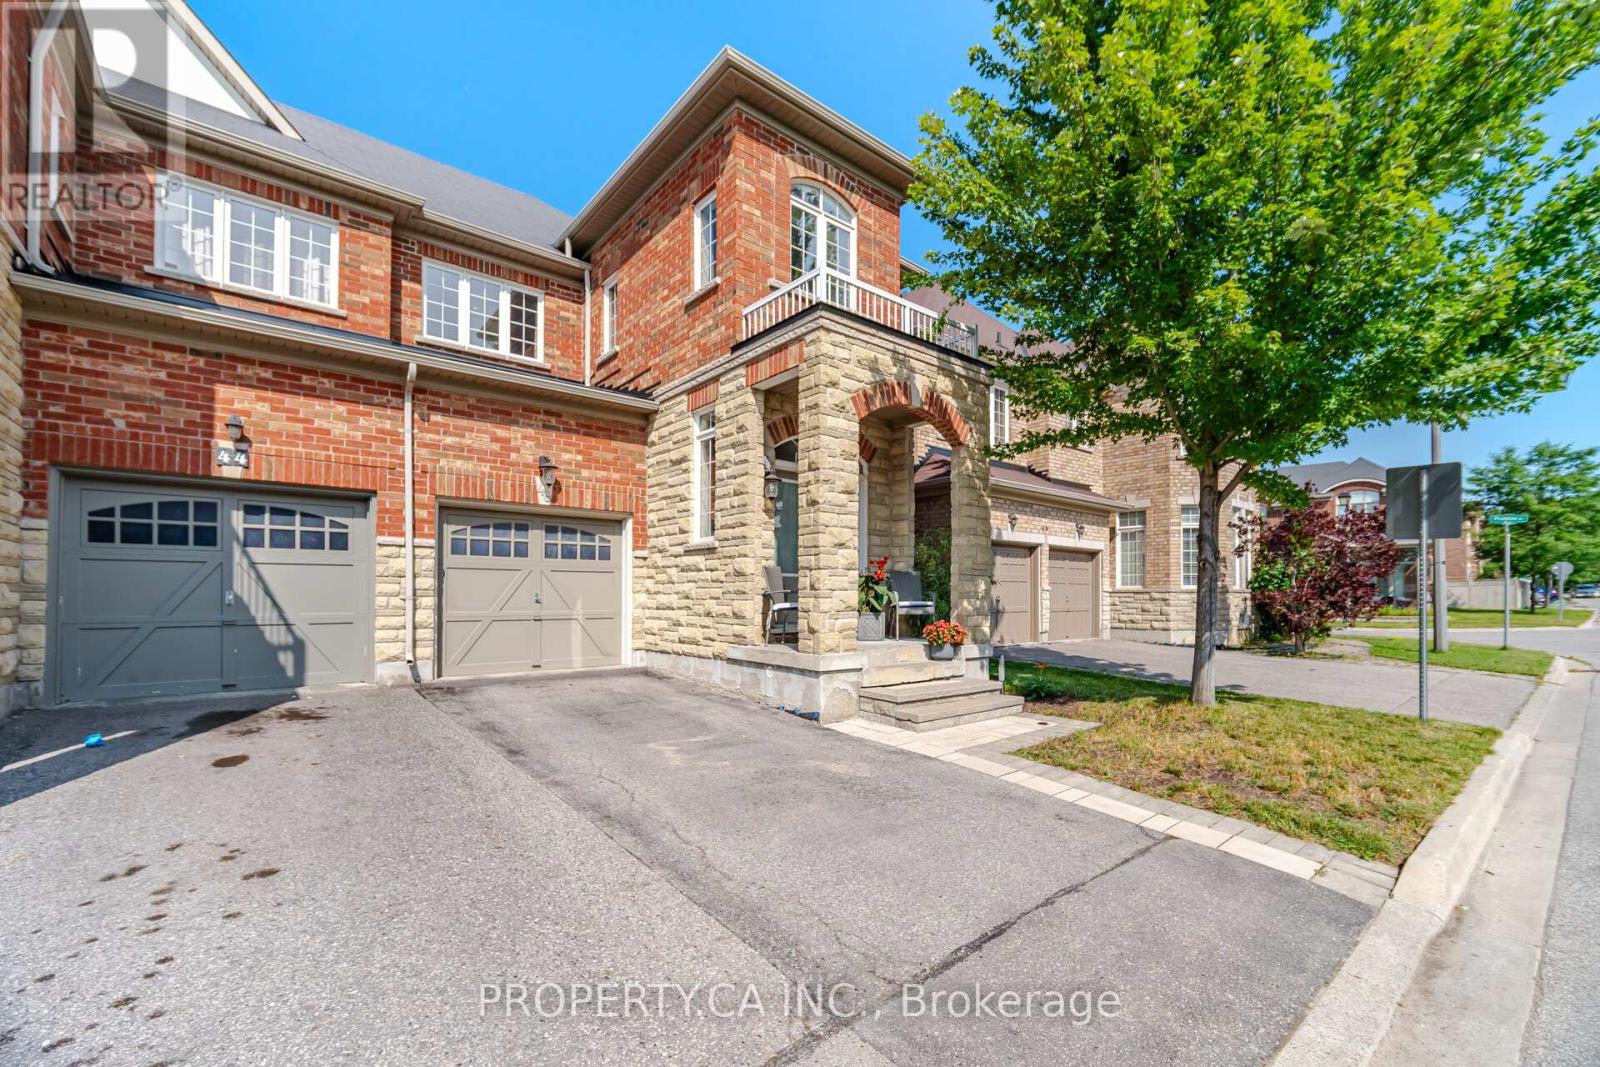
46 Fred Mclaren Boulevard
Markham (Wismer), Ontario
Welcome to 46 Fred McLaren Boulevard, a meticulously maintained original-owner home in the heart of the highly sought-after Wismer community, just steps from top-ranked schools, parks, trails, and Mount Joy GO Station. Offering an impressive 1,847 square feet of above-grade living space, this move-in ready home delivers exceptional size, functionality, and flexibility. Oak hardwood flooring extends throughout the main and second floors, complemented by timeless maple cabinetry in the kitchen and upper bathrooms. The main floor offers generous living space throughout, with a spacious dining room and sitting area providing an inviting setting for family gatherings and entertaining. The open-concept kitchen flows seamlessly into the generous living room and overlooks the backyard, creating a comfortable and functional layout for everyday living. Upstairs, the spacious primary bedroom features an elegant double-door entry, walk-in closet, double vanity, separate soaker tub, and standalone shower. Originally designed as a four-bedroom layout, the fourth bedroom was converted into an oversized second bedroom with its own walk-in closet, offering exceptional space and flexibility. The third bedroom is also well-proportioned and provides plenty of versatility for family, guests, or a home office. The fully finished basement further expands living space with a large open recreation area, 2-piece bathroom with rough-in for a future shower or tub, and cold room, providing plenty of room for recreation, hobbies, a home gym, or future customization. (id:34426)
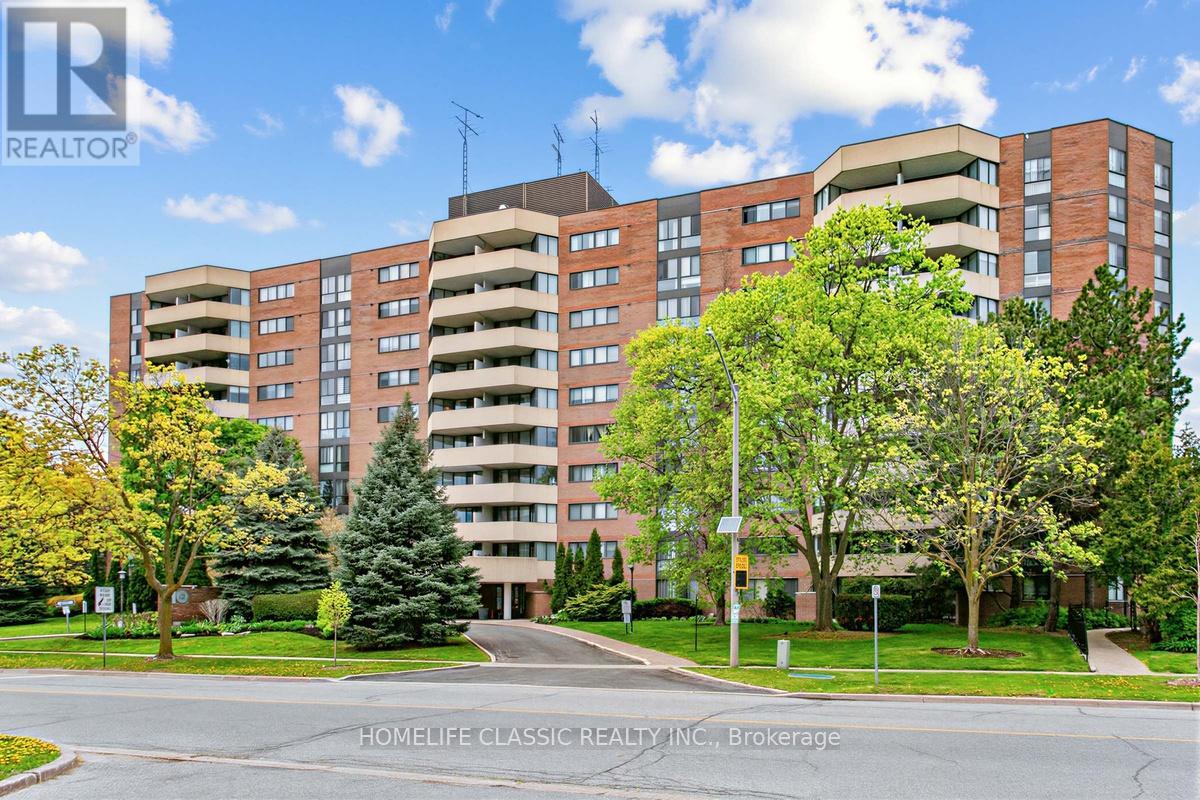
803 - 40 Baif Boulevard
Richmond Hill (North Richvale), Ontario
Spacious unit, feels like a bungalow, great layout, tastefully and professionally renovated, 3 bedroom cornwe unit with professionally reonvated bathrooms, and newer kitchen, located in a prime Richmond Hill location. gracious and comfort living at it's best, with side by side parking for 2 cars, and a locker for extra storage. Conveniently located near public transport, place of worship and walking distance to Hillcrest mall. The garage is equiped with car wash and this unit also features, an exclusive to the unit, EV charger. The maintenance fees includes all utilities as well as Cable TV and high speed Rogers internet. Window coverings AS IS (id:34426)
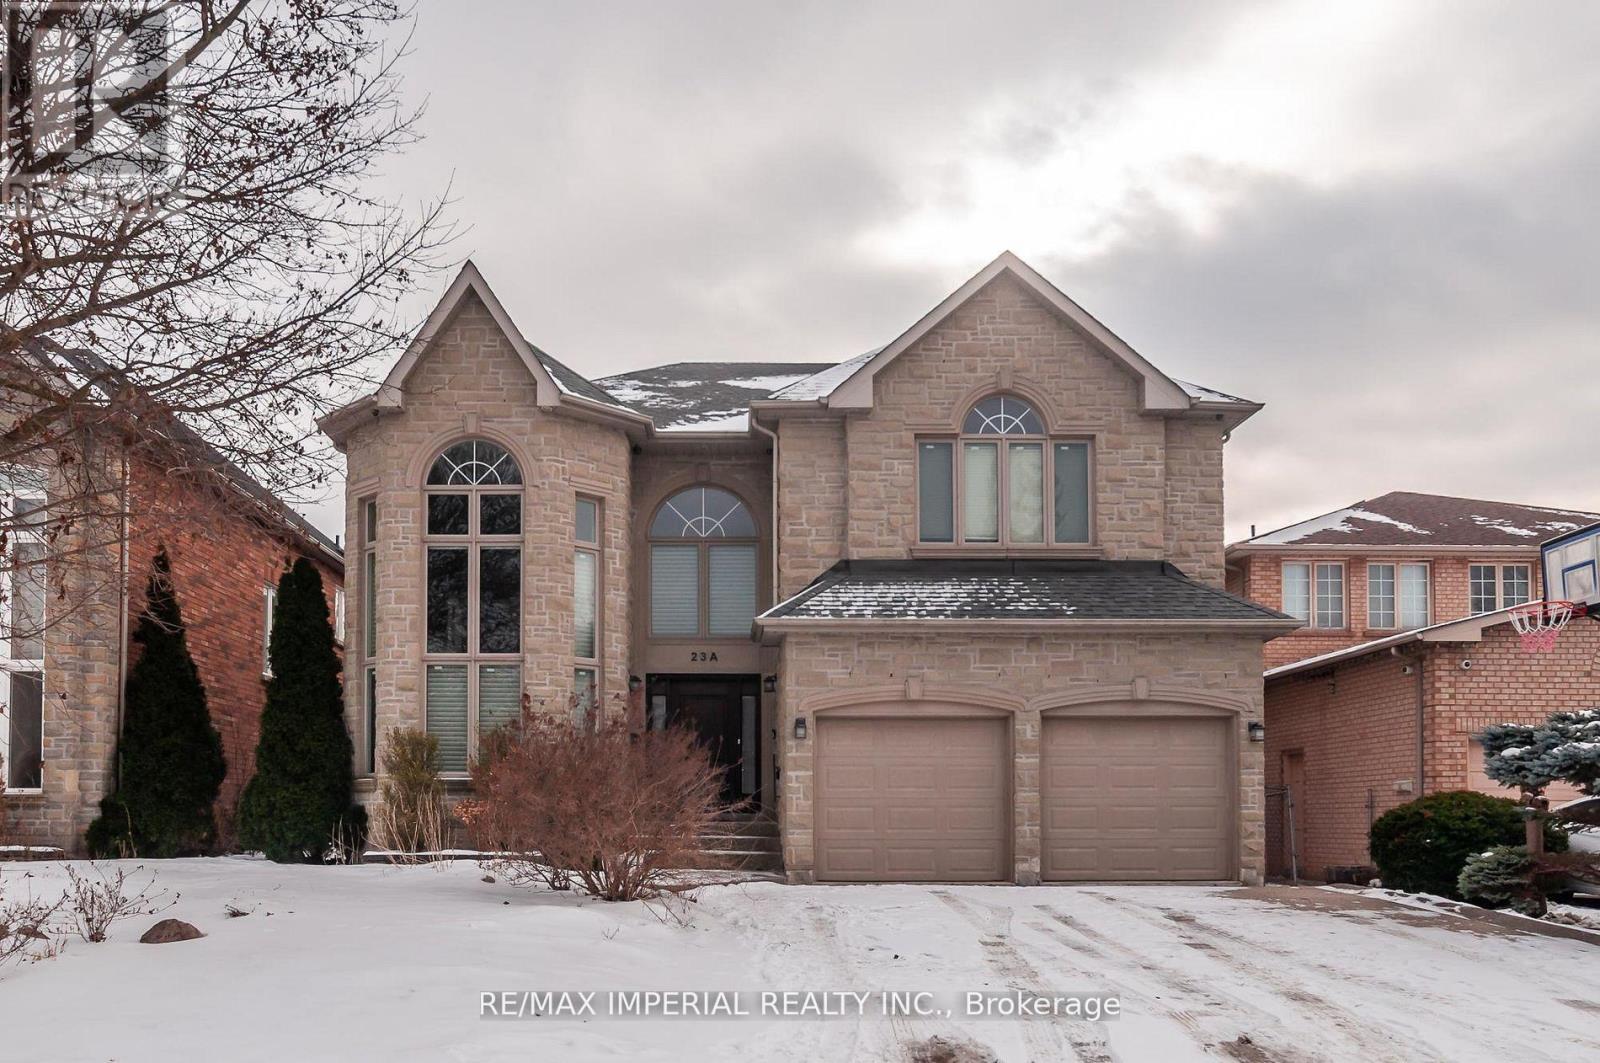
23a Mackay Drive
Richmond Hill (South Richvale), Ontario
Offer anytime. Upscale South Richvale Neighbourhood, Custom Quality Construction, Superior Workmanship & Finishes. 4 bedrooms and 3 full bathrooms on 2nd floor; Custom Design Kitchen, living, dining, family, study rooms, and powder room on the ground floor; Basement with storage area and a workshop, and Professionally Finished Basement apartment with living room, 2 bedrooms, kitchenette, and full bathroom. Basement apartment with Separate entrance Walk Up To Private Backyard. Superbly Landscaped, Aggregated Concrete Driveway & Walkway, Oversize Deck. (id:34426)
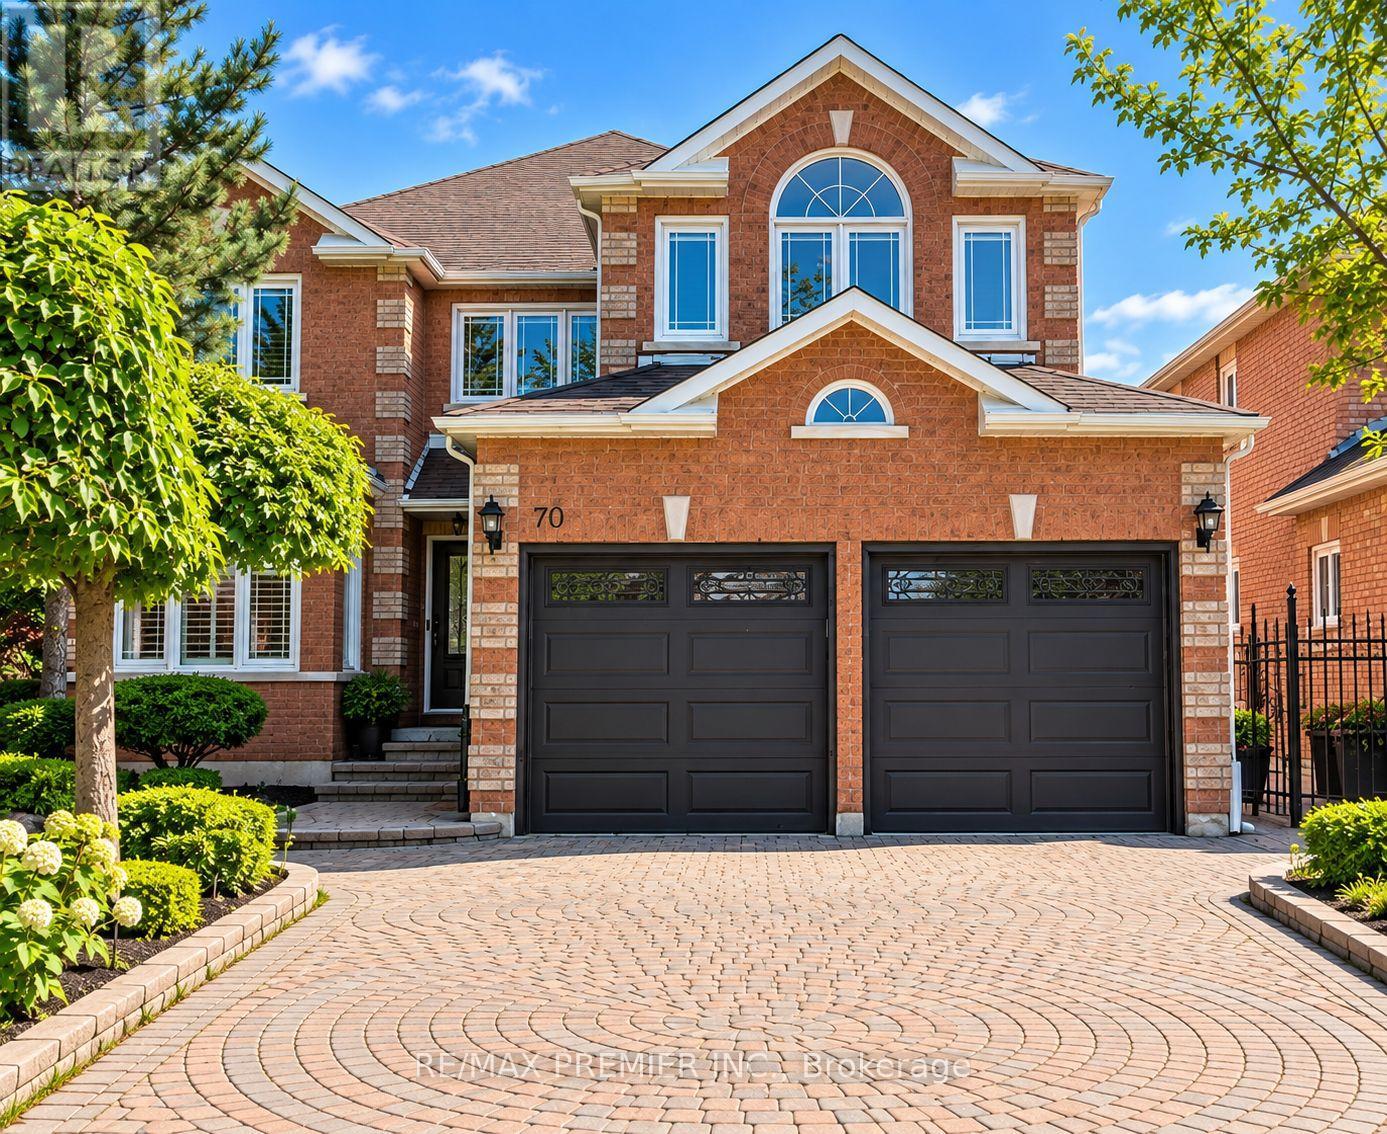
70 Bilbermar Drive
Richmond Hill (Devonsleigh), Ontario
Welcome To 70 Bilbermar Dr! Exceptional Curb Appeal And A Generous 50.52' X 107.51' Lot With Interlocking From Front To Back. This Beautifully Maintained Home Offers Approximately 3,404 Sq Ft Across The Main And Upper Levels, Plus A Fully Finished Lower Level Of Approximately 1,400 Sq Ft. Spacious Double-Door Entry Welcomes You To An Impressive Interior Featuring Large Entry, 9 Ft Ceilings, An Oversized Living/Dining Room, Family Room With Gas Fireplace, 6 Custom Oak Doors, Hardwood And 24" X 24" Marble Flooring, Pot Lights And Elegant Iron Spindles.The Inviting Kitchen/Breakfast Area Features A Centre Island With Electrical Outlet, Granite Countertops, Backsplash, Undermount Lighting, Pot Lights, Abundant Cabinetry, Built-In Desk, Stainless Steel Appliances, And New Smart Samsung Refrigerator. Walk Out To The Large Deck And Enjoy The Spacious Backyard, Perfect For Entertaining And Family Gatherings. Separate Room Can Be Utilized As A Den, Office, Library, Play Room Or Games Room. The Spacious Laundry Room With Granite Counter And Sink Provides Excellent Functionality And Access To Garage. Convenient Side Entrance Provides Access To The Lower Level.The Expansive Finished Lower Level Offers A Large Open Recreation Space With Custom-Built Oak Bar, Shelving And Refrigerator, Two Storage Closets, An Additional Bedroom With Two Separate Closets And A Renovated 5-Piece Bathroom. Ideal For Guests, Recreation Or Extended Family.Numerous Updates Include Windows And Patio Door With Phantom Screen, (Approx. 8 Years), Roof (Approx. 6 Years), High-Efficiency Furnace (Approx. 2 Years), 3 Fully Renovated Bathrooms, Larger Hot Water Tank And 200-Amp Electrical Service.Ideally Located In Sought-After Area, Close To Parks, Schools, Shopping, Restaurants, Community Centres, Transit And Major Highways Including Hwy 404 And Hwy 7. A Wonderful Opportunity To Own A Spacious, Upgraded Home Offering Exceptional Living Space, A Generous Lot And Versatile Lower-Level Accommodations. (id:34426)
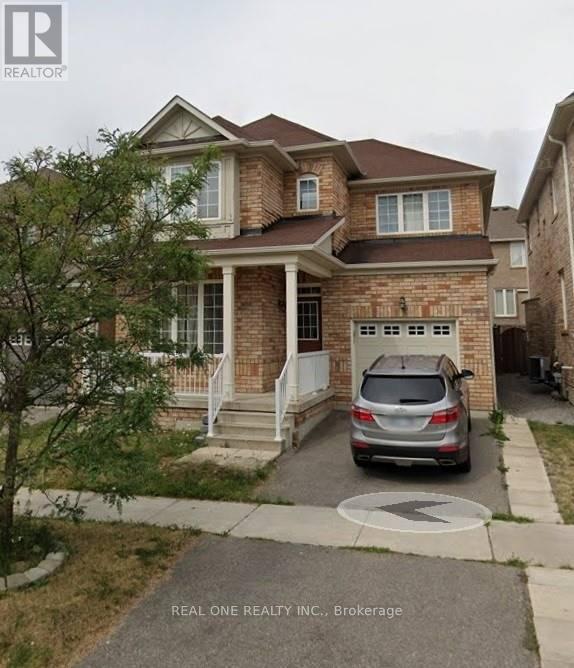
16 Hammersly Boulevard
Markham (Wismer), Ontario
Two Huge Walk-In Closets In Master Bedroom!!!! In The Wismer Community, Hardwood Floor Throughout! Pot Lights. Walking Distance To Go Station, Top Ranking Schools, Banks, Shopping Plaza, Parks, Two Supermarkets, Foods, And Much More! No Pets, No Smoking. Top schools, Walking Distance to shopping malls/plazas. (id:34426)
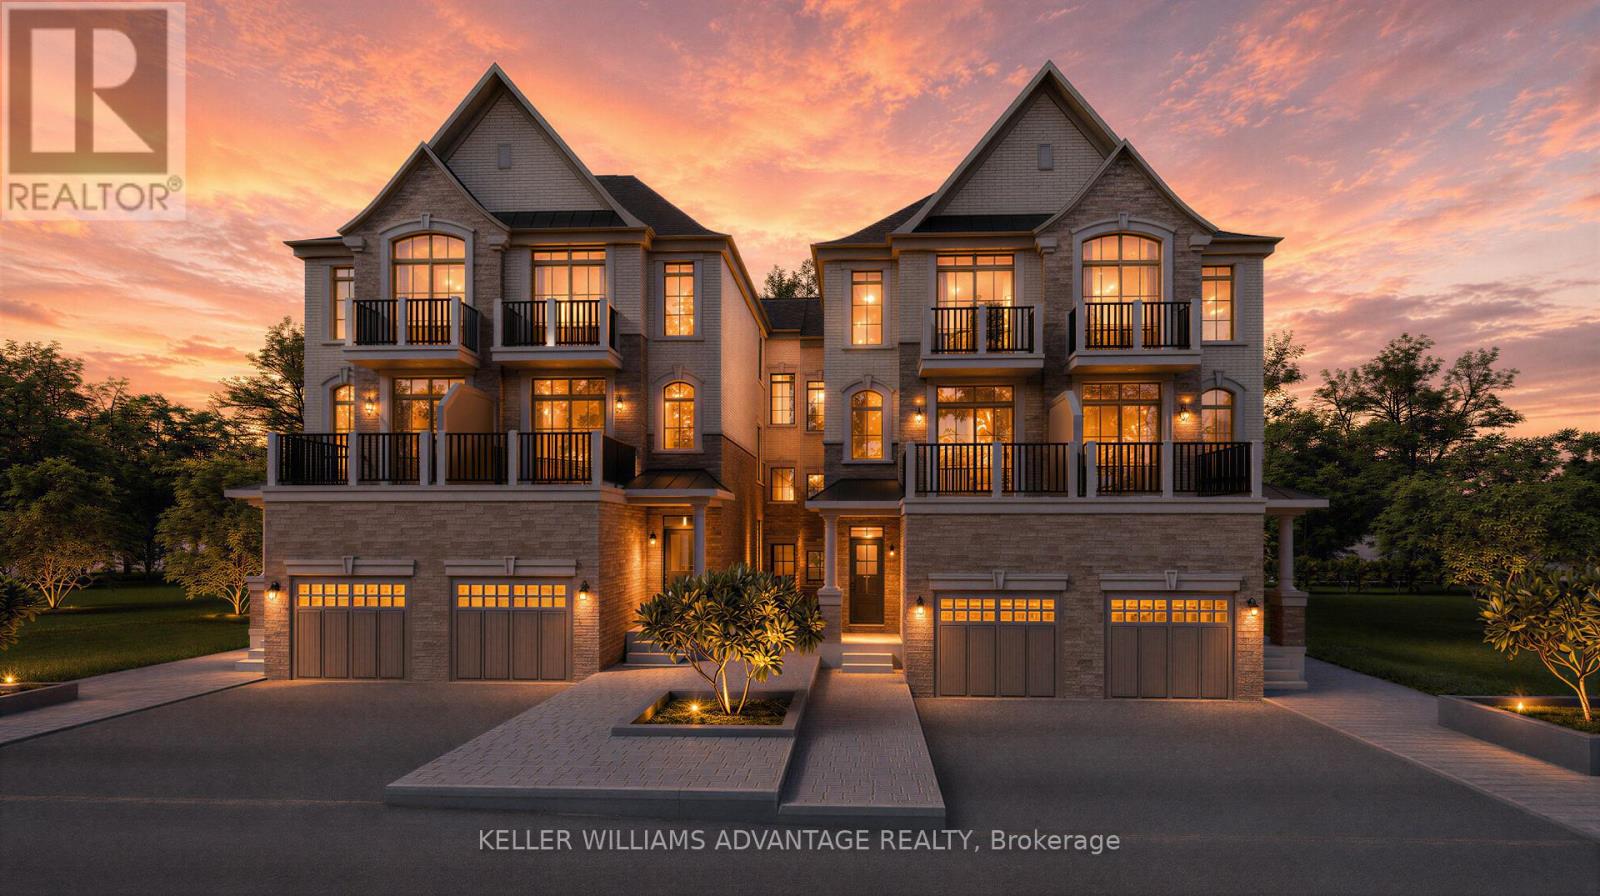
58 - 1080 Elgin Mills Road E
Richmond Hill, Ontario
Your chance to own a brand-new freehold semi-town in Richmond Hill! Expected to be ready for fall 2027, these homes are thoughtfully designed with first-time buyers, growing families and multigenerational families in mind. Each home offers the space and flexibility to grow into, complete with a garage and private driveway providing parking for two cars. Enjoy even more living space with a finished basement and a complimentary upgrade to add an additional bedroom on the main floor - perfect for parents or grandparents, a home office, guest room or growing family. Buy new with even more peace of mind and added value, including one year of security patrol. Located in a convenient Richmond Hill community close to schools, parks, shopping, everyday amenities and Highway 404.Currently under construction, but you don't have to imagine it! Come walk through our beautifully finished model home and experience the layout, space and finishes in person. Open house Saturday September 3rd, 11-5 PM. Come see what your future home could look like! (id:34426)
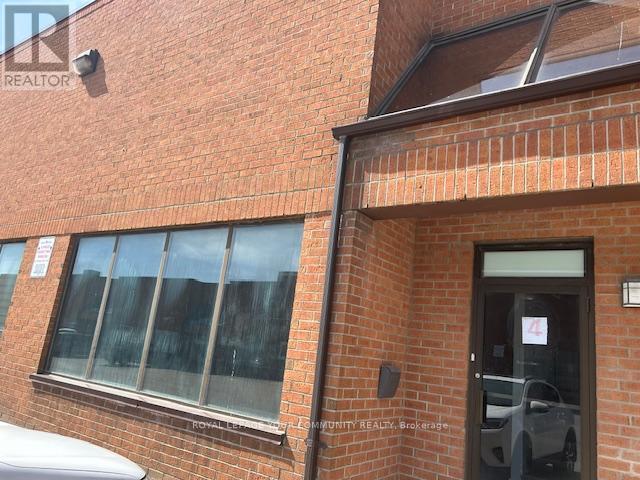
4 - 610 Bowes Road
Vaughan (Concord), Ontario
Excellent Opportunity For A Small Business Or Entrepreneur Looking For A Versatile And Professionally Finished Commercial Space. Ideally Located With Convenient Access To Highways 7 And 407. The Unit Features approximately 2,500 sf, has Ample Electrical Power And Outlets, A Beautifully Finished Main-Floor Private Office, 3-Piece Bathroom With Shower, Kitchenette, And Flexible Showroom/Boardroom Area. Approximately 500 Sq. Ft. Of Finished Office Space On The Second Floor. Features Include An Oversized Drive-In Shipping Door, 19' Clear Height, And Convenient Parking At The Front Of The Unit And At The Rear By The Shipping Door. Mezzanine Space Is Included In The Total Square Footage. A Functional And Well-Appointed Space Ideal For A Variety Of Business Uses. 200 amps service (all information to be verified) *** no automotive or place of worship allowed as per property management (id:34426)
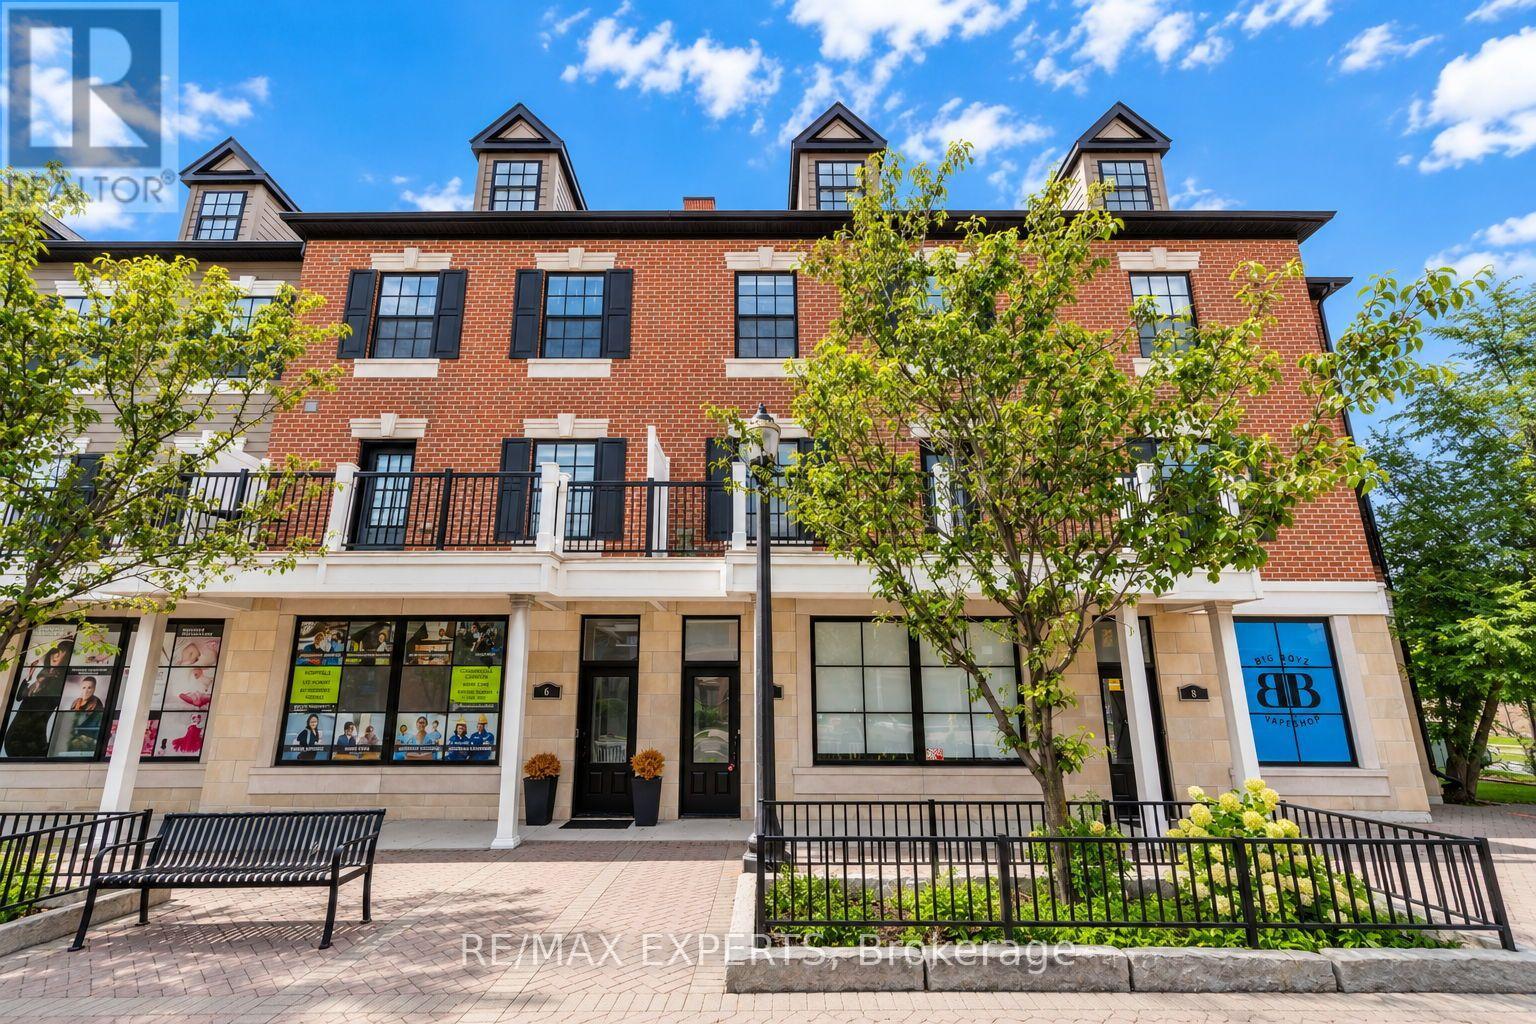
7 - 10060 Keele Street
Vaughan (Maple), Ontario
A rare opportunity in the heart of Maple: a spacious 3-bedroom, 4-bathroom townhome offering over 2,000 sq. ft. of versatile living and work space, plus an income-producing street-level commercial unit. The commercial space is currently leased to an established tenant for $1,700/month, providing $20,400 in annual gross income while you enjoy the residential portion of the home.The residence spans two generous levels and features multiple balconies, a large private rooftop terrace, ample custom attic storage and an exclusive-use garage with direct interior access, along with additional shared covered parking. The flexible ground-floor commercial space also offers future potential for an owner-operated professional office or business. Located in established Maple near Maple GO, shops, restaurants and everyday amenities, this unique property combines the space and comfort of a substantial family townhome with an income stream rarely available in comparable properties. An excellent option for families, professionals, investors or buyers looking to offset a portion of their housing costs. (id:34426)
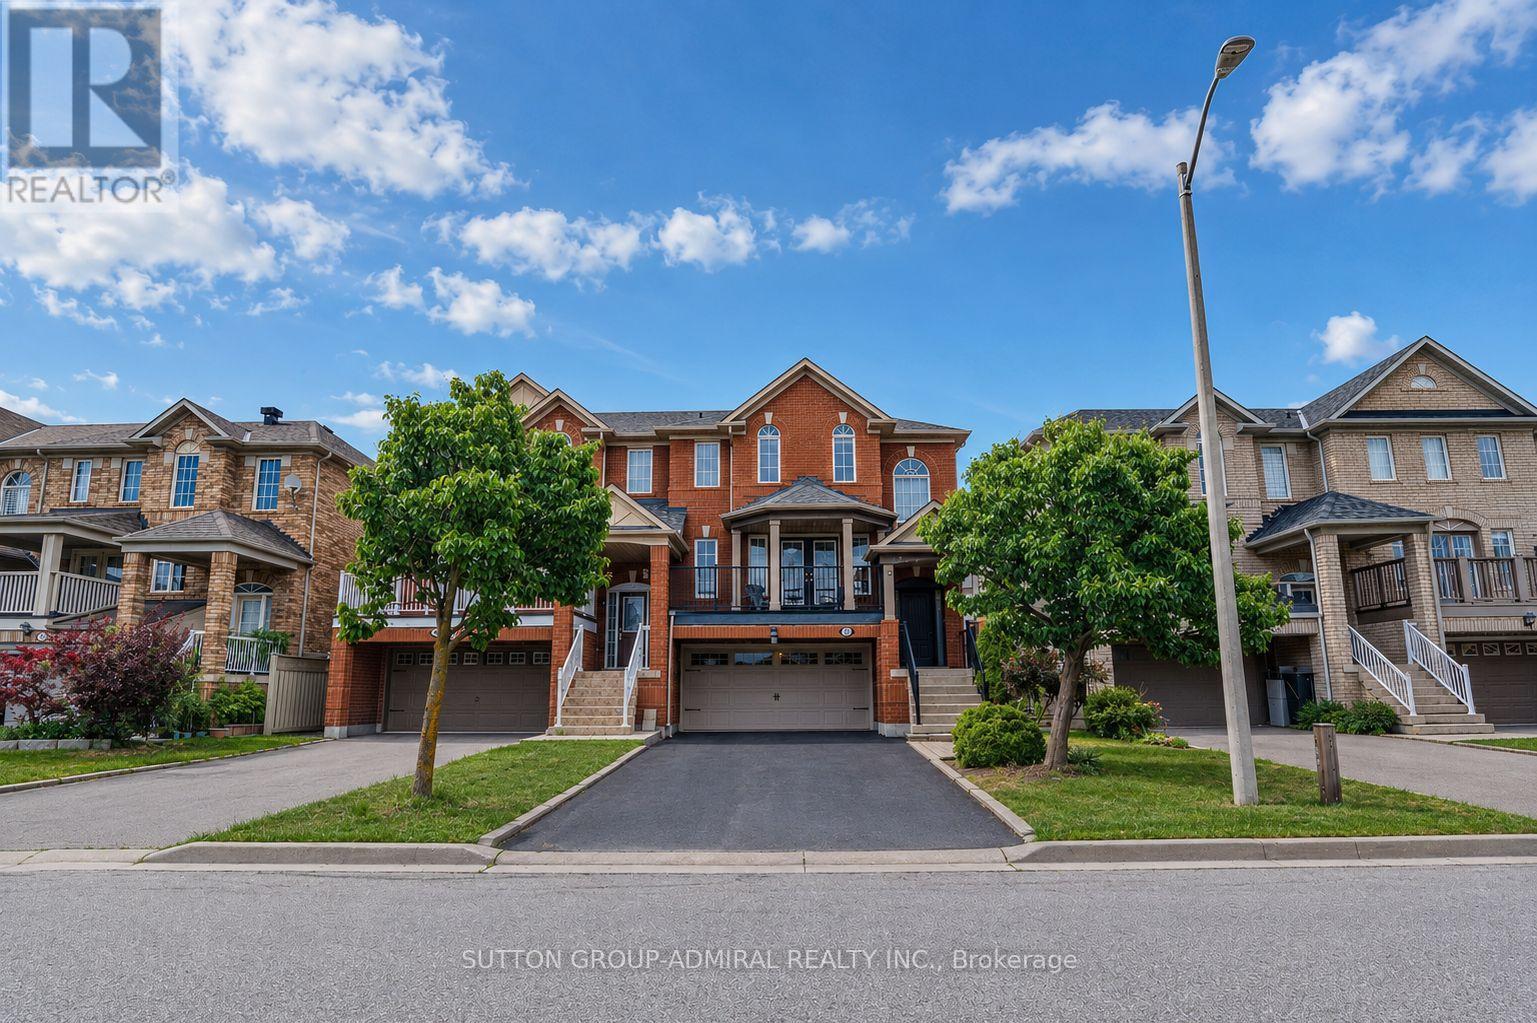
43 Mainland Crescent
Vaughan (Vellore Village), Ontario
Welcome to this spacious and beautifully maintained and upgraded semi-detached home featuring a highly functional floor plan with 9 foot ceiling on the main floor, a rare double-car garage, and parking for up to six vehicles, including four on the driveway. Ideally located just minutes from Highway 400, Vaughan Mills Mall, Cortellucci Vaughan Hospital, Canada's Wonderland, major grocery stores, restaurants, places of worship, and excellent schools, this home offers exceptional convenience for families. Recent upgrades include fresh paint, creating a bright and inviting atmosphere. The upgraded kitchen is equipped with stainless steel appliances, quartz countertop, a breakfast bar, and a spacious breakfast area with a walkout to a deck featuring a gas line for effortless summer BBQs. The living room offers a walkout to a large balcony an ideal space for morning coffee or entertaining family and friends. The finished walkout basement provides additional versatile living space with direct access to the garage, making it perfect as a home office, family room, media room, or recreation area. There is also a large laundry room and cold room in the basement. Combining comfort, functionality, and an unbeatable location, this is a wonderful opportunity to own a home in one of Vaughan's most desirable communities. LIST OF UPGRADES: FURNCE AND AC: 2018, ROOF: 2017, ENTRACE AND GARAGE DOOR: 2017, HARDWOOD FLOOR 2019, KITCHEN UPGRADE: 2018. (id:34426)
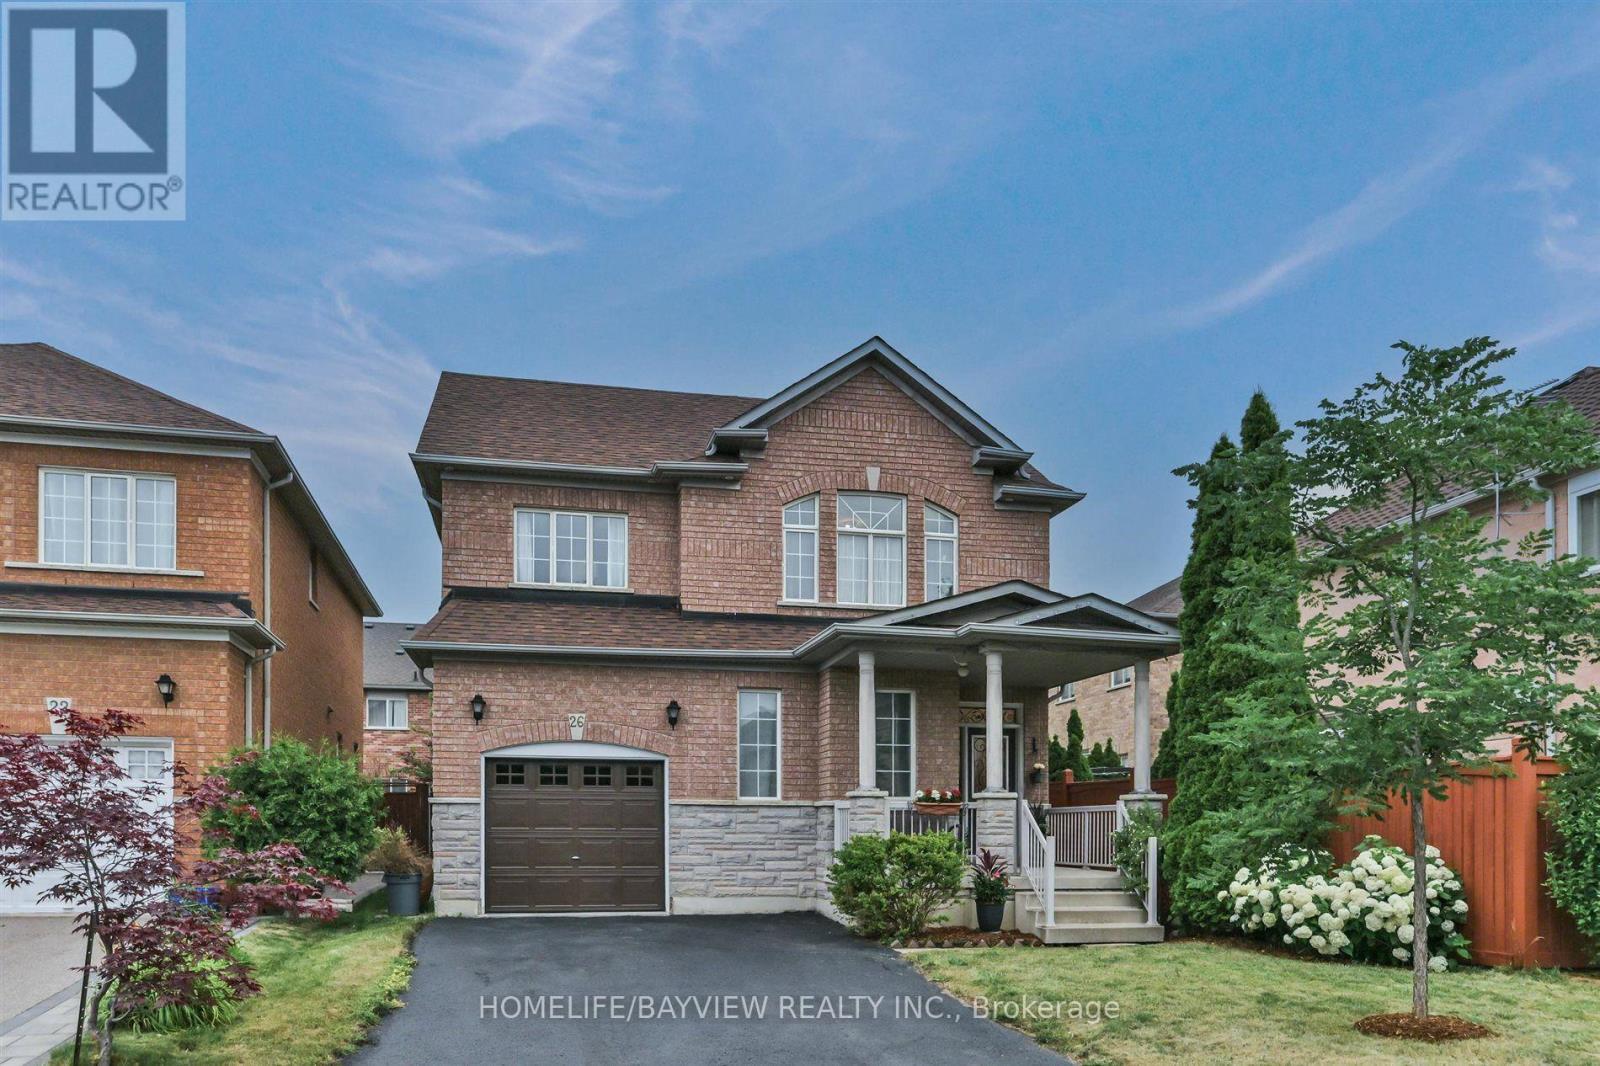
26 Honeyview Street
Vaughan (Patterson), Ontario
Welcome to 26 Honeyview Street, a spacious 4-bedroom, 3-bathroom detached home in the sought-after Patterson community. Built by Greenpark, this well-designed home offers a functional layout ideal for growing families, with 9-ft ceilings on the main floor, generous living spaces and parquet flooring throughout most of the home.The main floor features separate living and dining rooms, a family room with gas fireplace, and a spacious kitchen with stainless-steel appliances. The adjoining breakfast area offers a walkout to the backyard. Upstairs, the spacious primary bedroom features a walk-in closet and private 4-piece ensuite, complemented by three additional bedrooms.A no-sidewalk driveway offers plenty of parking space. Located in an established family-friendly neighbourhood, just minutes from excellent schools, parks, community centres, shopping, restaurants and everyday conveniences.Commuters will appreciate easy access to Highways 7, 407 and 400, and walking distance to nearby GO transit and York Region Transit. Vaughan Mills, Canada's Wonderland and Cortellucci Vaughan Hospital are also just a short drive away. A wonderful opportunity to bring your own vision to a spacious detached home in a well-established Vaughan community and make it truly your own. (id:34426)
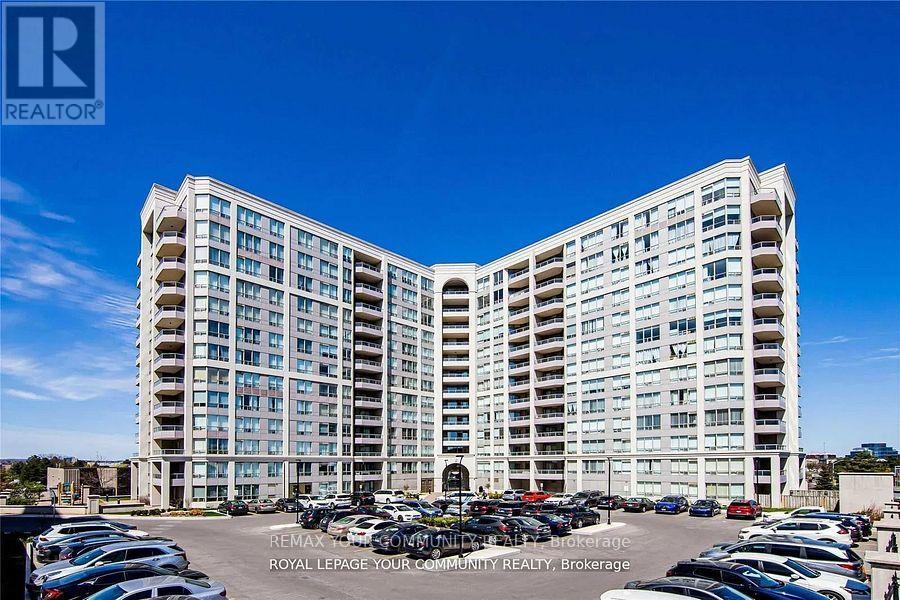
1102 - 9017 Leslie Street
Richmond Hill (Beaver Creek Business Park), Ontario
Ideally located at Highway 7, Leslie Street& 404.Grand Parkway Residences, . This charming one-bedroom unit boasts breath taking south views and a bright, open-concept layout filled with natural light. Enjoy the private balcony, perfect for morning coffee or evening relaxation. Access to the Parkway Fitness & Racquet Club. You'll be just minutes away from shops, restaurants, public transit, and major highways (Hwy404 & Hwy 407). Building Amenities: squash, pickleball, indoor/outdoor pools, a gym, steam rooms, hot tubs, fitness classes, and more! Visitor Parking! Option to be leased for short term. (id:34426)
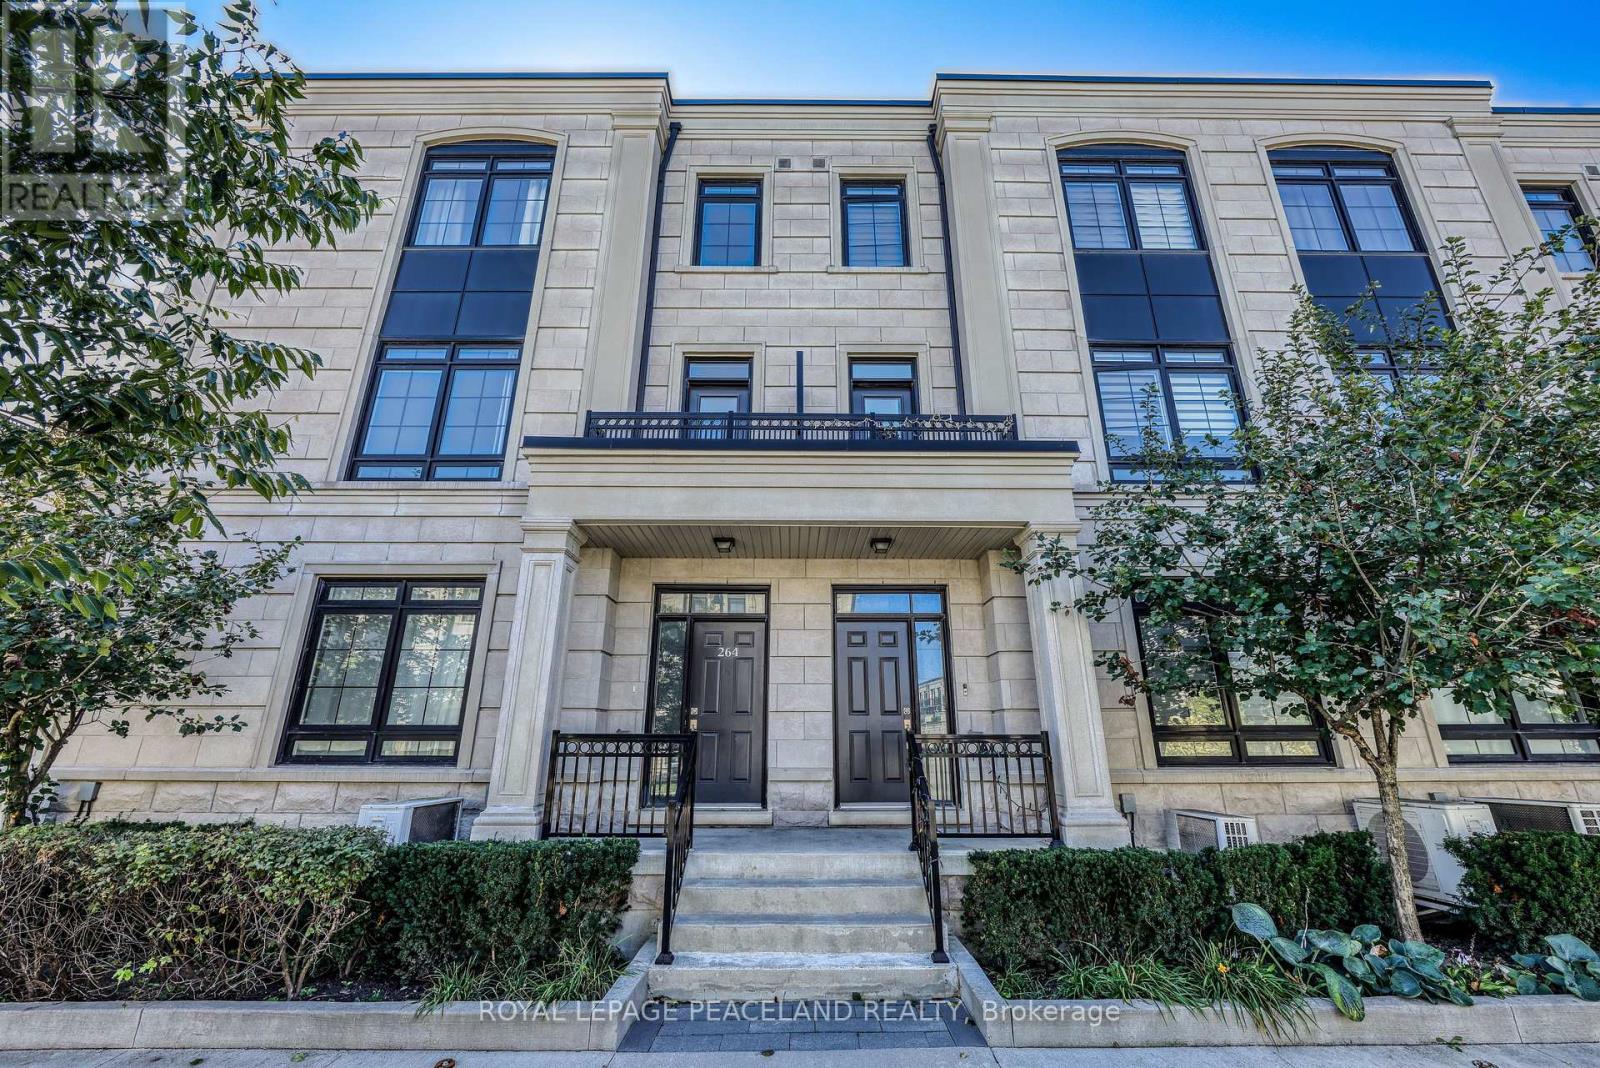
264 Buchanan Drive
Markham (Unionville), Ontario
Welcome to this exceptional corner townhouse offering 3,803 sq. ft. of beautifully finished living space in one of Unionville's most sought-after communities. 9' Ceilings, Wood Floors Throughout, And A Private Elevator To A Gorgeous Rooftop Terrace. Open-Concept Family Room With Marble Fireplace And Extra Storage. Upgraded Kitchen With Large Island, Stone Counters, And S/S Appliances. Spacious Primary Bedroom With Ensuite And W/I Closet. Double Car Garage. Prime Unionville Location, Steps To Shopping, Amenities, And Transit. (id:34426)
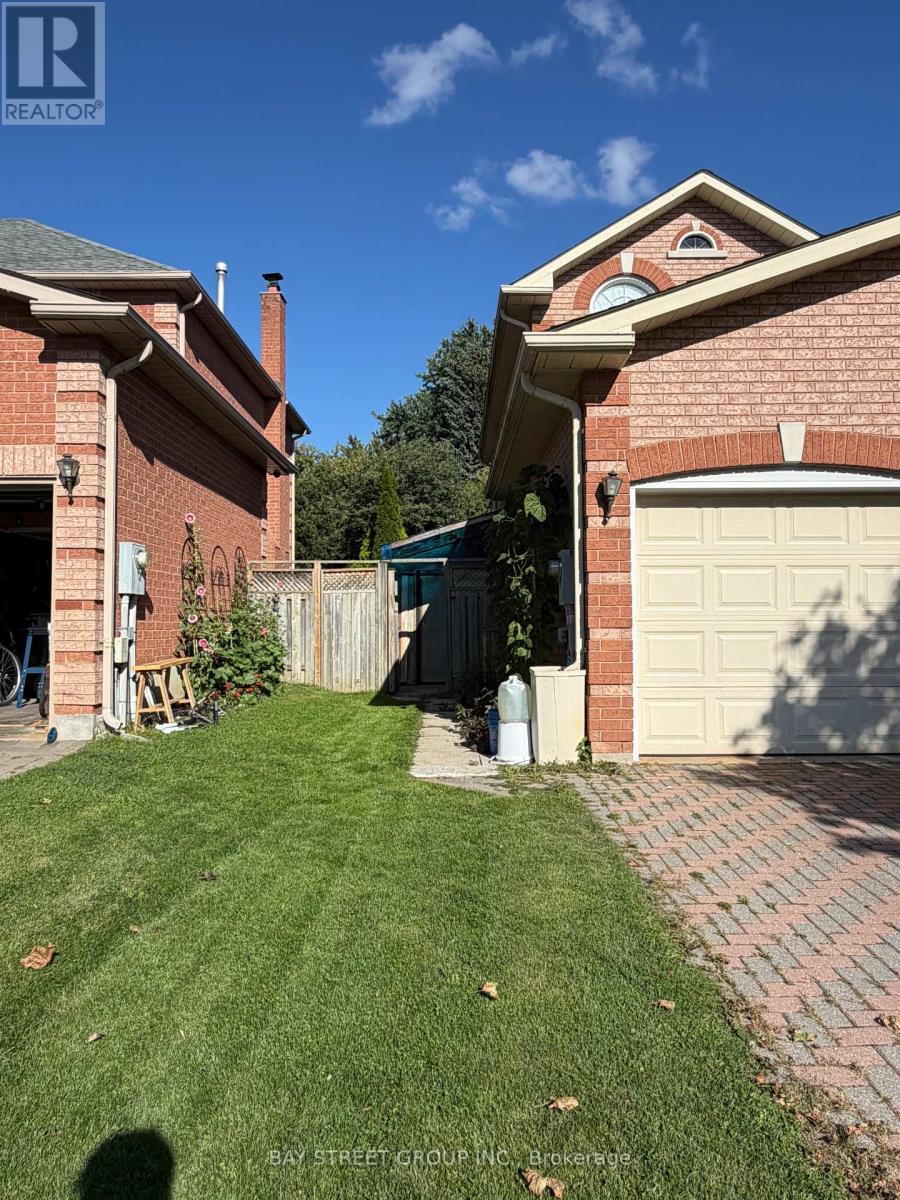
Basement - 185 Manhattan Drive
Markham (Markville), Ontario
*2 parkings available** AAA school Zone - Close To Markville Secondary School And Central Park Public School. Professionally Finished 3-Bedroom Basement Apartment In A Convenient And Desirable Markville Location. Features A Separate Entrance, Private Kitchen, And Ensuite Laundry. Minutes To Markville Shopping Centre, Grocery Stores, Viva Transit, Hwy 407, GO Station, Public Transit, Parks, Restaurants, And All Essential Amenities. An Excellent Opportunity For Comfortable And Convenient Living. (id:34426)
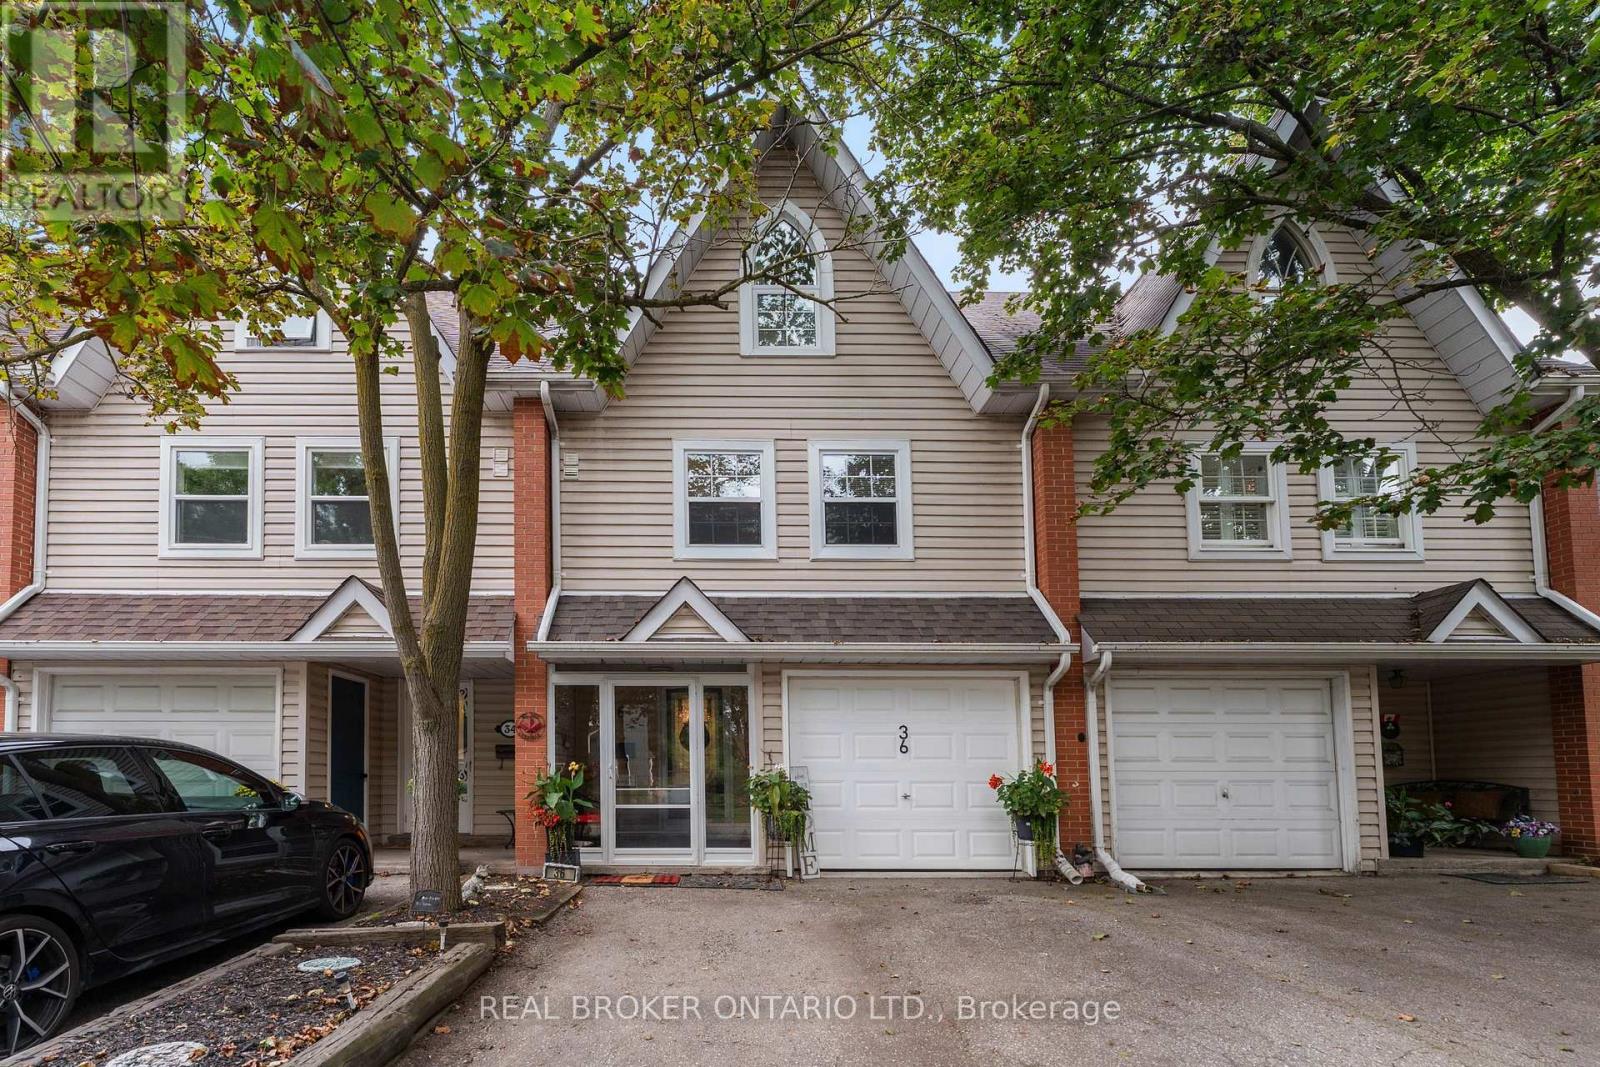
3 - 36 Albert Street
Markham (Old Markham Village), Ontario
This is the Markham Village location you've been waiting for. Rarely offered and anything but your typical townhome. Thiis spacious home puts you right in the heart of one of Markham's most loved neighbourhoods. The main floor offers a separate dining room and bright living space with a walkout to a newer deck and spacious backyard, perfect for morning coffee, summer dinners and room for the kids to play. The second floor features an oversized family room with French doors offers flexibility as a cozy second living space, home office or easy conversion to a fourth bedroom. Three generous bedrooms and 2.5 bathrooms provide plenty of space for a growing family. Leave the car at home and walk to Main Street Markham for coffee, restaurants, shops, library, community centre, parks, schools and more. A home with space, flexibility and a true neighbourhood lifestyle, all in the heart of Markham Village**Low maintenance fees (water & building insurance)** (id:34426)
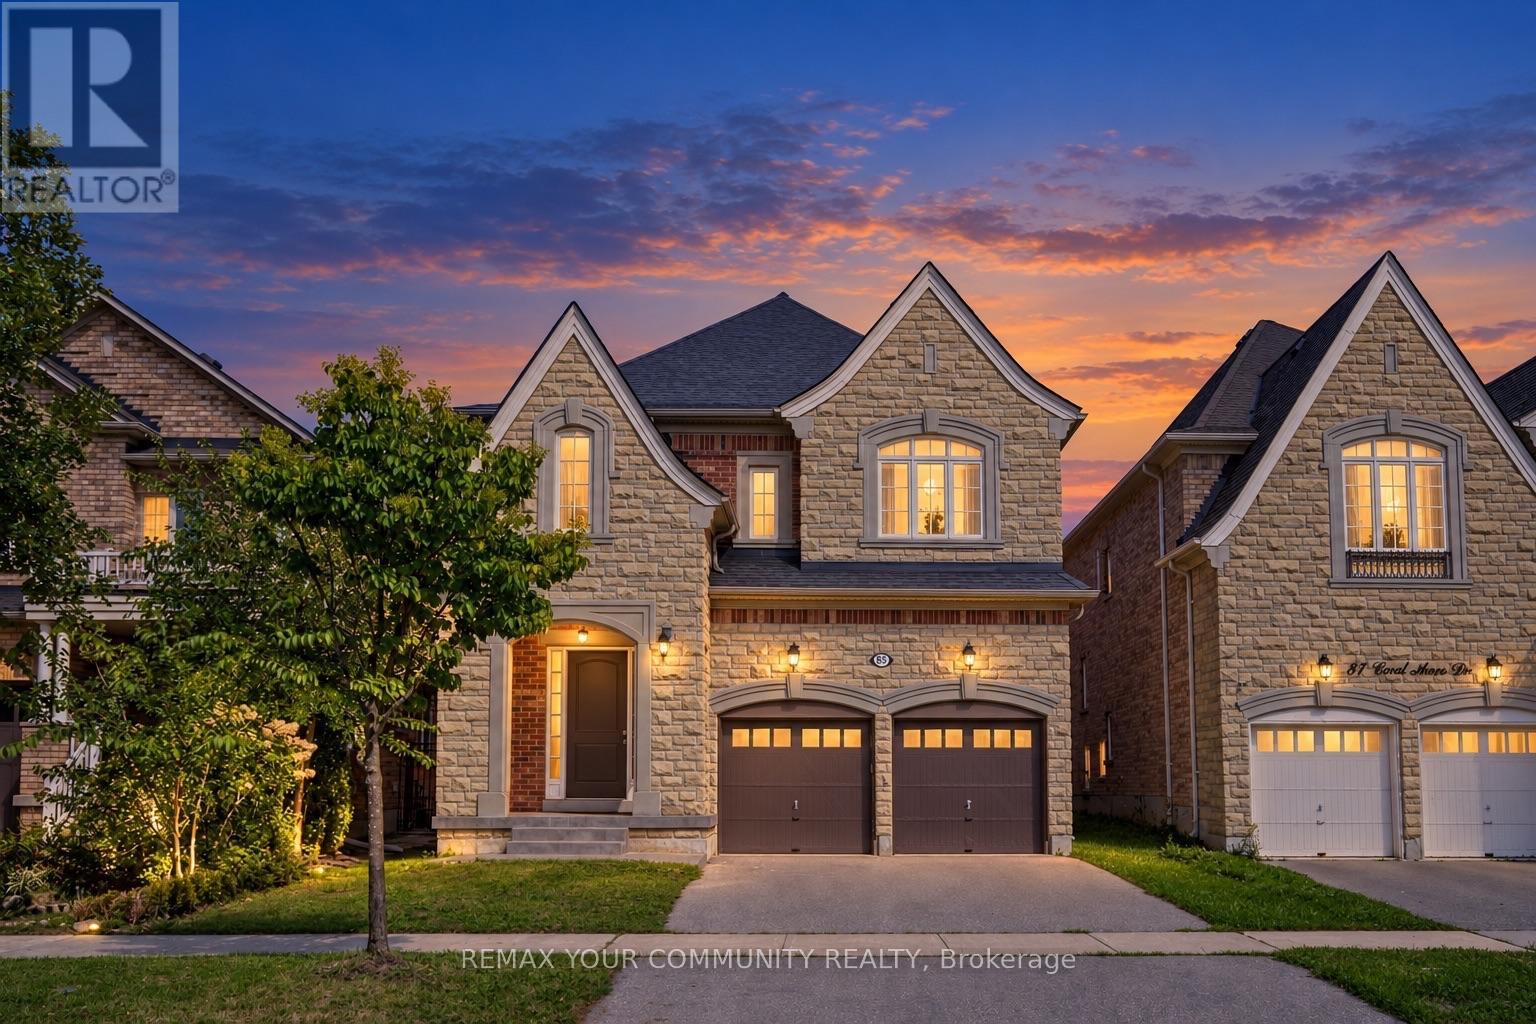
85 Coral Acres Drive
Vaughan (Patterson), Ontario
Five bedrooms. Five bathrooms. Four full bathrooms upstairs. Every bedroom connected to a bathroom. Nearly 3,500 sq. ft. above grade. This is not a layout you find every day. Welcome to 85 Coral Acres-the rarely offered Mont Blanc model and one of only a limited number of homes in the neighbourhood built by custom builder Sequoia Grove Homes. Beautifully renovated and completely move-in ready, this distinctive residence offers 3,485 sq. ft. above grade, a 2-car garage, a full stone façade and impressive 9-foot smooth ceilings on both the main and second floors. New hardwood flooring, designer paint and upgraded 8-foot interior doors create a fresh, refined interior. The updated maple kitchen features new countertops, backsplash and faucets, along with a breakfast bar and generous eat-in area. Enjoy an inviting family room with a gas fireplace, a private home office and a showstopping media room with a soaring 16-foot ceiling. The upper level is the true game-changer: three bedrooms feature private ensuites, while the remaining two share a semi-ensuite-giving all five bedrooms direct bathroom access. The primary retreat offers an oversized glass shower, freestanding tub and double vanity, while the second primary-style suite includes its own four-piece ensuite and walk-in closet. A grand foyer, walk-in entry closet and expansive unspoiled basement complete this exceptional home. Ideally located just steps from top-rated schools, GO stations, shopping and everyday conveniences. Custom-built. Beautifully renewed. Exceptionally connected. This is the rare family home that checks the boxes most buyers simply cannot find-because homes like this were never built in large numbers. (id:34426)
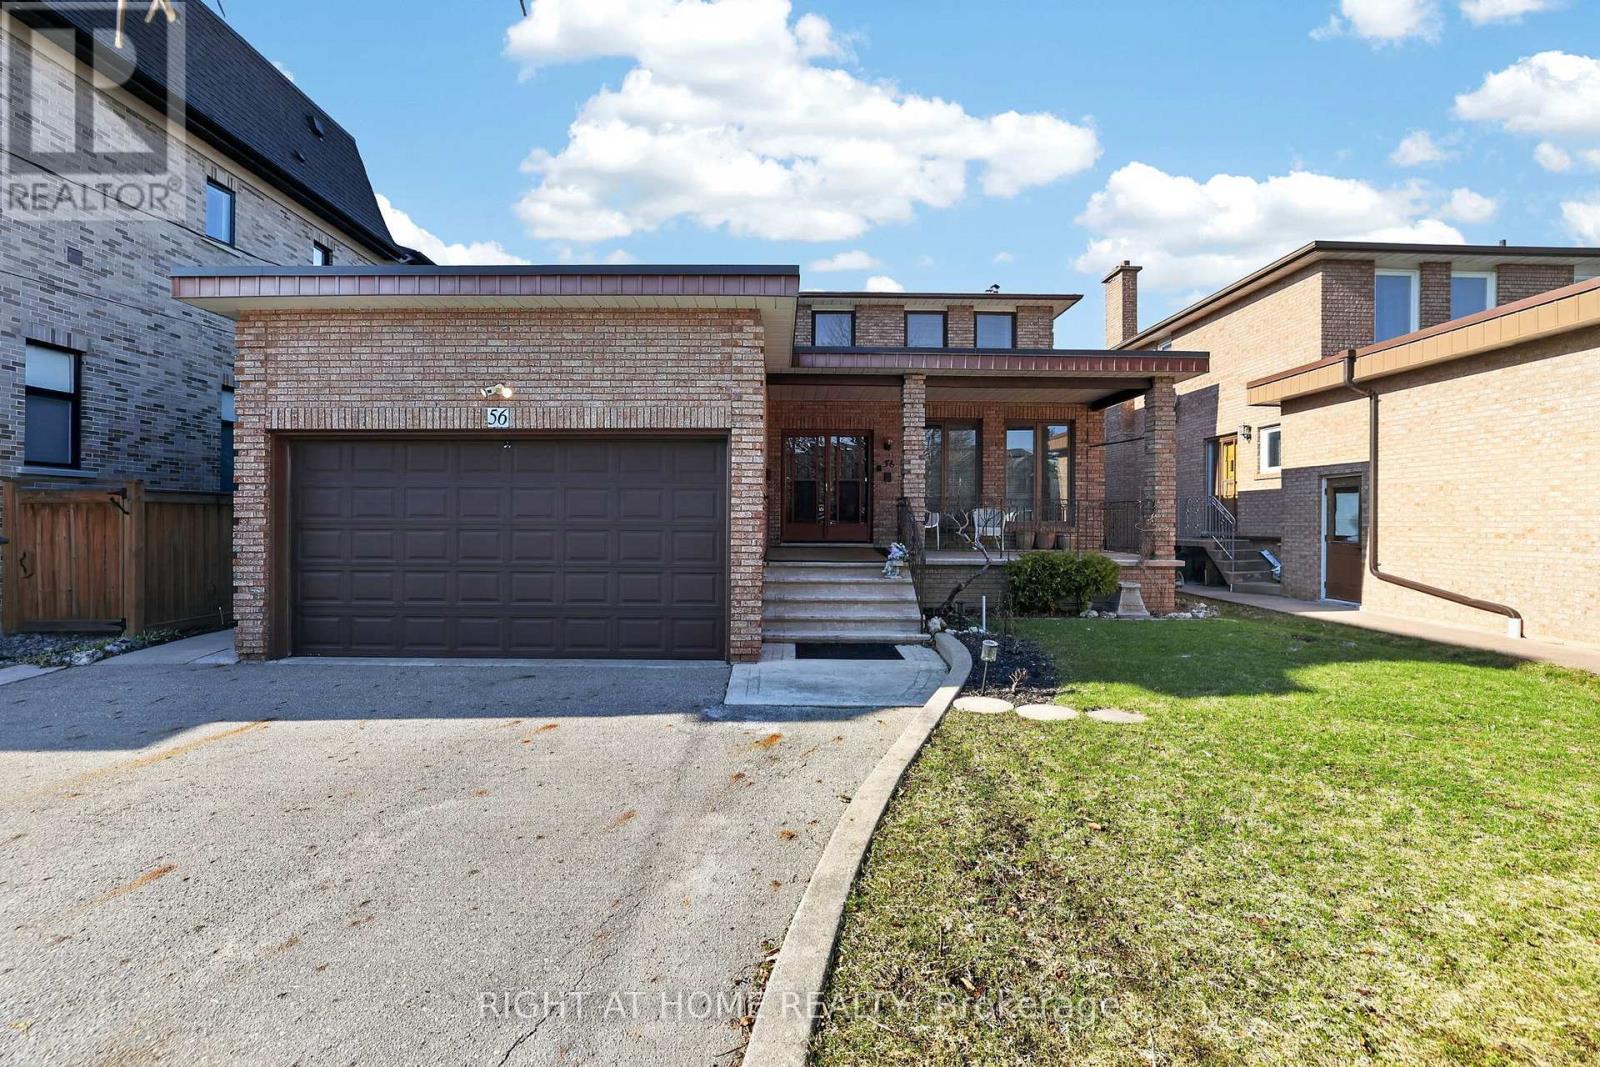
56 Birch Avenue
Richmond Hill (South Richvale), Ontario
Incredible & rare opportunity in the prestigious South Richvale community! This mature custom-built 2-storey home sits on a premium 52 x 204 ft lot on a quiet dead-end street, offering exceptional privacy and future potential. Over 3,700 sq ft above grade space with an additional 2,000 sq ft finished basement space, 1+2 kitchens 4+2 bedrooms 3+2 bathrooms, 3 separate laundry rooms, 3 separate entrances plus garage access to home. Main floor - kitchen with walk-out to backyard, living room & dining room, family room, 3pc bathroom and laundry room. Addition on main floor - kitchen, bedroom, 4pc bathroom, plus lower level recreation room/above grade windows, with laundry room. Separate furnace in addition. Second floor - 4 bedrooms, ensuite bathroom off primary bedroom, plus 3pc bathroom. Basement - above grade windows, kitchen, large recreation room, 1 bedroom and 4pc bathroom with laundry room. Oversize cantina with shelving. Whether you're looking for a spacious multi-family home to live in while planning your future dream home, or looking for a solid income property, this home offers incredible flexibility and investment potential $$$. Located on a highly sought-after street surrounded by multi-million dollar custom homes-yours could be next. Steps to shopping, transit, highways, GO, schools, places of faith, libraries, community centres, pools! (id:34426)
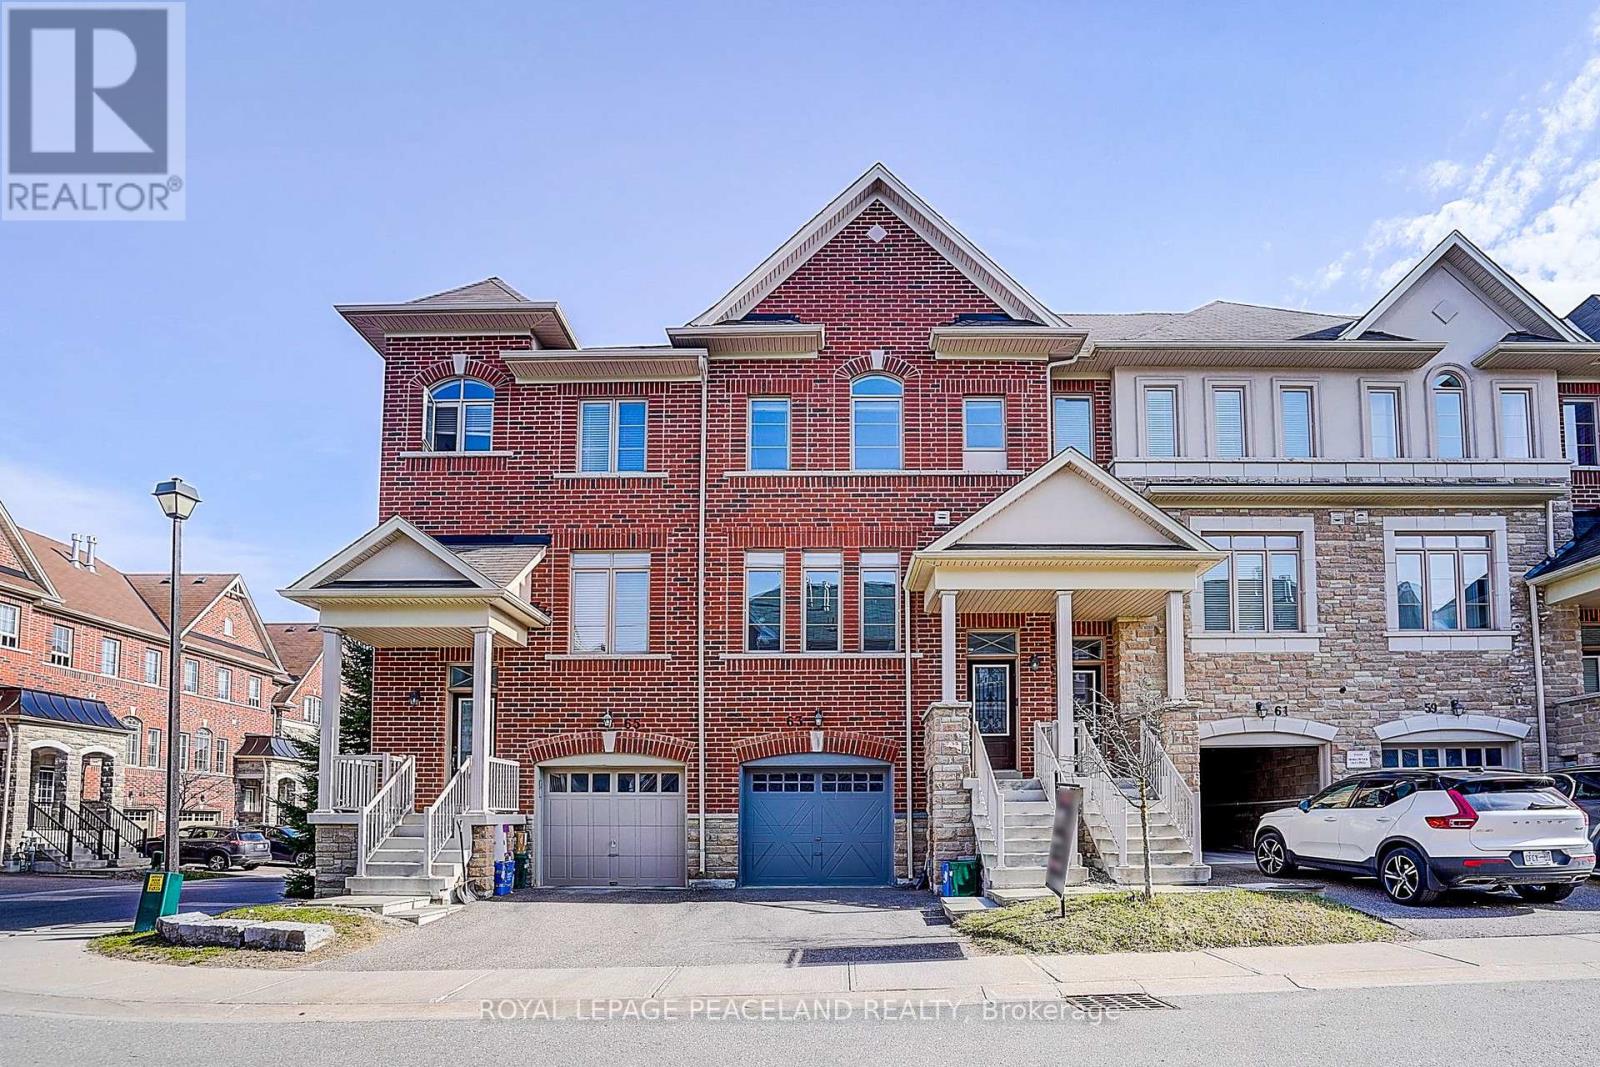
63 Mack Clement Lane
Richmond Hill (Westbrook), Ontario
Gorgeous Energy-Star Certified Townhouse and New painting. Open-concept gourmet eat-in kitchen, Stainless steel kitchen appliances And Breakfast Area w/O To Deck. Lower Floor Family Room w/O To Backyard, Direct access from house to garage. Additional Lower Floor Finished Basement. Primary bedroom w/4 pieces ensuite and walk-in closet. 9' Ceilings. Walking Distance To Yonge St, All Amenities & Transportation! Richmond Hill HS area! Must See! (id:34426)

56a Roosevelt Drive
Richmond Hill (South Richvale), Ontario
This Custom-designed Residence Home Sits on a 50 x 229 Complete Landscaped Lot with Inground Pool Oasis. Offering Exceptional Space. The Home Features 4 Bedrooms & 5 Bathrooms, Approximately 6309 of Living Space which includes the basement walkout area. This exception home was built with premium materials and workman ship. This home features some many unique offerings, custom kitchen with island , built in cupboards, massive skylight on 2nd floor which ills the home with natural sunlight. Elegant staircase to upper and lower levels. Main floor office area. Large Bonus Sunroom off the kitchen which offers more complete year round living. Step outside from the Sunroom to a large upper outdoor deck which looks over the massive inground pool area. There is outdoor 2nd sauna and patio bar area with built entertainment area to watch your favorite movie or sports game. Basement is finished off with large games area, bar area, office space, work at home space, hot tub and sauna. The rear yard is a beautiful area for family gatherings. This truly is one of kind custom homes in a prestigious neighborhoods. (id:34426)
382 Melville Avenue
Vaughan (Maple), Ontario
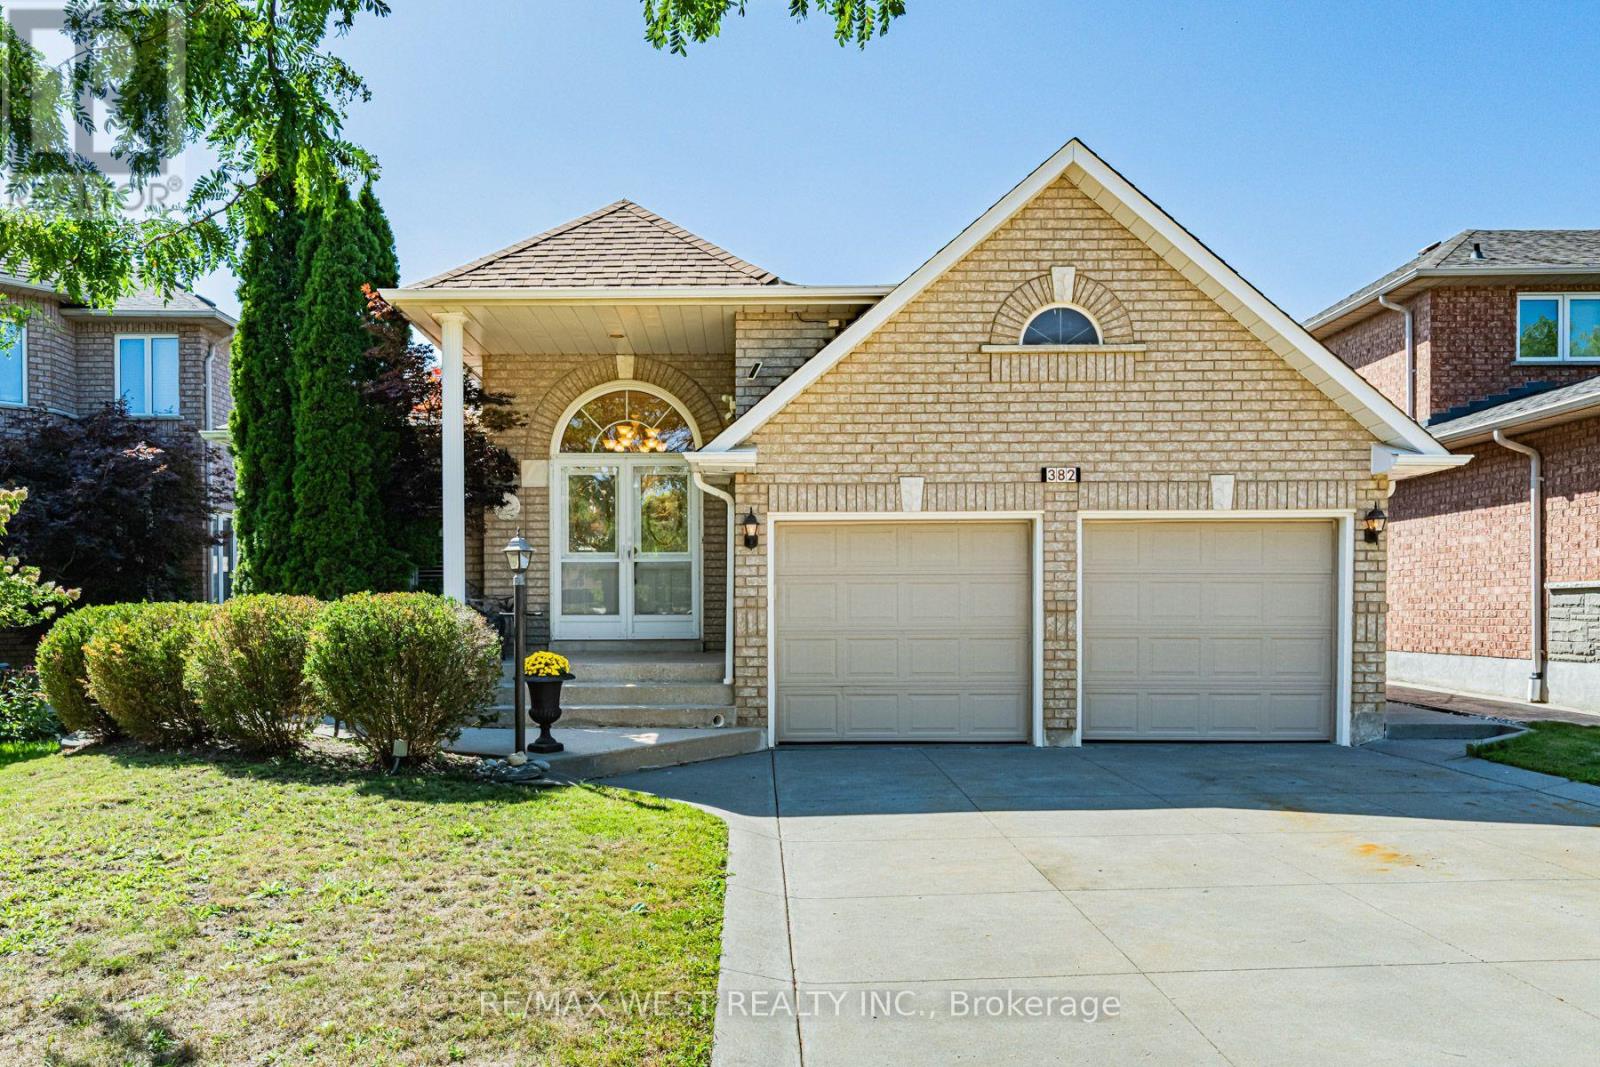
Welcome to this meticulously well-maintained family sized Bungalow nestled in the heart of Maple. This thoughtfully designed layout offers comfortable and functional main-floor living with three bedrooms and two full bathrooms. The main level features living and dining areas and a warm and inviting family room with fireplace. The large kitchen provides an abundance of cabinetry for storage and ample countertop space for preparing meals. Combined with a spacious eat in area that walks out to the covered concrete patio-perfect for morning coffee, relaxed family gatherings and outdoor entertaining. The finished basement extends the living space with a bright open-concept layout, second kitchen and additional bathroom, along with a convenient covered separate entrance walk-up to the backyard. An ideal setup for extended family, guests, recreation or additional living space.The property is complemented by curb appealing landscaping, a concrete driveway with concrete pathways surrounding the home that lead to the rear patio. Desirable two car garage with separate entrance to the main level. Ideally situated in a desirable Maple neighbourhood, close to parks, schools, public transit, shopping, restaurants and everyday amenities. Conveniently located near Maple GO Station, Highway 400, Vaughan Mills, Cortellucci Vaughan Hospital, community centres and an array of recreational opportunities ie. Canada's Wonderland. Nearby parks and trails provide plenty of opportunities to enjoy the outdoors. (id:34426)
3307 - 2916 Highway 7 Road
Vaughan (Concord), Ontario
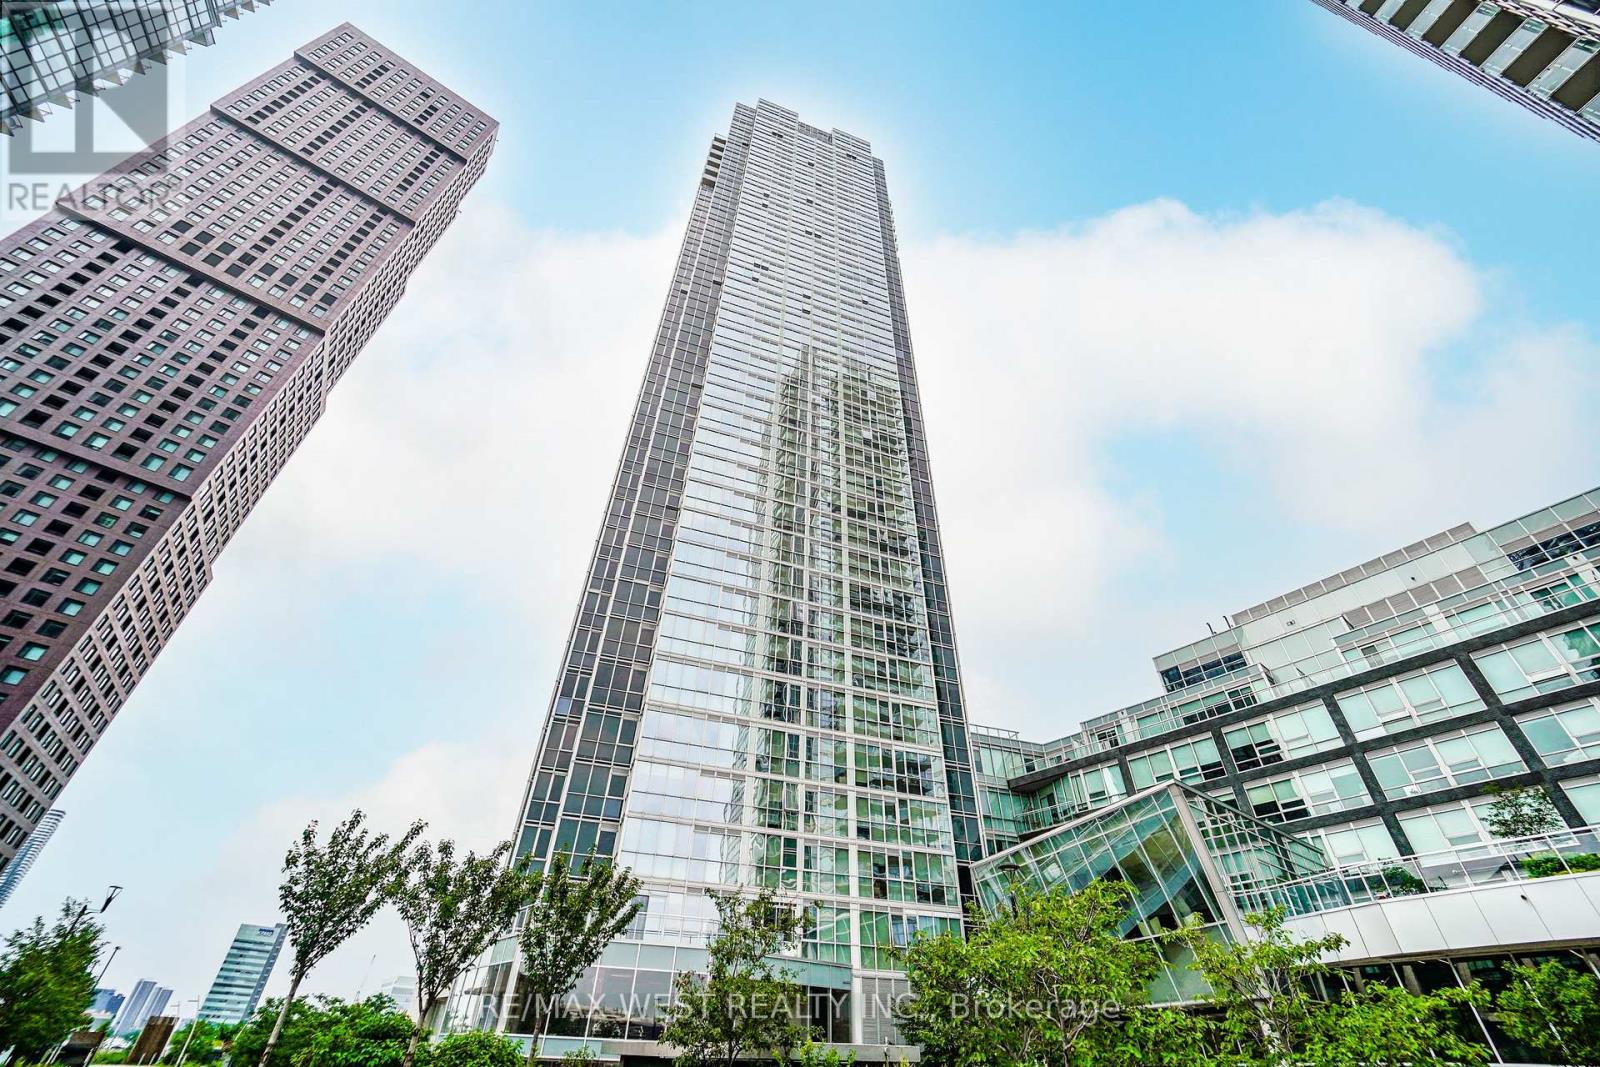
Step Into Luxury With This Bright And Modern 2-Bedroom, 2-Bathroom Residence Nestled In Downtown Vaughan. Highlighted By Soaring 9-Foot Ceilings And Elegant Hardwood Flooring Throughout, This Bright Home Features Floor-To-Ceiling Windows Capturing Spectacular Unobstructed Southwest Vistas. The Fluid Open-Concept Design Effortlessly Merges The Generous Living And Dining Spaces With An Upgraded Kitchen Complete With Quartz Countertops And An Executive Backsplash. Step Out To Your Private Enclosed Balcony To Unwind Or Enjoy Your Morning Brew. Complete With In-Suite Laundry, This Property Offers Unrivaled Accessibility Just Moments From The Vaughan Metropolitan Centre TTC Subway Station, Cortellucci Vaughan Hospital, Vaughan Mills, Canada's Wonderland, Costco, IKEA, Local Parks, Dining, And Highways 400/407. *Some photos are virtually staged. (id:34426)
Basement - 116 Leyburn Avenue
Richmond Hill (Westbrook), Ontario
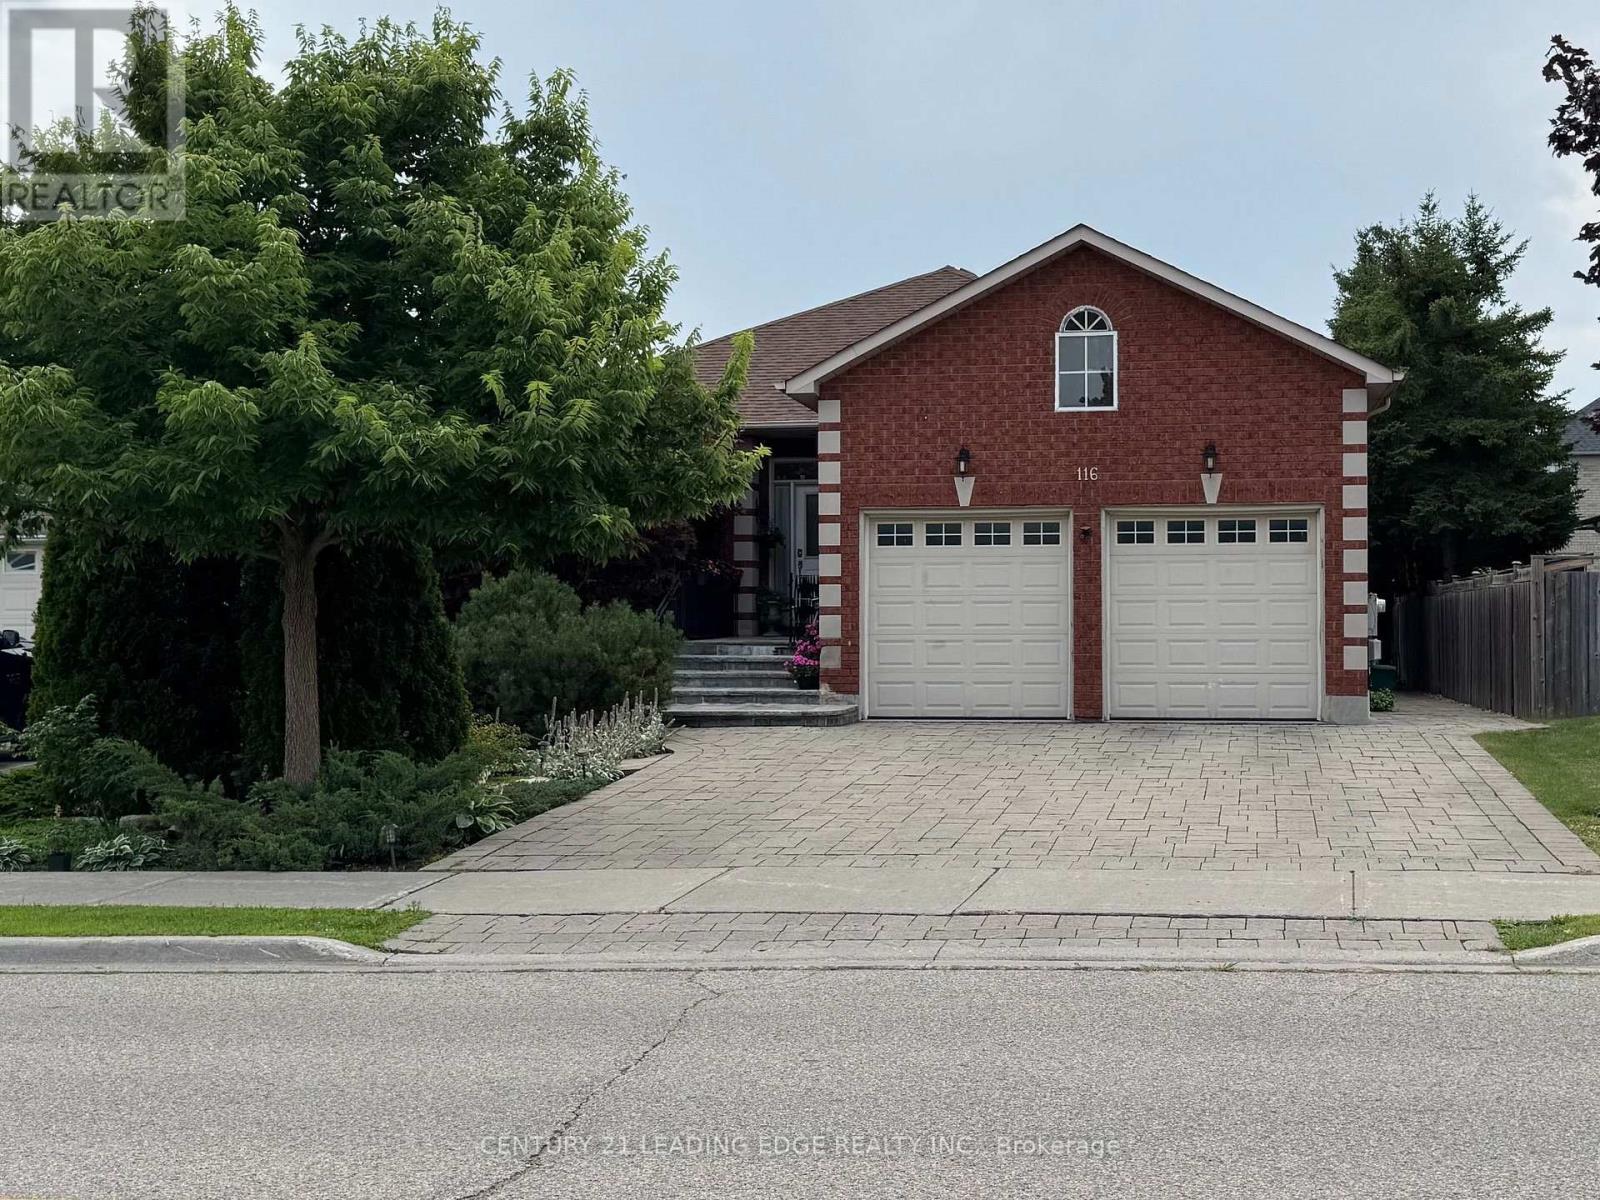
Luxury basement apartment, 3 bed rooms, 2 bath, separate entrance, 2000 sq ft, 8ft ceilings, 2 parking, Shared laundry in the basement, Plenty of closet and cabinet space, walking distance to shops and supermarkets. (id:34426)
230 Rumble Avenue
Richmond Hill (Mill Pond), Ontario
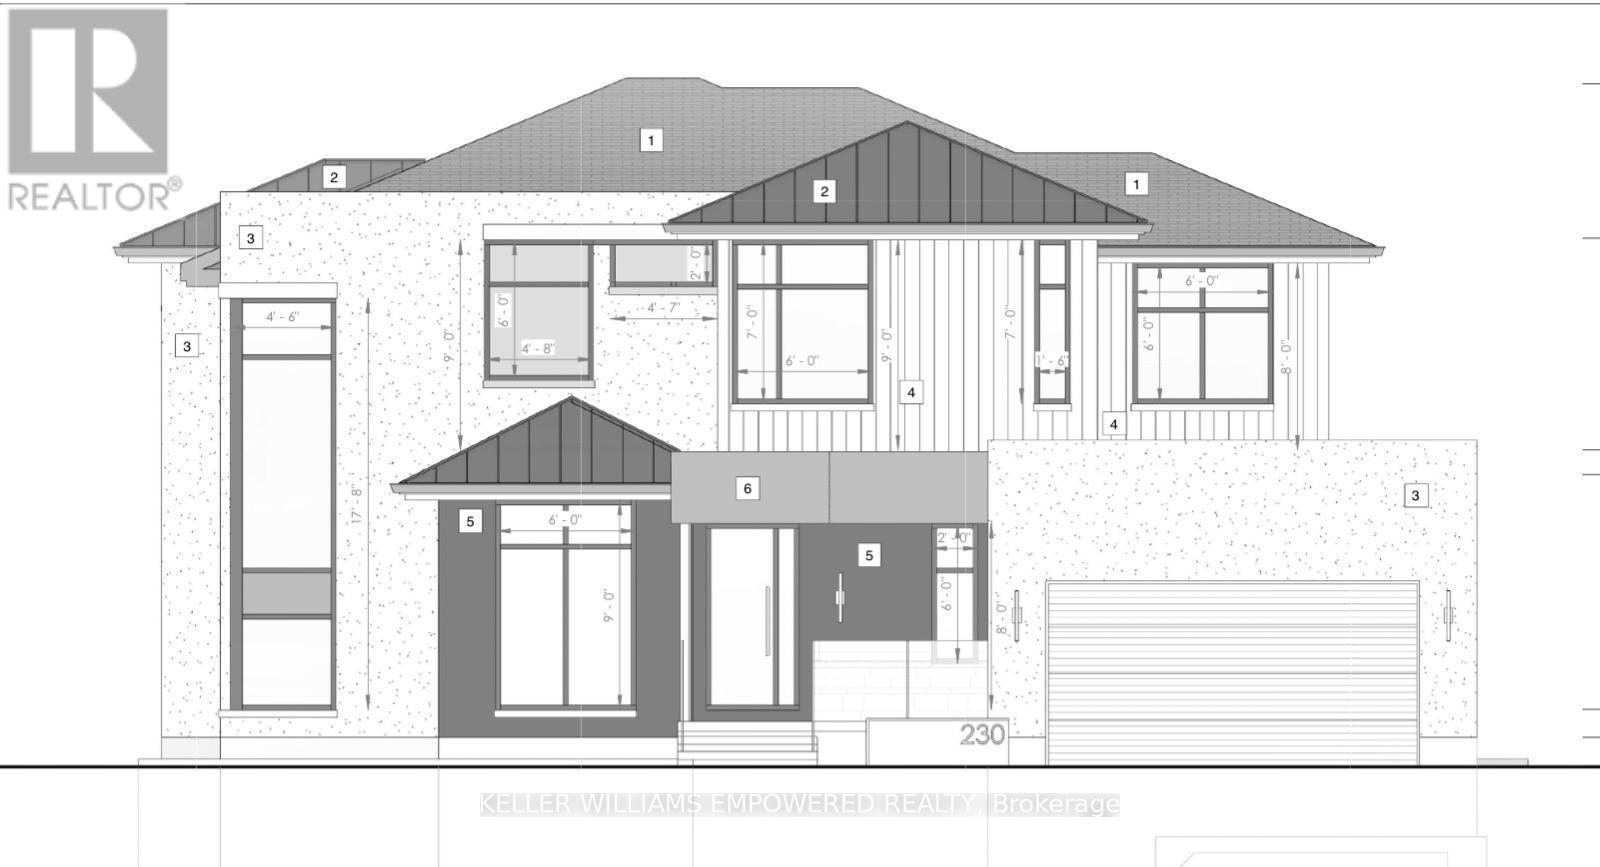
RARE MILL POND DEVELOPMENT OPPORTUNITY WITH OVER 100 FT OF FRONTAGE! DEMOLITION AND BUILDING PERMITS ARE READY - READY TO START BUILDING! A unique opportunity for builders, investors and end-users to acquire a ready-to-go custom home project in sought-after Mill Pond. Significant architectural, engineering and permit-related work has already been completed for a new 2-storey custom residence of approximately 3,000 sq. ft. above grade, plus a full basement. Extensive plans and supporting documentation are available for review. For buyers looking for an investment opportunity, this is an excellent corner lot for a potential four-unit residential development. The property is already zoned N2, allowing for up to four residential units, subject to applicable zoning and building requirements. This can significantly reduce the time, cost and uncertainty typically associated with pursuing a rezoning. City correspondence confirms the property is outside the TRCA-regulated area, is not subject to site plan approval, and a zoning-compliant proposal may proceed directly to building permit application. Existing dwelling has sustained fire damage, is uninhabitable, and no entry into the structure is permitted. Property is being sold AS-IS, WHERE-IS for its land and redevelopment value. Located in sought-after Mill Pond, close to parks, schools, Yonge Street, shopping, restaurants, transit and community amenities. A rare opportunity to capitalize on years of completed planning, permits and approvals - proceed with the permitted custom home or explore the property's multi-unit development potential. (id:34426)
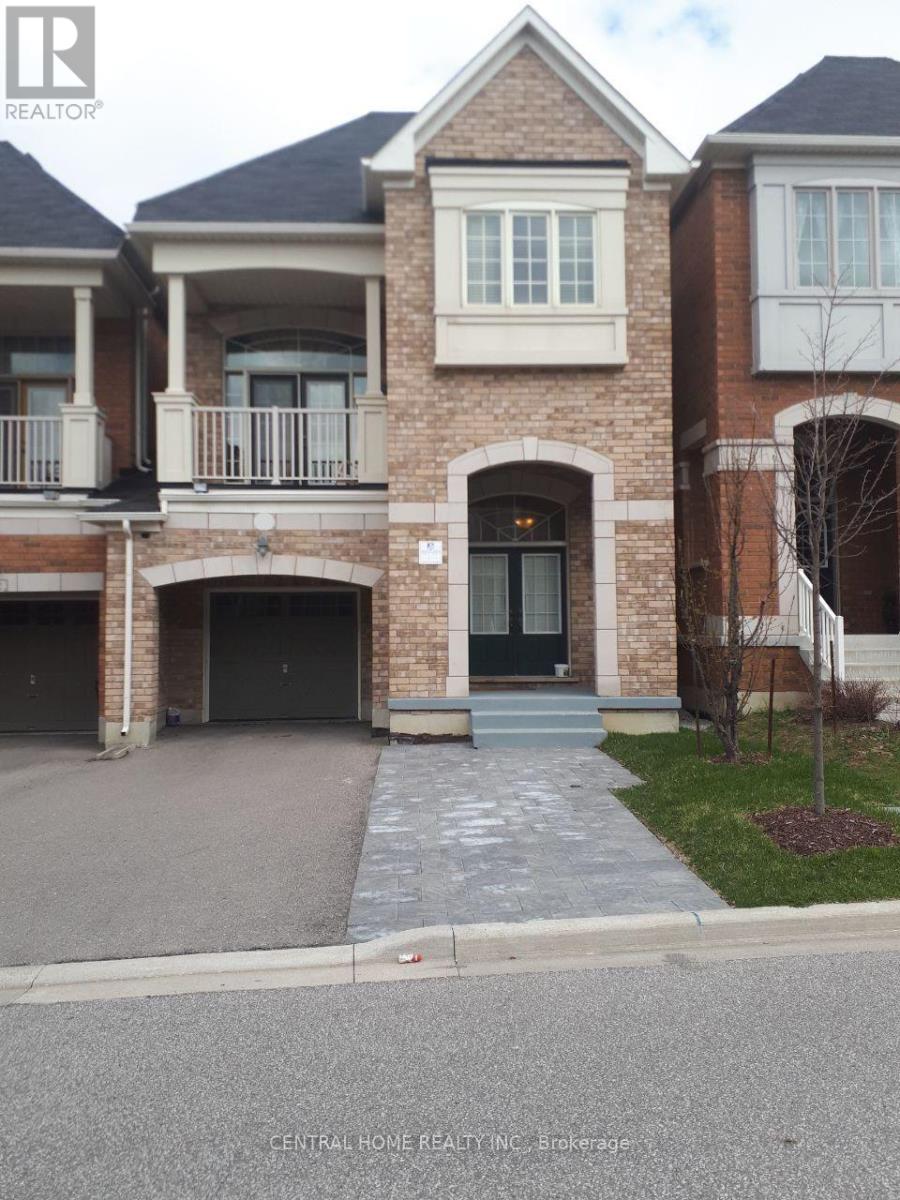
Basement - 150 Balsamwood Road
Vaughan (Patterson), Ontario
One Bedroom Basement, Separate Entrance, En-Suite Laundry, Bright And Clean. Internet Is Included. One Parking On Driveway Is Included. Close To Schools, Bus Station And Go Train. Tenant(s) Pay percentage Of All Utilities. (id:34426)
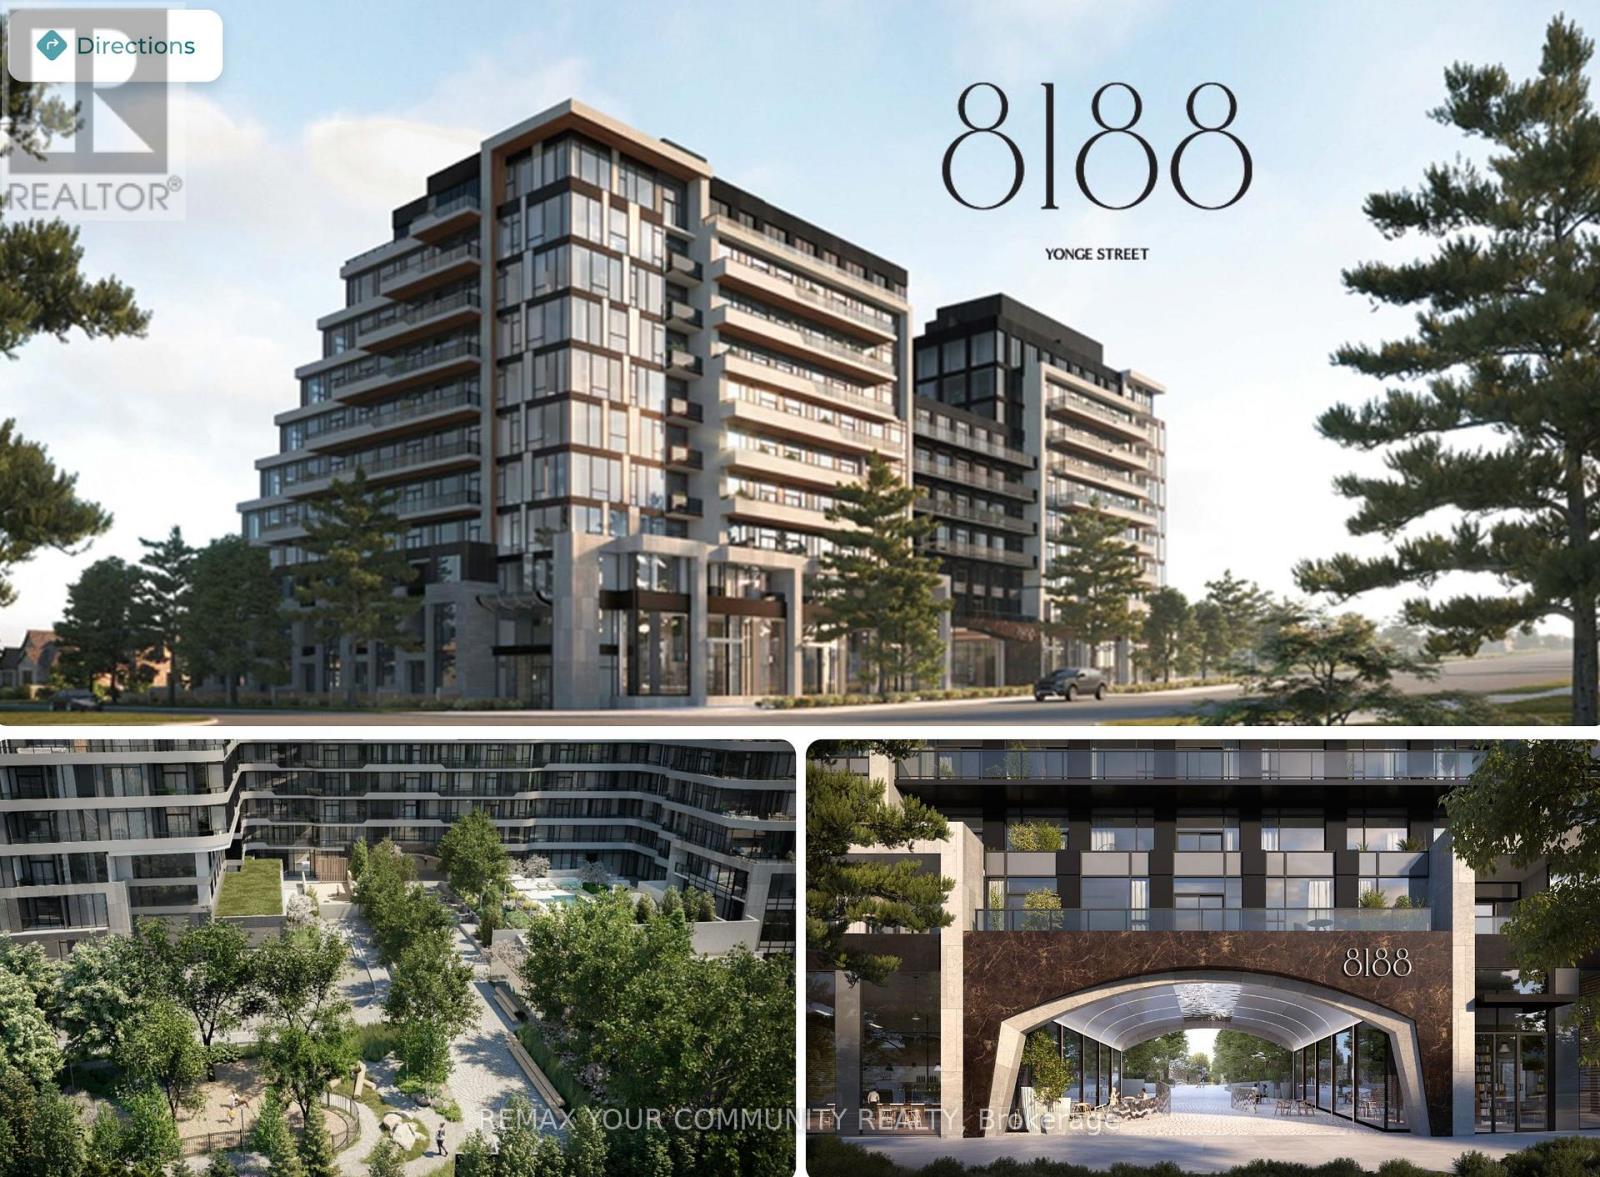
15 - 8188 Yonge Street
Vaughan (Uplands), Ontario
[Exceptional opportunity to own a brand-new commercial unit at the prestigious 8188 Yonge, ideally[positioned on Yonge Street in the heart of Thornhill's established Uplands community. Surrounded by affluent residential neighbourhoods, new condominium developments and an expanding local population, this location offers excellent potential for a variety of commercial uses. Convenient access to Viva rapid transit, Highway 407, Highway 7 and Highway 404, with the future Yonge North Subway Extension planned nearby. Shopping, restaurants, cafés and everyday amenities are all within close proximity. Offered in shell condition, giving the purchaser the flexibility to design and finish the space to suit their business or investment needs. Sanitary rough-ins available and commercial designated elevator.[Permitted uses are subject to municipal zoning, condominium documents and all applicable approvals. Certain uses are restricted due to existing exclusive-use rights, including Dental Practice, Medical[Brokerage, and Coffee Shop and/or Bakery. Buyer to independently verify zoning, permitted use and all requirements for their intended use. Listed at $1 for marketing purposes only. Seller is inviting offers. List price is not representative of the Seller's anticipated sale price. (id:34426)
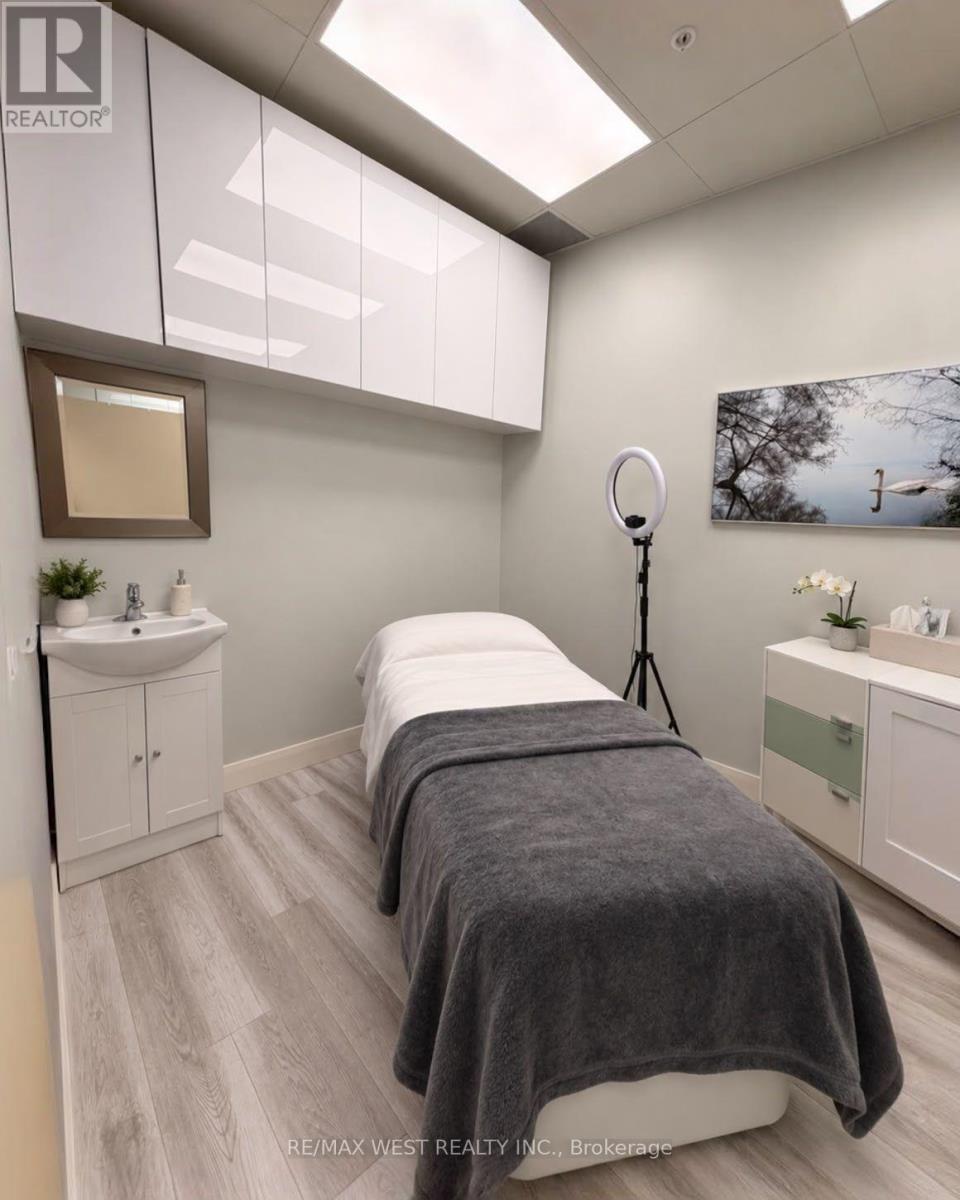
E06 - Room 2 - 1480 Major Mackenzie Drive W
Vaughan (Patterson), Ontario
Room for Lease! Perfect for Aestheticians, Lash Technicians, Nail Technicians, Massage Therapists, Laser Specialists & Beauty Professionals! This is your opportunity to secure a professional room inside a busy, established Beauty Salon in a prime Vaughan location. Whether you specialize in aesthetics, laser, lashes, nails, massage, skincare or other permitted beauty services, this space gives you the flexibility to build your clientele and operate your business your way. Enjoy the benefits of working within a professional salon environment while maintaining your own clients, your own schedule and your own business. It's an ideal opportunity for an established professional looking to expand or for someone ready to take the next step and build their own clientele. Prime Vaughan location. Professional salon environment. Flexible working hours. Excellent opportunity to grow your business. (id:34426)