

54 Matawin Lane
Richmond Hill (Headford Business Park), Ontario
Introducing this stunning, 2-bedroom, 2.5 bathroom end unit condo townhouse in the prestigious Legacy Hill community of Richmond Hill. Boasting approximately 1,220 sqft of contemporary living space, this thoughtfully designed home is filled with natural light from expansive windows and features a seamless open-concept layout. High-end finishes include a modern kitchen countertop, extended designer cabinetry, stainless steel appliances, and a stylish electric fireplace that creates a warm, inviting ambiance. The versatile main-floor could be an open concept office , perfectly suiting families or remote professionals. Enjoy two large walk-out balconies offering inside court views-ideal for morning coffee or evening relaxation. The property includes a private attached garage with an upgraded EV charging outlet, catering to environmentally conscious residents. Located just few minutes drive from Costco, Walmart, T&T, restaurants, parks, and premium shopping, this home offers unbeatable convenience. Commute with ease-Hwy 404 and GO Bus transit are just one minute away, This home is nestled in a tranquil, family-friendly neighborhood amidst parks and trails, offering the perfect blend of comfort, luxury, and accessibility. Don't miss the opportunity to be the first to call this bright, modern townhouse your new home in one of Richmond Hill's most sought-after locations. (id:34426)
110 - 11121 Yonge Street
Richmond Hill (Devonsleigh), Ontario
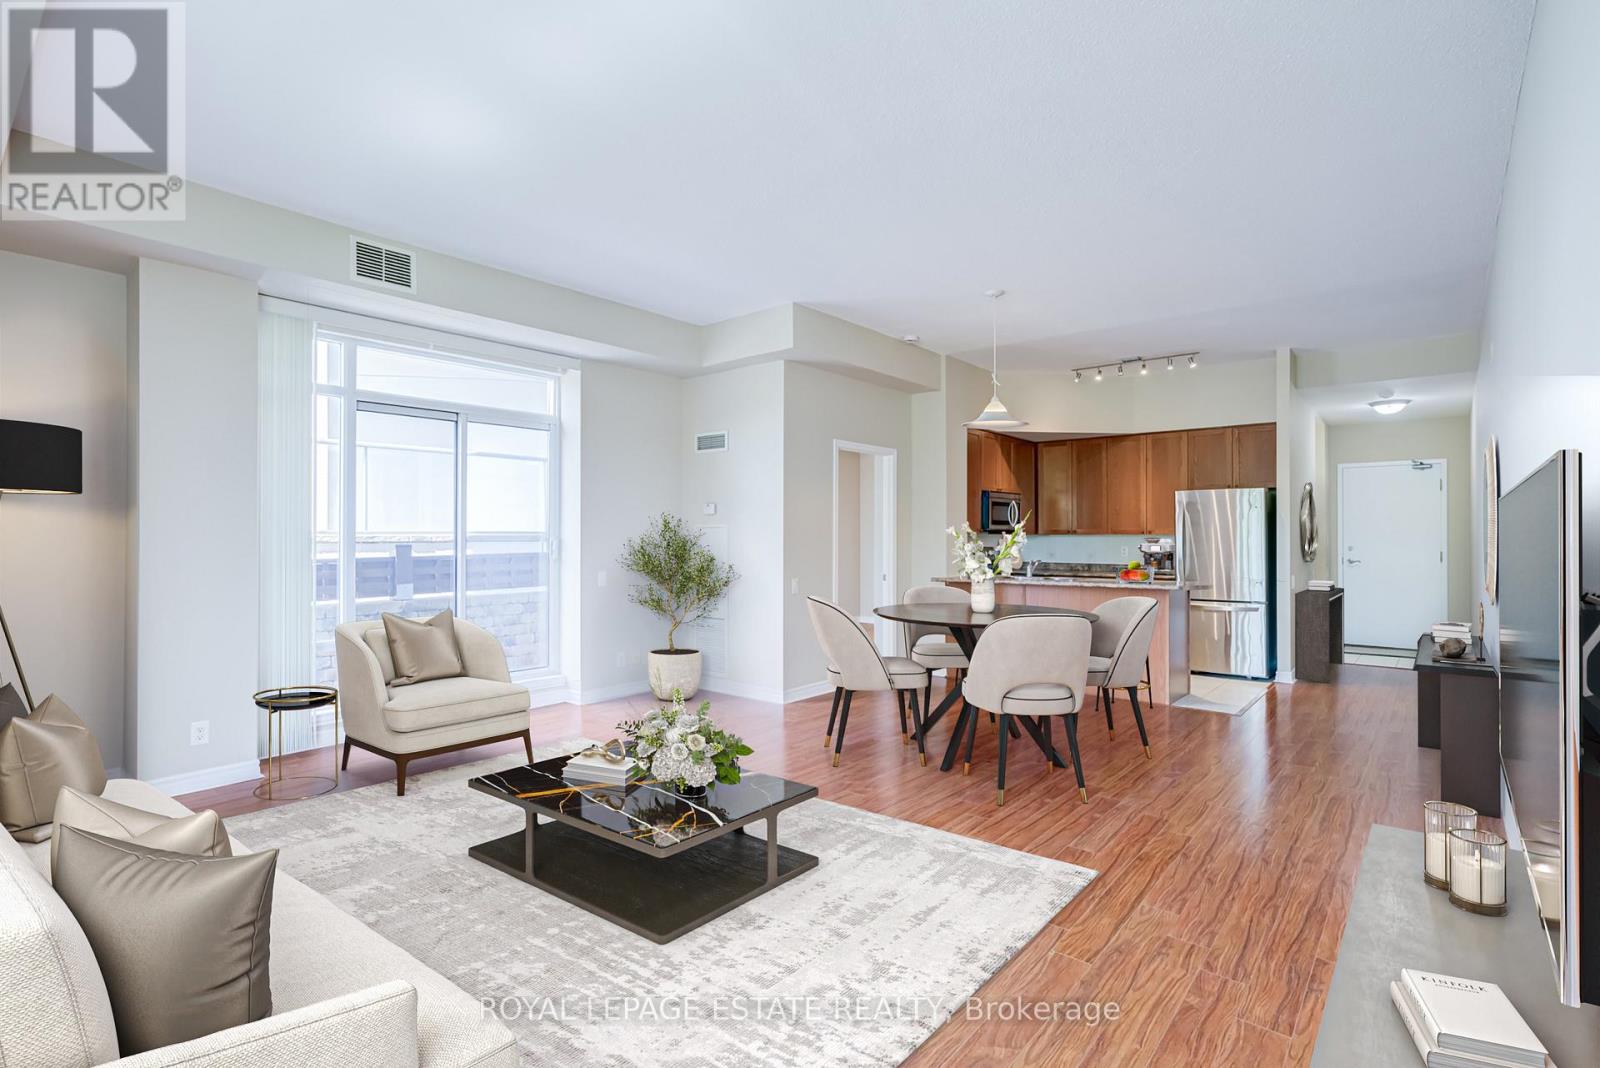
A distinctive and unique ground-floor residence offering a rare combination of impressive proportions, exclusive use outdoor space, and exceptional convenience just steps from Yonge Street. Immaculately maintained, this beautiful and bright 1-bedroom suite at Silverwoods Condominiums is defined by soaring 9'6" ceilings, abundant natural light, and a remarkably spacious layout. The expansive living and dining area offers an inviting setting for both quiet evenings and entertaining, with a seamless walkout to a private side patio where electric BBQs are permitted. Beyond, an exclusive-use front lawn area framed by privacy hedges creates a peaceful extension of the living space and a sense of privacy rarely found in condominium living. The kitchen features an updated stove and fridge, over-the-range microwave, undermount stainless steel sink, lots of cabinet space and a breakfast bar ideal for casual or quick dining. Residents enjoy a comprehensive collection of amenities, including an indoor pool, hot tub/spa, billiards room, library, ping pong room, and 24-hour concierge service. Ideally positioned for an easy lifestyle, the residence is within walking distance of groceries, shopping, dining, everyday conveniences, and the cinema, while Downtown Richmond Hill and the scenic trails of Bond Lake are just a short drive away. An exceptional opportunity for those seeking the ease of ground-floor living without compromising on space, privacy, or location. Property is virtually staged (id:34426)

35 Thomas Armstrong Lane
Richmond Hill (Westbrook), Ontario
Step inside to discover a sun-filled main floor featuring high ceilings (9 feet) and seamless flow throughout. Upstairs, the primary suite serves as a peaceful retreat with a generous walk-in closet and a private ensuite bathroom. Situated on a quiet, family-friendly lane, this home offers low-maintenance living at its finest. Enjoy an unbeatable location just minutes from top-ranked schools, Plaza with Supermarkets, Service Ontario, cinema, and restaurants. Commuters will appreciate the rapid access to YRT/Viva transit. Move-in ready-don't miss this incredible opportunity to own in one of Richmond Hill's vibrant neighborhoods! (id:34426)
L19 - 280 West Beaver Creek Road
Richmond Hill (Beaver Creek Business Park), Ontario
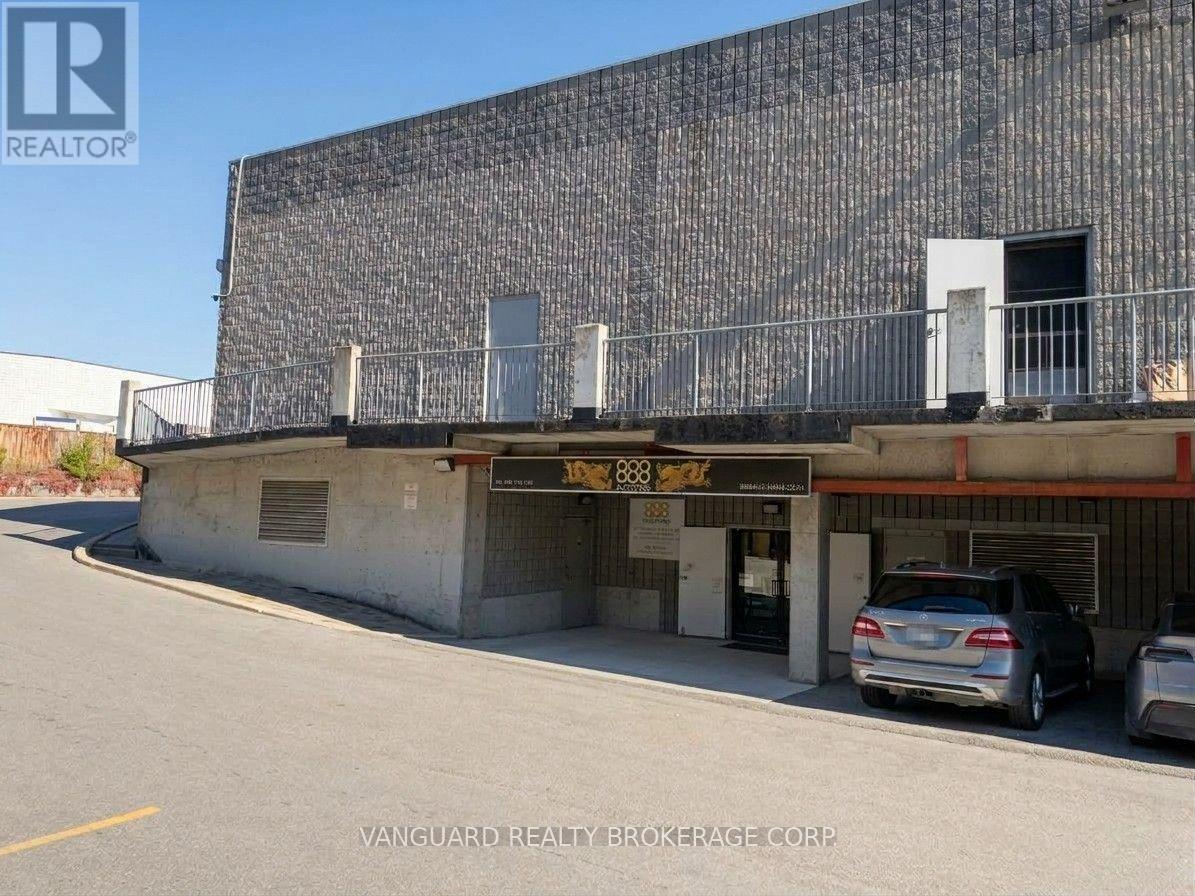
Appeals to multi-discipline clinics. This is 4,132 SQFT of open-concept space at Jubilee Square in Richmond Hill, suited to health, rehab and medical spa practitioners. The unit is ready to occupy or to finish to your own layout, and it works for physiotherapy and rehab, chiropractic, massage therapy, medical aesthetics or an integrated health and wellness collective. It sits within an established healthcare cluster that includes a family practice, pharmacy, cardiologist, dental group, acupuncture clinic and physical therapeutics provider, which gives new practitioners immediate cross-referral potential. The plaza offers steady traffic, ample client and patient parking and signage visibility. (id:34426)

68 Carron Avenue
Vaughan (Maple), Ontario
DON'T MISS THE OPPORTUNITY TO OWN THIS BEAUTIFULLY MAINTAINED END-UNIT FREEHOLD TOWNHOME, nestled in one of Maple's most desirable family-friendly communities. Bright, spacious, and thoughtfully designed, this home features a modern open-concept layout with abundant natural light, upgraded hardwood flooring throughout the main living areas, and a stylish kitchen complete with granite countertops, stainless steel appliances, and a premium gas range. Step outside to a beautifully landscaped backyard with a covered patio, offering a private outdoor retreat ideal for summer barbecues, morning coffee, or relaxing with family and friends. The professionally maintained outdoor space provides an excellent balance of beauty, privacy, and low-maintenance living. Including attached garage, a private driveway, and quality finishes throughout. Ideally located just minutes from top-rated schools, parks, shopping, restaurants, public transit, and all essential amenities, this home offers the perfect combination of comfort, style, and convenience in the heart of Maple. A fantastic opportunity for families, professionals, or anyone seeking a move-in-ready home in a highly sought-after neighbourhood. (id:34426)
Basement - 377 Palmer Avenue
Richmond Hill (Harding), Ontario
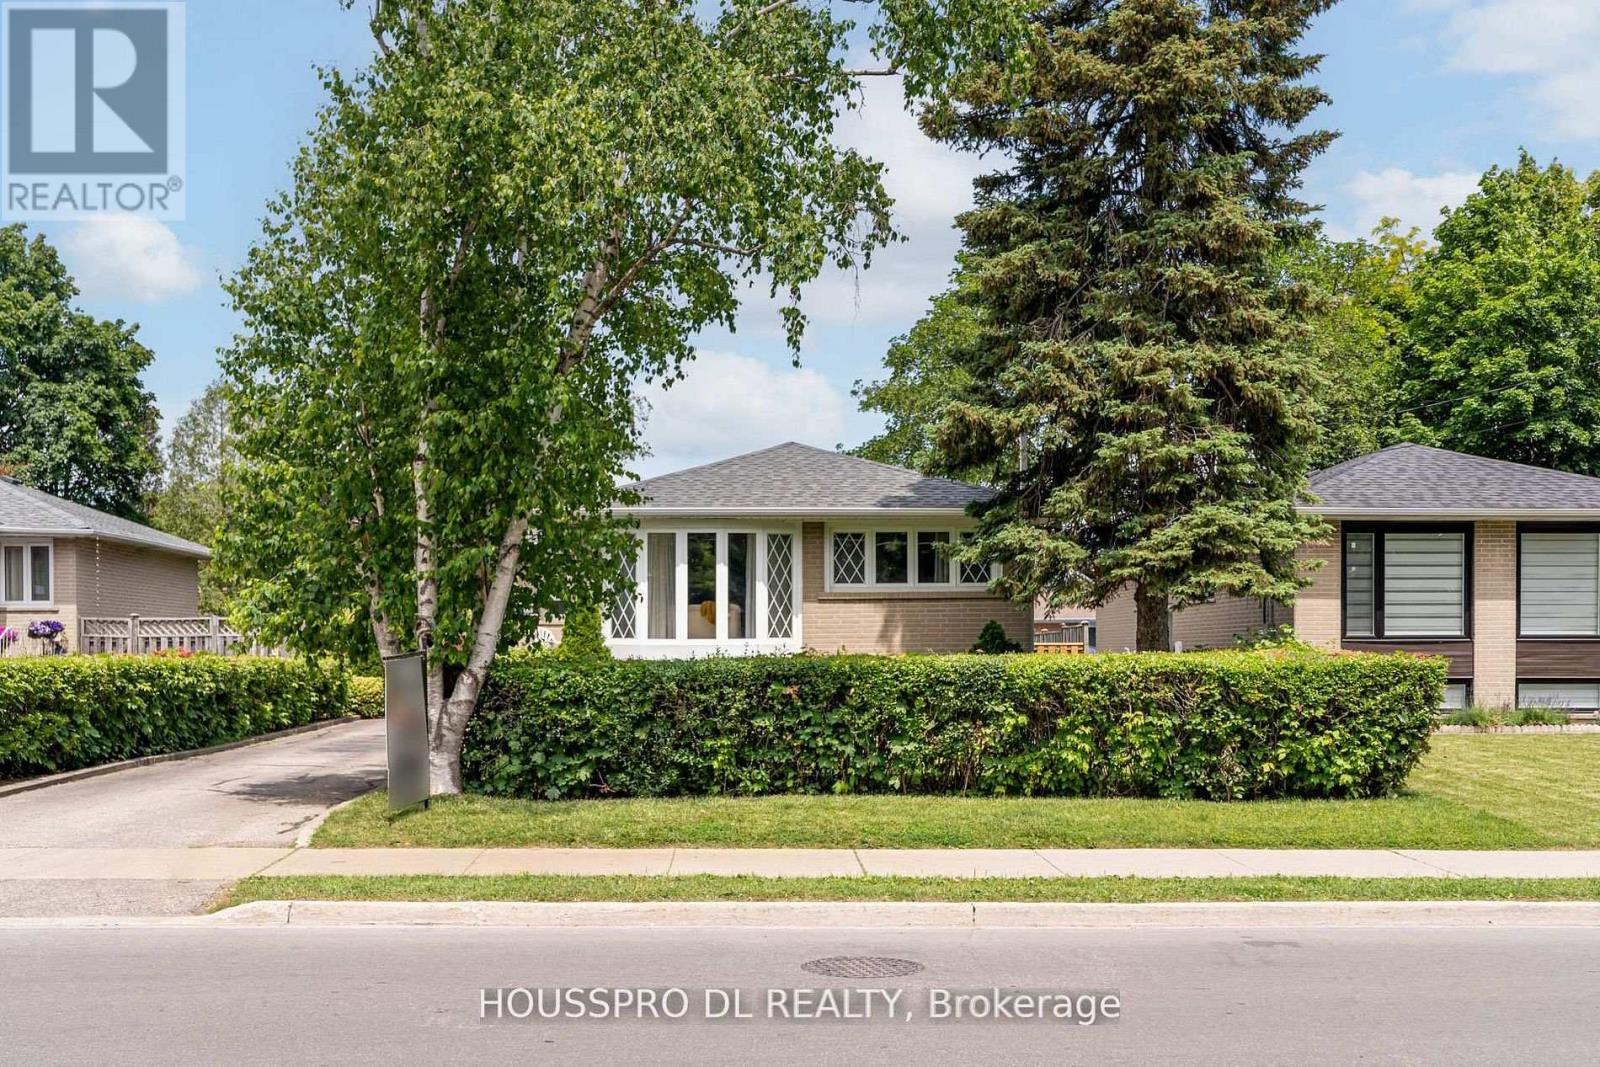
This Is The One You Have Been Waiting For! Completely Renovated Lower Level In A Detached Home In The Highly Sought-After Harding Community, Ideally Situated On Prestigious Palmer Avenue - A Quiet, Exclusive Street Lined With Mature Trees In An A+++ Family Neighbourhood.This Rock-Solid Residence Is Filled With Natural Light And Features Expansive Principal Rooms Designed For Modern Family Living And Elegant Entertaining. A Brand New Renovated Open-Concept Chef's Kitchen Showcases A Peninsula Island With Breakfast Seating And Contemporary Finishes, Seamlessly Flowing Into The Dining And Living Areas. The Dining Room Overlooks The Kitchen And Open-Concept Living Room, Creating A Bright And Connected Space Ideal For Gatherings..Enjoy Morning Sunlight And Afternoon Relaxation In The Private Oasis Backyard, Perfect For Outdoor Enjoyment.The Home Offers Two Beautifully Renovated Bathroom And Two Generously Sized Fully Renovated Bedrooms, With Ample Closet Space,Providing Comfort And Functionality For Families Of Any Size.Ideally Located At Bayview & Major Mackenzie, Minutes To Richmond Hill GO Station, Walking Distance To Parks And Top-Ranked Bayview Secondary School, And Close To Hillcrest Mall, Mackenzie Health Hospital, And Highways 400 & 404.A Rare Opportunity To Own A Turnkey Home In One Of Richmond Hill's Most Desirable Neighbourhoods.**Select Photos Are Virtually Staged To Demonstrate The Property's Potential.Tenants Are Advised That Furnishings And Decor Shown Are For Visualization Purposes Only And Are Not Included.** (id:34426)

63 Don Head Village Boulevard
Richmond Hill (North Richvale), Ontario
Move-in Ready in Prime North Richvale! Completely updated home featuring a striking stucco exterior, pot lights, and a seamless open-concept main floor. Updated kitchen equipped with newer stainless steel appliances and custom cabinetry. Upstairs boasts 3 spacious bedrooms and sleek, modern bathrooms. Bright walk-out basement features a 2nd kitchen, full bath, and separate ground-level entry-ideal for multi-generational living or income potential. Step outside to a massive private deck and private yard. Unbeatable location steps to top schools, Hillcrest Mall, Mackenzie Health, parks, Yonge St, and GO Transit. (id:34426)

67 Macbride Crescent
Vaughan (Maple), Ontario
Welcome to this beautifully located main-level suite in a highly sought-after neighbourhood. Perfectly situated close to schools, parks, shopping, public transit, Maple GO Station, Highway 400, and Cortellucci Vaughan Hospital. Enjoy the convenience of everyday essentials just minutes away, including grocery stores, restaurants, drug stores, banks, and more. This bright and inviting living space features a private separate entrance, kitchen, bathroom, and a cozy electric fireplace. Large windows provide plenty of natural light, while a walkout to the backyard offers convenient outdoor access and an extension of the living space. Offering a comfortable and functional layout in an excellent Vaughan location, this suite is ideal for those looking for a private place to call home with easy access to transit, amenities, and major highways. (id:34426)
Bsmt - 2 Viewmark Drive
Richmond Hill (Devonsleigh), Ontario
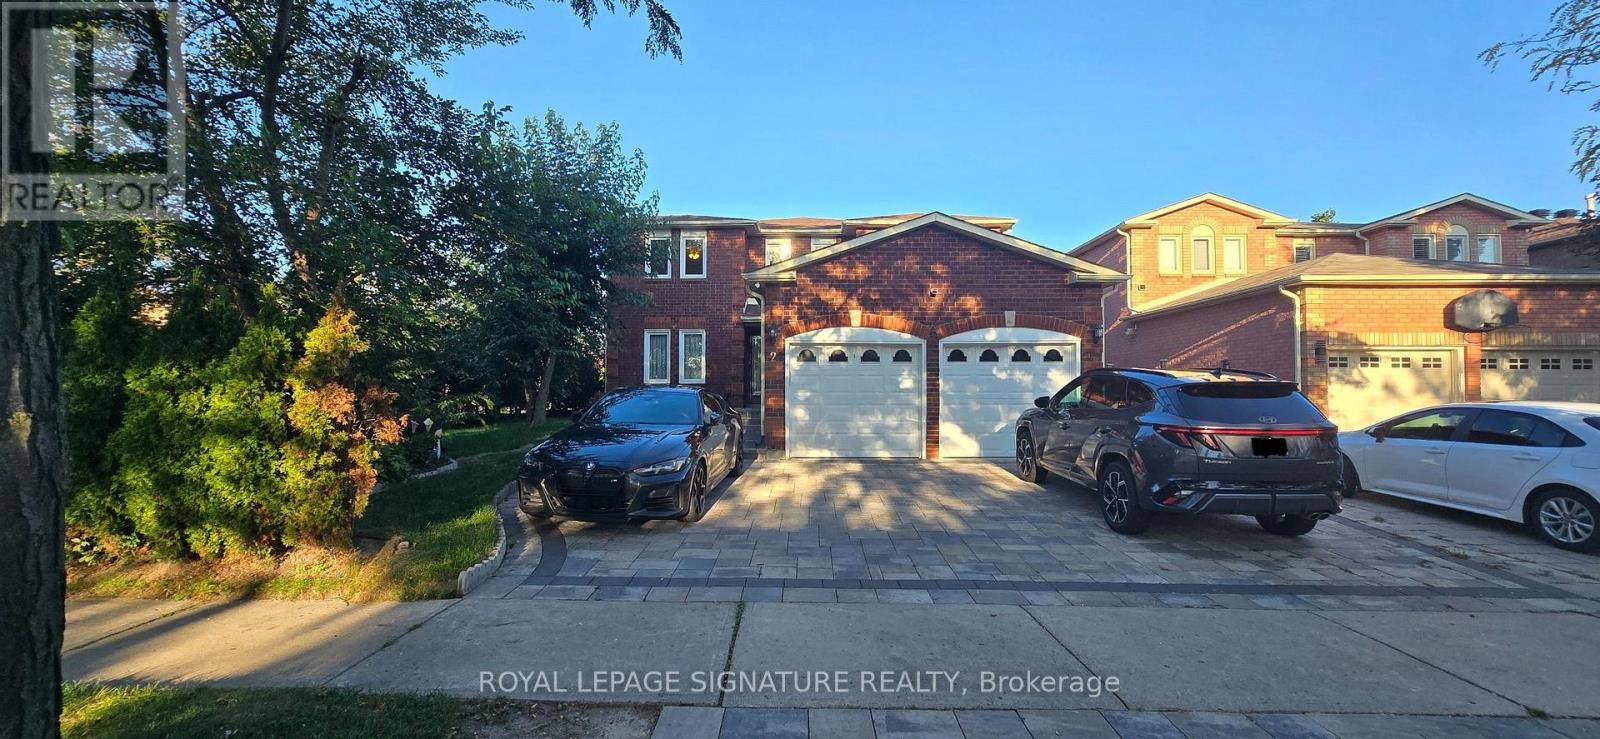
Wonderful and cozy 2 Bedroom Walk-Out Basement Apartment on a corner lot located on the center of Richmond hill, steps to parks, Trails, Pond, and close to Transit and Best school. Very large living/dining/kitchen area. Approx 1000 sq. ft. spacious unit through the separate entrance with in-suite laundry. 1 Driveway parking included, The tenant pays 30% all monthly utilities and maintains snow removal of the path to their entrance. (id:34426)

13 - 11 Honeycrisp Crescent
Vaughan (Vaughan Corporate Centre), Ontario
Welcome To This Stunning End-Unit Townhome In The Heart Of Vaughan! This Bright And Modern Home Features An Open-Concept Layout With 2 Spacious Bedrooms, 3 Washrooms, And A Walk-Out To A Large Private Balcony. Perfect For First-Time Home Buyers, Investors, Or End Users, This Home Offers Exceptional Convenience With Walking Distance To Transit, The Subway Station, YMCA, Ikea, And The Library. Just Minutes To Costco, Vaughan Mills Shopping Centre, Cineplex, And Approximately 10 Minutes To York University. Conveniently Located Near Highways 400, 401, And 407, Making Commuting A Breeze. A Fantastic Opportunity To Own In One of Vaughan's Most Desirable And Growing Communities. (id:34426)

39 James Parrott Avenue
Markham (Wismer), Ontario
Immaculate 4 Bedrooms Detached Home in High Demand Wismer area. Approx. 2400 sq. ft. of Modern Living with 9ft. Ceiling on Main Floor. Lots of Pot Lights and Upgraded Lighting. Large Ceramic Tiles in Foyer, Kitchen and Breakfast Area. Modern Upscale Kitchen with Newer Stainless Steel Appliances (2021), Ceramic Backsplash, Under Cabinet Lighting, Breakfast Bar and Fotile Range Hood (2021). Hardwood floor throughout. Main Floor Laundry, Direct Garage Access. Nicely Finished Basement with Bedroom, 3pc Washroom and Recreation Room (2021) and LEGAL SEPARATE ENTRANCE BY BUILDER. Nice Relaxing Backyard Patio (2023) . Walking Distance to Wismer Public School, Top Ranking Bur Oak High School and Parks. Minutes to Restaurants, Super Market and Daily Amenities. Close to Mount Joy Go Station. Must See!!! (id:34426)

1 Ridgeway Court
Vaughan (Maple), Ontario
Luxury Freehold Townhome In Maple. Offers Plenty Of Features: Corner Lot, 3 Parking Spaces, Mature Landscape, Wood Deck, Large Shed, Lawn Sprinkler Sys., Gas Line (Bbq), New Furnace (2016), Freshly Painted (2020), Central Vacuum With Attachments, Lots Of Windows/Sunlight. Shows Like A Model Home! No Non-Sense Floor Plan, Having Hardwood Thru-Out, 3 Baths + 1 Powder Room, Pot Lights Throughout With Dimmer, Huge Master Bedroom, Bidet In Master Washroom, 2nd Fl Laundry Rm, Electric Fireplace, Fin. Bsmt With 3Pc Bath, Computer Niche And Cold Cellar Plus More. All Closets And Garage With Shelves. Steps To York Region Transit And Close To The New Hospital. 5 Mins To Hwy 400, Major Grocery Stores, Gas Stations, Restaurants, Hospital, Schools, Places Of Worship, Go Station And North Maple Regional Park . (id:34426)

413 - 7 Townsgate Drive
Vaughan (Crestwood-Springfarm-Yorkhill), Ontario
A Thornhill Beauty. Stunning South West Facing Corner unit boasts an impressive 1,546 Sqft of renovated space featuring 2 Bedrooms with a roomy Den currently used as home office & Breakfast area,2 newly renovated Bathrooms with spacious primary rooms, newly laminated throughout the unit. Functional floor plan ,lots of natural light, oversized living Rm & Dining Rm with large windows and pot lights. Bathrooms offer a spa like experience with modern updated vanities. Lots of closets & storage , custom walk in closet and Ample Ensuite Laundry room. Unwind in the serene indoor garden, or take advantage of the fantastic amenities, including an indoor pool& Jacuzzi with large Sundeck and 2 Saunas (Men & women),library, squash/Tennis courts, and a party/media room. Enjoy peace of mind with a designated parking spot, 24-hour security, and visitor parking. Participate in numerous social events, all managed by an excellent Board of Directors! Conveniently located near the intersection of Steeles and Bathurst, with easy access to TTC and Steeles Ave and lots of great restaurants & shops nearby.Don't miss the virtual tour. (id:34426)

313 - 474 Caldari Road
Vaughan (Concord), Ontario
Luxury Living in the Heart of Vaughan!Welcome to the vibrant Jane Street and Rutherford Road neighborhood! This stunning 1-bedroom, 1-den, 1-bath condo is bright and airy, featuring floor-to-ceiling windows that allow natural light to pour in. The open-concept kitchen, dining, and living areas create a spacious, welcoming environment, complemented by modern finishes and 9ft ceilings.Perfectly located just steps from Vaughan Mills Mall, Canada's Wonderland, and the upcoming Mackenzie Vaughan Hospital, this condo offers unbeatable convenience. The chic kitchen is equipped with soft-close cabinets, quartz countertops, and a stylish tile backsplash. The den provides flexible space-ideal for a home office, extra storage, or a cozy reading nook. Included with the unit is 1 underground parking spot, and you can enjoy the added peace of mind that comes with controlled access and 24-hour video surveillance. With direct access to Highway 400 and just minutes from Vaughan Metropolitan Centre and the TTC Subway, commuting has never been easier. You'll also be close to dining, grocery stores, parks, and more. This condo is the perfect combination of luxury, convenience, and safety. Don't miss your chance. (id:34426)
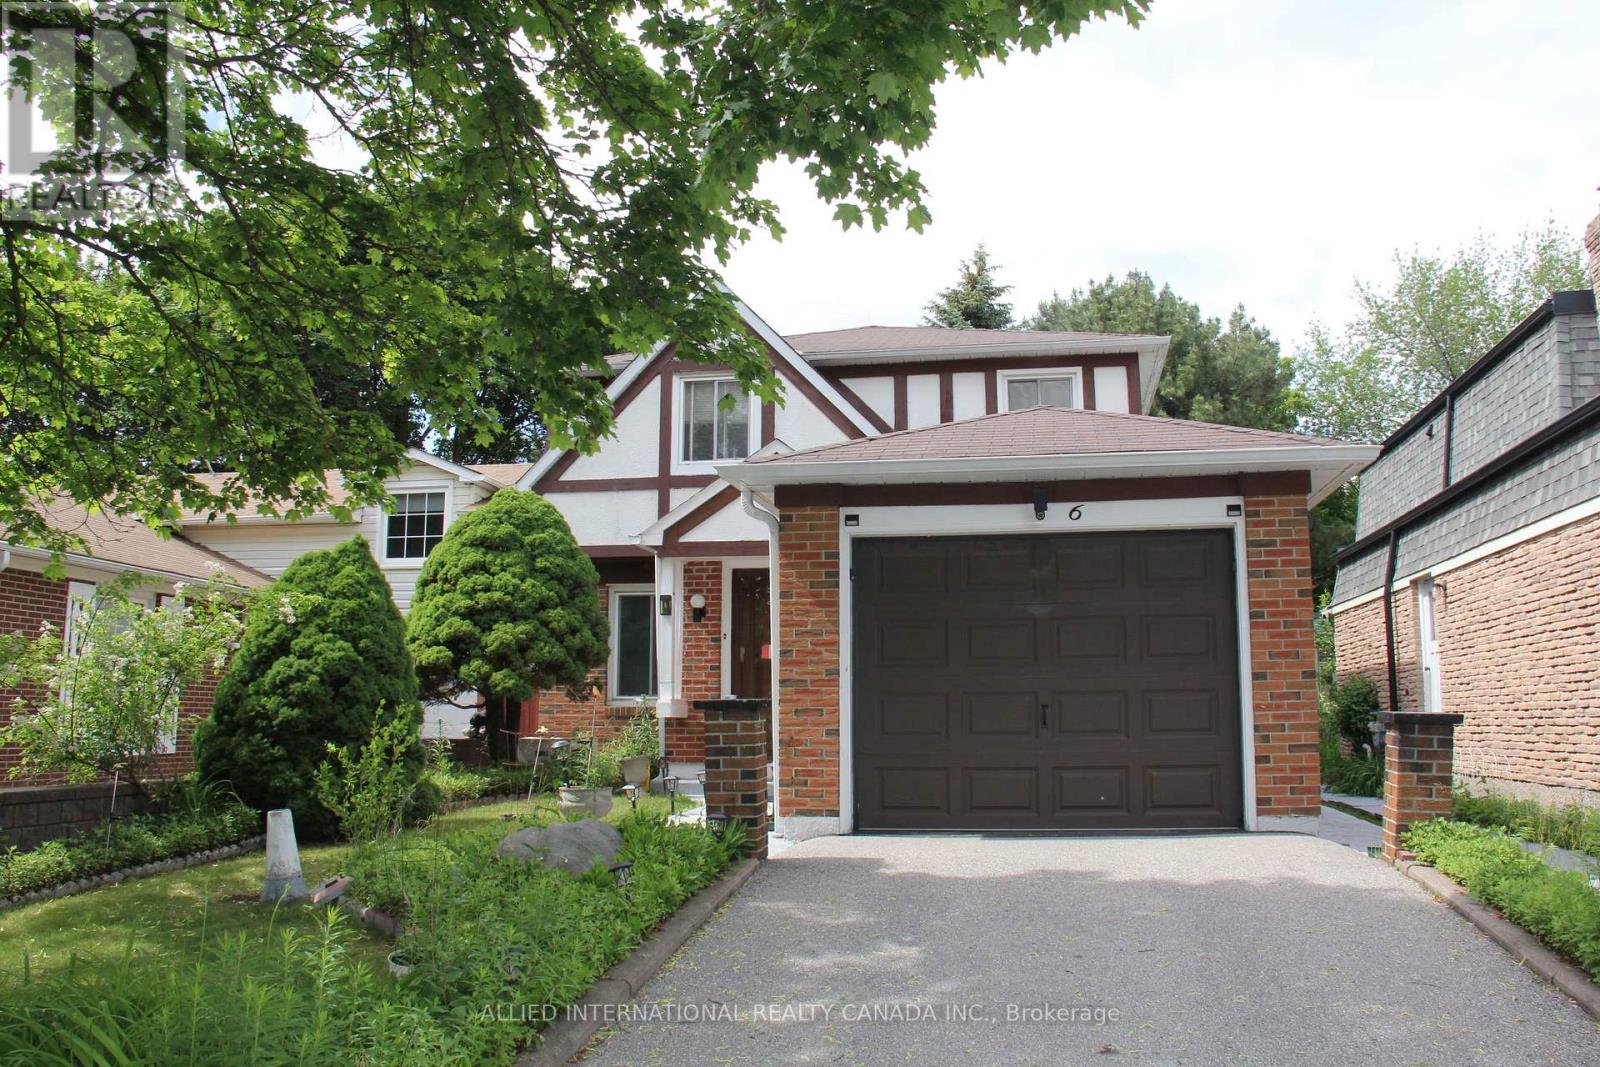
6 Aberfeldy Crescent
Markham (German Mills), Ontario
Welcome to your next home in German Mills - where everything a family needs and wants is just moments away. Elite private and public schools sit steps from your door, the prestigious Bayview Country Club is right in the neighbourhood for the golf enthusiast and lovers of the country-club lifestyle, and quick access to all major highways keeps the rest of the city within easy reach.Inside, the home has been completely refreshed from top to bottom: fresh paint, updated electrical, new flooring, plumbing, and lighting. It's move-in ready in every sense - with built-in closet organizers, bedroom furniture, and hand-built custom closets, a bespoke wall unit, and headboards crafted just for this space.There's truly nothing left to do but move in. A pre-listing home inspection has already been completed, with every item addressed and corrected by the appropriate professionals - giving you peace of mind from day one.Your new home in German Mills awaits. * Virtual staging illustrates the endless possibilities * (id:34426)
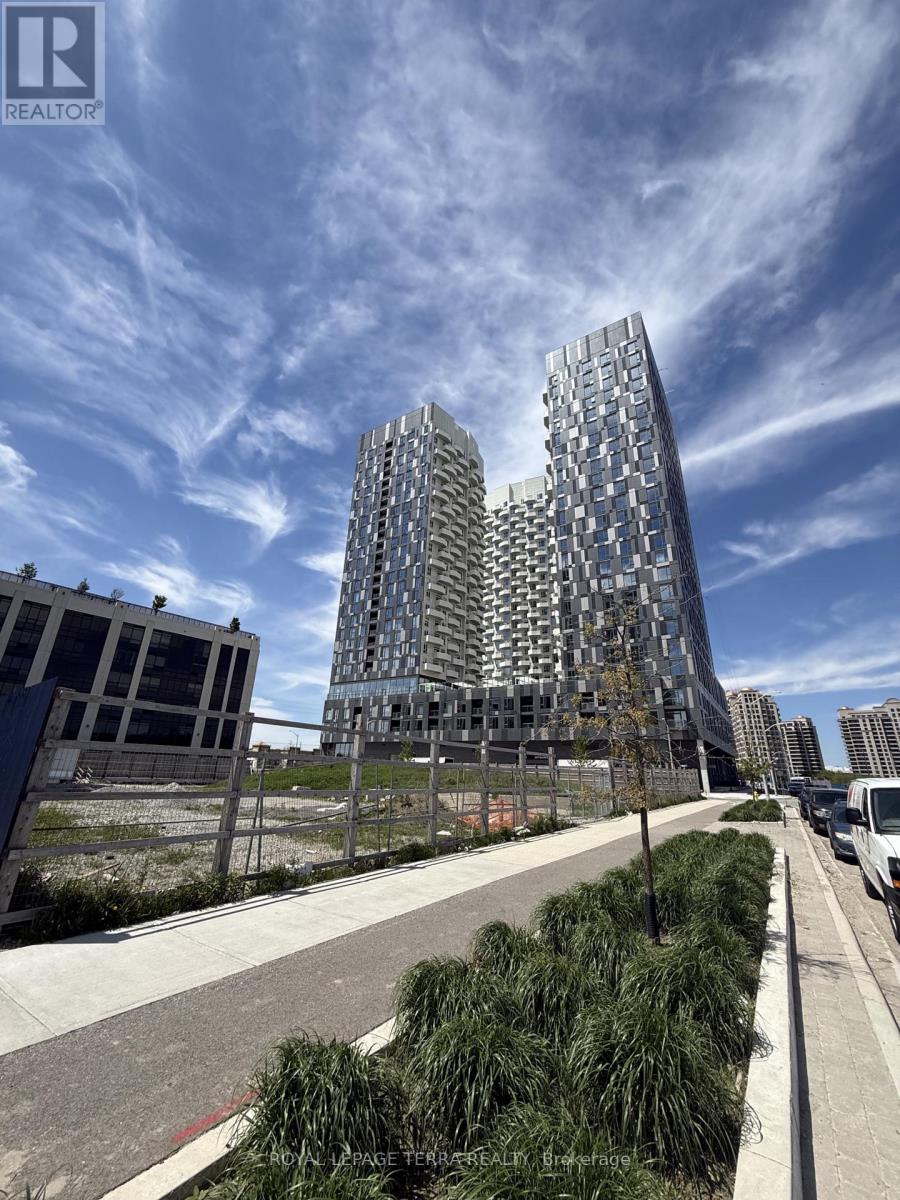
1202 - 474 Caldari Road
Vaughan (Concord), Ontario
Be the first to enjoy this modern 1 bedroom plus den site in the newly built. Featuring a bright open concept layout, contemporary finishes, and brand new stainless appliances. This thoughtfully designed unit offers comfortable and stylish living. Conveniently located near Highway 400, Cortellucci Vaughan Hospital, Vaughan Mills, shopping, dining, public transit, and everyday amenities. An excellent opportunity to lease a beautiful new suite in a highly accessible Vaughan location. (id:34426)
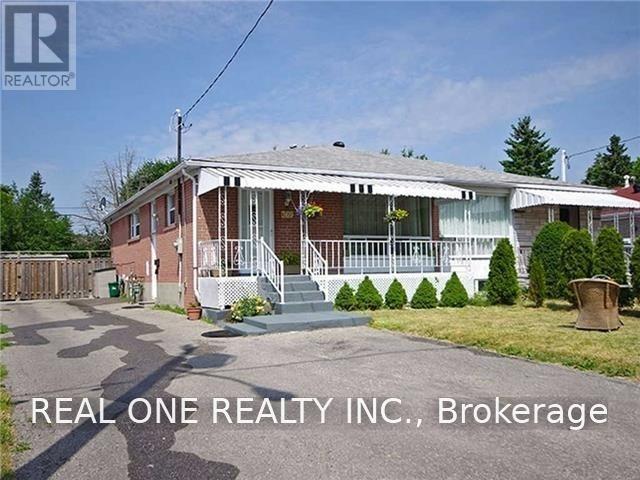
Bsmt - 369 Browndale Crescent
Richmond Hill (Crosby), Ontario
Nice Basement. 2 Bedrooms And Two Parking Spaces On Drive Way, Great And Quiet Neighborhood. Washroom will be renovated before new tenant move in. Zoning In Top Ranking Bayview Secondary School, And Crosby Heights Ps With Gifted Program. Walk To Schools, Parks, Shopping Center. Mins To Go Train. Close To Hwy404, Go Train, Supermarket, Community Centre, Library, Walmart, Hospital, And Others. Separate Entrance ; (id:34426)
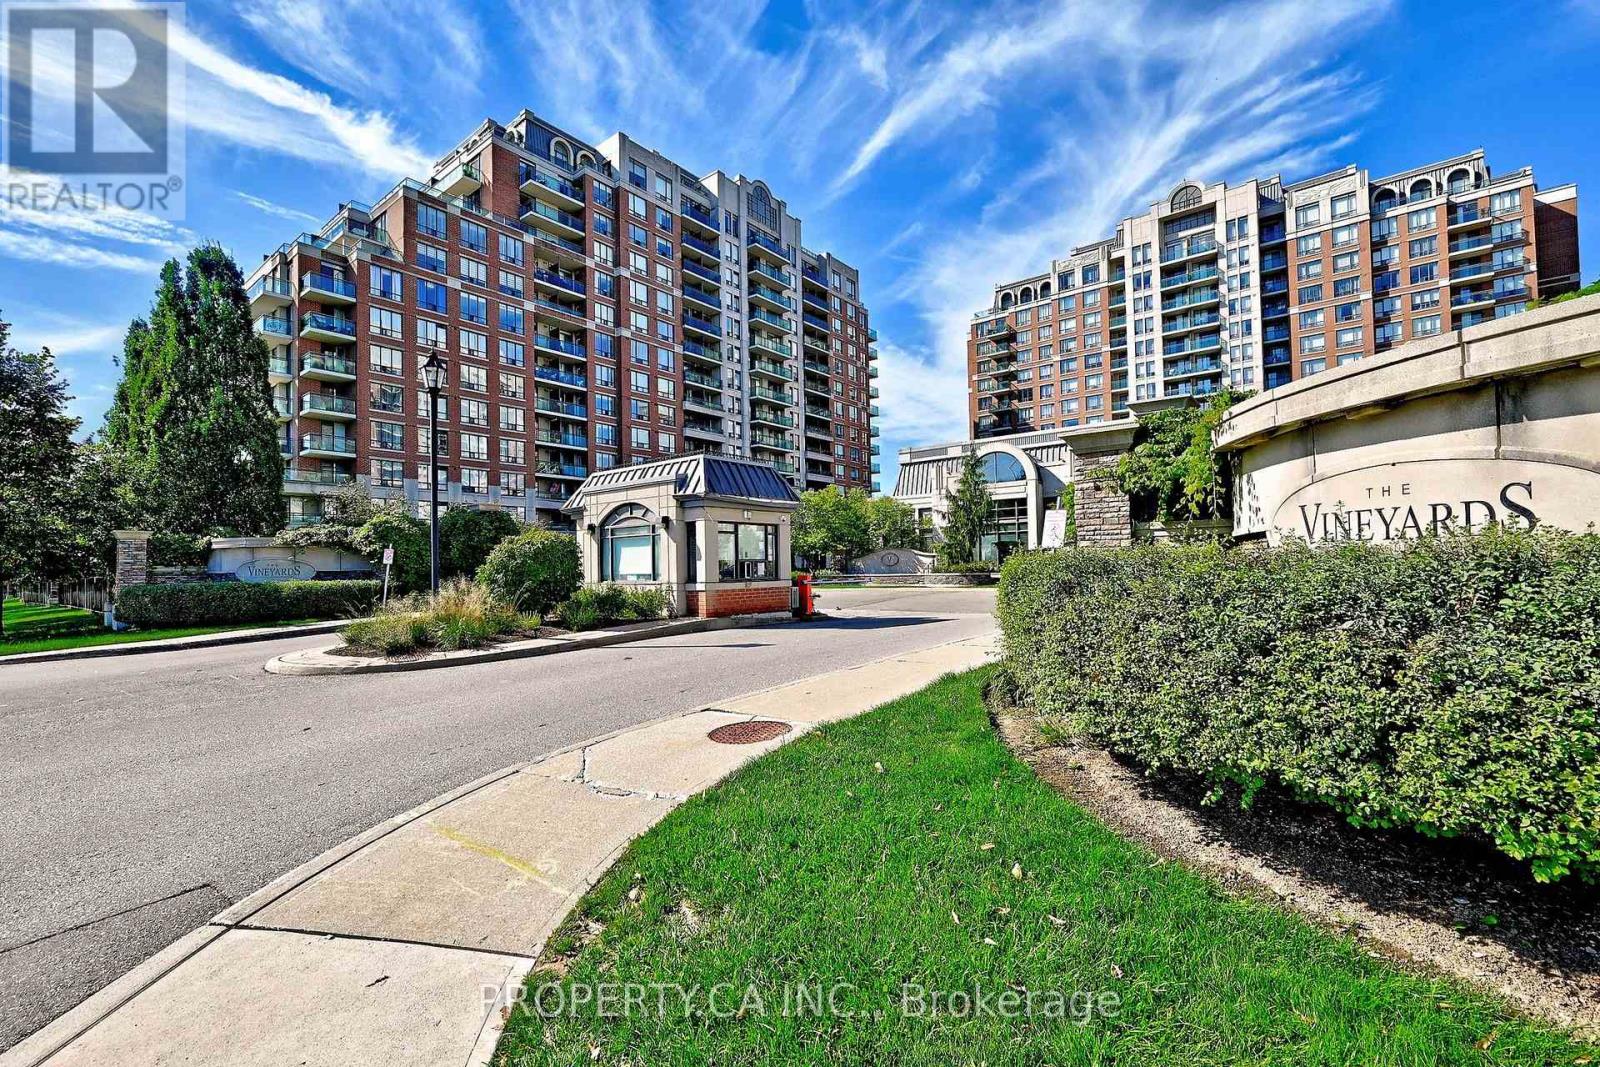
1013 - 310 Red Maple Road
Richmond Hill (Langstaff), Ontario
Bright and spacious, this rare 2-bedroom corner unit features a functional floor plan flooded with natural light. Located in a high-demand area off 16th Avenue, this spotless, well-maintained home boasts stunning, unobstructed panoramic views from two separate large balconies with seamless walk-outs. Enjoy classic hardwood flooring throughout and a generous eat-in kitchen perfect for daily meals. Includes two underground parking spaces and access to exceptional building amenities. Outstanding location close to top-rated schools, transit, and shopping! (id:34426)

64 Pillar Rock Crescent
Markham (Victoria Manor-Jennings Gate), Ontario
Welcome to this beautifully maintained 4-bedroom family home in a highly convenient Markham location. Featuring 9-ft ceilings, hardwood flooring and a bright open-concept layout, this home offers a spacious and functional design ideal for everyday living and entertaining. The professionally finished basement provides valuable additional living space for a recreation room, home office, gym or extended family use. Conveniently located close to Hwy 404, shopping, parks, transit and everyday amenities. Excellent school options nearby, including highly regarded public, French Immersion and IB programs. A wonderful opportunity for families seeking space, comfort and convenience in a desirable neighbourhood. New furnace (2026). Some area with AI stagging (id:34426)
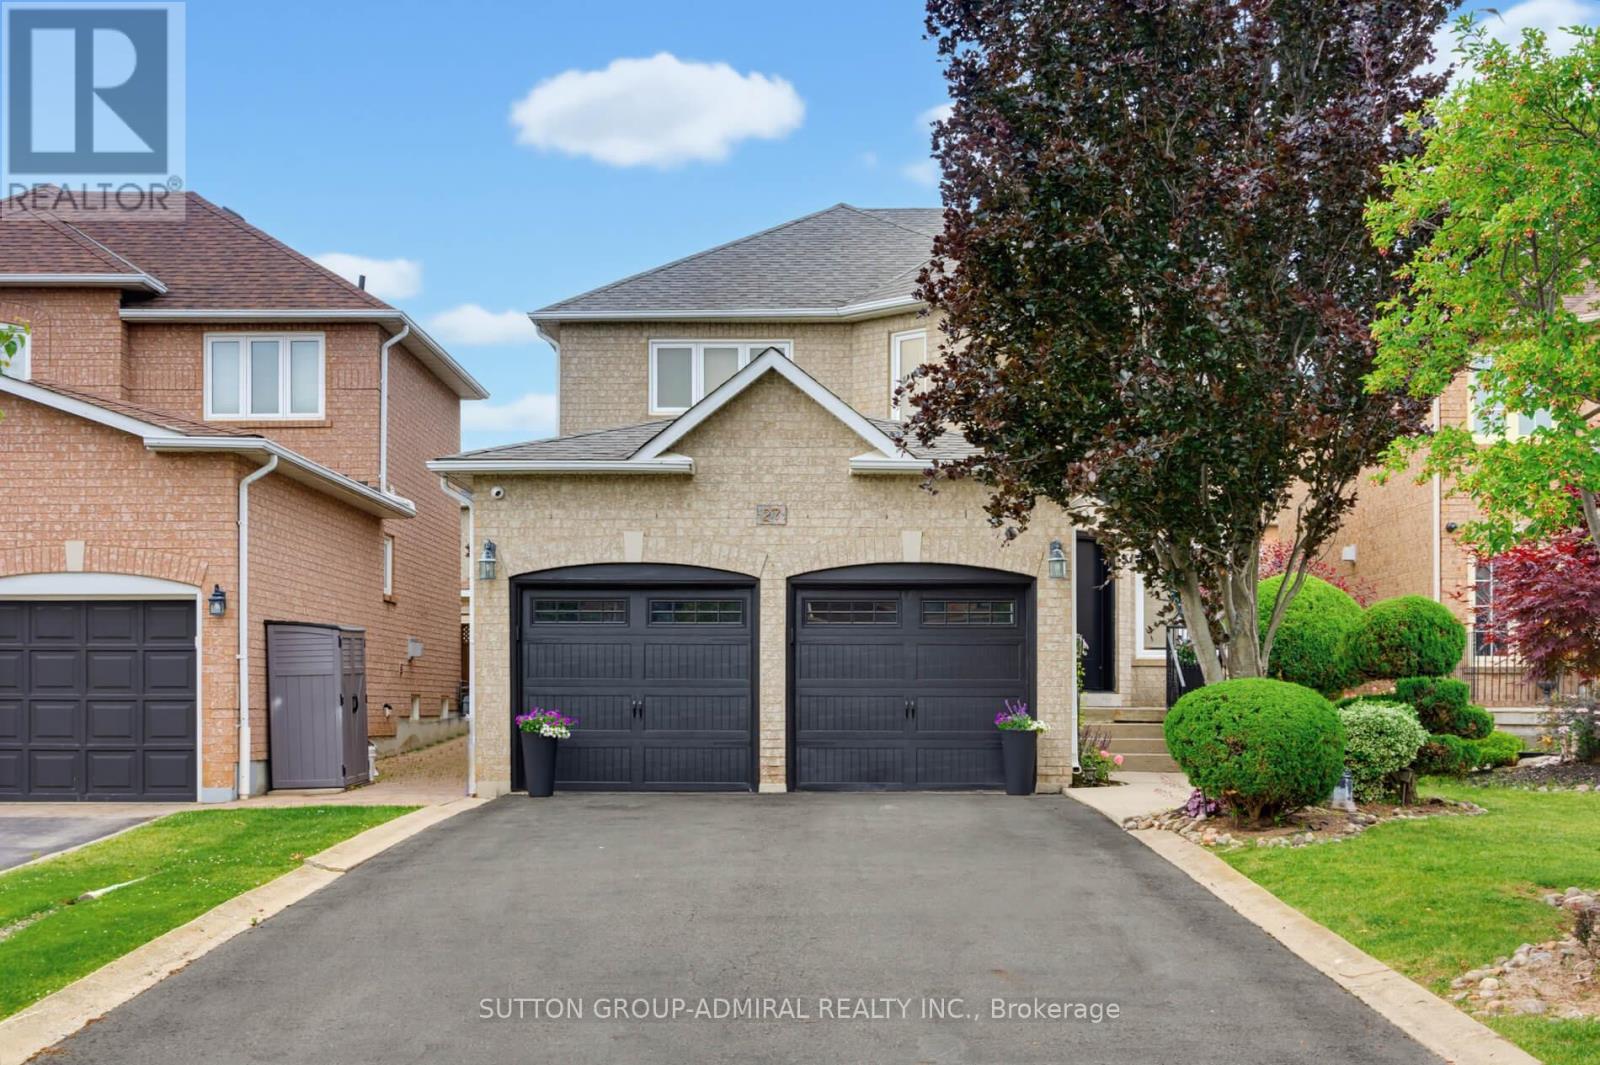
27 Pine Hollow Crescent
Vaughan (Maple), Ontario
Welcome to this beautifully maintained 4-bedroom, 4-bathroom family home in the highly sought-after community of Maple! Offering just over 2,300 sq. ft. of above-grade living space, this home combines comfort, functionality, and exceptional outdoor living. The upgraded kitchen features ample cabinetry, modern finishes, and a bright eat-in area with a walkout to the professionally landscaped backyard-your own private oasis complete with an inviting pool, perfect for entertaining and summer enjoyment. The spacious layout includes four generously sized bedrooms, including a primary retreat with a private 4-piece ensuite. The partially finished basement offers additional living space, a 4-piece bathroom, and a separate entrance, creating excellent potential for an in-law suite or future income opportunity. Ideally situated close to shopping, transit, top-rated schools, parks, restaurants, and every amenity imaginable, this home delivers the perfect balance of convenience and lifestyle. A fantastic opportunity to own a spacious family home in one of Maple's most desirable locations-don't miss it! (id:34426)

101 - 80 Fulton Way
Richmond Hill (Beaver Creek Business Park), Ontario
Rare opportunity to lease a highly visible first-floor office on Fulton Way, offering premium signage exposure including building and pylon signage. This professionally designed space features a formal reception area, three private offices, a boardroom, and open collaborative workspace. Additional highlights include three washrooms and a mezzanine for convenient file and storage use.Ideally located just minutes from Highways 404, 407, and 7, and surrounded by major amenities, this prime office offers exceptional accessibility. Ample parking includes 9 spaces directly at the front entrance, with 5-10 additional spaces available at the side of the building. (id:34426)
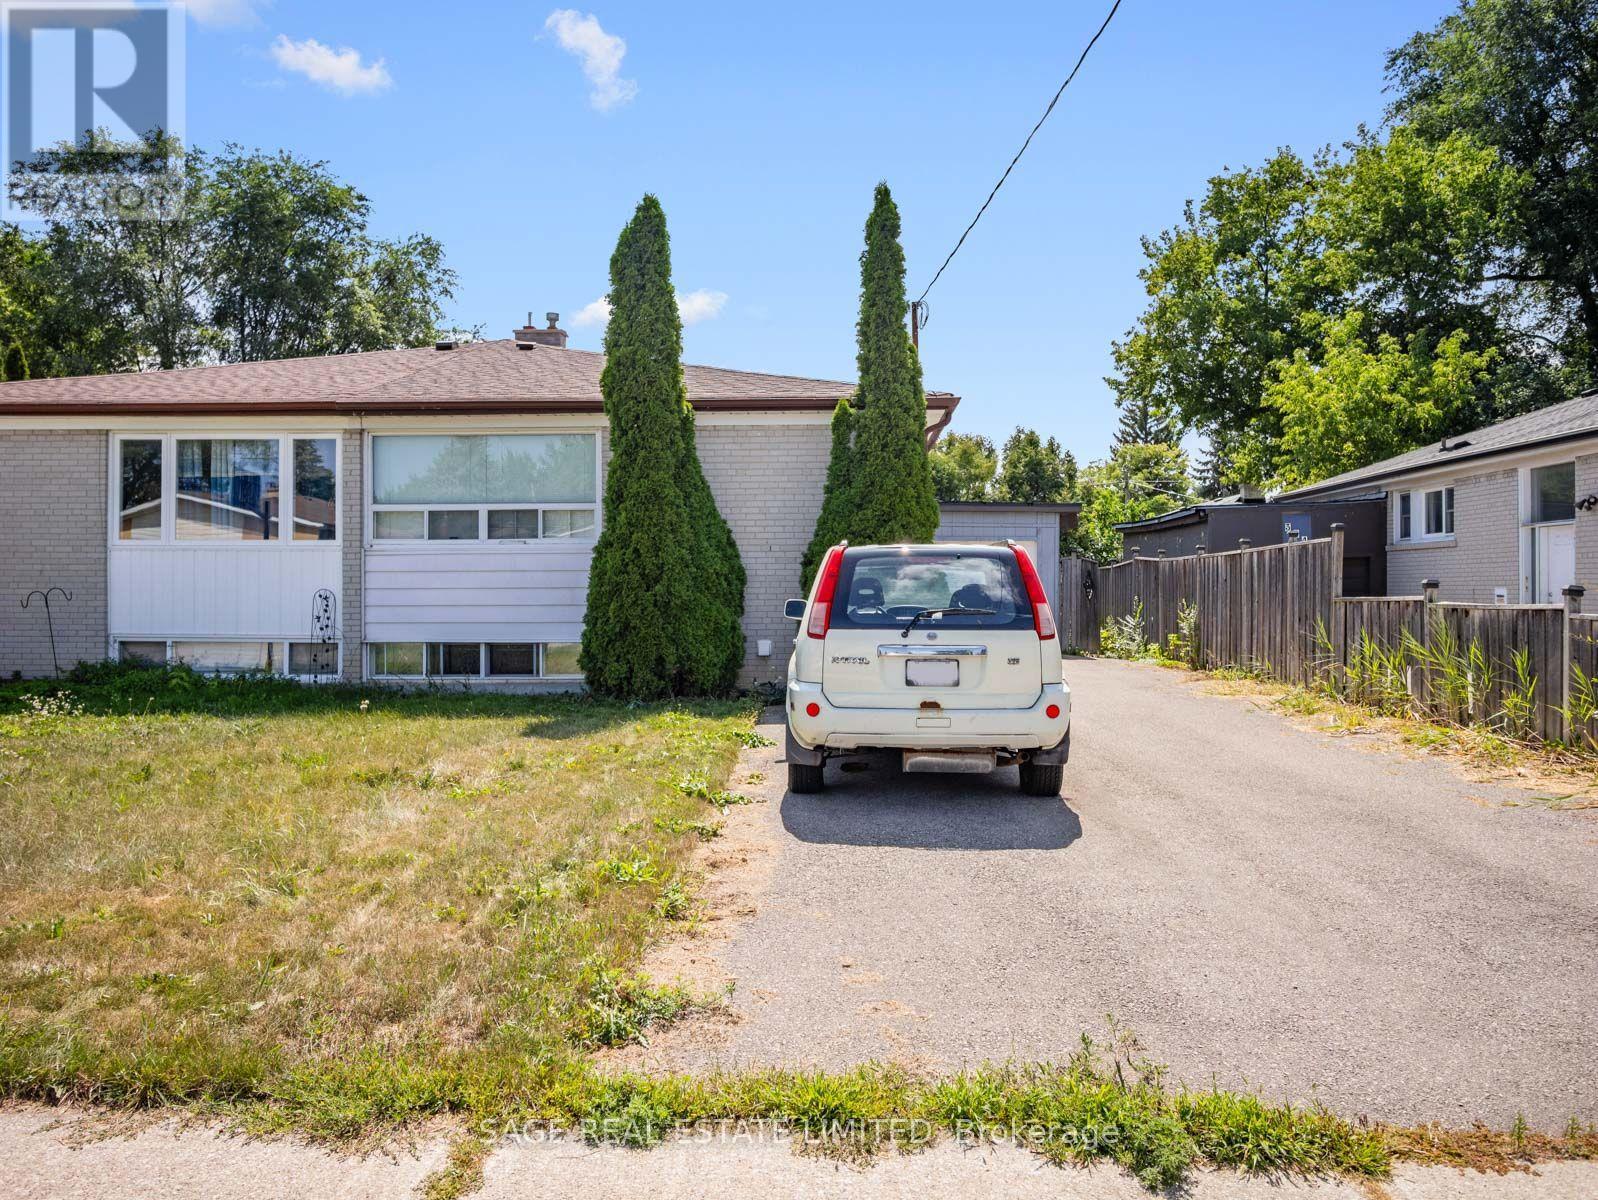
Bsmt - 308 Taylor Mills Drive N
Richmond Hill (Crosby), Ontario
bright, spacious basement for rent , separate entrance. (id:34426)
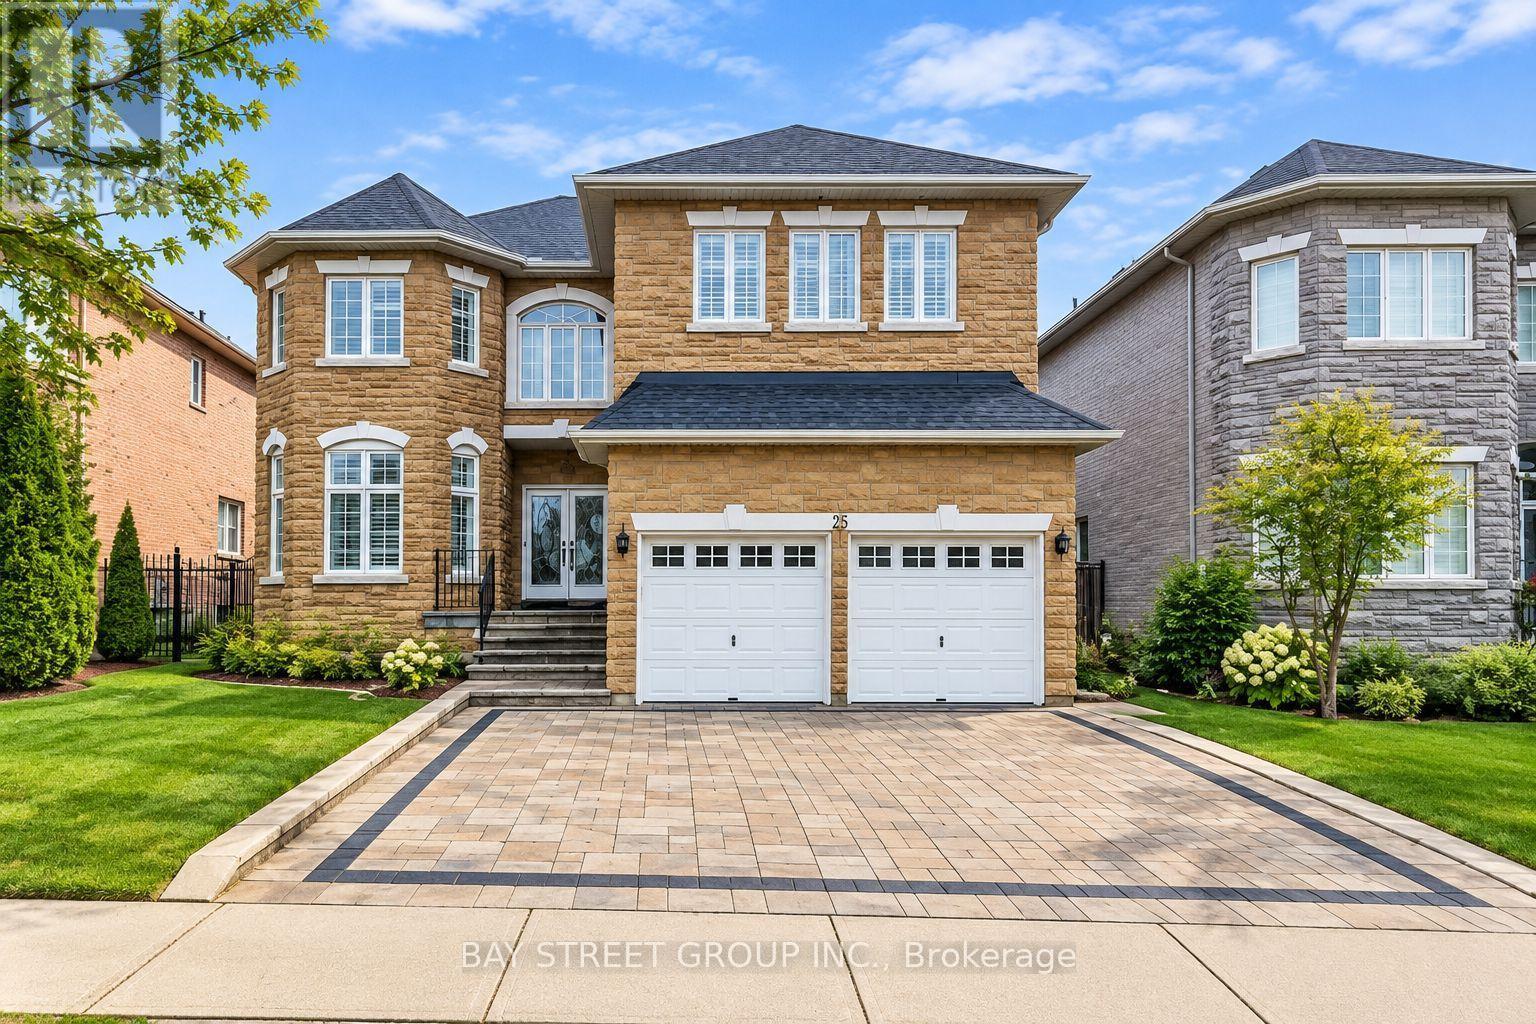
25 Greenshire Street
Richmond Hill (Bayview Hill), Ontario
Welcome to this impressive 3,425 sq. ft. stone-front home in the prestigious Bayview Hill community, offering generous living space plus a finished basement. The main floor features 9-ft ceilings, hardwood and granite flooring, a grand skylight, and an elegant open layout filled with natural light. The spacious kitchen is equipped with stainless steel appliances, granite finishes, and ample cabinetry and workspace. The family room features a granite fireplace, while the primary bedroom offers an additional fireplace and a luxurious ensuite with a corner massage whirlpool. The finished basement provides excellent additional living space with a large recreation area two bedrooms, and a bathroom. Enjoy the beautifully maintained backyard with landscaped lawn, stone patio, flower beds, and gazebo. Conveniently located within walking distance to plazas, restaurants, parks, and public transit, and close to highly regarded Bayview Hill Elementary School and Bayview Secondary School. Includes existing light fixtures, pot lights, valance lighting, crystal chandelier, California shutters, grand skylight with concealed lighting, and more (id:34426)

807 - 950 Portage Parkway
Vaughan (Vaughan Corporate Centre), Ontario
Welcome to Transit City 3 in the heart of Vaughan Metropolitan Centre! This thoughtfully designed 1+Den suite offers approximately 590 sq. ft. of well-planned interior living space plus a generous 110 sq. ft. balcony. The functional layout maximizes every inch, featuring 9-ft ceilings, floor-to-ceiling windows, bright north-facing exposure, quartz countertops, and sleek built-in appliances. The spacious primary bedroom offers abundant natural light and a convenient closet, while the versatile den provides the perfect space for a home office or additional living needs. Enjoy breathtaking, unobstructed city views from the oversized balcony-ideal for morning coffee, relaxing, or entertaining. Perfectly positioned for commuters, with the Vaughan Metropolitan Centre subway station and bus terminal just steps away, providing convenient access to downtown Toronto and beyond. Surrounded by the YMCA, shopping, restaurants, York University, and everyday conveniences. Easy access to Highways 400, 407, and 401. Walmart, IKEA, and Costco are all nearby, with Walmart and IKEA conveniently within walking distance. Residents enjoy an exceptional lifestyle with outstanding building amenities, including a party room and 24-hour concierge service. A fantastic opportunity for first-time buyers, professionals, investors, or anyone seeking modern urban living in one of Vaughan's most connected locations. Some pictures are AI generated. (id:34426)

#25 & #26 - 328 Highway 7 E
Richmond Hill (Doncrest), Ontario
Excellent Opportunity To Acquire A Well-Established Xiao Long Kan Hot Pot Restaurant In A Prime Richmond Hill Location. Operating For Many Years And Known As A Popular GTA Hot Pot Destination, This Turn-Key Restaurant Features Attractive Interior Finishes, A Fully Equipped Professional Commercial Kitchen, And A Functional Dining Layout. Ideal For Continued Operation Or Conversion To Your Own Restaurant Concept. Located In A Busy, High-Traffic Plaza With A Strong Mix Of Tenants Including RBC, Bank Of China, Bubble Tea Shops, Nail Salon And Other Retail And Service Uses, Generating Consistent Daily Foot Traffic. Excellent Visibility, Ample Plaza Parking And Convenient Access To Major Roads And Transit. Liquor Licence In Place. A Rare Opportunity For An Owner-Operator Or Established Restaurant Group Looking To Expand In One Of Richmond Hill's Most Active Dining Hubs. (id:34426)
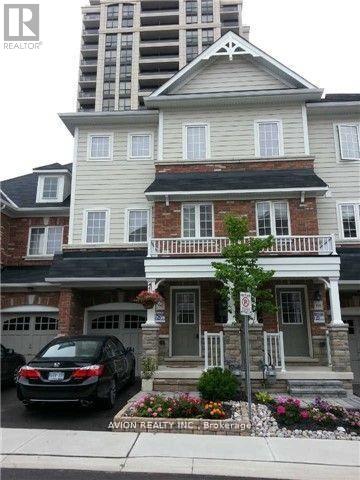
66 Eastern Skies Way
Markham (Wismer), Ontario
Discover your new home in the highly sought-after Wismer neighborhood! This charming property is perfect for families. **Prime Location**: Enjoy the convenience of being within walking distance to a top-rated primary school and Bur Oak Secondary School. Plus, the Go Train station and all essential amenities are just moments away.**Sunny Living** This unit has two bedrooms and two washrooms, providing ample space for your family. One bedroom locates in the main floor offers direct access to a beautifully fenced backyard, perfect for outdoor play and relaxation.**Outdoor Enjoyment**: The fenced backyard is a private oasis where you can spend quality time with your kids, making memories that will last a lifetime. (id:34426)

A328 - 7950 Bathurst Street
Vaughan (Beverley Glen), Ontario
Experience modern living at Beverley Condos, a beautifully designed residence built by Daniels Homes in the sought-after Beverley Glen community. This bright and inviting l-bedroom suite offers a fantastic opportunity to enjoy a vibrant lifestyle surrounded by shopping, dining, parks, and everyday conveniences. Just minutes from Promenade Mall and G. Ross Lord Park, with easy access to Highway 407, TTC, and VIVA transit. A prime location that combines comfort, convenience, and exceptional connectivity. (id:34426)
1618 - 9000 Jane Street W
Vaughan (Vellore Village), Ontario
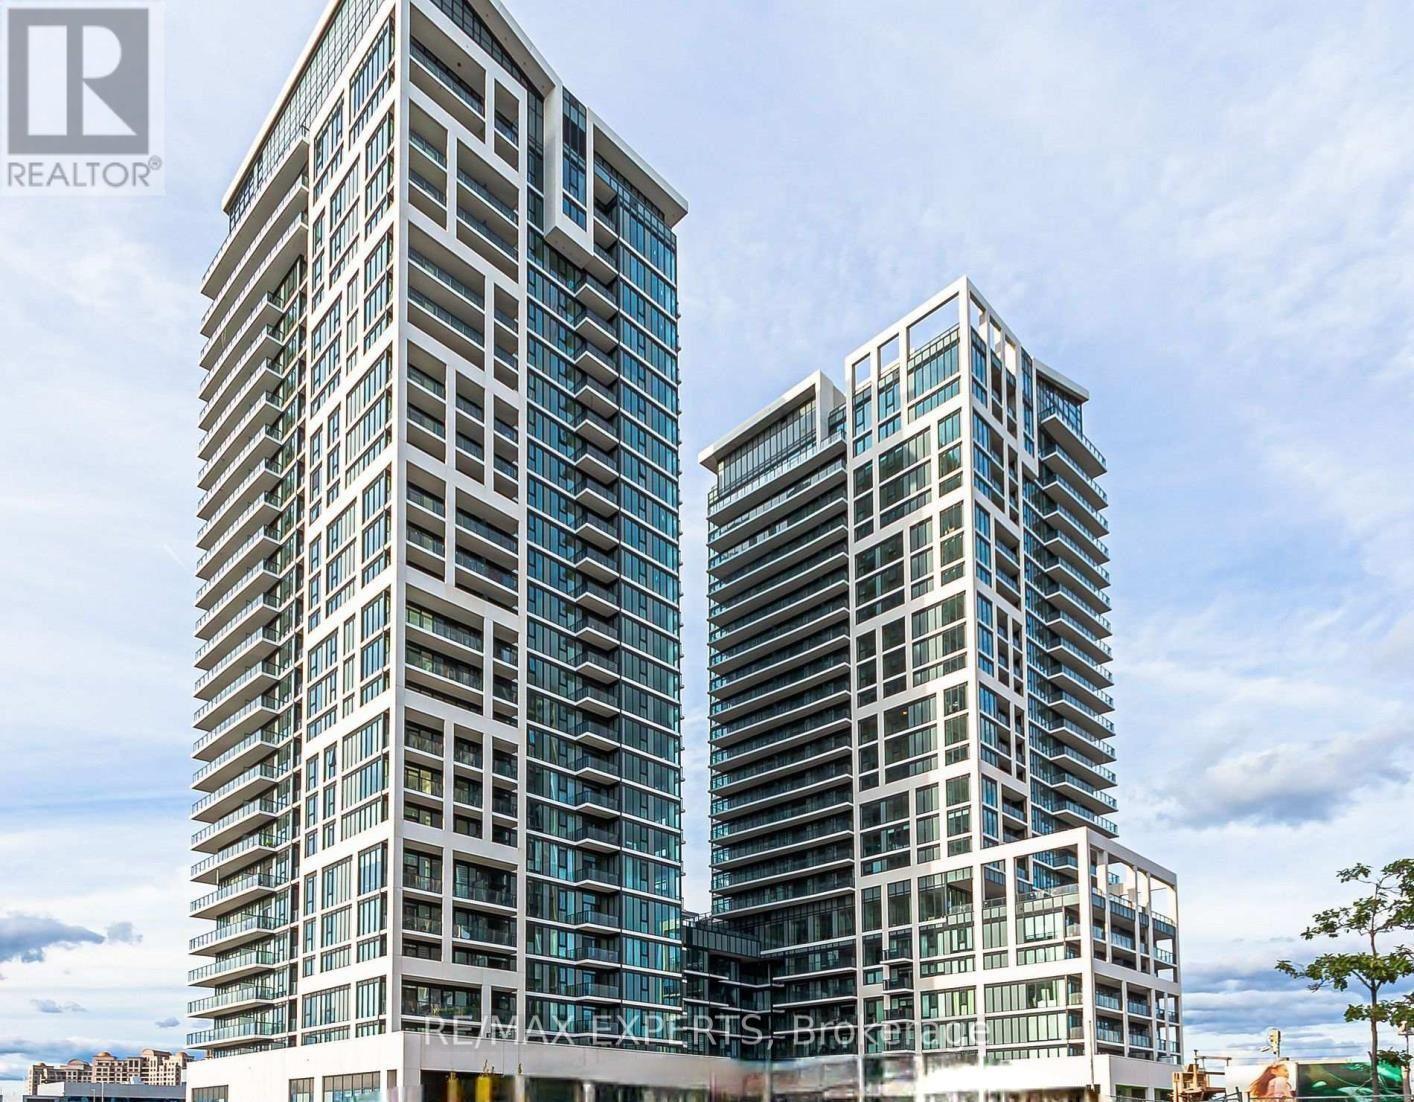
ABSOLUTELLY STUNNING Bright and Spacious Two -Bedroom&Two-Bathroom, Corner Unit with Large Floor-To-Ceiling Windows. Minutes to HWY 7 and HWY 400, Close to the Subway, and Walking Distance to Vaughan Mills Mall. Approximately 838 SQ Feet Plus 120 SQ Ft Balcony, Floor to Ceiling Window for Ample Natural Light. Upgraded Quartz Counters, Ceramic Backslash, Smooth Ceilings, Neutral Light Colours, The Ensuite Washroom has a Glass Shower Door. Appliances Include Dishwasher, Microwave, Fridge, Washer, Dryer. Steps From The Elevator One Locker at Level 3 #254 and One Parking at Level 3 #56. The building also features a Fitness Club, Yoga Studio, and Outdoor& Wellness Centre on Level 7 (id:34426)

Basement - 19 Eleanor Circle
Richmond Hill (South Richvale), Ontario
SPACIOUS and CLEAN basement unit located in the highly sought-after South Richvale community in the heart of Richmond Hill. This well-maintained basement offers a spacious/open-concept recreation and living area combined with a kitchen, one generously sized bedroom with windows and a closet, an additional den/flex room that can be used as a second bedroom. The functional layout is ideal for comfortable everyday living. Excellent location close to top-tier schools, libraries, parks, shopping and everyday amenities, with easy access to Hwy 7, Hwy 407, VIVA, GO Transit and the future subway station. (id:34426)

315w - 268 Buchanan Drive
Markham (Unionville), Ontario
Must See! Rarely Offered 3-Bedroom Condo With A Unique And Functional Layout! This well-maintained 3-bedroom, 2-bathroom suite offers approx 880 sq. ft. of thoughtfully designed living space, complemented by two balconies. Located in one of Markham's most prestigious and well-established communities, this home is within walking distance to Whole Foods, LCBO, restaurants, RBC, and a wide range of everyday amenities. Transit is conveniently located at your doorstep, with Hwy 407 just 5 minutes away. Residents enjoy an exceptional selection of amenities, including an indoor pool, fitness centre, party room, library, guest suites, 24-hour security, and video surveillance in common areas and underground parking. Located within highly regarded school boundaries.Clean, well-maintained, and move-in ready. Fresh paint throughout. A rare opportunity to own a well-appointed home in one of Markham's most sought-after communities. (id:34426)

(Ne-4) Level 1, Unit 12 - 9205 Yonge Street
Richmond Hill (North Richvale), Ontario
Excellent opportunity to own a versatile commercial unit in a prime Yonge Street location! NE4 (Level 1, Unit 12) at 9205 Yonge Street offers approximately 301 sq. ft. of commercial space in the highly desirable Yonge & 16th Avenue area of Richmond Hill. Zoned for a variety of permitted uses, including office, retail, medical and café, offering flexibility for a wide range of businesses and professionals. * For buyers requiring additional space, NE4 may also be combined with adjacent units NE3 and NE2, providing the opportunity to create a larger commercial footprint to suit your business needs. * Convenient underground parking is available on a first-come, first-served basis and requires registration through a QR code. Ideally situated in a high-traffic, well-established area surrounded by residential condominiums, businesses, shops and services, with convenient access to public transit and major routes. * Unit is being sold in "As-Is, Where-Is" condition. An excellent opportunity for an owner-user, professional, retailer or investor looking for a flexible commercial space in a sought-after Yonge Street location. (id:34426)

(Ne-2) Level 1, Unit 10 - 9205 Yonge Street
Richmond Hill (North Richvale), Ontario
Excellent opportunity to own a versatile commercial unit in a prime Yonge Street location! NE2 (Level 1, Unit 10) at 9205 Yonge Street offers approximately 283 sq. ft. of commercial space in the highly desirable Yonge & 16th Avenue area of Richmond Hill. Zoned for a variety of permitted uses, including office, retail, medical and café, offering flexibility for a wide range of businesses and professionals. * Convenient underground parking is available on a first-come, first-served basis and requires registration through a QR code. Ideally situated in a high-traffic, well-established area surrounded by residential condominiums, businesses, shops and services, with convenient access to public transit and major routes. * Unit is being sold in "As-Is, Where-Is" condition. An excellent opportunity for an owner-user, professional, retailer or investor looking for a flexible commercial space in a sought-after Yonge Street location. (id:34426)

1503 - 9255 Jane Street
Vaughan (Maple), Ontario
Welcome to Bellaria Residences! Bright, spacious and beautifully laid out, Unit 1503 offers fantastic condo living in the heart of Vaughan. Featuring 1.5 baths, ensuite laundry and a private balcony, this suite has everything you need to feel right at home. The well-appointed kitchen features granite countertops, a breakfast bar, stainless steel appliances and plenty of cabinetry, while the generous living and dining area offers great flexibility for everyday living and entertaining. The spacious primary bedroom features a four-piece ensuite and double closet. Enjoy an unbeatable location close to Vaughan Mills, Canada's Wonderland, great schools, parks, restaurants, transit and Highway 400. Bellaria Residences offers an impressive collection of amenities, including a gated entrance, 24-hour concierge, gym, party room, theatre, guest suites and visitor parking. A fantastic suite, a full-service building and an incredibly convenient location - this one checks all the boxes! (id:34426)

Ph207 - 18 Harding Boulevard
Richmond Hill (Harding), Ontario
Walk into this spectacular Penthouse located in the heart of Richmond Hill. This open concept 2 bedroom, 2 full washroom Condo is adornedwith natural light. The primary Bedroom features not only an ensuite washroom but also an X-large walk-in closet. In addition, this unit comeswith 1 parking and 1 locker . This property is steps away from Richmond Hill Library!. Close to hospital, shopping, 407, Go Train Station,restaurants and much much more. This building offers great amenities plus 24hrs security and concierge services. Priced to sell, this is theperfect opportunity to own a Penthouse in the much coveted Richmond Hill. (id:34426)

D328 - 8 Beverley Glen Boulevard
Vaughan (Beverley Glen), Ontario
This bright and spacious 2-bedroom plus Den, 2-Bathroom condo offers modern living at its finest. Unit feathures an open-concept layout. The kitchen with central island. Steps away from shopping centers, restaurants, and public transportation. Easy access to major highways makes commuting a breeze. Enjoy the nearby parks, schools, and community centers. (id:34426)
Lower - 101 Loma Vista Drive
Vaughan (Beverley Glen), Ontario
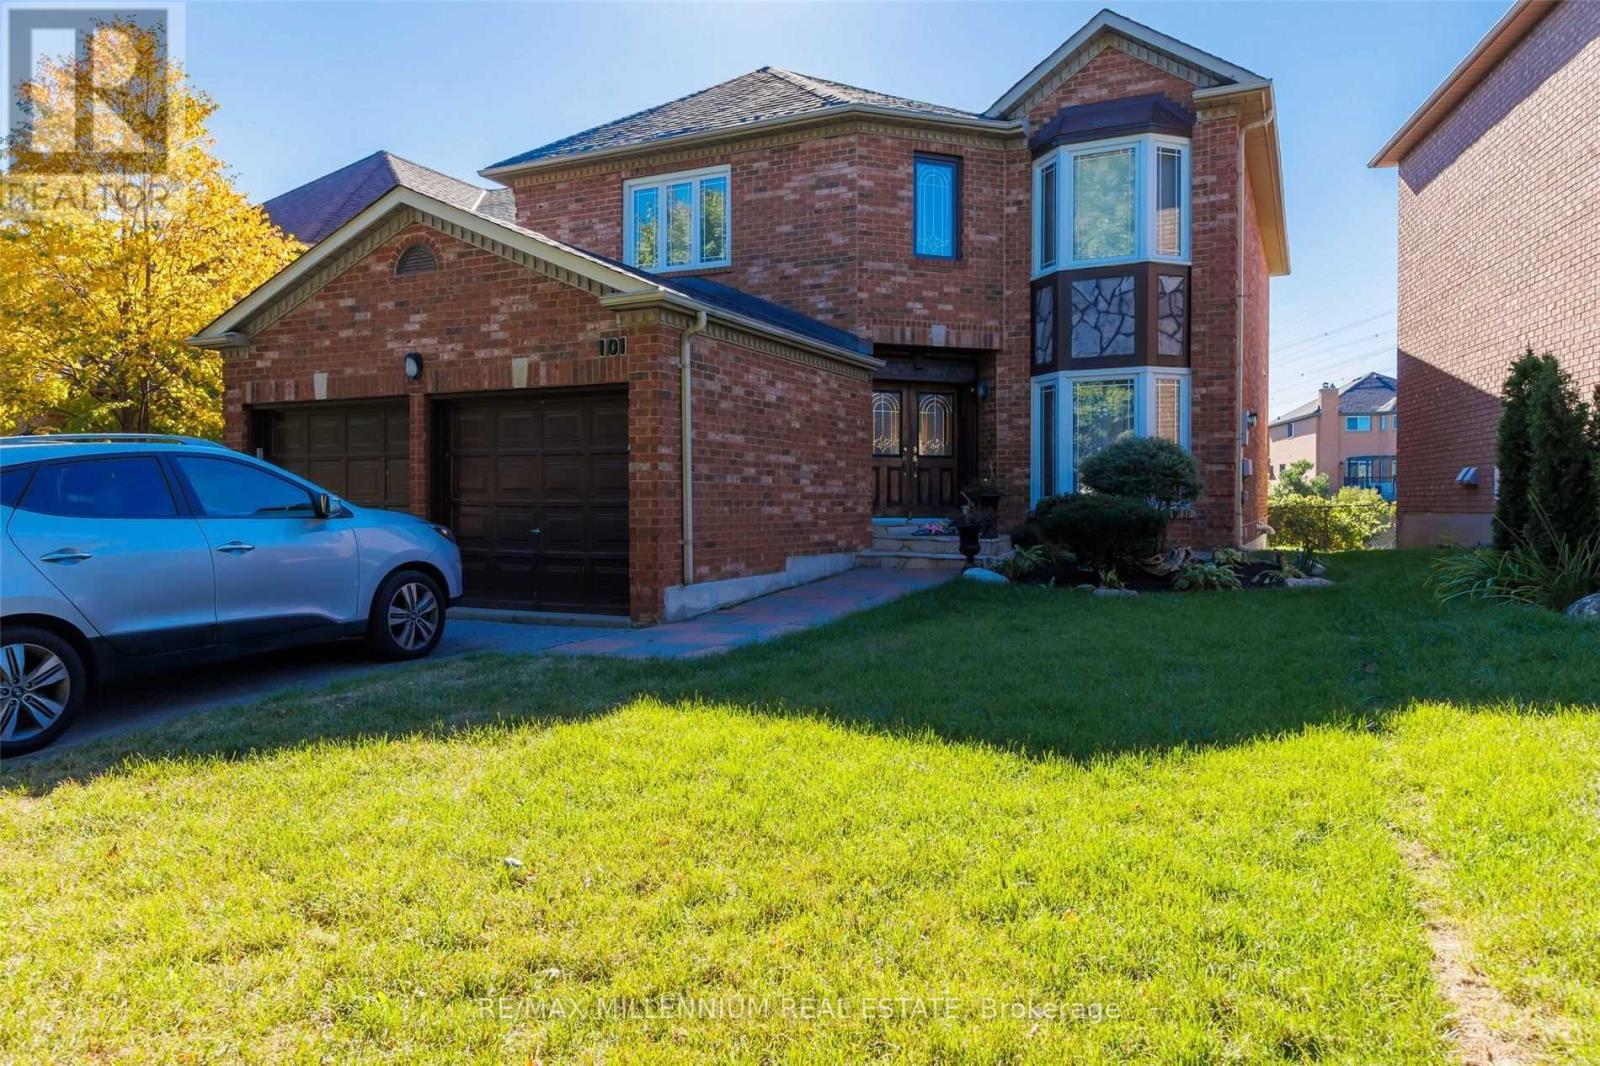
Welcome to 101 Loma Vista Drive in Vaughan! This newly renovated, fully furnished one-bedroom basement apartment offers modern comfort and convenience in a prime location. Situated just minutes from Highway 407, major shopping centers, public transit, and everyday amenities, this bright and stylish unit features an open-concept layout, updated finishes, a private entrance, and ample natural light. Located in a quiet, family-friendly neighbourhood near top schools,parks, and plazas, this turnkey home provides the perfect blend of comfort and accessibility ideal for professionals or couples seeking a move-in-ready space in the heart of Vaughan. (id:34426)

510a - 9088 Yonge Street
Richmond Hill (South Richvale), Ontario
Welcome to this stunning 2-bedroom, 2-bathroom condo in the heart of Richmond Hill on vibrant Yonge Street. Offering 9-foot ceilings and dramatic floor-to-ceiling windows, this sun-filled south-facing suite is bathed in natural light throughout the day. The thoughtfully designed layout features a modern kitchen with sleek quartz countertops, ample cabinetry, and open-concept living and dining areas perfect for entertaining. Step out onto the large south-facing balcony complete with a BBQ gas line - ideal for outdoor dining and relaxing. The spacious primary bedroom includes a walk-in closet plus an additional closet for exceptional storage, along with a private ensuite bath. The second bedroom is generously sized, and the separate study area provides the perfect space for a home office or reading nook. Enjoy the convenience of 1 parking space and 1 locker, along with premium building amenities including an indoor pool, fully equipped gym, theatre room, guest suite, and 24-hour concierge service. Located in one of Richmond Hill's most sought-after communities, just steps to transit, shopping, dining, and everyday conveniences - this is condo living at its finest. (id:34426)

143 Cambridge Crescent
Richmond Hill (South Richvale), Ontario
Set on a premium 70-foot wide lot in the heart of South Richvale, this family home combines grand volume with exceptional everyday living. The exterior welcomes you with mature landscaping and a private, fully fenced backyard sanctuary complete with an in-ground swimming pool and expansive patio space built for quiet afternoons and summer entertaining. Spanning over 5,200 square feet of total living space, the interior is anchored by an elegant curved staircase and soaring ceilings. The main floor features an executive wood-panelled office, generous formal entertaining areas, and an open breakfast area with seamless walkout access to the yard. Upstairs, five well-proportioned bedrooms and multiple full bathrooms accommodate growing families with ease. This is a rare opportunity to acquire a massive footprint in one of York Region's most prestigious enclaves at a compelling sub-$2M price point. Enjoy immediate possession with endless upside to personalize in an established, high-demand community close to premier amenities, golf, and transit. (id:34426)

404 - 20 Gatineau Drive
Vaughan (Beverley Glen), Ontario
One of the largest 1 BED/1 DEN+ 2 BATHROOM Model This condo presents perfect layout and high ceilings, a gorgeous clear southern view, an open-concept kitchen, stainless steel appliances, and a large balcony. The building is one of the best condos in Thornhill. It offers 24-hour concierge service, a beautiful modern party room, an exercise room, an indoor pool/hot tub, a yoga room, and more. Perfect convenient location within walking distance to Walmart, shopping, groceries, parks. The unit is a one bedroom with den and two bathrooms. It has a perfect layout and high , clear southern view. The kitchen is open-concept with stainless steel appliances. The unit has a large balcony. The building offers 24-hour concierge service. Located within walking distance to various amenities. Prestigious Beverly Glen Neighborhood. Seconds away from Thornhill Green playground and trail system. Walking distance to City PlayhouseTheater and Promenade Shopping Centre. D'or Condominiums are just 1.5 years old. Extras included: indoor pool, gym, Alfresco Dining area, hot tub, sun deck, party room,Yoga area. (id:34426)

Ph 09 - 7165 Yonge Street
Markham (Grandview), Ontario
Welcome to World on Yonge, one of the most sought after communities in the area! This rarely available 3 bedroom 3 bathroom residence offers an exceptional combination of space, comfortand convenience that is hard to find. Thoughtfully designed for modern living, the home features a functional layout with generously sized bedrooms, 3 washrooms, and bright openliving space for everyday living and entertaining. Large windows fill the home with natural light and offer beautiful sunset views, allowing you to relax and unwind while catching thesunset from the comfort of your own home! Enjoy shopping, restaurants, grocery stores, and everyday amenities right at your doorsteps! Future upcoming Yonge North Subway Extension will make commuting downtown easier than ever adding tremendous long-term convenience and value!!! Please note this price does not included the tandem parking spot!! Please factor in the price of second parking spot when making offer! (id:34426)

Th 351 - 100 Honeycrisp Crescent
Vaughan (Vaughan Corporate Centre), Ontario
Welcome to M2 Towns by Menkes, an exquisite condo townhome that blends urban sophistication with everyday comfort in the heart of Vaughan! This impressive 2-bedroom, 3-bathroom home spans 1,082 square feet of open-concept luxury living. Entertain with ease in the spacious living area and modern kitchen, featuring 9-foot ceilings and quartz countertops. The primary bedroom offers a serene retreat with a walk-in closet and a luxurious four-piece ensuite. Enjoy premium community amenities, including a party room, children's playroom, professionally landscaped parks and green spaces. Just steps from Vaughans subway and transit hub, you'll have seamless access to VIVA, GO, UP Express, and the TTC. Just steps to Ikea, Vaughan Metropolitan Centre, Costco, and easy routes via Highways 400 & 407. (id:34426)

406 - 9075 Jane Street
Vaughan (Concord), Ontario
Welcome To A Home That Checks All The Boxes For First-Time Buyers & Young Couples! This Bright& Modern 1 Bedroom + 2 Bathroom Suite Offers The Ideal Combination Of Style, Functionality &Location. The Open-Concept Layout Features A Sleek Kitchen With Quartz Counters, A SpaciousBedroom With Walk-In Closet & 4-Piece Ensuite, Plus A Versatile Sunroom That Makes The PerfectHome Office, Reading Nook Or Additional Living Space.Two Bathrooms Is A Rare Find In AOne-Bedroom Condo, Offering The Convenience Of A Private Ensuite Plus A Separate Powder RoomFor Guests! Enjoy The Added Value Of Underground Parking & A Locker, Along With FantasticBuilding Amenities Including 24-Hour Concierge, Fitness Centre, Games Room & OutdoorTerrace.Situated Just Steps From Vaughan Mills, Cortellucci Vaughan Hospital & Close ToRutherford GO, Transit, Major Highways, Shopping, Restaurants & Everyday Essentials. WhetherYou're Buying Your First Home, Starting Out As A Couple Or Looking For A Smart CondoInvestment, This Is The Kind Of Property That Makes Getting Into The Market Feel Easy. AWell-Laid-Out Unit That You Won't Outgrow, Incredible Amenities & A Location That CombinesCommunity With Convenience. (id:34426)

23 Denham Drive
Richmond Hill (South Richvale), Ontario
Location! Location! Location!!Sought after Prestigious, Picturesque and Upscale area of South Richvale in Richmond Hill, known for its exquisite and Luxurious Multi Million dollar Estate Homes. One of the most sought after areas in Greater Toronto. Builders, Investors, End Users, renovate to your taste or build your Dream Mansion on this South facing .56 Acre fabulous lot. Tranquility abounds here, with breathtaking rear yard views.Bright and charming brick bungalow now adorns the property.This beautiful property is located close to Yonge Street, Shops, Dining and Theatres. It has quick access to Downtown Toronto. Minutes to H/W #7, 407, 404, Langstaff Go Station, Go Transit and Viva Transit.It is close to Top Rated Schools, Private Schools and more. Nothing to wish for here! you have it all in this Fabulous Location! (id:34426)

81 Maple Sugar Lane
Vaughan (Patterson), Ontario
Spacious And Bright Bedroom Nestled In The Highly Desirable Patterson Neighbourhood, Overlooking A Fabulous Community. Tenant Has Their Own Private Bathroom And Shower. The Upper-Level Offering A Quiet And Comfortable Living Environment. The Kitchen And Laundry Room Are Shared With The Landlord. The Rent Includes Existing Furniture, All Existing Window Coverings, All Electric Light Fixtures In That Bedroom, Water, Gas, Hydro, Internet, And One Outdoor Driveway Parking Space. Living Near T&T Supermarket, Walmart, Starbucks, Bakeries, Delicious Restaurants, LCBO, Cineplex Cinema, Shoppers, Community Recreation Centre, Banks, Schools, Parks, GO Station, Hwy 407, And So Much More. (id:34426)

62 Pantheon Lane
Markham (Wismer), Ontario
Welcome to 62 Pantheon Lane! This stunning luxury townhome built by Treasure Hill offers 3 levels of living space in the highly sought-after Wismer community. Featuring 3 bedrooms and 5 washrooms, smooth high ceilings, large windows, and a spacious tree-lined backyard, this bright and functional home includes a modern kitchen with S/S appliances, a primary bedroom with walk-in closet and walk-out balcony, and a ground-floor recreational space with direct walk-out to the yard. Close proximity to great schools, and just a short drive to parks, Markville Mall, supermarkets, transit, GO, and other amenities. Don't miss this one! Terrific Value. (id:34426)

62 Harold Lawrie Lane
Markham (Aileen-Willowbrook), Ontario
Welcome To 62 Harold Lawrie Lane - Move-In Ready! Bright, Spacious And Luxurious 3-Storey End-Unit Townhouse In The Prestigious Thornhill Neighbourhood! One Of The Largest Units In The Countrywide Otto Community With Approx. 2,631 Sq. Ft. Featuring 3 Spacious Bedrooms Plus A Ground-Floor Den That Can Be Used As A 4th Bedroom. 9-Ft Smooth Ceilings On All 3 Levels, Plus An Impressive Approx. 11-Ft Ceiling In The Front Foyer. Tons Of Upgrades! Wood Flooring, Pot Lights & Upgraded Light Fixtures Throughout. Modern Open-Concept Kitchen With High-End Miele S/S Appliances, Quartz Countertops, Large Centre Island And Breakfast Bar. Generously Sized Living Spaces Filled With Abundant Natural Light, Plus W/O To A Deck/Balcony On Every Level. Freestanding Tub & Frameless Shower In Master Ensuite. Central Vac System. Private Backyard With Convenient Side Entrance - Feel Lik A Semi!! Unfinished Basement With Approx. 400 Sq. Ft. Of Additional Space. Located In The Heart Of Thornhill, Combining Urban Convenience With Suburban Tranquility. Near St. Robert Catholic HS (9.7/10) And Woodland Public School (8.7/10). 5 Mins To Hwy 7, 404 & 407. 10 Mins To Langstaff GO. Less Than 15 Mins To Finch Subway Station, Costco, First Markham Place & More! (id:34426)
124 Wales Avenue
Markham (Old Markham Village), Ontario
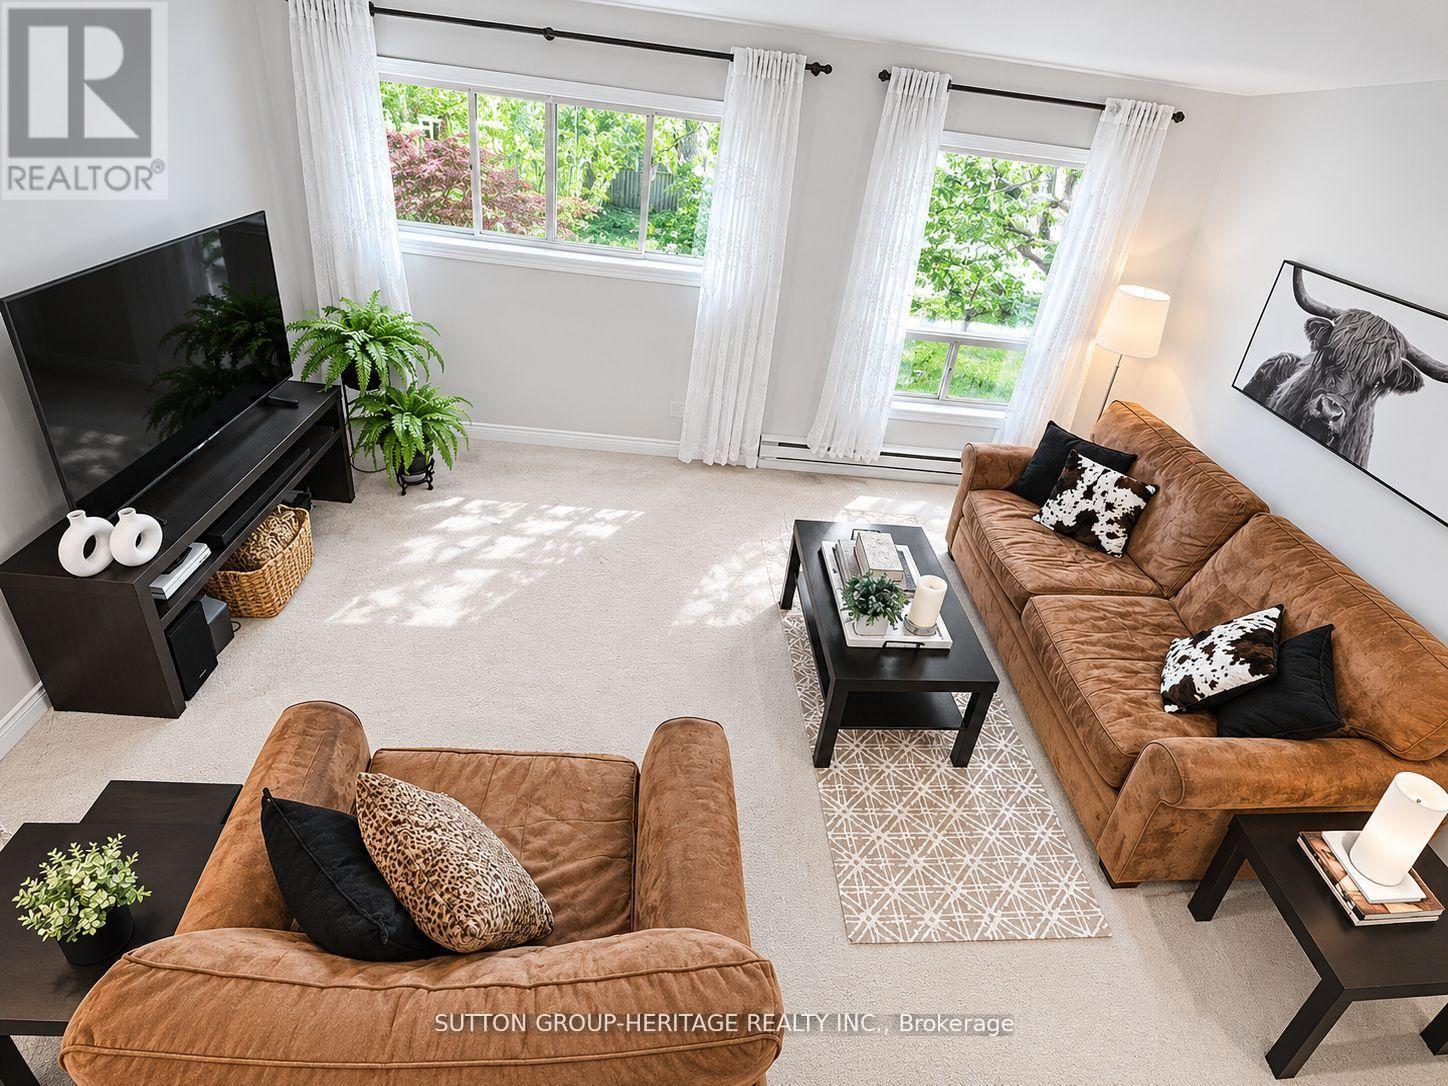
Rarely Offered End-Unit 3-Bedroom Condo Townhouse in highly sought-after Old Markham Village! Meticulously maintained and surrounded by mature trees, this charming home features an inviting front porch, bright eat-in kitchen, separate living & dining rooms, crown moulding and a functional layout ideal for families, professionals or downsizers. The finished walk-out rec room with pellet stove opens to a private fenced patio, perfect for relaxing or entertaining. Enjoy a laundry room with ample storage, crawl space, large front storage unit, exclusive covered parking and plenty of visitor parking. Maintenance fees include snow shovelling & grass cutting for easy, low-maintenance living. Steps to Historic Main Street Markham with restaurants, cafés, pubs & boutique shops. Walk to schools, parks, shopping, Markham Museum & Mount Joy Community Centre. Convenient to GO Transit, public transit & Hwy 407. A fantastic opportunity in a prime Markham location! (id:34426)
164 Steeles Avenue E
Markham (Grandview), Ontario
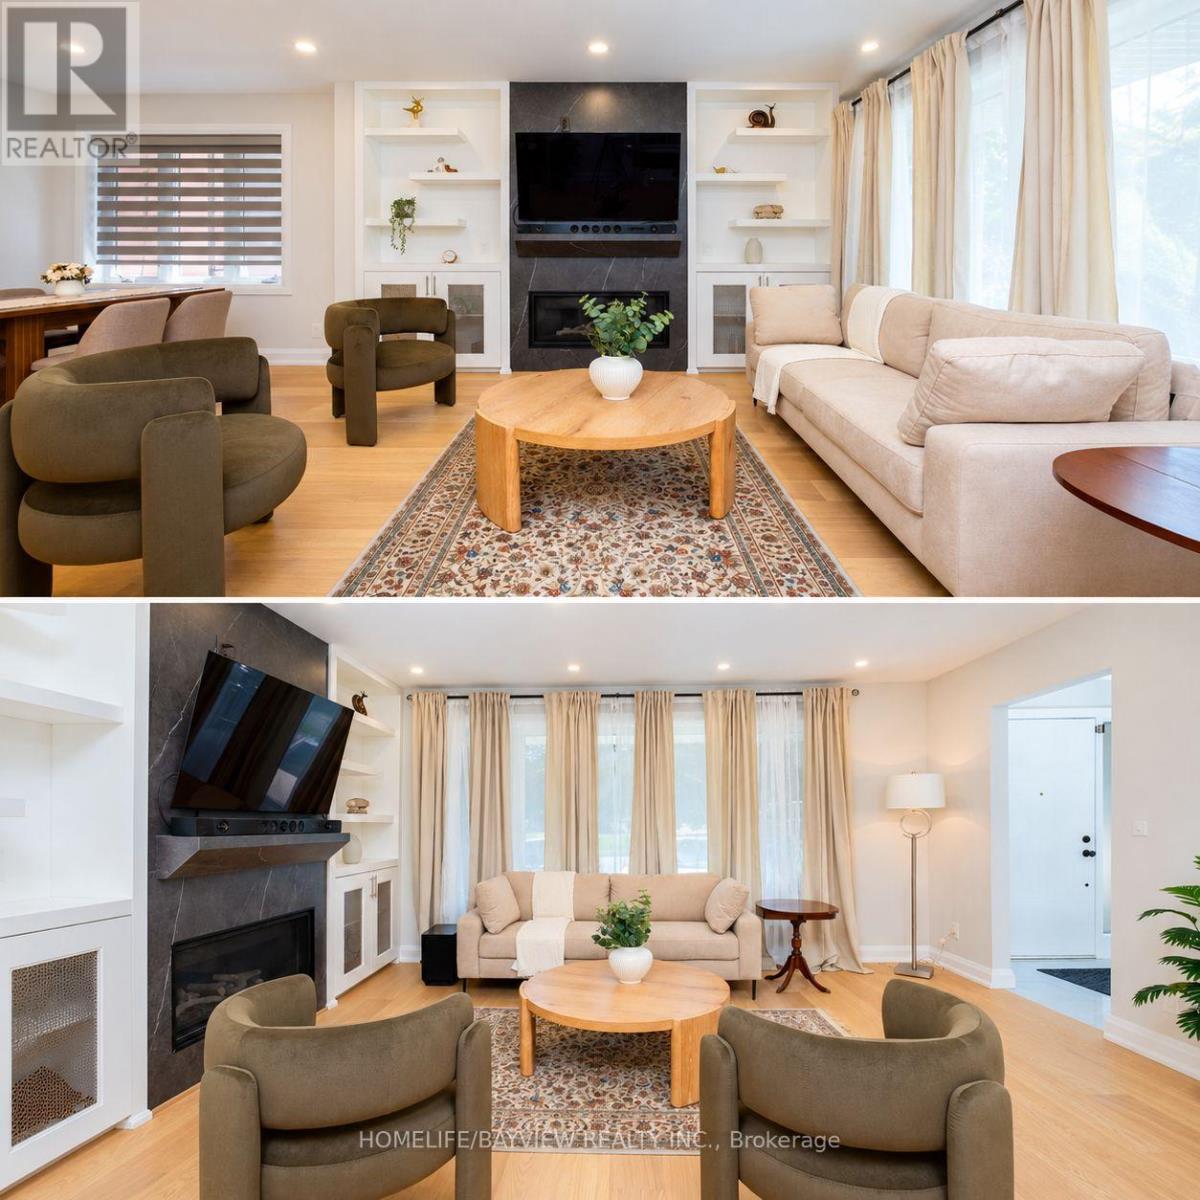
Exceptional Opportunity at 164 Steeles Ave E! Welcome to this renovated home situated on an impressive 52.5 x 125 ft lot with R4 zoning, wide frontage, abundant parking, and a 2-car garage. Offering more than 2,000 sq. ft. of finished living space, including the basement, this property combines move-in-ready comfort, exceptional flexibility, and outstanding future potential. Ideally located along the rapidly evolving Steeles Avenue corridor, surrounded by major development activity and just minutes from Yonge & Steeles. The future Steeles Station of the Yonge North Subway Extension is underway, while higher-density development planned throughout the surrounding area further enhances the property's long-term appeal and potential. The home has been extensively upgraded, with virtually everything completed within the last three years. Improvements include updated electrical wiring, new 200-amp electrical service and panel, rough-in for an EV charger in the garage, updated plumbing, newer windows, newer furnace and heat pump, New attic insulation, LED pot lights throughout, hardwood flooring, newer doors, modern stairs and railings, and contemporary finishes throughout. Designed for maximum flexibility, the home features two full kitchens with new cabinetry and luxury appliances, two laundry areas, two gas fireplaces, generous closet space, and a beautifully finished basement with elegant porcelain tile flooring. The finished walkout basement provides additional living space with income potential. Additional features include fully renovated bathrooms with glass shower enclosures, modern vanities and fixtures, rough-in for an outdoor natural gas BBQ, newly paved exterior. Don't Miss the opportunity, Show with Confidence. (id:34426)