

29 Westwood Lane
Richmond Hill (South Richvale), Ontario
Situated on a premium corner lot surrounded by luxury estates in prestigious South Richvale, this beautifully updated bungalow offers incredible versatility for homeowners, investors, or redevelopment potential (buyers to verify zoning independently). The bright main floor features hardwood floors, recessed lighting, and a modern kitchen with granite countertops and stainless steel appliances, alongside spacious living areas and a primary bedroom with an ensuite. The fully finished lower level adds exceptional income or generational value with two self-contained suites-one 2-bedroom and one 1-bedroom-each complete with its own kitchen , bath, laundry, and large windows. Outside, enjoy a multi-vehicle interlock driveway, a private fenced yard, energy-efficient foam insulation, and a wired surveillance system. Everything is move-in ready, just steps from Yonge Street, transit (Richmond Hill Centre Terminal, GO station), parks, stop schools, and major highways (Hwy 407 & Hwy 7). (id:34426)

2 - 7010 Warden Avenue
Markham (Milliken Mills West), Ontario
Profitable Business in a Busy Plaza For Sale. Excellent Exposure to Both Very High Traffic Streets. Established More Than 12 Years. Turn Key Business with a Big Loyalty Clientele Base. The Seller Would Provide Training. (id:34426)

13 - 450 Bowes Road
Vaughan (Concord), Ontario
Rare 2,543 SF industrial sublease in Vaughan! Bright front showroom/office, clean open warehouse, 18' clear height, 1 drive-in door, private washroom. Approx. 19.8' wide x 101' deep. Excellent fit for warehousing, light manufacturing or showroom use. Term available to June 30, 2031. (id:34426)
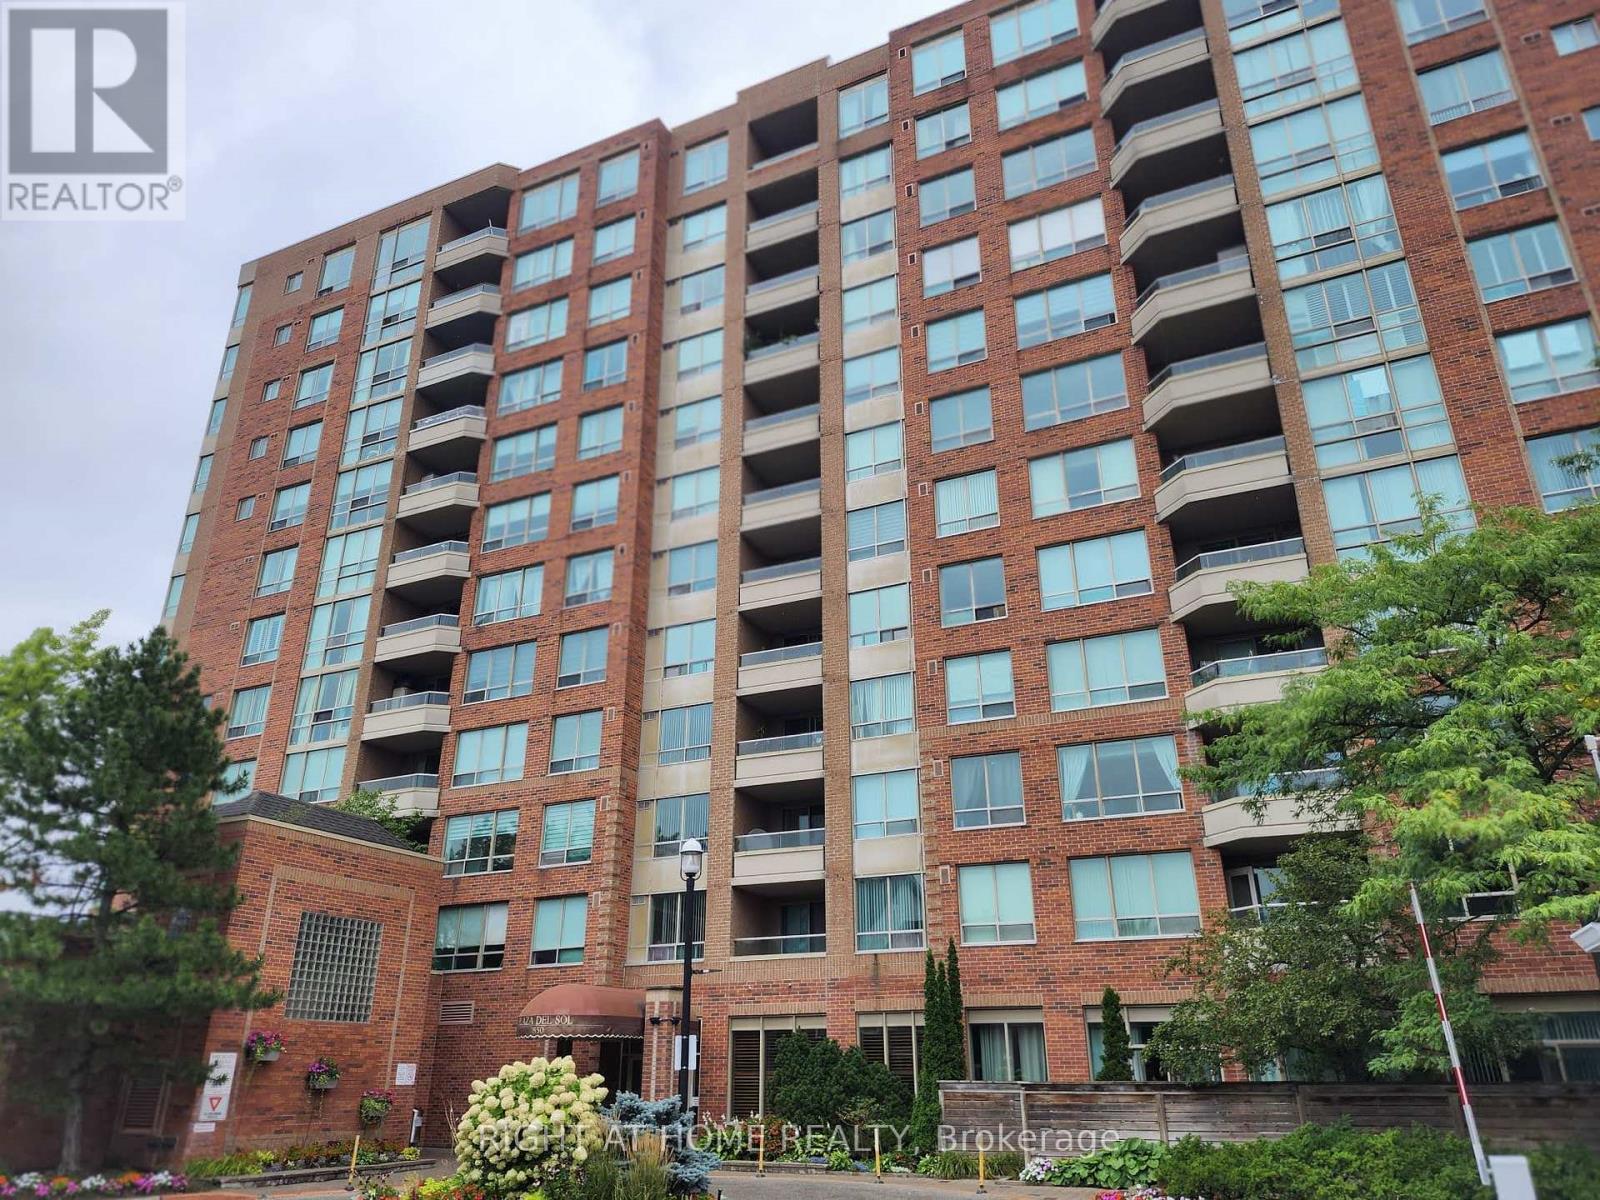
205 - 850 Steeles Avenue W
Vaughan (Lakeview Estates), Ontario
Exceptional 2-bedroom corner suite in the prestigious Tridel-built 'Plaza Del Sol'. Spanning approximately 1,235 sq. ft., move-in-ready residence with beautiful ammenities. Maint Fees include HEAT-HYDRO-A/C-WATER,PKG, etc. Big Corner unit in pristine move in ready condition, with eat in kitchen, living and dining area. Upgraded Kitchen, renovated with top of the line stainless steel appliances. Bright den/solarium, ideal for a dedicated home office, plus 2 balconies. Oversized master bedroom complete with a private on-suite bathroom. Hardwood flooring. Building Amenities & Security include 24-hour gatehouse security for complete peace of mind. Full recreational facilities including an indoor swimming pool, gym, and party room.Unbeatable Location. Situated on the Bathurst & Steeles, shopping, supermarkets, banks, schools, Transit. Effortless commuting with direct access to TTC and YRT transit lines, and just a short ride to Finch and to Pioneer Village Subway Station. (id:34426)

13 E J Lennox Way
Markham (Unionville), Ontario
**Open House, Sunday, October 18, 2:00-4:00pm** SELLER WILL PAY 3 YEARS OF MAINTENANCE FEES! An exceptional opportunity to enjoy Unionville living with even more value from day one. Welcome to 13 E J Lennox Way, a beautifully renovated condo semi-detached home tucked away on a quiet private street in one of Markham's most sought-after communities. Set on a coveted corner, this spacious 3-storey home offers over 2,200 sq. ft. of thoughtfully designed living space with the feel and privacy of a traditional home, combined with the convenience of condo living. Inside, you'll find hardwood floors and staircases, a renovated kitchen, updated bathrooms on every level, upgraded tile, newer major appliances, fresh paint (2026), and new windows (2025). Generous principal rooms and a versatile multi-level layout provide plenty of space to entertain, work from home, relax, or grow into. And then there's the location. Historic Main Street Unionville is just minutes away, putting boutique shops, restaurants, cafés, festivals, and the charm of Unionville close to home. Enjoy easy access to top-ranked schools, Toogood Pond and its scenic trails, neighbourhood parks, Whole Foods, CF Markville, Unionville GO Station, and Hwy 7. Smart-home features include an August smart lock and Telus smart-home monitoring capability, adding another layer of everyday convenience and peace of mind. Beautifully updated, exceptionally spacious, and surrounded by everything that makes Unionville such a special place to live. With the seller covering 3 years of maintenance fees, this is an opportunity that deserves a second look. (id:34426)
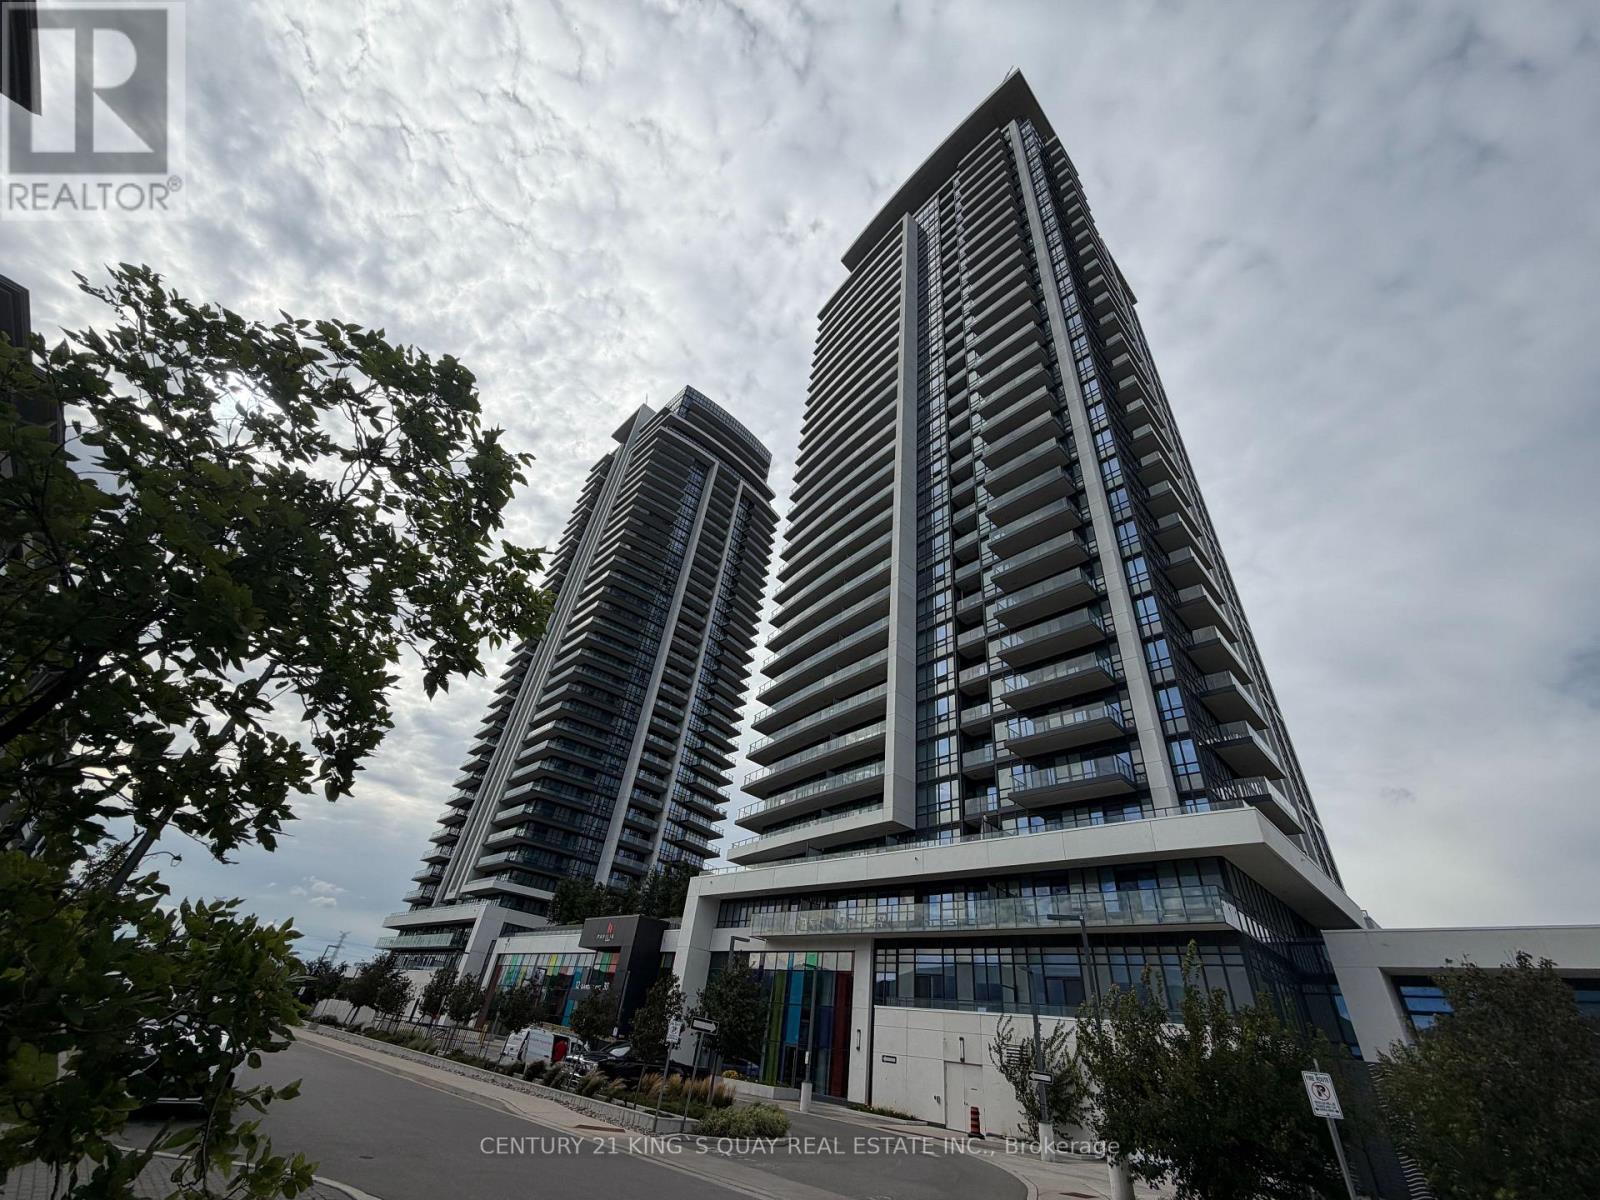
1212 - 38 Gandhi Lane
Markham (Commerce Valley), Ontario
Modern and very well maintained north-west Bright corner unit with 835SF, Great layout, 9' ceilings, open-concept living/dining area, excellent natural view. Luxury building amenities include 24-hour concierge, indoor pool, guest suites, gym. Step to public transit, parks, dining, bank. minus to Langstaff GO, Hwy 7/407, schools and shopping. Includes 1 parking space and 1 locker. (id:34426)
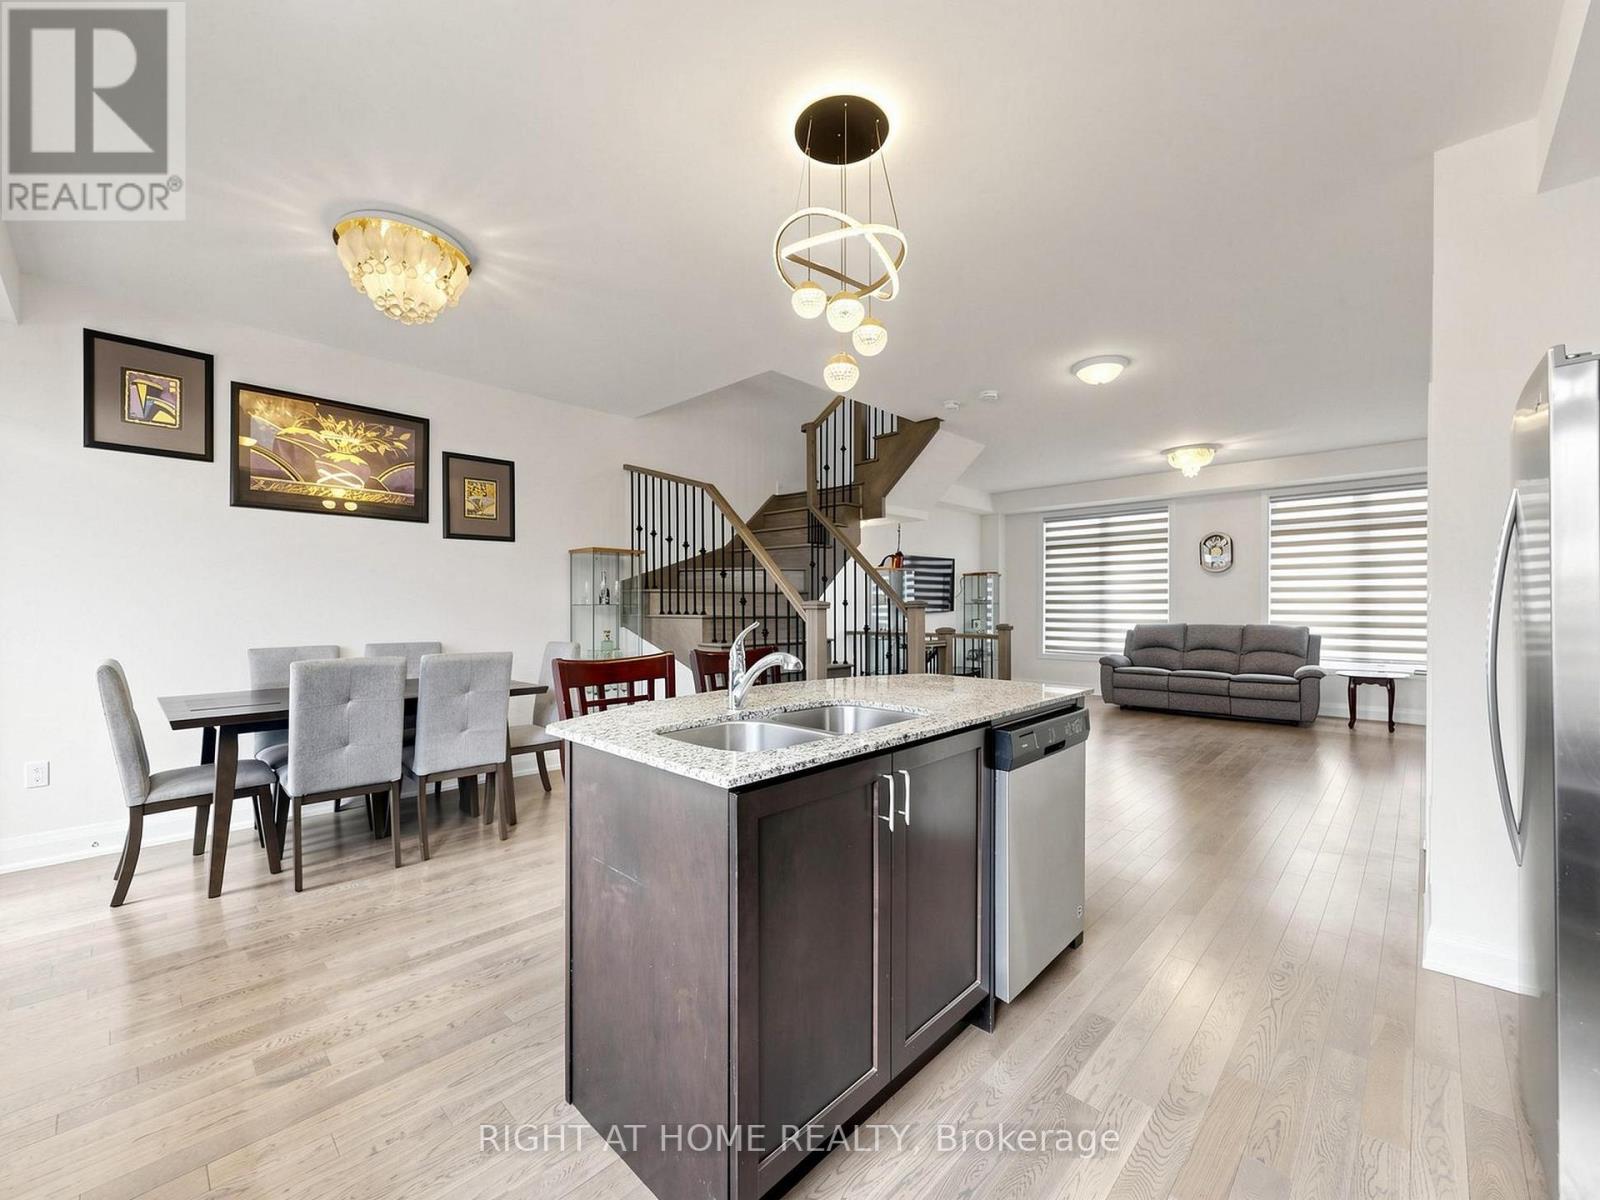
23 Moneypenny Place
Vaughan (Beverley Glen), Ontario
Upgraded solid-brick townhome in the heart of Thornhill's best community of Beverley Glen. Three spacious bedrooms, four washrooms and a bright open-concept layout. High ceilings and an abundance of natural light through large windows complete with stylish zebra blinds. Smooth ceilings and hardwood flooring throughout, along with numerous premium upgrades. Modern kitchen with quartz countertops, stainless steel appliances and a breakfast area with a walkout to a private balcony. Spacious open-concept living and dining areas. Main floor includes a versatile family, media or home-office space, as well as a convenient laundry room. Second level features nine-foot ceilings. Primary bedroom with a 4-pc ensuite and walk-in closet. Home is ideally located close to Highway 407, Highway 7, Promenade Shopping Centre, restaurants, shopping plazas, schools and everyday amenities. This move-in-ready townhome is complete with parking for two vehicles. (id:34426)
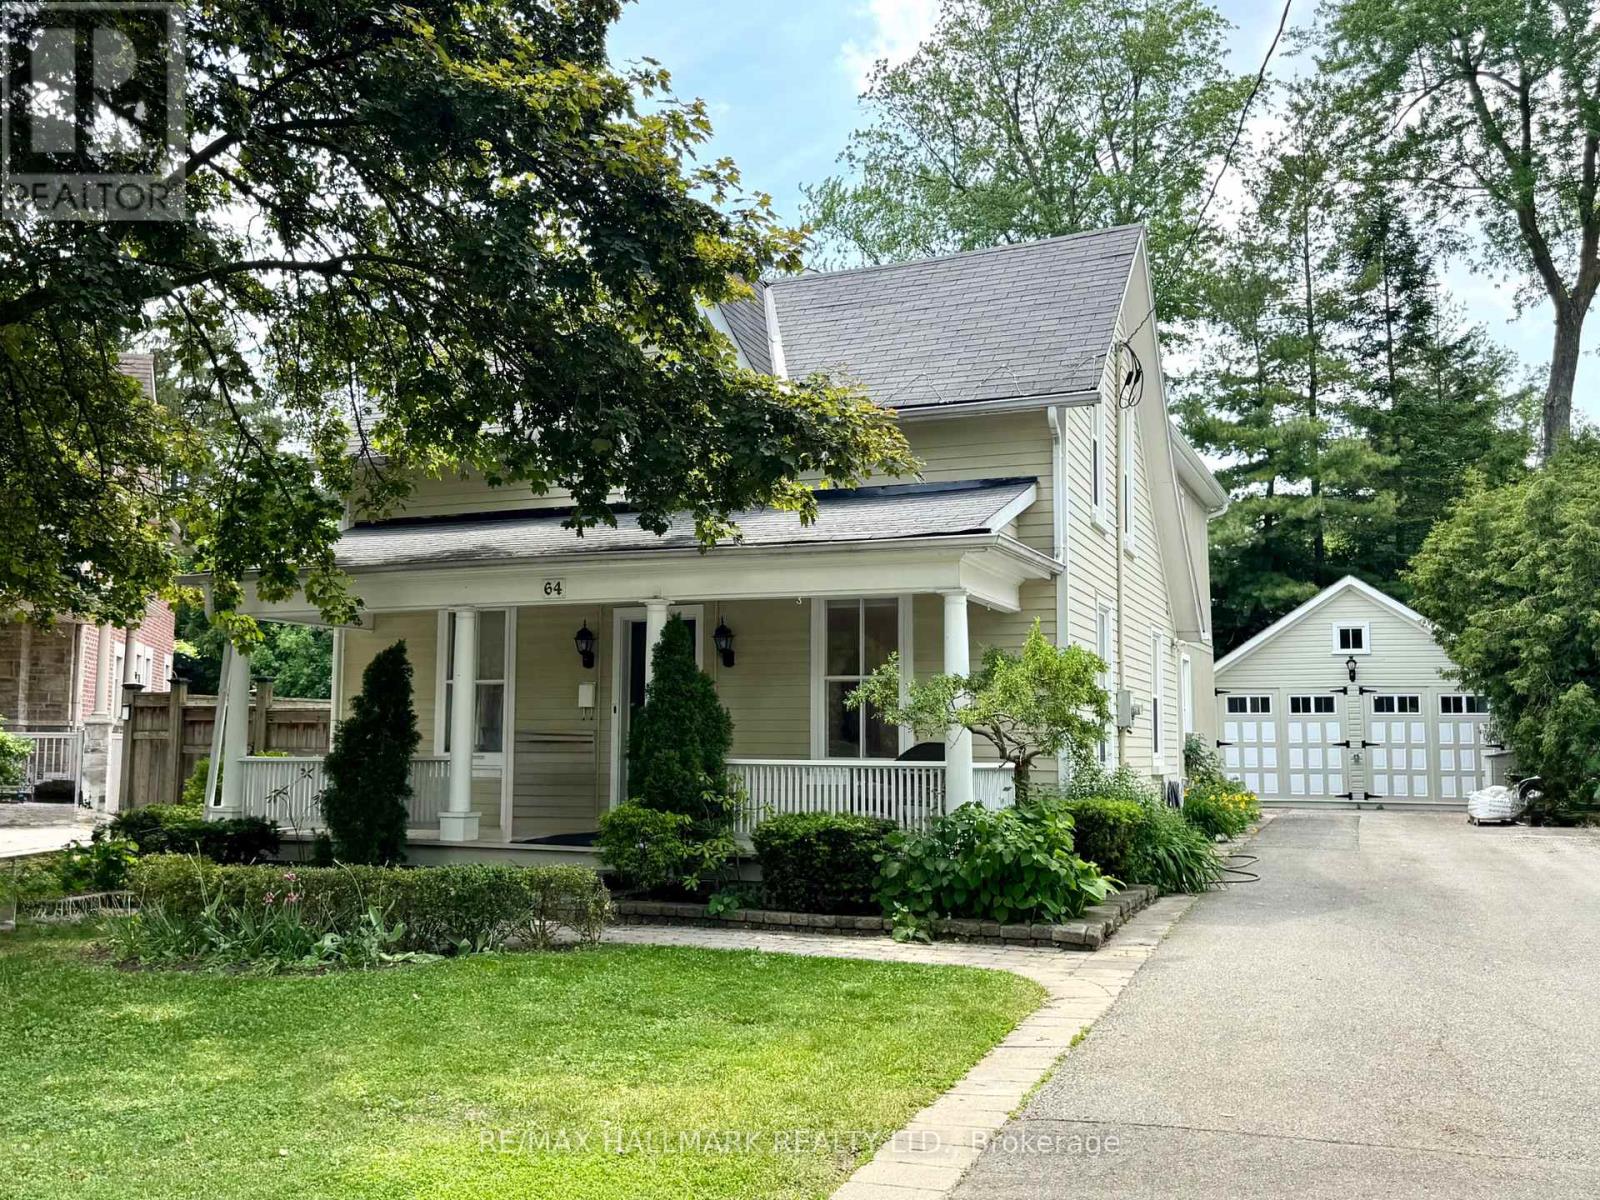
64 Powell Street
Richmond Hill (Mill Pond), Ontario
Incredible value for this Beautiful property! Nestled on a quiet, tree-lined street in the heart of sought-after Mill Pond, this Beautiful Century Home masterfully blends Charm & Character with $$ THOUSANDS spent in meticulous modern upgrades. THE MAIN RESIDENCE OFFERS ALMOST 2200 SF, featuring 4 bedrooms & 3 bathrooms. The primary bedroom SANCTUARY is complete with a SPA-LIKE ensuite bathroom offering a cast iron tub, brand new shower, Juliet balcony, and an oversized walk-in closet. The fabulous main floor layout offers a formal living room, spacious family room, updated kitchen w/granite counter, plus a cozy library w/fireplace & brand new main floor 3 pc bathroom. Recent upgrades include; Updated kitchen in 2020, new appliances, Fridge 2024, Stove 2023, Washer/Dryer 2025, New pot lights in Family rm '25, New sump pump' 25, New gas boiler/6 rads in 2013, many new windows throughout, with original heritage glass at the front. Step outside to a fully fenced backyard with perennial gardens and an incredible DETACHED GARDEN STUDIO, previously used as a garage and now perfect for home office, artist studio, man cave. she shed, workshop, teen flat or nanny flat-completely self contained and Upgraded in 2021. This gorgeous home offers with a rare 10-car driveway, ample basement storage, and 200-amp service! Enjoy morning coffees & relaxing evenings on your sprawling front porch-reconstructed in 2024. The tranquility of a quiet side street while being mere minutes from the vibrant Mill Pond community events and walking paths, plus minutes to Yonge Street, offering restaurants, shops & cafes! A truly unique property offering unmatched value and lifestyle options. Please note, this is not a designated heritage house. (id:34426)
64 Summerfeldt Crescent
Markham (Unionville), Ontario
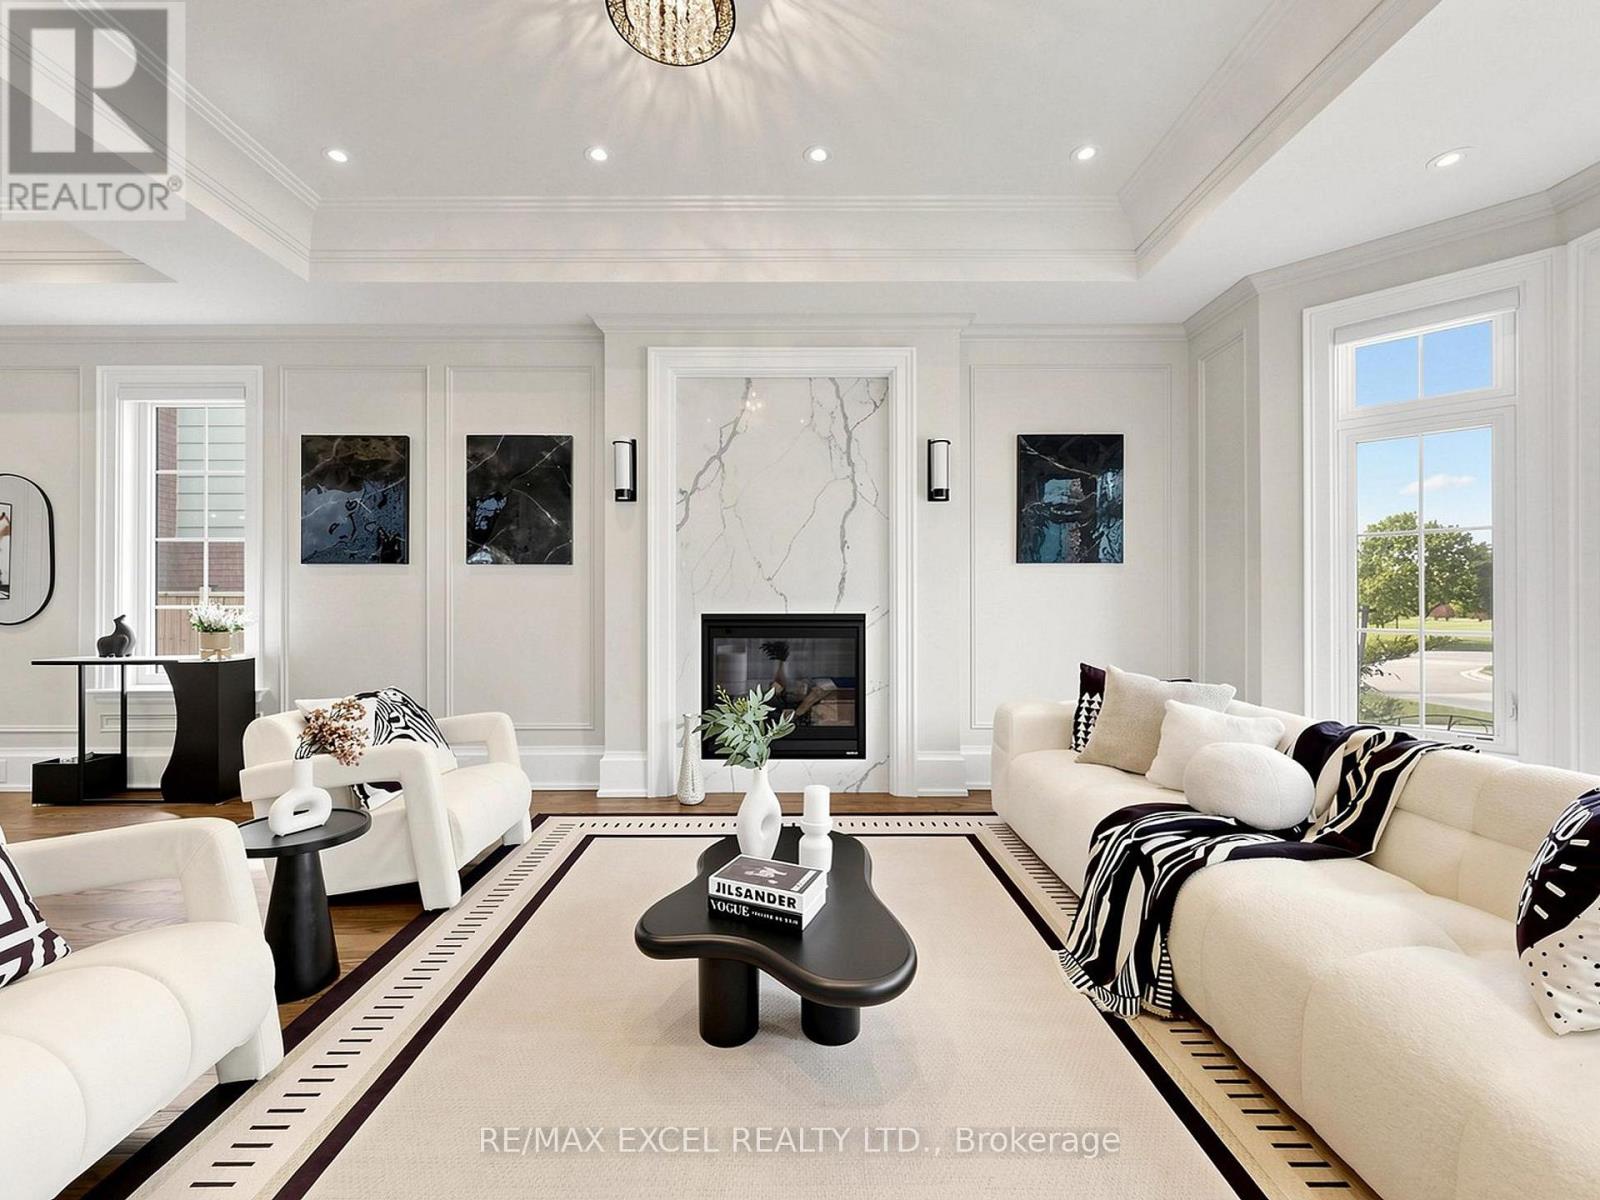
Welcome to this custom-built luxury home nestled in the prestigious Unionville community. It showcases modern & elegant architecture with over 5000 sq.ft. of living space. Featuring 10' ceilings on main and 11' ceiling in all bedrooms 2nd floor, built-in speakers throughout, the home offers an exceptional sense of space and grandeur throughout.The traditional layout begins with a formal living and dining room, highlighted by detailed ceiling designs and a cozy fireplace that adds warmth and sophistication. The chef-inspired kitchen is equipped with built-in appliances, a stunning oversized two-tone island, and custom cabinetry, while the beautifully designed built-ins in the family room add a grand finishing touch. A private office on main floor provides ideal space for WFH.An impressive curved staircase with iron railings, complemented by a large skylight above, brings abundant natural light. The second floor features four spacious bedrooms, each with ensuite bathroom & walk-in closets.The luxurious primary suite is exceptionally spacious and bright, featuring double sink, a separate glass shower & soaking tub, as well as a custom walk-in closet with skylight. The second-floor laundry room adds everyday convenience.The professionally finished basement is designed for entertaining, featuring a refined wine shelf & wet bar, along with an extra bedroom and bathroom. Heated floors provide enhanced comfort throughout the basement & primary bathroom on the 2nd floor. The walk-up basement offers direct access to the exquisite landscaped backyard. While the large, private backyard provides excellent outdoor enjoyment, the Carlton Park across the tree sets reminiscent of a private park. Just 2 mins walk to top-ranking William Berczy Elementary School, 10 mins walk to Too Good Pond. Close to supermarkets, banks, restaurants all essential amenities. (Unionville High School & St Augustine Catholic High School boundary) (id:34426)
Ph16 - 28 Uptown Drive
Markham (Unionville), Ontario
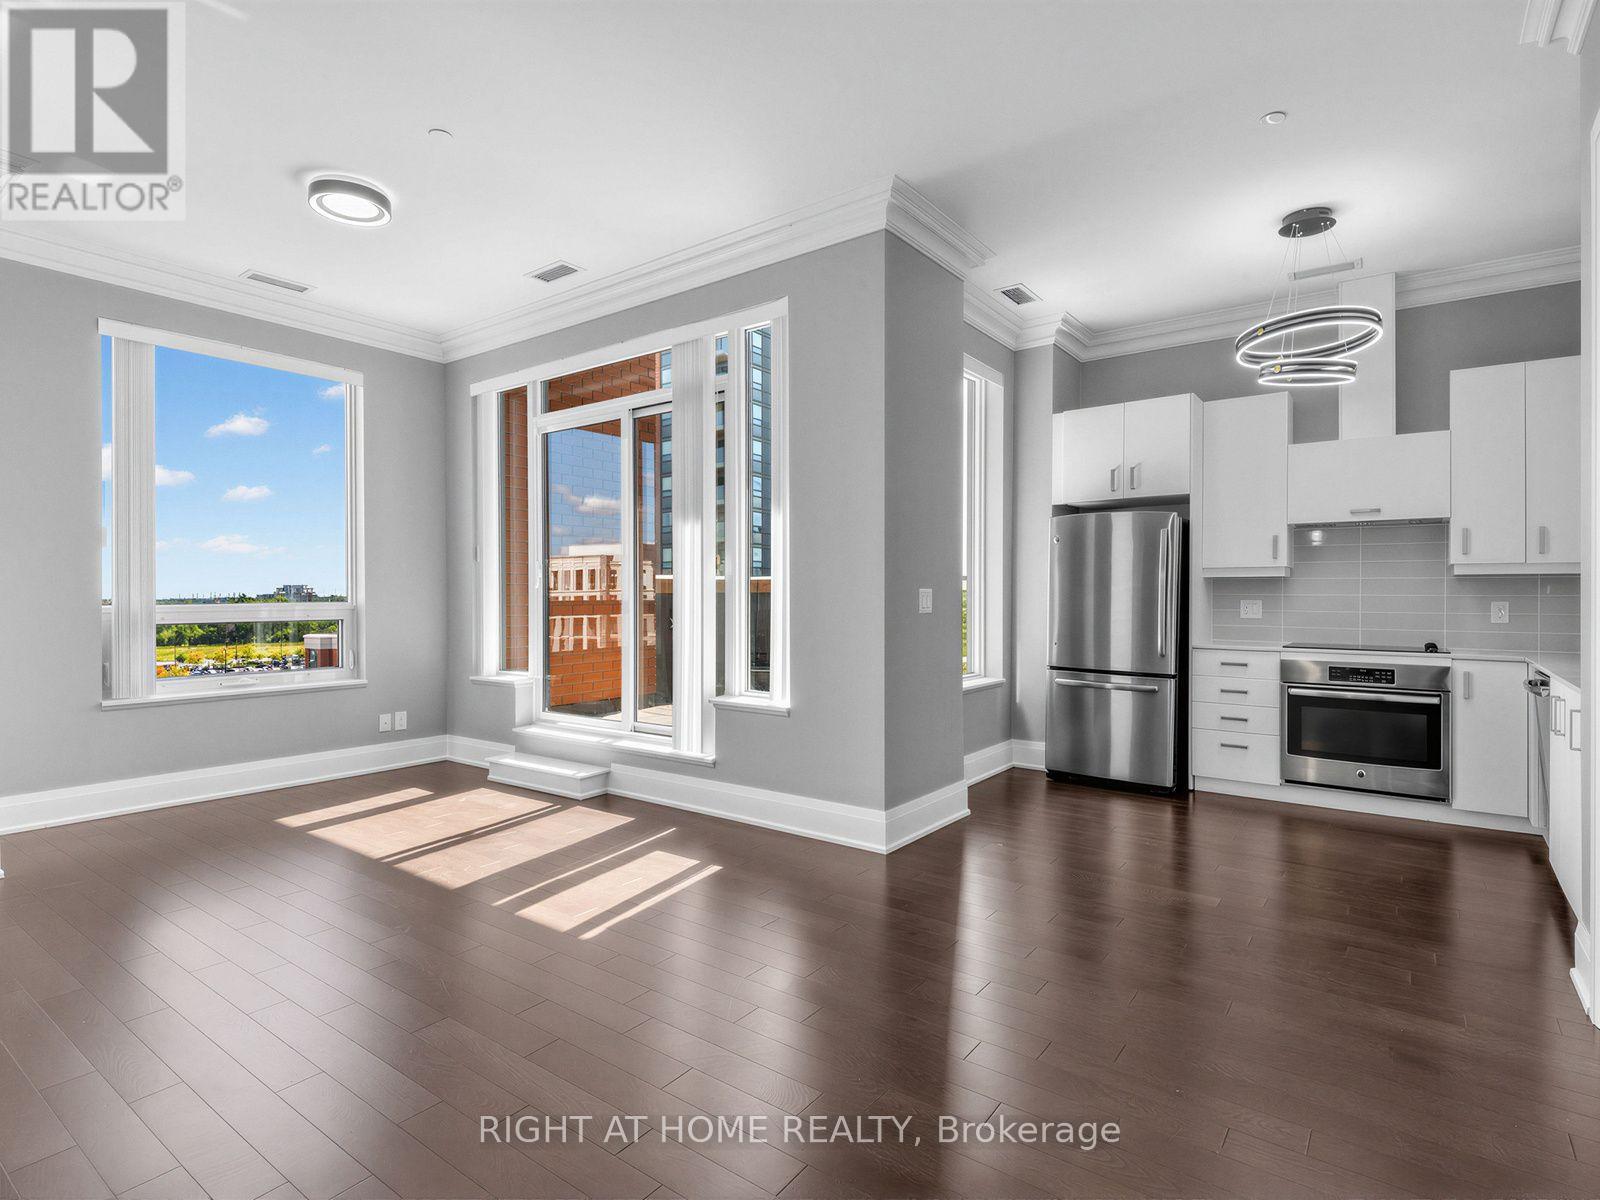
Luxury corner penthouse unit, next to stairs, with south-east exposure and large terrace, located in the heart of downtown Markham. 10 ft smooth ceiling, upgraded 9 ft doors and 7 inch baseboard trim, hardwood floor throughout. Open concept, excellent layout, lit thoroughly by natural lights pouring from wide and tall windows. Modern kitchen with quartz counter. Large living room walks out to terrace. Elegant primary bedroom 4pc ensuite & walk-in closet. Two good sized bedrooms, spacious den, two lavish washrooms, one underground parking and one locker. Close to fine restaurants/VIP Cineplex/Whole Food Supermarket/T&T Supermarket/HWY 404&407/Go Train/YMCA/Markham Pan Am Centre/York University Markham Campus. Luxury amenities, indoor pool, exercise room, party room, library, 24Hr concierge. (id:34426)
7 - 201 Spinnaker Way
Vaughan (Concord), Ontario
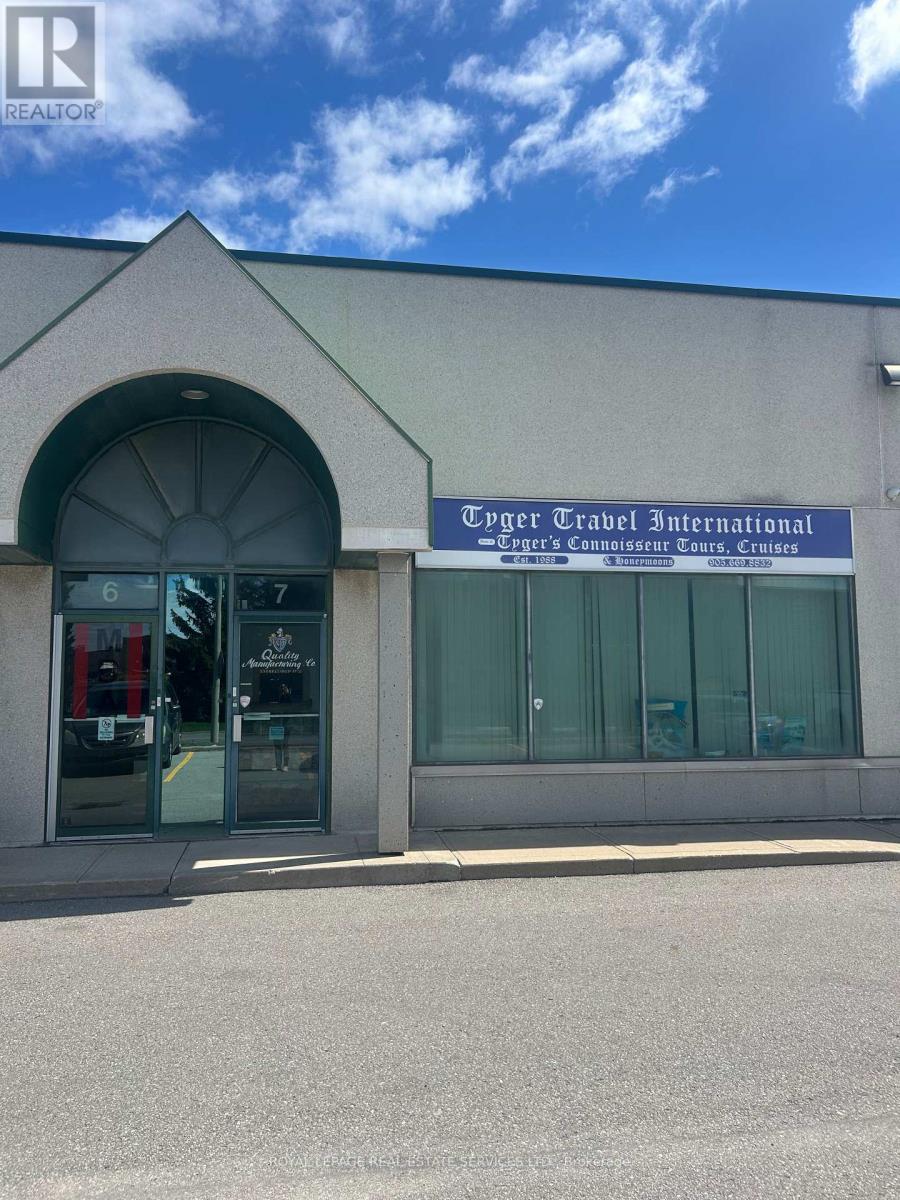
Position your business for success with this 1600 square foot industrial/office condominium. Excellent location with quick access to Hwys 407, 400 and 7. Full frontage on Spinnaker Way, the property benefits from excellent visibility and exposure. The unit features a reception area, two large private offices, two washrooms and an open warehouse with drive-in door. The unit is highly flexible, allowing for a reduction in office space, expansion of the warehouse area or the addition of a mezzanine. This is an ideal opportunity for owner-users looking to establish or grow their business in a well-connected location. (id:34426)
42 Alameda Circle
Vaughan (Beverley Glen), Ontario
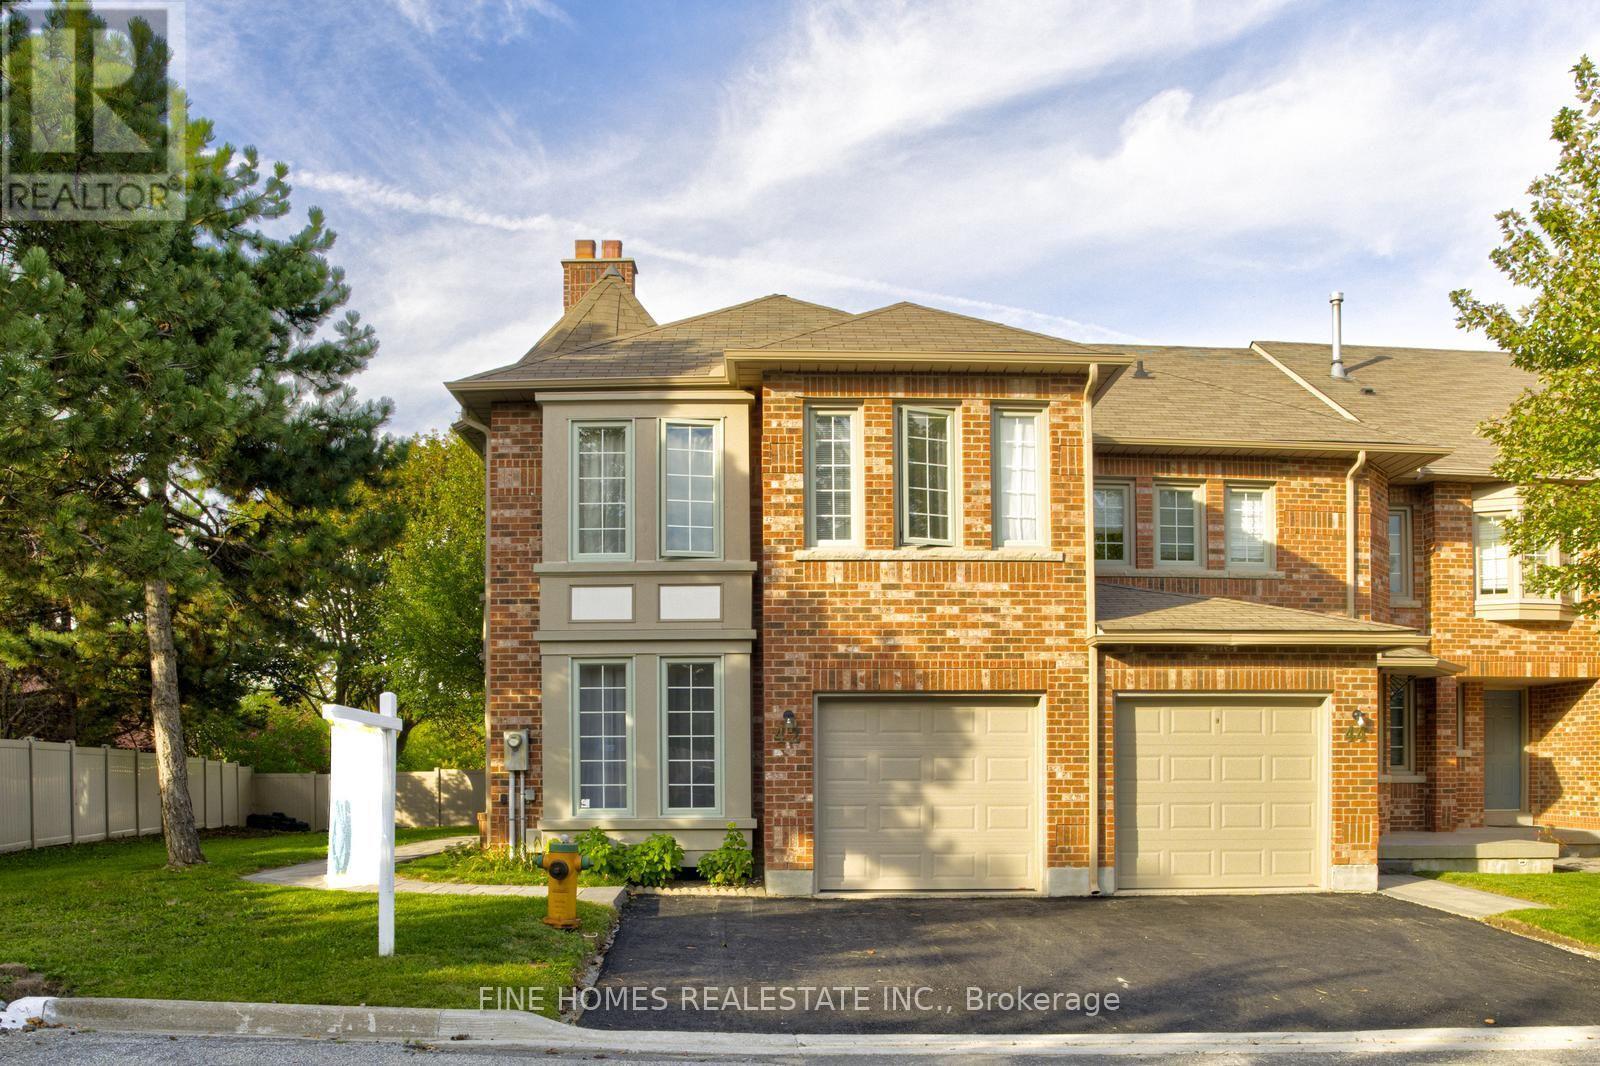
Welcome to 42 Alameda Circle, a beautifully updated townhouse tucked away on a quiet crescent in an established luxury residential pocket of Thornhill. The kitchen offers elegant quartz countertops and bright living room is filled with natural light from a charming bay window.Enjoy truly low-maintenance living with maintenance fees covering snow removal and salting, stair and walkway cleaning, lawn care and exterior grounds maintenance, as well as the roof, windows, and downspouts. An exceptional location for families, just a five-minute walk to highly regarded Wilshire Elementary School and Westmount Collegiate Institute. Walk to synagogues, shopping, grocery stores, parks, and everyday conveniences. A wonderful opportunity to enjoy comfortable, low-maintenance living in the heart of Thornhill. (id:34426)
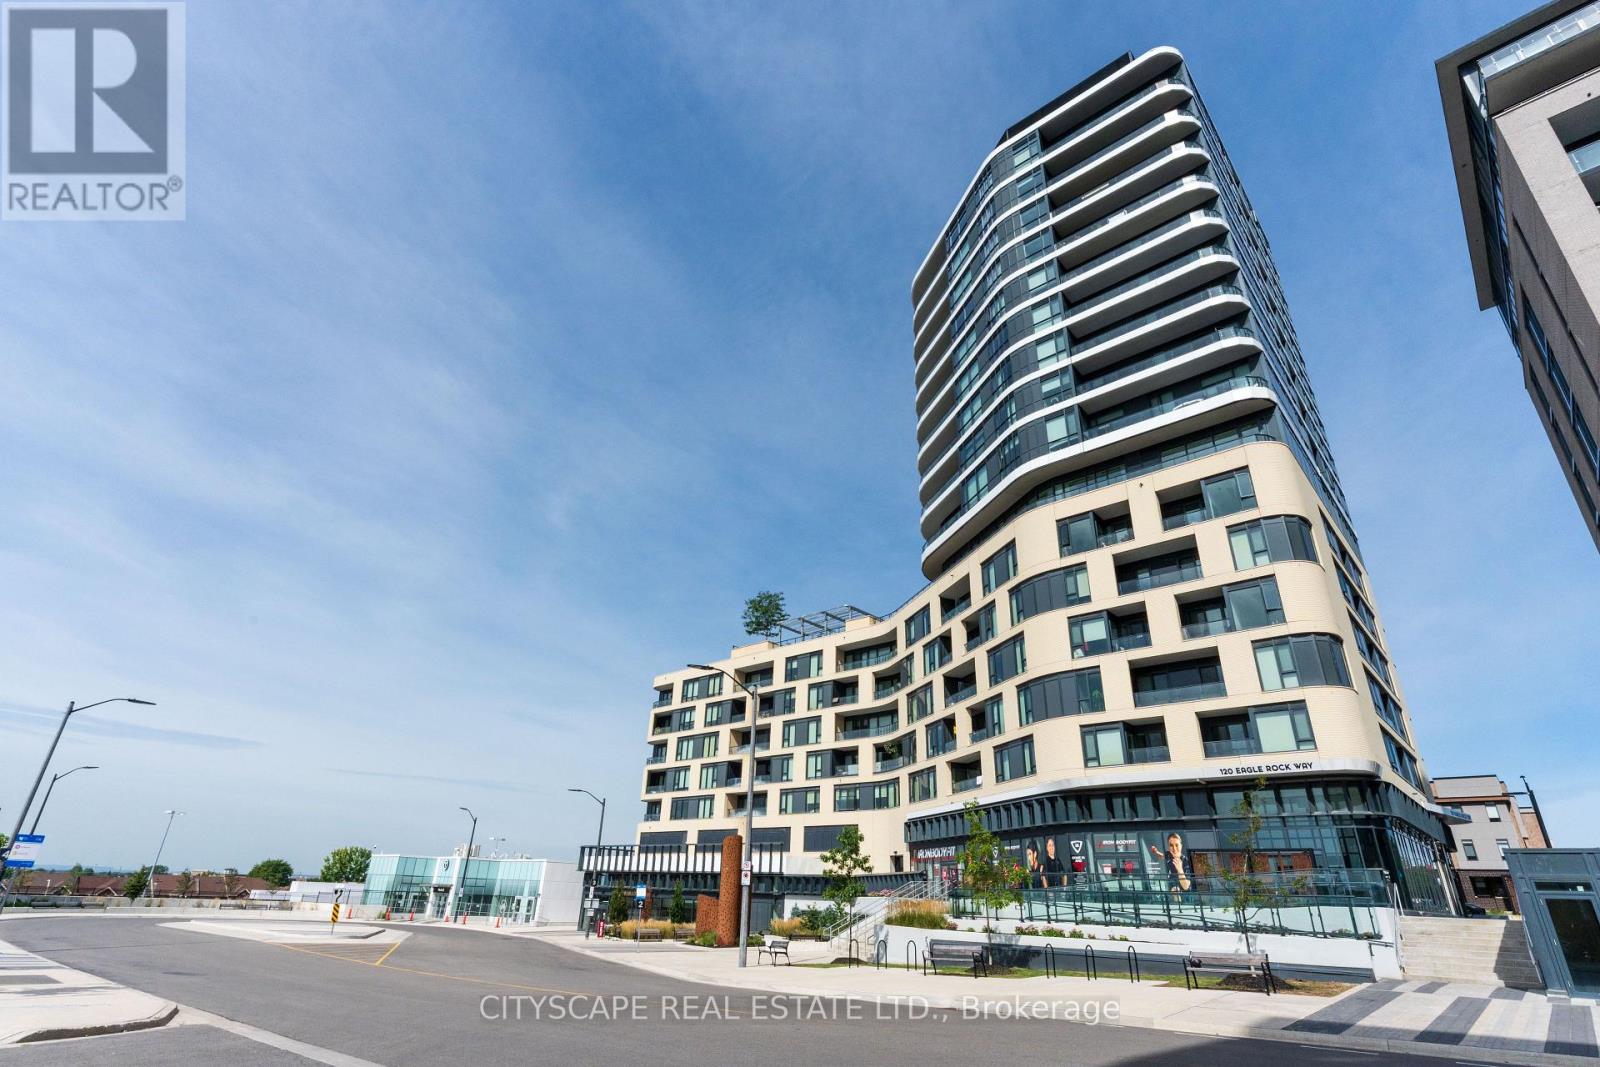
405 - 120 Eagle Rock Way
Vaughan, Ontario
RARE CORNER EXECUTIVE SUITE WITH 10'6" CEILINGS & ULTRA-QUIET LIVING! Elevate your lifestyle at The Mackenzie by Pemberton! This expansive 955 sq. ft. 2-bed + den, 2-bath residence delivers an unbeatable combination of executive luxury and functional layout. Basking in natural light with N/W exposure, the open-concept living area features soaring 9' to 10'6" smooth ceilings and dramatic floor-to-ceiling windows fitted with heavy-duty acoustic noise-mitigation glass for complete interior tranquility. The chef-inspired kitchen boasts quartz countertops, stainless steel appliances, modern cabinetry, and under-cabinet lighting. The spa-like primary suite includes a walk-in closet and a 4-piece ensuite with a frameless glass shower, soaker tub, and quartz vanity. Complete with wide-plank laminate flooring throughout, roller shades, individually controlled heating/A/C, 1 underground parking space, and an owned locker. COMMUTER & LIFESTYLE PARADISE: Literally steps from Maple GO Station for an effortless downtown commute! Minutes to championship golf at Eagles Nest Golf Club, North Maple Regional Park, Cortellucci Vaughan Hospital, and highly ranked schools-including Michael Cranny Elementary (Fraser Institute 9.0/10, Top 4% in ON) and Stephen Lewis Secondary (8.2/10)-plus quick access to Hwys 400/407. Building perks feature 24-hour executive concierge service, a fitness & yoga studio, guest suite, double party rooms, and a landscaped rooftop terrace with BBQs. A true turn-key sanctuary offering premier space, status, and convenience! (id:34426)
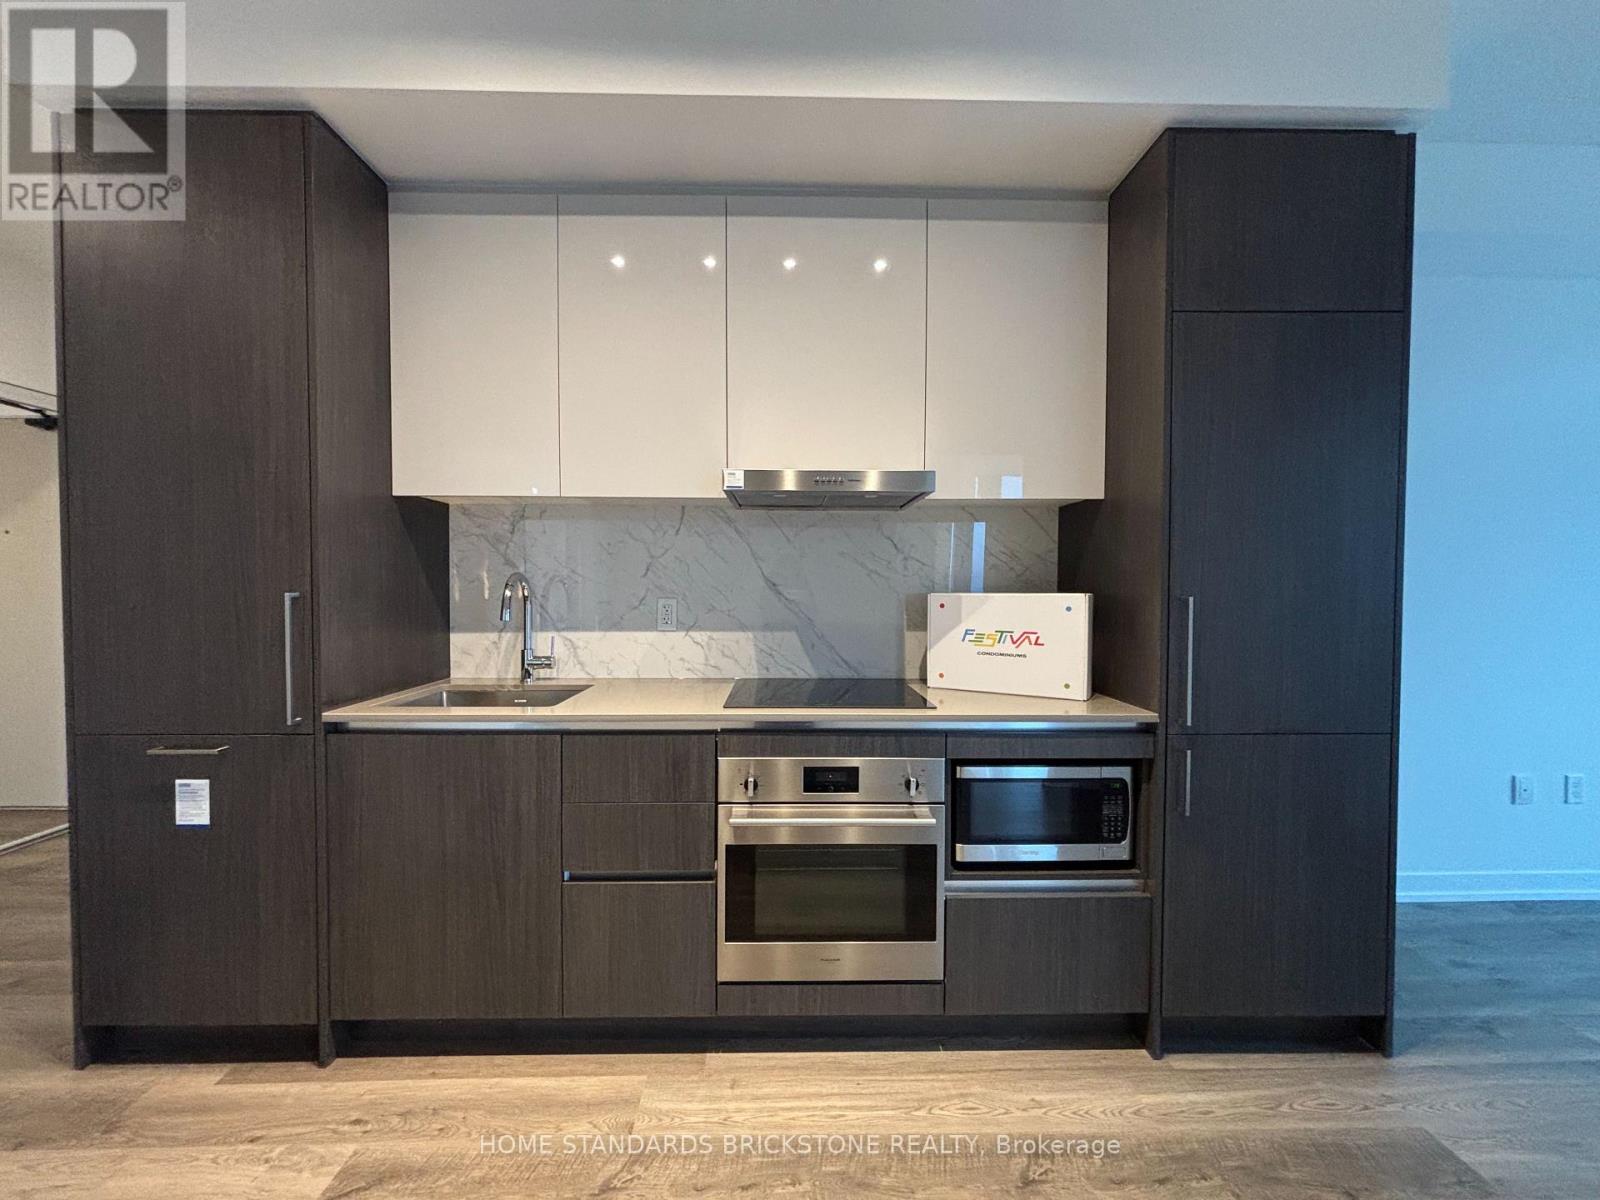
4506 - 195 Commerce Street
Vaughan (Vaughan Corporate Centre), Ontario
Bright & Spacious 2-Bed, 2-Bath SW Corner Unit with Stunning View + Parking! Step into this beautiful 699 sq ft southwest-facing corner suite by Menkes, where you'll enjoy breathtaking, unobstructed southwest views that fill the home with natural light all day long. Featuring soaring ceilings and sleek stainless steel kitchen appliances, this unit combines style, comfort, and a view that truly sets it apart. Plus, one underground parking spot is included for your convenience.Located just steps from Vaughan Metropolitan Centre (VMC) Subway Station and the VIVA bus terminal, with IKEA, Costco, Walmart, Cineplex, Goodlife Fitness, and Vaughan Mills shopping centre all nearby everything you need is right at your doorstep. Don't miss this rare opportunity to experience vibrant urban living paired with spectacular views! Please note: Photos reflect the condition of the property prior to tenant occupancy. (id:34426)
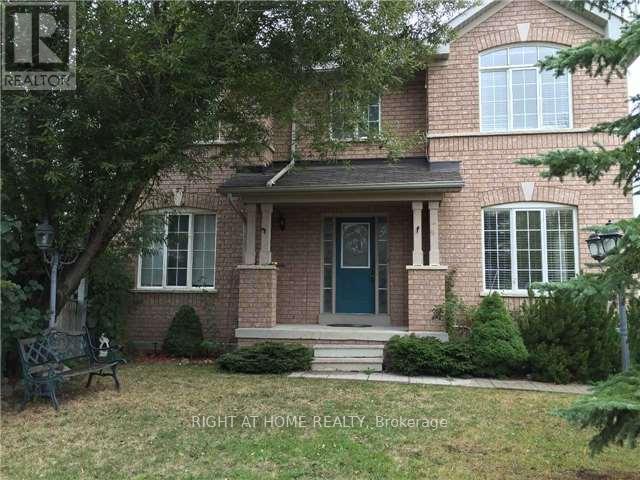
2 Silver Linden Drive
Richmond Hill (Langstaff), Ontario
Gorgeous Semi Corner House Located In The Highly Sought After And Desirable Bayview Glen Neighbourhood In Richmond Hill. Bright & Spacious 3 Bedroom 3 Bathroom With Main Floor Laundry, Direct Access To Garage From The House. Large Family Size Kitchen. Lots Of Windows Bringing In Lots Of Natural Light. Gorgeous Landscaping Perfect For Outside Entertainment, Hardwood Floor On Main, Walk To Go Station, Park, Shopping And Community Center, Top Ranking Schools, Easy Access To 407. (id:34426)
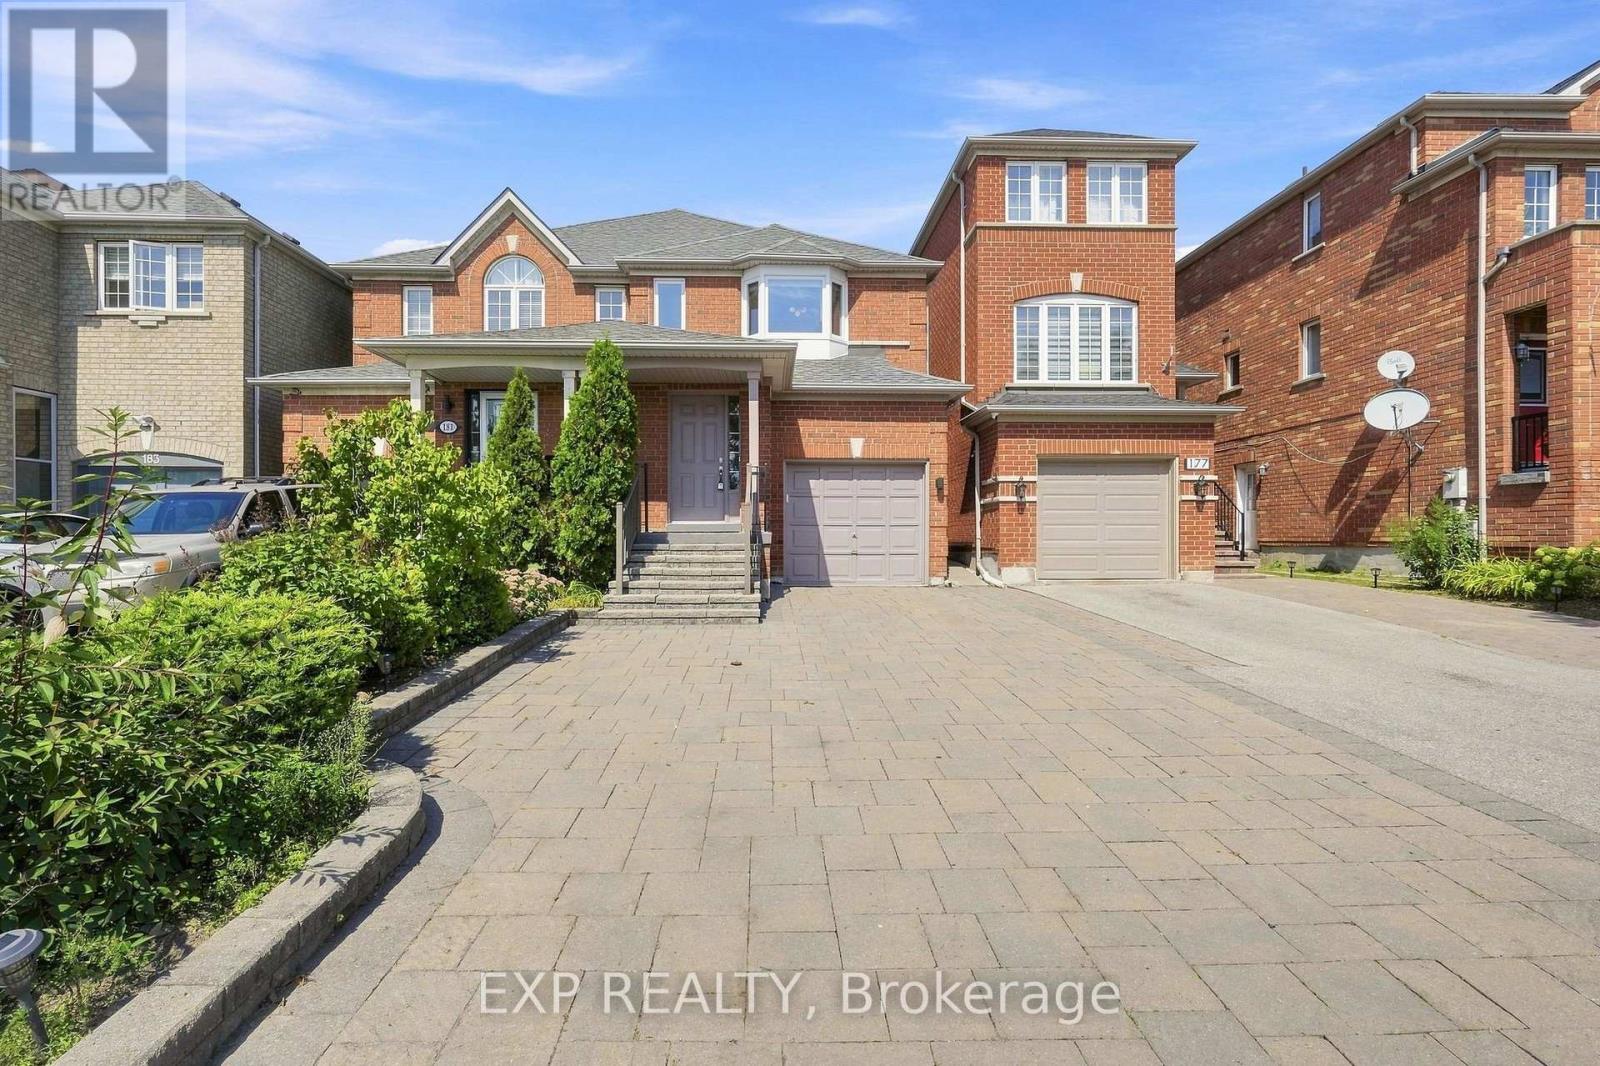
179 Sassafras Circle
Vaughan (Patterson), Ontario
Welcome to 179 Sassafras Circ in the highly sought-after Thornhill Woods community! This beautifully maintained home offers a bright, spacious and functional layout designed for comfortable family living and entertaining. An abundance of windows fills the home with natural light, creating a warm and inviting atmosphere throughout. The main floor features hardwood flooring with generous living and dining spaces perfect for everyday living and family gatherings. The functional kitchen offers ample cabinetry and counter space along with stainless steel appliances. Upstairs, the spacious primary bedroom provides a relaxing retreat complete with custom closet organizers offering exceptional storage and organization. Well-proportioned additional bedrooms provide plenty of space for children, guests or a home office. Freshly painted throughout with direct access from the garage for added everyday convenience. Step outside to a beautifully manicured backyard and lovingly cared-for gardens, thoughtfully maintained to create a peaceful and inviting outdoor space for relaxing and entertaining, complete with a garden shed for additional storage. Professional interlocking and landscaping further enhance the home's curb appeal and outdoor living space. Ideally situated in a family-friendly neighbourhood surrounded by parks, playgrounds and excellent schools, with shopping, restaurants and everyday amenities nearby. Enjoy convenient access to nearby YRT transit, Hwy 7 and Hwy 407, making it easy to connect throughout Vaughan and the GTA. A wonderful opportunity to call one of Thornhill Woods' most desirable neighbourhoods home! (id:34426)
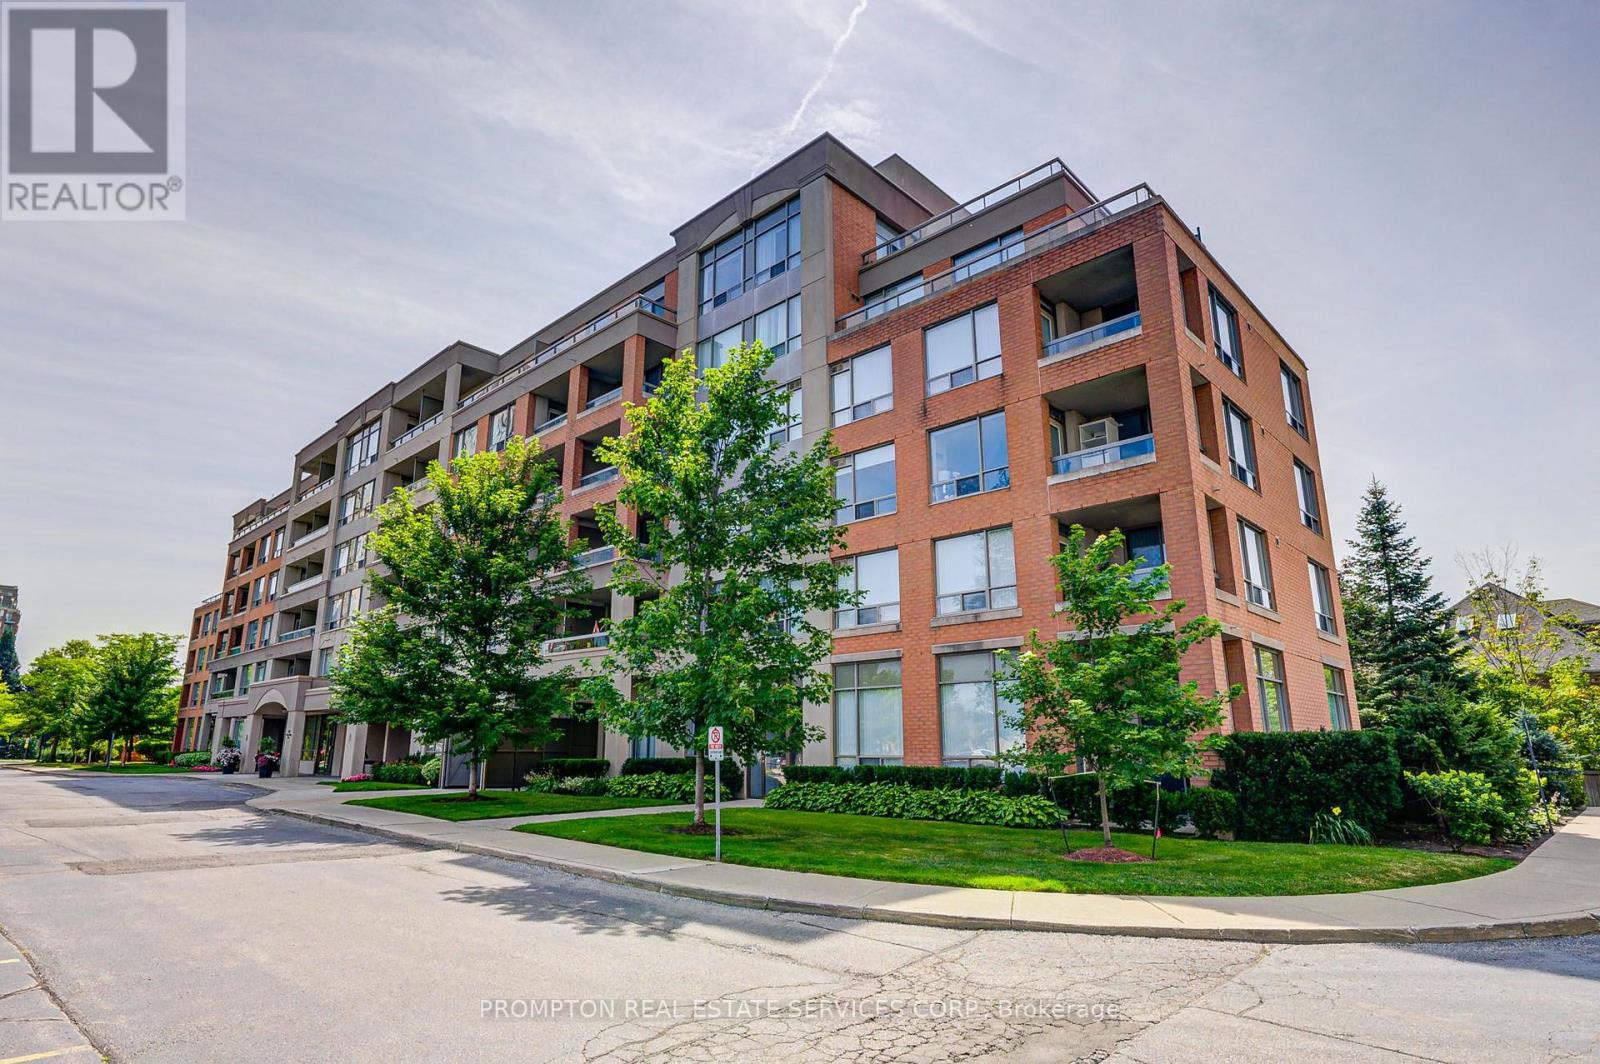
Ph09 - 19 Northern Heights Drive
Richmond Hill (Langstaff), Ontario
Newly Renovated Beautiful Penthouse- Low Raise Condo In South R. Hill. W/Fast Access To Hwy 407 & Hwy 7. Freshly Wall & Door Painted, New Kitchen/Bathroom Quartz Counters and cabinets, New laminate flooring throughout the unit etc. - Just Move-In & Enjoy. 2 Walk-Outs To Balcony, Living Room And All Bedrooms Are Facing South With Sun-Filled And Unobstructed South View. Open Concept, 9Ft Ceiling, Parking Next To Elevator,1 Locker. Amenities Include: Security Gatehouse, Indoor Pool, Sauna, Party Rm, Tennis Court, Private Park W/ Gazebo, Exercise Rm & More!! Walking Distance To Hillcrest Mall, Public Transit, Restaurants & Entertainment. (id:34426)

610 - 745 New Westminster Drive
Vaughan (Brownridge), Ontario
Location, Location! Spacious & Bright 1,110 Sq. Ft. 2-Bedroom, 2-Bathroom Suite In A Boutique Condo In The Heart Of Thornhill - One Of The Largest 2-Bedroom Layouts In The Building! Featuring A Desirable Split-Bedroom Floor Plan With Walk-In Closets In Both Bedrooms, Generous Primary Bedroom With Ensuite, Eat-In Kitchen & Large Covered Balcony From Dinning Room With Unobstructed Views. Includes 1 Parking Space & 1 Locker. Maintenance Fees Include Heat, Hydro, Water, Internet & Cable. Common Areas Have Been Fully Renovated This Month. Please Note Gym And Party Room Are Currently Under Renovation And Will Be Completed Soon. Fantastic Location Just Steps To Promenade Mall, Walmart, Transit, Shopping, Restaurants, Parks, Schools, Synagogue & Places Of Worship, With Easy Access To Hwy 7 & 407. (id:34426)
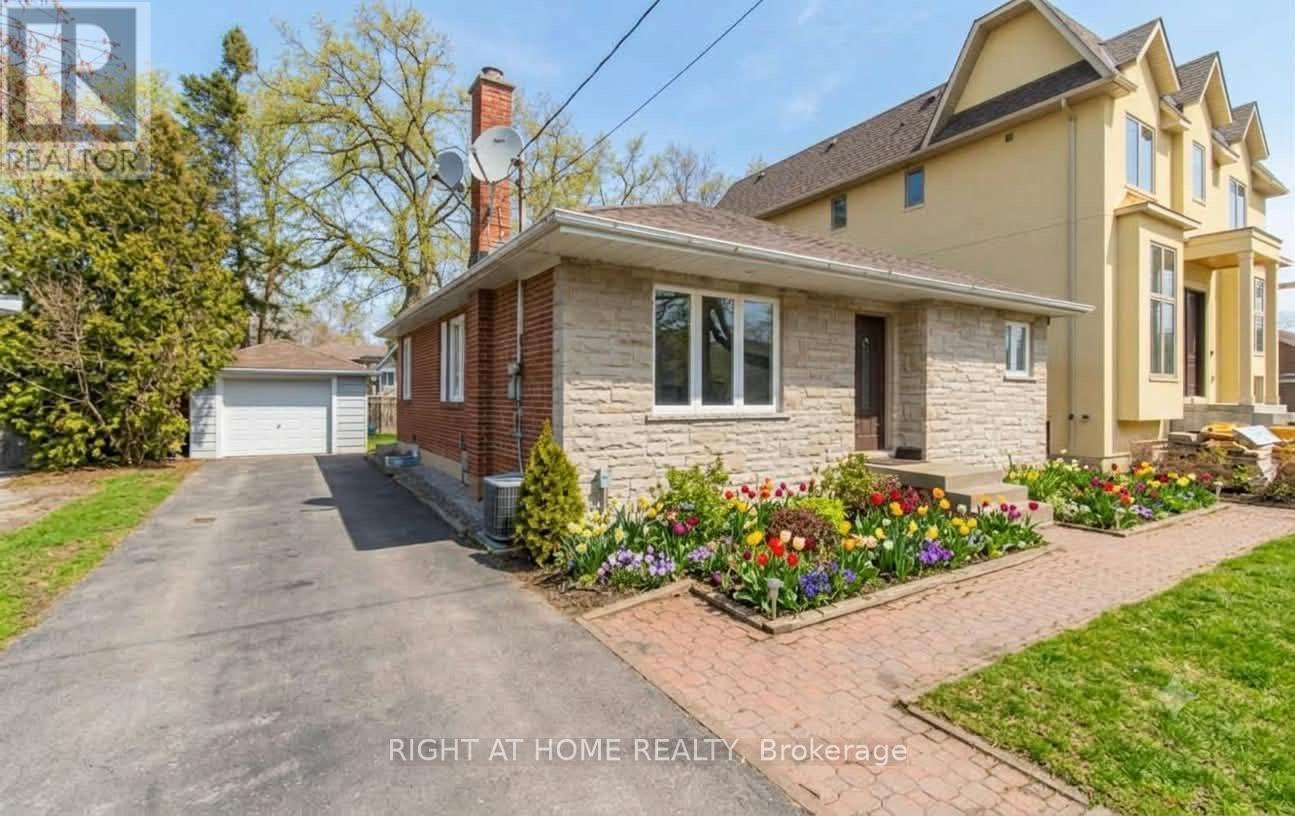
Basement - 45 Rockport Crescent
Richmond Hill (Crosby), Ontario
Beautiful And Spacious Basement Department In The Highly Desired Crosby Area. Walking Distance To Bayview Secondary School, Shopping Centers, Go Transit And Much More. Kitchen Area Comes With Fridge And Stove (2025 - under warranty). Shared Laundry Washer And Dryer. Separate Entrance. (id:34426)

21 Barli Crescent
Vaughan (Patterson), Ontario
Wonderful Semi-Detached Home On A Quiet Street In Prime Patterson! Open Concept, Functional Layout, Hardwood Floor Throughout; Lots Of Natural Light, Large Windows; Steps To Public Transit, Maple Go Station, Schools, Library, Walmart, Tim Hortons, McDonald's, And Much More. (id:34426)
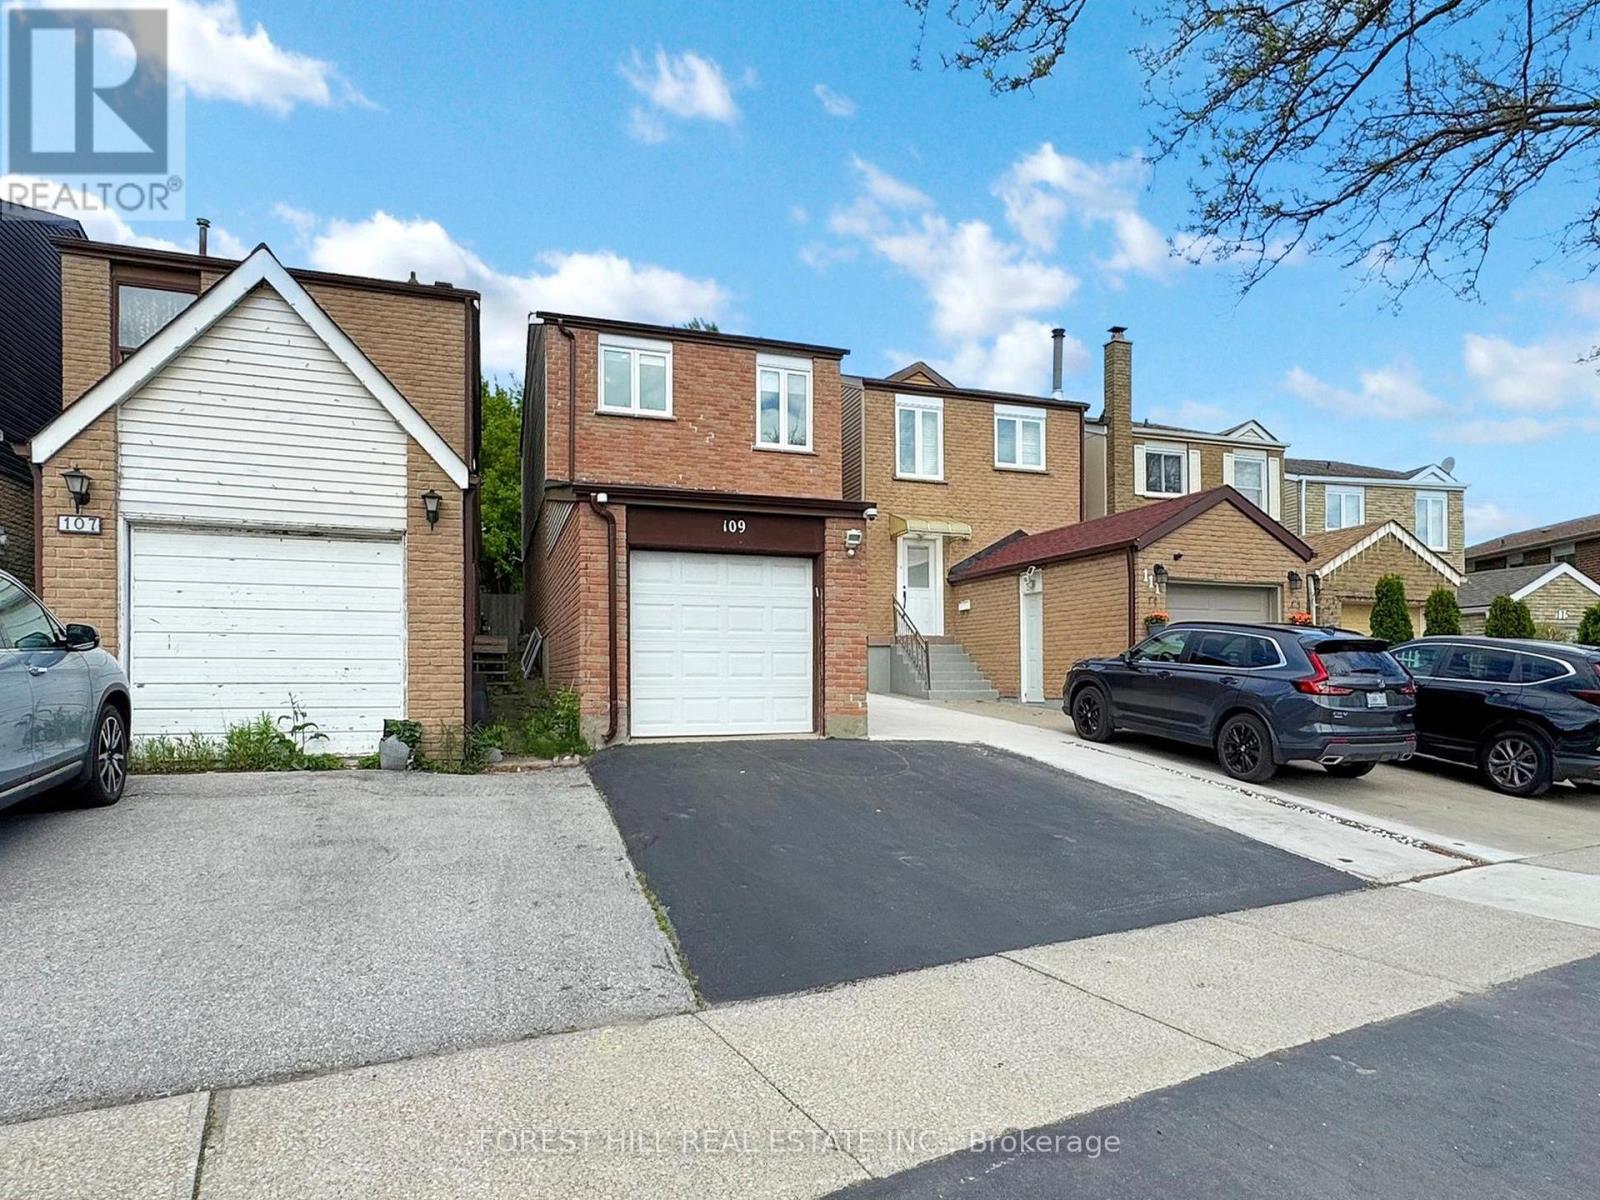
109 Spyglass Hill Road
Vaughan (Glen Shields), Ontario
Beautifully Upgraded Affordable Luxury Starter Home With Potential Rental Income From Basement With Separate Entrance. Large Updated Kitchen With Island And Stainless Steel Appliances. Walk Out From Kitchen To A Large Backyard. Open Concept Design Making This Home Bright & Spacious. No Carpets In The House. Bathroom With Frameless Glass Shower, Located In A Highly Desired Neighborhood. Close To Park And Mins Of Walking Distance To Shops, Restaurants, Bus Station And Schools. (id:34426)
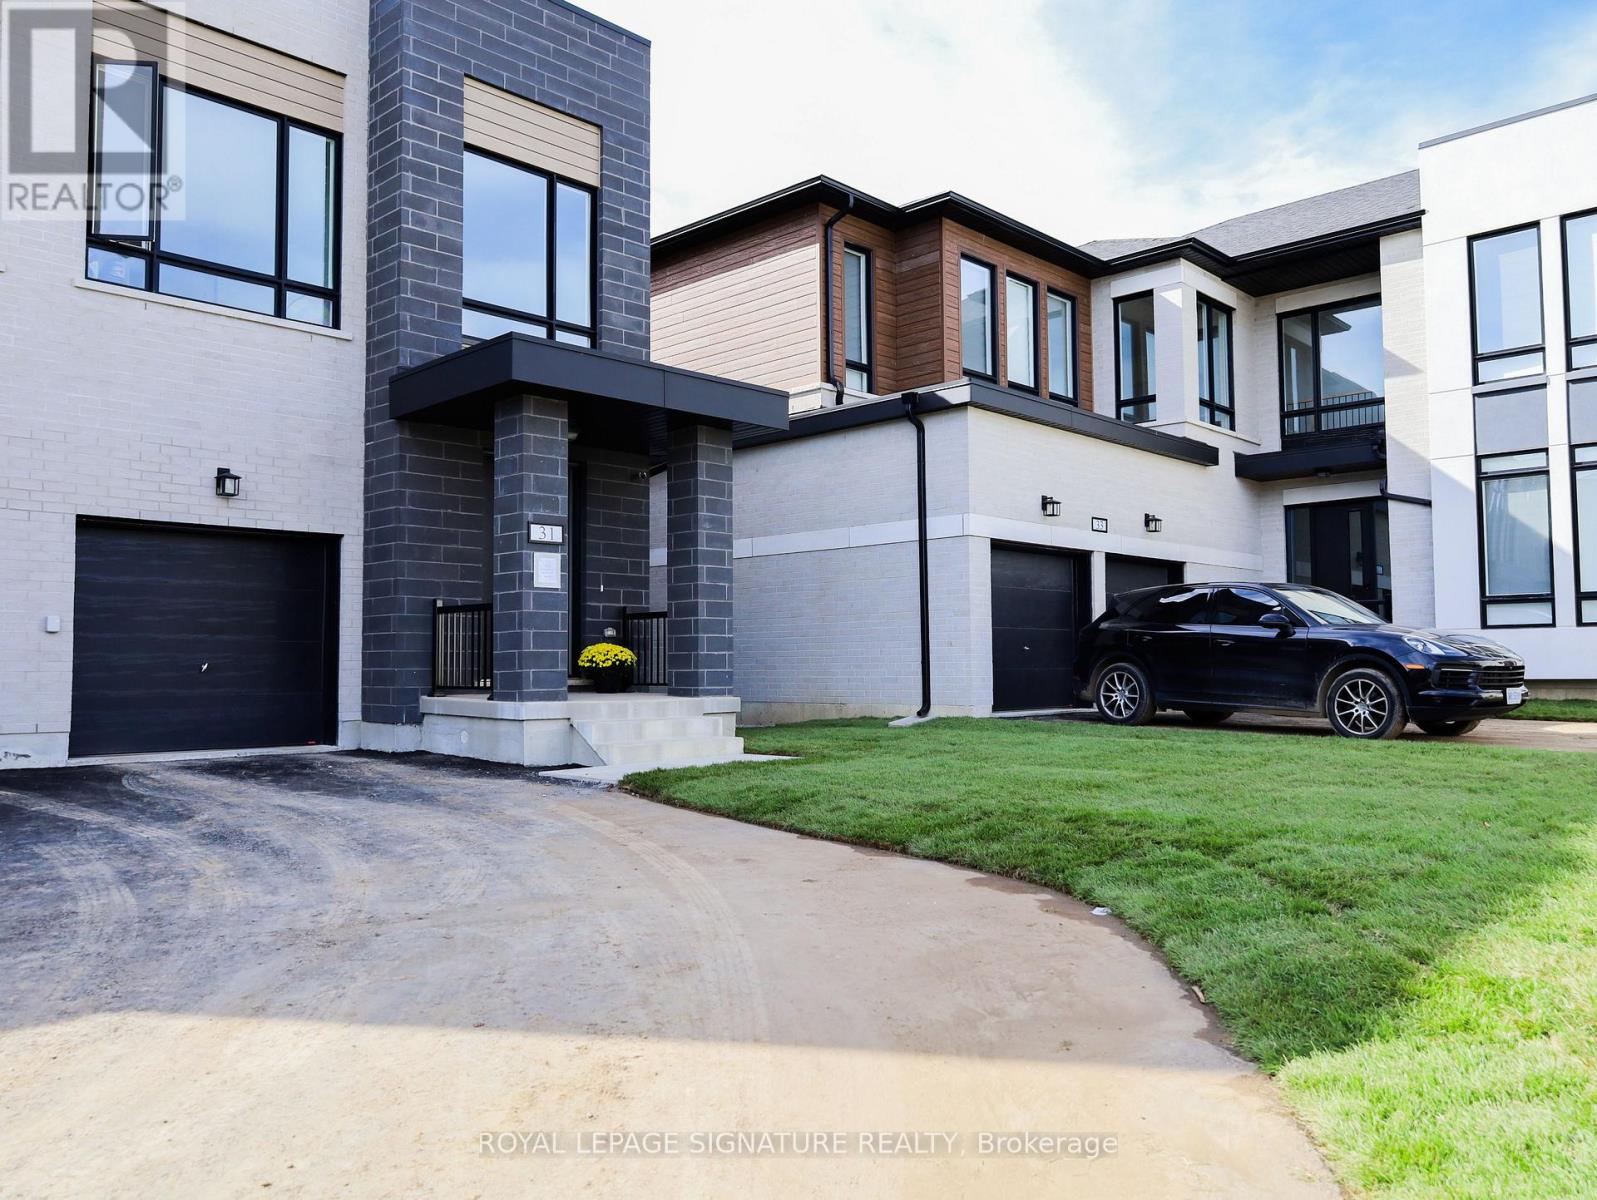
Basement - 31 Imogene Court
Richmond Hill (Langstaff), Ontario
Brand New- Never Lived In With Fresh Finishes In Large Setting. This Basement Unit Is Self-Contained With Its Own Kitchenet and Laundry Room And Lots Of Storage Space. It Has High Ceilings With Insulation For Heat And Noise. Unit Comes With 1 Parking And Tenants Are Responsible For 1/3 Of Total Utilities (id:34426)
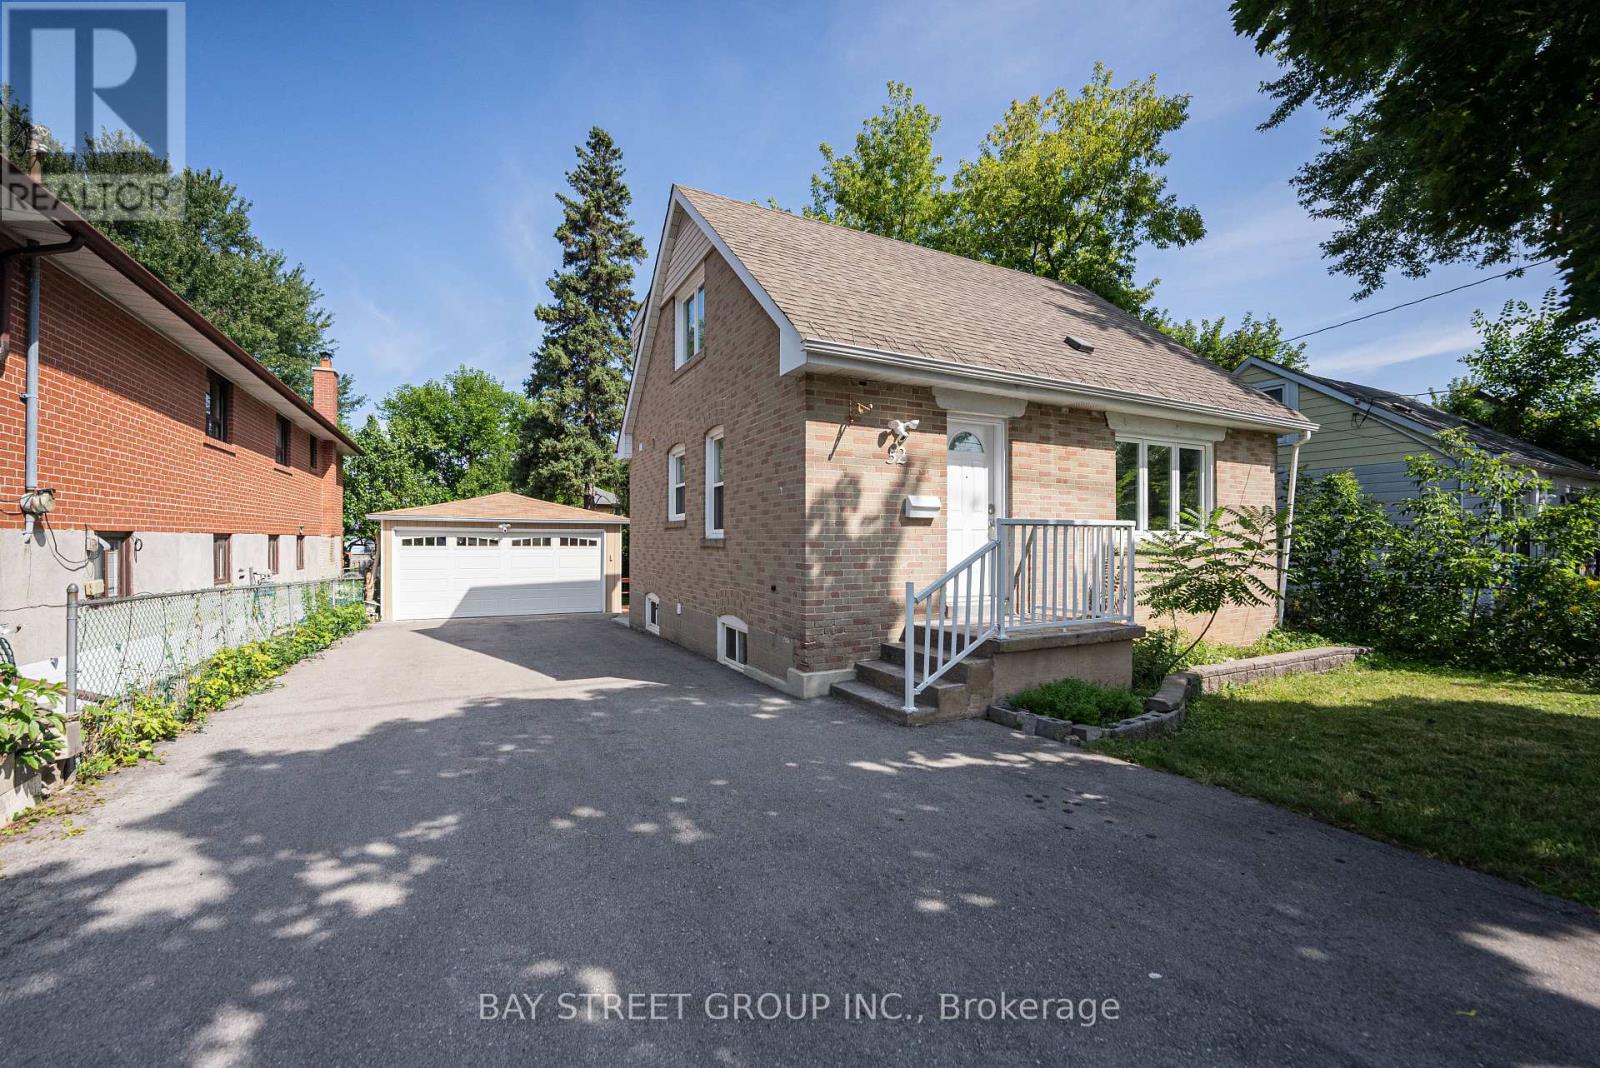
52 Glen Cameron Road
Markham (Thornhill), Ontario
Welcome to 52 Glen Cameron Rd! Beautifully upgraded and ideally located in the heart of Thornhill right at Yonge/Clark, this detached home offers 3+1 bedrooms, 4 full bathrooms, and exceptional flexibility for families, multigenerational living, and investors. The bright, open-concept main floor features an upgraded kitchen with quartz countertops, pot lights, and a versatile main-floor bedroom with a convenient full bathroom. Upstairs, both bedrooms enjoy the privacy of their own ensuite bathrooms. The finished basement features an additional bedroom, a modern kitchen, a full bathroom, and a separate walk-up entrance-ideal for extended family or potential rental income. Step outside to a spacious backyard with a covered, shaded patio that extends your living space outdoors, perfect for relaxing and entertaining. A detached garage doubles as a workshop, while the property offers potential for a future garden suite, subject to municipal approvals. Thoughtful updates include a furnace replaced in 2021 & energy-efficient triple-pane windows; Walk to Centerpoint Mall, Galleria Supermarket, restaurants, schools, and everyday essentials, with golf courses and hiking trails nearby. Convenient access to Highways 401, 404, and 407, plus two nearby GO stations, makes commuting a breeze. Positioned near Yonge Street at the crossroads of Toronto, Vaughan, and Markham, and within the planned Yonge North Subway Extension corridor, this property also presents an opportunity to explore long-term land-banking, land assembly, or redevelopment potential, subject to applicable planning requirements and approvals. A compelling combination of move-in-ready comfort, versatile living space, and future possibilities in a highly convenient location! Do Not Miss! (id:34426)

33 Valleyford Avenue
Richmond Hill (Observatory), Ontario
Custom-built executive home on a quiet, tree-lined street in the heart of Observatory, Richmond Hill. This 4-bedroom, 4-bathroom home spans approximately 2,725 sq ft above grade on a 54.3 x 112.24 ft lot with a rare triple-car garage. The main level features 9-ft ceilings, a gas fireplace in the family room, hardwood flooring and a bright eat-in kitchen with walkout to the deck. The primary bedroom offers a 6-piece ensuite and walk-in closet. Bedrooms 2 and 3 share a semi-ensuite and bedroom 3 has a walkout to the balcony. The fourth bedroom has its own 4-piece ensuite. Finished basement with large recreation room, 4-piece bath, den and separate entrance through the 3-car garage. Minutes to Bayview Ave, top-rated schools, transit and shopping. (id:34426)

51 Meteorite Street
Richmond Hill (Observatory), Ontario
**Luxury Rare Found Rear 70' Wide Backyard**Nestled in the prestigious and highly sought-after Observatory Hill Neighborhood, this exceptional home features over $500K in upgrades-nothing here is standard. Offering 4,386 sqft above grade, plus a HEATED basement with oversized upgraded windows, this residence is thoughtfully designed for luxury, comfort, and functionality. The exceptional open-concept layout features 10ft ceilings on the main floor and 9ft ceilings on the 2nd floor and basement, LED pot lights, and premium 7-inch hardwood flooring throughout. Automatic Toto Toilet for Powder Rm, Primary Ensuite & 2nd Ensuite. Custom aluminum blast-resistant front door and rear-yard double door with blast-resistant glass.The chef-inspired kitchen showcases a HEATED floor, custom ceiling-height cabinetry, top-of-the-line built-in appliances including a Wolf gas cooktop,42" Sub-Zero refrigerator/freezer, Wolf steamer and oven, built-in microwave, dishwasher, and beverage fridge. Elegant porcelain waterfall countertops and a matching porcelain backsplash add a sophisticated finish. A stunning double-sided fireplace wrapped in porcelain creates a seamless focal point between the kitchen and family room, offering warmth and elegance. The spacious primary bedroom features a customized walk-in closet. The luxurious primary ensuite includes a frameless glass oversized shower, and HEATED flooring. A large retreat room provides exceptional flexibility can be used as a gym, second closet, private office, or additional living space. The 2nd and 3rd bedrooms feature 10ft ceilings and floor-to-ceiling windows, providing an abundance of natural light. A spacious third-floor loft offers a luxurious bar area and walk-out access to a large private terrace-ideal for entertaining or relaxing.The 70-ft-wide oversized backyard offers tremendous potential for outdoor living, landscaping, entertaining, or future possibilities.The basement also presents the potential for a walk-up basement (id:34426)
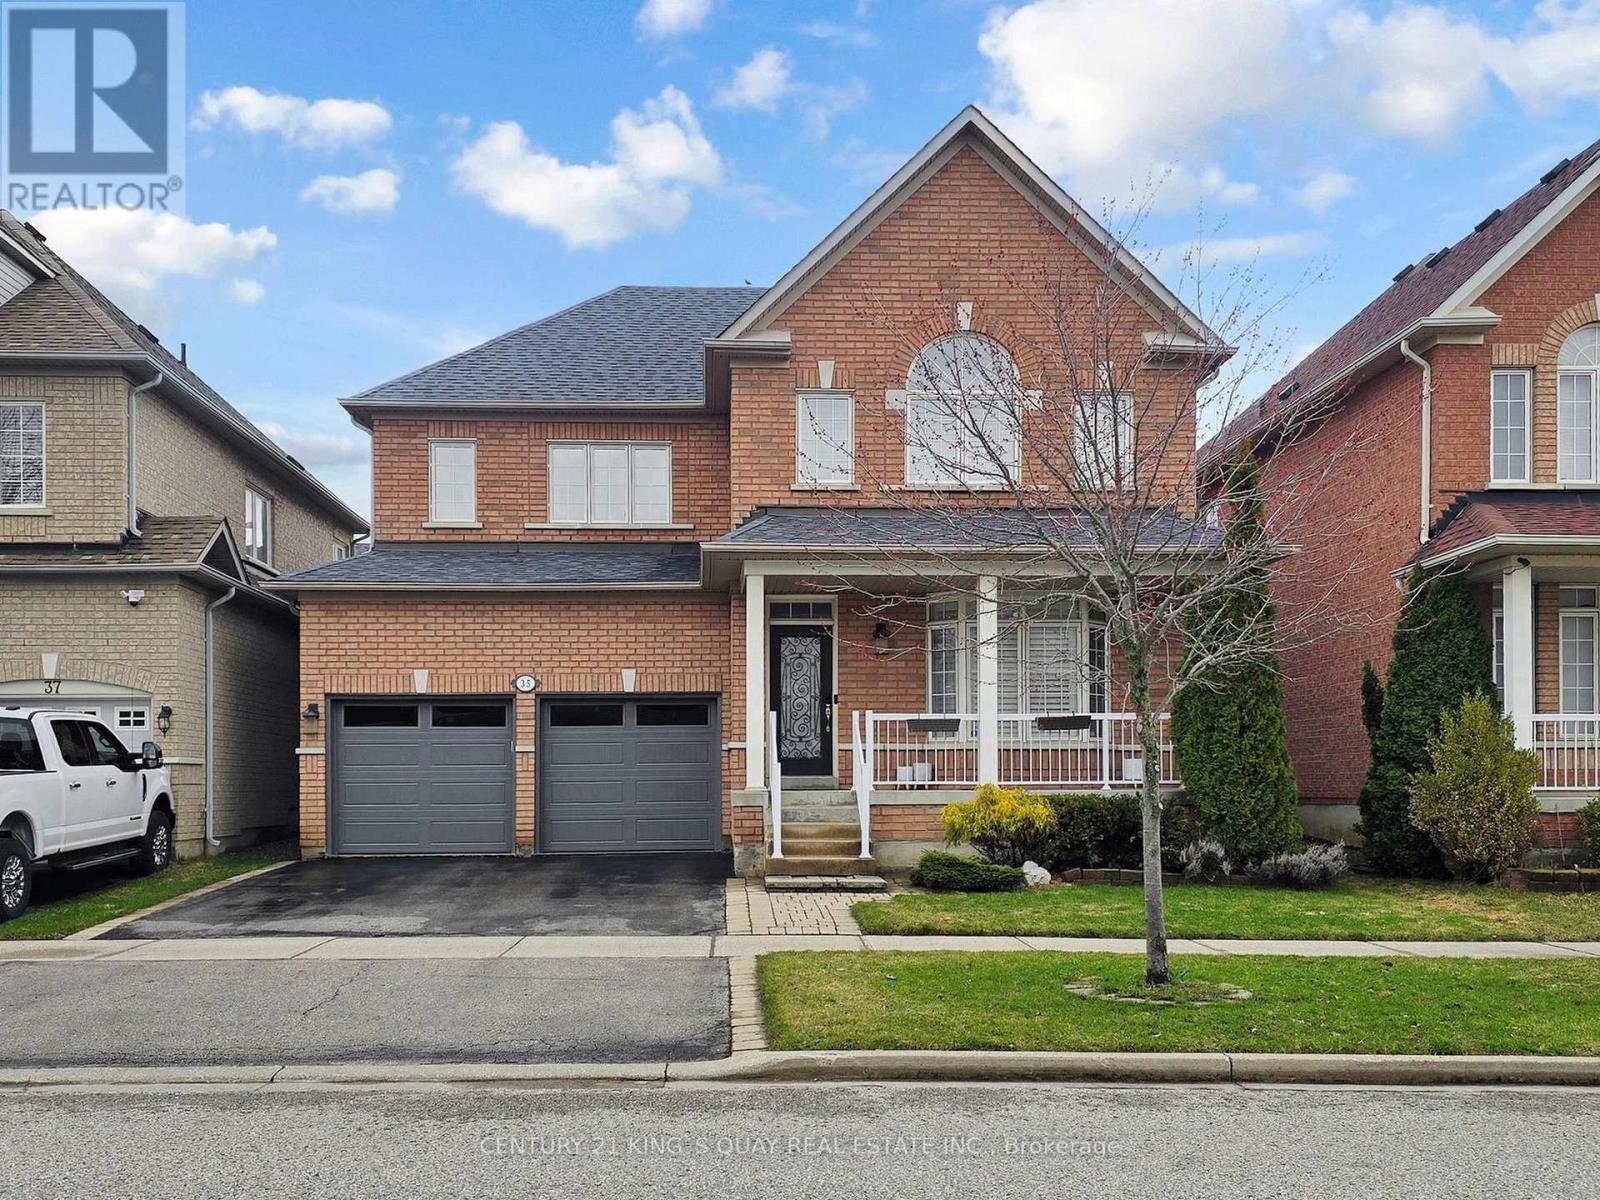
35 Mckennon Street
Markham (Wismer), Ontario
Cozy 4 bedroom detached home located in the highly sought-after Wismer neighbourhood. This modern residence offers great features, including hardwood flooring on the G/F and a contemporary kitchen with quartz countertops, a ceramic backsplash, extended cabinetry, and stainless steel appliances with a gas stove. The bright, sun-filled interior is enhanced by abundant windows and 9 ft Ceiling on G/F. The second floor features a practical 4 bedroom layout, including a spacious primary bedroom with a 5-piece ensuite featuring an upgraded glass shower door and a walk-in closet. A convenient second-floor storage room can easily be converted back to the original laundry room, as plumbing and venting are already in place. The professionally finished basement includes a spacious recreation room, a 4 piece bathroom, and a large cold room. Additional highlights include smooth ceiling and potlights T/O, a welcoming front porch, fully fenced yard and direct access from the garage into the home. Situated within the top-ranked Bur Oak Secondary School district and just steps from Mount Joy GO Station, public transit, parks, shops, restaurants, and a supermarket. Close to Hwy 407, Markville Mall, and the community centre. (id:34426)

803 - 20 Gatineau Drive
Vaughan (Beverley Glen), Ontario
Welcome To Suite 803 At 20 Gatineau Drive, A Bright And Spacious 2-Bedroom, 2-Bathroom Residence Offering Approx. 1,068 Sq. Ft. Of Beautifully Designed Living Space In The Heart Of Beverley Glen. Desirable South-East Exposure, High Ceilings And Expansive Floor-To-Ceiling Windows Flood The Suite With Natural Light And Showcase Impressive Open City Views. The Generous Open-Concept Living And Dining Areas Flow Seamlessly To A Private Balcony And Feature Contemporary Zebra Blinds And Wide-Plank Laminate Flooring Throughout. At The Heart Of The Home Is A Sleek Modern Kitchen With Quartz Countertops, An Oversized Centre Island, Abundant Cabinetry And Stainless Steel Whirlpool Appliances. The Spacious Primary Retreat Features Floor-To-Ceiling Windows, A Walk-In Closet With Closet Organizers And Private 4-Piece Ensuite, While The Bright Second Bedroom Offers A Large Closet With Organizers And Excellent Flexibility As A Bedroom Or Home Office. Ensuite Laundry, 1 Owned Underground Parking Space And 1 Owned Locker Complete The Suite. Enjoy An Exceptional Collection Of Building Amenities Including 24-Hour Concierge, Indoor Pool, Hot Tub, Sauna, Steam Room, Fitness Centre, Yoga Studio, Theatre, Library, Party Room, Outdoor BBQ Area, Dog-Washing Spa, Guest Suites And Visitor Parking. Ideally Located Near Promenade Mall, T&T, Restaurants, Shopping, Public Transit, Everyday Conveniences And Top-Ranking Schools Including Westmount Collegiate Institute. A Lifestyle Of Comfort, Convenience And Contemporary Living Awaits. (id:34426)

12 - 55 Administration Road
Vaughan (Concord), Ontario
High-quality industrial space with functional warehouse area and a larger office component (sublease), totaling 2,677 sq. ft. Conveniently located just minutes from Hwy 407 with excellent shipping access. Offered on an "as is, where is" basis. No woodworking or kitchen marble/granite countertop manufacturing permitted. Current lease expires March 2027. Excellent warehouse opportunity for furniture-related use. Monthly rent $5,600.00, including HST/TMI. (id:34426)
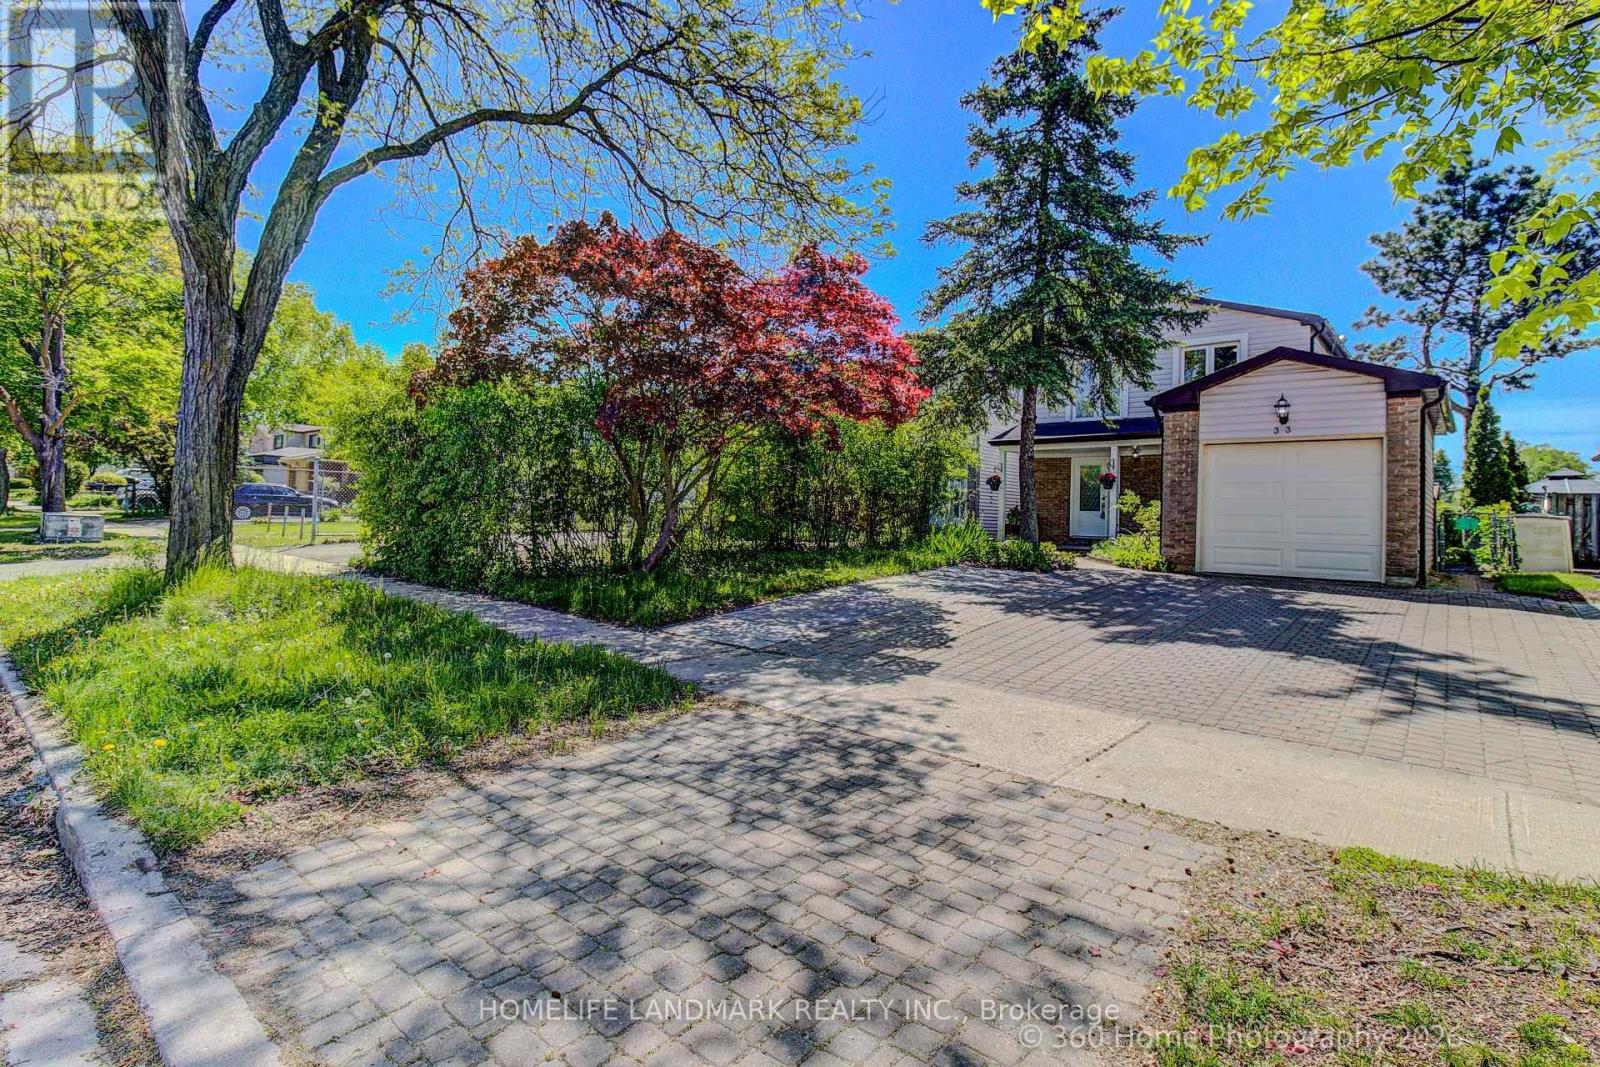
33 Kitsilano Crescent
Richmond Hill (North Richvale), Ontario
This is a place where you can enjoy Hillcrest Heights Park and Richvale Athletic Park as if they were your own backyard. Excellent public and Catholic schools are also nearby. Hillcrest Mall, a shopping hub, is within a 5-minute drive. This is a beautiful house with 4 bedrooms and 4 bathrooms. We recently renovated the house. We replaced the kitchen cabinets and appliances with new ones. The spacious dining and living rooms will improve the quality of life. The basement floor was replaced with a new one. Additionally, the backyard deck was replaced with a new one, allowing for a luxurious backyard lifestyle. Excellent Location - Highly Demand Area - Minutes From Parks, Mackenzie Hospital, Library, Schools, Public transit, Hillcrest Mall, grocery stores, Sports Facilities, Community Centre + Close To Yonge street, and Much More To Enjoy! ** This is a linked property.** (id:34426)

401 - 2916 Highway 7
Vaughan (Concord), Ontario
Welcome to this beautifully upgraded 1 bedroom, 2 bathroom suite in the highly sought after Nord Condos in the heart of Vaughan. Completely renovated and far from builder basic, this exceptional condo showcases modern finishes and thoughtful upgrades throughout. The bright, open concept layout features floor to ceiling windows that flood the space with natural light, complemented by new flooring, oversized baseboards, and elegant pot lights in the kitchen. The contemporary kitchen is equipped with sleek stainless steel appliances, offering a stylish and functional space ideal for both everyday living and entertaining. The spacious primary bedroom boasts a large ensuite, while the second full bathroom provides added convenience and flexibility for guests. A rare and highly desirable bonus, the locker is conveniently located on the same floor as the unit. Adding even more value and everyday convenience, the suite includes a dedicated parking spot. Residents enjoy an impressive selection of premium amenities, including 24 hour concierge service, a fully equipped fitness centre, indoor pool, yoga studio, BBQ area, pet wash station, guest suite, party room, and a games room, offering a true lifestyle experience right at home. Ideally situated within walking distance to the TTC subway and Vaughan bus routes, residents enjoy exceptional connectivity along with easy access to shopping, dining, and everyday amenities. A truly unique opportunity to own a turnkey, fully upgraded condo in one of Vaughan's premier buildings. (id:34426)

907 - 7890 Bathurst Street
Vaughan (Beverley Glen), Ontario
Welcome to Unit 907-7890 Bathurst St. A beautiful 2-bedroom condo offering 878 sq. ft. of bright, spacious and thoughtfully designed living space in a highly desirable location. Enjoy an exceptional southwest exposure with an unobstructed panoramic view, filling the suite with abundant natural light and spectacular sunsets.The open-concept living and dining area is enhanced by 9-ft ceilings, creating an airy and sophisticated sense of space. Step outside to an impressive 100 sq. ft. private balcony, the perfect setting for morning coffee, evening relaxation or entertaining while enjoying the expansive views.The well-proportioned layout features two comfortable bedrooms, offering excellent flexibility for a family, professionals, guests or a dedicated home office. The suite also includes one parking space for added convenience. (id:34426)
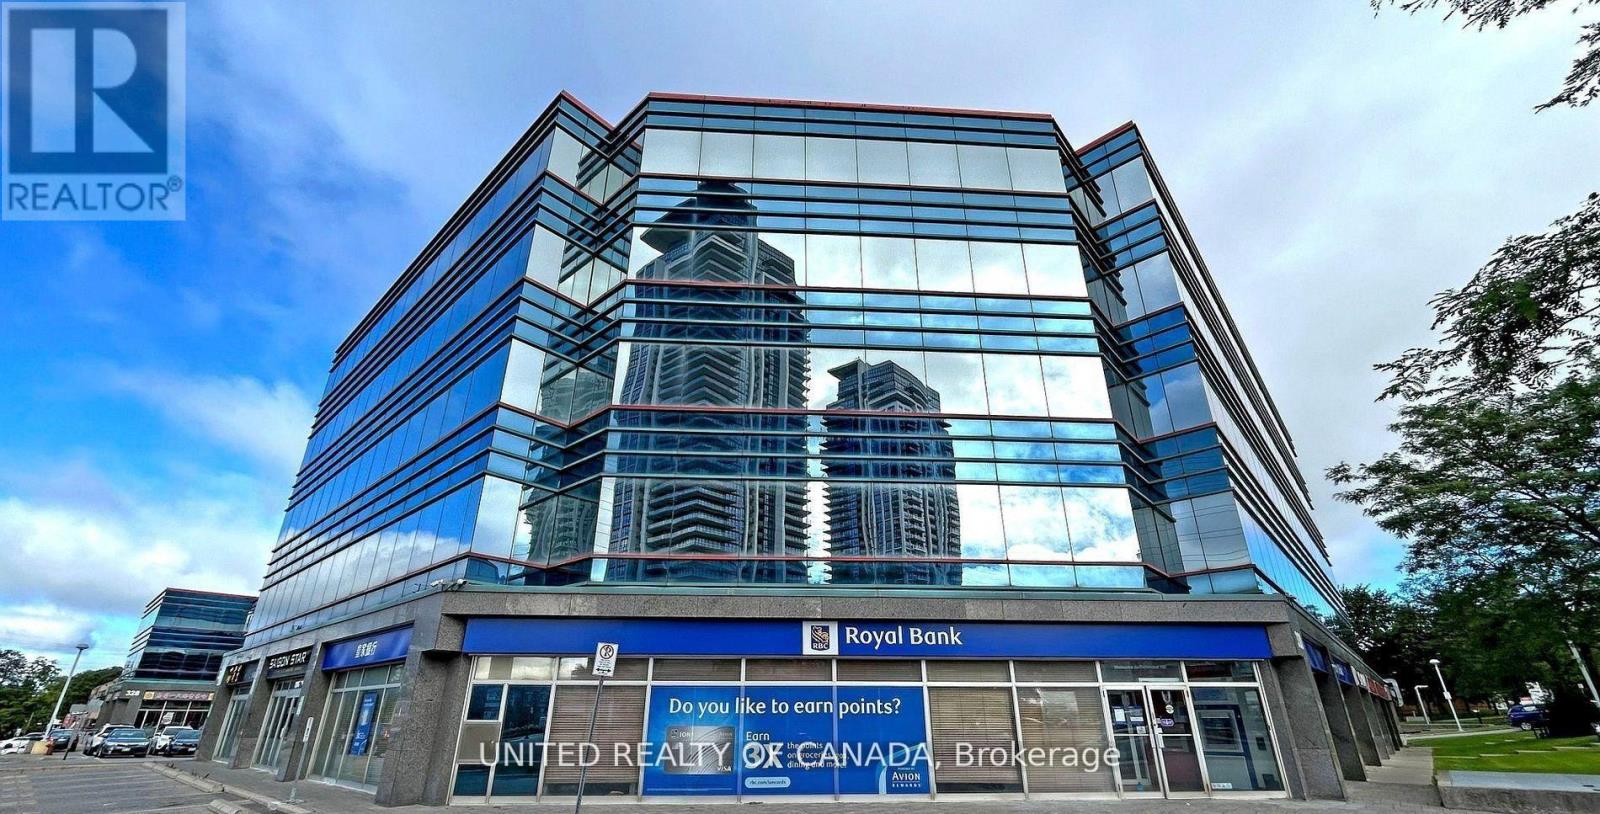
311 - 330 Highway 7 East Highway
Richmond Hill (Doncrest), Ontario
Exceptional Corner Office Unit in a Prime Location! Approximately 1,949 Sq.Ft. of beautifully designed open-concept office space located in a prestigious and high-demand plaza. This bright corner unit offers stunning South and West exposures with abundant natural light throughout. Excellent layout suitable for professional offices, medical, accounting, law, mortgage, or various business uses. Features 4 underground parking spaces plus ample outdoor visitor parking. Conveniently located with easy access to public transportation, major highways, restaurants, banks, shopping, and a wide range of professional businesses. A rare opportunity to own or lease a premium office space in one of the area's most desirable commercial locations. Move-in ready and ideal for growing businesses! The owner would like to rent 2 out of the 7 units from the new owner. Furniture Included. (id:34426)

73 Cathedral High Street
Markham (Cathedraltown), Ontario
**Please Click The Video Tour** Welcome to 73 Cathedral High. A Rarely Offered End Unit Townhouse with Both Residential and Commercial Units. 2,359 Sq. Ft Above Grade. The Commercial Space (Approx. 488 Sq. Ft) Features A Large Open Area With Drywall, Light Fixture and Electrical Outlets Already Installed. There's Also An Oversized 2-Pc Powder Room. This Store Front Has Large Windows on the Front and Side to Allow for Maximum Natural Sunlight. Perfect for An Office, Coffee Shop, Retail, Salon, etc. The Residential Unit Features An Open Concept Layout for Optimal Living With No Wasted Space. The Living and Dining Room Has 4 Large Windows Bringing In Tons of Sunlight. The Dark Hardwood Floors and Gas Fireplace Help Transform the Room into a Cozy Living Space. The Large Modern Kitchen/Breakfast Area Features Quartz Counter tops, Ceramic Floors, And Ample Storage Space. There's Also a Bonus Pantry/Storage Area Below the Staircase. Walkout to a Massive Outdoor Deck for Entertaining Guests. The Primary Bedroom Features a 4 Pc En-suite Bath, Walk-In Closet and a Balcony. Bedrooms 2 and 3 are Spacious with Large Windows and Closets. Conveniently Located Near Top Schools, Parks, Plazas, Restaurants, Shops, Highway 404, etc. This Well Maintained, Move-In Ready Home Is Perfect For Anyone Looking to Start Their Own Business or Someone Looking For Additional Rental Income. (id:34426)
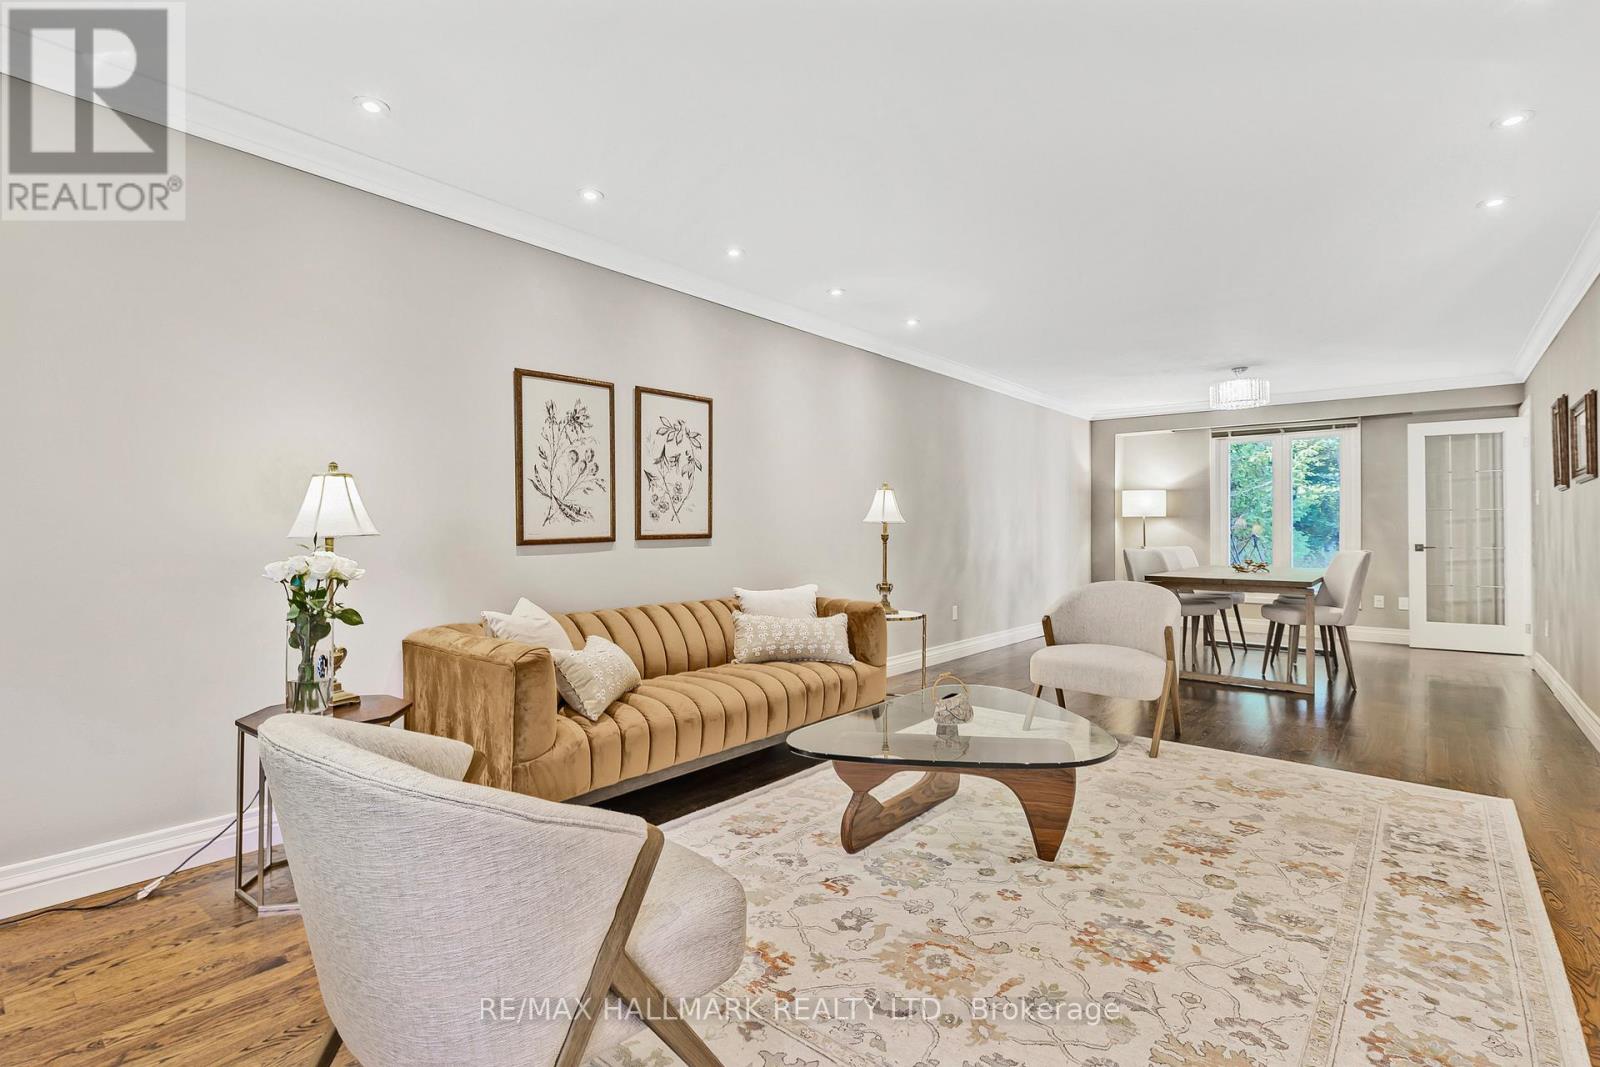
48 Lambert Road
Markham (Thornlea), Ontario
Rarely offered park-backing detached residence tucked away on a quiet cul-de-sac in one of Thornlea / Bayview Glen's most coveted enclaves. Set on a premium, private lot with unobstructed green views, this beautifully upgraded home delivers a refined balance of elegance, comfort, and privacy.The main level offers gracious principal rooms with hardwood flooring, pot lights, and a warm family space with fireplace. The thoughtfully updated kitchen features stainless steel appliances, breakfast bar, and walk-out to a deck overlooking the tranquil park setting-ideal for seamless indoor-outdoor living.The upper level hosts four well-proportioned bedrooms, highlighted by a serene primary retreat with walk-in closet and ensuite. A professionally finished lower level provides additional living space with bedroom, full bath, and expansive recreation area-ideal for guests or extended family.Extensively maintained with key mechanical updates. Ideally positioned near top-tier schools, major highways, transit, and everyday amenities. A truly exclusive offering combining location, privacy, and long-term value in one of York Region's most prestigious school districts. (id:34426)
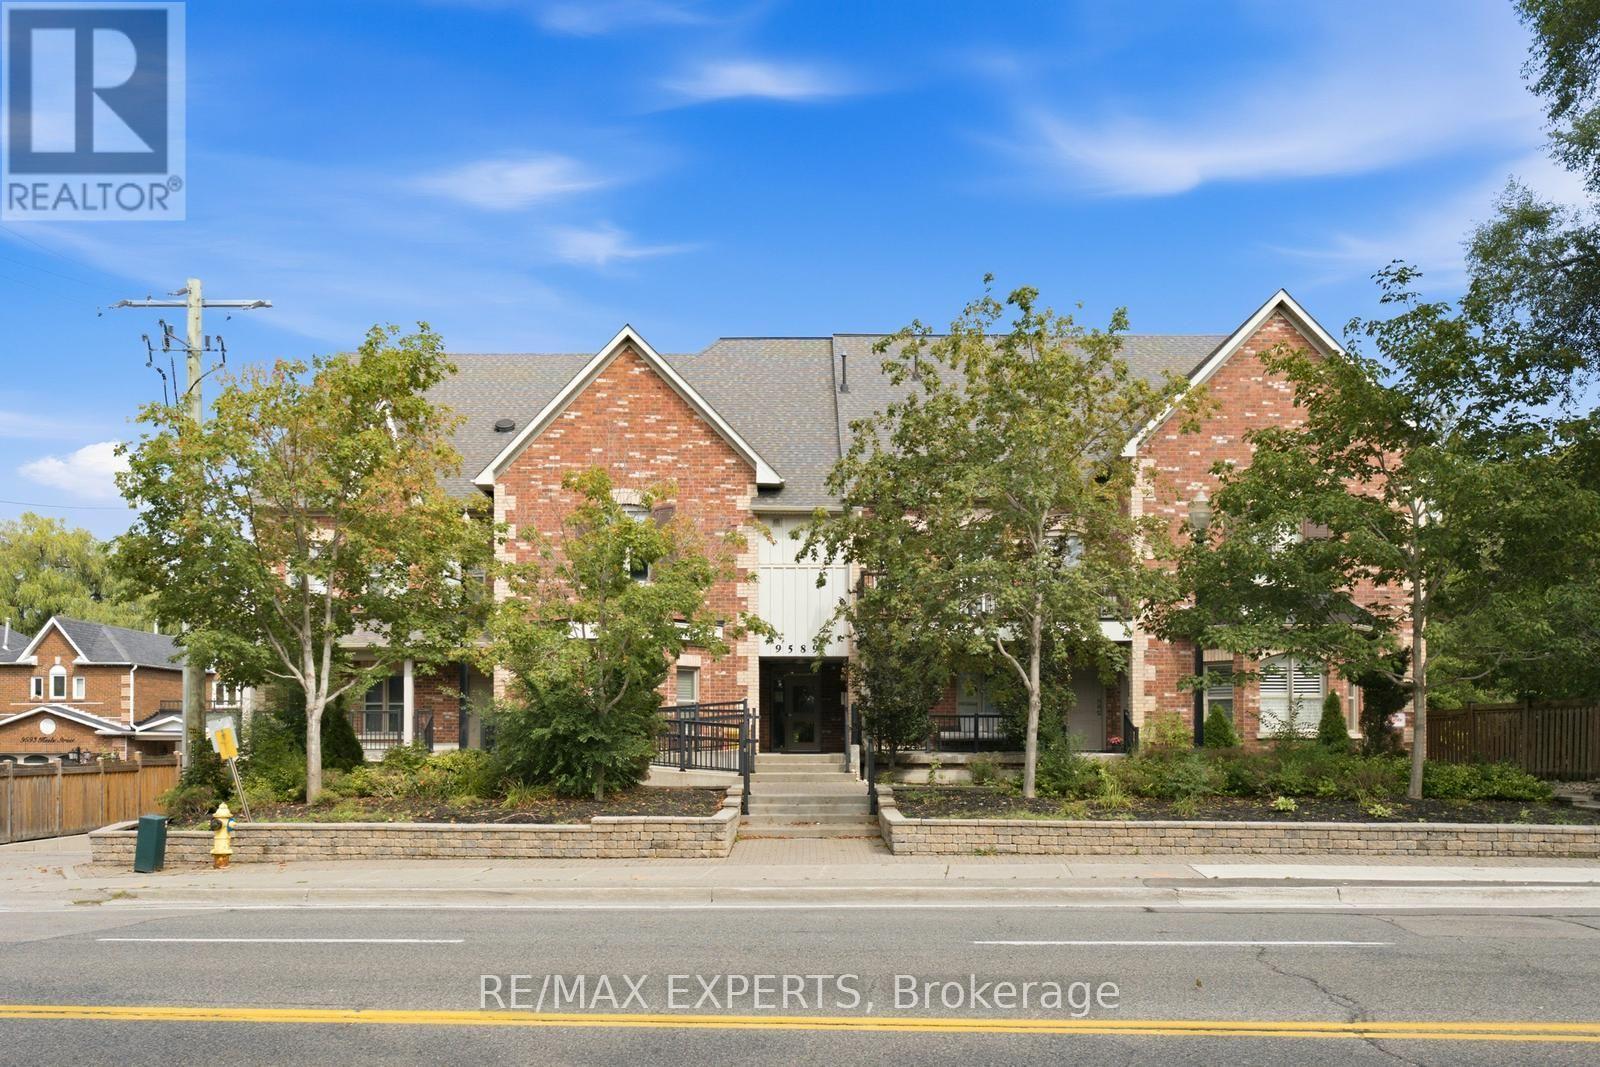
301 - 9589 Keele Street
Vaughan (Maple), Ontario
Bringing Downtown, Uptown! Experience trendy loft-style living in the heart of Vaughan's Maple community at 9589 Keele St #301. This spectacular 2-level residence offers 2 bedrooms, 2 bathrooms and 2 outdoor spaces in an intimate boutique-style complex. The bright, open-concept living area features incredible open-to-above ceilings and large windows flooding the space with natural light. Step out from the living room onto a private balcony overlooking a peaceful treed ravine, while the spacious primary bedroom offers access to a large open sundeck-perfect for relaxing or entertaining. Tasteful updates include a modern kitchen with breakfast bar, stainless steel appliances, quartz counters and backsplash, oversized sink, modern lighting, laminate flooring and custom barn-style ensuite closet doors. Complete with a rooftop terrace and a peaceful, Zen-like atmosphere, this is downtown-style living without leaving Vaughan! (id:34426)
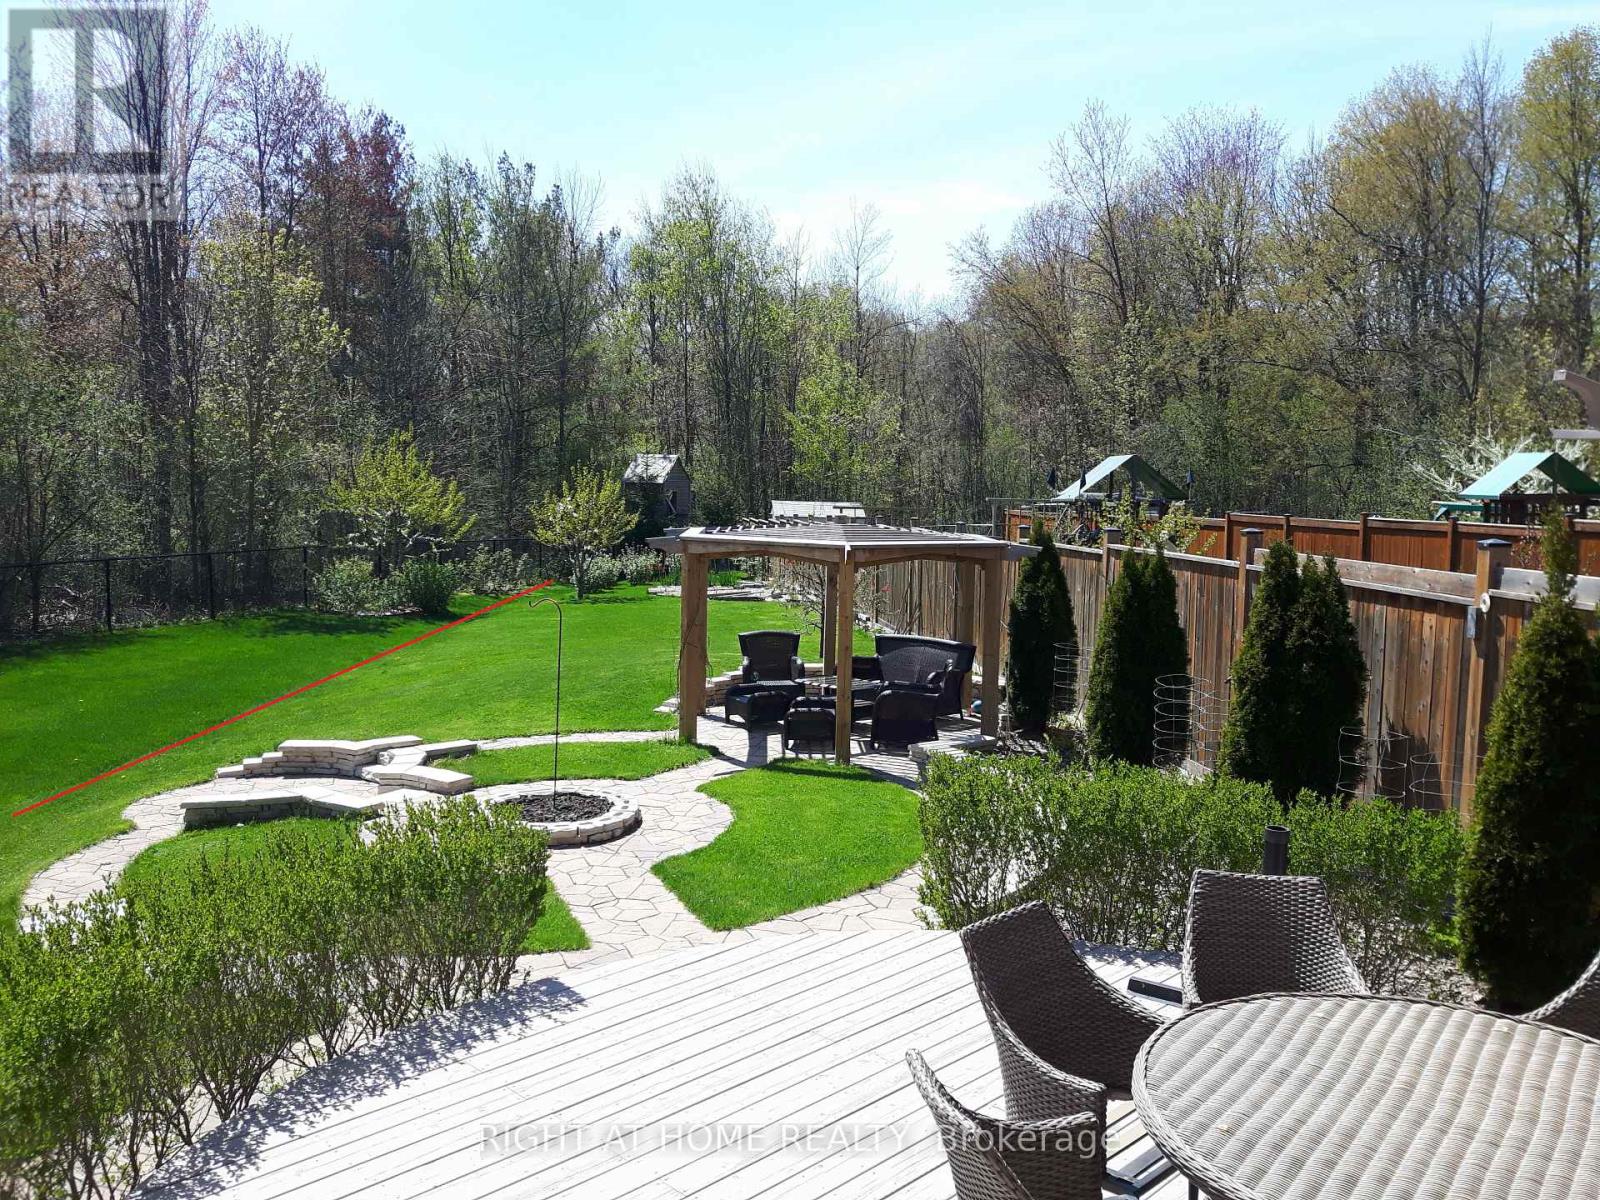
154 Peter Rupert Avenue
Vaughan (Patterson), Ontario
Welcome to this highly desirable home,nestled on a rare ,extra deep OVERSIZED RAVINE LOT. Surrounded by mature forest and vibrant greenery ,creating an ideal space for relaxing with nature in your backyard. Outdoor space tastefully upgraded with deck,pergola,shed,treehouse and still have enough space to build your own pool.This home seamlessly blends timeless allegiance with functional layout.The main floor features an open concept lay-out with SEPARATE formal living room(can be used like office) and dining rooms as well family room.Offers: 3 full washrooms on second floor, hardwood floor on both floors,9f smooth ceiling on main floor with pot-lights,oak stair with iron pickets.Custom paneling work throughout the fist floor and stair.Both fireplaces ( total 2) located on 1st floor and in the basement bedroom create warm and welcome atmosphere during the cold winter times. The fully finished basement offers incredible versatility with a separated entrance, full kitchen,full washroom with heated floor,open concept recreational space and one more additional bedroom perfect for in-law,extended family or potential rental income.This home located in both catholic and french immersion patterson school zone.Everything is 10 mins walking or less:NO frills,shoppers,GO station,parks,walking trails in forest. (id:34426)
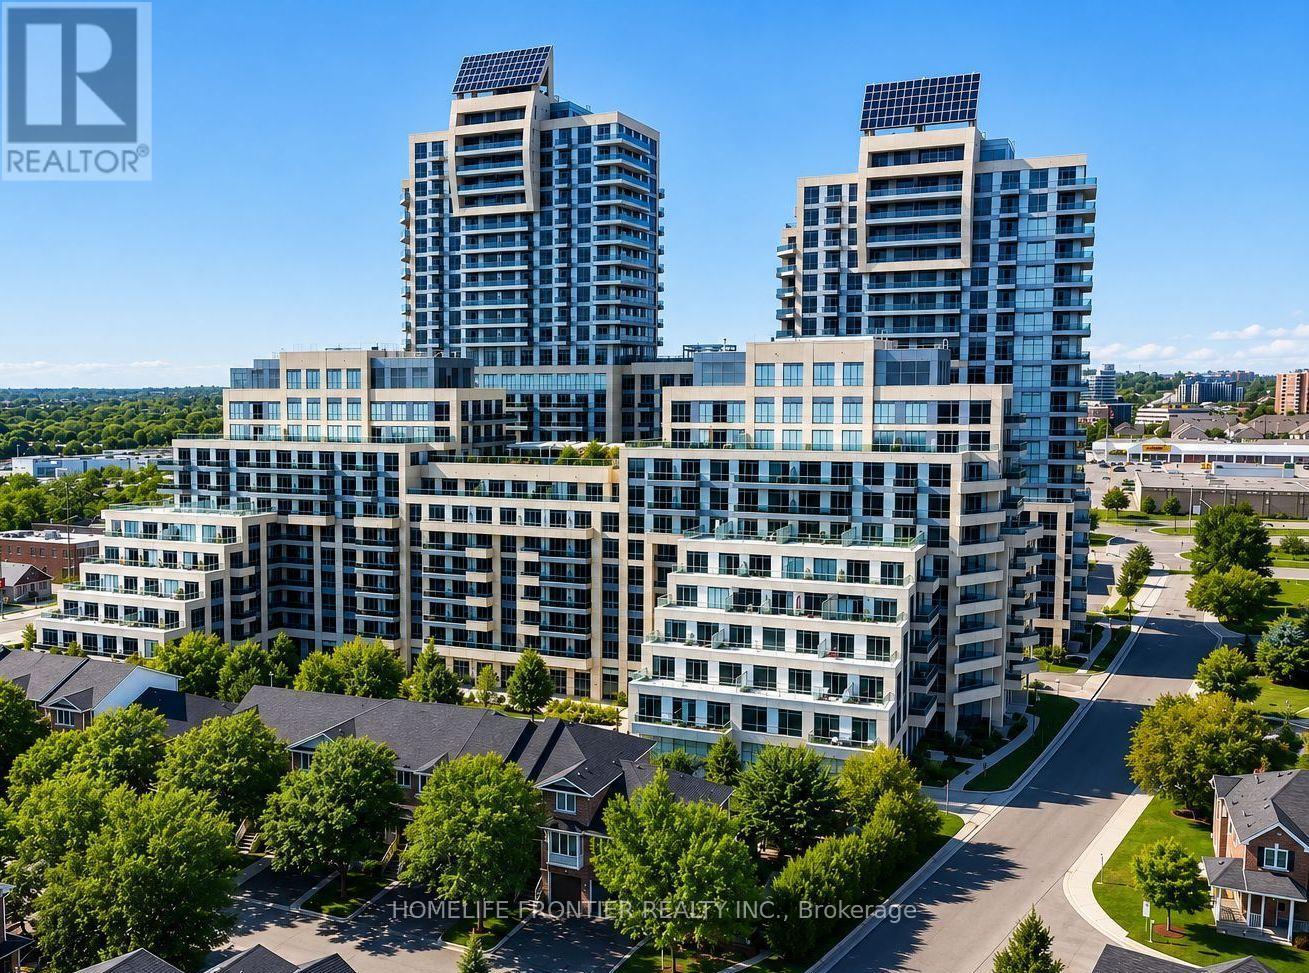
218 - 9191 Yonge Street
Richmond Hill (Langstaff), Ontario
One Of The Best Layouts In The Beverly Hills Condo! This Bright And Spacious 631 Sq. Ft. Suite Offers An Exceptional Open-Concept Floor Plan Plus A Large 90 Sq. Ft. South-Facing Balcony Overlooking Beautiful Greenery. Complete With Parking And Locker, This Condo Features 9-Ft Ceilings, Hardwood Flooring Throughout, Large South-Facing Windows That Fill The Home With Natural Light, And A Rare Spacious Laundry Room With Stackable Washer/Dryer And Additional Storage. The Versatile Den Is Perfect For A Home Office Or Can Easily Be Converted Into A Second Bedroom. Enjoy Resort-Style Building Amenities Including An Indoor/Outdoor Swimming Pool, Fully Equipped Fitness Centre, Rooftop Garden Terrace, Party Room, Guest Suites, Concierge, Visitor Parking, And More. Located In One Of Richmond Hill's Most Convenient Neighbourhoods, You're Just Steps To Hillcrest Mall, Restaurants, Cafes, Grocery Stores, Parks, Public Transit, And Viva Transit At Your Door Step. Minutes To Langstaff GO Station, Richmond Hill Centre Terminal, Highways 407 & 404, Making Commuting Throughout The GTA Effortless. An Outstanding Opportunity For First-Time Buyers, Downsizers, Or Investors Looking For An Exceptional Location And Incredible Lifestyle. (id:34426)
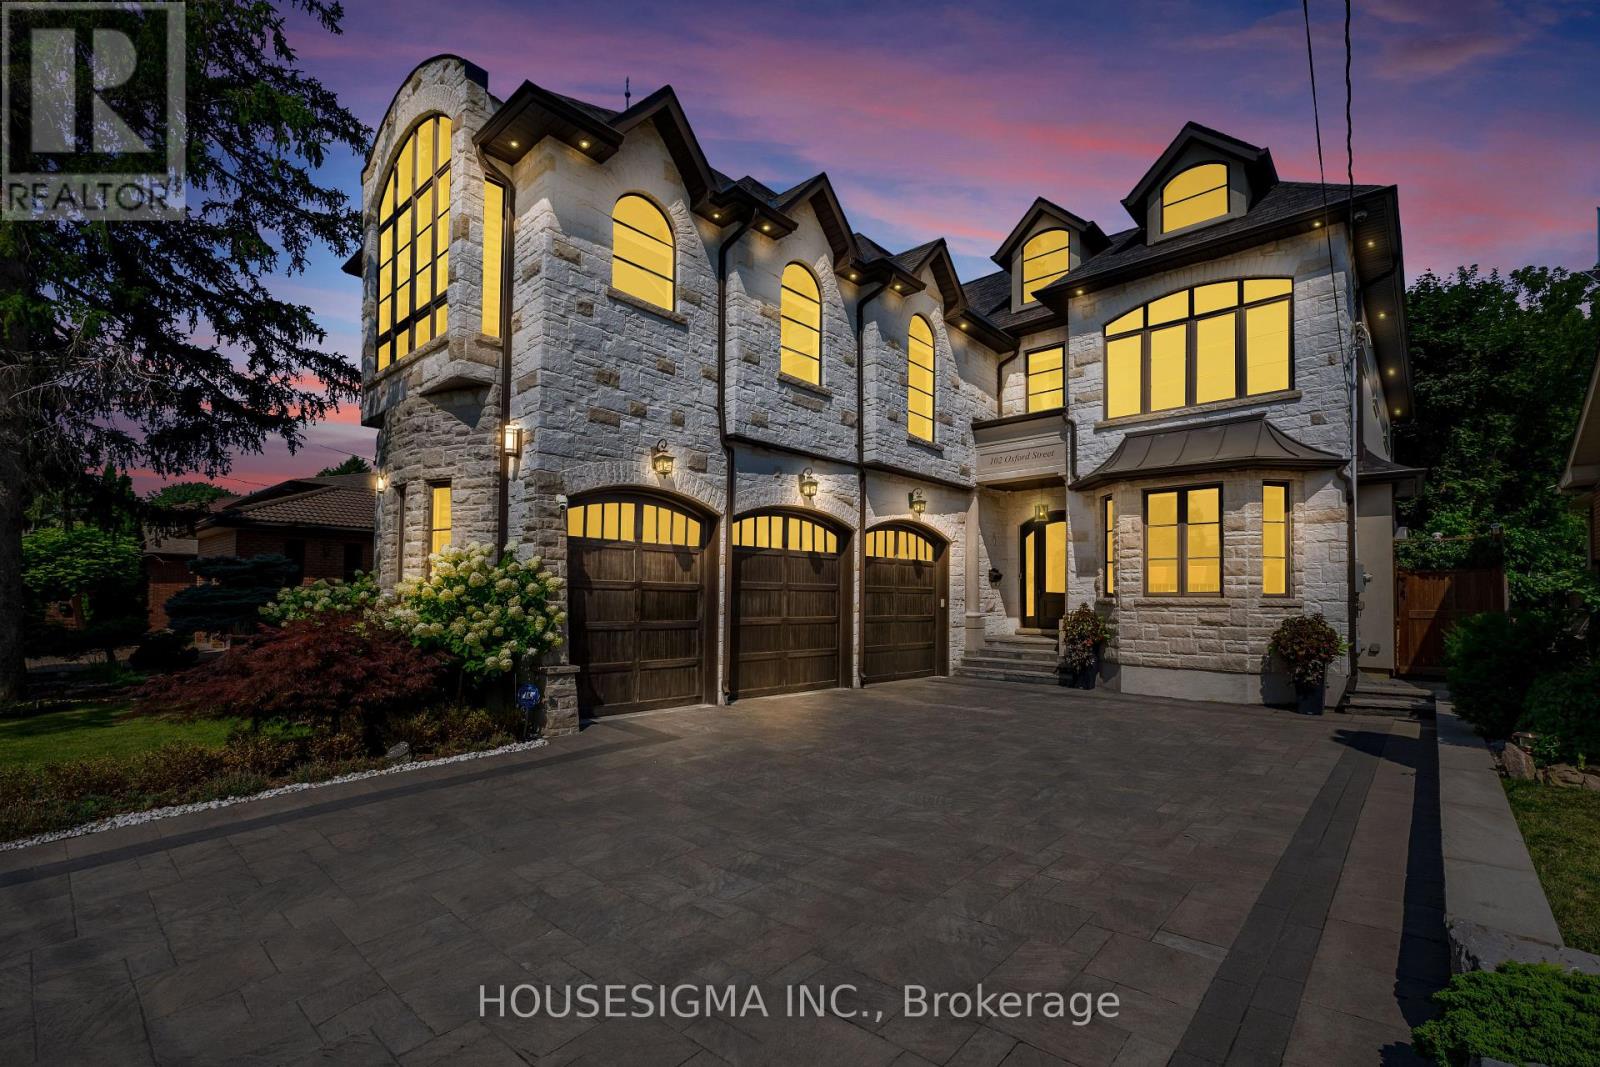
102 Oxford Street
Richmond Hill (Mill Pond), Ontario
Welcome to this extraordinary custom-built estate, ideally situated on a premium 53 x 213 ft lot on one of Richmond Hill's most prestigious streets in he highly sought-after Mill Pond community. Designed for both grand-scale entertaining and exceptional family living, this residence offers nearly 7,000 sq. ft. of luxurious living space with 4+2 bedrooms, 7 bathrooms, and soaring ceilings throughout, including 11-foot ceilings on the main floor, 10-foot ceilings on the second floor, and 9-foot ceilings on the lower level, creating a bright, open, and elegant atmosphere. The chef-inspired gourmet kitchen is equipped with top-of-the-line appliances, a custom pantry and servery, and a spacious breakfast area overlooking the breathtaking private backyard oasis. Walk out to the oversized glass-covered patio and enjoy seamless indoor-outdoor living. Exceptional features include a private elevator servicing all levels, three fireplaces, two skylights, and a stunning primary retreat complete with a spa-inspired 5-piece ensuite and custom walk-in closet. The fully finished lower level features heated floors, two additional bedrooms, a full kitchen, open-concept living and dining areas, a fireplace, a separate walk-up entrance, and dedicated bathroom facilities-ideal for a nanny suite, in-law accommodation, or multi-generational living. Step outside to your resort-style backyard featuring an inground pool, waterfall, custom-built gazebo with wet bar, dedicated change/heating room, outdoor 3-piece bathroom, and a 10 x 10 garden shed. The heated 3-car garage includes a side entrance and is lift-ready for automotive enthusiasts. The impressive 213-foot deep lot offers exceptional future potential, including the opportunity to construct a permitted garden suite (subject to municipal approvals), making it ideal for extended family living, a private guest house, nanny quarters, or income-generating rental accommodation. (id:34426)
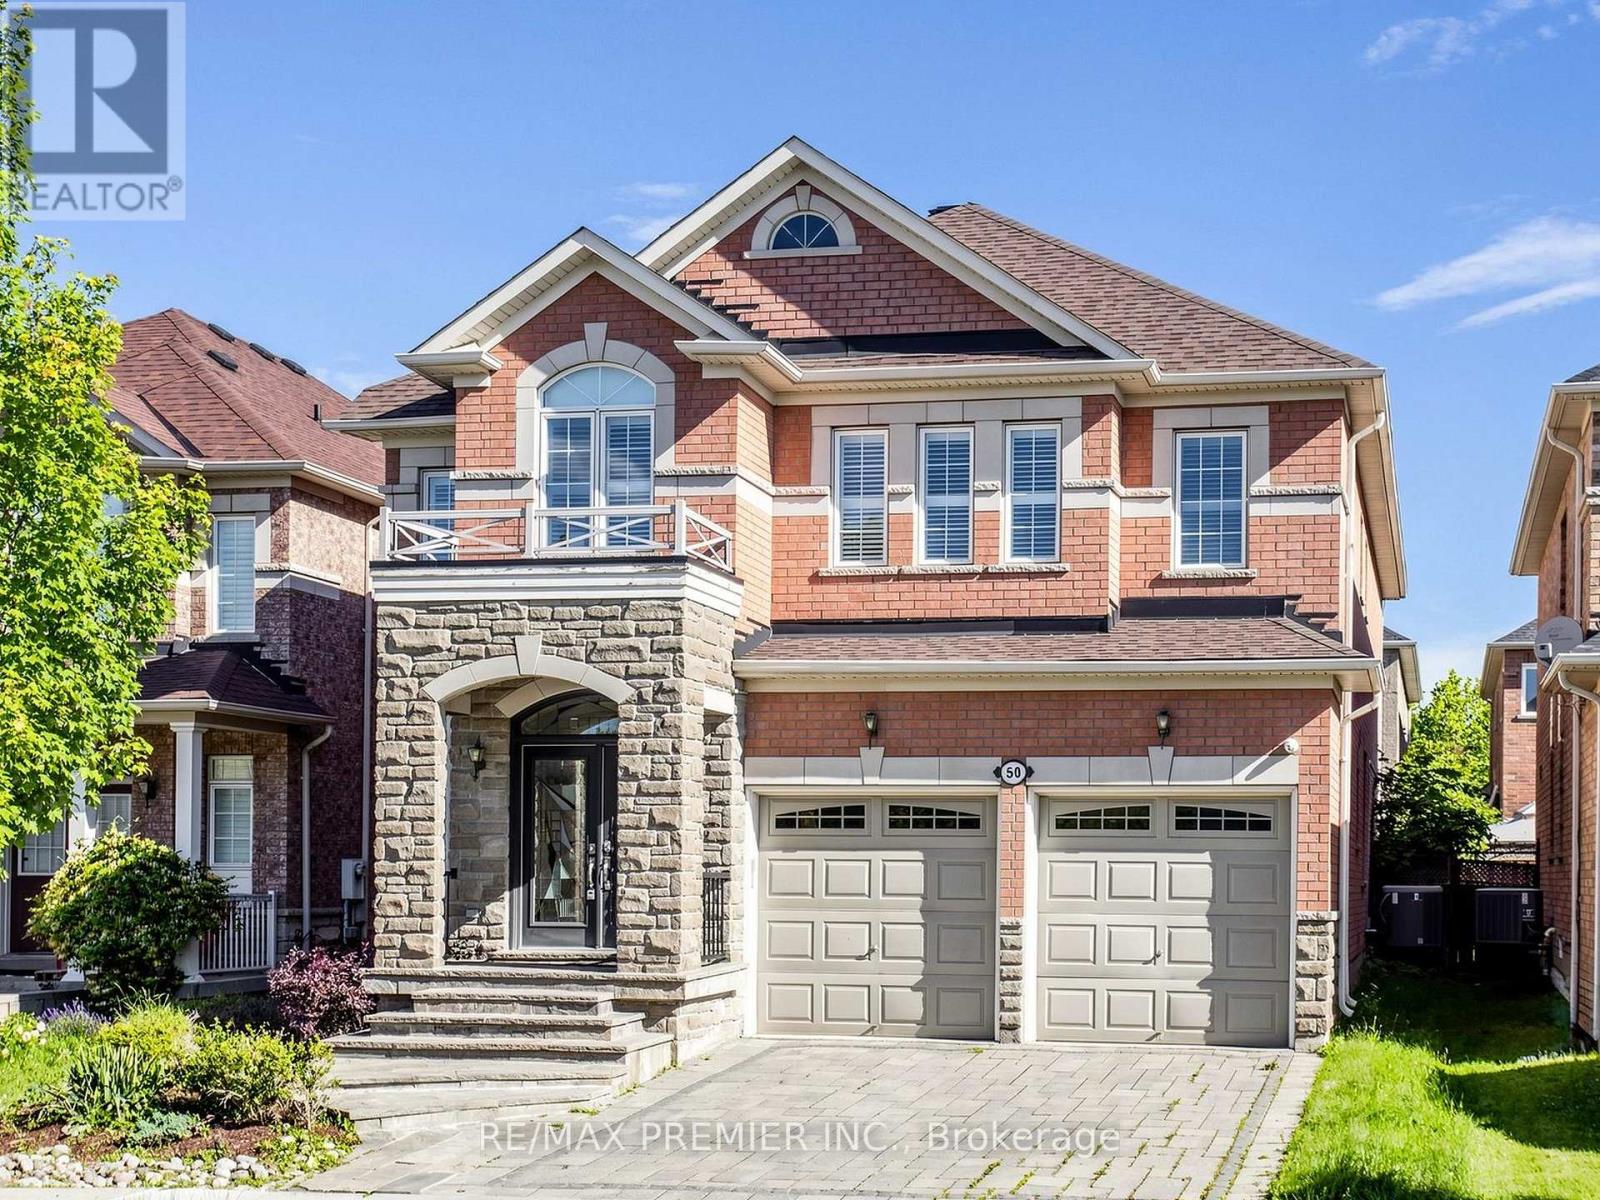
50 Ascalon Drive
Vaughan (Patterson), Ontario
Fabulous Executive Home On Family-Friendly Street! Fully Interlocked Front And Backyard. Featuring Over 3,200 Sq. Ft. Of Beautifully Upgraded Living Space With 4 Bedrooms And 4.5 Baths, This Exceptional Residence Boasts Over $300,000 In Upgrades. Enjoy A Custom-Designed Kitchen With Built-In Appliances, A Spacious Family Room With A Stunning Two-Sided Fireplace, And A Main-Floor Office Ideal For Working From Home. The Elegant Dining Room Includes A Premium $10,000 Dining Table. All Bedrooms Offer Walk-In Closets, While The Luxurious Primary Retreat Features A Spa-Inspired 7-Piece Ensuite With A Seamless Glass Shower And Fireplace. Pot Lights Throughout. The Professionally Finished Basement Showcases Tile Flooring Throughout, A Wet Bar, Sauna, And Plenty Of Additional Space For Entertaining And Relaxation. new roof 2023 (id:34426)
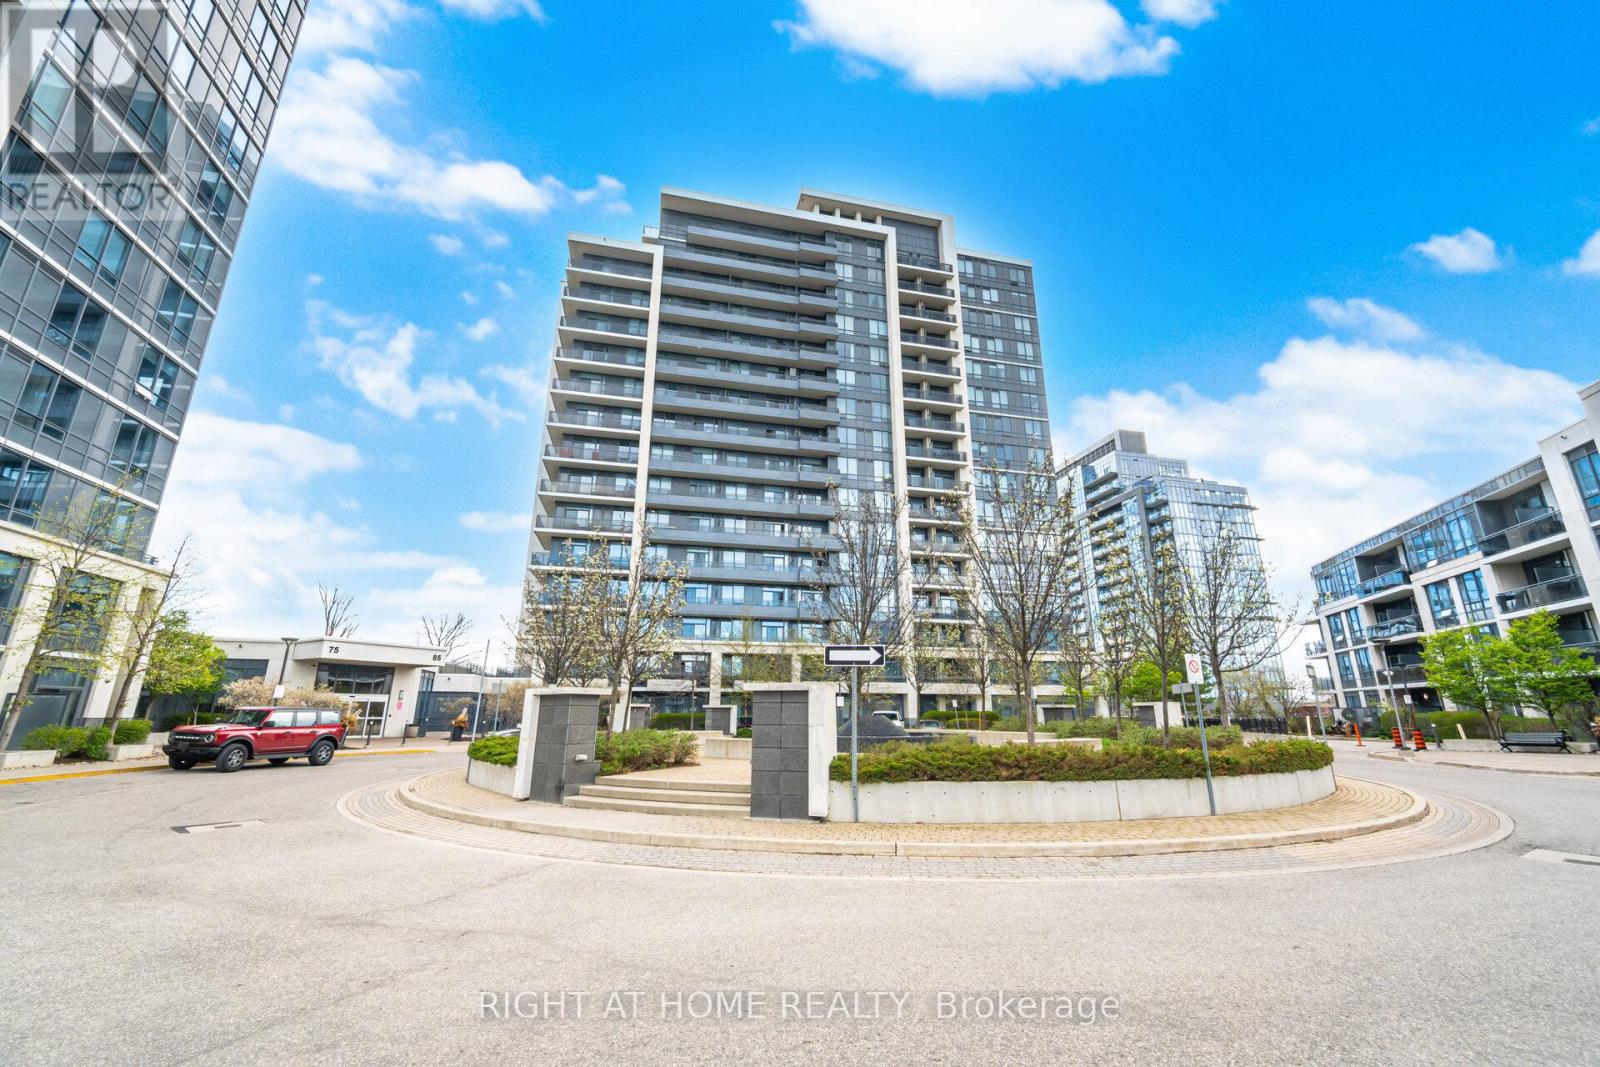
612 - 85 North Park Road
Vaughan (Beverley Glen), Ontario
Best Value in the complex Luxury Corner 2 Bdrm+Den Incl 2 Full Baths Model In The Heart Of Thornhill. Including Parking & Locker. Aprox. 850 Sq.Ft Sunfilled Unit W/ 9Ft Ceilings, Gourmet Kitchen With Stainless Steels Appliances ,Granite Countertop , Backsplash. Ensuite Laundry with Oversized Washer & Dryer . Desirable South West View. Unit Includes Parking & Locker. Spacious Master Bedroom W/Walk-In Closet And 4 Pcs Ensuite.Good Size 2nd Bedroom W/3 Pcs Bath.Open Concept Living & Dining W/ Walk Out To Balcony.State Of The Art Amenities:Indoor Pool,Party Rm, Gym , Media rm, Billiard, Sauna & More. Close to parks, Schools, Promenade Mall, Entertainment District , Community Center. Easy access to Promenade Bus Terminal , hwy 7 , hwy 407 and major streets. (id:34426)
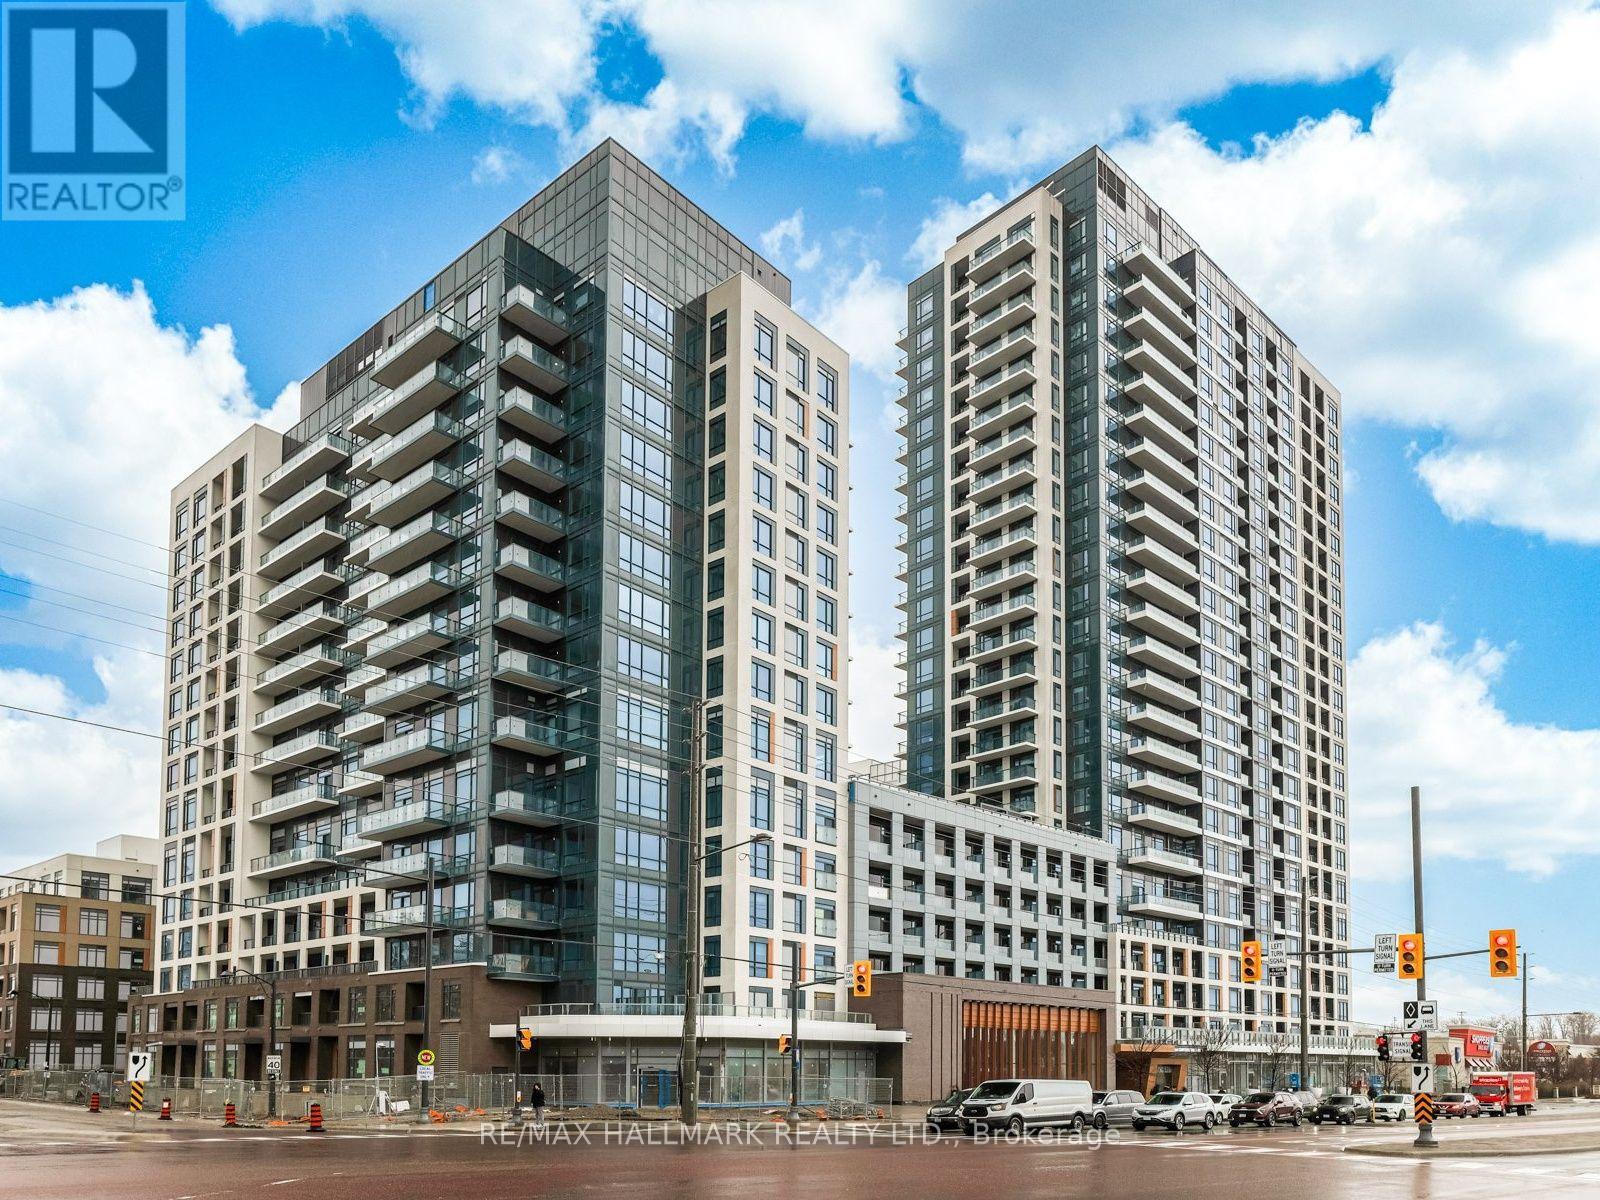
1311 - 7950 Bathurst Street
Vaughan (Beverley Glen), Ontario
Sun-filled southeast corner suite with stunning panoramic views and unforgettable sunsets. Perched above the neighbourhood, this beautifully designed 2-bedroom, 2-bathroom residence offers floor-to-ceiling windows, two private balconies, and a highly sought-after split-bedroom layout. Featuring 9-ft ceilings, laminate flooring throughout, and a contemporary open-concept design, the living space is flooded with natural light from multiple exposures. The modern kitchen with centre island overlooks the living and dining area, making it ideal for entertaining or everyday living. Wake up to skyline views, enjoy outdoor living from two separate balconies, and experience the convenience of 1 parking space and 1 locker. Situated in the prestigious Thornhill community, moments from Promenade Mall, parks, restaurants, transit, and major highways. Stylish, bright, and move-in ready-this is condo living at its finest. (id:34426)
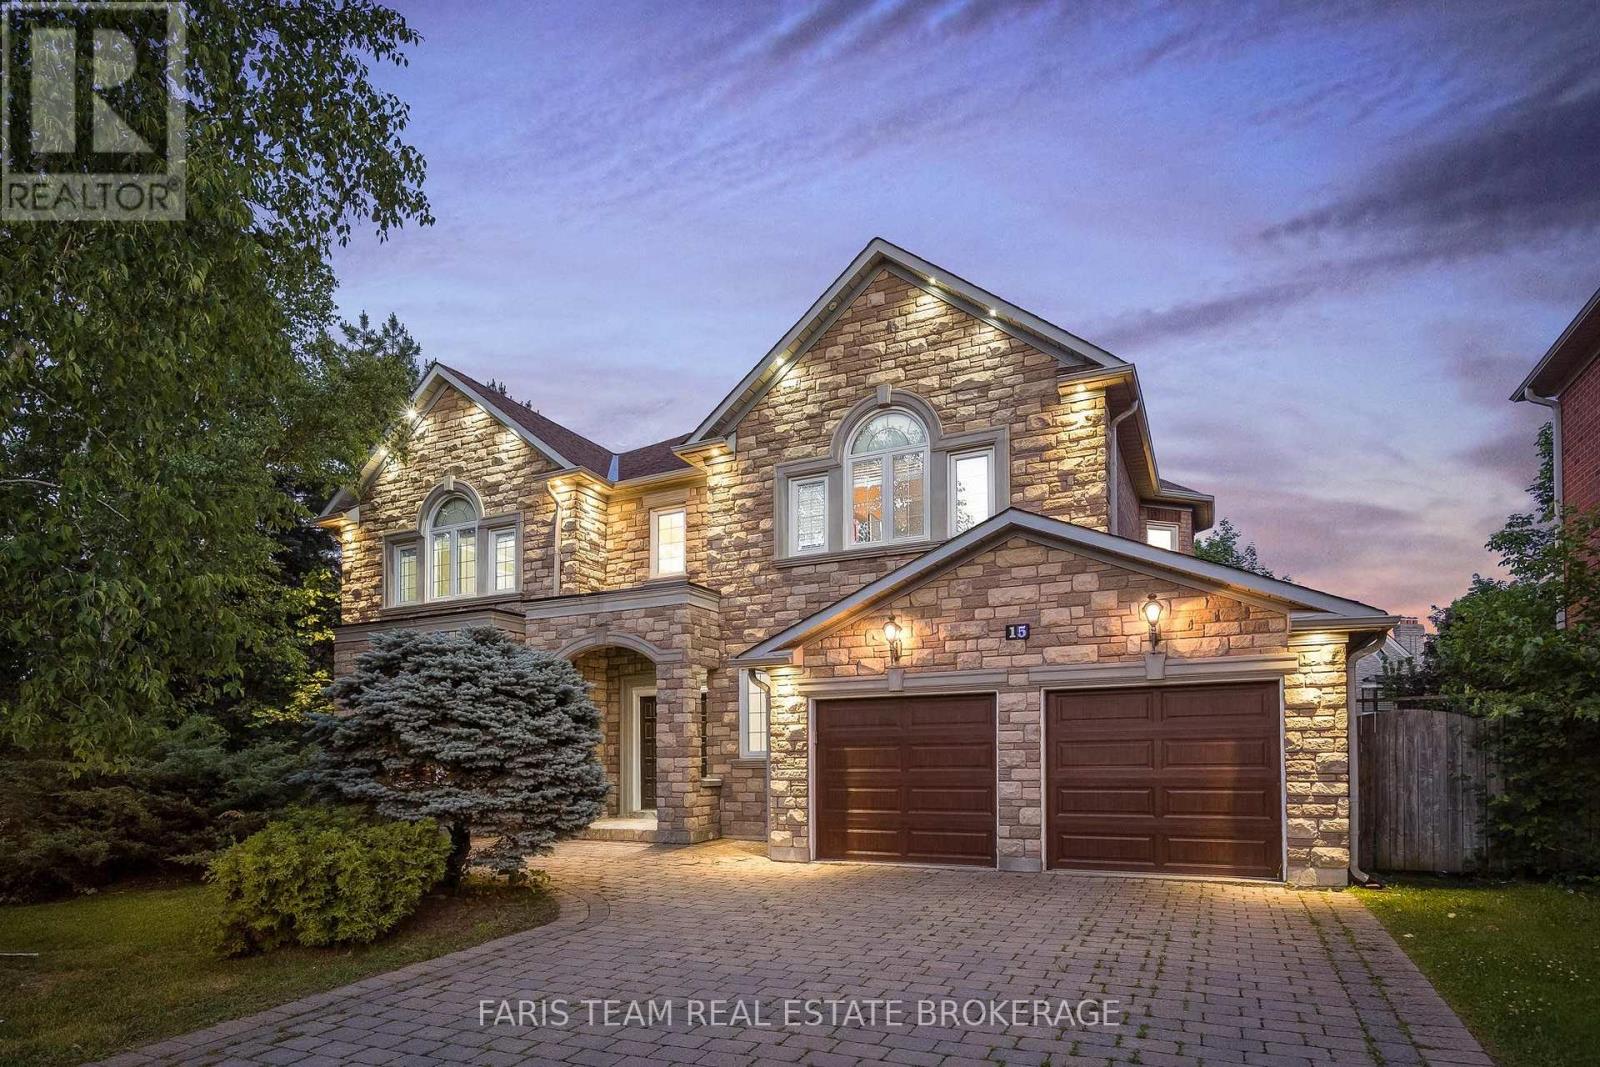
15 Clarendon Drive
Richmond Hill (Bayview Hill), Ontario
Top 5 Reasons You Will Love This Home: 1) Nestled in one of the area's most desirable neighbourhoods, this residence presents elegance, privacy, and convenience with over 6,000 square feet of living space 2) A chef's dream kitchen with granite countertops, high-end appliances, and generous workspace designed for culinary creativity 3) Escape to the spacious primary retreat, where a luxurious spa-inspired ensuite creates the perfect place to unwind at the end of the day 4) Professionally finished basement with a cozy fireplace, wet bar, recreation room, games area, and even a dance floor for unforgettable gatherings 5) Timeless finishes define the home, featuring a grand marble foyer, hardwood floors, 9' ceilings, an attractive interlock driveway, and a convenient inground sprinkler system. 4,254 above grade sq.ft. plus a finished basement and 6,279 sq.ft. of finished living space. (id:34426)

4 Kirkland Court
Richmond Hill (Westbrook), Ontario
** Motivated Seller! ** Beautiful House In Prestigious Westbrook Community.** Top Ranking School Area (St. Theresa CHS, Ranking #4/874) ** Totally Renovated. Just Like A New Home! ** Total Over 4500 sq.ft. Livable Space (Including Finished Basement). ** Elegant Double-door Main Entrance. Spacious Foyer with Double Closets.** Brand New Hardwood Flooring/Pot Lights Throughout. ** 16' High Ceiling & Central Staircase Which Created A Bright & Sophisticated Ambiance. ** Upgraded kitchen Featuring New Elegant Cabinets & New Quartz Countertops & New Backsplash & Under-cabinet Lighting. ** All Brand New Appliances!** Double Entrance Family Rm. w/ Modern Style Electric Fireplace Framed by A Warm Brown Wood Slat Accent Wall. ** Spacious Dining Rm. w/ Convenient Access to Both kitchen & Hallway. ** Large Sunlight-filled Primary Br. Featuring 5-pc Bathroom & Walk-in Closet & Sitting Area w/ Beautiful Sunny South Views & Overlooking The Home's 16' High Interior Space & Striking Light Fixtures. ** Finished Basement w/ Water-proof Vinyl Floors & Pot Lights & 4-pc Bathroom & 5th Bedroom.** Huge Recreation Area w/ Wet Bar. ** All New Windows (Ground & 2nd Floor) Changed Using Upgraded Triple-pane. ** Brand New Furnace.** Close to Go station, Shopping Malls, Hospital, Restaurants, etc. ** This Is A Must See! ** (id:34426)
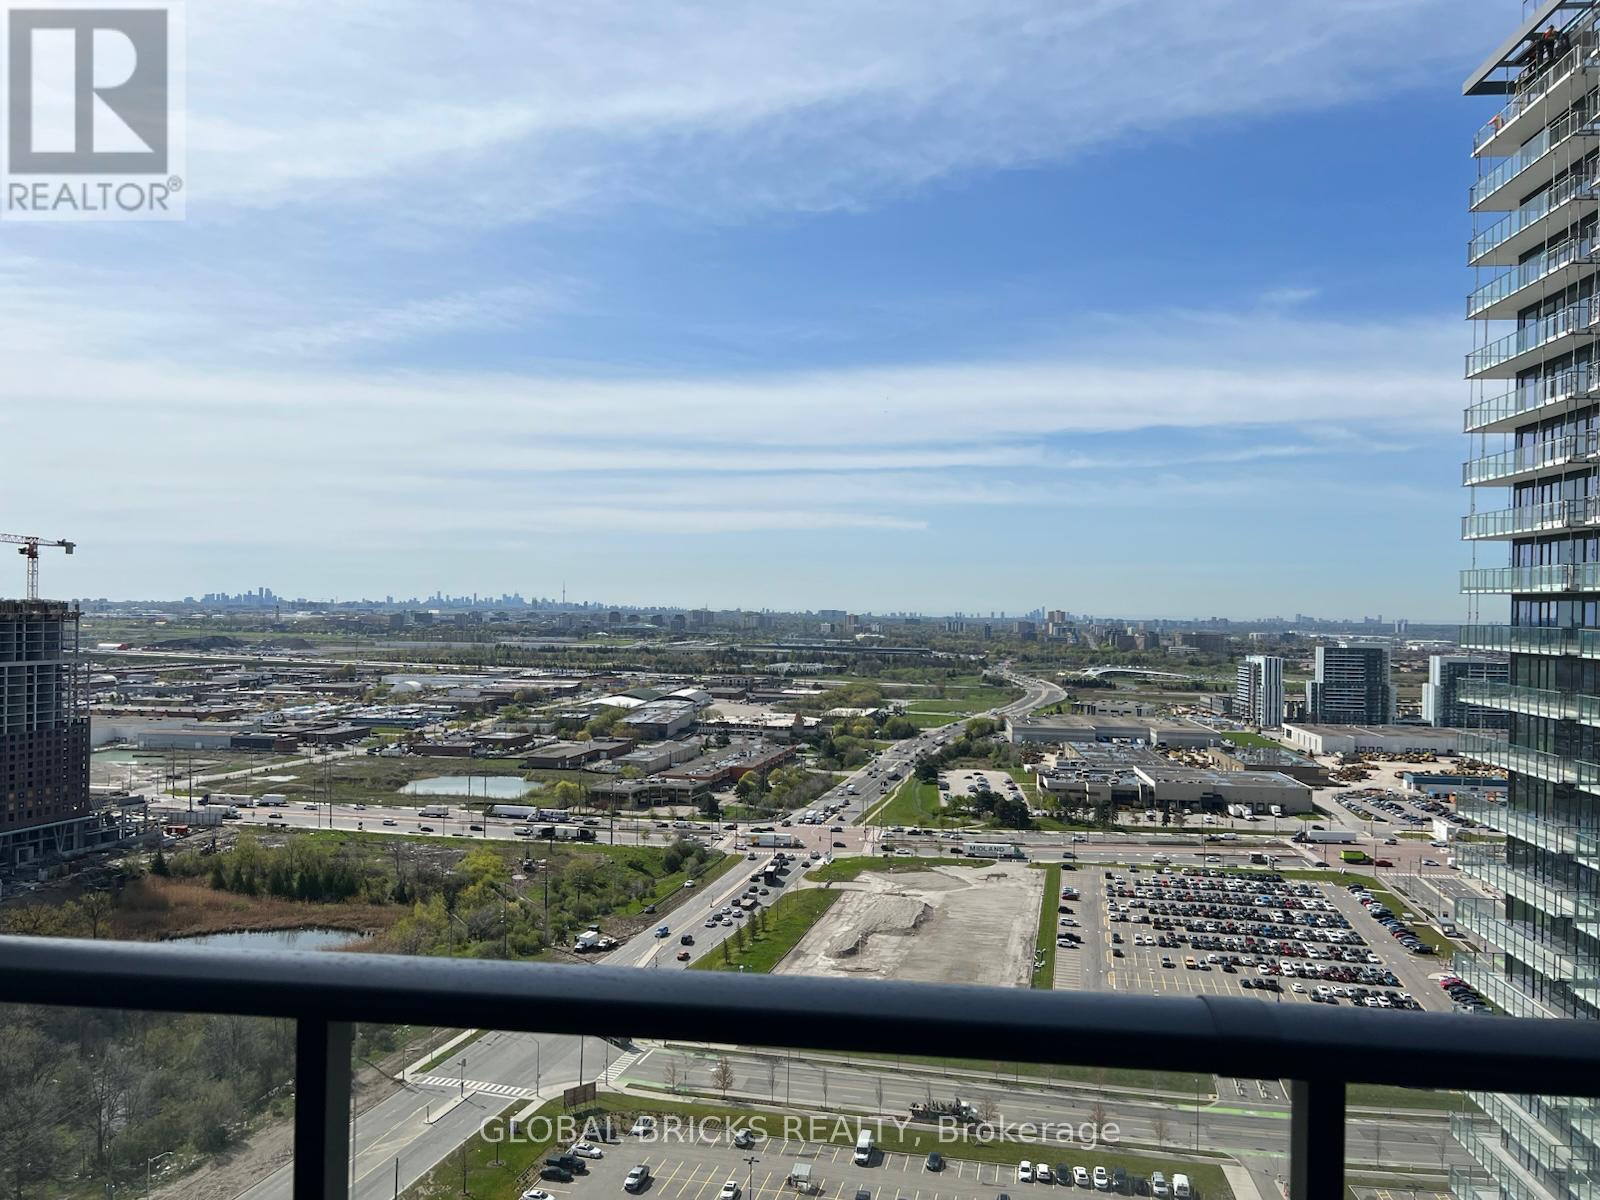
2906 - 1000 Portage Parkway
Vaughan (Vaughan Corporate Centre), Ontario
Welcome to modern urban living in the heart of Vaughan Metropolitan Centre! This bright southeast corner 1 - bedroom, 2 - bathroom suite features unobstructed Toronto skyline and CN Towerviews from every room, floor - to - ceiling windows, and a spacious 105 sq. ft. balcony.Enjoy a functional split-bedroom layout, upgraded kitchen, laminate flooring, and contemporary finishes throughout. Ideally located steps from Vaughan Metropolitan Centre TTC Subway Station, with easy access to York University, Highways 7 and 400, and downtown Toronto. Perfect for first-time buyers, young professionals, or investors seeking a stylish, transit-connected lifestyle in one of Vaughan's fastest - growing communities. (id:34426)
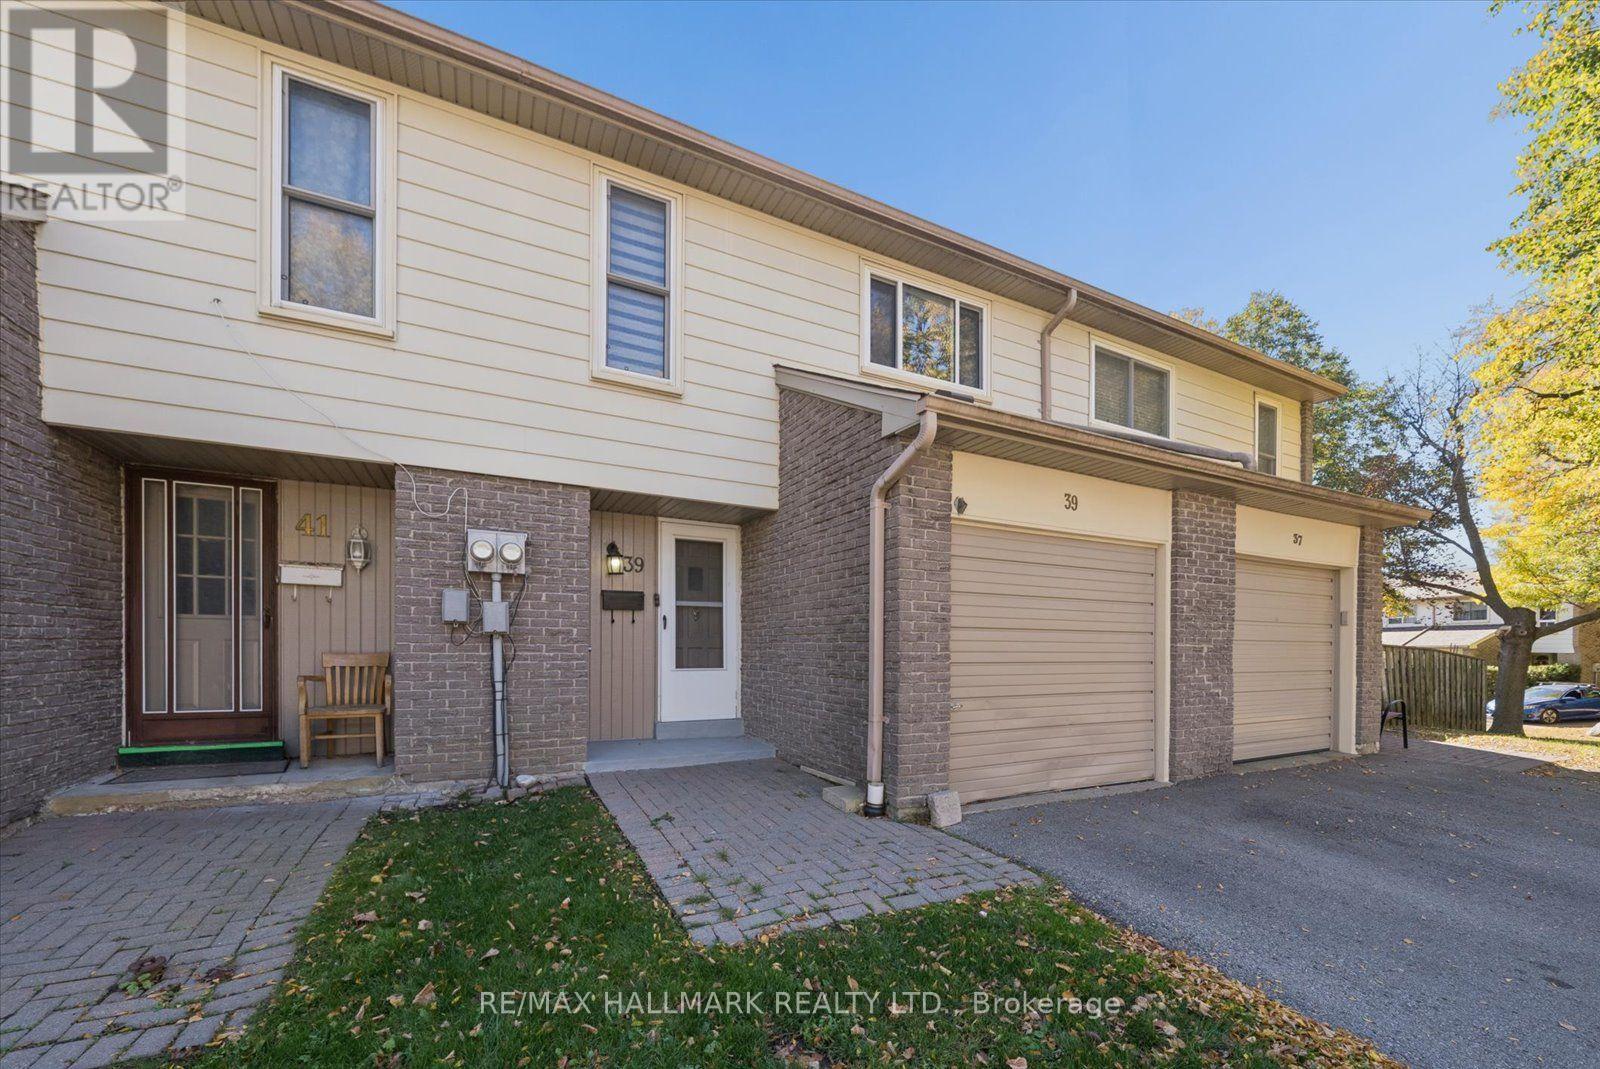
69 - 39 Camelot Way
Markham (Markham Village), Ontario
Welcome to the charm and comfort of Markham Village! Set in an established neighbourhood surrounded by mature trees, this inviting 3-bedroom condo townhouse offers the space, flexibility, and sense of community that make a house feel like home. The spacious primary bedroom features a dedicated dressing and storage area, while two additional bedrooms provide plenty of room for family, guests, or a home office. Downstairs, the finished basement offers valuable extra living space, perfect for movie nights, a playroom, home gym, or whatever suits your lifestyle. Step outside to your private fenced backyard, where summer barbecues, morning coffee, and quiet evenings can become part of your everyday routine. With the convenience of condo townhouse living and the opportunity to add your own personal touches over time, this home offers a wonderful balance of comfort, practicality, and potential. Whether you're buying your first home, growing your family, or looking to simplify without sacrificing space, there's a lot to appreciate here. Come experience what makes Markham Village such a special place to call home! Surrounded By Parks, Trails, Schools And Recreation, With Markham Stouffville Hospital, Markham GO, YRT/VIVA Transit And Hwy 407 All Close By. A Fantastic Opportunity To Enjoy A Comfortable, Low-Maintenance Lifestyle In A Well-Connected Markham location! (id:34426)
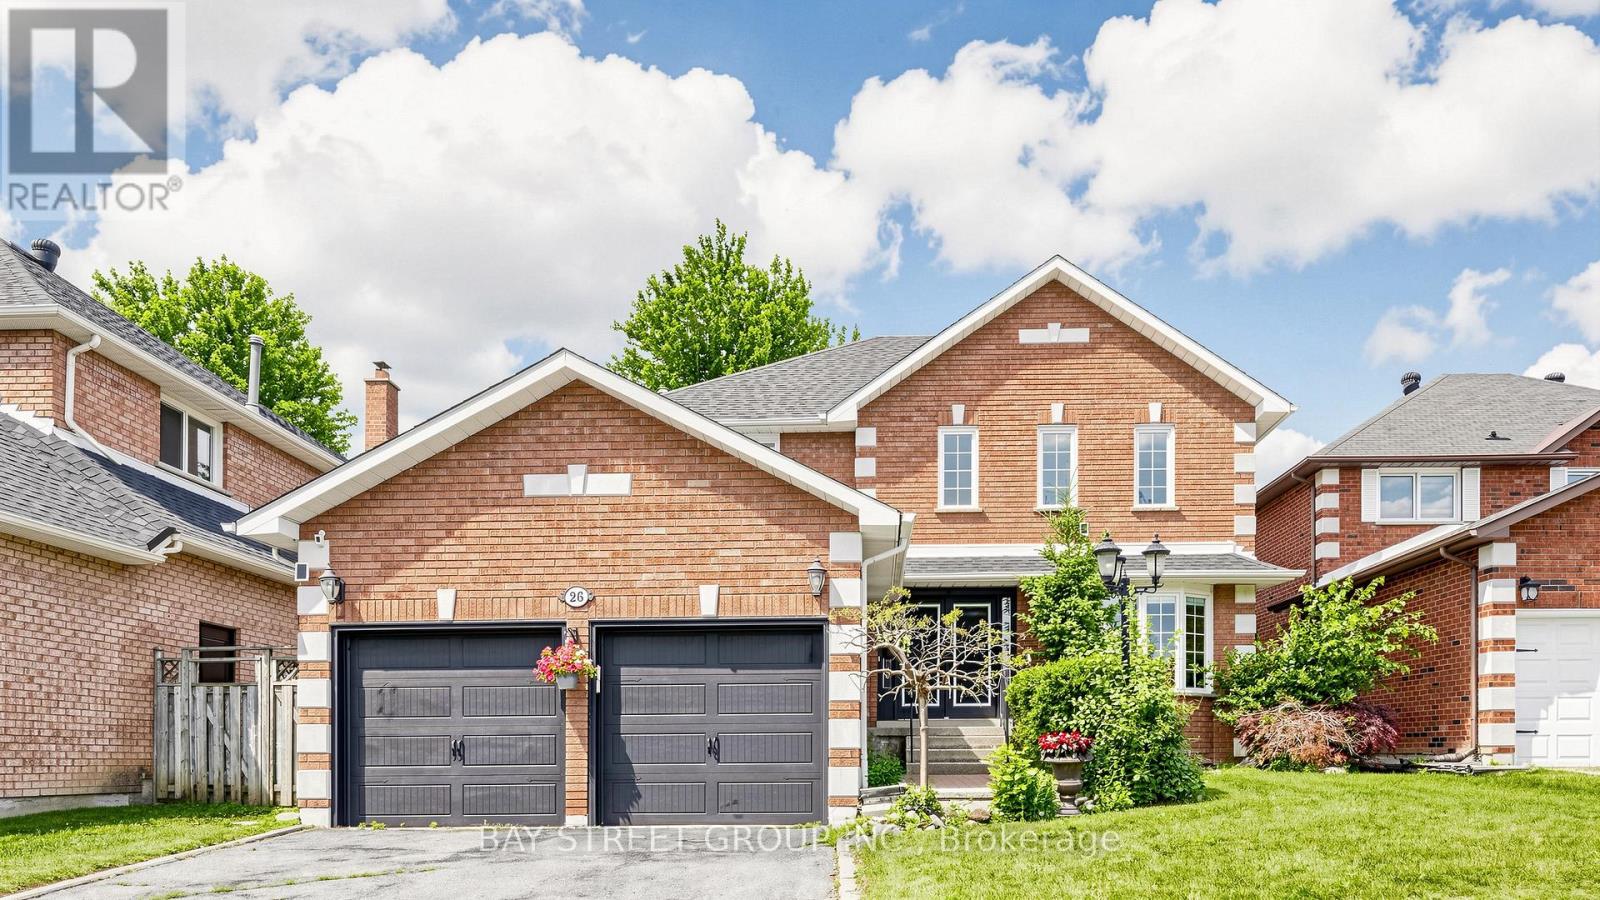
26 Kew Gardens
Richmond Hill (Doncrest), Ontario
Rarely Offered, Well Maintained/Recently Renovated(Spent $$$$ in 2025)/Beautiful detached home in Doncrest. Premium lot, Great Layout, High Ceiling Hallway, a Lots of Storage. Stylish modern finishes and a bright eat-in kitchen with walkout to a private backyard. Newly painted walls, upgraded Mast bedroom walk-in closet. Fully renovated basement (2025) with an entertainment area, office, 1 bedroom, and a play room, offers additional living space. Hardwood Flooring Main & 2nd Floor. 4 Big Bedrooms Upstairs, plus additional bedroom in basement. California Shutter, Crown Molding & Pot lights . Located in top-ranking school district and walking distance to all amenities including shops, parks, and transit. (id:34426)
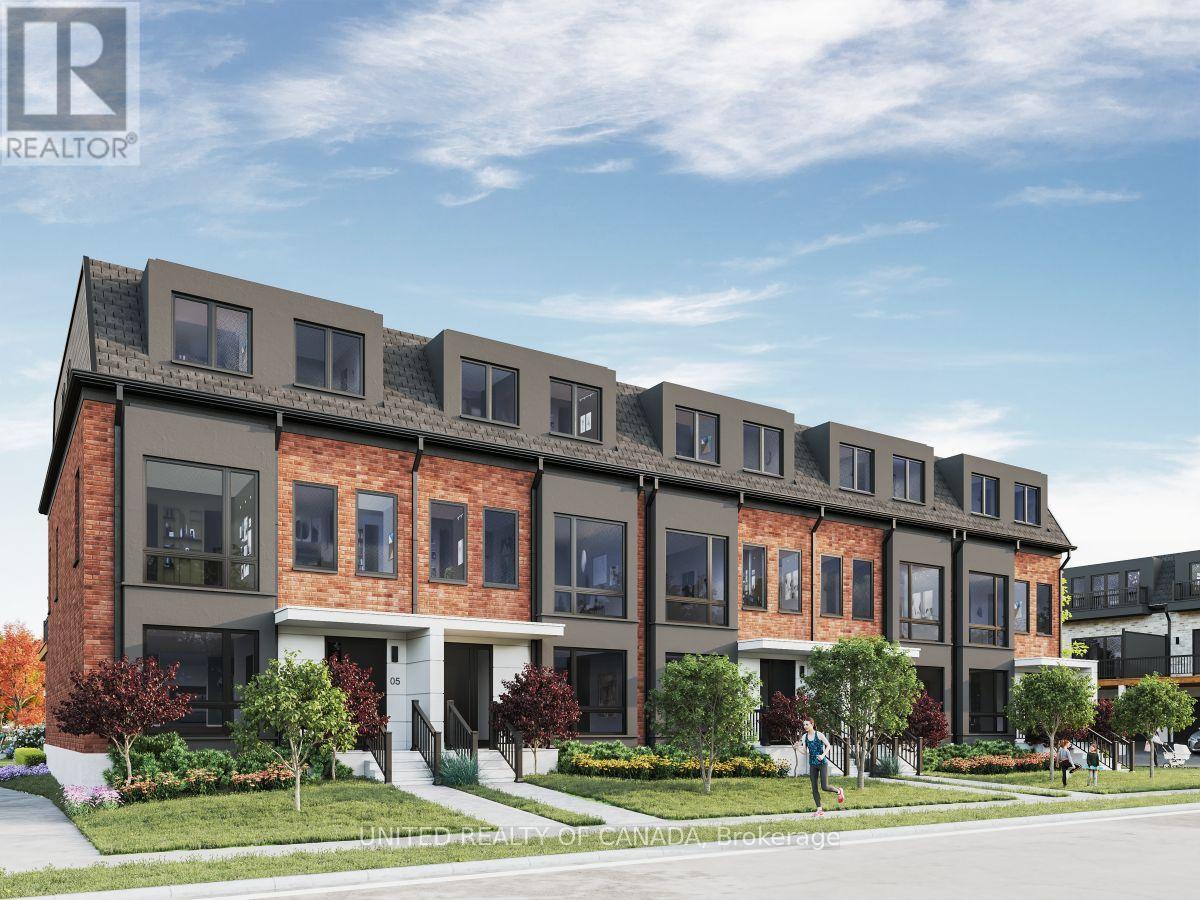
255 Thornhill Woods Drive
Vaughan (Patterson), Ontario
Welcome home to Thornhill Woods' newest luxury townhome community. Nestled beside Thornhill Woods Park and Thornhill Woods Public School, this exclusive collection is ideally positioned in the heart of one of Thornhill's most sought-after neighborhoods. Thoughtfully designed luxury townhomes feature double-car garages with double-car driveways, private terraces, and refined interior finishes throughout. Highlights include premium appliance packages, pot lighting, engineered hardwood flooring, 10-foot main-floor ceilings,9-footceilings with smooth finishes on all upper and lower levels, upgraded windows, extended upper kitchen cabinetry, quartz countertops, frame less glass showers, Moen fixtures, upper-level laundry, EV charger rough-in, and Tarion Warranty coverage. In a market driven by scale, speed, and volume, Brightstone was founded on a different belief: that exceptional communities emerge when thoughtful design, enduring craftsmanship, and carefully chosen locations come together with purpose. Every Brightstone location is selected intentionally - for what it offers that can't be manufactured: walkable streets, mature parks, respected schools, local character, and a chance to become part of a neighborhood with a story already written. Brightstone believes a home should do more than provide shelter - it should elevate every day living. That philosophy starts with light. Expansive windows, open-concept layouts, and carefully considered floorplans maximize natural sunlight, creating spaces that feel calm, airy, and inviting.Every detail is thoughtfully crafted in collaboration with renowned architect Richard Wengle to enhance the way people live - from the functionality of a kitchen to the seamless flow between indoor and outdoor living. (id:34426)
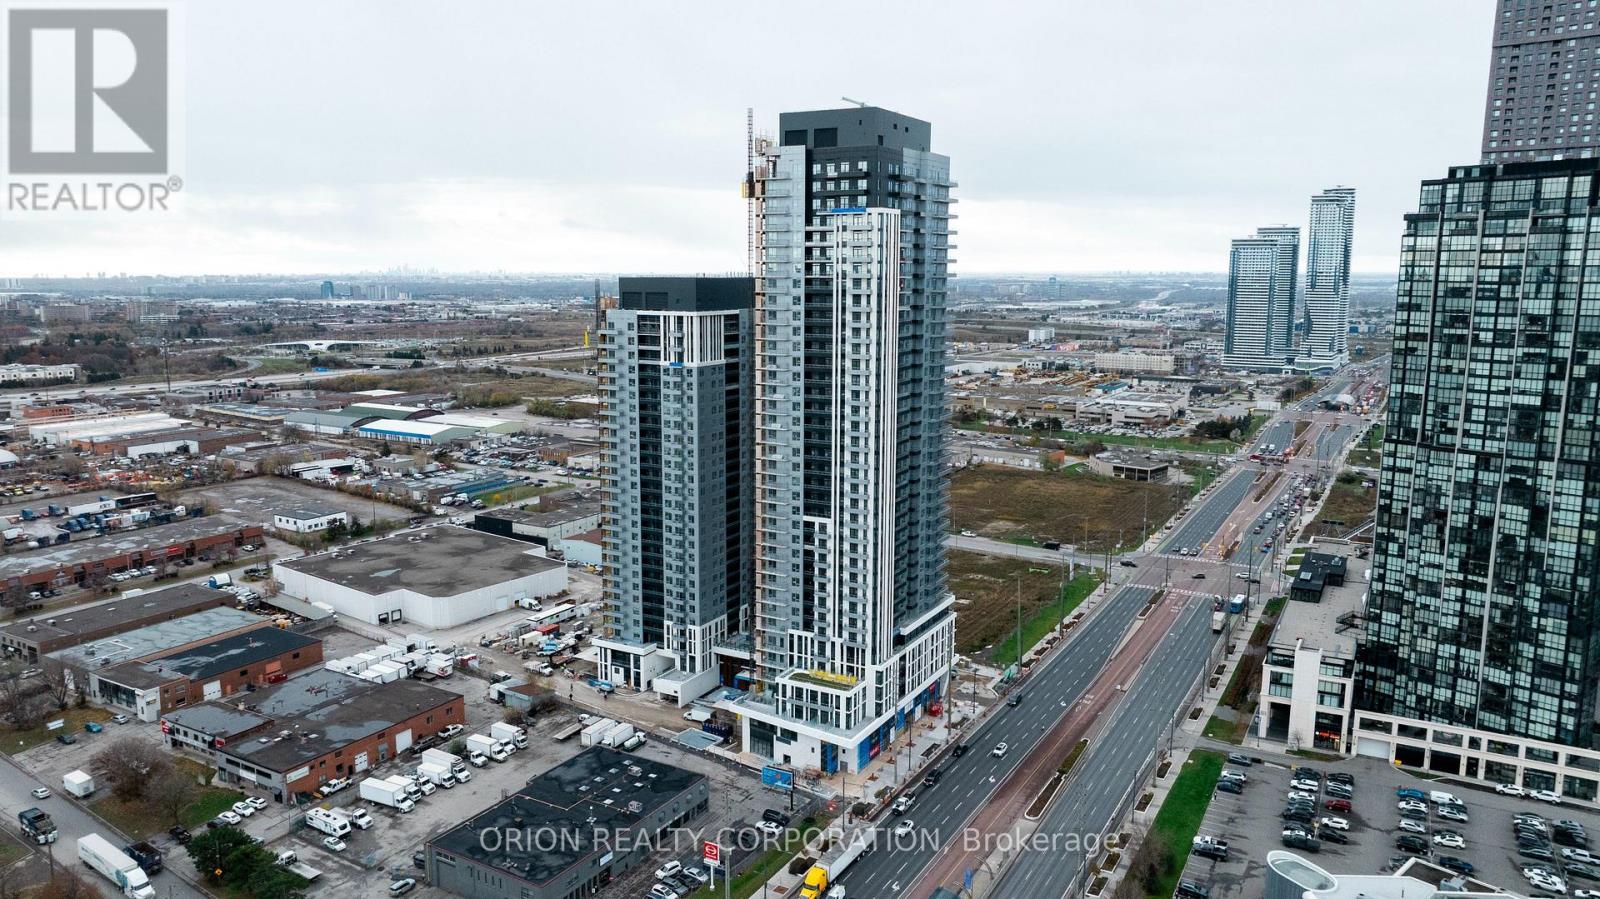
1502 - 5 Meadowdale Road
Vaughan (Vaughan Corporate Centre), Ontario
Welcome to The Vincent! This brand-new 2-bedroom, 2-bathroom suite offers stylish, modern living with 754 sq. ft. of thoughtfully designed interior space, complemented by a 51 sq. ft. north-east-facing balcony. Bright and spacious, the suite features an open-concept layout with a variety of premium upgrades throughout, including upgraded tiles, electrical, a raised TV outlet in the living room, a sleek frameless glass shower and an over-the-range microwave. Parking and a locker are also included for added convenience. Enjoy the comfort and functionality of a beautifully upgraded condo unit in a prime Vaughan location, just moments from the Vaughan Metropolitan Centre Subway, Highway 7, shopping, dining, parks, and everyday amenities. Experience sophisticated contemporary living in one of Vaughan's most exciting new communities. (id:34426)