
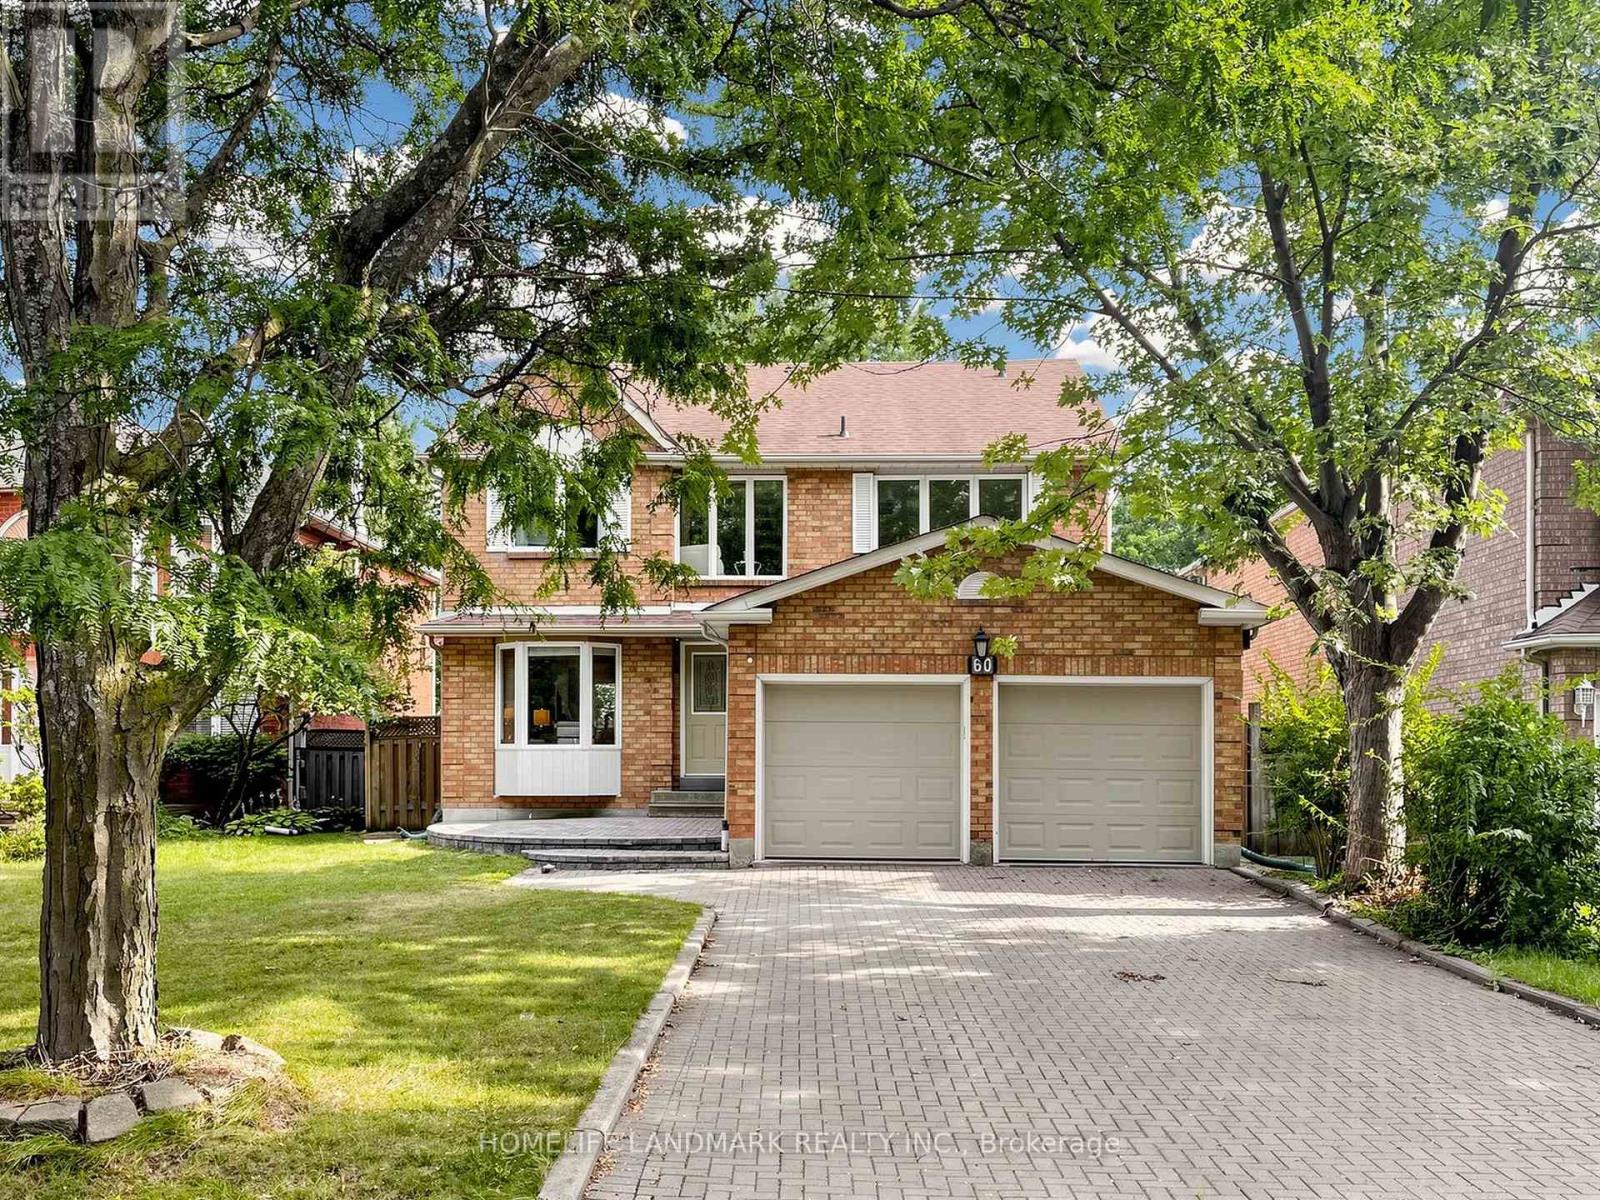
60 Ingleborough Court
Markham (Unionville), Ontario
Rare Find On A Quiet Court In The Heart Of Unionville! Premium Lot W/ South Facing Backyard & Direct Walk-Out Basement. Meticulously Kept & Loaded W/ Premium Upgrades: Modern Kitchen & Luxurious Baths, Oak Staircase, Hardwood Flrs Throughout Main & 2nd, Upgraded Vinyl Windows. Prof Fin Bsmt Incls Sauna, Whirlpool, Rec Rm & Office. Extra-Long Interlock Driveway No Sidewalk. Top School Zone: Walk To Coledale PS & Top-Ranked Unionville HS. Absolute Move-In Ready Condition! (id:34426)
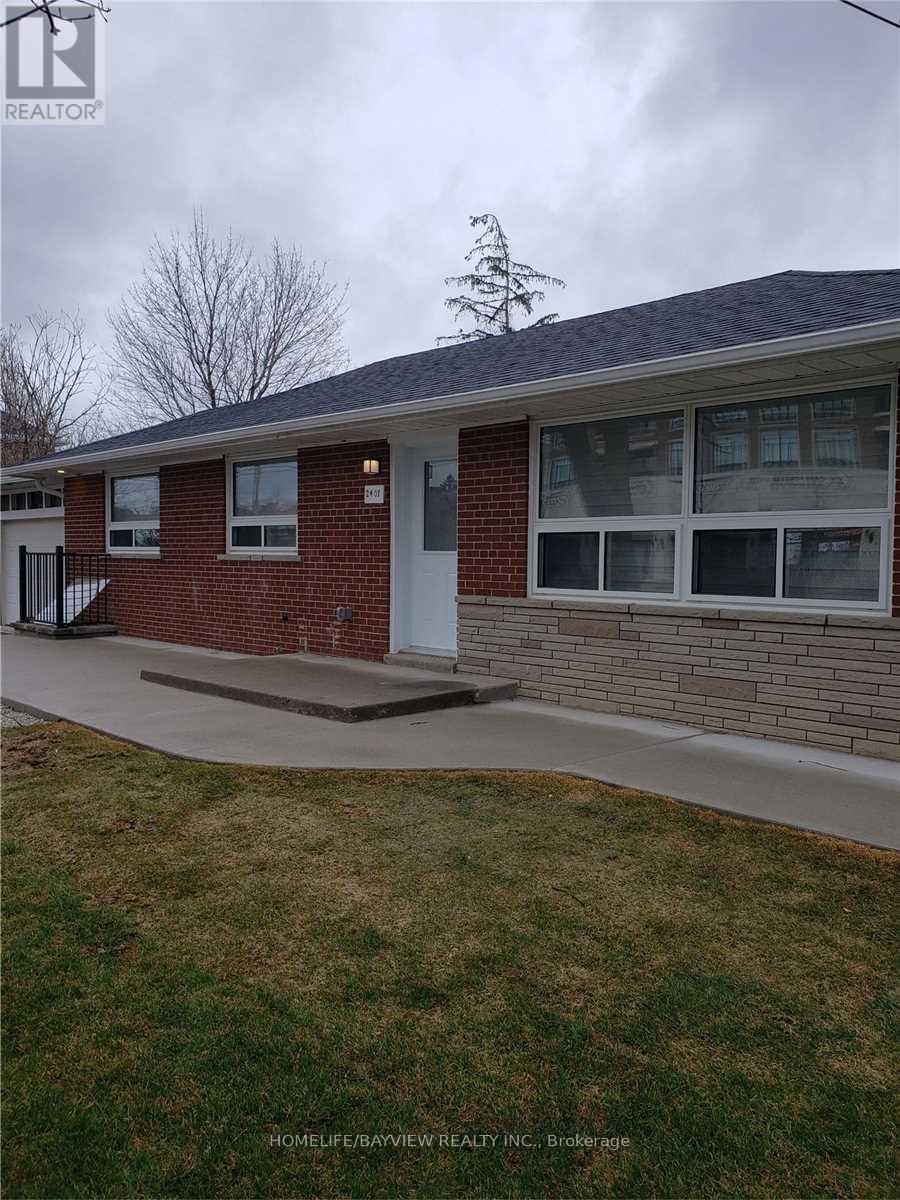
2401 Major Mackenzie Drive
Vaughan (Maple), Ontario
Completely Renovated Bungalow From Top To Bottom In Maple!!!! New Hardwood Floors, Pot Lights, Kitchens, Washrooms, Etc. Ss Fridges, Ss Stoves, Ss Dishwashers. Washers And Dryers Included As Well. All Window Coverings. Finished Basement With Kitchen And Separate Entrance. Great Family Home With Potential For Home Business. Lots Of Natural Light. Bright Beautiful Sunroom With Patio Door To Walk Out To Private Fenced Backyard. Double Car Garage With Huge Private Driveway. Move In Condition! Walking Distance To Shops, Restaurants, Bus Stop, Schools, Etc. Close To Hwy 400, Vaughan Mills, Hospital, Canada's Wonderland, Go Station, Etc (id:34426)
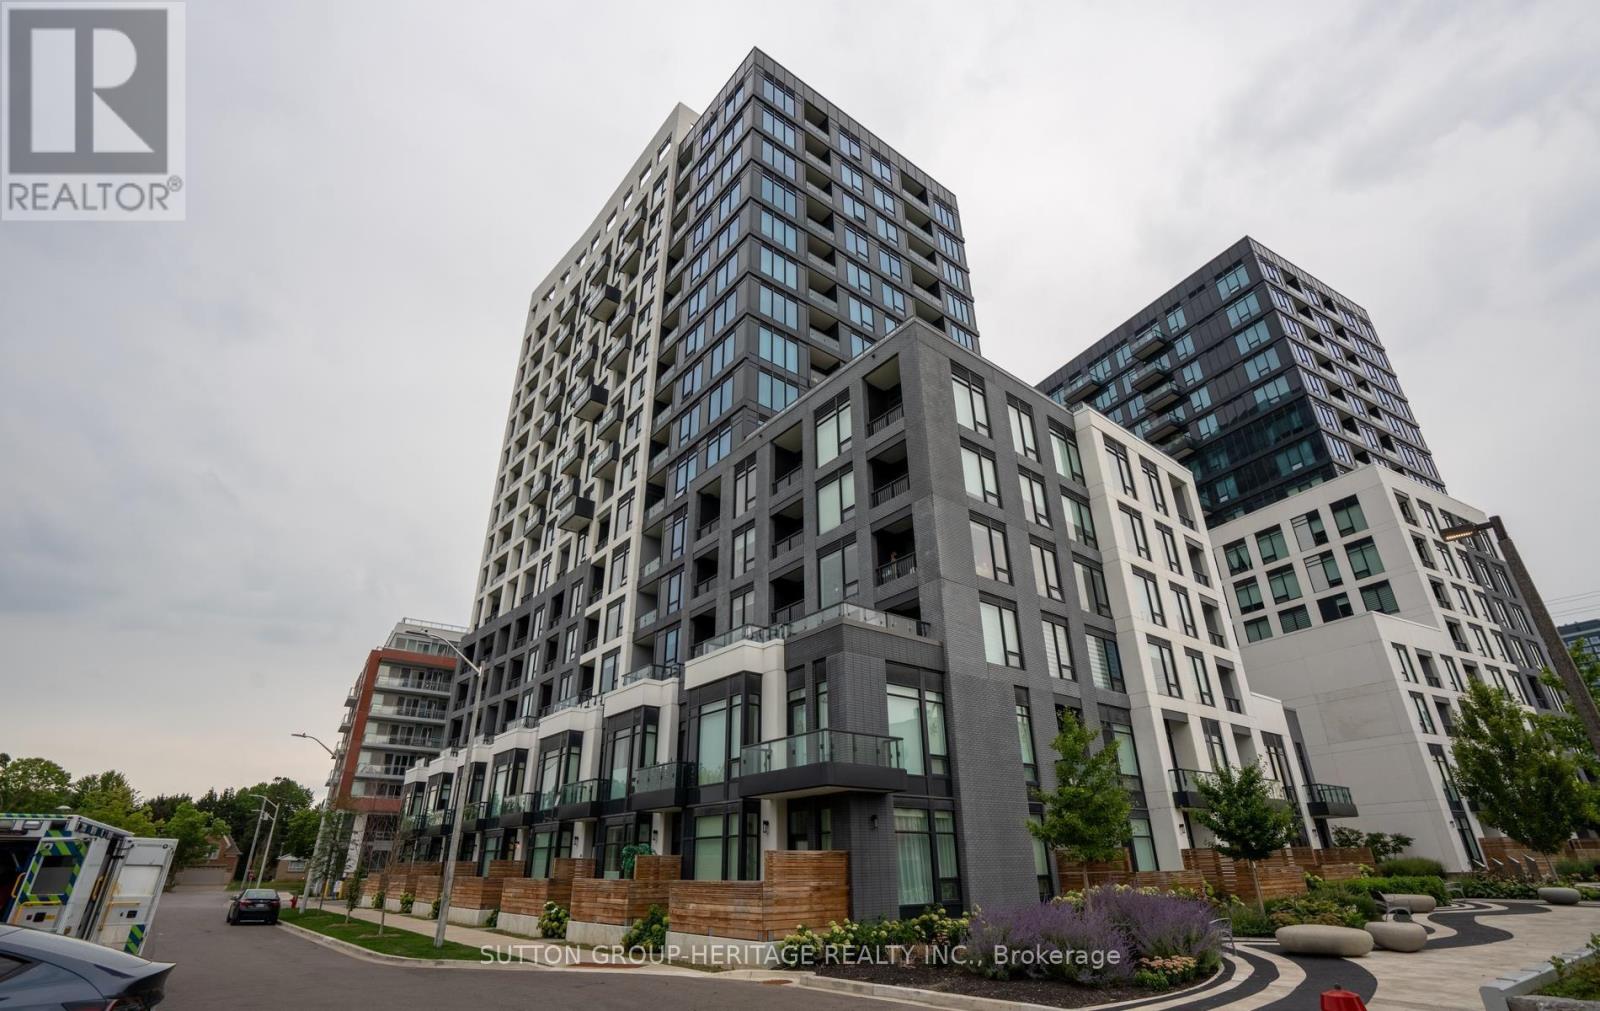
1509w - 3 Rosewater Street
Richmond Hill (South Richvale), Ontario
Welcome To The Prestigious Westwood Community In Desirable South Richvale! Spectacular Sun filled Corner Unit Features 3 Bedrooms, 2 Washrooms With Parking & Locker, Modern Yet Comfortable Split Bedroom Layout, Floor To Ceiling Window Allow For An Abundance Of Natural Light , Large Open Concept Living/Dining Area, Kitchen Island With Ample Storage, 9Ft Smooth Finished Ceilings ,Wide Plank Laminate Wood Floors, Primary Bedroom Features Large W/I Closet& Private Ensuite, Spacious Bathrooms With Rain-Head Shower & Walk-Out To Large Balcony With Clear Panoramic City Views ,Prime Location At Yonge & Hwy 7 & 407. Walking Distance to Shops, Restaurants, Parks, Playground, Public transportation, Go STN and Top Rated Schools. Must See! Handicap Parking Allows For Larger Parking Area. (id:34426)
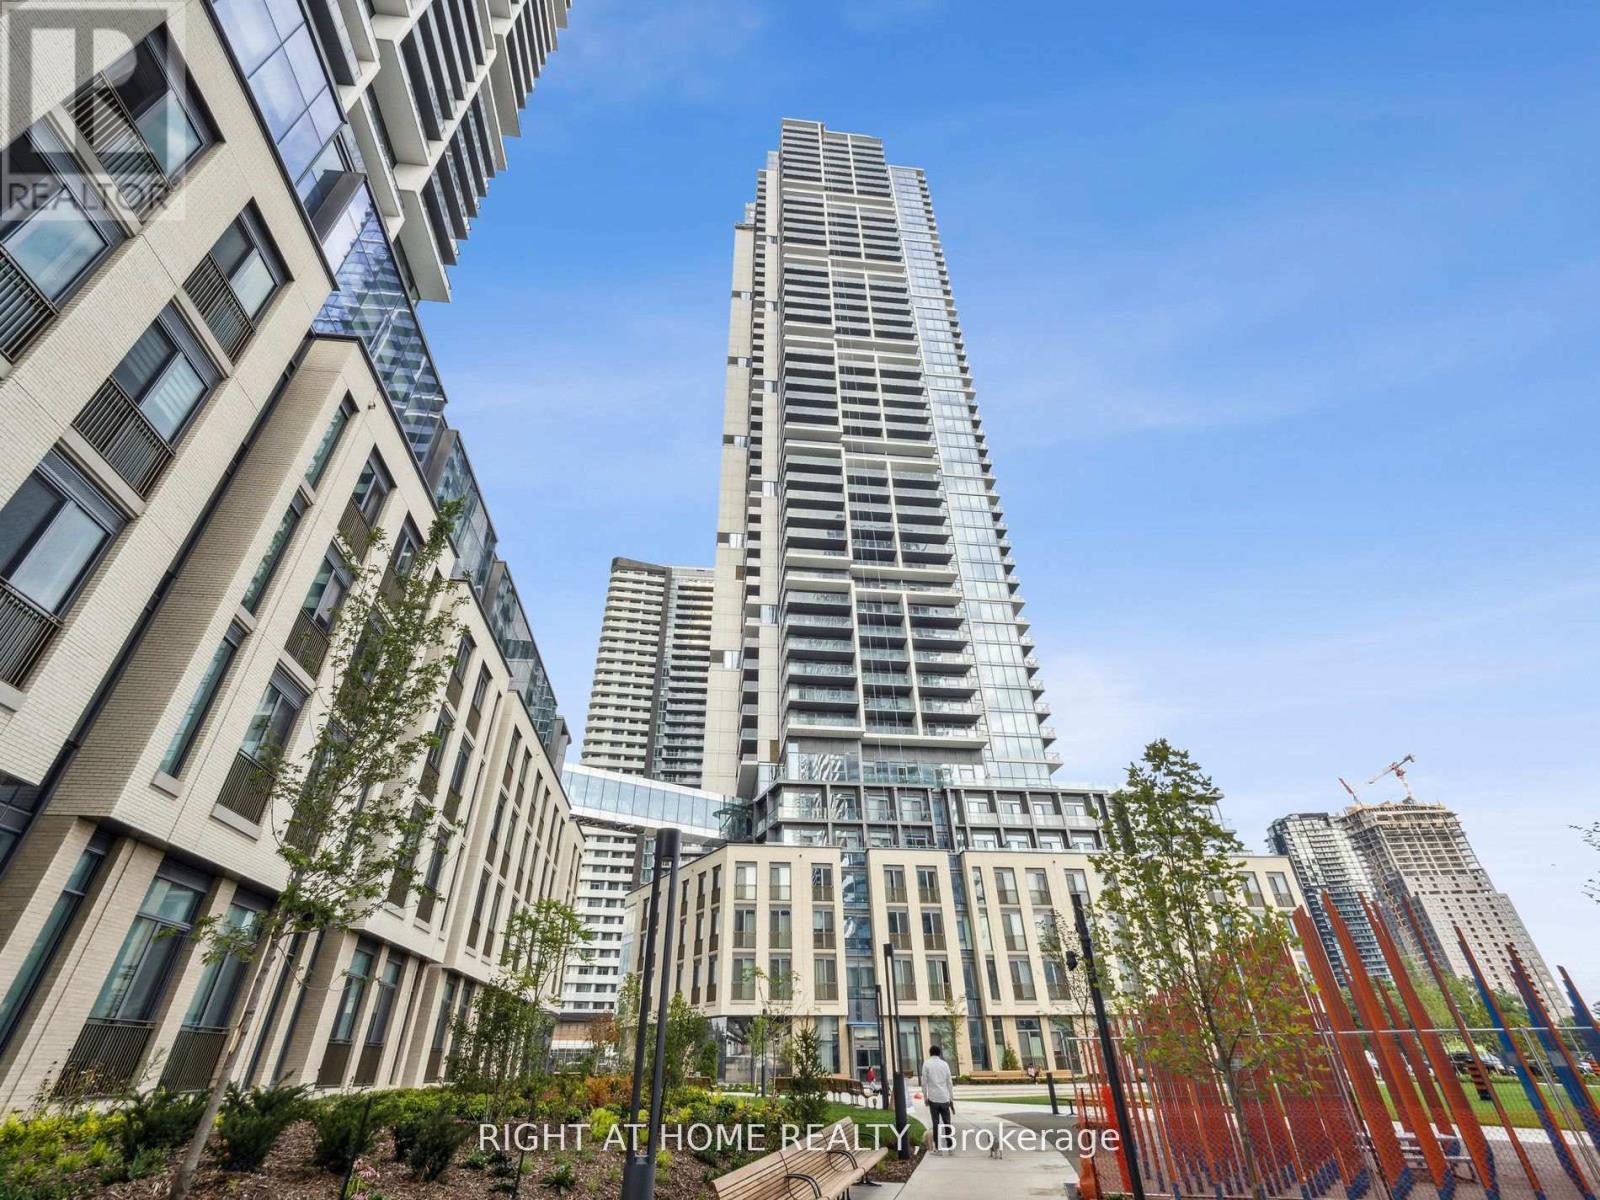
4209 - 7890 Jane Street
Vaughan (Vaughan Corporate Centre), Ontario
A bright CORNER unit in Vaughan Metropolitan Centre. Spacious 699sq.ft. plus 118 sq.ft. balcony features 2 full bedrooms, 2 full bathrooms, ***1 parking and 1 locker***. Sitting high on the 42nd floor with unobstructed north-east views, every room is filled with light and skyline scenery through the floor-to-ceiling windows in every room including both bedrooms. Amazing BUILDING AMENITIES - rooftop outdoor pool, huge gym with weights & machines, running track, party room, media room, BBQ area, etc etc. Perfect location near subway, transit, highway, parks, restaurants and shops. (id:34426)
Basement - Basement 18 Leisure Lane
Richmond Hill (Mill Pond), Ontario
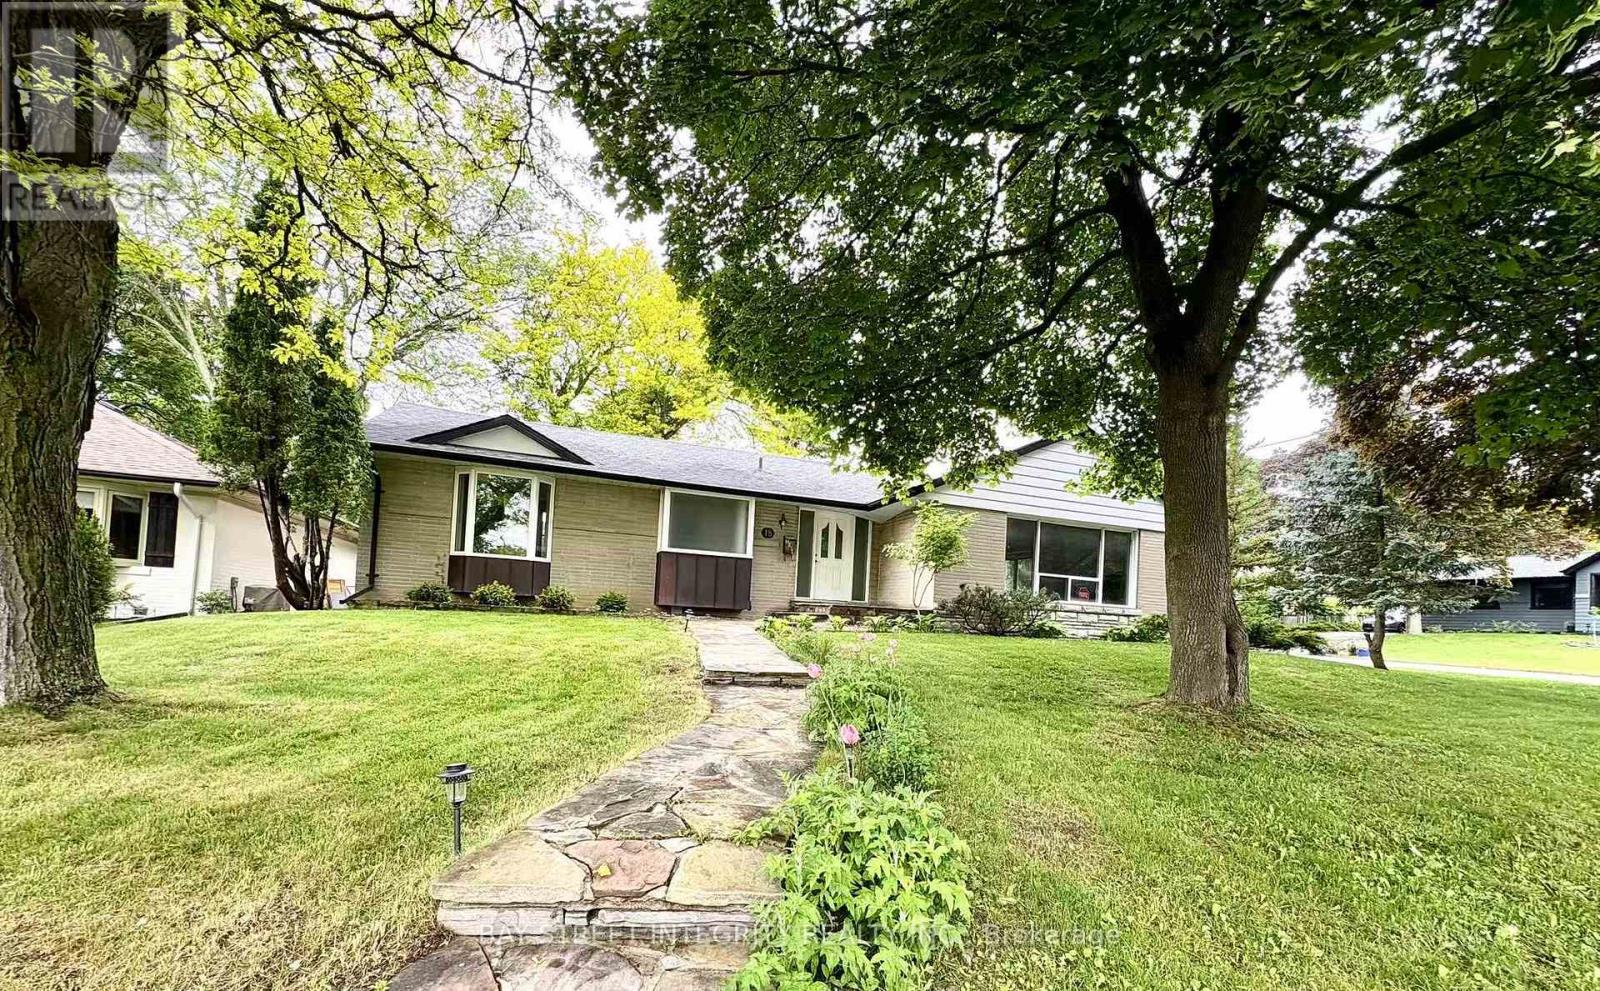
Client RemarksAbsolutely Stunning & Well Maintained Bungalow On A Large 70' X 100' Lot In The Heart Of Ones Of Richmond Hill's Most Sought After Communities. Located On One Of The Best Streets In The Area & Just Steps To Mill Pond, Pleasant Ville Elementary School, Hospital, Public Transit & Trails. Separate Entrance To Fully Finished Lower Level. The Owner Renovated the House, and There Were A Lot of Updates. The Tenant Downstairs Pays 40% Utility Bills, Shares the Washing and Dryer with the Upstair Tenant. One Parking Spaces is Available and Closing Date is Flexible! (id:34426)
701 - 9763 Markham Road
Markham (Greensborough), Ontario
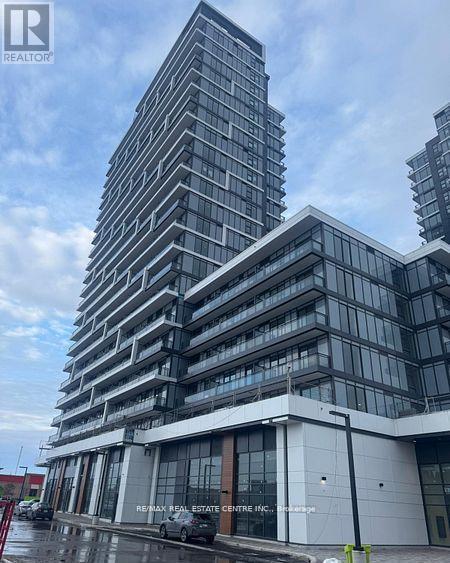
Brand New Spacious, Bright and Great Layout One Bedroom with Living Cum Dining, Open Concept Modern and Upgraded Kitchen with Open Balcony and One Parking Spot at One of the best sought after locations in Markham At Castlemore Ave/Markham Rd, Steps To Public Transit, Schools, And Nearby Hospital. Never Lived In. Brand New. This is One Bedroom with Living cum Dining. Next to Mount Joy Station, Hwy 407. Easy connectivity to 401 and 404. Great Neighborhood, Schools and Shopping. Functional Open-Concept Kitchen, Combined Living/Dining Area. Upgraded kitchen with Built In Stainless Steel Appliances. Ensuite Laundry. Living Cum dining opens to Balcony. Residents Enjoy Premium Amenities Including Concierge, Gym, Party/Meeting Rooms, And More. (id:34426)
1210 - 9205 Yonge Street S
Richmond Hill (Langstaff), Ontario
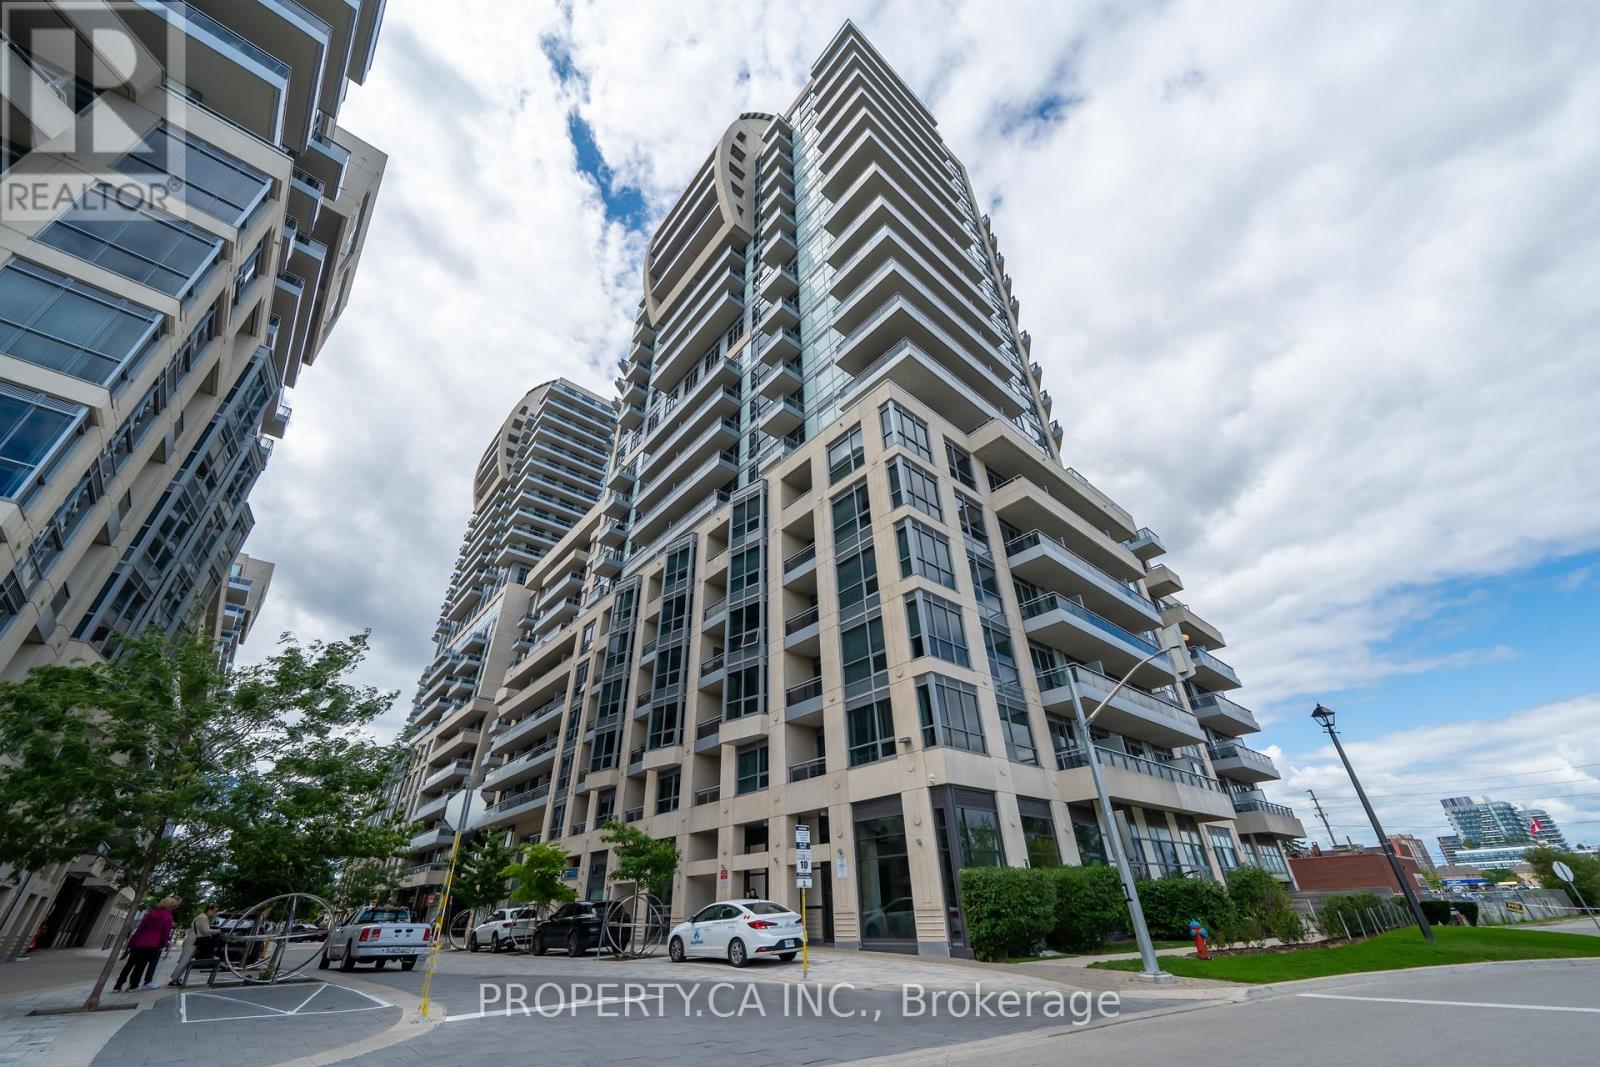
Stunning 1 Bdrm W/Walk-Out To 30 Sqft Balcony W/Sunny South & Cn Tower View With Fantastic Floor Plan, Large Master W/Two Closets & Ensuite W/2 Vanities. Upgraded Finishes, 9 Ft Ceiling, Granite Countertop With Huge Island, Engineered Hardwood throughout 1 Parking Included Wonderful Amenities, 24 Hours Concierge, Gym, Indoor Pool, Party/Meeting Room, And Visitor Parking. Steps to Hillcrest Mall, Public transportation, groceries, schools and more. AAA tenants only. (id:34426)
806 - 7 North Park Road
Vaughan (Beverley Glen), Ontario
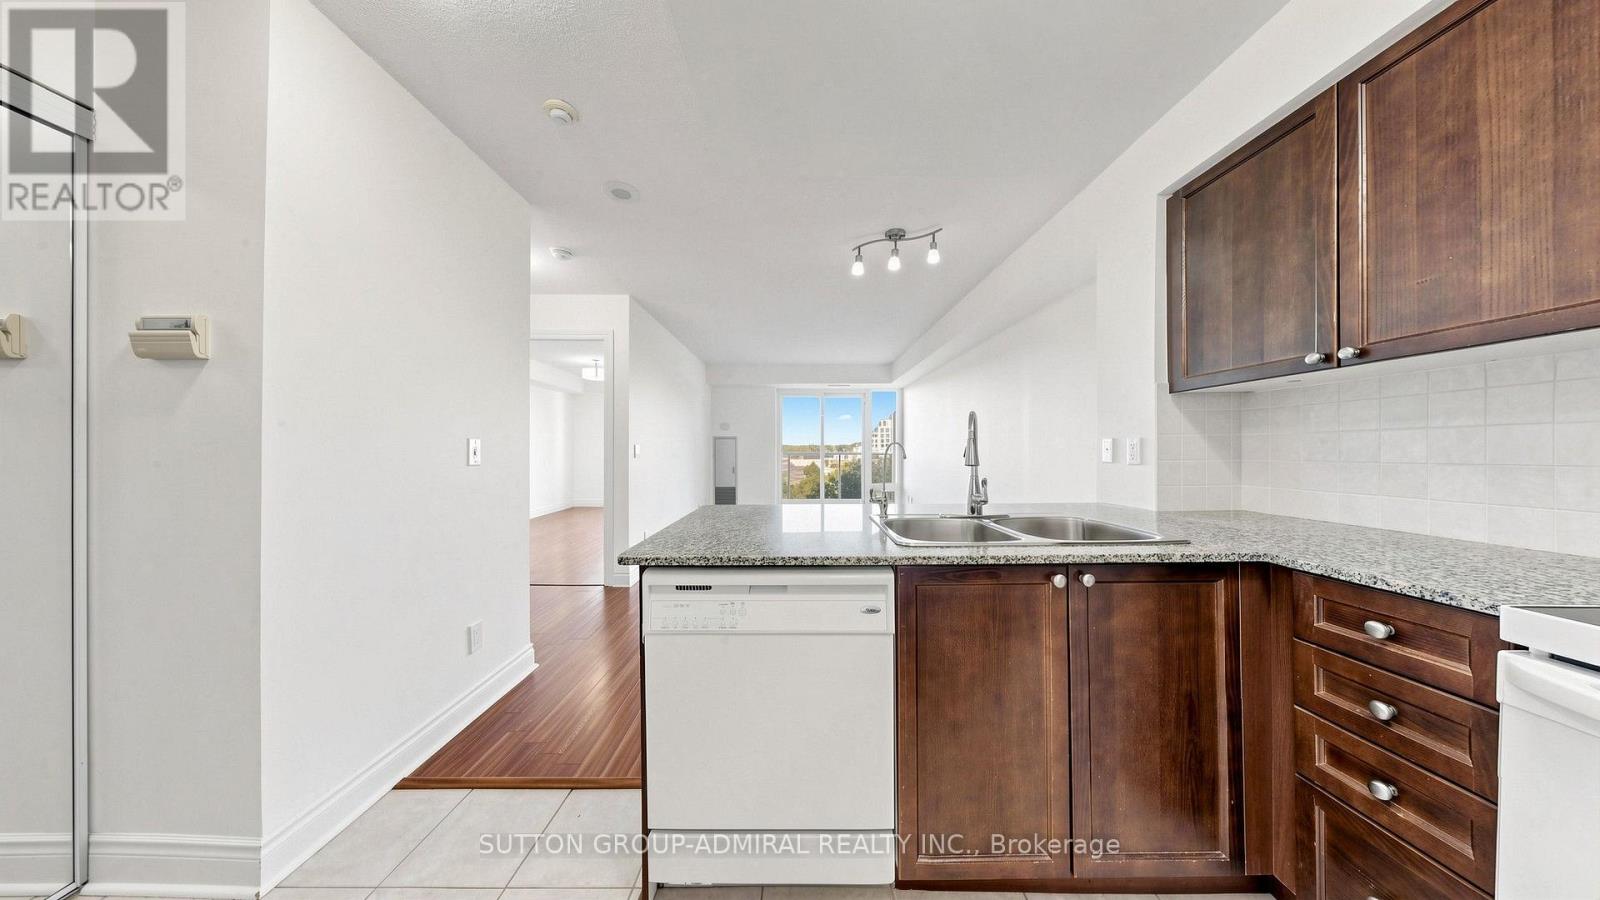
Enjoy bright interiors and exceptional convenience at 7 North Park Road #806, a welcoming 1-bedroom, 1-bathroom condo offering 570 sq. ft. at Vista at Thornhill City Centre in Vaughan's desirable Beverley Glen community. This suite features laminate flooring in the open-concept living/dinin room and bedroom, complemented by ceramic flooring in the kitchen. A walkout from the living area leads to a north-facing balcony with clear city and green space views, providing an inviting setting to unwind. The kitchen offers granite countertops, a breakfast bar, a fridge, stove and dishwasher, plus a reverse osmosis water filter with a separate faucet. The spacious bedroom features a double mirrored closet & a 2nd large closet, while the 4-piece bathroom includes a built-in vanity and tile flooring. High-speed internet, cable TV, heat and water are included in the rent, with tenants responsible only for hydro and tenant insurance, $150 key deposit. Additional highlights include in-suite laundry, central air conditioning, one owned underground parking space near the elevators, and access to premium building amenities such as a concierge, indoor pool, exercise room, party/meeting room, and visitor parking. Located just steps to SmartCentres Thornhill and Promenade Shopping Centre, and minutes from RioCan Thornhill and Centerpoint Mall, this home offers unbeatable convenience with easy access to YRT and TTC transit. Enjoy nearby green spaces like Thornhill Green Park, York Hill District Park, and Concord/Thornhill Regional Park. Families will appreciate proximity to top-rated schools including Westmount, Rosedale Heights Public School, Ventura Park Public School, Louis-Honore Frechette Public School, St. Elizabeth Catholic High School, Brownridge Public School, and Hodan Nalayeh Secondary School, along with community resources like Bathurst Clark Resource Library and numerous places of worship nearby, making this an exceptional opportunity for comfortable and connected living. (id:34426)
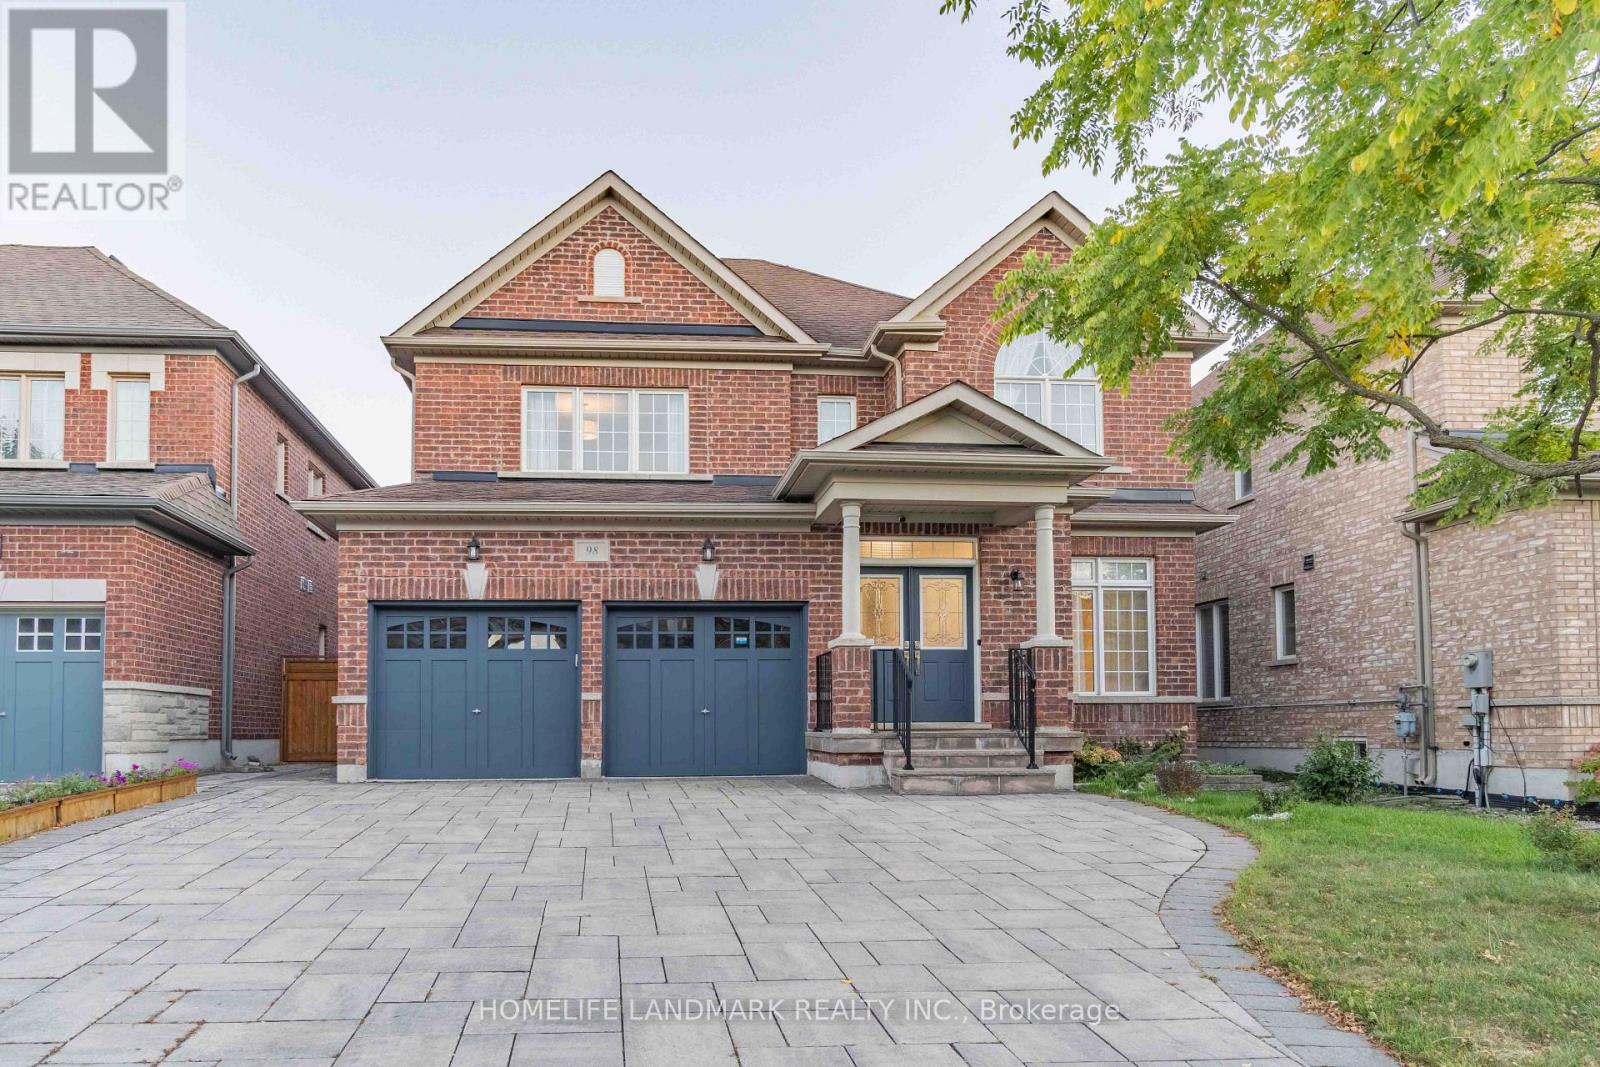
98 Thornhill Ravines Crescent
Vaughan (Patterson), Ontario
Stunning Executive Home In The Prestigious Valleys Of Thornhill! Over 4,500 Sq. Ft. Of Living Space Including Finished Basement. Featuring 4 Spacious Bedrooms, Main Floor Office, Double Garage, Gourmet Kitchen, And Bright Open-Concept Layout. Freshly Painted With New Hardwood Flooring, Modern Light Fixtures And Upgraded Bathrooms. Finished Basement With Guest Room And Large Recreation Area. South-Facing Backyard With Professional Interlocking. Close To Top-Ranked Schools, Parks, Shopping And All Amenities. Move-In Ready! (id:34426)
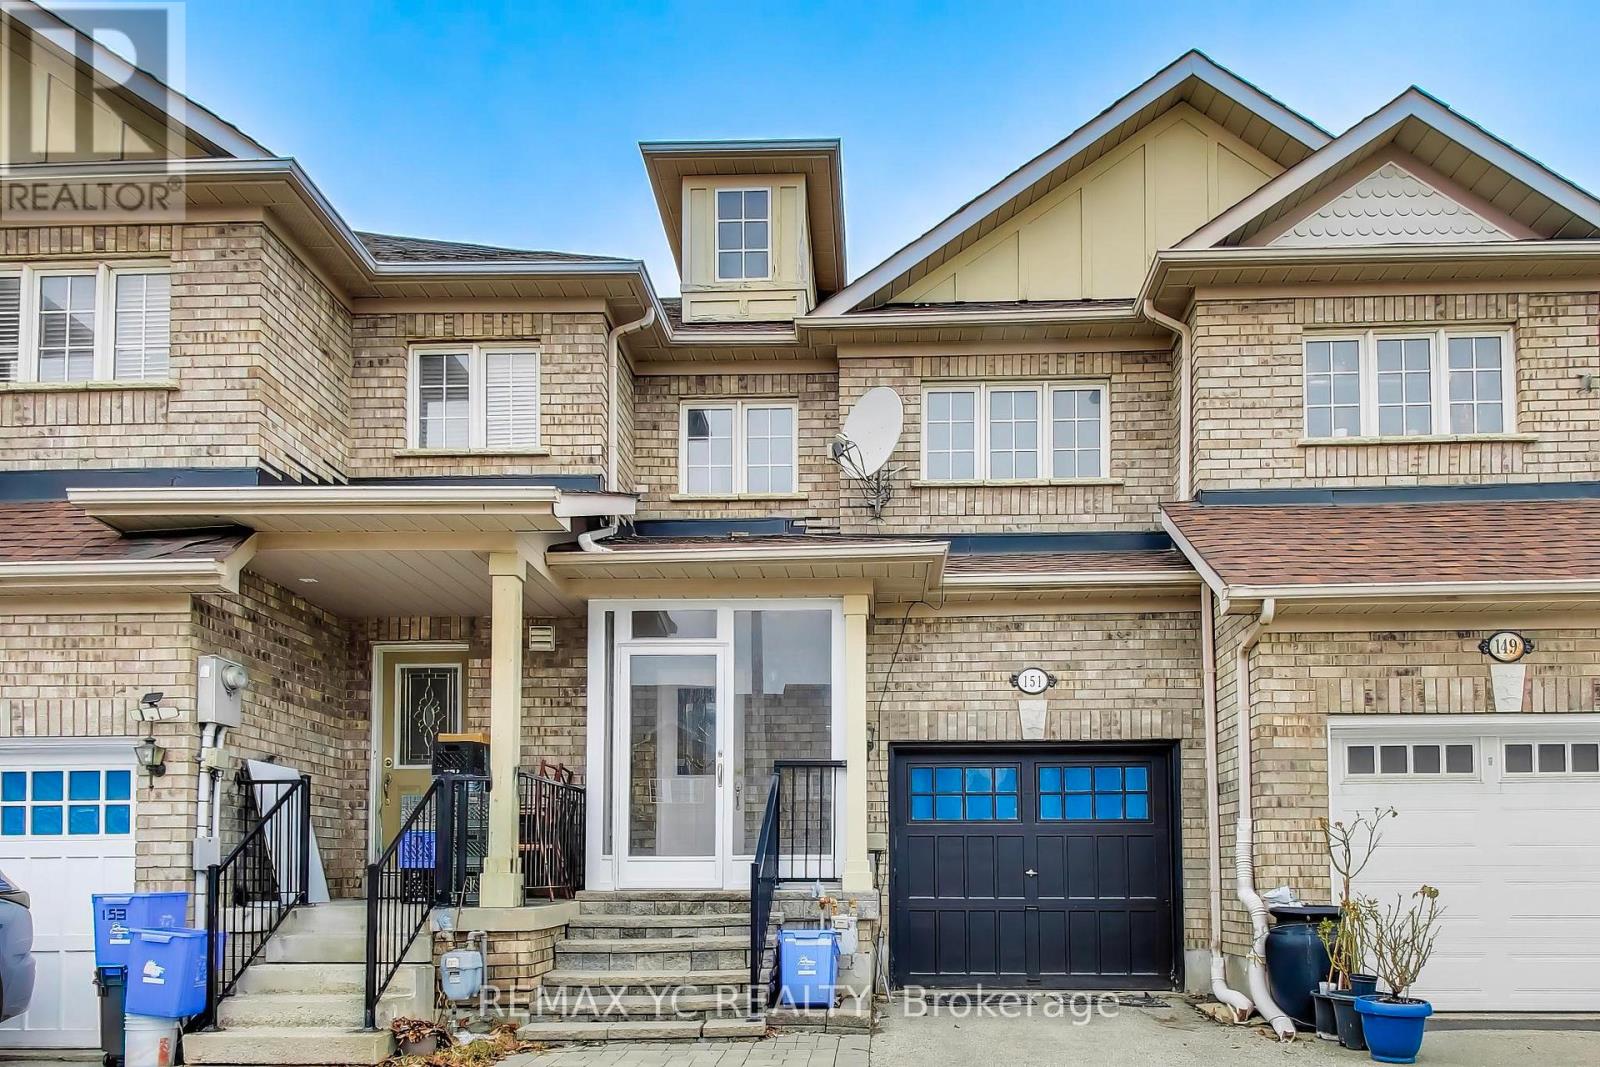
151 Amulet Crescent
Richmond Hill (Rouge Woods), Ontario
Experience elegant living in this beautifully upgraded freehold townhome (No POTL fees!) nestled in Richmond Hill's highly coveted Rouge Wood community. This move-in ready, open-concept home features 3 spacious bedrooms, 4 washrooms, and a newly-finished basement (2024) complete with a washroom, cold room, great room, and a desirable office space-perfect for versatile living. Thousands spent on premium upgrades, including brand-new laminate flooring across all three levels, elegant oak staircases, and modern pot lights throughout the main floor and second-floor hallway. A newly redesigned entryway (2025) now offers direct garage access and a brand-new custom hallway pantry. Step outside to entertain on your extended backyard deck, offering exceptional privacy with no rear neighbours overlooking the fence. Unbeatable location! Just a 1-minute walk to your local Starbucks and mere minutes to Hwy 404, Costco, Home Depot, community centres, and parks. Zoned for top-rated schools, including Redstone Public School and Richmond Green Secondary School. (id:34426)
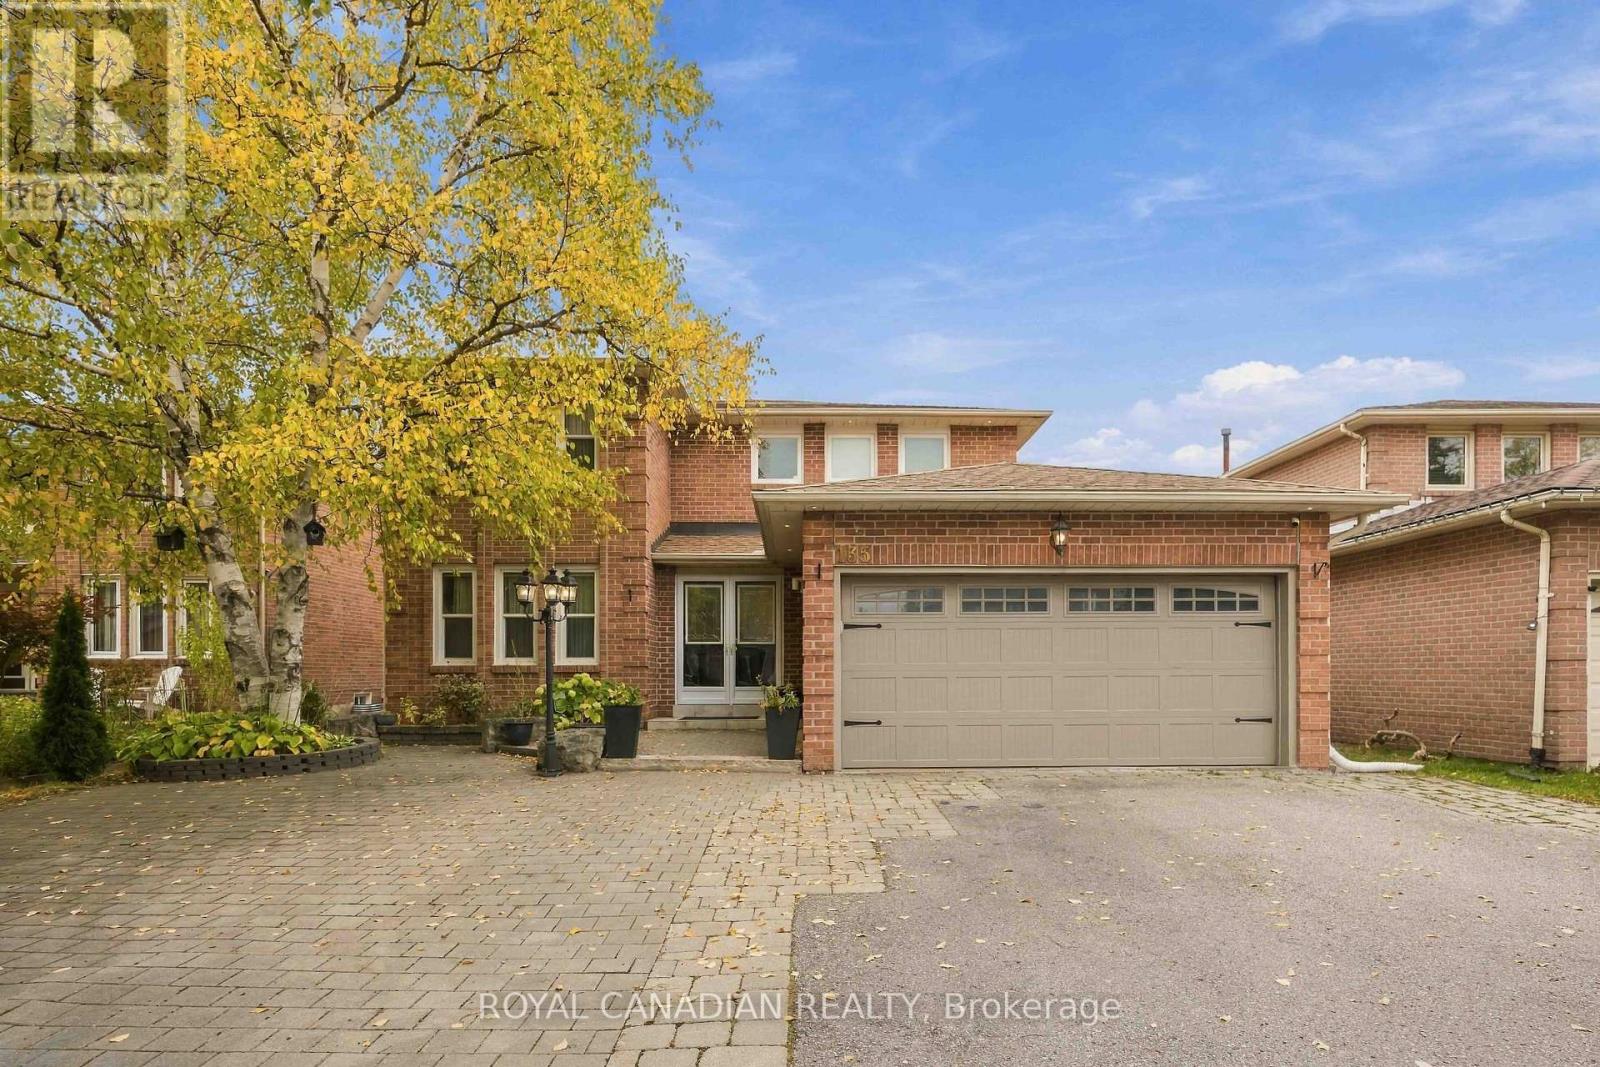
135 Tilman Circle
Markham (Markham Village), Ontario
4+2 BEDROOM DETACHED HOME | 2-BEDROOM FINISHED BASEMENT WITH SEPARATE ENTRANCE | 4 BATHROOMS | 8 PARKING SPACES | CARPET-FREE | SOUGHT-AFTER MARKHAM VILLAGE! Welcome to 135 Tilman Circle, a spacious two-storey brick detached home offering approximately 2,436 sq. ft. above grade (MPAC), 49.7 ft frontage. Ideal for growing families, multigenerational households, investors and buyers relocating to Markham. The upper level features a generous primary bedroom with private ensuite and three additional bedrooms. The main floor offers separate living, dining and family rooms, an eat-in kitchen and comfortable spaces for entertaining and everyday family life. The finished basement features two additional bedrooms, a kitchen, living area, three-piece bathroom and separate entrance, providing flexibility for extended families, guests and evolving household needs. Investors will appreciate the versatile layout and future possibilities. Enjoy a carpet-free interior, attached double-car garage and driveway with parking for up to eight vehicles in total. FANTASTIC LOCATION WITH EVERYDAY CONVENIENCES NEARBY! Close to The Garden Basket, No Frills, Food Basics, Loblaws, Walmart Supercentre, CF Markville Shopping Centre, restaurants, cafés, banks, pharmacies and grocery shopping. Enjoy historic Main Street Markham, Mintleaf Park, Alfred Paterson Park, Markham Museum and local community amenities. Commuters will appreciate access to Markham GO Station, Mount Joy GO Station, York Region Transit, Highway 407, Highway 404 and Highway 7. Nearby highly regarded schools add to the neighbourhood's family appeal. Whether you're upsizing, relocating to the GTA, accommodating multiple generations or exploring a long-term investment, 135 Tilman Circle offers space, flexibility and the convenience of an established Markham community. An additional bedroom or office space provides flexibility for working from home, guests or changing family needs. (id:34426)
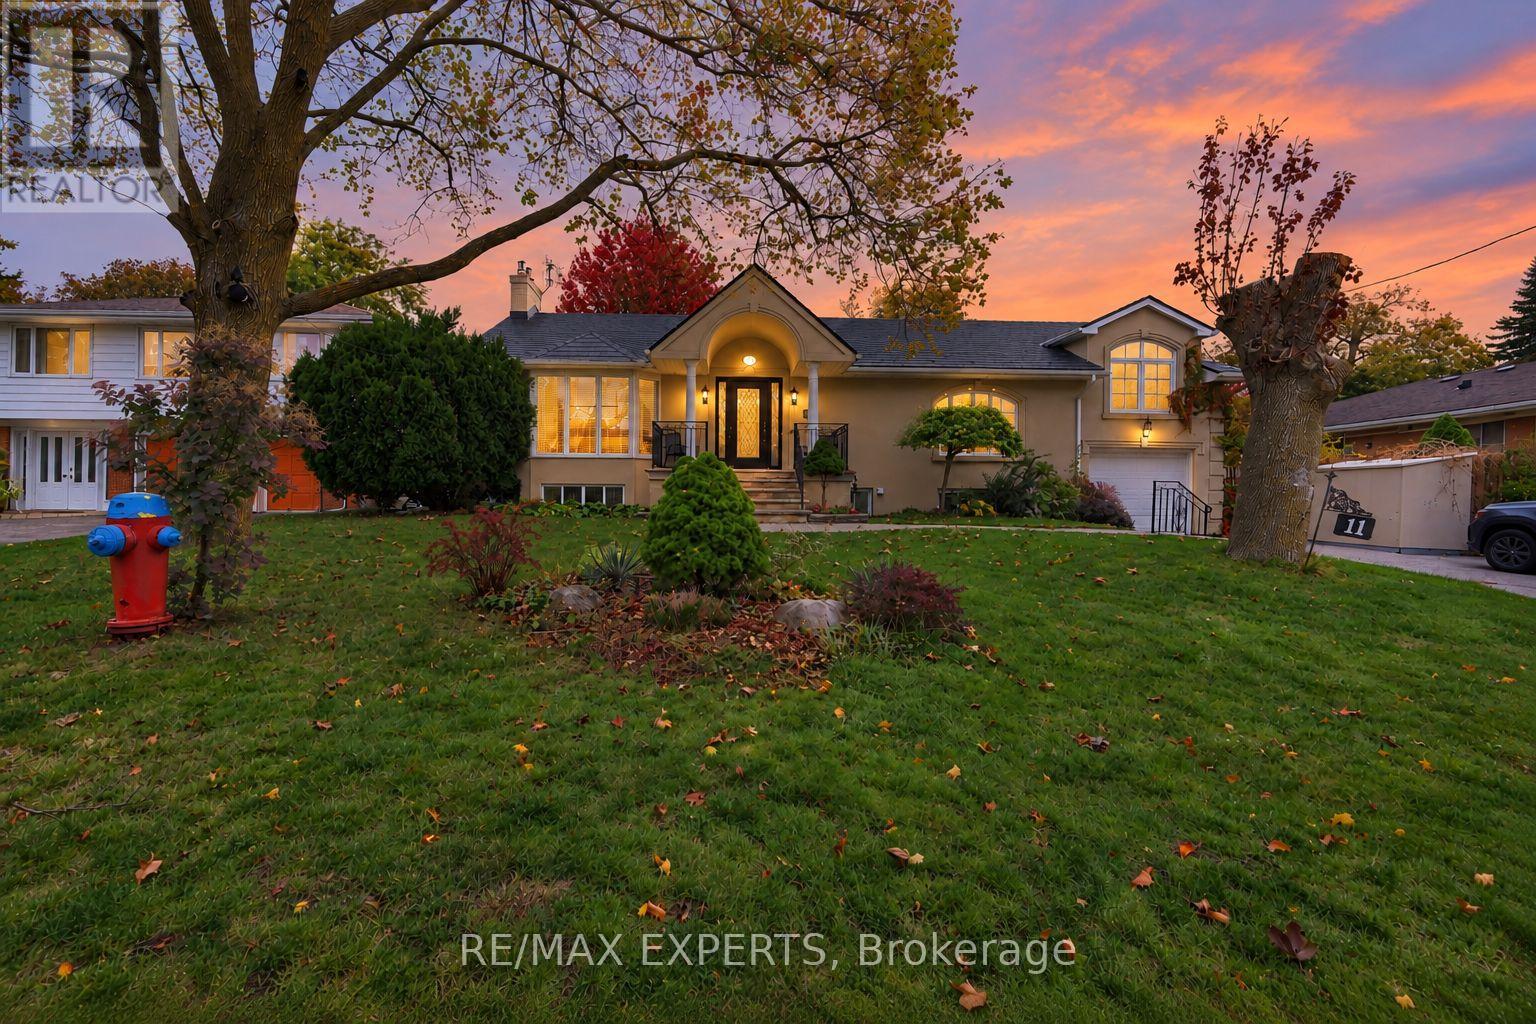
11 Knollside Drive
Richmond Hill (Mill Pond), Ontario
Welcome to this beautifully updated detached bungalow in the highly sought-after Mill Pond community of Richmond Hill! Situated on a premium 70 x 100 ft lot, this spacious home offers approximately 4,000 sq. ft. of total living space, featuring 3+3 bedrooms, 3 full bathrooms, and an abundance of natural light throughout. The inviting living room showcases elegant hardwood flooring, a charming bow window, and a cozy gas fireplace. A formal dining room with French doors flows seamlessly into the spacious kitchen, complete with stainless steel appliances, a gas stove, stylish backsplash, ample counter space, and pot lights. The bright family room features large windows overlooking the beautifully landscaped backyard and a second gas fireplace. The primary bedroom offers his-and-hers closets and a private 4-piece ensuite. The finished basement with a separate entrance includes 3 additional bedrooms, a generous great room with a gas fireplace, dining area, second kitchen, and 3-piece bathroom, offering excellent flexibility for extended family use. Enjoy a fully fenced backyard with a shed, perfect for outdoor relaxation. Additional highlights include updated perimeter wall insulation and stucco, a newer metal roof with a lifetime warranty, and extensive renovations and additions with available blueprints. Ideally located steps from the scenic trails of Mill Pond Park, excellent schools, Mackenzie Health, and Yonge Street, with convenient access to Hillcrest Mall, shopping, restaurants, and public transit. A wonderful opportunity to own a spacious bungalow in one of Richmond Hill's most desirable neighbourhoods with a lot for potential future development! Buyer/Buyer Agent to verify all measurements and taxes. Seller does not warrant the retrofit or legal status of the basement. Some photos virtually staged to illustrate potential* (id:34426)