
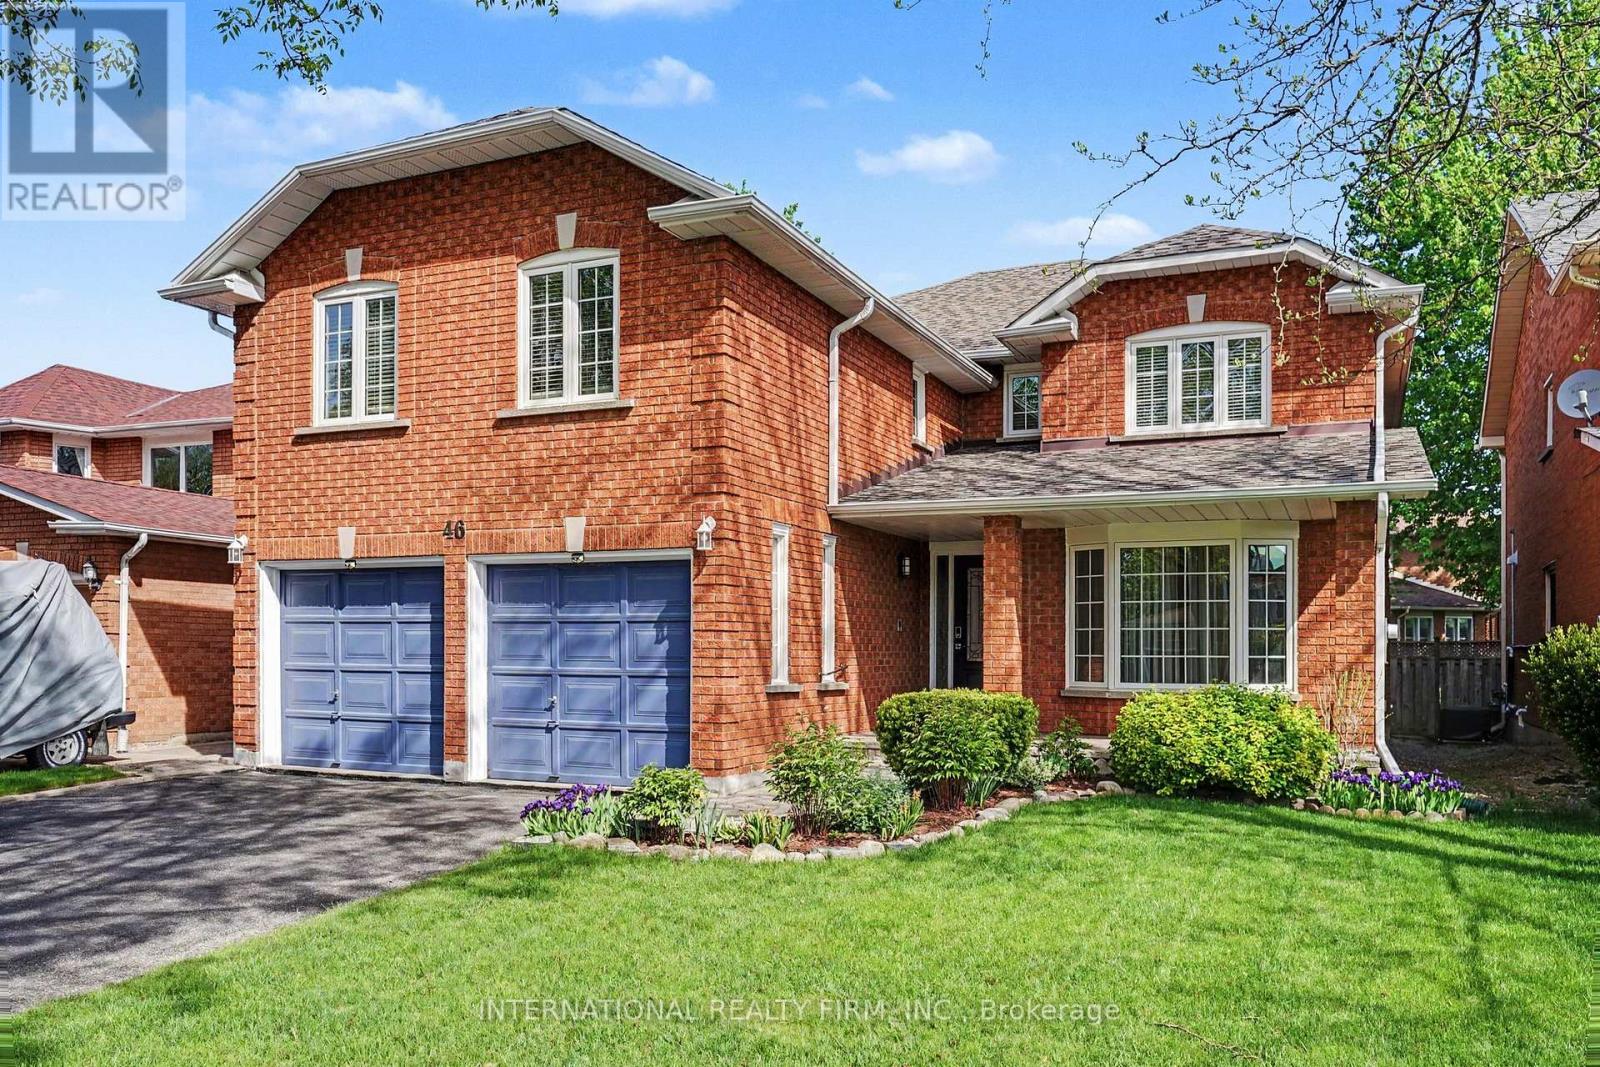
46 Heath Street
Richmond Hill (Doncrest), Ontario
A Beautiful Family Home in Prestigious Doncrest, Richmond Hill. This warm and inviting detached 5 bedroom home, ideally situated on a quiet, tree-lined street in the highly sought-after Doncrest community. Perfect for single families, multi-generational living, or professionals alike, this residence offers exceptional convenience with access to top-rated schools, including Doncrest Public School and Bayview Secondary School, nearby parks, shops, restaurants, and everyday amenities. Commuting is effortless with quick access to Highways 7, 404, 407, and public transit.Freshly painted and featuring maple hardwood flooring throughout the main level, this classic two-storey home offers a thoughtful and functional layout with 5 spacious bedrooms and generous principal rooms, providing comfortable family living and excellent space for entertaining.The timeless brick exterior, prominent garage, and private driveway contribute to the home's outstanding curb appeal and blend beautifully with the character of this well-established neighbourhood. Inside, the practical floor plan creates a bright and welcoming atmosphere while offering the opportunity to personalize the space and make it truly your own. Doncrest remains one of Richmond Hill's most desirable communities, offering the perfect balance of peaceful suburban living and convenient urban accessibility. (id:34426)
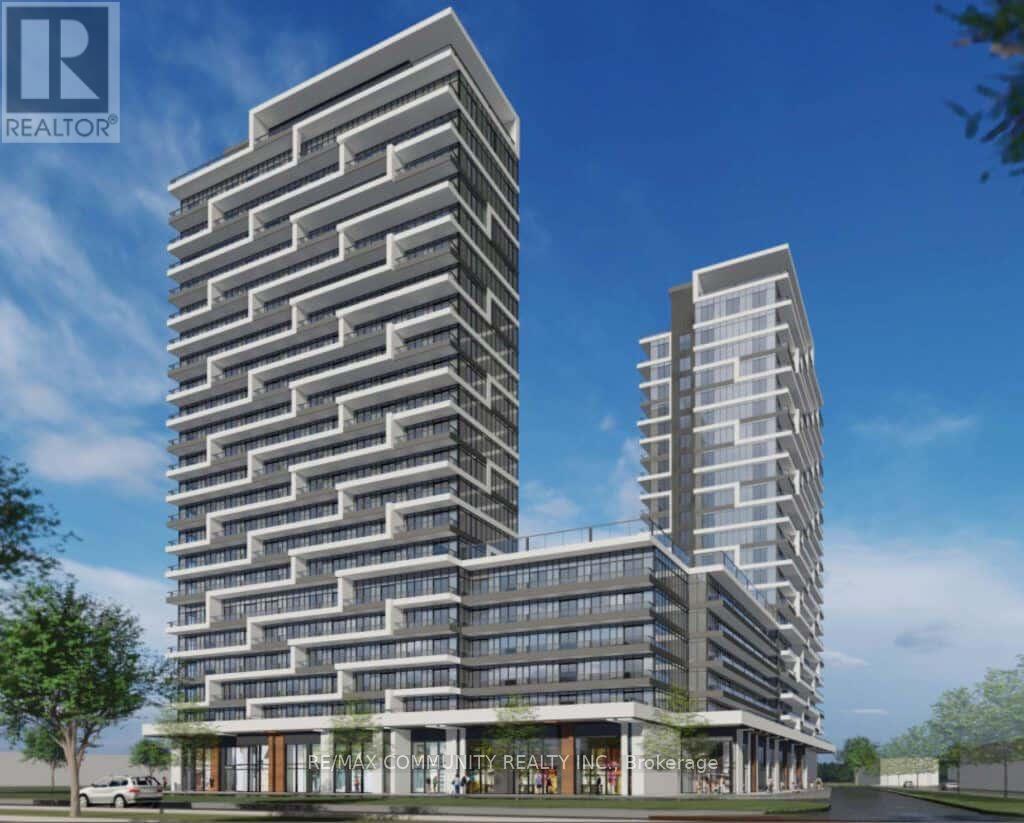
219-B - 9751 Markham Road
Markham (Greensborough), Ontario
Brand new 2-bedrooms, 2-baths condo at 9763 Markham Rd, perfectly location! This bright and efficiently designed suite features 9-ft ceilings, floor-to-ceiling windows, and a modern open-concept kitchen with stainless steel appliances. Steps to Mount Joy GO Station, shopping plazas, restaurants, banks, parks, and top-rated schools, with easy access to Hwy 7, 404 & 407.The Building Offers Top-Notch Amenities, Including 24-Hour Security, Visitor Parking, An Exercise Room, A Jacuzzi Spa, A Party Room, A Rooftop Terrace, And Even A Nearby Hiking Trail. Conveniently Located Just Steps From Public Transit, Building amenities include 24-hour concierge, gym, party room, visitor parking, and more. Ideal for professionals or couples seeking stylish, convenient urban living-move in and enjoy! 1 Parking space. 860 Sq.Ft Of Well-designed Living Space plus A 95 Sq.Ft Terrace with unobstructed South-West views. Modern Open-Concept Layout With Floor-To-Ceiling Windows, Stainless Steel Kitchen Appliances, & Stone Counters. (id:34426)
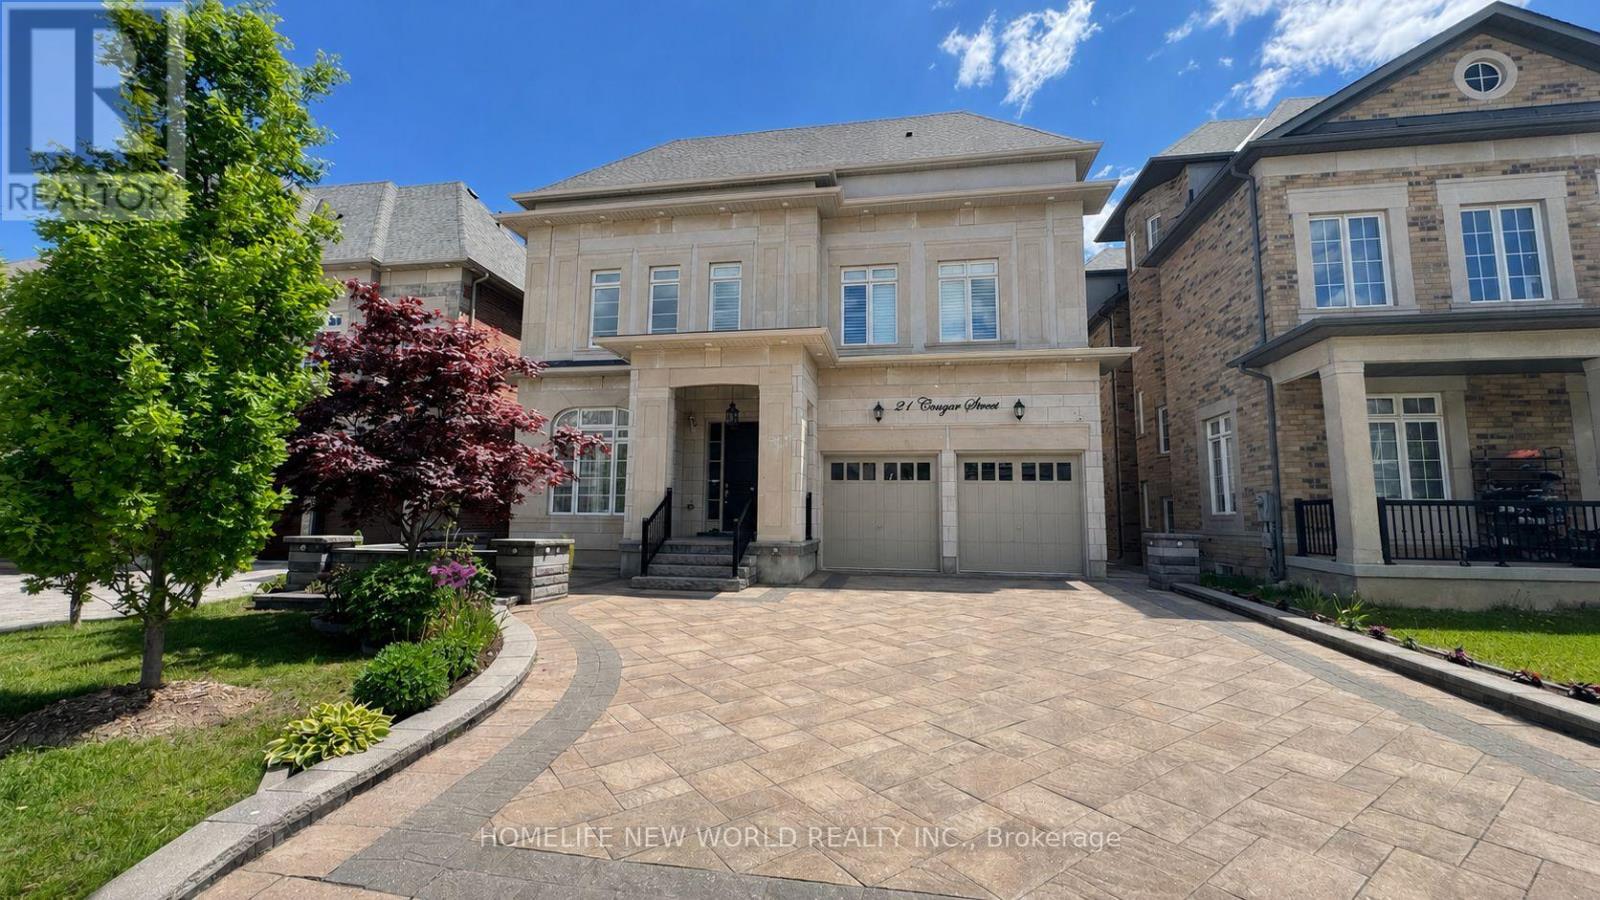
21 Conger Street
Vaughan (Patterson), Ontario
Welcome To This Prestigious Home Located In One of The Most Sought After Communities In Vaughan, This Exceptional Property Features 5 Bedrooms And 7 Pristine Bathrooms, Proud of Original Owner,This Home Has Been Meticulously Maintained.Rarely Loft Design In This Community, Providing A Sense of Spaciousness And Modernity. Over 7000 sqf of Living Space , Two Sets of Heating And Coooling Systems, Ensuring optimal Comfort Year-Round. An Impressive 20ft Living Room Ceiling Height,While The Family Room And Kitchen Over 12ft.Crown Molding And Pot Lights Adorn The Interior Throughout.The Chef-Inspired Luxury Kitchen, Complete With a Center Island and S/S Appliances.The Entire House Is Illuminated by Exquisite Chandeliers,Adding a Touch of Luxury To Every Corner.Over $400k Upgrades. No Sidewalk, 3-car Tandem Garage. Come And Experience It For Yourself, And Discover The Unparalleled Luxury That This Property Has To Offer. (id:34426)
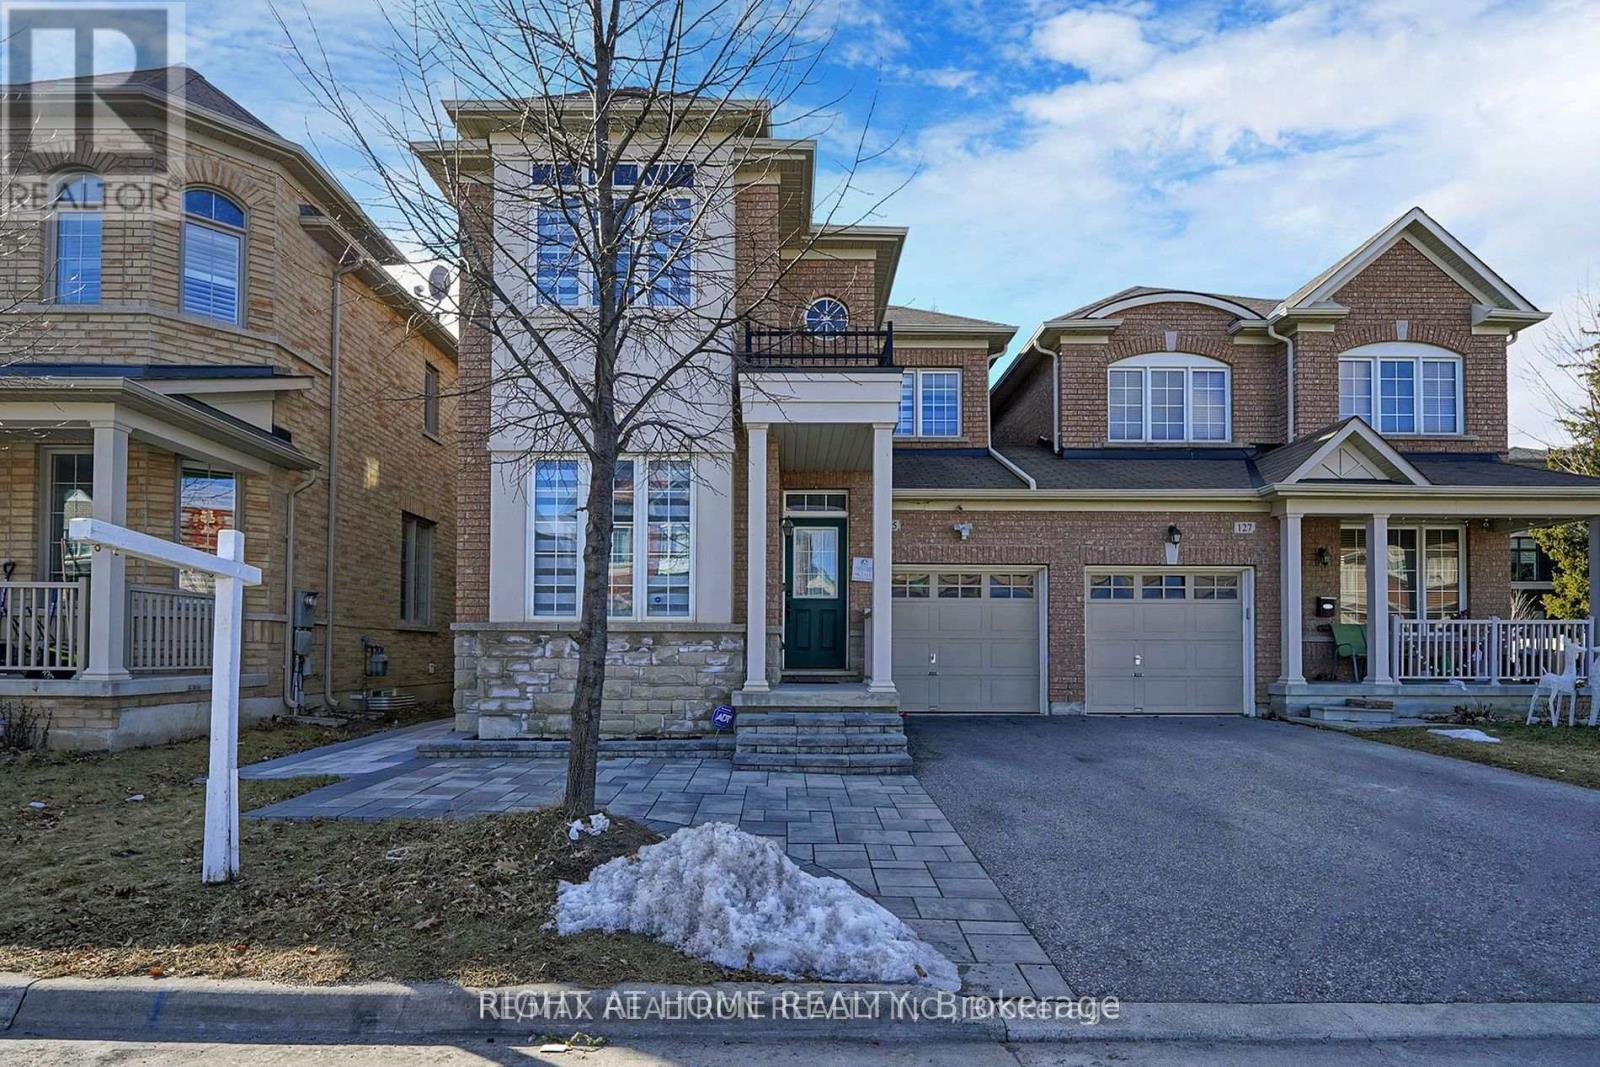
125 Maria Road
Markham (Wismer), Ontario
LEGAL BASEMENT with separate walkout entrance! Upgraded kitchen and Vanities with Quartz Countertop/Backsplash, Newer Flooring in Bedrooms, Newer Zebra blinds, Newer stainless steel Appliances, Separate laundry, 5 min walk to 16th/McCowan intersection, Top ranked schools Fred varley ps, Bur oak SS,5 min drive to Mount joy GO and Centennial GO stations, Markville Mall,407 etc, Grocery, banks, park, place of worship, etc. Free High-Speed Internet, 1 Parking Spot (id:34426)
58 Pantheon Lane
Markham (Wismer), Ontario
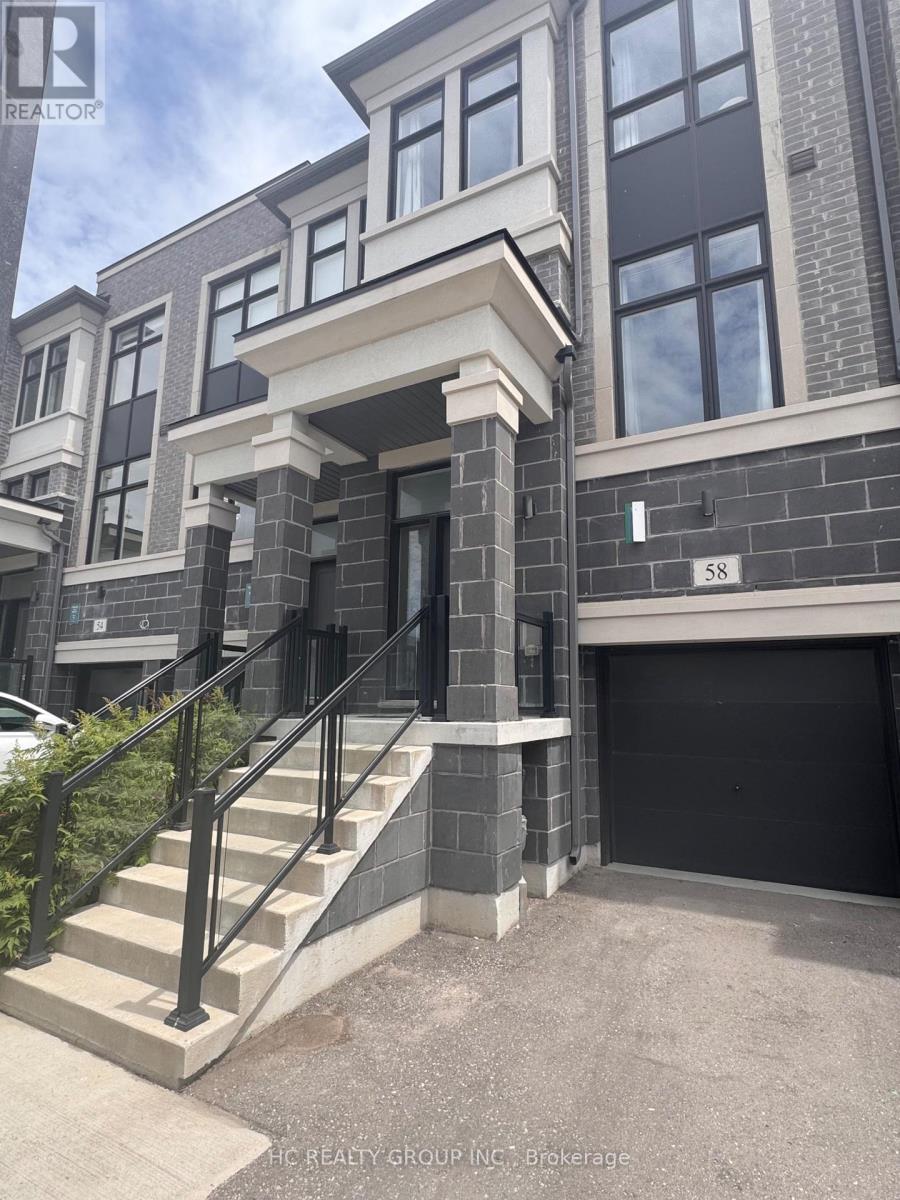
*Rare Find 2500+ sqf Luxury Townhouse In The Prestige Wismer Area*, 5-Year New Treasure Hill Built Freehold Townhouse With Private Yard In Top School Zone! Total 2522 sqf Per Builder's Floor Plan Offering 4 Spacious Bedrooms and 5 Washrooms With Bright Daylight; Recent $$ Spent On Upgrade In Washrooms and Kitchen and Backyard Flooring, 10' Ceiling Main & 9' Upper Level; Open Concept Kitchen With Central Island and S/S Appliances, Grand Master With 5-Pieces Ensuite & W/O To Balcony Facing Wooded Backyards For Privacy & Two Walk-in Closet; First Floor Ensuite With Private Balcony; Top Ranking Bur Oks Ss, Steps to Parks, Stores/Restaurants, Mins To Go Train and All Amenities; Perfect For All Families! Must See! (id:34426)
48 Cherry Hills Road
Vaughan (Glen Shields), Ontario
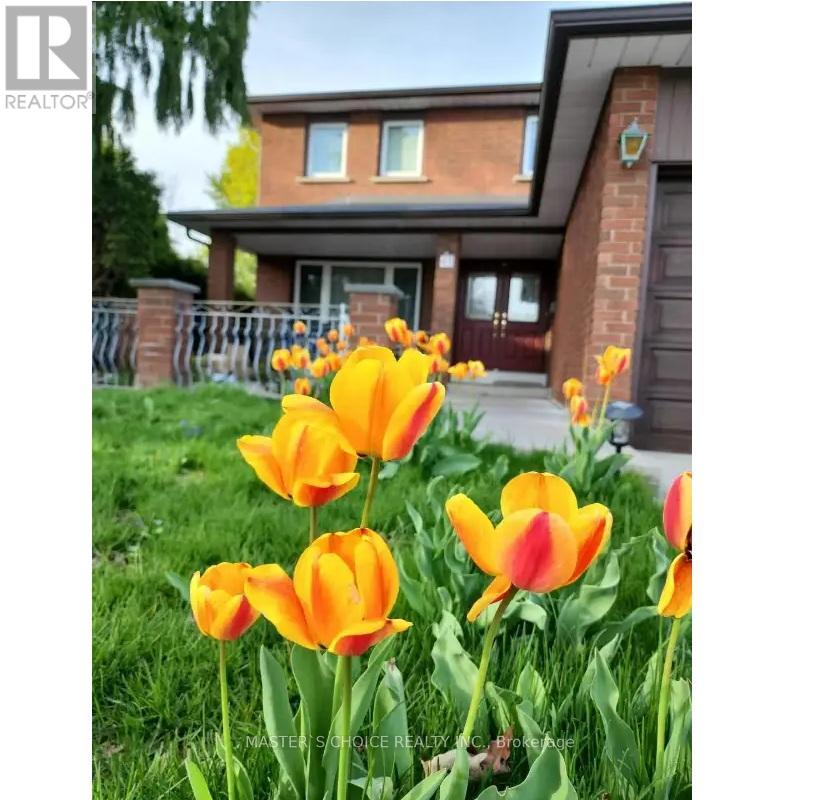
Spacious Basement Apartment With Separate Entrance. Convenient Location Near Dufferin and Steeles. Walking Distance To Shopping, TTC, Primary School and High-School. Bright 2 Bedrooms, 1 Bathroom, 1 Kitchen Basement Unit With Private Laundry. Both Bedrooms Come With Windows. Back to park. (id:34426)
325 - 2908 Highway 7 Road
Vaughan (Concord), Ontario
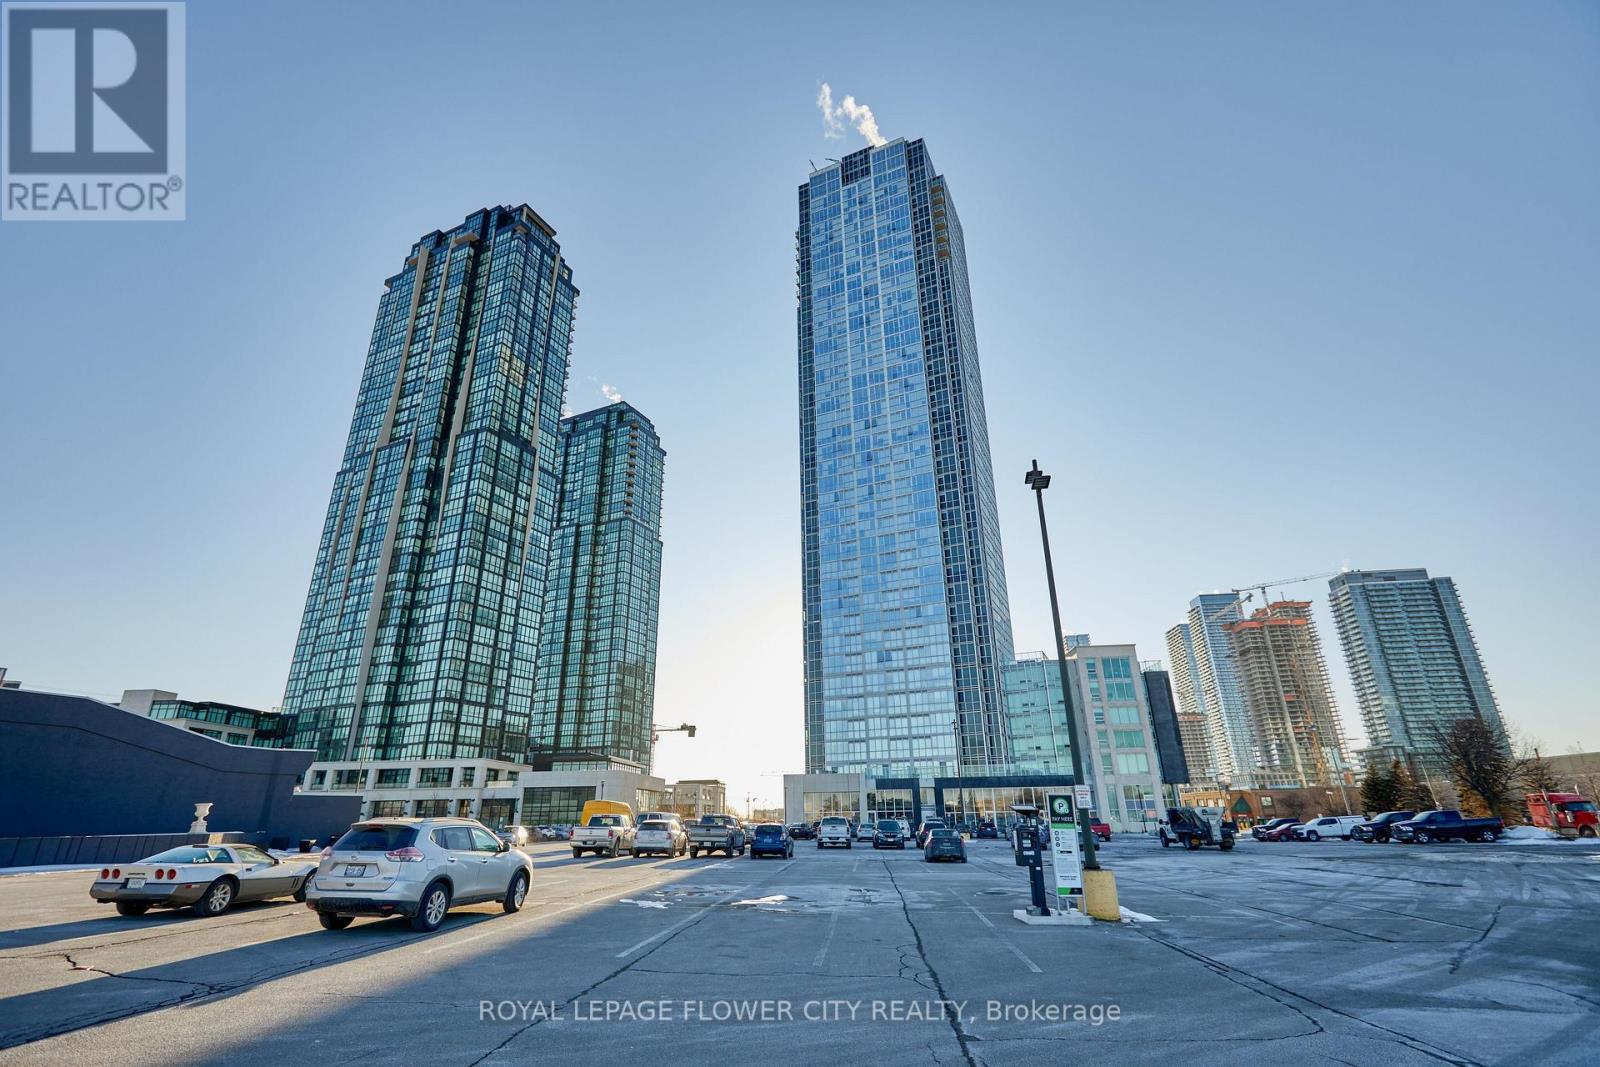
Sun Filled Very Bright Spacious ModernUnit With 1 Bedroom plus den And 2Bath in the Luxurious Nord Condos, in the heart of Vaughan It is large 815 Sq. ft. unit and Den can be used as a second bedroom or home office. This Unit Has An Ensuite Laundry, 1 Underground Parking And1 Locker Conveniently Located In Proximity To The Unit Open Concept Kitchen/ Dining And Living Room And Nice Floor To Ceiling Windows Over Looking The East. Few Minutes To Subway Station. Close To Major Highways 400/407, Shopping Malls And York University, Groceries, Parks And More. Modern Color Selections, And Finishes In The Entire Unit. (id:34426)
41 West Village Lane
Markham (Angus Glen), Ontario
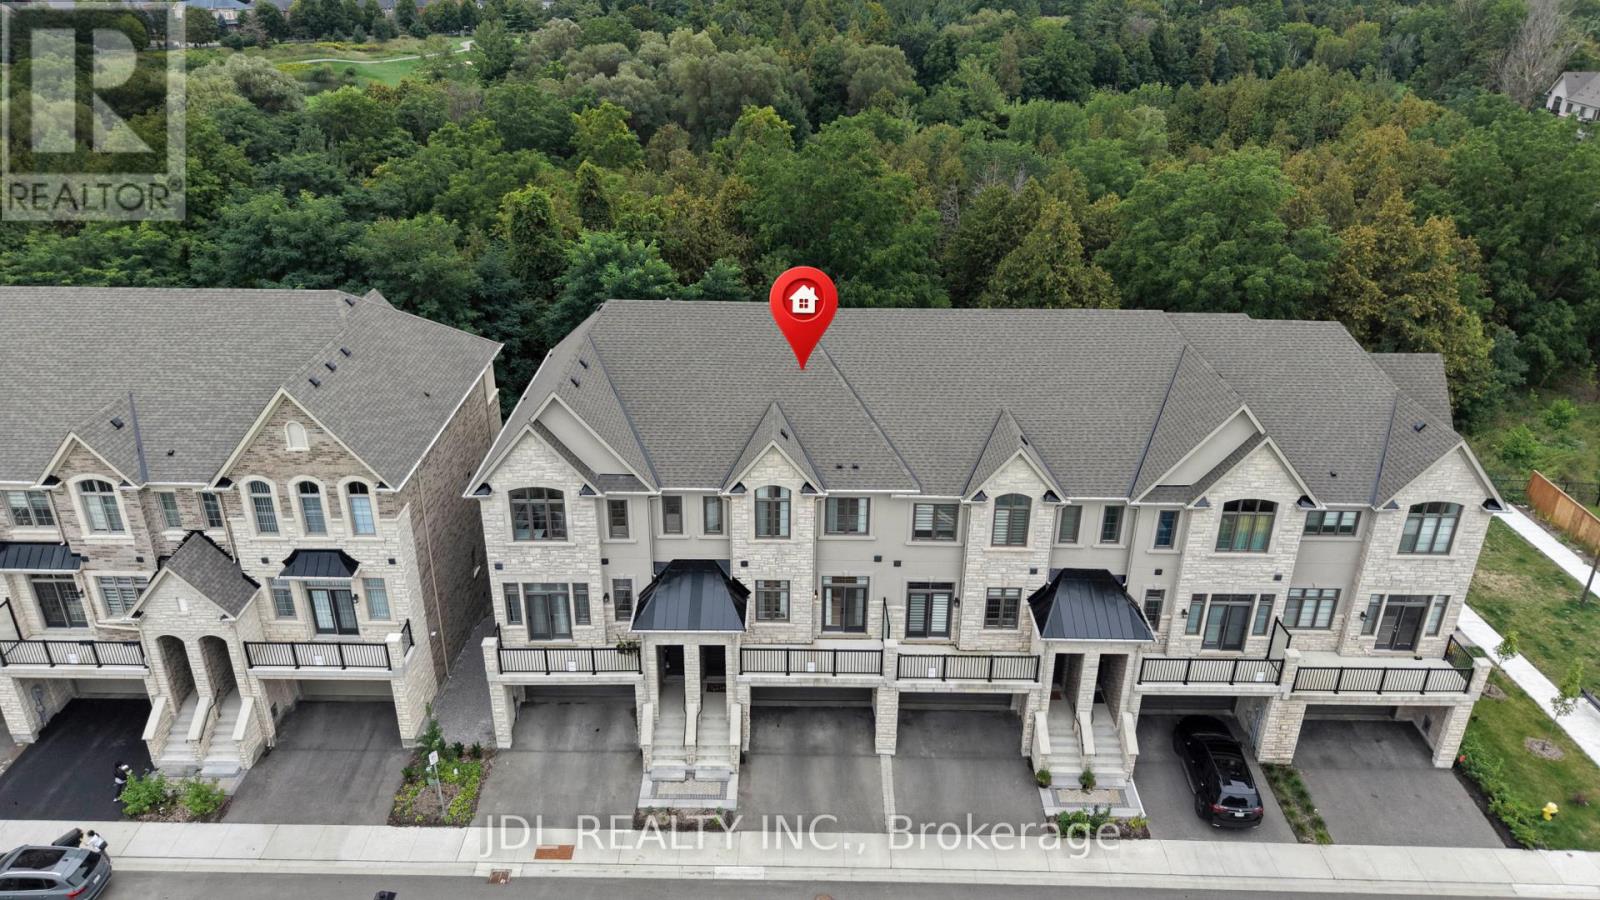
Welcome to this exceptional brand-new 3-bedroom executive home in one of Markham's most sought-after communities, featuring over $250,000 in premium upgrades and more than 3,000 sq. ft. of living space. Designed with both elegance and everyday comfort in mind, this impressive residence offers a bright and spacious open-concept layout with soaring ceilings, expansive windows, and multiple walk-outs overlooking the serene, tree-lined surroundings and Angus Glen Golf Club.The gourmet kitchen is the heart of the home, showcasing high-end appliances, an oversized centre island with breakfast bar, abundant cabinetry, and a bright breakfast area that seamlessly connects to the generous family room with a gas fireplace and walk-out to the deck.The luxurious primary retreat features a spa-inspired 5-piece ensuite and spacious walk-in closet. Two additional well-appointed bedrooms offer generous proportions, excellent natural light, and ample closet space. A conveniently located second-floor laundry room adds to the home's functionality.The lower level provides additional versatile space and peaceful views of lush greenery and the surrounding golf course. Complete with a double-car garage and two additional driveway parking spaces. Ideally situated near Angus Glen Community Centre, Angus Glen Golf Club, T&T Supermarket, The Village Grocer, parks, top-rated schools, shopping, dining, and with easy access to Hwy 404 and Hwy 407. A rare opportunity to own a truly upgraded executive home where luxury, space, and a tranquil ravine-side setting come together. (id:34426)

46 Venice Crescent
Vaughan (Beverley Glen), Ontario
Welcome To This Beautifully Updated Family Home In The Prestigious Beverley Glen Community, One Of Thornhill's Most Desirable Neighbourhoods! Featuring Sleek Modern Finishes, A Bright Open-Concept Layout And A Functional Design Perfect For Everyday Family Living And Entertaining. Spacious Principal Rooms Offer A Comfortable Flow Throughout The Home, While The Finished Basement Provides Valuable Additional Living Space, Ideal For A Recreation Room, Entertaining, Home Office Or Overnight Guests. Ideally Located In A Family-Friendly Neighbourhood Close To Parks, Schools, Shopping, Restaurants, Transit And Everyday Amenities. A Wonderful Opportunity To Call Beverley Glen Home. Don't Miss It! (id:34426)
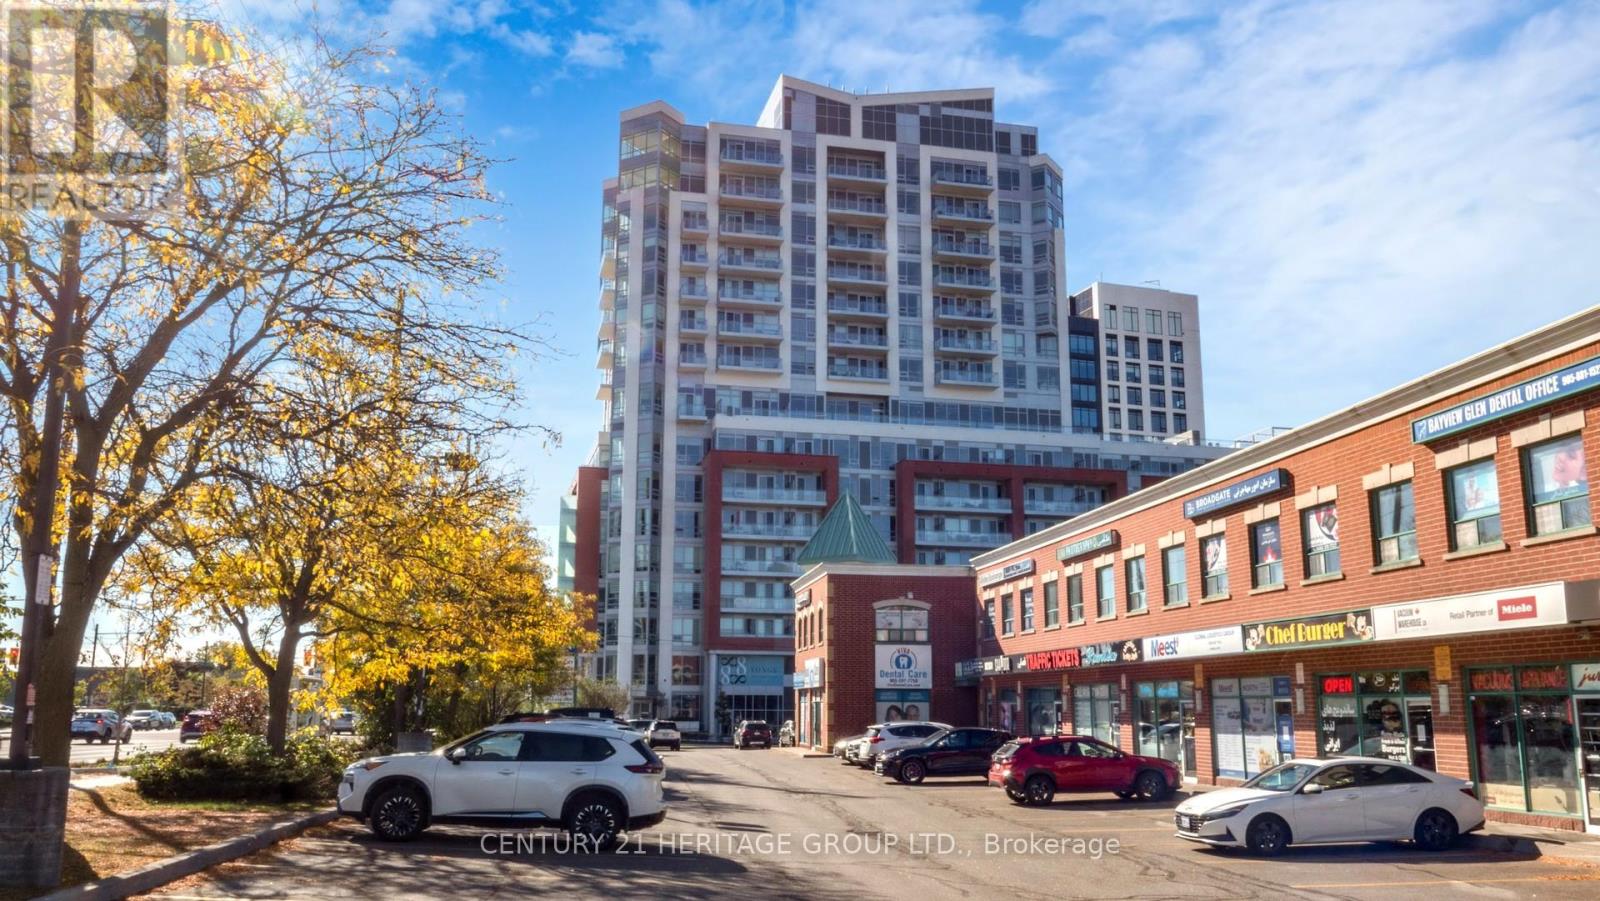
1205 - 8888 Yonge Street
Richmond Hill (South Richvale), Ontario
Welcome to 8888 Yonge, where urban living meets convenience at Yonge & Highway 7! This vibrant area is surrounded by trendy restaurants, cafés, and lush parks, offering an enviable lifestyle. You're steps from Langstaff GO, Viva buses, and the future TTC Yonge North subway extension. Unit 1205 is a spacious 3-bedroom plus den with 1,664 sq.ft. inside and 175 sq.ft. outdoor space. Positioned on the 12th floor, the unit boasts a southeast exposure, flooding it with natural light. The building itself is 15 stories of modern elegance. The lease includes one parking spot and internet. Tenants cover hydro and water. This is your chance to live in the heart of Richmond Hill's most connected, thriving hub! (id:34426)
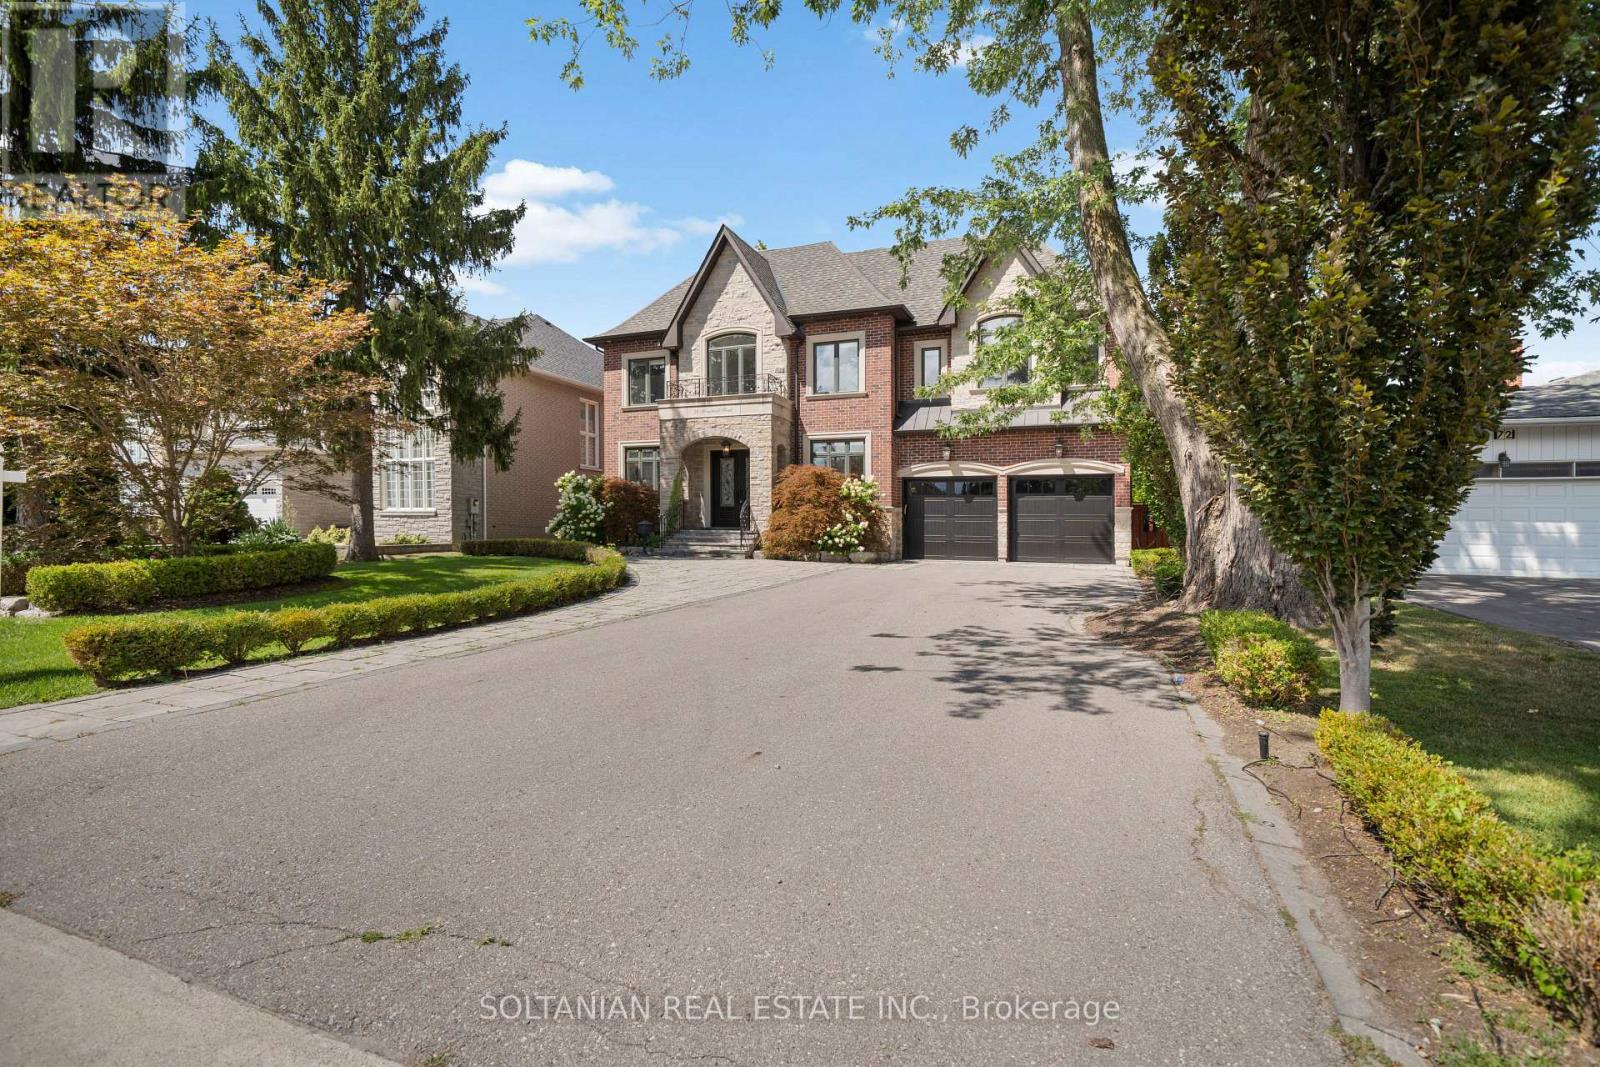
74 Yongehurst Road
Richmond Hill (North Richvale), Ontario
An extraordinary statement of luxury in coveted North Richvale, this custom residence showcases exceptional craftsmanship, grand-scale living and resort-inspired amenities on an expansive 65' x 200' lot. Offering approximately 7,800 sq. ft. of finished luxury living space across three beautifully appointed levels, the home features a private elevator, 3-car tandem garage and parking for up to 9 vehicles. A soaring cathedral-height foyer, dramatic chandelier, custom millwork and refined architectural details create an impressive arrival. The elegant executive office features bespoke wood detailing and abundant natural light. At the heart of the home, the custom kitchen is appointed with premium Thermador appliances, extensive cabinetry, oversized island, double sink and walk-in pantry, flowing seamlessly into the spectacular family room. Anchored by a dramatic natural stone feature wall and fireplace, the family room showcases a coffered ceiling, expansive windows and direct access to the breathtaking rear grounds. The second level offers four spacious bedroom retreats, each with a walk-in closet and private ensuite. The luxurious primary suite features its own wet bar, creating a private sanctuary. The walk-up lower level extends the living experience with heated floors, generous recreation space, wet bar, gym and private theatre. Outdoors, an exceptional backyard oasis awaits with heated in-ground pool, spillover spa and waterfall, gazebo, fire pit, pool house with 2-piece bath, and covered outdoor living area with fireplace-perfect for year-round entertaining. Ideally located near Yonge Street, premier shopping, dining, entertainment and highly regarded schools. A rare opportunity to experience sophisticated living, privacy and resort-style amenities in one exceptional North Richvale residence. Every detail is thoughtfully designed for refined living and effortless entertaining, offering exceptional scale, privacy and timeless elegance throughout this residence-. (id:34426)

20 Gracedale Drive
Richmond Hill (Westbrook), Ontario
Rare Luxury Home Situated On A Premium Deeper and Pie-Shaped(109.82Ft wider in Back) Lot Backing Onto A Park & Pond In A Highly Desirable Neighbourhood. Spacious 4+1 Bedroom Home With Dedicated Office, 5 Bathrooms & Finished Walk-Out Basement. 10' Main Floor, 9' Second Floor & 9' Basement. Rich Hardwood Flooring Throughout. Newly Renovated Gourmet Kitchen With Quality Cabinetry, Centre Island & Bosch Appliances. Updated Bathrooms. Spacious Principal Rooms Filled With Natural Light. Primary Bedroom Overlooks The Park & Pond, Featuring His & Her Walk-In Closets. Beautifully Landscaped Private Backyard. Located In The Top-Ranking RHHS School Boundary, Just Steps To Yonge St., Shopping, Restaurants, Transit & All Amenities. Exceptional Family Layout-Style, Space & Functionality. Must See! (id:34426)
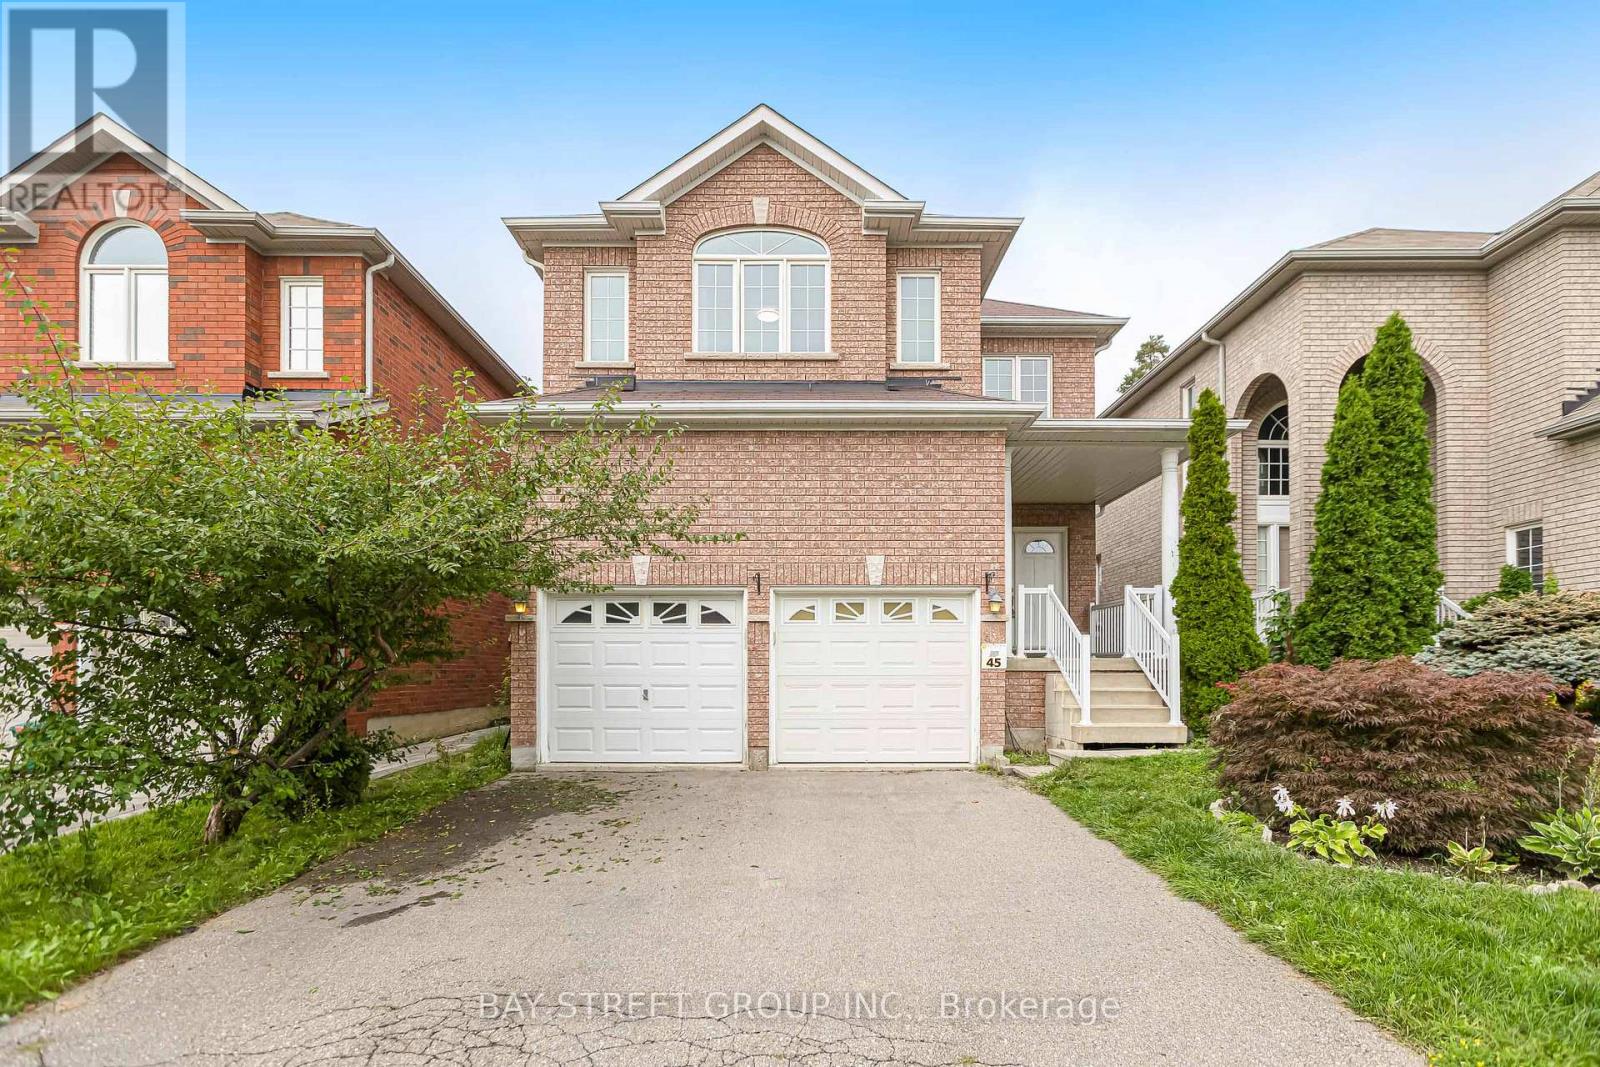
45 Old Orchard Crescent
Richmond Hill (Rouge Woods), Ontario
Beautifully Located On A Quiet Crescent with well maintained 4-bedroom home backing onto a serene ravine-offering privacy and natural views. More than 2600 SF with a walking out Basement. Rich Hardwood Floor Thru-Out. Custom Made Kitchen W/Granite Countertop & B/I S/S Appliances. Oak Staircases. Fireplace, Pot lights. Double Door Entrance, Close to top-rated schools, highway404, parks, Costco, and more! (id:34426)
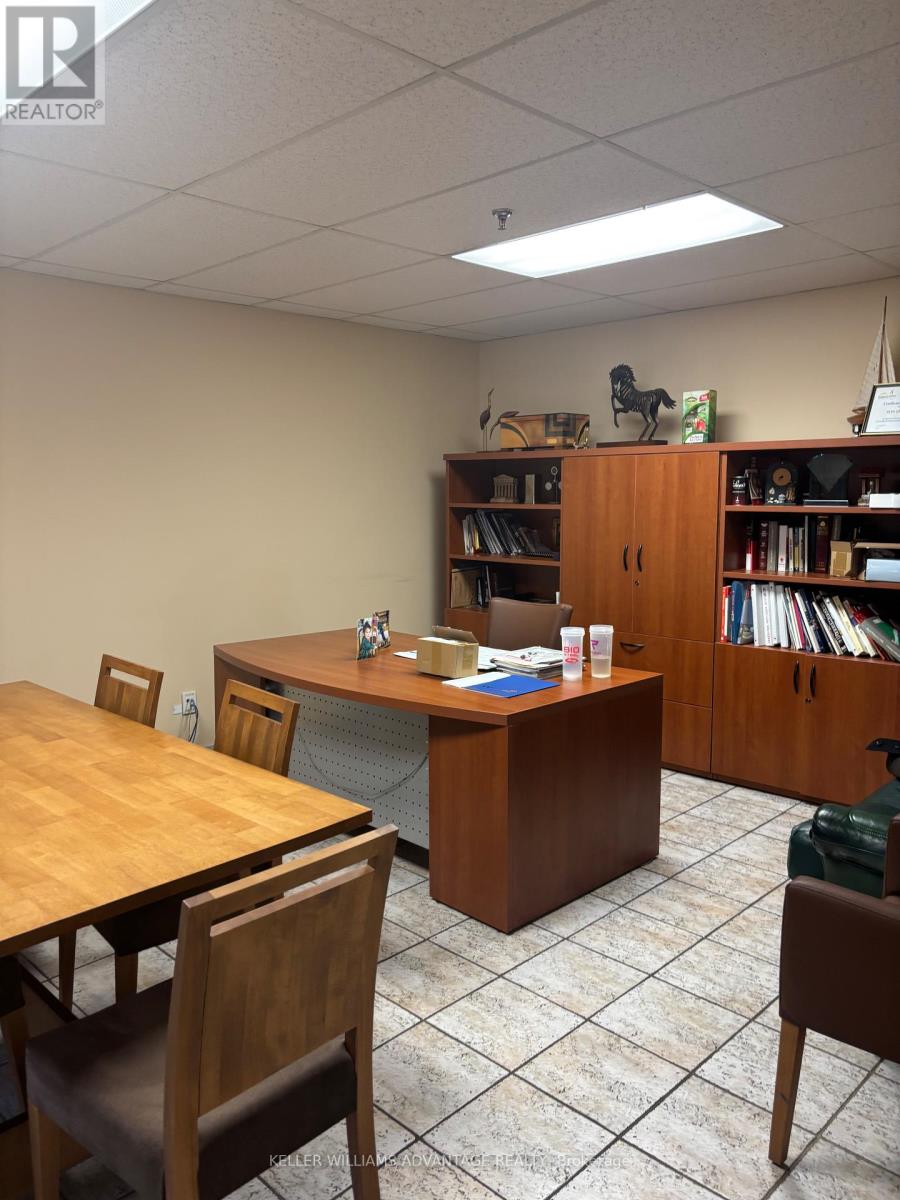
7, 8 , 23 - 231 Millway Avenue
Vaughan (Concord), Ontario
Exceptional owner-user and investment opportunity in one of Vaughan's most dynamic employment and mixed-use corridors. Offering consists of three legally separate industrial condominium units totaling approximately 18,193 sq. ft., currently operating as one seamless facility with no demising walls, providing the functionality of a single large industrial building while preserving the flexibility of three legal units. Approximately 20% finished office/showroom space with mezzanine, 20' clear height, full sprinkler system, 1 truck-level loading door, 2 drive-in shipping doors, and six industrial walk-in freezers, ideal for food processing, cold storage, distribution, manufacturing and specialty operations.Two separately leased spaces currently generate $3,600/month each ($7,200/month total), providing modest interim holding income while occupying or planning future use. Ownership has invested approximately $50,000 in engineering fees to date and holds open permits for a bathroom upgrade and new mezzanine staircase (est. $25,000 to complete) - a head start on value-add work already underway.The broader complex has received approval for Prestige Mixed-Use II designation under the newly-approved Vaughan Official Plan, expanding permitted commercial, retail and office uses. A separate planning application affecting the wider complex is expected before the City; a favourable outcome could enhance long-term value, though any such potential is speculative, would require assembly of the broader 22-unit condominium (of which the subject comprises 3 units), and remains subject to further approvals and purchaser due diligence. Prominent corner exposure on Millway Avenue, minutes to Highways 400, 407, 7 and the Vaughan Metropolitan Centre subway. An outstanding opportunity for owner-users, developers and investors seeking a premium industrial asset with holding income and long-term upside in one of Vaughan's fastest-growing corridors. (id:34426)
63 Summeridge Drive
Vaughan (Patterson), Ontario
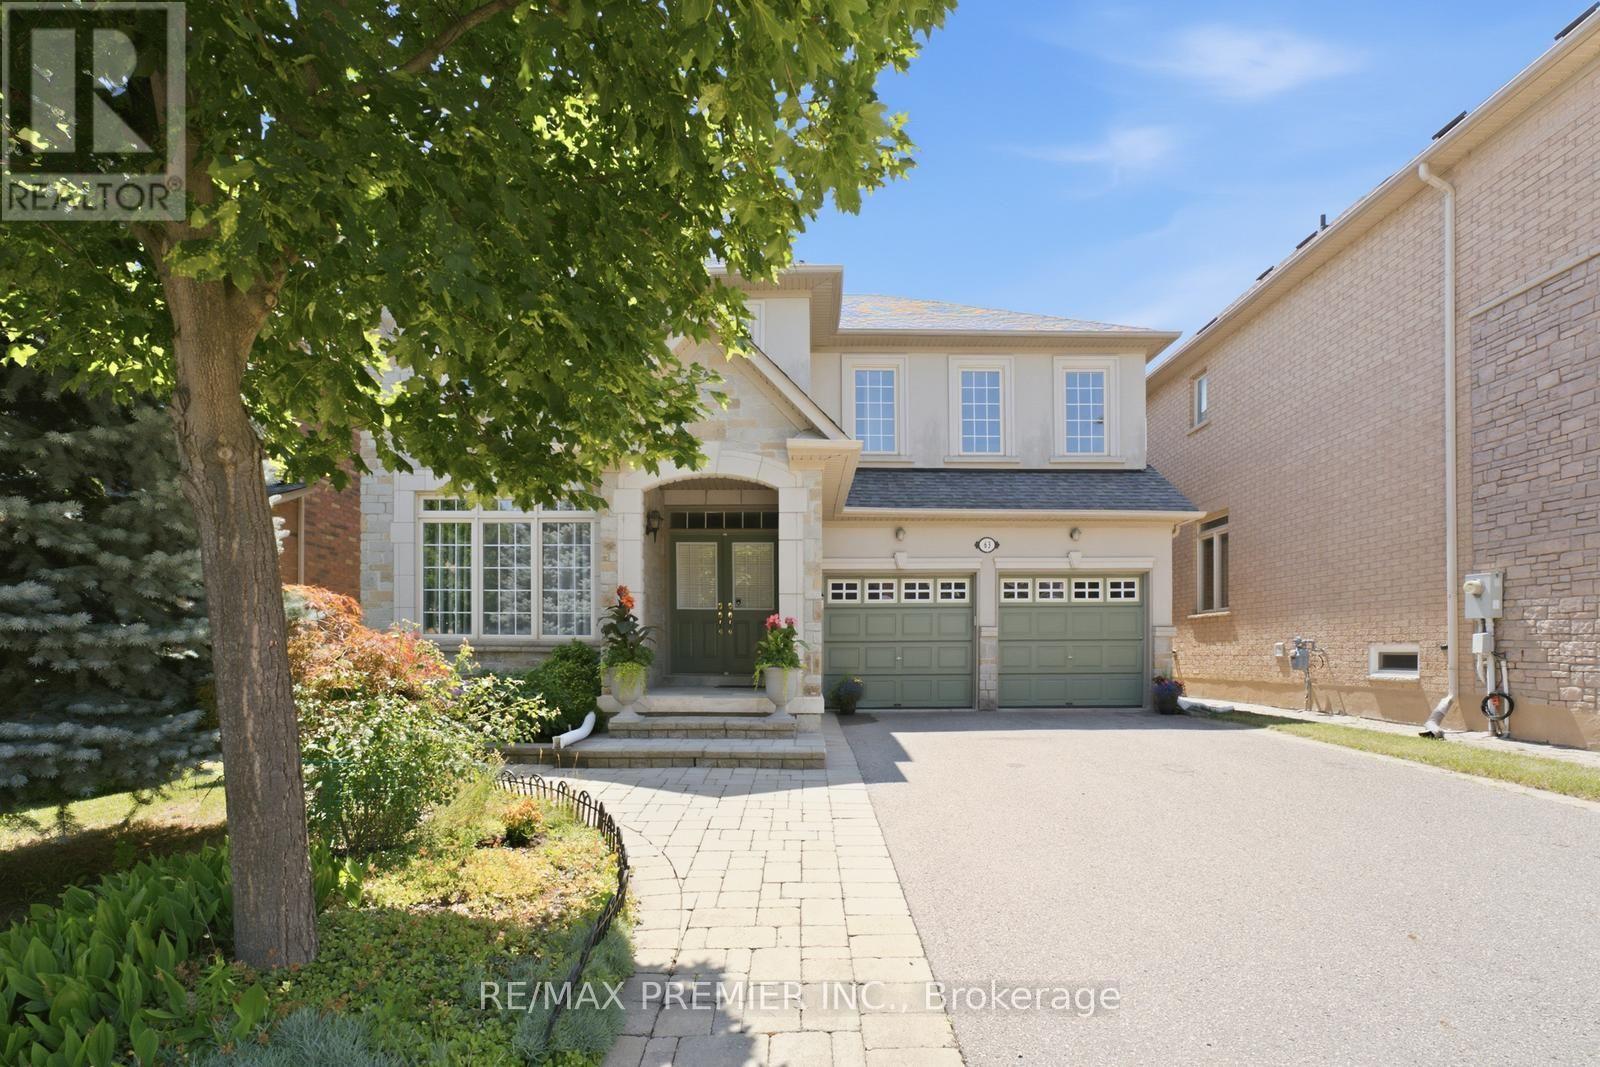
Welcome to 63 Summeridge Drive, an exceptional family residence where timeless elegance, thoughtful design, and true pride of ownership come together. Offered for the first time by it's original owners, this meticulously maintained 2854sqft above grade + 1277sqft basement home showcases quality craftsmanship, generous living spaces, and an unmistakable sense of warmth throughout. The thoughtfully designed main level is perfectly suited for both everyday living and sophisticated entertaining. A formal living room and elegant dining room provide refined spaces for hosting family gatherings and special occasions, while soaring open-to-above ceilings flood the home with natural light and create a stunning sense of grandeur. At the heart of the home is a beautifully appointed chef's kitchen featuring abundant cabinetry, expansive countertops, a breakfast bar with seating, and a spacious eat-in dining area that seamlessly overlooks the backyard - making it the perfect place to gather with family and friends. Upstairs, you'll find four generously sized bedrooms and three well - appointed bathrooms, including a spacious primary retreat designed for comfort and privacy. Every room has been thoughtfully maintained, reflecting the exceptional care this home has received over the years. The professionally finished lower level offers outstanding flexibility, complete with a beautiful second kitchen, a fifth bedroom, a private study, a full bathroom, a cold cellar, and an abundance of storage. Whether accommodating extended family, overnight guests, or multi-generational living, this level provides exceptional functionality without compromising style. Outside, the home's impressive curb appeal is enhanced by professionally landscaped grounds and a spacious double-car garage. Set on a desirable north - facing lot, the private backyard enjoys beautiful western exposure, offering breathtaking sunset views and the perfect setting for outdoor entertaining or peaceful evenings at home. (id:34426)
18 Yongeview Avenue
Richmond Hill (South Richvale), Ontario
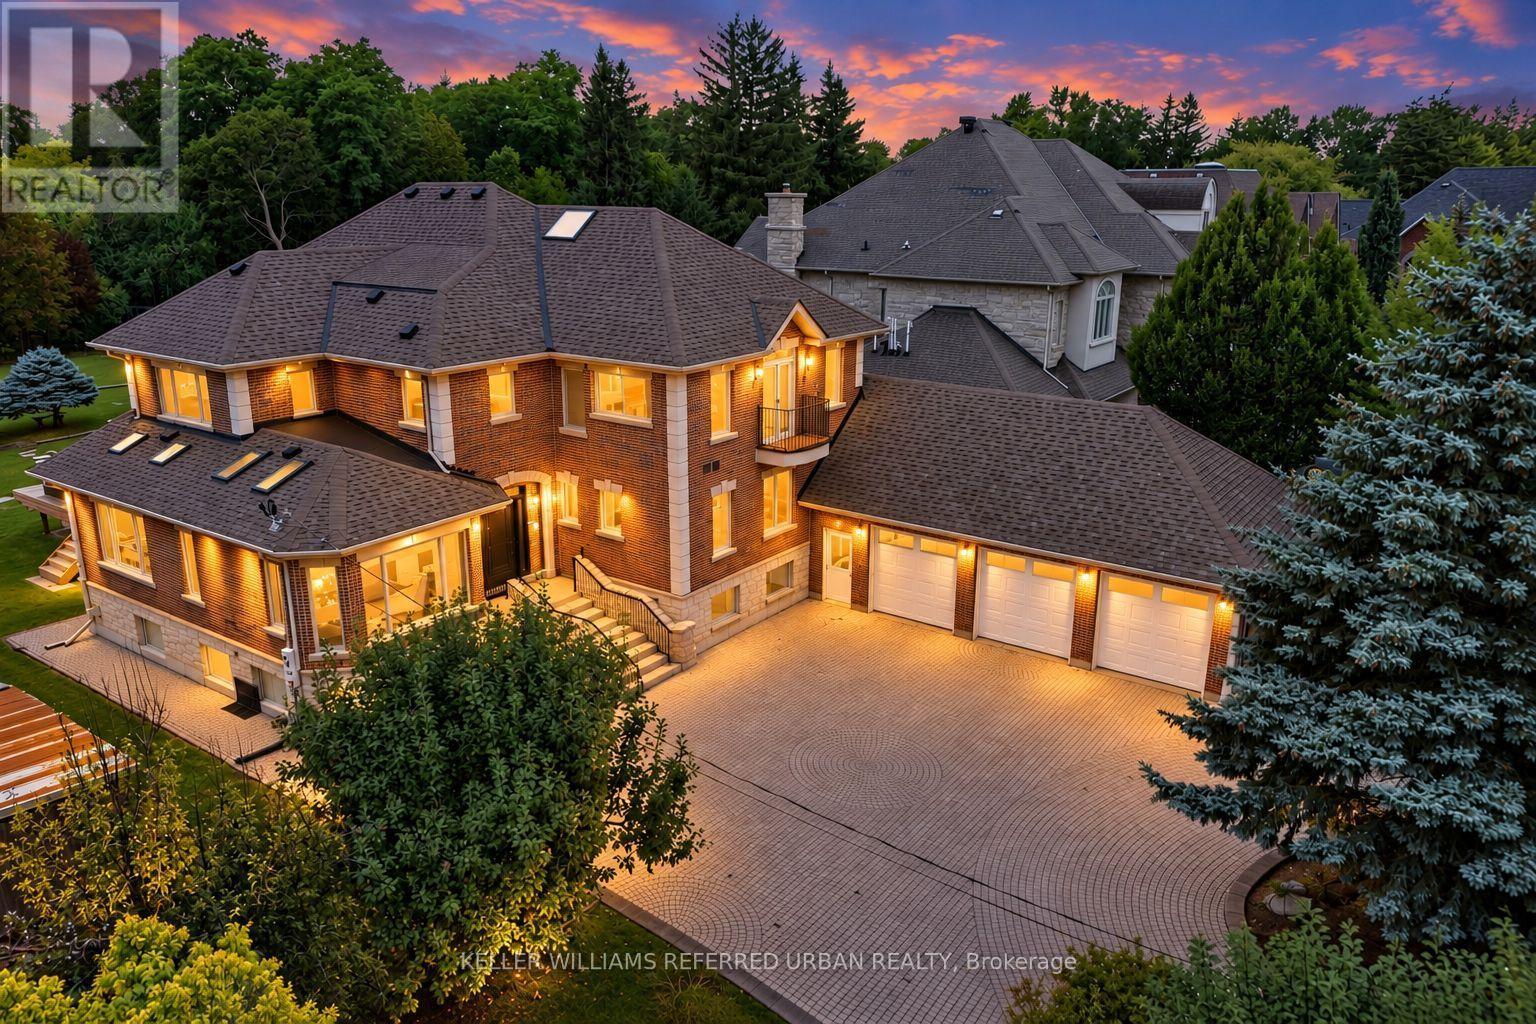
***Welcome to This Exceptional, & B-E-A-U-T-I-F-U-L Residence, Custom-Built By the Original Homeowner as Family Residence, Set on a Rare/Premium Land 85 ft x 255 ft -- UNIQUE/Premium Land With A 3-Car Garage & Circular Driveway, Offering Appx 4500sf. Ft (Main and 2nd Floors) & over 7,000 sq.ft of Luxurious Living Space Including a Basement With a Multi Access & Multi Level Perfect for Multi-Family Living ***STUNNING/unique Layout and LUXURIOUS LIFESTYLE ---Exceptionally Built and Recently Renovated (2024), You are welcomed To An Expansive Interiors Designed for both Sophisticated Entertaining and Comfortable Family Living--A Grand Foyer Featuring Timeless Open Concept, Super Bright W/ Natural Sunlight and Multiple Skylights Thruout, A Wood-Beam Vaulted Family Room, Sun-Filled Contemporary Kitchen W/ Ceiling High Cabinetry is a Culinary Dream*** Separate Prep Kitchen is A Highly Valuable Bonus Feature*** Generous Counterspace & Centre Island, Seamlessly Connected to A Grand Dining Area. Expansive Windows Thruout Captures Beautiful Views of the Surrounding Greenery and Fill All Principal Rms W/ Abundant Natural Light***Main Floor Bedroom (also Can Be Used as An Office) Provides Refined Retreat and Sophistication W/ an Oversized Ensuite. The Upper Level Offers a Serene Primary Suite With a Spa-Inspired New Ensuite(2024), and a private balcony overlooking deep-greenery backyard. The additional bedrooms are Well-Sized and Super Bright, Ensuring Ultimate Privacy and Comfort. The fully finished basement has a full kitchen, a gym room, Well-Sized Bedrooms---Great Flexibility for Family, Guests and Multigenerational Living***A Private Oasis, A Resort Style Backyard Awaits W/ A Large, New Entertaining Deck, Expansive Landscaping Surrounded By Mature Greenery-Ideal For Both Large-Scale Entertaining & Everyday Family Enjoyment. (id:34426)
4206 19th Avenue
Markham, Ontario
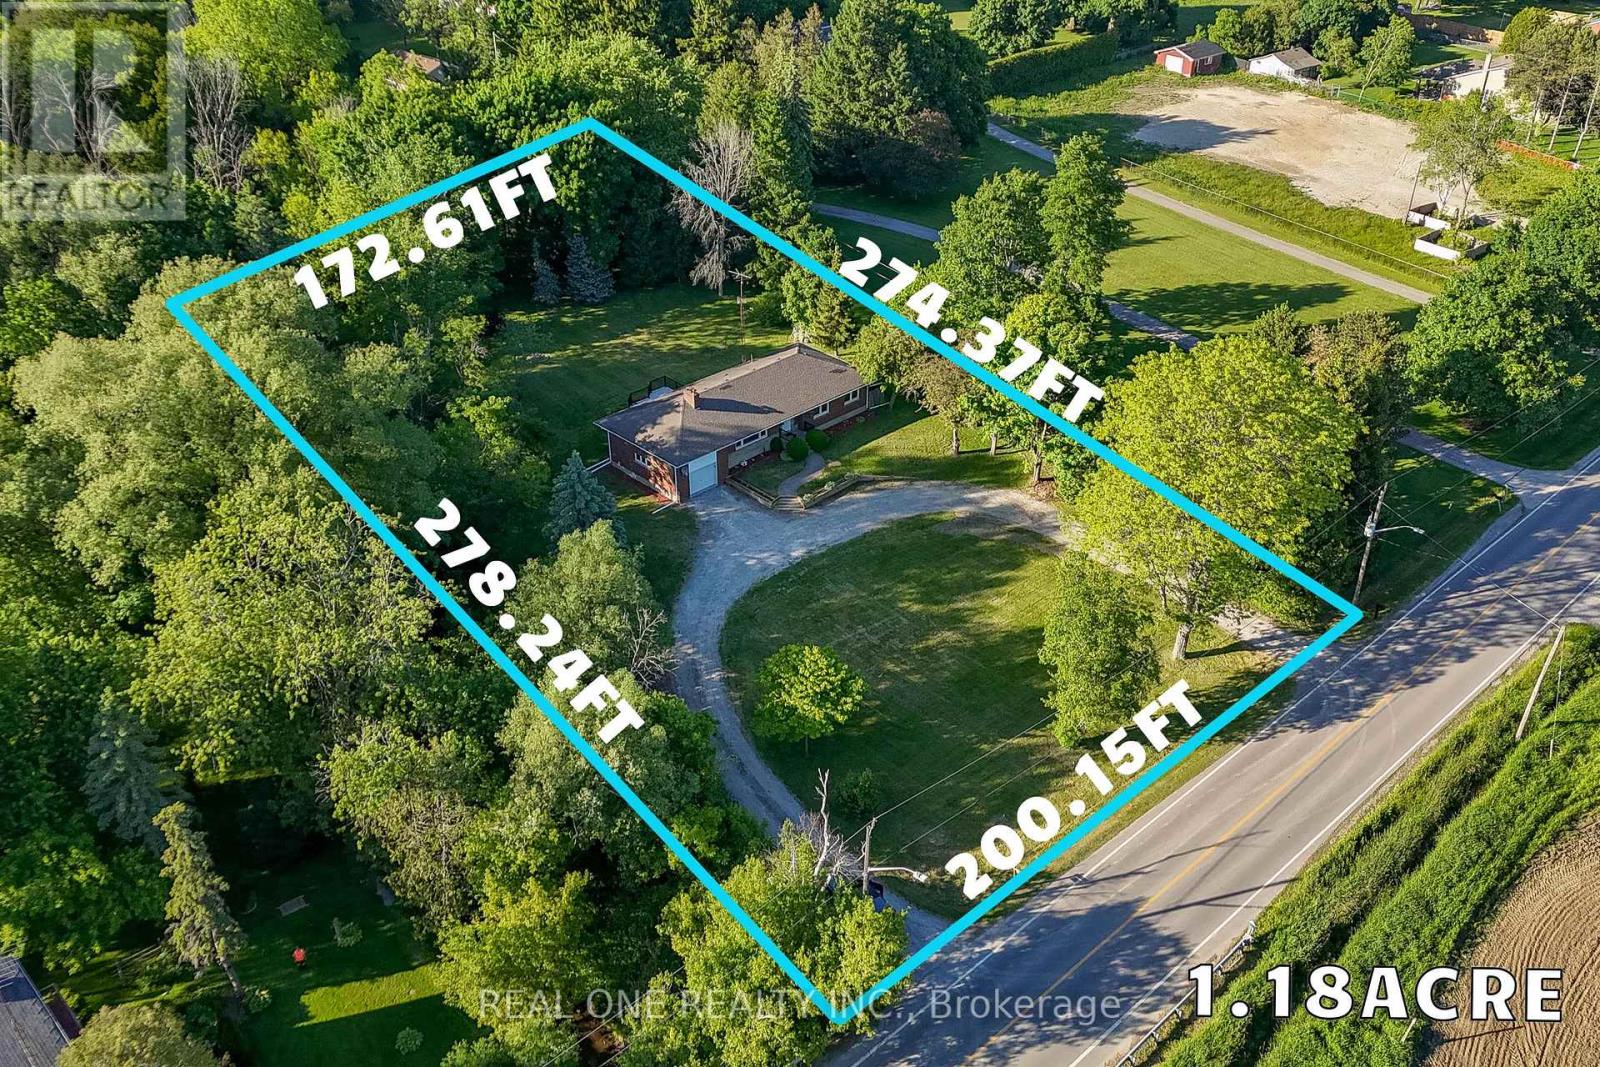
Rarely Offered 1.18-Acre Property in a Prime Markham Location! Ideally situated on 19th Avenue between Warden Avenue and Kennedy Road, this unique property offers excellent exposure, direct access to 19th Avenue, and a rare combination of country-style living with city convenience.The residence has been beautifully renovated with brand-new finishes and new appliances throughout, offering a fresh, modern and move-in-ready home. Enjoy the privacy, open space and peaceful cottage-like setting of an oversized 1.18-acre lot while remaining in the heart of York Region.An excellent opportunity for investors, owner-users, downsizers, builders, or buyers looking for a cottage-style lifestyle without leaving the city. The generous lot size and strategic location also offer exciting future potential, subject to applicable zoning, municipal and conservation authority approvals.Approximately 1.3 km to Warden Avenue and 0.7 km to Kennedy Road, with convenient access to surrounding communities and amenities. A rare opportunity combining land, location, lifestyle and investment potential in Markham! (id:34426)
13 Thomas Foster Street
Markham (Berczy), Ontario
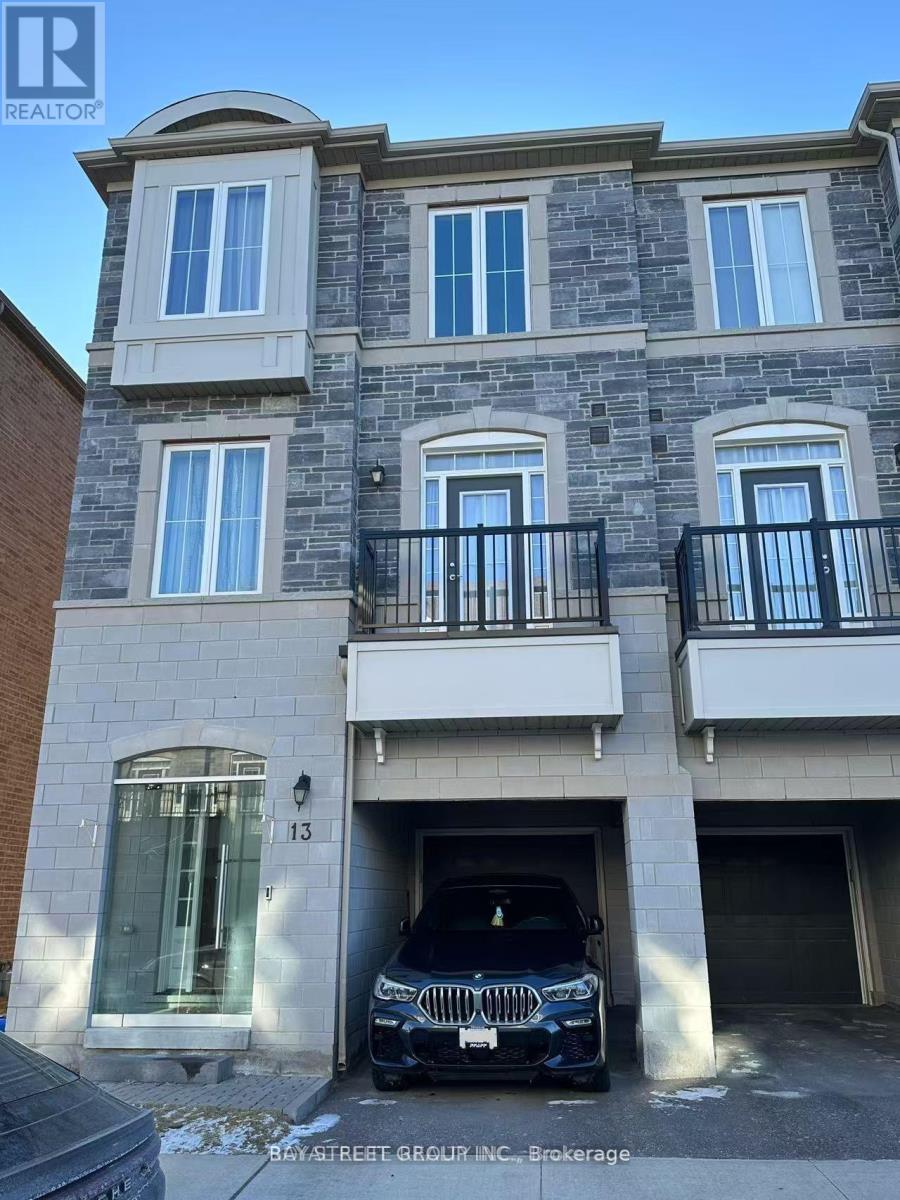
Gorgeous End unit Freehold Townhouse In Berczy Community.Bright Well Maintained W/Fully Fenced Backyard,2330Sf As Builder's Plan, 9Ft Smooth Ceilings for all 3-storey, Top Ranking Pierre Elliott Trudeau H.S. Close To Markville Mall, Go Train, Banks, Supermarkets, Restaurants & Parks. Perfect Home For Your Family! **EXTRAS** S/S Top Brand Fridge,Stove,Dishwasher,Furnace Owned,Key Deposit $300,1 hour notice before showing (id:34426)
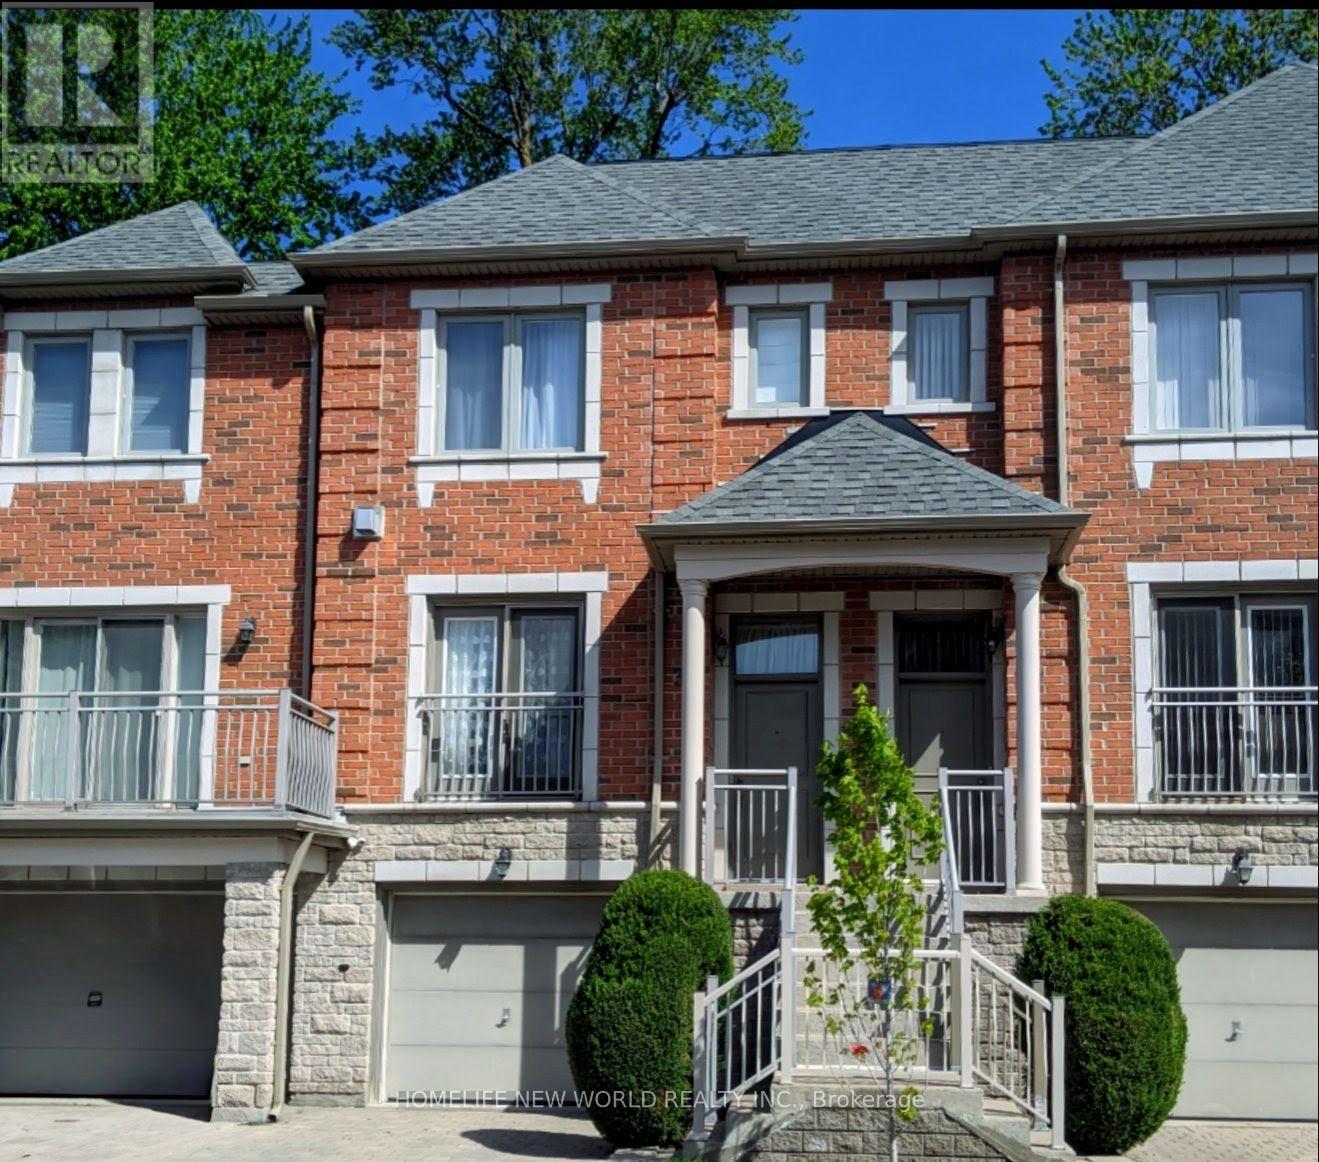
38 - 9133 Bayview Avenue
Richmond Hill (Doncrest), Ontario
Welcome to the luxury Bristol Court townhome with 24hr gate house security service. The spacious living room is 9' ceiling high with fireplace and a Juliet balcony viewing the street scene. The huge open concept on main floor blends the living room and the dining room to provide innovative design ideas. There is ample space in the kitchen to eat in and relax at the walk out deck. The upper level hosts three generous bedrooms. The south facing primary suite provides both bright and roomy space for the new owner to reside, complemented by a walk-in closet and a 4 piece ensuite. On the ground floor, the huge room can be served for multiple purposes and the area opens straight through to the backyard. Direct access to the garage and also an extra storage space within. The Wycliffe Village Plaza is just across the street with restaurants, bank, pharmacy, medical, dental, supermarket, bakery, corner store and retails. Mins to Viva bus, Hwy 407 &404. This beautiful home offers comfort and everyday convenience in one of the Richmond Hill highly sought after locations. (id:34426)
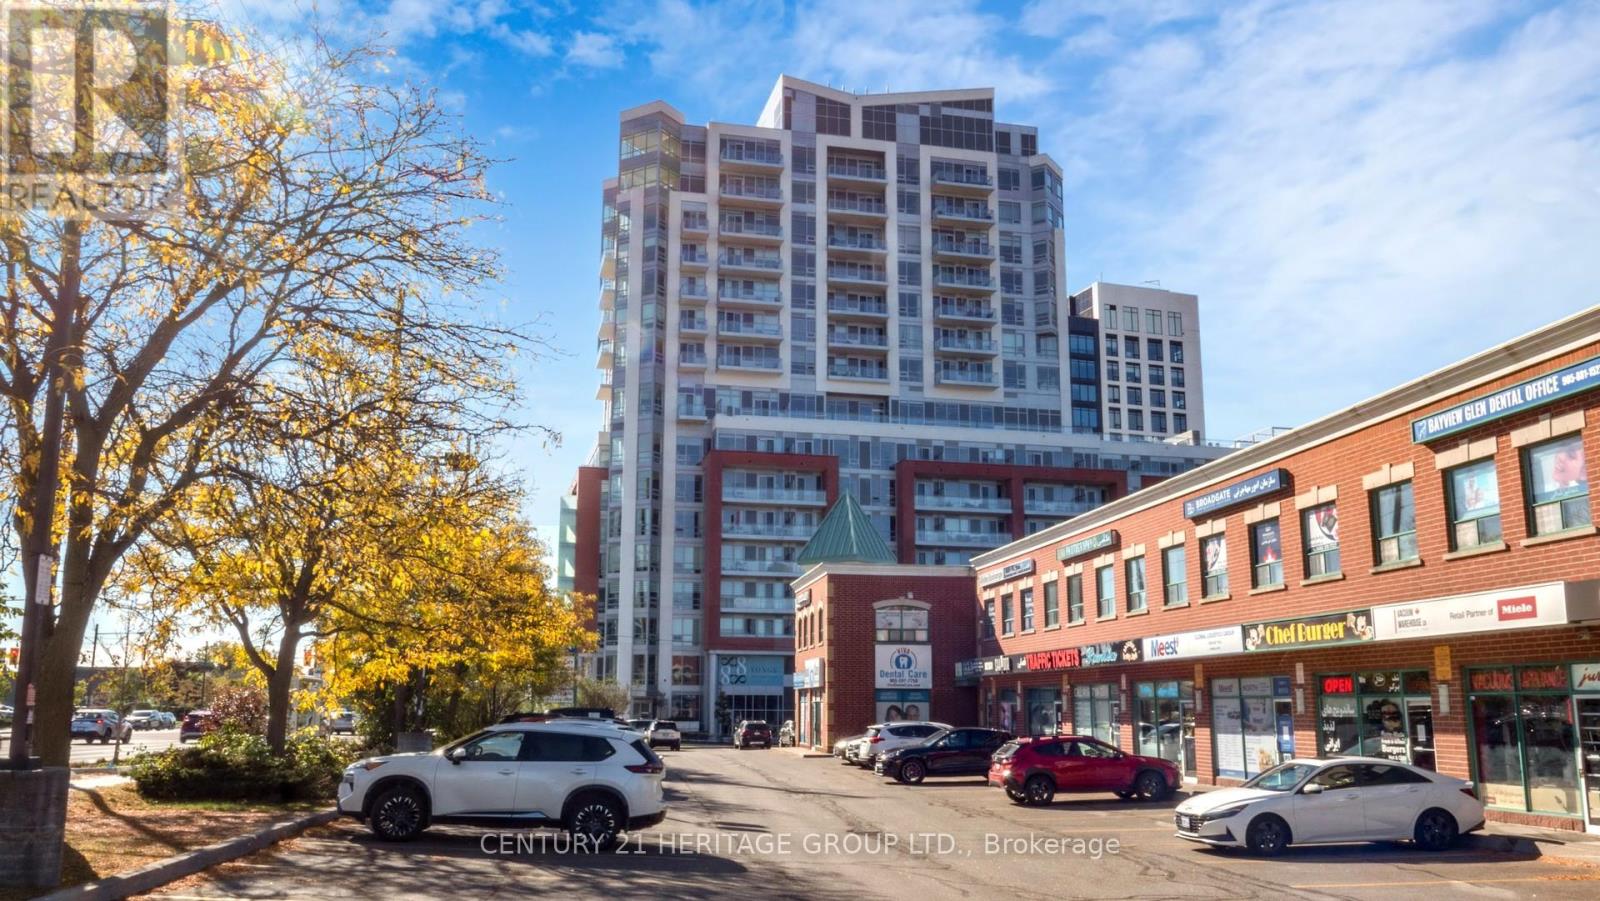
1205 - 8888 Yonge Street
Richmond Hill (South Richvale), Ontario
Welcome to Unit 1205 at 8888 Yonge Street Condos-a brand-new, never-occupied luxury residence offered directly by the Builder. This stunning 3-bedroom plus den, 3-bathroom suite has never been sold, leased or occupied and offers approximately 1,664 sq. ft. of spacious interior living plus a 175 sq. ft. private outdoor terrace. Designed for modern living and entertaining, this elegant 12th-floor residence is situated in a contemporary 15-storey building in a prime Richmond Hill location. Enjoy exceptional access to Hwy 407, Hwy 7, Langstaff GO Station, VIVA Transit and the future TTC Yonge North Subway Extension. Parking is available for purchase at $60,000 and lockers at $5,000. Additional monthly maintenance is approximately $45 for parking and $13.65 for a locker. The building offers exclusive Rogers internet service at a special building rate of approximately $26/month. An attractive Vendor Take-Back (VTB) mortgage option may also be available at a favorable rate, subject to terms and approval. As a brand-new, never-occupied Builder unit, the purchaser may also be eligible for applicable HST rebates, subject to government requirements and purchaser qualification. Buyers are advised to consult their lawyer and accountant regarding HST rebate eligibility. Experience exceptional space, contemporary luxury and convenience at 8888 Yonge Street! (id:34426)
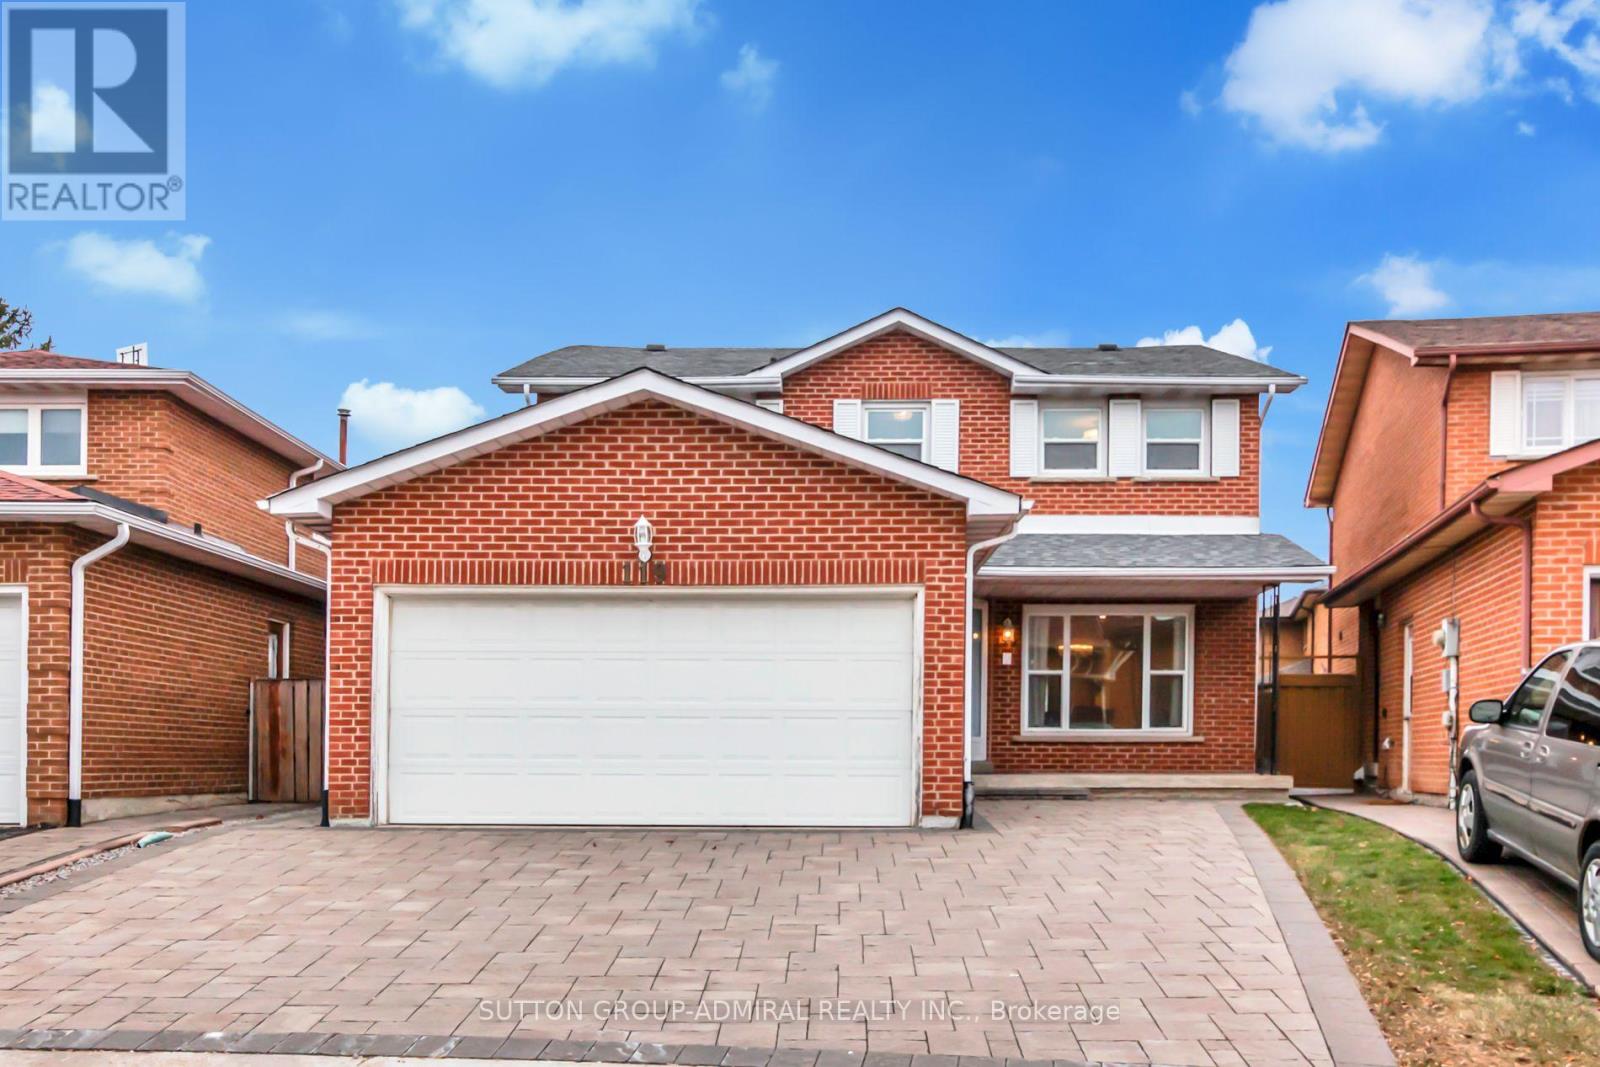
Main & 2nd - 119 Mccabe Crescent
Vaughan (Lakeview Estates), Ontario
Fully Renovated 4 Bedroom Home On A Quiet Cres Just Steps To Steeles Ave Fully Furnished Home, Main Floor Pot Lights & Crown Moulding Throughout. Refinished Stairs W/ Iron Pickets. Two-Tone Kitchen With Stainless Steel Appl. &Quartz Counters. All Bathrooms Redone. Main Floor Laundry, Front &Rear Interlocked. Ideally Located Steps To Ttc & Yrt, Loblaws, Promenade Mall, Yorkdale, Allen Rd, Schools. (id:34426)
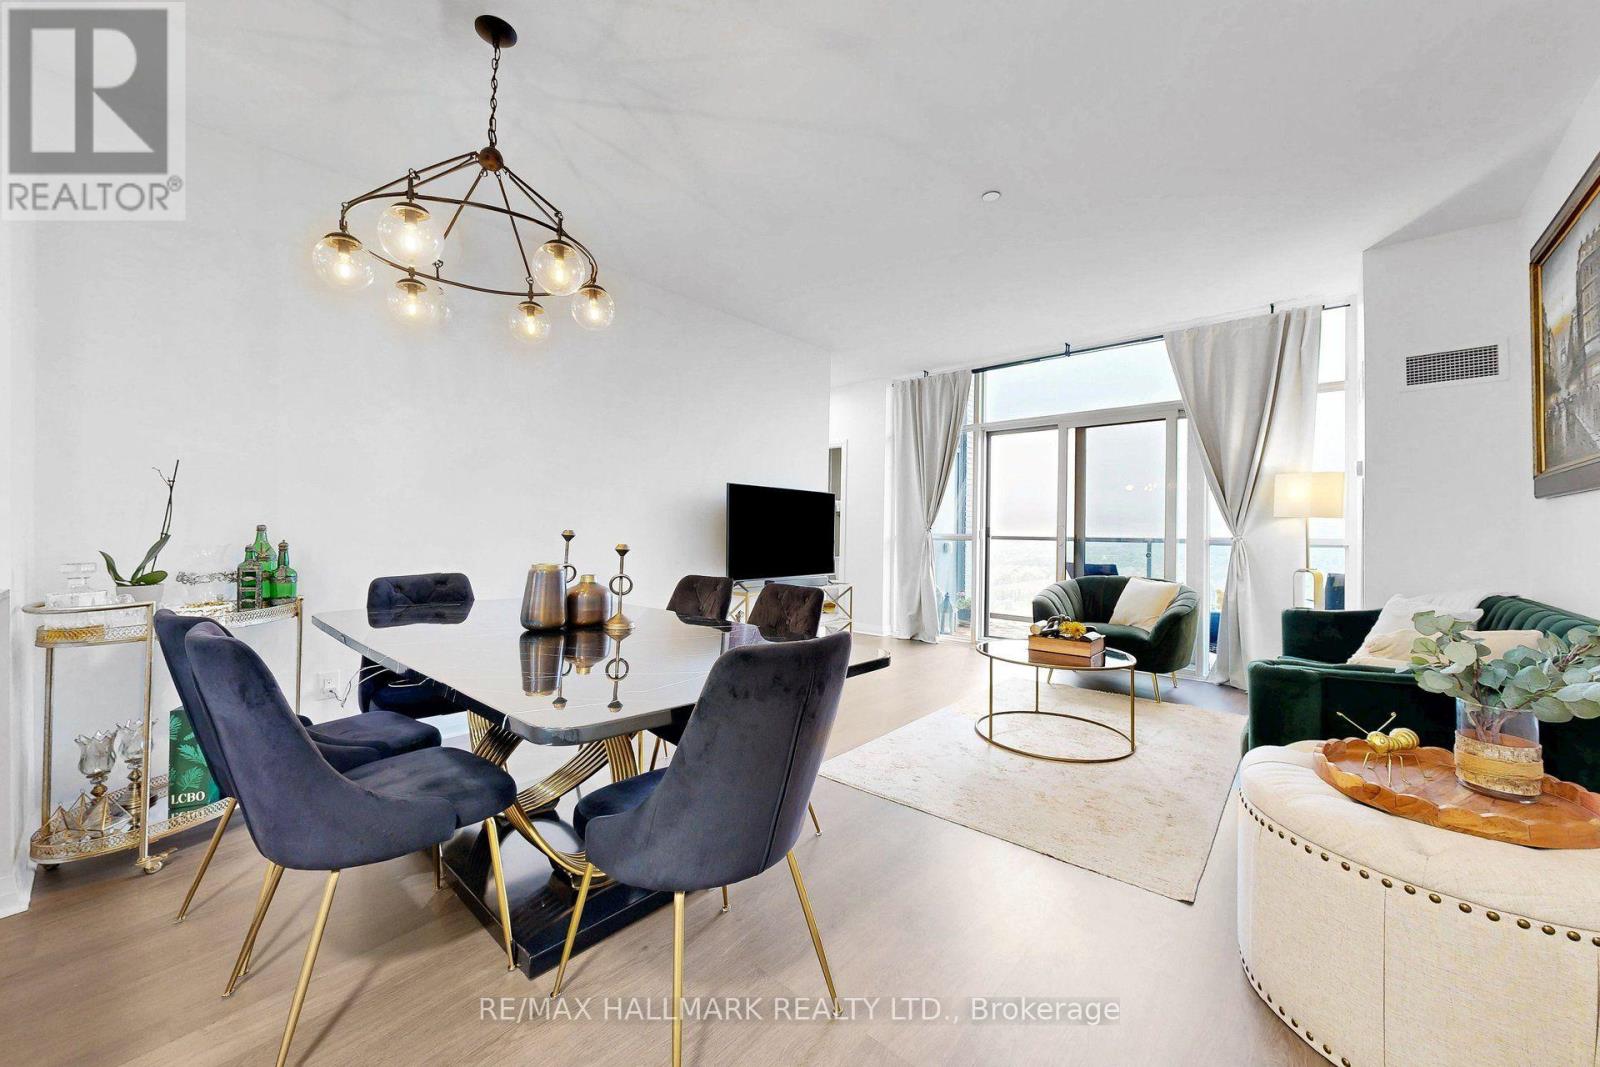
Ph 10 - 55 Oneida Crescent
Richmond Hill (Langstaff), Ontario
Stunning corner penthouse suite at the SkyCity I! This totally unobstructed, bright, andspacious 2-bedroom, 2-bathroom unit is one of a kind and offers over 950 sq. ft. of livingspace with 9' ceilings with no bulkheads, floor-to-ceiling windows, and two private balconieswith beautiful north and east views. Thoughtfully designed layout with abundant natural light,ensuite laundry, central air conditioning, one owned locker, and underground parking. Enjoyexceptional building amenities including 24-hour concierge/security, indoor pool, fitnesscentre, party room, guest suites, rooftop green garden and BBQ areas. Ideally located close totransit, shopping, restaurants, and major highways. (id:34426)
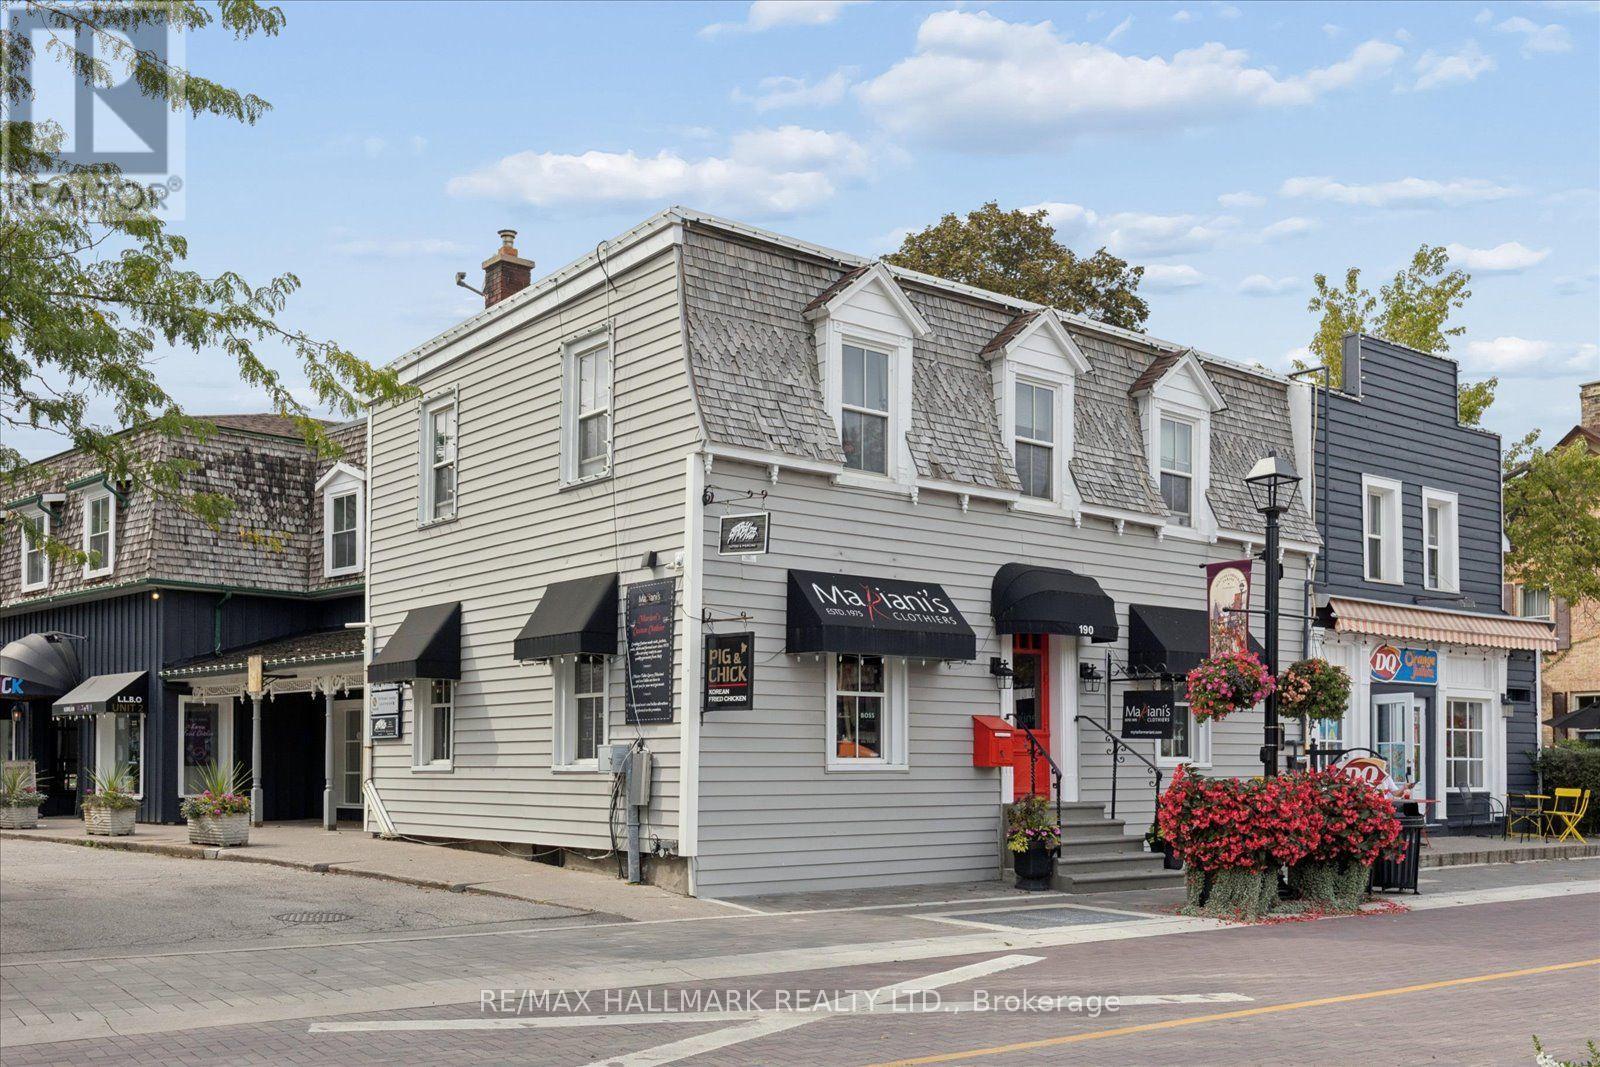
202 - 190 Main Street
Markham (Unionville), Ontario
There are office spaces - and then there are addresses that say something about your business. Rare opportunity to establish your business in the heart of historic Main Street Unionville! This charming approx. 1,188 sq. ft. second-floor office is located within a landmark heritage property recognized as the site of Unionville's first store and post office, dating back to approx. 1850. A bright, functional layout offers a spacious boardroom, two generously sized private offices, welcoming reception area and kitchenette with dishwasher. Professional yet full of character, this is a unique alternative to the typical corporate office setting. Fronting directly onto Main Street Unionville, your business benefits from excellent visibility, high-traffic exposure and signage opportunities in one of Markham's most recognizable destinations. Restaurants, cafés, boutiques, patios, shopping and year-round community events are all just steps away. Unionville isn't simply somewhere people pass through - it's somewhere people come to. From festivals and summer concerts to seasonal events and holiday celebrations, Main Street attracts visitors throughout the year. Walk it. Drive it. Park it. Convenient surface parking is available at the rear, with transit and Unionville GO nearby. Perfect for an established professional, growing business or entrepreneur looking for a distinguished address with history, character and visibility. When the address matters, this one is hard to beat. (id:34426)
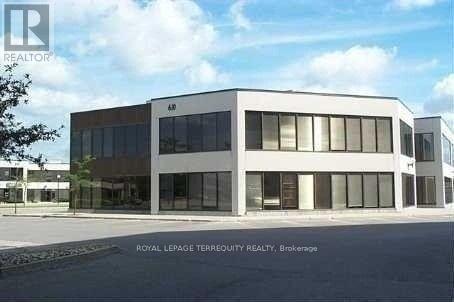
109 - 610 Alden Road
Markham (Milliken Mills West), Ontario
Great Centrally Located Office Complex At Warden/Alen. Close To All Amenities, 407, 404, Hwy 7 (id:34426)
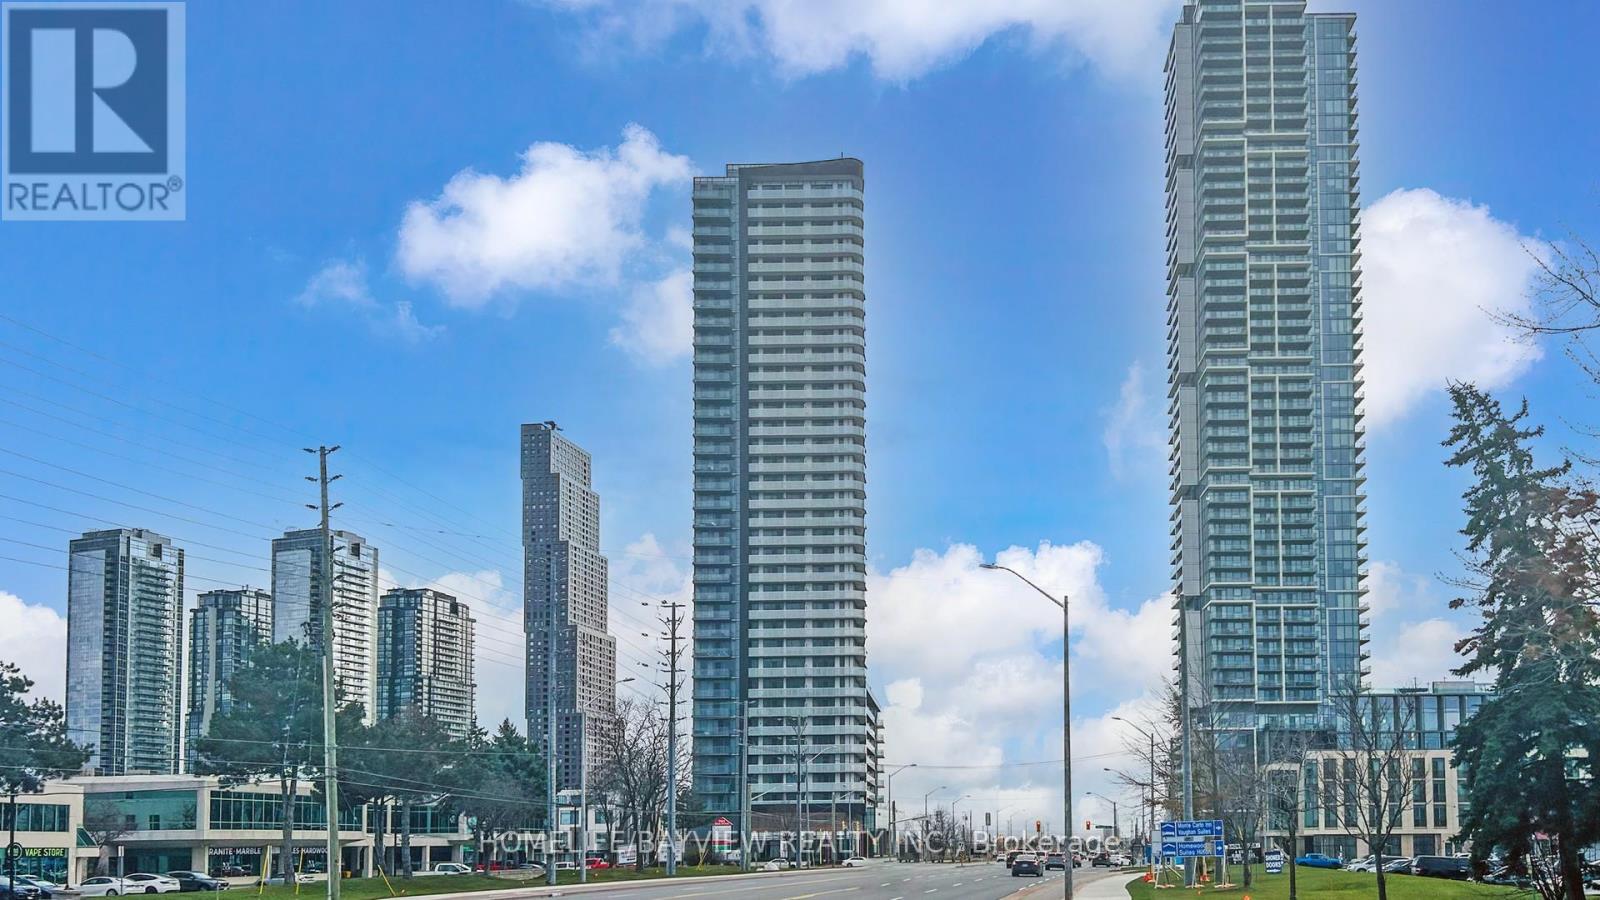
#2218 - 7895 Jane Street
Vaughan (Concord), Ontario
Bright, spacious & cosy open concept 1 bedroom luxurious condo in high demand Vaughan area, Unobstructed east view, 1 parking space, and 1 locker, open balcony, Your chance to own a beautiful home in the heart of Vaughan downtown core, just steps from the Vaughan Metropolitan Centre (VMC) Subway Station, Enjoy easy access to downtown Toronto, York University, and Major highways (400 & 407). Floor-to-ceiling windows offer plenty of natural light, Open concept kitchen perfect for both cooking and entertaining! Commuting to work, enjoying the city, just 30 minutes by subway to downtown Toronto or a quick ride on the VivaNext BRT! Building amenities include 24-hour concierge service, Theatre room, Fitness centre, Yoga studio, Whirlpool, Steam room & Sauna, Two dining rooms with private kitchens, Lounge and bar, outdoor BBQ and lounge area, Tech room, Games room, Guest suites, and Lots of visitor parking spaces. Everything you need to live comfortably & in style, Excellent move-in condition, Won't be disappointed, M-U-S-T S-E-E !! (id:34426)
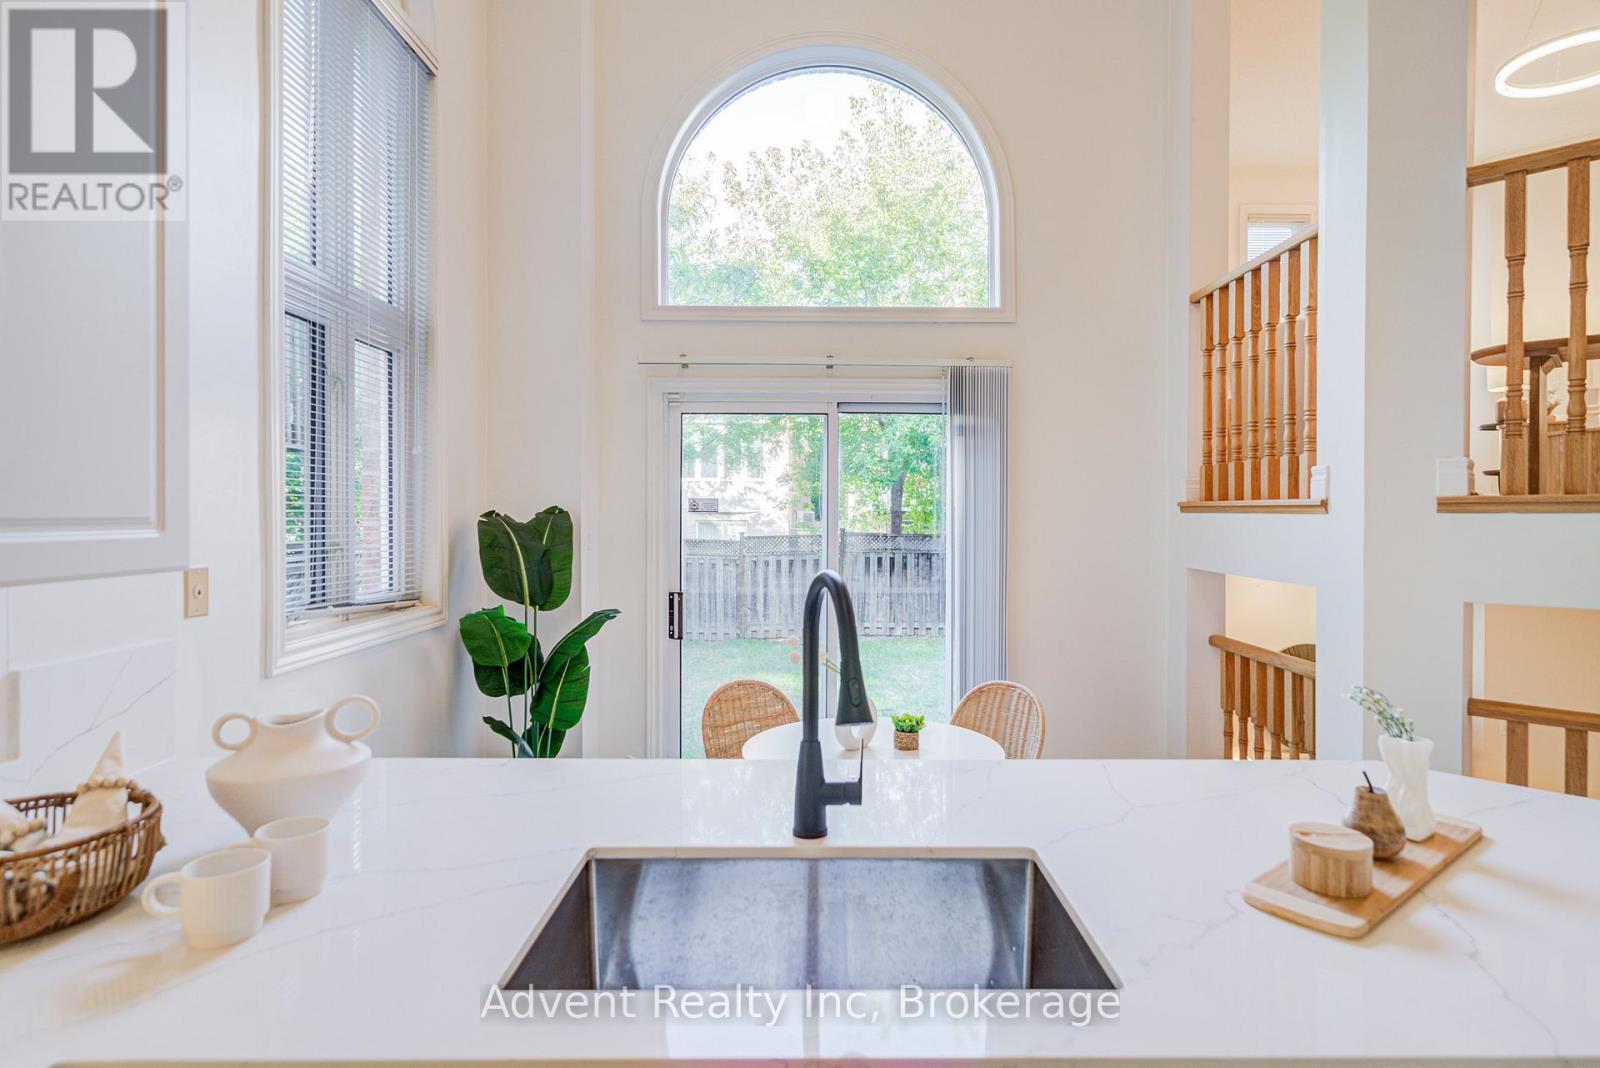
147 Frank Endean Road
Richmond Hill (Rouge Woods), Ontario
Welcome To 147 Frank Endean Rd. Beautifully renovated, this exceptional 5-bedroom, 5-bathroom, double garage, 3-storey detached home offers elegance, natural light, and spacious living in one of the area's most sought-after communities-within the highly ranked Bayview Secondary School zone.Designed for modern family living, this home features generous principal rooms and a functional layout ideal for multi-generational families. The primary retreat includes a walk-in closet, spa-inspired ensuite, and a stunning third-floor loft with walk-out to a private balcony and sitting area-perfect as a serene escape or additional living space. Enjoy soaring ceilings in the kitchen and breakfast area, creating a bright and airy ambiance. The chef-inspired kitchen boasts quartz countertops, elegant cabinetry, a large single sink, and a walk-out to a spacious backyard-ideal for entertaining. Two fireplaces-located in the living and family rooms-add warmth and charm. Additional upgrades include new hardwood flooring, fresh paint, modern lighting, upgraded staircases, a striking skylight, central vacuum, and a premium aluminum roof with a 40+ year warranty. Unbeatable Location & Transit Access: Walking distance to YRT transit with direct connections to Finch Station, Leslie Street, and St. Robert CHS (IB Program). Just 5 minutes to Richmond Hill GO Station with free parking and direct routes to Union Station. Easy access to High Tech Road Bus Terminal with GO service to Pearson Airport, Hamilton (McMaster University), and beyond. Minutes to Highways 404 & 407. Surrounded by top-ranked schools, parks, shopping, and everyday conveniences, this home offers the perfect blend of luxury, comfort, and connectivity. (id:34426)
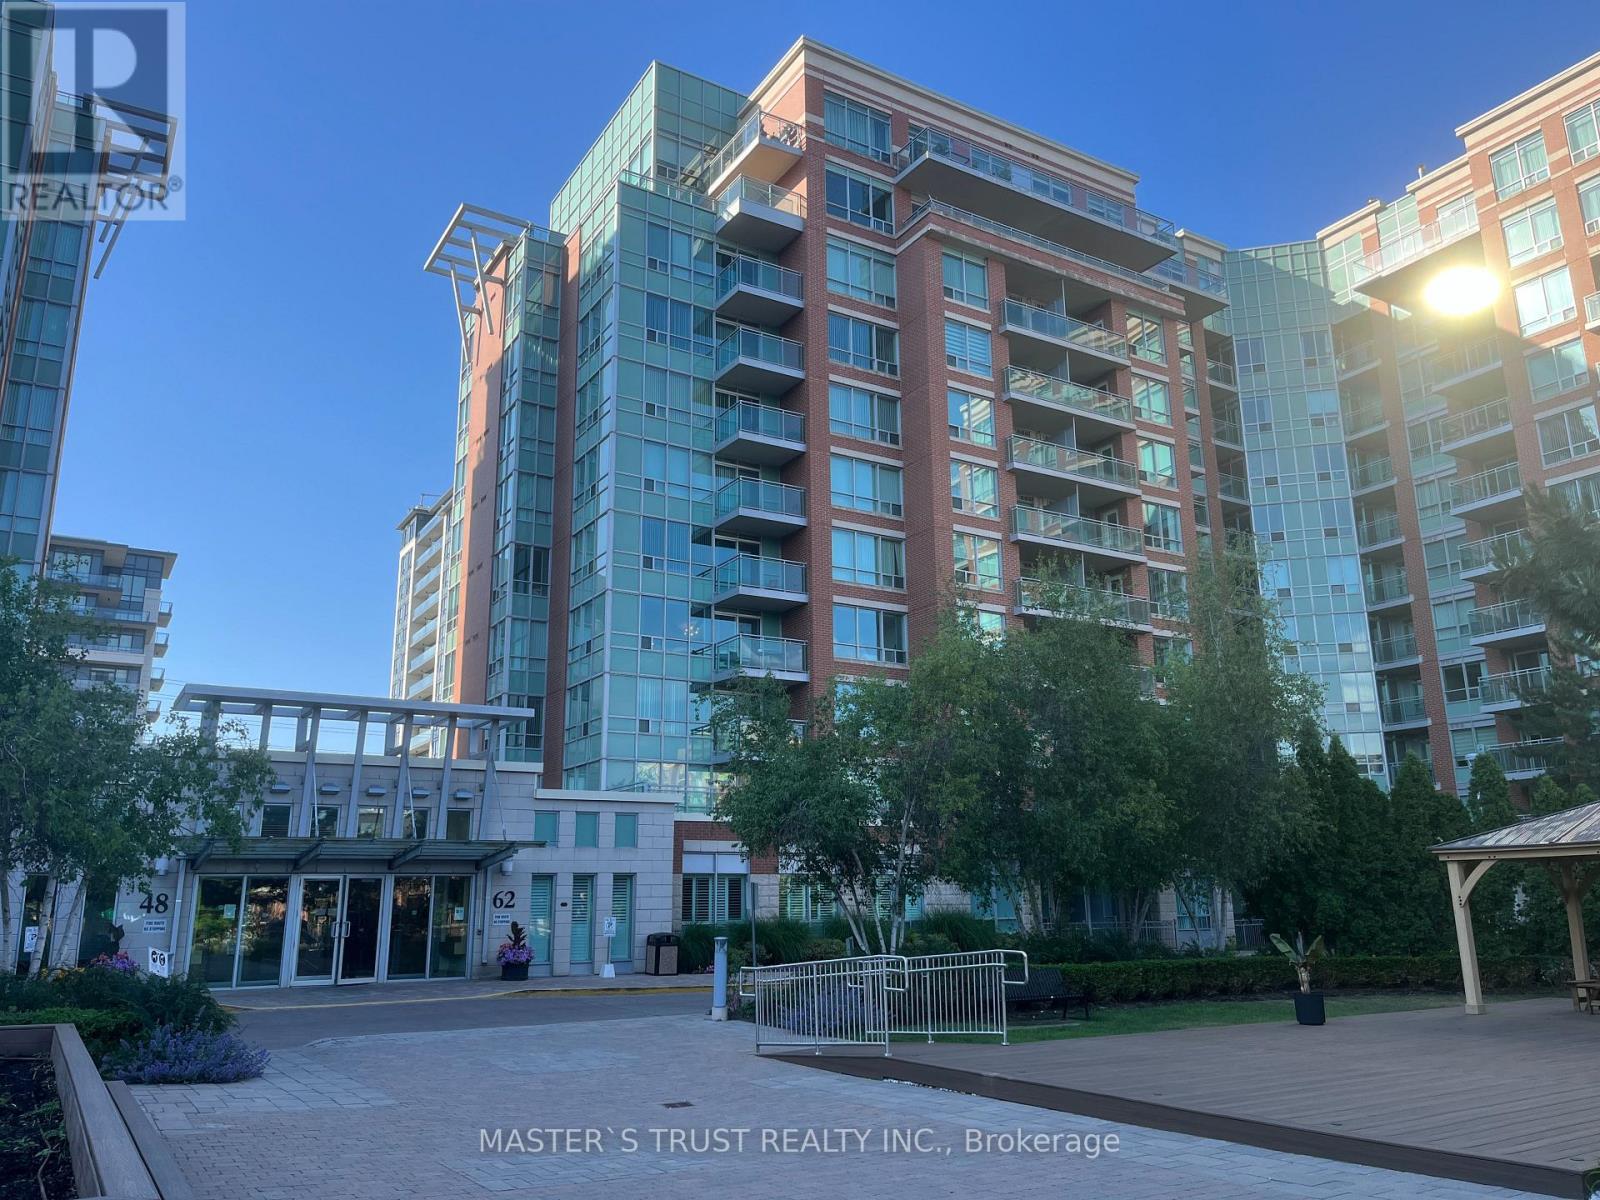
522 - 62 Suncrest Boulevard
Markham (Commerce Valley), Ontario
Well maintained condo, Luxurious Thornhill Tower In The Heart Of Thornhill, 605 Sq Ft Plus Balcony, Largest One Bedroom Layout In The Building, Laminate Floor Throughout, Unobstructed Beautiful View Facing Park, Very Bright & Spacious. Facilities: Indoor Pool, Sauna, Party Rm, Guest Suites, 24 Hr Concierge. Close To Restaurants, Shops, Banks, Parks and VIVA bus stop in front of the building.Langstaff GO and Hwy 404, HWY 407 just minutes away.Great For Self Use Or Investment. (id:34426)
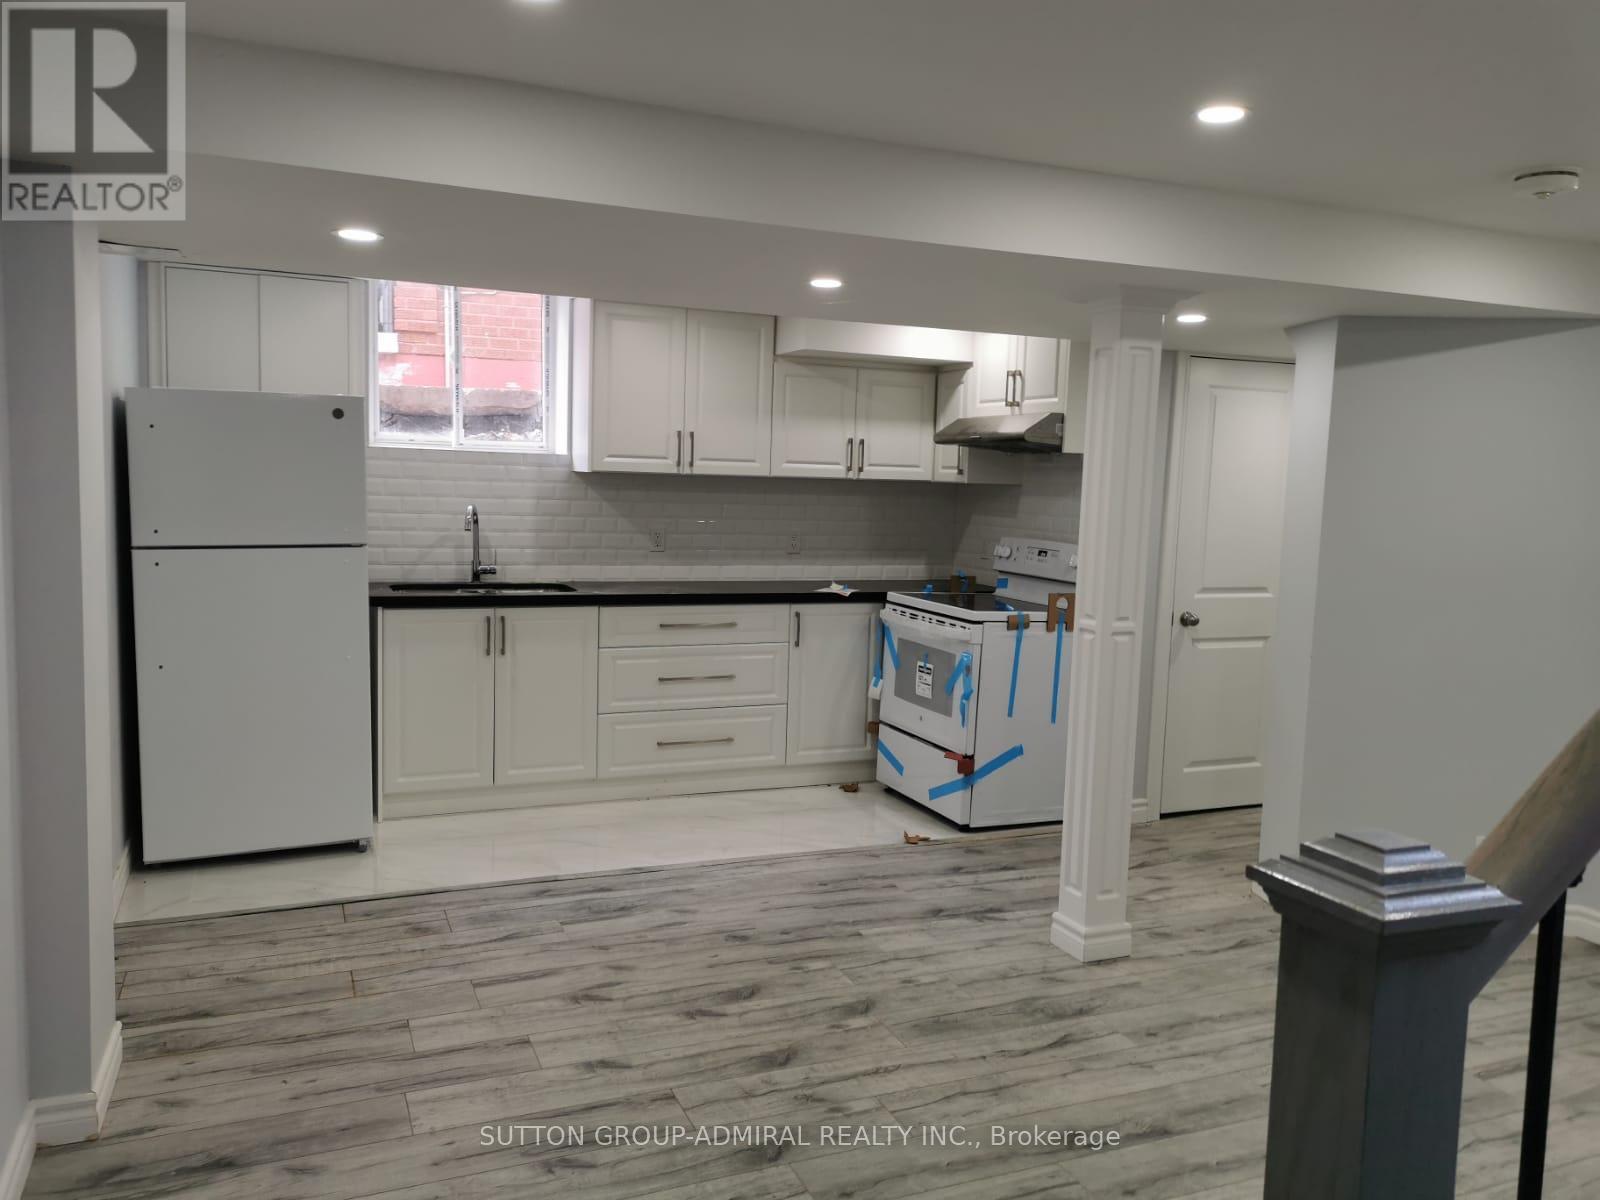
339 Brownridge Drive
Vaughan (Brownridge), Ontario
Recently Renovated Basement Apartment Offering Plenty of Comfortable Living Space in the Prestigious Thornhill Area. Bright and Spacious Layout Featuring a Modern Open-Concept Design, Large One-Bedroom with a Good-Sized Closet, and Separate Laundry. Abundant Natural Light Throughout! The Larger Cold Room Provides Excellent Additional Storage Space.Conveniently Located Within Walking Distance to Public Transit, Walmart, No Frills, Winners, and Promenade Mall. Situated in a Family-Friendly Neighborhood with Easy Access to Everyday Amenities. Tenant to Pay 1/3 of Utilities. (id:34426)
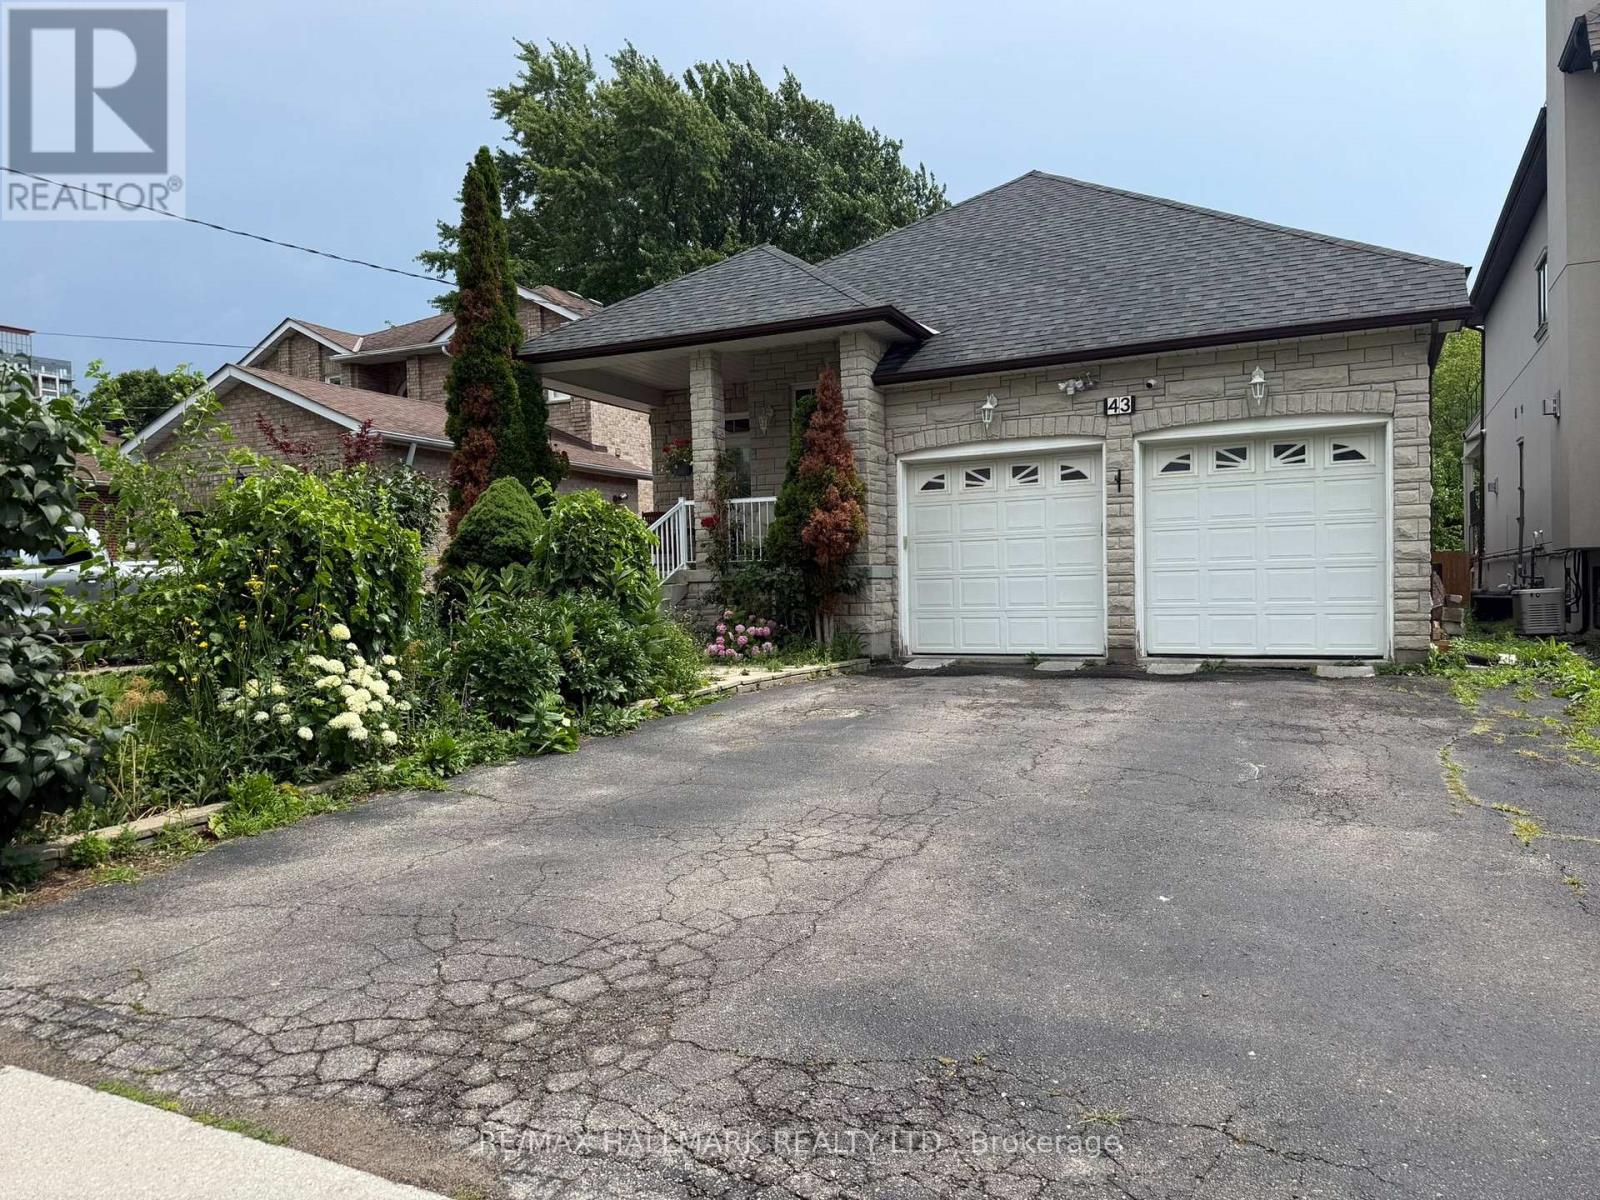
43 Oak Avenue
Richmond Hill (South Richvale), Ontario
Great Opportunity to Lease Brand 1100 sqft New Renovated 2-Bedroom, 2-Bath Suite in Prestigious South Richvale! Featuring a Functional Open-Concept Layout With Soaring Ceilings, Modern Finishes, and an Abundance of Natural Light, This Home Offers Comfortable and Stylish Living. The Open Concept Kitchen is Equipped with Stainless Steel Appliances Blends with the Spacious Living and Dining area, Making it Ideal for Everyday Living and Entertaining. Additional Features Include Laminate Flooring Throughout, Pot Lights, Two Generously Sized Bedrooms with Double Closets, Two Modern Bathrooms, an Enclosed Foyer/Mudroom with built-in, and the Convenience of In-Suite Private Laundry and 1 Parking. Situated in one of Richmond Hill's most Desirable Neighborhood's, this Exceptional Home is just Steps to Parks, Top-Rated Schools, Public Transit, Shopping, Restaurants, and all Essential Amenities, with Easy Access to Major Highways. A Fantastic Opportunity to Enjoy a Brand New Move-In ready Home in a Prime Location. (id:34426)
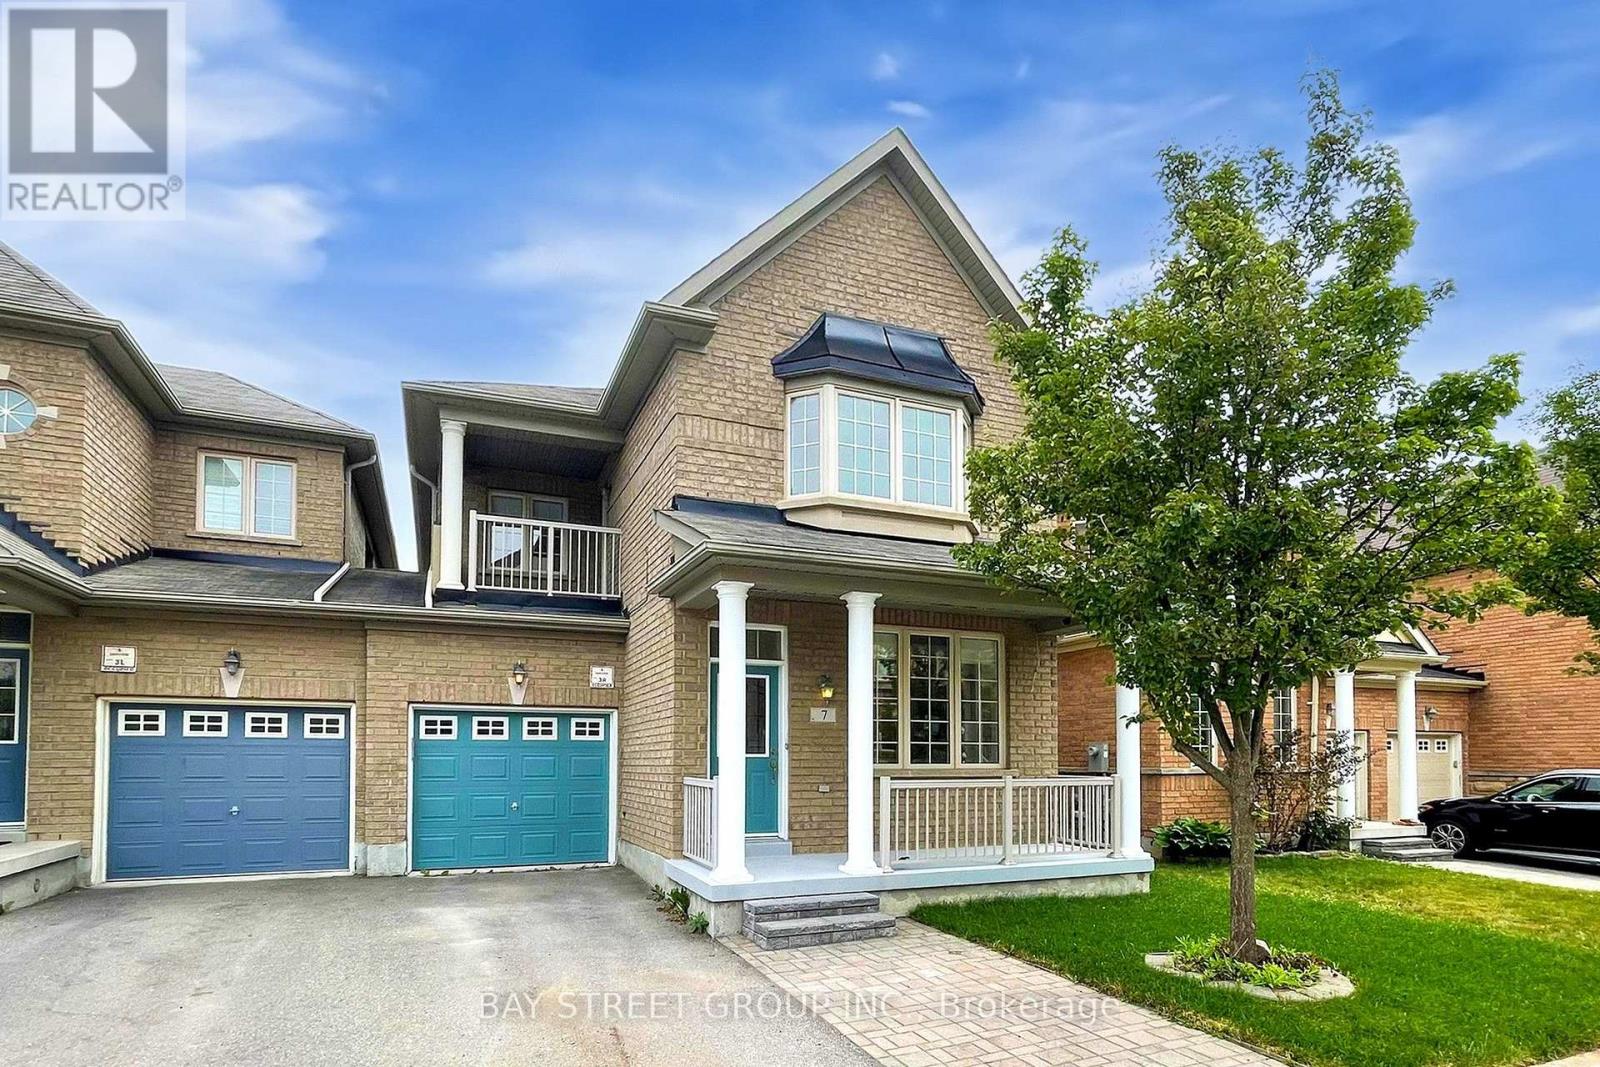
7 Tufo Avenue
Markham (Victoria Square), Ontario
Welcome to this bright, spacious, and beautifully kept home in a quiet, family-friendly Markham neighborhood. Featuring a professionally designed open-concept layout with Surround Sound prewiring, this home is perfect for both everyday living and entertaining. The elegant double-door entrance leads to a generous primary bedroom complete with a luxurious 5-piece en-suite and walk-in closet. Enjoy a modern kitchen, sun-filled living spaces, and a private backyard. Close to top-rated schools, parks, shopping, and transit this is the home you've been waiting for! (id:34426)
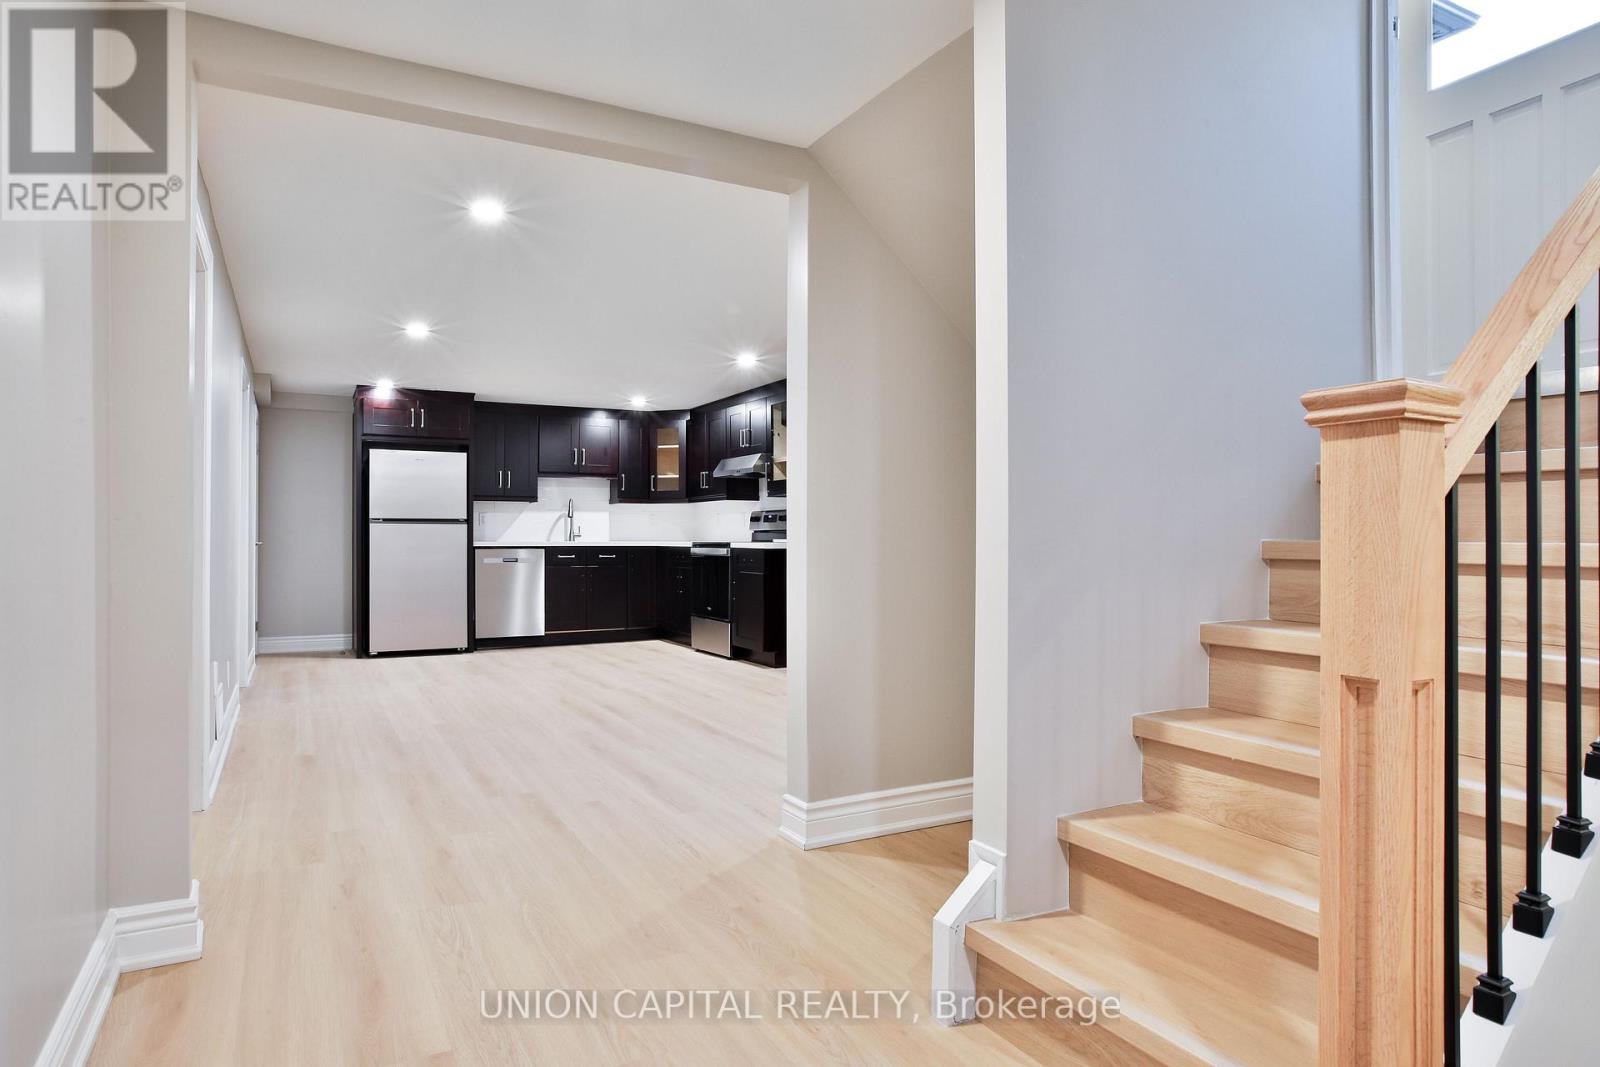
Lower - 131 Romfield Circuit
Markham (Royal Orchard), Ontario
Welcome to 131 Romfield Circuit, a spacious and bright lower-level unit in the desirable Royal Orchard community of Thornhill. This well-designed unit features 2 bedrooms, a 3-piece bathroom, kitchen, living/dining area, laundry and ample living space, perfect for comfortable everyday living. Enjoy convenient access to the backyard with partial usage for the tenant, ideal for enjoying fresh air and outdoor space. Located close to Thornlea Secondary School, Stornoway Crescent Public School and other excellent schools. Surrounded by parks and green spaces, including Bayview Reservoir Park and Bayview Lane Park, ideal for outdoor recreation and leisurely walks. Conveniently located near shopping, restaurants and everyday amenities along Bayview Avenue and Yonge Street, with easy access to YRT transit and Langstaff GO. Easy access to Highway 404, Highway 407 and Highway 7, providing convenient commuting throughout the GTA. (id:34426)
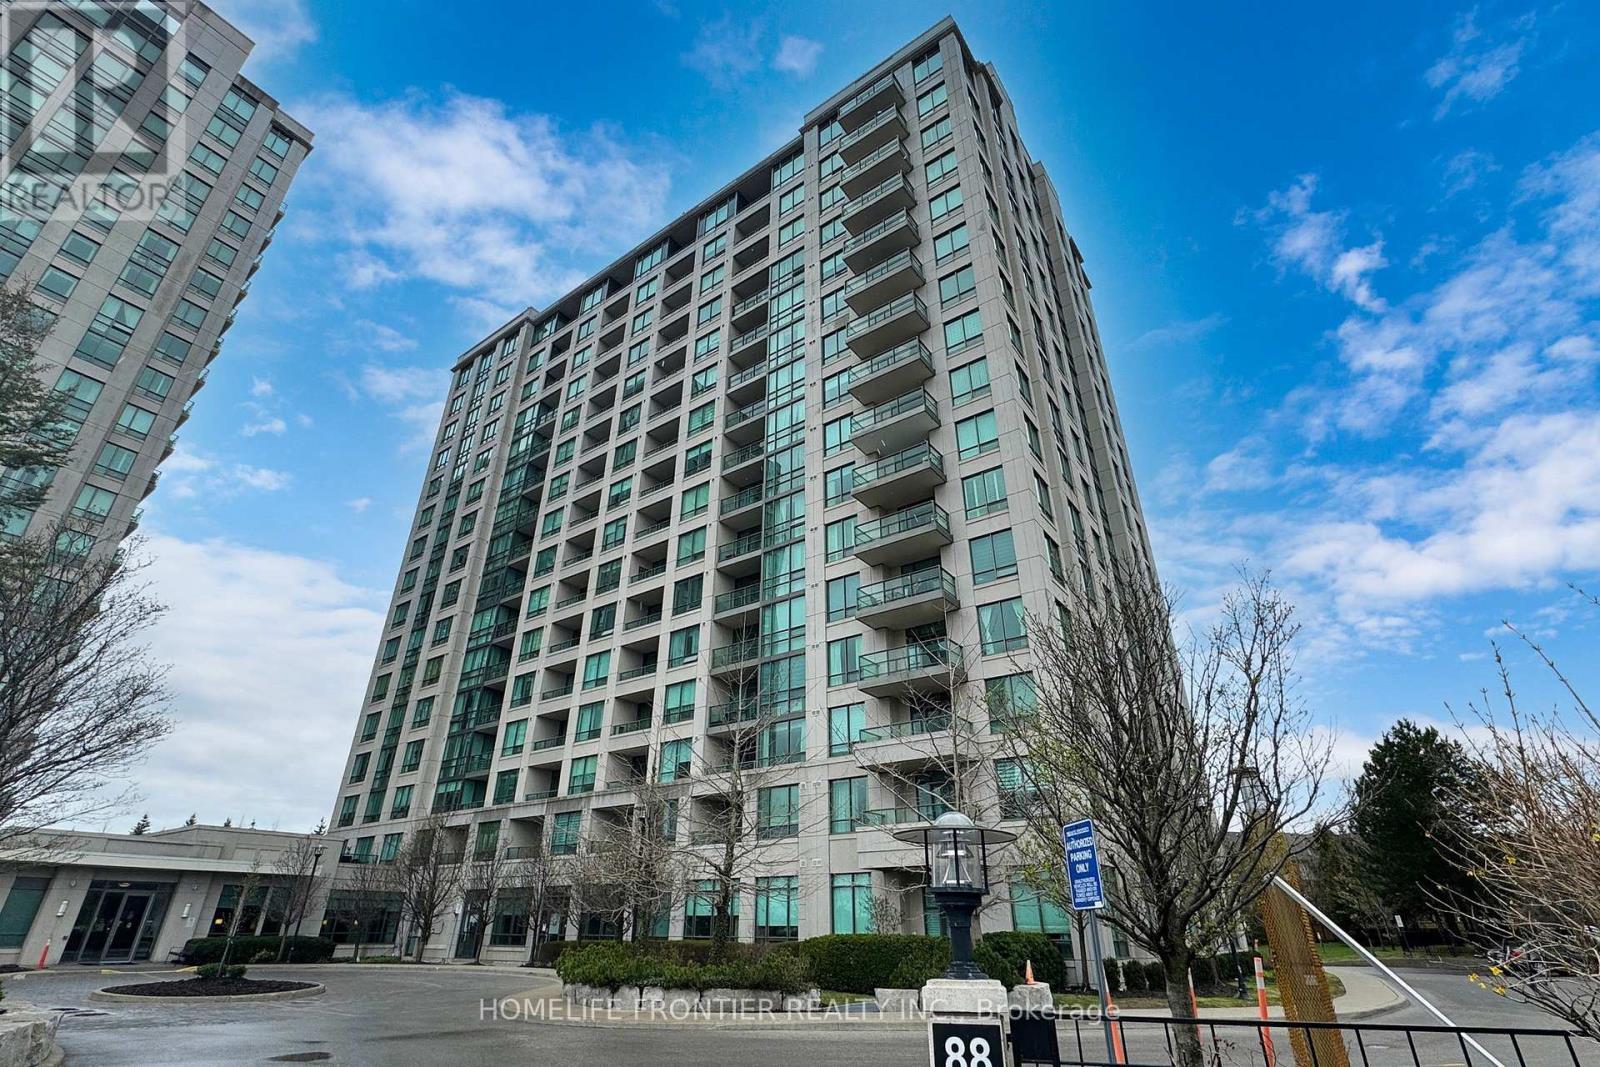
610 - 100 Promenade Circle
Vaughan (Brownridge), Ontario
Great Location Next To Promenade Mall, Spacious Open Concept 1Br+Large Den With french Doors Could Be Used As A Second Bedroom Or Office, living space of 700 square feet along with a 45 square feet balcony, Upgraded Kit W/Granite Countertops & S/S Appliances. Large Master Bedroom W/Oversized Window. Laminated Floors. Cornice Moldings, Living Rm W Walk Out To Open Balcony. 1 Parking, 1 Locker. Shopping, Restaurants, Public Transit, Excellent Highway Access To The 407, 401 & 400. Community Centre And Sport Complex Nearby, Golf Course In Neighborhood, Great Schools! Modern Amenities: Indoor Pool, Whirlpool, Change Rooms, Sauna, Gym, Outdoor Playground, Party Room, Theatre Room, Conference Room, Games Room, Billiards Table And Table Tennis, Outdoor Putting Green, Outdoor Garden With Wood Pavilion And Patio, Grand Lobby With Elegant Furnishings And Fireplace, Alarm System, Guests Suites, 24 Hrs Security (id:34426)
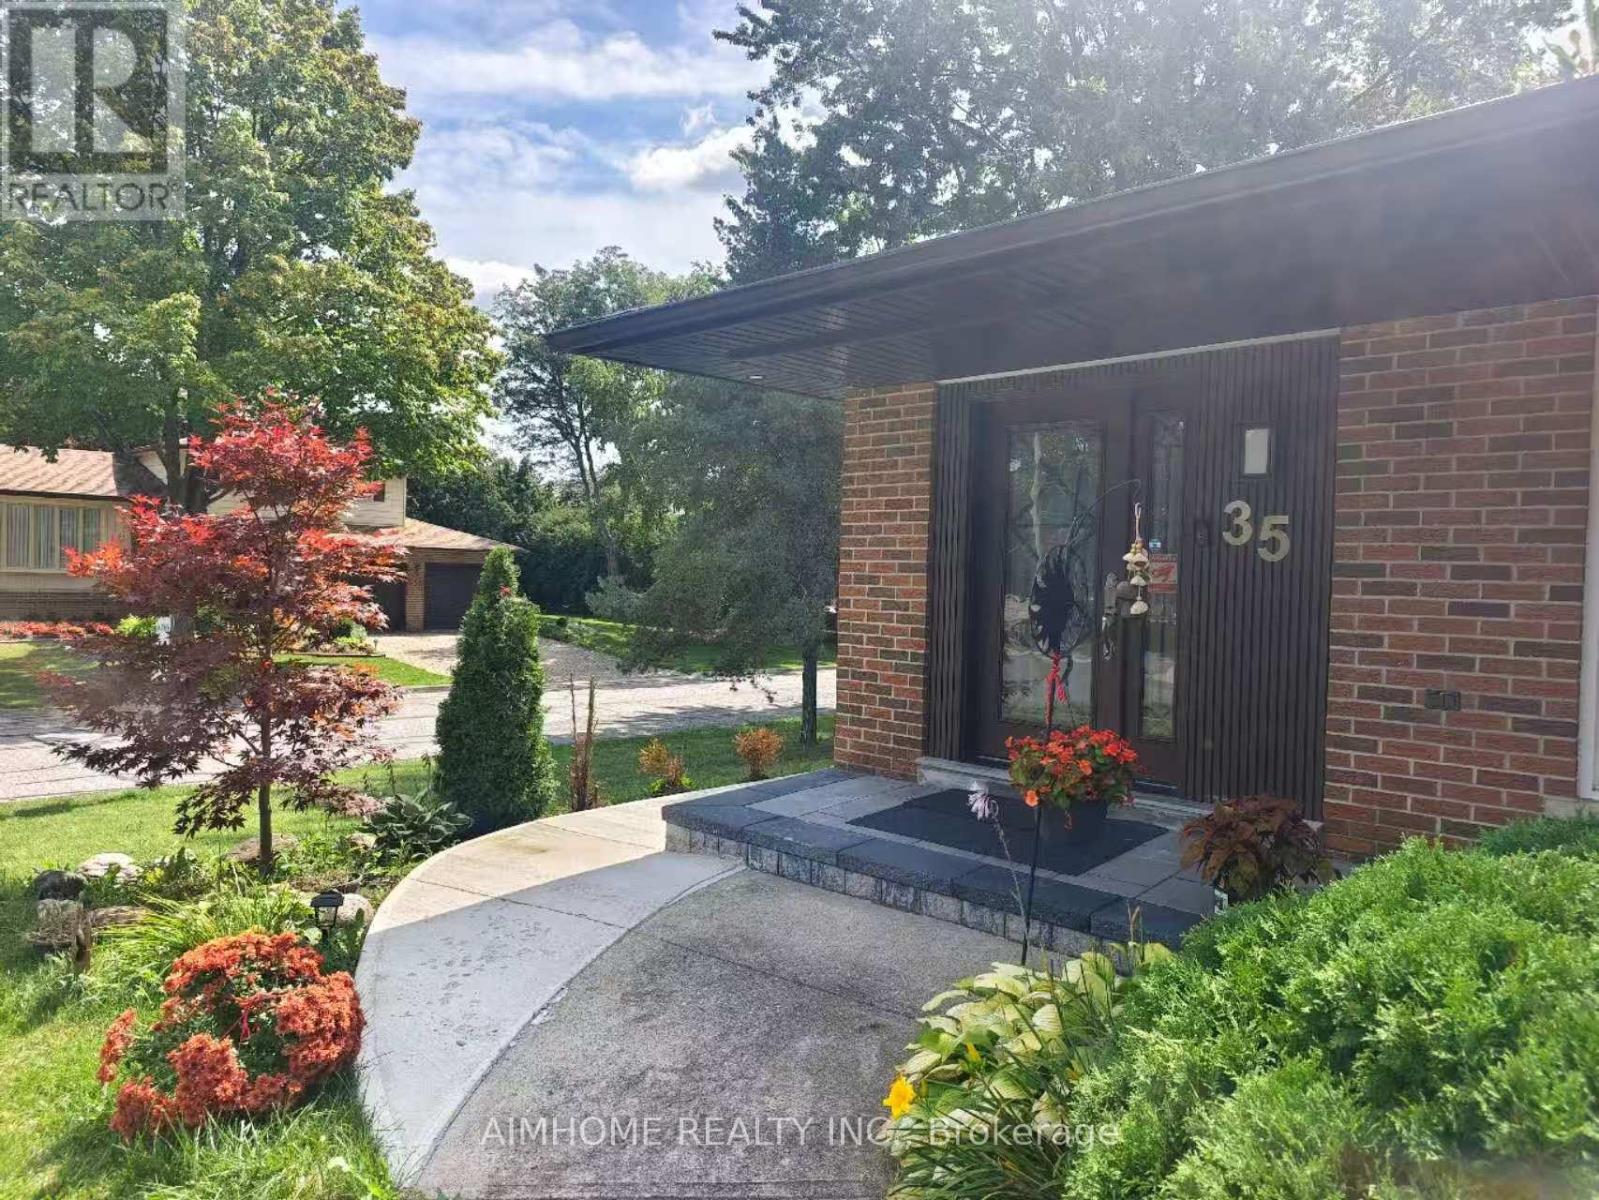
Apartment - 35 Royal Orchard Bsmt Unit Boulevard
Markham (Thornhill), Ontario
Charming Renovated 1-Bedroom apartment in half basement Fully renovated, this bright and modern unit. steps to local shops, cafes, and restaurants,and TTC. Private laundr and one parking on the driveway, The tenant pay 30% of all utilities. (id:34426)
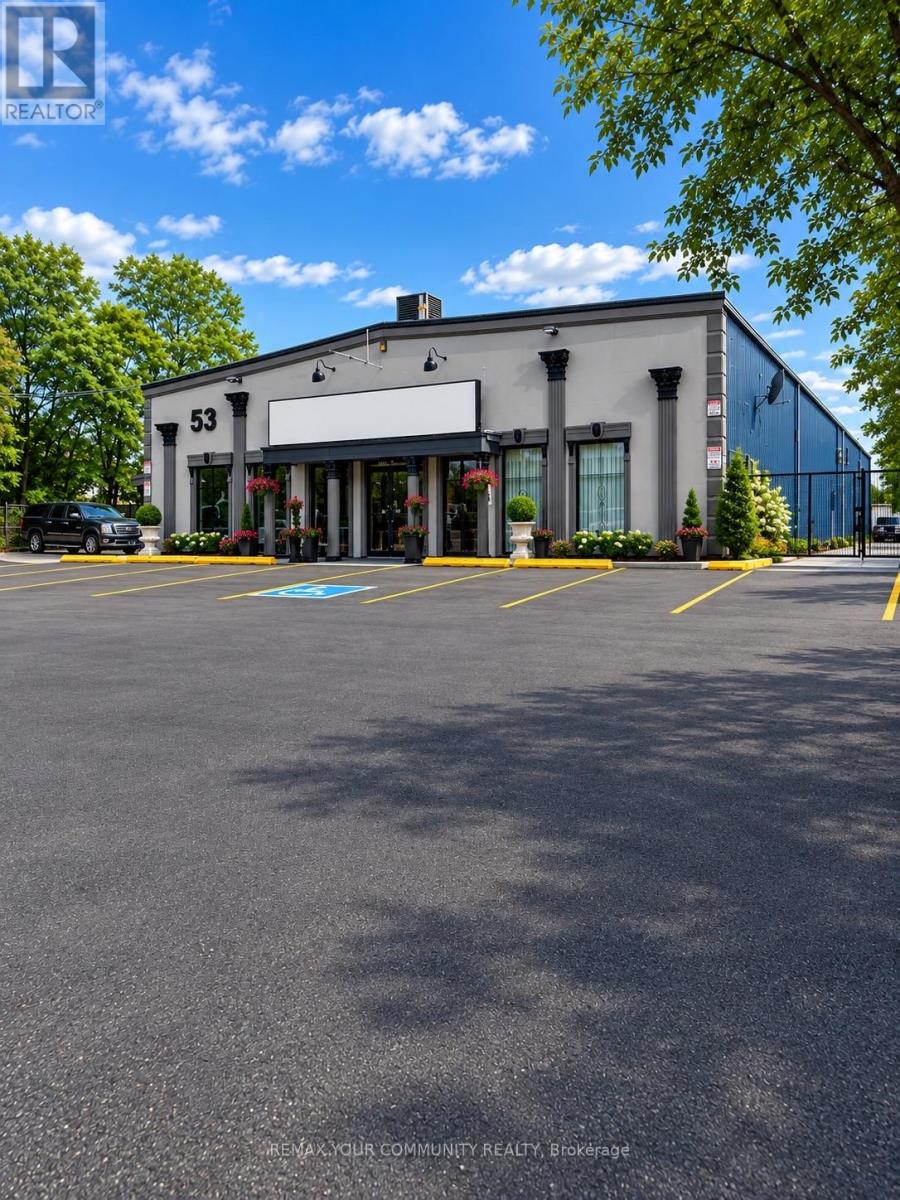
53 Observatory Lane
Richmond Hill (Observatory), Ontario
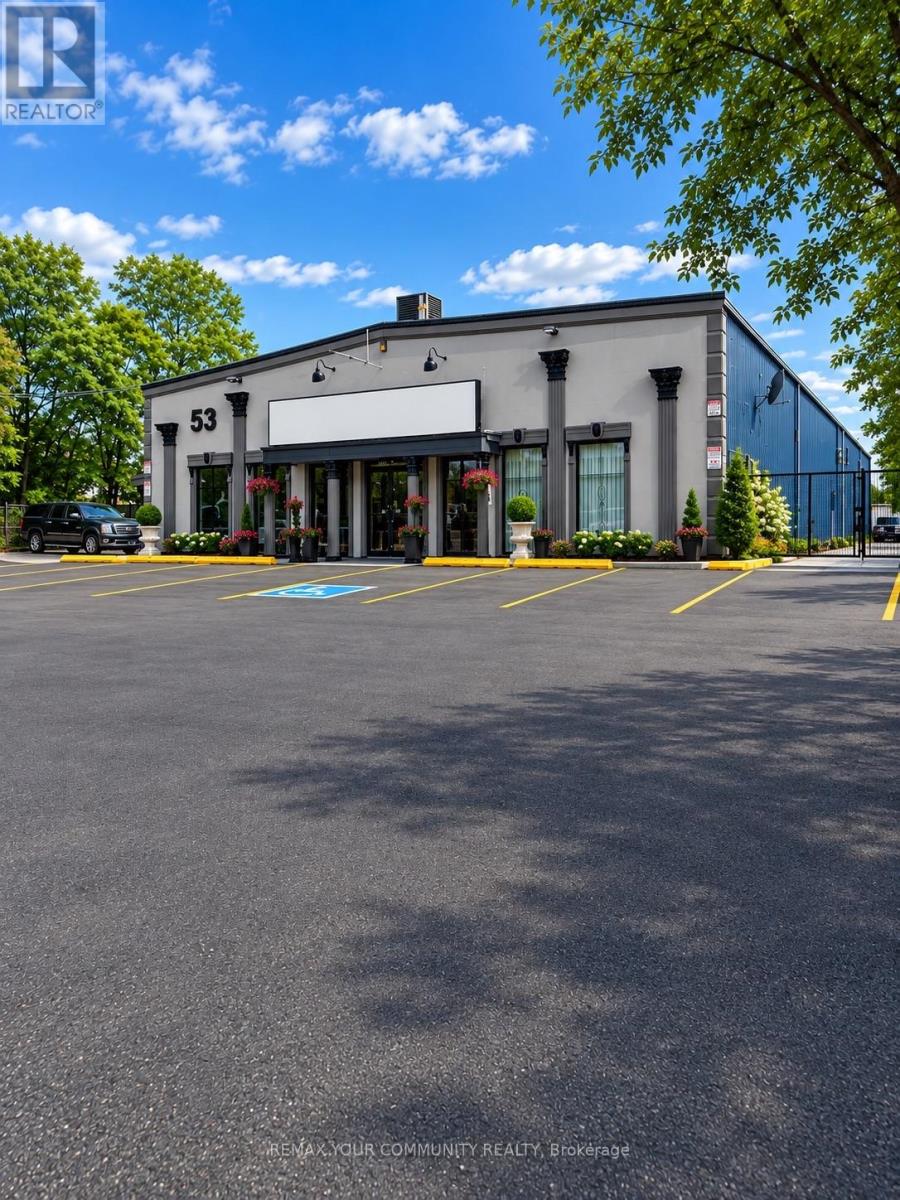
VEHICLE STORAGE & DEALERSHIP OVERFLOW PARKING OPPORTUNITY - CENTRAL RICHMOND HILL! Keep your inventory close and your business moving. Available for lease separately from the building, this approximately 60 ft. x 200 ft. rear yard offers approximately 12,000 sq. ft. of outdoor space in the heart of Richmond Hill. An appealing opportunity for automotive dealerships, vehicle importers, wholesalers and fleet operators seeking a conveniently located base for vehicle storage and overflow parking, subject to permitted use and required approvals. Free up valuable space at your primary location while keeping additional inventory within convenient reach. Consider the possibilities for dealership stock, imported vehicles awaiting their next destination, seasonal inventory or fleet parking. The central location offers a practical alternative for operators seeking storage closer to their local business operations. The rectangular yard provides scope for an organized parking layout, with actual vehicle capacity dependent on access aisles, circulation, setbacks and an approved site layout. This offering is for the designated rear-yard area only; indoor premises are not included. Proposed automotive storage and parking uses are subject to zoning verification, landlord approval and any required municipal approvals. Vehicle transporter access and loading arrangements must be confirmed for the intended operation. LOOKING FOR DEALERSHIP OVERFLOW PARKING, CAR STORAGE OR AUTOMOTIVE INVENTORY SPACE? Arrange a site visit and explore how this centrally located yard could support your business. (id:34426)
53 Observatory Lane
Richmond Hill (Observatory), Ontario
RARE TURNKEY RESTAURANT, LOUNGE & PREMIER EVENT VENUE IN THE HEART OF DOWNTOWN RICHMOND HILL! This is far more than a restaurant space-it is a show-stopping hospitality and entertainment destination designed to host unforgettable experiences. Offering approx. 5,700 sq. ft. of restaurant, lounge and event space, plus approx. 680 sq. ft. of private office area, this exceptional venue features a dramatic dance floor, full bar, professional-quality sound and music infrastructure, two large-screen TVs, extensive seating capacity and a fully equipped commercial kitchen. An outstanding opportunity for weddings, engagement parties, corporate functions, birthdays, cultural celebrations, live entertainment, ticketed programs, private venue rentals, upscale dining and nightlife concepts. Approx. 40 parking spaces are currently allocated to the premises, with the potential to accommodate up to approx. 100 vehicles, subject to availability, landlord approval and applicable arrangements-an extraordinary advantage for event-focused operators. The existing layout and infrastructure may significantly reduce the time and capital normally required to build a venue of this scale. Furniture, fixtures, kitchen/bar equipment, sound and music systems, TVs, tables, chairs and other business assets may be available through a separate agreement with the current business owner and are not included in the base rent. Existing liquor-licence and hookah-related approvals are subject to independent verification, transferability and regulatory approval. Net Rent: $25/Sq. Ft.; TMI: Approx. $12/Sq. Ft., plus HST, utilities and applicable charges. A space of this scale, energy and event capability is rarely offered in Richmond Hill. Photos cannot capture its atmosphere-book a private showing and experience the possibilities in person! (id:34426)
53 Observatory Lane
Richmond Hill (Observatory), Ontario
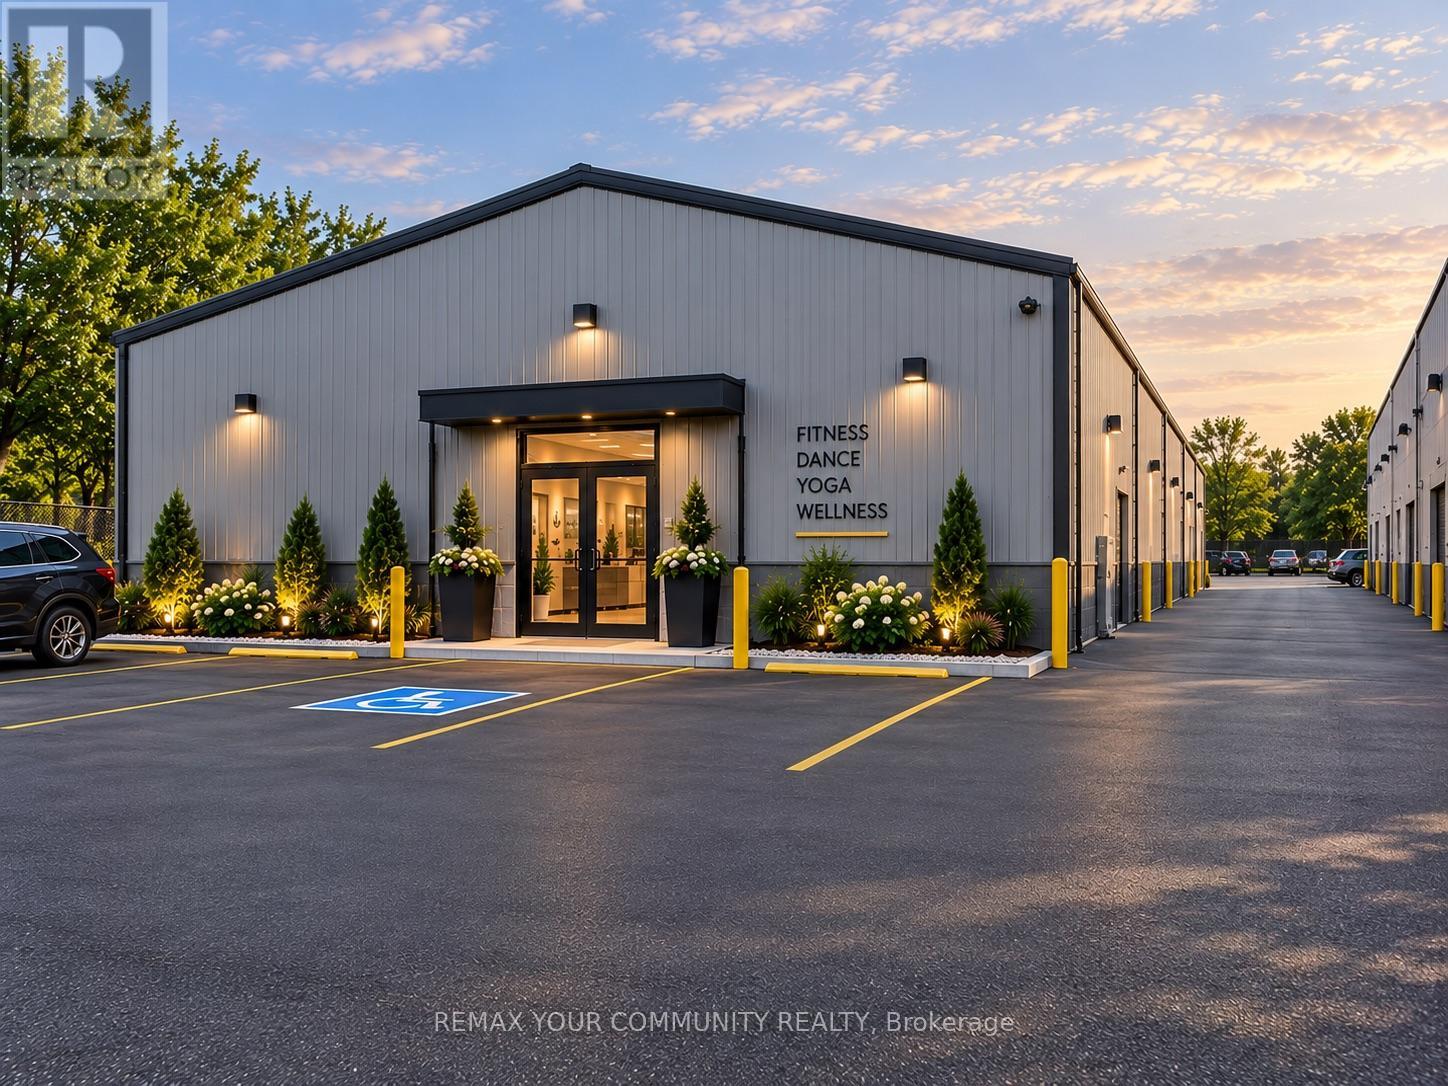
HIGH CEILINGS. BIG POSSIBILITIES. YOUR NEXT FITNESS, DANCE OR EDUCATION DESTINATION! Discover approx. 4,305 sq. ft. of commercial space in the heart of Downtown Richmond Hill, offering an exciting opportunity to establish a distinctive business in an excellent location. The standout feature is the impressive HIGH CEILINGS, creating a spacious, uplifting atmosphere that brings an entirely different dimension to the customer experience. For operators envisioning an energetic fitness centre, boutique gym, dance academy or inspiring learning environment, this space deserves a closer look. Imagine group fitness classes, personal training, yoga, Pilates, martial arts, dance instruction, tutoring or educational programs, subject to zoning, landlord consent and required approvals. The generous floor area offers scope to explore training, teaching and activity zones tailored to your concept, subject to the existing layout and any necessary alterations. TEN ALLOCATED PARKING SPACES, together with visitor parking availability, add everyday convenience for members, students, instructors and guests. A compelling combination of size, ceiling height, parking and location for operators ready to grow their brand or introduce a fresh concept to Richmond Hill. Net Rent: $20.00/sq. ft./year. TMI: $12.00/sq. ft./year. Combined quoted rate: $32.00/sq. ft./year, plus HST, utilities and other applicable charges. Bring your vision, explore the possibilities and experience the impact of these high ceilings in person. BOOK YOUR PRIVATE SHOWING! (id:34426)
Ph 5 - 39 Oneida Crescent
Richmond Hill (Langstaff), Ontario
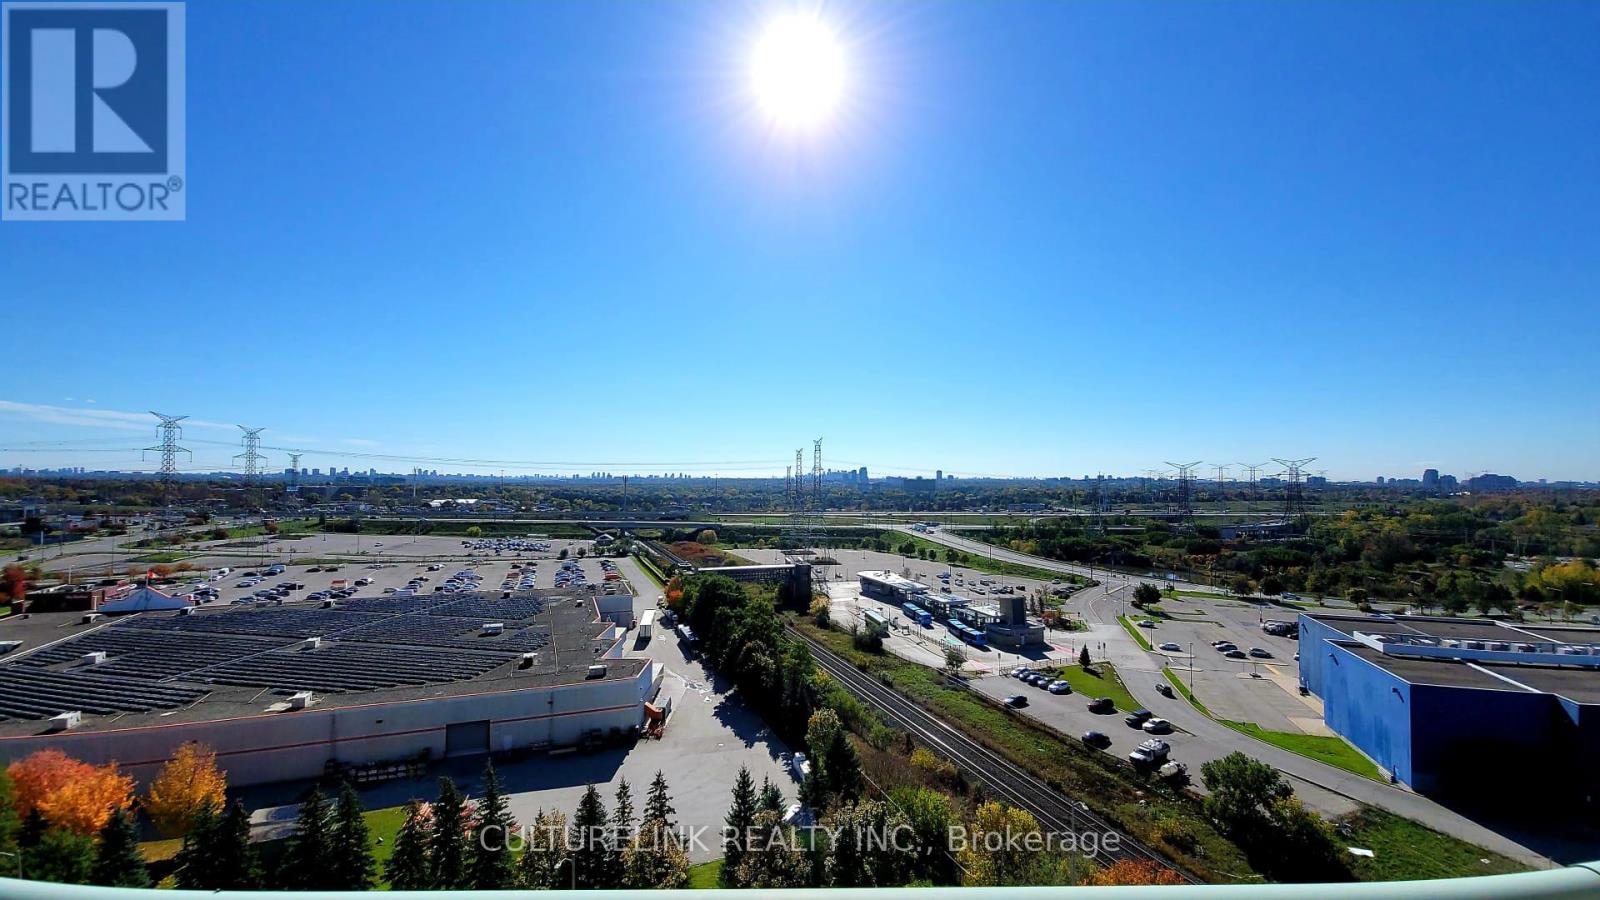
Gorgeous Newly-painted Two-Bedroom Penthouse with Panorama South View of Toronto, Open Balcony, Large Windows & Ample Storage Spaces. Cable TV, High-speed Internet, 1 Locker (Level 2, #18) and 1 Parking (Level 2, #39) Are Included. 24-Hr Concierge & other Amenities. Super Close To Hwy 407, Hwy 7, BusTerminal, Go Station, Future Yonge Subway Station, Shopping Malls, Restaurants & Movie Theatre Right In the Heart Of Richmond Hill. Brand-new Stainless-steel Stove Range with Keep-Warm Zone and the Latest Even-Baking Technology. Hood Fan, Fridge, Built-in Dishwasher, Stacked Washer & Dryer, Existing Light Fixtures and Window Blinds. *No Pets & No Smokers Please.* (id:34426)
Lower - 229 Zelda Crescent
Richmond Hill (Crosby), Ontario
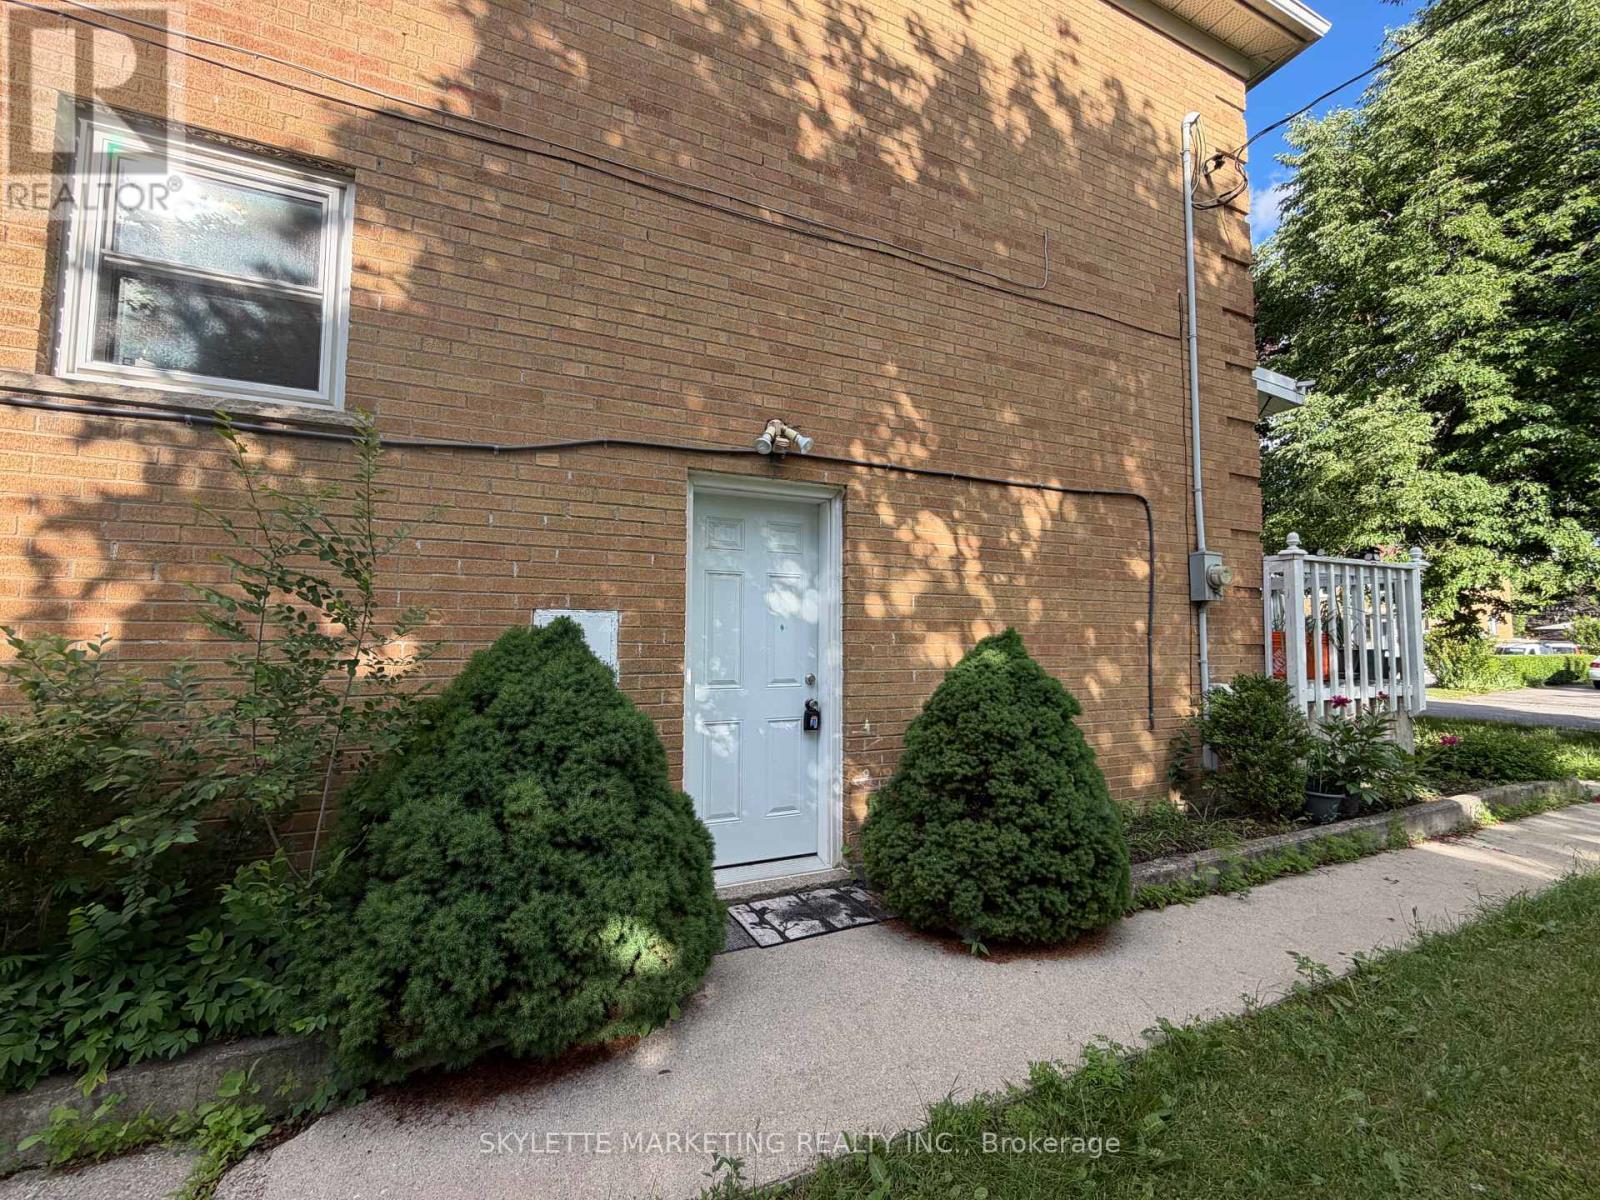
Retrofitted Legal Basement Apartment With Separate Entrance; Prime Richmond Hill Location; $1450/Month including hydro/water/gas (for Single Resident); One Bedroom Look-Out Unit; Located At Quiet Street And Mature Neighbourhood; Laminated Flooring; Modern Kitchen; 1 Parking Spot Included! Mature Corner Lot With Private Drive; Close To Go Station, Parks (25 acres Richmond Green Park), Schools And Shopping Amenities; Good For Single Person Or Couple. Stove & Fridge; Stainless Steel Kitchen Exhaust Fan; Shared Laundry; Existing Elf; Gas/Hydro/Water Are Included (for single resident with a cap) AAA Tenants Only; No Pet And No Smoking; Tenant Must Get Own Tenant & Liability Insurance. (id:34426)
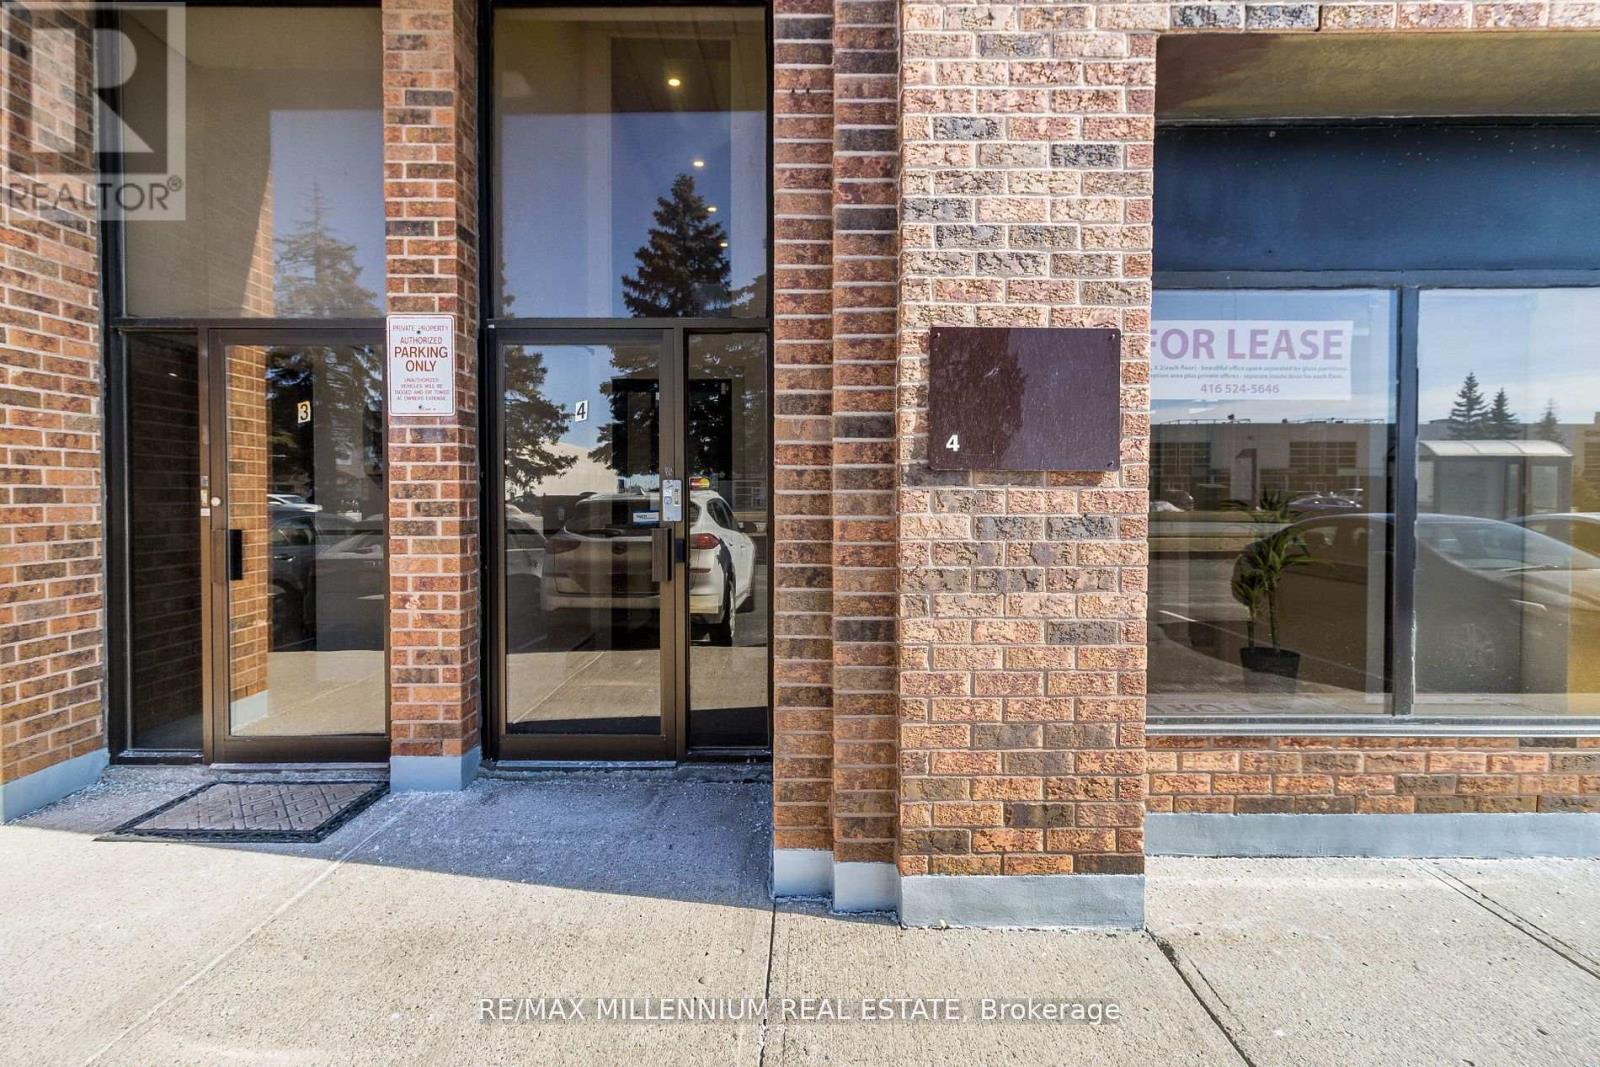
4 - 259 Edgeley Boulevard
Vaughan (Concord), Ontario
Prime Location - Professional Office Space for Lease. Excellent location with direct frontage on a main street and convenient access to major transportation routes. Walking distance to Metropolitan Subway Station and minutes from Highway 400. Approximately 700 sq. ft. on the second level, featuring two private offices, a spacious open area ideal for a boardroom or meeting space, kitchenette, and washroom. Laminate flooring throughout. Parking available. Utilities to be shared with the tenant occupying the main level. Ideal for a variety of professional office uses. (id:34426)
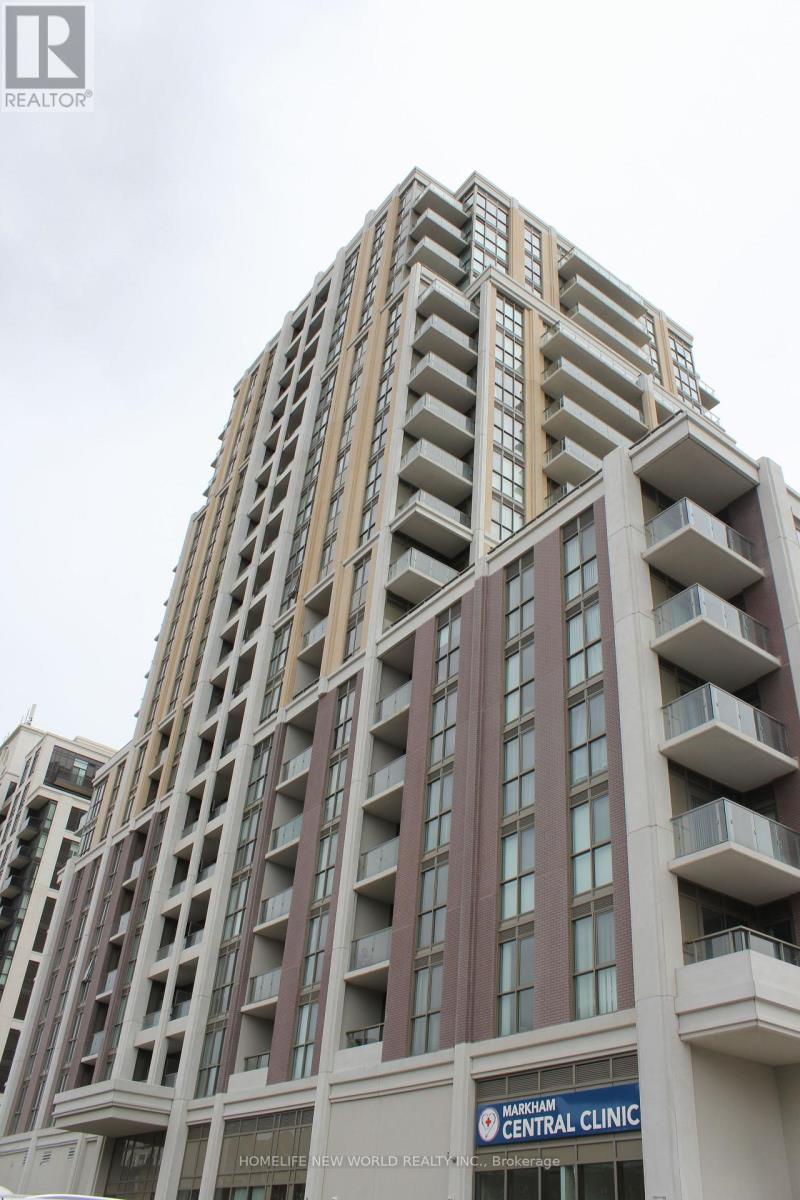
1211 - 9560 Markham Road
Markham (Wismer), Ontario
The Mark Condos, ideally situated in a **highly desirable Markham location**. This bright and spacious **608 sq. ft. one-bedroom plus den suite** features an open-concept and functional layout in a luxurious boutique condominium. The modern kitchen offers stylish cabinetry and **granite countertops**, seamlessly combined with the living and dining areas. Features include **9-foot ceilings** and a generously sized den, ideal for a home office or additional living space. Just steps to **Mount Joy GO Station** and conveniently located near shopping, banks, restaurants, Highway 7, Highway 407, top-rated schools, community centres, and many other amenities. (id:34426)
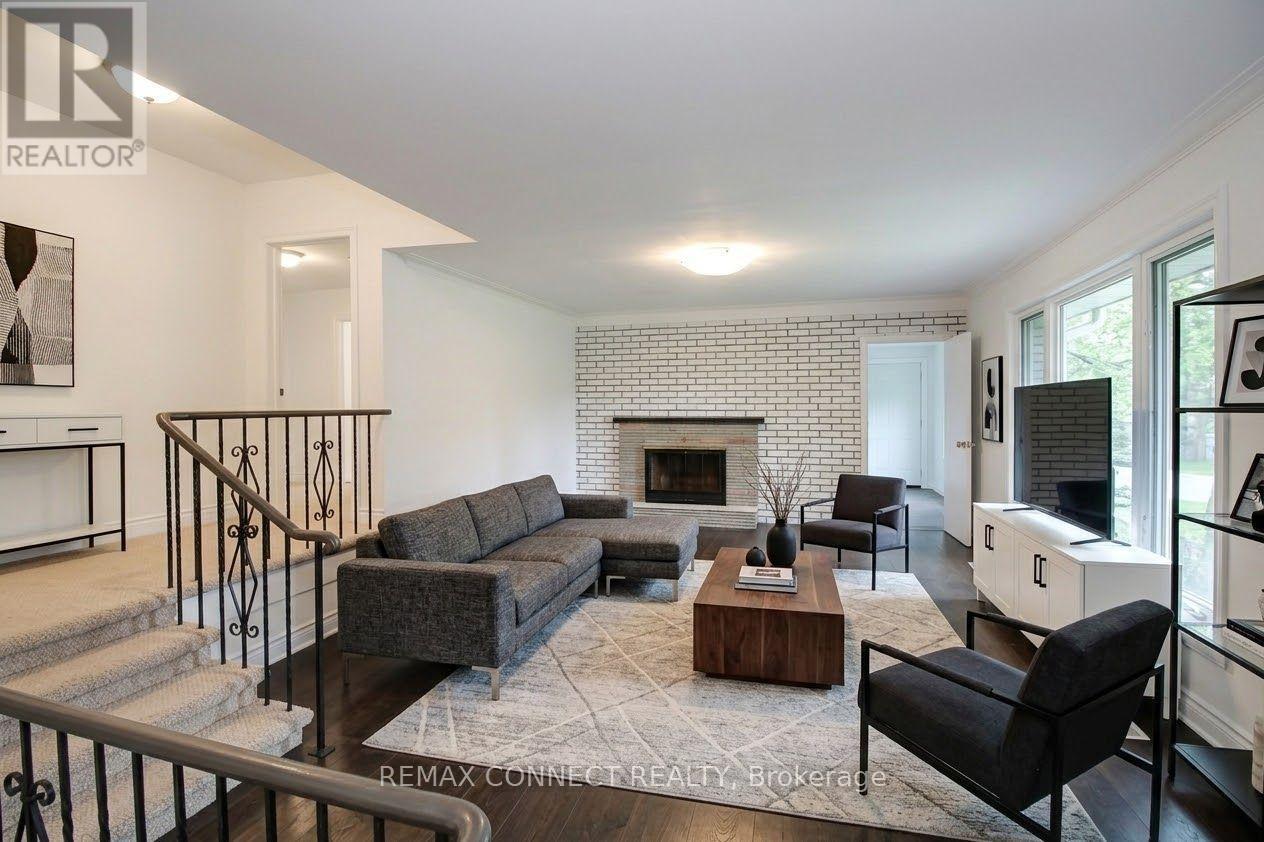
- Main - 12 Longbridge Road
Vaughan (Uplands), Ontario
Spacious 4-Bedroom Main Floor House for Rent Convenient and family-friendly location! - Currently Being Renovated - Occupancy Available October 1, 2026. Welcome to this spacious and well-laid-out 4-bedroom, 3-bathroom main-floor home situated on a large premium 100' x 100' lot. Features include: Inviting entrance foyer, Spacious, family-sized kitchen, 4 spacious bedrooms, Renovated bathrooms ,Great, functional layout with plenty of living space. Private driveway with parking for 2 cars. Large private lot. Convenient location close to schools, shopping, Highway 7 and Highway 407. Easy access to YRT transit on Yonge Street. The home is currently undergoing renovations (be patient when visiting the house) and will be ready for occupancy October 1, 2026. Tenant To Pay Utilities -- Electricity, gas, water And Tenant Insurance - Main Floor Only. Please note: The photos are rendered images for illustration purposes only. The property is currently undergoing renovations, and the finished home may differ from the rendered images. (id:34426)
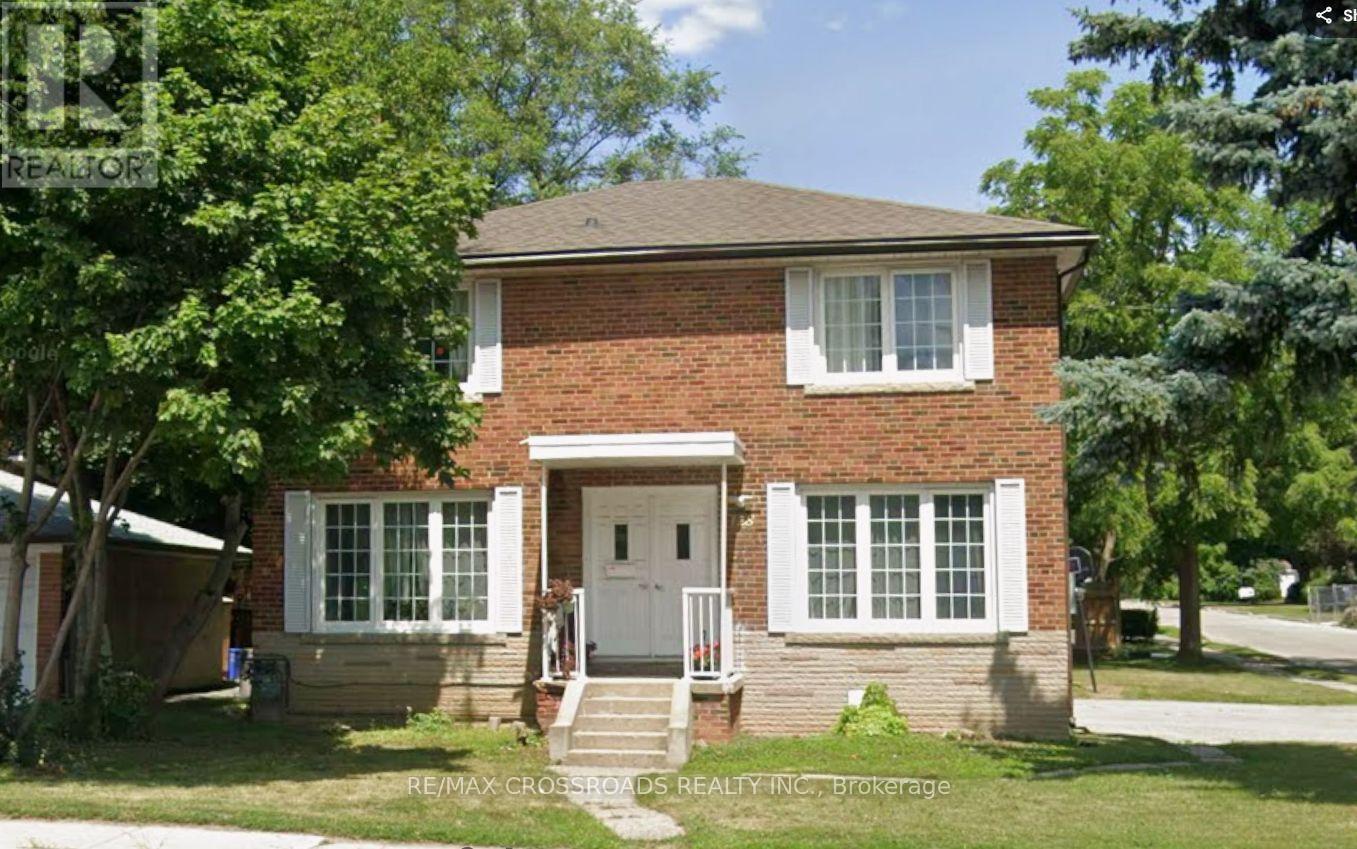
3 - 128 Major Mackenzie Drive E
Richmond Hill (Crosby), Ontario
128 Major Mackenzie Drive East #3, ideally located in the heart of Richmond Hill near transit, shopping, restaurants and everyday amenities. Utilities are included for convenient, worry-free living. (id:34426)
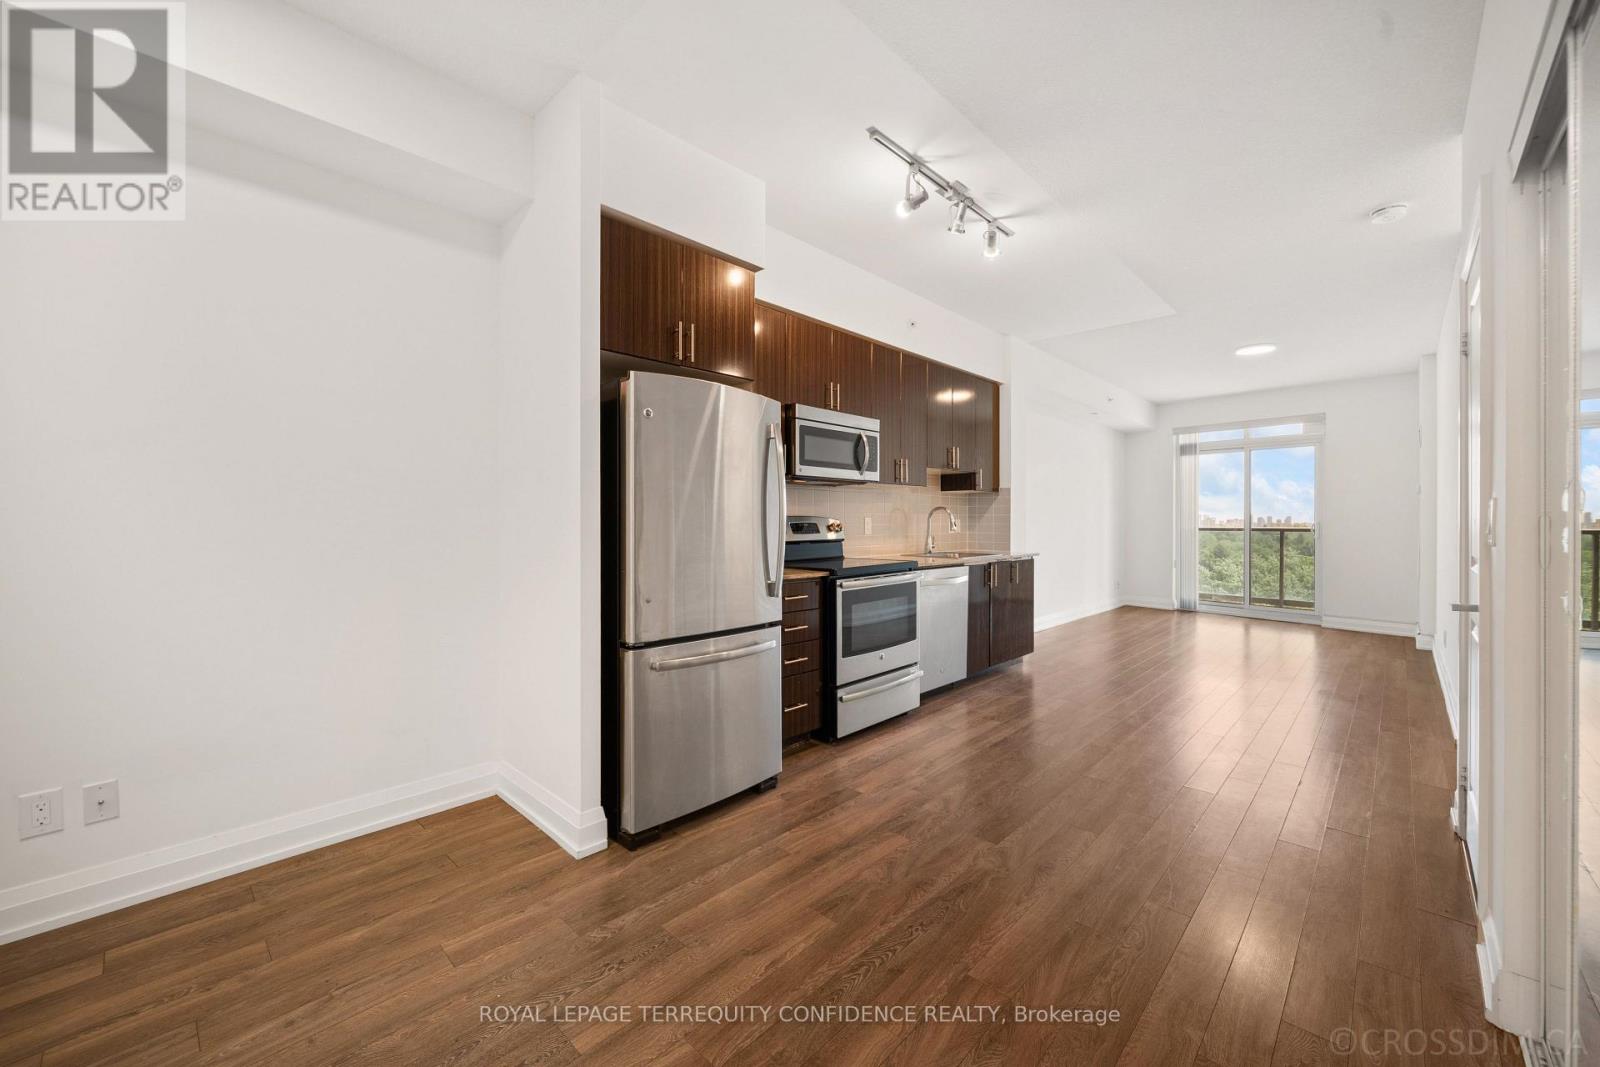
727 - 7161 Yonge Street
Markham (Grandview), Ontario
Welcome to this spacious 1+1 bedroom condo, in the luxurious World On Yonge building! With a walk score of 90, this highly convenient location is just steps away from countless amenities around Yonge St. This brightly lit, south-facing unit features high 9' ceilings, an ensuite laundry, OWNED parking space & locker, stainless steel kitchen appliances, 4-piece bath, and laminate flooring throughout. The breathtaking Living Room walks out to a private balcony, with a clear, unobstructed south view of the city - providing the perfect space to enjoy a morning coffee, or watch the evening sunset! And, an owned storage locker on the same floor as the unit, offers ultimate convenience. Exceptional building amenities include: a 24-Hour Concierge & Security, indoor pool, sauna, gym, media room, party/meeting rooms, guest suites, and visitor parking. Enjoy direct indoor access to Shops On Yonge - including grocery stores, restaurants, retail, banks, and medical/dental clinics - everything you could need, at close proximity. Only a quick minute's walk to TTC, multiple schools, parks, recreation/sports facilities, dining, and minutes to major routes (404, 407, 400 & Highway 7). Situated in a highly-desirable Thornhill location near everyday essentials - this property provides the ideal lifestyle! (id:34426)
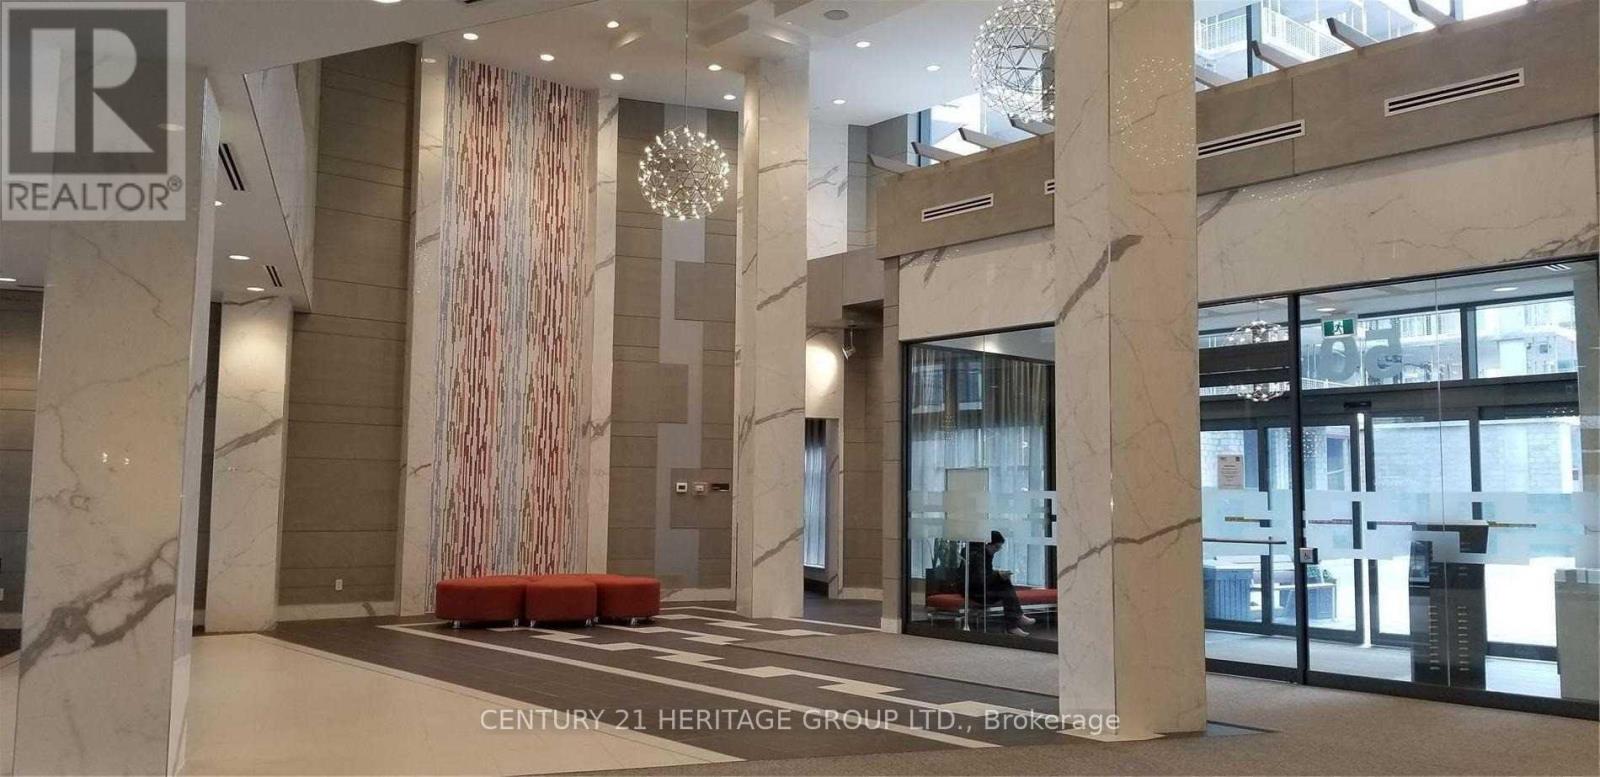
905 - 50 Ann O'reilly Road
Toronto (Henry Farm), Ontario
LUXURY TRIDEL BUILDING 24 HRS CONCIERGE AND EXTENSIVE RECREATIONAL FACILITIES. OPENED SE VIEW, FUNCTIONAL CORNER 2 BEDROOMS LAYOUT. TTC AT DOOR STEP, MINS TO FAIRVIEW MALL AND HWY 404 EXIT. PERFECT FOR PROFESSIONAL COUPLES WHO NEED AN EXTRA ROOM AS HOME OFFICE. (id:34426)
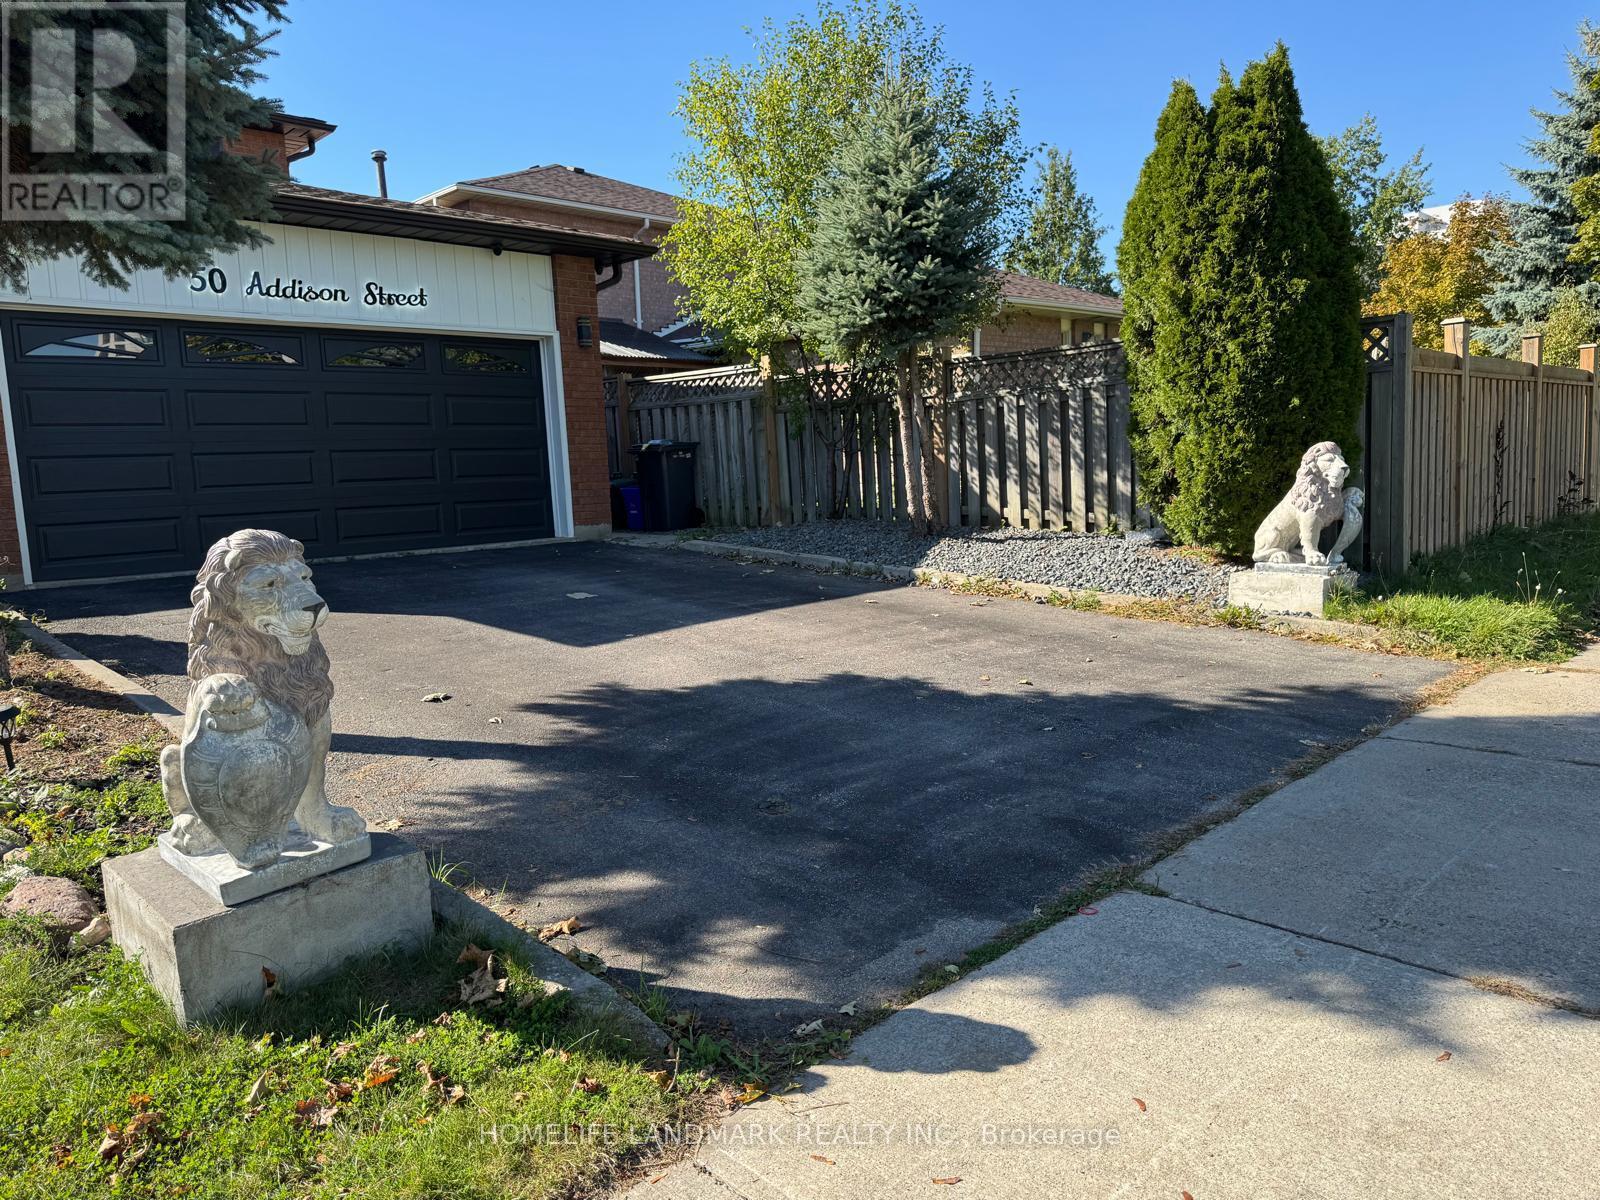
Lower - 50 Addison Street
Richmond Hill (North Richvale), Ontario
All utilities and high-speed internet are included, so you can enjoy stress-free living without worrying about additional monthly expenses. Welcome to this beautifully furnished 3-bedroom basement unit, offering the perfect blend of comfort, convenience, and modern living. Designed with privacy and functionality in mind, this spacious suite features a private side entrance and an emergency exit for added safety and peace of mind. The interior boasts modern vinyl flooring throughout, creating a clean, stylish, and low-maintenance space that's easy to care for. Windows in almost every room fill the home with natural light, giving the entire unit a bright and welcoming atmosphere. The fully furnished living areas are thoughtfully arranged to provide a cozy and move-in-ready experience. Each bedroom offers space, comfortable furnishings, and a relaxing ambiance, making it ideal for small families, students, or working professionals looking for a turnkey home. The open-concept living and dining area flows seamlessly into a well-equipped kitchen, offering the perfect setup for everyday living or entertaining guests. Located in a quiet, family-friendly neighborhood, this basement unit is close to schools, parks, shopping centers, and public transportation-making commuting and daily errands a breeze. Whether you're seeking a comfortable long-term rental or a temporary home that's ready to move in, this 3-bedroom basement suite checks all the boxes for modern, affordable living. Utilities and high speed internet is included in the lease for extra $200 per month. Parking also available on driveway for an extra $100 per month (id:34426)
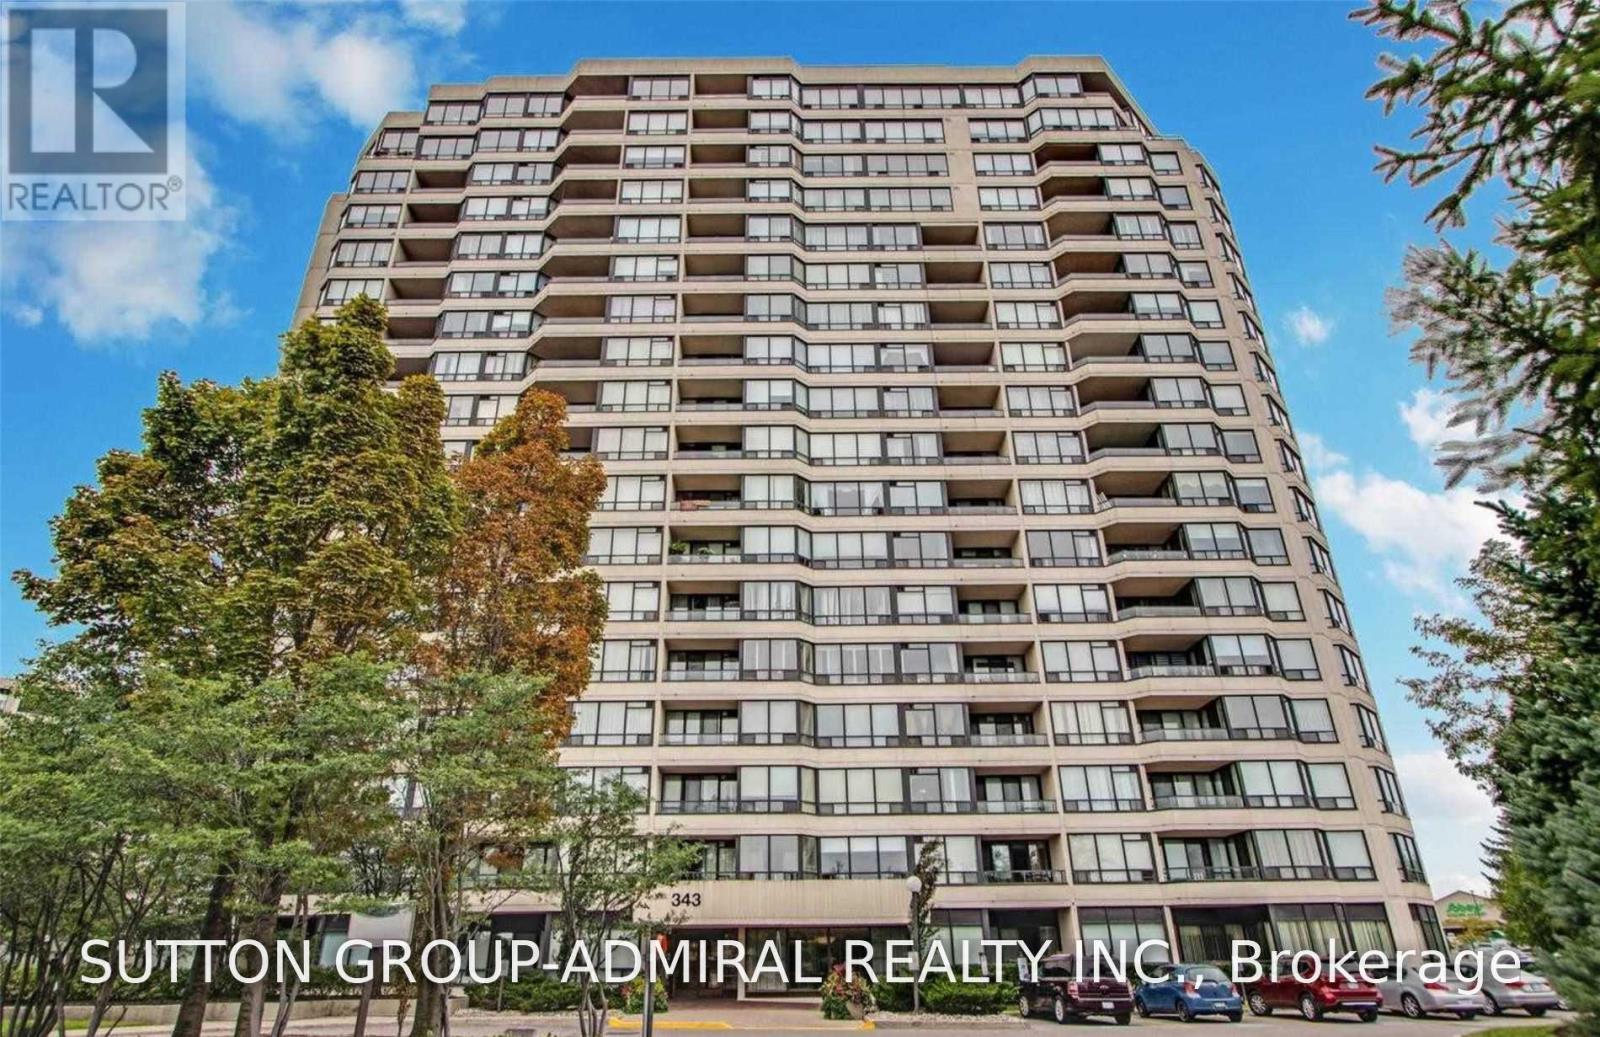
506 - 343 Clark Avenue W
Vaughan (Crestwood-Springfarm-Yorkhill), Ontario
Large Unit In One Of The Greatest Conservatory Buildings In Thornhill! Finally On The Market! Great Layout & Very Spacious. All Utilities Are Included W/ Two Parking Spots! Large Living Room With Completely Separate Dining, Large (Kosher) Kitchen W/ Separate Breakfast Area! Close To Synagogues, Malls, Grocery Stores, Schools, Public Transit, And Much More! ? (id:34426)
512 - 7440 Bathurst Street
Vaughan (Brownridge), Ontario
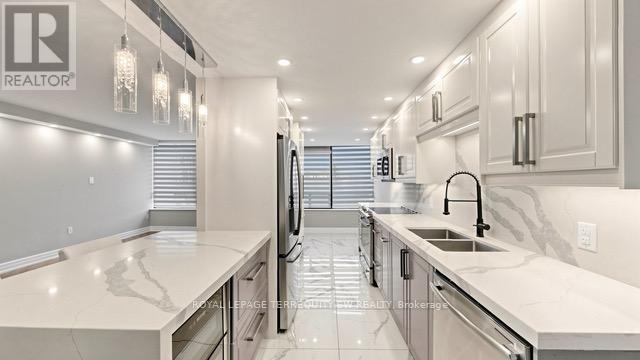
New Price! ** Renovated (2020) from top to bottom, this unit offers an elevated living experience with thoughtful upgrades throughout. The kitchen features quartz countertops and a matching backsplash, stainless steel appliances, and a wine cooler - perfect for those who love to entertain. Zebra blackout blinds, flat ceilings, and quartz countertops in the laundry room add a polished, functional touch to every corner of the space. The primary bedroom boasts a sleek glass shower, completing the spa-like feel. An ideal fit for first-time buyers or those looking to downsize without compromise. Steps to shops, transit, and the Promenade - this is turnkey, low-maintenance living at its best. Simply move in and enjoy. (id:34426)
6 - 825 Denison Street
Markham (Milliken Mills West), Ontario
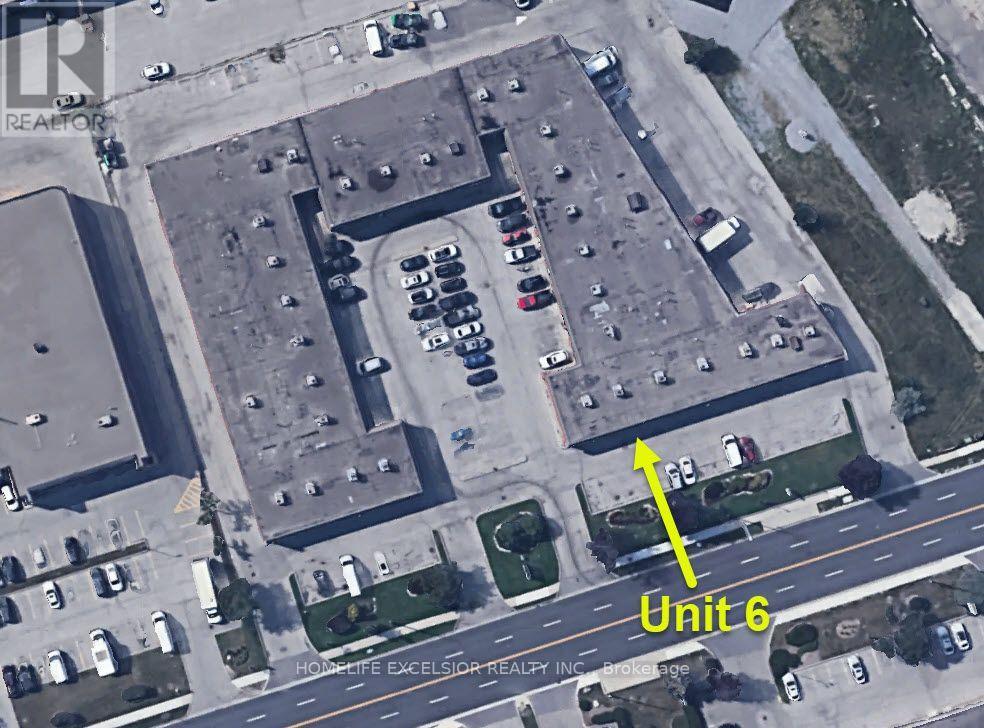
Prime Commercial Opportunity Fronting Denison Street: Position your business in a highly visible, easily accessible location with outstanding street exposure. This functional commercial unit features prominent frontage directly facing Denison Street, offering exceptional signage opportunities to maximize your brand's presence.Key Features & Unit Layout: High-Visibility Frontage: Premier exterior signage space facing Denison Street ensures maximum exposure to passing daily traffic. Ample Surface Parking: Convenient, drive-up parking spaces located right in front of the unit for easy client access and staff convenience. Functional Layout: Two Private Office Rooms: Enclosed, bright office spaces perfect for executive suites, consultation rooms, or private work areas. Large Common Area / Reception: Spacious central layout suitable for open workstation setups, a welcoming customer reception, or showroom space. Dedicated Kitchenette & Washroom: Private, clean, in-suite kitchenette with upper and lower cabinetry, sink, and an adjacent private washroom. Expansive Storage Area: Generously sized dedicated storage/flex space at the rear of the unit-ideal for inventory, warehousing needs, or operational equipment. Ideal Uses: Perfect for professional office services, accounting or legal practices, medical/wellness consultations, tech/creative studios, or service-based retail requiring office space with backend storage. Ideally located near Warden Avenue, Woodbine Avenue, Steeles Avenue, Highway 7, Highway 407, and Highway 404. Ample on-site parking is available. (id:34426)