
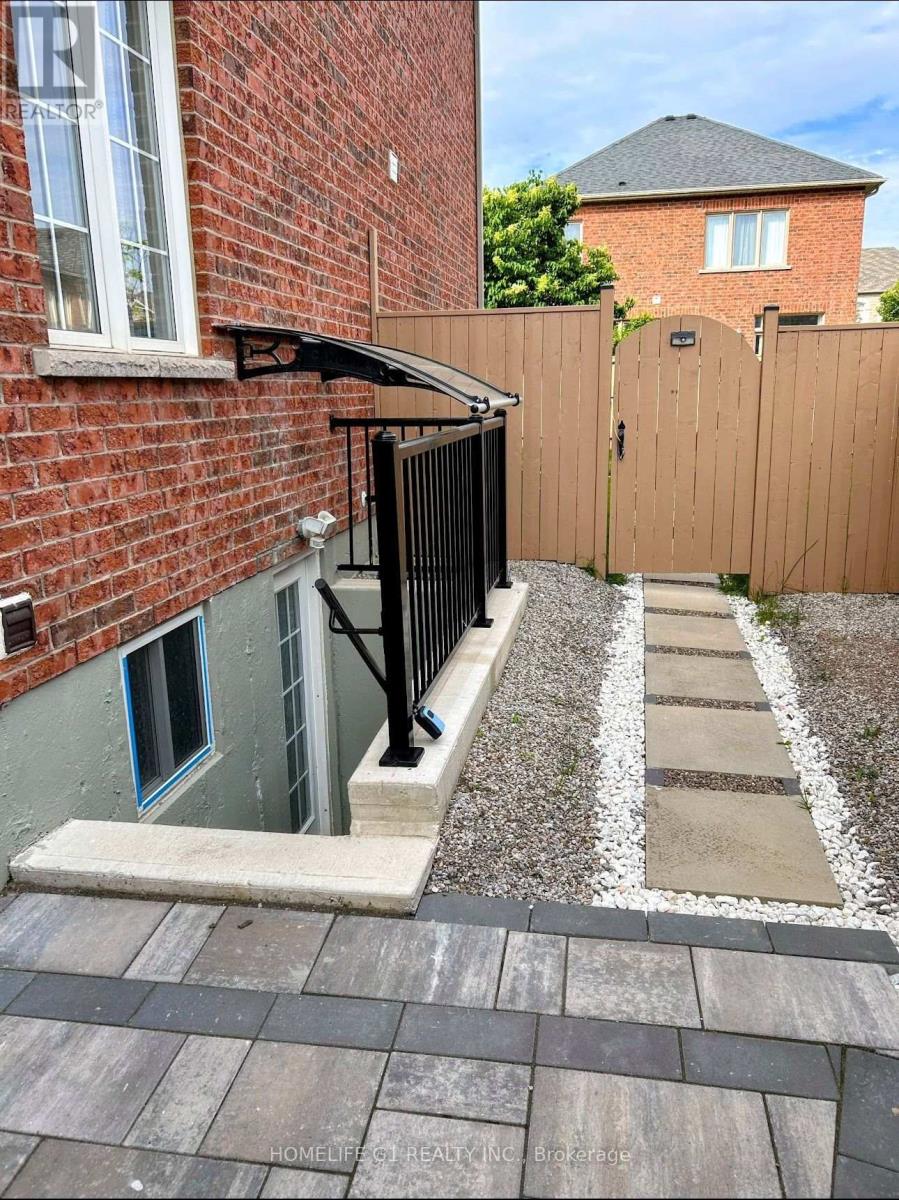
45 Dame Gruev Drive
Markham (Greensborough), Ontario
One-bedroom Basement for Lease in Markham! Renovated & Ready to Move In! Comes With 1 Bedroom&1 Washroom. Plenty of Windows for An Abundance of Natural Light. Steps Away from the Go Station, Public Transit, Top-Rated Schools, Local Amenities, & Hwy 407. (id:34426)
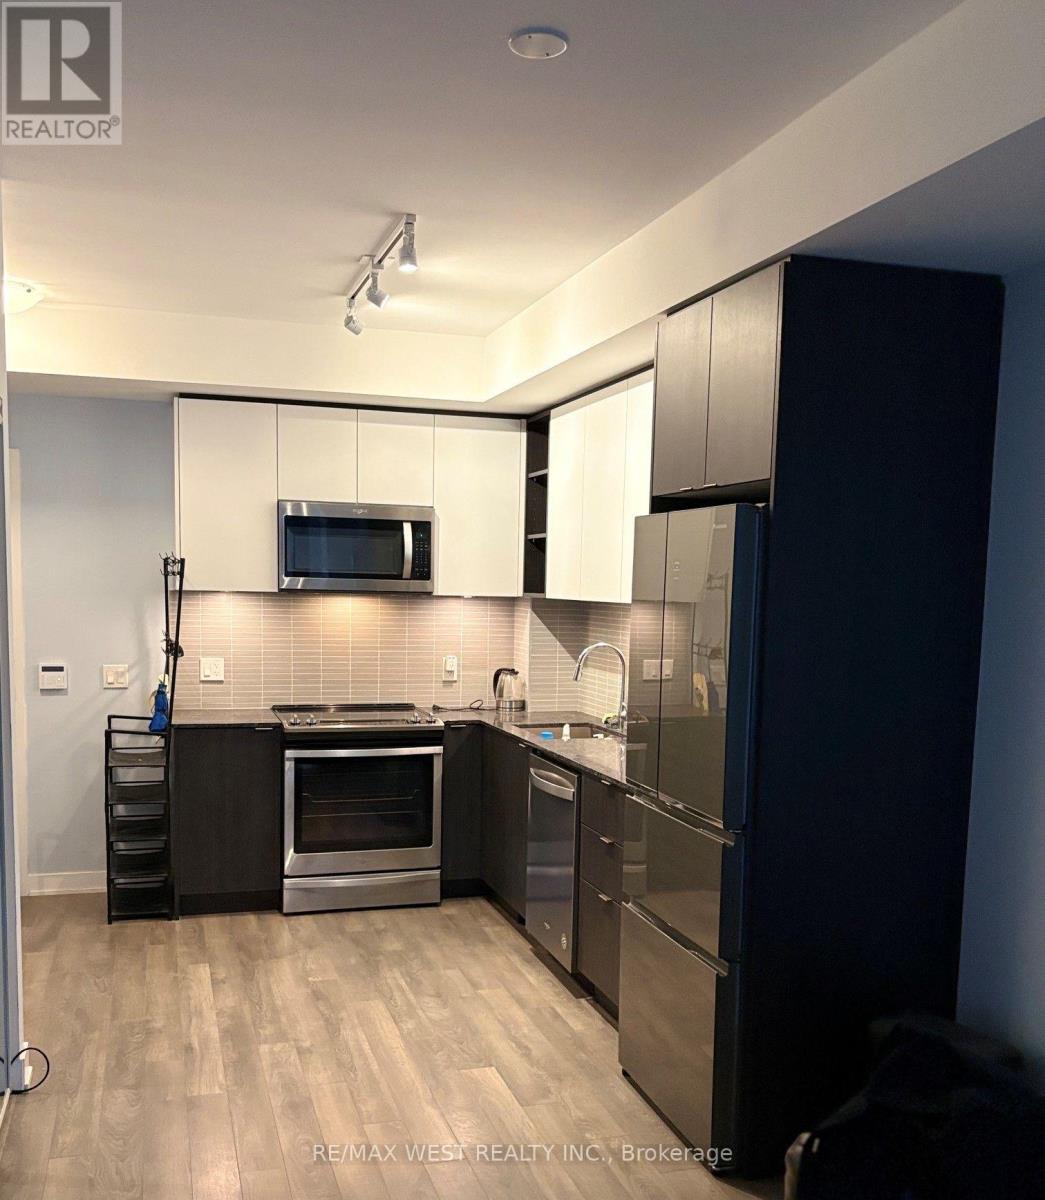
418 - 100 Eagle Rock Way
Vaughan, Ontario
South exposure sun-filled condo living in this beautifully appointed 1-bedroom suite featuring an oversized bathroom,private balcony. The bright, open-concept layout offers a comfortable and functional living space.Enjoy the added convenience of 1 large handycap parking space and 1 locker, along with an impressive selection of building amenities, including 24-hour concierge service, fitness centre, rooftop terrace, party room, and ample visitor parking.Ideally situated just steps from Maple GO Station and minutes from Highway 400, Vaughan Mills, parks, schools, restaurants, and shopping, this home offers exceptional convenience in a highly sought-after location.Perfect for a professional or couple seeking a stylish, bright, and well-connected place to call home. (id:34426)
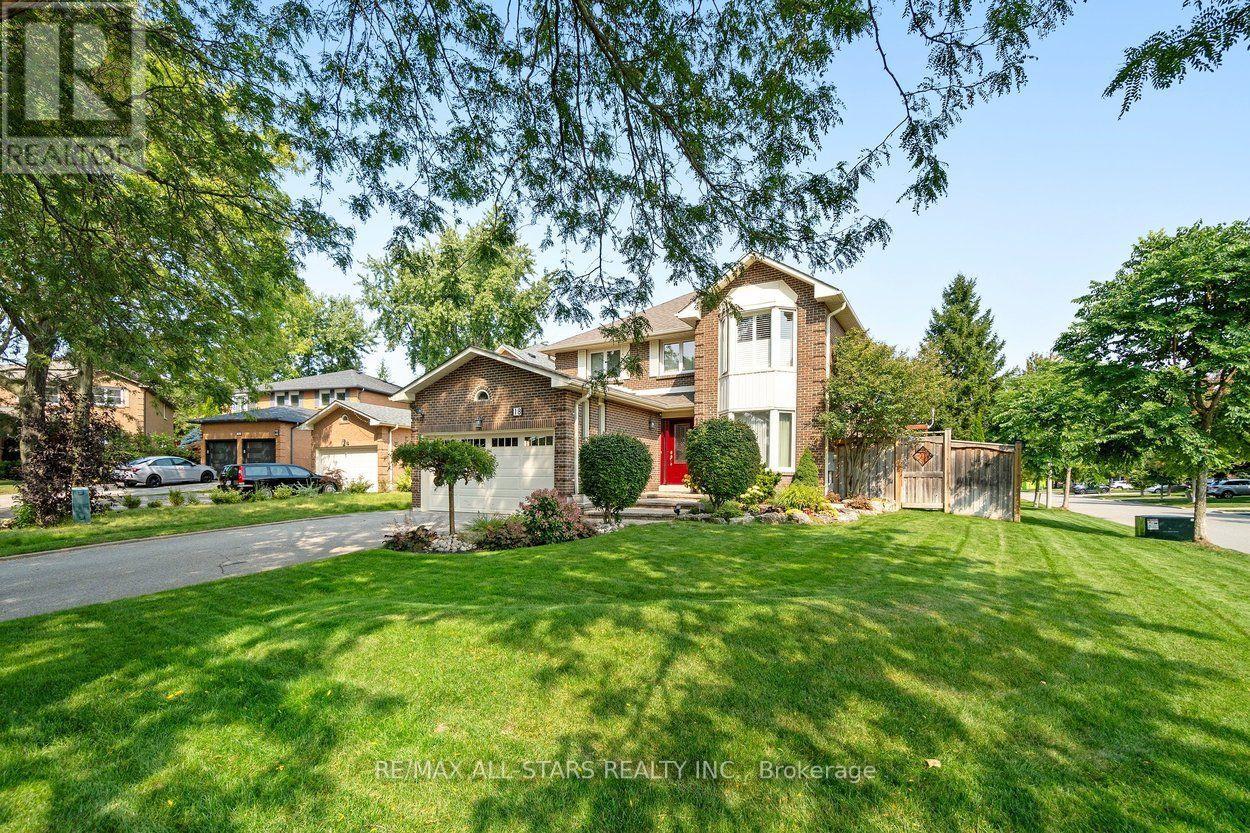
18 Ranger Court
Markham (Sherwood-Amberglen), Ontario
Entertainer's delight on a premium oversized lot on a quiet, family-friendly court in Sherwood-Amberglen! A home with this level of quality renovation & thoughtful upgrades doesn't come along often. Beautiful curb appeal, professional landscaping & attention to detail thruout. The main floor was completely renovated in 2013 to create a warm, open-concept great room with smooth ceilings, hardwood floors, pot lights & upgraded millwork. The custom kitchen is the heart of it all w stone counters, abundant storage, pot drawers, pull-outs, 2 pantries &a 7'4" x 5' centre island/breakfast bar w extra storage & power. Built-in coffee/bar area with beverage fridge. The Butler's pantry connects to the formal dining room overlooking the front gardens. Sunny breakfast area overlooks the pool & backyard with walkout to the deck. Living &family rooms flow together around a marble-faced gas fireplace, perfect for everyday life or a house full of friends. Renovated laundry room with quartz counters, sink & side-yard walkout +updated powder rm. Upstairs, 4 generous bedrooms include a beautiful primary suite with hardwood floors, 2 custom closets, bay window with built-in storage & renovated ensuite with heated floors, heated towel bar, quartz counters & oversized glass shower. Renovated main bath with soaker tub & quartz counters. Finished basement adds a bright rec room, 5th bedroom, 3pc bath, workshop & excellent storage. And the yard! Your home will be THE destination all summer long. It's like your own resort with inground pool, composite decking, multiple interlocked seating areas, 2 gas lines, awning for shade & custom cabana w power, fully decked out for easy entertaining from spring to fall! 2-car garage wired for EV charger. Extensive upgrades incl -owned on-demand HWT, 200-amp service, updated windows, doors, garage doors, furnace, A/C, pool heater, pump motor & more. A home with a peaceful, easy feeling, beautifully finished, wonderfully functional & ready to enjoy! (id:34426)
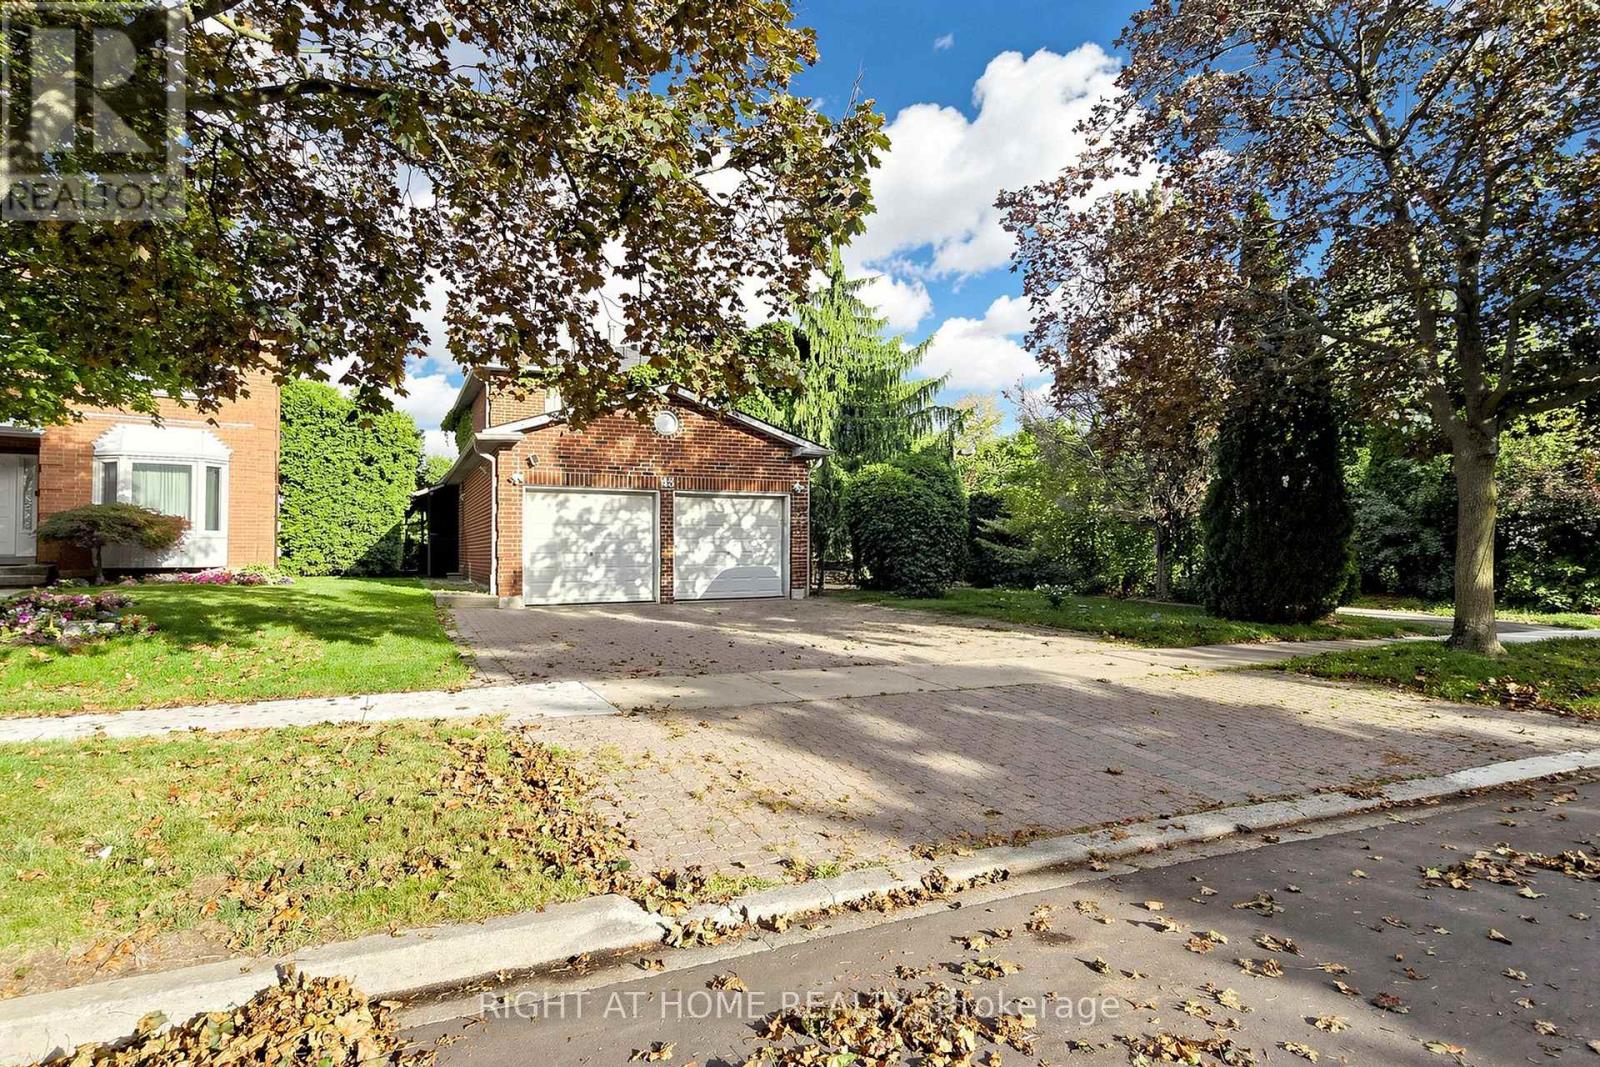
43 Topham Crescent
Richmond Hill (Westbrook), Ontario
Once in a lifetime opportunity to own an exceptional ravine property on one of Westbrook's most sought after streets. This stunning home offers approximately 4,137 sq. ft. of total living space with a unique open concept layout designed for elegant family living and entertaining. Nestled on a premium private ravine lot with no rear neighbours, this impressive residence features 5 bedrooms, 5 bathrooms and an abundance of natural light throughout.The beautifully upgraded kitchen features quartz countertops, waterfall island, stainless steel appliances, pot filler faucet and ample cabinetry, opening seamlessly to the spectacular 360 degree sunroom. Featuring floor to ceiling windows, glass ceiling and heated flooring, this extraordinary year round space offers a breathtaking setting overlooking the ravine and private backyard.The finished basement offers two separate living areas, providing exceptional flexibility for extended family, guests or rental potential. One self contained unit features a walk up entrance, separate kitchen, 3 piece bathroom, bedroom and recreation room with fireplace. The second bachelor style unit features a recreation room, wet bar and 3 piece bathroom, easily convertible to a full kitchen.Enjoy direct access to scenic trails, professionally landscaped grounds, mature cedar hedges, expansive deck and built in sprinkler system. Ideally located close to top rated schools, parks, community centres, shopping, restaurants and public transit, with convenient access to Bathurst Street, Elgin Mills Road and major GTA routes.A truly rare offering combining ravine privacy, sophisticated living, exceptional versatility and an outstanding Westbrook location. Perfect for large families, multigenerational living or those seeking additional living and income potential. A remarkable home offering space, privacy and a lifestyle that is increasingly difficult to find. A home that must be seen to be fully appreciated. Please check the Virtual tour (id:34426)
4 New Port Way
Markham (Thornhill), Ontario
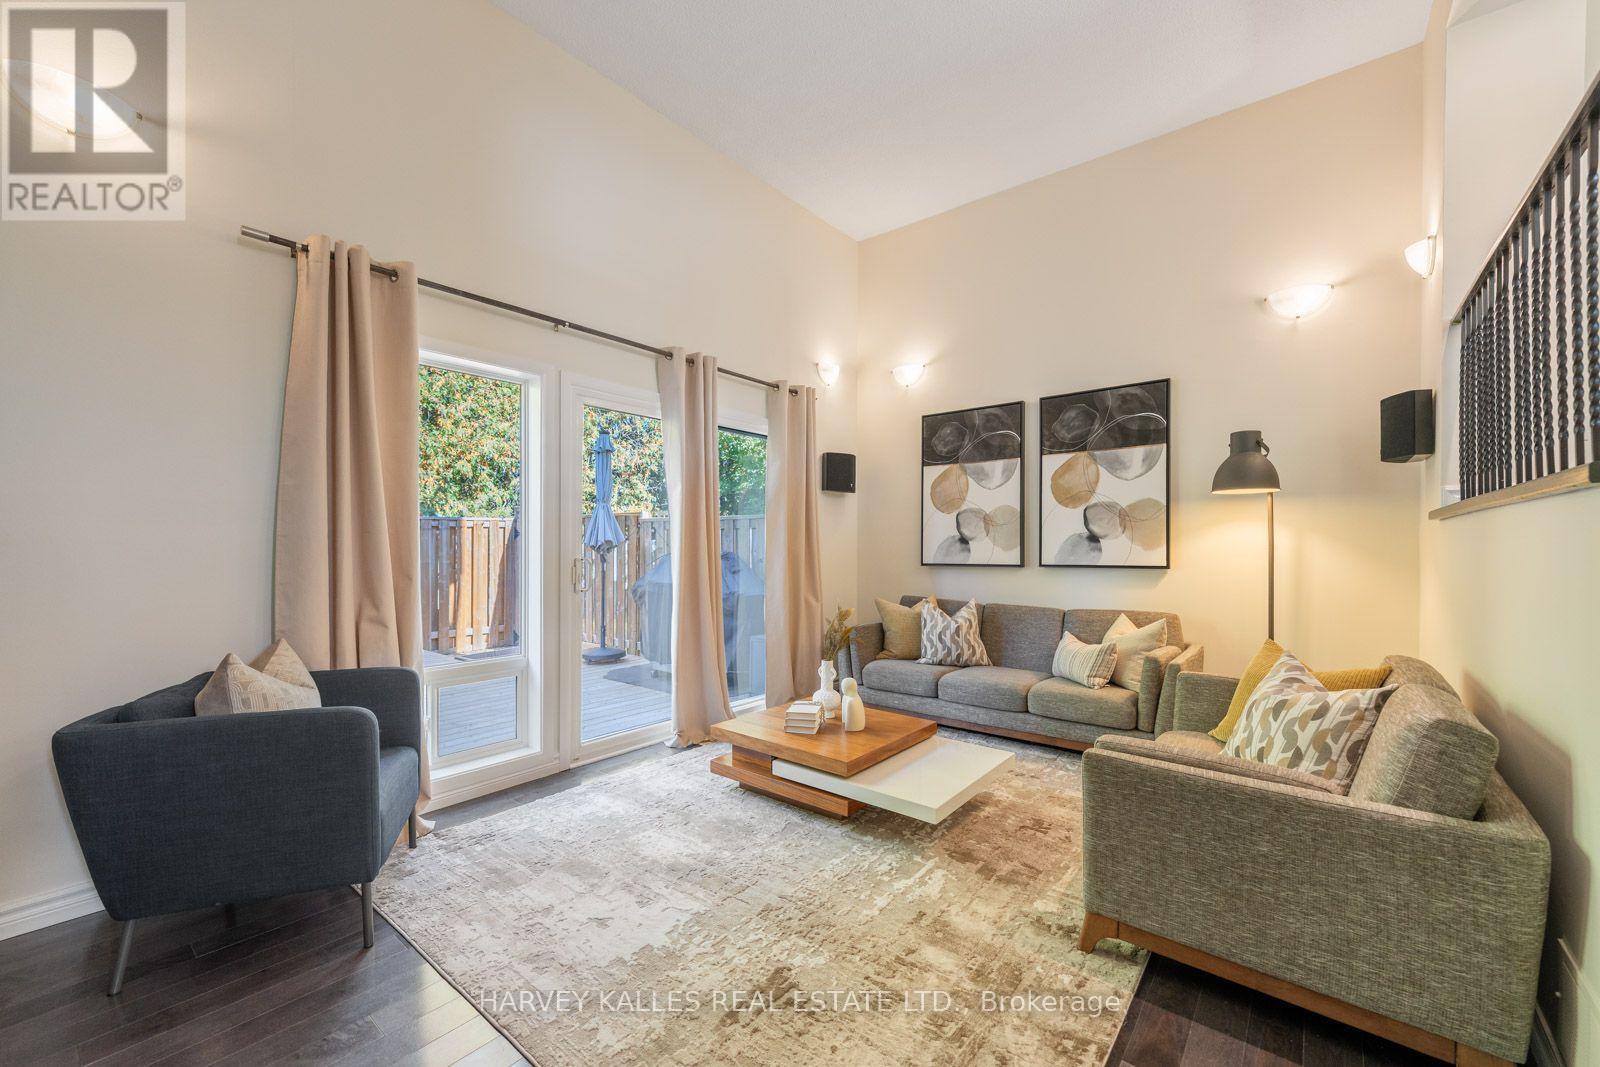
Welcome to 4 New Port Way, a rarely offered 3-storey semi-detached condo in a quiet, family-oriented neighbourhood with city conveniences. Approx. 1,600 sq ft of living space including the finished basement. The living room features soaring 13 ft ceilings, an electric fireplace with custom built-in wall unit and a walkout to a fully enclosed backyard with custom deck and no grass to maintain (2020). Open-concept dining room and granite kitchen with stainless steel appliances. Primary retreat with upgraded 3-pc ensuite and glass shower; third bedroom wired for a home office. Finished basement for a family room, gym or office. Furnace (2023) and A/C (2026). Carpet-free hardwood and tile, updated lighting fixtures and in-wall home audio & ethernet wiring. Built-in garage with opener plus driveway parking; low monthly fees. Enjoy top-tier schools in the area including EJ Sand PS, Woodland PS, Thornhill SS, St. Anthony CES and St. Robert CHS, plus nearby Henderson PS (Gifted Program) and French-language schools ÉÉ Paul-Demers and ÉS Norval-Morrisseau. Parks and ravine trails are a focal point here: Pomona Mills Park offers a 3 km forested trail, river paths, a playground and tennis courts, with Sprucewood, Proctor and Doreen Quirk Parks close by. Near shopping, cafes and restaurants. Bus stop 2 minutes away with routes to Finch Subway and VIVA, approx. 1.5-2 km to the future Clark Subway Station, and easy access to Hwy 407 and 404/DVP. (id:34426)
608 - 70 Baif Boulevard
Richmond Hill (North Richvale), Ontario
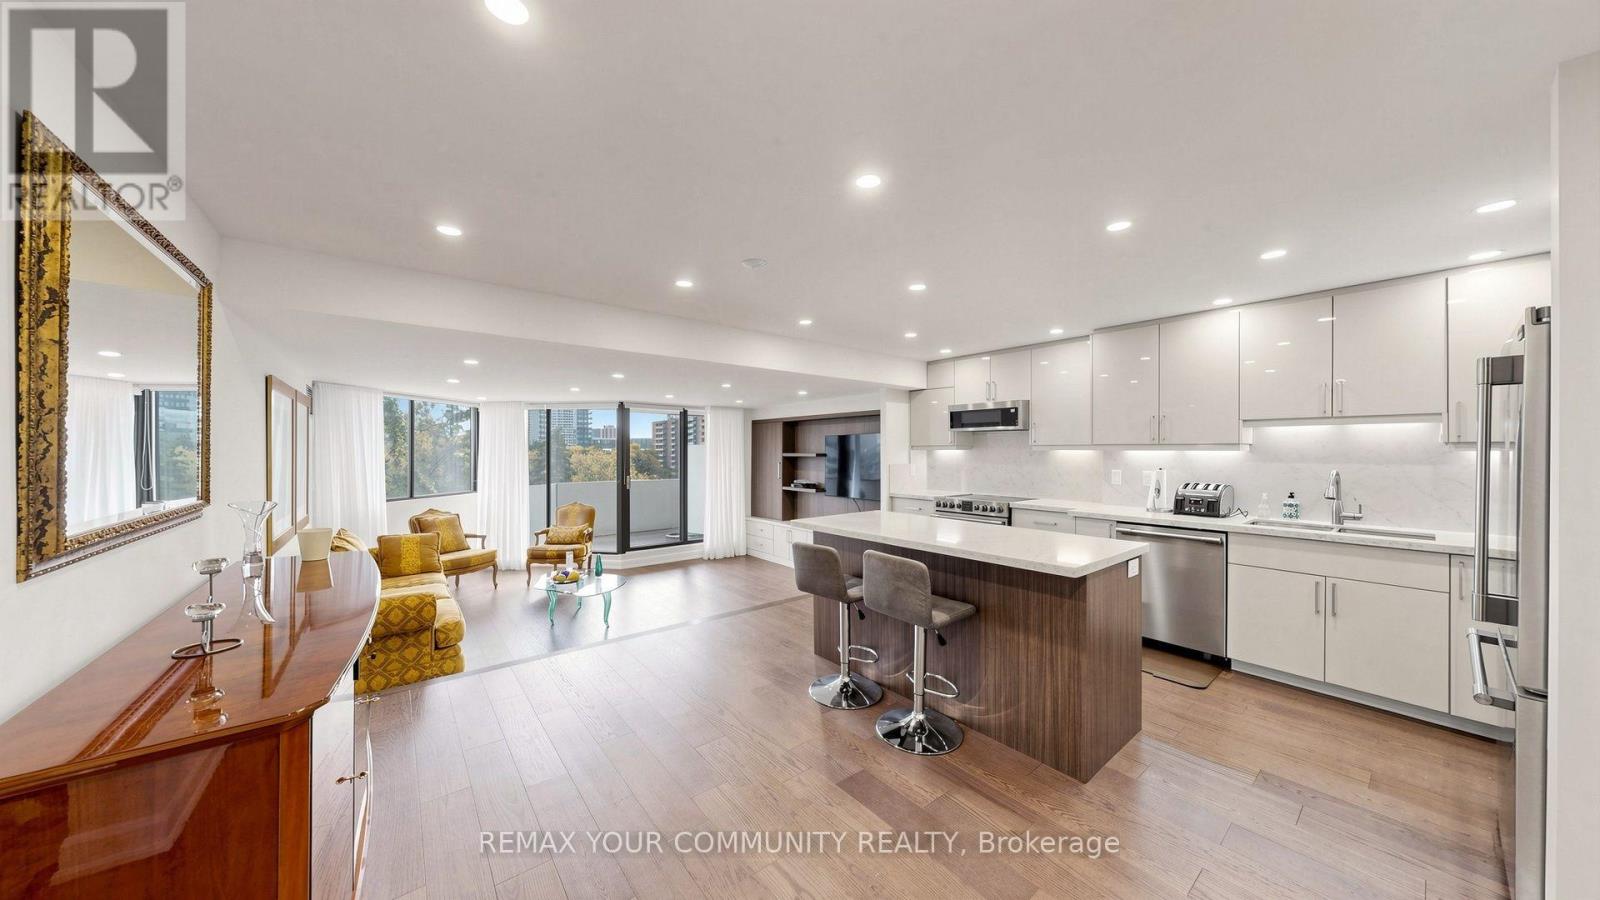
Newly Renovated, Modern and Spacious 3-Bedroom, 2-Bathroom Residence Offering an Impressive 1,3382 Sq. Ft. of Living Space Plus an 82 Sq. Ft. Private Balcony! Featuring One of the Best Layouts in the Building and High-End Finishes Throughout, Including Hardwood Floors, Smooth Ceilings, Abundant Pot Lights, and a Gorgeous Chef-Inspired Kitchen With Top-of-the-Line Appliances and a Large Island. Spacious Living and Dining Areas Feature Custom Built-In Millwork Offering Exceptional Storage and Panoramic Views. The Primary Bedroom Boasts a Beautifully Renovated Ensuite With Custom Tilework and a Walk-In Closet With Built-In Organizers. Two Additional Generously Sized Bedrooms, a Large Separate Laundry Room, and a Private Balcony With Quiet Exposure Complete This Exceptional Home. Includes 2 Side-by-Side Underground Parking Spaces! Located in a Resort-Style Complex Surrounded by Mature Trees, Expansive Green Spaces, Beautifully Landscaped Grounds, and a Private Outdoor Swimming Pool. Prime Location Just Steps to Yonge Street, Public Transit, Hillcrest Mall, and Schools, With a Hospital Nearby. A Rare Combination of Luxury, Space, Privacy, and Convenience! (id:34426)
2008 - 50 Upper Mall Way
Vaughan (Brownridge), Ontario
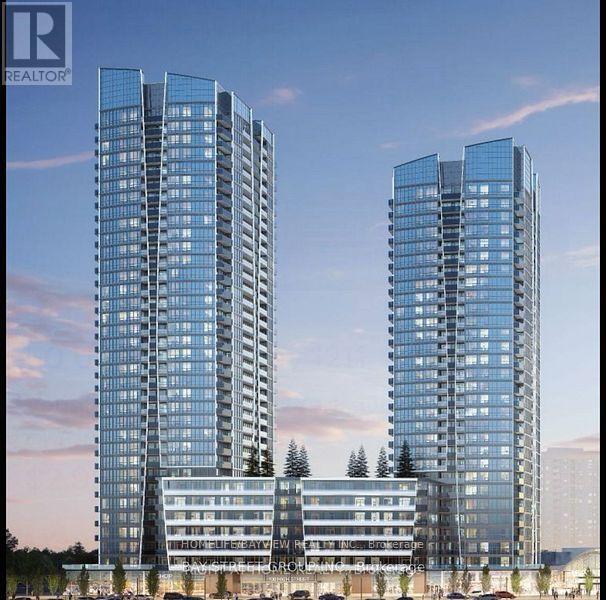
Liberty Built Promenade Park Towers, 2 Years New Condo Buildings With Direct Access To The Large Promenade Shopping Mall, Unobstructed NW view at the Corner Suite, 9 Ft Ceiling, The Den has Windows On Both Sides Which Can Be Converted as A 2nd Bedroom Unit, Very Functional Layout, Photos were taken 2 years ago when it was Brand New, M-U-S-T S-E-E !! Close to Shopping, Restaurants, and All Amenities, Minutes to Hwy407, The YRT Bus Terminal Is Located In The Mall. (id:34426)
704 - 1 Maison Parc Court
Vaughan (Lakeview Estates), Ontario
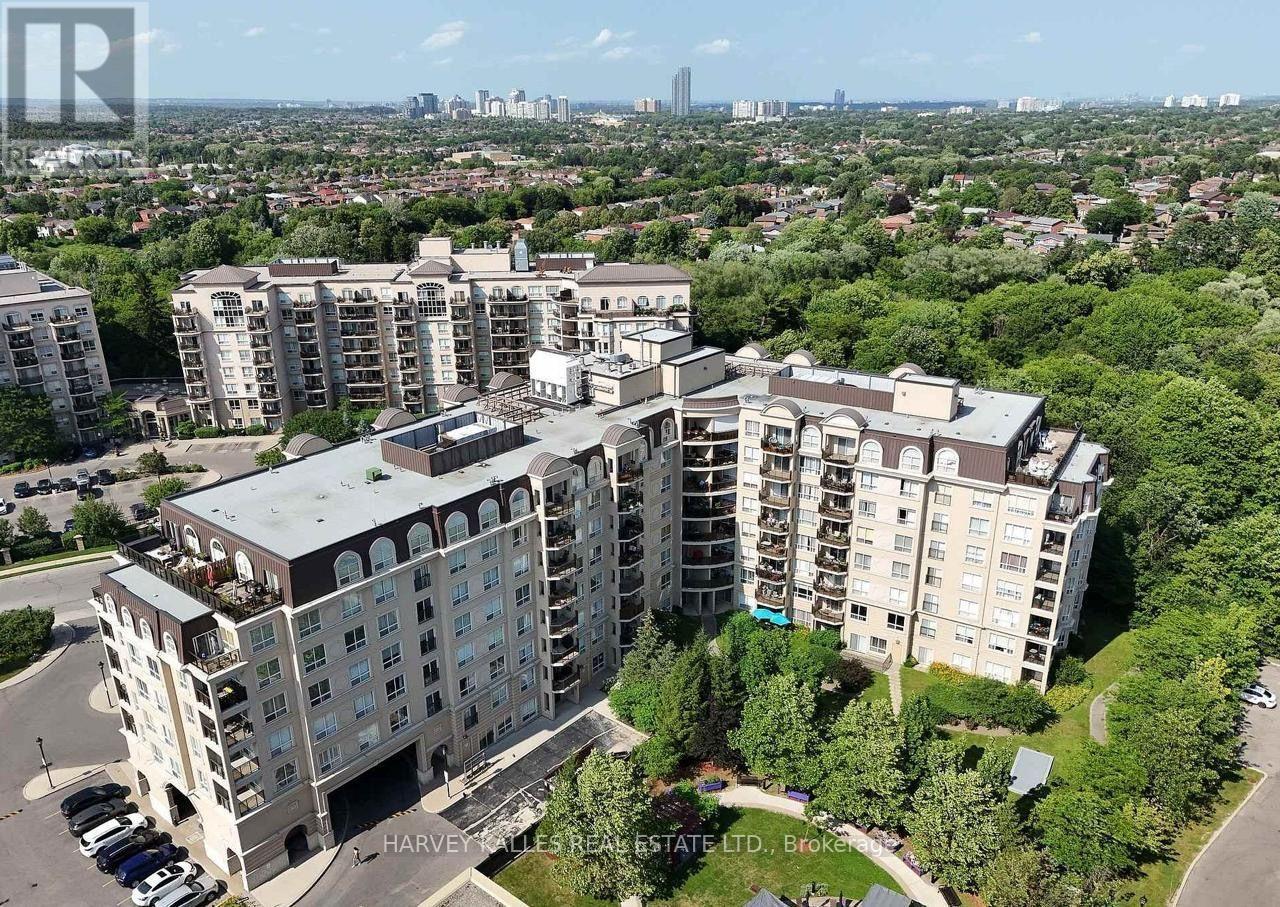
Newly renovated, freshly painted with new laminate flooring, this luxury 1-bedroom, 1-bath condo at 1 Maison Parc Crt, Unit 704 in Vaughan's desirable Chateau Ridge offers 613 sq ft of open-concept living on a high floor with 9-foot ceilings, huge windows, a large open balcony. Featuring a modern kitchen with stainless steel appliances and caesar stone counters with double stainless steel sink paired with gooseneck faucet+vegetable sprayer, a generously sized primary bedroom, owned underground parking, and an owned locker, all within a well-managed building with concierge/security, gym, lap pool, guest suites, party/meeting room, and visitor parking. Ideally located at Steeles/Dufferin, zoned for Frechette French Immersion School, steps to TTC/YRT with transit between Toronto and Vaughan and one bus to York University, walking distance to grocery stores, banks, parks, and amenities. (id:34426)
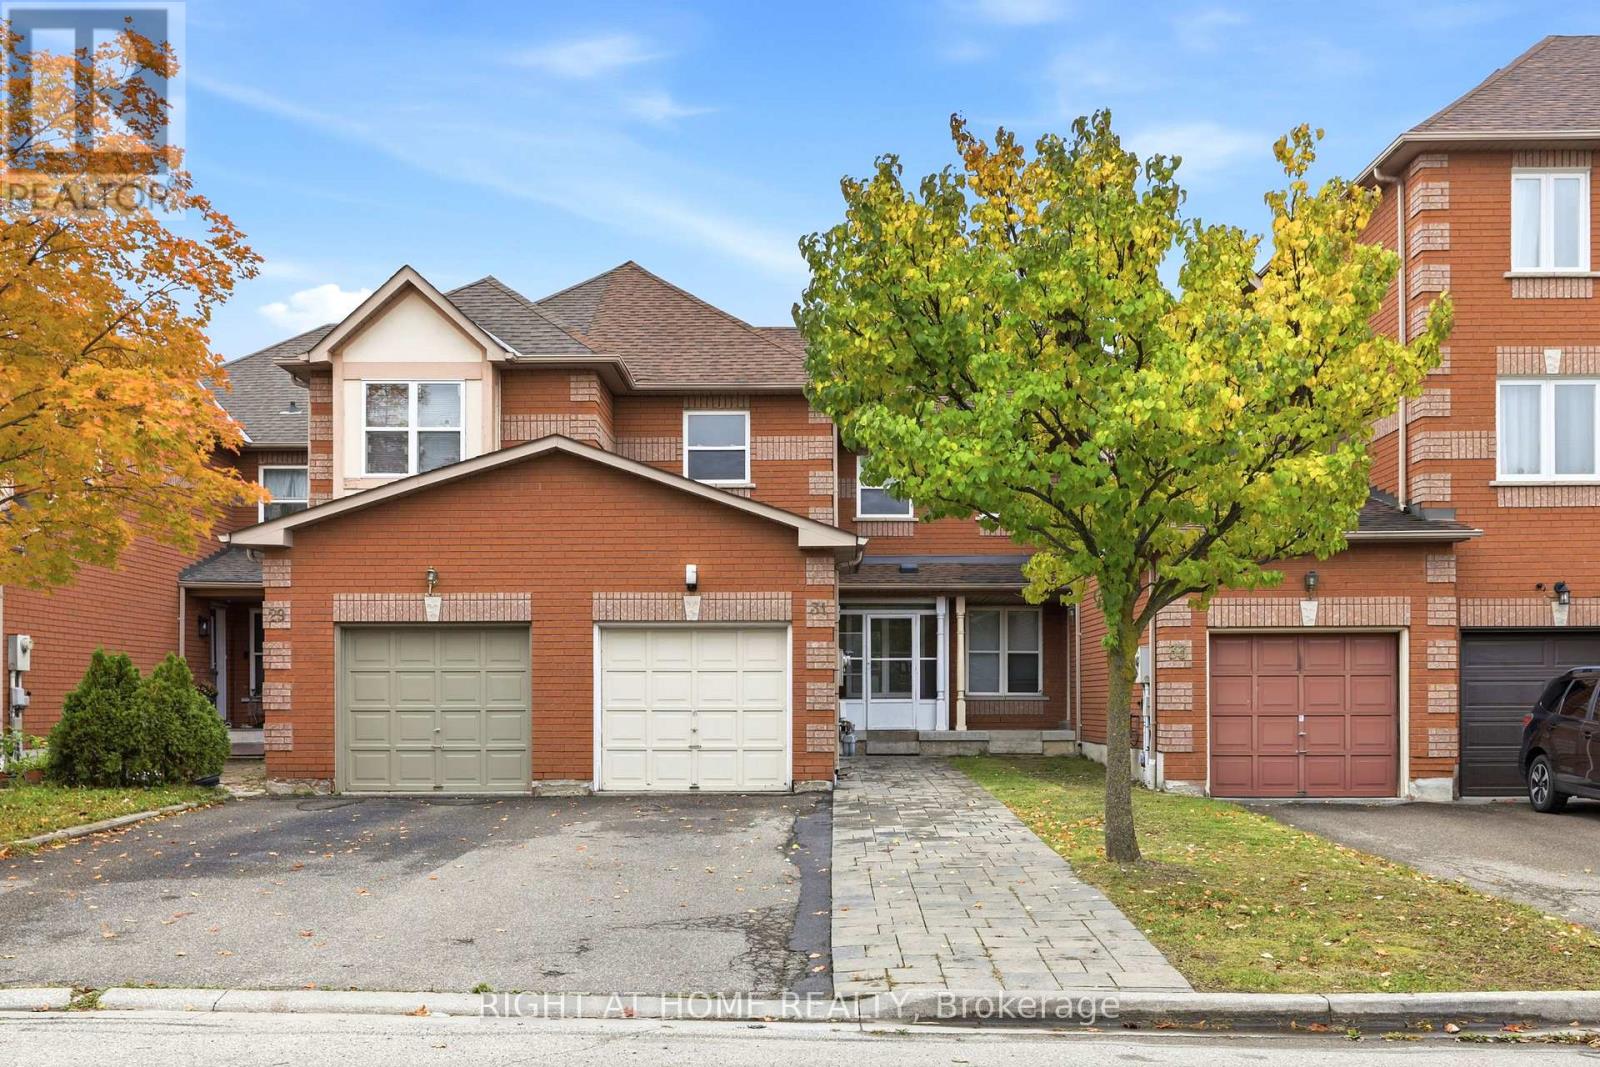
31 Islay Crescent
Vaughan (Maple), Ontario
Welcome to 31 Islay Crescent, a beautifully maintained freehold townhome in Vaughan's highly desirable Maple community. Offering 3 bedrooms, 2 bathrooms, and a functional layout, this home is perfect for families, professionals, and investors alike. Enjoy a prime location just minutes from Canada's Wonderland, Vaughan Mills Shopping Centre, parks, walking trails, community centres, grocery stores, and everyday conveniences. Commuters will appreciate easy access to Highway 400, public transit, and Maple GO Station, while families benefit from nearby schools and healthcare facilities, including Cortellucci Vaughan Hospital. An exceptional opportunity to own in a vibrant, family-friendly neighborhood that combines comfort, convenience, and lifestyle. Sold as is where is. (id:34426)
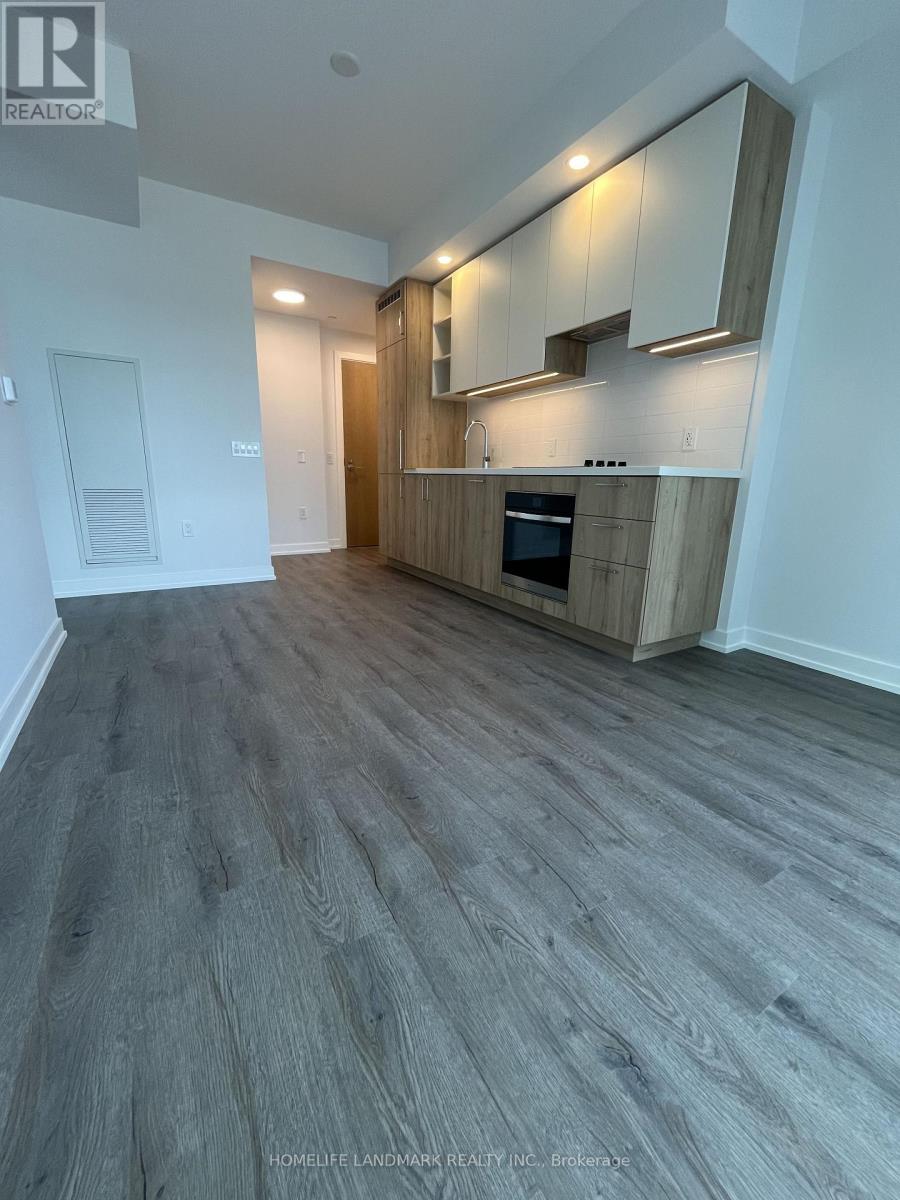
Tower A 2406 - 2851 Highway 7 Road
Vaughan (Concord), Ontario
Brand-new luxury condo, approximately a 10-minute walk to the subway station and less than a 5-minute drive to Highway 400. Enjoy breathtaking, unobstructed panoramic views of Downtown Toronto and North York-just look at the photos! This south-facing suite features a beautiful, comfortable layout filled with natural sunlight throughout the winter, creating a warm and inviting living space. Perfect for couples, a mother and daughter, or a single professional.The building offers an impressive collection of premium amenities across the first three floors. Stay active in the spacious, fully equipped fitness centre with a wide variety of exercise equipment. Host friends and family in the elegantly furnished dining room and lounge, providing the perfect setting for stylish gatherings.The large, beautifully designed swimming pool, complete with comfortable sun loungers, offers a resort-like atmosphere that feels even more relaxing than a luxury vacation in Mexico. Right beside the pool, the outdoor BBQ area adds even more enjoyment to your lifestyle, featuring four or five high-end BBQ grills lined up and ready for you and your friends to create unforgettable weekend memories.You'll also appreciate the quiet workspaces and study rooms on the first floor, providing the ideal environment for working, studying, or simply enjoying some peaceful time.Come and experience luxury condo living in North America and enjoy an exceptional lifestyle every day! (id:34426)
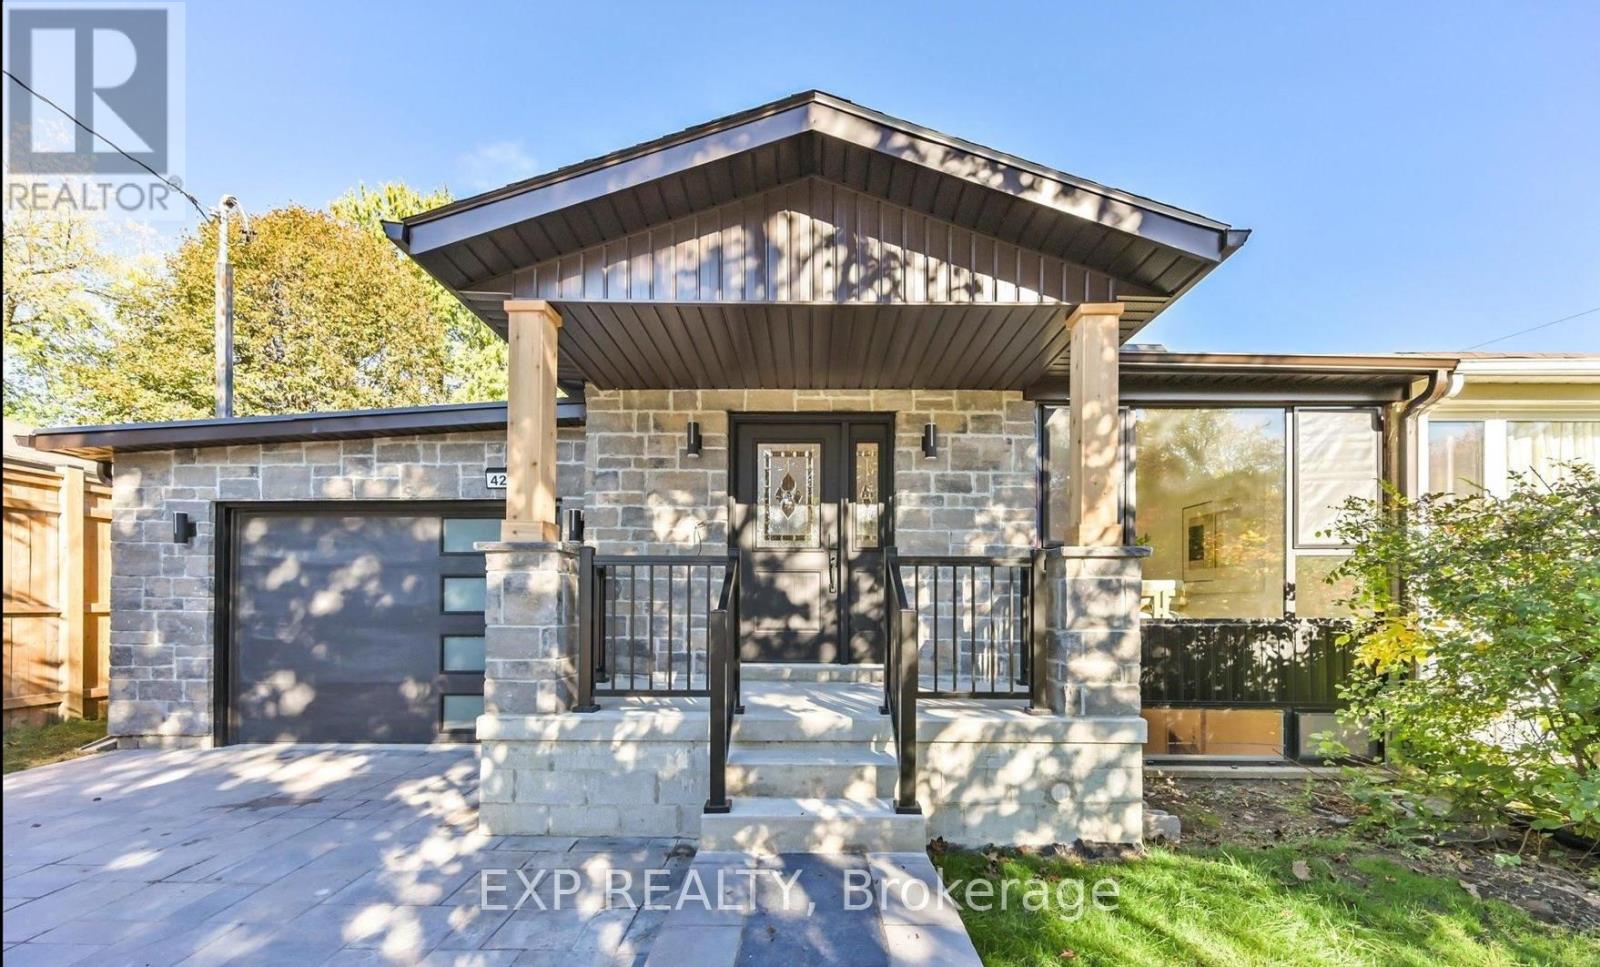
Basement - 421 Browndale Crescent
Richmond Hill (Crosby), Ontario
STUNNING RENOVATED 2-BEDROOM BASEMENT APARTMENT IN PRIME RICHMOND HILL! Perfect for young professionals seeking modern, stylish, and convenient living! Located in the highly desirable Crosby community, this beautifully renovated 2-bedroom basement apartment features a bright open-concept layout, private separate entrance, brand-new kitchen with quartz countertops and stainless steel appliances, modern flooring, and contemporary finishes throughout. Enjoy two bedrooms, a stylish bathroom, and private in-suite laundry. ONLY ONE PARKING SPACE AVAILABLE. Utilities shared 50/50 with upper-level occupants. Situated in a quiet, established neighbourhood, just minutes from GO Transit, public transportation, shopping, restaurants, parks, and Highways 404 & 407. MOVE-IN READY! AN EXCELLENT OPPORTUNITY FOR PROFESSIONALS SEEKING COMFORT, PRIVACY & CONVENIENCE! (((Select photos have been virtually staged to help illustrate the home's full potential.))) (id:34426)
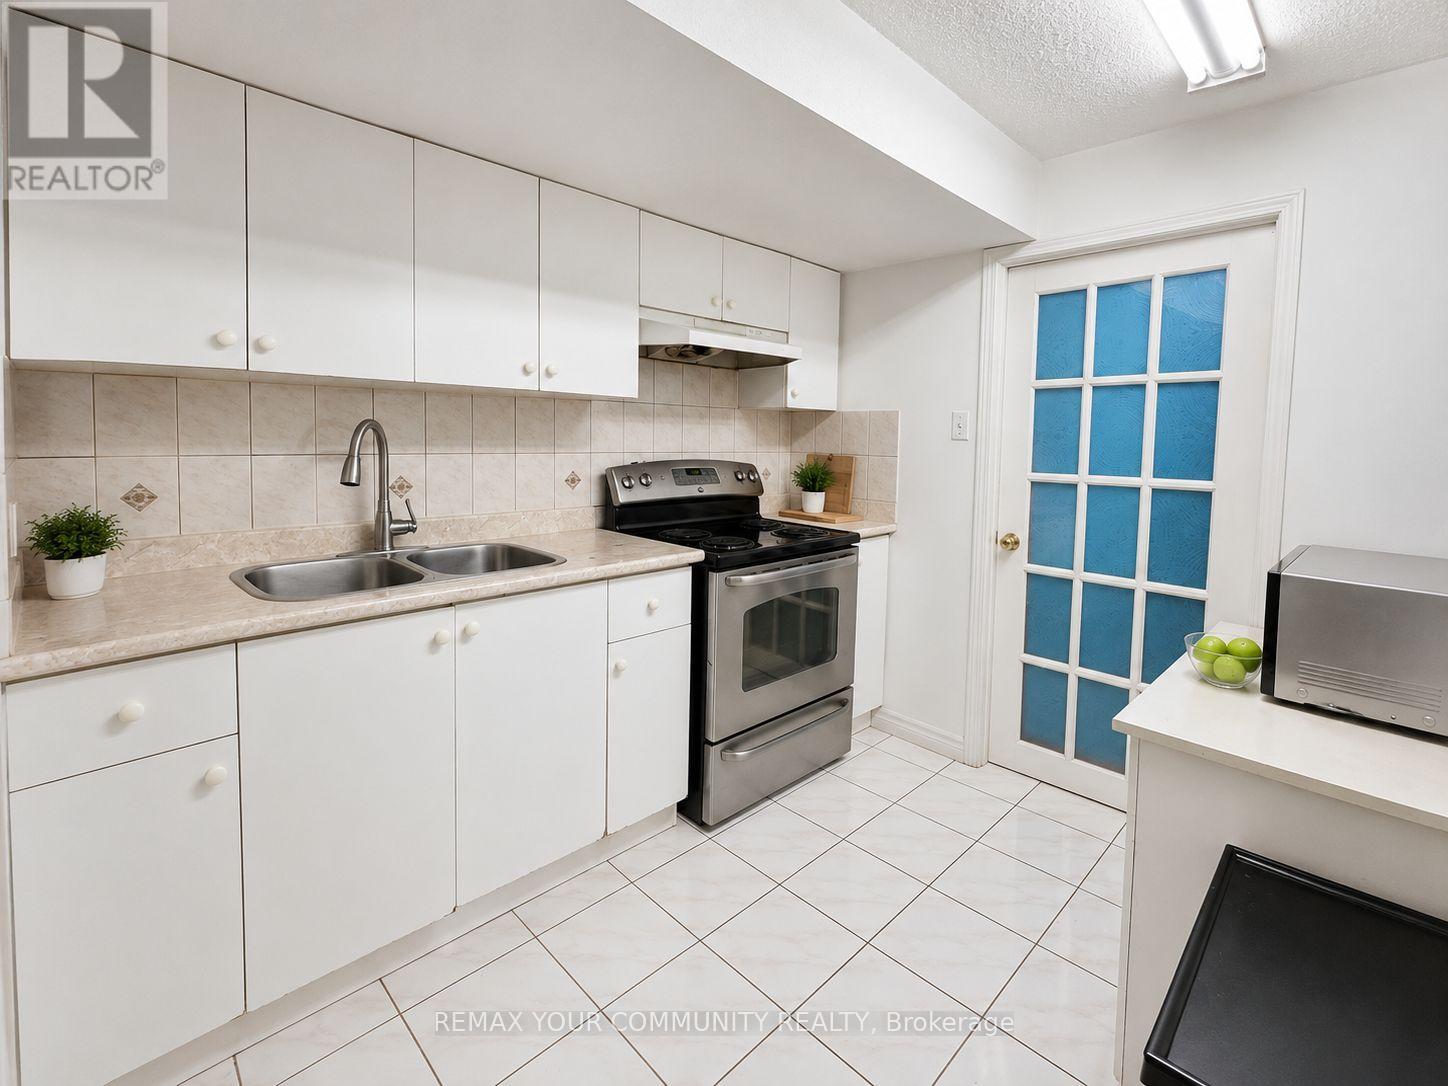
Bsmt - 75 Rembrandt Drive
Markham (Village Green-South Unionville), Ontario
Welcome to this beautiful, spacious two-bedroom basement apartment in Markham's sought-after Village Green-South Unionville community. Featuring a separate entrance for added privacy, this inviting suite offers generous living space and a comfortable setting to call home. Conveniently located near McCowan Road and Highway 407. Basement apartment only. Tenant responsible for 40% of utilities. (id:34426)