
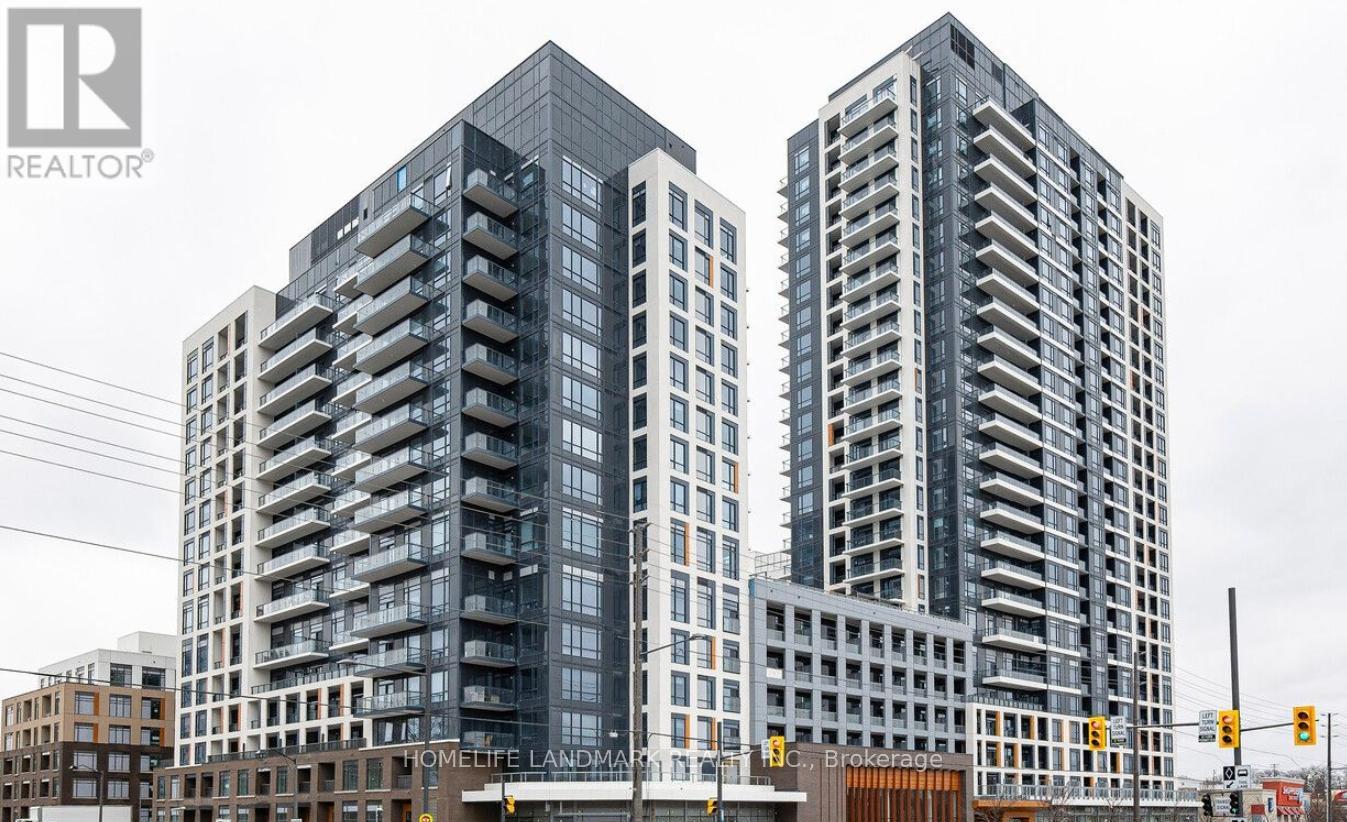
2312 - 7950 Bathurst Street
Vaughan (Beverley Glen), Ontario
Welcome to Thornhill Condos by Daniels, located in the desirable Beverly Glen Area. This elegant 1 Bed, 1 Bath West-facing unit on the 23rd floor offers sophistication and stunning views, complete with 1 underground parking space and 1 locker. Enjoy exceptional building amenities such as a co-working space, fitness centre, full-size basketball court, party room, and a stunning outdoor terrace, ensuring a luxurious and accommodating lifestyle for all residents. Located near Promenade Shopping Centre, you'll enjoy the convenience of Starbucks, Shoppers, diverse dining options, medical clinics, Walmart, and T&T. Experience seamless connectivity at Bathurst & Beverley Glen (id:34426)
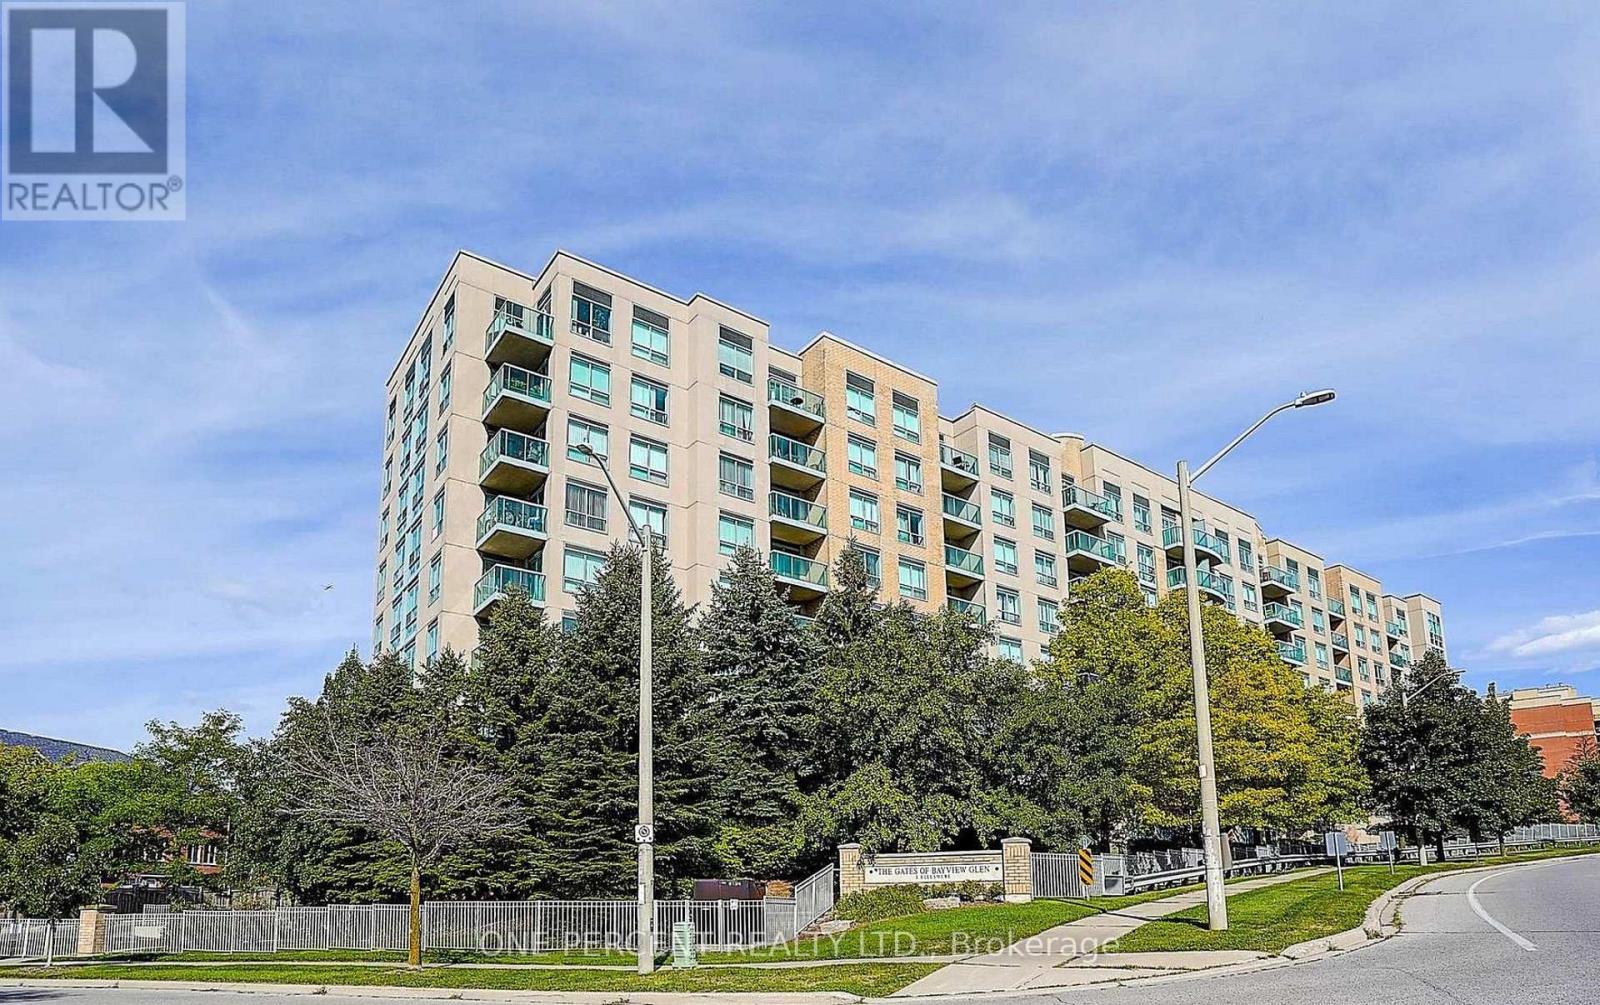
607 - 3 Ellesmere Street
Richmond Hill (Langstaff), Ontario
Trendy & Modern 2-Storey Loft-Style Condo Offering 820 Sq. Ft. Of Bright, Open-Concept Living! This Move-In Ready Suite Features Soaring Windows That Fill The Space With Natural Light, A Spacious Layout Across Two Levels, And An Open Staircase That Adds To Its Contemporary Appeal. Perfect For Entertaining Or Everyday Living. Prime Location Just Steps To Yonge St., Public Transit, Schools, Shopping, GO Transit, And Hwy. 407. Enjoy Excellent Building Amenities. Includes 2 Parking Spaces And 1 Locker-A Rare Find In This Highly Desirable Community! (id:34426)
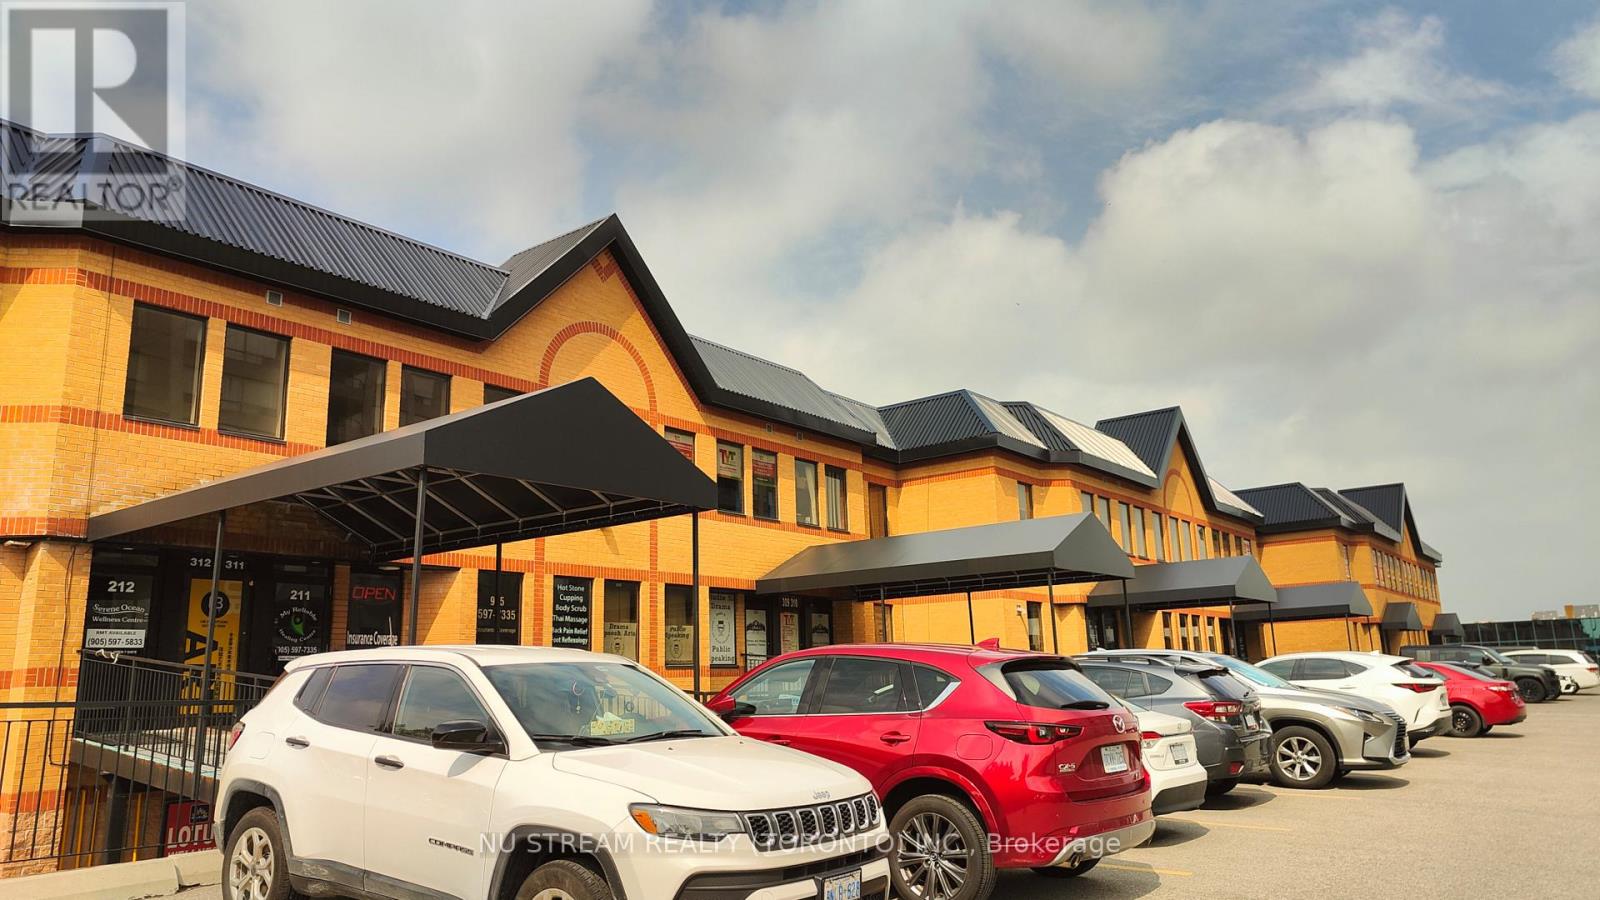
311 - 9011 Leslie Street
Richmond Hill (Beaver Creek Business Park), Ontario
Premium Location For Professional Commercial Use Facing Leslie Street. Plenty of free parkings. Newly-renovated Rooms & Private Washroom in Unit except Floor (upon Tenant's Choice). Easy Access To Hwy 7, 404, 407 and etc. (id:34426)
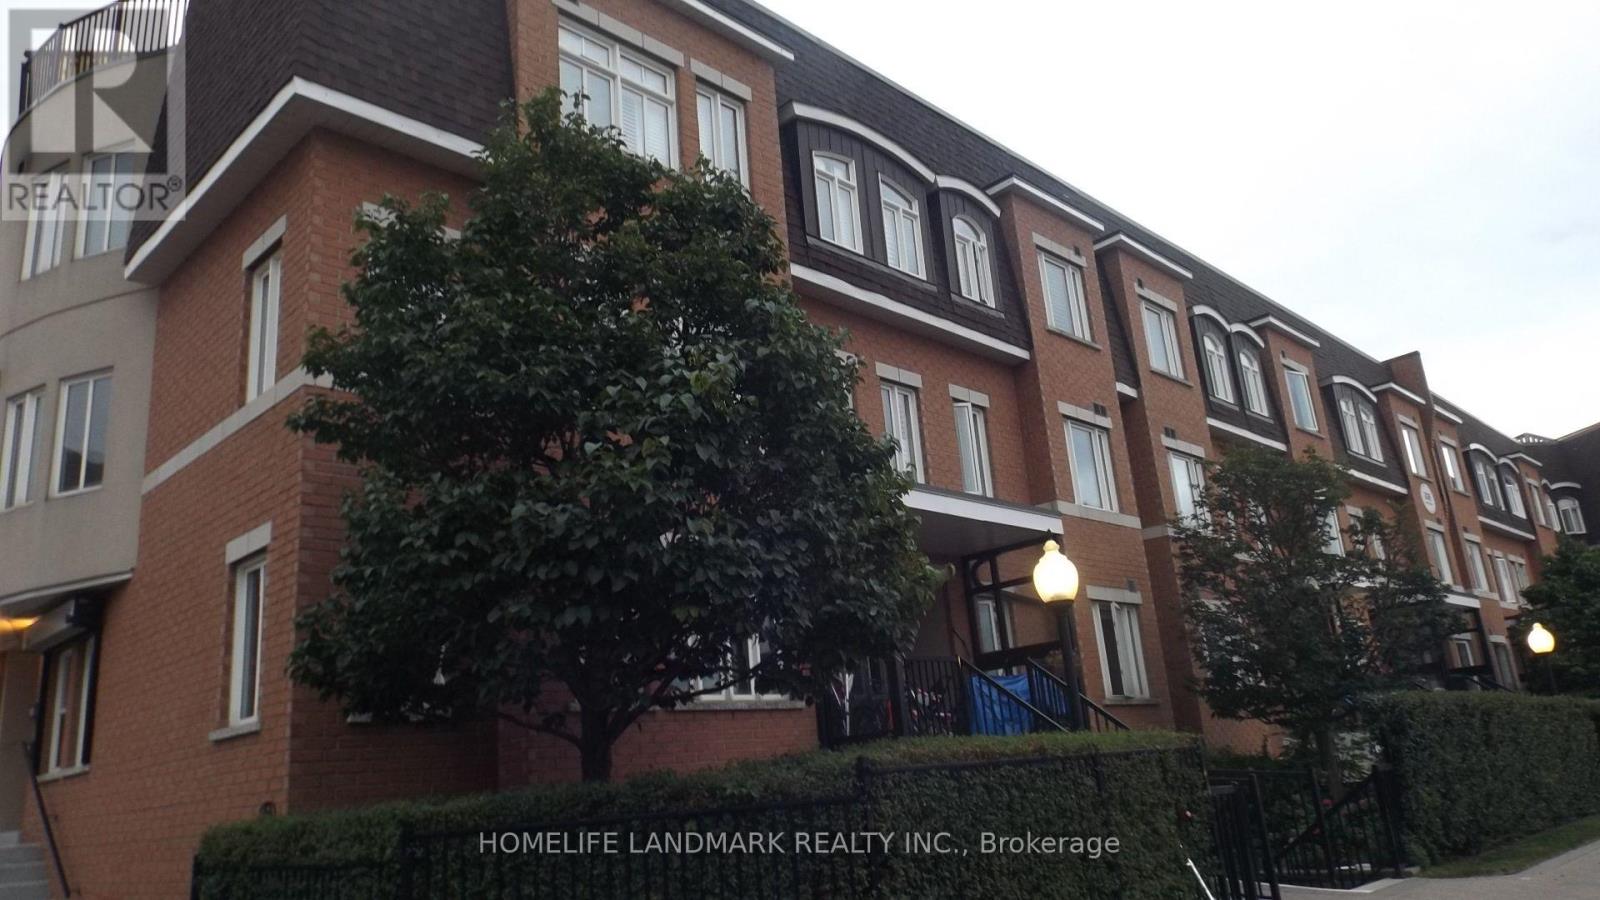
151 - 306 John Street
Markham (Aileen-Willowbrook), Ontario
Bright and spacious corner unit in the sought-after Olde Thornhill Village. One of the largest layouts in the complex, this 3 bed & 3 bath townhouse with furniture INCLUDED! Open concept ground floor with pot lights and plenty of windows to let the natural light in. Second floor, you'll find the primary bedroom with an 3-piece ensuite bathroom. Conveniently located within walking distance to supermarket, restaurants, shopping, park and high ranking school. Furniture included! (id:34426)
94 Forestwood Street
Richmond Hill (Rouge Woods), Ontario
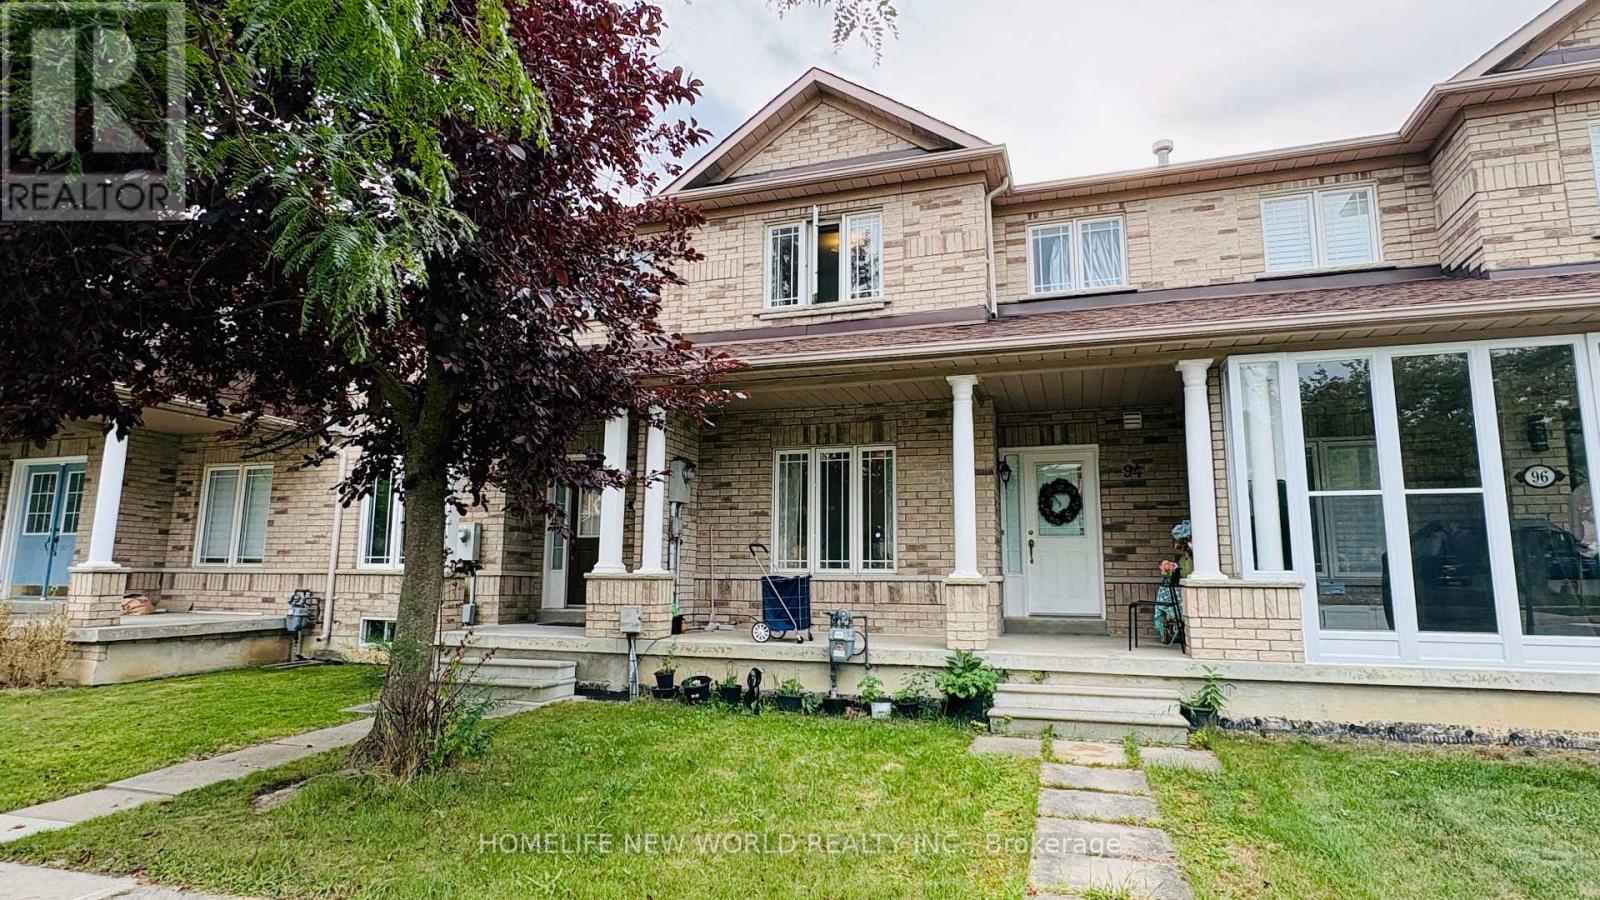
Bright and Spacious Freehold Townhouse In Prime Richmond Hill Location! Three Good Size Bedrooms + Family Room W/Walk-Out to Balcony Upstairs Can be 4th Bedroom or Study, Play Room! Large Modern Eat In Kitchen, Open Concept Living Room, Dining Room! Direct Access To Garage! Large Bsmt W/ Laundry Space! Famous Bayview S.S., Silver Stream PS Zone! Close To RH Go Station, Shopping, Richmond Green Sports Park, Trails! Minutes to Hwy 404! (id:34426)
209 - 9889 Markham Road
Markham (Greensborough), Ontario
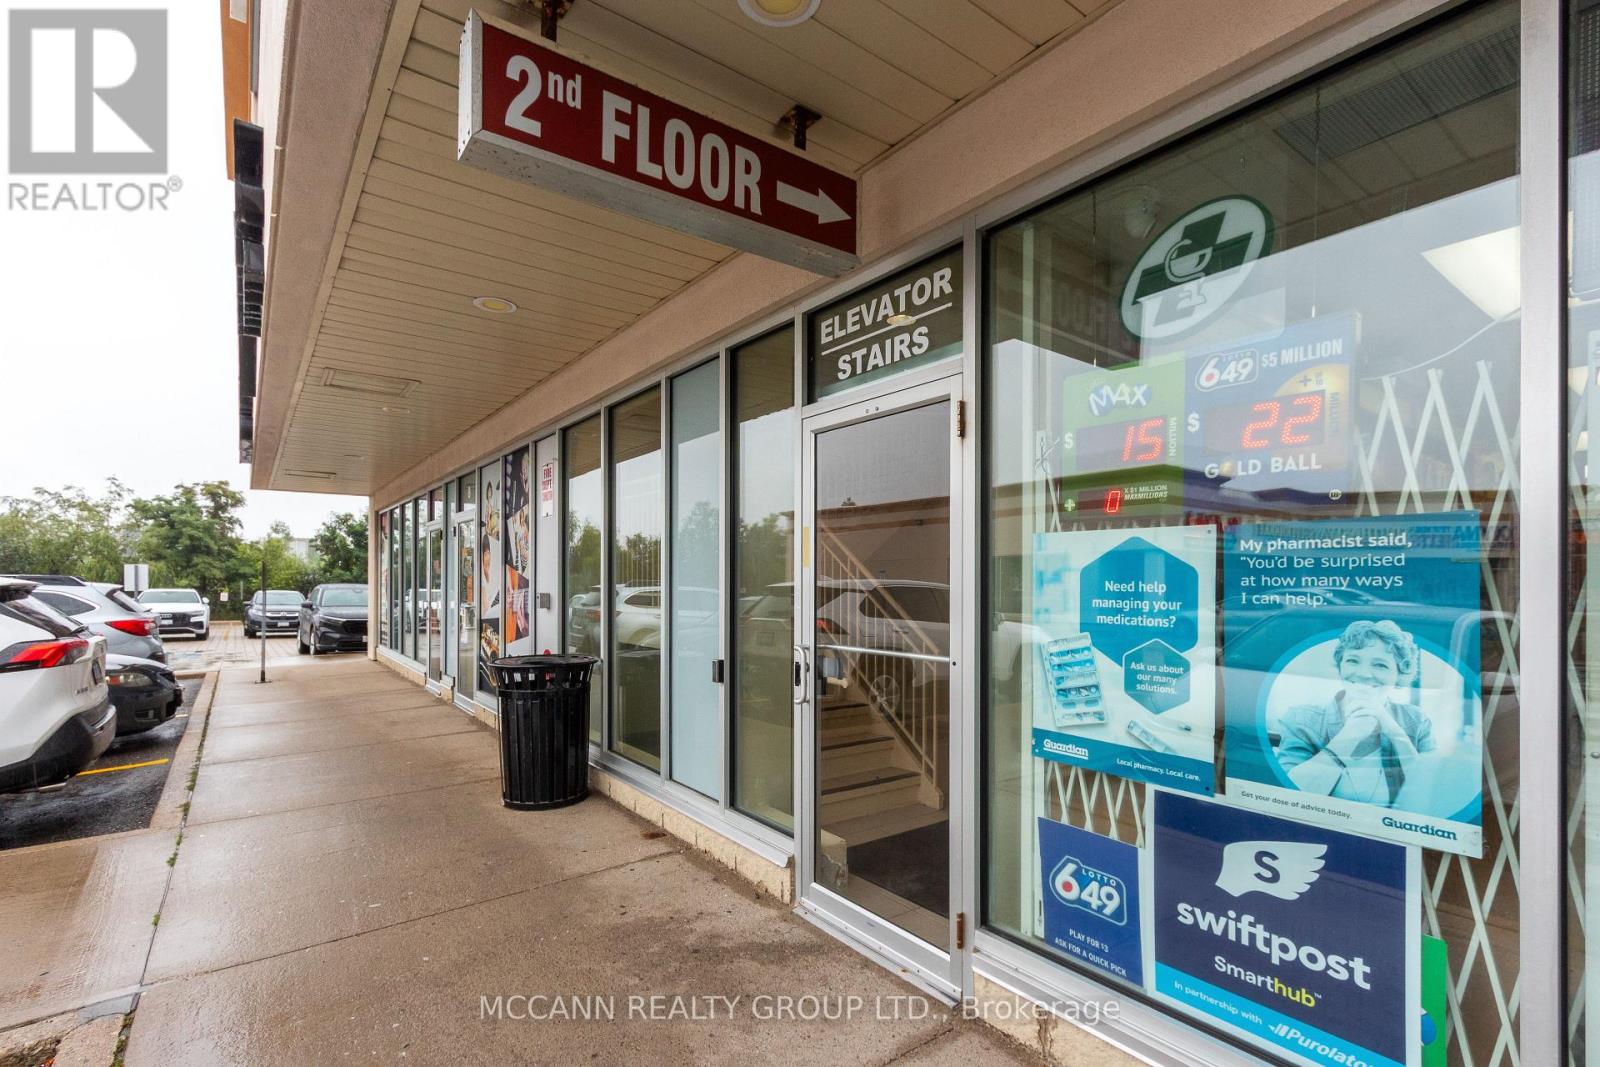
Professionally finished 2nd floor space with lots of windows in established plaza. Excellent location at Major intersection with high traffic and Markham Rd exposure. Large open space. Ideal for any Professional Practice, Show Room, or Retail. Window signage allowed with exposure on busy Markham Rd. Very busy plaza anchored by doctors, lawyers, pharmacy, dentist, etc. Great building with elevator and lots of parking. Included in the price is separately owned wall signage ($25,000 value). Currently the owner is receiving income from scheduled events and third party classes . (id:34426)
3 - 10 Cox Boulevard
Markham (Unionville), Ontario
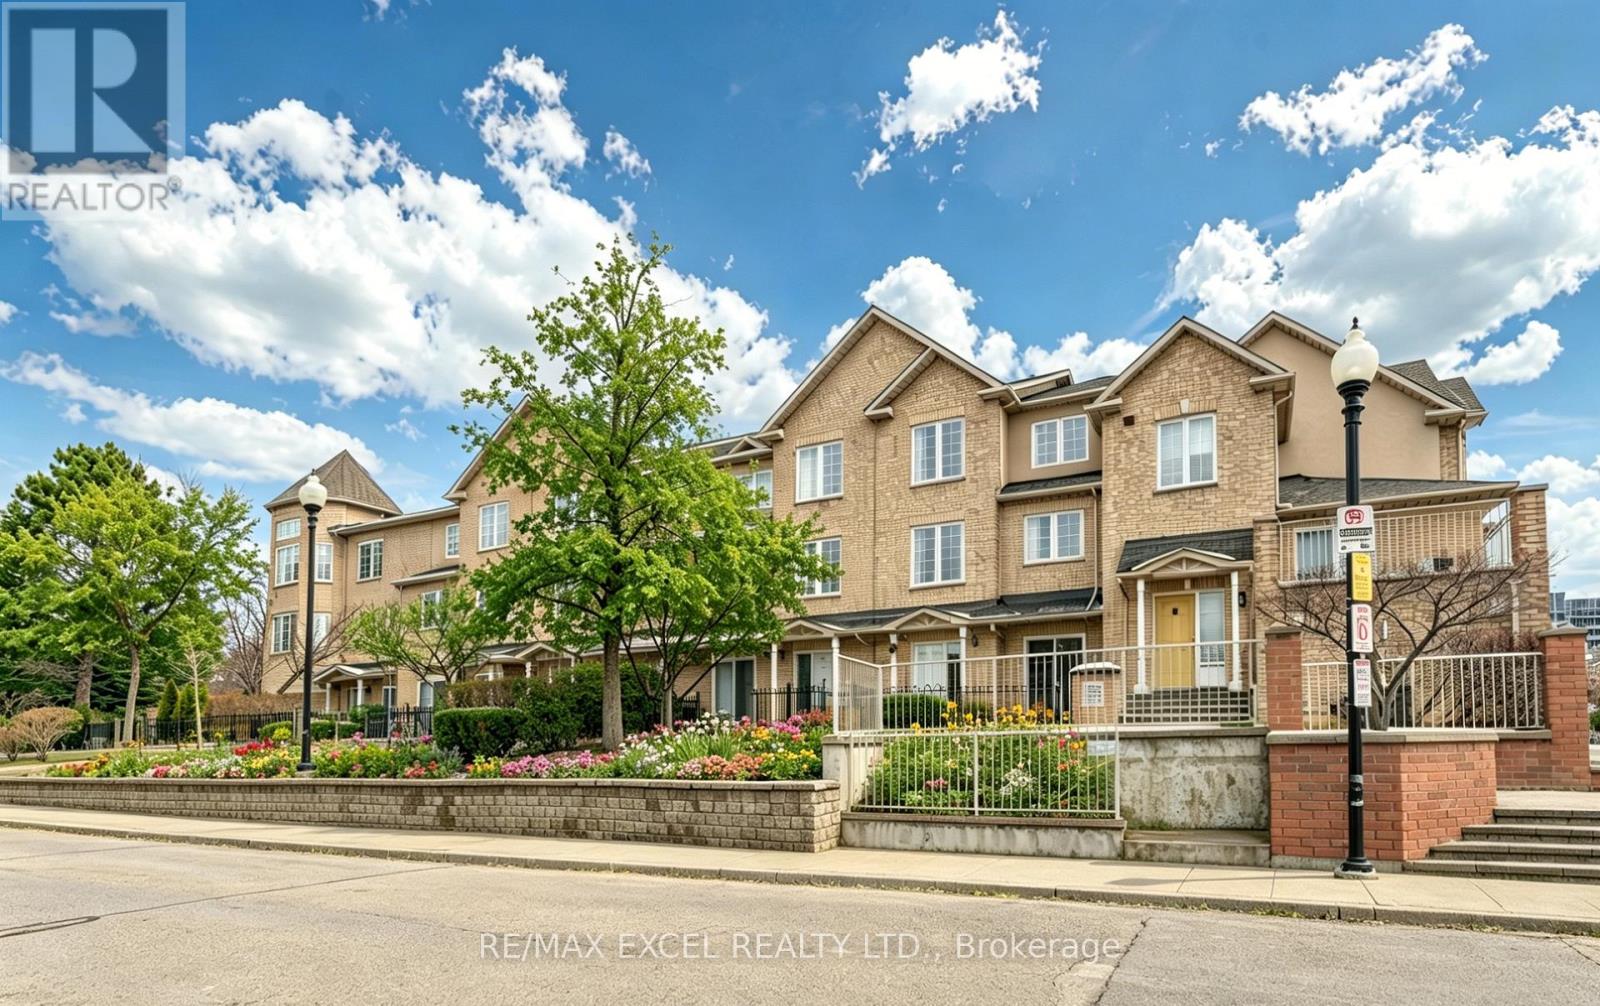
Fall In Love With This Charming Luxury Unit Townhome In the Highly Sought-After Markham Unionville Area. NEWLY Renovated, including all wall painting/modern light fixtures/all floors/hardwood stairs/kitchen/washroom; This Home Offers 1715 Sq Ft Of Thoughtfully Designed Living Space, Including A Builder-Finished Basement. This Elegant & Spacious Family Residence is Bright, Modern & Meticulously Updated By Owner, Perfectly Blending Style & Functionality. Main Floor: Sun-Filled, Open-Concept Formal Living Room With Sliding Door Walk-out To The Front ROSE Garden; Bright, Great Updated Modern Kitchen Featuring Appliances, Quartz Countertops; 9-Ft Ceilings and Pot Lights Throughout; Second Level: TWO Generously Sized Bedrooms, All With Large Windows, While The Fully Renovated 4-Piece Ensuite; Third Level: The Luxurious Primary Suite Occupies the Entire Floor; Additional Sitting Area Offers A Private Retreat; 8.5-Ft Ceiling Lower Level: A Large Size Family Room With Powder Room (Potential Space To Be Converted To A Full Bathroom). Two Underground Parking Spots Are Conveniently Located The low-level entrance - No Snow-Shoveling Worries. Location: Unionville High School & Coledale Public School Zone. Walking Distance To Markham City Hall, Main St. Unionville, Parks, Toogood Pond, Whole Foods, LCBO, Banks, A Variety Of Restaurants, Freshway & Winco supermarkets, Milk Tea, And Coffee Cafes. A Must-See Home That Perfectly Balances Nature, Space, And Convenience. Move-In Ready! (id:34426)
79 Chaiwood Court
Vaughan (Patterson), Ontario
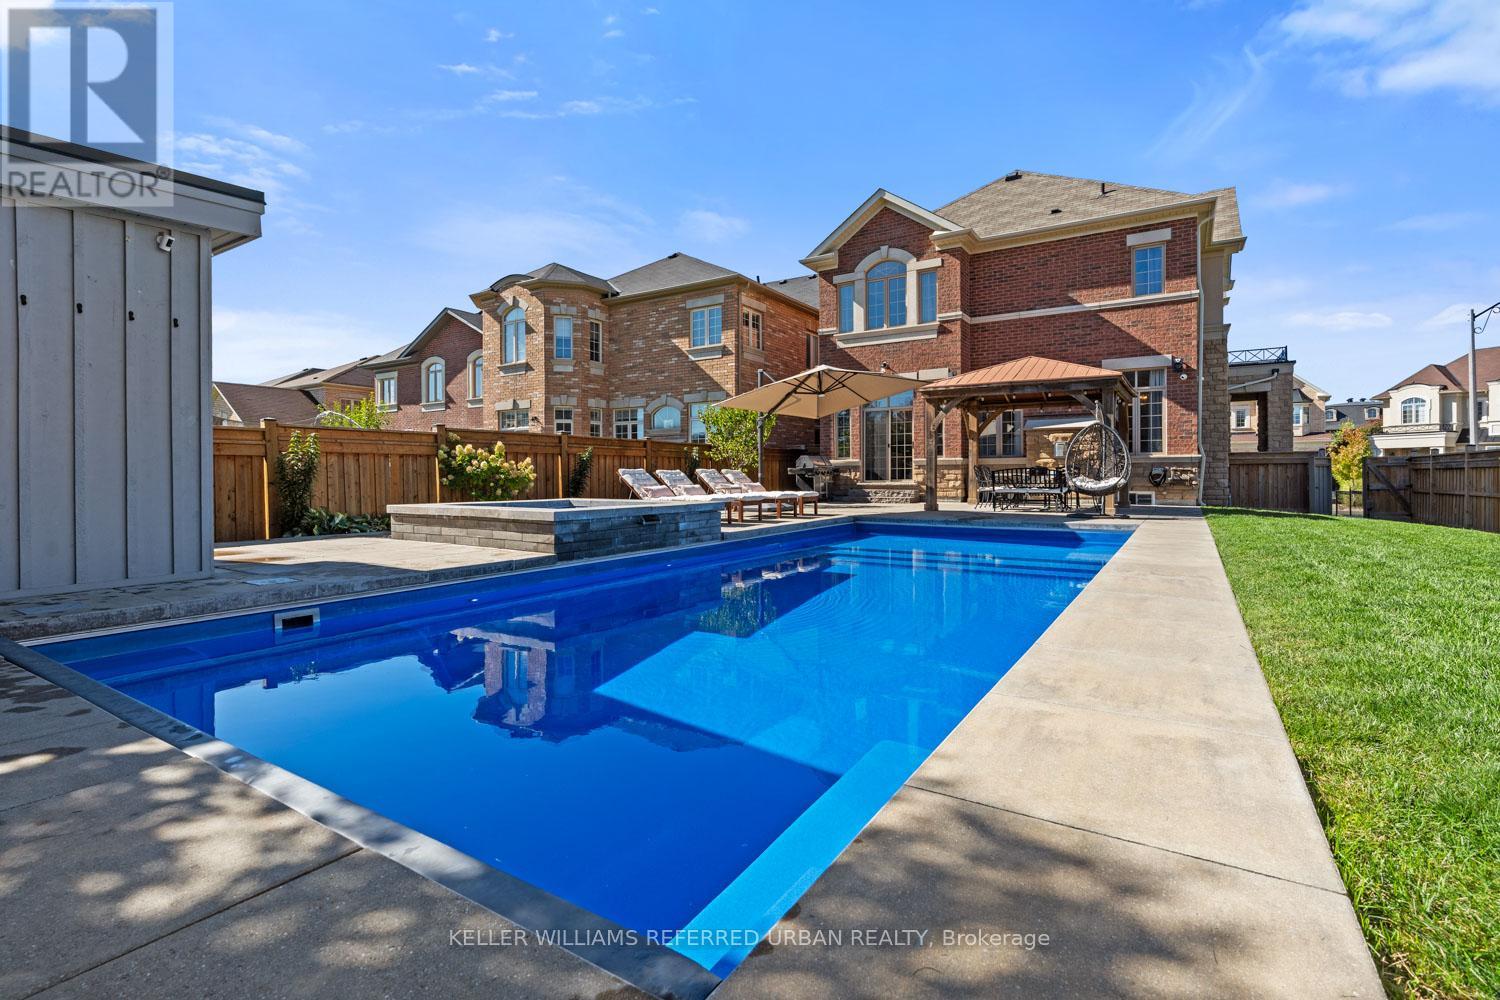
Set on one of the most desirable streets in the neighbourhood, this exceptional residence is among the largest homes in the area and has been meticulously upgraded from top to bottom. Offering expansive living space designed for modern family life, the home also features a fully finished basement for added versatility. Step outside to a true backyard retreat, where a private oasis awaits. Enjoy a stunning saltwater pool featuring an automatic cover for ease and safety, as well as a premium Badu Swim Jet system for fitness and recreation, alongside a relaxing hot tub, custom-built shed, and beautifully appointed cabana complete with an outdoor bathroom and change room. Perfect for entertaining, the home is enhanced by a built-in sound system that seamlessly extends your living experience indoors and out. Inside, refined finishes elevate every space, including wide plank hardwood flooring, soaring ceilings, elegant wainscoting, and custom closet systems throughout. The chef-inspired kitchen is outfitted with premium Thermador appliances, while spa-like bathrooms showcase upgraded tile and luxurious stone countertops. Thoughtfully designed landscaping in both the front and rear yards, complemented by a premium interlock walkway, completes this impressive offering. (id:34426)
15 Azalea Gate Way
Markham (Commerce Valley), Ontario
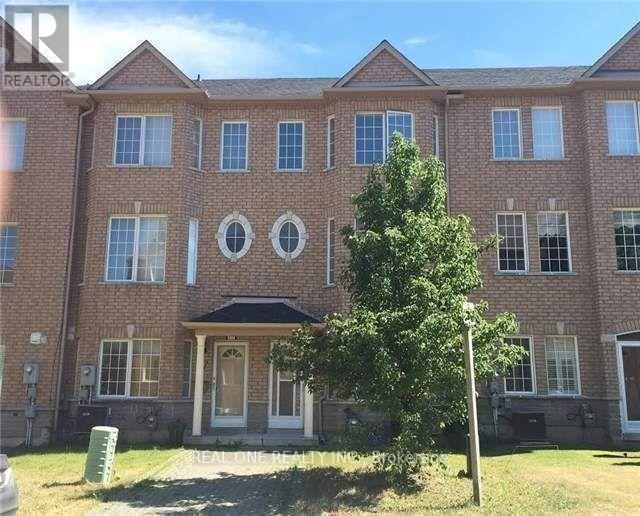
Beautiful Freehold 4 Bedroom Townhouse With Double Garage In Desirable Markham Location. 9Ft Ceiling On Main, Family Size Eat-In Kitchen With Built-In Pantry And Walkout To Private Balcony, Hardwood Floors In Living/Dining Area And Bedrooms, Master Has Walk-In Closet And 4Pc Ensuite. Lower Level With 4th Bedroom, 2Pc Bath And Door To Garage, Boundary For Top Schools, St Robert (Ib) And Bayview Fairway And Close To Shops, Restaurants, Parks, Transit, 404/407. (id:34426)
#7 - 60 Amber Street
Markham (Milliken Mills West), Ontario
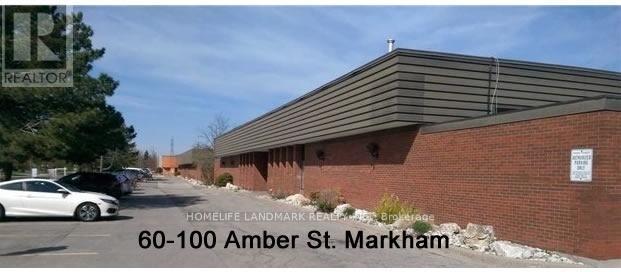
Small Industrial Space With truck level Shipping Door In High Demand Central Markham Area. Close To Hwy And All Amenities.Ideal ForSmallBusiness, Warehouse,Distribution Contractor Etc. No Food Processing, Woodworking, Stone Cutting And Auto Repairs. (id:34426)
68 Denton Circle
Vaughan (Maple), Ontario
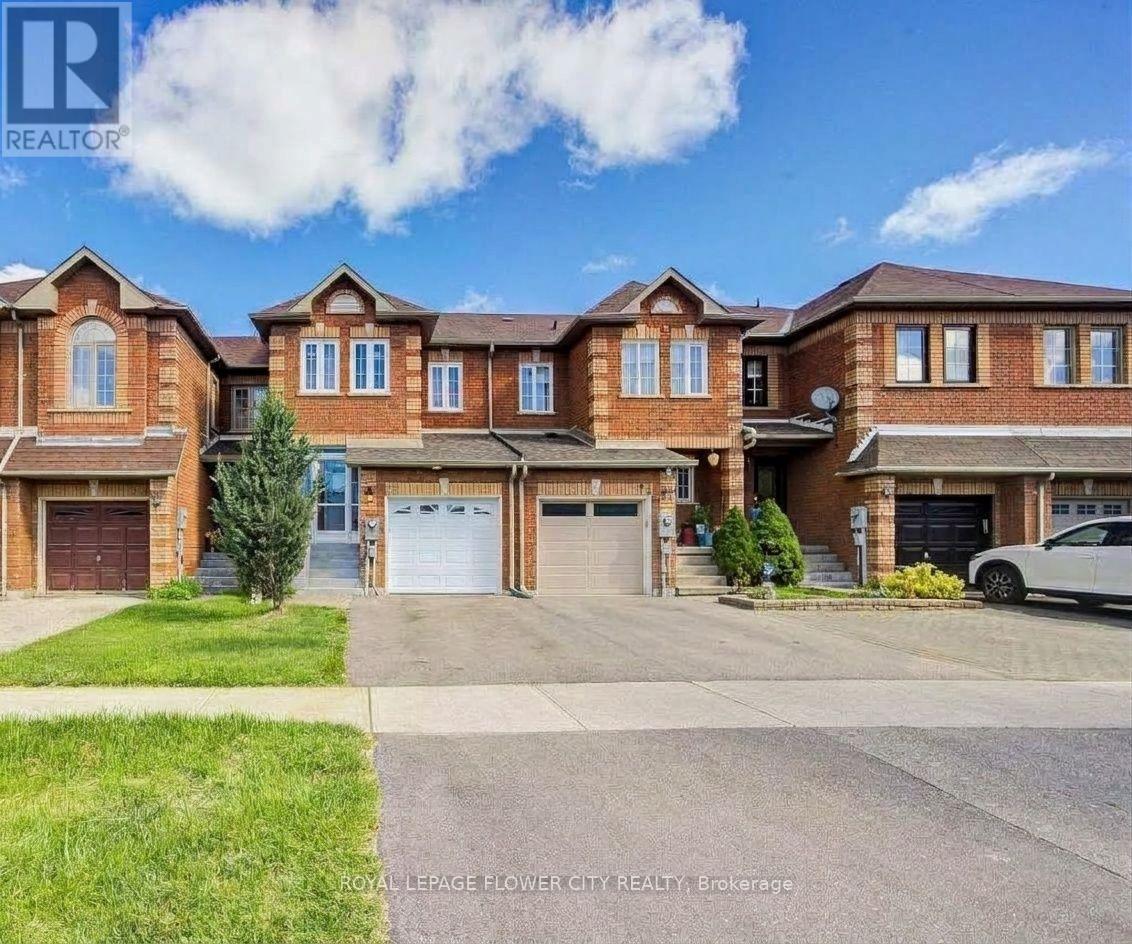
This charming 3-bedroom freehold town home in the desirable "Maple" neighborhood features a bright, open-concept layout with a spacious living and dining area leading to a patio. The modern kitchen offers a ceramic backsplash and a breakfast bar. The master suite boasts a 4-piece ensuite and his & her's double mirror closets. Enjoy hardwood floors in the living and dining rooms, and an elegant oak staircase. The home has been freshly painted and includes a front porch enclosure. Located on a quiet family street, it is steps away from parks, schools, and shopping. Recent upgrades include a new A/C, furnace, roof, all new windows on the second floor, and a new garage door and opener. "Legally finished basement with a kitchen". House has been rebuilt by the insurance company after a fire. This house offers comfort and style in family friendly environment. (id:34426)
201 - 40 Harding Boulevard W
Richmond Hill (North Richvale), Ontario
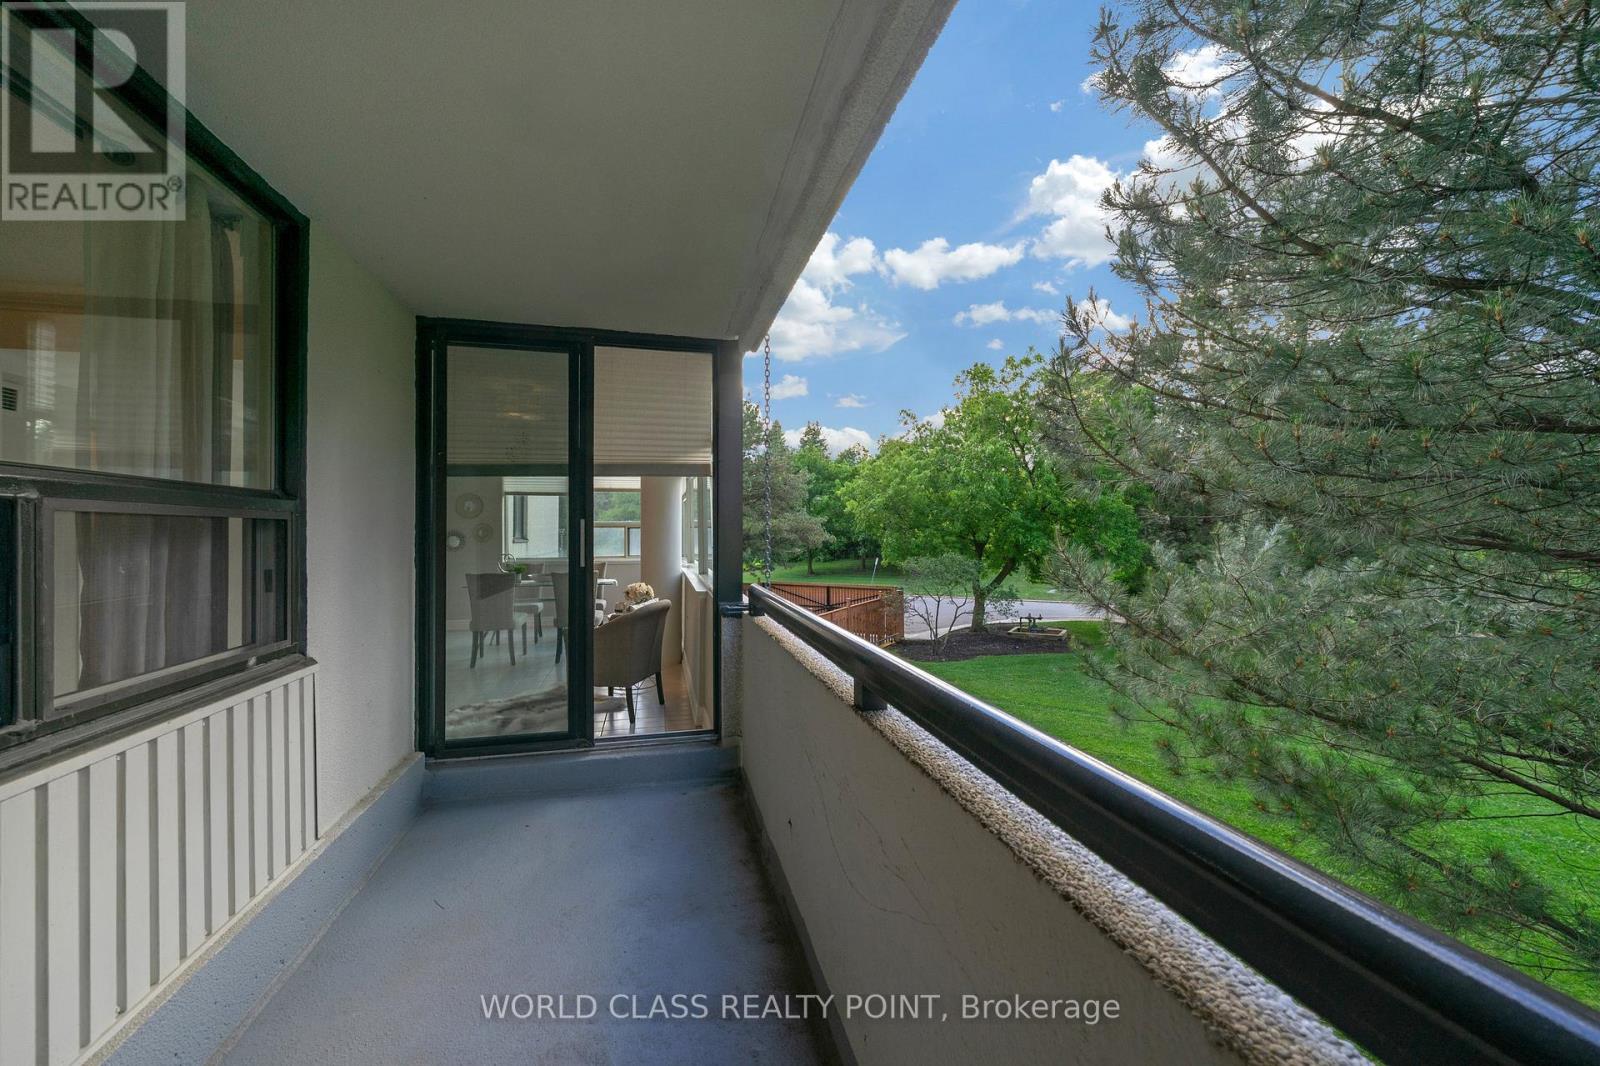
Beautiful and spacious 1,346 sq. ft. suite in the prestigious Dynasty Building featuring 2 bedrooms, 2 updated bathrooms, a large sun-filled solarium, private balcony, and convenient parking located close to the elevator. Enjoy bright open-concept living with floor-to-ceiling windows showcasing picturesque northwest views of mature trees, gardens, and parkland. The versatile solarium is perfect for a home office or sitting area, while the primary bedroom offers custom closet organizers and an ensuite bath. Additional features include a separate laundry room with extra storage. Resort-style amenities include a saltwater pool, outdoor cabana, sauna, fitness centre, squash court, billiards room, theatre room, party room, recreation facilities, and ample visitor parking within a secure gated community. Ideally located in sought-after Harding, just steps to the library, Wave Pool, Yonge Street shops, parks, transit, top-rated schools, Hillcrest Mall, and major highways. Move in and enjoy carefree living in one of Richmond Hill's most desirable communities. Pictures were taken when unit was staged. Currently unit is unfurnished. (id:34426)
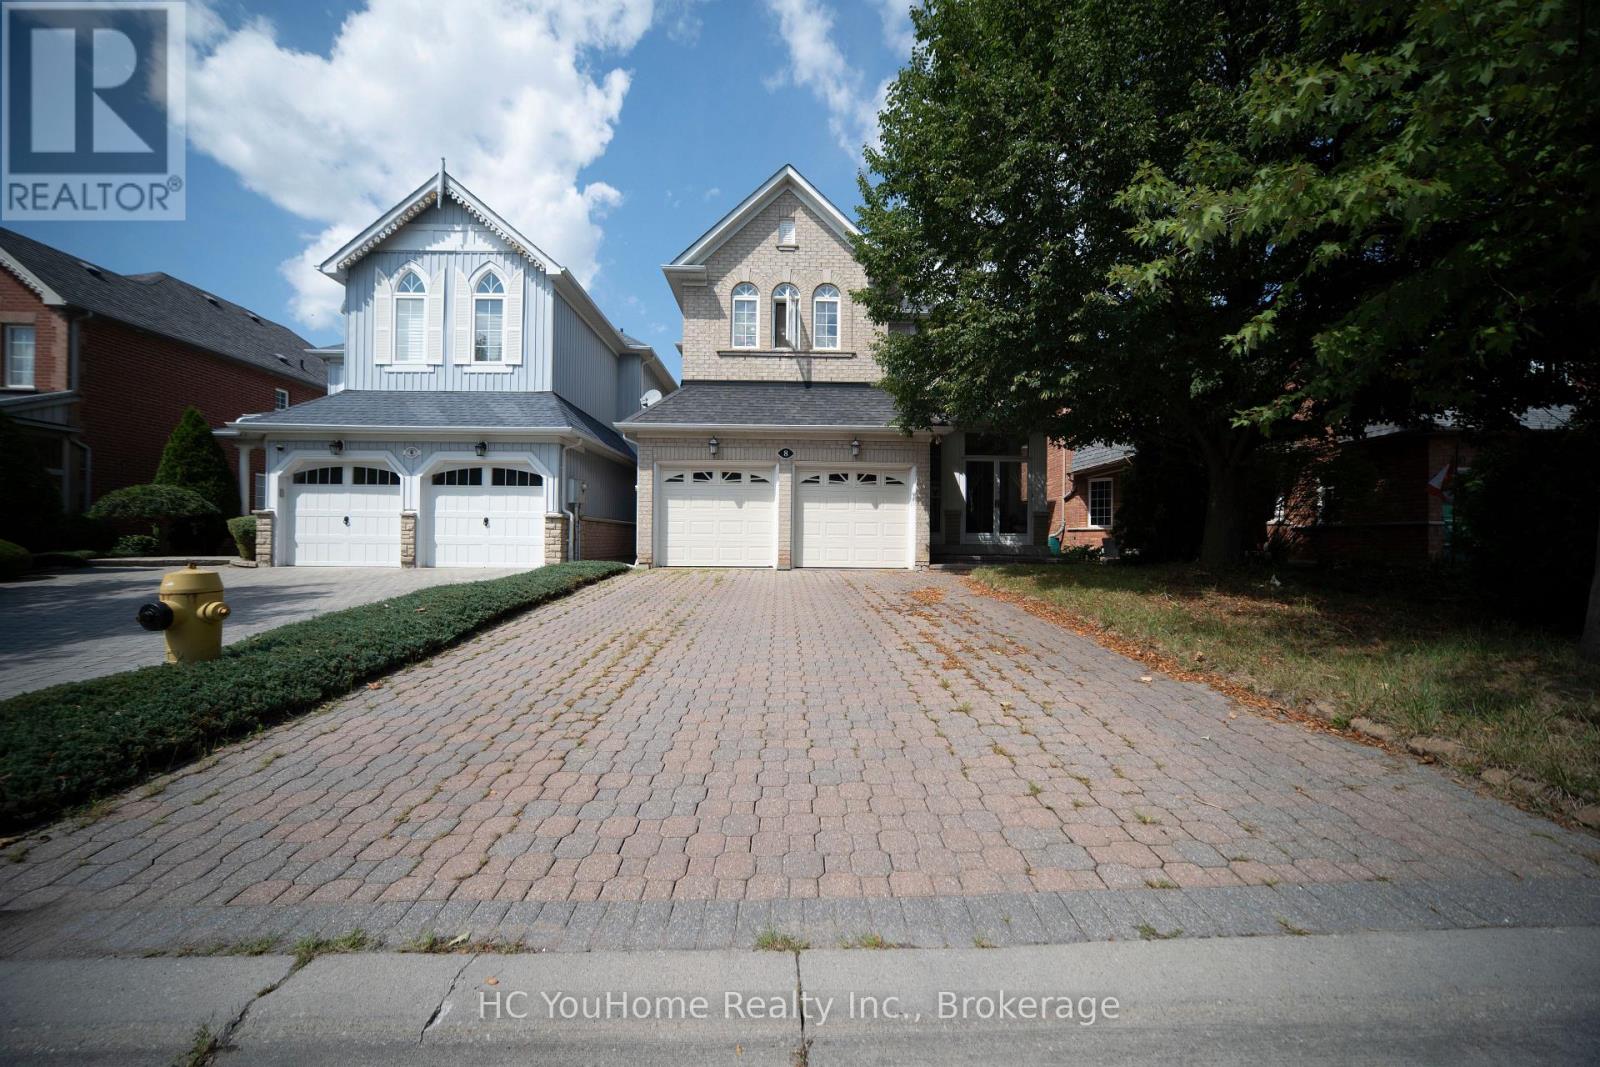
8 Briar Path Lane
Markham (Berczy), Ontario
Welcome to this spacious 2,903 sq. ft. detached family home with a double garage, tucked away on a quiet, non-through street in the highly sought-after Bridle Walk/Berczy Village community. Featuring architecturally controlled transitional elevations with an attractive brick and stone exterior, this well-maintained original-owner home offers an exceptional layout and tremendous potential to create a truly modern and luxurious residence.The home features 4 generously sized bedrooms and 4 bathrooms, with every bedroom enjoying direct access to a bathroom, including 2 private ensuite bedrooms. Soaring 10-foot ceilings on the main floor enhance the bright and spacious feel throughout.The main level offers a private office, along with expansive living, dining, family and kitchen areas-ideal for both everyday family living and entertaining. The conveniently located main-floor laundry room provides direct access to the oversized double garage, comfortably accommodating two large vehicles, SUVs or minivans.Outside, enjoy a full 4-car driveway with no pedestrian sidewalk, providing excellent parking capacity and potential for further widening. The interlock driveway is dated but remains in good condition.Lovingly maintained by the original owner and never previously rented, the home is largely in its original condition, offering outstanding potential for buyers looking to personalize, renovate and transform it into a spacious, contemporary dream home.Just a 2-minute walk to scenic pathways and two neighbourhood ponds, and located within the highly desirable Stonebridge Public School and Pierre Elliott Trudeau High School catchments. Conveniently close to shopping, parks, recreation, transit and major routes.A rare opportunity to own a substantial family home with 2-car garage, 4-car driveway parking, an excellent bedroom layout and incredible future potential in one of Markham's most desirable family-friendly communities. (id:34426)
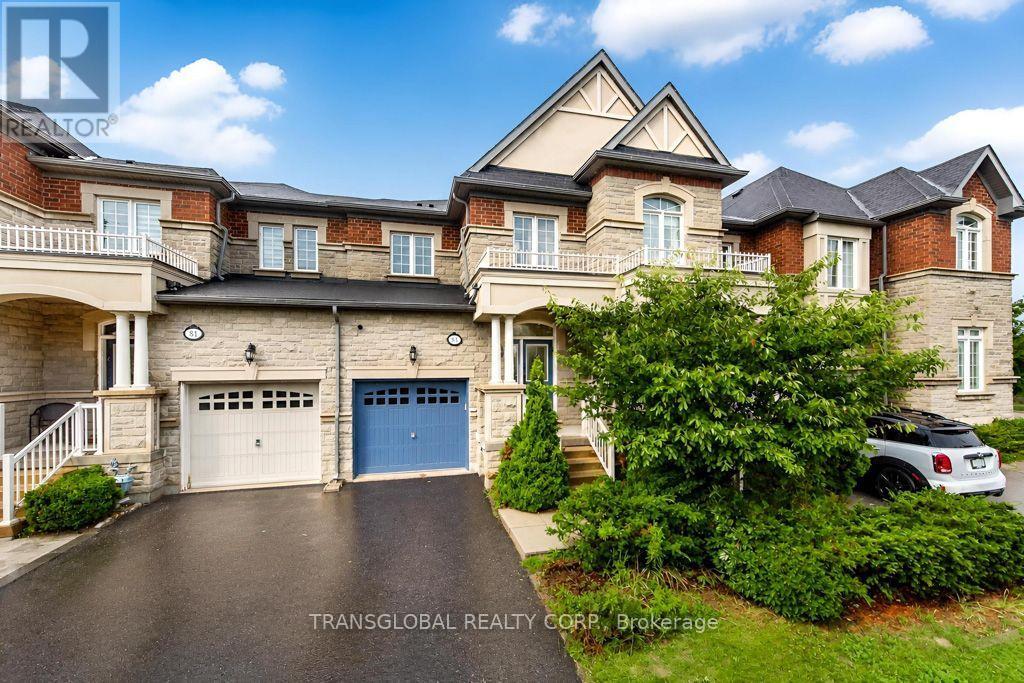
83 Spruce Pine Crescent N
Vaughan (Patterson), Ontario
Beautifully Finished *** Luxury Townhome In Prime Patterson Community With a Stunning Finished Basement *3 Large Bdrms+1,4 Baths,Apprx.1800 Sf, Plus Finished Bsmt, *9Ft Smooth Ceilings On Main Flr*Open Concept Layout*Gourmet Kitchen W/Granite Countertops*Upgraded Cabinets*S/S Appliances*Formal Dr*Hardwood Flring Thru-Out*Walk-In Closets In Each Bdrm*Professionally Finished Bsmt(2018)*Cantina*Patio Stones(2019) & Gas Bbq Hookup In Yard*Direct Access To House & Yard From Garage *5 Min Walk To Go Train & Shopping, Schools, Parks, Public Transit, Wonderful Curb Appeal, Great Layout, Warm and Inviting, Perfect for those Wonderful Family Occasions !!! (id:34426)
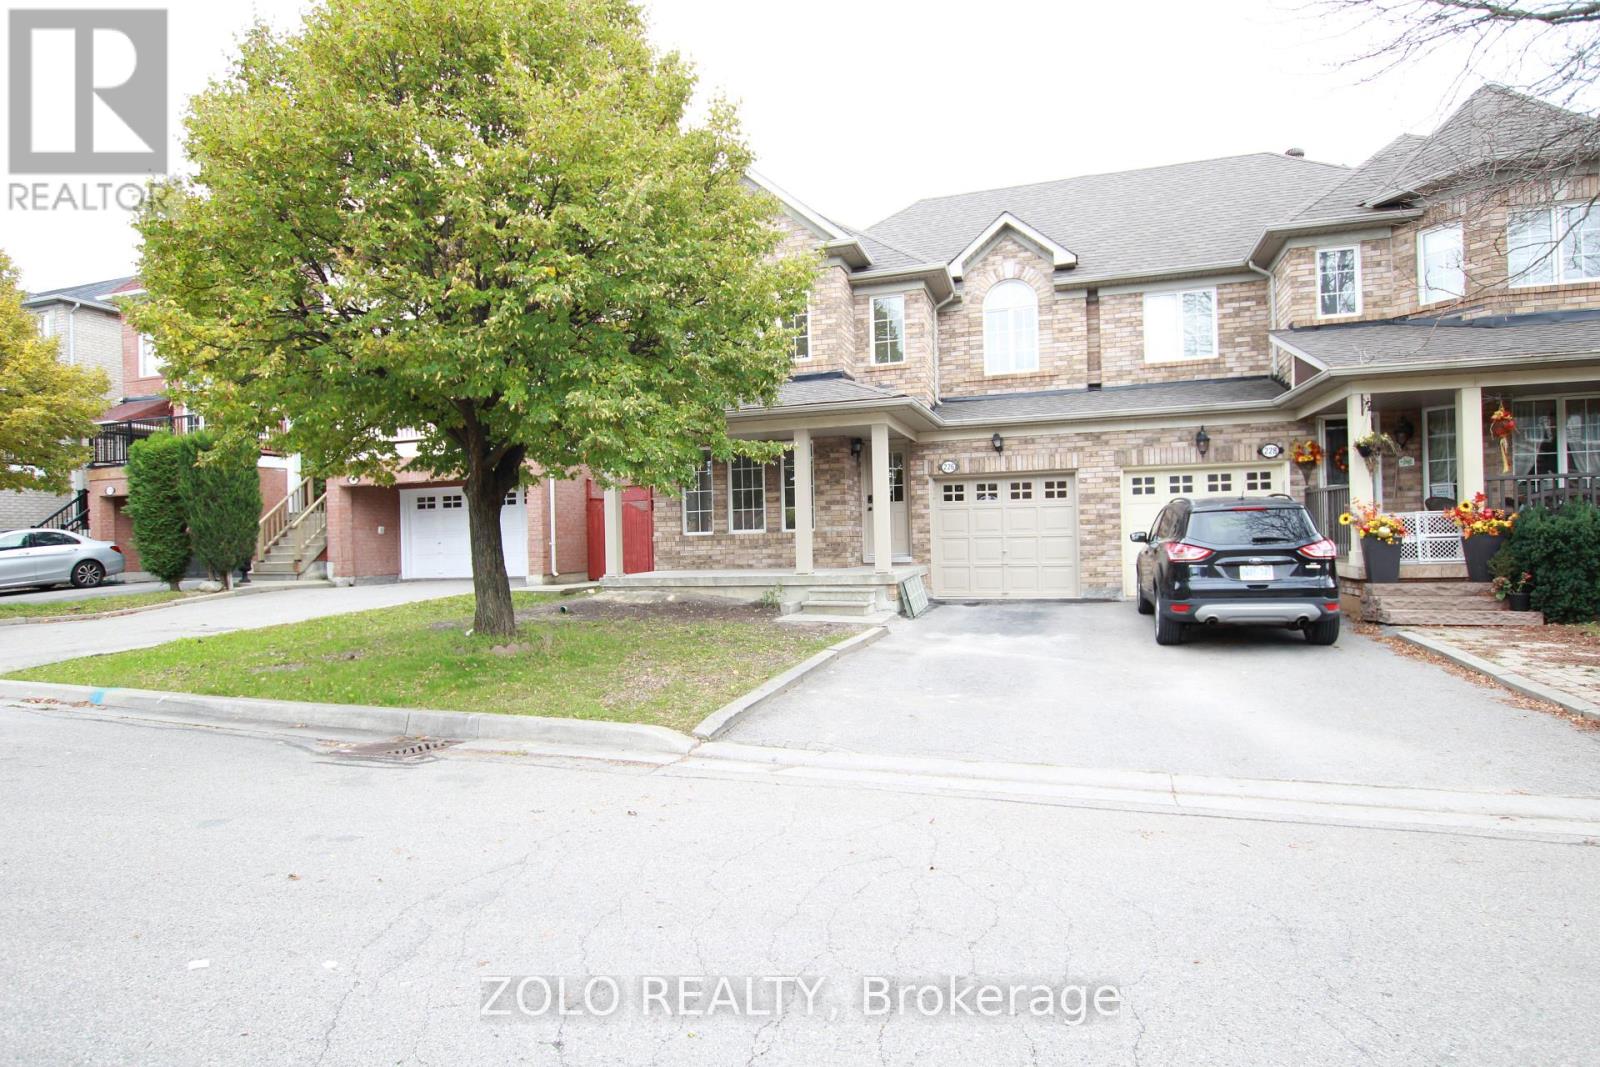
226 Equator Crescent N
Vaughan (Vellore Village), Ontario
Beautiful, completely renovated 4-bedroom semi-detached home in the highly desirable neighborhood of Maple. This full-house rental features a unfinished basement and premium upgrades throughout, including a modern kitchen with quartz countertops and a stylish backsplash. Enjoy brand-new vinyl flooring, LED lighting, smooth ceilings, and smart home features like keyless entry and a Nest thermostat. The main floor offers a bright laundry room with a powder room and direct garage access, alongside a spacious breakfast area that walks out to the backyard. Includes five appliances, a garage door opener, a private driveway with no sidewalk, and a total of 3 parking spaces (1 garage, 2 driveway). Conveniently located close to all amenities and major highways. All four bedrooms feature large windows and built-in closets. Minimum 24 hours' notice required for all showings (id:34426)
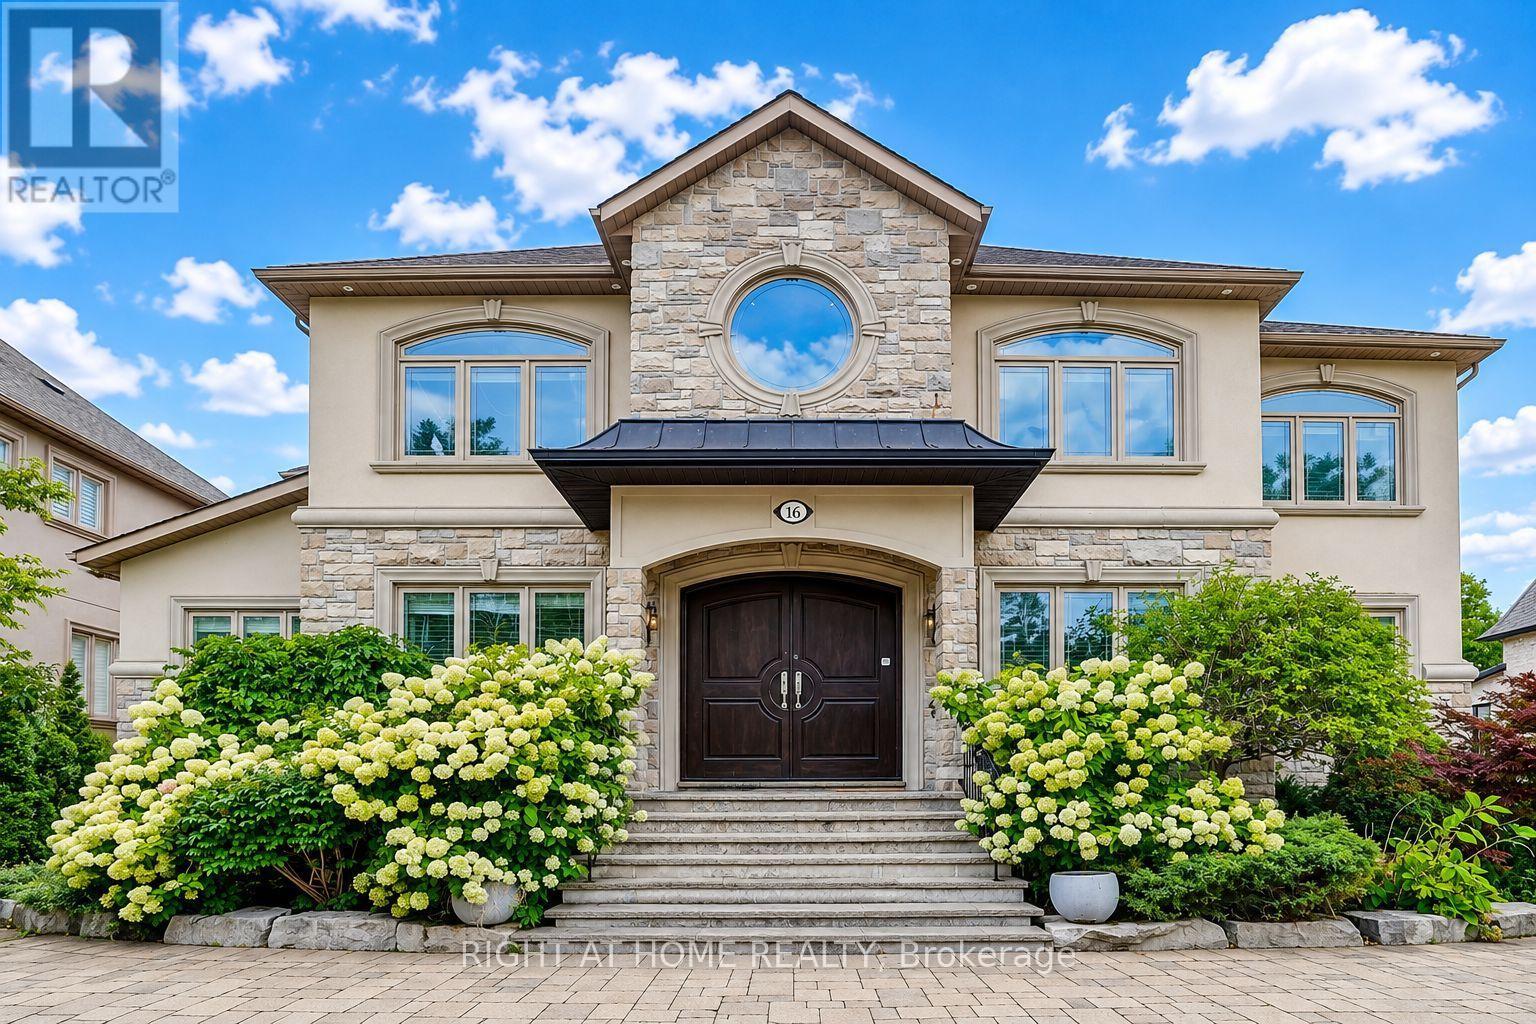
16 Fairview Avenue
Richmond Hill (South Richvale), Ontario
True Gem In The Most Sought-After Area Of Richmond Hill. Luxury Finishes,Magnificently Sized Rooms,High Ceilings,Decorative Mouldings,Marble & Hardwood Flrs,And Large Windows. Outstanding Millwork Throughout. Chef-Inspired Gourmet Kit. W/Bfast Area & W/O To Custom Deck. Stone & Stucco Exterior With Circular Driveway For 6+ Cars, 3 Car Garage. (id:34426)
536 Village Parkway
Markham (Unionville), Ontario
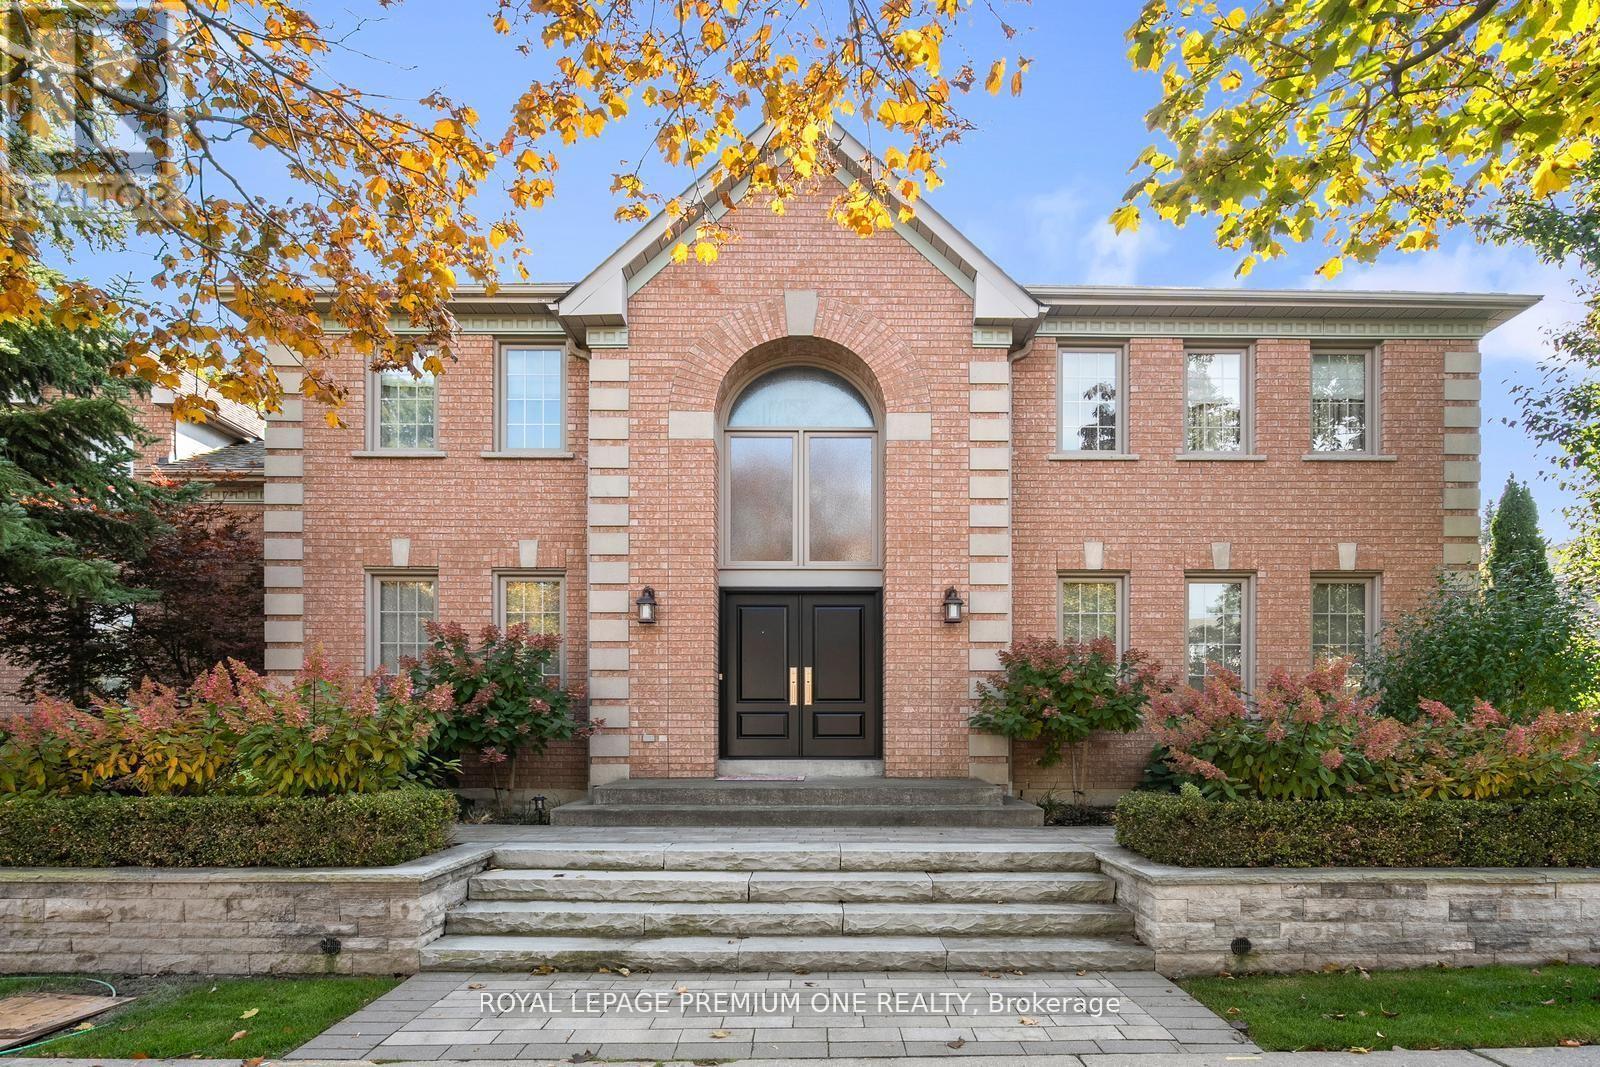
Welcome home to 536 Village Parkway! Located in the highly sought-after Unionville community, this property places you right in the center of one of Markham's most vibrant and family-friend neighbourhoods. Situated on a picture perfect corner lot this home boasts approx. 3000sqft + a beautifully finished lower level and features large principal rooms with 4 bedrooms on the upper. The grand entrance features a double door entry with a beautiful 17ft open to above oyer and approx. 9ft ceilings thru-out the main level. The spacious kitchen features a large center island with S/S appliances & granite counters and flows seamlessly to the breakfast & family room areas. For those that enjoy entertaining family & friends the Dining & Living areas provide the perfect setting for dinner soirees. The lower level provides additional living space with a beautifully finished recreational room with built-in cabinets and a cozy gas fireplace. The award winning landscaped grounds provide great curb appeal and feature interlocked stone walkways and lush landscaped grounds. The rear yard features a beautiful Trex composite deck providing you with maintenance free entertaining for years to come. Hundreds of thousands spent in upgrades over the years and has been meticulously maintained. The extra high ceiling height in the garage provides the potential for additional loft space. Conveniently located steps from all amenities including historic Main Street Unionville, Too Good Pond and surrounding walking trails. Surrounded by top-rated schools, parks and community centers, making it an ideal place to raise a family. Easy access to Go Transit, Highway 404/407and shopping at Markham Town Square. This isn't just a house - its a lifestyle! (id:34426)
3207 - 38 Gandhi Lane
Markham (Commerce Valley), Ontario
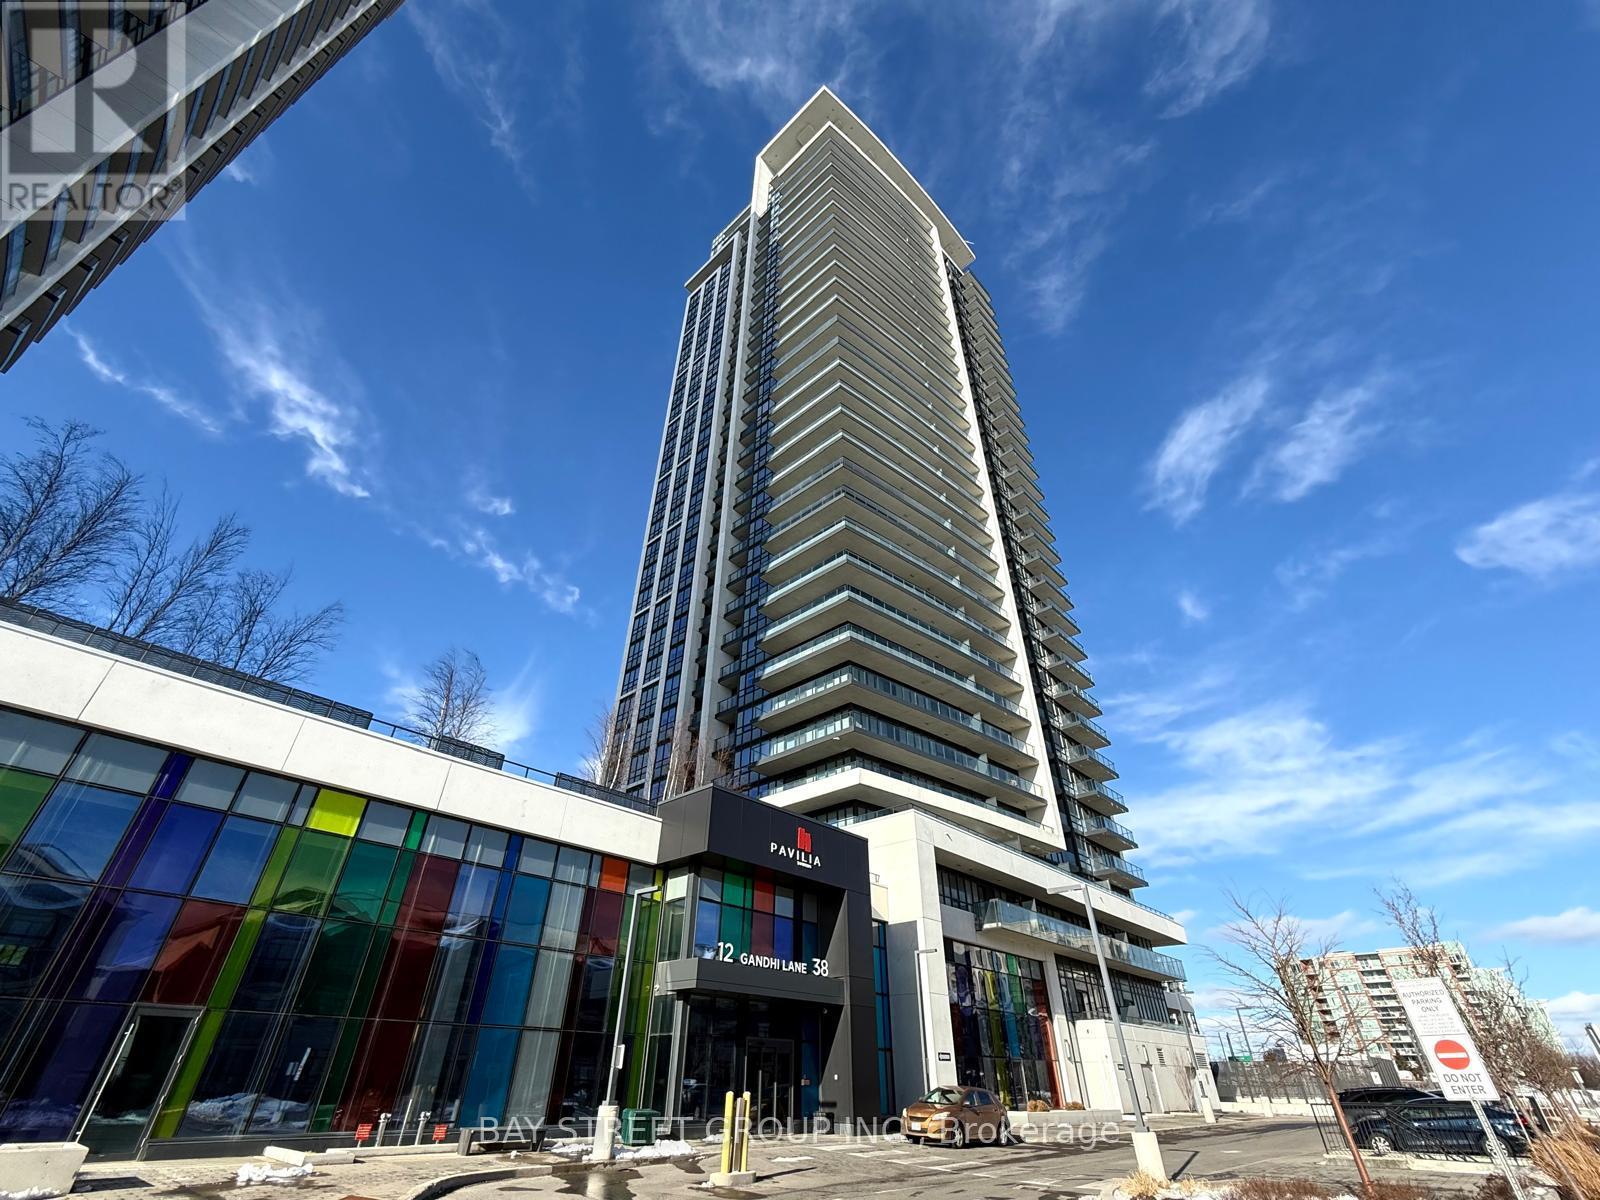
Welcome to Prestigious Pavilia Towers by Times Group, ideally located at Highway 7 and Bayview Avenue. This spacious 1+1 bedroom unit features 9-foot ceilings and a functional layout. The den with a sliding frosted glass door can be used as a second bedroom. Enjoy an open-concept kitchen with stainless steel appliances, stone countertops, and backsplash. Residents have access to excellent amenities including a 24-hour concierge, indoor swimming pool, fully equipped fitness center, yoga studio, billiards room, ping pong, party room, children's playroom, and a landscaped BBQ terrace. Conveniently located steps to Viva Transit, with easy access to Highways 407 and 404, and close to restaurants, banks, shopping plazas, parks, and other daily conveniences. One parking space and one locker included. (id:34426)
Unit A - 7509 Yonge Street
Markham (Thornhill), Ontario
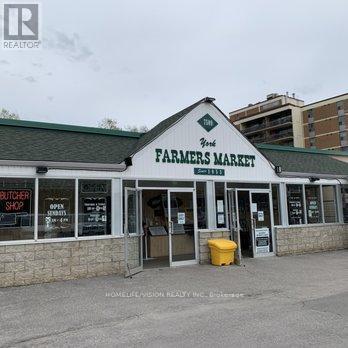
Welcome to the York Farmers Market. Established in 1953, the market began as a small gathering of vendors serving the Thornhill community. Through years of dedication, it has grown into a vibrant marketplace featuring twenty diverse vendors offering everything from specialty foods to unique gifts. We invite you to become an exclusive food vendor AT THE FARMER'S MARKET. Looking for a CAFE/BAKERY with seating available! This space is approximately 1,500 sq. ft. and offers an excellent opportunity to join a thriving community with low upfront investment-ideal for startups or satellite locations for existing businesses and franchises. The unit already features built-out counters and new laminate floors, so you can simply bring in your equipment, tables, and chairs. Your space includes utilities and ample parking for customers.Hours of Operation are Wednesday-Sunday from 10am-7pm, closed for business on Monday and Tuesday. (id:34426)
1003 - 325 South Park Road
Markham (Commerce Valley), Ontario
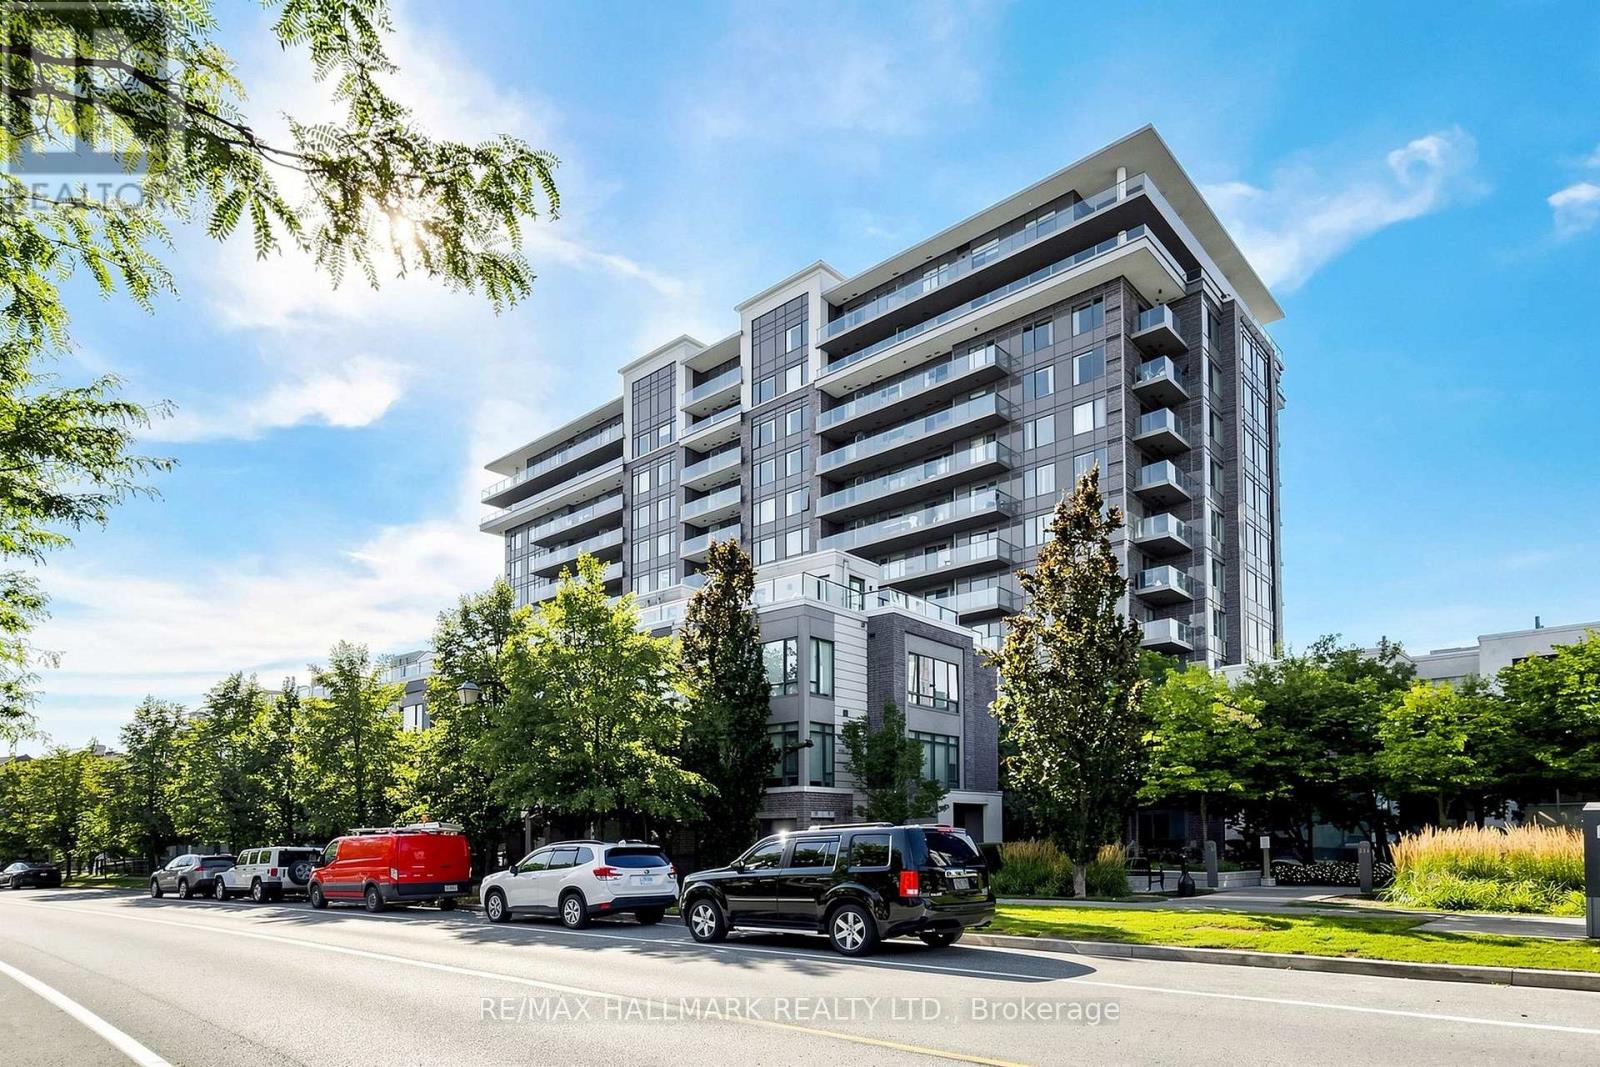
Don't miss out on this Bright & Spacious Corner Unit in the Heart of Markham.Welcome to this stunning 2-bedroom, 2-bathroom corner unit at Eden Park, offering approximately 939 sq. ft. of interior living space plus 104 sq. ft. of balcony space, across two private balconies. With its desirable North and east exposure, 9-ft ceilings, and abundance of natural light, this home offers a bright and inviting living environment. The thoughtfully designed open-concept layout features wide-plank laminate flooring and generous living and dining areas, making the space ideal for both entertaining and everyday living.The modern kitchen is equipped with a spacious centre island, quartz countertops, built-in stainless-steel appliances, soft-close cabinetry, and ample storage. The spacious primary bedroom offers an walk-in closet, a 3-piece ensuite with a floor-to-ceiling glass shower and granite countertop, plus a large sliding door leading to your own private balcony. The second bedroom features a large window, double closet, and a pleasant southeast-facing view. Residents can enjoy exceptional building amenities, including a state-of-the-art fitness centre, indoor swimming pool, sauna, party room, and more. Perfectly situated near Hwy 404, Hwy 407, and Hwy 7, with convenient access to public transit, shopping, dining, entertainment, parks, and walking trails. Times Square, First Markham Place, Markville Mall, top-rated schools, and Langstaff GO Station are all just minutes away. (id:34426)

105 - 105 Leah Crescent
Vaughan (Beverley Glen), Ontario
105 Leah Cres A stunning end unit Townhome almost 2500 sq ft. in the demand Beverley Glen neighbourhood. Wide plank engineered hardwood flooring, was recently installed in the family room, living /dining area and 3rd floor. The stucco is removed in the entire home creating a modern look From the entry to the third floor is an impressive new banister with wrought pickets and oak steps, making a striking focal point This spacious home is perfect for comfort, functionality, and entertaining. The large, upgraded kitchen / breakfast area has exceptional storage space, centre island with granite counter and large pantry. Cozy family room has a fireplace, a 2-piece and walk out a patio ideal for entertaining and BBQ. The Primary suite includes w/l closet, 5-piece and custom wall to wall closet. On same floor are 2 large bedrooms, and 4-piece. The2-car garage has access to the interior for convenience. Close to Excellent Schools, a Mall, Community Centre, Shopping, Restaurants, Places of Worship, and Parks. Own this Townhome, with low maintenance fee, which feels like a detached home. (id:34426)
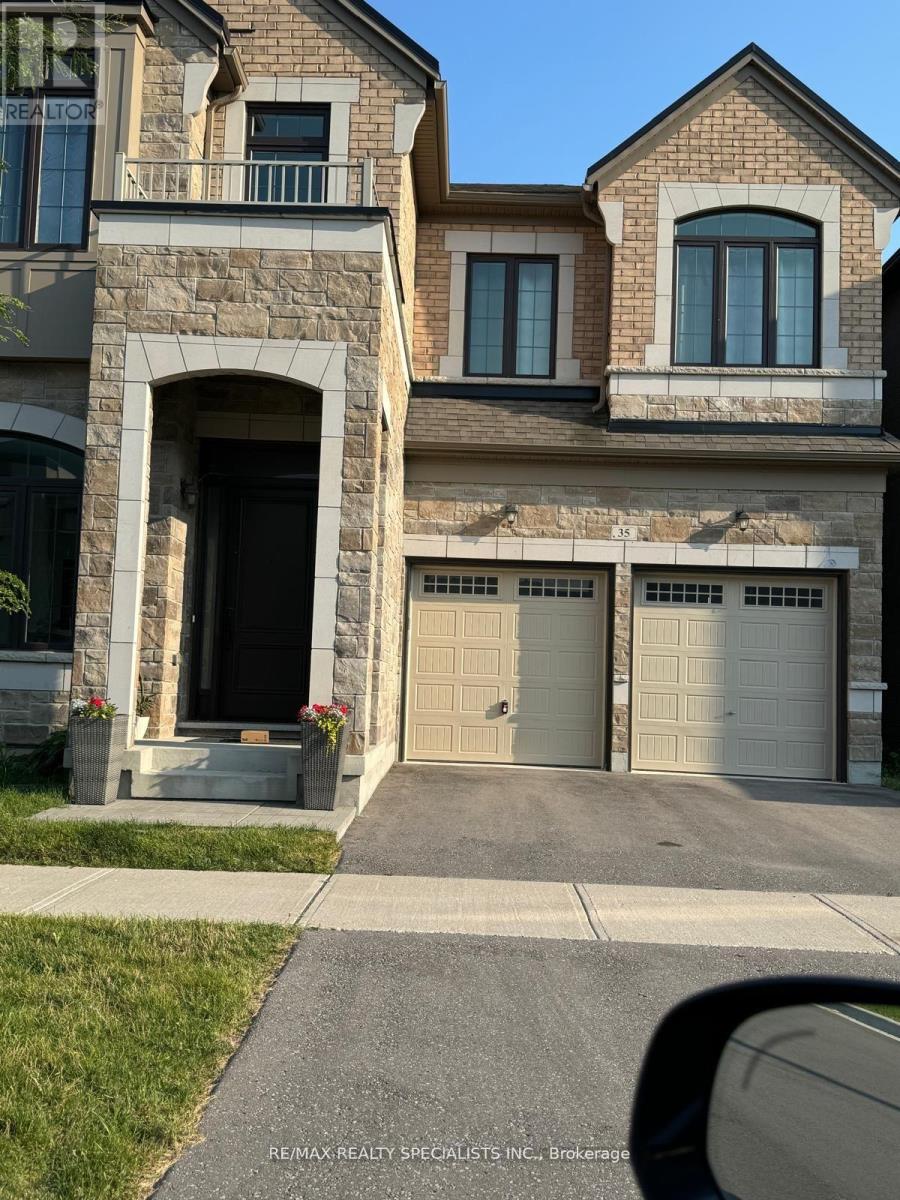
35 Gerden Drive
Richmond Hill, Ontario
Luxury Living In A Multi Million Dollar Home. 9 Ft Ceiling, Dream Kitchen, Over 4000 Sft. Backing On To Ravine . Walkout Basement. Hardwood Floors Richmond Green Secondary School District, Excellent Location, Close To Hwy 404, Shopping, Costco, Supermarkets and Everything! (id:34426)
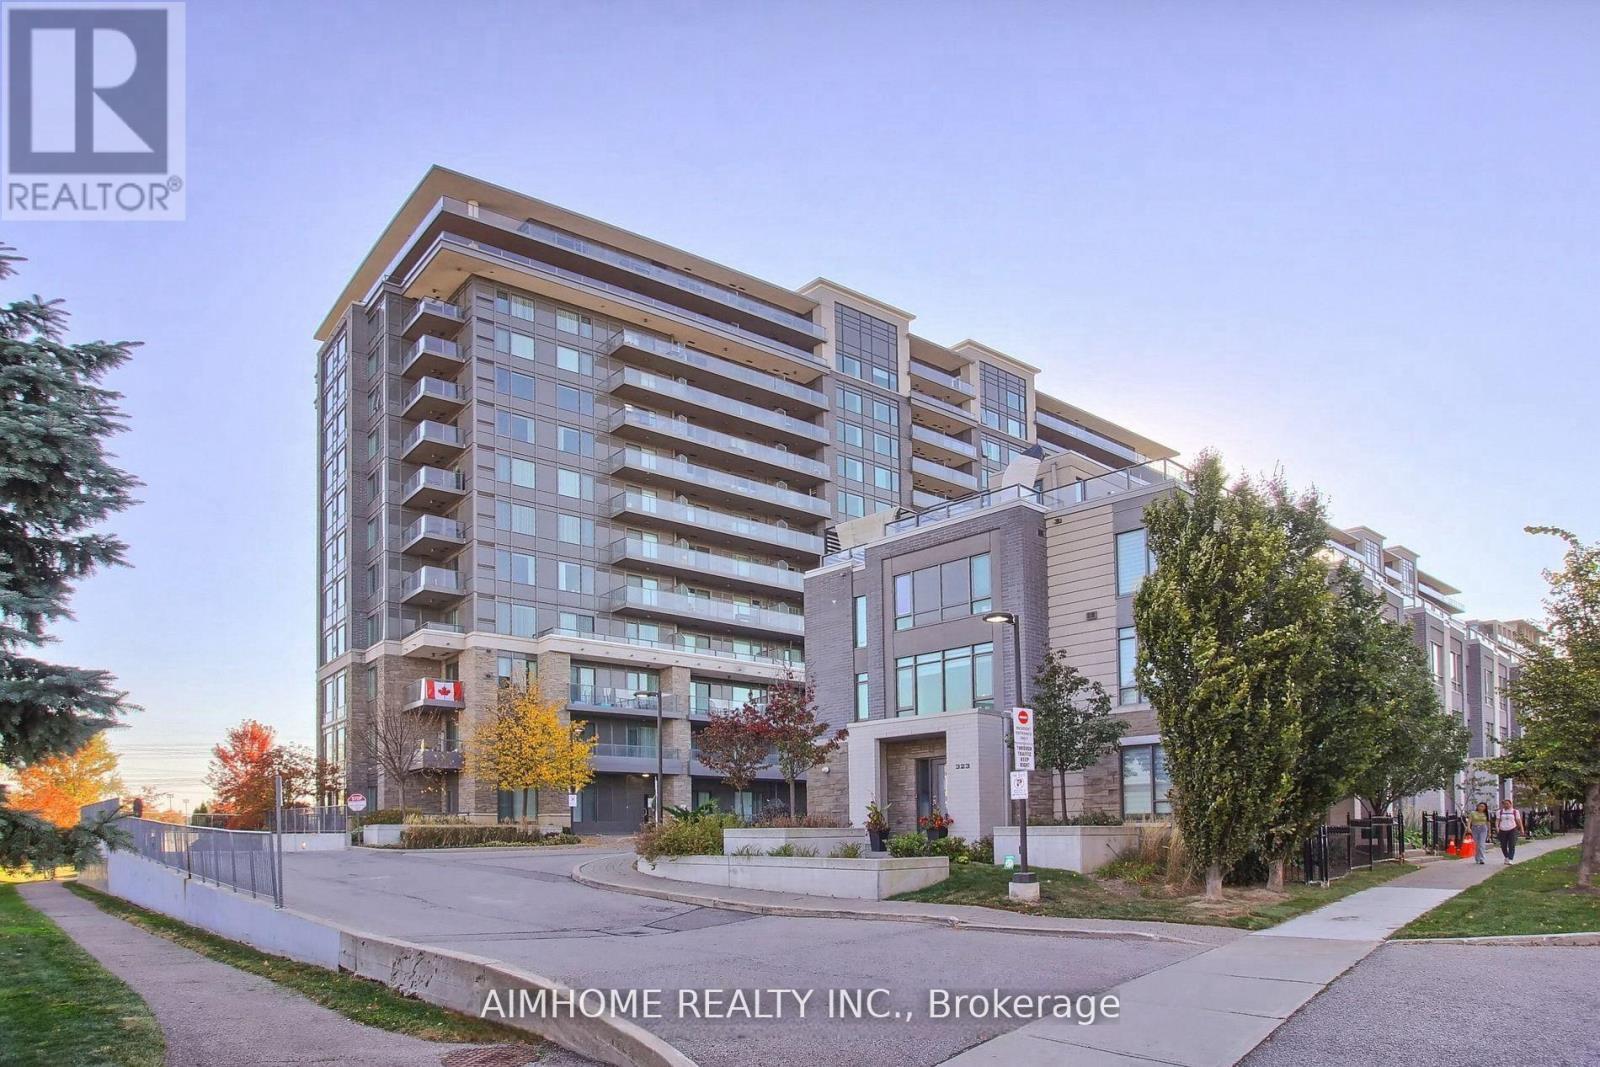
1008 - 325 South Park Road
Markham (Commerce Valley), Ontario
[MOTIVATED SELLER] Bright and spacious, high level 1+Den condo for sale at Luxurious Eden Park! This energy efficient building with excellent property management and friendly building staff makes this tight-knit community a great place to live. Pride of ownership, Seller kept this unit in perfect condition, move in ready, 9ft ceiling, open concept, South facing layout. Excellent Amenities: 24/7 Concierge, Indoor Pool, Large Gym, Theatre Room, Games Room, Library. Excellent location: Minutes Away From Yrt, Go Train, Hwy 404, 407, Restaurants, Supermarket, Banks and Top Ranked Schools. Family and leisure friendly community with Tennis Court, Basketball Court, Splash Pad. Move in and enjoy! (id:34426)
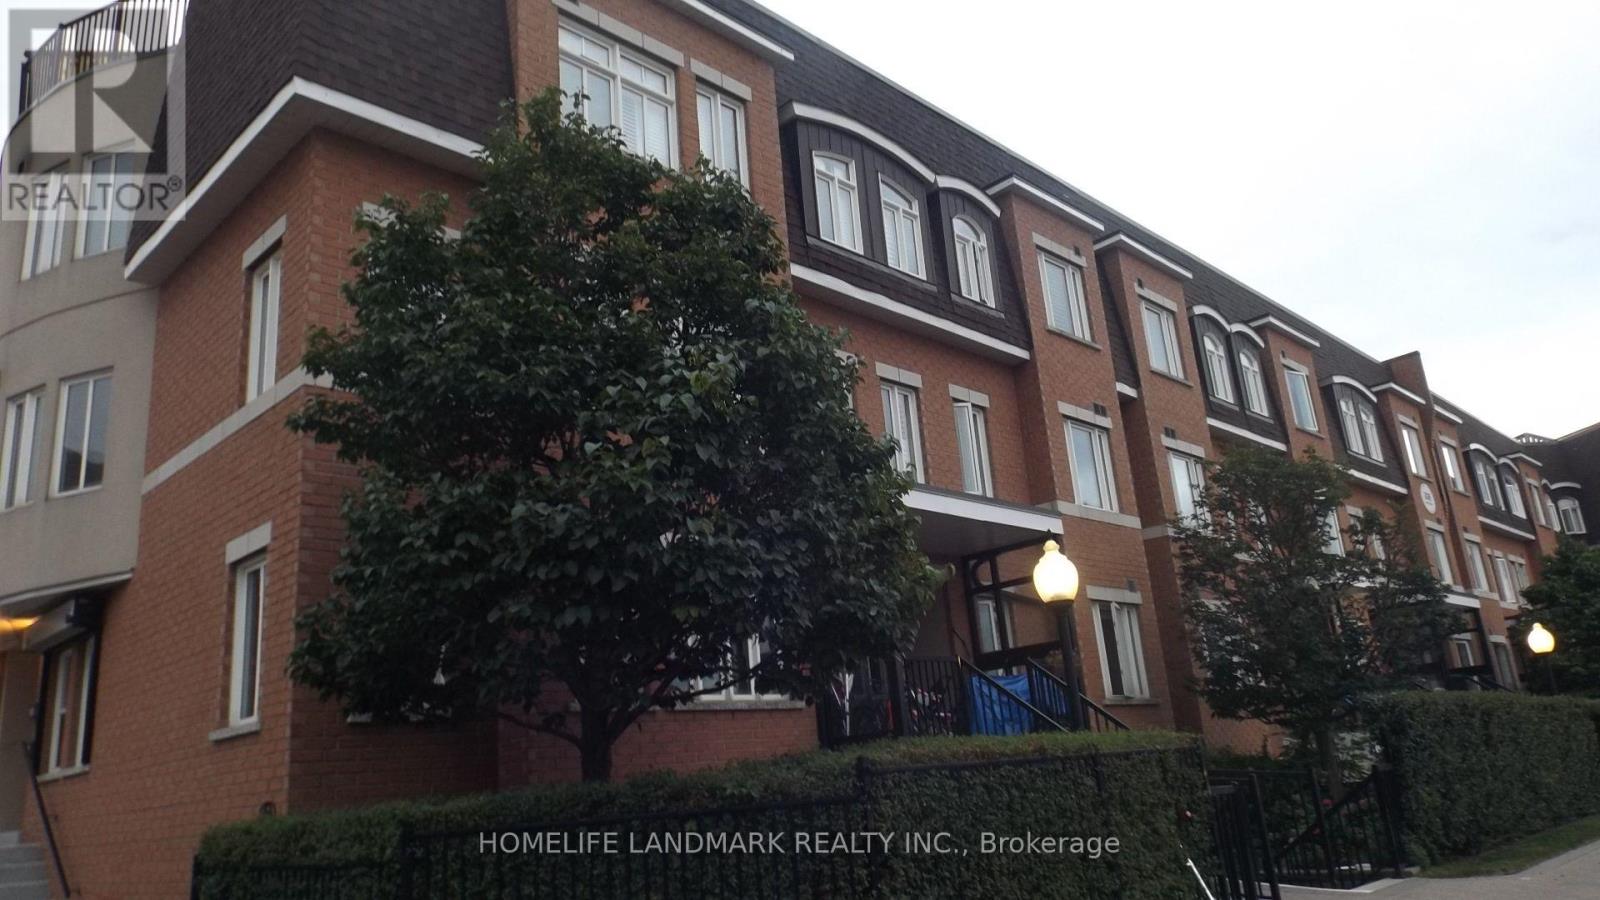
151 - 306 John Street
Markham (Aileen-Willowbrook), Ontario
Welcome to this bright and spacious corner unit at 306 John Street, Thornhill! This well-appointed home features 3 bedrooms and 3 bathrooms, offering a comfortable and functional layout ideal for families or those looking for additional living space. Enjoy the added benefits of 2 parking spaces and a private locker for convenient extra storage. As a corner unit, the home offers an abundance of natural light and enhanced privacy. Ideally located in the heart of Thornhill, close to schools, parks, shopping, restaurants, public transit, and major highways, this home combines comfort, convenience, and an excellent location. (id:34426)
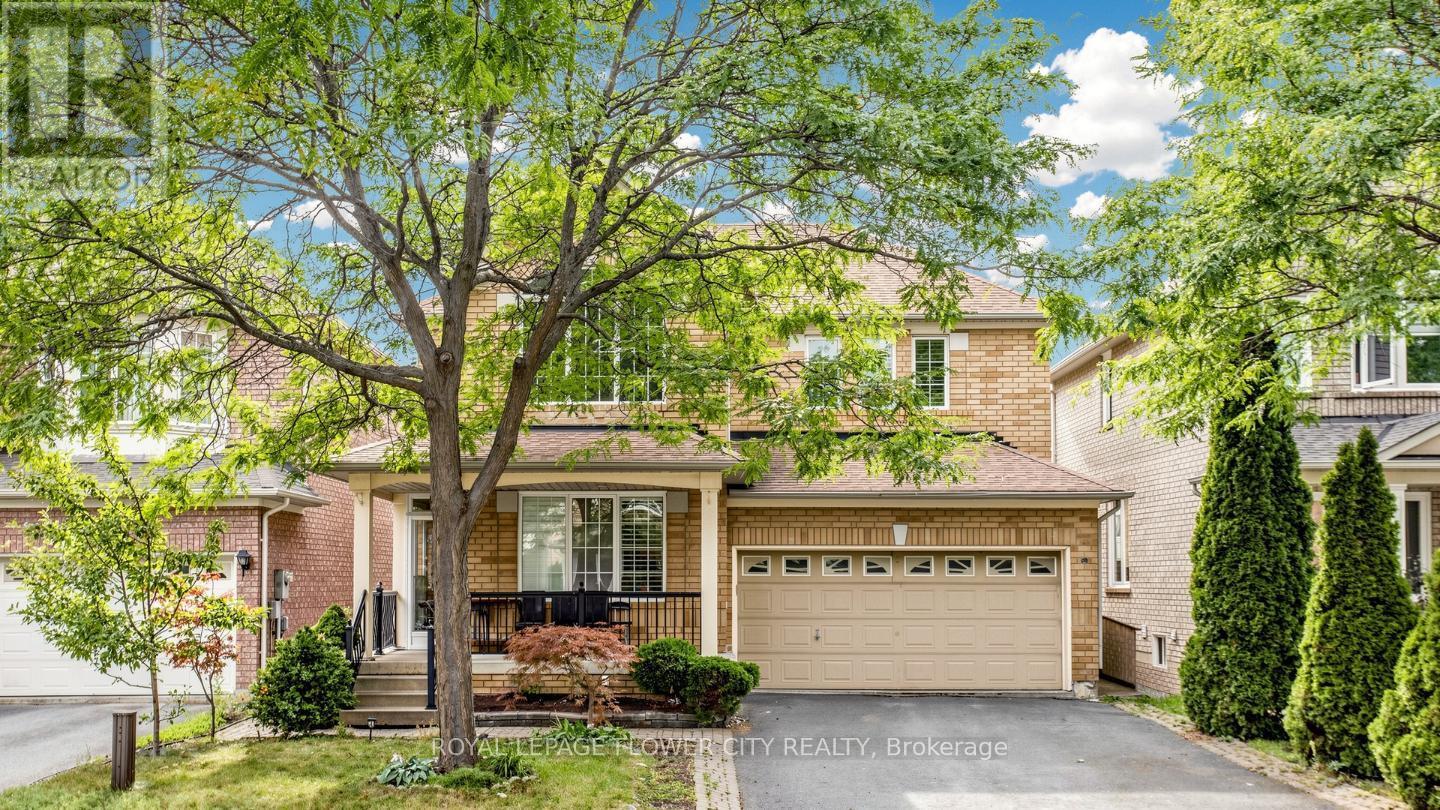
70 Boom Road
Vaughan (Vellore Village), Ontario
Welcome To This Well kept Family Home In One Of Vaughan's Most Sought-After Communities, Where Modern Elegance Meets Exceptional Functionality! This Residence Features Soaring 9-Ft Ceilings, A Spectacular Living Room With Dramatic 18-Ft Ceilings And Juliet Balcony, Rich Hardwood Flooring Throughout, And Stylish Upgraded Light Fixtures. The Stunning Kitchen Is A True Centrepiece, Showcasing Stainless Steel Appliances, Quartz Countertops, Mosaic Backsplash And Sleek Modern Finishes. Enjoy The Added Versatility Of A Spacious Sunroom Complete With Its Own Kitchen-Perfect For Entertaining And Large Family Gatherings. The Professionally Finished Basement With Separate Entrance Offers Excellent In-Law Suite Or Potential Rental Income Possibilities. California Shutters And A Double Driveway With Parking For Up To 4 Cars Complete This Impressive Home. Ideally Located Minutes From Top-Rated Schools, Public Transit, Hospital, Parks, Major Highways, Shopping And Entertainment, Including Vaughan Mills And Canada's Wonderland. A Rare Opportunity To Own A Move-In-Ready Home In An Unbeatable Vaughan Location! (id:34426)
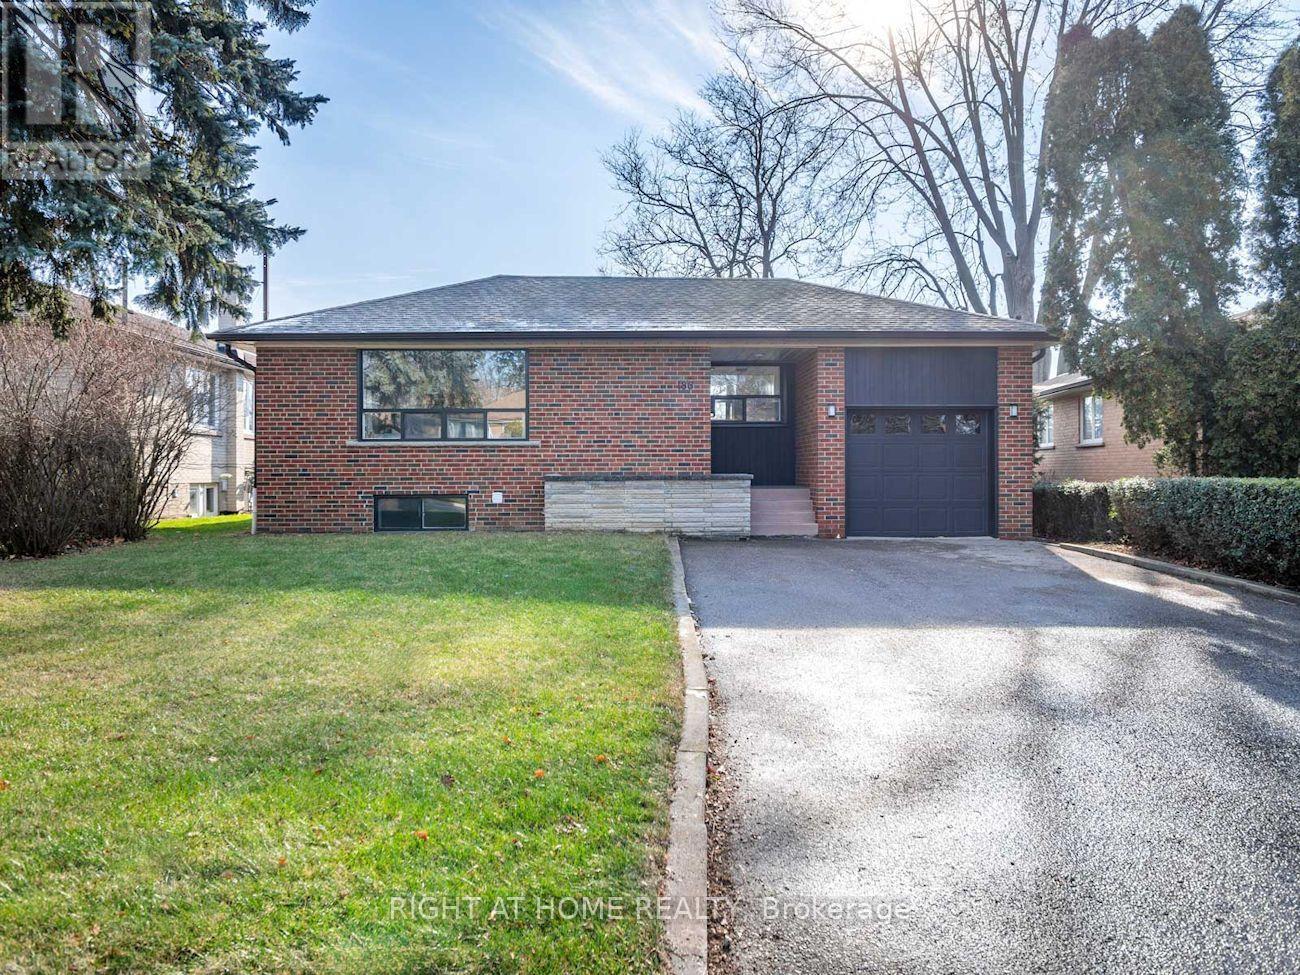
Bsmt - 186 Driscoll Road
Richmond Hill (Mill Pond), Ontario
Tastefully Renovated 2-Bed Bsmt Apt In A Fabulous Detached Bungalow Of Prime Mill Pond, Richmond Hill. Rare house backing onto park. Modern open-concept kitchen w/ SS appliances. Convenient access to great schools: O.M. Mackillop PS - Alexander Mackenzie HS - St. Mary Immaculate (Catholic) - St. Theresa Of Lisieux (Catholic). Steps To Richmond Height Plaza, Bus Stop, Bradstock & Mill pond Parks, shops & restaurants. [ Move-In: Immediate ] (id:34426)
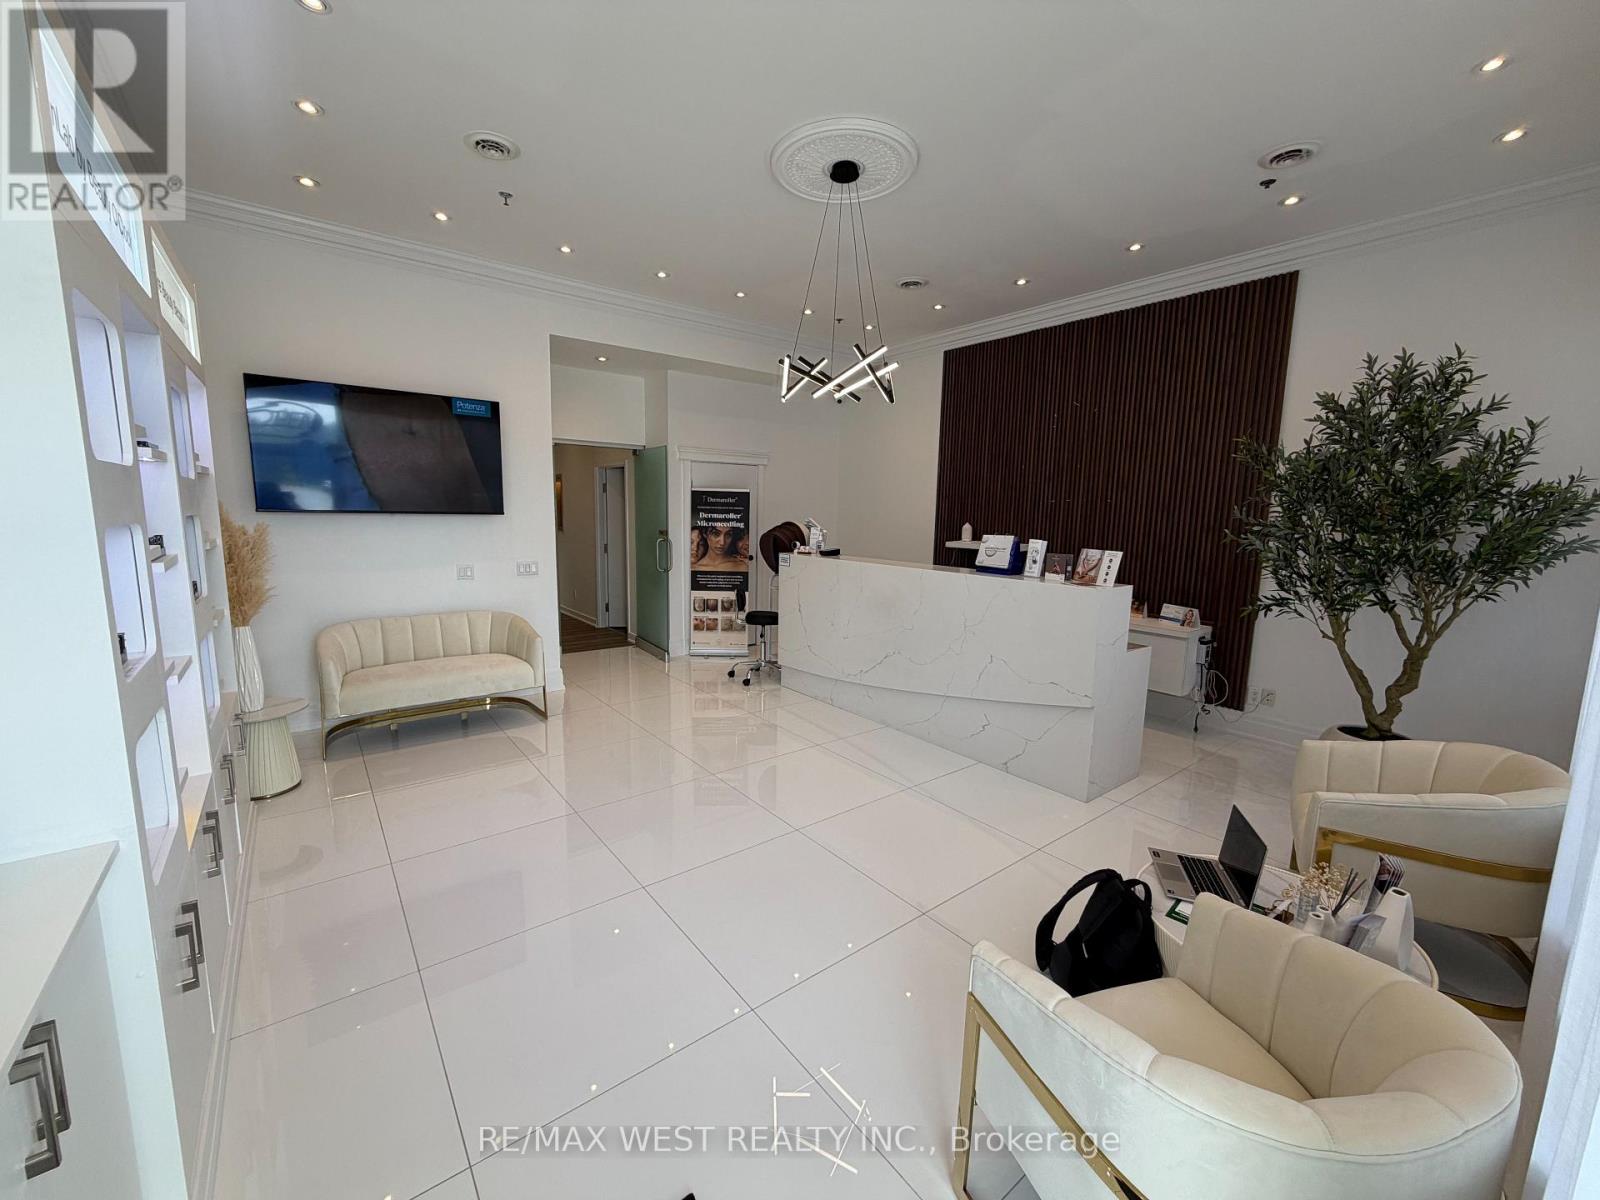
A4 Rm#1 - 1390 Major Mackenzie Drive E
Richmond Hill (Bayview Hill), Ontario
Modern and professional room available for lease inside a beautifully maintained beauty clinic located in the heart of Richmond Hill at the high-traffic intersection of Major Mackenzie Dr E & Leslie St. Situated within a busy plaza surrounded by popul.ar retail stores and amenities offering excellent exposure and convenience for clients. This bright and spacious room comes fully furnished, featuring a built-in sink and ample storage perfectly designed for a wide range of beauty, medical and wellness services. Ideal opportunity for beauty and wellness professionals including naturopathic doctors, eyelash technicians, massage therapists (RMT), and other related services. Enjoy the flexibility of being your own boss receive your own key, set you own schedule and operate independently within a professional, welcoming environment. Ample parking available for clients and staff. A perfect turnkey space to grow or launch your business in a thriving location. (id:34426)
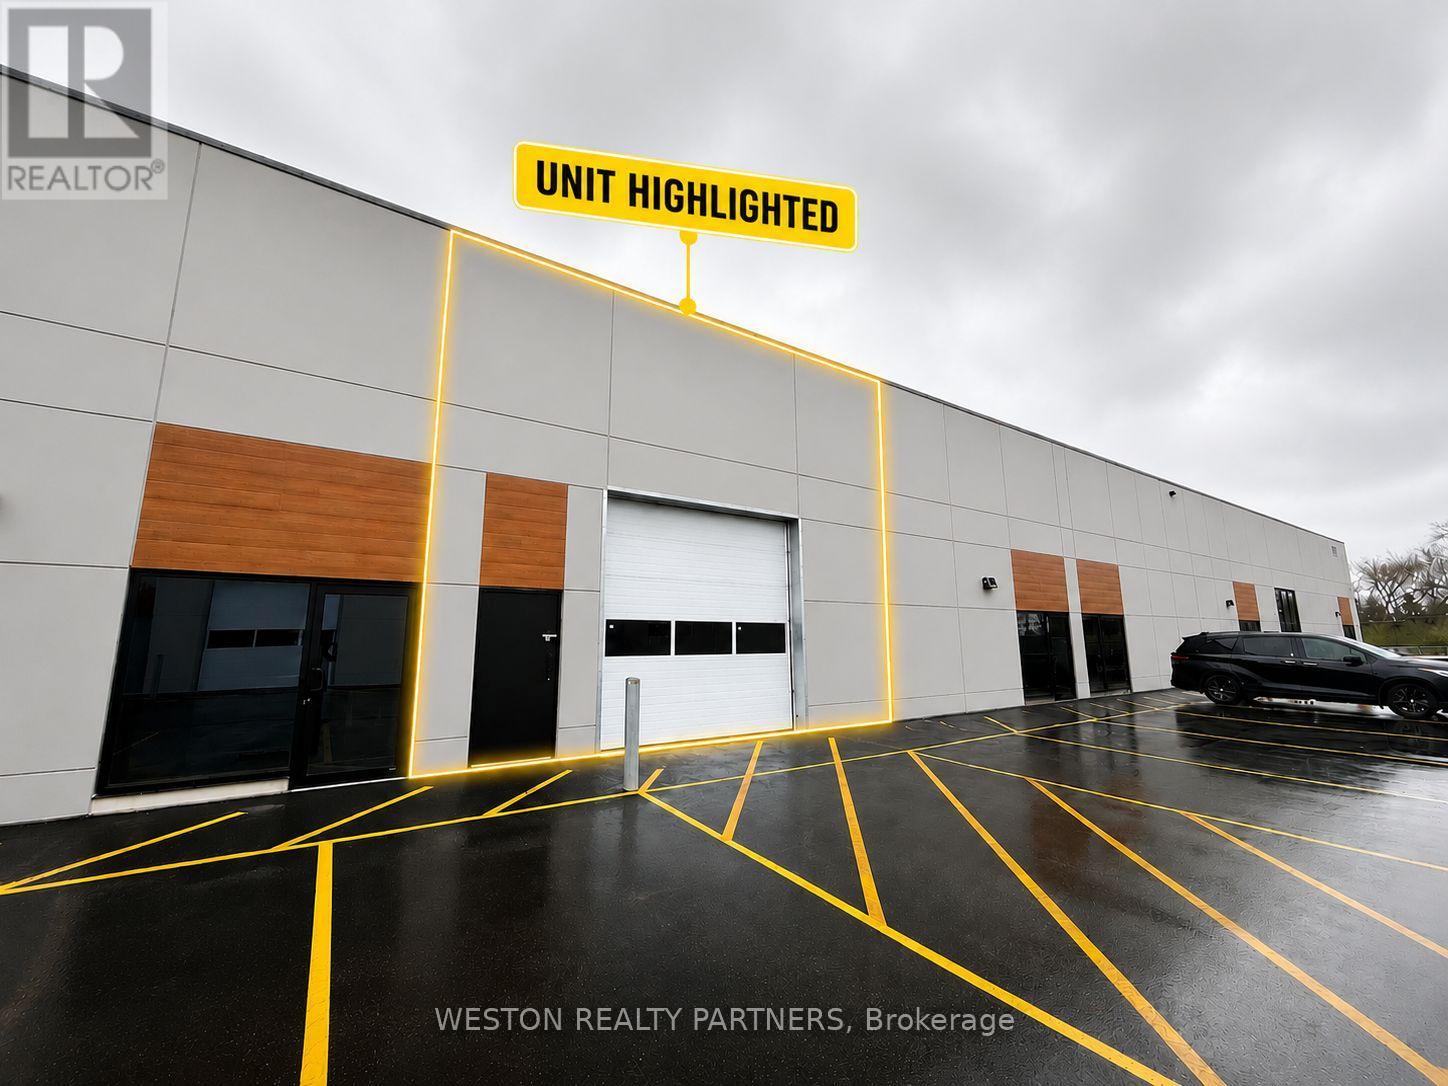
10 - 197 Cachet Woods Court
Markham (Cachet), Ontario
NEW BUILD. PRIME MARKHAM LOCATION. ENDLESS BUSINESS POTENTIAL! Be among the first to occupy this brand-new 2,450 sq. ft. industrial unit in the prestigious Salford Business Campus at Cachet Woods Court. Featuring approximately 22 ft. clear height, a large 12' x 12' industrial door, radiant heating and flexible Commercial/Industrial zoning permitting a variety of business and recreational uses. Strategically located minutes from Highways 404 and 407, Woodbine Avenue and major transportation routes. Future road and bridge improvements across Highway 404 are expected to provide even greater connectivity between Markham and Richmond Hill. Vacant and available for immediate occupancy-secure your space in one of Markham's growing employment areas before it's gone! (id:34426)
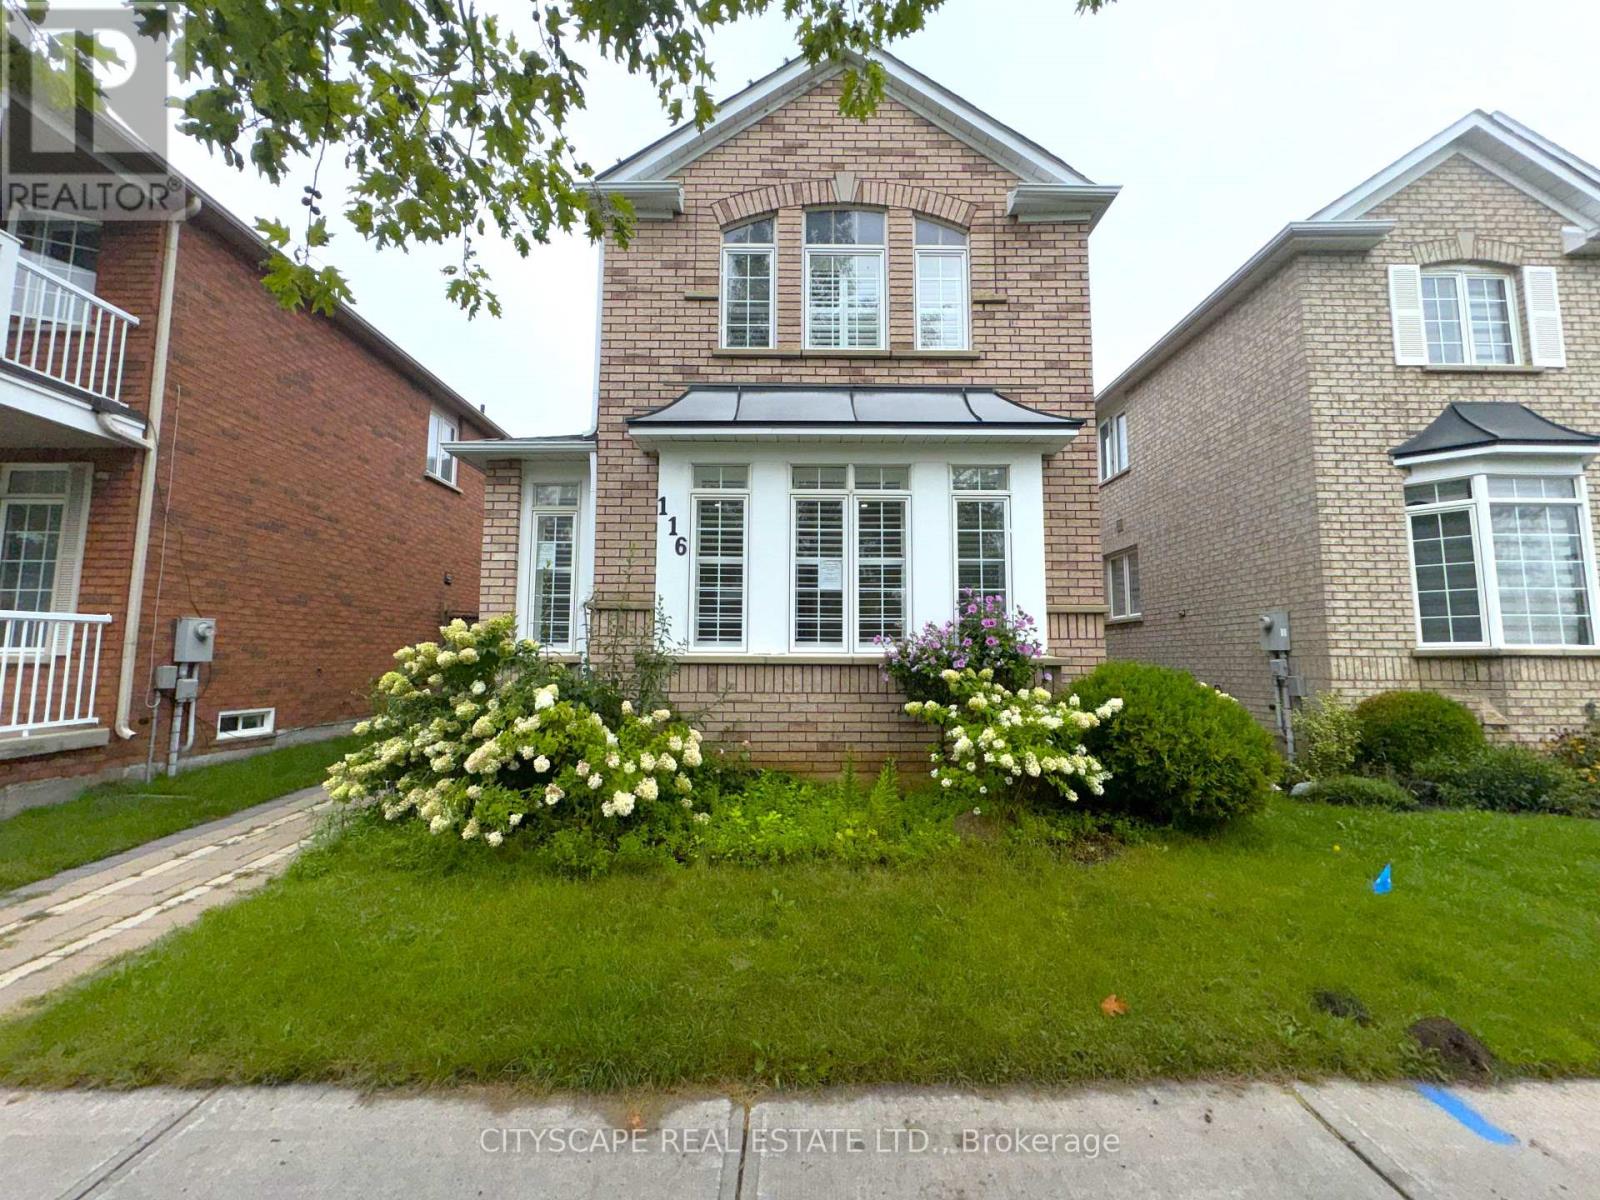
116 Emery Hill Boulevard
Markham (Berczy), Ontario
(STEP INSIDE) Picture walking in after a long day - cool ceramic tile in the foyer, then a living room where afternoon light pours through oversized windows. The kitchen is where the week actually happens: pot lights, ceramic flooring, a real eat-in breakfast area for rushed mornings, & full appliances incl. dishwasher, stove & range hood. It opens straight into the family room, where a fireplace turns a cold night into something worth staying in for. (MAIN LEVEL) Foyer: ceramic flooring, a clean first impression. Living room: laminate, pot lights, large windows that make even a grey morning feel bright. Kitchen: pot lights, ceramic flooring, eat-in breakfast area, dishwasher, stove, range hood - room for two people to cook without getting in each other's way. Family room: fireplace, laminate flooring, open-concept to the kitchen, the room everyone ends up in. 2pc powder room: ceramic flooring. (UPPER LEVEL) Primary bdrm: laminate, walk-in closet, 5pc ensuite, a proper retreat at the end of the day. Bdrm 2: laminate, closet. Bdrm 3: laminate, closet. Shared 4pc bath: ceramic flooring. Den: carpet, open-concept, a quiet spot that flexes between home office and reading nook. (LOWER LEVEL) Finished basement with its own separate entrance. Kitchen: ceramic flooring, fridge, range hood. 2 bdrms: laminate flooring. 3pc bath: ceramic flooring. Utility room: water softener, hot water tank, furnace. Extended family, a caregiver suite, or rental income - this level is set up to actually work. (LOCATION) Berczy is one of Markham's most established family neighbourhoods - mature streets & top-ranked YRDSB & YCDSB schools. Evenings are made for walks to Berczy Village Park or Toogood Pond. Hwy 404 & 407 keep commuters connected, & the Shops on Steeles, Markville Mall & Ninth Line plazas handle everything else. Markham Stouffville Hospital close by. Vacant now, so possession can move as quickly as you need it to. (id:34426)
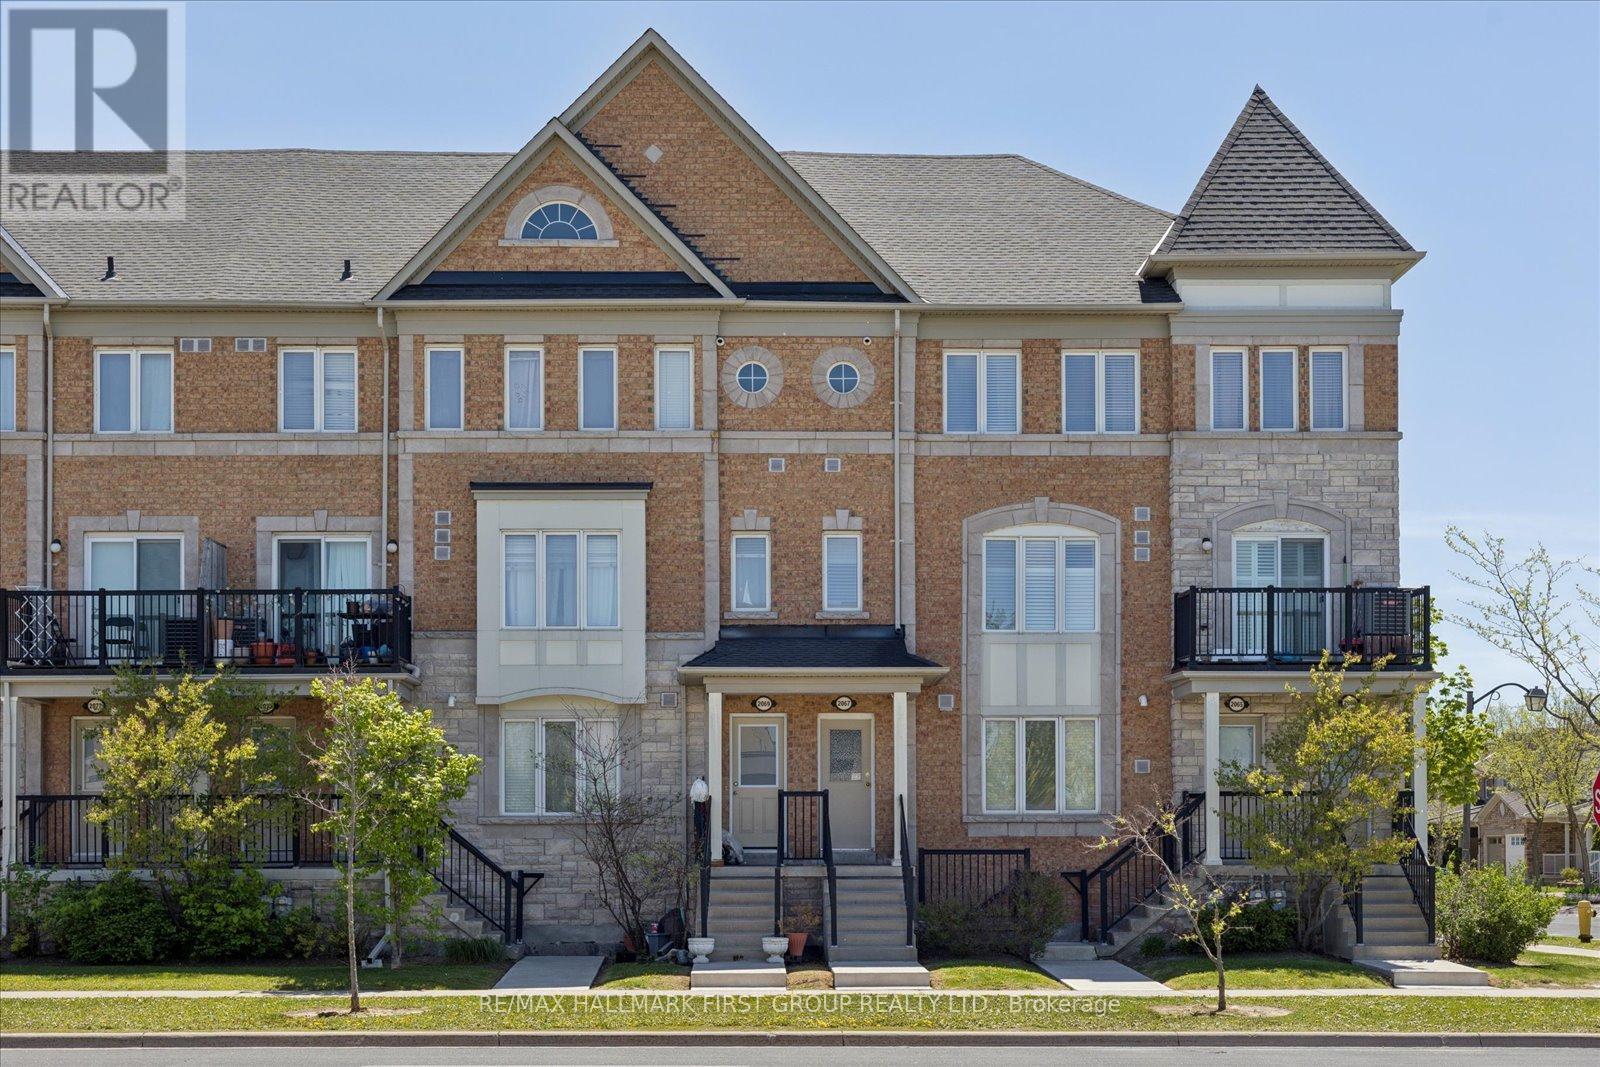
3 - 2067 Bur Oak Avenue
Markham (Greensborough), Ontario
Welcome to this bright and beautifully maintained condo townhouse in one of Markham's most sought-after communities. Ideally located close to top-rated schools, transit, shopping, restaurants, parks, and every essential amenity, this home offers the perfect blend of comfort and convenience for families and professionals alike. Filled with natural light, the thoughtfully designed layout offers inviting living spaces perfect for both everyday living and entertaining. Pride of ownership is evident throughout, with a well-kept interior that is truly move-in ready. A rare and valuable feature, the oversized garage provides exceptional flexibility-ideal for parking, additional storage, or a combination of both. With space for multiple vehicles, this home offers functionality that is hard to find in condo townhouse living. An added bonus for investors: the property is currently tenanted by AAA tenants who would love the opportunity to stay, offering excellent potential for a seamless investment opportunity. An incredible opportunity to own in one of Markham's finest locations, where convenience, community, and lifestyle come together. (id:34426)
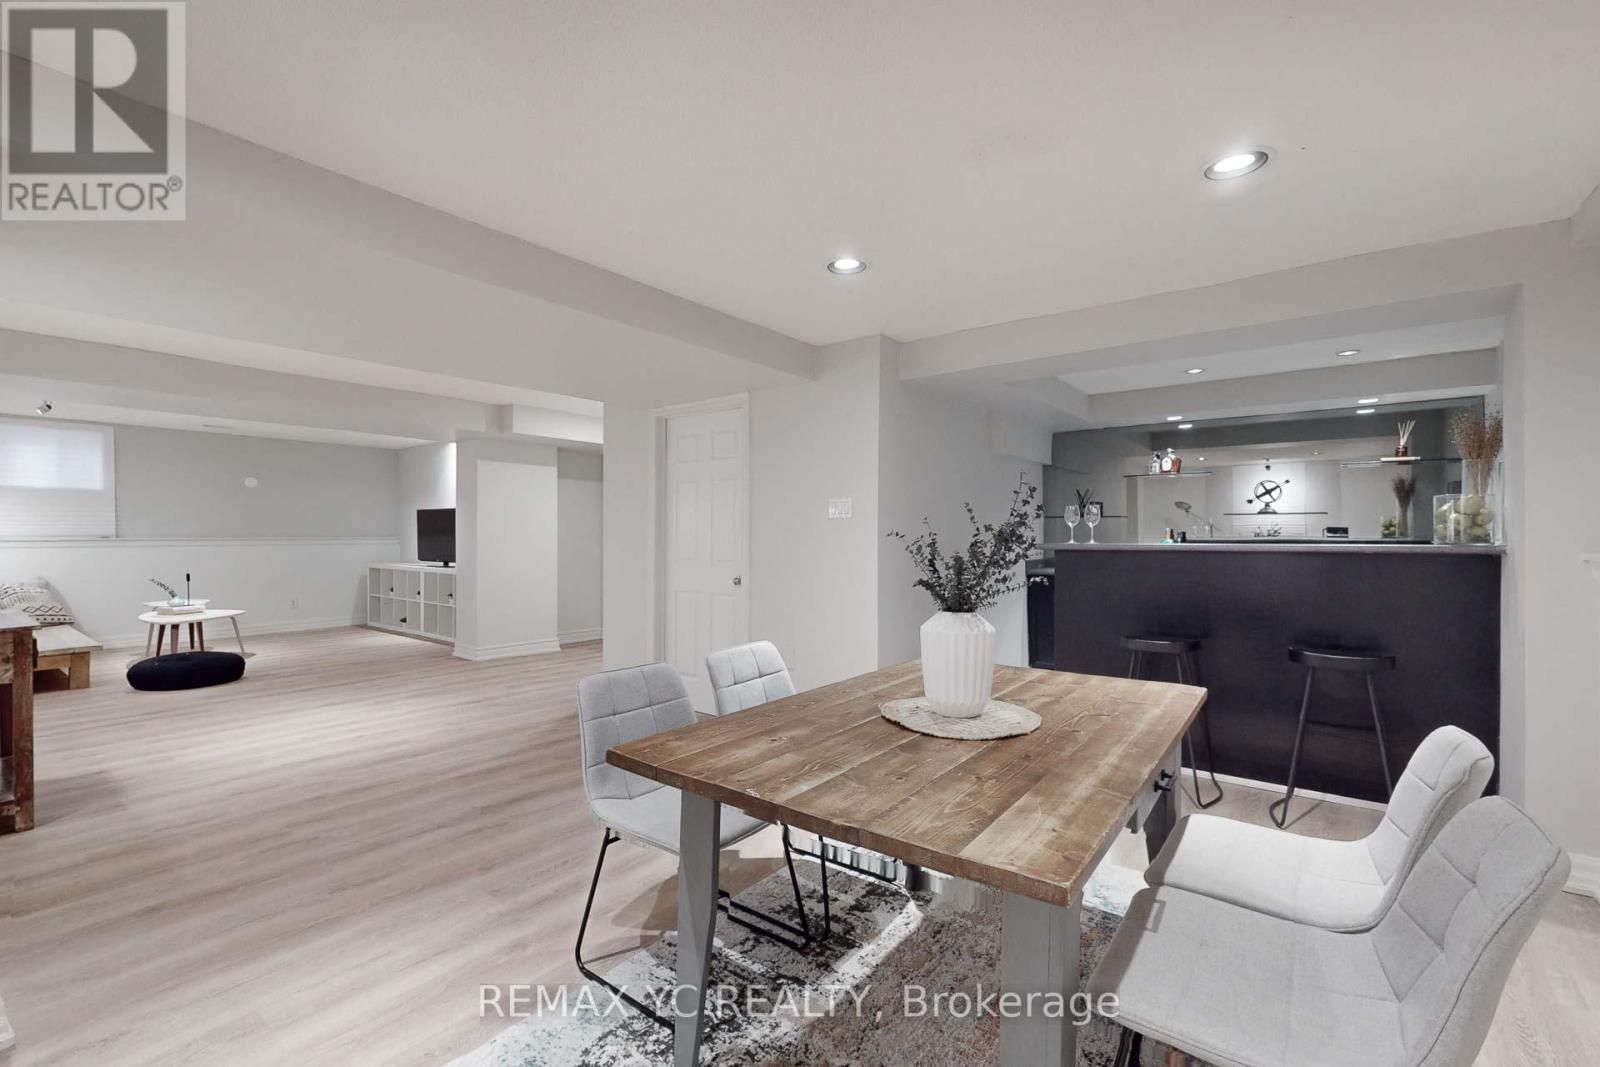
Lower - 4 Theobalds Circle
Richmond Hill (Mill Pond), Ontario
NEWLY RENOVATED 2 BED / 1 BATH WITH SEPARATE ENTRANCE! Laundry Separate From Upper Unit. Wellmanaged and maintained Bathroom, Ready to welcome tenant!!! 1 Parking is available. SharedWIFI internet with owner available. Located In A Very Quiet Residential Area. 2 Min.to Busstop, No transfer needed to Finch Station. Steps To Pleasantville P.S, Walking Distance ToMill Pond, Parks And Trails. Easy Access To Hwy7/407/404 (id:34426)
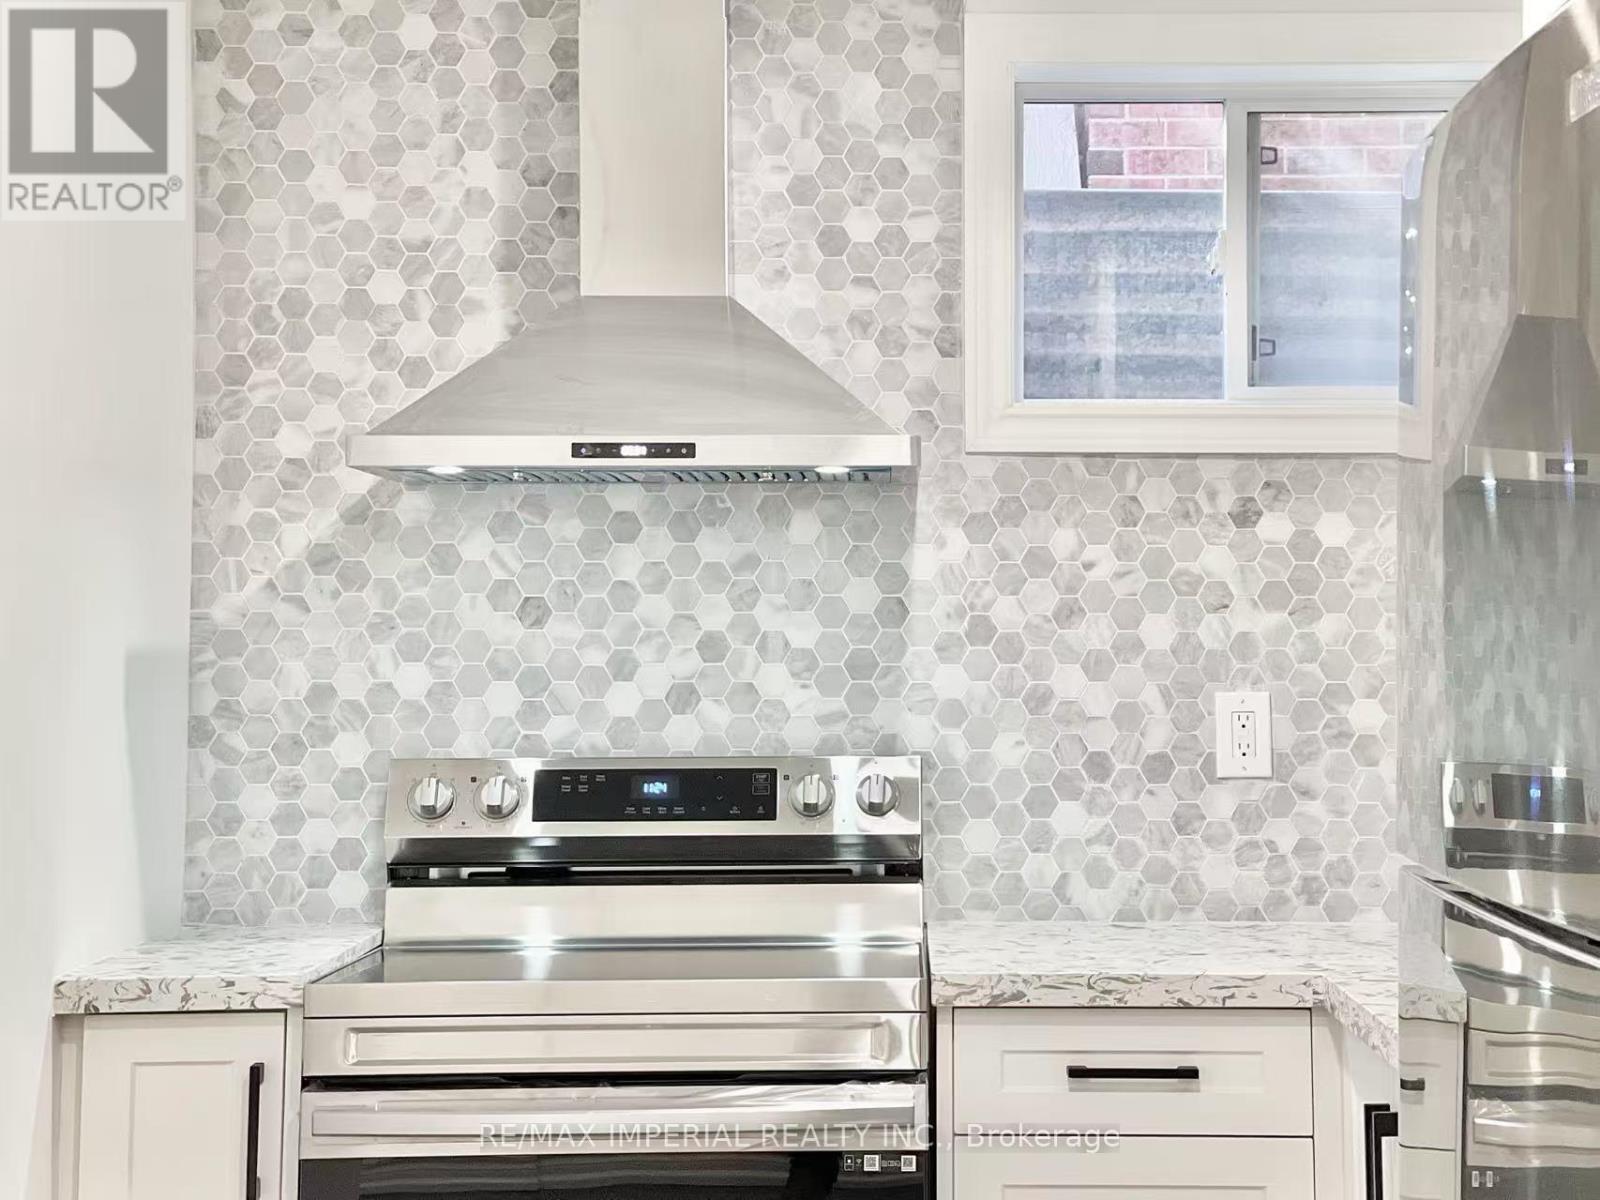
Bsmt - 40 Brewsland Crescent
Markham (Thornlea), Ontario
**ALL INCLUSIVE | 2 BED+DEN**Welcome to this bright and spacious 2-bedroom + den basement unit (den can be used as a 3rd bedroom) in the highly desirable Thornlea community, known for its top-rated schools and excellent amenities.Enjoy your own private separate entrance for added convenience and privacy. The functional layout offers great flexibility, with a versatile den perfect for a home office or additional living space. The modern kitchen features stainless steel appliances, complemented by a stylish washroom with a glass-door shower, plus a convenient powder room for guests.Ideally located close to public transit, parks, and top-ranked schools. Easy access to DVP and Hwy 407 makes commuting a breeze. (id:34426)
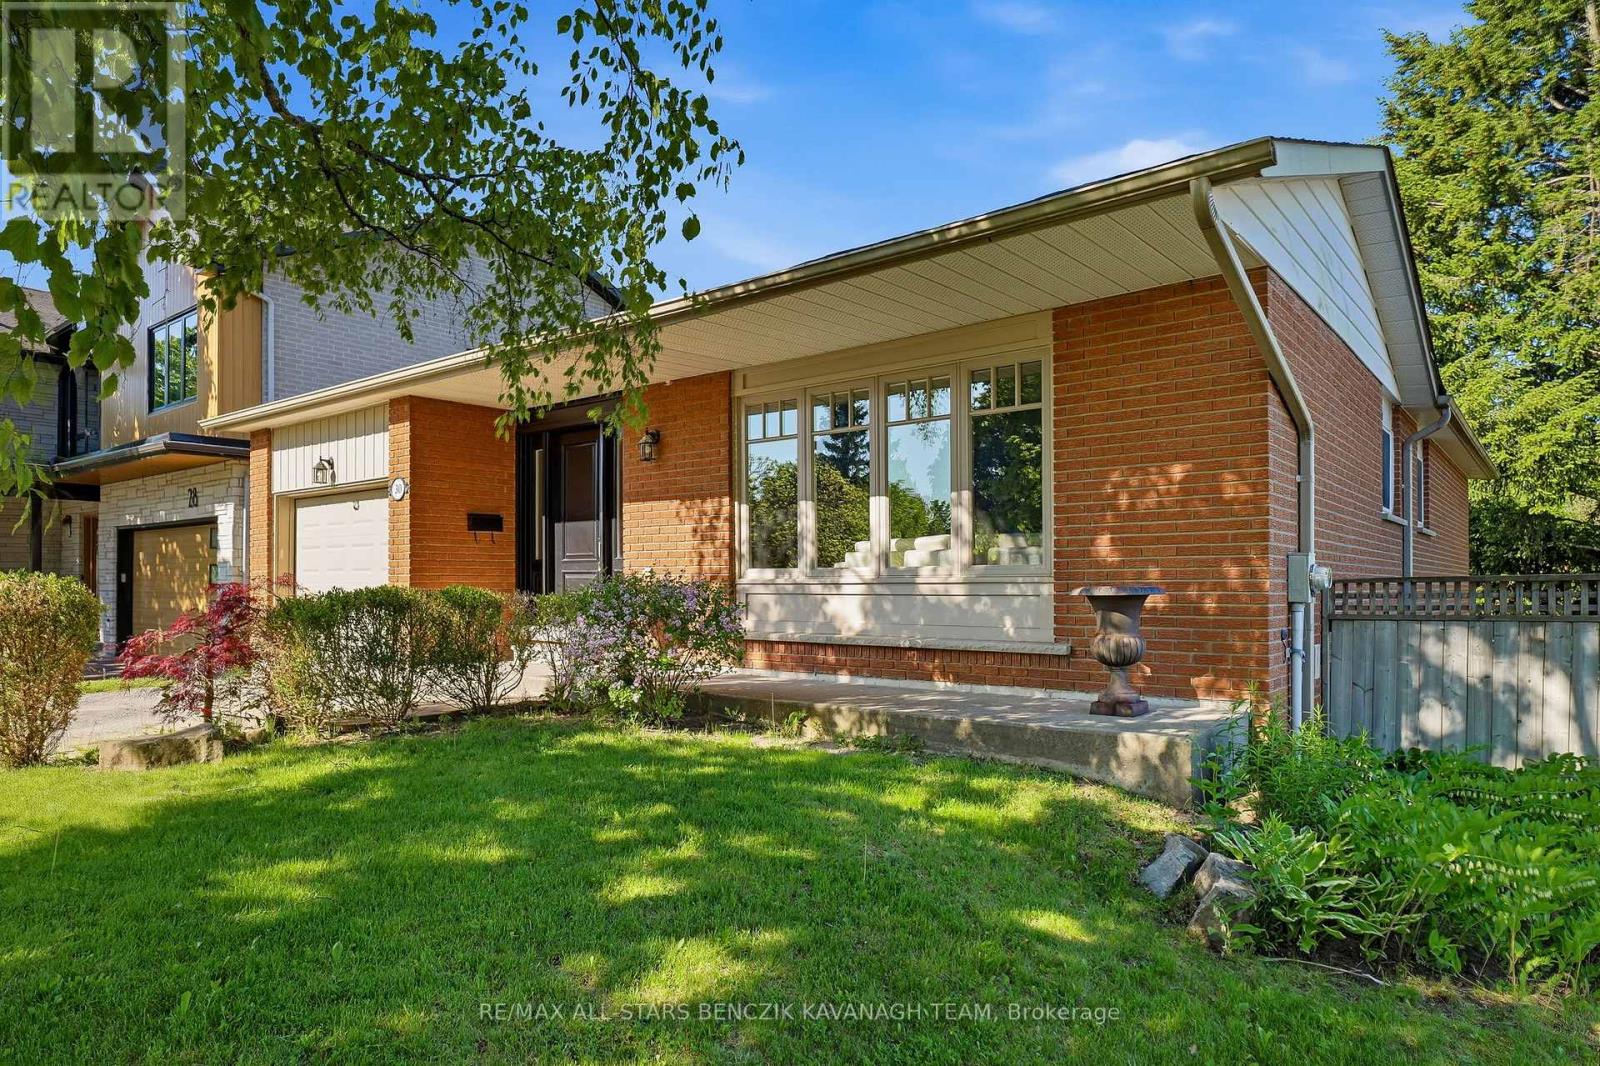
30 Sir Caradoc Place
Markham (Markham Village), Ontario
This beautifully maintained 3+1 bedroom bungalow is situated on a premium corner lot in the highly sought-after Markham Village, tucked away on a quiet, family-friendly street. Bright and inviting, the home features a living room with laminate flooring, pot lights, and expansive windows, seamlessly flowing into a spacious dining area ideal for entertaining. The family-sized eat-in kitchen offers a warm and functional space, while three main-floor bedrooms provide ample closet space and access to an updated 3-piece bathroom with a large glass shower. The newly renovated finished basement with a private entrance includes a recreation area, bedroom, full bathroom, home office, and utility room, offering versatile space for family living or rental potential. The corner lot backyard boasts generous open space with an interlock patio along the side and rear, perfect for outdoor gatherings. Conveniently located just steps from Historic Markham Main Street, Reesor Park, Markham Tennis Club, shopping, top-ranked schools, and close to the Markham GO Station with easy access to Highways 407 and 404 for effortless travel across the GTA. (id:34426)

51 Sanderson Crescent
Richmond Hill (North Richvale), Ontario
Backing on to the ravine! Discover an exceptional opportunity to own a spacious 4+1 bedroom, 4 bathroom detached two-storey home in the highly sought-after North Richvale community. Offering approx. 4,000 sq. ft. of total living space, including 2,498 sq. ft. above grade per MPAC plus a finished basement, this sun-filled residence features generous principal rooms, a grand curved staircase, bright formal living and dining areas, a cozy family room with fireplace, and a large eat-in kitchen with abundant cabinetry, breakfast area, and walk-out to the rear deck. Enjoy seamless indoor-outdoor living with a private fenced backyard, garden shed, and peaceful views backing on to the ravine. The upper level offers four well-sized bedrooms, including a spacious primary retreat with ensuite bath and dressing/closet area. The finished basement provides impressive additional living space with a large recreation room, fireplace, extra bedroom or office potential, 3-piece bath, and included cabinets/shelving for added storage. Complete with main-floor laundry and close to parks, trails, schools, shopping, transit, and major amenities, a rare combination of space, privacy, nature, and long-term potential in a coveted location. ***Some Listing Photos, Including Exterior Images, Have Been Virtually Staged With Digitally Added Elements For Illustration Purposes. The Property May Appear Different In Person.*** (id:34426)
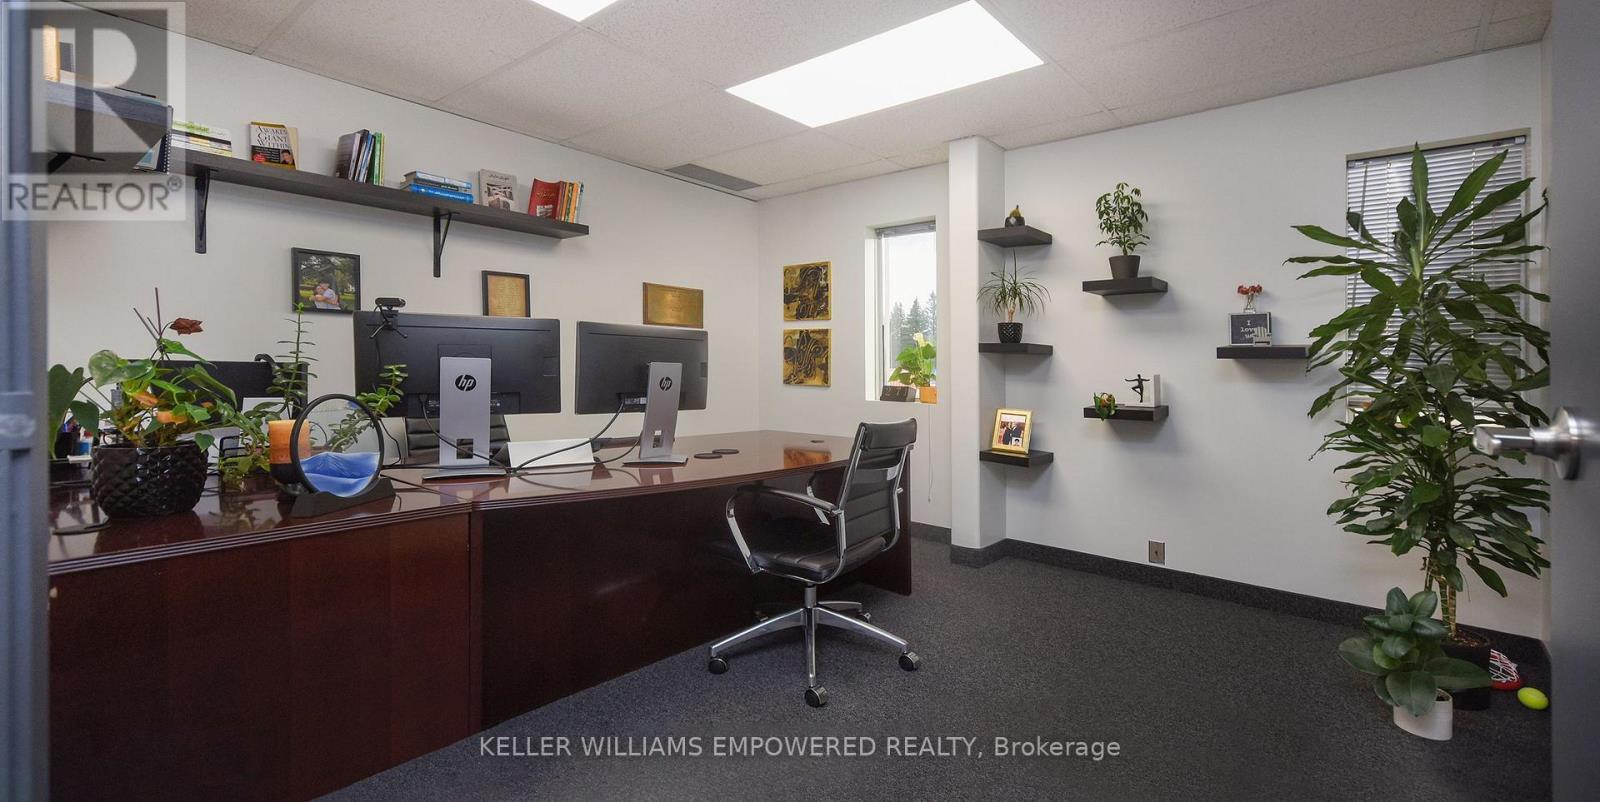
101 C - 60 Granton Drive
Richmond Hill (Beaver Creek Business Park), Ontario
Discover a Premier Office Opportunity in the Heart of Richmond Hill! Step into a vibrant and professional environment perfectly suited for growing businesses and established professionals alike. Nestled in a highly accessible location just minutes from Highways 407 & 404. This beautiful, 140 sq. ft. private office with lots of light is part of a spacious and thoughtfully designed 7,000+ sq. ft. office layout. Enjoy the ideal blend of open concept energy and private focus, all situated on the second floor of a quiet, well-maintained building (note: no elevator access). This turnkey sublease comes with no hidden fees, gross rent includes everything. Full access to Impressive Amenities Include: One oversized meeting room with an 80" TV perfect for presentations, team sessions, or client meetings, A cozy secondary meeting room with a 36" TV ideal for quick huddles or one-on-ones, Coffee, tea, and refreshments always available to keep you and your guests refreshed, A dedicated shared dining area for breaks and casual conversations, Four shared washrooms for your team and guests convenience, A welcoming receptionist on-site to greet and guide your clients professionally, and Internet. If you're looking for a prestigious location that offers both professional comfort and convenience, this space is a hidden gem. Come see it for yourself, how this office can support and elevate your business. Your next chapter could start here. Range of office sizes are available in the same premises. Lots of parking spaces are available in the parking lot. Option: Space to be furnished. (id:34426)
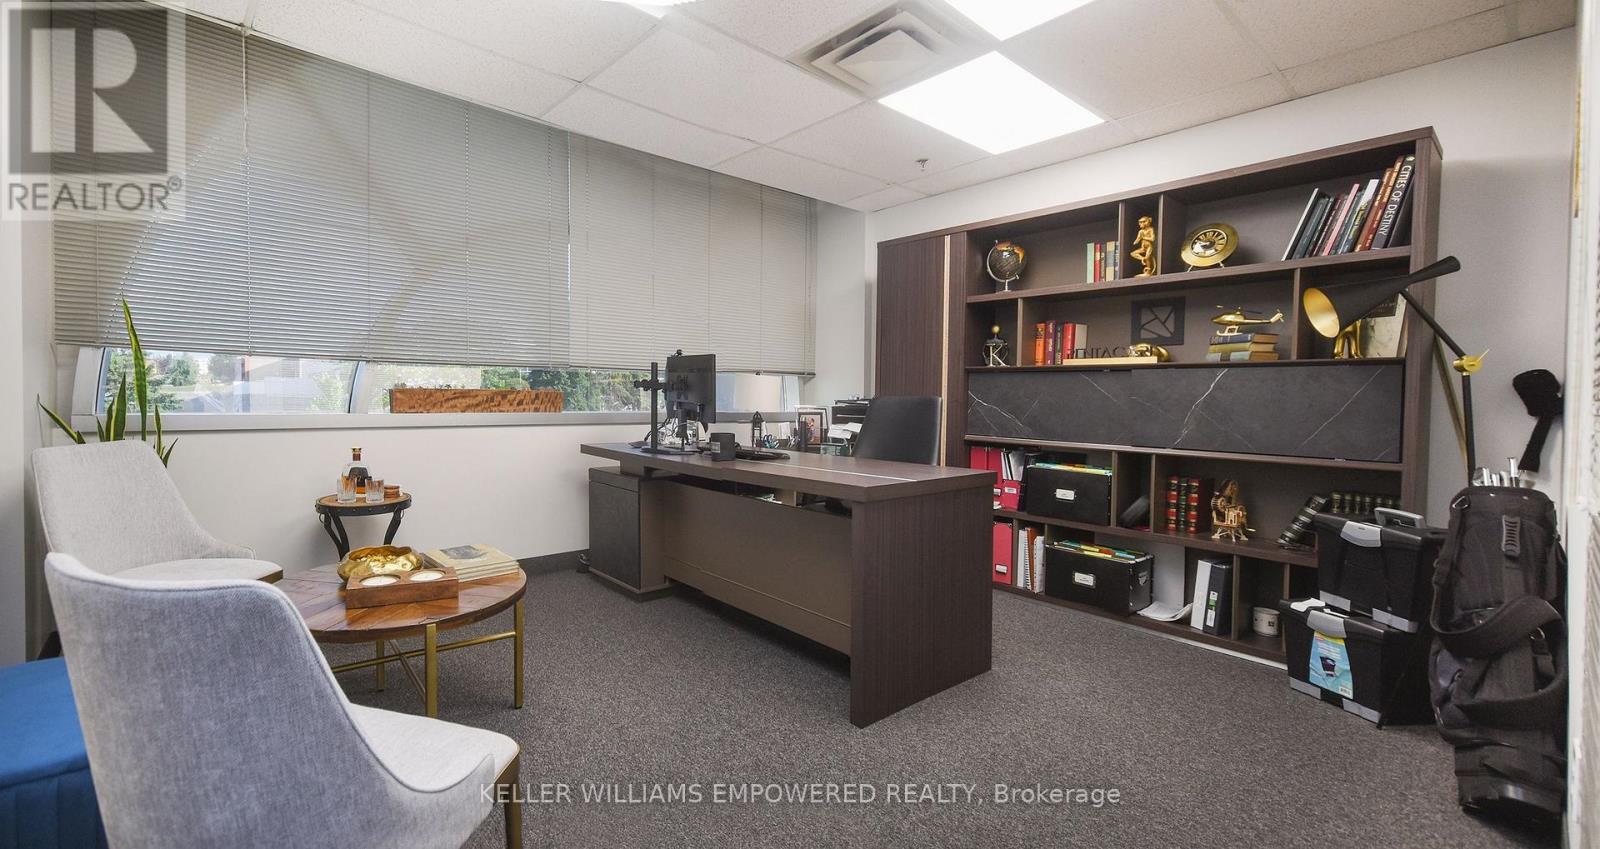
103 S - 60 Granton Drive
Richmond Hill (Beaver Creek Business Park), Ontario
Discover a Premier Office Opportunity in the Heart of Richmond Hill! Step into a vibrant and professional environment perfectly suited for growing businesses and established professionals alike. Nestled in a highly accessible location just minutes from Highways 407 & 404. This beautiful, 185 sq. ft. private office with lots of light is part of a spacious and thoughtfully designed 7,000+ sq. ft. office layout. Enjoy the ideal blend of open concept energy and private focus, all situated on the second floor of a quiet, well-maintained building (note: no elevator access). This turnkey sublease comes with no hidden fees, gross rent includes everything. Full access to Impressive Amenities Include: One oversized meeting room with an 80" TV perfect for presentations, team sessions, or client meetings, A cozy secondary meeting room with a 36" TV ideal for quick huddles or one-on-ones, Coffee, tea, and refreshments always available to keep you and your guests refreshed, A dedicated shared dining area for breaks and casual conversations, Four shared washrooms for your team and guests convenience, A welcoming receptionist on-site to greet and guide your clients professionally, and Internet. If you're looking for a prestigious location that offers both professional comfort and convenience, this space is a hidden gem. Come see it for yourself, how this office can support and elevate your business. Your next chapter could start here. Range of office sizes are available in the same premises. Lots of parking spaces are available in the parking lot. Option: Space to be furnished. (id:34426)

Main - 126 Weldrick Road W
Richmond Hill (North Richvale), Ontario
Top to Bottom renovated 3 Bedrooms, 2 Baths Bungalow in North Richvale - prestige area of Richmond Hill, Close to all amenities, i.e. Hospital, Schools, Library, Shopping Mall, Community center, police station and public transport. located in a very big lot with a beautiful mature trees, lots of parking, NO Pet NO smoking. (id:34426)
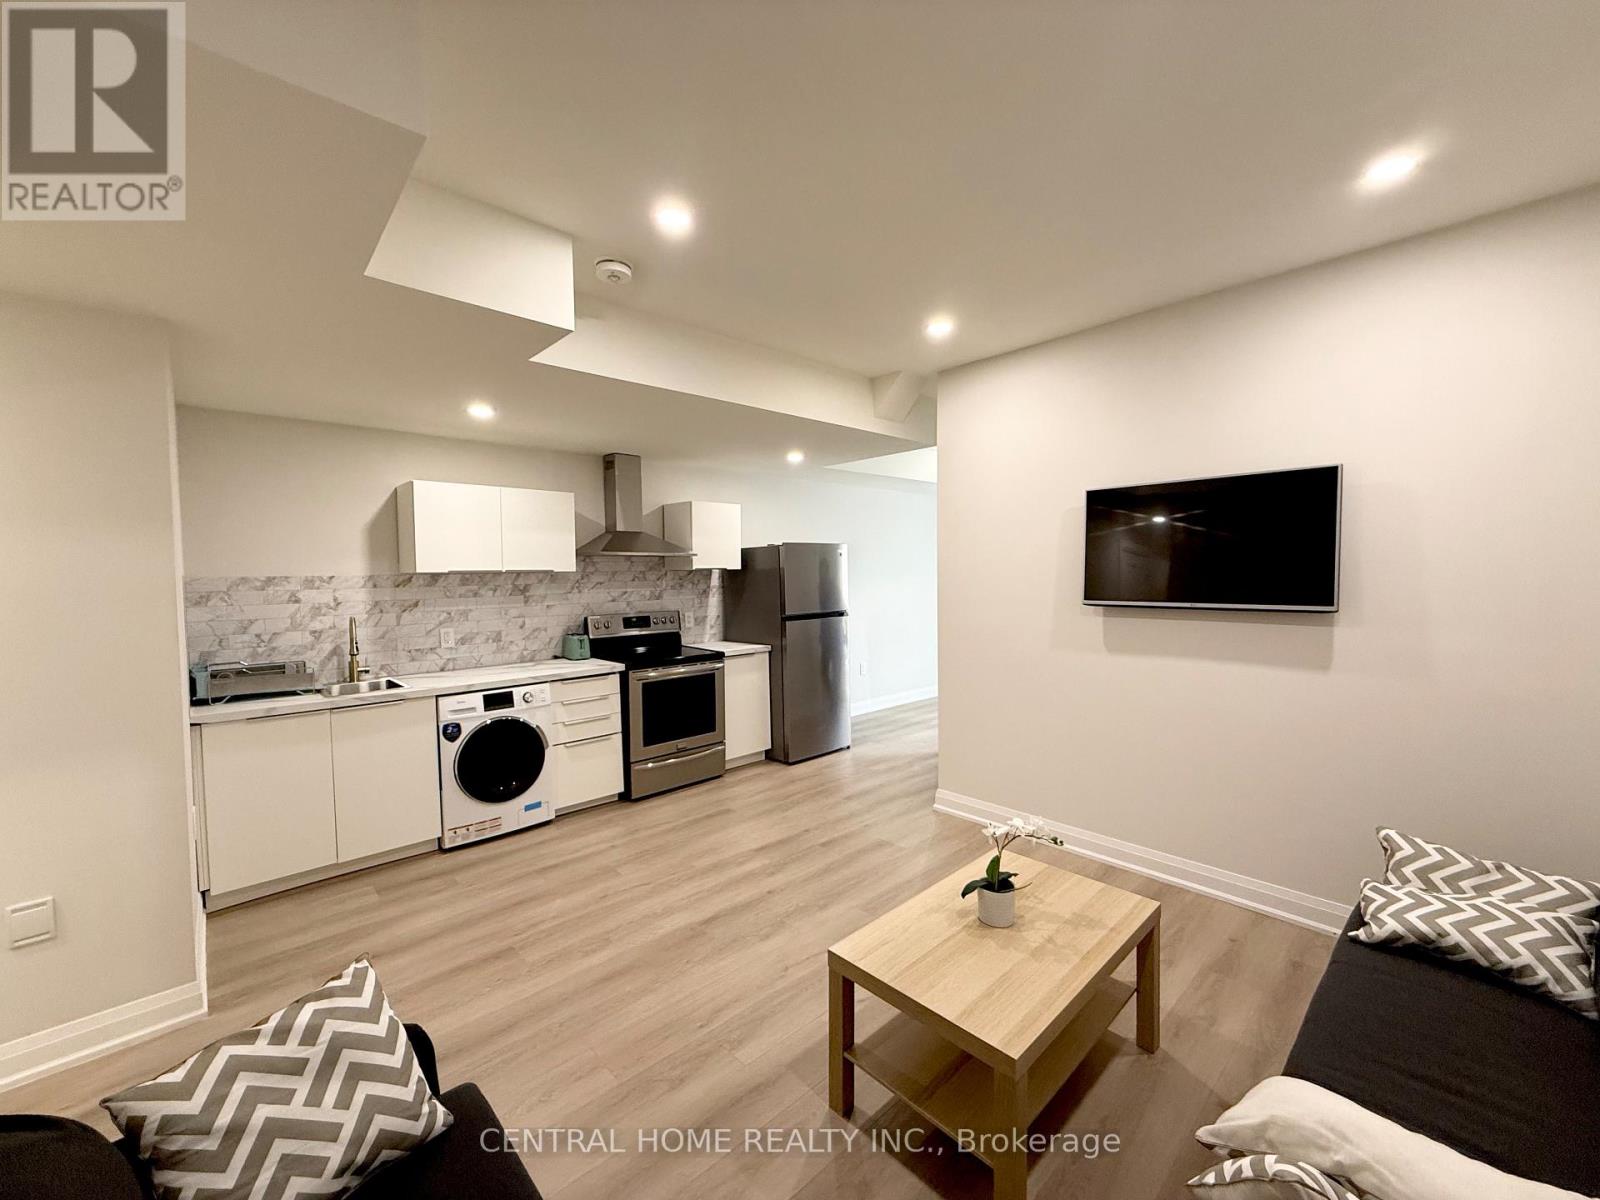
2954 Elgin Mills Road E
Markham (Victoria Square), Ontario
Brand-new never lived, fully furnished unit located in the highly desirable Victoria Square community. Featuring a bright and upgraded modern layout. This unit comes fully furnished and move-in ready, making it the perfect option for professionals or a small family. Features a private entrance, a modern kitchen equipped with stainless steel appliances. Convenient storage room / closet included in the unit. Located close to highway 404, shopping, restaurants, schools, parks, transit and variety of amenities. Landlord is open to short-term lease. (id:34426)
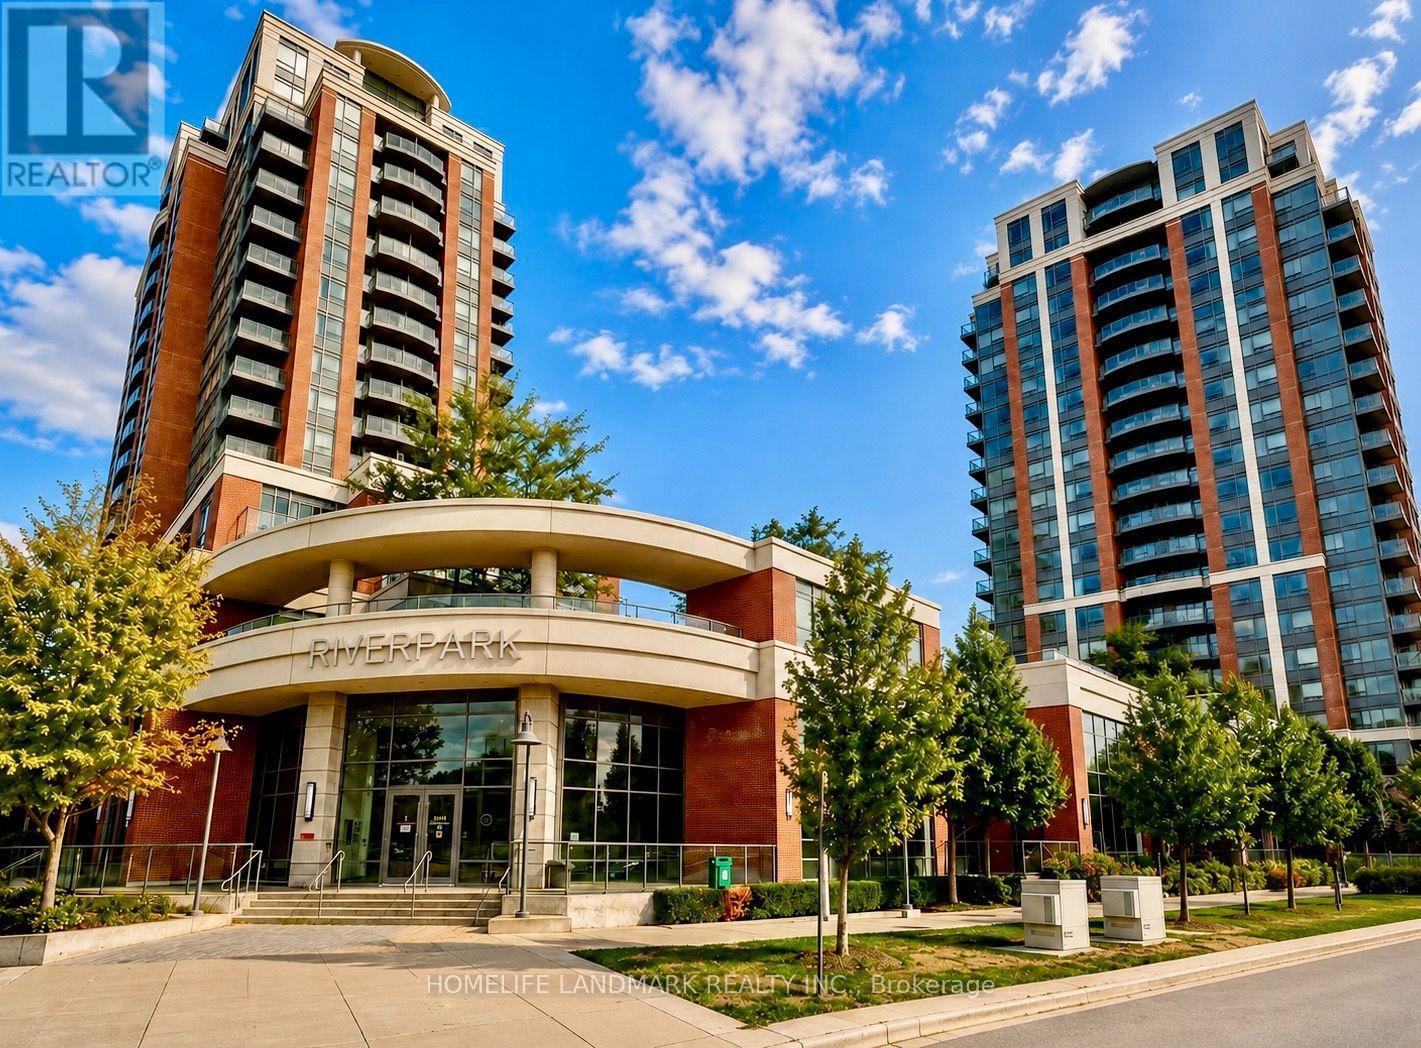
1702 - 1 Uptown Drive
Markham (Unionville), Ontario
Absolutely Stunning Condo Located In the Heart of Markham Downtown Community. 1250Sf Plus 2 Balcony, Spacious Corner Unit With Magnificent Scenery. Two Bright Cozy Bed Room With Abundant Natural Light Allowing You To Enjoy The Sunrise. Additional Versatile Den Making It Ideal For Working From Home or As A Third Bedroom. Open Layout, Modern Kitchen, Laminate Floor Through Out, Quartz Countertop, Central Island Breakfast Bar, First-Class Amenities Incl. Indoor Pool, Sauna, Gym, Library With Internet, Billiard & Table Tennis, Party Room, Visiting Parking & Guest Suite, Mins To 407/404, York University, Cineplex, Top Ranked Schools. Steps To Restaurants, Bank, Wholefoods, Lcbo, Plaza And More. 1 Tandem Parking Can Park 2 Cars, 1 Locker Included. Don't Miss Out the Opportunity to Own This Wonderful Home In An Extremely Convenient Community. (id:34426)
2179 Bur Oak Avenue
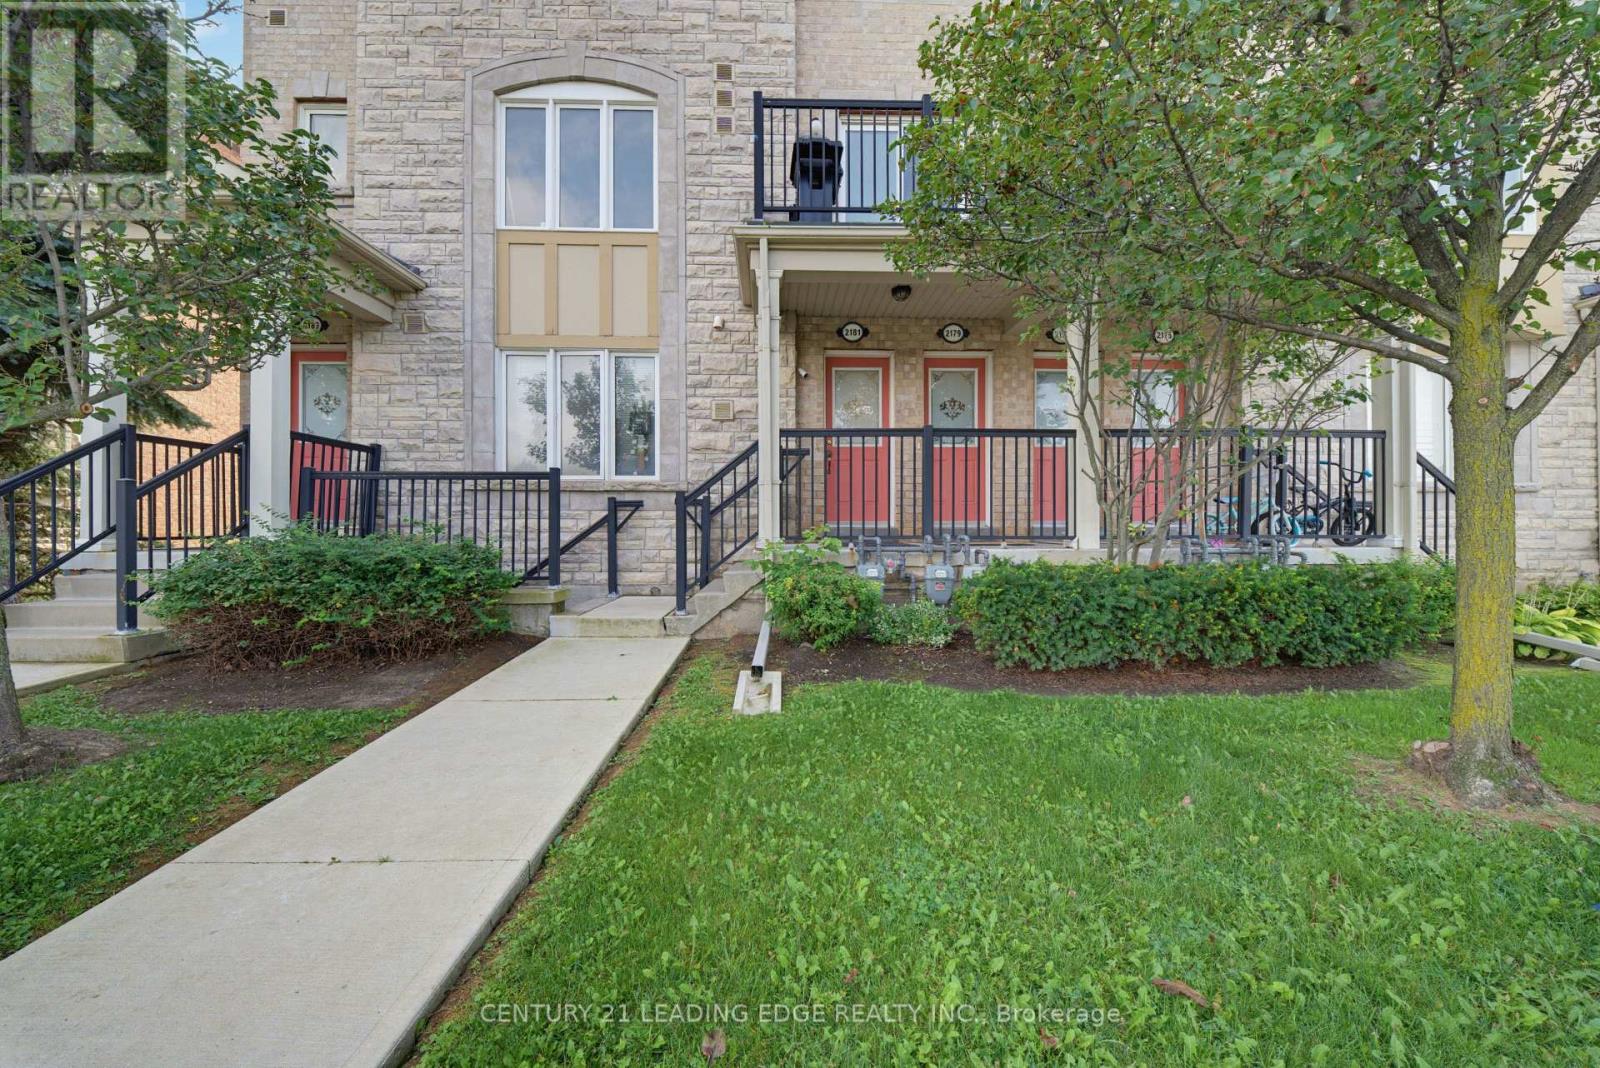
Markham (Greensborough), Ontario
Welcome to 2179 Bur Oak Ave!Discover the best of Greensborough living in this stunning, bright, and peaceful two-bedroom end-unit townhouse. Immaculately maintained and thoughtfully designed, this open-concept home offers an exceptional combination of comfort, style, and convenience-perfect for first-time buyers, investors, or those looking to downsize. Step inside to a sun-filled main floor featuring large windows and a beautifully appointed kitchen with a peninsula island, granite countertops, marble backsplash, solid wood cabinetry, and stainless steel appliances. Step outside to your spacious private balcony, complete with a dedicated gas line for your BBQ-an ideal setting for morning coffee, al fresco dining, or entertaining guests.Upstairs, the spacious primary bedroom offers a private four-piece ensuite, creating a comfortable retreat at the end of the day. As an end unit, the home benefits from an additional side window, bringing in even more natural light. The covered driveway and tandem garage provide convenient parking along with plenty of storage space.Located in a welcoming, family-friendly community, this home is just steps from Swan Lake, parks, playgrounds, and sports fields. Commuters will appreciate the Mount Joy GO Station and nearby transit stop, both just a short two-minute walk away. Move-in ready and exceptionally well maintained, 2179 Bur Oak Ave offers the perfect blend of modern living, outdoor space, and unbeatable accessibility in one of Markham's most desirable communities. Don't miss the opportunity to make this wonderful home your own! (id:34426)
116 Rayette Road
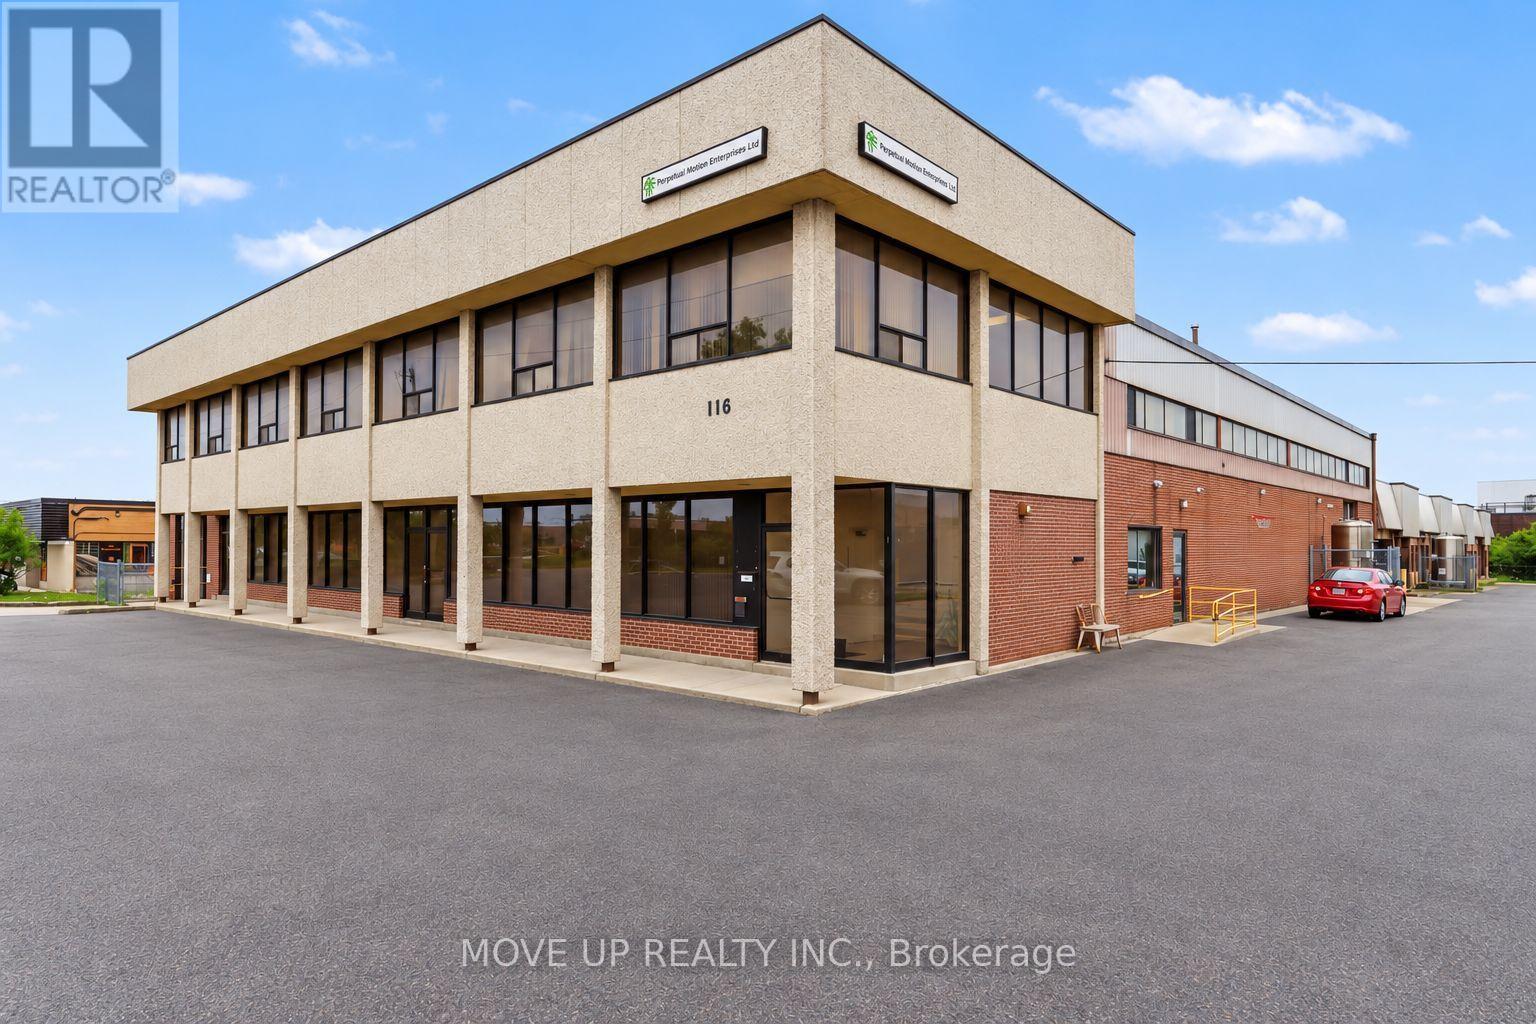
Vaughan (Concord), Ontario
Excellent investment opportunity to acquire a sought-after freestanding M1-zoned industrial building in Vaughan. Situated on a substantial lot with approximately 201.43 ft. of frontage and 433.11 ft. of depth, the property offers 40,056 sq. ft. of total floor area, including approximately 34,500 sq. ft. of industrial space, 5,000 sq. ft. of office space, and an additional 1,000 sq. ft. basement area plus approximately 1000 sq.ft mezzanine. The warehouse features clear heights ranging from approximately 18 to 22 ft., including a portion with 20 ft. clear height. Shipping capabilities include seven truck-level doors and three drive-in doors. Additional features include 9 front entrances, 9 separate water and hydro meters, rear garage/loading doors, five separate office entrances, six washrooms, a change room, sprinklers, gas-forced-air heating, and more than 60 on-site parking spaces. Heavy electrical power includes 1,600 amps, 208 volts, three-phase, four-wire service. An Electrical Safety Authority Certificate of Inspection is available. The building's configuration offers the potential to divide the property into as many as 11 separate units, each with a front entrance and rear garage/loading door, subject to municipal approvals. Ideally suited to service, warehousing, manufacturing, and distribution businesses. The property is currently tenanted at a net rental rate of $18.00 per sq. ft., plus $4.50 per sq. ft. TMI. The tenancy expires March 1, 2028, presenting an attractive opportunity for investors or future owner-users. Conveniently located with quick access to Highways 7, 27, 407, and 427, and approximately 20 minutes from Toronto Pearson International Airport. The Roof has been replaced 10 years ago. (id:34426)
115 Wilfred Murison Avenue
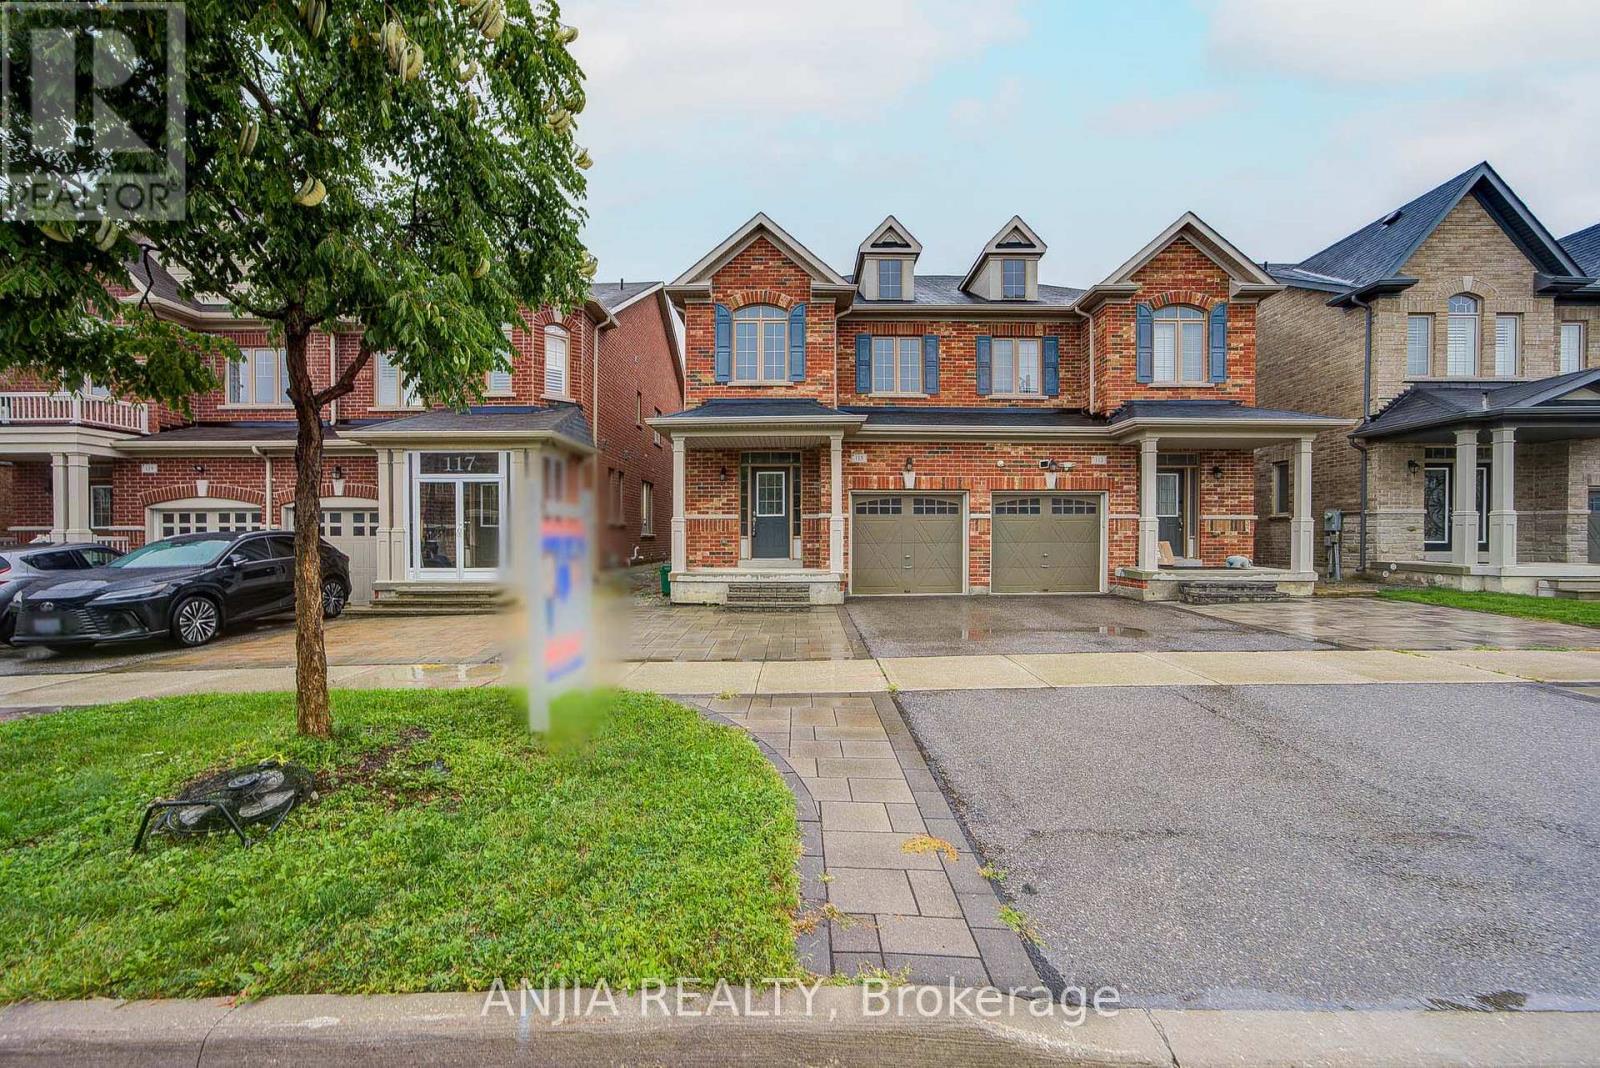
Markham (Berczy), Ontario
Welcome to this beautifully upgraded 4-bedroom semi-detached home, ideally situated in one of Markham's most sought-after school communities. Set on an impressive 106+ ft. deep lot, this exceptional residence combines refined finishes, generous living spaces, and a private backyard retreat-perfectly suited for entertaining and comfortable family living. From the moment you step inside, hardwood flooring, elegant finishes, and an inviting sense of space create a warm and sophisticated ambiance. The spacious open-concept great room is beautifully anchored by a fireplace, providing an inviting focal point for everyday family living and entertaining. The upgraded kitchen features elegant cabinetry and granite countertop, complemented by a bright breakfast area with direct access to the deck and expansive, fully fenced backyard. The seamless indoor-outdoor connection creates an ideal setting for summer gatherings, dining, and relaxed family enjoyment. The expansive fully fenced backyard offer exceptional privacy and outdoor space. Whether hosting friends and family, or creating a play area for children, this private backyard oasis provides endless possibilities. The spacious primary suite is a true private retreat, featuring a dramatic 10-ft tray ceiling with chandelier, generous his-and-hers closets. A beautifully maintained 4-piece main bathroom provides additional comfort and convenience for family and guests. Ideally located within minutes' walking distance of Beckett Farm Public School and Pierre Elliott Trudeau High School, with Unionville College also nearby. Enjoy easy access to parks, trails, VIVA transit, Centennial GO Station, Hwy 404 and 407, Markville Mall, First Markham Place, supermarkets, restaurants, and an extensive selection of everyday amenities. An exceptional opportunity in one of Markham's most desirable communities-truly a home not to be missed. (id:34426)
Ph 7 - 1 Clark Avenue
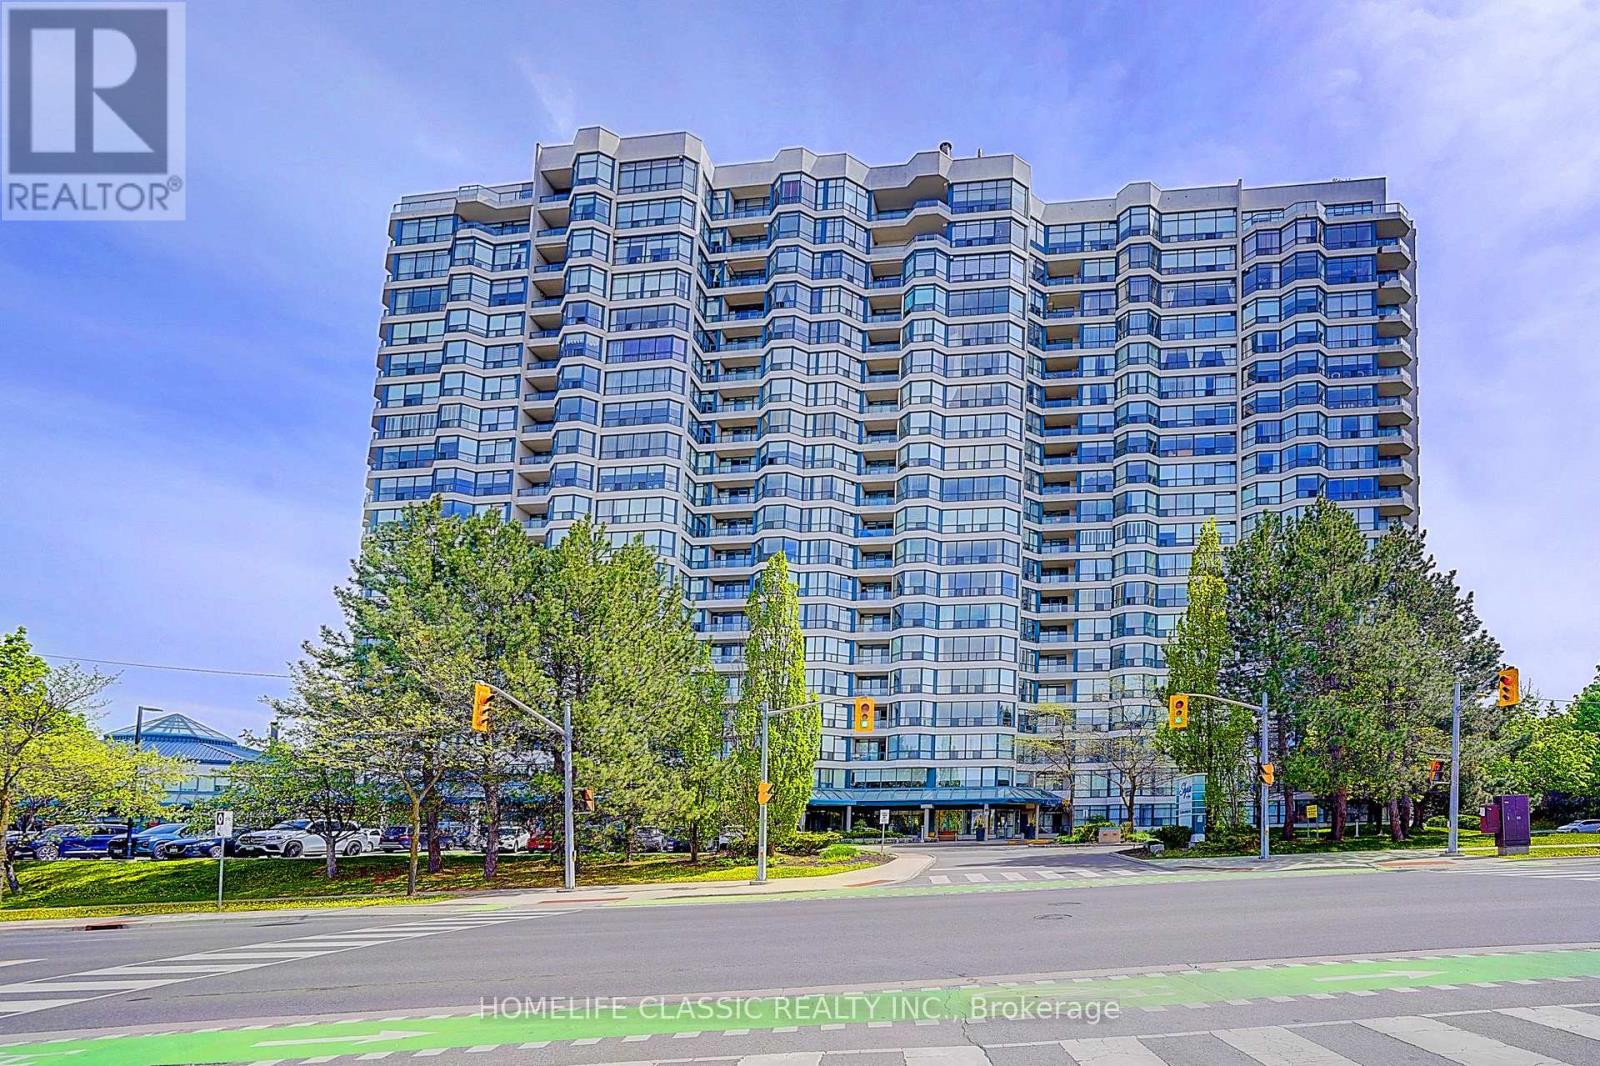
Vaughan (Crestwood-Springfarm-Yorkhill), Ontario
This Timeless European- inspired 2 story ultra-luxury Penthouse with floor to ceiling windows Captivating panoramic views from every angle. 3 Bedrooms, 3 Washrooms. 3024 Square feet. Showcases exceptional craftsmanship and luxurious designer finishes throughout. Every detail evokes the grandeur of Versailles ,featuring handcrafted door that exact relict of one designed by Karl Lagerfeld (Chanel) ,stunning chandelier in grand entry hallway and dining room area + upgraded designer light fixtures thru-out .open concept layout centered around a two-sided gas fireplace .the main floor is enhance with rich Exotic Brazillian granite flooring ,molded ceiling ,the gourmet designer kitchen offers premium French -finished cabinetry ,granite countertop ,granite backsplash central island and B/I breakfast table .magnificent circular wrought-iron staircase with gold trim leads you to the second floor ,were quality hardwood flooring extend throughout .the luxurious primary suite features a spa-inspired unsuited complete with the spectacular golden dome-shape ceiling with stunning light fixtures and oversize jacuzzi tub ,separate shower with massage jet , bideh large private sauna ,custom sink and facet ,design doors in the bath room .walking closet with closet organizer .the tired bedroom have large walk-in cedar closet, open concept to office with oversize windows showcasing breathtaking sunset view .two large open balcony off the family room and prime bed room .two side by side parking space and locker . low maintenance fee, all within a prestigious and highly sought-after location with walking distance to all amenities. this building offers 24-hour concierge, indoor pool, tennis court exercise room, guest suites and more...... (id:34426)
912 - 51 Saddlecreek Drive
Markham (Commerce Valley), Ontario
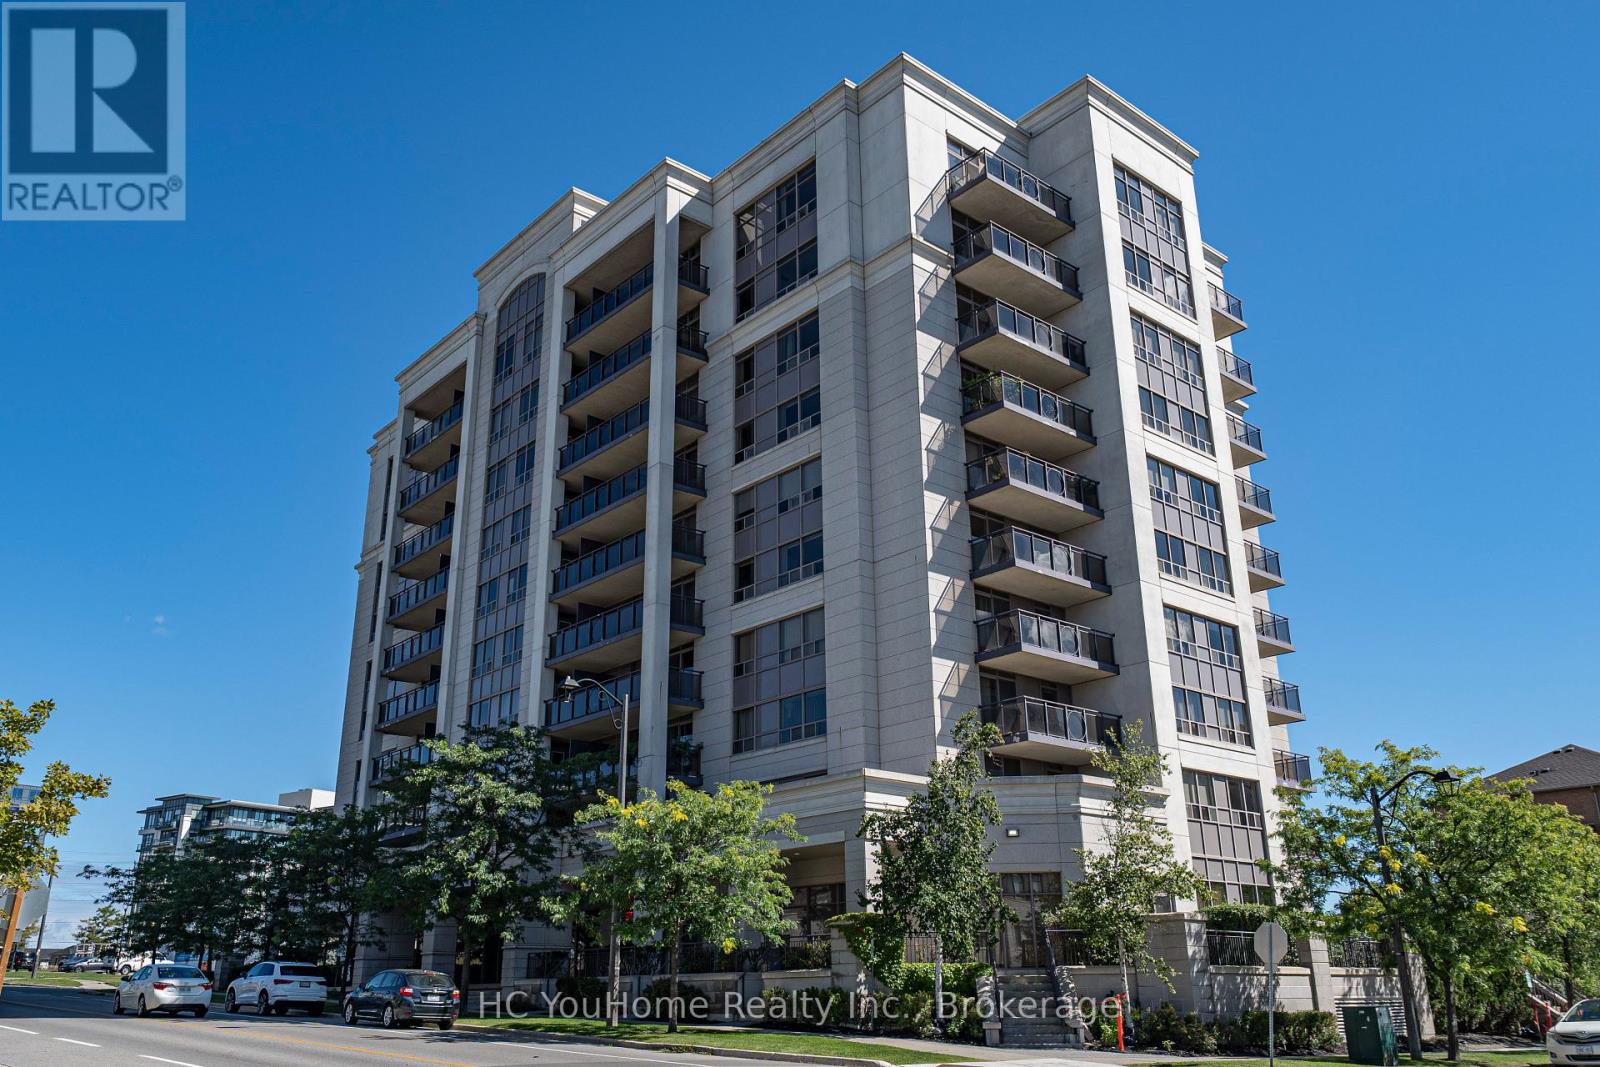
Welcome to Galleria Tower in the heart of Commerce Valley. This bright 1-bedroom suite features an open-concept living and kitchen area, custom entertainment cabinet, and custom bedroom storage cabinet for added style and functionality.Enjoy a private balcony with open views, plus concierge, exercise room, sauna, party room, meeting room, security and visitor parking.Walk to numerous restaurants and shops, with a future T&T Supermarket site right beside the building and a bus stop just 2 minutes away. Minutes to Hwy 404/407 and convenient transit connections to Finch Station. Located in the desirable Doncrest Public School & Thornlea Secondary School catchment.Ideal for individuals, couples, first-time buyers or investors. (id:34426)
Unit 7 - 11 Plaisance Road
Richmond Hill (North Richvale), Ontario
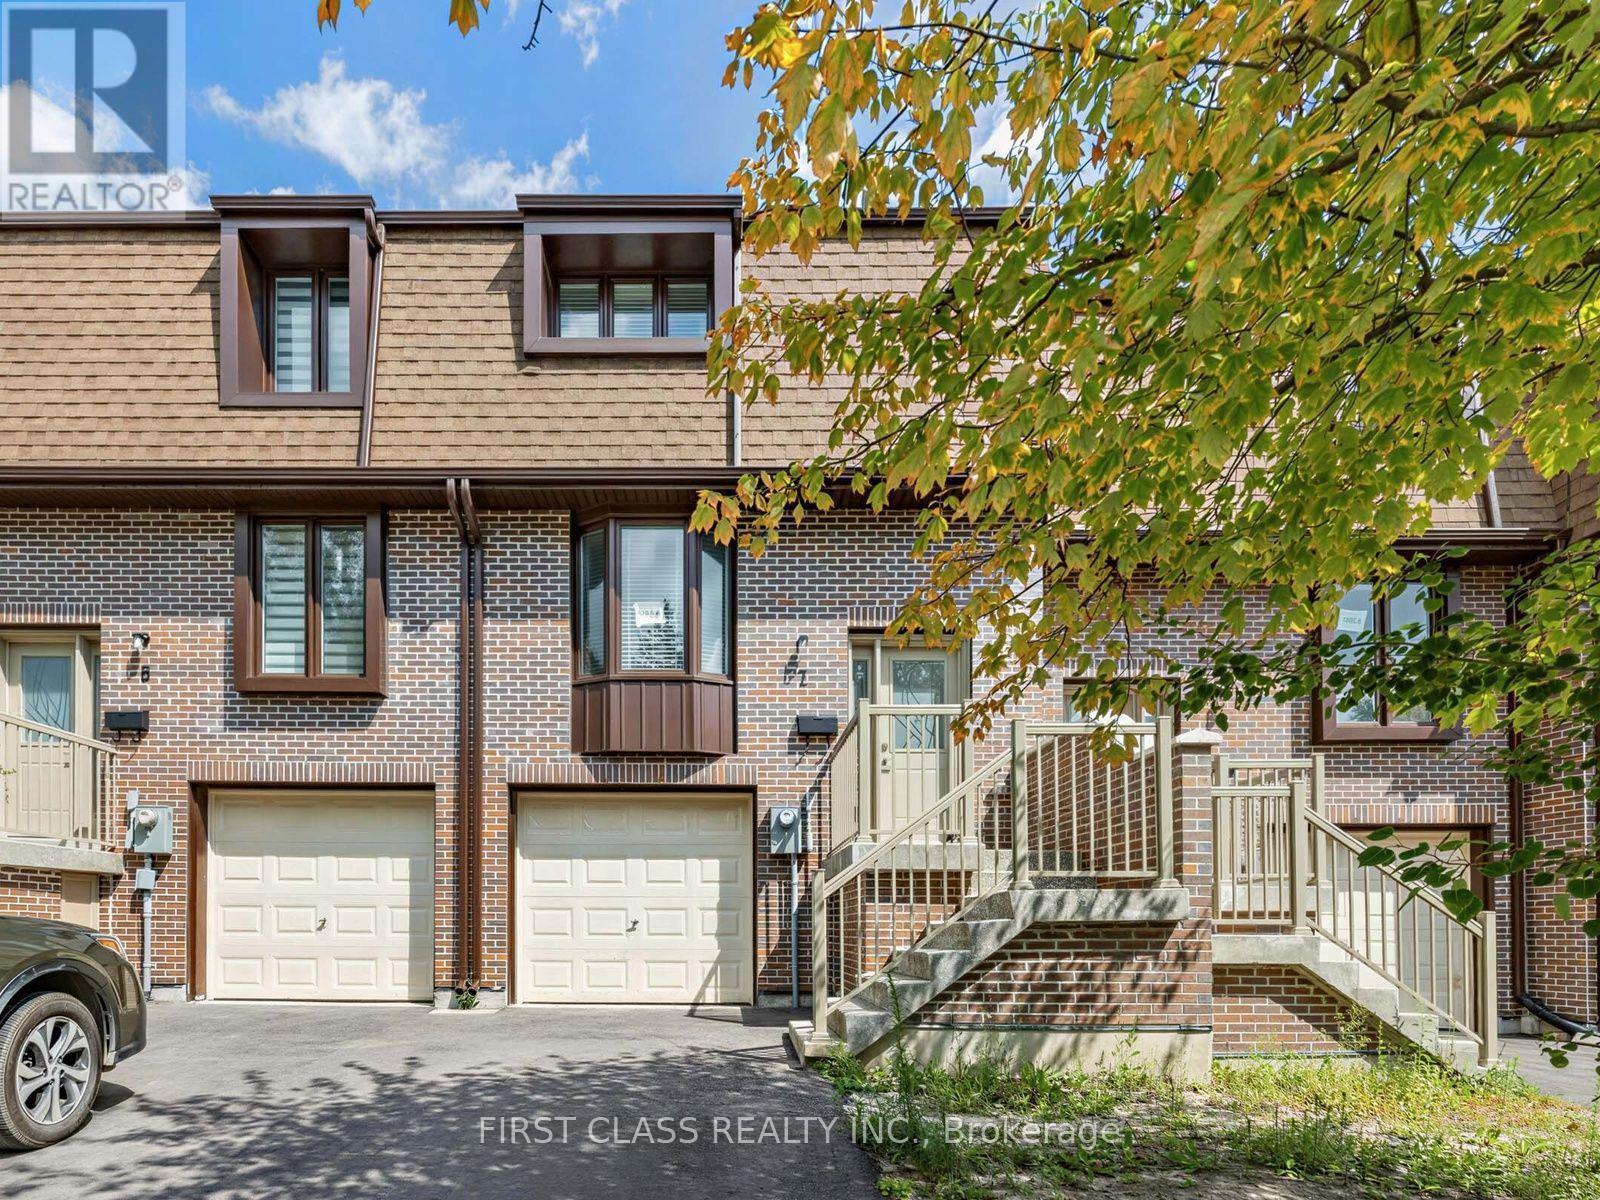
Rare Opportunity To Own A Brand-New Townhome In Prime Richmond Hill! Excellent Location Just Minutes To Hillcrest Mall, Shopping, Dining, Parks, Recreation & Public Transit. Bright & Spacious 3-Storey Layout Featuring An Open-Concept Main Floor With Generous Living & Dining Areas, A Spacious Balcony Accessible From The Living Room, And A Modern Kitchen With Quartz Countertops, Matching Backsplash & Brand-New Stainless Steel Appliances. 3 Well-Proportioned Bedrooms On The Second Floor, Plus Convenient Ground-Floor Laundry. Finished Lower Level With Walkout To A Private Garden, Offering Additional Living Space And Direct Access To The Backyard. Functional Layout With Modern Finishes Throughout. YRT, Cafes, Restaurants, Parks & Everyday Amenities All Within Easy Reach. Front & Rear Yard Lawns To Be Installed This Year. A Great Opportunity To Enjoy Brand-New Living In A Highly Convenient Richmond Hill Location! (id:34426)
36 - 7010 Warden Avenue
Markham (Milliken Mills West), Ontario
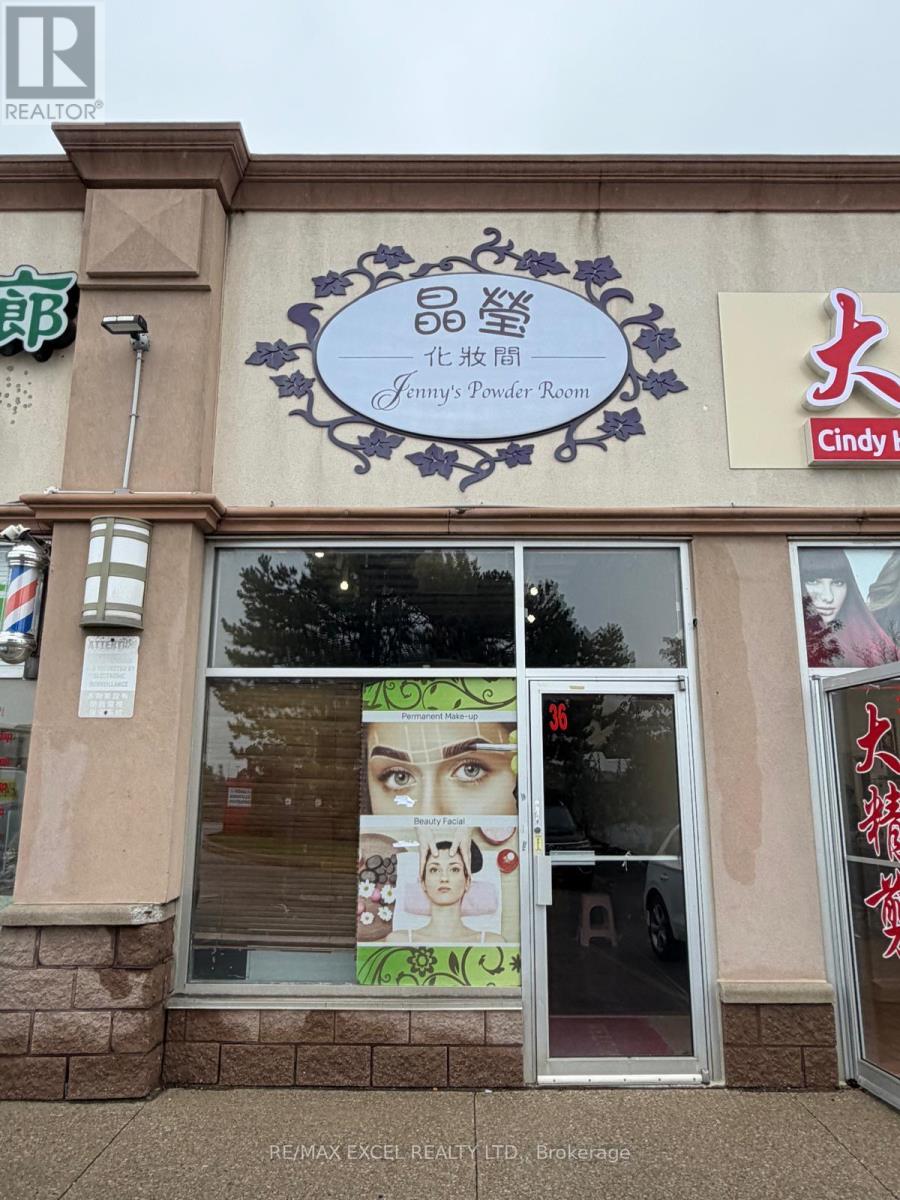
Rare opportunity for you to "own your own store" in a Prime Location at Warden & Steeles! This is a thriving, well-established plaza with strong anchors: T&T Supermarket, Shoppers Drug Mart, Boston Pizza, medical clinics, wellness center, multiple restaurants and much more. This store front unit has abundant parking for your customers and is finished with an open space (reception area), private office, washroom and a separate exit in the rear corridor. This street level unit is well suited for a wide range of uses, including health and beauty services, medical related businesses, dental clinics, legal offices, accounting offices and much more. (id:34426)
1509w - 3 Rosewater Street
Richmond Hill (South Richvale), Ontario
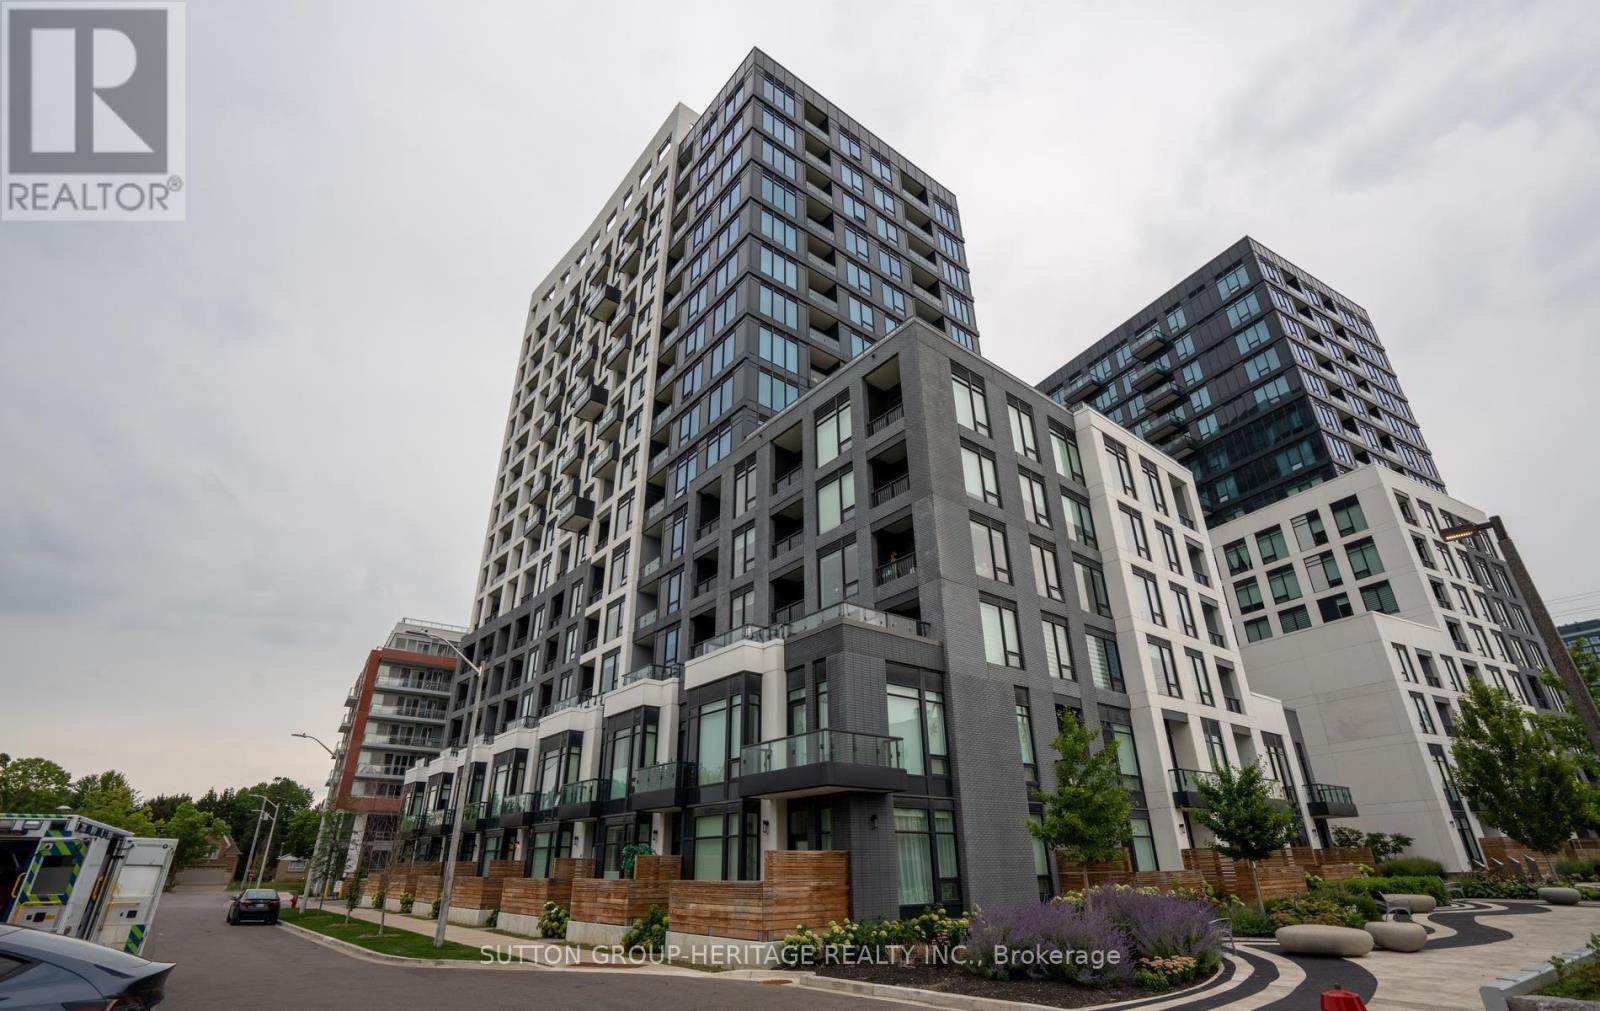
Welcome To The Prestigious Westwood Community In Desirable South Richvale! Spectacular Sunfilled Corner Unit Features 3 Bedrooms, 2 Washrooms With Parking & Locker, Modern Yet Comfortable Split Bedroom Layout, Floor To Ceiling Window Allow For An Abundance Of Natural Light , Large Open Concept Living/Dining Area, Kitchen Island With Ample Storage, 9Ft Smooth Finished Ceilings ,Wide Plank Laminate Wood Floors, Primary Bedroom Features Large W/I Closet& Private Ensuite, Spacious Bathrooms With Rain-Head Shower & Walk-Out To Large Balcony With Clear Panoramic City Views ,Prime Location At Yonge & Hwy 7 & 407. Walking Distance to Shops, Restaurants, Parks, Playground, Public transportation, Go STN and Top Rated Schools. Must See! Handicap Parking Allows For Larger Parking Area. (id:34426)
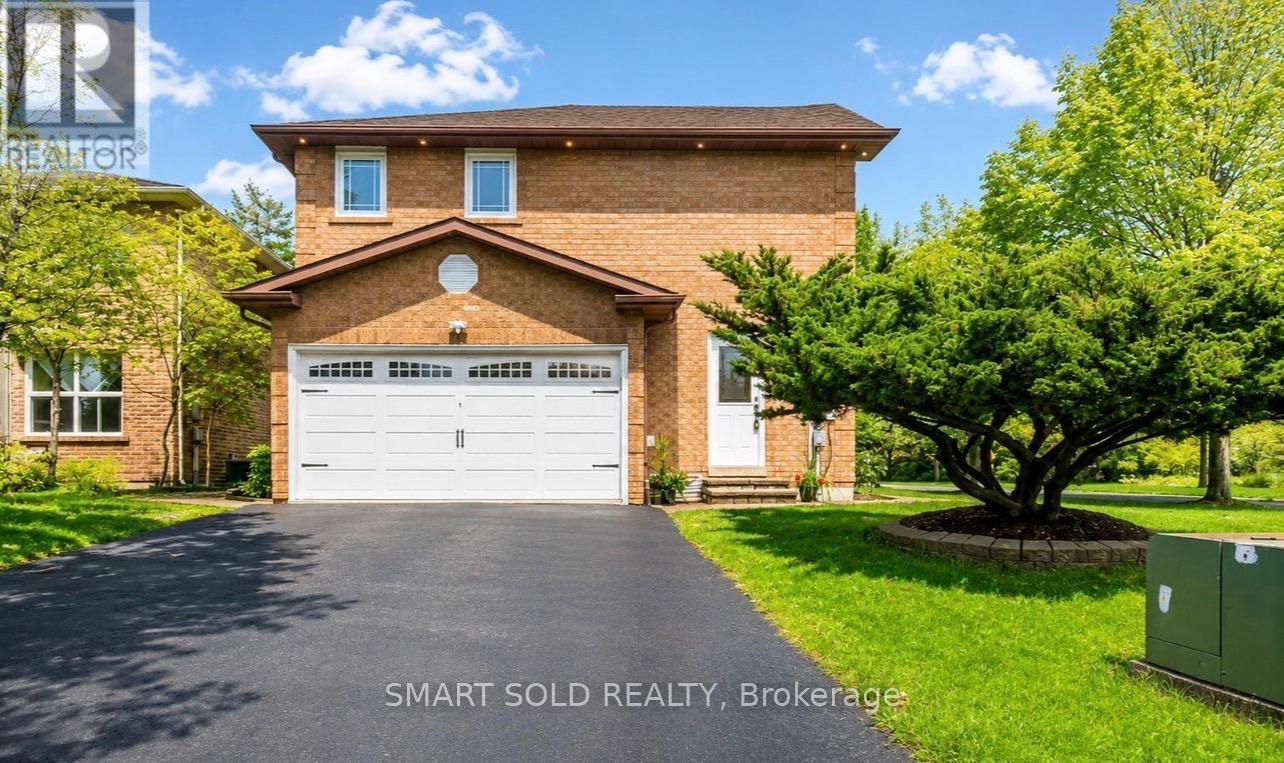
1 Tiffany Gate
Richmond Hill (South Richvale), Ontario
A Rare Opportunity In South Richvale. Experience The Best Of South Richvale, One Of Richmond Hill's Most Established And Desirable Neighbourhoods. Surrounded By Mature Trees, Beautiful Estate Properties, And A Strong Sense Of Privacy, This Well-Appointed Family Home Offers The Perfect Balance Of Upscale Community Living And Everyday Convenience.Offering 2,479 Sq. Ft. Of MPAC-Rated Above-Grade Space And Approximately 3,500 Sq. Ft. Of Finished Living Area, The Home Features Spacious Principal Rooms, Hardwood Flooring, And A Renovated Kitchen Designed For Family Gatherings, With A Centre Island And Direct Access To The Side Entrance And Private Backyard.The Main-Floor Family Room With Fireplace Creates A Comfortable Gathering Space, While Updated Bathrooms, A Newer Furnace, And Central Air Add Modern Comfort.Downstairs, A Self-Contained One-Bedroom Suite With Its Own Laundry Provides Valuable Flexibility For Extended Family, Guests, A Home Office, Or Potential Rental Income.The Location Is Exceptional-Close To Top-Ranked Schools, Parks, Shopping, Restaurants, Public Transit, And The GO Bus Station, With Quick And Convenient Access To Highways 7 And 407. A Deep, Private Backyard Completes This Wonderful Property, Offering Plenty Of Space To Enjoy Today And Potential To Customize In The Future.A Standout Opportunity To Own In The Heart Of Prestigious South Richvale-Where Location, Privacy, Space, And Lifestyle Come Together. (id:34426)