
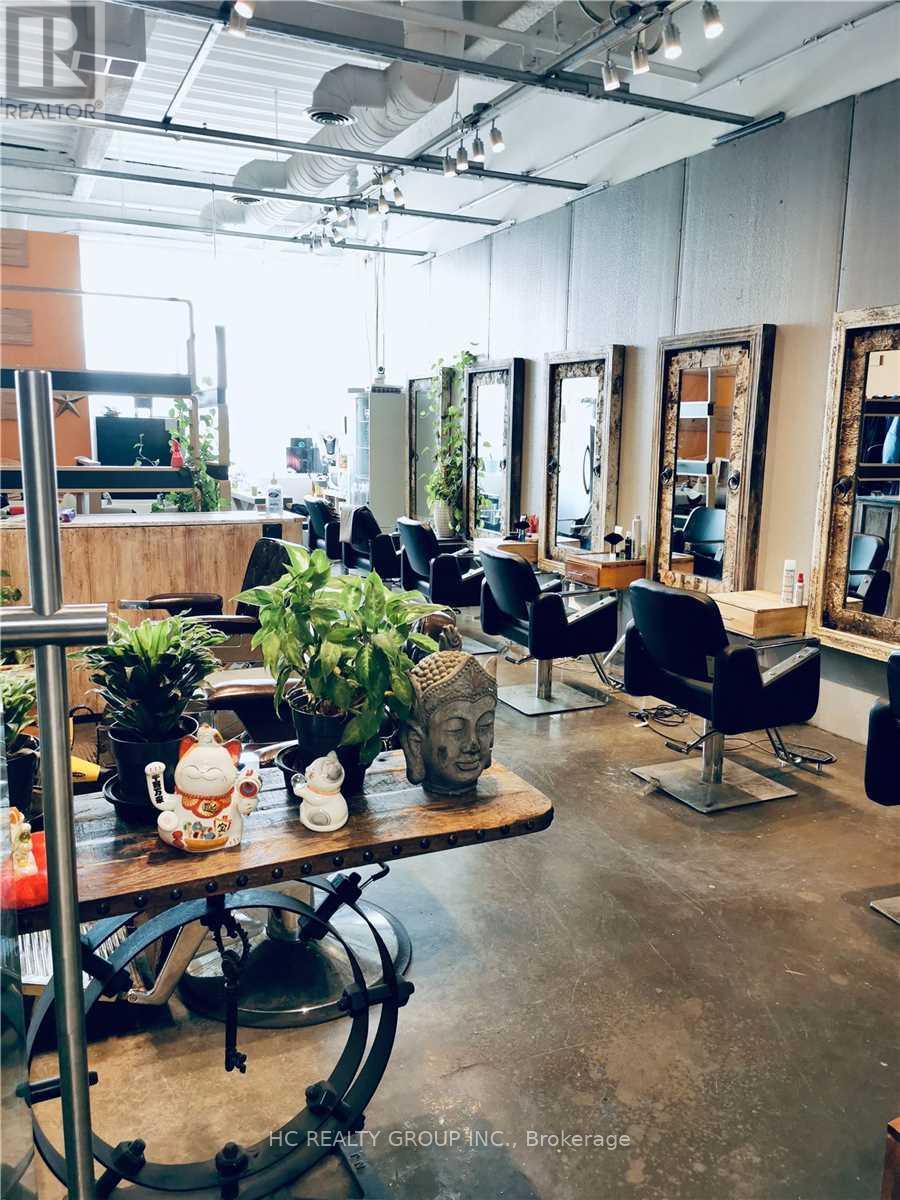
2011 - 8333 Kennedy Road
Markham (Village Green-South Unionville), Ontario
Great location in the heart of Markham, close to York U, T & T supermarket, schools, professional offices, shopping centers, residential area, restaurants, Good for investment or self operating business. Good for retail, studio, show room, office, beauty services etc The buyer needs to assume the existing tenant's lease until terms expire. (id:34426)
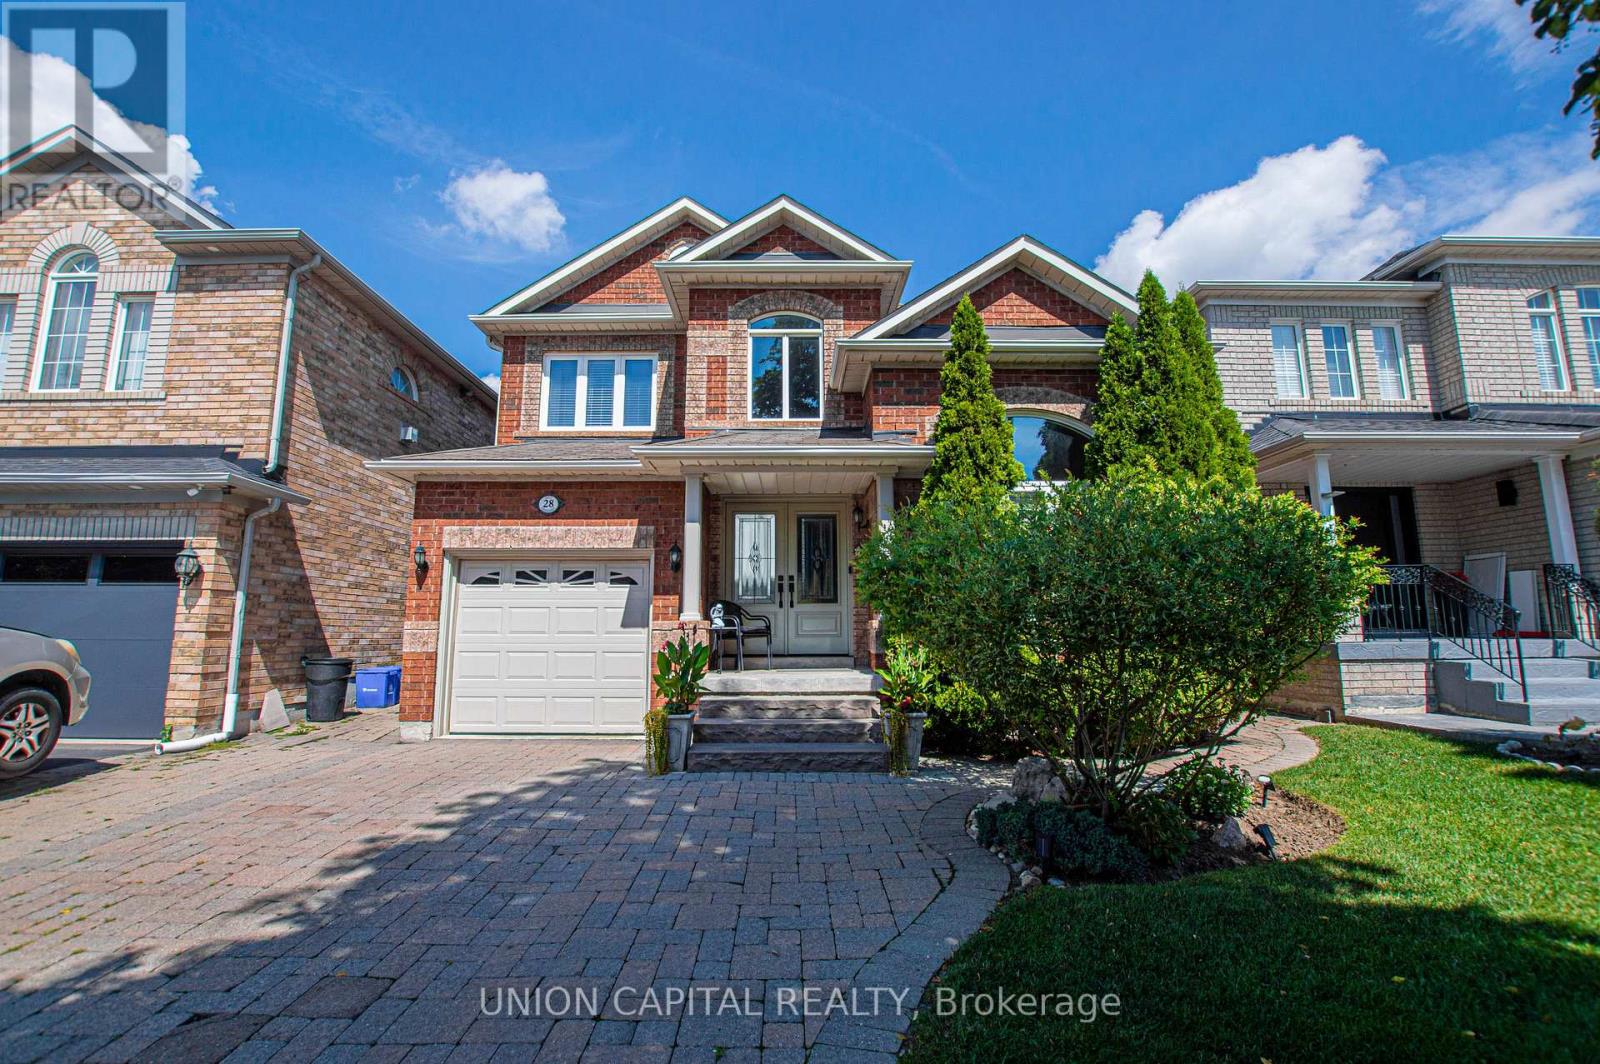
28 Sail Crescent
Vaughan (Vellore Village), Ontario
Nestled on a quiet crescent in highly sought-after Vellore Village, this well-maintained 3-bedroom, 4-bathroom detached home blends everyday comfort with a layout that actually works for real life. Hardwood flooring flows across the main level, leading to a bright living and dining room elevated by classic coffered ceilings and pot lights. The updated kitchen features stone counters, a tile backsplash, stainless steel appliances, and a centre island with a breakfast area overlooking the backyard - plus a walkout for easy outdoor entertaining. The adjoining family room is anchored by a gas fireplace and built-in ceiling speakers, creating a natural gathering spot for movie nights or casual dinners. A main-floor 3-piece bath and laundry complete the practical, lived-in feel. Upstairs, the primary suite offers a peaceful retreat with double-door entry, a walk-in closet, and a luxurious 4-piece ensuite. Two additional bedrooms and a 3-piece bathroom provide comfortable space for a growing family or a home office. The finished basement adds a large recreation room, ample storage, a cold room, and an oversized furnace room with extra space - ideal for hobbies, guests, or future customization. Outside, mature landscaping frames both the front and private north-facing backyard, with a mix of flowers, trees, interlocking brick, and grass. A backyard shed and side gate entrance add everyday convenience. The interlocked driveway fits 4 cars, plus a 1-car attached garage. Unbeatable location! Steps to top-ranked schools including St. James Catholic Elementary, Discovery Public, and Teston Village Public, parks, YRT transit, and the new Canada Drive Bridge for easy access across Highway 400. Minutes to Cortellucci Vaughan Hospital, Canada's Wonderland, Vaughan Mills Mall, Longo's, banks, restaurants, and Highways 400/407. Perfect for first-time freehold buyers, growing families, professionals, or investors looking to rent to hospital staff. Just move in and enjoy. (id:34426)
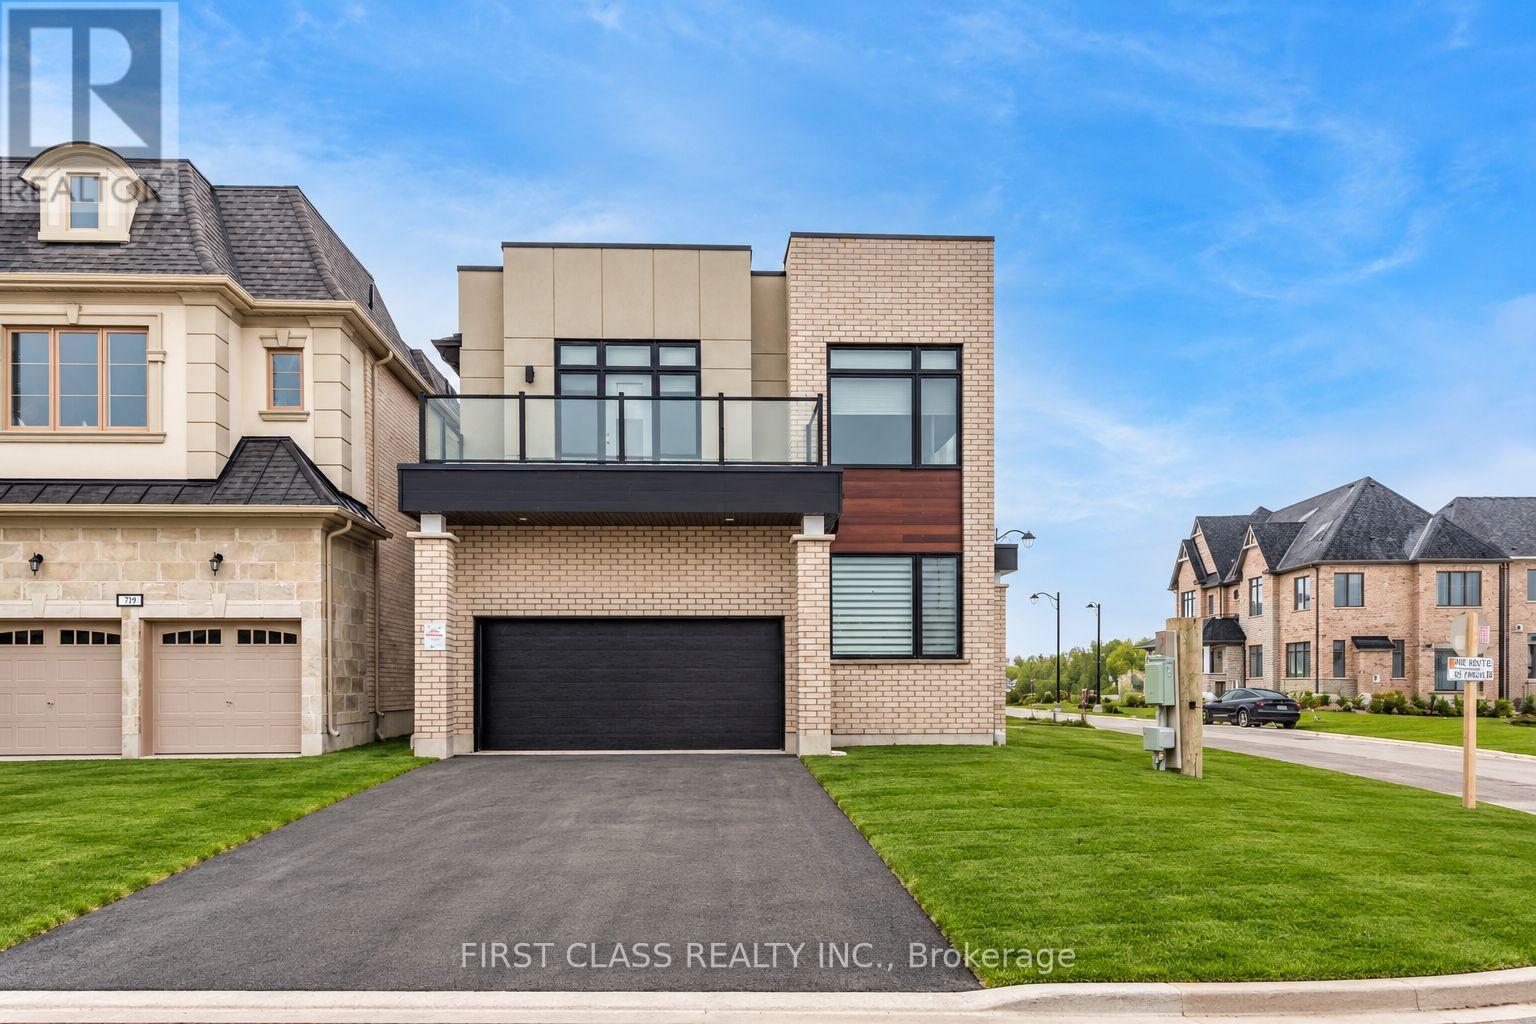
11 Godfrey Willis Drive
Markham (Angus Glen), Ontario
Modern detached home by Minto nestled in highly sought after Angus Glen Community. Sun-soaked corner lot w/open concept design. 10ft ceiling on main. 9ft on 2nd floor w/Upgraded 8ft interior doors. Solid hardwood floor on main & oak stairs. Gas fireplace in Family room. Trendy white modern kitchen w/stainless steel appliances, large centre island, quartz counter & backsplash. Custom size sliding door from breakfast area to backyard. Office at corner can be guest room. Laundry in mudroom close to garage. 4 large bedrooms w/two ensuite bathrooms. Mins drive to grocery stores, restaurants, banks, angus glen golf club & community centre. Surrounded by top schools (buttonville PS, pierre elliott trudeau high school, unionville HS & St Augstine Catholic HS) (id:34426)
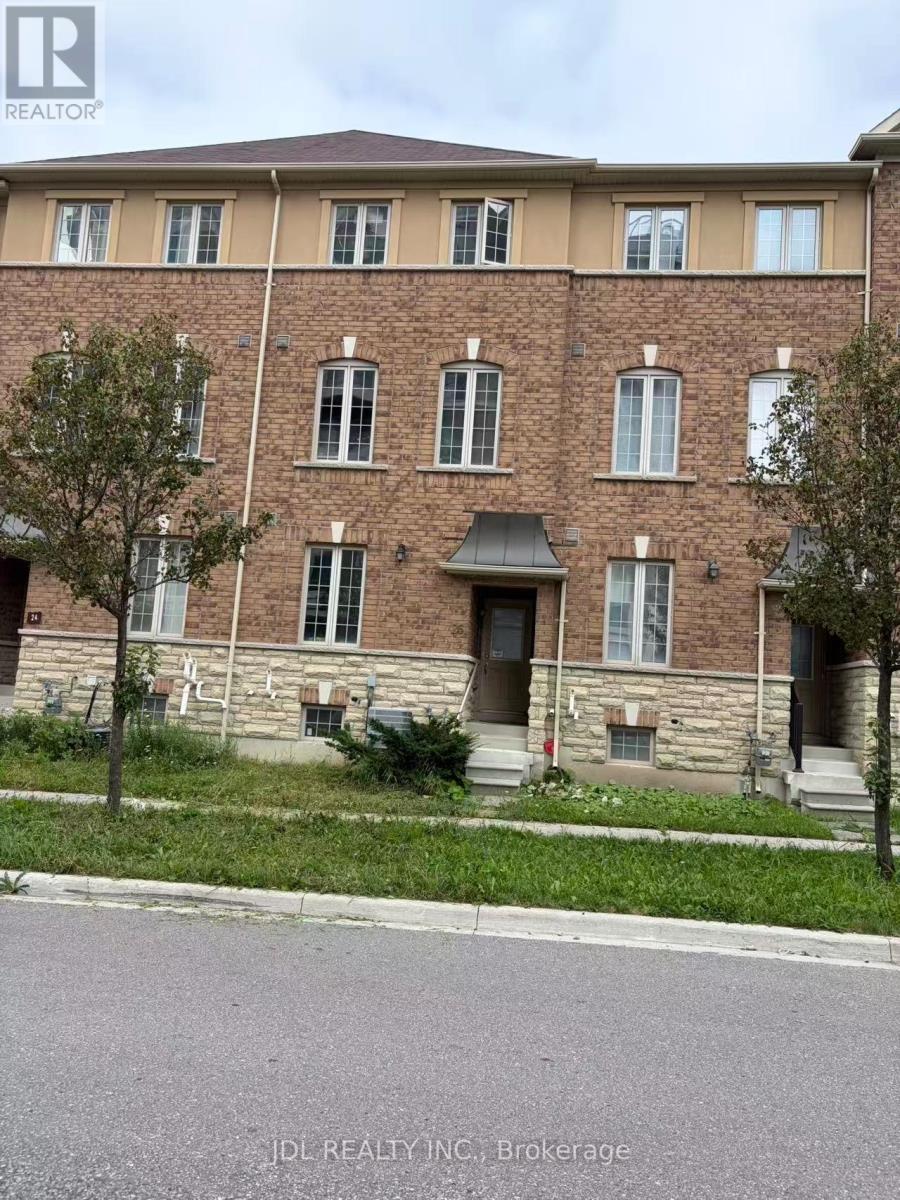
26 Orca Drive
Markham (Wismer), Ontario
Welcome To 26 Orca Dr, A Beautiful Freehold Townhouse In The Highly Sought-After Wismer Community Of Markham. This Spacious 3-Storey Home Offers Approximately 1,860 Sq Ft Of Well-Designed Living Space Plus A Finished Basement, Providing Plenty Of Room For Comfortable Family Living.Featuring A Bright And Functional Open-Concept Layout With Generous Living And Dining Areas, A Well-Appointed Kitchen, Spacious Bedrooms, And Abundant Natural Light Throughout. The Finished Basement Provides Additional Flexible Space For A Family Room, Home Office, Gym, Or Recreation Area.Enjoy The Benefits Of Freehold Ownership With No Monthly Maintenance Fees. Private Driveway And Garage Provide Convenient Parking And Additional Storage.Ideally Located In A Family-Friendly Markham Neighbourhood Close To Highly Rated Schools, Parks, Trails, Shopping, Restaurants, Public Transit, GO Station, And Major Highways. A Wonderful Opportunity To Own A Spacious Freehold Townhome In One Of Markham's Most Desirable Communities. (id:34426)
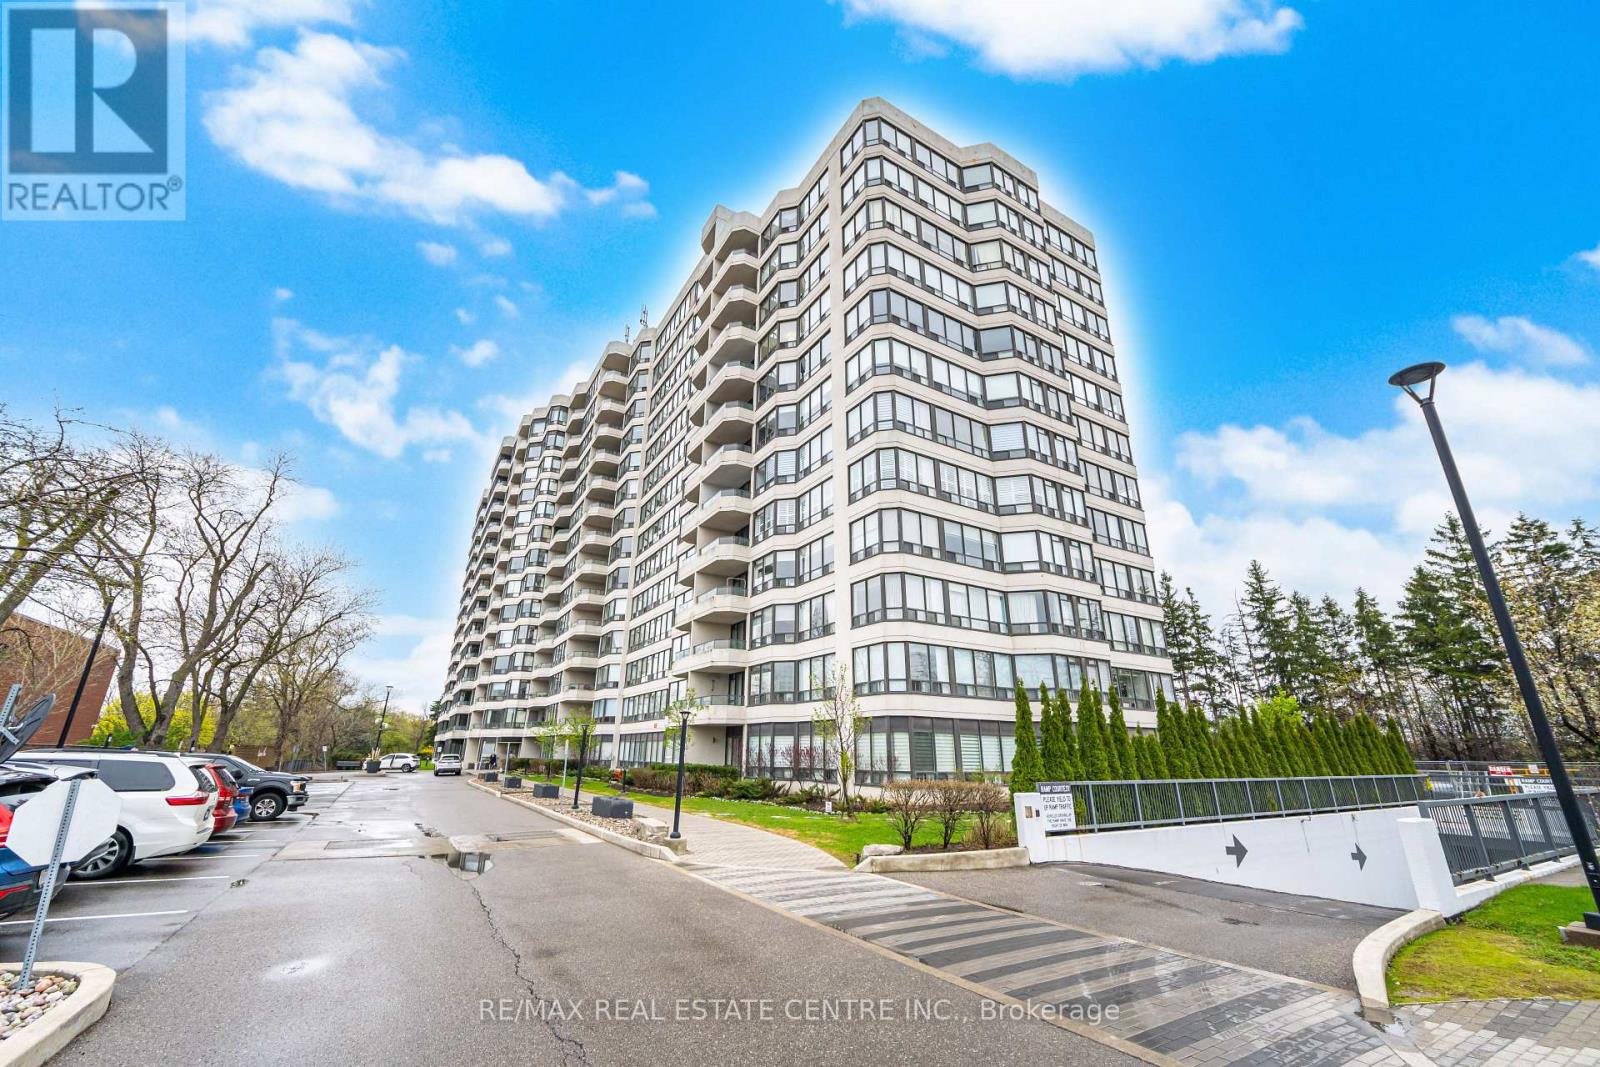
1414 - 8501 Bayview Avenue
Richmond Hill (Doncrest), Ontario
Bright and spacious corner suite in the prestigious Bayview Place featuring approximately 1,352 sq. ft. of well-designed living space. This sun-filled unit offers 2 split bedrooms, 2 full bathrooms, a versatile solarium ideal for a home office or den, and an open balcony with stunning unobstructed northwest sunset views. Functional layout with floor-to-ceiling windows, 9-ft ceilings, and an inviting living/dining area perfect for entertaining.Updated eat-in kitchen with granite counters, pot lights, newer appliances, engineered hardwood flooring, fresh paint, renovated bathrooms, ensuite laundry, and generous storage throughout. Spacious primary bedroom includes a walk-in closet and private balcony access. Well-maintained luxury building with 24-hour gatehouse security and resort-style amenities including outdoor pool, jacuzzi, fitness centre, tennis & squash courts, billiards, party room, sauna, and beautifully renovated lobby/common areas. Prime Richmond Hill location close to Hwy 404, 407 & Hwy 7, GO Transit, Viva Hub, parks, schools, shopping, restaurants, and ravine trails. Includes 1 parking and 1 locker. Exceptional value in a highly sought-after community shows beautifully! Building is currently undergoing renovations, including replacement of all corridor carpeting with new upgraded flooring. (id:34426)
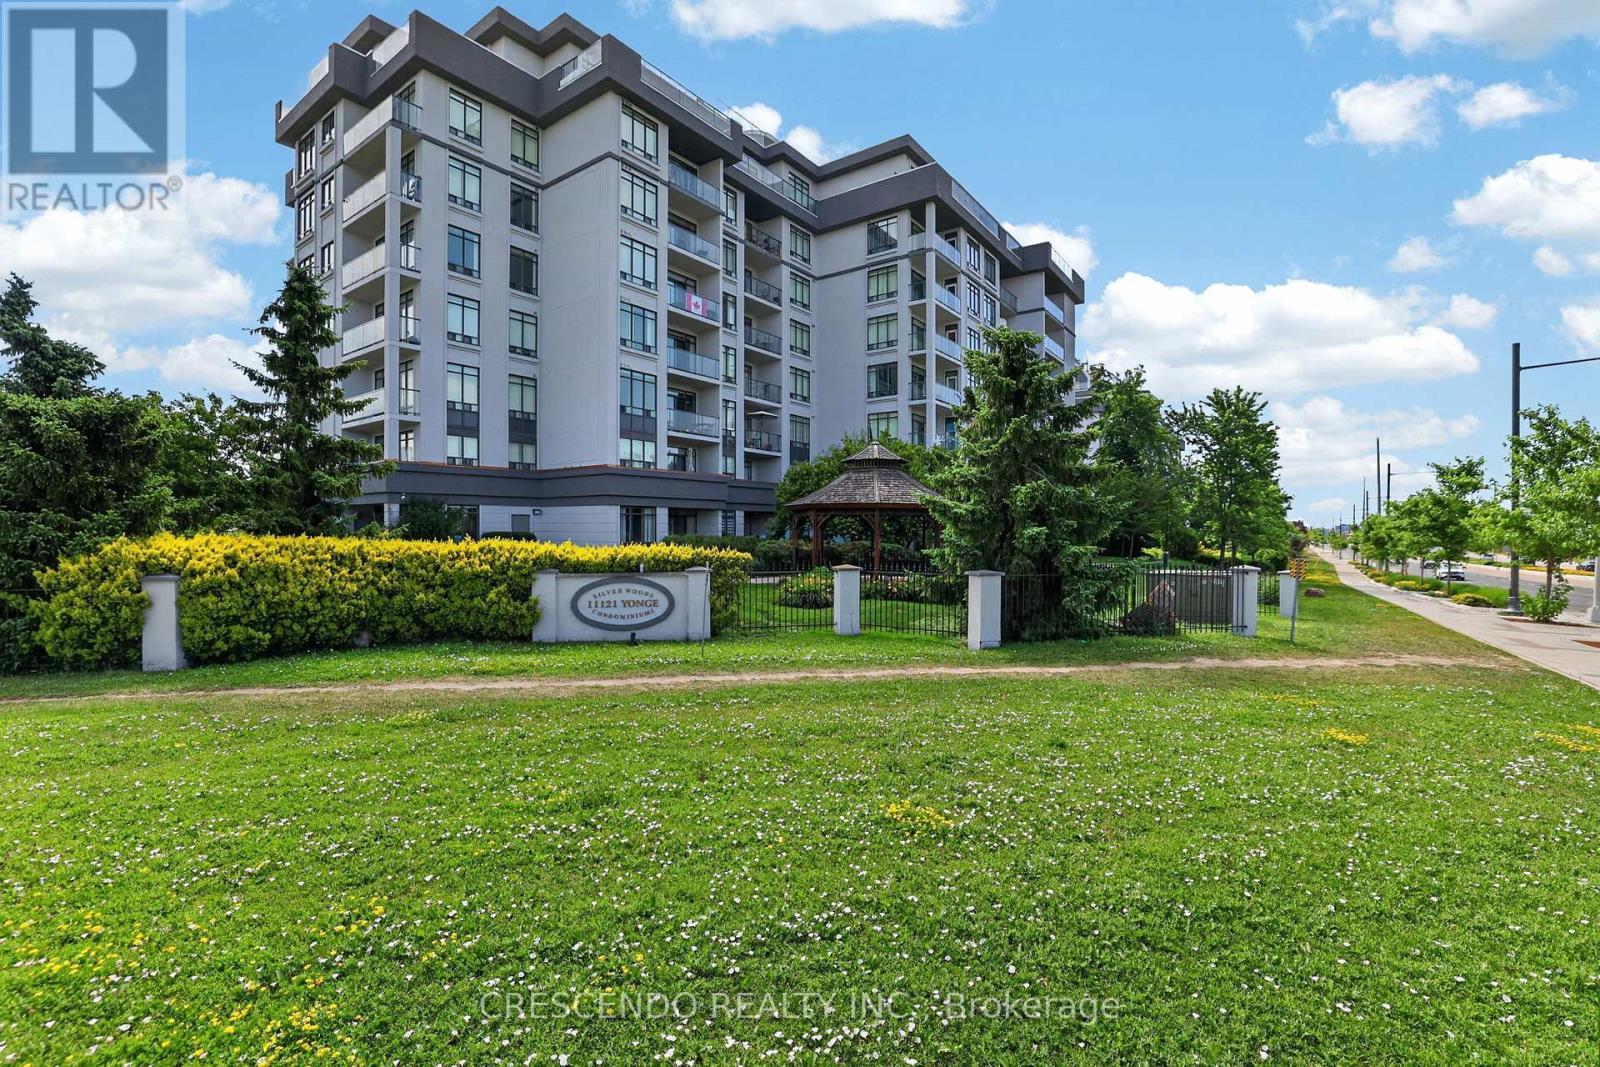
306 - 11121 Yonge Street
Richmond Hill (Devonsleigh), Ontario
Rarely offered 2-bedroom + 2-full-bath suite, featuring 2 underground parking spaces + 2 owned lockers at Silverwoods. Enjoy an exceptionally spacious covered balcony with open west-facing views, 9-ft ceilings, an open-concept living/dining area, granite kitchen with breakfast bar, large primary bedroom with walk-in closet and 4-piece ensuite, and a true second bedroom with direct balcony access. This exceptional community offers 24-hour concierge, indoor pool, gym, steam room, billiards, guest suites, party/meeting facilities and visitor parking, with YRT/Viva transit, shopping, restaurants and everyday conveniences just steps away on Yonge. (id:34426)
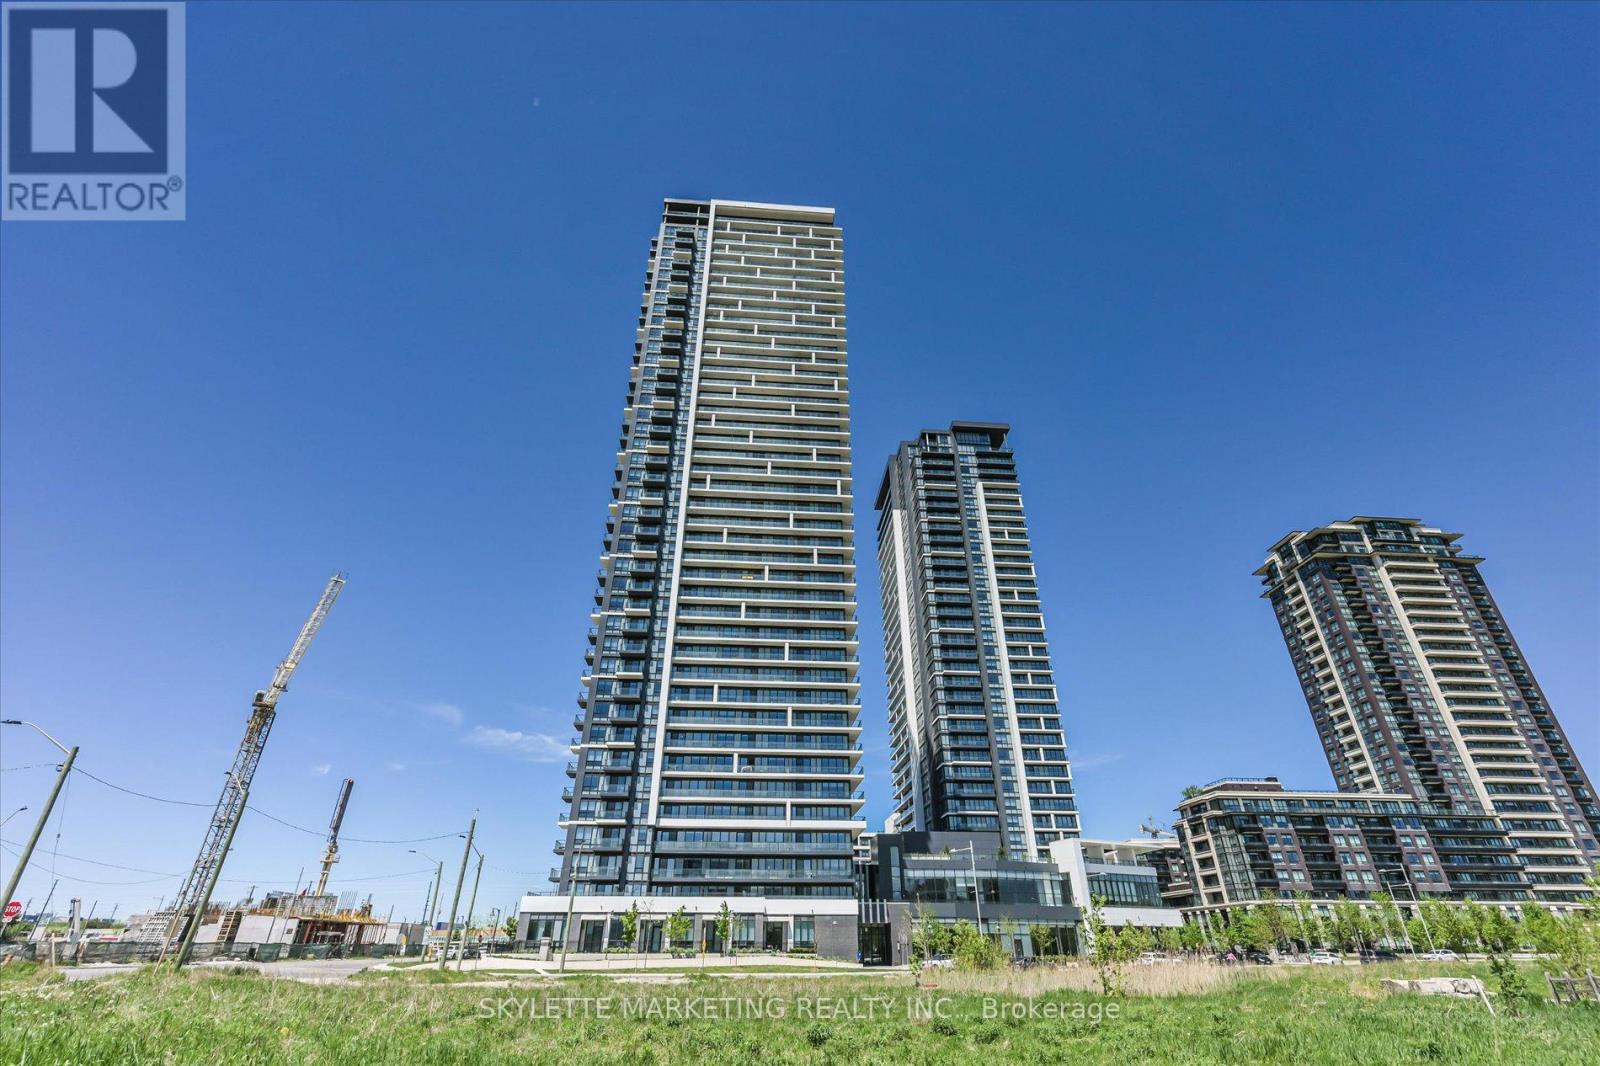
Ph02 - 18 Water Walk Drive
Markham (Unionville), Ontario
RARE 2-STOREY SKY-LOFT PENTHOUSE IN THE HEART OF MARKHAM! Welcome to PH02 at 18 Water Walk Dr, offering the space and privacy of a house with the convenience of luxury condo living. Approx. 1,365 sq. ft. across two levels, plus a 125 sq. ft. private terrace. Featuring soaring 10-foot ceilings on BOTH levels, 2 bedrooms, 2.5 bathrooms and spectacular unobstructed panoramic views. The main level is designed for living and entertaining, with a spacious open-concept living and dining area, modern kitchen, powder room and walkout to the terrace. A private staircase leads to the separate upper bedroom level, featuring two bedrooms and two full bathrooms-providing exceptional privacy for family and guests. Extensively upgraded throughout, with floor-to-ceiling windows, two parking spaces-one equipped with EV charging-and one locker. The space of a house. The privacy of two levels. The convenience of luxury condo living. Live Above It All! (id:34426)
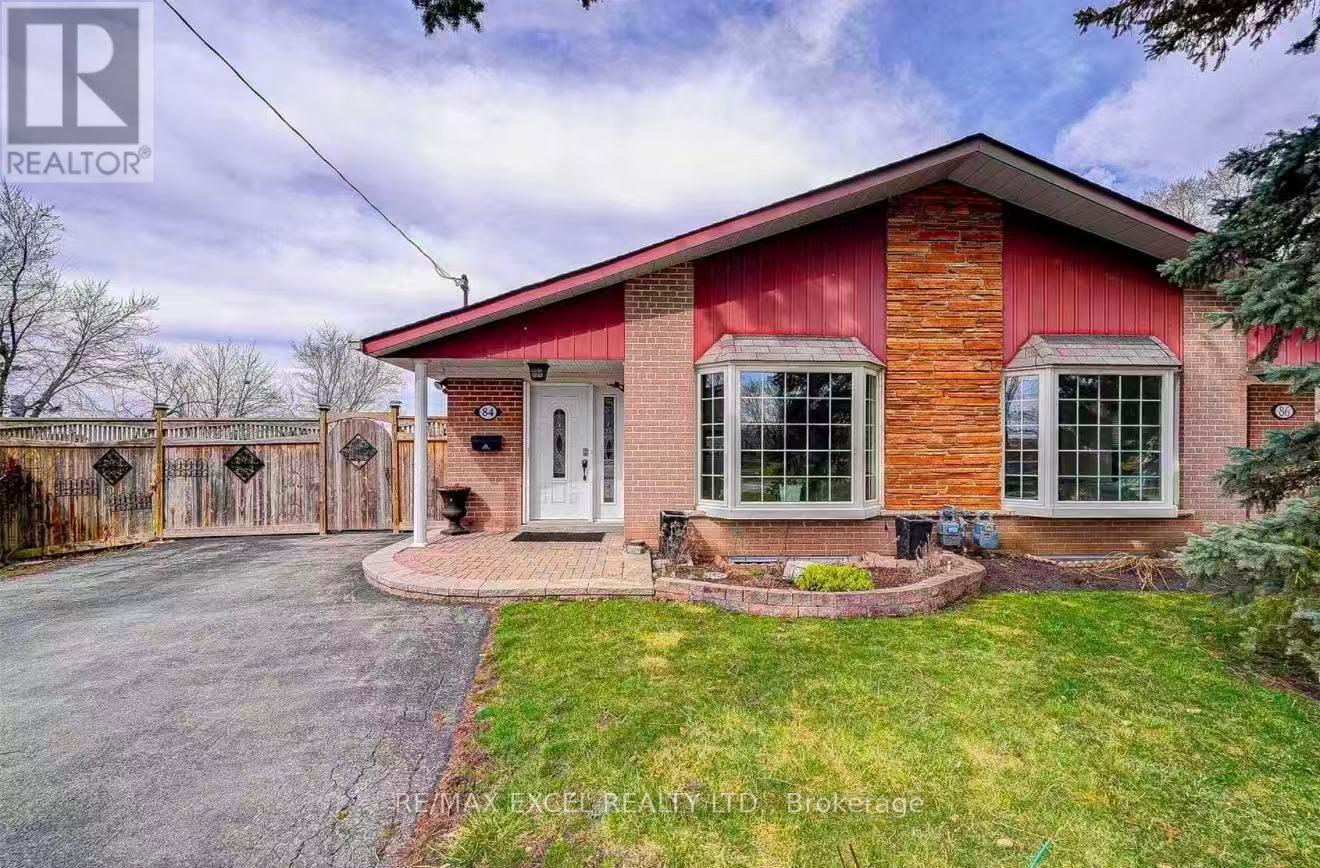
Basement - 84 Sherwood Forest Drive
Markham (Bullock), Ontario
Welcome To 84 Sherwood Forest Dr In The Desirable Bullock Community Of Markham! This Well-Maintained Backsplit Semi-Detached Home Offers A Unique And Functional Rental Layout With A **1-Bedroom Main Floor** Featuring Large Windows And A 3-Pc Bathroom, Plus A Spacious **2nd Bedroom + Den Basement** With Its Own Kitchen, Laundry And Separate Entrance. Bright And Practical Layouts With Plenty Of Natural Light And Excellent Privacy. Long Private Driveway Provides Ample Parking. Enjoy A **Pie-Shaped Lot With A Huge, Beautiful Backyard Filled With Mature Flowers And Plants**, Perfect For Outdoor Enjoyment. Prime Location Close To **CF Markville, Loblaws, LCBO, Banks, Restaurants, Parks, Schools And Public Transit**. CF Markville Markville Secondary School Is Nearby And Offers A Wide Range Of Academic Programs, Including Advanced Placement Courses. Conveniently Located Just Minutes To Hwy 7 And Hwy 407, With Easy Access To Shopping, Dining And Everyday Amenities. Excellent Opportunity For Tenants Looking For A Convenient And Well-Connected Markham Location! Utilities Included . (id:34426)
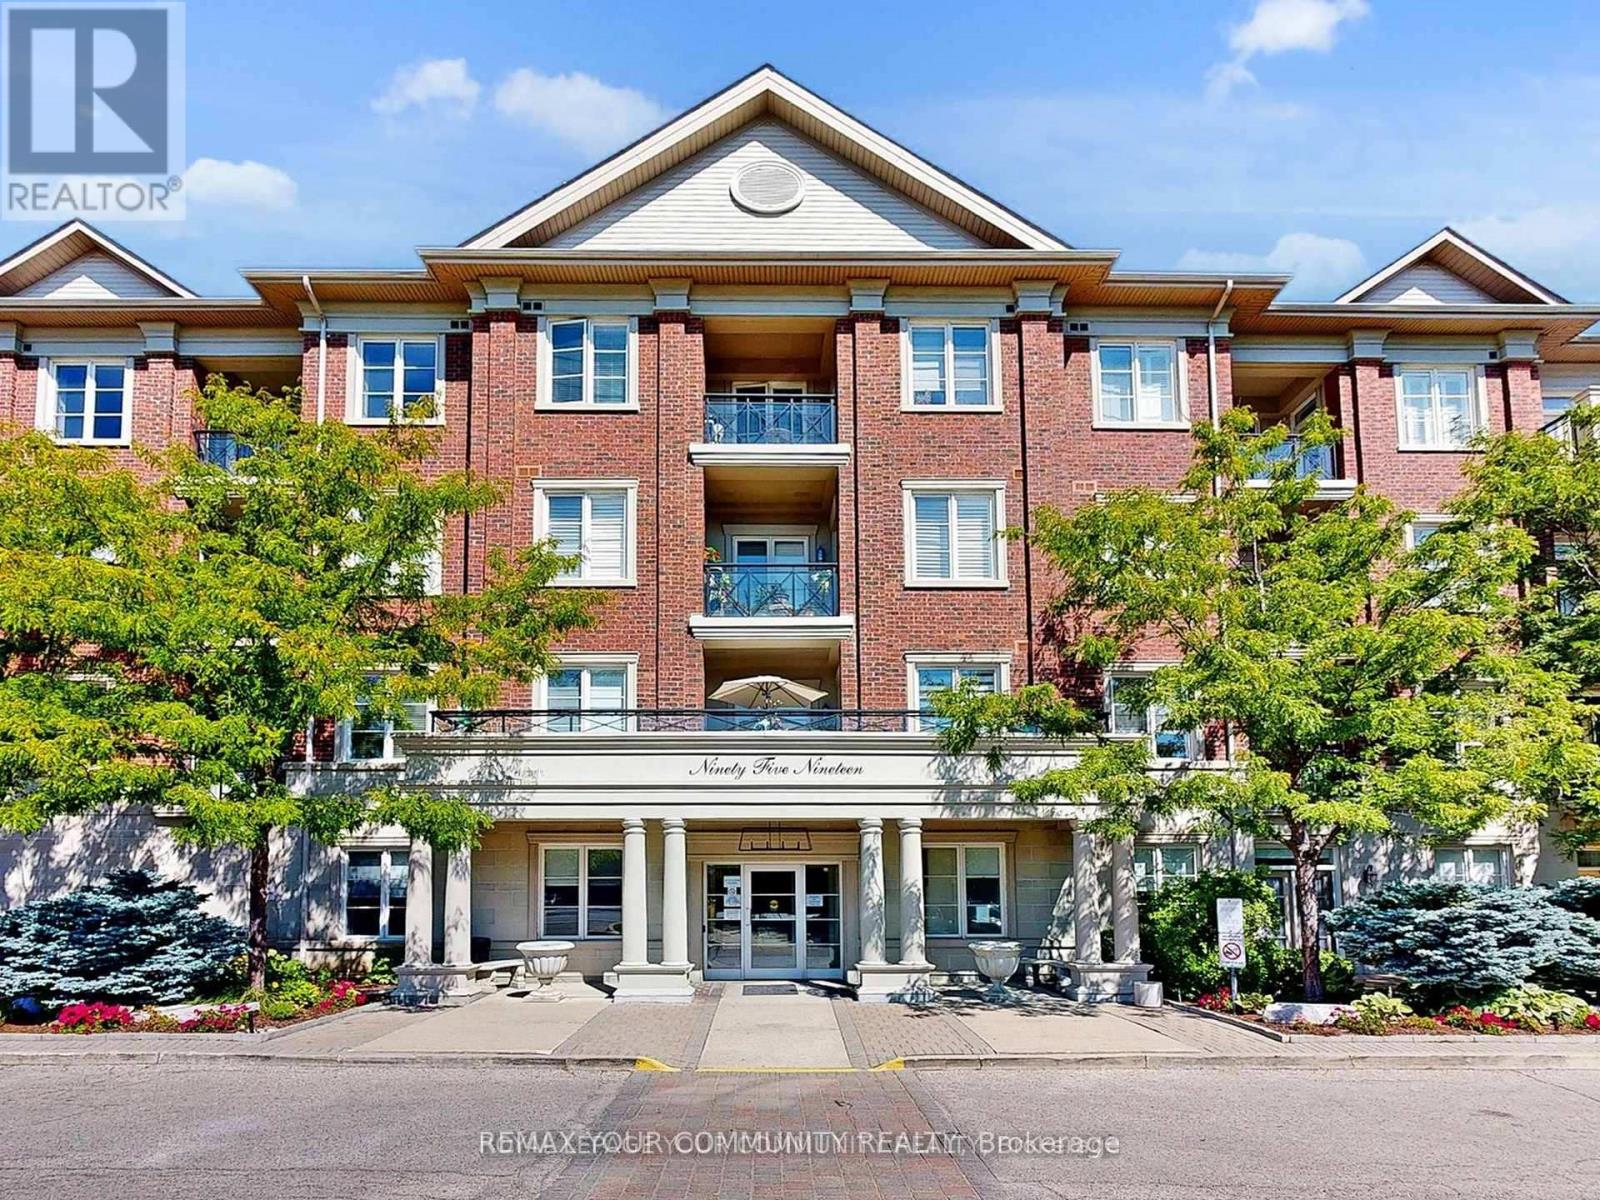
220 - 9519 Keele Street
Vaughan (Maple), Ontario
Welcome to the Prestigious Amalfi Condominiums in the Heart of Vaughan! This rarely offered 2 bedroom, 2 bathroom suite combines elegance, comfort, and functionality in one of Vaughan's most sought-after boutique residences. Featuring a thoughtfully designed open-concept layout, the unit boasts a spacious living and dining area, perfect for entertaining or relaxing with family. The modern kitchen offers full-sized appliances, abundant storage, and an inviting breakfast bar.The primary suite is a true retreat, complete with a walk-in closet and a private ensuite bathroom, while the second bedroom is generously sized and ideal for family, guests, or a home office. Both bathrooms are well-appointed, offering convenience and privacy. Step outside to your private balcony, where you can enjoy serene views and fresh air.The Amalfi offers resort-style amenities, including an indoor pool, sauna, fitness centre, party/lounge rooms, bocce courts, BBQ areas, a beautifully landscaped courtyard, and ample visitor parking. Residents also enjoy peace of mind with a secure building and welcoming community atmosphere.Perfectly situated, you'll have quick access to public transit, Rutherford GO Station, Hwy 400, shopping, restaurants, parks, and Vaughan's top schools-everything you need is just minutes away.Extras: Existing light fixtures, window coverings, and appliances (S/S fridge, stove, dishwasher, over-the-range microwave, washer & dryer). Includes parking.This is a must-see opportunity to own a spacious 2-bedroom home in one of Vaughan''s most desirable addresses! (id:34426)
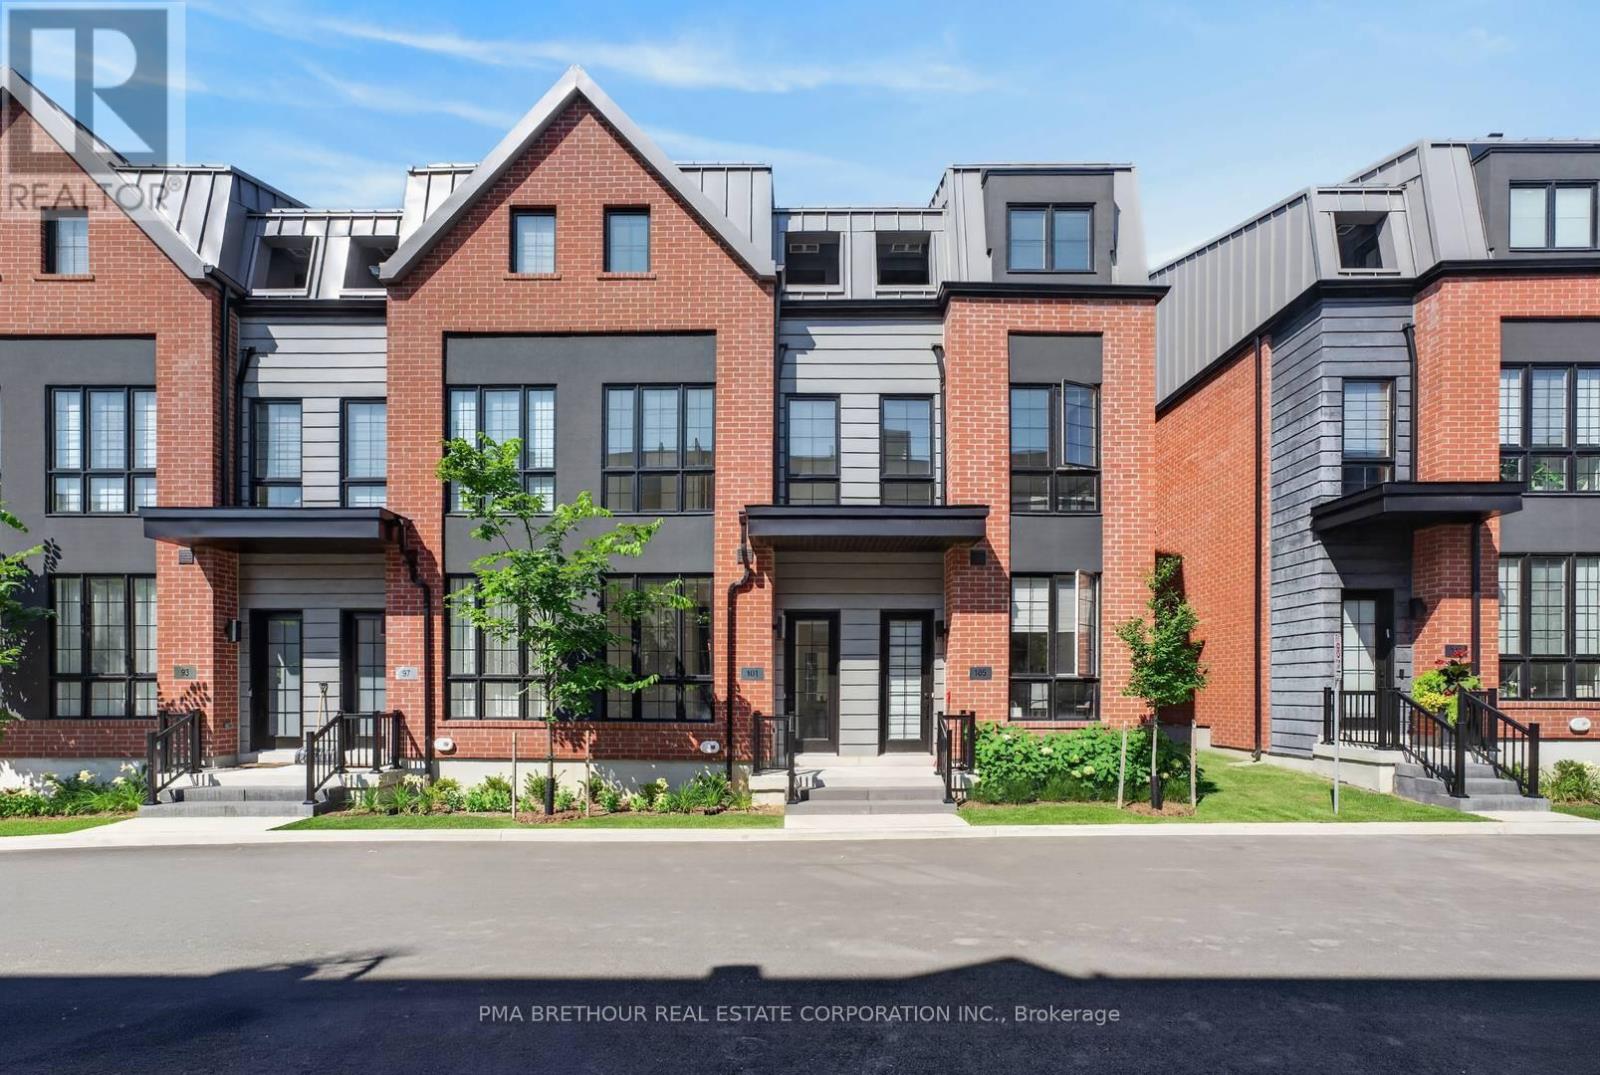
101 Alton Crescent
Vaughan (Uplands), Ontario
The space of a family home, the finishes of a luxury residence, and a private backyard to call your own, 101 Alton Crescent brings it all together in the heart of Thornhill. This brand new 3-bedroom, 3-bathroom townhome offers an impressive 1,828sqft above grade plus a 482sqft finished basement, delivering approximately 2,310sqft of beautifully designed living space. At the heart of the home is a showpiece kitchen featuring an upgraded waterfall-edge quartz island, panelled fridge and dishwasher, extended backsplash, under-cabinet valance lighting and pot lights, seamlessly connecting to the bright Great Room with additional pot lighting-perfect for family life and entertaining. Hardwood flooring flows throughout the home, complemented by roller shades and thoughtfully selected upgrades. Upstairs, the spacious primary retreat features TWO walk-in closets and an upgraded ensuite, while rain-head shower fixtures elevate the bathrooms with a spa-inspired touch. The finished basement provides valuable additional space for a family room, home office, gym, playroom or guest retreat, complete with an electric fireplace for cozy evenings at home. Step outside to your private backyard and the perfect setting for summer BBQs, entertaining friends, children to play, or simply relaxing outdoors. Two underground parking spaces add everyday convenience. Ideally suited to growing families, move-up buyers or downsizers who want space without the upkeep of a detached home. Enjoy an exceptional Thornhill location near parks, Garnet A. Williams Community Centre, Promenade Shopping Centre, Sobeys, restaurants, schools and everyday conveniences, with easy access to Hwy 407, Hwy 7 and YRT/VIVA transit. A beautifully upgraded home offering the space, backyard and lifestyle today's buyers are searching for. Prices are reflective of the government's new and expanded HST relief program for eligible primary residences! This home also comes with Tarion Warranty. (id:34426)
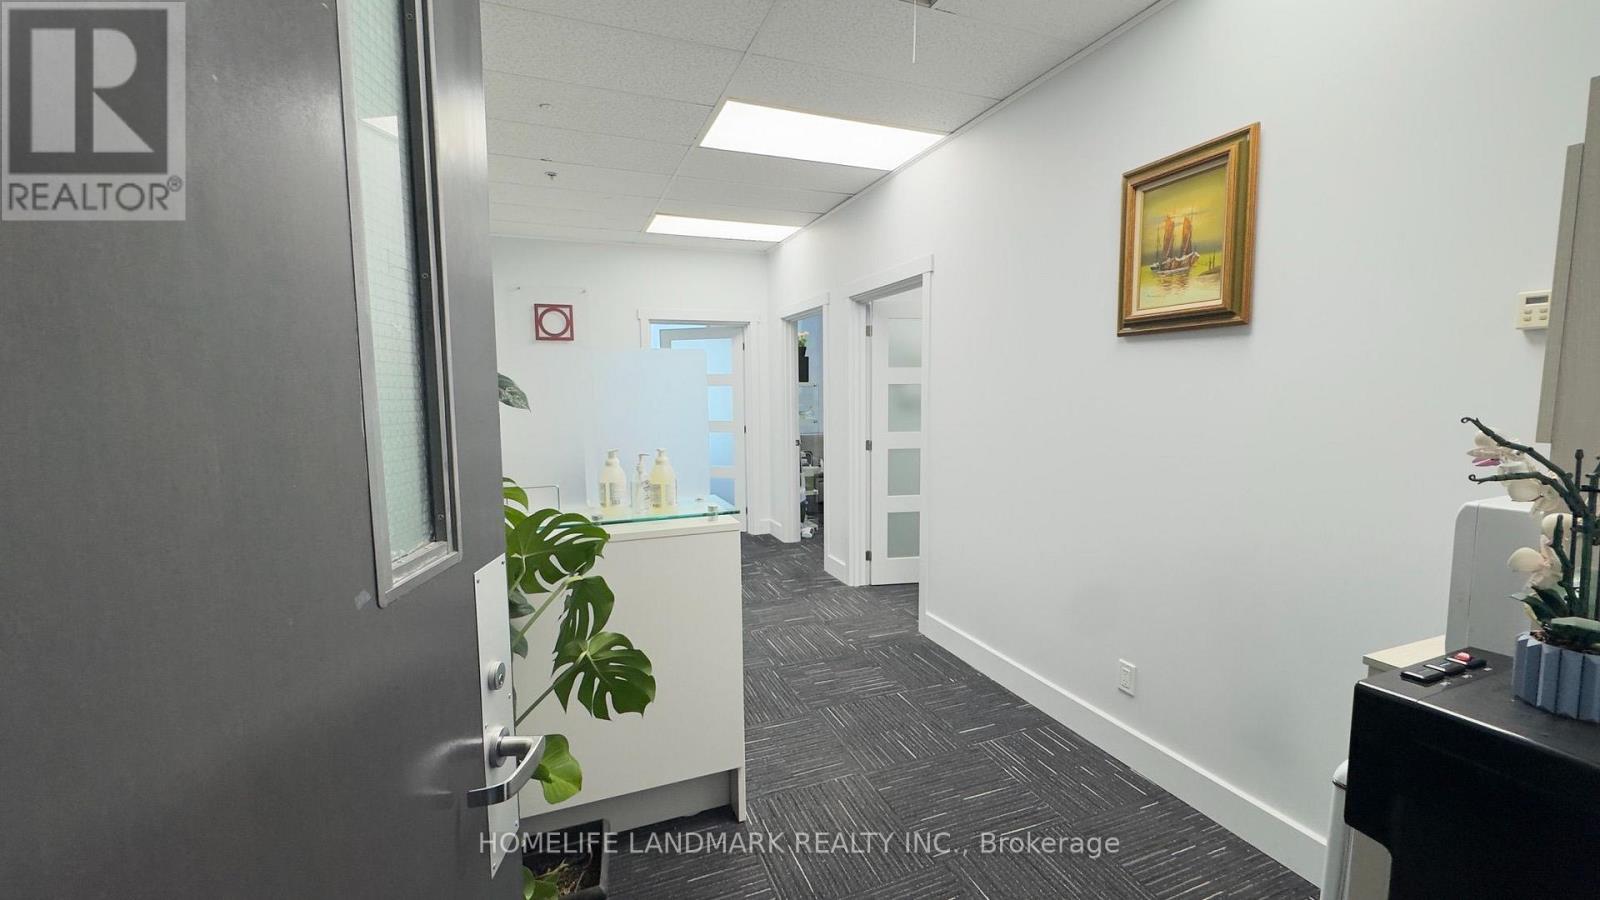
811 - 3601 Highway 7 E
Markham (Unionville), Ontario
This is a turn-key office, furnished general office use, Semi-gross rent (Rent+ T&O included). This bright corner unit of 681 sq. ft. offers 3 private rooms + spacious open office with Reception area. Modern professional office suitable for well-mixed professionals: Lawyers, Medical, Herbalist, Accountants, Insurance, Learning Centre, Consultants etc. Retails/Restaurants on the ground level in this Prestigeous Building 'Liberty Square', Ample parking on service and undergound. Prime location, close to Markham City Hall, Hilton Suites Hotel, Highway 407. (id:34426)
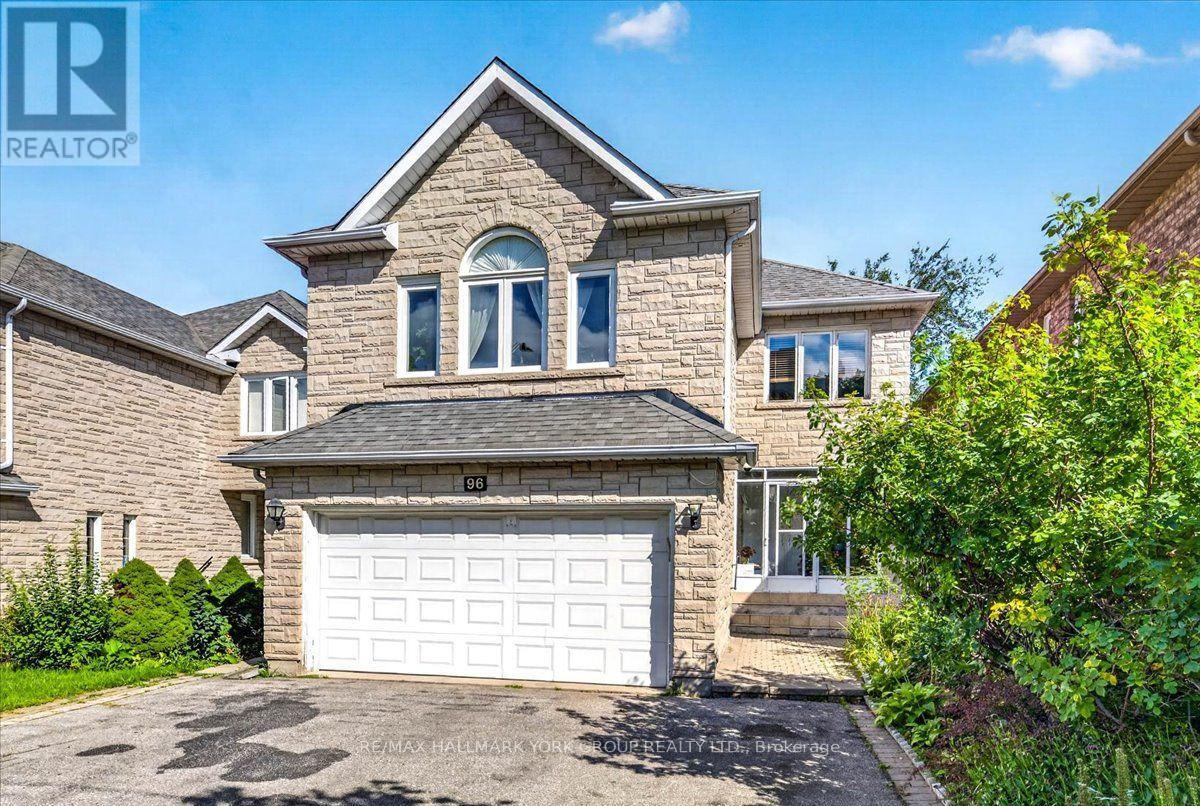
96 Townsgate Drive
Vaughan (Crestwood-Springfarm-Yorkhill), Ontario
Lovely & Spacious Four Bedroom Home. Over $30,000 In New Upgrades Incl. Roof, Driveway, Garage Door, Granite Counters, Exterior Of Kit. Cabinets, New Hardwood In 2nd Floor Bdrms, Stainless Steel Appls; Fam. Rm Window, Freshly Painted. Separate 3 Br Bsmt with Separate Entrance. Close To Transit, Shopping, Schools, Bus To York U. (id:34426)
Ph110 - 7250 Yonge Street
Vaughan (Crestwood-Springfarm-Yorkhill), Ontario
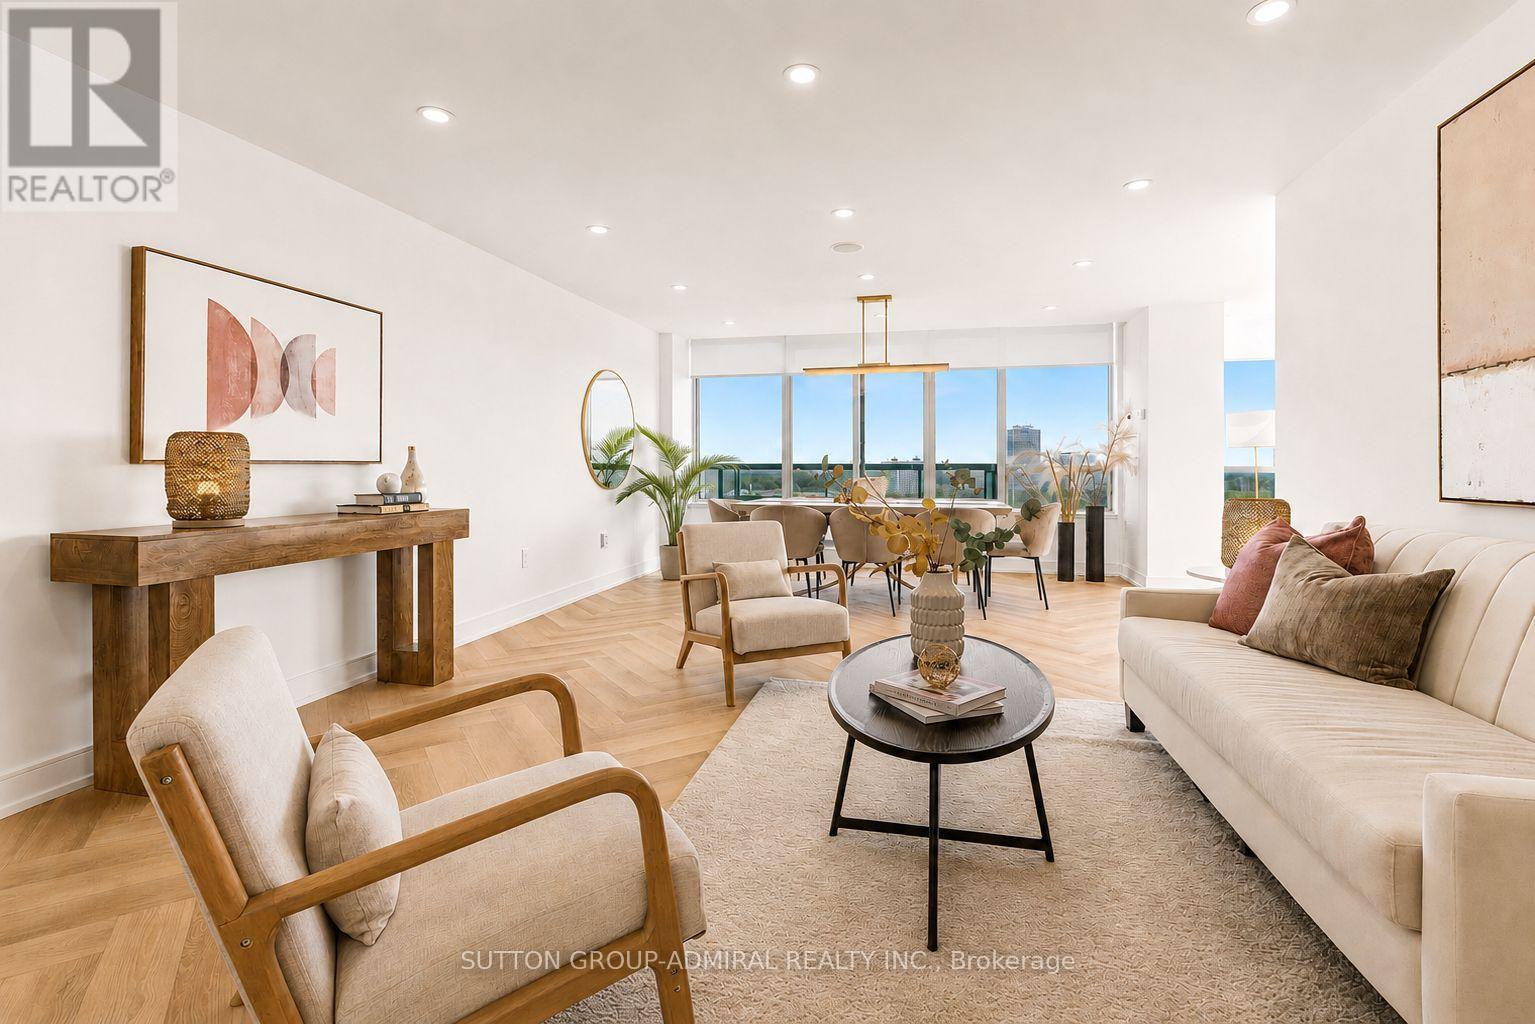
Rarely offered penthouse living with the feel of a bungalow in the sky! One of the largest suites in this prestigious luxury building, this completely remodelled 2+1 penthouse offers over 1,500 sq. ft. of sophisticated living space and breathtaking views in three directions-South, West & North. Perched high above the treetops, this exceptional residence is bathed in natural light and offers an enviable sense of privacy and serenity. The thoughtfully designed layout features an elegant living and dining area with built-in speakers, a spacious eat-in kitchen, two generous balconies, and expansive windows with motorized shades. The luxurious primary retreat boasts a five-piece ensuite, heated floors, and a large walk-in closet, while the second bedroom enjoys its own balcony walk-out and convenient access to a four-piece bath. Impeccably upgraded throughout with brand-new stainless-steel appliances, modern quartz countertops, Herringbone flooring, pot lights, and a generous foyer closet with a separate laundry area. Every detail has been thoughtfully curated for effortless, contemporary living. Maintenance includes all utilities, high-speed internet & cable. Enjoy an exceptional resort-style lifestyle with 24-hour concierge, outdoor pool, tennis court, squash court, gym, sauna, library, and party room. Just minutes to transit, restaurants, and schools. A truly distinctive penthouse offering space, luxury, privacy, and spectacular panoramic views- an elevated lifestyle in every sense. (id:34426)

5 Silk Court
Richmond Hill (Langstaff), Ontario
Welcome To This Exceptional Chiavatti-Built Family Home In Richmond Hill's Sought-After Langstaff Community. Set On A Generous 50.9 X 117.3 Ft Lot, This Elegant Residence Welcomes You With A Grand Skylit Foyer, Circular Staircase, 9-Ft Main-Floor Ceilings, A Private Library And Two Gas Fireplaces. The Sun-Filled Open-Concept Living And Dining Areas Feature An Enlarged Picture Window And Custom Built-In Cabinetry, Creating A Bright And Inviting Setting For Entertaining. Over $200,000 Was Invested In A Complete Main-Floor Transformation In 2020, Highlighted By A Beautifully Redesigned Kitchen With Café Refrigerator And Cooktop Plus A Fotile Range Hood (2024), A Stylish Powder Room, Updated Flooring, Pot Lights, Enlarged Windows, Custom Window Coverings And A Refreshed Staircase. The Primary Bedroom And Ensuite Were Also Beautifully Renovated, Complete With A Smart Toilet, While All Upper-Level Windows Were Replaced In 2020. A Widened Rear Entrance With Tempered Safety Glass Opens To A Private Backyard With New Interlocking Completed In 2024. The Finished Walk-Up Basement Offers Direct Outdoor Access, Two Additional Rooms, A Bathroom, Kitchen And Separate Laundry-Ideal For Extended Family, Guests Or Flexible Living. Additional Updates Include Garage Door (2020), Furnace, A/C And Central Humidifier (2017), Upgraded Insulation (2019), Roof (2015), Front Entrance Door (2017), LG Washer With SideKick Pedestal Washer And Dryer, And Central Vacuum. Minutes To Shopping, Parks, Schools, Transit, Hwy 7, Hwy 407 And Everyday Amenities. Some photos is virtual staged (id:34426)
Basement - 29 Charnwood Place
Markham (Aileen-Willowbrook), Ontario
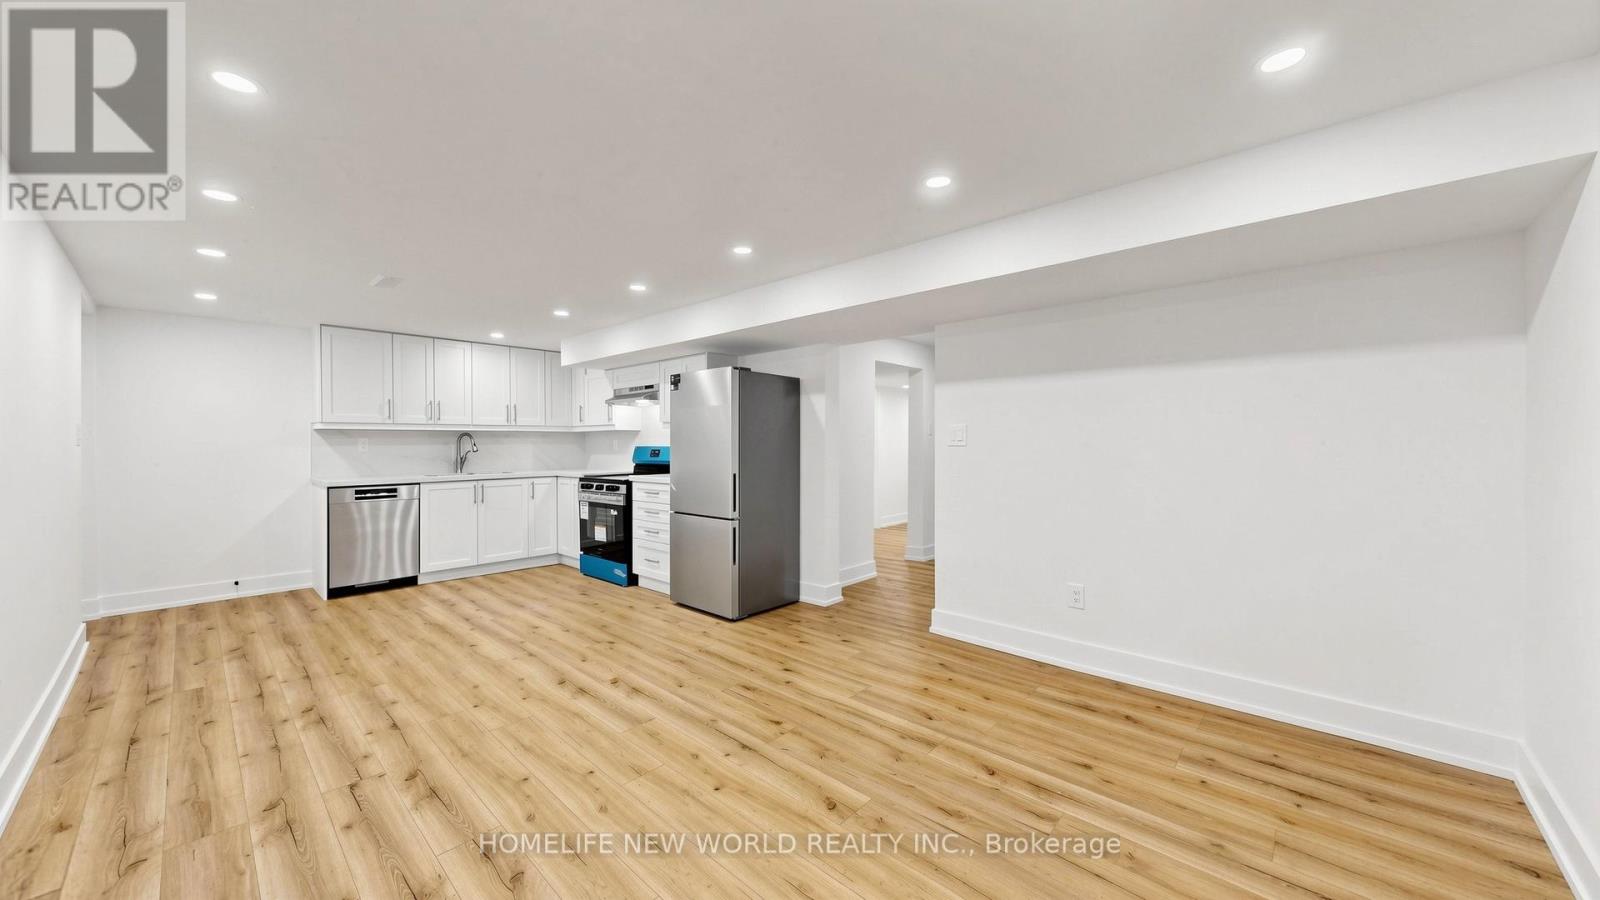
Beautifully renovated 2-bedroom basement apartment featuring a bright and functional layout. This brand new off-renovation unit offers a spacious living area, a modern kitchen with stainless steel appliances and dishwasher, 1 full bathroom, and the convenience of a private in-suite laundry. One parking space is included and two can be negotiated. Tenant pays 1/3 of utilities. Located in a desirable family-friendly neighborhood close to shopping, library, parks, schools, public transit, and other everyday amenities. A great place to call home. (id:34426)
Rm 1 - 173 Maple Avenue
Richmond Hill (Harding), Ontario
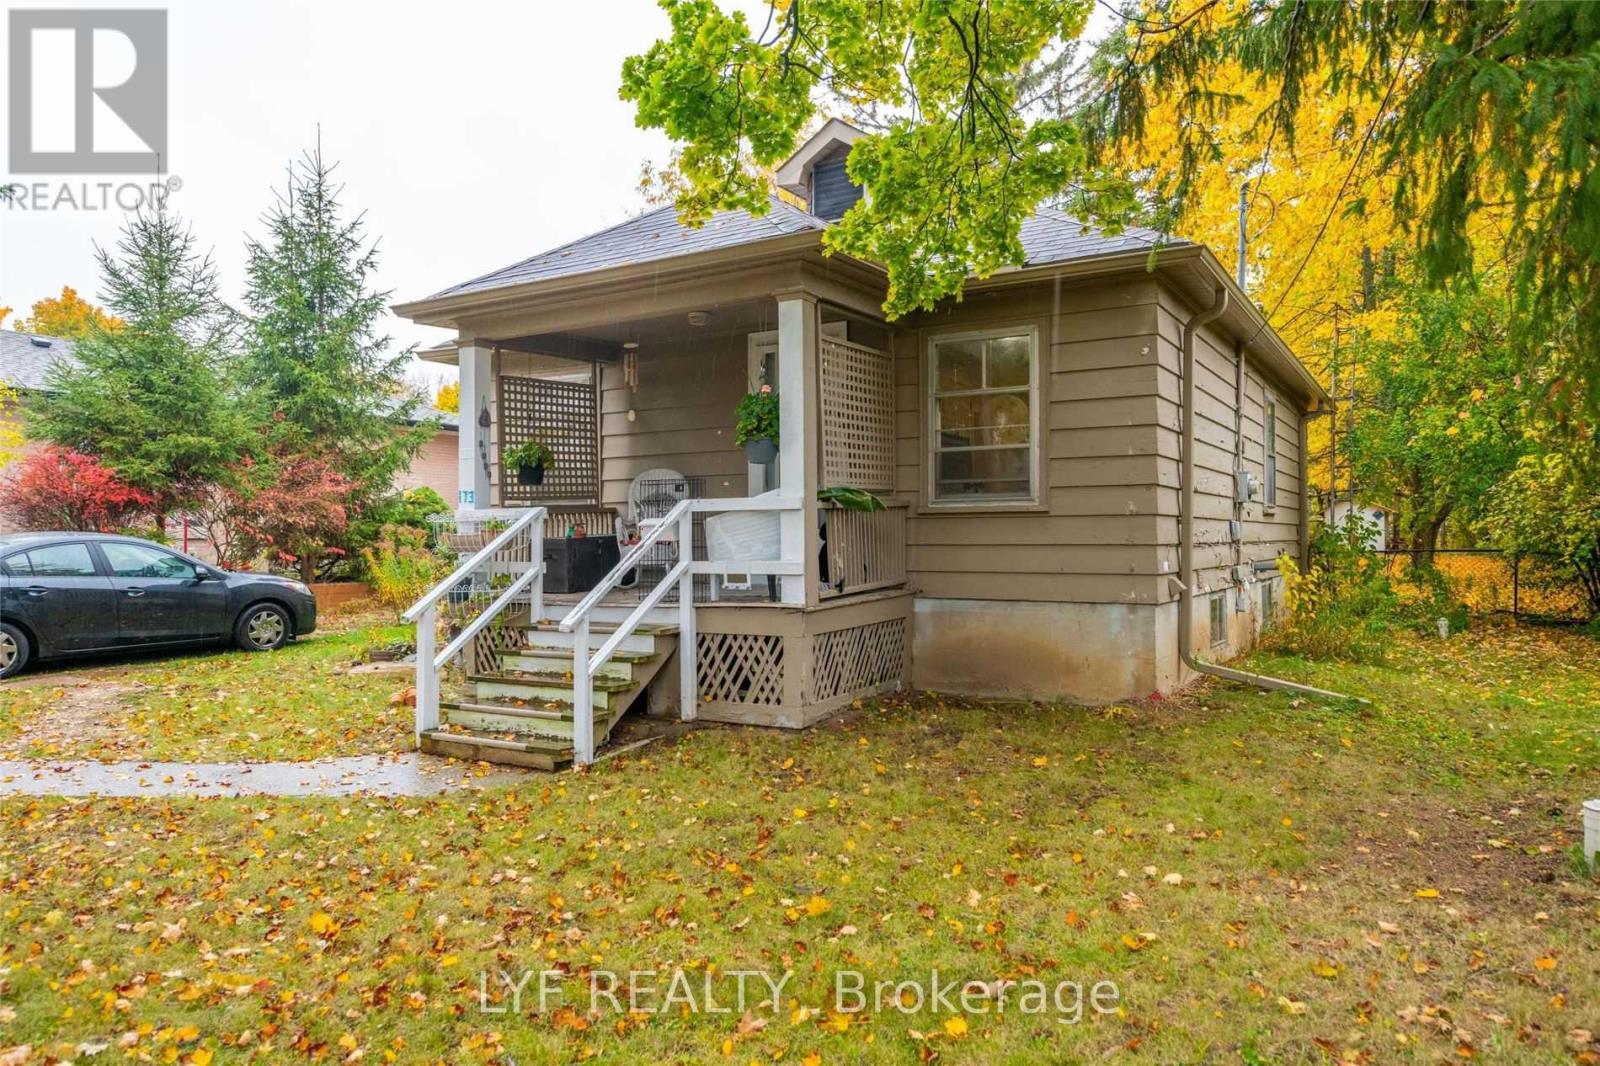
One-bedroom Furnished available for rent at 173 Maple Ave, near Bayview Ave and Major Mackenzie Ave. The landlord occupies the other bedroom but works out of province and is away most of the year, so you'll effectively have the whole house to yourself the majority of the time. Tenant pays 70%of utilities (including internet) and is responsible for grass cutting and snow removal. The location is close to a GO Train station, excellent schools (Bayview Secondary and Our LadyQueen), parks, grocery stores, and restaurants. (id:34426)
6 - 10165 Yonge Street
Richmond Hill (Crosby), Ontario
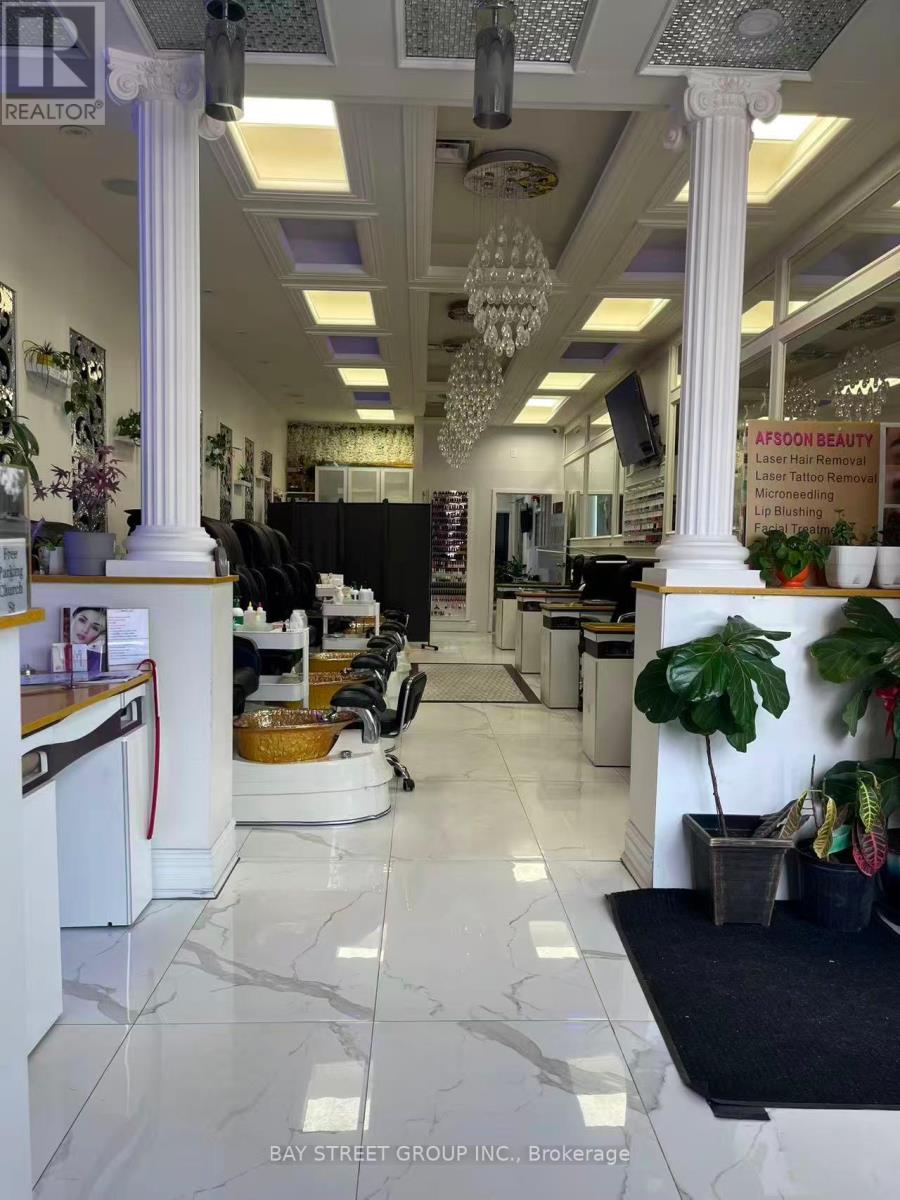
Excellent Yonge Street location in Richmond Hill with strong exposure and high traffic. Turnkey nail and spa salon in an established commercial area. Approx. 1,200 sq. ft. with a functional salon layout and existing operating setup. Monthly rent $5300, lease expires June 30, 2027 with additional 5-year renewal option. 3 rooms are subleased out reducing the total rent to around $3500. Ideal opportunity for an owner-operator or an existing beauty business seeking a Richmond Hill location. Please do not go direct. (id:34426)
2 - 60 Industrial Road
Richmond Hill (Crosby), Ontario
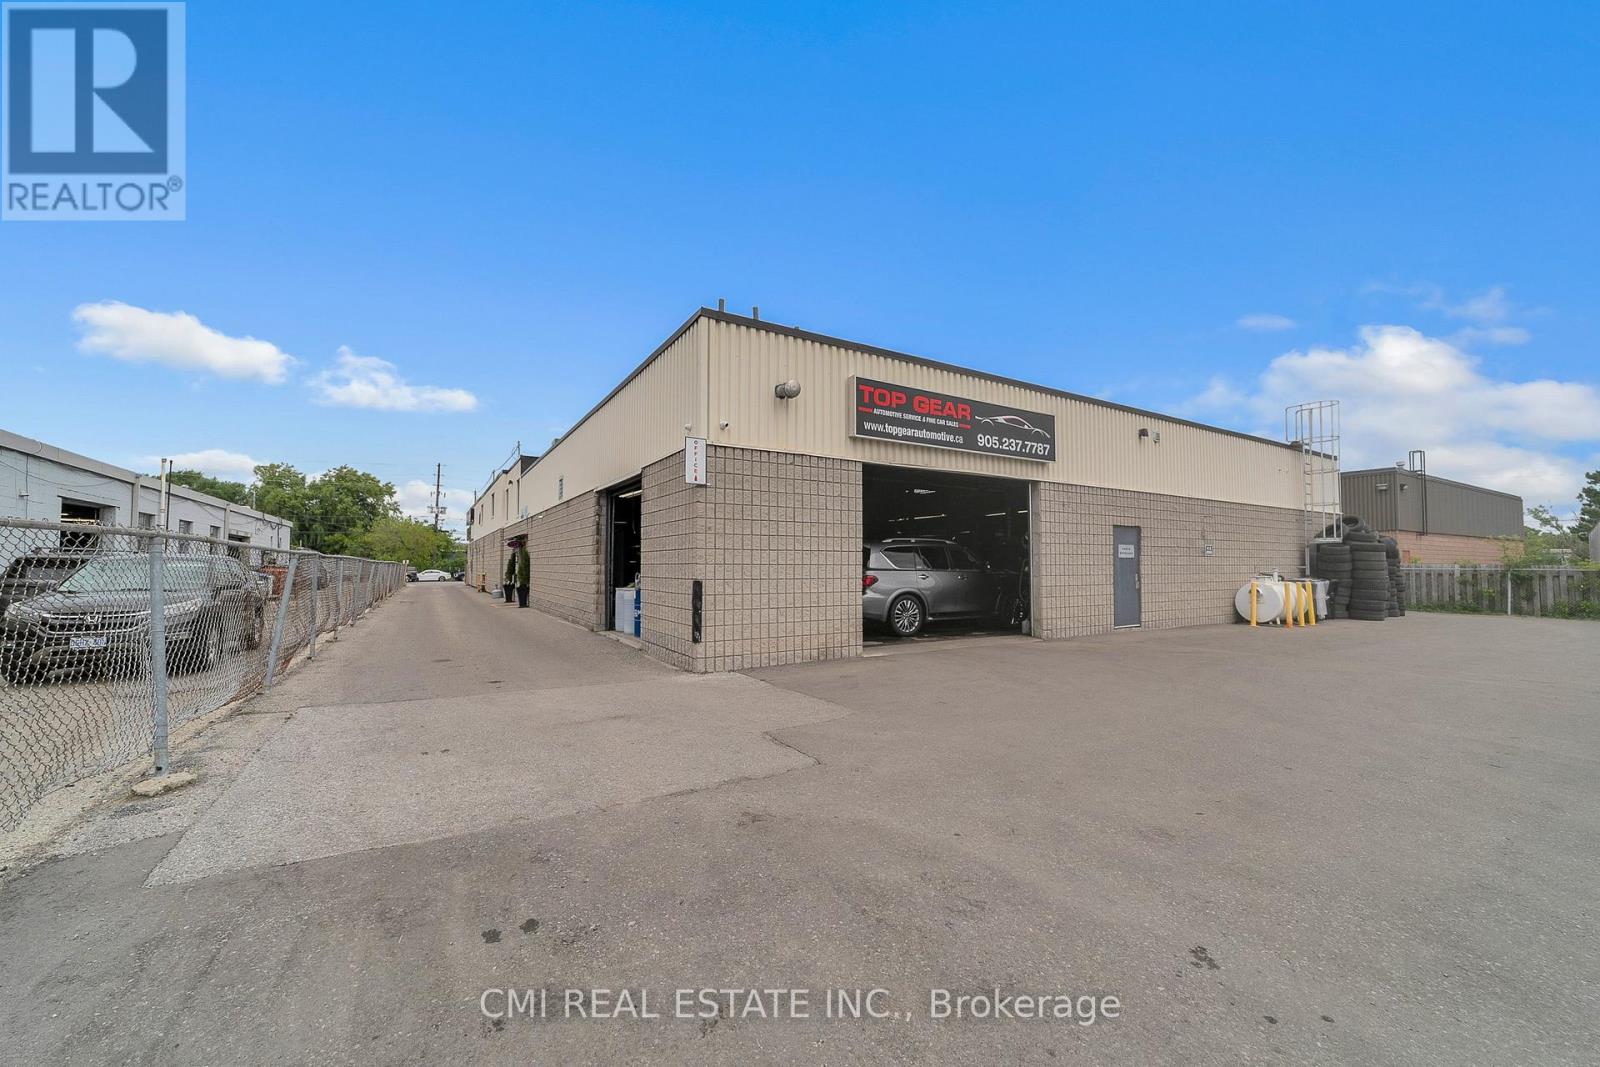
Rare opportunity to acquire a highly successful and well-established automotive business operating for 15 years at 60 Industrial Rd Unit B, Richmond Hill. This turnkey operation generates approximately $840,000 in annual gross sales and benefits from a highly attractive lease of only $6,734.67 per month including TMI. The premises feature 6 fully equipped service bays and 9 exclusive parking spaces, providing excellent capacity for repairs, maintenance, and vehicle sales operations. The property is zoned and licensed for both automotive repair and automotive sales, offering flexibility and multiple revenue streams for owner-operators and investors alike. Top Gear Automotive has built a strong reputation for quality workmanship, repeat clientele, and dependable service, creating a solid foundation for continued growth. A comprehensive list of equipment, tools, and chattels included in the sale will be provided separately. (id:34426)
46 - 735 New Westminster Drive
Vaughan (Brownridge), Ontario
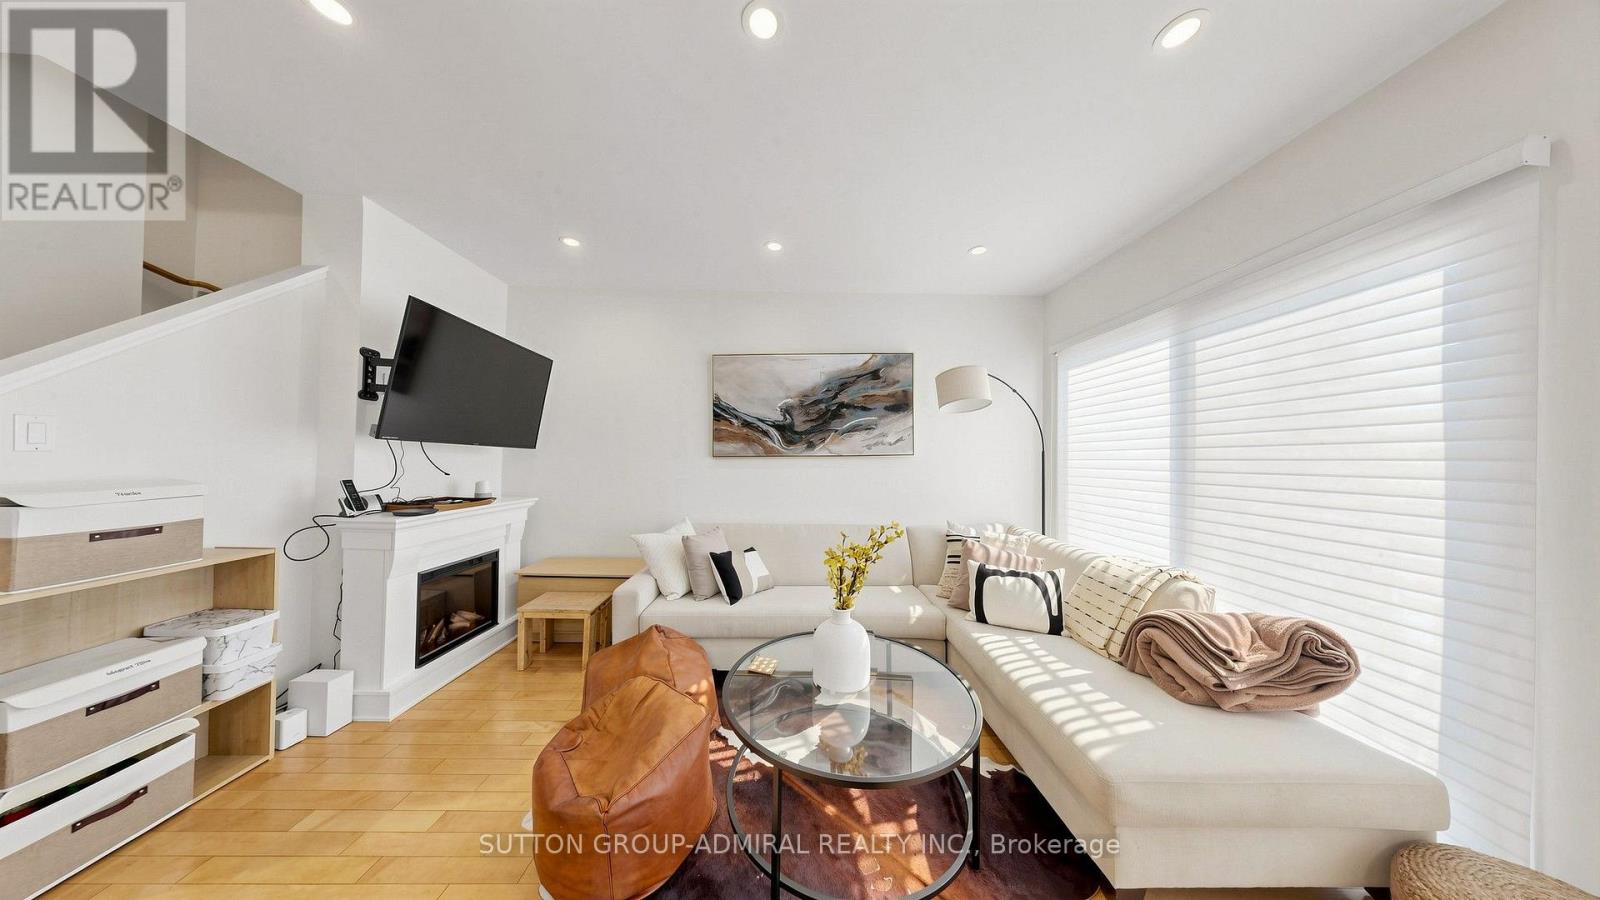
Welcome to 735 New Westminster Dr. #46 - a bright, well-maintained 3-storey townhome ideally located in the heart of prime Thornhill. Offering 1540 sq ft of functional living space, a smart multi-level layout, and two underground parking spots located directly at your door. The main level features soaring 9' smooth ceilings, pot lights, rich hardwood floors & an open-concept living & dining area with stylish silhouette blinds. The clean white kitchen overlooks the dining area and offers a practical workspace, with a tiled backsplash and stainless-steel appliances. The second level hosts a generous primary bedroom with a double closet, abundant natural light, and a well-kept ensuite bath. The third level includes two additional bedrooms, large closets, drapes and rods, and another full bathroom with an updated vanity and quartz counter. The finished basement adds valuable living space with a comfortable recreation area, laminate flooring, a powder room, a storage room and direct garage access with a convenient separate entrance - ideal for extended family, privacy, or future flexibility. Additional features include: Ecobee thermostat, newer washer/dryer, and ample storage throughout. Reasonable maintenance fees include water, cable, and internet. Situated in one of Thornhill's most desirable pockets, you're steps from Promenade Mall, Walmart, Disera Village, cafes, restaurants, parks, & everyday conveniences. Zoned for top-rated schools including Brownridge PS, Westmount CI, and French Immersion options like Louis-Honore Frechette & Hodan Nalayeh SS. Multiple synagogues within walking distance - BAYT, Aish, Westmount Shul, & Chabad Flamingo. Quick access to Hwy 7 & 407, YRT, GO Transit, Bathurst & Centre, and all major amenities. A fantastic opportunity for young families, first-time buyers, professionals & downsizers seeking a high-demand community with exceptional convenience and walkability. (id:34426)
3 John Carter Way
Markham (Vinegar Hill), Ontario
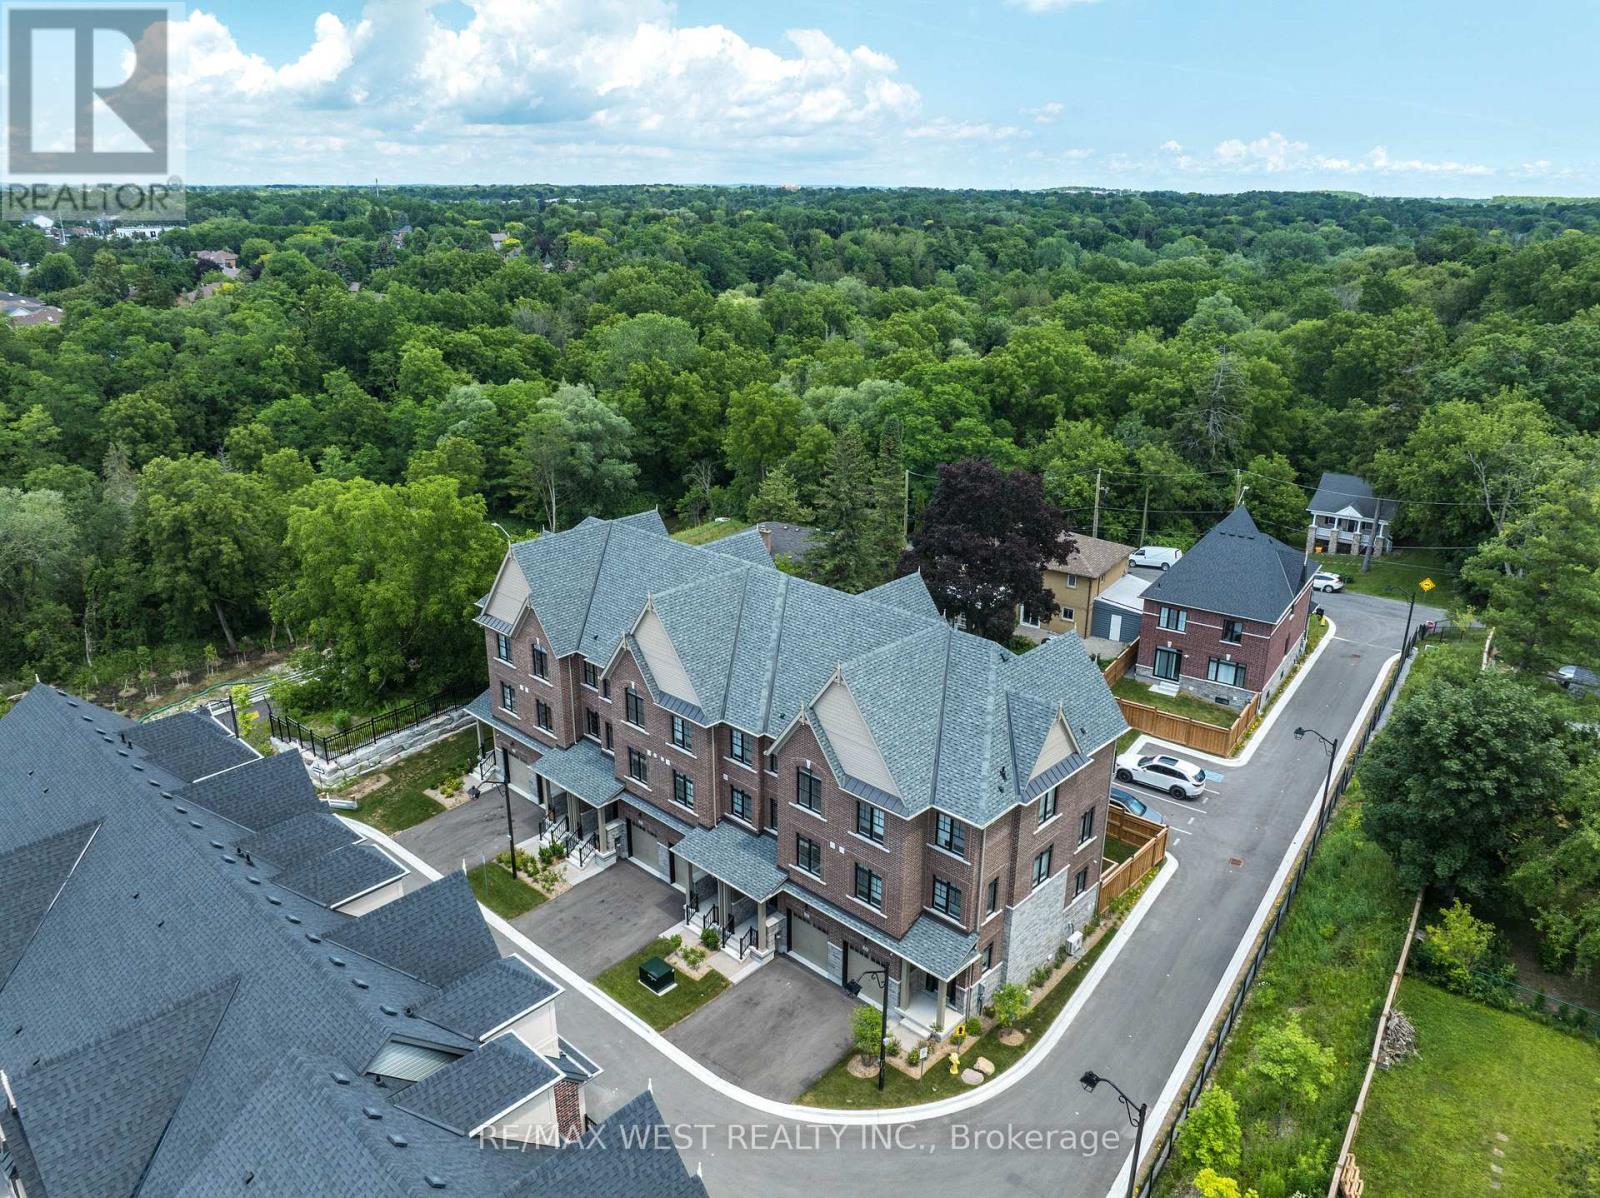
Discover Refined Modern Living In This Newly Built Three-Level Garden Homes Residence In Markham's Desirable Vinegar Hill Neighbourhood. Mill St Townhomes Is Thoughtfully Designed With Three Generous Bedrooms, This Sophisticated Home Features An Airy Open-Concept Living Area, An Inviting Fireplace, Soaring Nine-Foot Ceilings, And Stylish Tile & Laminate Flooring Throughout. The Private Primary Retreat Includes 3pc Ensuite & Walk-In Closet. Window Coverings & Closet Organizers In Every Room. Oak Stairs With Wrought Iron Pickets Add The Luxury Look. Premium Doors, Hardware, Fixtures And HVAC Systems. Spacious Backyards For Families With Room To Play. Beautiful Contemporary Details And Versatile Living Areas Create An Exceptional Setting For Any Lifestyle. Private Road Access With Additional Visitor Parking. Ideally Positioned Near Milne Dam Conservation Trails, Easy Access To 407, Markville Mall & Downtown Markham. This A Brand New Home Being Sold By The Builder With Full Tarion Warranty. Upgraded Fully By The Builder With The Highest Level Of Craftsmanship In The Area. Freehold Townhomes With POTL Fee For Road Maintenance. (id:34426)
Basement - 38 Cartier Crescent
Richmond Hill (Crosby), Ontario
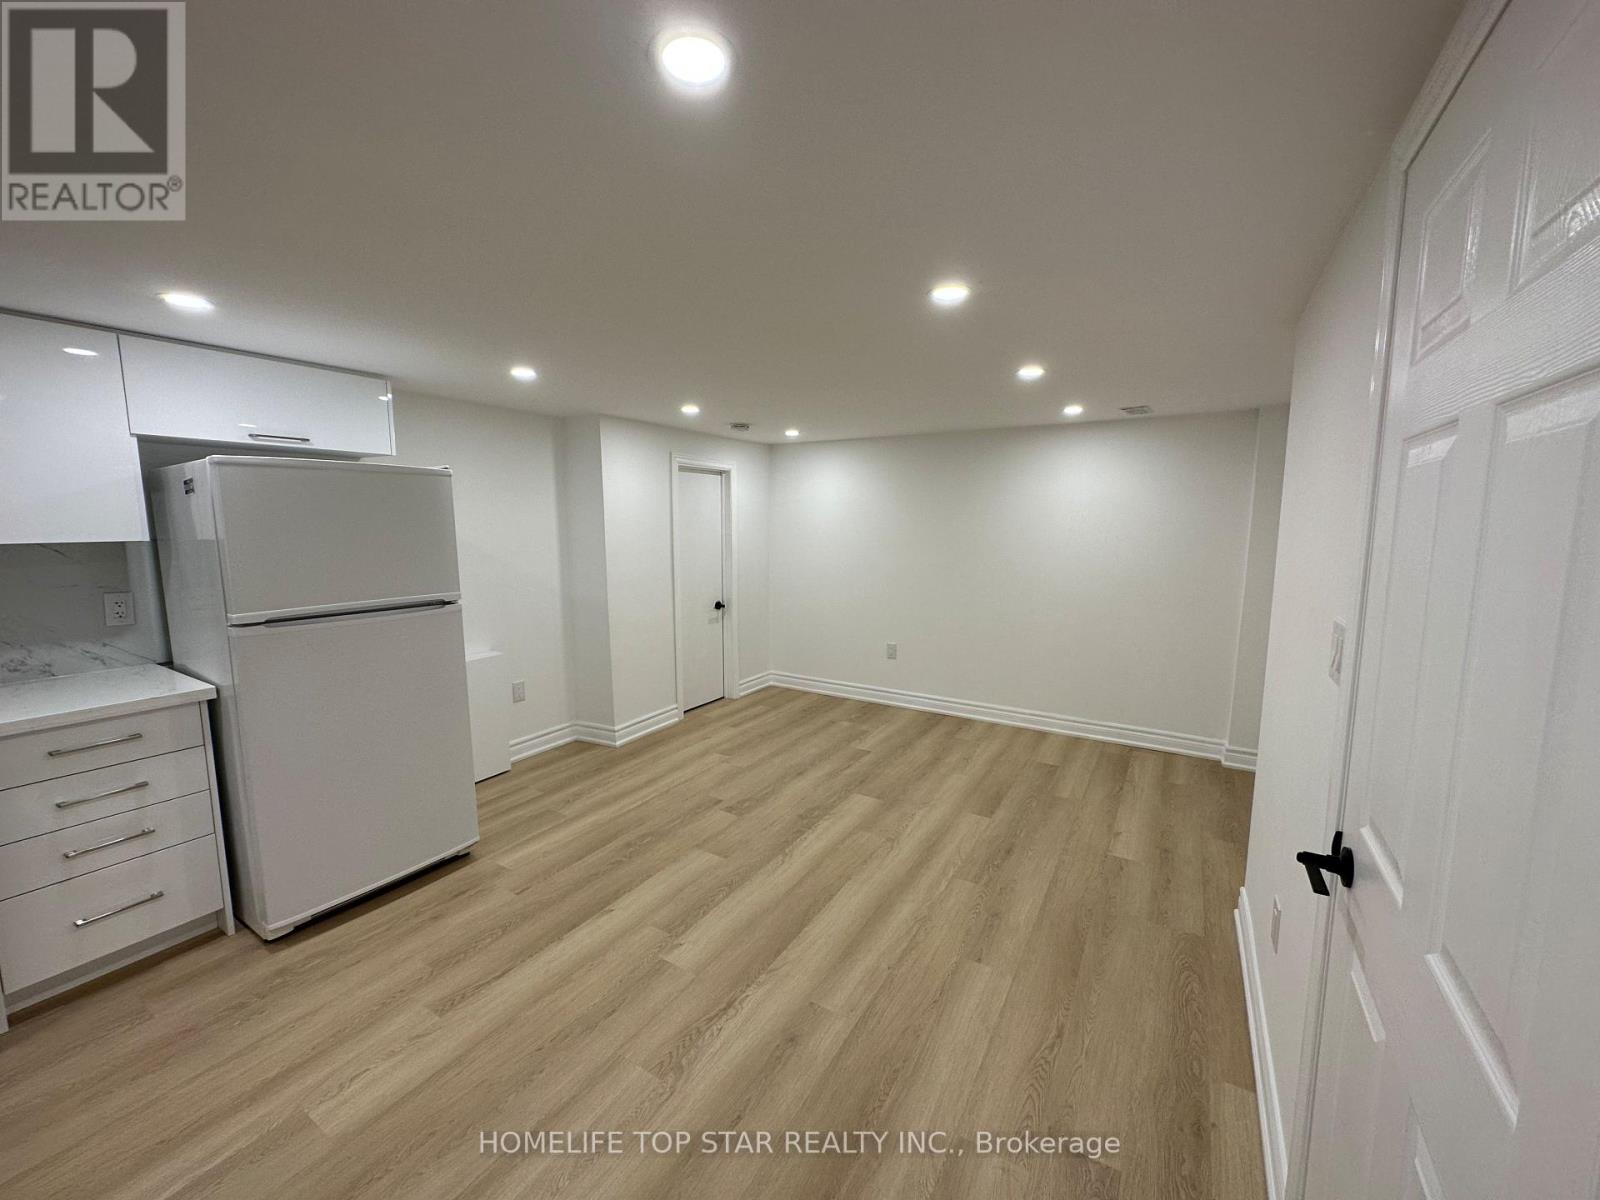
The heart of Richmond Hill nestled in a quiet & child friendly neighborhood! *Prime location Bayview secondary school district *The beautiful newly FULLY renovated (basement) one bedroom bungalow is steps from great schools, go station/ transit, parks & shopping centers. Finished basement apartment with separate entrance. Tenant will pay 20% of utilities ,Move in Immediately! (id:34426)
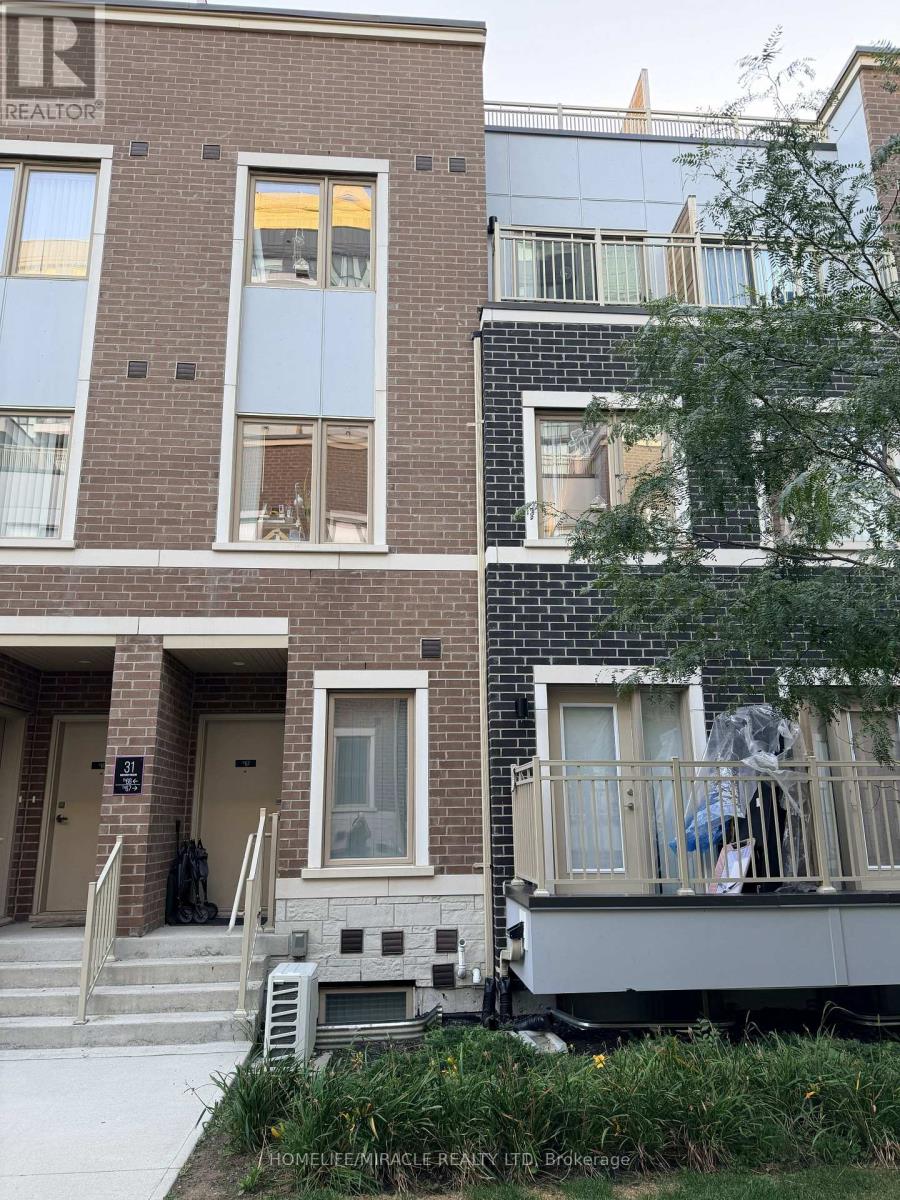
68 - 31 Honeycrisp Crescent
Vaughan (Vaughan Corporate Centre), Ontario
Welcome to this beautifully upgraded luxury condo townhouse in the heart of Vaughan Metropolitan Centre, built by Menkes. This move-in-ready home offers modern, family-friendly living with high-end laminate flooring throughout main floor, soaring 9-ft ceilings, pot lights, and a sleek kitchen featuring stainless steel appliances. Two spacious bedrooms with closets and 3 bathrooms provide comfort and functionality for end-users or investors alike. The unit includes 1 parking space. Currently tenanted on a month-to-month basis - an excellent opportunity for investors seeking immediate rental income, or buyers looking to move in with proper notice. Ideally located just a short walk to VMC TTC Subway Station and transit hub, offering seamless access to downtown Toronto and the GTA, with quick connections to Highways 400, 407, and Hwy 7. Enjoy nearby dining at Great restaurants nearby, plus family-friendly attractions including Dave & Buster's, Canada's Wonderland, and local movie theatres. Walking distance to YMCA, GoodLife Fitness, IKEA, and the library, with Costco and Vaughan Mills Shopping Centre just a short drive away. (id:34426)
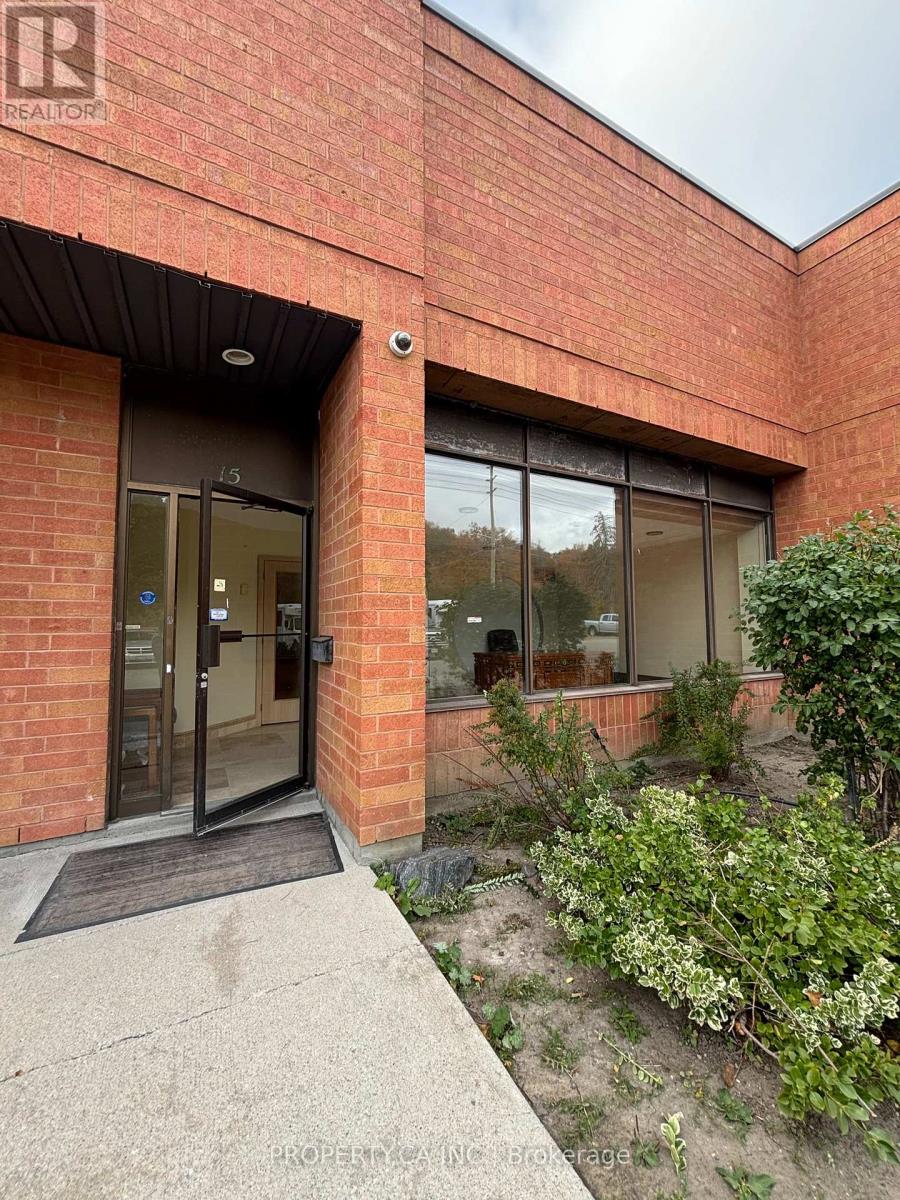
15 - 109 Fernstaff Court
Vaughan (Concord), Ontario
Great Location, Quick And Easy Access To Hwy 407, Hwy 7, Hwy 400, And Hwy 404.Listing is only for front office portion. Rent includes 4 parking spots! NO TMI. Only $1600 plus utilities. Please text Mareyam at 647-866-3560 with any questions regarding the unit. (id:34426)
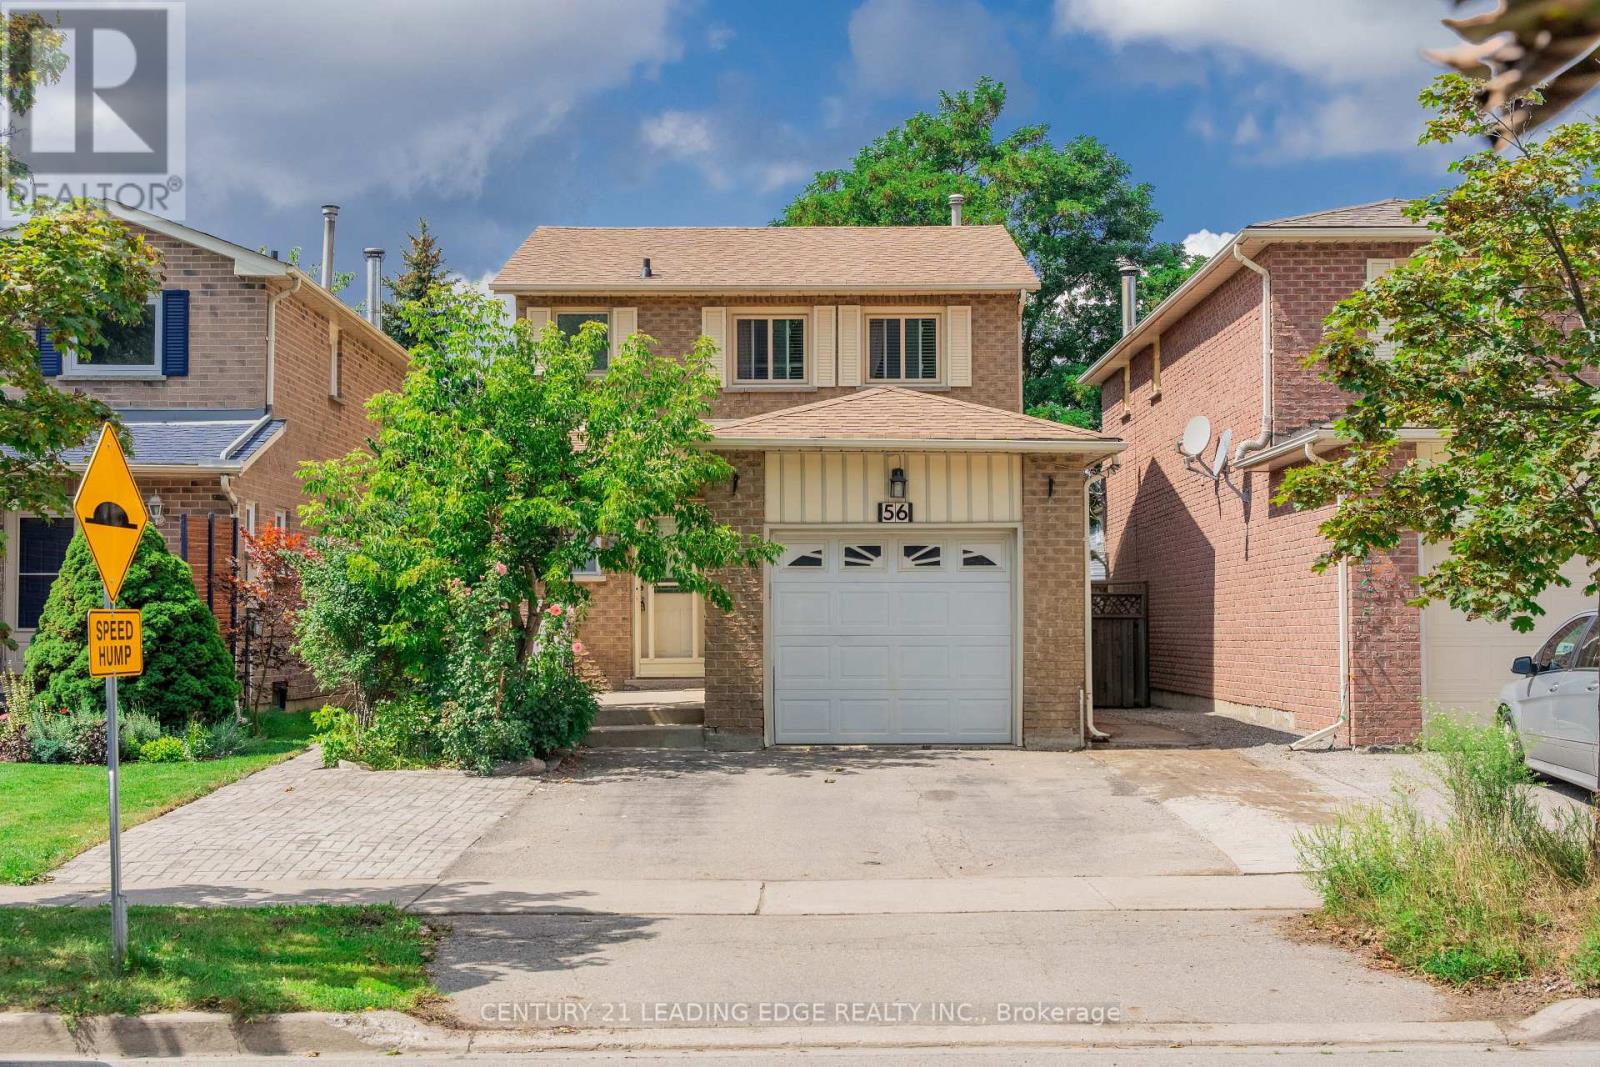
56 Sunshine Drive
Richmond Hill (Observatory), Ontario
Welcome to 56 Sunshine Dr! This beautiful 3-bedroom, 3-bathroom detached home offers 2-storey living in the heart of Richmond Hill. Bright, spacious, and well maintained, the home has been freshly painted and is truly move-in ready. Featuring a gorgeous kitchen with granite countertops, pot lights, and a convenient breakfast area. Hardwood flooring flows throughout the living, dining, and bedrooms. The living room offers a walk-out to a large deck-perfect for outdoor entertaining and relaxation. The finished basement provides additional living space, including a 4th bedroom with a walk-in closet and a 3-piece bathroom. Ideally located just steps from Yonge Street, shopping, restaurants, Hillcrest Mall, schools, and public transit, with easy access to Hwy 404, Hwy 407, and Hwy 7. A fantastic opportunity in a highly desirable Richmond Hill location! (id:34426)
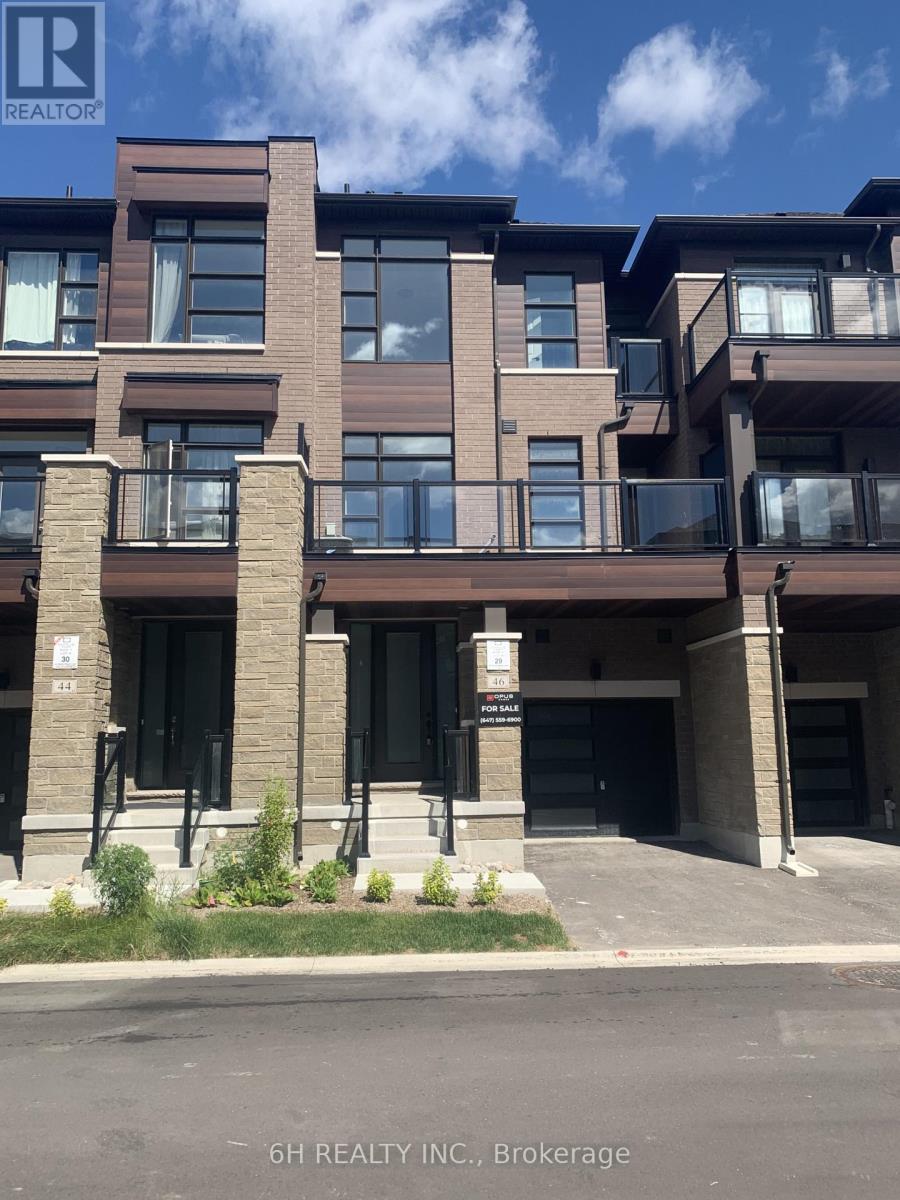
Lot 29 - 46 Harold Wilson Lane
Richmond Hill, Ontario
Live Beyond Ordinary in Townsquare: A Masterpiece of Modern Luxury by OPUS Homes. This stunning 3-storey townhome by the BILD Builder of the Year (2024 & 2021) offers unparalleled curb appeal and a meticulously upgraded interior. Experience a completely carpet-free home featuring Tier 3 "Asheville Oak" laminate throughout all levels. The chef-inspired kitchen is a showstopper, boasting two-tone "Vermont Black" cabinetry, a decorative contemporary hood with a 500 CFM fan, and premium Darton Quartz countertops. The space is finished with an upgraded Silgranit sink, Moen matte black faucet, and a sleek 4x16 Soho Canvas White backsplash. Throughout the home, 9' ceilings and 8' tall doors are accented by upgraded matte black hardware and a custom lighting package, including LED pot lights in the Great Room and kitchen. The spa-like principal ensuite is fully upgraded with 1" hexagon mosaic shower flooring, while Ensuite 2 also features premium 12x24 tiles and upgraded cabinetry. Thoughtful architectural details like the Windsor Oak handrails with iron pickets complement the triple-glazed windows and eco-conscious features, including a solar panel conduit, fresh home air exchanger, and EV rough-in. Embrace the OPUS lifestyle in this future-proofed, designer-finished home! (id:34426)
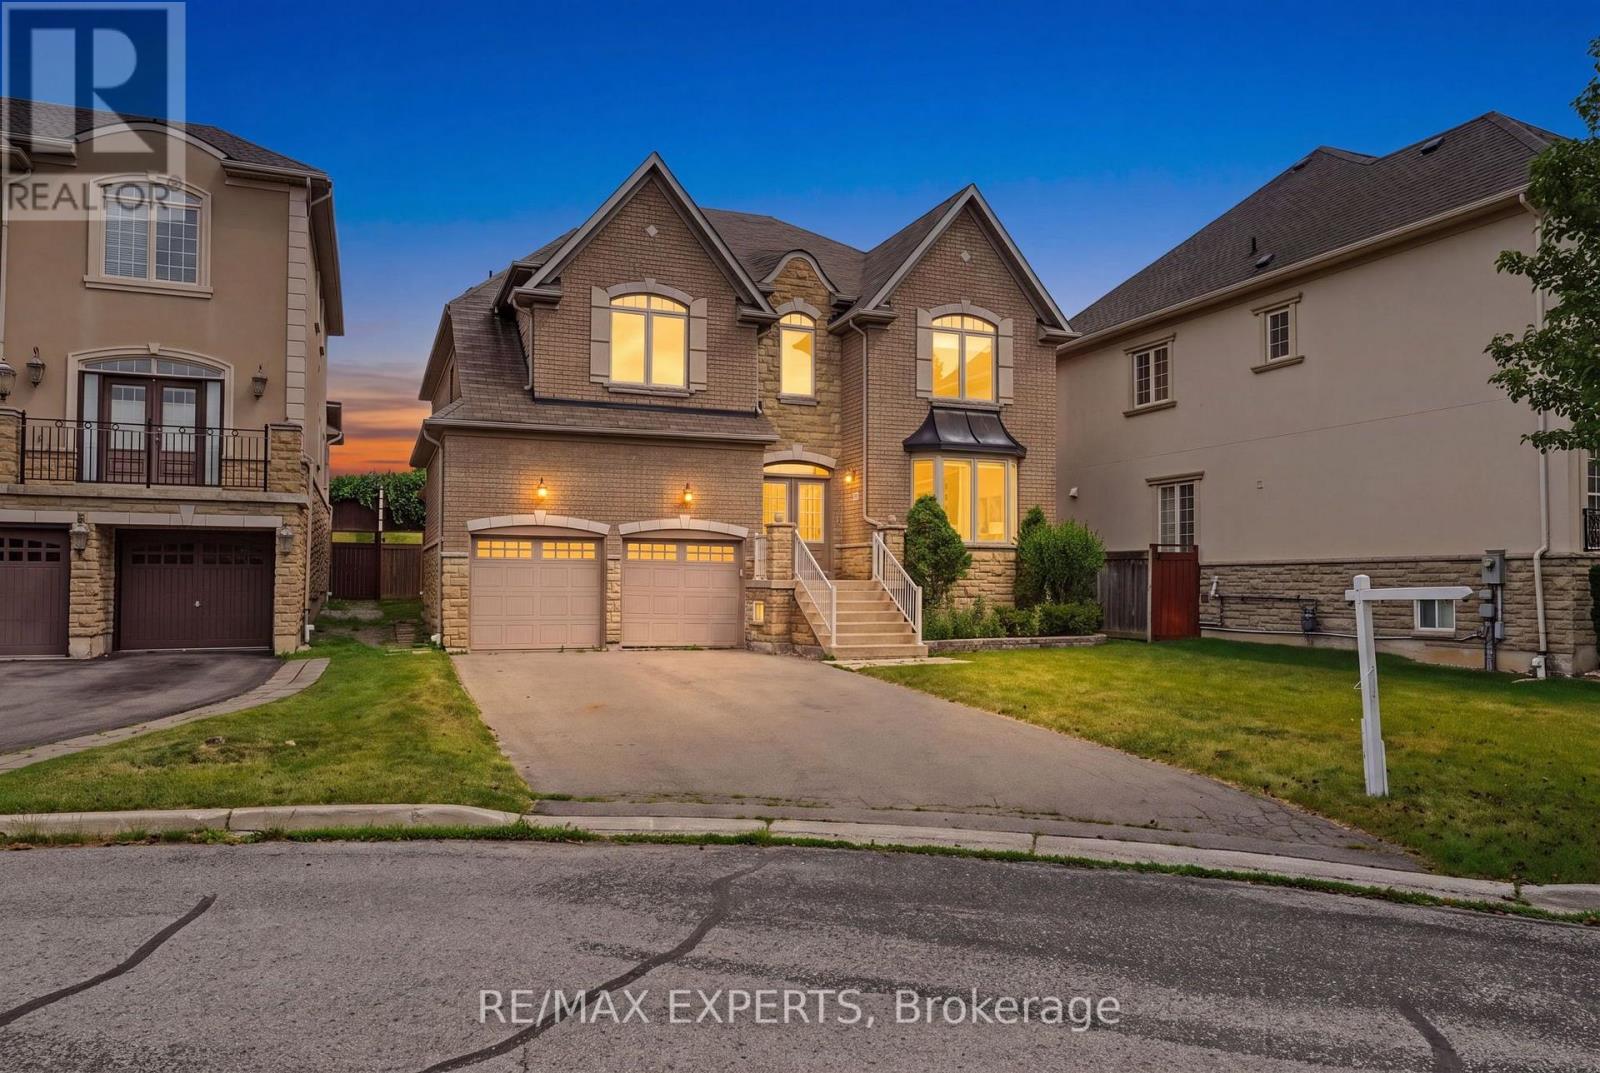
12 Sweet Valerie Court
Vaughan (Patterson), Ontario
Welcome to 12 Sweet Valerie court. Nestled on a quiet, family-friendly cul-de-sac in the highly desirable Patterson community, this exceptional executive home offers nearly 4,000 sq. ft. of beautifully designed living space above grade, plus finished basement. Featuring 5 spacious bedrooms and 9-foot ceilings on both the main and second floors, this residence combines timeless elegance with everyday functionality. A grand double-height foyer creates a stunning first impression, leading to sophisticated formal living and dining rooms accented with bay windows, coffered ceilings, and elegant architectural details. The main-floor office provides the perfect work-from-home space, while the chef-inspired kitchen showcases newly refreshed cabinetry, premium stainless steel appliances, and ample space for family gatherings. The sun-filled family room is the heart of the home, featuring three skylights and a striking three-sided gas fireplace that fills the space with warmth and natural light. The upper level is designed with growing families in mind, offering a luxurious primary retreat complete with a custom walk-in closet and a spa-inspired 5-piece ensuite. Four additional generously sized bedrooms enjoy convenient semi-ensuite access and excellent closet space, with select rooms featuring custom built-in organizers. The finished basement, accessible from two separate staircases, expands the home's versatility with three additional bedrooms, a full bathroom, and a second kitchen-ideal for extended family, guests. Freshly painted throughout the above-grade levels and equipped with 200-amp electrical service, this meticulously maintained home is a rare opportunity to own an elegant, spacious, and versatile residence in one of Vaughan's premier family neighbourhoods, close to top-rated schools, parks, shopping, transit, and major highways. (id:34426)
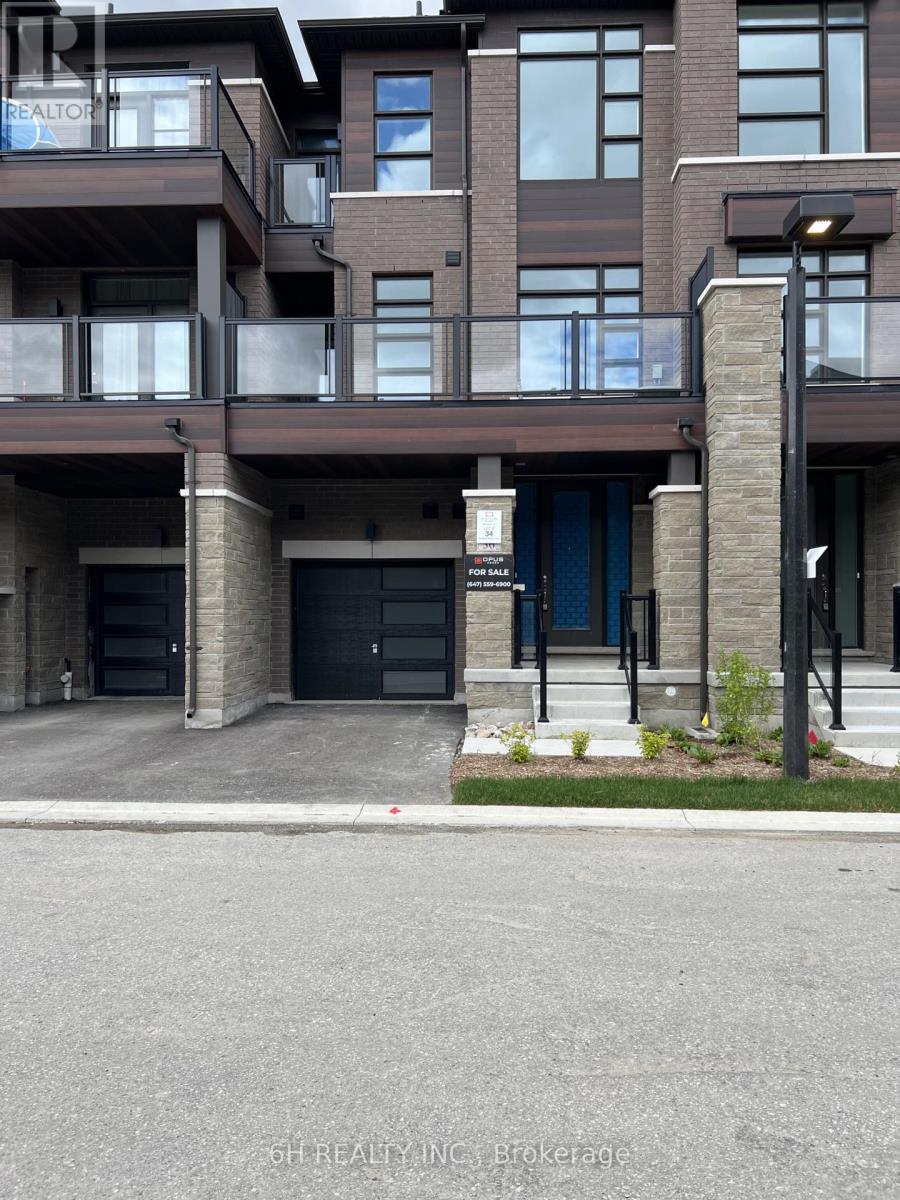
Lot 34 - 36 Harold Wilson Lane
Richmond Hill, Ontario
Award-Winning Quality! Own at Townsquare by OPUS Homes (2021 & 2024 BILD Builder of the Year). This south-facing, back-to-back gem features a roomy 3-bedroom floor plan with plenty of space for a growing family. Loaded with upgrades and built with OPUS's signature Green Initiatives for superior energy efficiency and lower utility costs. Includes 2-car parking. Don't miss this remarkable, energy-conscious family home! (id:34426)
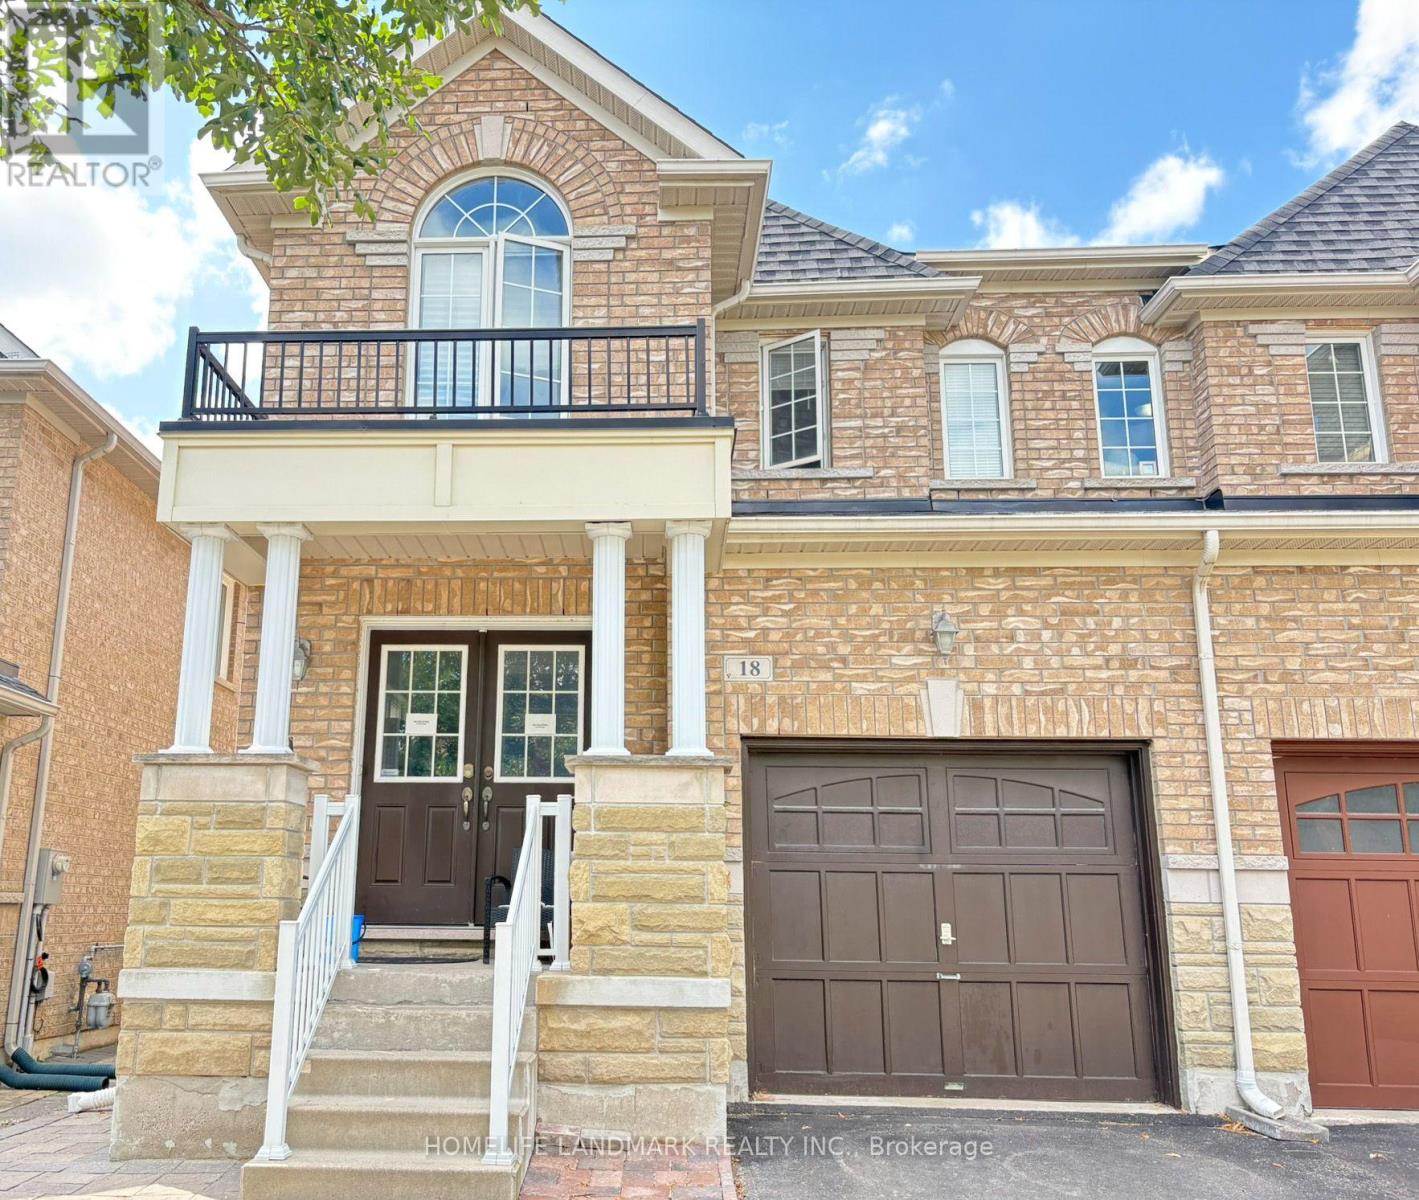
Basement - 18 Barli Crescent
Vaughan (Patterson), Ontario
Available from Nov 27, 2026. Beautifully renovated walk-out basement apartment with separate entrance in the Patterson community. This bright and functional home features 1 bedroom, 1 living room, 1 modern kitchen, 1 full bathroom with private laundry, and 1 parking space. Just a 6-minute walk to Maple GO Station, offering exceptional convenience for commuters. Close to parks, shopping, restaurants, schools, and major amenities. A stylish and comfortable home, perfect for professionals or couples seeking convenience and quality living. Separate heating/cooling included. Tenant shall be responsible for 1/3 of hydro, gas and water bills. (id:34426)
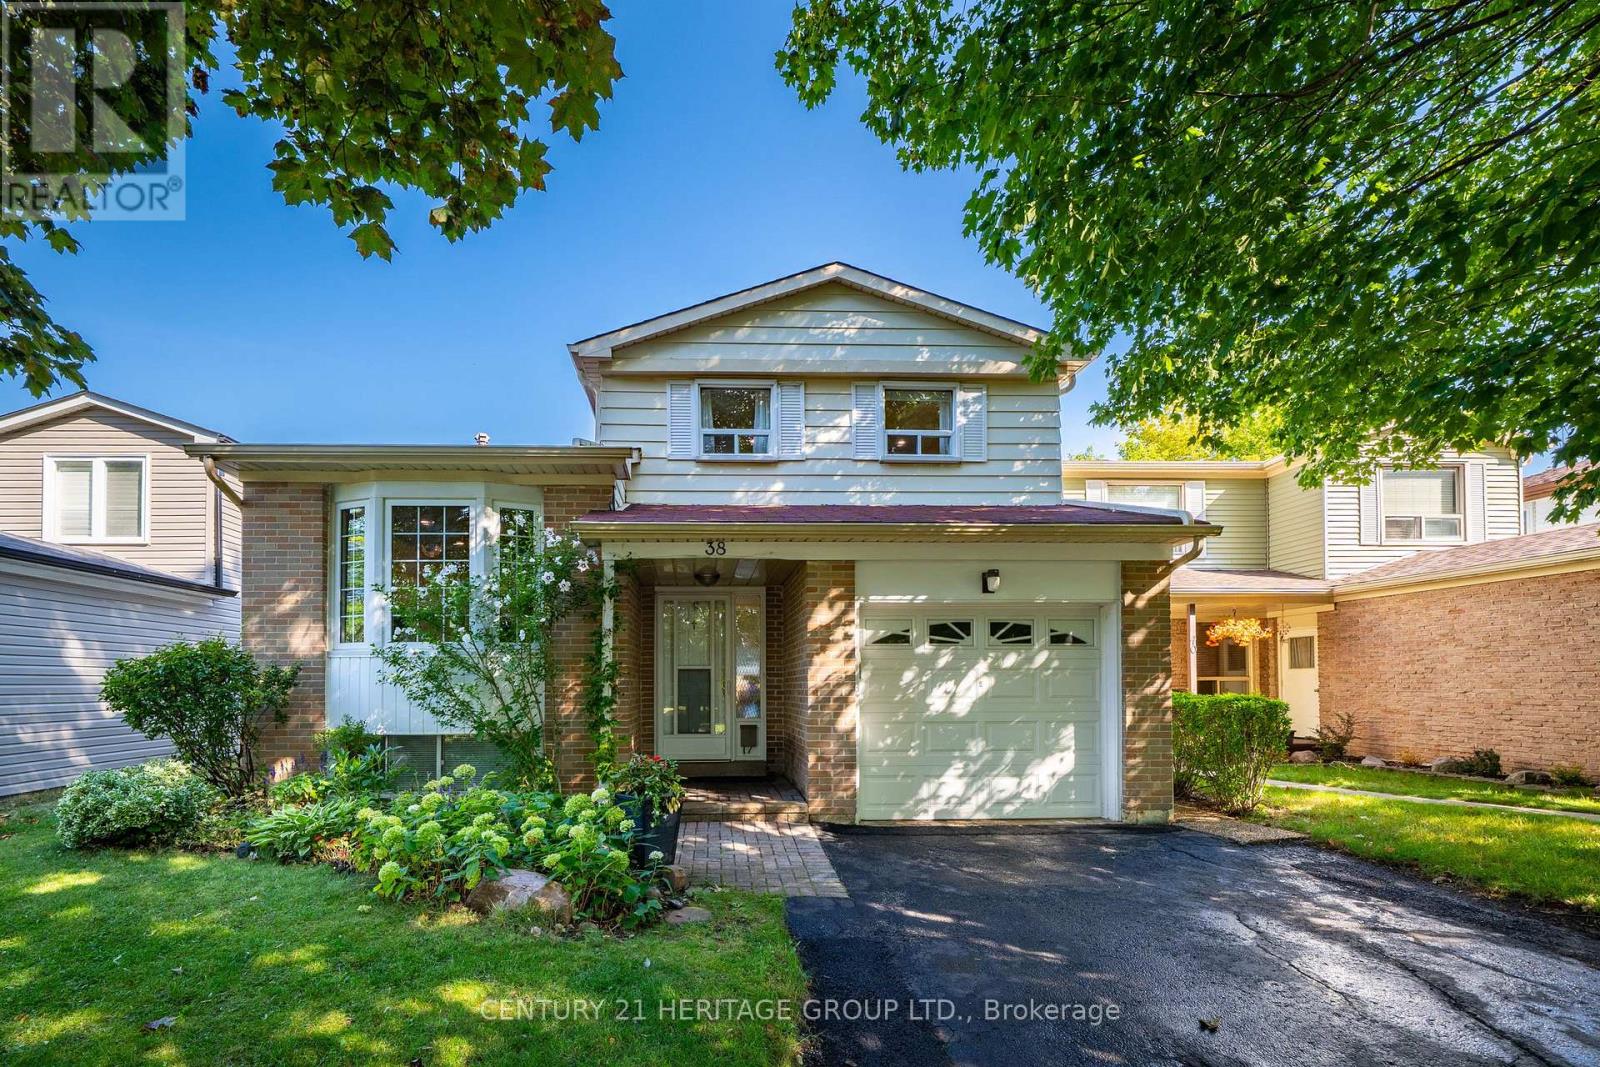
38 Kitsilano Crescent
Richmond Hill (North Richvale), Ontario
Nestled in one of Richmond Hill's most sought-after mature neighborhoods, this 3 bedroom layout is perfect for family, entertainment, and enjoyment. Designed for those seeking an easier lifestyle without sacrificing space, the residence delivers an outstanding indoor-outdoor living experience with attention to detail. Filled with natural light, spacious principal rooms, creates a seamless flow for everyday living. The upgraded kitchen and family rooms serve as the heart of the home. Ideal for hosting family gatherings. Retreat to the backyard Oasis where the sparkling pool and landscaping provide privacy for relaxation. 3 spacious bedrooms, 3 baths and a terrific finished approximately 230 Sq Ft of lower level space w/ above grade bright south facing windows provide the perfect space for remote work, creative pursuits or an extra bedroom space with three 3pc bath. Unfinished crawl space is a bonus storage area. Come enjoy all the convenience that Richmond Hill has to offer with Shopping, Parks, Greenbelt, Trails, Library, Community Centre w/ indoor pool and splash pad, schools, and walk to Yonge Street, One bus to Finch Subway. An exceptional opportunity to embrace your next chapter in one of Richmond Hills most desirable neighborhoods. ** This is a linked property.** (id:34426)
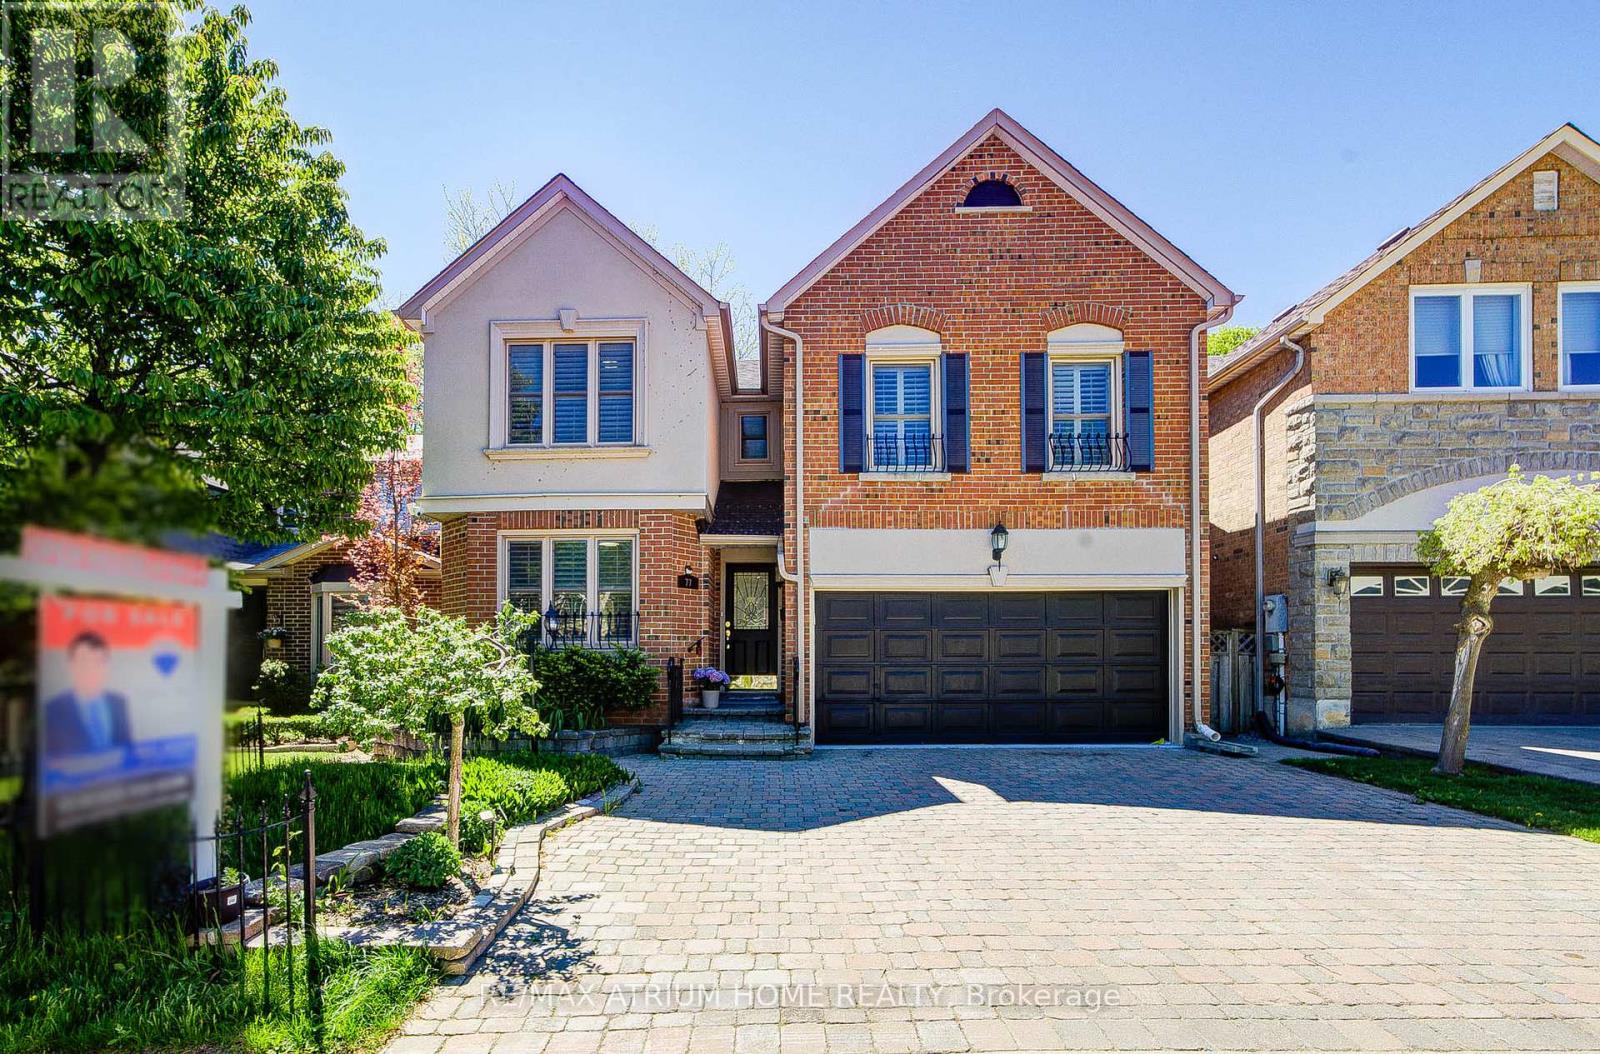
77 Rosedale Heights Drive
Vaughan (Uplands), Ontario
Welcome to 77 Rosedale Heights Drive. Approx 3,200 Sqft. Featuring 5+1 Bedrooms + 5 Bathrooms. A Versatile Main Floor Room With Large Window Ideal As A Extra Bedroom, Office, Living Or Family Space. First and Second Floor Offers Skylights. Bright And Functional Layout With Plenty Of Natural Light, Suitable For Growing Families Or Those Who Work From Home. The Gourmet Kitchen Features An Oversized Side-By-Side Fridge & Freezer, Doule Ovens, Gas Cooktop and Centre Island Perfectly Designed To Meet The Needs Of Large Families, Home Chefs, And Effortless Entertaining. 3 Full Bathrooms + Laundry On 2nd Floor. Fully Finished Basement Features A Large Recreation Room, 1 Bedroom And A Full Bathroom. Dining Room With Walk-Out To Oversize Deck, Perfect For Outdoor Entertaining. Direct Access From The Main Floor To A Double-Car Garage. $$ Recent Updated Include: Lighting, Hot Water Tank (2026), Fresh Paint(2025), Washer & Dryer(2025), Vinyl Flooring on Main Floor And Basement(2024). Top Rank Schools: Alexander Mackenzie HS(IB), Westmount Collegiate Institute, St. Elizabeth HS, Hodan Nalayeh SS, TAIE International Institute. Conveniently Located Only Minutes To Promenade Mall, Schools, T&T, Grocery Stores, Restaurants, Walmart Supercentre, Promenade Transit Terminal & Hwy 407 And Much More. Excellent Opportunity For Families Seeking Comfort And Convenience. Move-In Condition. Don't Miss Out! (id:34426)
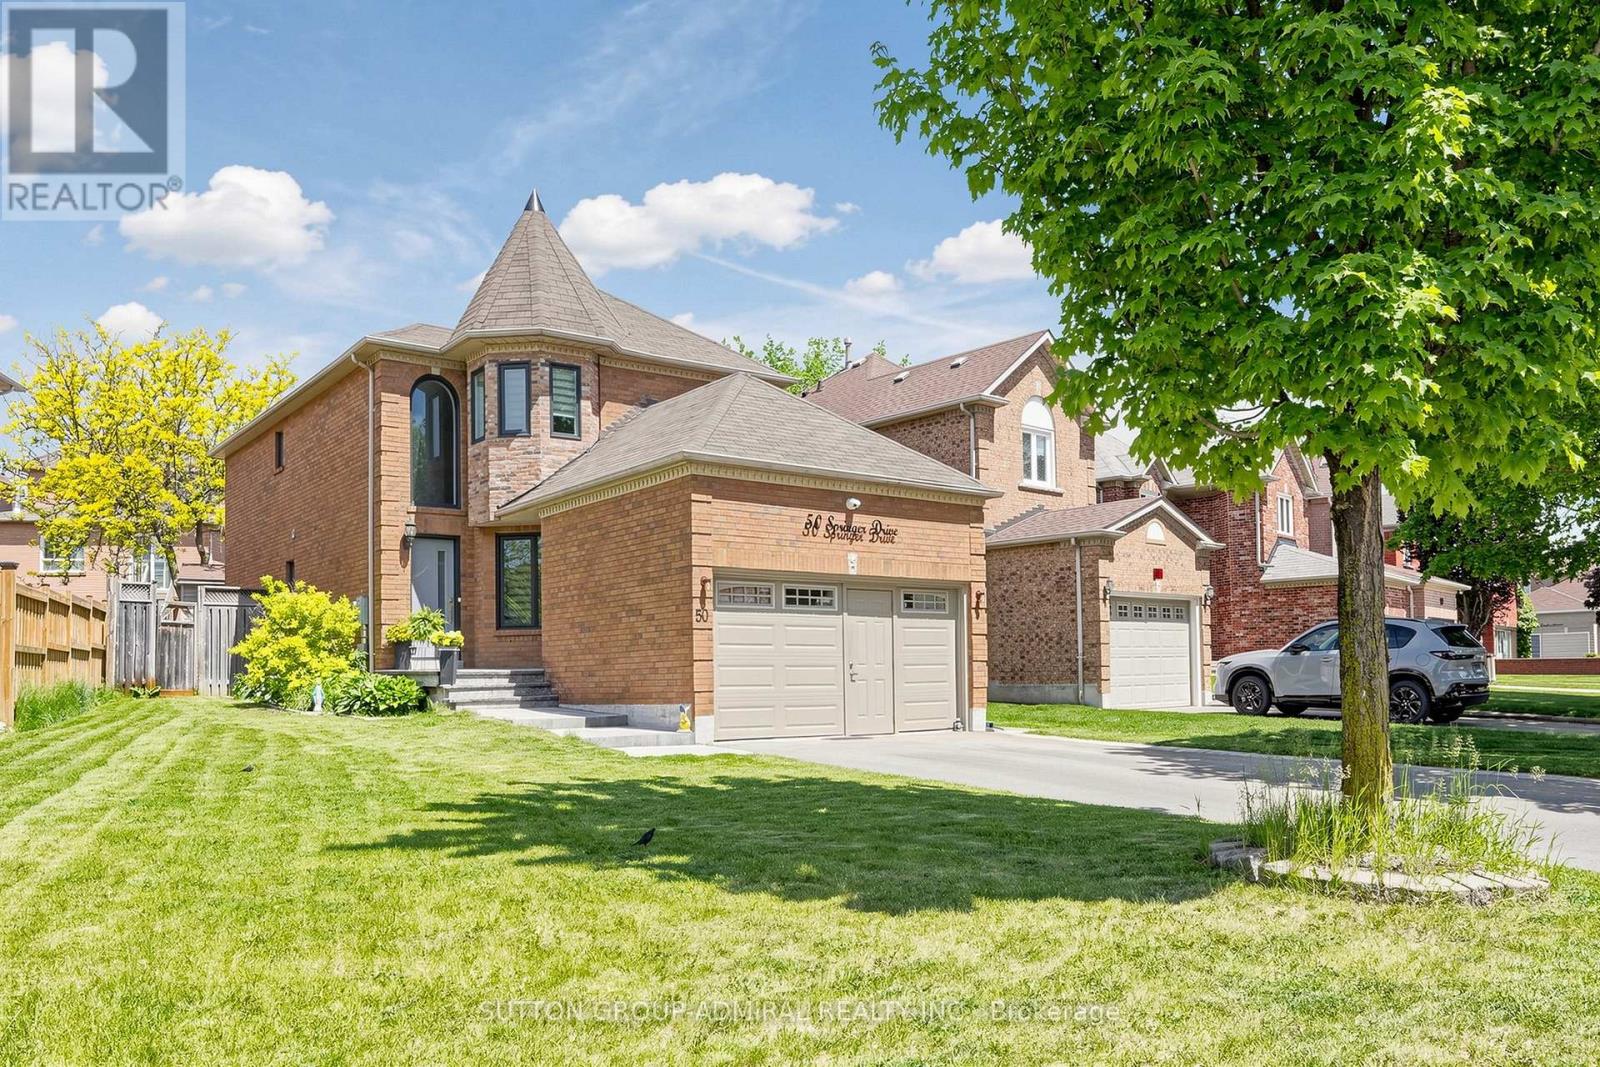
50 Springer Drive
Richmond Hill (Westbrook), Ontario
Your Search Ends Here. Stunning Contractor's Own Home In Desired Westbrook Community &Top Ranking Schools Area. Completely Redone With Top Quality Materials, Exceptional Craftsmanship And Utmost Attention To Every Detail. New Windows, Front Door, 3/4" Hardwood And Italian Porcelain Tiles. Modern Kitchen W/Centre Island, All New Baths W/Walk-In Showers. New Plumbing And Electrical, Smooth Ceilings, New Interior Doors, Hardware, Custom Trim, LED Pot Lights. Man Cave In The Garage W/Dedicated A/C And Heating. Custom Built 16'x10' Insulated Shed. Interlock, Asphalt, Landscaping - 2025. Too Many Upgrades To Mention. Nestled On A Quiet Street Across From Larratt Lea Park & Tennis Courts. Steps To Elgin West Community Centre & Pool, Forest Trails Of Twickenham Park. School Zone Of Top Rated St. Teresa of Lisieux Catholic H.S. And Richmond Hill High School. (id:34426)
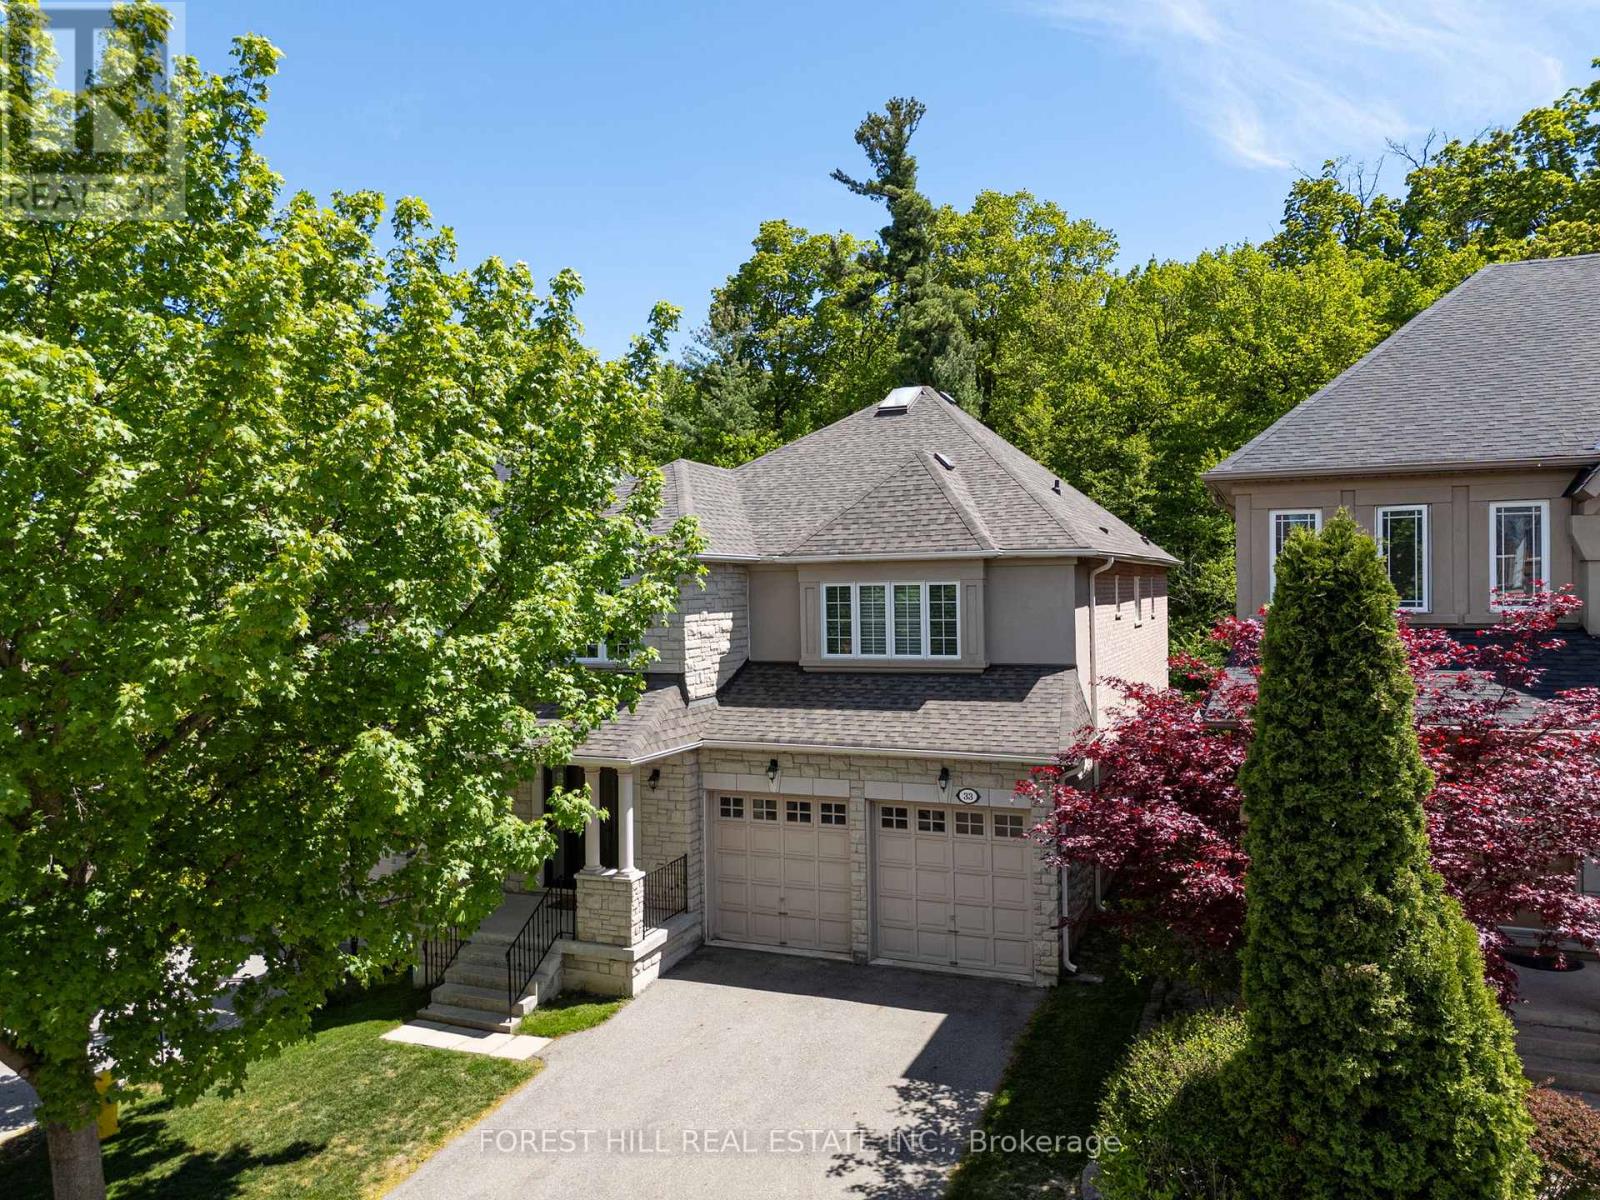
33 Chopin Boulevard
Vaughan (Patterson), Ontario
Absolutely Stunning 4 Bedroom Family Home Backing Onto A Dream Wooded Ravine, Steps To Thornhill Woods Public School! Enjoy Living On One Of The Best Streets In Thornhill Woods On A Rarely Offered Premium Ravine Elevation With Spectacular Forest Views & Ultimate Privacy. This Exceptional Home Features A Great Open Concept Layout With Large Principal Rooms, Spacious Bedrooms & An Abundance Of Natural Light Throughout. The Updated Kitchen Showcases A Stunning Picture Window Overlooking The Ravine, Perfect For Everyday Living & Entertaining. Loaded With Premium Upgrades Including New Triple Pane Low-E Windows Throughout For Superior Efficiency & Noise Reduction, New Front & Side Metal Entry Doors With Triple Lock Security, New Sliding Patio Door, Hunter Douglas Blinds Throughout, Tankless Water Heater, Fully Wired Alarm & Smoke Detection System, Wired Security Cameras & Custom Closet Built-Ins In Every Bedroom. Exterior Improvements Include A New 35-Year Roof With Transferable Warranty, Upgraded T-Rex Eavestrough System With Built-In Leaf Guard & An Elevated Trex Composite Backyard Deck Featuring Glass Panels & Privacy Wall Overlooking The Stunning Ravine Setting. Additional Updates Include New Microwave & Washing Machine Plus All Appliances In Excellent Working Condition. A Rare Opportunity To Own One Of The Finest Ravine Lots In Thornhill Woods In An Incredible Family Friendly Location Close To Top Schools, Parks, Trails, Transit & Amenities. (id:34426)

122 Angus Glen Boulevard
Markham (Angus Glen), Ontario
Rare Angus Glen Estate Backing Onto Pond & Angus Glen Golf Club's Prestigious South Course! Set On An Impressive 94.82' X 143' Lot, This Grand Residence Offers Over 7,400 Sq. Ft. Of Living Space, Exceptional Privacy, Panoramic Green Views & Resort-Style Living With A Private In-Ground Pool. Featuring 5+1 Bedrooms, 7 Washrooms, Multiple Dens & Two Primary-Style Suites, Including A Spacious Main-Floor Guest/In-Law Suite With Sitting Area & Walk-Out To The Rear Deck. Dramatic Two-Storey Great Room Showcases Soaring Ceilings, Floor-To-Ceiling Windows, Fireplace, Custom Built-Ins & An Upper-Level Gallery Overlook. Expansive Gourmet Kitchen Features Granite Counters, Extensive Wood Cabinetry, Stainless Steel Appliances, Commercial-Style Gas Range & Bright Breakfast Area Surrounded By Windows. Formal Living & Dining Rooms, Sun-Filled Office, Hardwood Floors & Generous Principal Rooms Throughout. The Luxurious Primary Retreat Offers A Fireplace, Oversized Walk-In Dressing Room & Spa-Inspired Ensuite With Soaker Tub, Glass Shower, Double Vanities & Extensive Storage. Fully Finished Walk-Out Lower Level Provides Outstanding Entertaining & Multi-Generational Potential With A Second Kitchen, Large Open Recreation Areas, Additional Flexible Rooms & Direct Access To The Backyard. Step Outside To An Expansive Deck, Mature Landscaping, Private Pool & Unobstructed Pond/Golf Course Setting-A Truly Exceptional Angus Glen Home Combining Space, Privacy, Views & Lifestyle. (id:34426)

2 Lady Valentina Avenue
Vaughan (Patterson), Ontario
Stunning Detached Home in prestigious Upper Thornhill Estates in Patterson! On a Premium corner lot with expansive backyard, this exceptional 4-bedroom, 3-bathroom residence offers the perfect blend of elegance, space and functionality. Ideally located steps away from top-rated Herbert Carnegie Public School, it's the perfect home for growing families. Step inside and experience the grandeur of soaring ceilings in the spectacular open-to-above great room, flooded with natural light, creating a grand inviting atmosphere. A stylish gas fireplace adds to the welcoming ambiance. The beautifully appointed kitchen offers abundant upgraded cabinetry and generous prep space with ornamental granite countertops. This, combined with an elegant formal dining room, provides an optimal setting for everyday family living and entertaining. An upgraded oak hardwood staircase with elegant metal spindles leads to 4 spacious bedrooms accentuated with exotic Tigerwood flooring. The luxurious primary retreat boasts a sizeable covered balcony, park view, and spa-inspired ensuite, with shower and soaker tub-a perfect place to unwind. Outside is a large fully fenced backyard, complete with maintenance-free PVC deck, gas bbq hookup, and majestic mature trees. A large shed with electric hookup is an ideal location for a workshop/hobby space. Rest easy knowing that major updates are completed: new roof, new furnace and new water heater . With premium upgrades, generous living spaces, an impressive corner lot and an unbeatable location near parks, trails, shopping, the 407, and top-rated schools, this is a rare opportunity to own an outstanding home in one of Patterson's most desirable communities. (id:34426)
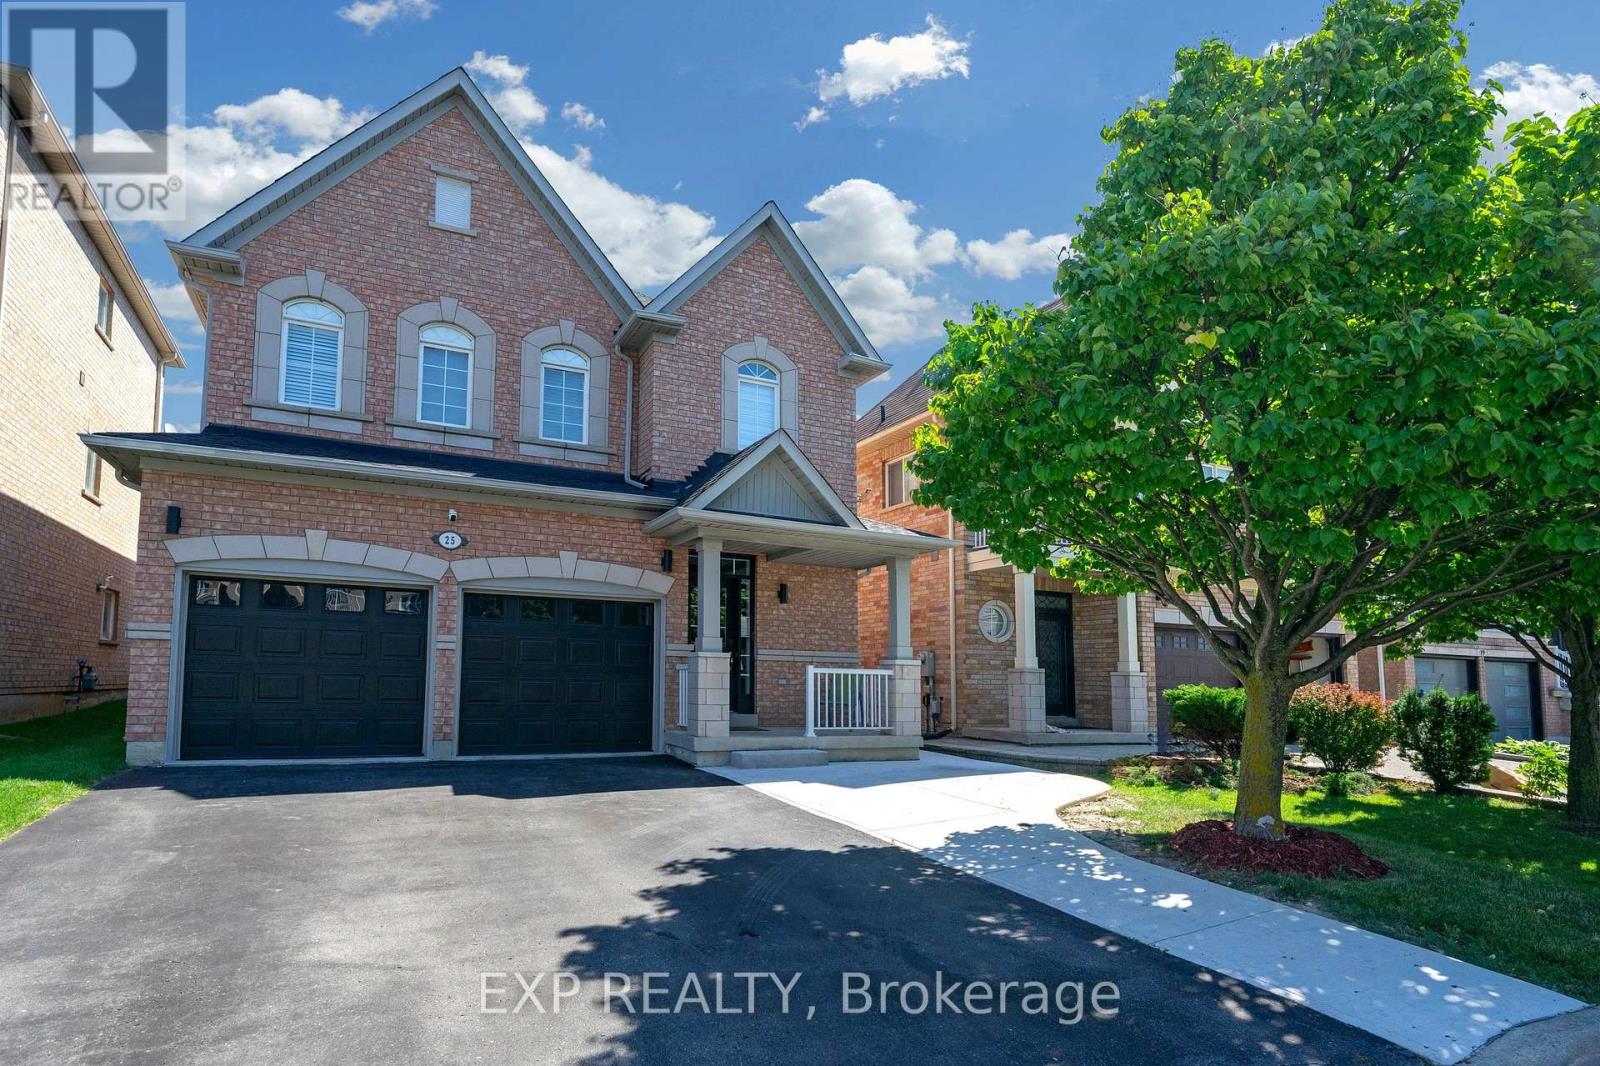
25 La Cassandra Drive
Vaughan (Vellore Village), Ontario
This is basement for rent. Brand-New, Never-Lived-In, Fully Renovated 2-Bedroom Basement Apartment In A Prime Vaughan Location! Bright And Spacious Layout Featuring Extra-Large Windows In The Living Room And Primary Bedroom and 2nd bedroom, Allowing For Abundant Natural Light. Two Generously Sized Bedrooms, Soundproofed Ceiling, Pot Lights Throughout, New Laminate Flooring And Brand-New Kitchen Appliances Including Top Stove/Wall Oven, Range Hood And Refrigerator. Home Is Equipped With Softened Water And Filtered Reverse Osmosis Drinking Water. Shared Laundry With Landlord. Conveniently Located Just behind Cortellucci Vaughan Hospital, and minutes to Longo's, Fortinos, Canada's Wonderland, Vaughan Mills, Hwy 400, Maple GO Station, Parks, Shopping, transit, and more. Move-In Ready! (id:34426)
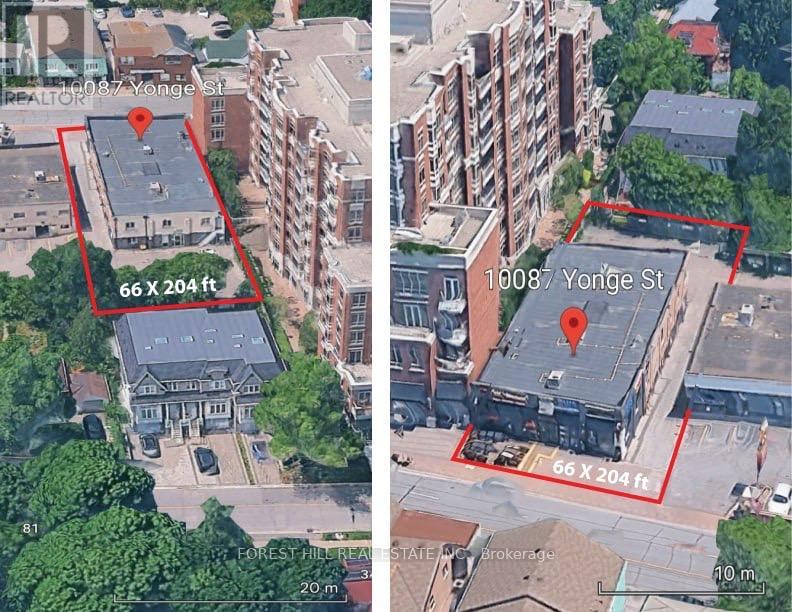
10087 Yonge Street
Richmond Hill (Crosby), Ontario
Exceptional Office Building - 98% Ready to Operate for a Walk-In Clinic, Urgent Care Centre, Surgical Clinic, Medical Centre, pharmacy or Other Healthcare Services. Yonge Street Commercial Investment Opportunity! Well-managed and extensively renovated two-storey retail and professional office building located directly on Yonge Street in the heart of Richmond Hill. This high-exposure property offers strong rental income, established tenants, excellent street presence, and significant long-term investment and future development potential. The building features a distinctive modern exterior with large front patios facing Yonge Street, creating exceptional visibility along one of Richmond Hill's busiest commercial corridors. The property has undergone over $2.5 million in interior and exterior improvements and renovations and has been exceptionally well maintained. The building presents in excellent condition, allowing a new owner to acquire a substantially improved income-producing asset without the immediate need for major renovations. With its combination of high rental income, established tenants, Yonge Street frontage, extensive renovations, parking, accessibility, and future development potential, this property represents an outstanding opportunity for investors and owner-users. The layout may also be particularly well suited for medical, healthcare, professional, legal, financial, or other office uses, subject to applicable zoning and approvals. An excellentopportunity to acquire a high-income commercial property today while maintaining the potential for future redevelopment or intensification. Prime Richmond Hill location on the east side of Yonge Street, approximately one block north of Major Mackenzie Drive. The property benefits from outstanding exposure to Yonge Street traffic and is situated within an established commercial and residential area in the heart of Richmond Hill. (id:34426)
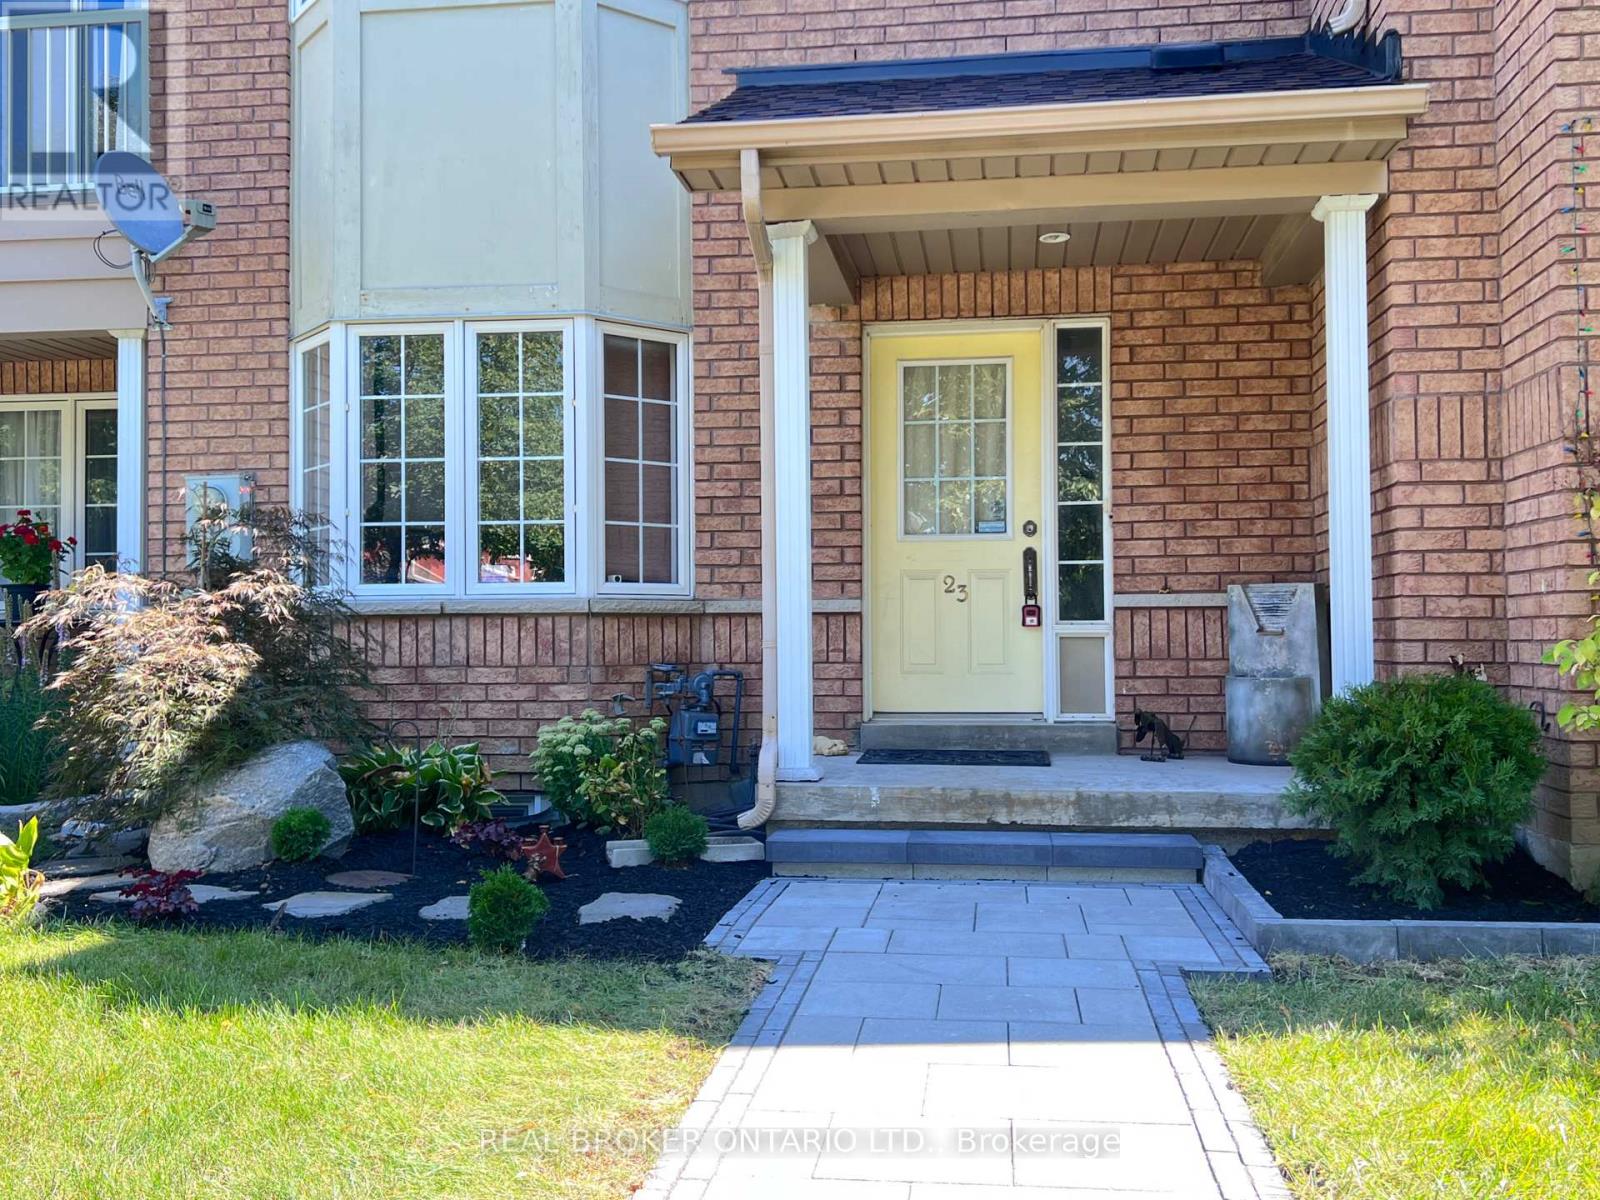
23 Piera Gardens
Markham (Village Green-South Unionville), Ontario
Rare Luxury in South Unionville! This 1,800 SF (above grade) freehold townhouse perfectly blends modern upgrades with prime location.Themain floor features 9ft ceilings, a spacious family room, and a separate living area designed for hosting. The renovated kitchen shines withwhitecabinetry, light-grey counters, and S/S appliances, flowing into a bright dining area.Upstairs Excellence: 3 generous bedrooms, includingaprimary retreat featuring a freshly renovated ensuite (Dec 2025). This high-end upgrade includes professional waterproofing, modern walltiles,and an enlarged door with premium tempered glass.The X-Factor: A fully finished, modern basement that outperforms the competition!Enjoypot lights, stylish flooring, and a functional 4th bedroom with a window, huge walk-in closet, and 3pc washroom-perfect for guests or an in-lawsuite.Outdoor Oasis: Relax on the private, low-maintenance wooden deck (no lawn stress!). Ideally located near top-rated schools, naturetrails,and transit. A turnkey masterpiece that stands out from the rest! (id:34426)
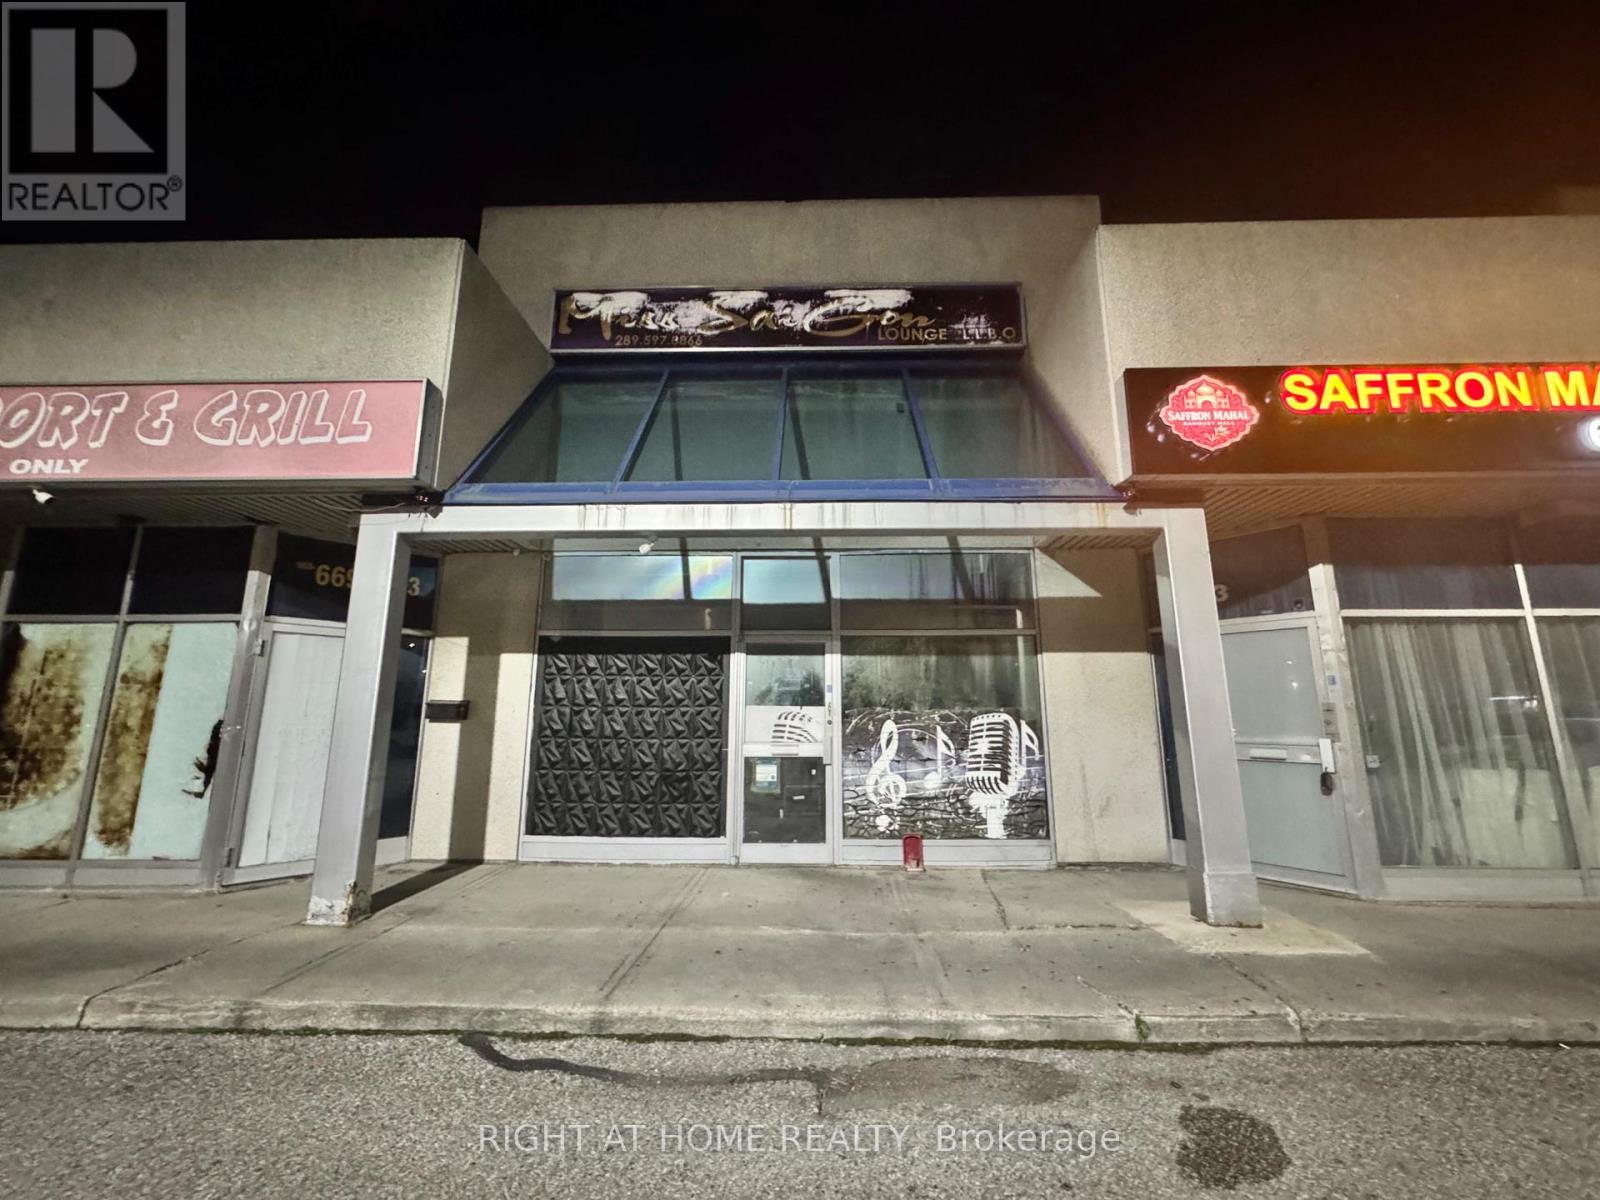
Unit 2 - 3232 Steeles Avenue W
Vaughan (Concord), Ontario
Perfect opportunity to own a thriving, clean, turnkey business. This recently renovated restaurant is ideally situated in a high-traffic area near Steele Ave / Jane St. located in a busy plaza. The unit is 1,500 square feet and includes equipments listing, kitchen exhaust hood, and the availability of a liquor license for the location. (id:34426)
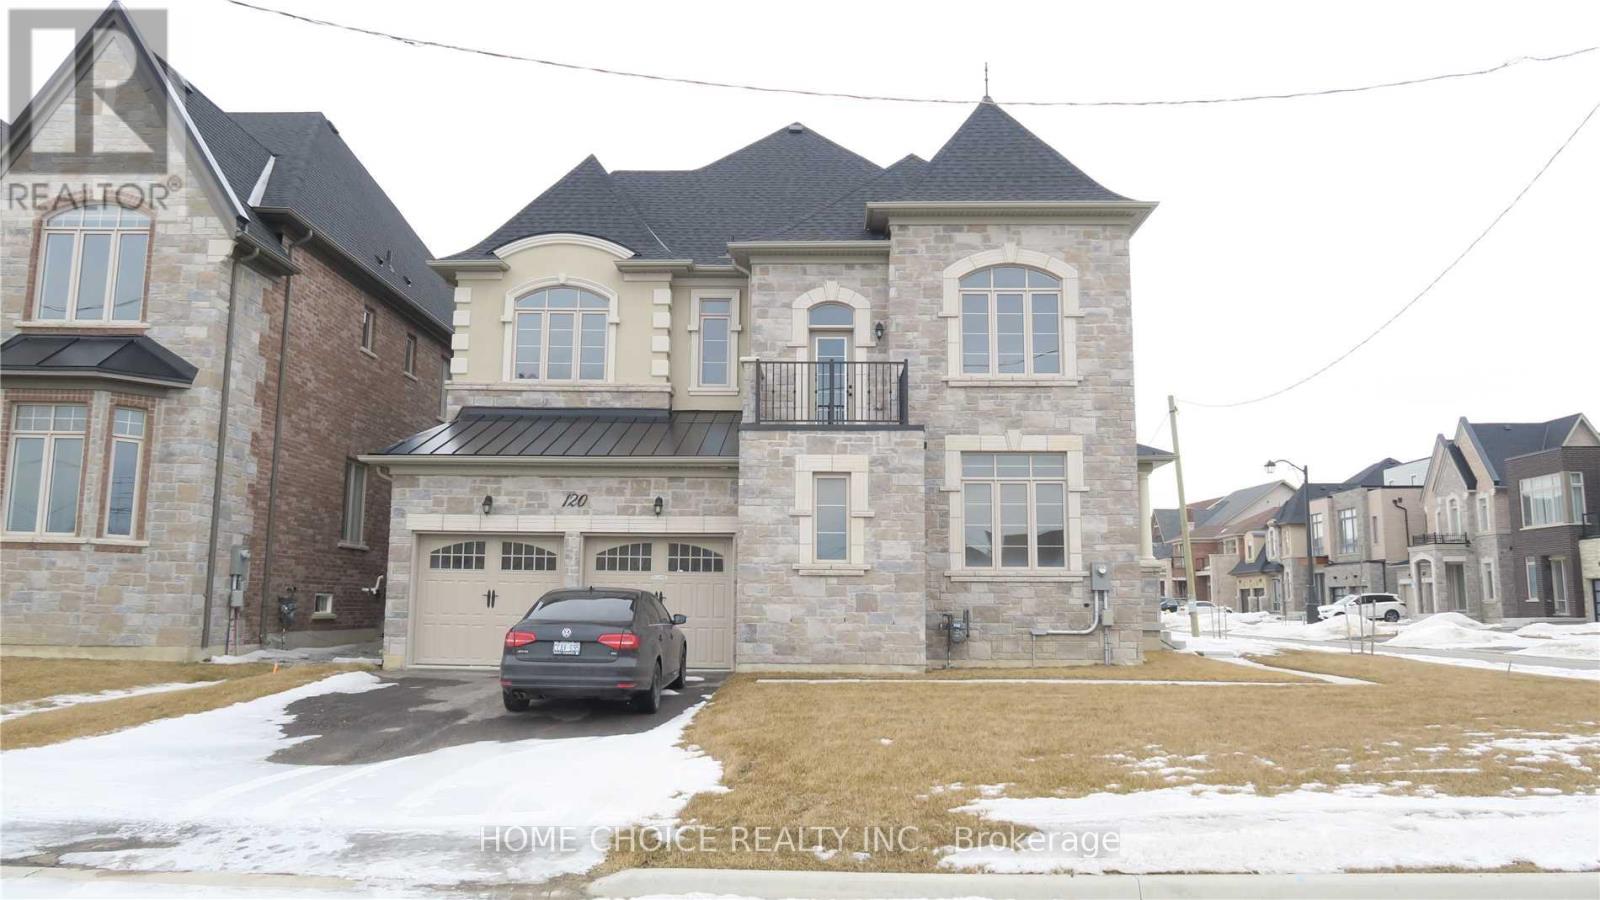
120 Hurst Avenue
Vaughan (Patterson), Ontario
Detached Corner Lot Home In Prestigious Upper Thornhill Estates| Main Floor 10ft Ceiling| Double Door Entrance| Hardwood Floors Throughout| Open Concept| All Bedrooms W/Ensuites| Stunning Designer Kitchen W/Built In Miele Appliances| Public Transit/Major Highways Minutes Away| Easy Access To Parks, Entertainment & Shopping| (id:34426)
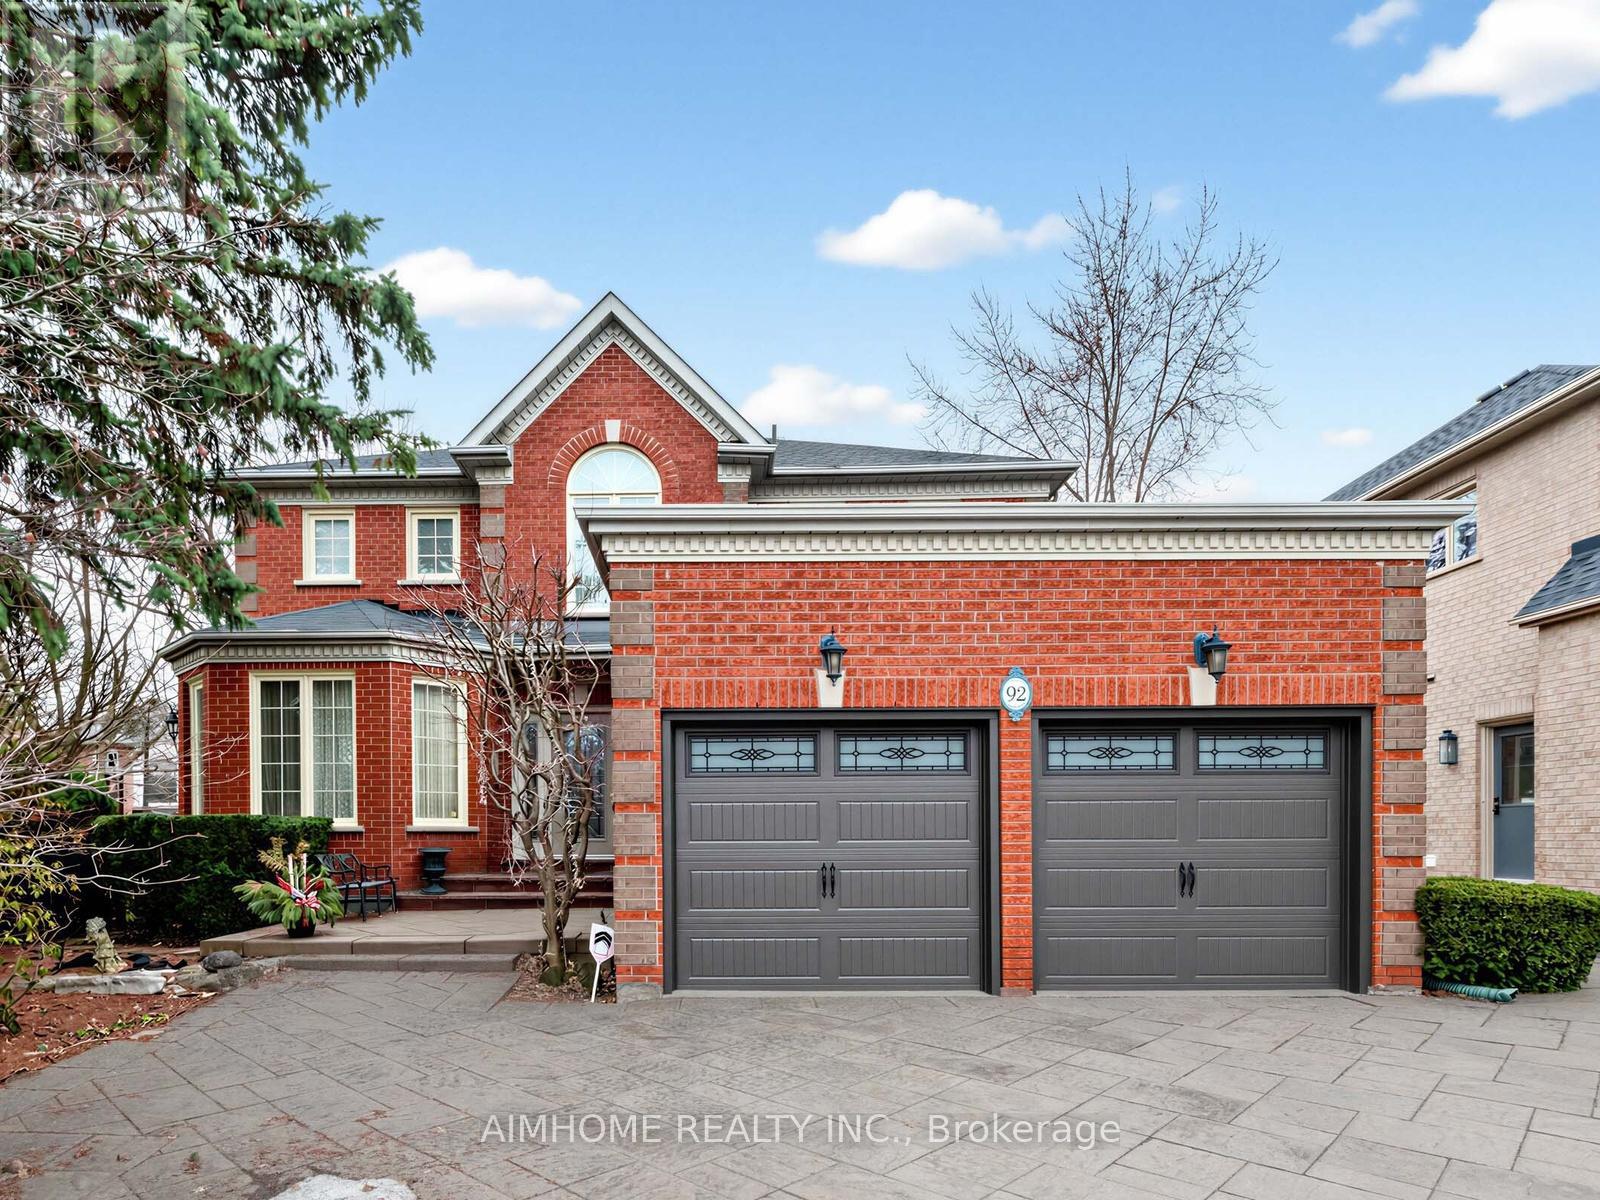
92 Braeside Square
Markham (Unionville), Ontario
Stunning Family Home in a Highly Coveted Location!Just steps to top-ranked Unionville High School, beautiful parks, Toogood Pond, and avibrant selection of shops and restaurants. Conveniently located minutes from Highways 407 and 404. Bright & Spacious Layout FeaturingOpen-To-Above Oak Staircase. Quality Upgrades Throughout. Pride Of Ownership Evident-Meticulously Maintained Inside And Out.ProfessionallyFinished Lower Level With Open Concept Design, Gas Fireplace, Built-In Dishwasher & Fridge, Pot Lights & Elegant Mouldings-Ideal ForEntertaining Or Extended Family Use.Beautifully Landscaped With Interlocking Walkway & Driveway Offering 4-Car Parking.Move-In Ready HomeIn A Prime Family-Friendly Neighbourhood! (id:34426)
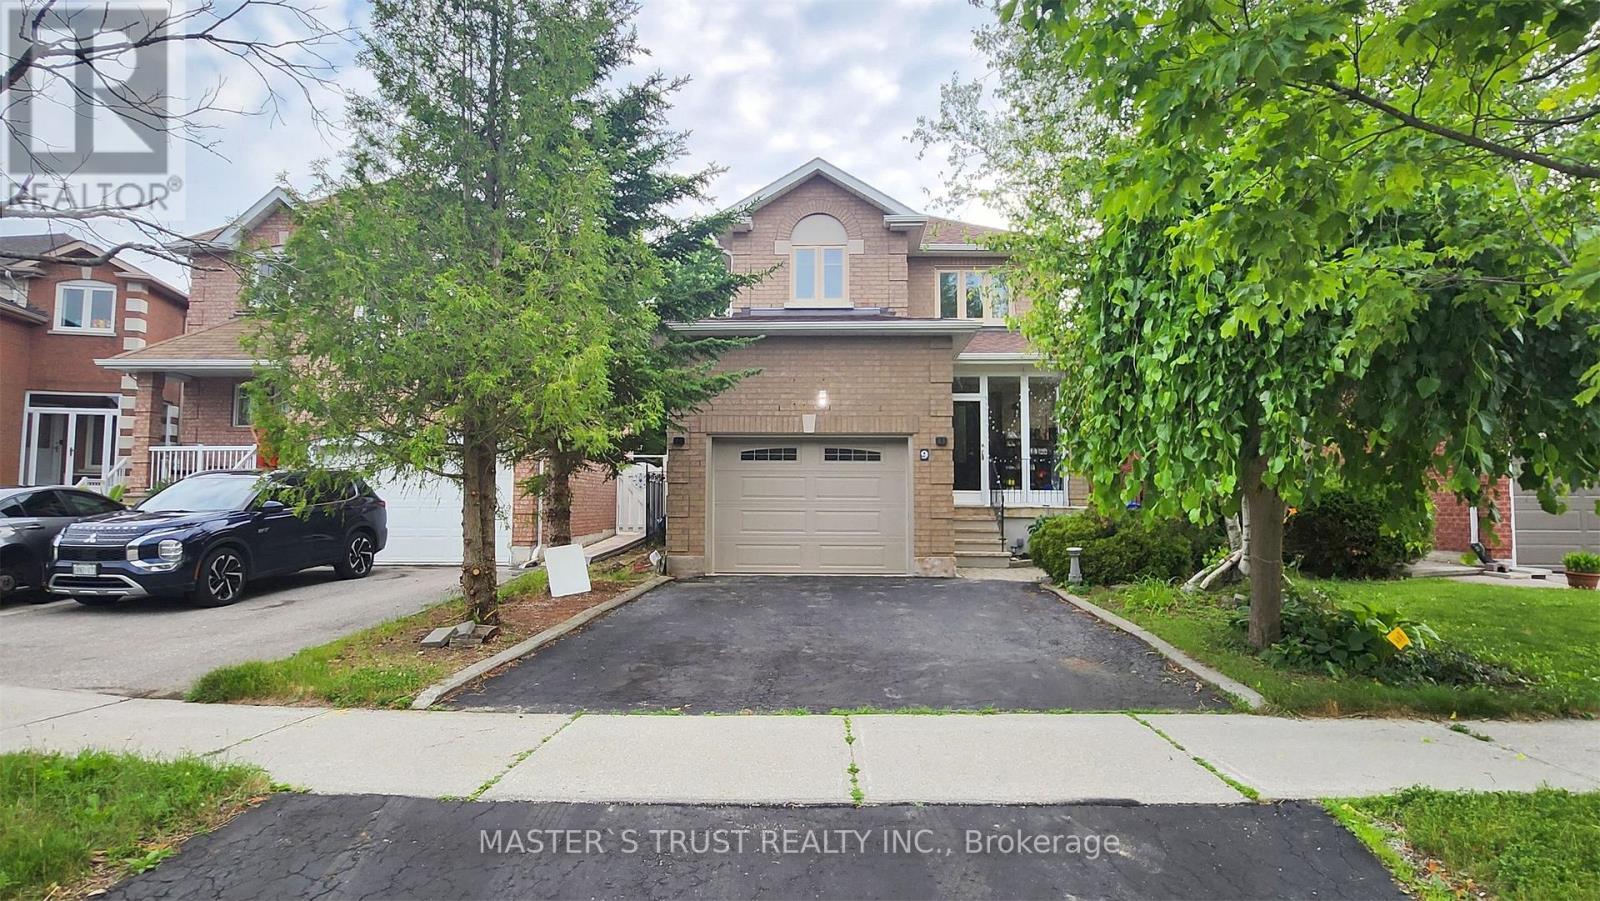
9 Springer Drive
Richmond Hill (Westbrook), Ontario
Location! Location! Location! Bright And Spacious 1+1 Bedrooms Basement Apartment With A Separate Entrance In Prestigious Richmond Hill Westbrook Community! Another Bedroom Can Be A Living Room. Full kitchen, In-Unit Laundry, 1 Driveway Parking, And All Utilities Plus Internet Included. Close to all Amenities, Community Center, Parks; 5 Mins To Primary School; Steps To Yonge St., Viva/Yrt, Shopping, Community Center & All Other Amenities! TopRanking Schools: Richmond Hill High School & St. Theresa Hs! You Can't Miss This One! (id:34426)
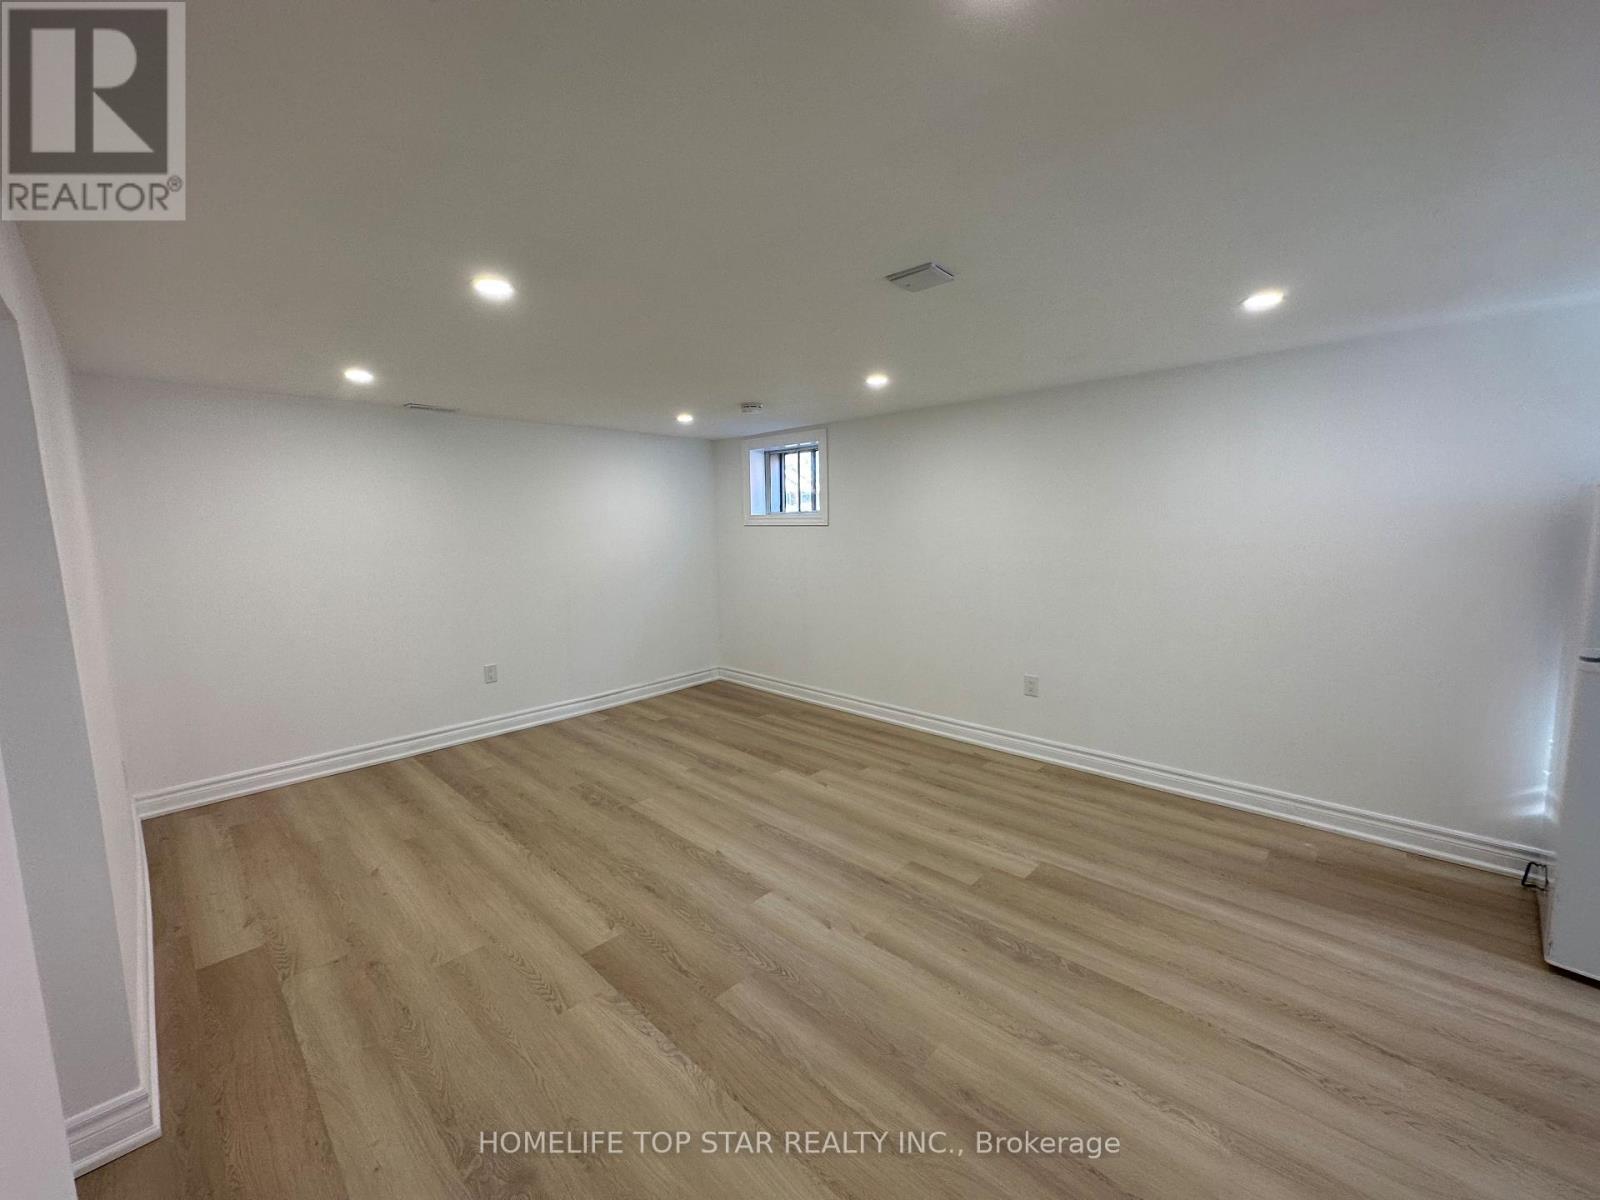
Bachelor - 38 Cartier Crescent
Richmond Hill (Crosby), Ontario
The Heart Of Richmond Hill Nestled In A Quiet & Child Friendly Neighborhood! * Prime Location - Bayview Secondary School District * This Beautiful Newly FULLY Renovated (Basement) Large Bachelor Unit , Very Bright ,Is Steps From Great Schools, Go Station/ Transit, Parks, & Shopping Centers. Finished Basement Apartment With Sep Entrance . Move In Immediately! (id:34426)
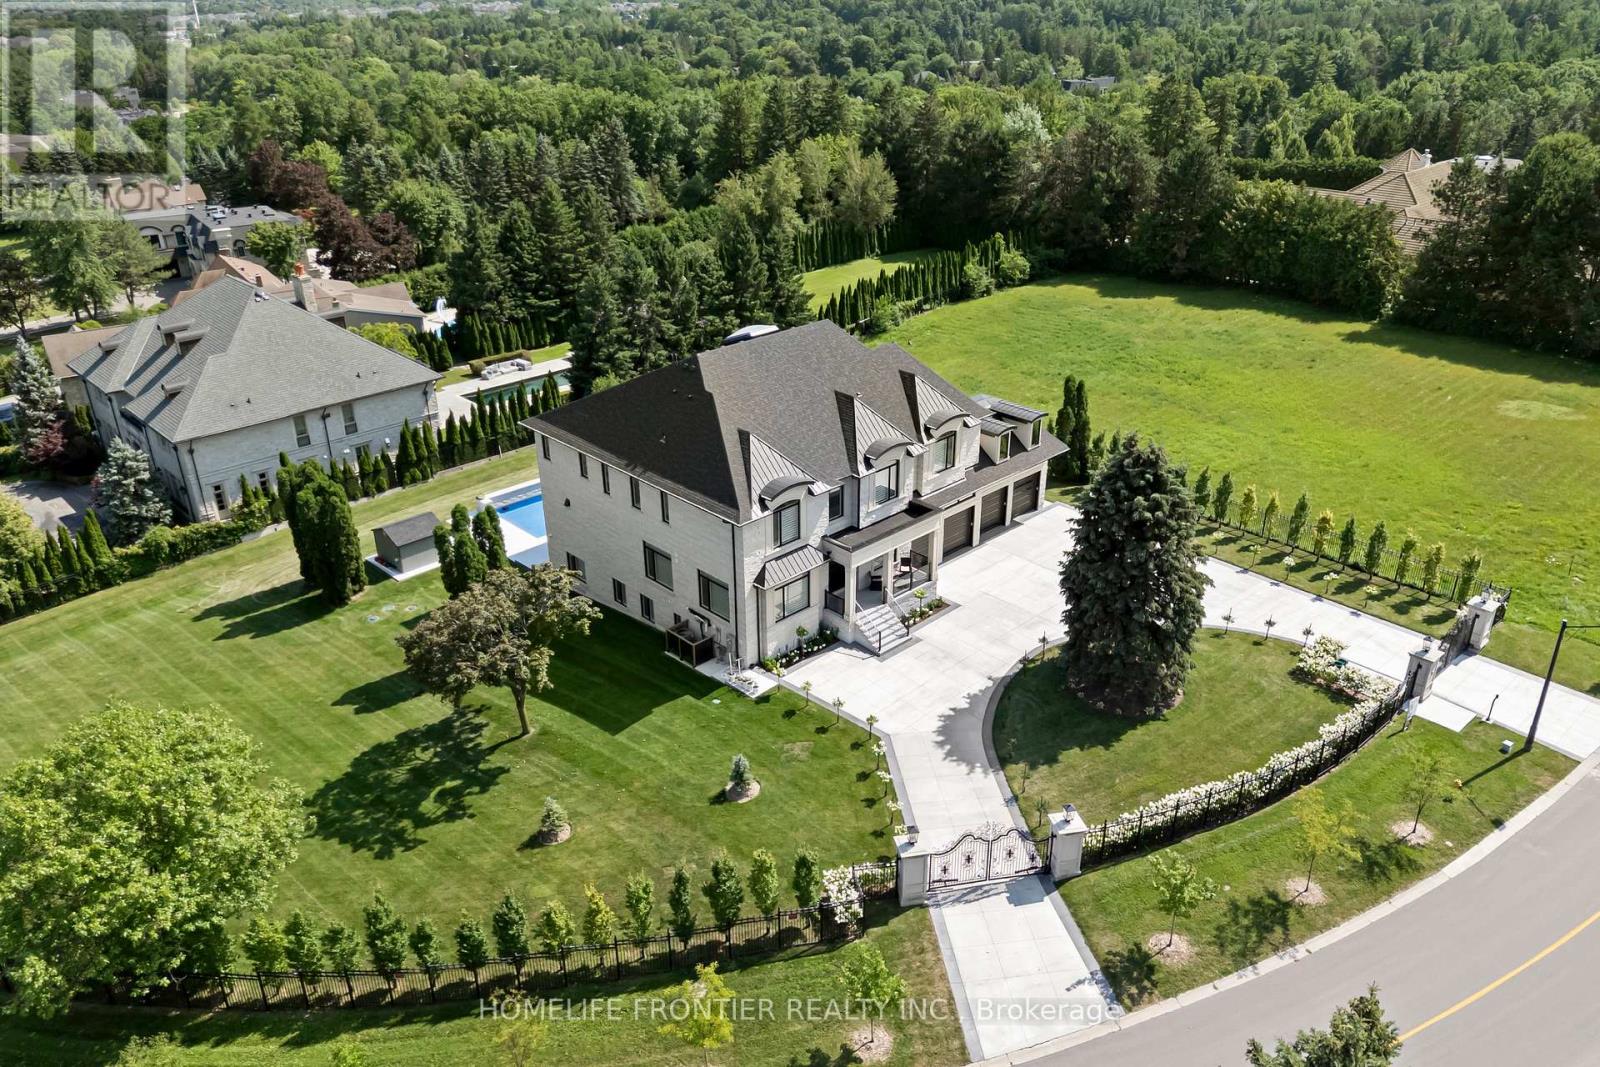
731 Woodland Acres Crescent
Vaughan, Ontario
Welcome to an extraordinary custom estate in the exclusive Woodland Acres community-an unforgettable residence that feels straight out of a luxury design magazine. Set on over 1 acre of elevated, fully fenced grounds with sweeping south-facing views toward the Toronto skyline, this remarkable home offers approx. 10,000 sq. ft. of beautifully finished interior space, plus an additional approx. 430 sq. ft. enclosed veranda with BBQ area.From the moment you enter, the scale and craftsmanship are undeniable. Soaring 11-ft ceilings, dramatic sightlines, rich finishes and 4 fireplaces create an atmosphere of timeless luxury. At the heart of the home is a dream chef's kitchen with 2 oversized islands, top-of-the-line built-in appliances and seamless flow into the family room and veranda. The main floor also features a spacious second primary/guest suite.Upstairs, the grand primary suite offers a large sitting area, 2 oversized his-and-hers walk-in closets, steam sauna and walkout to a private terrace with beautiful views. Two large laundry rooms-one upstairs and one on the lower level-offer extensive built-in cabinetry and storage.The spectacular walkout lower level features 2 additional bedrooms, an exercise room, vast recreation space and multiple walkouts to the patio and backyard. Outdoors, enjoy a resort-style setting with a 40' x 20' heated saltwater pool and exceptional entertaining space.Additional highlights include an elevator, heated floors, built-in speakers, dual furnaces, dual AC, 5-car garage, electric-gated entrance and oversized circular driveway with parking for approx. 20 vehicles. A rare opportunity offering exceptional scale, privacy and luxury in one of Vaughan's most distinctive estate communities.* Taxes Not Yet Assessed* (id:34426)
311 - 50 Acadia Avenue
Markham (Milliken Mills West), Ontario
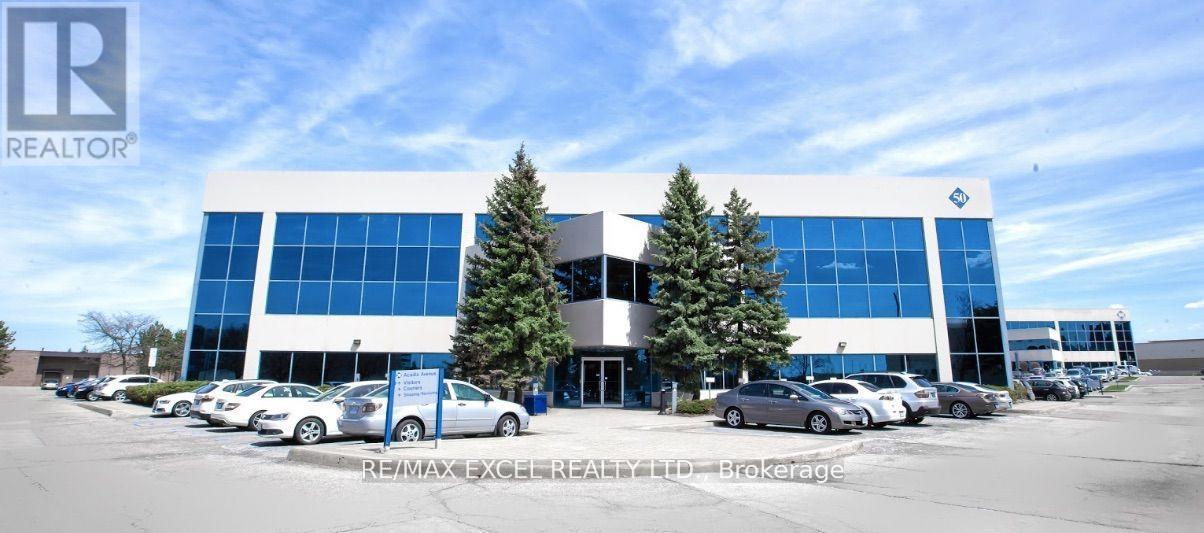
Markham's Premier Commercial Complex, Strategically Situated At High Demand & Convenient Location Near Warden And Steeles! Very Well Maintained Building, Beautiful Garden-Style Atrium With Natural Lights, And Common Areas. Ample Onsite Surface Parking, With EV Charging Stations. Easy Access To Public Transit And Just Minutes Away From Highway 404 & 407. Public Washroom On Same Floor. Unit By Elevator For Easy Access. Surrounded By An Abundance Of Retail Amenities, Banks, Cafes & Restaurants. Move-In Ready. Ideal Location For Your Head Office, Law & Accounting Firm, Real Estate Agency, Tutoring School And More! (id:34426)
18 - 67 Rodinea Road
Vaughan, Ontario
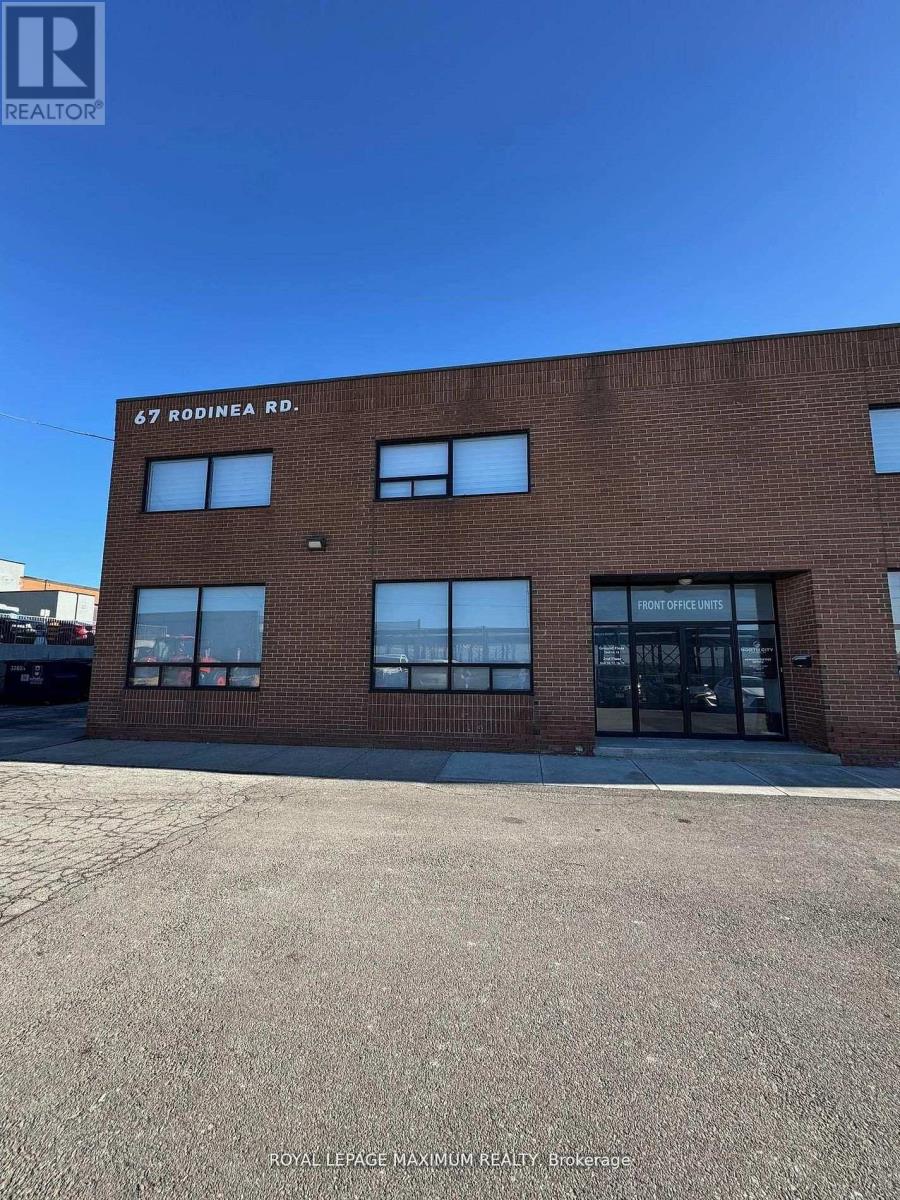
Approximately 3,000 sq. ft. of thoughtfully designed and well-maintained office space, ideal for a wide range of professional uses. The layout offers excellent functionality, featuring five private enclosed offices (can fit multiple desks), a welcoming open reception area, and three larger versatile spaces that can be configured as open office areas, boardrooms, or collaborative lounges. The premises also include two washrooms, two convenient kitchenettes, and two dedicated storage rooms to support daily operations. Strategically located with excellent access near Highway 400, this space offers both convenience and visibility, making it an attractive option for businesses seeking a professional and accessible workplace. (id:34426)
99 Spruce Avenue
Richmond Hill (South Richvale), Ontario
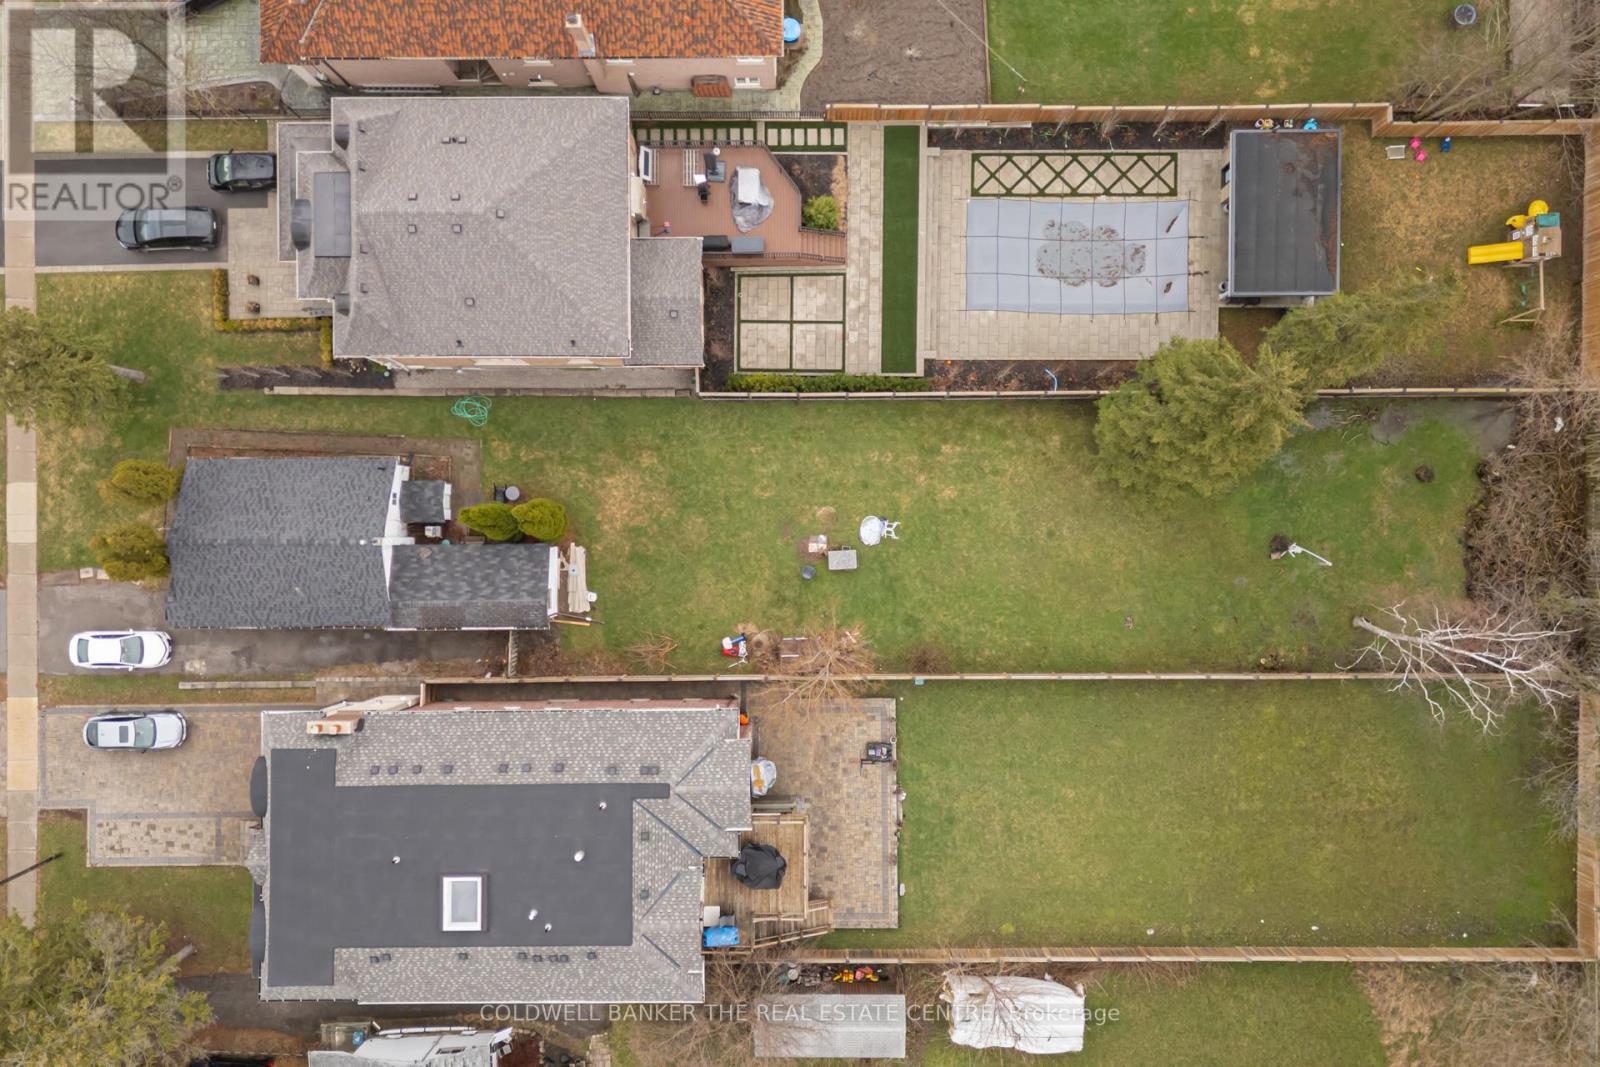
Prime Redevelopment Opportunity in South Richvale, 99 Spruce Avenue, Richmond Hill, Ontario. An exceptional opportunity awaits in the prestigious and highly coveted enclave of **South Richvale**. This premium property features an impressive **45 ft x 241 ft lot**, offering an expansive and entirely **level topography** that provides the ultimate blank canvas for your architectural masterpiece. Whether you are an ambitious builder, a strategic investor, or looking to design your forever custom estate, properties with this remarkable depth are an absolute rarity. The street and the surrounding neighbourhood are lined with magnificent, custom-built multi-million-dollar estates, establishing a baseline of long-term asset value and unparalleled neighbourhood prestige. Currently, a charming, well-maintained small bungalow sits on the property and is occupied by tenants. This offers an excellent immediate revenue stream, allowing you to offset carrying costs with steady rental income while finalizing architectural designs, securing permits, and planning your build. The lifestyle convenience of this location is second to none. Situated just moments from the vibrant **Yonge Street** corridor, you will enjoy effortless access to premium shopping at Hillcrest Mall, fine dining, public transit, and major commuter routes. Families will appreciate proximity to top-ranked local schools and the Richvale Public Library. Surrounded by lush community parks, sports fields, and tranquil green spaces, this property perfectly balances a private, upscale retreat with city convenience. Bring your vision to life in Richmond Hill's most premier pocket! (id:34426)
26 Little Natalie Court
Vaughan (Patterson), Ontario
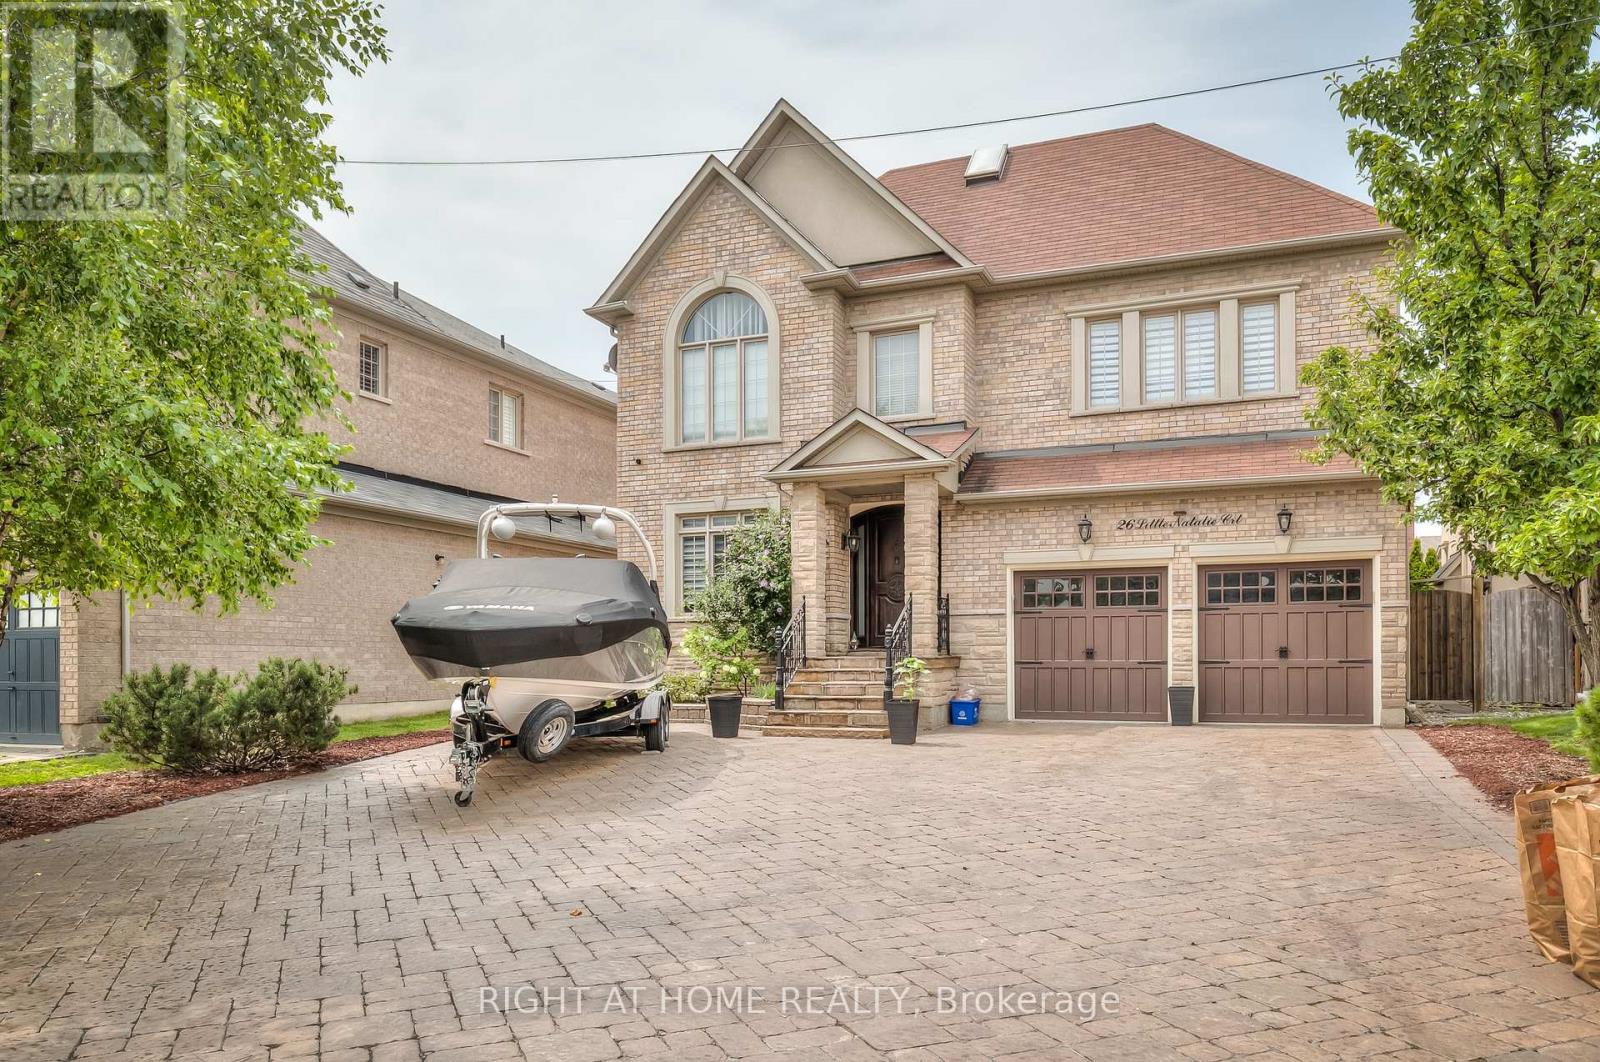
Available For Short-Term Or Long-Term Rental, This Fully Furnished Residence Offers An Exceptional Combination Of Elegance, Space And Comfort. A Rare Opportunity To Lease A Fully Furnished Luxury Residence In One Of the Most Prestigious Neighbourhoods. Move-In Ready And Must Be Seen To Be Fully Appreciated! Fully Furnished, Fully Equipped And Truly Move-In Ready - Must Be Seen To Be Appreciated. Featuring Luxurious Furniture, High-End Custom Finishes, Elegant Light Fixtures, Fabulous Décor And Generous Storage Throughout, Every Detail Has Been Thoughtfully Selected To Create A Sophisticated Yet Welcoming Home.The Spacious Main Floor Features Separate Living And Dining Areas, Perfect For Entertaining And Family Gatherings, Along With A Dedicated Office Space Ideal For Working From Home. The Generously Sized Bedrooms Provide Comfortable And Private Retreats For Family Members And Guests.Step Outside To Your Own Private Backyard Oasis, Complete With A Spacious Patio And Comfortable Outdoor Seating. Enjoy Outdoor Dining, Entertaining And Relaxing In The Beautifully Landscaped Setting. A BBQ Area And Hot Tub Further Enhance The Outdoor Living Experience.This Fully Furnished Home Is Equipped With Luxurious Furniture, Quality Finishes And Everything Needed For Comfortable, Convenient, Move-In-Ready Living. Simply Bring Your Personal Belongings And Enjoy The Space, Sophistication And Comfort This Remarkable Home Has To Offer. (id:34426)
212 - 7071 Bayview Avenue
Markham (Bayview Glen), Ontario
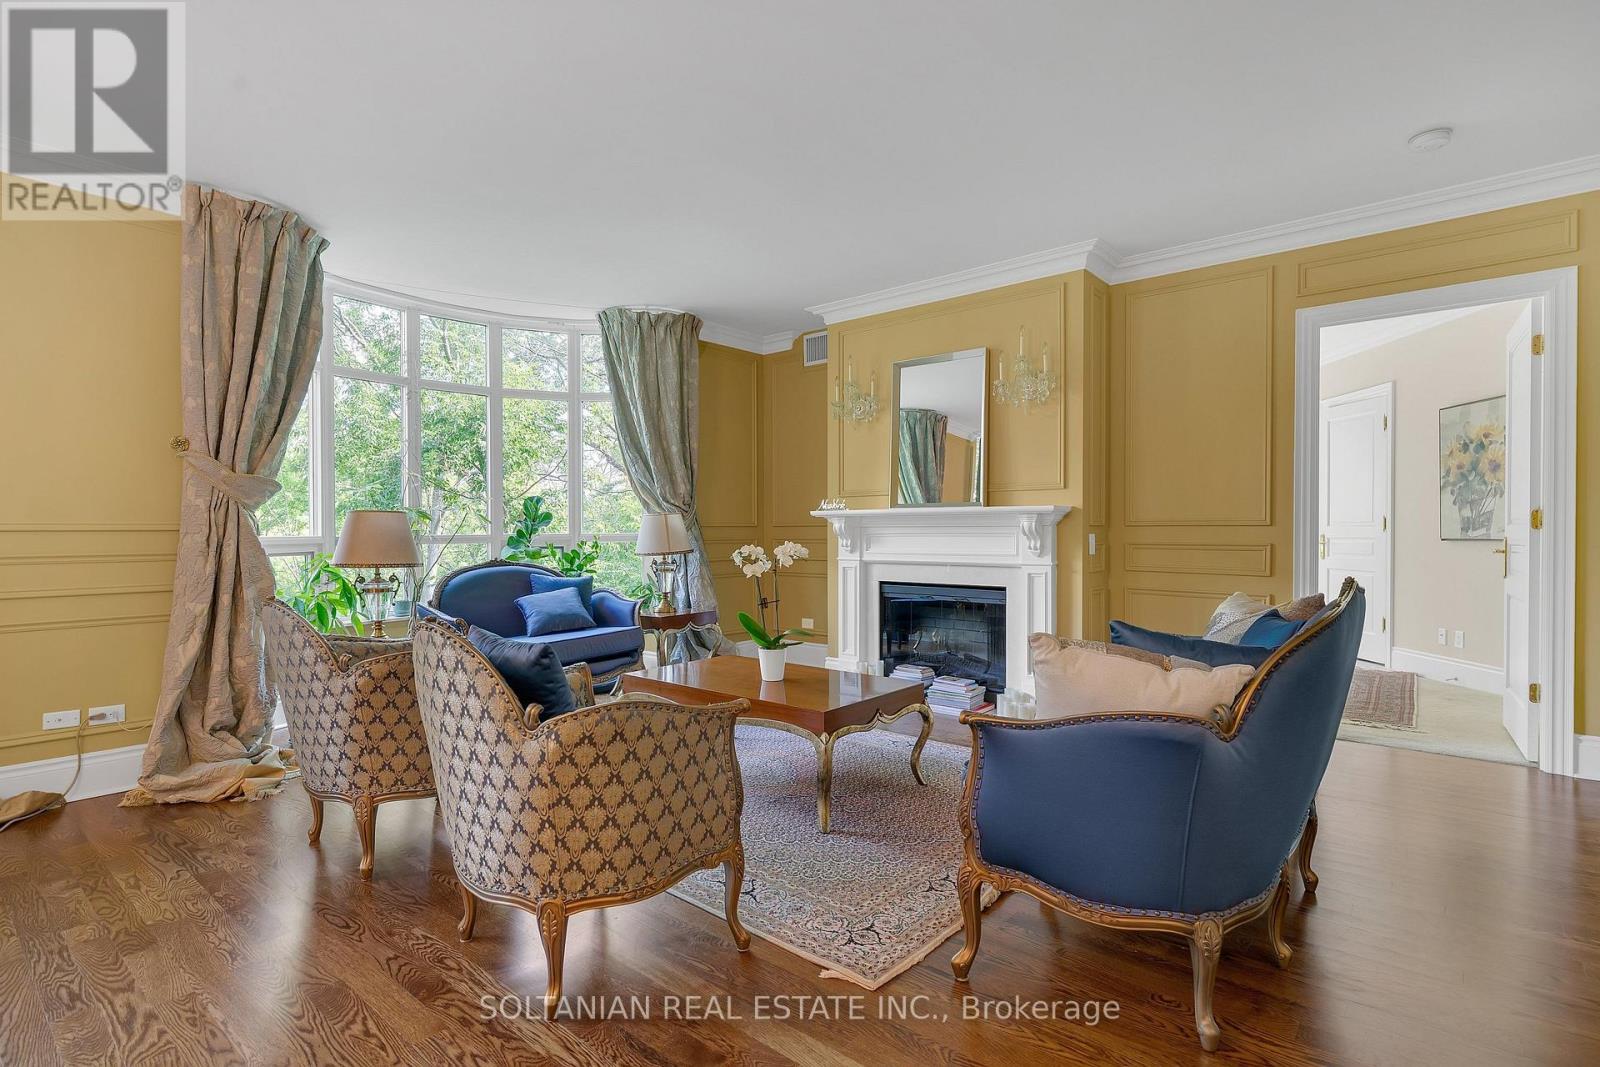
A Rare Ravine Residence at The Avignon by Tridel. Welcome to Unit 212, an exceptional 2,700 sq. ft. residence where timeless elegance, generous proportions and breathtaking natural beauty converge. Set within Thornhill's prestigious Avignon community, this intimate six-storey Tridel residence offers a rare combination of space, privacy and sophisticated condominium living. Southeast exposure fills the suite with natural light, while expansive windows showcase panoramic treetop and ravine views.The elegant living and dining rooms provide an exceptional setting for entertaining. The chef-inspired kitchen features a centre island, abundant cabinetry and a spacious eat-in area, opening seamlessly to a bright family room surrounded by windows. Step outside to the private balcony and enjoy peaceful outdoor living overlooking the lush ravine.The spacious primary suite is a serene private retreat, featuring a large walk-in closet and luxurious ensuite with deep soaker tub and separate glass-enclosed shower. The generously proportioned second bedroom offers its own bathroom, ideal for guests, family or flexible living. A private locker and two prime parking spaces conveniently located near the elevator complete this exceptional offering.Residents enjoy the Avignon Club's outstanding amenities, including 24-hour concierge, indoor pool, fitness centre, sauna, billiards lounge, party room and meeting facilities.Ideally located at the Toronto-Markham border, with easy access to Bayview Golf & Country Club, renowned schools, boutique shopping, fine restaurants, parks and everyday conveniences. A truly rare opportunity for the discerning buyer seeking remarkable space, privacy, natural beauty and refined living. Unit 212 at The Avignon is more than a residence-it is an exceptional lifestyle surrounded by nature. (id:34426)