

Main - 211 Beechy Drive
Richmond Hill (Crosby), Ontario
Clean And Bright Semi-Detached Bungalow ! Non Smokers. , 2/3 Of Utilities ,ln suit laundry, privite backyard.Snow Removal, Lawn Maintenance. 2 Tandem Parking Spots On The Driveway.Bayview secondary school.Bright & Spacious 3Bedroom Home For Rent In The Impressive Town Of Richmond Hill Crosby Community. Walking Distance To Crosby P/S, Bayview S/S Area. Very Quiet & Safe Neighborhood. Close To Public Transportation, Shopping Centre, Parks And More. (id:34426)
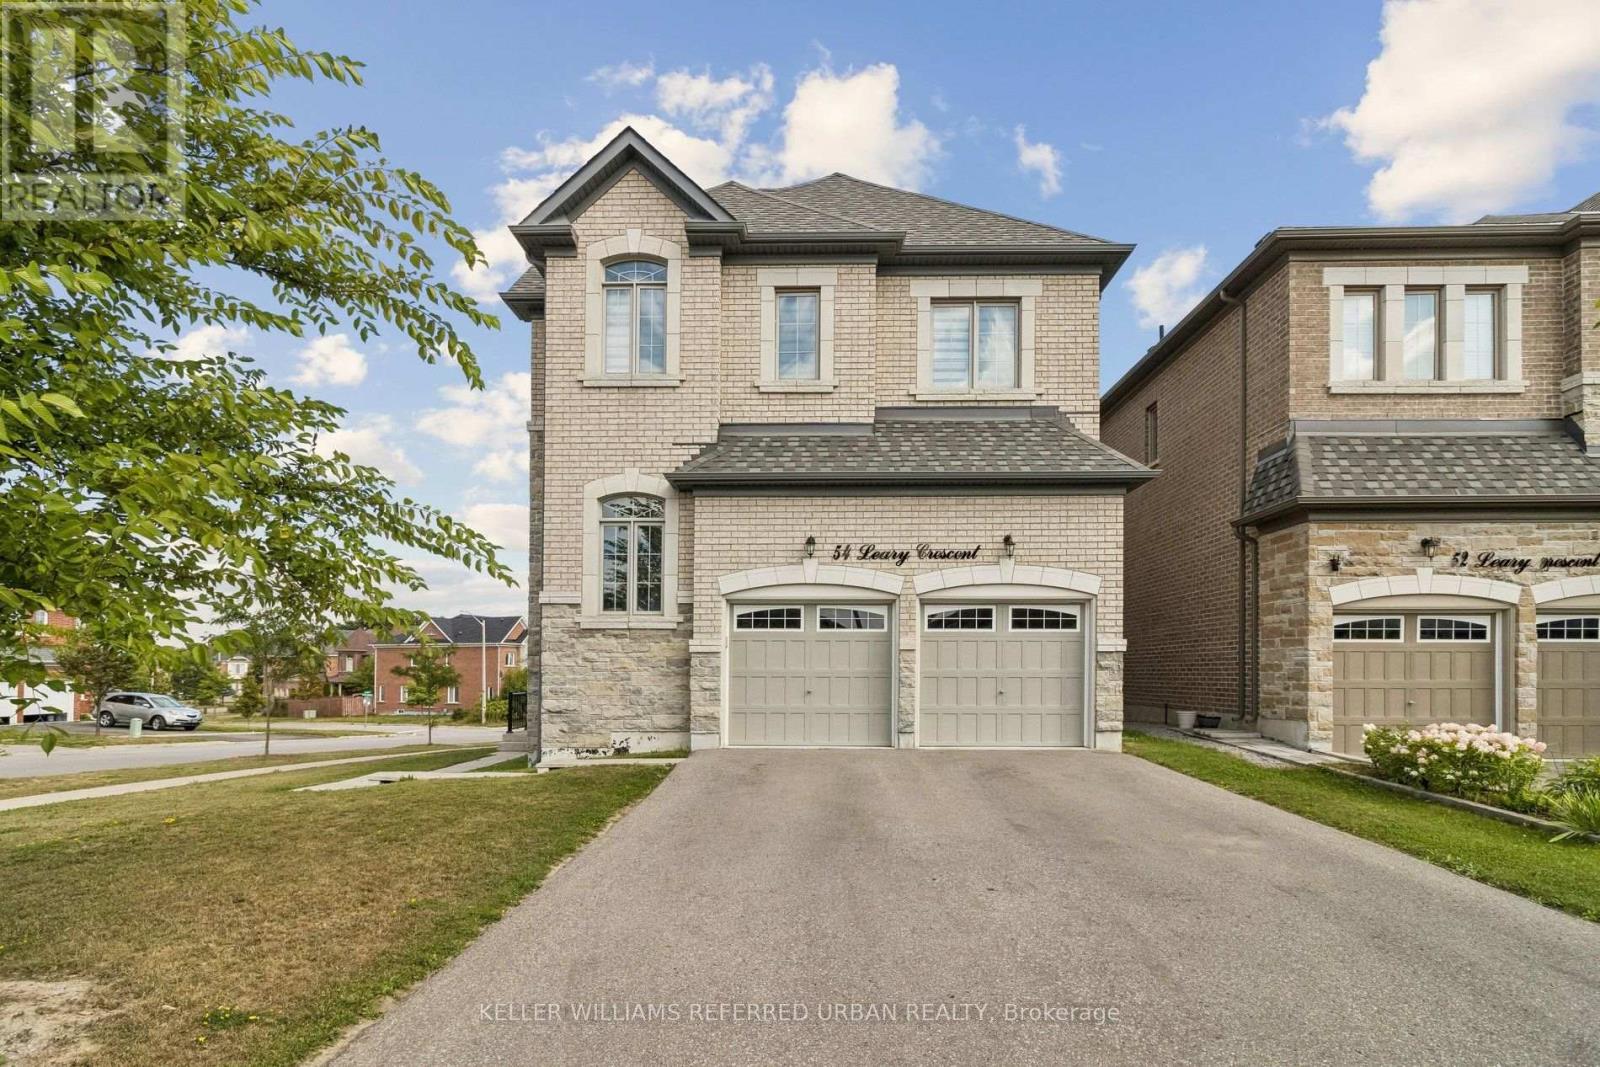
54 Leary Crescent
Richmond Hill (Westbrook), Ontario
Welcome to this exceptional corner home offering approximately 2,625 sq. ft. of light-filled living space, thoughtfully designed for modern family living. Featuring 4 spacious bedrooms, 2 private ensuites, a semi-ensuite, a generous family room with cozy fireplace, separate dining room, and main-floor den, this home provides exceptional flexibility for families, guests and those working from home. Impressive 10-foot ceilings on the main floor and 9-foot ceilings upstairs create an airy, open and sophisticated ambiance throughout. The lower level features high ceilings and enhanced insulation from ceiling to floor, offering excellent potential for additional living, recreation, home gym or family space. A striking stone-front exterior, full-size garage and desirable corner position enhance both curb appeal and everyday functionality. Multiple exposures fill the home with abundant natural light throughout the day, creating a bright and welcoming atmosphere. A rare opportunity to own a spacious and sophisticated home where luxury, comfort and functionality come together. From the impressive ceiling heights and exceptional natural light to the main-floor den, dual ensuites and generous living spaces, this residence offers an elegant yet exceptionally practical lifestyle. (id:34426)
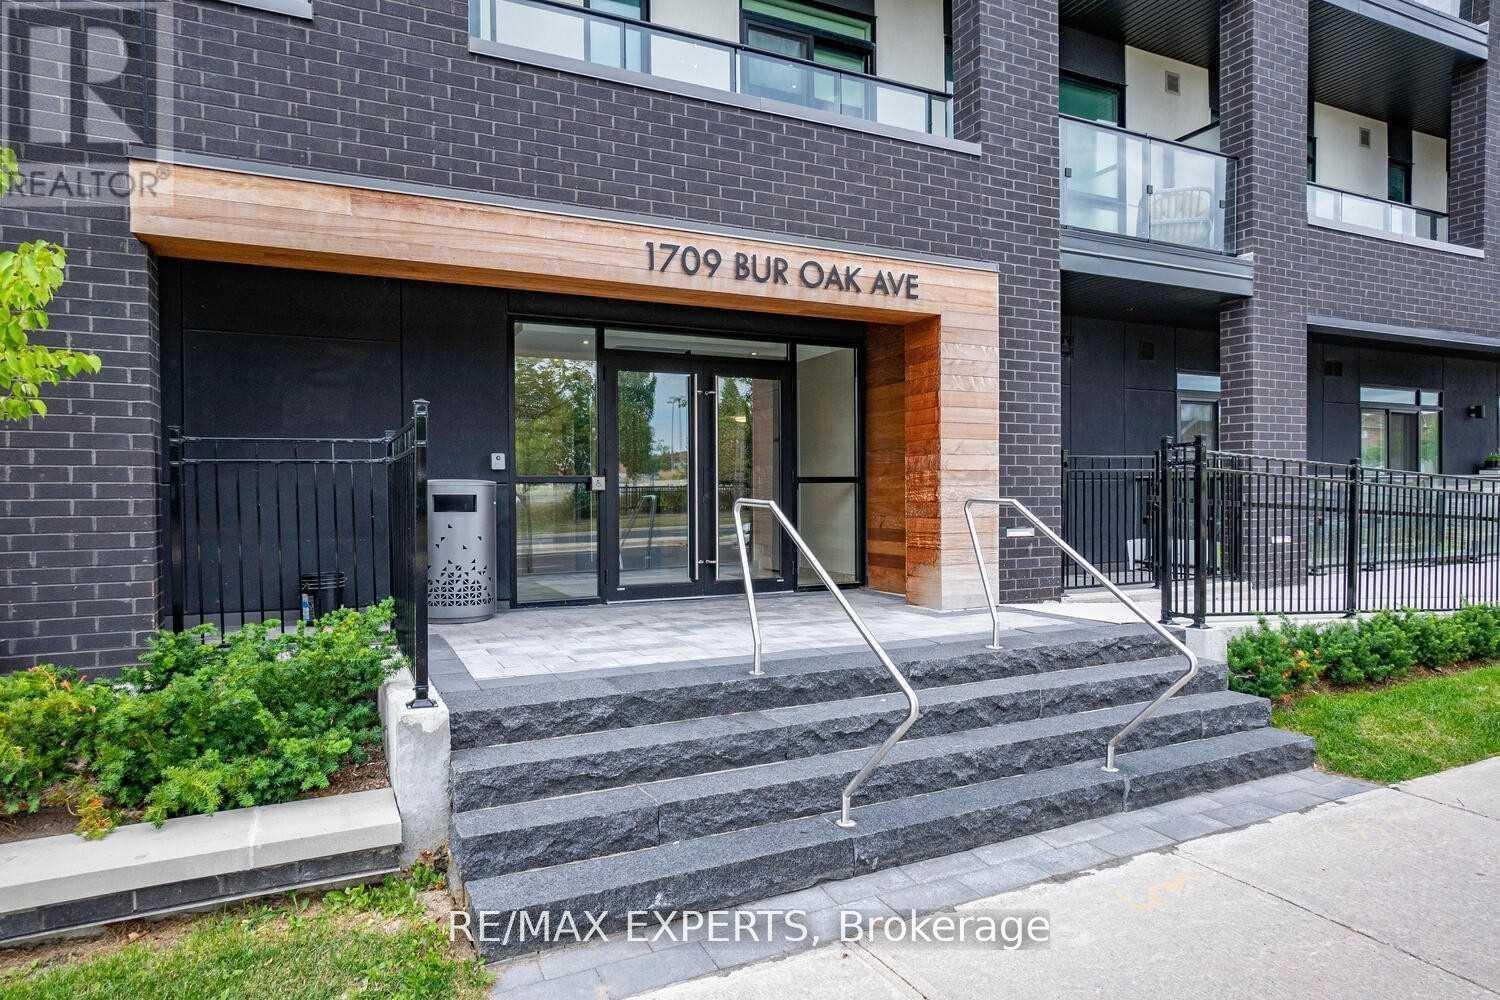
309 - 1709 Bur Oak Avenue
Markham (Wismer), Ontario
This turnkey, move-in ready, bright & spacious executive corner suite is situated in the heart of Markham's sought-after Wismer neighbourhood, in a boutique Aspen Ridge premium 2021 low-rise development, directly across from Mount Joy GO Station. The southwest-facing unit offers 1,019 sq. ft. of bright, open interior space with 9-foot ceilings, seamlessly connected to a generous 288 sq. ft. covered wrap-around terrace featuring panoramic views and multiple walk-outs.**Included are one underground parking space and a private locker for additional storage**. The open-concept kitchen, dining, and living area creates an inviting atmosphere suitable for both daily living and entertaining. The kitchen has been upgraded with granite countertops and stainless steel appliances, providing an efficient workspace for meal preparation. The primary bedroom features a spa-inspired ensuite bathroom, direct terrace access, and ample closet space, offering both comfort and privacy. An additional spacious bedroom and guest bathroom provide flexibility for families or guests. In-suite laundry facilities further enhance convenience. Floor-to-ceiling windows fill the suite with natural light, fostering a warm and welcoming environment. The community is ideally located near top-rated schools such as Widmer Public School and Bur Oak Secondary School, and within walking distance of major supermarkets, banks, transit, restaurants, and parks. The proximity to Mount Joy GO Station simplifies downtown commuting, while nearby shopping at Markville Mall and dining on Main Street offer numerous leisure options. Quick access to Highways 7, 407, and 404 ensures convenient regional connectivity. Designer features such as light laminate flooring and premium finishes distinguish this suite, presenting a sophisticated residence suited to modern lifestyles! (id:34426)
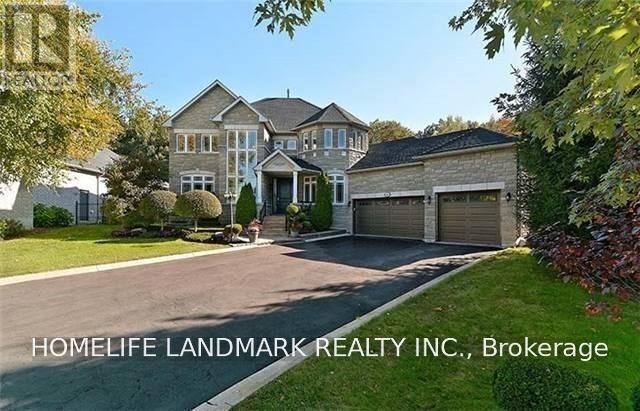
55 Laurentian Boulevard
Vaughan, Ontario
Executive Home For Lease In The Exclusive Enclave Of Maple Downs, 4Bedrrn, 4 Baths. Triple Garage. 9Ft Ceilings On Main Flr,Hrdwd Thru-Out, Main Flr Den, Reno'd Gourmet Kit W.S/S Apps, Granite Countertops & Stone Backsplash, Spacious Eat-In W/Walkout To The Spectacular Conservation Backyard Oasis On Almost 1/2 An Acre. Enjoy A Nature Walk Or Bike Thru Nearby Trails & Parks. Tenant Pays Utilities, Front & Backyard Maintenance, Snow Removal & 3rd Party Liability Insurance. (id:34426)

112 - 102 Faithful Way
Markham (Milliken Mills East), Ontario
3-storey freehold/condominium townhouse located in a highly desirable Markham community. Features 3 bedrooms, functional layout, hardwood flooring throughout above grade levels, and a fully finished basement. Conveniently situated near Pacific Mall, shopping, supermarkets, public transit, and major amenities. Located within the boundaries of highly rated schools, including Milliken Mills High School (IB Program). Fantastic opportunity to add value and build equity. Ideal for investors, renovators, contractors, or first-time buyers looking to customize a home to their needs. Seller has no knowledge of UFFI Warranty. Buyer agrees to conduct his own investigations and satisfy himself as to any easements/rights of way which may affect the property. Property is being sold "as is" and Seller makes no warranties or representations in this regard. (id:34426)
12201 Keele Street
Vaughan, Ontario
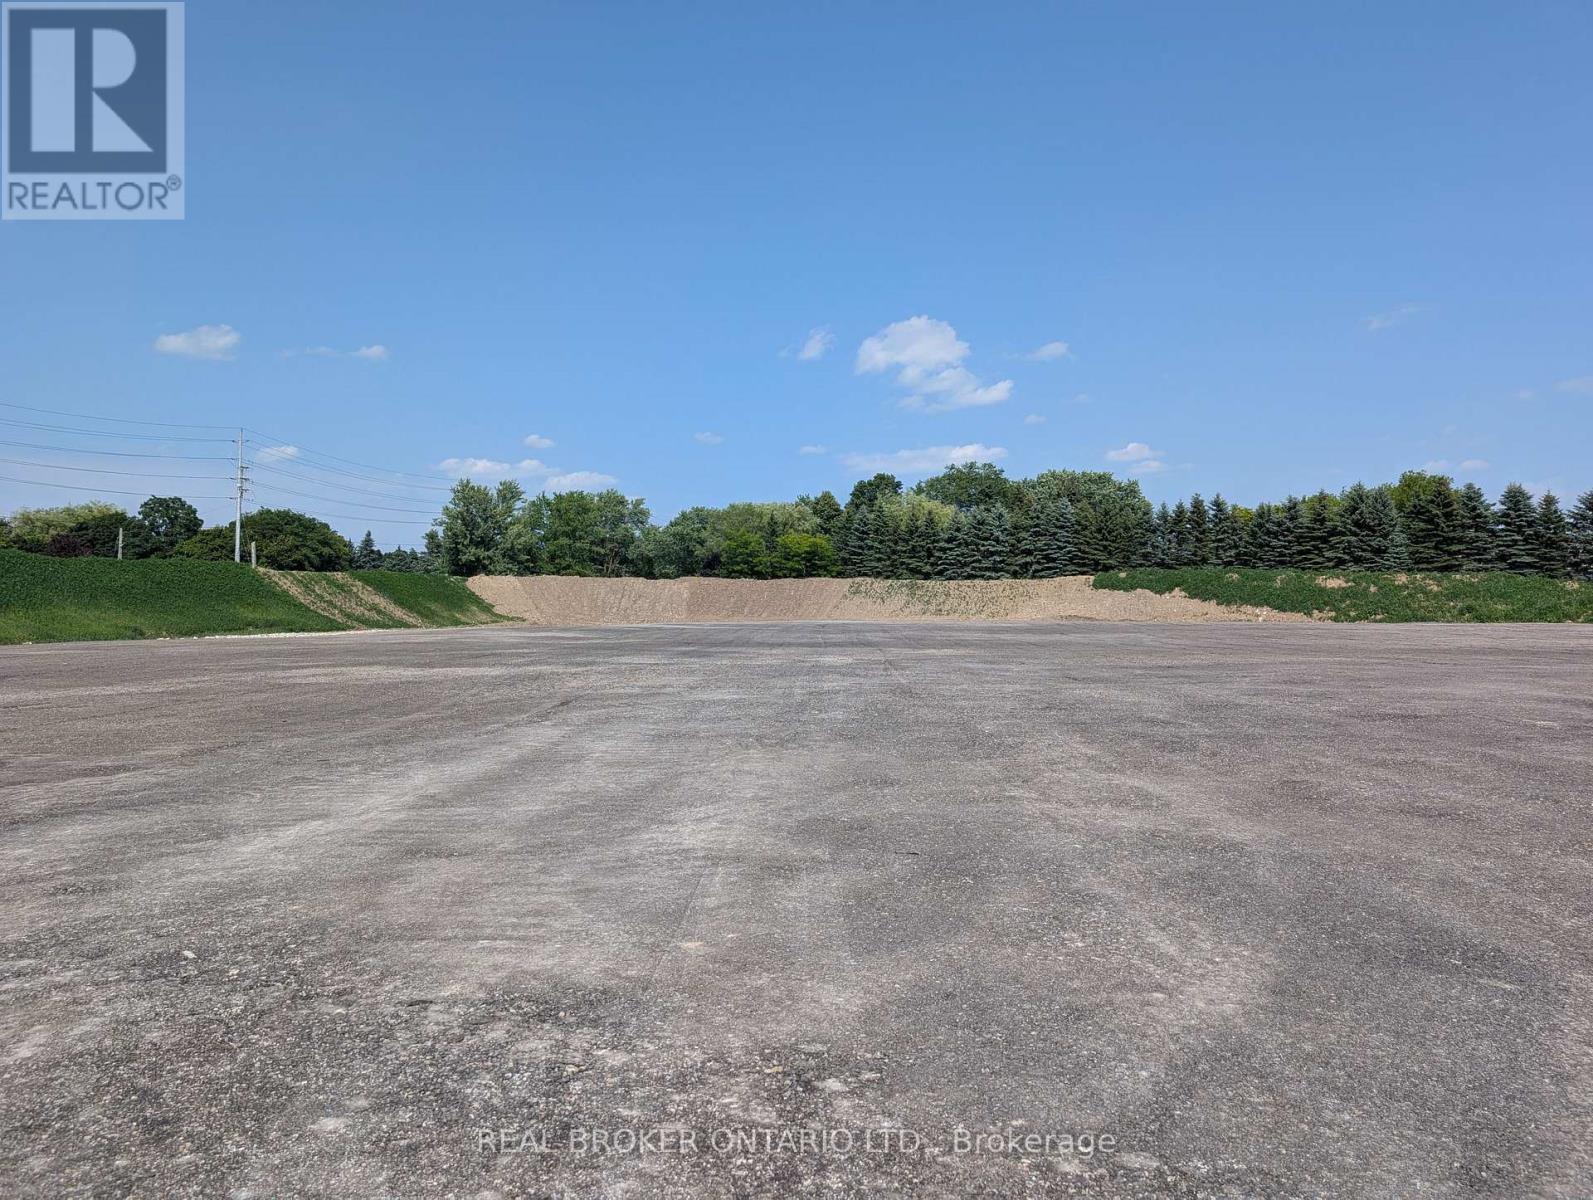
Approximately 4.5 acres of outdoor land available for lease in a prime Vaughan location at the corner of Keele Street and King-Vaughan Road. The property features a secure, gated yard with security cameras. A nursery/greenhouse is also available separately under a separate listing and may be leased in addition to the outdoor acreage, subject to additional rent. Gross Lease Rate: $7,200 per acre per month, plus HST. Flexible lease terms available. (id:34426)
52 Lund Street
Richmond Hill (North Richvale), Ontario
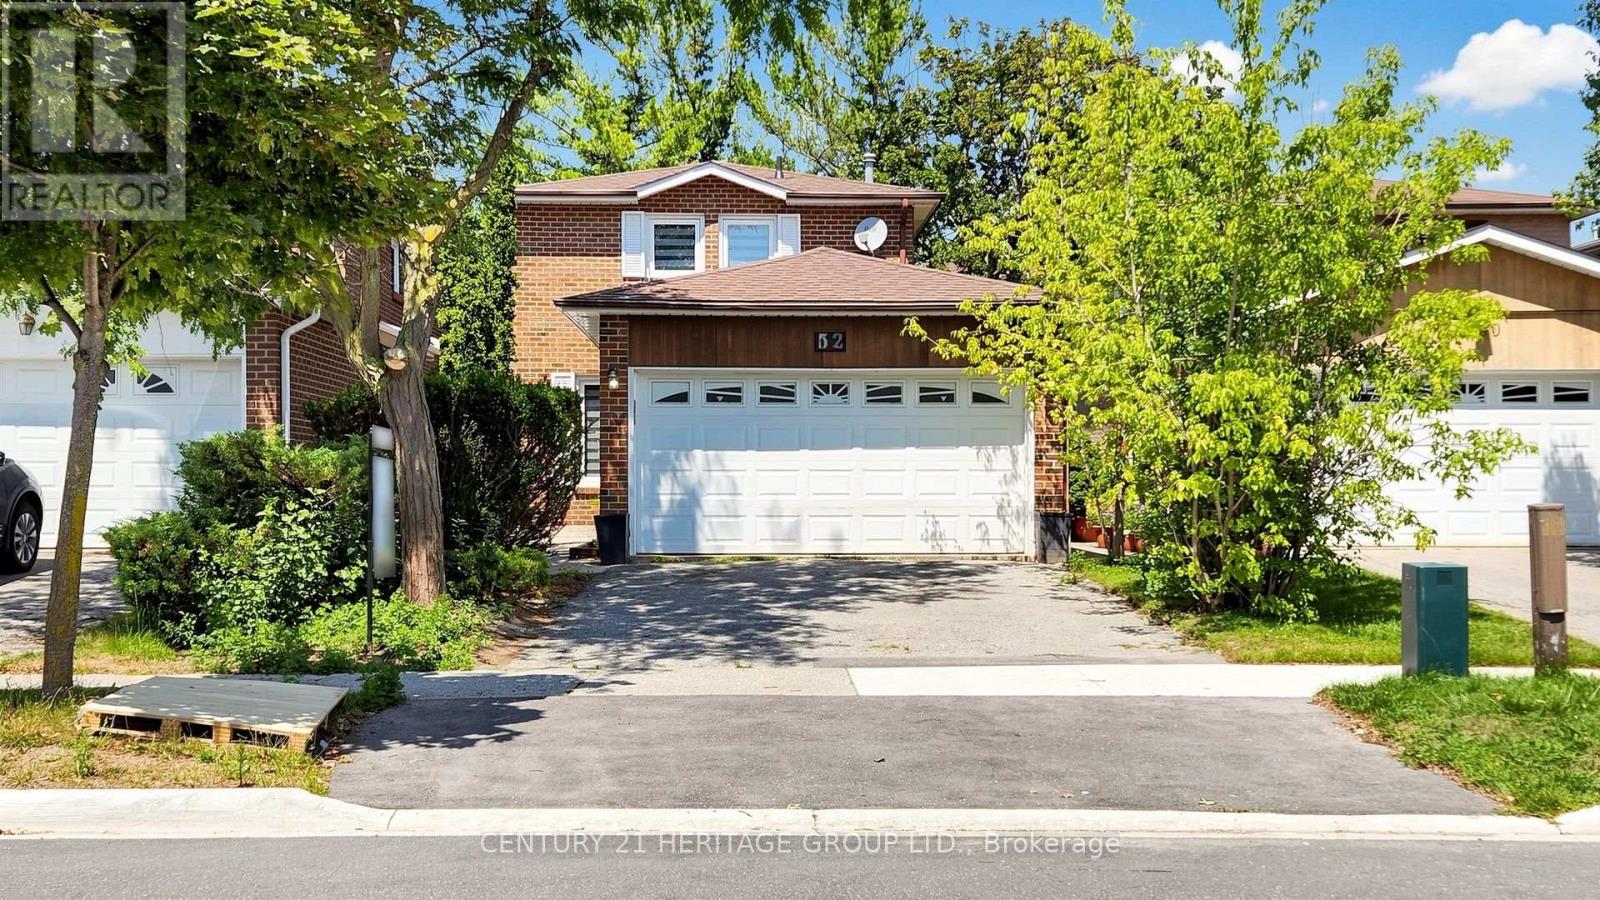
Welcome to this beautifully fully renovated 2-storey detached home in the North Richvale community, the heart of Richmond Hill, offering the perfect blend of style and comfort. Situated in a highly sought-after neighbourhood, this exceptional property is just minutes from Hillcrest Mall, top-rated schools, parks, public transit, restaurants, shopping, and all essential amenities. The bright and spacious main floor features an inviting living room, a formal dining area with a walkout to the private backyard, a modern kitchen, and a convenient 3-piece powder room. The second floor offers 3 generous bedrooms and 2 full bathrooms, including a spacious primary bedroom with its own ensuite. The separate entrance to the fully finished basement complete with 1 bedroom, a full bathroom, a kitchen, and a comfortable living area. Additional features include a double-car garage with parking for 2 additional vehicles on the private driveway, offering a total of 4 parking spaces. A rare opportunity to own a move-in-ready home in one of Richmond Hill's most desirable locations. Don't miss this exceptional property! (id:34426)
118 Pathlane Road
Richmond Hill (Langstaff), Ontario
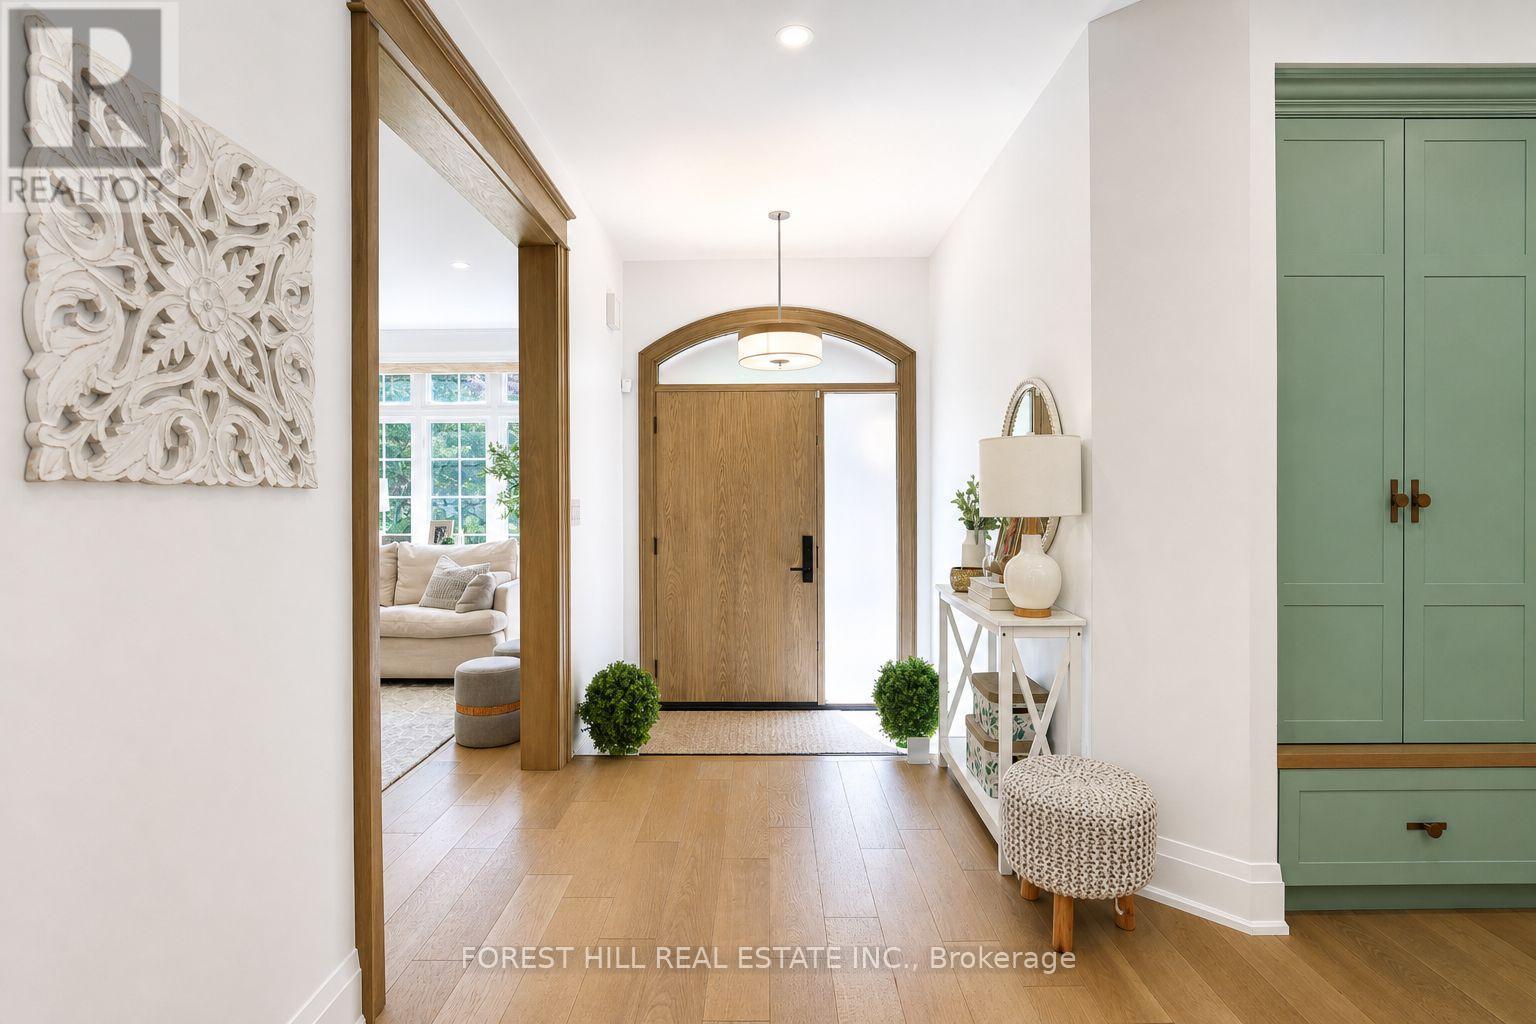
Welcome to 118 Pathlane Rd, a spectacular fully renovated 4+2 bedroom, 5 bathroom luxury residence showcasing exceptional craftsmanship, premium materials, and custom designer finishes throughout-seamlessly blended with a thoughtfully curated private wellness retreat designed for relaxation, rejuvenation, and elevated everyday living. A true turnkey dream home where no expense has been spared. The open-concept main floor is anchored by a stunning designer chef's kitchen featuring quartz countertops and backsplash, paneled appliances, and a premium GE range with integrated LCD screen-perfectly designed for both everyday living and upscale entertaining. A stunning skylight fills the space with natural light, enhancing the home's airy, sophisticated feel. The incredible floor plan offers seamless flow through spacious family, living and dining areas, a private main floor office, and a custom mudroom with built-in cabinetry. Designer-quality millwork and bespoke cabinetry are showcased throughout, complemented by hardwood flooring, pot lights, and refined finishes. All bathrooms have been fully renovated with high-end, spa-inspired upgrades, delivering luxury on every level. Designed for total mind-body wellness, this home features a dry sauna, cold plunge room with chiller, Himalayan salt wall, and an expansive steam room-all built using premium natural low-VOC materials. Walk out to a beautifully landscaped backyard featuring a great deck, mature trees, exceptional privacy, and a custom built-in hot tub-creating the ultimate private outdoor oasis. The luxurious primary retreat offers a spa-like 5-piece ensuite and a custom walk-in closet. The finished basement includes a large recreation room, 2 additional bedrooms, and a beautifully appointed bathroom. Charming curb appeal on a family-friendly street in a premium Richmond Hill location close to top-rated schools, parks, and all amenities. (id:34426)
1106b - 9090 Yonge Street
Richmond Hill (South Richvale), Ontario
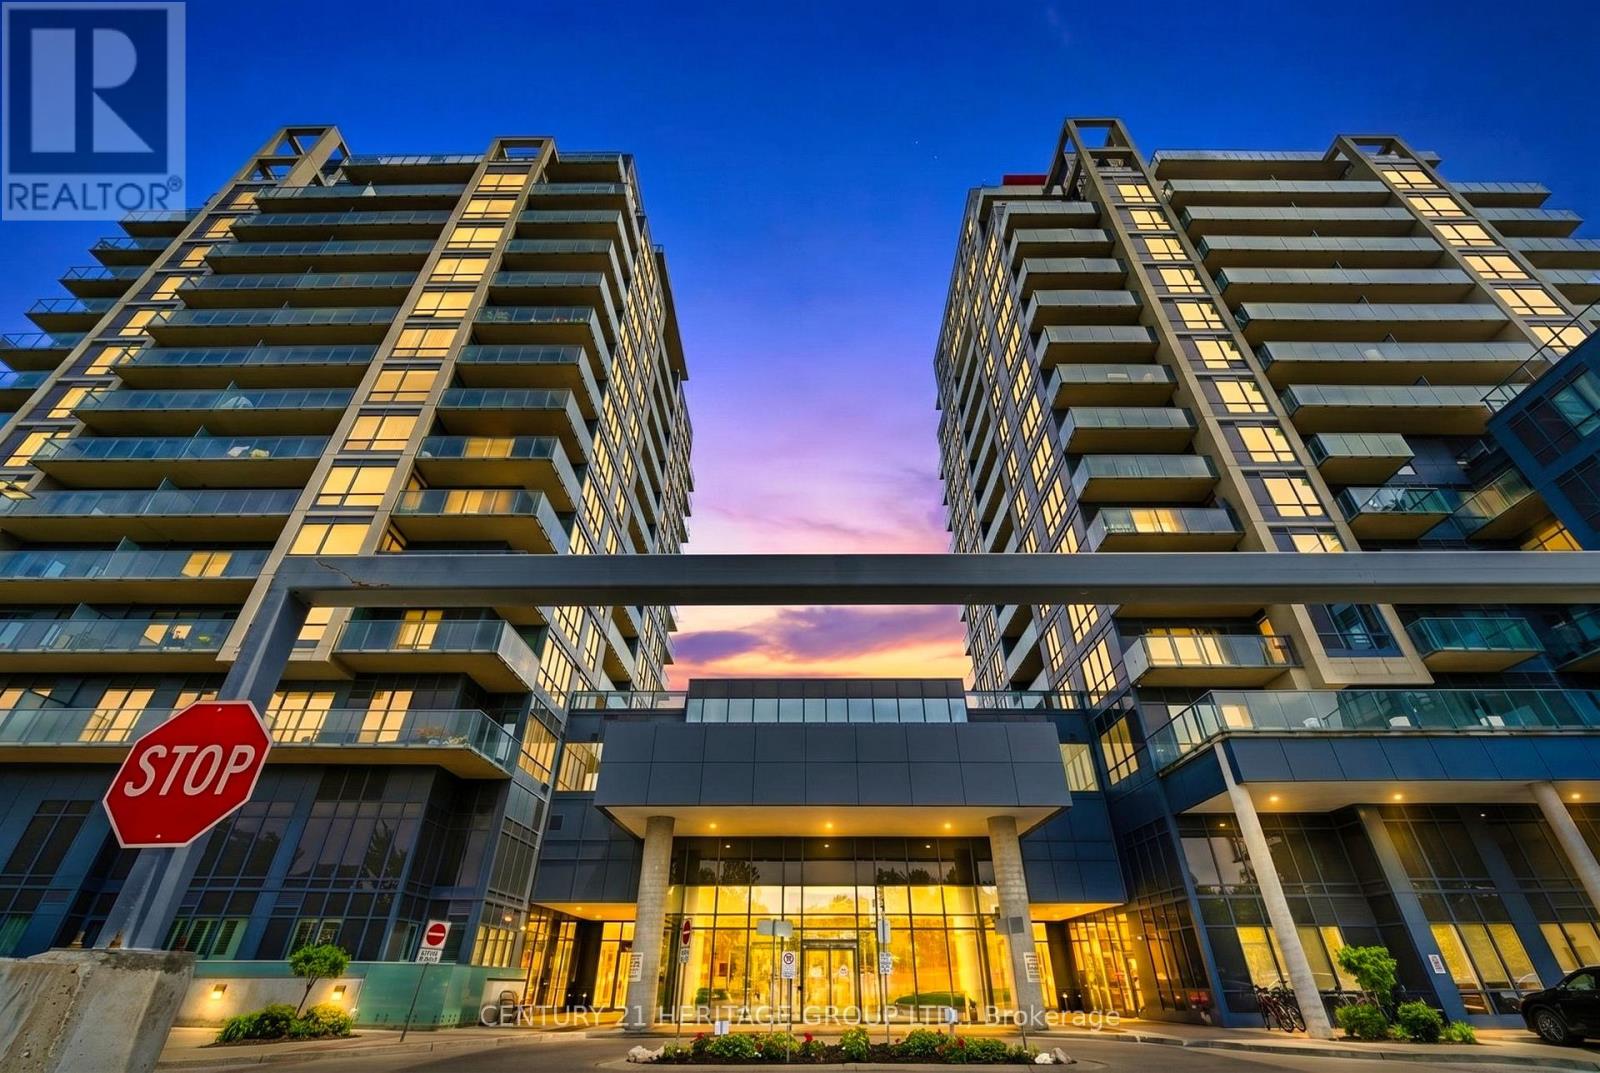
Executive freshly painted 1 bedroom + den in the Heart of Richmond Hill. Bright and well laid out with stunning, unobstructed east views from the 11th floor. filling the unit with natural light throughout the day. Large den perfect for second bedroom or home office. Modern kitchen with stainless steel appliances, the gas stove was replaced in 2026, and the fridge was replaced in 2025.The home is smart-enabled with a thermostat that can be controlled via mobile, allowing you to easily adjust the temperature even when you are away from home. Granite countertops and a large centre island. This unit features a large balcony complete with a barbecue ( Only units with City-piped gas line can have BBQ ), perfect for outdoor gatherings and relaxation. Experience luxury living with the best five star amenities including indoor pool, jacuzzi, sauna, gym, rooftop terrace, party room , guest suites ,Theatre Room, Card And Billiard Room, and Business Center. Suite includes 1 underground parking spot. Building Has Interior Design With Winter Garden. (id:34426)
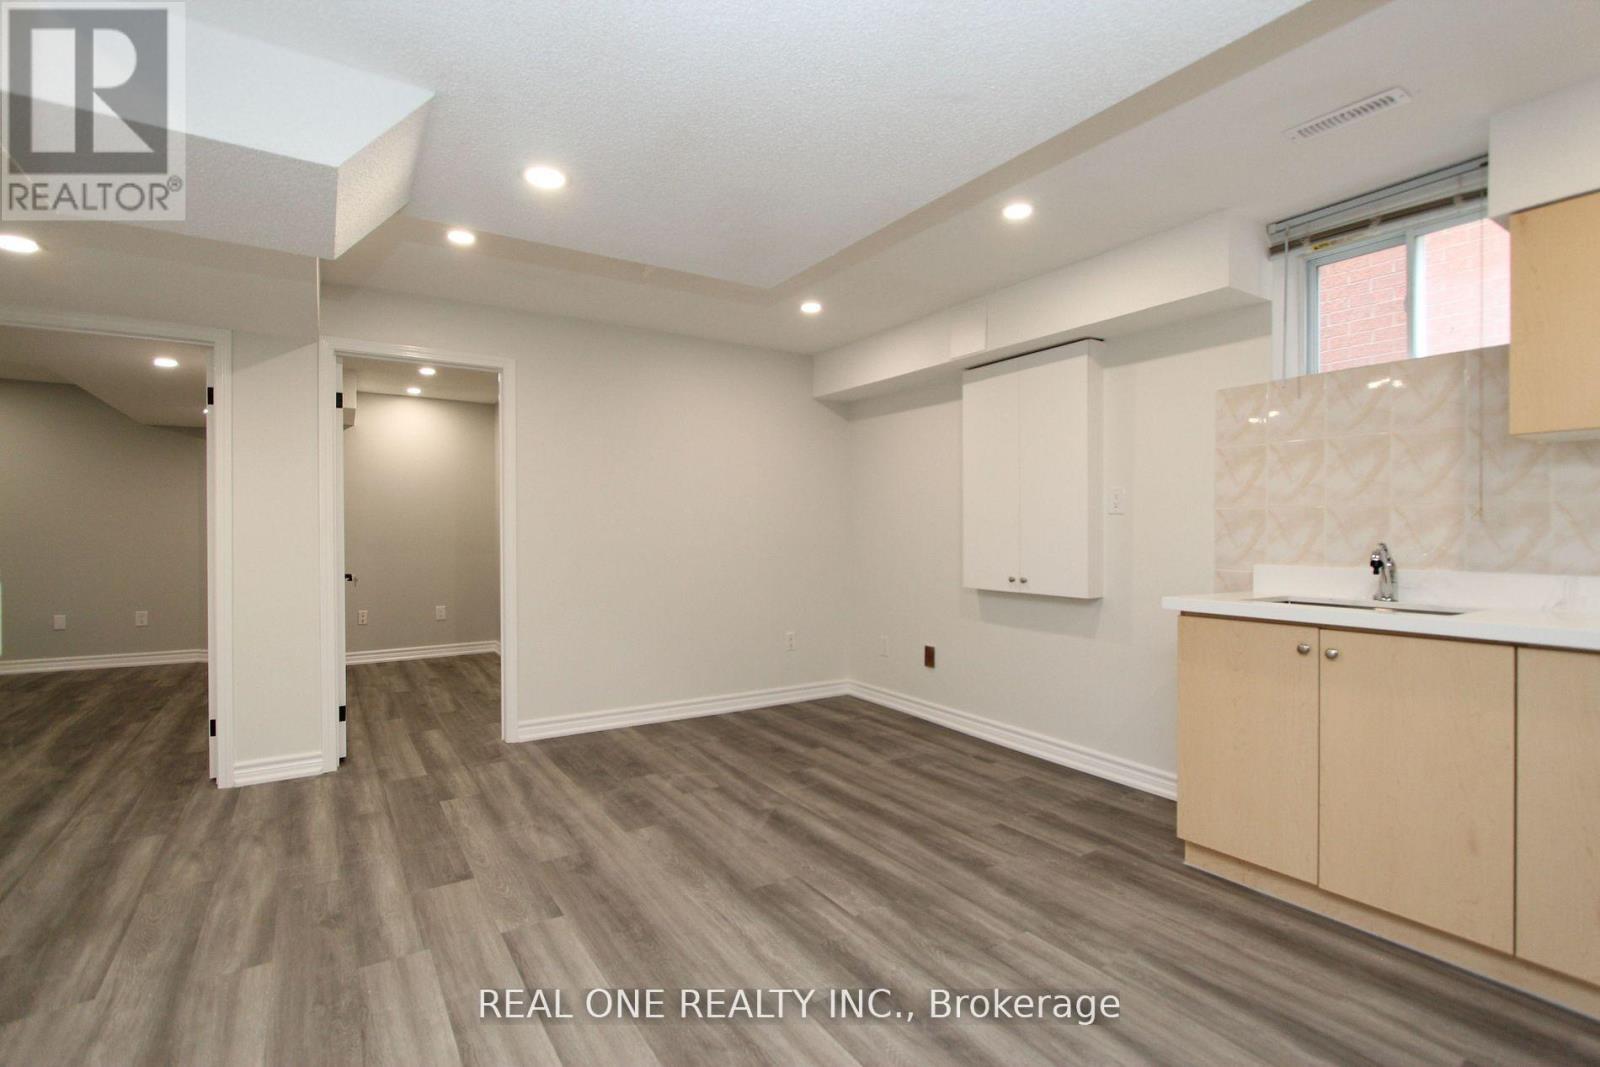
Basement - 63 Whistler Court
Markham (Milliken Mills West), Ontario
Renovated basement, 2 bedrooms with one washroom, separate entrance, with 2 ground parking spot assigned. Walk to schools, park, shopping mall, plaza, public transit, etc. Quick access to Hwy 407 and Hwy 404. Tenant pays a proportionate share of the utility cost based on the number of occupants. (id:34426)
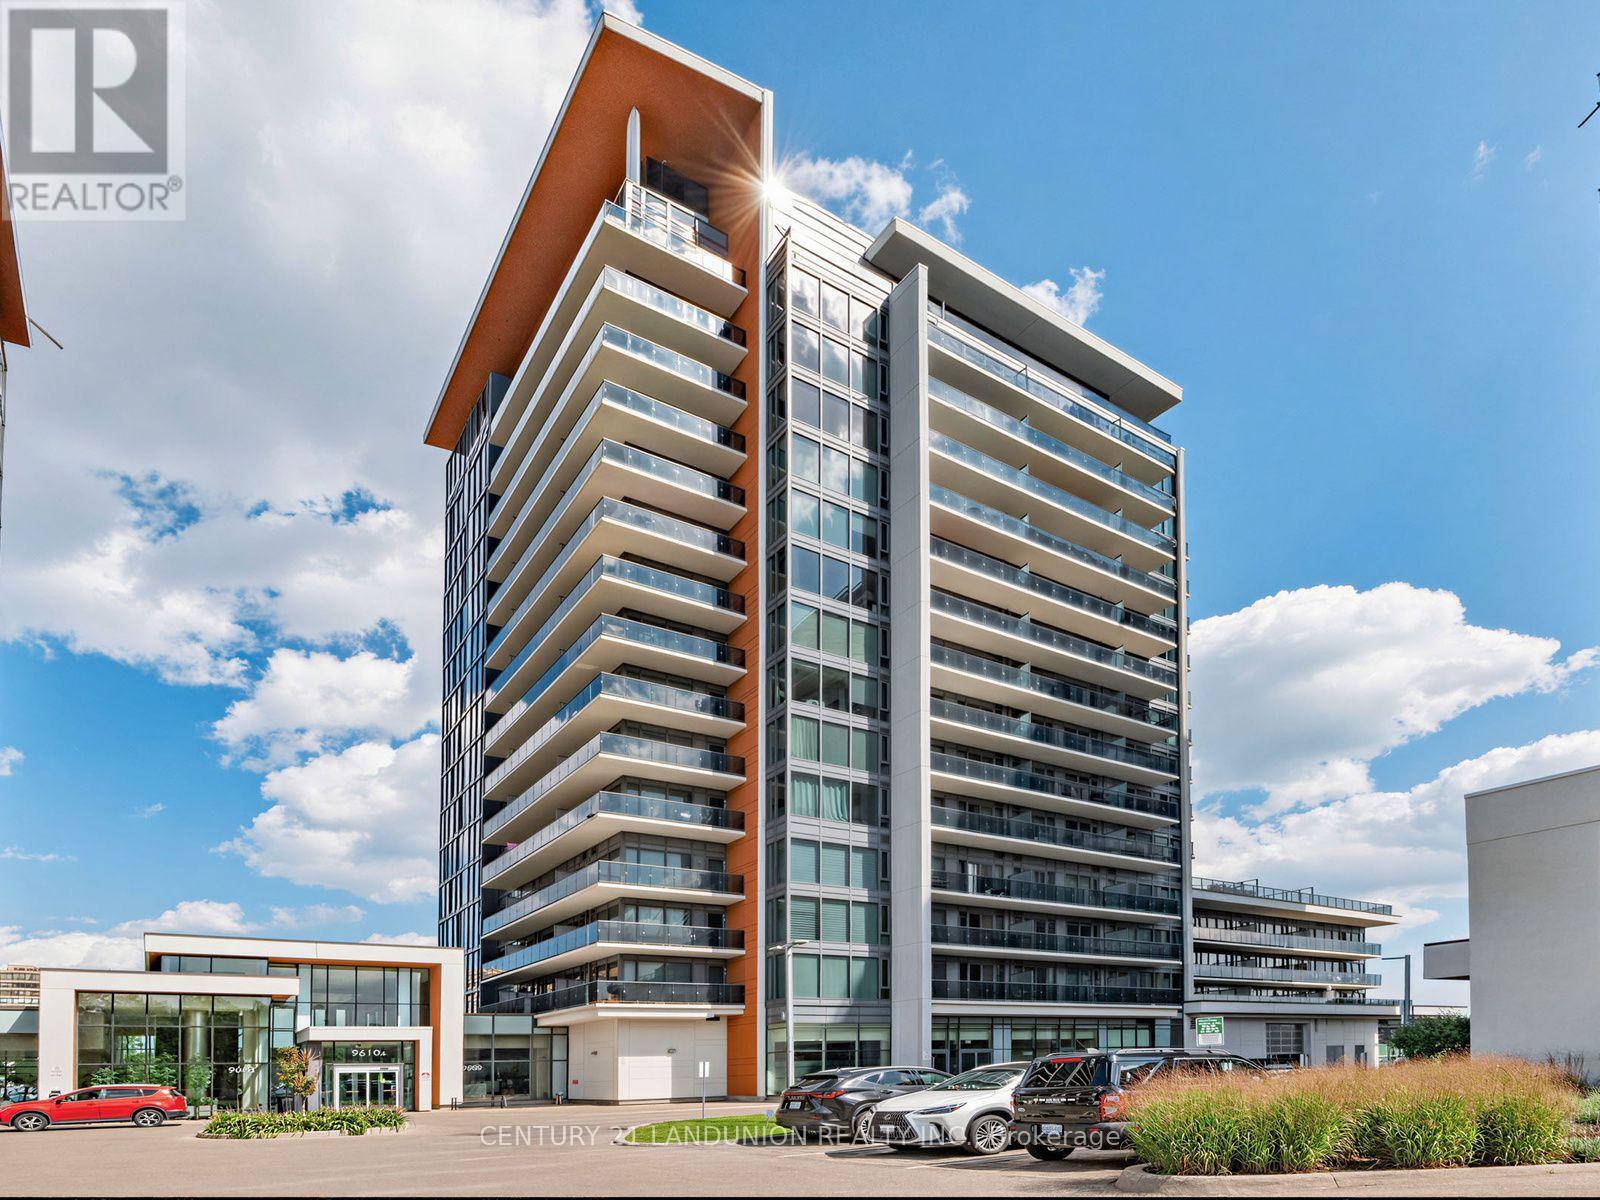
311b - 9600 Yonge Street
Richmond Hill (North Richvale), Ontario
Rarely available 930 sq. ft. one-bedroom plus den suite offering an exceptional layout with 2 bathrooms, generous living space, and thoughtful upgrades. The oversized 14'1" x 10' den provides flexibility as a home office, guest room, or additional living area. Enjoy added privacy with only one neighbouring unit, an approximately 100 sq. ft. west-facing balcony, and abundant natural light.This thoughtfully upgraded suite features custom-built cabinetry with deep storage in the den, custom built-in closets throughout, and a kitchen enhanced with custom features including a servery, additional upper cabinetry, beverage fridge, granite countertops, and stainless steel appliances. Additional highlights include 9-foot ceilings, floor-to-ceiling windows, upgraded lighting, and a premium corner parking space paired with a private enclosed locker, with both conveniently located near the elevator.Located on Yonge Street in Richmond Hill, this home is steps from transit, Richmond Hill GO Station, T&T Supermarket, shops, restaurants, cafés, parks, community centres, and Hillcrest Mall. Enjoy easy access to schools, the hospital, and Highways 404/407. Building amenities include 24-hour concierge, indoor pool, fitness centre, party room, billiards room, guest suites, and visitor parking. (id:34426)
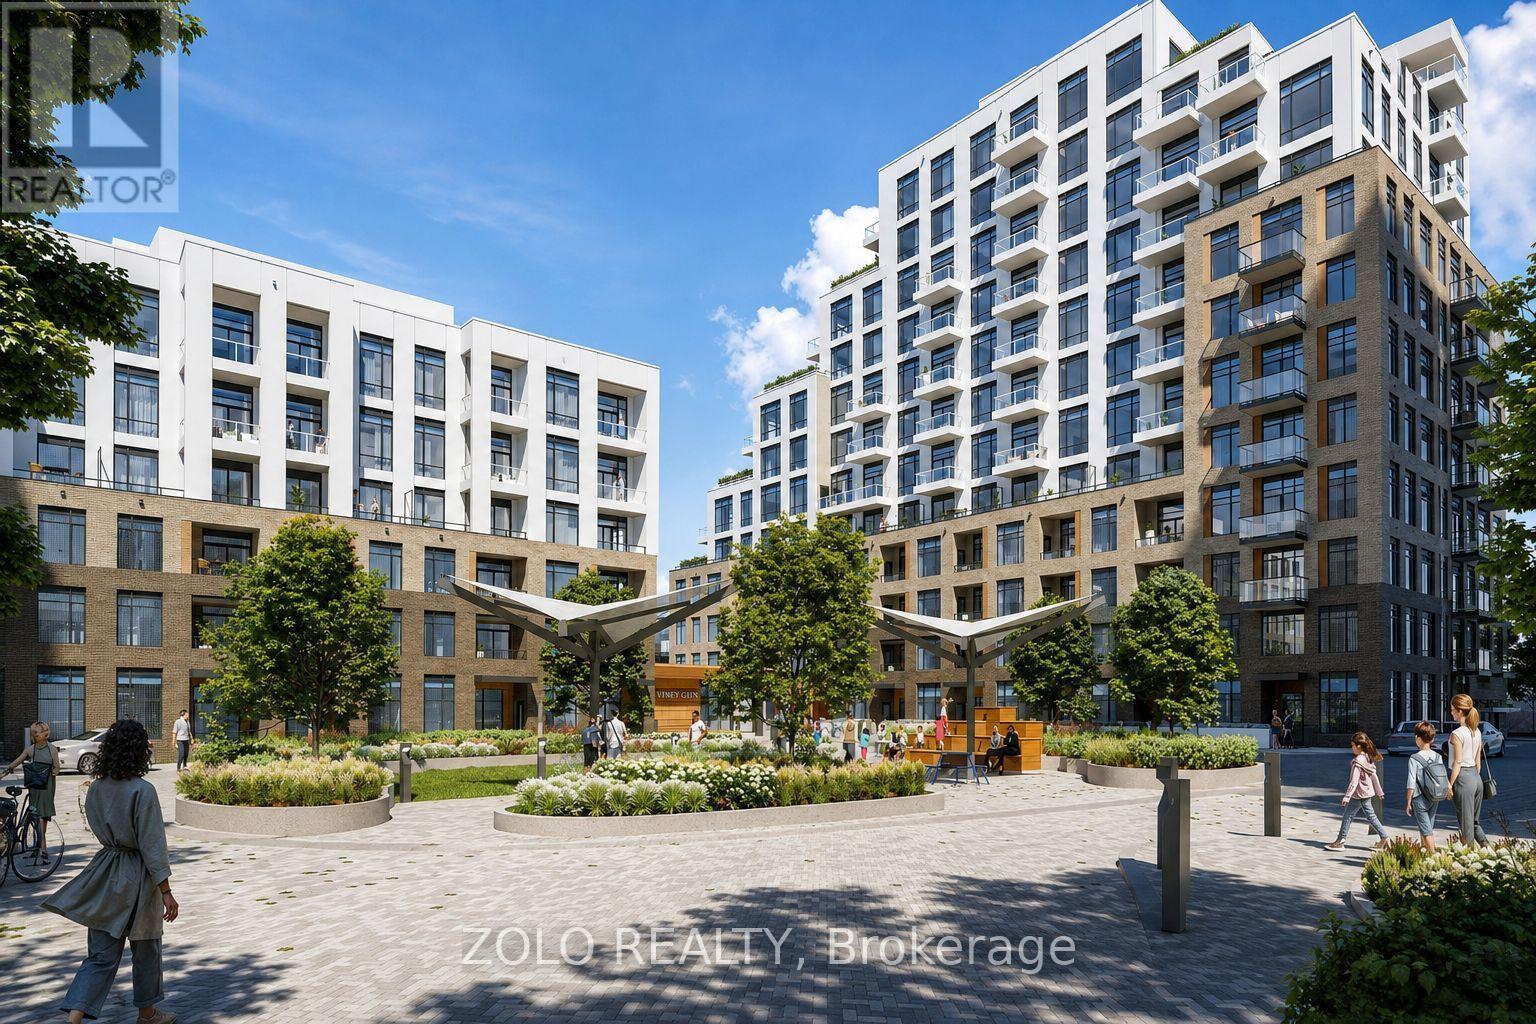
121 - 8 Beverley Glen Boulevard
Vaughan (Beverley Glen), Ontario
Welcome to this unique dual-entry residence at Boulevard at Thornhill by Daniels, offering 760 sq. ft. of thoughtfully designed interior space plus an approximately 88 sq. ft. private terrace. The versatile one-bedroom-plus-den layout is complemented by access from inside the building and a private, step-free exterior entrance directly from ground level, providing convenient wheelchair access and the feel of a private entrance while retaining all the benefits of condominium living.The contemporary interior features quality finishes, an open-concept layout and thoughtfully designed living spaces. Located in the heart of Thornhill, residents enjoy convenient access to transit, shopping, dining, entertainment, parks and surrounding green space.An impressive collection of amenities includes a basketball court and fitness facilities, a stylish lobby with 24-hour concierge, entertainment terrace and party room, outdoor BBQ lounge areas, a private dog run and dedicated urban gardening plots. (id:34426)
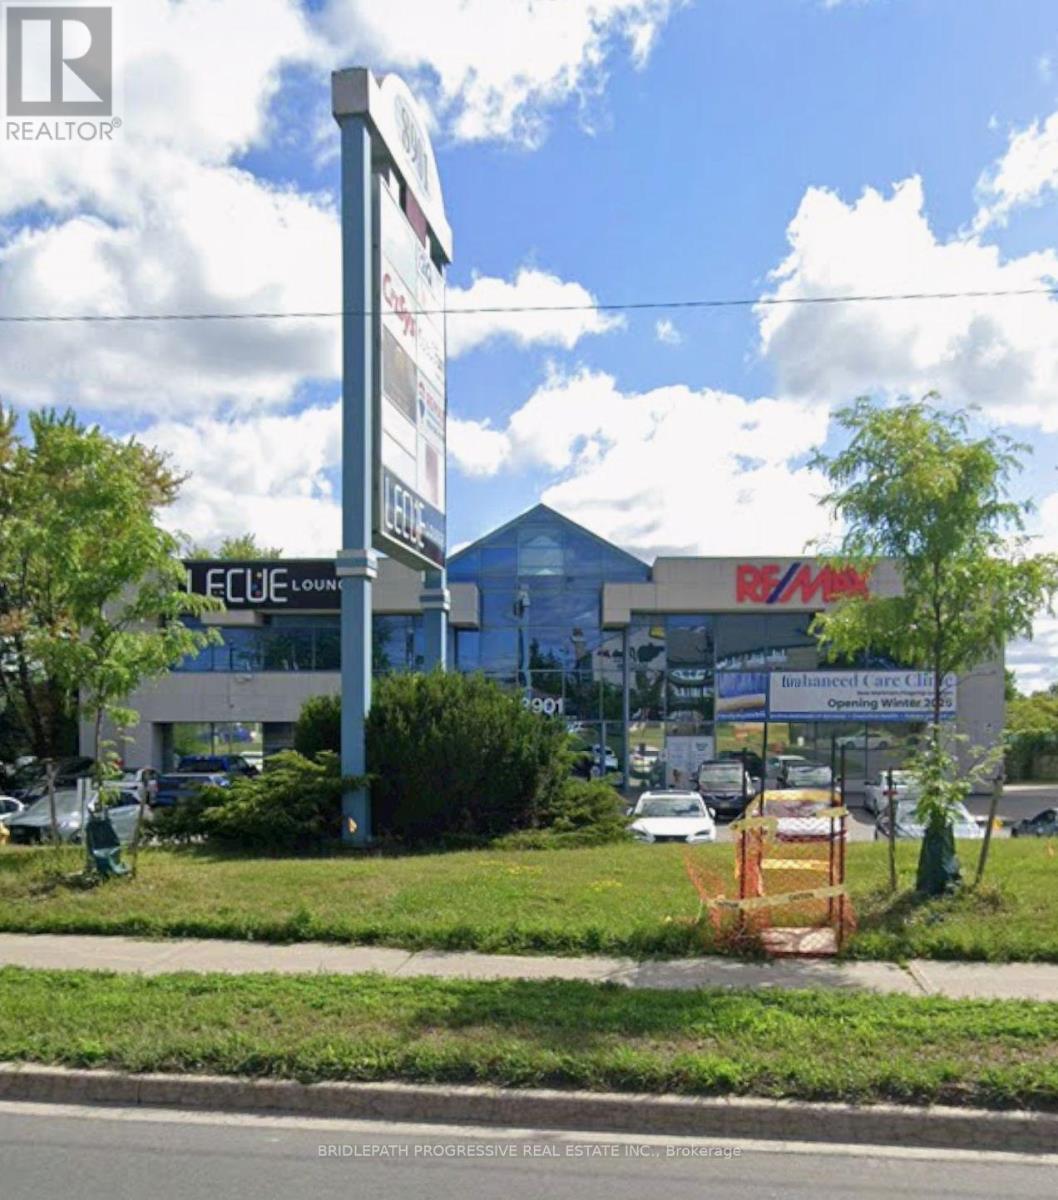
219 - 8901 Woodbine Avenue
Markham (Buttonville), Ontario
fully furnished professional office space at prominent 8901 Woodbine Avenue. Offering three spacious private offices, all utilities included, plus basic secretarial services. Ideally suited for professionals seeking a turnkey workspace in a prominent business location. Perfect for lawyers, accountants, consultants, and other professionals looking to elevate their business with a polished, convenient space. (id:34426)
804 - 20 North Park Road
Vaughan (Beverley Glen), Ontario
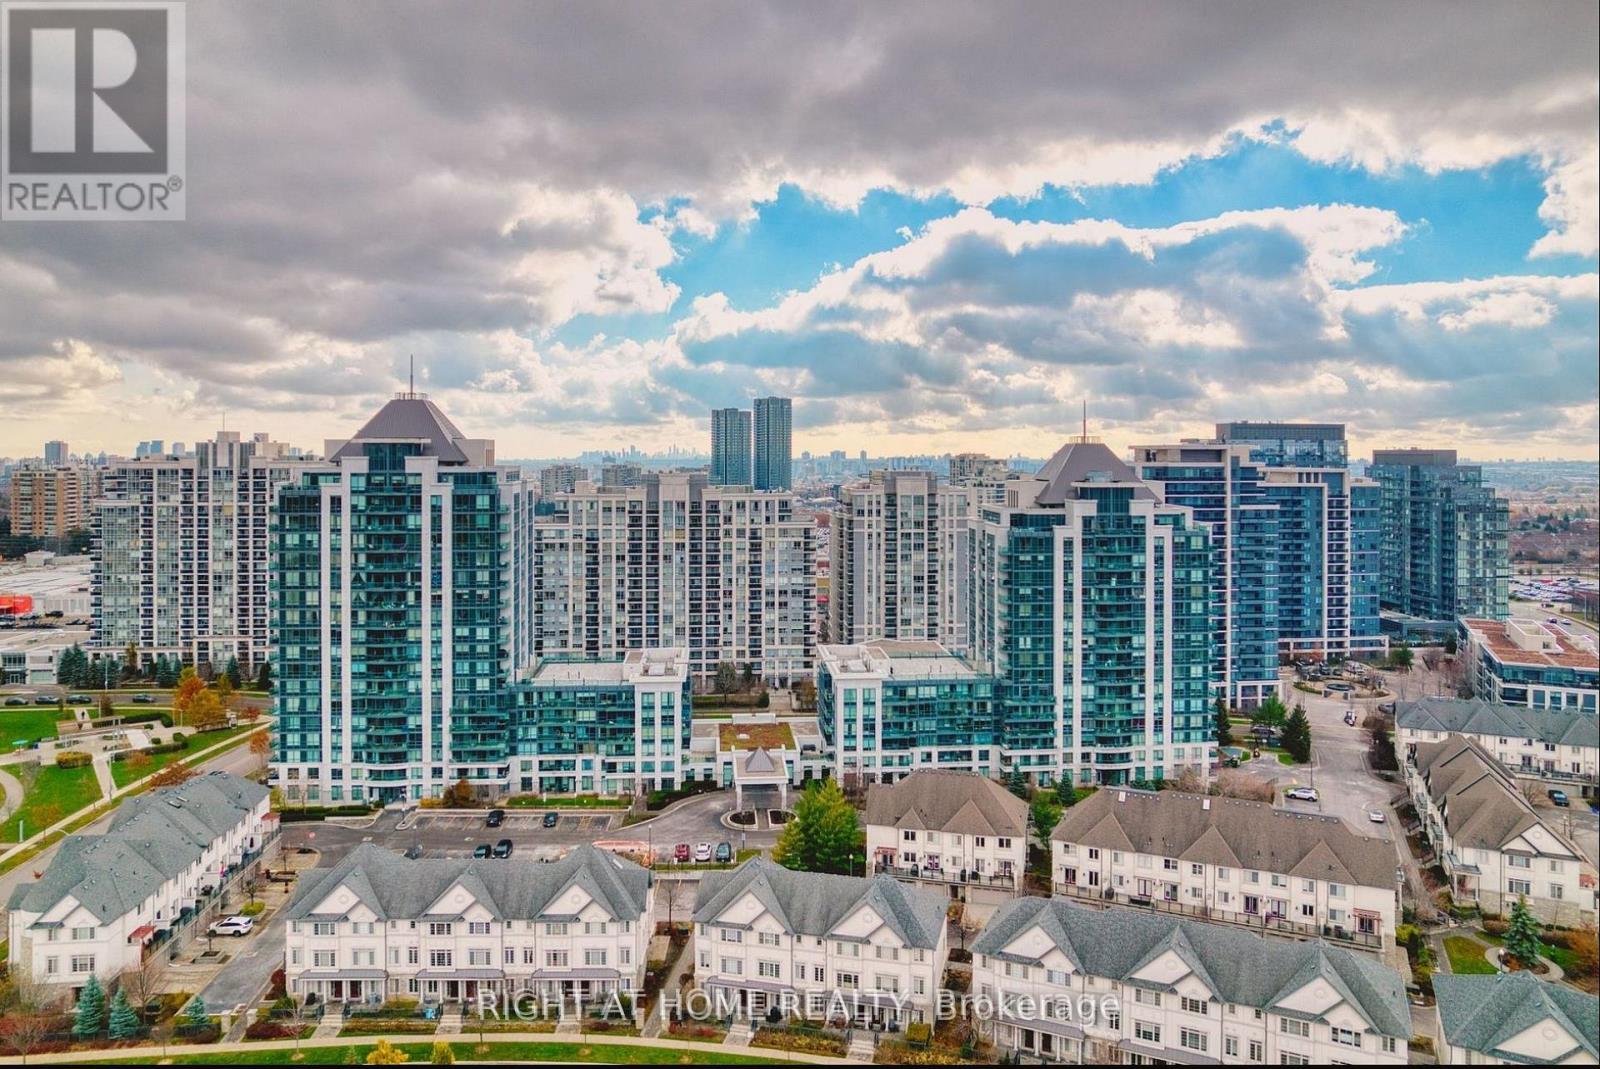
Welcome to this stunning, sun-filled condo in the heart of Thornhill! This spacious 1+1 bedroom unit offers breathtaking unobstructed views and a thoughtfully designed open-concept layout. The modern kitchen features granite countertops and stainless steel appliances, while the large den is perfect for a home office or guest area. Includes conveniently located parking. Enjoy premium building amenities including a fitness centre, indoor pool, party room, and 24-hour concierge. Steps to Promenade Mall, restaurants, parks, public transit, and top-rated schools. This is the perfect home for professionals, first-time buyers, investors, or downsizers seeking a low-maintenance lifestyle in a prime Thornhill location. A must-see! (id:34426)
1207 - 7950 Bathurst Street
Vaughan (Beverley Glen), Ontario
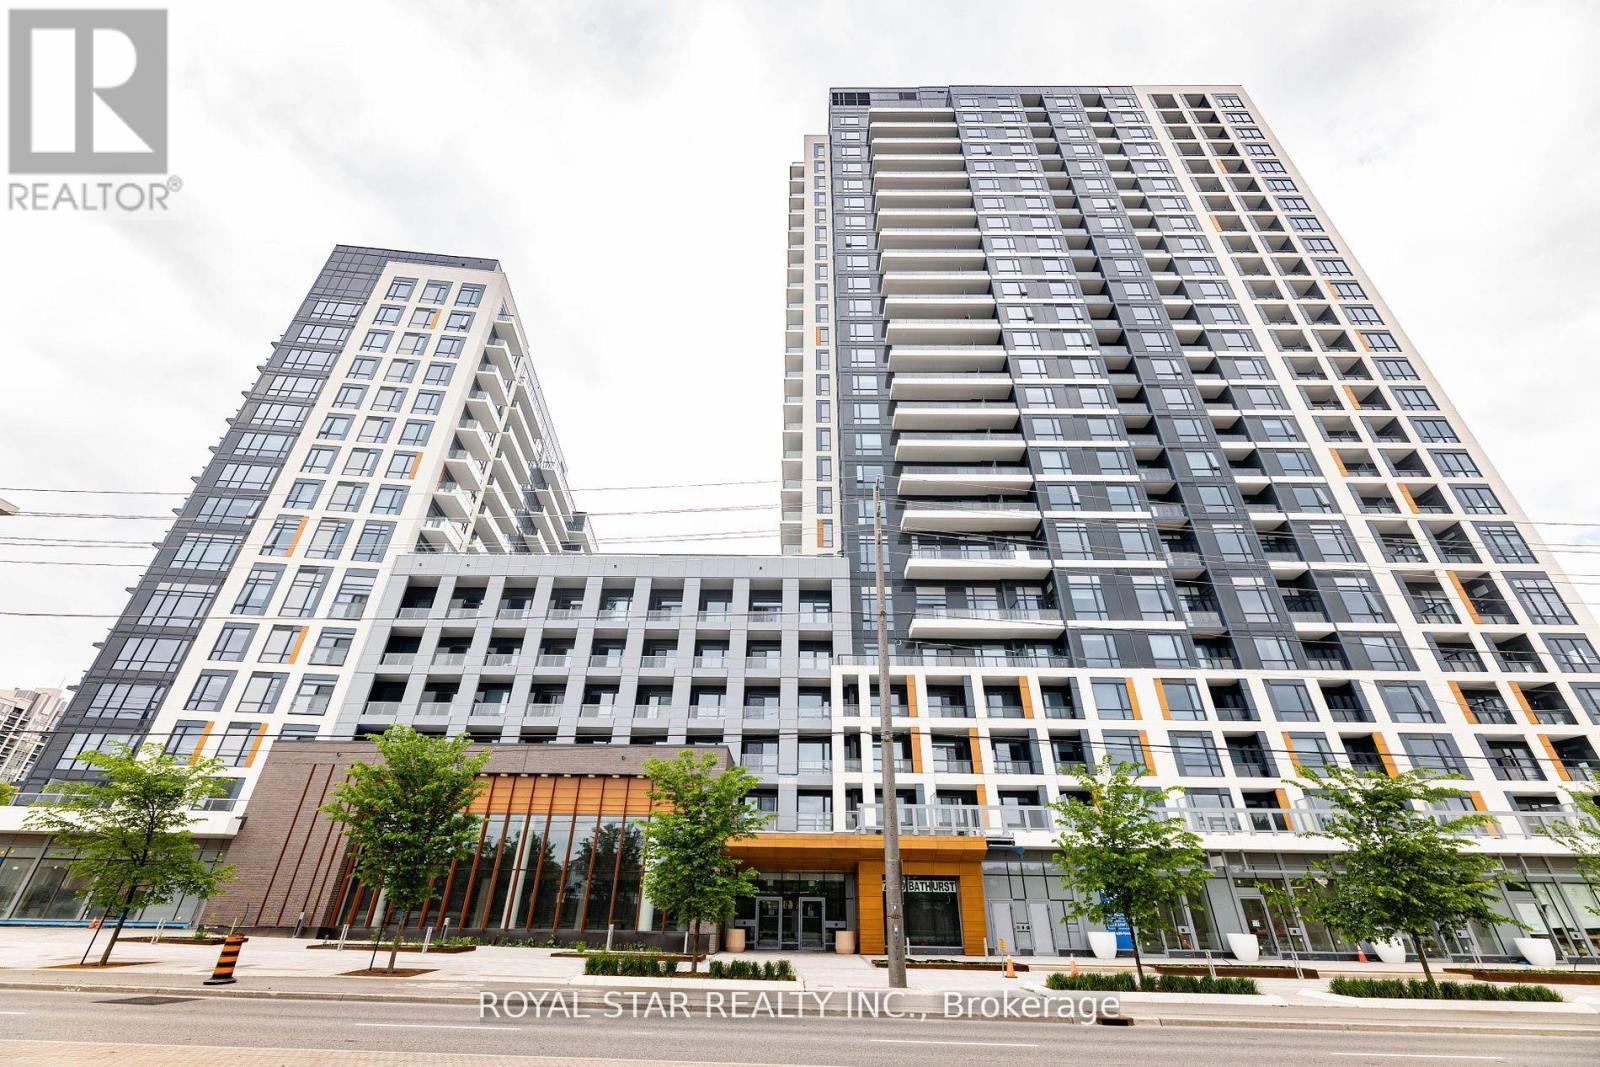
Bright Spacious Unit With A Desirable Layout. Open Concept Kitchen And Living Room. Modern Kitchen With Stainless Steel Appliances. 2 Washrooms With A Den And Spacious Room Located Close To Public Transport, Hwy 407, The Promenade Mall And Places Of Worship. Schools + Hospital Also In The Vicinity. A Great Project By Daniels With Excellent Amenities. Full Basketball Court, Guest Suites, Game Area, Rec Area, Party Room, Gym, Concierge, And Visitor Parking. End Unit With A Desirable Layout. 2 Washrooms With A Den And A Spacious Room Located Close To Public Transport, Hwy 407 (id:34426)
909 - 10 Honeycrisp Crescent
Vaughan (Vaughan Corporate Centre), Ontario
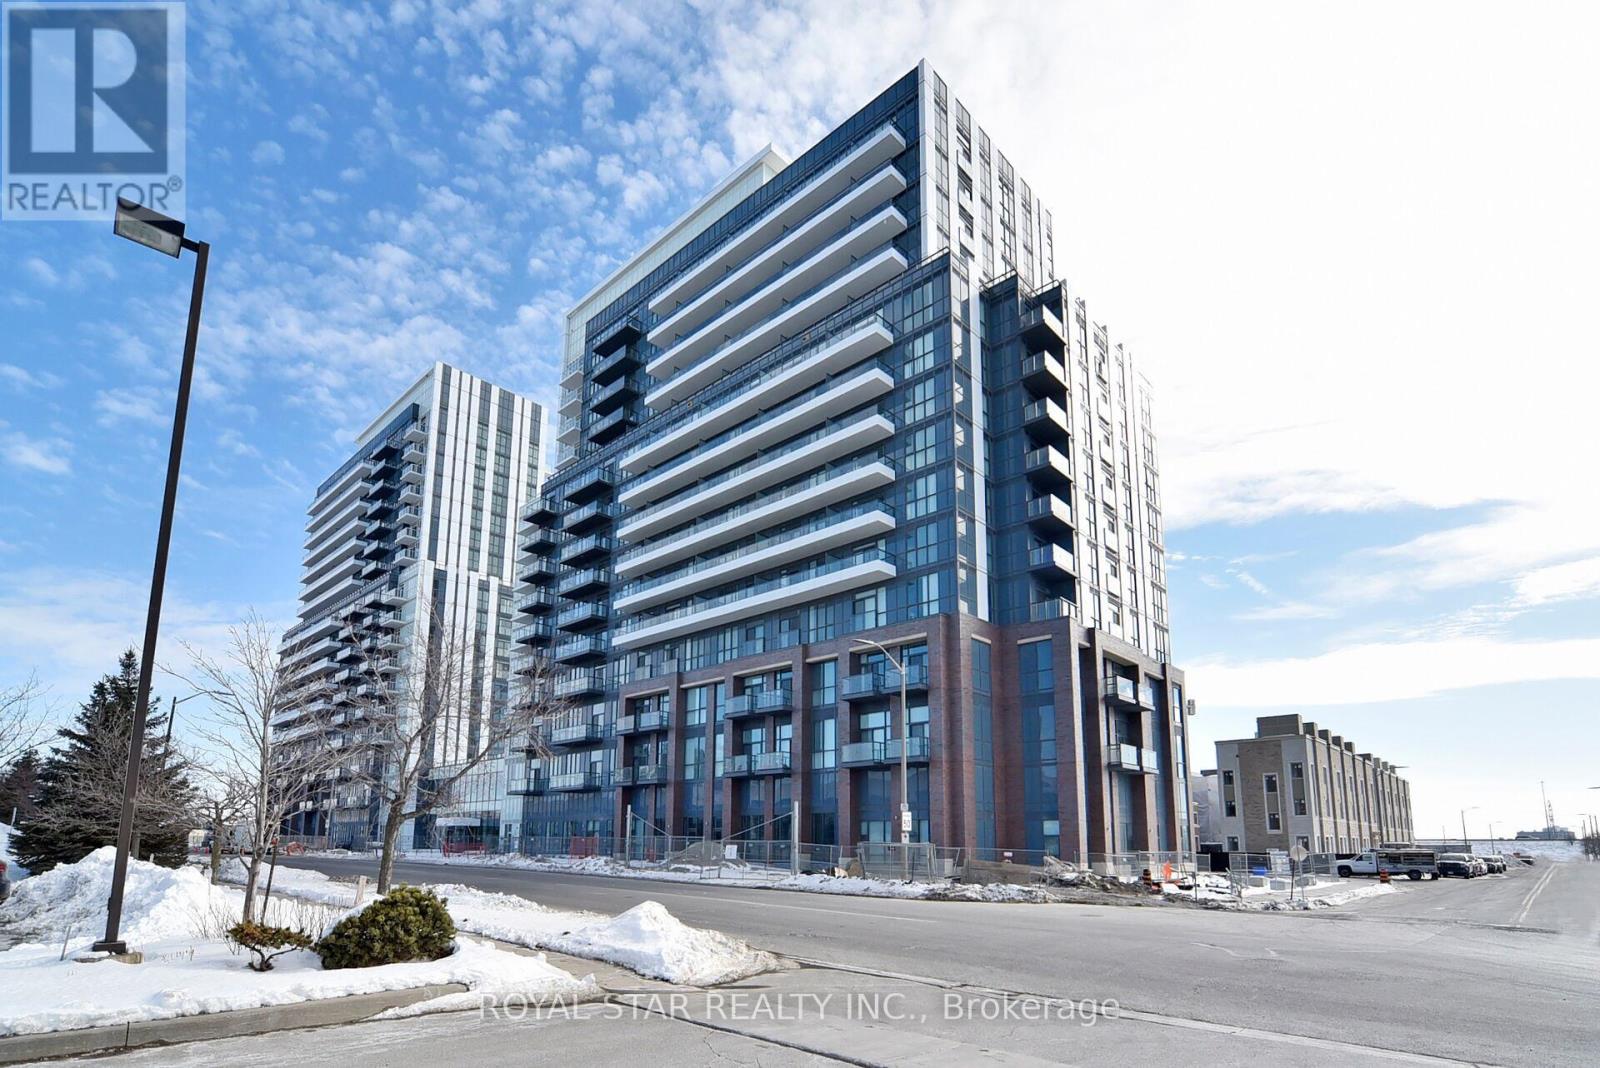
Gorgeous, Bright 2 Bedroom, 2 Washroom Condo In Building Mobilo. Smart And Spacious Layout With Open Concept Kitchen. Quartz Countertop, 5 S/S Appliances. Walking Distance To TTC, Mall, Ikea. Centrally Located In The Centre Of Vaughan. Minutes Away From Hwy 407. Hub Of Major Transit. Great Vew, Don't Miss The Opportunity To Stay In This Beautiful Unit. Square Footage includes balcony (id:34426)
4109 - 2920 Highway 7 Highway
Vaughan (Concord), Ontario
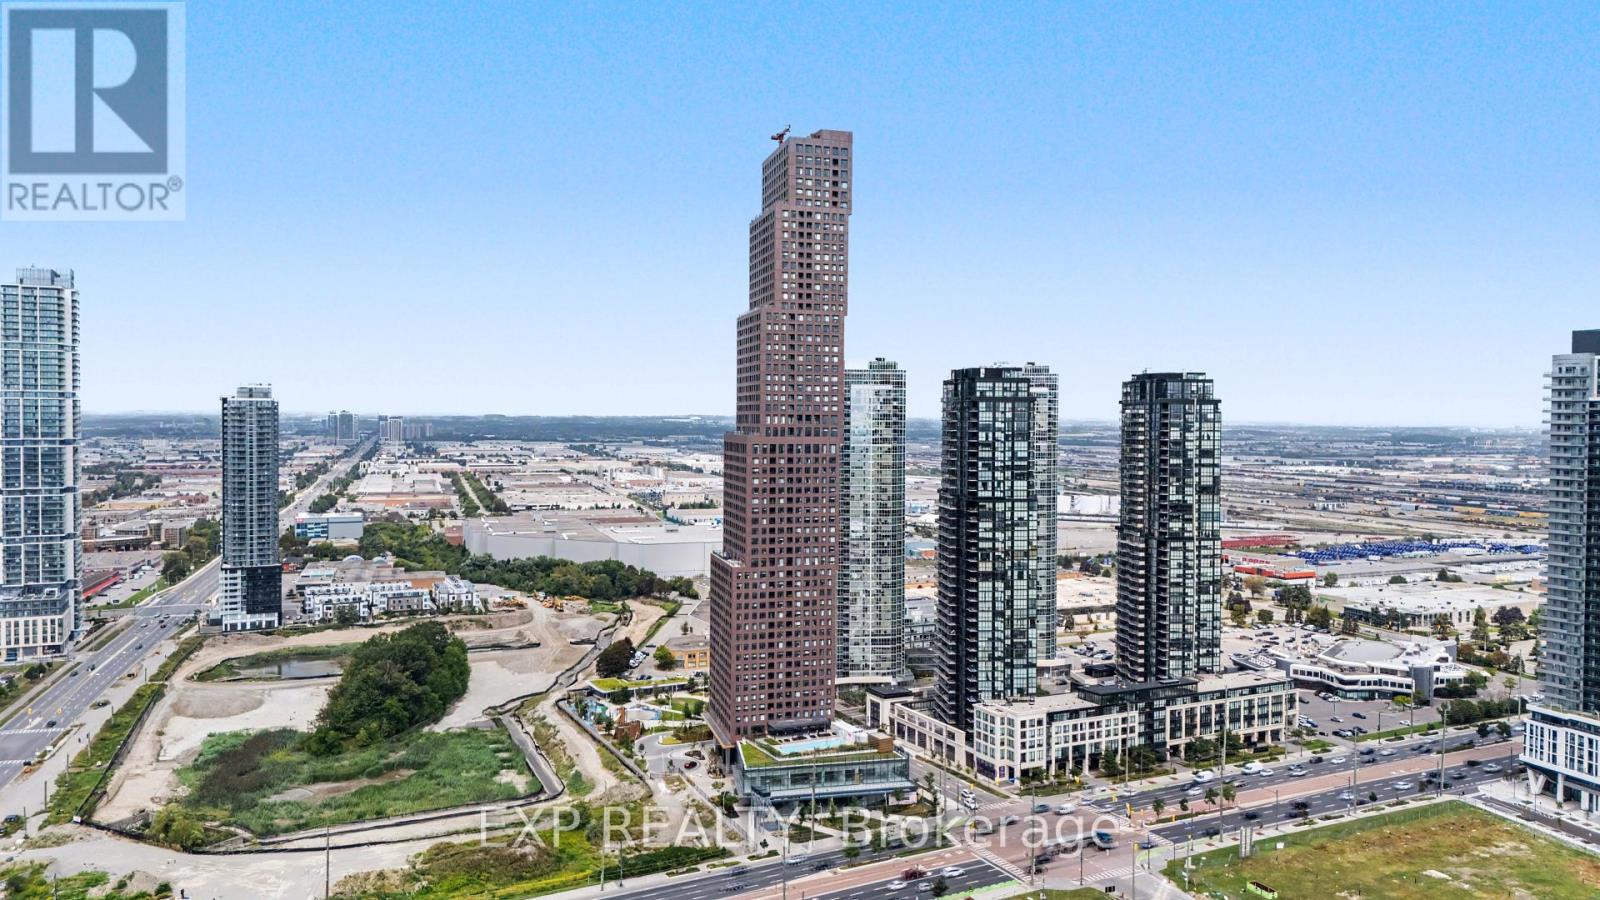
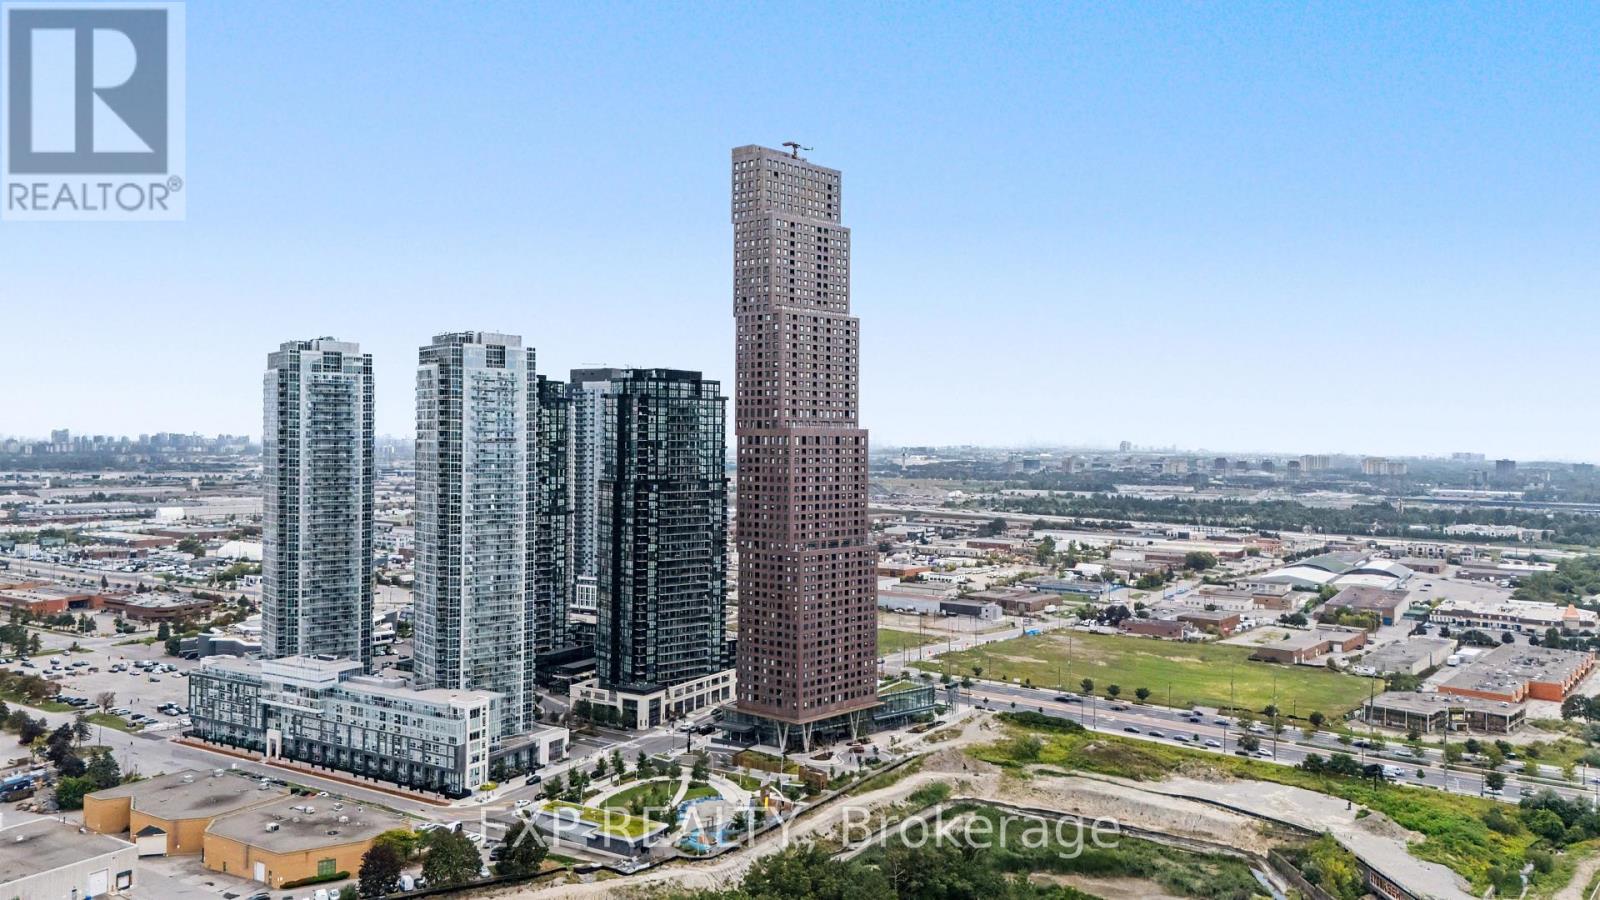
Welcome to CG Tower, built by renowned developer Cortel Group and ideally situated in the Vaughan Metropolitan Centre! This bright 1+1 bedroom, 1-bath suite features a thoughtfully designed open-concept layout with 9-ft ceilings, floor-to-ceiling windows, a spacious den and private balcony. The versatile den provides excellent space for a home office, guest area or second sleeping space, while the open living, dining and kitchen areas offer a comfortable layout for everyday living and entertaining. Ensuite laundry adds convenience. Residents enjoy an impressive collection of building amenities including 24-hour concierge, fitness centre, yoga studio, media room, library, outdoor pool, rooftop terrace, outdoor patio and BBQ areas, children's play areas, pet spa and parcel storage. The building is located within the growing VMC community, surrounded by parks, recreation, dining, shopping and convenient transportation options. Enjoy easy access to Vaughan Metropolitan Centre subway station, VIVA and York Region Transit, Highway 7 and Highways 400 and 407. York University, Vaughan Mills, Edgeley Pond & Park, restaurants, shops and everyday conveniences are all nearby. An excellent opportunity to enjoy modern condo living in one of Vaughan's rapidly developing and well-connected communities. (id:34426)
3507 - 2920 Highway 7 Highway
Vaughan (Concord), Ontario
Top Things to Love About This Property: Built by renowned developer Cortel Group, this thoughtfully designed 1+1 suite combines modern style with a highly functional layout. Enjoy 9-ft ceilings, floor-to-ceiling windows, an open-concept living and dining area, a spacious den ideal for a home office or flexible guest space, a private enclosed balcony and convenient ensuite laundry. The building offers an impressive collection of amenities designed for both everyday living and entertaining, including 24-hour concierge, fitness centre, yoga studio, outdoor pool, rooftop terrace, BBQ areas, media room, library, children's play areas, pet spa and parcel storage. Ideally situated in the heart of the Vaughan Metropolitan Centre, this home offers excellent connectivity to transit, major highways, shopping, dining, recreation and entertainment. Enjoy convenient access to the VMC subway station, VIVA and York Region Transit, Highway 7 and Highways 400 and 407. York University, Vaughan Mills, Edgeley Pond & Park, restaurants, cafes, shops, and everyday conveniences are all within the surrounding community. A well-connected location offering the convenience of urban living with an extensive range of amenities and services close at hand. (id:34426)
210 - 60 Honeycrisp Crescent
Vaughan (Vaughan Corporate Centre), Ontario
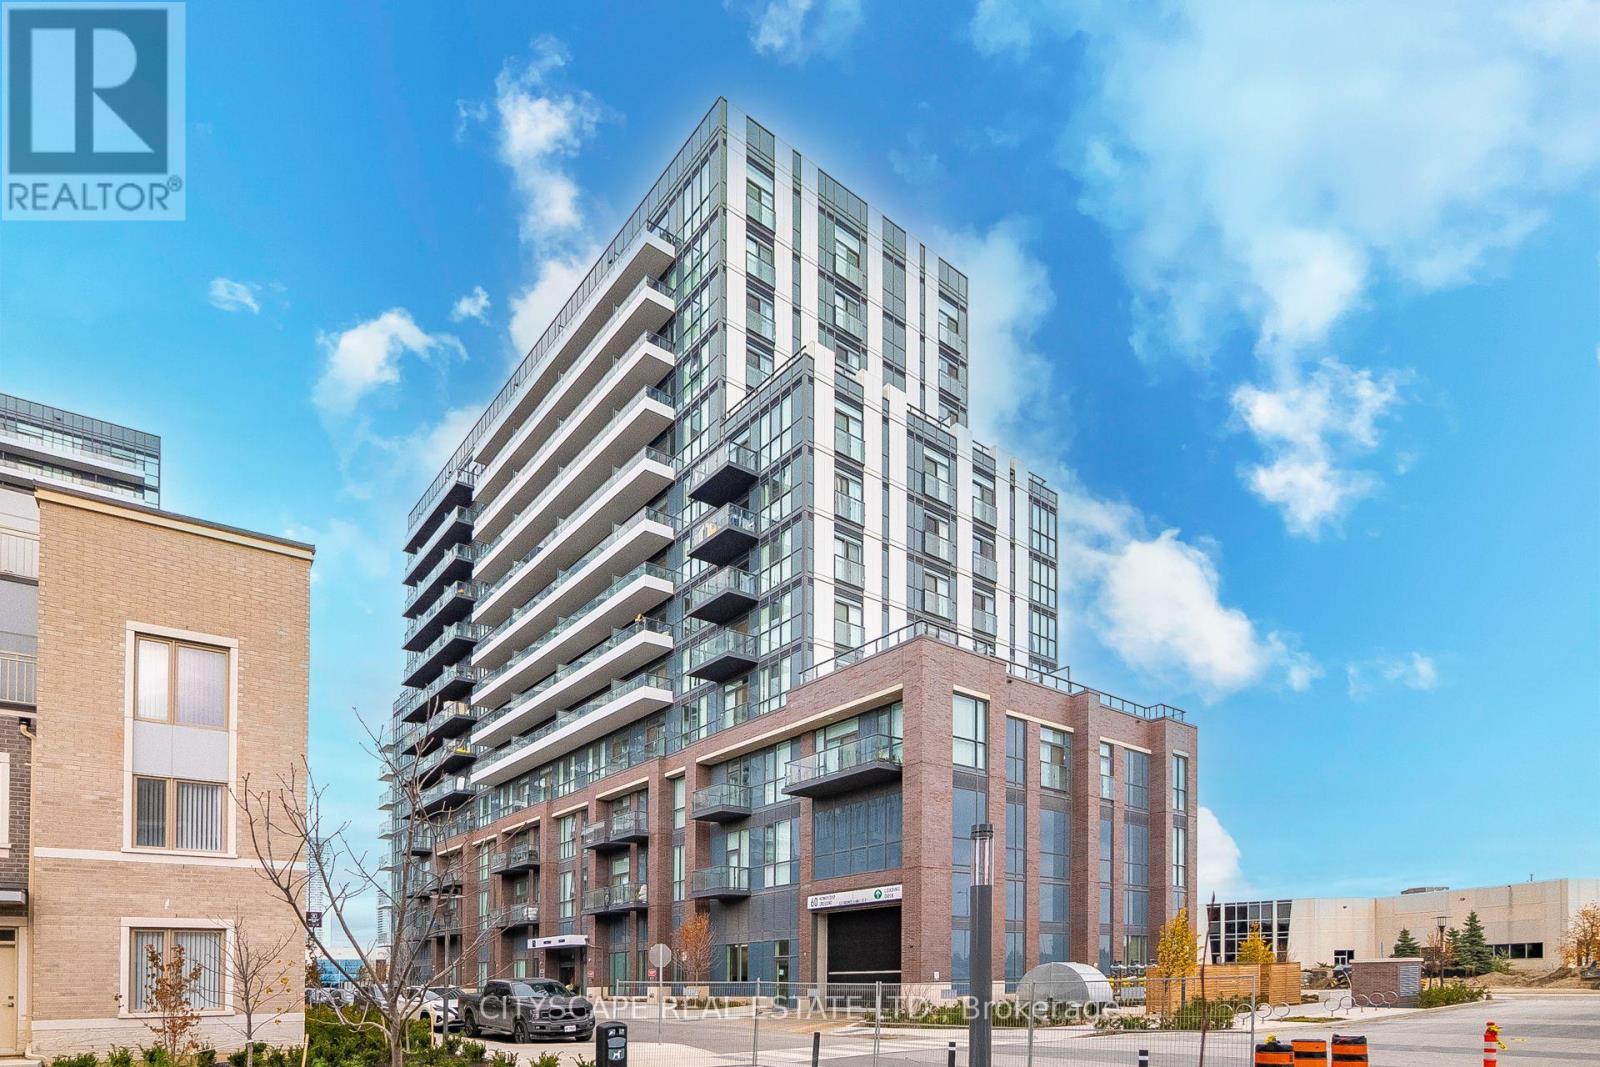
Welcome to Mobilio South Tower Condos Located Steps From Vaughan Metropolitan Centre TTC Subway, Viva, YRT & Go Transit Hub. Easy Access To Convenient transit. subway station, bus terminal, minutes away from a few highways such as 7/400/407/401, YMCA, York University, Seneca College, shopping, parks, Banks, Ikea, Costco, cafes, dining, and many Restaurants for entertainment . A master planned vibrant community full of life and well connected to downtown Toronto. Just a bit over 2 and half years old condo offers 541 sq.ft. of well planned living space where thoughtful design meets lifestyle with an open-concept with functional layout of living with large windows that brings abundant natural lights, kitchen, and dining area perfect for your own relaxation and entertainment.1 Bedroom + Den that is just like another bedroom with ensuite laundry, open balcony and underground parking and locker. The den is surely spacious and large enough measuring 9'3" x 7'10" to convert into a bedroom, guest room or as a home office. Modern kitchen with backsplash, quartz countertops and all modern stainless steel appliances. Amenities Includes 24 concierge, Mail room, moving room, fully equipped gym and fitness studios, state of art theatre, party room with Bar Area, Fitness Centre, Lounge And Meeting Room, Guest Suites, lounge, rooftop deck with BBQ Area, playground, visitor parking. The unit comes with its own parking and locker. The total maintenance fee is $521.64 that includes parking and locker as well. A Bank Draft of minimum 5% is required upon the acceptance of the offer. (id:34426)
46 Fish Drive
Aurora, Ontario
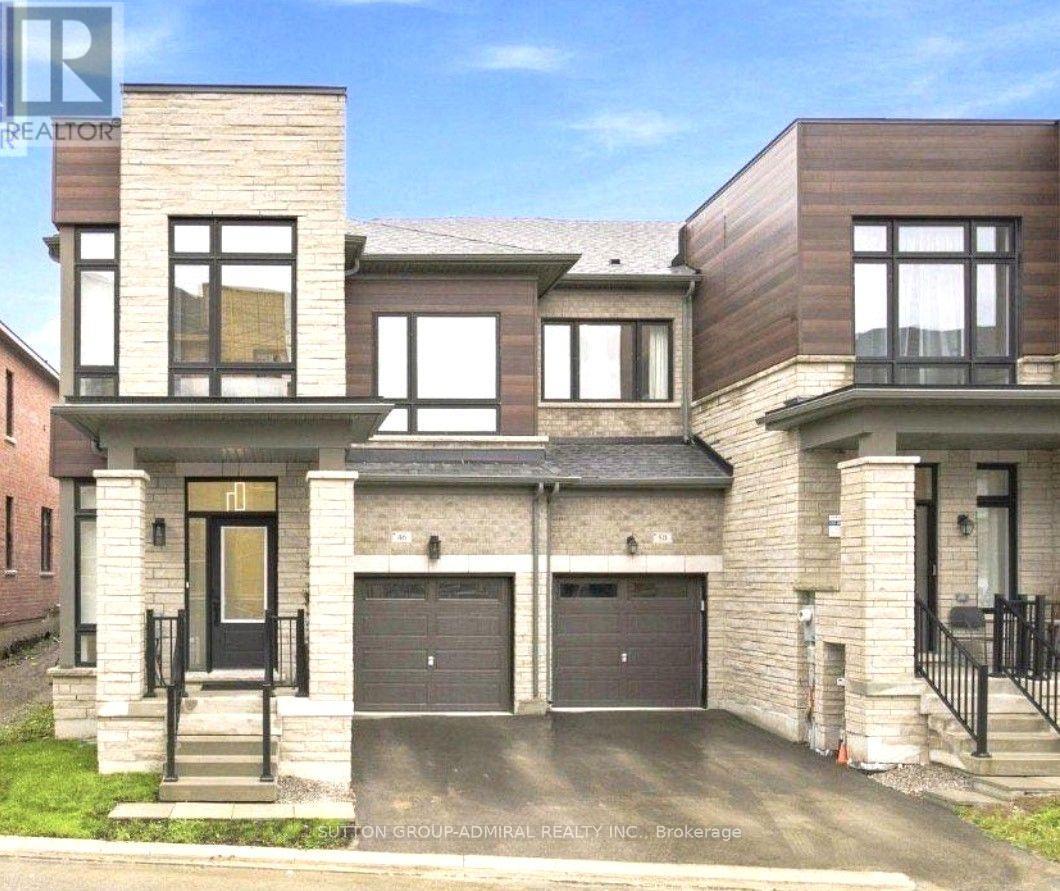
Located in the heart of Aurora, this newly constructed 18 month old premium end-unit townhome offers exceptional style, space, and natural light. Featuring soaring 9-foot ceilings on the main floor and a spacious, fully open-concept 4-bedroom layout, this home is designed for modern family living and effortless entertaining. Large chef's kitchen with tasteful custom backsplash, upgraded quartz countertops and in washrooms. Luxurious primary bath with double sink, frameless glass shower and Rich hardwood flooring flows throughout the main living areas, complemented by an abundance of oversized floor to ceiling windows that fill the home with an immense amount of sunshine and super convenient second floor laundry. The fully enclosed backyard features a brand-new fence, creating a private outdoor space perfect for relaxing and entertaining. Ideally situated close Go transit for those who travel downtown to work, top-rated schools, parks, shopping, restaurants, amenities, major highways, public transit, and everything Aurora has to offer. Backed by the full Tarion Warranty and maintained in immaculate, virtually brand-new condition. Simply move in and enjoy - this exceptional end-unit townhome won't last long! (id:34426)
Master B - 11 Markville Road
Markham (Markville), Ontario
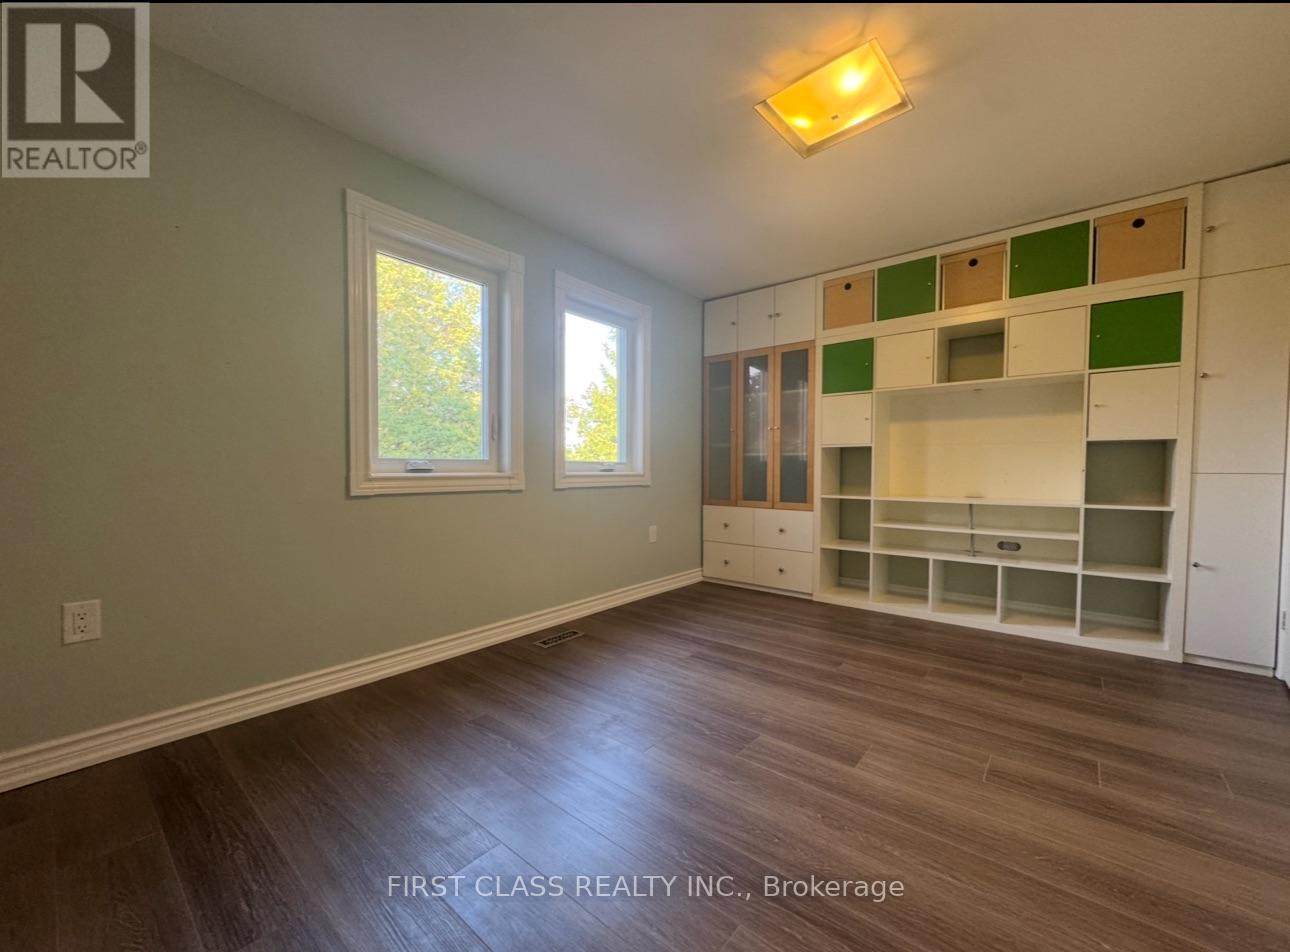
Ground and second floor just fully renovated! Welcome to this bright and clean home in the heart of Markville! Master bedrooms on the second floor are available for lease, sharing one washroom. *Optional parking: $50/month per spot. Rooms can be rented together or separately. Partially furnished, with optional furniture available. Includes shared kitchen and laundry. Conveniently located steps to Markville Mall, GO Station, Centennial Park, and top-ranked Markville Secondary School.Seeking clean and responsible tenants. No pets, no smoking. Utilities shared with other occupants. (id:34426)
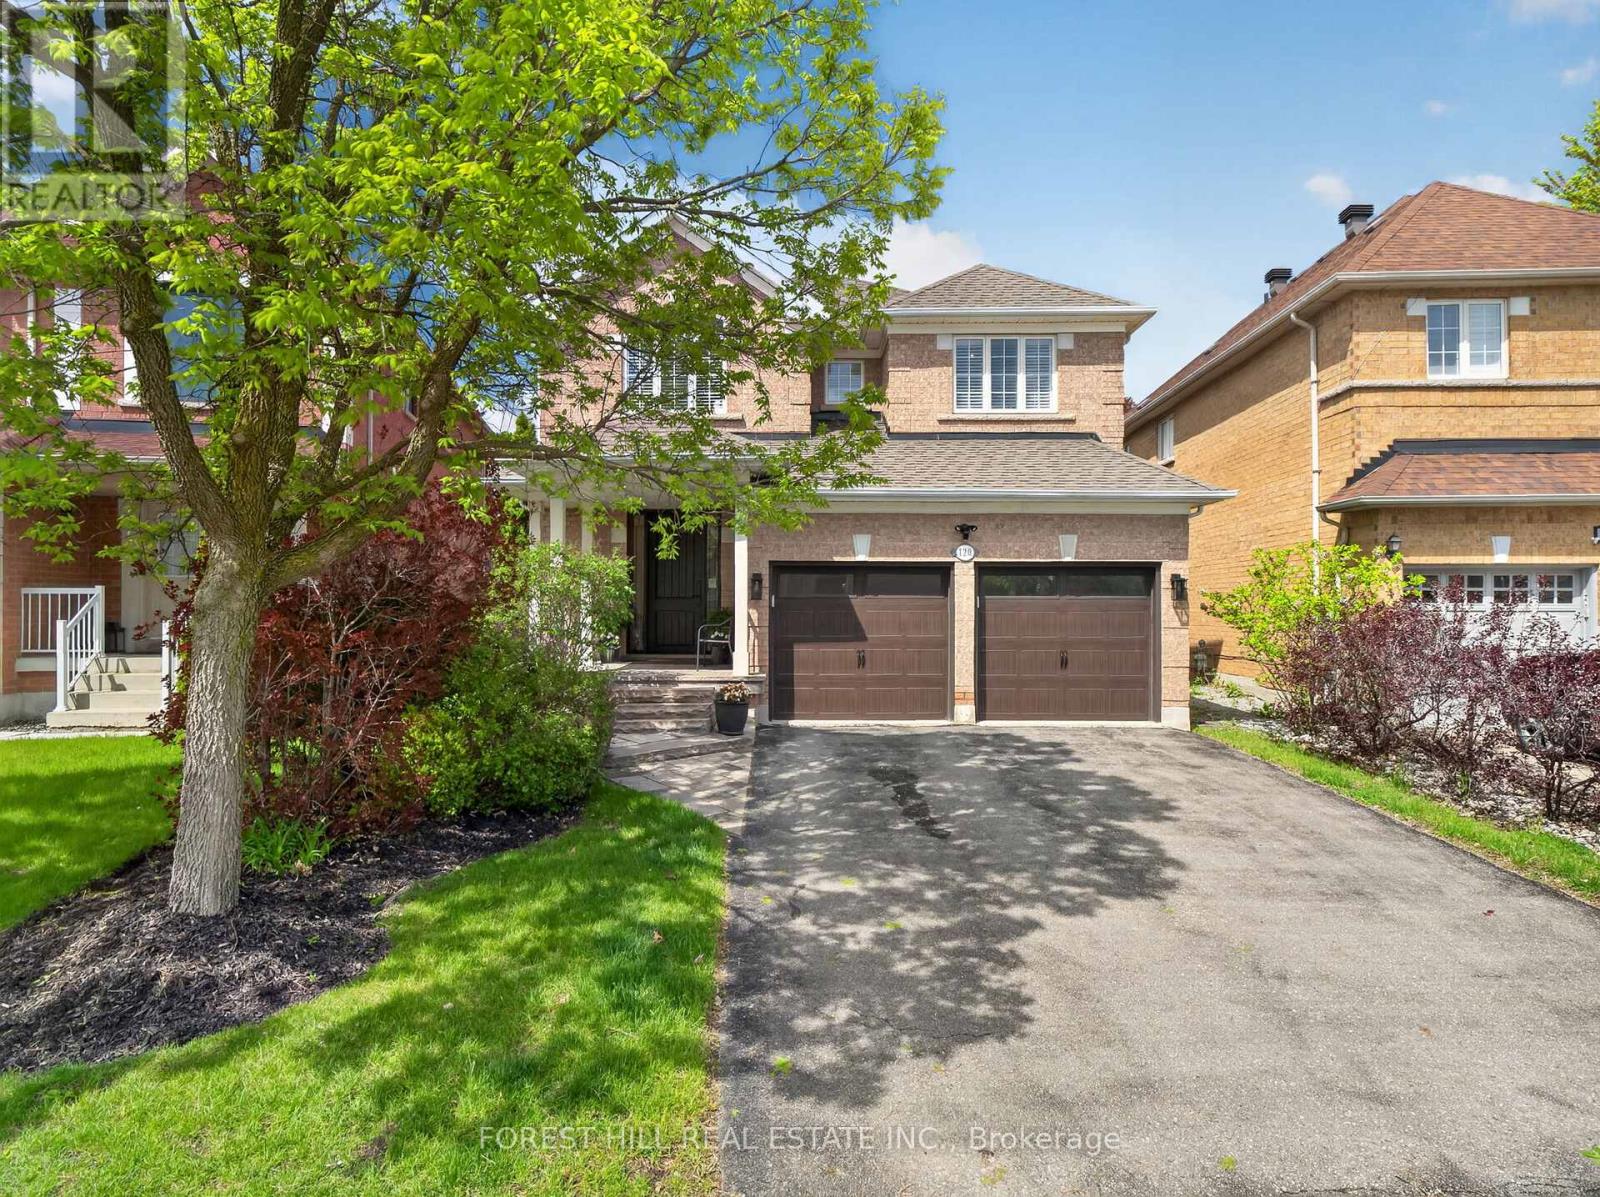
120 Sandwood Drive
Vaughan (Patterson), Ontario
Welcome to 120 Sandwood Drive - a beautifully renovated four-bedroom family home in the highly sought-after Thornhill Woods community. This exceptional residence has been completely transformed from top to bottom with quality craftsmanship, designer finishes, and elegant modern upgrades throughout. Featuring a stunning custom kitchen with stainless steel appliances, upgraded bathrooms, gorgeous hardwood floors, and stylish details in every room, this home offers the perfect blend of luxury and comfort for today's family lifestyle. The thoughtfully designed floor plan features spacious principal rooms, generous-sized bedrooms, and an abundance of natural light throughout. The inviting family spaces are ideal for both everyday living and entertaining. Step outside to a private backyard retreat, perfect for hosting family and friends or simply enjoying quiet outdoor living. Located in one of Thornhill's most desirable neighbourhoods, this home is directly across from serene nature trails and just steps to Kerrville Woods Park, offering the perfect balance of convenience and natural beauty. Families will appreciate the proximity to top-rated schools, shopping, restaurants, community amenities, and transit. Additional updates include a replaced roof, providing added peace of mind for future homeowners. Furnace and air conditioner are rentals. A true turnkey opportunity in an outstanding location - simply move in and enjoy everything this remarkable home and community have to offer. (id:34426)
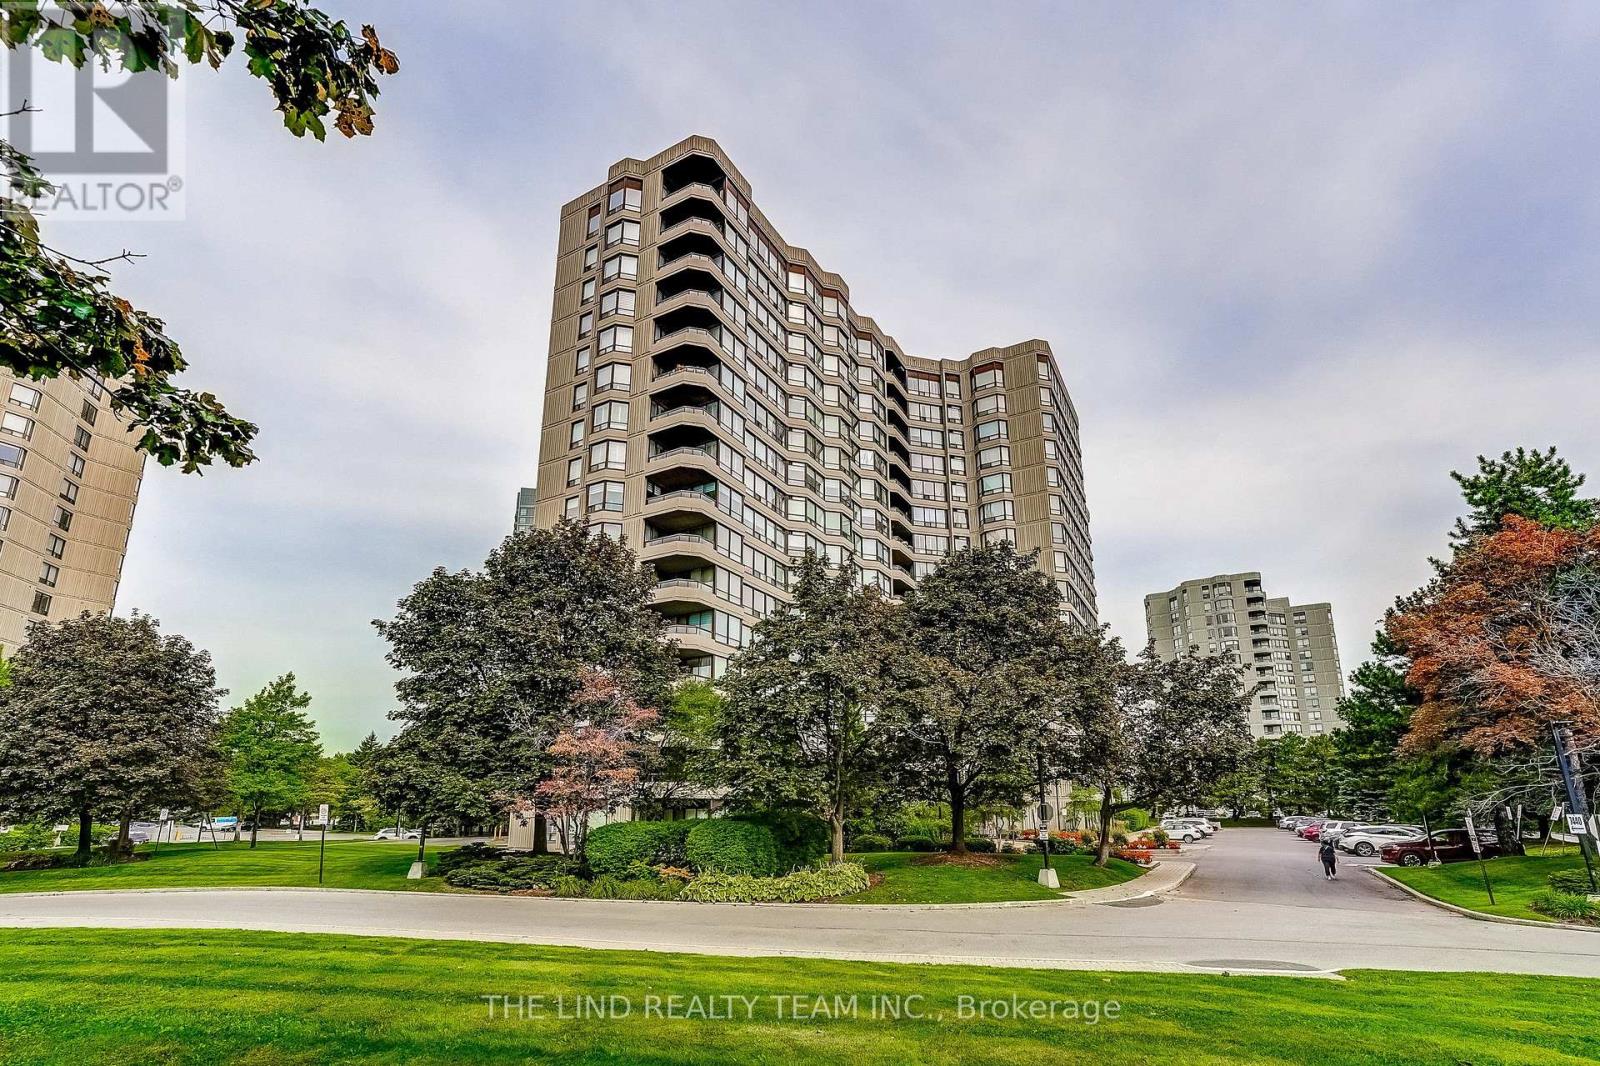
1402 - 7440 Bathurst Street
Vaughan (Brownridge), Ontario
Incredible opportunity to own a large and spacious 2 bedroom 2 bathroom unit at the coveted Promenade II. Flooded with natural light, large principal rooms, modern and stylish updates throughout: this unit is the definition of turn-key move in ready. Upon entering, you are welcomed by a large foyer and multiple front hall closets providing unparalleled storage options for any condominium unit in this area. The updated oversized kitchen with ample counter and cabinet space, stainless steel appliances, breakfast bar/server window and pot lights provides a perfect opportunity for family cooking, hosting, and all kinds of meal prep. The large open living space with massive windows, formal dining area, walkout to private balcony, high ceilings and new floor easily accommodates families of all shapes and sizes while still leaving plenty of room for entertaining. The very large primary bedroom comes equipped with his and her closets, a full ensuite bath and unobstructed views. The second bedroom has a full closet and secondary access to the large private balcony. Private laundry room with full-sized machines. Full 4 piece guest bathroom. Massive front hall closets. Modern finishes and upgrades. Brand new flooring. Well situated on the 14th floor of a building packed with the amenities you want, this unit will not last long! An incredibly well managed group of buildings with exceptional culture and gated security. Immerse yourself and your family in the plethora of activities supported by building amenities including: pickle ball/tennis courts, pool, gym, party room, outdoor lounge areas, and more. Wonderfully private and well maintained, this unit is also incredibly well situated by the Promenade mall. (id:34426)
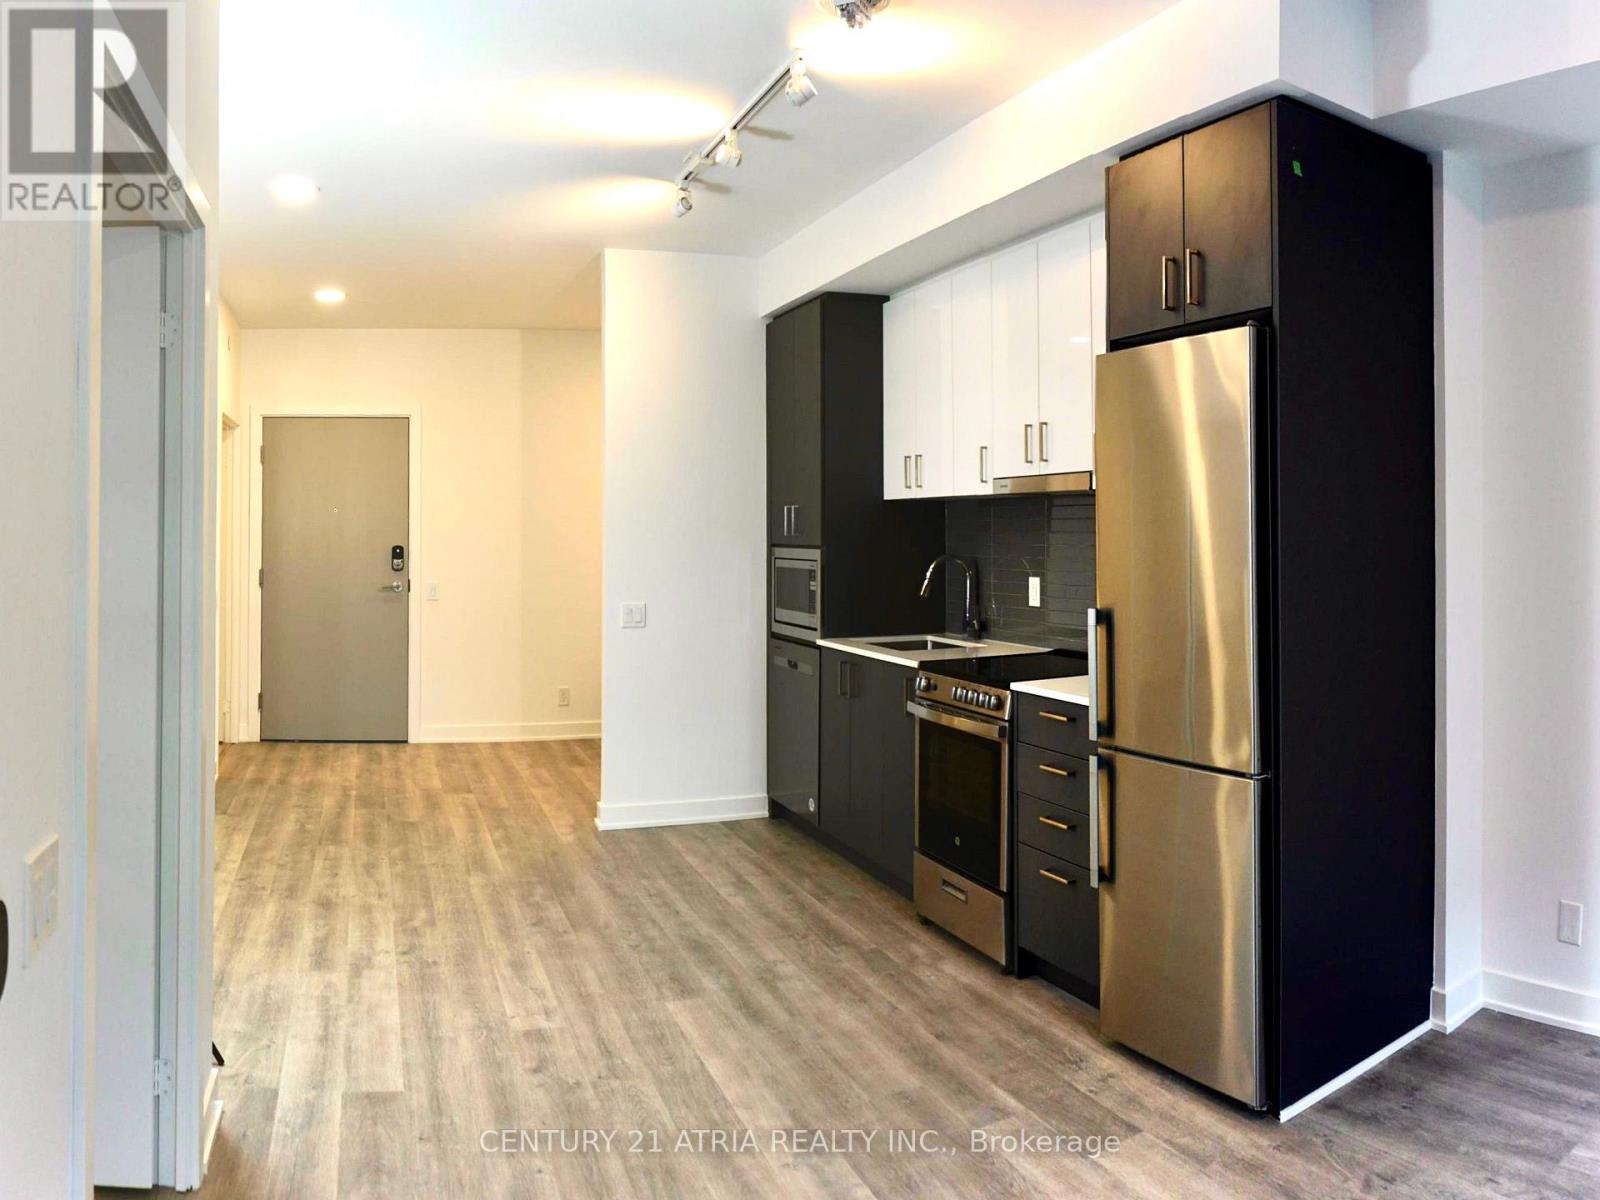
619a - 30 Upper Mall Way
Vaughan (Brownridge), Ontario
Modern 1+1 suite with a spacious 100 sq ft balcony at Promenade Park Towers. Features an open concept layout, sleek kitchen with quartz countertops, European style cabinetry, stainless steel appliances, and 9 ft smooth ceilings. Open den can be used as a home office, extra living space, or second bedroom. Large balcony offers beautiful views and a rare outdoor retreat. Steps to Promenade Mall, grocery stores, restaurants, and public transit. Easy access to Hwy 7, 407, 400, and 404. Building amenities include 24 hour concierge, gym, golf simulator, party room, study lounge, and more. (id:34426)
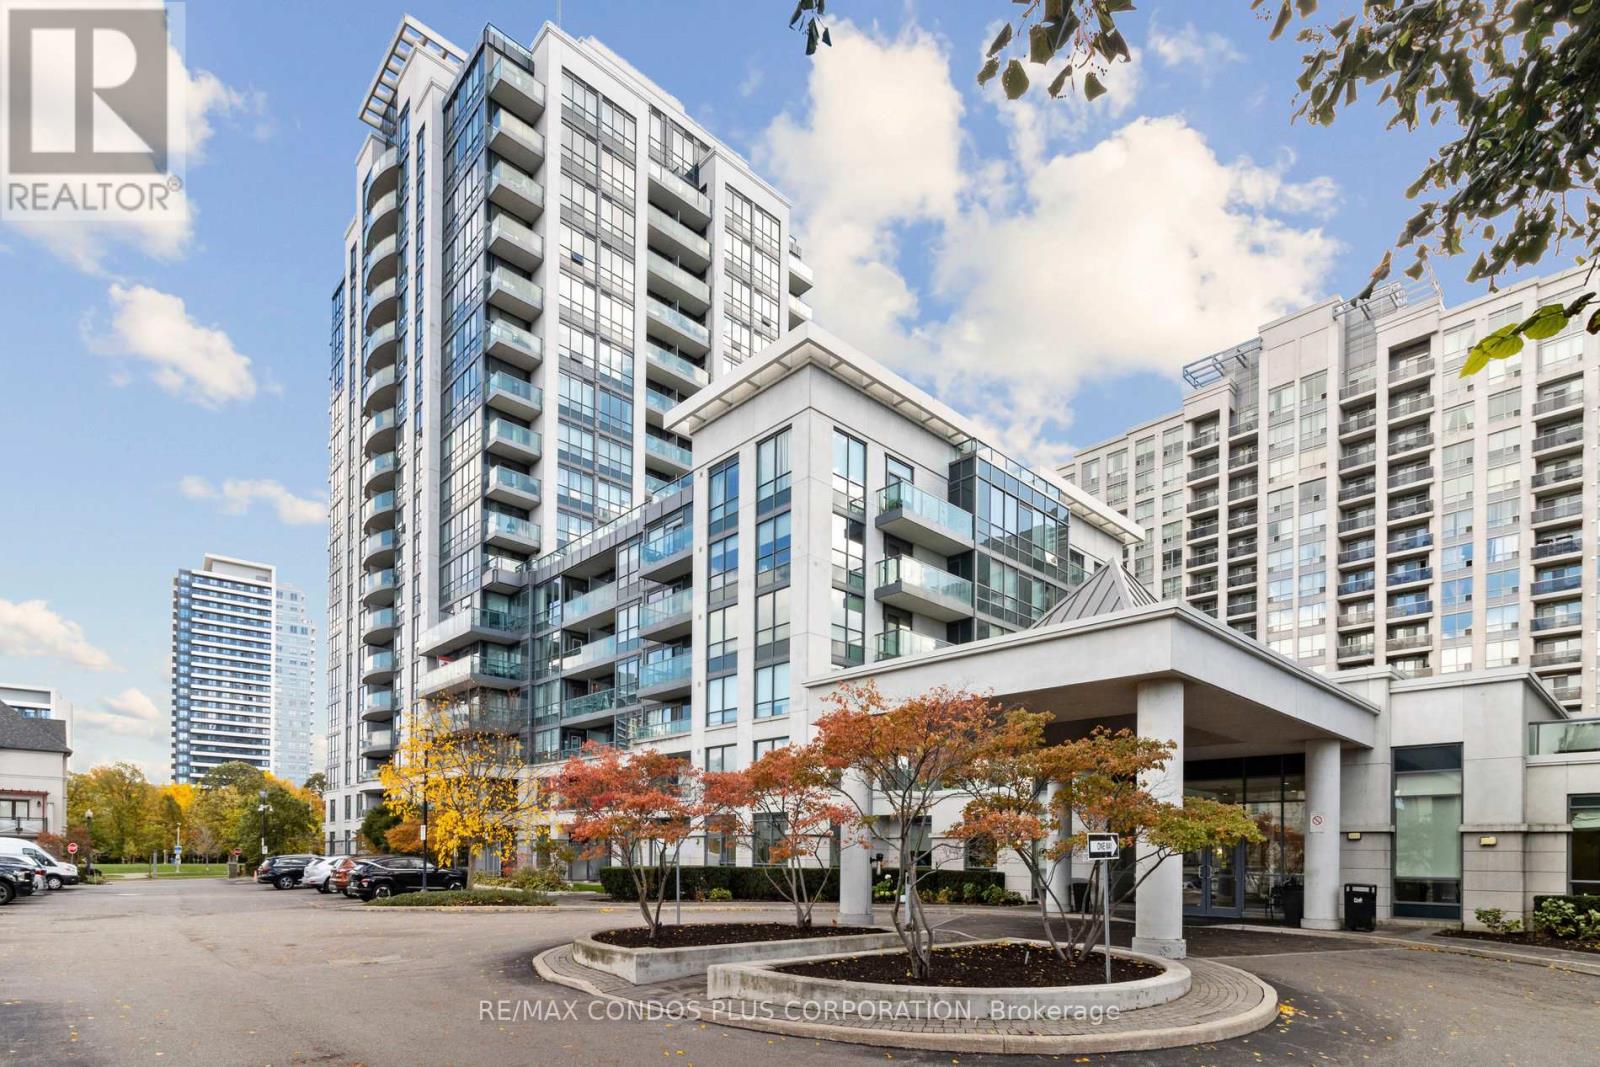
1108 - 20 North Park Road
Vaughan (Beverley Glen), Ontario
This spacious and stylish split-bedroom corner suite featuring 9 ft ceilings, offers over 889 sq ft of luxury living space, two full bathrooms, two large proper bedrooms, and a versatile den. The open-concept living room and kitchen provide plenty of space to relax and entertain. Unwind on your private balcony with unobstructed southwest views. The suite is adorned with upgraded flooring and elegant California shutters throughout. Experience a strong sense of community with full amenities, including a 24/7 concierge, indoor pool, gym, party room, and rooftop deck, among others. Enjoy a prime location in the heart of Thornhill, just steps away from Promenade Mall, Viva Terminal, multiple grocery stores, Walmart, parks, places of worship, and top-rated schools. Everything you need is within walking distance! (id:34426)

329 Atha Avenue
Richmond Hill (Harding), Ontario
Located in one of Richmond Hill's most sought-after communities, with 2,234 sq. ft. above grade and a over 1,000 sq. ft. New finished basement offering plenty of usable living space, blend of modern comfort and functional design. The main floor features spacious principal rooms, a renovated kitchen with granite countertops, a bright dining area, and elegant pot lights throughout. Relax in the grand family room anchored by a cozy wood-burning fireplace, or step out to the expansive, fully enclosed backyard. The upper level boasts a large master retreat with a 4-piece ensuite and a generous walk-in closet. Recently updated Modern flooring renovated bathroom, A standout feature is the 2-bedroom basement apartment with a separate entrance, offering incredible rental income potential. Long driveway with No Sidewalk, Smooth Ceiling, Unbeatable location with YRT at your doorstep, minutes to the GO Train, Community Centers and Shopping Center, Top-rated schools, Bayview Secondary School. (id:34426)
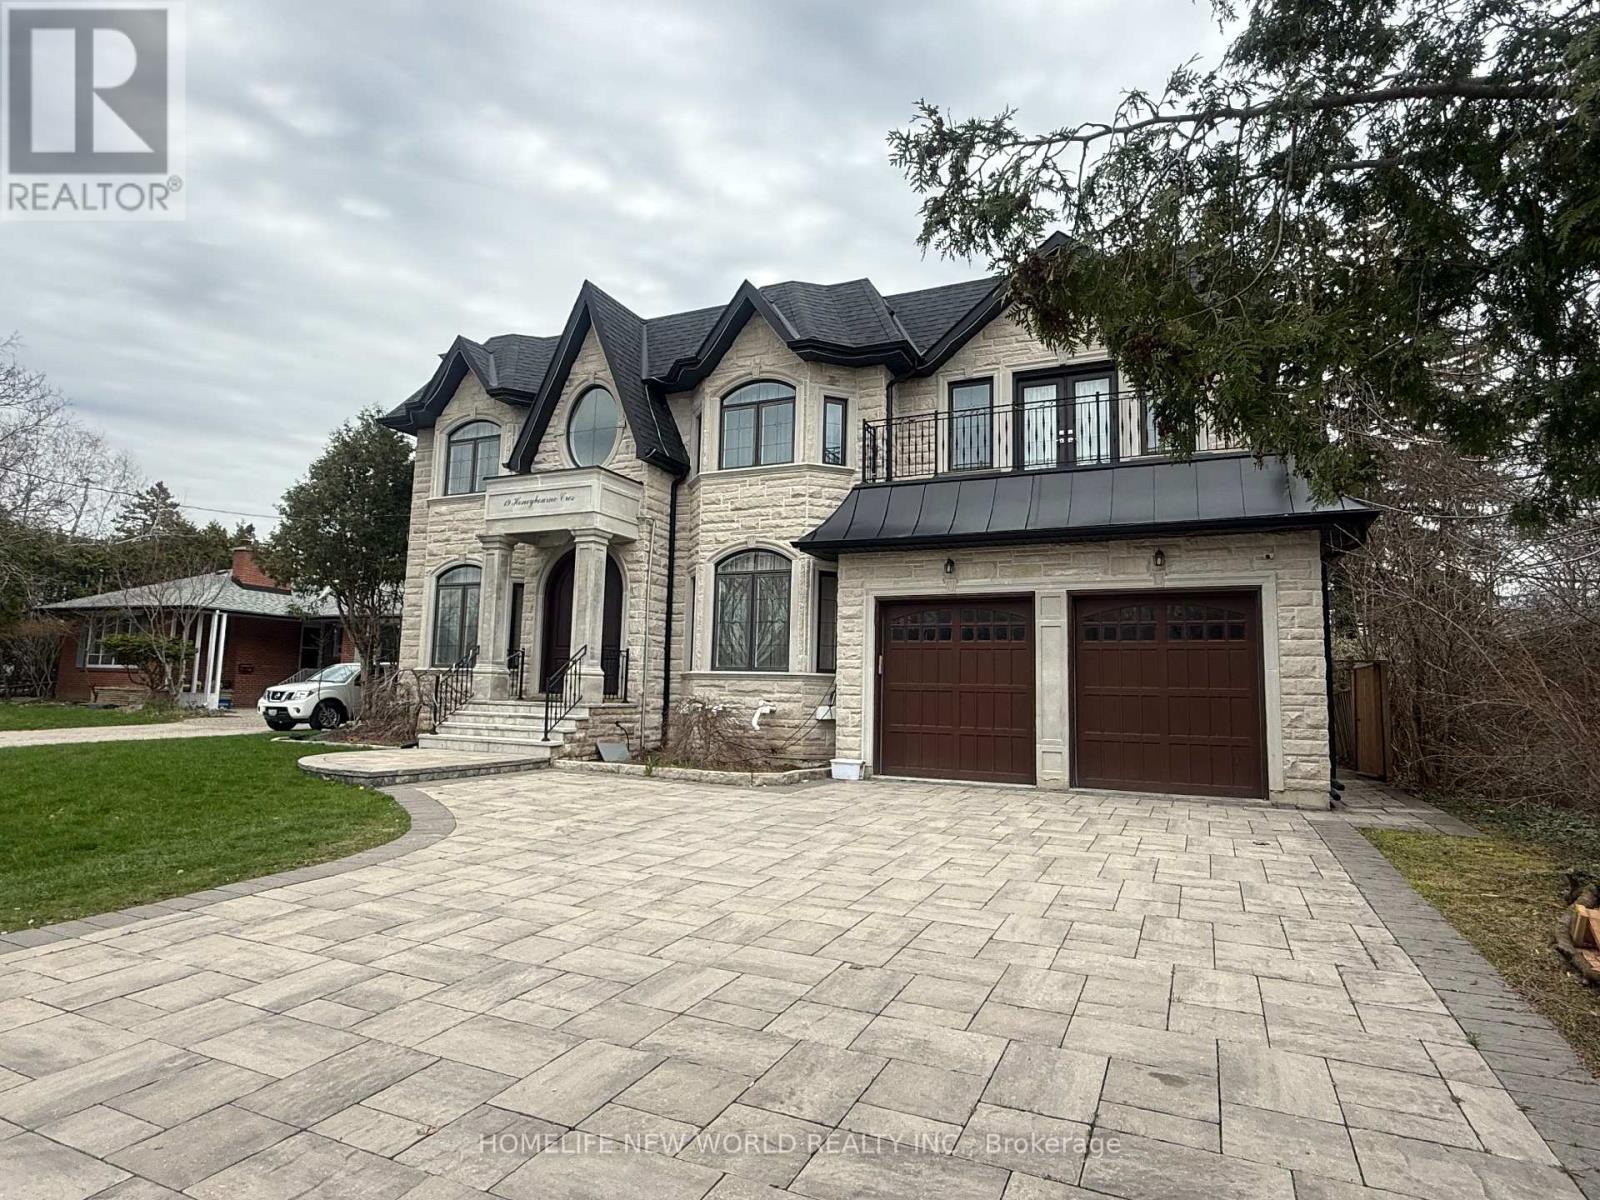
Bsmt - 19 Honeybourne Crescent
Markham (Bullock), Ontario
Basement apartment in a newer custom build home in the quiet neighborhood of Markham Bullock area close to Highway 7. Walkup Separate entrance, spacious 2-bedroom featuring 9 ft high ceilings and modern finishes. Each bedroom includes its own ensuite bathroom, large above grade window, The open-concept living and dining area is perfect for relaxing or entertaining, Modern kitchen with stainless steel appliances, Quartz countertop, private washer and dryer. Heated floor. enjoy the Hugh backyard garden. Located in the top school - Markville Secondary School zone, close to shopping center, restaurant, Highways. (id:34426)
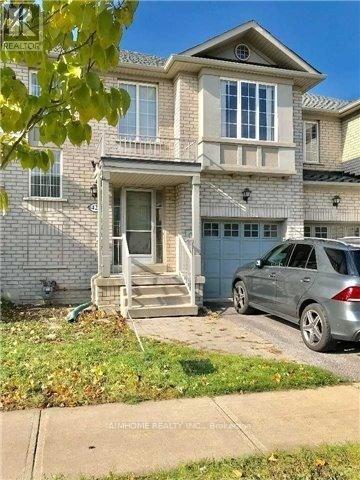
42 Holmwood Street
Richmond Hill (Langstaff), Ontario
Welcome to the Gorgeous Designed "Greenpark" 2-Storey 3-BR 3-WR Freehold Townhouse @ Popular Langstaff1,600 Sq Ft As Per Builder, Open Conceptoak-Stairs, Wood Floor Thru-Out In Main And Second Floornewer Interlock In The Backyardclose To All Amenities: Park, Plaza, Go Train, 407, Hwy 7 And Yonge Street, Community Centre And School (Red Maple Ps-> Langstaff Hs) (id:34426)
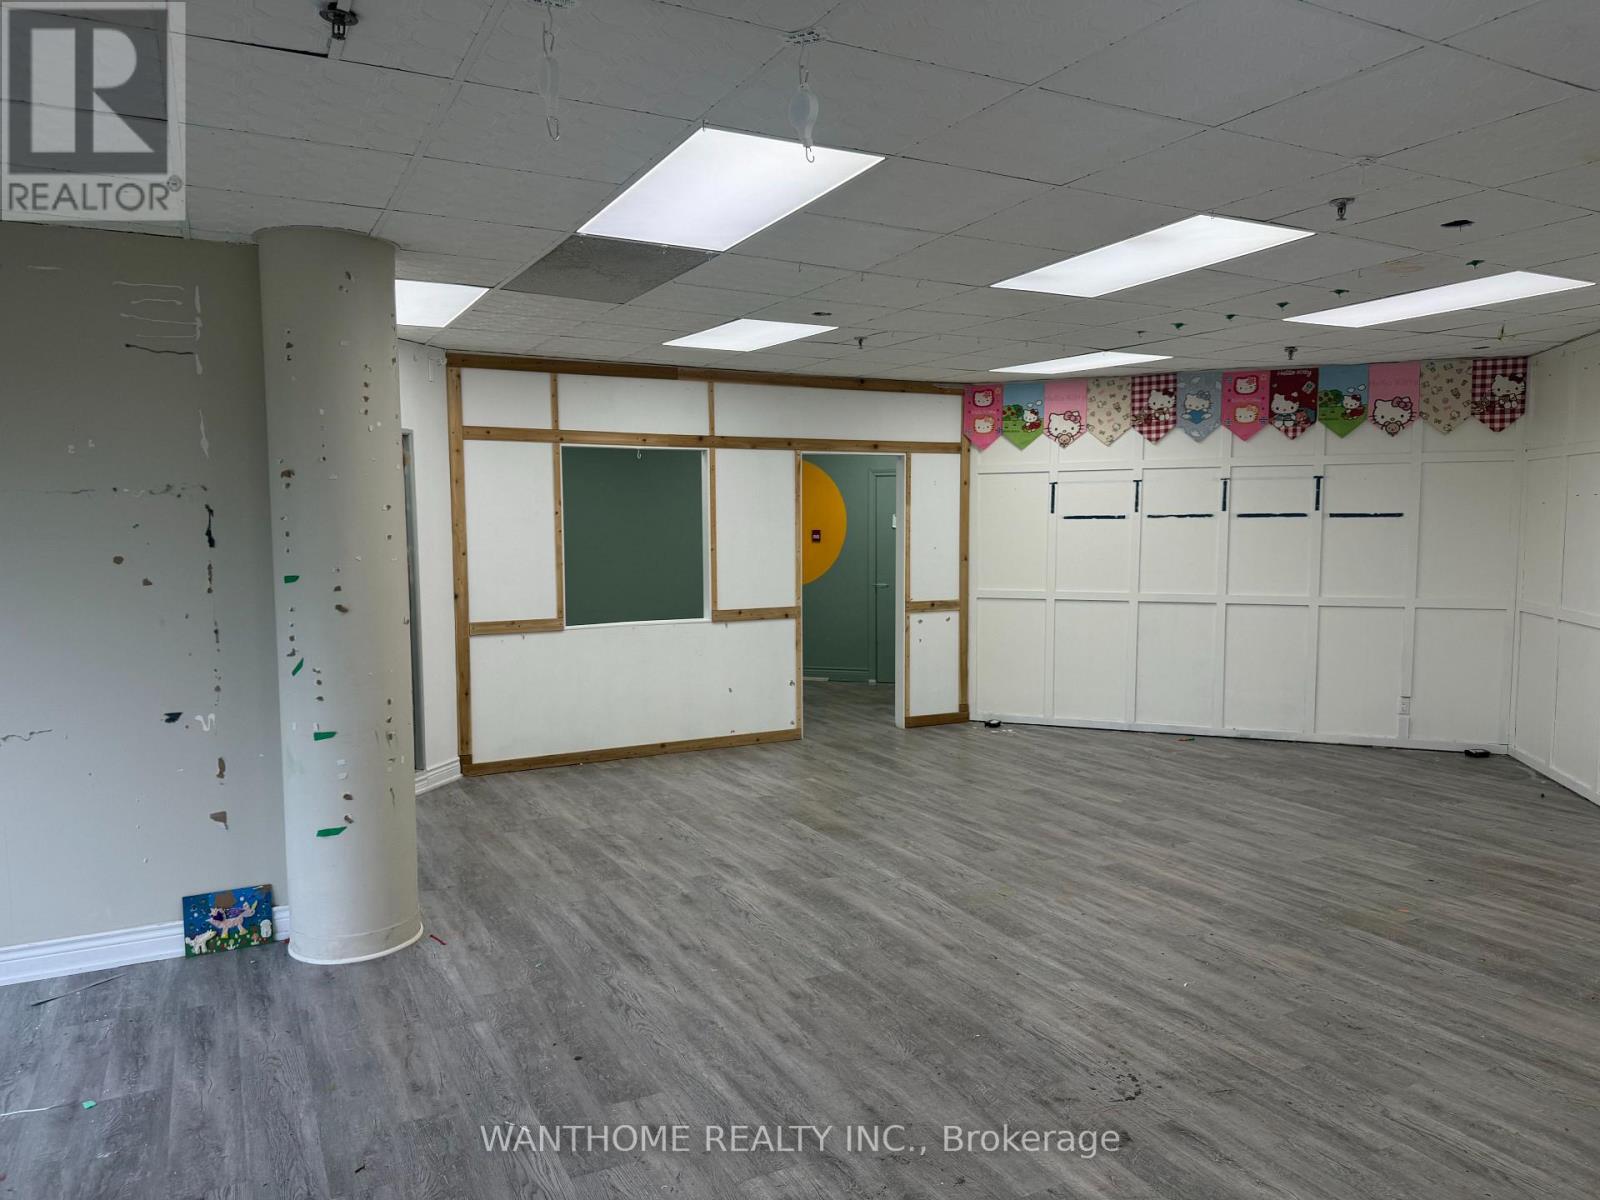
24 - 951 Denison Street
Markham (Milliken Mills West), Ontario
good location, well maintained. Two units can be rented separately or together. One is 876 sqft. The other one is 1139 sqft. (id:34426)
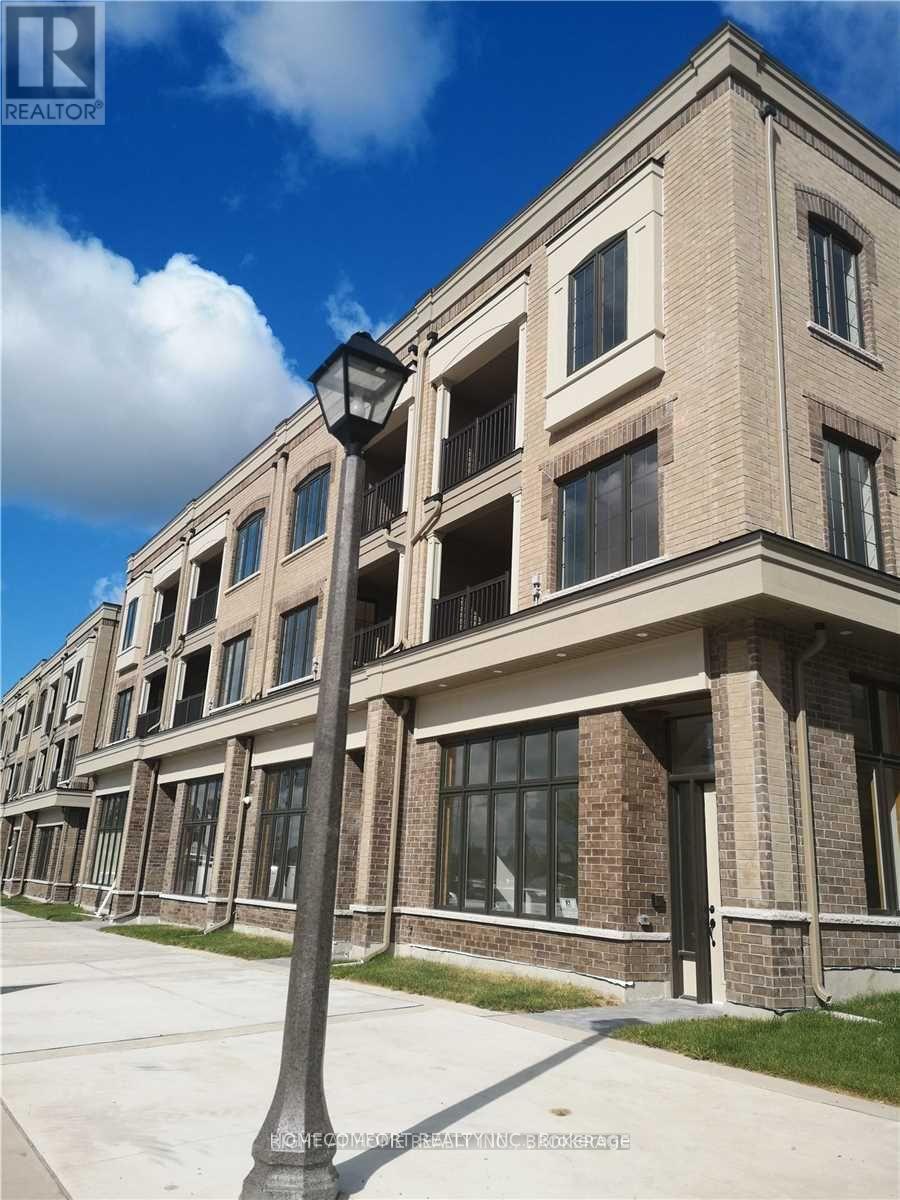
22 Nipigon Avenue
Markham (Berczy), Ontario
Prime Location Live/Work Units In Upper Unionville And Great To Start Your Retail/Office Business @ North Of 16th And East Of Kennedy Rd In Markham. Superb Exposure To The Busy Street And Surrounded By A Large Residential Area. Grow Your Own Business. Many Municipal Parking, Handicap Washroom Is Built. Business Possibilities Include: Office/Retail, Convenience Store, Bank/Financial Institution, Hair/Nail Spa, Take Out Food Shop, Health/Fitness Center, & More. (id:34426)
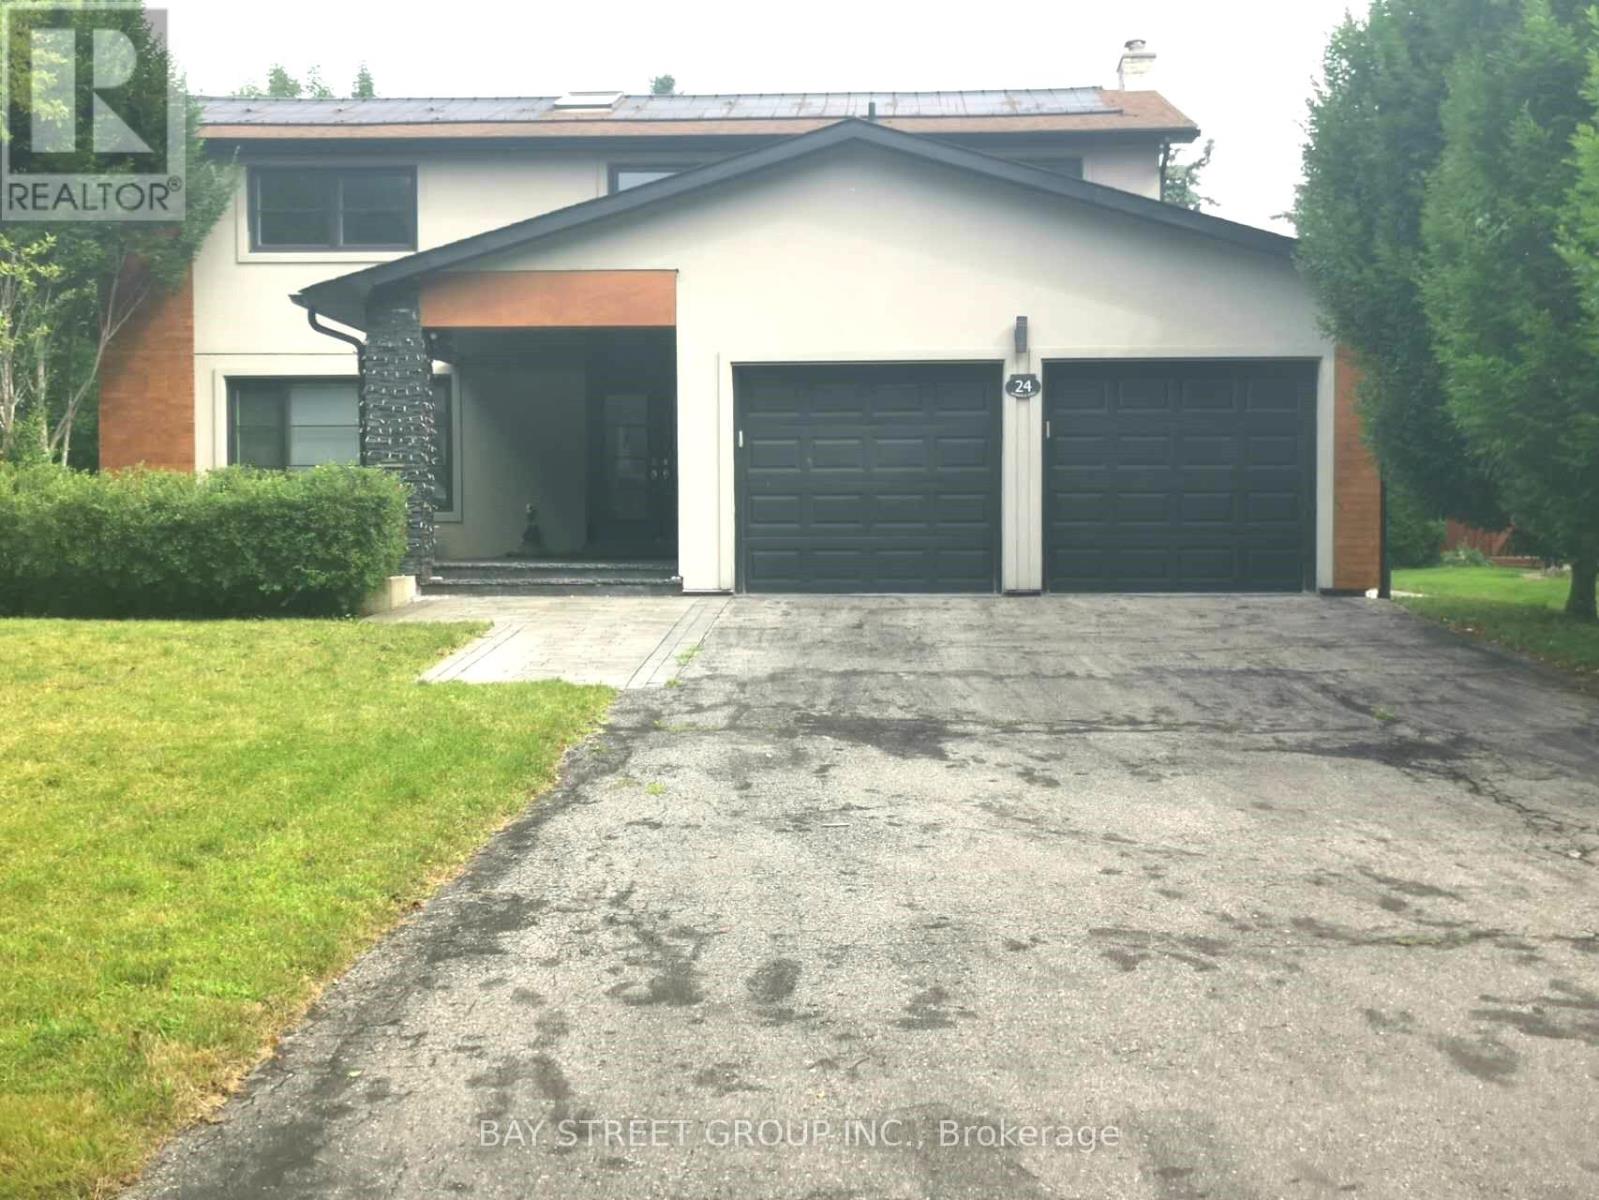
24 Avondale Crescent
Markham (Markham Village), Ontario
The House Located On A Quiet Cres Featuring A 60Ft X 150Ft Lot. Boasting A Chef's Kit With Wolf/Miele Appliances And Quartz Countertops. Exterior Renovated With Stucco/Stone And Wood. Large Family Room With Hardwood And Gas Fireplace, Combined Living/Dining Room With Bay Window And Hardwood Floors. Beautiful Master bedroom With Renovated Ensuite With Glass Shower And Heated Floors. Finished Basement With Huge Rec Room And Office. Private B/Y With I/G Pool Multiple Decks And Cabana. Just Moments Away From Hwy 7, Shopping Centers, Reesor Park Public School & Markham District High School. (id:34426)
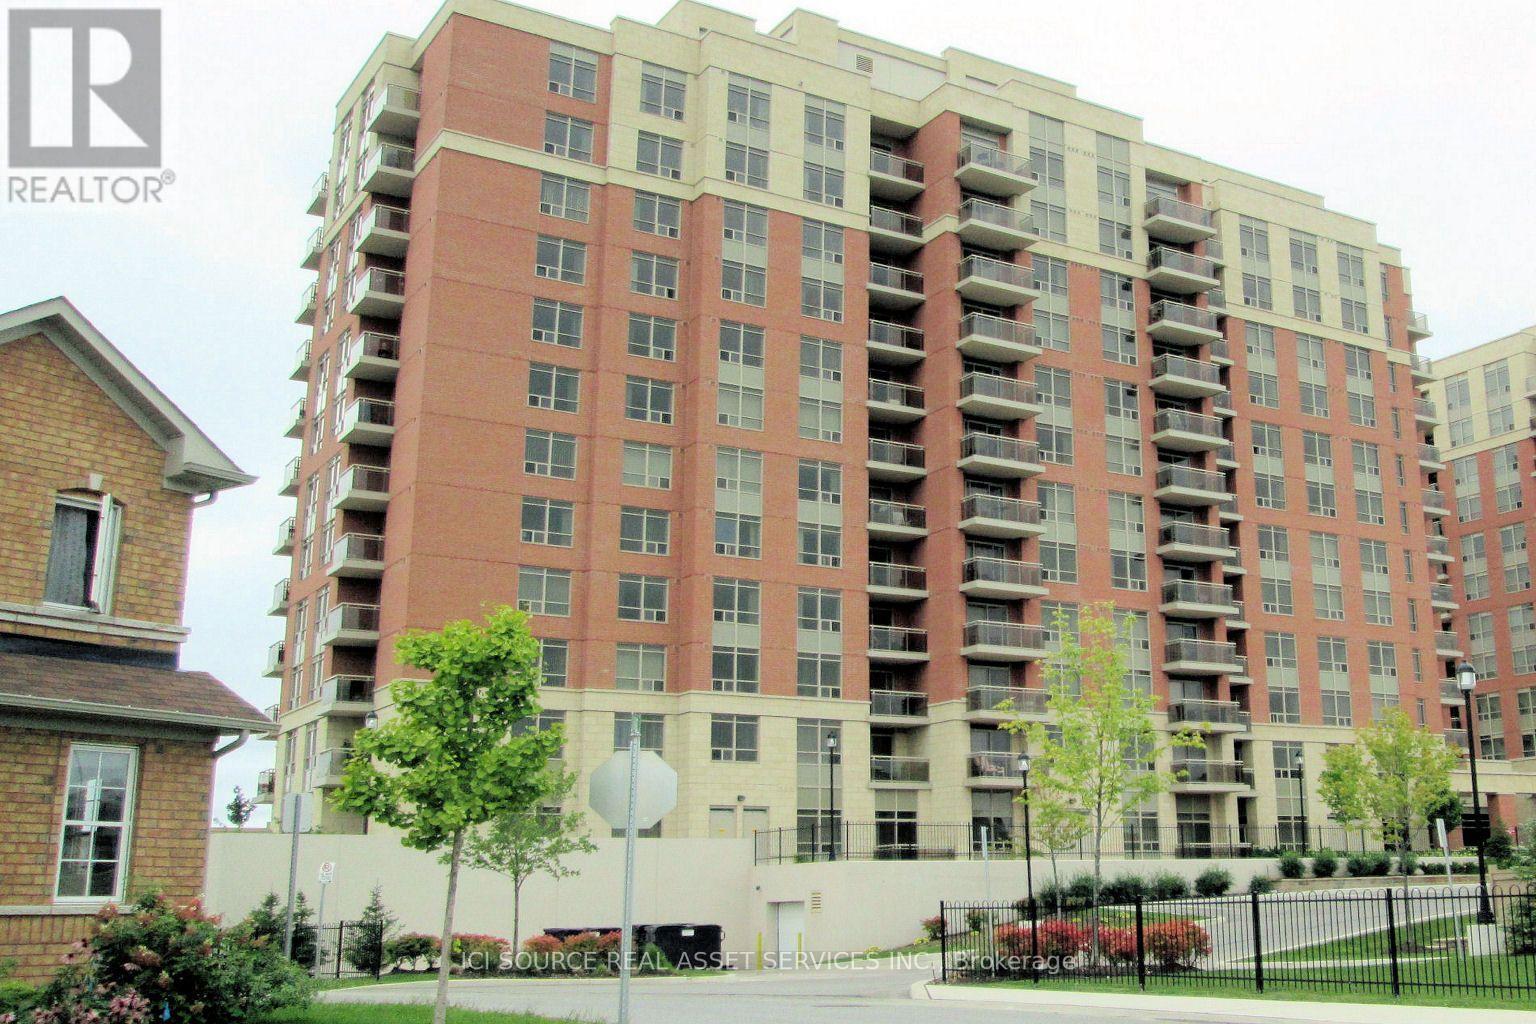
202 - 73 King William Crescent
Richmond Hill (Langstaff), Ontario
Beautifully Renovated 2-Bedroom Spacious Unit In A Fantastic Location! Steps from future Yonge subway extension near Highway 7 & High Tech Rd! This modern, thoughtfully updated unit has been elegantly upgraded, combining modern style, functionality & luxurious touches. Filled with natural light, the bright living & dining areas & both bedrooms create a warm & inviting atmosphere. The upgraded kitchen is designed for both everyday living & entertaining, featuring a large upgraded granite countertop with plenty of workspace, S/S appliances, built-in dishwasher, stylish faucet. Enjoy thoughtful details throughout, including touchless hand-motion activated under-cabinet lighting, illuminated kitchen drawers & a dimmable colour-changing kitchen light with remote. Beautifully upgraded bathroom with a modern touch-control medicine cabinet, contemporary fixtures & a tub/shower with both handheld and overhead showerheads. New baseboards & SPC luxury vinyl plank flooring. Convenient stacked in-unit washer/dryer. One side of the unit is adjacent to a staircase, providing added quiet & privacy. Spacious 765 sq ft unit & private 40 sqft balcony. Prime central location close to shopping, restaurants, schools, parks, mall, public transit, GO transit, future subway station at High Tech. 24-hour concierge & security, Gym, Billiard Room, Party Room, Sauna, Guest Suite, Visitor Parking & more. 1 underground parking space & 1 above-ground locker! *Some photos have been virtually staged.* *For Additional Property Details Click The Brochure Icon Below* (id:34426)
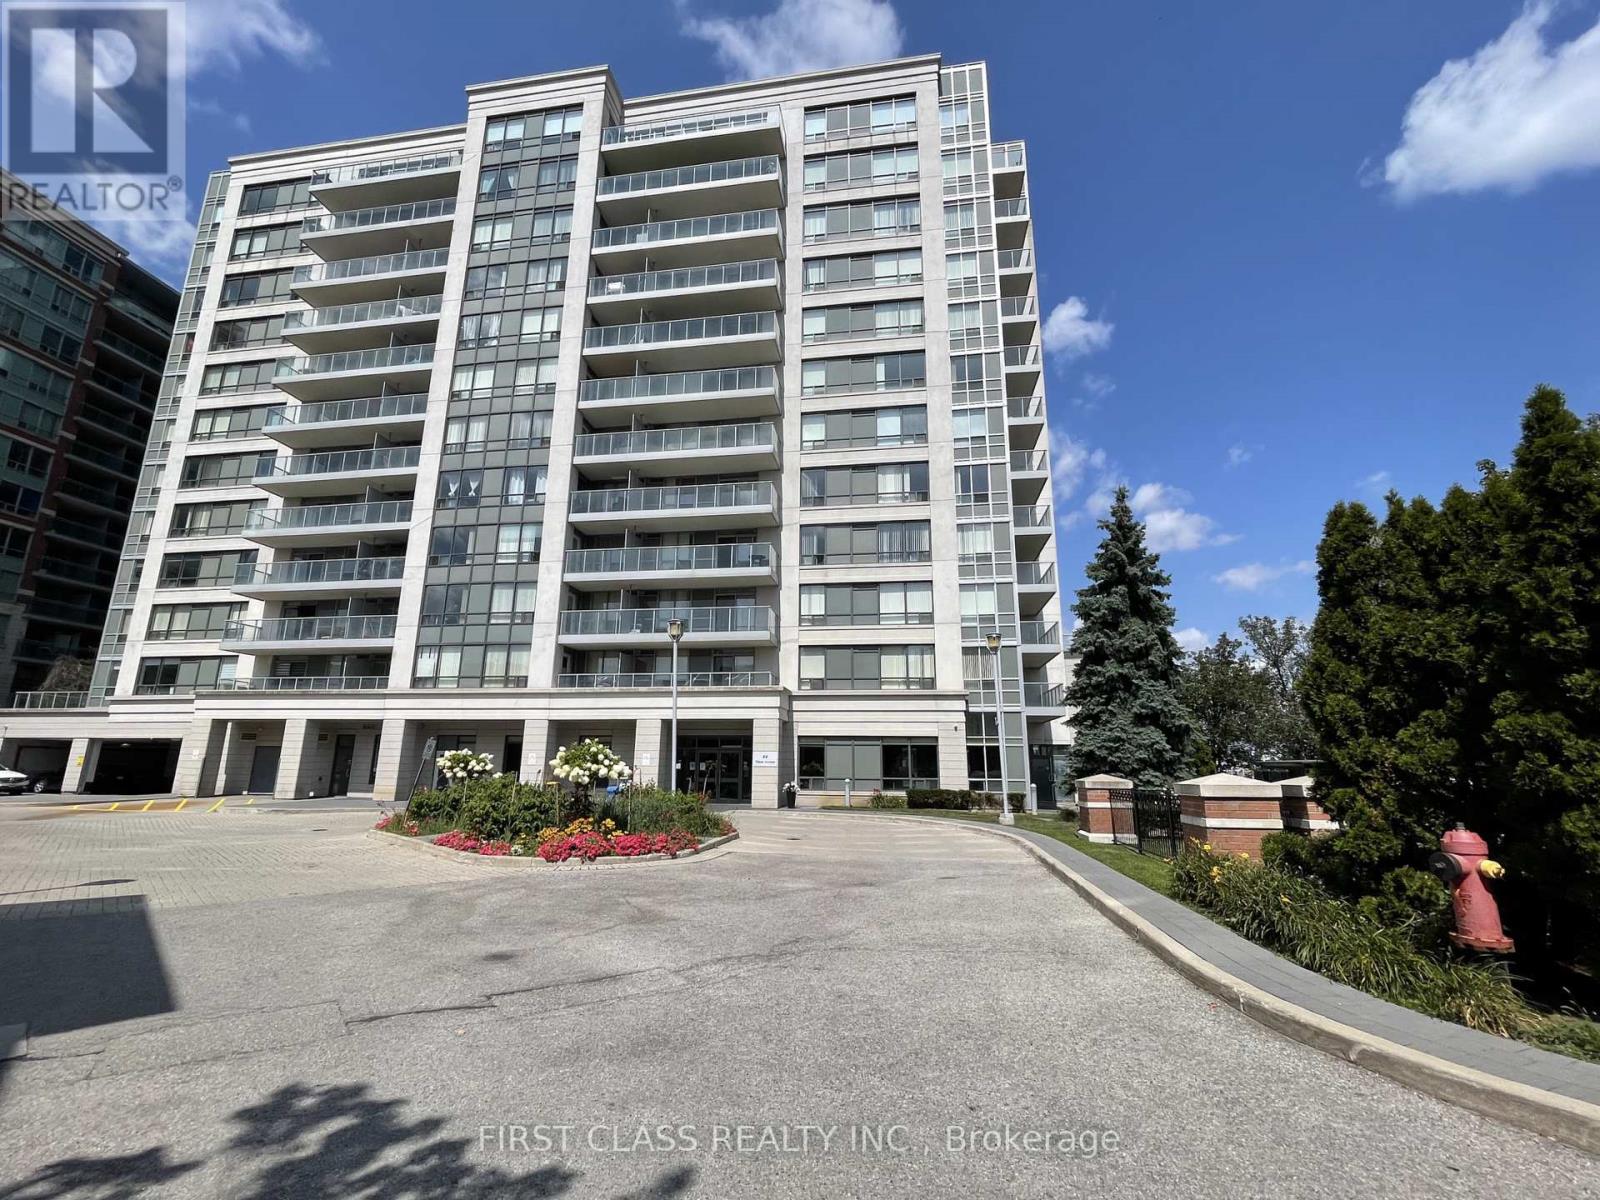
Uph5 - 88 Times Avenue
Markham (Commerce Valley), Ontario
Stunning upper penthouse living in the heart of Markham's Commerce Valley at Hwy 7 & Bayview Ave. Featuring a bright, open-concept 1,518 sq. ft. layout filled with natural light, paired with a 168 sq. ft. private balcony offering magnificent south views. Designed with 9-ft flat ceilings and premium laminate flooring, the suite includes a separate large dining room ideal as a home office or potential 3rd bedroom. Exceptional value with 2 owned parking spaces included. Enjoy health and leisure amenities featuring an indoor pool, sauna, exercise room, recreation room, and 24-hour security. Steps to parks, gourmet restaurants, tea shops, banks, plazas, and groceries, with Viva and GO transit right at your door and easy highway access in a high-demand area. (id:34426)

802 - 60 Inverlochy Boulevard
Markham (Royal Orchard), Ontario
Welcome to this bright and spacious 1,153 sq ft 3-bedroom corner unit offering stunning south and east exposures with lush green views. Designed for comfortable everyday living, the functional layout features open-concept living and dining spaces, both offering direct walk-outs to two oversized balconies ideal for outdoor relaxing. Set within a premier, well-managed complex, residents enjoy exceptional amenities through the Orchard Club including an indoor pool, sauna, tennis and basketball courts, and a complete sports facility. The all-inclusive maintenance fees generously cover all utilities, cable TV, high-speed internet, and full club membership. Complete with a dedicated underground parking and a prime location just steps from top-rated schools, public transit, shopping, and community centers, this home offers an incredible opportunity! (id:34426)
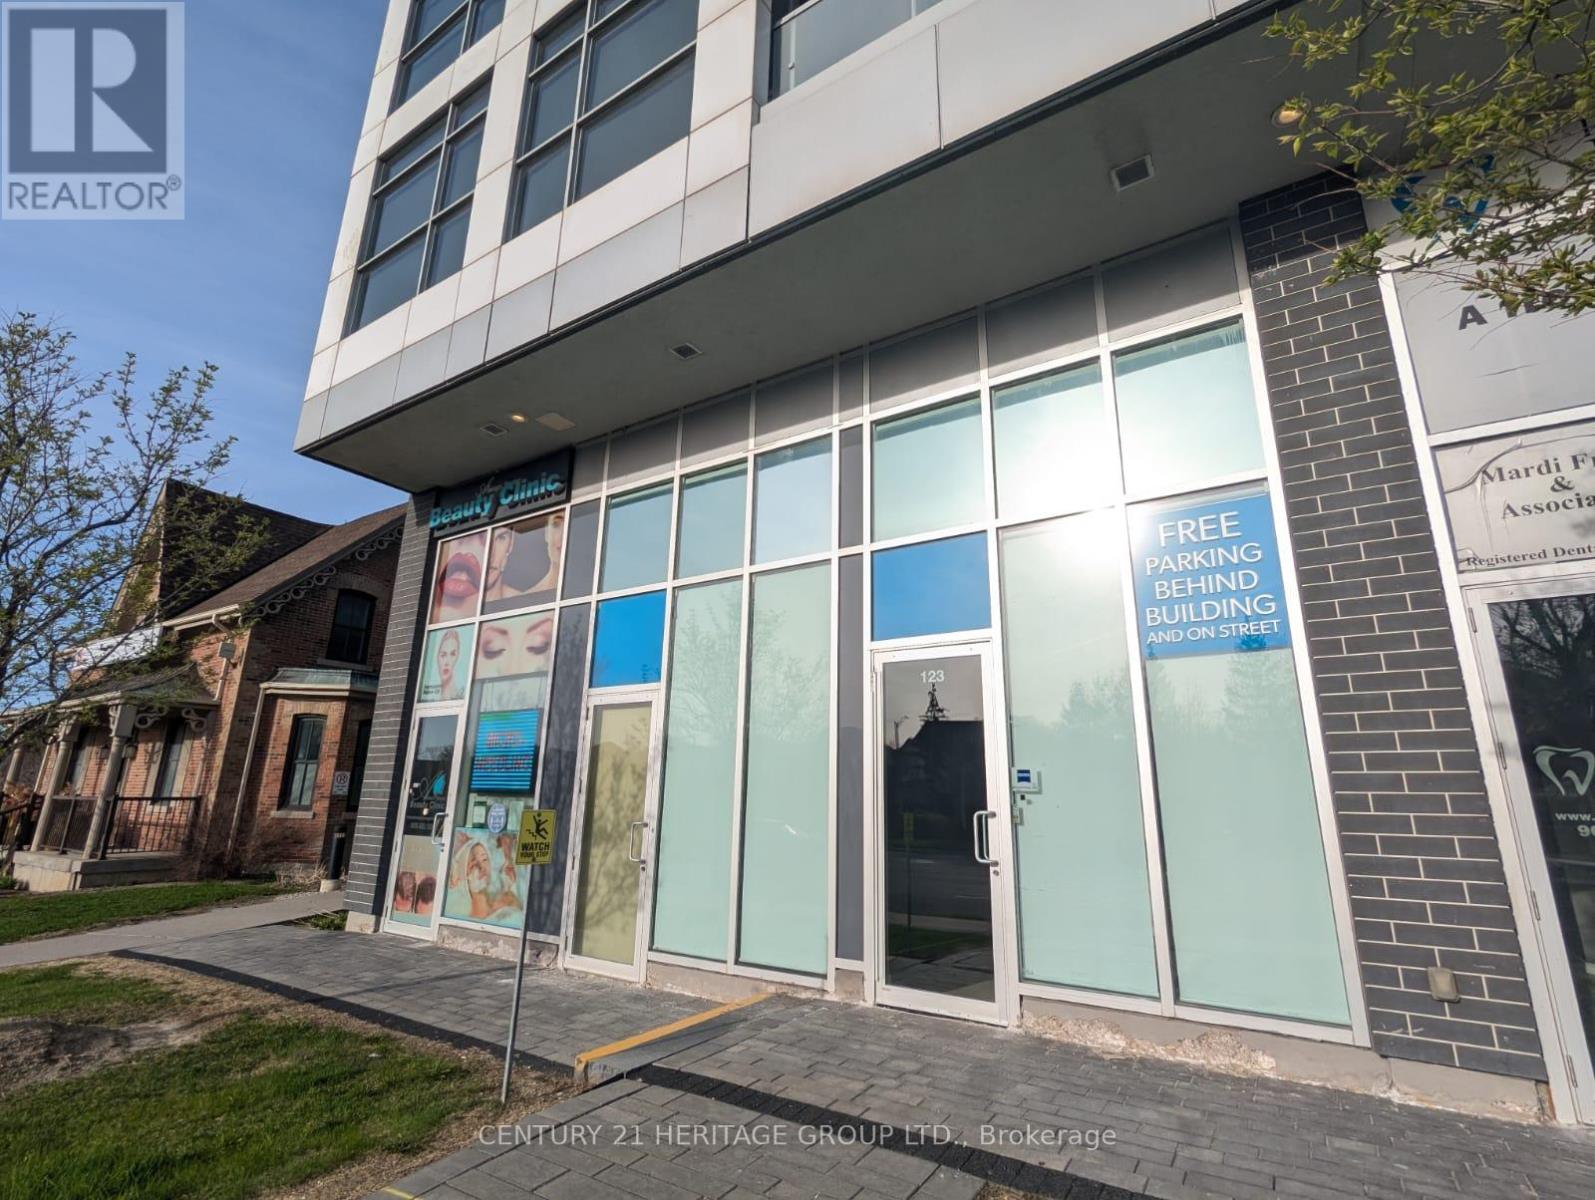
123 & 125 - 8763 Bayview Avenue
Richmond Hill (Doncrest), Ontario
Street view commercial property on busy Bayview Ave intersection in high demand Richmond Hill. Total size 950 sq. ft. with high ceilings. Units can be divided into two smaller units: 390 sqft and 560 sq ft. Each unit has its own HVAC and water. Over $150,000 in upgrades from original build. Convenient location on the ground floor of a residential condo. Easy access to Hwy 7 and 407. Parking behind building, in underground garage, on street and across the street in large plaza. Perfect for a professional office or any retail use. Must see. (id:34426)
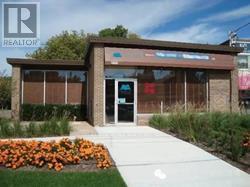
4400 Highway 7 E
Markham (Unionville), Ontario
Excellant location and potential for re-zoning, existing building leased to Papa Johns Pizza restaurant. Corner lot freestanding building.Net rent**Jun 1,2026-May 31,2031)**: $83,916 / year**Monthly base rent: $6,993 (id:34426)
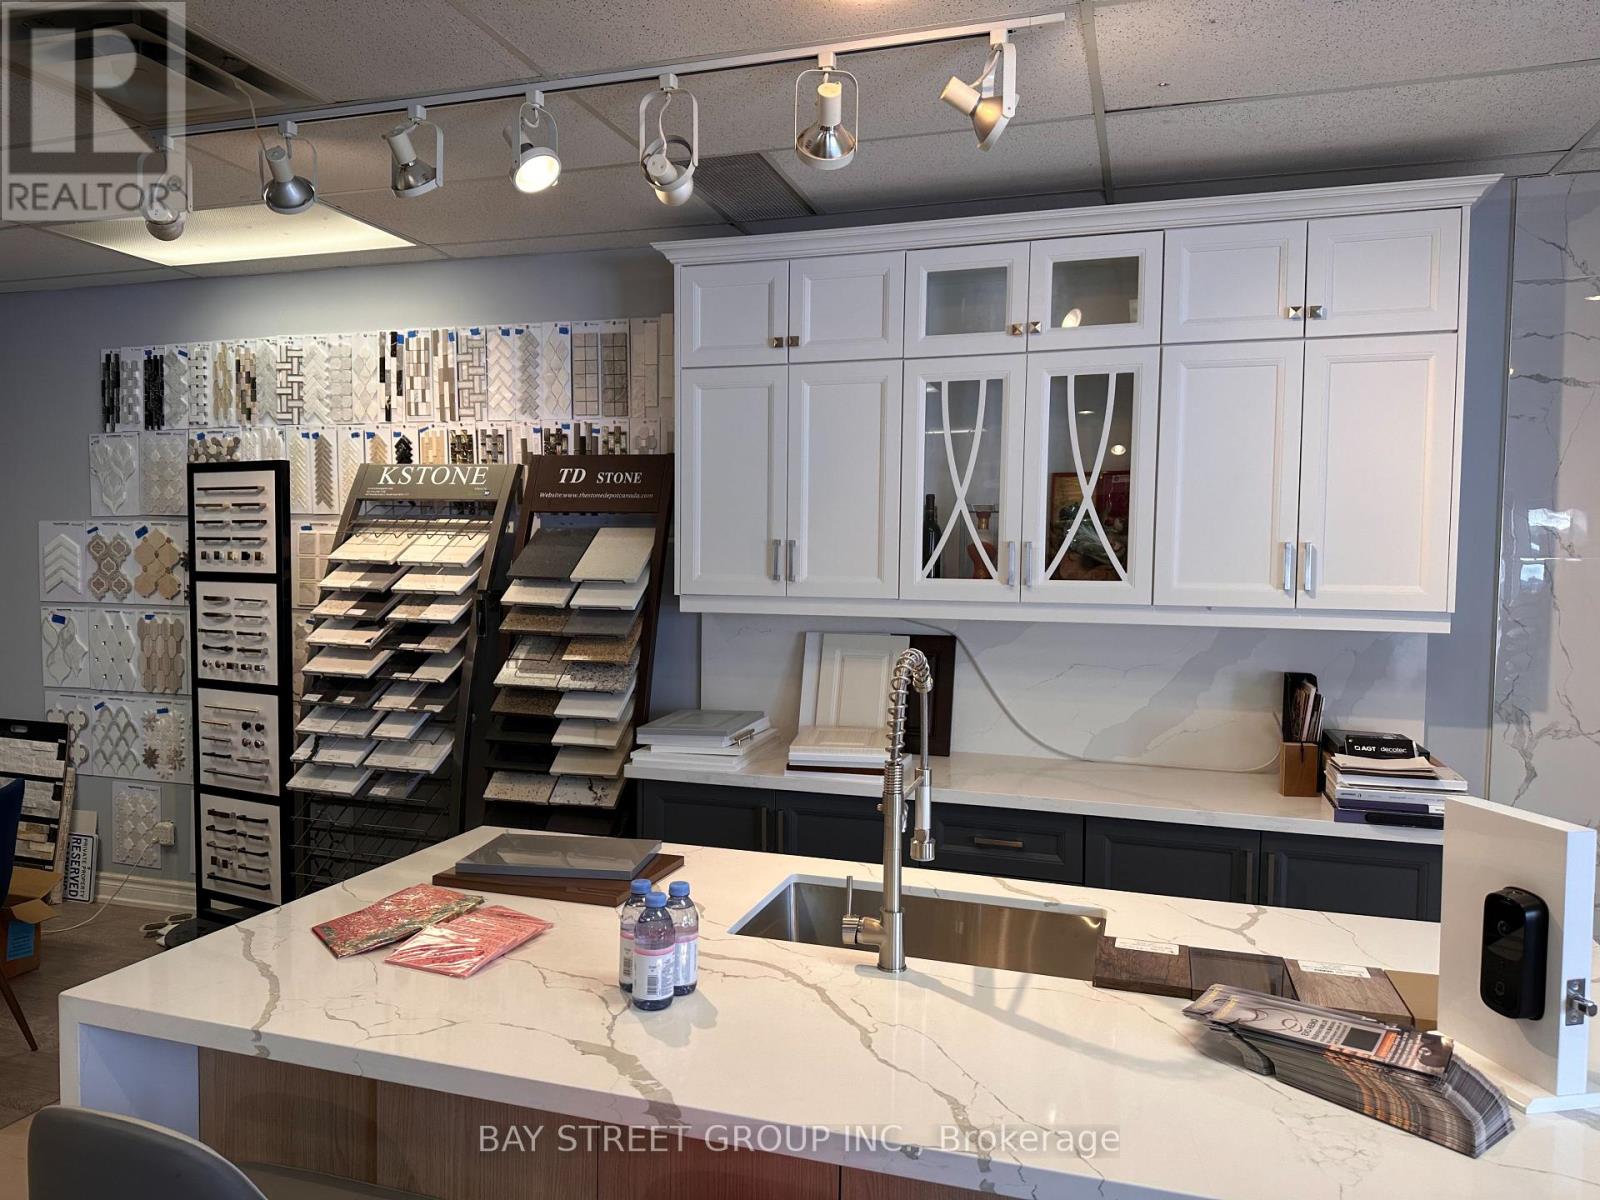
29 - 160 East Beaver Creek Road
Richmond Hill (Beaver Creek Business Park), Ontario
10+ Years of Continuous Operations - Established in 2015, this business has built a loyal customer base and strong reputation in the GTA. The seller is retiring, offering a rare opportunity to acquire a turnkey operation. Beautiful and bright 2,012 sq. ft. showroom; lease term until July 31, 2027 with another three years renew options. Two Streams of Revenue: 1. Flooring Division (Showroom Based): - Fully stocked showroom featuring engineered hardwood, luxury vinyl plank (LVP), and complementary flooring products. - established supplier relationships across the supply chain. - Display inventory and samples included 2. Renovation Division: - Full-service residential renovation capabilities. - Expanding product lines include: Smart toilets and bidets; Smart doorbells and home security integration; Kitchen cabinets and millwork; Bathroom vanities and fixtures; - Commercial renovation projects also serviced (select clientele) Growing Smart Home Product Line - Positioned for the growing demand in home automation and smart technology integration. FINANCIAL & OPERATIONAL: - Profitable Operations - Verified financials available to qualified buyers upon signing a Confidentiality Agreement. - Lease in Place - Commercial unit in high-traffic Beaver Creek Business Park; - Inventory valued at approximately $50,000(at cost), including all showroom flooring samples, display units, and etc. - Equipment Included - Office furniture, shelving, display racks, computer systems, and renovation tools/equipment (Equipment list will be provide for qualified buyers); - Training/Transition Support - Seller willing to provide Two weeks reasonable training period to ensure smooth handover; FINANCING AVAILABLE: VENDOR FINANCING may be available for qualified buyer. Terms to be discussed upon conditional agreement. The seller has spent a decade building supplier relationships, customer trust, and operational systems. (id:34426)
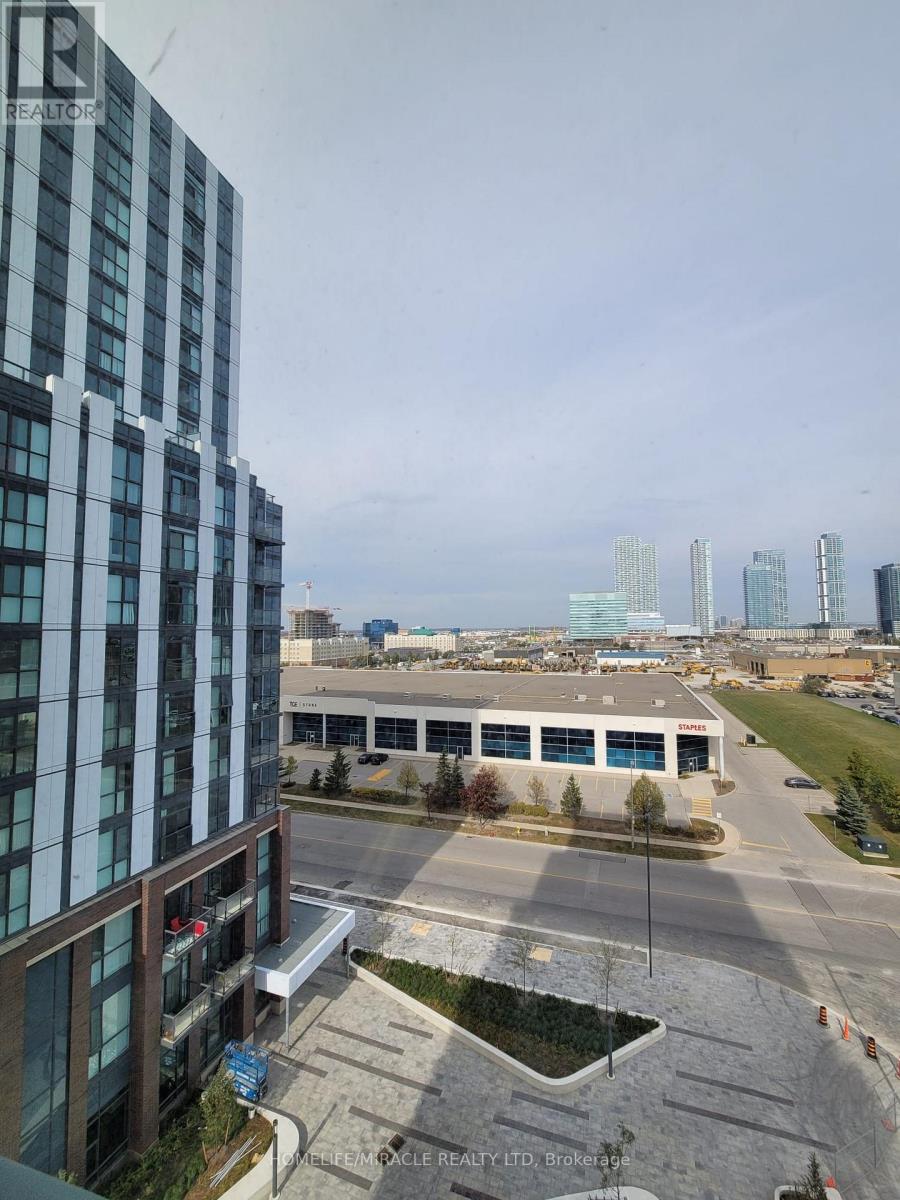
808 - 60 Honeycrisp Crescent N
Vaughan (Vaughan Corporate Centre), Ontario
Modern 1-Bed+ 1-Bath Condo at Vaughan Metropolitan Centre This sleek, open-concept unit features a contemporary kitchen with stainless steel appliances, in-suite laundry, and a comfortable layout designed for urban living. Enjoy premium building amenities including a party room, lounge, bike storage, visitor parking, and 24-hour security. Ideally located steps from the TTC Subway, Viva, YRT, and GO Transit, with quick access to Highways 7, 400, and 407, and surrounded by shopping, dining, IKEA, YMCA, fitness centres, and more. Rent includes one parking space; (id:34426)
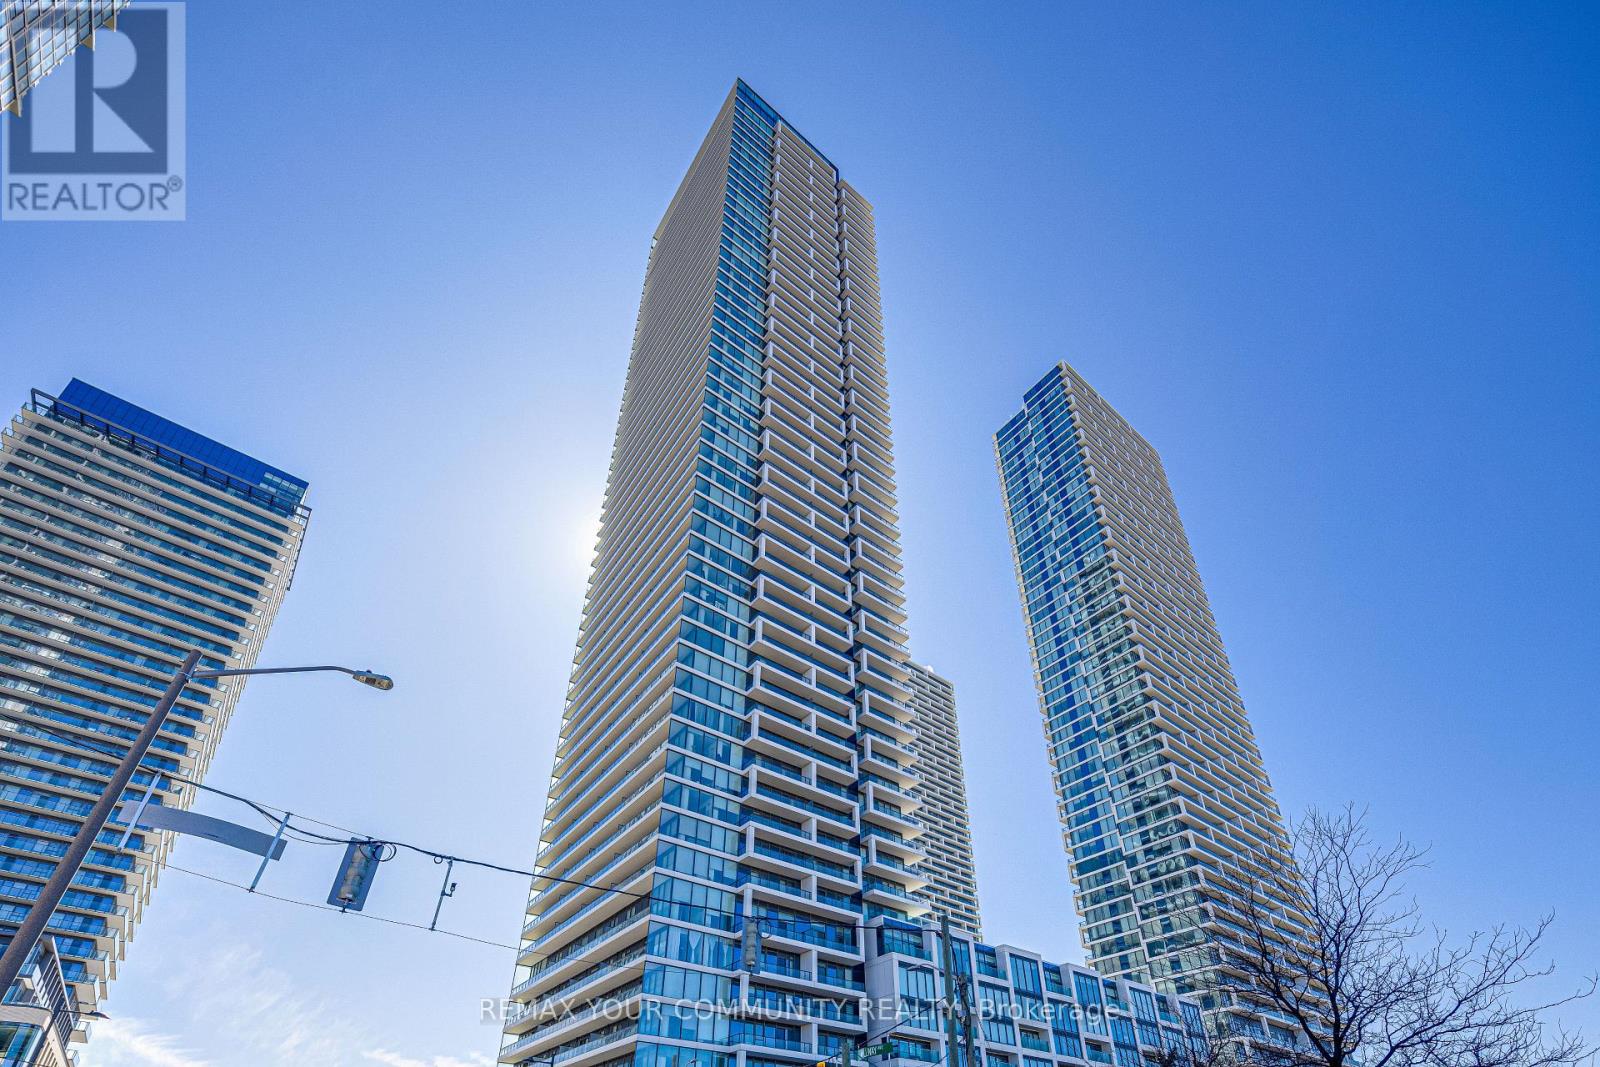
3912 - 950 Portage Parkway
Vaughan (Vaughan Corporate Centre), Ontario
Welcome to this stunning, impeccably maintained corner unit featuring a smartly designed split-bedroom layout with no wasted space. The open-concept living area flows seamlessly onto a massive 305 sq. ft. wraparound terrace - perfect for relaxing or entertaining. Enjoy breathtaking, unobstructed views as natural light floods in through floor-to-ceiling windows. Best of all, this beautifully furnished suite comes fully equipped - all furniture is included in the sale price. Located just steps from the VMC Subway Station, Walmart, restaurants, and Vaughan Hospital, with easy access to Highways 427, 400, and 407. Commuting to York University and downtown Toronto is a breeze! (id:34426)
44 Dame Gruev Drive
Markham (Greensborough), Ontario
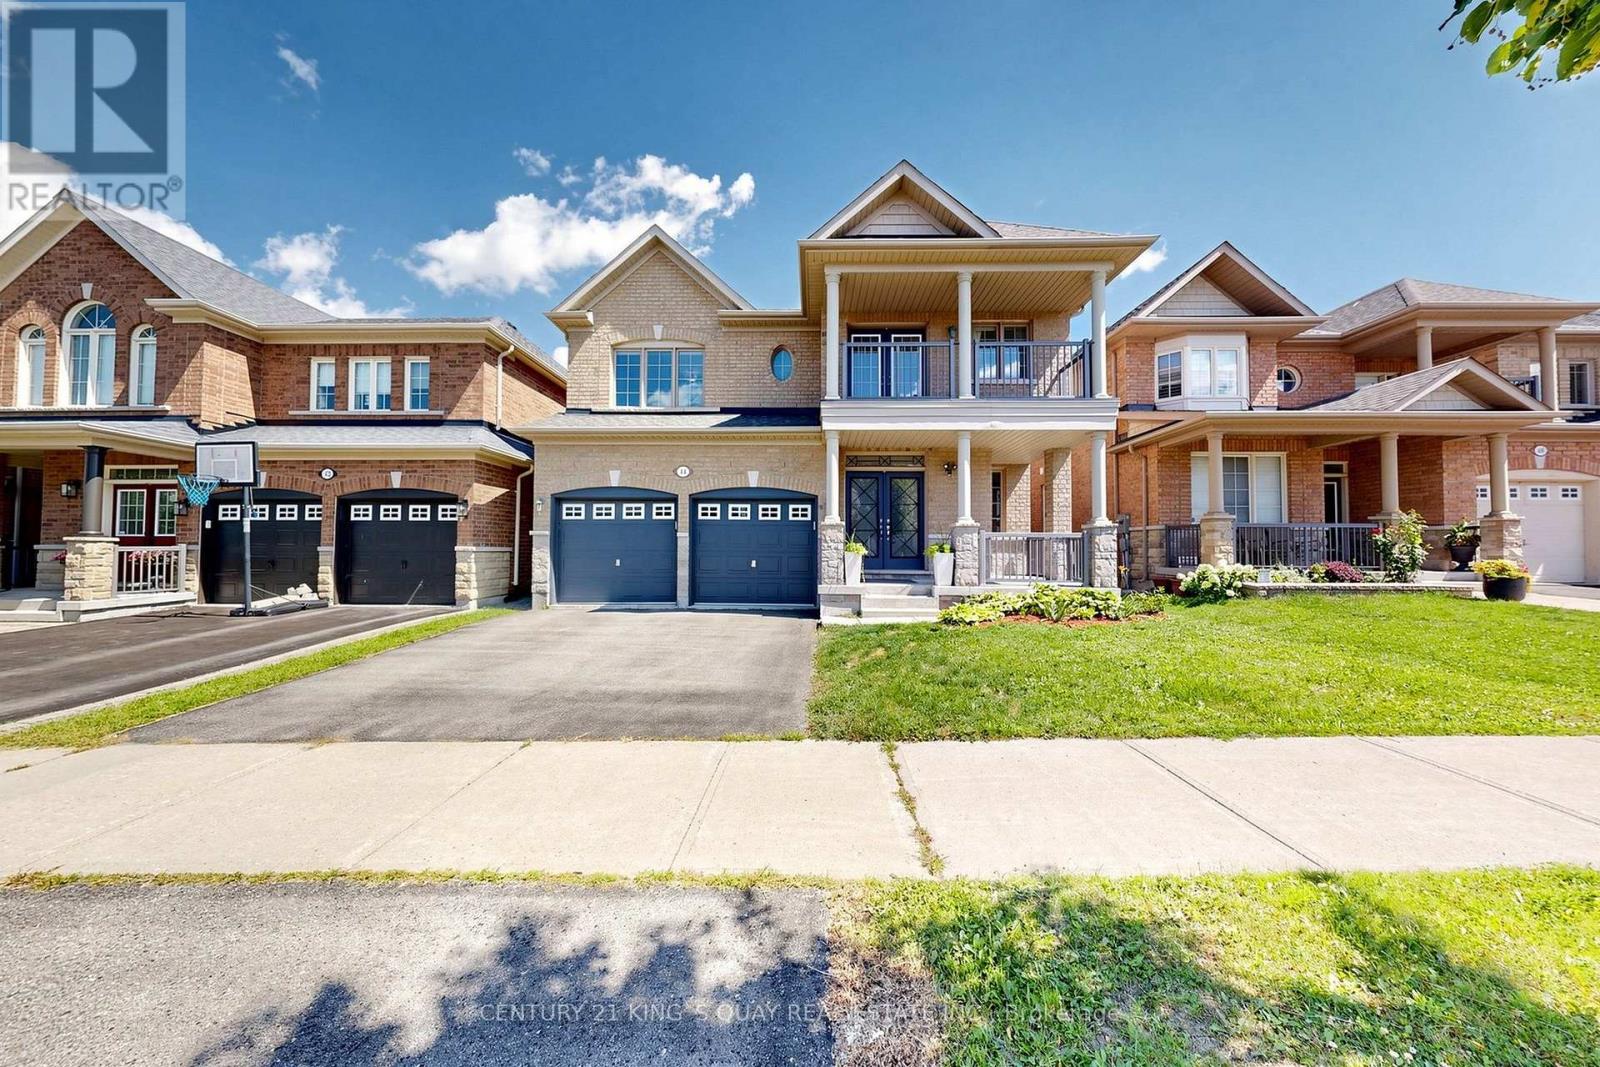
Stunningly Upgraded Home In The Heart Of Greensborough! Welcome To This Beautifully Maintained 4+1 Bedroom, 5-Bathroom Detached Home Situated On A Quiet Street In One Of Markham's Most Desirable Family Communities. Extensively Renovated $$$ And Thoughtfully Upgraded With Exceptional Attention To Detail, This Bright And Elegant Home Offers A Perfect Blend Of Style, Comfort And Functionality. The Showstopping 2026 Renovated Kitchen Features Custom Cabinetry, A Striking Waterfall Quartz Island With A Built-In Bar Fridge, Brand-New Premium Stainless-Steel Built-In Appliances And A Sleek, Sophisticated Design. A Beautifully Appointed Butler's Pantry Seamlessly Connects The Kitchen To The Dining Room, Offering Additional Custom Cabinetry And Exceptional Storage. The Garage Provides Direct Access To A Well-Designed Mudroom, Complete With Custom Built-In Shoe Cabinets And Abundant Storage-Perfect For Everyday Family Living. Abundant Natural Light Fills The Home, Enhanced By Numerous Pot Lights, Upgraded Lighting Fixtures Throughout And Motorized Window Coverings (2025). The Professionally Finished Basement Offers A Spacious Recreation Room, Additional Bedroom And Oversized Above-Grade Windows, Creating A Bright And Comfortable Lower-Level Living Space Ideal For Guests, Extended Family Or A Home Office. Step Outside To A Private, Fully Fenced Backyard Featuring Interlocking And Beautifully Designed Landscaping, Perfect For Relaxing And Entertaining. Located Close To Top-Ranked Schools, Parks, Shopping, Mount Joy GO Station, Transit And Major Amenities. A Rare Opportunity To Own A Truly Turn-Key Home Where Thoughtful Design, Modern Upgrades And Family-Friendly Living Come Together. (id:34426)

22 Chiltern Hill
Richmond Hill (Bayview Hill), Ontario
This lovely, sun-filled home features high ceilings on the main floor, a second-floor overlooking a private, secluded garden, and abundant natural light streaming in from the front yard. All flooring has been tastefully updated. The bright, walk-out lower level, complete with two separate staircases, provides excellent potential for a guest suite or an expansive recreation area. Thoughtful updates include a newer A/C (2024), furnace and hot water tank (2020), and roof (2019), windows(2013). Located within top-ranking school boundaries (Bayview Hill P.S. and Bayview S.S.), and just minutes from parks, a community centre, shopping plazas, Highway 404, and the GO Station, this home offers both luxury and convenience. (id:34426)
380 Mill Street
Richmond Hill (Mill Pond), Ontario
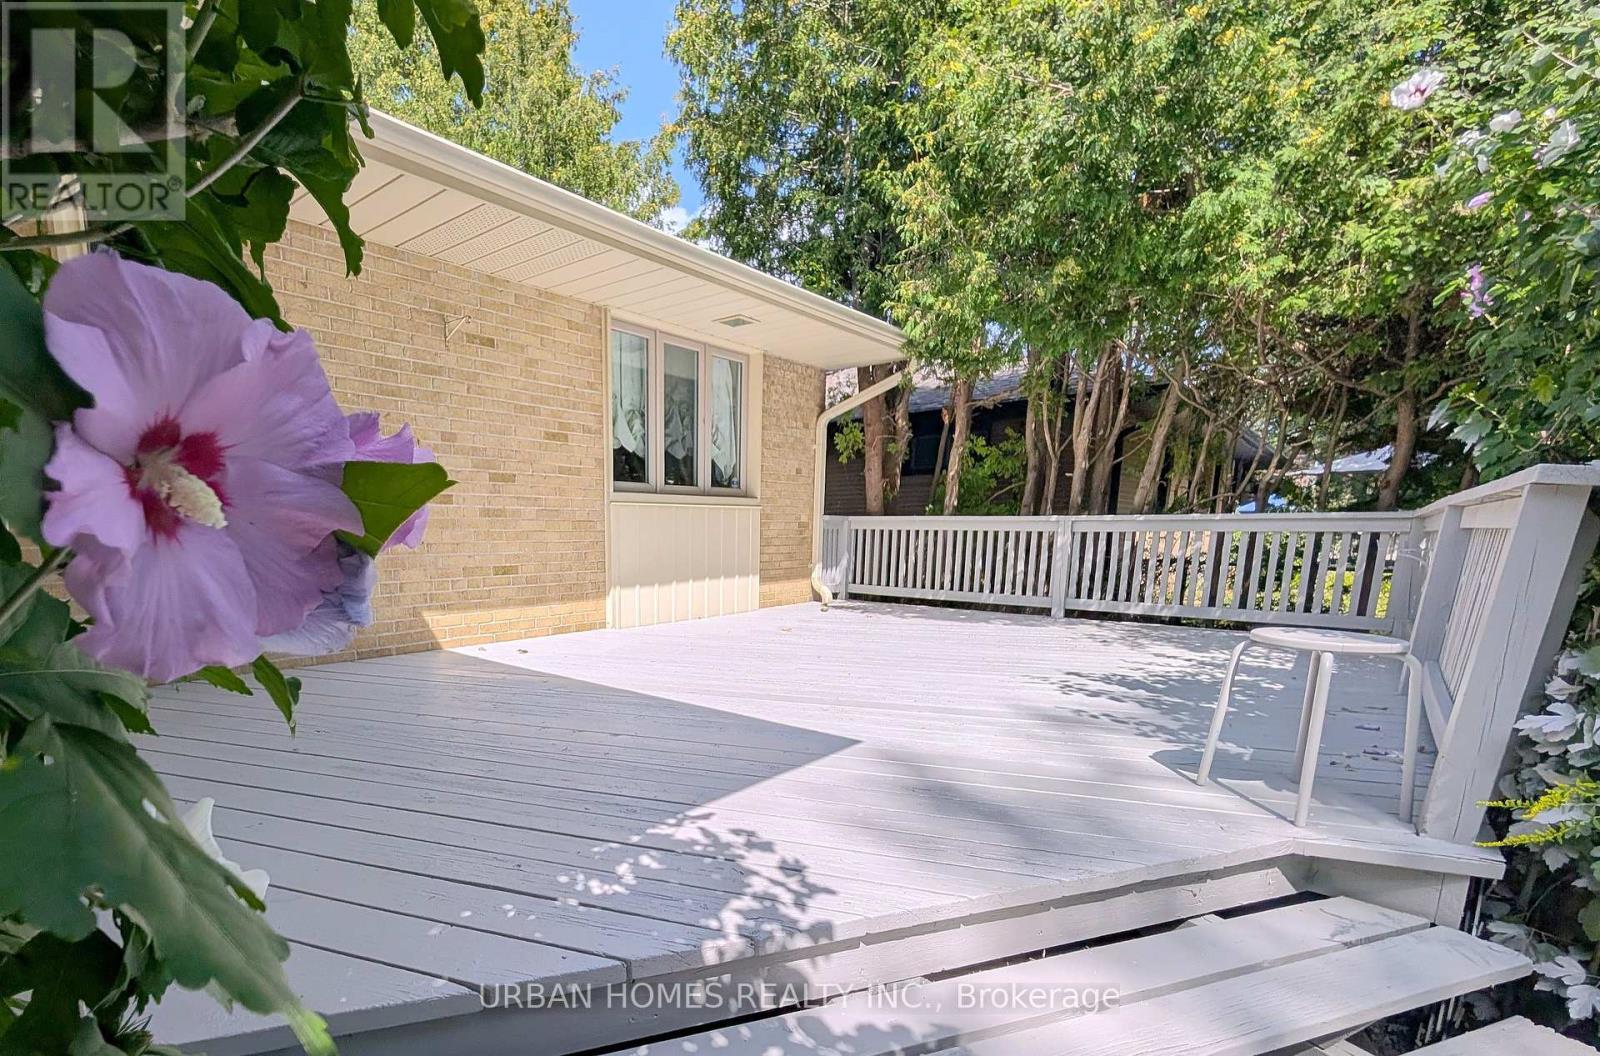
Bright, well-maintained bungalow in Mill Pond. Skylit kitchen with large centre island and walkout to a covered deck, bay-window living room with fireplace, hardwood throughout. Fully finished lower level with oversized rec room and second gas fireplace, three additional bedrooms, three-piece bath, cedar closet, dedicated laundry room and extensive storage. Freshly painted interior, newly painted deck, new laundry room, brand new stove and range hood. Interlock drive parks five; private treed yard. Steps to top-ranked Pleasantville PS, minutes to Mill Pond Park and downtown Yonge. 1 Garage spot included in lease. (id:34426)
41 Elgin Street
Markham (Thornhill), Ontario
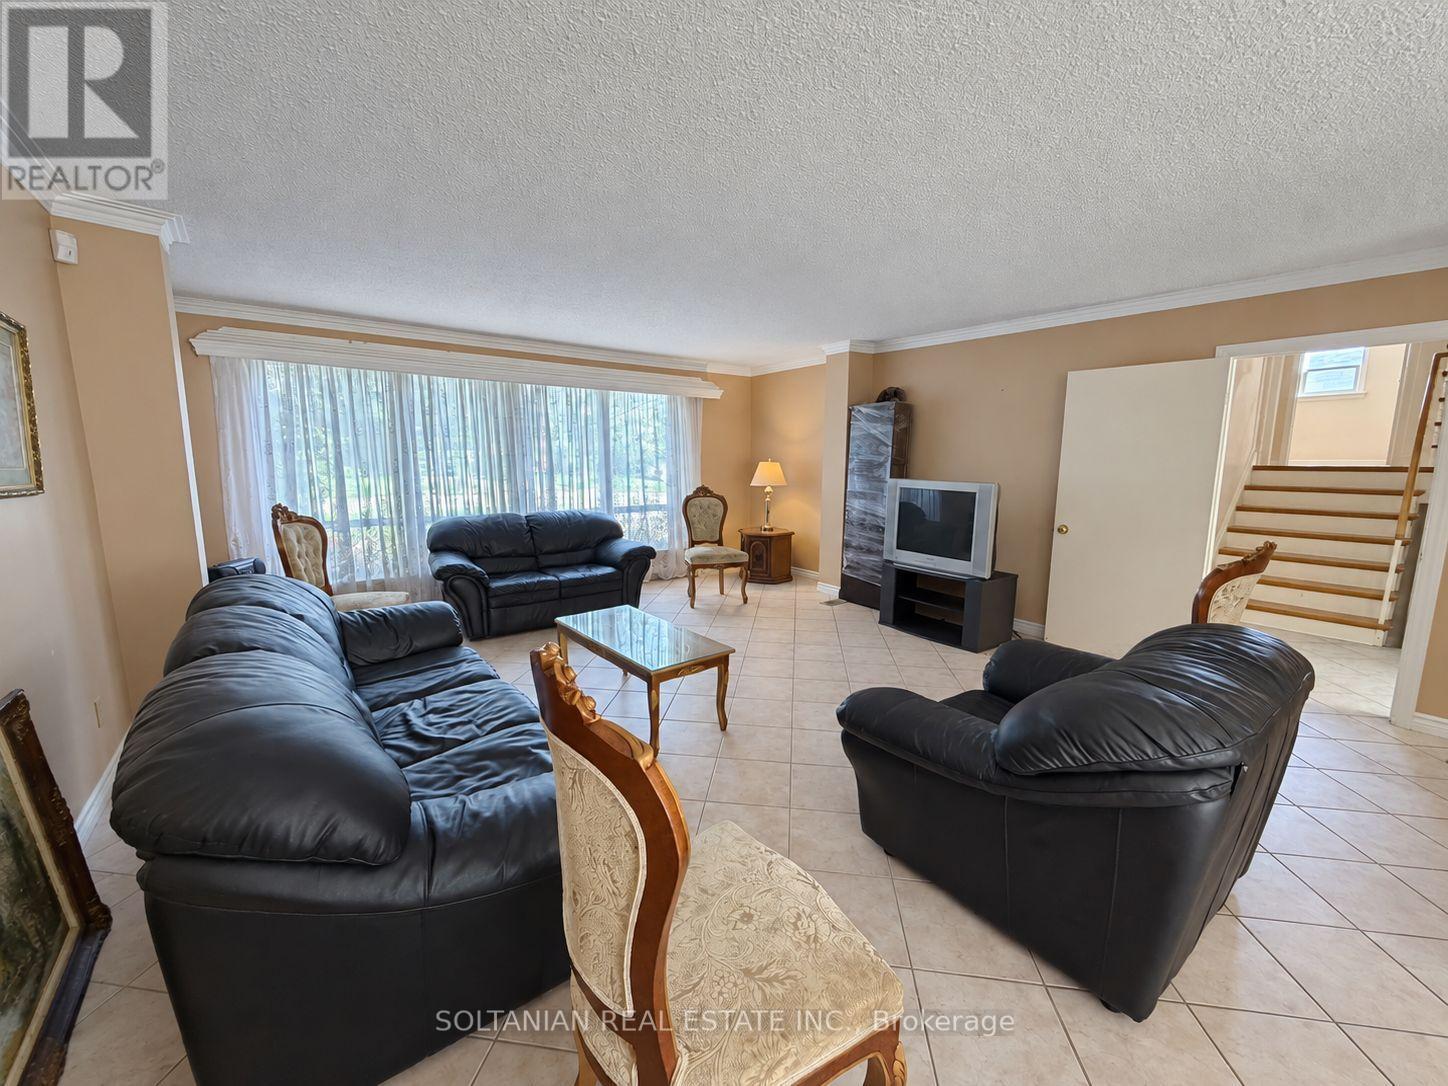
**Attention Builders, Investors & Visionary Homeowners! Rare Opportunity at 41 Elgin Street.**An extraordinary opportunity awaits on **Elgin Street, one of Markham's most prestigious and sought-after streets.** This exceptional lot, measuring approximately **55 ft. x 469 ft.**, offers a rare ravine-like setting with privacy, tranquility, and endless possibilities.Renovate the existing residence and enjoy a resort-style backyard retreat, or take advantage of the opportunity to create the luxury estate you have always envisioned. **Ready to build with permit approved for approximately 5,300 sq. ft. across the first and second floors, with approximately 7,000 sq. ft. of total luxury living space.**Ideal for builders, investors, and discerning homeowners, this remarkable property provides the perfect canvas for a spectacular custom residence with expansive living spaces, luxurious finishes, exceptional outdoor living, and a private backyard sanctuary.The extraordinary lot depth creates endless opportunities for gardens, recreation, entertaining, and creating a true family retreat. Located in a highly desirable and established neighborhood, 41 Elgin Street offers the perfect balance of prestige, privacy, and convenience, surrounded by top-rated schools, parks, shopping, restaurants, transit, and major amenities.Whether you are a builder seeking a showcase project, an investor looking for a premium opportunity, or a homeowner ready to create a legacy estate to renovate , this property delivers.** Renovate it. Expand it. Or build the home you've always dreamed of.****41 Elgin Street - a rare opportunity to create your legacy on one of Markham's finest streets. Truly a rare gem.** The property is being sold in "as-is, where-is" condition. (id:34426)
58 Marchwood Crescent
Richmond Hill (Harding), Ontario
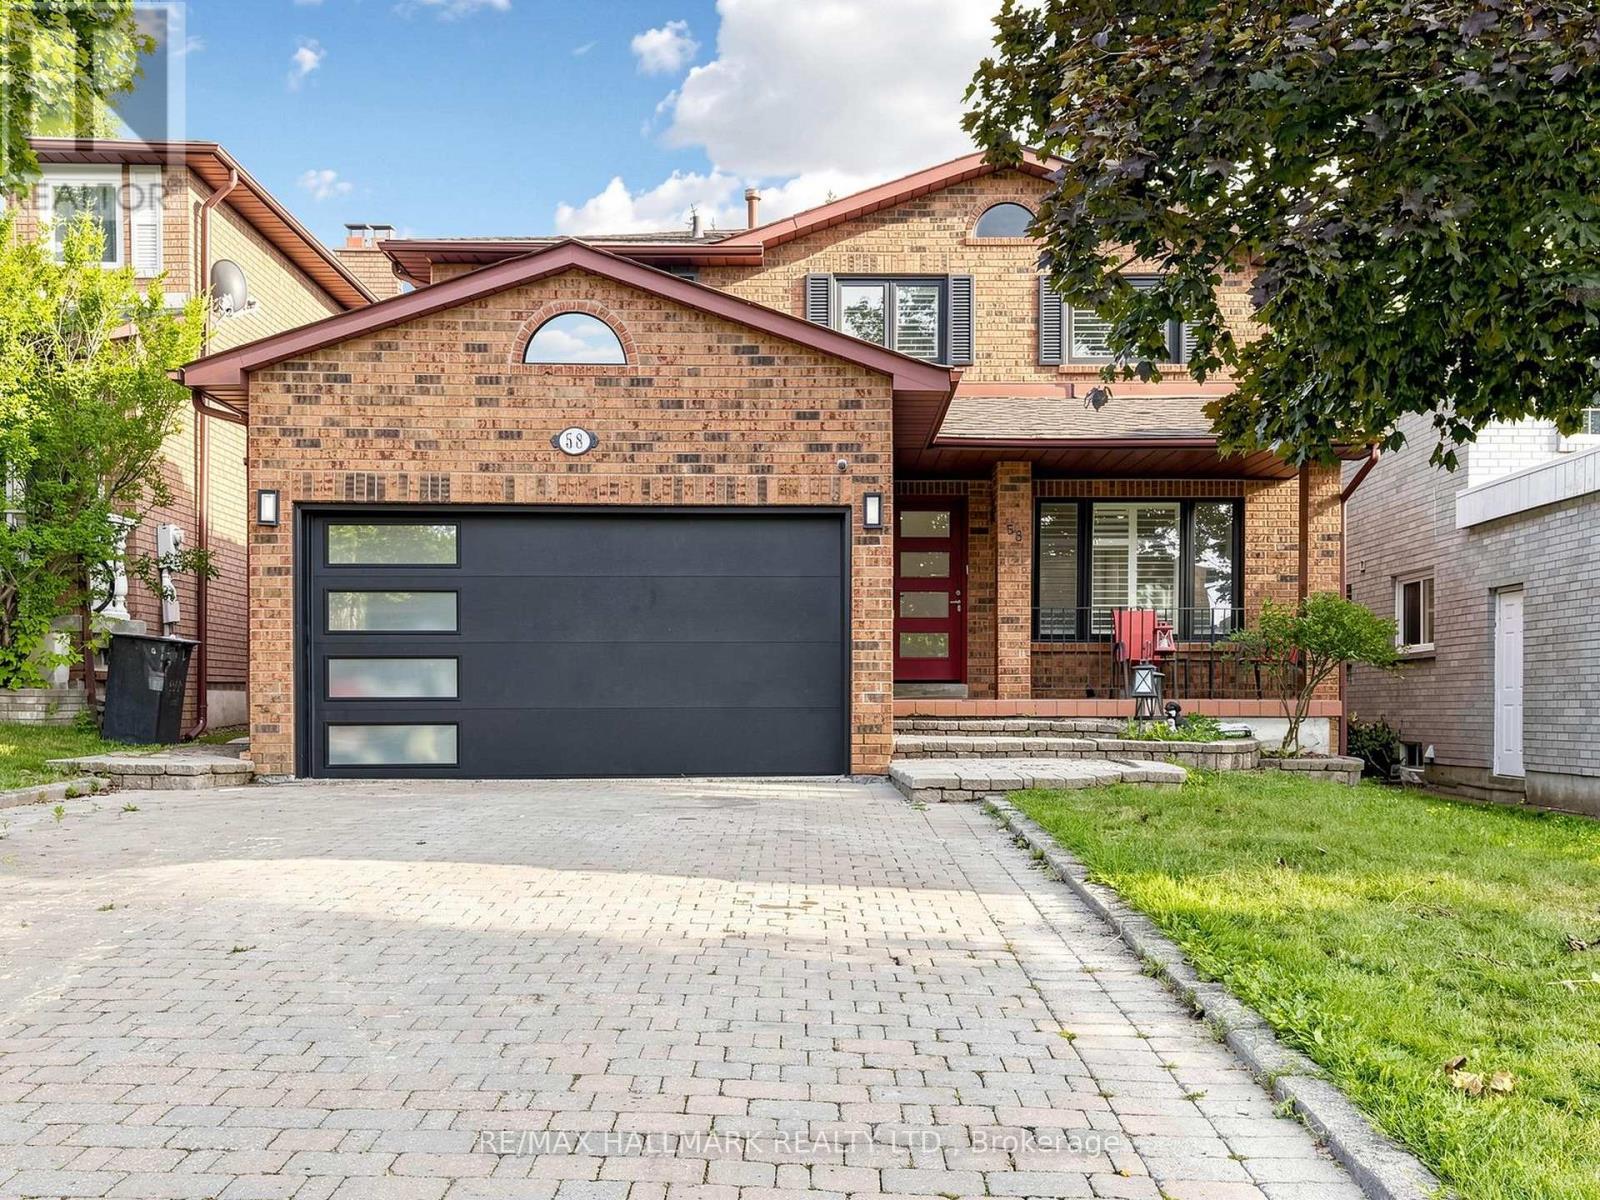
Absolutely stunning and beautifully upgraded 2-storey, 4-bedroom family home! From the moment you step inside, you are greeted by a grand foyer with a luxurious marble floor and a spectacular oak staircase. The sophistication continues throughout the main and second levels, which are completely outfitted with beautiful hardwood floors.The main floor offers an exceptional layout featuring a cozy family room, alongside formal living and dining rooms. Designer details are showcased throughout the space with elegant custom wainscotting, crown moulding, and modern pot lights. The heart of the home is the gorgeous custom kitchen, complete with a centre island, premium stainless steel appliances, gleaming quartz countertops, and a matching quartz backsplash. A convenient walk-out leads directly to the backyard, making indoor-outdoor entertaining a breeze!This property boasts 4 fully renovated, spa-inspired bathrooms and a highly functional main floor laundry room. The incredible finished basement is an entertainer's dream, featuring a large second kitchen and a built-in office desk-perfect for remote work, a home business, or a dedicated study area.Meticulously upgraded with top-quality materials and an exceptional use of space. Nestled in a prime, family-friendly location and situated in the highly desirable Bayview Secondary School (IB Program) district. A true turnkey masterpiece (id:34426)

2403 - 7165 Yonge Street
Markham (Grandview), Ontario
Welcome to an unobstructed, high-level sunrise view condo at the prestigious Parkside Towers at World on Yonge. This spacious and bright one-bedroom condo features 9-foot ceilings, 530 square feet of living space, laminate floors (Carpet free), & large windows with an open concept layout. It offers a modern kitchen with stainless steel appliances, newer stacked front-loaded washer and dryer (April 2026), and a walk-out to the balcony with a breathtaking clear view from the 24th floor. Enjoy a bright and spacious primary bedroom with a double-door closet and a well-designed floor plan. The state-of-the-art building amenities includes an indoor pool, fitness centre, library, sauna, jacuzzi, card room, billiards, party room, BBQ area, 24/7 security, and ample visitor parking. Located in a highly sought-after community, you'll have direct access to World on Yonge shopping mall, grocery stores, restaurants, food court, pharmacy, medical clinic, banks, offices, and a hotel This unbeatable location is steps to transit (TTC & Viva) and just minutes to the subway, major highways, and every daily convenience.The furniture in the pictures is virtual staging. (id:34426)

6 Valleycrest Avenue
Markham (Bullock), Ontario
Rare Opportunity in Sought-After Bullock! Spacious 3-Level Sidesplit Situated on a Premium 60 x 110 Ft Lot, Offering 4+2 Bedrooms, 2 Full Baths & 2 Kitchens. Bright & Functional Layout with Generous Principal Rooms, Hardwood Flooring and Kitchen with Granite Countertop & Walkout to Backyard. Finished Lower Level Features Family Room, 2 Additional Bedrooms & Above-Grade Windows, Providing Flexible Space for a Growing or Multi-Generational Family. Private Driveway with Ample Parking. Excellent Location Close to Highly Ranked Markville S.S., Milne Park, Markville Mall, Transit, Hwy 7 & 407. A Well-Maintained Family Home with Great Potential in One of Markham's Most Established & Desirable Neighbourhoods! (id:34426)
1104 - 7191 Yonge Street
Markham (Grandview), Ontario
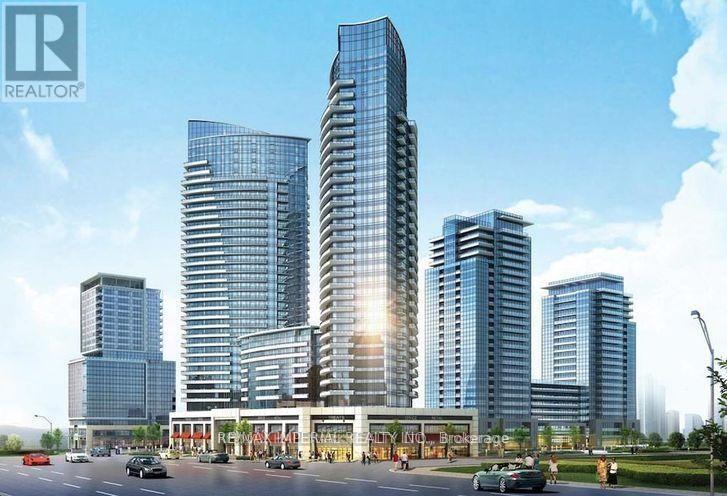
Client RemarksFabulous Office Located At "World On Yonge" Complex At Yonge/ Steeles! 816 Sqft, Functional Layout! Move In Ready! Great East View. Part Of The Mix-Use Community Of Hotel, Retail Shopping Mall, Bank, Seasons Supermarket & 4 Residential Condo Towers. Close To Public Transit, Hwy & Future Subway Extension. Ample Surface & Underground Parking. (id:34426)

81 - 39 Honeycrisp Crescent
Vaughan (Vaughan Corporate Centre), Ontario
Welcome to exquisite 2-bedrooms 2.5- Washrooms Brand New never lived Townhome! This 2-level home Offers a Stylish and comfortable Living Space That is Perfect for Those Seeking a Modern And Convenient Lifestyle. The Main Level Features W/9 Ft Ceilings, Top Quality Finishes Including an Open-Concept Layout, a Sleek Kitchen, a Cozy Living Area, and a Designated Dining Space. Downstairs, In Addition To The Master Suite, There Is Another Well-Appointed Bedroom, An Extra Full Washroom, And Laundry Area Providing Convenience And Comfort For All Residents And Guests. With Its Desirable Layout, This Home Is A Perfect Combination Of Functionality And Style At The Ideal Location, Just South of Vaughan Metropolitan Centre Subway Station And Near All Amenities Such As Entertainment Options, a Fitness Center, Retail shops, Banks, Nearby There is a HWY 400 & 407, Cineplex, Costco, IKEA and MORE!!! (id:34426)