
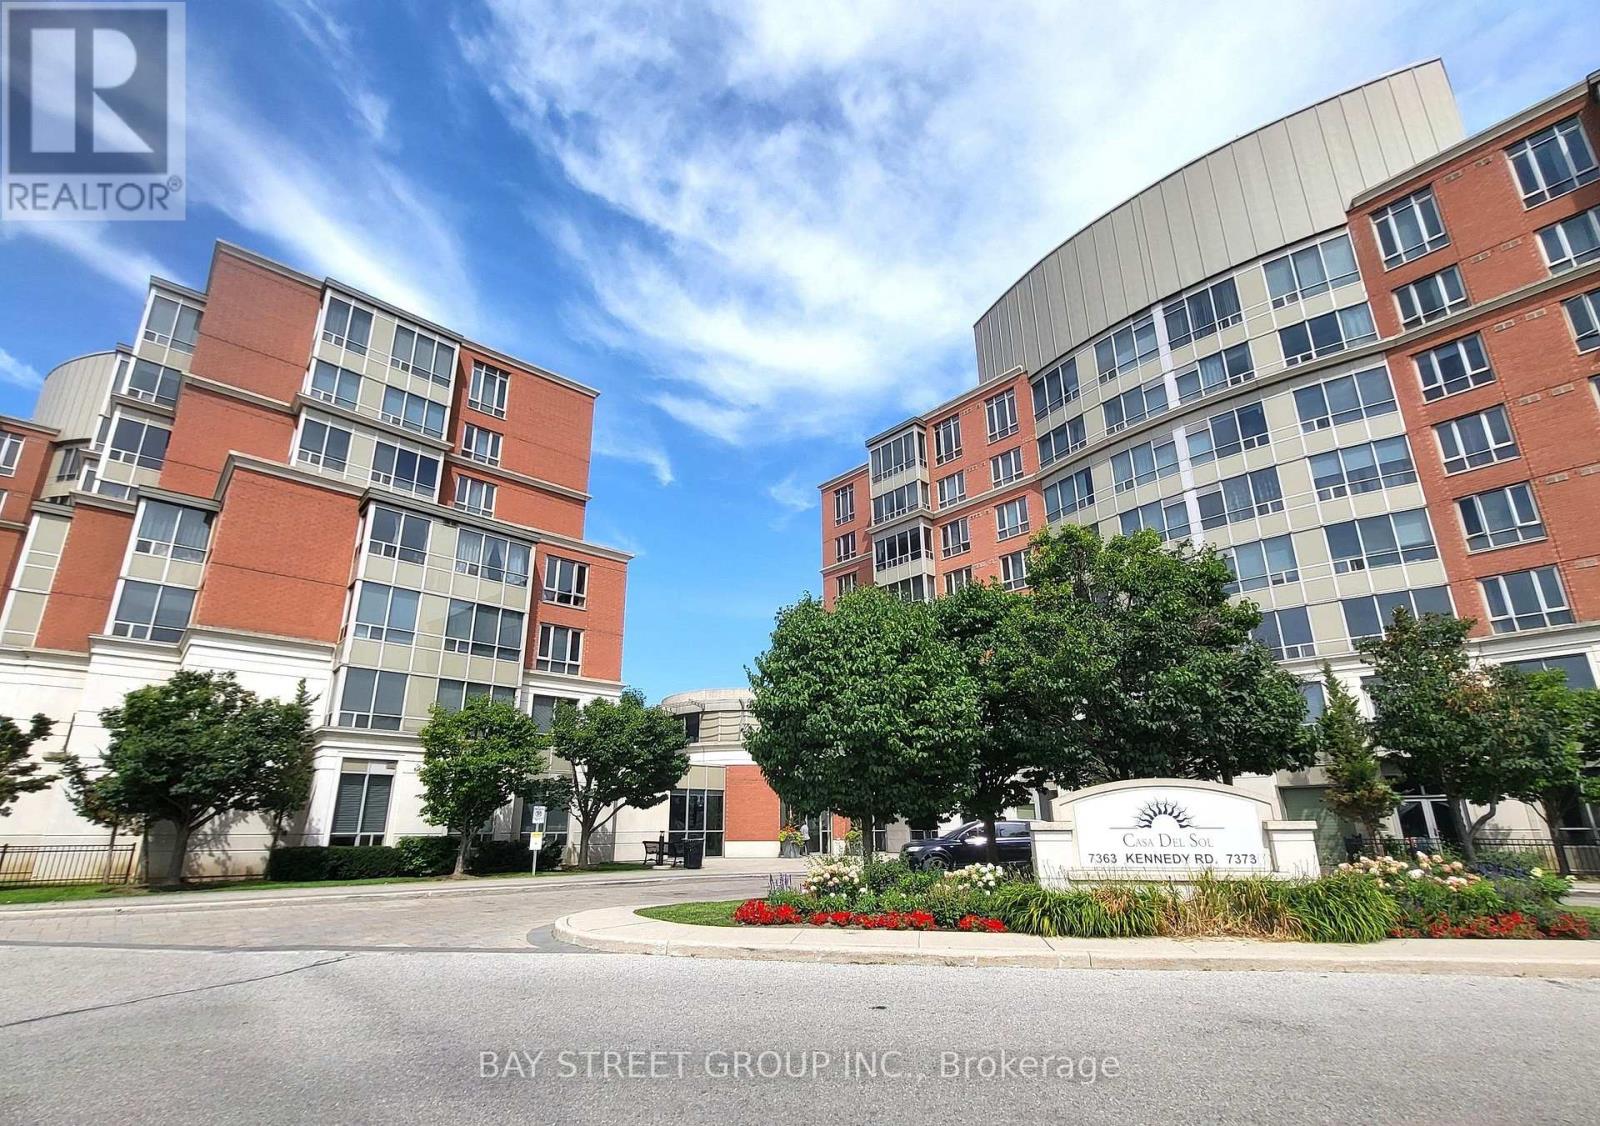
209 - 7363 Kennedy Road
Markham (Milliken Mills East), Ontario
Location!!!! Luxury Condo- Casa Del Sol With Beautiful Sun-Filled Unit Located At The Corner Of Kennedy & Denison, Spacious 2 Bedroom & 2 Full Baths & Solarium (Can Be Converted Into 3rd Bedroom), Open concept kitchen with with granite countertops, two huge walk-in closet, and A 5-piece ensuite. Amenities including an indoor swimming pool and fully equipped gym. Convenient location!! Steps To Yrt/Ttc Bus, Supermarket, Restaurant, Shops, Banks & Food Court, Mins To 407, Ymca, Pacific Mall. Ideal For New Family Or Senior. One Parking & One Locker. Don't Miss! (id:34426)
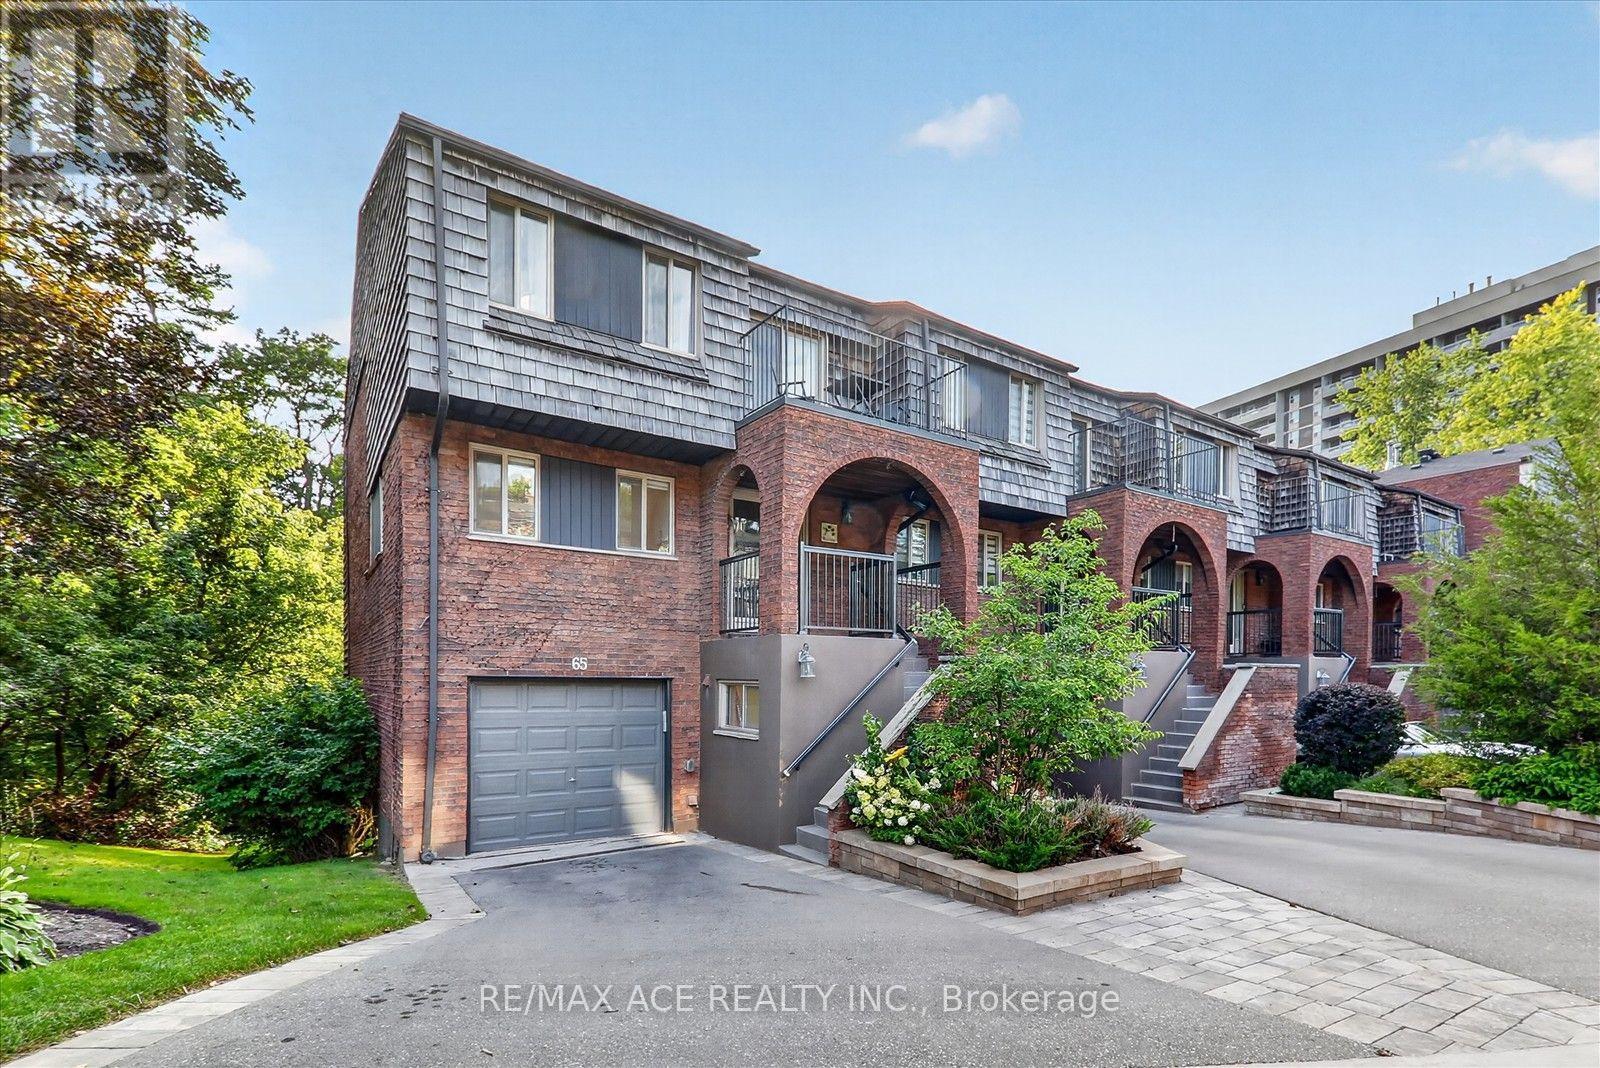
65 Cricklewood Crescent
Markham (Royal Orchard), Ontario
Ravine surrounded this Executive End-Unit Townhome in the Exclusive "Cricklewood Estates" in Royal Orchard Community. This east-facing, spacious, and bright 3+2 bed, 5-bath unit features hardwood floors throughout, three living spaces with three fireplaces (one with a walk-out to a backyard oasis), two storage rooms, three balconies with BBQ hookup, overlooking a lush garden, a sauna, and an EV charging station. It is within walking distance to Yonge St, parks, two major golf courses, transit, and excellent schools, and just minutes to highways and one bus to York University. (id:34426)
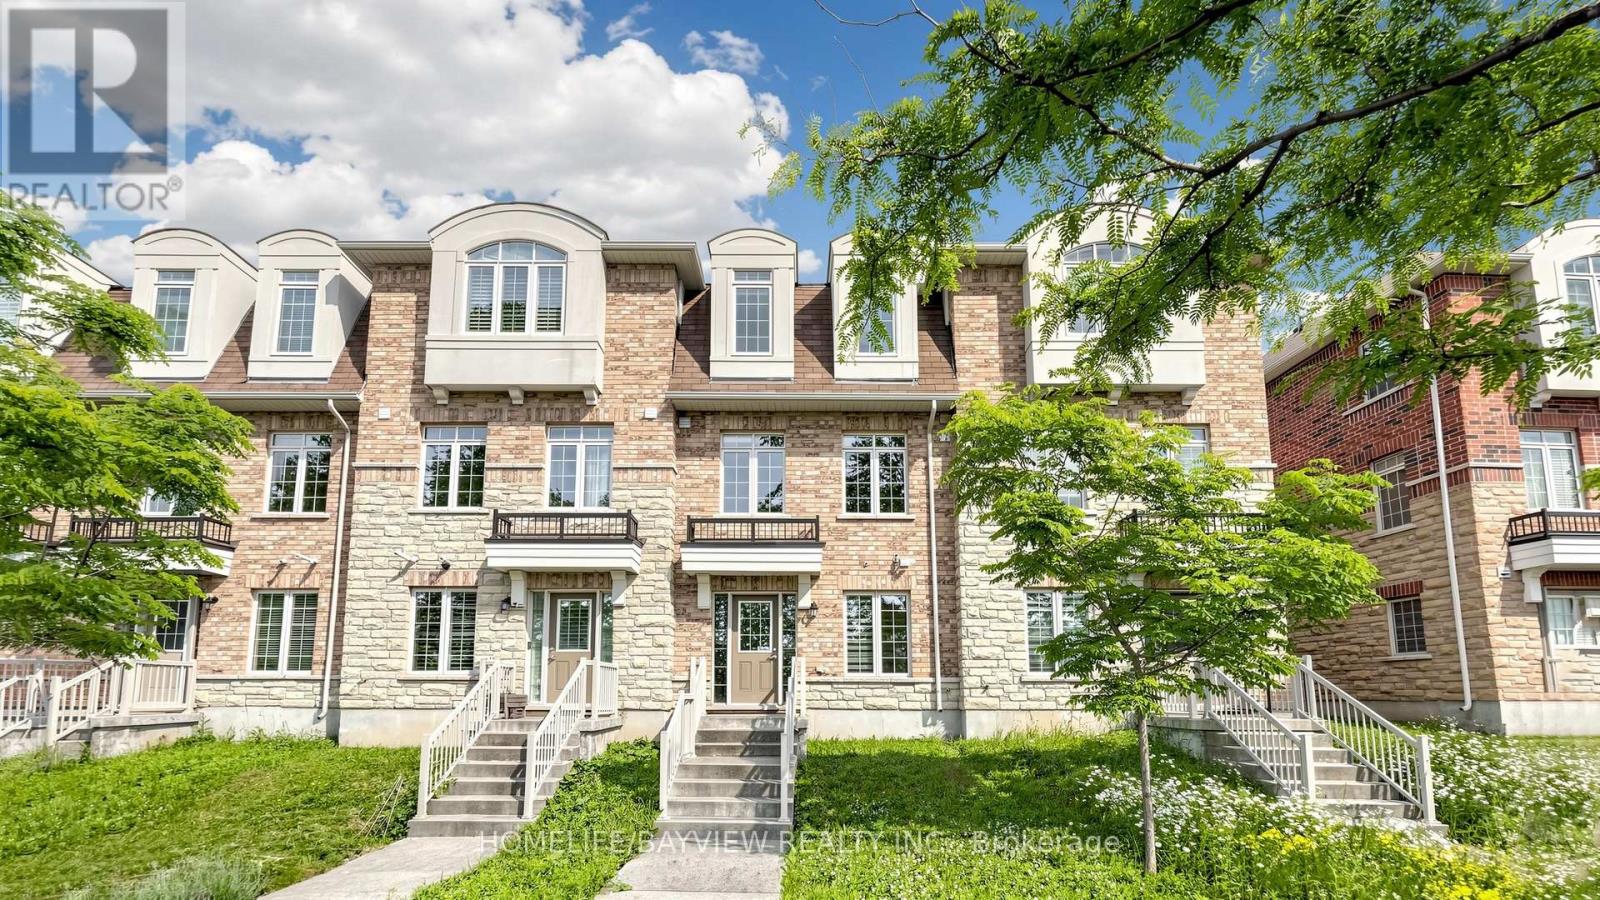
10981 Woodbine Avenue
Markham (Victoria Square), Ontario
Welcome to One of Victoria Square's Most Prestigious Communities, Discover this Beautiful, Modern & Spacious 4 bedrooms FreeHold Townhouse with POTL Fee in the High-Demand Markham Location, Nestled in a Quiet and Friendly Neighbourhood, Very Functional Layout Including Total 4 Washrooms, Ground Floor 4-piece En-suite Bedroom (Can be Used As In-law Suite) with Laminated Floor, 4-Piece En-suite Primary Bedroom with Walk-in Shower, Oak Staircase, Hardwood Floor Throughout Main & Upper Floors (Carpet Free), An Open Concept Eat-in Kitchen Filled with Sunlight, Walk Out to South Facing Balcony to Enjoy the Summer BBQ, Sunset and Relax on the Deck, Idea for Upsizing and Start-Up Family, Walk to Victoria Sq. Public School & Park., Minutes to Hwy404, Richmond Green Park, Garden, & Community Centre, Costco, Shopping, Restaurants & Plazas, Close to All Amenities, >, Excellent Move-In Condition, M-U-S-T S-E-E, Won't be Disappointed !! (id:34426)
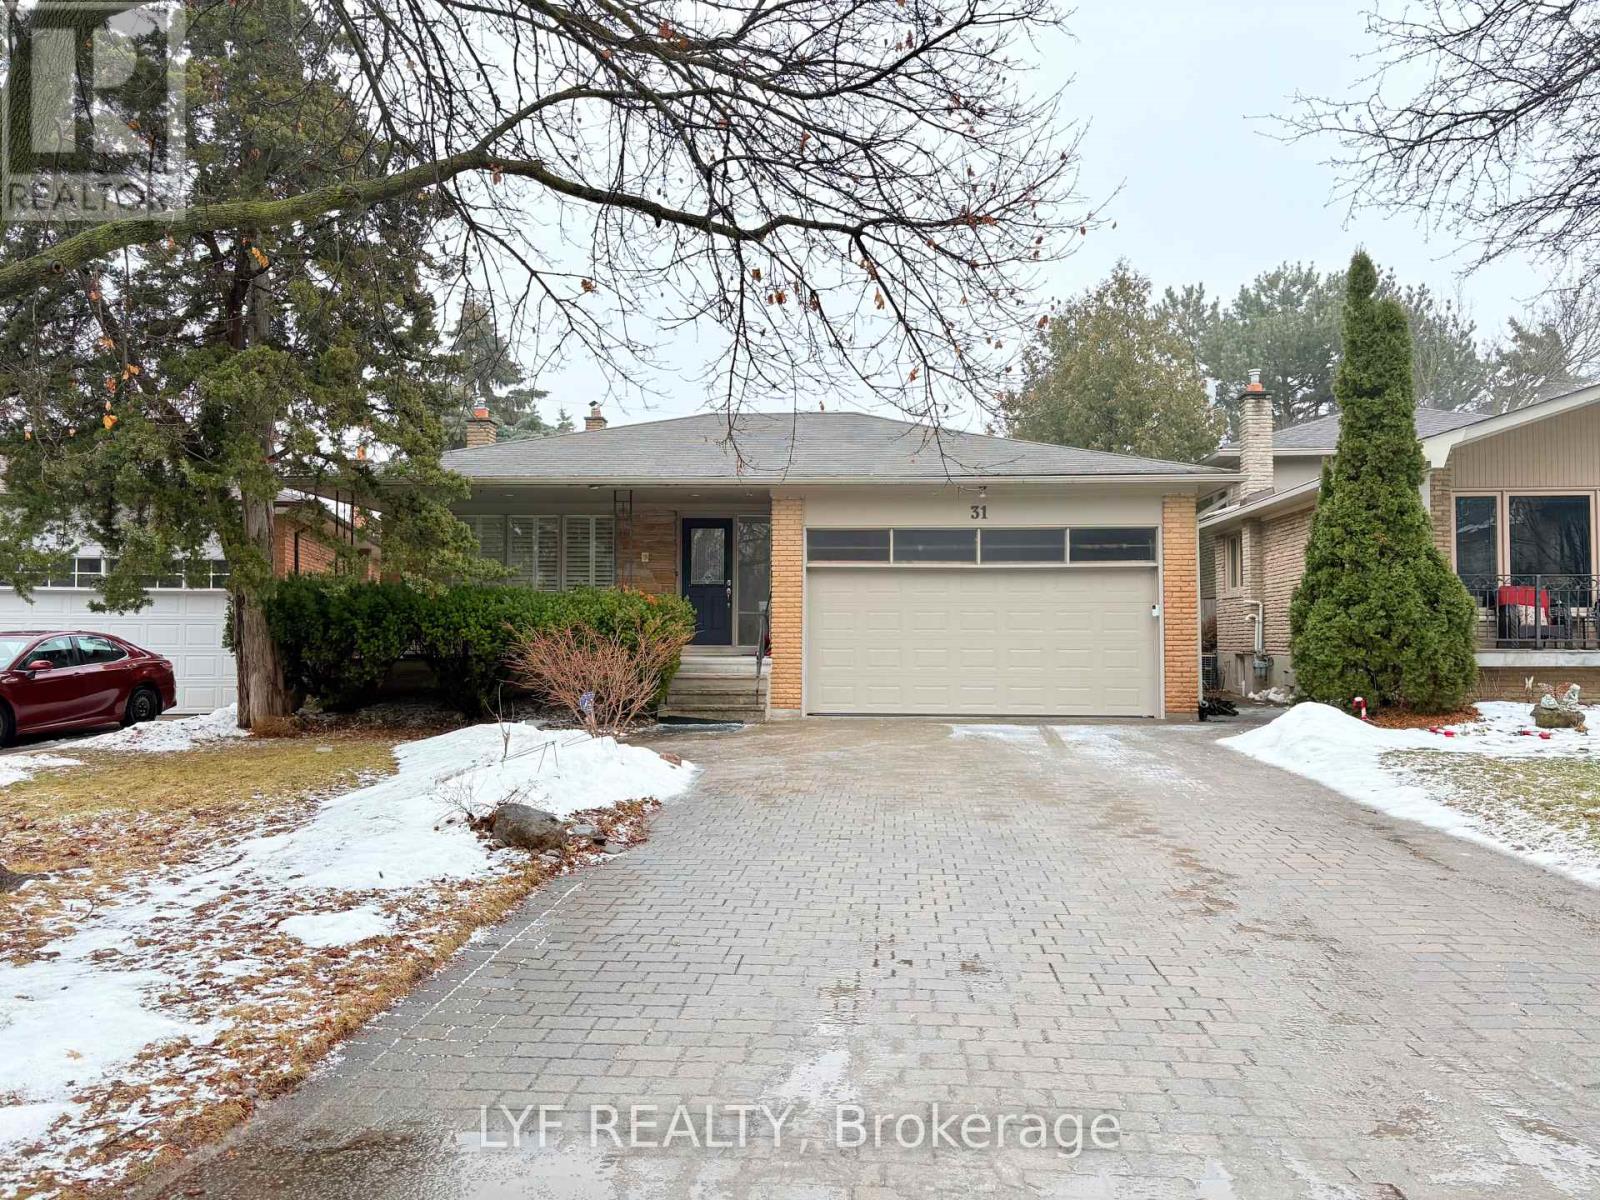
Main - 31 Markhaven Road
Markham (Unionville), Ontario
Spacious, Bright And Fully Furnished Four Bedroom House on the Main Level + Upper Level Available For Lease. Furnished with Queen Size Bed, Nightstand, Study Desk, Chair, Drawers, etc. Tenant Responsible for 70% Utility. No access to the backyard. Tenant has one parking lane that's good to park two cars. Sharing Responsibility for Snow Removal and Grass Cutting. Nearby York University Markham Campus, Bill Crothers High School, Unionville High, Unionville Main St, Grocery Store, Restaurant, Bubble Teas, Whole Food. Steps to Hwy 7 for public transit. (id:34426)
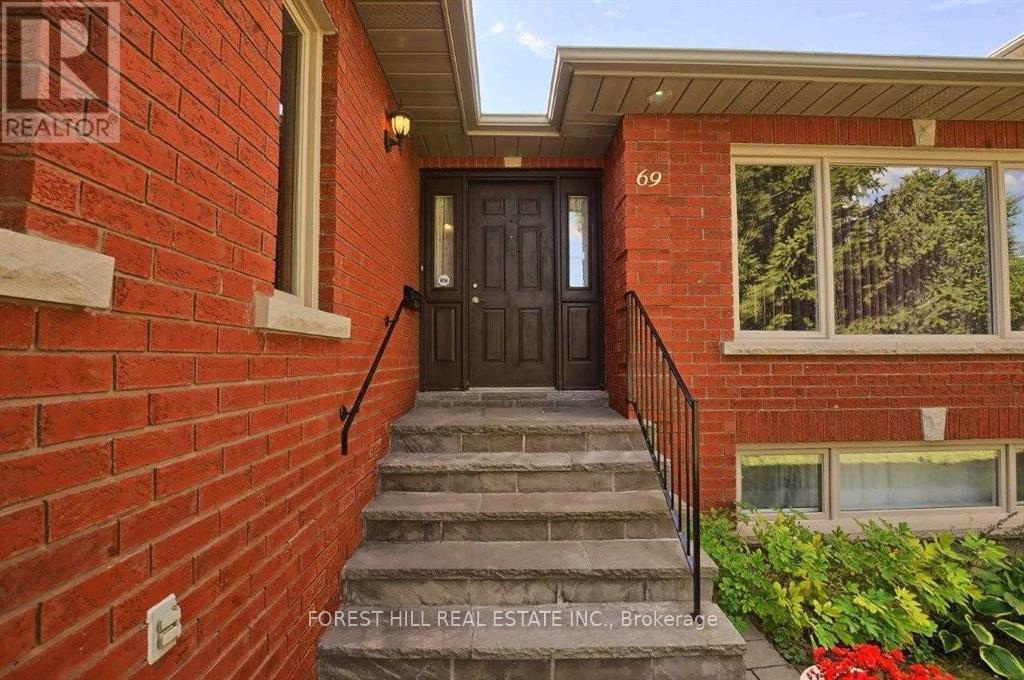
69 Oxford Street
Richmond Hill (Mill Pond), Ontario
One bedroom basement apartment available for rent starting September 1st in Richmond Hill-Mill Pond area. Long-term tenant preferred minimum 1 year Tenancy. Steps to pond, walking distance to downtown Richmond hill, steps from amenities, shops, grocery and transit. Unit is separate with kitchen, bedroom, laundry closet, full washroom. Upstairs is occupied by owner. Looking for ideally a single mature non-smoker professional without pets. Tenant has a separate entrance to access the unit. (id:34426)
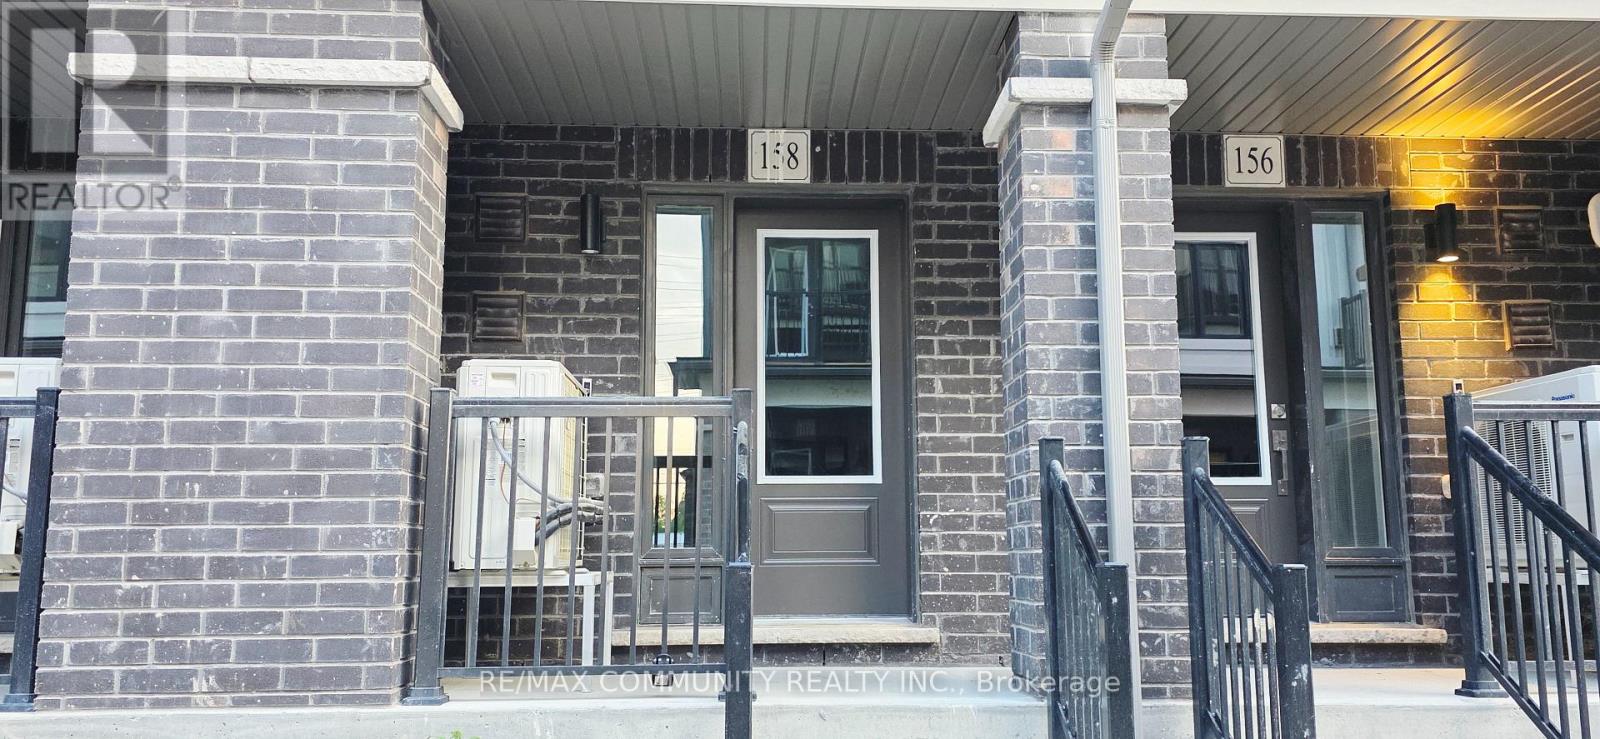
105 - 158 Matawin Lane
Richmond Hill (Headford Business Park), Ontario
Treasure Hill's spacious 3-bedroom, 3.5-bathroom townhouse is located in the heart of Richmond Hill at Hwy 404 and Major Mackenzie Dr. This exceptional home offers the perfect blend of space and privacy. Upstairs, two generously sized bedrooms each feature access to a dedicated full bathroom: the primary suite includes a walk-in closet and a private en-suite, while the second bedroom offers its own full bath and peaceful views. The ground level provides a versatile space ideal for a third bedroom, home office, or family room. Downstairs, a finished basement with an upgraded full bathroom adds even more flexible living space. Double balconies-one on each main level-provide plenty of outdoor enjoyment. Located close to top-rated schools, shopping, public transit, the GO Station, and major highways, this turnkey home is an excellent opportunity for families and professionals seeking comfort, functionality, and convenience in a highly desirable community. Move in and enjoy! (id:34426)
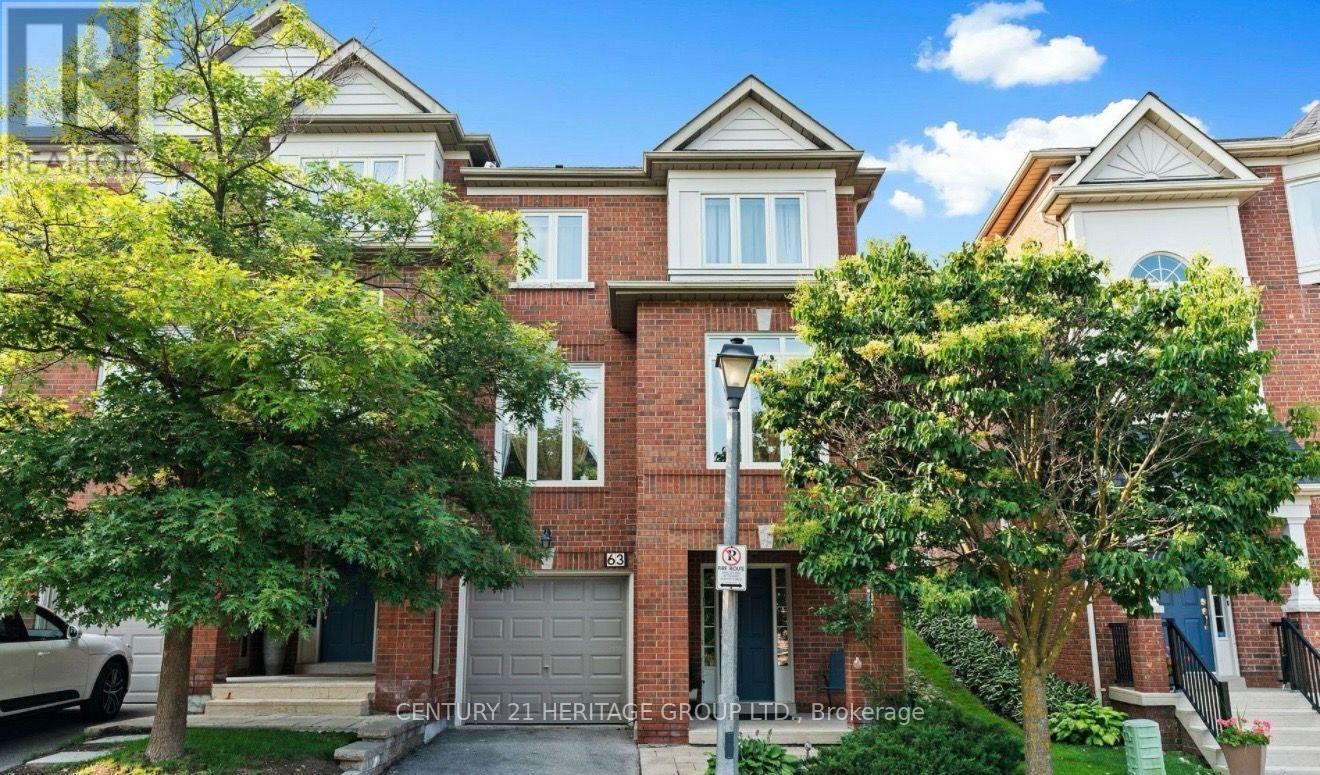
63 - 255 Shaftsbury Avenue
Richmond Hill (Westbrook), Ontario
Beautifully maintained and thoughtfully upgraded 3-bedroom, 4-bathroom end-unit condo townhouse in a desirable Richmond Hill location. This spacious home offers approximately 2,250-2,499 sq. ft. of above-grade living space plus a professionally finished lower level. Features include an upgraded kitchen, hardwood flooring, 9-ft ceilings, generous living and dining areas, and a walkout to a private garden. Excellent layout with ample space for family living, entertaining, and working from home. Conveniently located near schools, parks, shopping, transit, and major highways. A wonderful opportunity for comfortable, move-in-ready living in a sought-after community. (id:34426)
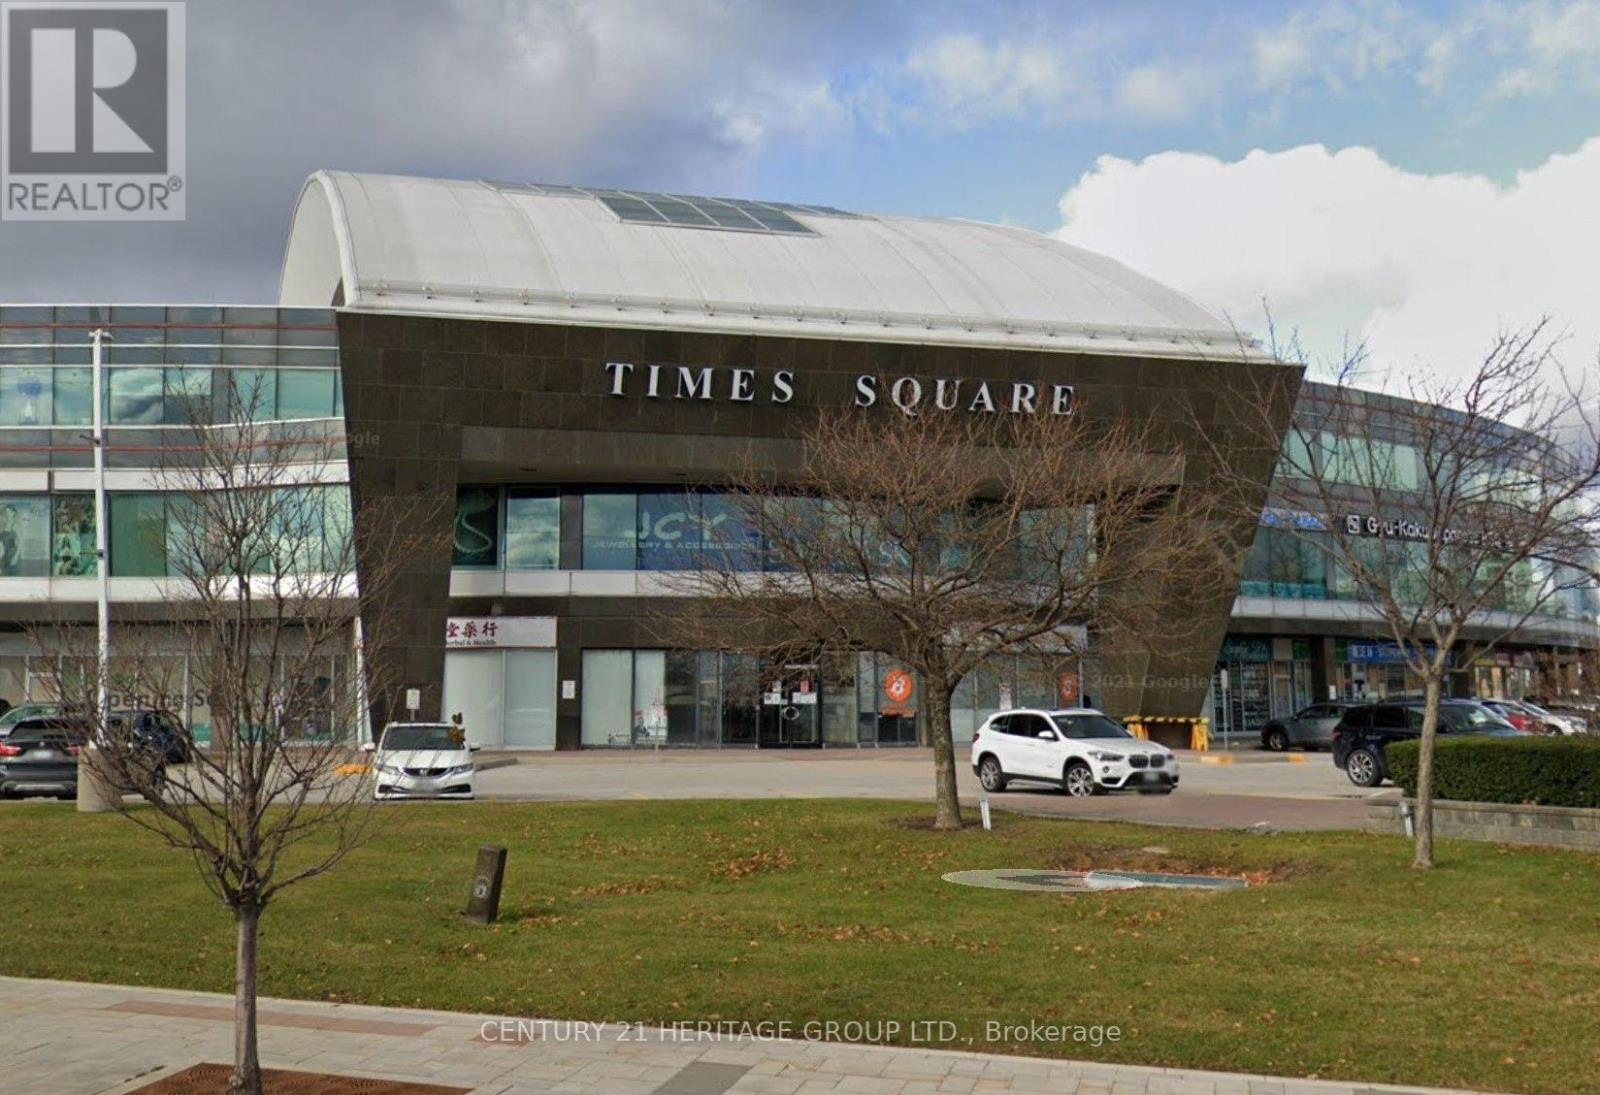
328 & 331 - 550 Highway 7 E
Richmond Hill (Beaver Creek Business Park), Ontario
Professional office in prime Richmond Hill Location, suitable for all kind of office use. Prestigious Time Square In The Heart Of Richmond Hill. Lots Of surface and underground parking. Steps To Hotels, Restaurants, Banks, Shopping. Public Transit at door steps. Easy access to Hwy 404/407. Total area is 746 sq.ft, Unit 328 278 sq.ft and Unit 331 468 sq.ft. (id:34426)
257 - 1 Sun Yat Sen Avenue
Markham (Milliken Mills East), Ontario
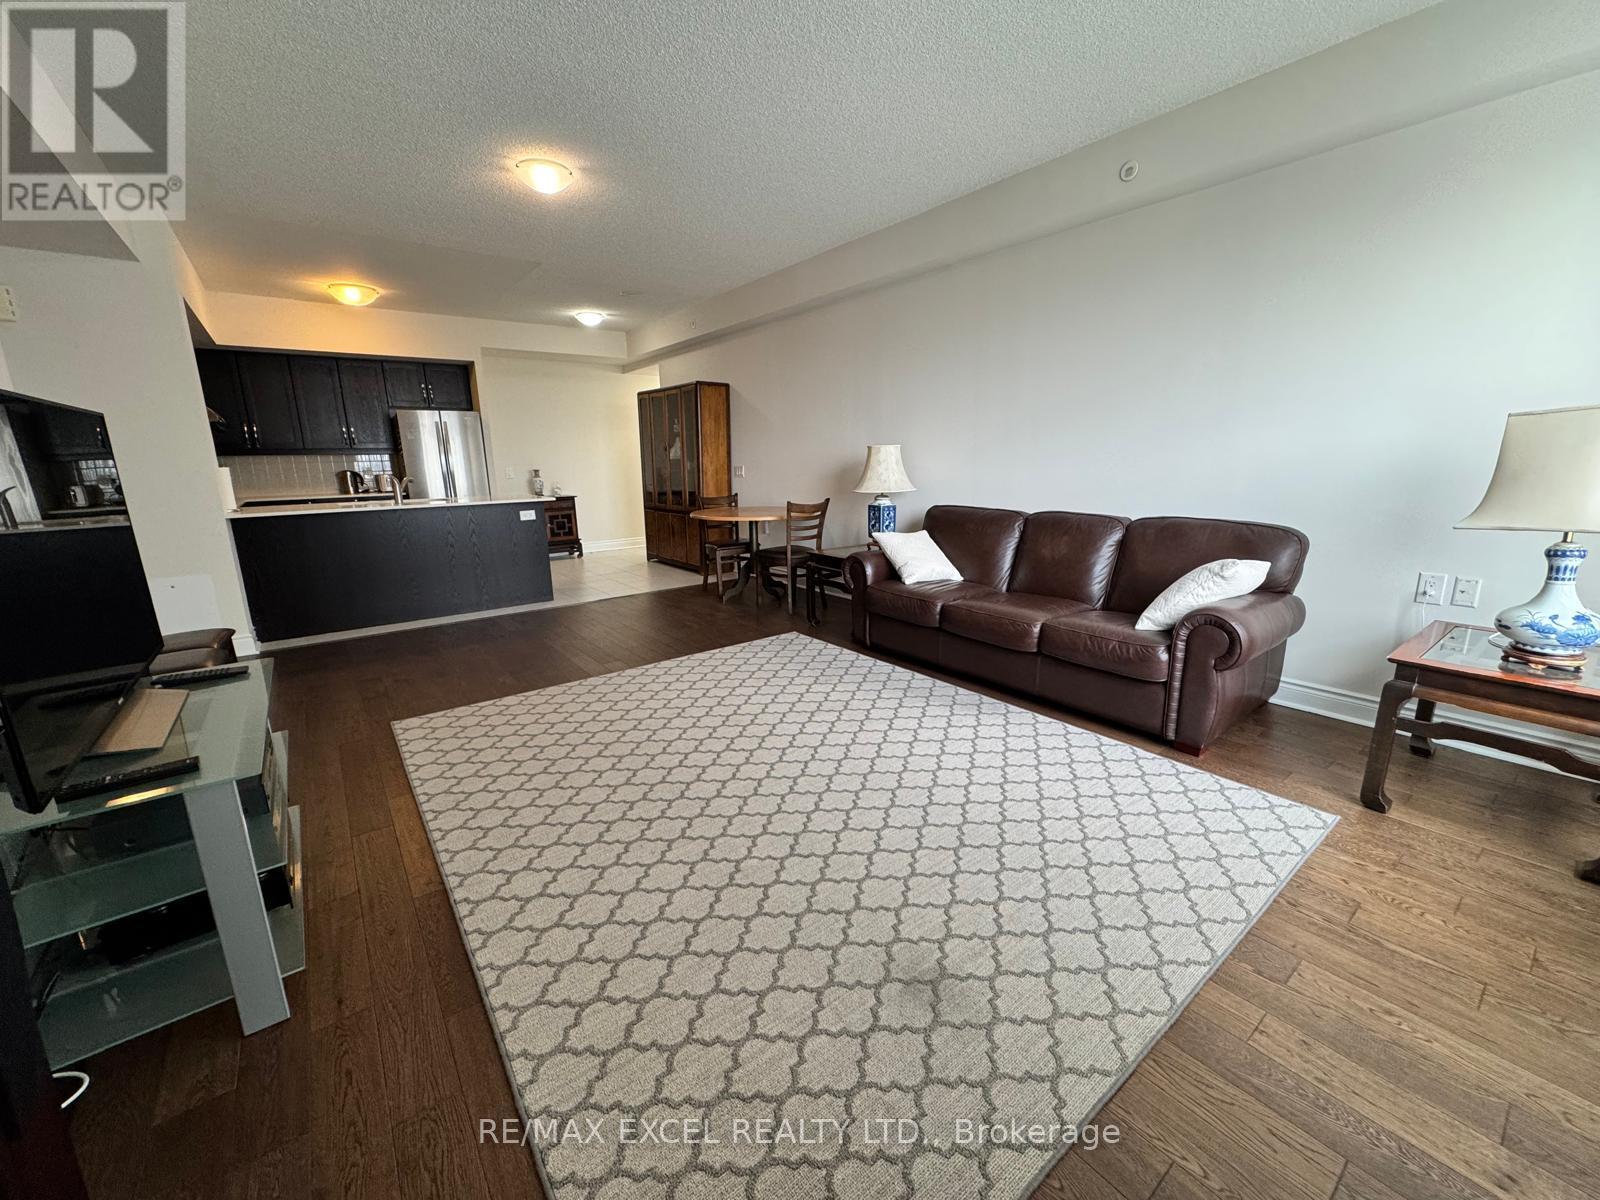
Mon Sheong Life Life Private Residences is the "Best Independent and most Luxurious" Senior Residence in Toronto!! Great Value Large and Spacious 2BR Corner Unit approx 1165 SF unit w/2Full Washrooms. Premium Newer Engineered Hardwood flooring throughout and Just Painted. .Parking & Locker Included! Large Master Bedroom Ensuite w/Walk-in Closet, Extra Grab Bars in ensuite washroom. Second Bedroom features double mirrored closets. Large upgraded kitchen w/flat cooktop and stainless appliances overlooks stunning and oversized LR/DR that can accommodate larger "house" furniture! Maintenance Fees Includes: Hydro, Gas, Water, Satellite TV, Internet, Common Elements. You can move In right now without for any waiting! Extensive and state of art Amenities In The Building: Lots of daily senior activities, stunning lobby, gym, karaoke and mahjong rooms, doctor office, drug store, hair/nail salon, computers, cafeteria, ping pong, rooftop garden and walking track, badminton court, library, guest parking. Great Location close to Pacific Malls and all Amenities at Midland/Steeles. This is by far the "Best Independent Living Residence" Nothing can compare! Mon Sheong@Midland/Steeles is the "Gold Standard" in luxury and activities for its Residents! One Of The Occupants Must Be 55+ In Age. (id:34426)
7 - 561 Edward Avenue
Richmond Hill (Devonsleigh), Ontario
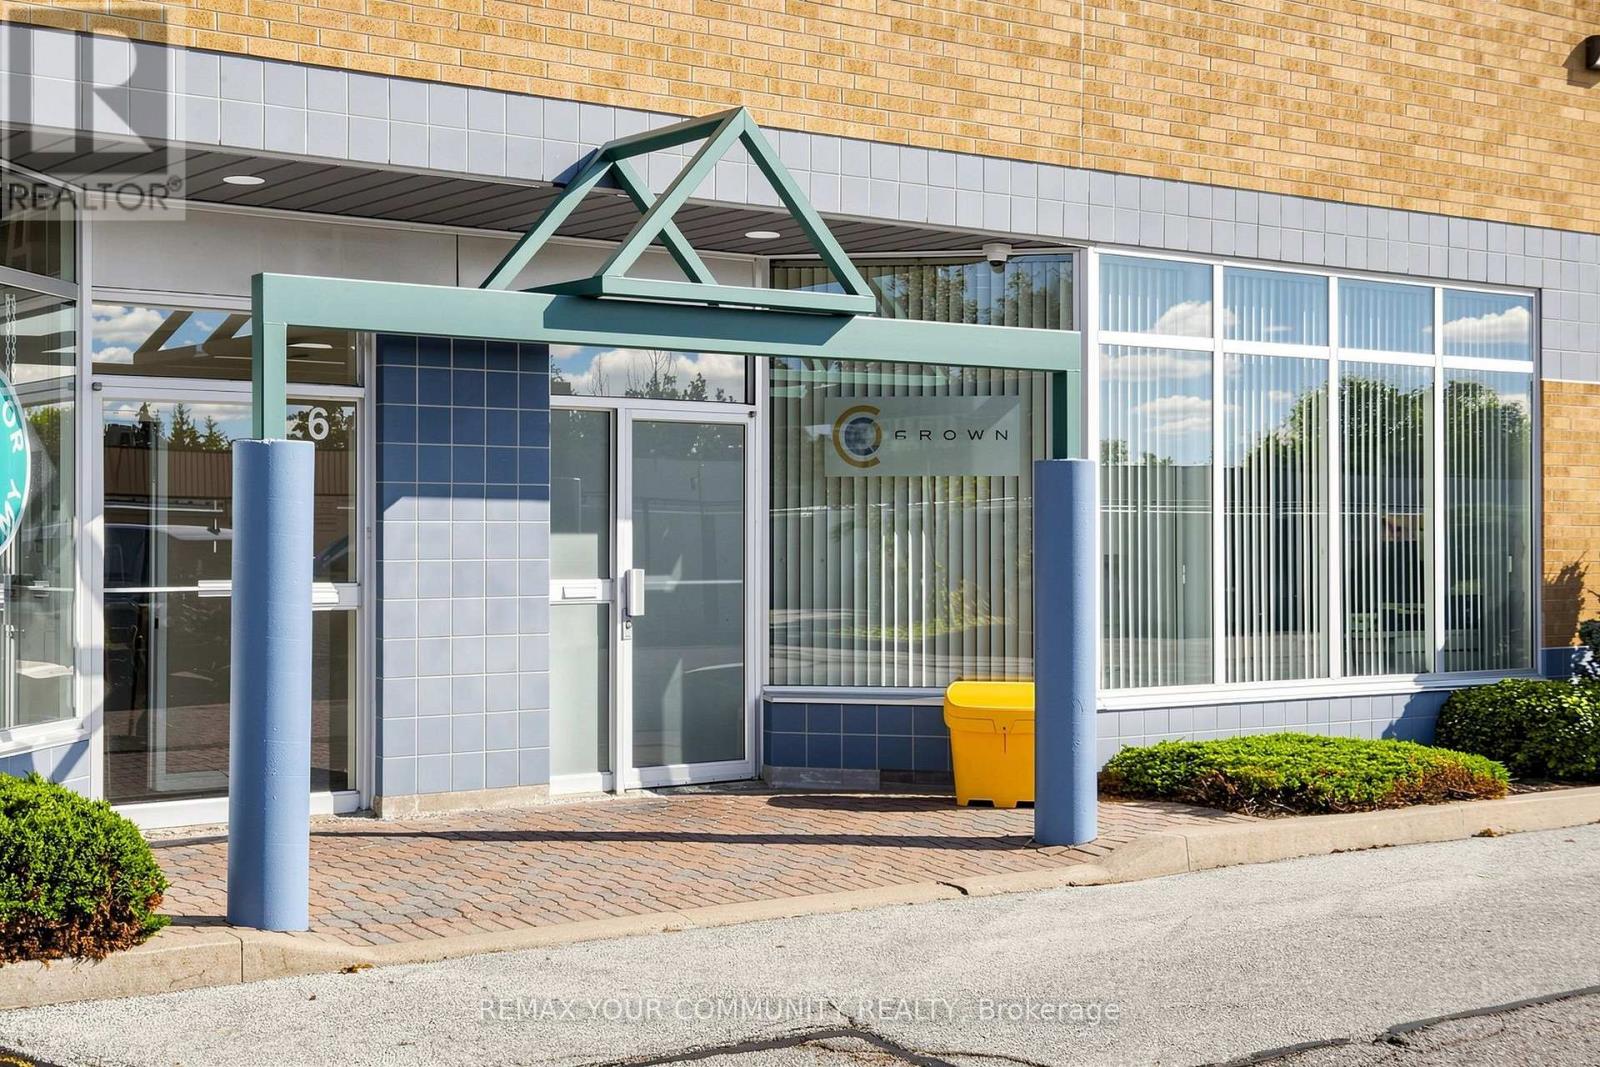
Exceptional opportunity to acquire Crown Global Holding Inc., a well-equipped custom cabinet manufacturing business offered together with its Richmond Hill property. This unique turnkey operation is ideal for an owner-operator, investor, cabinet manufacturer, millwork company, or entrepreneur looking to establish or expand a high-quality manufacturing operation with both the business and real estate included. The property and facility have benefited from several hundred thousand dollars in improvements, creating a professional and highly functional manufacturing environment. The sale includes a complete range of top-brand machinery and equipment for custom cabinet manufacturing, with many machines having very low working hours. The equipment has been carefully selected to provide a modern and efficient production setup. A major highlight is the professional spray booth equipped with a rooftop make-up air system, providing a specialized finishing environment that is difficult and costly to replicate. The operation also includes tens of thousands of dollars in professional tools and several thousand dollars of inventory, providing a substantial head start for the new owner. Everything is fully paid off, with no equipment financing, making this an attractive opportunity to acquire significant tangible assets without assuming equipment debt. This is truly a one-of-a-kind setup in Richmond Hill, combining a strategically located property with a fully equipped custom cabinet manufacturing facility and substantial capital improvements. The buyer can take advantage of an existing professional infrastructure rather than spending years and significant additional capital building a comparable operation from the ground up. Business, property, machinery, tools and inventory are being offered together. Confidentiality applies. (id:34426)
#1012 - 99 Eagle Rock Way
Vaughan, Ontario
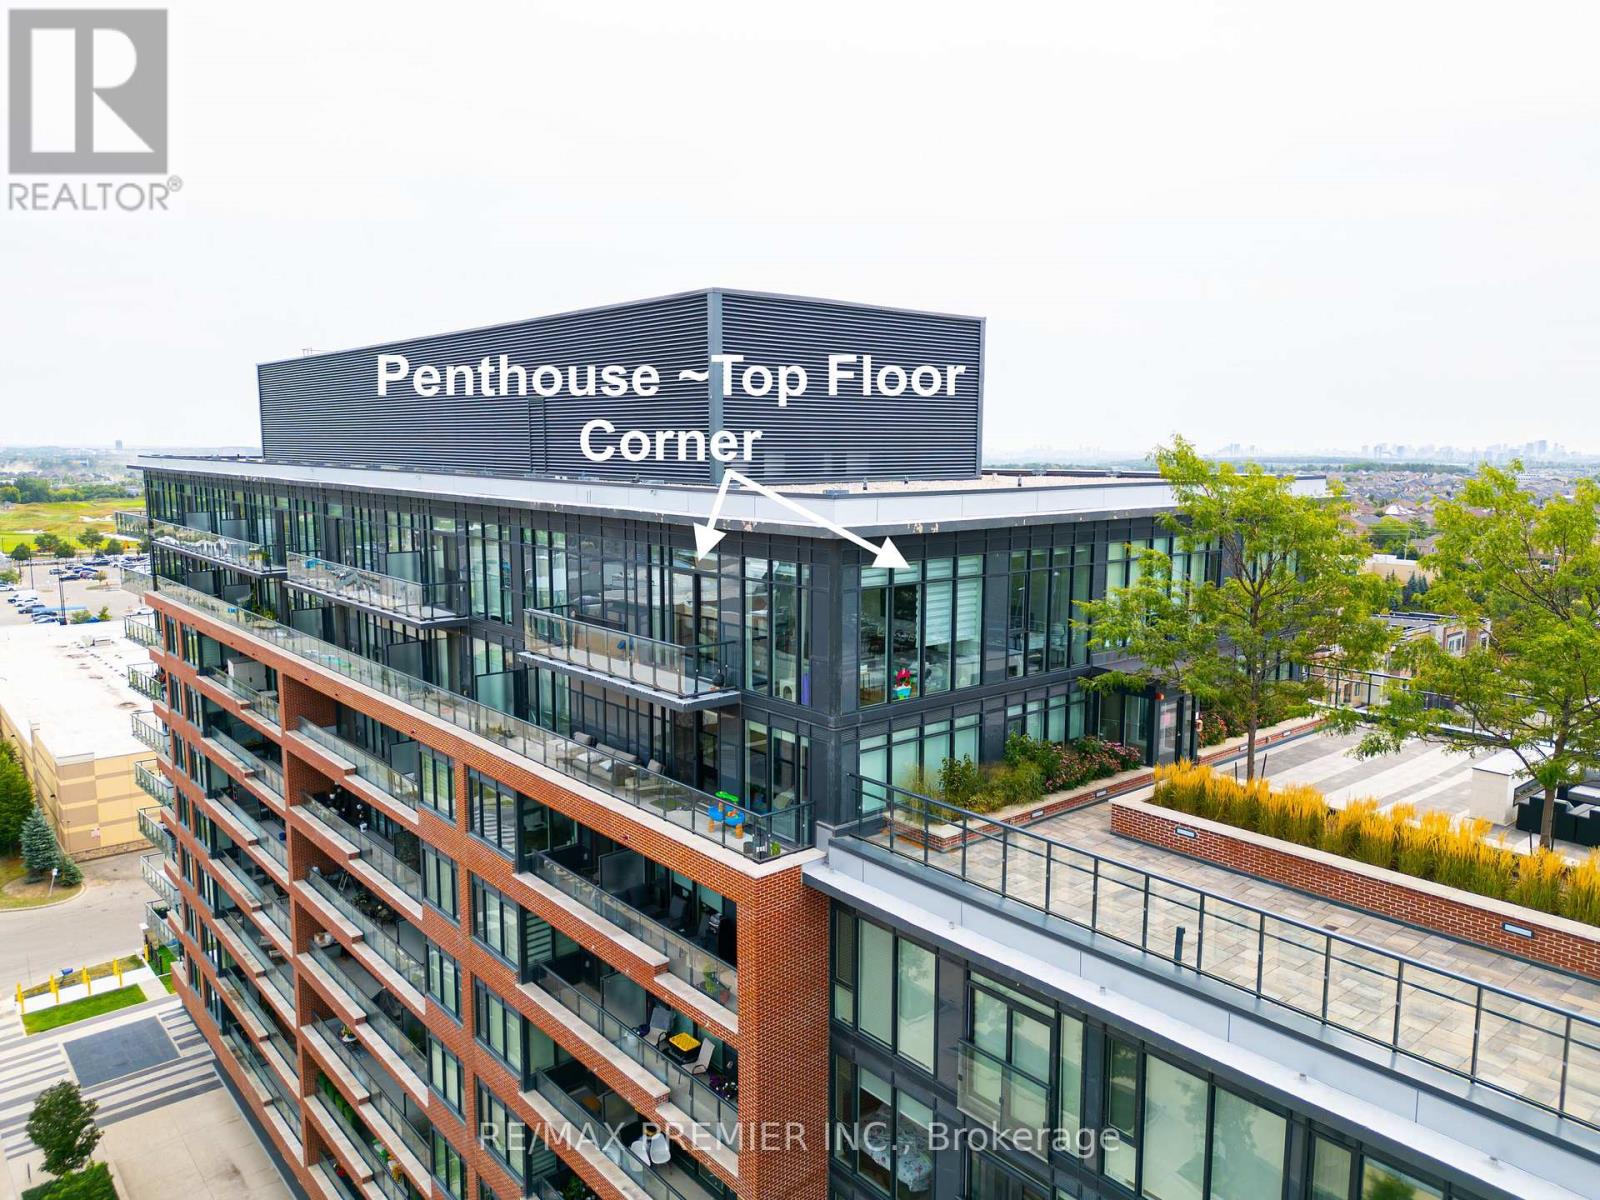
A beautiful corner penthouse, 1,160 sq ft, with rare 12-foot ceilings and floor-to-ceiling windows wrapping the entire corner. Light pours in from every angle, all day long. The layout actually delivers: two large bedrooms, smartly separated for privacy, each with their own private ensuite bathroom, plus a 3rd bathroom, a 2pc powder room for guests...not a wasted square foot. The living and dining space opens right up along those corner windows - bright, open, and better in person than any photo can capture. Top-floor position means no one overhead, no noise, just quiet and views. Then there's the location. The GO Station is practically at your front door, so your commute downtown or across the region just got a whole lot easier and faster. Shops, restaurants, and everyday essentials are all within walking distance too. Corner penthouse units like this don't come up often. Worth a look if you're in the market for something special with real space and light. (id:34426)
269 Main Street N
Markham (Old Markham Village), Ontario
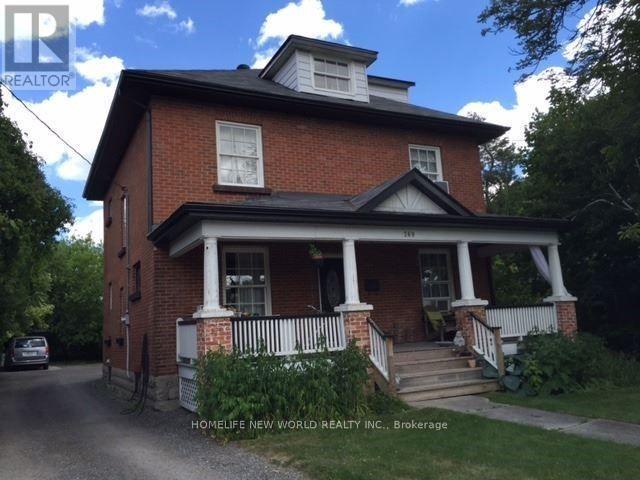
Great investment property. Main St Markhm Close To Go Station And Downtown Markham. 4 Appartments-Loft Is 1 Bdrm Over 2 Levels, Sloped Ceiling, Skylight Upg Windows Rented For $1180/Mo; Front Apt Is 1 Bdrm Wood Floors Large Kit Repainted Upgraded Bath Rented For $1642.8/Mo; Main Apt 2Bdrm Over 2 Levels Laminate And Carpet W/Access To Bsmnt Rented For $2002.87/Mo; Bsmnt Bachelor Apt W/Above Grade Windows, W/Custom Cabinets Rented For $994.2/Mo. seperate hydro meter. property sold "as is" (id:34426)
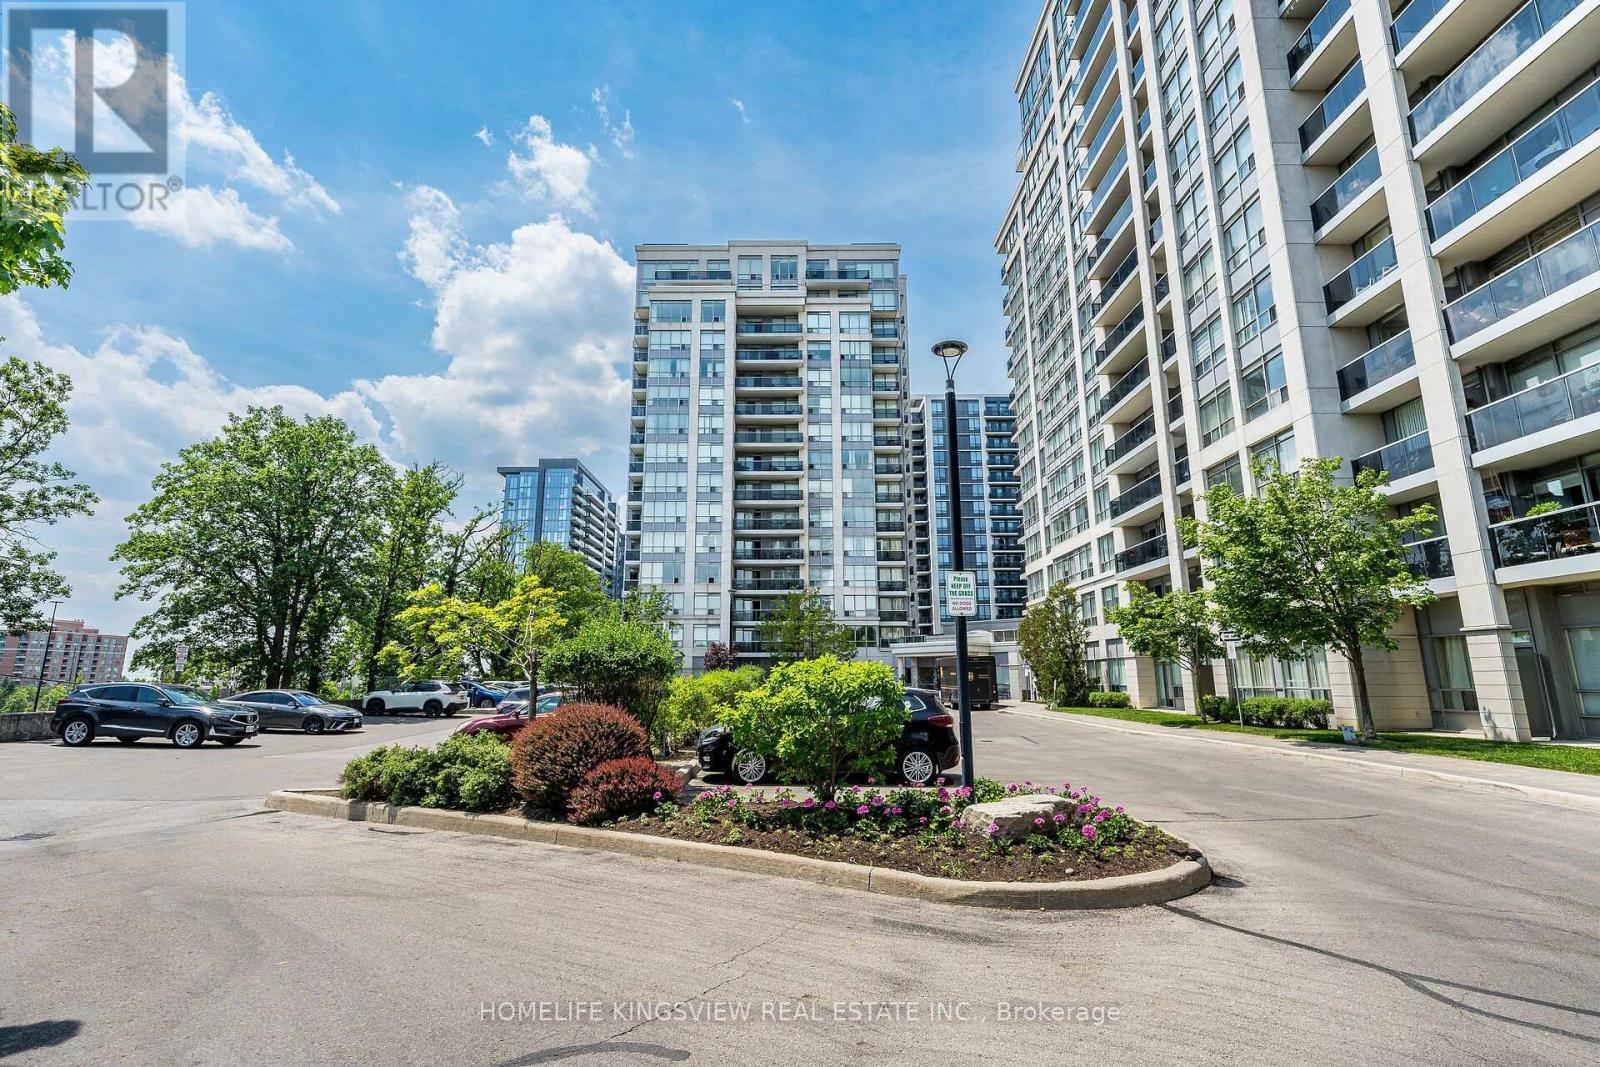
807 - 60 Disera Drive
Vaughan (Beverley Glen), Ontario
Welcome to Thornhill City Centre: A highly regarded, master-planned urban community in the Heart of the Beverley Glen Neighborhood! Discover 60 Disera Drive, Suite 807: A spacious, sun-filled 1,120 sq. ft., 2bdrm + separate den, 2 bath corner suites boasting a bright, sunny Southwest exposure. A rare find for investors seeking a premium, turnkey asset, as well as first-time buyers, downsizers, or families looking for house-sized proportions without exterior maintenance. This meticulously maintained, freshly painted residence features a highly functional split-bdrm layout offering the ultimate balance of privacy and comfort. The open-concept living and dining areas feature elegant laminate flooring, flowing seamlessly to a private balcony with open views. The eat-in kitchen has low-maintenance ceramic tile, a functional breakfast bar, and is upgraded with a brand-new kitchen sink and modern faucet. BONUS: The suite comes complete with a premium package of brand-new, high-efficiency, never-been-used appliances, including a S/S Fridge, Range, and built-in Dishwasher, alongside a brand-new, high-efficiency Washer/Dryer set! Both oversized bdrms serve as quiet retreats with cozy, plush broadloom. The principal suite features its own private ensuite bath, and both washrooms have been thoughtfully updated with brand-new, high-efficiency toilets. The truly separate den features laminate flooring-the perfect setup for a quiet home office, creative studio, or play area. UNBEATABLE CONVENIENCE! Steps to Promenade Mall, the transit hub, Walmart, T&T Supermarket, local parks, medical offices, and top-rated schools, with effortless access to Highways 7 & 407. This exceptionally well-managed, high-demand complex is known for its strong community feel and excellent asset retention. Enjoy premium resort-style amenities including a 24hr concierge, indoor pool, whirlpool, sauna, full gym, party room, guest suite, and visitor parking. Turnkey with brand-new upgrades move in and enjoy! (id:34426)
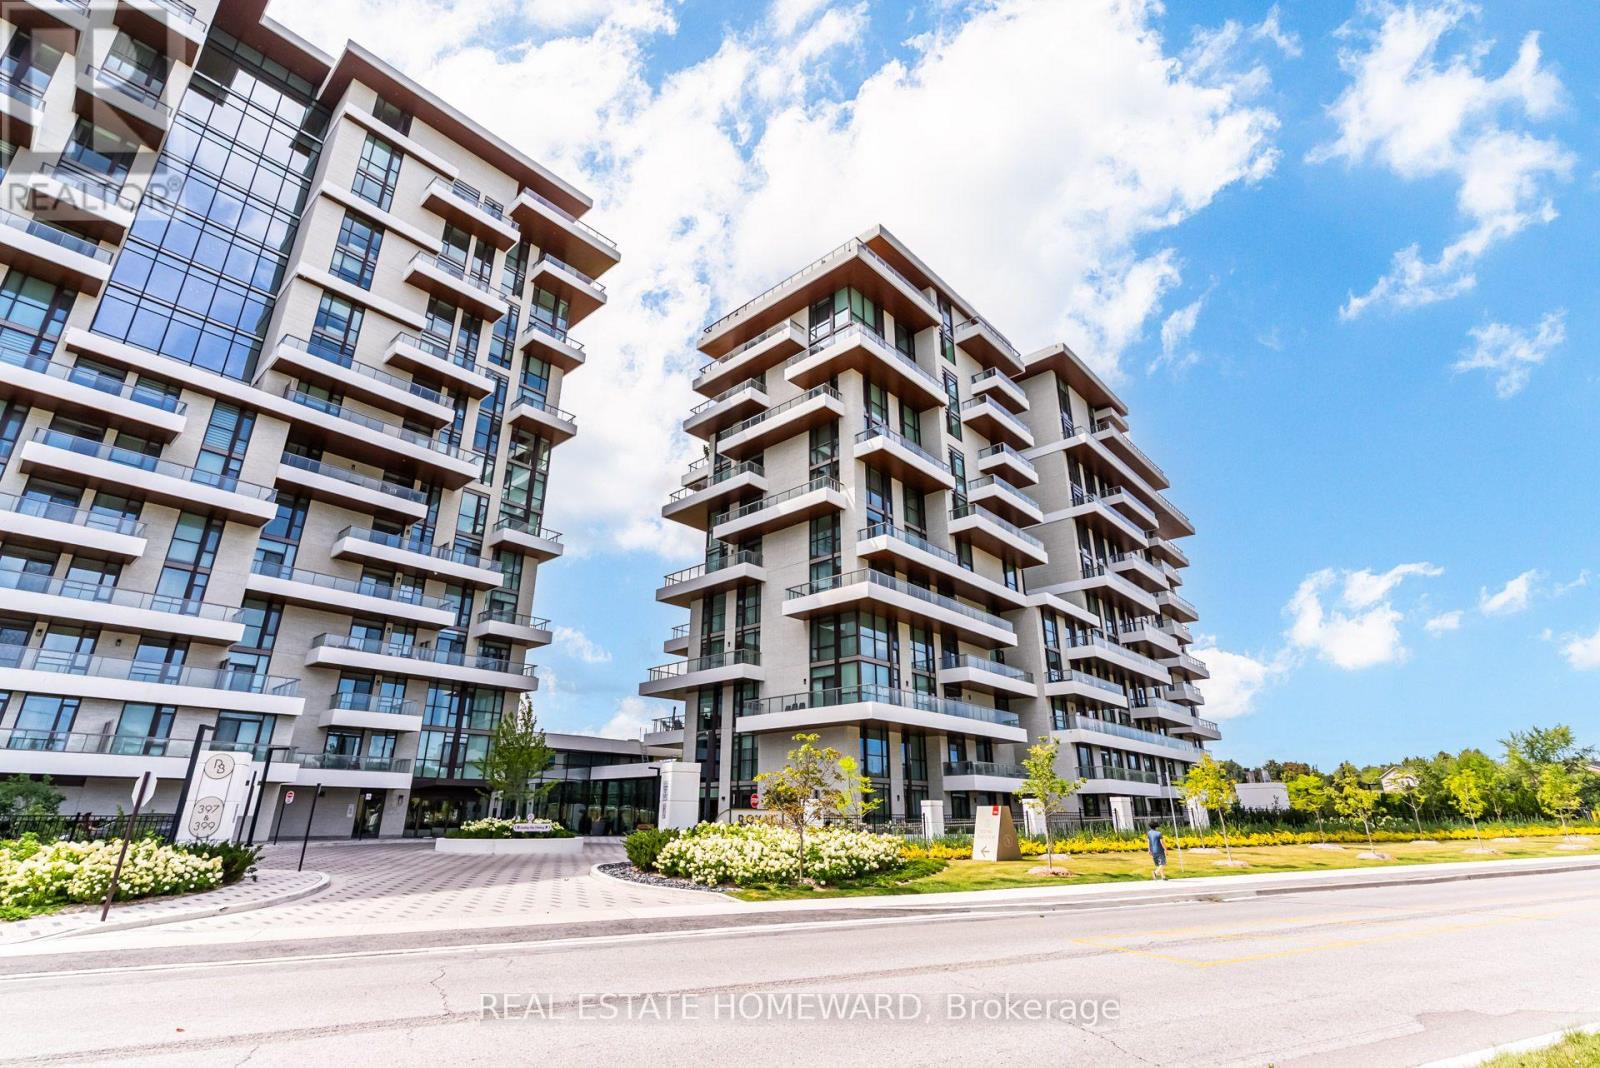
808 - 397 Royal Orchard Boulevard E
Markham (Royal Orchard), Ontario
Experience luxury living overlooking the prestigious Ladies' Golf Club of Toronto. Welcome to Unit 808 at Royal Bayview by Tridel, a beautifully appointed 2-bedroom, 3 bath residence offering the scale, privacy and elegance of a home with all the benefits of luxury condominium living. Bathed in natural light, this beautifully customized residence features extensive owner-upgraded custom millwork, built-ins, cabinetry and closet organizers, providing abundant storage and functionality.The Designer Chef's kitchen and dining area feature a centre island, built-in appliances and wine fridge, with direct access to one of three private terraces, creating seamless indoor/outdoor living with beautiful golf-course views. A gas BBQ line is located on the terrace.The spacious primary retreat offers a custom closet and luxurious ensuite with marble finishes, double sinks, separate bathtub and shower. The second bedroom features its own ensuite bathroom and generous walk-in closet, offering privacy for guests or family. A dedicated laundry room with full-size washer, dryer and sink. Two side-by-side parking spaces and a private locker. Royal Bayview offers an impressive collection of resort-inspired amenities, including 24-hour concierge, indoor pool and whirlpool, sauna, fitness centre, yoga room, salon, indoor golf simulator, private dining and party rooms, library lounge, fireplaces, outdoor dining and lounge spaces and more. Set directly beside the Ladies' Golf Club of Toronto, with the fairway at your doorstep, a rare combination of nature, privacy and refined luxury in a prestigious Thornhill/Markham setting. (id:34426)
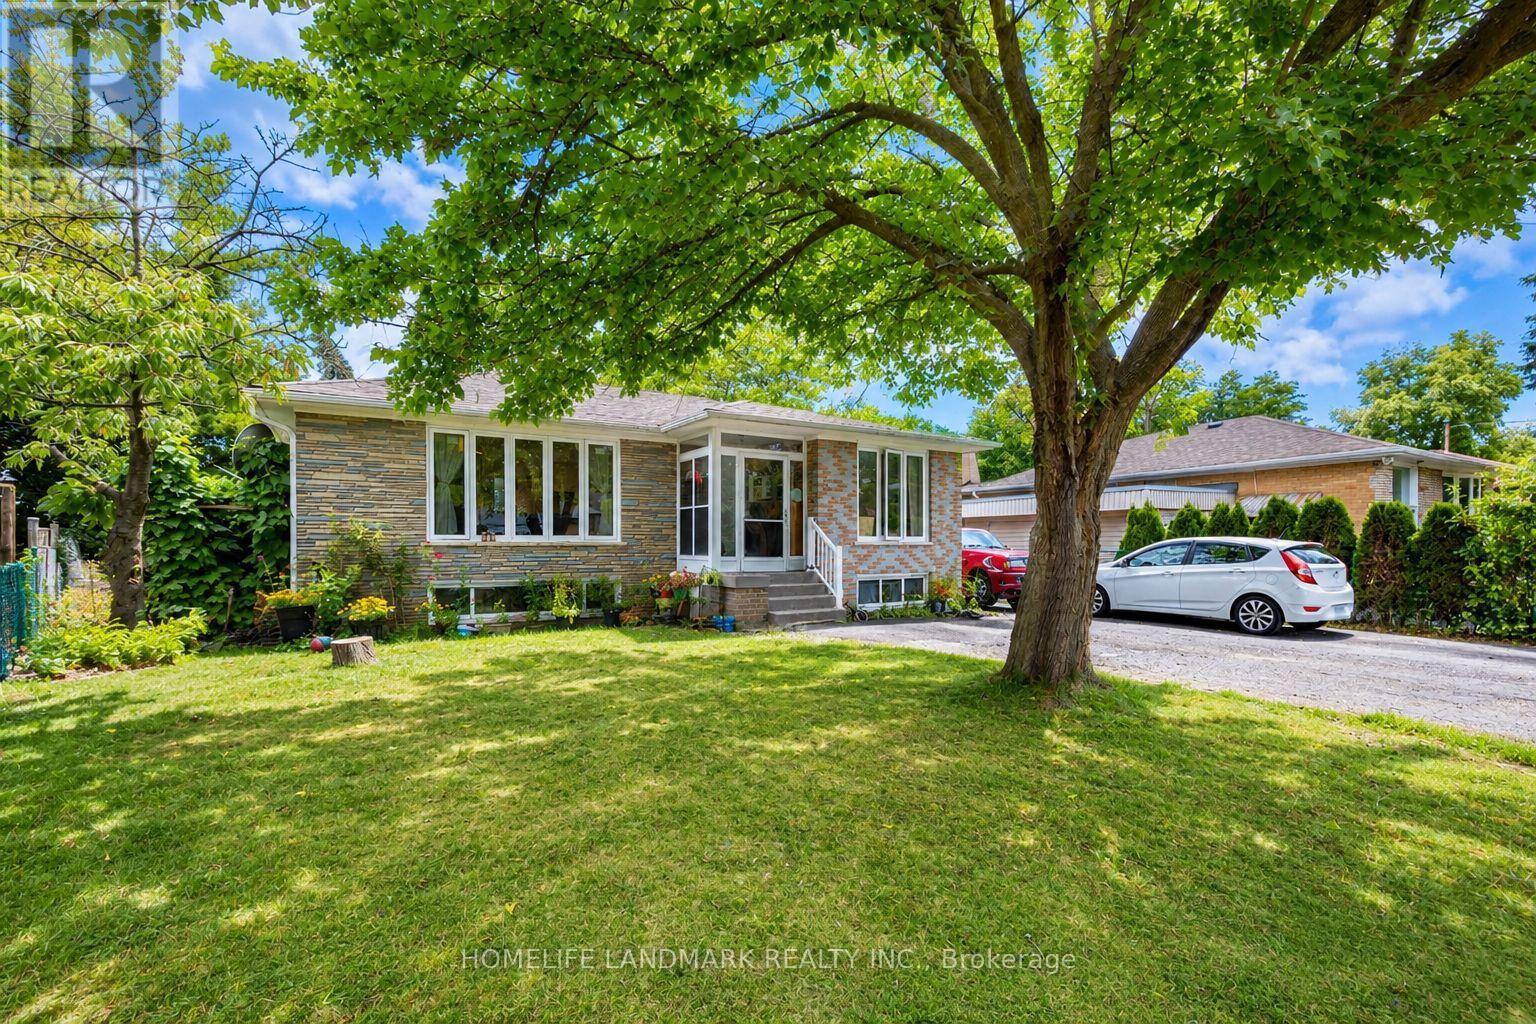
34 Gentry Crescent
Richmond Hill (Crosby), Ontario
Beautifully Upgraded Bungalow On A Rare Pie-Shaped Lot, Widening To Approx. 68.96 Ft At The Rear! Huge Paved Backyard Provides Exceptional Space For Entertaining & Family Enjoyment. ALL new Windows, Bayview Ss Ib Program District! The Main Floor Has Been Extensively Renovated & Upgraded With A Bright Modern Interior, Updated Kitchen & Bathrooms, Hardwood Flooring, Smooth Ceilings & More. Over 2,300 Sq Ft Of Total Living Space! Finished Basement With Separate Entrance, Second Kitchen & Separate Laundry Setup Offers Excellent Rental Income Potential And Flexibility For Investors, Extended Families Or Multi-Generational Living. Two Kitchens, 2 Washers, 2 Dryers, 2 Stoves & 2 Fridges Provide Convenient Independent Living Setups For The Main And Lower Levels. Prime Location Just Minutes To GO Train, Schools, Shopping, Walmart & Hwy 404. Located In The Highly Sought-After Bayview Secondary School District. A Rare Opportunity Combining A Huge Lot, Renovated Living Space, Excellent Income Potential & Unbeatable Convenience! (id:34426)
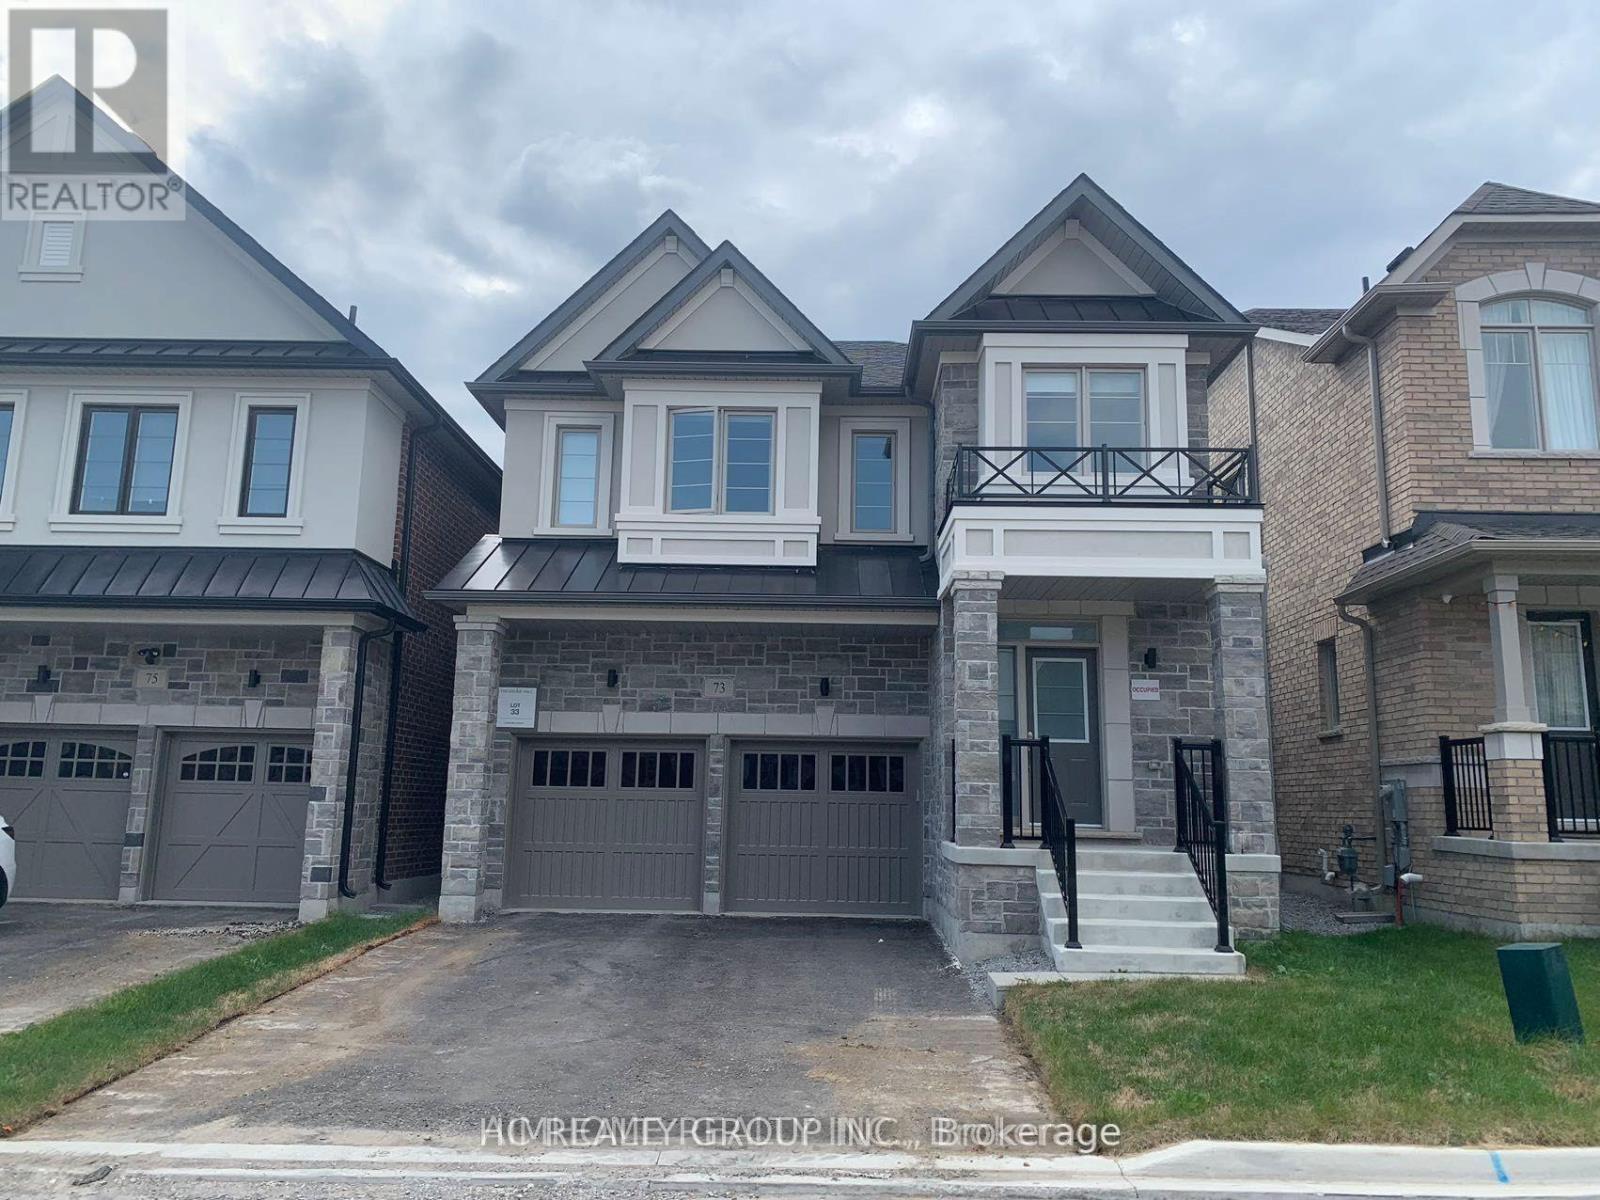
73 Crofting Crescent
Markham (Wismer), Ontario
Basement with separate entrance in Beautiful Home By Treasure Hill In High Demand Wismer Community. Minutes To Park, Schools, Plaza, Mt Joy Go Station, Public Transits. AAA tenant. Tenant pay 20% utilities. (id:34426)
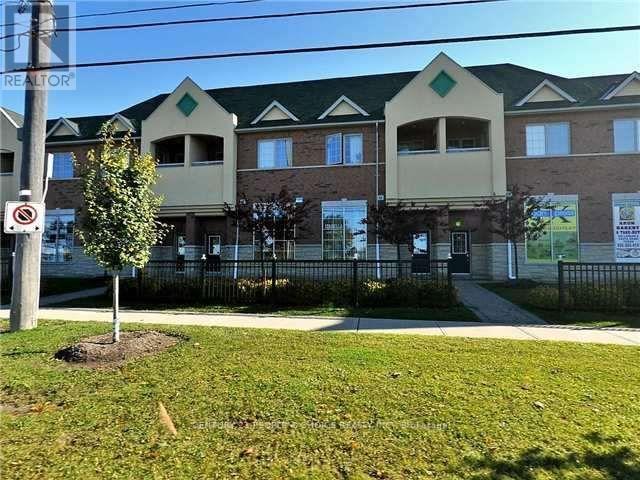
2 - 9699 Jane Street
Vaughan (Maple), Ontario
Welcome to this spacious 2-bedroom, 2 Full washrooms, Primary bedroom has 4 Pc Ensuite, condo apartment located on the second floor above the commercial plaza in the highly sought-after Peace Plaza area of Vaughan. This well-designed unit features a comfortable living room, separate dining room, two spacious bedrooms, and a full washroom, offering a practical and convenient layout. Enjoy an exceptional location directly across from Canada's Wonderland and close to Cortellucci Vaughan Hospital, with quick access to Highway 400 and major routes. Everything you need is right at your doorstep! Enjoy a wide variety of restaurants, banks, grocery stores, shopping, everyday services, and other major amenities without having to drive. A fantastic opportunity to live in a vibrant, convenient, and high-demand area of Vaughan. Some pictures are digitally staged. Please see other pictures as well. (id:34426)
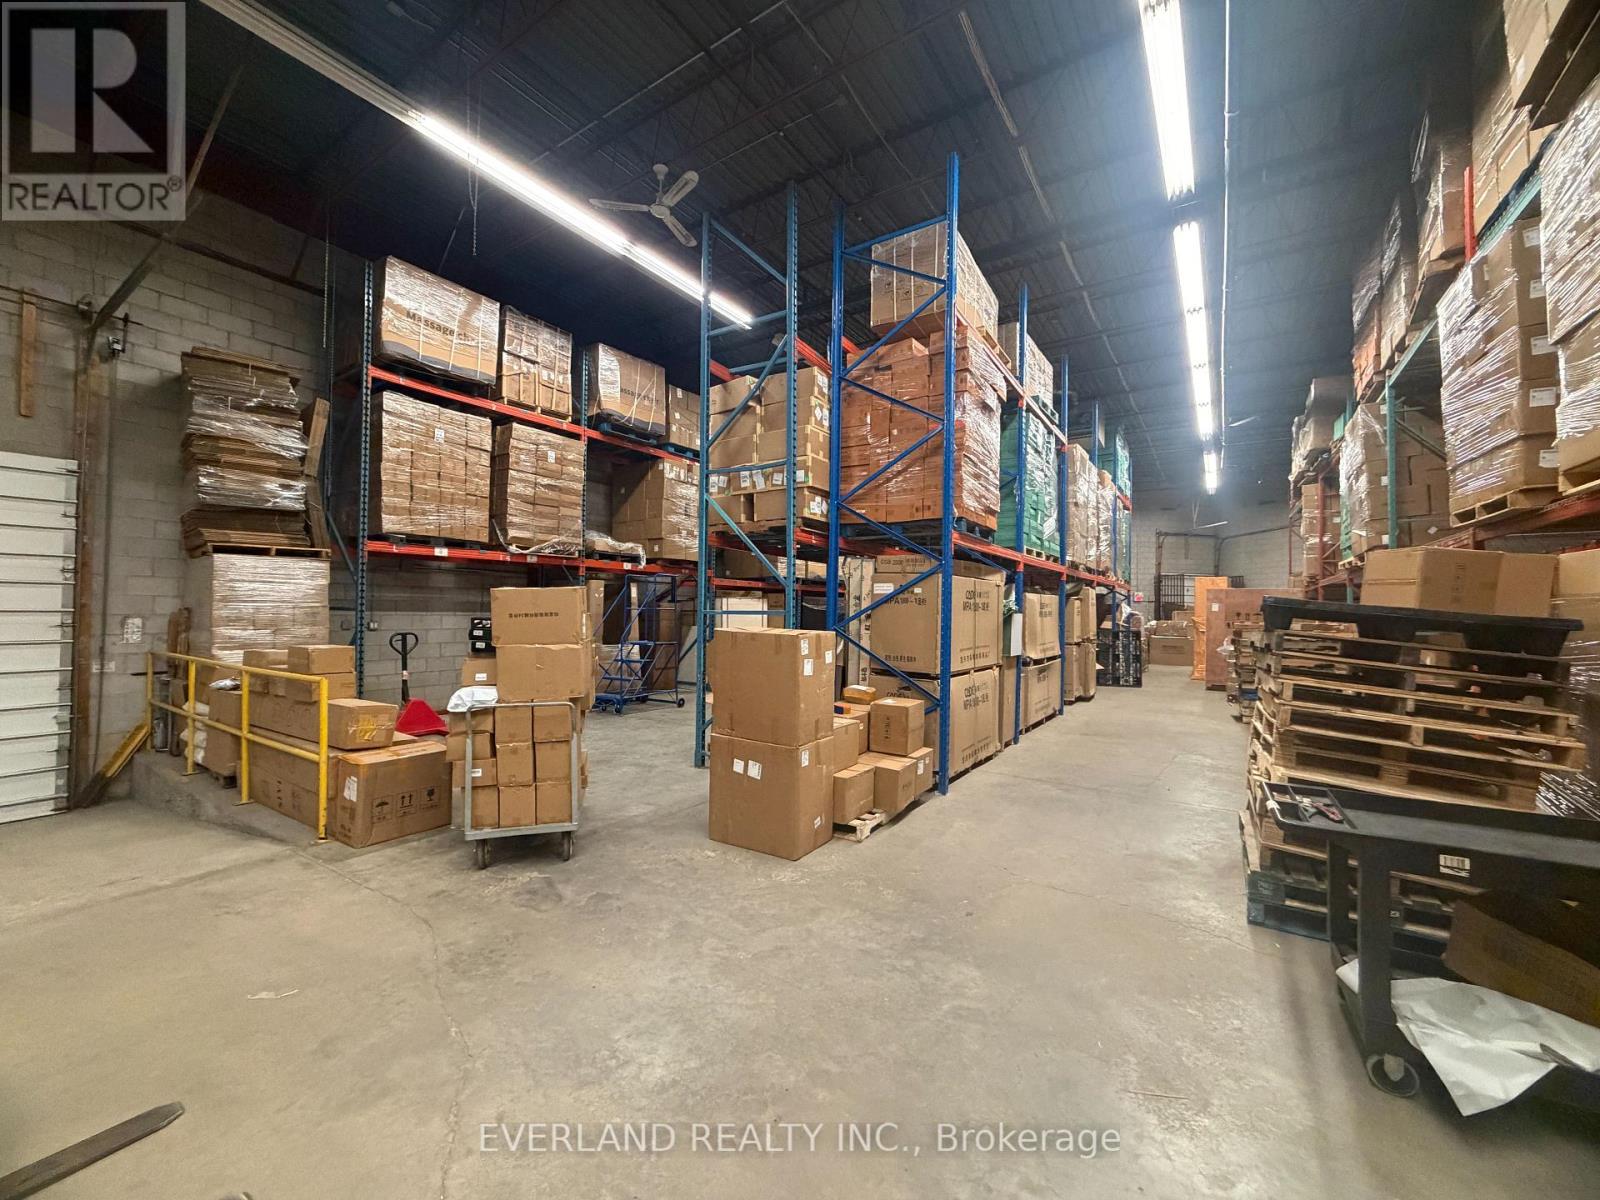
16 & 17 - 45a West Wilmot Street
Richmond Hill (Beaver Creek Business Park), Ontario
Well maintained and institutionally managed business park. Close proximity to highway 404 & 407. Ample parking available. Lease term from 6 month to longer term. (id:34426)
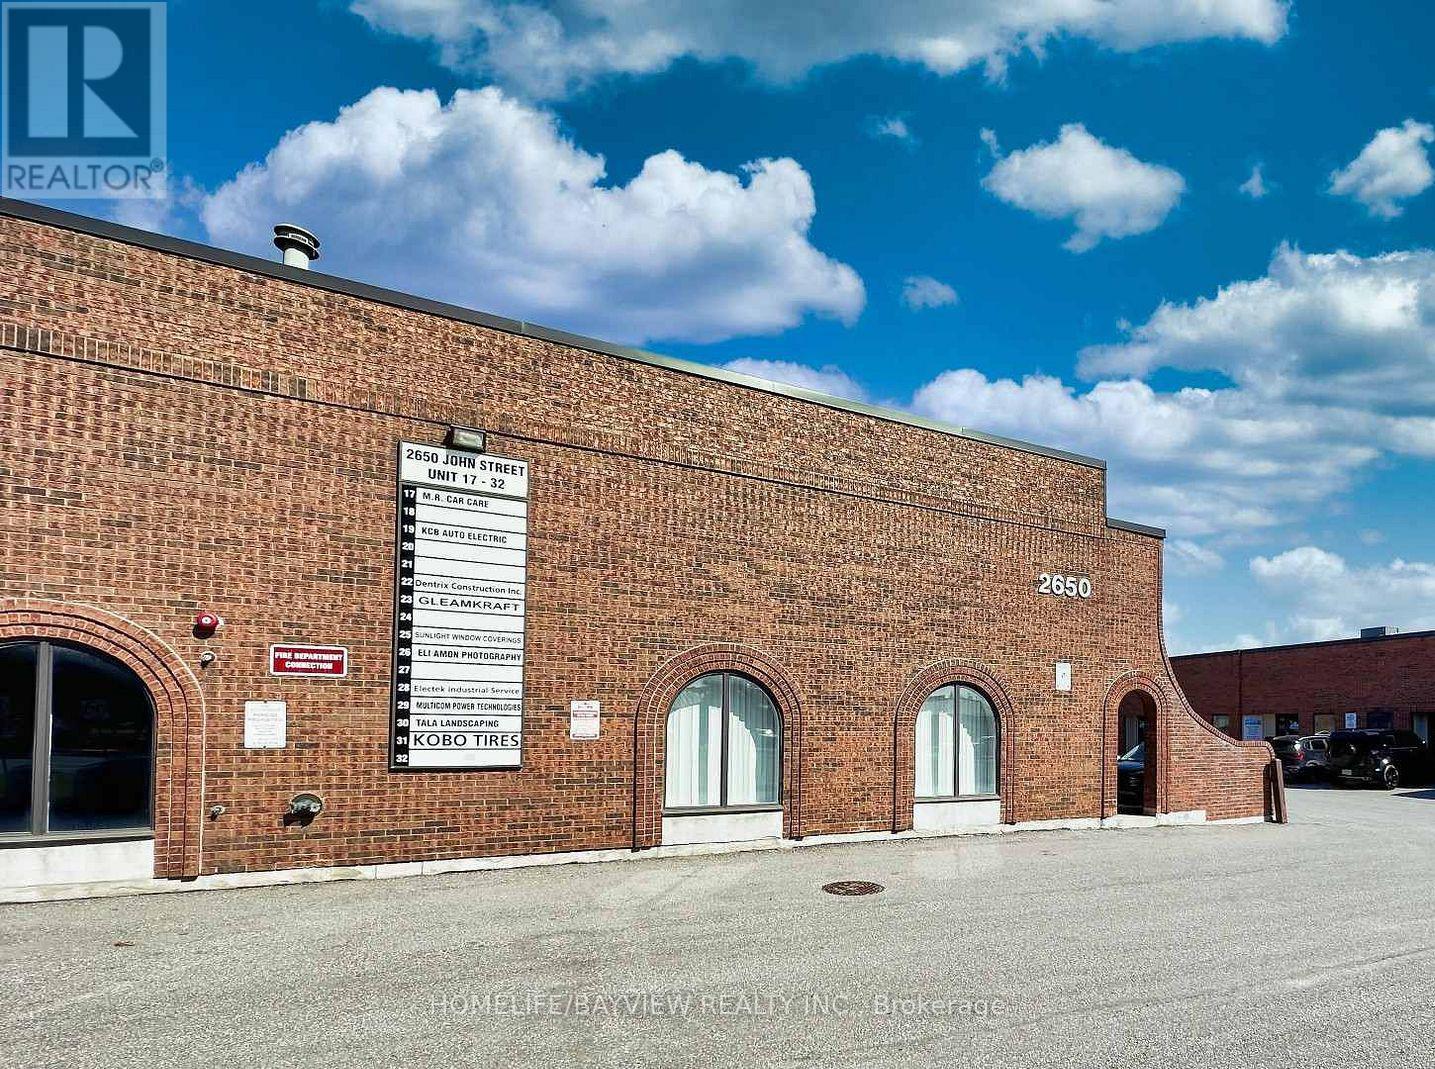
20 - 2650 John Street
Markham (Milliken Mills West), Ontario
GREAT Investment and Business Opportunity! Updated commercial unit located in a highly desirable Markham business complex. Offering approximately 1,675 sq. ft. of functional space, this unit features an ideal layout with approximately 30% office and 70% warehouse, catering to a wide range of business needs. The spacious warehouse area includes a 490 sq. ft. mezzanine, providing additional storage or operational flexibility. Recent updates include new faucets, new ceiling tiles and recently painted, contributing to a clean and move-in-ready environment. The unit also includes two washrooms and benefits from ample on-site parking for both staff and visitors. Strategically positioned with convenient access to major highways including 404 and 407, and surrounded by established businesses and amenities. Vacant and available for immediate possession. This is an excellent opportunity for end-users or investors seeking a versatile and turnkey space in a high-demand location. (id:34426)

47 Sir Modesto Court
Vaughan (Patterson), Ontario
Spectacular Upper Thornhill Estate boasting approx 3,318 sqft of luxurious living space! This detached gem offers a seamless blend of elegance & tranquility, featuring pristine hardwood throughout, including recently upgraded flooring on the 2nd level. Enjoy a sundrenched open-concept main floor with soaring 9ft ceilings, a private home office, and a gourmet kitchen complete with Full-height cabinetry, a massive centre island, and a bright breakfast area. Step directly onto the newly built custom backyard deck & landscaped oasis-perfect for outdoor entertaining! The primary suite is a true sanctuary featuring an embedded bonus room (ideal for an infant nursery or sitting lounge) and his/hers walk-in closets. Enjoy a 2nd bedroom with a 4pc ensuite, while the 3rd & 4th share a 5pc bath. Main floor laundry offers convenient garage access. Steps to tranquil ravines, walking distance to schools, and located in the premium double top catchment for both Public School and High School, ranking excellent. Your kids are worth it-and so are you! Check the virtual Tour !!! (id:34426)
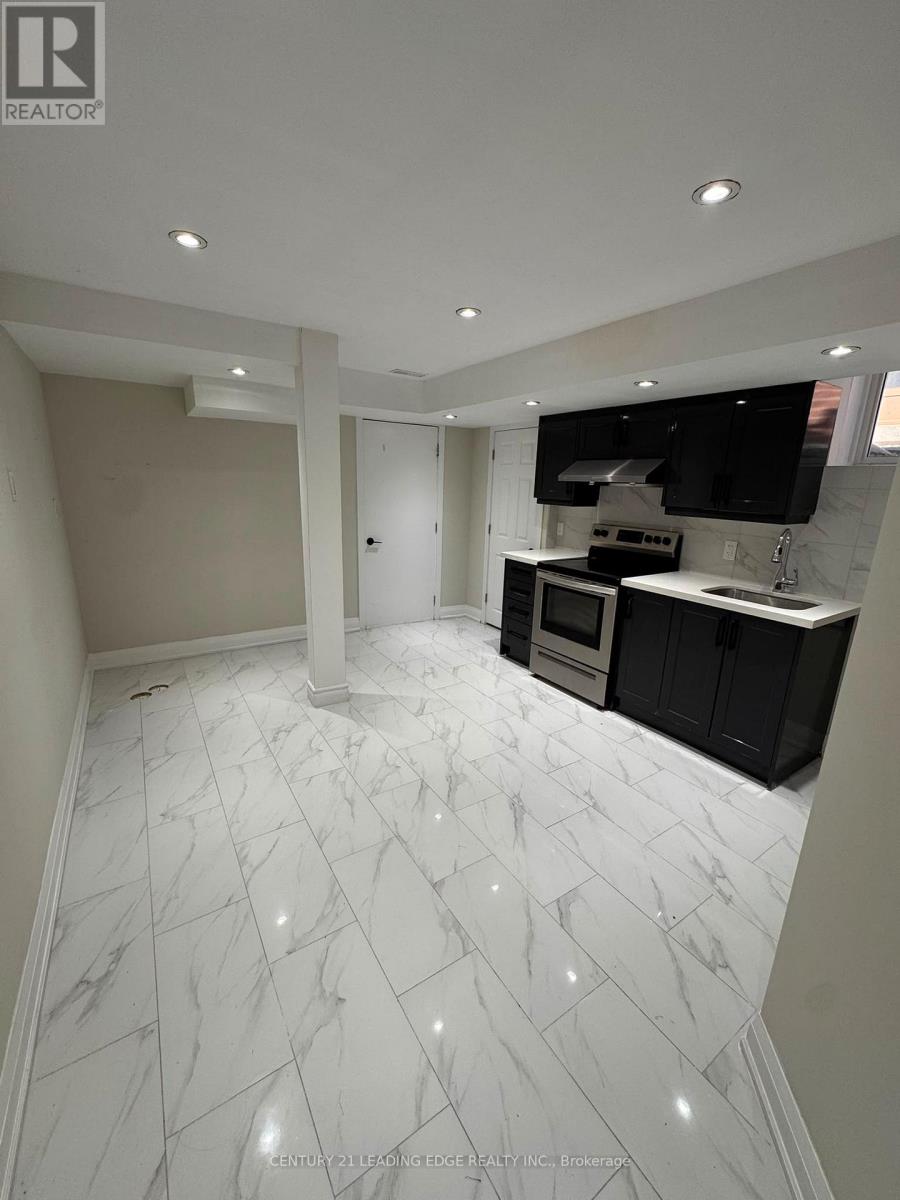
Basement - 30 Prebble Drive
Markham (Wismer), Ontario
**Brand New Renovated 1-Bed + Den Basement Suite in Markham!** Beautifully renovated from top to bottom, this bright and modern basement unit offers a functional layout with 1 bedroom plus a versatile den, perfect for a home office or additional living space. Features a **separate private entrance** and is **partially furnished** with a queen bed and mattress, sofa, and coffee table. Conveniently includes **1 parking space**. Located in a desirable Markham neighbourhood close to schools, parks, transit, shopping, and everyday amenities. **Utilities are split 30/70 with the upstairs residents.** Move-in ready and ideal for a professional, couple, or small household seeking a clean, newly renovated space. (id:34426)
3604 Major Mackenzie Drive W
Vaughan (Vellore Village), Ontario
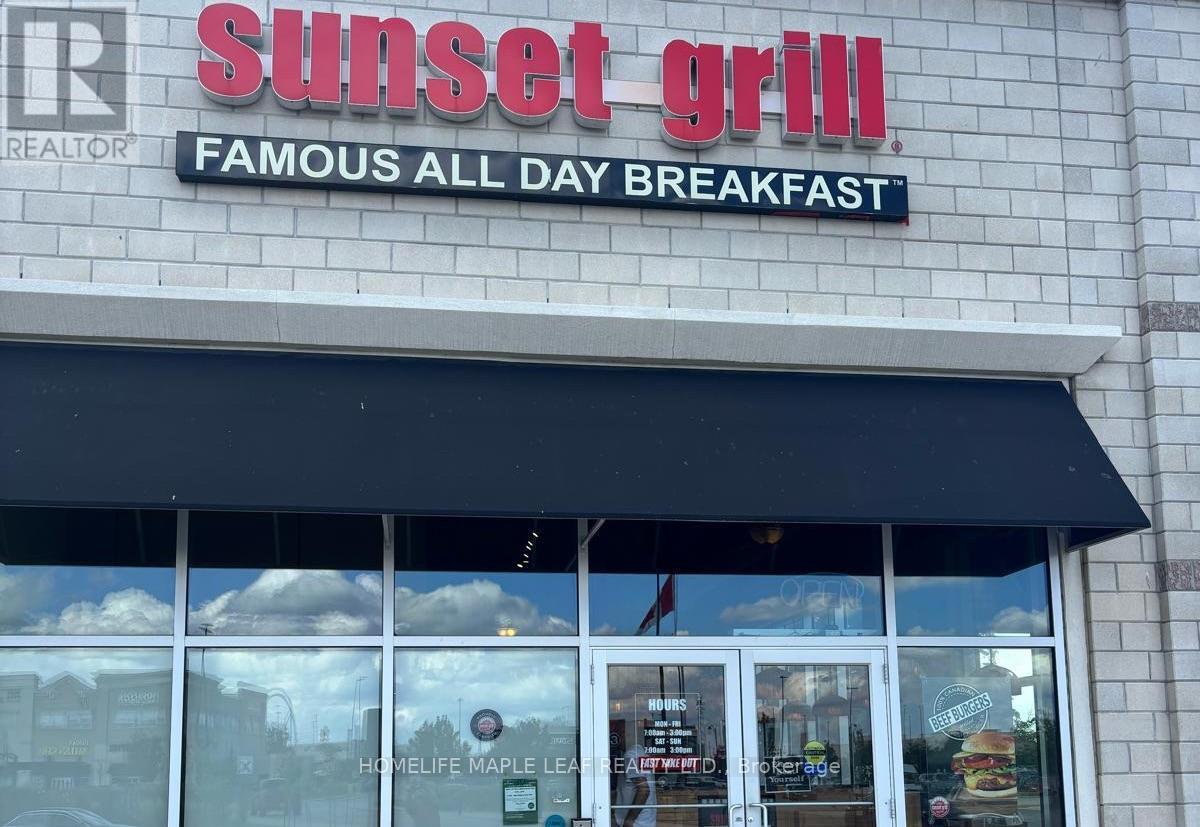
Turnkey Sunset Grill Franchise Opportunity - Prime VAUGHAN Location. Own a profitable Sunset Grill franchise in one of Vaughan premier AAA retail plazas. This well-established breakfast restaurant occupies a bright corner unit with excellent exposure, prominent signage, and seating for around 100 guests. Built to the franchisor's classic layout, the restaurant features an efficient open-concept kitchen equipped with a 14-foot commercial exhaust hood and a walk-in cooler , providing the ideal setup for smooth day-to-day operations and consistent service. Benefit from attractive rent, a strong long-term lease, and the backing of one of Canada's most recognized breakfast brands. Franchise royalties are 5% + 1%, with comprehensive training provided by the franchisor, subject to approval. Designed to accommodate high weekend volumes, this proven floor plan offers excellent operational efficiency, making staffing and management straightforward. The bright, spacious interior features high ceilings and creates a welcoming dining experience for guests. With steady sales, short operating hours (open daily from 7:00 AM- 3 PM ),and a long-standing reputation within the community, this is an exceptional opportunity for an owner-operator or investor looking to acquire a successful, turnkey business. (id:34426)
180 & 188 Main Street N
Markham (Old Markham Village), Ontario
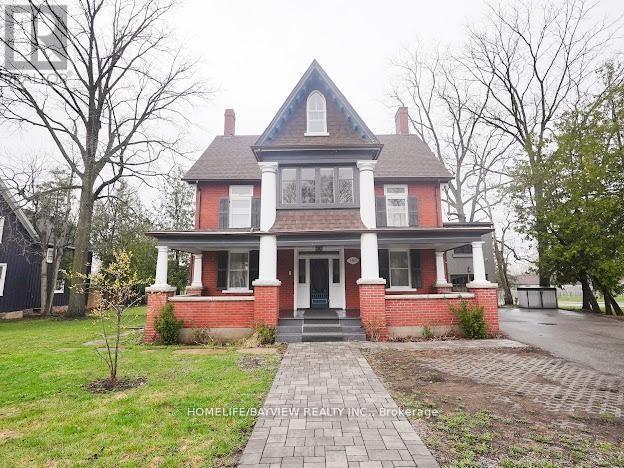
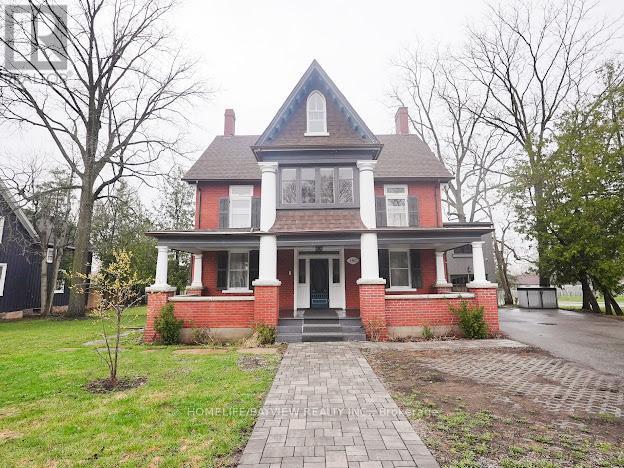
Positioned in the core of historic Main Street Markham, this prominent corner property presents a compelling opportunity for both investors and end-users seeking a high-exposure commercial presence within a character-rich heritage setting. This distinguished 5-bedroom, 4-bath heritage building sits on an oversized lot and offers exceptional flexibility under dual residential and commercial zoning-well-suited for a wide range of professional and institutional uses including medical or dental clinics, private school or educational space, real estate brokerage, legal offices, or other service-based operations. The property features expansive principal rooms, refined architectural detailing, and a highly adaptable interior layout that can be configured to support client-facing businesses, collaborative workspaces, or mixed-use occupancy. A custom chef's kitchen, along with pot lights and built-in speakers throughout, enhances functionality for staff and client engagement alike. Extensive updates completed with permits-including electrical, windows, insulation, siding, driveway, and refreshed interior/exterior finishes-provide operational confidence while maintaining the building's historic appeal. Additional highlights include an insulated and heated garage equipped with an EV charger, supporting modern business needs. The large lot also offers significant redevelopment potential, including the option to introduce ample on-site parking with dual access points from Main Street and Bullock Drive-an invaluable feature for commercial usability and client convenience. Surrounded by established businesses, amenities, transit, and pedestrian activity, this high-visibility location ensures strong accessibility and long-term value. A rare opportunity to secure a landmark property with the scale, zoning, and flexibility to accommodate a wide variety of professional uses in one of Markham's most desirable corridors. (id:34426)
180 & 188 Main Street N
Markham (Old Markham Village), Ontario
Discover a rare opportunity to own a distinguished 5-bedroom, 4-bath heritage home in the heart of historic Main Street Markham. Located on a prime, oversized corner, this exceptional property seamlessly blends timeless character with modern versatility. Boasting generous principal rooms, elegant architectural details, and ample living space, this residence is ideal for families, professionals, or investors alike. A chef's custom kitchen anchors the home, complemented by pot lights and built-in speakers that enhance both everyday living and entertaining. The flexible layout offers endless possibilities-whether you envision a stunning private residence, a live-work setup, or a unique commercial venture. Extensively updated with permits, the home features improvements to electrical, windows, insulation, driveway, fresh paint, front and rear porches, and siding-offering peace of mind while preserving its historic charm. An insulated and heated garage with an EV charger adds modern convenience and year-round functionality. With highly sought-after dual residential and commercial zoning, the property provides incredible potential for offices, boutique retail, or service-based businesses-right in one of Markham's most vibrant and charming corridors. Situated steps from shops, restaurants, parks, and transit, this prime location offers unmatched convenience while maintaining the character of a heritage setting. A truly rare offering-own a piece of Main Street Markham history with exceptional flexibility and future potential. (id:34426)
21 - 3rd Floor 181 Parktree Drive
Vaughan (Maple), Ontario
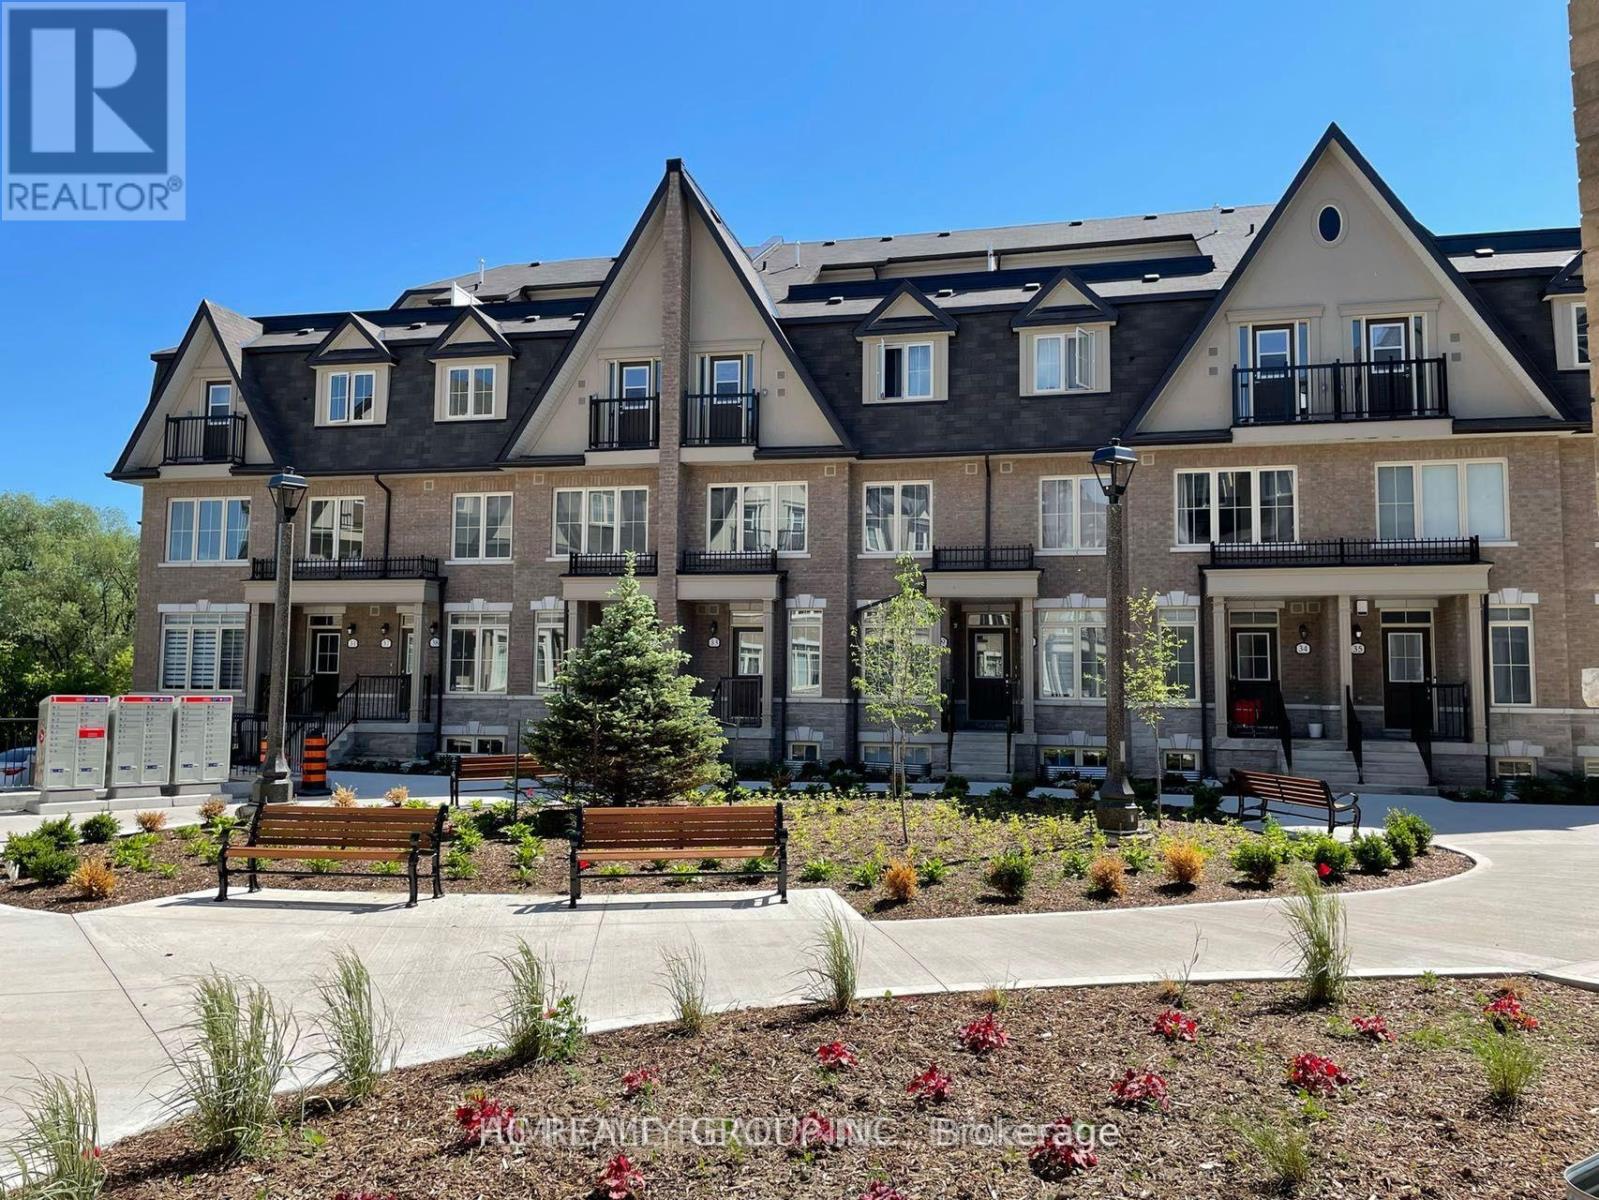
Well-maintained new townhouse in Vaughan with convenient location and peaceful neighborhood:15-min walking to mall (Vaughan Mills) with access to a variety of restaurants, LCBO, Shoppers, Longo's, hospital7-min driving to nearest GO Station (Rutherford), and 30-min to downtown Toronto by train2-min walking to dry cleaner, dental clinic, convenience stores Bus stop right in front of the house Good high school across the street Bedroom on 3nd floor for rent, tenant pay 20% Utilities, parking available at $100/month (id:34426)
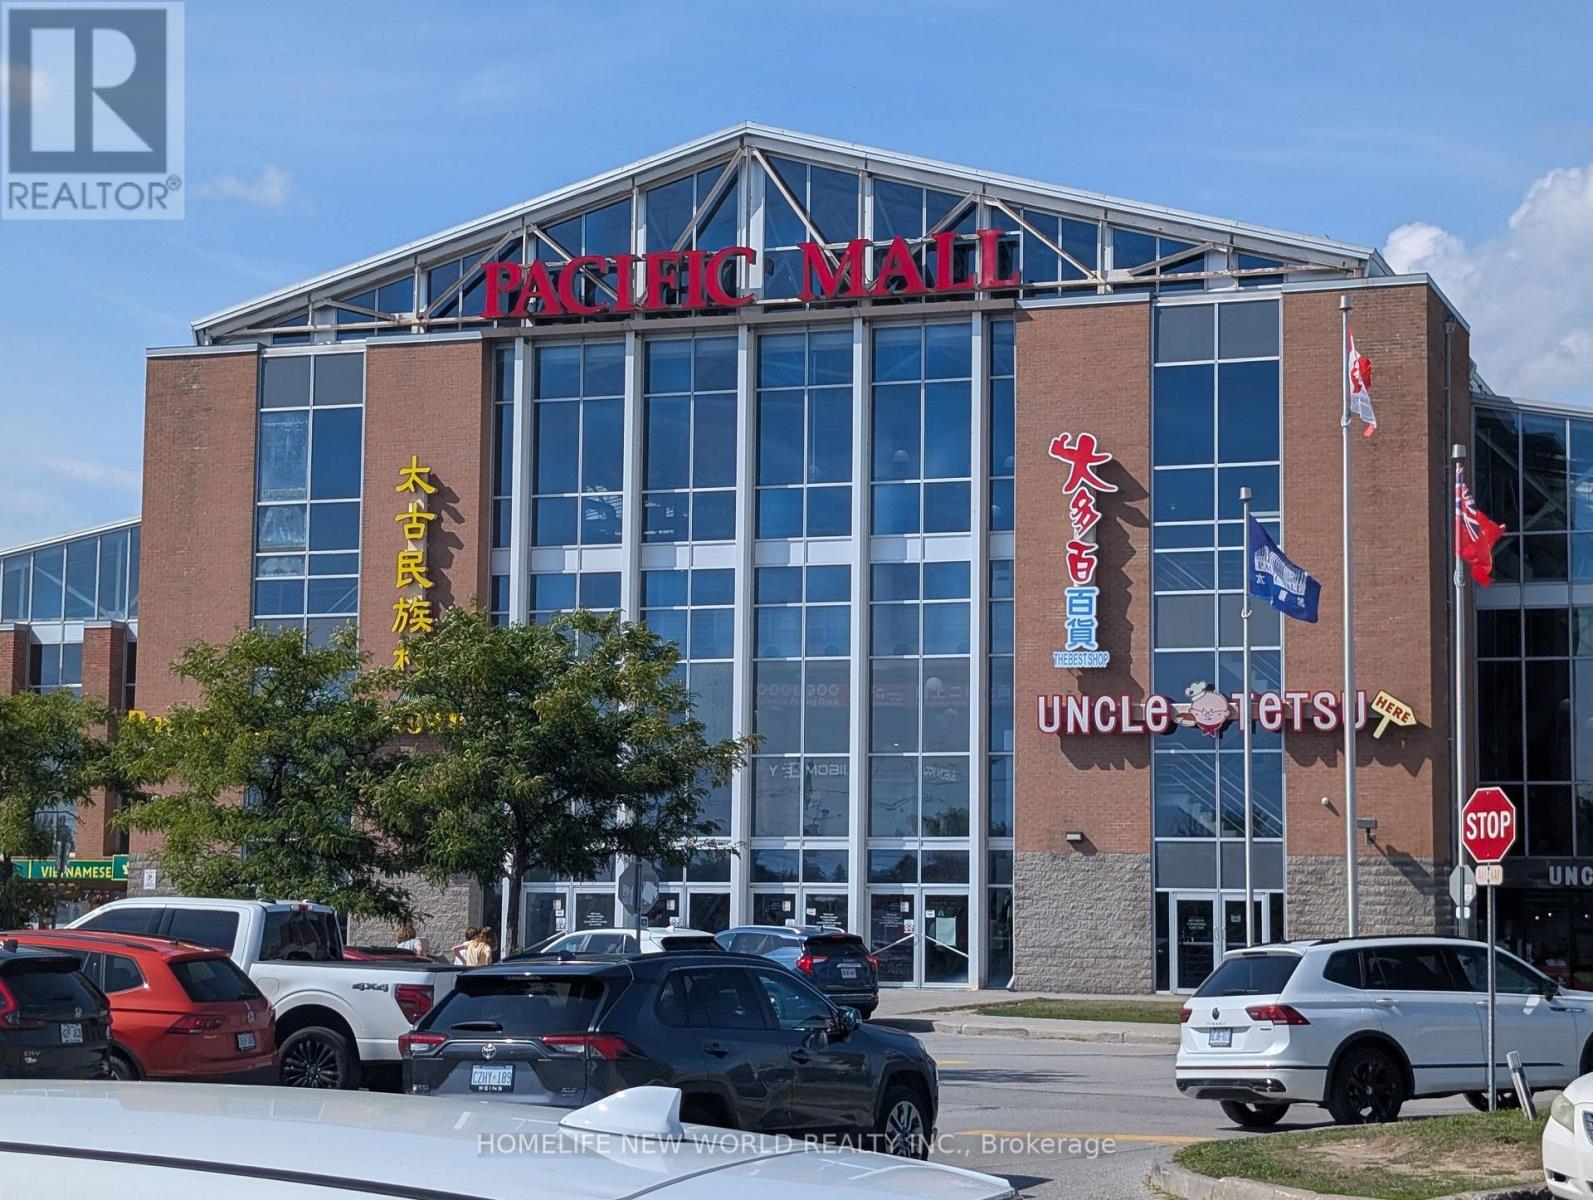
C60 - 4300 Steeles Avenue E
Markham (Milliken Mills East), Ontario
Pacific Mall is a busy shopping mall located in Kennedy and Steeles East which opens 365 days in a year with events held all year round. With over 350 stores and over 2,000 parking spaces outdoor and underground, the Heritage Town and food court on the second level, it attracts tourists from everywhere to visit this well-known place. This unit is near the north entrance with traffic, suitable for any business, currently tenanted with immediate investment income. (id:34426)
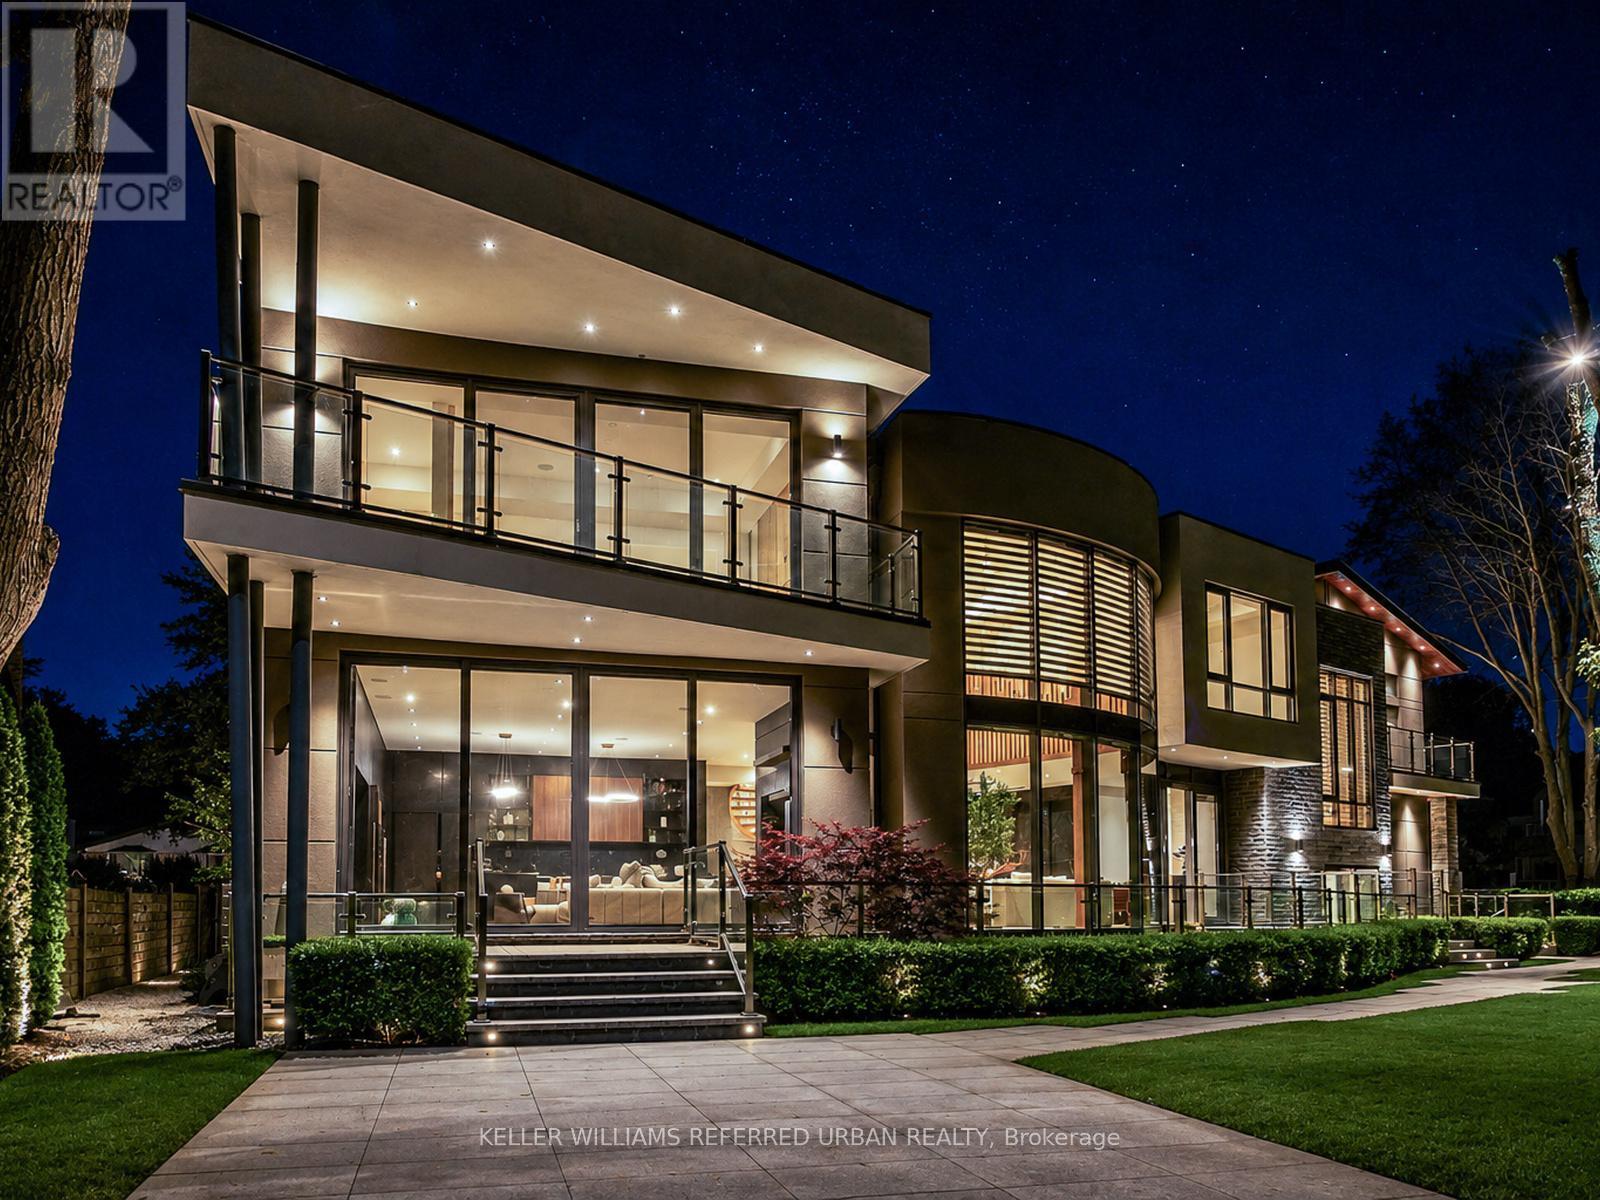
22 Hammok Crescent
Markham (Bayview Glen), Ontario
Once In A While, A Truly Extraordinary House Comes To Market. Situated On A Rare, Professionally Landscaped 15,600 Sq. Ft. Table Lot, This Magazine-Worthy Architectural Masterpiece Offers Over 9,000 Sq. Ft. Of Exceptional Living Space (6,570 Above Ground + 2,509 Sq.Ft In Finished Walk Up Basement), Showcasing The Finest In Design, Craftsmanship & Modern Luxury. Inspired By Water, Fire & Natural Light, The Home Features Soaring 22+ Ft. Ceilings, Dramatic Floor-To-Ceiling Glass, Expansive Picture Windows & A Seamless Indoor-Outdoor Living Experience. High Ceilings (11' On Main, 10' On 2nd and 9.5' In Basement), Exquisite Engineered Hardwood Flooring, Custom Millwork & Premium Natural Stone Finishes Elevate Every Space. The Designer Chef's Kitchen Is Appointed With Leathered Granite Countertops, An Oversized Centre Island, Top-Of-The-Line Gaggenau Appliances, Together w/A Rough-In Secondary Kitchen/Pantry. More Than Enough Storage Space. The Lavish Primary Retreat Offers A Fireplace, Private Balcony, His & Hers Walk-In Closets & A Spa-Inspired 7-Piece Ensuite. Unparalleled Amenities Include A Private Elevator, Smart Home Automation, Home Theatre, Fitness Centre, Spa, Wet Bar, Main Floor Library & Main Floor In-Law/Nanny Suite & A Rare 4-Car Garage With Vehicle Lift And Elevated Glass Showroom Is A Dream For Automotive Enthusiasts. Resort-Style Exterior Features Professionally Designed Landscaping ($500k Spent) With Extensive Lighting, Heated Driveway & Walkways, Roof De-Icing System, Backup Power Generator & Exceptional Privacy. Spacious South Exposure Driveway Can Park 6 Cars. Close to Steeles/Bayview Ave, TTC, Top Ranking Schools: Bayview Glen PS (74/3052), German Mills PS(56/3052), Thornlea SS(23/747), Parks, Restaurants, GO Transit, and Convenient Access to Hwy 401 & 404. An Architecturally Significant Estate And A Rare Opportunity To Own One Of Bayview Glen's Finest Residences - A Remarkable Showcase Of Timeless Elegance, Innovation, And World-Class Luxury Living. (id:34426)
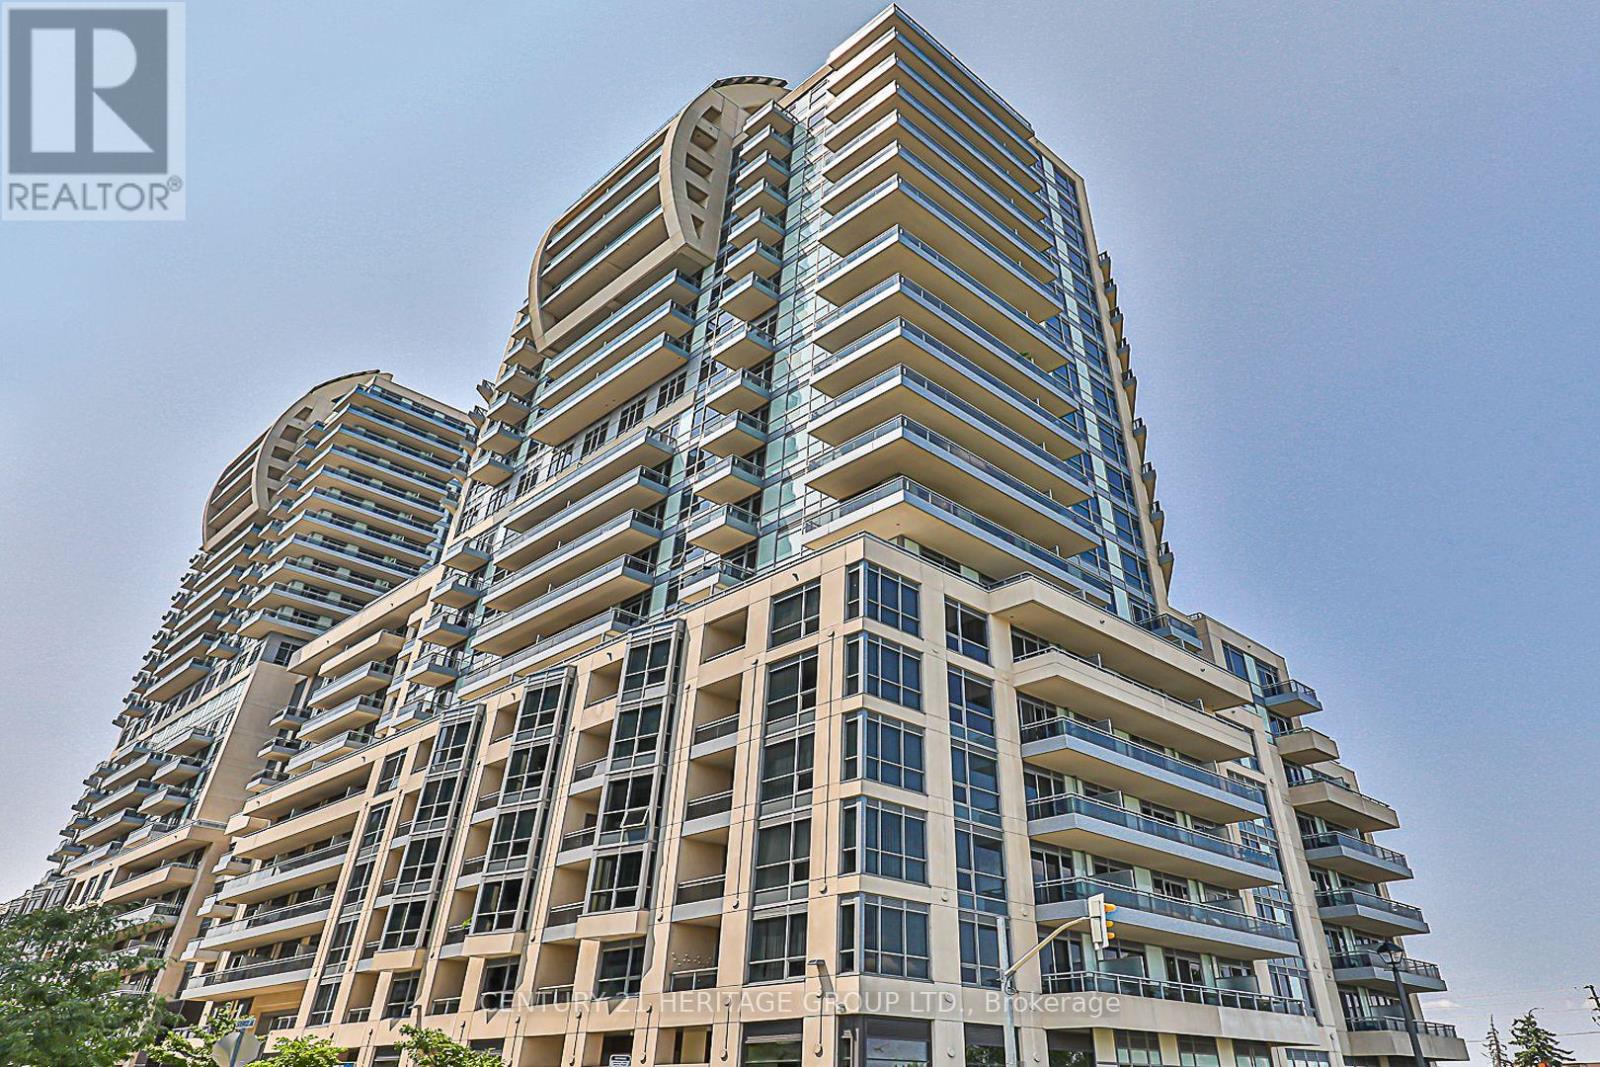
#5lvl13 - 9205 Yonge Street
Richmond Hill (Langstaff), Ontario
Rare opportunity to own a unique 13th-floor private bar and entertainment space at 9205 Yonge Street, in the heart of Richmond Hill at Yonge & 16th Avenue. Approximately 1,300 sq. ft., this never-before-occupied space offers impressive elevated views overlooking Richmond Hill and the Yonge Street corridor. Designed for bar use with the ability to serve light snacks/food, this exceptional venue is ideal for private gatherings, celebrations and social events exclusively serving building residents and their family and friends, subject to permitted use and applicable requirements. Enjoy convenient access to the adjoining outdoor/pool area; however, alcoholic beverages are not permitted outside the bar premises. Existing chattels are included in the purchase price. Convenient underground commercial/visitor parking is available on P1 with approximately 43 parking spaces, subject to availability and QR-code vehicle registration. Located within a high-density residential community surrounded by condominiums and established amenities, with excellent exposure in the highly desirable Yonge & 16th area. Never occupied, never leased, and property taxes have not yet been assessed. A truly distinctive opportunity for the right purchaser to own an exclusive entertainment space in one of Richmond Hill's prominent residential communities. (id:34426)
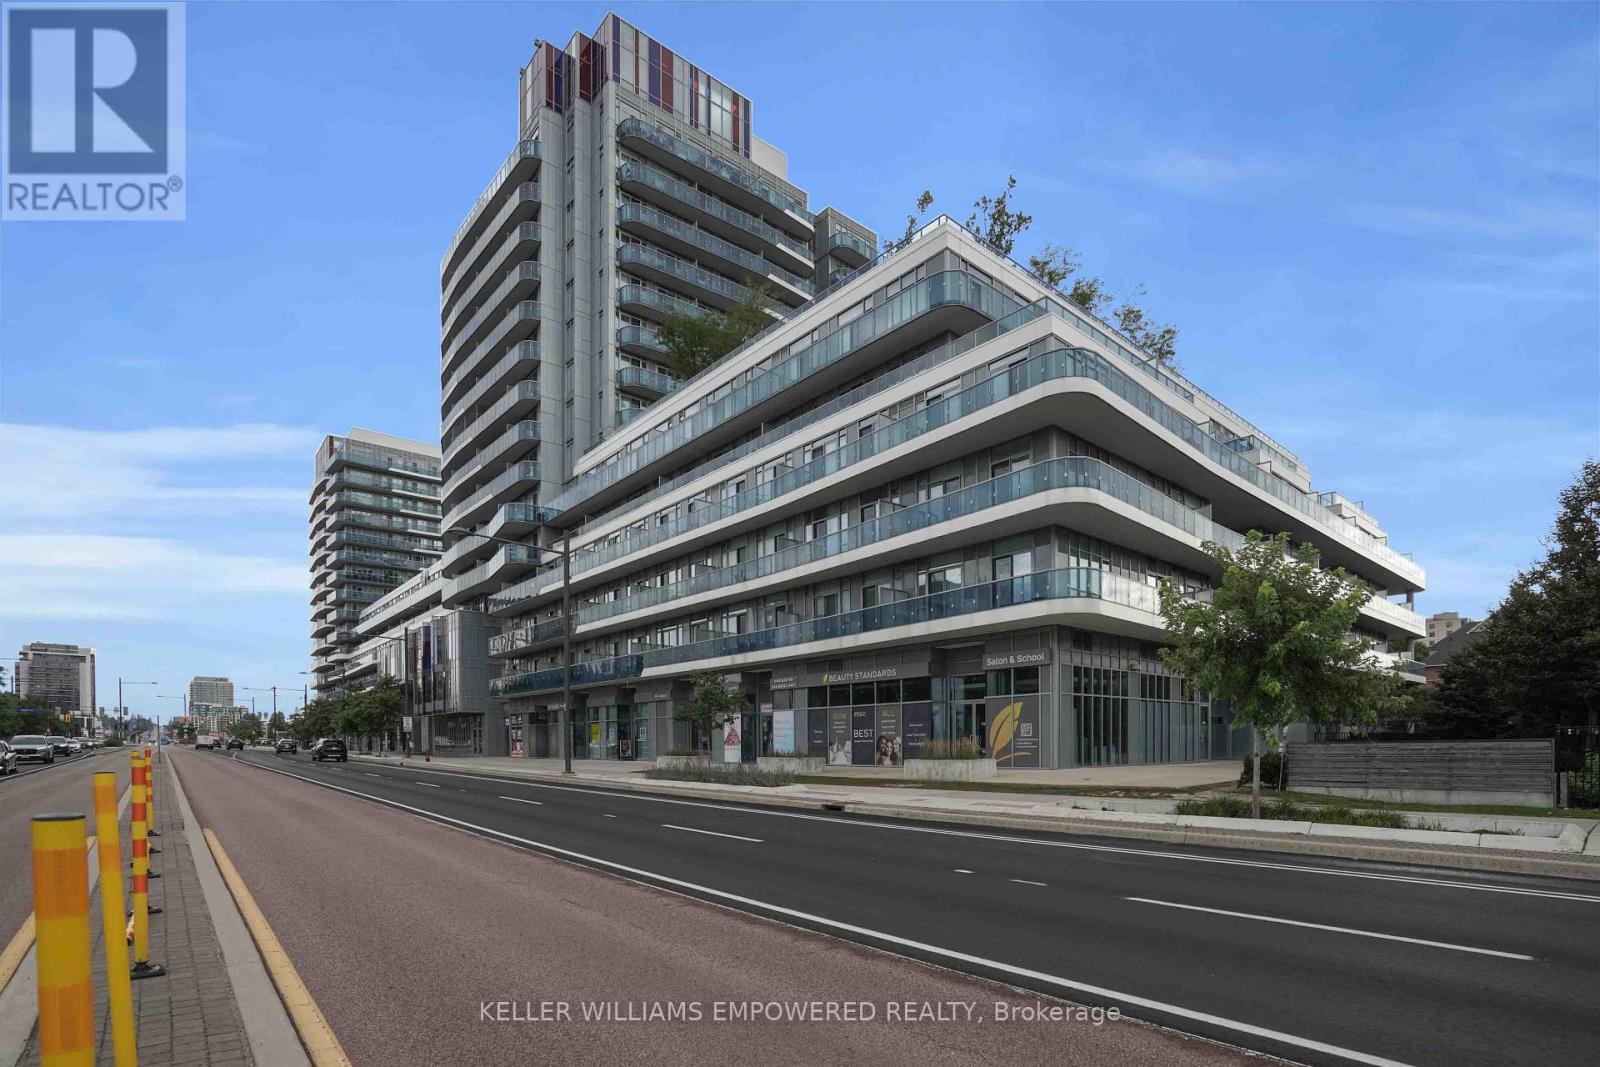
811 - 9471 Yonge Street N
Richmond Hill (Observatory), Ontario
Enjoy the Conveinant Living at luxurious "XPRESSION CONDO" On yonge St. beautifully maintained 1+1 Unit with well size 645sqf Open Concept with open Balcony in one of Richmond Hill's most sought-after condo communities . this home offers comfortable everyday living with spacious principal rooms, abundant natural light, and a private balcony to enjoy . The well-appointed kitchen flows seamlessly into the living and dining areas with Led Cilling Light. building amenities, including a fully equipped fitness centre, indoor pool, and 24-hour concierge, offering both convenience and peace of mind. Ideally located in the heart of Richmond Hill, you're just steps to Hillcrest Mall, restaurants, cafes, grocery stores, parks, public transit, and everything the vibrant Yonge Street corridor has to offer, with easy access to major highways for a seamless commute. (id:34426)
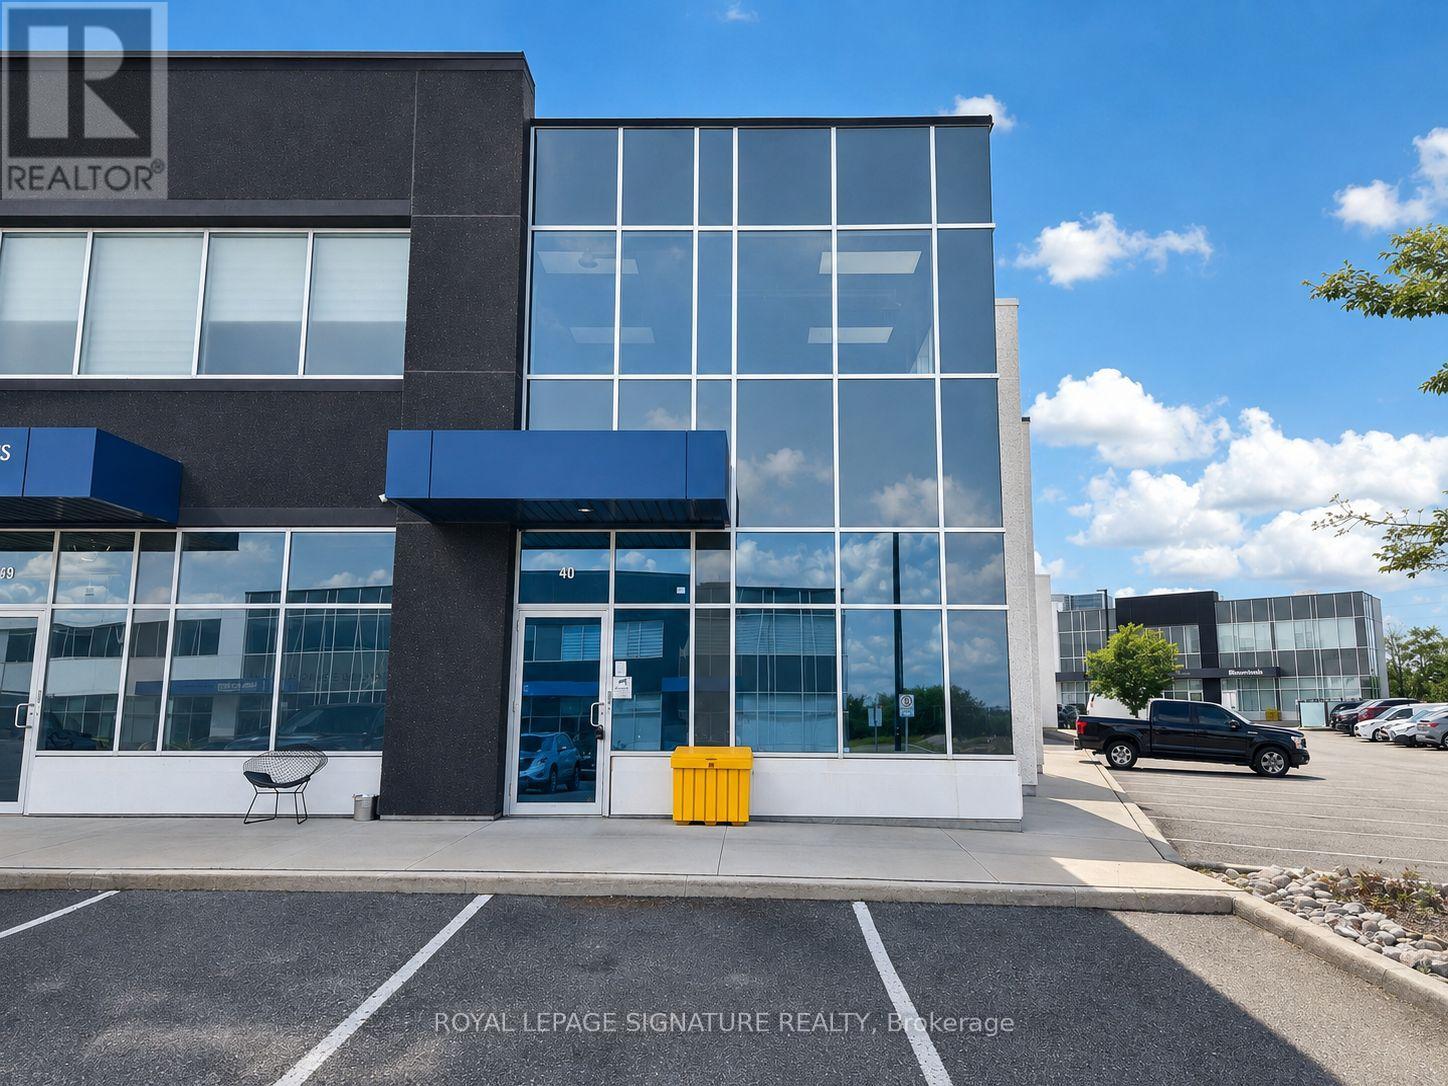
40 - 40 Great Gulf Drive
Vaughan (Concord), Ontario
Excellent Leasing Opportunity At 40 Great Gulf Drive In The Heart Of Concord's Established Industrial District. This Well Maintained Unit Offers Over 2,600 Sq. Ft. Of Usable Space With A Highly Functional, Mostly Open Layout, Plus An Approx. 400 Sq. Ft. Mezzanine Providing Valuable Additional Space. Impressive Clear Height At The Rear, Convenient Drive-InShipping Door And Excellent Accessibility. Suitable For A Wide Range Of Uses. Strategically Located Just Minutes From Highways 400 & 407 With Excellent Access To Major Arterial Roads AndThe GTA. A Great Opportunity To Secure A Clean, Versatile And Well-Located Unit In One Of Vaughan's Most Sought After Industrial Areas. Uses Subject To Zoning And Landlord Approval. (id:34426)
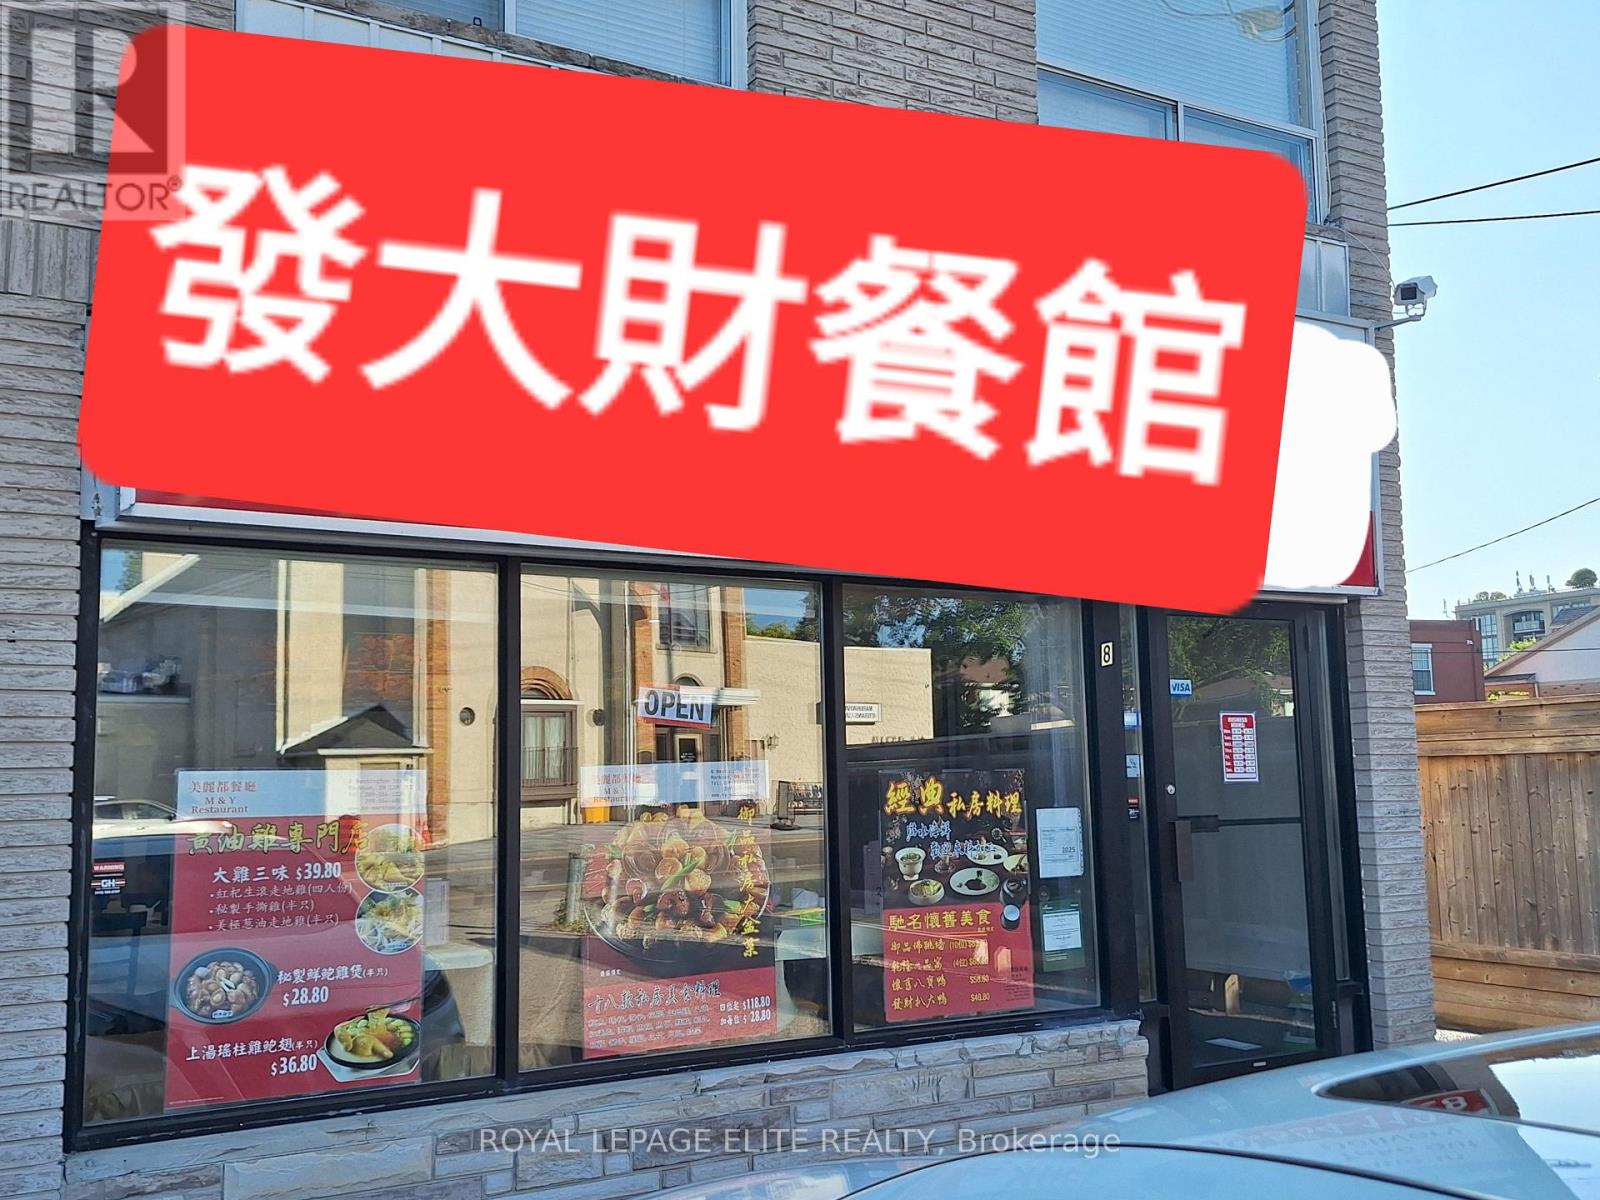
8 Washington Street
Markham (Old Markham Village), Ontario
Location ! Location ! Location ! High traffic & busy location at Markham Rd/ Hwy 7. Excellent opportunities for Asian chef or family run restaurant. Very reasonable rent and good profit potential. Good chance to change to HK style cafe, Viet and other trendy cuisine. Long Lease with option. Fully equipped with walk-in freezer & cooler. Huge basement for storage and food preparation. (id:34426)
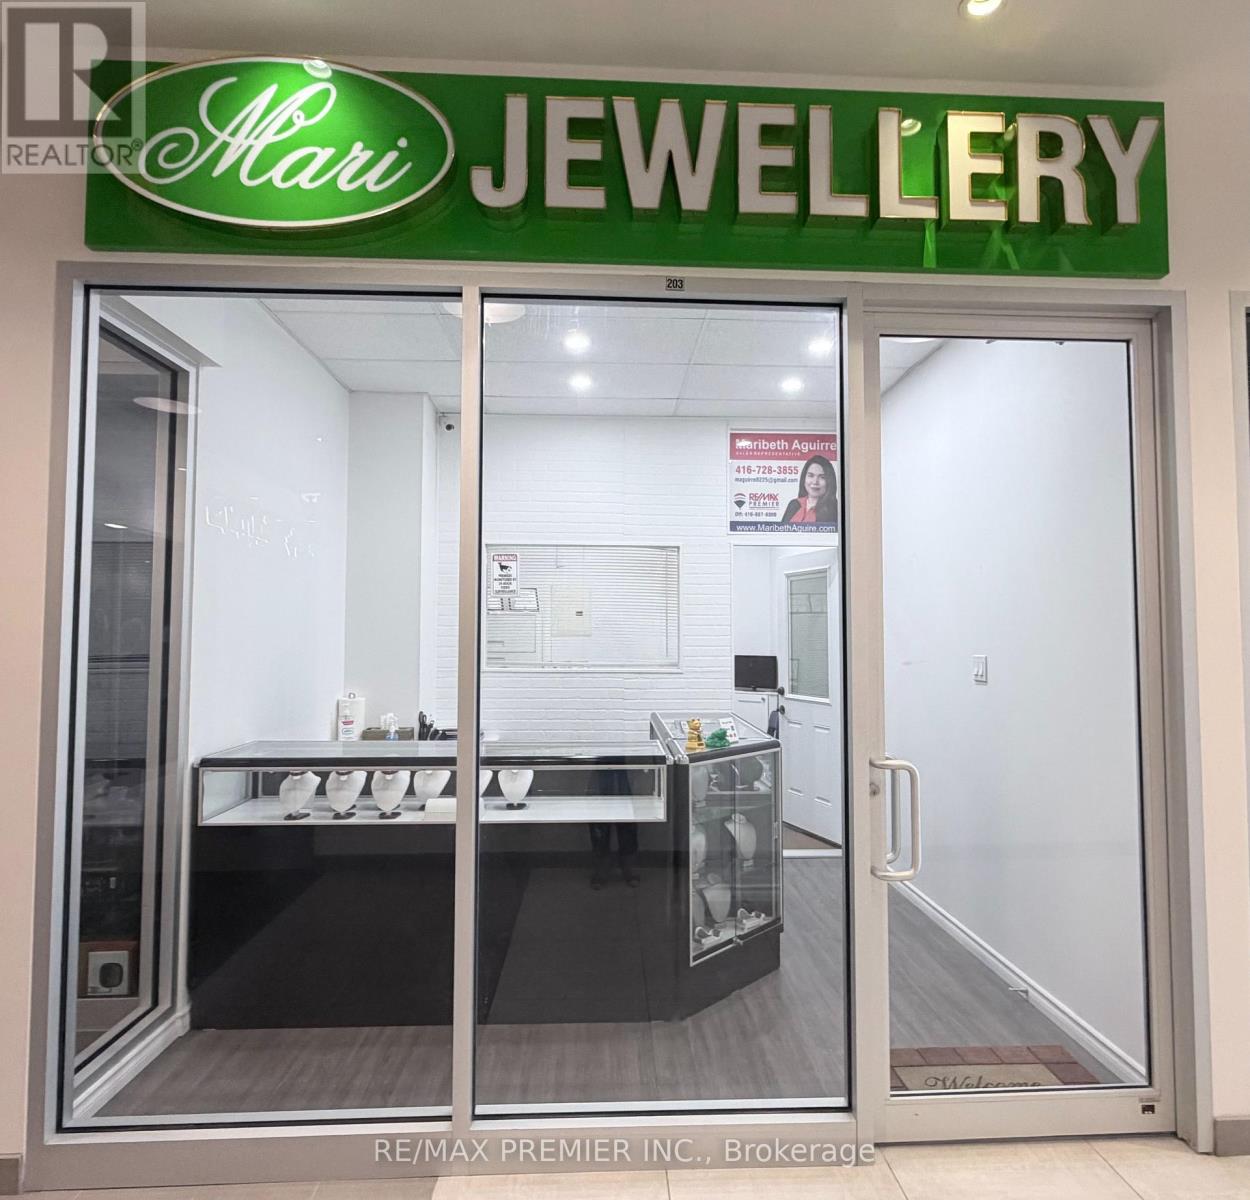
203 - 7181 Yonge Street
Markham (Thornhill), Ontario
Prime Yonge Street Location!!! Retail and Office Space Available for Immediate Lease! This well-maintained unit offers a functional storefront/retail area and a private office at the back, separated by a professionally constructed wall for added privacy and efficiency. Features include update flooring, a drop ceiling, office table, and cabinets already in placed. Ideal for a variety of retail businesses, professional offices, or service-related uses. Move-in ready and conveniently located at 7181 Yonge Street. An excellent opportunity to establish or expand your business!! Book your showing today! (id:34426)
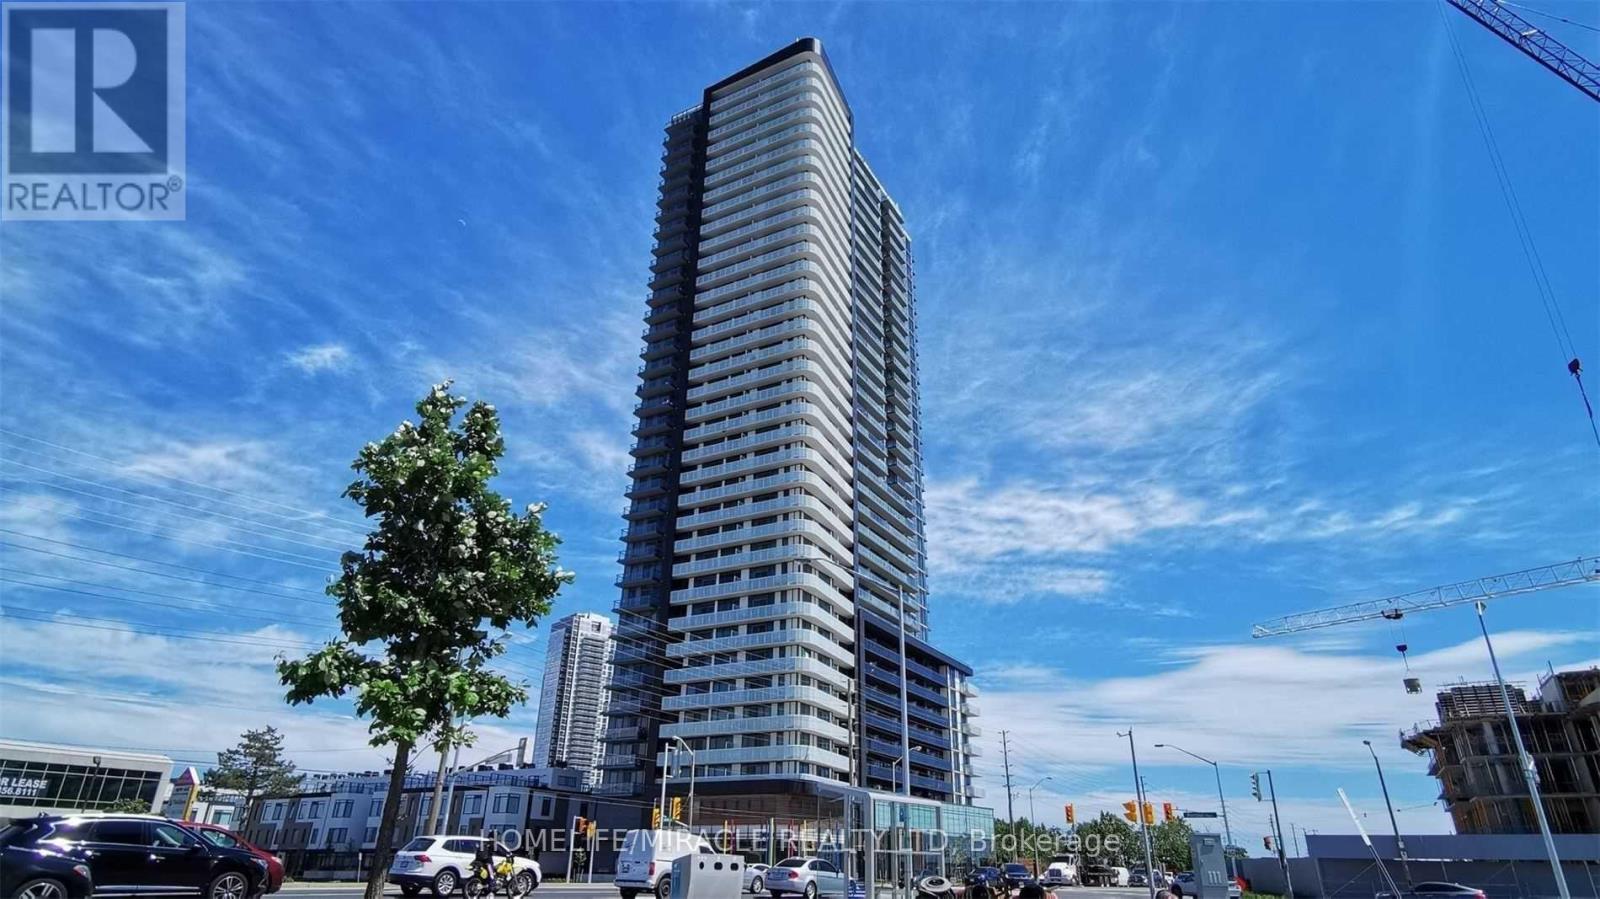
2914 - 7895 Jane Street
Vaughan (Concord), Ontario
Absolutely Beautiful, Bright, and Spacious Luxury Condo Apartment! Located in the Heart of Vaughan, this modern and elegant residence offers the perfect blend of comfort and convenience. Just steps to the Vaughan Metropolitan Centre Subway and Bus Terminal, and minutes from Vaughan Mills Shopping Centre, Canada's Wonderland, the new hospital, restaurants, movie theatres, and more. Enjoy easy access to Highways 400 and 407, York University, and Seneca College.This open-concept unit features 2 spacious bedrooms, 2 full bathrooms, and a highly functional layout with 9-foot ceilings, pot lights, floor-to-ceiling windows, upgraded laminate flooring, and smooth-finish ceilings throughout. The bright living room walks out to a huge balcony with clear, unobstructed views toward Canada's Wonderland.The modern kitchen is equipped with premium stainless steel appliances, a stylish backsplash, and quartz countertops. Included are 1 parking space and 1 locker, making this exceptional home ideal for professionals, families, or investors alike. (id:34426)

45 Lady Loretta Lane
Vaughan (Patterson), Ontario
This is the one you've been looking for ***Welcome to 45 Lady Loretta Lane*** A truly special almost 2,000 sf Fully Detached 4BR 4 Bath Home in the Patterson Area offering an Exceptionally Functional Layout w/No Wasted Space***Bathed in Natural Light from its Large West-facing Front Windows, this Home combines Thoughtful Design & an Incredible Outdoor Setting! Main Flr features 9ft Smooth Ceilings, Crown Mouldings, Potlites & Beautiful Hwd Flrs. Oak Staircase w/Iron Pickets extends from Bsmt to 2/Flr! The Generous Family Rm complete w/Gas Fireplace, flows seamlessly into a Fabulous Kitchen featuring Quartz Countertops & Backsplash, Taller Upper Cabinets w/Space to Add a Pantry! Open Sight-lines btwn the Kitchen & Family Rm makes Everyday Living & Entertaining Effortless ***Roof was Replaced July 2026, providing Peace-of-Mind for Years to Come*** Outside, the Prof.Landscaped Low-Maintenance Grounds Look Beautiful Year-round***NO Lawnmower Needed***! The Fully Fenced Backyard is a Private Oasis, Highlighted by a Huge Interlock Patio that's Perfect for Summer Entertaining Friends or Simply Relaxing Outdoors. The Natural Gas Hookup makes Outdoor BBQ'ing so Easy! ***Practical Features continue w/High Ceiling 1-Car Garage that can Accommodate a Future Car-Lift could Park ***2-Cars Inside Garage*** & Side-Mounted Garage Door Opener!*** No Sidewalk*** Finished Basement adds even more Flexibility with a Spacious Recreation Area Large enough for a Pool Table, plus an Office or Extra Bdrm w/a Full Bathroom. The Home is also Water-Softener-Ready, Gas-Ready for Stove & Dryer too. Ideally Located close to Top-Rated Schools, Parks, Nature Trails, Eagle's Nest Golf Club, Yummy Market, Longo's & Mackenzie Health. An Outstanding Opportunity for Couples, Young Families or those Ready to Move from a Condo or Townhome into a Fully Detached House in One of Vaughan's Most Desirable Communities. A Home with the Space & Beautiful setting you've been waiting for! (id:34426)
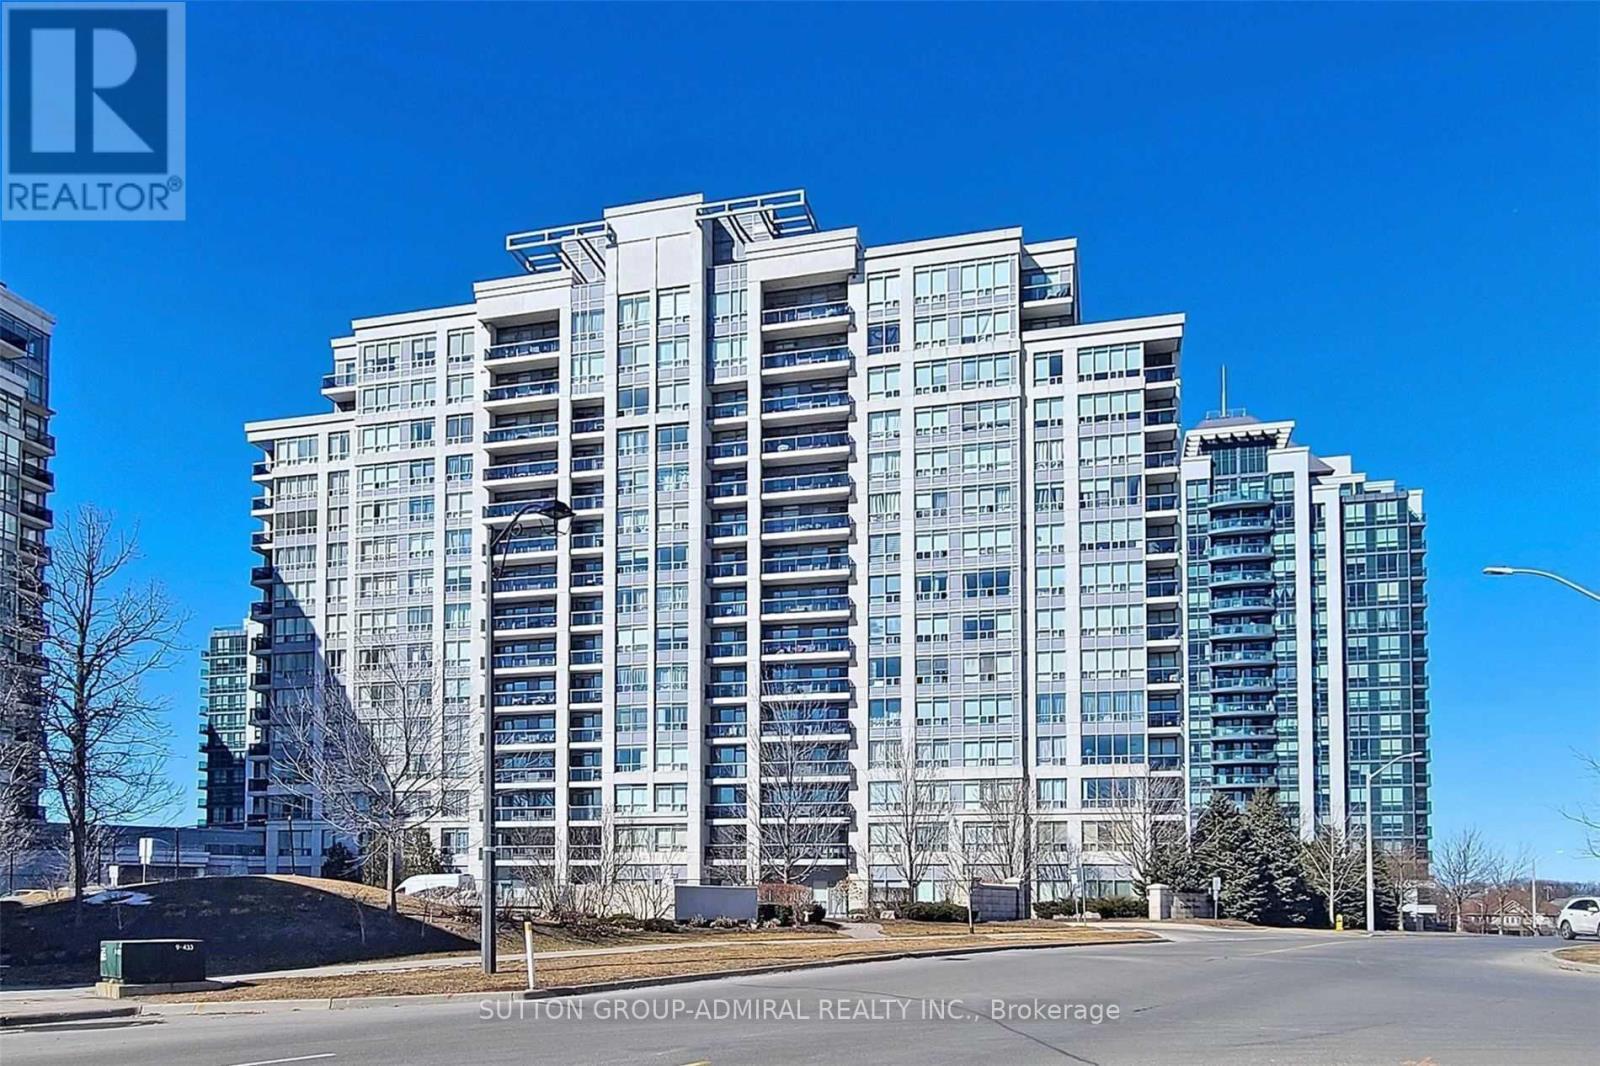
Ph05 - 50 Disera Drive
Vaughan (Beverley Glen), Ontario
Welcome to this spacious and beautifully maintained penthouse at 50 Disera Drive in the heart of Vaughan. Enjoy unobstructed views from every window, high ceilings, and a bright, functional layout. The separate den can be used as a second bedroom, home office, or additional living space. Features include a modern kitchen with breakfast bar, granite countertops and backsplash, laminate flooring throughout, and recently updated appliances including a fridge, oven, Dishwasher, washer, Dryer,move-in ready. Excellent location close to Promenade Mall, Walmart, shops, community centre, library, public transit and everyday amenities. Building amenities include an indoor pool, fitness centre, sauna, 24-hour concierge and visitor parking. (id:34426)
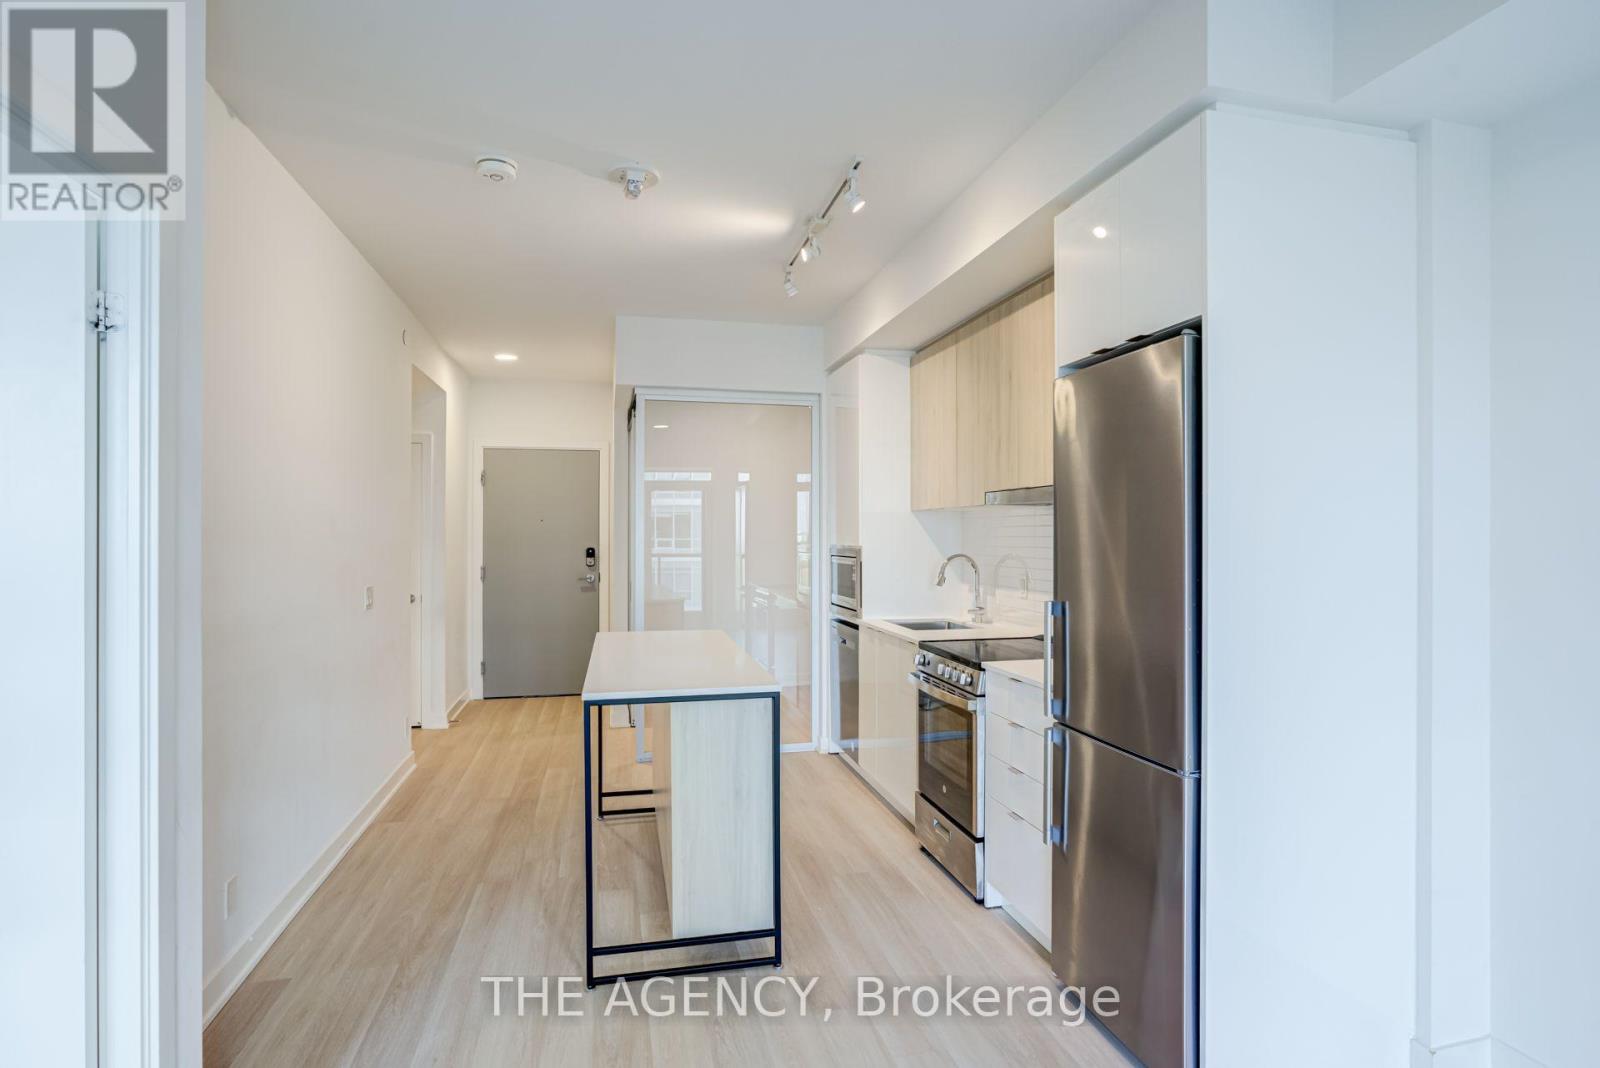
1108 - 30 Upper Mall Way
Vaughan (Brownridge), Ontario
Promenade Park Towers in the heart of Thornhill. This bright and modern 1 + Den, 2-bathroom suite offers a thoughtfully designed open-concept layout ideal for both everyday living and entertaining. The contemporary kitchen flows seamlessly into the living and dining areas, while large windows provide an abundance of natural light.The primary bedroom features a private ensuite, while the den is perfect for family, guests or a home office. Complete with one underground parking space, this suite offers the perfect combination of comfort, style and convenience.Enjoy exceptional building amenities including 24-hour concierge, fitness centre, yoga studio, rooftop terrace, party and games rooms, golf simulator, co-working spaces, guest suites and more. Ideally situated with direct access to Promenade Shopping Centre and just steps to grocery stores, restaurants, parks, schools, community centre, library and public transit, with convenient access to Hwy 407 and major routes.An outstanding opportunity to own in one of Thornhill's newest and most convenient communities! Hotel Style Amenities:24-hour concierge & security Gym + yoga studio Golf simulator Rooftop/green roof terrace Party room + private dining room/kitchenBilliards, cards & sports lounges Media/game room Study & cyber lounges Guest suites Children's play area Pet wash + dog run Parcel room And the best part is the Direct connection/access to Promenade Shopping Centre. (id:34426)

180 Coltrane Drive
Vaughan (Patterson), Ontario
Welcome To 180 Coltrane Dr! This Rarely Available Sunlight Flooding 4 + 2 Bedroom 5 Bathroom Corner Detached Family Home Is Located In The Highly Desirable Thornhill Woods Neighbourhood. Fantastic Curb Appeal! Combined Living/Dining Room, Kitchen With Stainless Steel Appliances and Back Splash, Lots Of Cupboard Space, Granite Counters, Breakfast Area With Walkout To Beautiful Yard. Spacious Main Floor Family Room & Office With Sunlight. Access To Double Car Garage. Oversized Primary Bedroom With Sitting Area, 5pc Ensuite Bathroom & Double Closet. Three Bathrooms In 2nd Floor! Finished Basement With Laminate Flooring, Rec Room With Sauna, 5th Bedroom! Perfect For Multi-Generational Families, Nanny/In-Law Suite. Excellent Layout. Conveniently Located Minutes From Thornhill Woods Public School, Stephen Lewis Secondary School, North Thornhill Community Centre, Parks, Trails, Transit, Places of Worship, Restaurants & More. Steps To Schools, North Thornhill Community Centre, Library, Parks, Public Transportation * Must Visit! (id:34426)

199 Purcell Crescent
Vaughan (Maple), Ontario
NO SIDEWALK! Welcome To This Beautiful 3+1 Bedroom, 4-Washroom Home In One Of Maple, Vaughan's Most Desirable And Family-Friendly Neighbourhoods! Large Driveway Could Park 3 Cars. $$ Spent On Upgrades And Renovations Throughout. All Bathrooms Have Been Newly Renovated With Modern Finishes. The Entire Home Has Been Freshly Painted From Top To Bottom, With New Baseboards In The Living And Dining Rooms. The Functional Kitchen Features Stainless Steel Appliances, Wall-To-Wall Pantry Storage, Granite Countertops, Backsplash, And Crown Moulding. Brand New Washer & Dryer And New Range Hoods In Both Kitchens. The Spacious Primary Bedroom Offers a Modern 3-Piece Ensuite. Fully Finished Basement Features a Second Kitchen And 3-Piece Bathroom, Ideal For Additional Living Space Or Extended Family. Enjoy Pot Lights Throughout, Elegant Oak Staircase With Iron Pickets, Zebra Blinds, And Hardwood Flooring Throughout The Main Living Areas. Freshly Painted Interiors Create a Bright And Move-In-Ready Feel. Beautifully Interlocked Driveway And Backyard Complete The Exterior. Prime Location Close To Hwy 400, Community Centre, Library, Restaurants, Supermarkets, Plazas, Schools, Parks, And All Amenities. Situated In a Very Welcoming And Friendly Neighbourhood-An Excellent Opportunity For Families And Investors Alike! (id:34426)
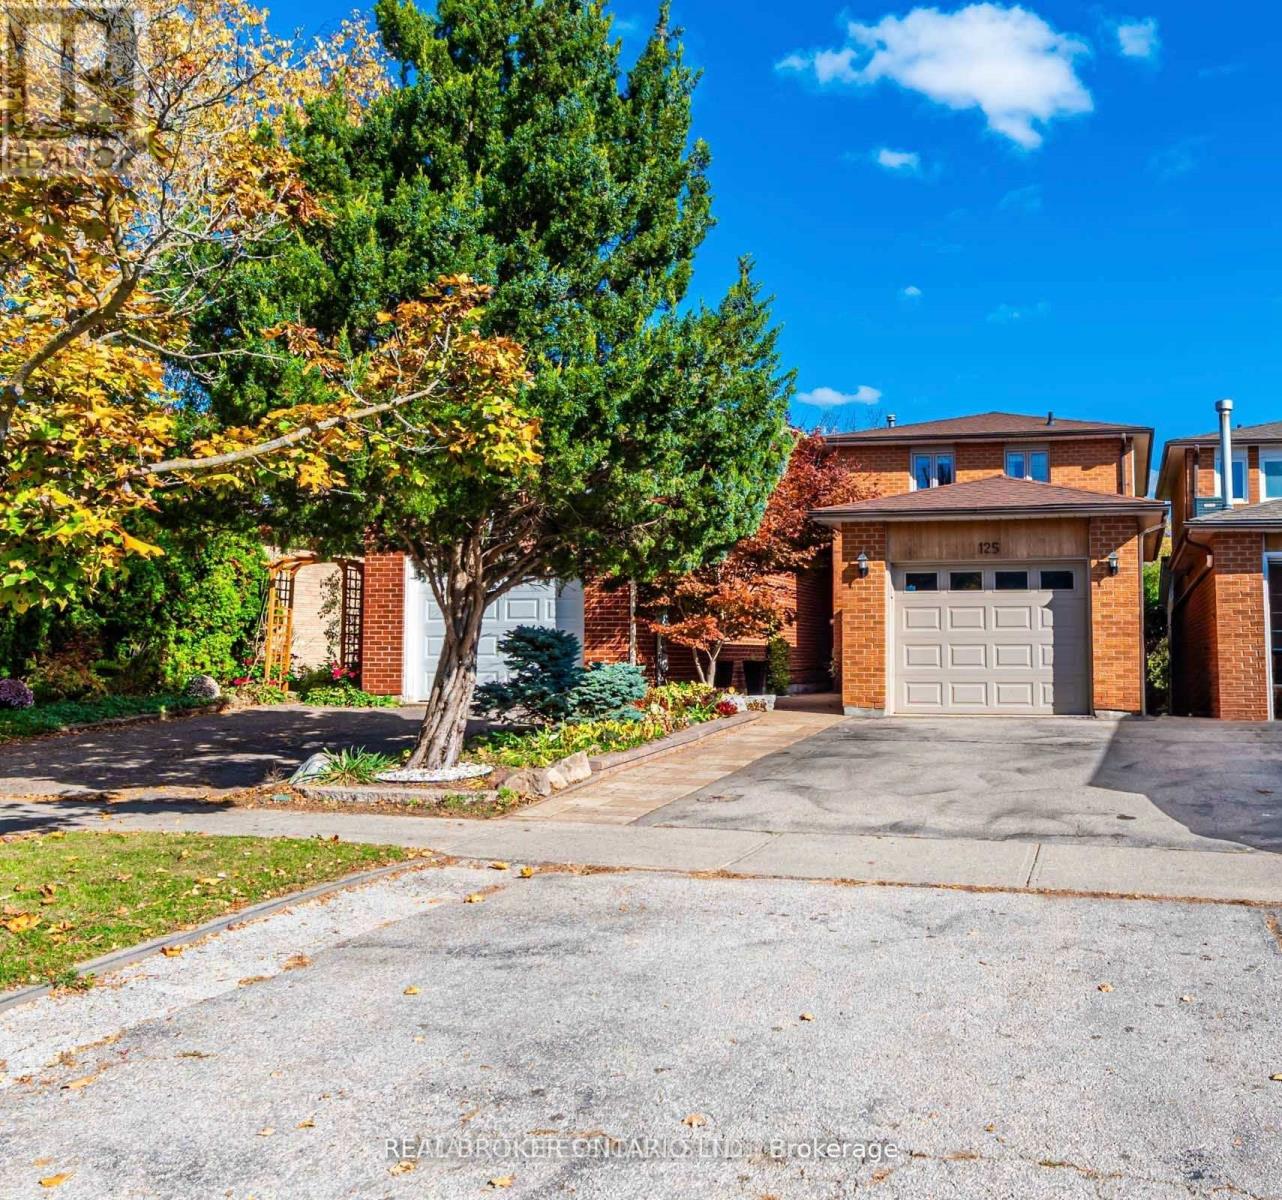
125 Kersey Crescent
Richmond Hill (North Richvale), Ontario
Welcome to 125 Kersey Cres - A Rare Ravine Lot Gem Located in the Heart of Richmond Hill! Nestled in a family-friendly neighbourhood, this beautifully maintained detached 3 bedroom home sits on a deep, private ravine lot, offering peaceful views & privacy. Step inside to an upgraded open concept kitchen that offers plenty of storage, an island with a breakfast bar, stainless steel appliances, granite counters, & Italian ceramic tiles. A very bright and functional layout featuring an open concept living and dining area with large windows & sliding door overlooking the backyard. Upstairs, you'll find three generously sized bedrooms, including a spacious primary suite with ample closet space. The finished basement provides additional living space ideal for a home office, kids play room, or gym. Recent upgrades include; a new furnace (2024), new A/C (2024), new pot lights on the main floor (2024), & new laundry room (2025). The backyard features a finished stone patio - great for outdoor dining & entertaining, & a custom built shed. Located close to great schools, parks, shopping, public transit, GO train, & all major amenities. (id:34426)

210 - 20 North Park Road
Vaughan (Beverley Glen), Ontario
A bright and beautifully maintained 1 + 1 bedroom suite (718 sq ft) in Thornhill's distinguished North Park / Beverly Glen community. This thoughtfully designed residence offers an inviting open-concept layout, refined finishes, granite counters, a full-size kitchen with breakfast bar, and a serene south-facing balcony with excellent natural light. The spacious bedroom provides exceptional comfort and storage. Residents enjoy premium amenities, including an indoor pool, gym, sauna, party room, guest suites, 24/7 concierge, and ample visitor parking. Steps to Promenade Mall, transit, parks, restaurants, and major highways. A superb turnkey offering for first-time buyers, downsizers, or investors seeking quality, convenience, and enduring value. (id:34426)
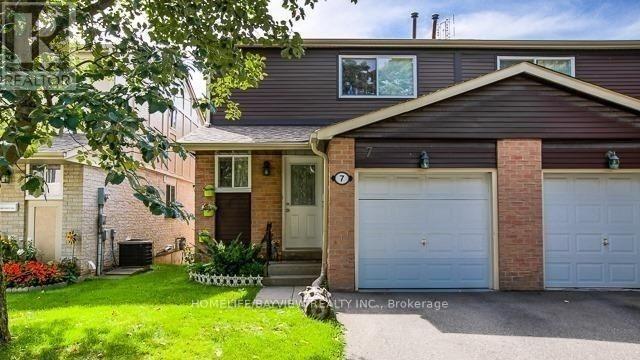
Bsmnt - 7 New Haven's Way
Markham (Thornhill), Ontario
WALK OUT Bright Basement with a functional open-concept layout, Modern kitchen with granite countertops . Separate laundry . "Prime location" just minutes to Yonge Street, Bayview, Steeles, TTC, top-ranked schools, community center, library, shopping & parks. (id:34426)
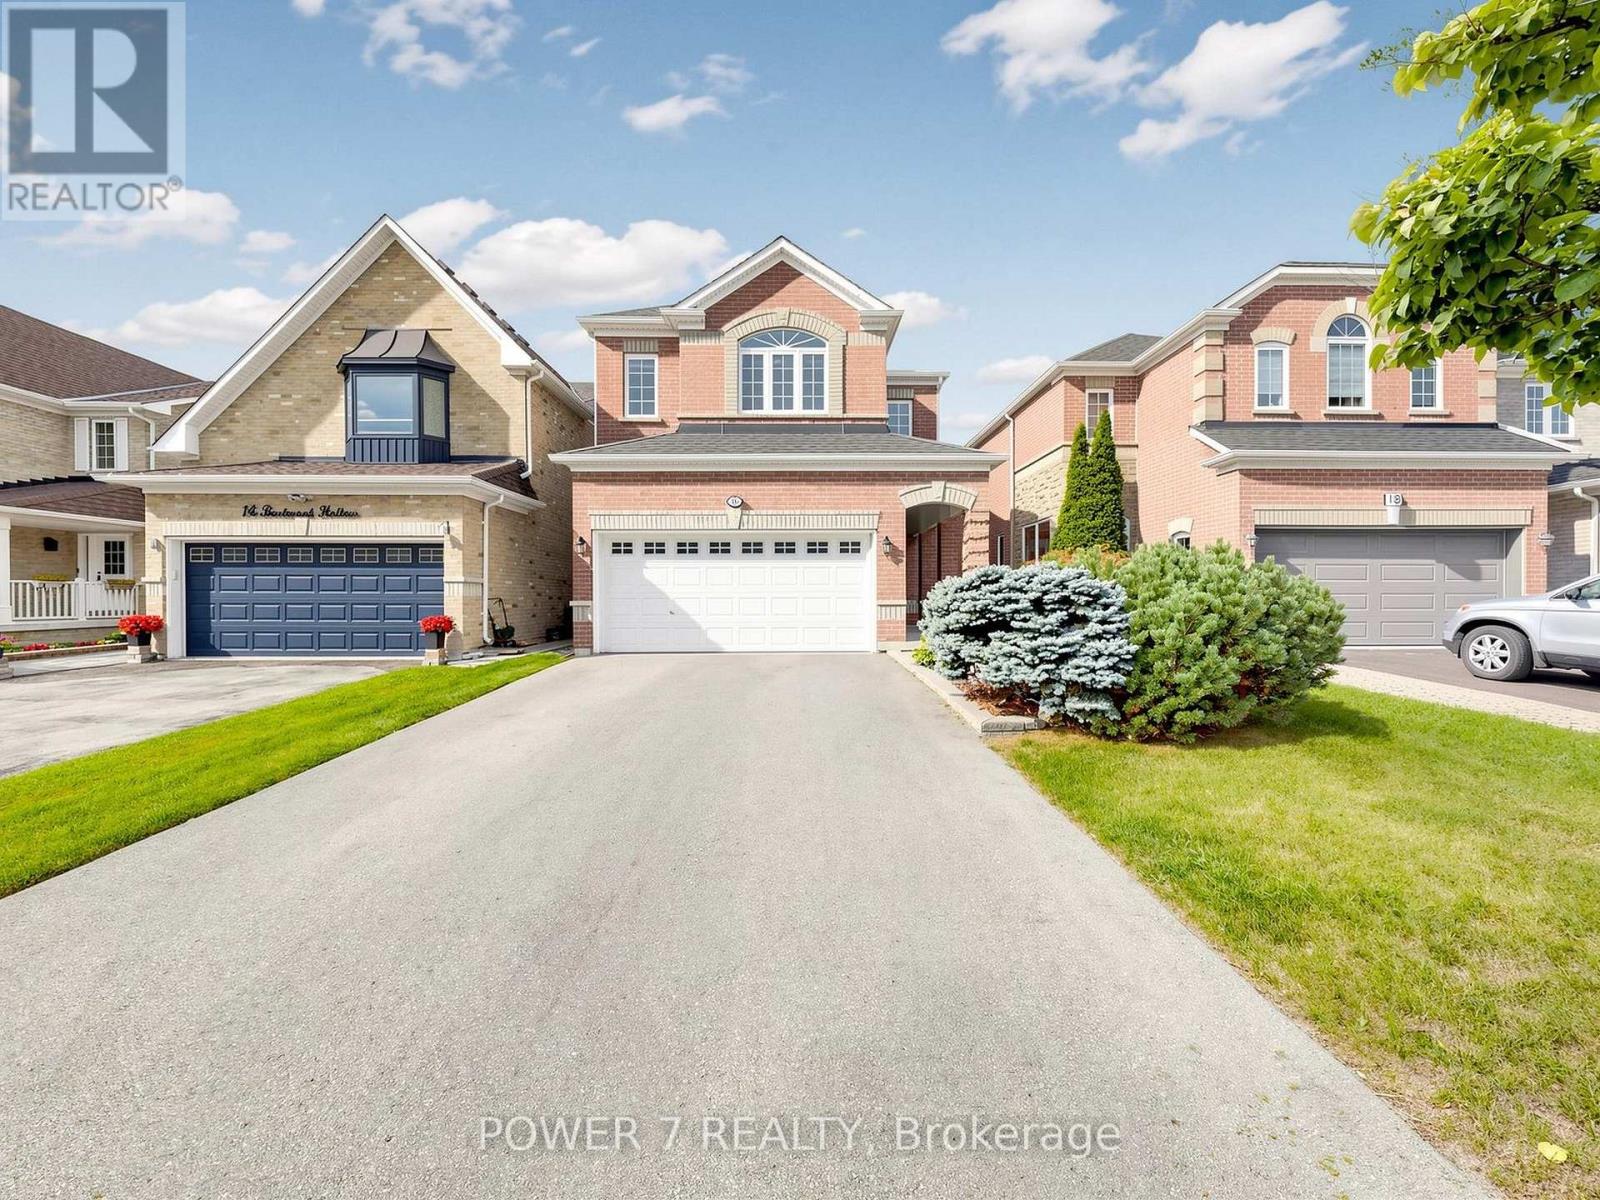
16 Barkwood Hollow
Markham (Berczy), Ontario
A Monarch Built 2-Car Garage Detached In The Most Sought-After Berczy Community, Approx. 2,500 SF (Main& 2nd Floors) With 4 Super Spacious Bedrooms & 3 & 1/2 Baths (2 Principal Bedrooms W/ 2 Ensuites), Top Rated School Zone: Stonebridge Public School, Pierre Trudeau HS (Ranked No. 6 of out 747 High Schools in ONTARIO), 9 Foot Ceiling, Pot Lights, Hardwood Flooring & Open Concept Thru, 2-Storey High Ceiling in Dining Room, Oak Staircase with Oak Pickets. Taller Kitchen Cabinets With Granite Countertops, Open Concept Kitchen with a Eat-In Breakfast Area Overlooking Your Oasis Backyard, Skylight, Spacious Deck & Fully Fenced Backyard, Extended Driveway with no sidewalk (Can park 4 cars on the driveway and 2 cars in the garage), 2-Minute Walk To Berczy North & South Parks with 2 Tennis Courts, Basement Field, 2 Soccer Fields, Dog Park, Natural Pond & Trails Everything Is Right At Your Doorstep, Walking Distance To Restaurants, Cafes, Bubble Tea Shop, Parks, A Community Centre, Nature Trails, Shopping, Public Transit & Transportation, Minutes Drive to Hwy 407 &Markville Shopping Centre. (id:34426)

6 - 10800 Bayview Avenue
Richmond Hill (Devonsleigh), Ontario
Excellent opportunity to acquire a fully equipped, turnkey Japanese sushi restaurant in an established Richmond Hill community. Located at Unit 6, 10800 Bayview Avenue, the restaurant occupies approximately 865 sq. ft. and offers an efficient operating format suitable for an owner-operator or an established restaurant group seeking an additional location.The premises feature an existing restaurant layout, kitchen infrastructure, equipment and operational setup, subject to the final equipment and chattel list. A buyer may continue the existing sushi concept or operate under their own brand. The premises may also accommodate another permitted food-service concept, subject to the landlord's approval, lease assignment requirements, zoning and applicable licensing.The current lease runs until February 28, 2029, with two additional five-year renewal options, subject to the terms of the lease. There is no Percentage Rent provision.Financial statements, sales information, equipment details and lease documents may be provided to qualified buyers after execution of a confidentiality agreement.Please do not go directly or speak with employees. All showings must be arranged through the listing brokerage. (id:34426)
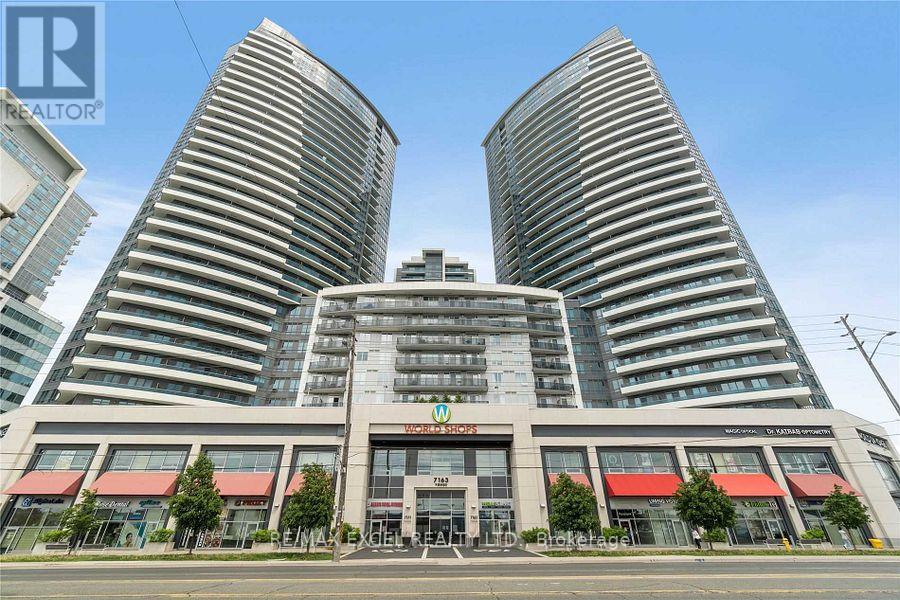
111 - 7163 Yonge Street
Markham (Grandview), Ontario
Fantastic opportunity for investment on World On Yonge! Ground floor with two entrances: From main Shopping Centre & from Yonge st. Amazing retail visibility from Yonge street. One Of The best retail location in the complex, Conveniently Located Next To RBC Bank. Multi use complex w/ 4 residential towers, hotel, offices, supermarket & food court. Close to public transit and future subway extension. Ready to open your business. **EXTRAS** all elf's, all window coverings, 2 pieces washroom (id:34426)
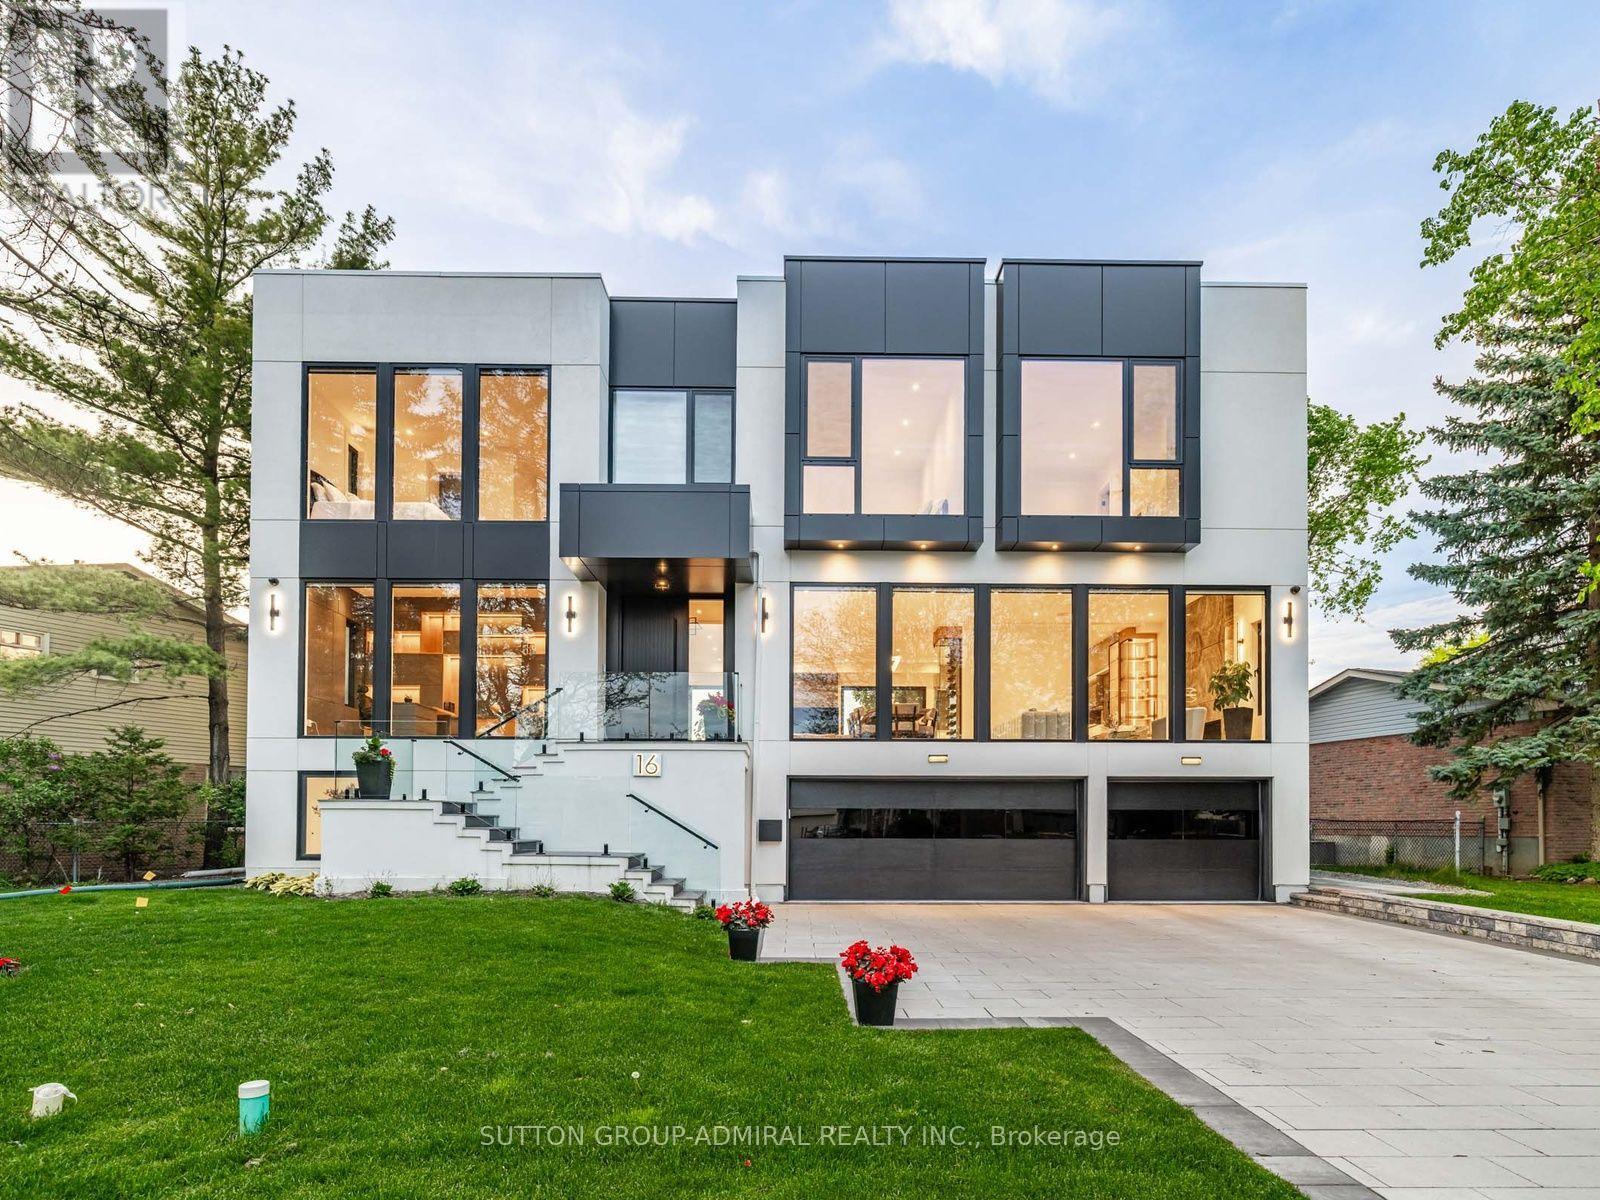
16 Sanderson Crescent
Richmond Hill (North Richvale), Ontario
*A masterpiece of modern luxury on an impressive 87.56-foot frontage! This exceptional custom-built residence is designed to impress with soaring 11-foot ceilings on the main level, 10-foot ceilings upstairs, dramatic floor-to-ceiling windows, expansive glass doors, and multiple skylights that fill the home with natural light. Thoughtfully designed for both elegant entertaining and everyday living, it features a private home office, an elevator servicing all levels, an elegant red oak staircase with glass railings, built-in speakers, automatic blinds, and premium finishes throughout. The chef-inspired kitchen is equipped with quartz countertops, custom cabinetry, and top-of-the-line Miele and Fisher & Paykel appliances, flowing seamlessly into the spacious family room. Offering four generous bedrooms, each with its own ensuite, including a luxurious primary retreat, plus a spectacular walkout lower level with a recreation area, wet bar, guest suite, and radiant heated floors. The professionally landscaped exterior features a heated front porch and entry stairs, a three-car garage, and exceptional curb appeal. Ideally located on a quiet street in one of Richmond Hill's most desirable neighbourhoods, close to top-rated schools, parks, shopping, restaurants, major highways, and transit. A rare opportunity to own a truly exceptional luxury home where sophisticated design, comfort, and convenience come together. ***approx sqft 3500-5000 (id:34426)
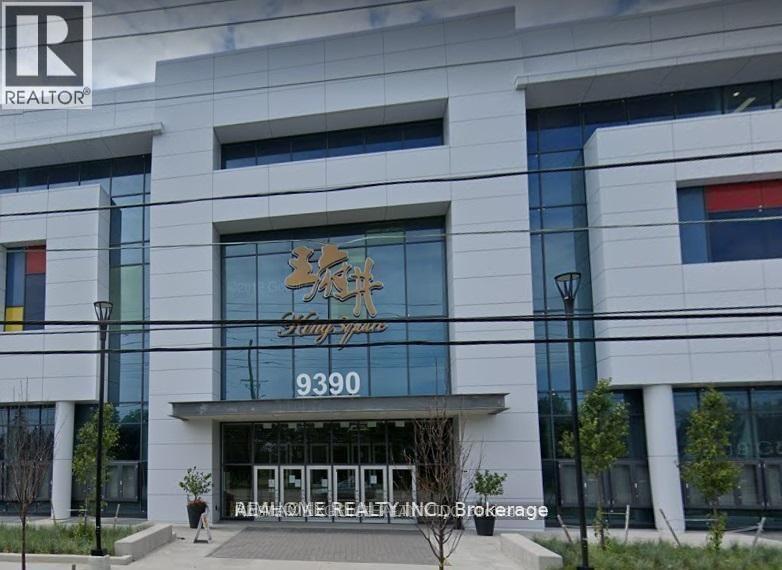
1d28 - 9390 Woodbine Avenue
Markham (Cachet), Ontario
Super To Open Your Business In Kings Square! Indoor Unit Close To The Escalator And Central Stage Area In Kingsquare Shopping Centre Beside Cachet Community, Largest Asian Indoor Shopping Mall In North America. Over 340,000 Sqft In A 3-Storey Asian Themed Commercial, Retail And Convention Centre Complex. Plenty Underground & Surface Parking, Minutes To Hwy 404, Community Center And Most Amenities. Price is gross rent, included TMI, Tenant pays utilities. (id:34426)
307 - 1709 Bur Oak Avenue
Markham (Wismer), Ontario
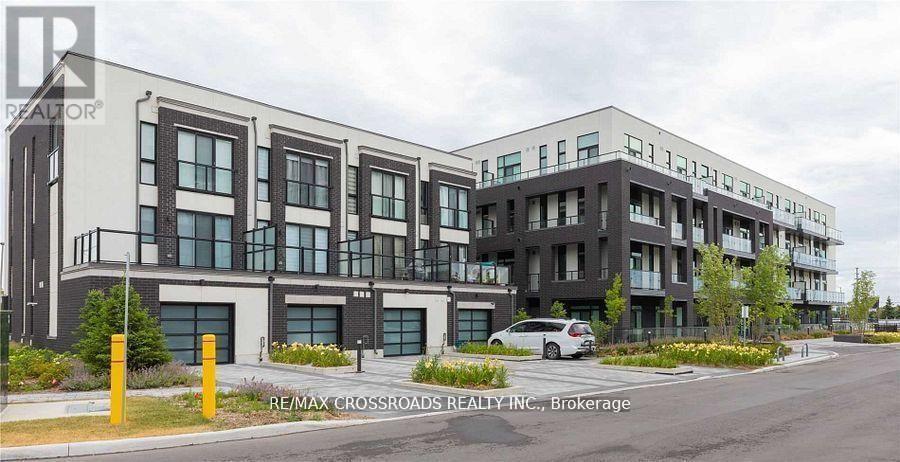
Beautiful and Spacious 2 Bedroom, 2 Bath Unit At Union Condo, A Premium Low Rise Development By Aspen Ridge In The Heart Of Markham Located Directly Across From Mount Joy Go Station, Spacious 852Sf With 9Ft Ceiling And 2 Balconies, Open Concept Kitchen With Granite Countertop, Stainless Steel Appliances, Laminate Flooring Throughout, Top Ranking Schools Zone, Close To Transit, Schools, Markville Mall, Restaurants, Supermarket, Parks And All Amenities... (id:34426)
129 - 3255 Highway 7 E
Markham (Buttonville), Ontario
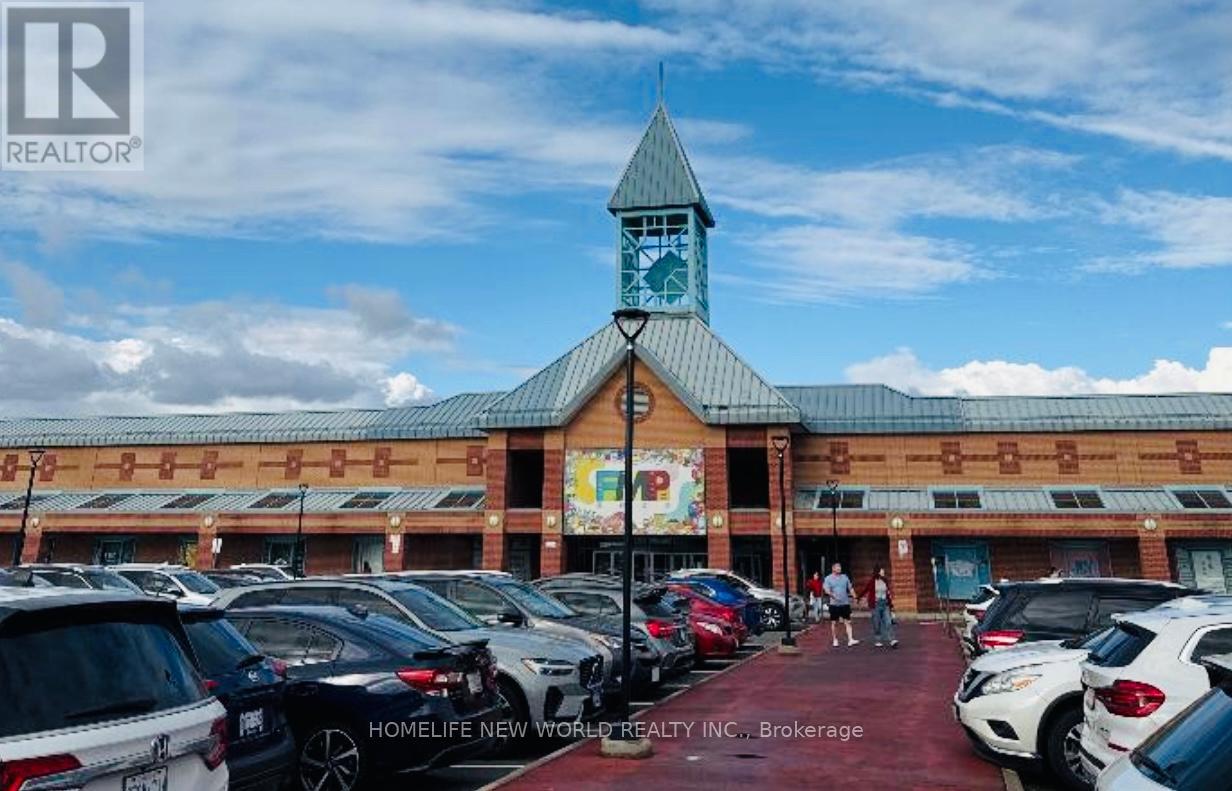
PREMIUM TROPHY LOCATION At Prestigious First Markham Place! Rarely Available, HIGH-VISIBILITY Indoor Mall Unit Positioned Perfectly FACING THE BUSTLING FOOD COURT And Steps From High-Traffic ENTRANCE B, Guaranteeing UNMATCHED DAILY FOOT TRAFFIC And MAXIMUM STOREFRONT EXPOSURE. Spanning 929 Sq. Ft. Of Highly Functional Retail Space, The Price PER SQUARE FOOT IS ONLY $668! The Unit Is Currently PARTITIONED INTO TWO SUBUNITS, Making It Ideal For Savvy INVESTORS Or OWNER-OPERATORS Looking To Establish A Premier Business. The Buyer Must ASSUME THE EXISTING STABLE TENANT In Unit #129B (Lease Until April 30, 2028), Offering An Unbeatable INVESTMENT OPPORTUNITY In The Mall's Most Vibrant Retail Corridor-DON'T MISS OUT! (id:34426)