
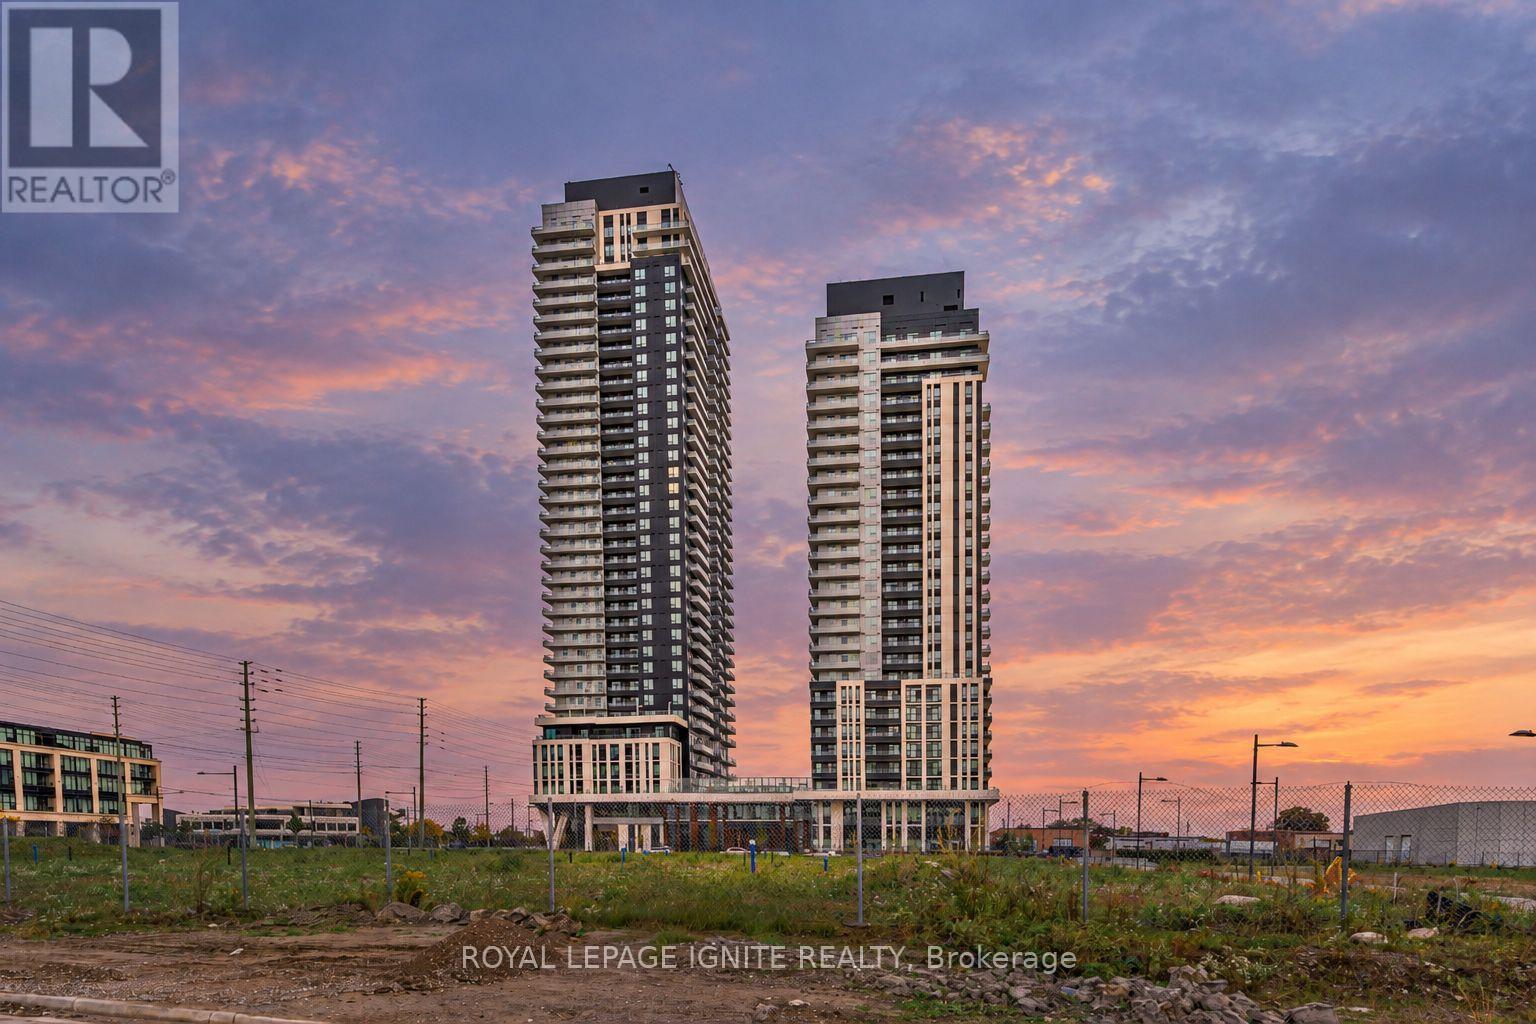
2208 - 5 Meadowdale Road
Vaughan (Vaughan Corporate Centre), Ontario
Welcome to modern living in Vaughan! This 2-bedroom, 2-bathroom unit features 9-foot smooth ceilings, quartz countertops, sleek panelled appliances, and a functional layout. it also includes one parking space and a locker for added convenience. Enjoy an impressive selection of amenities, including an outdoor pool, fitness Centre, resident lounge, co-working spaces, meeting rooms, party rooms, outdoor BBQ areas, and more. Located just minutes from Vaughan Metropolitan Centre, public transit, shopping, restaurants, and Highway 400, this unit offers a great combination of style, convenience, and connectivity. (id:34426)
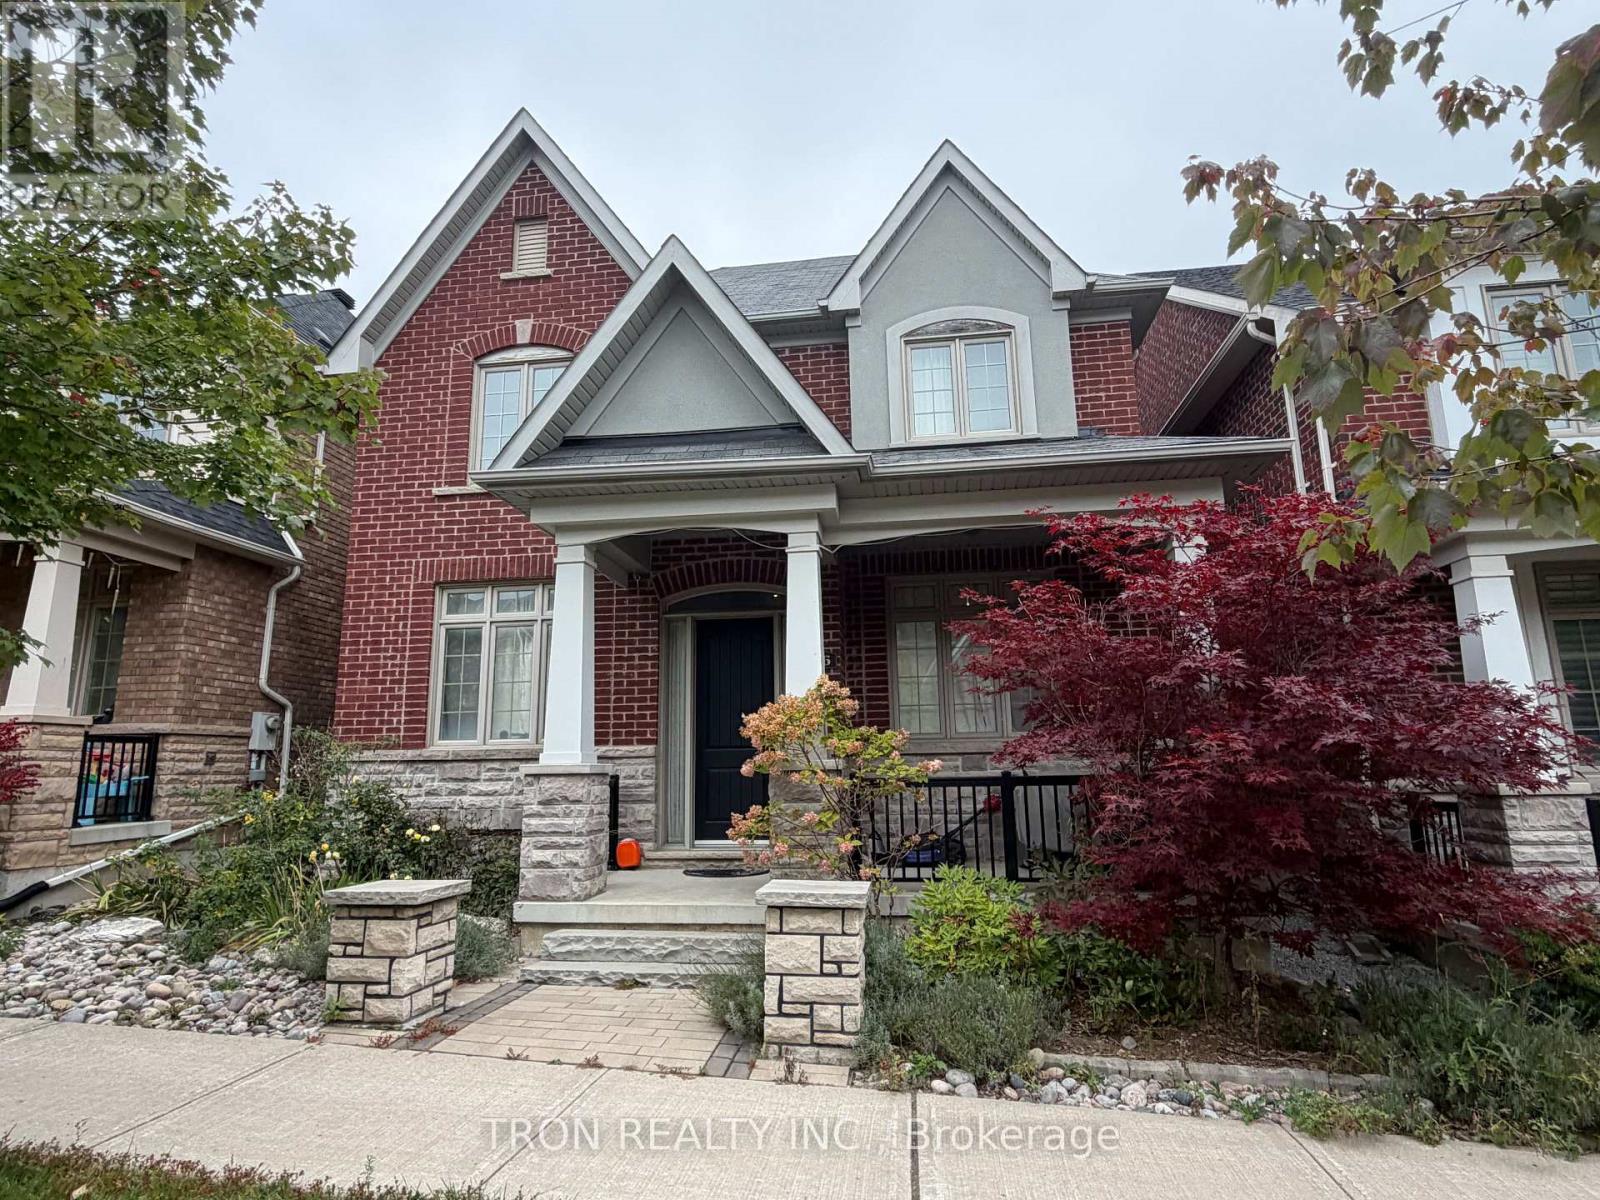
16 Dungannon Drive
Markham (Angus Glen), Ontario
Prestigious Angus Glen West Village Community! 9' Ceiling On Main & 3rd Fl, Separate Spacious Living & Dining Rooms, Cozy Family Rm With Soaring 17' Ceiling, Fl To Ceiling Wainscoting & Fireplace, Open Concept Kitchen With S/S Appliances & Large Breakfast Area. Master B/R Has 6Pcs Oversized Ensuite W/Bench Rain Shower N Multi Jet Sys., Fireplace & W/O Terrace.Large Dressing Rm,B/I Multi-Zoned Sound Sys. 2nd Floor Laundry, 4Pcs Ensuite In 4th B/R & Much More! (id:34426)
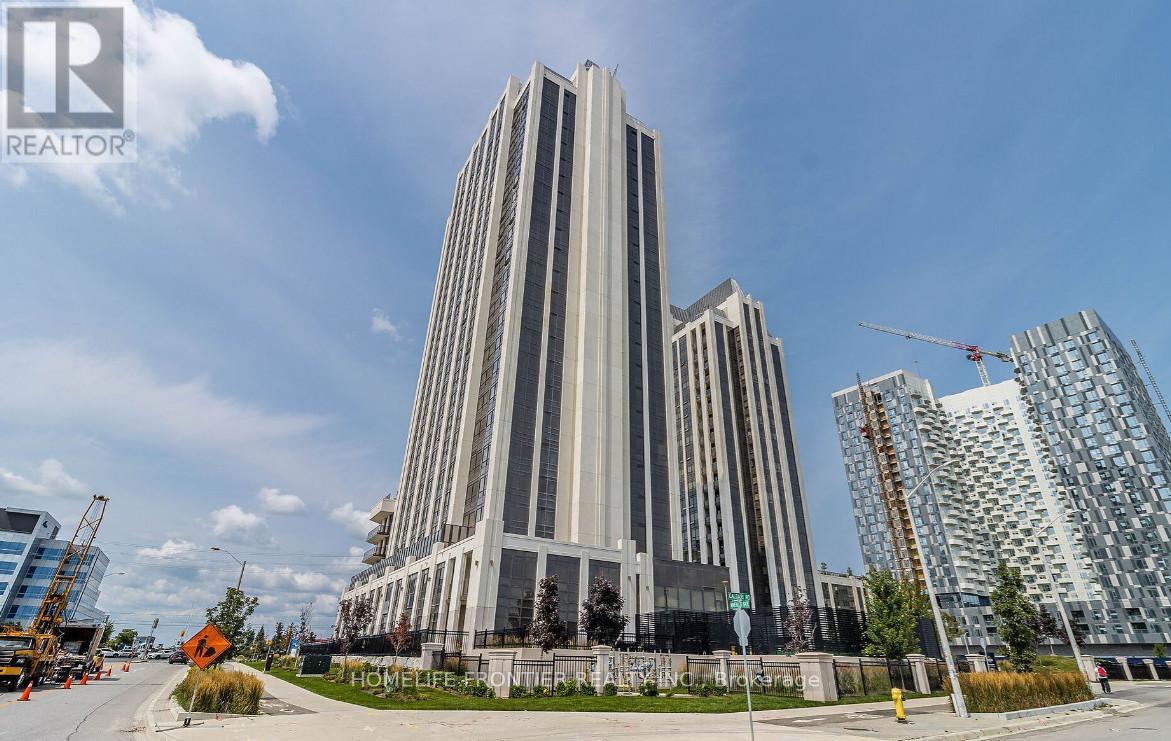
803 - 9085 Jane Street
Vaughan (Concord), Ontario
*MOTIVATED SELLER * Welcome To Park Avenue Place Condos! This Spectacular 2-Bedroom Corner Unit Offers Breathtaking Views And An Unbeatable Location Directly Across From Vaughan Mills. Featuring A Bright, Open-Concept Layout, A Chef-Inspired Kitchen With Quartz Countertops And A Centre Island, Perfect For Everyday Living And Entertaining. Enjoy The Added Luxury Of Two Balconies, Including A 50 Sq Ft Enclosed Balcony And A Separate Open Balcony, Offering Additional Space To Relax And Take In The Views. 1 Parking & 1 Locker Included. Exceptional Building Amenities Include 24-Hour Concierge, Fitness Centre, Party Room, Games Room, Rooftop Terrace, Guest Suites And More. Conveniently Located Minutes From Shopping, Dining, Cortellucci Vaughan Hospital, Public Transit, Canada's Wonderland, Schools And Major Highways. Experience Modern Condo Living With Everything At Your Doorstep! (id:34426)
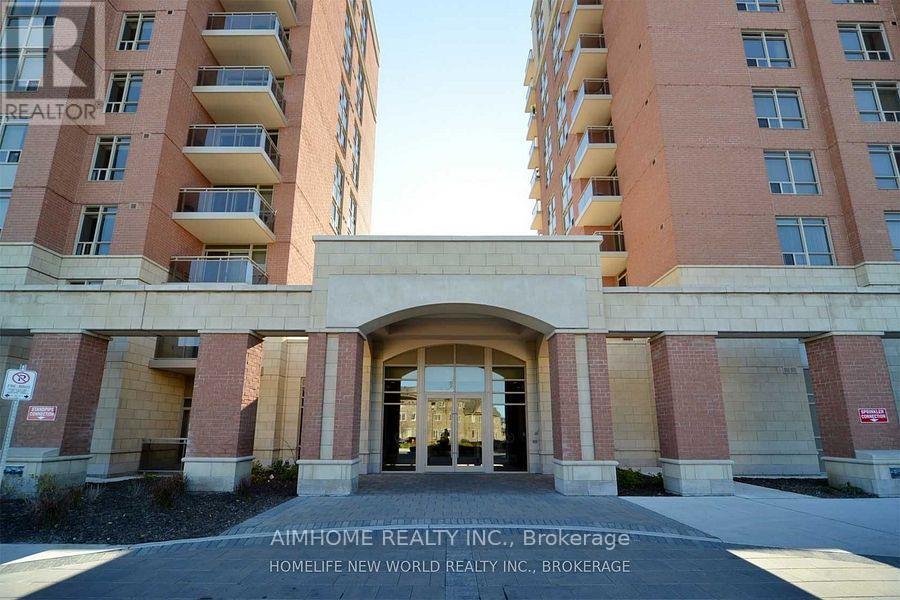
905 - 75 King William Crescent
Richmond Hill (Langstaff), Ontario
Luxury Condo: "Miracle At Yonge", 625 Sqft + 40 Sqft Balcony. Unobstructed South View. Upgraded Kitchen, S/S Appliances, Backsplash, Granite Kitchen & Bathroom Counter Tops.Walking Distance To Major Shopping Outlets, Schools, Theatre, Community Centre, Parks, Public Transits (Yrt/Viva/Go). Easy Access To Hwy 7/Hwy 404 & 407/Yonge/Bayview.Move In And Enjoy! Photos Taken Before Occupany For Reference Only.AAA tenants needed, no pet, non smoker. The owner will paint the unit, repair the floor, change carpet to wood floor. (id:34426)
336 St Joan Of Arc Avenue
Vaughan (Maple), Ontario
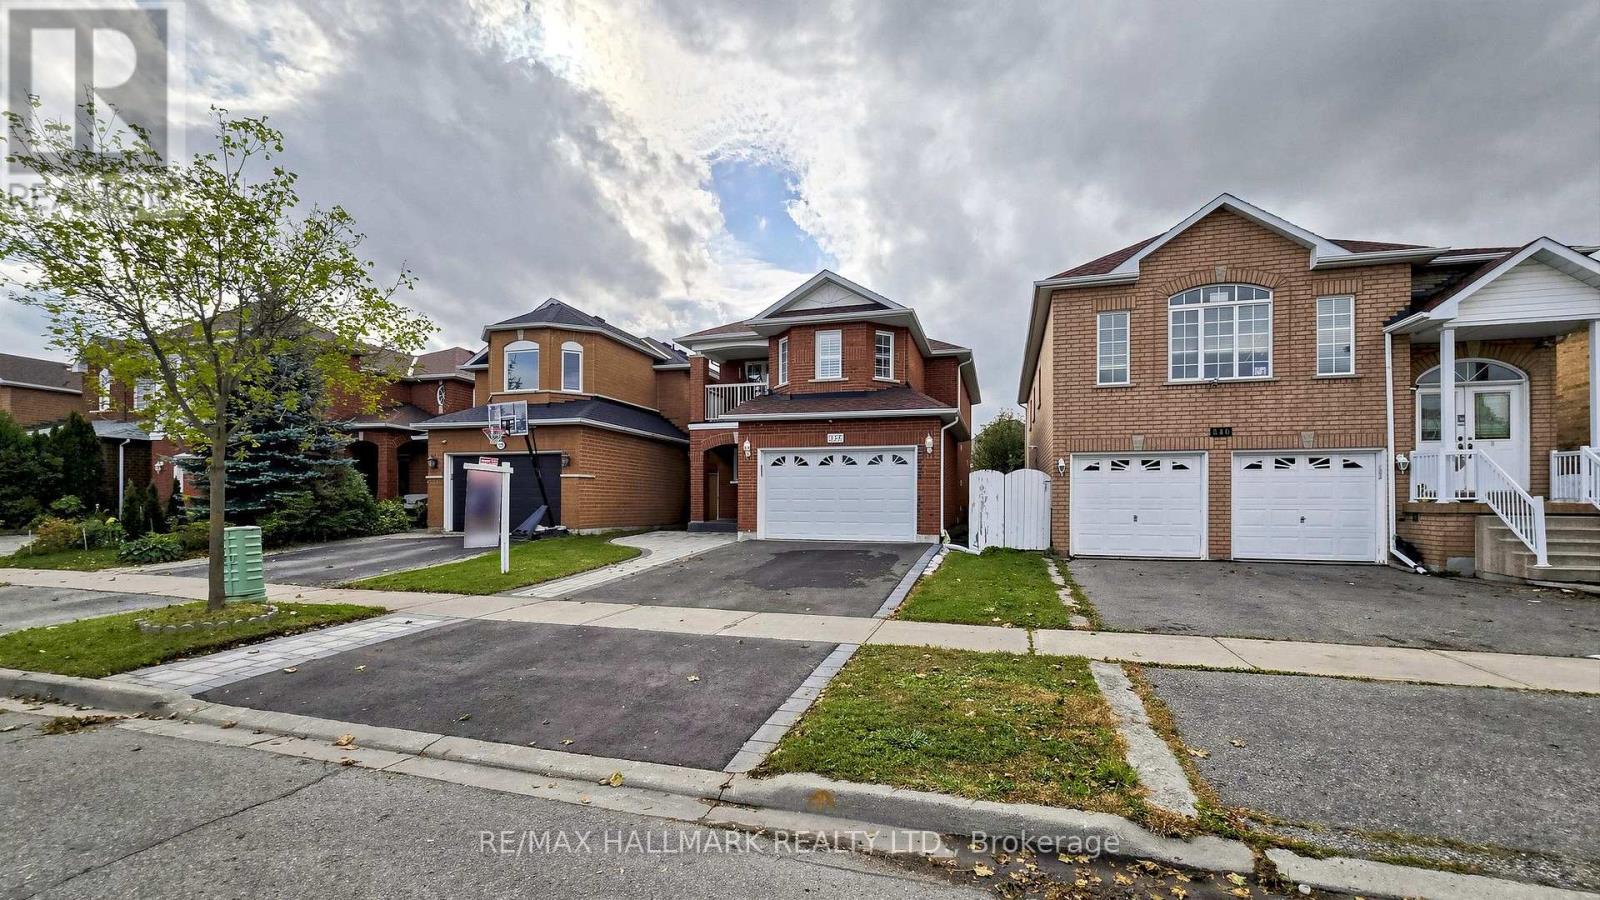
Welcome to 336 St. Joan of Arc Avenue, an exceptional detached residence in the sought-after community of Maple, Vaughan. Thoughtfully upgraded throughout, this elegant home offers a beautifully renovated 2021 kitchen featuring a centre island, quartz countertops, contemporary cabinetry, soft-close drawers, stylish backsplash and under-mount lighting.The sophisticated interior is complemented by upgraded pot lights, a striking oak staircase with iron pickets, hardwood flooring and a spacious primary suite with private ensuite. The fully finished lower level, complete with a second kitchen and bedroom, provides exceptional flexibility for extended family, guests or additional living space. OR perfect IN- LAW SUITE.Recent exterior enhancements, including a new asphalt driveway (2025), updated front interlocking (2022) new lawn (2022) and refreshed landscaping, add to the home's impressive curb appeal.Ideally located close to top-rated schools, parks, shopping, dining, recreation, Vaughan Mills, Canada's Wonderland, Cortellucci Vaughan Hospital and major highways, this residence offers an outstanding combination of refined living, thoughtful upgrades and everyday convenience. 336 St. Joan of Arc Avenue - sophisticated, versatile and ideally positioned for modern family living. (id:34426)
2305 - 474 Caldari Road
Vaughan (Concord), Ontario
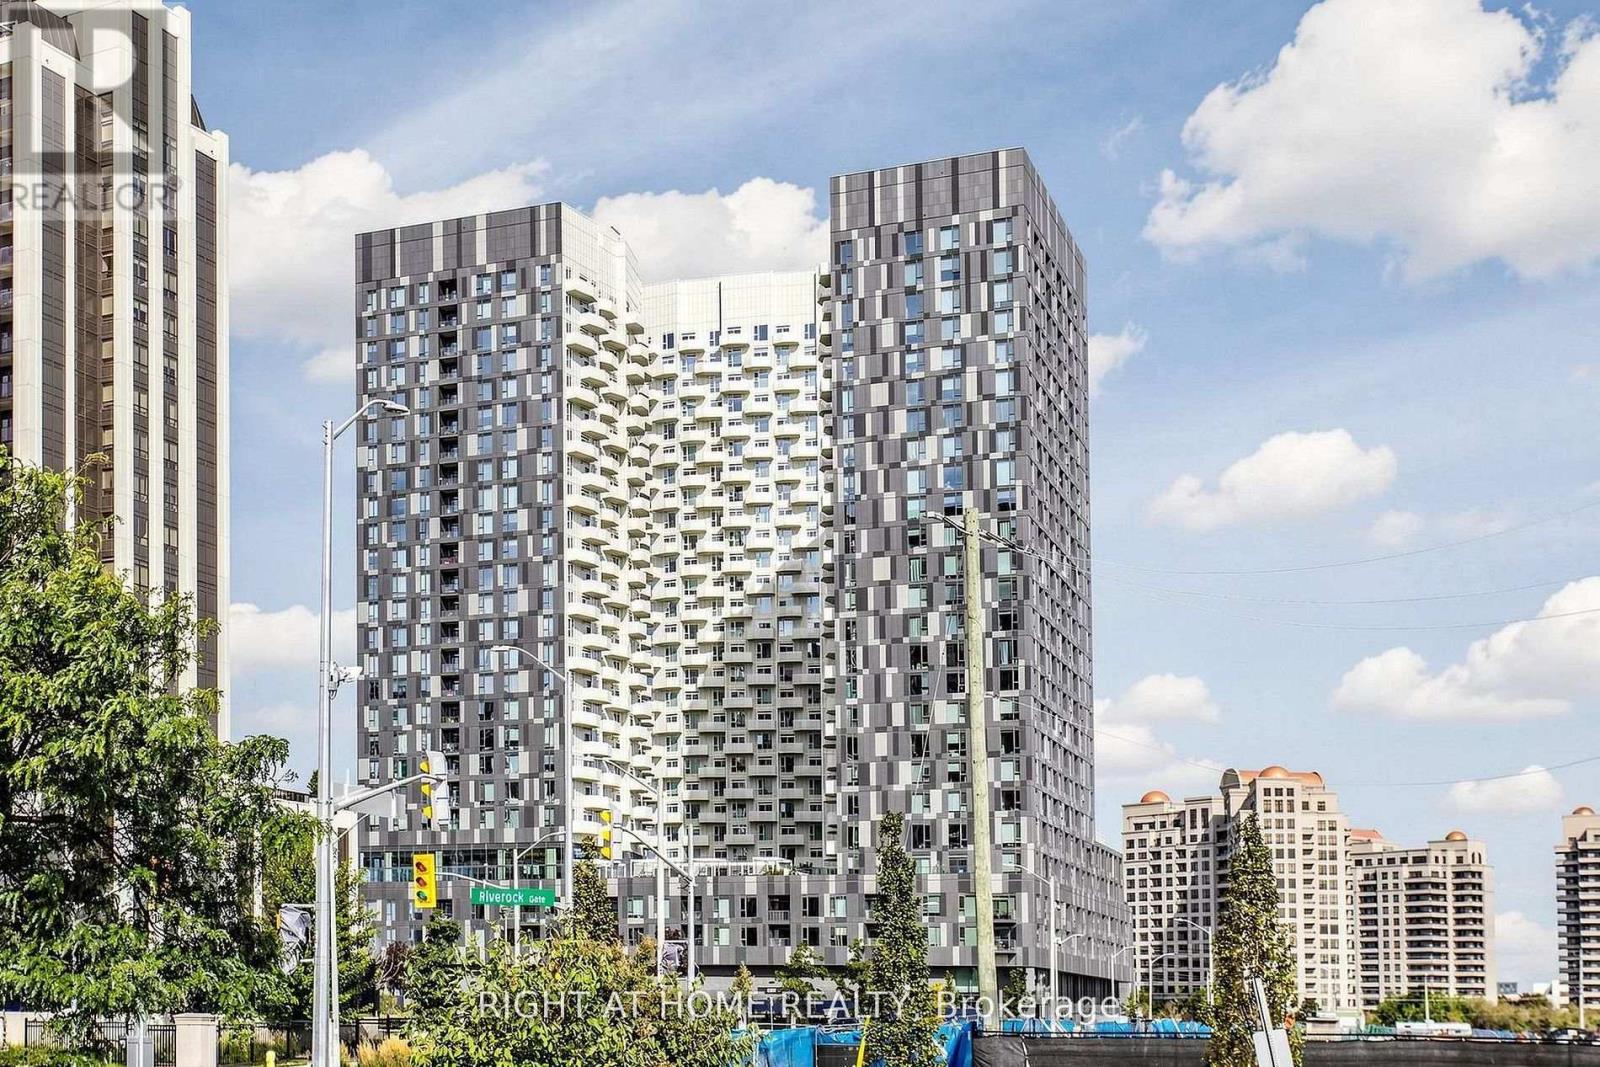
This bright and modern suite offers an open-concept layout with stylish finishes throughout, perfect for comfortable everyday living and entertaining. The spacious east-facing design fills the home with natural light, while the private balcony provides a peaceful spot to enjoy your morning coffee or unwind after a long day. Both bedrooms are well-sized, ideal for small families, professionals, or those needing an extra room for a home office. The contemporary kitchen features sleek cabinetry and full-sized appliances, seamlessly blending with the dining and living areas. Located just minutes from Vaughan Metropolitan Centre, the subway, Cortellucci Vaughan Hospital, shopping, and restaurants, this home offers unmatched convenience. Includes one parking space. A perfect balance of modern living, accessibility, and comfort available for immediate occupancy. (id:34426)
Basement - 45 Fern Avenue
Richmond Hill (Langstaff), Ontario
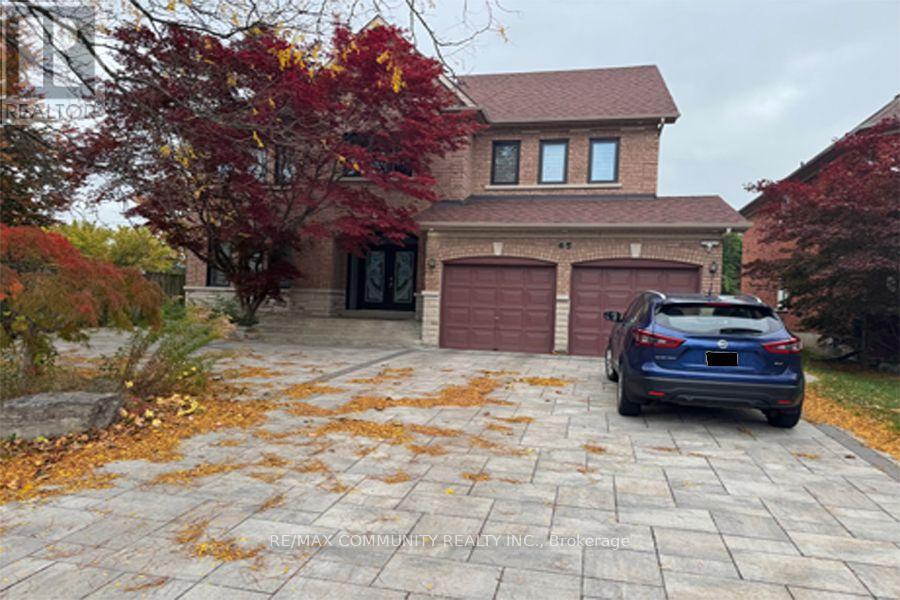
Step Into This Beautifully Renovated Finished Basement In The Heart Of Richmond Hill. IT'S PERFECT FOR A COUPLES, OR FOR A SMALL FAMILY, STUDENTS ARE WELCOME!!!"2 Bedrooms, 2 Bathrooms, Private Bathroom Connected Directly To a Master or Primary Bedroom, Separated Entrance, In A Desirable Location In Prestige Richmond Hill, Bayview Ave & 16th Ave.1 Driveway Parking spot. Separate Entrance, Separate Laundry In The Basement Washer & Dryer. Leather Sofa, 2 Sofa Beds, Wall-Mounted Home Theater, With Surround Speakers Sound System The Big-Screen TV With Sound, It's Ideal For Relaxation And Entertaining, Counter-Top, Sink, And Sink For Preparing Cocktails And Mock-Tails. Open Cabinets With Reflective Backs For Glassware. Making The Bright And Inviting, The Oversized Large Kitchen Features Granite Counter-top. It's Conveniently Located In A Great And Quiet Neighborhood, Yet Very Close To Shopping Plazas With Major Grocery Stores, Coffee Shops, Schools, Parks, And Trails, Restaurants, Transit And 2 Hospitals, 10 Minutes Accessible to Hwy 404, Hwy 7 And Hwy 407. (id:34426)
37 - 8900 Bathurst Street
Vaughan (Patterson), Ontario
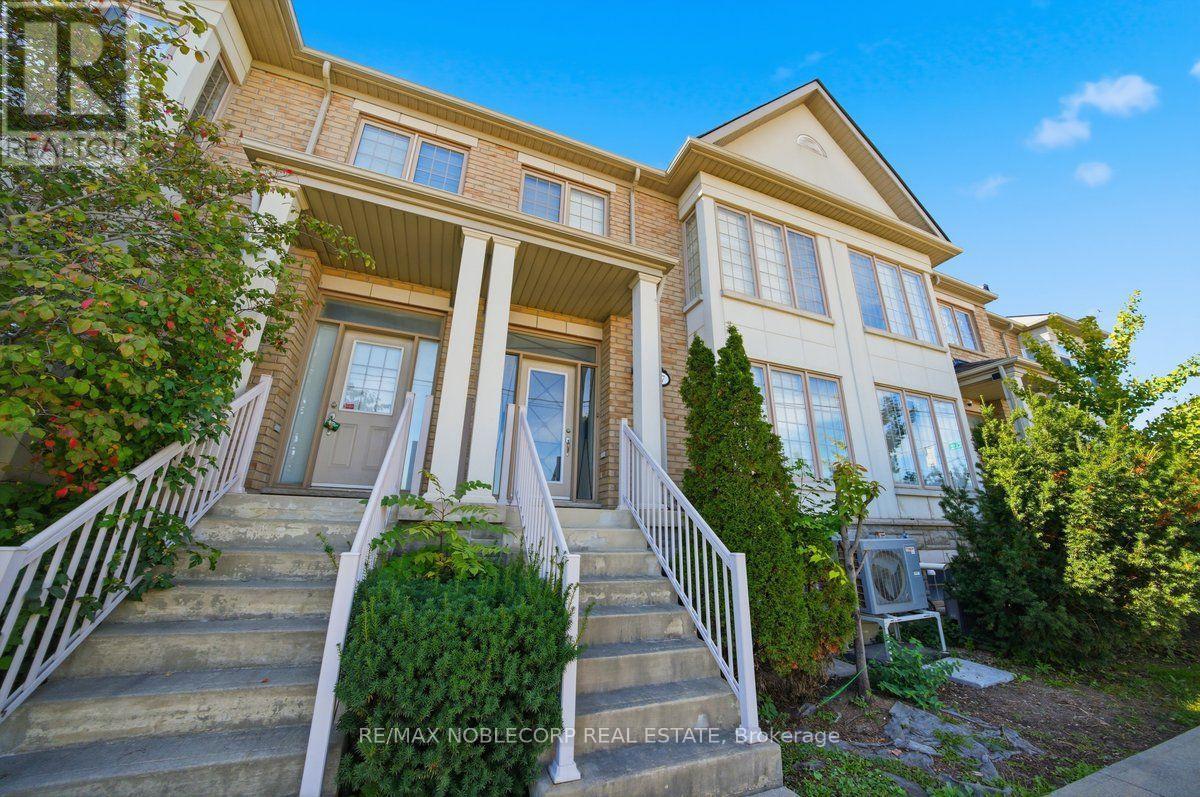
Welcome to Thornhill Woods, one of Vaughan's most sought-after family neighbourhoods. This freehold 3-bedroom, 3-bathroom townhome offers over 2,000 sq ft above grade plus a partially finished walk-out basement, in a well-kept townhome enclave just off Bathurst Street. The main floor features 9-foot ceilings, pot lights, and an open-concept living and dining area anchored by a gas fireplace, with hardwood flooring throughout the home. The kitchen is finished with tall maple cabinetry, granite counters, a ceramic backsplash, and stainless steel appliances, and opens to a bright breakfast area with a walk-out to the balcony. Upstairs, three large bedrooms include a primary suite that is a true retreat with a 5-piece ensuite, walk-in closet, separate sitting room, and its own private balcony; the two further bedrooms offer double closets and large windows. California shutters throughout. The walk-out lower level adds flexible living space and a laundry area, along with a large unfinished room with high ceilings and a roughed-in bathroom, ready to become a fourth bedroom or additional living space. The professionally finished deck with a removable privacy screen makes an ideal outdoor retreat. Attached 2-car garage with parking for 4 in total. Steps to top-rated schools, parks and trails, places of worship, shopping and transit, with quick access to Highway 407 and Hwy 7. POTL fee of $260/month covers snow removal. A move-in-ready home in a prime Vaughan location. (id:34426)
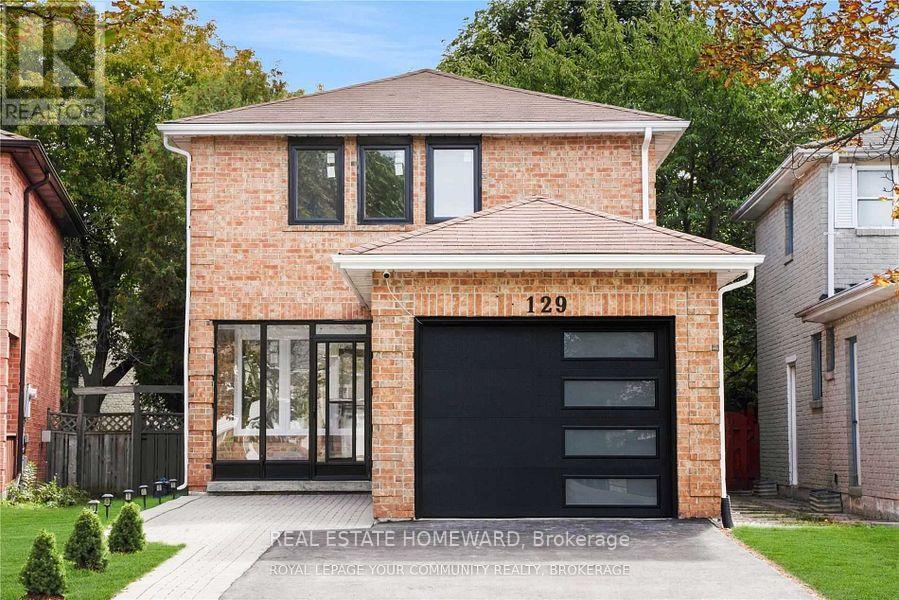
129 Castle Rock Drive
Richmond Hill (North Richvale), Ontario
Welcome to this bright and spacious, fully renovated home in the highly sought-after North Richvale community! Over $200,000 has been invested in a complete top-to-bottom renovation. Featuring a modern open-concept layout with a stunning kitchen, quartz countertops and backsplash, custom cabinetry, and brand-new Café appliances. Hardwood flooring and pot lights throughout, elegant oak staircases on both levels, custom ceiling details and trims, brand-new windows, and a new sliding patio door.**The beautifully finished basement features a separate entrance, an additional kitchen, and a full three-piece bathroom, offering excellent flexibility for guest accommodation, extended family, or an in-law suite.**Enjoy freshly landscaped outdoor space with new grass. Ideally located within walking distance to plazas, schools, community centres, parks, and other neighbourhood amenities. A beautifully upgraded, move-in-ready home in one of Richmond Hill's most desirable communities. **MUST SEE!** (id:34426)
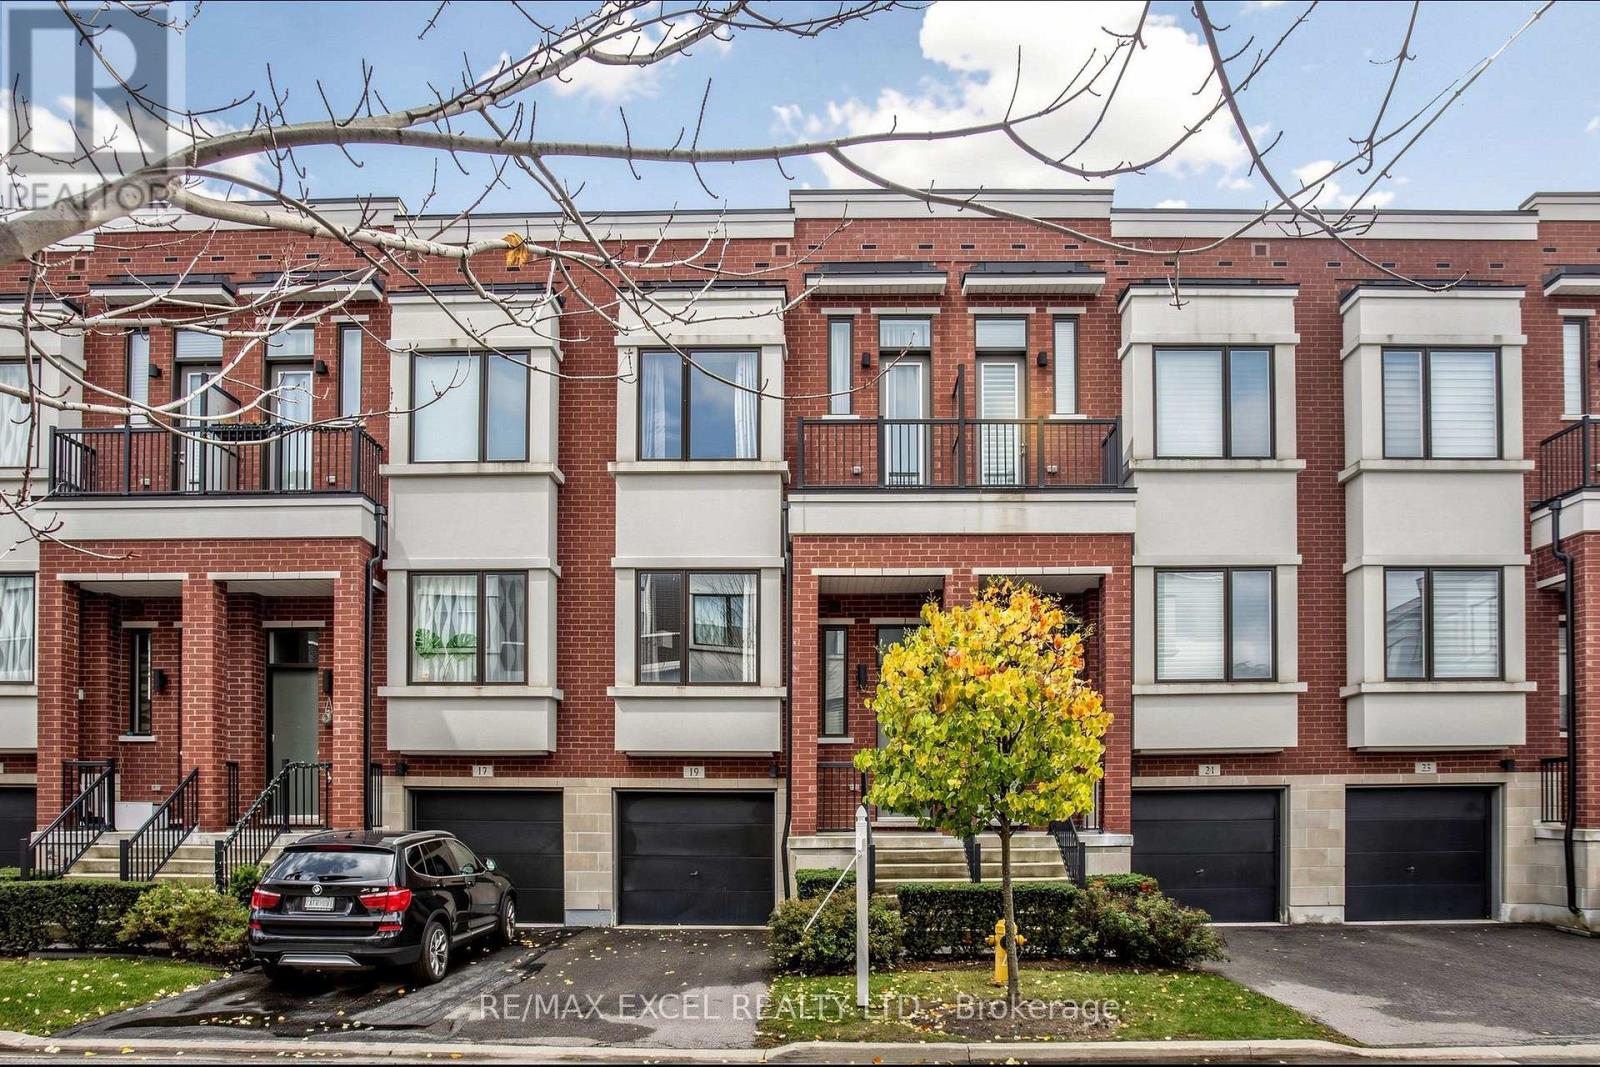
19 Ambler Lane
Richmond Hill (Crosby), Ontario
Welcome To This Sun-Filled Executive Townhome In The Highly Sought-After Urban towns On Bayview By Treasure Hill! Built About 10 Years Ago And Offering 1,904 Sq. Ft. Of Finished Living Space, This South-Facing Home Is Bathed In Natural Light From Morning To Evening. Set Against A Picturesque Ravine Backdrop, The Property Enjoys An Oversized Deep Lot With Expansive Unobstructed Views, Delivering Outstanding Privacy And A Tranquil Backyard Oasis. Inside, The Main Floor Impresses With A Seamless Open-Concept Living And Dining Room, Soaring 10-Foot Ceilings, Recessed Lighting And Oversized Windows. The Chef-Inspired Kitchen Boasts Custom Upgraded Cabinets, A Striking Granite Waterfall Island And Generous Room For Everyday Life And Gatherings. Upstairs, Unwind Beneath 9-Ft Smooth Ceilings In Generously Sized Bedrooms, Including A Luxurious Primary Suite With Walk-In Closet, Spa-Like Ensuite And Juliet Balcony. The Bright Above-Grade Walk-Out Basement Adds Flexible Bonus Space-Ideal As A Family Room, Home Office, Fitness Area Or Guest Quarters-With Its Own Door To The Yard And Sunlight Streaming In. An Unbeatable Location For Families: Assigned To Crosby Heights Public School (Gifted Program), Beverley Acres Public School (French Immersion) And Bayview Secondary School (IB Program), With Easy Access To Highway 404, GO Station, Transit, Shops, Restaurants, Parks And Community Amenities In Desirable Richmond Hill! (id:34426)
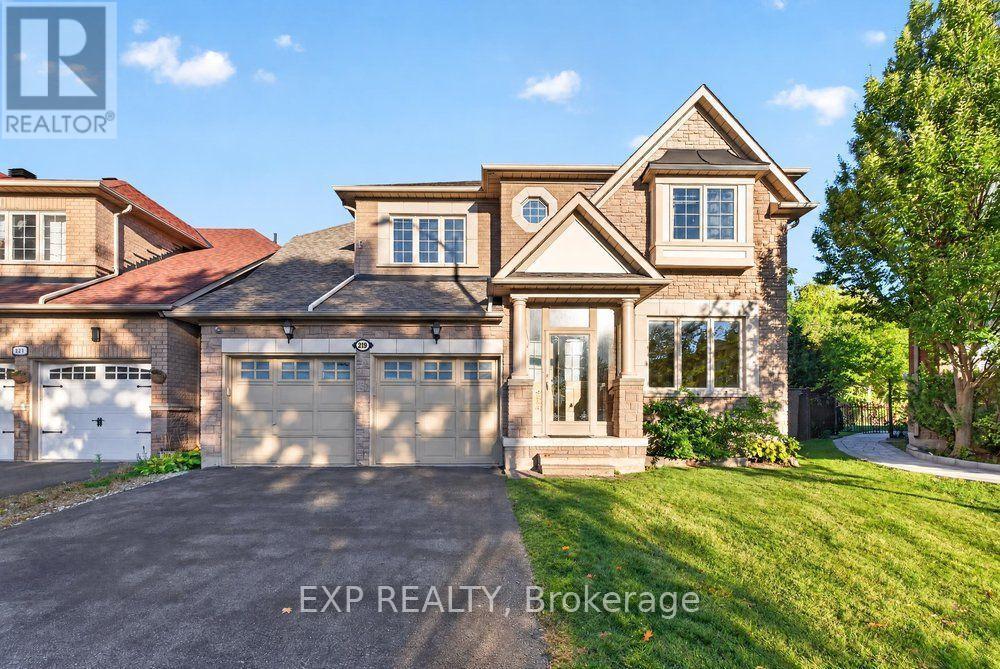
219 Hopecrest Road
Markham (Cachet), Ontario
Welcome To This Beautifully Aspen Ridge Home Situated On A Premium Ravine Lot In Markham's Prestigious Cachet Community! Offering Approx. 2,500 Sq. Ft. Of Elegant Living Space, This Stunning Home Features A Brand-New Upgraded Kitchen With New Appliances, Fresh Painting Throughout, Hardwood Flooring On Main & Second Levels, And 9' Ceilings On Main Floor. Bright & Spacious Open-Concept Layout With A Large Family Room Featuring An Oversized Bay Window And Beautiful Natural Views. Expansive Deck And Generous Backyard Backing Onto Lush Greenery With Scenic Pond & Park Views, Perfect For Summer BBQs And Outdoor Entertaining. Professionally Finished Basement With Newly Upgraded Flooring, Second Kitchen & Additional Living Space. Ideally Located Minutes From Hwy 404/407, Cachet Centre, T&T Supermarket, King Square Shopping Centre, Parks, Trails, Schools & Everyday Amenities. A Rare Opportunity To Enjoy Modern Luxury, Natural Beauty & Exceptional Convenience In One Of Markham's Most Desirable Neighbourhoods! (id:34426)
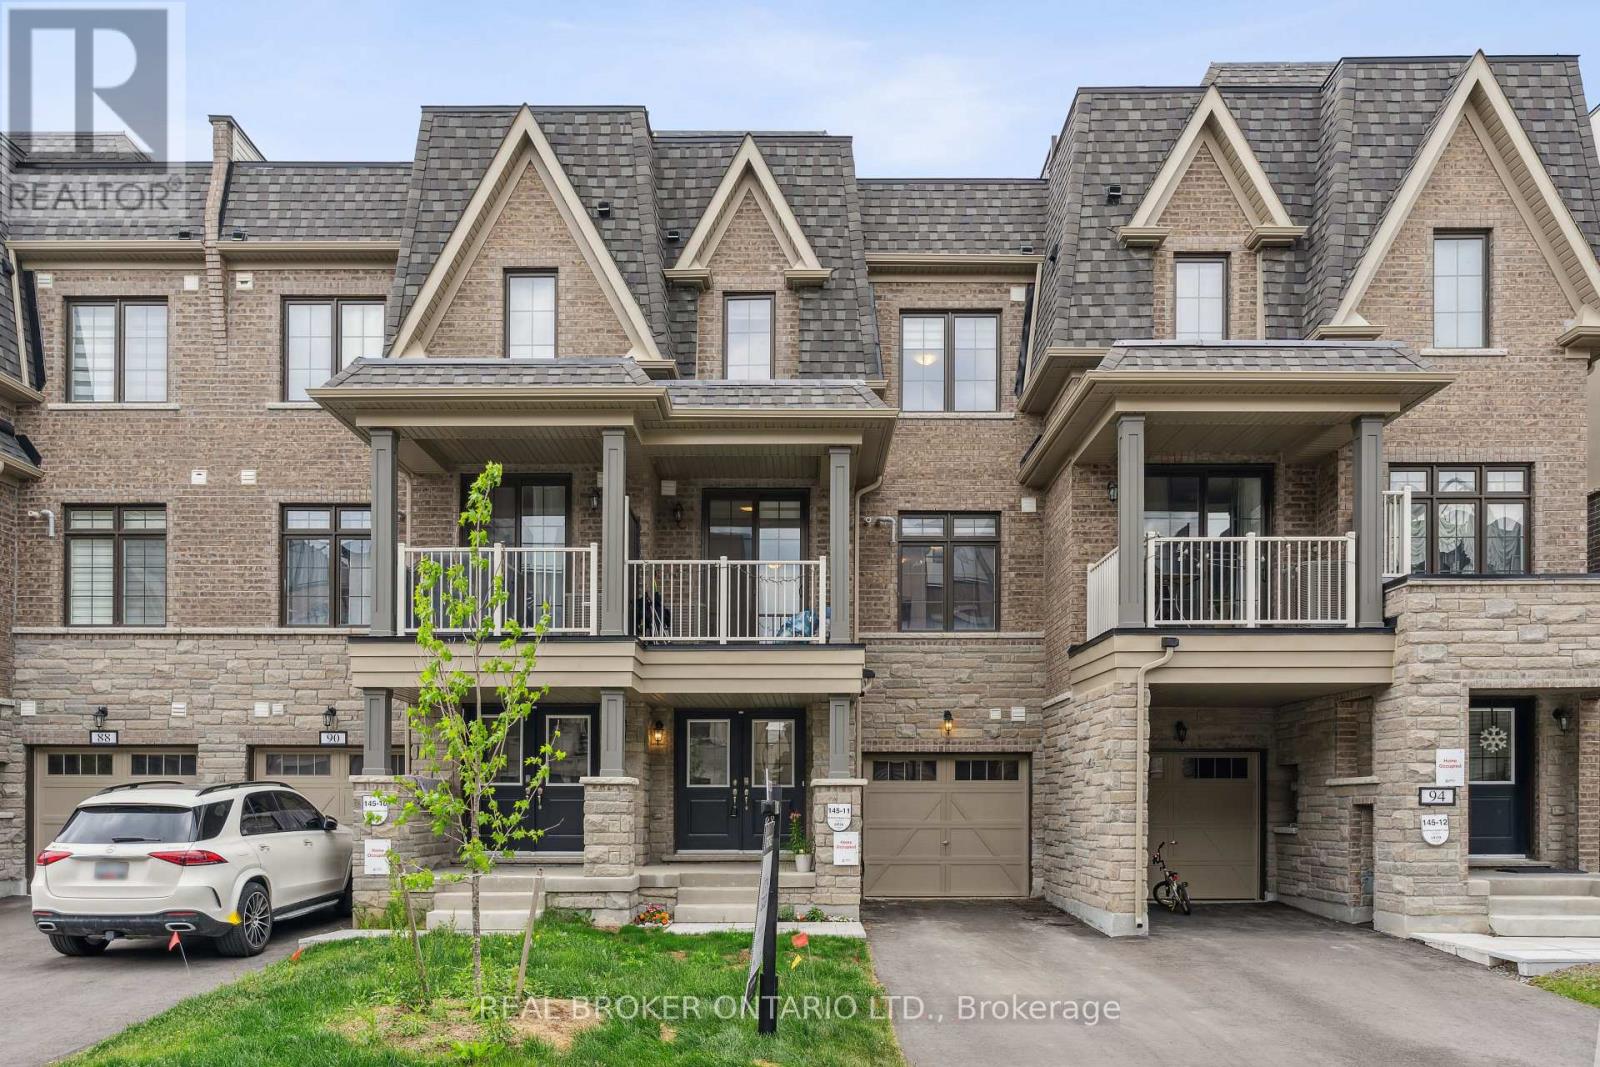
92 William Shearn Crescent
Markham (Angus Glen), Ontario
A Rare Find in Union Village - Welcome to this 2-year-new, 100% freehold townhouse in the prestigious Minto Union Village, offering a rare opportunity to own in one of Markham's most sought-after communities. Surrounded by serene parks and lakes, this home offers a tranquil lifestyle in a picturesque setting yet remains just minutes from all the essentials. Inside, discover elegant design features including: 9-ft ceilings, Quartz countertops, eat-in kitchen island with stainless steel appliances. Hardwood floors throughout the main floors and upgraded carpeting upstairs. Large partial basement with tons of storage. The best part - a private rooftop terrace - your perfect spot to unwind or entertain under the stars. Live steps from top-ranked schools like Pierre Elliott Trudeau High School, and enjoy seamless commuting with quick access to Hwy 404, Hwy 7, Hwy 407, and nearby GO train stations. Indulge in a luxury lifestyle just minutes from Angus Glen Golf Club, Unionville's historic Main Street, and the state-of-the-art community centre. This home is a must-see for discerning buyers seeking value, style, and location. (id:34426)