
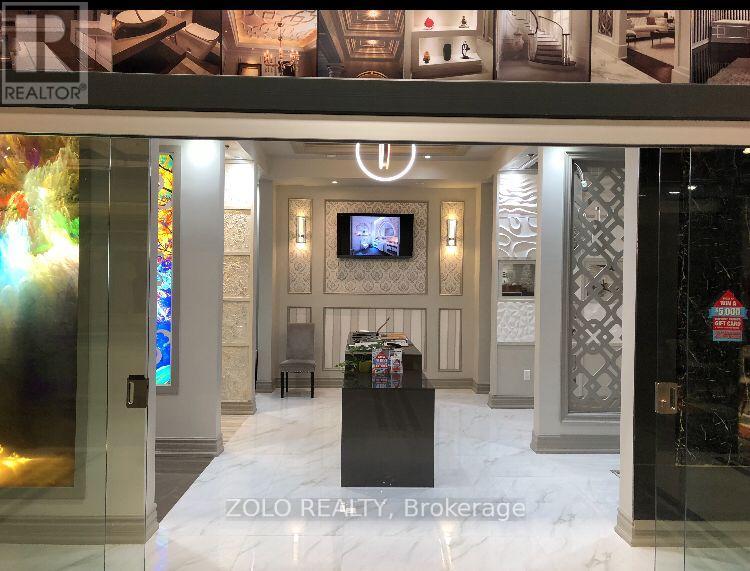
328 - 7250 Keele Street
Vaughan (Concord), Ontario
A fantastic opportunity awaits your service-related business! This beautiful, turnkey unit at the Improvement Centre offers a professional, move-in-ready space in a highly accessible location near Hwy 7, Hwy 404, Keele and Steeles, with ample parking for your customers. Flexible zoning accommodates a variety of permitted uses, making this the perfect opportunity to bring your business to a convenient, well-connected location. Move in, open your doors, and get your business growing! (id:34426)
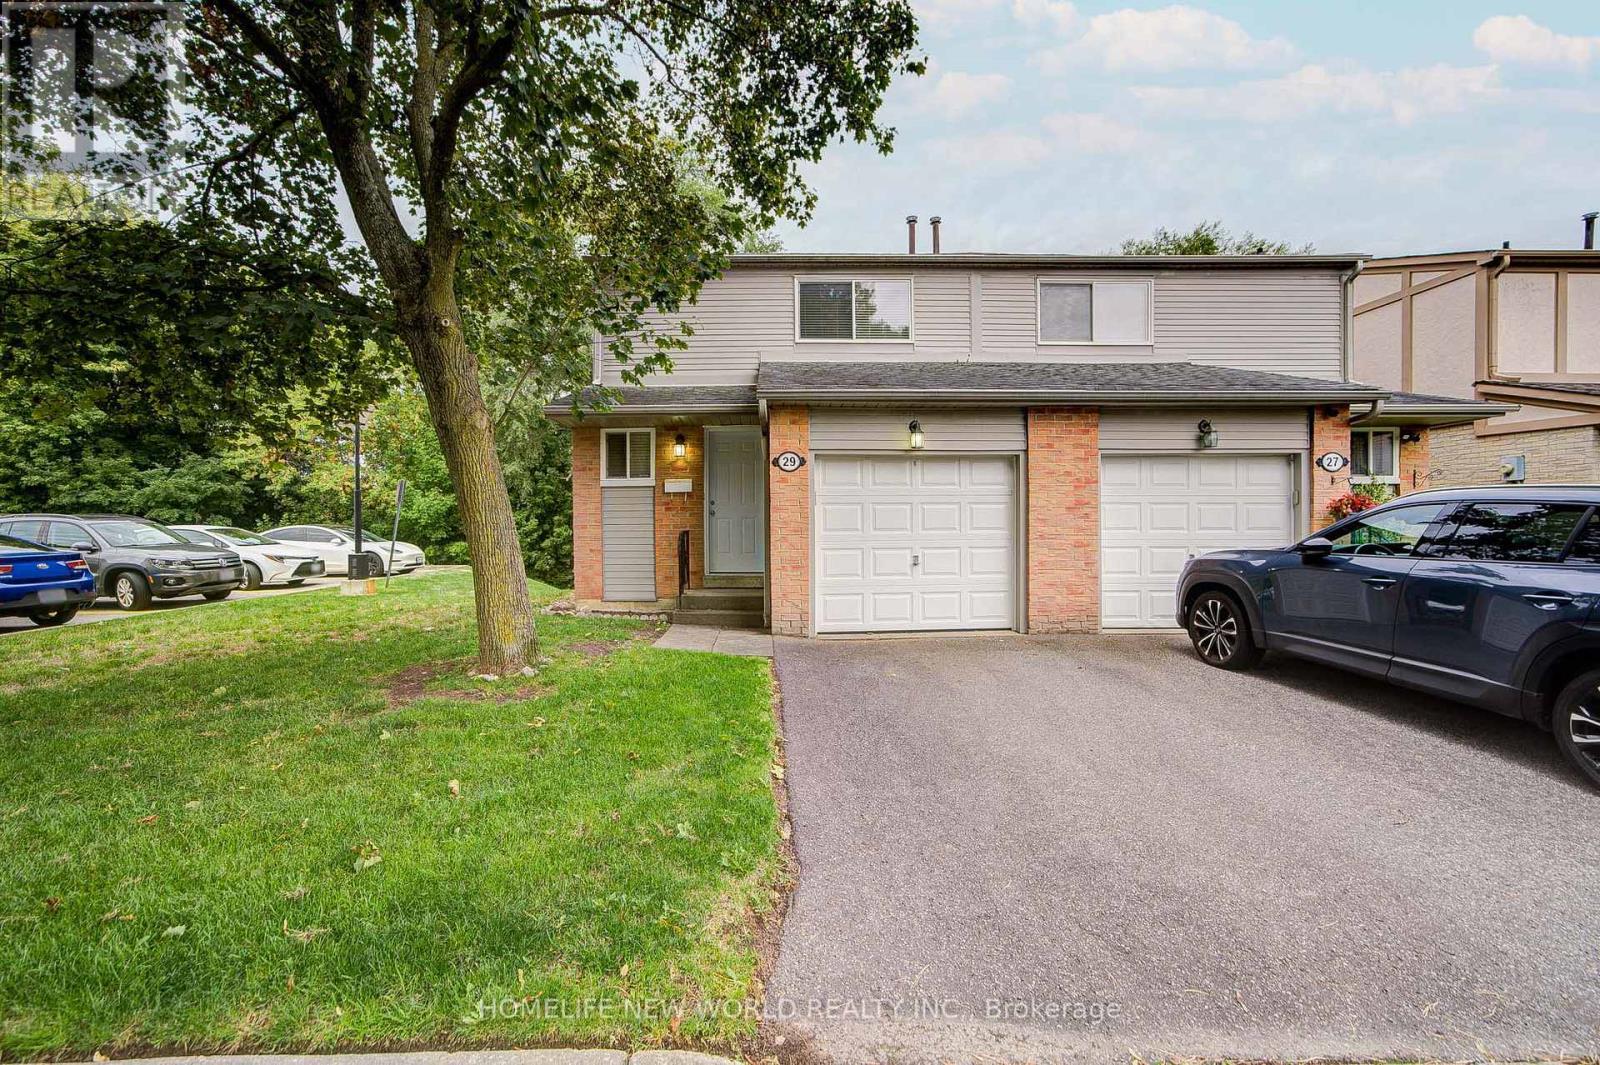
29 New Havens Way
Markham (Thornhill), Ontario
Great Location. Beautifully 3+1 bedroom, 4-bathroom semi-detached condo With Finished Walk-Out Bsmt situated in one of the most peaceful and family-oriented communities. This spacious home features a spacious living and dining area, Quartz counter-tops kitchen with breakfast area, W/O to balcony for BBQ, and three generously sized bedrooms upstairs with new hardwood floor. Master bedroom with 3PC Ensuite. Lots of Upgrade. Walkout Basement for potential rental income. Top-ranked school district, including Thornhill Secondary, St. Roberts Catholic High School, Westmount Collegiate, Henderson Public School (Gifted Program), and Alexander Mackenzie High School (IB Program). With public transit, green spaces, shops, and restaurants just steps away and Yonge Street, Hwy 407/404, Thornhill Community Centre, and major malls only minutes away (id:34426)
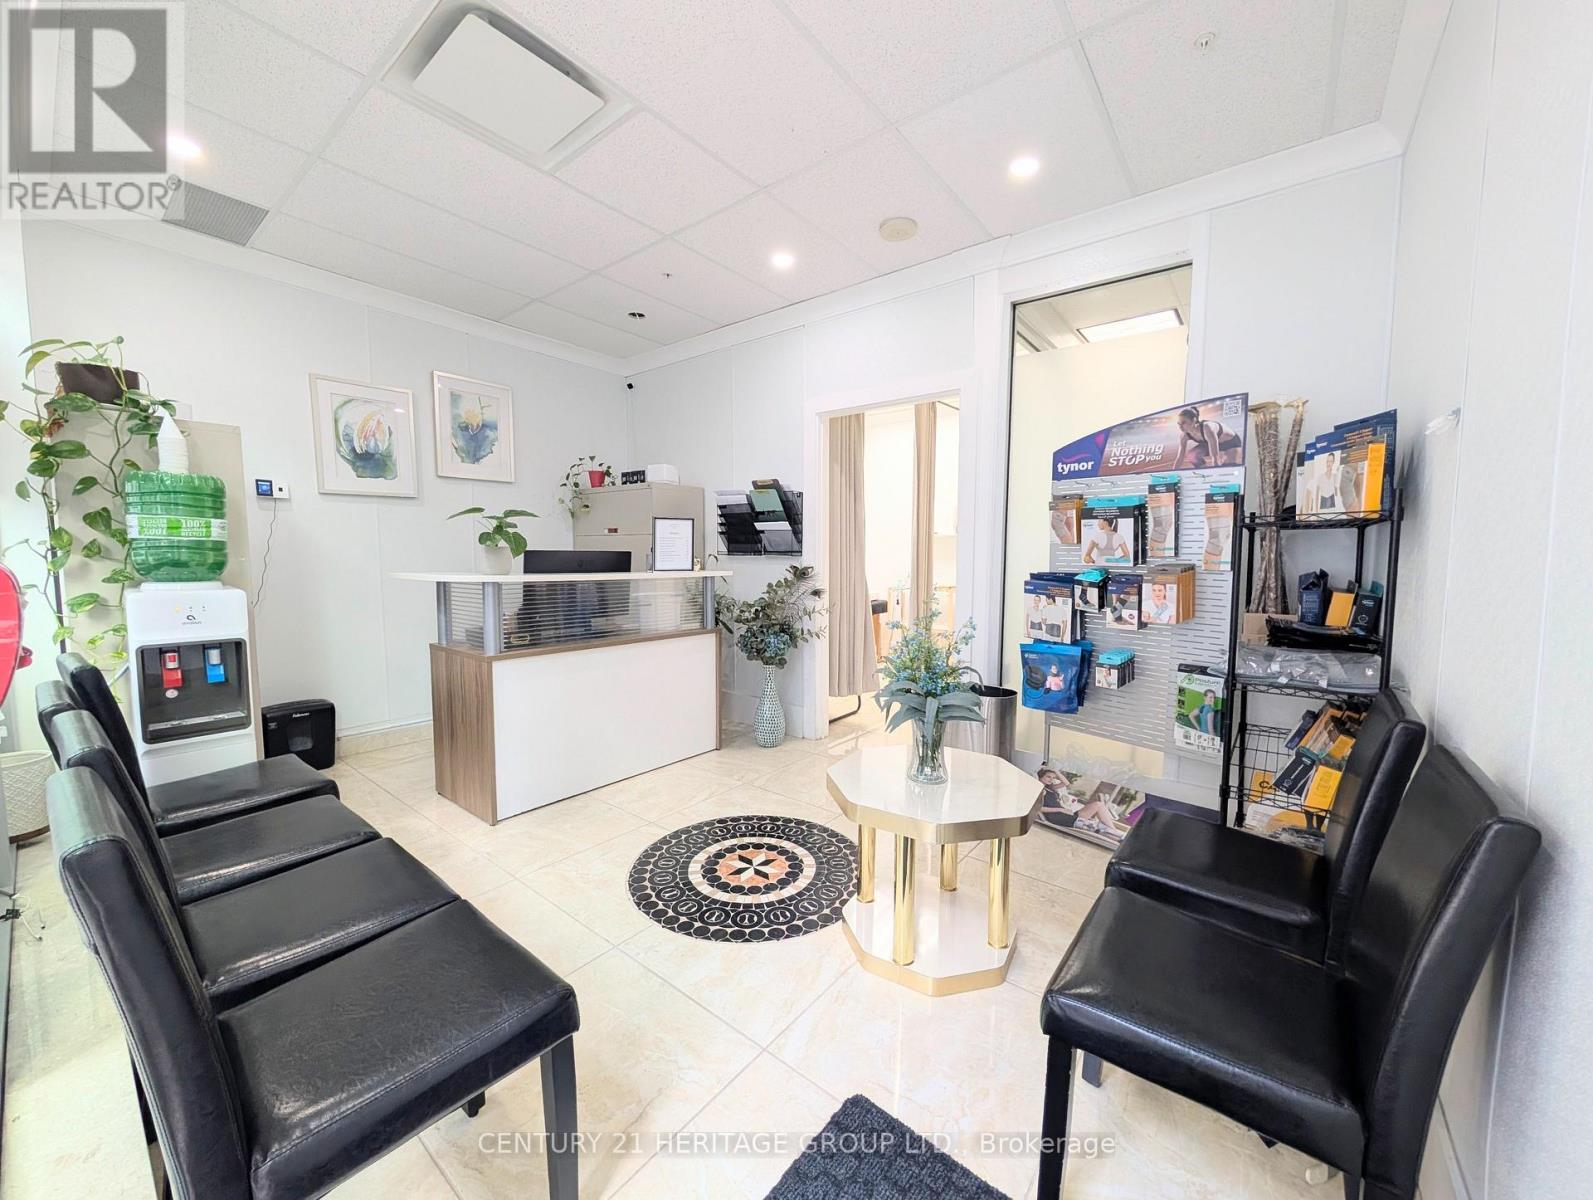
2 - 7181 Yonge Street
Markham (Thornhill), Ontario
Here is your opportunity to own an established multi-disciplinary physio, rehab and sports medicine clinic in the heart of Thornhill vibrant and growing community. A perfect opportunity for a healthcare practitioner and/or investor. Highlights:* Well established and long-standing profitable business* Staple in community. One of the best-known rehab clinics around* Located in a busy community, hundreds of homes in immediate walking distance* Over 800 square feet of space* Focus on manual therapy, sports medicine and registered massage therapy, with unique and industry leading programs offered* Ample opportunity for rapid growth with the right owner. (id:34426)
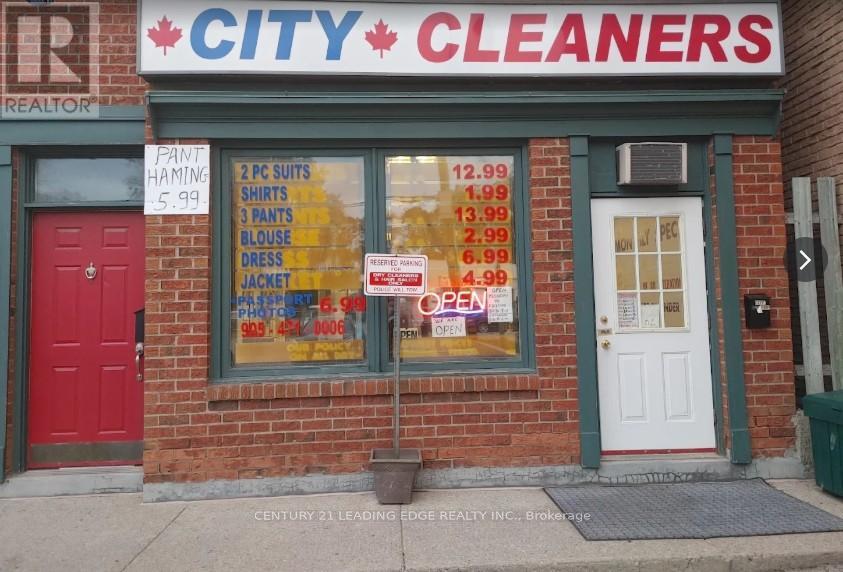
346 Main Street N
Markham (Old Markham Village), Ontario
RARE BUSINESS OPPORTUNITY! Well-established dry cleaning business operating in the same community for approximately 22 years. Located in a busy, high-traffic location with a loyal base of repeat customers. Features a dedicated passport photo studio in the back room, providing an additional source of income. All existing chattels and equipment are included. Low overhead with excellent potential to grow by adding services and marketing. Monthly rent is approximately $2,500 + HST, with 5 + 10 year lease renewal options available. Ideal for an owner-operator or family business. Turnkey operation - owner retiring after 22 years. (id:34426)
41 Manila Avenue
Markham (Berczy), Ontario
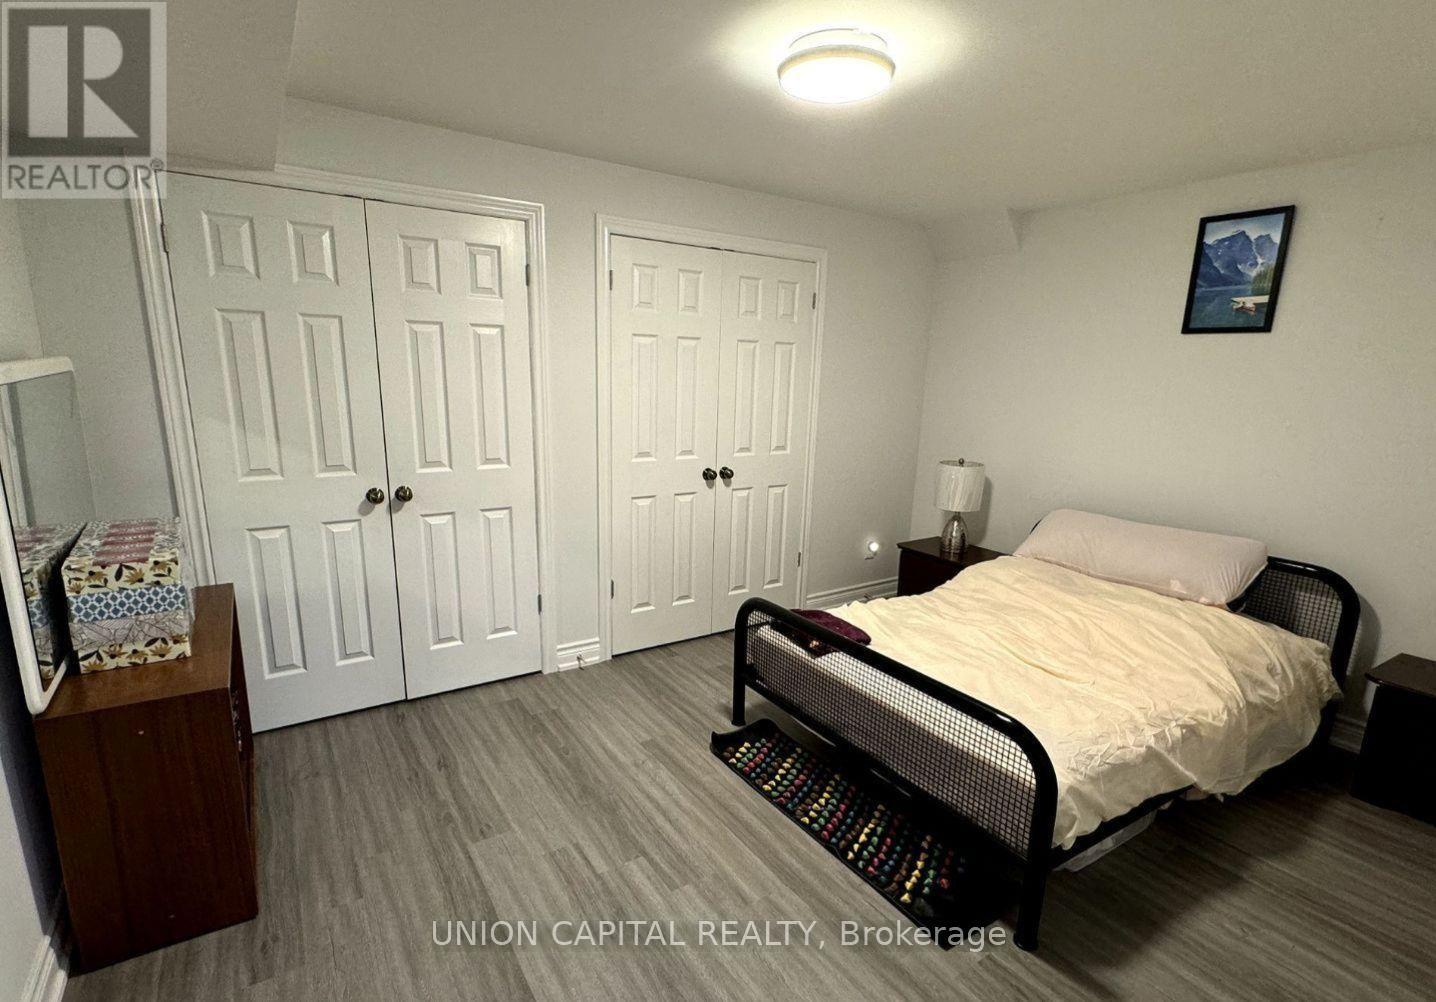
Welcome To This Spacious & Modern 1 Bedroom Basement Apartment In The Community Of Berzcy Markham. This Suite Is Complete W/ A Modern Kitchen. This Unit Comes With a Separate Entrance. Includes One Outside Parking Spot. [10% Utilities will be pay by tenant & Responsible for Snow/Grass Removal] Walk To Public/Private School/ P.E. Trudeau S.S. Minutes away from the nearest bus stations. (id:34426)

53 Belvedere Crescent
Richmond Hill (Crosby), Ontario
A cozy starter home with too many upgrades!! This Professionally Renovated, 3 + 1 Bedrooms with 3 Baths features an Open Concept main floor. Gourmet kitchen with lots of pantry space and storage. Perfect for entertaining and watching your kids grow up. This beautiful detached home is situated In The Heart Of Richmond Hill's Desirable Crosby Community. Double car garage with room for 5 cars! Newer Stainless steel appliances, Quartz Countertops, Pot Lights throughout the entire home. Two fully renovated baths, Step Outside To a private fully fenced yard, Newer Sliding glass and Kitchen doors, Renovations 2023, Front Enclosure 2024, Basement features, a family room area, a fourth bedroom with a 3Pc Bathroom, Minutes To Richmond Hill Go Station, Costco, Top rated Schools. (id:34426)
10 - 35 West Pearce Street
Richmond Hill (Beaver Creek Business Park), Ontario
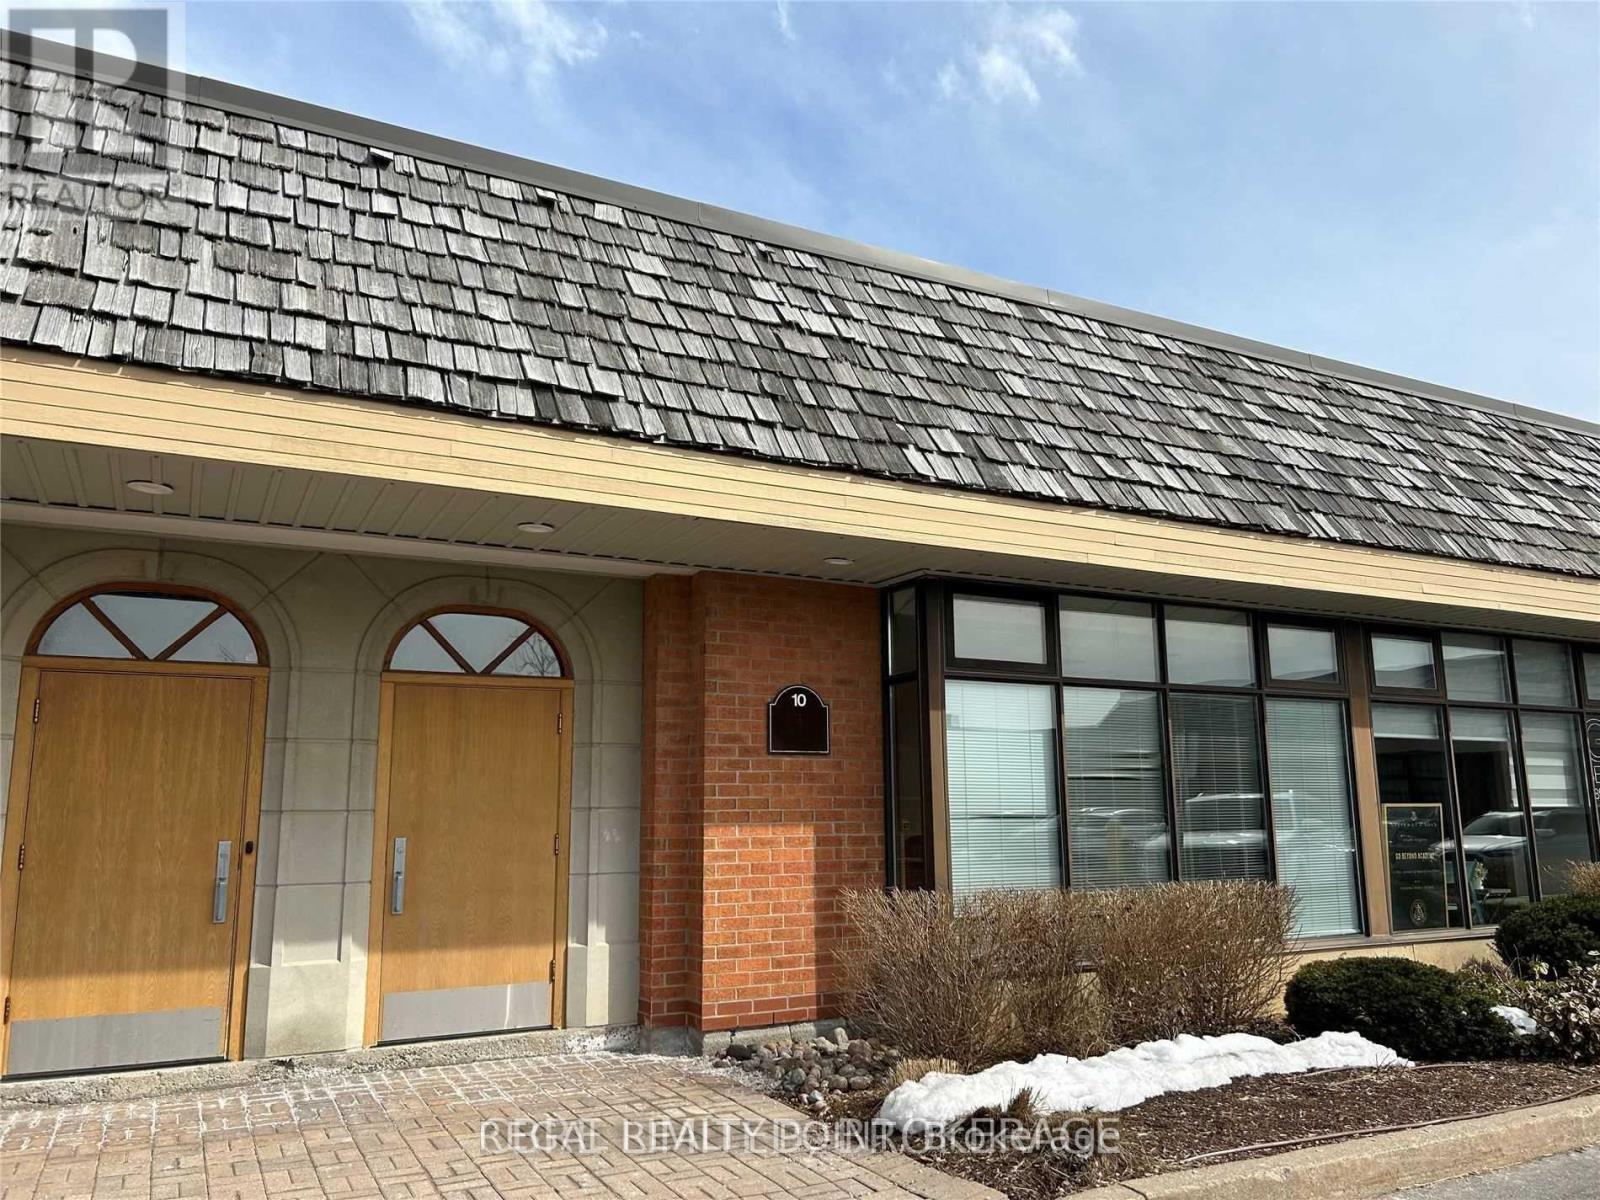
Prime Location* Easy Access To Highways 7/404/407,* Perfect Layout For Industrial Users In Any Industry. Industrial Condominium In Sought After Beaver Creek Business Park. Quality Office Build Out With Mix Of Private Offices & Open Space.Immaculate Condition *Steps To Commercial Buildings/Mall/Banks/Restaurants,*Massive Mezzanine For Storage *Drive-In Door *Ample Free Parking (id:34426)

50 Storybook Crescent
Markham (Wismer), Ontario
***Welcome to 50 Storybook Crescent - Your Own Chapter in Wismer*** Rarely does a home like this come along. Set on a premium ravine lot on one of the most sought-after streets in Markham's coveted Wismer community, this expansive 3,217 sq ft, 5-bedroom residence was one of the largest models Mattamy Homes ever offered in the neighbourhood - and it shows in every corner. The ravine setting adds a rare layer of privacy and natural beauty, just minutes from everything the city has to offer. A rare bonus loft above the second floor awaits your vision: unfinished today, but full of potential for a playroom, media room, or private retreat for the right buyer. Step inside and be greeted by soaring 9-ft ceilings and natural light that pours through the home all day long, creating a warm, welcoming atmosphere from morning to evening. The main floor is thoughtfully designed for both everyday living and elevated entertaining, featuring a private office, generous living and dining spaces, and a large chef-inspired kitchen built for the true culinary enthusiast. Beyond the beautiful design, this home is loaded with practical upgrades: a whole-house water filtration and softener system, plus commercial-size laundry machines that make everyday living effortless. For added peace of mind, select areas near high-use appliances have been fitted with Woremor RF-IE50 EMF-shielding basecoat, applied beneath the paint and connected to the home's grounding system - a thoughtful, forward-thinking touch for buyers mindful of electromagnetic exposure. Evidence of this shielding can be seen as subtle strips beneath the paint in these areas. And the location? Simply unbeatable. You're just steps from top-rated schools (including French Immersion), scenic parks, places of worship, the GO Station, York Region Transit, and Markville Mall - everything your family needs, all within reach. Every great story deserves the perfect setting - and at 50 Storybook, your next chapter begins. (id:34426)
10860 Yonge Street
Richmond Hill (Westbrook), Ontario
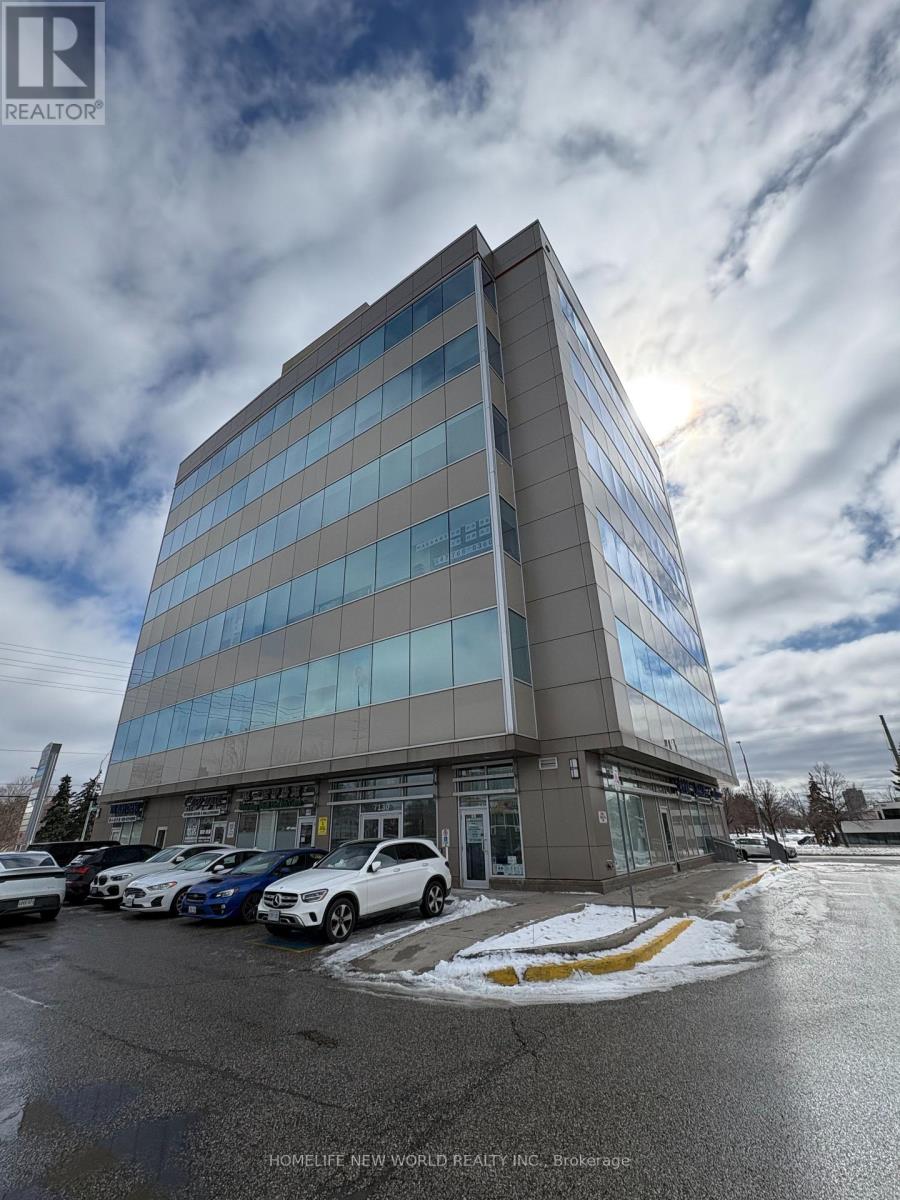
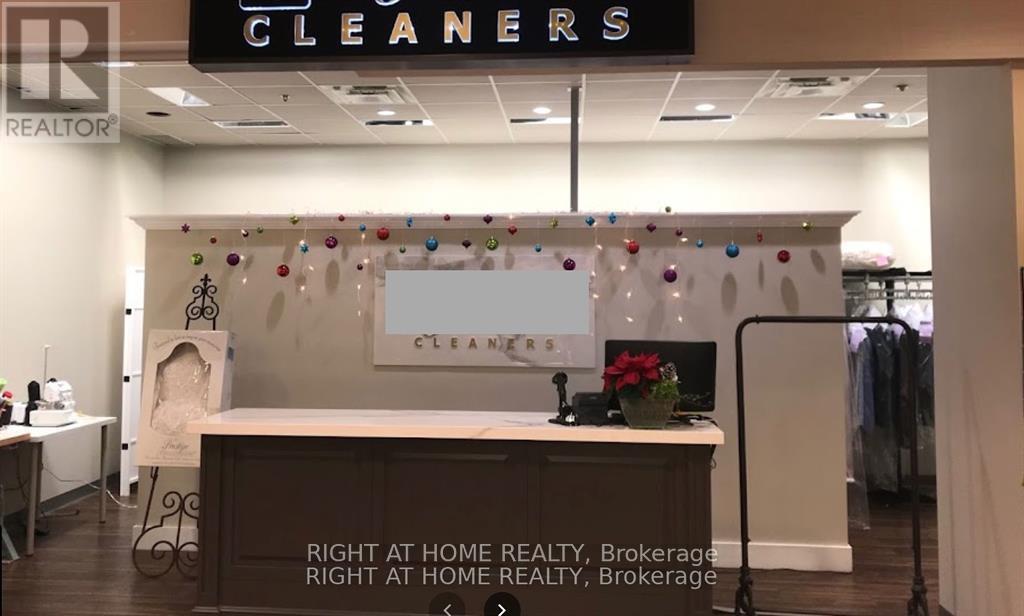
Well established, profitable Dry Cleaning/Laundry/Alteration business in a high demand neighbourhood. High-exposure free-standing plaza with ample parking. Great location. Great clientele. Potential to grow with alteration/tailoring services. Located inside a prominent grocery shop. Highly profitable, easy to operate business in a busy plaza. (id:34426)
7 - 28 South Unionville Avenue
Markham (Village Green-South Unionville), Ontario
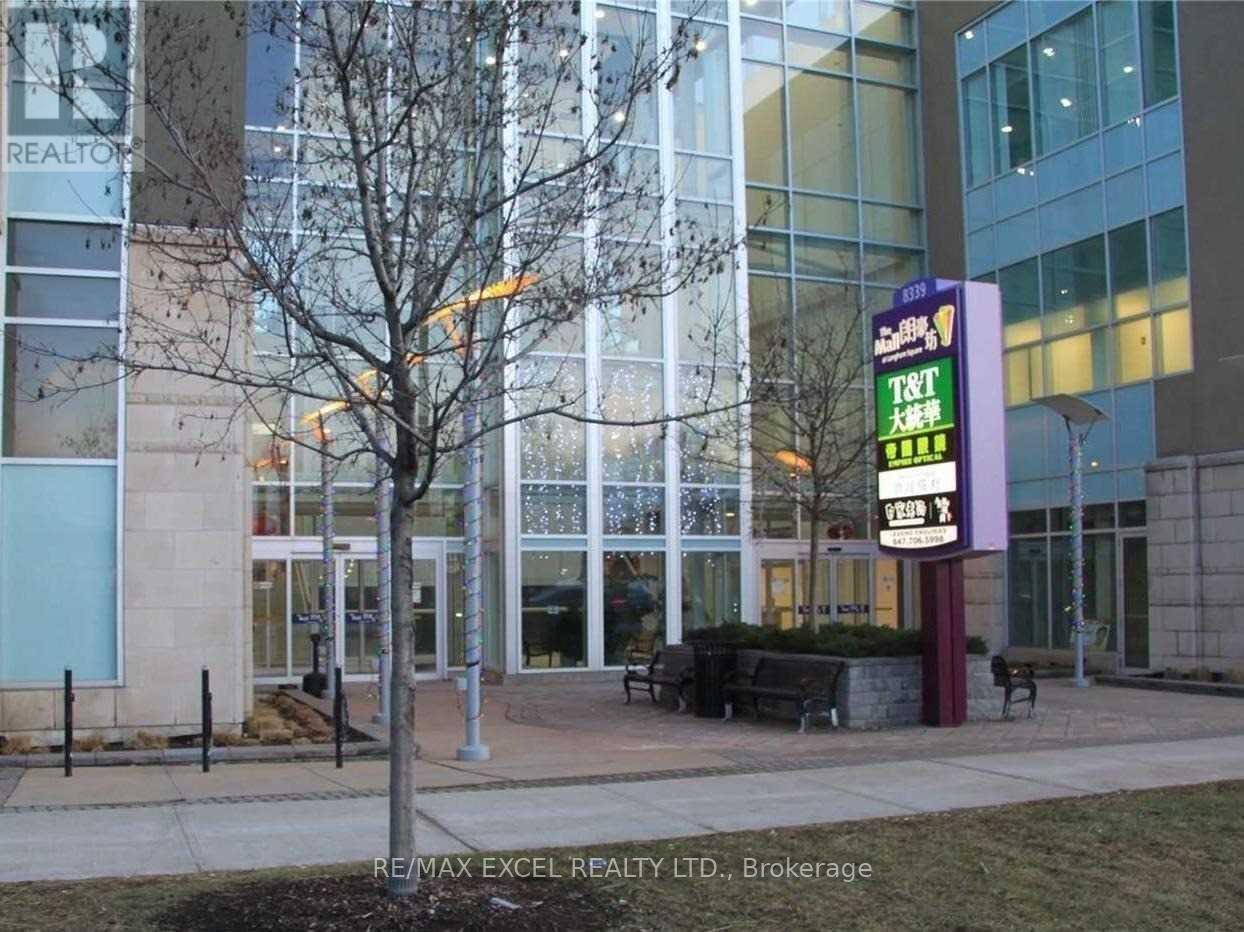
**Prime South Unionville Location!** Excellent Commercial Space At **28 South Unionville Ave, Unit #7**, Conveniently Located In The Heart Of South Unionville, Near Kennedy Rd & Hwy 7. Surrounded By Established Residential Communities, Restaurants, Schools, Professional Offices, T&T Supermarket, Go Train Station, YMCA, Pan Am Centre And Major Transportation Routes. Newly Renovated Space With **Private Washroom And Kitchen**, South-Facing Exposure And Convenient Access From Both The Street And Indoor Parking.Flexible Space Suitable For A Variety Of Business Uses, Including Retail, Professional Office, Studio, Spa, Workshop, Courier Services And More. Excellent Opportunity For **Business Owners, Investors Or Professional Users**. Ample Outdoor Parking Plus **2 Levels Of Underground Parking** For Added Convenience. Great Visibility And Accessibility In A Growing And Highly Desirable Community. Don't Miss This Excellent Opportunity To Establish Your Business In South Unionville! (id:34426)
9306 Bathurst Street
Vaughan (Patterson), Ontario
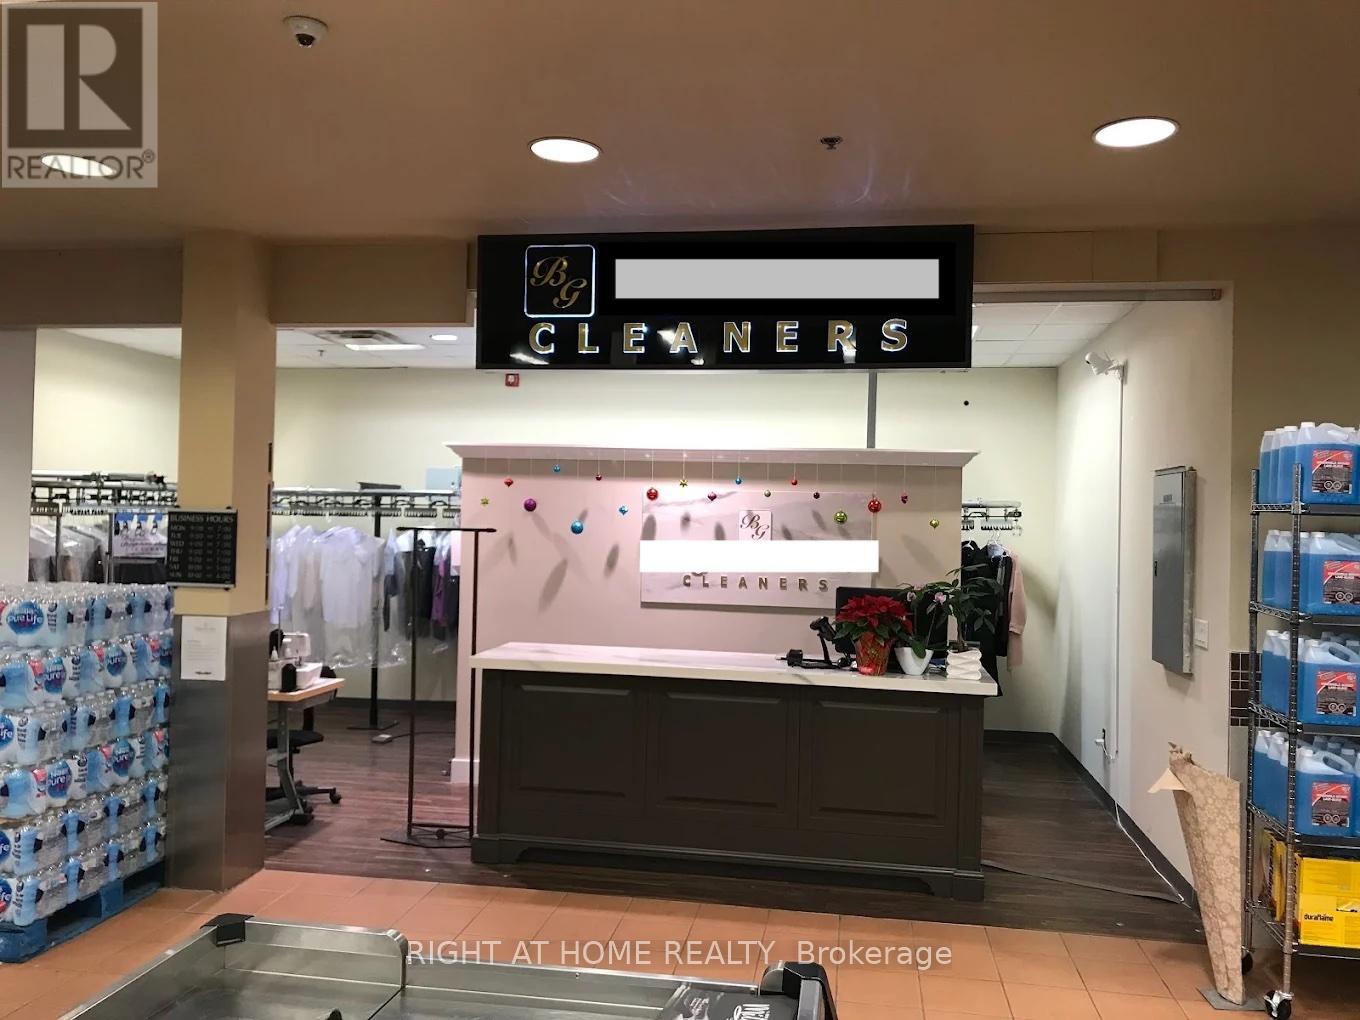
Well established, profitable Dry Cleaning/Laundry/Alteration business in a high demand neighbourhood. High-exposure free-standing plaza with ample parking. Great location. Great clientele. Located inside a prominent grocery shop. Highly profitable, easy to operate business in a busy plaza. (id:34426)
17 - 3175 Rutherford Road
Vaughan (Vellore Village), Ontario
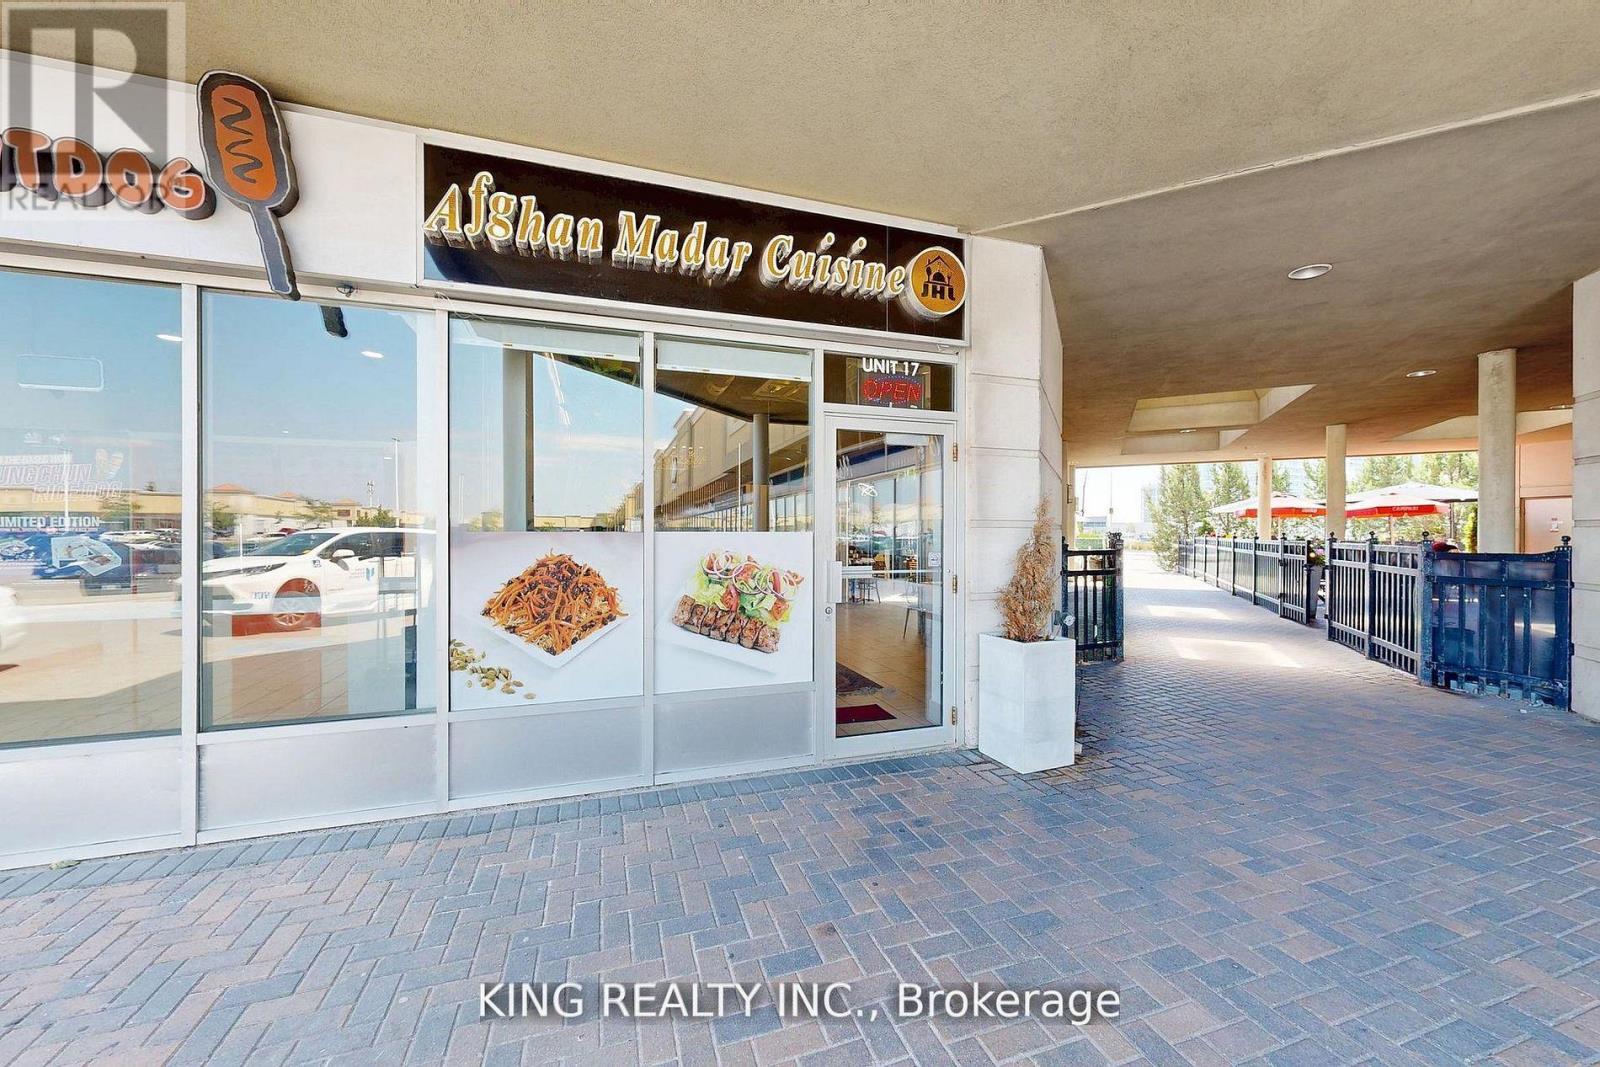
An exceptional opportunity to bring your business vision to life in one of Vaughan's busiest and most sought-after plazas. Perfectly positioned at a high-traffic intersection adjacent to Vaughan Mills Mall which attracts over 260,000 visitors weekly this fully renovated, modern space offers unmatched exposure to steady foot, vehicle, and transit traffic. Currently set up as a fast-food/dessert restaurant, the unit features a contemporary design, a fully equipped kitchen with a walk-in fridge, and a turnkey layout allowing you to skip the time and expense of renovations and open your doors to customers right away. Surrounded by established brands like Starbucks, Chatime, and Marcellos, this location benefits from exceptional visibility and a vibrant, loyal customer base. Don't miss this rare chance to secure a premium spot in the thriving Vaughan Mills Plaza and bring your concept to life in a space that's ready for success. (id:34426)
138 Rosedale Heights Drive
Vaughan (Uplands), Ontario
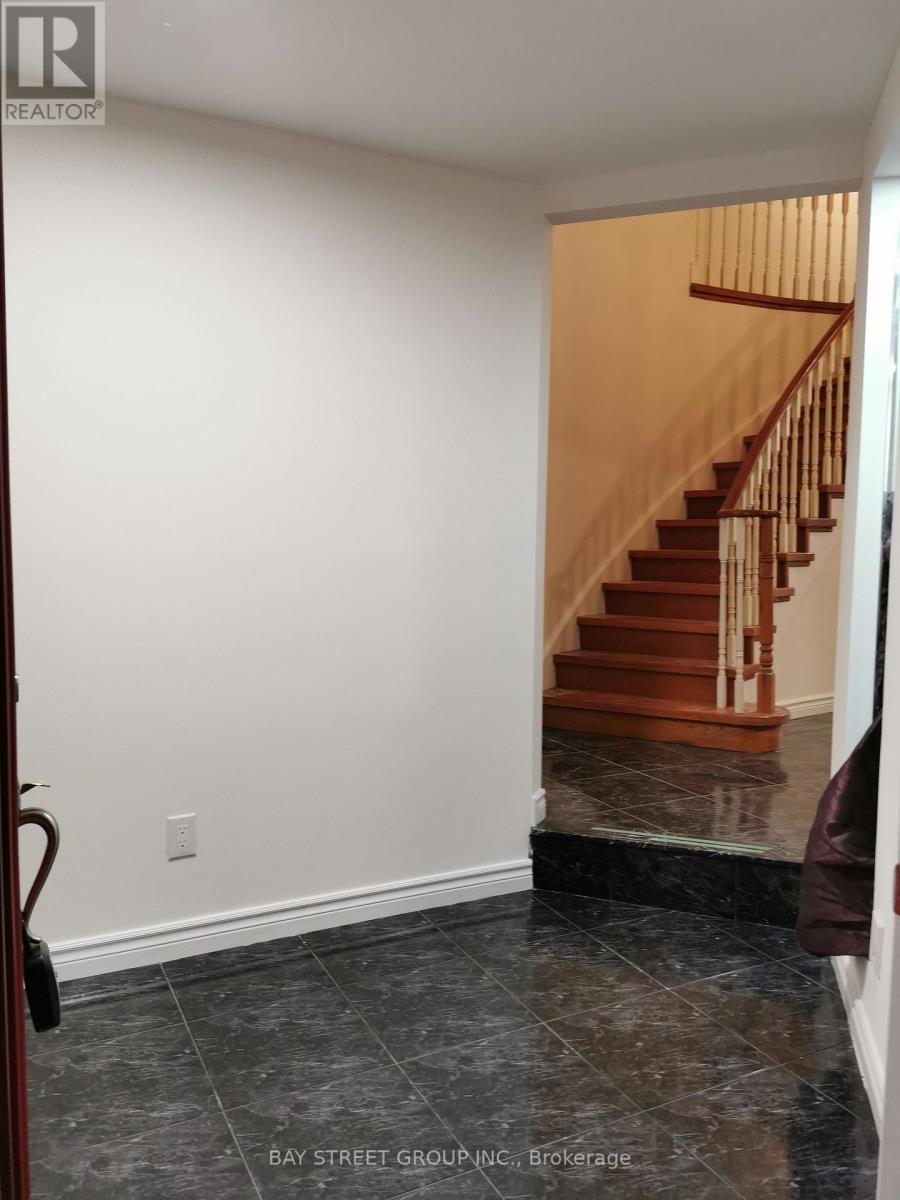
Beautiful Home In Prestigiously Demanded Vaughan Area. Partially Furnished bedroom and living room. Featuring Gleaming Hardwood Floors Throughout. Grand Kitchen W/Island, Granite Counter Tops, Backsplash & S/S Appliances, French Doors In Office, Large Master Ensuite W/Stand Alone Tub, Shower W/Frameless Glass & 2 Skylights. Tenant responsible for snow removing and lawn mowing. Please Note, One Small Room In The Basement Will NOT Be Included In This Lease As It Is Reserved As The Owner's Storage. (id:34426)
828 - 498 Caldari Road
Vaughan (Concord), Ontario
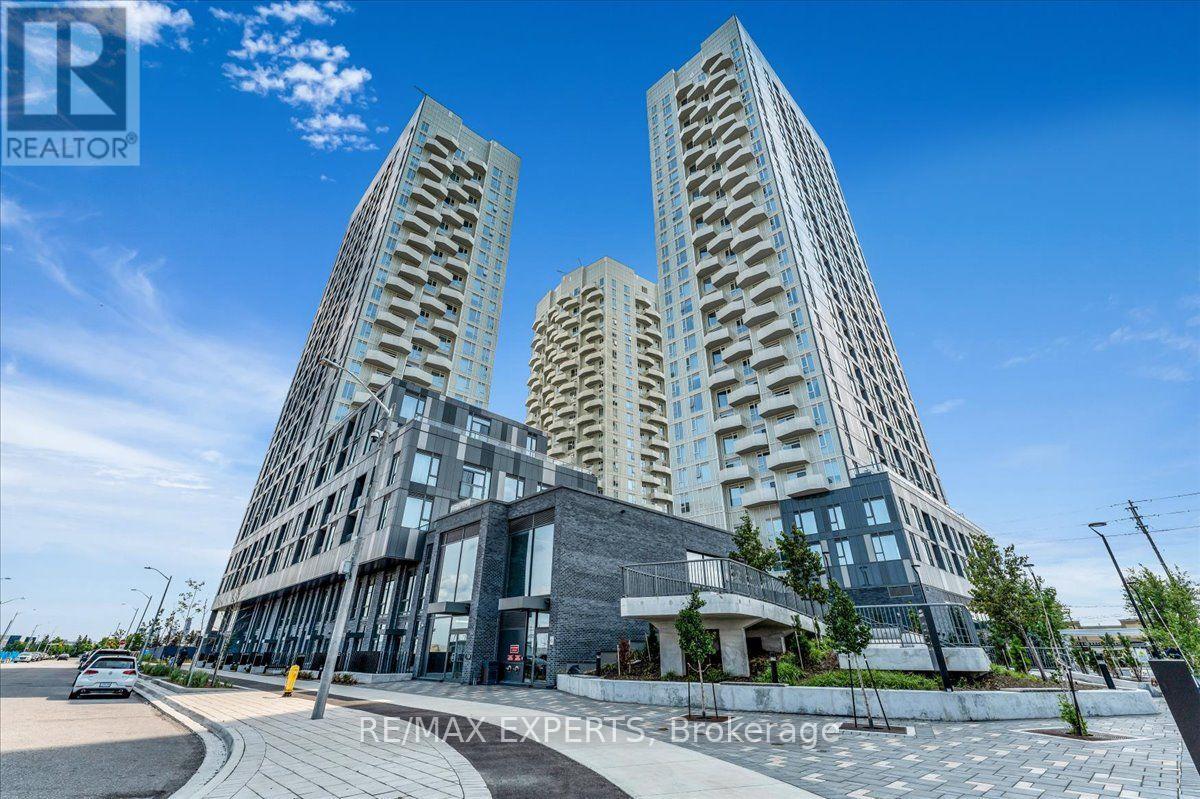
Beautiful 2-bedroom, 2-bathroom suite in a brand-new building with one of the best layouts and views in the building. The unit has tons of natural light, large windows, and a terrace balcony with amazing open and unobstructed sunset views.The layout is open and functional, with very little wasted space in hallways, giving you more usable living space throughout. Modern finishes and brand-new stainless steel appliances complete the space.Great location close to Highway 400, Cortellucci Vaughan Hospital, Vaughan Mills, shopping, restaurants, and everyday conveniences. Transit is easy with frequent buses connecting to the subway and Rutherford GO Station.The unit also comes with 1 parking spot, and high-speed internet is included in the maintenance fees.Building amenities include a fitness centre, yoga room, spa, theatre room, party/lounge room, work hub, pet spa, and outdoor terrace with BBQs.A bright, spacious suite with a great layout, beautiful views, and a super convenient location. (id:34426)
417 Paliser Crescent S
Richmond Hill (Harding), Ontario
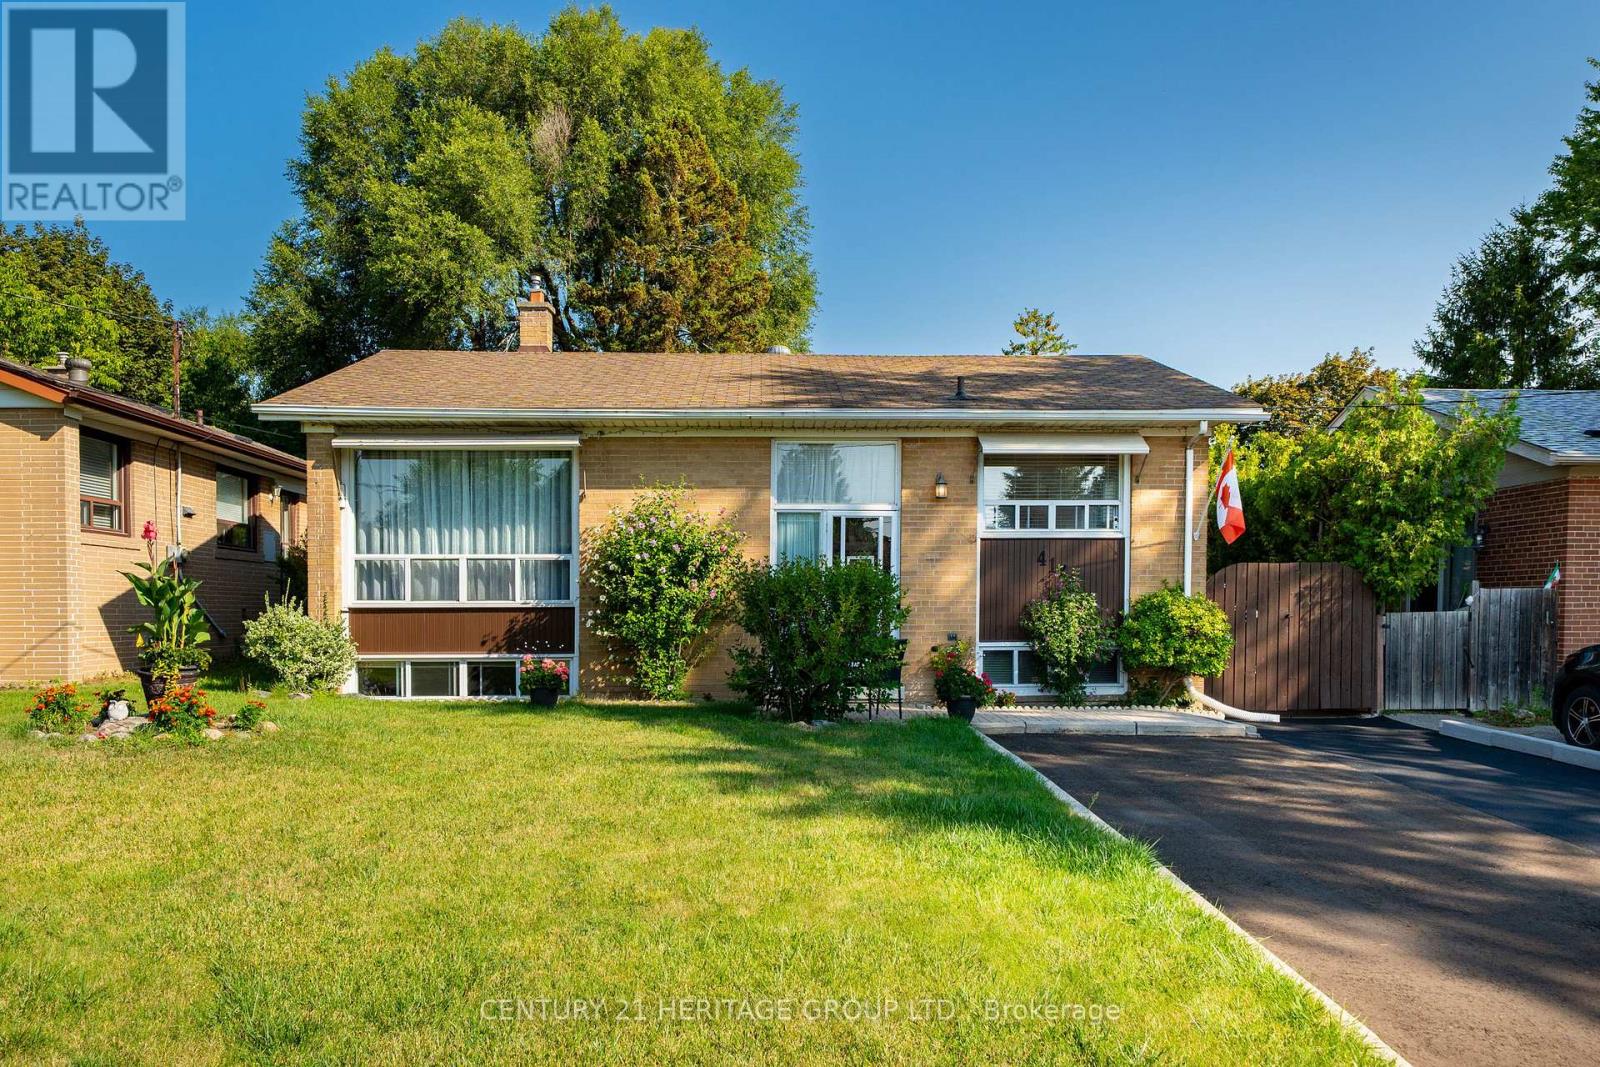
Welcome to This Charming, Bright & Spacious south facing Bungalow on a Quiet, Family-Friendly Street! A wonderful place to call home, ideally located just minutes from schools, parks, shopping, major roads and GO Transit. Filled with natural light, the inviting main floor features a comfortable living area with pot lights, a bright eat-in kitchen, fresh paint , a renovated full bathroom, and a generous deck overlooking the fully fenced backyard-perfect for summer gatherings, entertaining, or simply relaxing outdoors. The finished basement with a separate living area adds tremendous versatility, offering excellent potential for an in-law suite, extended family living with pot lights large bedrooms with large south facing windows. Numerous updates over the years, including newer appliances, washer & dryer, owned hot water tank 2024, furnace motor 2023, pot lighting and Furnace room ceiling sprinklers, add to the home's comfort and value. A fantastic opportunity for first-time buyers, growing or multi-generational families, and investors alike-offering space, flexibility in a convenient, established neighborhood. Come see the possibilities this wonderful home has to offer! (id:34426)
41 Convoy Crescent
Vaughan (Maple), Ontario
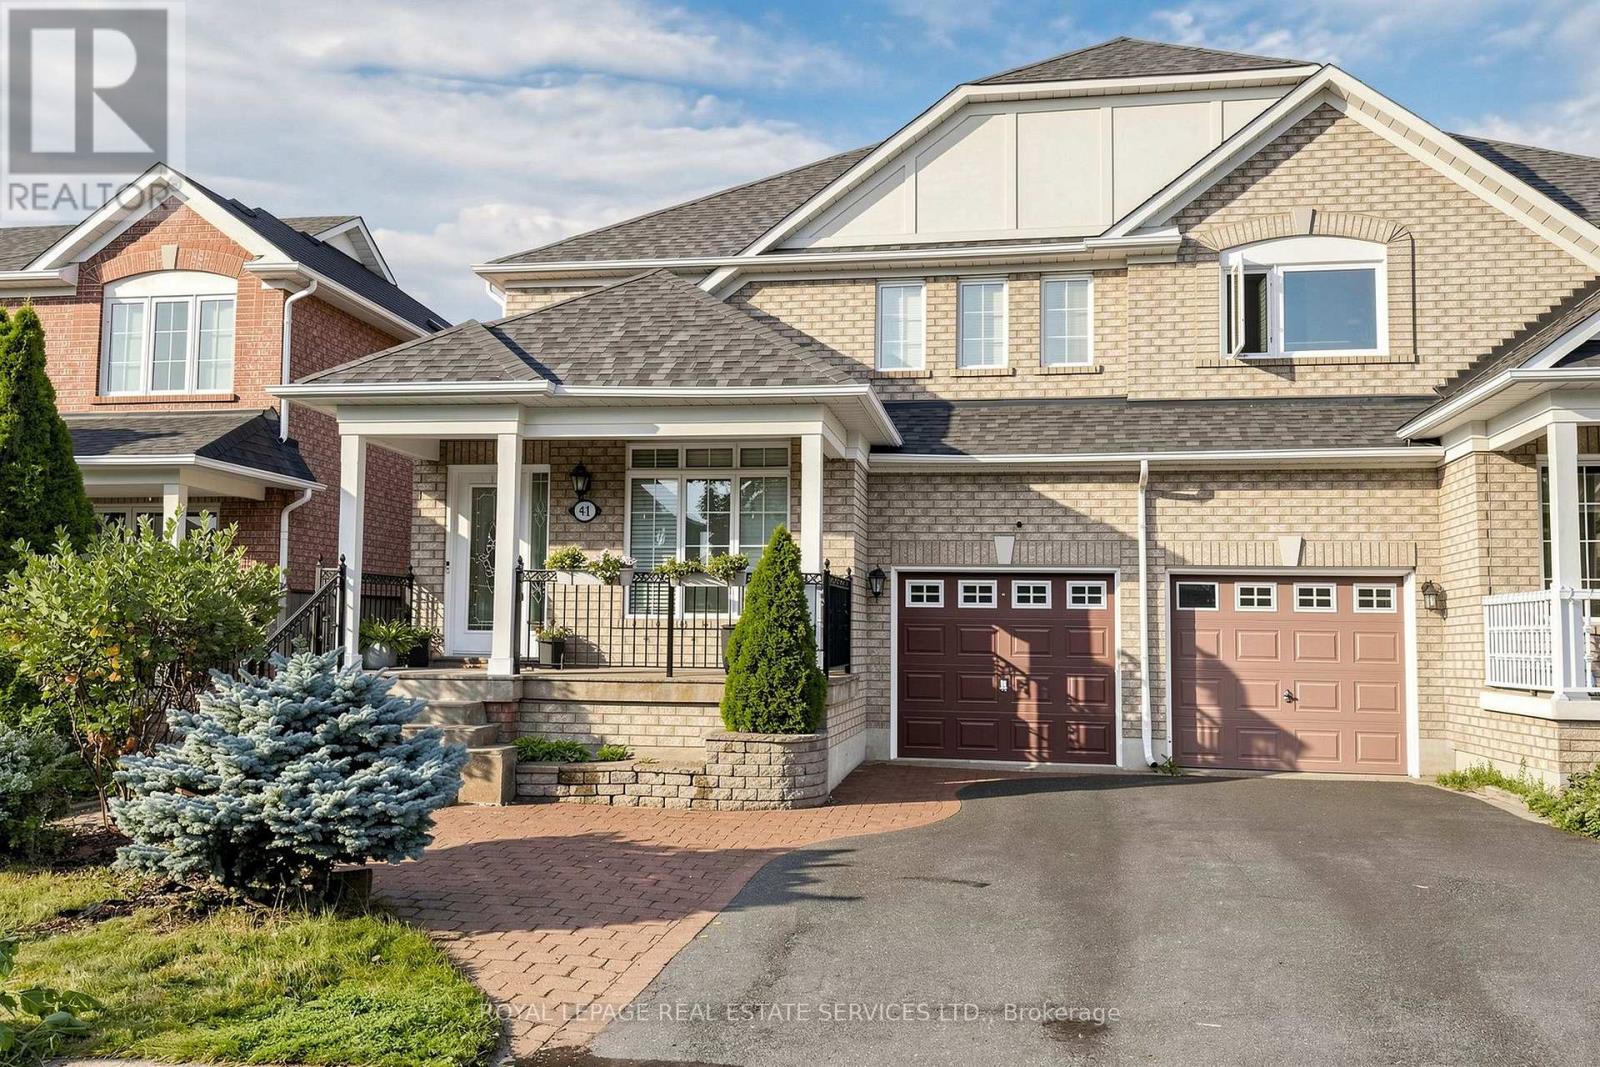
Welcome to this beautifully maintained 4-bedroom, 2.5-bathroom semi-detached home located in a quiet, family-friendly neighborhood. Featuring a 30-foot-wide lot and over 2,000 sq. ft. of living space, this home offers a spacious and functional layout ideal for growing families. The bright open-concept living and dining areas flow seamlessly into the kitchen, which features a convenient eat-in breakfast area overlooking the beautifully landscaped backyard. The spacious family room with fireplace provides a warm and inviting space for relaxing or entertaining. Enjoy the private backyard oasis featuring an in-ground pool surrounded by a cedar deck, perfect for summer gatherings and outdoor enjoyment. The attractive interlocking driveway and professionally landscaped front yard add excellent curb appeal, while the welcoming porch provides a charming entrance. No sidewalk offers additional parking convenience. Ideally located close to Canada's Wonderland, Highway 400, major shopping, schools, parks, and transit, this home combines comfortable family living with excellent convenience. A rare opportunity to own a spacious 30-foot-wide semi in a desirable Vaughan neighborhood! (id:34426)
1906 - 38 Water Walk Drive
Markham (Unionville), Ontario
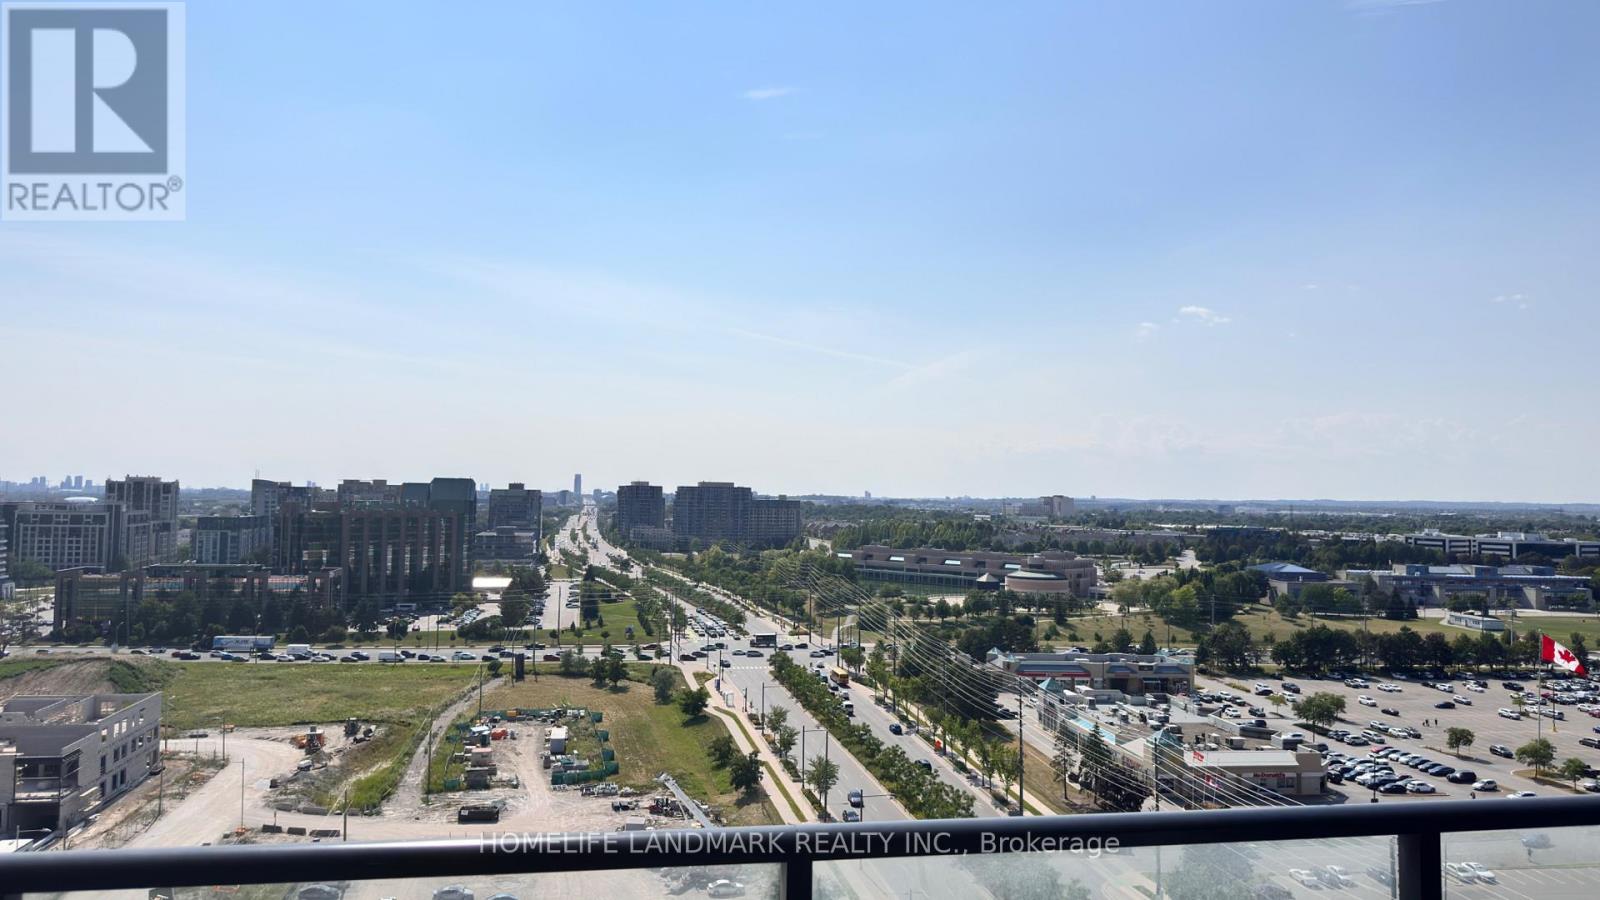
Located in the heart of Downtown Markham, minutes to highways 404 & 407, VIVA & YRT, Union GO Station, Cineplex, Whole Foods, LCBO, UT of York Markham Camp and YMCA, Steps to all amenities (id:34426)
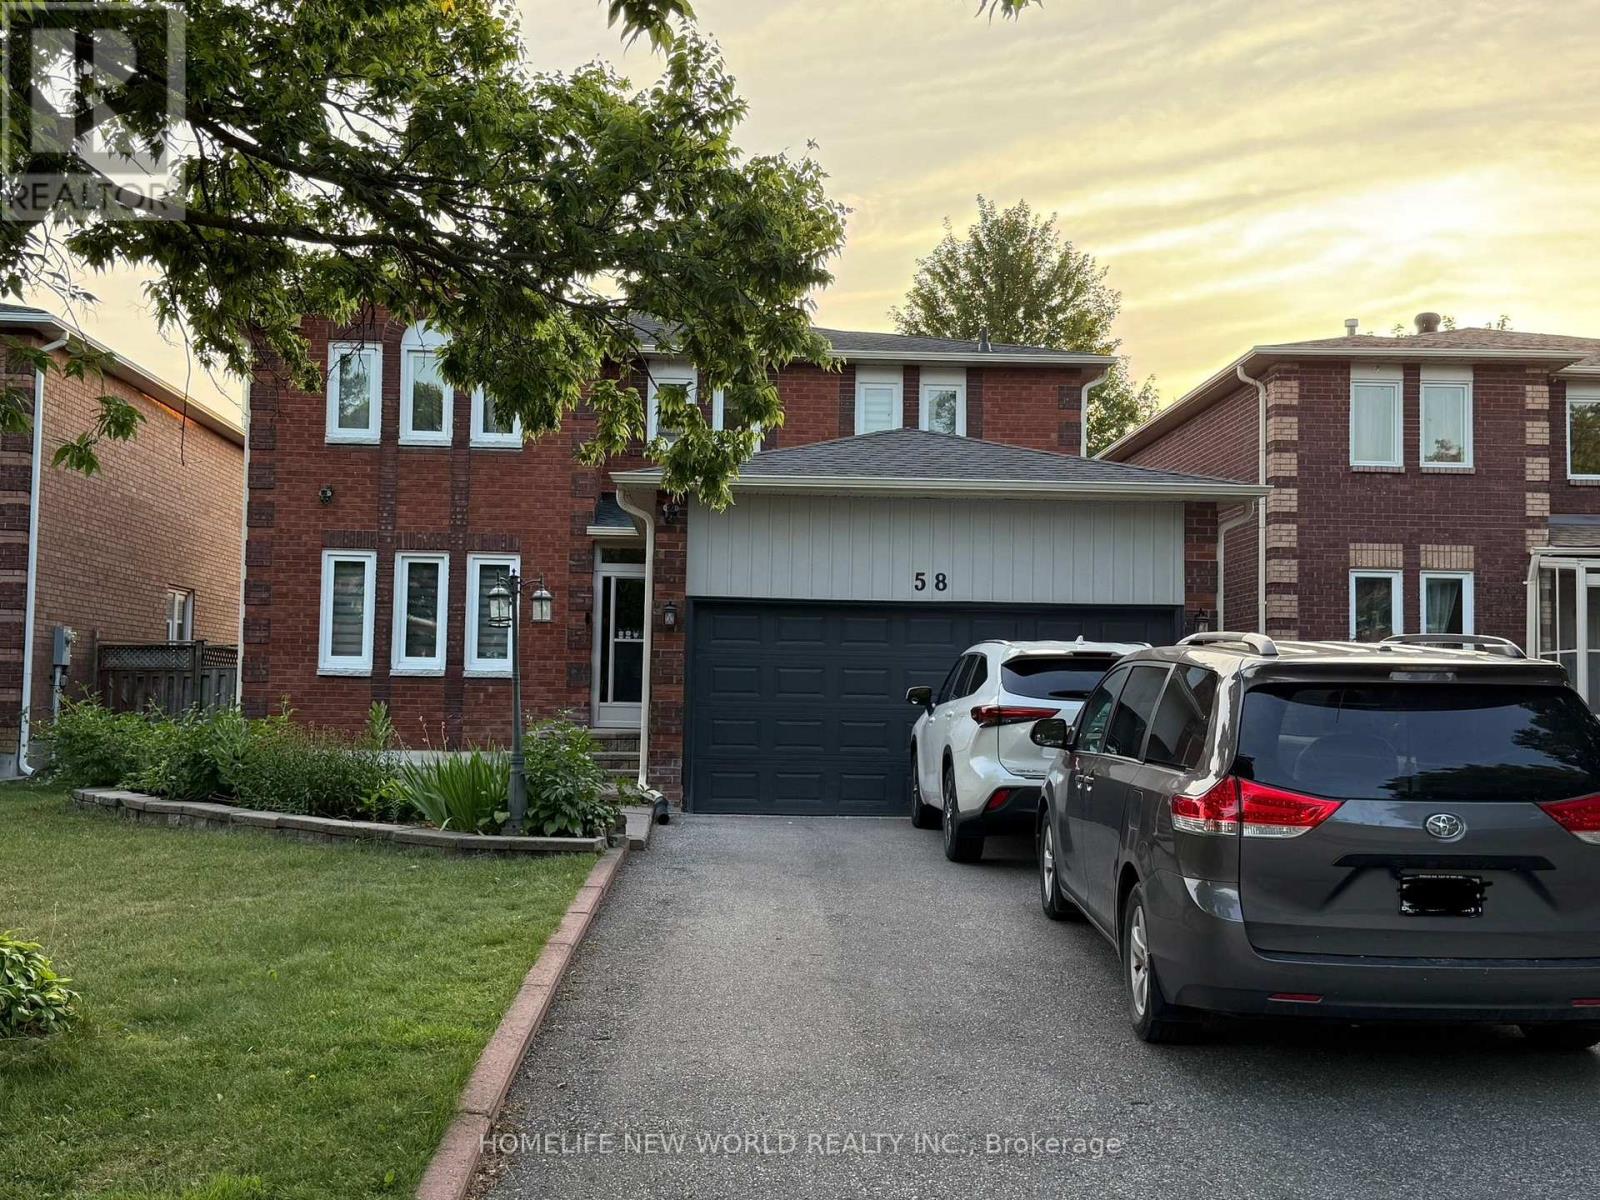
58 Squire Drive
Richmond Hill (Devonsleigh), Ontario
Absolutely Amazing! Beautifully renovated basement, 2 bedrooms and 2 washrooms apartment with high quality. Separate entrance. Large Windows in both bedrooms. Great layout with ensuite laundry. Modern kitchen with new stainless steel appliances. Close to park, supermarket, transit and all amenities. Walk to the top-ranked Richmond Hill High School. (id:34426)
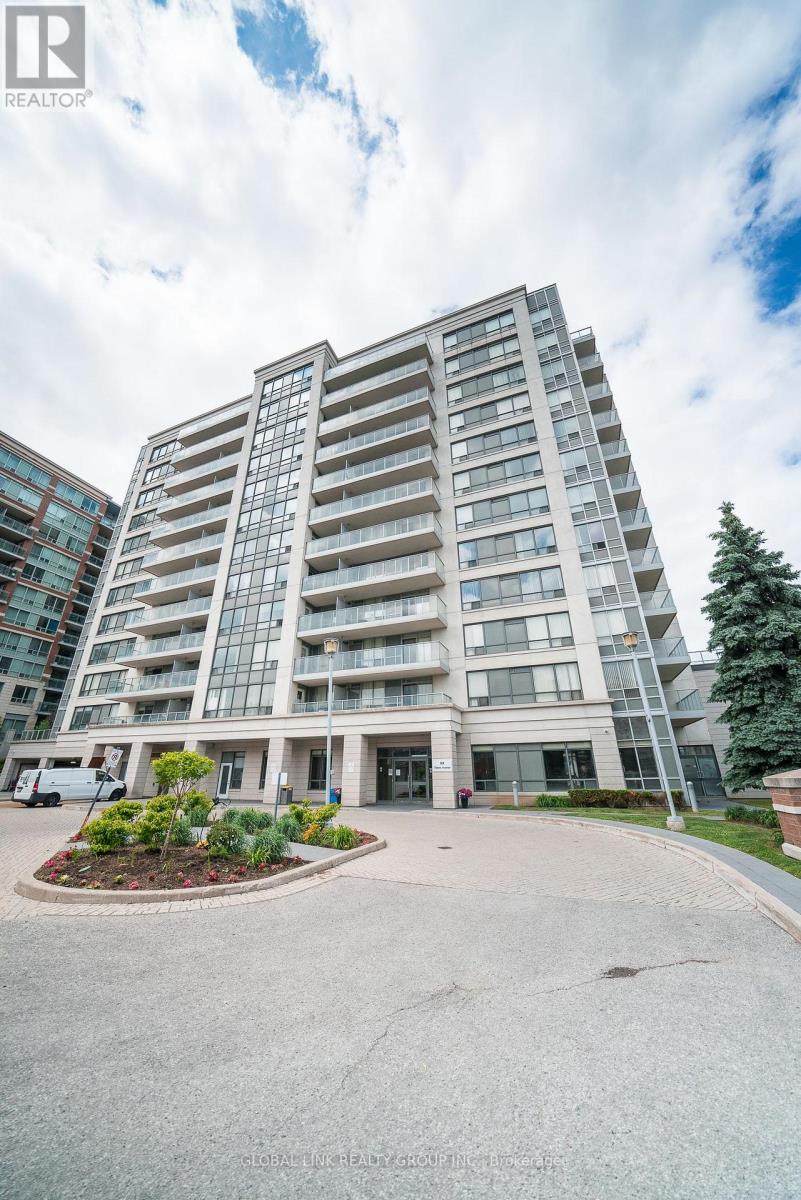
Uph 01 - 88 Times Avenue
Markham (Commerce Valley), Ontario
Rarely available 1,528 sq ft Upper Penthouse corner unit, one of the largest and most elevated offerings in Victoria Tower. North-east facing with soaring 10-ft ceilings, 3 bedrooms, 2 balconies and 2 private ensuites. Kept in pristine condition and move-in ready. Includes 2 parking spaces, 2 storage lockers, and surface visitor parking on-site. Building amenities: 24-hr concierge, indoor pool, sauna, gym, party room, etc. Steps to YRT/Viva on Highway 7, with direct access to Hwy 404 and 407. Supermarkets, restaurants, cafes, and daily essentials within walking distance. Richmond Hill Centre/GoTrain station, the area's emerging transit and commercial hub, is minutes away, adding long-term investment value. Corner penthouses with this footprint, ceiling height, and dual-ensuite layout don't come up often and at $522/SF this is a must-see! A rare unit in a well-run building in one of York Region's most connected locations. ***Some photos are virtually staged*** (id:34426)
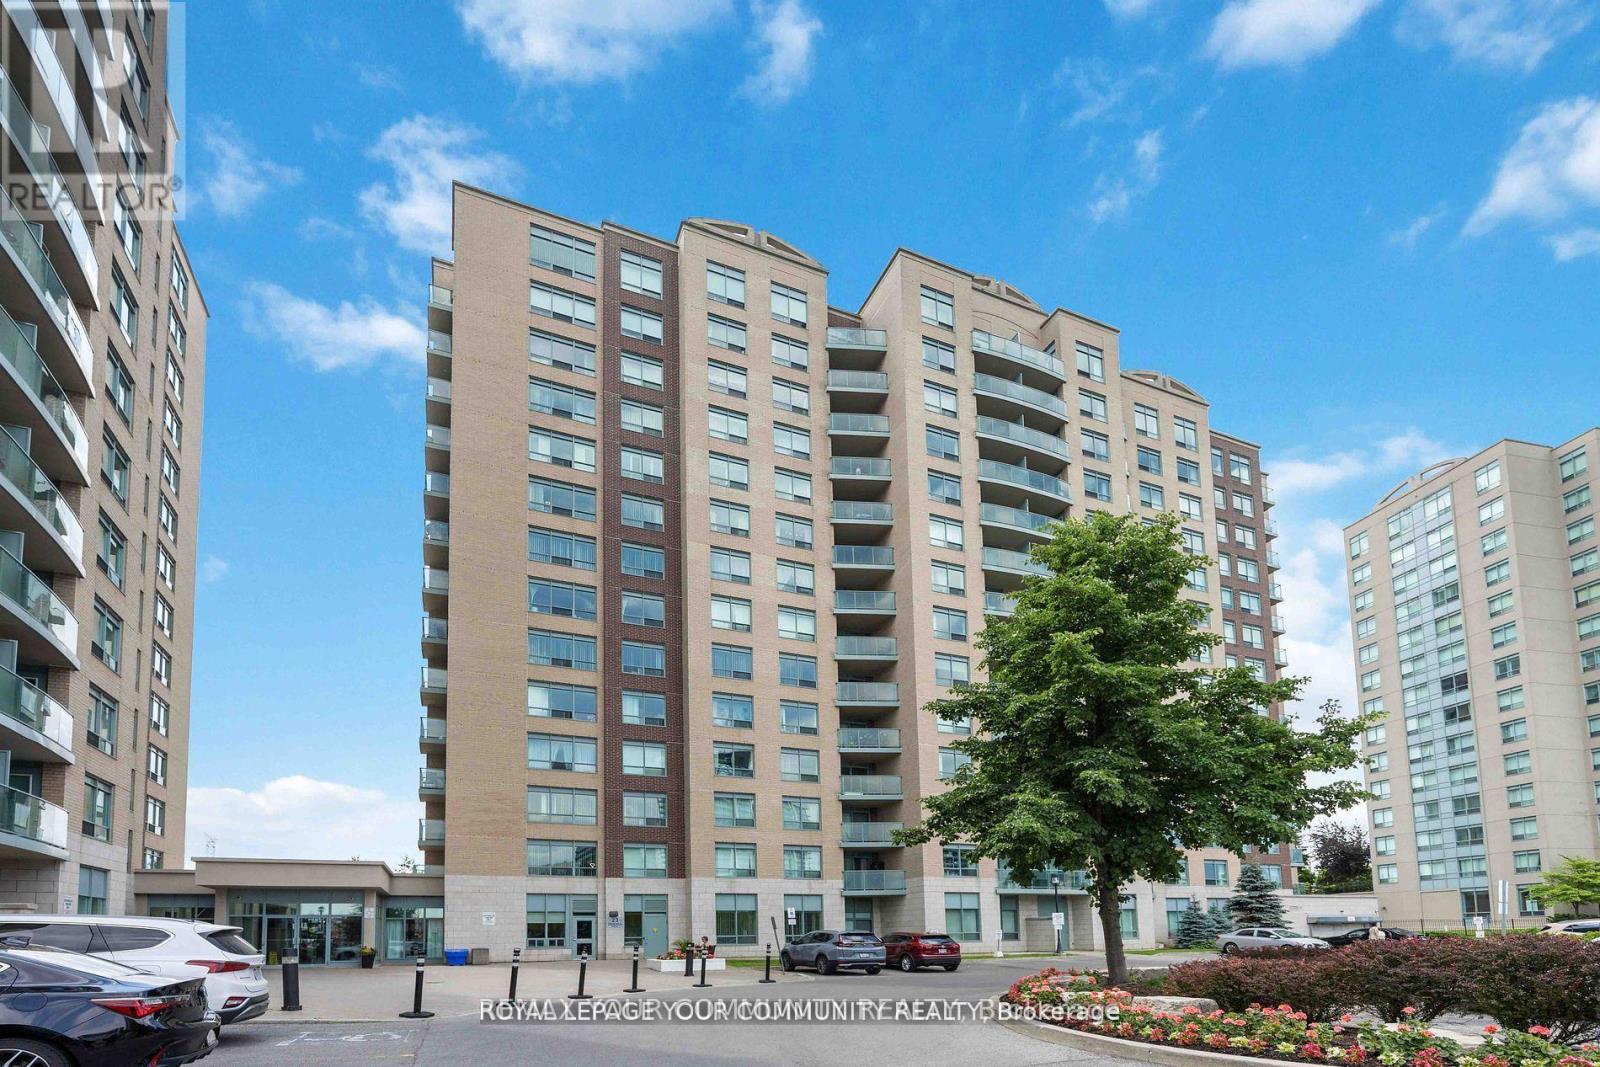
909 - 23 Oneida Crescent
Richmond Hill (Langstaff), Ontario
Located In A Prime Richmond Hill Community. This 1 Bed/l Bath condo W/ All inclusive maintenance fees Including Hydro, Heat, Water, Internet And Cable. Next to Hwy 7, Go Train/Bus, YRT, Viva Hub, Unobstructed view of GTA. Surrounded by Theatre, Mall, Walmart, major groceries,Future Subway Station. Don't Miss Out! Some of the photos are virtually staged. (id:34426)
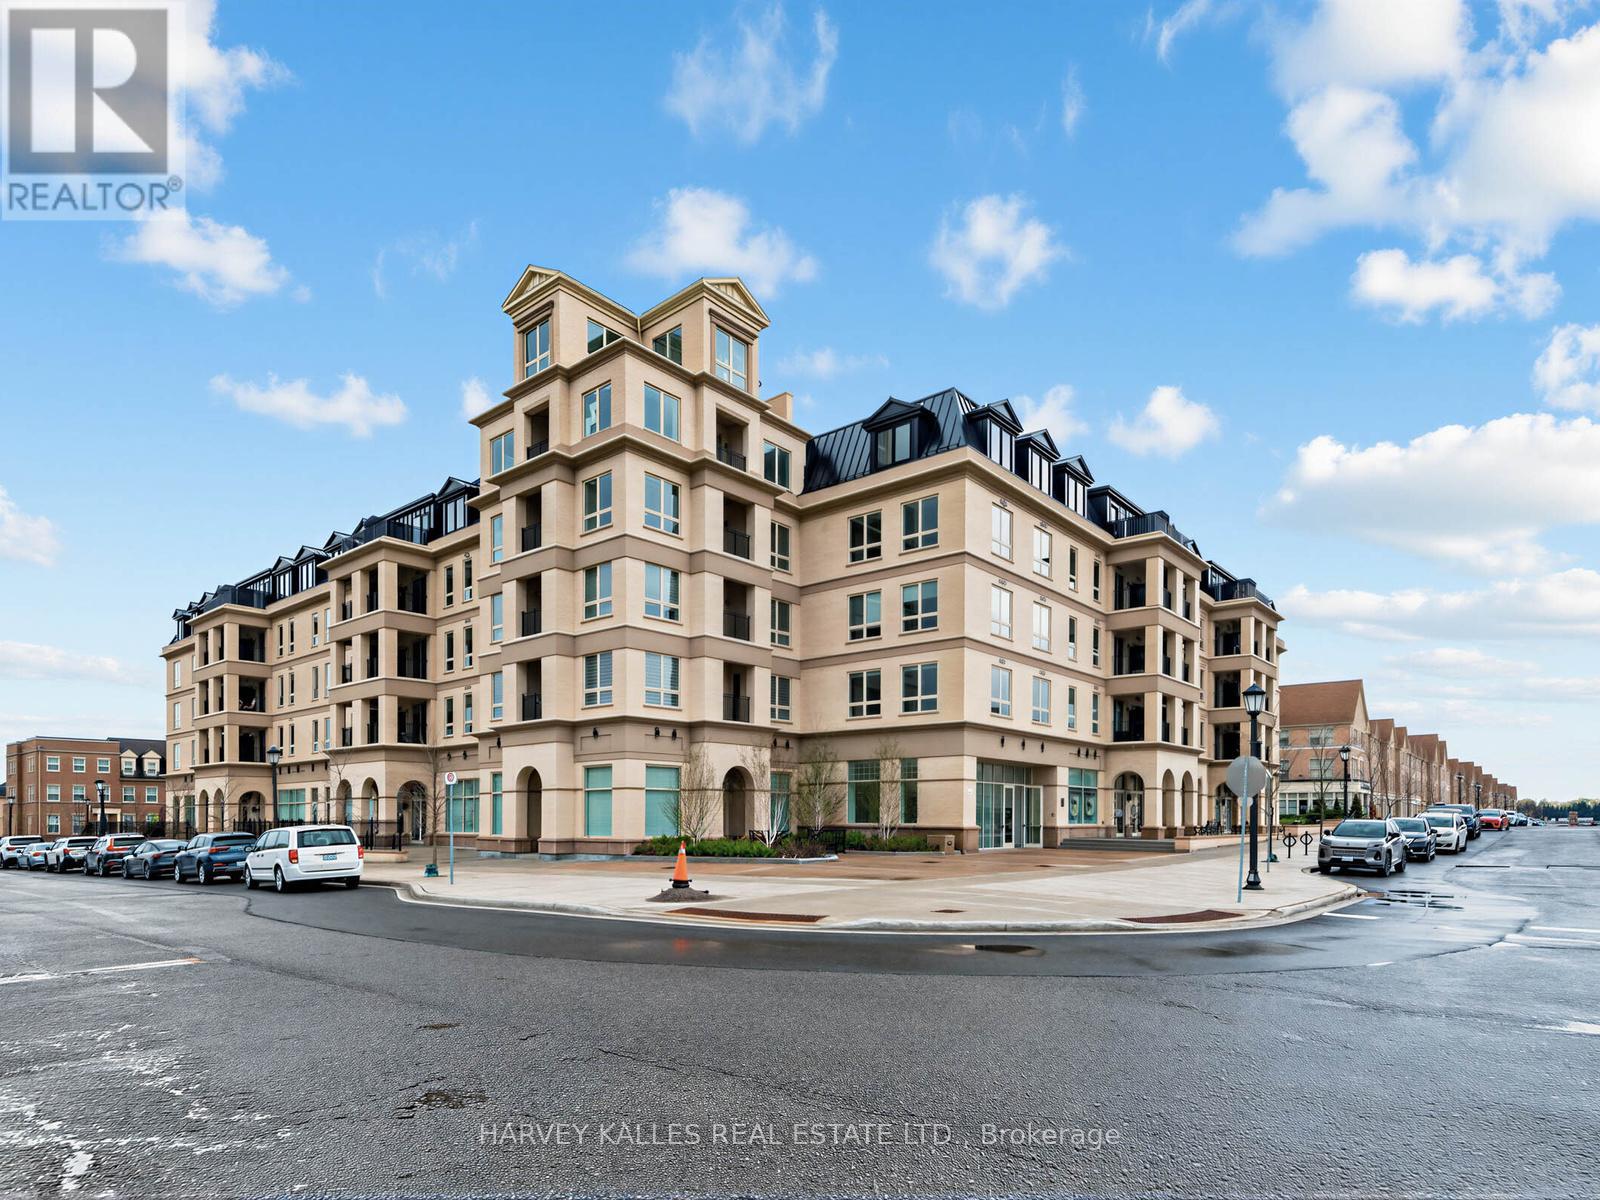
329 - 101 Cathedral High Street
Markham (Cathedraltown), Ontario
Experience refined living in Cathedraltown Courtyards, a European-inspired residence showcasing sophisticated, timeless architecture. Nestled on a charming street leading to the Cathedral, this beautiful 2-bedroom, 2-bath condo offers style and convenience. Featuring an open-concept layout with laminate, vinyl plank flooring throughout, smooth ceilings in the living and dining areas, and large windows that fill the space with natural sunlight. The stunning kitchen is equipped with stainless steel appliances, stylish backsplash, and a breakfast bar perfect for everyday dining. The spacious primary bedroom includes laminate, vinyl plank flooring, large windows, closet space, and a 4-piece ensuite bath. The second bedroom also features laminate flooring, a window, and closet. Enjoy the convenience of in-suite washer and dryer, plus included parking and locker. Building amenities feature a 24-hour concierge, exercise room and more! Ideally located with easy access to highways and public transit, and close to schools, shops, and everyday amenities. (id:34426)
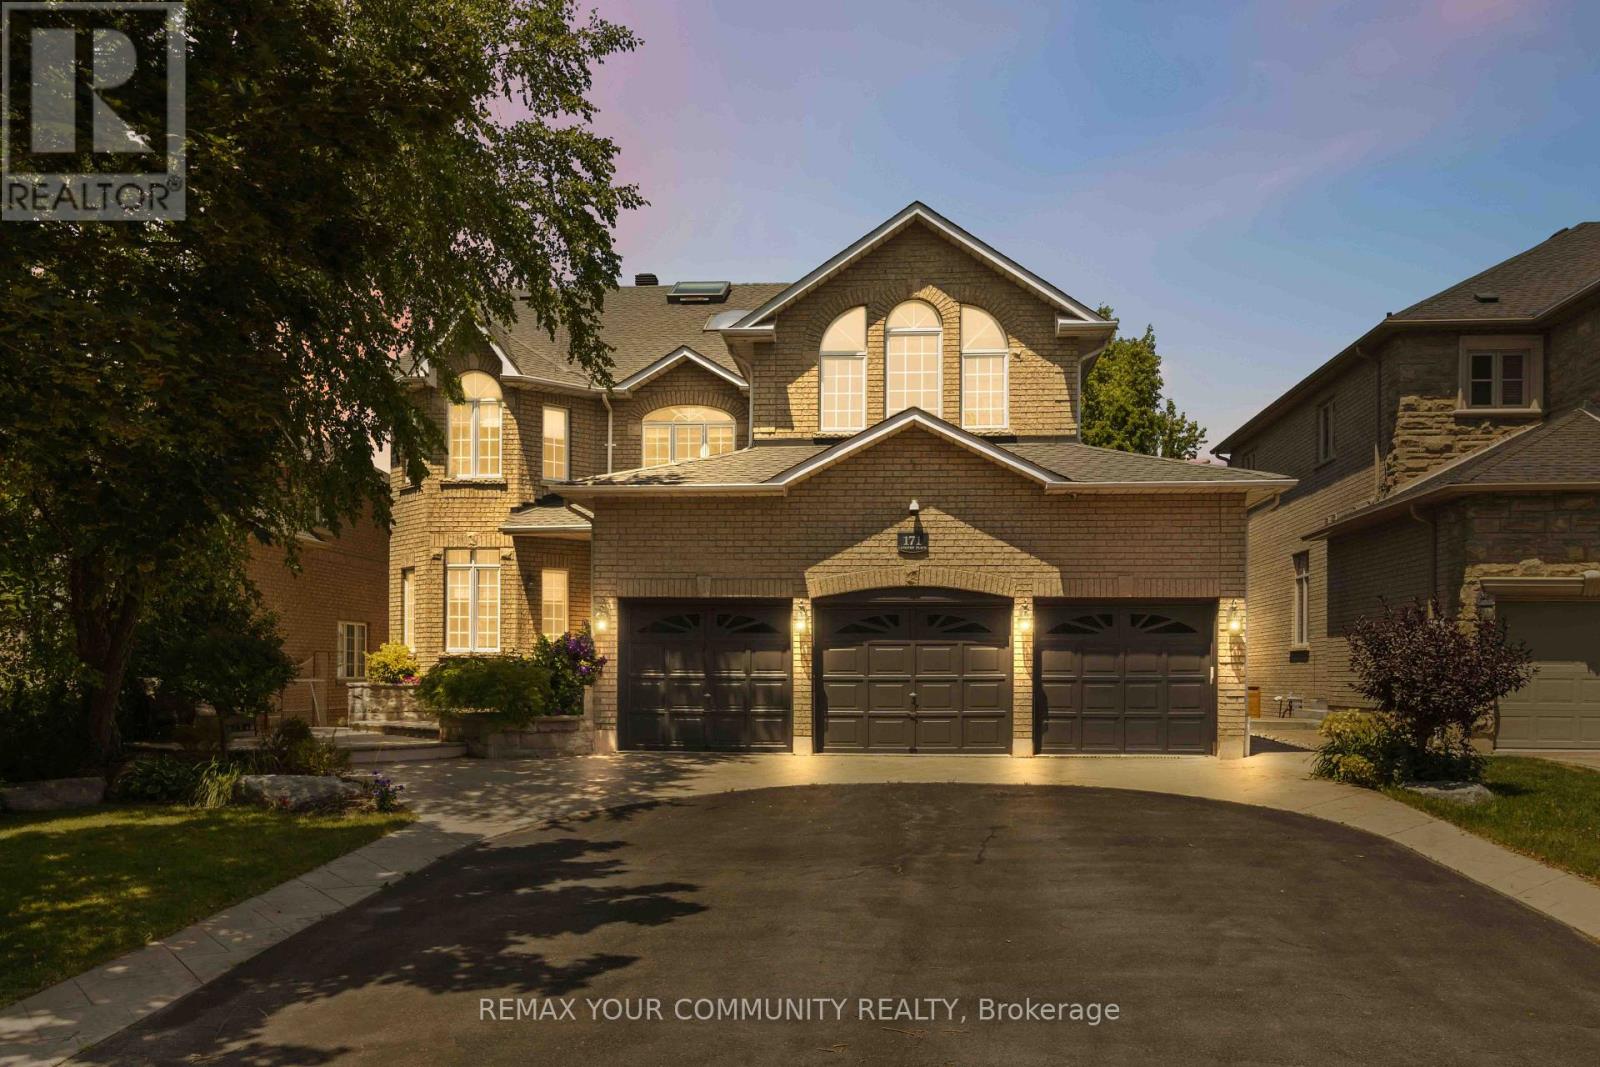
171 Langtry Place
Vaughan (Uplands), Ontario
Welcome To This Spectacular Home In One Of The Most Sought-After Neighbourhoods In Thornhill. With A Warm And Inviting Ambience, This Well-Maintained Home Shows Pride Of Ownership. Nestled On A Quite Cul-De-Sac, This Residence Offers The Perfect Blend Of Comfort And Luxury With 4,900 sq.ft. Above Grade Living Space. Enjoy Expansive, Bright Living And Dining Rooms With A Great Chef's Kitchen Featuring Large Island, Beautiful Stainless Steel Appliances, A Breakfast Area with Seamless Walkout Access To A Beautiful Terrace Off The Kitchen, And A Convenient Built-in Vacuum Sweep For Easy Clean-up. The Second Floor Offers Four Generously-Sized Bedrooms, Two With Their Own Ensuite and Two With A Jack and Jill Washroom, Each Bedroom With Walk-In Closets. The Large Primary Suite Features A Gas Fireplace, Skylights, And A Spa-Inspired 5-pc Ensuite With Heat Lamp And Jets. Third Floor Has A Bright Spacious Loft With Two Skylights, 3-pc Bathroom/Shower, Ideal As An Additional Large Room for Guests, Bedroom Or Just Private Space To Relax And Enjoy Private Time. The Basement Has A Large Rec Room with Built-in Wall Unit, Large Utility/Craft Room/Exercise Room, Storage/Cold Room, Lots Of Room And Closet Space, Separate Entrance To Basement In-Law Suite, Complete With Bedroom, Full 4-pc Bathroom, Living/Dining Area, Kitchen With Fridge And Stove, Washer/Dryer - A Great Nanny or Guest Suite Or Perfect For Investment Income, A Second Separate Entrance To The Basement, And Into the Home. Enjoy The Basement Walkout To A Backyard Oasis Featuring A Cozy Seating Area And Serene Waterfall Rock Garden - Perfect For Entertaining Guests Or Just Relaxing. Located Just steps Away From Top-Rated Schools, Golf Courses, Shopping Malls, And Dining, This Home Also Provides Excellent Access To Transit And Major Highways. Don't Miss Your Opportunity To Own This Luxurious Home. Book your showing today! (id:34426)
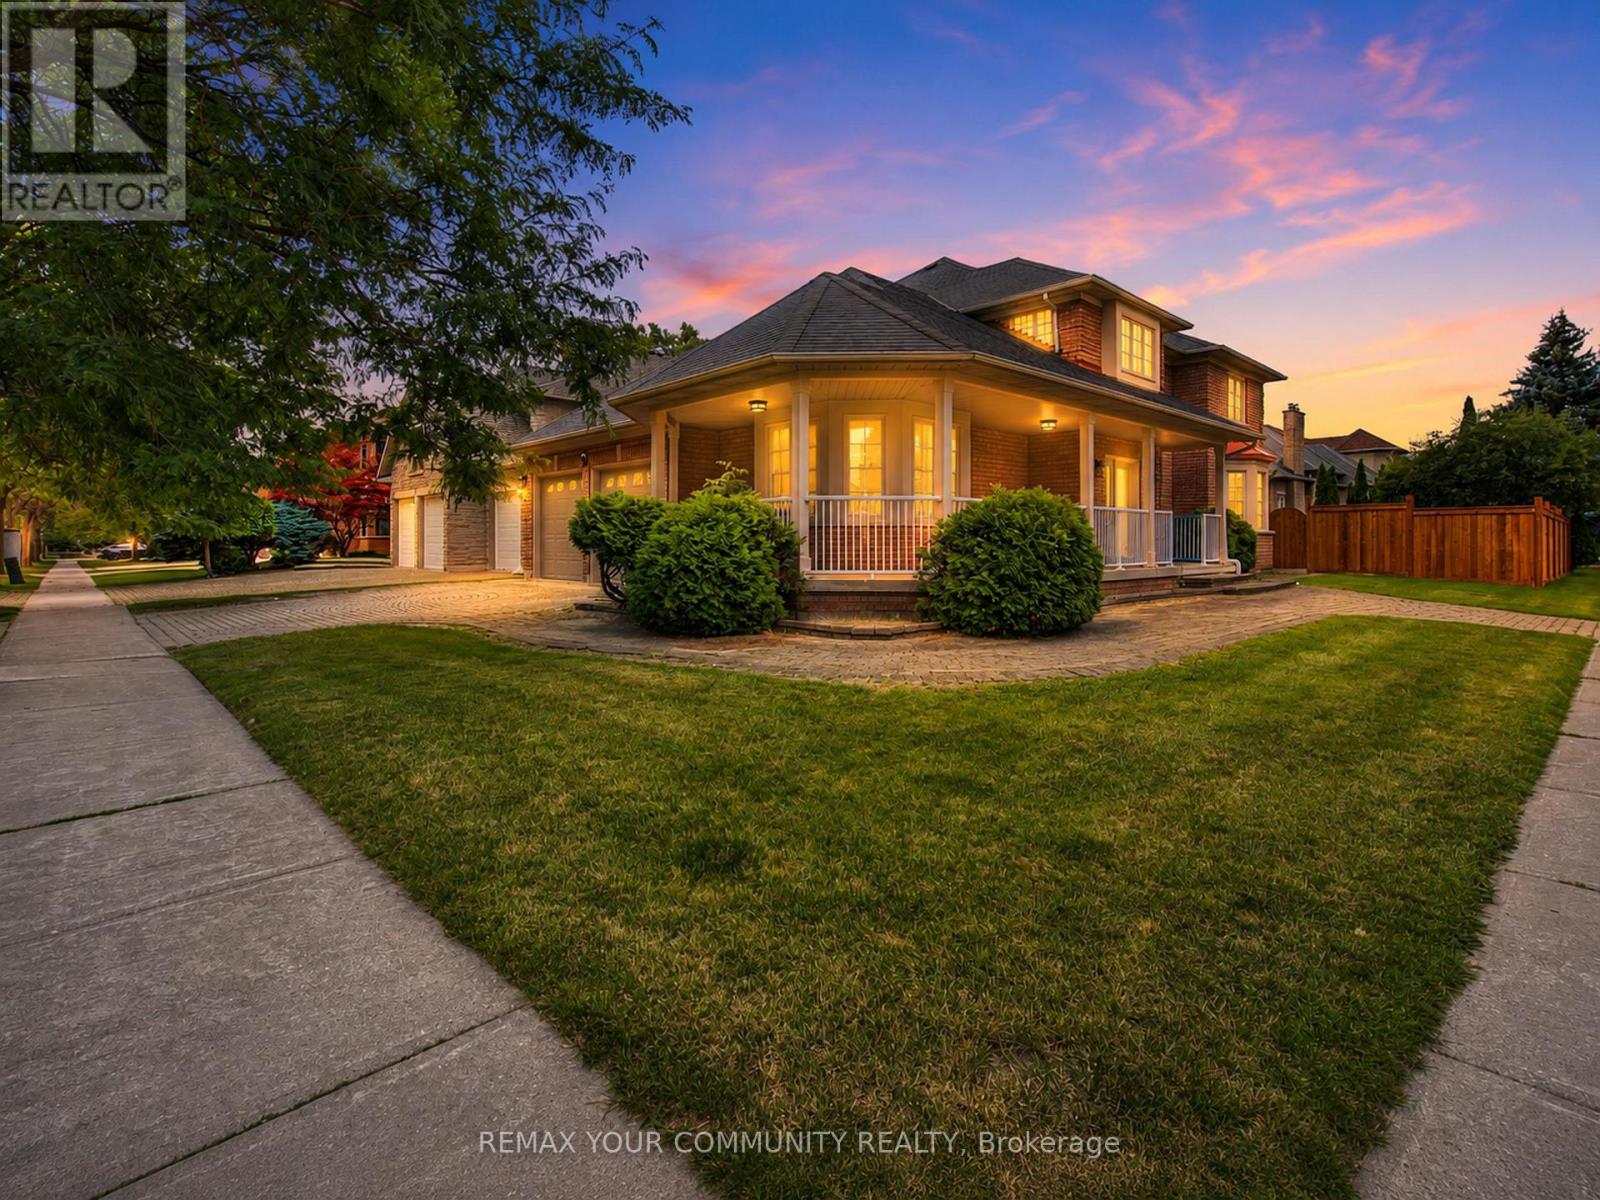
20 Fern Avenue
Richmond Hill (Langstaff), Ontario
Luxury living in prestigious Bayview Hunt Club! Beautifully maintained 4-bedroom corner home offering over 3,200 sq. ft. of finished living space on a premium 65' x 121' lot. The house was recently painted. The main floor features a grand high-ceiling foyer with a circular staircase, a separate living room with a bay window, a formal dining zoom, a private den with French doors, and a spacious family room with a gas fireplace. The updated kitchen boasts a large breakfast area and ample pantry space. The powder room was recently renovated. Upstairs, discover 4 generous bedrooms, including a primary suite with a 4-piece en suite and walk-in closet, plus double-door closets in all remaining bedrooms. Features a patio stone driveway with a seamless walkway wrapping around to the main entrance, along with an expansive patio stone area in the backyard-perfect for relaxing or hosting guests. Located near top amenities, major highways and 407ETR, The property is located in the boundaries of the highly ranked St. Robert CHS zone! Enjoy serene outdoor living and unbeatable privacy. Attached is a list of extensive house improvements available. Living, Dining, Family, Den and Prime Bedroom have virtually staged photos. (id:34426)
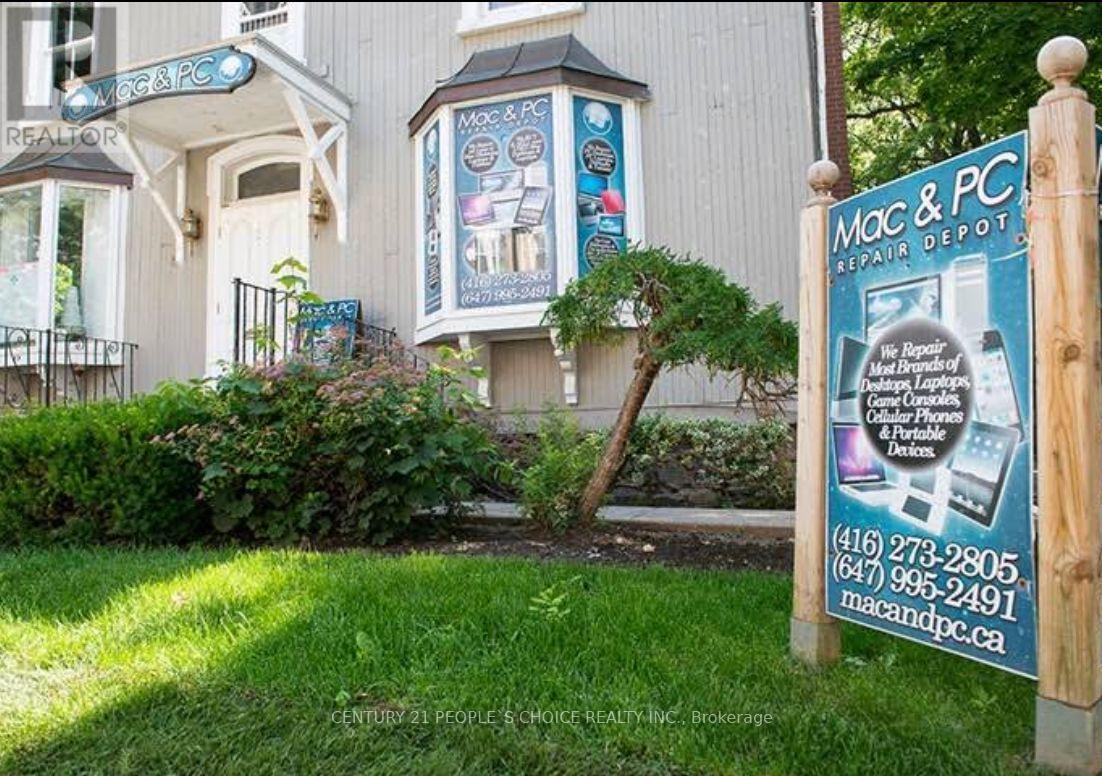
69 Main Street N
Markham (Markville), Ontario
Well-established Mac and PC repair business offering computer repairs, upgrades, troubleshooting, data services, and related technology solutions. Excellent opportunity for an experienced operator or tech professional to take over an established business in a convenient Main Street location.Additional Benefit: Landlord pays heat, hydro, and water, helping keep operating costs low. Great opportunity for an owner-operator with potential to expand services and revenue.Inventory will be extra and calculate at closing (id:34426)
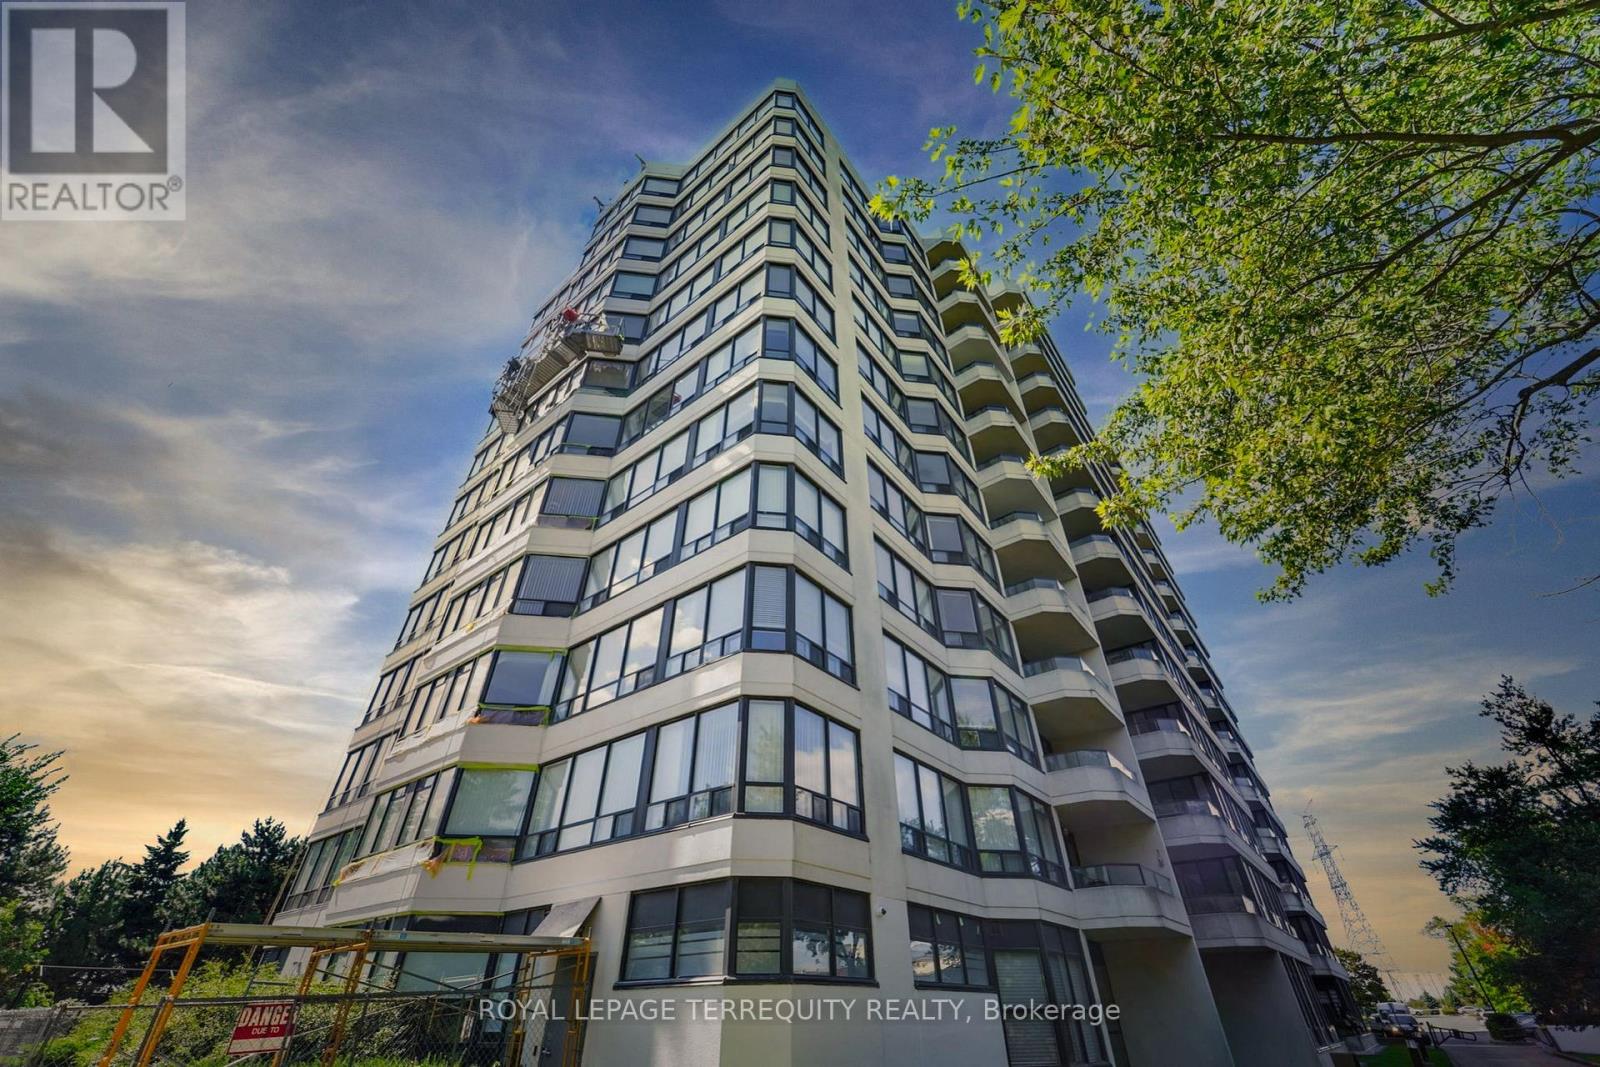
1107 - 8501 Bayview Avenue
Richmond Hill (Doncrest), Ontario
Welcome to 8501 Bayview Avenue, where space, comfort and convenience come together. This spacious 2-bedroom plus den suite offers the feeling of a home with the ease of condominium living.Enjoy a bright and generous layout with plenty of room for comfortable everyday living and entertaining. The open living and dining areas provide a welcoming space for family gatherings,while the versatile den offers the perfect option for a home office, reading area or additional living space. A private balcony extends your living area outdoors and provides a lovely place to enjoy your morning coffee or unwind at the end of the day.The well-maintained building offers an impressive range of amenities designed to make everyday life easier and more enjoyable, including concierge and security services, indoor and outdoor recreational facilities, a fitness centre, swimming pool, sauna, tennis and squash courts,party/meeting room, BBQ area and guest suites.Another standout feature is the convenience of having utilities included in the maintenance fees, offering added value and greater peace of mind.Ideally located in Richmond Hill's desirable Doncrest community, with easy access to Bayview Avenue, Highway 7, Hwy 404 and Hwy 407. Enjoy nearby shopping, restaurants, groceries, parks,schools, transit and everyday conveniences, all within easy reach.A spacious home in a well-established community, offering comfort, amenities and an exceptionally convenient Richmond Hill location.You are steps away from top-ranked schools, including Toronto Montessori School (Bayview campus) (id:34426)
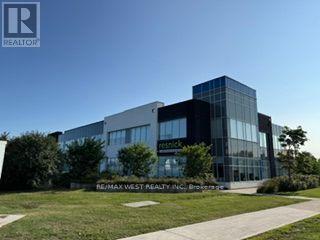
202-204 - 10 Great Gulf Drive
Vaughan (Concord), Ontario
Nestled in the vibrant heart of Vaughan's newly established 407/Keele Business Centre, this exceptional first-class office is where sophistication meets inspiration. Thoughtfully designed to cultivate productivity and comfort, it offers refined boardrooms, spacious private offices with room to grow, and an expansive open-concept workspace that encourages collaboration and innovation. More than an office, it is a distinguished workspace away from home. (id:34426)
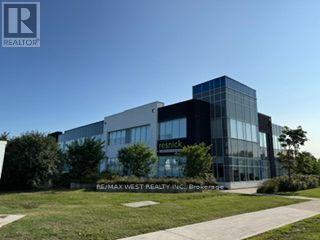
202-204 - 10 Great Gulf Drive
Vaughan (Concord), Ontario
Nestled in the vibrant heart of Vaughan's newly established 407/Keele Business Centre, this exceptional first-class office is where sophistication meets inspiration. Thoughtfully designed to cultivate productivity and comfort, it offers refined boardrooms, spacious private offices with room to grow, and an expansive open-concept workspace that encourages collaboration and innovation. (id:34426)
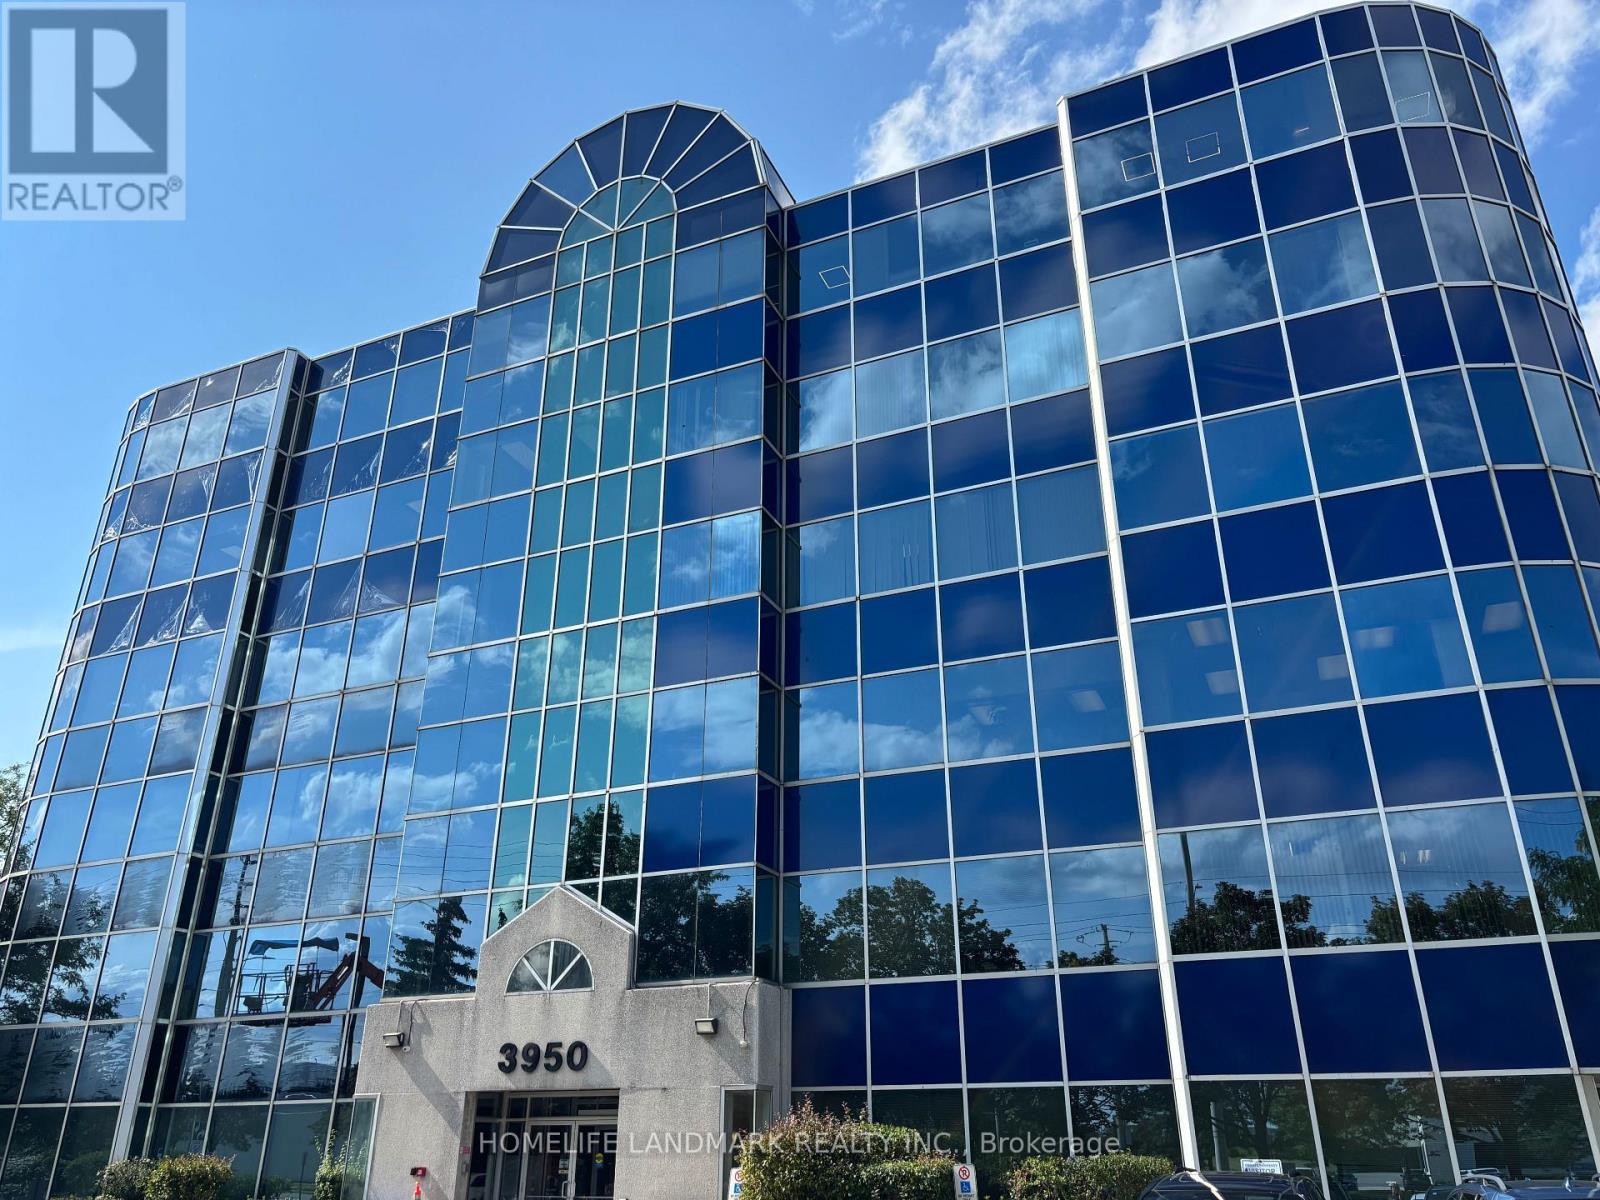
402 - 3950 14th Avenue
Markham (Milliken Mills West), Ontario
Well-maintained office unit in a prestigious professional office condominium at 3950 14th Avenue. Excellent location with easy access to Hwy 404 and Hwy 407, surrounded by restaurants, banks, retail amenities and public transit. Ideal for professional offices, medical-related uses, accounting, legal, real estate, consulting, tutoring and other permitted professional businesses. The building features a professional lobby/atrium, elevator access, ample surface parking and convenient access for both clients and employees. Excellent opportunity for an owner-user or investor. (id:34426)
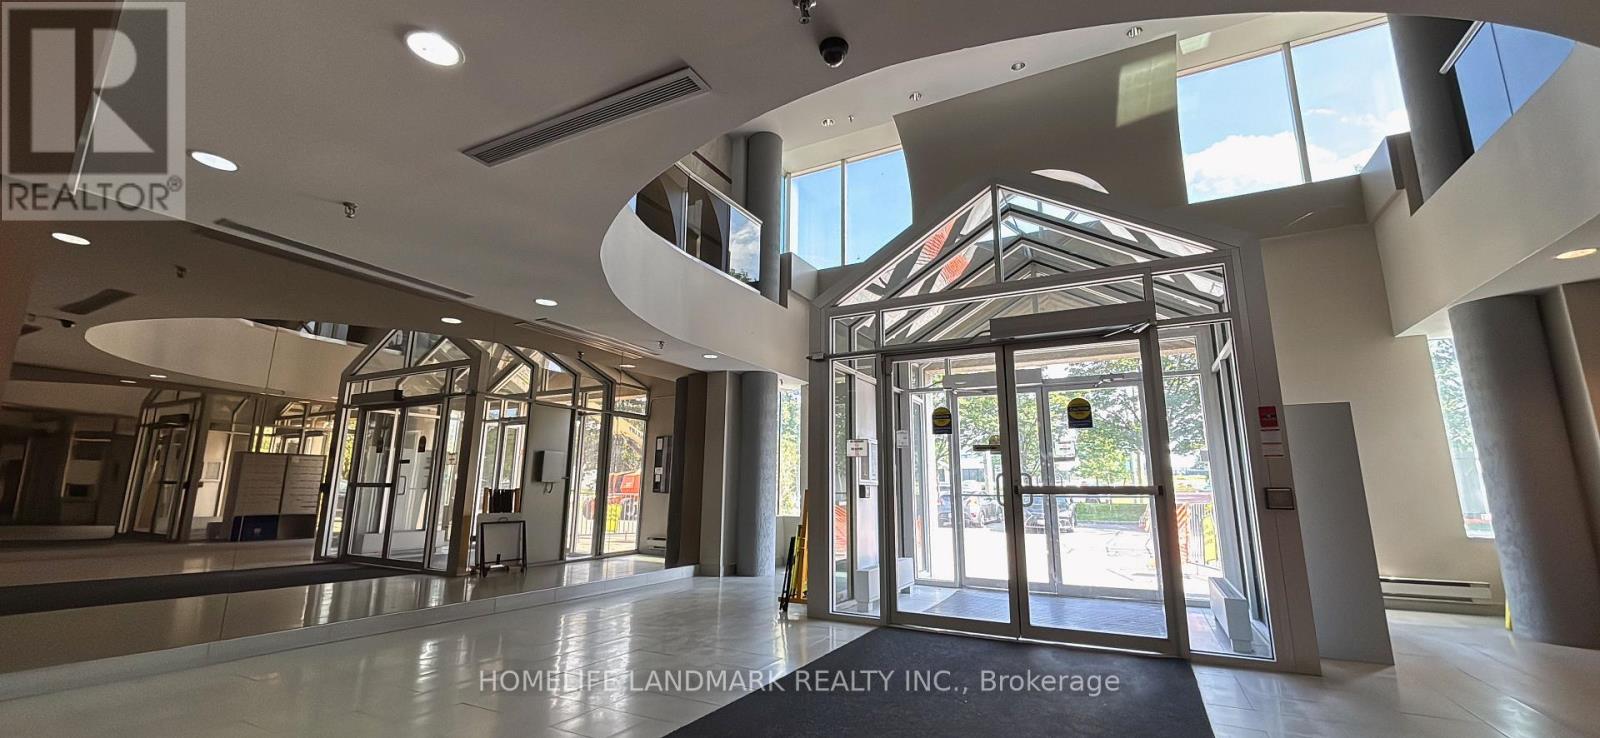
402 - 3950 14th Avenue
Markham (Milliken Mills West), Ontario
Well-maintained office unit in a prestigious professional office condominium at 3950 14th Avenue. Excellent location with easy access to Hwy 404 and Hwy 407, surrounded by restaurants, banks, retail amenities and public transit. Ideal for professional offices, medical-related uses, accounting, legal, real estate, consulting, tutoring and other permitted professional businesses. The building features a professional lobby/atrium, elevator access, ample surface parking and convenient access for both clients and employees. Excellent opportunity for an owner-user or investor. (id:34426)
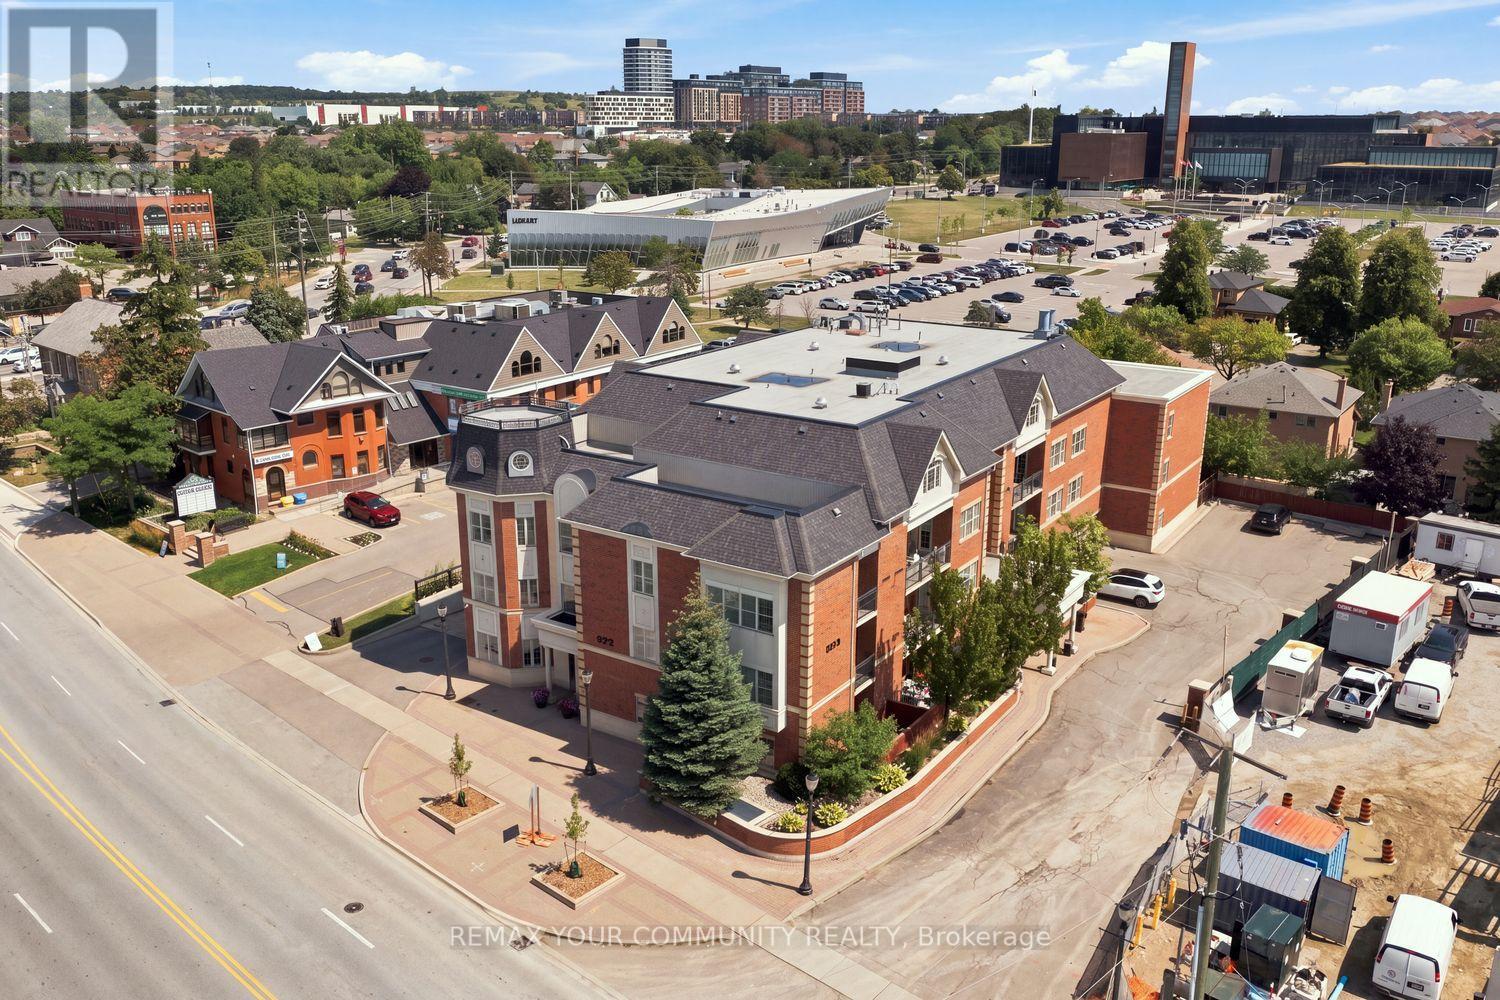
210 - 9973 Keele Street
Vaughan (Maple), Ontario
Welcome To 9973 Keele Street, Suite 210 - A Fully Renovated 1+1Bedroom Residence In The Heart Of Maple Offering Style, Function& A Boutique Condo Lifestyle. Thoughtfully Upgraded Throughout, This Turnkey Suite Features A Modern Kitchen With Quartz Countertops, Marble Flooring, Stylish Backsplash & Stainless Steel Appliances. The Open-Concept Living & Dining Area Is Finished With Crown Moulding, An Accent Wall & Upgraded Lighting, Creating A Polished Space Perfect For Everyday Living & Entertaining. The Spacious Primary Bedroom Features A Custom Tray Ceiling With Pot Lights & Accent Wall, While The Versatile Den Is Ideal For A Home Office, Guest Space Or Additional Living Area. The Fully Renovated Bathroom Completes The Interior. Step Outside To Your Private Balcony With The Added Bonus Of A Separate Storage/Furnace Room. Set Within An Intimate Boutique Building In One Of Maple's Most Convenient Locations, Just Minutes To Maple GO, Transit, Cortellucci Vaughan Hospital, Schools, Parks, Shopping, Restaurants & Major Highways. A Rare Opportunity To Own A Completely Upgraded, Move-In-Ready Suite In The Heart Of Vaughan. (id:34426)
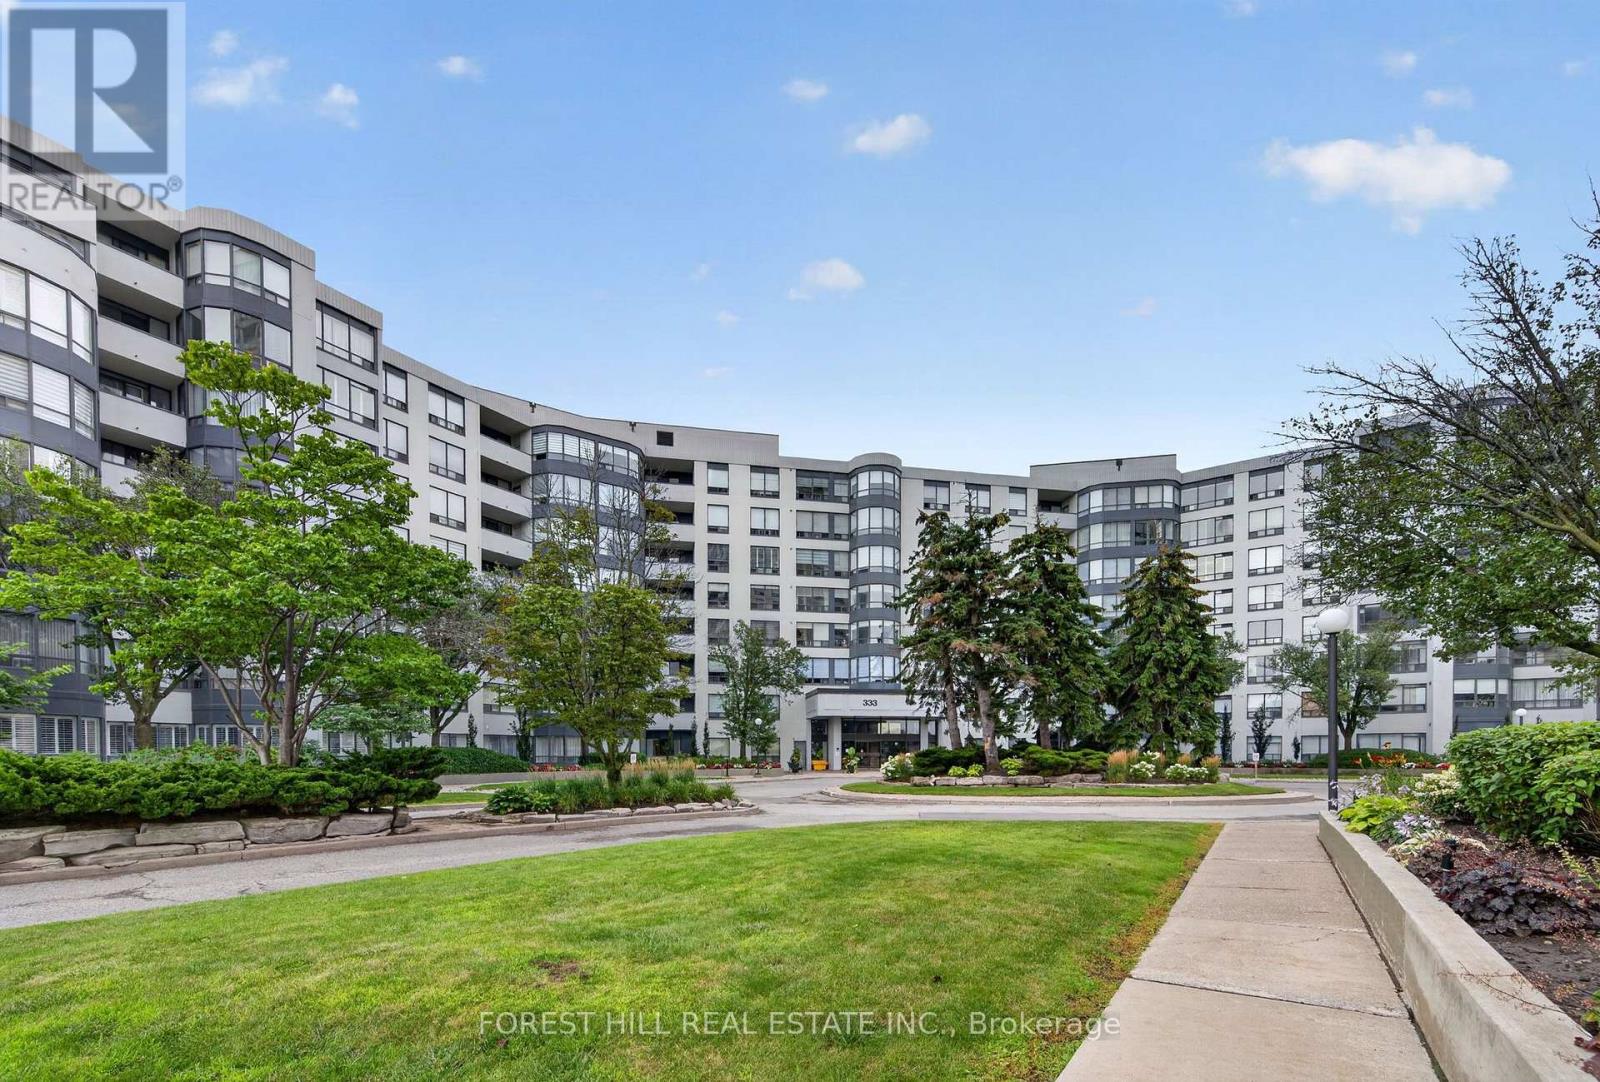
301 - 333 Clark Avenue W
Vaughan (Crestwood-Springfarm-Yorkhill), Ontario
Stunning, fully renovated unit at high demand Conservatory. Engineered hardwood floors, pot lights, and custom built-in wall units throughout, this unit is truly move-in ready. The Kitchen features high-end ceramic floors and quartz countertops, stainless steel appliances and a full-wall pantry offering tonnes of storage. The open concept living room, dining room, and solarium offer the perfect blend of workspace and entertainment. Both bedrooms feature custom built-in wall-units and light-filtering roller blinds. Both bathrooms have been fully renovated with exquisite finishings. Must be seen to be appreciated. (id:34426)
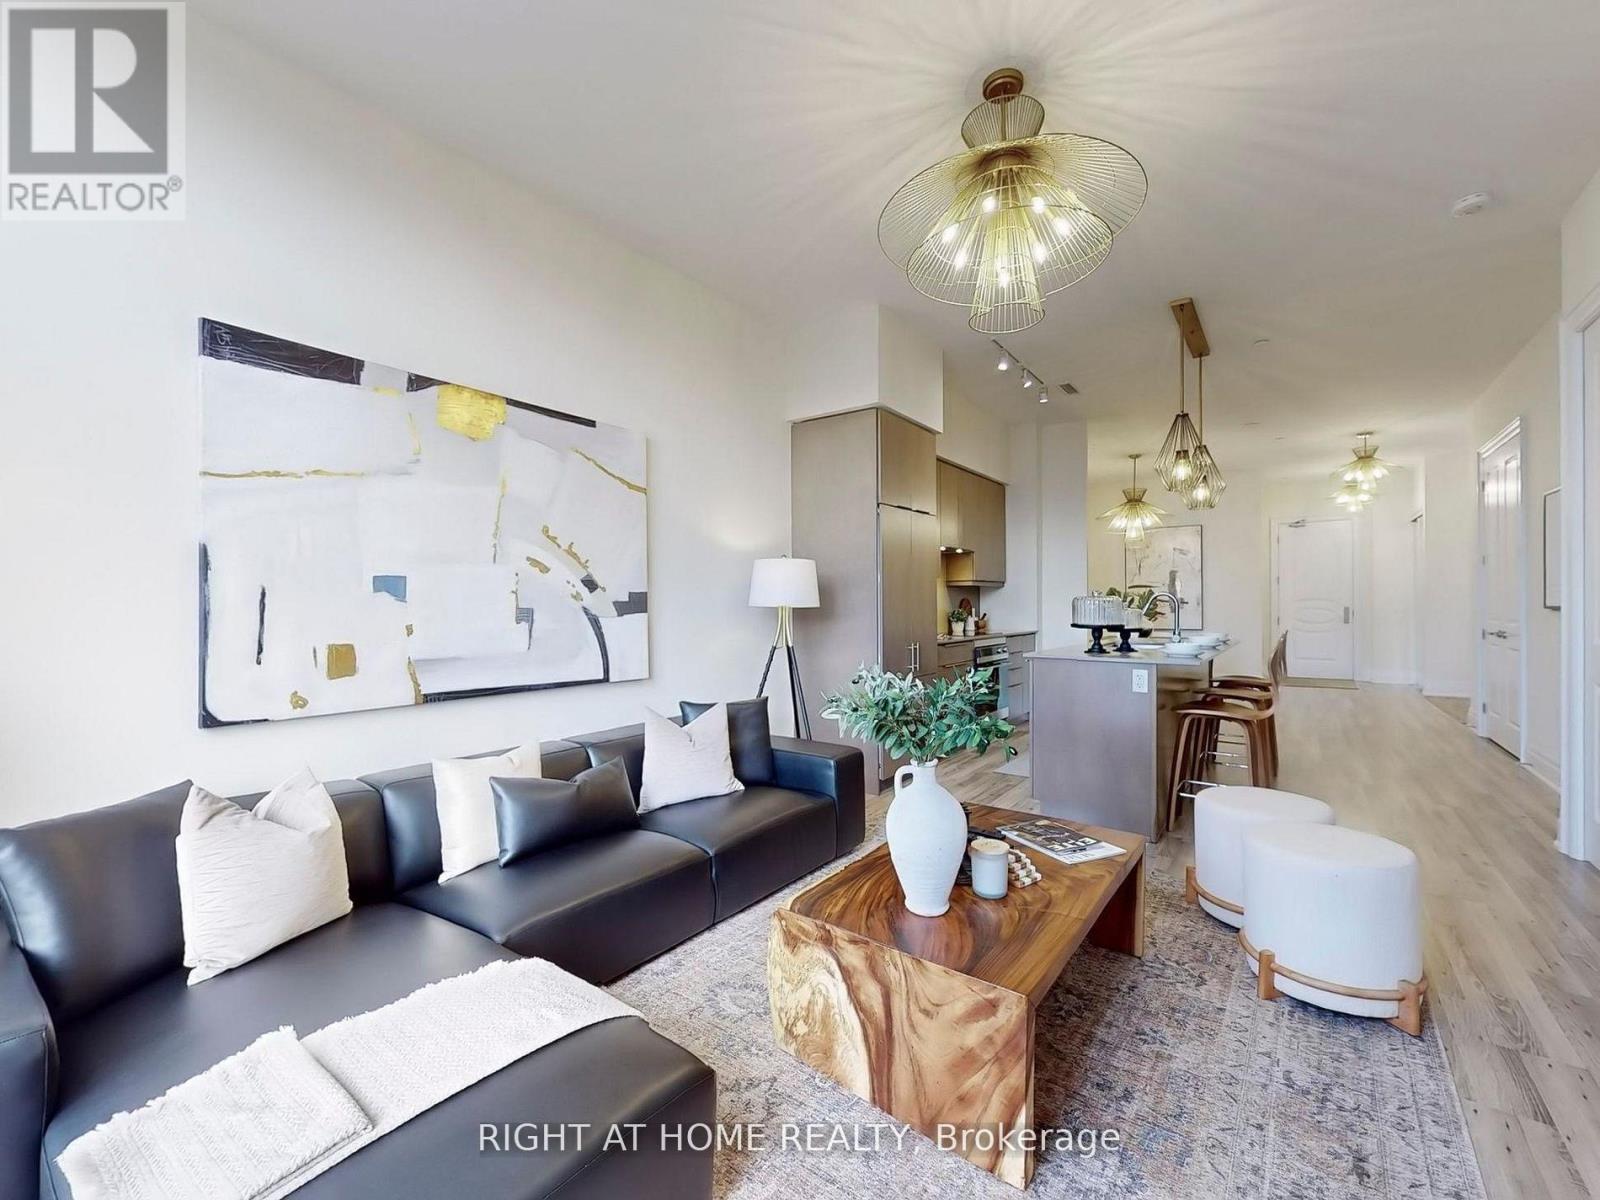
106 - 9075 Jane Street
Vaughan (Concord), Ontario
Experience spacious condo living with the warmth and feel of a private home in this beautifully designed main-floor unit, perfect for downsizers or a young family. This 1 bedroom plus den, 3-bathroom unit has been thoughtfully converted into a spacious 1-bedroom with a den and a large, family-sized dining room, easily convertible back to a 2-bedroom if needed. With soaring 10-foot ceilings and south-facing exposure, this bright, main-floor unit is filled with natural light and warmth. A large terrace extends the living space outdoors, ideal for entertaining or gardening. The custom kitchen features upgraded full-sized Integrated Fisher & Paykel appliances, an eat-in extended 8-foot island and elegant baseboards and casings. Full size Laundry Room with stacked washer and dryer along with full size laundry tub. The modern design includes chandeliers throughout, creating a sophisticated yet inviting ambiance. A spacious den serves as the perfect workspace for remote professionals, while the expansive family room caters to both relaxing and gathering. Two full bathrooms, a powder room, and stylish upgraded fixtures elevate everyday living. A generously sized parking space includes a locked storage room offering a lot of storage space, plus an additional caged locker for extra storage. Enjoy low maintenance fees and property taxes while living close to amenities, major highways, and transit, yet tucked away from city noise. This is refined condo living with room to grow. (id:34426)
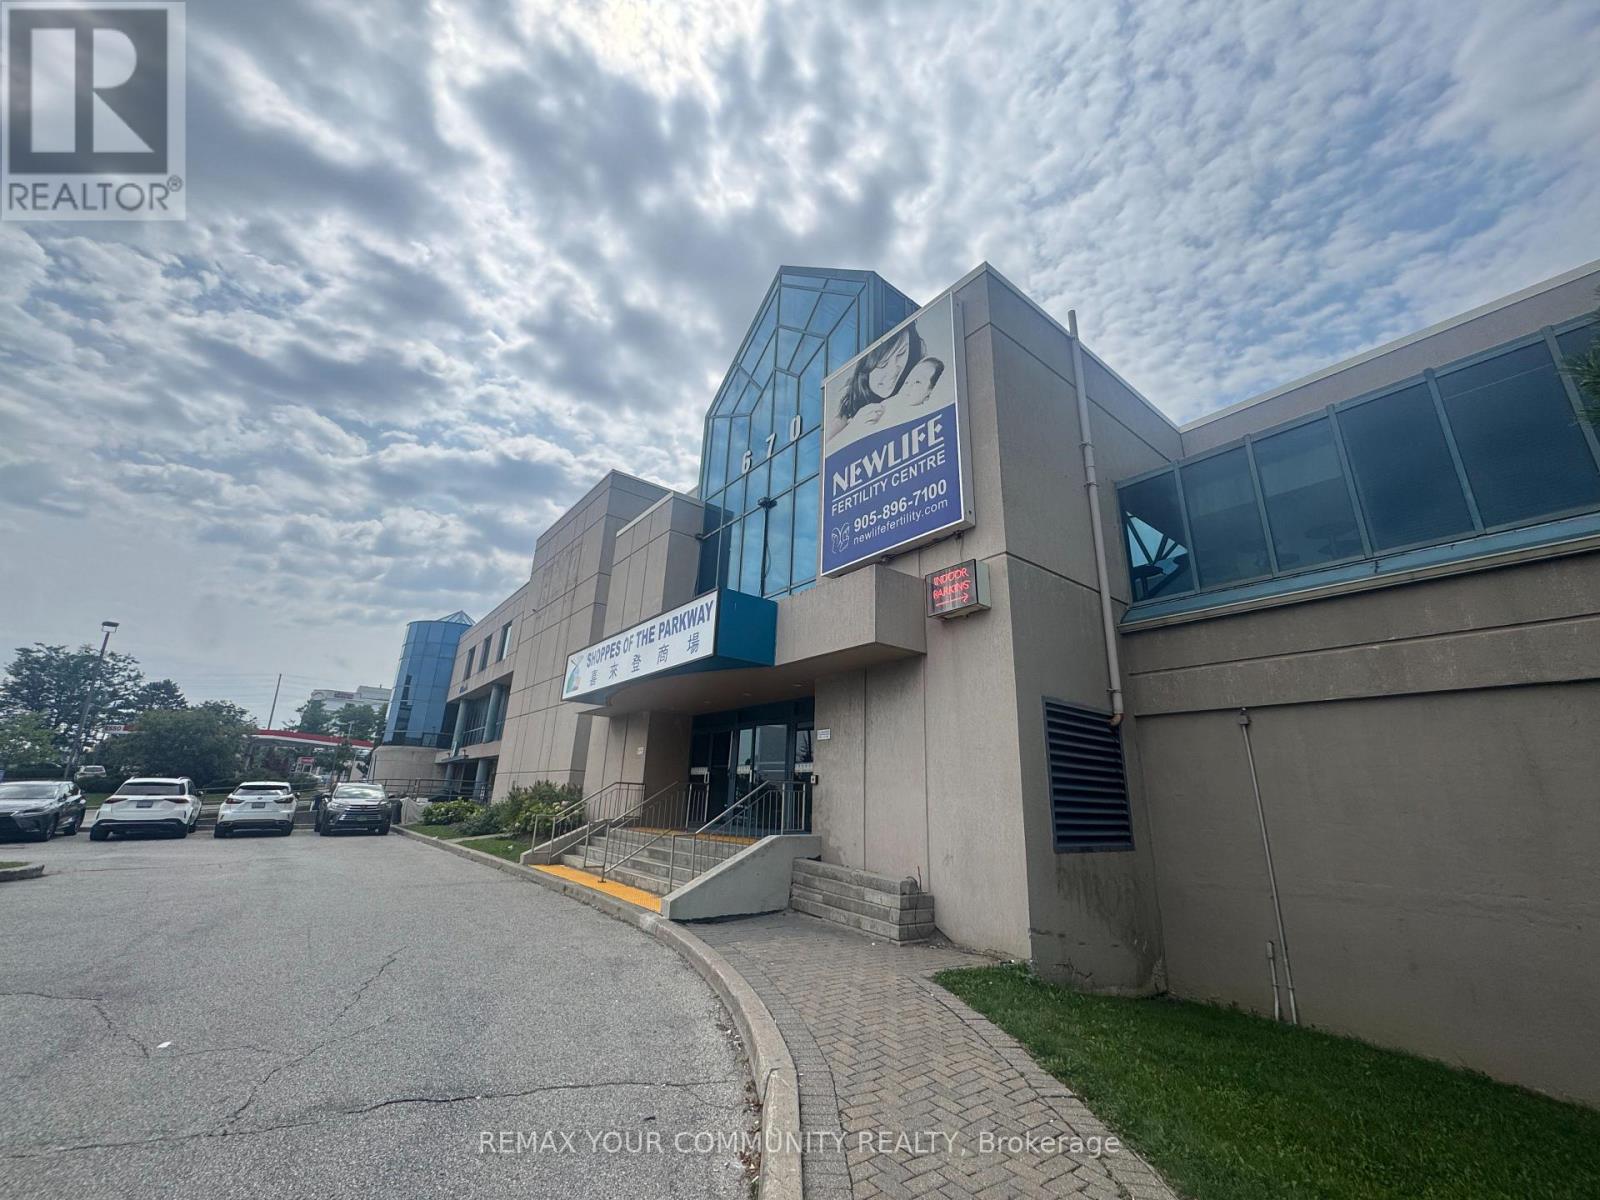
8 - 670 Highway 7 Street E
Richmond Hill (Beaver Creek Business Park), Ontario
This interior medical/office space at The Shoppes of the Parkway sits at one of the corridor's busiest intersections, adjacent to the Sheraton Hotel and steps from the VIVA bus stop, surrounded by a dense mix of retailers, residential homes, and office towers. Formerly operated as a fertility clinic, the unit is fully built out and ready for immediate occupancy, with six treatment rooms and four private offices, each finished with natural light. The space comes with reception and support infrastructure already in place, making it a turnkey opportunity for a medical, dental, paramedical, wellness, or professional office use looking to skip the cost and downtime of a full build-out. High visibility, strong daily traffic, and excellent transit access round out the appeal of this location. (id:34426)
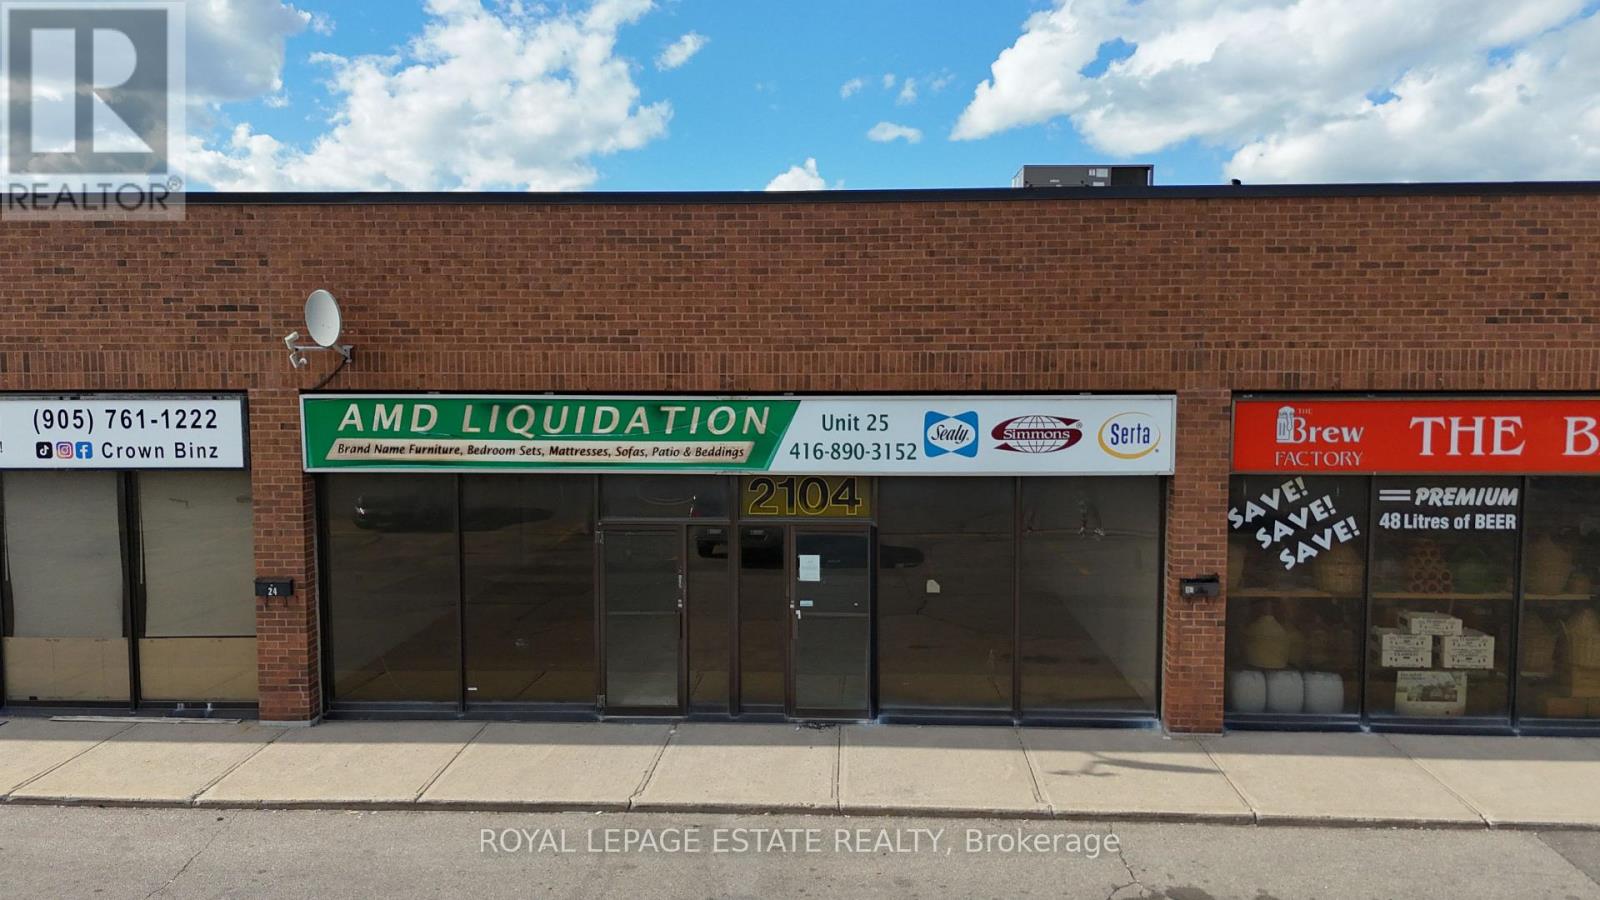
25 - 2104 Hwy 7 E
Vaughan (Concord), Ontario
3,460 sf commercial/industrial condo with EMU zoning. Excellent Highway 7 exposure; located in busy industrial/commercial/retail plaza with diverse retail mix, 200 meters from Vaughan Metropolitan Centre Station - Line 1, with easy access from Highway 7; very generous parking. EMU Zoning allows for wide range of uses (see attached zoning summary). Lockbox for easy showing. (id:34426)
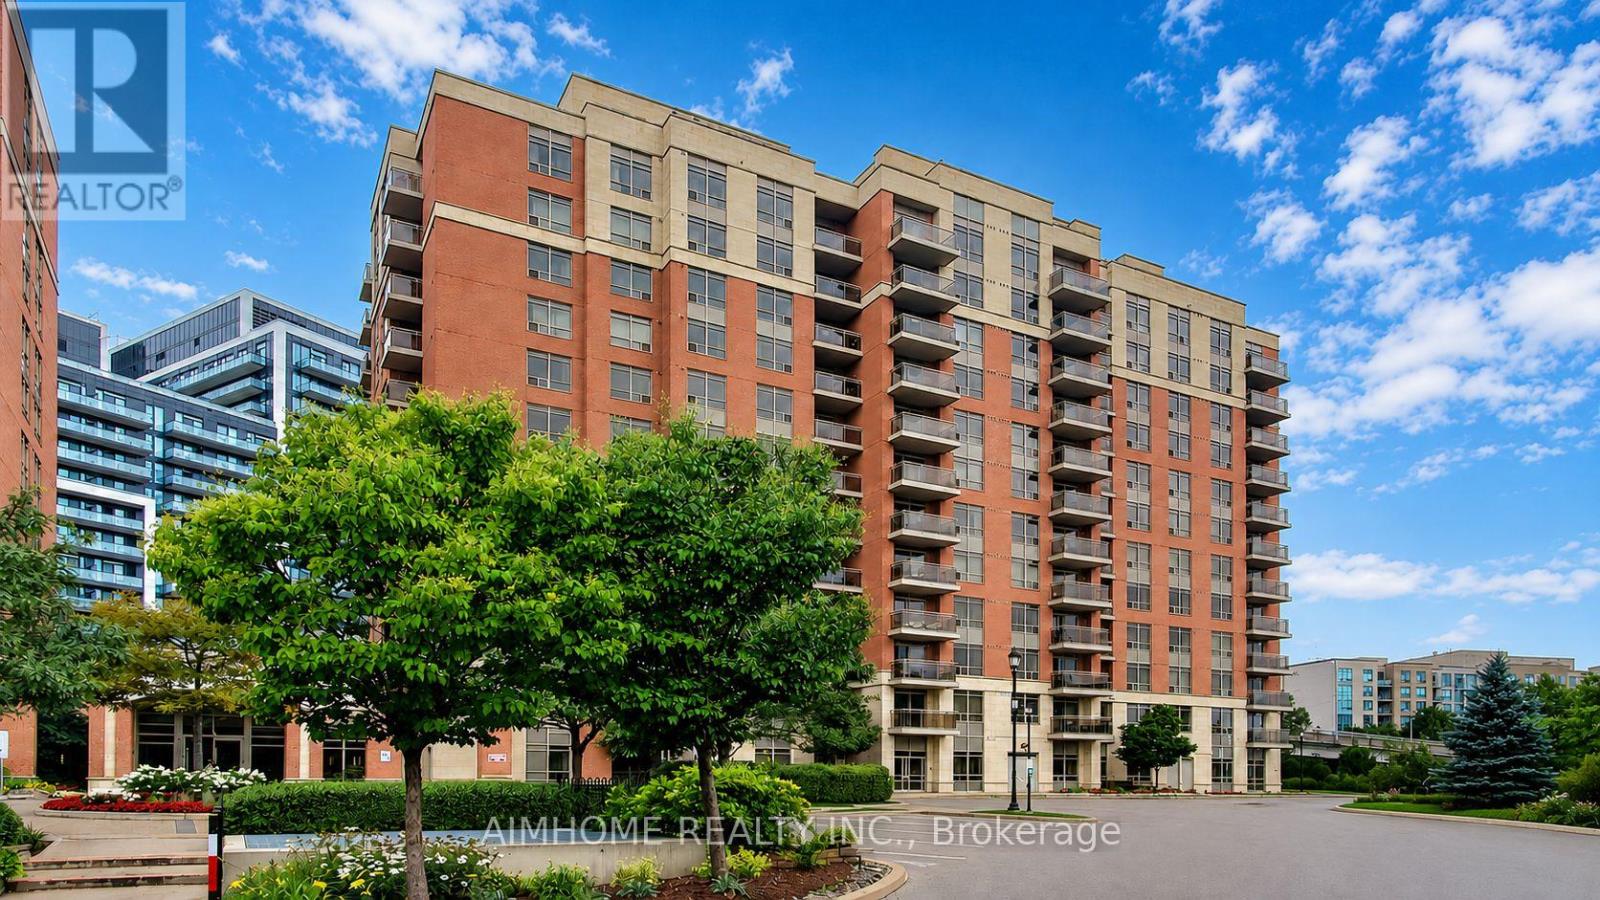
804 - 75 King William Crescent
Richmond Hill (Langstaff), Ontario
Newly Renovated From Top To Bottom; Bright Corner Unit 2 Bdrm + 2 Bath; 940sf + 30Sf Balcony; Unobstructed View; Extra Large Parking Lot; Great Amenities & 24 Hr Concierge; Super Convenient Location Close To Community Centre, Schools, Shopping Mall, Public Transit, Restaurants, EasyAccess To Hwy 7/404/407,Direct Bus To York U & Airport , Famous Langstaff S.S; Future Subway ,Unlimited Potentials! (id:34426)

14 Rocksprings Avenue
Richmond Hill (Westbrook), Ontario
Welcome To This Beautifully Maintained Family Home In The Highly Sought After Westbrook Community! Offering 2,376 Sq.Ft. Above Grade Plus 895 Sq.Ft. Finished Basement, Situated On A Premium Deep 34.45 X 127.95 Ft Lot With Beautiful Landscaping.The Main Floor Features 9 Ft Ceilings, Spacious Living And Dining Areas, A Cozy Family Room With Gas Fireplace, And A Renovated Kitchen With Family Sized Breakfast Area Overlooking The Private Fully Fenced Backyard.The Second Floor Offers A Spacious Primary Bedroom With Walk In Closet And 5 Pc Ensuite, Plus 3 Generously Sized Bedrooms And Another Full Bath. The Finished Basement Provides Excellent Additional Living Space With A Bedroom, Recreation Area And 4 Pc Bath, Perfect For A Growing Family, Guests Or A Home Office.Top Ranked Schools Nearby: St. Therese Of Lisieux #1/747, Richmond Hill High School #52/747, And Father Henri J.M. Nouwen #88/3,052, (Fraser Institute 2025).Equipped With A RainSoft Whole House Water Filtration And Softening System For Added Comfort And Water Quality.Major Updates Include Furnace (2025), Refrigerator (2025), Washer And Dryer (2023), Range Hood (2023) And Roof (2022). Close To Transit, Parks, Trails, Elgin West Community Centre And Indoor Pool, Shopping And Excellent Schools. A Rare Opportunity Offering Exceptional Space, A Premium Lot, Top Ranked Schools And A Prime Westbrook Location! (id:34426)
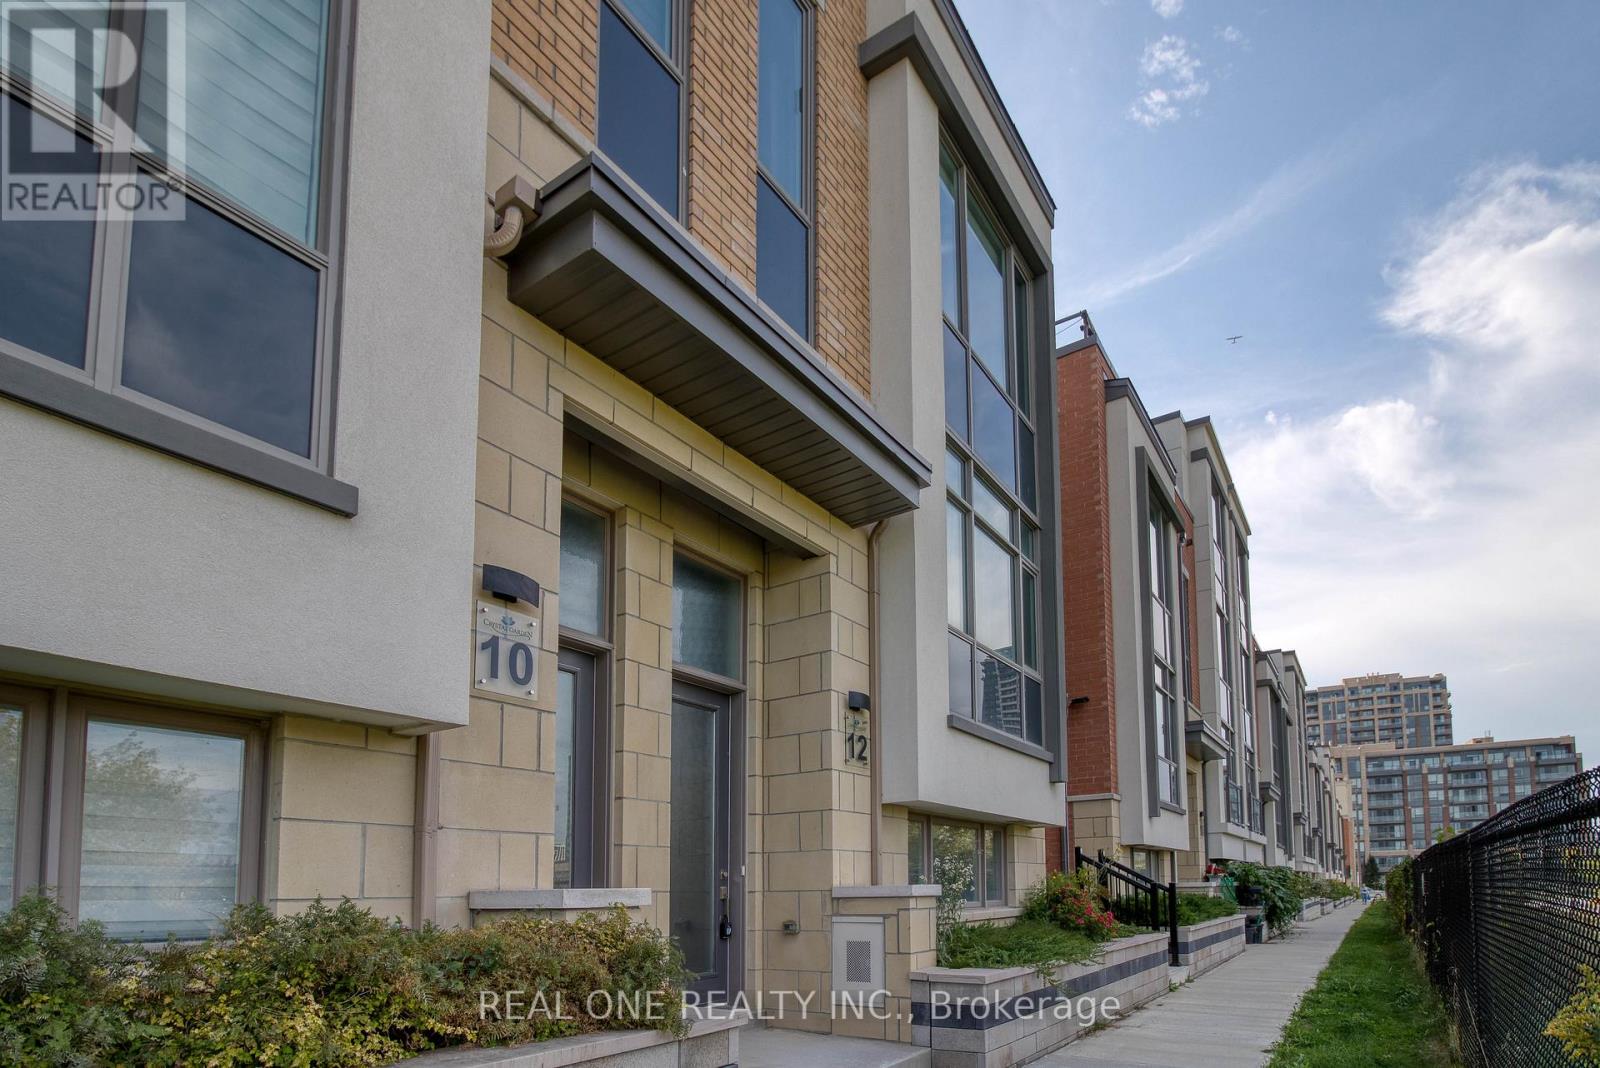
12 Teasel Way
Markham (Unionville), Ontario
Modern Luxurious ** Freehold** **Double Garage** ** End Unit Townhouse** In The Heart Of Unionville. **9' Ceiling Thru-Out Main, 2nd And 3rd Floor**, Lots Of Natural Lights, **All 4 Bedrooms Have Ensuite Bath**, Huge Master Bedroom W/O To Terrace, Modern Open Concept Kitchen W/ Backsplash/Quartz Countertop/Huge Island, Engineered Hardwood Floors Thru-Out Main, 2nd And 3rd Floor, Oak Stair W/ Iron Picket, Finished Den In Lower Floor. Walking Distance To Top School Zone: Unionville Hs & Coledale Ps, Close To Banks, Restaurants, Public Transit & All Amenities. Hwy404/407 Within 5 Mins Drive. **Photos are from a previous listing and show the property staged. Property is currently vacant and unfurnished.** (id:34426)
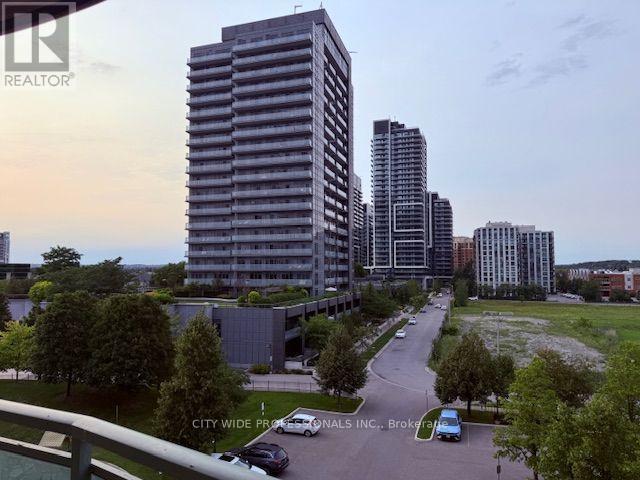
509 - 39 Oneida Crescent
Richmond Hill (Langstaff), Ontario
Squeaky clean unit with large windows and lots of sunlight. Unobstructed view. Excellent location. Walking distance to shops, restaurants. Minutes to highways and public transit. Beautiful building with on site gym. Large visitor parking. Suite comes with new stacked washer/dryer, stove and dishwasher, fridge. Eat-in counter bar. Concierge service and underground parking. Hardwood floors. Very well kept. All you need to do is move in! (id:34426)
10 Delray Drive
Markham (Greensborough), Ontario
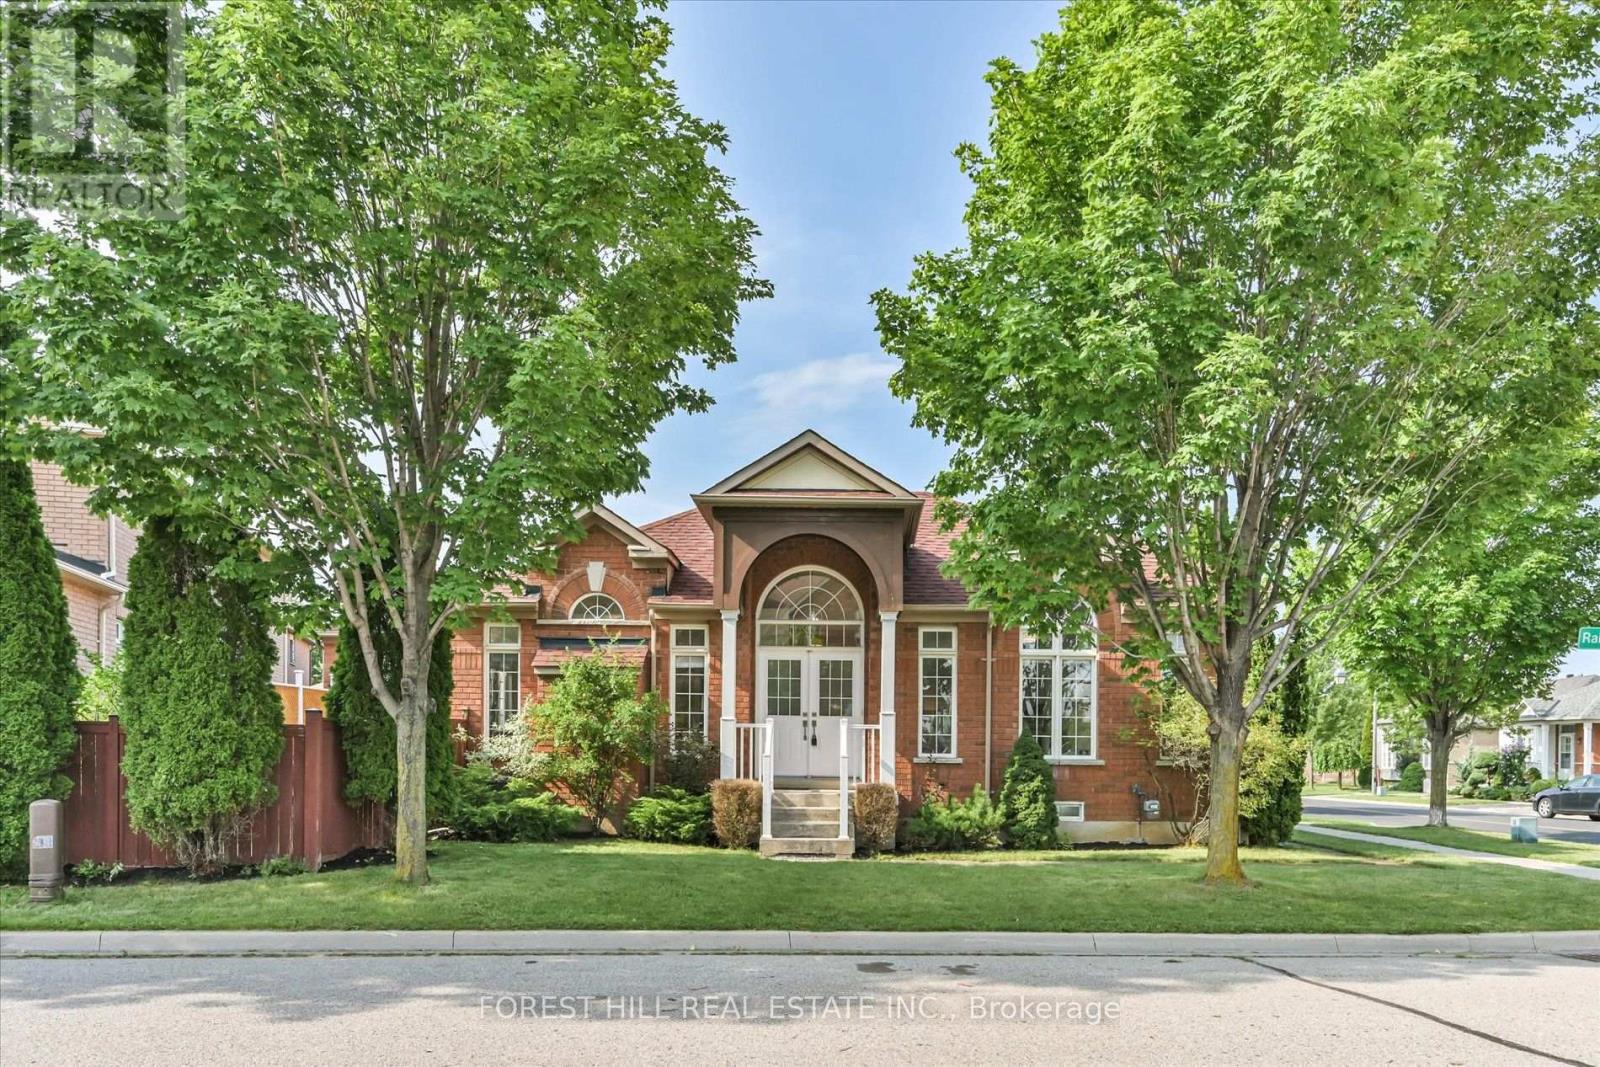
Downsize Without Compromising On Space! Welcome To 10 Delray Drive, An Exceptionally Spacious 1,472 Sq. Ft. (MPAC) Detached Bungalow In Markham's Desirable Greensborough Community. This Bright 2-Bedroom, 2-Bathroom Home Features 9-Ft Ceilings, Hardwood Floors, Oversized Windows, Generous Principal Rooms And An Abundance Of Natural Light From Its Southeast Exposure. The Spacious Family Room Is Anchored By A Cozy Gas Fireplace, While The Kitchen Has Been Thoughtfully Refreshed With A New Stone Countertop And Backsplash. Freshly Painted Throughout With New Toilets. Step Outside To A Generous Backyard With An Updated Deck, Offering Wonderful Space To Relax, Garden Or Entertain. The Expansive Approx. 1,500 Sq. Ft. Unfinished Lower Level Offers Tremendous Potential For Additional Living Space. Main-Floor Laundry/Mudroom With Convenient Direct Access To The Attached 1-Car Garage. Uniquely Positioned With The Front Entrance Facing Quiet Rainbow Valley Crescent And Garage Access From Delray Drive. Close To Parks, Trails, Schools, Shopping, Transit, Mount Joy GO And Nearby Medical And Pharmacy Services. A Rare Opportunity For Spacious Bungalow Living In A Wonderful Neighbourhood! (id:34426)
Bsmt Apt B - 68 Marbrook Street
Richmond Hill (Mill Pond), Ontario
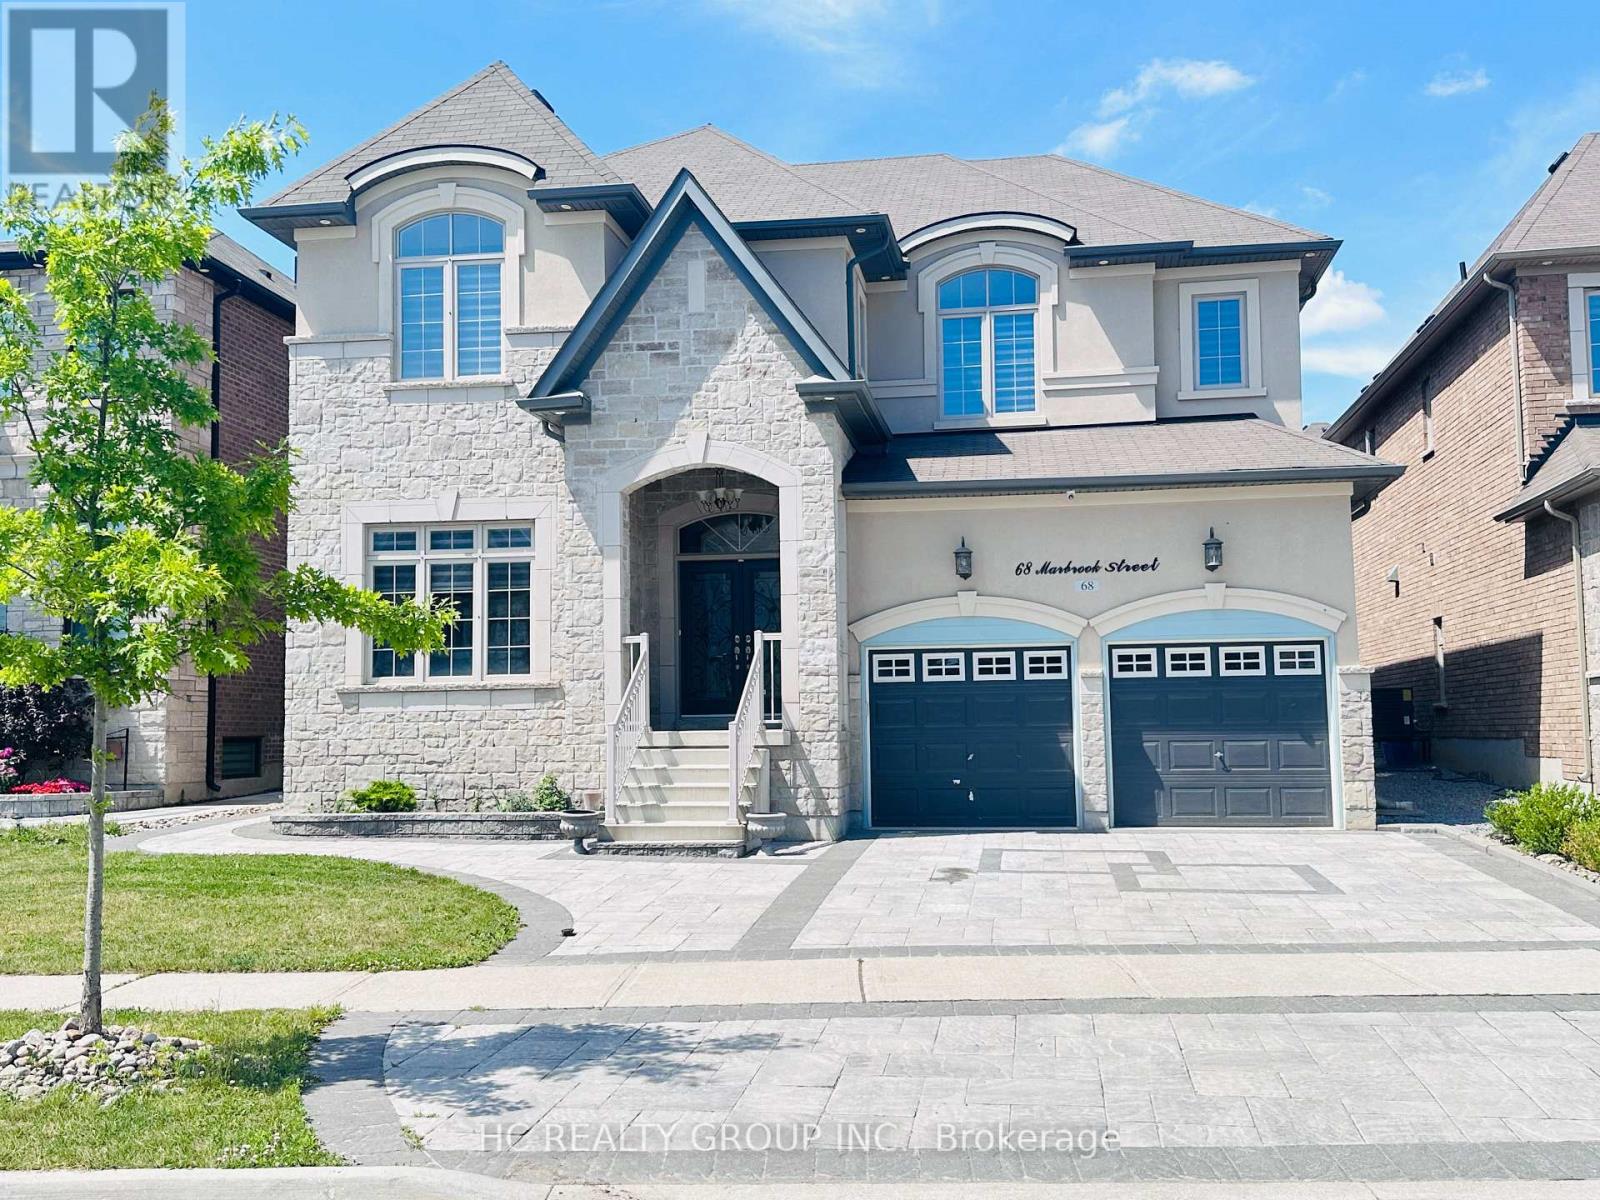
Very Spacious Bsmt With Separate Entrance! Renovated around 3 years, 1 SUITE with a 3pc Bathroom E. Door can be locked. (Common area share with a Female Bsmt Ensuite Tenant). Great location In Most Sought After Neighbourhood In Mill Pond!Surrounded By The Best Schools In Richmond Hill & All The Amenities ,etc. (id:34426)
39 - 7725 Birchmount Road
Markham (Milliken Mills West), Ontario
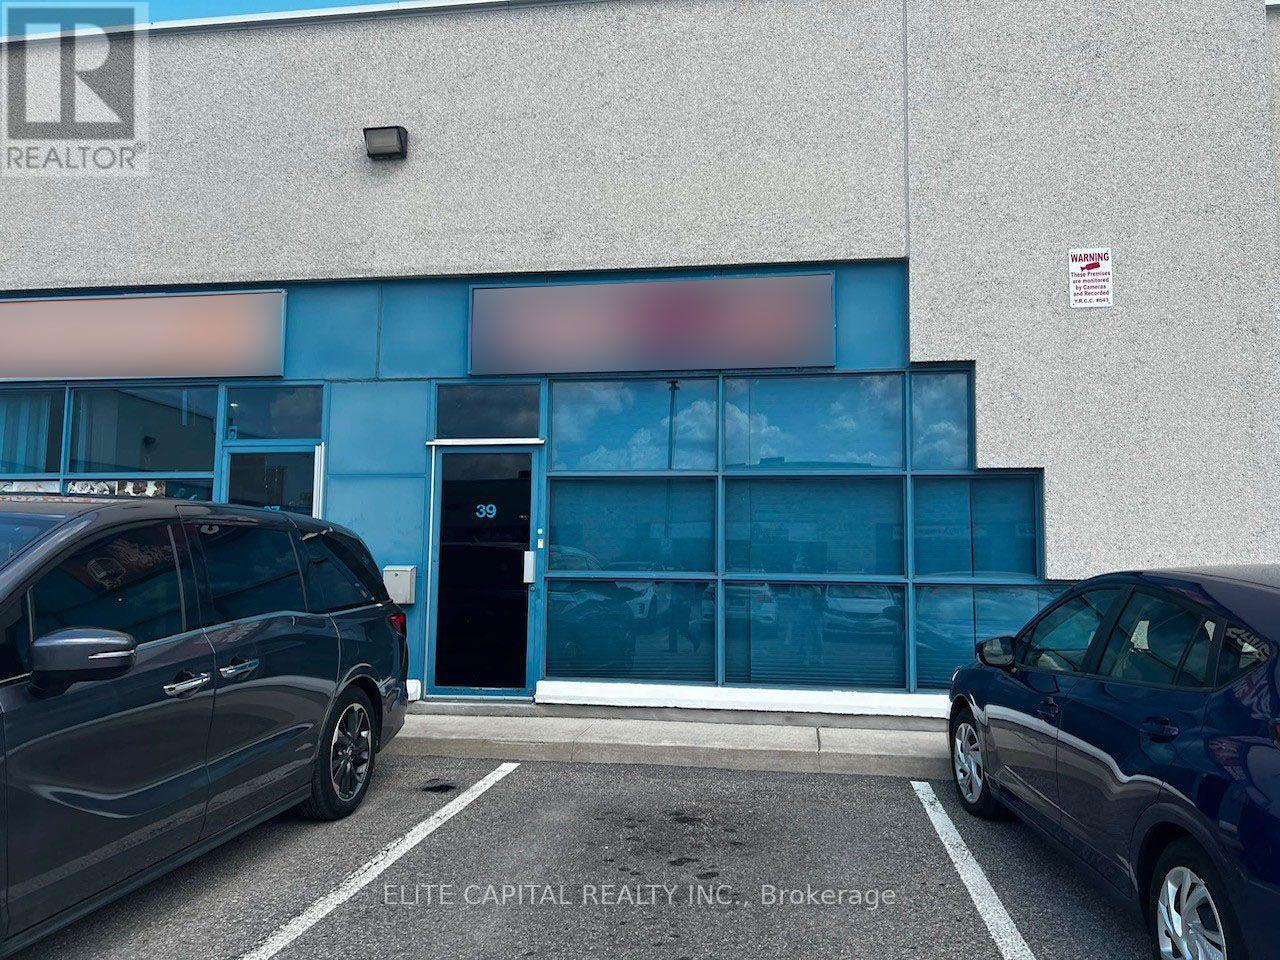
Located in a high-traffic commercial area in Markham, close to HWY 404&407 and York University. Ample parking capacity on site. Exceptional exposure. Great opportunity for a variety of uses. Buyer/Buyer's agent to verify Zoning for future uses. Current use is an entertainment music studio. The functional floor plan includes an office, a kitchenette, two washrooms and open space. (id:34426)
416 Elgin Mills Road W
Richmond Hill (Westbrook), Ontario
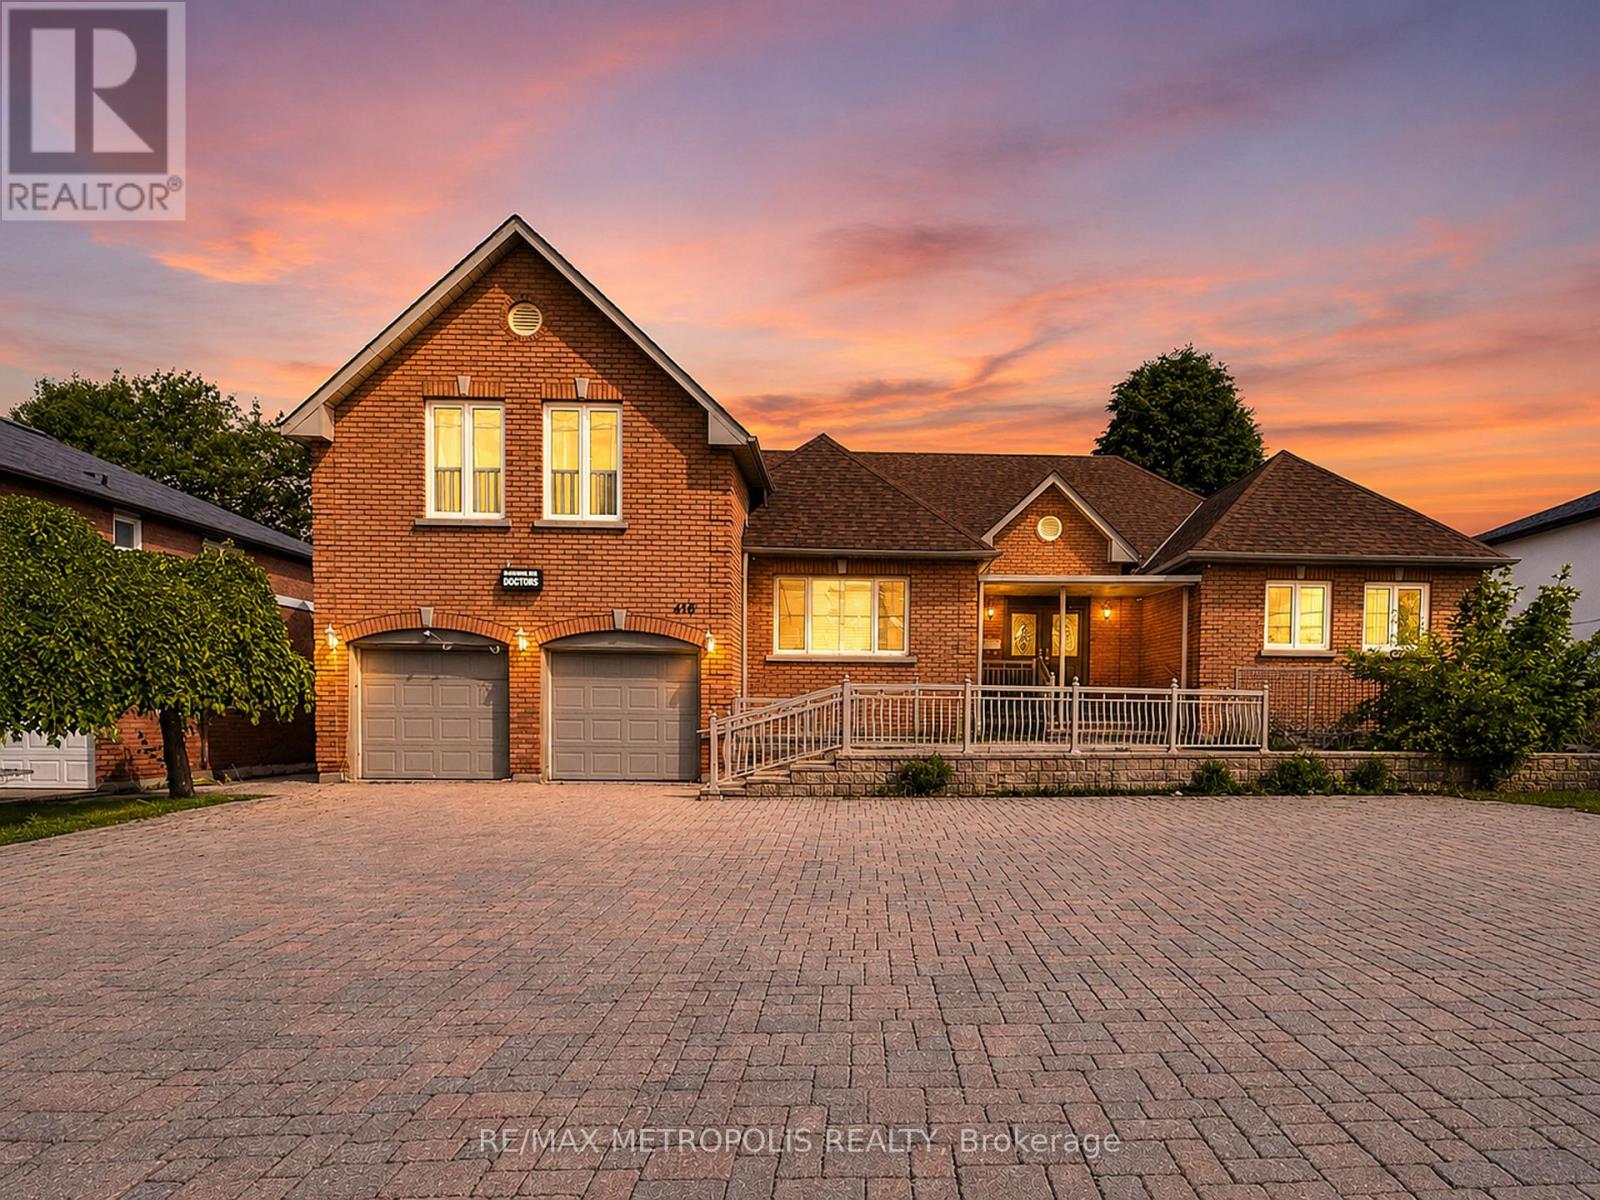
Rare opportunity to own a custom-built bungaloft offering exceptional flexibility in one of Richmond Hill's most desirable locations. Originally built as the builder's own residence, this unique property was thoughtfully designed with spacious principal rooms, multiple entrances, wheelchair accessibility, and 9-foot ceilings on the main floor. Located within a Neighbourhood Mixed Use (NMU) designated area, this versatile property presents a variety of possibilities for homeowners, professionals, entrepreneurs, and multi-generational families seeking a unique live/work-inspired environment. The functional layout offers dedicated spaces that can be adapted for a home office, professional workspace, or additional living needs, while maintaining the comfort and privacy of a residential setting. The bright loft retreat provides additional flexibility, and the expansive driveway accommodates up to 8 vehicles. Situated on a generous 75 x 131 ft lot in a prime Richmond Hill neighbourhood, with convenient access to transit, schools, parks, shopping, and major commuter routes. A rare opportunity to reimagine, renovate, and unlock the potential of a truly distinctive property in a highly sought-after location. The property is designated within a Neighbourhood Mixed Use (NMU) area under the City of Richmond Hill's updated planning framework. This designation may provide opportunities for a broader range of uses compared to traditional residential zoning. Buyers and their representatives are advised to conduct their own due diligence and confirm permitted uses, requirements, and approvals directly with the City of Richmond Hill. (id:34426)
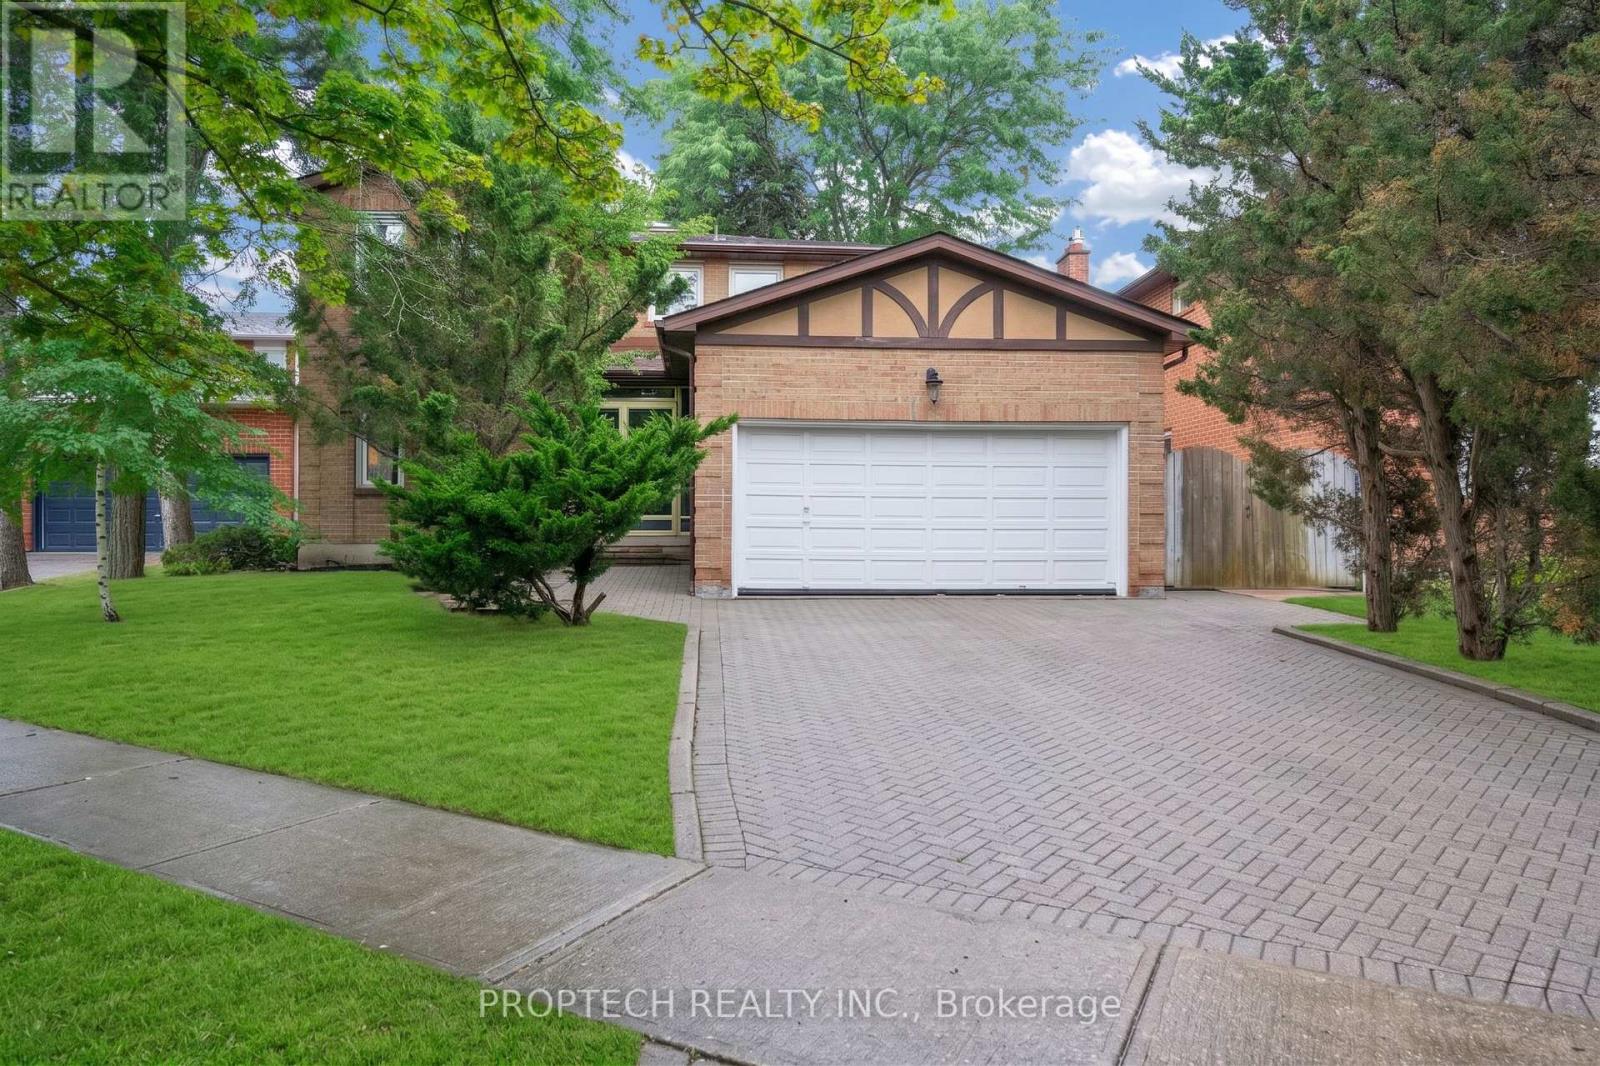
245 Fincham Avenue
Markham (Markham Village), Ontario
Welcome To 245 Fincham Ave, A Spacious 4-Bedroom Detached Home Offering Over 3,800 Sq. Ft. Of Total Living Space On An Exceptional Approx. 58 X 179 Ft Lot In Sought-After Markham Village. A Grand Double-Door Entrance Opens To A Bright Foyer Highlighted By A Curved Oak Staircase And Skylight. Carpet Free Interior! The Functional Main-Floor Layout Features A Combined Living And Dining Area, Plus A Separate Family Room With A Floor-To-Ceiling Brick Fireplace. The Generous Eat-In Kitchen Offers Ample Cabinetry, A Breakfast Bar And A Sun-Filled Breakfast Area With Walkout To The Covered Patio And Expansive Backyard. Main-Level Laundry And Direct Interior Access To The Double-Car Garage Provide Added Everyday Convenience. Upstairs, The Oversized Primary Bedroom Includes an Office Area, Walk-In Closet And 4-Piece Ensuite, Complemented By Three Additional Well-Proportioned Bedrooms. The Bright, Open-Concept Finished Basement Provides Flexible Space For Recreation, Entertaining, A Home Office Or Extended Family Living, Along With A Bathroom And Dedicated Laundry Area. Complete With A Double-Car Garage, Interlock Driveway, Mature Trees And A Private, Fully Fenced Backyard With Plenty Of Room To Relax, Garden And Entertain. A Wonderful Opportunity To Personalize A Solid Family Home In A Mature, Established Community Close To Parks, Schools, Transit, Markham Stouffville Hospital, Shopping And Main Street Markham. Tenant Occupied; Tenant Is Willing To Stay, Providing An Excellent Opportunity For Investors Or Buyers Seeking Flexibility. (id:34426)
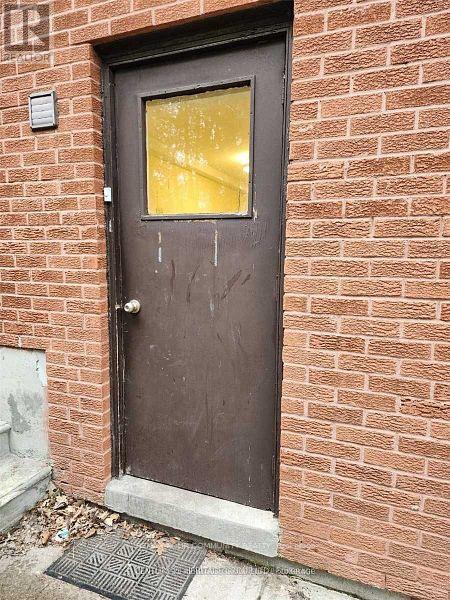
Bsmt #2 - 45 Kersey Crescent
Richmond Hill (North Richvale), Ontario
Beautiful Basement Apartment in Highly Sought-After North Richvale. Enjoy a private, separate entrance to this bright and spacious unit featuring two large bedrooms, a full bathroom, and an open-concept living and dining area that flows into a modern kitchen with bar seating, One parking included. Ideally situated near parks, top-rated schools, and public transit, with easy access to Yonge Street's grocery stores, restaurants, and just minutes from Hillcrest Mall. (id:34426)
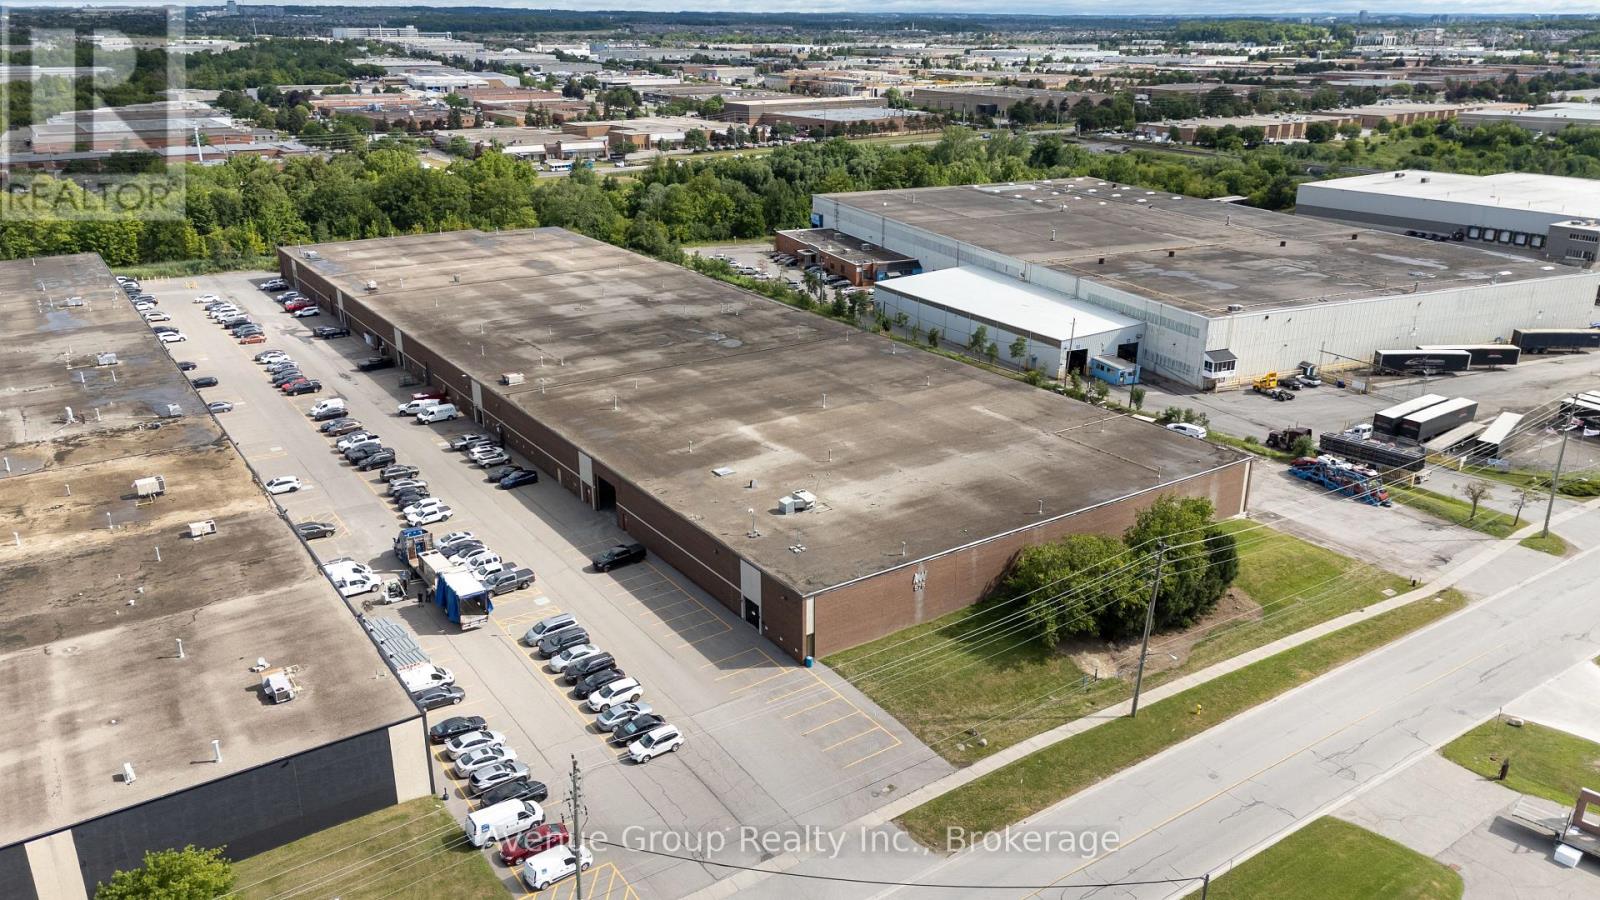
Unit 2 - 575 Bowes Road
Vaughan (Concord), Ontario
Excellent leasing opportunity in the heart of Concord's premier industrial district *Well-maintained industrial unit offering a functional layout with minimal office space and excellent warehouse utility *Strategically located minutes from Highways 7, 400, 407 and 401, providing outstanding connectivity throughout the GTA *Ample on-site parking and excellent access to public transit and nearby amenities. *Ideal for a wide range of industrial users. *Can Accommodate 53ft Trucks!!! (id:34426)
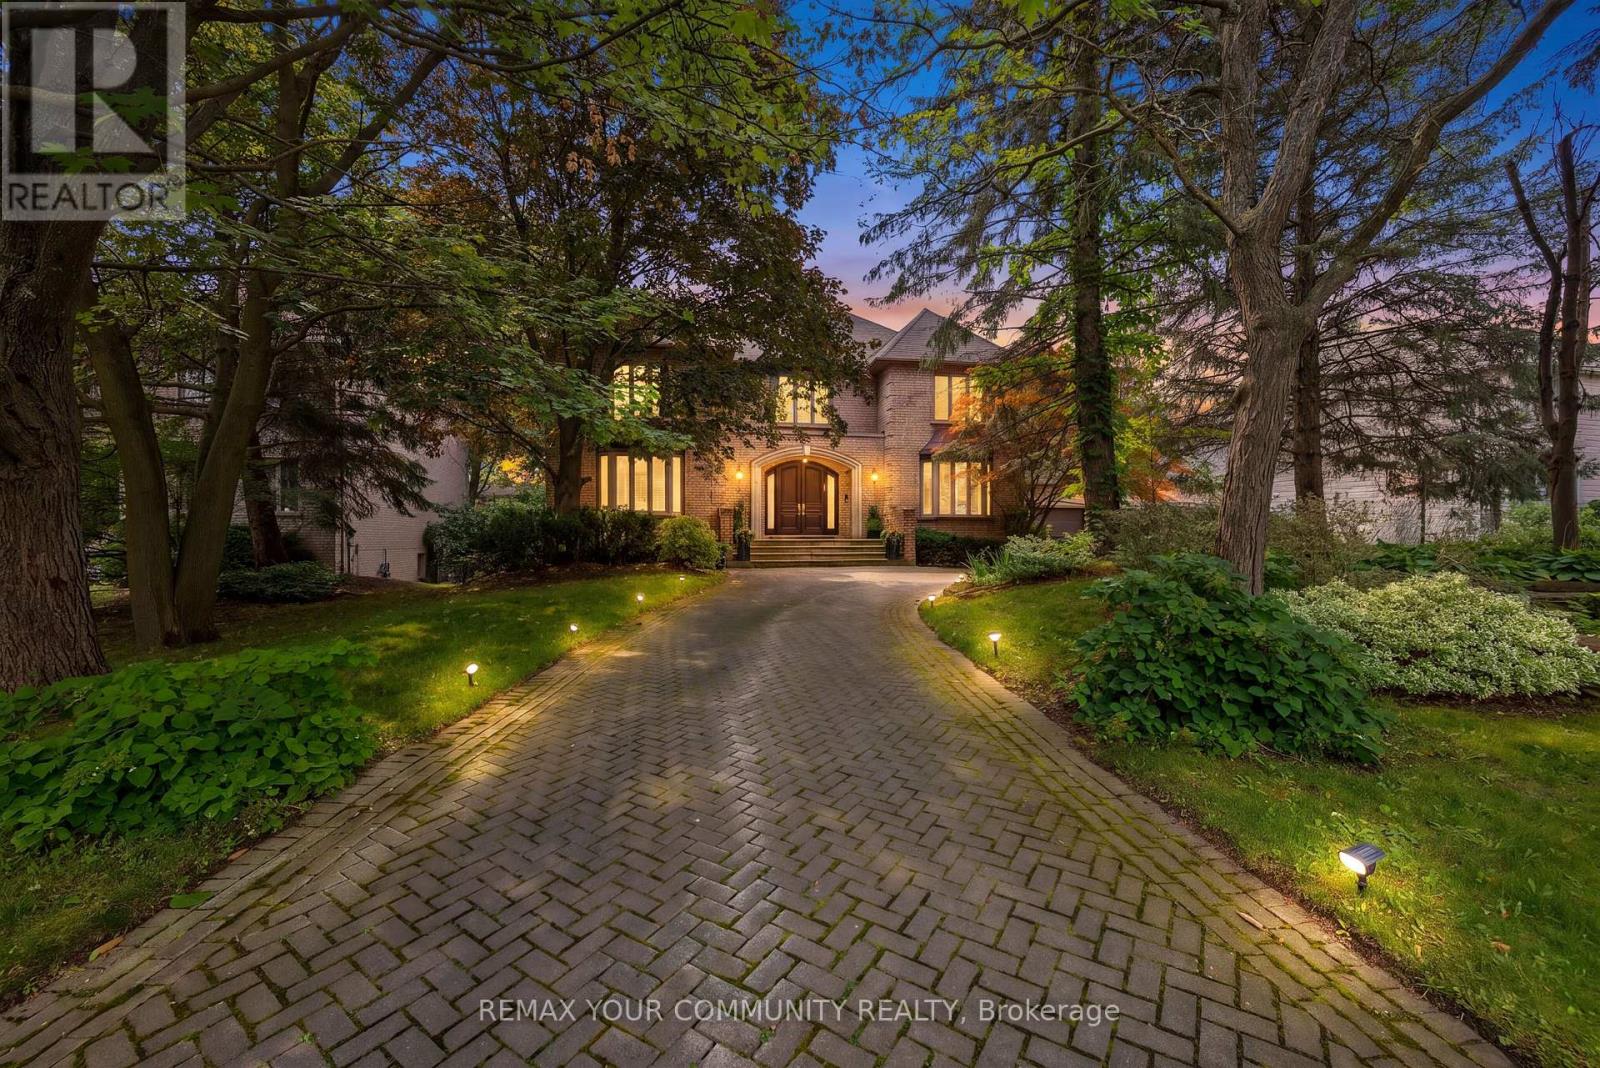
75 Arnold Avenue
Vaughan (Crestwood-Springfarm-Yorkhill), Ontario
Custom Estate proudly offered in prime Thornhill. Fully renovated, this sophisticated family residence offers custom finishes throughout. A dramatic open foyer & grand room with soaring high ceilings over 21 ft & cathedral ceilings set the tone further with light & volume; 24 x 24 limestone floors flow throughout this main level, while a three-level floating staircase anchors the home as a main architectural masterpiece. In the kitchen lies custom walnut cabinetry, stone countertops & premium built-ins which include a Subzero fridge, Wolf cooktop with Wolf fan, Miele dishwasher. 3 fireplaces add warmth throughout, along with a private office with natural wood built-ins. A lower-level home has been fully renovated. This private 5 star Oasis backyard is built for entertaining and for the fussiest critique buyer. Included is a betz concrete pool, water fall, hot tub , flagstone, and enter locked drive way. Full sprinkler system and much much more. Step inside 75 Arnold Ave where elegant design, spacious living and high end finishes take luxury to another level. (id:34426)
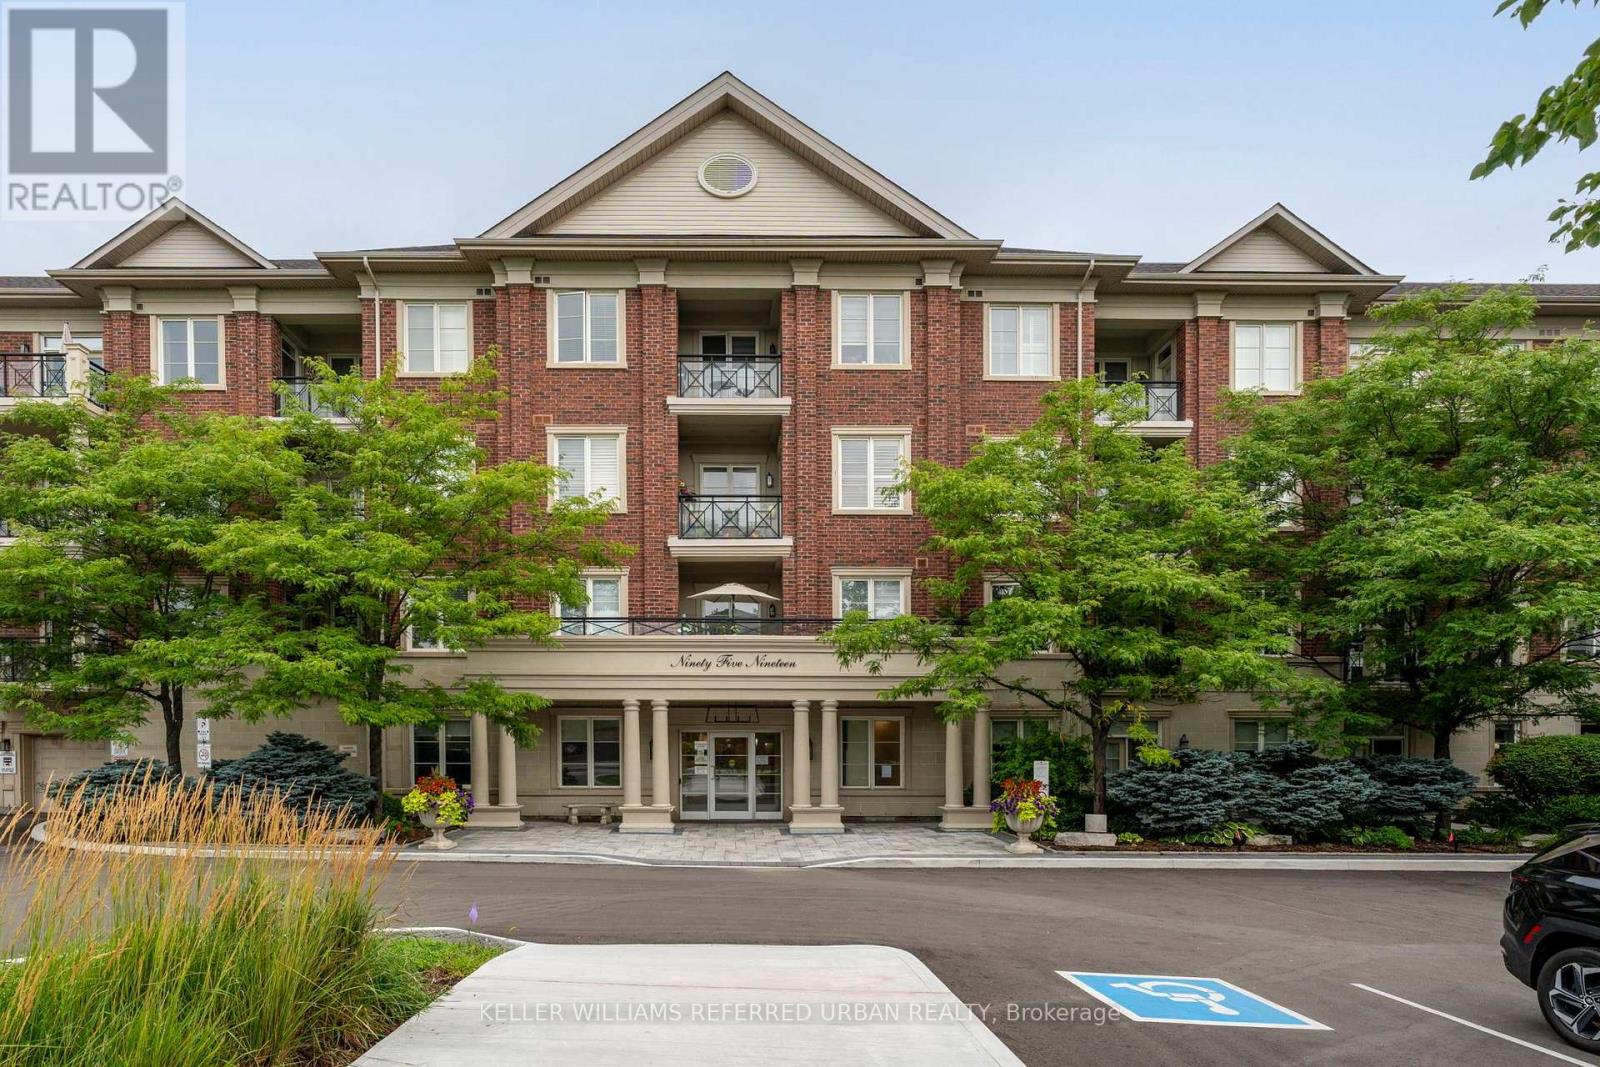
212 - 9519 Keele Street
Vaughan (Maple), Ontario
Welcome to this beautiful 2-bedroom, 2 bathroom unit in the Amalfi Building, located in the heart of Maple. This apartment presents a rare opportunity to enjoy a spacious East-facing condo featuring a balcony overlooking a tranquil wooded treed area. Situated in a boutique-style condominium building, this approximately 1,000 sq. ft. unit features a 2 bedroom split-plan design with a bright and airy open concept living and dining space with parquet flooring, which is carried through to the 2 spacious bedrooms. The primary bedroom boasts his and hers closets and a 3 piece ensuite bath. The large kitchen, second full bath and ensuite laundry add both convenience and functionality. Residents of The Amalfi enjoy access to exceptional building amenities, including a private courtyard, indoor pool, sauna, games room, and party room. Its prime location offers unparalleled convenience, with easy access to Cortellucci Vaughan Hospital, Vaughan Mills, Rutherford and Maple Go Stations, and Hwys 407 and 400. This unit is ideal for those seeking a serene retreat with modern amenities and proximity to everything Vaughan has to offer. Don't miss the opportunity to make this exceptional property your new home. (id:34426)