
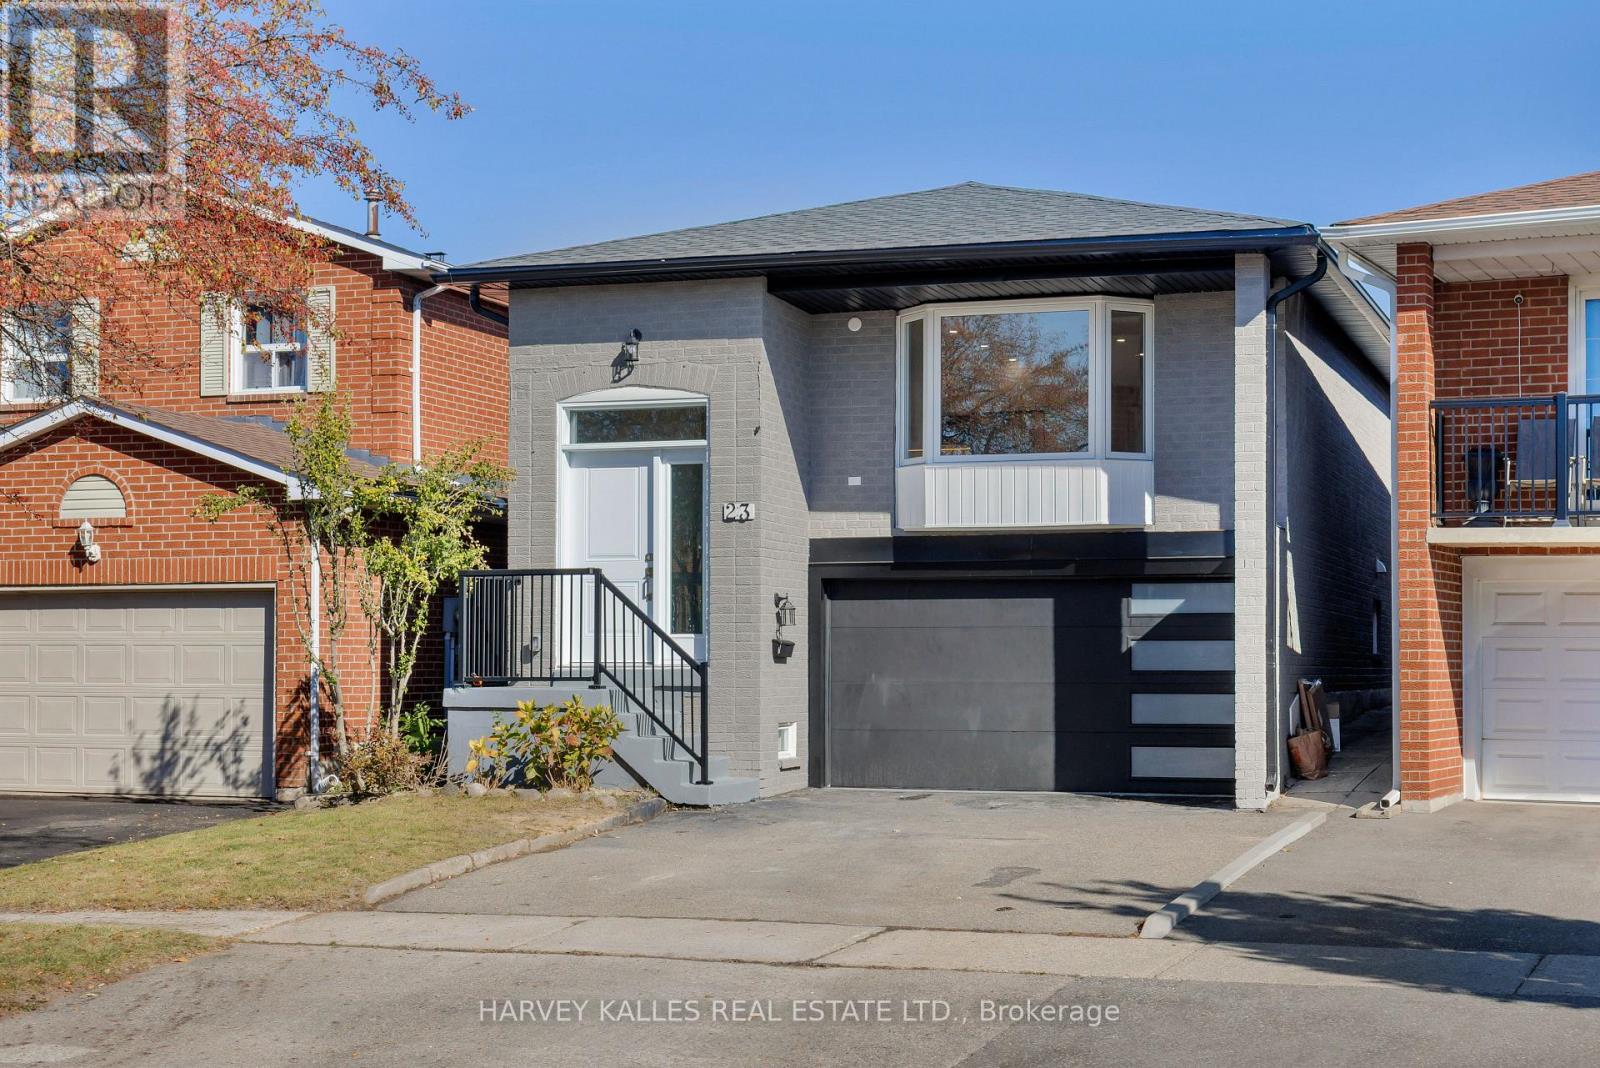
23 Cog Hill Drive
Vaughan (Glen Shields), Ontario
Welcome To 23 Cog Hill Drive! This Beautifully Renovated Raised Bungalow Has Been Taken Down To The Studs & Reimagined With A Fresh, Modern Design Throughout. Be The First To Live In This Brand New Renovation, Featuring All New Windows, Doors, Flooring, New Bathrooms, A Custom Designer Kitchen, Pot Lights, New Roof & New Appliances! Thoughtfully Updated From Top To Bottom, This Home Offers The Feel Of A Brand-New Interior Without The Work Of Renovating. Finished Basement With A Separate Entrance. Located In The Desirable Glen Shields Neighbourhood Of Vaughan, Enjoy A Family-Friendly Community Close To Parks, Schools, Shopping, Public Transit & Major Highways. Glen Shields Public School & Our Lady of the Rosary Nearby. A Fantastic Opportunity To Own A Beautifully Updated Home In A Well-Established Neighbourhood With Convenient Access To Everyday Amenities. A Major Bonus Is The Quiet, Child-Friendly Street, Perfect For Families Looking For A Peaceful Neighbourhood To Call Home. Simply Move In & Enjoy! (Some Photos Have Been Digitally Staged To Illustrate The Property's Potential) (id:34426)
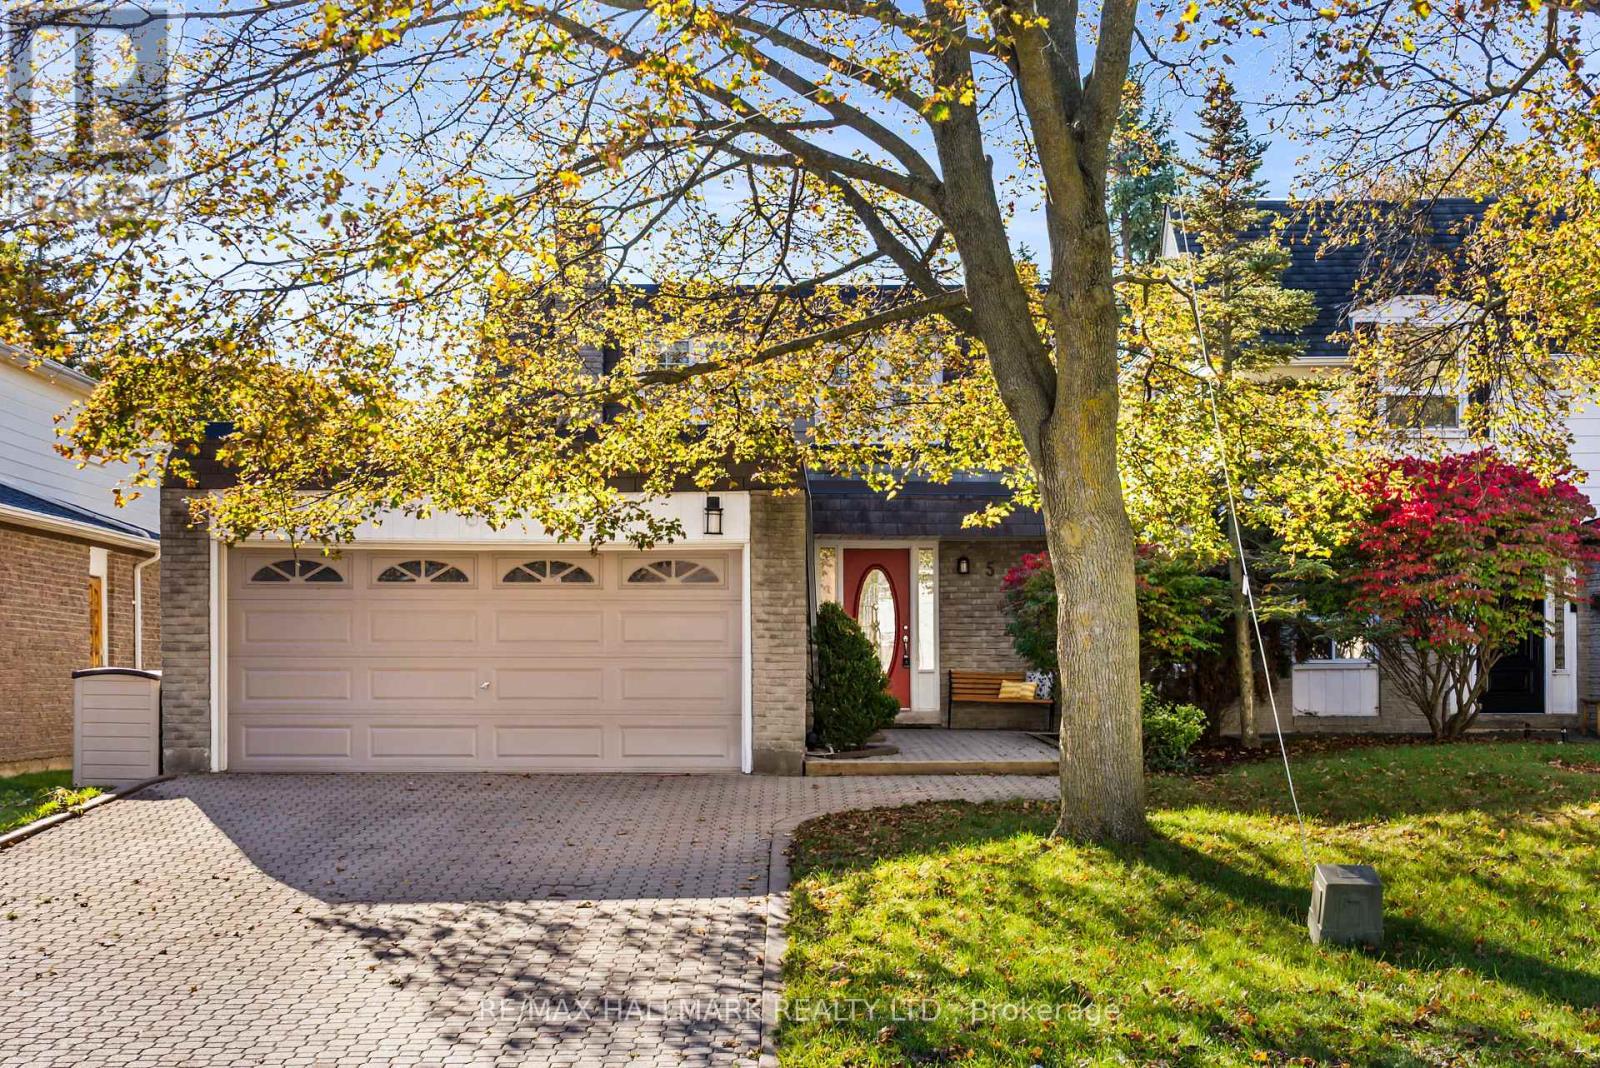
5 Chumleigh Crescent
Markham (German Mills), Ontario
Beautifully updated and ready to welcome you home at 5 Chumleigh Crescent in the heart of sought-after German Mills! This spacious 4+1 bedroom, 4-bathroom home offers a wonderful combination of stylish finishes, comfortable living spaces, and a functional layout. Thoughtfully updated throughout with smooth ceilings, crown moulding, modern pot lights, and quality engineered hardwood floors (2026). The inviting living and dining rooms offer plenty of space to gather with family and friends with an open flow, wood-burning fireplace and large windows. The kitchen provides a welcoming hub for daily dinners in the large eat-in dining space, and easy weekly meal prep with built-in appliances, stone counters, and an ideal layout. Complete with a main floor powder room and two walk-outs to the backyard. Well-sized, the south-facing backyard features a deck with gas BBQ hookup, a patio great for outdoor entertaining, and ample greenspace for kids and dogs to play! A convenient main floor powder room adds to the home's practical design. Upstairs, four generously sized bedrooms provide plenty of room for the whole family, including a primary suite with walk-in closet and modern 3pc ensuite (2016). Fully renovated basement (2019) offers an multi-purpose open concept recreation space and an ideal in-law suite with a private bedroom and modern 3pc ensuite with heated floors. With ample storage, oversized laundry room, Nest smart thermostat, and turn-key finishes, this move-in ready house is calling you home! Located in the coveted school catchments of German Mills Public School and Thornlea Secondary. In an established neighbourhood with mature trees, nearby parks, walking trails, and recreational amenities. Minutes to GO station, shopping, and the 404 and 407, making commuting a breeze. (id:34426)
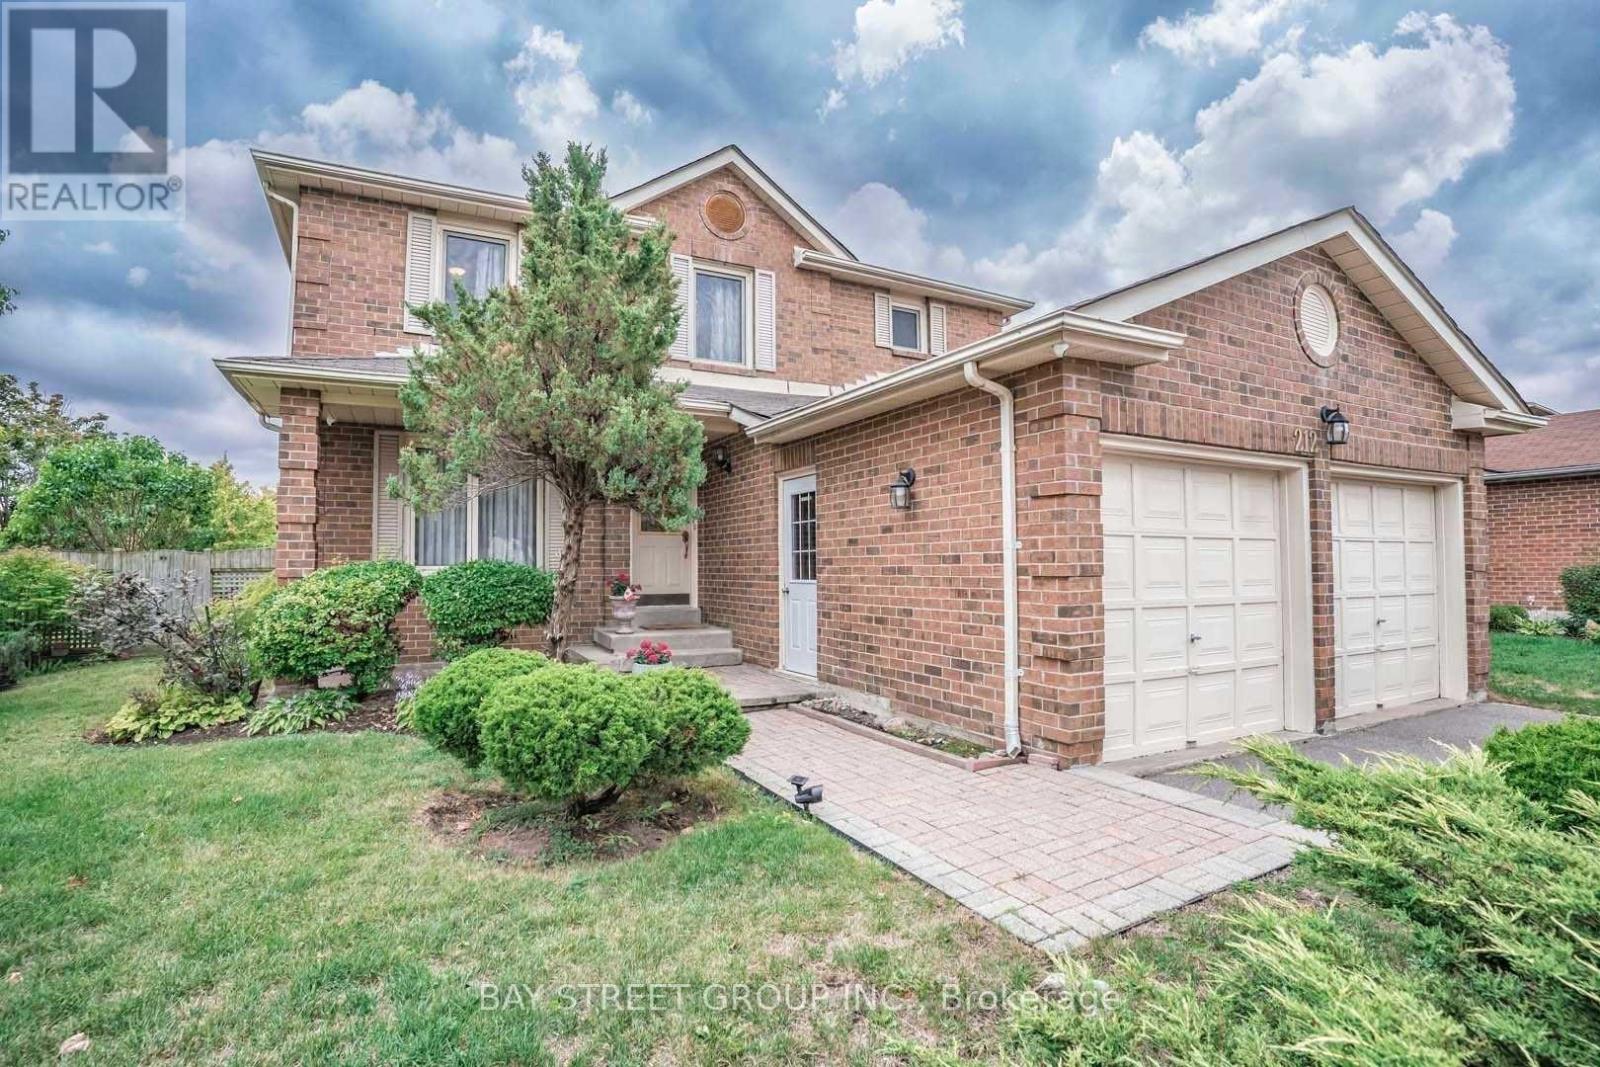
212 Hollingham Road
Markham (Unionville), Ontario
Spacious 4 Bedroom, 3 Washroom Detached Home For Lease In Highly Sought-After Unionville! Functional Layout With Separate Living & Dining Rooms, Family Room With Fireplace, And Open Concept Breakfast Area Walking Out To Deck. Kitchen With Granite Counters & Stainless Steel Appliances. Primary Bedroom With 5 Pc Ensuite And His/Hers Closets. Main Floor Laundry. Double Garage Plus Driveway Parking. Large Lot With Fenced Yard. Steps To Parks, Public Transit And Top Ranked Public & Separate Schools. Minutes To Hwy 404, GO Transit, Shopping & Dining. (id:34426)
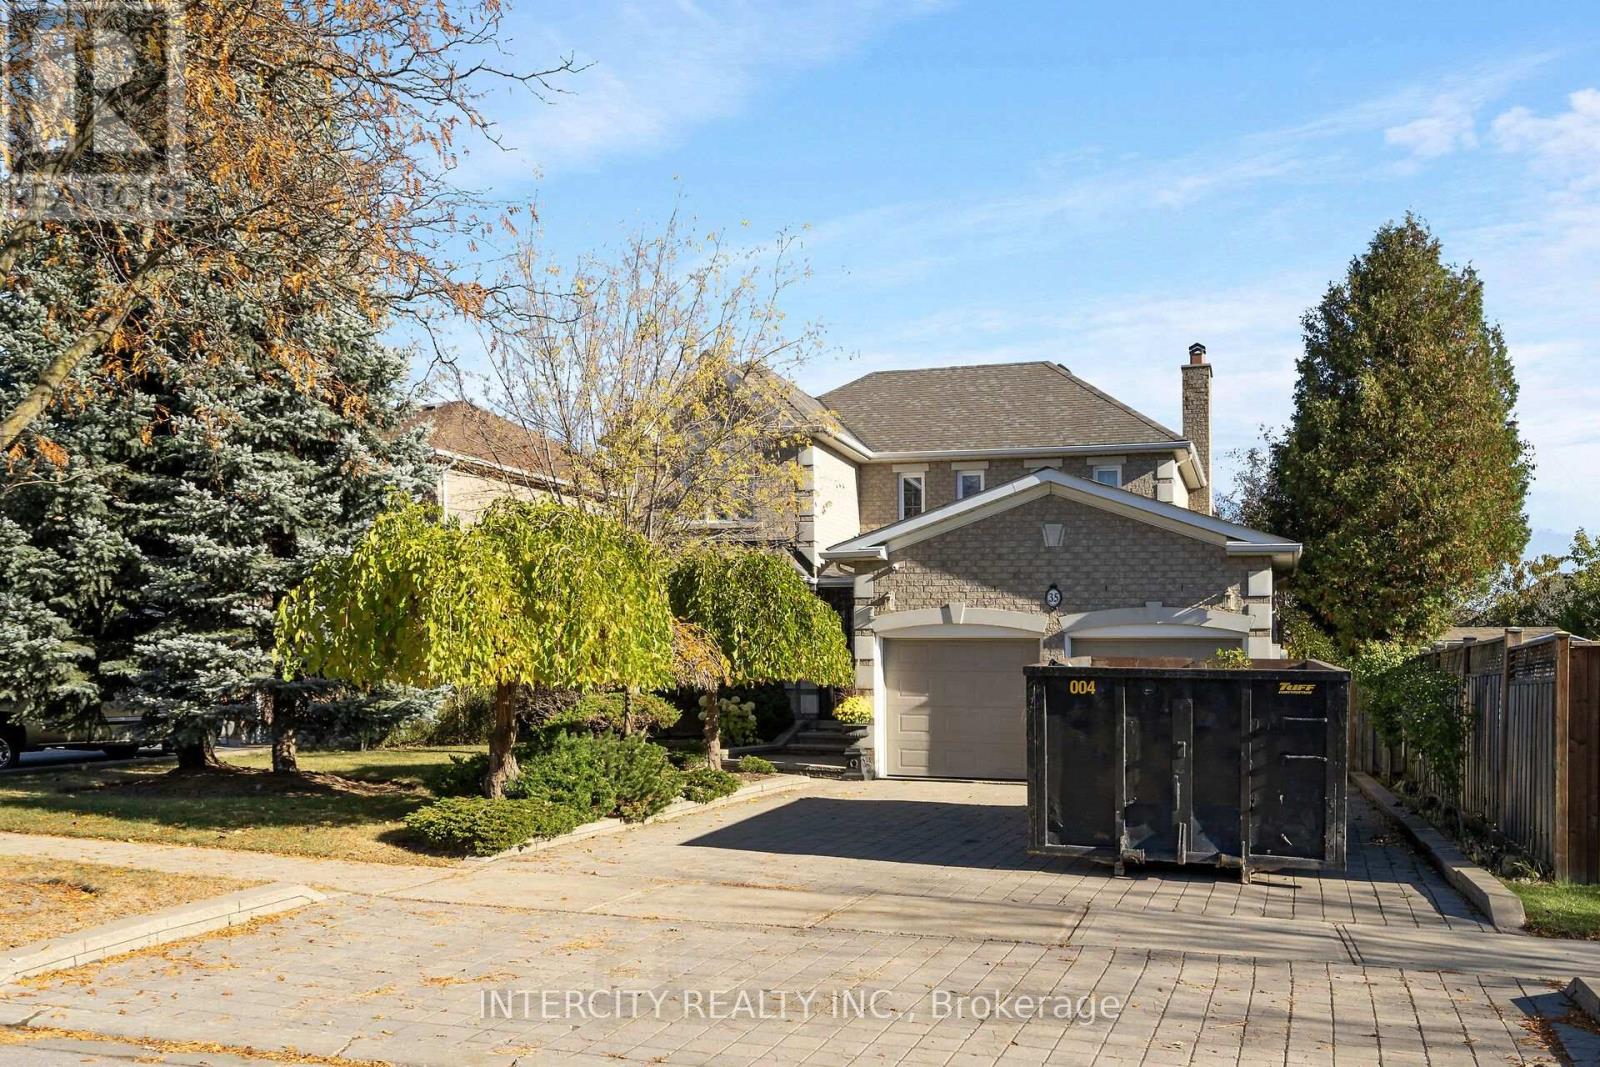
35 Avro Road
Vaughan (Maple), Ontario
Welcome to 35 Avro Rd! This meticulously maintained and lovingly cared for 3 bedroom, 4 bath detached home sits in Maple, one of Vaughan's most desirable family neighbourhoods. The main floor offers a functional layout with plenty of room to live and entertain, along with a convenient powder room for guests. Upstairs, the primary bedroom features its own 5 pc. ensuite, while two additional well sized bedrooms share a 4 pc. main bath. The finished basement has its own separate entrance, a second full kitchen and a 3 pc. bath, making it ideal for extended family, an in-law suite or extra income. Homes with this kind of flexibility don't come up often in Maple. Easy access to Maple GO Station, public transit, Vaughan Mills and Canada's Wonderland. Walking distance to schools, shops and everyday amenities, and just a short drive to Cortellucci Vaughan Hospital and Highway 400. (id:34426)
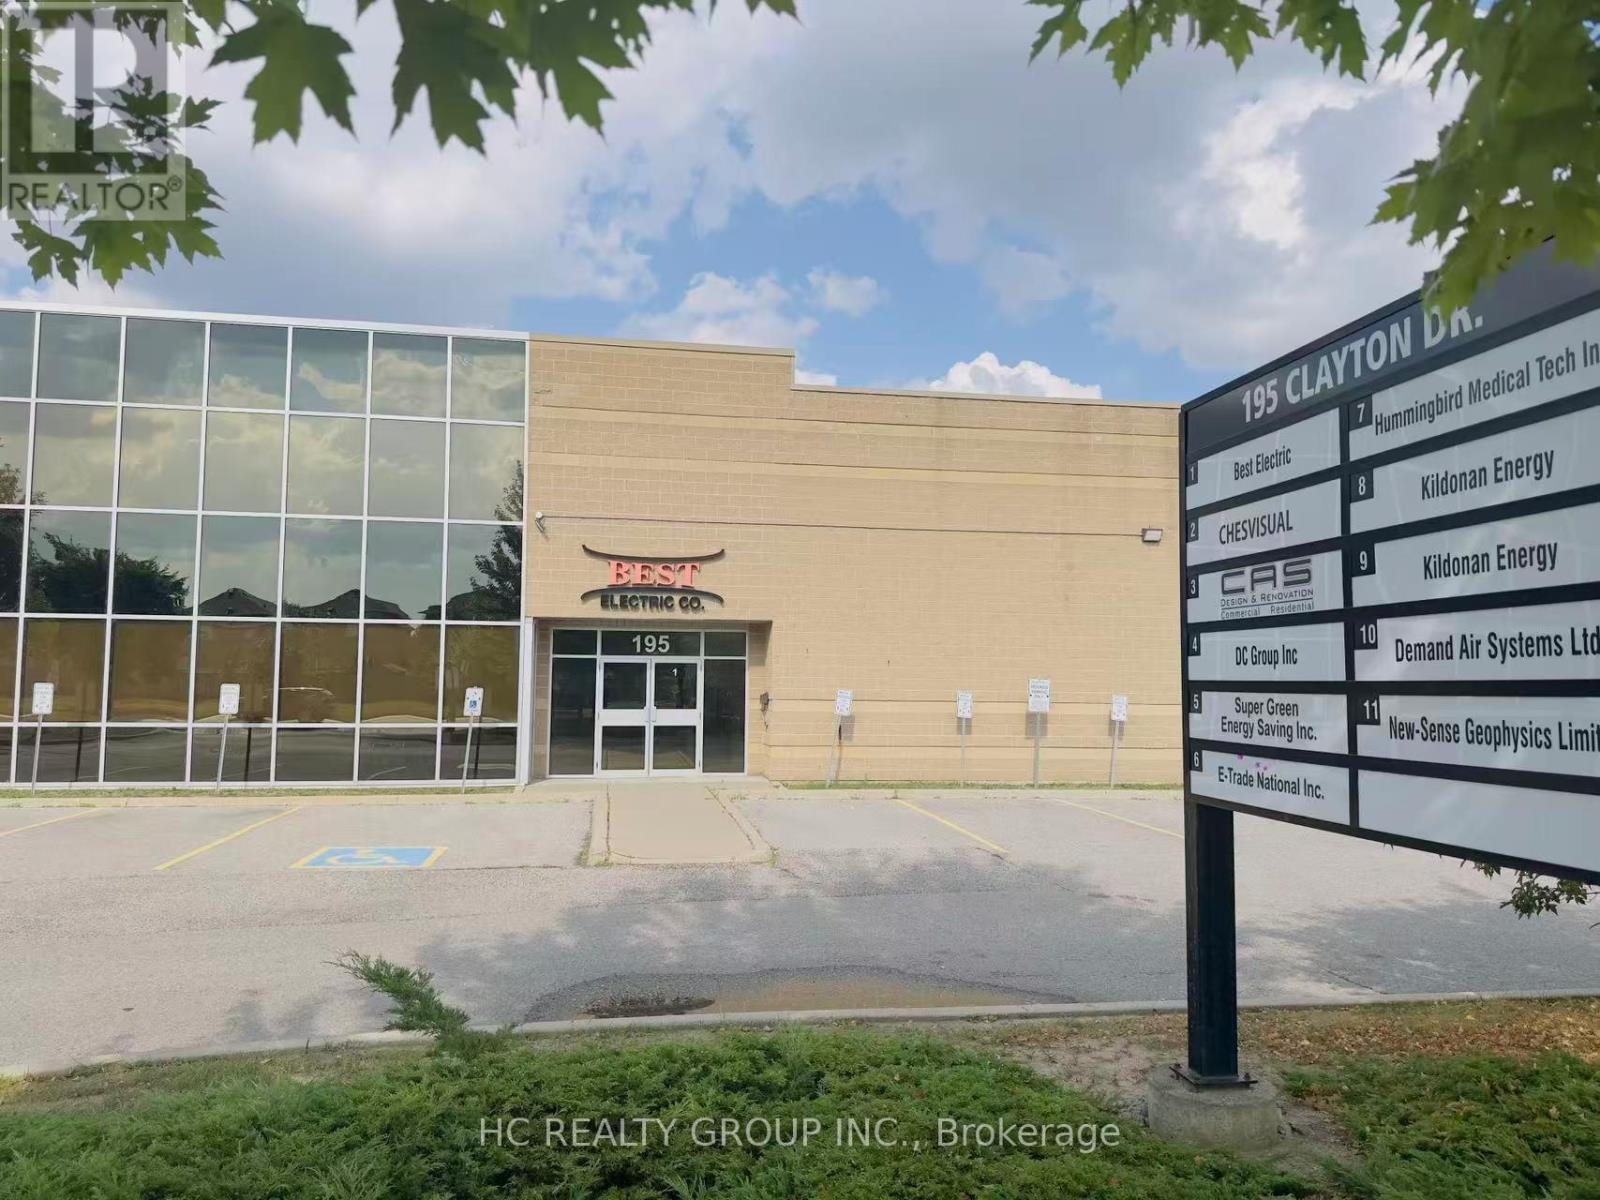
2 - 195 Clayton Drive
Markham (Milliken Mills West), Ontario
Rare opportunity to invest a high demand 2075 Sq Ft unit in the desirable Clayton Business Park, well-maintained industrial unit features one drive-in shipping door, an impressive 18 8' clear ceiling height, a 2-piece washroom, 600-volt, 100-amp electrical service, and hardwood flooring in the office area. Ideal for distribution, warehousing, showroom, data processing, manufacturing, service industries, and a wide range of other business uses. An excellent investment opportunity with an existing tenant in place, providing stable rental income. (id:34426)
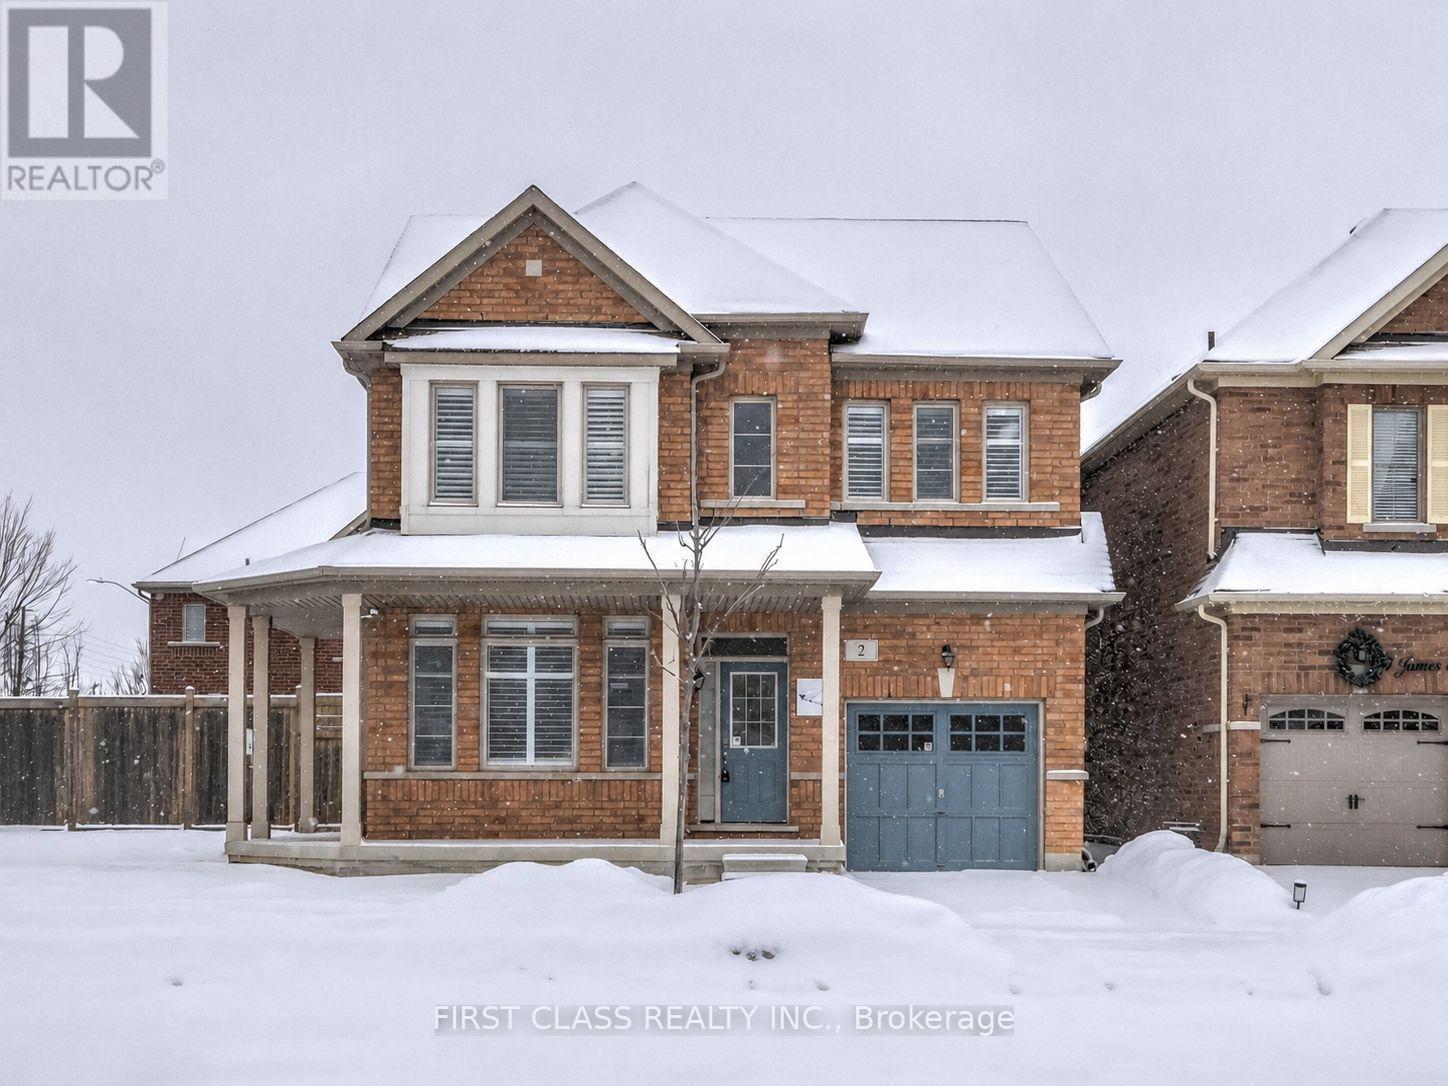
2 James Parrott Avenue
Markham (Wismer), Ontario
Prime Location! Brand New Waterproof Flooring Throughout the Second Floor. Situated in the highly sought-after Wismer Community, this detached home directly faces a park and tennis court with no obstructions, offering an open view and a serene living environment. Above ground 2293 sq ft. The home is bright, spacious, and well-laid out, featuring a functional floor plan. The second floor offers 4 generously sized bedrooms and 3bathrooms, including an oversized primary bedroom with a walk-in closet.Exterior highlights include a full brick exterior, widened driveway, and an exceptionally large backyard, perfect for children's play, outdoor activities, or gardening.Unbeatable Location!Steps to public transit and close to top-ranked schools, parks, trails, GO Station, Markville Mall, grocery stores, restaurants, and more-everything you need for a convenient and comfortable lifestyle.2025 School Zone:Bur Oak S.S., Milliken Mills H.S., Bill Hogarth S.S., and Unionville H.S. (Arts Program) (id:34426)
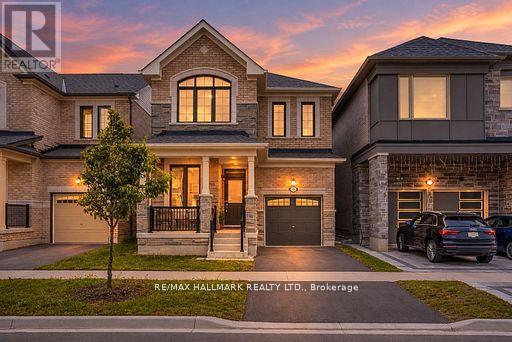
14 Eberly Woods Drive
Markham (Victoria Manor-Jennings Gate), Ontario
Welcome to this stunning Mattamy built detached home in Markham's highly sought-after Victoria Square community, where luxury finishes and thoughtful design come together to create the perfect family home. Featuring smooth 9-footceilings on the main and upper levels, elegant hardwood flooring, and impressive8-foot doors, this home offers a bright and sophisticated living experience from the moment you step inside. Beautifully appointed kitchen is complete with premium KitchenAid appliances and granite countertops, while oversized windows throughout the home flood the space with natural light, creating warm and inviting living areas. Four generously sized bedrooms designed with comfort and practicality. Offering the perfect balance of tranquility and convenience, this home is located in a quiet, family-friendly neighborhood just 5 minutes from Highway 404. A rare opportunity to own a beautifully upgraded home in one of Markham's most desirable communities. (id:34426)
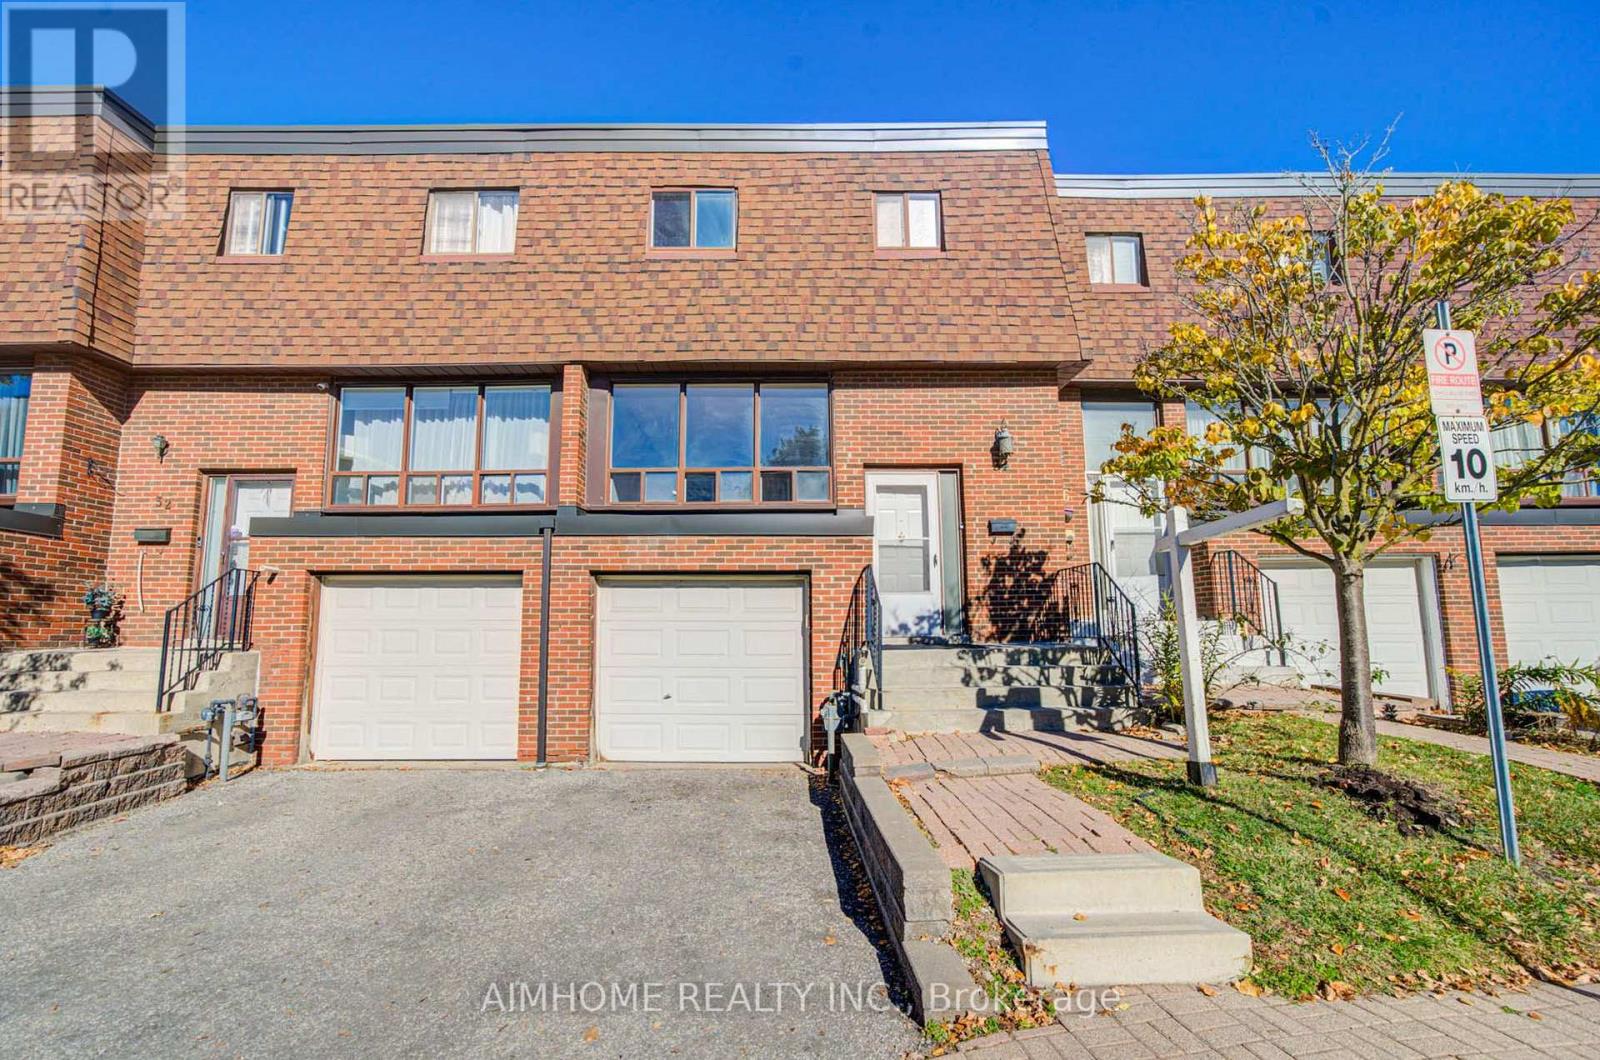
34 Stately Way
Markham (Royal Orchard), Ontario
Discover this bright and spacious south-facing 3-bedroom townhome in the desirable Royal Orchard community of Markham. Well-maintained and thoughtfully designed for comfortable family living, this inviting home features a functional layout, direct access to the attached garage, and a family room with a walkout to a lovely, peaceful patio overlooking beautiful greenspace. Residents also benefit from convenient community amenities, including a park and basketball court. Ideally located just steps from top-rated schools, public transit, direct bus to Finch subway and shopping, and only minutes from Highway 7 and Highway 407, this home offers an exceptional combination of comfort, privacy, and convenience. Don't miss this wonderful opportunity to make this beautiful townhome your new home! Some images have been virtually staged. (id:34426)
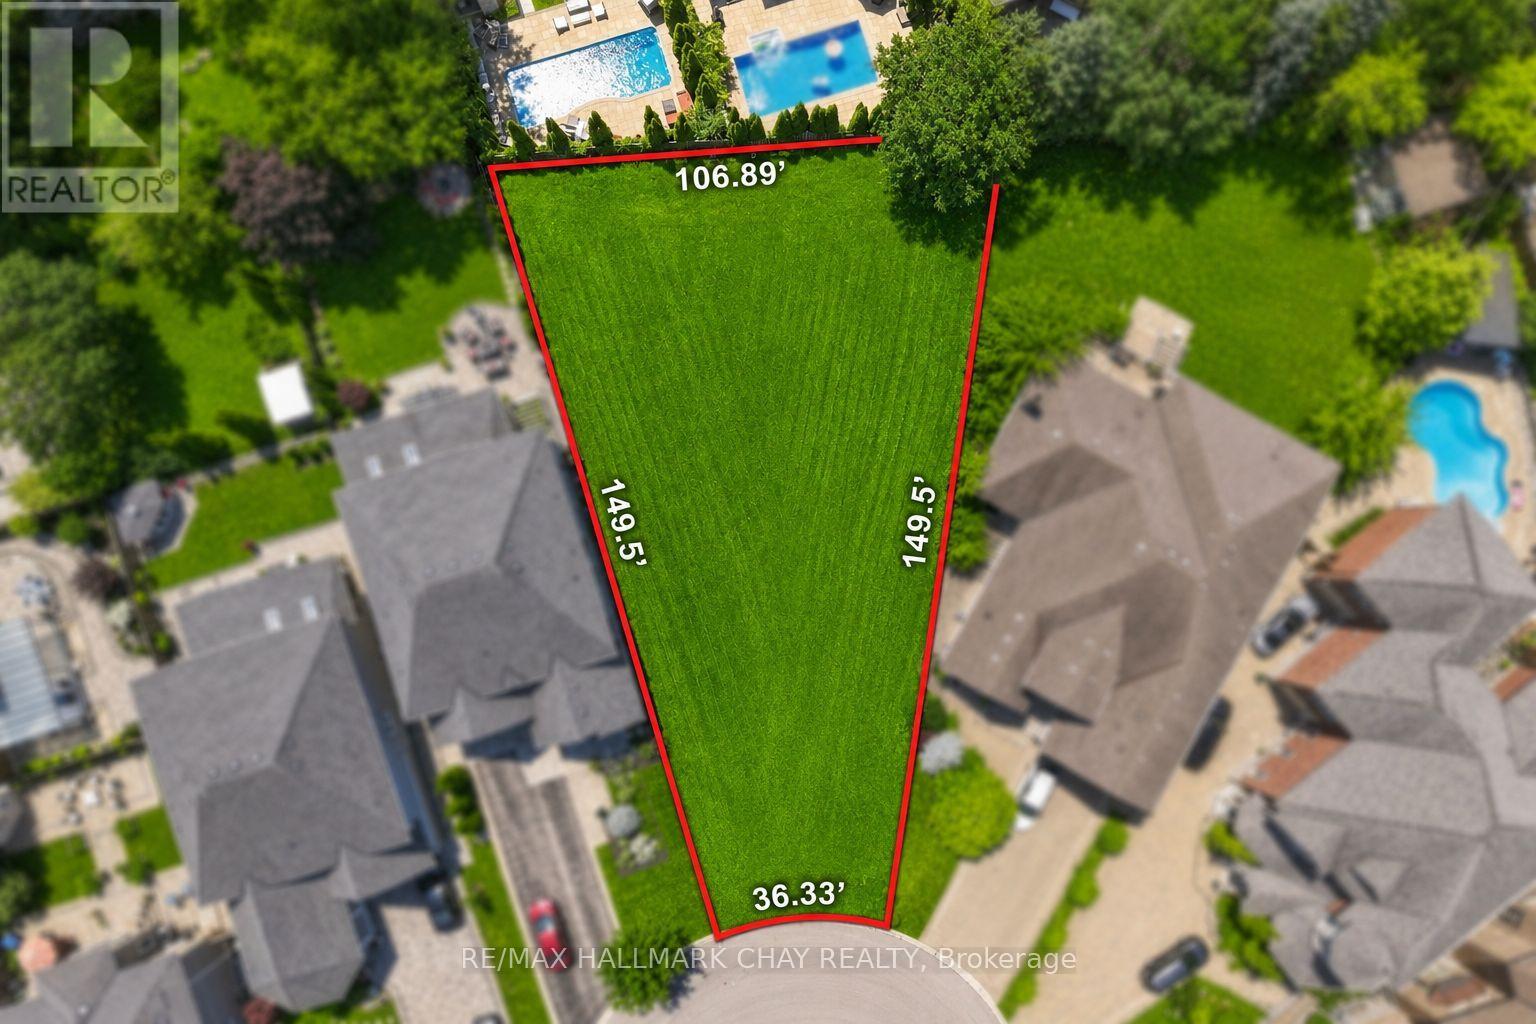
191 Marsi Road
Richmond Hill (North Richvale), Ontario
BUILD YOUR OWN CUSTOM DREAM HOME! Welcome to 191 Marsi Road, a rare opportunity to secure a premium pie-shaped lot tucked away at the end of a quiet dead-end court, surrounded by stunning multi-million-dollar custom homes. Arguably one of the finest lots on the street, this exceptional property offers over 10,000+ sq. ft. of land and permits approximately 30-40% building coverage, providing endless possibilities to design and build your dream home. Ideally located between Yonge Street and Bathurst Street, just off Weldrick Road, this highly sought-after North Richvale neighbourhood offers exceptional convenience with easy access to Mackenzie Health, top-rated schools, parks, walking trails, golf courses, shopping, restaurants, public transit, and all major amenities. Contact the Listing Agent today to be connected with a trusted custom home builder and start bringing your vision to life! (id:34426)
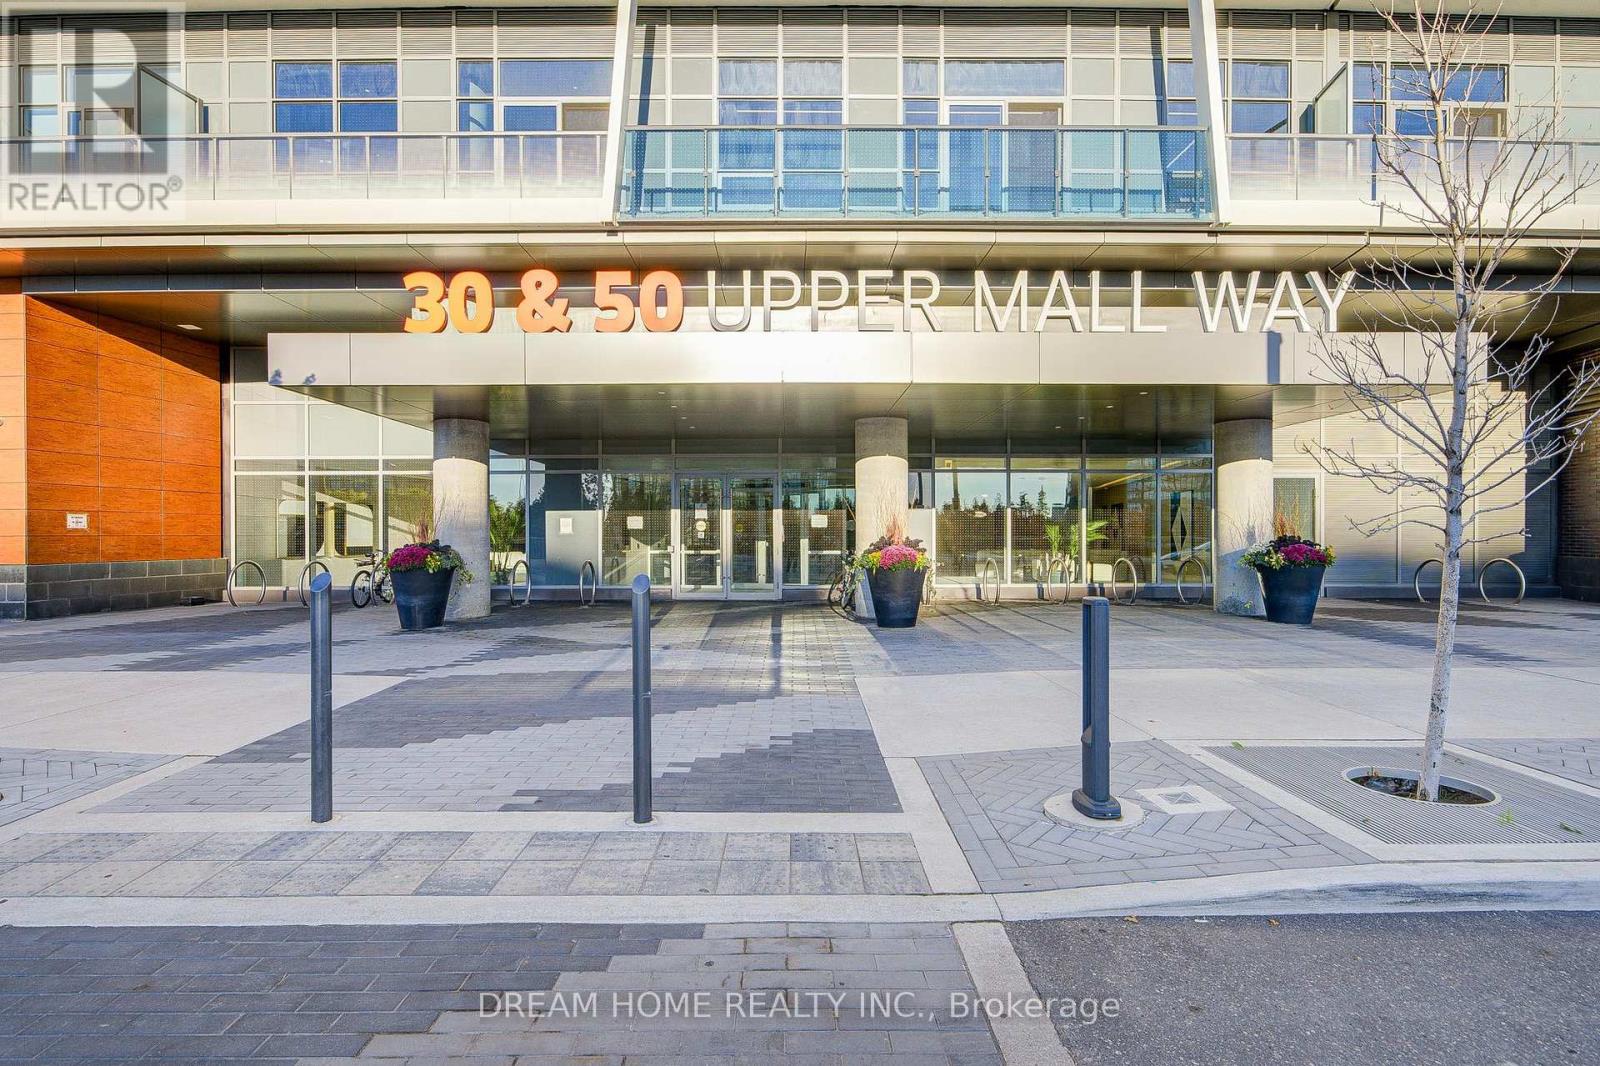
3407 - 30 Upper Mall Way
Vaughan (Brownridge), Ontario
Welcome to Promenade Park Towers at unit 3407 - 30 Upper Mall Way! This beautifully designed 2+1 suite offers a functional layout, with the den ideal for a home office or additional living space. Enjoy exceptional resort-style amenities, including a 24-hour concierge, fitness centre, yoga studio, golf simulator, party room, private dining room, media and games rooms, study lounges, guest suites, and a landscaped rooftop terrace. A standout feature is the direct indoor access to Promenade Shopping Centre, offering convenient year-round access to shopping, groceries, restaurants, and everyday essentials without stepping outside. Ideally located in the heart of Thornhill, just steps to VIVA and YRT transit, parks, libraries, community centres, and more, with easy access to Highway 407 and Highway 7. Experience modern condo living with outstanding convenience at your doorstep! (id:34426)
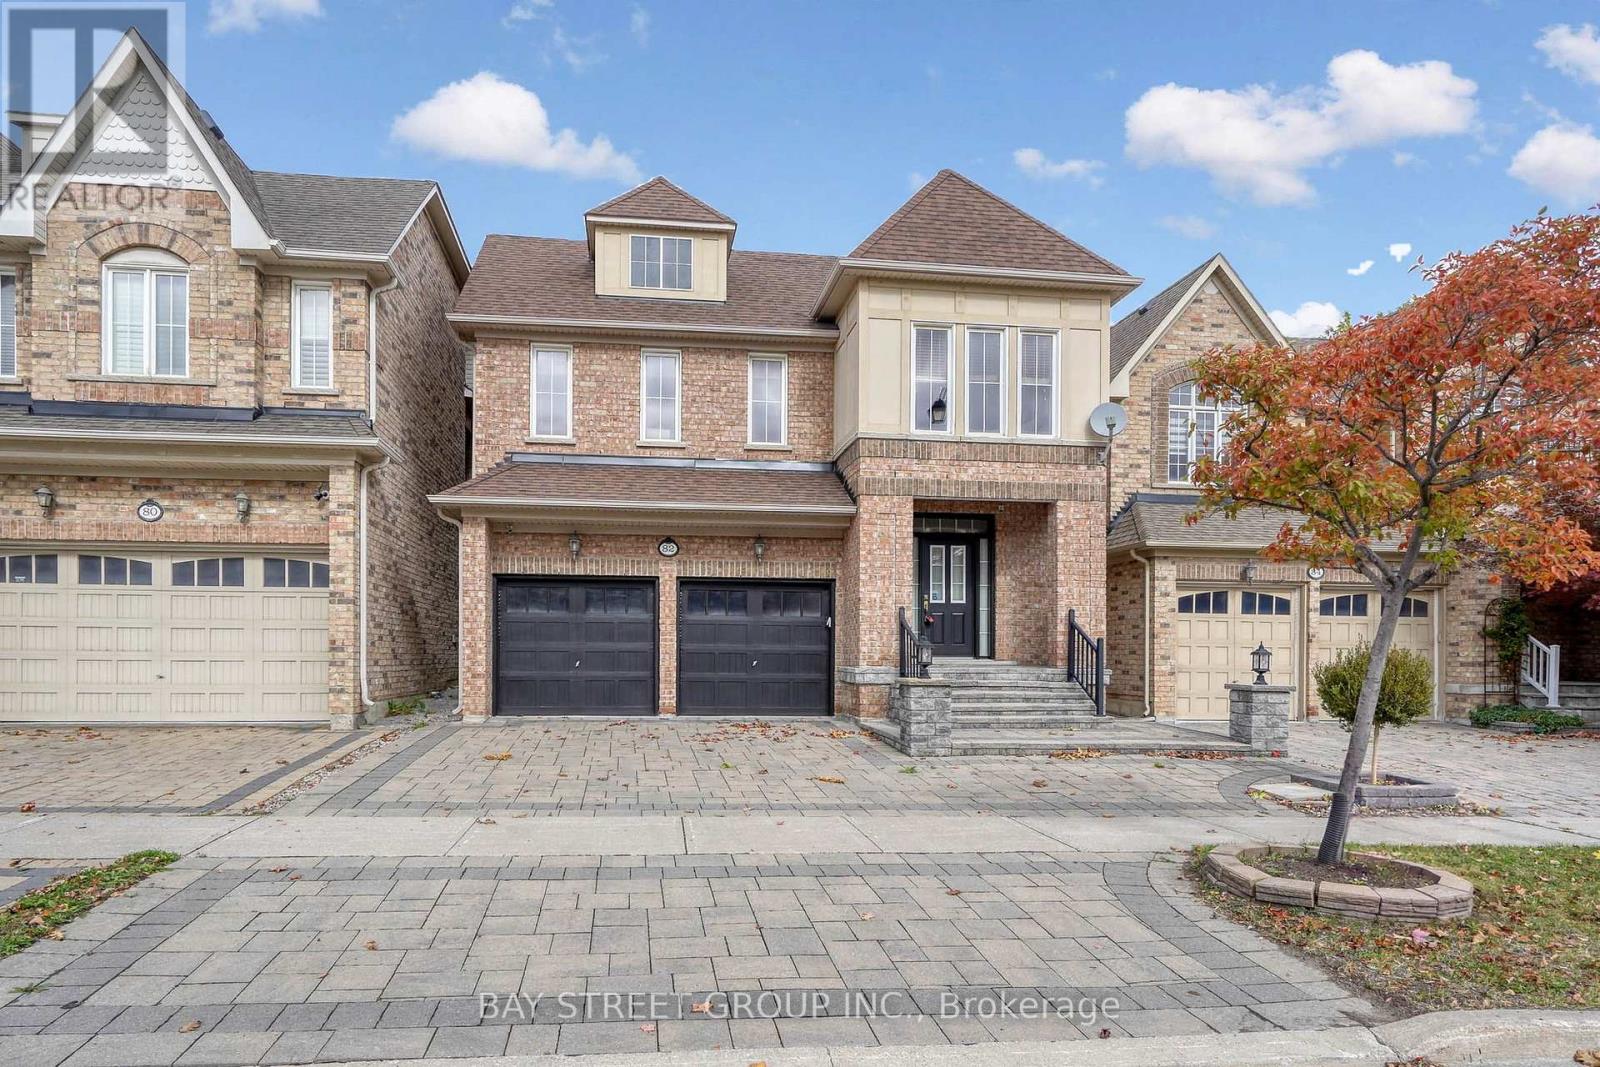
82 Prince Of Wales Drive
Markham (Victoria Square), Ontario
Premium Monarch-Built 2 & 1/2-Storey Detached Home In The Highly Desirable Victoria Square Community! This Exceptional Residence Offers 3,440 Sq.Ft. (Above ground) of Luxurious Living Space & A Double Car Garage. The Functional Layout Features 9' Ceilings, Gleaming Hardwood Floors On Main & 2nd Levels, And An Elegant Oak Staircase. A Modern Chef's Kitchen Boasts Granite Counters, Stainless Steel Appliances, And Ample Storage. Enjoy Family Gatherings In The Massive 2nd-Floor Great Room Centred Around A Cozy Gas Fireplace. The Ultra-Private 3rd-Floor Retreat Is A Rare Find, Complete With A 5th Bedroom, Dedicated Ensuite, & A Versatile Loft-Perfect For In-Laws, Teenagers, Or A Home Office. Minutes To Top-Rated Schools, Beautiful Parks, Local Amenities, & Easy Access To Hwy 404. A Must See! (id:34426)
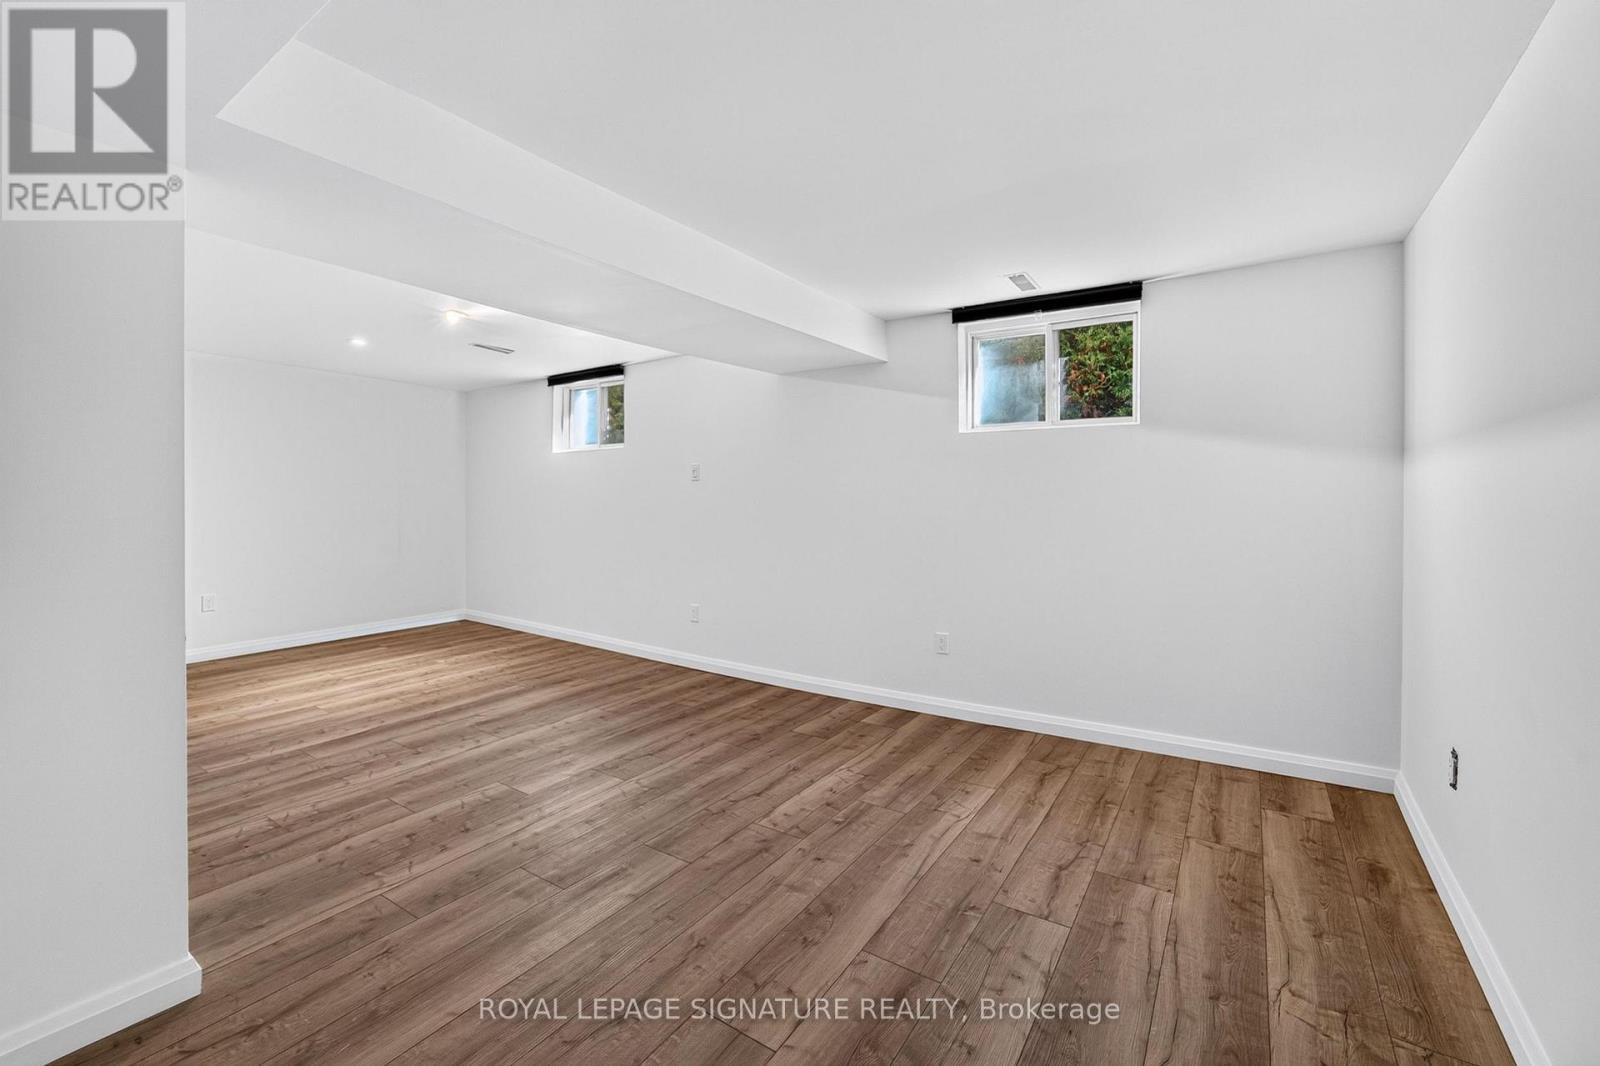
Lower - 1 Banquo Road
Markham (Royal Orchard), Ontario
Great opportunity in a desirable neighborhood! Fully separate 1-bedroom basement unit with a private entrance and a beautifully finished interlock walkway. Features a spacious living and dining area with large windows, a good-sized bedroom, separate laundry area ( combined washer and dryer machine ) , and a large cold room for additional storage. Includes one driveway parking space. Tenant responsible for 1/3 of the total utility bills. (id:34426)
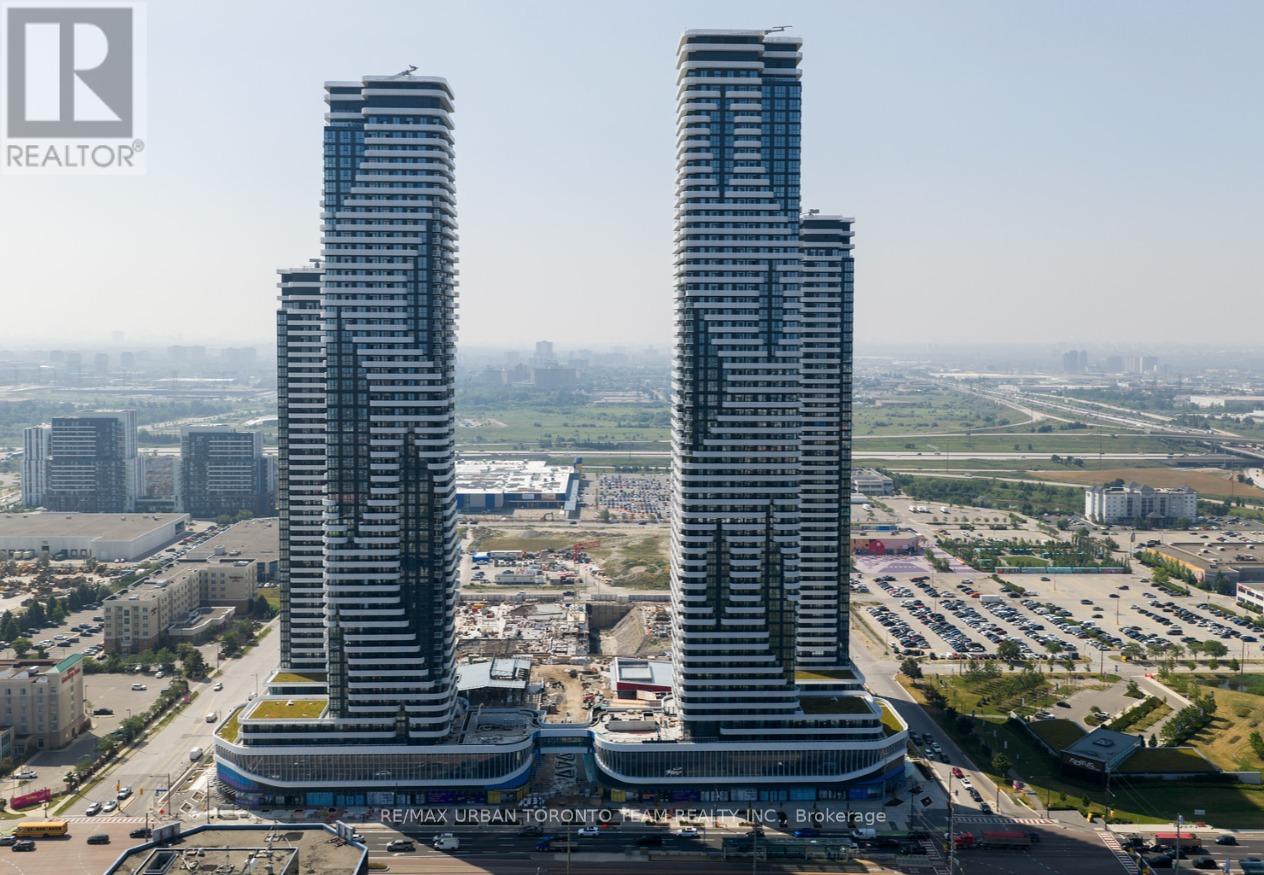
4815 - 195 Commerce Street
Vaughan (Vaughan Corporate Centre), Ontario
Festival - 1 Bedroom plus Den / 1 bathrooms, Corner Unit facing North East. Open concept kitchen living room 550sq.ft., ensuite laundry, stainless steel kitchen appliances included. Engineered hardwood floors, stone counter tops. (id:34426)
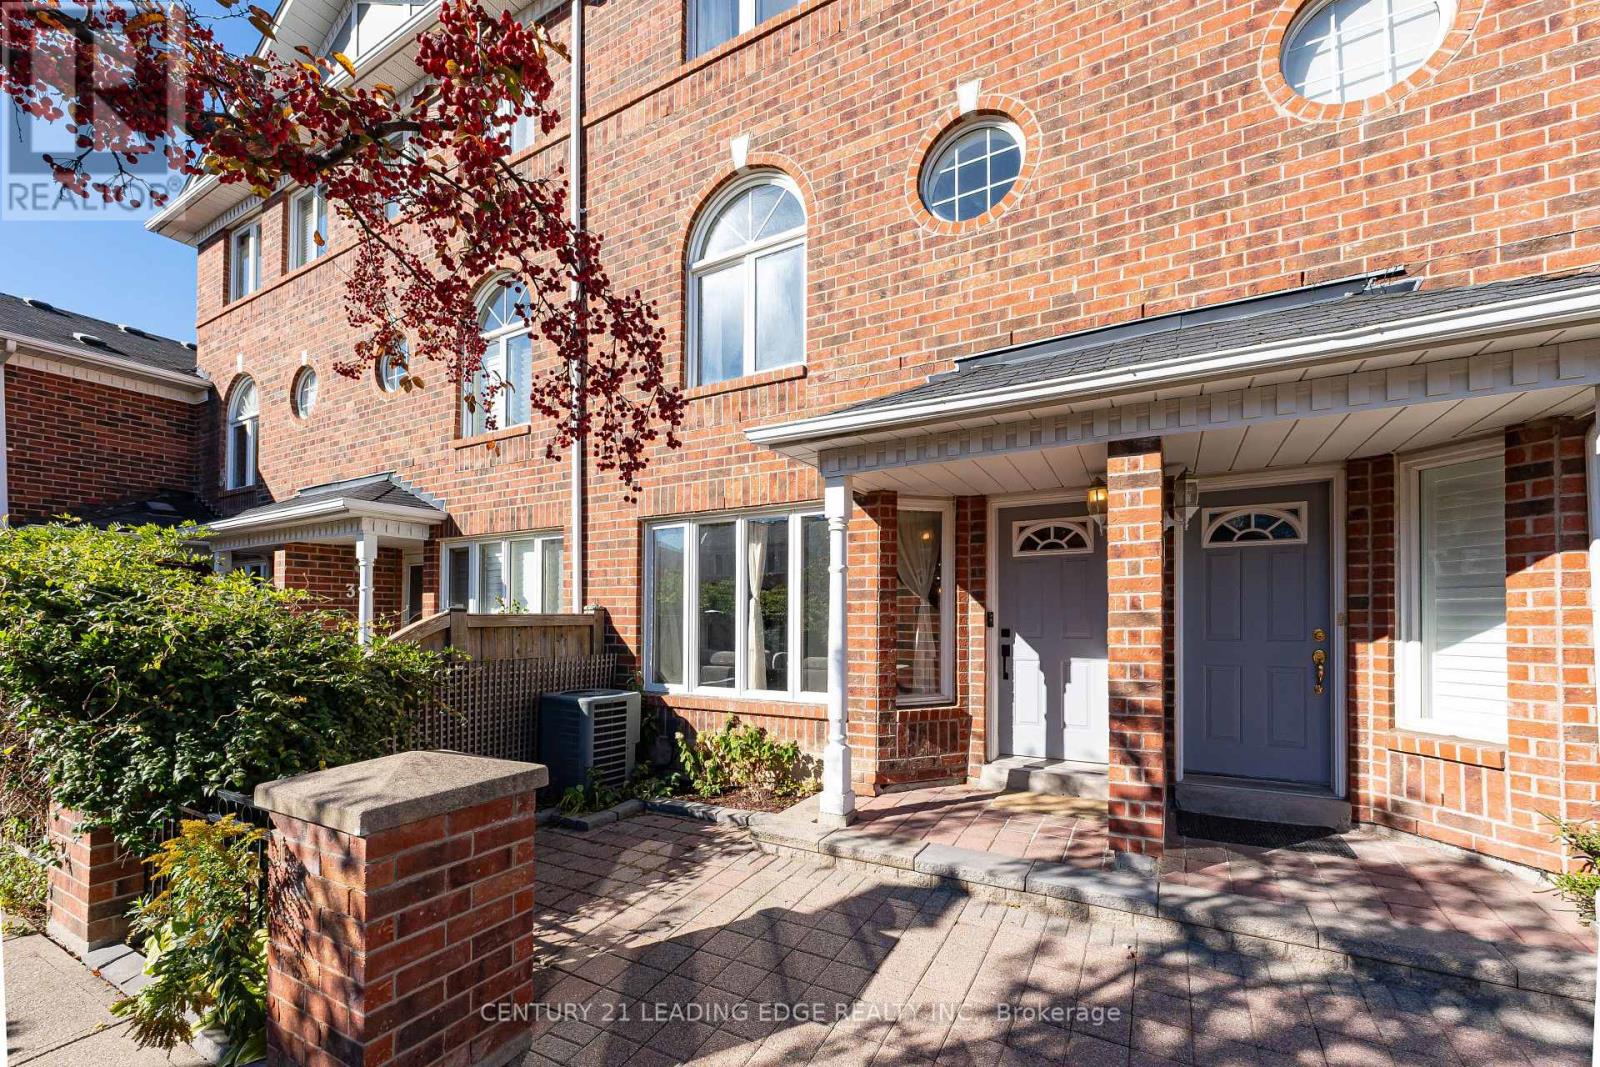
36 - 18 Clark Avenue
Vaughan (Crestwood-Springfarm-Yorkhill), Ontario
SEE THE 3D VIRTUAL TOUR! Welcome to luxurious living in one of Thornhill's premier gated communities. This rare, light-filled condo townhome boasts over 2,150 total sq. ft. of living space (1,652 sqft above grade+ 500 sqft finished basement) and features modern luxury upgrades completed between 2021 and 2026. Step through the custom-built entryway into a sun-filled, open-concept living, dining, and kitchen area featuring smooth ceilings, upgraded pot lights (2021), hardwood flooring and stairs throughout (2020), and a built-in electric fireplace (2021). The gorgeous chef's kitchen (custom built 2026) is equipped with solid oak custom cabinetry, premium quartz countertops, a pot filler, a new induction cooktop & oven (2025), a stainless steel French door fridge (2025), new dishwasher (2023) and a modern luxury coffee bar / Quartz slab wall with floating shelves. New doors and baseboard trim (2026). Upstairs, the second level offers two spacious bedrooms and a semi-ensuite full bathroom. The entire third level is dedicated to a sun-filled main bedroom with high vaulted ceilings, a bright skylight and a spacious ensuite bathroom with one newly replaced bathroom window (2025).The high-ceiling finished basement expands your living space with a 4th bedroom (ideal for a guest room, home office, or gym) and direct access to two owned, side-by-side parking spaces complete with a private EV (electric vehicle) charger. Enjoy secure gated living complete with lush community green spaces, visitor parking, and a private park. Prime location just steps from Yonge Street, top-rated retail, dining, groceries, and direct bus routes to TTC Finch Station. Monthly condo fee includes common elements maintenance, high speed internet, Cable TV (id:34426)
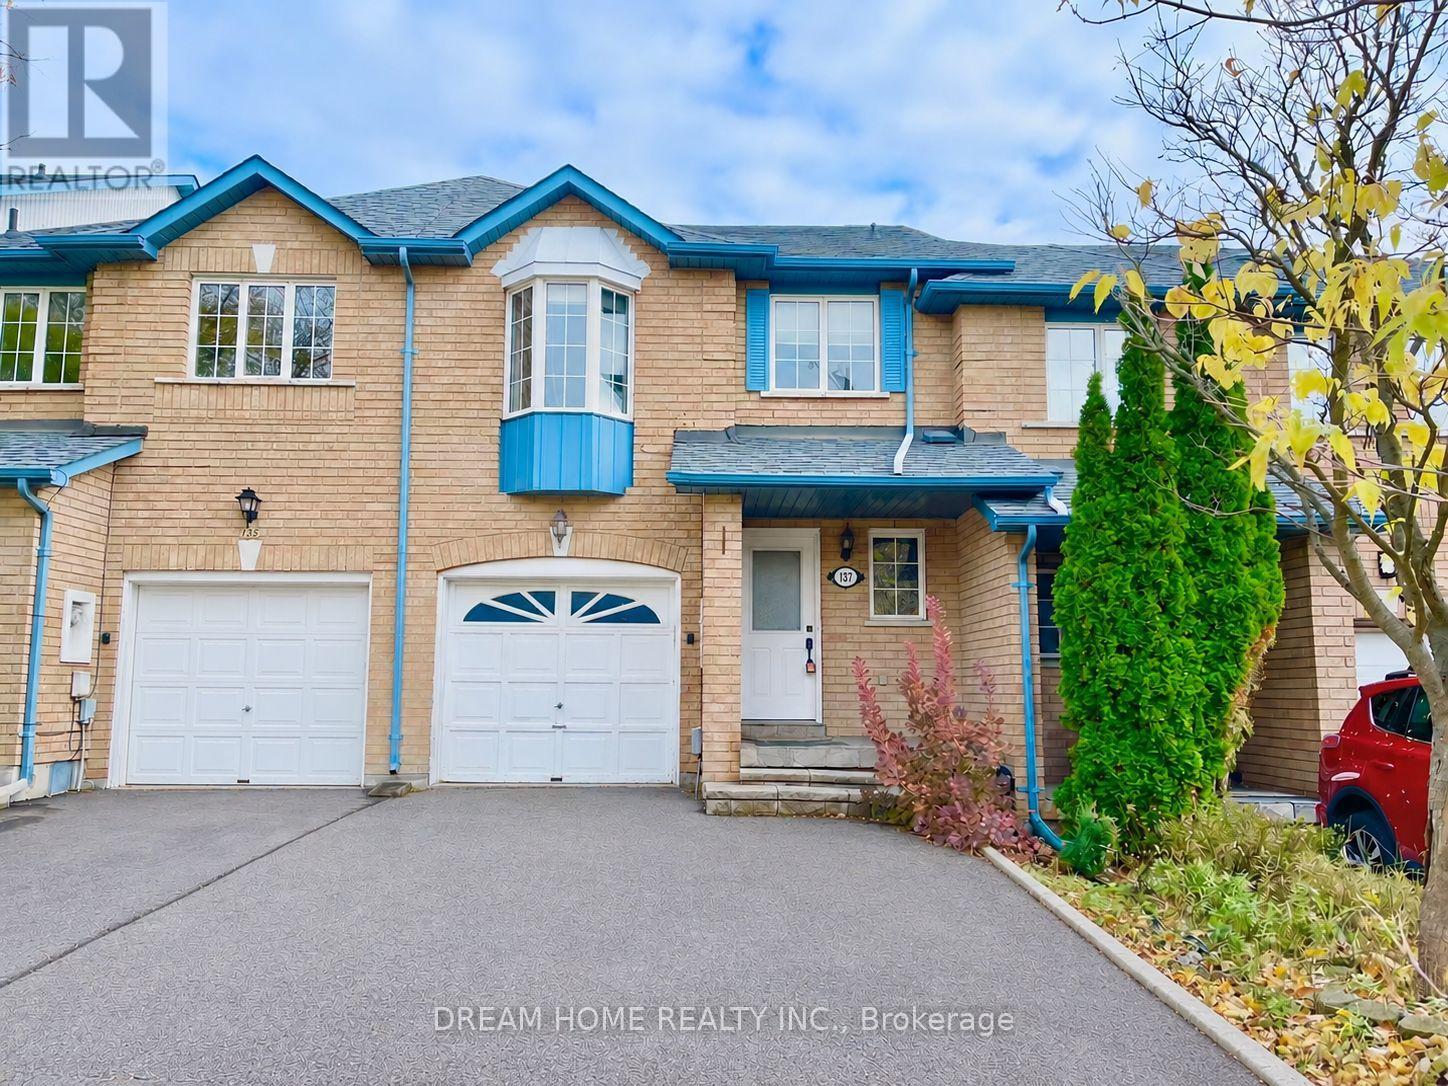
137 Kimono Crescent
Richmond Hill (Rouge Woods), Ontario
Welcome to this well-maintained freehold townhouse in a highly desirable Richmond Hill community! This spacious 3-bedroom, 4-bathroom home features a bright and functional layout with hardwood flooring on the main level and laminate flooring in all bedrooms. The professionally finished basement offers above-grade windows and a 3-piece bathroom, ideal for a family room, home office, or guest space.Enjoy a private, fully fenced backyard with an east-facing deck, perfect for relaxing or entertaining. The second bedroom features a charming bay window with plenty of natural light. Single-car garage plus a double driveway with no sidewalk provides parking for up to 3 vehicles.Updates include a new refrigerator and range hood (2025), roof (2014), resurfaced driveway (2016), hot water tank (2016), and furnace (2010). Conveniently located minutes from Hwy 404, parks, ponds, shopping, transit, and everyday amenities. Walking distance to Silver Stream Public School and Bayview Secondary School (IB Program). A great opportunity in a prime Richmond Hill location! (id:34426)
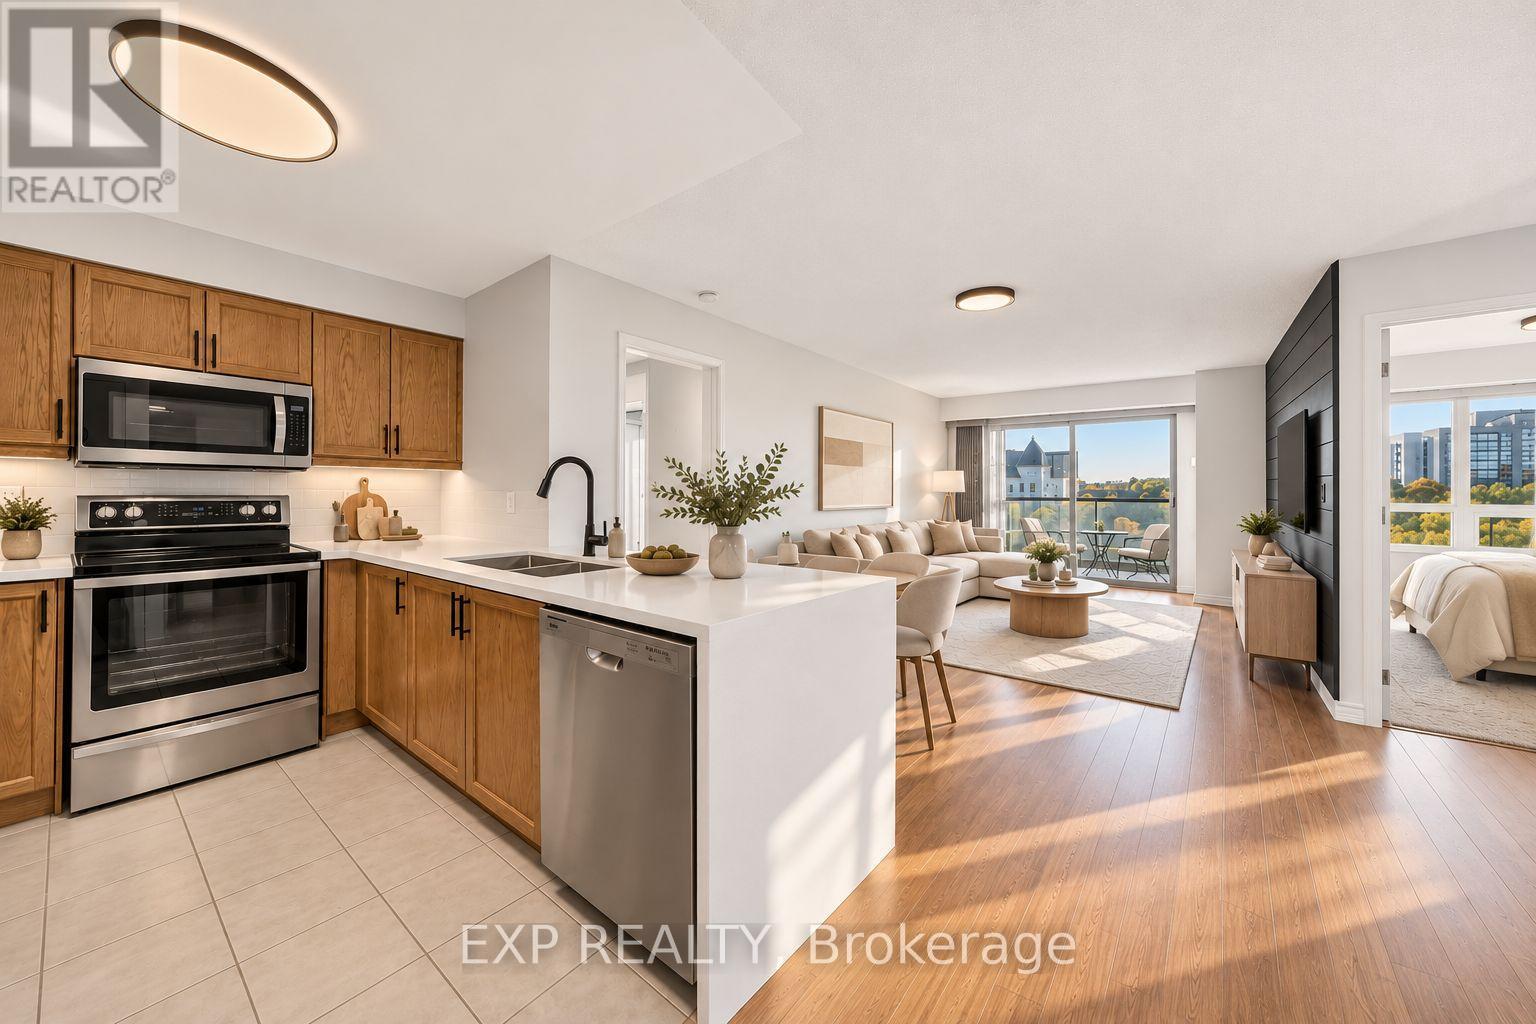
427 - 18 Harding Boulevard W
Richmond Hill (Harding), Ontario
Welcome to The Richmonde Condos in the Heart of Richmond Hill! This beautifully maintained, professionally cleaned 2-bedroom plus den suite offers a fantastic, spacious layout with generous living and dining areas, perfect for comfortable everyday living and entertaining. Featuring a beautifully renovated kitchen, updated bathrooms, and unobstructed views, this bright and inviting suite is move-in ready! The versatile den provides additional space for a home office, study, or flex area. Enjoy excellent building amenities including 24-hour concierge and security, fitness centre, party and games rooms, guest suites, meeting room, and ample visitor parking. Unbeatable location just steps to Yonge Street, public transit, restaurants, cafés, grocery stores, and everyday conveniences. Minutes to Hillcrest Mall, Richmond Hill Central Library, Mackenzie Health Hospital, parks, schools, and Richmond Hill GO Station, with convenient access to Highways 7, 404, and 407. An exceptional opportunity to enjoy spacious condo living in one of Richmond Hill's most convenient and desirable locations! Includes 1 Underground Parking Spot & 1 Locker. Heat and water are included in the rent; tenant pays hydro. (id:34426)
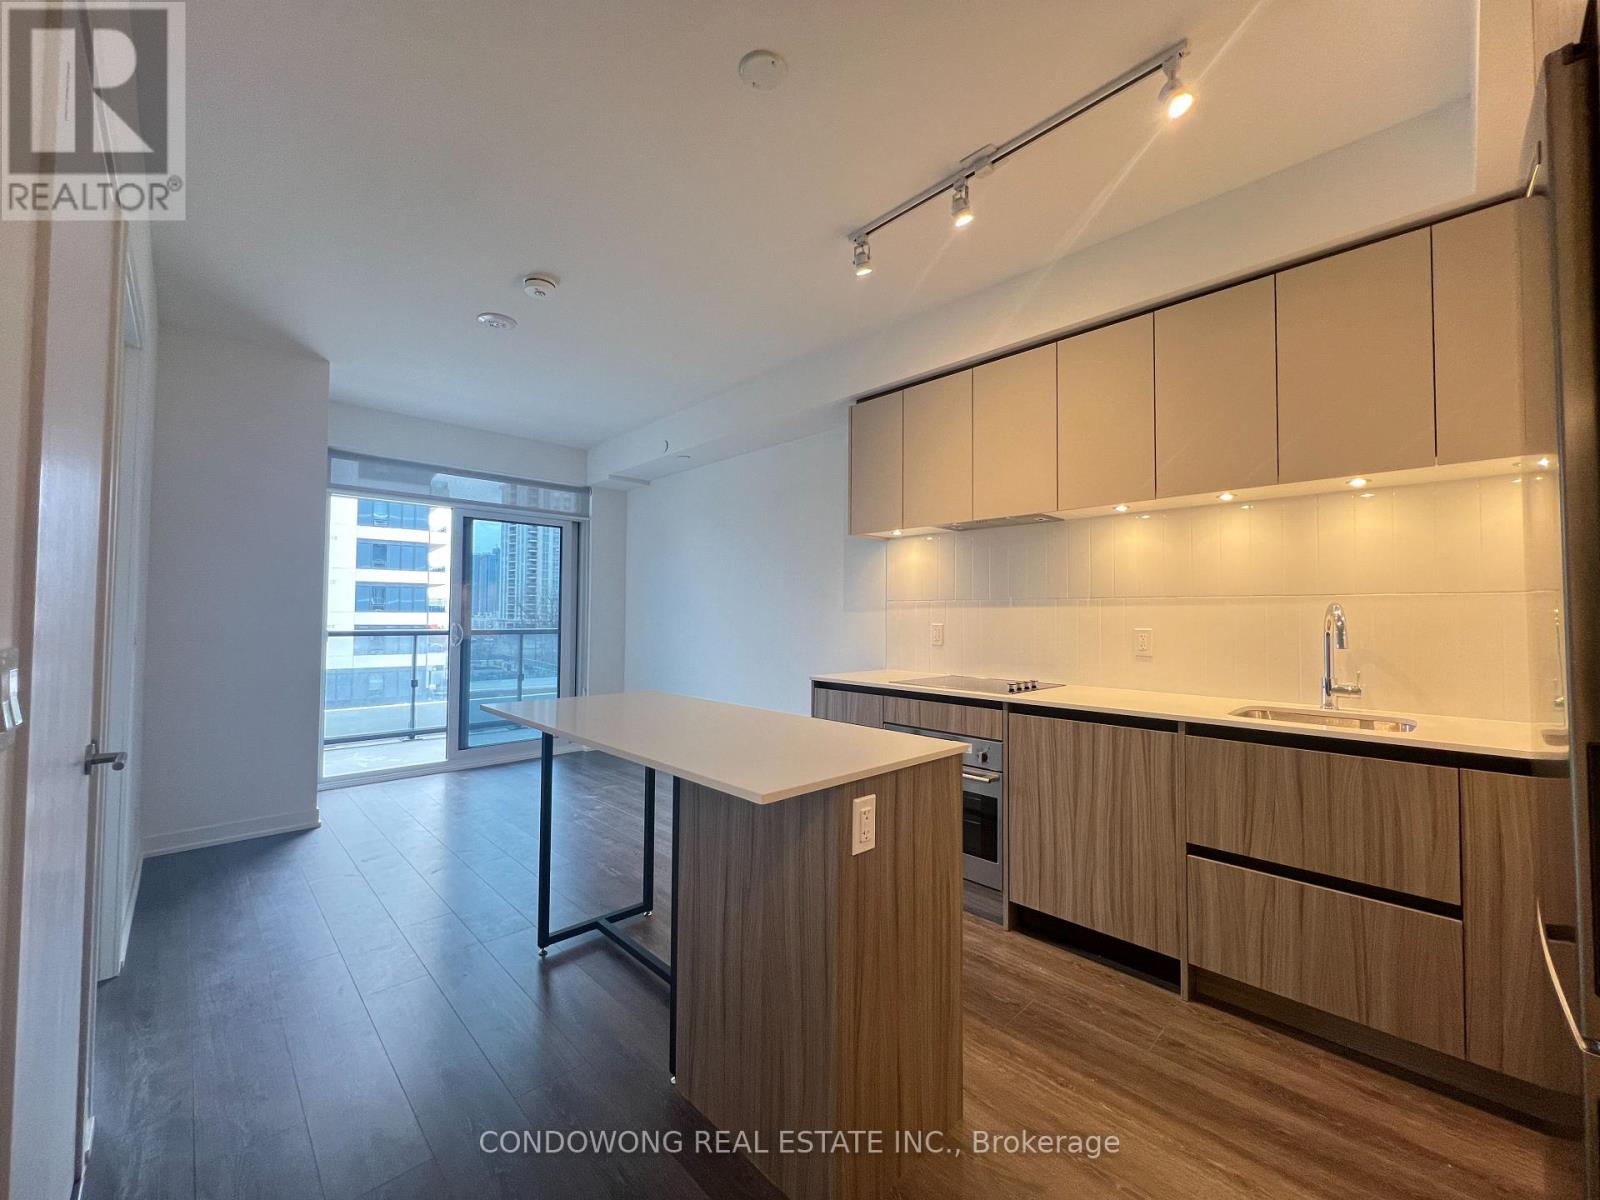
518 - 7950 Bathurst Street
Vaughan (Beverley Glen), Ontario
Move into this Beautiful 1 Bedroom at Beverley Condos Built By Daniels Home! Explore Nearby Attractions Such as Promenade Mall, Where You Can Shop at a Range of Retailers or Dine at Upscale Restaurants. Take Advantage of the Beautiful Green Spaces at G. Ross Lord Park, Perfect for Outdoor Activities and Picnics. With Proximity to Major Roads like Highway 407 and Public Transportation Options, Including TTC and Viva Bus Routes, Commuting Is a Breeze. (id:34426)
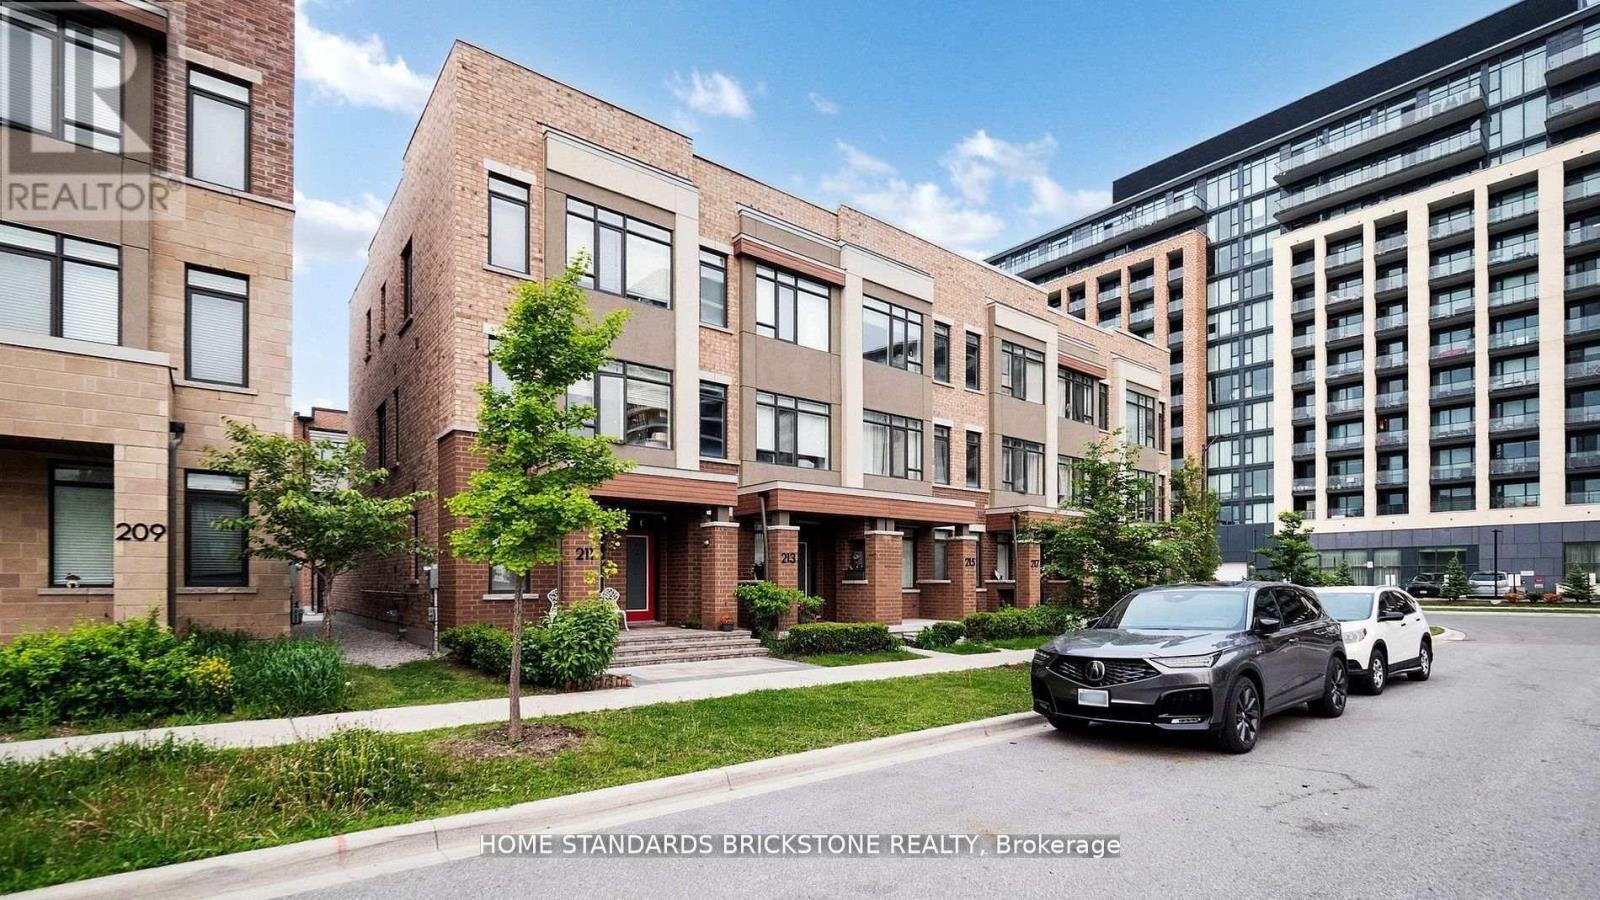
215 Salterton Circle
Vaughan, Ontario
Luxury Executive Townhouse In Desirable New Community Of Central Vaughan! Brilliant Layout! 3 Mins Walk To Maple Go Station,Large Windows, Modern Living Room Wall Unit , High Smooth Ceilings, Hardwood Floors, Pot Lights, Light Fixtures, Huge Deck To Entertain Or Relax!Upgraded Sleek Kitchen W/Quartz C-Tops, Quartz-Island & W/O To Large Deck- Perfect For Entertaining Friends&Family!P-L-U-S Finished Lower Lever W/4th Br Offering Its Own 3-Pc Ensuite (id:34426)
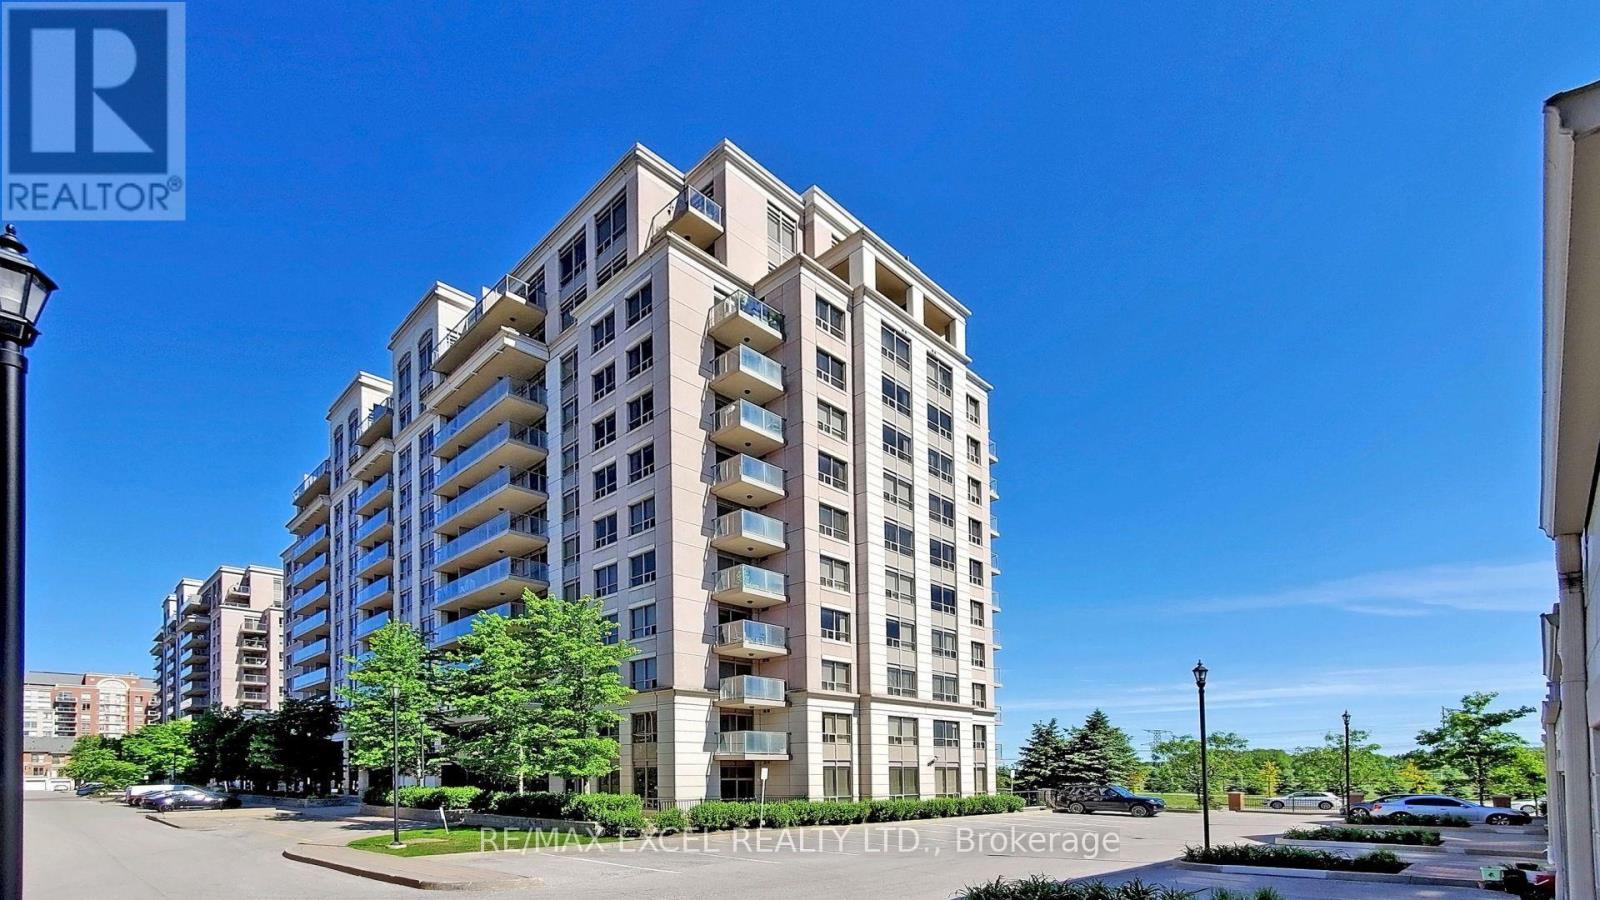
202 - 37 Galleria Parkway
Markham (Commerce Valley), Ontario
Welcome to this beautifully renovated 1+1 bedroom condo in the highly desirable Parkview Towers, offering a bright and extremely functionable layout with a large private balcony and peaceful north-facing views. Thoughtfully updated in 2023, this move-in-ready suite features a stunning modern kitchen with quartz countertops, upgraded cabinetry, ceramic backsplash, centre island, and brand-new stainless steel appliances including the fridge, stove, dishwasher, microwave, and range hood. New luxury vinyl flooring throughout the unit adds a stylish, contemporary touch, while the fully renovated bathroom completes the home's modern appeal. The versatile den with double sliding doors is ideal as a second bedroom, home office, or nursery, providing exceptional flexibility. Includes one parking space conveniently located beside the elevator and one locker for additional storage. Residents enjoy outstanding amenities including an indoor swimming pool, sauna, fitness centre, games room, media room, party room, and more. Ideally located just minutes to Highway 404, public transit, shopping plazas, supermarkets, restaurants, and everyday conveniences. A fantastic opportunity to live in in a prime location with exceptional value and convenience. (id:34426)
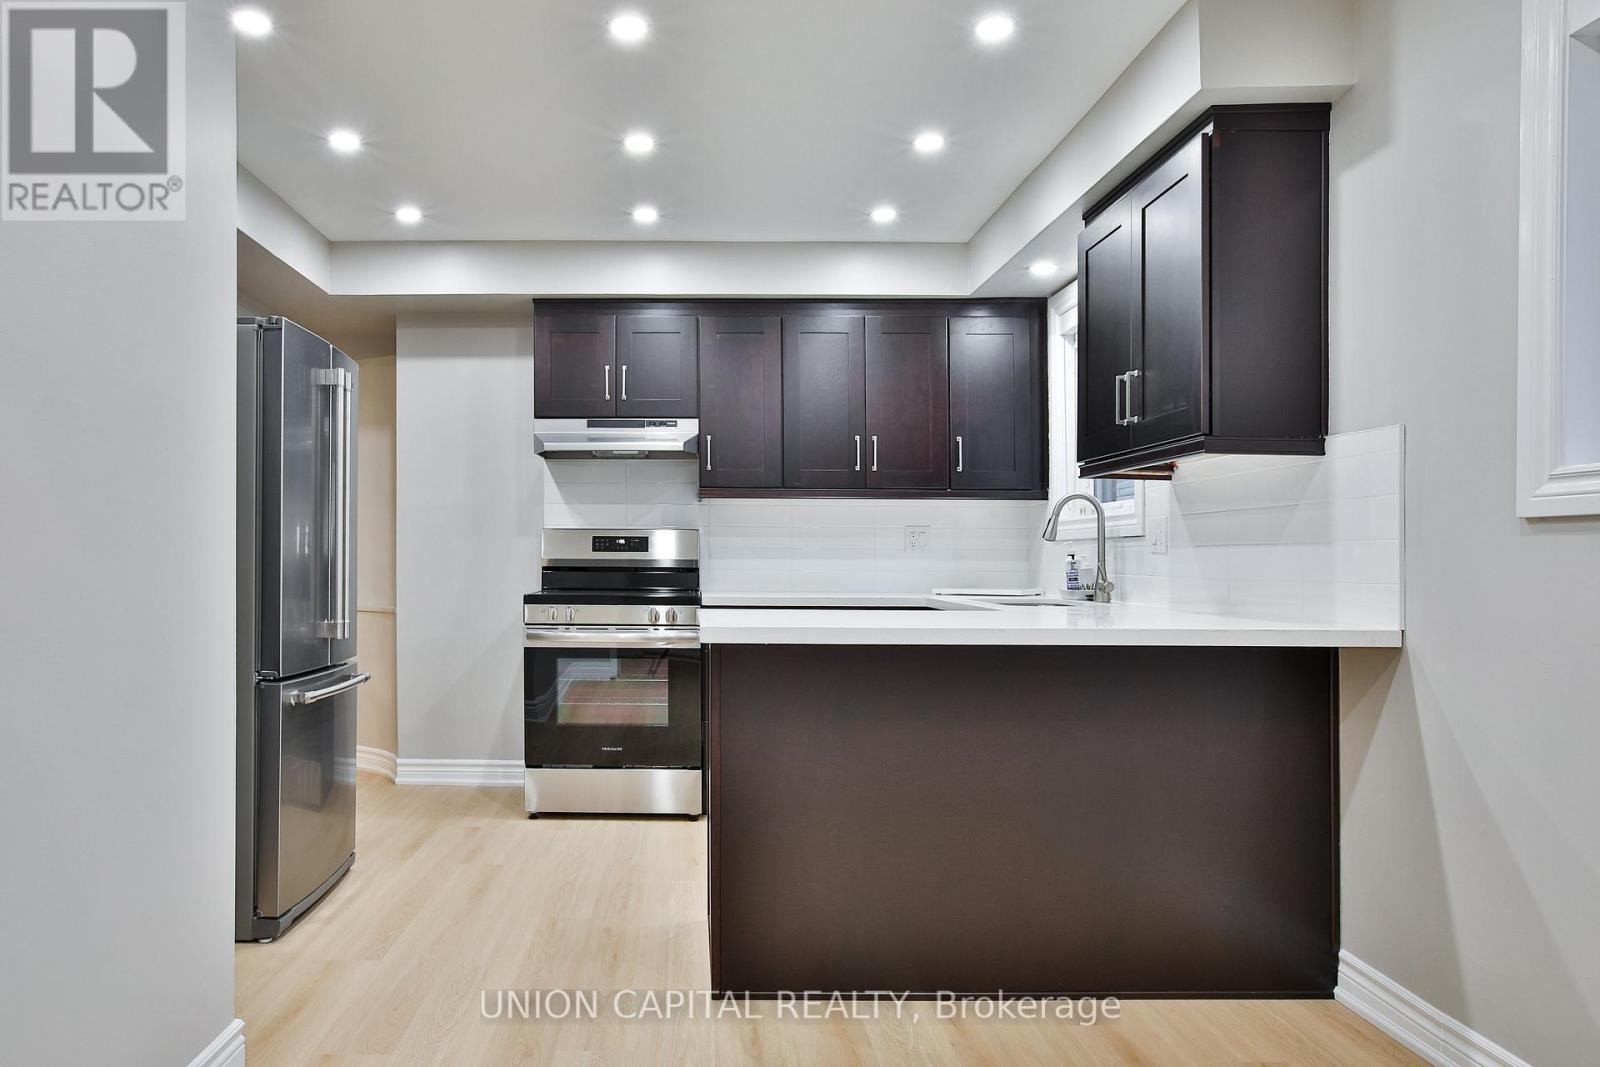
Upper - 131 Romfield Circuit
Markham (Royal Orchard), Ontario
Welcome to this bright and spacious upper-level home in the highly sought-after Royal Orchard community of Thornhill. This well-designed layout features 3 bedrooms, 1 full bathroom, a kitchen, dining room and generous living room, providing comfortable space for families and everyday living. The spacious living room offers plenty of natural light and connects seamlessly with the dining area. The kitchen provides ample room for meal preparation and family gatherings. Enjoy the convenience of being close to Thornlea Secondary School, Stornoway Crescent Public School and other excellent schools. Surrounded by parks and green spaces, including Bayview Reservoir Park and Bayview Lane Park, ideal for outdoor recreation and leisurely walks. Conveniently located near shopping, restaurants and everyday amenities along Bayview Avenue and Yonge Street, with easy access to YRT transit and Langstaff GO. Easy access to Highway 404, Highway 407 and Highway 7, providing convenient commuting throughout the GTA. (id:34426)
Suite 6 - 370h Red Maple Road
Richmond Hill (Langstaff), Ontario
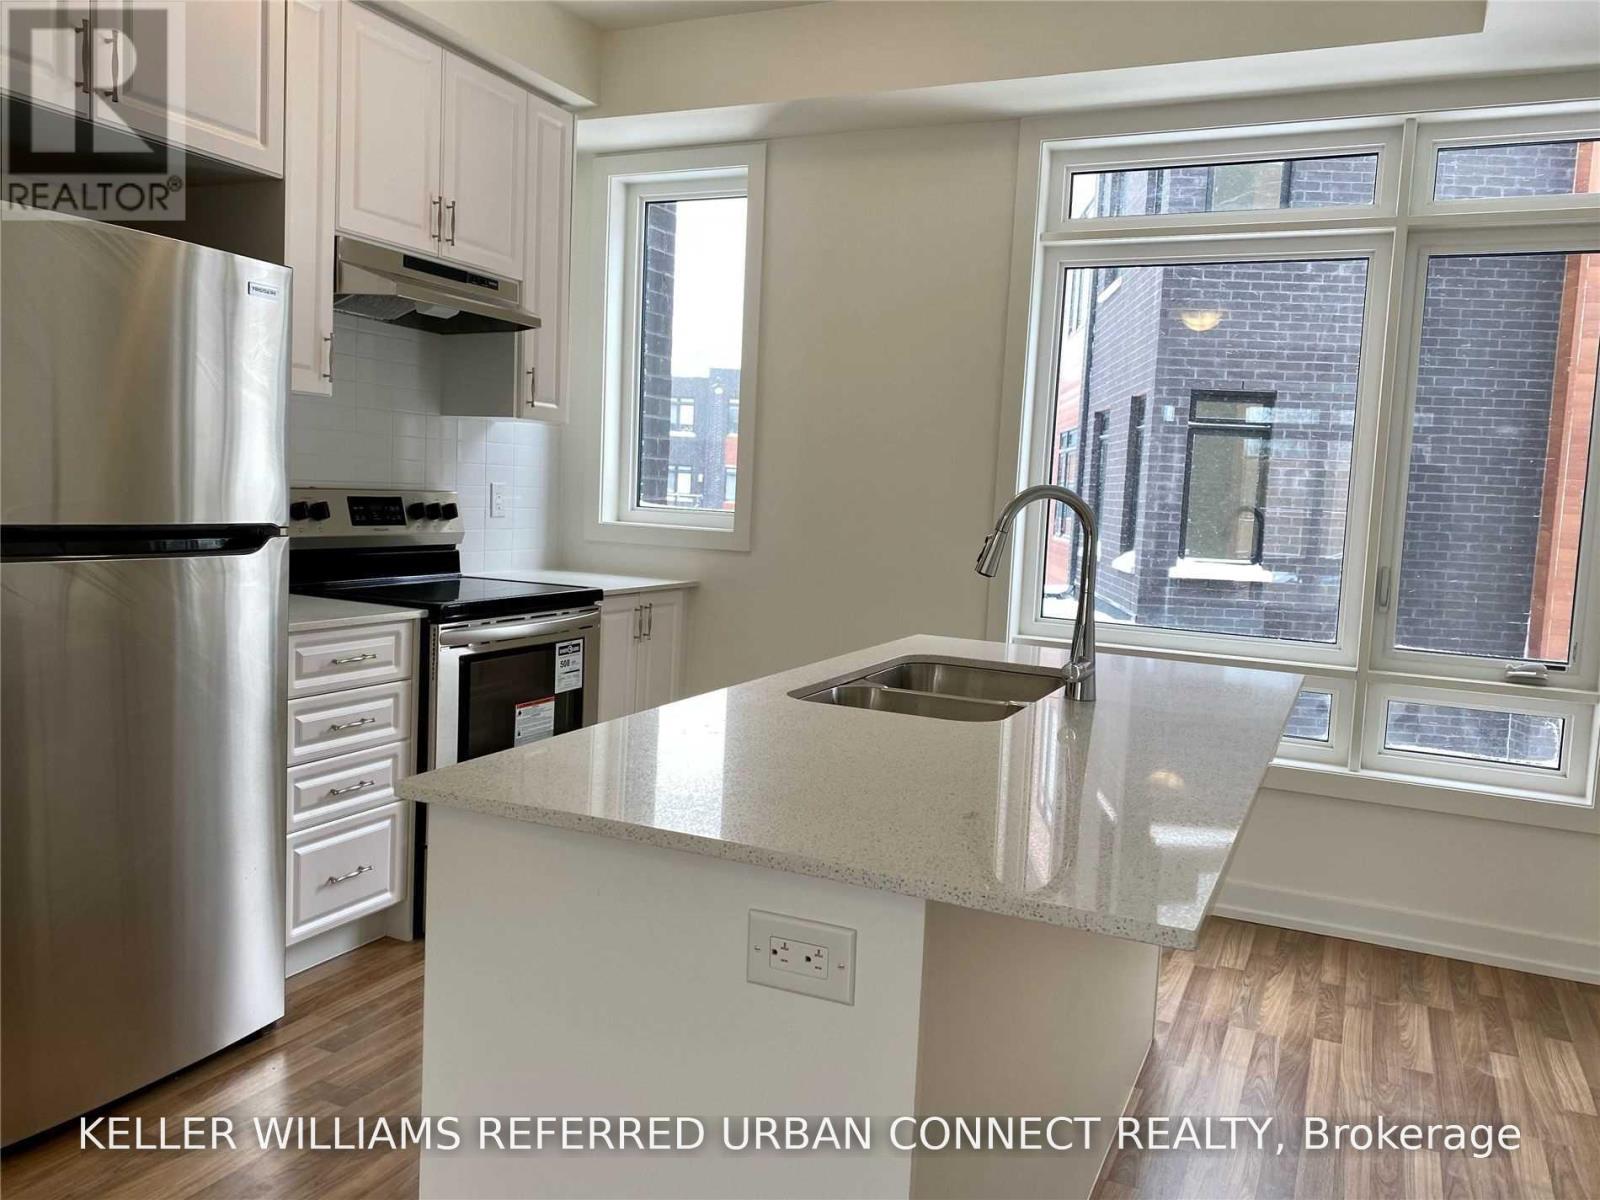
Looking for the most perfectly laid out townhouse in Richmond Hill? Look no further! This spacious, bright, three story unit with a large private terrace is the perfect home for a young couple or a family looking to lay roots in the heart of town. You're walking distance to Yonge St, making getting to restaurants, grocery stores, and Hillcrest Mall a breeze. Don't feel boxed in, the unit boasts 9Ft. ceilings making the space feel airy and grand. A large kitchen and cooking area with stainless steel appliances. Windows line the entire property to let an abundance of the natural light reign in! Over 1000 Sqft!! Never clear snow off of your car(s) again! This unit comes with TWO parking spots located right beside the exit, making it a breeze to bring in all of your groceries. Don't miss this one. (id:34426)
2110 - 7171 Yonge Street
Markham (Thornhill), Ontario
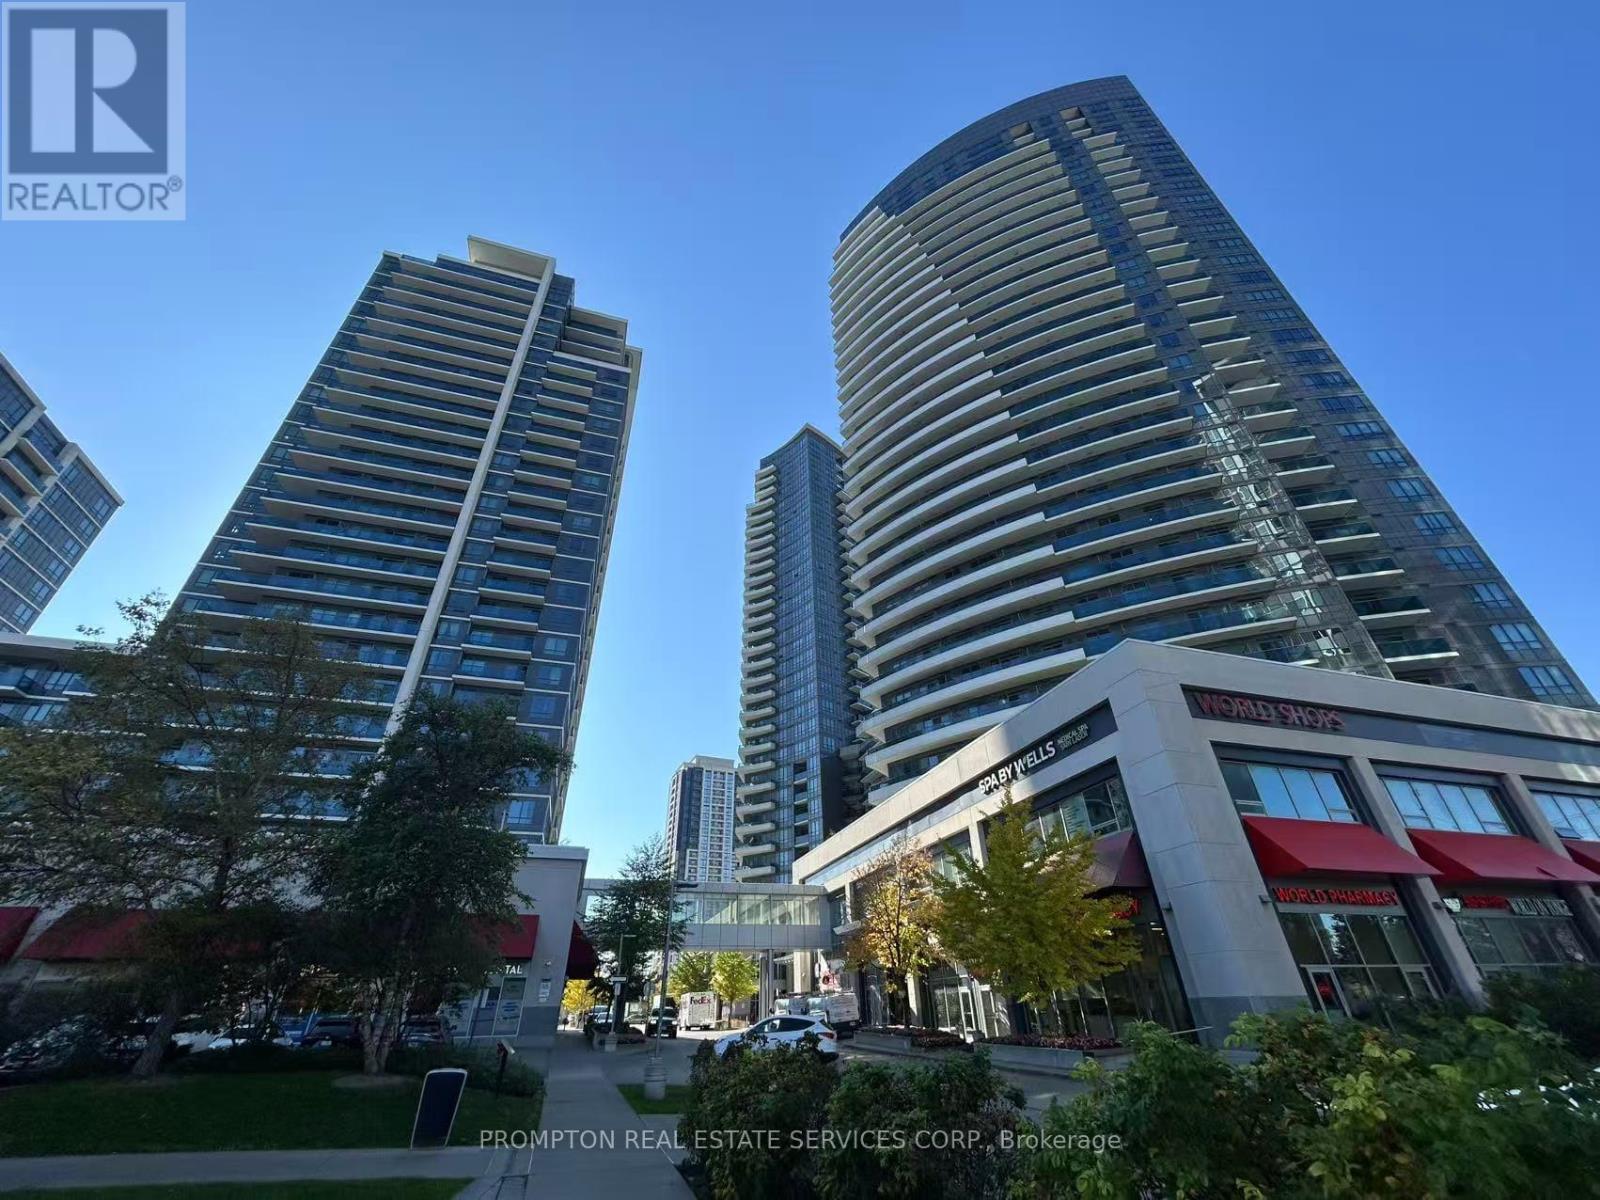
Welcome To World On Yonge! Ideally Located In A Highly Sought-After Community With Direct Access To Shopping, Dining, Entertainment & Transit, Just Steps To TTC. This Bright 1-Bedroom Suite Features A Functional Open-Concept Layout, 9 Ft Ceilings & Beautiful Southwest City Views. Enjoy The Spacious Balcony, Granite Kitchen Countertops, Dark Laminate Flooring & Stainless Steel Appliances. Includes Fridge, Stove, Dishwasher, Microwave, Washer & Dryer. Conveniently Located For Everyday Living, With Shopping & Transit Right At Your Doorstep! *Rent includes $70/month internet fee, EV Charger at Parking Space, Partially Furnished!* (id:34426)
323 - 7900 Bathurst Street
Vaughan (Beverley Glen), Ontario
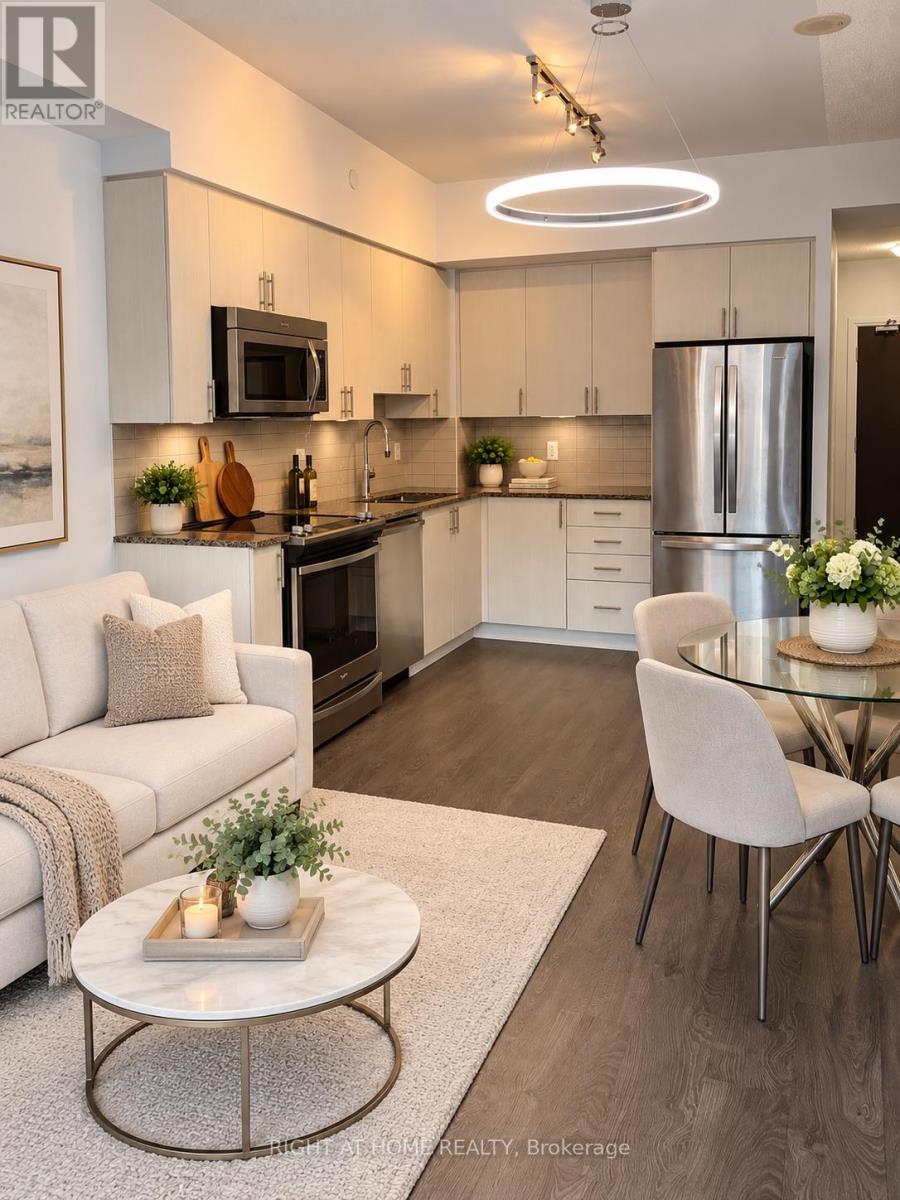
Bright & Spacious 1 Bedroom + Den Suite Offering 648 Sq.Ft. Of Well-Designed Living Space. Soaring 9-Ft Ceilings Enhance The Sense Of Space And Natural Light. Enjoy A Beautiful, Unobstructed View Overlooking The Landscaped Terrace And Lush Park-Like Greenery, Offering A Peaceful Setting Away From Traffic And Street Views. Functional Layout With A Versatile Den Ideal For A Home Office or second bedroom. An Excellent Opportunity To Enjoy Comfortable Condo Living In A Serene Setting. Includes 1 Parking and 1Locker! (id:34426)
309 - 2502 Rutherford Road
Vaughan (Maple), Ontario
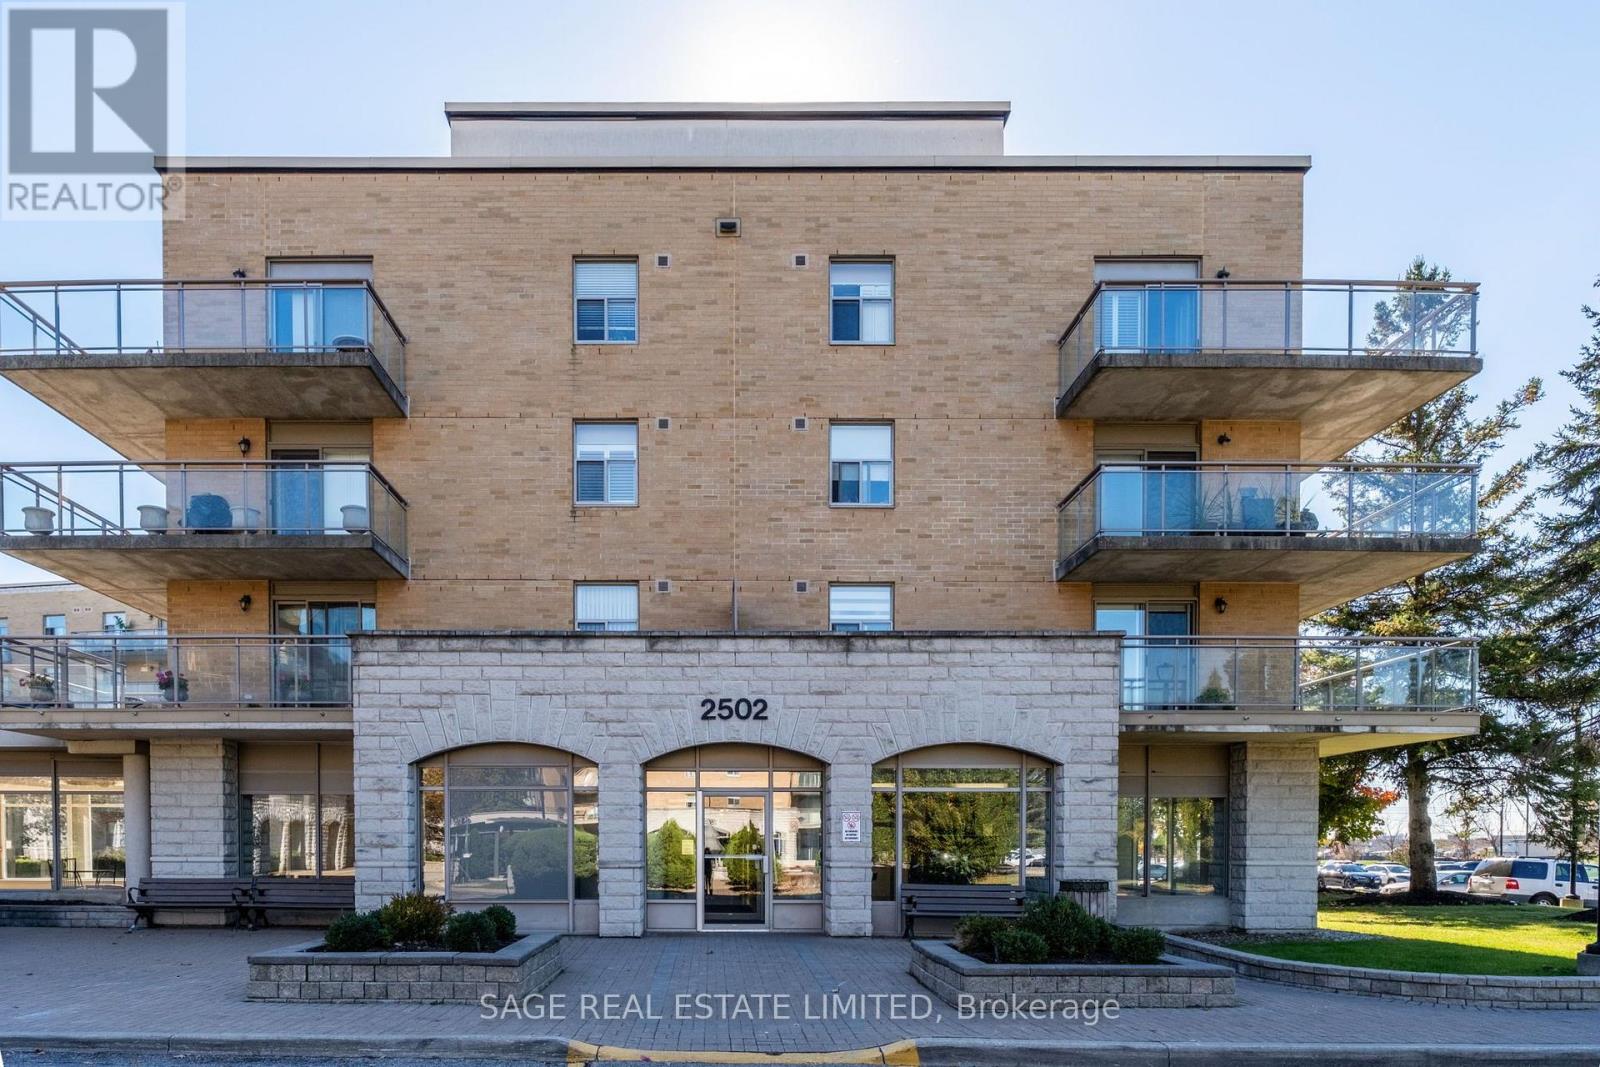
A little slice of la dolce vita! Welcome to Villa Giardino, where European-inspired living meets effortless everyday comfort. This sun-soaked suite is full of charm, featuring oversized windows, and an airy, open-concept layout that feels instantly inviting. Think resort-style amenities, right at your doorstep: a fully equipped fitness centre with whirlpool and group classes, bocce courts, a library, games room, party room, espresso bar, and a lineup of evening social events. There's even an on-site pharmacy, medical clinic, hair salon, esthetician, and variety store, plus private bus service for weekly shopping, places of worship, and monthly casino outings.The cherry on top? Your maintenance fees include all utilities, water, hydro, heat, air conditioning, internet, cable, and landline telephone. That means fewer bills, more convenience, and more time to enjoy the good life.A vibrant community, a garden of your own, and a little European flair - la dolce vita awaits! (id:34426)