
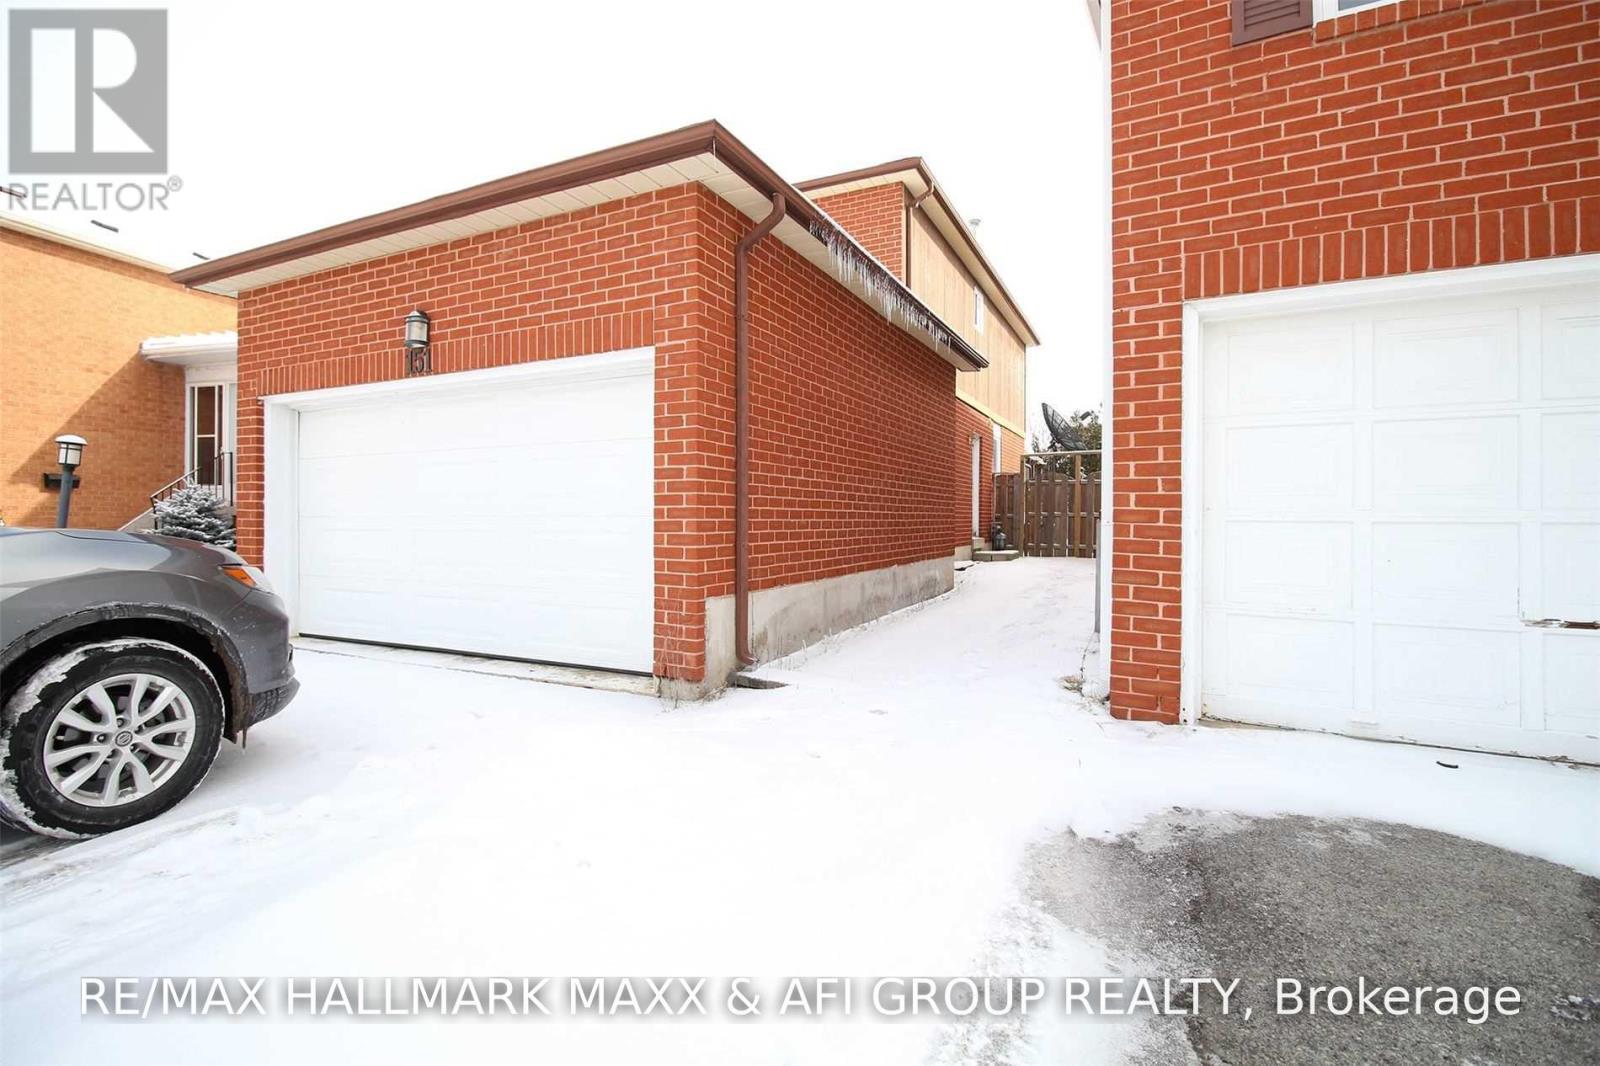
Bsmnt - 151 Kersey Crescent
Richmond Hill (North Richvale), Ontario
Conveniently Located In The Most Desirable Community At The Heart Of Richmond Hill, And Yet Neighboring Green Park/Trails At Steps Away. Commute: Steps To Bus Stops, Walking To Schools, Drive 4 Min To Go, 6 Min To Hwys; Shopping: Drive 4 Min To Hillcrest Mall & Grocery Stores, 2 Min To Drug Mart; Living: Drive 4 Min To Library/Community Center & Pool, 2 Min To Pool. (id:34426)
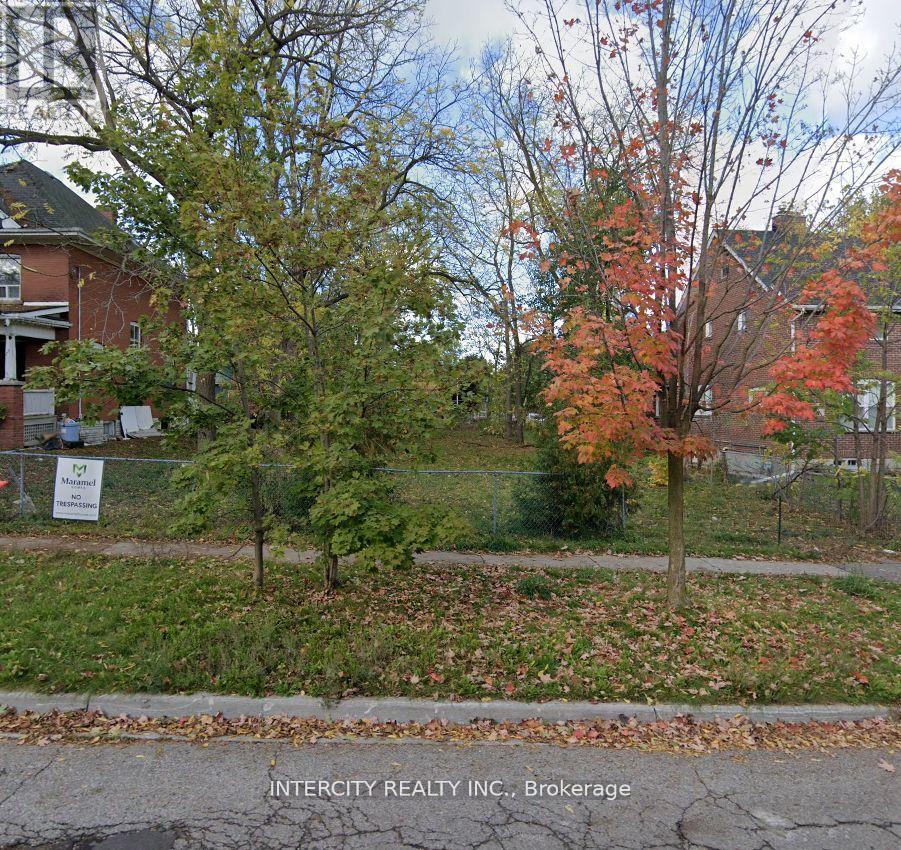
39 Roseview Avenue
Richmond Hill (Oak Ridges), Ontario
** The Perfect Location ** Whether You Are A Builder Looking For Your Next Project Or A Homeowner Looking To Build Your Dream Home. Prime Serviced Lot, Building Permit & Drawings Available. Situated In A Thriving Community. Walking Distance To All Amenities. Development Charges In Addition. (id:34426)
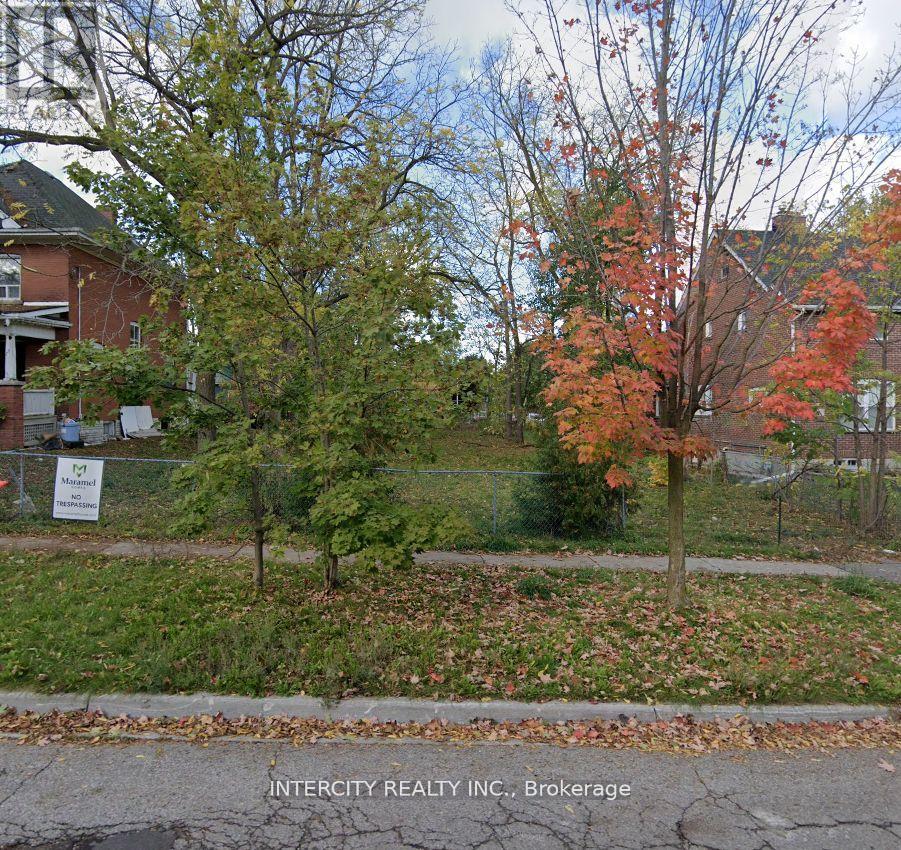
39 Roseview Avenue
Richmond Hill (Oak Ridges), Ontario
** The Perfect Location ** Whether You Are A Builder Looking For Your Next Project Or A Homeowner Looking To Build Your Dream Home. Prime Serviced Lot, Building Permit & Drawings Available. Situated In A Thriving Community. Walking Distance To All Amenities. Development Charges In Addition. (id:34426)
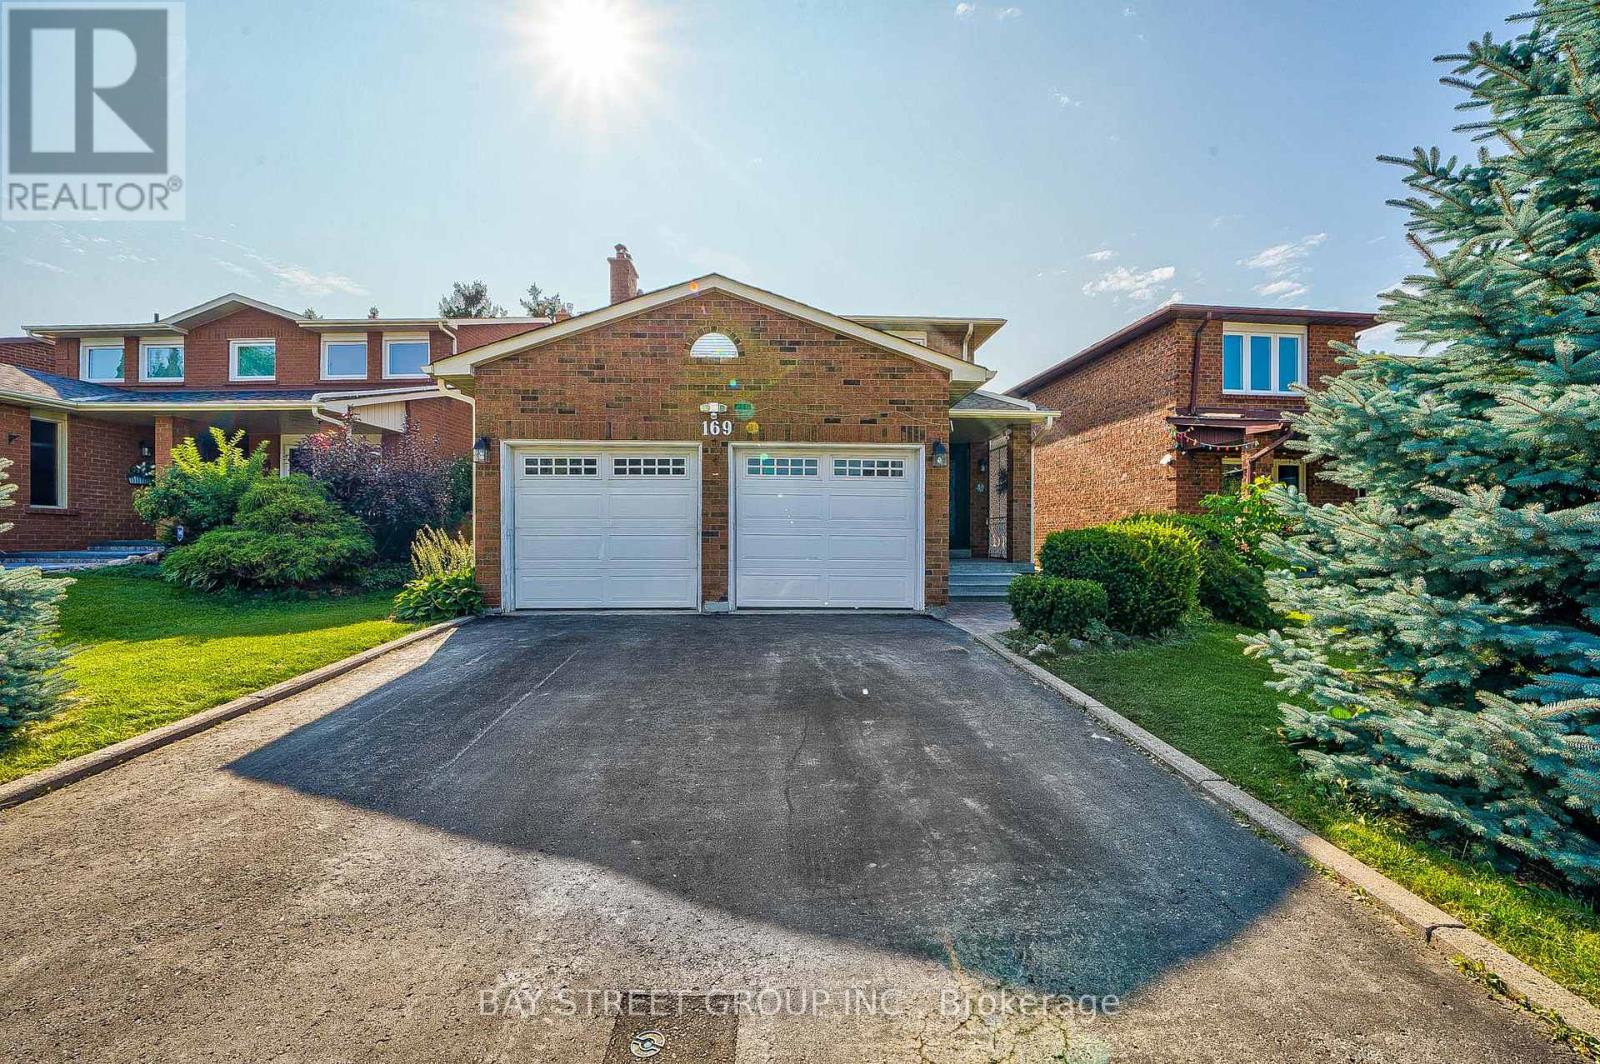
Room A - 169 Killian Road
Vaughan (Maple), Ontario
New Renovation Luxury Single Apartment Room Ready For You! Great Location In Most Convenient Area at Keele And Major Mackenzie! Close To All Amenities! Walking Distance To Go Station, Mins Drive Or Bus To Vaughan Subway Station, HWY 400, York University. Two Library, Community Center, Park, Canada's Wonderland, Vaughan Mill Mall, Hospital Around The Property. Large 1 Private Bedroom Fully Furnished Apartment With Separate Entrance, Share Massive Living Room, Kitchen and Washroom with the other Tenant, Home Gym & Recreation, Modern Kitchen, Laundry. 1 Parking Included. Landlords live upstairs And Will Do In-Suite Janitorial Of Common Area. Looking for Amicable and Thoughtful Tenants with Positive Attitude. Single Person Only. (id:34426)

94 Hord Crescent
Vaughan (Lakeview Estates), Ontario
Welcome To This Cozy Updated Two-Storey Detached Link Home Nestled In A Highly Sought-After Family-Friendly Neighborhood. This Move-In Ready Family Home Offers A Bright, Functional Layout. 3+1 Bedrooms, 4 Washrooms. Renovated Modern Kitchen With Quartz Countertops, Stainless Steel Appliances, And New Tile Floor, From Breakfast Area Walk Out To A Large, Private Backyard. Hardwood Flooring & Newly Painted Throughout Main & 2nd Level. Primary Bedroom Has 4Pc Ensuite & Large Closet. The Finished Basement Adds Valuable Living Space With A Recreation Room, One Kitchen, And A 3Pc Bath. Ideal For Guests, Extended Family. Just Replaced Roof Shingles & Gutter(2026), Hot Water Tank Owned, Long Driveway W/No Sidewalk. Close To TTC, Parks, Shopping, Restaurants, And Everyday Amenities. An Exceptional Opportunity For First-Time Buyers, Growing Families. (id:34426)
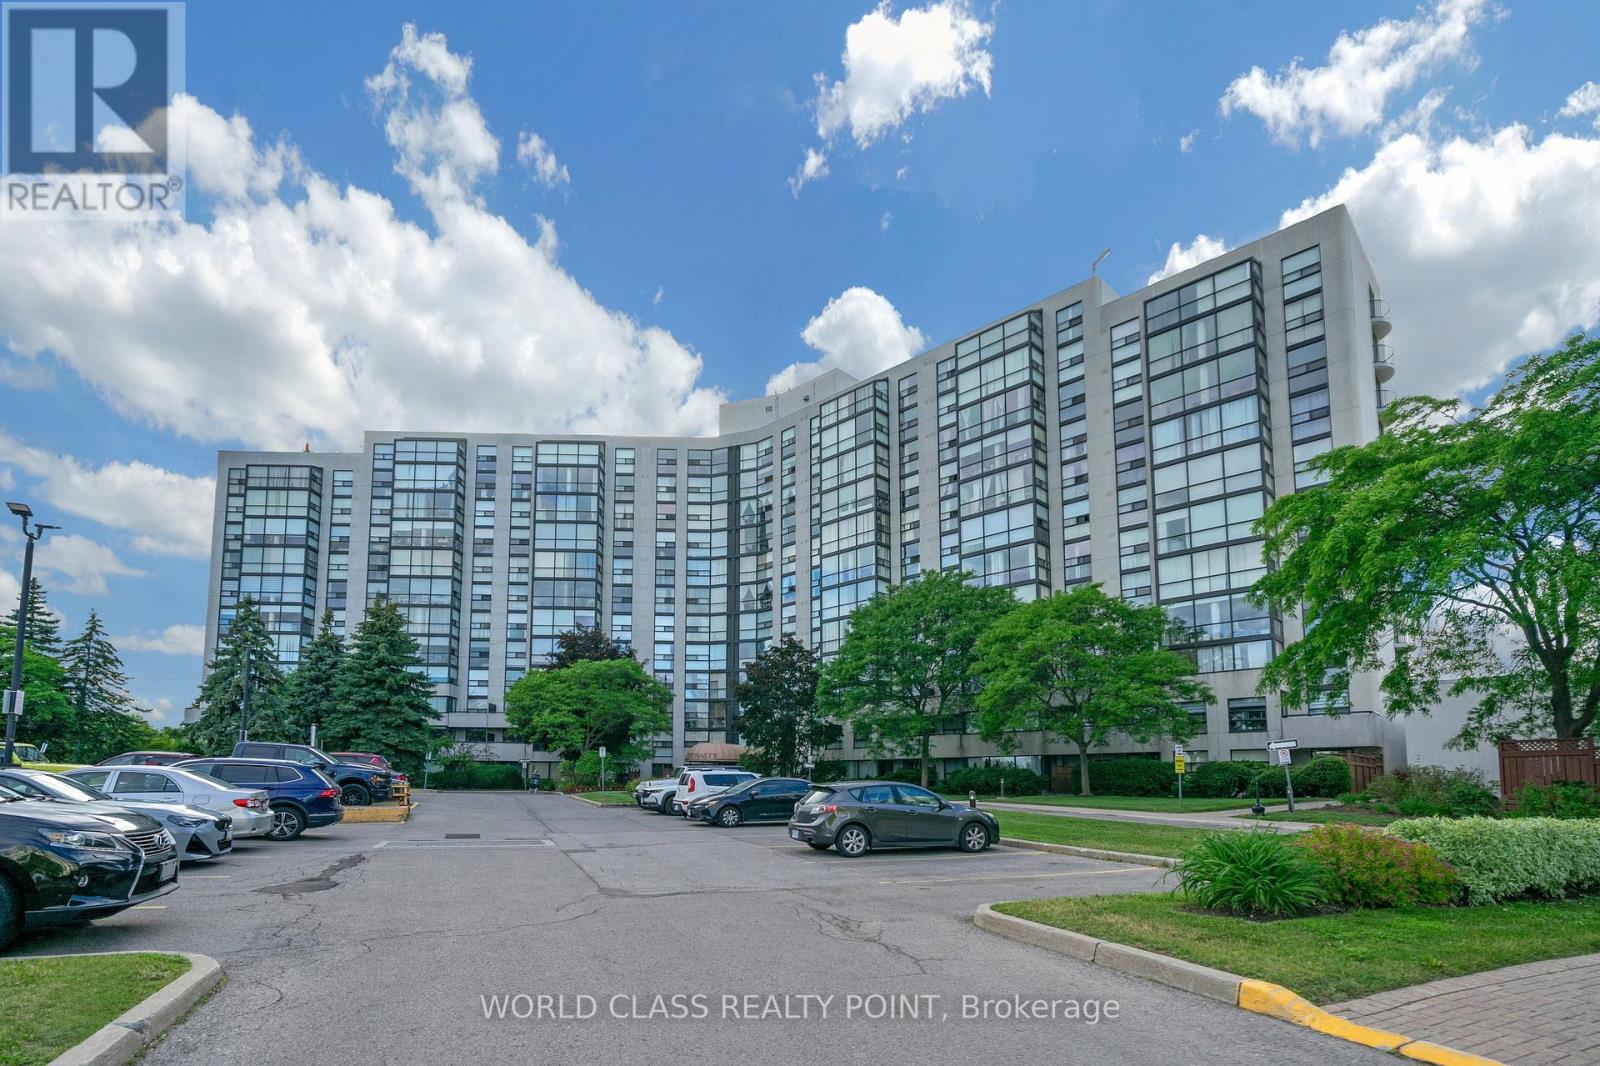
201 - 40 Harding Boulevard
Richmond Hill (North Richvale), Ontario
Beautiful and spacious 1,346 sq. ft. suite in the prestigious Dynasty Building featuring 2 bedrooms, 2 updated bathrooms, a large sun-filled solarium, private balcony, and convenient parking located close to the elevator. Enjoy bright open-concept living with floor-to-ceiling windows showcasing picturesque northwest views of mature trees, gardens, and parkland. The versatile solarium is perfect for a home office or sitting area, while the primary bedroom offers custom closet organizers and an ensuite bath. Additional features include a separate laundry room with extra storage. Resort-style amenities include a saltwater pool, outdoor cabana, sauna, fitness centre, squash court, billiards room, theatre room, party room, recreation facilities, and ample visitor parking within a secure gated community. Ideally located in sought-after Harding, just steps to the library, Wave Pool, Yonge Street shops, parks, transit, top-rated schools, Hillcrest Mall, and major highways. Move in and enjoy carefree living in one of Richmond Hill's most desirable communities. Pictures were taken when unit was staged. Currently unit is unfurnished. (id:34426)
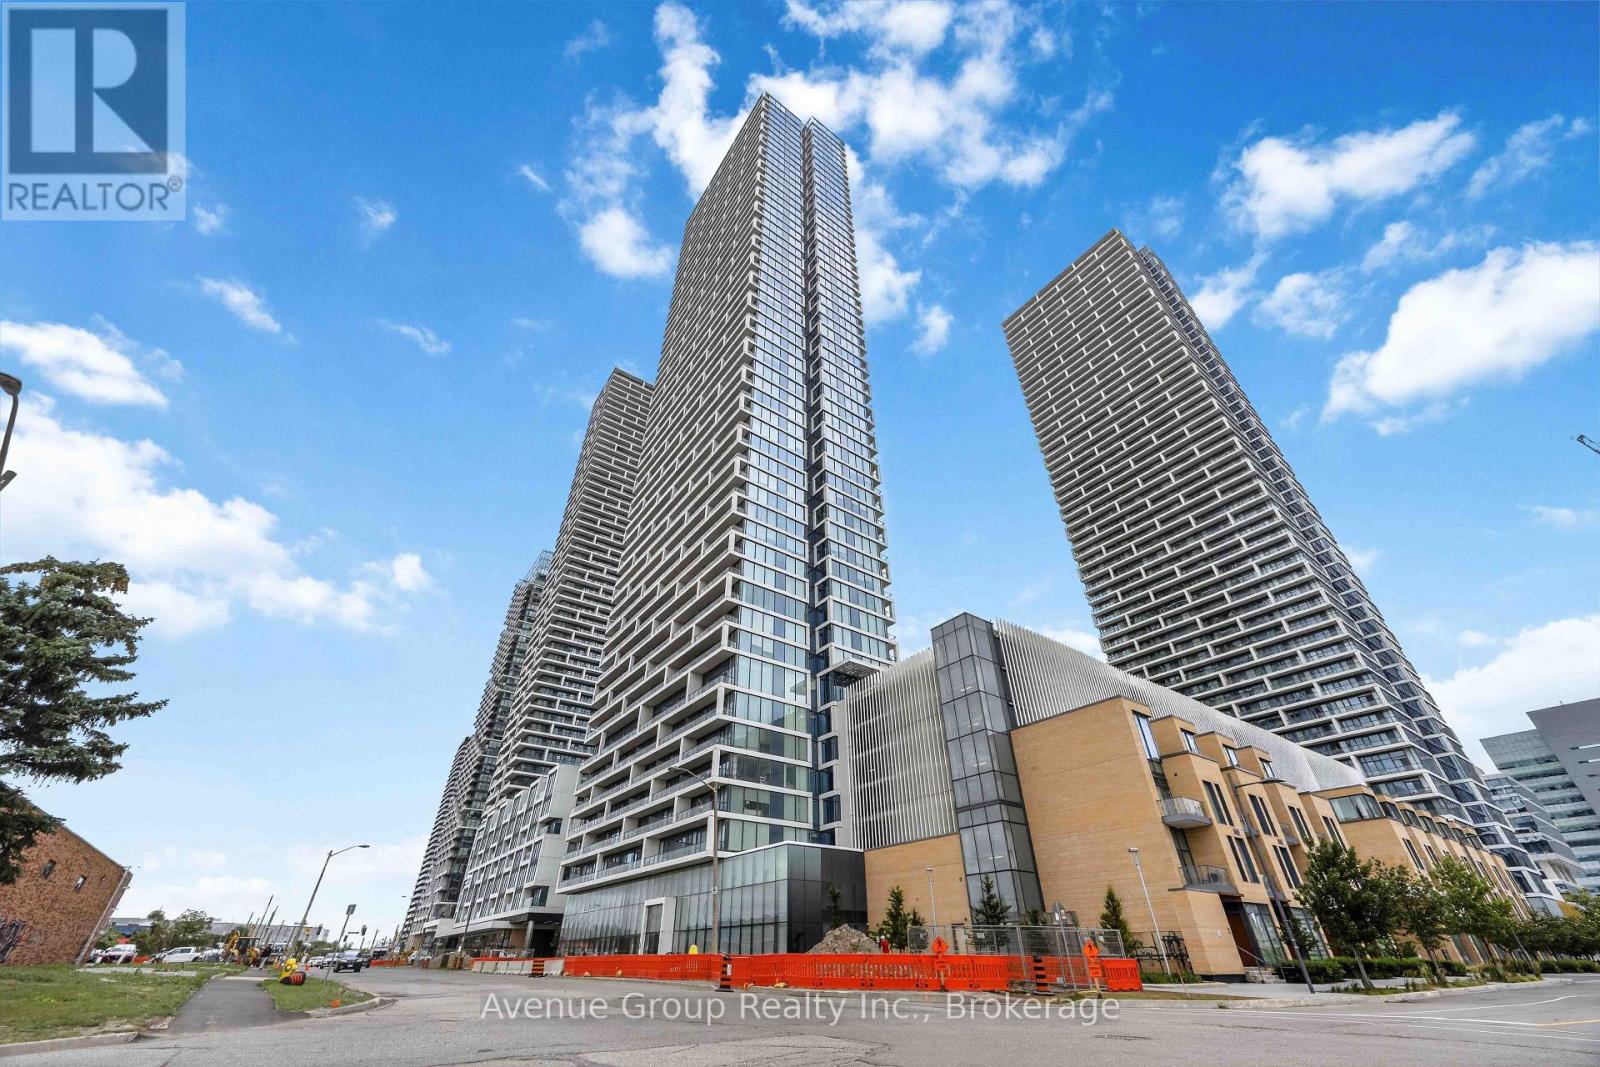
2106 - 898 Portage Parkway
Vaughan (Vaughan Corporate Centre), Ontario
Experience Contemporary Urban Living At Transit City 1! This Bright And Well-Maintained Executive Suite Features 2 Bedrooms, 2 Full Bathrooms, And A Functional Study Area, Offering A Smart Open-Concept Layout With Soaring 9-Foot Ceilings And Floor-To-Ceiling Windows. Freshly Painted Throughout And Featuring New Pot Lights In The Primary Bedroom, This Move-In-Ready Home Is Filled With Natural Light. Enjoy A Spacious South-Facing Terrace With Stunning City Views, Perfect For Relaxing Or Entertaining.Ideally Located In The Heart Of The Vaughan Metropolitan Centre, Just Steps To The VMC Subway Station And YRT/Züm Bus Terminal, With Quick Access To Highways 400, 407, And 7. Minutes To York University, Vaughan Mills, Costco, Walmart, IKEA, Restaurants, Parks, And Everyday Amenities. Residents Enjoy Exceptional Building Amenities And An Unbeatable Location, Making This An Outstanding Opportunity For First-Time Buyers, Professionals, Or Investors. (id:34426)
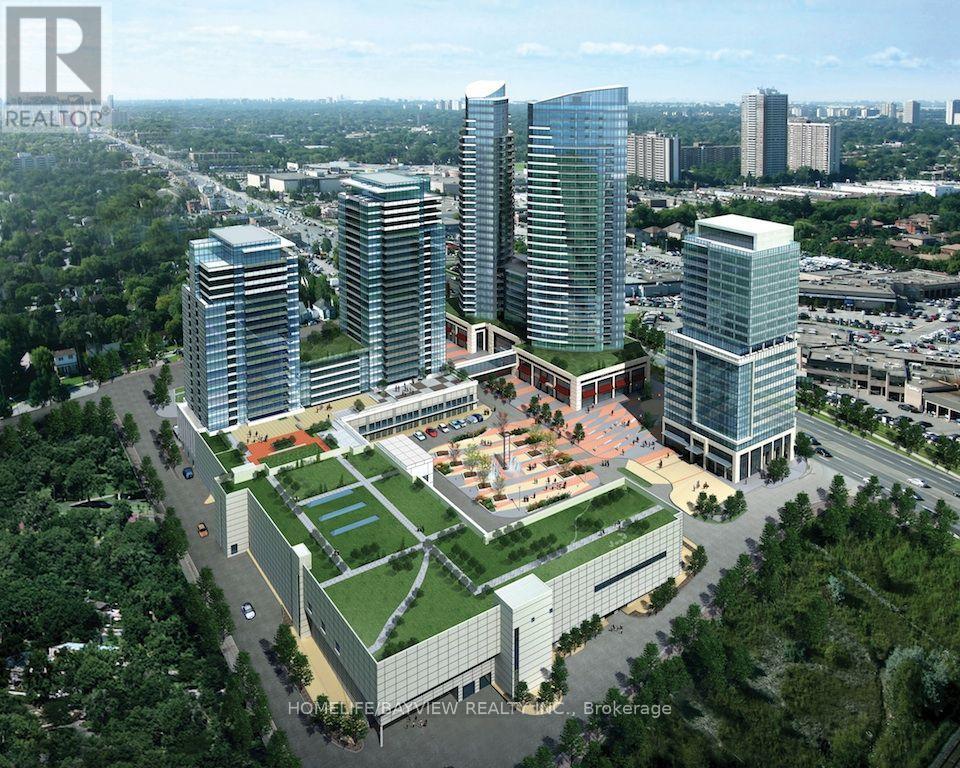
265 & 264 - 7181 Yonge Street
Markham (Grandview), Ontario
Prime and highly desirable location beautifully maintained corner unit features and elegant, modern design with floor -to ceiling glass, offering excellent visibility and bright welcoming atmosphere. The space is ideal for an established beauty professional or someone looking to start their own business. The unit is well equipped and ready for use with maintenance fees included. A private room and manicure/pedicure chair are also available for rent providing additional flexibility and income potential. A unique opportunity to operate your business in a clean, upscale, and high -traffic location. (id:34426)

129 Appleby Crescent
Markham (Milliken Mills West), Ontario
A rare opportunity to own a beautifully renovated, sun-filled home in the highly desirable Milliken Mills West community. Offering over 2,500 sq. ft. of well-finished living space, this move-in-ready home is thoughtfully designed for comfort, function, and everyday living. Featuring spacious 3+2 bedrooms, 4 bathrooms, and 6 parking spaces, it is ideal for first-time home buyers, growing families, and multi-generational living. The professionally finished basement includes two bedrooms, a kitchenette, and a full bathroom, providing excellent flexibility for extended family, guests, or a private home office. The generous backyard offers inviting space for gardening, summer BBQs, children's play, and entertaining. Enjoy exceptional convenience just steps from transit, shopping, restaurants, parks, schools, and Milliken Mills Community Centre, with easy access to Milliken GO Station, Pacific Mall, and major highways. Families will also appreciate the proximity to highly regarded Milliken Mills High School. Combining comfort, convenience, and long-term potential, this home is a wonderful place to settle in and grow. (id:34426)
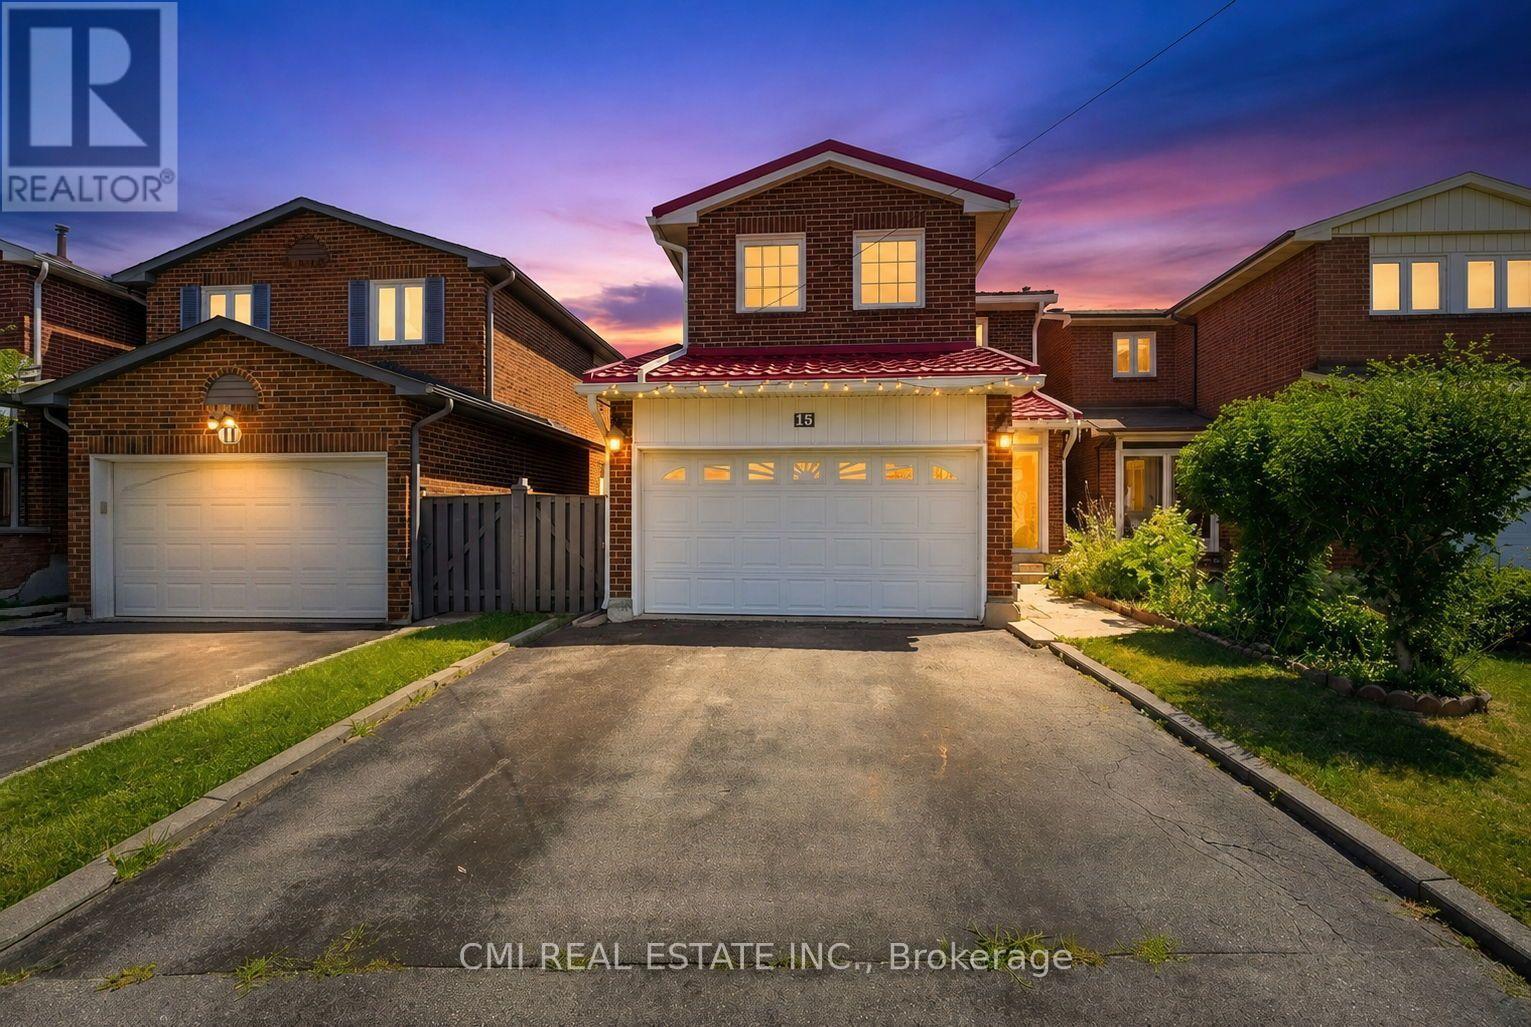
15 Cog Hill Drive
Vaughan (Brownridge), Ontario
Welcome home to 15 Cog Hill Drive, Vaughan! Nestled in a highly desirable, family-oriented neighborhood, this spacious and inviting home offers the perfect blend of comfort, functionality, and room to grow. Featuring 3 generously sized bedrooms on the second floor and an additional 3 bedrooms in the finished basement, there's plenty of space for large or multi-generational families, overnight guests, or flexible living arrangements. The built-in two-car garage provides added convenience, ample storage, and everyday practicality. Inside, the thoughtfully designed layout offers bright, welcoming living spaces that are perfect for both entertaining and everyday family life. Ideally located just minutes from excellent schools, beautiful parks, shopping, restaurants, public transit, and major highways, this home combines a fantastic location with exceptional versatility. Whether you're looking for your forever family home or a property that offers space to suit your evolving lifestyle, 15 Cog Hill Drive is a rare opportunity you won't want to miss. (id:34426)
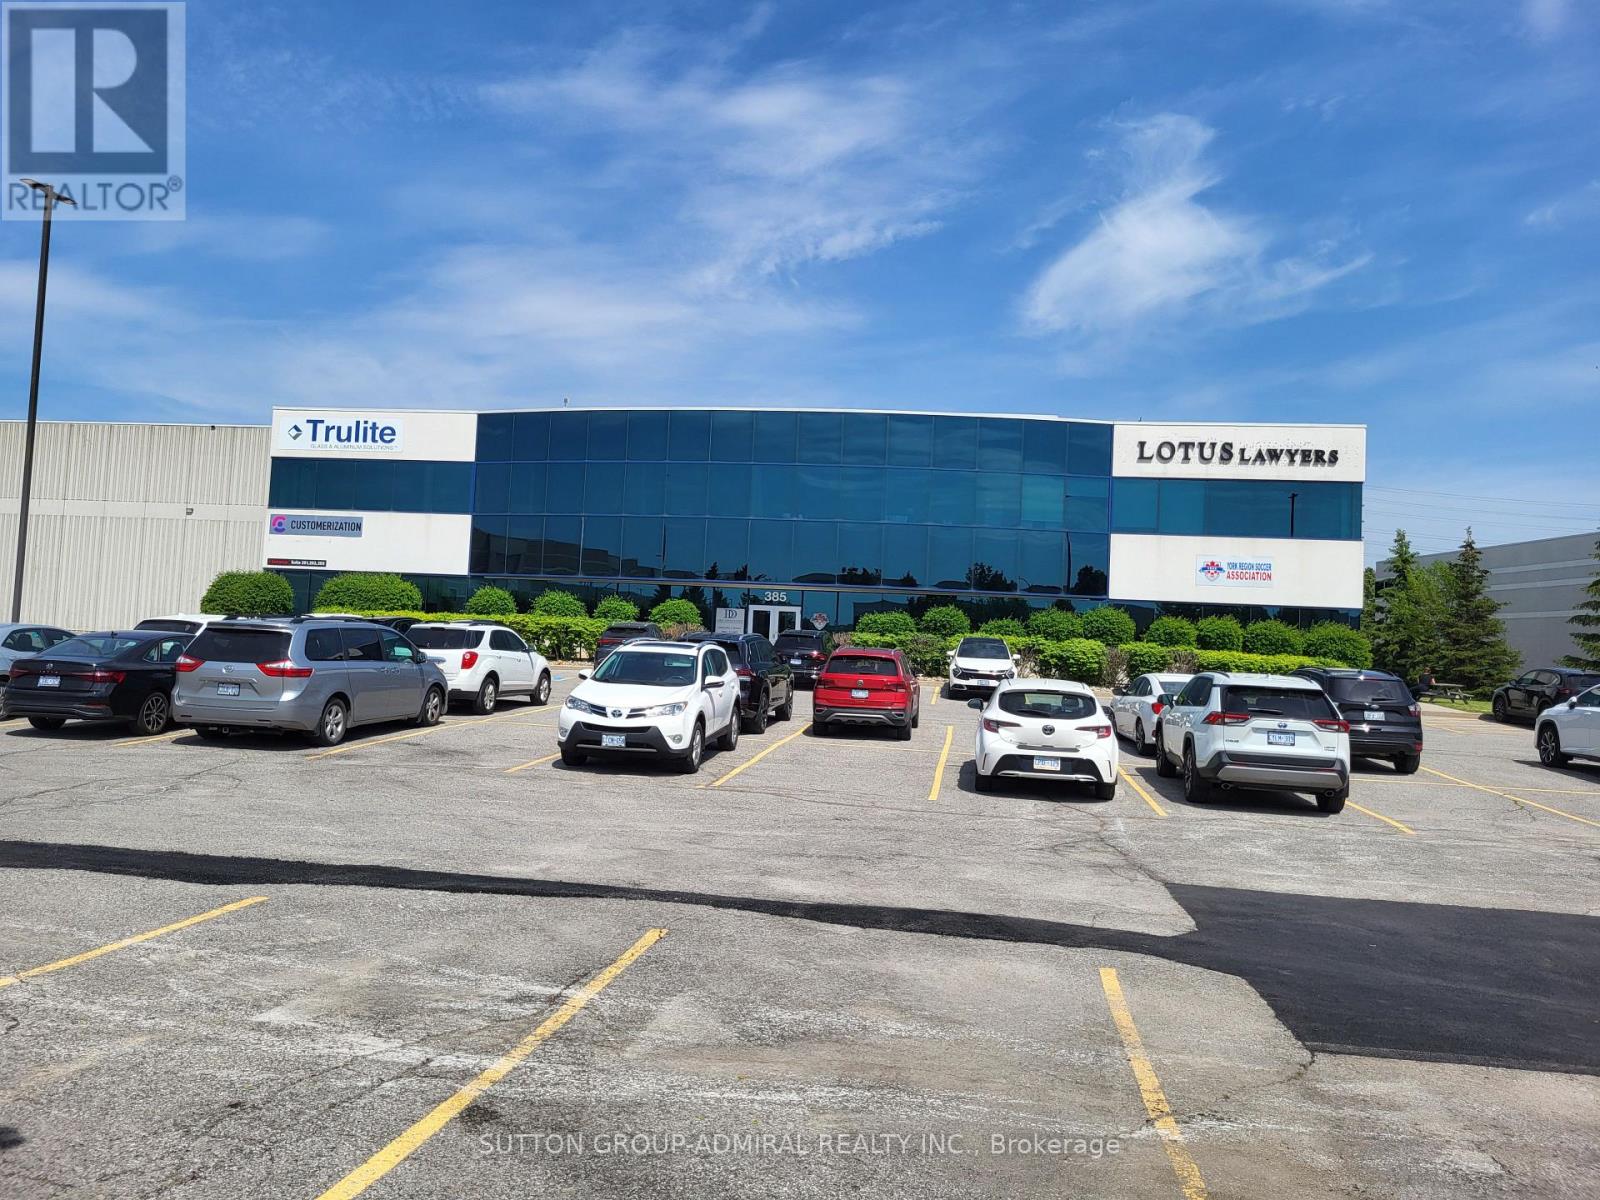
203 - 385 Connie Crescent
Vaughan (Concord), Ontario
*** Amazing Quality Office/Commercial Space *** Renovated *** Professionally Finished Space *** Plenty Of Offices/ Open Space *** Very Bright Space With Full Windows *** Ample Free Surface Parking *** Exposed To Dufferin Street *** Close Access To Highway 407 And Highway 7 *** (id:34426)
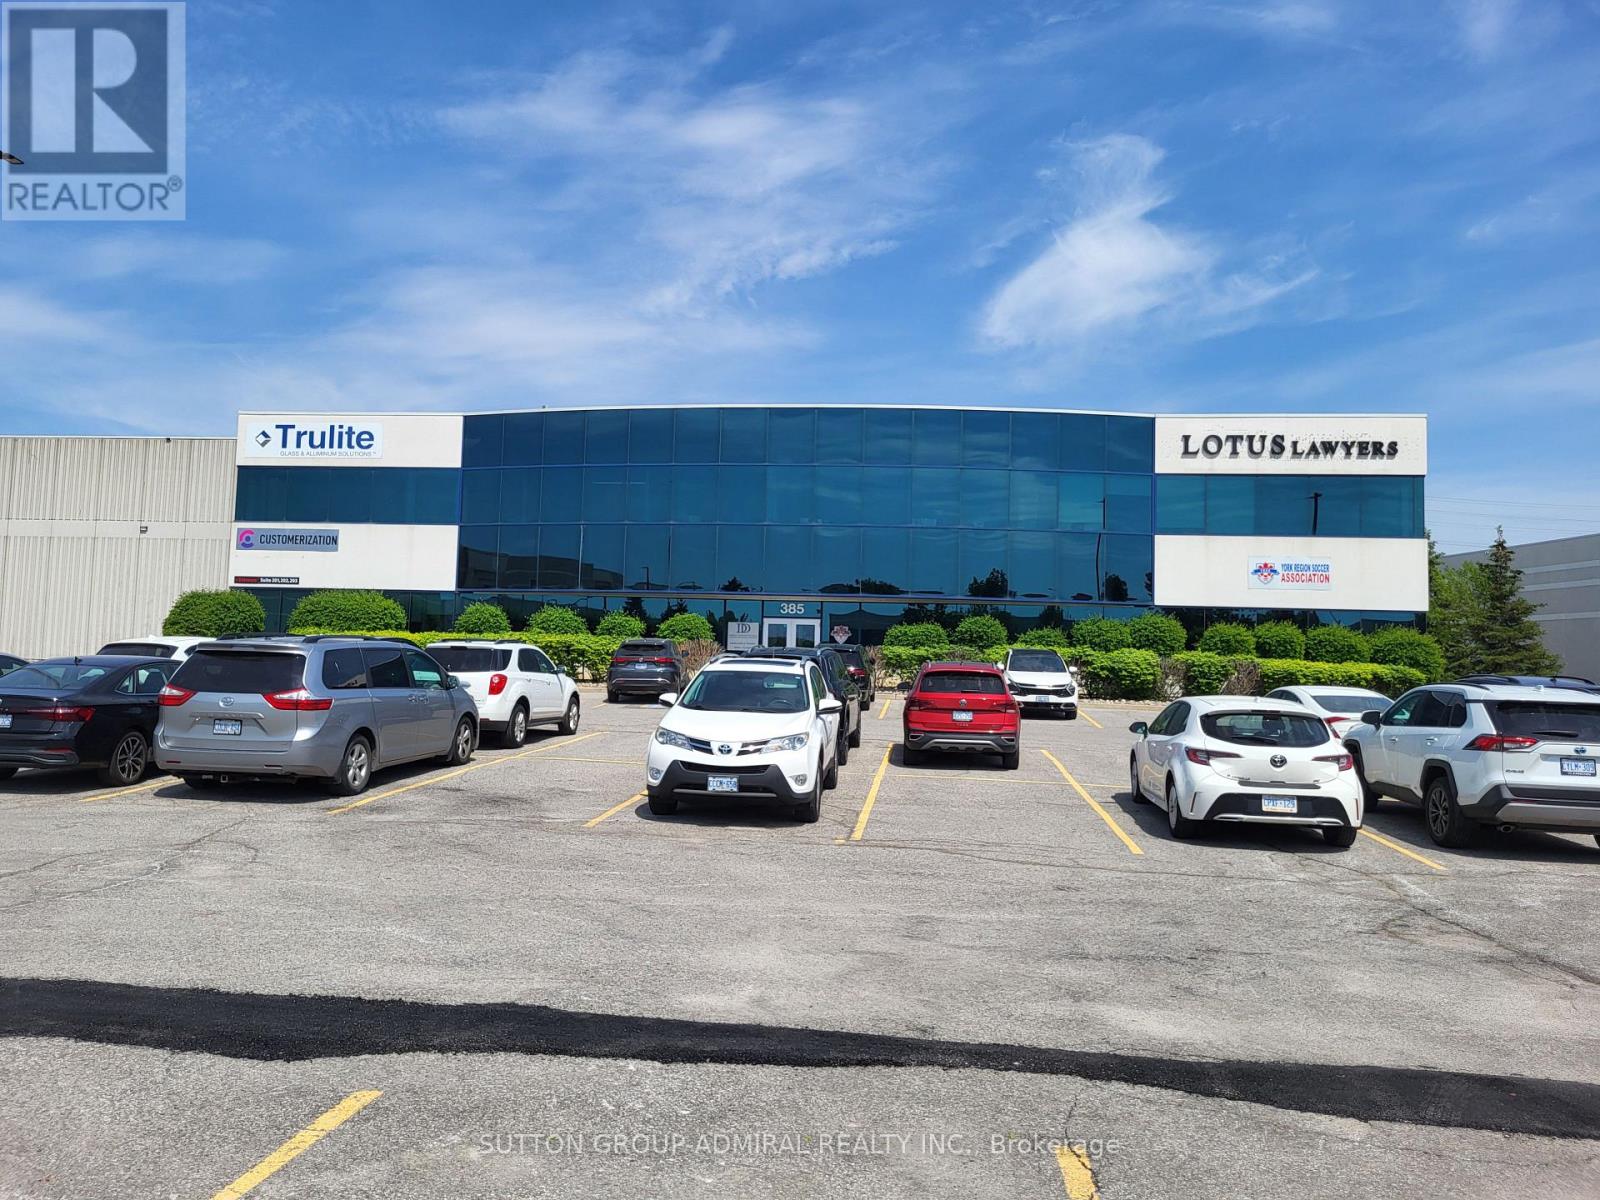
201a - 385 Connie Crescent
Vaughan (Concord), Ontario
*** Amazing Quality Office/Commercial Space *** Renovated *** Professionally Finished Space *** Plenty Of Offices/ Open Space *** Very Bright Space With Full Windows *** Ample Free Surface Parking *** Exposed To Dufferin Street *** Close Access To Highway 407 And Highway 7 *** (id:34426)
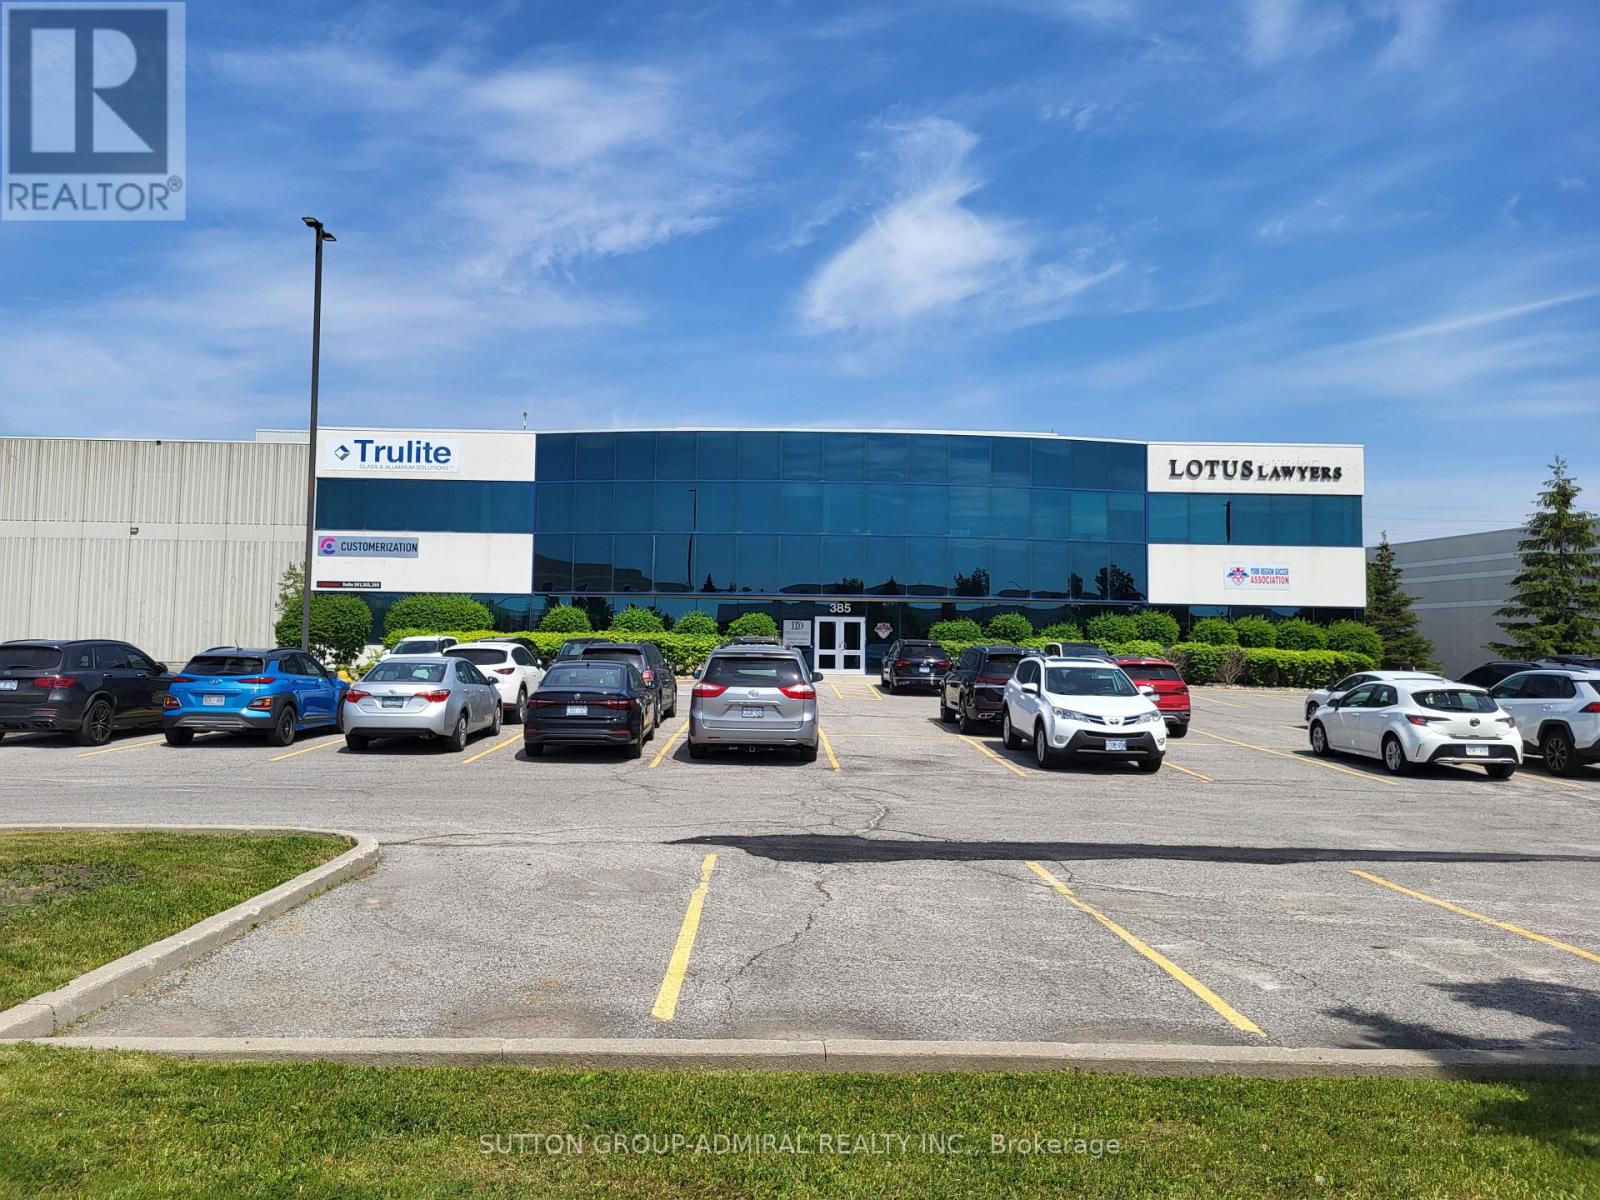
102 - 385 Connie Crescent
Vaughan (Concord), Ontario
*** Amazing Ground Floor Quality Retail/Office/Commercial Space *** Renovated *** Professionally Finished Space *** Plenty Of Offices/ Open Space *** Very Bright Space With Full Windows *** Ample Free Surface Parking *** Exposed To Dufferin Street with Dufferin Signage Potential *** Close Access To Highway 407 And Highway 7 *** Great Location *** (id:34426)
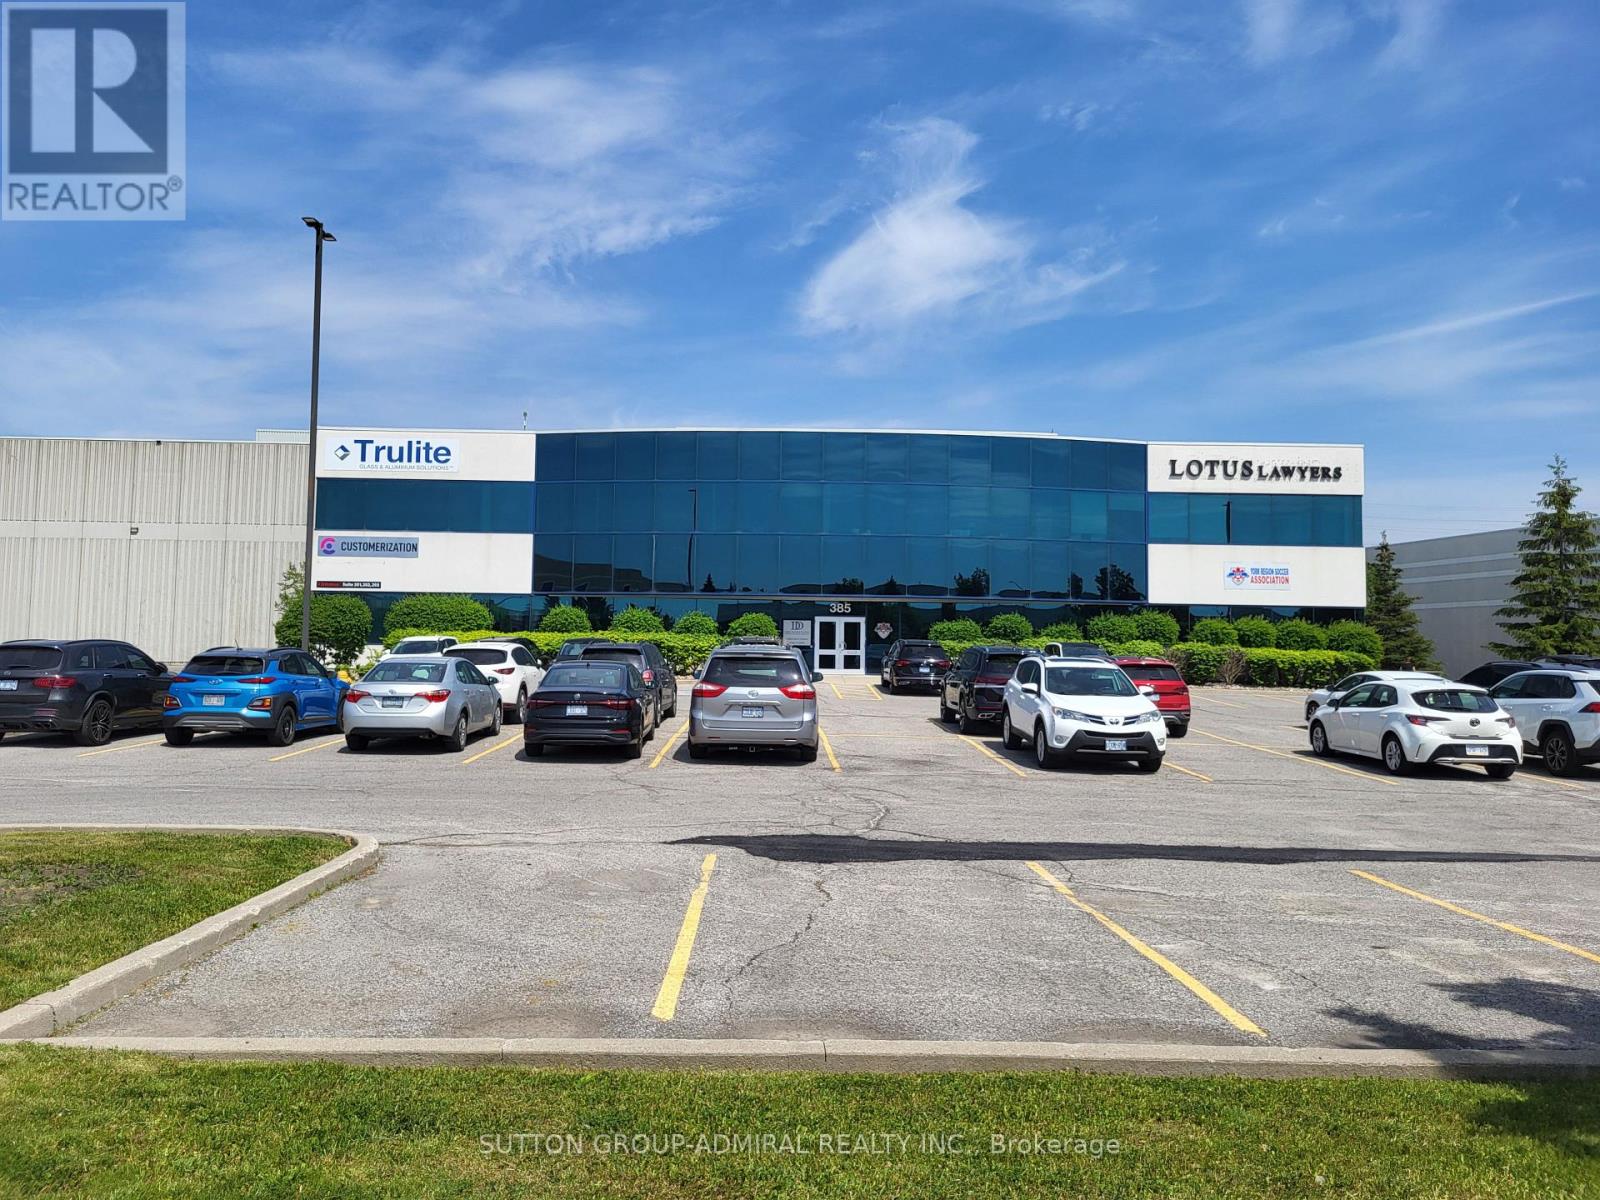
102 - 385 Connie Crescent
Vaughan (Concord), Ontario
*** Amazing Ground Floor Quality Office/Commercial Space *** Renovated *** Professionally Finished Space *** Plenty Of Offices/ Open Space *** Very Bright Space With Full Windows *** Ample Free Surface Parking *** Exposed To Dufferin Street with Dufferin Signage Potential *** Close Access To Highway 407 And Highway 7 *** Great Location *** (id:34426)
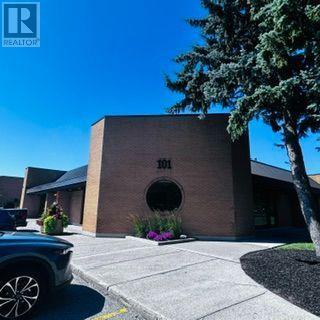
2 - 101 Amber Street
Markham (Milliken Mills West), Ontario
Exceptional Value - Condo Maintenance, TMI, and Utilities Included! This sublease term expires January 31, 2028. Continued occupancy after expiry will be considered through a new lease arrangement, subject to landlord approval and mutually agreed terms. This well-designed office space is available for sublease in a prime Markham industrial park, featuring 5 large private offices, 1 conference room, a welcoming reception area, and 1 private washroom. Ideally suited for professional office users only. Existing desks and chairs in the office are available for use at no additional cost. Shared kitchen and an additional washroom available at no extra charge. Only responsible for in-suite janitorial services and own internet service. Remaining portion of the unit occupied by current tenant. Ample free parking is available beside the building. Excellent location with convenient access to major roads, highways, and nearby amenities. (id:34426)
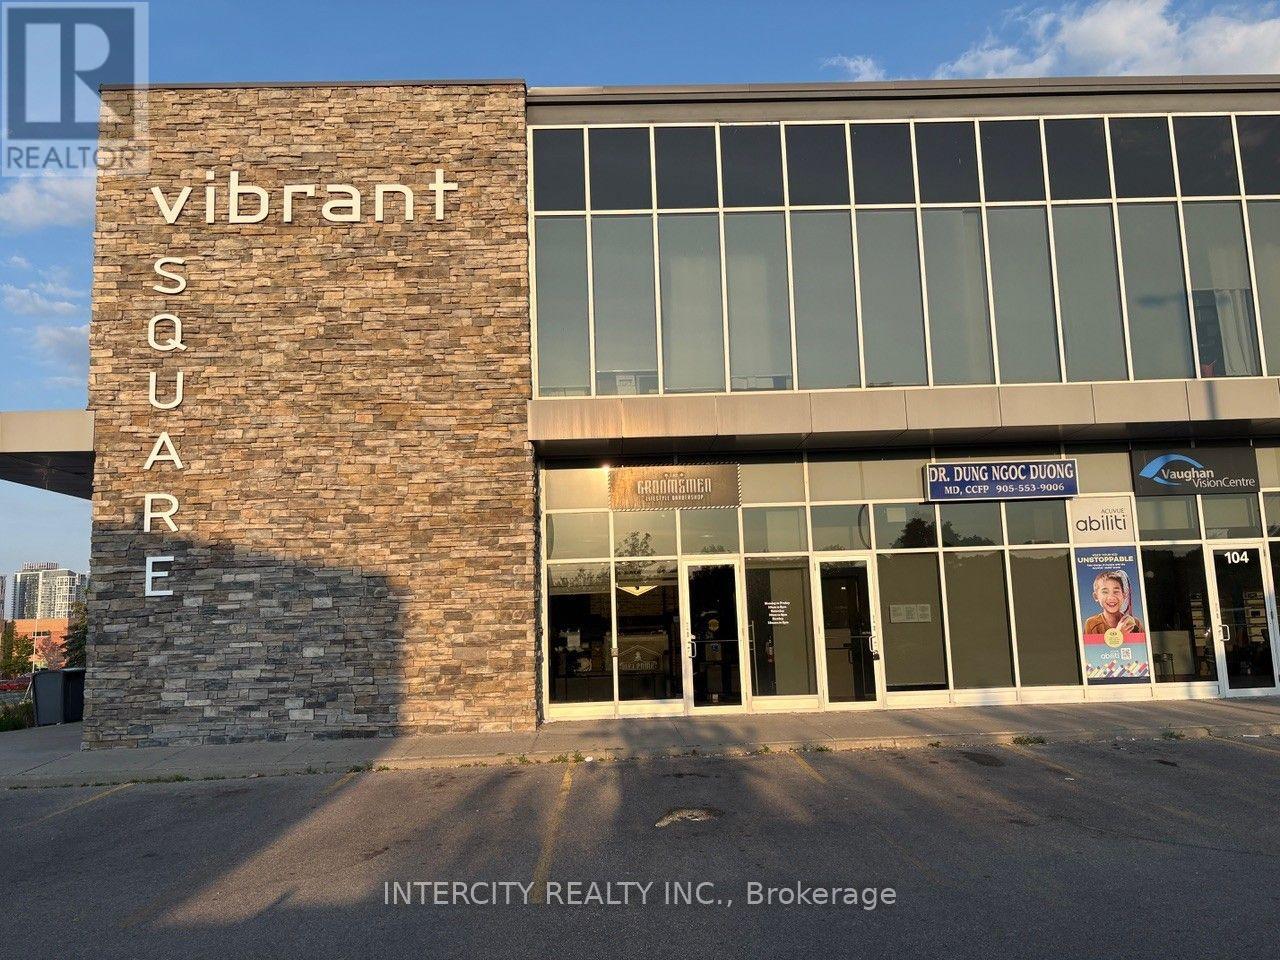
102 - 2630 Rutherford Road
Vaughan (Concord), Ontario
Rare Investment Opportunity in Vaughan's Highly Coveted "Vibrant Square" Plaza! This Premium Main Floor 1,363 Sq. Ft. Commercial Condo Unit Offers Unmatched Exposure Directly on Busy Rutherford Road. Exceptionally Built Out and Operating as a Fully Outfitted, Turnkey Luxury Barbershop Featuring 8 Premium Barber Stations, Integrated Plumbing/Washing Basin, Open-Concept Waiting Lounge, and High-End Finishes Throughout. Perfect for Savvy Investors Seeking Premium Yields For End-Users Looking to Take Over an Immaculate, Capital-Intensive Build-Out Without the Retail Construction Wait Times. Located in an Extremely Busy Plaza Adjacent to High-Profile Professional & Medical Buildings with Endless Free Surface Parking. Unbeatable Accessibility-Minutes to Highway 400, Highway 407, Vaughan Mills, and The Sports Village. Surrounded by Rapidly Densifying High-Income Residential Communities. Keep the Current Business Model or Easily Reconfigure for Retail, Medical, Space or Professional Services (EMU EMPLOYMENT COMMERCIAL MIXED USED Zoning). An Absolute Must-See Commercial Asset. (id:34426)
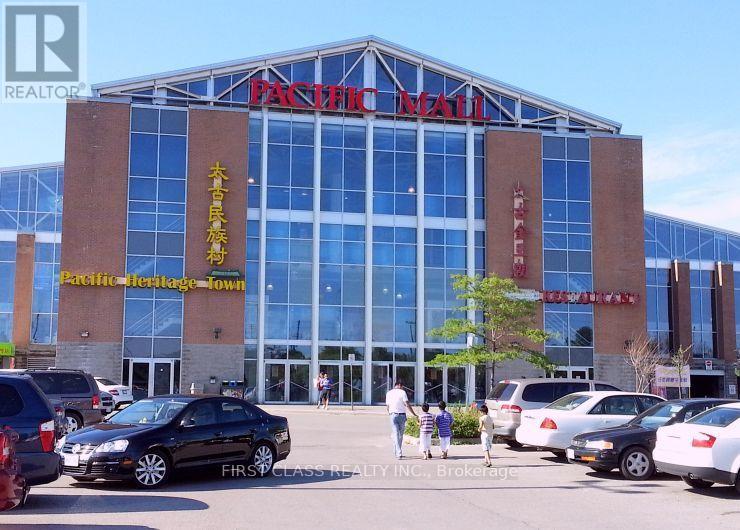
D7 - 4300 Steeles Avenue E
Markham (Milliken Mills East), Ontario
Prime Commercial Unit Located In Pacific Mall, A Well-Known Tourist Destination And One Of The Busiest Indoor Shopping Malls In The Area. Excellent Exposure With High Pedestrian Traffic And Convenient Access To Both Indoor And Outdoor Parking. This Unit Is Ideally Located Very Close To The Main Entrance, Providing Great Visibility And Accessibility. An Excellent Opportunity For Investors Or Owner-Users Looking For A Prime Commercial Space In A High-Traffic Location. Buyer Must Assume Existing Tenant Until June 2028 At $4,300 Gross Per Month. (id:34426)
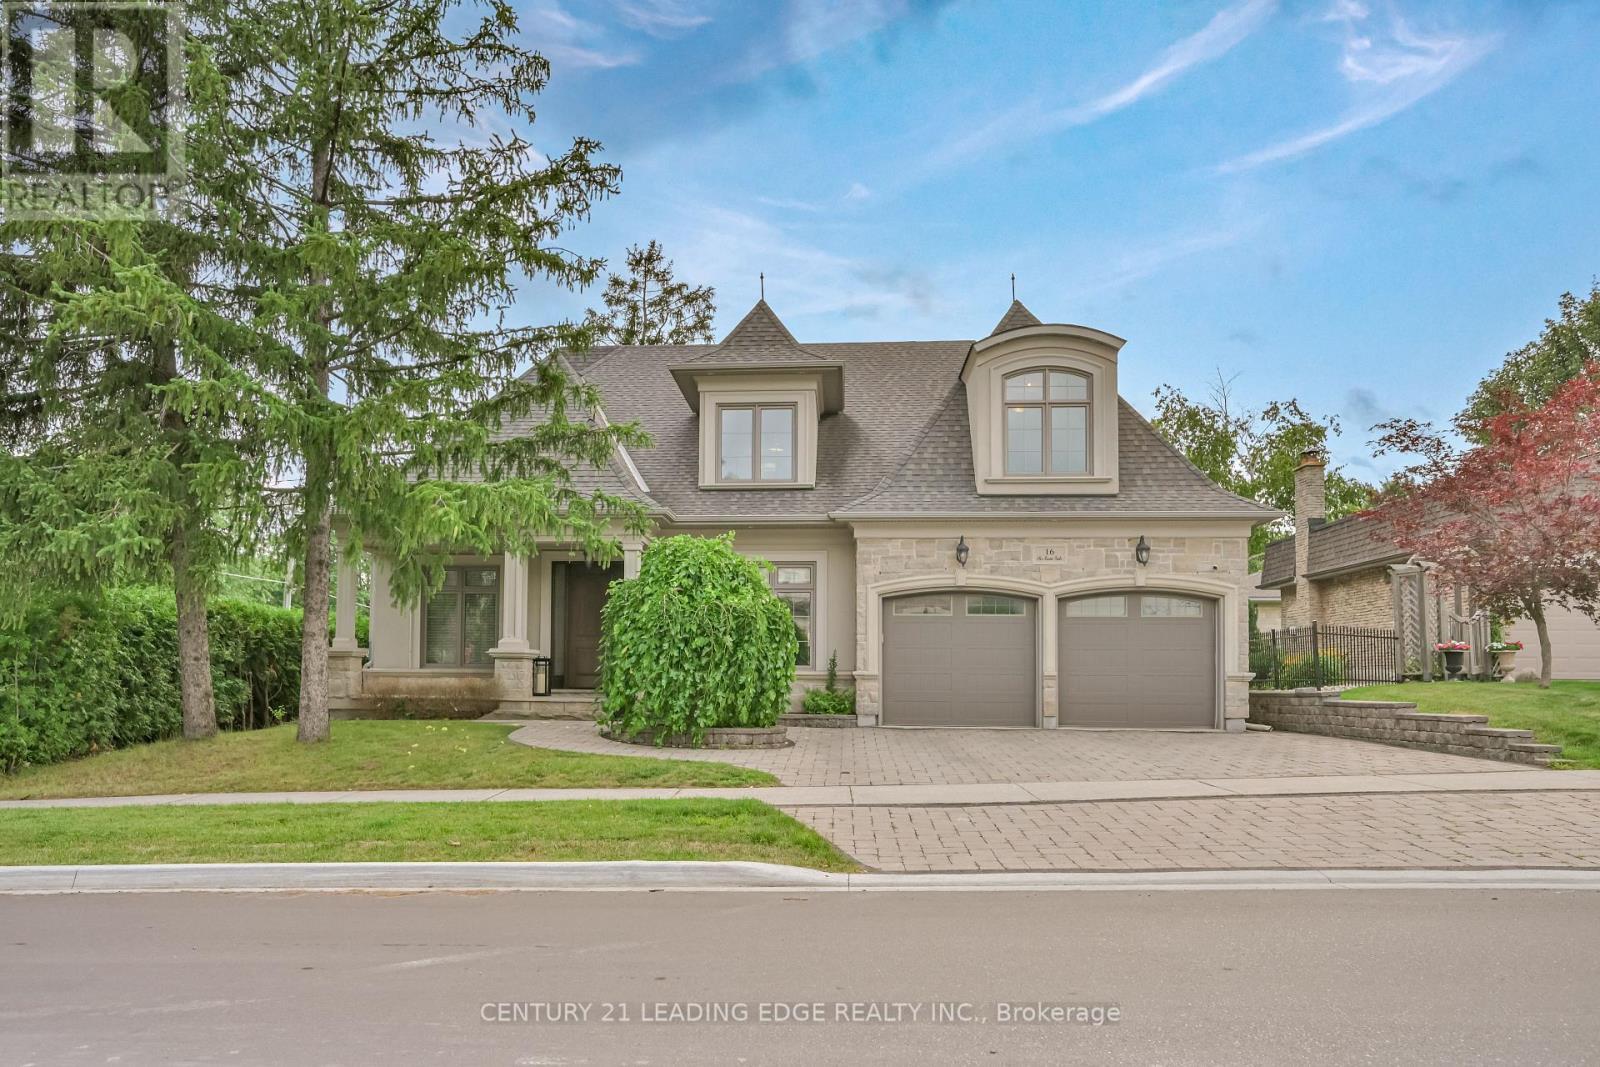
16 Sir Isaac Gate
Markham (Markham Village), Ontario
Experience exceptional craftsmanship and timeless design in this one-of-a-kind custom-built home, thoughtfully designed with luxurious finishes and an outstanding layout. Soaring 9' and 10' ceilings, rich hardwood floors, coffered ceilings, custom feature walls, modern lighting, and 8' solid-core doors create an elegant backdrop throughout. The stunning great room impresses with vaulted ceilings and a dramatic brick and stone gas fireplace, offering the perfect space for entertaining or everyday living. The gourmet chef's kitchen is the heart of the home, featuring a spectacular 10' x 5' island with granite and wood countertops, Wolf gas range, built-in Sub-Zero refrigerator, steam/convection oven, microwave, dedicated coffee station with jug filler, built-in TV nook, and a fully equipped butler's pantry. The main level also offers a private office, formal dining room, and a luxurious primary retreat with heated floors and a spa-inspired 5-piece ensuite. Upstairs, three generous bedrooms include a private ensuite, semi-ensuite, and thoughtful custom features throughout. The professionally finished basement adds extra living space with two additional bedrooms, a shared semi-ensuite, open plan recreation room, impressive 14-foot bar, gas fireplace, and oversized above-grade windows. Outside, enjoy a beautifully landscaped backyard with raised stone patio and professional interlock, creating the perfect setting for outdoor entertaining. Situated in one of Markham's most sought-after neighbourhoods, this exceptional custom residence offers an unmatched combination of luxury, craftsmanship, and timeless style. (id:34426)
220 - 2396 Major Mackenzie Drive W
Vaughan (Maple), Ontario
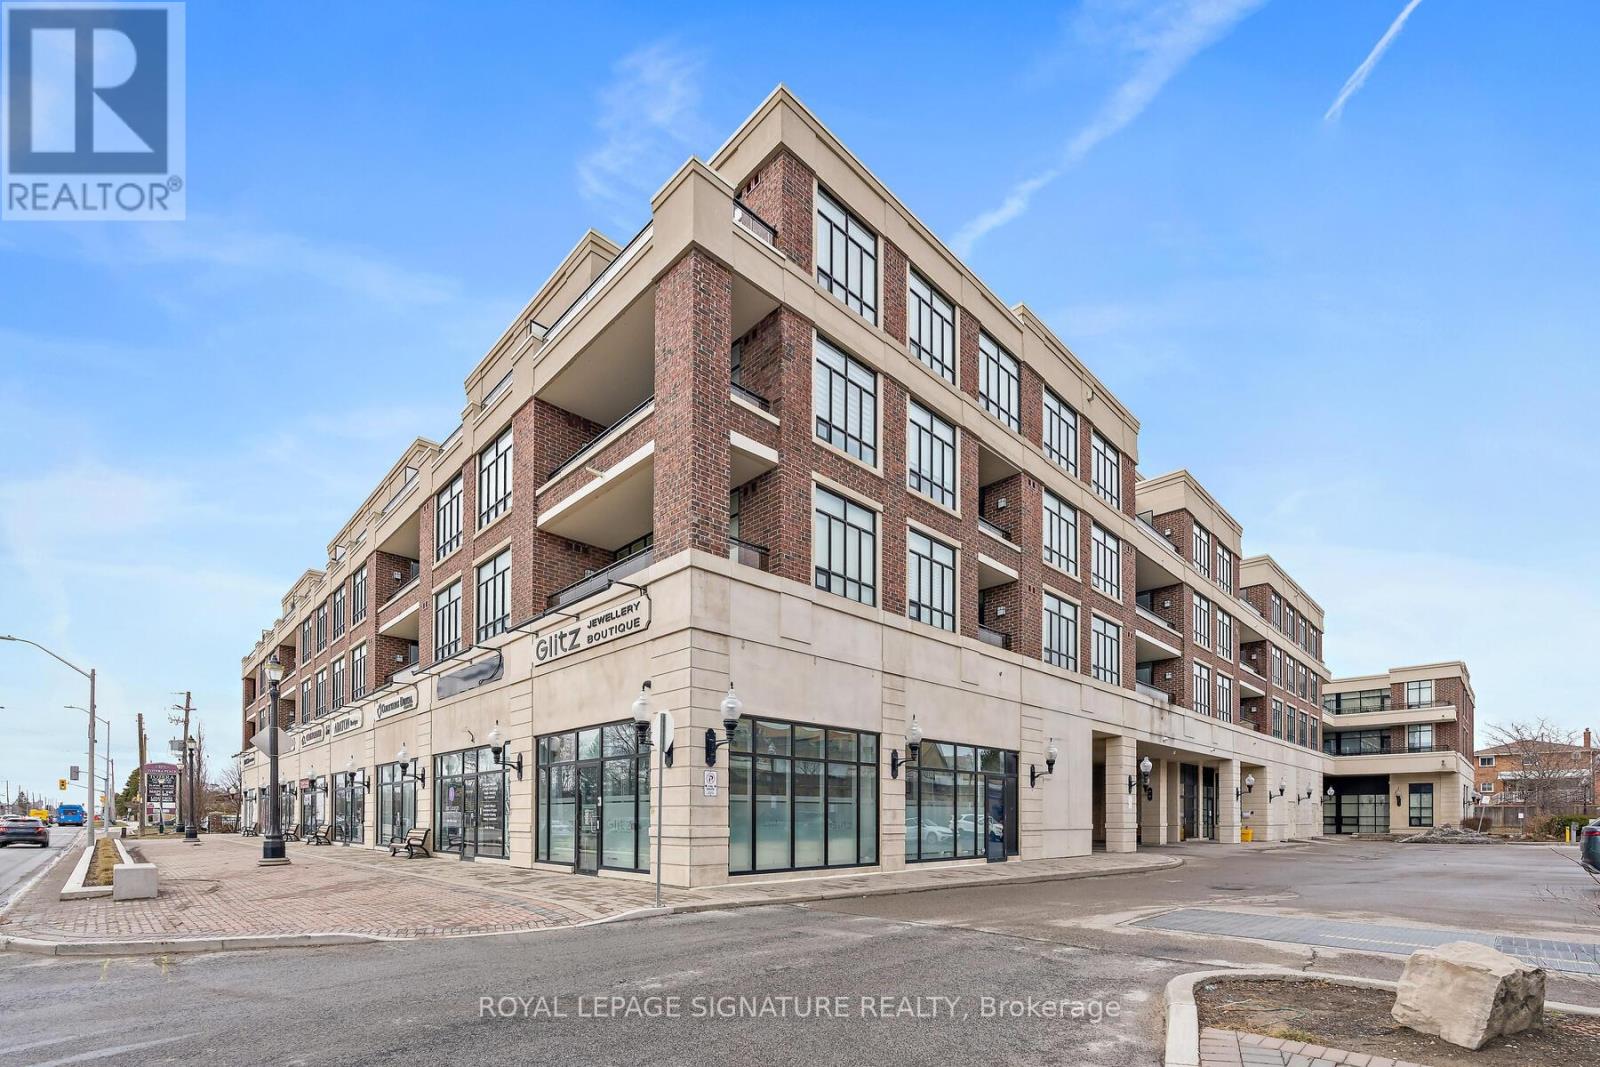
Welcome to The Courtyards of Maple. Intimate, easy to navigate, and comfortable, an alternative to high-rise condo living. "The Rome" spans 992 sq ft with 2 bedrooms, 2 baths + 9-foot ceilings create a bright and inviting space. The open-concept living room feels bright, airy, and perfectly homey, with seamless access to the balcony. Think condo living means no garden or space to entertain? Think again. This expansive balcony proves otherwise, offering ample room for patio sets, beautiful lush planters, and effortless outdoor visits with family. Not ready to give up the dining table? You don't have to. Whether used as a dining room or a cozy den, this flexible space makes everyday living comfortable. The kitchen is bright, functional, and inviting, anchored by a granite island under pot lights-ideal for baking, gathering, and plotting global solutions. The split-bedroom layout provides private bedrooms with plenty of closet space, and the primary bedroom includes its own ensuite for added comfort and convenience. Cortellucci Vaughan Hospital, groceries, transit, the library, community centre, restaurants, and schools all close by. **Time to right-size? First home? Investment? The Courtyards of Maple has you covered** Virtually Staged. Potential Is Real ** (id:34426)
210 - 3621 Highway 7 Avenue E
Markham (Unionville), Ontario
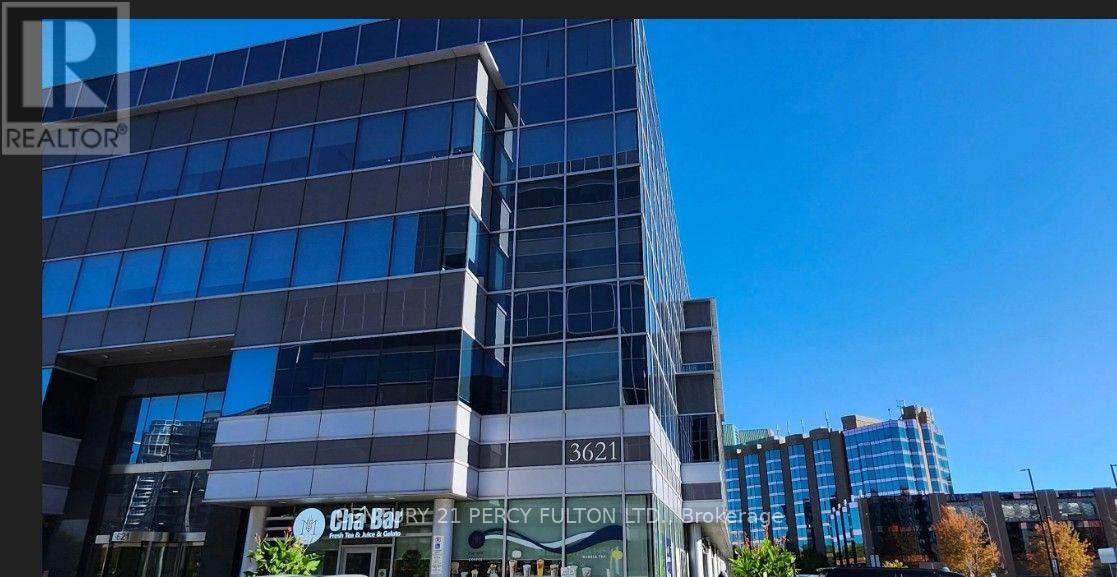
Prime professional office space in a prestigious, high-demand commercial building in the heart of Markham. Bright private office with large window, reception area, elevator, and full accessibility. Ideal for professional, medical, consulting, or service-based businesses. Exceptional location with convenient access to Highways 407 & 404 and minutes to Toronto. Situated next to the Markham Civic Centre and surrounded by shopping, restaurants, hotels, schools, and established businesses. Excellent exposure with a strong daytime population and thousands of nearby residential and condominium units, offering outstanding potential for client growth. A turnkey opportunity in one of Markham's premier business locations. (id:34426)
82 Westwood Lane
Richmond Hill (South Richvale), Ontario
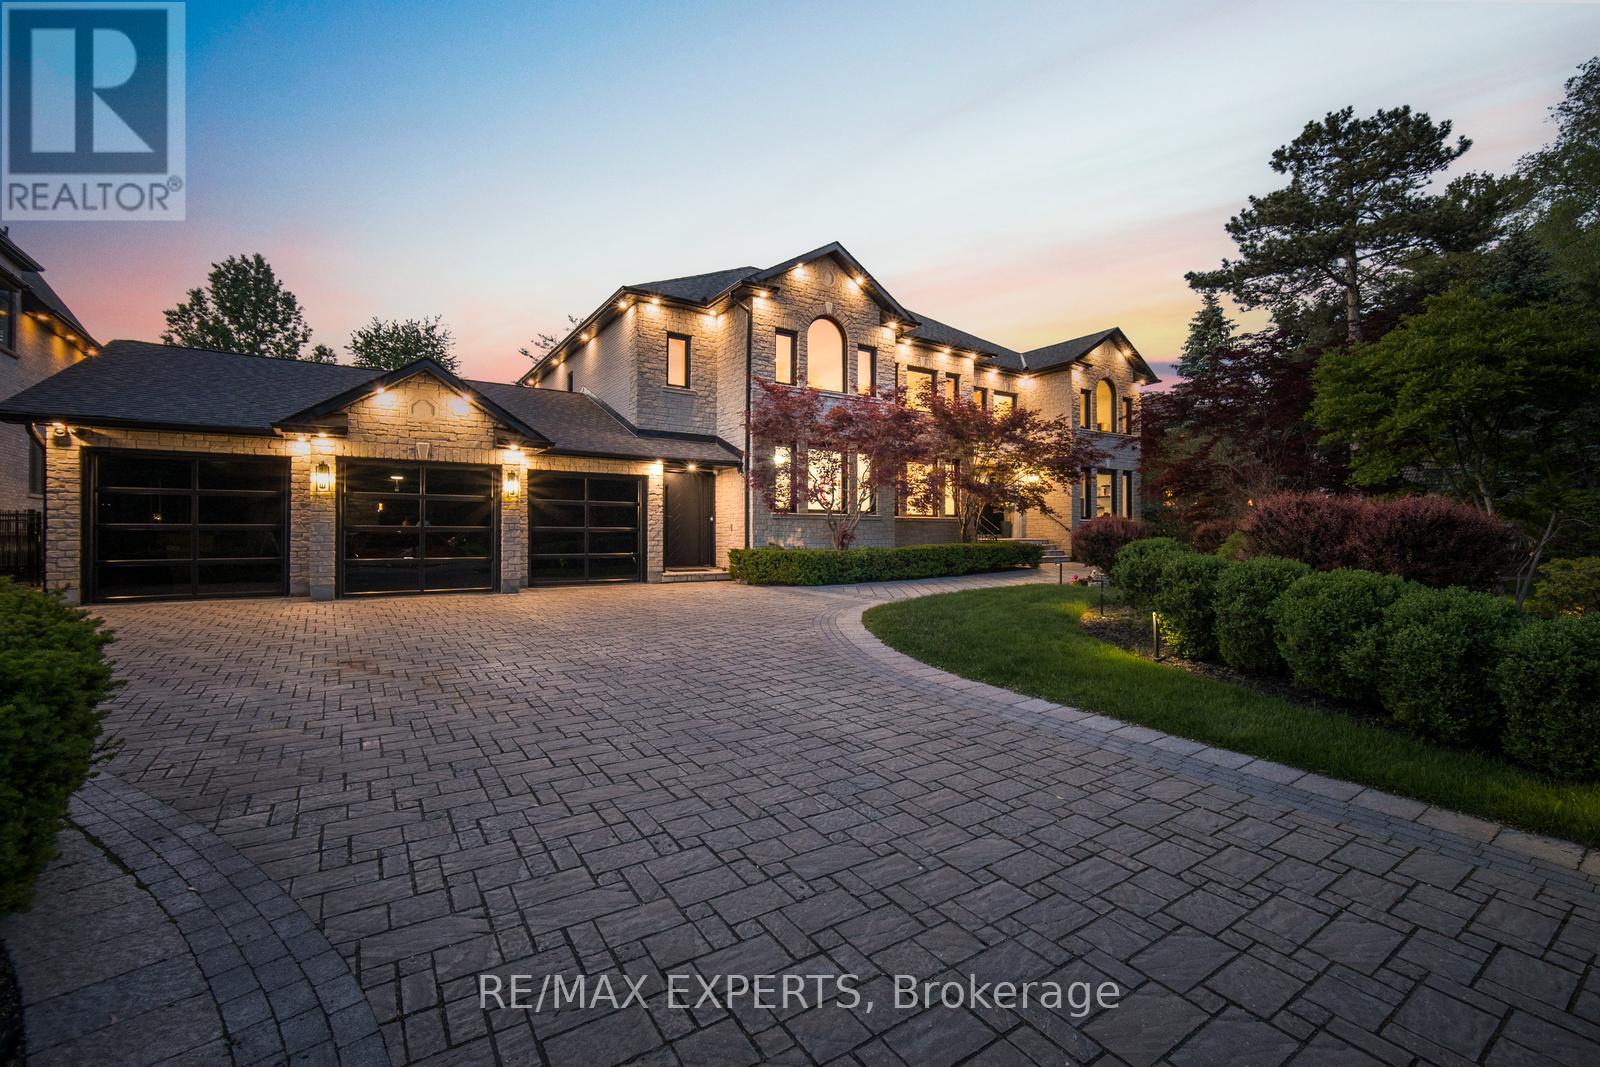
Rarely does a property of this calibre come to market. Welcome to 82 Westwood Lane, a fully transformed estate in prestigious South Richvale. Set on a rare 100 x 250 ft lot behind a sweeping cobblestone driveway, this exceptional 4+1 bedroom, 8 bathroom residence has been comprehensively renovated to the highest luxury standards. The striking exterior features cut stone architecture, black framed glass garage doors, and a dramatic arched entrance with custom double doors and gold accents. Inside, a stunning foyer showcases polished porcelain floors, marble details, designer lighting, and a spectacular curved staircase framed by custom iron balusters and a dramatic two storey feature wall. The open concept main level is designed for both entertaining and everyday living, offering expansive principal rooms, floor to ceiling windows overlooking the private backyard retreat, and a striking marble feature wall with integrated media. The chef inspired kitchen boasts custom cabinetry, a waterfall quartz island, premium stainless steel appliances, gas range, and designer lighting. Formal and casual dining areas flow seamlessly for effortless hosting. The elegant living room, complete with fireplace and herringbone flooring, provides a refined setting for intimate gatherings. Upstairs, the luxurious primary suite offers a hotel inspired retreat with a dramatic feature wall, chandelier, sitting area, hardwood floors, and serene treetop views. The resort style backyard features an inground pool, outdoor lounge pavilion, basketball court, and beautifully landscaped grounds with multiple entertaining spaces. Additional highlights include a 6 car garage, parking for up to 16 vehicles, and a fully finished lower level with recreation space and catering kitchen. Ideally located near top ranked schools, premier golf and country clubs, fine dining, boutique shopping, and Yonge Street amenities. More than a renovation, this is a complete reinvention of luxury living. (id:34426)
88 Dana Crescent
Vaughan (Crestwood-Springfarm-Yorkhill), Ontario
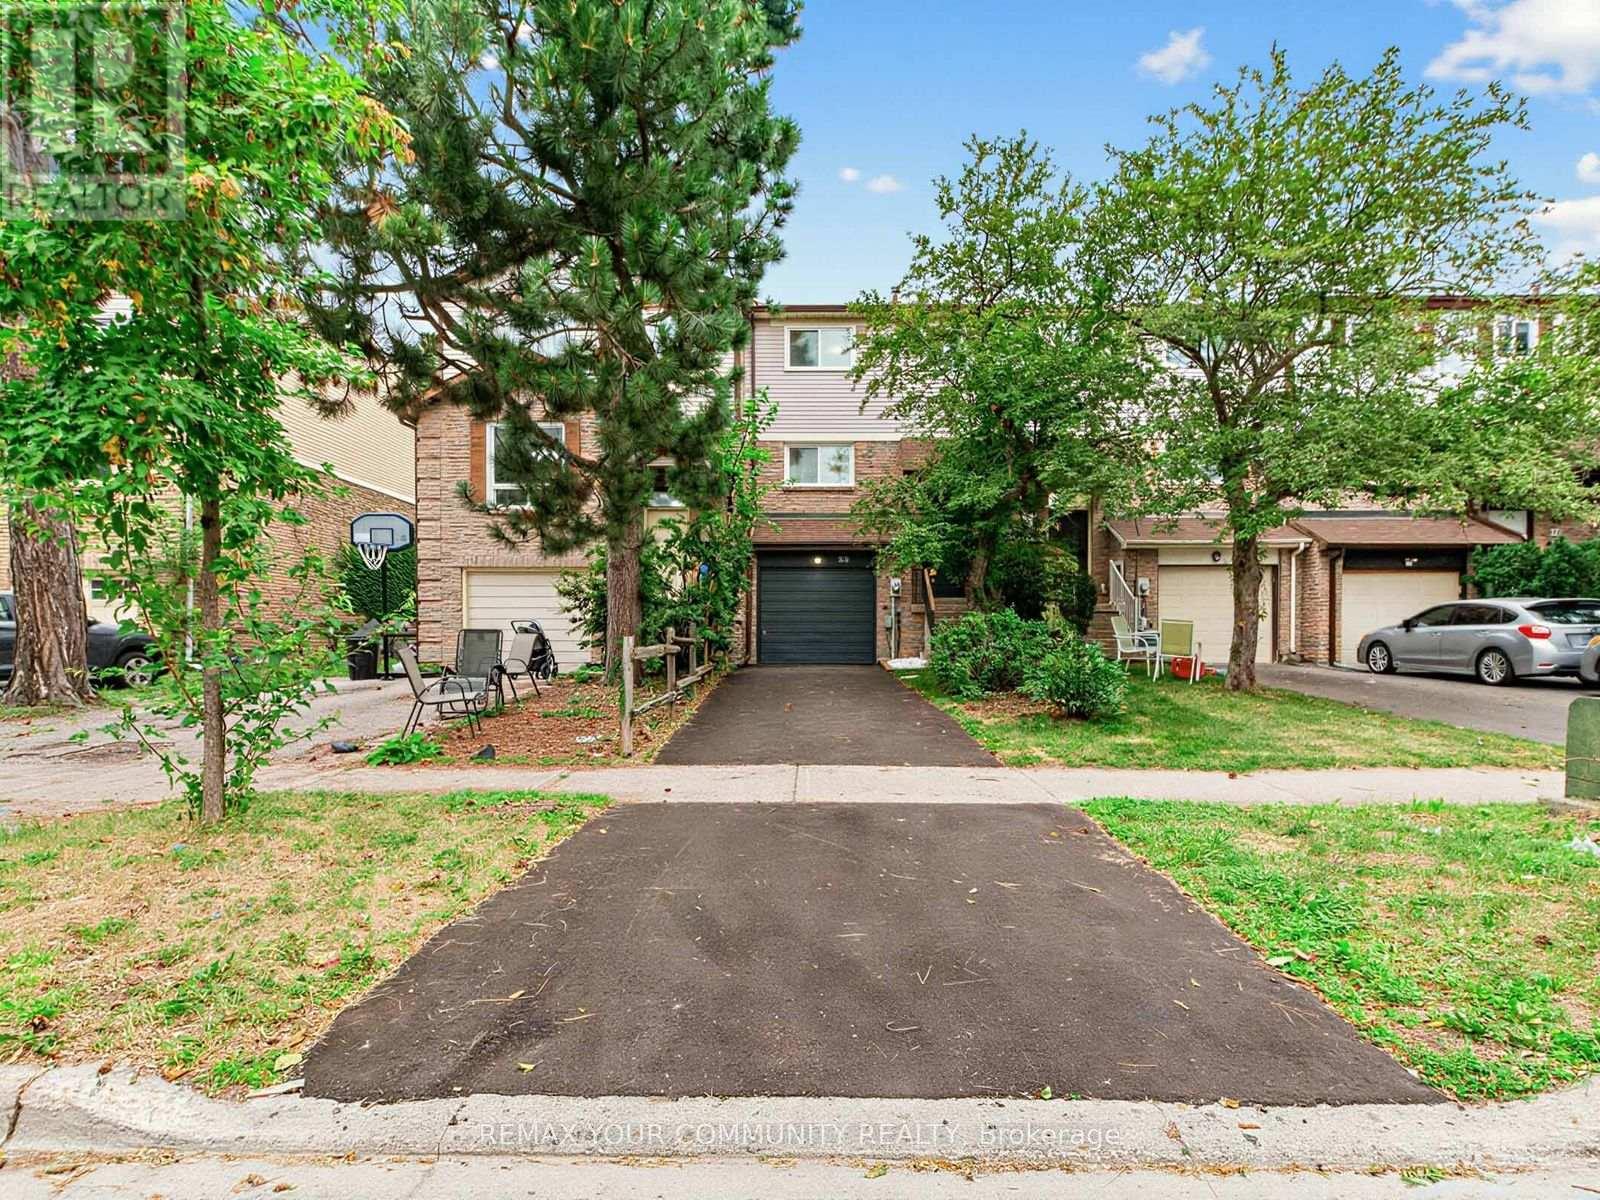
Welcome to beautiful 88 Dana Crescent. Prime location in the heart of Thornhill. Pulling into the driveway immediately feels like home. Some features include. Lovely renovated eat in kitchen with newer stainless steel fridge and oven. Spacious and open concept dining / living rooms - great for entertaining and enjoying the open space with family. On the second floor the primary bedroom has lots of space and a walk in closet. Large family 4 piece bathroom. 2 more spacious bedrooms and second floor laundry for your convenience! Basement has a huge space that can be used as a rec room / family room / or 4th bedroom with access to the quiet and peaceful backyard. Mostly freshly painted. Second floor laminate flooring and hardwood on main floor. Roof & gutters 2014, Furnace & a/c around 2016 washer & dryer 2023 driveway 2026. So much work and renovation has been put into this home, just move right in and enjoy this wonderful home. Prime location steps to great schools, park, community center, Sobeys plaza, places of worship, library, and more. Video presentation a must see. (id:34426)
204 - 7181 Yonge Street
Markham (Grandview), Ontario
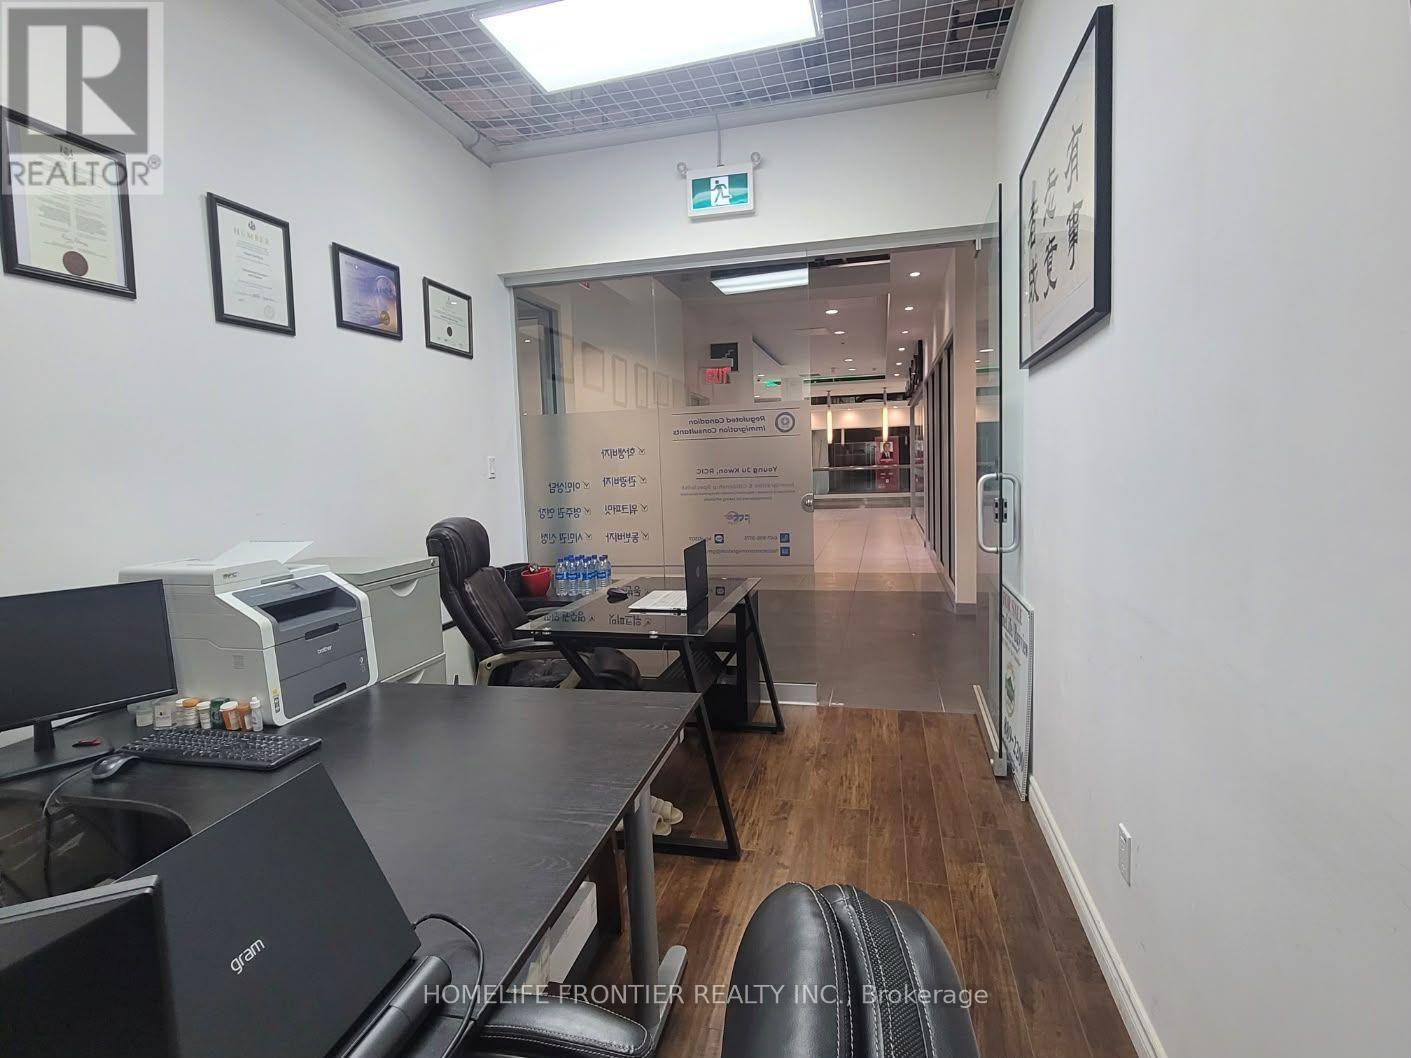
Prime Second-Level Exposure - Don't Miss This Opportunity! Highly visible unit on the second level of a vibrant, high-traffic indoor shopping mall - a rare find for any business looking to thrive! This dynamic multi-use complex boasts four condominium towers and ample underground parking, delivering steady foot traffic and unbeatable convenience for both business owners and customers. Enjoy direct access to public transit, plus a supermarket on the P1 level that keeps shoppers coming back. Floor-to-ceiling glass doors and windows offer maximum exposure and natural light, making this space impossible to miss. Surrounded by the energy of bustling Yonge Street, this is your chance to secure a premier retail location. Act fast - opportunities like this don't last! (id:34426)
204 - 7181 Yonge Street
Markham (Grandview), Ontario
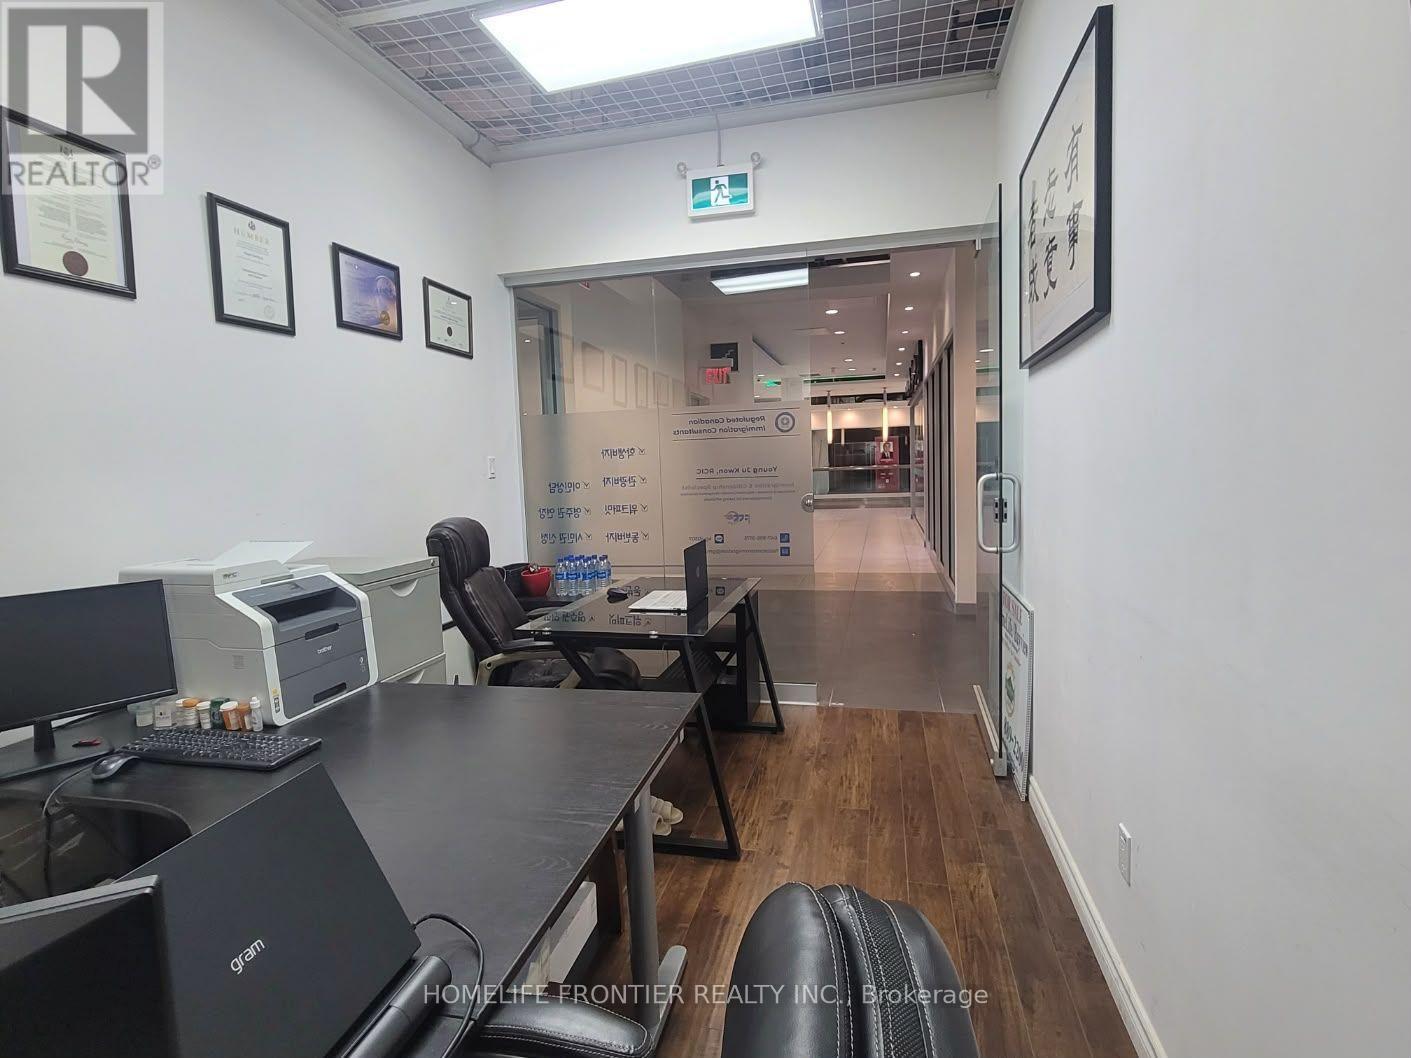
Prime Second-Level Exposure - Don't Miss This Opportunity! Highly visible unit on the second level of a vibrant, high-traffic indoor shopping mall - a rare find for any business looking to thrive! This dynamic multi-use complex boasts four condominium towers and ample underground parking, delivering steady foot traffic and unbeatable convenience for both business owners and customers. Enjoy direct access to public transit, plus a supermarket on the P1 level that keeps shoppers coming back. Floor-to-ceiling glass doors and windows offer maximum exposure and natural light, making this space impossible to miss. Surrounded by the energy of bustling Yonge Street, this is your chance to secure a premier retail location. Act fast - opportunities like this don't last! (id:34426)
102se - 9199 Yonge Street N
Richmond Hill (Langstaff), Ontario
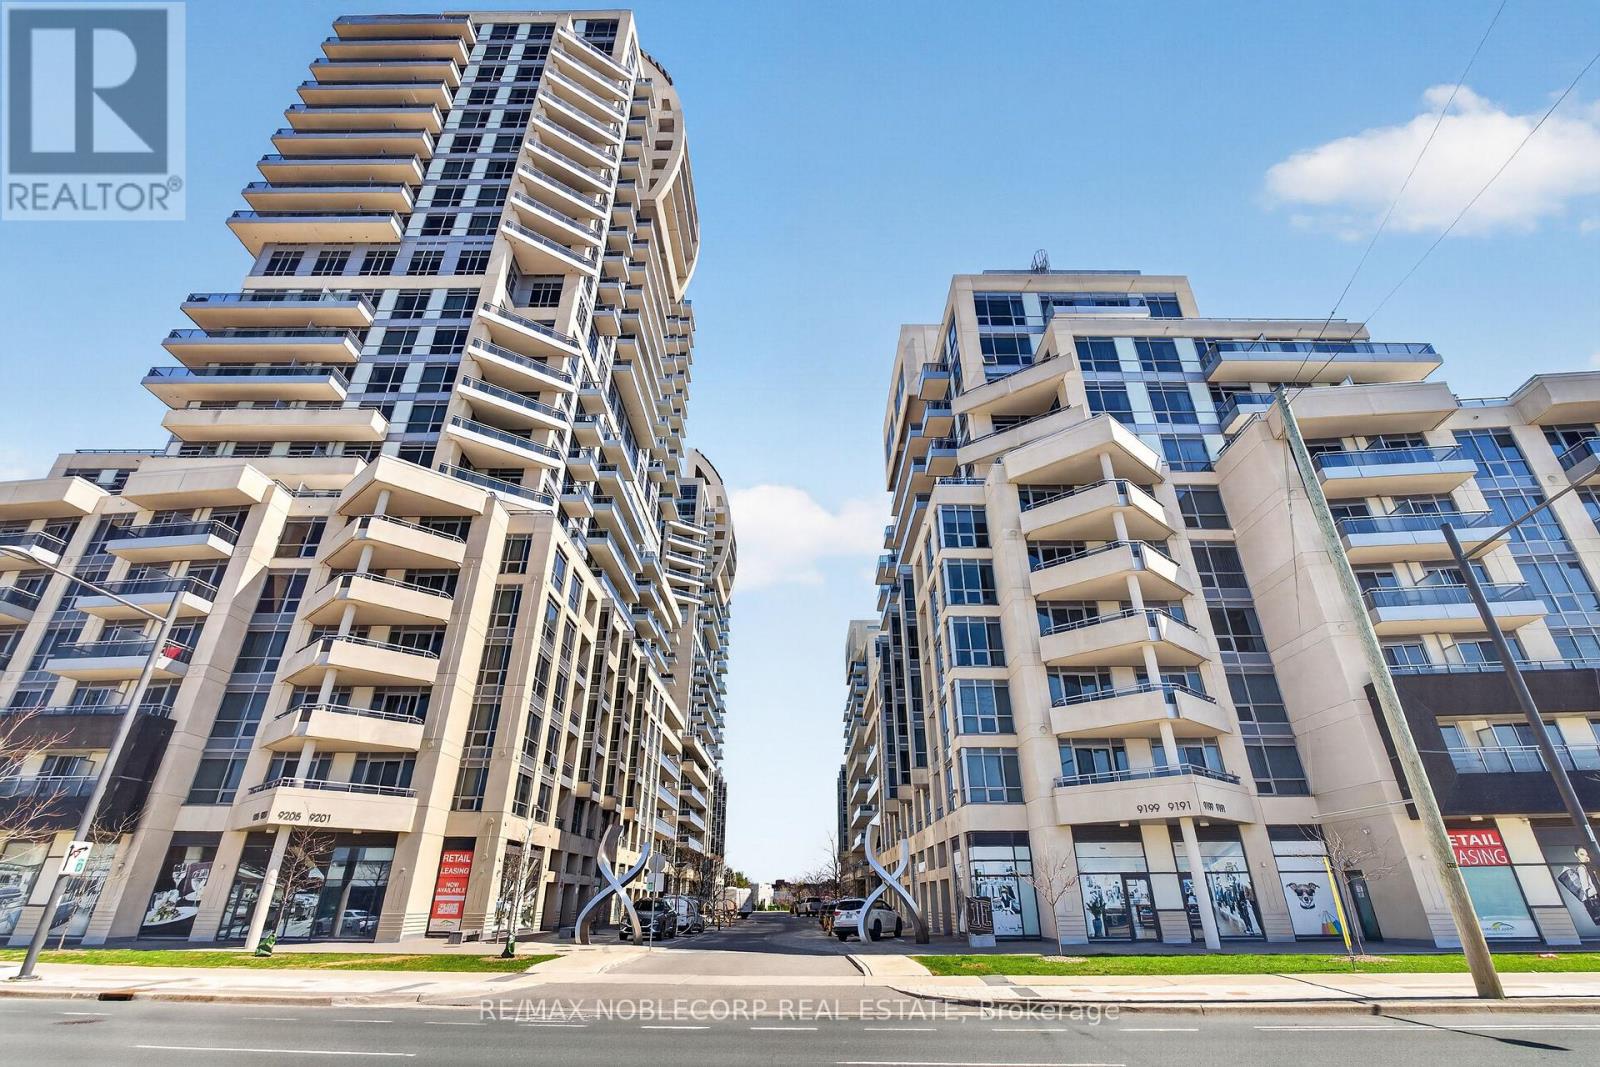
A rare and versatile opportunity, this 1,254 sq. ft. condo offers the size and feel of a standard townhouse and is the largest unit in the property. This beautifully designed unit features a 2-bedroom main residence plus a separate commercially zoned suite with a 2-piece washroom, permitting commercial activity. Ideal for professionals seeking a sophisticated live/work space or boutique business setting, this property is also well-suited for multigenerational or independent living arrangements. It offers four separate entrances, three patios, and one main entrance, providing separate access to both the residential and commercial spaces. The main living area, primary bedroom, and separate suite each have their own patio entrance to an exclusive-use patio that flows into the courtyard. One private underground parking space with a storage room behind the parking space to add to your convenience. Experience resort-style living with world-class amenities, including indoor and outdoor pools, a full fitness centre, yoga studio, spa, expansive outdoor terrace with cabanas and BBQ areas, 24-hour concierge, guest suites, party room, and more. Free parking and elevator access are available for commercial clients and visitors, along with convenient buzzer access. Unbeatable location just steps to Hillcrest Mall, grocery stores, shops, cafés, restaurants, and public transit. Minutes to Richmond Hill GO Station, Hwy 407, and Hwy 7.Ideal for end-users and investors alike. Don't miss your opportunity to own in one of Richmond Hill's most sought-after communities. (id:34426)
7 Bassett Avenue
Richmond Hill (Langstaff), Ontario
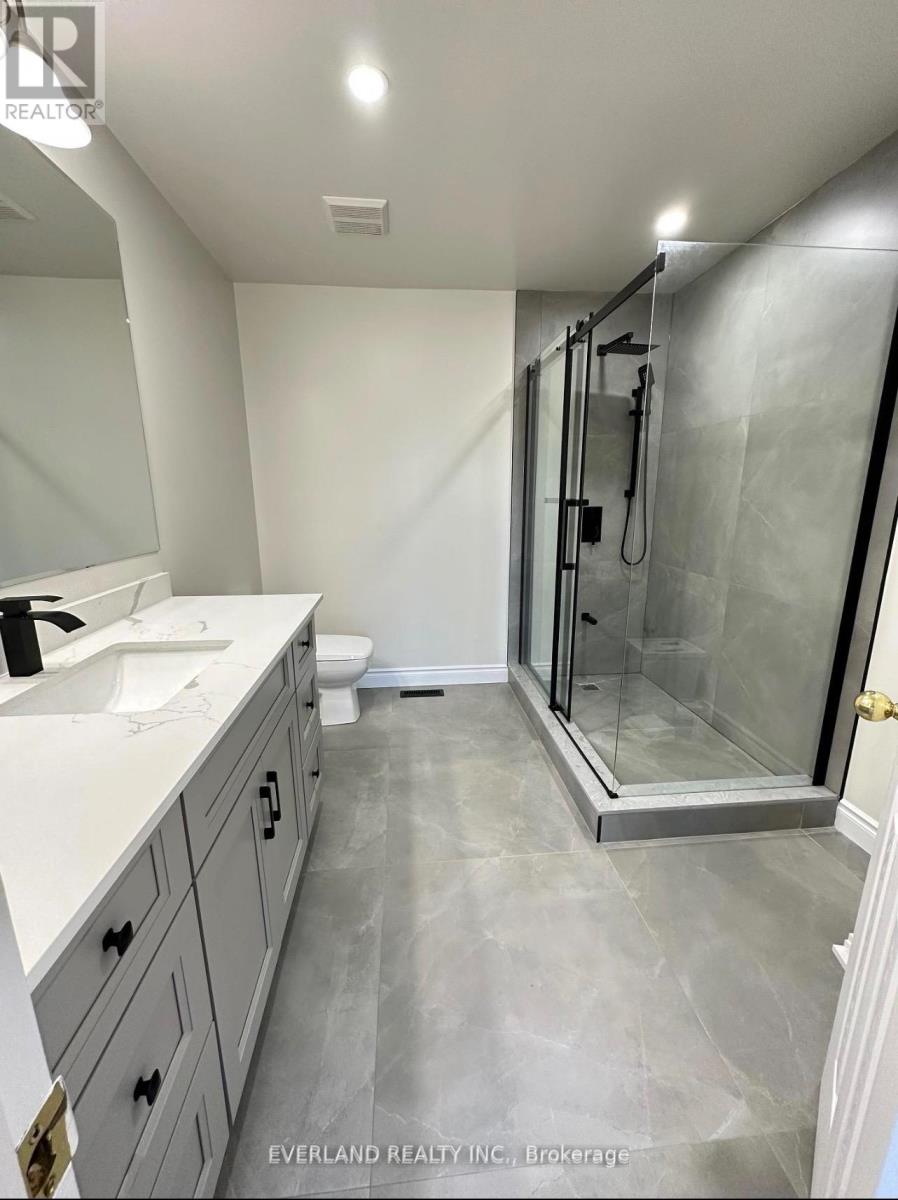
Prime and Convenient Location! Walk to YRT/VIVA bus stops, GO stations, parks, top-ranking schools, restaurants, libraries, community center, and major shopping malls. with highly reputable schools.This stunning 3-bedroom home offers over 1,600 sq ft of bright, spotless living space with a functional and spacious layout. Extras: Fridge, dishwasher, flat-top stove, washer & dryer, high-efficiency A/C and furnace, all electric light fixtures, and all window coverings (id:34426)
68 Townsgate Drive
Vaughan (Crestwood-Springfarm-Yorkhill), Ontario
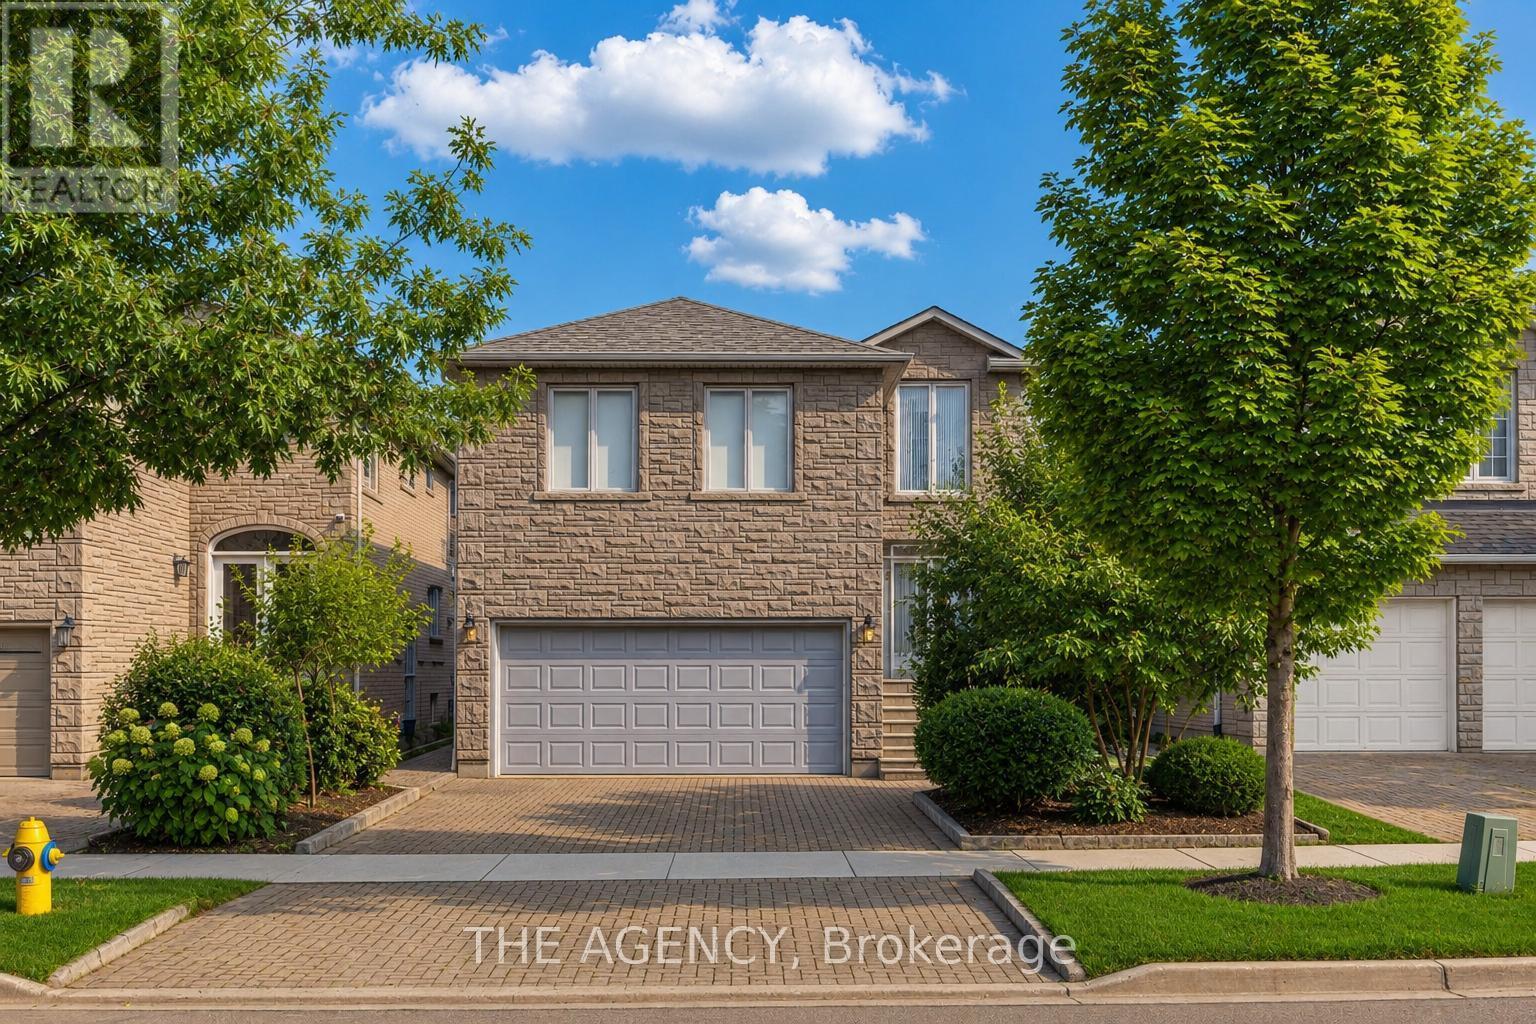
Prime Thornhill location! Exceptional opportunity to renovate and create your dream family home in one of the area's most sought-after neighbourhoods. This spacious 4-bedroom, 2.5-bath home features generous principal rooms, a large eat-in kitchen, mudroom with garage access, and an impressive family/media room above the garage. Main floor den offers potential for an in-law suite or home office. Walk to shopping, restaurants, public transit, Promenade Mall, places of worship, and everyday amenities. Quick access to Hwy 407. Located in a highly regarded school district with nearby public and private schools. A rare opportunity in an unbeatable location! (id:34426)
76 Ivy Glen Drive
Vaughan (Patterson), Ontario
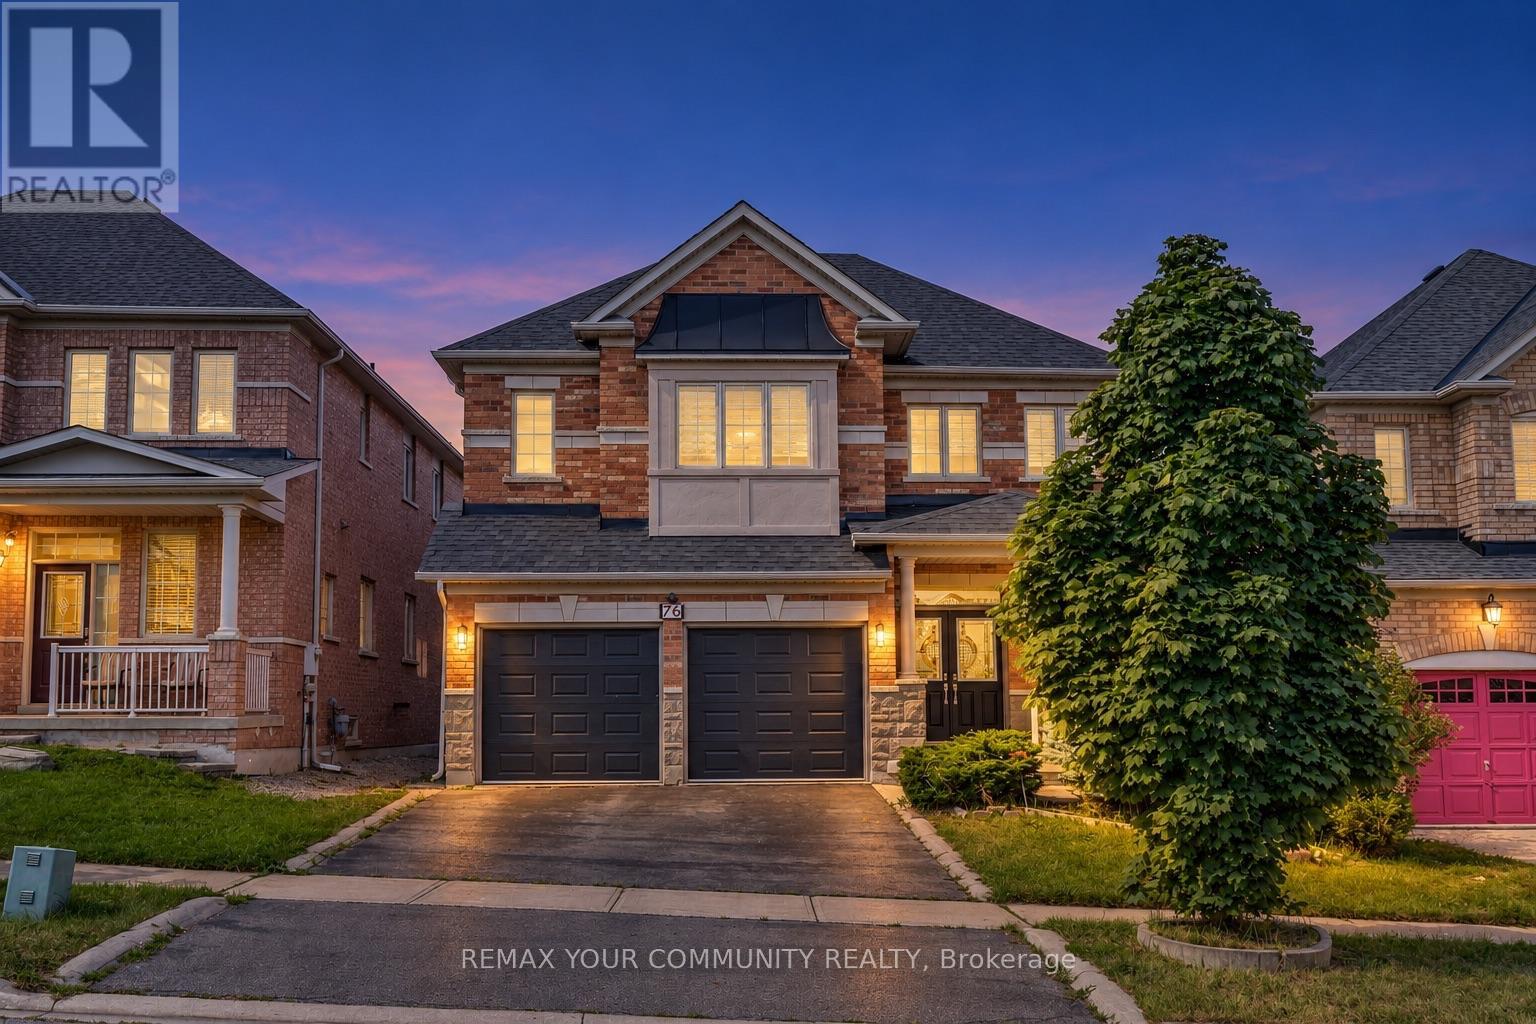
A rare ravine-lot home in the heart of Patterson. Entire property is for rent. Welcome to 76 Ivy Glen Dr! This 4-bedroom, 4-bath detached home with a 2-car garage feels like cottage living in the city. Backing onto a lush ravine, you get peaceful, private green views from the kitchen, family room, primary bedroom, and ensuite. Features & upgrades include 9-ft ceilings on the main floor, a grand double-door entry and large foyer, main-floor laundry, newer roof shingles, pot lights, and custom window coverings. The bright open-concept living and dining area is perfect for everyday living and entertaining. The gourmet eat-in kitchen stands out with granite counters, stainless steel appliances, a breakfast bar, and panoramic ravine views. The family room is warm and inviting with a gas fireplace and full nature views. Upstairs offers 3 full bathrooms, spacious bedrooms, and a large primary suite with walk-in closets and a spa-like 5-piece ensuite overlooking the ravine. Outside, enjoy a private backyard oasis surrounded by trees - quiet, green, and perfect for relaxing or entertaining. Close to GO stations, highways, parks, trails, golf, shopping, Cortellucci Vaughan Hospital, and top-rated schools. Ravine living, upgraded comfort, unbeatable location. Please note: some photos are virtually staged. (id:34426)
920 - 277 South Park Road
Markham (Commerce Valley), Ontario
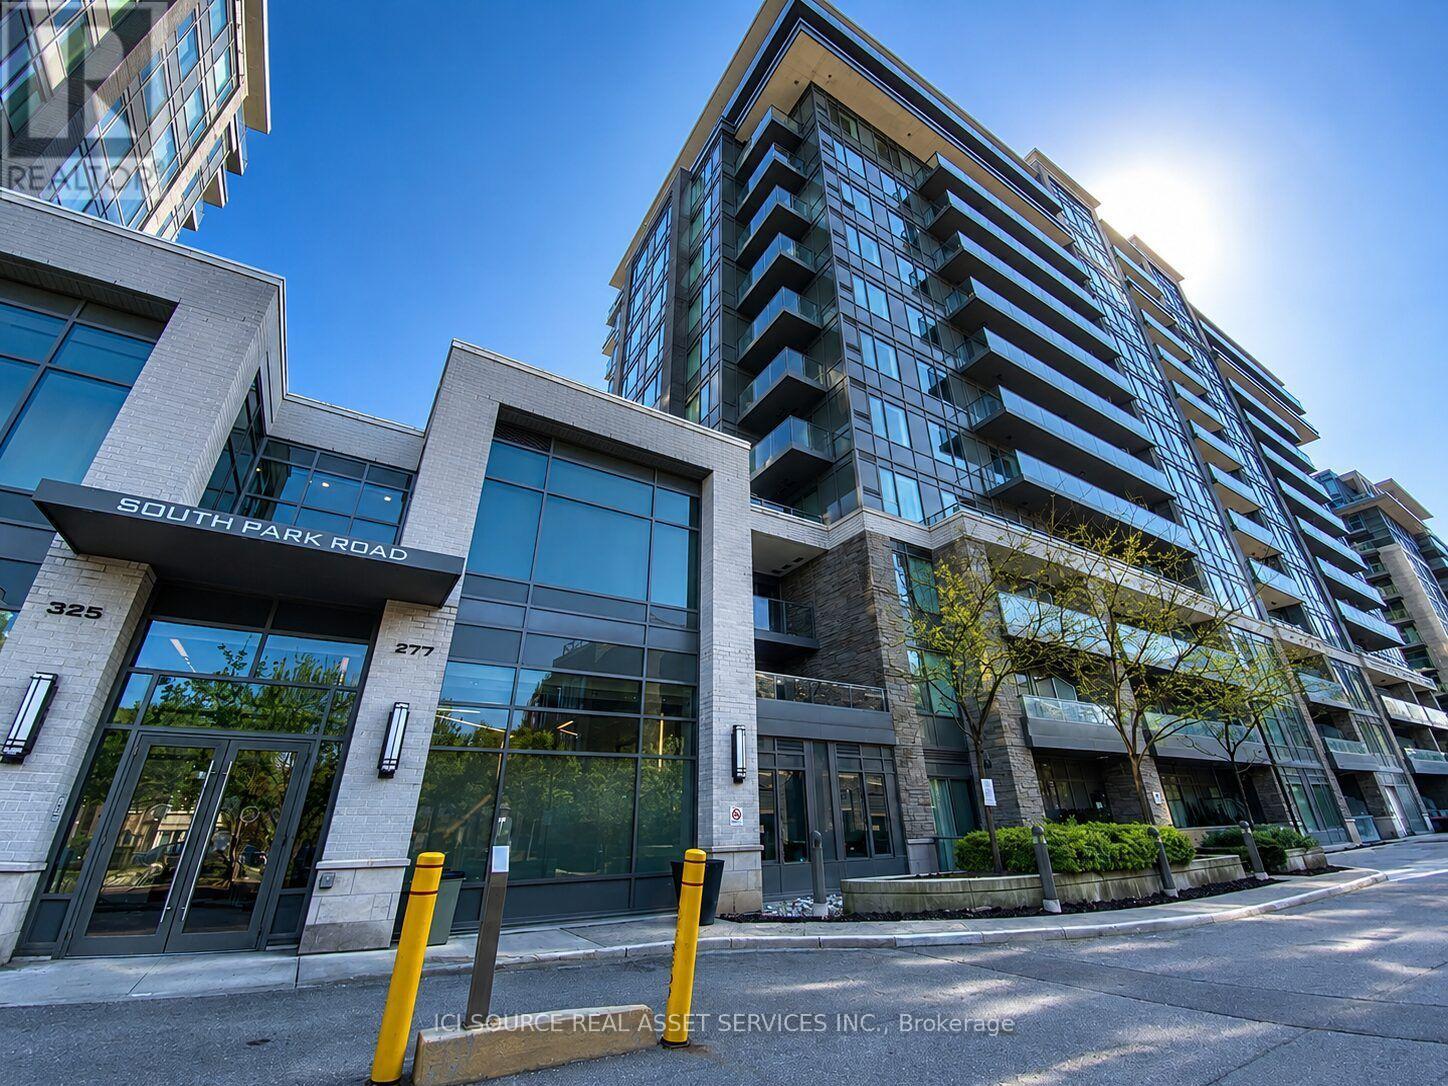
Welcome to Eden Park Towers! Don't miss this opportunity to own a beautifully maintained condo by the award-winning Times Group Corp. Offering luxury living in the heart of Markham, this bright and spacious suite features 9-foot ceilings, an unobstructed view, and a walkout balcony. The modern kitchen boasts stainless steel appliances, granite countertops, a centre island with additional storage, custom pull-out cabinet organizers, and organized closets throughout. Recent upgrades include newly installed Moen and Kohler faucets and showerheads, as well as modern dimmable lighting throughout the suite. Enjoy exceptional amenities in this well-managed building, including 24-hour concierge, a fitness centre, a newly renovated indoor swimming pool, sauna, library, media lounge, party room, guest suites, and ample visitor parking. Located in one of Markham's most sought-after communities, you're just minutes from Highways 404 and 407, GO Transit, public transit, restaurants, shopping, and everyday conveniences. One parking space and one locker are included. *For Additional Property Details Click The Brochure Icon Below* (id:34426)
1 - 7725 Birchmount Road
Markham (Milliken Mills West), Ontario
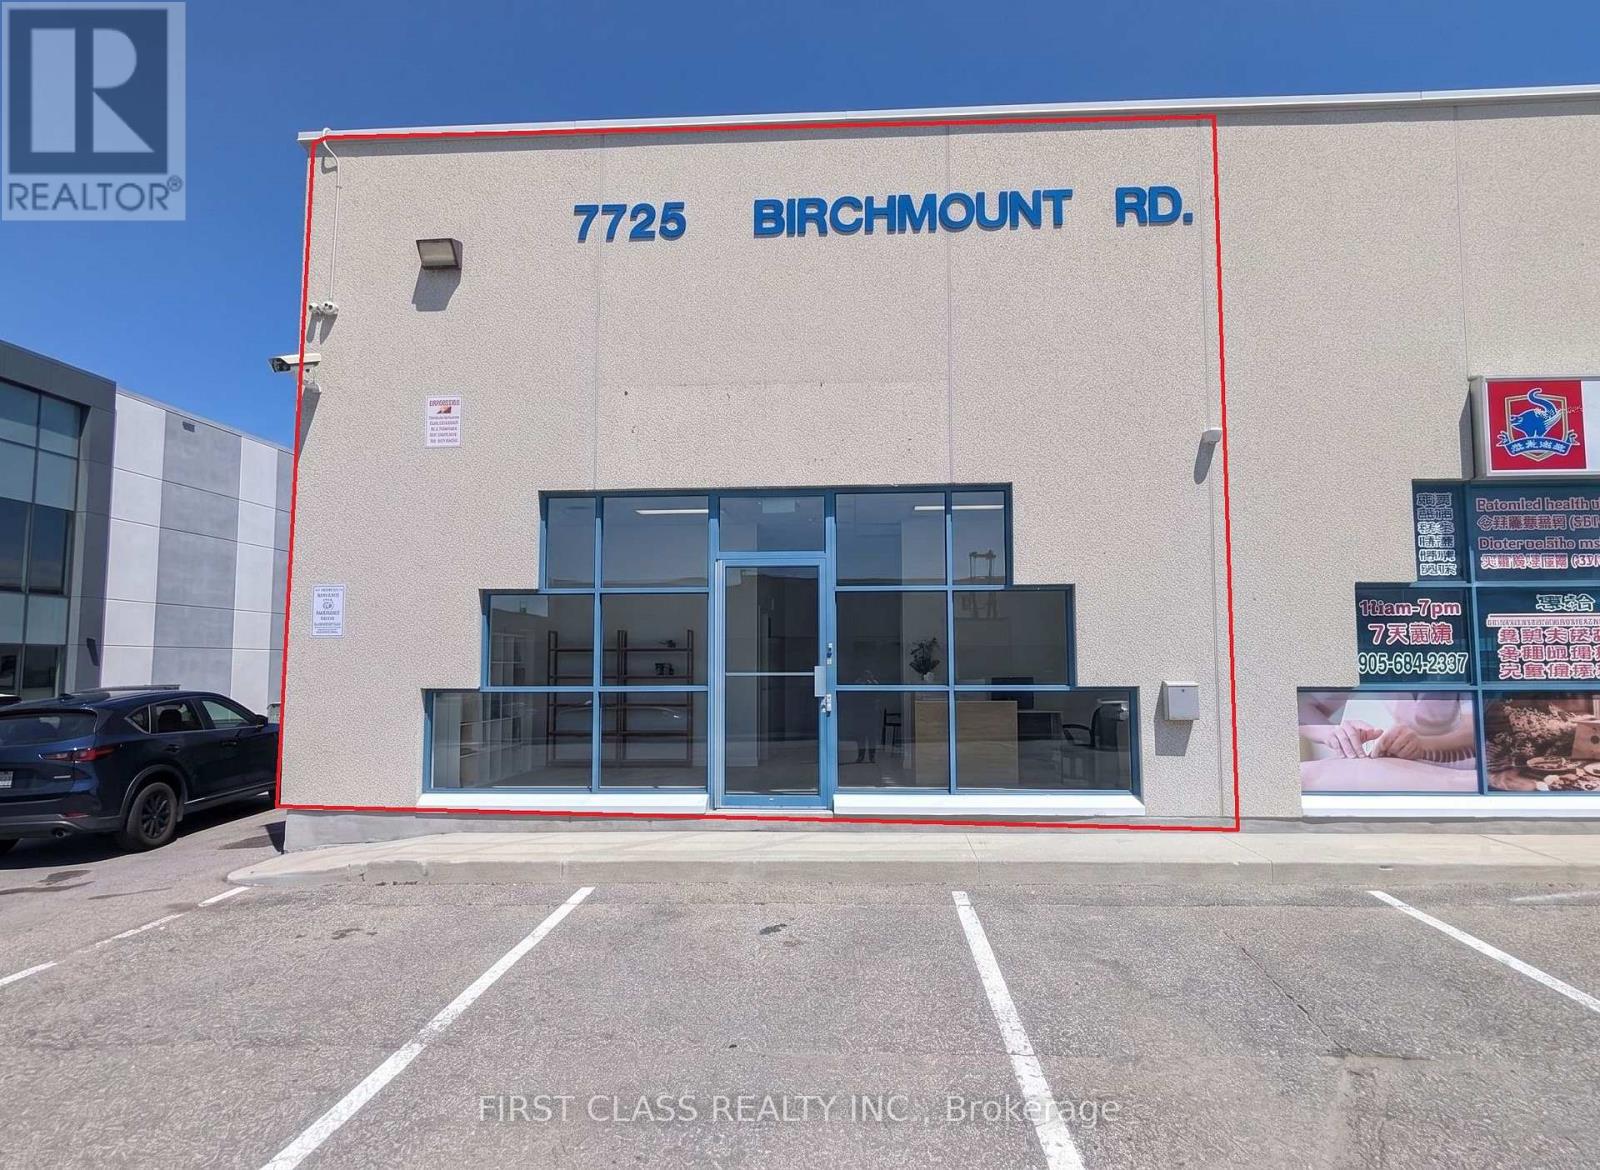
Excellent commercial corner unit for lease in Markham at 14th Ave and Birchmount Rd. New Use Allowed "Data Centre" and " Research and Development Facility" This 900 sq.ft. space features double-sided windows for great visibility and natural light. Under EMP-GE zoning ,Former RMT clinic. TMI includes all utilities (heat, hydro, and water), making monthly costs easy to manage for new tenants. The property offers plenty of surface parking spaces for staff and clients. No food use. (id:34426)
161 Alden Road N
Markham (Milliken Mills West), Ontario
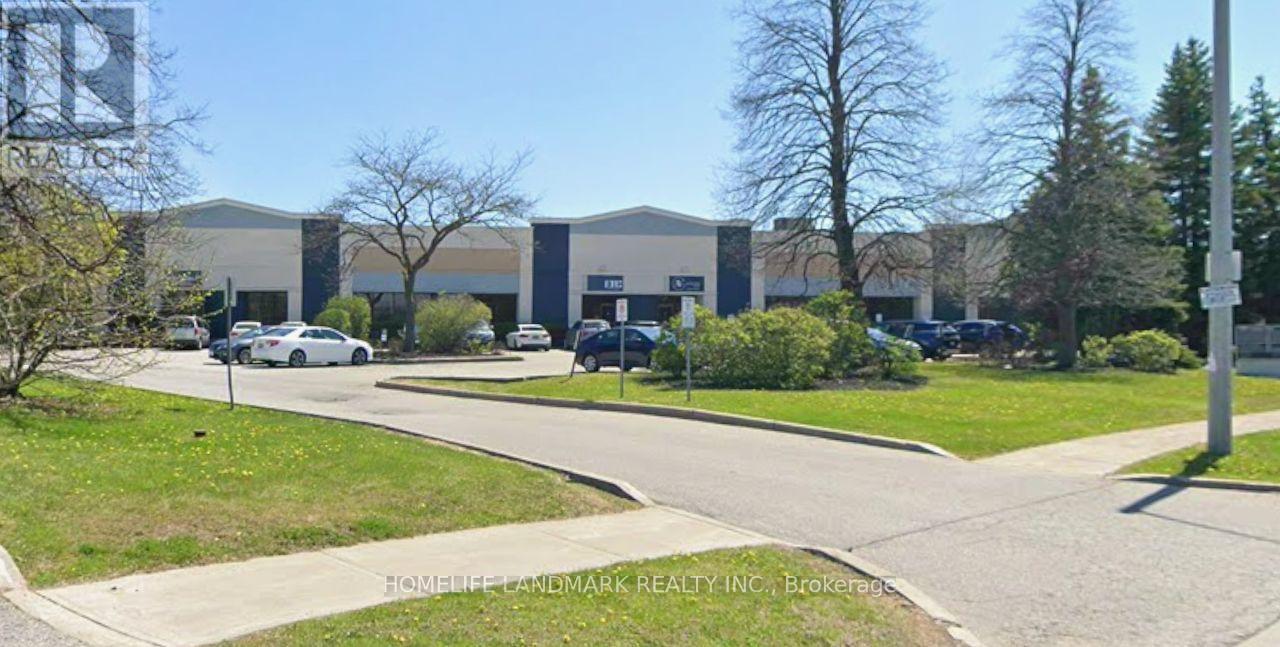
Turn-Key Cabinet Manufacturing Facility Available For Sublease In Prime Markham Industrial Area. Fully Equipped Shop Currently Operating As A Cabinet Production Business. Equipment Includes Panel Cabinet Machinery. European Brand Machines In Excellent Condition, Approximately 90% New And Well Maintained.Existing Tenant Has Approximately Two Years Remaining On The Lease With Renewal Option From Landlord. Sublease Offered Together With Equipment. Ideal For Cabinet Manufacturing Or Woodworking Businesses Looking For Immediate Operation. Rent Includes Use Of Equipment. Pricing Negotiable. Excellent Location With Convenient Access To Hwy 404 And Close To Major Transportation Routes. Situated In One Of Markham's Most Established Cabinet And Woodworking Industry Areas, Surrounded By Numerous Building Material Suppliers. Modern Industrial Building With Attractive Exterior. High Ceiling Warehouse Space. Offering Functional Layout For Production, Storage And Daily Operations. A Rare Opportunity For Cabinet Or Woodworking Businesses To Take Over A Ready-To-Operate Facility. (id:34426)
East Bsmt - 8300 Yonge Street
Vaughan (Uplands), Ontario
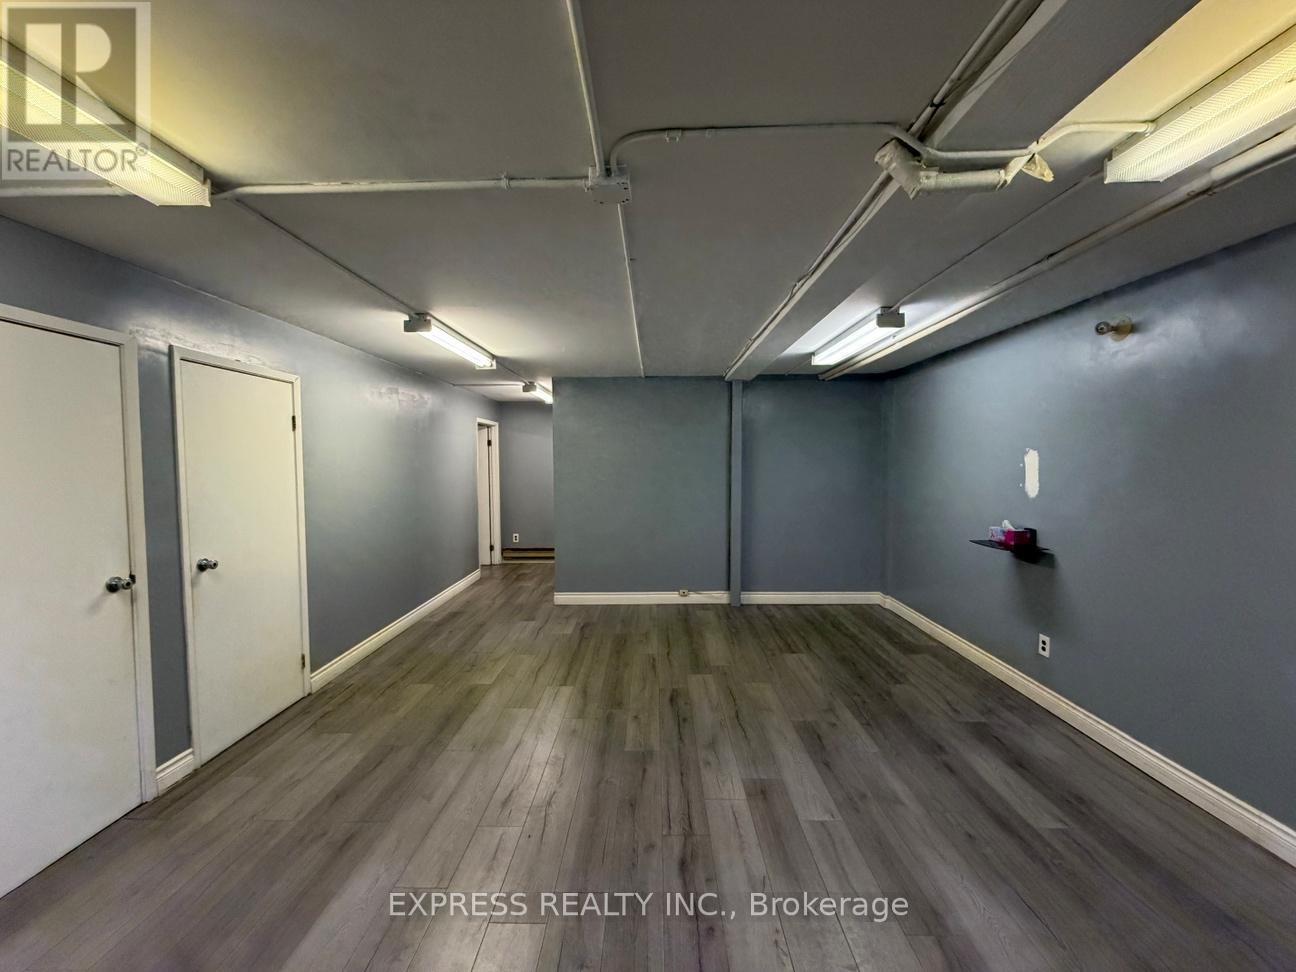
918 Sqft Professional Office In Basement With Private Office & Kitchenette On Yonge Street. Just South Of Hwy 7 & 407, Minutes To Restaurants, Cinema, Goodlife, Bus Station & More. (id:34426)
205 Doney Crescent
Vaughan (Concord), Ontario
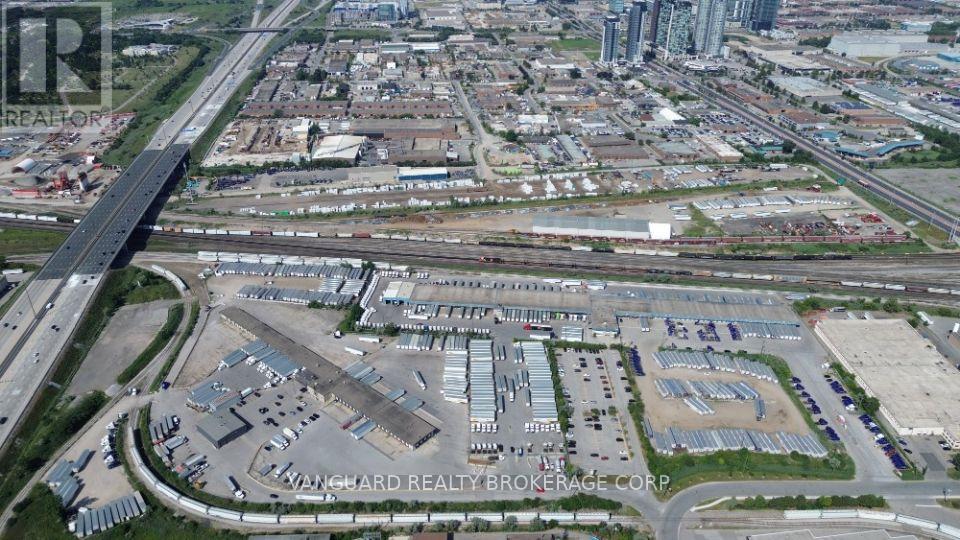
Exceptional industrial land available for lease in a highly accessible location just minutes from Highway 407, the property offers flexible outdoor storage options. (id:34426)
101 Doney Crescent
Vaughan (Concord), Ontario
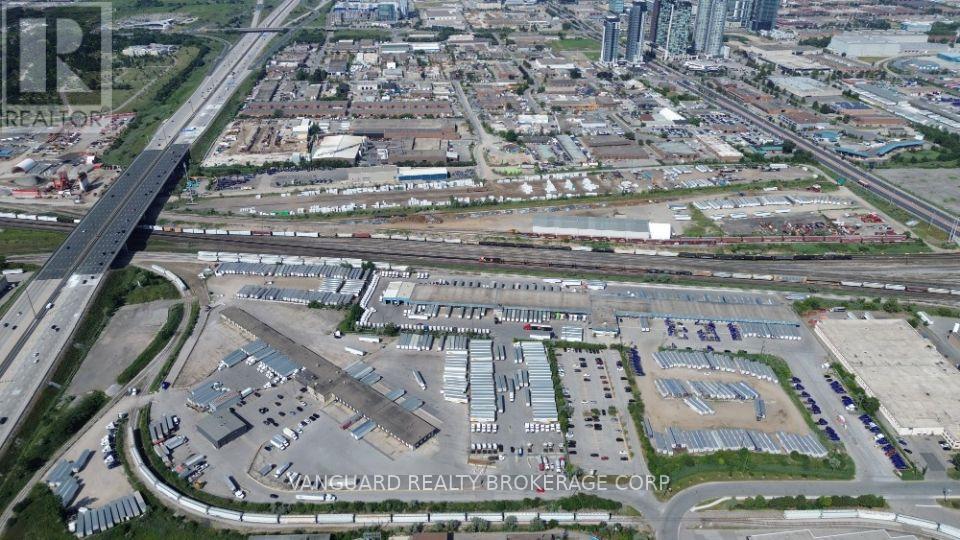
Exceptional industrial land available for lease in a highly accessible location just minutes from Highway 407, the property offers flexible outdoor storage options. (id:34426)
Parking Spot 52 & 45 - 9245 Jane Street
Vaughan (Maple), Ontario
Parking Spot #52 and #45 are located in P1 of the Bellaria Tower 3. This Is Only Available to the Condo Owners of 9245 Jane St. Bellaria Tower 3. Great location! Parking Spot #52 & #45 can be purchased together or separately. (id:34426)
237 - 50 Mcintosh Drive
Markham (Buttonville), Ontario
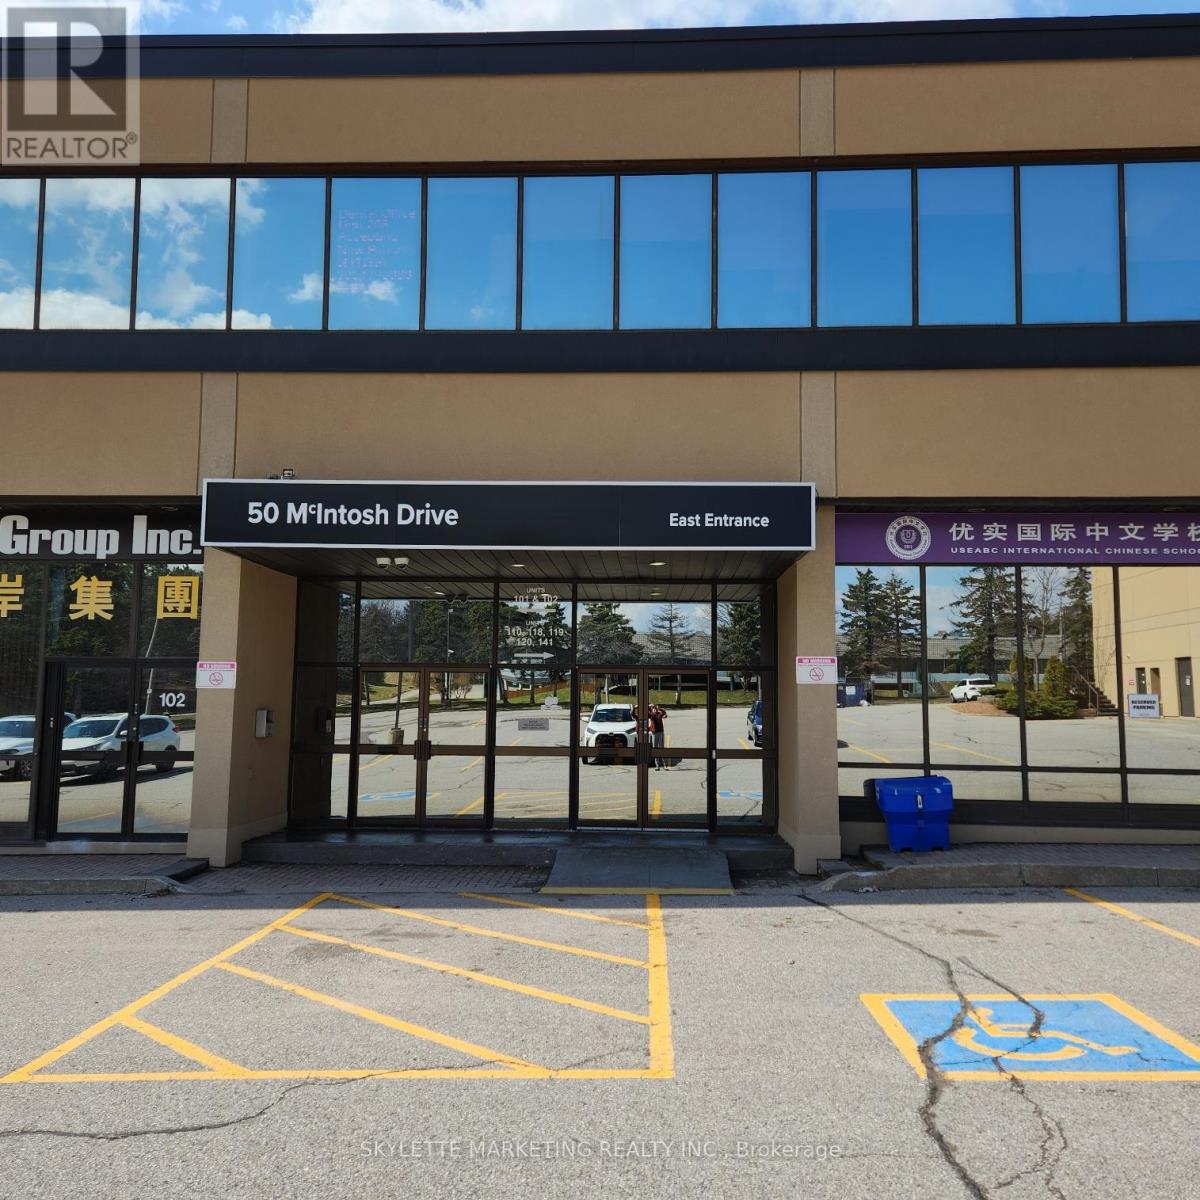
Apple Creek Medical & Educational Center. Well Established Professional Building. Suitable For Many Professional Businesses. Close To 407/404 On Woodbine/Apple Creek. (id:34426)
Bsmt - 8300 Yonge Street
Vaughan (Uplands), Ontario
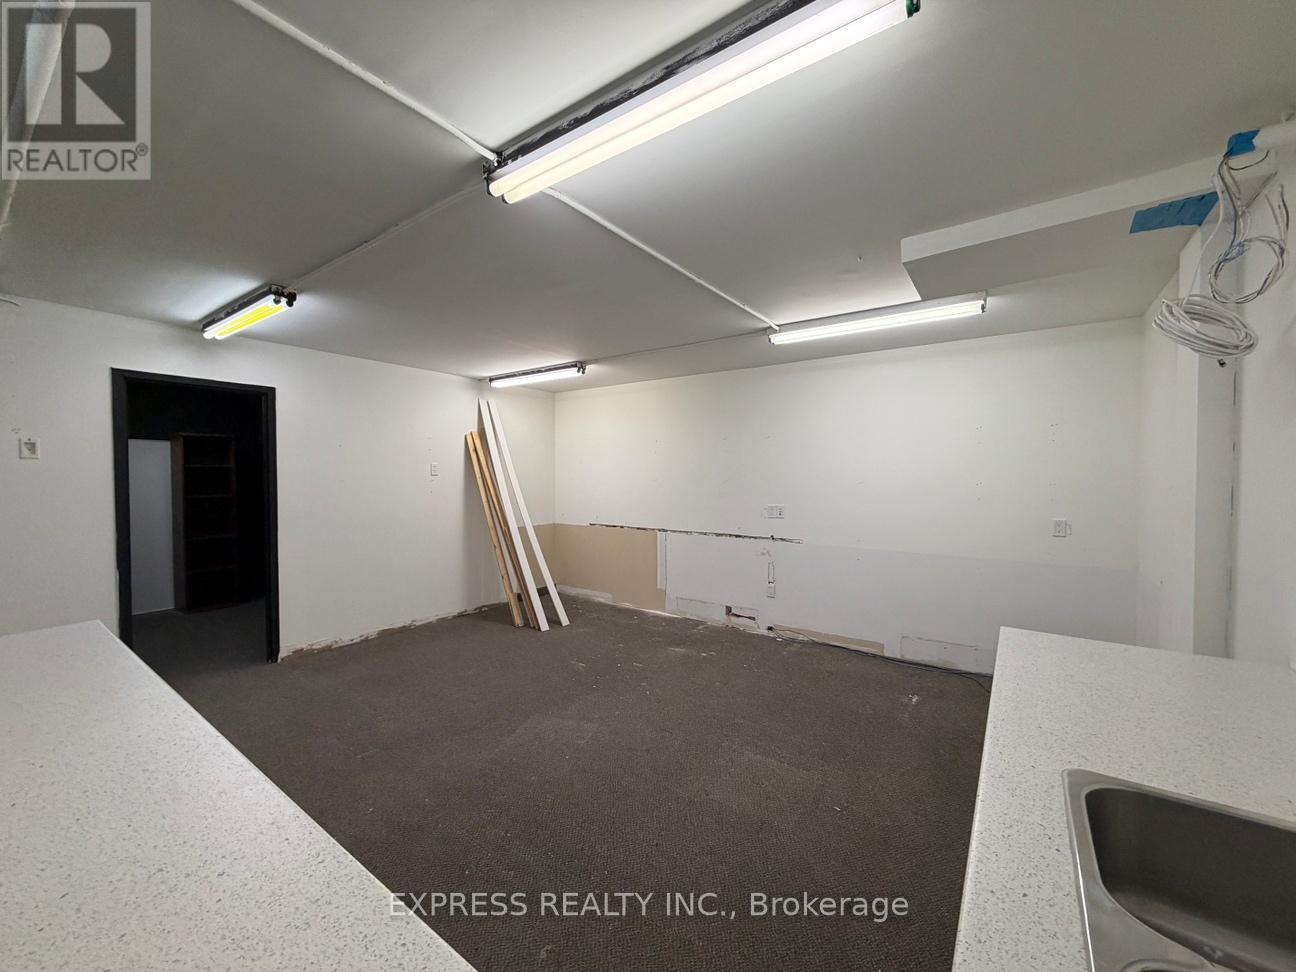
1721 Sqft Professional Office In Full Basement With Private Offices, Kitchenettes & Bathroom On Yonge Street. Renovate To Your Ideal Work Space! located Just South Of Hwy 7 & 407, Minutes To Restaurants, Cinema, Goodlife, Bus Station & More. (id:34426)
West Bsmt - 8300 Yonge Street
Vaughan (Uplands), Ontario
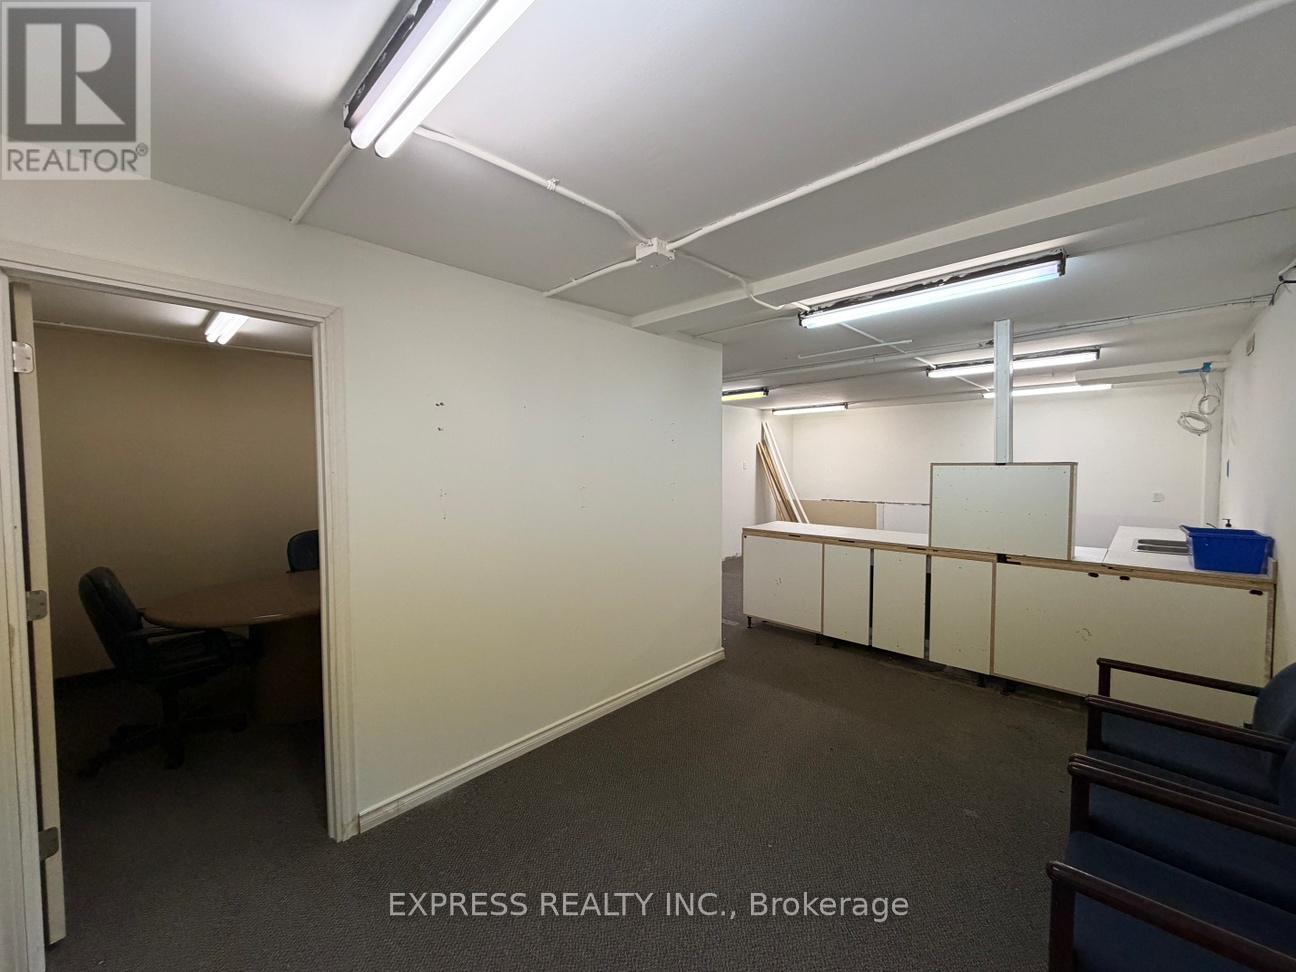
803 Sqft Professional Office In Basement on Yonge Street. Just South Of Hwy 7 & 407, Minutes To Restaurants, Cinema, Goodlife, Bus Station & More. (id:34426)
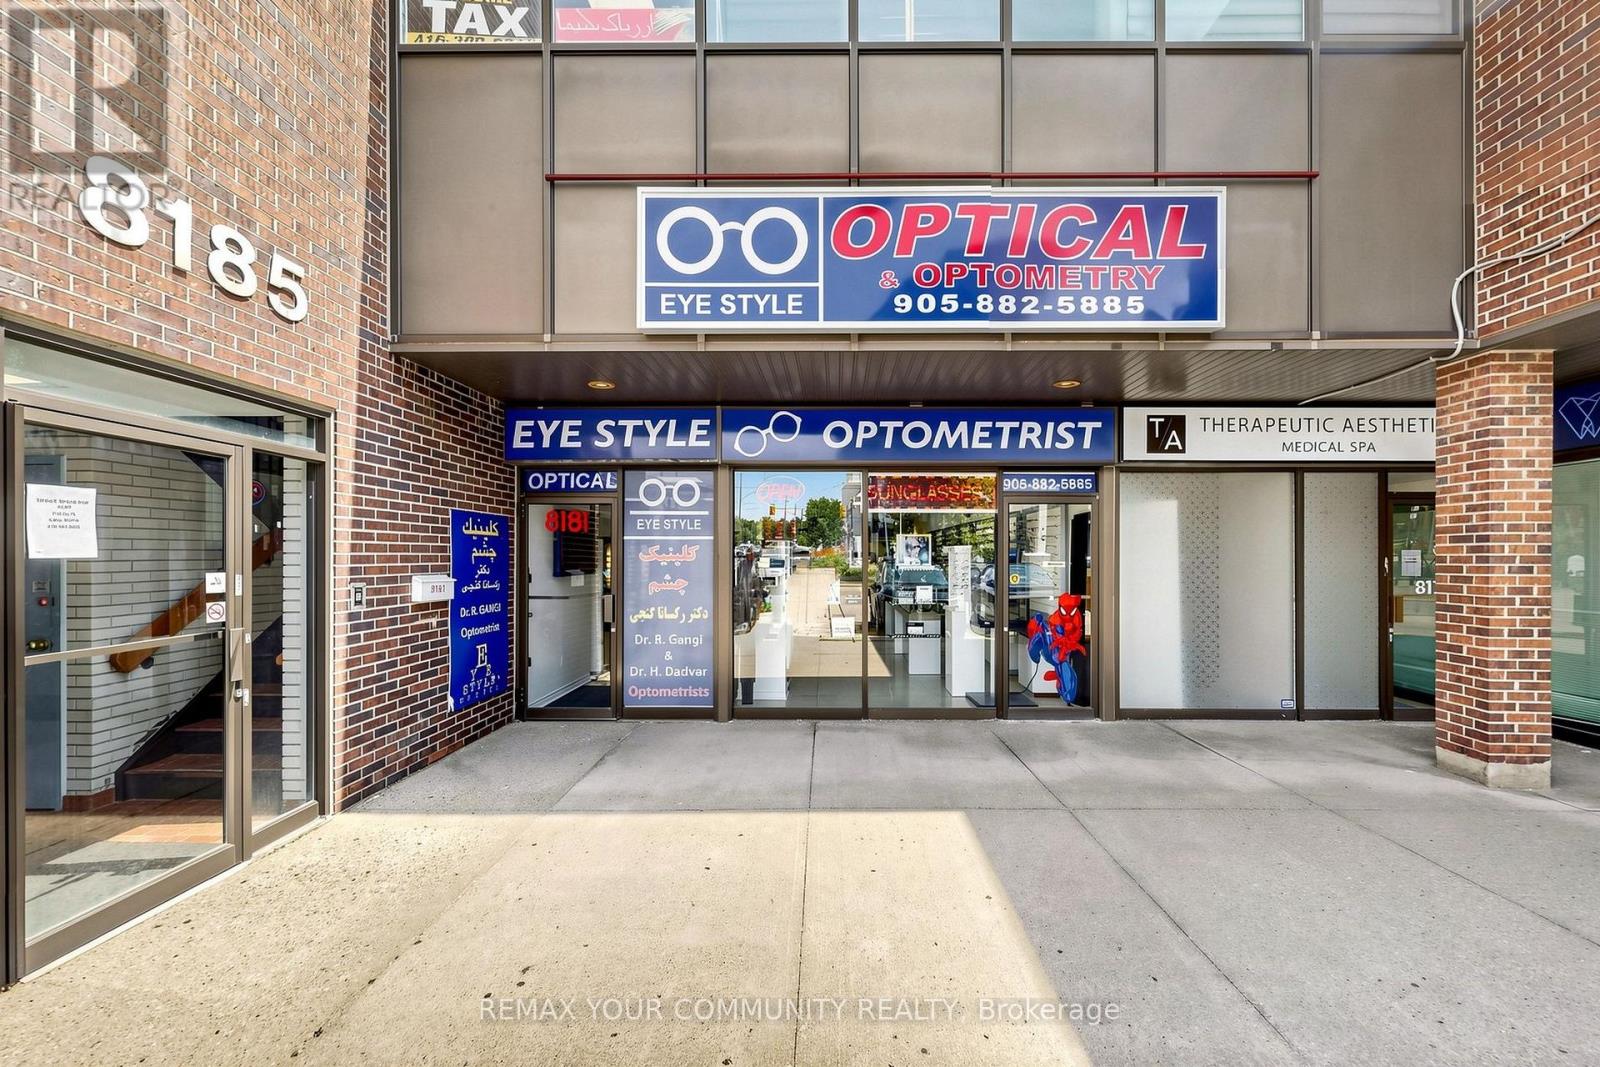
8181 Yonge Street
Markham (Royal Orchard), Ontario
Excellent opportunity to acquire a share of Eye Style Optical, a well-established optical retail business located at 8181 Yonge St in a high-traffic commercial plaza. Situated in a prime corridor with strong visibility and steady pedestrian and vehicular exposure, this business benefits from a dense residential population and complementary surrounding retail. Eye Style Optical offers a wide selection of prescription eyewear, designer frames, sunglasses, and optical accessories, serving a loyal and growing client base. Clean, modern interior with professional display shelving, dispensing area, and fully equipped for daily operation. Turnkey setup - ideal for an optician, optometrist, or entrepreneur looking to enter the optical industry.Favourable lease terms in place. Well-maintained premises with excellent signage exposure. Plenty of onsite parking for customers. Strong repeat clientele and growth potential through expanded marketing, extended hours.Perfect opportunity to own and operate your own established optical business in a thriving Thornhill location. (id:34426)
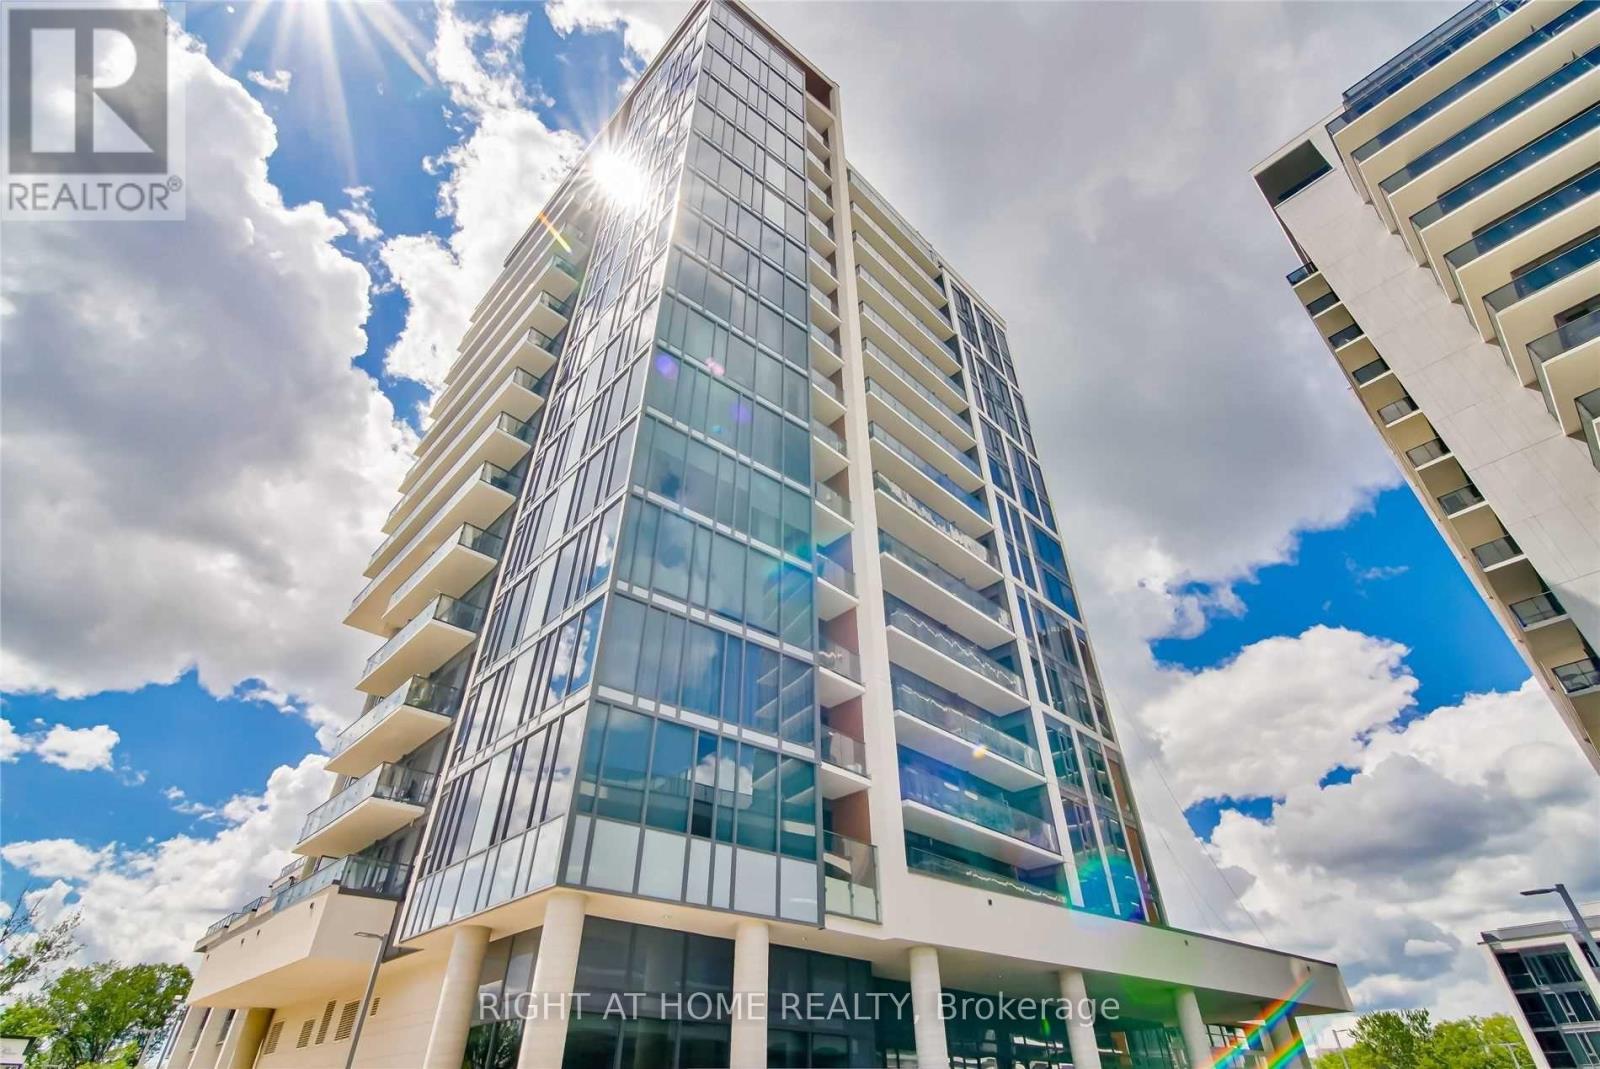
1010 - 9618 Yonge Street
Richmond Hill (Harding), Ontario
Lucky number Corner suite #1010 is first time on the market at famous Grand Palace Condos by Guizzetti Corp.This Project designed by Hariri Pontarini Architects is known for its high-end finishes and good quality . Welcome to bright and practical layout One Bedroom suite which comes with Parking and locker . 9 Ft.Ceiling with floor to ceiling panoramic Windows.Open Concept practical layout with modern kitchen with granite countertop and built-in Stainless Steel appliances including built-in glass cooktop stove, Extended Upper Kitchen Cabinets with under-cabinet lightning, contemporary backsplash. Whirlpool brand.Natural oak wood tone laminate throughout. Spacious Bedroom with Closet , 4 pcs spa-like bathroom. Extra deep closet in the foyer. Fantastic location right across shopping plazas , 10 min to Hillcrest mall. Get a sense of European Life style with lots of amazing retail units on ground level of this Complex of 3 Grand Palace Towers from well known artisan bakery , Cafe Bistro or even mailing and printing UPS store all for a great convenience. (id:34426)
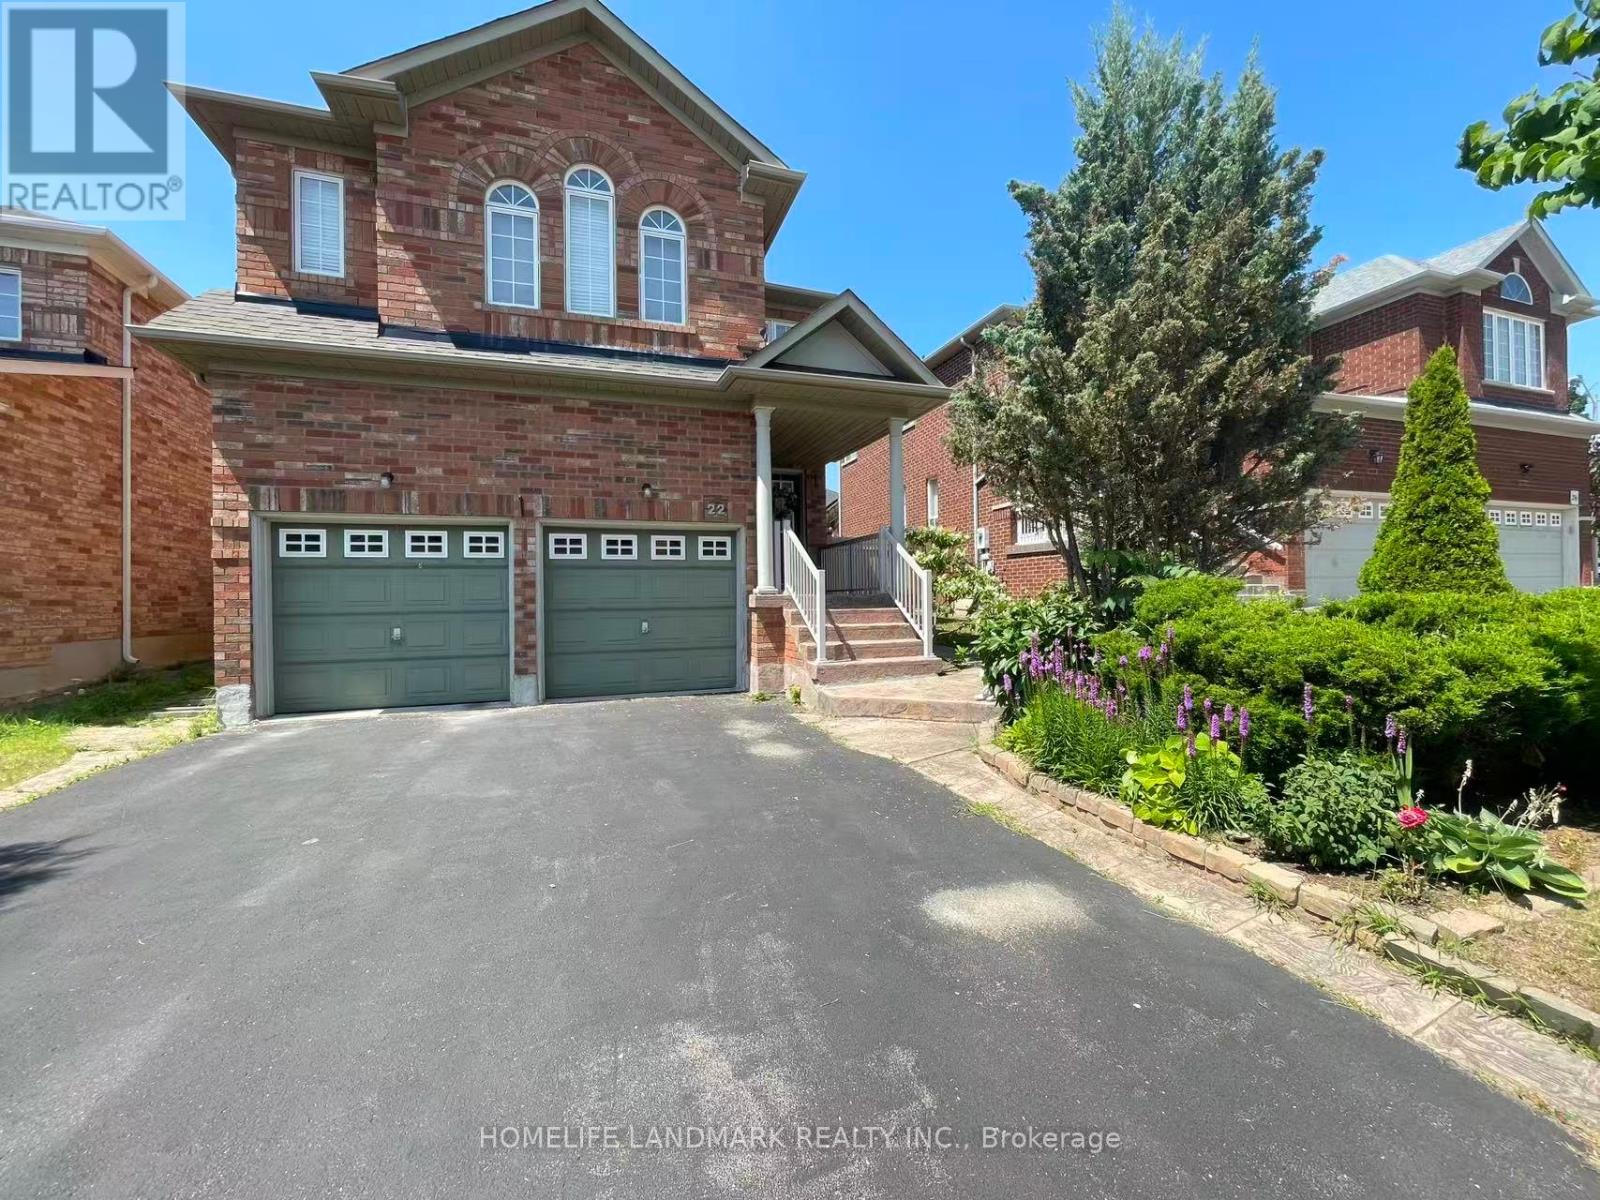
Rooms - 22 Maffey Crescent
Richmond Hill (Westbrook), Ontario
Welcome to 22 Maffey Cres. Fully furnished bedroom on the second floor are available for lease in a clean, well-maintained home located in one of Richmond Hill's most desirable neighbourhoods. Rent includes hydro, gas, water, and one parking space, offering exceptional value and convenience.Situated within the boundaries of some of Richmond Hill's top-ranked schools, including Trillium Woods Public School, Richmond Hill High School, and St. Theresa of Lisieux Catholic High School, this is an ideal opportunity for students or young professionals seeking a comfortable home in an outstanding school district.Conveniently located close to parks, shopping, restaurants, public transit, and all essential amenities, with easy access to major highways. (id:34426)

52 South Park Road
Markham (Commerce Valley), Ontario
MODERN. ELEGANT. MOVE-IN READY. Welcome to this beautifully upgraded executive townhouse in the prestigious Pavilia Park community. Offering approximately 2,140 sq.ft. above grade plus a builder-finished nearly 600 sq.ft. basement, this exceptional home provides nearly 2,750 sq.ft. of thoughtfully designed living space, ideal for growing families and professionals alike. Featuring 3+1 Bedrooms and 4.5 Bathrooms plus ground floor Den or another suite, this meticulously maintained residence showcases a bright, open-concept layout with 9-foot ceilings, premium laminate flooring, elegant lighting, and quality finishes throughout. The spacious kitchen flows seamlessly into the living and dining areas, creating the perfect setting for both everyday living and entertaining. The builder-finished basement offers exceptional versatility with an additional bedroom, full bathroom, and a spacious recreation area-perfect for extended family, guests, a home office, or a media room. The generous primary suite features a walk-in closet and a spa-inspired ensuite, while the additional bedrooms provide comfortable living space for the entire family. Situated in one of Markham's most desirable communities, enjoy the convenience of being just steps to parks, restaurants, cafés, grocery stores, and everyday amenities along Highway 7. Minutes to Highways 404 & 407, Richmond Hill Centre, public transit, and top-ranked schools including St. Robert Catholic High School, Thornlea Secondary School, Bayview Glen Public School, St. Rene Goupil Catholic Elementary School, and Lauremont School. A rare opportunity to own a beautifully maintained home in one of Markham's premier neighbourhoods, combining generous living space, quality finishes, an ideal location, and outstanding value. (id:34426)
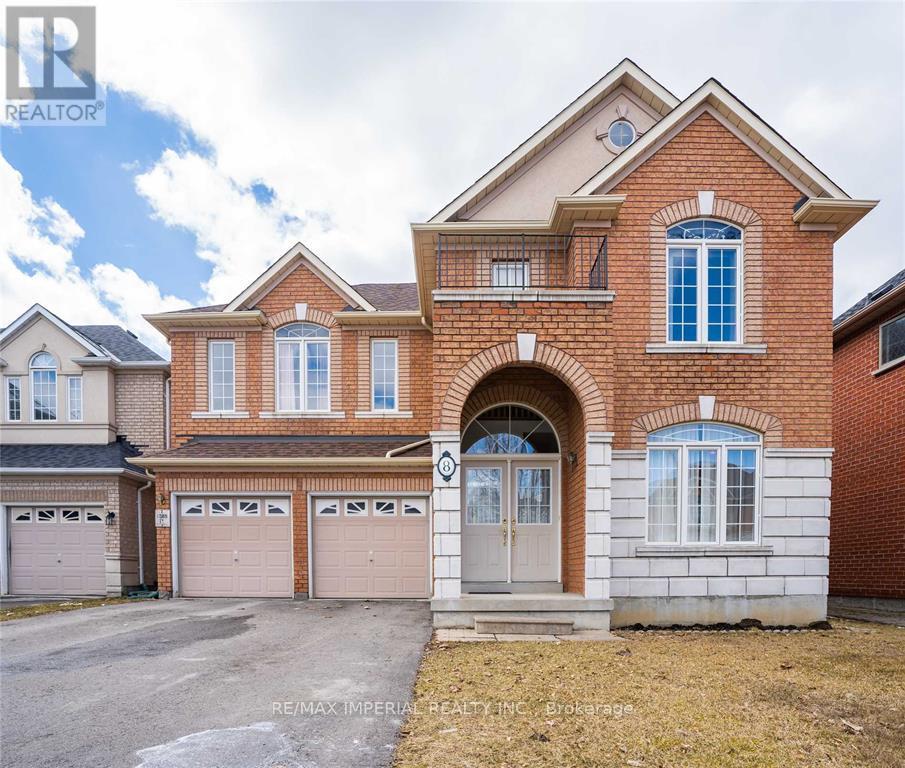
Bsmt - 8 Harlequin Court
Richmond Hill (Rouge Woods), Ontario
Basement With Separate Entrance Through Garage Door. In A High Demand Community On Quiet Child Safe Court, Top Primary School & Top Secondary School. 2 Bedrooms, Living, Dining, Kitchen, Washroom, Ensuite Laundry. Shops Nearby. Basement With Separate Entrance Through Garage Door. In A High Demand Community On Quiet Child Safe Court, Top Primary School & Top Secondary School. 2 Bedrooms, Living, Dining, Kitchen, Washroom. Shops Nearby, Steps To All Amenities, Transit, Go Train, Rec Centre Etc. Easy Access To 404, 407 & Hwy #7. Steps To All Amenities, Transit, Go Train, Rec Centre Etc. Easy Access To 404, 407 & Hwy #7. Walking Distance to Grocery Store, to High Ranking Silver Stream PS and Bayview SecondaryHigh Ranking Silver Stream PS and Bayview Secondary (id:34426)
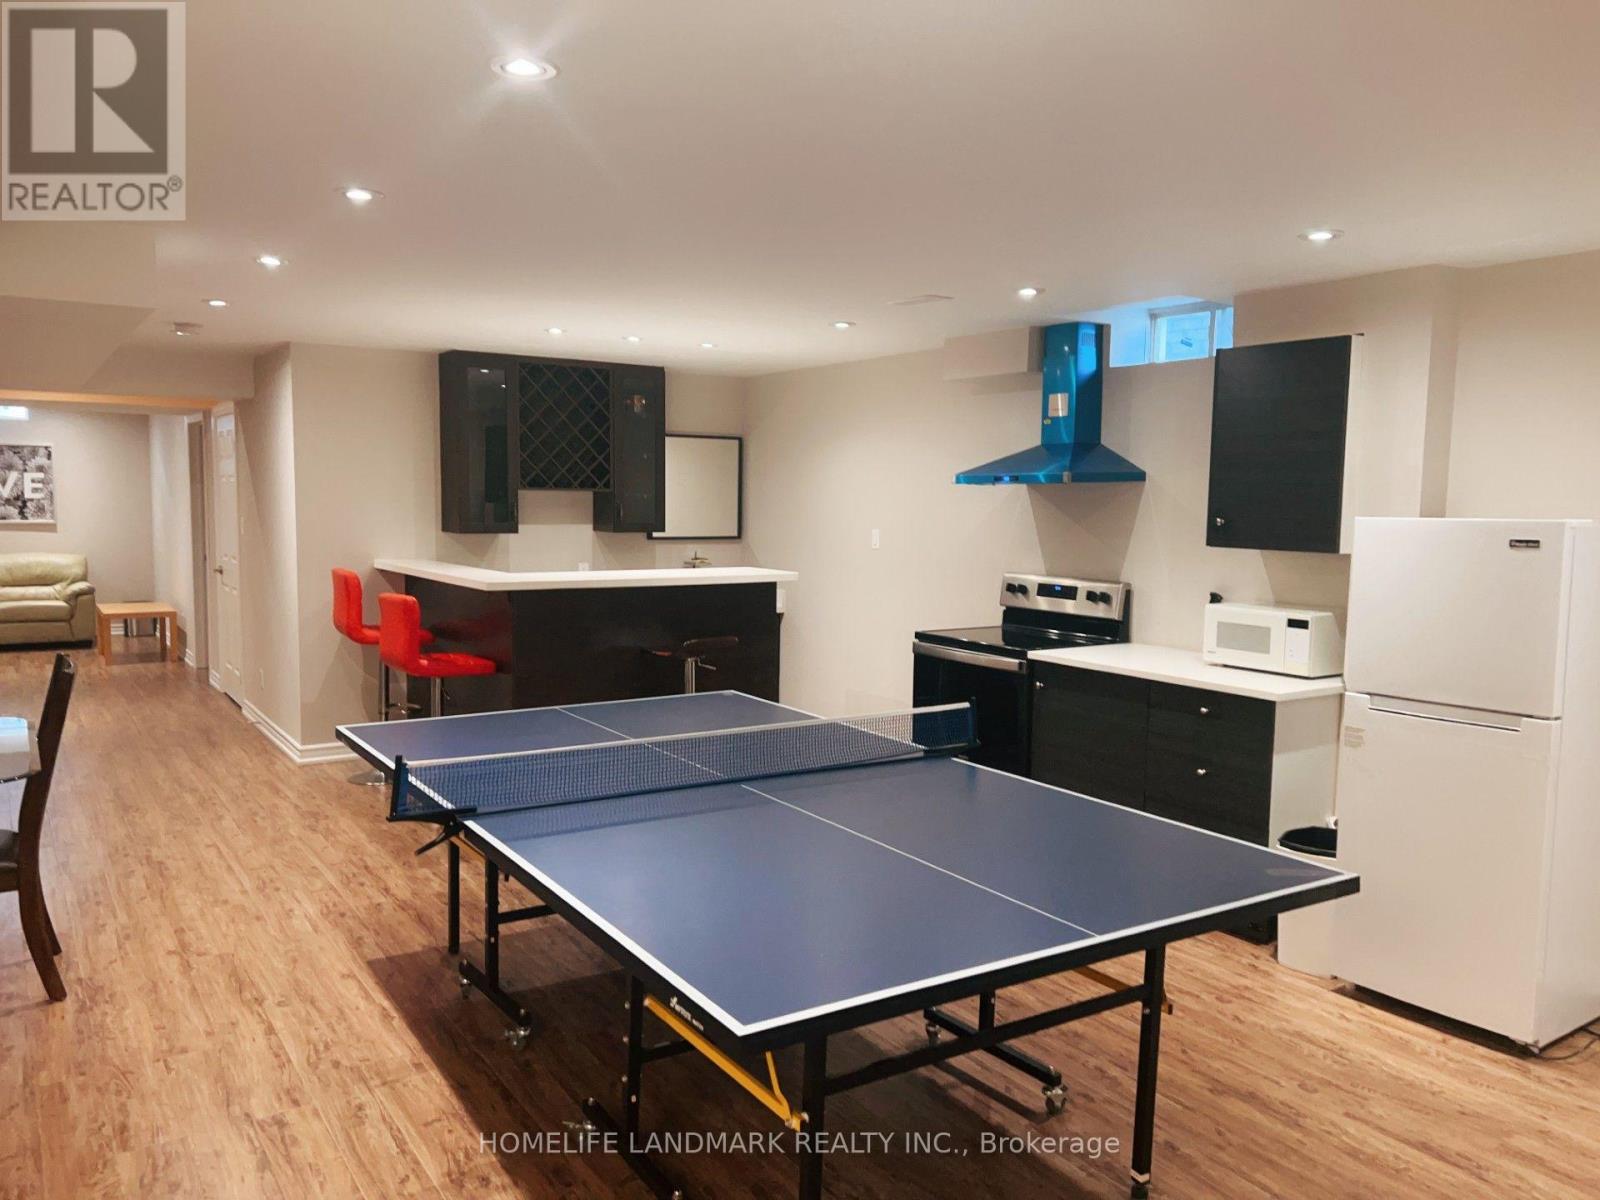
8 Stony Hill Boulevard S
Markham (Victoria Square), Ontario
Spacious two bedrooms basement for lease. it is close to YRT station, HWY 404, Angus Glen community centre, English, French schools, Richmond Green High School, shopping malls, parks and much more. (id:34426)
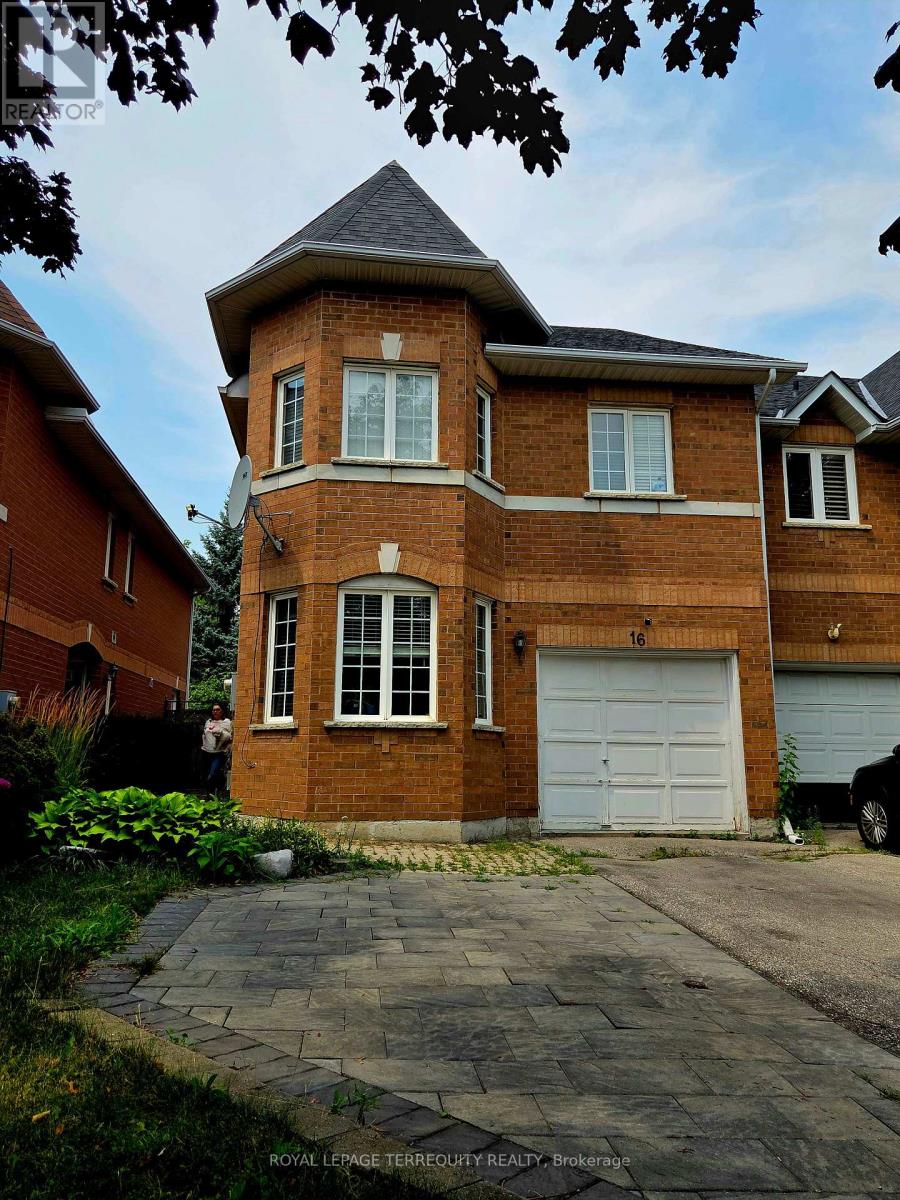
Bsmt - 16 Royal Chapin Crescent
Richmond Hill (Westbrook), Ontario
Spacious and well-maintained 1-bedroom, 1 bathroom basement apartment located in the heart of Richmond Hill. Situated in an executive-style townhouse on a quiet crescent, this bright walk-up unit features large windows, white lighting, and a separate laundry area. Conveniently located near Yong Street, close to shopping, transit, parks, schools, and other amenities. Ideal for a single professional or couple looking for a clean and quiet place to call home. Tenant is responsible for 1/3 of utilities. (id:34426)
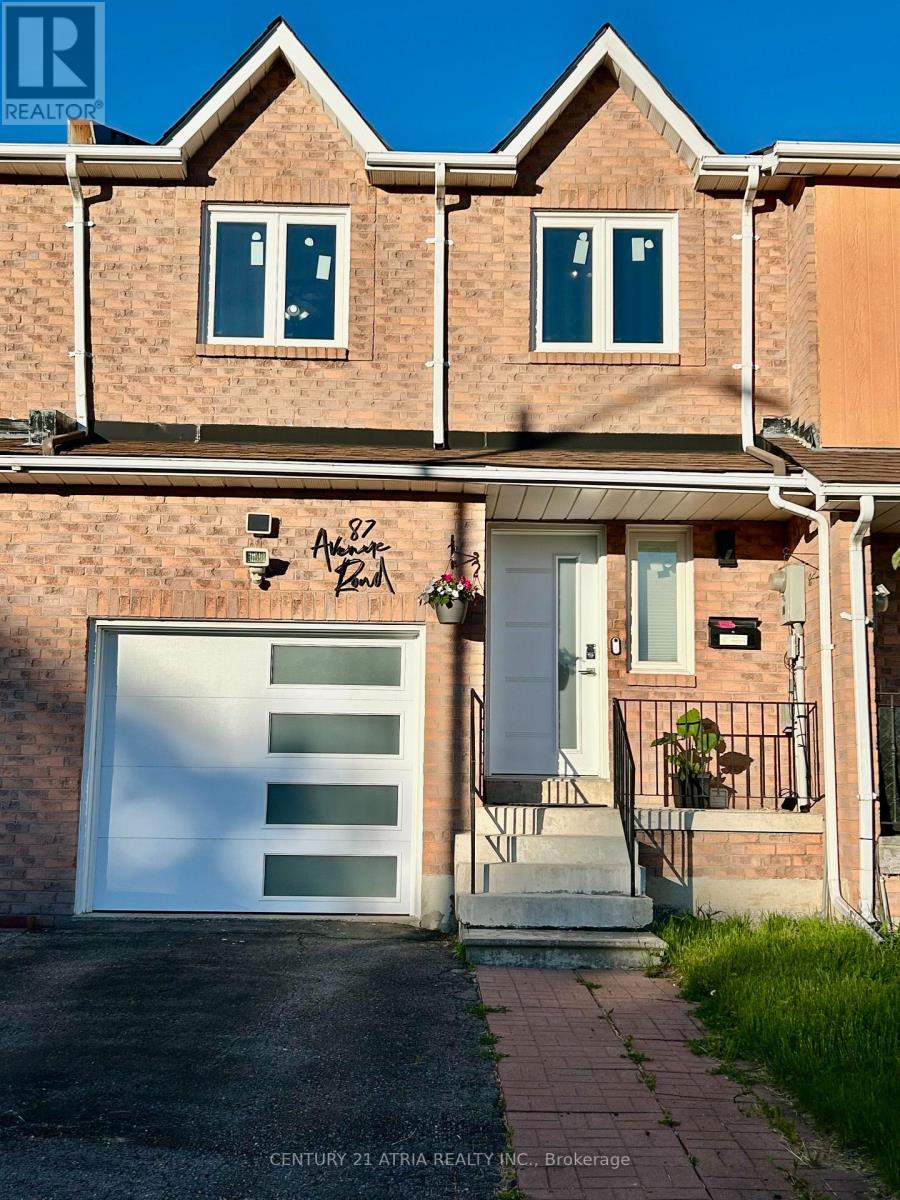
87 Avenue Road
Richmond Hill (North Richvale), Ontario
Welcome to this beautifully maintained, premium 4-bedroom freehold townhouse in the highly sought-after North Richvale community! Offering a spacious and rare 1,613 sq. ft. layout, this larger unit features a primary bedroom complete with a desirable walk-in closet, upgraded windows for excellent energy efficiency, a seamless attached garage, and stunning hardwood and Laminated flooring throughout both the ground and first floors. Enjoy a lifestyle of ultimate convenience-ideally located near Yonge & Carrville, you are just steps away from Hillcrest Mall, top-rated schools, lush parks, and the local community centre. Commuting is a breeze with quick, easy access to both Hwy 407 and Hwy 404. Bonus for EV owners: a newly installed dedicated breaker for Tesla charging. Maintenance-free living at its absolute finest! (id:34426)
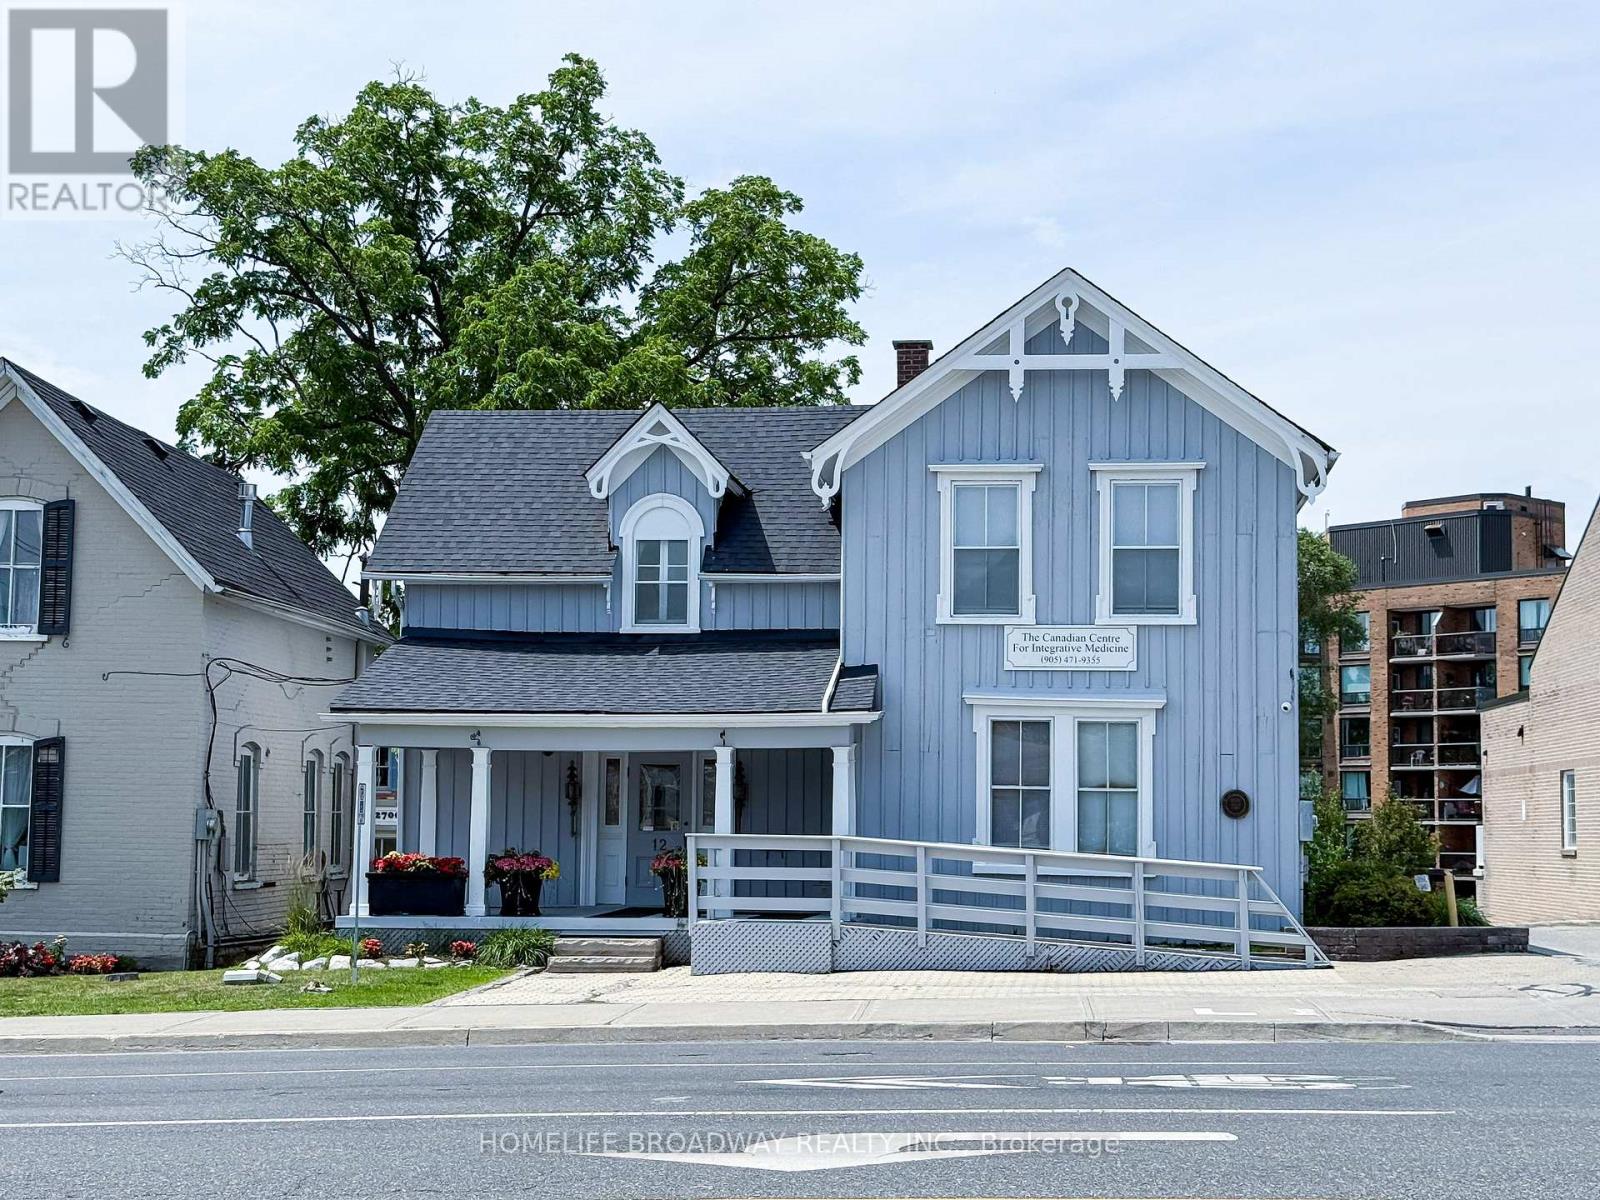
12 Main Street N
Markham (Old Markham Village), Ontario
THE CORNER OF HERITAGE & OPPORTUNITY Prime Commercial Property For Sale - Old Markham Village. Markham Rd (Main St) & Highway 7. Welcome to the crown jewel of Old Markham Village-a designated historic building commanding the busiest intersection in one of Ontario's fastest-growing communities. Positioned directly on the corner of Main Street and Highway 7, this is not merely a building; it is a landmark, a destination, and a golden ownership opportunity. LOCATION: Highway 7 delivers 40,000+ daily commuters, while Main Street offers charming foot traffic from locals and tourists. Your brand captures mass exposure and boutique village patronage-a marketing dream. FINANCIAL ADVANTAGE: As a designated historic property, you qualify for about 18-20% Heritage Property Tax Reduction on municipal and education taxes-saving you about $2,000-$3,000 annually. Over a decade, that's up to about $30,000 in pure savings directly boosting your ROI.VERSATILE ZONING Fully approved for Commercial Office and Restaurant use-no speculative waiting. Currently operating as medical clinics with 4 established physicians, providing immediate rental income and a seamless transition. Restaurateurs capture dinner crowds; professionals gain 24/7 brand visibility and client-trusting heritage ambiance.7 EXCLUSIVE PARKING SPACES In a village where street parking is scarce, these 7 spaces are a strategic asset-driving higher property value and tenant demand. INVESTMENT THESIS: This is a recession-resistant, appreciating asset. Historical designation prevents over-development, protecting your value. With premium rent potential, tax rebates lowering hold costs, and surging Markham land values, this trophy asset offers exceptional long-term equity growth. WHY WAIT? Properties like this rarely hit the open market. Secure your flagship restaurant, expand your practice, or diversify with a generational asset today. (id:34426)
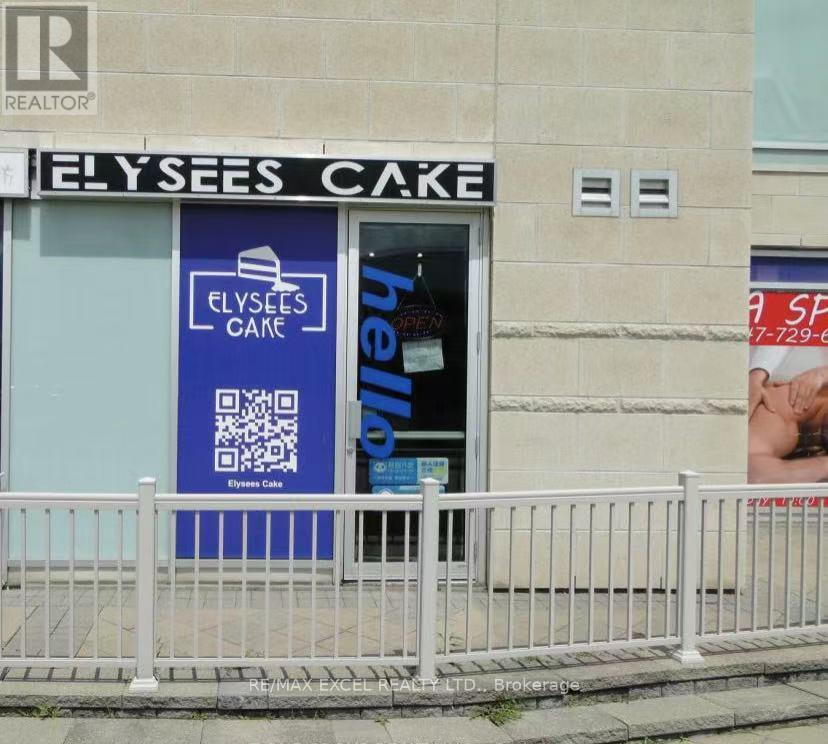
7 - 28 South Unionville Avenue
Markham (Village Green-South Unionville), Ontario
Great Location In The Heart Of Markham, Close To Future Built York University, Restaurants, Schools, Condominium, Professional Offices, T & T Supermarket, Go Train Station, Ymca, Pan-An Center, Good For Investment Or Self Use For Business. E.G Retail, Studio, Spa, Workshop, Office, Courier Services Etc. Plenty Outdoor And 2 Levels Underground Parking Spaces. **EXTRAS** With Private Washroom And Kitchen. Newly Renovation. Face To South Unionville Street. Access From Street or Indoor Parking. (id:34426)