
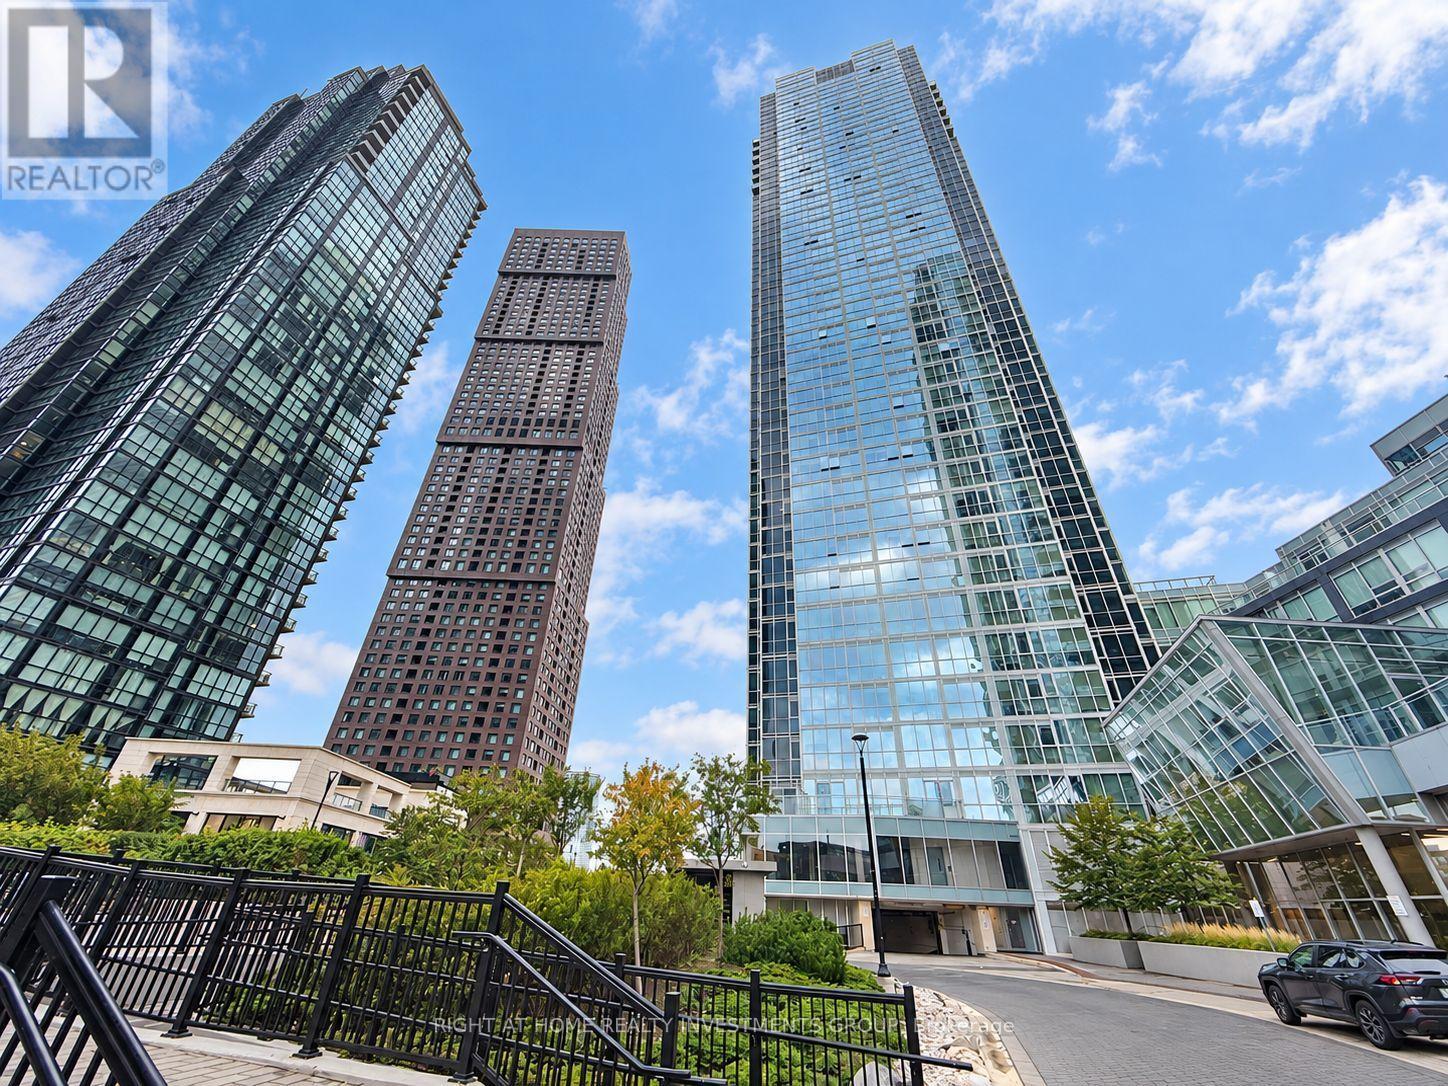
3305 - 2916 Highway 7
Vaughan (Concord), Ontario
Enjoy luxury condo living in the heart of Vaughan with TTC subway and Viva transit at your doorstep! This spacious 1-bedroom plus den suite offers 2 full bathrooms and a functional open-concept layout with immaculate finishes throughout. The generous den with a door provides flexible space for a home office or a small bedroom with private washroom & closet. Soaring 9-foot ceilings and floor-to-ceiling windows fill the suite with natural light. Walk out to your private balcony and enjoy clear, unobstructed north western views. The modern kitchen features quartz countertops, stainless steel and built-in appliances, and full-height cabinetry for extra storage. Freshly painted. Comes with locker and parking. Exceptional building amenities include concierge and security services, an indoor pool, fully equipped fitness centre, yoga room, BBQ area, games room, party/meeting room and guest suites. Ideally located minutes from York University and shopping with easy access to Highways 400, 407 and 7. A perfect blend of comfort, convenience and urban living! (id:34426)
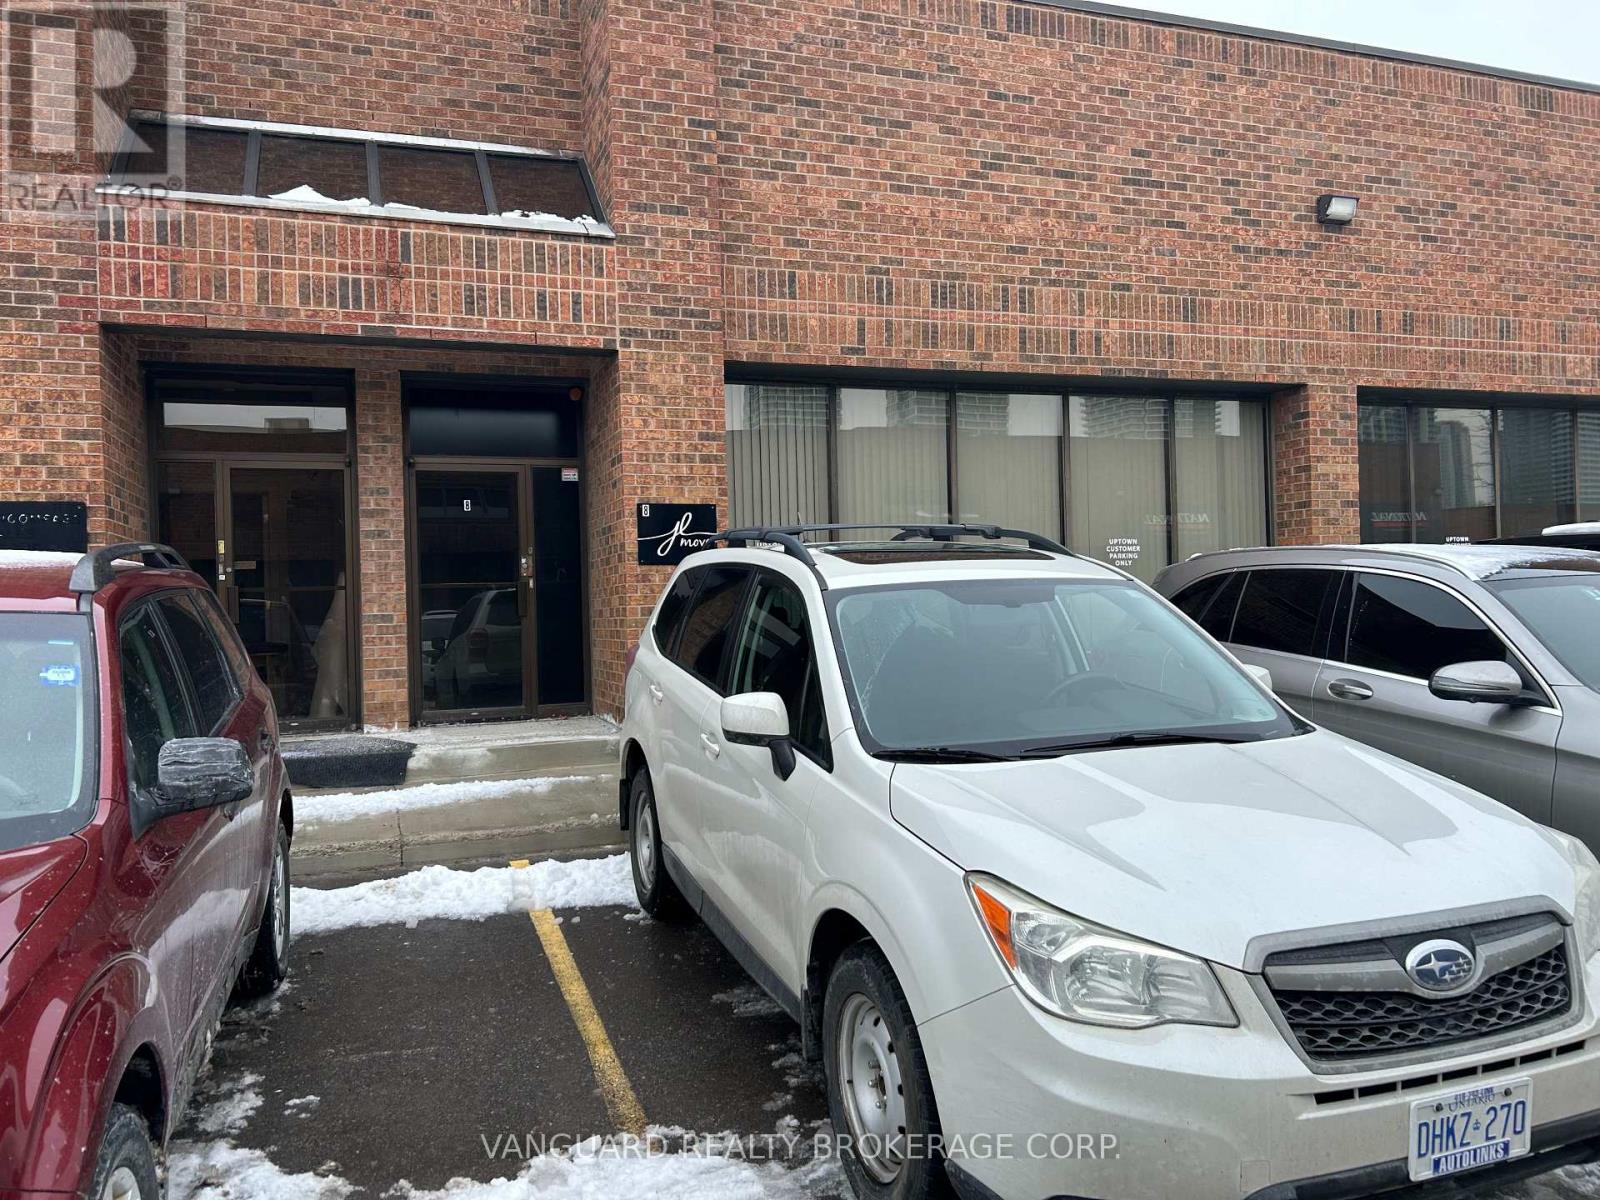
7 - 307 Edgeley Boulevard E
Vaughan (Concord), Ontario
Shipping can accommodate 53 foot trailer. Clean uses only. Walking distance to Subway. Excellent highway access to hwy 400 ,407,7 (id:34426)
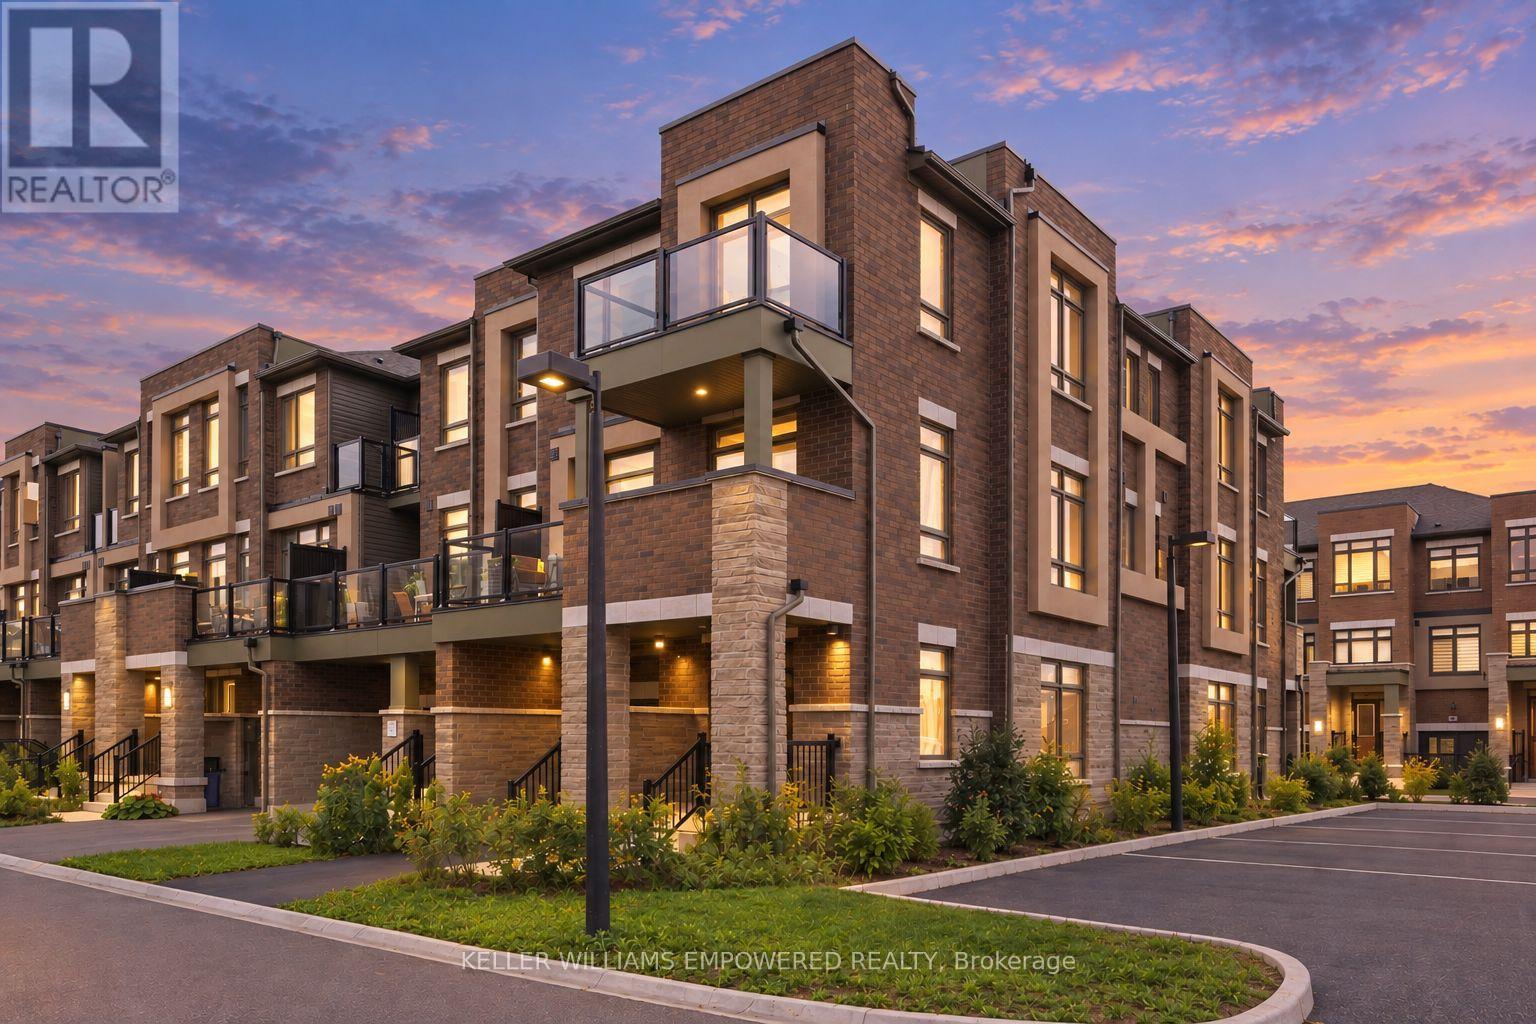
30 Riley Reed Lane
Richmond Hill, Ontario
Rare END-UNIT FREEHOLD townhome built by award-winning Arista Homes. Uniquely upgraded with a builder-customized ground floor that maximizes usable space for additional living space, avoiding the standard narrow hallway layout. Top-ranked schools, including Richmond Green Secondary and Thornlea Secondary (French Immersion). Gormley GO and Richmond Hill GO nearby, and easy access to Highway 404, enjoy seamless connectivity to the city and beyond. Close to Costco, FreshCo, Food Basics, and Walmart. Thoughtfully designed for modern living, this rare residence offers space, natural light, versatility, and effortless indoor-outdoor living. A grand, wide entrance welcomes you into a beautifully appointed interior featuring smooth ceilings and 9-foot ceilings throughout the main living areas. Ground floor upgrade includes the removal of the walk-in closet for a more open and functional layout. The spacious kitchen features an expansive countertop, centre island, and stainless steel appliances. The open-concept living and dining areas extend to a large balcony, with private balcony access from the second bedroom. Three well-proportioned bedrooms and two full bathrooms, with both a shower and bathtub, offer comfort and flexibility for families, guests, or a home office. Primary ensuite features a frameless glass shower enclosure. From the side windows, enjoy clear views of fireworks at Richmond Green during Christmas Eve, New Year's Eve countdown, Canada Day, and more. The flexible lower level offers additional space for a variety of lifestyle needs. Ample visitor parking at the rear. Enjoy an enviable location surrounded by parks, recreation, and community amenities, with future North Leslie Community Park East just a short walk away. Richmond Green Sports Centre & Park offers cycling and skating trails, soccer fields, and outdoor recreation. A rare opportunity to enjoy refined comfort and an exceptional lifestyle. Come experience all this remarkable home has to offer! (id:34426)
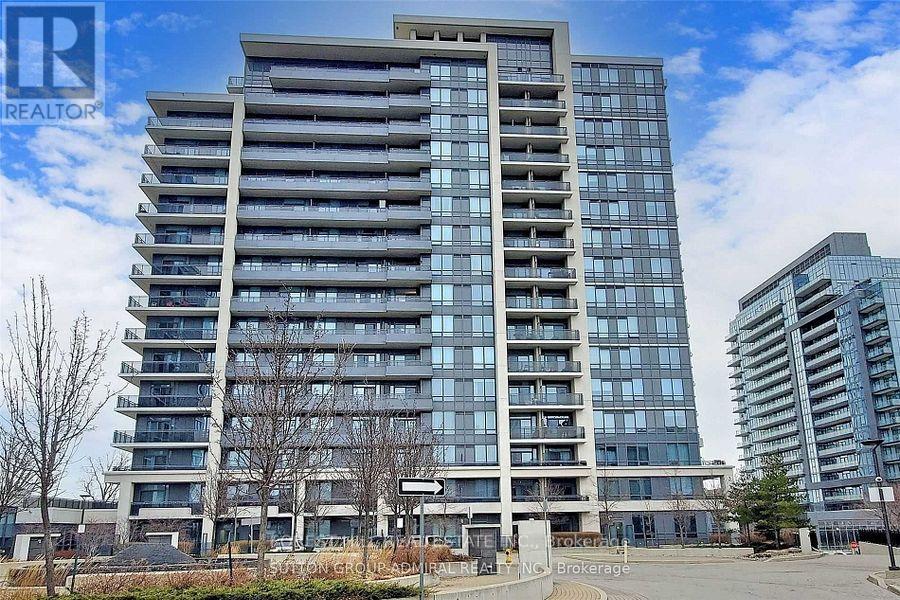
605 - 85 North Park Road
Vaughan (Beverley Glen), Ontario
Completely upgraded 2 bedroom corner unit with wrap around balcony, unobstructed SE CN towerview and 9 Ft ceiling. Split bedroom layout. New ensuite marble shower in master, custom made centre island in kitchen. Custom made wall unit closet with entertainment niche in master bedroom. Deco wall in living room with electric fireplace and entertainment niche. Fully renovated kitchen with granite countertops and backsplash. All rooms with custom made closets. Pot lights galore in every room. Floor to ceiling windows with custom blinds. Luxury and practicality in one. 800+ Sq.Ft. + 150 Sq.Ft. of Balcony. A Lot More! *** EXTRAS *** S/SFridge, Stove, Dishwasher, Micro, Hood, Washer/Dryer & All Electrical Light Fixtures, allwindow coverings. 1 Locker and 1 Parking. Show with confidence. (id:34426)
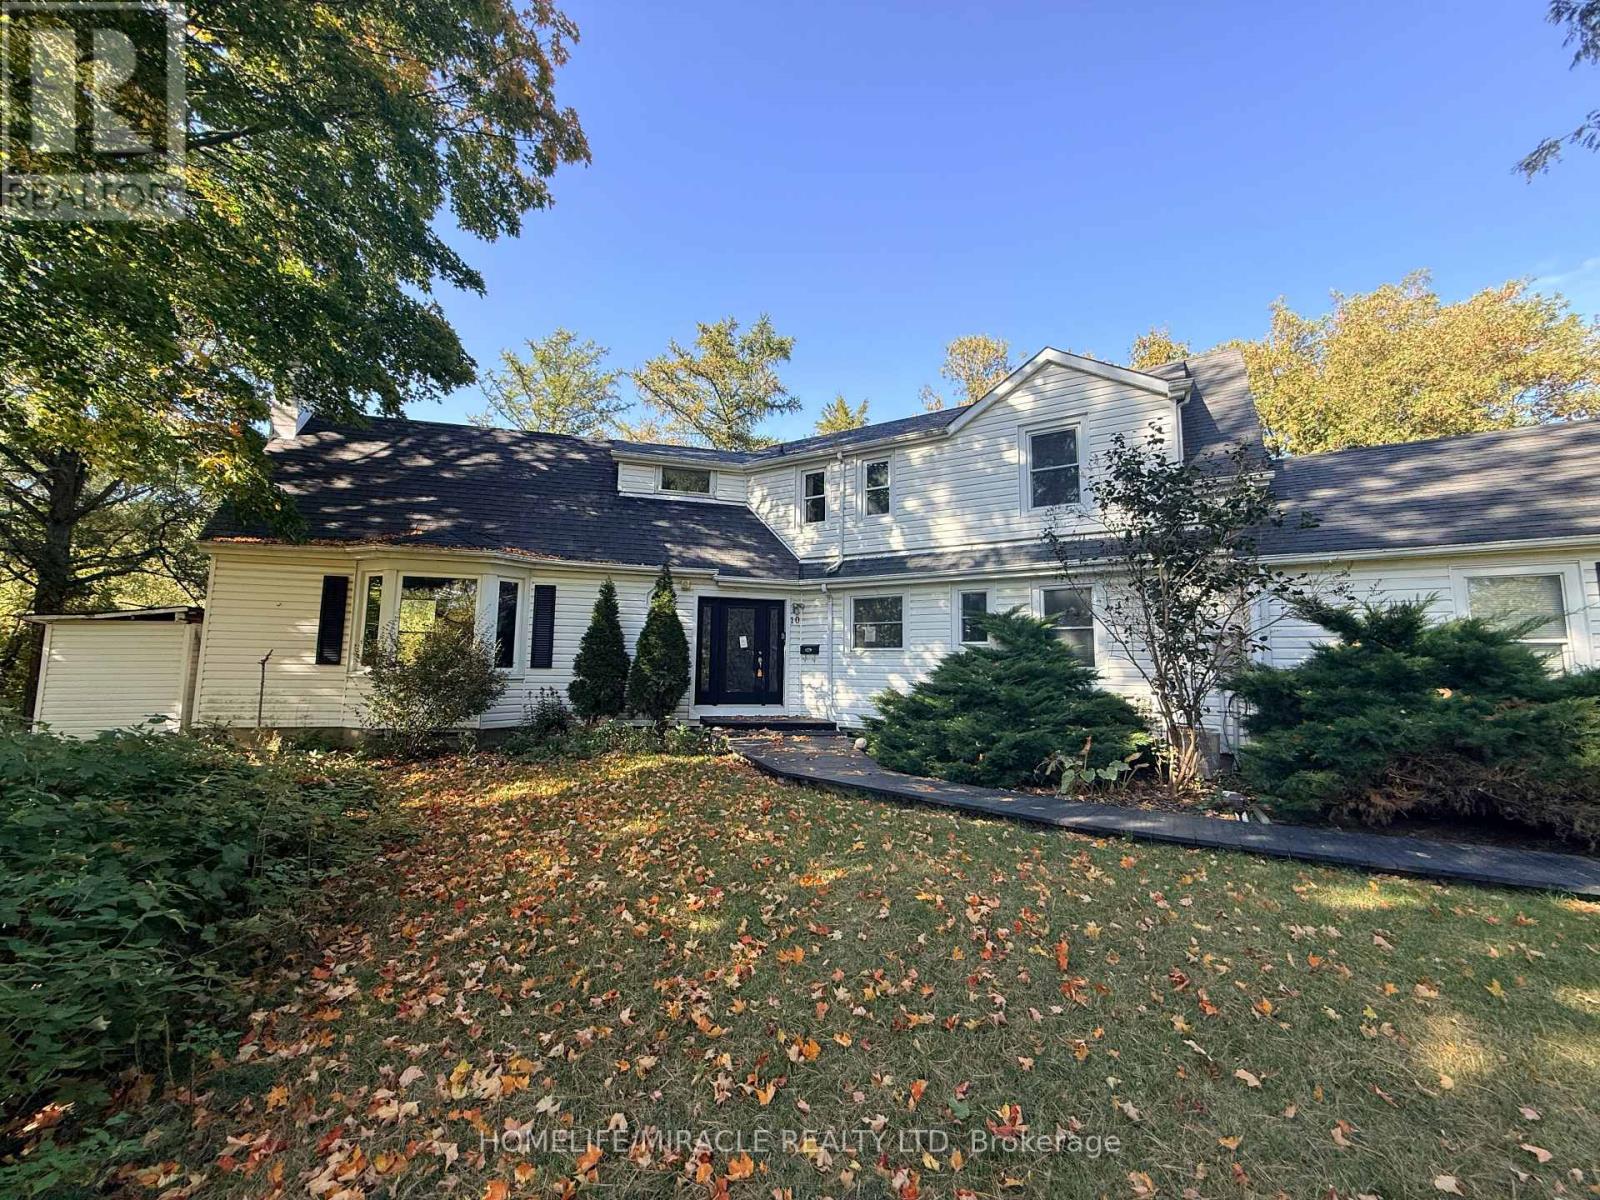
10 Yorkton Boulevard
Markham (Angus Glen), Ontario
Discover the charm of 10 Yorkton Blvd - a rare, cottage-inspired retreat tucked away in the centre of Markham. This exceptional property, set on nearly half an acre of ravine land with natural ponds and flowing streams, offers a setting unlike anything else in the prestigious Yorkton community, known for its top-tier Ontario schools.Enjoy the convenience of being just steps from Unionville Main Street and Toogood Pond, with a Montessori school and The Village Grocer right next door. Commuting and errands are effortless with quick access to Hwy 404 & 407, Markville Mall, and an array of local dining options.The home sits on an expansive wooded lot and features a generous driveway that can accommodate up to 10 vehicles. The fully finished basement, complete with a private entrance, is ideal for an in-law suite or extended family living. A versatile attic loft on the second floor offers the potential to be transformed into an additional bedroom or a bright home office. Unwind in the backyard Jacuzzi while taking in serene, forested ravine views an oasis right in the city. (id:34426)
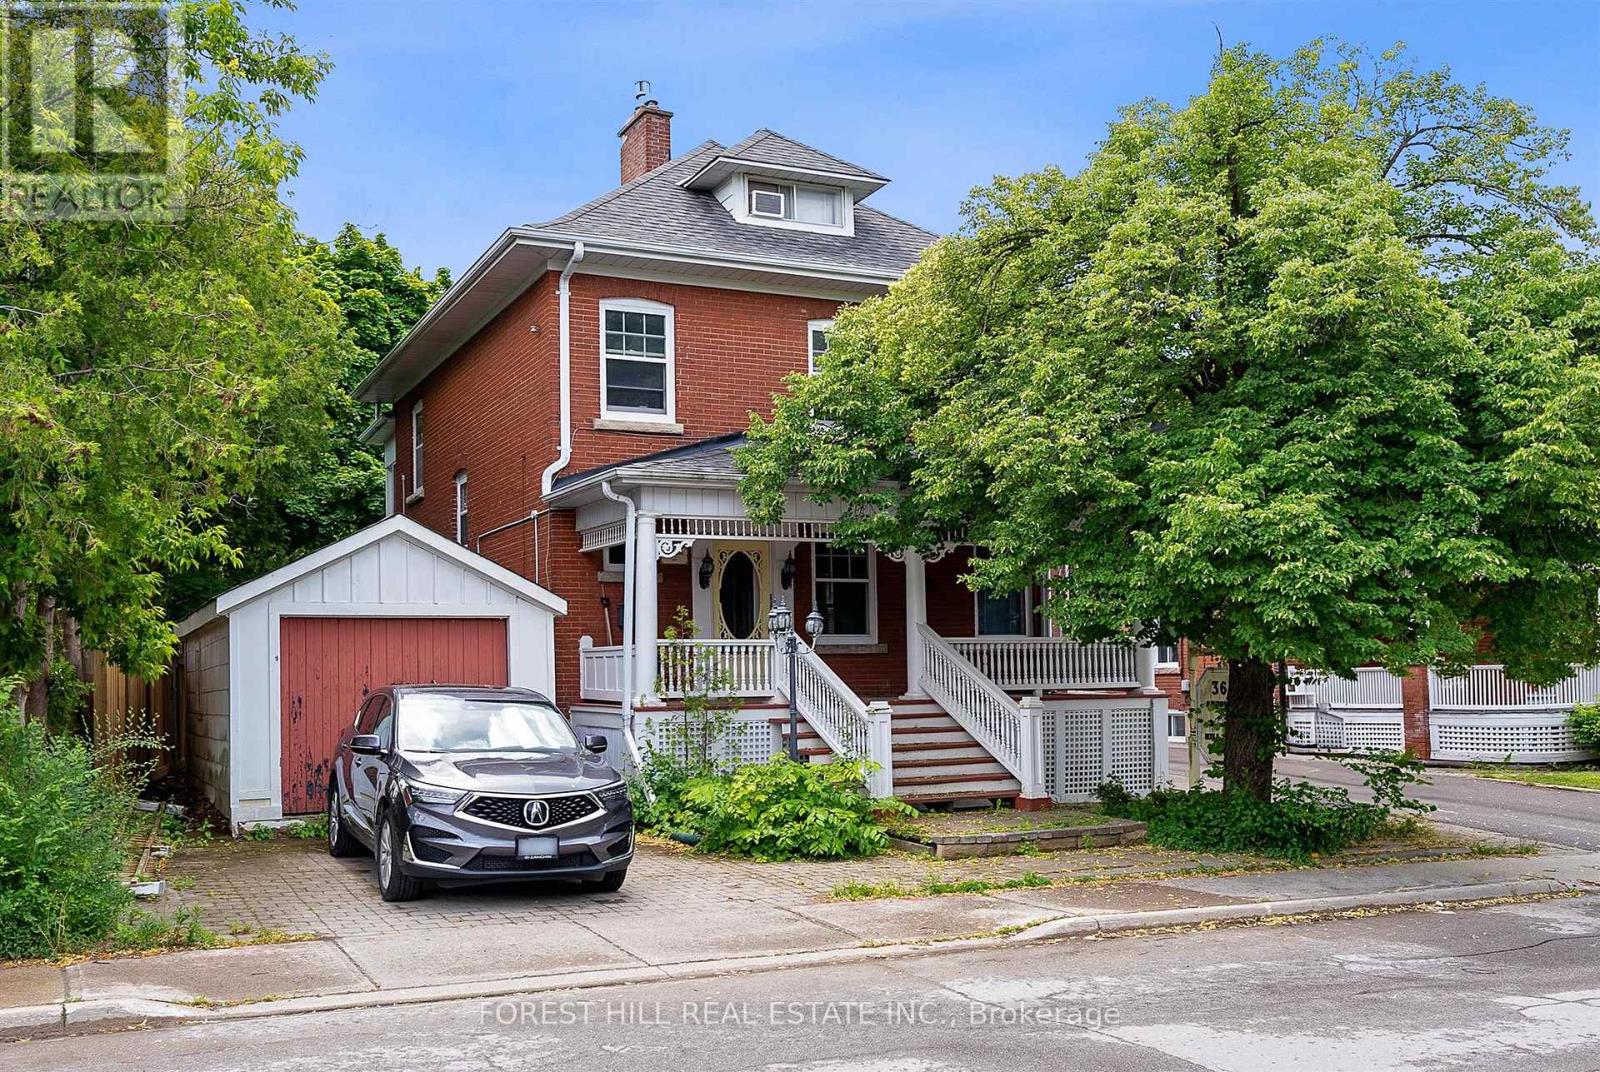
Lower - 36 Arnold Crescent
Richmond Hill (Mill Pond), Ontario
Welcome To 36 Arnold Crescent, Located In The Heart Of Historic Richmond Hill! This Spacious Basement Apartment Offers A Functional Open-Concept Living And Dining Area, A Full Kitchen With Ample Cabinetry, And A 4-Piece Bathroom. Situated In A Charming Century Home On A Quiet, Tree-Lined Street, Just Minutes From Yonge Street, Local Shops, Restaurants, Parks, Public Transit, And Everyday Amenities. Enjoy The Convenience Of All-Inclusive Rent, With Utilities And Parking Included! Tenant Responsible For Internet Only. A Great Opportunity To Enjoy Comfortable Living In An Established And Desirable Richmond Hill Neighbourhood. (id:34426)
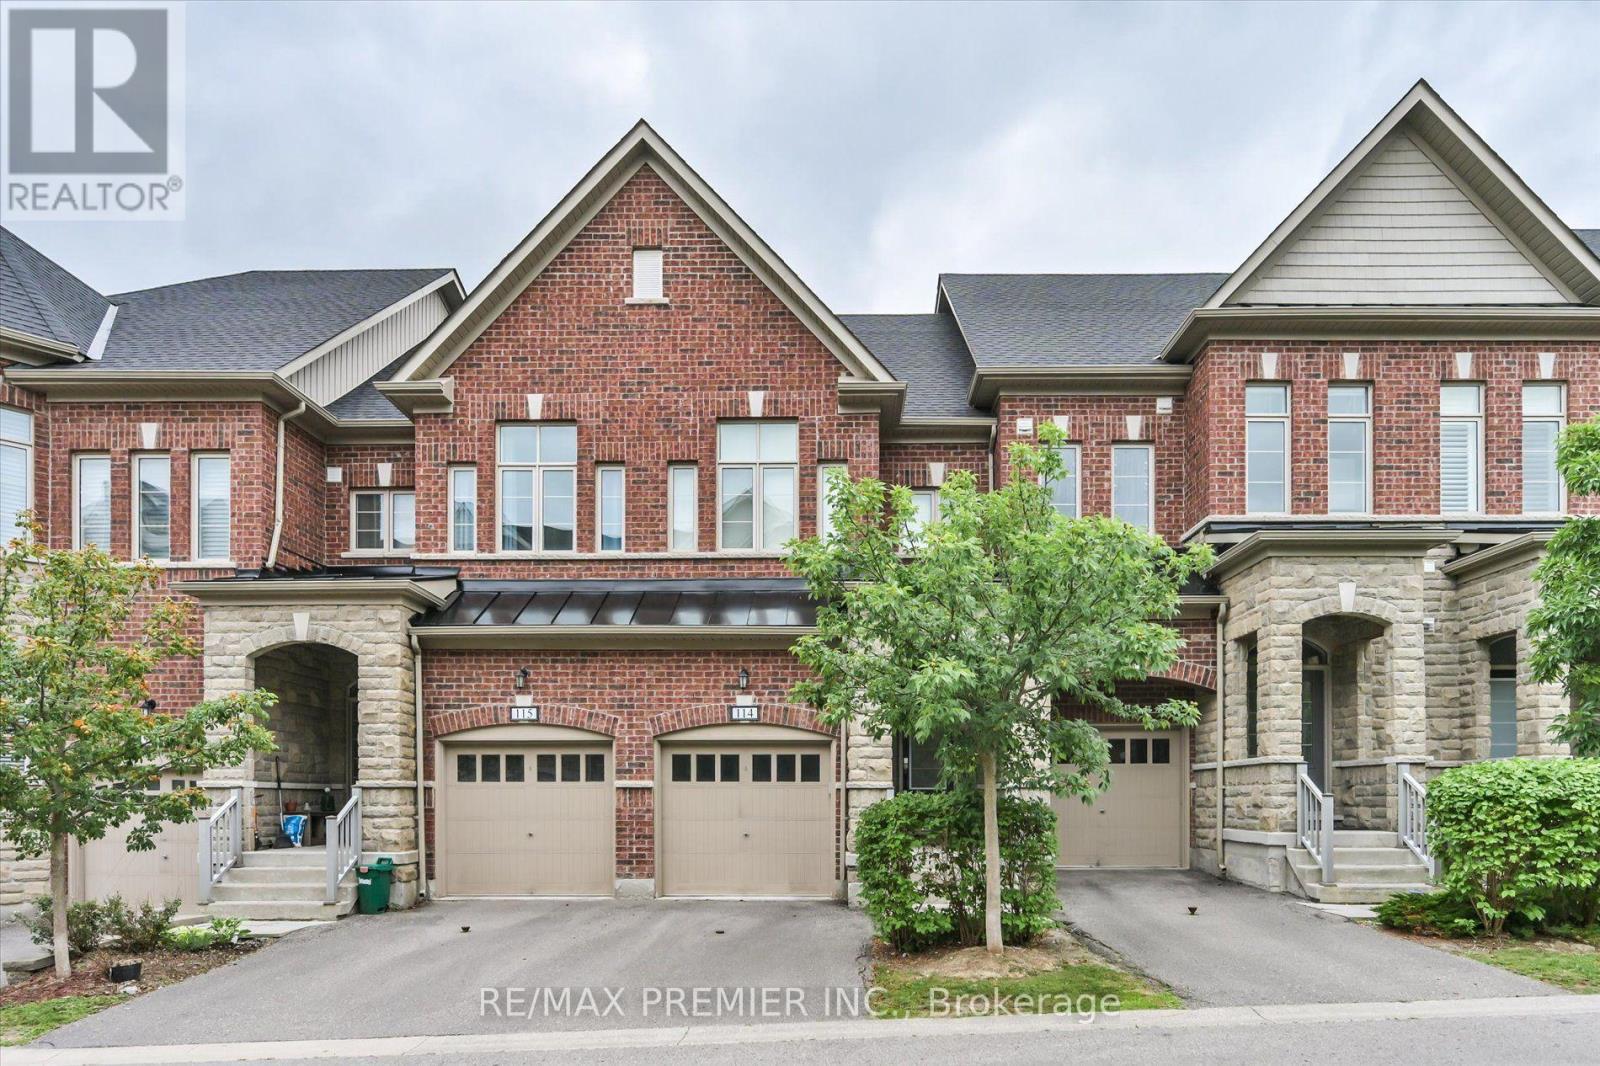
114 - 1331 Major Mackenzie Drive
Vaughan (Patterson), Ontario
Welcome to this beautifully upgraded executive townhome offering 4 spacious bedrooms, 5 bathrooms, and an exceptional, sun-filled layout designed for modern living. Backing onto a tranquil ravine, this home features two large private terraces that provide the perfect space to relax or entertain. The interior showcases hardwood flooring, smooth ceilings, granite countertops, elegant moldings, and premium finishes throughout. The stunning third-floor loft-style primary retreat offers a spacious walk-in closet, a luxurious ensuite, and a walk-out to a private terrace. The finished walk-out basement is ideal for extended family, guests, or a nanny suite, complete with a kitchenette, 3-piece ensuite, laundry, and direct access to the backyard patio. A rare opportunity to own a spacious, upgraded townhome in a highly desirable ravine setting. (id:34426)
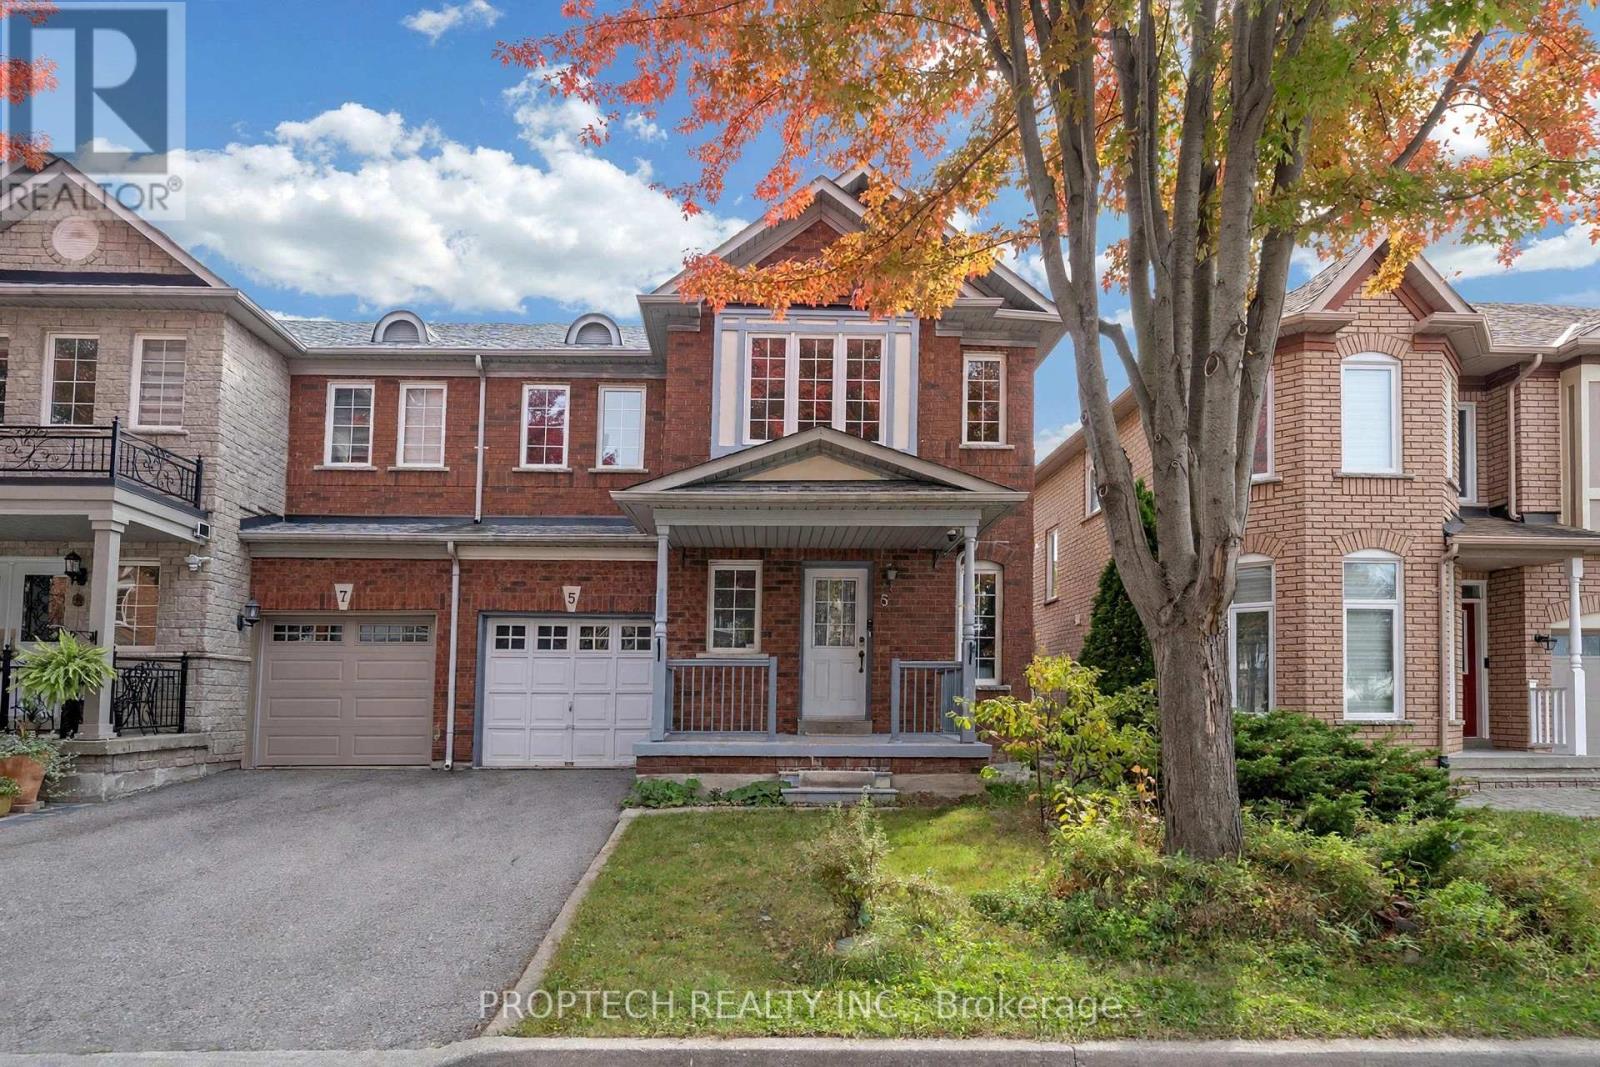
5 Hartwell Place
Markham (Cachet), Ontario
Welcome To 5 Hartwell Place In Markham's Highly Sought-After Cachet Community! This 3+1-Bedroom Home Features 9ft Ceilings on Main, Direct Access to Garage, A Modern Kitchen with an Eat-in Breakfast Area, Open Concept Living and Dining Room along with a proper Separate Family Room. The Finished Basement Offers An Additional 4th Bedroom or Home Office and a Large Rec Room for Entertaining. No Sidewalk Driveway, parks 2 Additional Cars. Property comes partially furnished for quick and easy move-in. Top-ranking school zones and mere minutes from Hwy 404, Supermarkets, T&T, First Markham Place and much more! (id:34426)
100&105 - 7250 Keele Street
Vaughan (Concord), Ontario
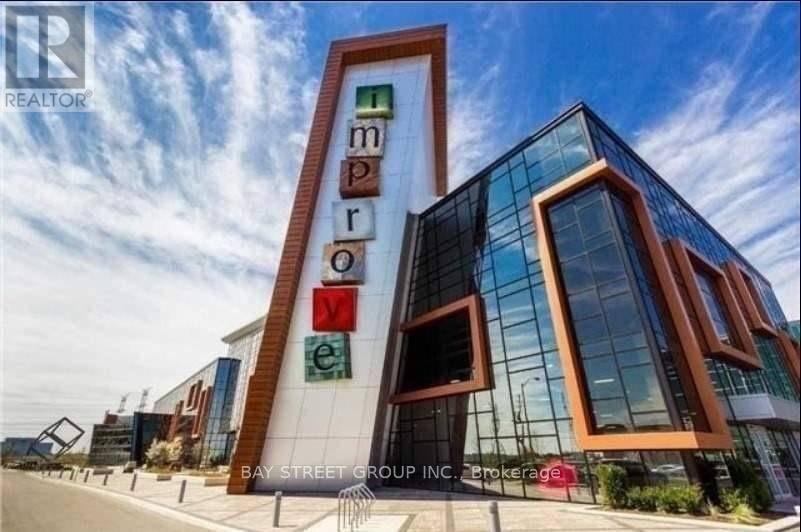
Two back-to-back units located close to the main entrance at the largest home improvement and design center in Canada. Spacious layout and suitable for a big showroom. Convenient access to Highways 400 and 407, with ample on-site parking. An opportunity for an owner-user or investor seeking commercial space. (id:34426)
8 Mooreland Court
Markham (Markham Village), Ontario
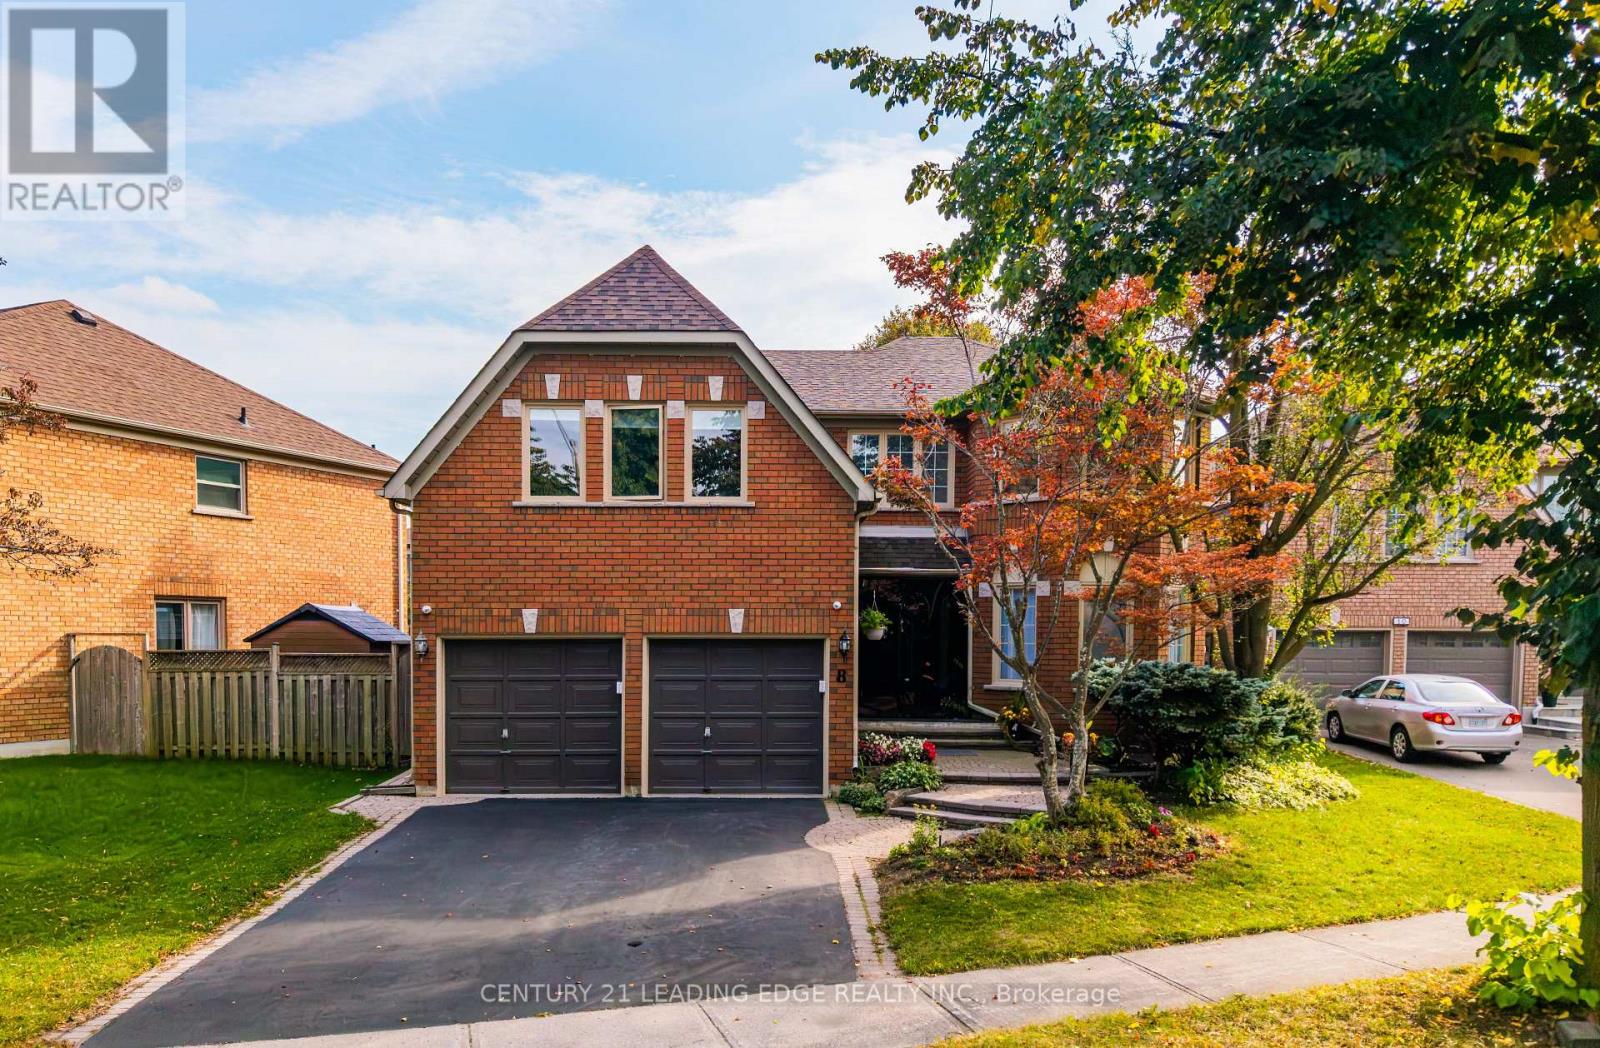
Welcome to 8 Mooreland Crt, an exceptional residence nestled on a private cul-de-sac in the heart of Markham Village, featuring a rare 50-foot frontage. This impressive home seamlessly blends contemporary elegance with thoughtful design. The sun-drenched, open-concept living areas flow effortlessly into a sophisticated modern kitchen, complete with brand-new appliances, bespoke cabinetry and abundant storage-perfectly suited for both everyday living and elevated entertaining. Four generously appointed upper-level bedrooms, each with its own ensuite, provide a private retreat for every family member and guest. The thoughtfully designed lower level elevates the lifestyle experience with a state-of-the-art media room, a fully equipped gym and a dedicated dance studio, offering exceptional spaces for relaxation, fitness and creativity. Ideally located just steps from parkland, this remarkable home offers an outstanding combination of modern luxury, family-friendly functionality and the charm of one of Markham's most sought-after neighbourhoods. (id:34426)
3108 - 7895 Jane Street
Vaughan (Concord), Ontario
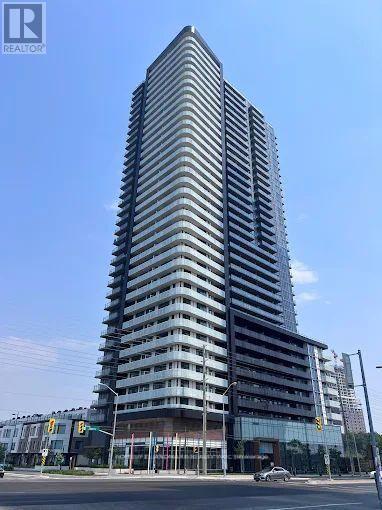
his Exceptional 2 Bedrm + den w/2 bath Condo Offers a Modern and Highly Functional Layout In the Heart of Vaughan Metropolitan Centre. Featuring an Open-Concept Living and Dining Area, Contemporary Kitchen with Quartz Countertops and S/S Appliances, Floor-to-Ceiling Windows, Abundant Natural Light, and a Private 100Sqf Balcony with Beautiful City and Greenery Views, This Residence is Designed for Both Comfort and Style. The Versatile Den is Ideal for a Home Office, Study, or Additional Living Space, While the Two Full Bathrooms Provide Added Convenience. Premium, Private 8'x8' Oversize Locker Right Beside the Parking, Residents Enjoy Access to an Impressive Range of Amenities, Including a Fully Equipped Fitness Centre, Whirlpool, Yoga Room, Party and Games Rooms, Outdoor BBQ and Lounge Areas, Sauna room, and 24-Hour Concierge. Ideally Located Just Steps From Vaughan Metropolitan Centre Subway Station and Bus Terminal, With Easy Access to Highways 400 and 407, Vaughan Mills, York University, Restaurants, Shopping, Entertainment, Parks, and Canada's Wonderland, Enjoy Contemporary Urban Living In One of Vaughan's Most Connected and Rapidly Growing Communities. Some Pictures Use AI Staging. (id:34426)
Rg11 - 398 Highway 7 E
Richmond Hill (Doncrest), Ontario
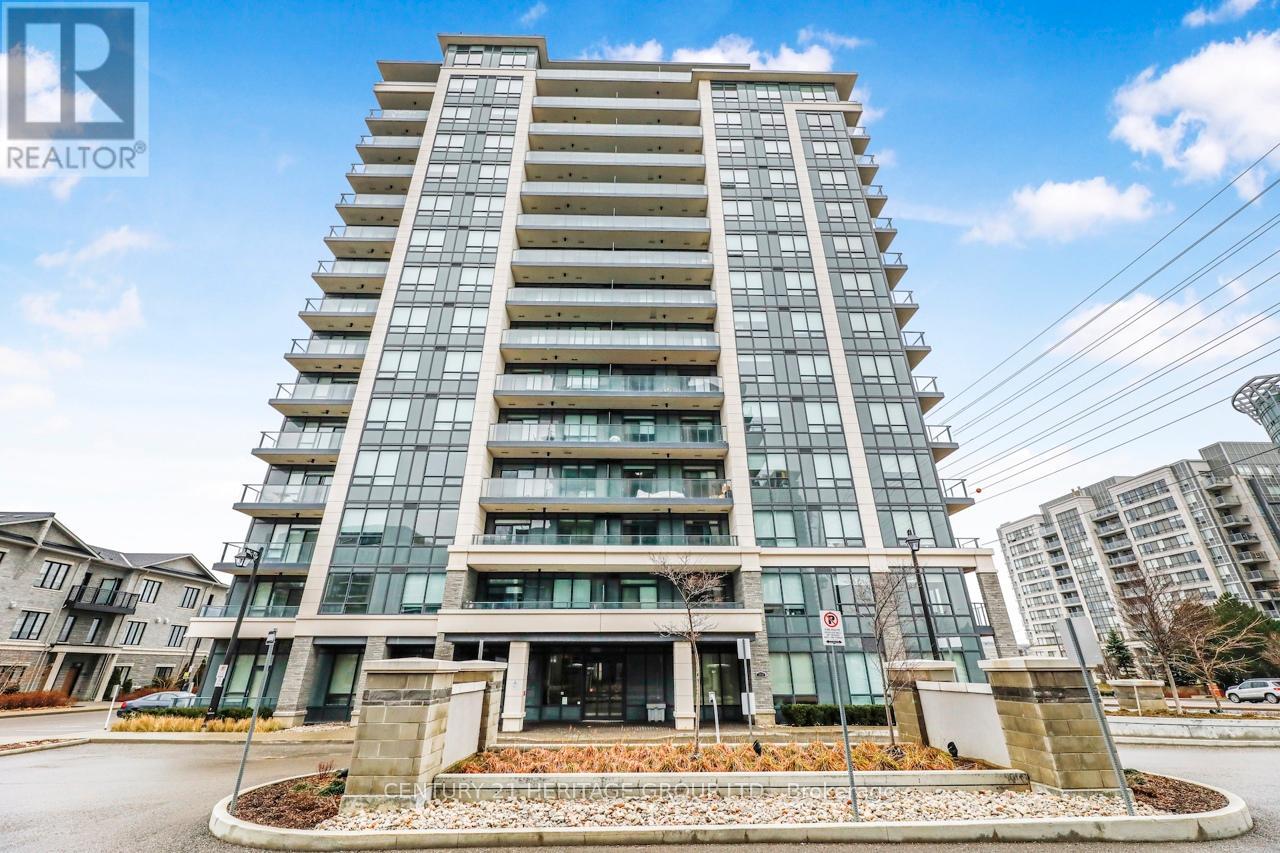
Welcome to Prestige Valley Meadows, where space, style and spectacular views come together in this impressive Lower Penthouse. Offering approximately 1,373 sq. ft. of interior living space and 1,529 sq. ft. total measured area including two balconies, this bright and spacious 3-bedroom, 2-bathroom residence is surrounded by expansive windows, filling the suite with natural light and offering breathtaking panoramic views from virtually every corner. Enjoy two balconies, including a wraparound balcony, providing exceptional outdoor space for relaxing, entertaining and enjoying the beautiful open views. The thoughtfully designed layout features generous principal rooms, a spacious kitchen and excellent separation of living. (id:34426)