
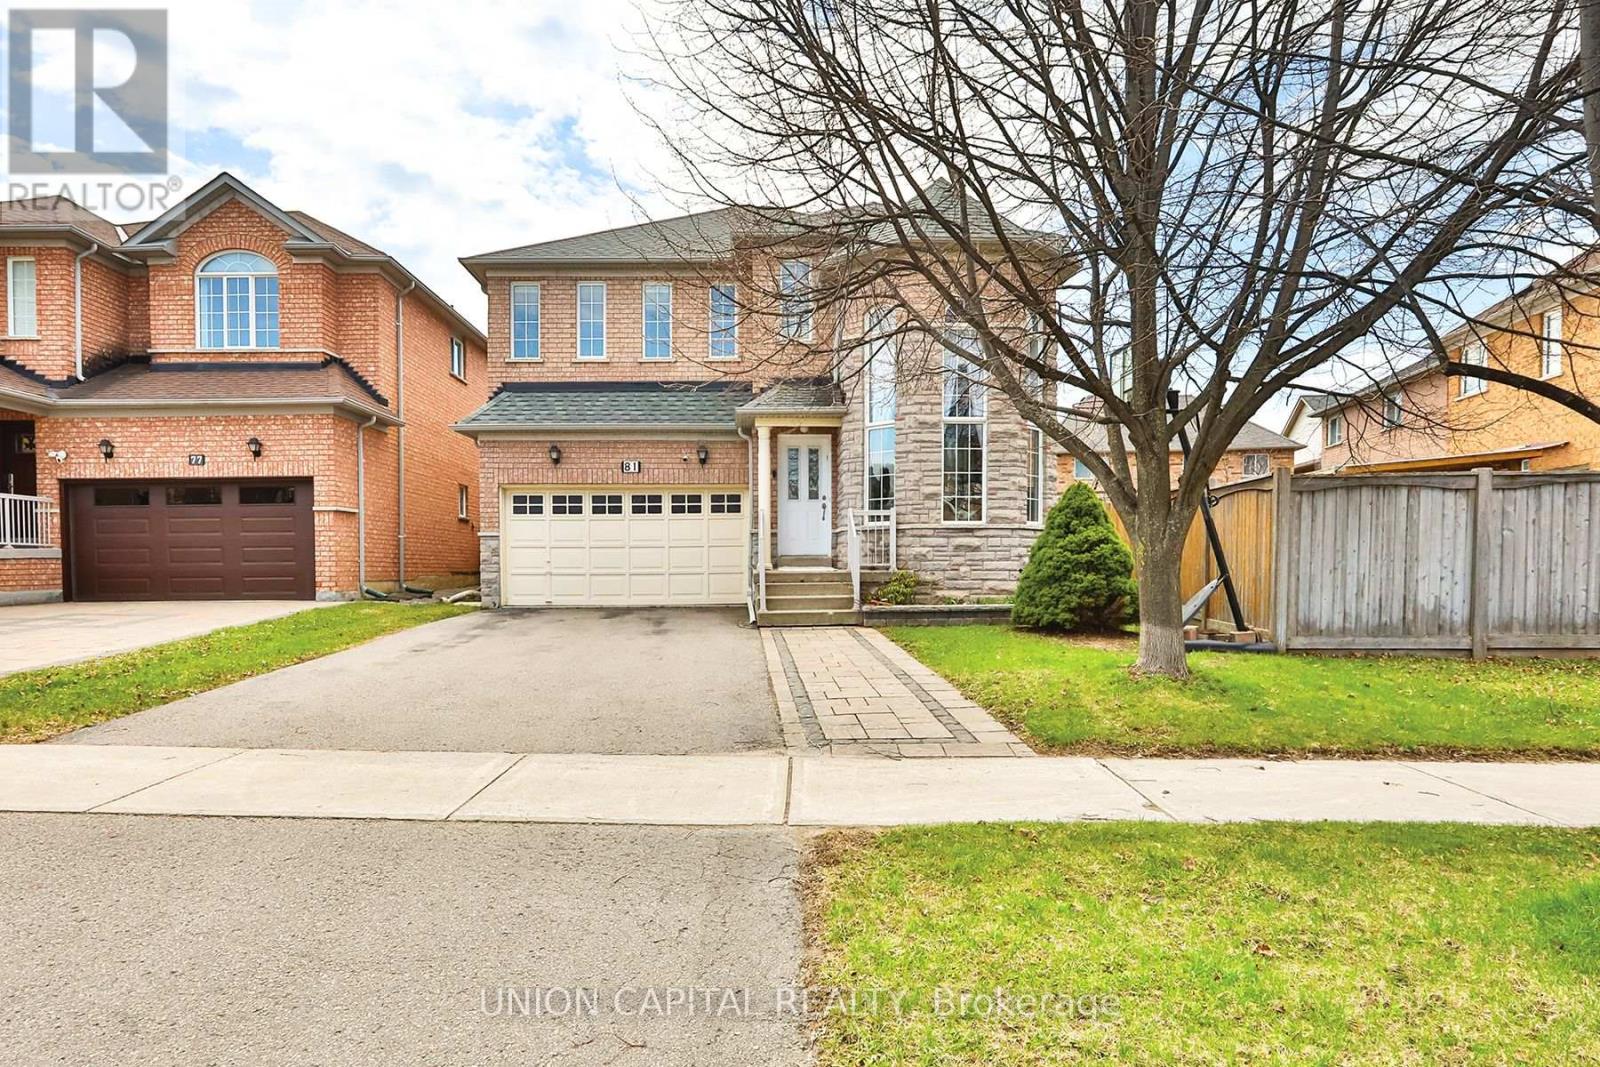
81 Ten Oaks Boulevard
Vaughan (Patterson), Ontario
Welcome to 81 Ten Oaks Blvd - The Perfect Blend of Elegance and Functionality. Nestled on a premium, rare pie-shaped lot in the highly sought-after Dufferin Hill community, this meticulously maintained 4-bedroom detached home offers the space and upgrades your family deserves. The striking stone and brick exterior leads to an impressive interior featuring soaring 20-foot cathedral ceilings in the living room, flooding the home with natural light.The main floor boasts a seamless flow with hardwood and laminate flooring, a formal dining room for entertaining, and a cozy family room anchored by a stone gas fireplace. The heart of the home is the spacious eat-in kitchen, complete with granite countertops and a walk-out to a private, fully fenced backyard oasis featuring mature fruit trees.Upstairs, retreat to four generously sized bedrooms, including a primary suite with a 5-piece ensuite and walk-in closet. The expansive, unfinished basement provides a blank canvas for your custom home theatre or guest suite. With an extra-wide driveway accommodating up to 6 vehicles, you are just minutes from the GO Train, Highways 407/400/7, and top-rated schools. Move-in ready and waiting for you! (id:34426)
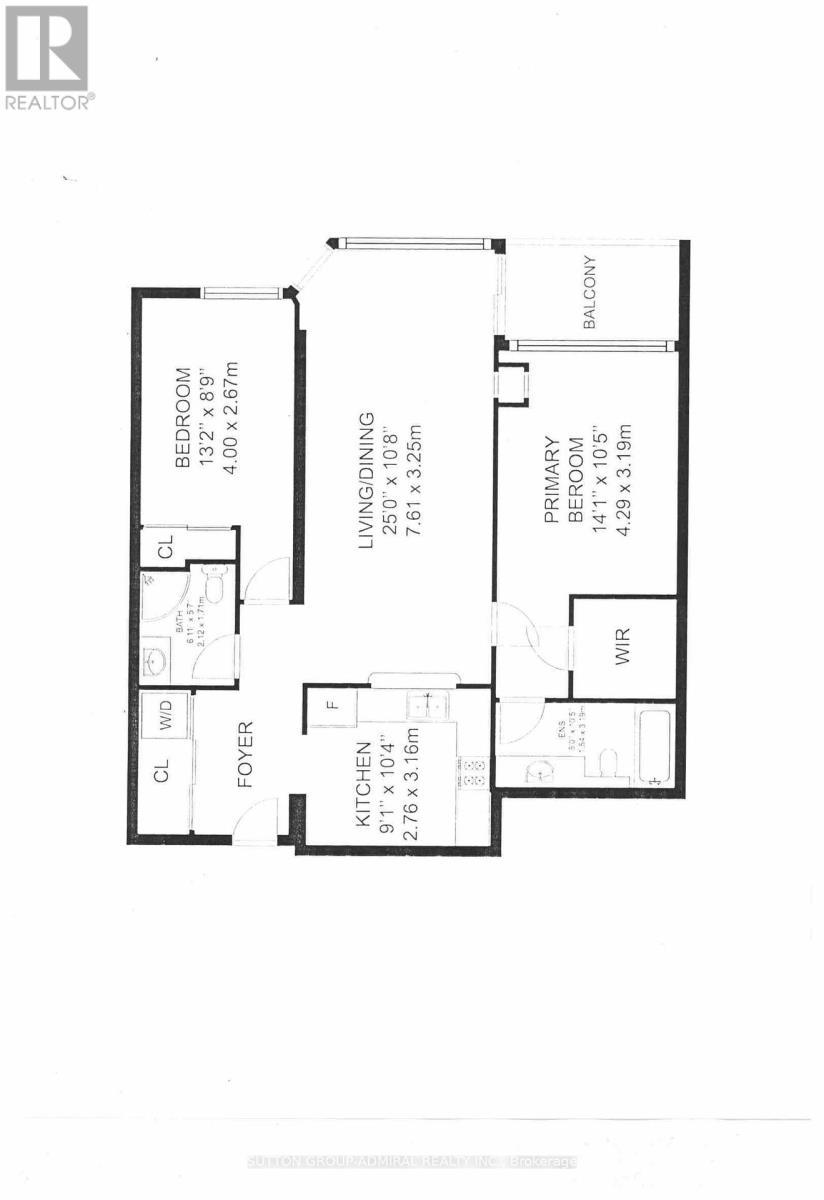
1002 - 11 Townsgate Drive
Vaughan (Crestwood-Springfarm-Yorkhill), Ontario
Bright & Spacious 2 Bdrm Split Floor Plan, 2 Full Bathroom, Beautiful Unobstructed View With Large Windows, Open Balcony, 24 HR Concierge, Gym, Party/Meeting Room, Great Location, Steps To Medical Centers, Supermarkets, Shops, Banks, Restaurants, Library, Park, Close Distance To Promenade Mall, Movie Theaters, Center Point Mall, Other Services And Much More... (id:34426)
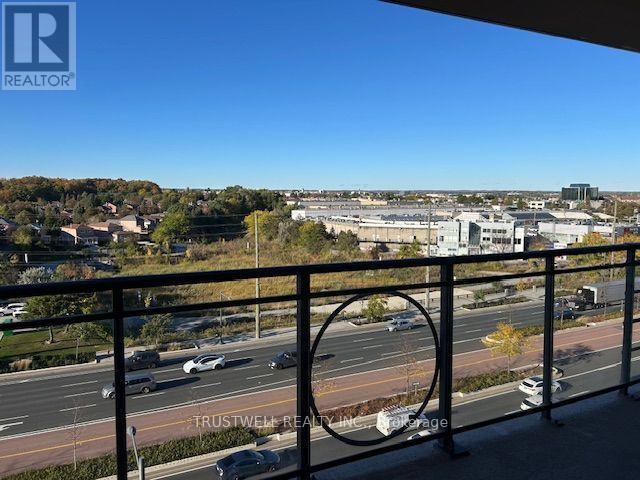
905 - 130 Pond Drive
Markham (Commerce Valley), Ontario
Unbeatable Location In The Heart Of Richmond Hill. This Bright And Spacious 2-Bedroom, 2-Bathroom Unit Includes 1 Parking Space. The Open-Concept Layout Offers Generous Living And Dining Areas, Perfect For Everyday Living And Entertaining. The Primary Bedroom Features A Walk-In Closet And 4 Piece Ensuite With Jacuzzi. Maintenance Fees Include Heat, Water, Air Conditioning, And 24-Hour Concierge Service. Residents Enjoy Excellent Building Amenities Including A Gym, Sauna, Party Room, And EV Charging Station (Pay-Per-Use. Conveniently Located Just Off Highway 7, Steps To Times Square, Restaurants, Banks, Shops, Parks, And Everyday Amenities. Minutes To Highways 404 & 407, GO Transit, Downtown Markham, Viva/YRT Transit, And Major Employment Hubs. A Major Highlight Is The Exceptional School Zoning, Including Top-Ranked St. Robert Catholic High School, St. Theresa of Lisieux Catholic High School, Thornlea Secondary School, Alexander Mackenzie High School, Doncrest Public School, And Adrienne Clarkson Public School. Don't Miss This Rare Opportunity To Own A Highly Functional, Oversized Unit In One Of Richmond Hill's Most Convenient And Sought-After Communities. (id:34426)
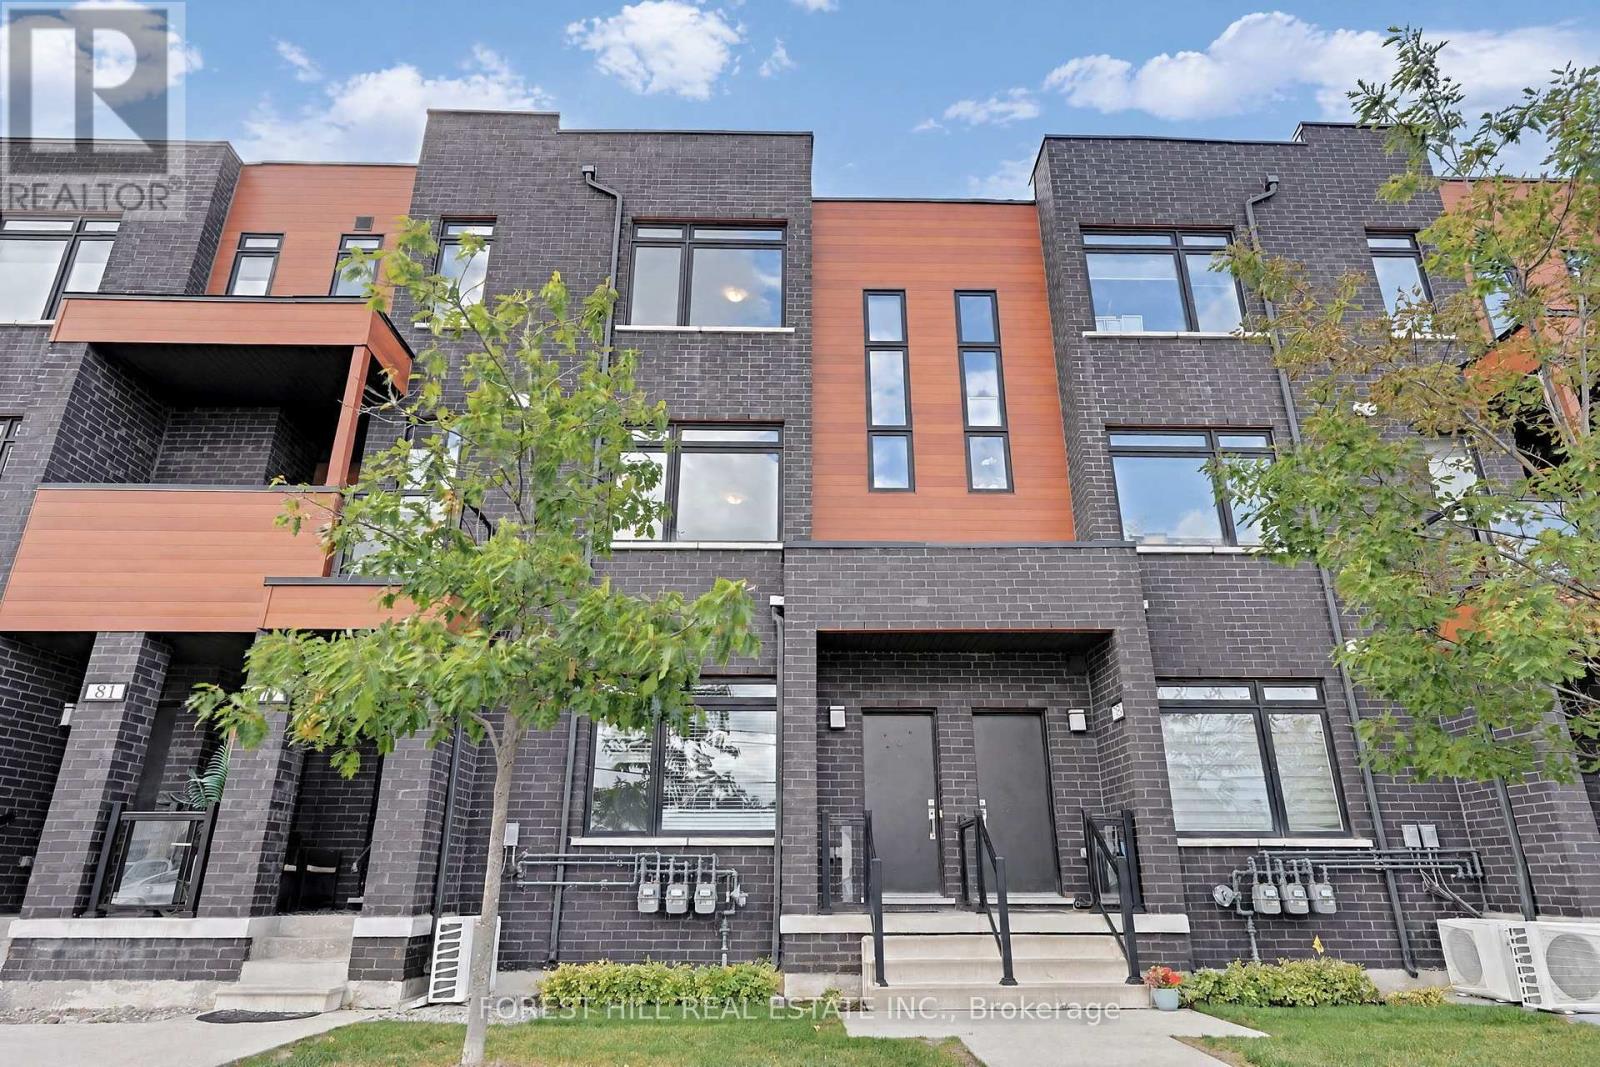
79 - 370 Red Maple (Block C) Road
Richmond Hill (Langstaff), Ontario
Discover this bright and spacious upper-level townhouse in the highly desirable Langstaff community of Richmond Hill. Offering 2 bedrooms, 2 bathrooms and a thoughtfully designed open-concept layout, this beautifully maintained home combines modern finishes with everyday comfort and convenience. The sun-filled, east-facing unit features a stylish kitchen with granite countertops and stainless steel appliances, laminate flooring throughout, and convenient ensuite laundry. An added bonus is the rare offering of two parking spaces, along with ample visitor parking. Ideally situated just steps from Yonge Street and minutes from Hillcrest Mall, shopping, restaurants, grocery stores, schools, parks, community centres and entertainment. Commuters will appreciate easy access to the VIVA Transit Hub, Langstaff GO Station and Highways 404 and 407. Offering the perfect balance of space, style and location, this exceptional townhouse presents a fantastic alternative to condo living in one of Richmond Hill's most sought-after communities. (id:34426)
44 Seine Lane
Richmond Hill, Ontario
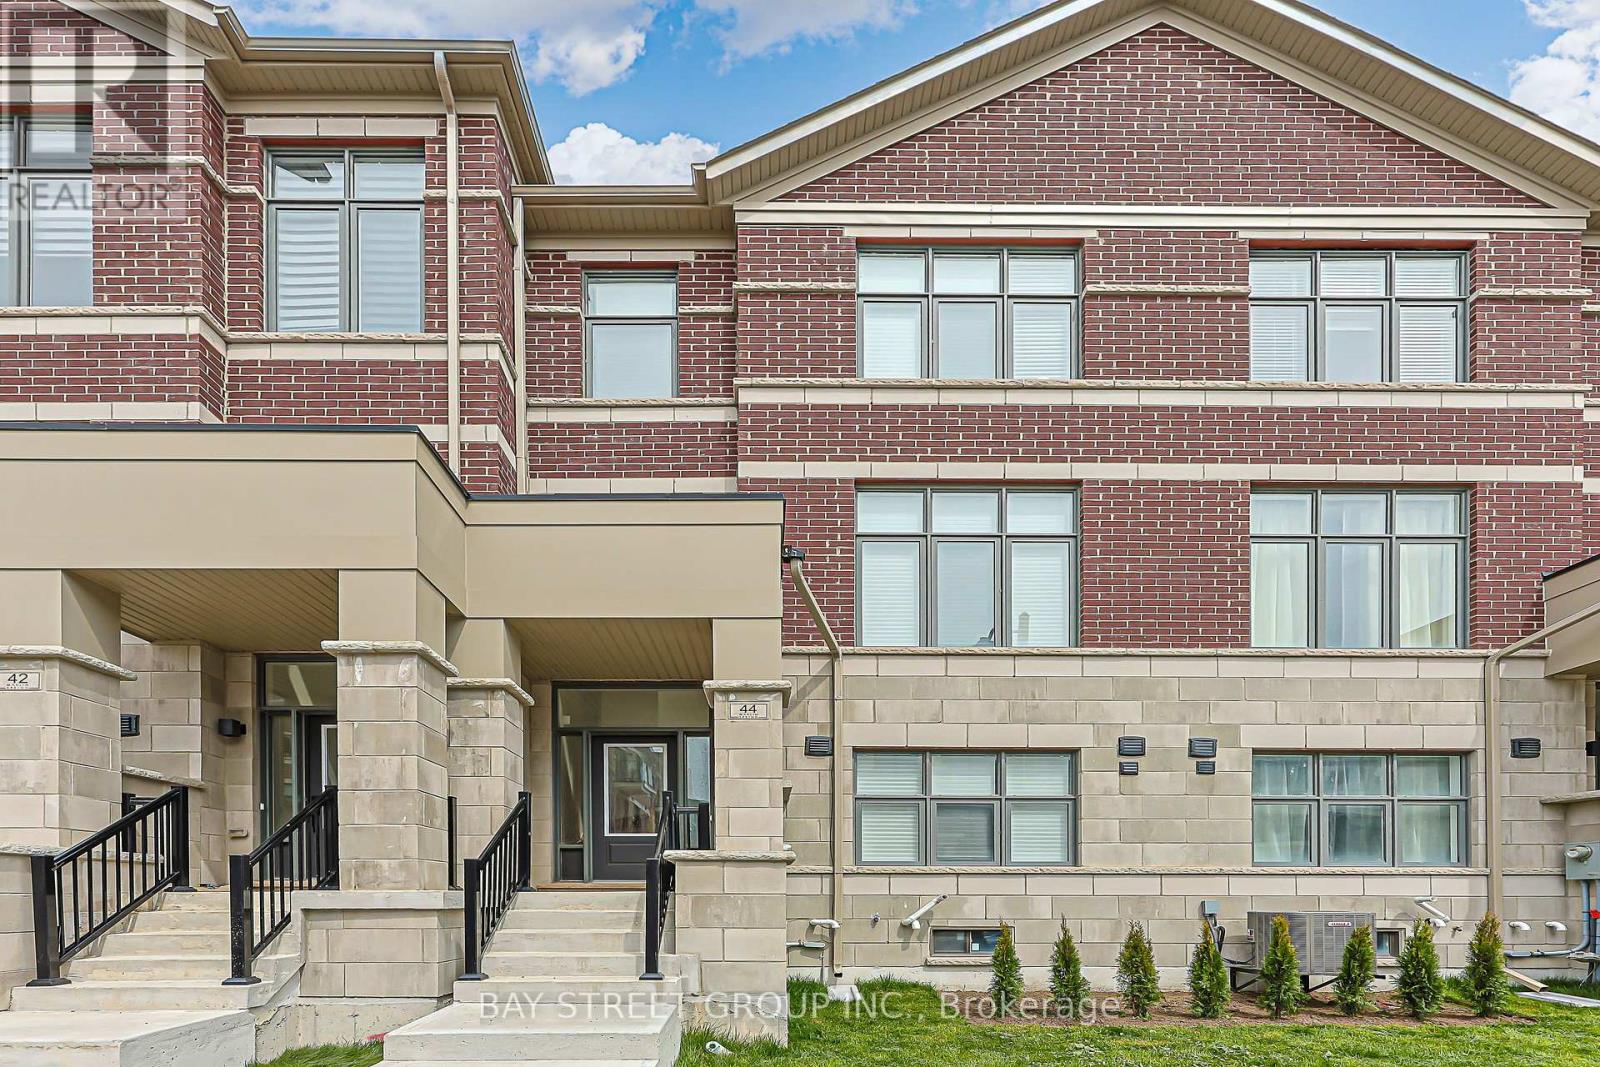
Modern 1-year-new townhouse in the newly built Ivylea community, featuring 4 bedrooms, 4 bathrooms, a 2-car garage, and approximately 2,056 sq ft plus an unfinished basement. Bright and spacious, Large windows, and abundant natural light. 10-ft ceilings on the main floor and 9-ft ceilings on the upper levels. Open Concept Kitchen with Quartz Countertop and S/S Appl , Large Centre Island w/ Breakfast Bar. Primary Bdrm with Walk-In Closet & 4 Pcs Ensuite. Ground floor the 4th Bedroom w/ 3 Pcs Ensuite Bath and direct garage access is perfect for extended family or guests. Excellent location close to Hwy 404, Richmond Green Secondary School, GO Station, public transit, Costco, plazas, parks, and more. (id:34426)
706 - 9075 Jane Street
Vaughan (Concord), Ontario
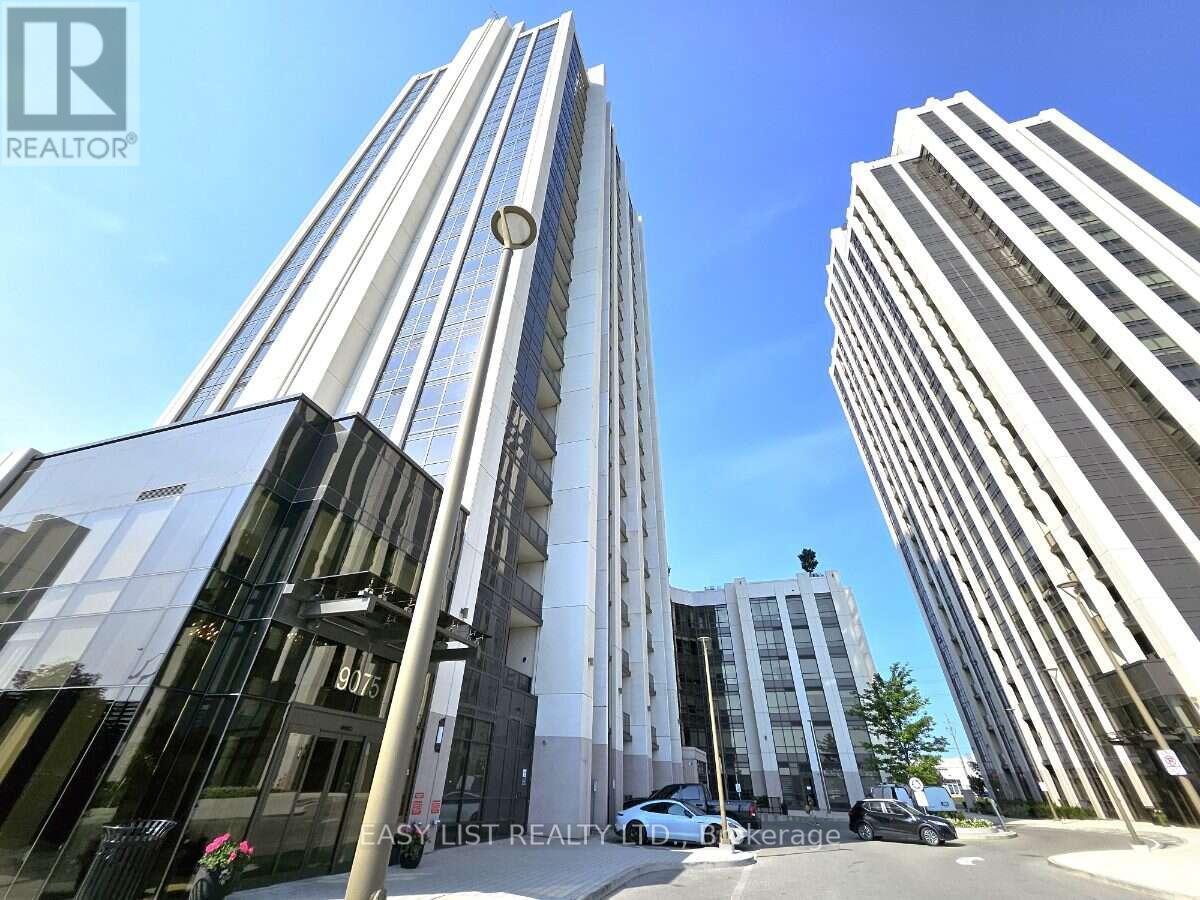
Visit the REALTOR website for further information about this Listing Welcome to luxury living at Park Avenue Place Condos! This spectacularly bright and sun-filled suite offers peaceful, quiet living just steps away from Vaughan Mills Mall. The spacious living area flows seamlessly into a modern kitchen, complete with built-in appliances, a centre island, and upgraded countertops and backsplash. Retreat to the generous primary bedroom featuring a walk-in closet and a fully renovated ensuite bath. A versatile sunroom/enclosed balcony provides the perfect enclosed space for a home office, or extra lounge area. Residents enjoy exclusive access to premium amenities, including a 24-hour concierge, state-of-the-art fitness centre, rooftop terrace with a community BBQ, party room, theatre and games rooms, guest suites, and visitor parking. Ideally situated in the heart of Vaughan, across the road from Vaughan Mills and transit, with quick access to Highways 400 and 407, Canada's Wonderland, Cortellucci Vaughan Hospital, and the VMC. Complete with one parking space and one locker, this phenomenal unit is perfect for both end-users and investors and will not disappoint! (id:34426)
Basement - 3 Percheron Court
Markham (Victoria Manor-Jennings Gate), Ontario
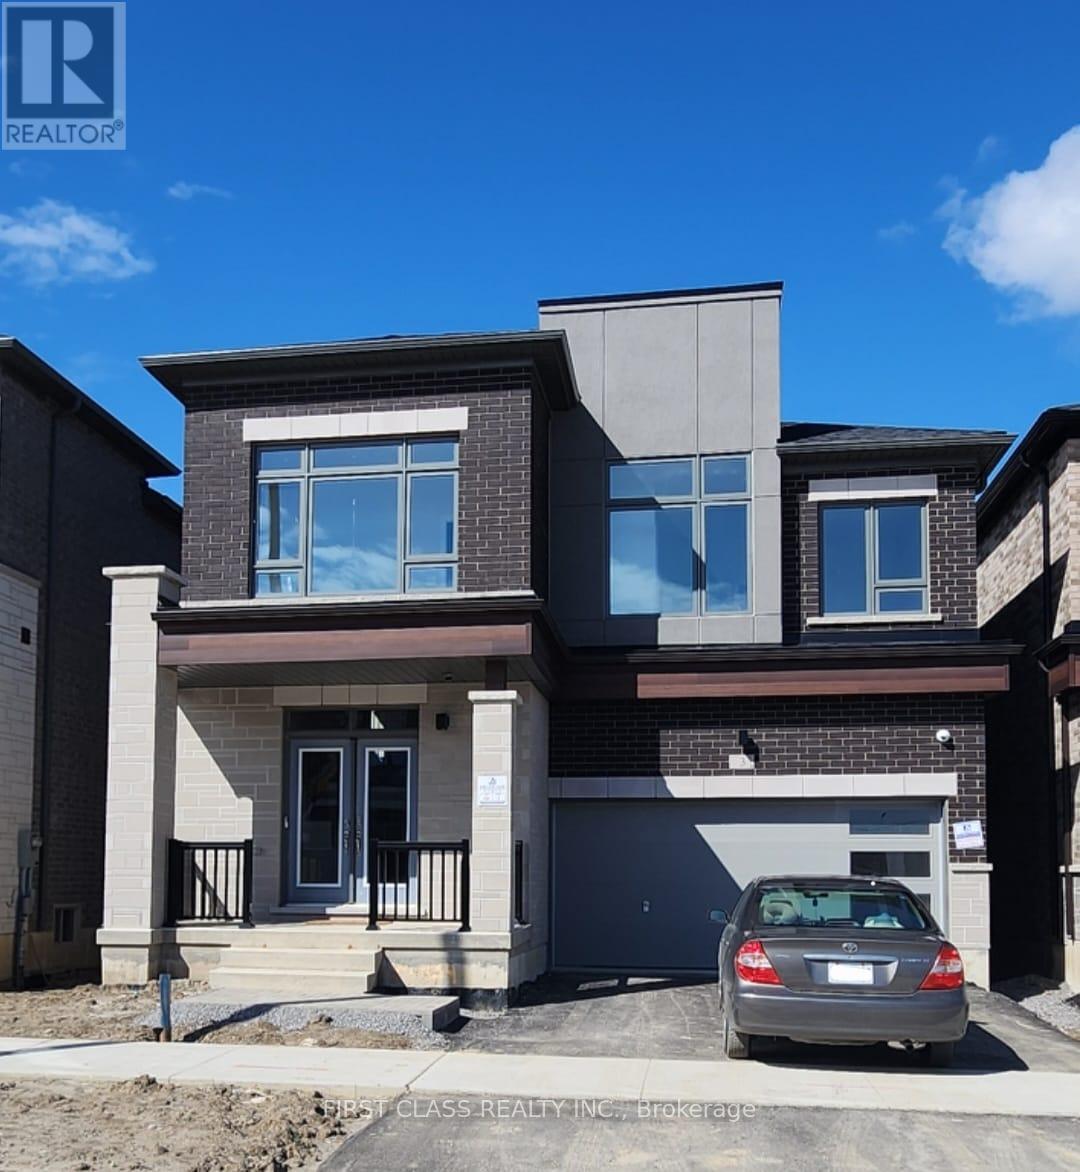
Client Remarks: Brand-new, beautifully located two-bedroom walkout basement apartment with a private entrance. The bright, functional layout features two spacious bedrooms: the primary bedroom offers a walk-in closet and a three-piece ensuite, while the second bedroom includes a large window and generous built-in closet. The open concept kitchen with elegant quartz countertops and backsplash, a spacious, sun-filled living room, a second three-piece bathroom, and a convenient laundry area. All brand new appliances and move-in ready, it also includes central heating, air conditioning, and access to a backyard patio with a barbecue-ideal for relaxing or entertaining. Located close to Highway 404, community centre, parks, schools, grocery stores, and a wide range of everyday amenities, this home offers a comfortable, well-equipped living space in a highly desirable neighborhood. (id:34426)
1006e - 8868 Yonge Street
Richmond Hill (South Richvale), Ontario
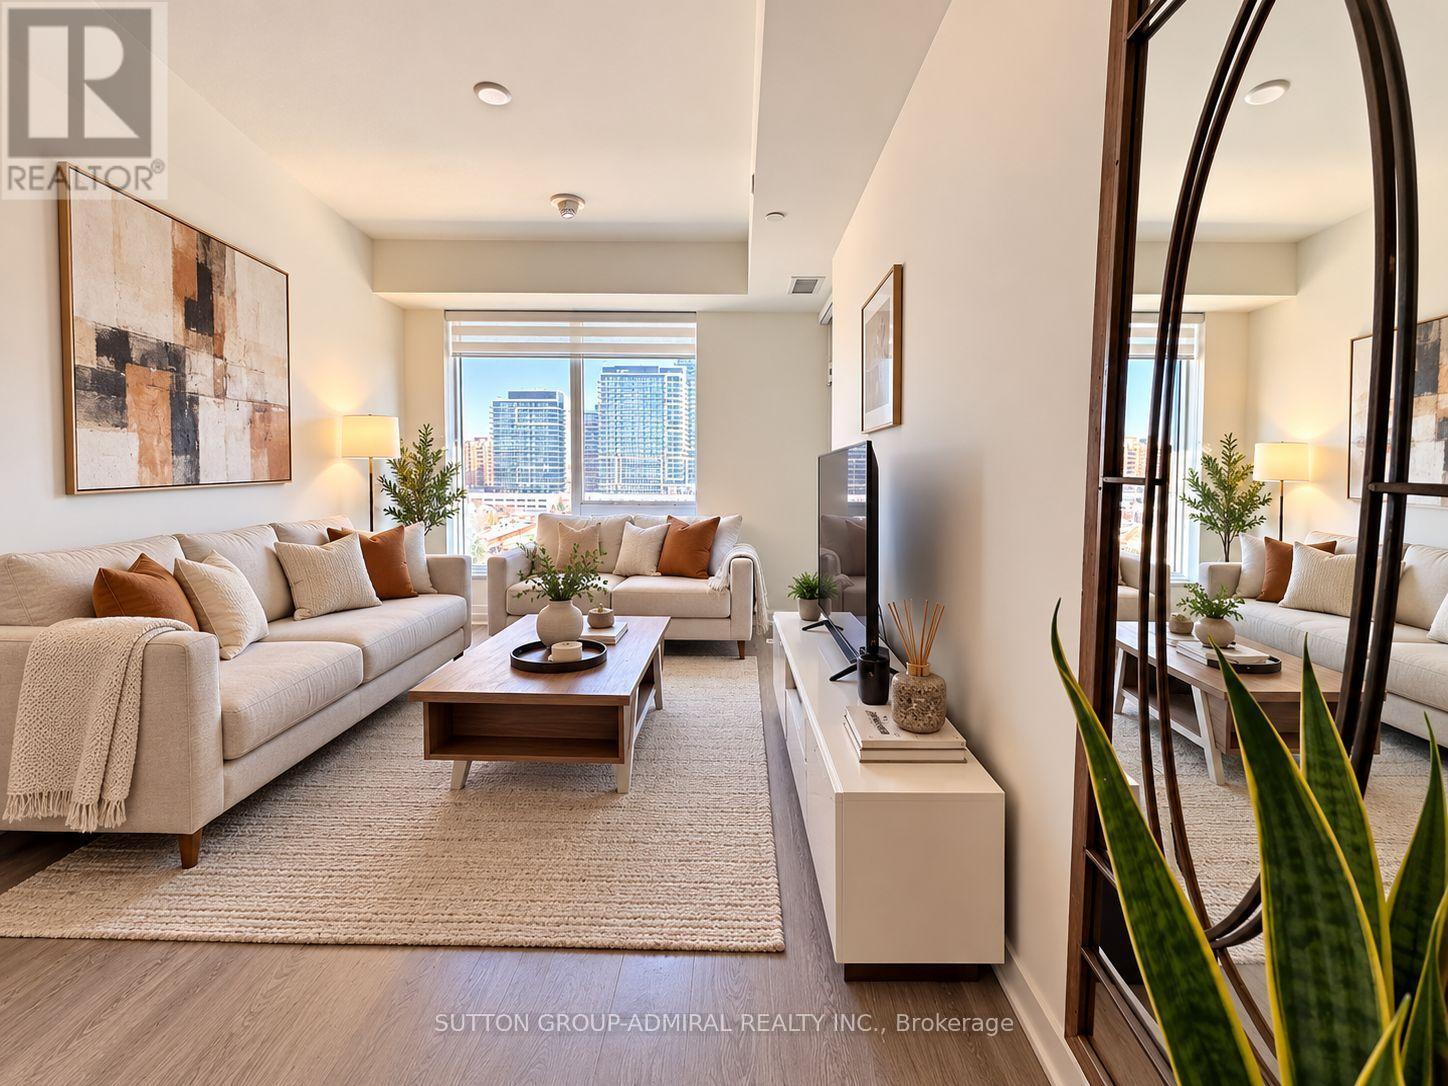
Prestigious Westwood Gardens Condo in Prime Richmond Hill. Bright and spacious 2 Bedroom + Den suite featuring 2 full bathrooms and a functional open-concept layout. Modern kitchen overlooking the combined living & dining area. Primary bedroom with a 3-piece ensuite and walk-out to the balcony. Second bedroom with a closet and window. Quality laminate flooring throughout. 24-hour concierge & excellent building amenities. Prime location close to shopping, restaurants, parks & York Region Transit. A fantastic opportunity to enjoy modern, comfortable living in one of Richmond Hill's most desirable communities. Photos Are Virtually Staged. (id:34426)
209 - 8 Steckley House Lane
Richmond Hill, Ontario
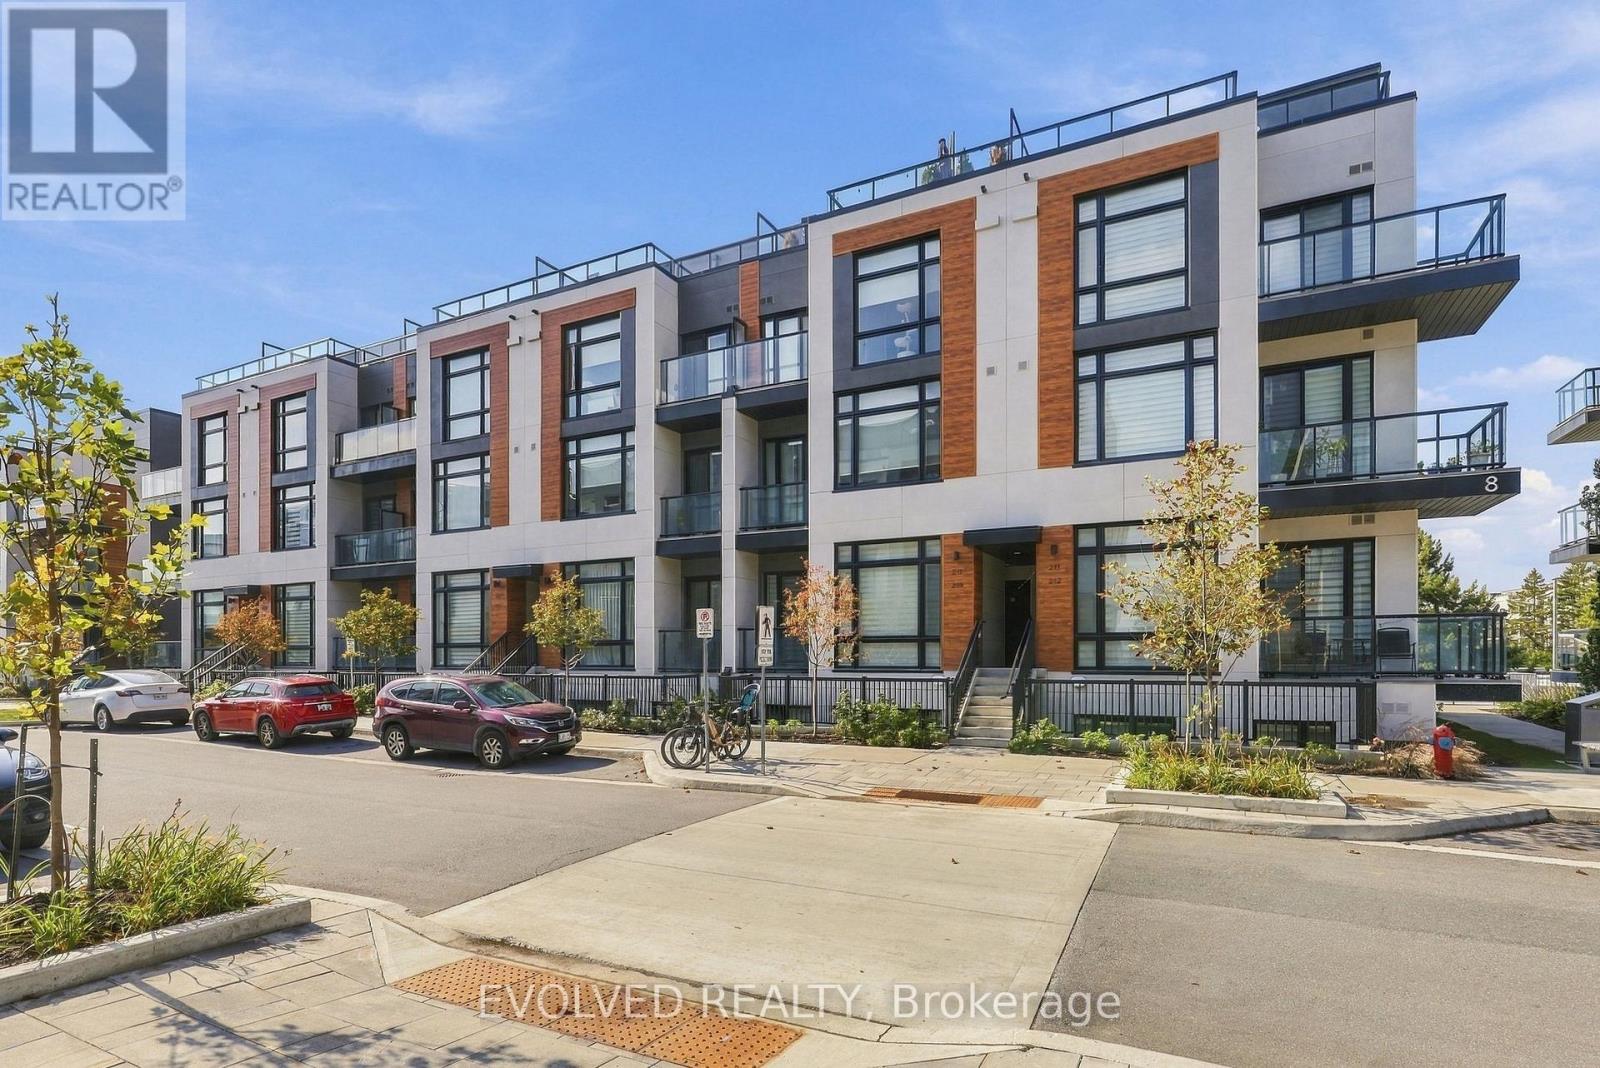
Welcome to Unit 209 at 8 Steckley House Lane in Richmond Hill's Elgin East community! This contemporary 2-bedroom, 3-bathroom condo townhome offers approximately 900-999 sq. ft. of thoughtfully designed living space. The bright, open-concept main level features large windows, stylish flooring, and a sleek kitchen with modern cabinetry, a centre island, and breakfast bar seating. Step onto the balcony to enjoy your morning coffee or unwind outdoors. Two inviting bedrooms, beautifully finished bathrooms, and convenient in-suite laundry provide everyday comfort. Includes one parking space and an owned locker. A wonderful opportunity to enjoy modern townhome living! Please remove your shoes upon entering. Thank you! (id:34426)
11 Herbert Wales Crescent
Markham (Victoria Square), Ontario
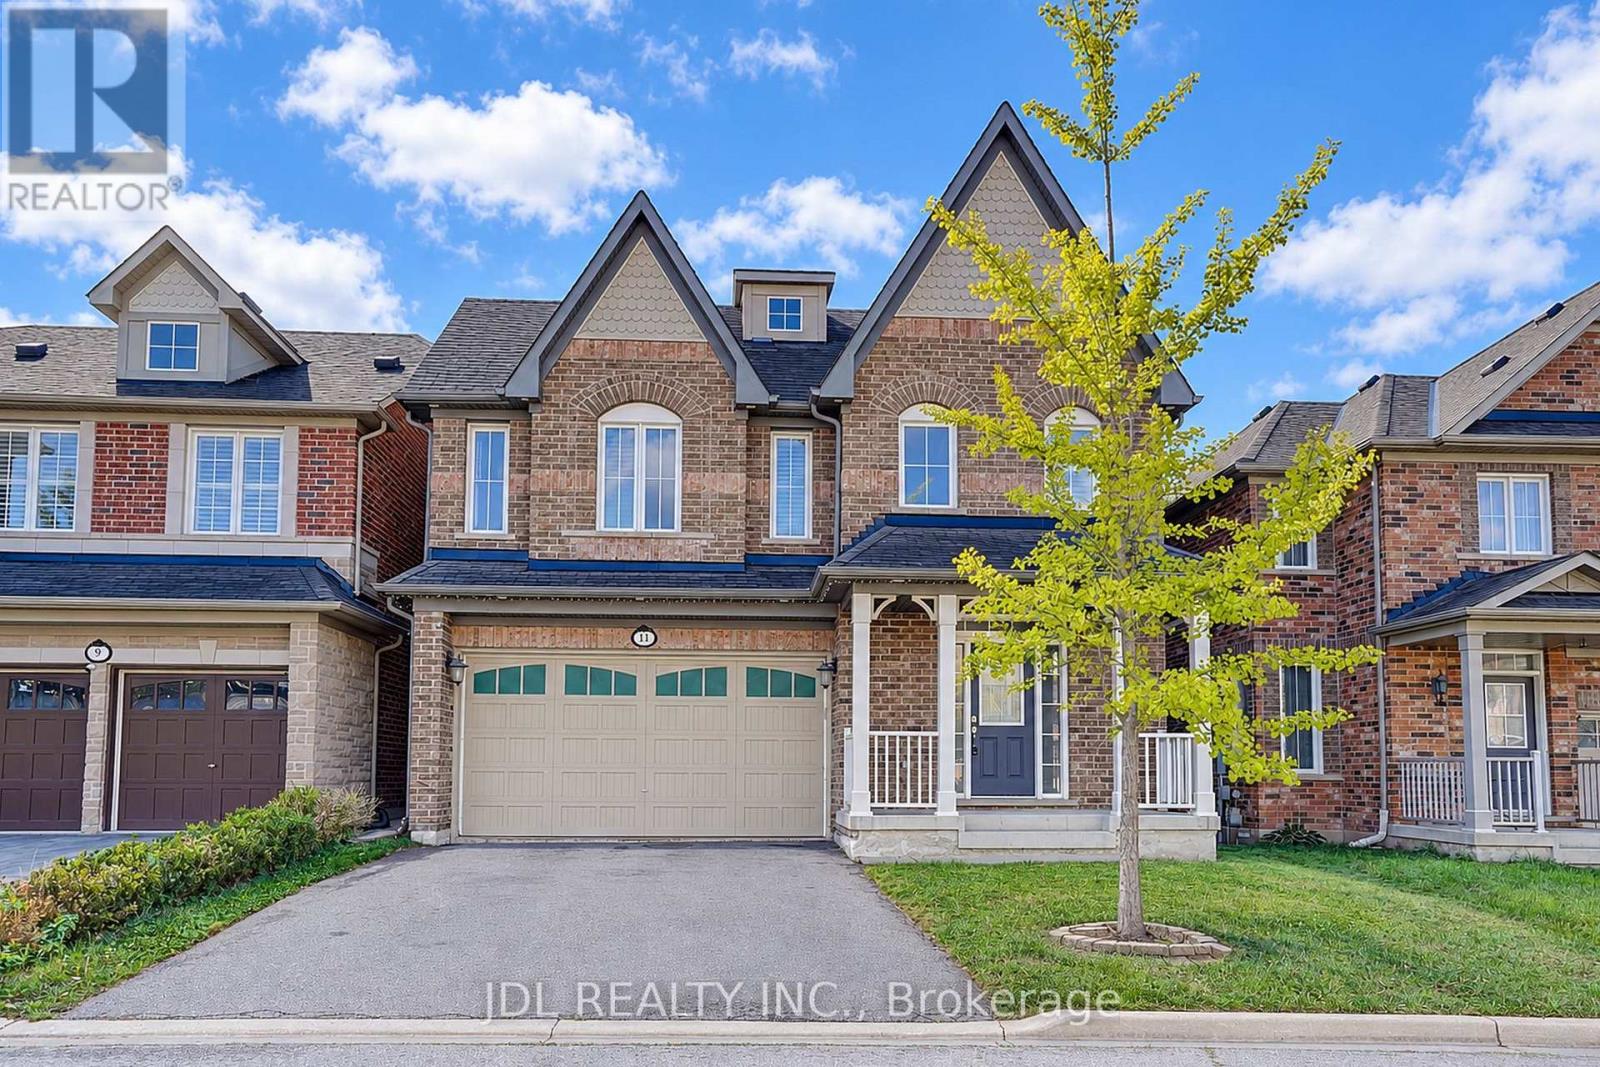
Welcome To This Impressive Monarch-Built Executive Home In The Desirable Victoria Square Community! Freshly Painted and Custom Wood Shutters Throughout The Home! This Rarely Offered 2.5-Storey Home Features A Spacious, Open-Concept Layout With A South-Facing Exposure And Abundant Natural Light. The Main Floor Boasts 9' Ceilings, Upgraded Hardwood Flooring And Cabinetry, And A Sun-Filled Family Room With A Beautiful Marble Fireplace. The Modern Kitchen Offers Ample Counter Space And A Walk-Out To The Backyard, Perfect For Everyday Living And Entertaining. The Rarely Seen Third-Floor Loft Provides Exceptional Additional Living Space, Complete With A Walk-In Closet And 4-Pc Ensuite Bathroom-Ideal As A Private Retreat, Home Office Or Guest Suite. The Basement Features Large Windows And Excellent Potential For A Future Walk-Out. Conveniently Located Close To Schools, Parks And Hwy 404. New Air Conditioner (2026), New Range Hood(2025). (id:34426)
12 Charnwood Place
Markham (Aileen-Willowbrook), Ontario
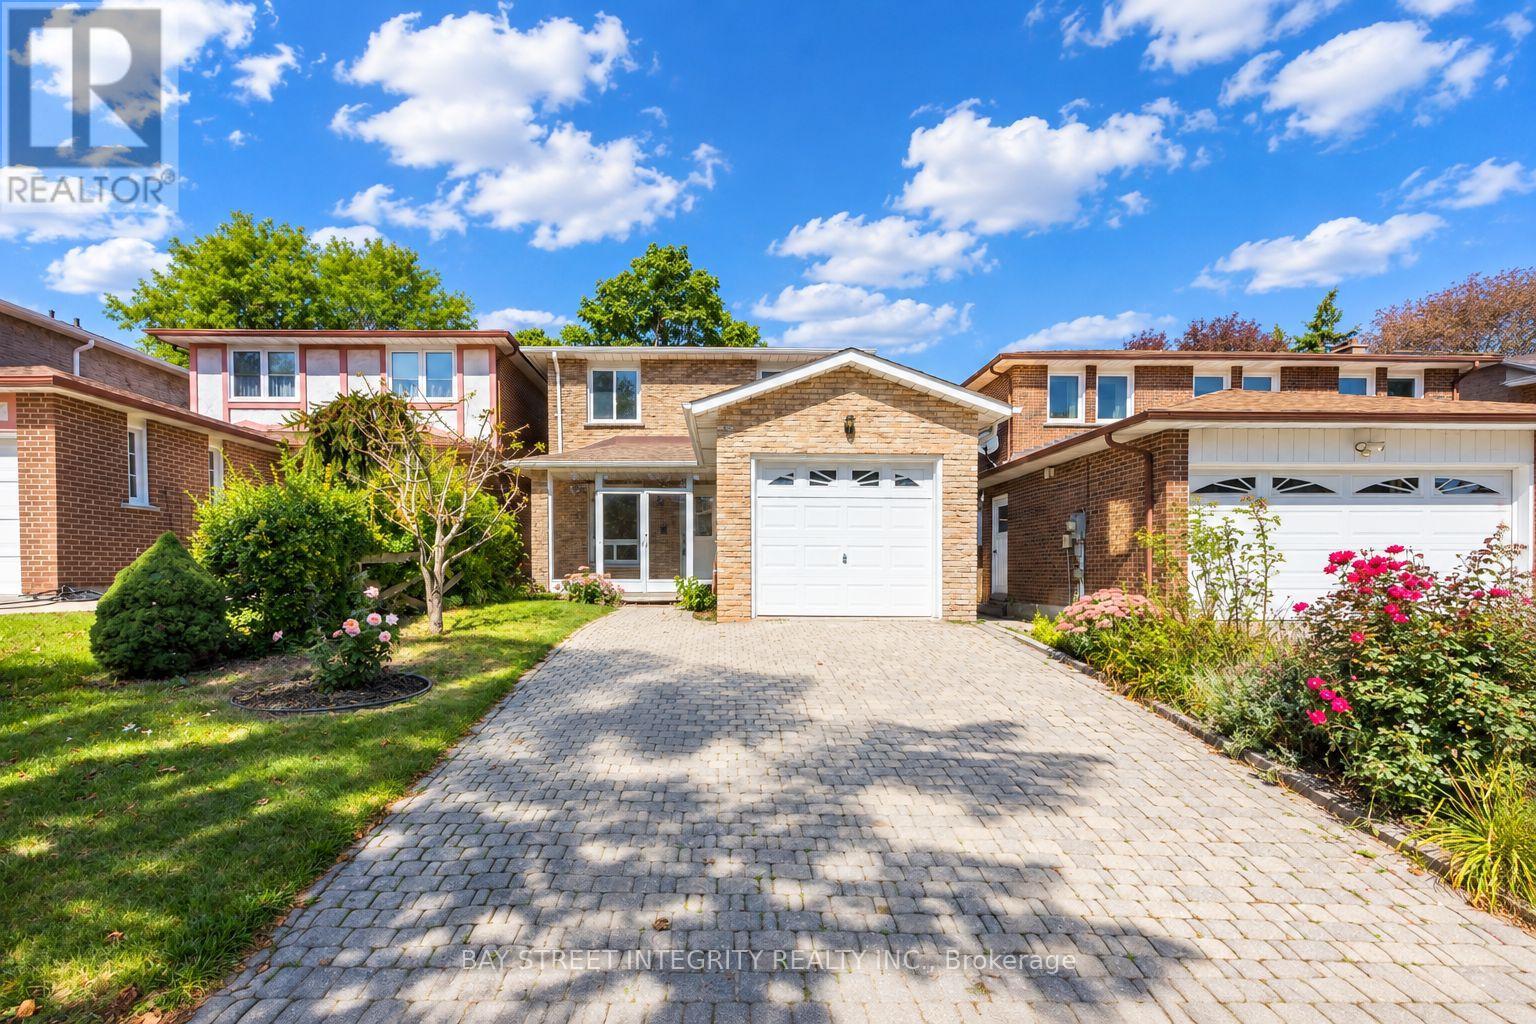
A rare opportunity in a highly sought-after neighbourhood! Located within the boundaries of two top-ranked secondary schools-St. Robert Catholic High School, ranked No. 1, and Thornlea Secondary School, ranked No. 23 in the Fraser Institute's 2023-2024 rankings, published in 2025. The local public school is approximately 300 metres away-an ideal location for families seeking quality education and a welcoming community. One of the home's most distinctive features is the permitted sunroom extension off the family room-a rarely offered addition providing valuable extra living space. $$$$ has been invested in extensive renovations and upgrades. 2024 Main-Floor Renovations: Fully renovated kitchen with new built-in stainless-steel appliances, gas cooktop, Fotile range hood, 24" x 24" ceramic tiles and seamless backsplash for easy maintenance. New engineered hardwood flooring throughout the living, dining and family rooms. Upgraded powder room. Fresh paint throughout. Dry-erase feature wall - Perfect for children's creativity. Glass-enclosed front porch offering added protection from winter weather. 2026 Second-Floor Renovations: New hardwood staircase with modern metal railings. New engineered hardwood flooring and fresh paint throughout. Upgraded four-piece primary ensuite with mirrored cabinet. Upgraded three-piece guest bathroom with glass-enclosed shower. New lighting fixtures. Nestled on a quiet street surrounded by parks and scenic trails, the home offers convenient access to Highways 404 and 407. Community centres, shops, restaurants, supermarkets and Langstaff GO Station are all just minutes driving away. Don't miss this exceptional opportunity to own a beautifully renovated home in one of the area's most desirable family-friendly neighbourhoods! ** This is a linked property.** (id:34426)
47 Topham Crescent
Richmond Hill (Westbrook), Ontario
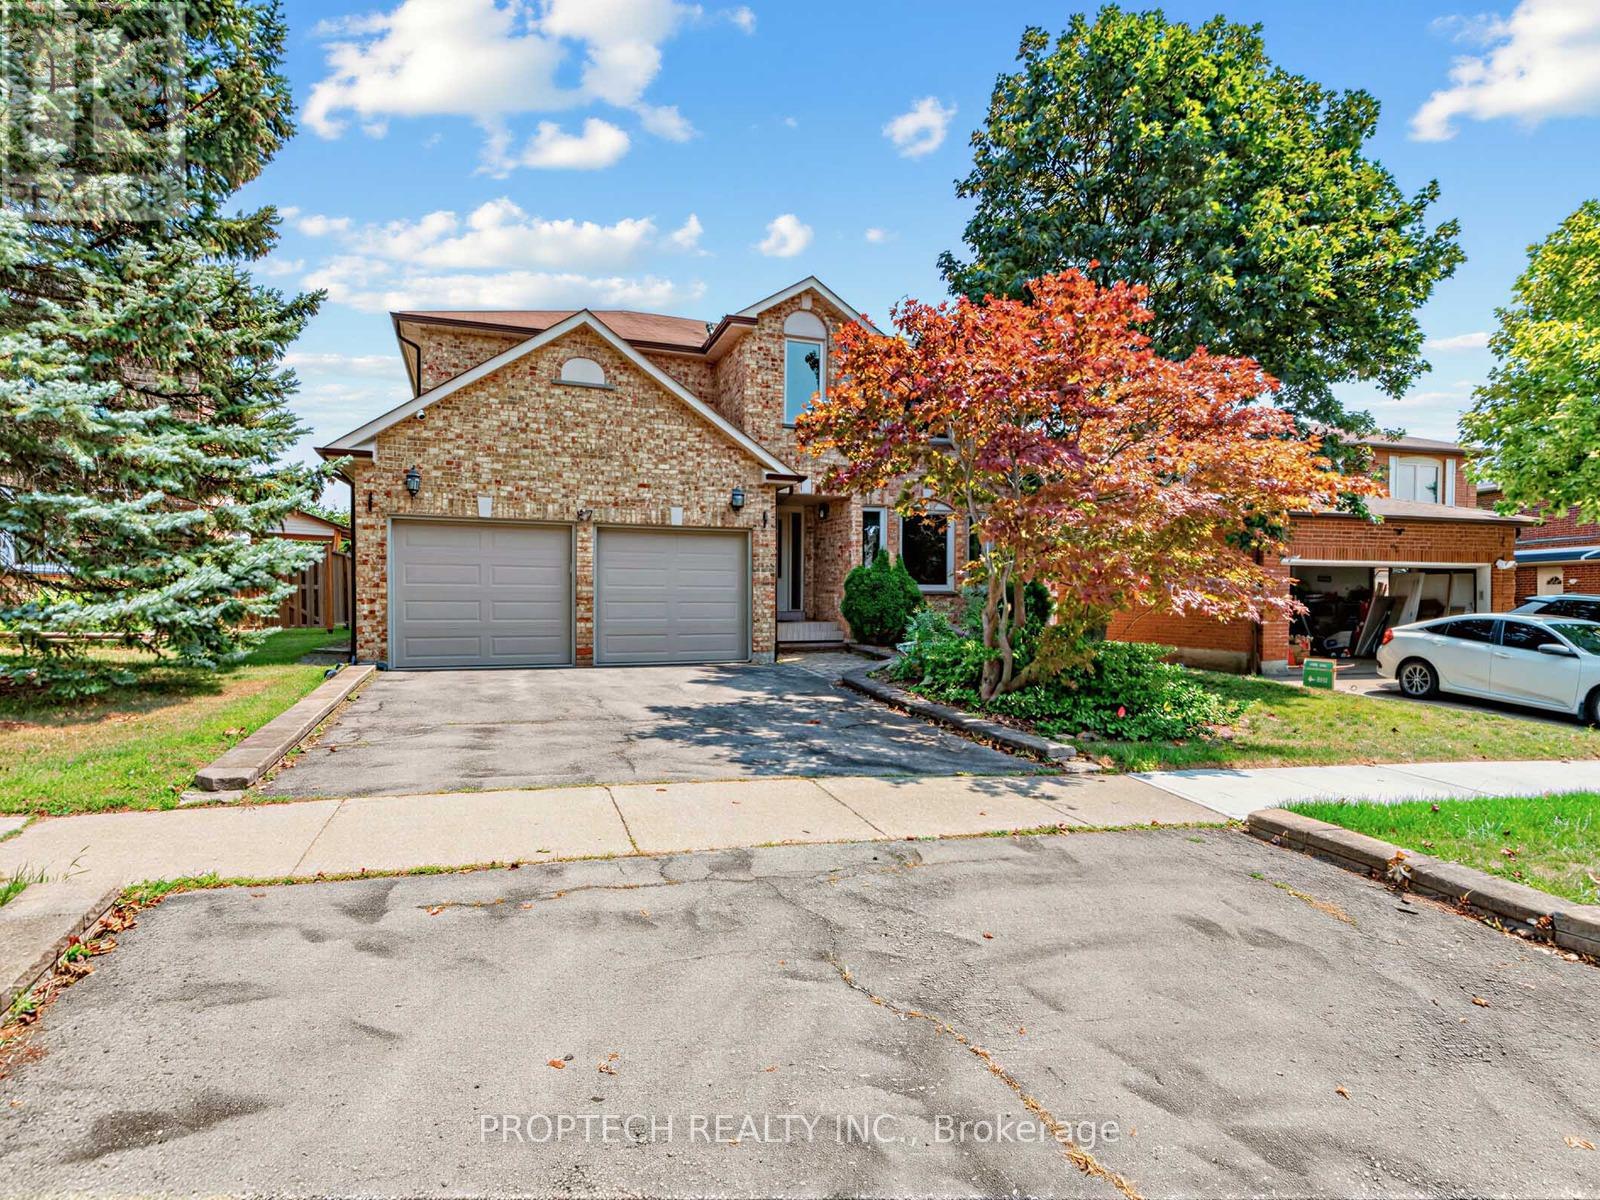
Nestled on a premium ravine lot in Richmond Hill's prestigious Westbrook community, this impressive over 3000sqft four-bedroom home offers an exceptional blend of privacy, space, and convenience. Situated on a wide and deep lot with a double-car garage and an oasis-like backyard, it features a bright, open-concept family and dining area, an expansive picture window overlooking the front yard, a warm and spacious living room, and a generous kitchen with tranquil backyard and ravine views. Upstairs, four generously sized bedrooms include a spacious primary retreat with a five-piece ensuite. The finished basement offers a large recreation room, an additional bedroom, and a four-piece bathroom. A separate side entrance and two laundry areas provide added flexibility and convenience. Located within the highly sought-after St. Theresa of Lisieux Catholic High School and Richmond Hill High School catchments, and just minutes from shopping plazas, everyday amenities, and Highways 400 and 404, this exceptional ravine home is an opportunity not to be missed! (id:34426)