
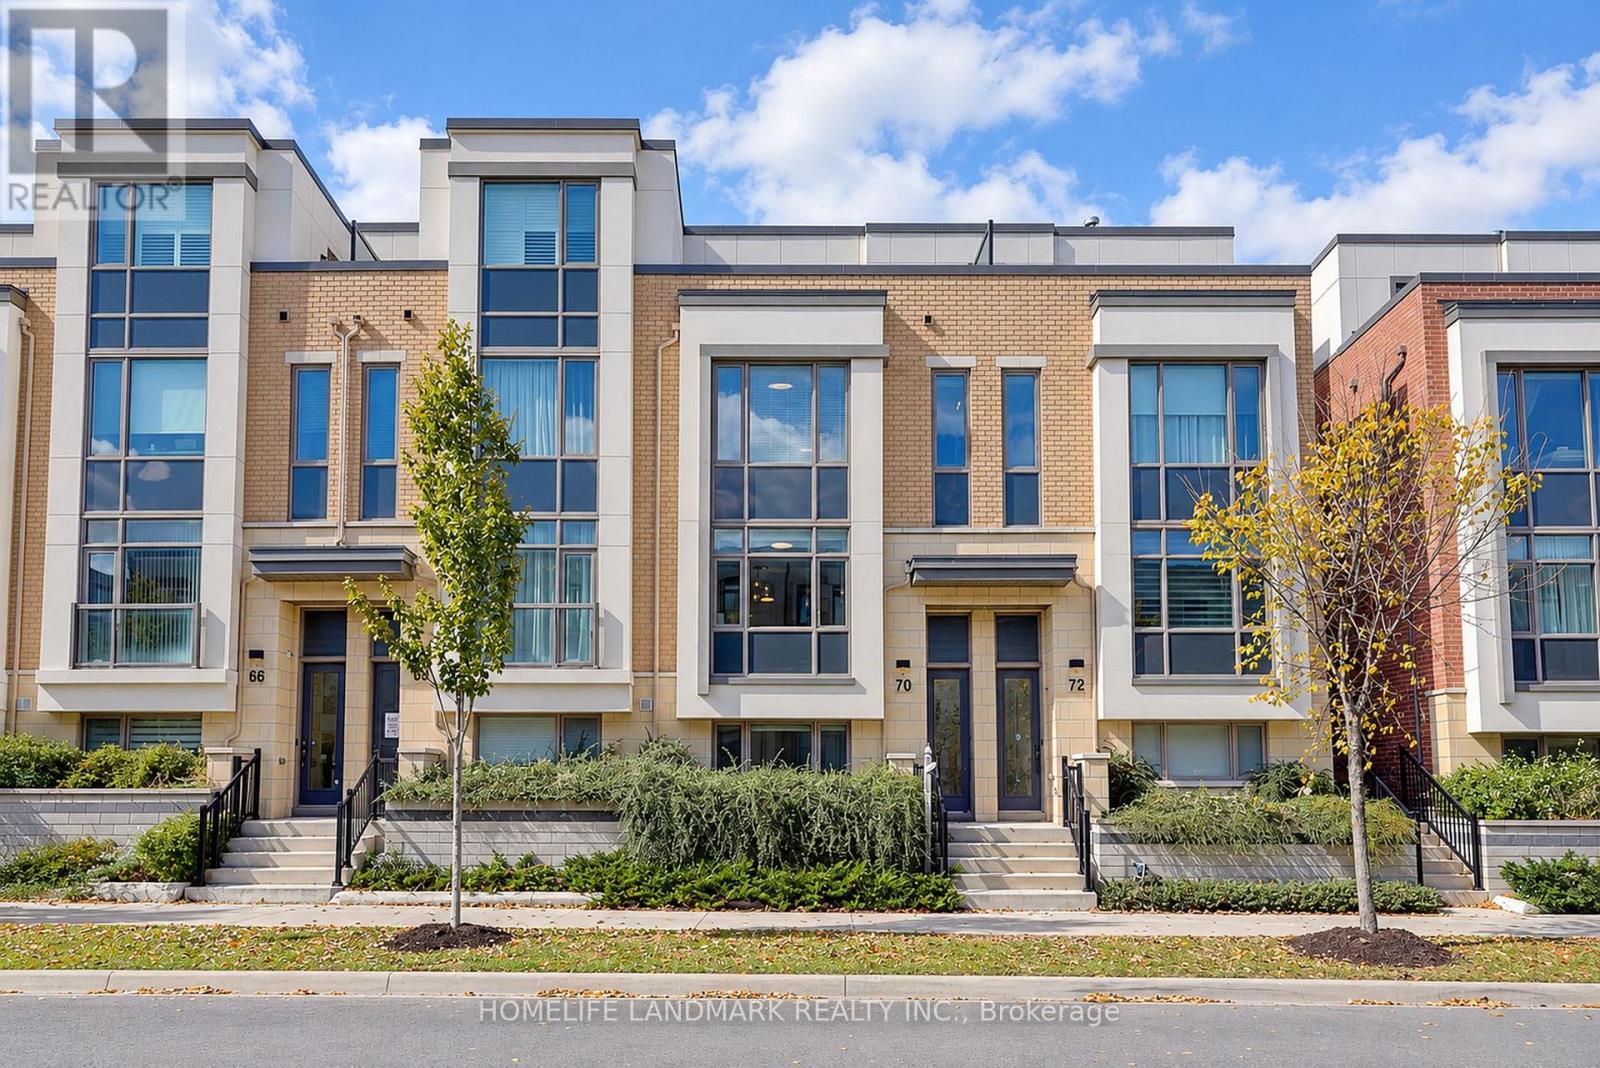
70 William Saville Street
Markham (Unionville), Ontario
This Rare Find In The Heart Of Unionville Offers Approx. 2,430 Sq. Ft. Of Living Space And A Double-Car Garage! An Extensively Upgraded Freehold Townhouse Situated Within The Block Offering The Widest Lot Frontages In The Development. Featuring 4 Spacious Bedrooms, Each With Its Own Private Ensuite, This Home Offers Comfort And Privacy For The Entire Family. Upgraded From Top To Bottom With Quality Finishes, Including Solid Hardwood Flooring, Custom-Designed Light Fixtures, Taller Interior Doors, Upgraded Door Hardware And Fresh Paint Throughout. The Modern Kitchen Features Elegant Granite Countertops, Premium Upgraded Appliances, Including A High-End Induction Range And A Powerful, Low-Noise Range Hood, Plus Cabinetry With Convenient Pull-Out Organizers. All Bathrooms Also Feature Granite Countertops. A Premium Water Filtration System Provides Purified, Water Throughout The House, While An Upgraded High-End Washer And Dryer Set Adds Further Convenience. Enjoy Open Front And Rear Outlooks, Abundant Morning Sunshine And A Peaceful Setting Farther From Highway 7. Ideally Positioned Beside A Park And Near The Site Of A Planned Future Elementary School And Daycare. Space Reserved For Potential Future Elevator Installation Is Currently Configured As 4 Spacious Storage Rooms Across 4 Levels, Offering Excellent Storage And Flexibility. The Expansive Private Terrace Is Perfect For Relaxing, Entertaining Or Growing Flowers, Herbs And Vegetables. Enjoy The Best Of Unionville Living, Close To Unionville High School, Coledale Public School, Whole Foods, Historic Main Street Unionville, Restaurants, Shopping And Transit, With Easy Access To Highways 404 And 407. A Distinctive Home Combining An Outstanding Location, Extensive Upgrades And Refined Everyday Living! (id:34426)
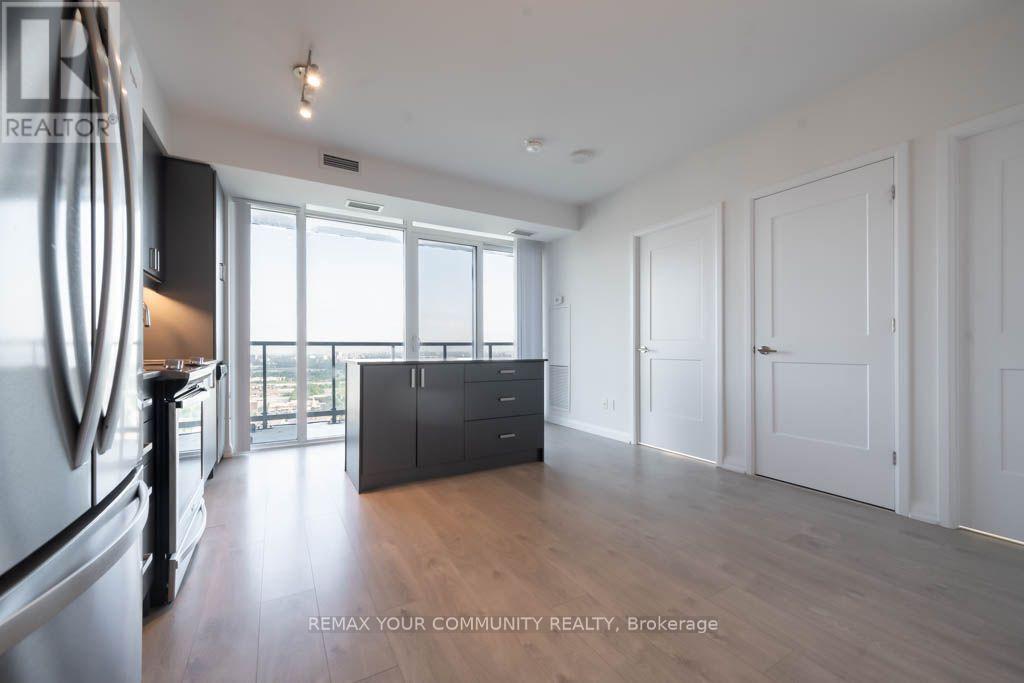
3406 - 7895 Jane Street
Vaughan (Concord), Ontario
This modern 2-bedroom, 2-bathroom condo offers unobstructed southwest views and features top of- the-line stainless steel appliances, a stylish backsplash, and an island that serves as both additional prep space and a dining table. The open-concept living area, with floor-to ceiling windows and 9-foot ceilings, seamlessly extends to a private balcony accessible from the kitchen and living room. Located in the heart of Vaughan, this residence provides quick access to HWY 400, HWY 407, and Canada's Wonderland. Residents can enjoy resort-style amenities, including a state-of-the-art fitness centre, hot tub, sauna, party/meeting room, rooftop deck with BBQ's media room, visitor parking, and 24-hour concierge service. (id:34426)
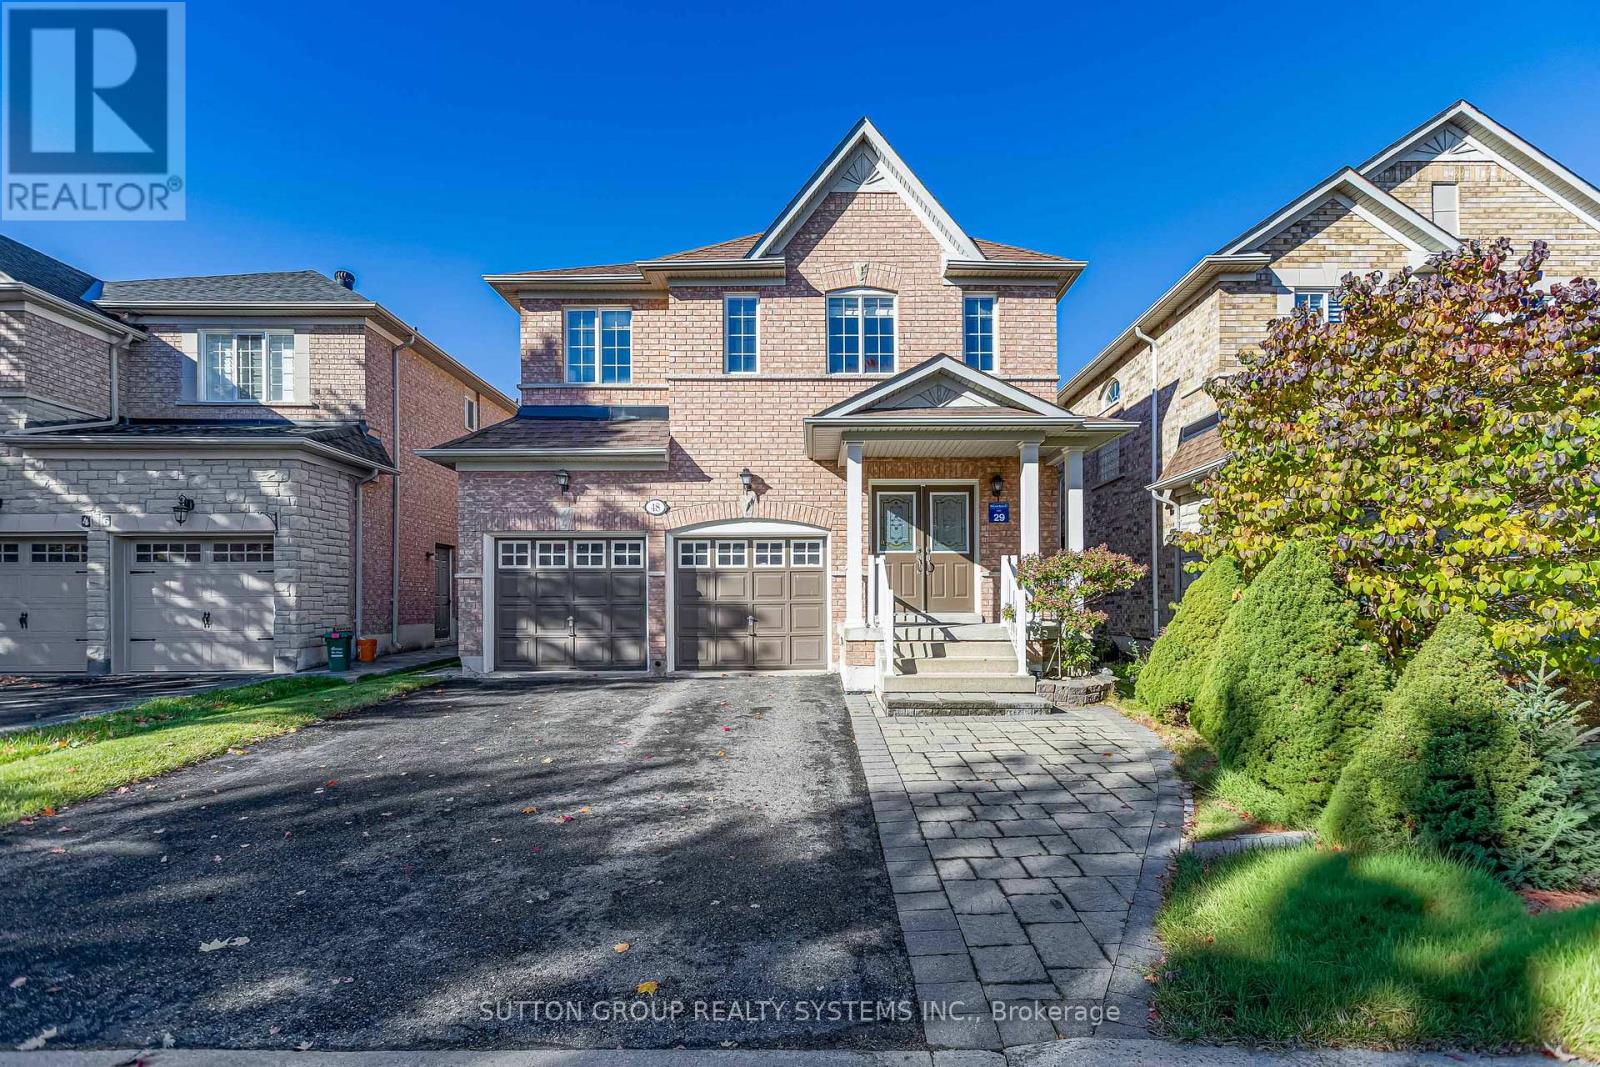
48 Landsdown Crescent
Markham (Wismer), Ontario
Stunning Beautiful 4 Bed With Double- Garage Family Home In The Prestigious Wismer Community! Featuring Hardwood Flooring Throughout The Main And Second Floors. Freshly Painted With Lots Of Pot Lights, Crown Moulding. Kitchen With Granite Countertop And Eat-in Breakfast Area. With A Walk-Out To Fully Fenced Backyard Provides Excellent Privacy. Natural Oak Staircase With An Extra Large Window That Let In Bright Natural Light. Large Master Bedroom With Walk-In Closet W/ 4 Pieces Ensuite And Separate Shower Stall. Central Vacuum. Garage Access To The House. This Home is Located Family-Friendly Quite Stree Within Walking Distance to Top-Ranked Schools John McCrae P.S., And Transit Bur Oak S.S., Sam Chapman P.S. (French Immersion). Close To Schools, Minutes from Mount Joy GO Station, Parks, Grocery Stores, Restaurants, Medical Centre, Banks & A Lot More. No Side Walk In Front ! A Must See In This Lovely Community ! (id:34426)
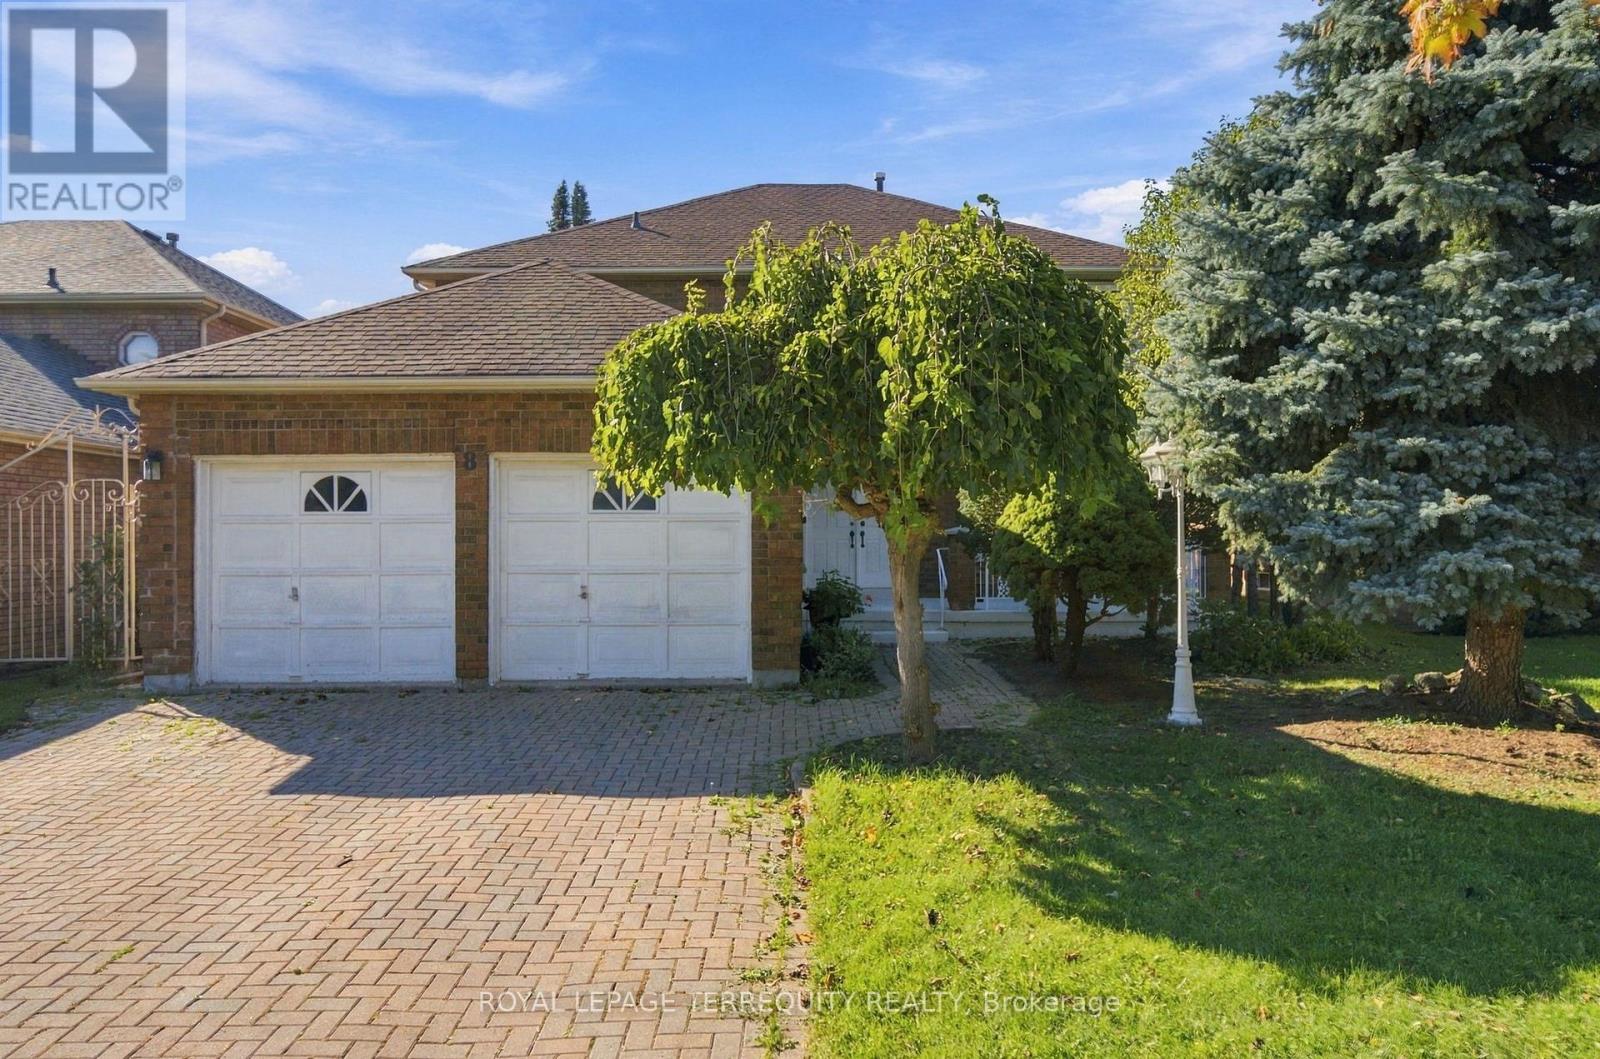
8 Mallory Avenue
Markham (Milliken Mills East), Ontario
Exceptionally located & full of possibilities. This classic 4-bedroom, 3-bathroom, two-storey residence, in a desired area. Mature, tree-lined street facing Denison Park across the road, approximately 2,516 sq. ft. of above-grade living space, a large basement with a second kitchen, and double-car garage. Mature front-yard trees provide privacy and curb appeal, a backyard garden retreat featuring mature grape vines, a unique opportunity for the gardening enthusiast and potential to harvest grapes for homemade wine. Welcoming foyer opens into spacious principal rooms, parquet flooring, beautiful wooden staircase and custom windows that open in multiple directions, bringing in natural light. The main level provides generously proportioned living and dining areas, large windows, a sitting room with a wood fireplace and serene backyard view walk out, eat in kitchen with a second access to the backyard. Main floor laundry room, garage access and separate entrance side door. Upstairs, four well-sized bedrooms provide comfortable accommodations. The oversized primary bedroom offers a walk-in closet and ensuite. Basement offers versatility and space, with a second kitchen, second fireplace, ample storage; the lower level presents an ideal opportunity to create a private secondary living space or entertaining area. The location is where this property truly shines. A collection of schools, recreation, shopping, transportation, parks and everyday conveniences. Renowned Milliken Mills High School and York U Markham Campus both within an easy distance. Milliken Mills Community Centre & Library, Denison Centre, Pacific Mall, CF Markville offer major retailers, dining and regional shopping. Toogood Pond Park, historic Unionville with charming Main Street are a short drive. Milne Park and Milne Dam Conservation Park boast further green space. Convenient access to Highway 7, 407 and DVP and Milliken GO Station. Markham Stouffville Hospital and Birchmount Hospital all close by. (id:34426)
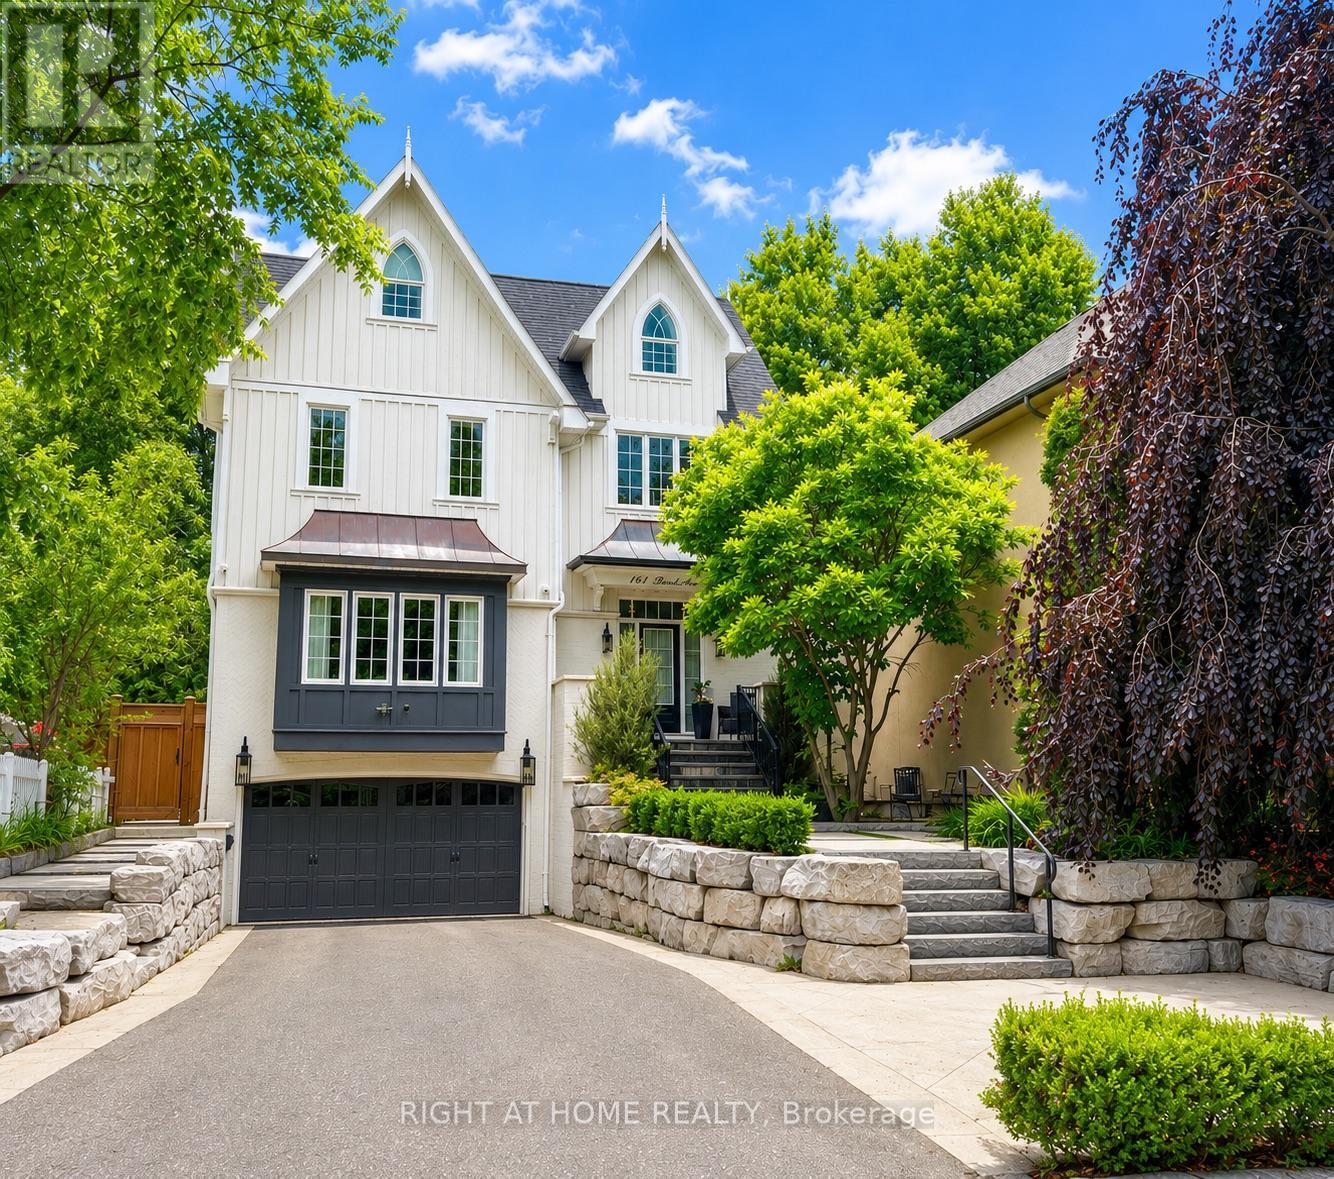
144 Brooke Street
Vaughan (Crestwood-Springfarm-Yorkhill), Ontario
Beautiful custom-built home backing onto a scenic ravine conservation area, offering exceptional privacy and picturesque views. Thoughtfully designed with luxury finishes throughout, soaring ceilings, and expansive principal rooms ideal for both everyday living and entertaining. The elegant dining room comfortably accommodates 12+ guests, while the gourmet kitchen features marble countertops and backsplash, panelled refrigerator and dishwasher, a Wolf gas range, and heated floors. Filled with natural light, this stunning home also offers custom window coverings, Central Vac, and premium craftsmanship throughout. Professionally landscaped grounds with mature trees create a private outdoor retreat, complete with a spacious patio and fire pit-perfect for entertaining. Additional features include an irrigation system, alarm system with cameras, motion-activated exterior lighting, and much more. Ideally located close to schools, shopping, parks, and transportation, with steps to YRT and easy access to Highway 407. A rare opportunity to own an exceptional ravine property in a highly sought-after neighbourhood. (id:34426)
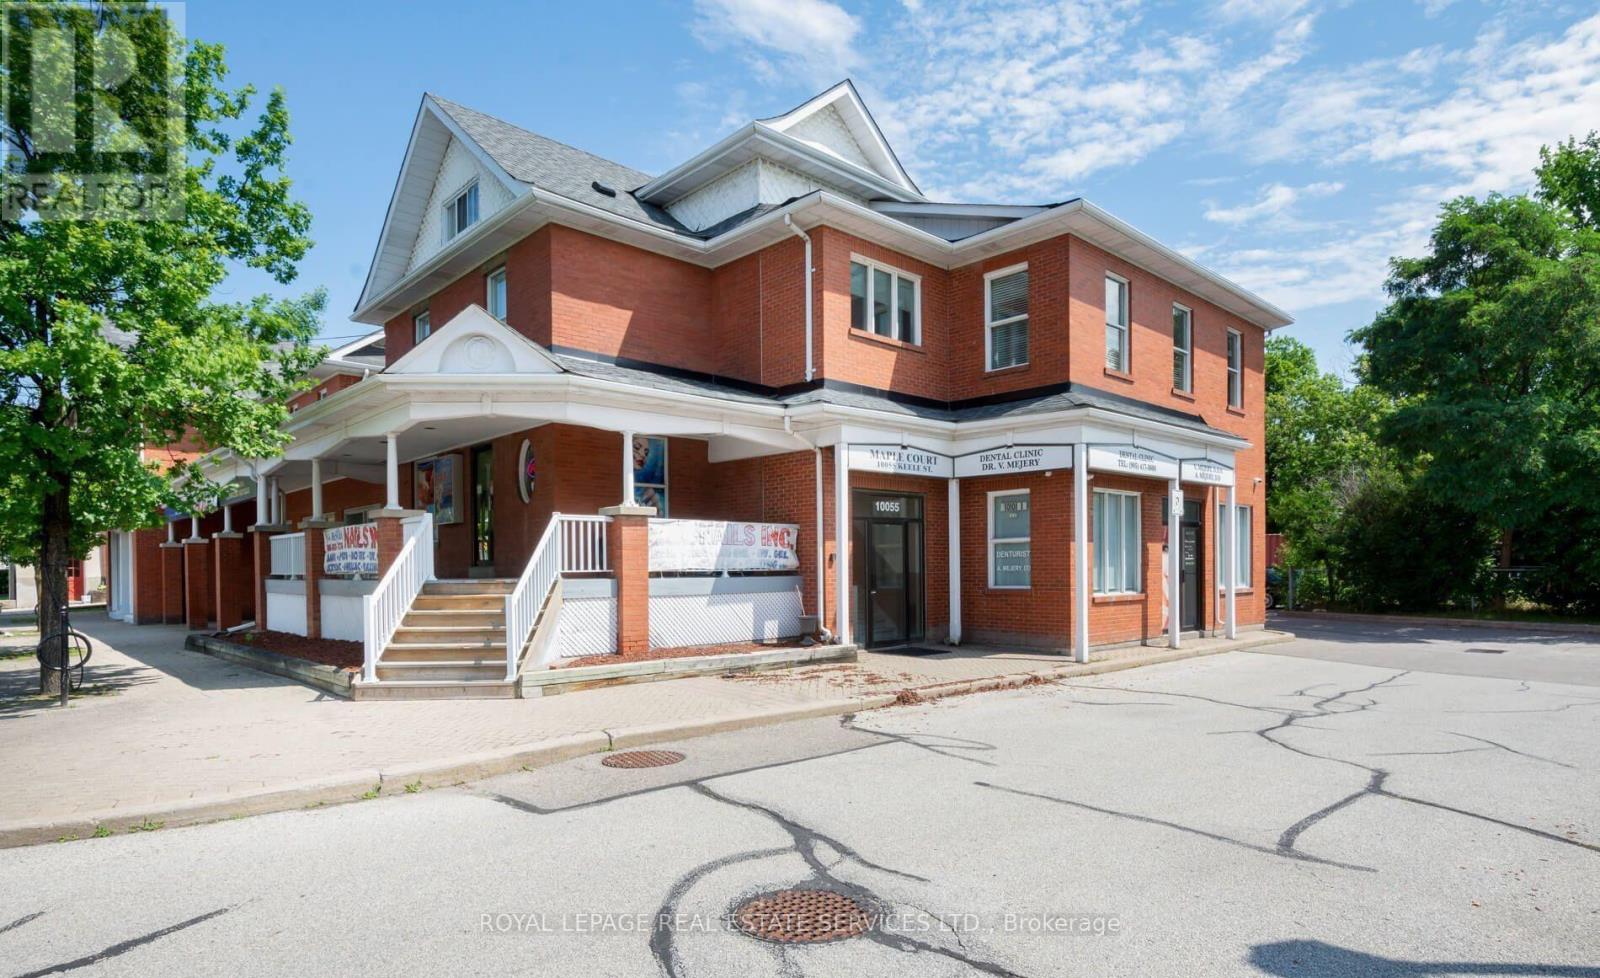
10055 Keele Street
Vaughan (Maple), Ontario
A unique offering with original ownership since 1994. This property presents excellent re-development potential or continue as a strong investment asset with long-term tenants in place as is. Unlike many surrounding redevelopment projects, this site offers an abundance of space to expand or maintain. Ideally located close to all amenities in the heart of Downtown Maple. This sale includes two merged properties; totaling 0.535 acres, featuring a 3-storey mixed-use building of approximately 14,000 sqft, 34 parking spots, 7 commercial units, and 6 residential units. Bring your vision! (id:34426)
507 - 7890 Jane Street
Vaughan (Vaughan Corporate Centre), Ontario
Welcome To Transit City 5 In The Heart Of Vaughan Metropolitan Centre! This Bright And Functional 1 Bedroom + Den, 2 Full Bathroom Suite Features An Enclosed Den Ideal For A Home Office Or Second Bedroom, Floor-To-Ceiling Windows, 9' Ceilings, Laminate Flooring Throughout, And A Modern Kitchen With Built-In Appliances And Quartz Countertops. A Thoughtfully Designed Layout With Plenty Of Natural Light. Exceptional Building Amenities Include 24-Hour Concierge, State-Of-The-Art Fitness Centre With Indoor Running Track, Yoga Studio, Basketball Court, Squash Court, Rooftop Pool With Cabanas, Co-Working Spaces, Party Room And BBQ Terrace. Unbeatable Location Just Steps To Vaughan Metropolitan Centre Subway Station And Regional Transit, With Easy Access To Highways 400 & 407. Close To Costco, IKEA, Walmart, Vaughan Mills, Restaurants, Shopping And Entertainment, And Just Two Subway Stops To York University. (id:34426)
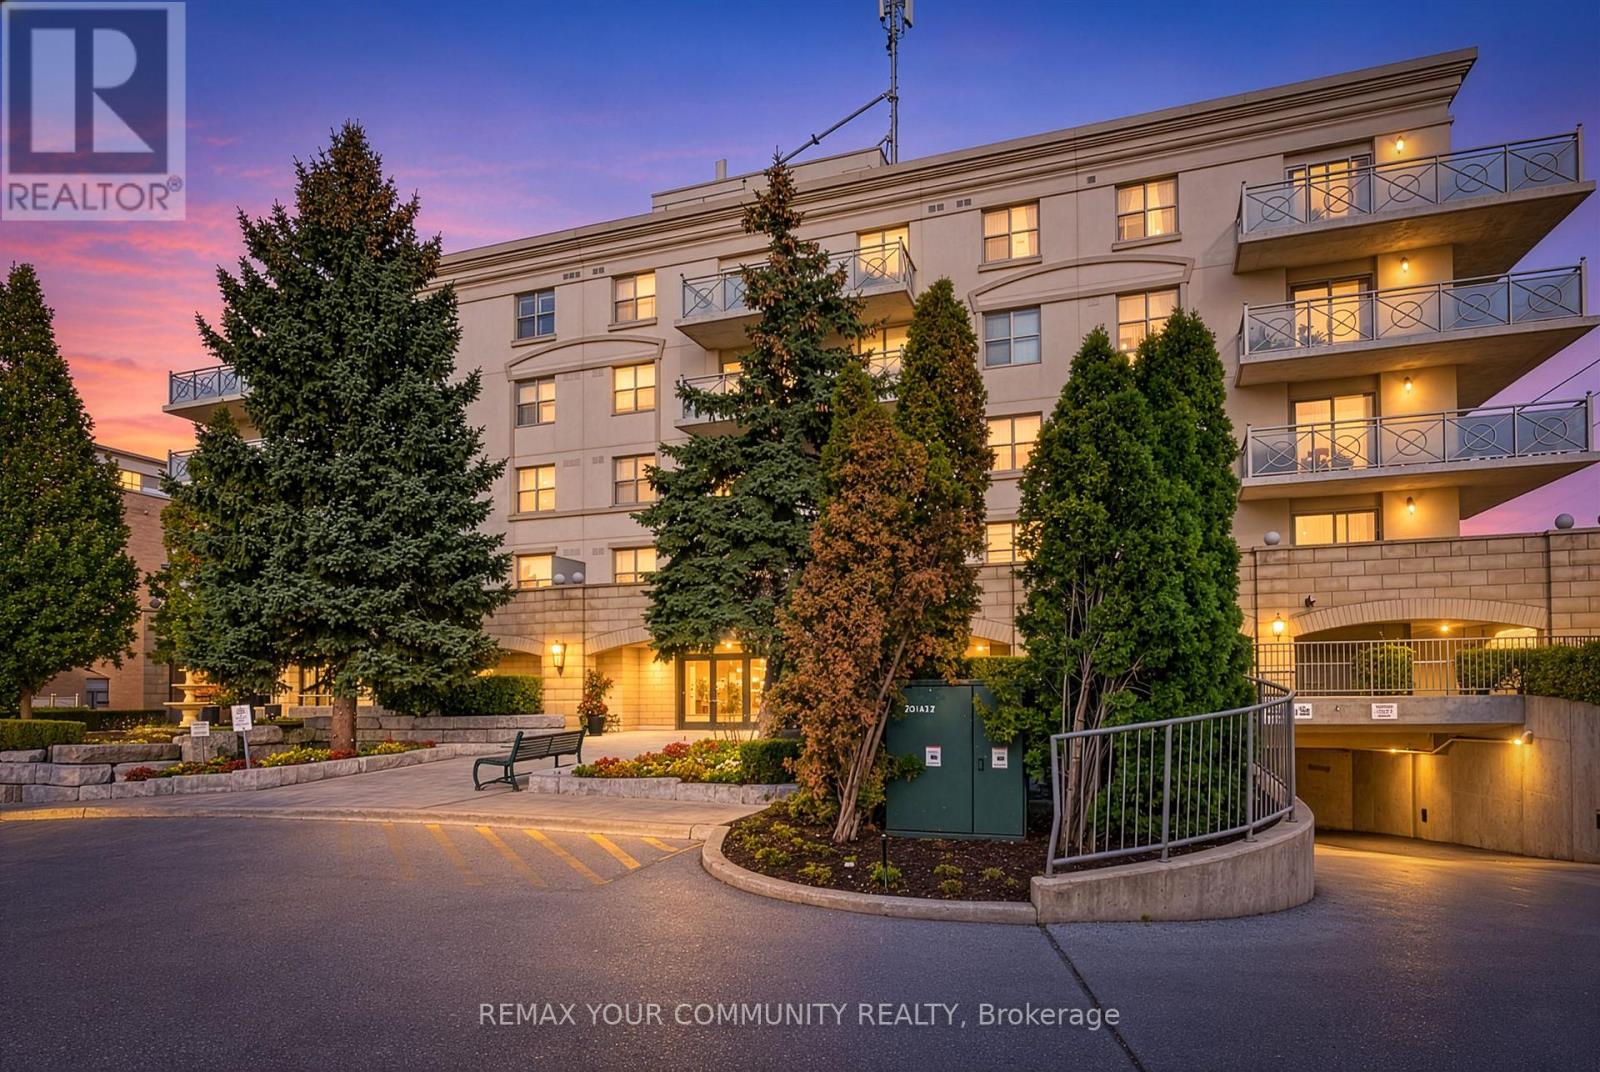
110 - 2500 Rutherford Road
Vaughan (Maple), Ontario
Villa Giardino - Exceptional Main-Floor Condo Living! Experience the comfort and convenience of bungalow-style living in this stunning, spacious 2-bedroom, 2-bathroom suite. A welcoming foyer entry leads to a thoughtfully designed layout featuring a large, family-sized kitchen and a bright, sun-filled living area with a walkout to the show stopping, oversized wraparound terrace overlooking beautiful greenspace-offering the feel of a private backyard, perfect for relaxing or entertaining. Enjoy the convenience of a walk-in laundry room with sink, underground parking and a private walk-in cantina for additional storage. All-inclusive maintenance fees include cable for added value and peace of mind. This exceptional community offers a fabulous lobby with inviting sitting areas, an on-site hair salon, weekly fitness classes, a shuttle bus for shopping and Sunday church services, and beautifully landscaped, park-like outdoor spaces ideal for relaxation. Conveniently located close to everyday amenities and the new Cortellucci Vaughan Hospital. A rare opportunity to enjoy spacious, carefree living with the comfort and feel of a home! (id:34426)
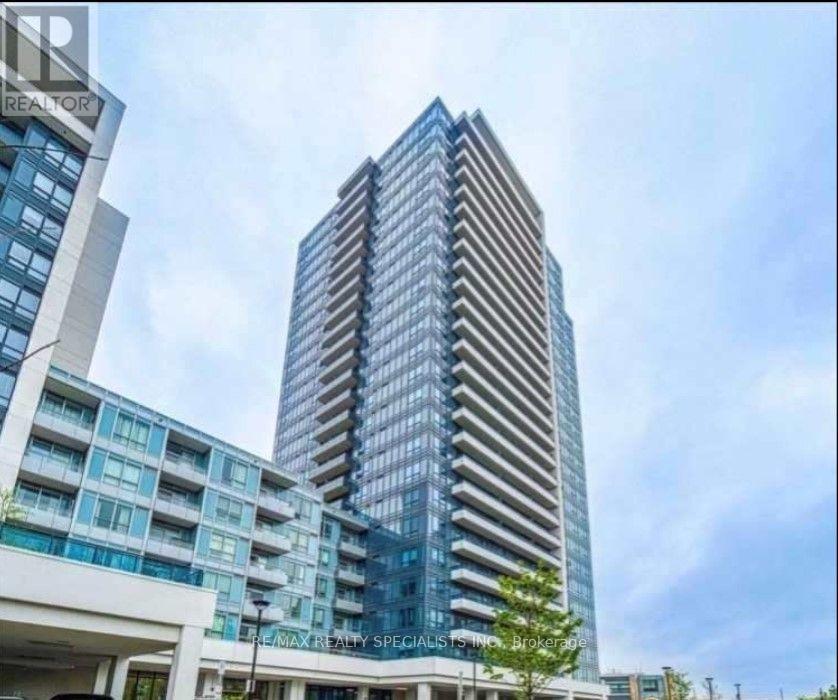
2306 - 7890 Bathurst Street
Vaughan (Beverley Glen), Ontario
Welcome to Legacy Park! This bright and spacious 1+1 bedroom, 2-bathroom condo features a stunning south-facing exposure, filling the suite with natural light, and rare 10-foot ceilings for an added sense of space. The modern open-concept kitchen offers granite countertops, stainless steel appliances, and a seamless flow into the living and dining area with a walkout to an open balcony. The generous primary bedroom features a closet and a 3-piece ensuite, while the versatile den is perfect for a home office or study. Includes 1 underground parking space and 1 owned locker. Enjoy excellent building amenities, including a fitness centre, sauna, whirlpool, party room, golf simulator, concierge, guest suites, and visitor parking. Conveniently located near shopping, restaurants, parks, transit, and everyday amenities. Experience comfortable, stylish living in the sought-after Beverley Glen community! (id:34426)
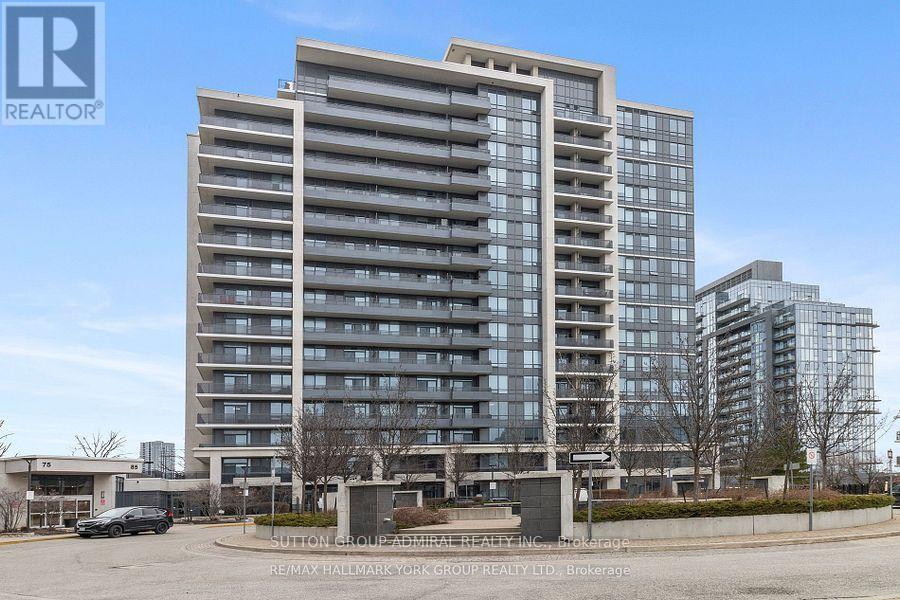
102 - 85 North Park Road
Vaughan (Beverley Glen), Ontario
Beautiful Fountains Condo in Heart of Thornhill! Beautiful private Terrace! 1 Parking included! Desirable Open Concept Layout with Den, 9 Ft Ceiling, Laminate Floors throughout, Granite Counters, S.S Appliances + Extended Upper Cabinets in Kitchen, amazing amenities include: indoor pool, Sauna, Jacuzzi, Gym, Party room & more. Walk to Disera Shops, Promenade Mall, Walmart, Zoned for High Rep Schools, Public Transit, Restaurants, Park. Close To Hwy 7 & 407, ideal location. (id:34426)
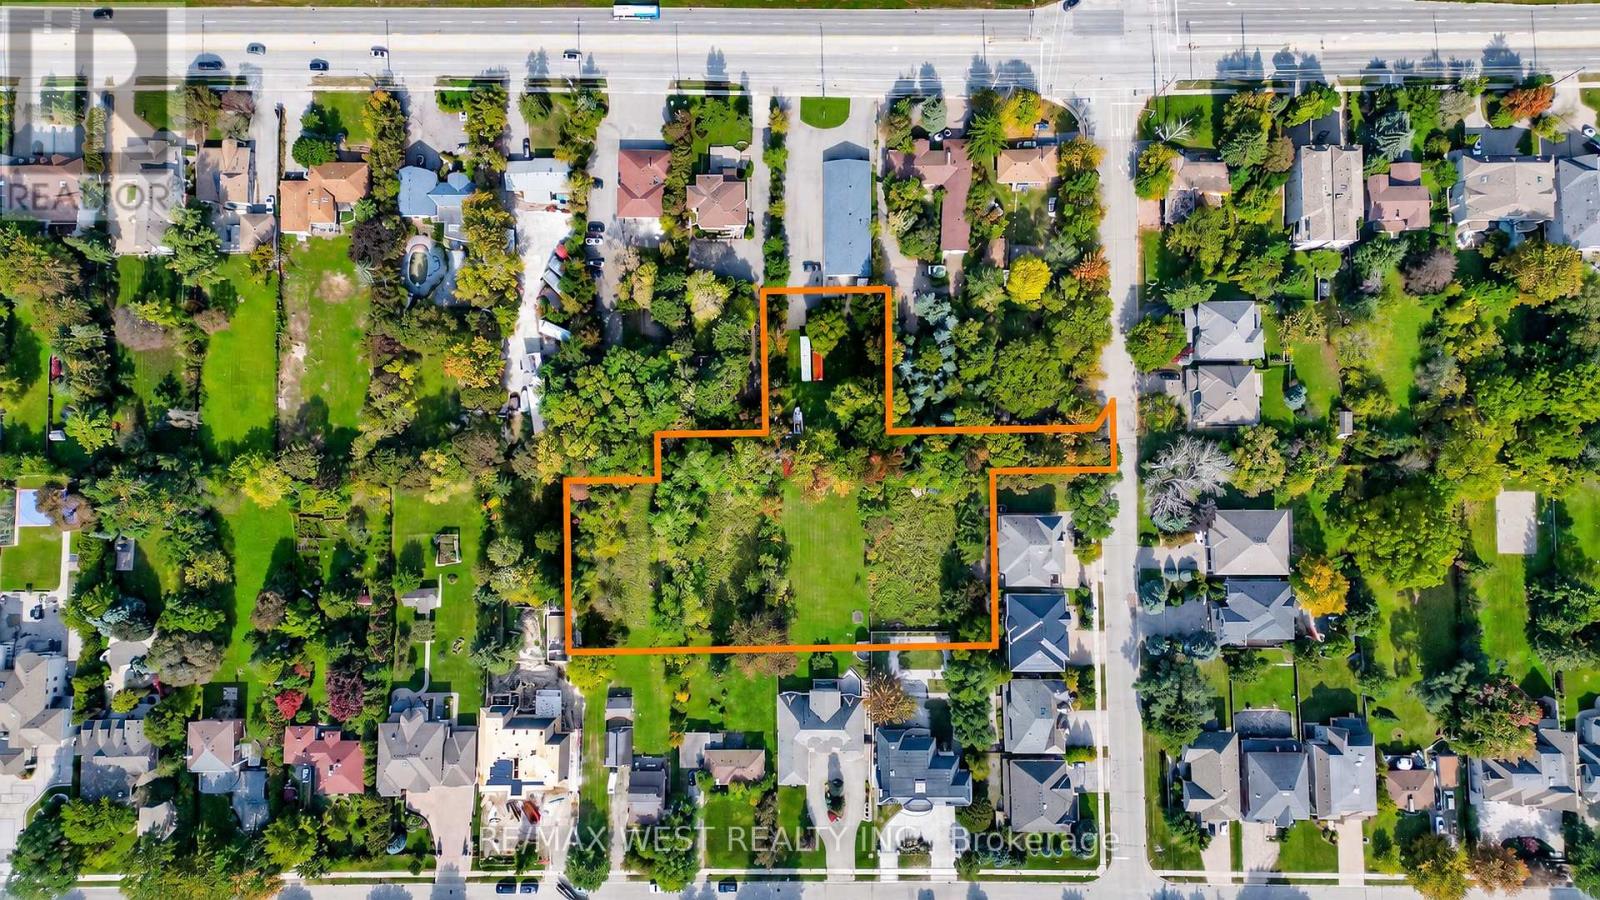
0 Fern Avenue
Richmond Hill (Langstaff), Ontario
Draft Plan Approved For 10 Residential Lots At Bayview & 16th. 41' Lots With New Road To Be Created Off Fern Ave. Rare Opportunity To Buy A Site Within This Prestigious Area. Public Road, No POTL Fees. Set In Amongst One Of Richmond Hill's Finest Neighbourhoods. Marketing Package Available. With Budget Estimates On Finishing The Project. (id:34426)
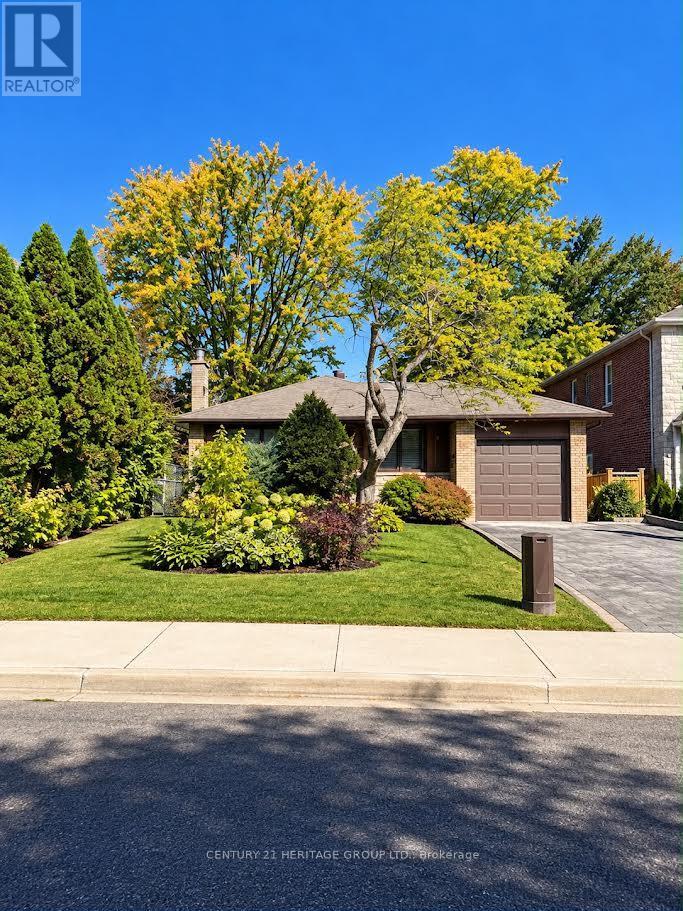
130 Grandview Avenue
Markham (Grandview), Ontario
Fall In Love With This Bright And Beautifully Updated 3+1 Bedroom, 2-Bath Bungalow In The Heart Of Grandview, Thornhill! Imagine Slow Mornings In A Sun-Drenched Kitchen, Natural Light Pouring Through The Skylight As You Sip Your Coffee... Gleaming Hardwood Floors, Pot Lights And Thoughtful Finishes Wrap The Main Level In Warmth, While The Primary Bedroom Opens Directly Onto Your Private Backyard. Downstairs, A Finished Lower Level With Its Own Separate Entrance Offers Endless Possibilities - The Perfect In-Law Suite - Where Family Gathers Around The Cozy Gas Fireplace On Chilly Evenings. And Just Beyond Your Back Door? Your Own Gateway To The Park - Space For Kids To Play, Quiet Walks Among The Trees, And That Rare Feeling Of Nature At Home. With An Attached Garage, Private Driveway, Top-Ranked Schools, TTC, Ravine Trails And Centrepoint Mall All Moments Away, This Is The Lifestyle You've Been Dreaming Of. Lovingly Maintained With Furnace & Central Air (2022), Roof & Select Windows (2016), And Renovated Baths (2012 & 2018). Come Home To Grandview! (id:34426)