
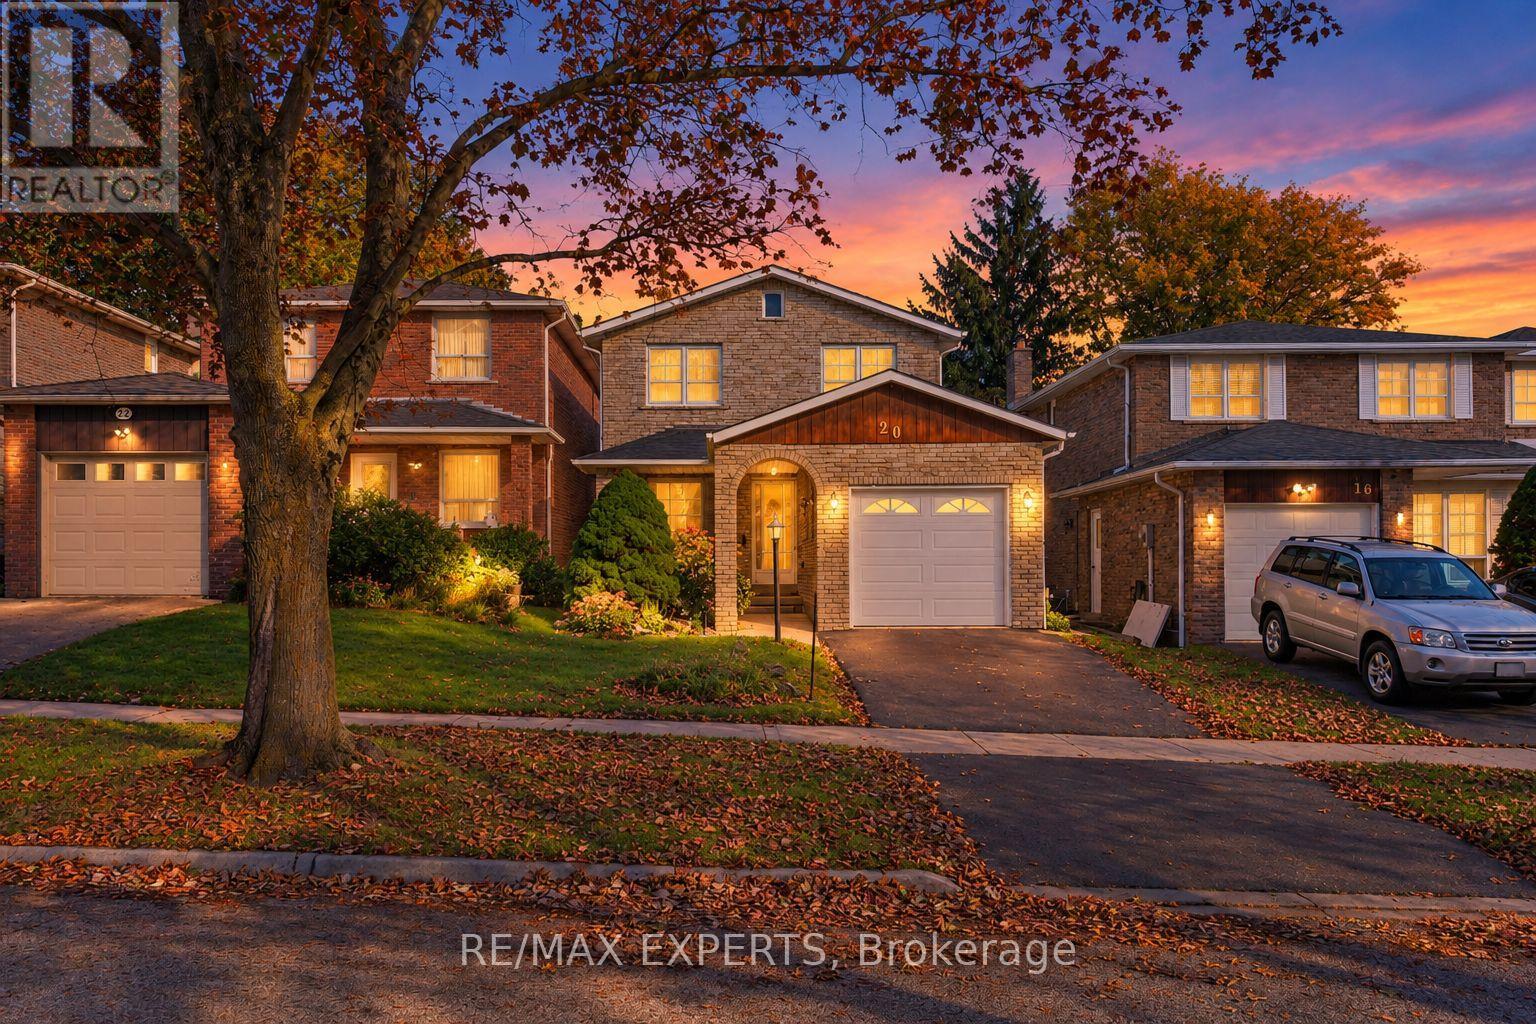
20 Charnwood Place
Markham (Aileen-Willowbrook), Ontario
Welcome to 20 Charnwood Place, a well-kept Fully detached above grade, with the home linked only at the foundation, located on a quiet street in sought-after Aileen-Willowbrook, Thornhill. This is a great opportunity for a family to move into one of the area's most desirable neighbourhoods. Offering 3+1 bedrooms, 3 washrooms and an attached garage, the home has been well cared for and is move-in ready, with plenty of room to update over time and make it truly your own. Key updates already done: roof replaced within the last 5 years and newer windows on the main level. A separate walk-up entrance to the basement, along with the additional bedroom below, adds flexibility for an in-law suite or extended family living. Walk to Willowbrook Public School and Thornlea Secondary School, and enjoy being in the area for highly ranked St. Robert Catholic High School. Kids will love CakebreadPark and its playground, and Thornhill Square Shopping Centre, the Thornhill Community Centre and the library are just minutes away. YRT bus stops are right around the corner, with easy access to major highways. ** This is a linked property.** (id:34426)
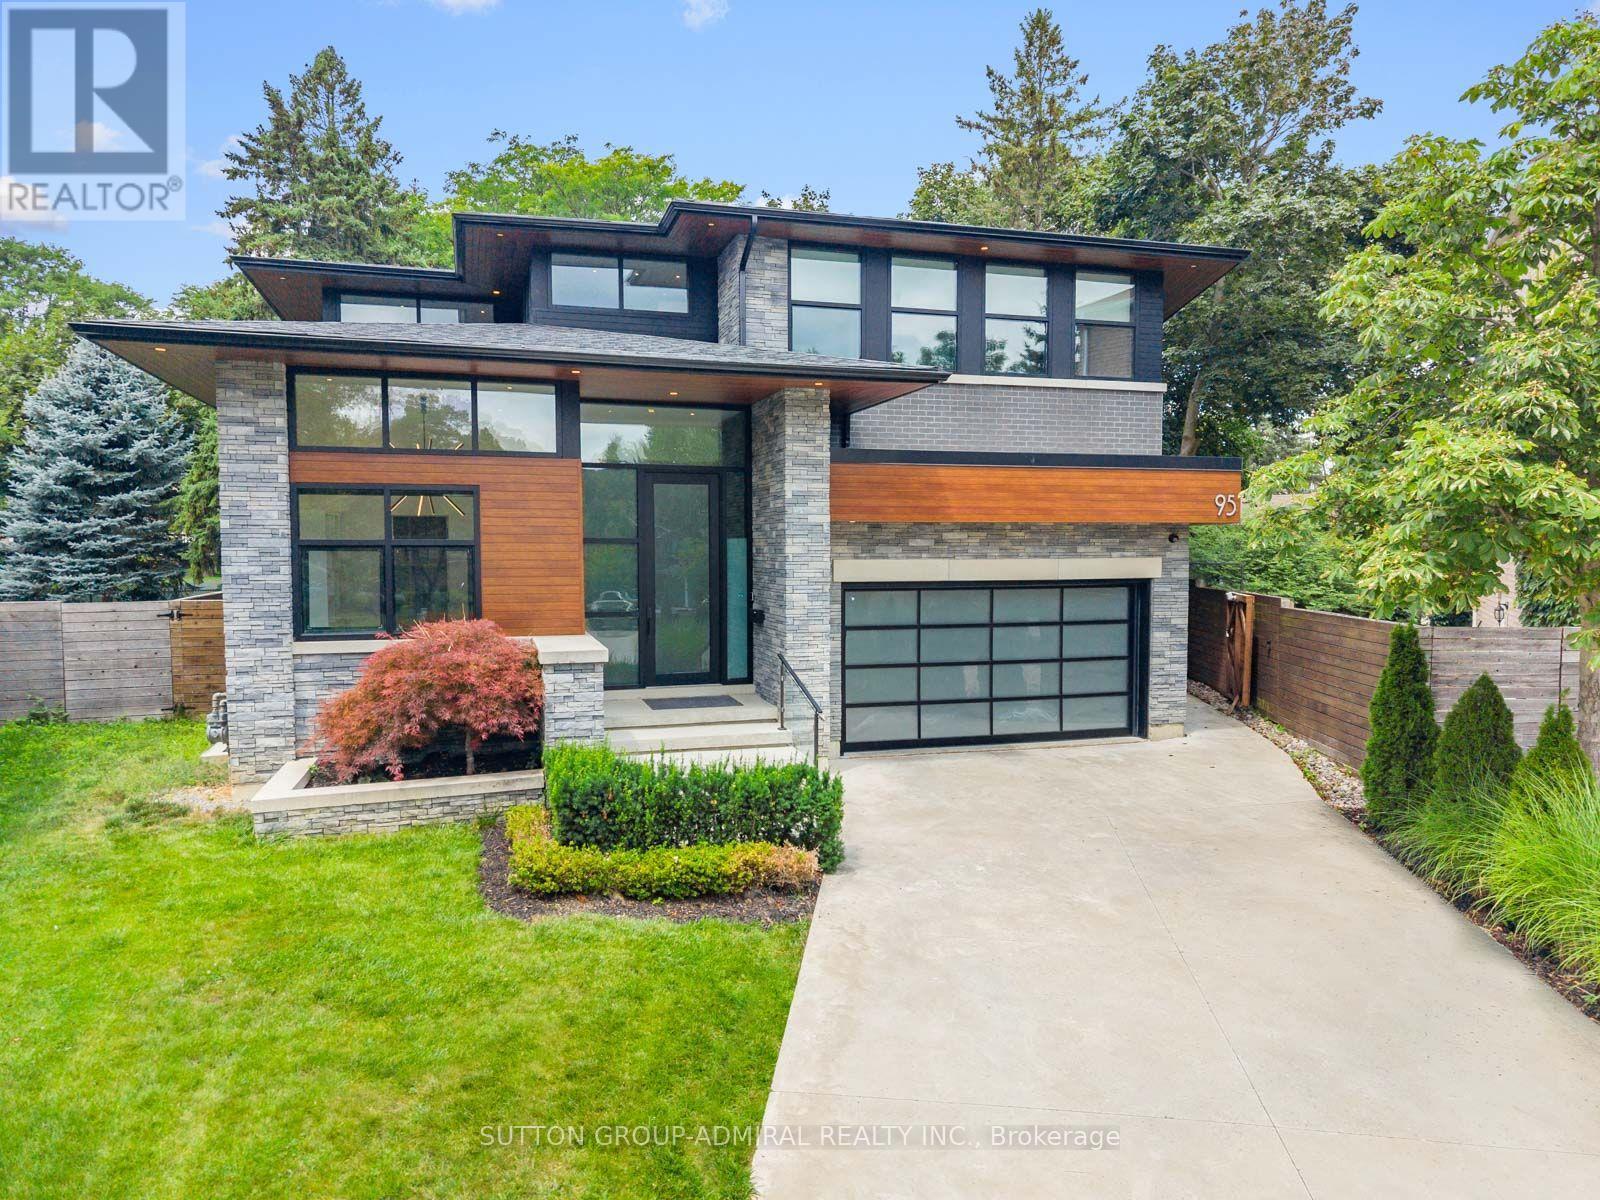
95 Penstock Court
Richmond Hill (Mill Pond), Ontario
Luxury, technology & thoughtful design come together at 95 Penstock Court. A custom-built detached home on a 9,688 sqft. lot with 7-car parking, nestled on a quiet Mill Pond cul-de-sac. Herringbone hardwood, pot lights & built-in speakers with Control4 automation throughout, app-based control of garage doors, lighting, climate & Somfy blinds, plus Ring security monitoring & wired CCTV. A snow-melt roughed-in driveway leads to a heated epoxy-floor garage with slat walls and EV charger, while the adjoining mudroom features custom storage & a pet-washing station. The main floor hosts soaring 11ft ceilings throughout. An office with built-in bookcases & walk-in closet; and an expansive living room with 21ft ceilings, an electric fireplace, TV mount & shelving; and a chef's kitchen with quartz counters, centre island, bar fridge, gas countertop range, built-in oven, SS appliances & a concealed pantry with shelving & second fridge. Sliding doors from the living & dining areas open to a concrete patio with built-in BBQ, above terrace provides awning & a spacious fenced backyard with playground perfect for entertaining. Upstairs, 9 ft ceilings; the primary bedroom offers a walk-in closet which connects to a luxurious 5-piece ensuite with soaker tub, frameless glass shower & double sink vanity & a large private rooftop terrace overlooking the backyard; another bedroom has a walk-in closet & 3-piece ensuite, while two bedrooms share a 5-piece semi-ensuite. A laundry room on the second floor adds convenience. Bright above-grade windows enhance the finished basement complete with a recreation room, bedroom with 3-piece ensuite, second quartz counter kitchen, another 3-pc bathroom with sauna & a golf-simulator room that doubles as a home theatre with bar fridge & speakers. All bathrooms feature bidets, while the owned tankless water heater, 2 furnaces and 2 air conditioners eliminate rental fees. Close to shopping, dining, parks, schools, golf, YRT/Viva, GO Transit & HWY 407. (id:34426)
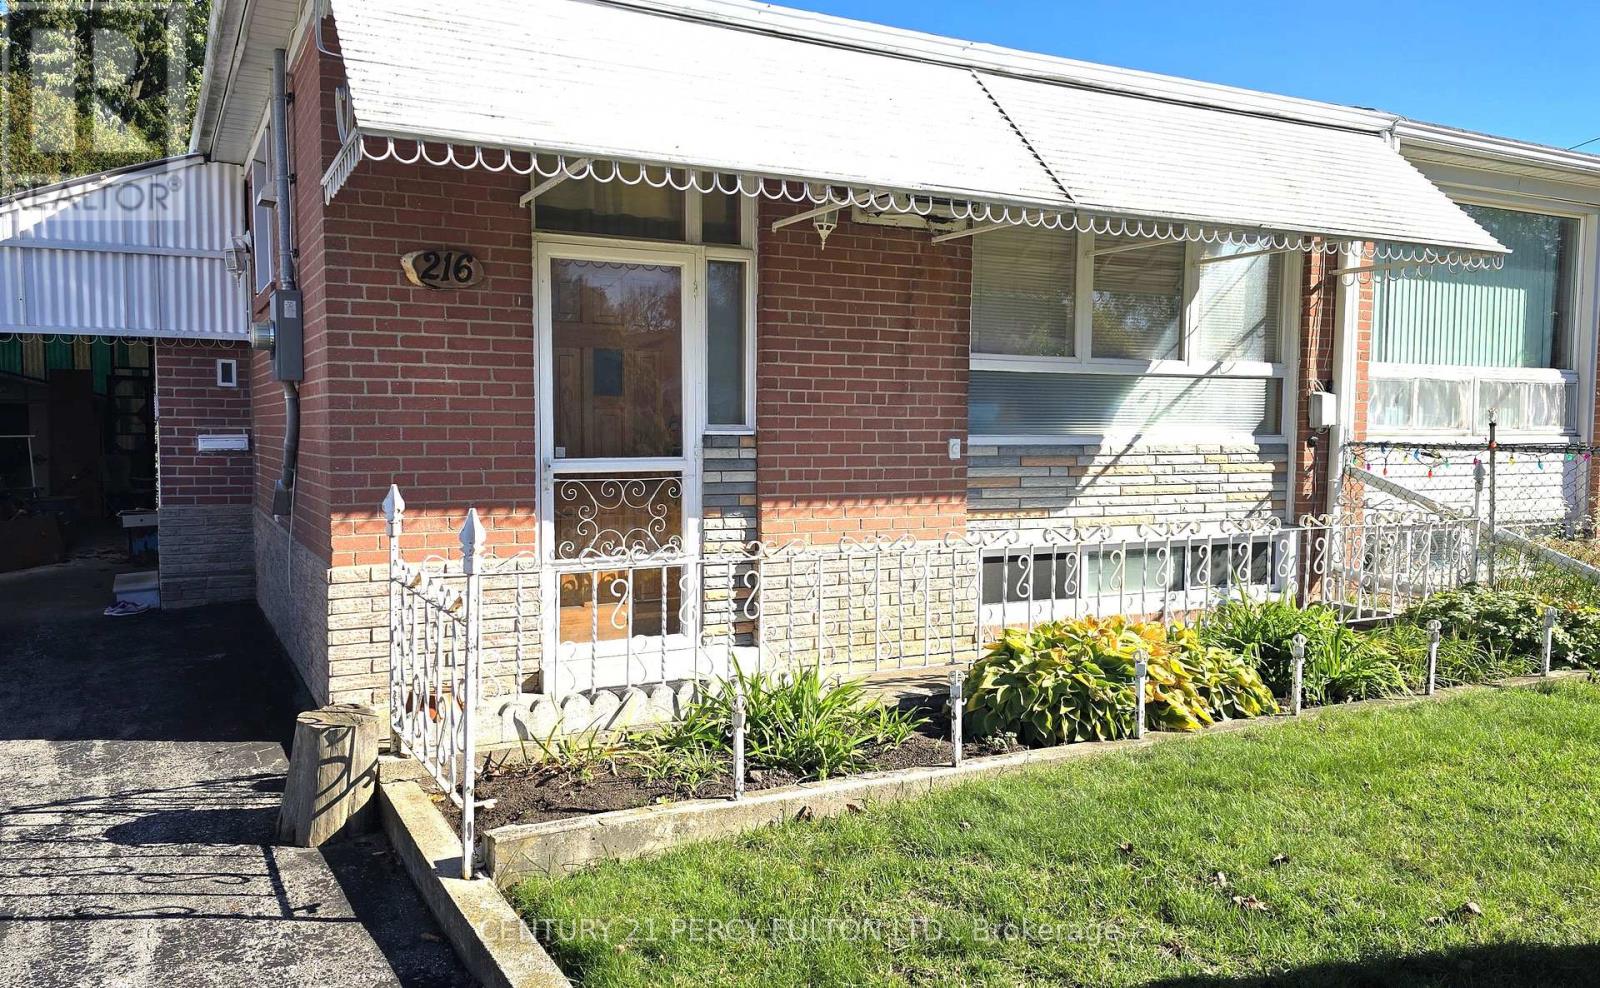
Bsmt - 216 Taylor Mills Drive N
Richmond Hill (Crosby), Ontario
Fully renovated, spacious and bright basement apartment in a truly amazing and convenient Richmond Hill location! Every room in this home is generously sized, offering 2 spacious bedrooms PLUS a large den that easily works as a third bedroom, and a fully updated bathroom featuring a double vanity sink and stand-up shower. This apartment has been fully renovated throughout with new flooring and newer appliances, a private separate side entrance, driveway parking included, laundry conveniently located on the lower level, and shared use of the backyard. The location simply cannot be beat - walking distance to schools, Crosby Park, and recreation center, with countless grocery store options nearby, and close to Walmart, Costco, and the Richmond Hill GO station for an easy commute. Bright, spacious, fully renovated, and move-in ready - this is basement living at its best! (id:34426)
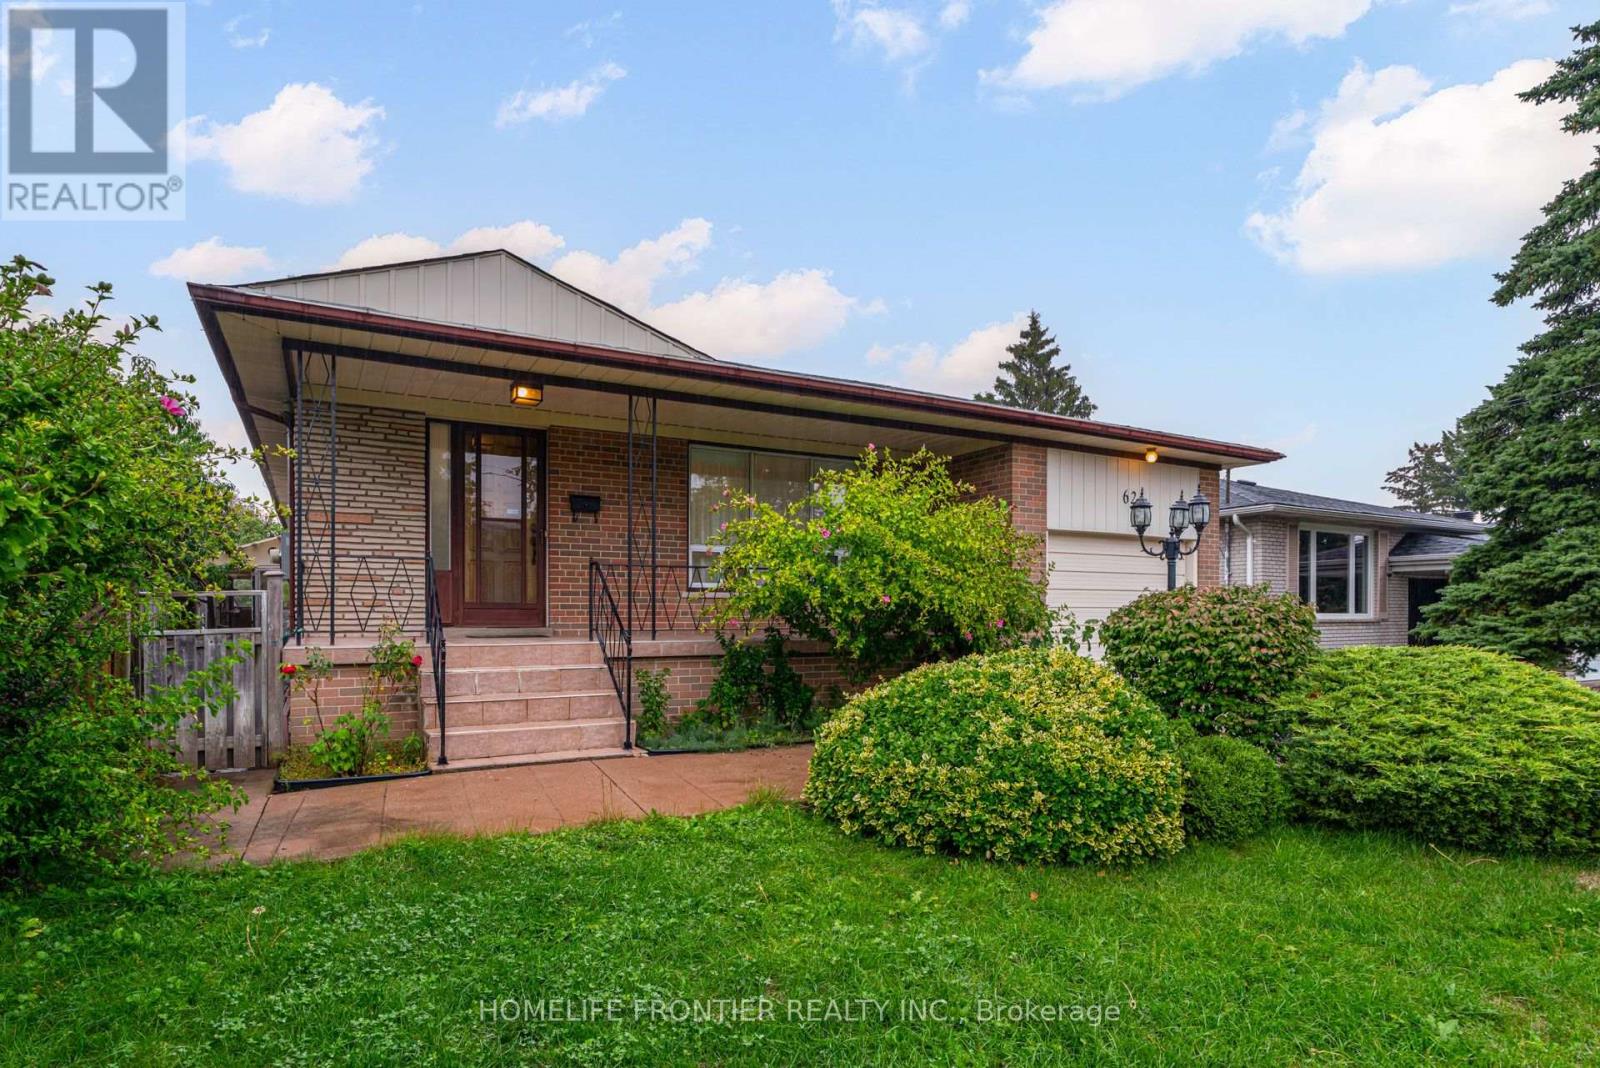
Upper - 62 Clark Avenue
Markham (Thornhill), Ontario
Fully Renovated Modern 3 bedroom Bungalow in the Heart of Thornhill! This beautiful family home features a bright, functional layout with brand-new floors, bathroom, kitchen appliances, fresh paint and pot lights, completely move-in ready. The spacious backyard, surrounded by mature trees, offers a private and serene outdoor retreat. Perfectly located just steps from public transit, beautiful parks, shopping plazas, restaurants, top-ranked schools, and the future Yonge/Clark subway station this home blends convenience with comfort. (id:34426)
96 Saffron Street
Markham (Greensborough), Ontario
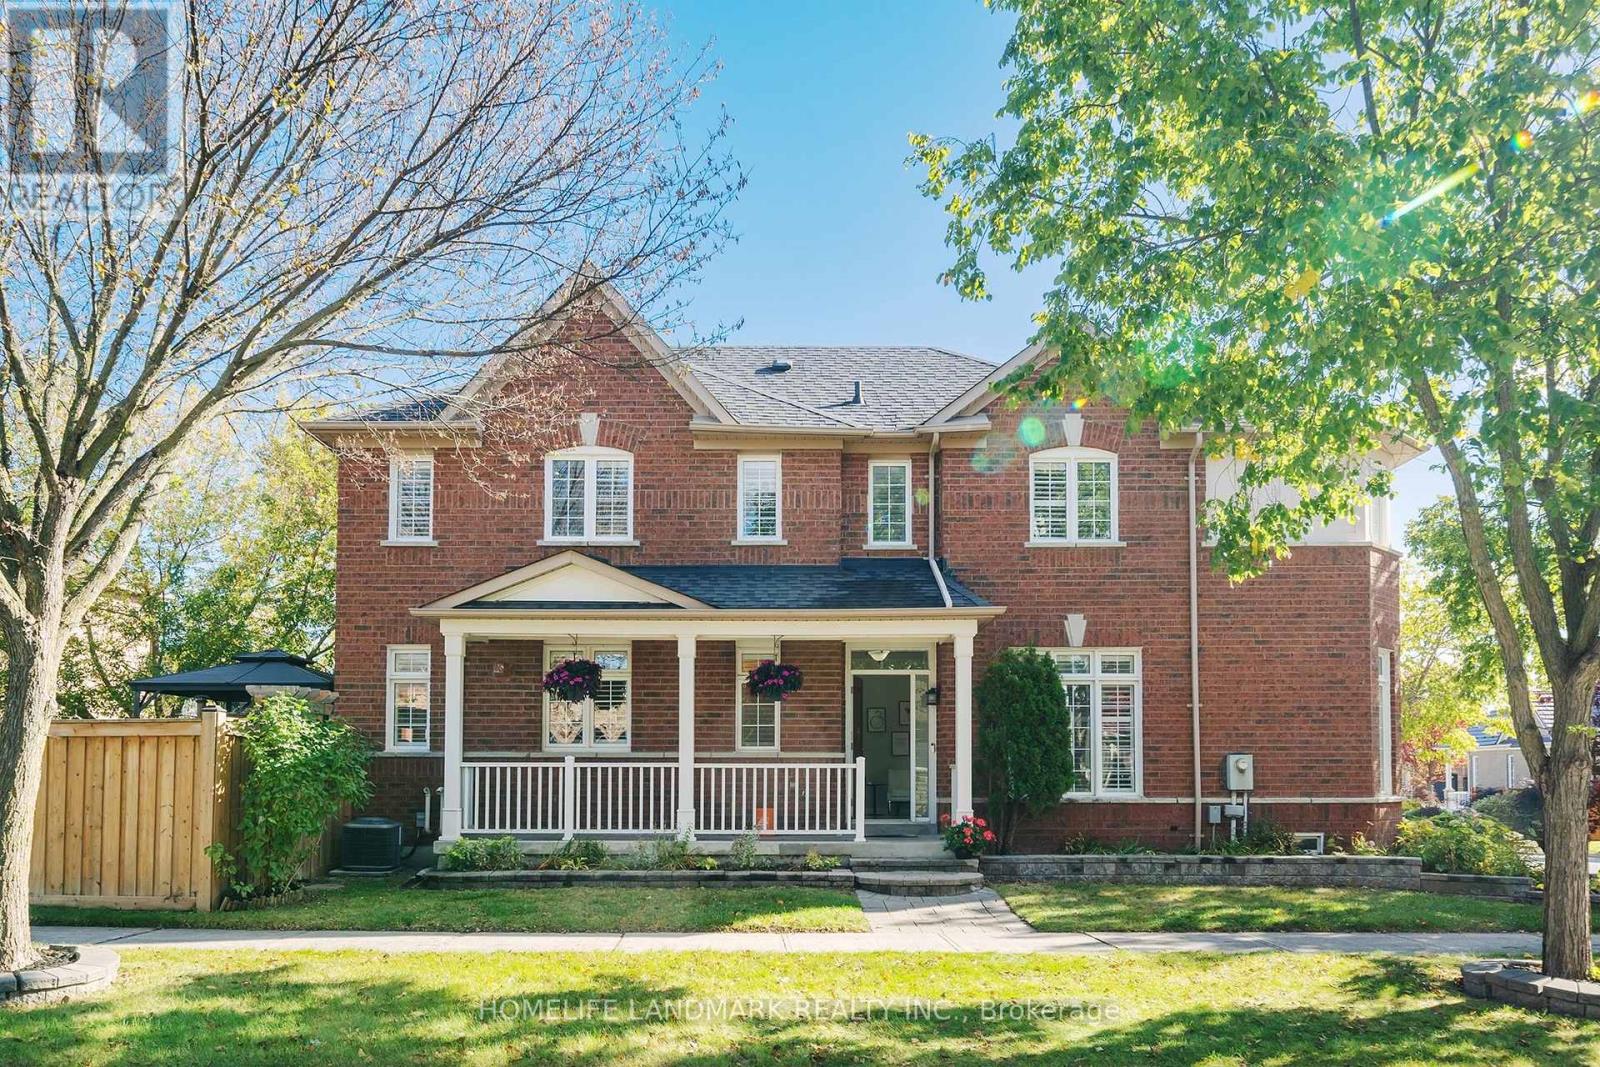
Welcome To this Beautifully Maintained Detached Home In Markham. Offers Thoughtfully Designed Living Space With 3 Bedrooms Plus A Den And 3 Bathrooms. Freshly Painted, This Move-In Ready Home Features 9-Foot Ceilings, Hardwood Flooring, And Elegant California Shutters. The Kitchen, Boasts Upgraded Cabinetry, A Breakfast Bar, And A Walk-Out To The Backyard-Perfect For Everyday Living And Entertaining. Upstairs, The Spacious Primary Bedroom Features A Large Walk-In Closet And An Ensuite, While A Charming Library Nook Offers A Cozy Space To Read Or Unwind. Custom Closet Organizers Provide Added Convenience And Storage. Step Outside To Beautifully Landscaped Front And Backyards, Complemented By An Interlocking Driveway That Enhances The Home's Curb Appeal. The Fully Fenced Backyard Features A Spacious Deck And Gas BBQ Hookup, Creating The Perfect Setting For Outdoor Gatherings And Relaxation. Direct Access To The Car Garage Add Everyday Convenience. The Unfinished Basement Offers Endless Possibilities To Customize Additional Living Space To Suit Your Needs. A Perfect Blend Of Comfort, Style, And Functionality-Don't Miss This Wonderful Opportunity To Call It Home! (id:34426)
84 Main Unionville Street
Markham (Unionville), Ontario
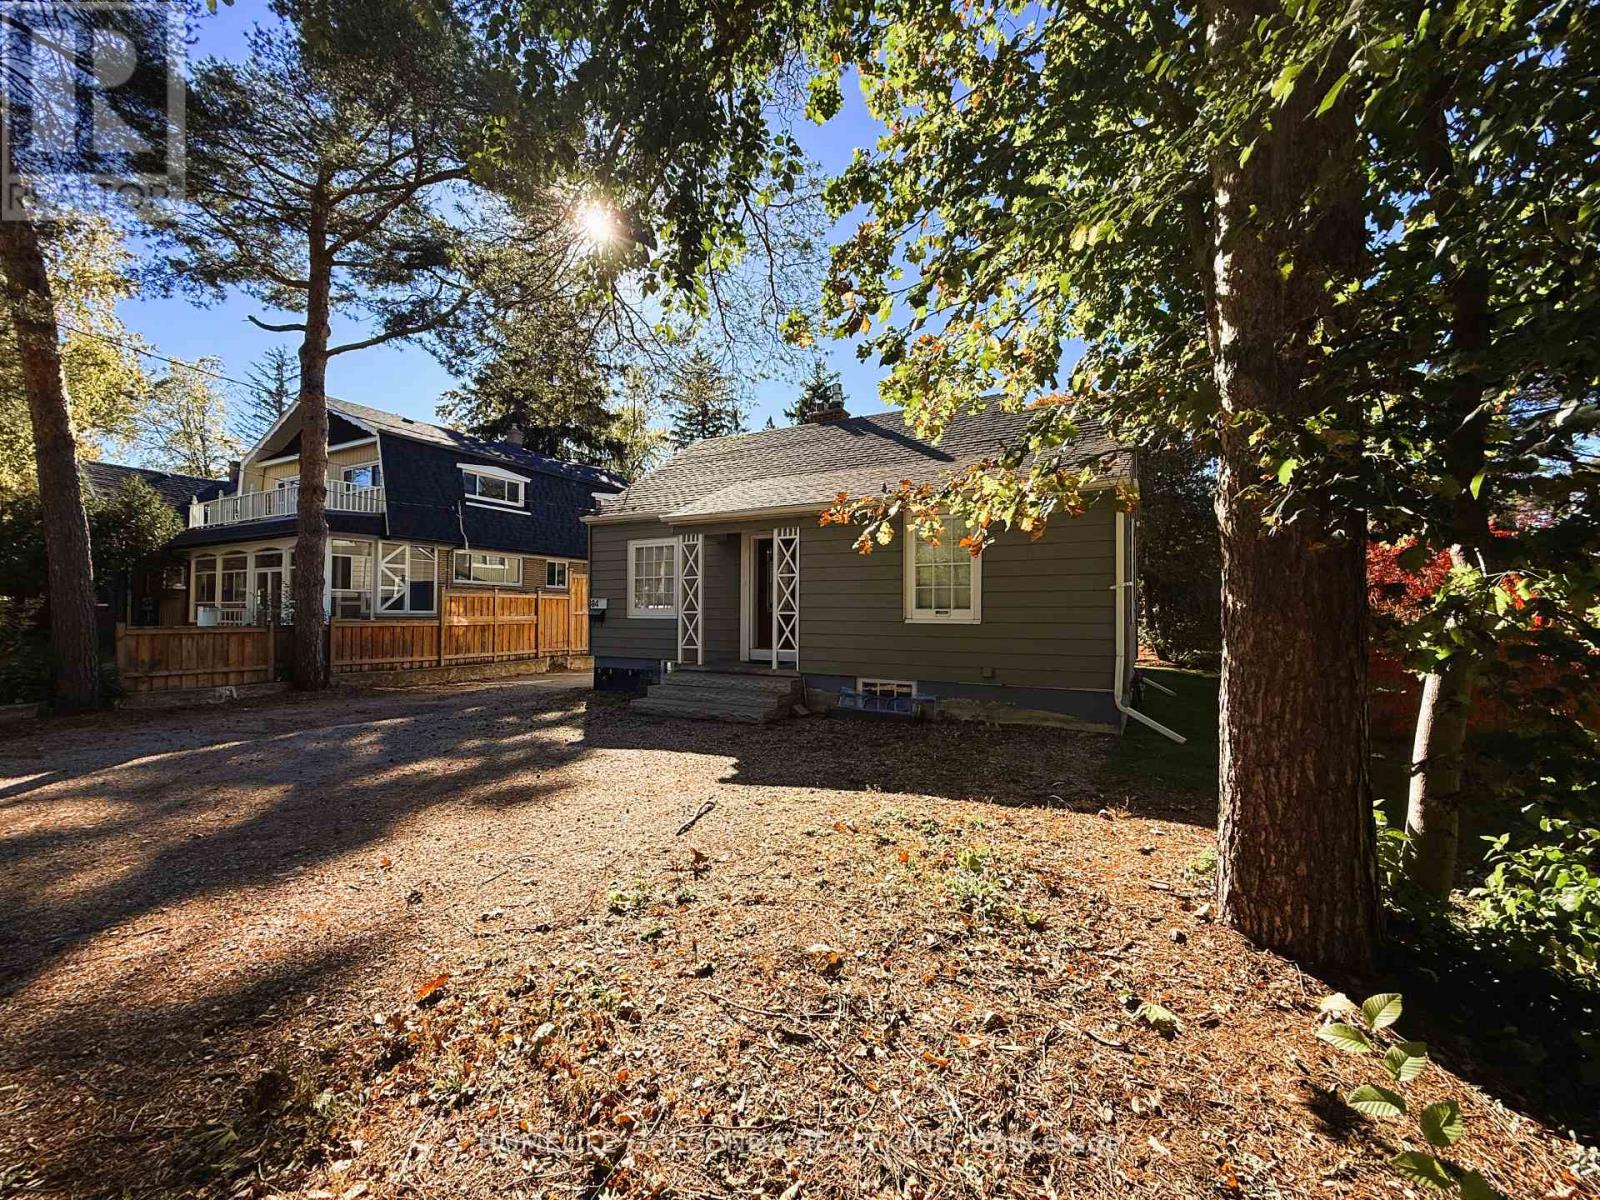
An Opportunity To Live In The Heart Of Unionville. This Cozy Home Fills With Modern Comfort. Steps To Historic Charming Unionville Main St, Senic Toogood Pond, York University Markham Campus, Bill Crothers Secondary School, Markville Mall, Unioville Go State, Markham Theatre, Public Library, PanAm Community Centre, YMCA, Embraced By Cafes, Fine Dining, Boutique shops, Extensive trails & Endless Amenities. Great School Zone. Amazing Public Transportatin Include YRT, Viva, HWY 407 Give You All The Convenient Access. Some Virture Photos For Layout Reflection. (id:34426)
2303 - 5 Meadowdale Road
Vaughan (Vaughan Corporate Centre), Ontario
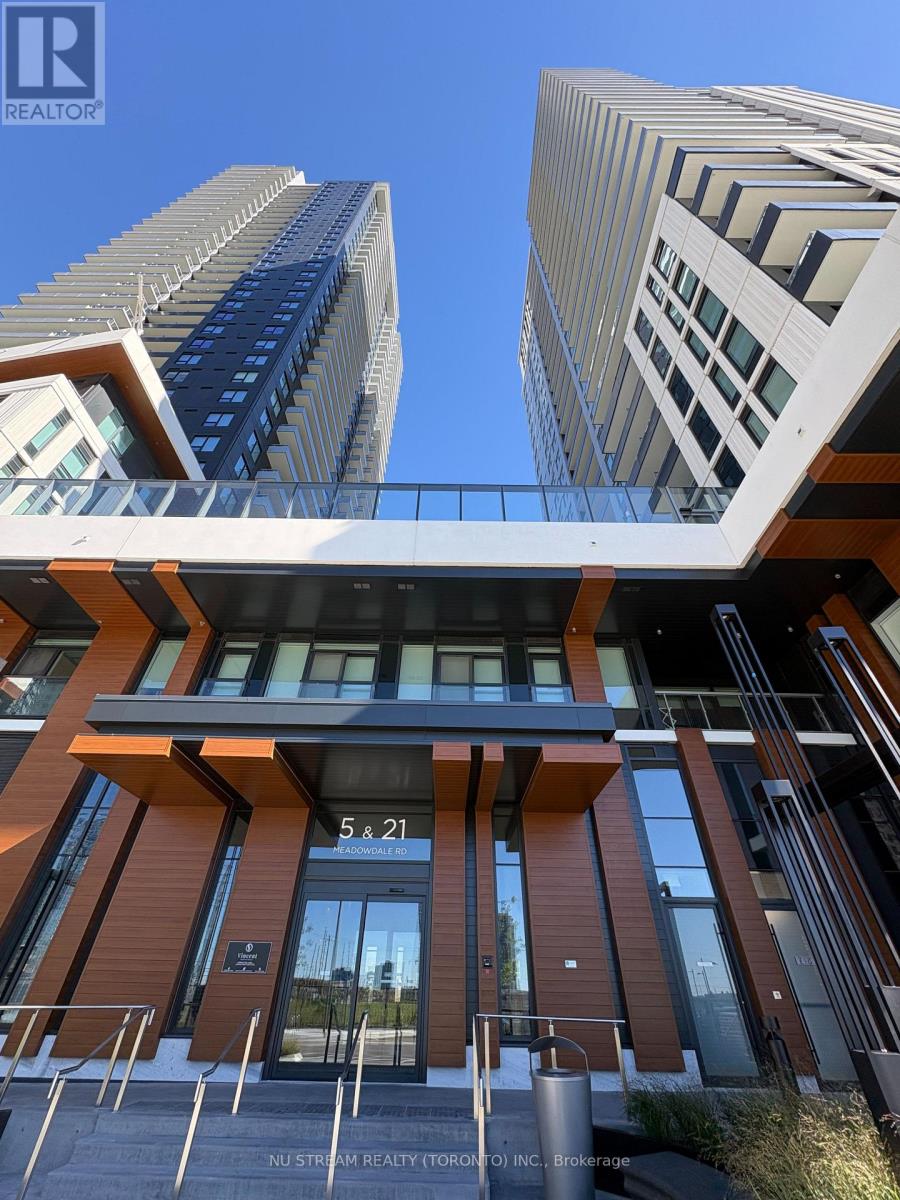
Brand new 1-bedroom, 1-bathroom unit at The Vincent condo. Functional and effcient layout with a modern kitchen features quartz countertops, built in appliances, and full-height cabinetry; The spacious primary bedroom features a large walk-in closet. The private balcony offers clear east-facing view. Impressive luxury amenities including a gym, outdoor swimming pool, BBQ terrace, party room, private study lounges, etc. Ideally located just minutes from Vaughan Metropolitan Centre (VMC) Subway Station, restaurants, cafes, entertainment, parks, Costco, IKEA, Vaughan Mills, York University, and Canada's Wonderland, with quick connections to Hwys. A perfect opportunity for professionals, students, or couples seeking a stylish, modern, sweet home! (id:34426)
82 Loire Valley Avenue
Vaughan (Patterson), Ontario
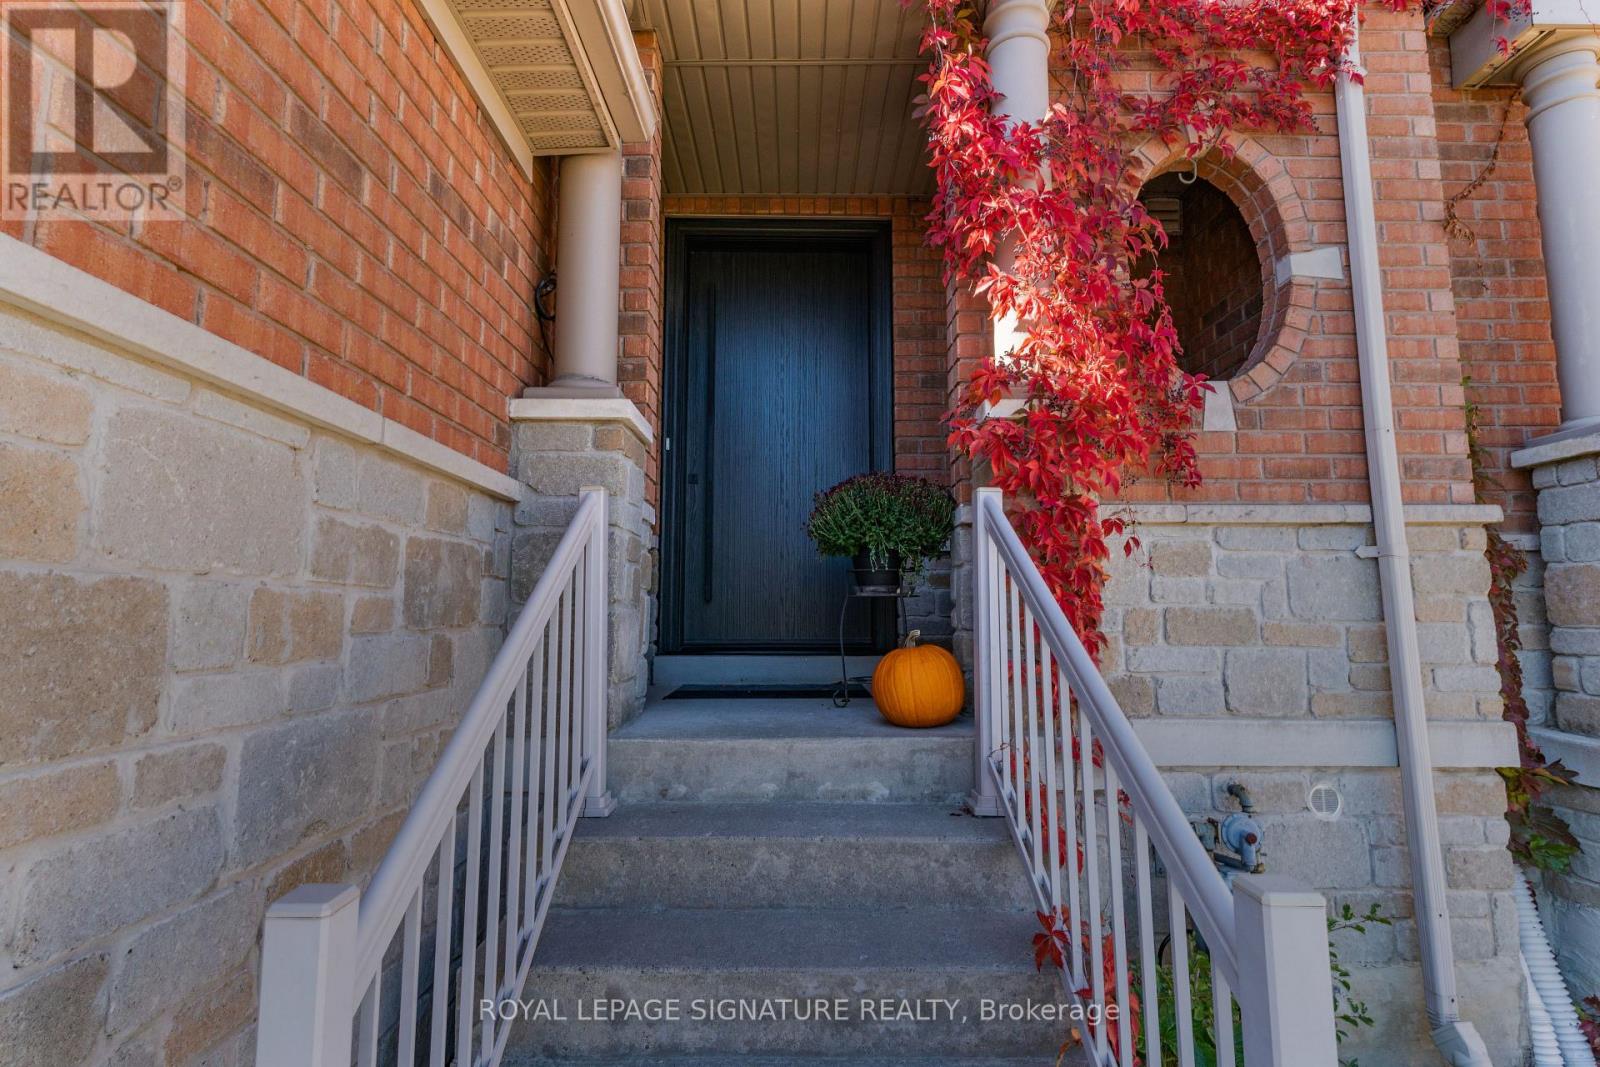
Welcome to 82 Loire Valley Avenue, a beautifully upgraded freehold townhouse in Vaughan's sought-after Patterson community. Offering 3 bedrooms, 4 bathrooms, and a spacious two-storey layout, this home features high ceilings, abundant natural light, and an inviting sense of openness. Its unique design provides exceptional privacy, with no shared living room wall and unobstructed views from both the living room and primary bedroom, a rare advantage in townhouse living. With approximately $100K invested in renovations and upgrades, every detail reflects quality and thoughtful care. Beautifully renovated bathrooms feature premium European fixtures, elegant Italian tiles, and custom vanities, while the kitchen is complemented by newer stainless steel appliances. The spacious primary bedroom offers a custom walk-in closet, with additional custom closet storage in the second bedroom. A finished basement adds valuable living space and ample storage, providing the flexibility to suit your lifestyle. Enjoy a refreshed backyard, an upgraded garage with sleek epoxy flooring and a NEMA outlet for EV charging, and the added convenience of central vacuum. With no maintenance fees and all equipment owned, this freehold home offers both long-term value and peace of mind. Perfectly positioned just minutes from Hwy 407 and within easy reach of highly regarded schools, beautiful parks, community centres, shopping, restaurants, and everyday essentials, this location offers an ideal balance of accessibility and neighbourhood charm. More than just a townhouse, this is a place to enjoy the space, natural light, privacy, and comfort of a home that truly stands apart when it comes to townhouses. A wonderful opportunity to make one of Patterson's desirable neighbourhoods your own! (id:34426)
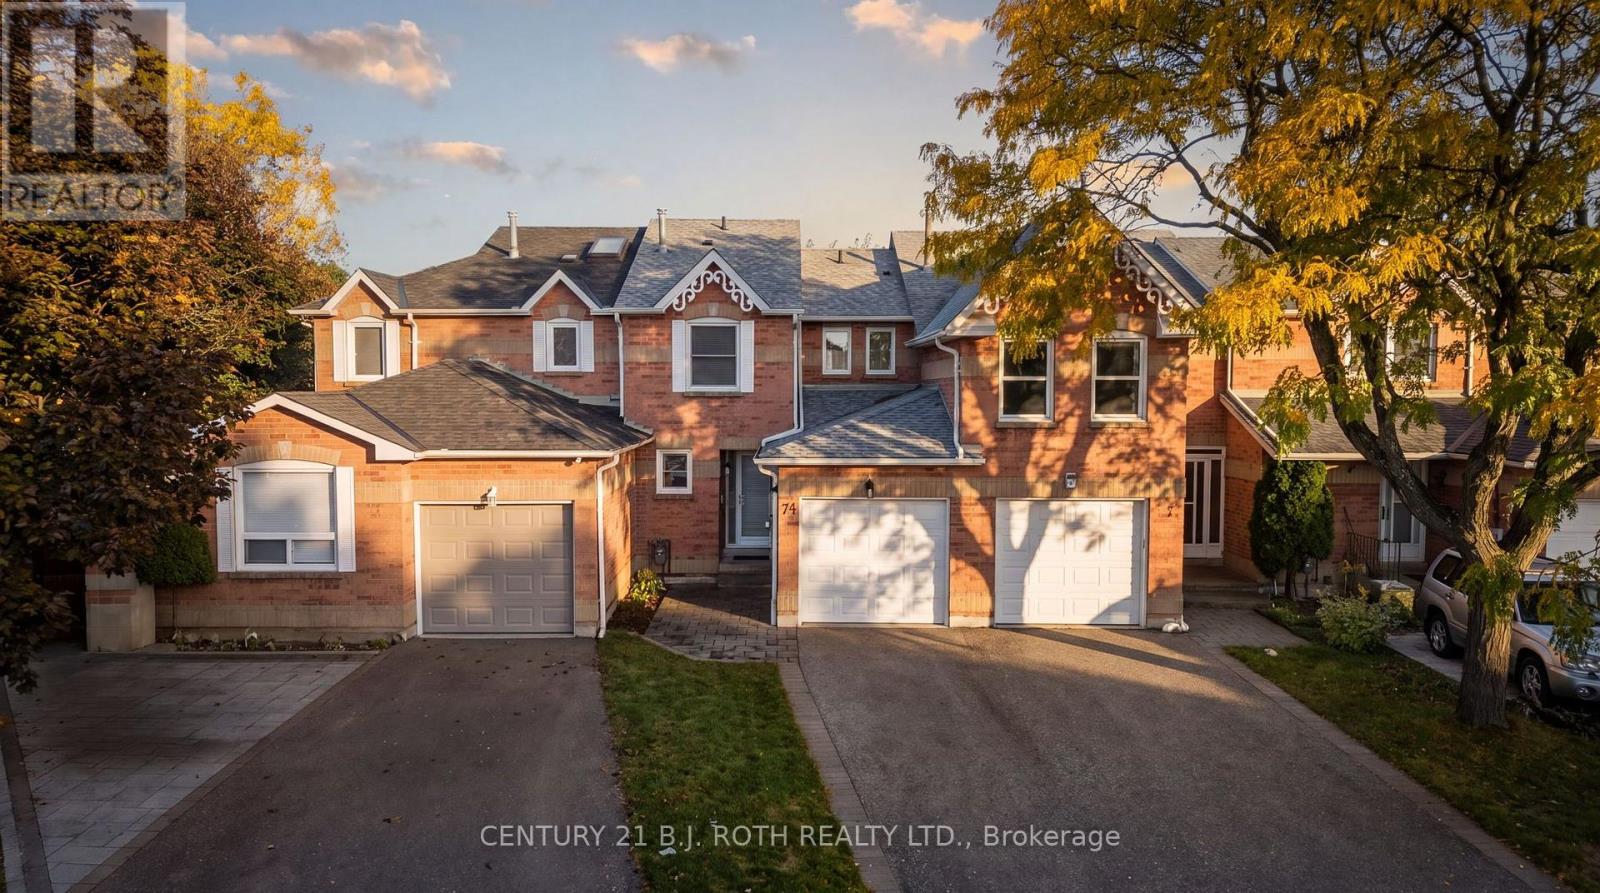
74 Ritva Court E
Richmond Hill (North Richvale), Ontario
A beautifully maintained turnkey home nestled on a quiet cul-de-sac in Richmond Hill's highly desirable, top-tier school zone! Showcasing true pride of ownership, this property offers ultimate peace of mind with extensive upgrades. Recent major highlights include a newer roof, eavestroughs, upgraded insulation, front door, and updated perimeter fencing (all 2024), new basement vinyl flooring (2025), a refreshed driveway (2017), plus modern kitchen and laundry appliances.Enjoy a bright, functional layout featuring laminate flooring on the main and upper levels, complemented by a beautiful walkout to the backyard, creating a seamless connection between indoor and outdoor living. Whether you're enjoying your morning coffee, entertaining family and friends, or simply relaxing in your own private outdoor retreat, this inviting space is perfect for making lasting memories.Unbeatable premium location! Families will love the access to highly ranked, top-tier schools. You are just 3 minutes away from Hillcrest Mall, Richvale Community Centre & Pool, and Richvale Athletic Park, while being a quick 5-minute drive to the Richmond Hill Centre Transit Hub (GO/YRT/Viva). (id:34426)
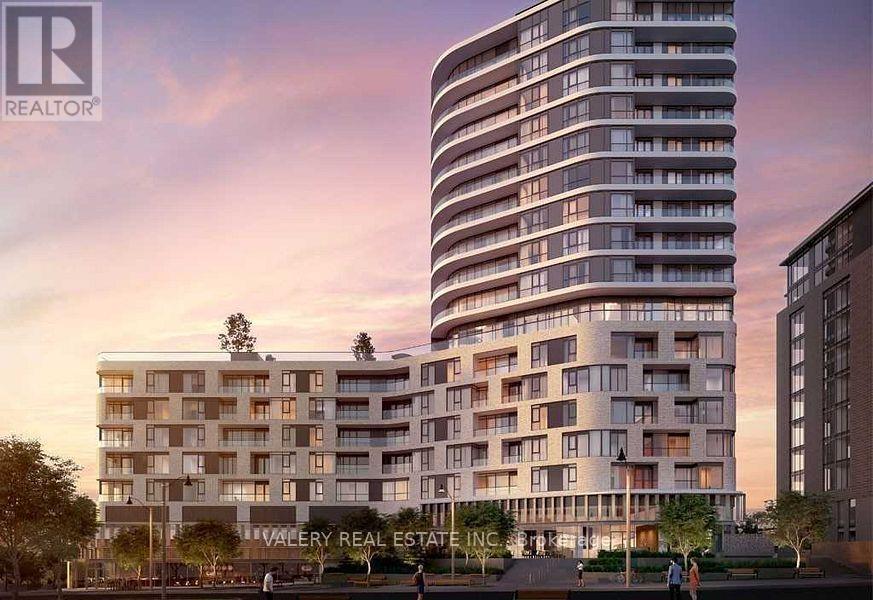
1030 - 100 Eagle Rock Way
Vaughan, Ontario
Welcome To Go2! Dynamic Community By Pemberton Group - Adjacent To Maple Go, Close To Major Highways, Schools, Premium Shopping, Dining, Entertainment, & Parks! Amenities Include: Concierge Guest Suite, Party Rm, Rooftop Terrace, Fitness Centre, Visitor Parking +More! This Functional 1 Bed + Den Unit, 1 Bath W/ Balcony & Floor-To-Ceiling Windows. Parking & Locker Included. (id:34426)
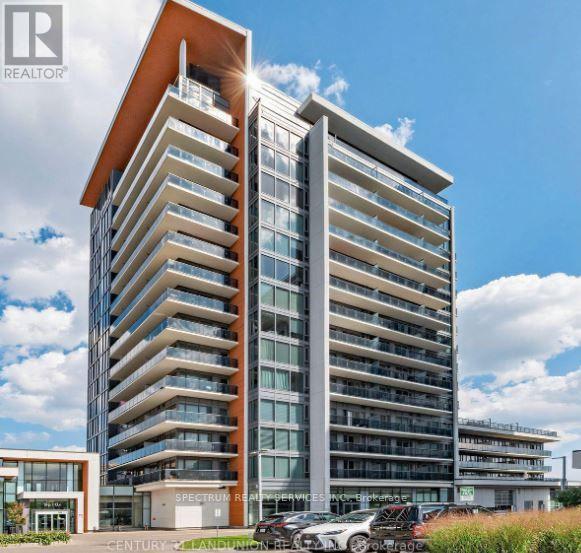
318b - 9600 Yonge Street
Richmond Hill (North Richvale), Ontario
Some condos check the boxes.This one offers a lifestyle. Welcome to Grand Genesis, one of Richmond Hill's most sought-after condominium residences. This bright and spacious 1+1 bedroom suite offers the perfect combination of comfort, style, and convenience. The versatile den is ideal for a home office, guest space, or reading nook, making it easy to adapt the home to your lifestyle. Enjoy an open-concept layout filled with natural light, thoughtfully designed for both relaxing and entertaining. Step outside and discover why this location is so desirable-just moments from shopping, restaurants (one of the best bakeries in your building!), cafes, parks, public transit, and easy access to Highways 404 and 407. Residents enjoy exceptional amenities including a 24-hour concierge, indoor pool, fitness centre, party room, guest suites, and beautifully maintained common areas. Whether you're a professional, couple, or someone looking to enjoy an upscale, low-maintenance lifestyle, this is an outstanding opportunity to call Grand Palace home. (id:34426)
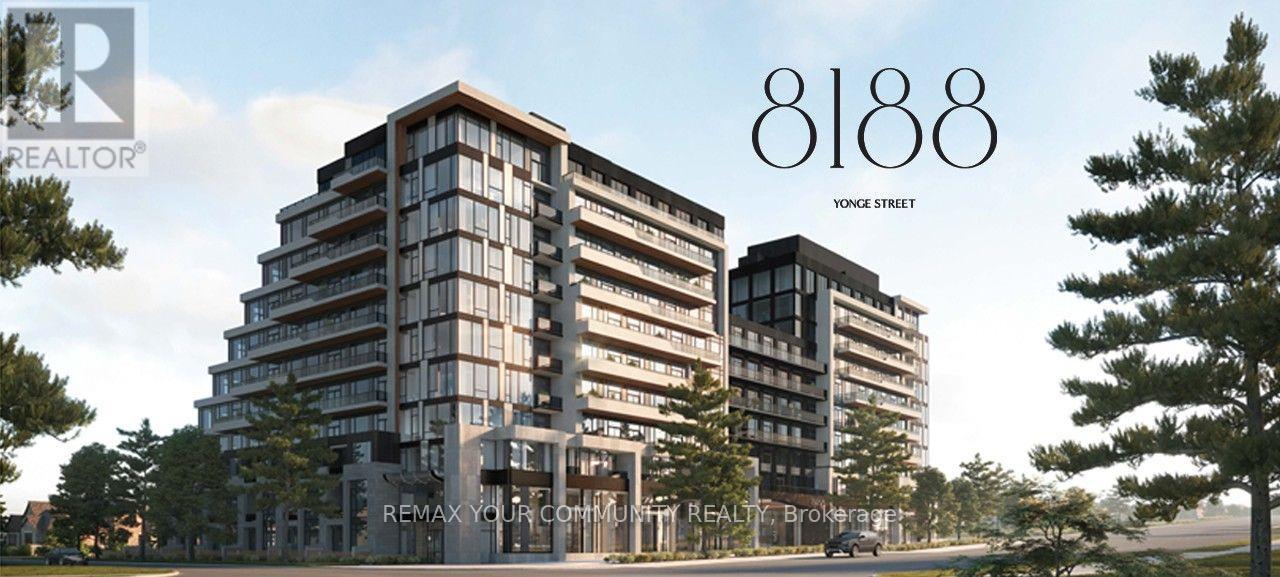
1004 - 8188 Yonge Street
Vaughan (Uplands), Ontario
Experience exceptional penthouse living at **8188 Yonge Street, Suite 1004**, by Constantine Enterprises, overlooking the scenic Uplands Golf & Ski Club. This remarkable residence offers **2,844sq. ft. of total living space**, including 1,720 sq. ft. of elegant interior space and an extraordinary **1,124sq. ft. private rooftop terrace**, perfect for entertaining and outdoor relaxation. Featuring 3 bedrooms, including **two primary suites with private ensuites**, 3 full bathrooms, floor-to-ceiling windows, and breath taking panoramic views. The sophisticated open-concept layout showcases a modern kitchen with premium Miele appliances, a bar fridge, and in-suite laundry. Enjoy resort-style amenities including24-hour concierge, fitness centre, outdoor pool, party room, co-working spaces, and children's play area. Ideally located steps from shopping, dining, parks, and transit, with the future Yonge North Subway Extension nearby. A rare opportunity to enjoy elevated penthouse living in a prestigious Thornhill address.**BUILDER INVENTORY - BRAND NEW, NEVER OCCUPIED.** Rare opportunity to purchase directly from the Builder. **Builder Closing Credit of $25,000** available on this specific suite, applied on closing, subject to Builder terms and conditions. Builder's form of Agreement of Purchase and Sale required. Contact Listing Agent for complete details. Some photos have been virtually staged to help visualize the space's full potential. (id:34426)
205 - 330 Red Maple Road
Richmond Hill (Langstaff), Ontario
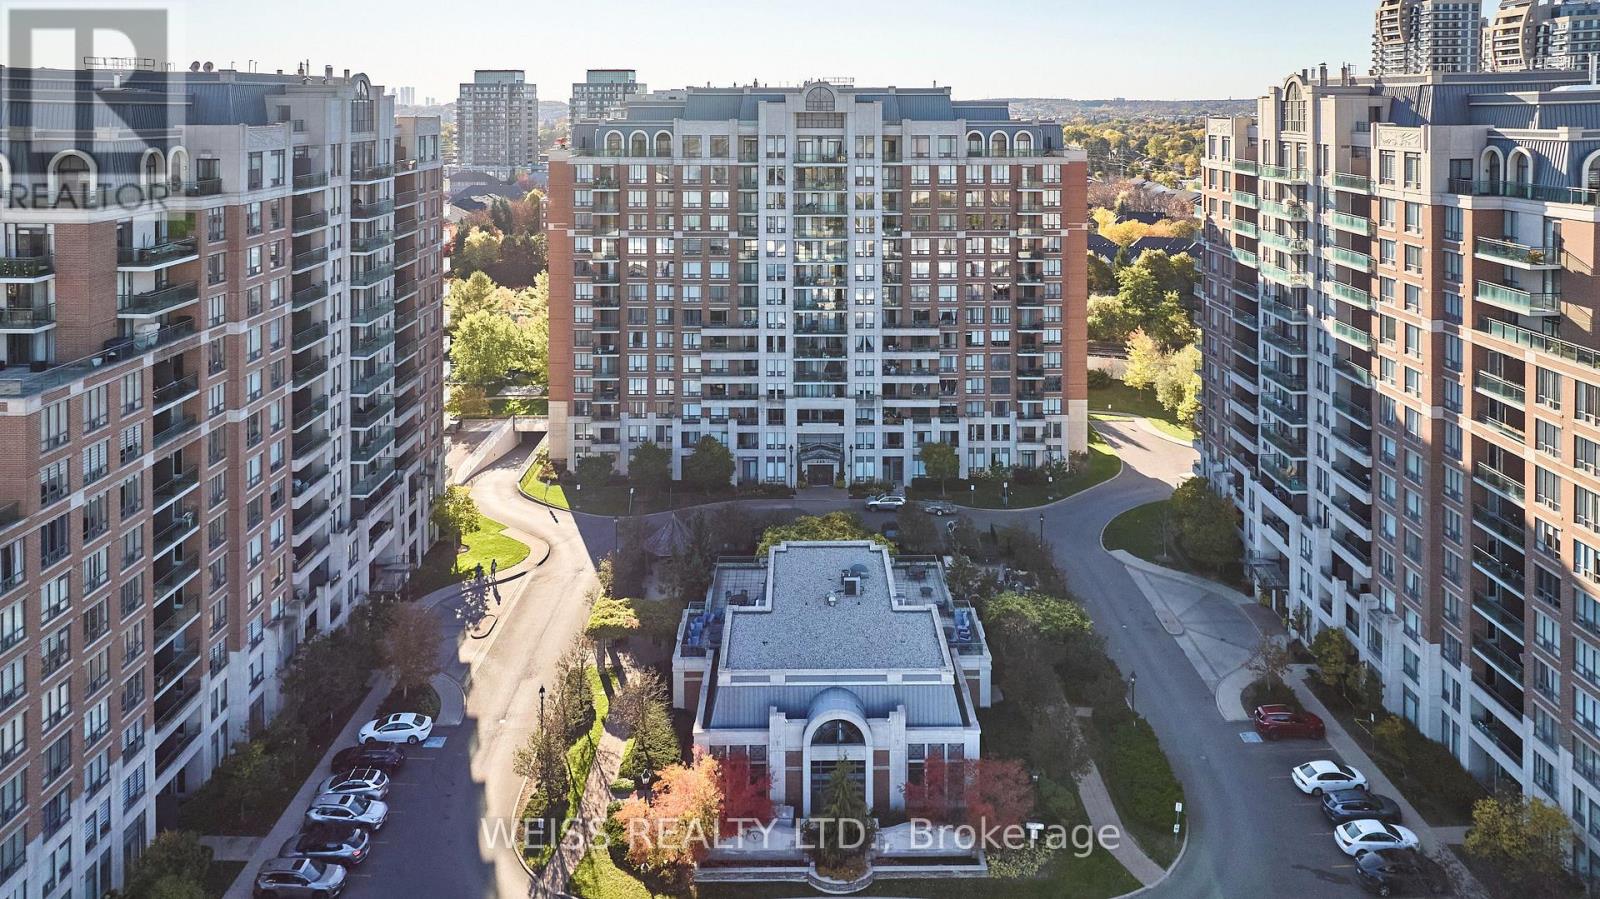
Welcome to The Vineyards, a nicely appointed condo community in the desirable Yonge & 16th Ave area of Richmond Hill. This well-maintained two-bedroom, two-bathroom corner suite offers approximately 950 SQFT of comfortable living space, TWO owned parking spaces and a separate locker. Recently refreshed with brand new LVP flooring through the main living areas, new baseboards, fresh paint and updated light fixtures. Super functional layout with a split-bedroom plan, eat-in kitchen, a large living room and balcony overlooking the front grounds, a primary bedroom with its own walk-in closet and ensuite bathroom. Premium corner unit offers additional windows and light. Enjoy the outstanding amenities, with an indoor pool, hot-tub, sauna, two gyms, media room, billiards room, clubhouse rooftop terrace, community BBQ area, tennis/pickleball courts and a putting green! All within a beautifully maintained community with 24-hr gated security. Excellent location is close to Hillcrest Mall, Walmart Supercentre, Home Depot, Staples, schools, parks, community centre and transit. Richmond Hill Centre Terminal (YRT/Viva), Langstaff GO, Hwy 7 and Hwy 407 are all within a few short minutes and the planned Yonge North Subway Extension will bring subway service to the area. Everyday convenience! (id:34426)
210 - 9100 Jane Street
Vaughan (Vellore Village), Ontario
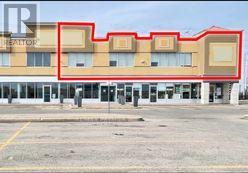
PRIME OFFICE / RETAIL OPPORTUNITY - VAUGHAN MILLS / RUTHERFORD ROAD & JANE STREET. Exceptional 2,266 SF Prime Office / Retail Opportunity strategically positioned along the high-profile Rutherford Road retail corridor at Jane Street, directly fronting Vaughan Mills Shopping Centre, one of Canada's premier shopping, dining and entertainment destinations. Situated in the heart of Vaughan's thriving retail corridor, the location offers exceptional exposure to approximately 35,000 vehicles daily, benefiting from strong consumer traffic, a rapidly expanding residential population, established commercial activity and a dynamic mix of national retailers, restaurants, hotels and entertainment attractions. Featuring an impressive 60 feet of prominent retail 2nd-floor frontage, the premises offer outstanding signage opportunities, excellent street presence and maximum brand visibility. (id:34426)
Th 106 - 8188 Yonge Street
Vaughan (Uplands), Ontario
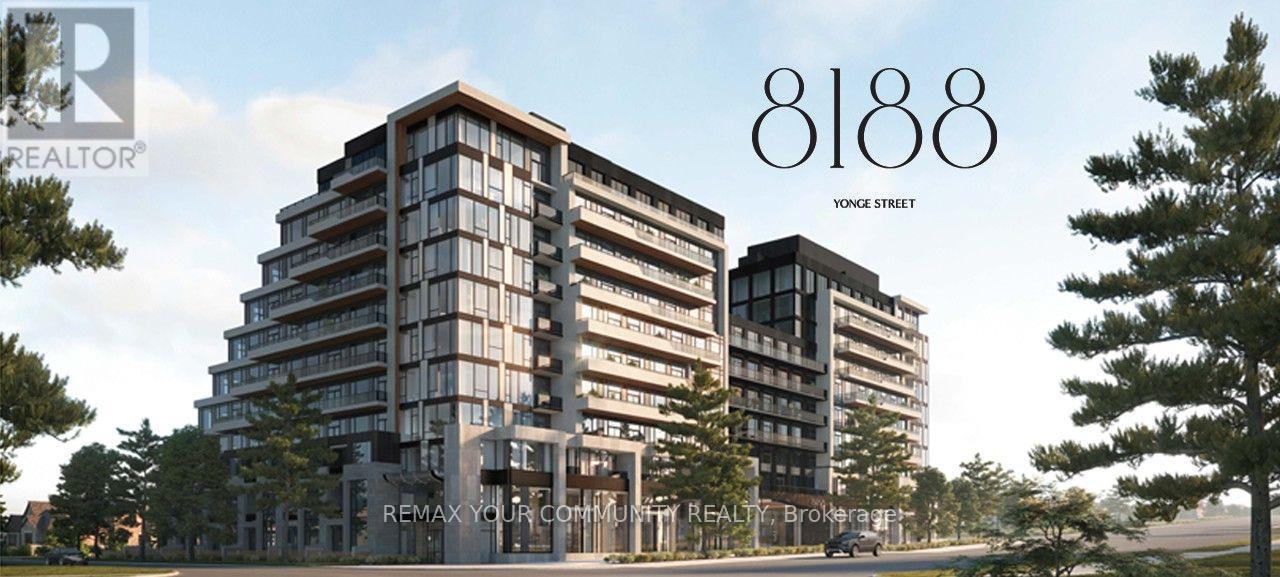
Experience luxury townhouse living at **8188 Yonge Street** by Constantine Enterprises, overlooking the scenic Uplands Golf & Ski Club. This exceptional residence offers **two separate entrances, including private access from Helen Street**, and an **expansive main-floor terrace** ideal for entertaining. Featuring soaring ceilings, floor-to-ceiling windows, open-concept living, quartz countertops, stainless steel appliances, and an in-suite Samsung washer and dryer. Enjoy resort-style amenities including 24-hour concierge, fitness centre, outdoor pool, party room, co-working spaces, and children's play area.Steps from shopping, dining, and transit, offering the perfect blend of luxury, privacy, and convenience.**BUILDER INVENTORY - BRAND NEW, NEVER OCCUPIED.** Rare opportunity to purchase directly from the Builder. **Builder Closing Credit of $25,000** available on this specific suite, applied on closing, subject to Builder terms and conditions. Builder's form of Agreement of Purchase and Salerequired. Contact Listing Agent for more details. (Some photos have been virtually staged to help better visualize the space's full potential) (id:34426)
107 - 398 Highway 7 E
Richmond Hill (Doncrest), Ontario
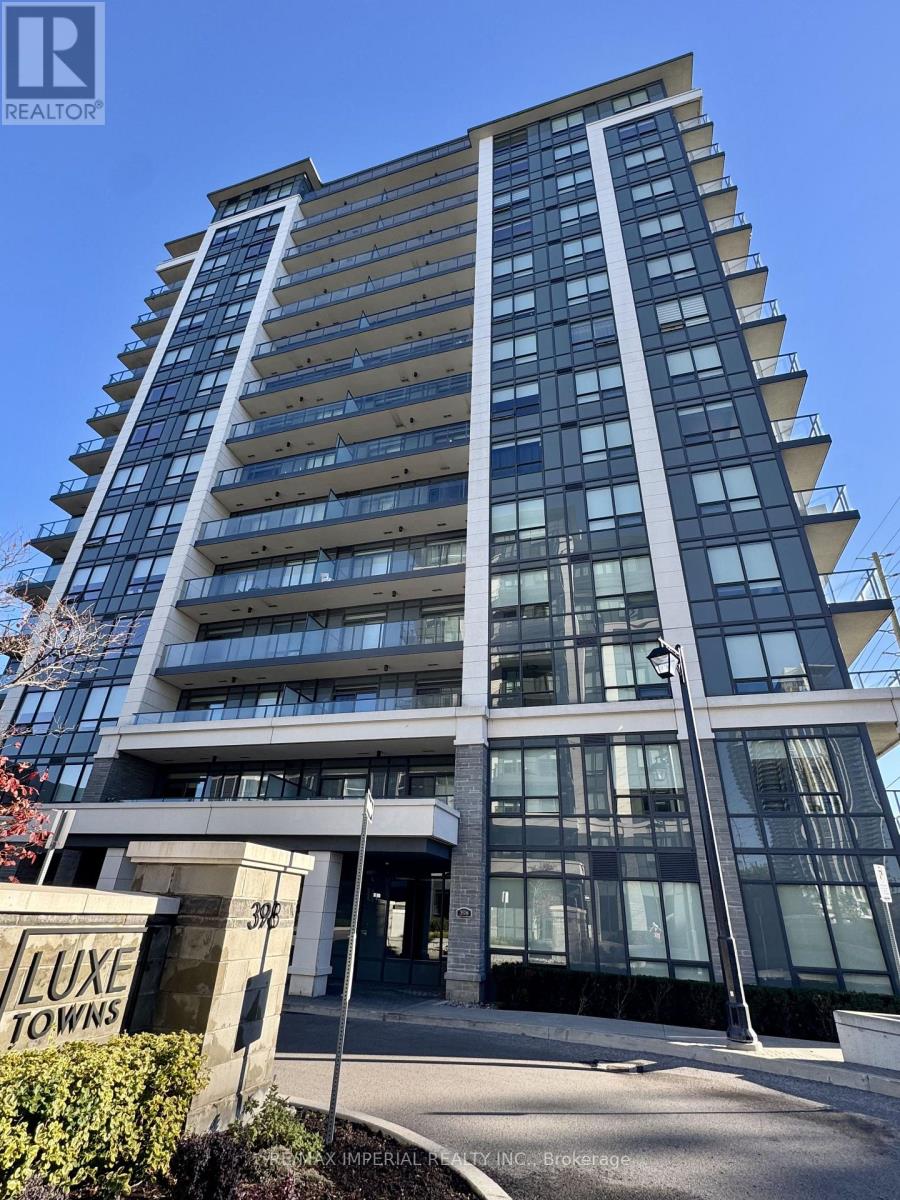
Luxurious Bright & Spacious 1BR+Den (Den Can Be 2nd Br) In A High Demand Highway 7 Location. Abundant Natural Light And Extremely Spacious With No Wasted Space. Modern Open Concept Upgraded Kitchen With Quartz Countertop, Upgraded Cabinet, 10 Feet Ceiling With Modern Crown Molding, Stainless Steel Appliances, Backsplash. Maintenance Fee Includes Internet. Excellent School Zone: Adrienne Clarkson PS / Thornlea SS (French Immersion). Enjoy Top-Tier Amenities Including 24-Hour Concierge, Gym, Party & Meeting Room, Library And Billiard Lounge. Step To Viva And Close To Hwy 404 & 407 And Schools, Park, Banks, Restaurants, Shopping Mall. No Need To Take Elevator. More Privacy End Unit, A Must See! (id:34426)
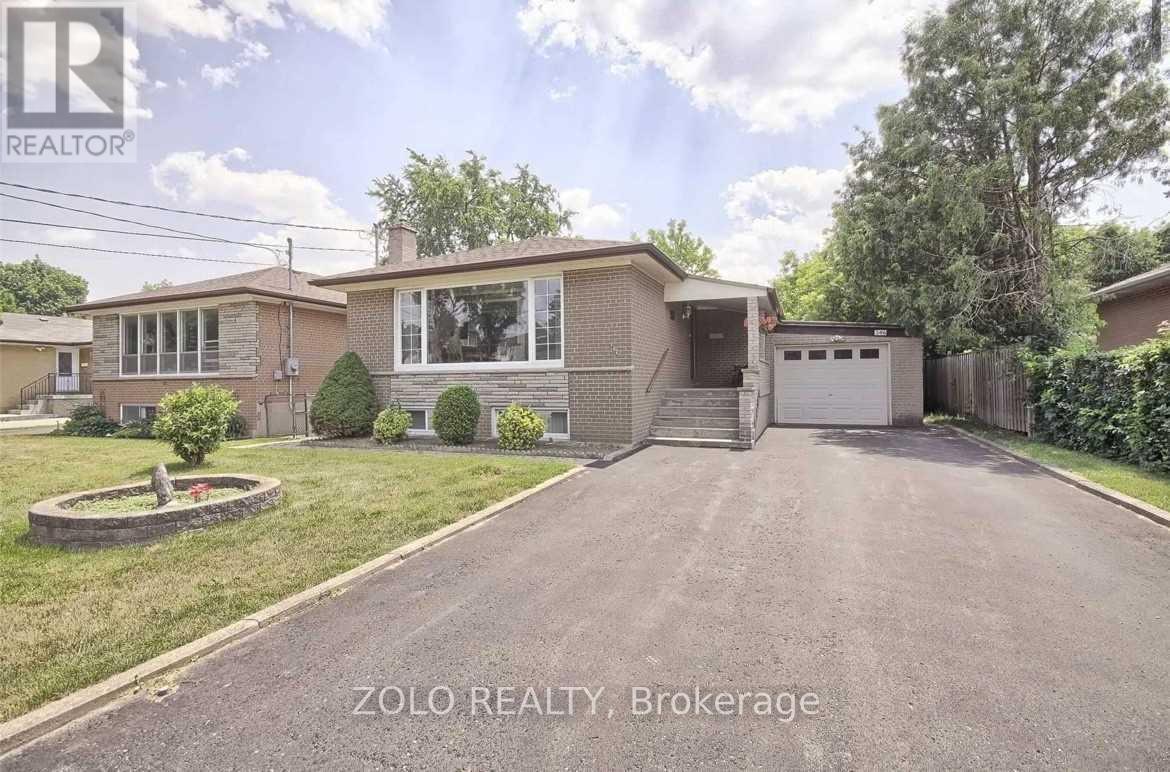
Main Floor - 346 Wenlock Avenue
Richmond Hill (Harding), Ontario
Bright and cozy 3-bedroom bungalow (main floor only) in a quiet, family-friendly Richmond Hill neighbourhood. Features a garage, long driveway, and access to a shared gazebo and BBQ area.Ideally located near top-rated Bayview Secondary School, an elementary school, GO Station,Costco, T&T Supermarket, Walmart, Dollarama, Food Basics, and many other amenities.First and last month's rent and tenant insurance required. (id:34426)
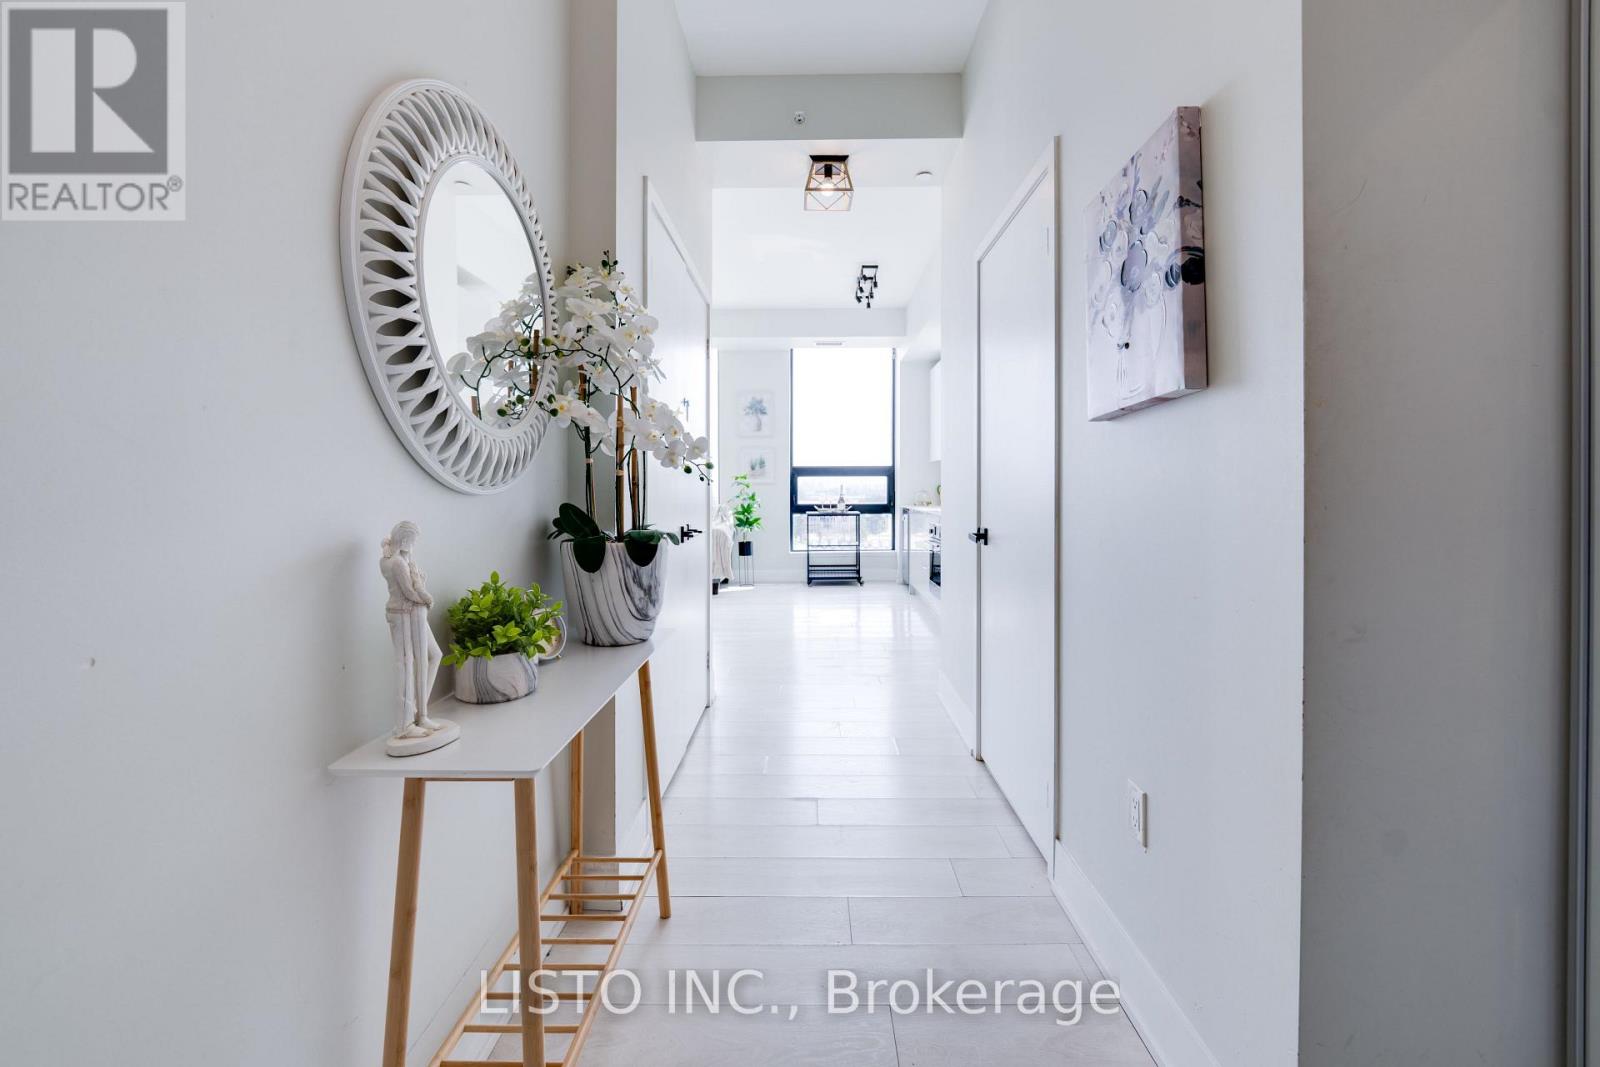
523 E - 2908 Highway 7 Road
Vaughan (Concord), Ontario
Welcome to this beautifully upgraded 2-bedroom, 2-bathroom condo in the heart of Vaughan, offering modern finishes and a spacious layout perfect for comfortable living. This bright open concept unit features brand-new light fixtures, faucets, and stylish door knobs throughout, adding a fresh and contemporary touch. The kitchen is both stylish and functional, featuring sleek cabinetry, a newly renovated pantry with additional storage space and a rare, charming window above the sink. The spacious living room is perfect for entertaining or unwinding, boasting floor-to ceiling windows that flood the space with natural light. Both bedrooms are generously sized, with the bedrooms featuring updated closet for enhanced storage. The two bathrooms offer modern finishes and practicality for everyday comfort. Enjoy top-tier building amenities, including a fitness center, indoor pool, theatre room, party room, and concierge service. Conveniently located near highways 400/407, public transit, Vaughan Metropolitan subway station, shopping, dining, and entertainment. Move-in ready with upgrades you'll love (id:34426)
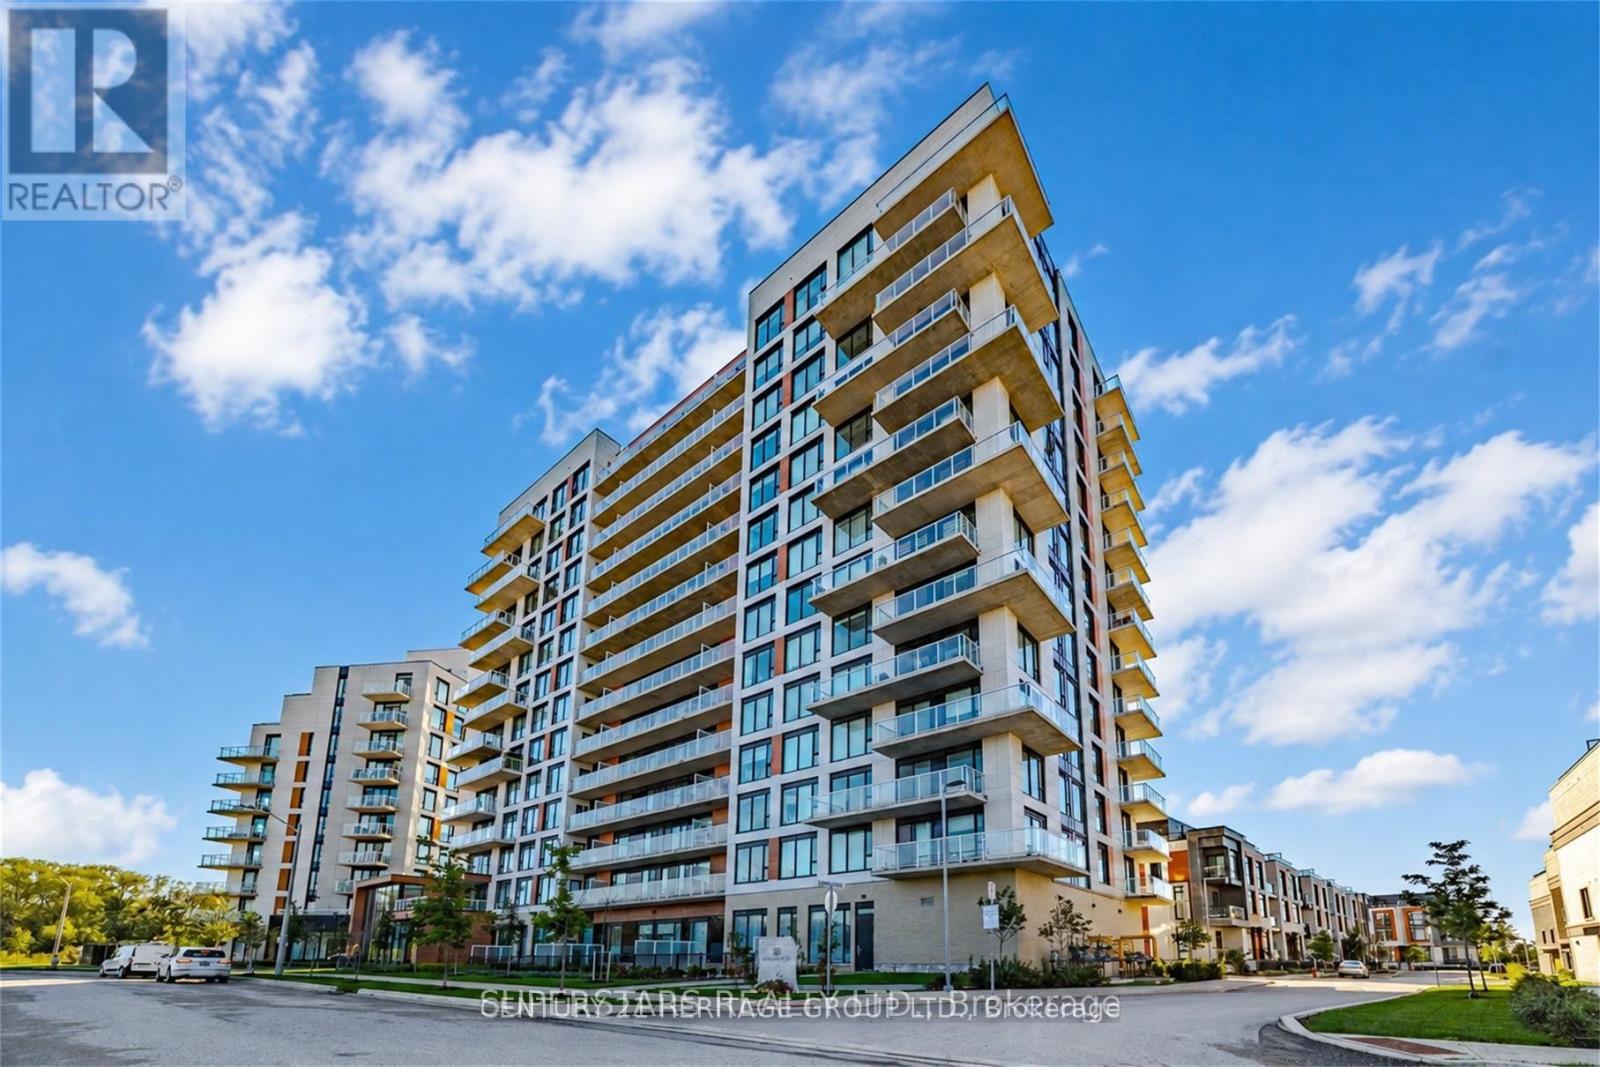
1432 - 2 David Eyer Road
Richmond Hill, Ontario
Rarely Offered Penthouse Suite at 2 David Eyer Rd! Enjoy elevated living with a clear, breathtaking view of the iconic CN Tower from this exceptional penthouse suite. Featuring a bright, modern interior, floor-to-ceiling windows and an exclusive full-size balcony - the only unit in the building offering a full balcony! Offered fully furnished for a turnkey living experience, with the flexibility to have it unfurnished to suit your needs. Enjoy an impressive selection of building amenities designed for modern living, relaxation and convenience. Ideally situated in the heart of Richmond Hill's sought-after community, surrounded by parks, green spaces and scenic walking trails. Conveniently located minutes from shopping, restaurants, cafes, supermarkets and everyday essentials, with easy access to Highway 404, major commuter routes and public transit. Close to Richmond Green Sports Centre & Park, offering a variety of recreational activities for an active lifestyle. A rare opportunity to enjoy penthouse living with spectacular skyline views, exclusive outdoor space, exceptional amenities and a convenient location close to everything you need! (id:34426)
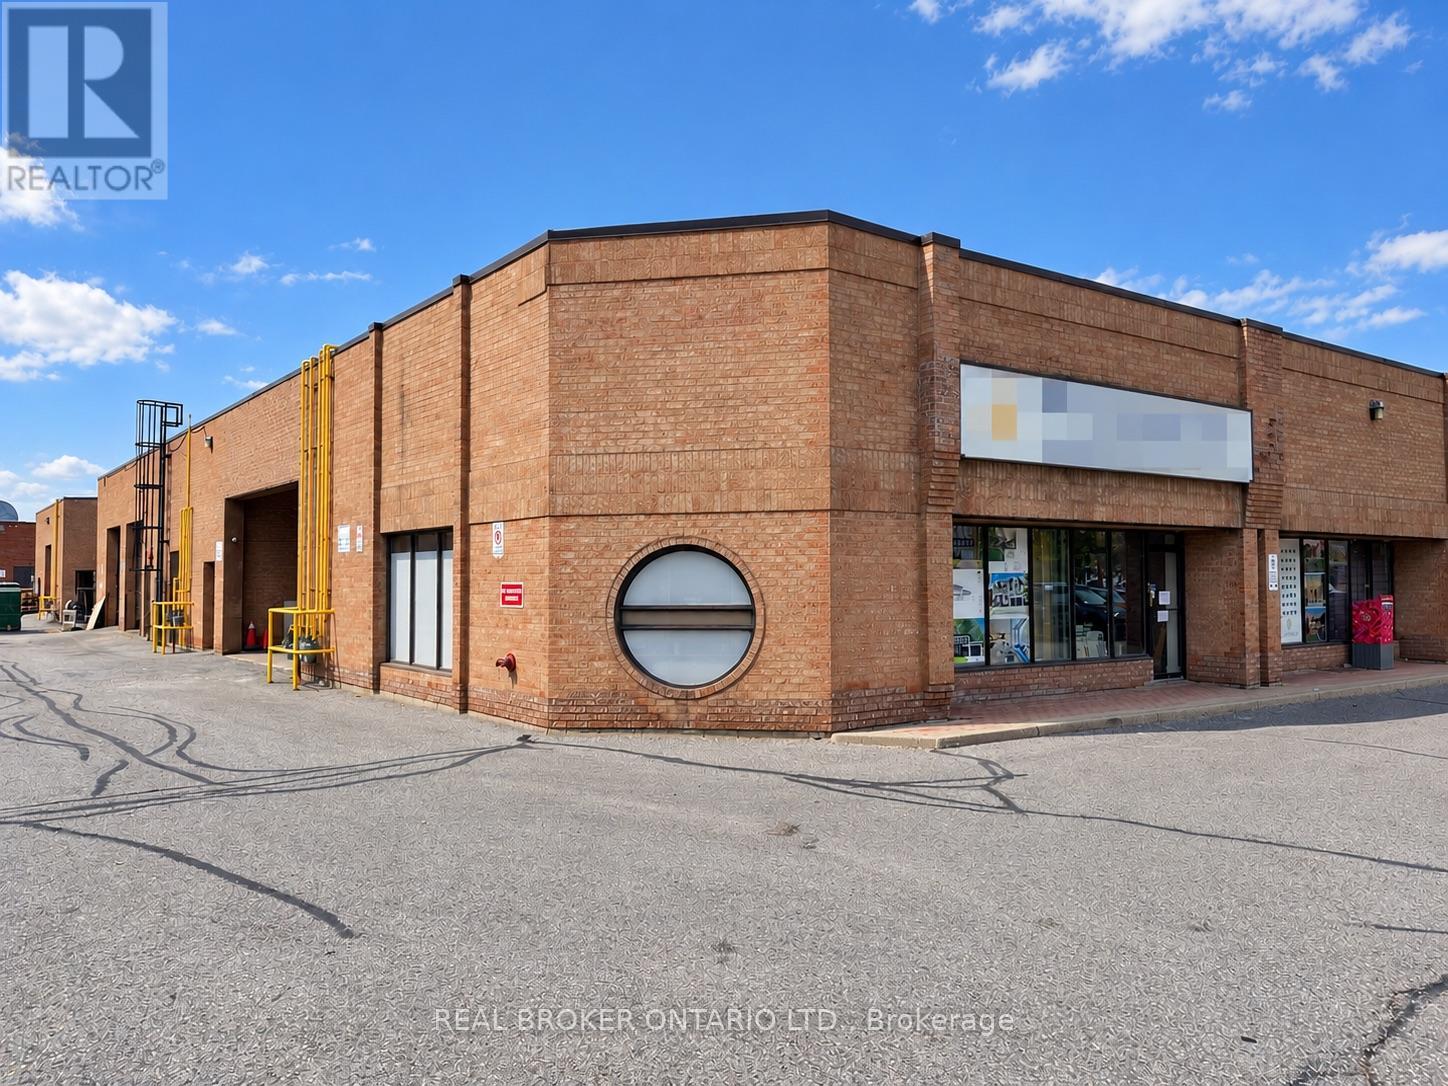
1 - 501 Alden Road
Markham (Milliken Mills West), Ontario
Turnkey Sublease Opportunity In A Prime Markham Location. Combined Corner Units 1 And 2 With Upgraded Executive Office/Showroom Space And Functional Warehouse Area With 20-Foot Clear Ceilings And Mezzanine. Premium Improvements Create A Polished Environment With Ample Parking And Convenient Access To Highways 407 And 404. Sublease Expires November 30, 2028. Additional Term Available For Certain Tenants. (id:34426)
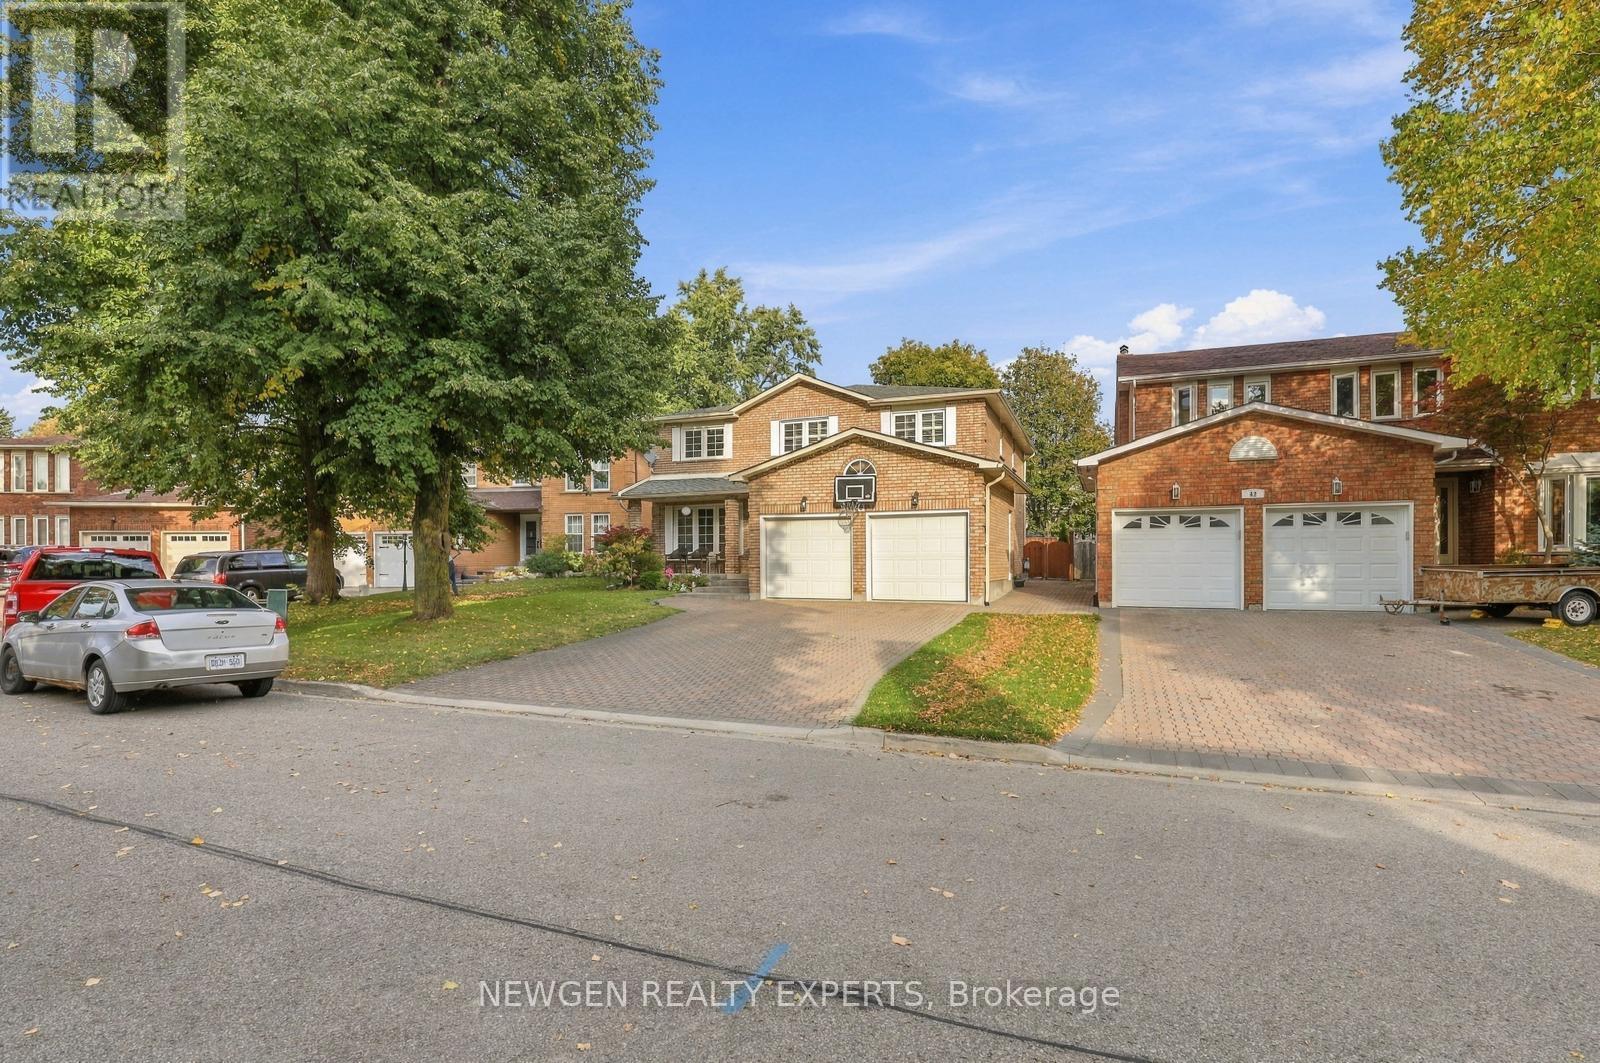
40 Foundry Crescent E
Markham (Raymerville), Ontario
Excellent Location! Beautifully Renovated Detached Home On A Premium 52.78' x 117.89' Lot In The Highly Sought-After Raymerville Community! Double-Car Garage & Over 3,000 Sq.Ft. Of Living Space. Bright & Spacious Interior Featuring Smooth Ceilings & Pot Lights Throughout, Plus Central Vacuum System Throughout The Home. Upgraded Kitchen With Custom Cabinetry, Quartz Countertops, Brand-New Floor Tiles & Stainless Steel Appliances. Spacious Primary Bedroom On The Second Floor Featuring A Walk-In Closet & Luxurious 5-Pc Ensuite. Professionally Finished Basement Offers 3 Additional Bedrooms, A Washroom, New Flooring, Fresh Paint & Pot Lights-Ideal For Extended Family. Newly Installed Furnace; Roof & A/C Unit Less Than 5 Years Old. Exterior Features A Widened All-Brick Driveway. Prime Location Close To Top-Ranked Schools, Parks, Trails, GO Station, Markville Mall, Shopping, Grocery Stores & Restaurants. A Must-See Home-Don't Miss This Rare Opportunity! (id:34426)
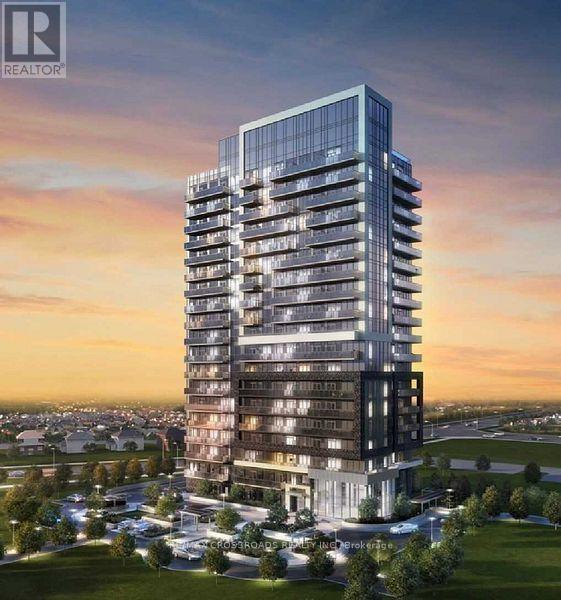
1608 - 75 Oneida Crescent
Richmond Hill (Langstaff), Ontario
Sought after prime location in Richmond Hill. Sun-filled 2+1 corner unit at high level with views and wrapped around balcony. 9' ceiling and lots of windows. Demanding split bedrooms layout and 2 baths yet a den with window ideal for home office. Open concept kitchen features center island, quartz countertops, stainless steel appliances package. 1 parking and 1 locker come with this beautiful suite. Top notch amenities in the building offer 24 hours concierge and security system, fully equipped gym, meeting/party room, rooftop deck, guest suites, sauna, hot tub, pet spa....ample visitor parkings. Yet walking distance to Richmond Hill Centre Transit Terminal w/ GO, VIVA, YRT.....shopping, entertainments, eateries, bankings, groceries... Experience and enjoy the location has to offer, luxury and convenience ...where you call " HOME"..... (id:34426)
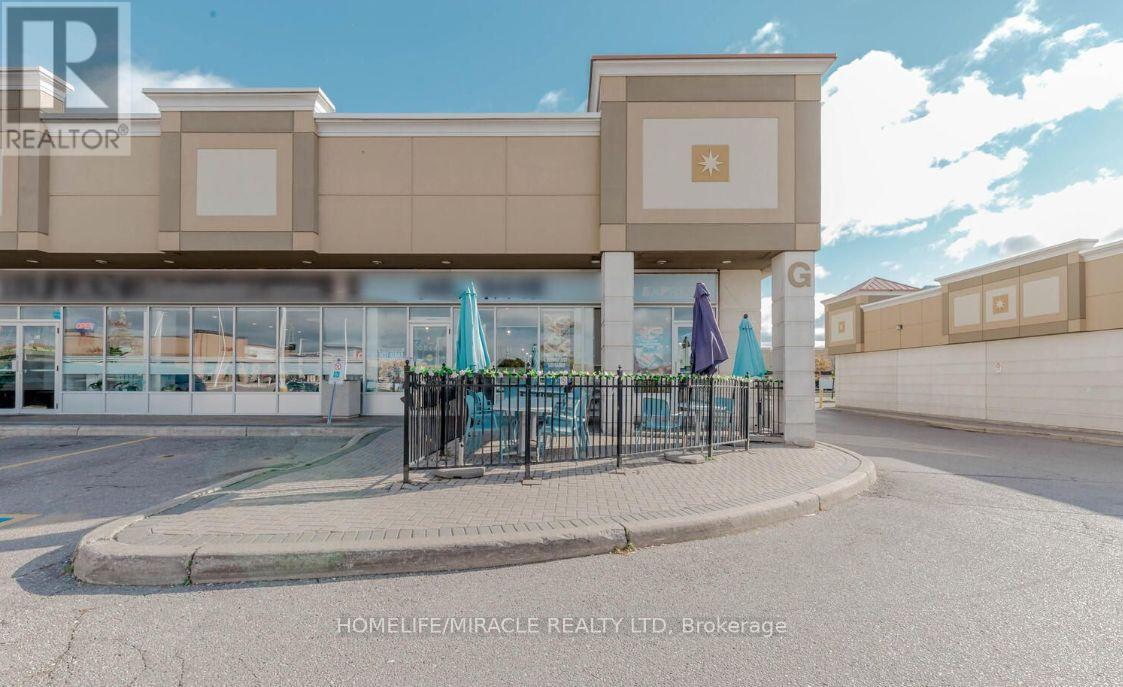
6 - 3255 Rutherford Road
Vaughan (Vellore Village), Ontario
MR. GREEK Business in Vaughan, ON is For Sale. Located at busy intersection of Rutherford Road & HWY 400, in a well-established area surrounded by residential neighbourhoods, schools, shopping, offices, and major amenities. Providing excellent visibility and accessibility. The business has been operating since April 2025 and offers strong sales with potential for further growth. Monthly Sales: Approx. $100,000-$110,000, Rent: $9,993.20/month including TMI & HST, Lease Term: Until 2031 + Option to renew, Utilities: Approx. $2,000/month, Royalty: 7%. (id:34426)
75 Frybrook Crescent
Richmond Hill (Bayview Hill), Ontario
Welcome to this magnificent masterpiece in prestigious Bayview Hill, nestled on a quiet crescent in one of Richmond Hill's most sought-after communities. Offering approximately 5,000 sft. of luxury living space, this exceptional residence delivers refined elegance at its finest. A dramatic 20-ft grand foyer showcases soaring ceilings, an open-to-below design, and elegant wrought-iron railings. Enjoy 9.5-ft ceilings on the main floor and high ceilings throughout, enhanced by oversized skylights that flood the home with natural light. Premium limestone and top-quality hardwood flooring grace the main level, complemented by upgraded trim, baseboards, and exquisite detailing throughout. The gourmet chef's kitchen features a large centre island, granite countertops, top-of-the-line stainless steel appliances, and custom cabinetry with glass display accents - perfect for everyday living and upscale entertaining. The fully finished basement offers two spacious bedrooms, a 4-piece bathroom, and a large party/rec room complete with fireplace and wet bar, ideal for entertaining or as an in-law or nanny suite. Loaded with premium features including security video system, alarm system, central air conditioning, central vacuum, humidifier, sprinkler system, custom draperies, all existing light fixtures, and much more. Step outside to a beautifully landscaped, fully fenced backyard surrounded by mature trees, offering exceptional privacy and tranquility. Ideally located within the highly sought-after Bayview Hill Elementary School and Bayview Secondary School boundaries, and just minutes to Highways 404 & 407, parks, community centre, plazas, restaurants, transit, and top amenities. A must see! (id:34426)