
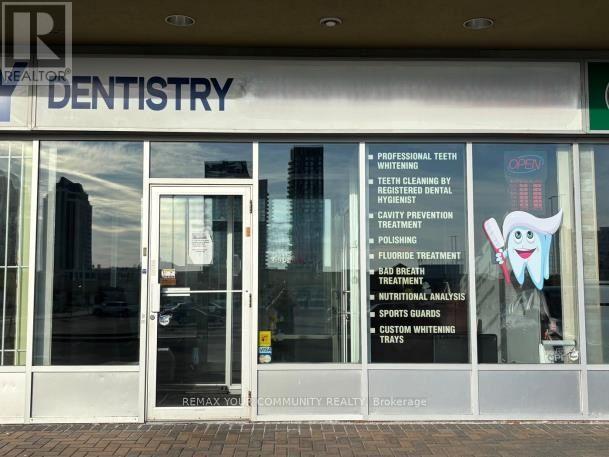
69 - 3175 Rutherford Road
Vaughan (Vellore Village), Ontario
An exceptional opportunity to acquire a fully built-out, operational dental facility in the highly desirable Tuscany Place retail plaza, situated directly beside Vaughan Mills with immediate access to Highway 400 and regional transit. This 1,168 sq. ft. ground-floor unit features a contemporary, boutique design with open ceilings, dark tile, and glass-front treatment rooms. This dental office Configured with 2 fully plumbed and equipped operatories, with the potential to convert the existing management office into a 3rd treatment room. The space includes a sterilization room, supply closet, staff room, utility room, and a washroom with grab bars. Excellent current lease fixed at $5,200/month ($53.42 sq. ft.) base rent until September 30, 2029, with exceptionally low estimated additional rent (TMI) of approximately $300/month. The lease includes one further five-year renewal option extending to 2034. The Landlord intends to offer an additional two-year extension, extending the lease term to 2036, subject to mutual agreement on the terms. *Appraisal is available for the interested buyers after visiting the dental office and then signing the NDA. ** This transaction is an asset and leasehold improvement sale only. No patient base, patient records, or business goodwill are included. (44240829) (id:34426)
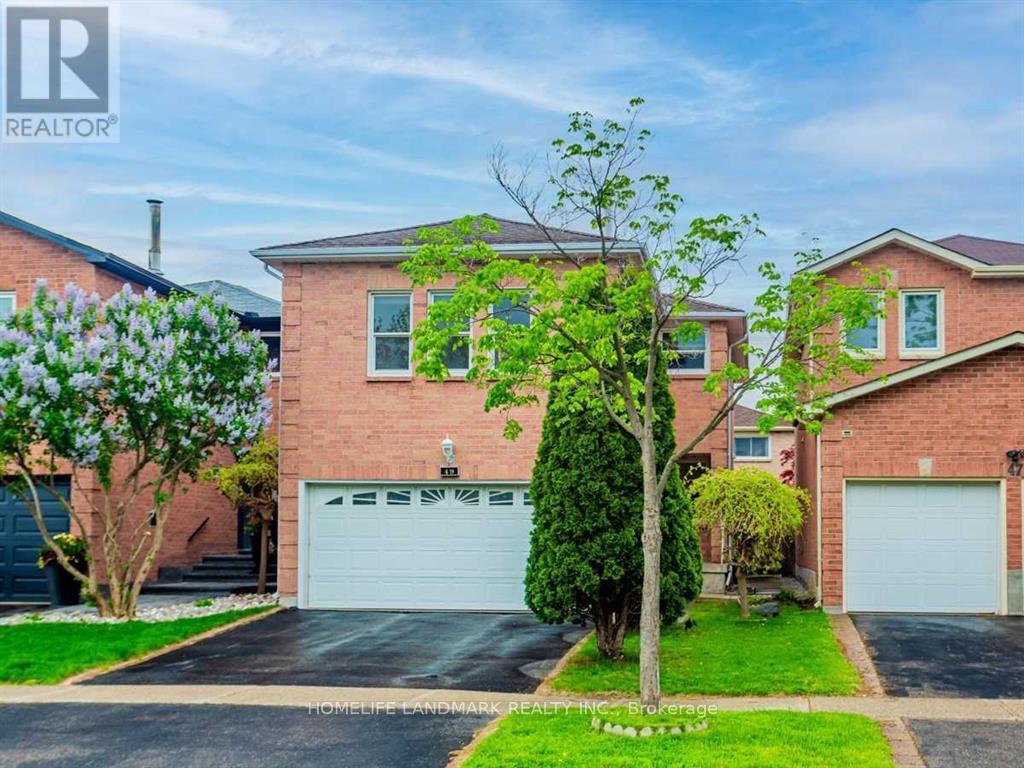
49 Chelwood Drive
Vaughan (Brownridge), Ontario
Spotlessly Maintained, Bright And Spacious Family Home In The Highly Desirable Thornhill/Brownridge Community (Basement not included). Featuring Efficient And Functional Living Space, A Fully Renovated Kitchen With Granite Countertops, Ample Cabinetry And Stainless Steel Appliances. Spacious Family Room Overlooking The Park With A Beautiful Unobstructed View. Large Mirrored Closets Provide Plenty Of Storage. Steps To Parks And Just Minutes To Promenade Shopping Centre, Bus Terminal, Schools, Transit And Other Amenities. An Excellent Home For Tenants Seeking Comfort, Space And Convenience. (id:34426)
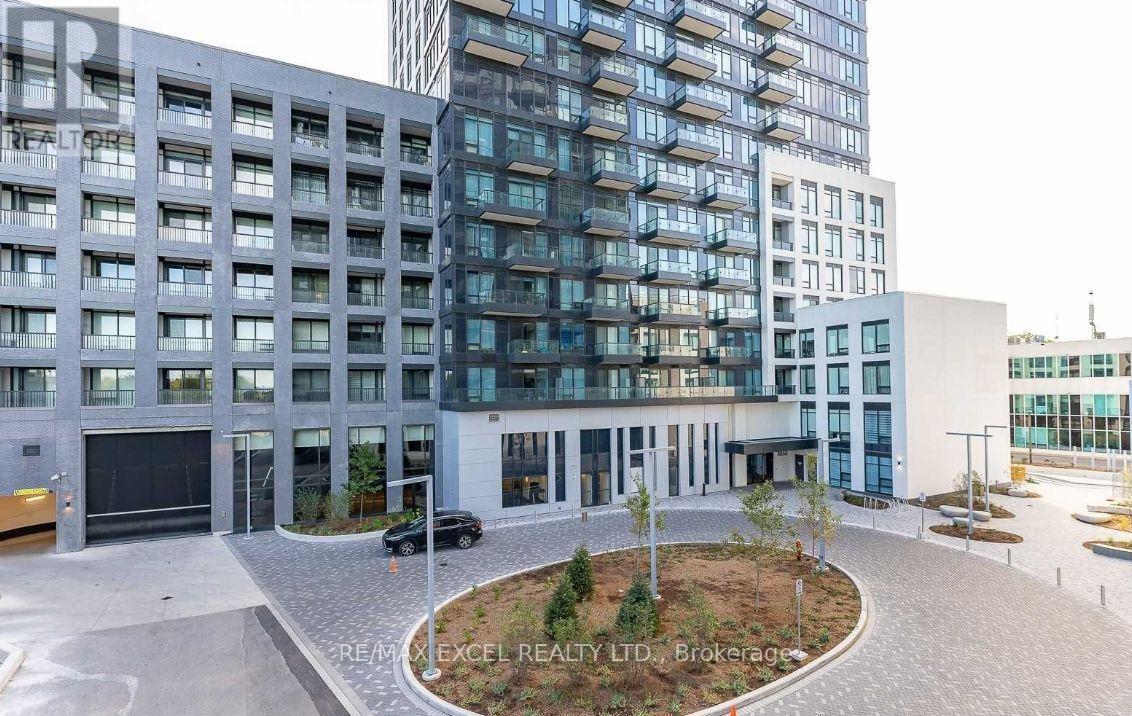
1502w - 3 Rosewater Street
Richmond Hill (South Richvale), Ontario
Steps from the New Subway Station of the upcoming Yonge North Subway Extension, providing a fantastic opportunity for future appreciation, this prime corner suite in the heart of Richmond Hill features a stunning, sunlit 2-bedroom, 2-bathroom layout with unobstructed views and a practical split-bedroom design for maximum privacy. The open-concept living and dining areas showcase 9-foot smooth-finished ceilings, oversized floor-to-ceiling windows, and wide-plank light flooring, complemented by a modern kitchen equipped with quartz countertops, a stylish backsplash, and a functional center island with a breakfast bar. Additional highlights include a private open balcony, a generous secondary bathroom, in-suite laundry, an owned parking space, and an owned locker, all set in an unbeatable location just steps from local transit, Langstaff GO Station, Cineplex Plaza, shopping, restaurants, Walmart, LCBO, and top-rated schools. (id:34426)
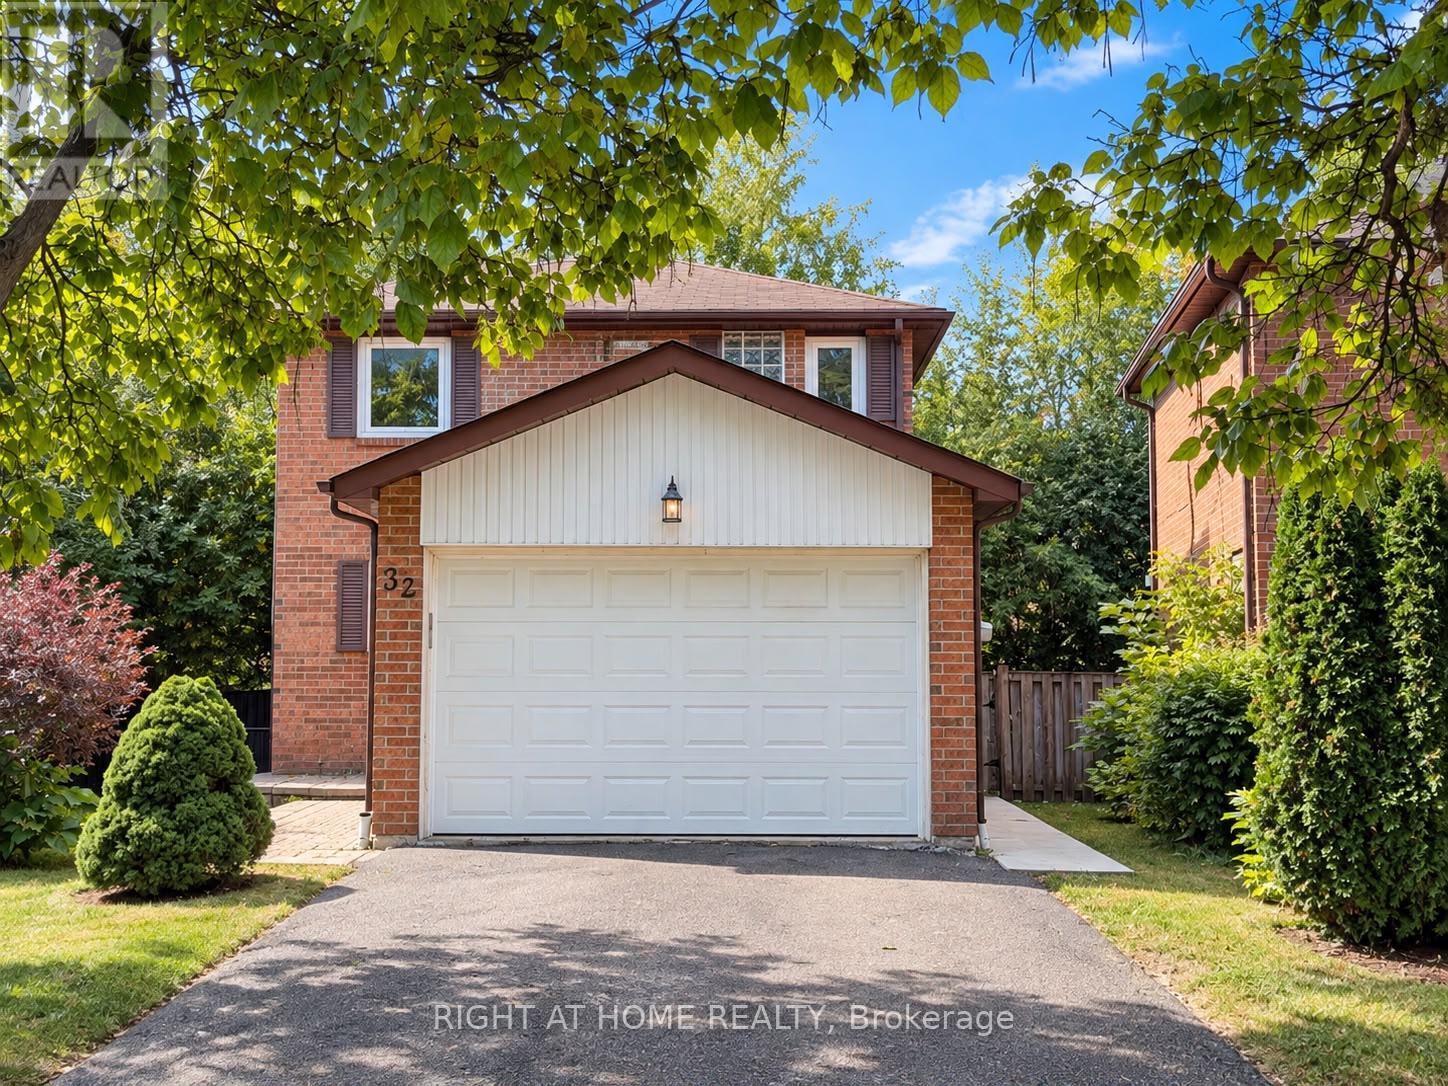
32 Aranka Court
Richmond Hill (North Richvale), Ontario
Welcome to 32 Aranka Court, a beautifully updated detached home nestled at the end of a quiet, child-safe cul-de-sac in Richmond Hill's highly sought-after North Richvale neighbourhood. This exceptional property sits on an expansive, premium pie-shaped lot, striking the perfect balance between serene suburban living and vibrant city convenience. The sun-filled main level features a bright open-concept layout with premium flooring, smooth ceilings, and a renovated eat-in kitchen with stainless steel appliances that walks out to a massive backyard oasis complete with a multi-level deck. Upstairs hosts three generously sized bedrooms and modern, renovated washrooms, while the main floor offers direct garage access and main-level laundry for ultimate everyday convenience. The defining feature of this turnkey property is its professionally finished, self-contained lower level boasting a separate side entrance, own laundry, perfect for an extended family suite . This bright lower unit functions completely independently with its own second kitchen, spacious open-concept living area, bedroom, full three-piece bathroom. Located just minutes from top-rated schools, Hillcrest Mall, Rumble Pond Park, and major commuter arteries like Yonge Street, Highway 407, and the Go Station, this versatile home offers a rare blend of premium multi-generational comfort and smart financial potential. ******Pictures has been enhance with AI******* Seller and agent does not guarantee the retrofit status of the basement. (id:34426)
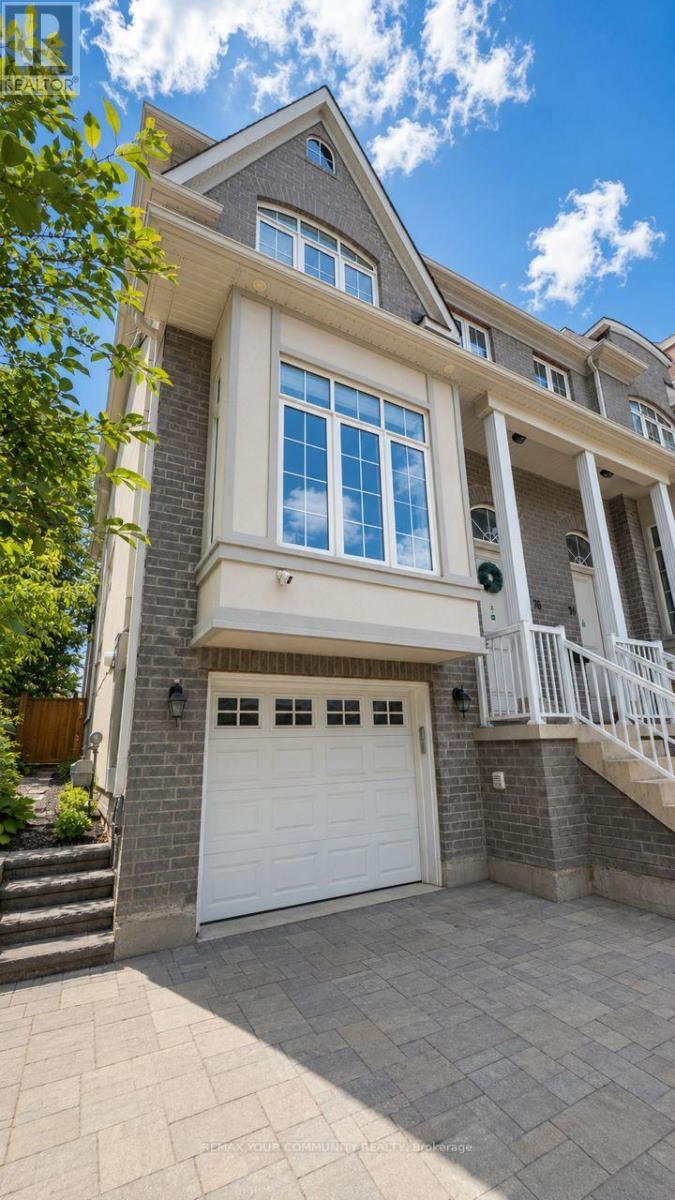
Main & Upper - 76 Church Street
Richmond Hill (Crosby), Ontario
Experience Modern Living In This Stunning Newly Custom-Built Freehold End-Unit Townhome In The Highly Desirable Village District Of Downtown Richmond Hill! Offering The Ground And Upper Levels only, This Beautiful Residence Combines Elegant Finishes, A Thoughtfully Designed Layout And Exceptional Attention To Detail.A Welcoming Foyer, Approx. 10-Ft Ceilings On The Ground And Main Levels, Hardwood Flooring Throughout And A Skylight Create An Inviting First Impression. Large Windows And Additional End-Unit Exposure Fill The Home With Natural Light, Enhancing Its Bright, Airy And Spacious Feel.Enjoy Spacious Principal Rooms, A Stylish Modern Kitchen, Beautifully Appointed Bathrooms, Generously Sized Bedrooms And Ample Storage. The End-Unit Setting Offers Added Privacy And A Semi-Detached Feel-An Exceptional Combination Of Comfort, Style And Everyday Functionality.Situated Just Steps To Yonge Street, With Shopping, Restaurants, Cafés, Parks, Schools, Places Of Worship And Public Transit Close By. Minutes To Richmond Hill GO Station And Convenient Access To Major Roads Make Commuting And Daily Errands Easy.Ground And Upper Levels Only; Basement Is Excluded And Offered For Lease Separately. Flexible Possession Available. Motivated Landlord Welcomes Qualified Tenants With Strong Applications. Rental Application, Full Credit Report, Employment Letter, Recent Pay Stubs, References And Photo Identification Required. Tenant Responsible For 2/3 Utilities As Specified In The Lease And Tenant Insurance. No Smoking.A Rare Opportunity To Enjoy A Beautiful Newly Built Home In One Of Richmond Hill''s Most Desirable And Convenient Communities. Book Your Showing Today! (id:34426)
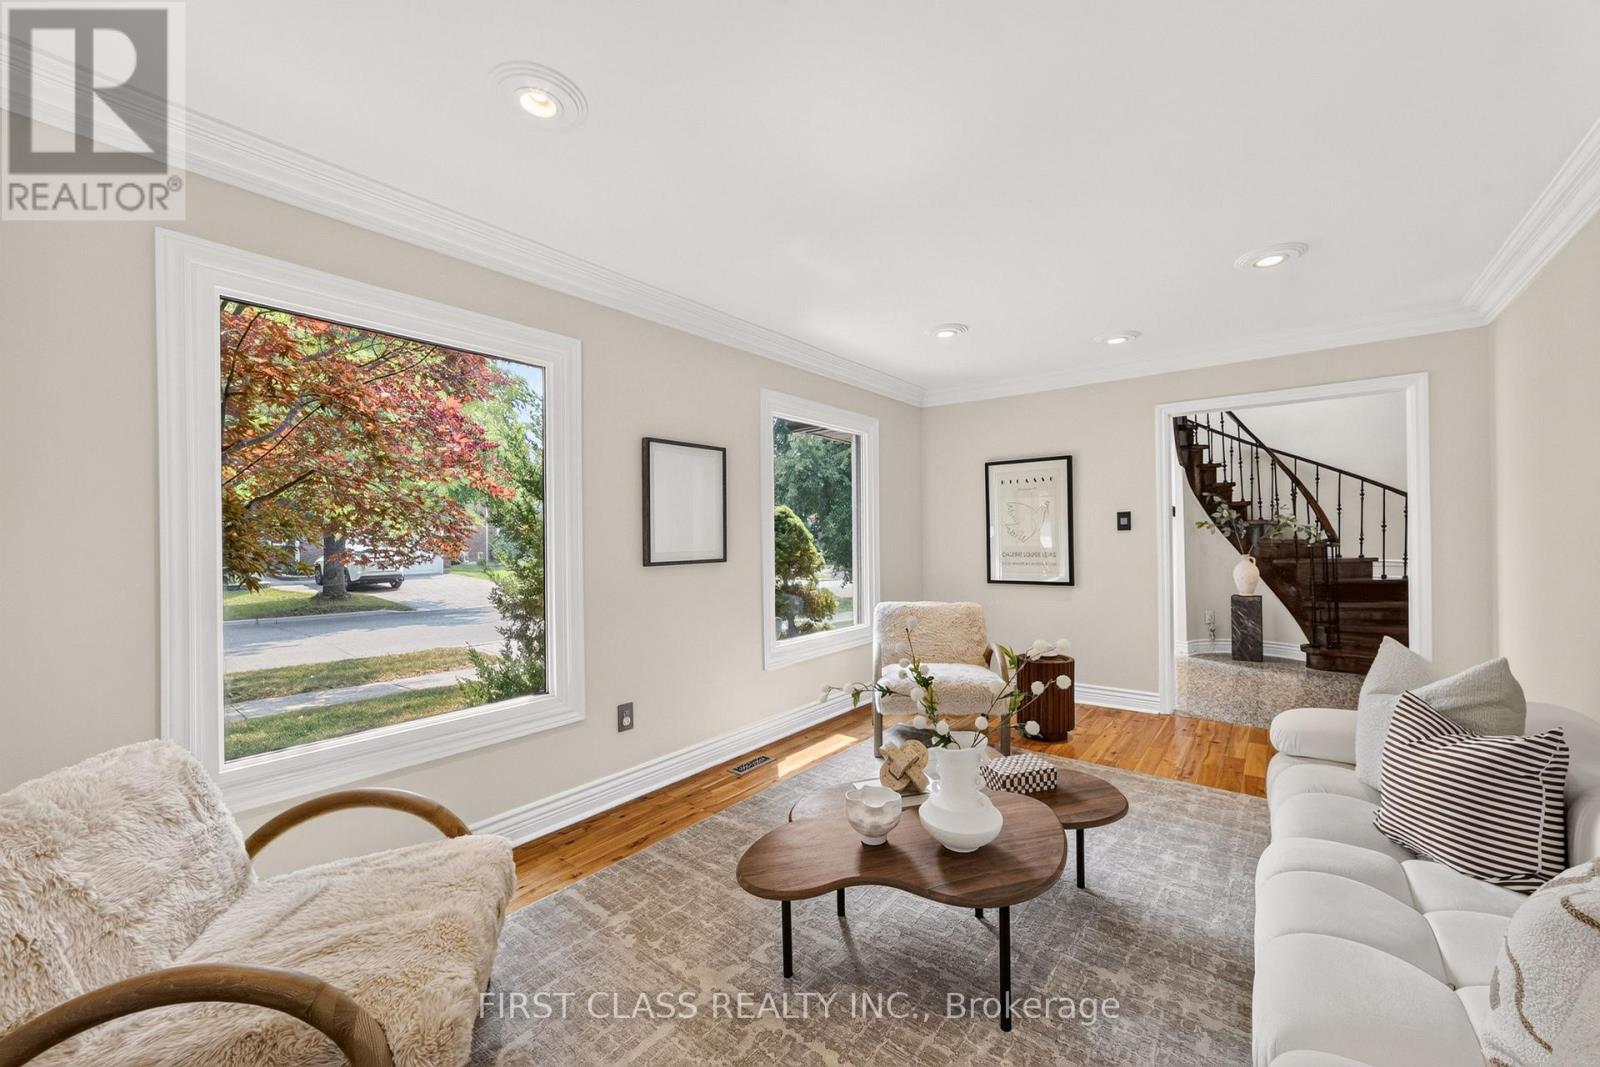
19 Tomlinson Circle
Markham (Buttonville), Ontario
Welcome to this beautifully maintained, sun-filled corner home in one of Markham's most desirable family communities. Designed for comfortable and elegant living, this move-in-ready residence features a bright and functional layout, four spacious bedrooms on the second floor, gleaming hardwood and granite flooring, a welcoming open foyer, a double-car garage, and a fully finished basement offering additional living and entertaining space.Step outside to a private, tree-lined backyard complete with interlock and a composite deck-the perfect setting for summer gatherings, quiet mornings, and family enjoyment.Ideally located just minutes from top-ranked schools, including St. Justin Martyr, Buttonville Public School, Unionville High School, and St. Augustine Catholic High School. Enjoy easy access to Highways 404 and 407, T&T Supermarket, King Square Mall, Costco, First Markham Place, restaurants, shopping, public transit, parks, and scenic trails. A rare opportunity to enjoy space, sunlight, privacy, and convenience in the heart of Markham. (id:34426)
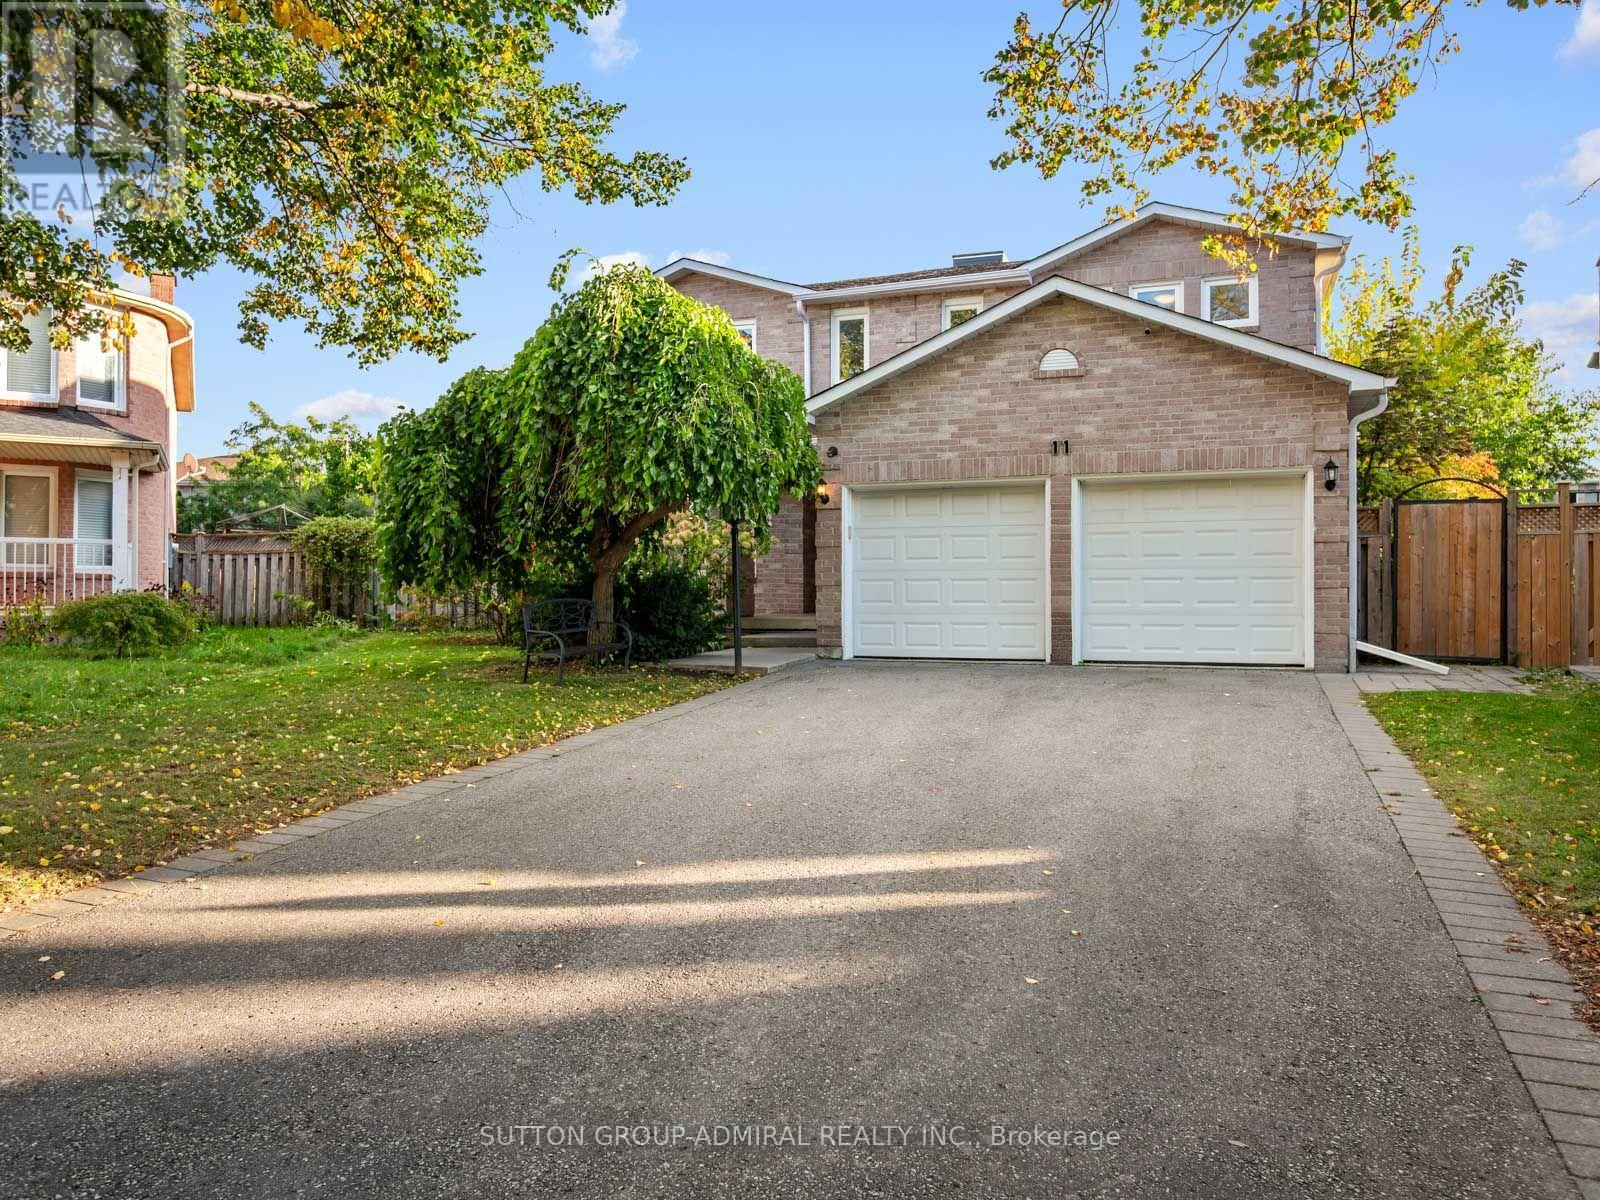
11 Espby Court
Richmond Hill (Westbrook), Ontario
Discover grand interiors & exceptional outdoor living at 11 Espby Court, among the street's largest homes, offering 3,044 sqft., 4 bedrooms & 3 bathrooms on a quiet Cul-de-Sac in Richmond Hill's desirable Westbrook community. Double doors reveal a grand Scarlett O'Hara staircase beneath a skylight illuminating the foyer & central interior. Engineered hardwood & tile flooring extend throughout the main & second levels, with crown moulding in living spaces & bedrooms. Open-concept living & dining rooms feature pot lights & large casement windows, while a bright main-floor office offers flexibility for extended family. The family room features a brick wood-burning fireplace, pot lights & casement windows. A renovated chef's kitchen showcases stainless steel appliances, quartz countertops, backsplash, double undermount sink, ample cabinetry & a breakfast bar. The breakfast nook opens to a spacious covered deck overlooking a private, fully fenced backyard, with included patio furniture & a BBQ ideal for entertaining & family fun. A mudroom with laundry & garage access & powder room complete the main level. Upstairs, the primary retreat features double-door entry, separate his-&-hers walk-in closets & a renovated 4-piece ensuite with a soaker tub, frameless glass shower, vanity, pot lights & a window. Three additional bedrooms offer generous double closets, including one with access to a central study overlooking the front yard. A second 4-piece bathroom with a double-sink vanity & separate shower serves this level. The unfinished basement provides space to customize. Enjoy access to Toll Bar & Twickenham parks, Maple Downs Golf Club & Elgin West Community Centre, with nearby schools including Silver Pines PS, St. Theresa of Lisieux CHS. Shopping, restaurants, Imagine Cinemas, Mackenzie Hospital, Richmond Hill Public Library & Hillcrest Mall add everyday convenience, while YRT/Viva transit & connections to Highways 7, 407 & 404 facilitate travel across the GTA. (id:34426)
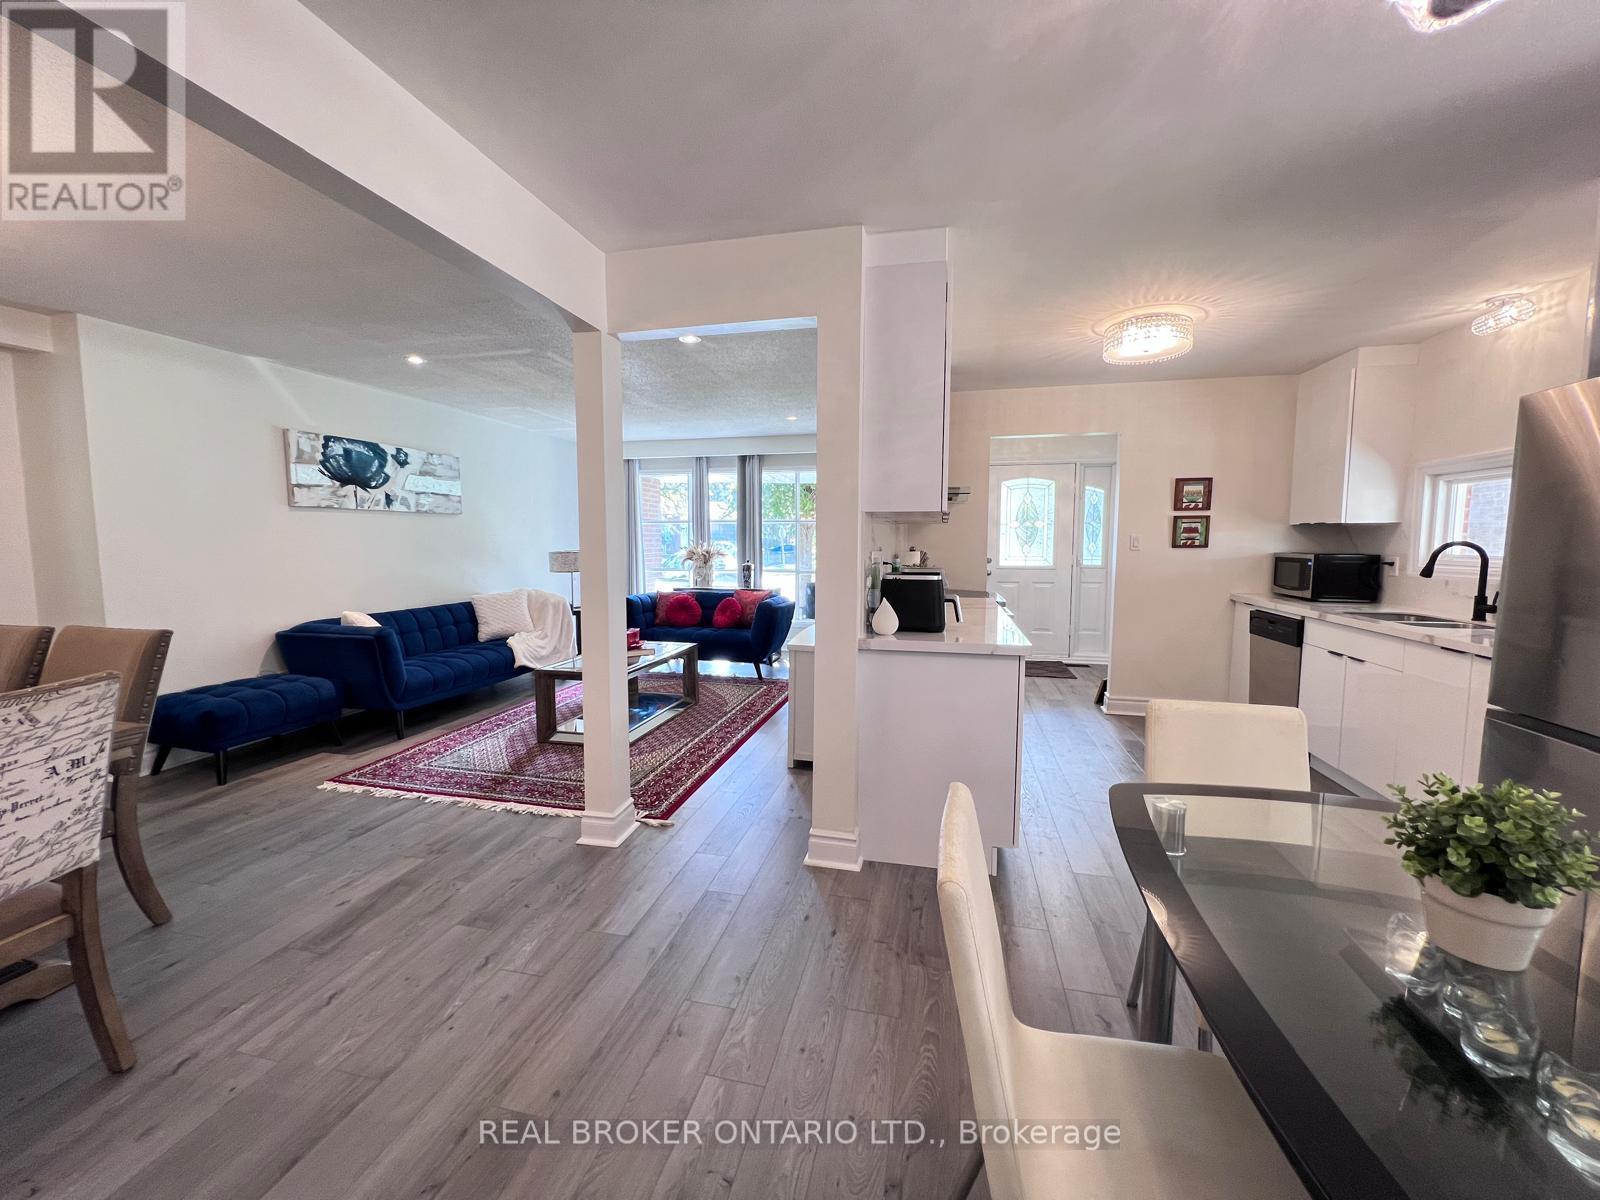
105 Fred Varley Drive
Markham (Unionville), Ontario
Unmatched location in historic Unionville! Step directly from your private backyard gate into iconic Toogood Pond Park to enjoy walking tracks, tennis courts, and playgrounds. This beautifully updated, carpet-free 3-level backsplit offers modern elegance with stylish grey-toned hardwood floors throughout. The renovated kitchen features granite countertops, stainless steel appliances, and a bright eat-in area. Sunlight pours into the open-concept living and dining rooms through east-facing windows. Walk out to a versatile sunroom-perfect for a home office, gym, or retreat-leading to a spacious deck for outdoor entertaining. The bright, above-grade lower level boasts big windows, a walk-up to the backyard, and an additional ensuite bedroom with a full 3-piece bath. Only a 10-minute stroll to vibrant Main Street Unionville! (id:34426)
21 Casavant Court
Vaughan (Patterson), Ontario
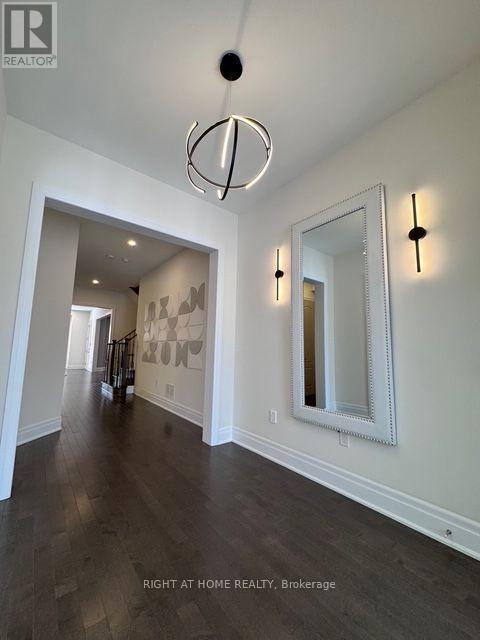
Welcome to 21 Casavant Court, an absolutely stunning 4+2 bedrooms Luxury residence located in the prestigious Enclave of Upper Thornhill Estates. Set on the rare 50 ft lot this residence blends luxury, comfort and timeless elegance. Soaring 10 ft Ceilings on the main floor, 9 ft ceiling on the second level, professionally finished basement, smooth ceilings , 7'' baseboards, rich hardwood floors throughout, spectacular open-to-below oak staircase with elegant iron pickets extending from second floor to the basement, pot lights throughout, upgraded 8 ft interior doors, premium plumbing fixtures, designer lighting and exquisite walls detailing. Bright and spacious family room featuring coffered ceiling , gas fireplace and contemporary floating shelves, elegant separate dining room with coffered ceiling and direct access to a beautifully appointed servery and pantry. Spectacular chef-inspired kitchen showcasing an impressive 5ftx10ft center island, custom-designed cabinetry, quartz countertops and backsplash, premium Wolf , Sub-Zero and ASCO appliances. Sun-filled family-sized breakfast area with oversized picture windows and walkout to the rear patio. Sophisticated main-floor office featuring coffered ceiling and custom designer built-in shelving. Spacious and functional mudroom/laundry room with custom cabinetry and direct garage access. Four generously sized bedrooms on the second floor with bathrooms and ample closet space, magnificent primary retreat featuring double door entry, elegant raised ceiling, cozy gas fireplace, luxurious 5-piece spa-inspired ensuite and expansive custom walk-in wardrobe with pocket-door entry. Convenient second-floor laundry room with custom cabinetry and porcelain flooring. Professionally finished 1200 sq feet walkout basement featuring spacious living/recreation area, two additional bedrooms, 3-pc bathroom, kitchen rough-in and direct access to a beautifully landscaped garden surrounded by mature maple trees. Exceptional (id:34426)
286 Palmer Avenue
Richmond Hill (Harding), Ontario
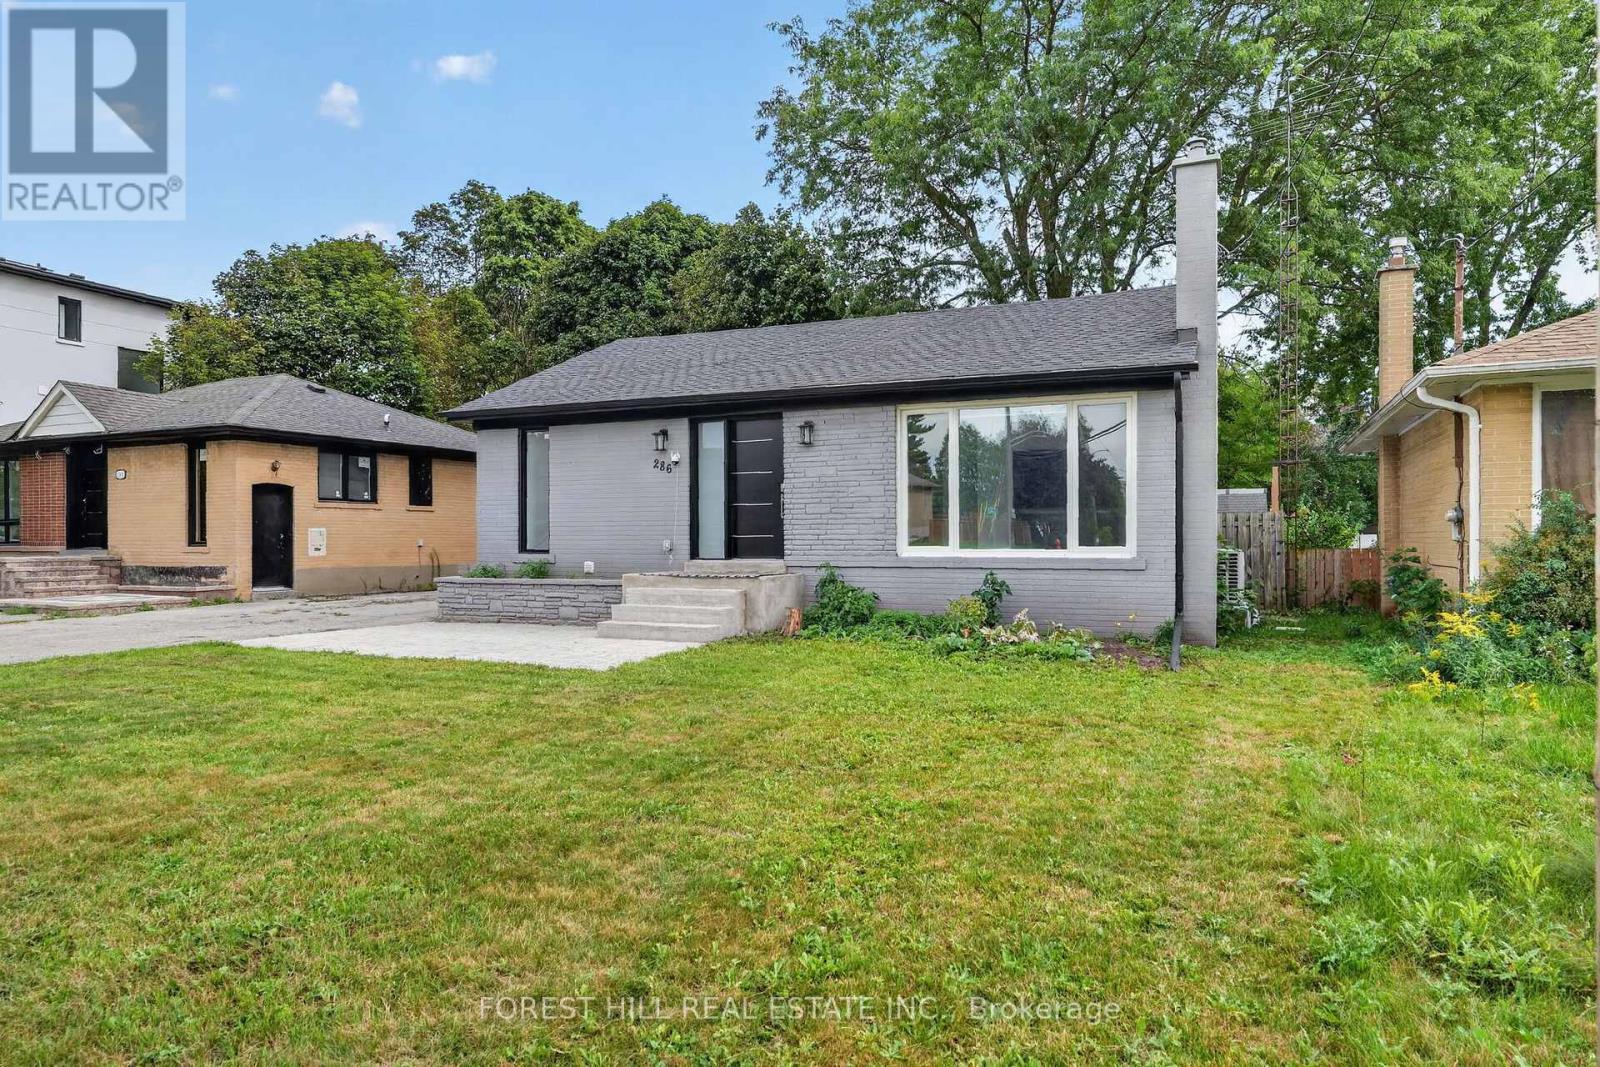
Welcome To This Beautifully Renovated Detached Bungalow, Ideally Located In Richmond Hill Near Bayview Ave. & Major Mackenzie Dr. Situated On A Generous 50' X 100' Lot, This 2+3 Bedroom, 2 Bathroom Home Has Been Extensively Updated From Top To Bottom, Offering A Turnkey Opportunity In An Established Neighbourhood Surrounded By New-Home Construction And Redevelopment.Completely Gutted And Renovated Approx. Two Years Ago, The Home Was Rebuilt With Care And Attention To Detail, Including Updates To The Interior Walls And Major Building Systems. The Renovations Were Approved And Inspected By The Municipality Of Richmond Hill. The Bright, Modern Interior Features A Stylish Kitchen With Soft-Close Cabinetry, Coordinating Bathroom Vanities, Energy-Efficient Windows And Rechargeable Electric Blinds. Additional Upgrades Include 200-Amp Electrical Service, Tankless Water Heater, Newer Furnace, Heat Pump Providing Central Heating And Cooling, Foam-Insulated Attic And A Roof Approx. Two Years Old.The Lower Level Adds Exceptional Versatility, With Three Additional Bedrooms, A Full Bathroom And Approx. 8' Ceiling Heights In Many Areas. While Currently Used As One Residence, The Home Was Designed With The Potential For Two Separate Living Spaces And Separate Entrances, Offering Flexibility For An Extended Family Or Other Future Uses, Subject To Municipal Requirements And Buyer Verification.Outside, Enjoy A Large Fully Fenced Backyard, Parking For Four Cars And An Insulated Approx. 16' X 10' Detached Garage Complete With Full Electrical Service And Its Own Panel. Conveniently Located Close To Shopping, Schools, Parks, Transit And Everyday Amenities, With Easy Access To Bayview Ave. And Major Mackenzie Dr. An Excellent Opportunity To Own A Fully Renovated Detached Home On A 50' X 100' Lot In The Heart Of Richmond Hill. (id:34426)
413 - 5 Weldrick Road W
Richmond Hill (North Richvale), Ontario
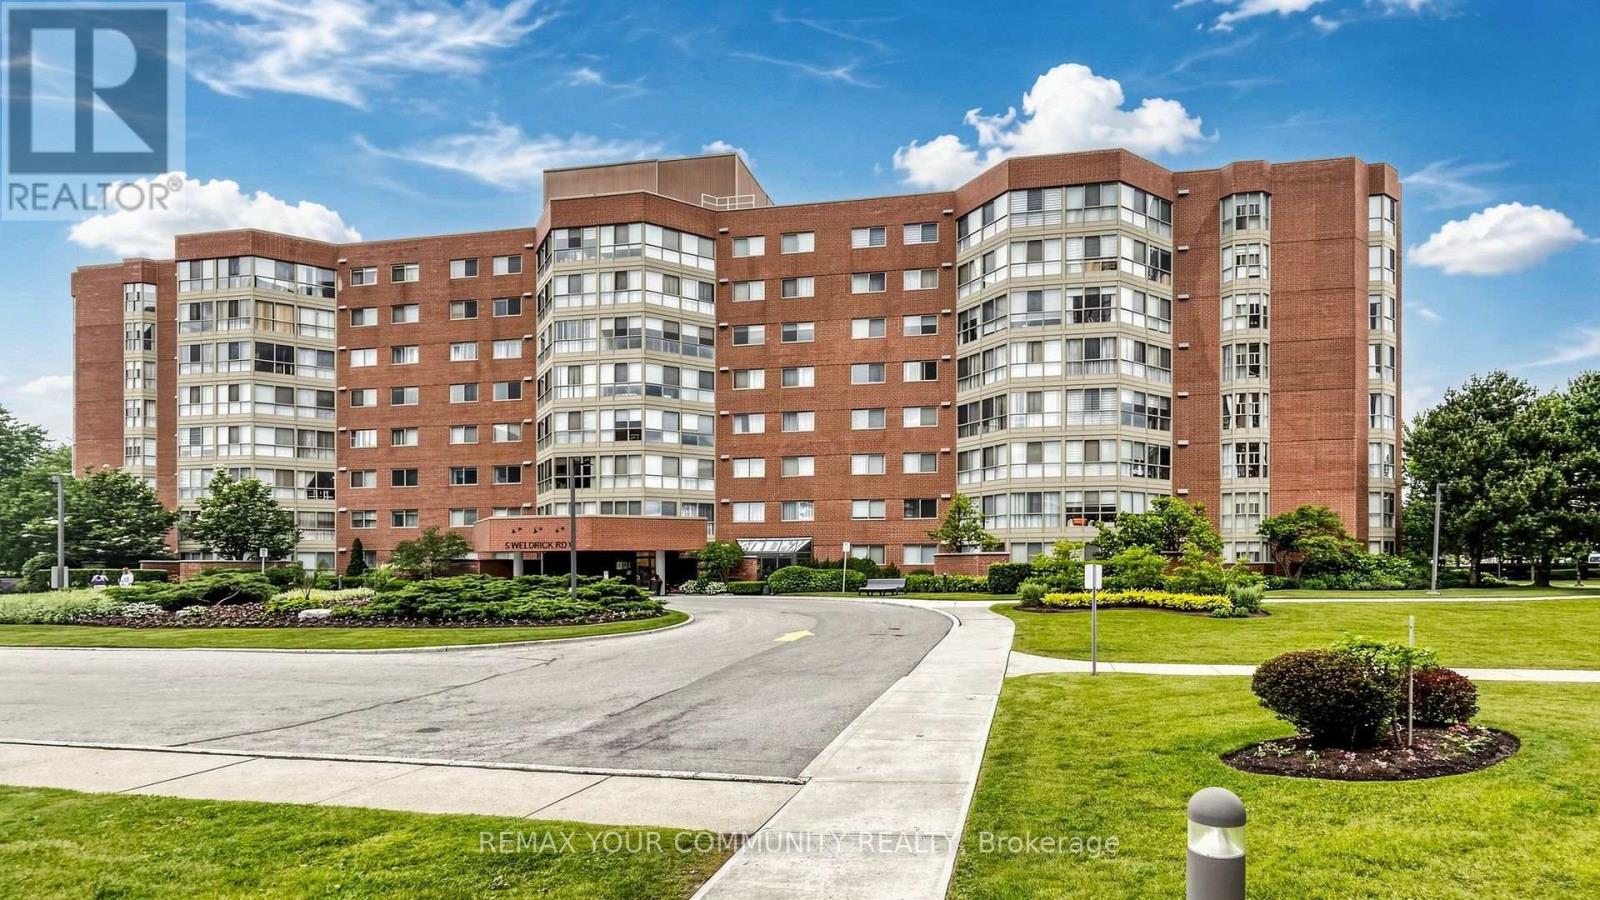
If you are in search of wonderful, come to Apartment 413 in prestigious 5 Weldrick Road West. The 1450 sq ft open concept living area is a carpet free environment. The magnificent solarium boasts a panoramic view over the tree tops. Enjoy both sunrise and sunset through the floor to ceiling windows. Nurture yourself and your plants in this sun filled room. The spacious L-shaped living and dining room have easy access to the renovated kitchen. Fridge, stove, dishwasher, recessed and pot lighting makes this a functional and pleasant work or eating space. Primary bedroom is complete with a spacious ensuite bath and abundant closet space. Walkthrough to the solarium offers a lovely place to sip your morning coffee before starting your day. 2 full baths, ensuite laundry, underground parking, controlled entry plus CLUB66 highlight amenities such as a beautiful pool and gym. Walk to Hillcrest Mall, public transportation, restaurants and shops, and medical offices, enjoy it all in this beautiful and safe environment. (id:34426)
20-21 (Office Room) - 120 West Beaver Creek Road
Richmond Hill (Beaver Creek Business Park), Ontario
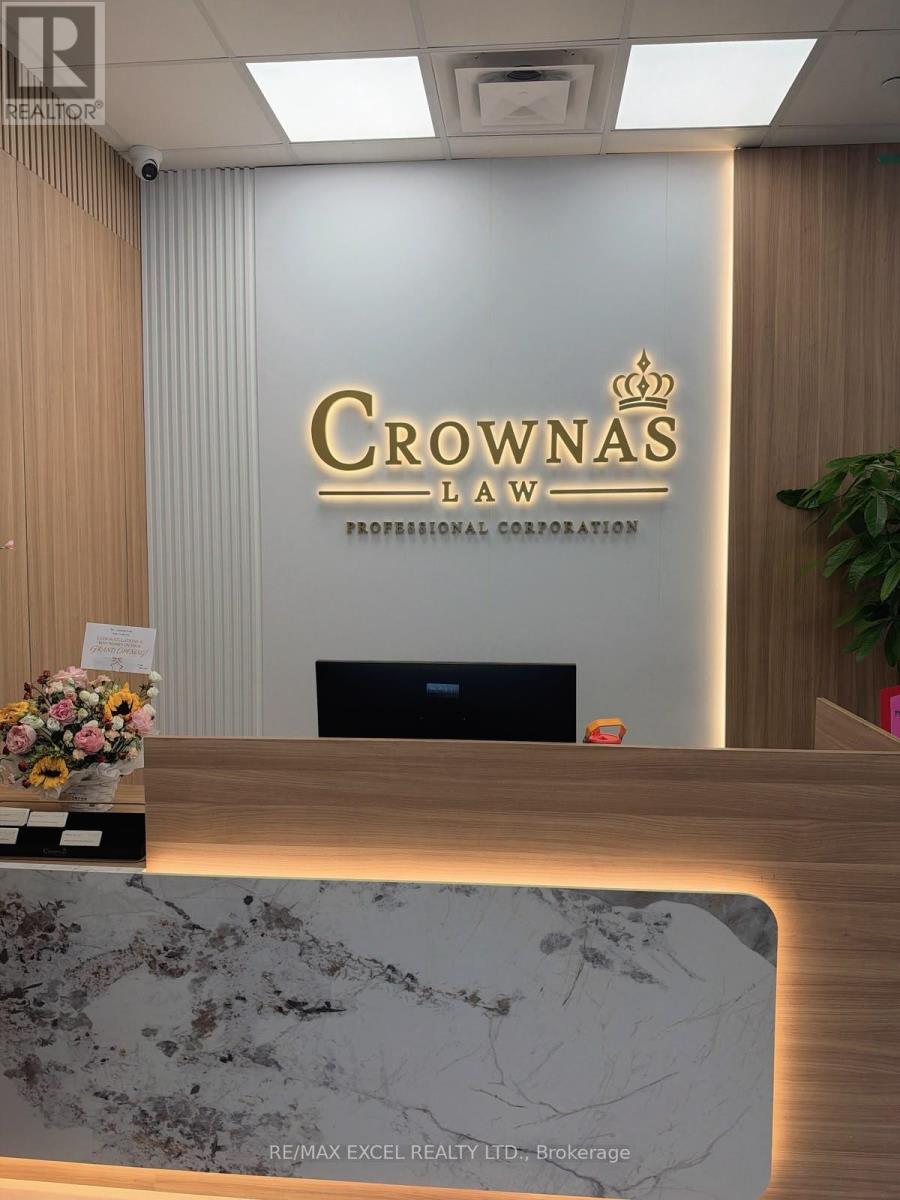
Looking for a clean, private and professional office space? A 102 sq. ft. private office is available for lease(Room A), ideal for a variety of professional or business uses. Conveniently located near Highway 7 and Leslie Street in Richmond Hill, with easy access to major roads and nearby amenities. The office is offered at $1,200 per month on an all-inclusive basis and is available immediately. (id:34426)