

406 - 9075 Jane Street
Vaughan (Concord), Ontario
Welcome To A Home That Checks All The Boxes For First-Time Buyers & Young Couples! This Bright& Modern 1 Bedroom + 2 Bathroom Suite Offers The Ideal Combination Of Style, Functionality &Location. The Open-Concept Layout Features A Sleek Kitchen With Quartz Counters, A SpaciousBedroom With Walk-In Closet & 4-Piece Ensuite, Plus A Versatile Sunroom That Makes The PerfectHome Office, Reading Nook Or Additional Living Space.Two Bathrooms Is A Rare Find In AOne-Bedroom Condo, Offering The Convenience Of A Private Ensuite Plus A Separate Powder RoomFor Guests! Enjoy The Added Value Of Underground Parking & A Locker, Along With FantasticBuilding Amenities Including 24-Hour Concierge, Fitness Centre, Games Room & OutdoorTerrace.Situated Just Steps From Vaughan Mills, Cortellucci Vaughan Hospital & Close ToRutherford GO, Transit, Major Highways, Shopping, Restaurants & Everyday Essentials. WhetherYou're Buying Your First Home, Starting Out As A Couple Or Looking For A Smart CondoInvestment, This Is The Kind Of Property That Makes Getting Into The Market Feel Easy. AWell-Laid-Out Unit That You Won't Outgrow, Incredible Amenities & A Location That CombinesCommunity With Convenience. (id:34426)

23 Denham Drive
Richmond Hill (South Richvale), Ontario
Location! Location! Location!!Sought after Prestigious, Picturesque and Upscale area of South Richvale in Richmond Hill, known for its exquisite and Luxurious Multi Million dollar Estate Homes. One of the most sought after areas in Greater Toronto. Builders, Investors, End Users, renovate to your taste or build your Dream Mansion on this South facing .56 Acre fabulous lot. Tranquility abounds here, with breathtaking rear yard views.Bright and charming brick bungalow now adorns the property.This beautiful property is located close to Yonge Street, Shops, Dining and Theatres. It has quick access to Downtown Toronto. Minutes to H/W #7, 407, 404, Langstaff Go Station, Go Transit and Viva Transit.It is close to Top Rated Schools, Private Schools and more. Nothing to wish for here! you have it all in this Fabulous Location! (id:34426)

81 Maple Sugar Lane
Vaughan (Patterson), Ontario
Spacious And Bright Bedroom Nestled In The Highly Desirable Patterson Neighbourhood, Overlooking A Fabulous Community. Tenant Has Their Own Private Bathroom And Shower. The Upper-Level Offering A Quiet And Comfortable Living Environment. The Kitchen And Laundry Room Are Shared With The Landlord. The Rent Includes Existing Furniture, All Existing Window Coverings, All Electric Light Fixtures In That Bedroom, Water, Gas, Hydro, Internet, And One Outdoor Driveway Parking Space. Living Near T&T Supermarket, Walmart, Starbucks, Bakeries, Delicious Restaurants, LCBO, Cineplex Cinema, Shoppers, Community Recreation Centre, Banks, Schools, Parks, GO Station, Hwy 407, And So Much More. (id:34426)

62 Pantheon Lane
Markham (Wismer), Ontario
Welcome to 62 Pantheon Lane! This stunning luxury townhome built by Treasure Hill offers 3 levels of living space in the highly sought-after Wismer community. Featuring 3 bedrooms and 5 washrooms, smooth high ceilings, large windows, and a spacious tree-lined backyard, this bright and functional home includes a modern kitchen with S/S appliances, a primary bedroom with walk-in closet and walk-out balcony, and a ground-floor recreational space with direct walk-out to the yard. Close proximity to great schools, and just a short drive to parks, Markville Mall, supermarkets, transit, GO, and other amenities. Don't miss this one! Terrific Value. (id:34426)

29 Westwood Lane
Richmond Hill (South Richvale), Ontario
Situated on a premium corner lot surrounded by luxury estates in prestigious South Richvale, this beautifully updated bungalow offers incredible versatility for homeowners, investors, or redevelopment potential (buyers to verify zoning independently). The bright main floor features hardwood floors, recessed lighting, and a modern kitchen with granite countertops and stainless steel appliances, alongside spacious living areas and a primary bedroom with an ensuite. The fully finished lower level adds exceptional income or generational value with two self-contained suites-one 2-bedroom and one 1-bedroom-each complete with its own kitchen , bath, laundry, and large windows. Outside, enjoy a multi-vehicle interlock driveway, a private fenced yard, energy-efficient foam insulation, and a wired surveillance system. Everything is move-in ready, just steps from Yonge Street, transit (Richmond Hill Centre Terminal, GO station), parks, stop schools, and major highways (Hwy 407 & Hwy 7). (id:34426)
164 Steeles Avenue E
Markham (Grandview), Ontario
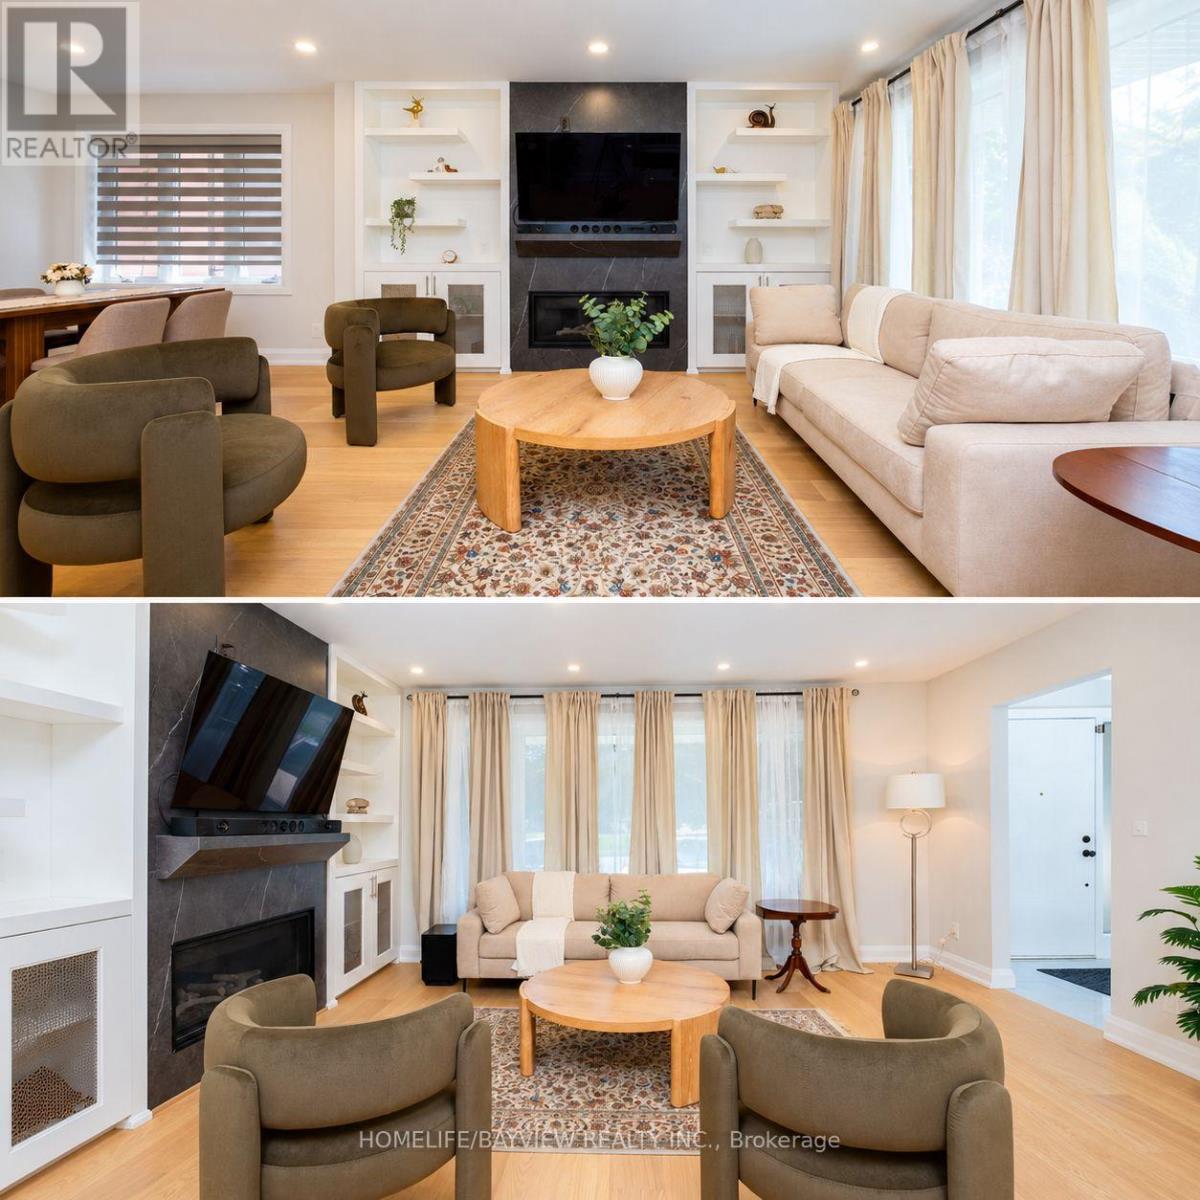
Exceptional Opportunity at 164 Steeles Ave E! Welcome to this renovated home situated on an impressive 52.5 x 125 ft lot with R4 zoning, wide frontage, abundant parking, and a 2-car garage. Offering more than 2,000 sq. ft. of finished living space, including the basement, this property combines move-in-ready comfort, exceptional flexibility, and outstanding future potential. Ideally located along the rapidly evolving Steeles Avenue corridor, surrounded by major development activity and just minutes from Yonge & Steeles. The future Steeles Station of the Yonge North Subway Extension is underway, while higher-density development planned throughout the surrounding area further enhances the property's long-term appeal and potential. The home has been extensively upgraded, with virtually everything completed within the last three years. Improvements include updated electrical wiring, new 200-amp electrical service and panel, rough-in for an EV charger in the garage, updated plumbing, newer windows, newer furnace and heat pump, New attic insulation, LED pot lights throughout, hardwood flooring, newer doors, modern stairs and railings, and contemporary finishes throughout. Designed for maximum flexibility, the home features two full kitchens with new cabinetry and luxury appliances, two laundry areas, two gas fireplaces, generous closet space, and a beautifully finished basement with elegant porcelain tile flooring. The finished walkout basement provides additional living space with income potential. Additional features include fully renovated bathrooms with glass shower enclosures, modern vanities and fixtures, rough-in for an outdoor natural gas BBQ, newly paved exterior. Don't Miss the opportunity, Show with Confidence. (id:34426)

62 Harold Lawrie Lane
Markham (Aileen-Willowbrook), Ontario
Welcome To 62 Harold Lawrie Lane - Move-In Ready! Bright, Spacious And Luxurious 3-Storey End-Unit Townhouse In The Prestigious Thornhill Neighbourhood! One Of The Largest Units In The Countrywide Otto Community With Approx. 2,631 Sq. Ft. Featuring 3 Spacious Bedrooms Plus A Ground-Floor Den That Can Be Used As A 4th Bedroom. 9-Ft Smooth Ceilings On All 3 Levels, Plus An Impressive Approx. 11-Ft Ceiling In The Front Foyer. Tons Of Upgrades! Wood Flooring, Pot Lights & Upgraded Light Fixtures Throughout. Modern Open-Concept Kitchen With High-End Miele S/S Appliances, Quartz Countertops, Large Centre Island And Breakfast Bar. Generously Sized Living Spaces Filled With Abundant Natural Light, Plus W/O To A Deck/Balcony On Every Level. Freestanding Tub & Frameless Shower In Master Ensuite. Central Vac System. Private Backyard With Convenient Side Entrance - Feel Lik A Semi!! Unfinished Basement With Approx. 400 Sq. Ft. Of Additional Space. Located In The Heart Of Thornhill, Combining Urban Convenience With Suburban Tranquility. Near St. Robert Catholic HS (9.7/10) And Woodland Public School (8.7/10). 5 Mins To Hwy 7, 404 & 407. 10 Mins To Langstaff GO. Less Than 15 Mins To Finch Subway Station, Costco, First Markham Place & More! (id:34426)
124 Wales Avenue
Markham (Old Markham Village), Ontario
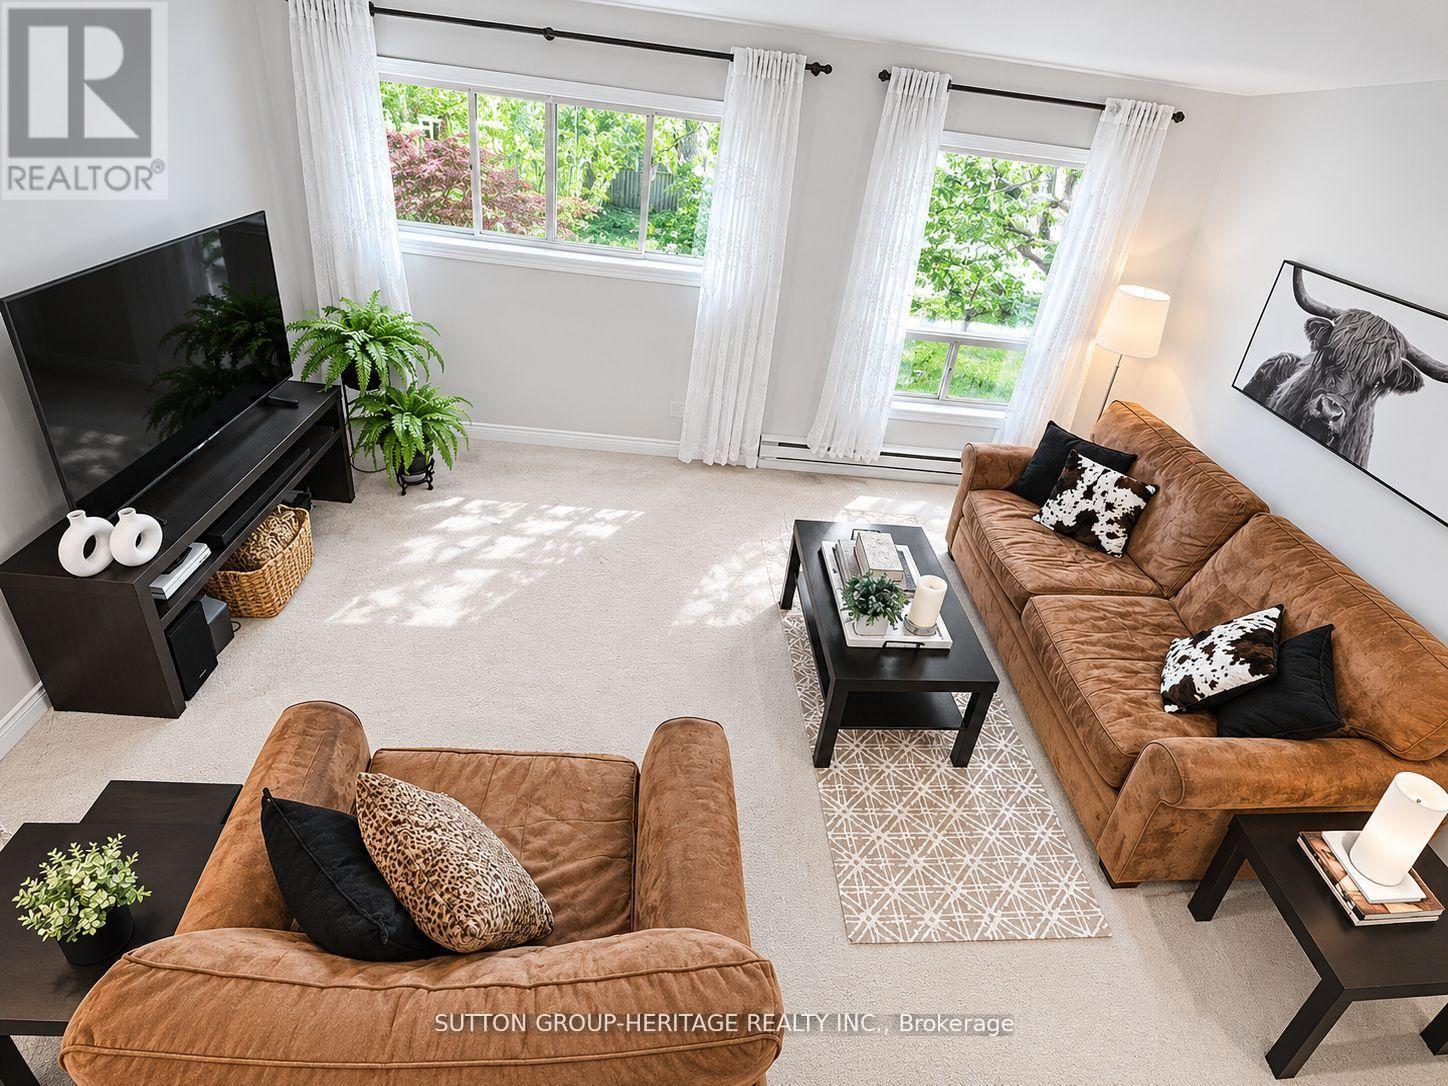
Rarely Offered End-Unit 3-Bedroom Condo Townhouse in highly sought-after Old Markham Village! Meticulously maintained and surrounded by mature trees, this charming home features an inviting front porch, bright eat-in kitchen, separate living & dining rooms, crown moulding and a functional layout ideal for families, professionals or downsizers. The finished walk-out rec room with pellet stove opens to a private fenced patio, perfect for relaxing or entertaining. Enjoy a laundry room with ample storage, crawl space, large front storage unit, exclusive covered parking and plenty of visitor parking. Maintenance fees include snow shovelling & grass cutting for easy, low-maintenance living. Steps to Historic Main Street Markham with restaurants, cafés, pubs & boutique shops. Walk to schools, parks, shopping, Markham Museum & Mount Joy Community Centre. Convenient to GO Transit, public transit & Hwy 407. A fantastic opportunity in a prime Markham location! (id:34426)

2 - 7010 Warden Avenue
Markham (Milliken Mills West), Ontario
Profitable Business in a Busy Plaza For Sale. Excellent Exposure to Both Very High Traffic Streets. Established More Than 12 Years. Turn Key Business with a Big Loyalty Clientele Base. The Seller Would Provide Training. (id:34426)

13 - 450 Bowes Road
Vaughan (Concord), Ontario
Rare 2,543 SF industrial sublease in Vaughan! Bright front showroom/office, clean open warehouse, 18' clear height, 1 drive-in door, private washroom. Approx. 19.8' wide x 101' deep. Excellent fit for warehousing, light manufacturing or showroom use. Term available to June 30, 2031. (id:34426)
205 - 850 Steeles Avenue W
Vaughan (Lakeview Estates), Ontario
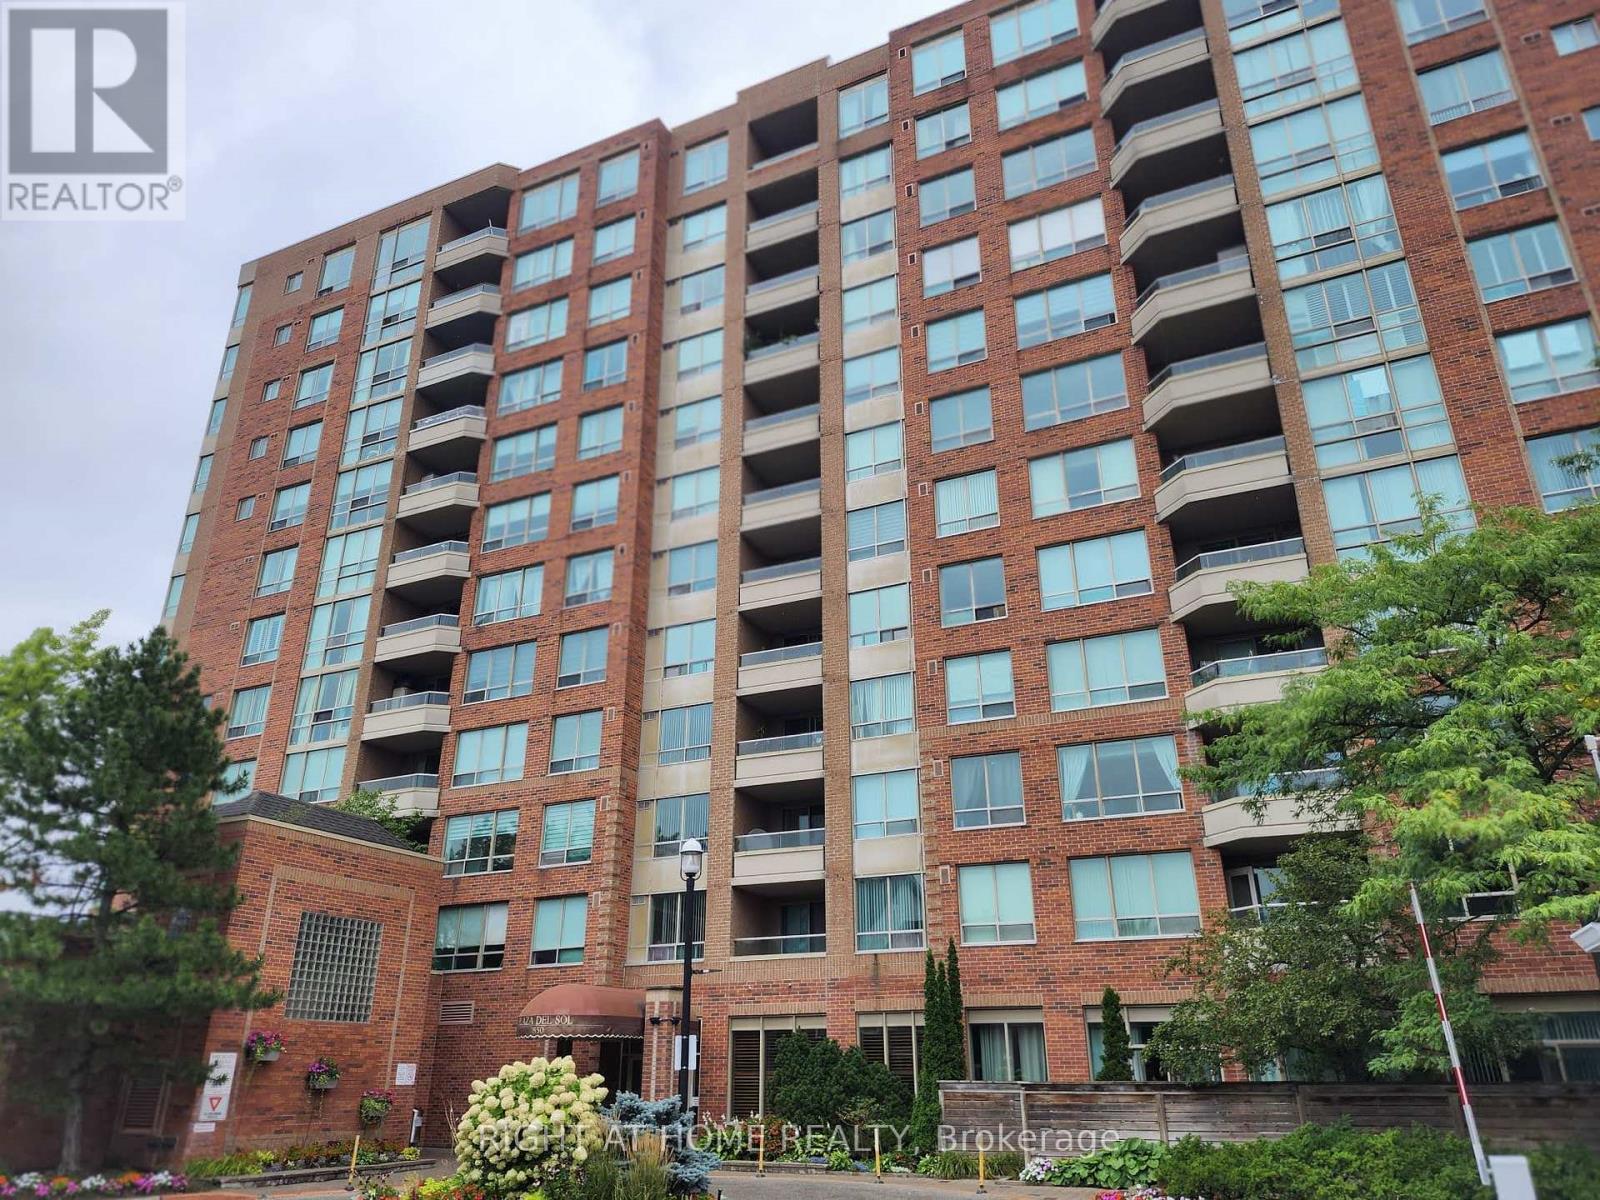
Exceptional 2-bedroom corner suite in the prestigious Tridel-built 'Plaza Del Sol'. Spanning approximately 1,235 sq. ft., move-in-ready residence with beautiful ammenities. Maint Fees include HEAT-HYDRO-A/C-WATER,PKG, etc. Big Corner unit in pristine move in ready condition, with eat in kitchen, living and dining area. Upgraded Kitchen, renovated with top of the line stainless steel appliances. Bright den/solarium, ideal for a dedicated home office, plus 2 balconies. Oversized master bedroom complete with a private on-suite bathroom. Hardwood flooring. Building Amenities & Security include 24-hour gatehouse security for complete peace of mind. Full recreational facilities including an indoor swimming pool, gym, and party room.Unbeatable Location. Situated on the Bathurst & Steeles, shopping, supermarkets, banks, schools, Transit. Effortless commuting with direct access to TTC and YRT transit lines, and just a short ride to Finch and to Pioneer Village Subway Station. (id:34426)

13 E J Lennox Way
Markham (Unionville), Ontario
**Open House, Sunday, October 18, 2:00-4:00pm** SELLER WILL PAY 3 YEARS OF MAINTENANCE FEES! An exceptional opportunity to enjoy Unionville living with even more value from day one. Welcome to 13 E J Lennox Way, a beautifully renovated condo semi-detached home tucked away on a quiet private street in one of Markham's most sought-after communities. Set on a coveted corner, this spacious 3-storey home offers over 2,200 sq. ft. of thoughtfully designed living space with the feel and privacy of a traditional home, combined with the convenience of condo living. Inside, you'll find hardwood floors and staircases, a renovated kitchen, updated bathrooms on every level, upgraded tile, newer major appliances, fresh paint (2026), and new windows (2025). Generous principal rooms and a versatile multi-level layout provide plenty of space to entertain, work from home, relax, or grow into. And then there's the location. Historic Main Street Unionville is just minutes away, putting boutique shops, restaurants, cafés, festivals, and the charm of Unionville close to home. Enjoy easy access to top-ranked schools, Toogood Pond and its scenic trails, neighbourhood parks, Whole Foods, CF Markville, Unionville GO Station, and Hwy 7. Smart-home features include an August smart lock and Telus smart-home monitoring capability, adding another layer of everyday convenience and peace of mind. Beautifully updated, exceptionally spacious, and surrounded by everything that makes Unionville such a special place to live. With the seller covering 3 years of maintenance fees, this is an opportunity that deserves a second look. (id:34426)
1212 - 38 Gandhi Lane
Markham (Commerce Valley), Ontario
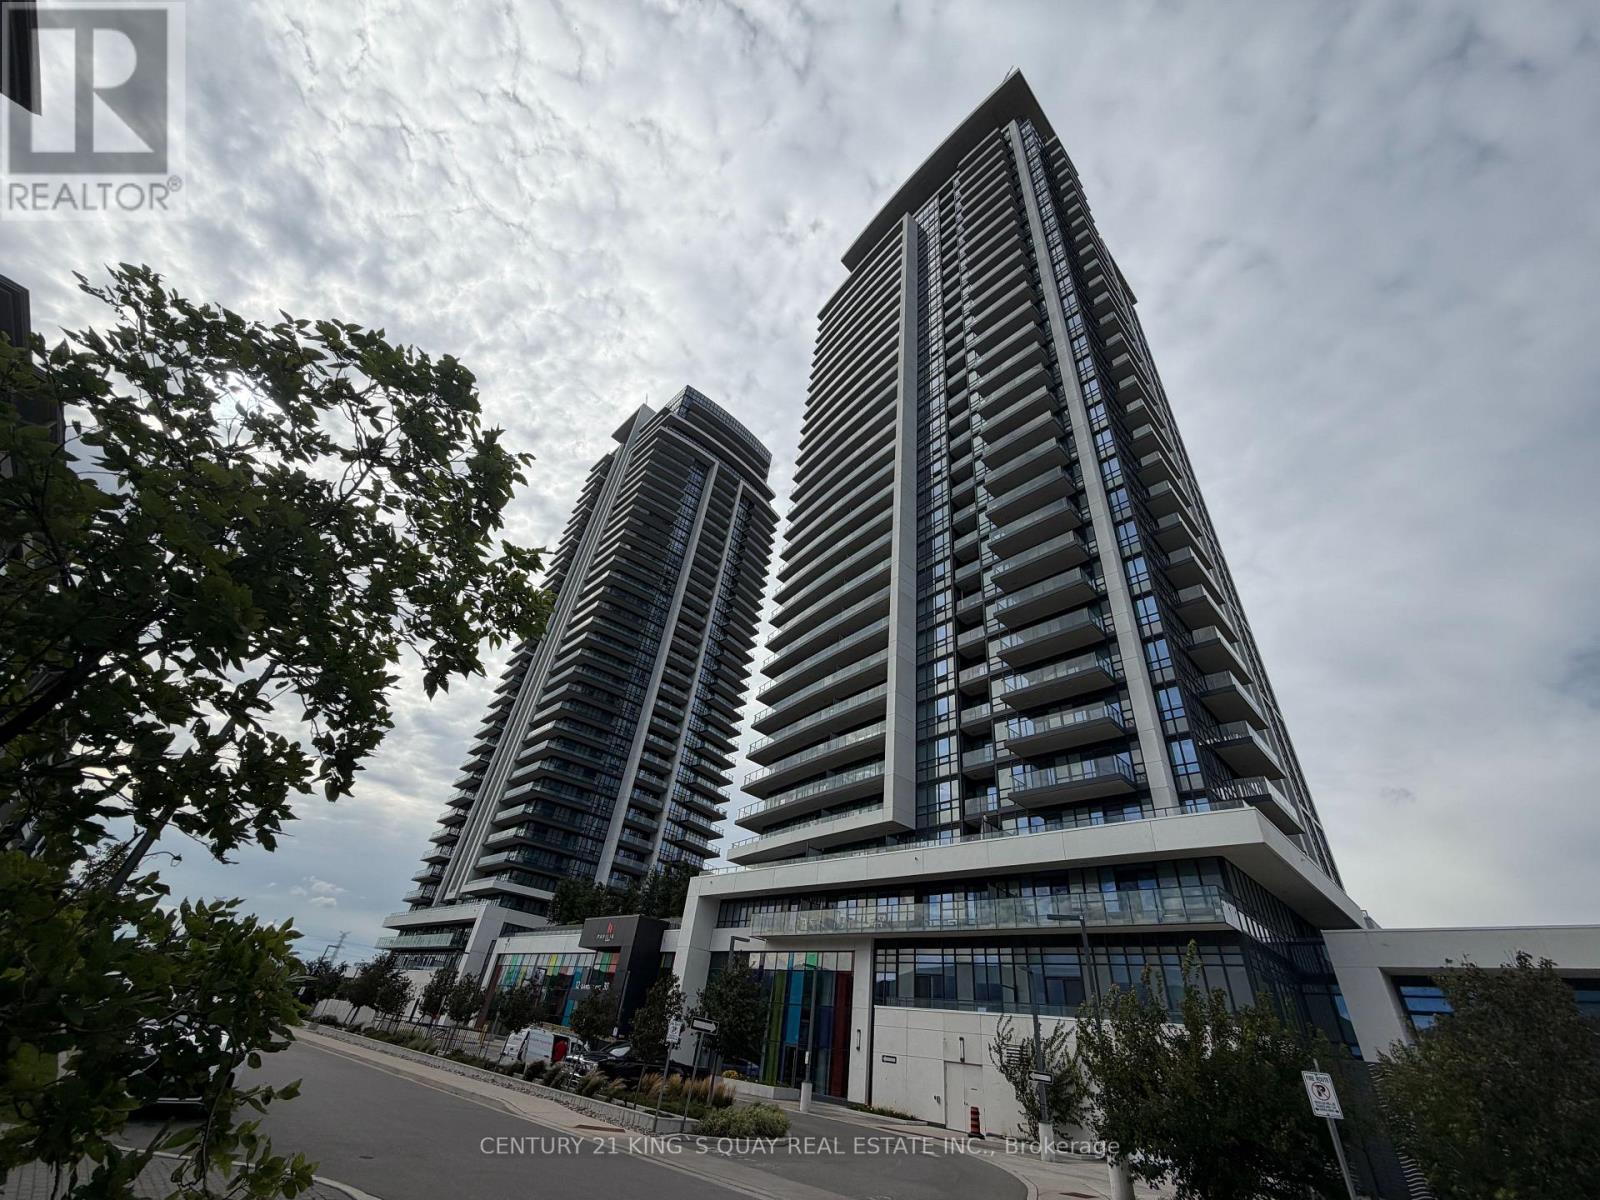
Modern and very well maintained north-west Bright corner unit with 835SF, Great layout, 9' ceilings, open-concept living/dining area, excellent natural view. Luxury building amenities include 24-hour concierge, indoor pool, guest suites, gym. Step to public transit, parks, dining, bank. minus to Langstaff GO, Hwy 7/407, schools and shopping. Includes 1 parking space and 1 locker. (id:34426)
23 Moneypenny Place
Vaughan (Beverley Glen), Ontario
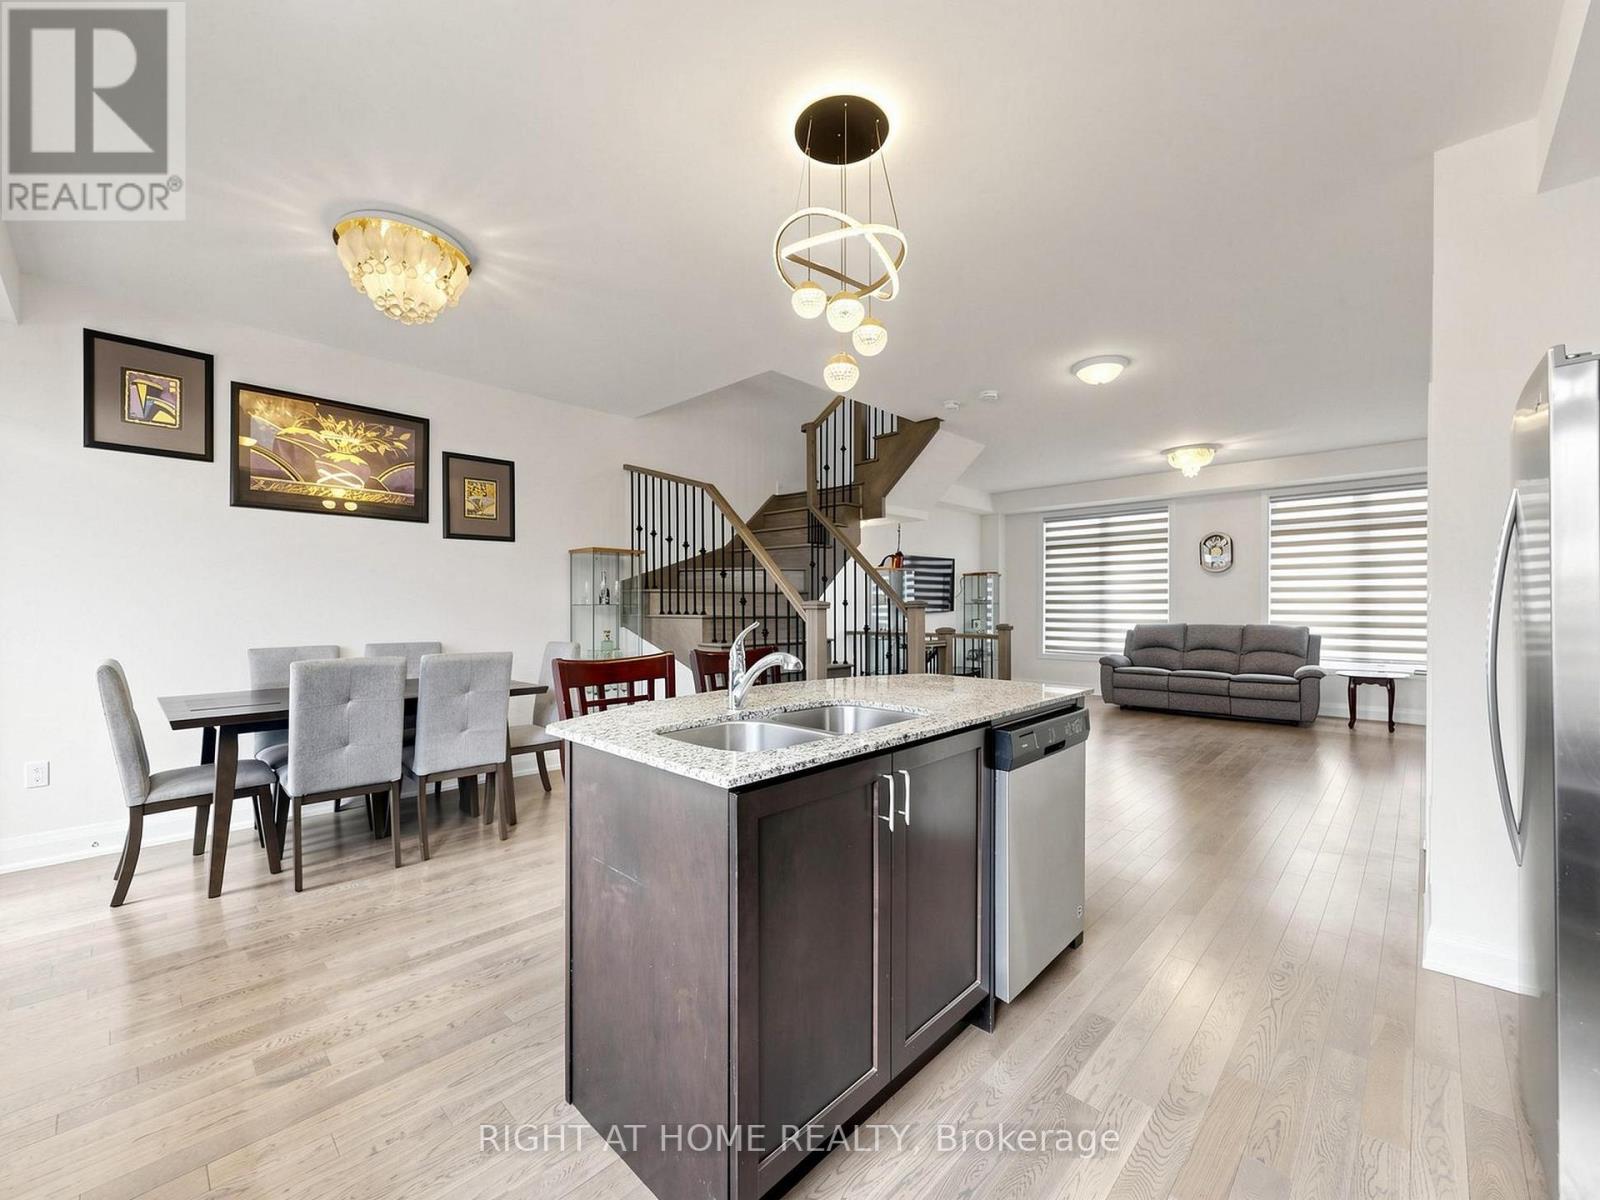
Upgraded solid-brick townhome in the heart of Thornhill's best community of Beverley Glen. Three spacious bedrooms, four washrooms and a bright open-concept layout. High ceilings and an abundance of natural light through large windows complete with stylish zebra blinds. Smooth ceilings and hardwood flooring throughout, along with numerous premium upgrades. Modern kitchen with quartz countertops, stainless steel appliances and a breakfast area with a walkout to a private balcony. Spacious open-concept living and dining areas. Main floor includes a versatile family, media or home-office space, as well as a convenient laundry room. Second level features nine-foot ceilings. Primary bedroom with a 4-pc ensuite and walk-in closet. Home is ideally located close to Highway 407, Highway 7, Promenade Shopping Centre, restaurants, shopping plazas, schools and everyday amenities. This move-in-ready townhome is complete with parking for two vehicles. (id:34426)
64 Summerfeldt Crescent
Markham (Unionville), Ontario
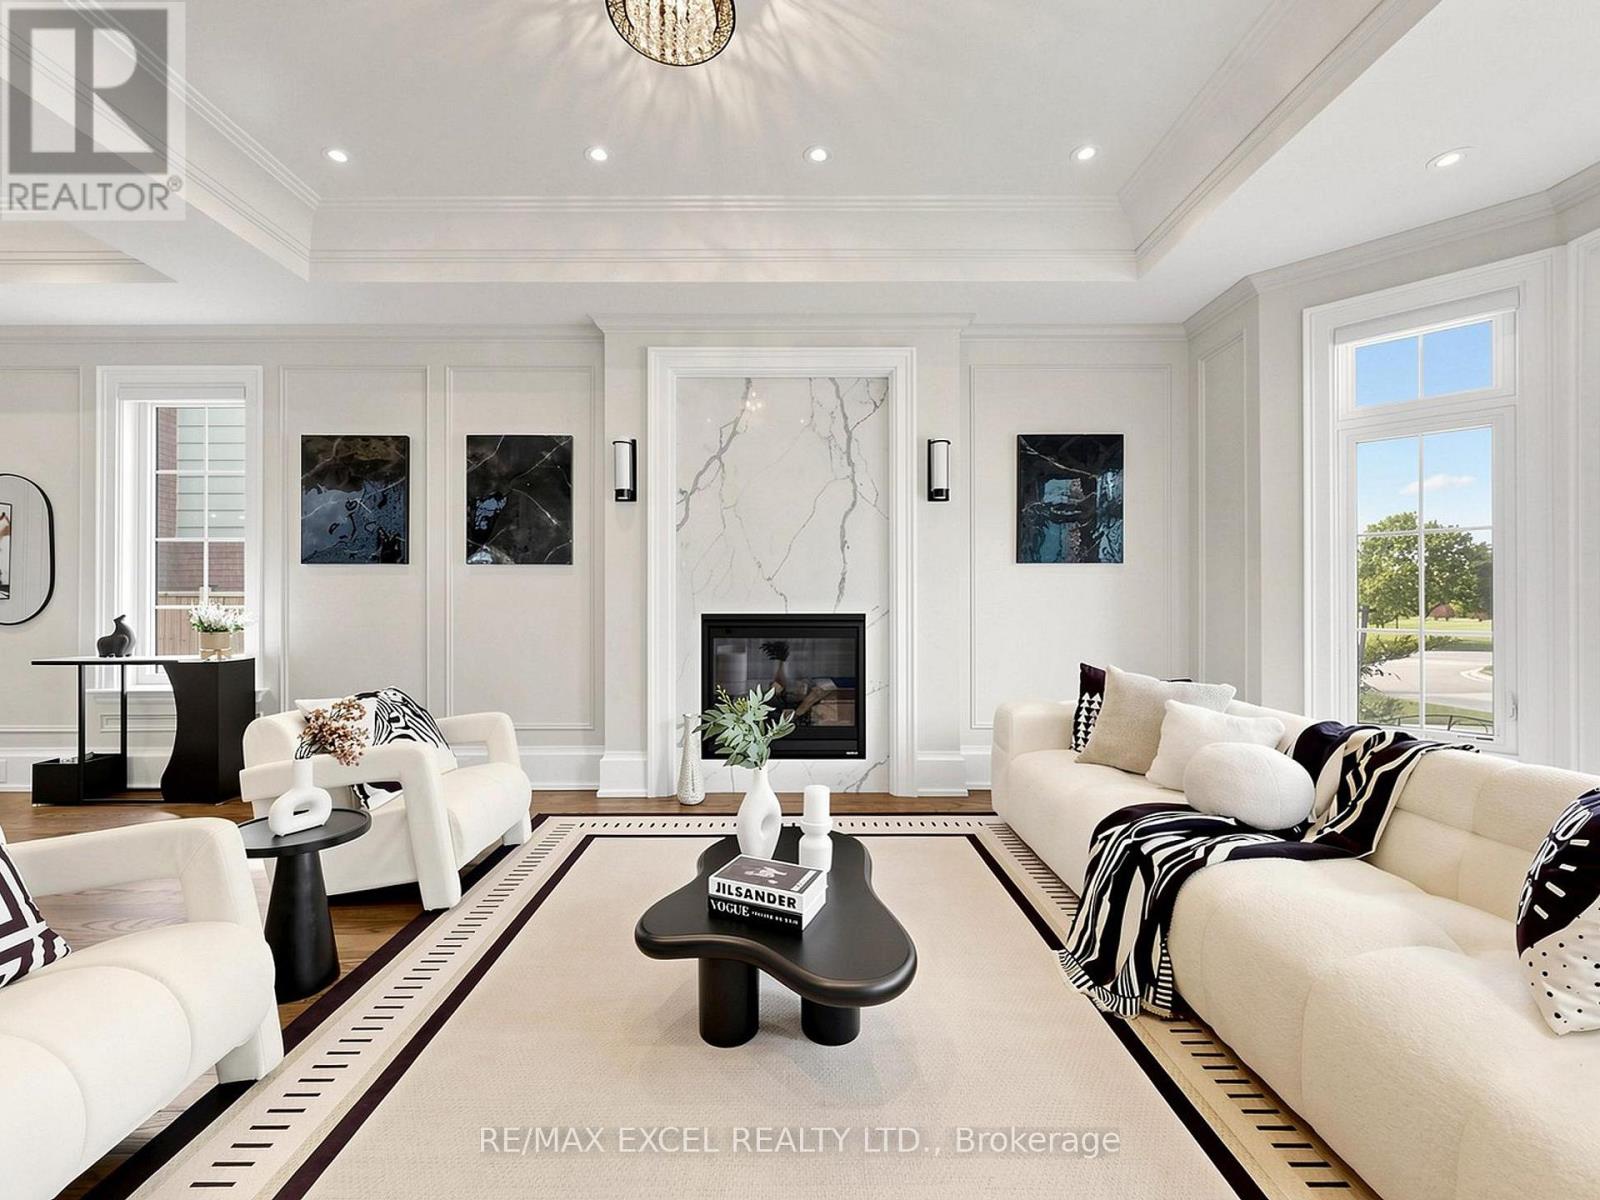
Welcome to this custom-built luxury home nestled in the prestigious Unionville community. It showcases modern & elegant architecture with over 5000 sq.ft. of living space. Featuring 10' ceilings on main and 11' ceiling in all bedrooms 2nd floor, built-in speakers throughout, the home offers an exceptional sense of space and grandeur throughout.The traditional layout begins with a formal living and dining room, highlighted by detailed ceiling designs and a cozy fireplace that adds warmth and sophistication. The chef-inspired kitchen is equipped with built-in appliances, a stunning oversized two-tone island, and custom cabinetry, while the beautifully designed built-ins in the family room add a grand finishing touch. A private office on main floor provides ideal space for WFH.An impressive curved staircase with iron railings, complemented by a large skylight above, brings abundant natural light. The second floor features four spacious bedrooms, each with ensuite bathroom & walk-in closets.The luxurious primary suite is exceptionally spacious and bright, featuring double sink, a separate glass shower & soaking tub, as well as a custom walk-in closet with skylight. The second-floor laundry room adds everyday convenience.The professionally finished basement is designed for entertaining, featuring a refined wine shelf & wet bar, along with an extra bedroom and bathroom. Heated floors provide enhanced comfort throughout the basement & primary bathroom on the 2nd floor. The walk-up basement offers direct access to the exquisite landscaped backyard. While the large, private backyard provides excellent outdoor enjoyment, the Carlton Park across the tree sets reminiscent of a private park. Just 2 mins walk to top-ranking William Berczy Elementary School, 10 mins walk to Too Good Pond. Close to supermarkets, banks, restaurants all essential amenities. (Unionville High School & St Augustine Catholic High School boundary) (id:34426)
Ph16 - 28 Uptown Drive
Markham (Unionville), Ontario
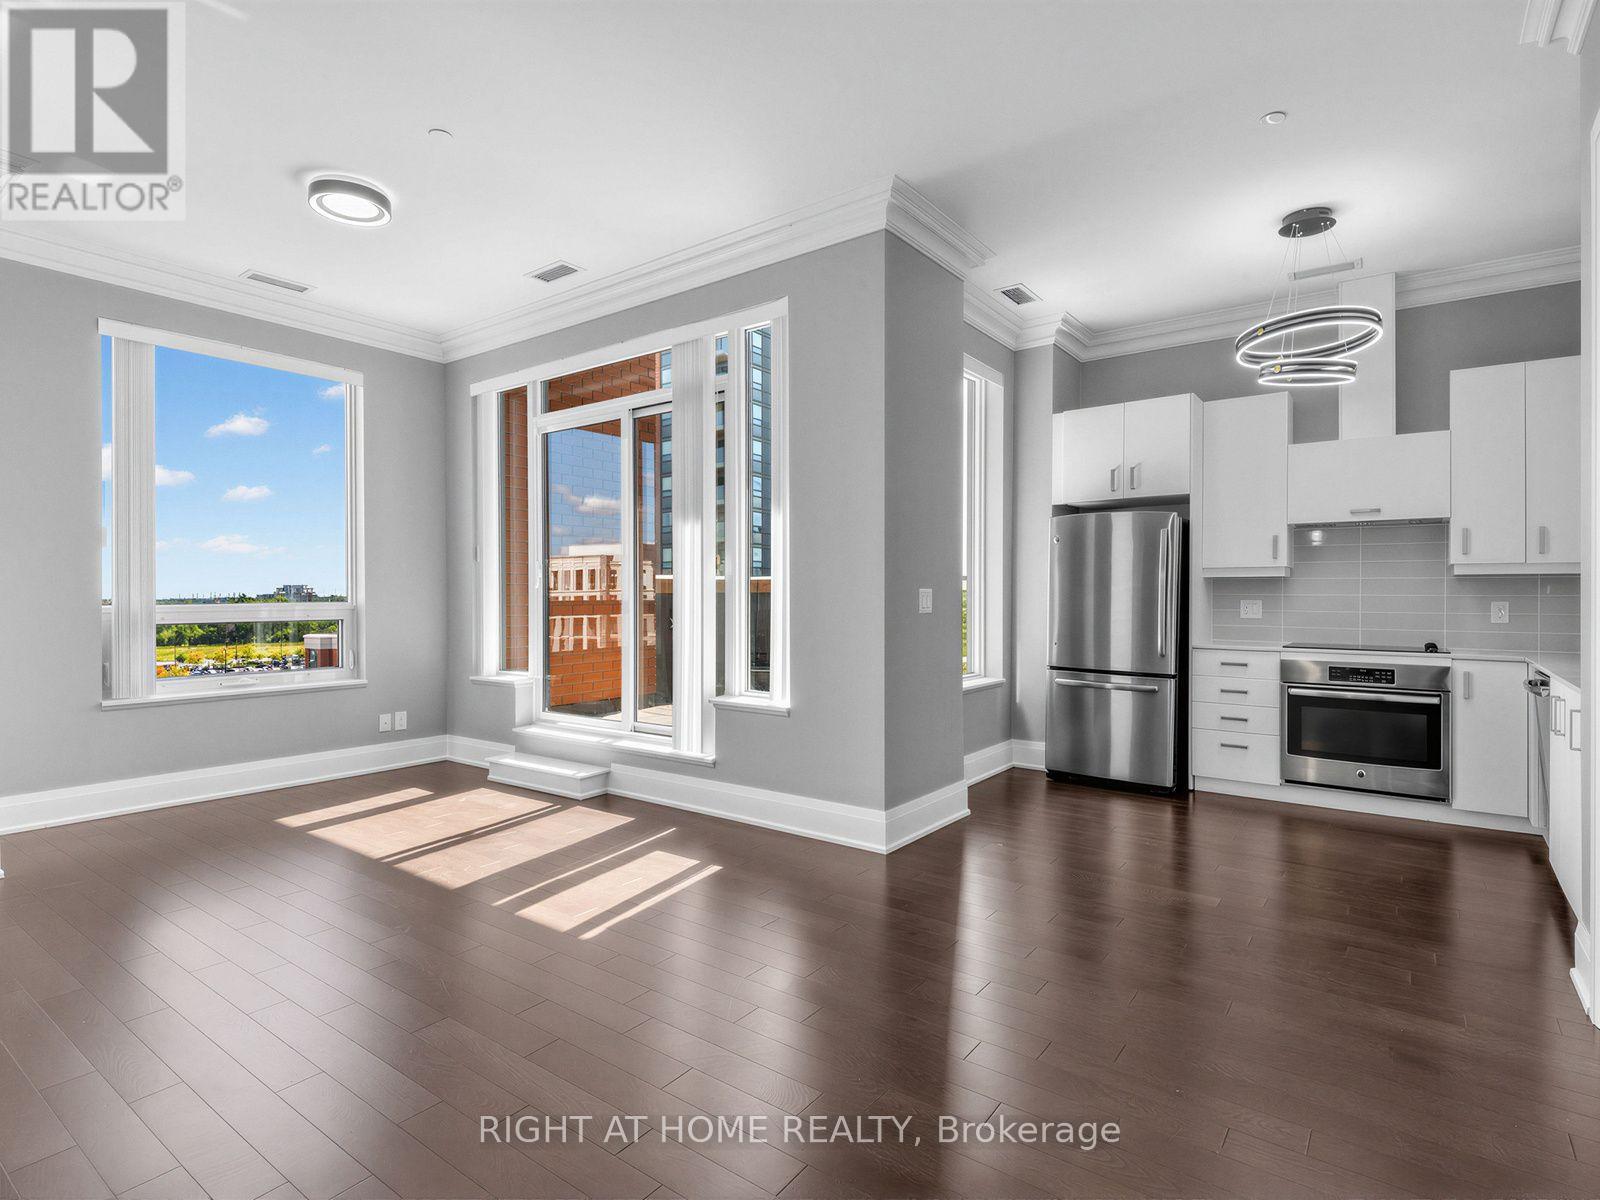
Luxury corner penthouse unit, next to stairs, with south-east exposure and large terrace, located in the heart of downtown Markham. 10 ft smooth ceiling, upgraded 9 ft doors and 7 inch baseboard trim, hardwood floor throughout. Open concept, excellent layout, lit thoroughly by natural lights pouring from wide and tall windows. Modern kitchen with quartz counter. Large living room walks out to terrace. Elegant primary bedroom 4pc ensuite & walk-in closet. Two good sized bedrooms, spacious den, two lavish washrooms, one underground parking and one locker. Close to fine restaurants/VIP Cineplex/Whole Food Supermarket/T&T Supermarket/HWY 404&407/Go Train/YMCA/Markham Pan Am Centre/York University Markham Campus. Luxury amenities, indoor pool, exercise room, party room, library, 24Hr concierge. (id:34426)
7 - 201 Spinnaker Way
Vaughan (Concord), Ontario
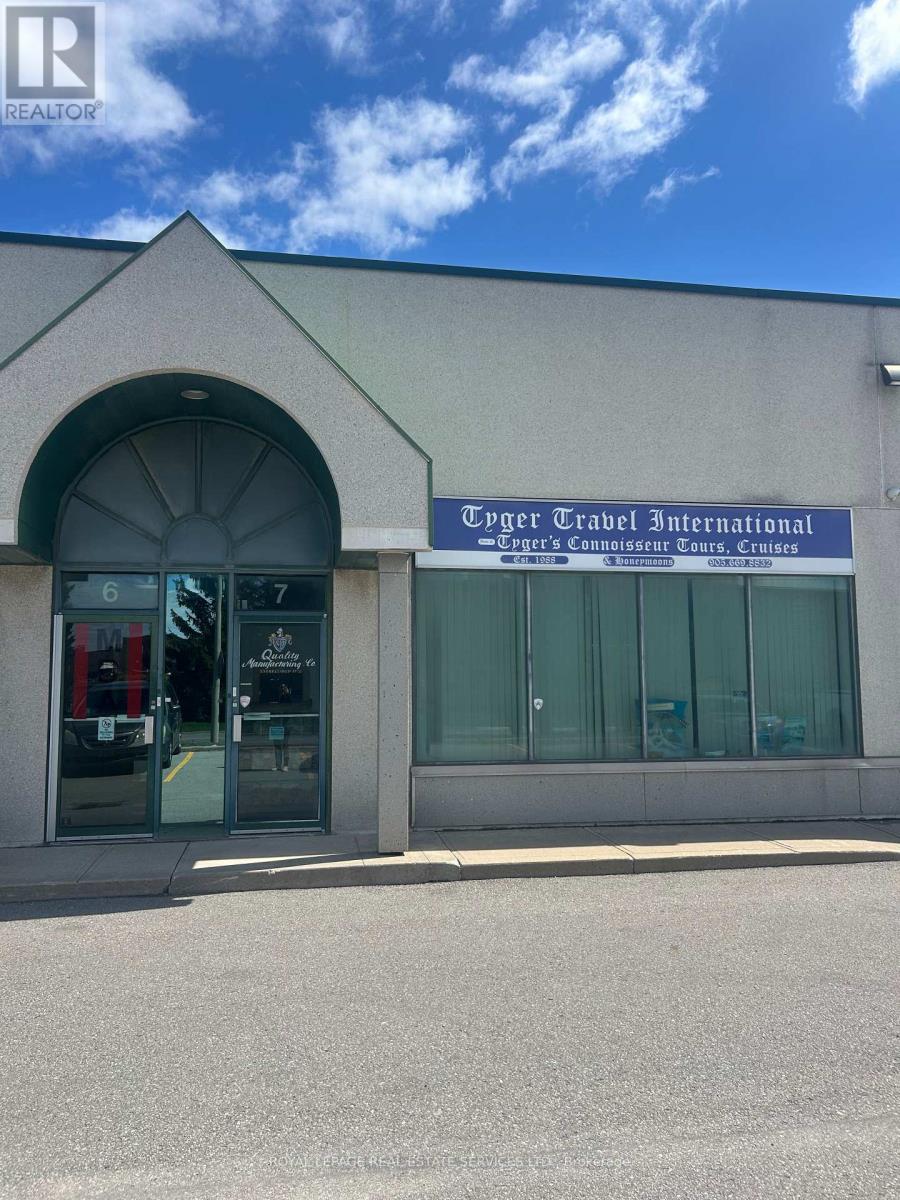
Position your business for success with this 1600 square foot industrial/office condominium. Excellent location with quick access to Hwys 407, 400 and 7. Full frontage on Spinnaker Way, the property benefits from excellent visibility and exposure. The unit features a reception area, two large private offices, two washrooms and an open warehouse with drive-in door. The unit is highly flexible, allowing for a reduction in office space, expansion of the warehouse area or the addition of a mezzanine. This is an ideal opportunity for owner-users looking to establish or grow their business in a well-connected location. (id:34426)
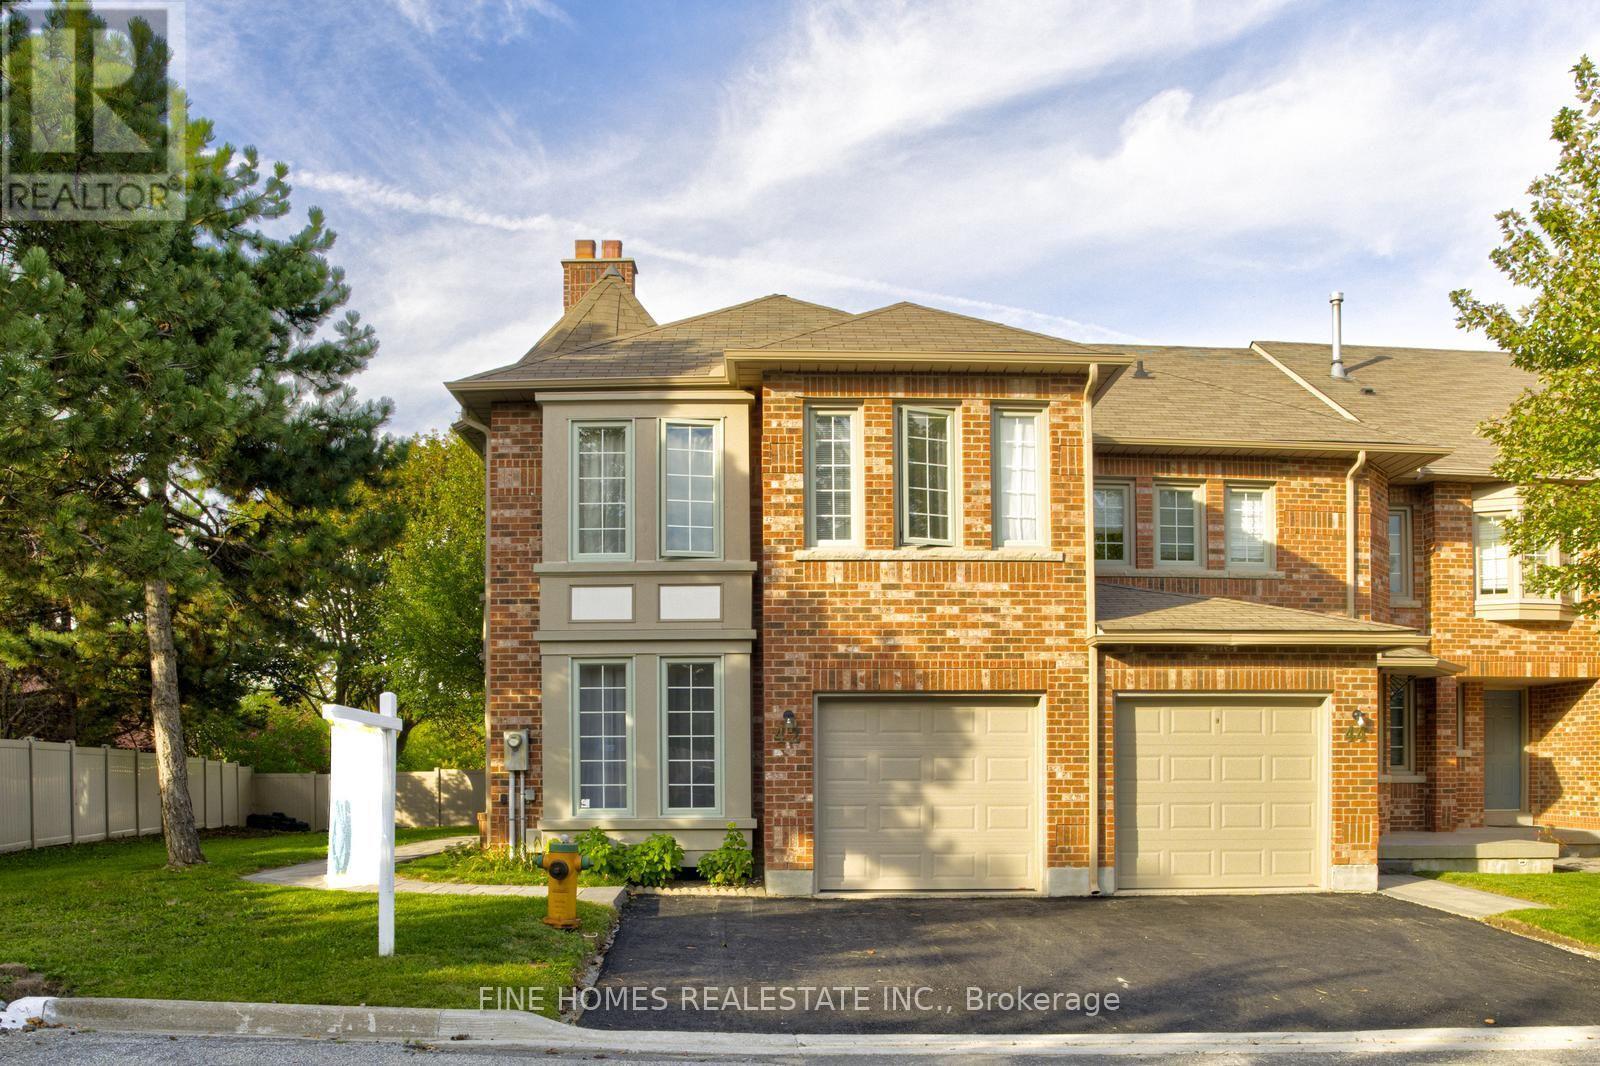
42 Alameda Circle
Vaughan (Beverley Glen), Ontario
Welcome to 42 Alameda Circle, a beautifully updated townhouse tucked away on a quiet crescent in an established luxury residential pocket of Thornhill. The kitchen offers elegant quartz countertops and bright living room is filled with natural light from a charming bay window.Enjoy truly low-maintenance living with maintenance fees covering snow removal and salting, stair and walkway cleaning, lawn care and exterior grounds maintenance, as well as the roof, windows, and downspouts. An exceptional location for families, just a five-minute walk to highly regarded Wilshire Elementary School and Westmount Collegiate Institute. Walk to synagogues, shopping, grocery stores, parks, and everyday conveniences. A wonderful opportunity to enjoy comfortable, low-maintenance living in the heart of Thornhill. (id:34426)
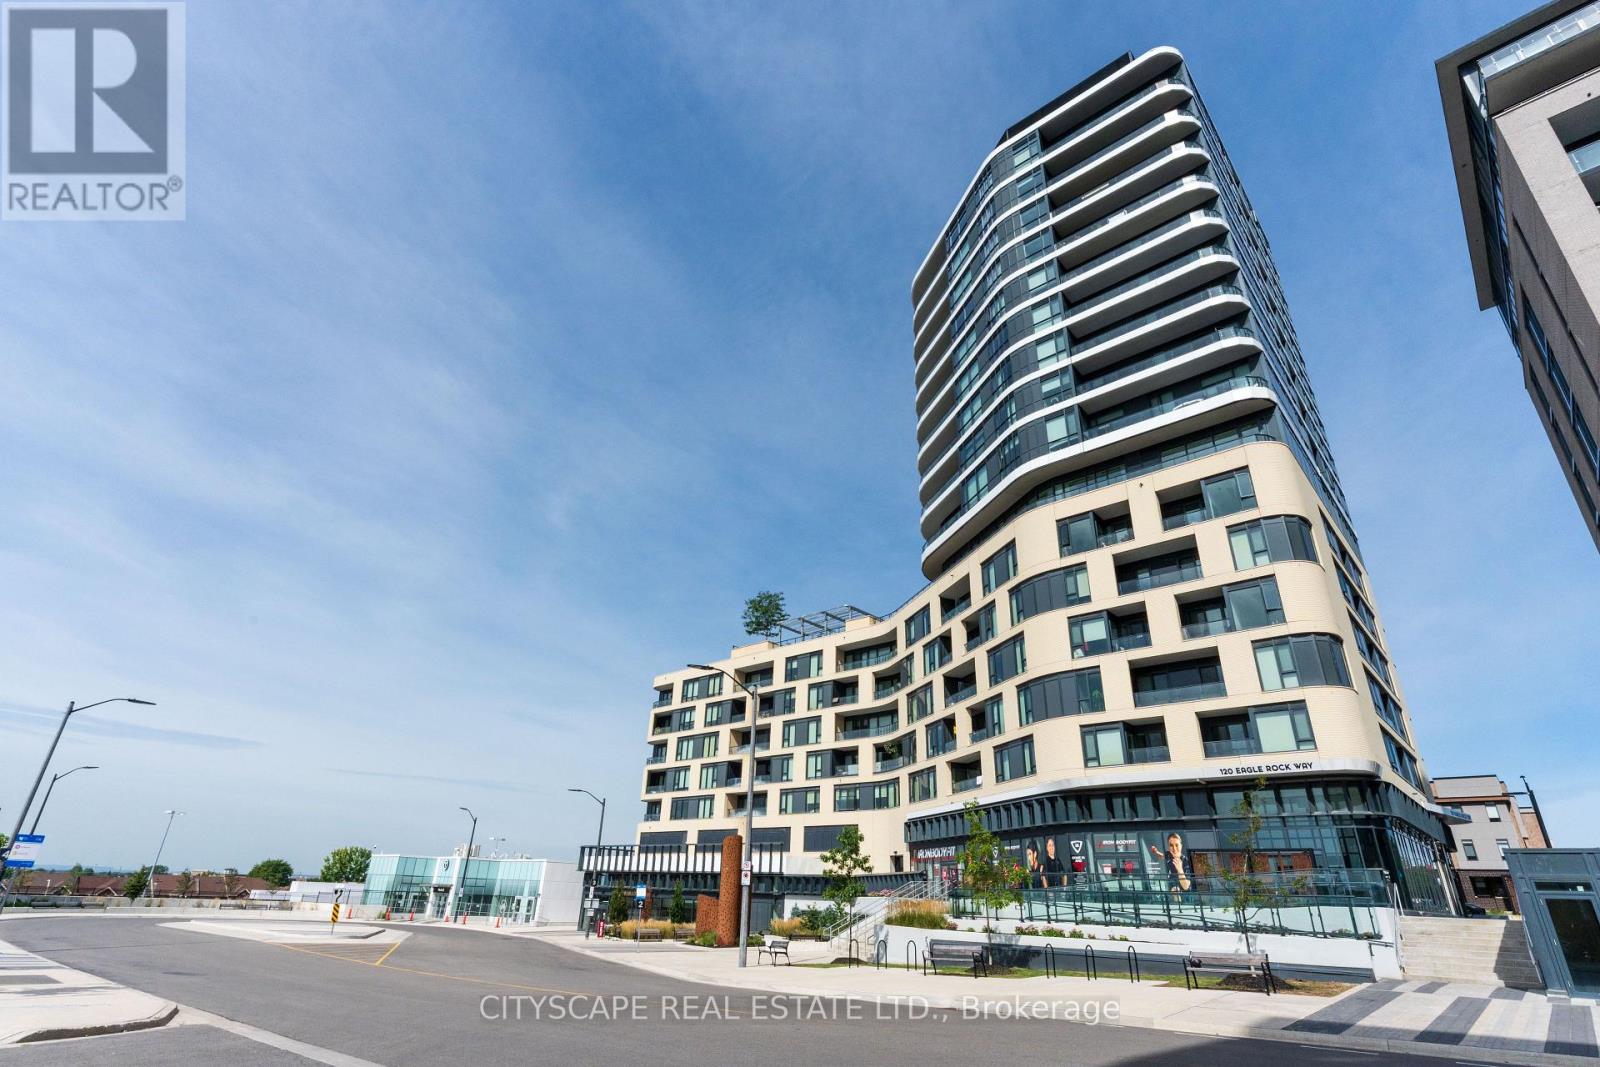
405 - 120 Eagle Rock Way
Vaughan, Ontario
RARE CORNER EXECUTIVE SUITE WITH 10'6" CEILINGS & ULTRA-QUIET LIVING! Elevate your lifestyle at The Mackenzie by Pemberton! This expansive 955 sq. ft. 2-bed + den, 2-bath residence delivers an unbeatable combination of executive luxury and functional layout. Basking in natural light with N/W exposure, the open-concept living area features soaring 9' to 10'6" smooth ceilings and dramatic floor-to-ceiling windows fitted with heavy-duty acoustic noise-mitigation glass for complete interior tranquility. The chef-inspired kitchen boasts quartz countertops, stainless steel appliances, modern cabinetry, and under-cabinet lighting. The spa-like primary suite includes a walk-in closet and a 4-piece ensuite with a frameless glass shower, soaker tub, and quartz vanity. Complete with wide-plank laminate flooring throughout, roller shades, individually controlled heating/A/C, 1 underground parking space, and an owned locker. COMMUTER & LIFESTYLE PARADISE: Literally steps from Maple GO Station for an effortless downtown commute! Minutes to championship golf at Eagles Nest Golf Club, North Maple Regional Park, Cortellucci Vaughan Hospital, and highly ranked schools-including Michael Cranny Elementary (Fraser Institute 9.0/10, Top 4% in ON) and Stephen Lewis Secondary (8.2/10)-plus quick access to Hwys 400/407. Building perks feature 24-hour executive concierge service, a fitness & yoga studio, guest suite, double party rooms, and a landscaped rooftop terrace with BBQs. A true turn-key sanctuary offering premier space, status, and convenience! (id:34426)
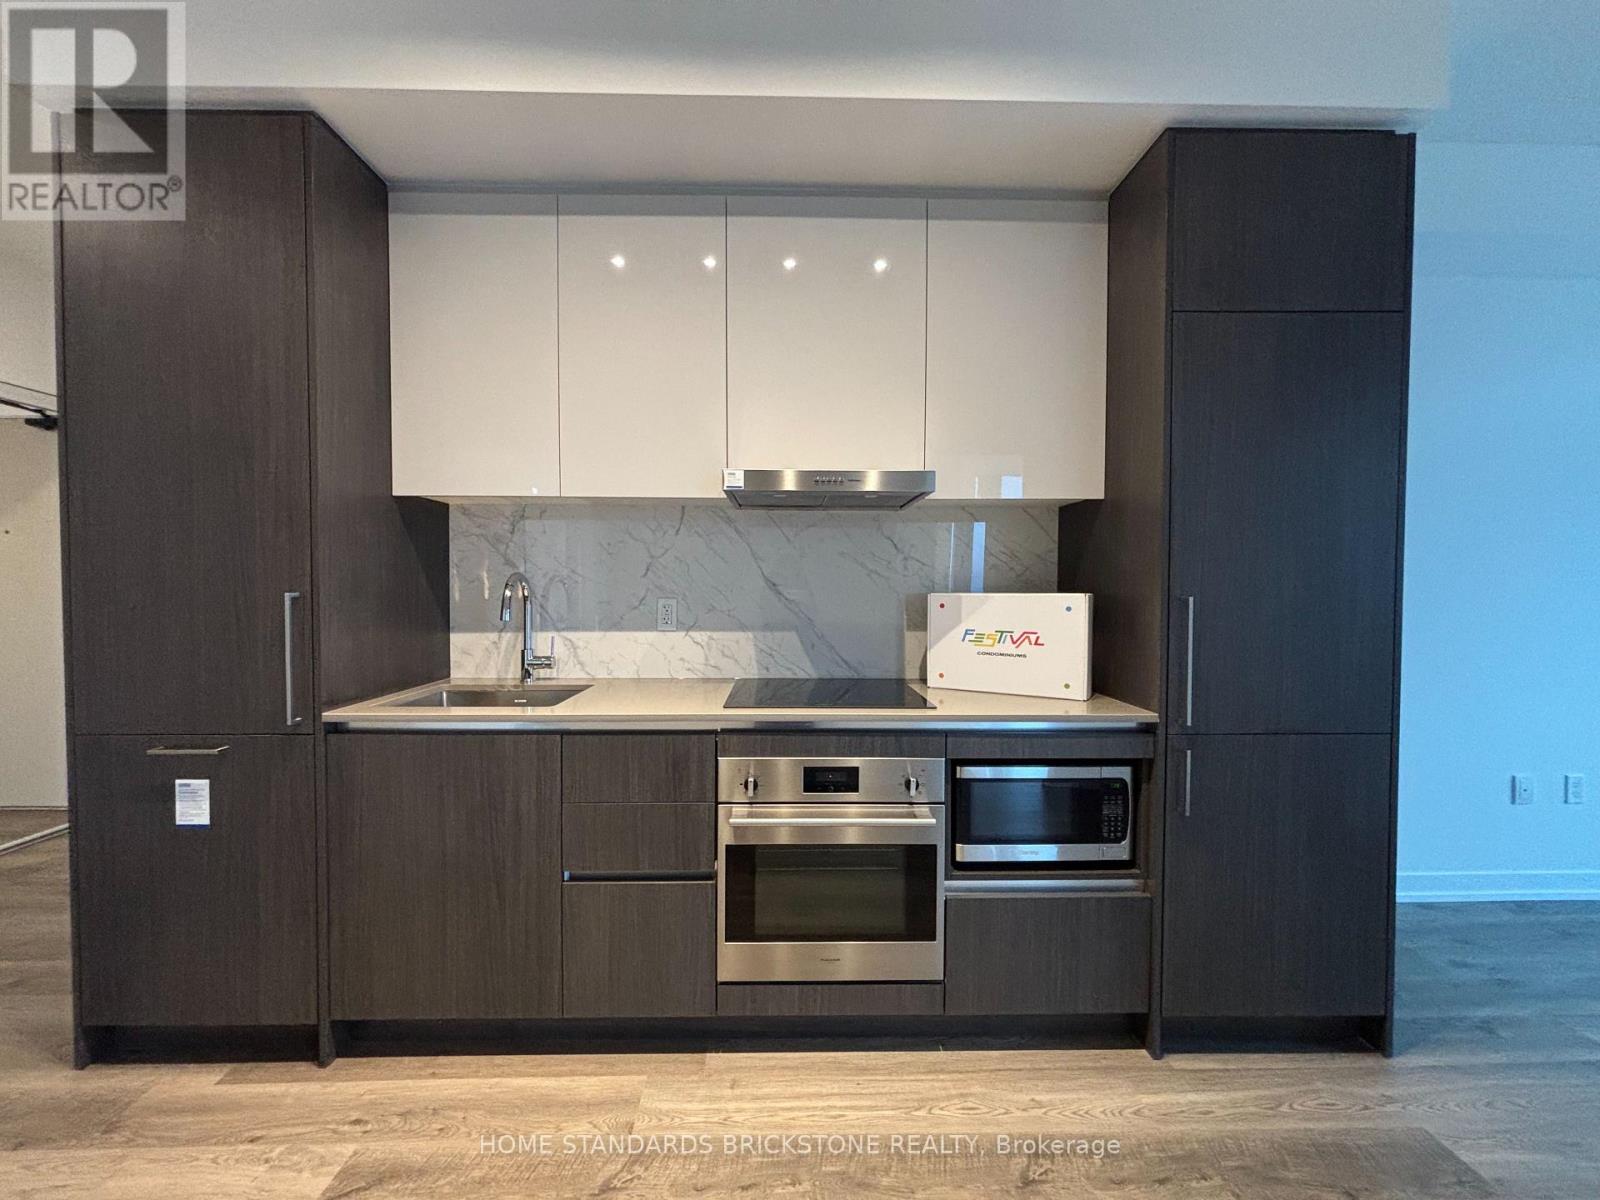
4506 - 195 Commerce Street
Vaughan (Vaughan Corporate Centre), Ontario
Bright & Spacious 2-Bed, 2-Bath SW Corner Unit with Stunning View + Parking! Step into this beautiful 699 sq ft southwest-facing corner suite by Menkes, where you'll enjoy breathtaking, unobstructed southwest views that fill the home with natural light all day long. Featuring soaring ceilings and sleek stainless steel kitchen appliances, this unit combines style, comfort, and a view that truly sets it apart. Plus, one underground parking spot is included for your convenience.Located just steps from Vaughan Metropolitan Centre (VMC) Subway Station and the VIVA bus terminal, with IKEA, Costco, Walmart, Cineplex, Goodlife Fitness, and Vaughan Mills shopping centre all nearby everything you need is right at your doorstep. Don't miss this rare opportunity to experience vibrant urban living paired with spectacular views! Please note: Photos reflect the condition of the property prior to tenant occupancy. (id:34426)
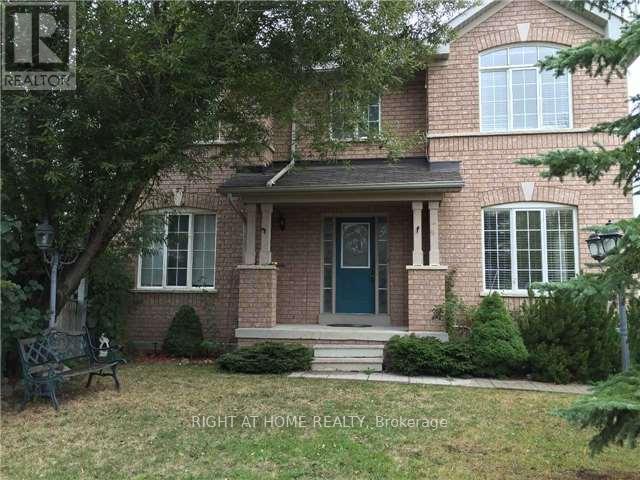
2 Silver Linden Drive
Richmond Hill (Langstaff), Ontario
Gorgeous Semi Corner House Located In The Highly Sought After And Desirable Bayview Glen Neighbourhood In Richmond Hill. Bright & Spacious 3 Bedroom 3 Bathroom With Main Floor Laundry, Direct Access To Garage From The House. Large Family Size Kitchen. Lots Of Windows Bringing In Lots Of Natural Light. Gorgeous Landscaping Perfect For Outside Entertainment, Hardwood Floor On Main, Walk To Go Station, Park, Shopping And Community Center, Top Ranking Schools, Easy Access To 407. (id:34426)
179 Sassafras Circle
Vaughan (Patterson), Ontario
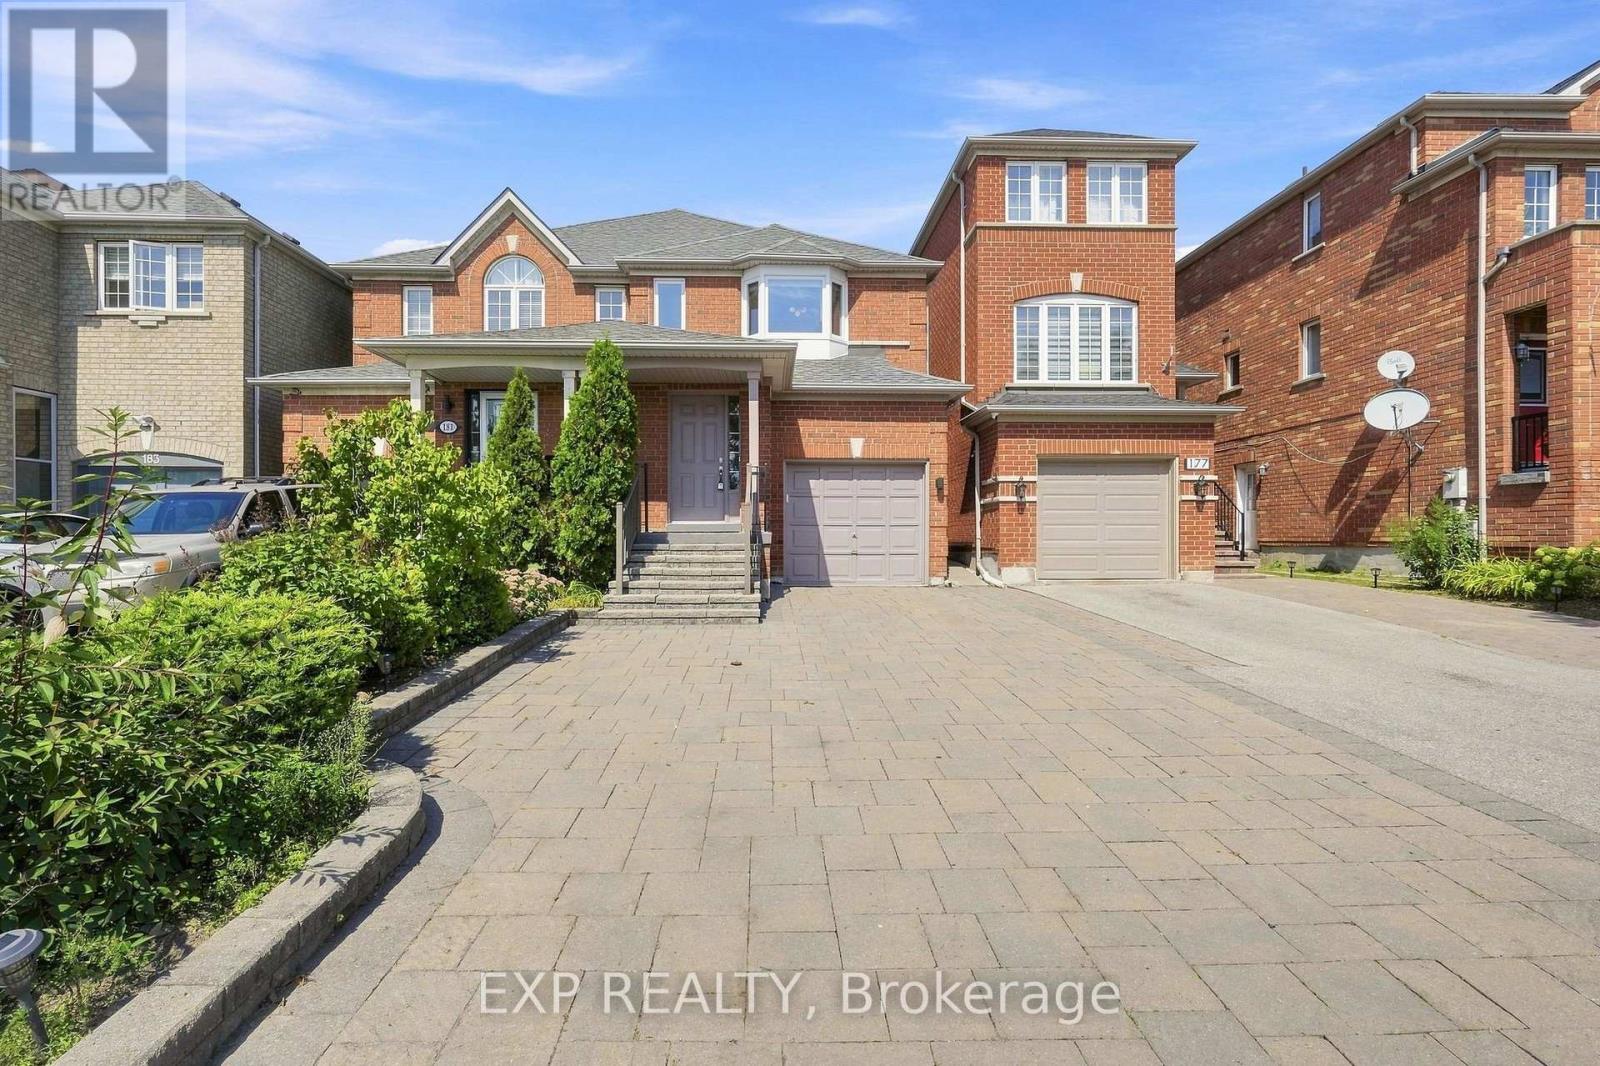
Welcome to 179 Sassafras Circ in the highly sought-after Thornhill Woods community! This beautifully maintained home offers a bright, spacious and functional layout designed for comfortable family living and entertaining. An abundance of windows fills the home with natural light, creating a warm and inviting atmosphere throughout. The main floor features hardwood flooring with generous living and dining spaces perfect for everyday living and family gatherings. The functional kitchen offers ample cabinetry and counter space along with stainless steel appliances. Upstairs, the spacious primary bedroom provides a relaxing retreat complete with custom closet organizers offering exceptional storage and organization. Well-proportioned additional bedrooms provide plenty of space for children, guests or a home office. Freshly painted throughout with direct access from the garage for added everyday convenience. Step outside to a beautifully manicured backyard and lovingly cared-for gardens, thoughtfully maintained to create a peaceful and inviting outdoor space for relaxing and entertaining, complete with a garden shed for additional storage. Professional interlocking and landscaping further enhance the home's curb appeal and outdoor living space. Ideally situated in a family-friendly neighbourhood surrounded by parks, playgrounds and excellent schools, with shopping, restaurants and everyday amenities nearby. Enjoy convenient access to nearby YRT transit, Hwy 7 and Hwy 407, making it easy to connect throughout Vaughan and the GTA. A wonderful opportunity to call one of Thornhill Woods' most desirable neighbourhoods home! (id:34426)
Ph09 - 19 Northern Heights Drive
Richmond Hill (Langstaff), Ontario
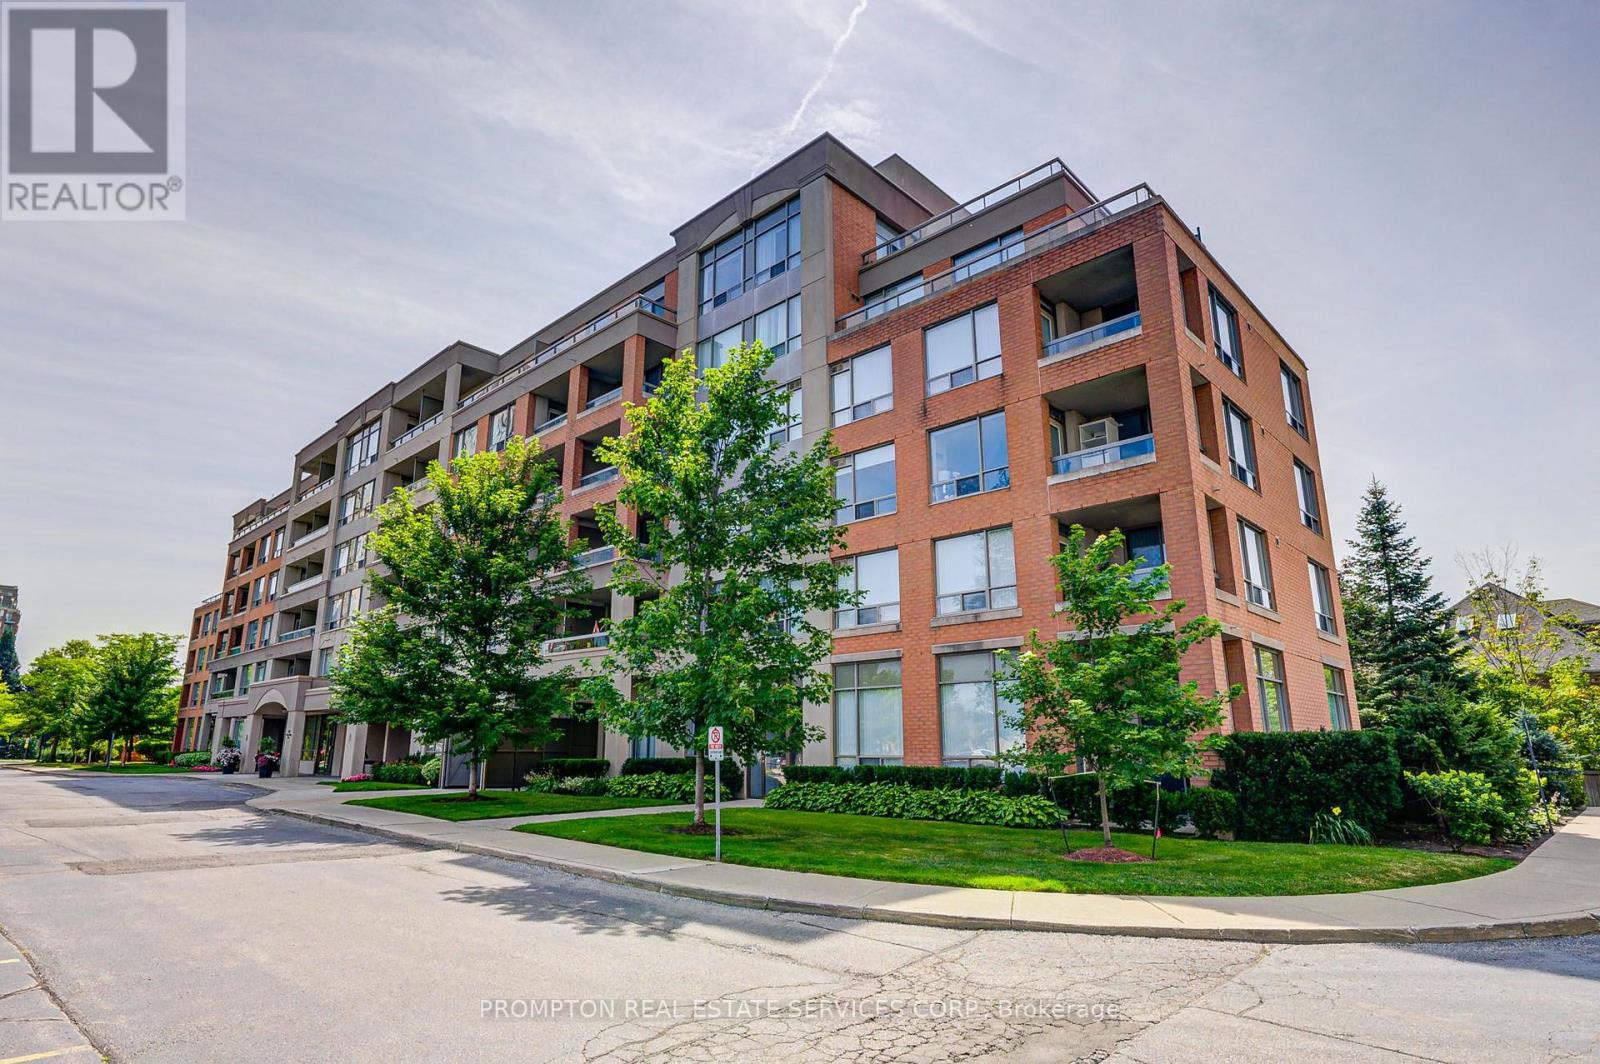
Newly Renovated Beautiful Penthouse- Low Raise Condo In South R. Hill. W/Fast Access To Hwy 407 & Hwy 7. Freshly Wall & Door Painted, New Kitchen/Bathroom Quartz Counters and cabinets, New laminate flooring throughout the unit etc. - Just Move-In & Enjoy. 2 Walk-Outs To Balcony, Living Room And All Bedrooms Are Facing South With Sun-Filled And Unobstructed South View. Open Concept, 9Ft Ceiling, Parking Next To Elevator,1 Locker. Amenities Include: Security Gatehouse, Indoor Pool, Sauna, Party Rm, Tennis Court, Private Park W/ Gazebo, Exercise Rm & More!! Walking Distance To Hillcrest Mall, Public Transit, Restaurants & Entertainment. (id:34426)

610 - 745 New Westminster Drive
Vaughan (Brownridge), Ontario
Location, Location! Spacious & Bright 1,110 Sq. Ft. 2-Bedroom, 2-Bathroom Suite In A Boutique Condo In The Heart Of Thornhill - One Of The Largest 2-Bedroom Layouts In The Building! Featuring A Desirable Split-Bedroom Floor Plan With Walk-In Closets In Both Bedrooms, Generous Primary Bedroom With Ensuite, Eat-In Kitchen & Large Covered Balcony From Dinning Room With Unobstructed Views. Includes 1 Parking Space & 1 Locker. Maintenance Fees Include Heat, Hydro, Water, Internet & Cable. Common Areas Have Been Fully Renovated This Month. Please Note Gym And Party Room Are Currently Under Renovation And Will Be Completed Soon. Fantastic Location Just Steps To Promenade Mall, Walmart, Transit, Shopping, Restaurants, Parks, Schools, Synagogue & Places Of Worship, With Easy Access To Hwy 7 & 407. (id:34426)