
Ph 10 - 105 Oneida Crescent Richmond Hill (Langstaff), Ontario L4B 0H6

$789,000Maintenance, Water, Common Area Maintenance, Insurance, Parking
$753.79 Monthly
Maintenance, Water, Common Area Maintenance, Insurance, Parking
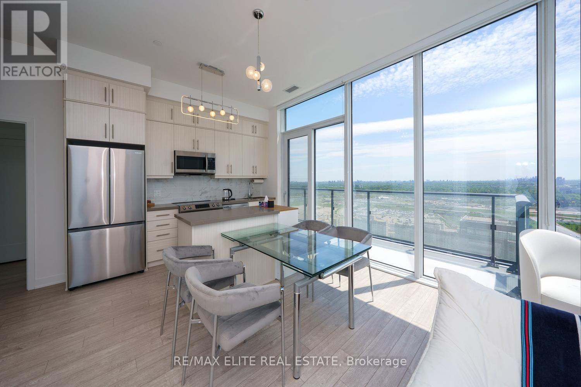
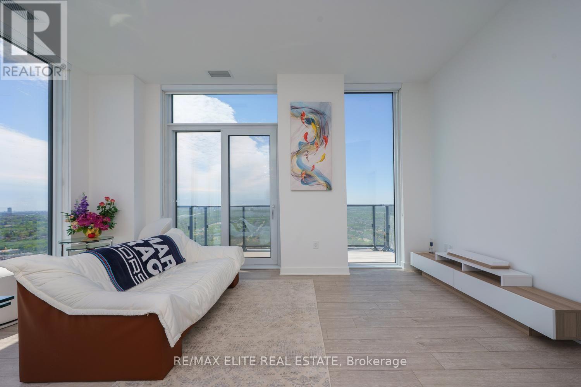
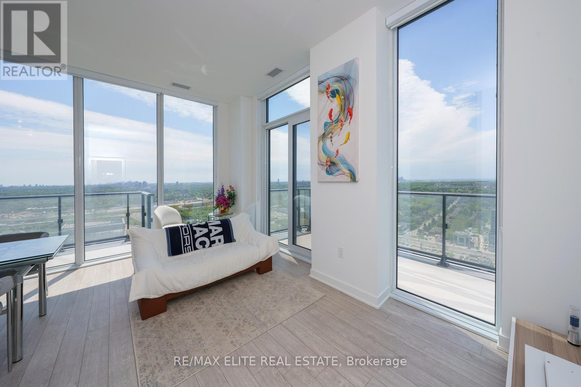
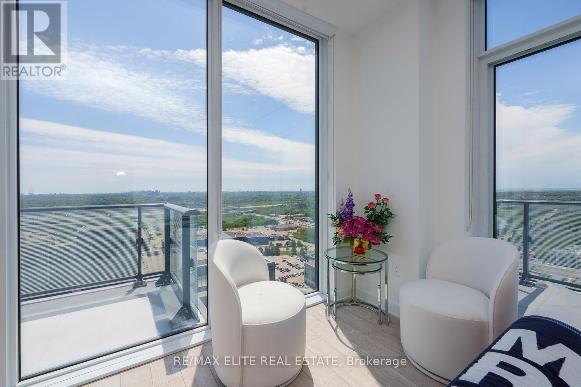
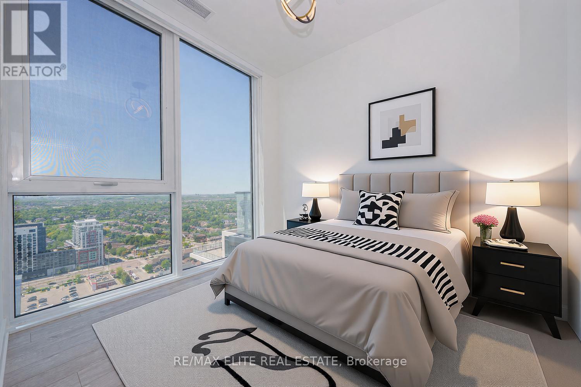
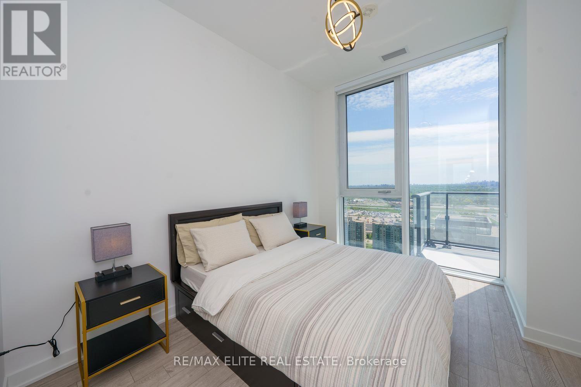
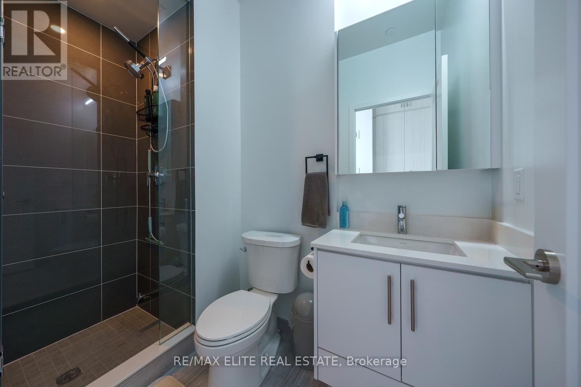
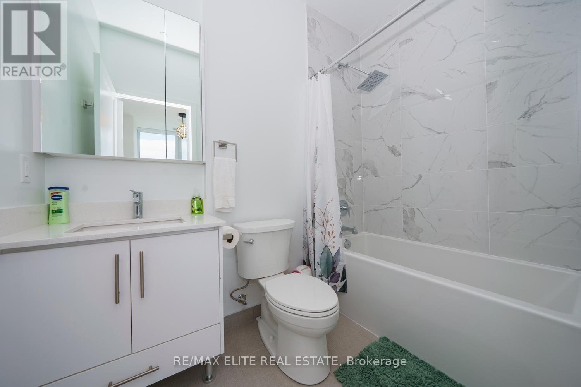
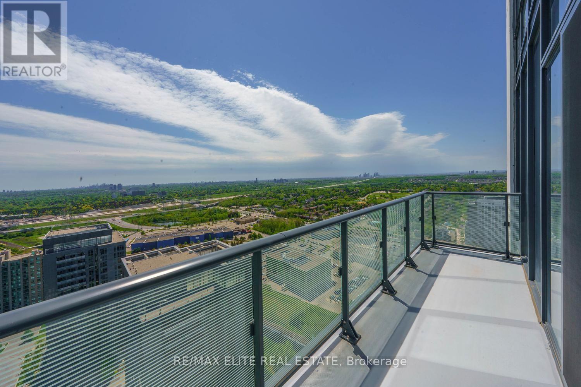
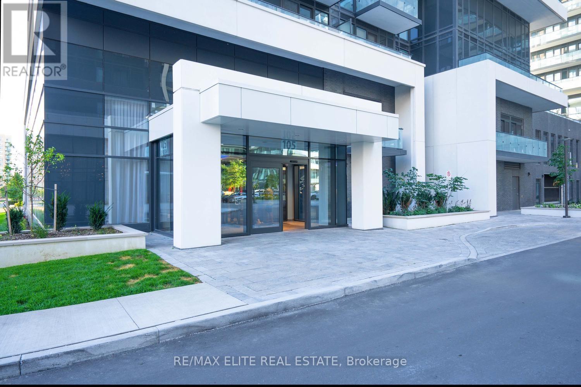
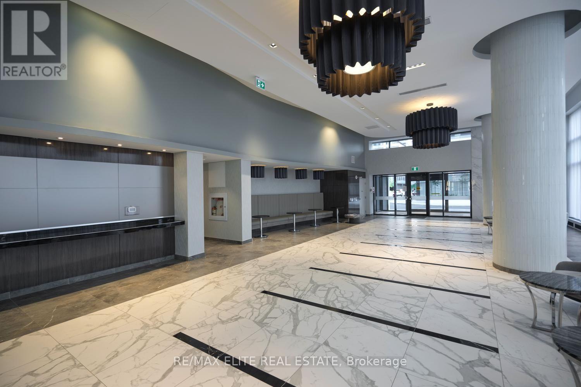
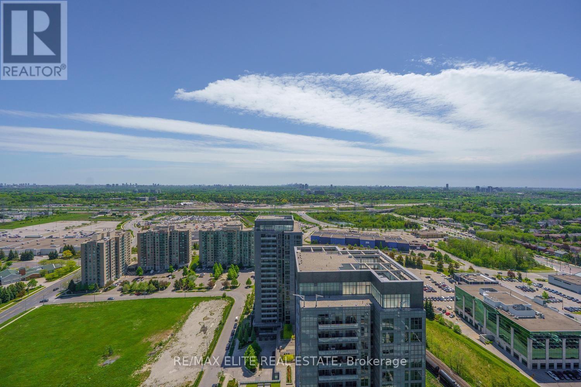
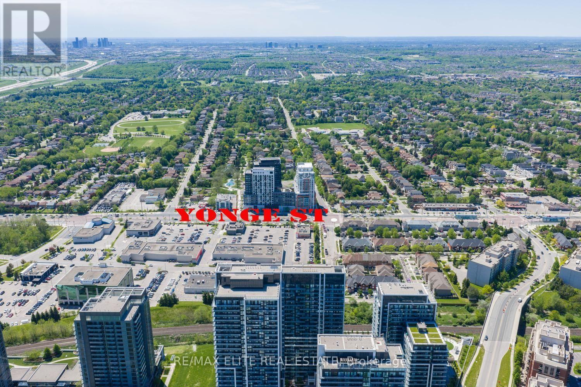
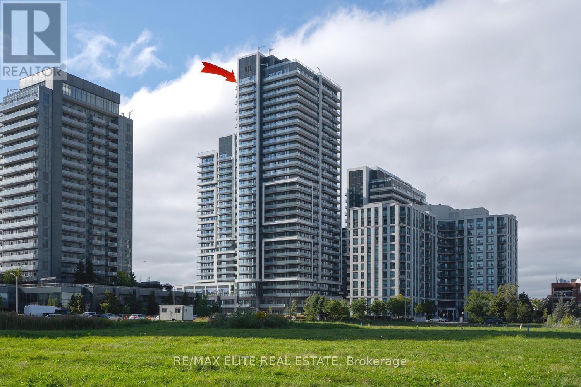
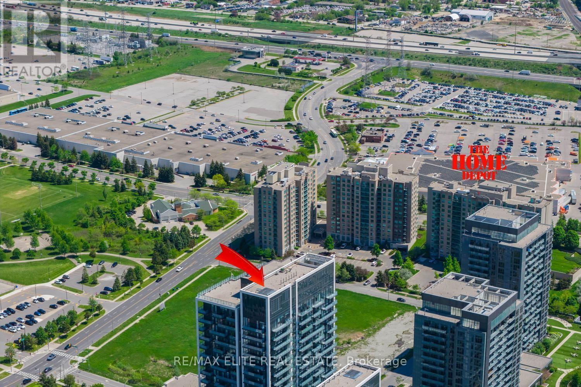
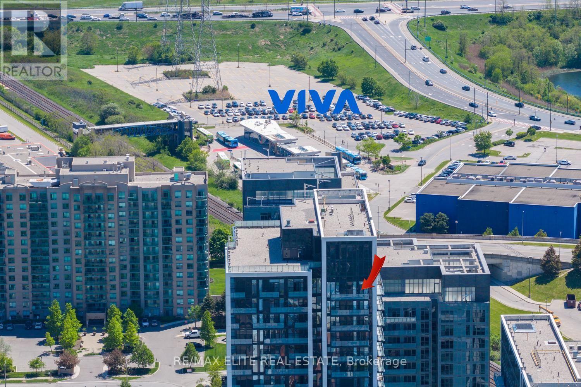
$753.79 MonthlyWelcome to ERA 2 by Pemberton - a rare One-of-a-Kind Penthouse in Richmond Hill's vibrant Langstaff community! This bright and stylish south and southwest-facing 2-bedroom plus open-concept den, 2-bathroom suite boasts 2 huge balconies! 2 side-by-side parking spots, and 1 locker all at above-ground levels with easy elevator access. Thoughtfully designed with no wasted space and Vinyl flooring throughout, the open-concept living and dining area is filled with natural light and enjoys unobstructed views. The spacious primary bedroom features a luxurious 4-piece ensuite bath, while residents enjoy premium resort-style amenities including an indoor pool, gym, and rooftop patio with garden. Ideally located within walking distance to Langstaff GO Station, Viva Transit Terminal, boutique shops, fine dining, and parks, with quick access to Hwy 7 and 407 - this is the perfect home to enjoy a spacious and functional urban lifestyle! (id:34426)
Property Details
| MLS® Number | N13588564 |
| Property Type | Single Family |
| Community Name | Langstaff |
| AmenitiesNearBy | Hospital, Park, Public Transit, Schools |
| CommunityFeatures | Pets Allowed With Restrictions, Community Centre |
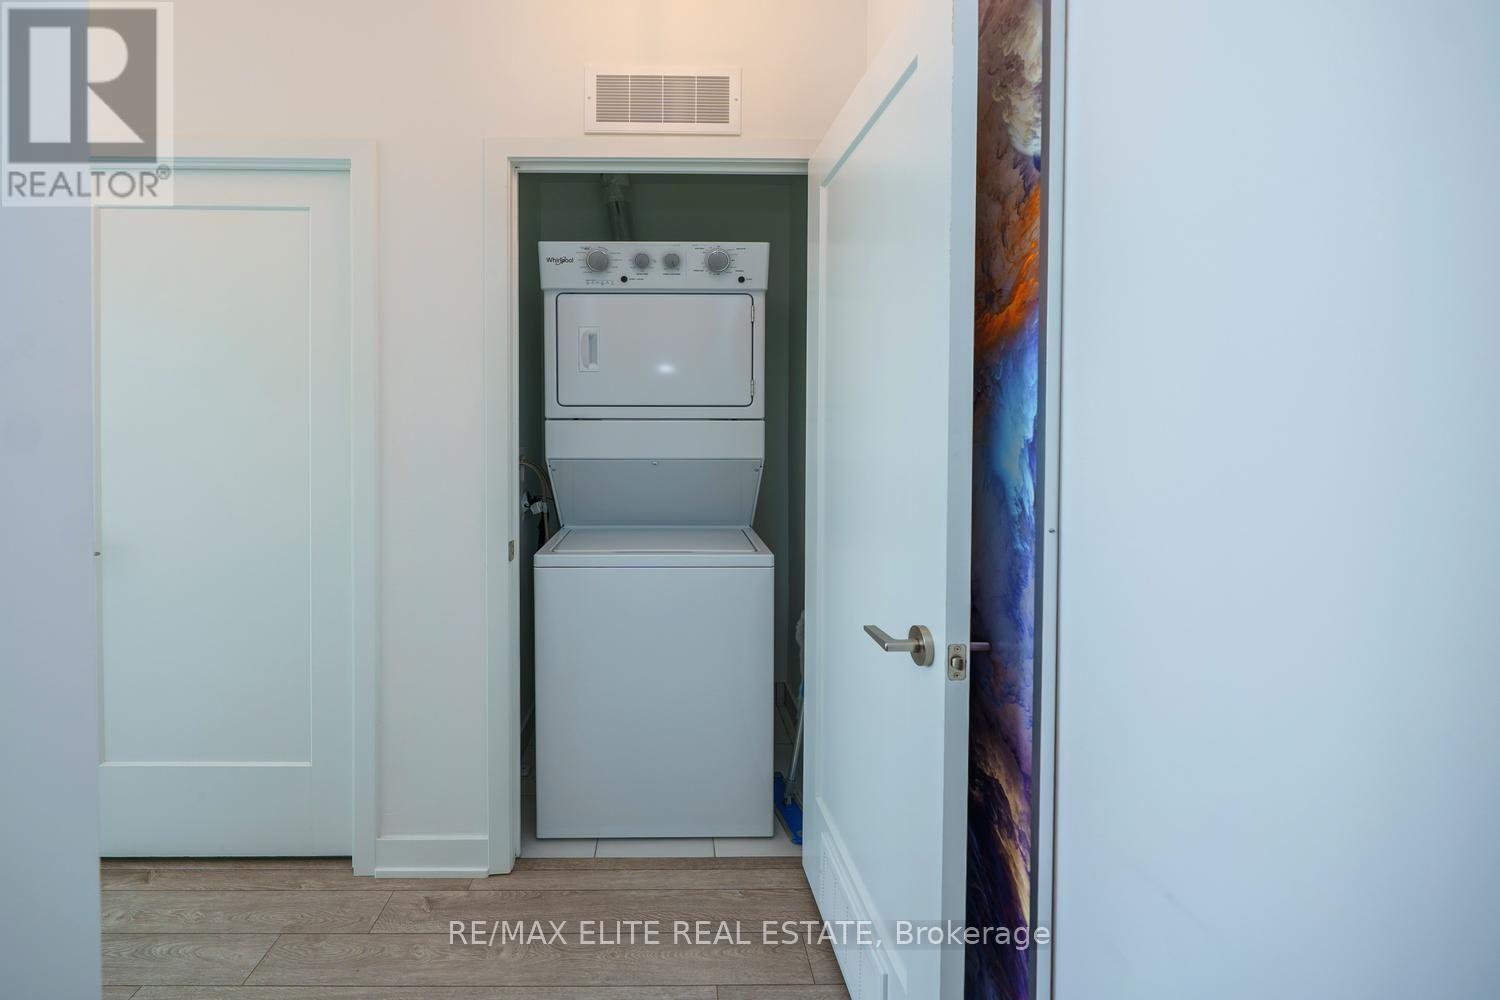
| Features | Carpet Free, In Suite Laundry |
| ParkingSpaceTotal | 2 |
| PoolType | Indoor Pool |
| Structure | Porch |
| ViewType | City View |
Building
| BathroomTotal | 2 |
| BedroomsAboveGround | 2 |
| BedroomsTotal | 2 |
| Amenities | Exercise Centre, Party Room, Storage - Locker |
| Appliances | Dishwasher, Dryer, Hood Fan, Microwave, Range, Stove, Washer, Window Coverings, Refrigerator |
| BasementType | None |
| CoolingType | Central Air Conditioning |
| ExteriorFinish | Concrete |
| FireProtection | Smoke Detectors |
| FlooringType | Vinyl |
| HeatingFuel | Natural Gas |
| HeatingType | Forced Air |
| SizeInterior | 900 - 999 Sqft |
| Type | Apartment |
Parking
| Other | |
| Garage |
Land
| Acreage | No |
| LandAmenities | Hospital, Park, Public Transit, Schools |
Rooms
| Level | Type | Length | Width | Dimensions |
|---|---|---|---|---|
| Flat | Living Room | 2.667 m | 3.962 m | 2.667 m x 3.962 m |
| Flat | Dining Room | 2.667 m | 3.962 m | 2.667 m x 3.962 m |
| Flat | Kitchen | 3.581 m | 2.286 m | 3.581 m x 2.286 m |
| Flat | Primary Bedroom | 3.5052 m | 2.7432 m | 3.5052 m x 2.7432 m |
| Flat | Bedroom 2 | 2.7432 m | 3.048 m | 2.7432 m x 3.048 m |
| Flat | Den | 2.2098 m | 1.905 m | 2.2098 m x 1.905 m |
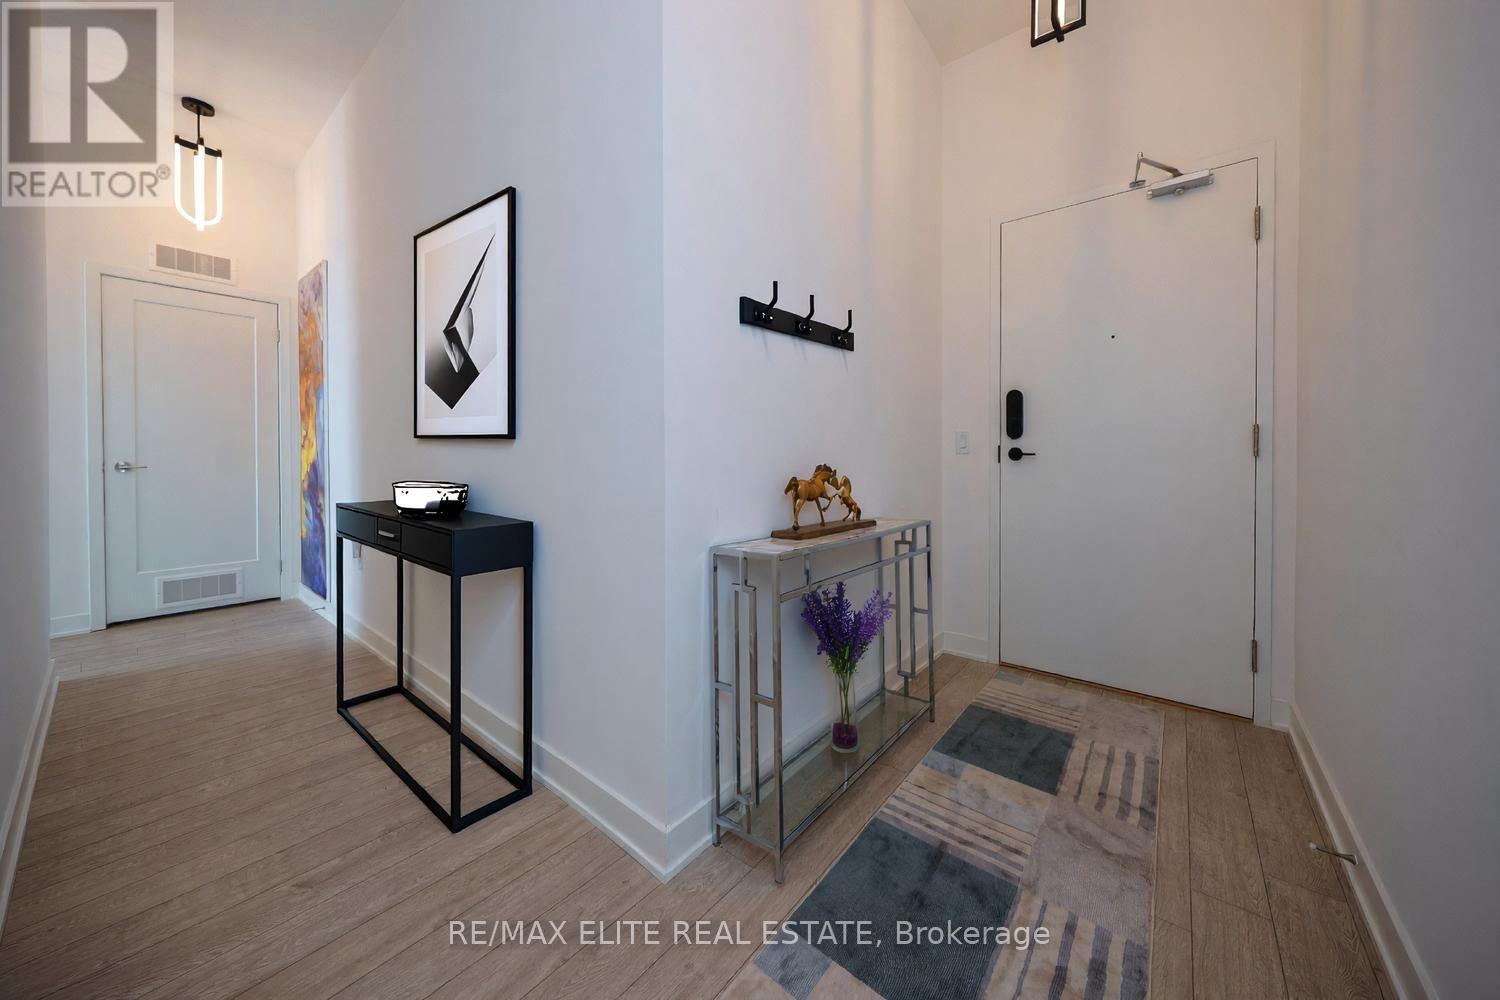
| Flat | Foyer | 3.88 m | 1.39 m | 3.88 m x 1.39 m |
Interested?
Contact us for more information

The trademarks REALTOR®, REALTORS®, and the REALTOR® logo are controlled by The Canadian Real Estate Association (CREA) and identify real estate professionals who are members of CREA. The trademarks MLS®, Multiple Listing Service® and the associated logos are owned by The Canadian Real Estate Association (CREA) and identify the quality of services provided by real estate professionals who are members of CREA. The trademark DDF® is owned by The Canadian Real Estate Association (CREA) and identifies CREA's Data Distribution Facility (DDF®)
July 26 2026 05:02:49
Toronto Real Estate Board
100% Partners Real Estate