
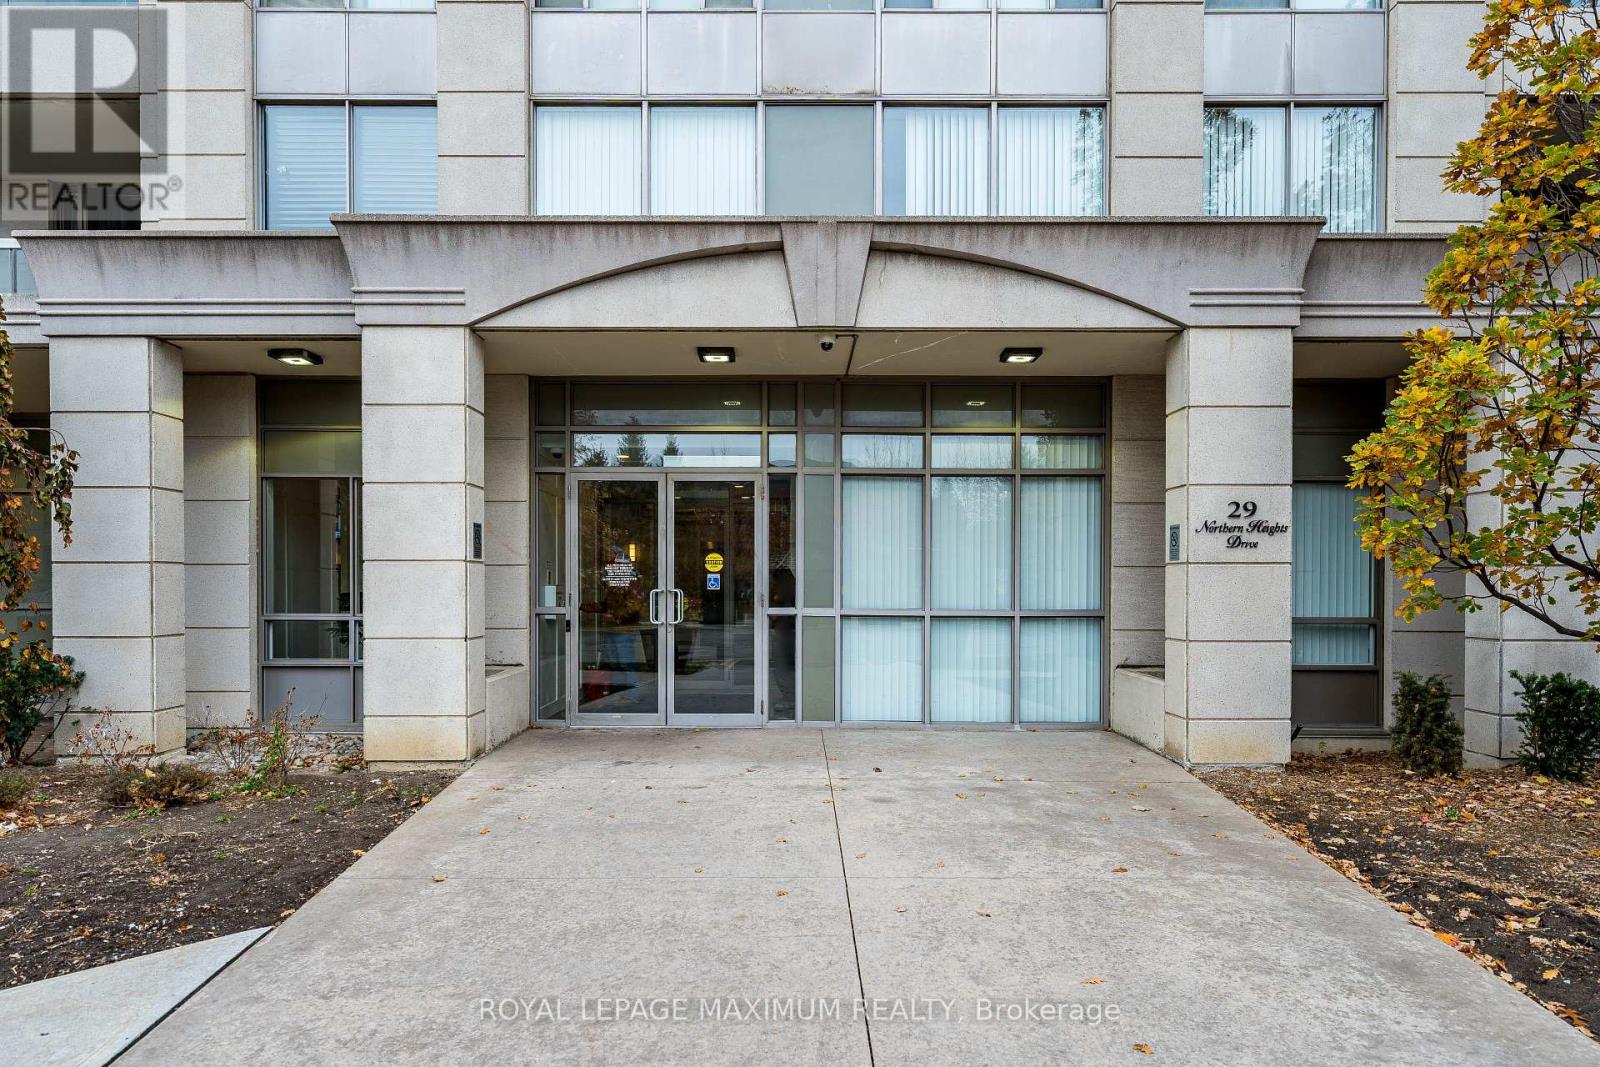
Ph 16 - 29 Northern Hts Drive Richmond Hill (Langstaff), Ontario L4B 4L8

$539,000Maintenance, Heat, Electricity, Water, Cable TV, Common Area Maintenance, Insurance, Parking
$1,084 Monthly
Maintenance, Heat, Electricity, Water, Cable TV, Common Area Maintenance, Insurance, Parking
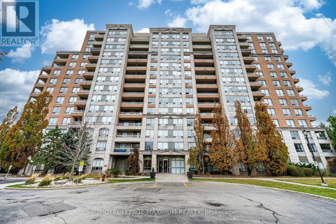
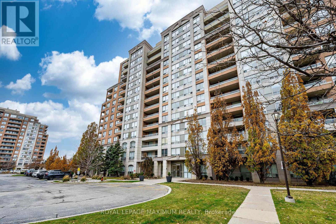
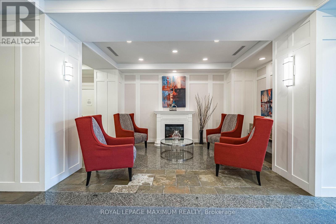
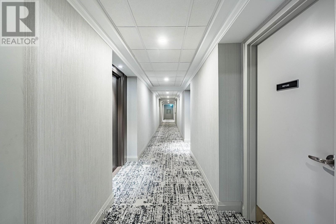
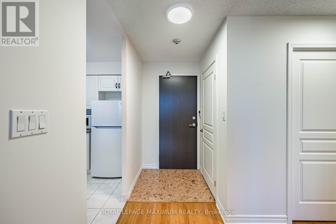
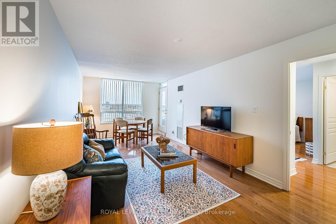
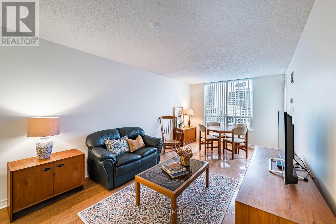
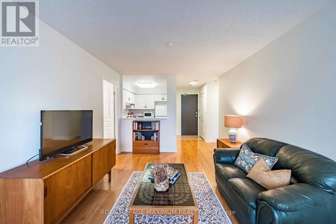
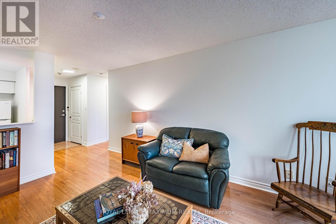
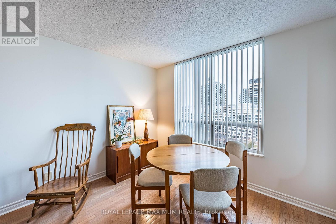
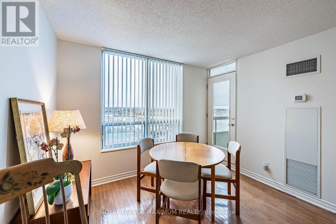
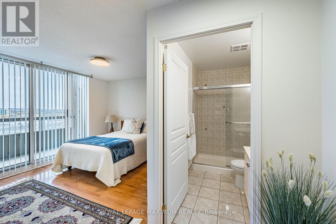
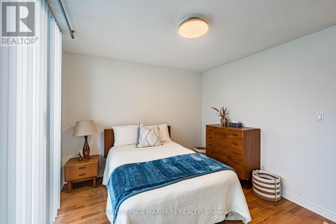
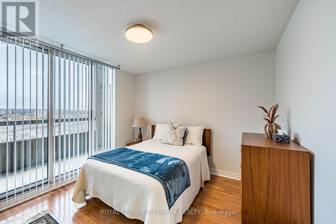
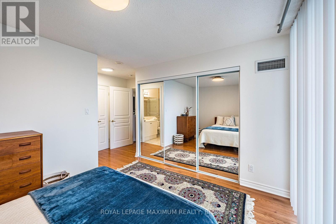
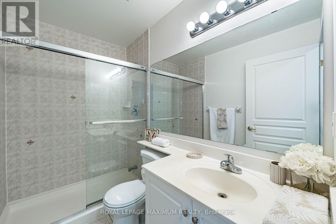
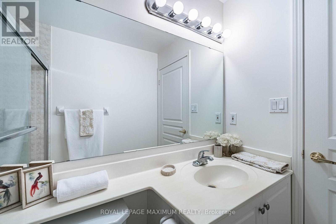
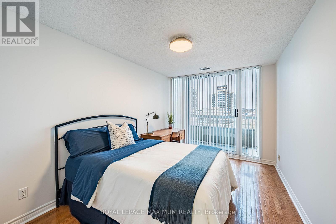
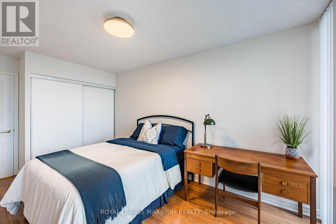
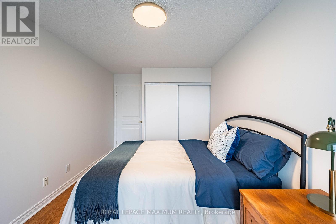
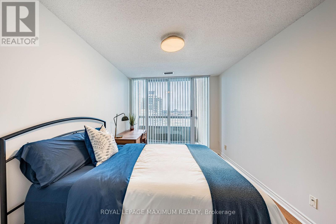
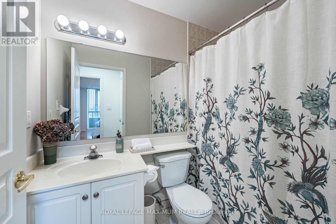
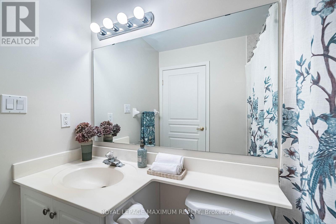
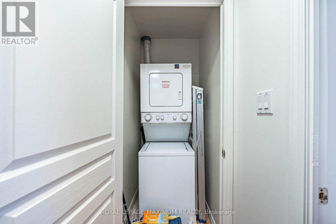
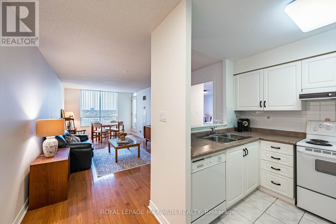
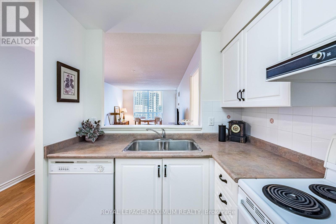
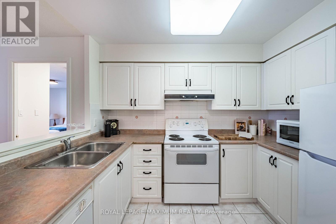
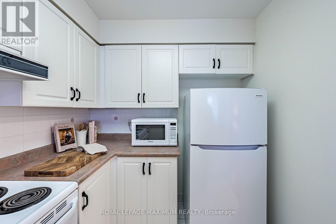
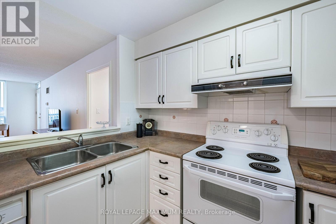
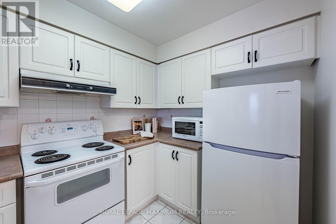
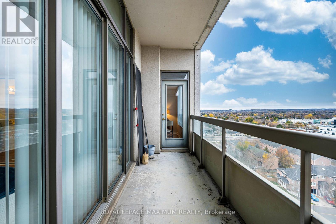
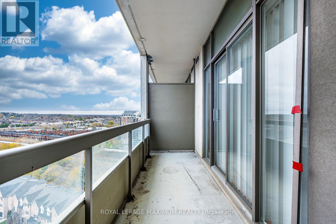
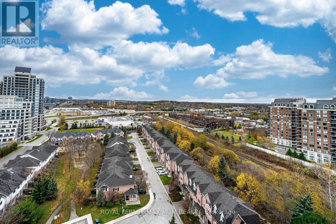
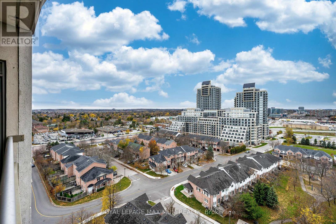
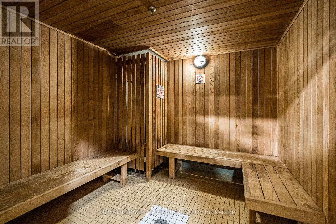
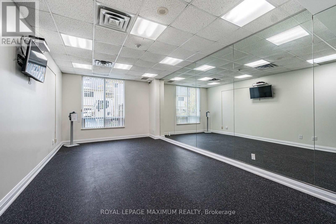
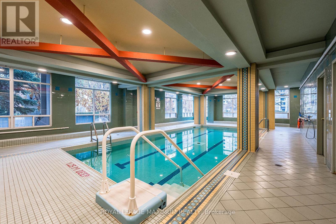
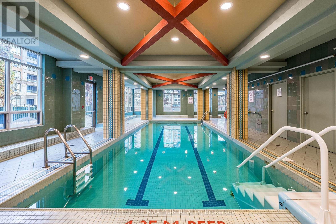
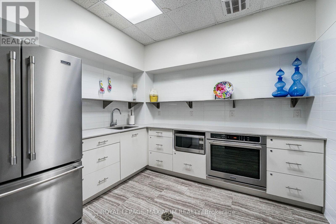
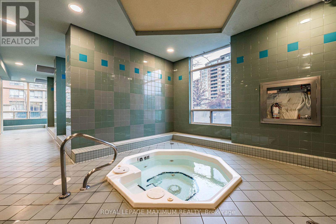
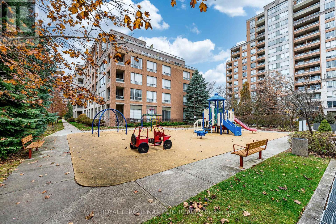
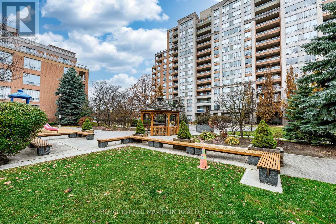
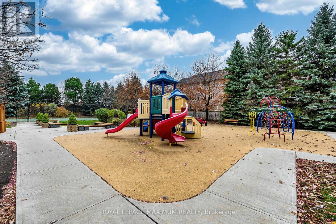
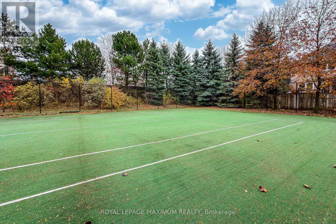
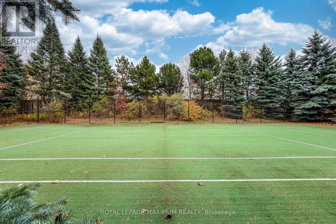
$1,084 MonthlyExperience luxury in this lovely well cared for penthouse, owned and loved by the original owner, located in the gated community of Empire Palace on Yonge. This 898 sq ft penthouse with north exposure offers hardwood throughout, ensuite laundry, a spacious living room, 2 balconies with beautiful views, and 2 largebedrooms with extra storage. This split design floorplan offers privacy and includes the kitchen overlooking a sun filled breakfast area with access to 1 of the 2 balconies,Large Primary bedroom with two large closets, W/O to a private balcony,and 4pc ensuite bath, the 2nd Bedroom Offers a W/O to a secondary balcony and large double closet. Maintenance is all-inclusive, including cable TV and high speed internet and all utilities. Top tier amenities including 24-hour gate security, indoor pool, tennis court, sauna, gym and partyroom. Located in a highly desired area close to all amenities; transit, walking distance to Yonge St, shopping and major highways. Parking space number 14 is located on P1, Blue Area, and the Locker is on P1, L9. (id:34426)
Property Details
| MLS® Number | N14169686 |
| Property Type | Single Family |
| Community Name | Langstaff |
| AmenitiesNearBy | Public Transit |
| CommunityFeatures | Pets Allowed With Restrictions |
| Features | Wooded Area, Balcony, Carpet Free, In Suite Laundry |
| ParkingSpaceTotal | 1 |
| ViewType | City View |
Building
| BathroomTotal | 2 |
| BedroomsAboveGround | 2 |
| BedroomsTotal | 2 |
| Amenities | Storage - Locker |
| Appliances | Blinds, Dishwasher, Dryer, Stove, Washer, Refrigerator |
| BasementType | None |
| CoolingType | Central Air Conditioning |
| ExteriorFinish | Brick |
| FireProtection | Controlled Entry, Monitored Alarm, Security System |
| FlooringType | Hardwood, Ceramic |
| HeatingFuel | Natural Gas |
| HeatingType | Forced Air |
| SizeInterior | 800 - 899 Sqft |
| Type | Apartment |
Parking
| Underground | |
| Garage |
Land
| Acreage | No |
| FenceType | Fenced Yard |
| LandAmenities | Public Transit |
| LandscapeFeatures | Landscaped |
| ZoningDescription | Condominium Residential |
Rooms
| Level | Type | Length | Width | Dimensions |
|---|---|---|---|---|
| Main Level | Living Room | 6.09 m | 3.1 m | 6.09 m x 3.1 m |
| Main Level | Dining Room | 6.09 m | 3.1 m | 6.09 m x 3.1 m |
| Main Level | Kitchen | 2.95 m | 2.24 m | 2.95 m x 2.24 m |
| Main Level | Primary Bedroom | 3.66 m | 3.72 m | 3.66 m x 3.72 m |
| Main Level | Bedroom 2 | 2.84 m | 2.28 m | 2.84 m x 2.28 m |
Interested?
Contact us for more information

The trademarks REALTOR®, REALTORS®, and the REALTOR® logo are controlled by The Canadian Real Estate Association (CREA) and identify real estate professionals who are members of CREA. The trademarks MLS®, Multiple Listing Service® and the associated logos are owned by The Canadian Real Estate Association (CREA) and identify the quality of services provided by real estate professionals who are members of CREA. The trademark DDF® is owned by The Canadian Real Estate Association (CREA) and identifies CREA's Data Distribution Facility (DDF®)
November 12 2026 01:02:28
Toronto Real Estate Board
Royal LePage Maximum Realty