
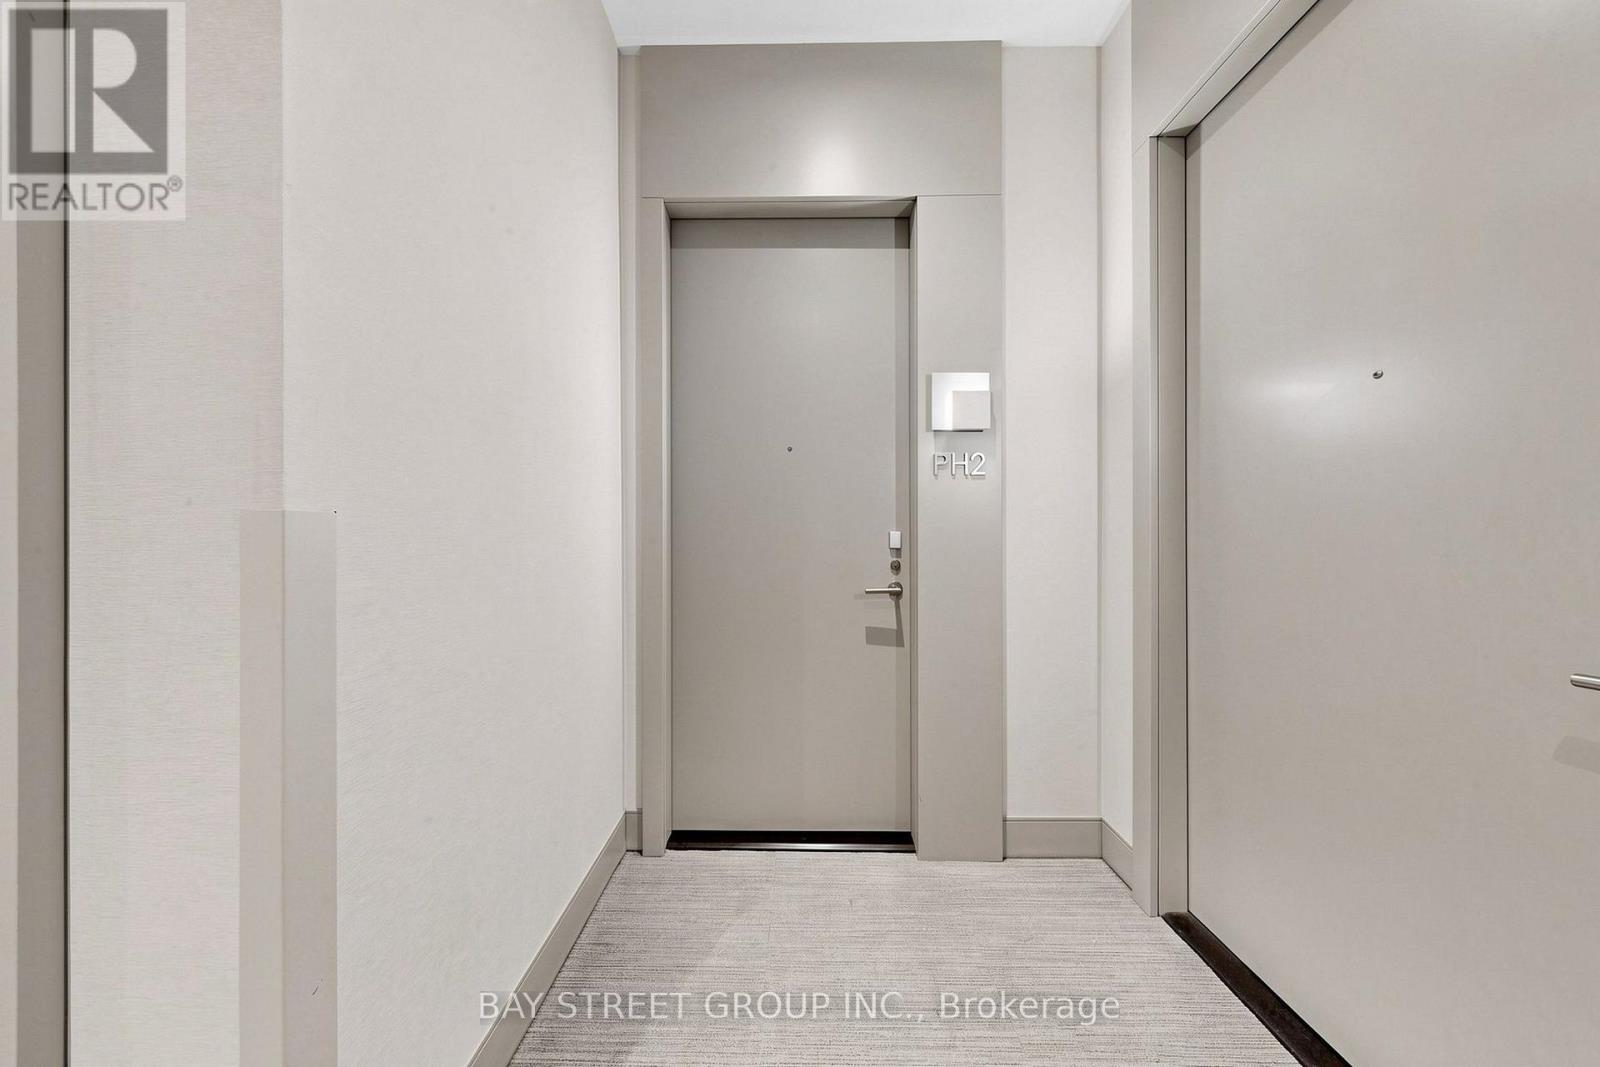
Ph02 - 396 Highway 7 Road E Richmond Hill (Doncrest), Ontario L4B 0G7

$3,300 Monthly
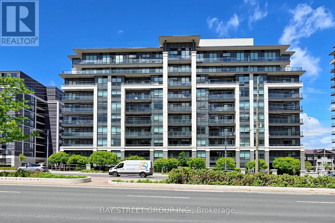
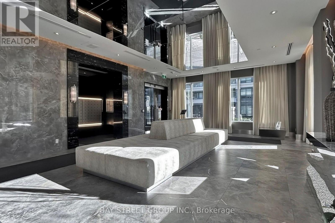
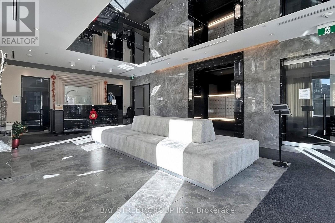
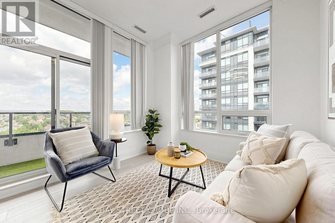
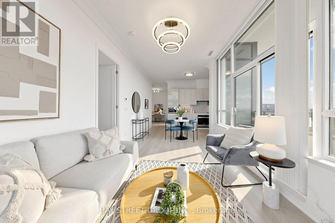
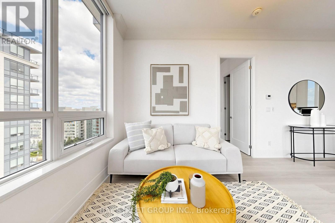
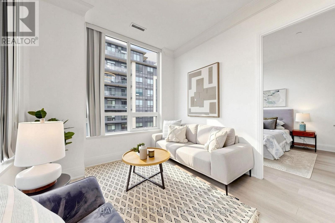
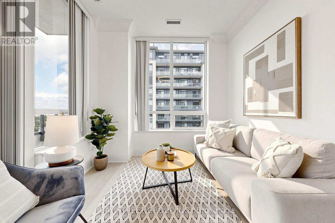
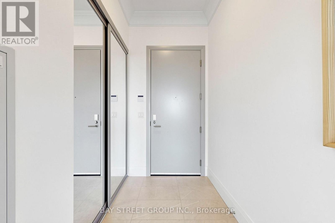
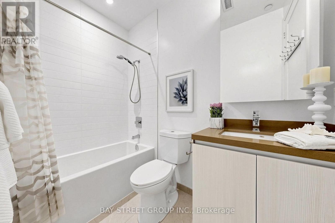
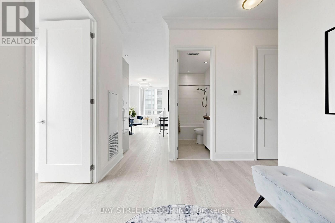
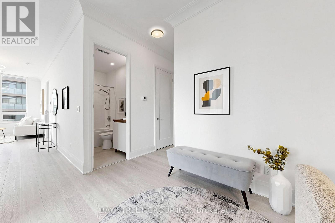
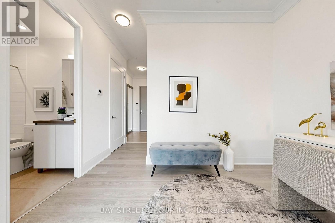
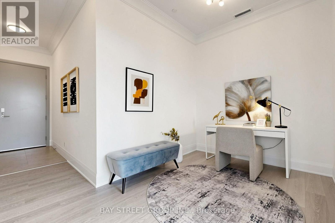
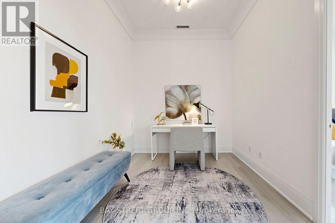
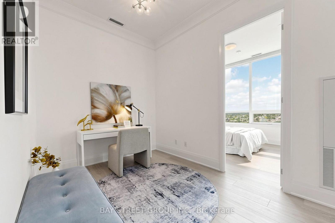
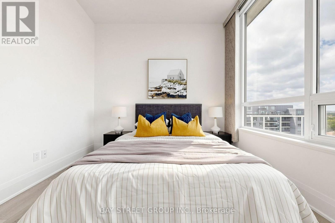
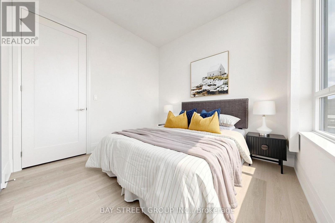
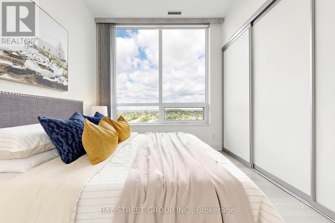
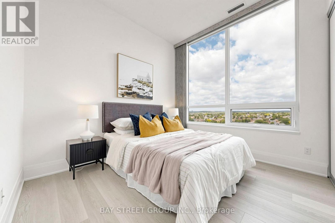
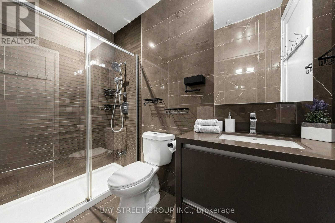
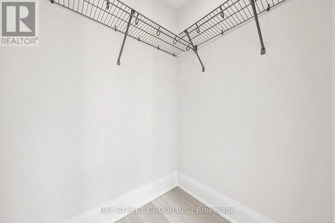
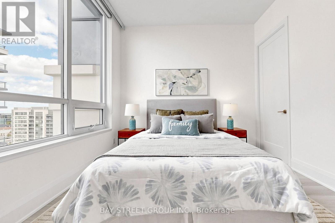
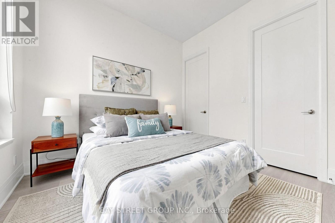
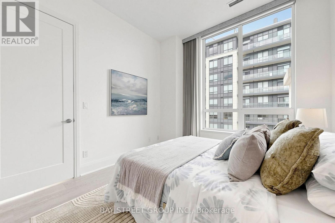
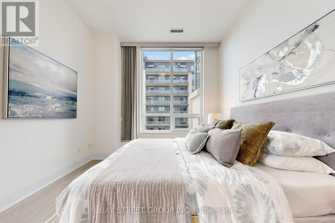
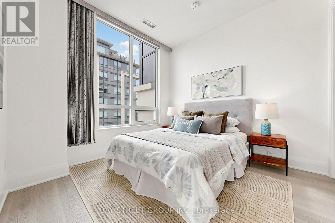
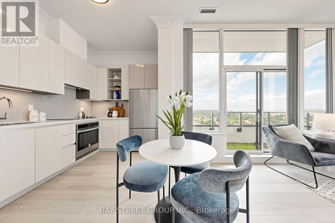
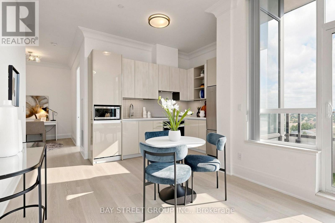
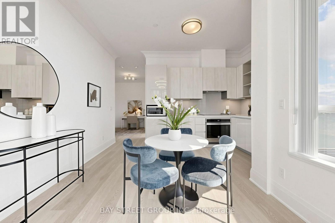
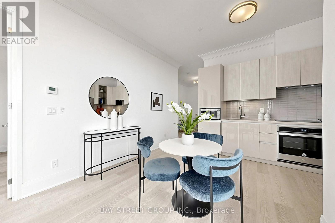
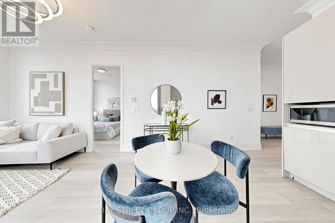
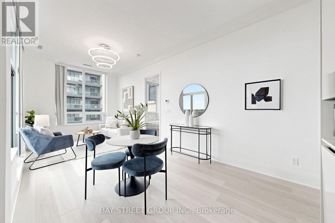
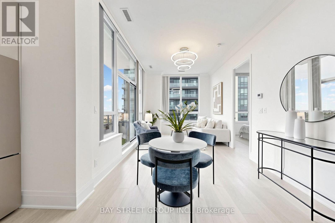
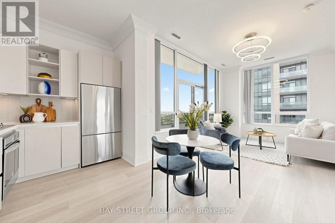
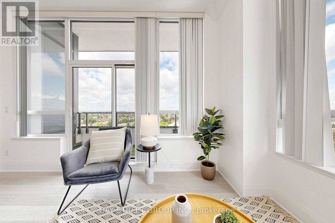
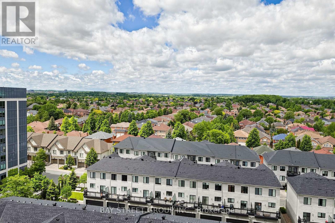
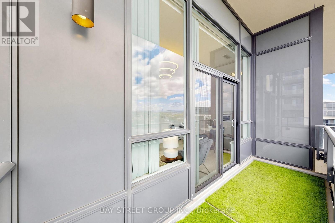
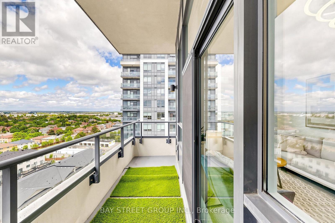
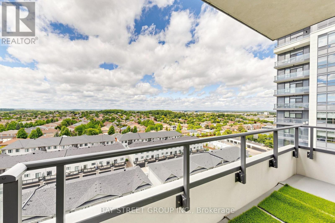
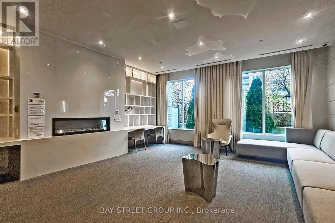
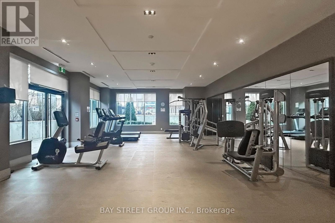
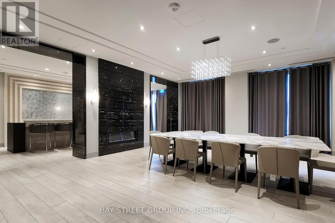
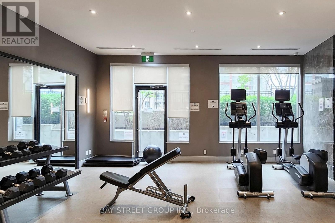
Welcome to Luxury "Valleymede Towers" Penthouse 2Br+ Den Corner Suite In Heart Of Richmond Hill. By Prestigious Builder "Times Group"! Keyless Smart Security & Unit Entry Systems, Ev Charging Stations On Visitor Parking. Penthouse Level W/ Unobstructed View, Unique 10' Ceiling, Luxury Finishes, Crown Moulding, Quartz C/T's, S/S Appliances 1 Parking Spot & 1Locker Included. New flooring and paint job Close To Go Station, Yrt, Hwy 404/407, Shopping Ctr, Etc. Close to Many Restaurants withing walking distance. if tenant needs another parking spot landlord can rent out for $200 per month. (id:34426)
Property Details
| MLS® Number | N13604576 |
| Property Type | Single Family |
| Community Name | Doncrest |
| CommunityFeatures | Pets Allowed With Restrictions |
| Features | Balcony, Carpet Free |
| ParkingSpaceTotal | 1 |
Building
| BathroomTotal | 2 |
| BedroomsAboveGround | 2 |
| BedroomsBelowGround | 1 |
| BedroomsTotal | 3 |
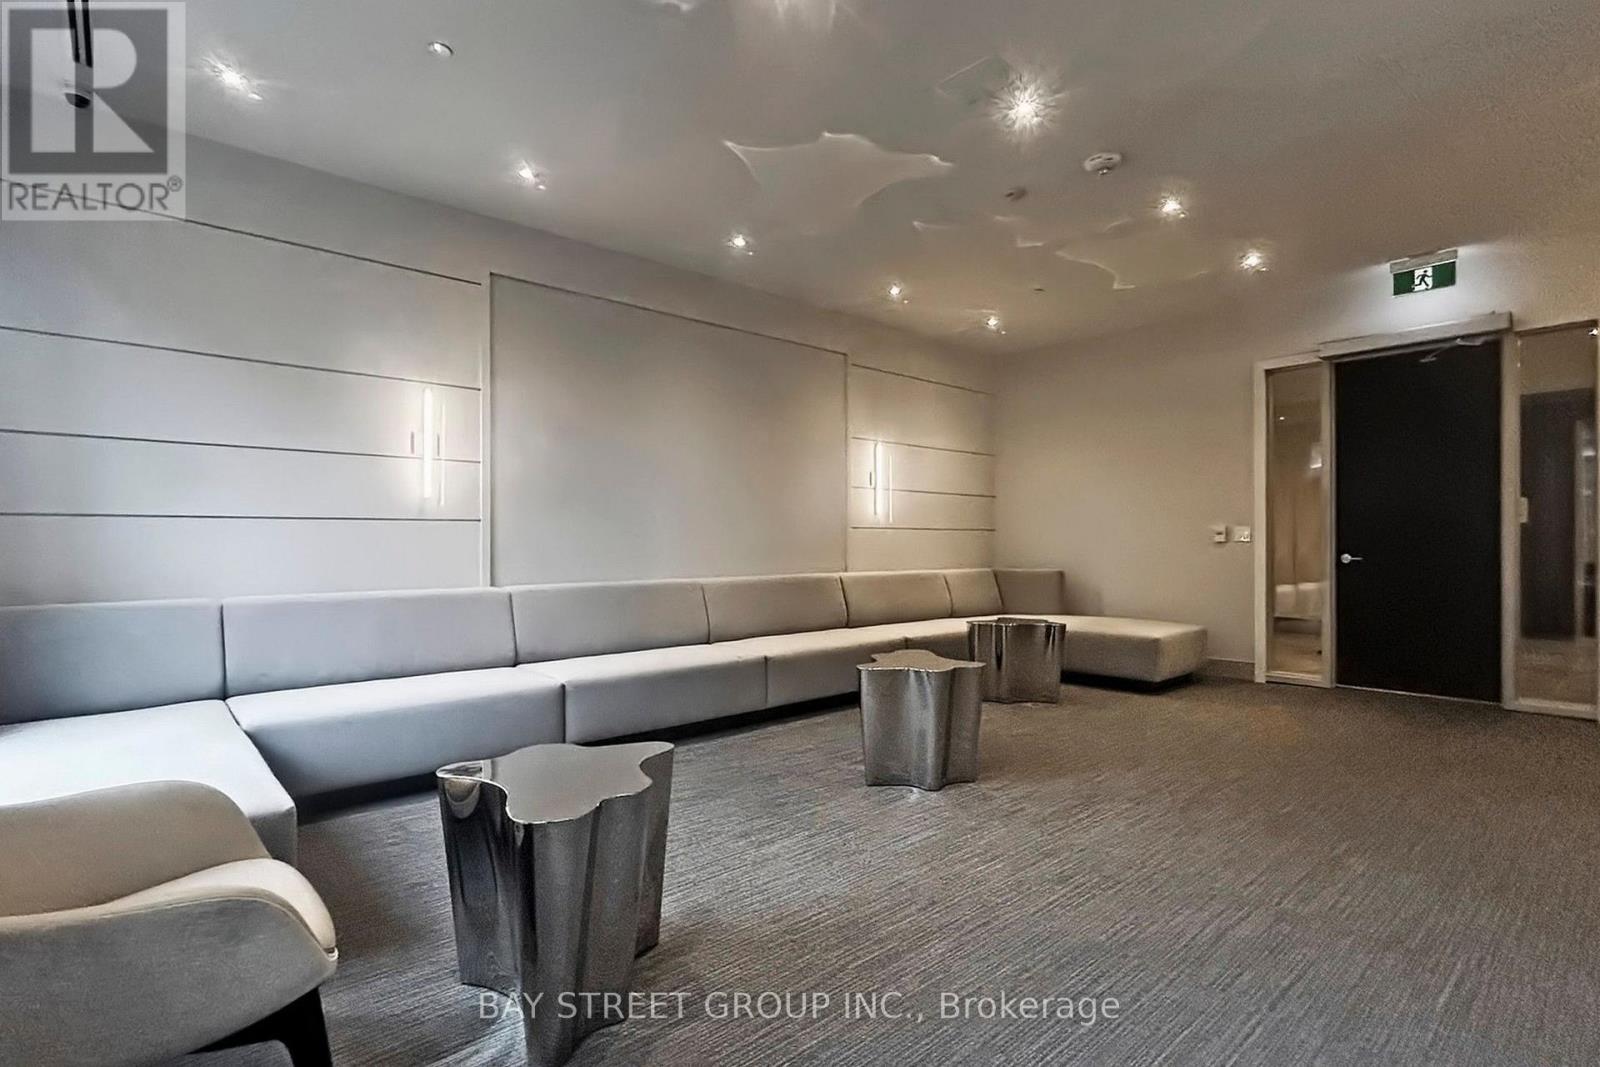
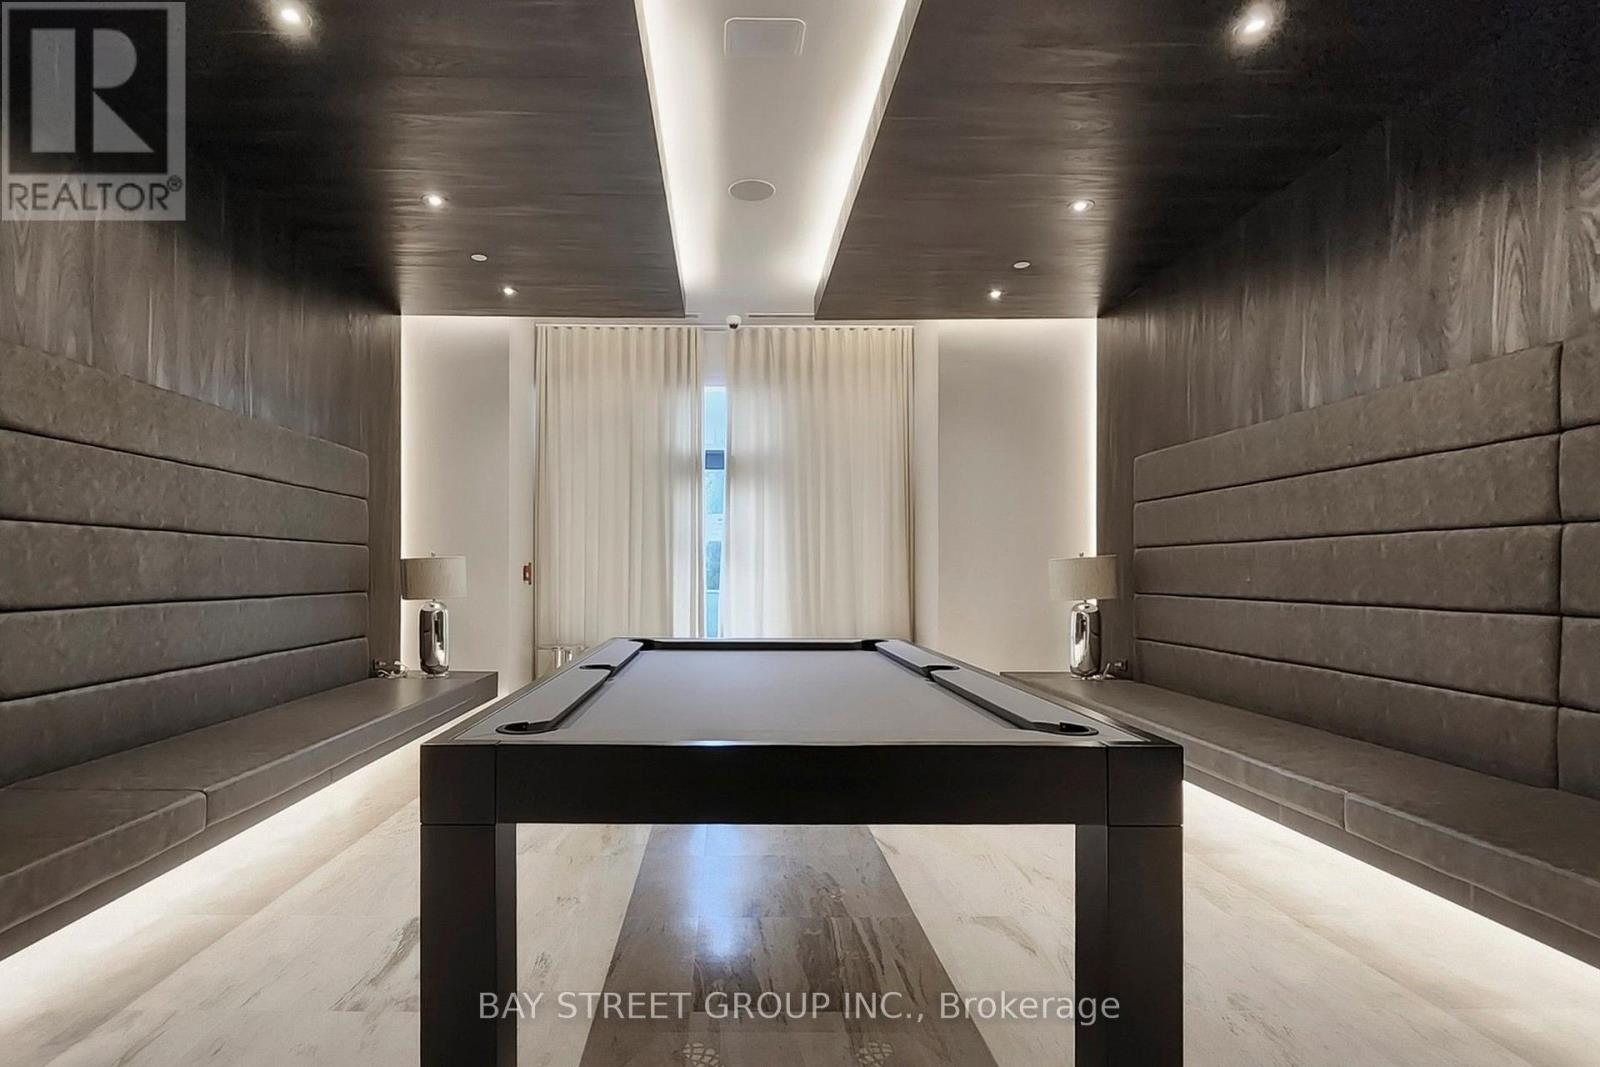
| Amenities | Exercise Centre, Security/concierge, Recreation Centre, Party Room, Visitor Parking, Storage - Locker |
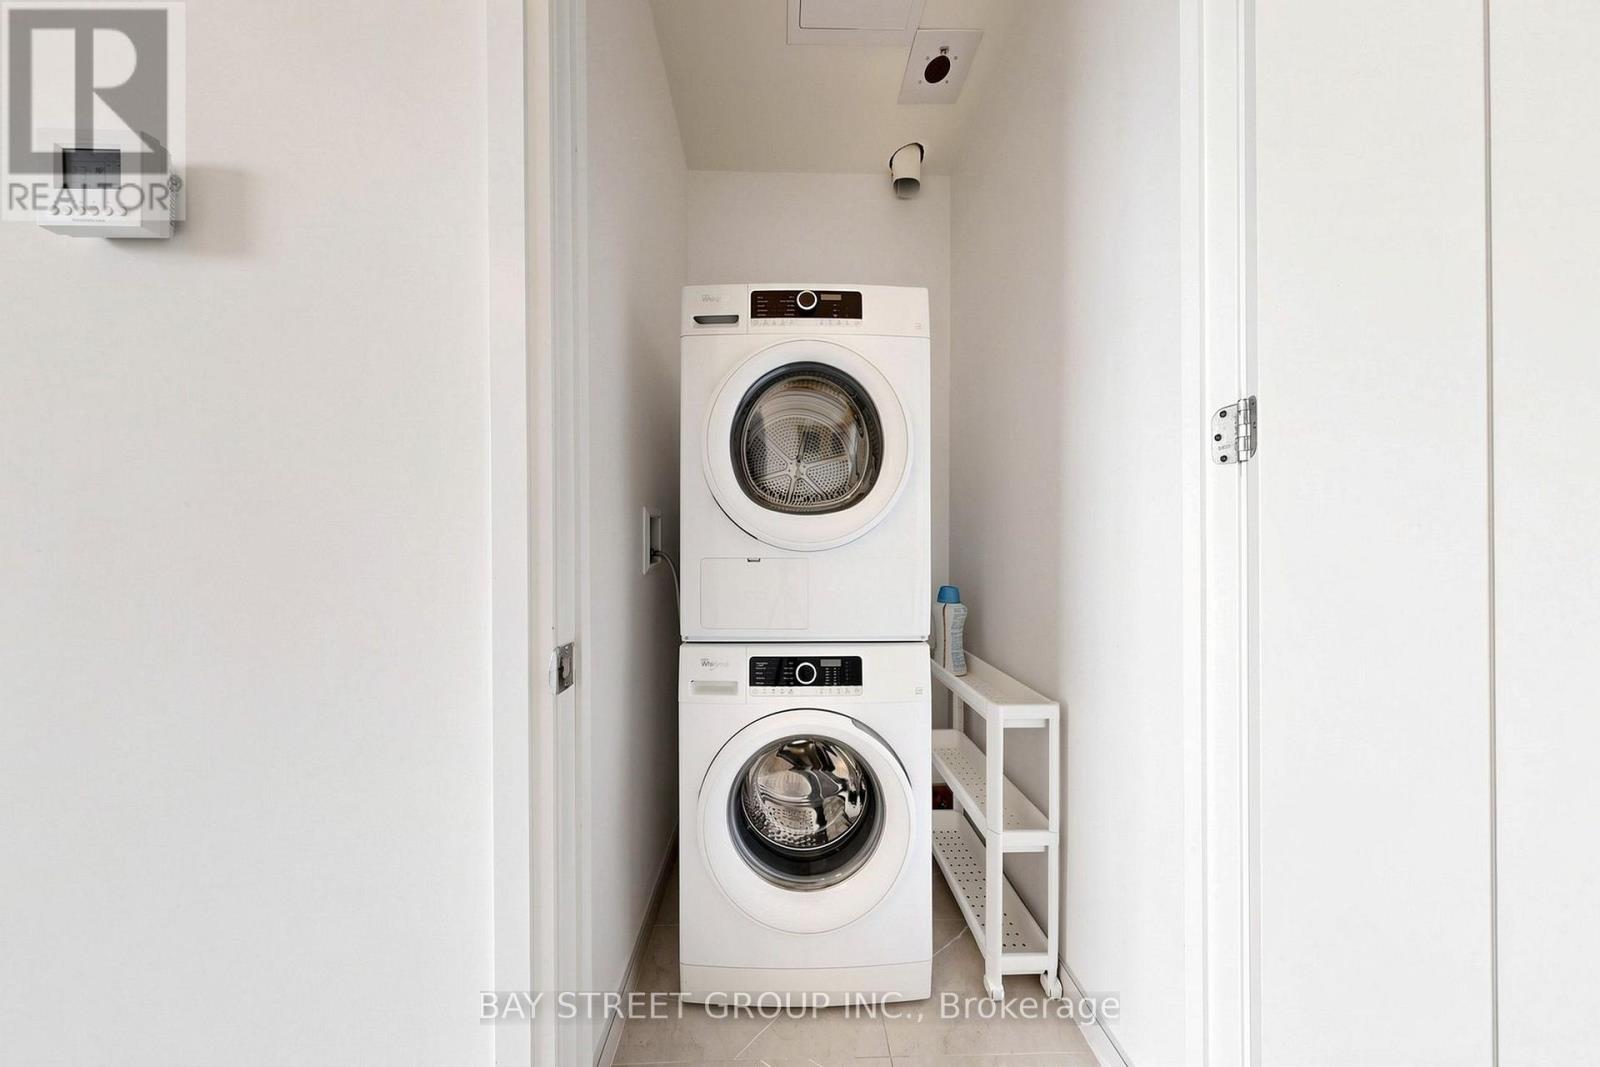
| Appliances | Blinds, Dishwasher, Dryer, Hood Fan, Stove, Washer, Window Coverings, Refrigerator |
| BasementType | None |
| CoolingType | Central Air Conditioning |
| ExteriorFinish | Concrete |
| FlooringType | Laminate |
| HeatingFuel | Natural Gas |
| HeatingType | Forced Air |
| SizeInterior | 900 - 999 Sqft |
| Type | Apartment |
Parking
| Underground | |
| Garage |
Land
| Acreage | No |
Rooms
| Level | Type | Length | Width | Dimensions |
|---|---|---|---|---|
| Flat | Living Room | 6.52 m | 3.11 m | 6.52 m x 3.11 m |
| Flat | Dining Room | 6.52 m | 3.11 m | 6.52 m x 3.11 m |
| Flat | Kitchen | 6.52 m | 3.11 m | 6.52 m x 3.11 m |
| Flat | Den | 2.44 m | 2.62 m | 2.44 m x 2.62 m |
| Flat | Primary Bedroom | 3.08 m | 3.29 m | 3.08 m x 3.29 m |
| Flat | Bedroom | 3.05 m | 3.23 m | 3.05 m x 3.23 m |
Interested?
Contact us for more information

The trademarks REALTOR®, REALTORS®, and the REALTOR® logo are controlled by The Canadian Real Estate Association (CREA) and identify real estate professionals who are members of CREA. The trademarks MLS®, Multiple Listing Service® and the associated logos are owned by The Canadian Real Estate Association (CREA) and identify the quality of services provided by real estate professionals who are members of CREA. The trademark DDF® is owned by The Canadian Real Estate Association (CREA) and identifies CREA's Data Distribution Facility (DDF®)
July 24 2026 10:29:09
Toronto Real Estate Board
Bay Street Group Inc.