
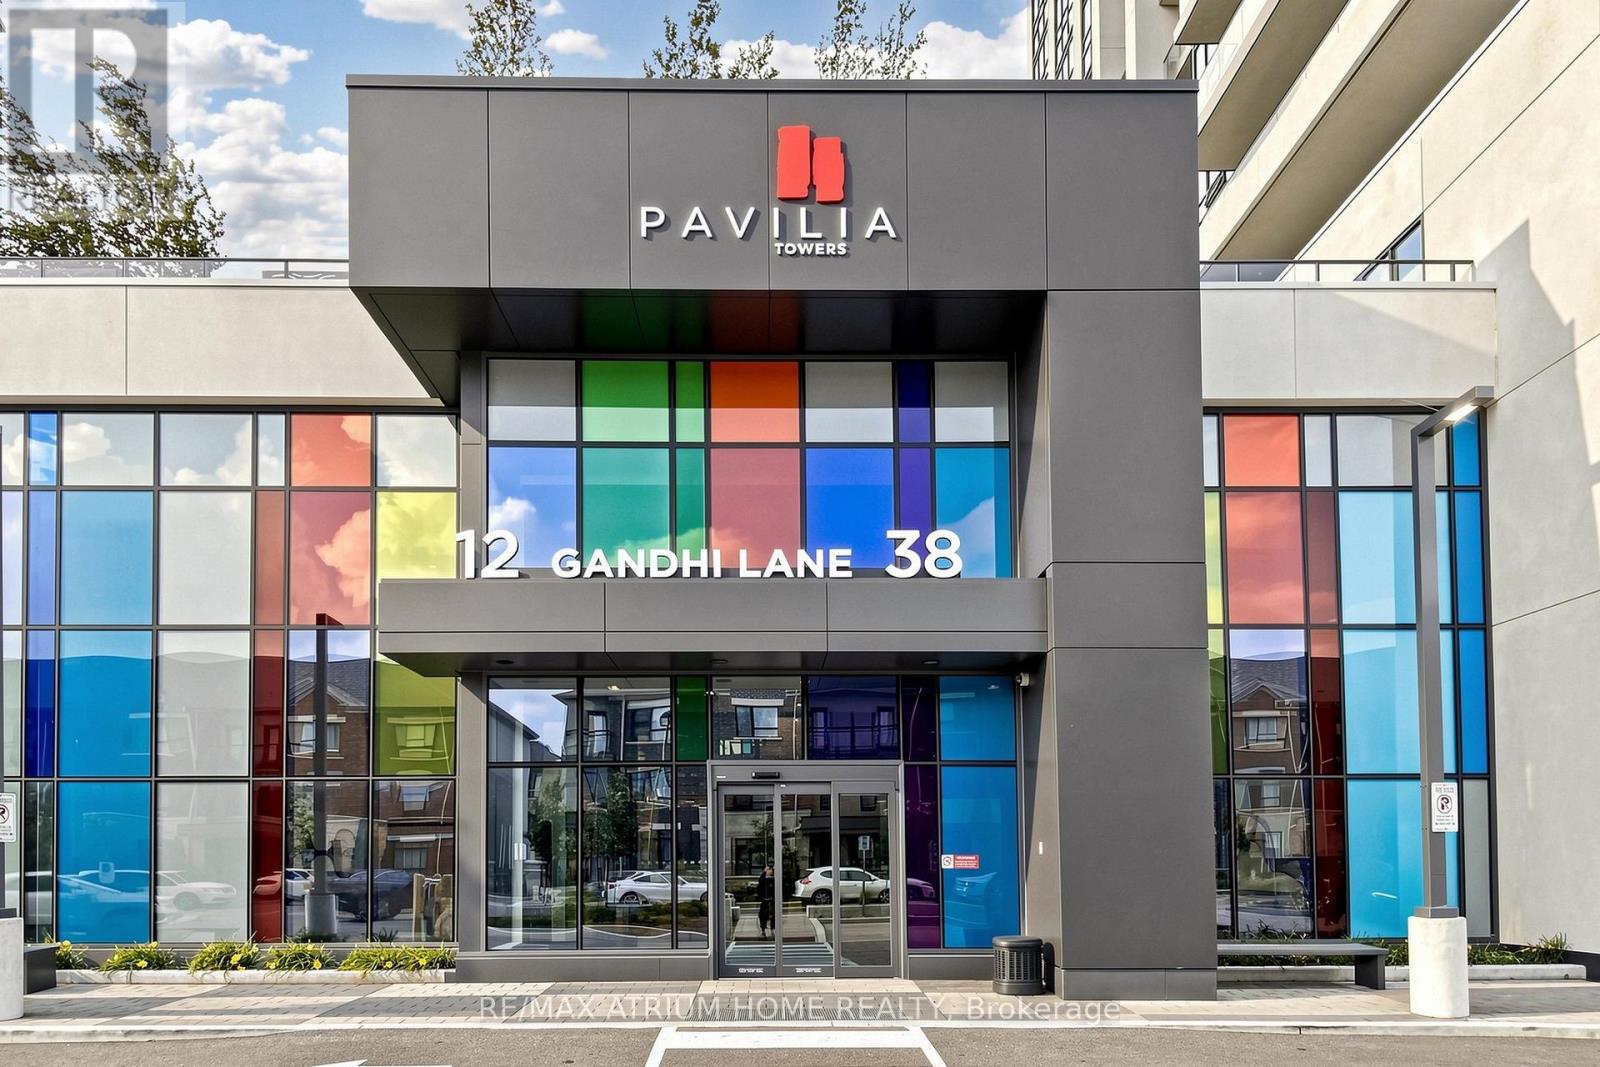
Ph2 - 12 Gandhi Lane Markham (Commerce Valley), Ontario L3T 0G8

$859,000Maintenance, Insurance, Common Area Maintenance, Heat, Parking
$517.66 Monthly
Maintenance, Insurance, Common Area Maintenance, Heat, Parking
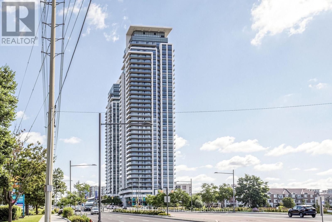
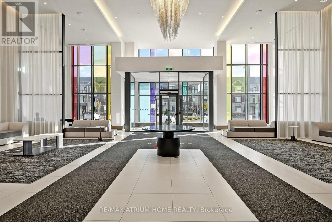
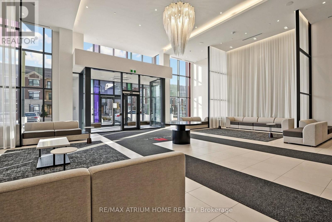
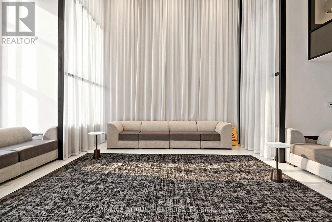
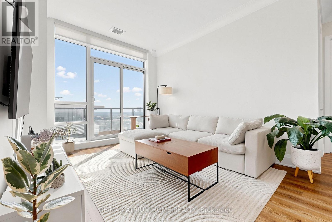

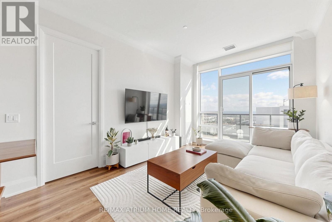
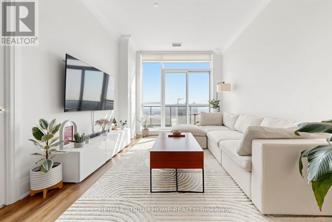
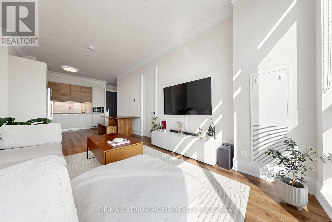
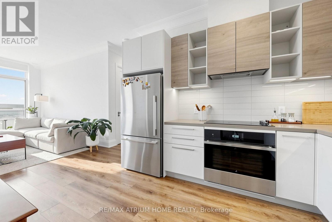
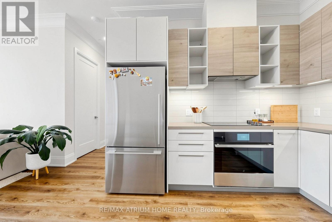
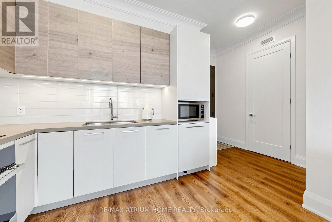
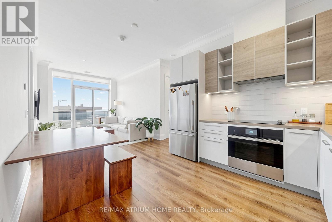
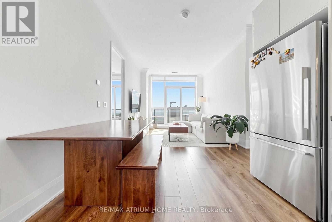
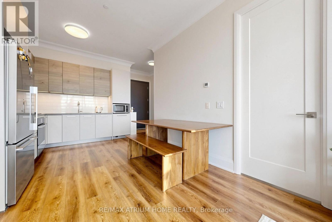
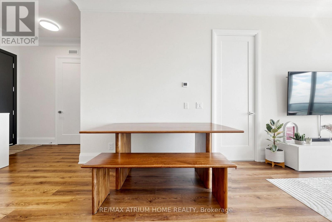
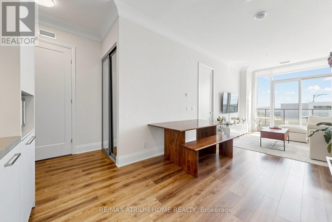
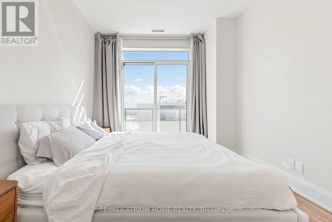
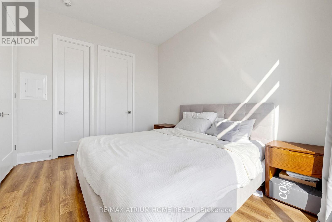
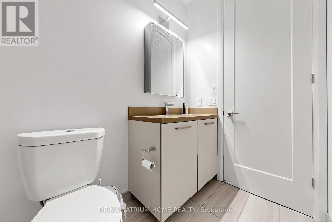
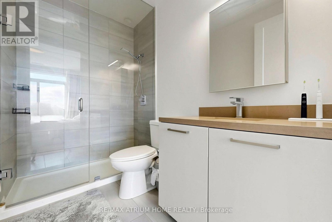
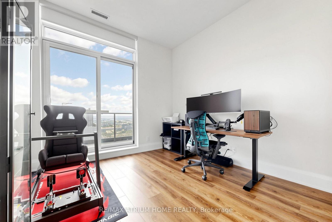
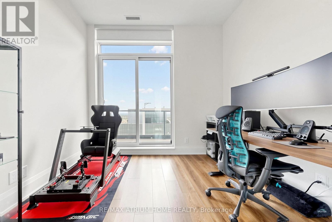
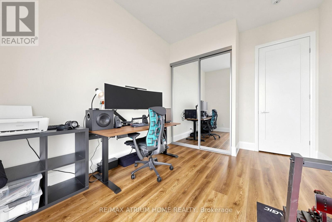
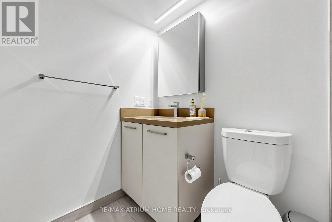
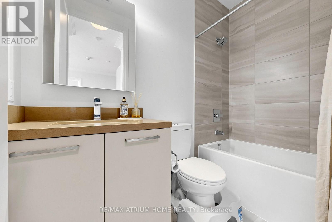
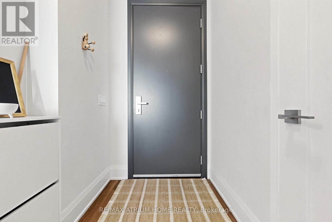
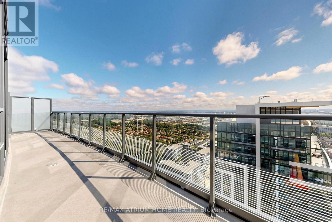
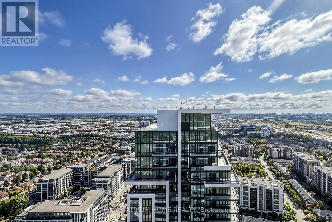
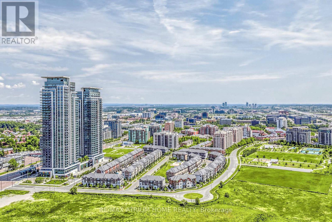
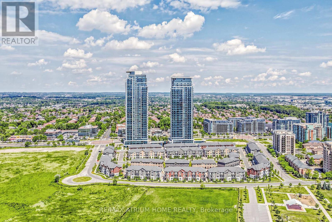
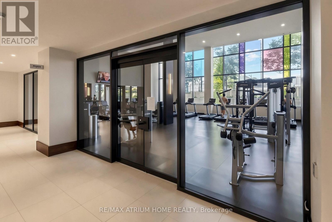
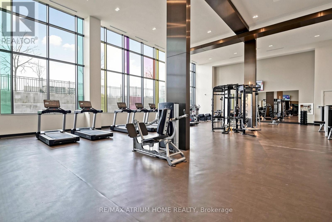
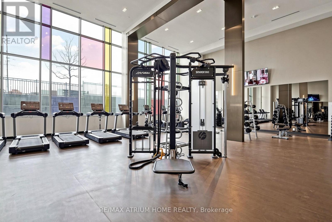
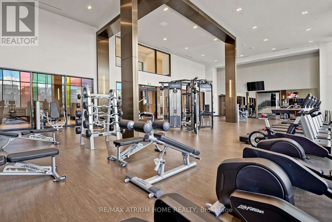
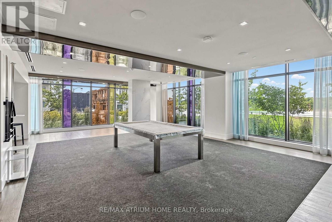
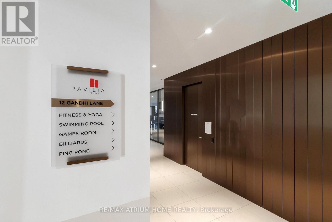
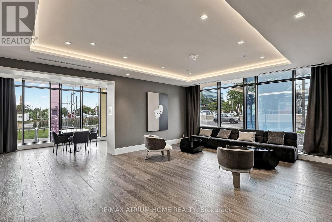
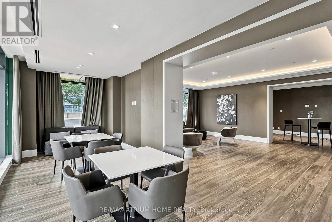
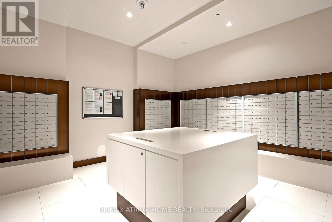
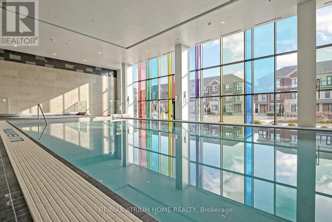
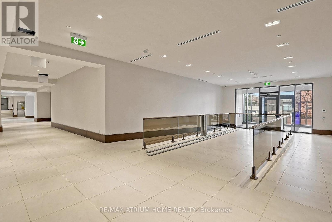
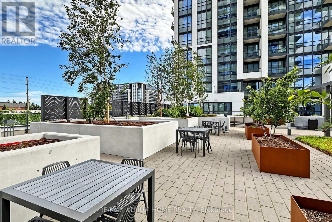
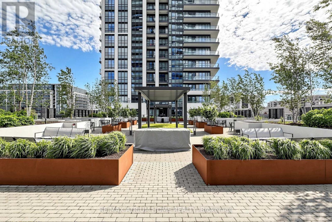
$517.66 MonthlyExperience elevated living in this stunning penthouse suite at the highly sought-after Pavilia Towers by Times Group. Offering approximately 1,130 sq. ft. of combined indoor and outdoor living space, including 978 sq. ft. of interior space and a 152 sq. ft. wrap-around balcony, this bright and spacious residence features soaring 10-foot ceilings, 2 bedrooms, a versatile den that can be used as a third bedroom or private office, and 2 bathrooms. Includes 1 parking space and 1 locker. Floor-to-ceiling windows fill the open-concept living and dining areas with an abundance of natural light, while the expansive wrap-around balcony offers breathtaking, unobstructed panoramic views. The modern kitchen features built-in stainless steel appliances, upgraded quartz countertops, and premium cabinetry. The primary bedroom boasts a large closet, an upgraded 3-piece ensuite, and direct access to the balcony.Ideally located just steps from Viva Transit and minutes from Highways 404 and 407, shopping centres, restaurants, top-rated schools, and the future T&T Supermarket. Residents enjoy an exceptional array of amenities, including 24-hour concierge service, indoor pool, fitness centre, library lounge, yoga studio, party room, guest suite, BBQ terrace, and visitor parking. A rare opportunity to enjoy luxury, comfort, and convenience in one of the area's most desirable communities. (id:34426)
Property Details
| MLS® Number | N13721008 |
| Property Type | Single Family |
| Community Name | Commerce Valley |
| CommunityFeatures | Pets Allowed With Restrictions |
| Features | Balcony, Carpet Free |
| ParkingSpaceTotal | 1 |
| PoolType | Indoor Pool |
Building
| BathroomTotal | 2 |
| BedroomsAboveGround | 2 |
| BedroomsBelowGround | 1 |
| BedroomsTotal | 3 |
| Amenities | Exercise Centre, Party Room, Security/concierge, Visitor Parking, Storage - Locker |
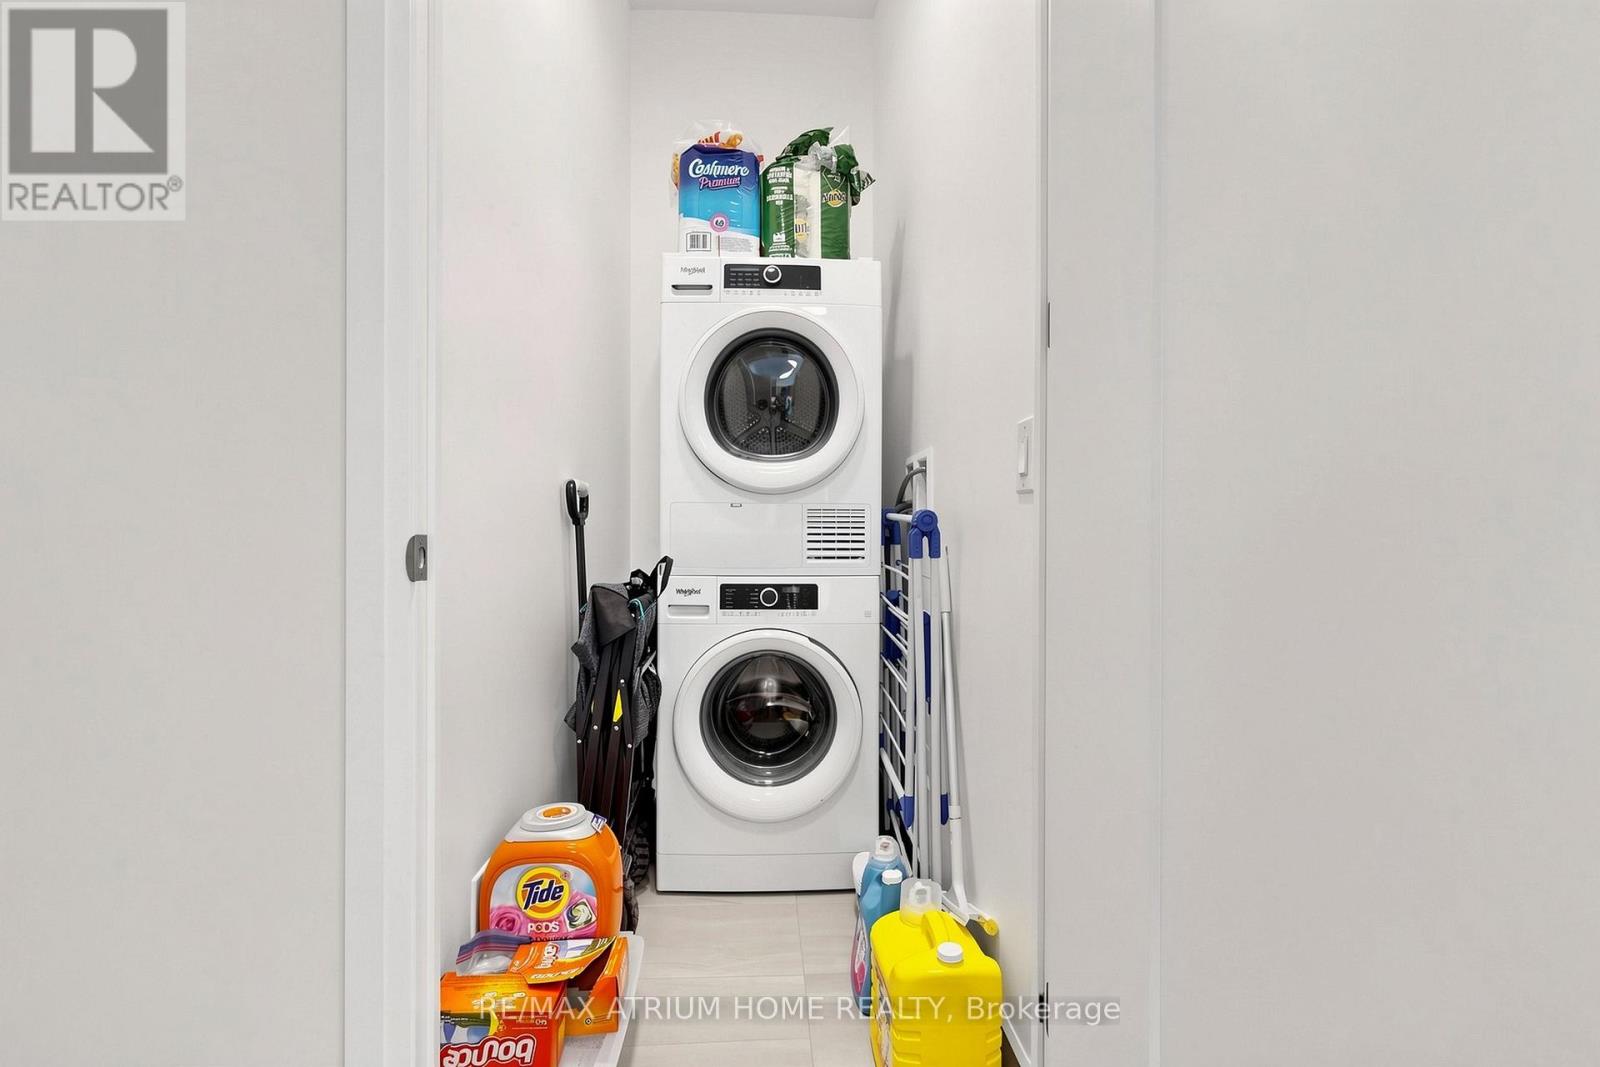
| Appliances | Dishwasher, Dryer, Hood Fan, Stove, Washer, Window Coverings, Refrigerator |
| BasementType | None |
| CoolingType | Central Air Conditioning |
| ExteriorFinish | Concrete |
| FlooringType | Laminate |
| HeatingFuel | Natural Gas |
| HeatingType | Forced Air |
| SizeInterior | 900 - 999 Sqft |
| Type | Apartment |
Parking
| Underground | |
| Garage |
Land
| Acreage | No |
Rooms
| Level | Type | Length | Width | Dimensions |
|---|---|---|---|---|
| Flat | Kitchen | 3.28 m | 3.2 m | 3.28 m x 3.2 m |
| Flat | Dining Room | 3.28 m | 3.2 m | 3.28 m x 3.2 m |
| Flat | Living Room | 3.32 m | 5.18 m | 3.32 m x 5.18 m |
| Flat | Primary Bedroom | 3.32 m | 3.96 m | 3.32 m x 3.96 m |
| Flat | Bedroom 2 | 3.23 m | 3.23 m | 3.23 m x 3.23 m |
| Flat | Den | 3.29 m | 2.84 m | 3.29 m x 2.84 m |
Interested?
Contact us for more information

The trademarks REALTOR®, REALTORS®, and the REALTOR® logo are controlled by The Canadian Real Estate Association (CREA) and identify real estate professionals who are members of CREA. The trademarks MLS®, Multiple Listing Service® and the associated logos are owned by The Canadian Real Estate Association (CREA) and identify the quality of services provided by real estate professionals who are members of CREA. The trademark DDF® is owned by The Canadian Real Estate Association (CREA) and identifies CREA's Data Distribution Facility (DDF®)
August 28 2026 12:57:20
Toronto Real Estate Board
RE/MAX Atrium Home Realty