
Ph3 - 75 North Park Road E Vaughan (Beverley Glen), Ontario L4J 0H8

$2,300 Monthly
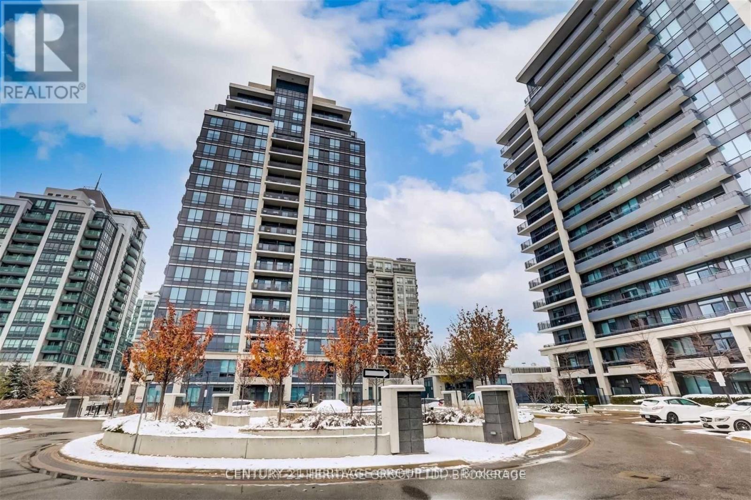
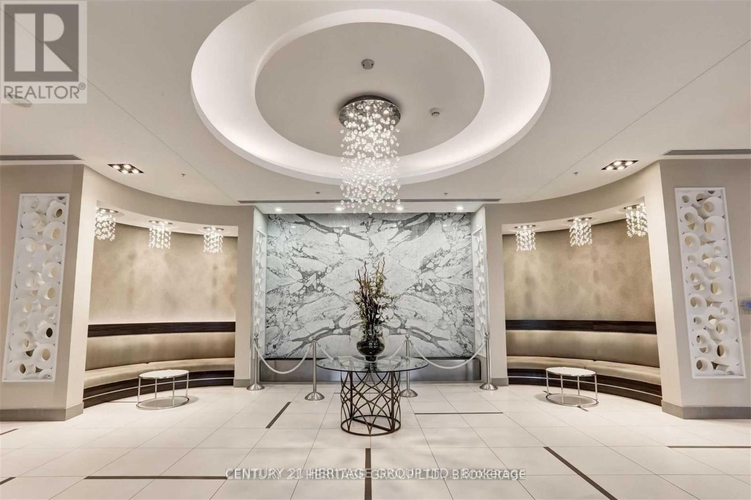
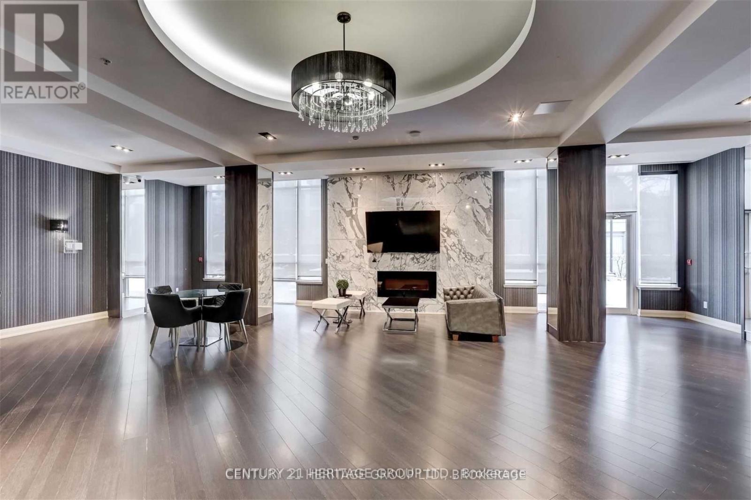
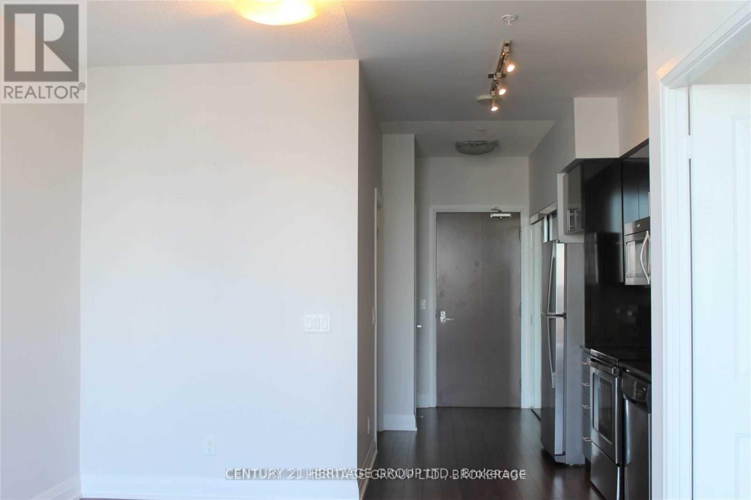
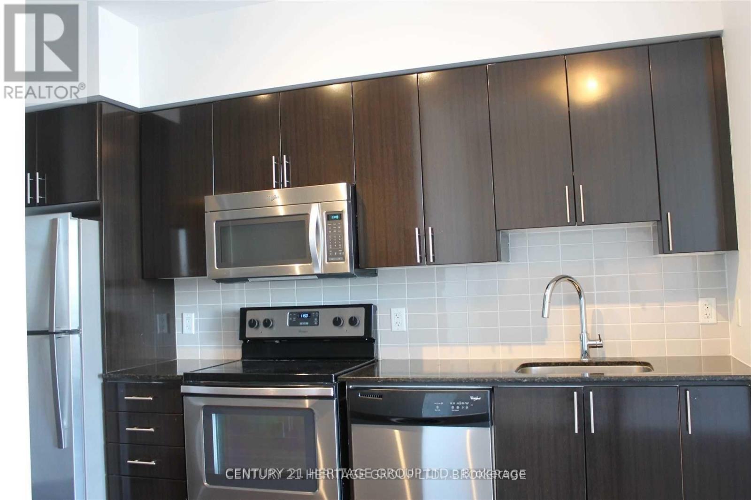
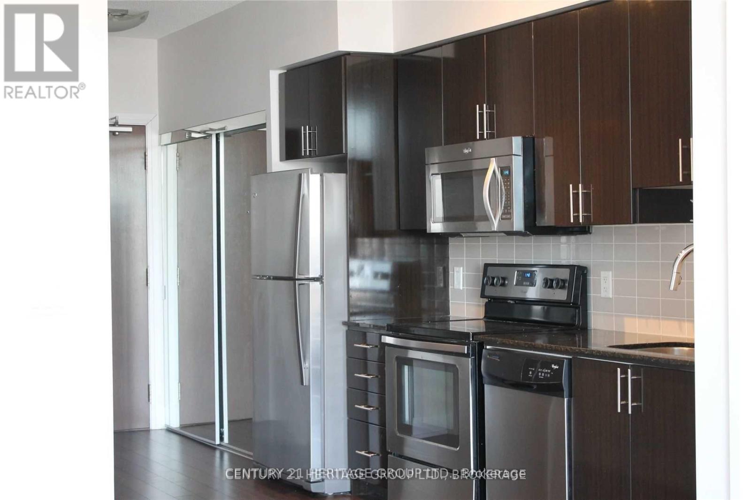
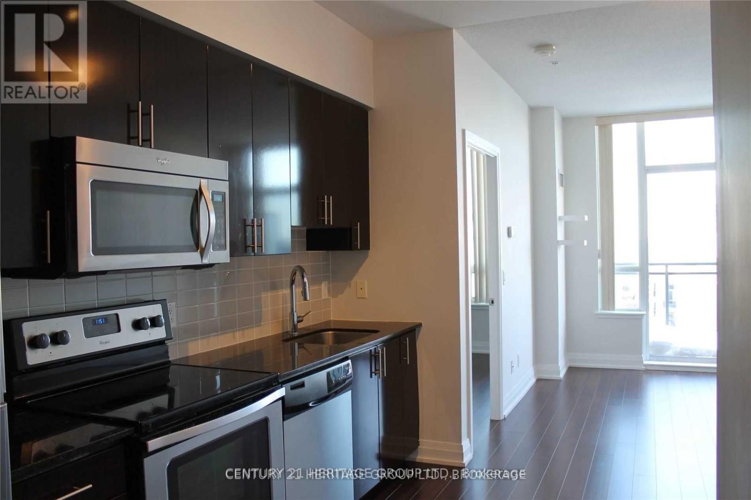
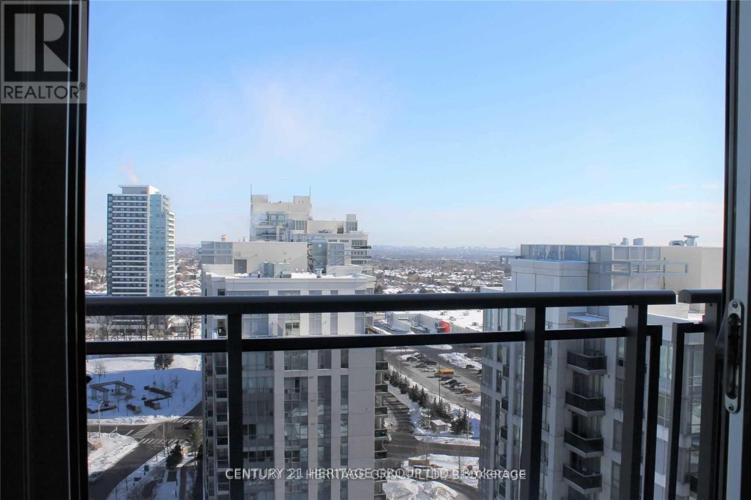
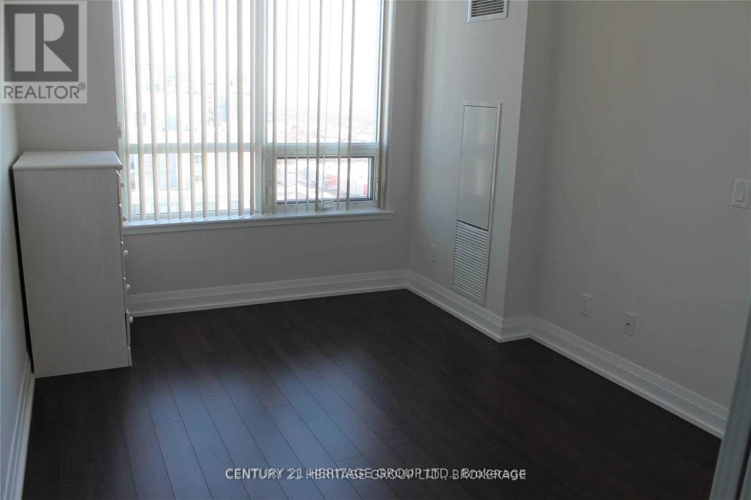
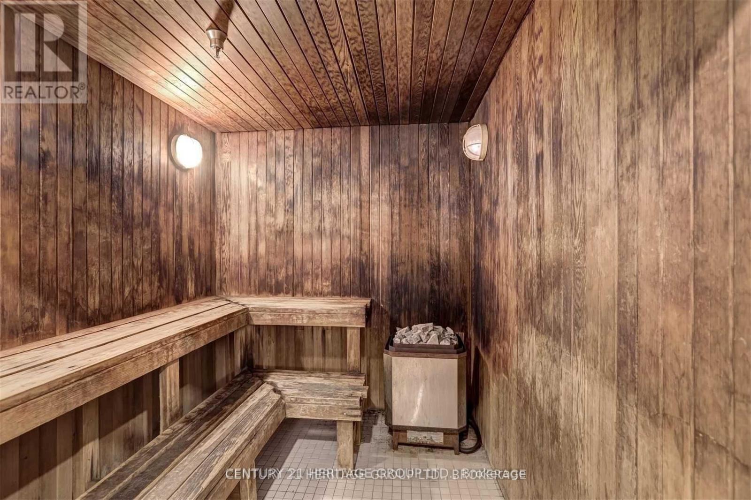
Luxurious And Elegant One Bedroom Penthouse Condo With 9 Ft High Ceilings, Clear East View, Modern Kitchen W/Extended Upper Cabinets, 24 Hour Security. Close To All Area Amenities; Walking Distance To Promenade Mall, Smart Centers Thornhill, Promenade Bus Terminal, Shopping On The Same Street, Restaurants And More. Minutes To Hwys 7, 400, 407 Etr. (id:34426)
Property Details
| MLS® Number | N13783144 |
| Property Type | Single Family |
| Community Name | Beverley Glen |
| AmenitiesNearBy | Park, Place Of Worship, Schools |
| CommunityFeatures | Pets Allowed With Restrictions, Community Centre |
| Features | Balcony, In Suite Laundry |
| ParkingSpaceTotal | 1 |
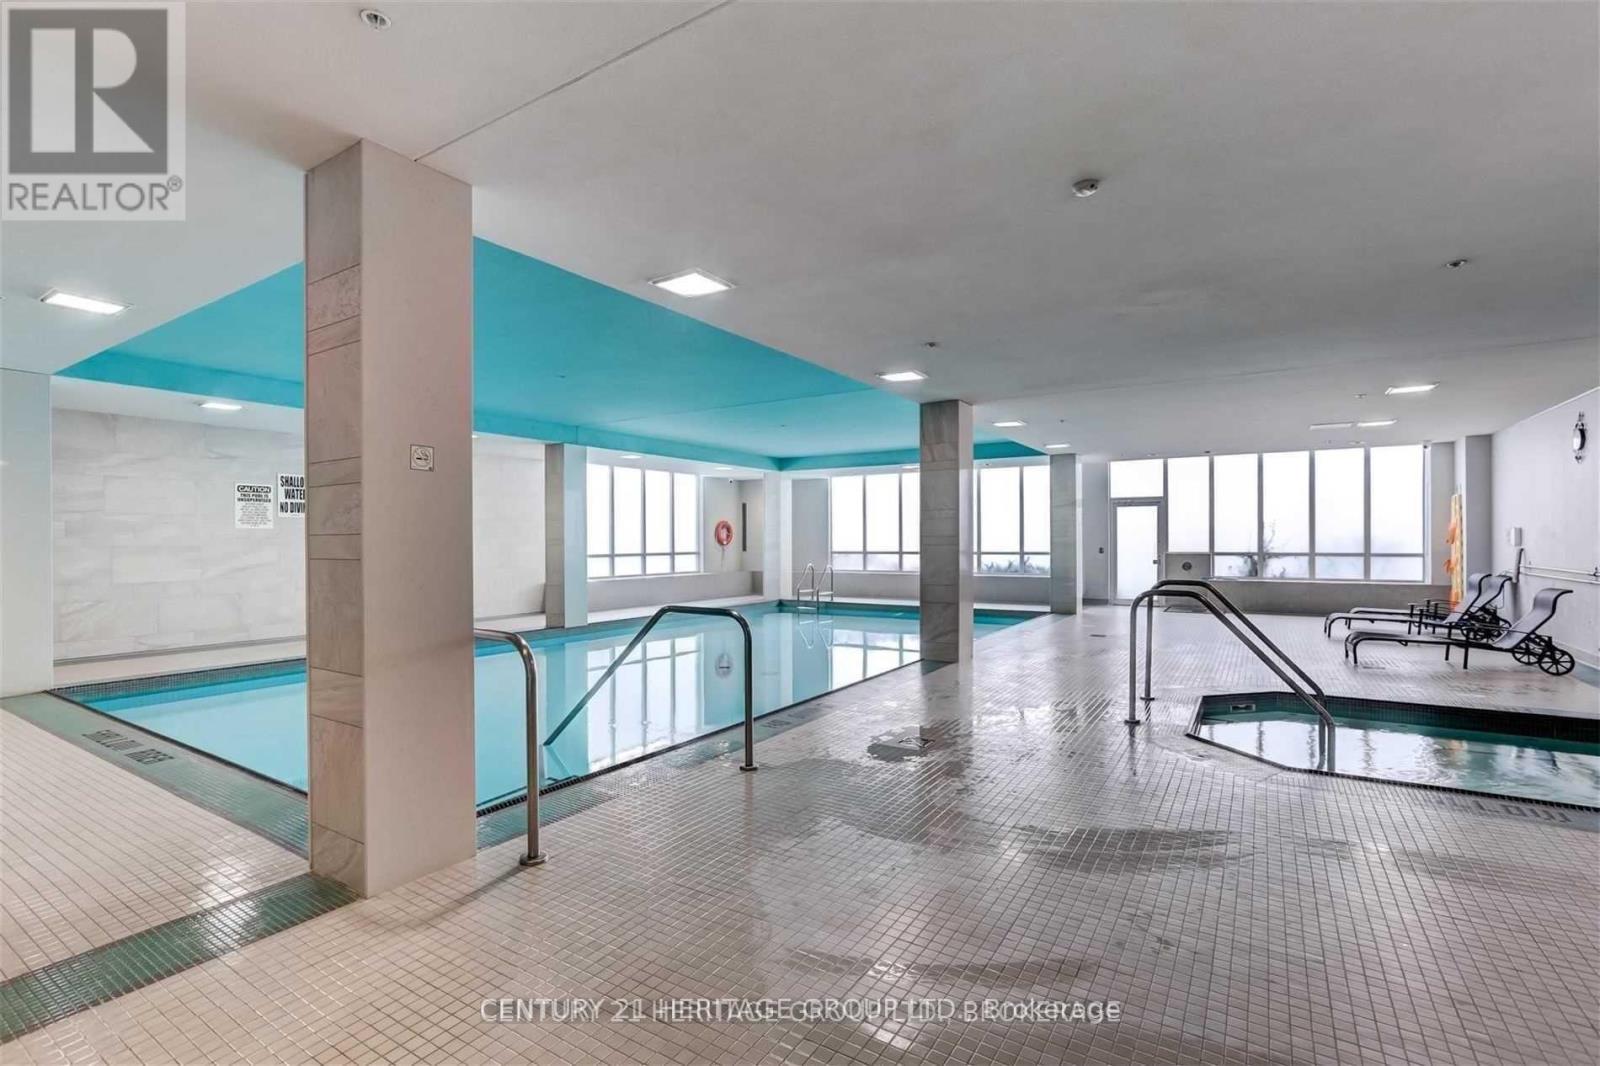
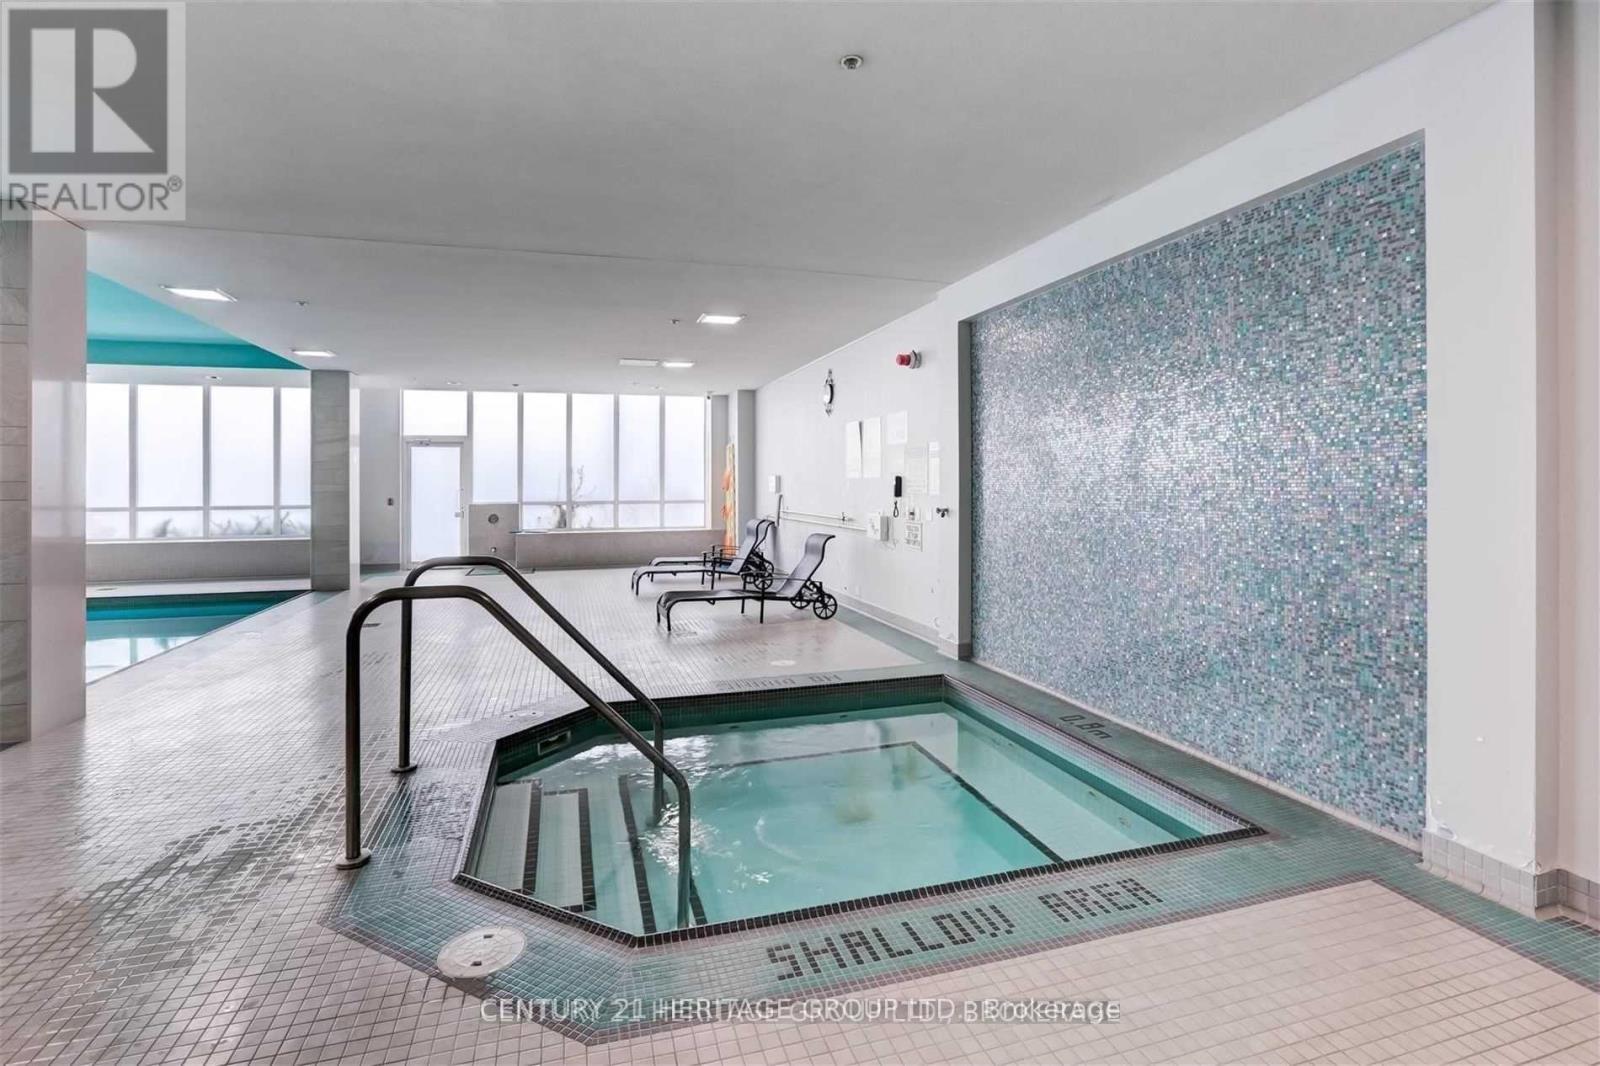
| PoolType | Indoor Pool |
Building
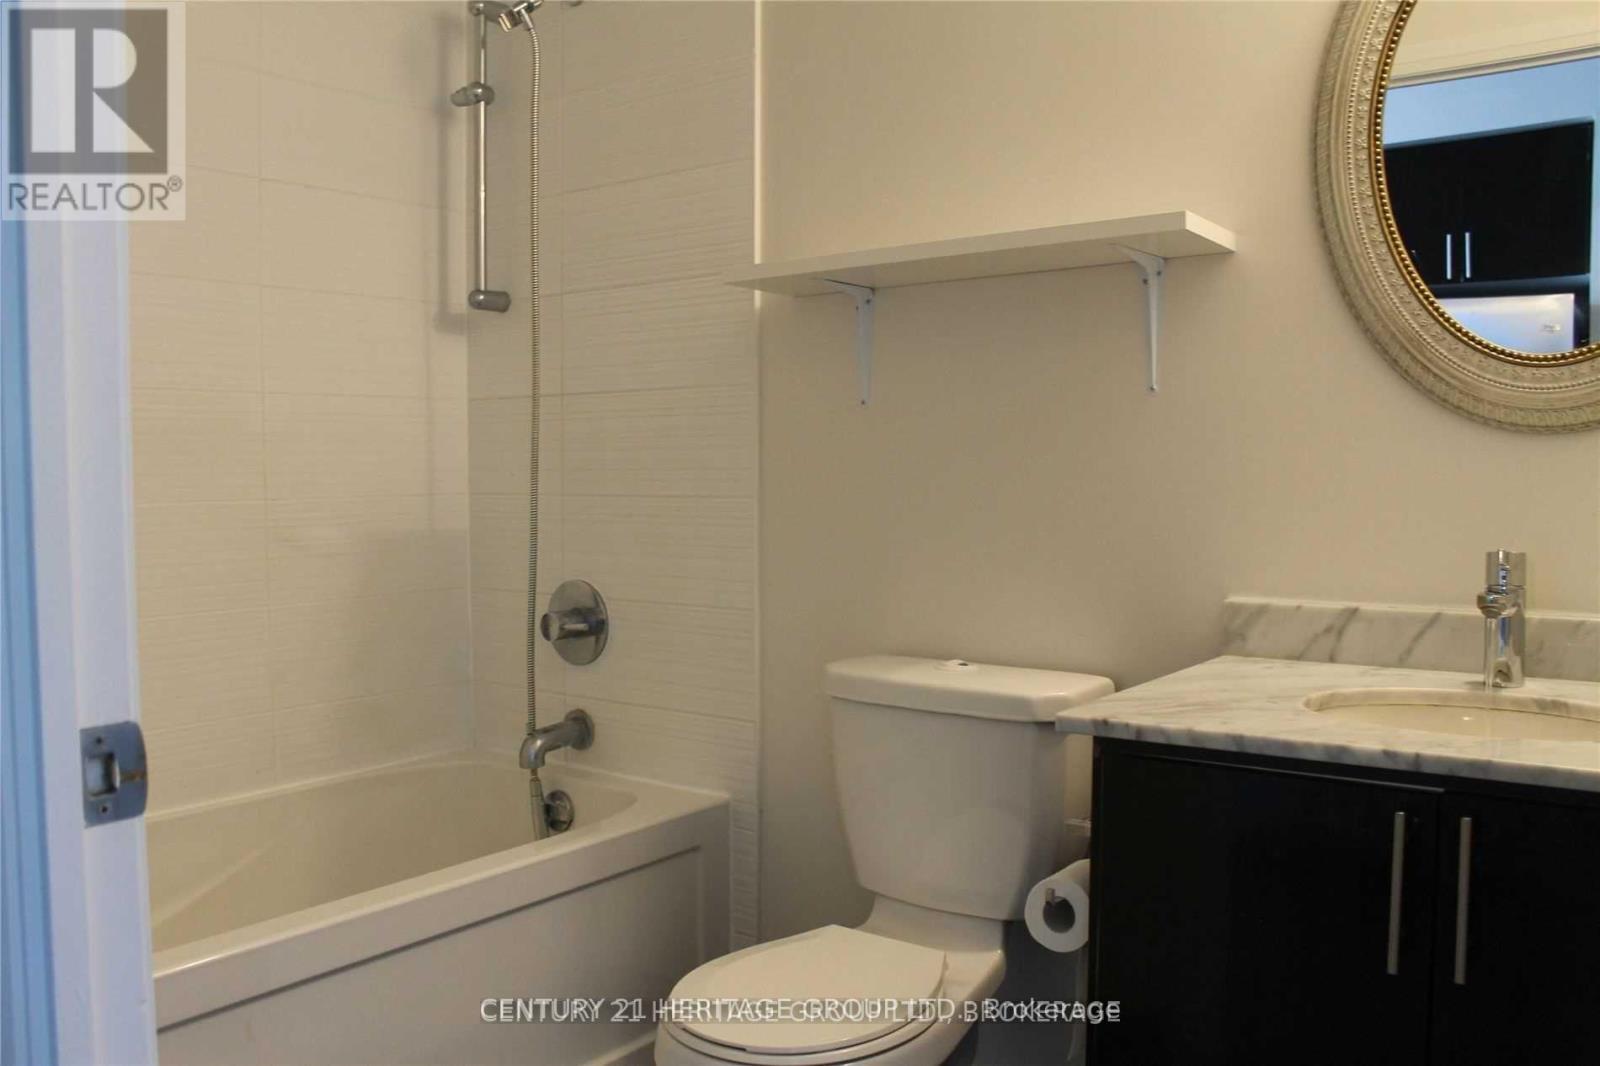
| BathroomTotal | 1 |
| BedroomsAboveGround | 1 |
| BedroomsTotal | 1 |
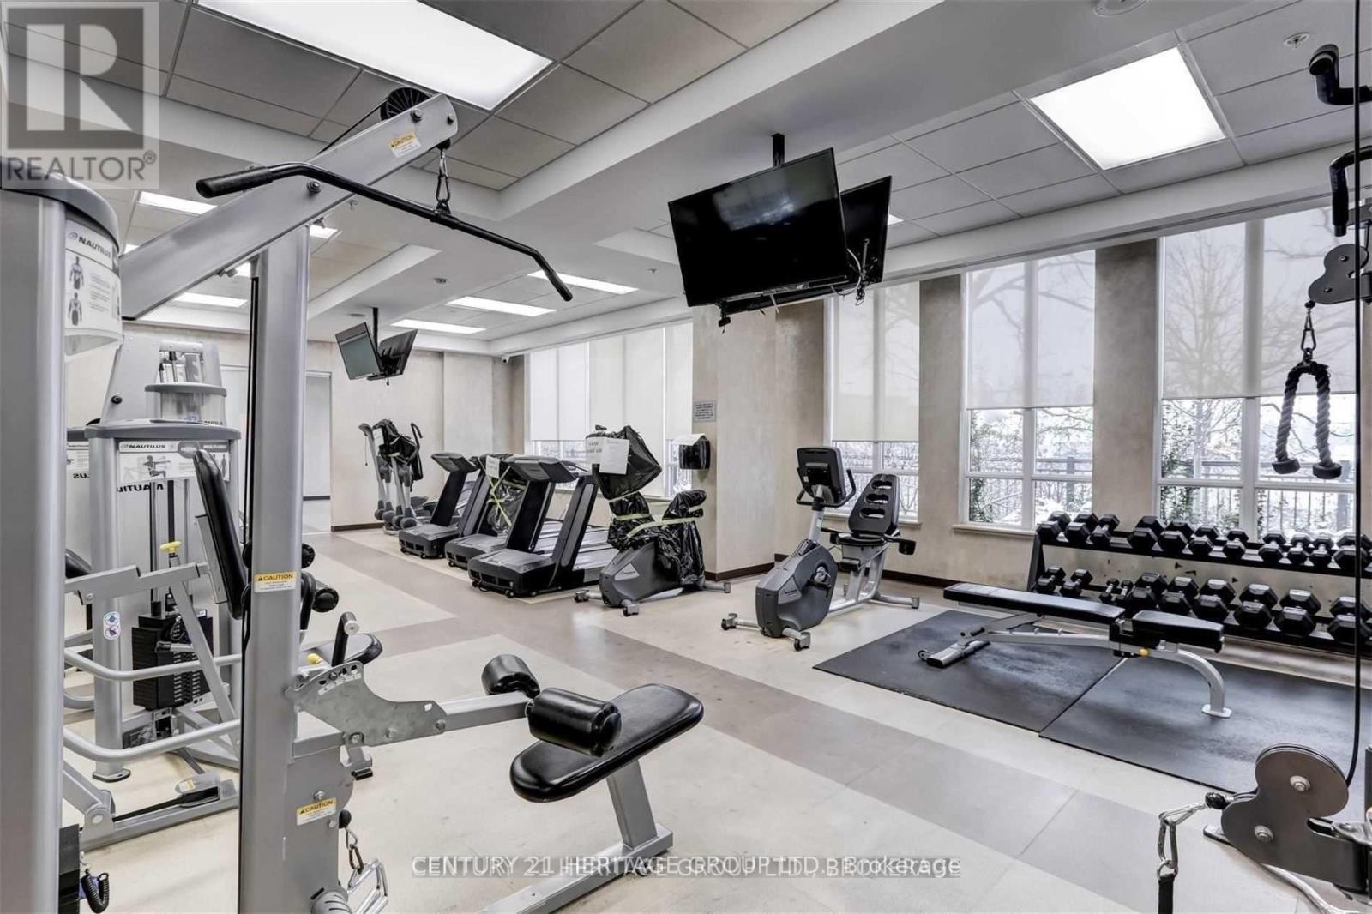
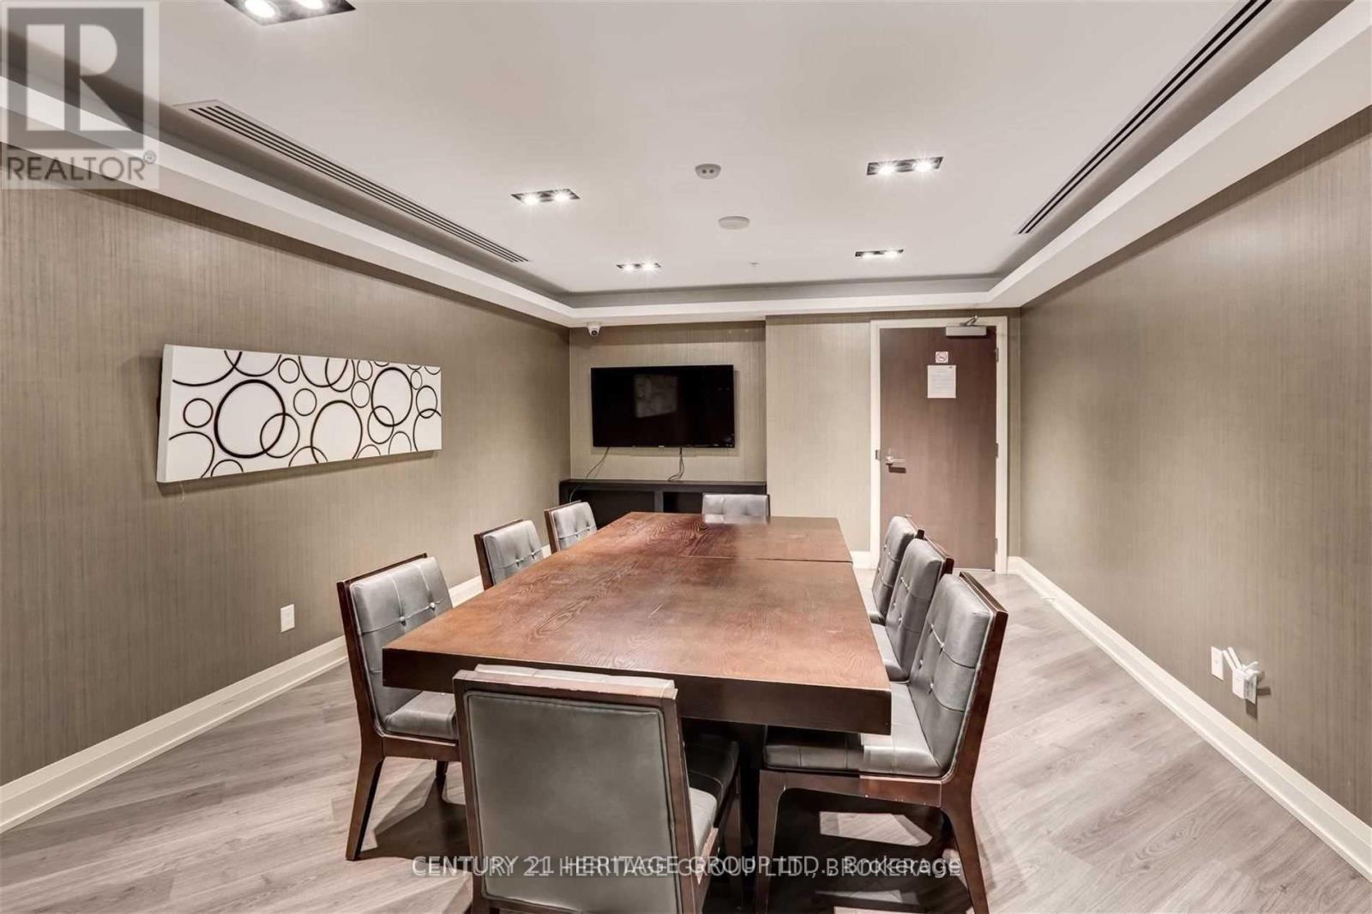
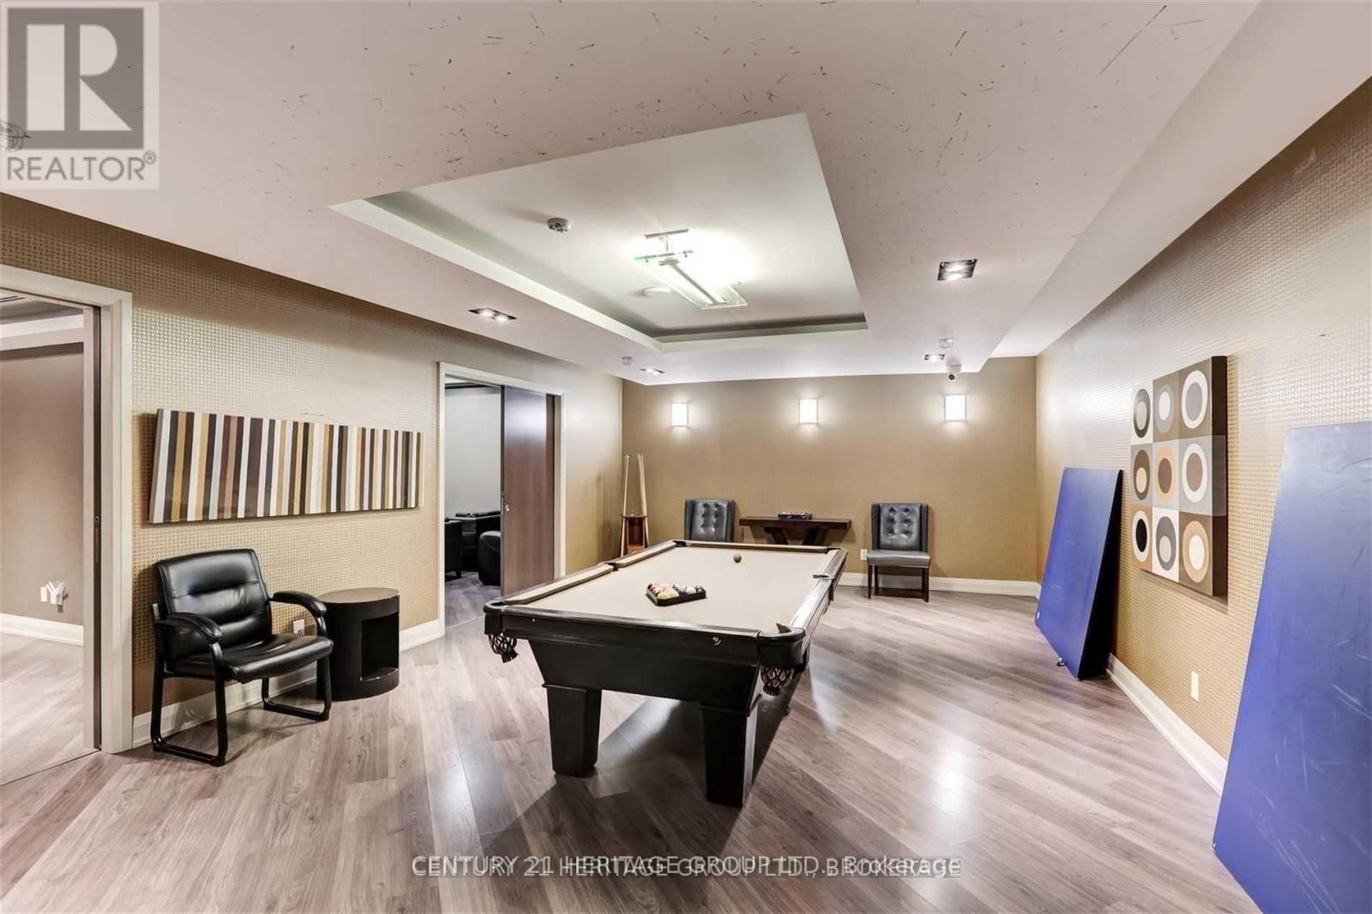
| Amenities | Security/concierge, Exercise Centre, Party Room, Storage - Locker |
| Appliances | Dishwasher, Dryer, Microwave, Oven, Washer, Window Coverings, Refrigerator |
| BasementType | None |
| CoolingType | Central Air Conditioning |
| ExteriorFinish | Brick |
| FlooringType | Laminate |
| HeatingFuel | Natural Gas |
| HeatingType | Forced Air |
| SizeInterior | 500 - 599 Sqft |
| Type | Apartment |
Parking
| Underground | |
| Garage |
Land
| Acreage | No |
| LandAmenities | Park, Place Of Worship, Schools |
Rooms
| Level | Type | Length | Width | Dimensions |
|---|---|---|---|---|
| Flat | Living Room | 5.18 m | 3.04 m | 5.18 m x 3.04 m |
| Flat | Dining Room | 5.18 m | 3.04 m | 5.18 m x 3.04 m |
| Flat | Kitchen | 3.4 m | 2.19 m | 3.4 m x 2.19 m |
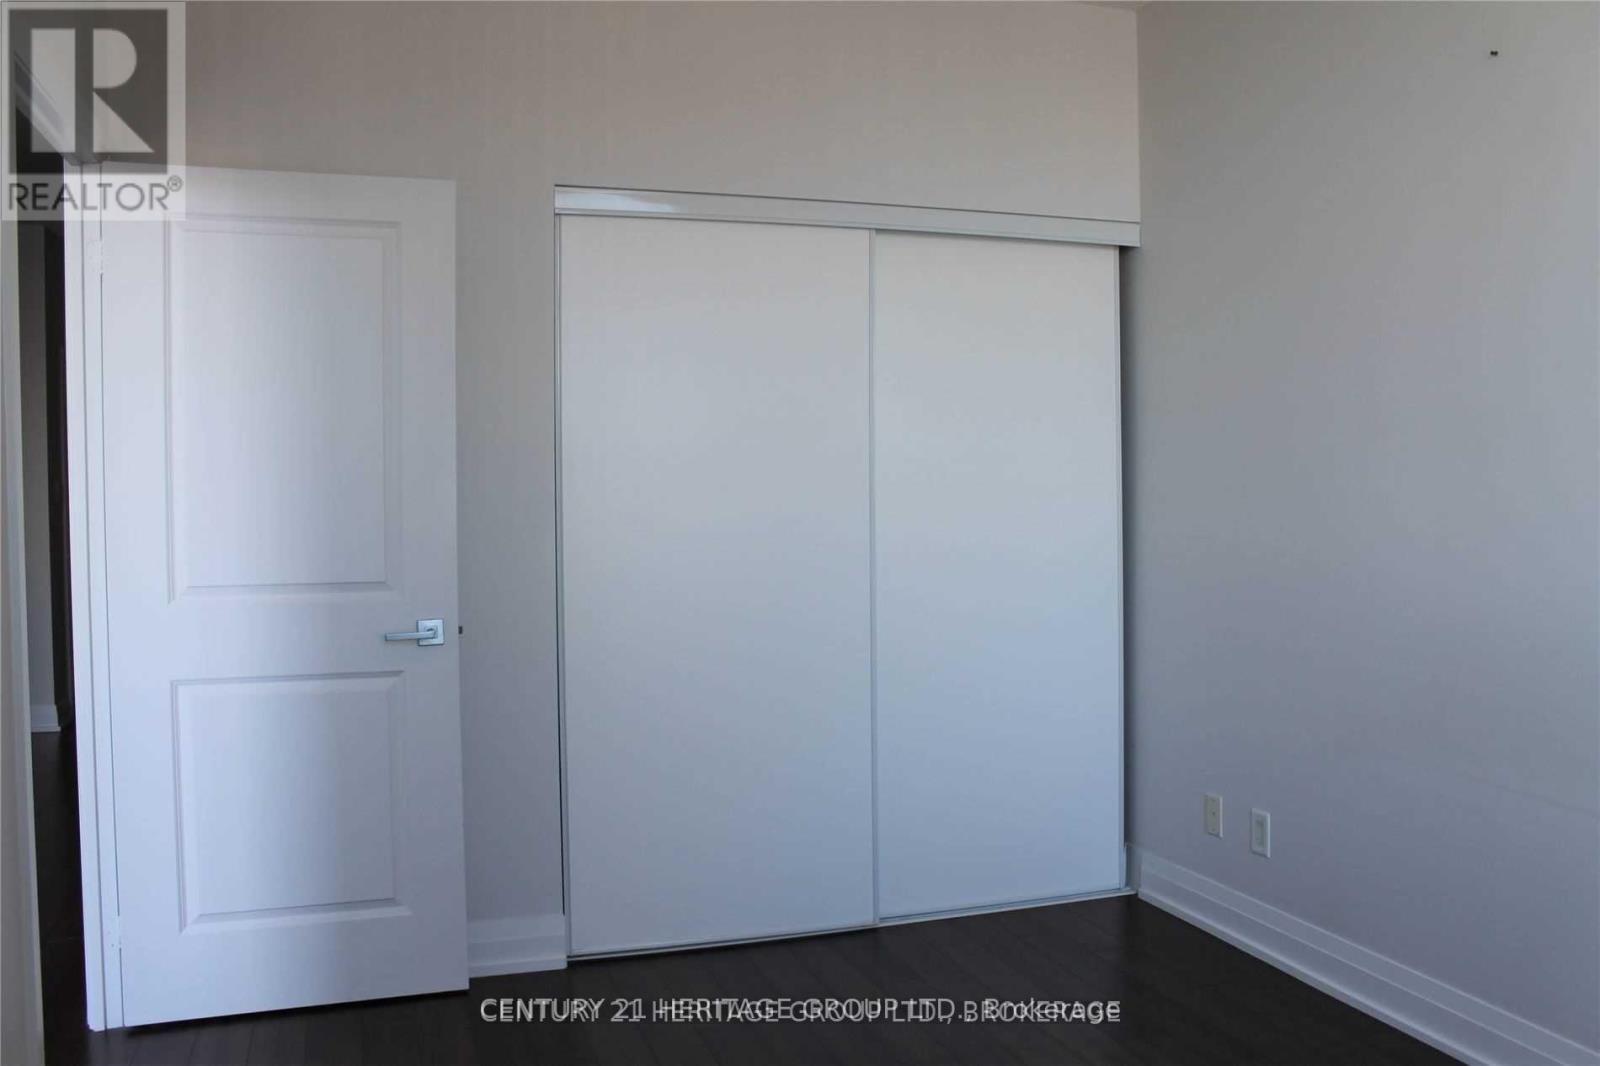
| Flat | Primary Bedroom | 3.6 m | 2.9 m | 3.6 m x 2.9 m |
| Flat | Bathroom | Measurements not available |
Interested?
Contact us for more information

The trademarks REALTOR®, REALTORS®, and the REALTOR® logo are controlled by The Canadian Real Estate Association (CREA) and identify real estate professionals who are members of CREA. The trademarks MLS®, Multiple Listing Service® and the associated logos are owned by The Canadian Real Estate Association (CREA) and identify the quality of services provided by real estate professionals who are members of CREA. The trademark DDF® is owned by The Canadian Real Estate Association (CREA) and identifies CREA's Data Distribution Facility (DDF®)
September 15 2026 12:28:57
Toronto Real Estate Board
Century 21 Heritage Group Ltd.