
Upper - 170 Kirk Drive Markham (Royal Orchard), Ontario L3T 3L4

$3,300 Monthly
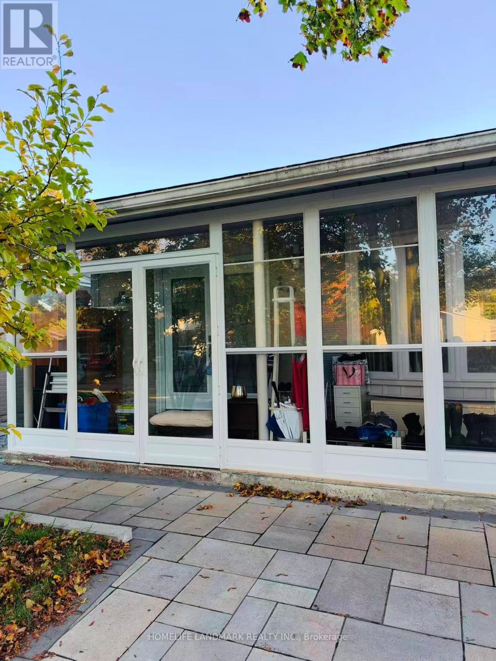
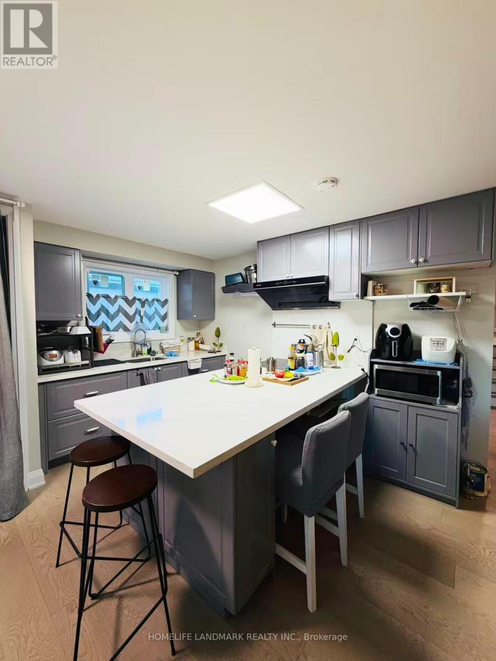
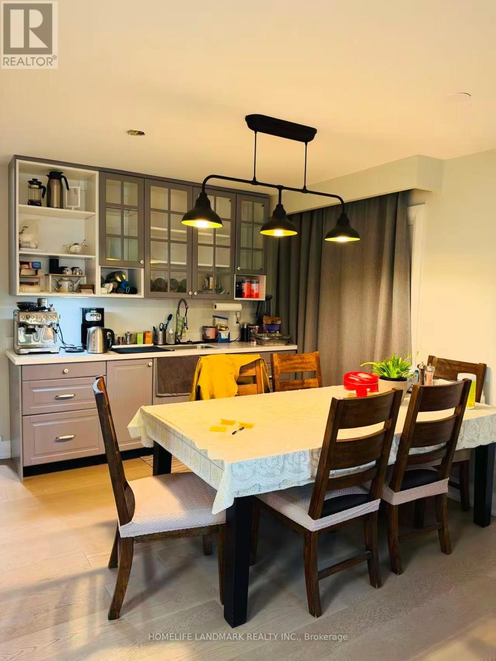
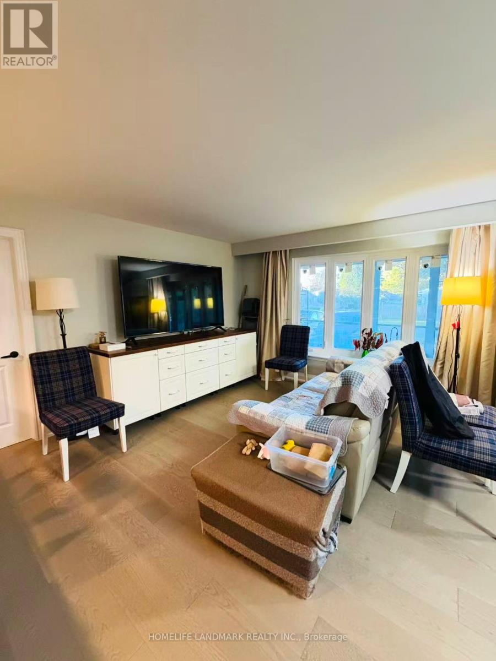
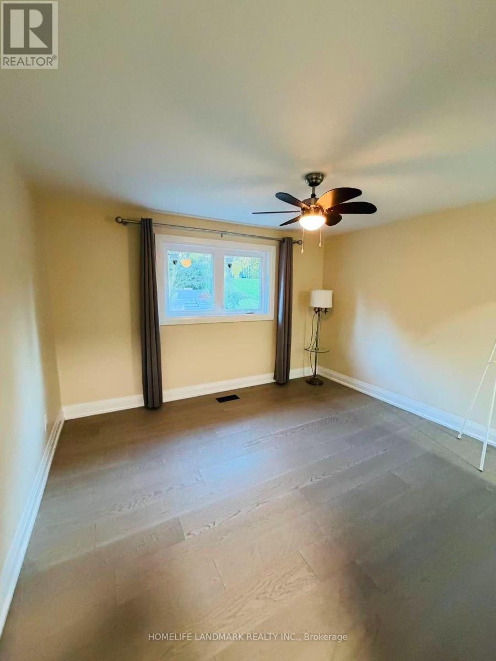
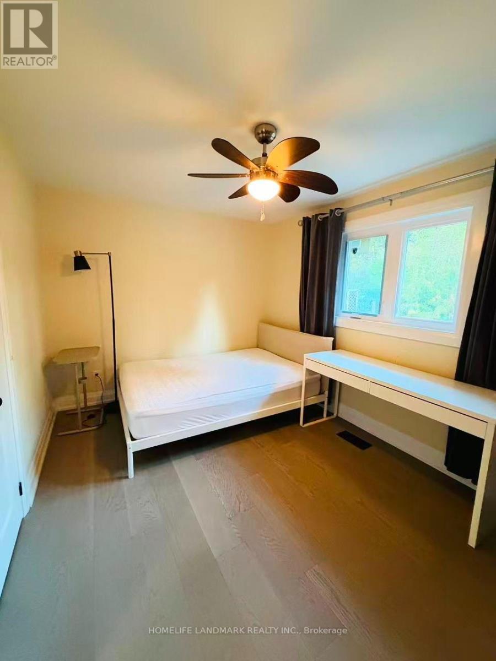
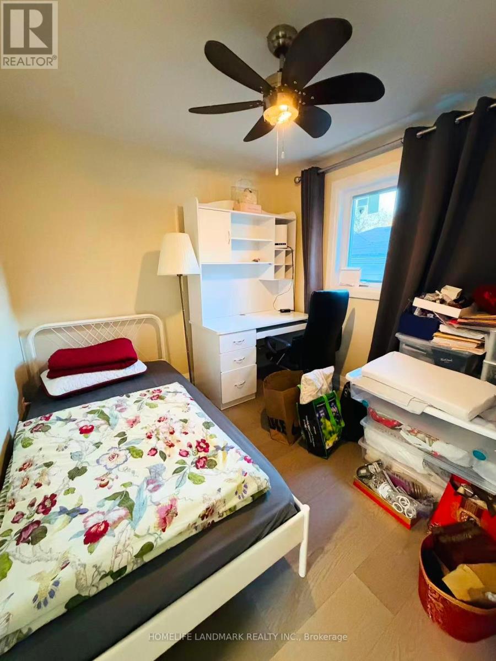
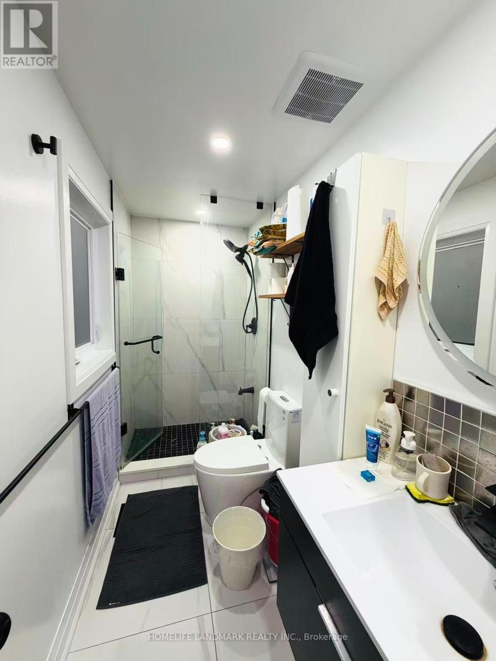
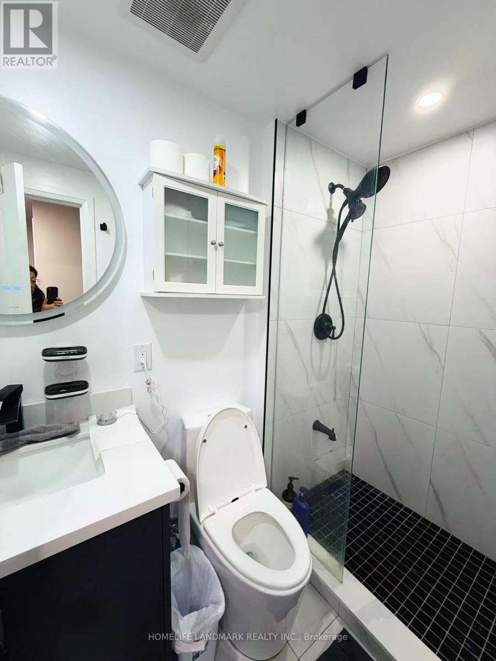
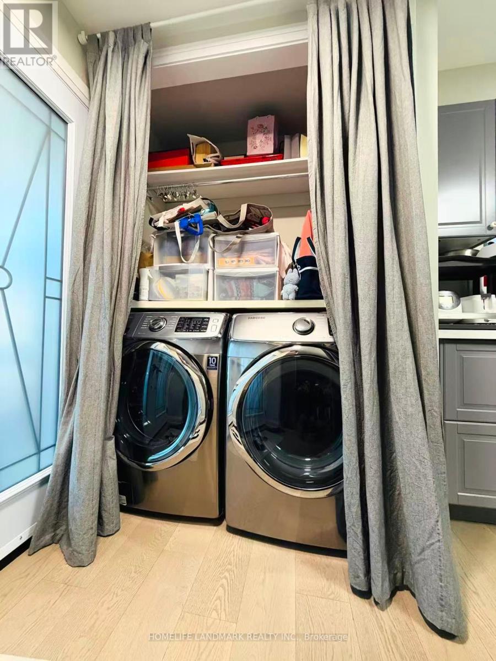
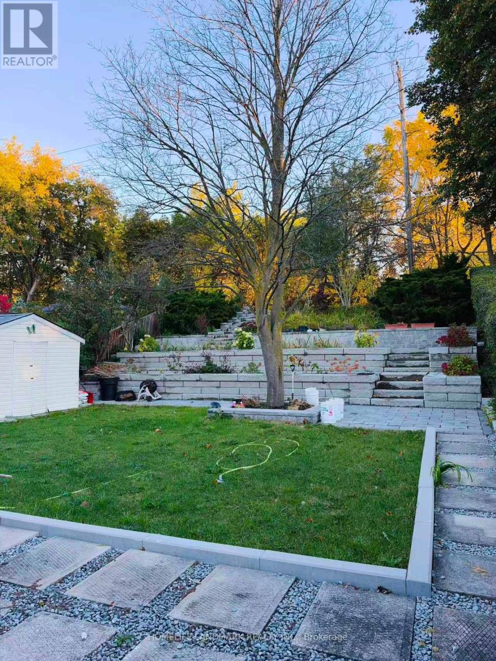
**Welcome to this bright and spacious 3-bedroom backsplit nestled in the heart of Royal Orchard, Thornhill!** Situated on a generous 175-ft-deep lot, this charming home features a newly renovated modern kitchen, an open-concept dining area with a pantry, and a welcoming living room with a large window that fills the space with natural light. Partially furnished for added convenience, the home offers 3 bedrooms and 2 bathrooms, providing comfortable living space for families.Enjoy a beautifully landscaped backyard with abundant green space, seasonal flowers, and charming tiered flower beds - a perfect setting for relaxing and enjoying the outdoors. Ideally located within walking distance to top-ranking schools, parks, walking trails, and public transit, including the proposed future Royal Orchard Subway Station. Close to recreation centres, shopping, golf courses, and convenient access to Highways 407 and 404. **A wonderful opportunity to enjoy comfortable family living in a highly desirable Thornhill neighbourhood!** (id:34426)
Property Details
| MLS® Number | N14090248 |
| Property Type | Single Family |
| Community Name | Royal Orchard |
| Features | Carpet Free |
| ParkingSpaceTotal | 2 |
Building
| BathroomTotal | 2 |
| BedroomsAboveGround | 3 |
| BedroomsTotal | 3 |
| BasementType | None |
| ConstructionStyleAttachment | Detached |
| ConstructionStyleSplitLevel | Backsplit |
| CoolingType | Central Air Conditioning |
| ExteriorFinish | Brick |
| FoundationType | Brick |
| HeatingFuel | Natural Gas |
| HeatingType | Forced Air |
| SizeInterior | 1100 - 1500 Sqft |
| Type | House |
| UtilityWater | Municipal Water |
Parking
| Garage | |
| No Garage |
Land
| Acreage | No |
| Sewer | Sanitary Sewer |
| SizeDepth | 175 Ft |
| SizeFrontage | 45 Ft |
| SizeIrregular | 45 X 175 Ft |
| SizeTotalText | 45 X 175 Ft |
Rooms
| Level | Type | Length | Width | Dimensions |
|---|---|---|---|---|
| Second Level | Primary Bedroom | 3.7 m | 3.4 m | 3.7 m x 3.4 m |
| Second Level | Bedroom 2 | 3.7 m | 2.7 m | 3.7 m x 2.7 m |
| Second Level | Bathroom | 3.5 m | 1.5 m | 3.5 m x 1.5 m |
| Second Level | Bathroom | 2.5 m | 1.3 m | 2.5 m x 1.3 m |
| Ground Level | Kitchen | 4.3 m | 3.6 m | 4.3 m x 3.6 m |
| Ground Level | Living Room | 3 m | 7 m | 3 m x 7 m |
| Ground Level | Bedroom 3 | 3.1 m | 2.5 m | 3.1 m x 2.5 m |
https://www.realtor.ca/real-estate/30414964/upper-170-kirk-drive-markham-royal-orchard-royal-orchard
Interested?
Contact us for more information

The trademarks REALTOR®, REALTORS®, and the REALTOR® logo are controlled by The Canadian Real Estate Association (CREA) and identify real estate professionals who are members of CREA. The trademarks MLS®, Multiple Listing Service® and the associated logos are owned by The Canadian Real Estate Association (CREA) and identify the quality of services provided by real estate professionals who are members of CREA. The trademark DDF® is owned by The Canadian Real Estate Association (CREA) and identifies CREA's Data Distribution Facility (DDF®)
October 17 2026 03:28:59
Toronto Real Estate Board
Homelife Landmark Realty Inc.