
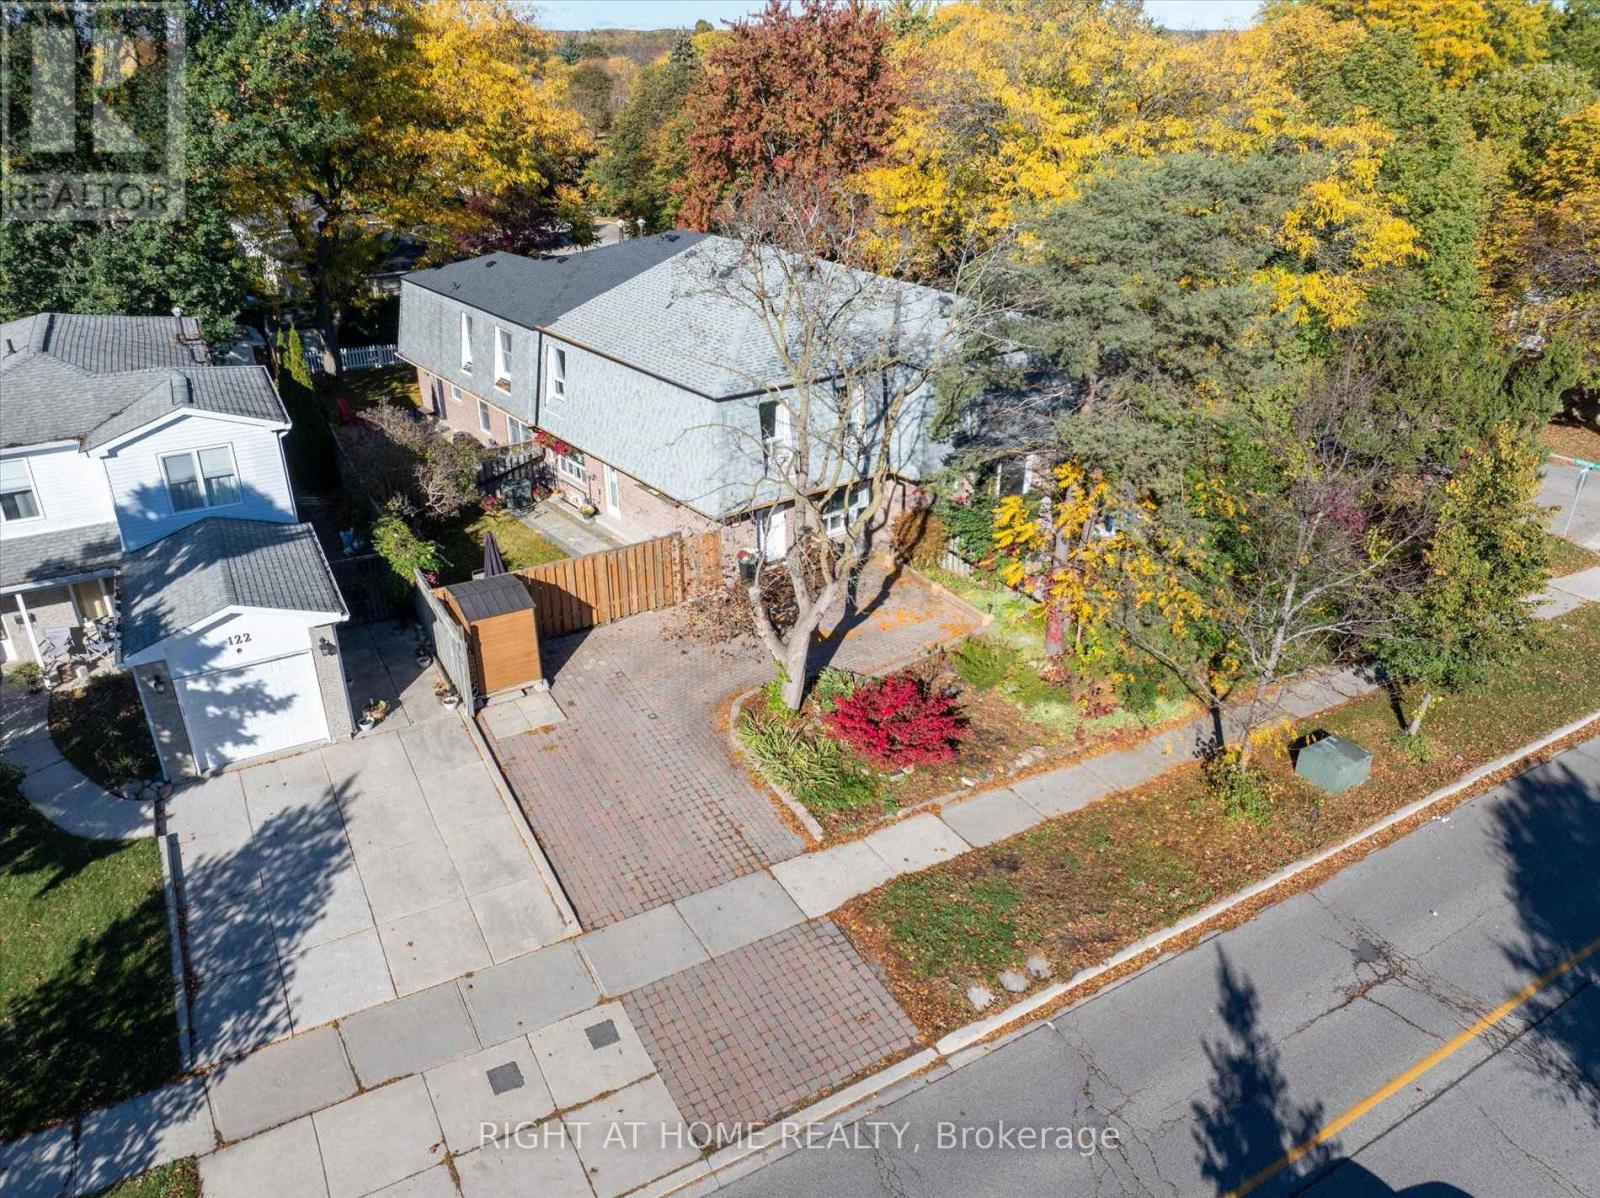
124 Springhead Gardens
Richmond Hill (North Richvale), Ontario
Welcome to 124 Springhead Gardens, a beautifully renovated freehold end-unit townhouse in Richmond Hill's desirable North Richvale neighbourhood. Featuring three upstairs bedrooms, an additional bedroom in the basement, and three bathrooms, this inviting home combines refined finishes with versatile living space. Thoughtfully renovated interiors showcase stylish flooring, pot lights throughout and large windows that fill the living area with natural light. The renovated kitchen features quartz countertops, stainless steel appliances and an oversized wooden peninsula with seating, creating an elegant gathering place for everyday meals and entertaining. A convenient main-floor powder room adds everyday comfort, while three welcoming bedrooms and a renovated upstairs bathroom complete the second floor. A one-bedroom basement apartment with a separate entrance offers additional flexibility for extended family or potential rental use. Within walking distance of Hillcrest Mall and close to highly rated schools, parks, a community centre, dining and transit, the location offers exceptional everyday convenience. Outdoors, the sun-filled, south-facing backyard features landscaped gardens, new interlock and a BBQ gas line-a welcoming retreat for gardening, relaxing and entertaining. A wonderful opportunity to enjoy renovated freehold living in an established Richmond Hill (id:34426)
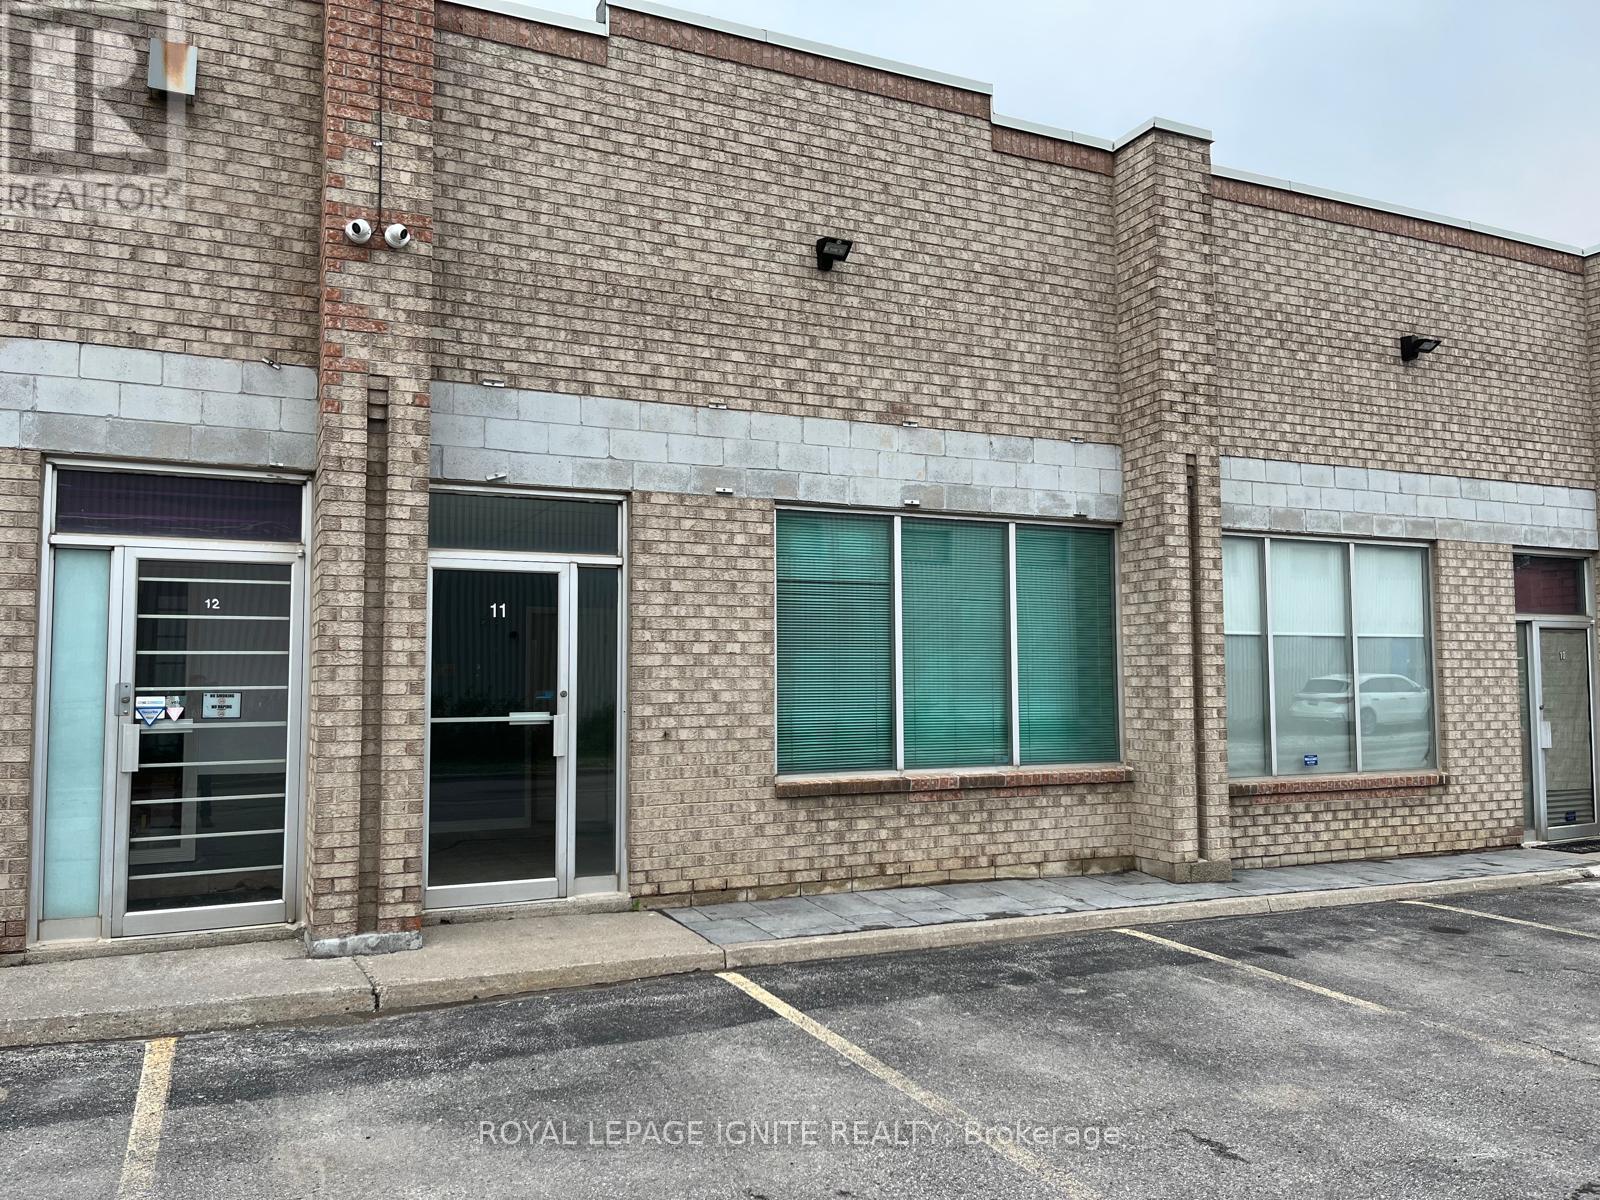
11 - 346 Newkirk Road
Richmond Hill (Crosby), Ontario
Space Is Well Suited For Many Business Uses. Office Space Located In The Front Of The Building With Work Space In The Back. Garage Bay Door Located At the Rear Entrance. Tenant Is Responsible For Electricity and Gas. Water is included in the Maintenance. Lease rate Includes TMI. Please see attached Uses and Restrictions (Automotive uses is not Permitted) (id:34426)
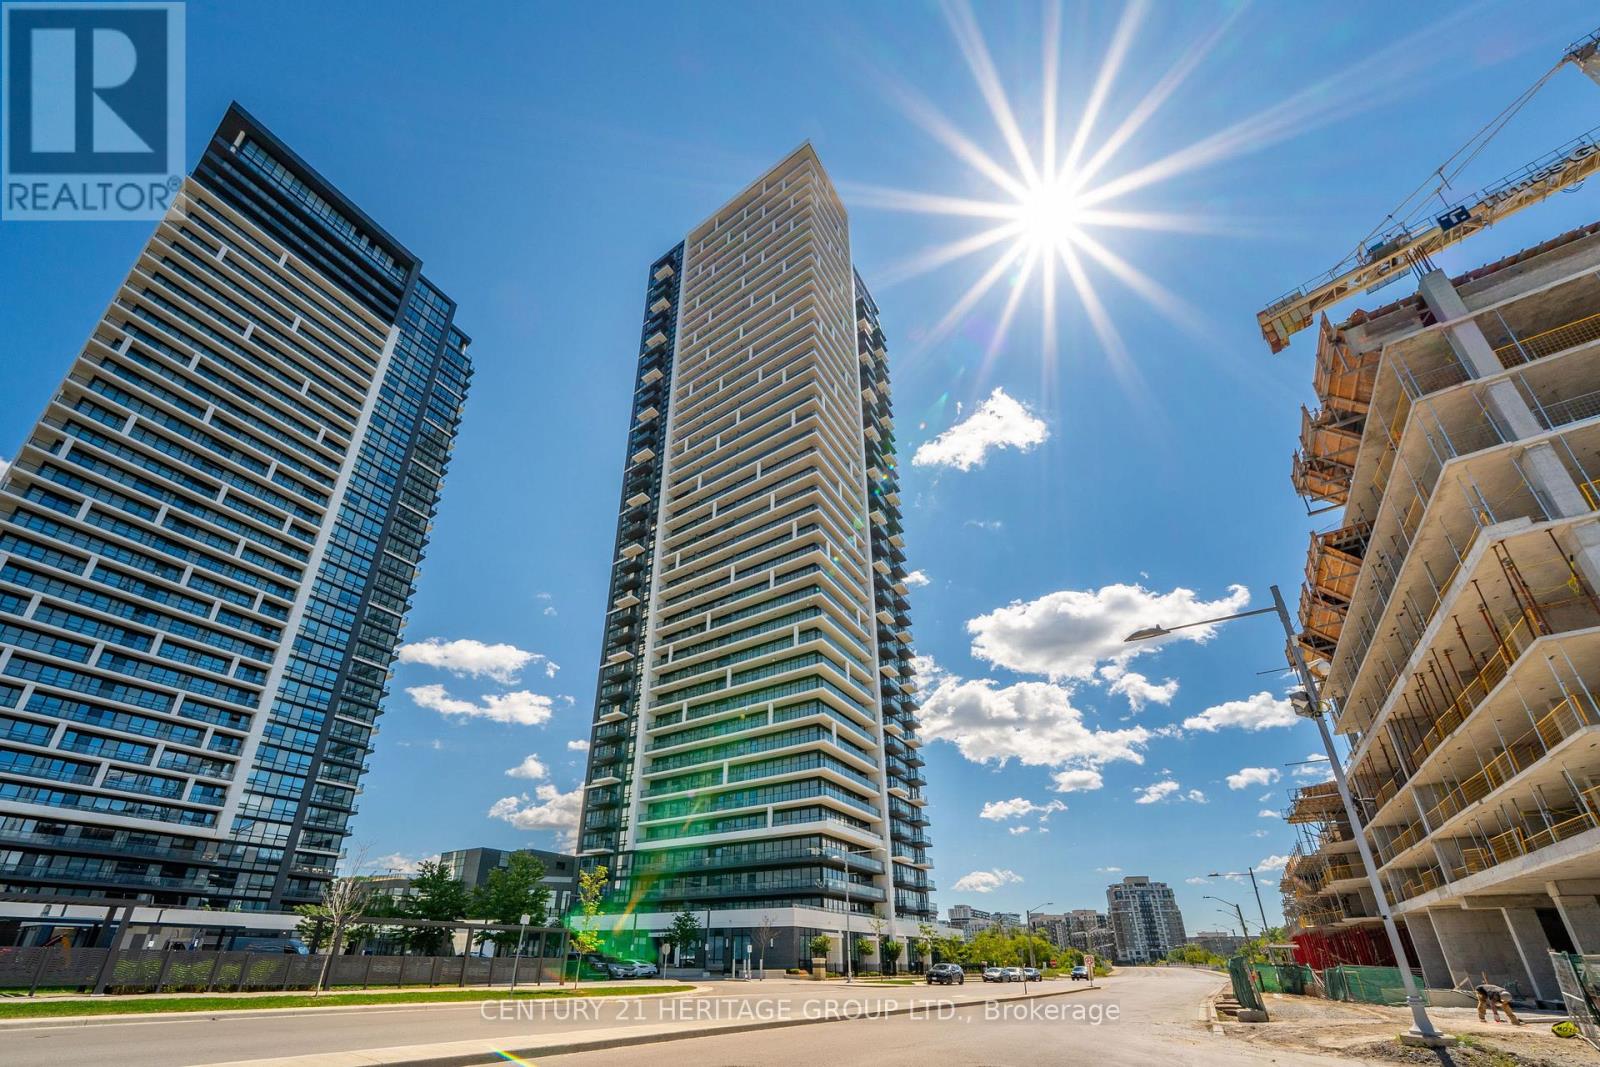
1503 - 8 Water Walk Drive
Markham (Unionville), Ontario
Luxury Riverview Condos in high demand area of Unionville. Large 2 bedroom Unit with unobstructed south exposure. Master bedroom with 3-pc ensuite and a large window. Living room walk-out to a large 97 sf balcony facing the ravine Rouge Valley Greenbelt. Close vicinity to downtown Markham and York University Markham campus. Open concept kitchen with Stone Counter top, built-in appliances and a center Island. Public Transit at door steps. Close to shopping, restaurants, banks, easy access to HWY 404/407. Close to all amenities. (id:34426)
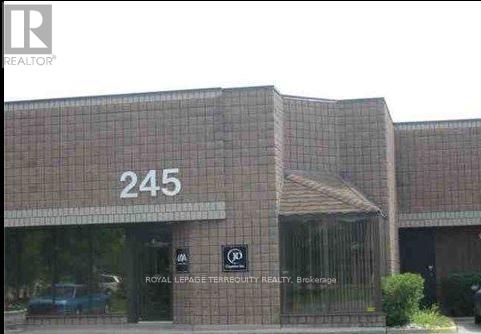
11 - 245 Riviera Drive
Markham (Milliken Mills West), Ontario
Well Maintained Industrial Building. A Corner Unit Consisting Of A Good Mix Of Privates, Kitchenette, Storage Area And Side Man Door. Easy Access To Hey 404 And Hwy 407 (id:34426)
887 - 23 Cox Boulevard
Markham (Unionville), Ontario
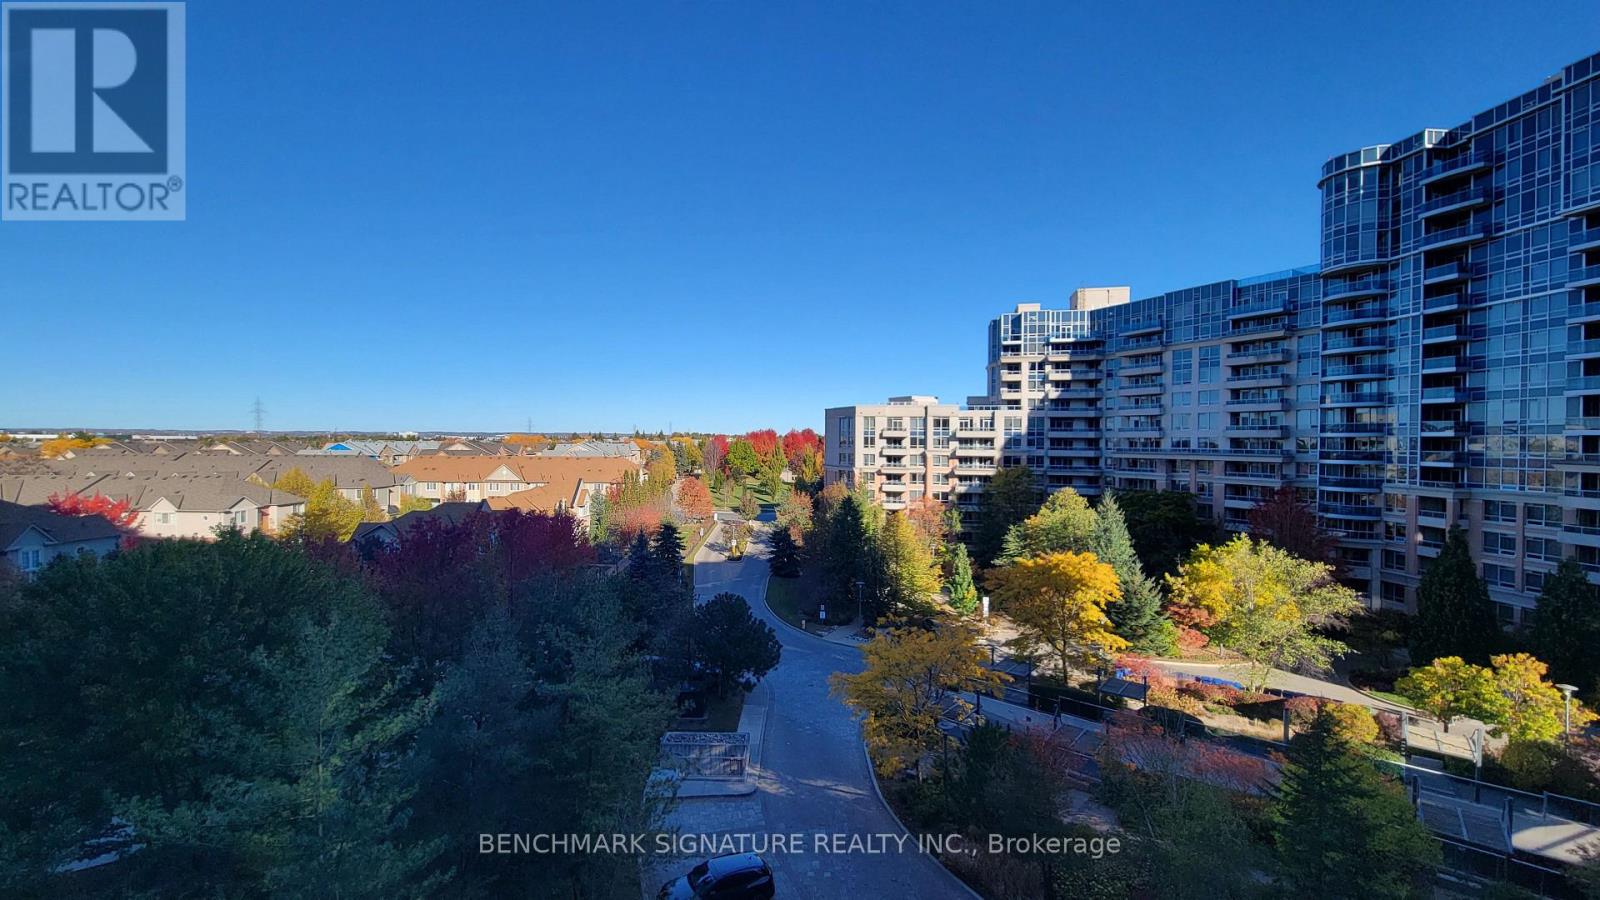
Enjoy Comfortable Living In This Spacious 1-Bedroom Suite Offering Approximately 645 Sq. Ft. Of Living Space On The 8th Floor, Complete With A Private Balcony And Open View. The Functional Layout Provides A Comfortable Living Space For Working Professionals, Couples, Or Students Seeking Convenience And Accessibility In Markham. Ideally Located Near Warden Avenue And Highway 7 East, This Home Offers Convenient Access To York Region Transit And Viva Transit. Unionville High School Is Within Walking Distance, With Grocery Stores And Everyday Shopping Essentials Nearby. Costco Is Just A Short Drive Away, And Highways 407 And 404 Provide Convenient Connections For Commuting Throughout Markham And The Greater Toronto Area. One Parking Space Is Included. (id:34426)
22 Canyon Hill Avenue
Richmond Hill (Westbrook), Ontario
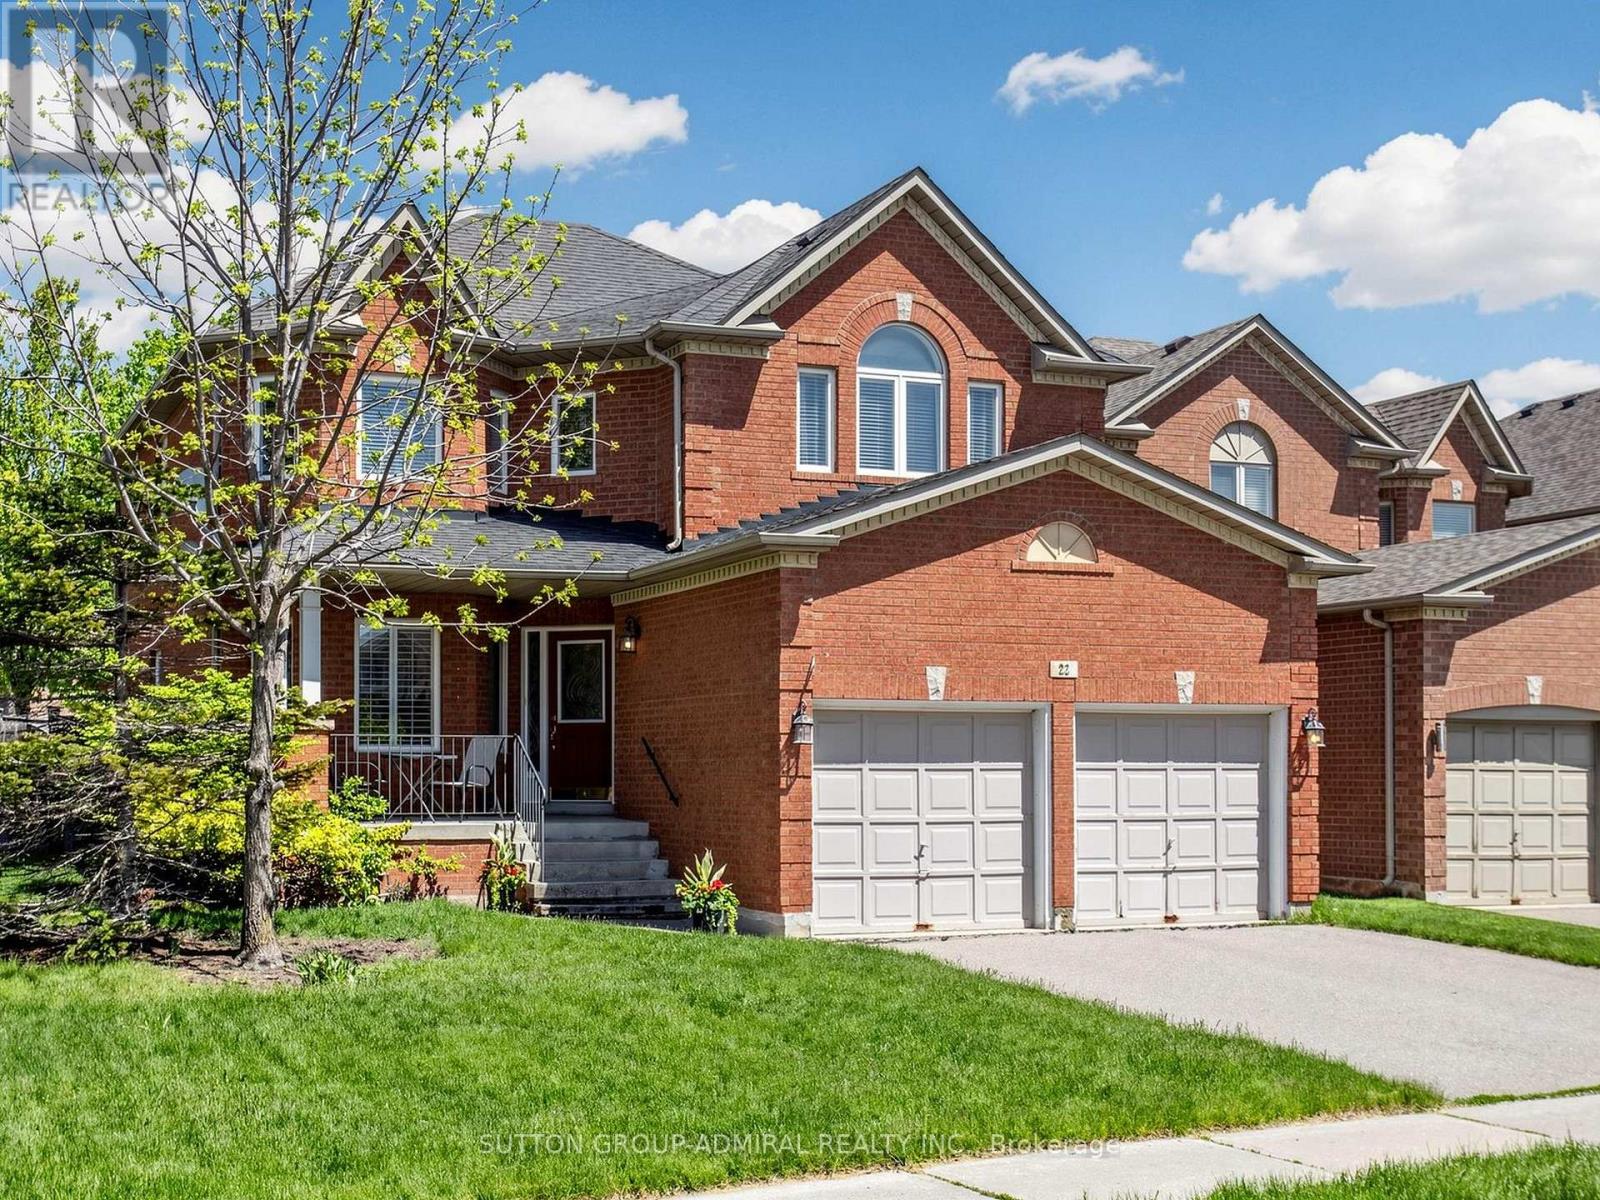
Welcome to 22 Canyon Hill Avenue, Located In The Highly Sought-After Westbrook Neighbourhood Of Richmond Hill. Corner home adjacent to a cul-de-sac. Close to parks and ravine trails. This Beautifully Maintained Premium, Pool-sized Lot Boasts a Family Sized Kitchen, Hardwood Floors And Ceramics Throughout the main floor, Gas Fireplace, 3 full washrooms on the second floor and Primary ensuite with Jacuzzi tub. Close to parks, nature trails, schools, community centre, shopping and more. Conveniently Located Near Top Schools (Richmond Hill Highschool , Silver Pines PS, Alexander Mackenzie Highschool and more! Don't miss this one! (id:34426)
131 Giotto Crescent
Vaughan (Maple), Ontario
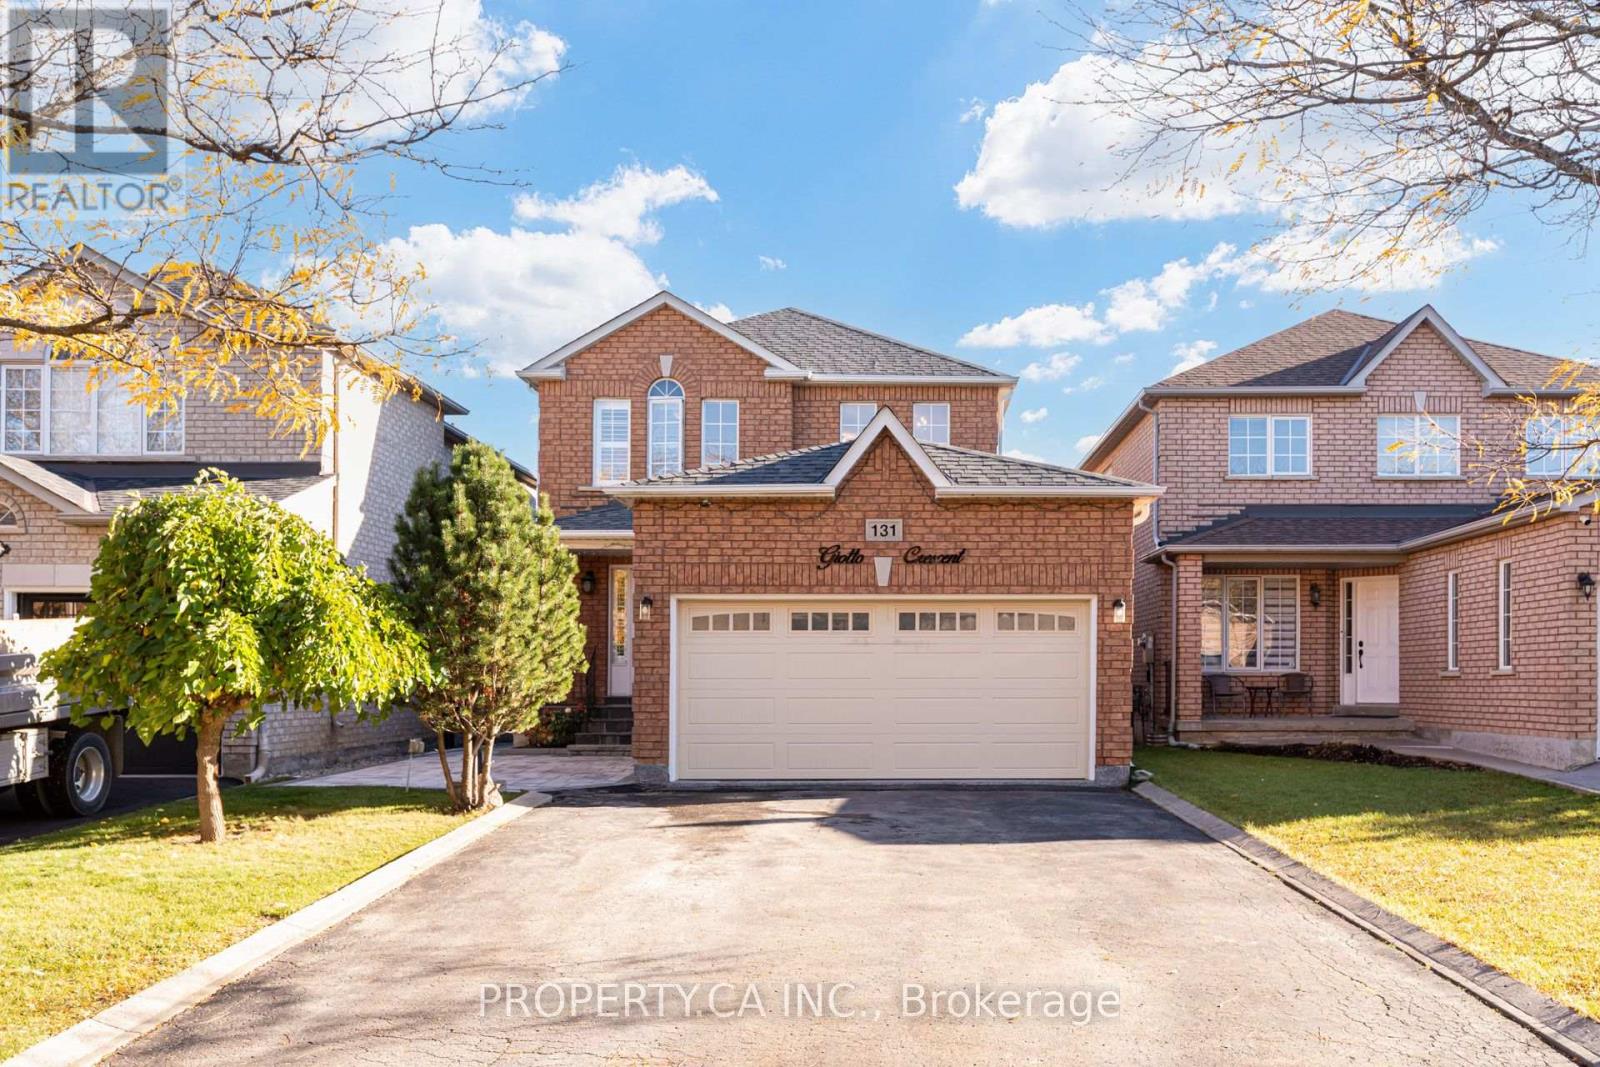
Welcome to this fully updated detached home, tucked away on a quiet cul-de-sac in one of Maple's most established family neighbourhoods. Offering 3+2 bedrooms, 4 bathrooms, and parking for 6, this move-in-ready residence has been thoughtfully renovated from top to bottom. The main floor was completely renovated in 2025 and features restored hardwood, a gas fireplace anchoring the living and dining rooms, and an updated powder room. The bright, open kitchen is the heart of the home, with a premium Wolf cooktop, new stainless steel appliances and a breakfast island. It walks out to a sunny south-facing backyard, fully interlocked and professionally landscaped in 2026, made for summer entertaining. Upstairs, three bedrooms include a primary retreat with a walk-in closet and private ensuite. Both upstairs washrooms are brand new (2026), and the entire home was freshly painted in 2026. The finished lower level, with its own separate entrance, offers excellent flexibility for extended family or multi-generational living, with a second kitchen, two bedrooms, a 3-piece bath, and new flooring (2025). Practical upgrades include 200-amp electrical service, a 240V EV/Tesla charging outlet, an epoxy-finished garage (2026) with a new garage door (2024), epoxy cold storage, a Ring doorbell, an alarm system with window and door sensors, and a roof replaced in 2019. The double garage and 4-car driveway mean no parking headaches, and with no sidewalk, there's less snow to clear in winter. Ideally located minutes from Mackenzie Glen parks and trails, top-rated schools, Cortellucci Vaughan Hospital, Vaughan Mills, Maple GO Station, and Highways 400 & 407. A turnkey home in a community where neighbours stay for years. (id:34426)
6 - 250 Cochrane Drive
Markham (Buttonville), Ontario
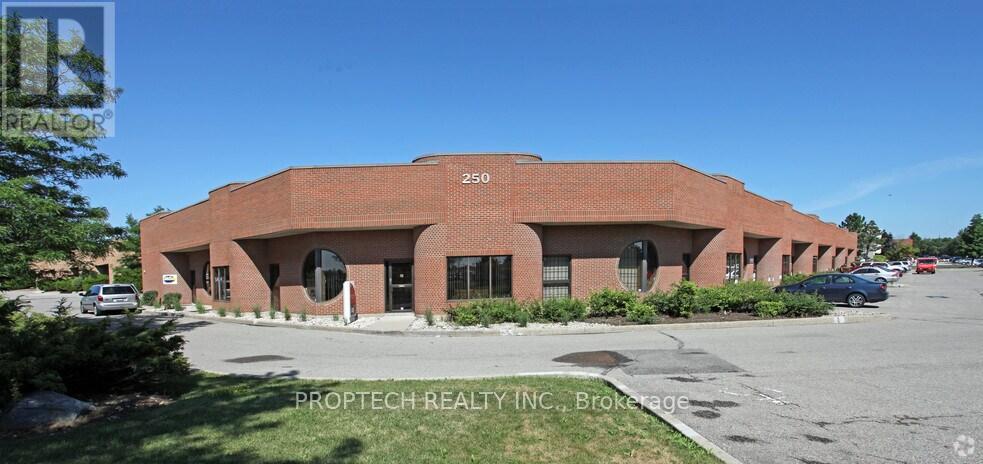
Rare opportunity to acquire a beautifully renovated turnkey Chiropractic clinic in a prime Markham location. The entire unit has been newly renovated and features a clean, modern, and professional layout designed to support a wide range of health and wellness uses. The 2142 Sq ft premises currently offer a reception/waiting area, multiple treatment spaces, up to 7 potential treatment rooms, 2 washrooms, and warehouse space for additional storage, providing excellent flexibility and potential for chiropractors, physiotherapists, massage therapists, acupuncture, wellness, or other medical-related users. Well suited for an owner-operator or group practice looking for a move-in-ready space with existing infrastructure already in place. 3 Years Remaining on the lease plus One 5 Year renewal option. The business also benefits from a well-established patient database built over many years, offering a valuable foundation for a new owner to continue and grow operations. Significant upside potential exists through expanded hours, additional practitioners, or added services. (id:34426)
59 - 11 Plaisance Road
Richmond Hill (North Richvale), Ontario
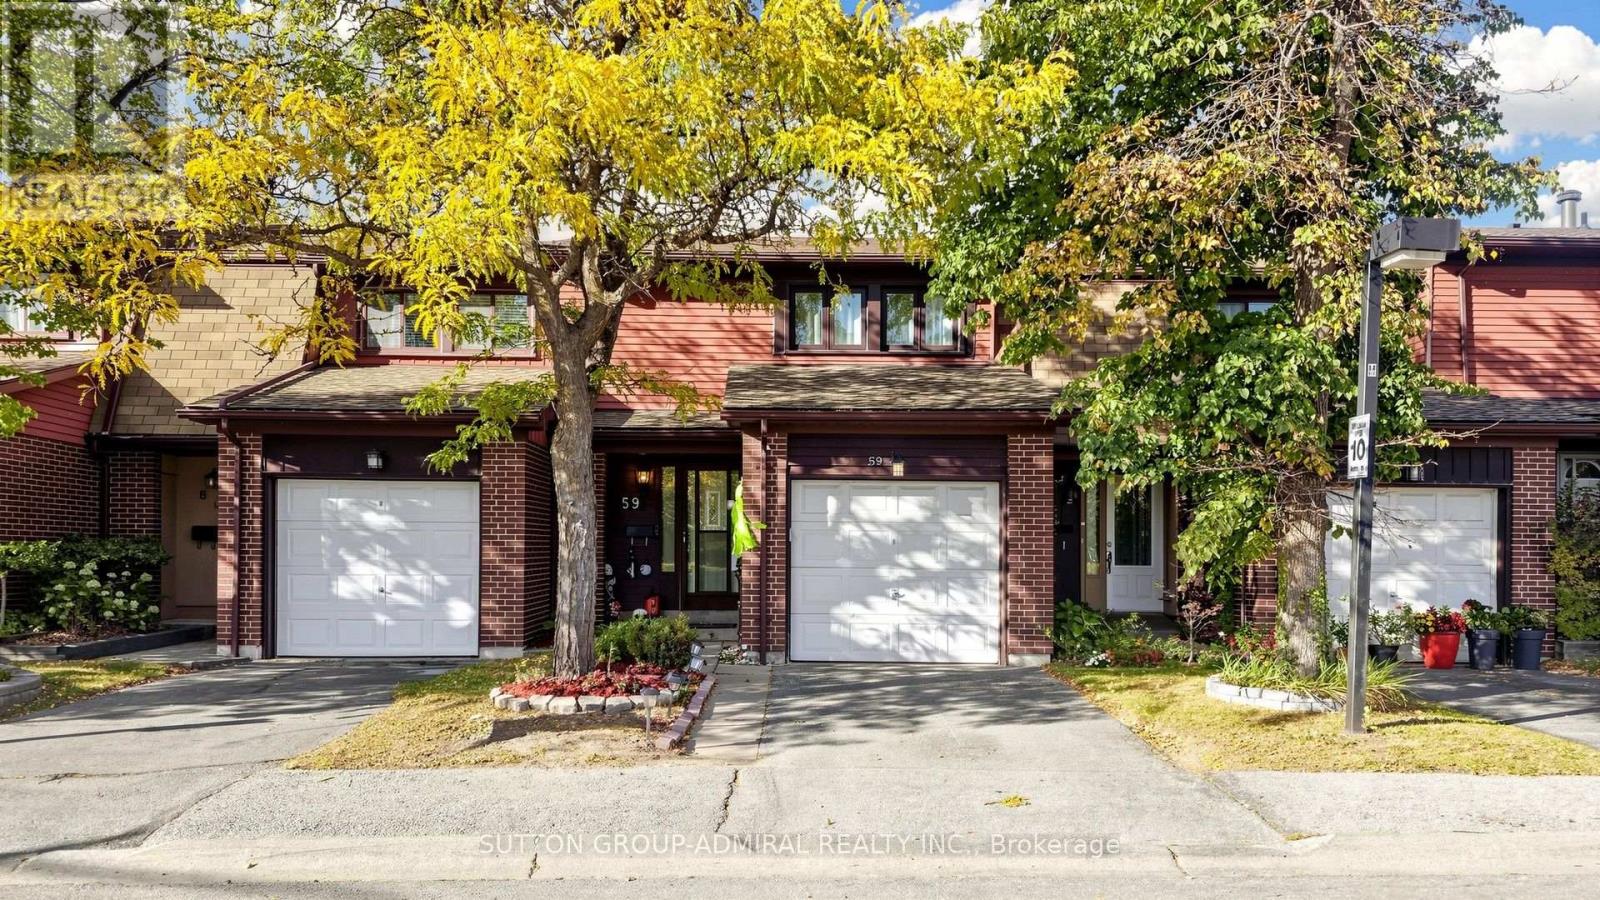
Welcome to 11 Plaisance Rd #59 - a rare 2-storey condo townhome w/ its own private, fully fenced backyard, in the heart of North Richvale, steps to Hillcrest Mall & Yonge St. Freshly painted, beautifully renovated & truly turn-key, this 3-bdrm home offers 1,422 sf of bright, functional above grade living area w/ no wasted space. The main level features 8' smooth ceilings, pot lights, wide-plank laminate & 1'x2' porcelain tile in the foyer, kitchen, breakfast area & powder room. The open-concept living room boasts oversized windows & a walk-out to the stone patio, while the dining room is anchored by a stylish chandelier. The kitchen offers new handles, an upgraded faucet, under-valence lighting & pot lights, flowing into a bright breakfast area. Updated powder room w/ new vanity. Upstairs, 3 oversized bdrms all feature modern laminate floors, pot lights & large windows. The primary retreat offers smooth ceilings, designer drapes & a massive wall-to-wall closet, while the secondary bdrms enjoy deep closets - perfect for the kids. The main bath was fully reno'd ('20) w/ a quartz c-top, undermount sink, porcelain & mosaic tiled tub surround & p-lights, plus a convenient linen closet. The functional lower level adds an L-shaped rec room w/ contemporary white oak laminate & pot lights, laundry, a cold cellar & ample storage. Out back, the stone patio & spacious yard are perfect for play, gardening & summer BBQs. 1-car garage! Updates: owned tankless water heater ('24 - no rentals!), windows ('26), roof ('23), furnace ('17) & Nest thermostat, plus U/G door hardware & light fixtures. Reasonable maintenance fees include water & cable TV. Walk to Richvale Athletic Park & CC, Elvis Stojko Arena, Hillcrest Mall, shops & transit. Minutes to Langstaff GO & Hwy 407. Zoned for great schools incl. Ross Doan PS, Roselawn PS, Langstaff SS, St. Charles Garnier CES & St. Theresa of Lisieux CHS. Move-in ready & not to be missed - ideal for first-time buyers, young families & downsizers. (id:34426)
17 Indigo Street
Richmond Hill (Rouge Woods), Ontario
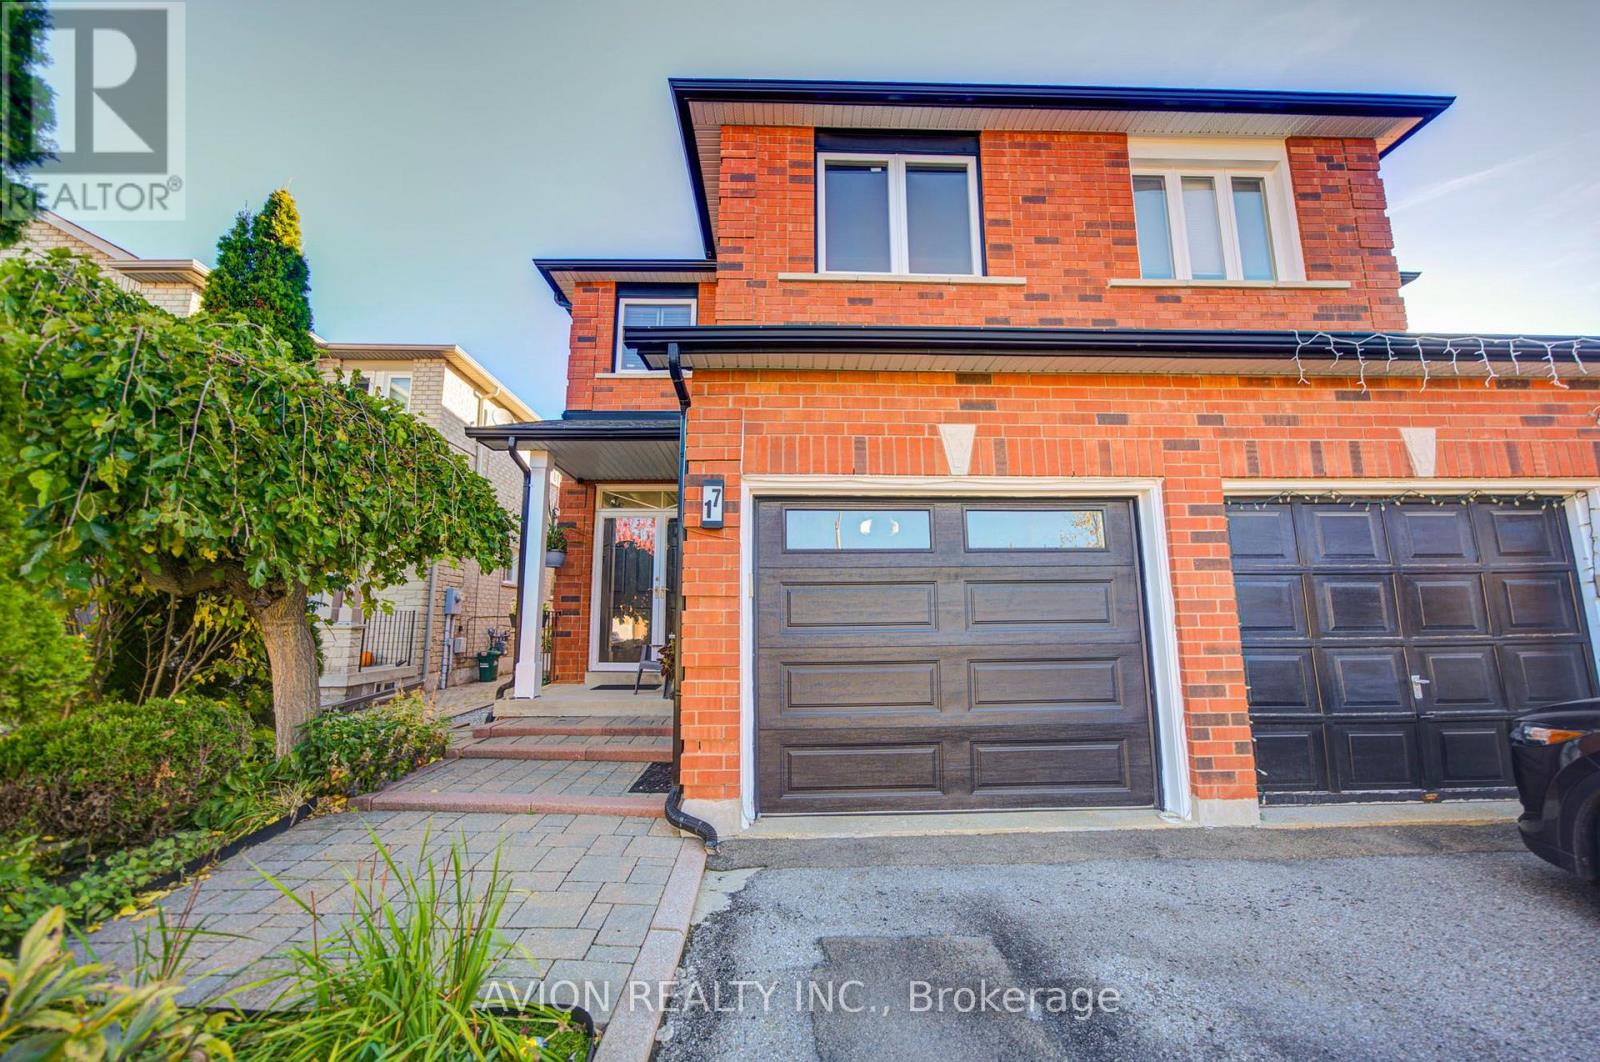
Gorgeous Greenpark-Built Home in the Highly Sought-After Rouge Woods Community! Situated on a quiet, family-friendly street, this well-maintained home showcases pride of ownership throughout. Features an upgraded kitchen with a centre island, granite countertops, and a walkout to a large stone patio and a beautiful garden with perennial flowers and trees, perfect for outdoor recreation and entertaining. For people with hobbies, there is a tool shed with electricity to permit all year-round activities. The finished basement boasts a home theatre and entertainment area with a built-in sound system, ideal for family movie nights and gatherings. The spacious primary bedroom features a private ensuite with a large soaking tub for relaxation. The property is within walking distance to top-ranking Richmond Rose Public School and International Baccalaureate Bayview Secondary School, and conveniently close to parks, scenic trails, shopping, and public transit. This is an ideal family home in a prime Richmond Hill location! (id:34426)
Ph22 - 32 Clarissa Drive
Richmond Hill (Harding), Ontario
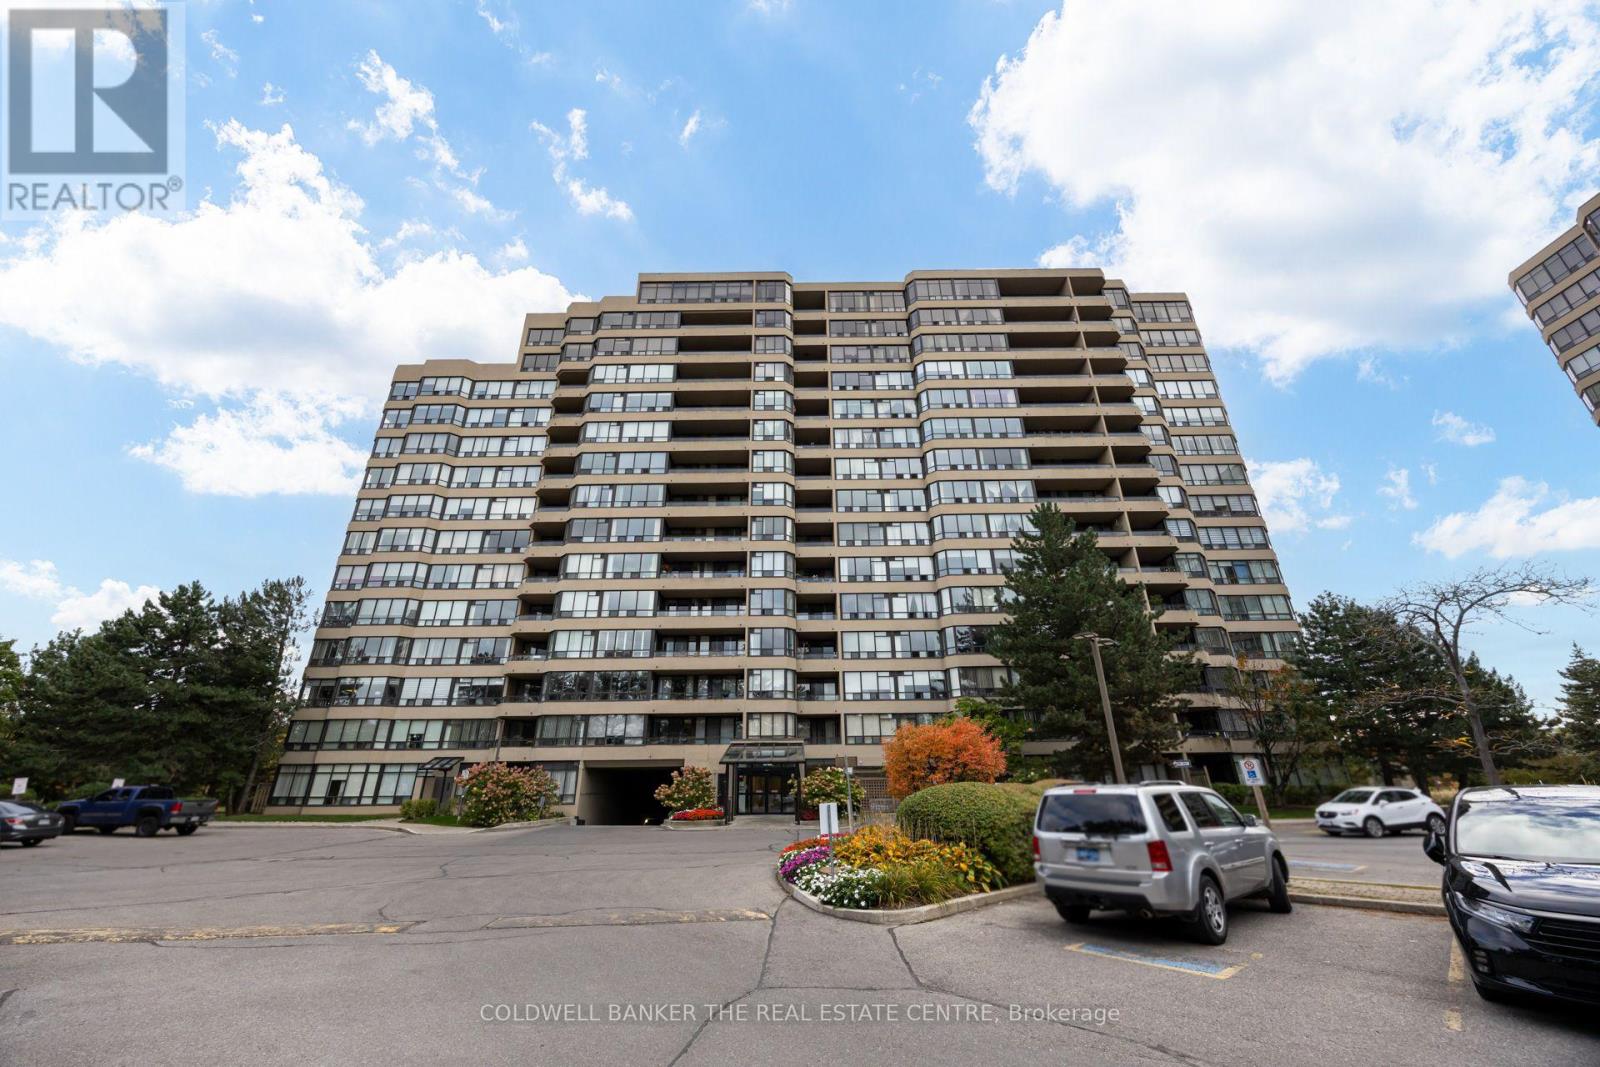
Rise above it all in the heart of Richmond Hill. Perched on the penthouse level of Tridel's celebrated Gibraltar II, PH22 is a sun-washed retreat of approx. 1,100 sq ft where every window frames the sky. Look south over a sea of treetops that turns to gold each autumn, and on clear days watch the Toronto skyline shimmer on the horizon. Mornings begin in light: rich hardwood floors glow beneath floor-to-ceiling windows, and the open living and dining room flows out to a private south-facing balcony made for slow coffees and quiet evenings. The kitchen, with granite counters, crisp white cabinetry and a pass-through to the dining room, keeps the cook in the conversation. Two corner bedrooms wrapped in glass feel like rooms among the clouds, and two full baths, one with an oversized glass shower and granite vanity, complete the picture. Two underground parking spaces and a locker add rare everyday ease. Step outside your door into a resort of your own: gated, landscaped grounds with a 24/7 gatehouse, indoor and outdoor pools, tennis, squash, sauna, gym, theatre, billiards, library, party room, guest suites and BBQ area. Beyond the gates, the city's heartbeat is at your feet. Stroll the Yonge corridor between 16th Ave and Weldrick Rd (Walk Score 81) to cafes and restaurants, browse 130+ stores at Hillcrest Mall, or catch a show at the Centre for the Performing Arts and a book at the Central Library. Wander the meadows and woodland paths of your neighbour, David Dunlap Observatory Park, a National Historic Site with 3.7 km of trails and stargazing nights beneath its famous dome, then circle the heritage Mill Pond or follow the South Richvale Greenway along the river. YRT and Viva are steps away, Richmond Hill GO and Hwy 407 minutes off, and the Yonge North Subway Extension is on its way. Mackenzie Richmond Hill Hospital is close by, as are Alexander Mackenzie HS (IB program) and St. Joseph Catholic Elementary. This is penthouse living at the centre of it all. (id:34426)
200 - 10265 Yonge Street
Richmond Hill (Crosby), Ontario
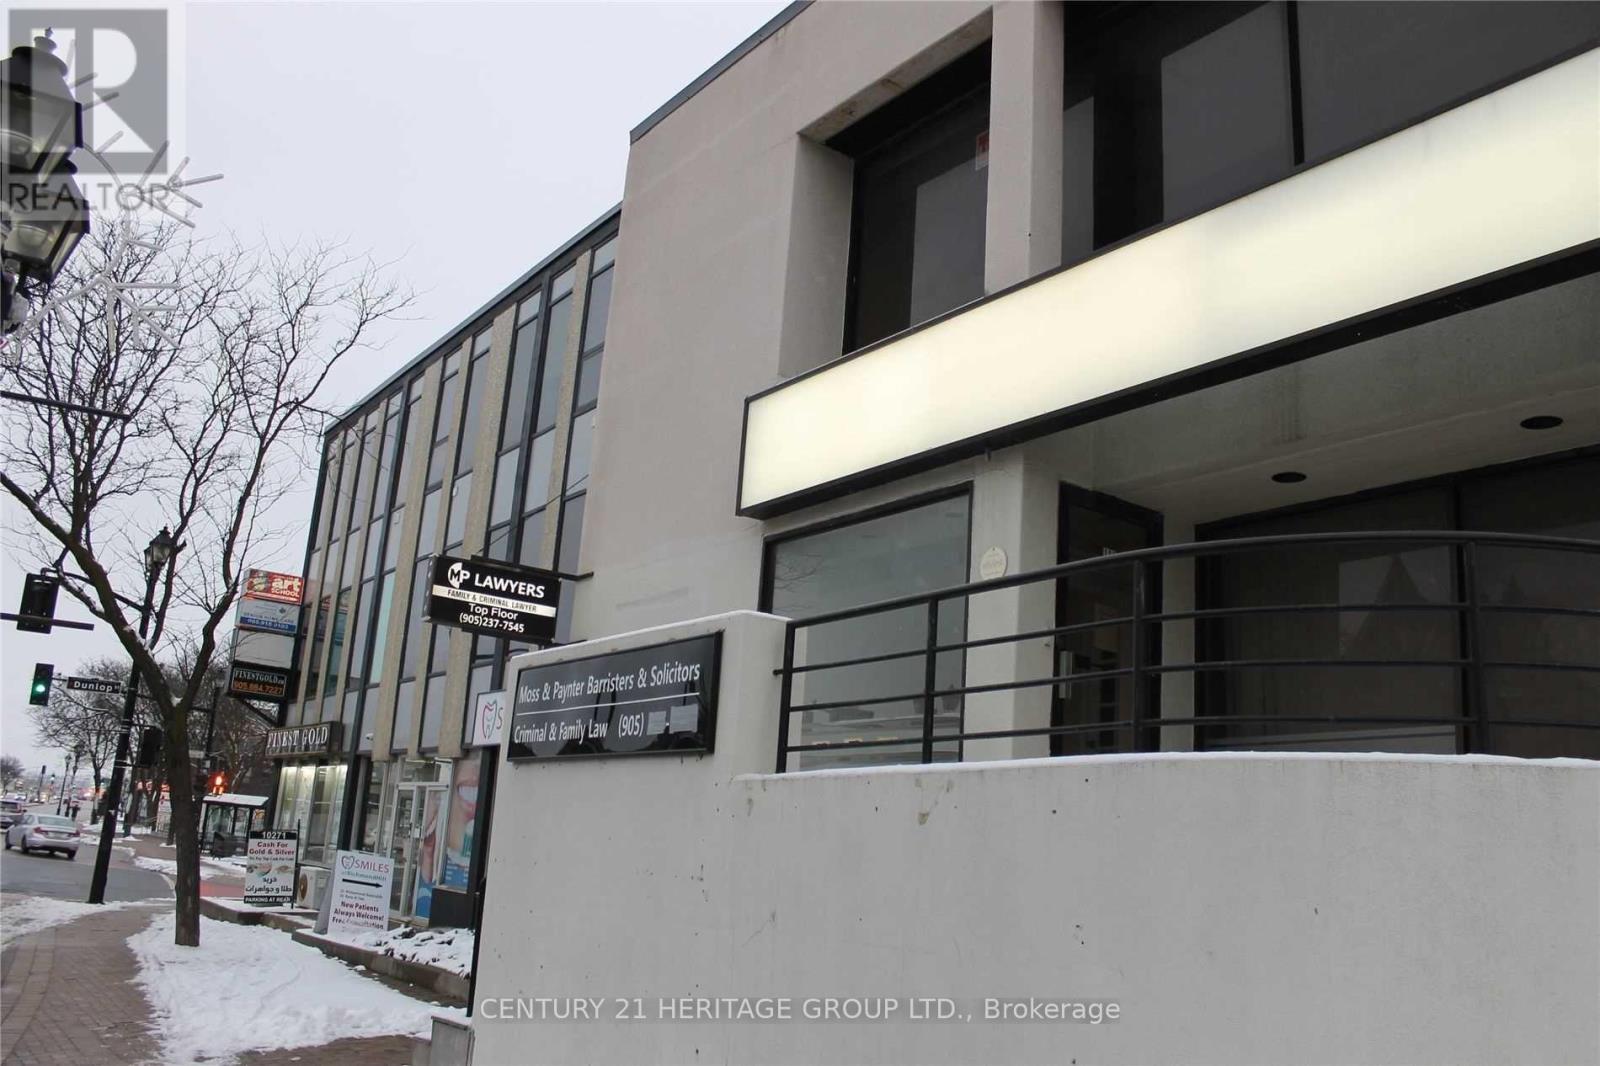
Prime Location in the Heart of Richmond Hill,Building Across From The Performing ArtsTheater, 9 Office.Kitchen,His/Her's Wash room,Ideal for Any Type of professional Office Use,Tmi,Heat, Hydro included (id:34426)
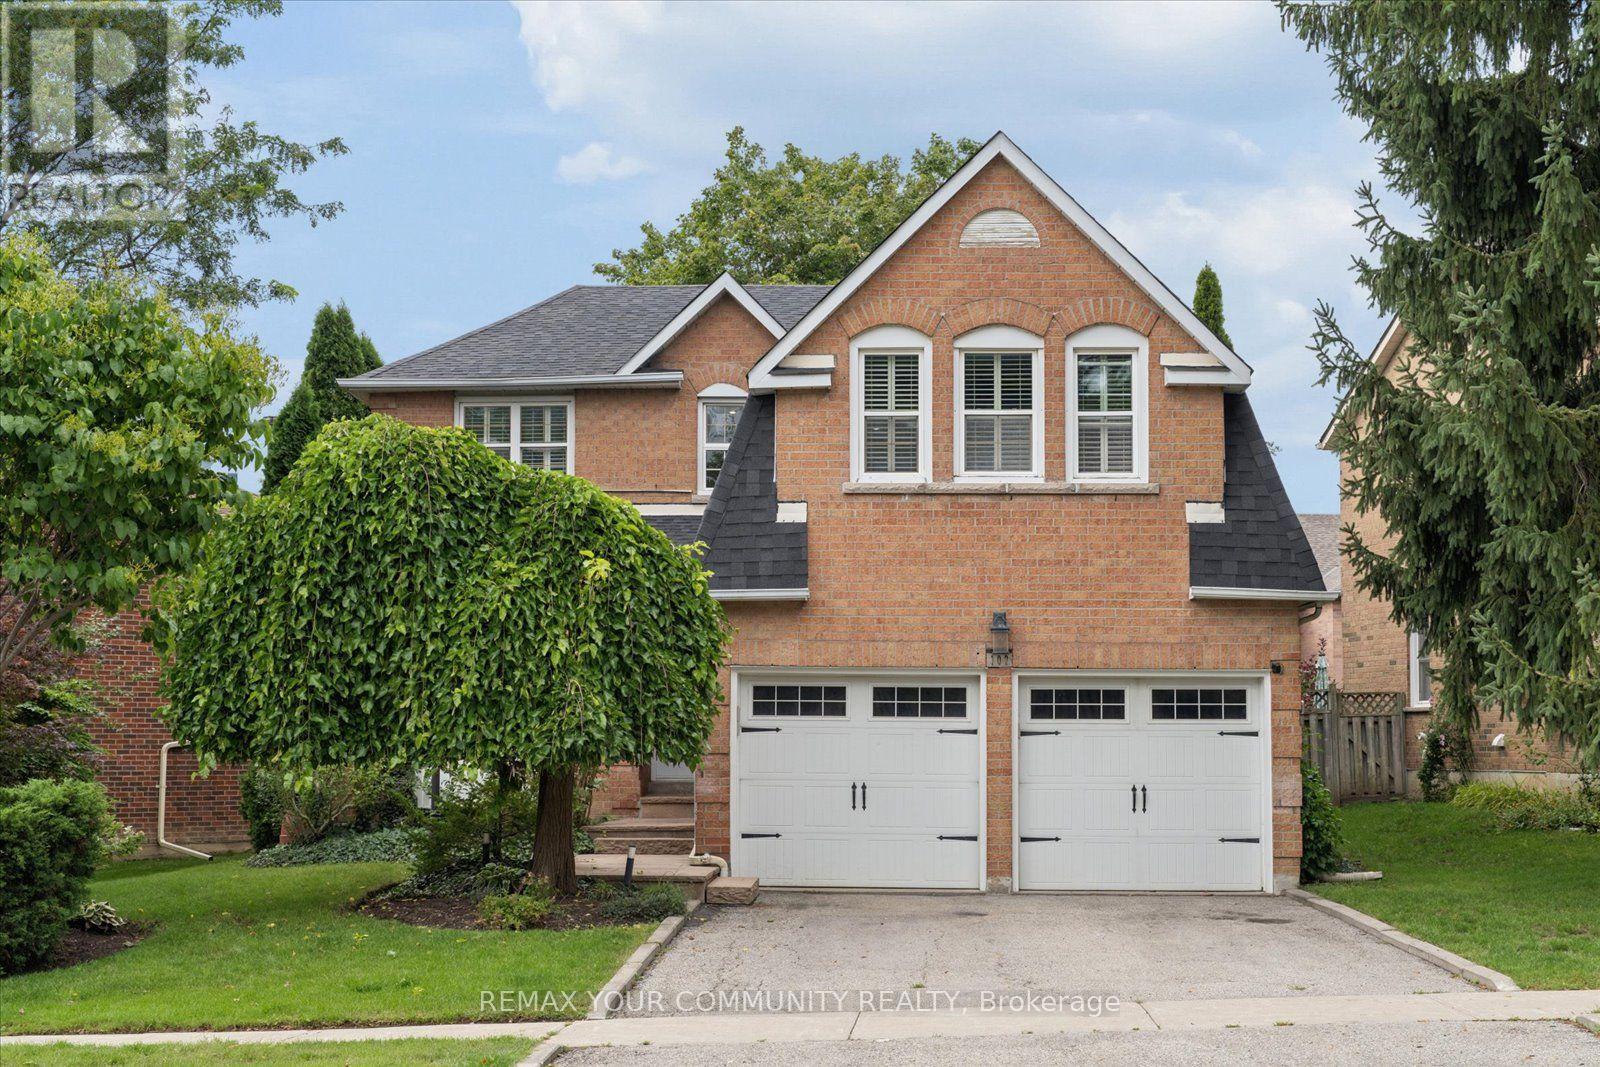
102 Edmund Seager Drive
Vaughan (Uplands), Ontario
Welcome to 102 Edmund Seager Drive, a beautifully presented home offering comfort, functionality, and an inviting place to call home. Ideally situated in a desirable community, this property combines a practical layout with spacious living areas and excellent potential for today's modern family. Step inside to a warm and welcoming interior featuring bright, well-proportioned rooms and a layout designed for both everyday living and entertaining. The main living spaces provide plenty of room to relax and gather, while the bedrooms offer comfortable retreats for the whole family. The eat-in kitchen provides a functional space for preparing meals and enjoying time together. Stainless steel appliances, quiet closet cupboards and walk-out to deck and garden. The lower level offers a small kitchen, recreation area and 2 additional bedrooms. Outside, enjoy the benefits of a private outdoor space perfect for relaxing, entertaining, or enjoying summer evenings. Located close to parks, schools, shopping, restaurants, and everyday amenities, with convenient access to major roads and transportation, this home offers an excellent combination of lifestyle and location. Whether you're a first-time buyer, growing family, downsizer, or investor, 102 Edmund Seager Drive presents an excellent opportunity to own a home in a sought-after area. Move in and enjoy or bring your own personal touches to make this home truly your own. Don't miss this opportunity - book your private showing today! (id:34426)
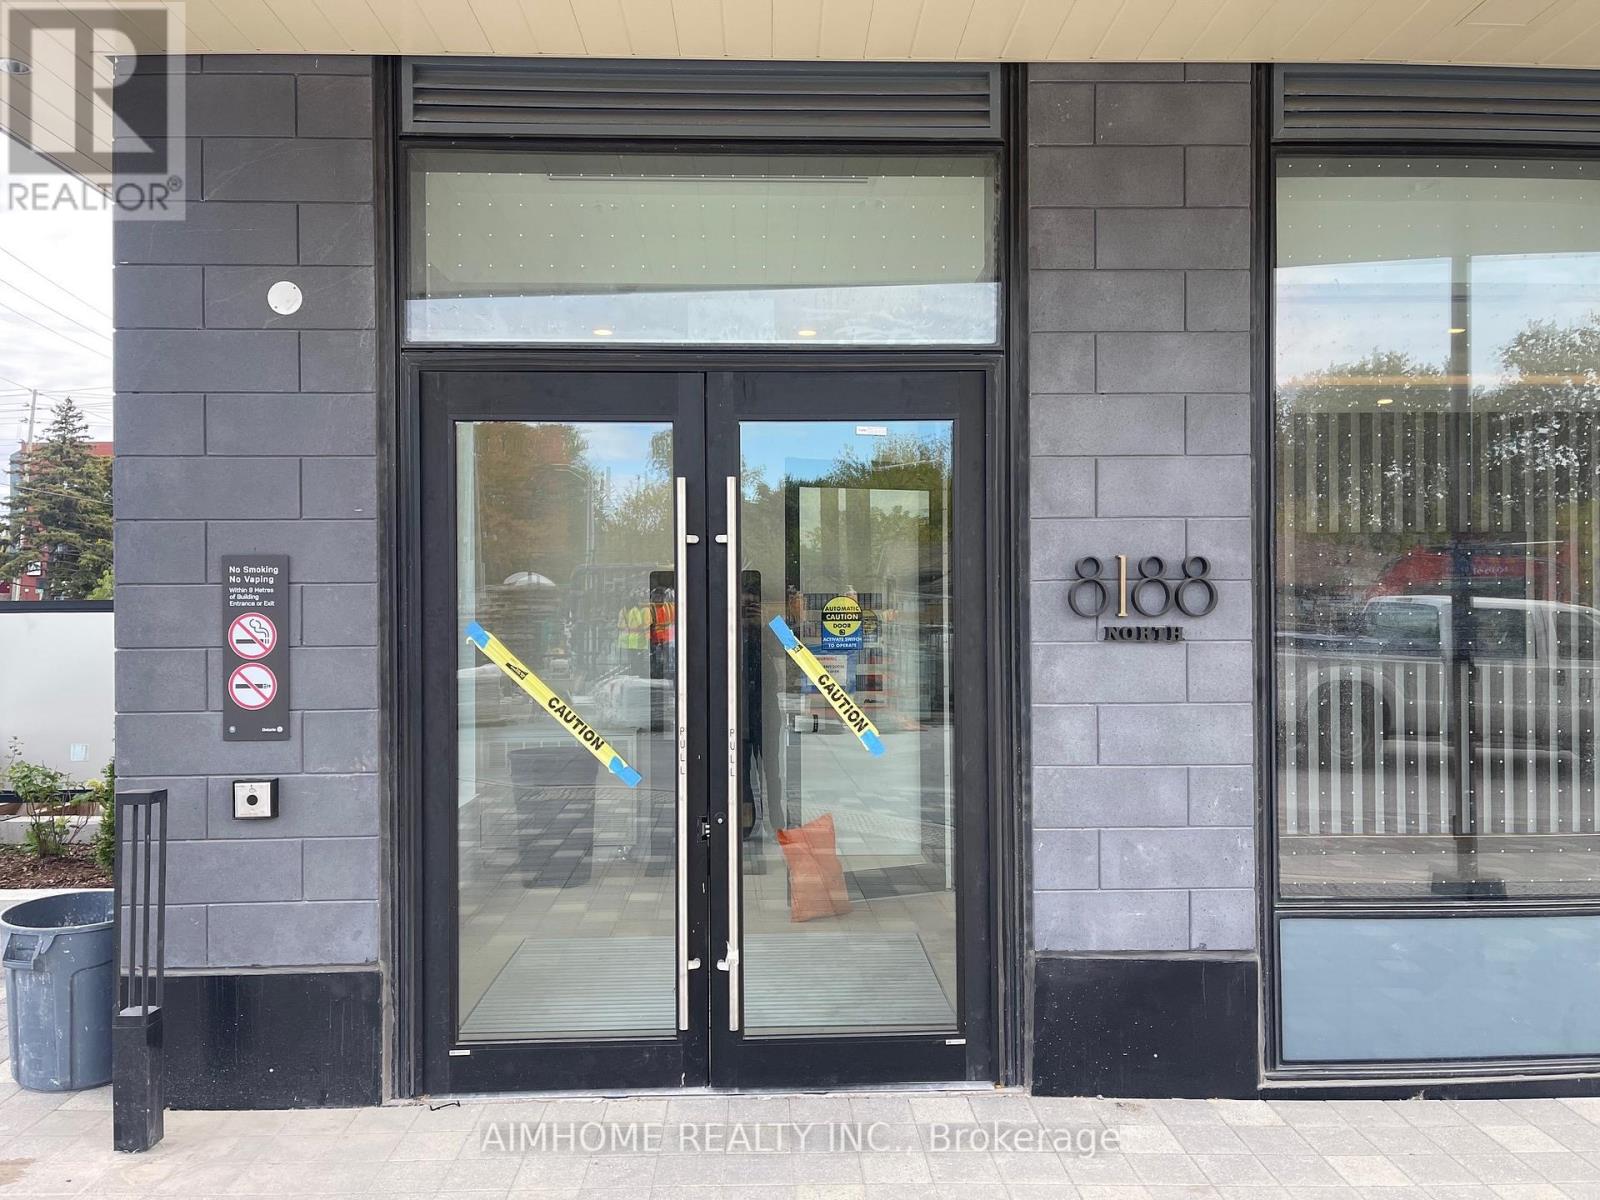
914 - 8188 Yonge Street
Vaughan (Uplands), Ontario
1 Year New Boutique Condos with Spectacular Panoramic View. Situated in Prestigious Uplands Thornhill, Extremely Convenient Yonge Corridor With Public Transit at Your Door Steps, 407, and Many Shops and Restaurants Nearby. 1 Bdrm +Den, 9 ft Ceiling, Bright, Open Layout Unit with Large Windows and Balcony. Tenant pays all utilities. High Speed Internet included. (id:34426)
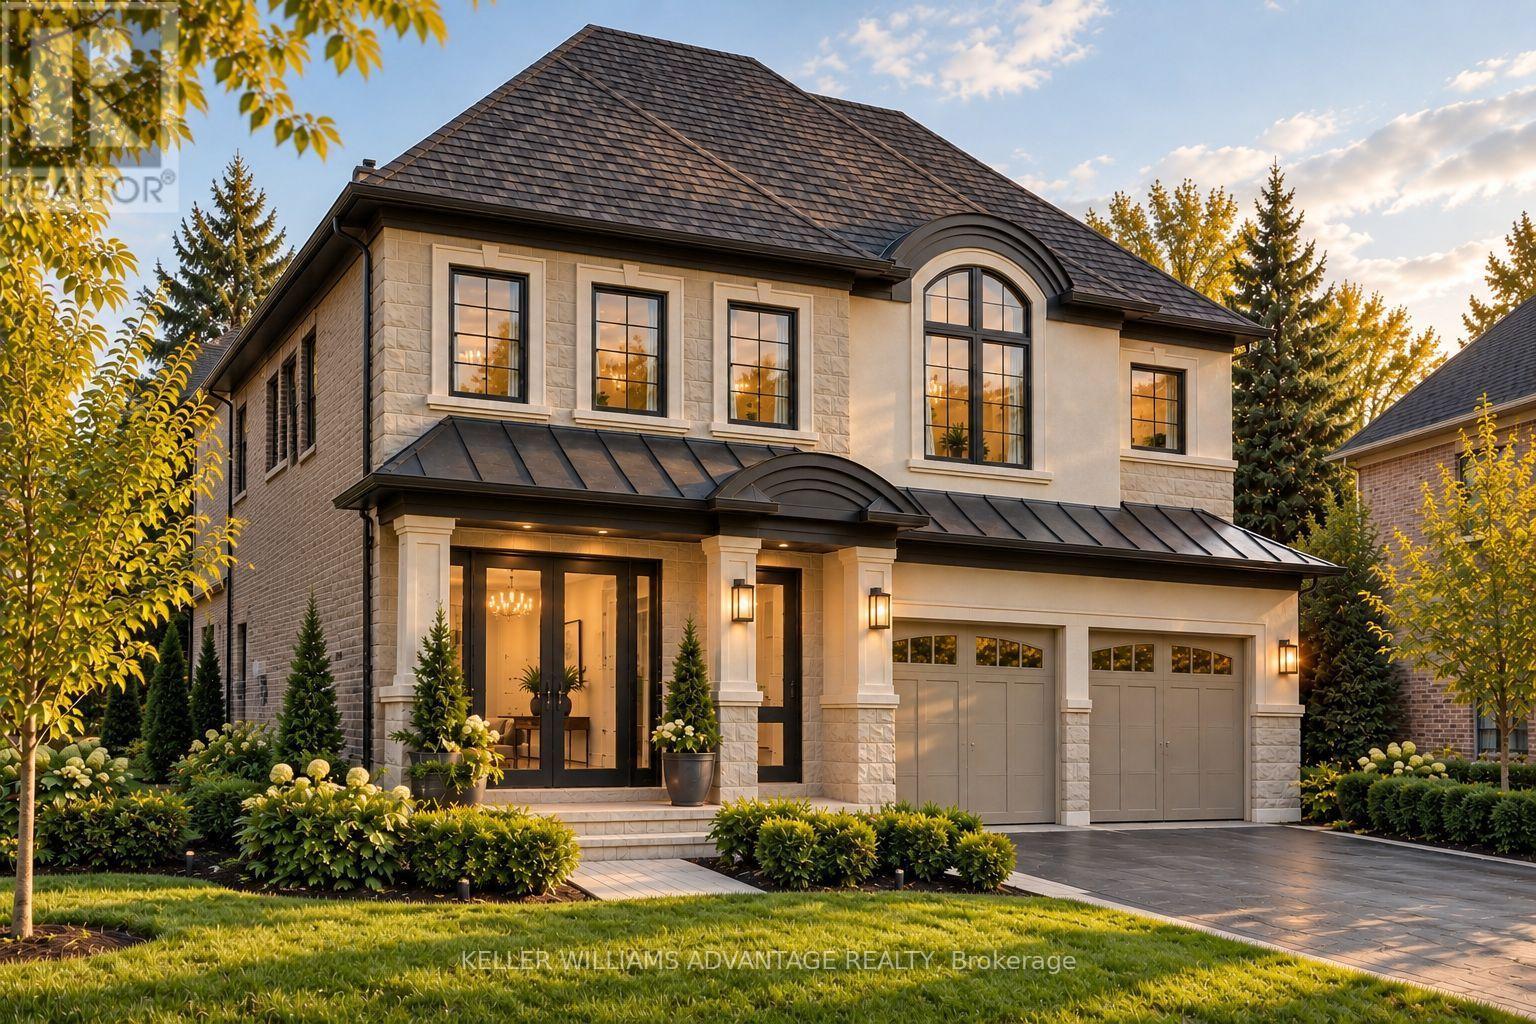
136 Battaglini Avenue
Richmond Hill (Mill Pond), Ontario
Imagine coming home to a home that feels as exceptional as the life you've built. Set within Oxford Estates, a distinguished community at the southwest corner of Yonge Street and Elgin Mills Road in Richmond Hill, this 50-foot luxury detached residence offers the rare opportunity to experience a brand-new home elevated by more than $400,000 in carefully selected upgrades. Currently under construction, this impressive 2-storey home has been thoughtfully designed for the way families live today - with generous spaces to gather, entertain, unwind and create lasting memories. Soaring 10-foot ceilings on the main level create an immediate sense of openness, while elegant waffle and coffered ceiling details add character and sophistication throughout. At the centre of the home is an expansive gourmet kitchen, designed to be both beautiful and functional, featuring a premium Sub-Zero and Wolf appliance package. Rich 6" x 3/4" engineered hardwood flooring, upgraded finishes, energy-efficient windows and enhanced mechanical systems further reflect the attention to detail found throughout the residence. Beyond the home itself, the location makes everyday life effortless. Enjoy easy access to the 404, 407 and 400, Richmond Hill GO Station, excellent schools, shopping, dining and recreational amenities - all while being part of an established and highly desirable Richmond Hill neighbourhood. With its rare 50-foot lot, exceptional level of upgrades and thoughtfully designed interiors, this is more than a new home. It is an opportunity to create a lifestyle in a home designed to be enjoyed for years to come. (id:34426)
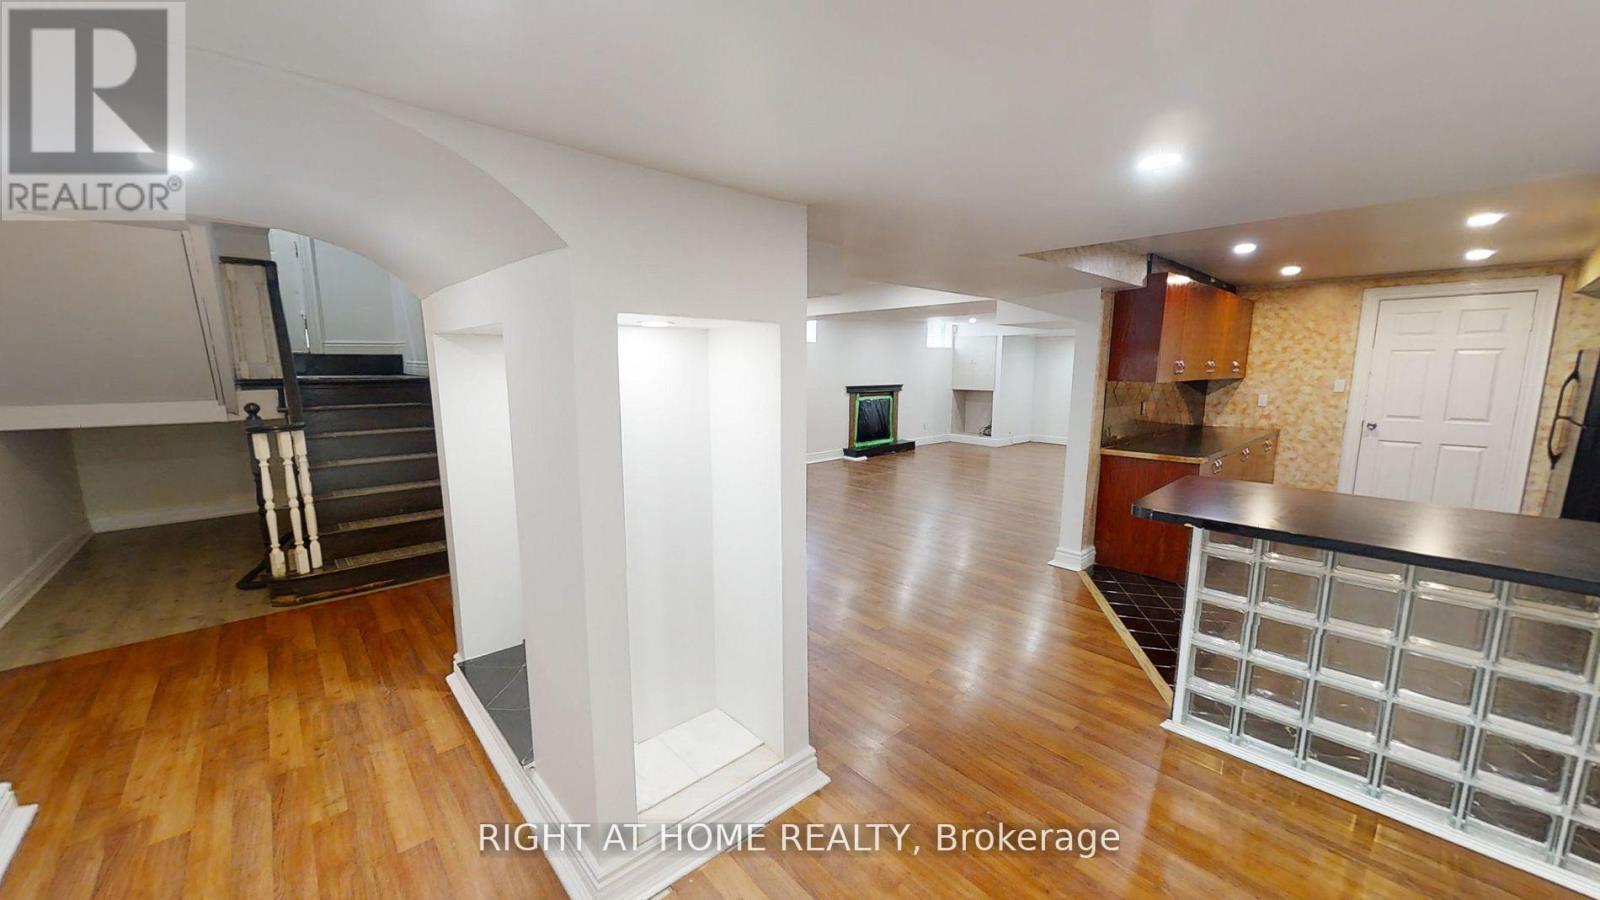
31 Northgate Crescent E
Richmond Hill (Bayview Hill), Ontario
Fantastic Location. Prestigious Bayview Hills, TWO bedrooms and 2 full bathrooms. primary bedroom with 7 pieces Ensuite bathroom. separate Entrance door. separate Laundry . High ranking schools . Close To Bus Stop And Everything! Beautiful Layout. One parking spot in Drive way included. (id:34426)
2832 16th Avenue
Markham (Cachet), Ontario
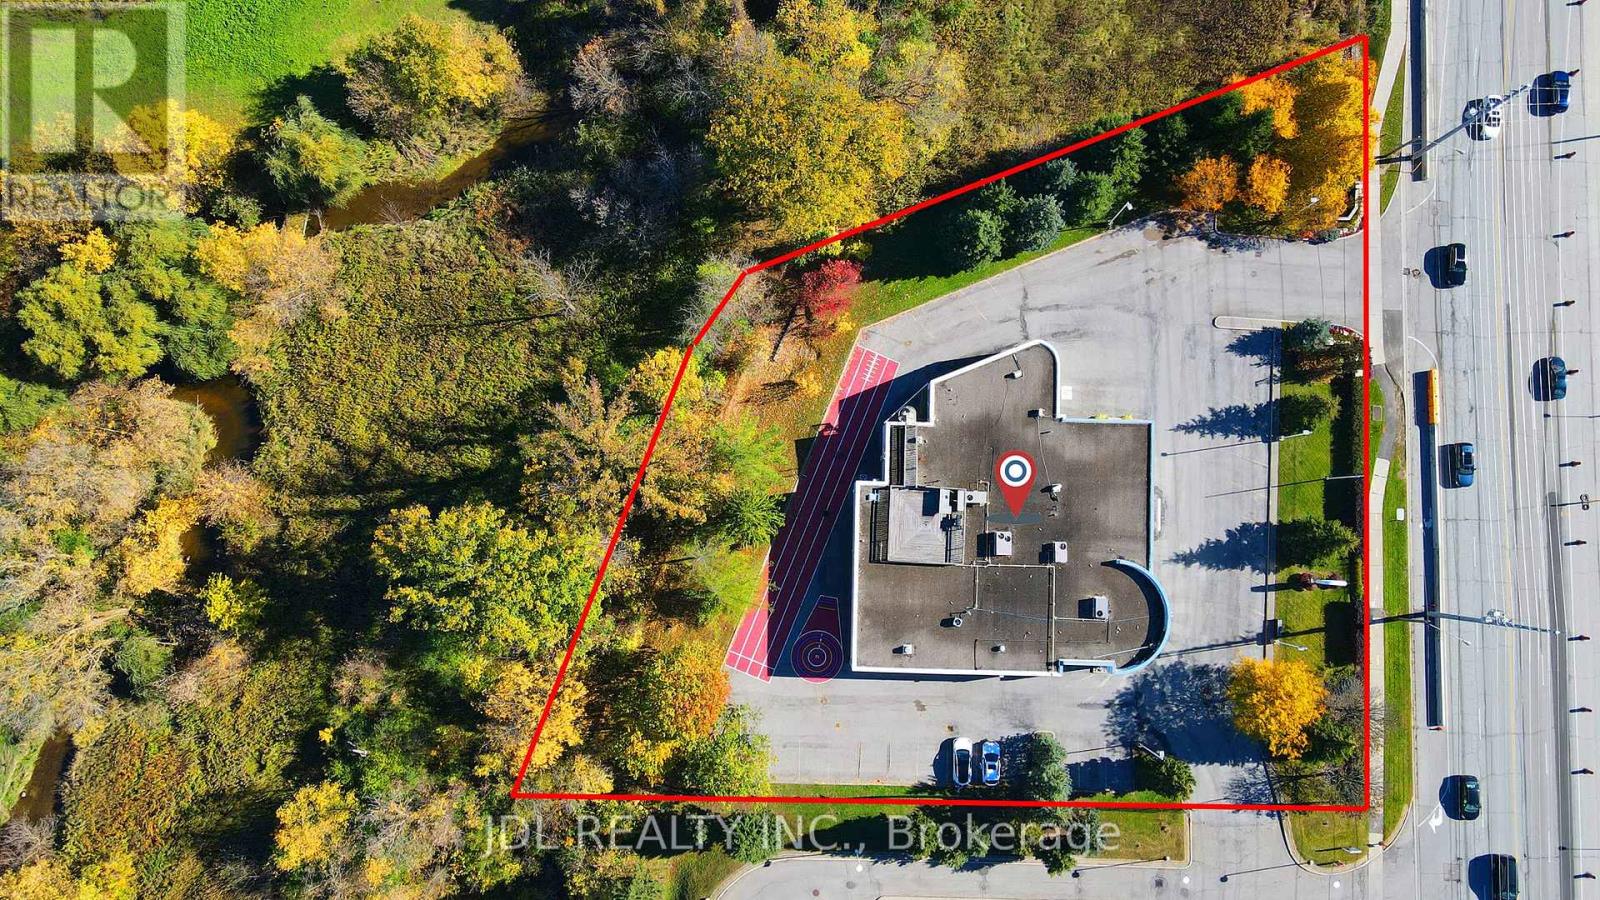
A Rare Offering on Prestigious 16th Avenue in the Heart of Unionville/Markham! Built in 1997, this distinctive freestanding institutional building sits on approximately 1.21 acres, featuring a unique ravine setting with no immediate neighbours on three sides. Exceptional visibility, prominent street exposure, and convenient accessibility make this a standout opportunity for owner-users, investors, and organizations alike. Two entrances, expansive windows, and a welcoming reception area complement a versatile interior featuring numerous classrooms and private offices, along with generous open spaces offering flexibility to create additional rooms. Currently operating a private school with an official IELTS Test Venue, the property is well suited to a range of educational activities. A spacious indoor gymnasium with basketball and badminton facilities boasts exceptionally high ceilings, offering potential for conversion to a dealership garage or workshop. Additional highlights include a private executive office with a shower room, six luxuriously renovated washrooms, and a rooftop BBQ area with beautiful, unobstructed views. Potential uses include a school, daycare, corporate head office, luxury car dealership, retail, or residential use, with all proposed uses. Surrounded by established neighbourhoods and growing residential and commercial developments, this remarkable property combines privacy, presence, and versatility in one of Markham's most sought-after locations. (id:34426)
2301 - 1000 Portage Parkway
Vaughan (Vaughan Corporate Centre), Ontario
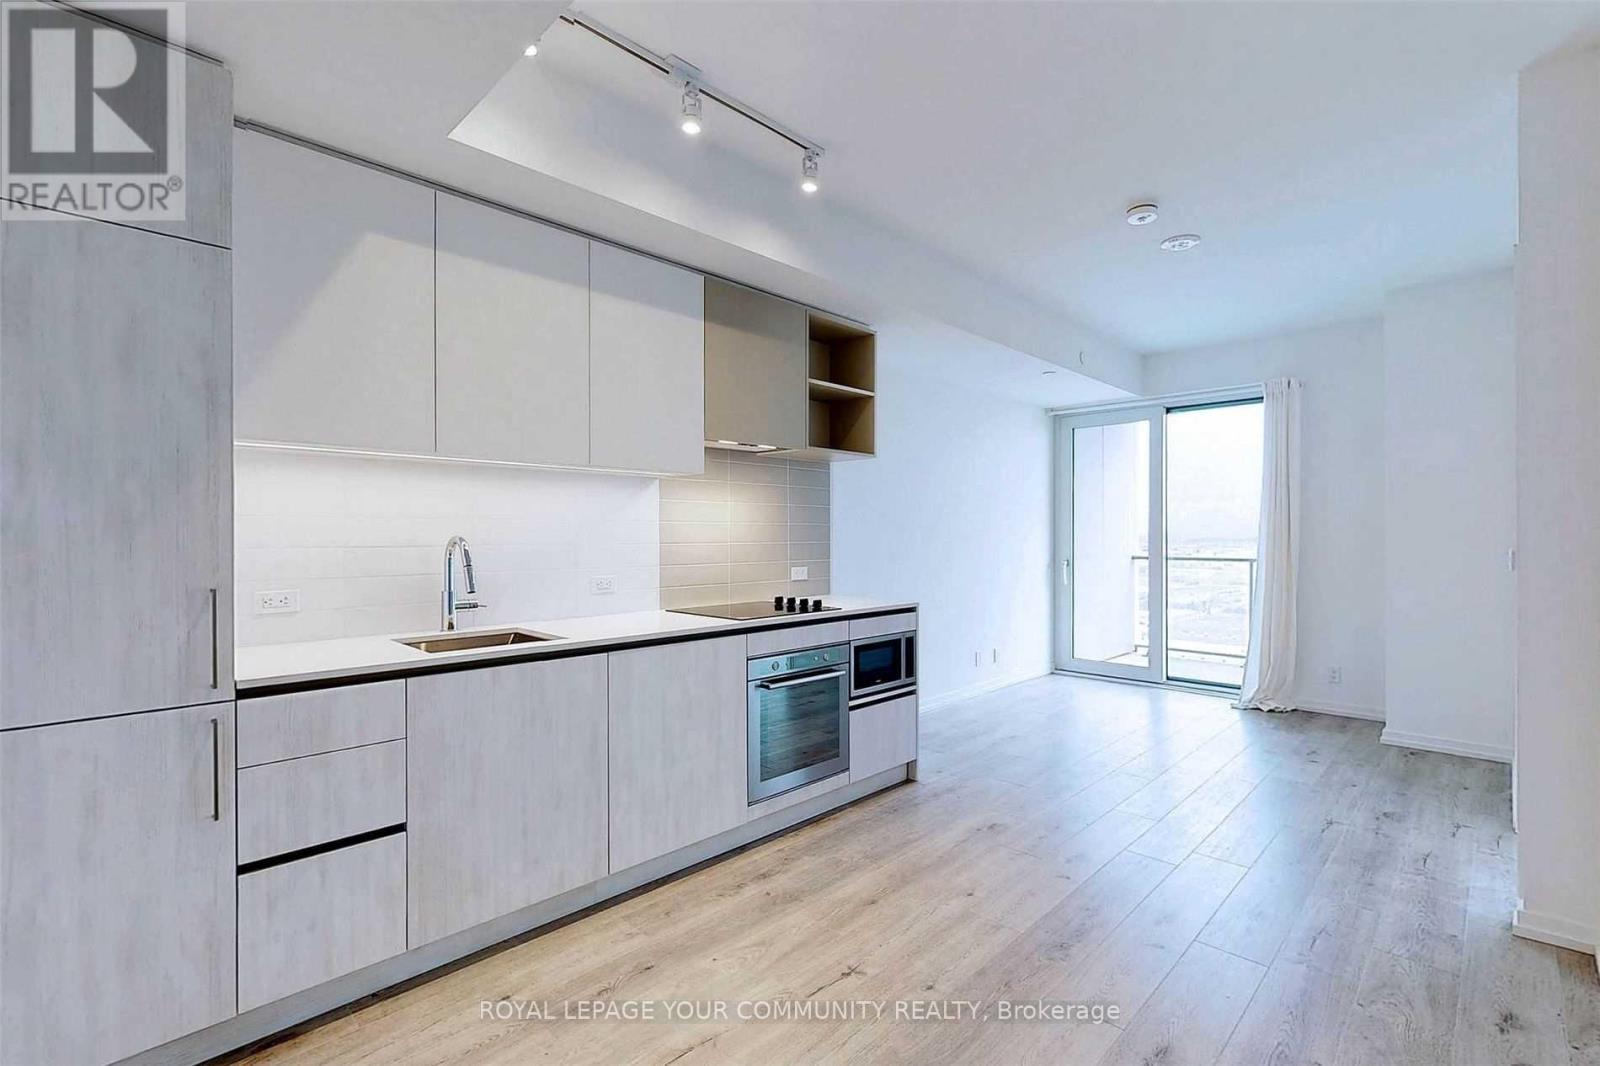
Welcome to "Transit City 4" The Most Ideal Location! Located right beside the Vaughan Metropolitan Centre (VMC), with direct access to the TTC subway station. Fabulous, functional layout offering approximately 500 sq. ft. of living space, plus a 105 sq. ft. balcony and locker. Floor-to-ceiling windows provide unobstructed views. Resort-style amenities includes a rooftop pool and state-of-the-art fitness center. Conveniently located just minutes from Highways 400 & 407, Vaughan Mills Mall, York University, Cortellucci Hospital, Costco, restaurants, and Canada's Wonderland. Free Bell Fibe Internet included. (id:34426)
701 - 5 Steckley House Lane Road
Richmond Hill, Ontario
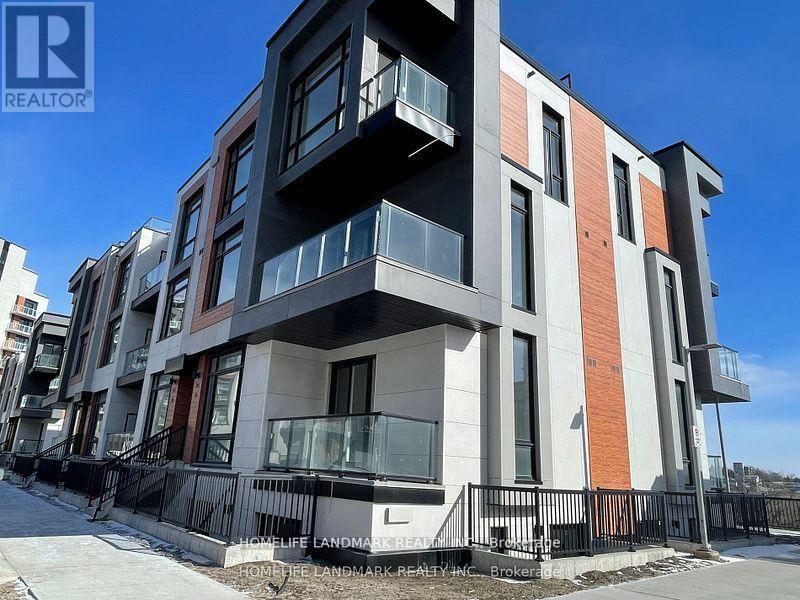
Bright & Spacious Townhouse in High Demand Richmond Hill location! End Unit, Close the Elevator. Contemporary Design with Huge Windows.10' Ceiling on main and 9' on Bedroom Level, Laminate fooring throughout. Modern kitchen with Extended Cabinet and Pantry. Quartz Countertop w/ Backsplash Built-in Appliances, Large Centre Island with Breakfast. Large Master w/3 Pcs Ensuite. All 3 Bedroom have a large balcony. Next To Richmond Green Park,404.**a short drive to Go Station, Restaurants and Shopping Plaza's.The Seller will move out on Dec. 31st,The seller will have the entire house reoainted. (id:34426)
262 Wilfred Murison Avenue
Markham (Berczy), Ontario
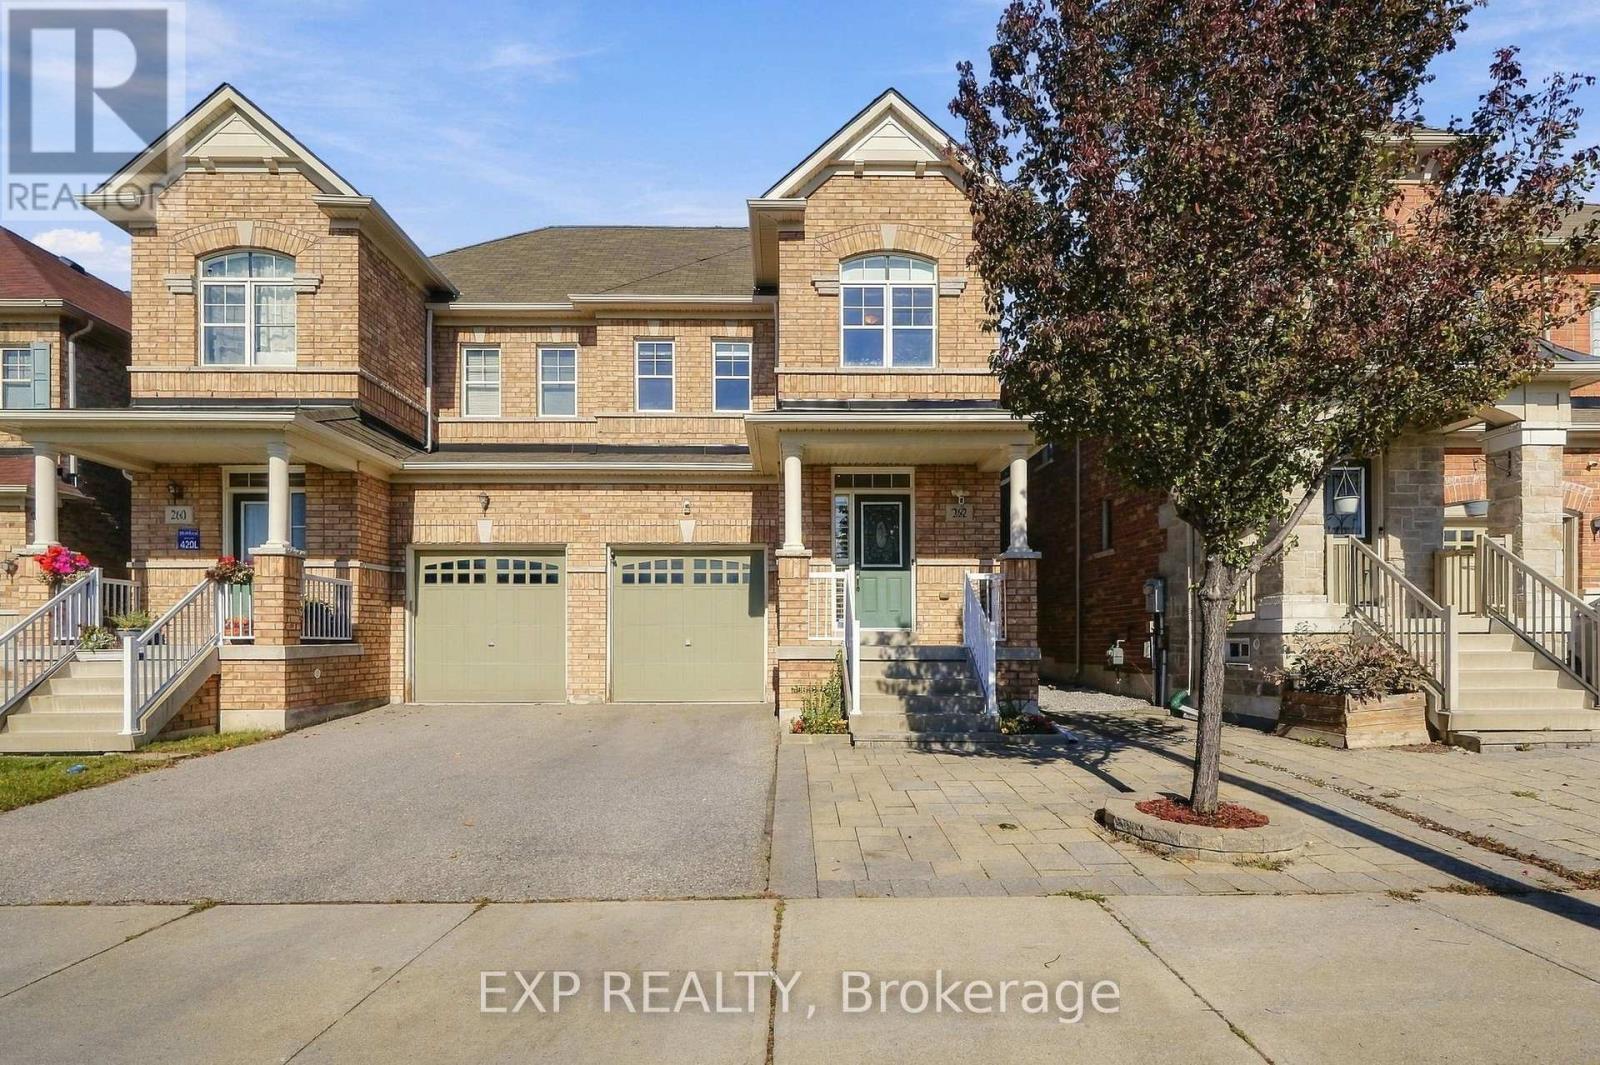
Some homes just feel comfortable the moment you walk in-and this is one of them. Offered for sale for the very first time, this beautifully maintained and genuinely loved semi-detached home sits in the heart of family-friendly Berczy Village.The difference starts with the layout. A wider, well-proportioned floor plan creates an open and comfortable space. 9-ft ceilings, warm neutral oak tones and natural lighting make the main floor feel bright and welcoming. Upstairs, generously sized bedrooms provide everyone with their own space, while the thoughtfully designed main bathroom separates the vanity area from the bath, making busy mornings a little easier. New flooring and an updated bathroom add a fresh, contemporary feel. The finished basement extends the home's living space give you the flexibility for a recreation room, home office, playroom, gym. Landscaped backyard is ready to be enjoyed, complete with raised garden beds and a composite deck for summer dinners, entertaining or simply unwinding at the end of the day. And one of the best features may be right outside your front door-the park directly across the street, with Berczy's larger parks and recreation just a short walk away. Elementary/ highschool ranking in the top 10% and 1% in OntarioBeckett Farm Public School, All Saints Catholic school Pierre Elliott Trudeau, St. Augustine. It's easy to understand why families are drawn to Berczy Village-parks, schools, recreation and everyday conveniences. (id:34426)
53 Catalina Crescent
Richmond Hill (Rouge Woods), Ontario
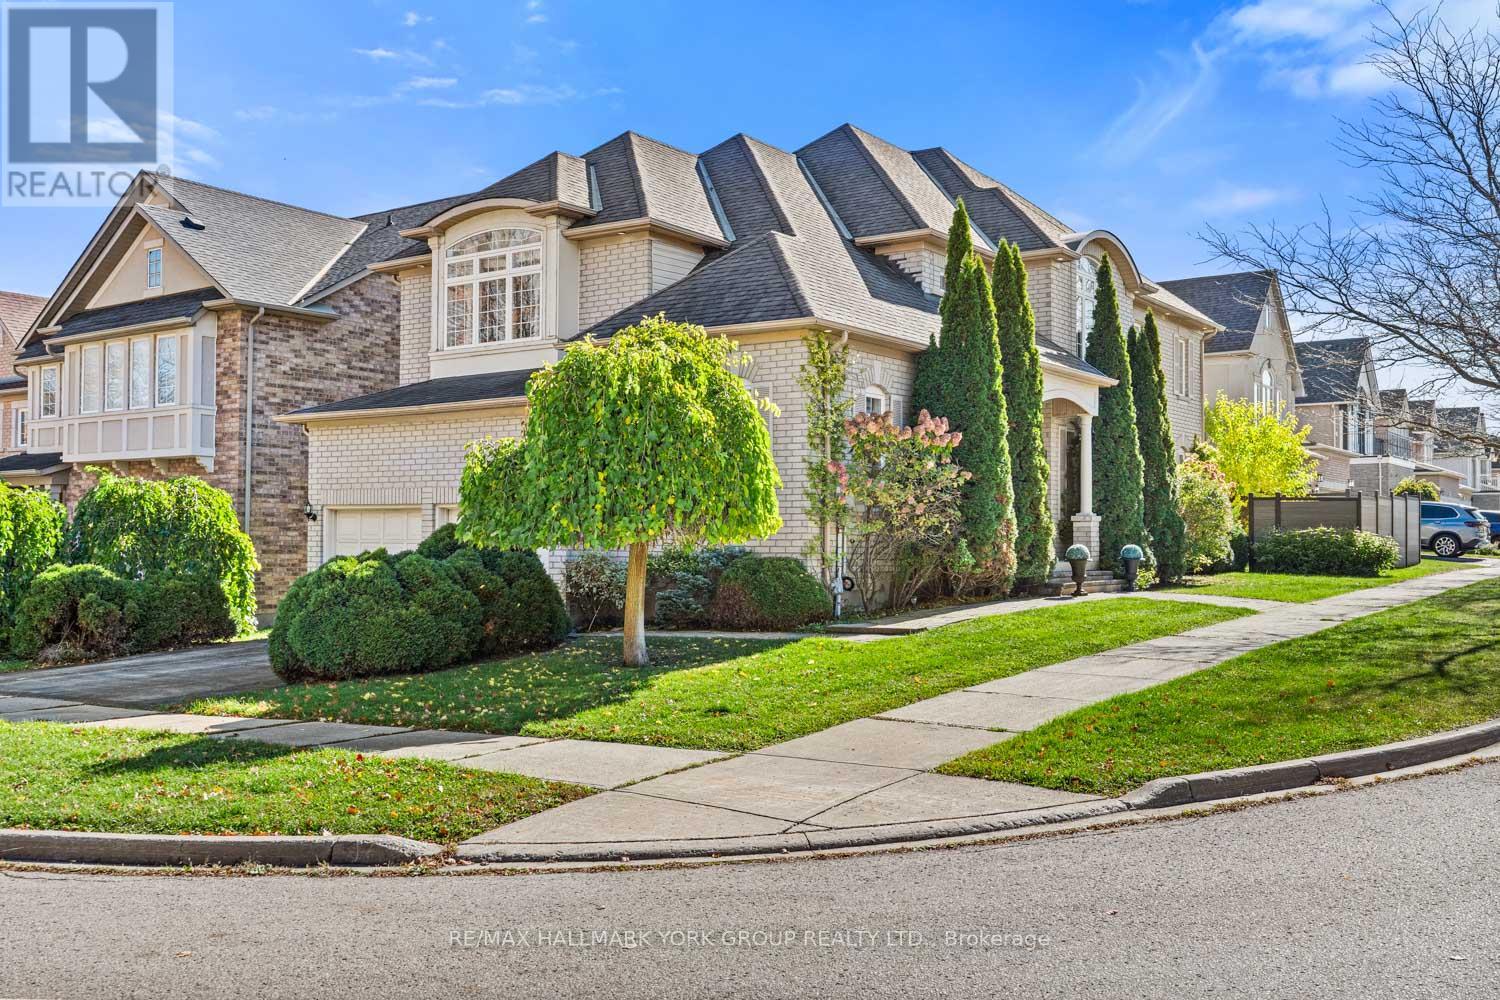
Welcome to 53 Catalina Crescent, a beautifully appointed executive home in Richmond Hill's prestigious Rouge Woods community - showcasing elegant design, sun-filled interiors, and timeless craftsmanship.A grand two-storey foyer sets the tone the moment you enter, highlighted by a dramatic spiral chandelier, sweeping staircase, and double wrought-iron doors that create an unforgettable first impression. The main level features refined living and dining spaces framed by architectural columns, rich hardwood floors, and a crystal chandelier that elevates formal gatherings. The open-concept family room and kitchen form the heart of the home - warm, bright, and designed for everyday luxury. Enjoy a cozy fireplace, large windows with custom blinds, and seamless flow into a modern chef's kitchen with light wood cabinetry, stainless steel appliances, granite counters, a centre island, and a sunlit breakfast area with walk-out to the backyard. Upstairs, the home offers a rare layout with an oversized second bedroom equal in size to the primary suite - perfect for multi-generational living, siblings who want extra space, or a luxurious guest retreat.Spacious bedrooms offer comfort and versatility, while the bathrooms feature clean, modern finishes including a corner soaker tub, tiled shower, and abundant natural light.Step outside to a beautifully landscaped backyard with stone patio, lush greenery, and mature trees - a private retreat perfect for relaxing or entertaining.This is a rare opportunity to own a meticulously maintained detached home in one of Richmond Hill's most desirable family neighbourhoods - close to top-ranked schools, parks, shopping, and transit. (id:34426)
31 Malaren Road
Vaughan (Maple), Ontario
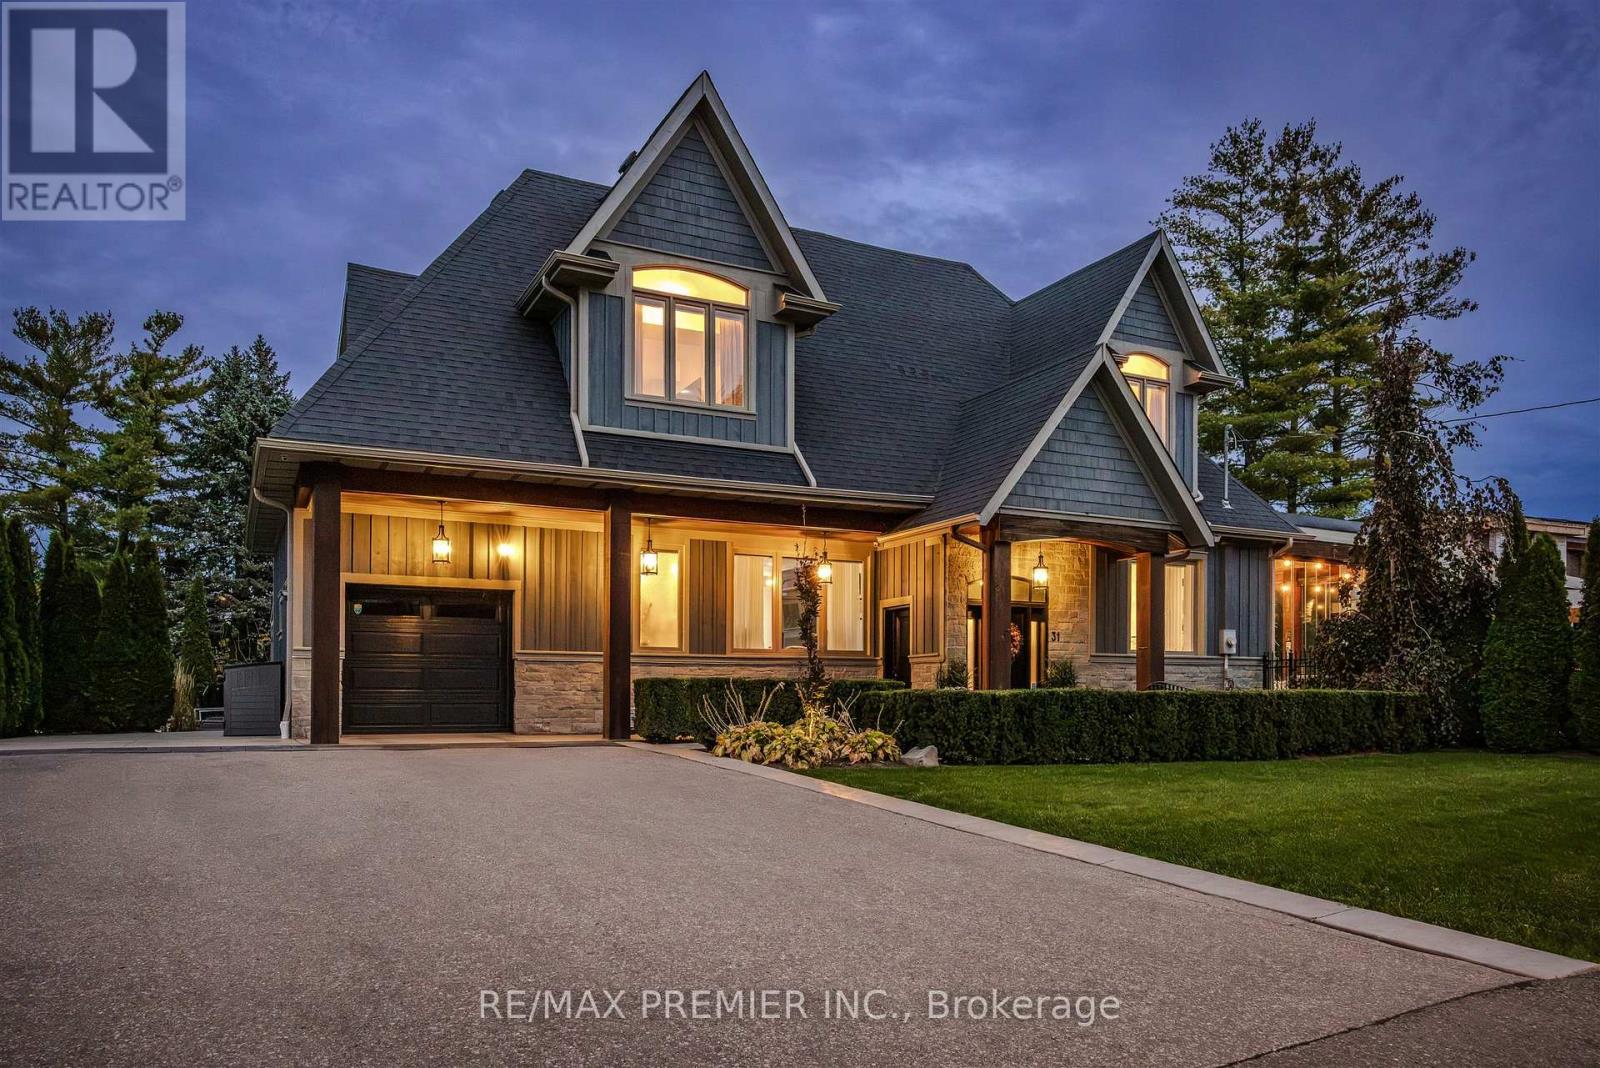
Welcome to 31 Malaren Road, an exceptional custom residence set on a premium corner lot with impressive double frontage, surrounded by multi million dollar estates in the prestigious heart of Maple. Showcasing timeless Cape Cod inspired architecture, striking curb appeal and meticulously landscaped grounds, this sun filled home offers an elegant blend of classic design and modern luxury. Step inside to a bright, open concept layout featuring 9 foot ceilings on both the main and second floor, pot lights, crown moulding and wide plank hardwood flooring throughout. The chef inspired kitchen is beautifully appointed with premium cabinetry, glass accent lighting, high end Thermador appliances and an oversized island with breakfast bar seating. The adjoining dining area flows seamlessly through French doors to a spectacular private backyard retreat. Designed for year round enjoyment, the impressive covered outdoor sunroom features skylights, pot lighting, gas heater, ceiling fans, a modern fire table lounge, custom built in bbq, a Tuscan chef pizza oven and retractable glass walls, creating the ultimate setting for entertaining family and friends. Upstairs, the spacious primary suite offers vaulted ceilings, a sun drenched window lounge and a luxurious 5 piece ensuite with double vanity and an oversized glass rain shower. The fully finished lower level provides outstanding versatility complete with in-law suite, a generous recreation room, cozy fireplace, second kitchen and premium laundry facilities. Ideally located minutes from Maple GO Station, Highways 400 and 407, Cortellucci Vaughan Hospital, top rated schools, parks and premier amenities, this remarkable property delivers an exceptional lifestyle in one of Vaughan's most sought after neighbourhoods. Luxury, comfort and thoughtful design come together in this truly turnkey home. A must see! (id:34426)
1602b - 9600 Yonge Street
Richmond Hill (North Richvale), Ontario
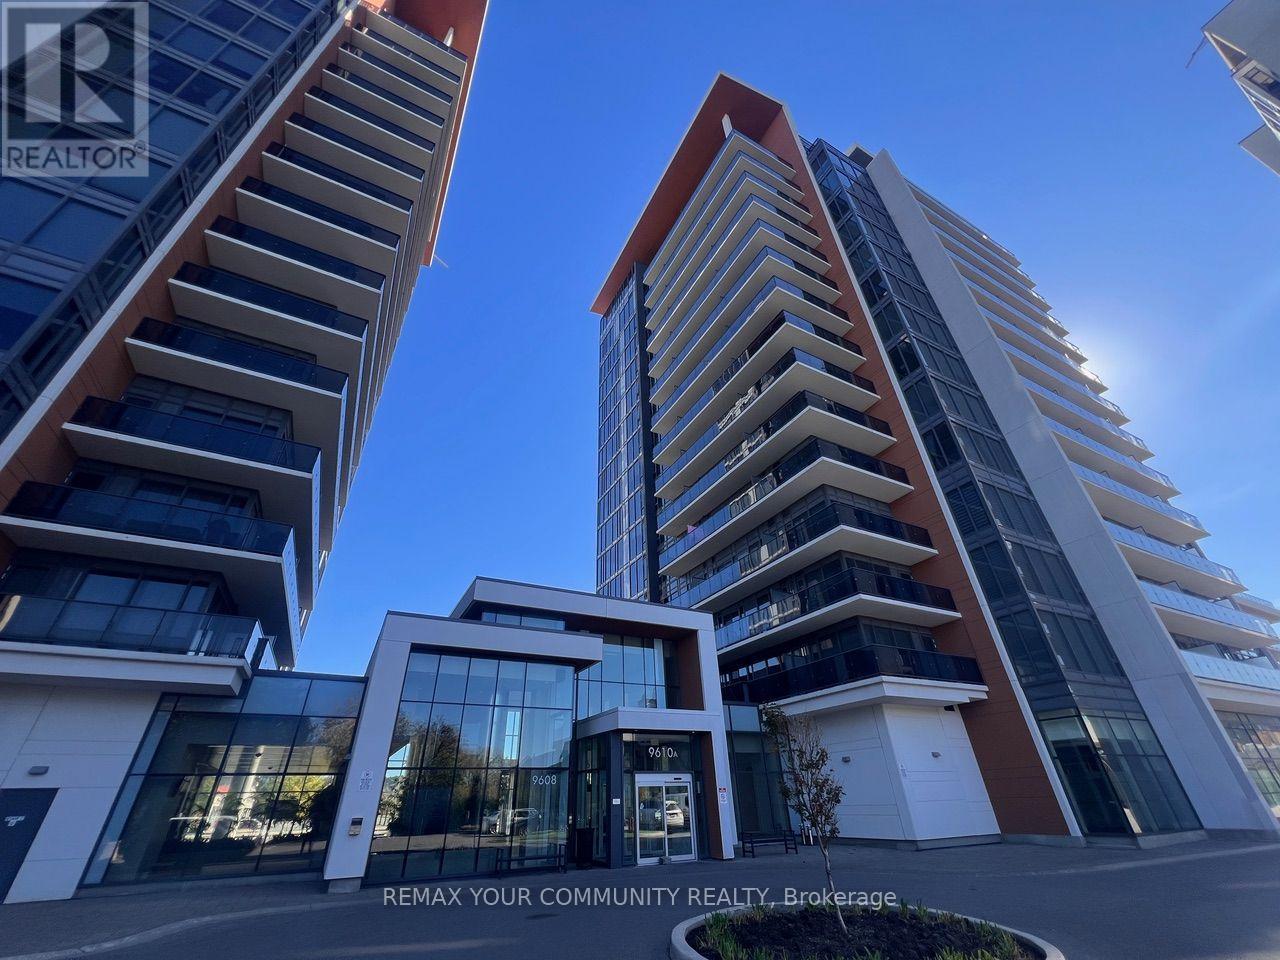
***LUXURIOUS CORNER CONDO IN THE HEART OF RICHMOND HILL!*** Enjoy Breathtaking, Unobstructed South-East Views From This Bright & Spacious 2+1 Bedroom, 2 Bathroom Residence Featuring 9' Ceilings, Floor-To-Ceiling Windows. Excellent Open-Concept Layout With A Spacious Living/Dining Area, Gourmet Kitchen With Top-Of-The-Line Stainless Steel Appliances, Granite Countertops, Stylish Backsplash, Breakfast Bar, Coffee Station, Beverage Rack & Additional Built-In cabinetry. $$$ In Upgrades Throughout, Including Upgraded Bathrooms & Shower Heads. Generous Bedrooms With A Primary Retreat Offering A Spa-Like 3-Pc Ensuite. 1 Parking & 1 Locker Included. Located In Prestigious Grand Palace Condominiums With Excellent Building Amenities. Steps To Hillcrest Mall, Public Transit, GO Train, T&T, Restaurants, Cafes, Library, Schools, Parks, Shopping & Entertainment. Close To Major Highways 404, 400, 7 & 407, As Well As Hospital & All Major Amenities. No Pets & No Smokers Please. (id:34426)
84 Confederation Way
Markham (Thornhill), Ontario
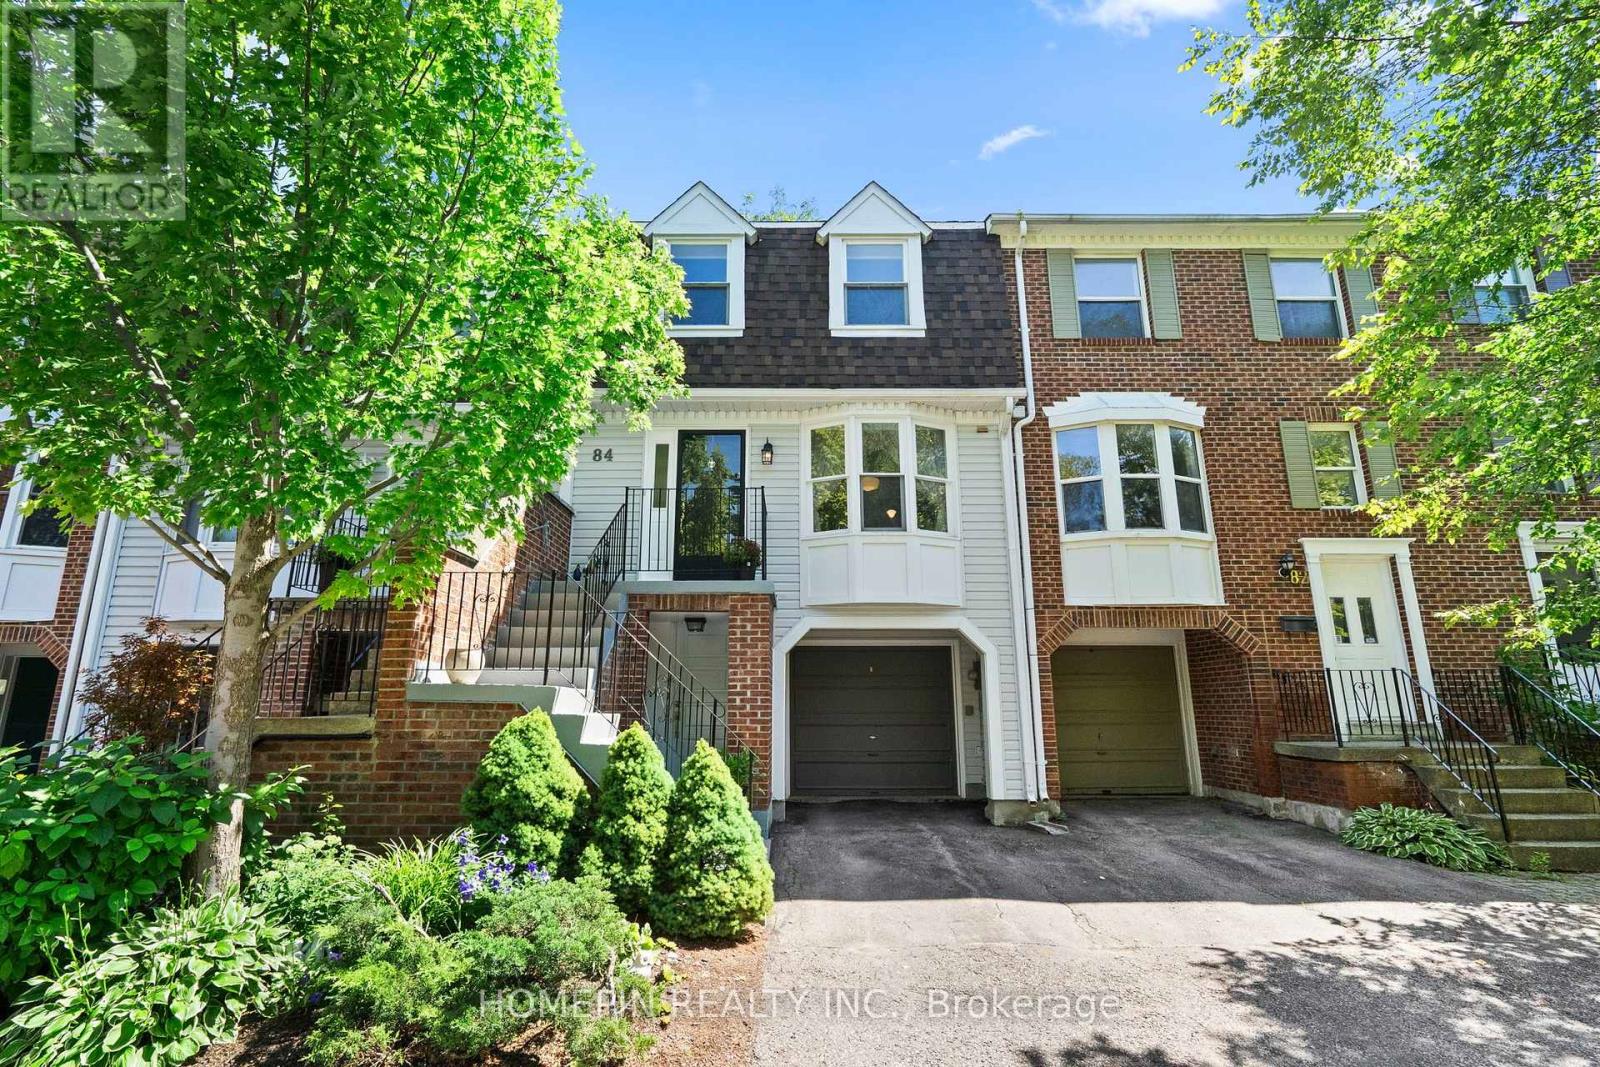
Discover comfortable, low-maintenance living at 84 Confederation Way, an executive townhome in the heart of Old Thornhill Village. This well-cared-for residence offers more than 1,500 sq. ft. of bright living space, complemented by fresh paint, hardwood flooring, and California shutters. The functional eat-in kitchen features stainless steel appliances and generous cabinetry, opening to spacious living and dining areas. Three well-proportioned bedrooms are located upstairs, including a primary suite with a walk-in closet and updated ensuite. The finished lower level provides versatile space for a home office, recreation room, gym, or guest area. A private, tree-lined backyard offers a peaceful outdoor retreat. Situated in a safe, family-oriented neighbourhood near top-rated schools, parks, green spaces, walking trails, golf, tennis, the library, and Thornhill Community Centre. Steps to public transit and eateries, with convenient access to Highway 407 and the future Yonge North Subway Extension at Clark and Royal Orchard. Maintenance fees cover water, cable, internet, common-area landscaping, and snow removal for roads and driveways. (id:34426)