
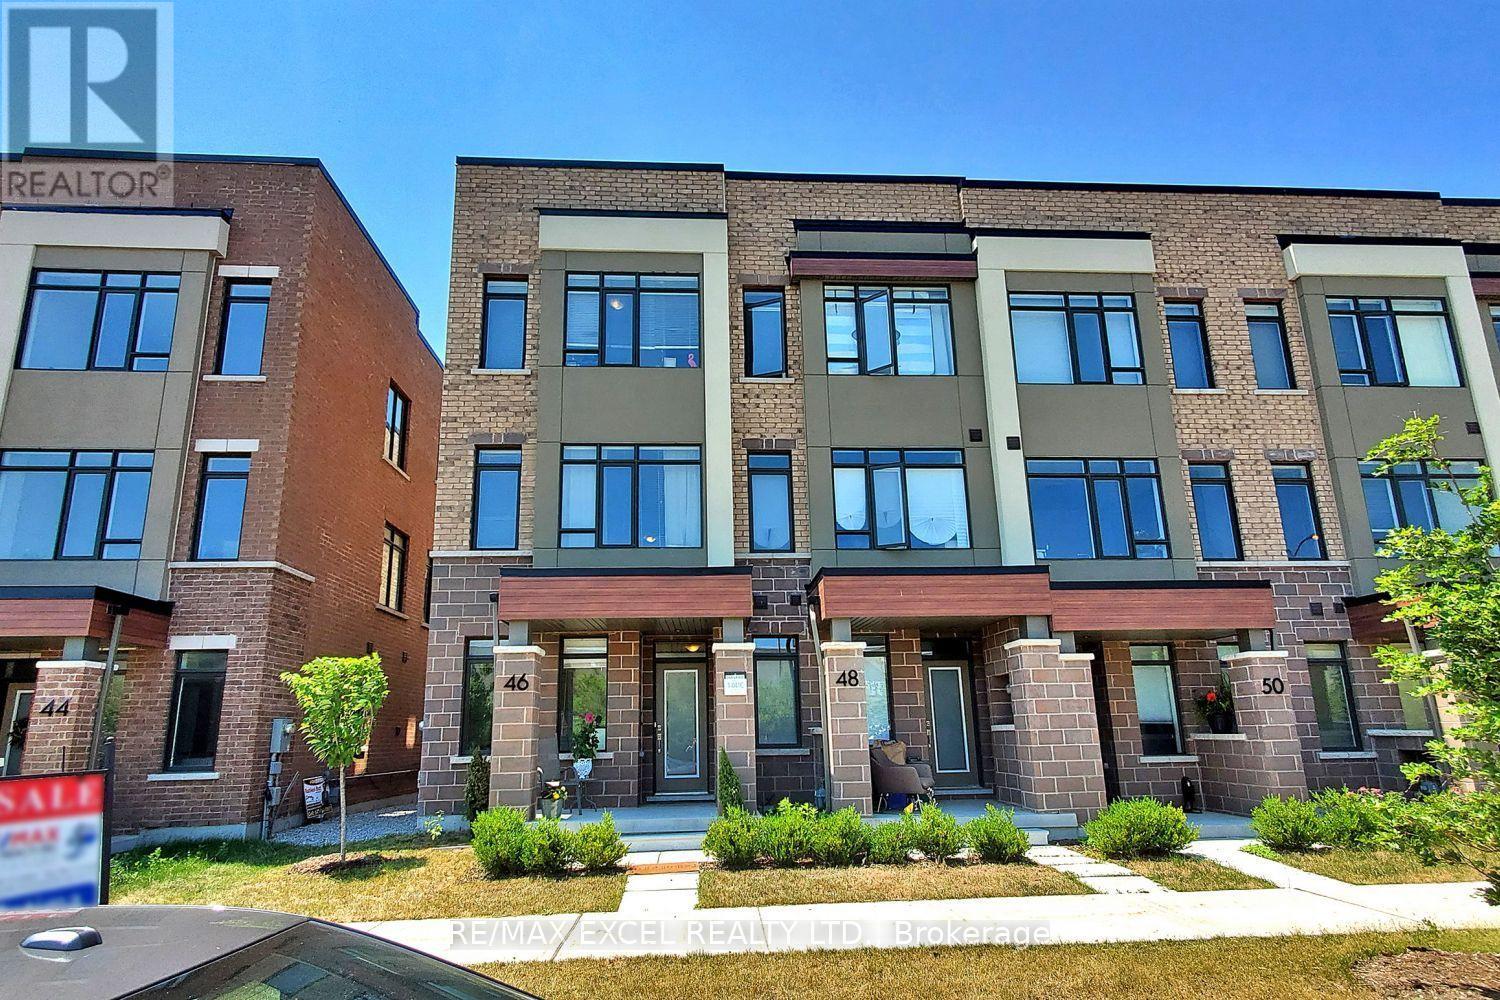
46 Troon Avenue
Vaughan, Ontario
Welcome to this stunning end-unit freehold townhome with POTL, offering the perfect blend of modern design, comfort, and functionality in one of Vaughan's most desirable communities. This beautifully appointed three-storey home features 4 bedrooms and 4 bathrooms, showcasing a carpet-free interior, contemporary finishes, and an abundance of natural light throughout. The open-concept living and dining areas provide an ideal space for both everyday living and entertaining. The modern kitchen is equipped with stainless steel appliances, a stylish backsplash, a centre island, and a walkout to a spacious terrace-perfect for outdoor dining, relaxing, or hosting guests. A versatile main-floor bedroom offers the flexibility to be used as a private home office, guest room, or additional living space to suit today's lifestyle. Upstairs, you'll find three generously sized bedrooms, including a spacious primary retreat complete with a private ensuite, as well as an additional full bathroom. Ideally situated just minutes from Maple GO Station, Highway 400, Vaughan Mills, schools, parks, restaurants, and everyday amenities, this exceptional home offers the perfect combination of convenience, style, and modern living. Don't miss this outstanding opportunity to own an elegant home in a prime Vaughan location. (id:34426)
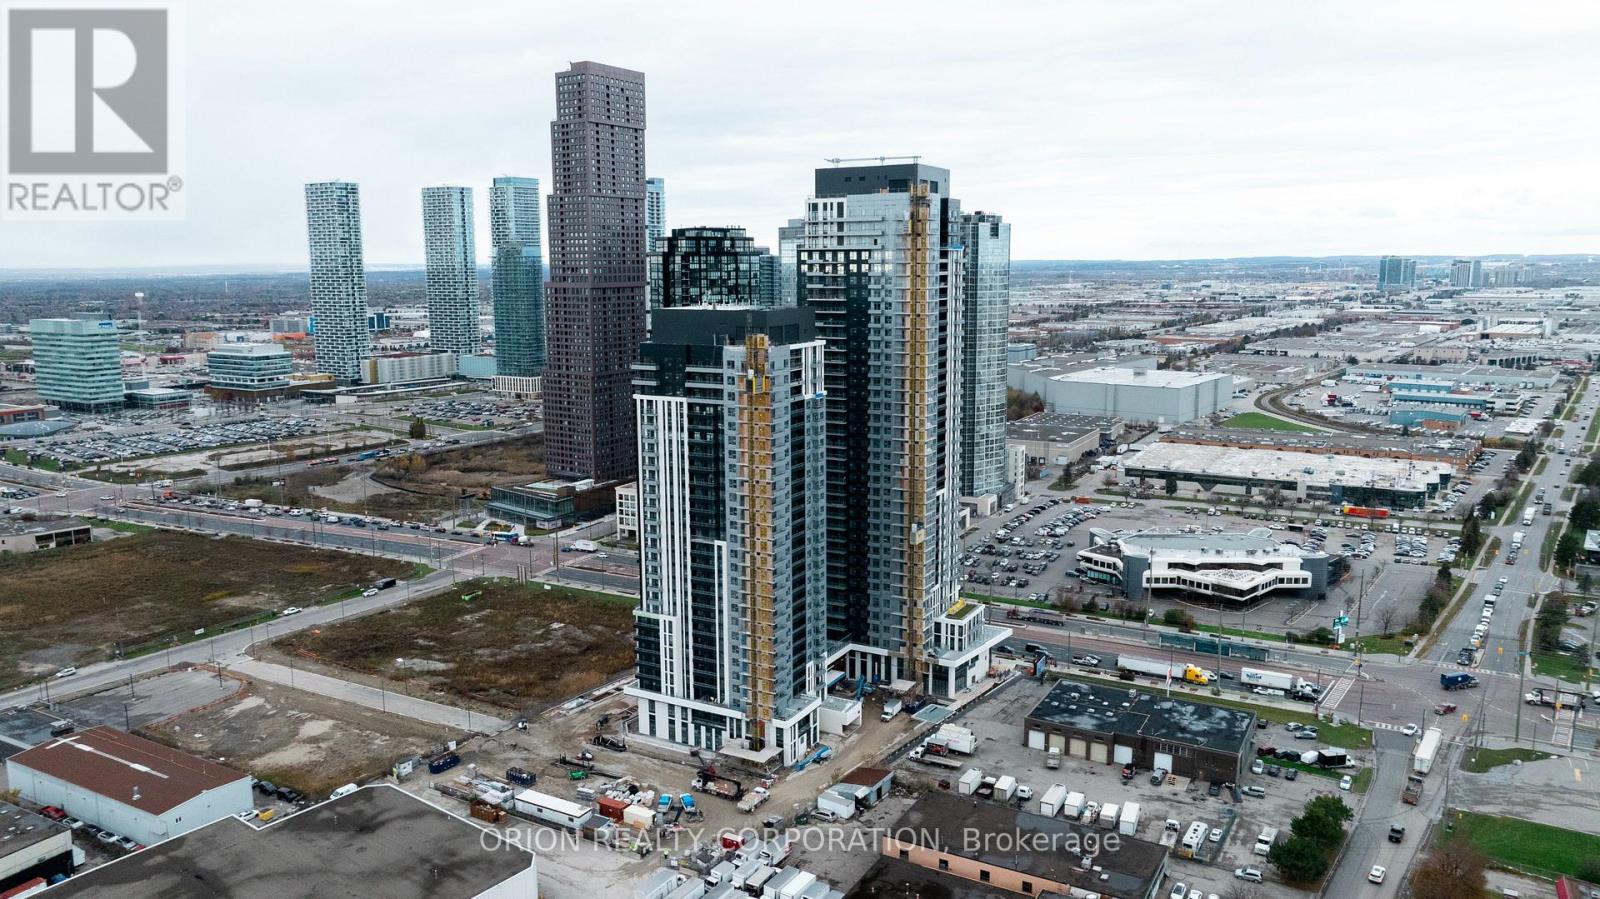
2401 - 21 Meadowdale Road
Vaughan (Vaughan Corporate Centre), Ontario
Welcome to The Vincent! This brand-new 1-bedroom + den suite offers stylish, modern living in a thoughtfully designed 548 sq. ft. layout, complemented by a spacious 40 sq. ft. south-facing balcony. Bright and inviting, the suite features contemporary finishes and an open-concept design. Basic furnishings, including a queen bed and a small dining table set, can be provided upon request. Enjoy an unbeatable Vaughan location just steps from the Vaughan Metropolitan Centre Subway Station, offering direct access to downtown Toronto, with quick connections to Highway 7, Highway 400 and Highway 407. Minutes from York University, Vaughan Mills, IKEA, Cineplex, and an abundance of restaurants, cafés, shopping and everyday conveniences. Residents enjoy an impressive collection of resort-inspired amenities, including an outdoor pool, state-of-the-art fitness centre, yoga studio, golf simulator, co-working spaces, stylish party lounge, children's indoor and outdoor play areas, pet wash station, 24-hour concierge and more. Move into a fresh, sophisticated space and experience contemporary living in one of Vaughan's most exciting new communities. (id:34426)
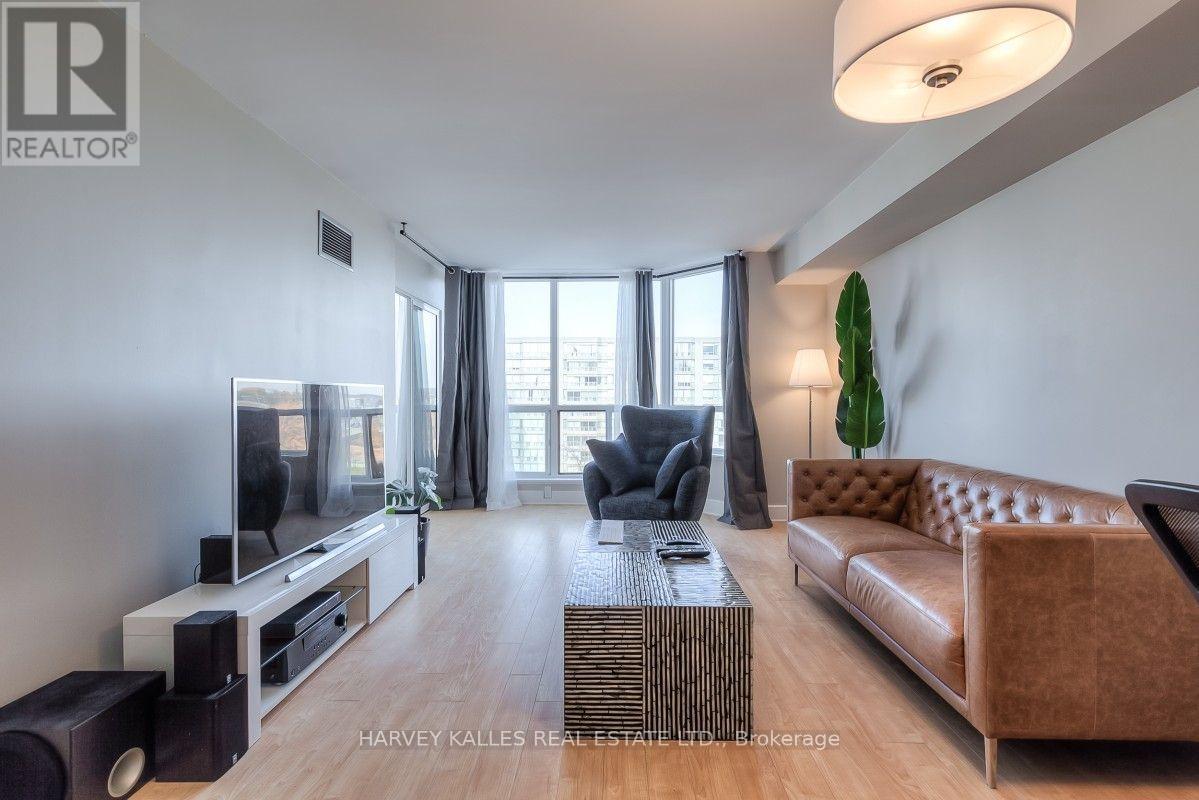
710 - 175 Cedar Avenue
Richmond Hill (Harding), Ontario
Extra Large, Bright & Spacious 1 + Den In The Heart Of Richmond Hill. Great Layout Featuring A Full Size Kitchen With Breakfast Bar, Full Size Appliances And Lots Of Storage; Generous Living/Dining Space To Fit Any Couch & Large Dining Table For Those Who Like To Host Dinner Parties; Bedroom Can Fit A King Size Bed And Has Its Own Ensuite Bath; The Den Could Make A Great Office Or Even A Guest Bedroom. There Are A Host Of Amenities In The Building: Gym, Jacuzzi, Hot Tub, Sauna, Games Room, Out Door Pool And Even Tennis Court. Located A Min Walk Away From The GO Station, Close To Shopping With Easy Highway Access! Also available for short term. (id:34426)
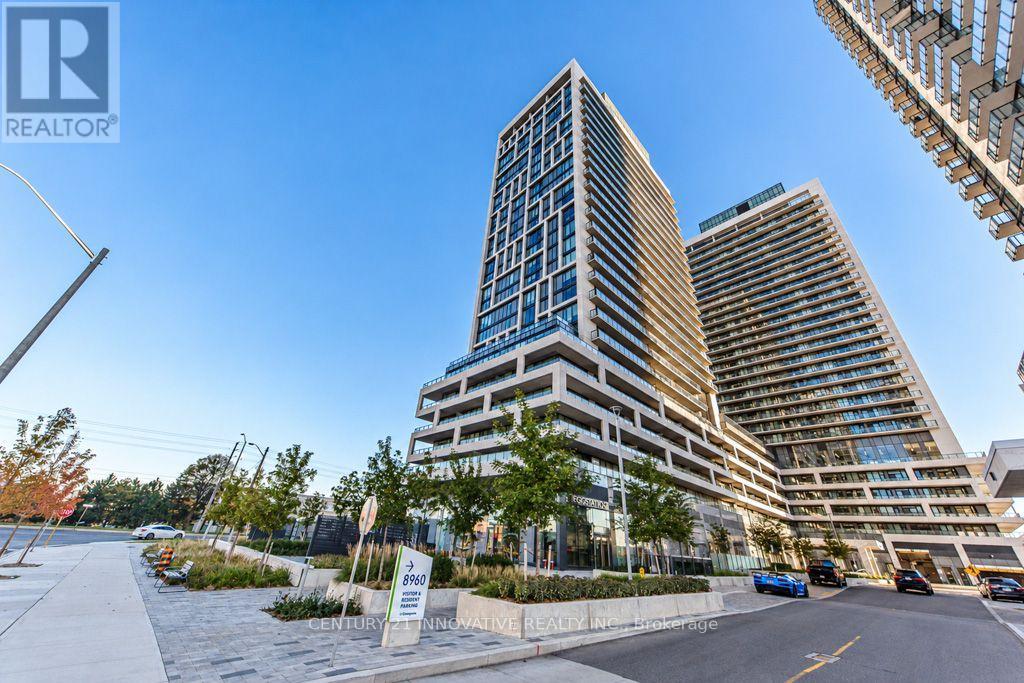
533 - 8960 Jane Street
Vaughan (Concord), Ontario
Only 1 Year New! Welcome to Charisma 2 at 8960 Jane St. One of the best & most sought-after floor plans in the building! This spacious 2-bedroom, 3-bathroom suite features an ideal layout with both bedrooms offering their own ensuite bathrooms, high ceilings, luxury finishes, numerous upgrades & a walk-out to a large balcony. Includes parking, locker & free high-speed internet. Enjoy an exceptional collection of amenities including a grand lobby, WiFi lounge, private theatre, billiards/games rooms, bocce courts, pet grooming room, private dining room, resort-style outdoor pool with sundeck, BBQ area, fully equipped fitness club, yoga studio, tranquil courtyard & spectacular party room with panoramic views. Prime Vaughan location just minutes to Vaughan Mills, shopping, dining, transit, Hwy 400 & 407. A must-see! **985 Sq Ft + 135 Sq Ft = Balcony = 1120 Sq Ft Total** (id:34426)
5c - 385 John Street
Markham (Aileen-Willowbrook), Ontario
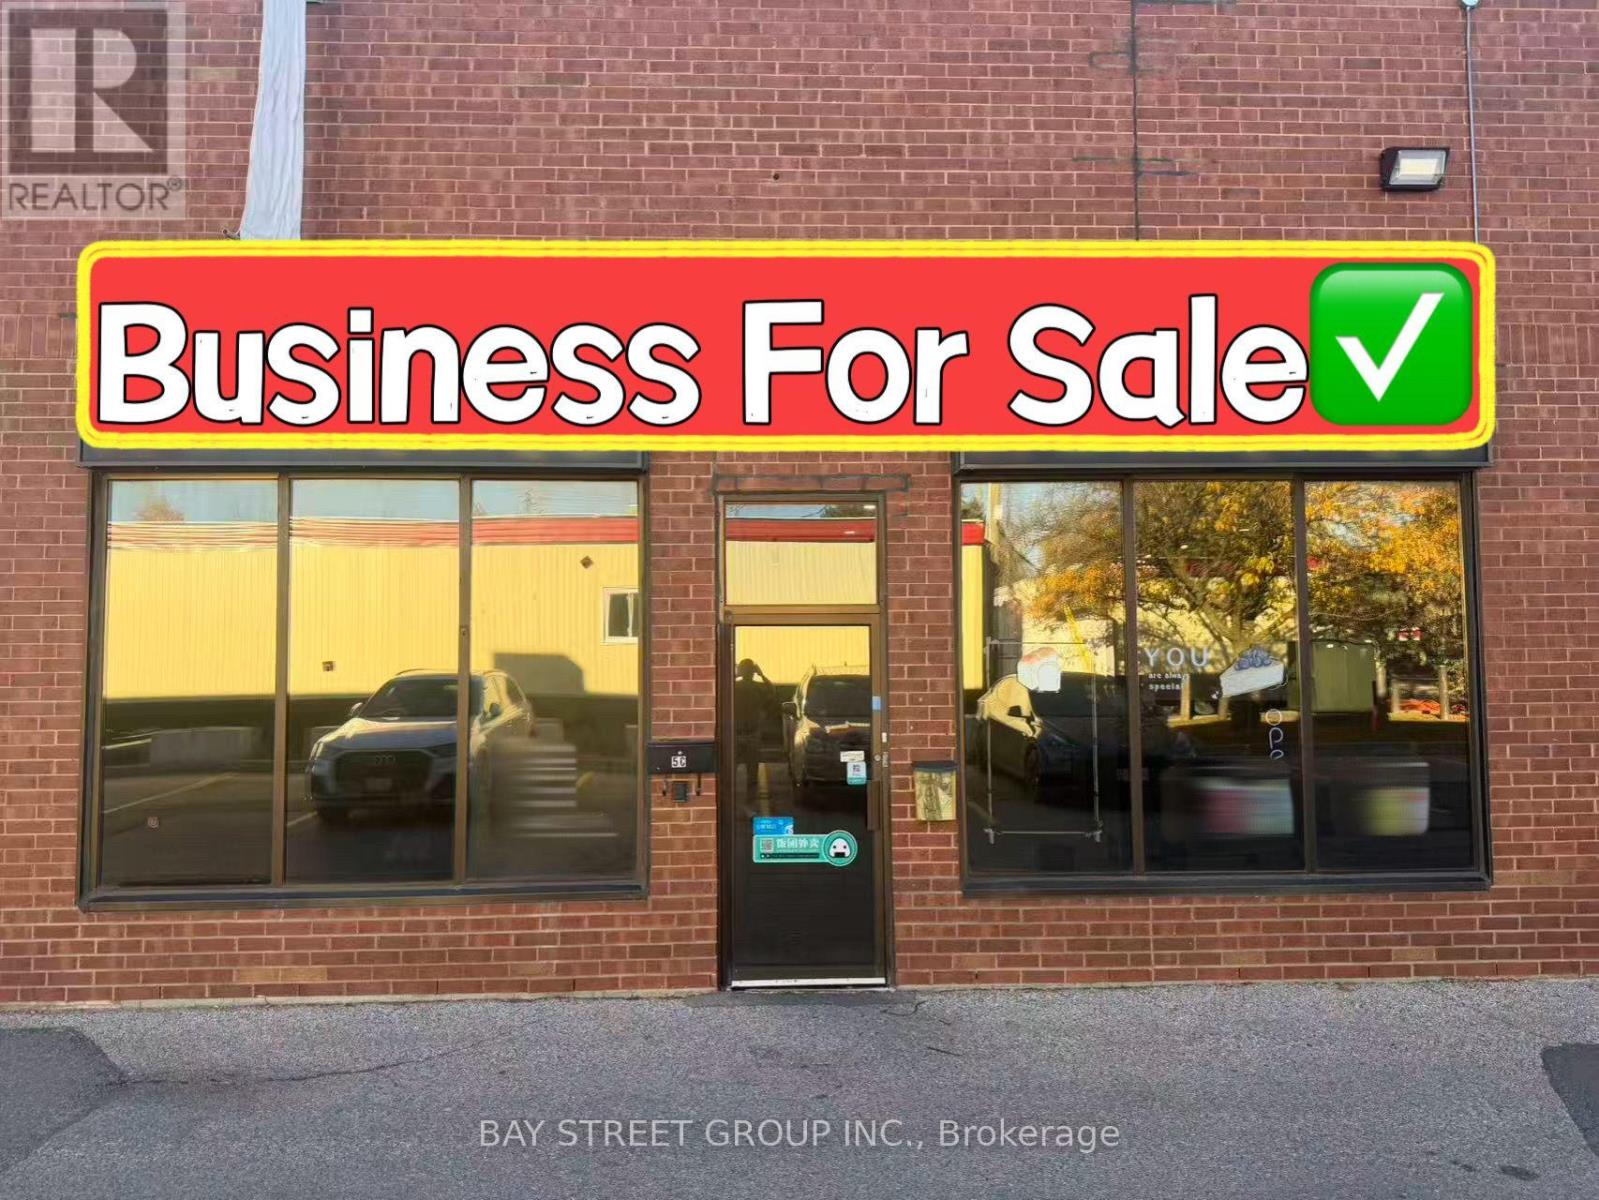
Excellent opportunity to take over a fully equipped cake production and central kitchen facility near Bayview Ave. & John St. The unit features a front retail area and office space, with a dedicated production kitchen at the rear. Fully equipped with ovens, walk-in cooler and freezer, worktables, sinks, and more. Shared rear corridor with a truck-level garage door for convenient deliveries and loading. Situated in a very busy plaza next to the anchor tenant, Coffee Time, with ample plaza parking. Convenient access to Hwy 404, Leslie St., Bayview Ave., and surrounding amenities. Ideal for cake and dessert production, food processing, wholesale distribution, and retail operations. Low operating costs make this an excellent opportunity for entrepreneurs and established food businesses looking to establish a production facility. (id:34426)
2312 - 5 Meadowdale Road
Vaughan (Vaughan Corporate Centre), Ontario
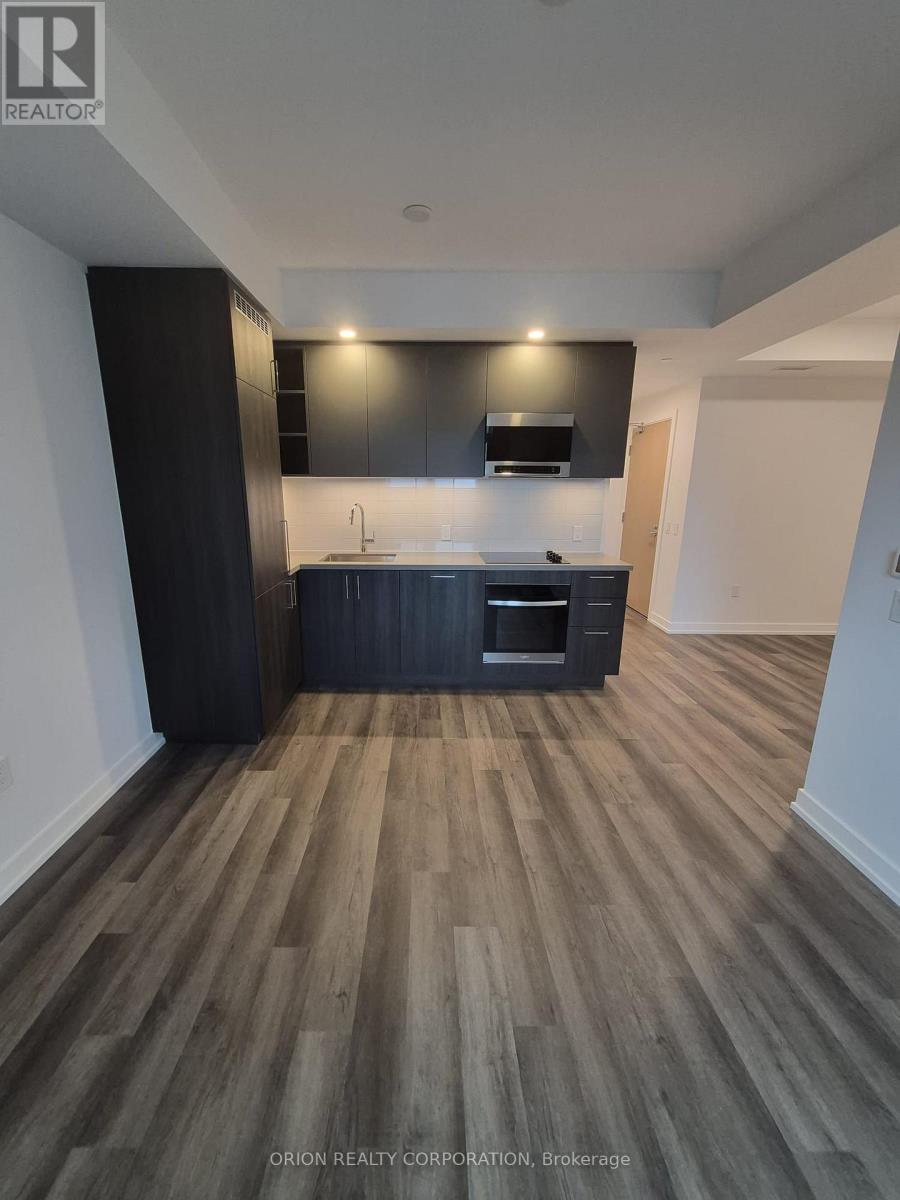
Welcome to The Vincent! This brand-new 1-bedroom + den suite offers stylish, modern living in a thoughtfully designed 568 sq. ft. layout, complemented by a spacious 36 sq. ft. northt-facing balcony. Bright and inviting, the suite features contemporary finishes, an open concept design, and includes one parking space. Enjoy an unbeatable Vaughan location just steps from the Vaughan Metropolitan Centre Subway Station, offering direct access to downtown Toronto, with quick connections to Highway 7, Highway 400 and Highway 407.Minutes from York University, Vaughan Mills, IKEA, Cineplex, and an abundance of restaurants, cafés, shopping and everyday conveniences. Residents enjoy an impressive collection of resort-inspired amenities, including an outdoor pool, state-of-the-art fitness centre, yoga studio, golf simulator, co-working spaces, stylish party lounge, children's indoor and outdoor play areas, pet wash station, 24-hourconcierge and more. Move into a fresh, sophisticated space and experience contemporary living in one of Vaughan's most exciting new communities (id:34426)
39 Balsamwood Road
Vaughan (Patterson), Ontario
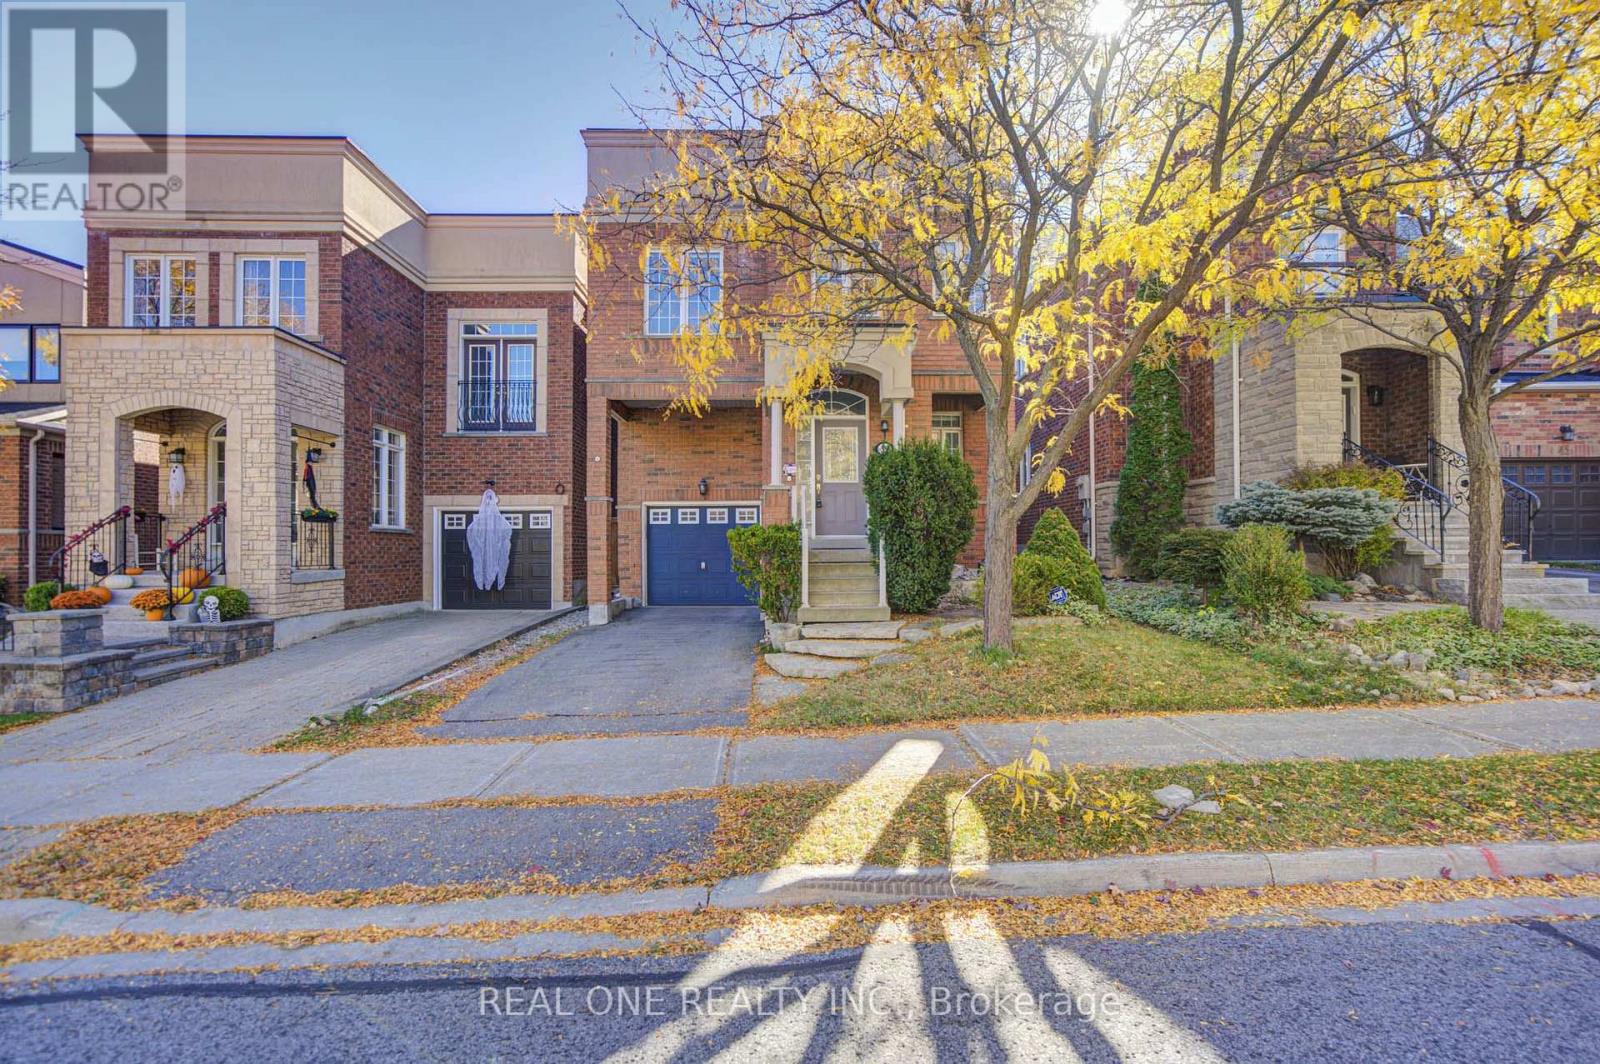
Excellent Location, Beautiful & Spacious Home In High Demand Area Of Thornhill Wood. 9 Feet Ceiling On Main,Bright And Clean. Hardwood Floor On Main & 2nd Floor.Lots Of Upgraded In: Oak Staircase ,Backyard Patio, S/S Fridge&Stove,Kitchen Cabinets,Granite Counter Top,All Washrooms; Upgraded Light Fixtures , Custom Built Island With Granite Counter Top .Fresh Painting. Professional Installed Natural Stone Steps. Home Is Detached, Linked By Foundation. (id:34426)
160 Renaissance Court
Vaughan (Beverley Glen), Ontario
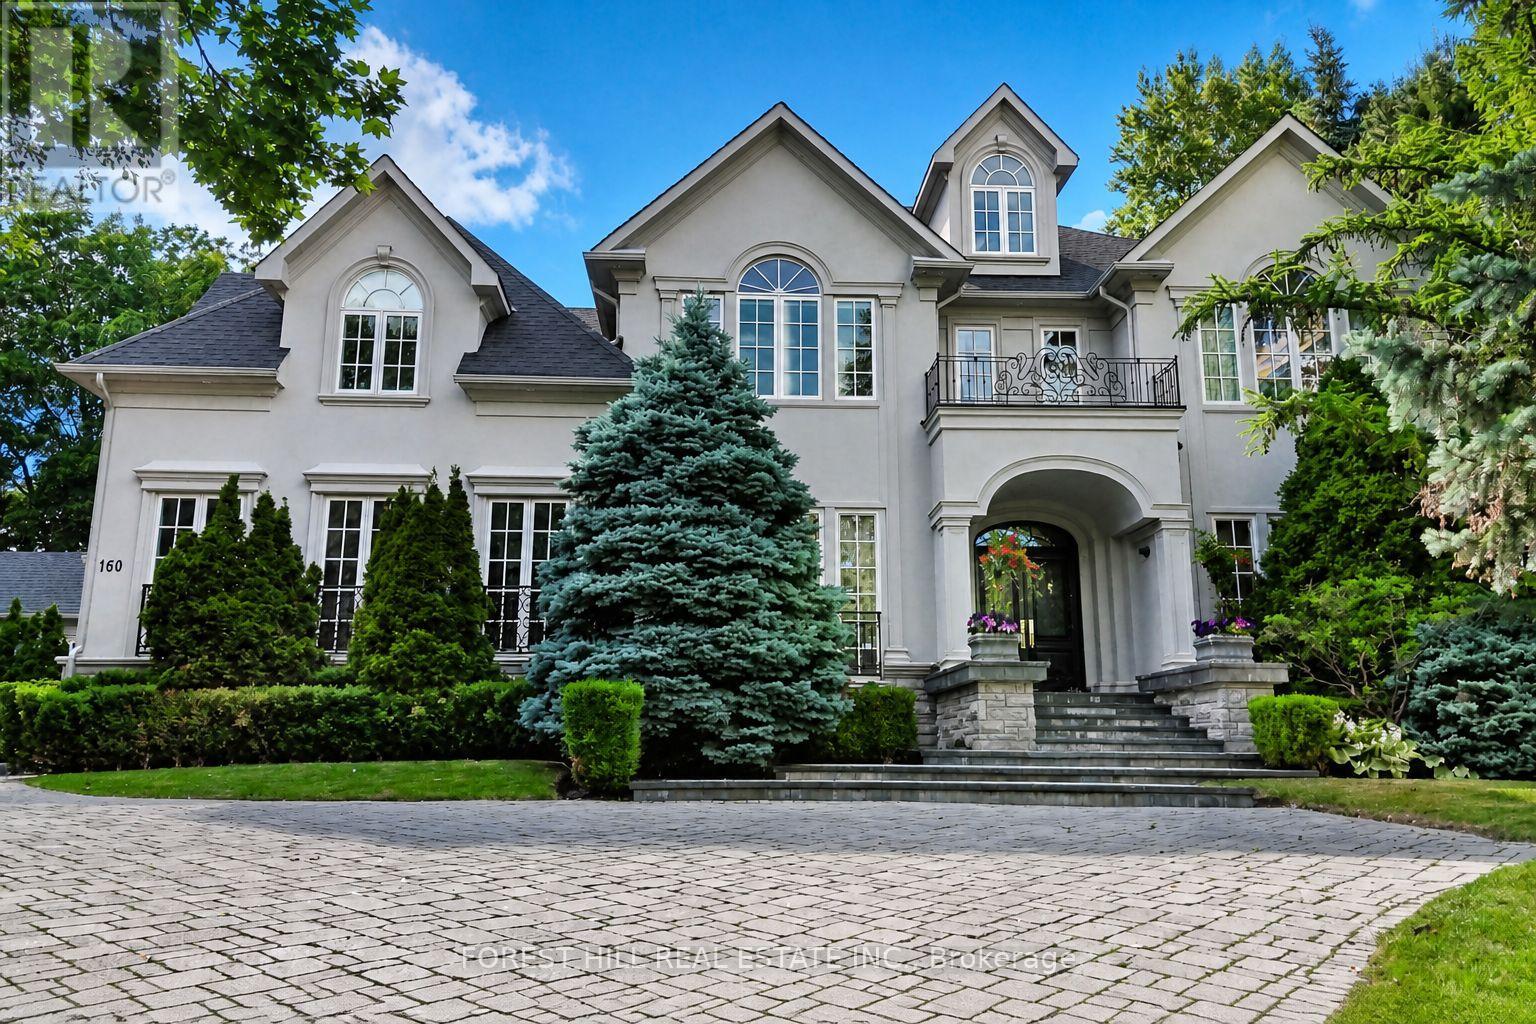
Welcome to 160 Renaissance Crt, an extraordinary custom-built luxury residence situated on one of the most prestigious & private cul-de-sacs in Thornhill & the GTA. Offering approximately 6,400 sqft above grade & a spectacular finished 3200 sqft lower level, this exceptional home sits on a rare oversized irregular corner lot expanding to approximately 250 ft. across rear, creating a breathtaking backyard oasis with a saltwater pool, Cabana, extensive landscaping, mature trees & manicured gardens. Designed with an outstanding centre hall flr plan, the home features a dramatic open-to-above foyer with soaring 20ft. ceilings, 10ft. ceilings on the main level & 9ft. ceilings on both the second floor & lower level. Exceptional craftsmanship is showcased throughout with extensive custom millwork, hardwood floors, solid-core doors, crown moulding, multiple gas fireplaces & oversized windows filling the home with natural light. The chefs kitchen offers a large centre island, premium built-in stainless steel appliances, custom cabinetry, granite countertops, spacious breakfast area & an impressive butlers pantry. The adjoining family room is ideal for entertaining with custom built-ins, dramatic floor-to-ceiling windows & walkout to the backyard. A spectacular main floor office features custom built-ins, a double-sided fireplace & direct garden access. The luxurious primary retreat offers a private balcony overlooking the pool, a spa-inspired ensuite with double-sided fireplace & an incredible custom dressing room that can easily be converted back to fifth bedroom. All additional bedrooms offer ensuite or semi-ensuite access. The professionally finished lower level features a massive recreation area, home theatre, golf simulator, fitness space, guest bedroom, full bathroom & a separate service staircase. Located in one of Thornhill's most sought-after luxury neighbourhoods close to top-rated schools, parks, golf, shopping & every amenity, this is a truly exceptional offering (id:34426)
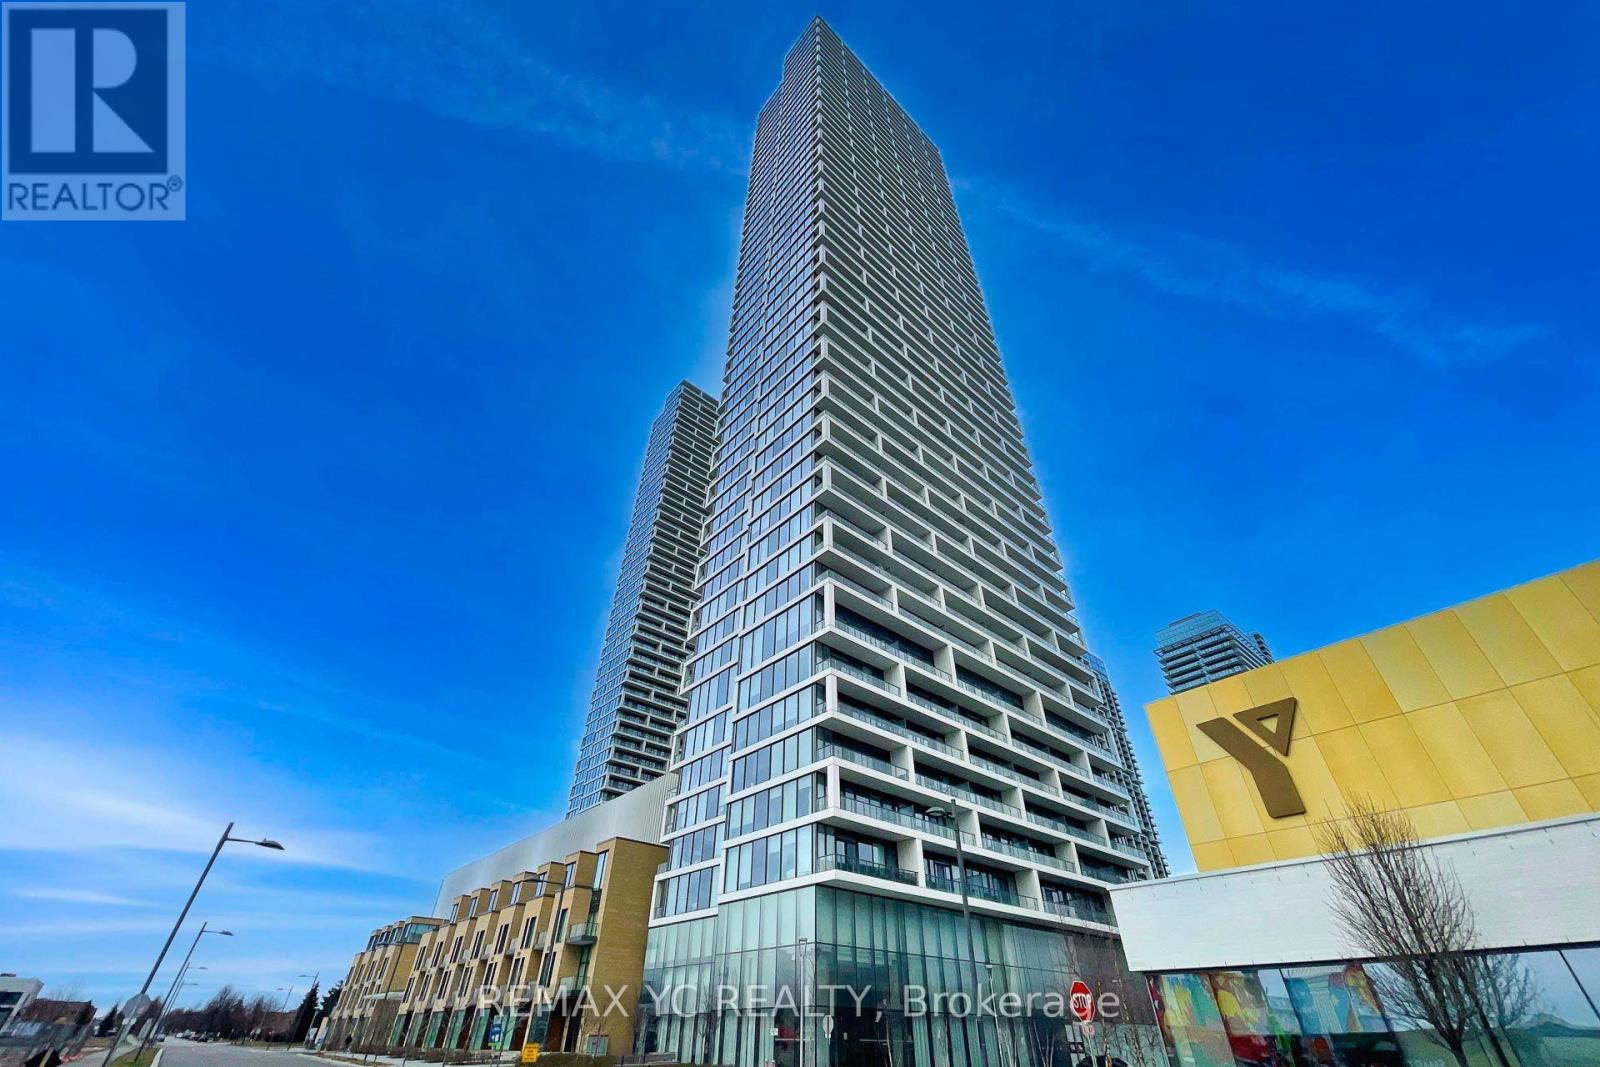
3501 - 5 Buttermill Avenue
Vaughan (Vaughan Corporate Centre), Ontario
Experience Elevated Living in the Heart of Vaughan Metropolitan Centre! This Stunning 35thFloor Unit Offers Unobstructed Views and Abundant Natural Light Throughout. Featuring aPractical Split 2-Bedroom Layout with a Spacious Den Enclosed by Sliding Doors - Perfect for aHome Office or Potential 3rd Bedroom. Enjoy Laminate Flooring and 9-Ft Ceilings Throughout. ThePrimary Bedroom Includes a Private Ensuite Bath, While the Second Bedroom Showcases Clear ViewsThrough Large Windows. Conveniently Located Steps to TTC Subway, VIVA, YRT, and Hwy 400.Surrounded by World-Class Amenities, Restaurants, Shopping, and Entertainment. Easy Access toYork University and Downtown Toronto by Transit or Car. One Parking Space (connected from 8thfloor) and One Locker Included. (id:34426)
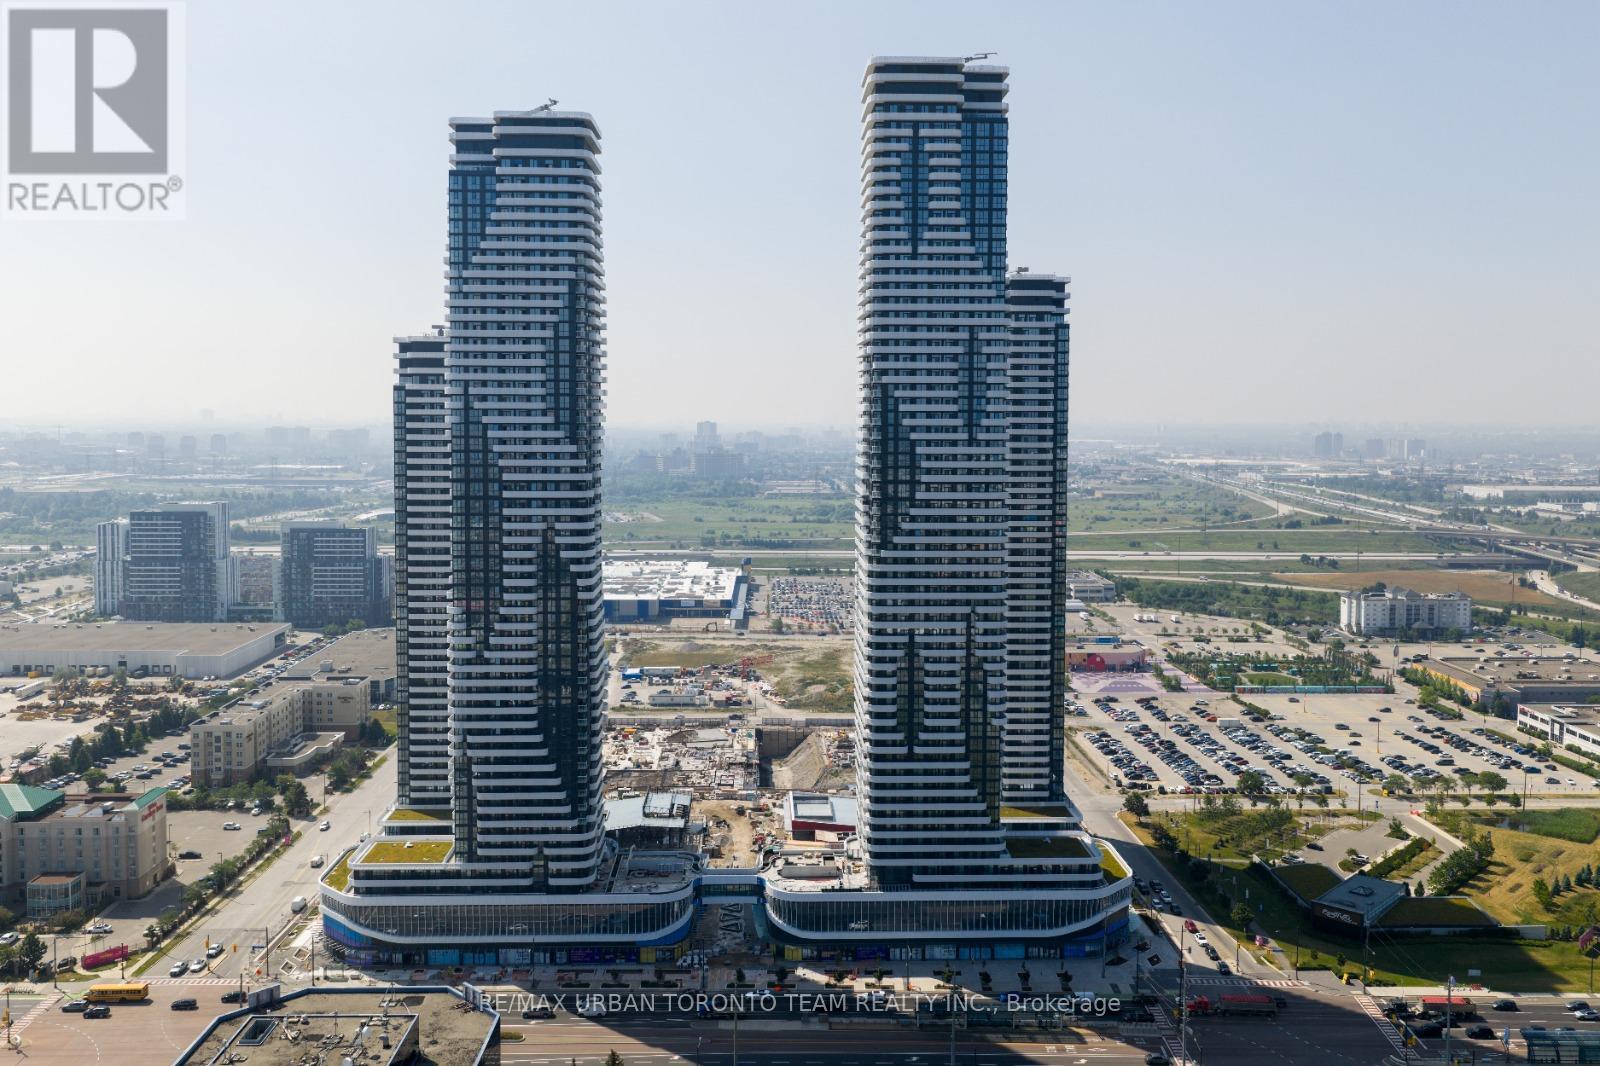
3312 - 28 Interchange Way
Vaughan (Vaughan Corporate Centre), Ontario
Available November 1st - Festival - Tower D - 2 Bedroom plus 2 bathrooms, Corner Unit with Large Terrace and High Ceilings - Open concept kitchen living room 697 sq.ft., - ensuite laundry, stainless steel kitchen appliances included. Engineered hardwood floors, stone counter tops. 1 Parking spot Included (id:34426)
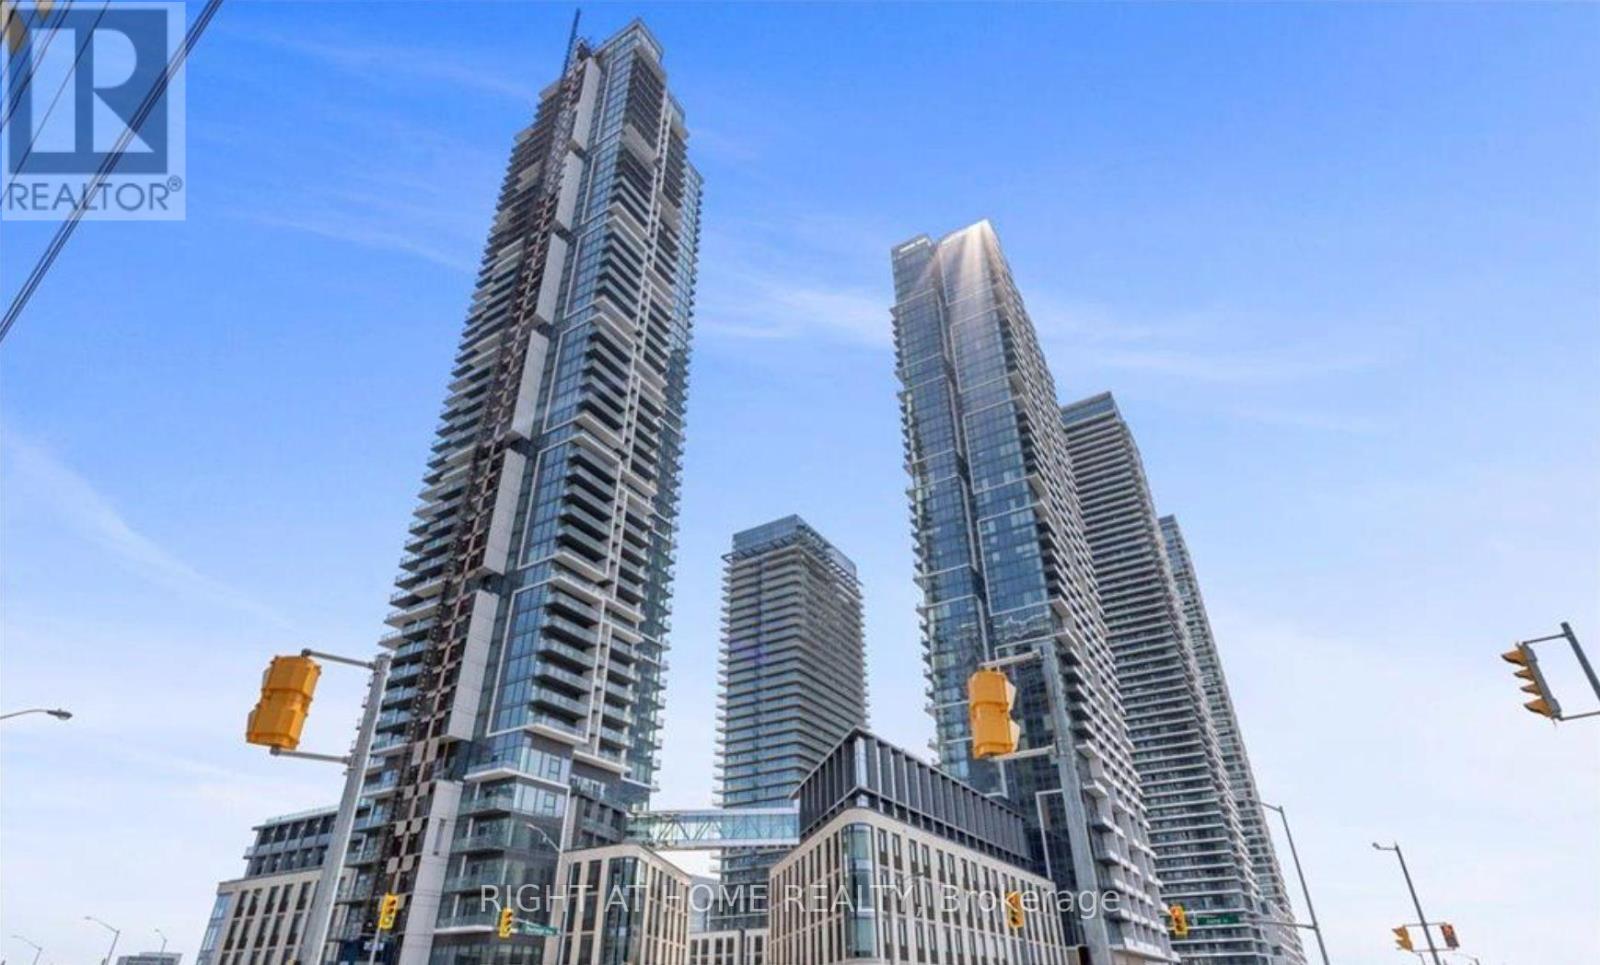
2715 - 1000 Portage Parkway
Vaughan (Vaughan Corporate Centre), Ontario
Welcome to Transit City 4 (TC4), where modern urban living meets exceptional convenience. This spacious and sleek 1 bedroom / 1 bath condo offers a bright and comfortable open-concept layout featuring built-in stainless steel appliances, stylish laminate flooring, and floor-to-ceiling windows that fill the space with natural light. Step out onto your large private balcony and enjoy unobstructed panoramic views. Enjoy access to over 24,000 sq. ft. of premium amenities, including a full-size indoor running track, indoor and outdoor training club, cardio and yoga zones, squash court, rooftop pool, and 24-hour concierge. With direct access to the Vaughan Subway Station and just minutes to Highways 7, 407, 400, York University, Vaughan Mills, and the areas best shopping, dining, and entertainment, TC4 offers the perfect blend of style, comfort, and connectivity. Please note that photos are taken previously. Occupancy can be: Nov 1, or Nov 15 (Flexible). (id:34426)
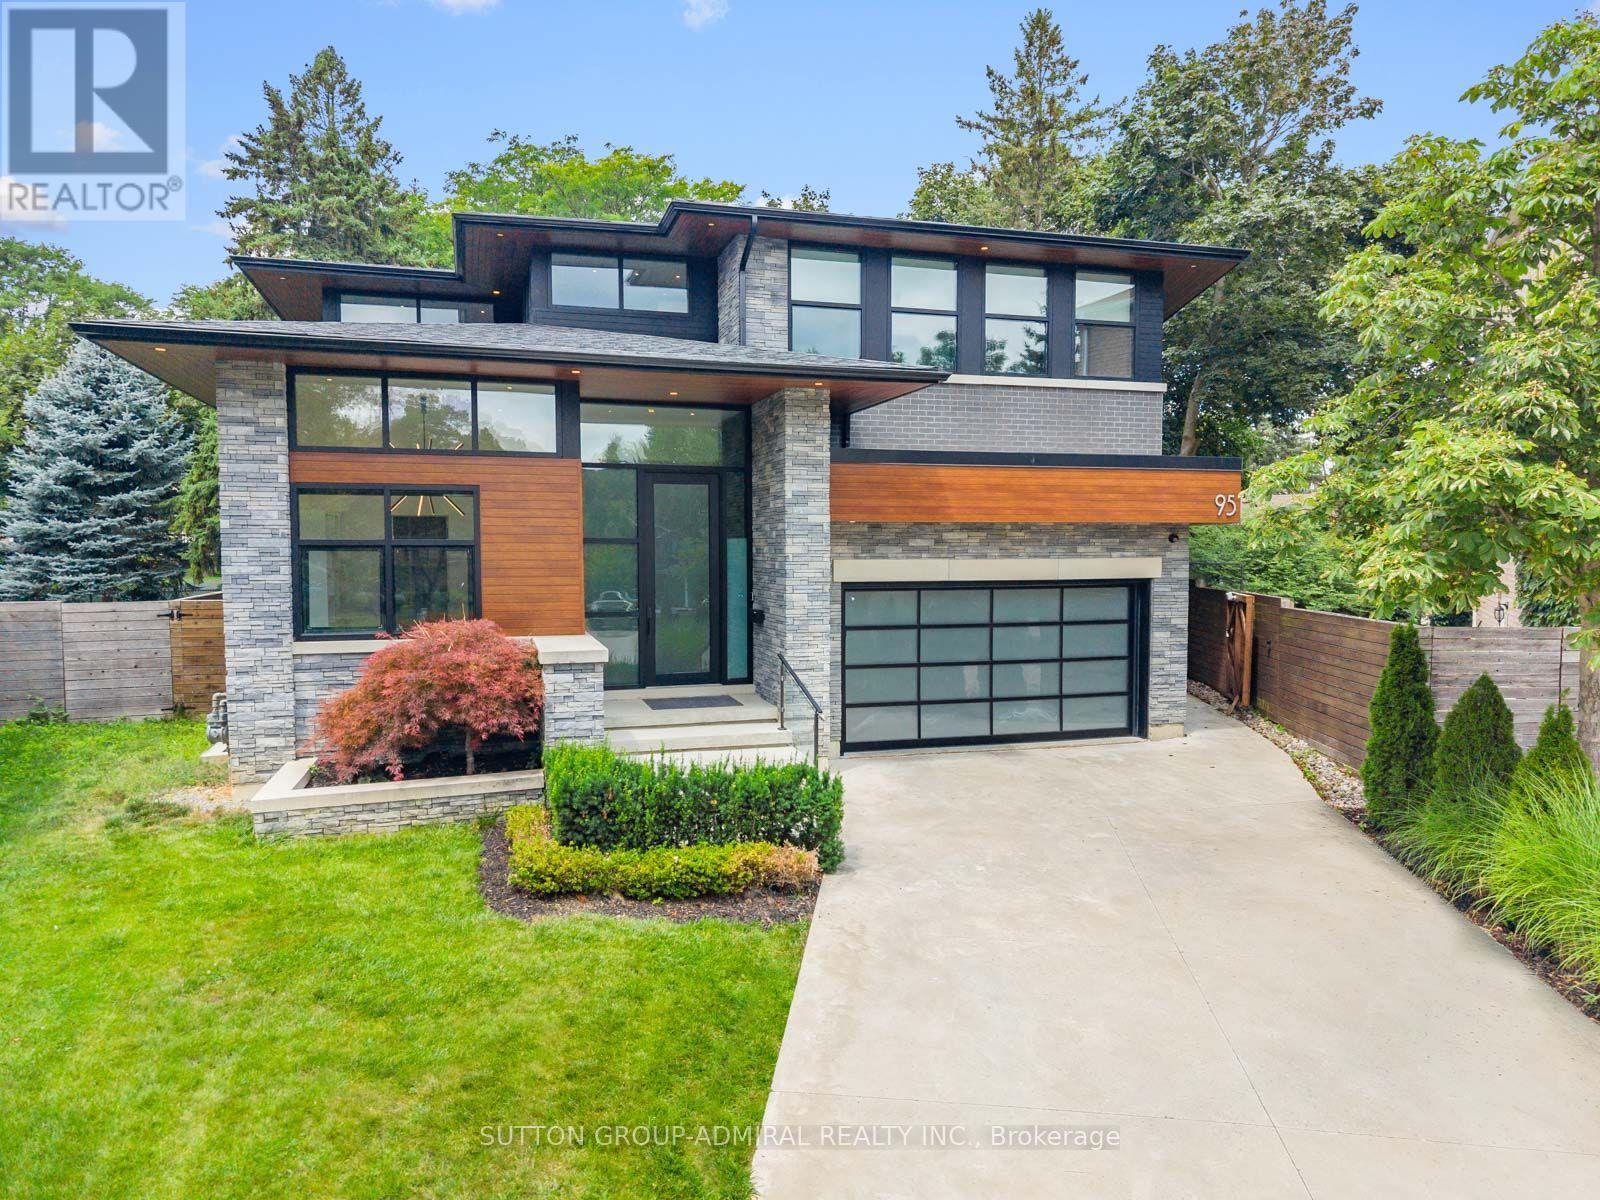
95 Penstock Court
Richmond Hill (Mill Pond), Ontario
Luxury, technology & thoughtful design come together at 95 Penstock Court. A custom-built detached home on a 9,688 sqft. lot with 7-car parking, nestled on a quiet Mill Pond cul-de-sac. Herringbone hardwood, pot lights & built-in speakers w/ Control4 automation throughout, app-based control of garage doors, lighting, climate & Somfy blinds, plus Ring security monitoring & wired CCTV. A snow-melt roughed-in driveway leads to a heated epoxy-floor garage with slat walls and EV charger, while the adjoining mudroom features custom storage & a pet-washing station. The main floor hosts soaring 11ft ceilings throughout. An office with built-in bookcases & walk-in closet; and an expansive living room with 21ft ceilings, an electric fireplace, TV mount & shelving; and a chef's kitchen with quartz counters, centre island, bar fridge, gas countertop range, built-in oven, SS appliances & a concealed pantry with shelving & fridge. Sliding doors from the living & dining areas open to a concrete patio with built-in BBQ, above terrace provides awning & a spacious fenced backyard with playground perfect for entertaining. Upstairs, the primary bedroom offers a walk-in closet which connects to a luxurious 5-piece ensuite with soaker tub, frameless glass shower & double sink vanity & a large private rooftop terrace overlooking the backyard; another bedroom has a walk-in closet & 3-piece ensuite, while two bedrooms share a 5-piece semi-ensuite. A laundry room on the second floor adds convenience. Bright above-grade windows enhance the finished basement complete with a recreation room, bedroom with 3-piece ensuite, second quartz counter kitchen, another 3-pc bathroom with sauna & a golf-simulator room that doubles as a home theatre with bar fridge & speakers. All bathrooms feature bidets. Close to shopping, dining, parks, schools, golf, YRT/Viva, GO Transit & HWY 407. A/C & Internet Included. Tenants To Pay Hydro, Water & Gas Utilities. (id:34426)