
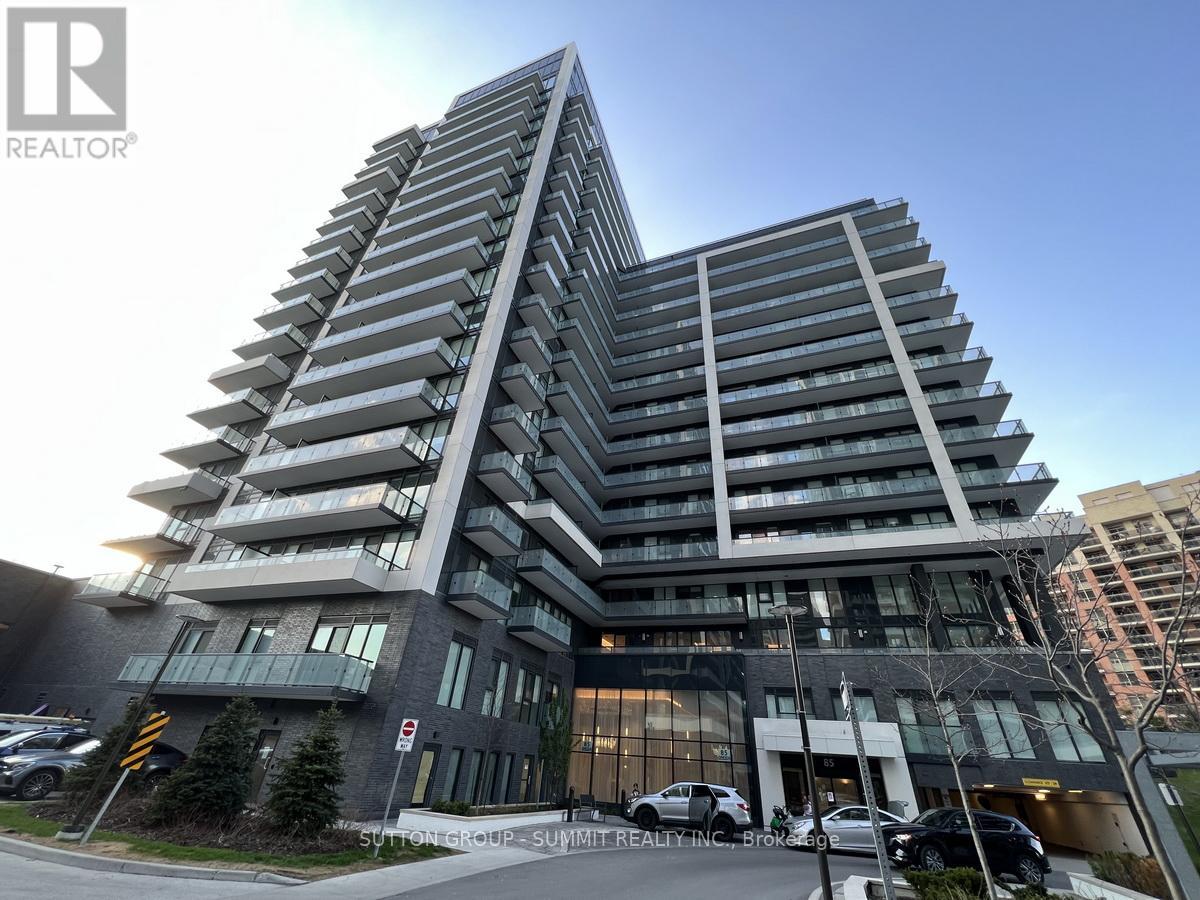
401 - 85 Oneida Crescent
Richmond Hill (Langstaff), Ontario
LUXURY MODERN ONE BEDROOM PLUS DEN APARTMENT, 665 SQFT PLUS 100 SQFT OPEN BALCONY WITH UNOBSTRUCTED WETERN EXPOSURE. LOCATED IN THE HEART OF RICHMOND HILL. MODERN CONVENIENT LAYOUT, FUNCTIONAL KITCHEN WITH PREMIUM BUILT-IN APPLIANCES AND CABINET ORGANIZERS. FULL SIZE WASHER AND DRYER. CEILING TO FLOOR WINDOWS/BALCONY TO ENJOY SUNSETS AND LIVE TO THE FULLEST. (id:34426)
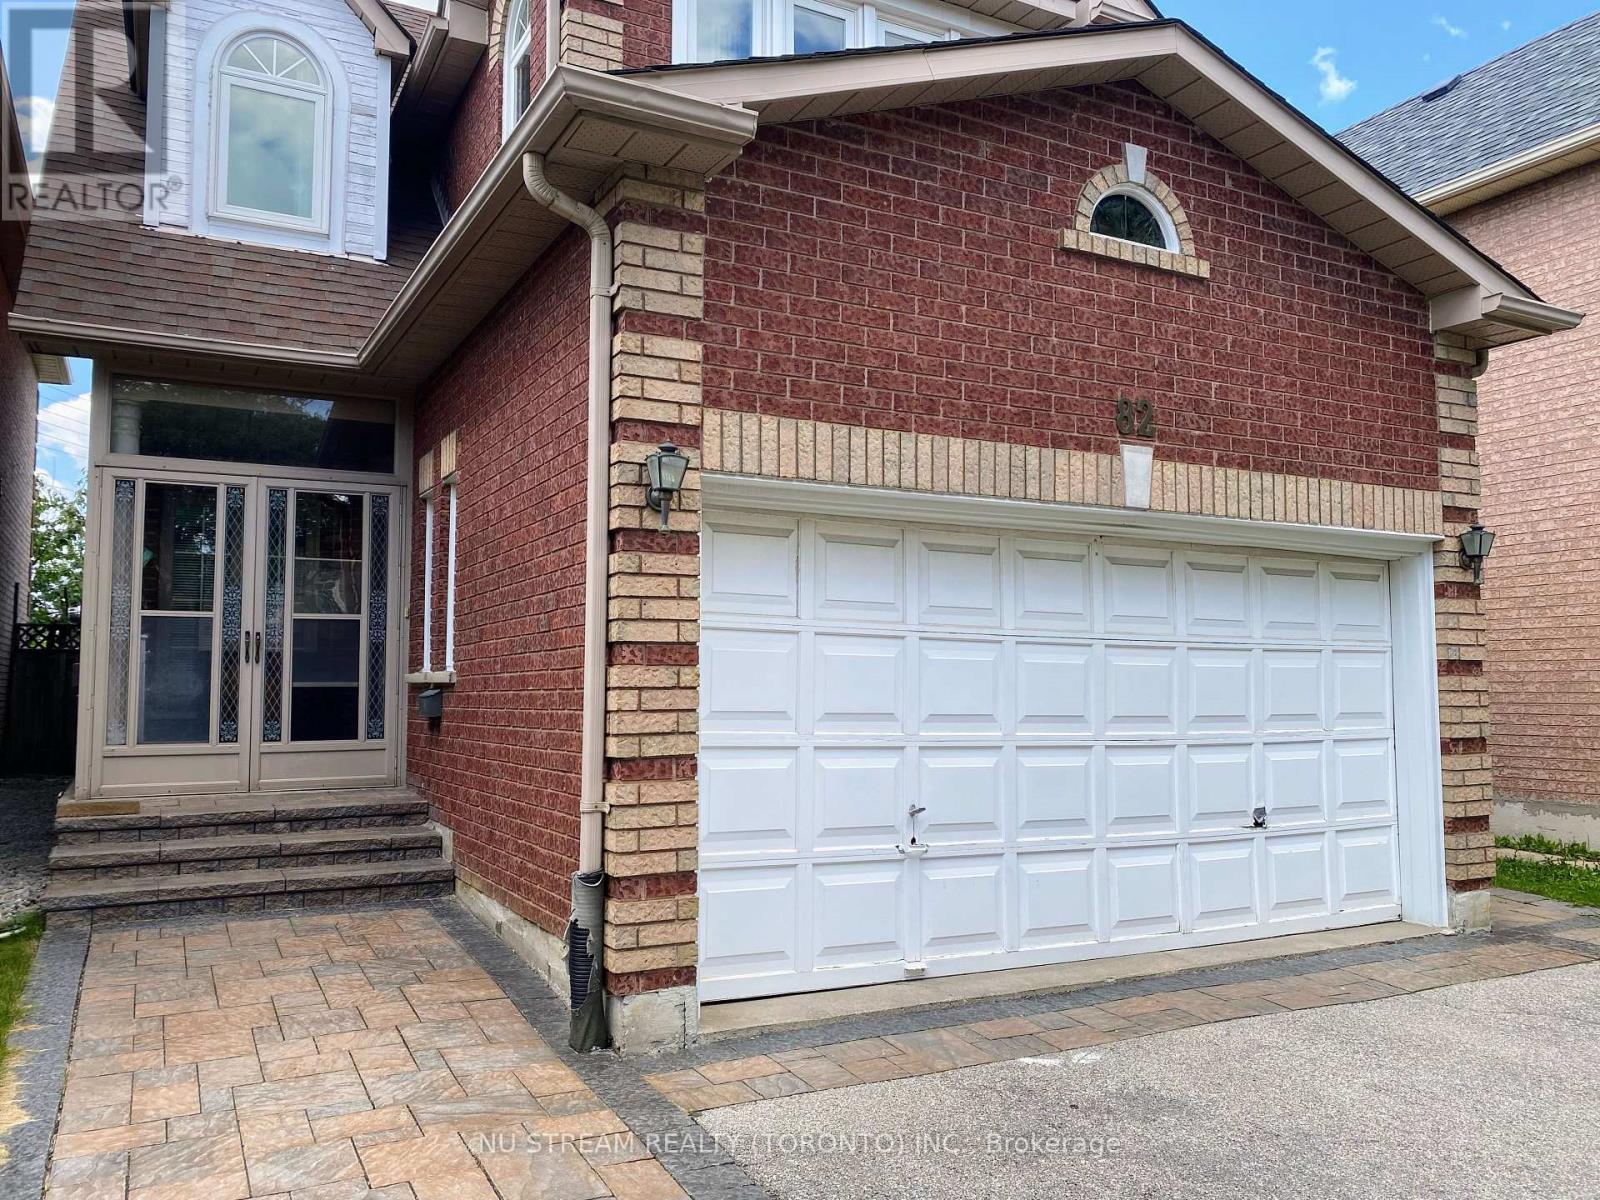
Bsmt - 82 Fresno Court
Markham (Milliken Mills East), Ontario
Basement Suite at Highly demanded location** Kennedy @ Denison Convenient Route to Everywhere** Separate Entrance from Side** 1+1 Bedroom with Living, kitchen and Laundry** Ideal for Single person, Student or a couple** One Driveway Parking Included** Utilities Included** (id:34426)
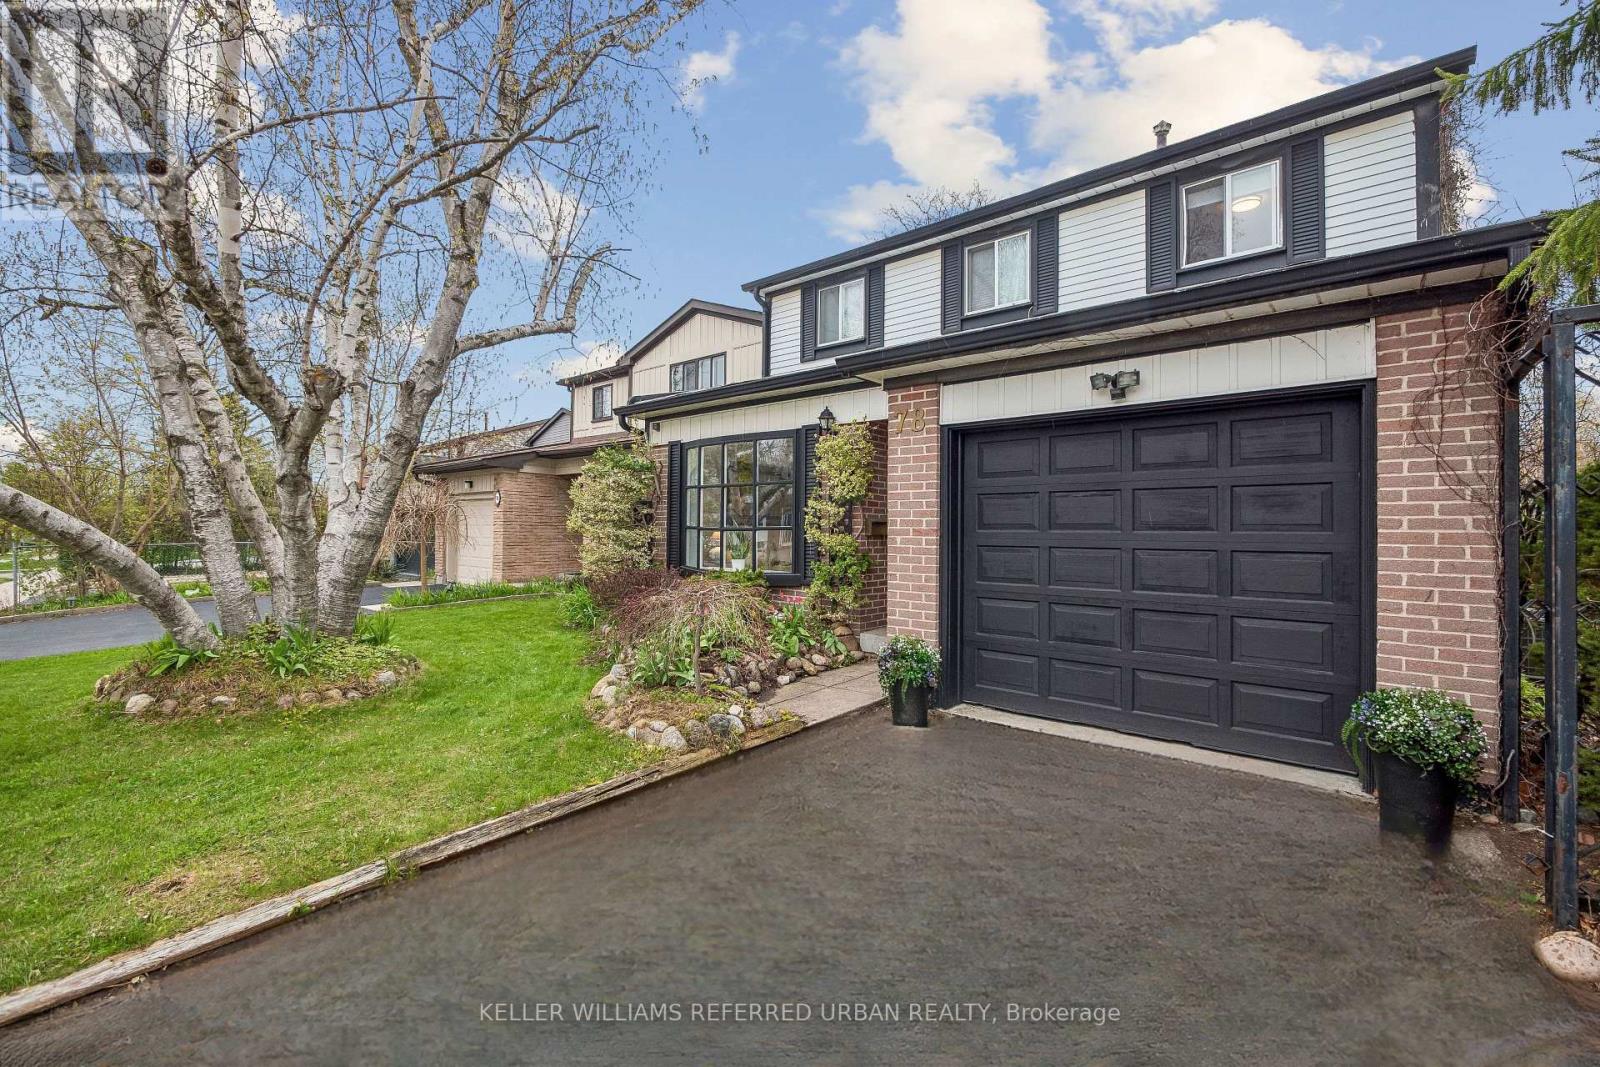
78 Springhead Gardens
Richmond Hill (North Richvale), Ontario
Be moved in before the school year starts! Welcome to 78 Springhead Gardens, a beautifully updated detached family home in the heart of North Richvale - one of Richmond Hill's most sought-after neighbourhoods.Offering the largest floor plans on the street, this move-in-ready home features 4 spacious bedrooms and over 2,400 sq. ft. of finished living space designed for growing families. The bright main floor offers a functional layout with generous principal rooms, an updated kitchen, separate formal living and dining rooms, and a family room with walkout access to an incredible backyard retreat. Step outside and enjoy your own private oasis complete with a covered pergola, hot tub, entertaining areas, and beautifully landscaped outdoor living space-perfect for summer gatherings, family barbecues, or relaxing evenings at home. Up the hardwood stairs with wrought iron pickets, four roomy bedrooms await. There's a newly remodelled family washroom with custom finishes and additional storage. The finished basement provides exceptional flexibility with a large recreation area, wet bar, additional bedroom or home office, and ample storage. Side door access to the basement suggests the potential for an income-generating suite. This well-maintained home is ideally located close to top-rated schools, parks, community centres, shopping, transit, and major commuter routes. This home combines space, comfort, and lifestyle in a family-friendly neighbourhood with room to grow and a backyard you'll enjoy all summer long. Come see all life can be at an attractive, affordable price! ** This is a linked property.** (id:34426)
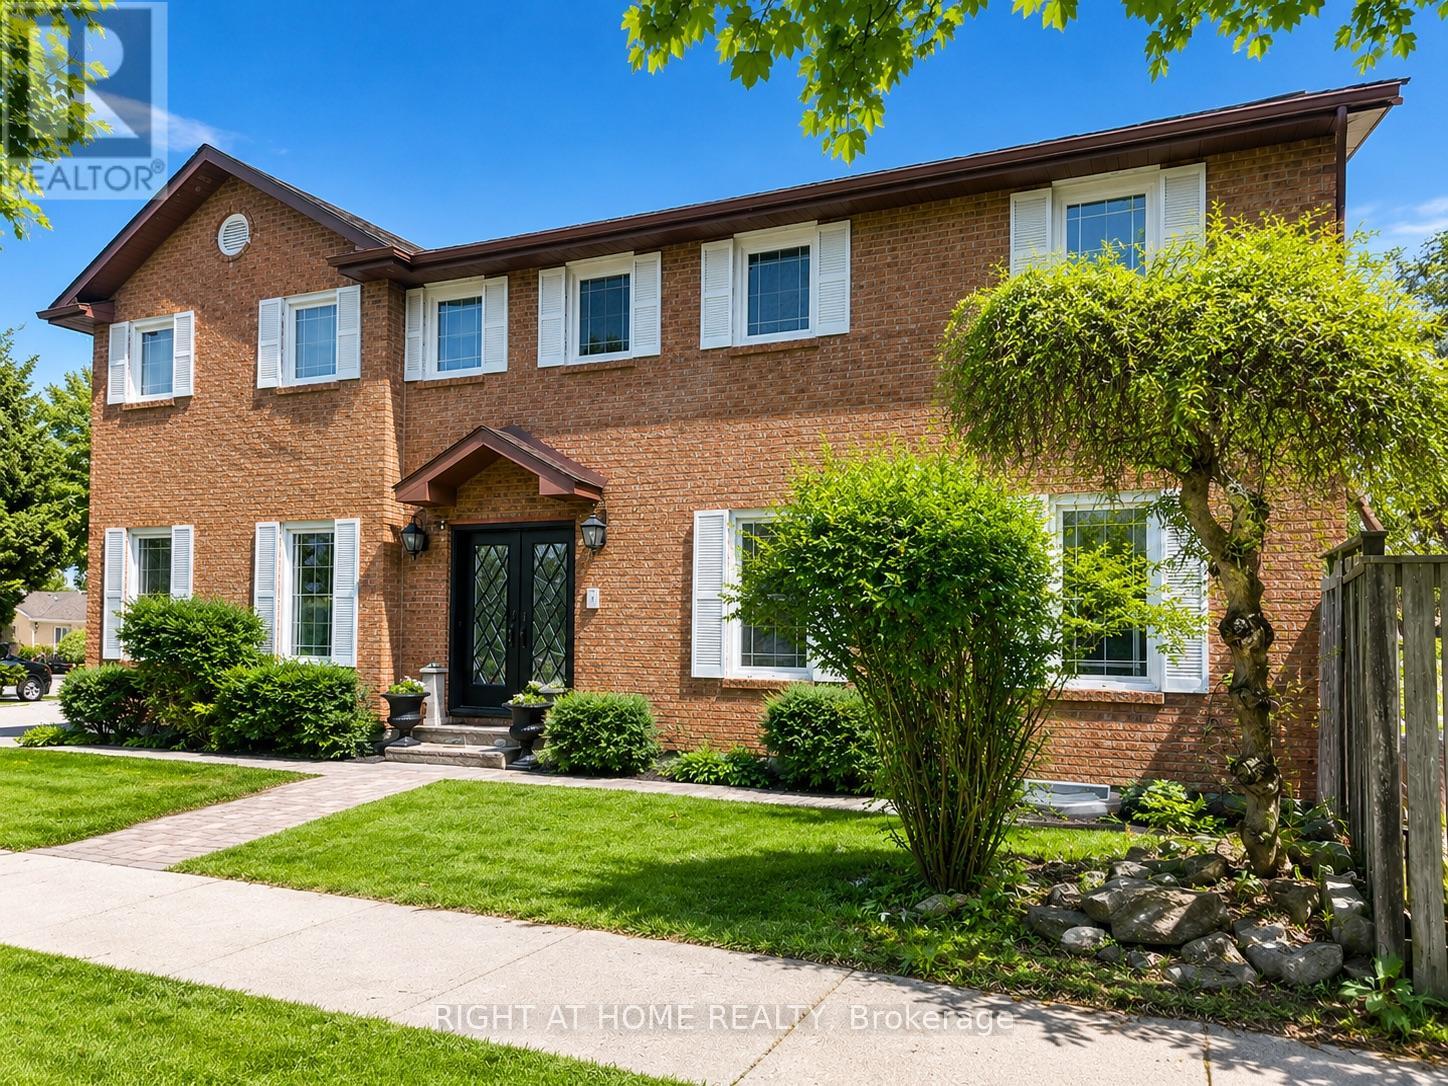
1 Tiffany Gate
Richmond Hill (South Richvale), Ontario
2,479 sq feet (MPAC) Distinguished family residence in the prestigious South Richvale community, set on a beautifully landscaped private lot surrounded by mature trees and exceptional estate homes.Offering expansive living space across the park, this elegant home features refined principal rooms, rich hardwood flooring, and a renovated chef's kitchen complete with a centre island and walkout to the side entrance and backyard.The inviting family room with a fireplace provides a warm and comfortable setting for every day living and entertaining. Luxurious renovation of the whole house, bathrooms showcase premium finishes, including a new furnace and air conditioning system. The finished lower level offers outstanding flexibility for recreation, extended family living in separate 1 bdr apartment with laundry room, or a private home office. This gem is offering approximately 3,500 square feet of finished space including basement to enjoy. The deep, secluded backyard presents exceptional outdoor space for entertaining, relaxation, or future customization. Ideally located in one of Richmond Hill's most sought-after luxury neighbourhoods, close to top-ranked schools, parks, transit, and upscale amenities.An exceptional opportunity to secure a prime property in South Richvale. Convenient Access To Hwy 7, Hwy 407 As Well As Go Buss Station And Shopping Center (id:34426)
1802 - 2908 Highway 7 Road
Vaughan (Concord), Ontario
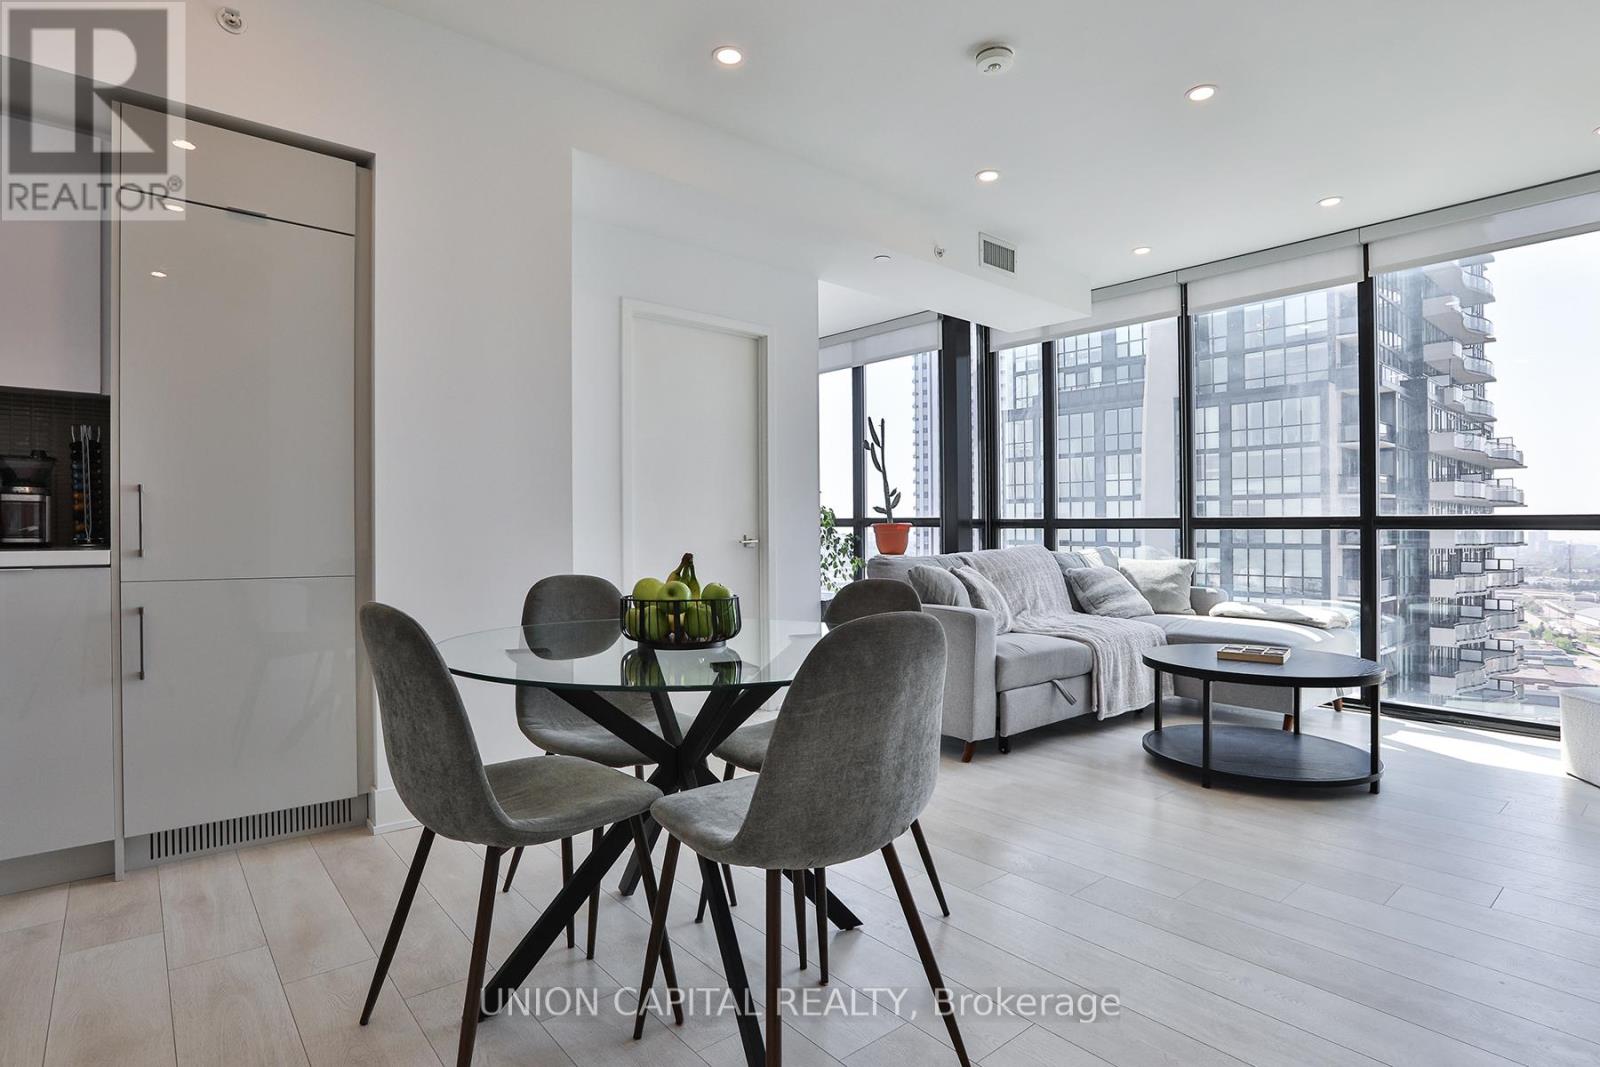
Corner unit. Southeast views. $150K in upgrades. This is not your average condo. Nord Condos delivers the full downtown Vaughan experience, and this 2-bed + den, 2-bath suite is one of its finest offerings. The split-bedroom layout maximizes privacy, while floor-to-ceiling windows bathe the open-concept living space in southeast sunshine. A sleek built-in kitchen with quartz counters and pot lights throughout complete the picture. Work from home in the den, unwind in the indoor pool, and step outside to Vaughan Subway, the 407,Vaughan Mills, and York U, all within minutes. Parking and locker included. (id:34426)
Bsmt - 44 Alpine Crescent
Richmond Hill (Rouge Woods), Ontario
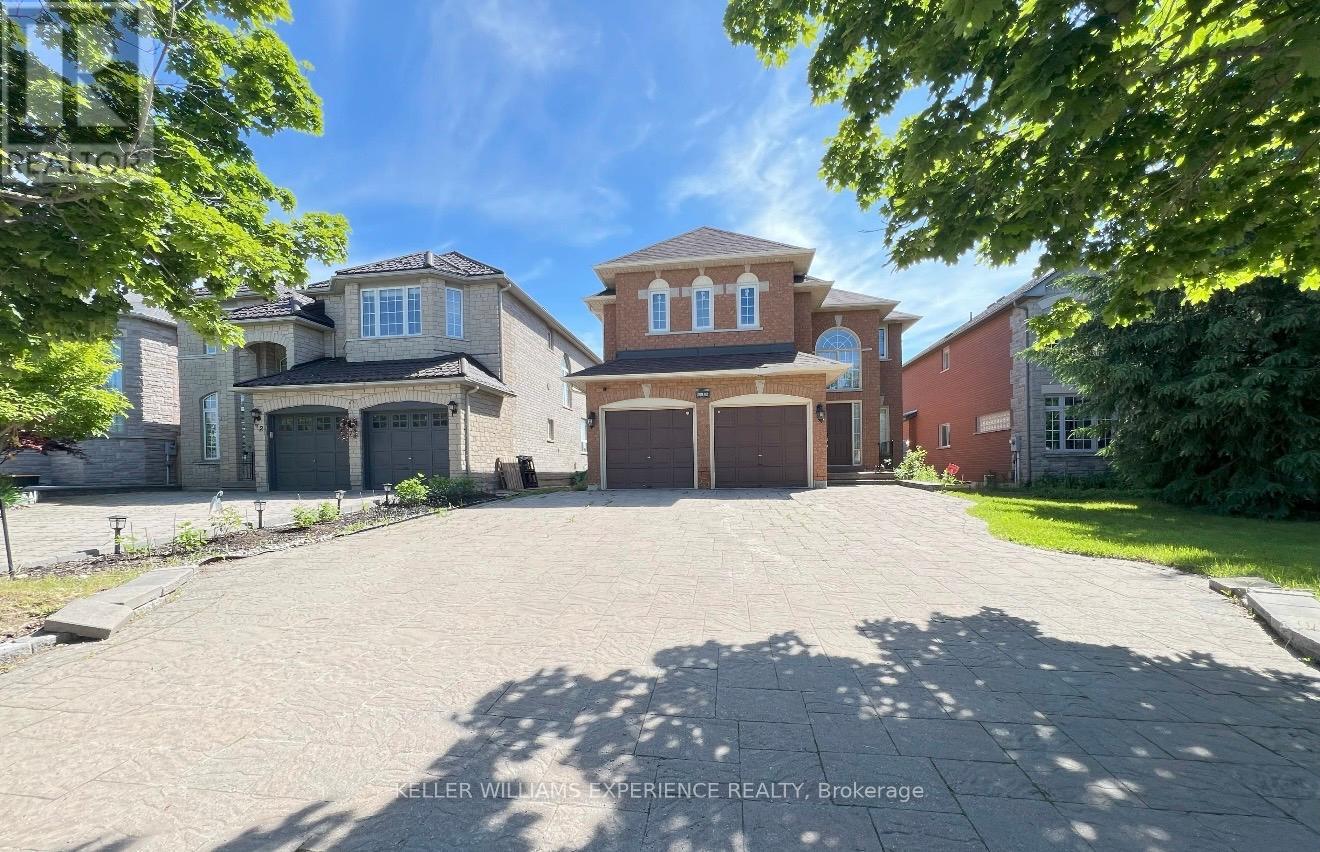
Renovated and spacious 2-bedroom, 1-bathroom walkout basement apartment located in the highly sought-after Rouge Woods neighbourhood. Excellent location close to top-ranking schools, including Bayview Secondary School and Richmond Rose Public School.Features a separate walkout entrance, upgraded kitchen, in-suite laundry, and brand-new appliances. Laminate flooring throughout, with range hood included. Enjoy shared access to the backyard with upstairs tenants. Includes 1 garage parking space plus 1 driveway parking space.Tenants are responsible for 30% of all utilities and 30% of the rental hot water tank fee through Enercare (currently $54.87/month). (id:34426)
2 Purcell Crescent
Vaughan (Maple), Ontario
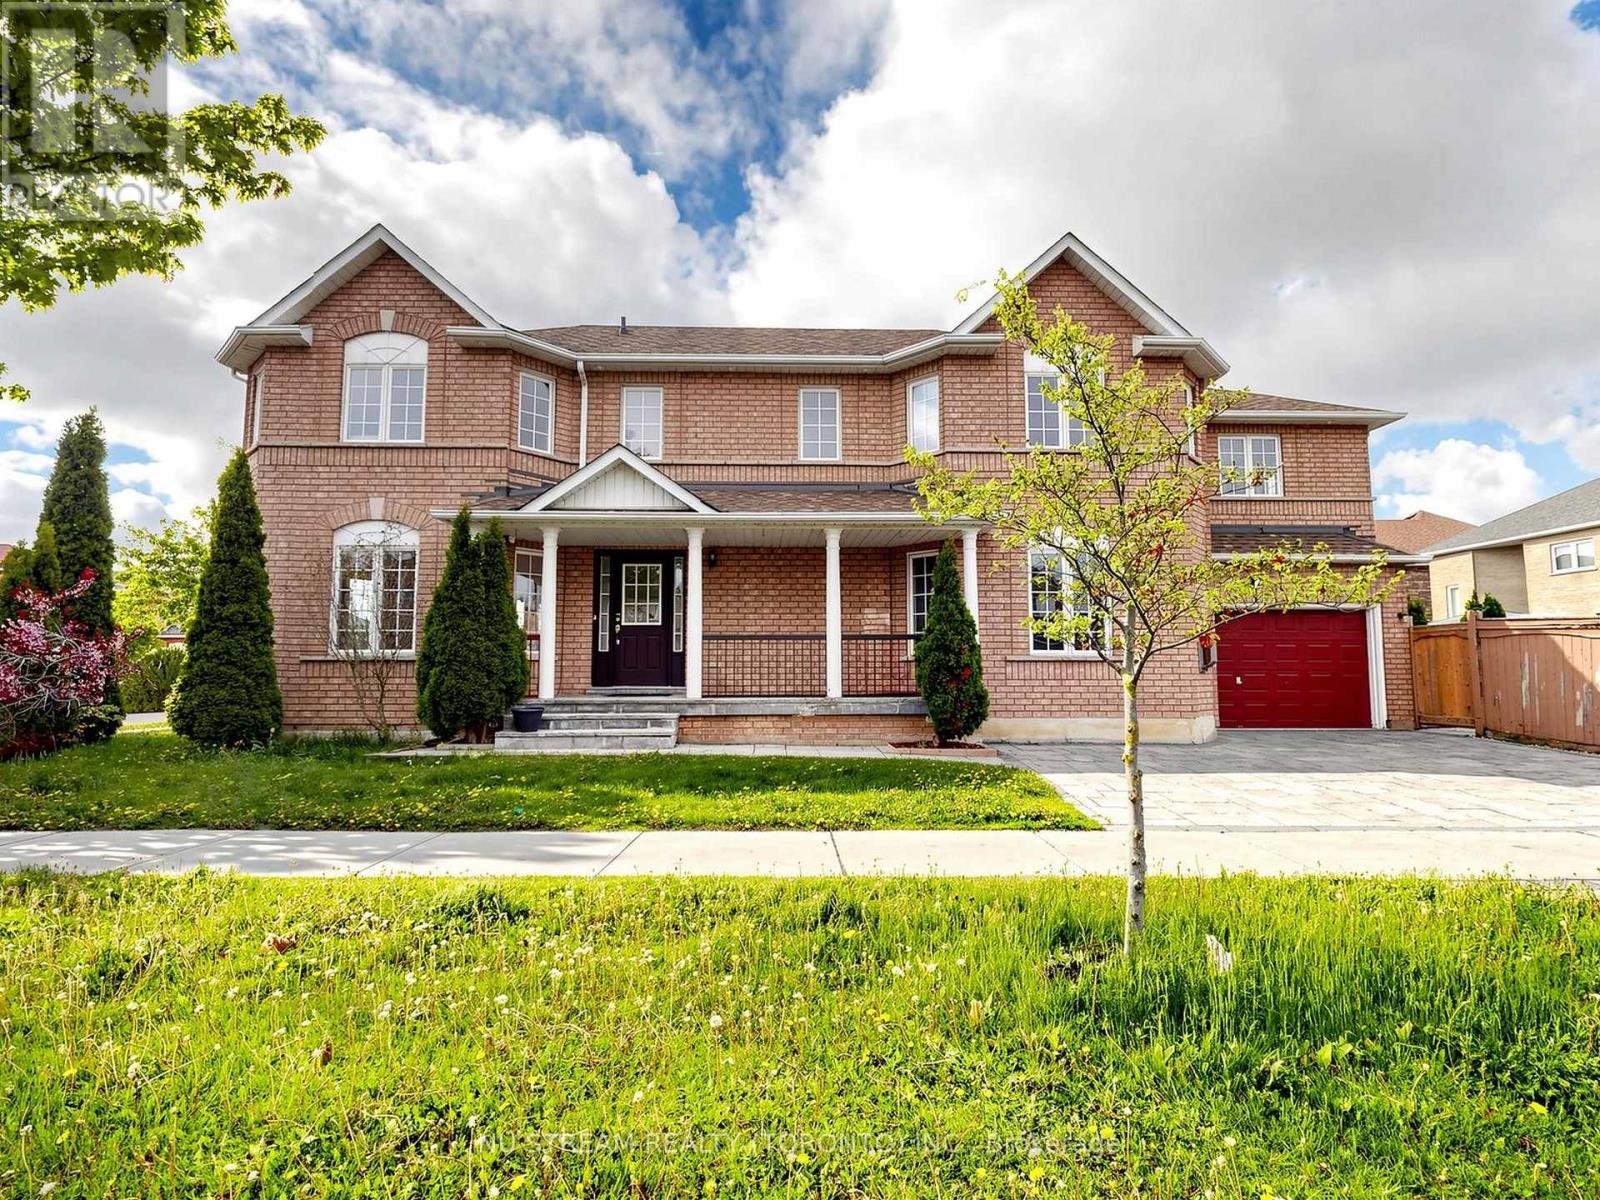
Welcome To 2 Purcell Crescent, A Meticulously Maintained Executive Residence In The Heart Of Maple. This Premium Corner Lot Offering Approximately 3,300 Square Feet Of Thoughtfully Designed Living Space. The Living, Dining, Family And Kitchen Areas - Perfect For Both Everyday Living And Entertaining. Natural Light Flows Effortlessly Throughout, Creating A Warm And Inviting Atmosphere. 5 Spacious And Bright Bedrooms And A Home Office On The Second Floor, Including A Comfortable Primary Bedroom With Ensuite. Another Standout Feature Is The Bright, Finished Basement With A Convenient 3-piece Bathroom And A Modern Kitchen, Offering Excellent Flexibility For Extended Family Living, Future Rental Potential, Or Additional Recreational Space - A Valuable Asset In Today's Market. This Turnkey Gem Is Ideally Located Close To Public Transit, Top-rated Schools, Parks, And Scenic Walking Trails, With Quick Access To Highway 400 And 407 For An Easy Commute! A Quiet, Family-friendly Neighbourhood Offering The Perfect Balance Of Nature, Convenience, And Connectivity In Vaughan. ** Some Photos Are Virtually Staged ** (id:34426)
41 Mazarine Lane
Richmond Hill (Westbrook), Ontario
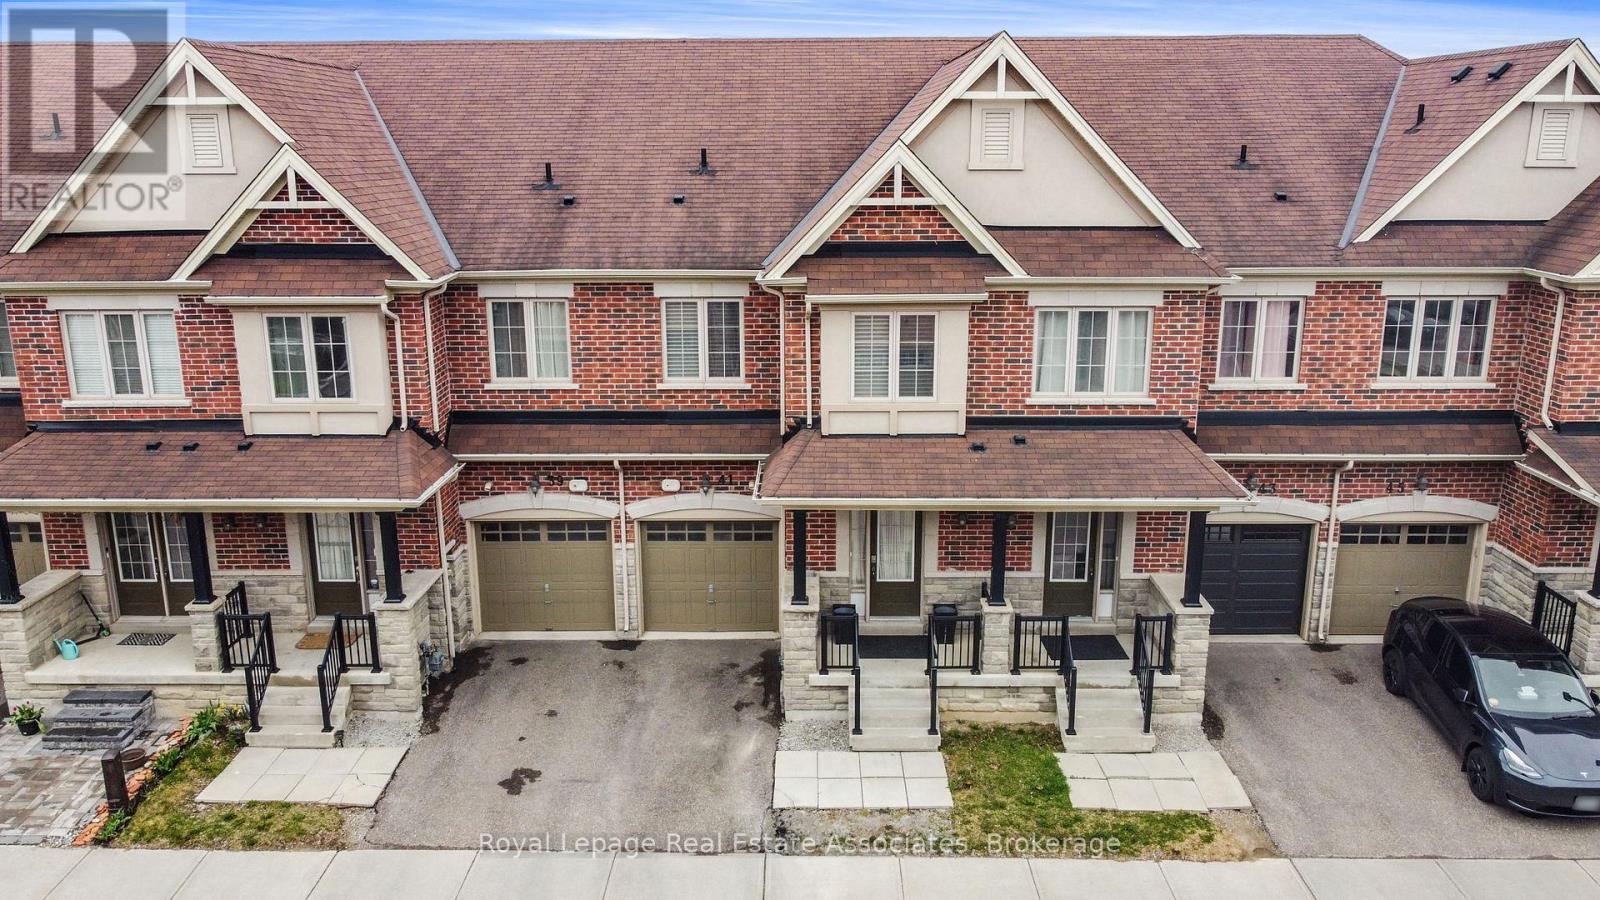
Welcome to this beautifully maintained, north-facing 2-storey townhome, built in 2014, offering approximately 2,000 sq ft of thoughtfully designed living space in one of Richmond Hill's most prestigious school zones-Trillium Woods PS, Richmond Hill High School, and St. Theresa of Lisieux, one of Ontario's top-ranked Catholic high schools. Perfectly situated within walking distance to Yonge Street, public transit, and surrounded by nature with access to Rouge Crest Park, Wilcox Lake, Bond Lake, and scenic trails like the Trans Richmond and Saigeon Trails, this home enjoys abundant natural light throughout the day. Inside, you'll find a professionally finished basement by the builder with pot lights and custom storage in the furnace room, a beautifully interlocked backyard with a dedicated sandpit for kids, and numerous upgrades including a 2024 stainless steel fridge and dishwasher with 5-year extended warranties. Additional upgrades include 4K security cameras installed in 2024, AC serviced in 2023, furnace serviced and duct cleaning completed in 2022. The smart garage door opener integrates with Google and Alexa. Enjoy the convenience of upstairs laundry, Hunter Douglas blinds throughout, an owned hot water tank, central vacuum, whole-house humidifier, and a VanEE air exchanger for enhanced indoor air quality. The home is tech-ready with in-wall LAN and copper wiring throughout for seamless high-speed internet-ideal for remote work. Featuring 3 full bathrooms and a powder room, excellent soundproofing between homes, and located just a 10-minute drive to all major grocery stores and amenities, this townhome offers the perfect blend of location, comfort, upgrades, and long-term appreciation in a highly desirable community. (id:34426)
22 Hillholm Boulevard
Richmond Hill (Bayview Hill), Ontario
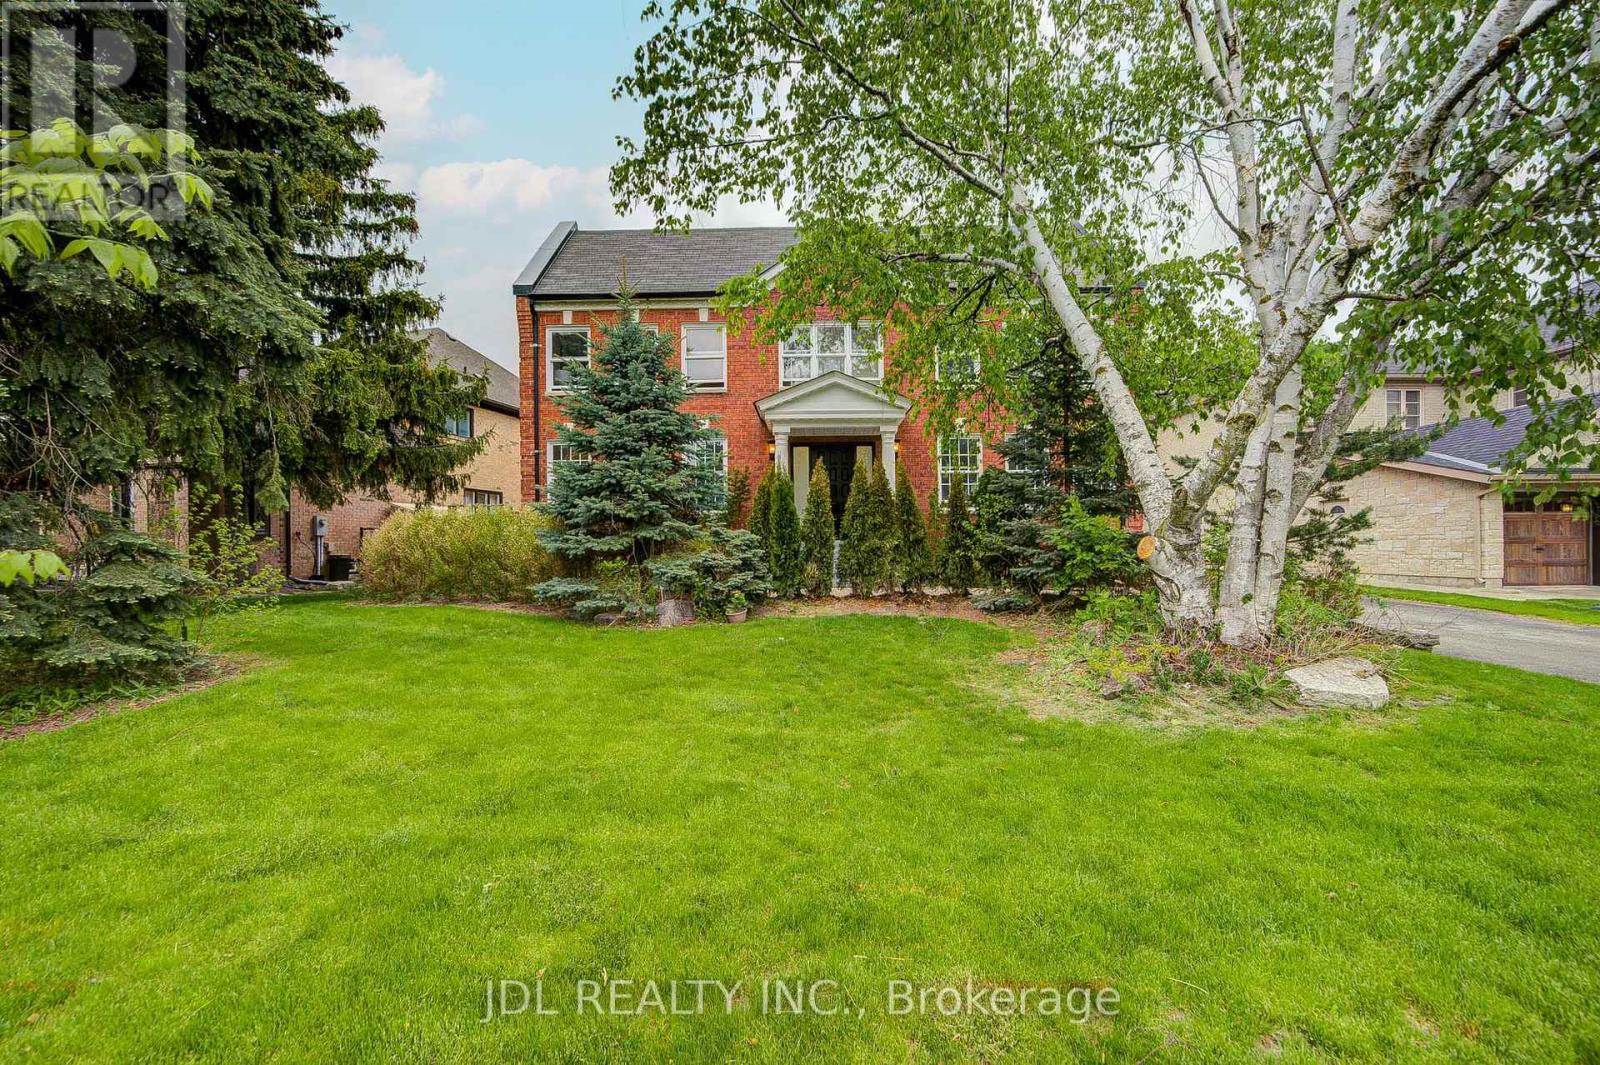
Welcome to 22 Hillholm Boulevard, a beautifully renovated family home situated in one of Richmond Hill's most prestigious and highly sought-after communities. Thoughtfully updated and meticulously maintained, this move-in ready residence offers the perfect blend of modern comfort, timeless elegance, and exceptional convenience.One of the home's most outstanding features is the extensive recent investment in major upgrades, including brand-new flooring throughout the entire home and a brand-new roof professionally installed on May 31, 2026, providing 25+ years of worry-free ownership and significant value for future homeowners.The bright and functional layout is designed to accommodate both comfortable family living and effortless entertaining. Spacious principal rooms, abundant natural light, and tasteful finishes create a warm and inviting atmosphere throughout. Whether you're hosting guests, raising a family, or simply enjoying everyday life, this home offers the space and flexibility to meet your needs.Located within a highly ranked school district and surrounded by some of Richmond Hill's finest homes, this property is an exceptional opportunity for families seeking top-tier education and a prestigious neighbourhood. Enjoy unparalleled convenience with easy access to shopping centres, restaurants, supermarkets, parks, community centres, libraries, public transit, GO Transit, and major highways, making commuting throughout the GTA seamless and efficient.Set in a mature, family-oriented community known for its safety, strong sense of community, and enduring property values, this home presents a rare opportunity to own a beautifully upgraded residence in one of Richmond Hill's most desirable locations. With major capital improvements already completed, including the new flooring and newly replaced roof, all that's left to do is move in and enjoy. (id:34426)
18 Origin Way
Vaughan (Patterson), Ontario
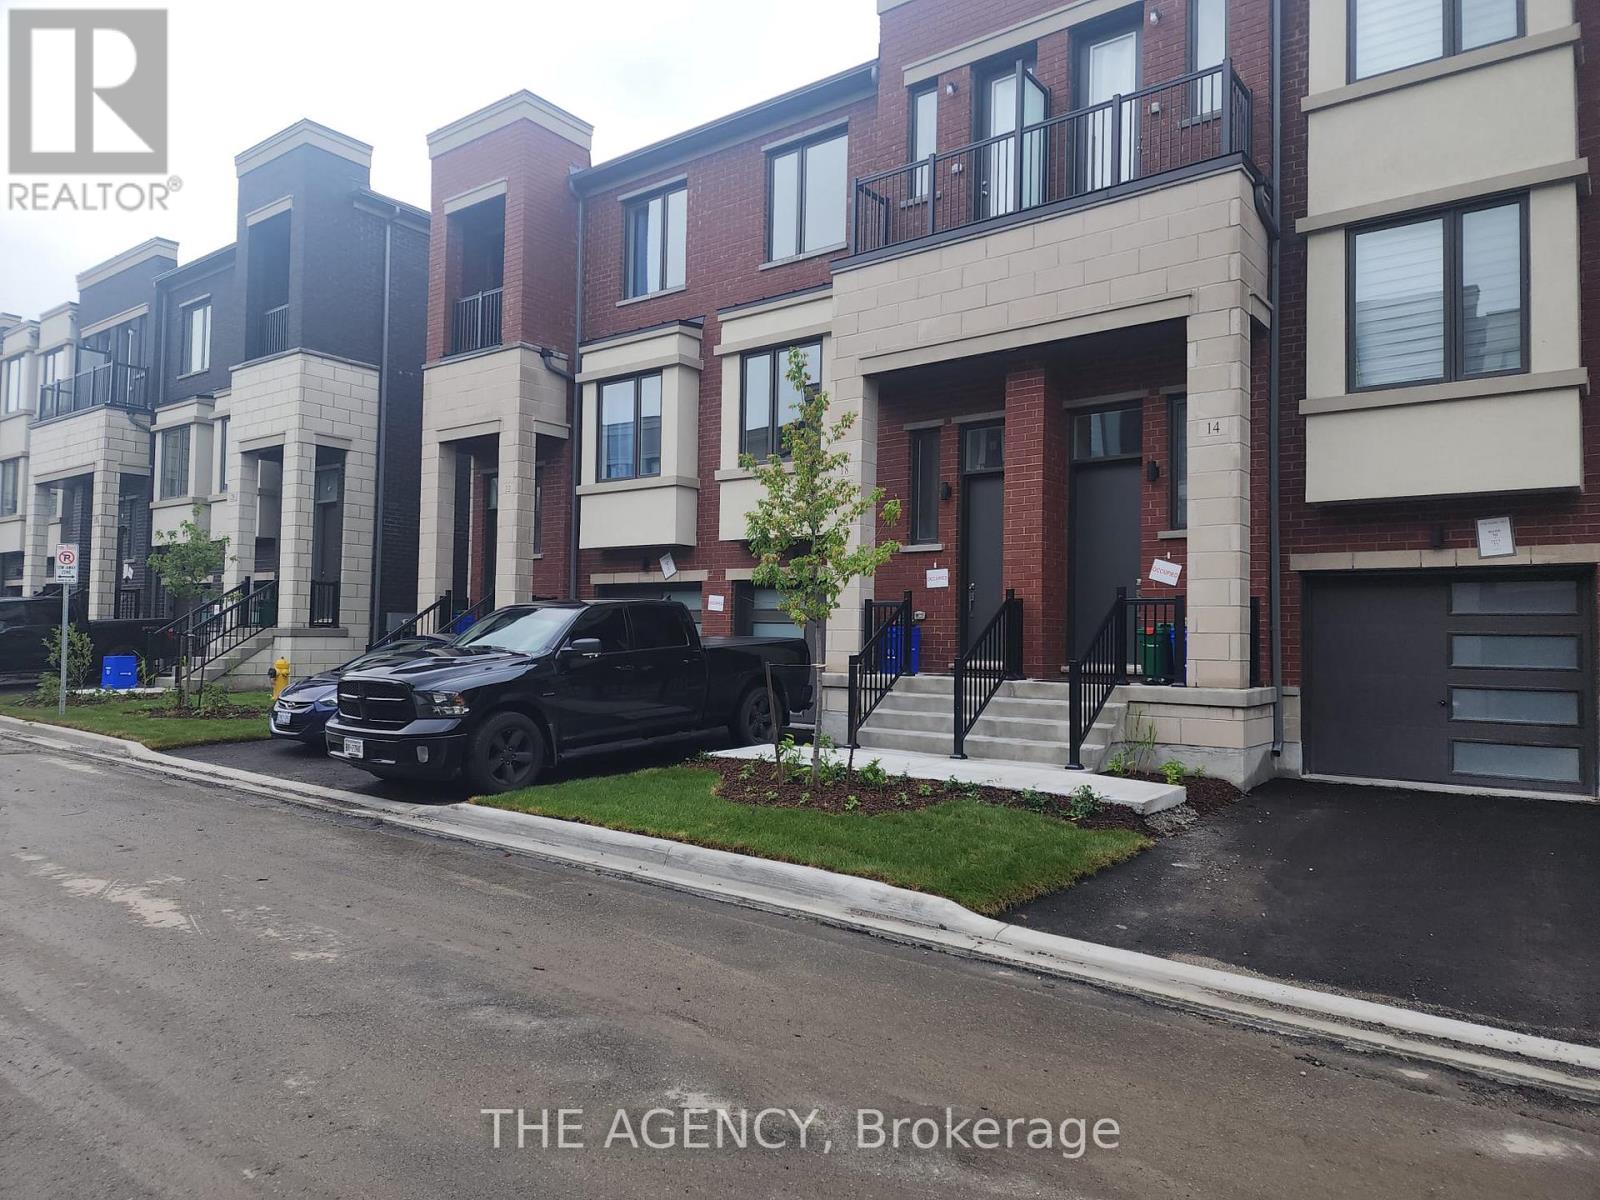
Welcome to this newer, spacious and modern 2-storey townhome with a fully finished walkout basement, ideally located in the highly desirable Patterson community of Vaughan. This home offers 3+1 bedrooms and 4 bathrooms (including 3 full baths), providing excellent space for families or multi-generational living. Features include an upgraded kitchen with stainless steel appliances, centre island with quartz countertops, 9 ft ceilings, and engineered hardwood flooring throughout. The large family room offers a walkout to a private deck, perfect for relaxing or entertaining. Conveniently located near top-rated schools, shopping, restaurants, transit, and major highways. A great opportunity in a prime location. (id:34426)
42 Chasser Drive
Markham (Greensborough), Ontario
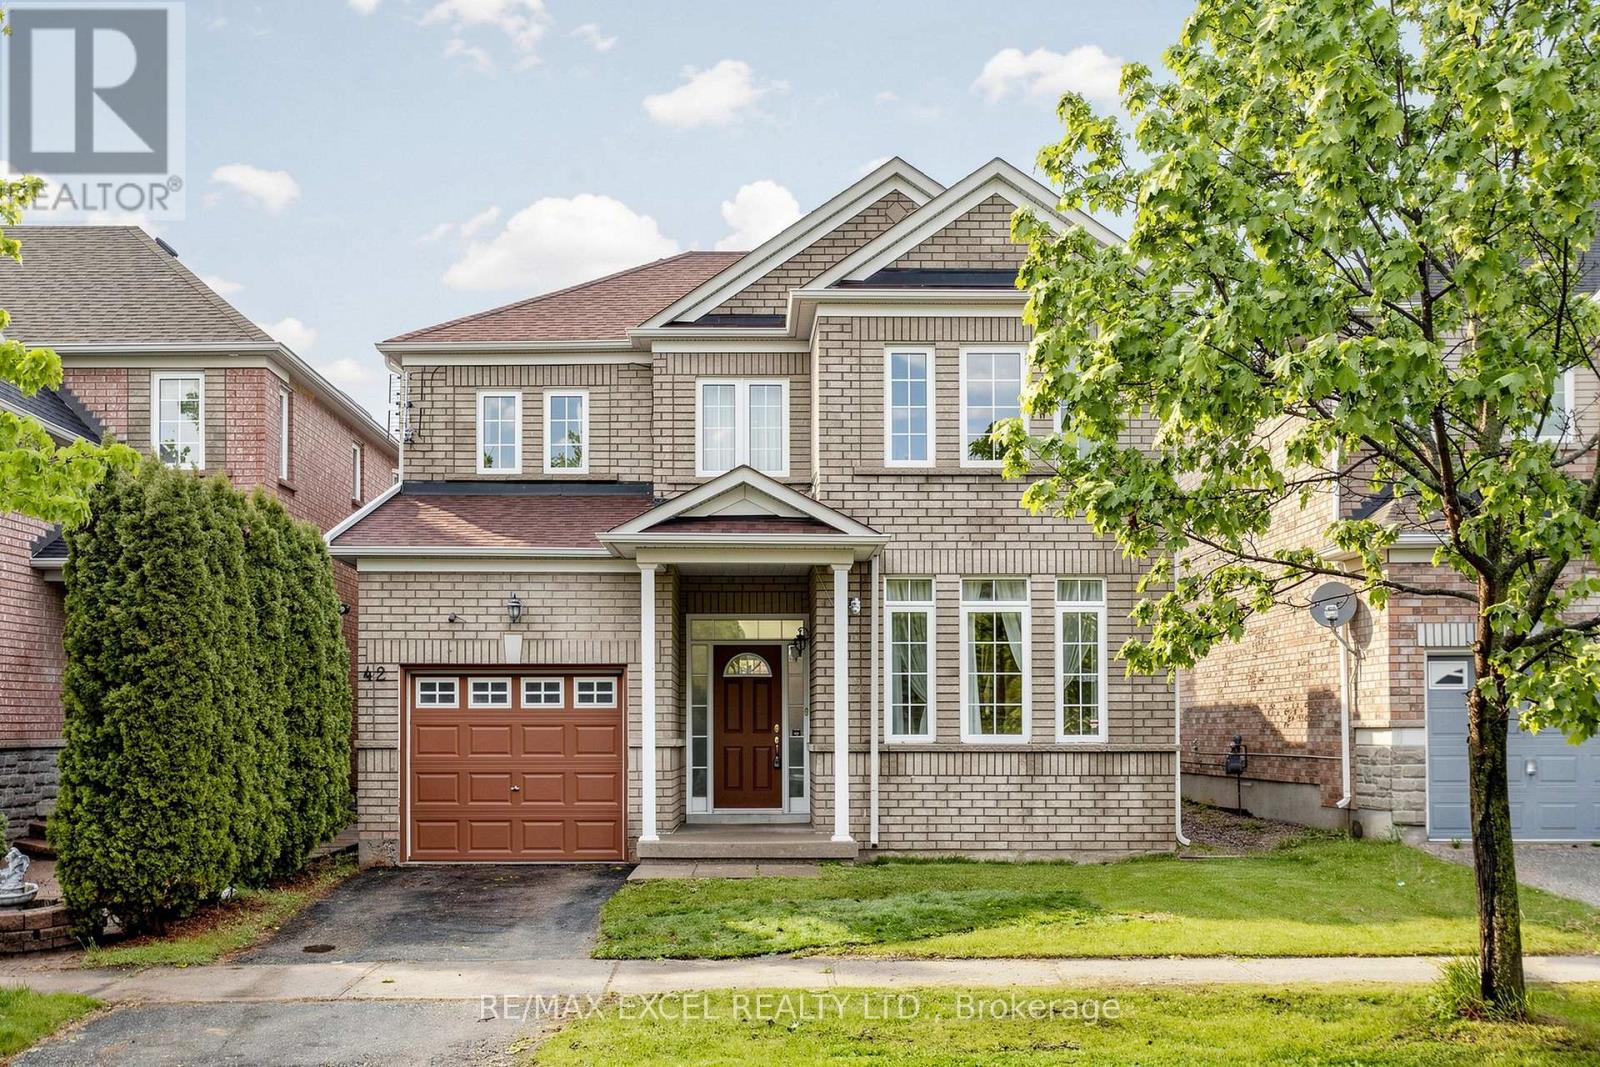
Located in the highly sought-after Greensborough community in Markham, this beautiful detachedhome offers an exceptional living environment with parks, scenic ponds, convenienttransportation access, and close proximity to Markham Stouffville Hospital.Proudly owned by the original owner, this well-maintained 3-bedroom detached home with asingle-car garage showcases true pride of ownership throughout. Situated on a premium 35-footfrontage lot with a desirable south facing frontage and north facing backyard, the propertyfeatures a very functional and well-proportioned layout.Upon entering the home, you are welcomed by a soaring open-to-above foyer that fills the spacewith abundant natural light and creates a bright, airy atmosphere.The main floor offers a practical and spacious layout with separate family, living, and diningrooms, providing comfortable spaces for both everyday living and entertaining.The second floor features three generously sized bedrooms, including a spacious primary bedroomcomplete with a 4-piece ensuite bathroom.The backyard is large, private, and well-shaped, offering excellent outdoor enjoyment and greatpotential for family activities and gatherings.Overall, this home shows exceptionally well and is located in a highly desirablefamily-friendly neighborhood. The property is within walking distance to elementary schools andis also connected to one of Ontario's top-ranking high schools. Surrounded by restaurants,banks, parks, and everyday amenities, with public transit just a short walk away, the locationoffers outstanding convenience for daily living and commuting. Whether you are looking for acomfortable family home or a solid investment opportunity, this property is an excellent choicein one of Markham's most popular communities. (id:34426)
84 Jessica Gardens
Vaughan (Crestwood-Springfarm-Yorkhill), Ontario
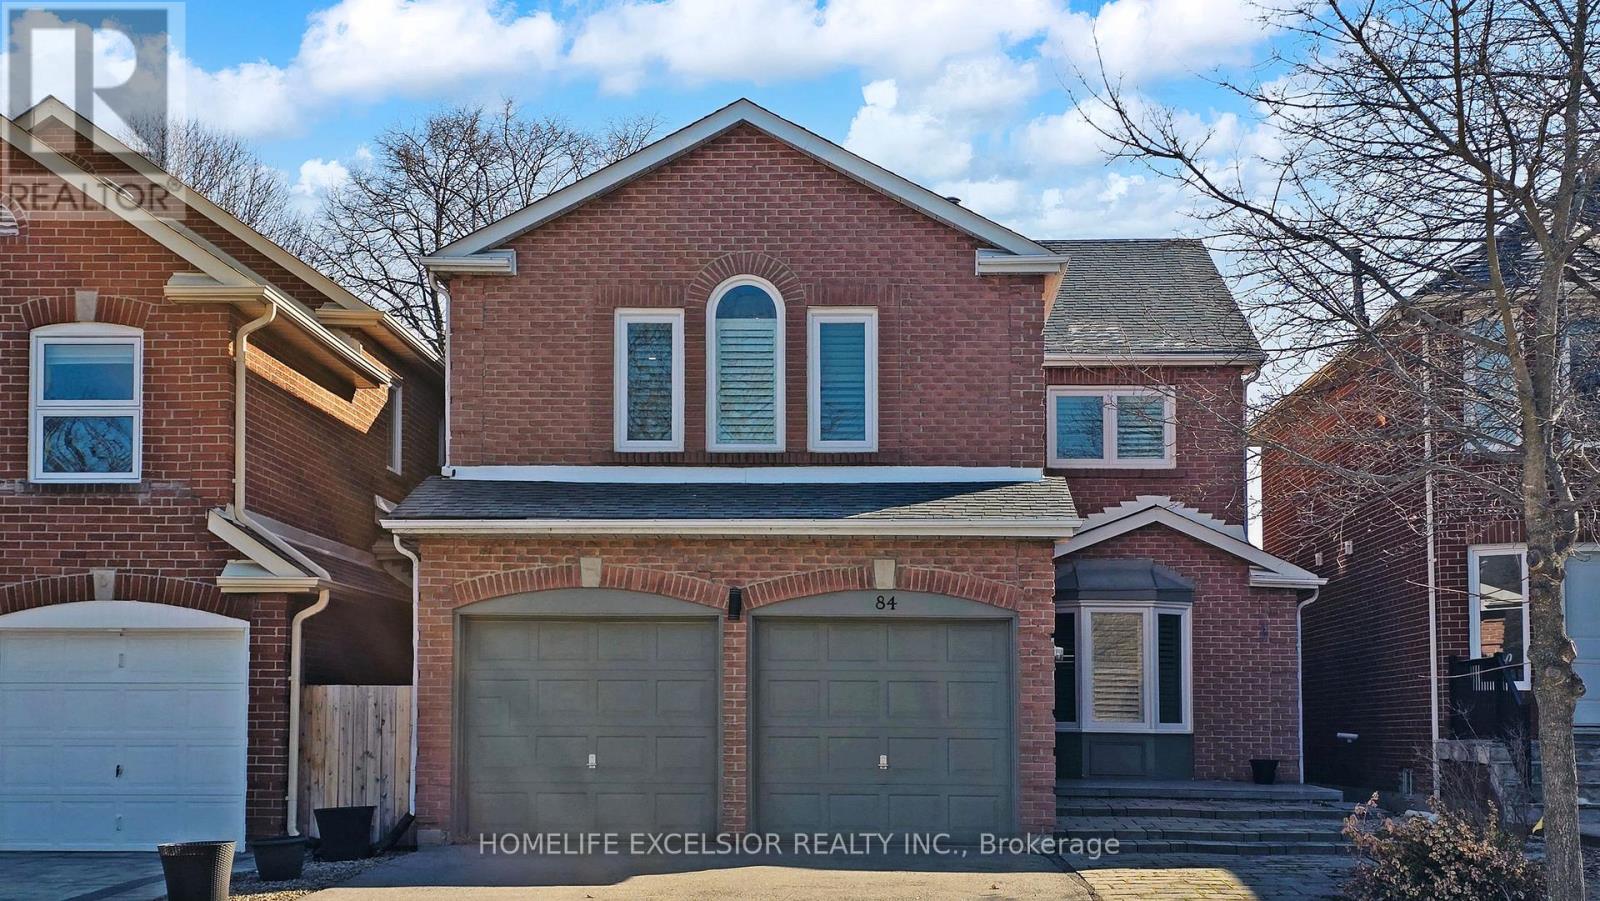
**YOUR DREAM HOME IS HERE** Fully renovated top to bottom in 2023. Chef's Kitchen with gas stove. Undermount sink with white quartz countertop & eat-in Island with storage. Bosch appliances. Open Concept Main Floor with light Engineer Hardwood flooring throughout. Smooth Ceiling w Pot lights throughout ALL floors. High-end Grohe fixtures throughout. 4 Bedrooms with custom built-in closet. California shutter throughout. High-efficiency furnace(2023); A/C Unit(2023); Tankless Water Heater(owned 2023); Roof(2022); Finished basement with 3pc bathroom, Vinyl Flooring with subflooring and 2 rooms can that be used as office/bedroom/storage. Sought-after Thornhill location, walking distance to synagogue; Steps to Yorkhill Public School, Kosher Dining and Shopping. (id:34426)