
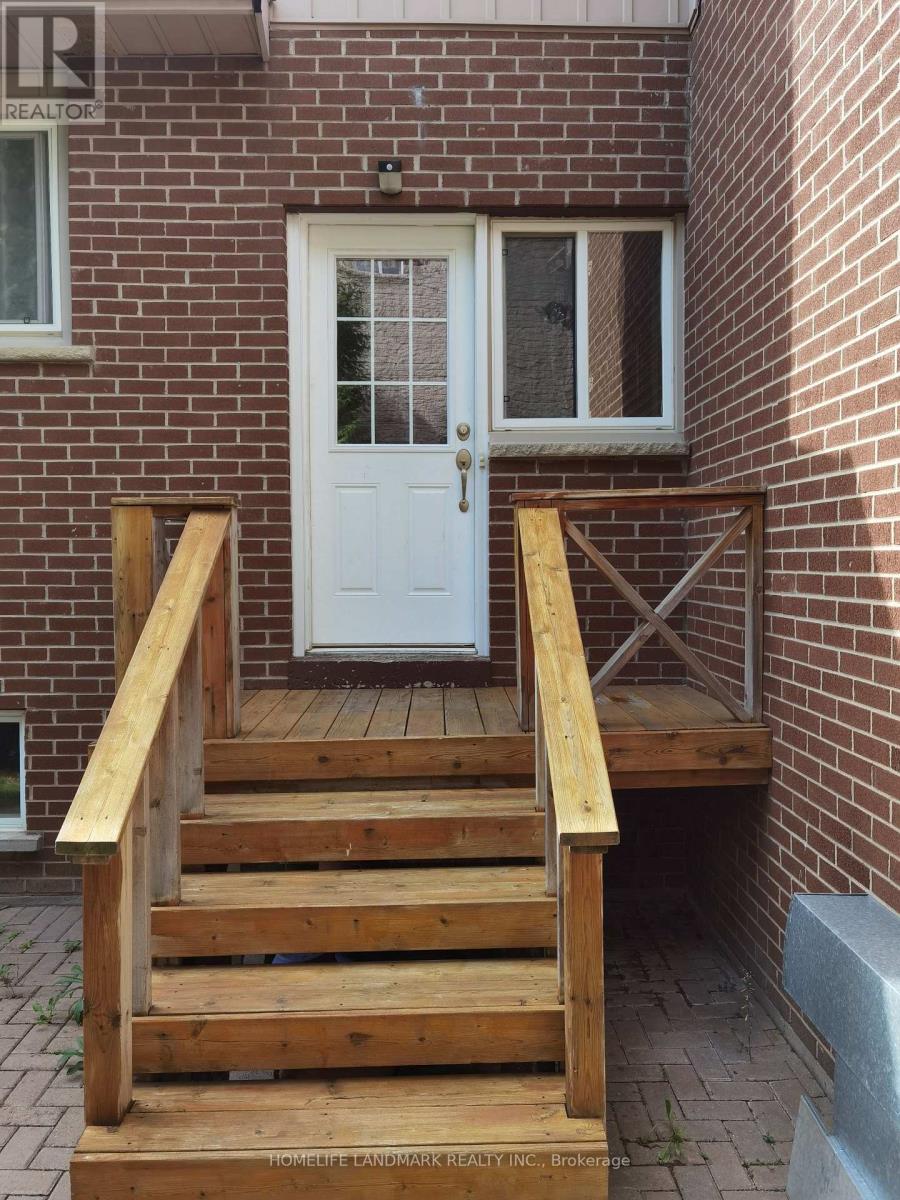
109 Brookside Road S
Richmond Hill (Westbrook), Ontario
Executive 3 Bedrooms Self-Contained Unit on 2nd floor with Separate Entrance. Upgrade From Top To Bottom For Fabulous Functionality. Newer Kitchen and Floor, Large Living/Dining Combination, with Sunshine Filled Breakfast Area. Approx 1100 sqft. This Unit is on Second Floor with Separate Entrance, Furnace, Central Air Conditioner, Laundry Room, Kitchen. Totally Separated Unit from Landlord (Main Floor). 5 Mins Walking Distance to Yonge St/Bus Station, Top High School Boundary, Richmond Hill High School/St. Theresa of Lisieux High School (id:34426)
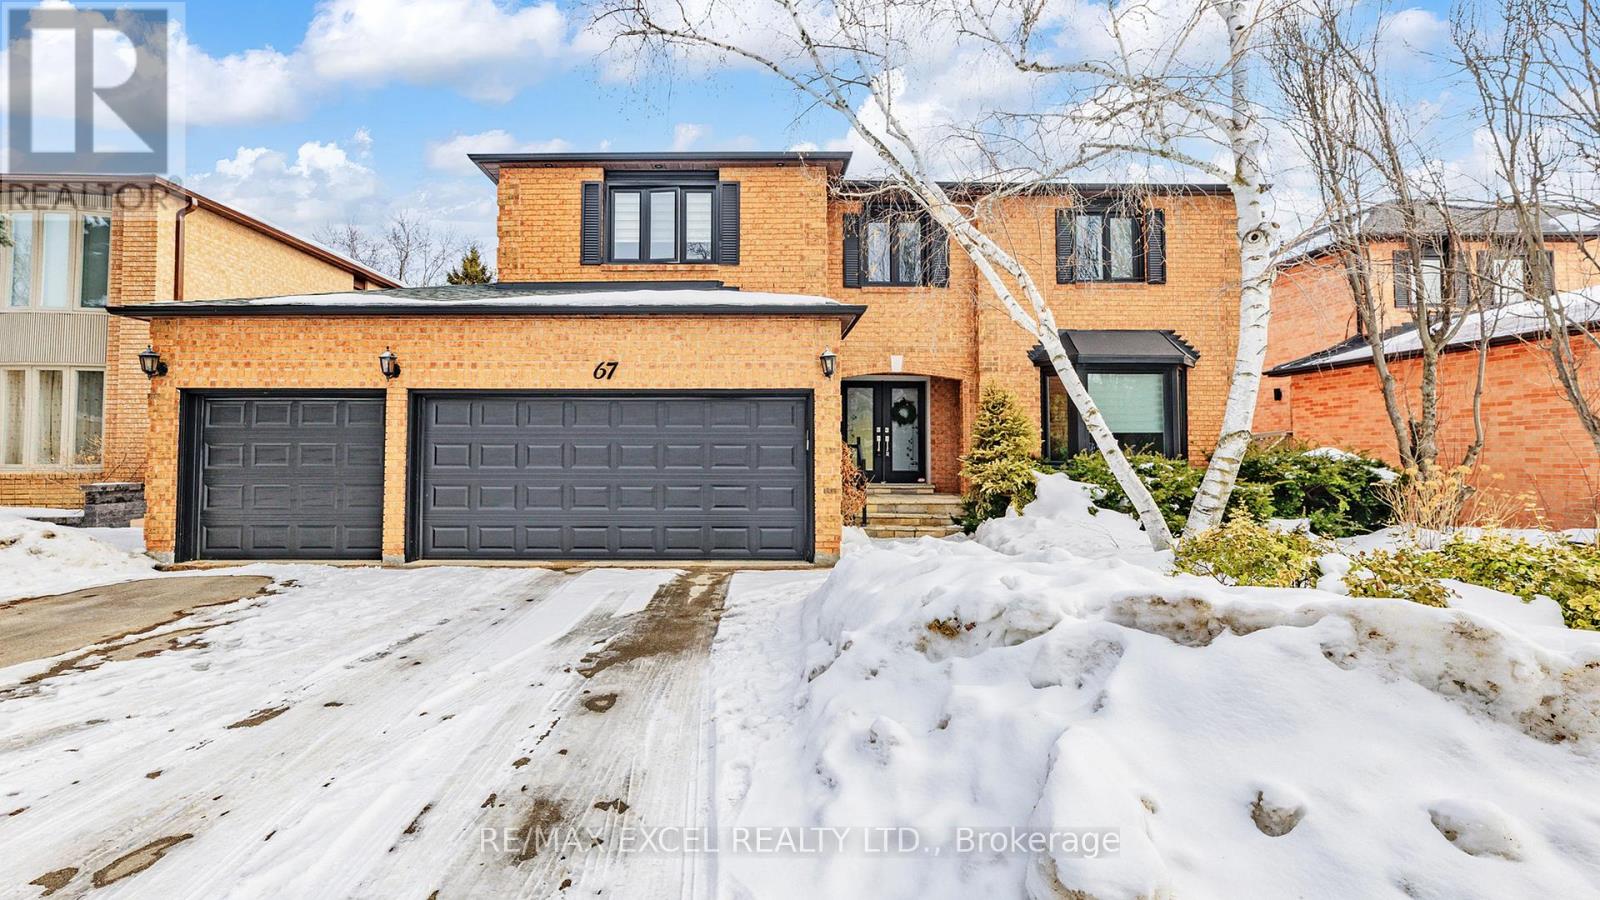
67 Rose Green Drive
Vaughan (Uplands), Ontario
Exquisite family residence on prestigious Rose Green Ave offering approximately 6,000 sq. ft. of total living space. The main level features a grand foyer, spacious living and dining rooms, a stylish home office, and a convenient powder room. The well-appointed kitchen with a center island seamlessly connects to the breakfast area, overlooking a beautifully inviting backyard. The primary suite is a private retreat, complete with a 6-piece ensuite and double walk-in closets. The finished basement expands the living space with a generous recreation room, separate entrance, and living/dining area - ideal for extended family or versatile use. The private fenced backyard is an entertainer's dream, showcasing a large deck and hot tub, surrounded by upscale homes in a highly desirable neighbourhood. (id:34426)

Unit 10 - 10610 Bayview Avenue
Richmond Hill (Crosby), Ontario
30+ Years of Continuous Operations - This hair salon has been serving the Richmond Hill community at the same high-traffic Bayview Avenue location for over 30 years, with the current owner successfully at the helm for the last 15 years. The seller is now retiring, offering a rare opportunity to acquire a deeply established, turnkey operation. Why This Business Stands Out: Legacy & Clientele: Multi-decade presence in the plaza has cultivated an extremely loyal, consistent, and daily busy customer base. You are acquiring a proven reputation and immediate cash flow. True Turnkey Operation: Walk in and take over Day 1. Supported by a couple of reliable, long-term employees, allowing for smooth operation even with minimal initial salon involvement from the new owner. Systems are in place. Massive Expansion Potential (The Basement): The unit features approximately 1,055 sq. ft. of main floor space PLUS additional basement space. This is a significant value-add opportunity: Sublet the basement to a complementary health/beauty business (esthetics, lashes, spa, skincare) to generate immediate additional monthly rental income. Expand service offerings into the basement to create a full-service "Salon & Spa" destination, increasing overall sales without relocating. FINANCIAL & OPERATIONAL: Profitable Operations: A consistently busy salon with verified financials available to qualified buyers upon signing a Confidentiality Agreement. Lease in Place: Current lease extension runs to May 31, 2028, with a clause for one further 5-year renewal option (Fair Market Value rent upon renewal). Equipment and Inventory onsite are all included. List will be provided with firmed offer. FINANCING AVAILABLE: VENDOR FINANCING may be available for qualified buyer. Terms to be discussed upon conditional agreement. The seller has spent a decade building supplier relationships, customer trust, and operational systems.DO NOT go direct & DO NOT speak to employees. (id:34426)
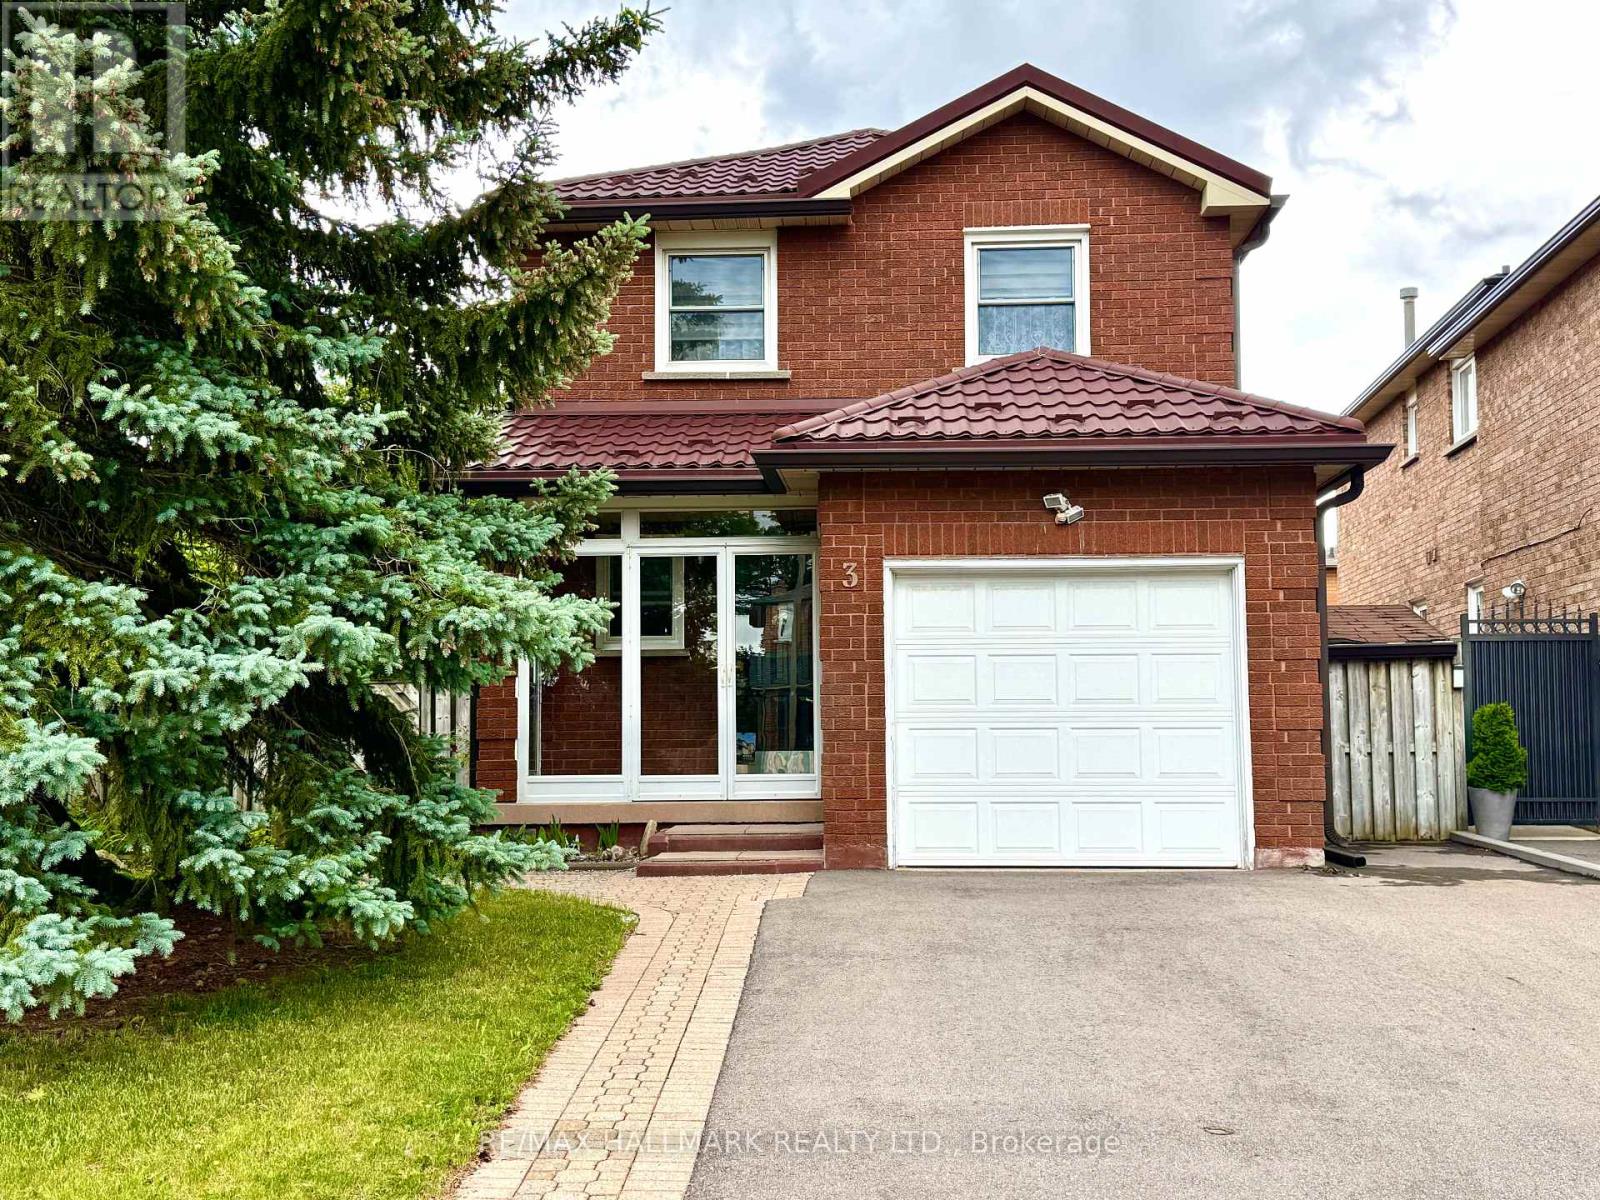
Bsmnt - 3 Richbell Street
Vaughan (Brownridge), Ontario
Super clean basement 1+1 apartment with separate entrance and side yard just steps away from the convenient amenities of Centre St. Full kitchen and 3 piece washroom. Shared laundry with main floor tenants. Comes with some furniture including bed. 1/4 of utilities to be paid by the tenant. (id:34426)
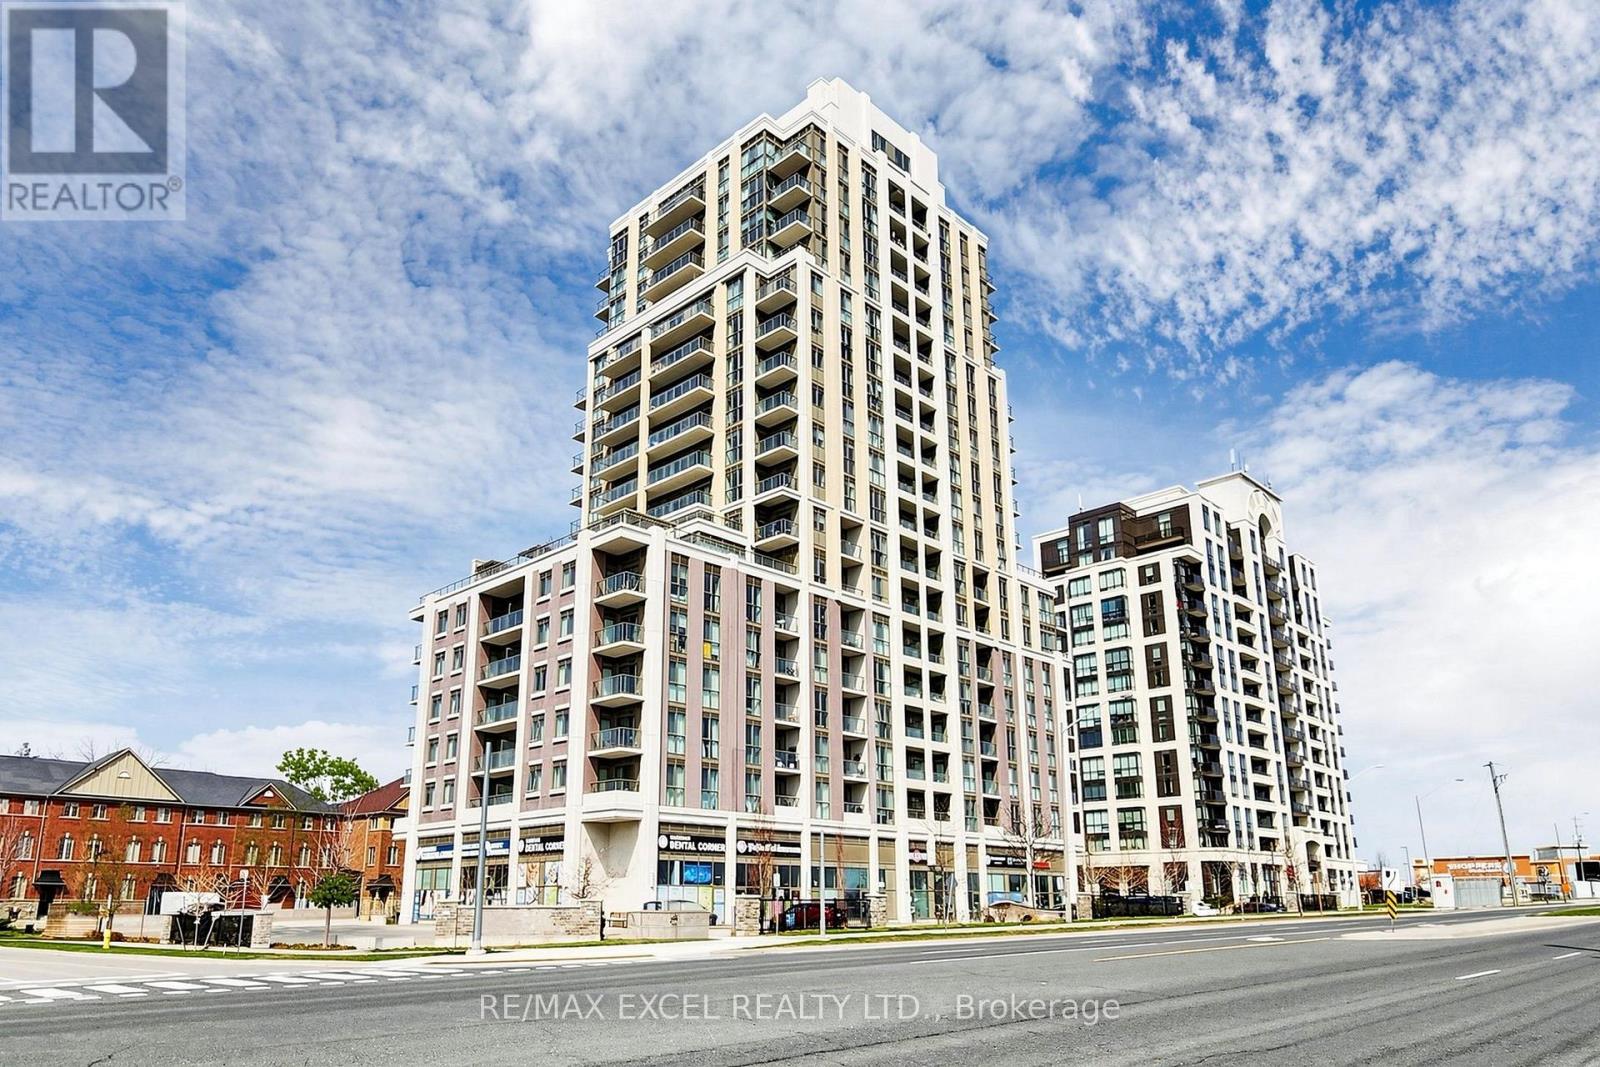
1103 - 9560 Markham Road
Markham (Wismer), Ontario
Welcome To "The Mark" In The Heart Of Markham! This Bright And Spacious 648 Sq.Ft. One-Bedroom Suite With A Separate Study And Den Offers A Highly Functional And Versatile Layout Designed For Modern Living. The Open-Concept Kitchen Features Stainless Steel Appliances And Flows Seamlessly Into The Combined Living And Dining Area, Creating A Comfortable Space For Everyday Living And Entertaining. Step Out To The Private Balcony And Enjoy A Relaxing Outdoor Extension Of Your Living Space.The Spacious Primary Bedroom Features A Walk-In Closet With Excellent Storage. The Separate Study Is Perfect For A Home Office, While The Additional Den Offers Flexible Space For A Reading Area, Work Space, Hobby Room ,Extra Storage or Addition Bedroom. One Parking Space And One Locker Are Included.Enjoy The Exceptional Convenience Of This Prime Markham Location, Directly Across From Mount Joy GO Station For An Easy Commute. Close To Shopping, Restaurants, Groceries, Parks, Schools And Everyday Amenities, With Easy Access To Hwy 7, Hwy 407 And Hwy 404. Residents Of The Mark Enjoy A Great Selection Of Building Amenities, Including A Fitness Centre, Party/Games Room, Rooftop Terrace With BBQ And Lounge Areas, Guest Suites, Pet Wash Station And More.A Fantastic Opportunity For First-Time Buyers, Professionals, Downsizers Or Investors Looking For A Well-Designed Home In A Convenient And Vibrant Markham Community. Don't Miss This Spacious 648 Sq.Ft. 1-Bedroom + Study + Den Suite At The Mark! (id:34426)
1509 - 120 Promenade Circle
Vaughan (Brownridge), Ontario
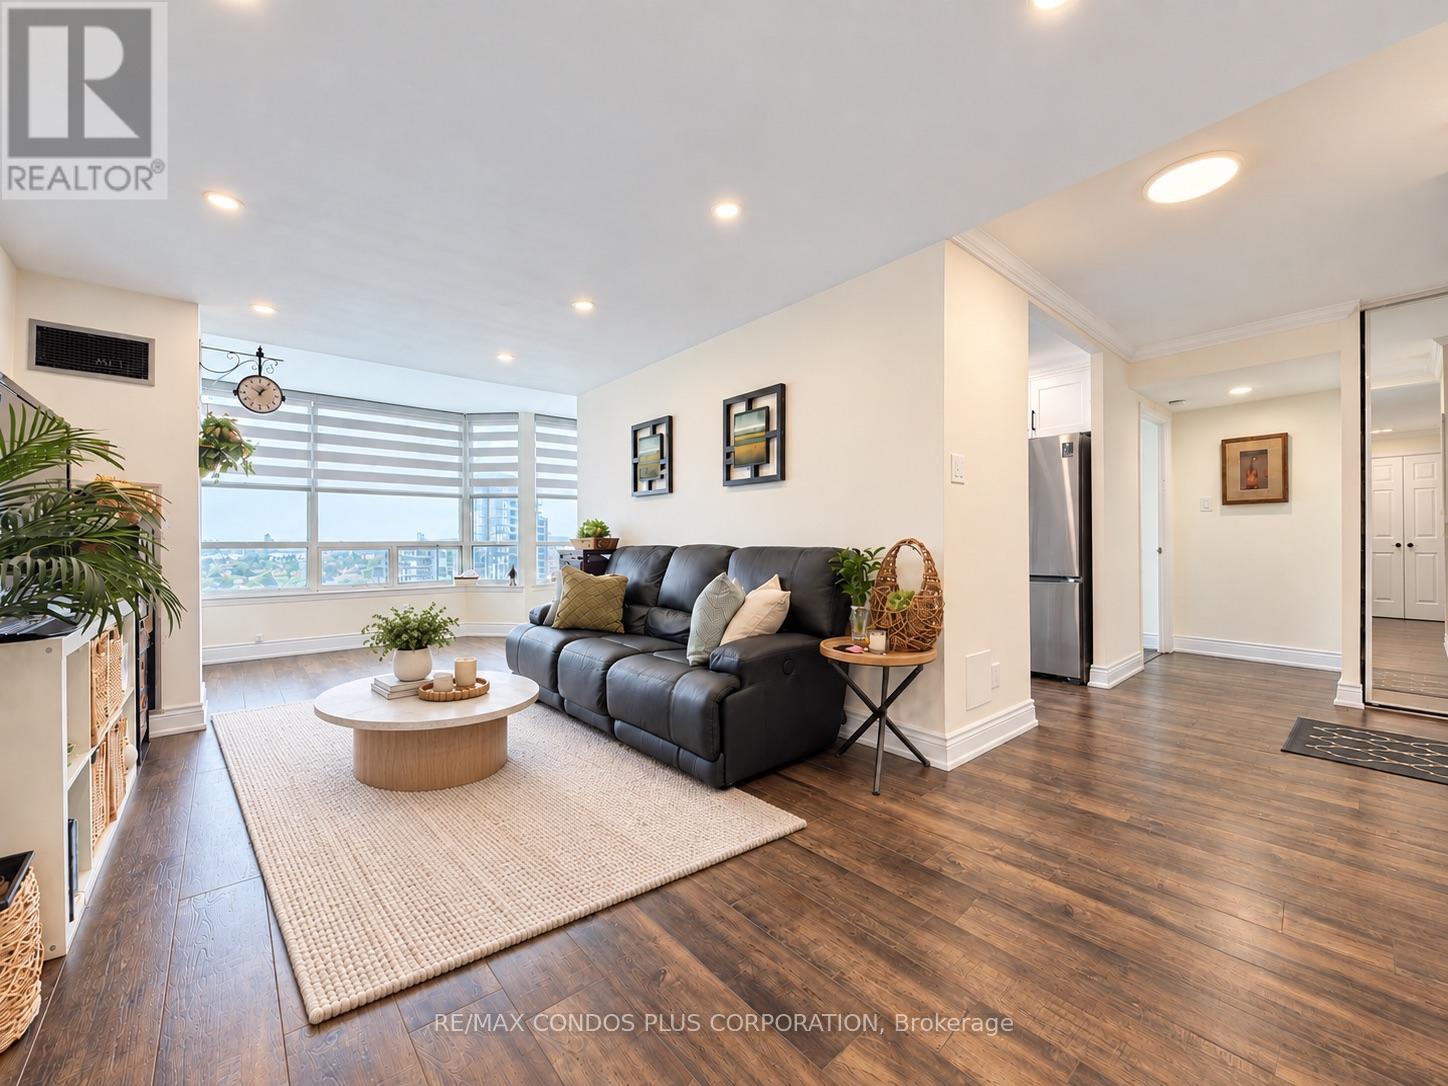
Panoramic-view 2-bedroom + solarium, 2-bathroom suite at 120 Promenade Circle, offering approximately 1,260 sq. ft. of bright, functional living space. This renovated suite features hardwood flooring throughout, large windows that fill the home with natural light, an oversized in-suite pantry, and a versatile solarium. The well-designed split-bedroom layout includes a spacious primary bedroom with his-and-hers closets and a 5-piece ensuite. The second bedroom has its own walk-in closet. A generous foyer with an oversized double closet provides exceptional storage. Includes tandem parking for two cars, conveniently located near the elevator and entrance, plus one locker. Windows were replaced in 2022. Maintenance fees include high-speed internet, cable TV, and all utilities. Excellent Promenade location, steps to Promenade Shopping Centre, Walmart, restaurants, and public transit. (id:34426)
6 Snowshoe Crescent
Markham (German Mills), Ontario
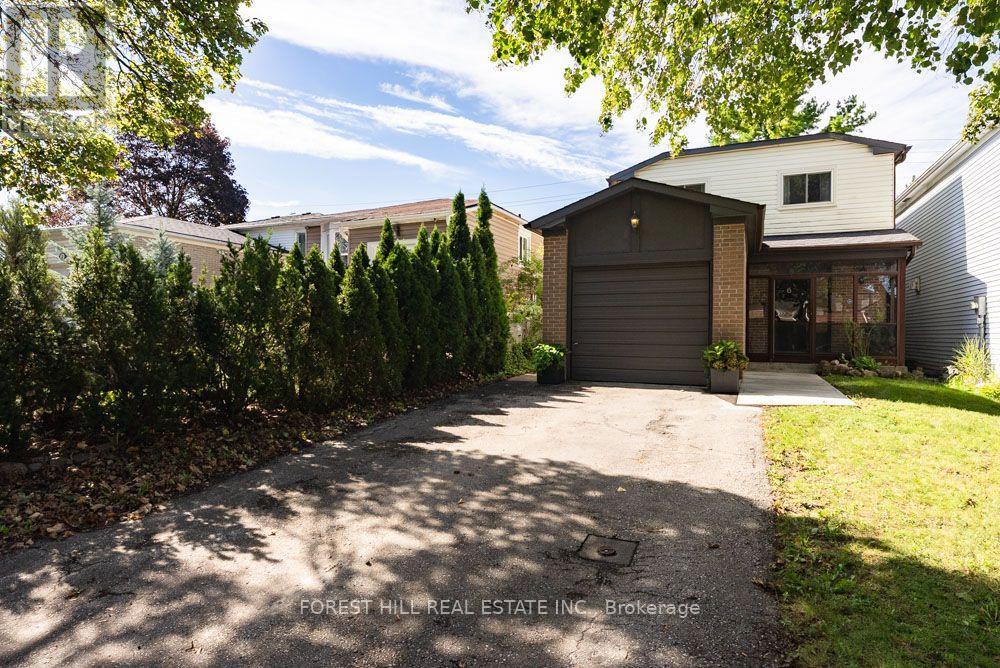
Tucked into the quiet, tree-lined streets of German Mills, 6 Snowshoe Crescent is a four-bedroom family home built for real family living. Step inside to a newly renovated kitchen with all new appliances, stone counters and new tile, made for real cooking and family gatherings. An enclosed front porch entry sets a warm tone, while the private driveway and garage park up to five cars.The main floor flows easily, with a family room for movie nights, refinished parquet floors throughout, and an open concept living and dining room that walks out to the backyard patio for easy summer dinners. A newly renovated powder room with new tile rounds out the main level.Upstairs, four well-proportioned bedrooms sit atop refinished parquet floors, sharing a newly renovated 4-piece bathroom finished with new tile.Downstairs, the half-finished basement offers flexible space for gear and play, plus a large laundry area with generous storage. An accessible plumbing stack makes adding a future bathroom straightforward, with great potential for a nanny suite, gym or extra living area.Outside, the backyard offers a private space for slow mornings, weekend barbecues or letting the kids run.German Mills is an established, well-kept community with quick access to Highways 401, 404 and 407, top-ranked schools, transit, shopping and restaurants nearby, plus Bayview Golf and Country Club minutes away. Move-in ready and freshly updated with a new kitchen, new bathrooms, refinished parquet floors, new tile and all new appliances, this home is ready for its next family. ** This is a linked property.** (id:34426)
707 - 38 Water Walk Drive
Markham (Unionville), Ontario
New 3 Bedroom 3 Baths Condo at HWY 7 / Warden. Close to Public Transit, Restaurants, Banks, Supermarket. Minutes to Hwy 404 & 407. 1 Parking & 1Locker Included. (id:34426)
506 - 7250 Yonge Street
Vaughan (Crestwood-Springfarm-Yorkhill), Ontario
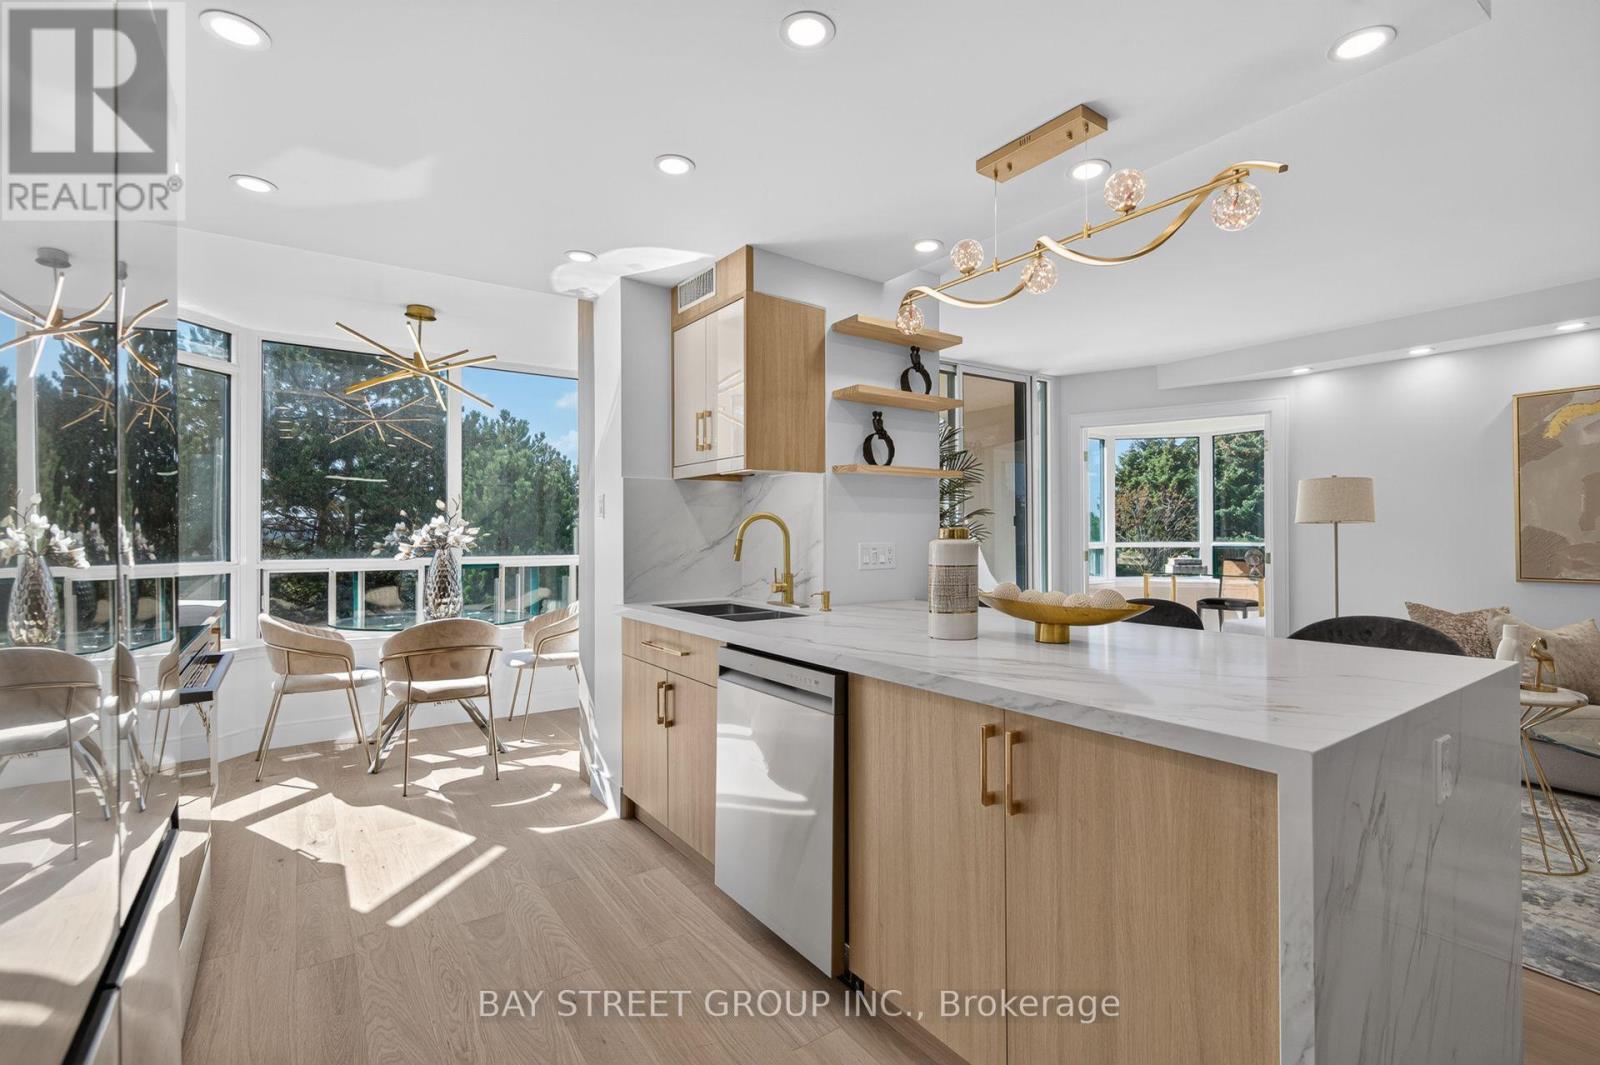
Discover one of the largest house-like living condo unit with high ceilings and 3 washrooms in this prestigious luxury building. This completely remodeled 2+1 residence offers over 1,500 sq. ft. of sophisticated living space with breathtaking South views, abundant natural light, privacy and tranquility. The redesigned layout features a stunning fully renovated open-concept kitchen with brand-new cabinetry, quartz countertops, backsplash and stainless-steel appliances. The kitchen opens beautifully to the living and dinning space, enhanced by pot lights and elegant pendant lighting over the island. Spacious living and dining areas walk out to a large south-facing balcony, upgraded with new flooring and freshly painted walls and ceiling-perfect for enjoying the surrounding views. The exceptionally large Den feels like a true third bedroom, offering natural light, a double door and excellent privacy. Ideal as a home office, guest room or additional living space. The generous primary bedroom retreat features a four-piece ensuite bathroom, built-in closet and two large walk-in closets with brand new shelving. The second bedroom offers a large built-in closet and a renovated four-piece bathroom. Bathrooms have been extensively upgraded, including a renovated ensuite shower, tiles and refreshed second bathroom with new bathtub, shower finishes and faucets. There is an additional updated powder room. Additional upgrades include brand-new engineered hardwood flooring throughout, modern pot lights, new chandeliers and light fixtures, and replaced doors and locks. Move-in ready with extensive renovations throughout. Includes one owned locker. Maintenance fees include all utilities, internet and cable. Resort-style amenities include 24-hour concierge, outdoor pool, tennis, squash, gym, library and party room. Ideally located with transit at your doorstep, close to shopping, restaurants, schools and everyday amenities, with a future subway stop planned at the corner. (id:34426)

23 Mackay Drive
Richmond Hill (South Richvale), Ontario
Welcome to this exceptional custom-built detached home in the prestigious South Richvale community. Situated on a generously proportioned 50' x 150' lot with a south-facing exposure, this beautifully maintained residence offers 3,984 sq. ft. of above-grade living space, complemented by an expansive, professionally finished basement. Step into the impressive grand foyer, featuring soaring 17-foot ceilings and expansive windows that fill the home with abundant natural light. The thoughtfully designed open-concept layout offers generously sized principal rooms and a seamless flow throughout. The grand formal dining room features a large window and elegant coffered ceiling. The bright and inviting family room offers a gas fireplace , a spacious breakfast area with walk-out access to the deck. The well-appointed kitchen features custom cabinetry, granite countertops, and a center island. A private study provides a quiet and dedicated space for work or reading. The grand second-floor landing overlooks the stunning two-story foyer. The upper level offers four exceptionally spacious bedrooms, including a luxurious primary retreat, along with three full bathrooms, providing comfort and privacy for the entire family. The professionally finished basement significantly extends the living space, featuring a large recreation area with new vinyl flooring and a second gas fireplace. Convenient walk-up access leads directly to the backyard. The lower level also includes an additional bedroom with a 4-piece ensuite, as well as a versatile den with a 2-piece bathroom, offering exceptional flexibility for recreation, guests, a home office, or extended family living. The beautiful backyard provides a wonderful sense of privacy and tranquility, creating an ideal retreat in one of Richmond Hill's most sought-after neighbourhoods. (id:34426)
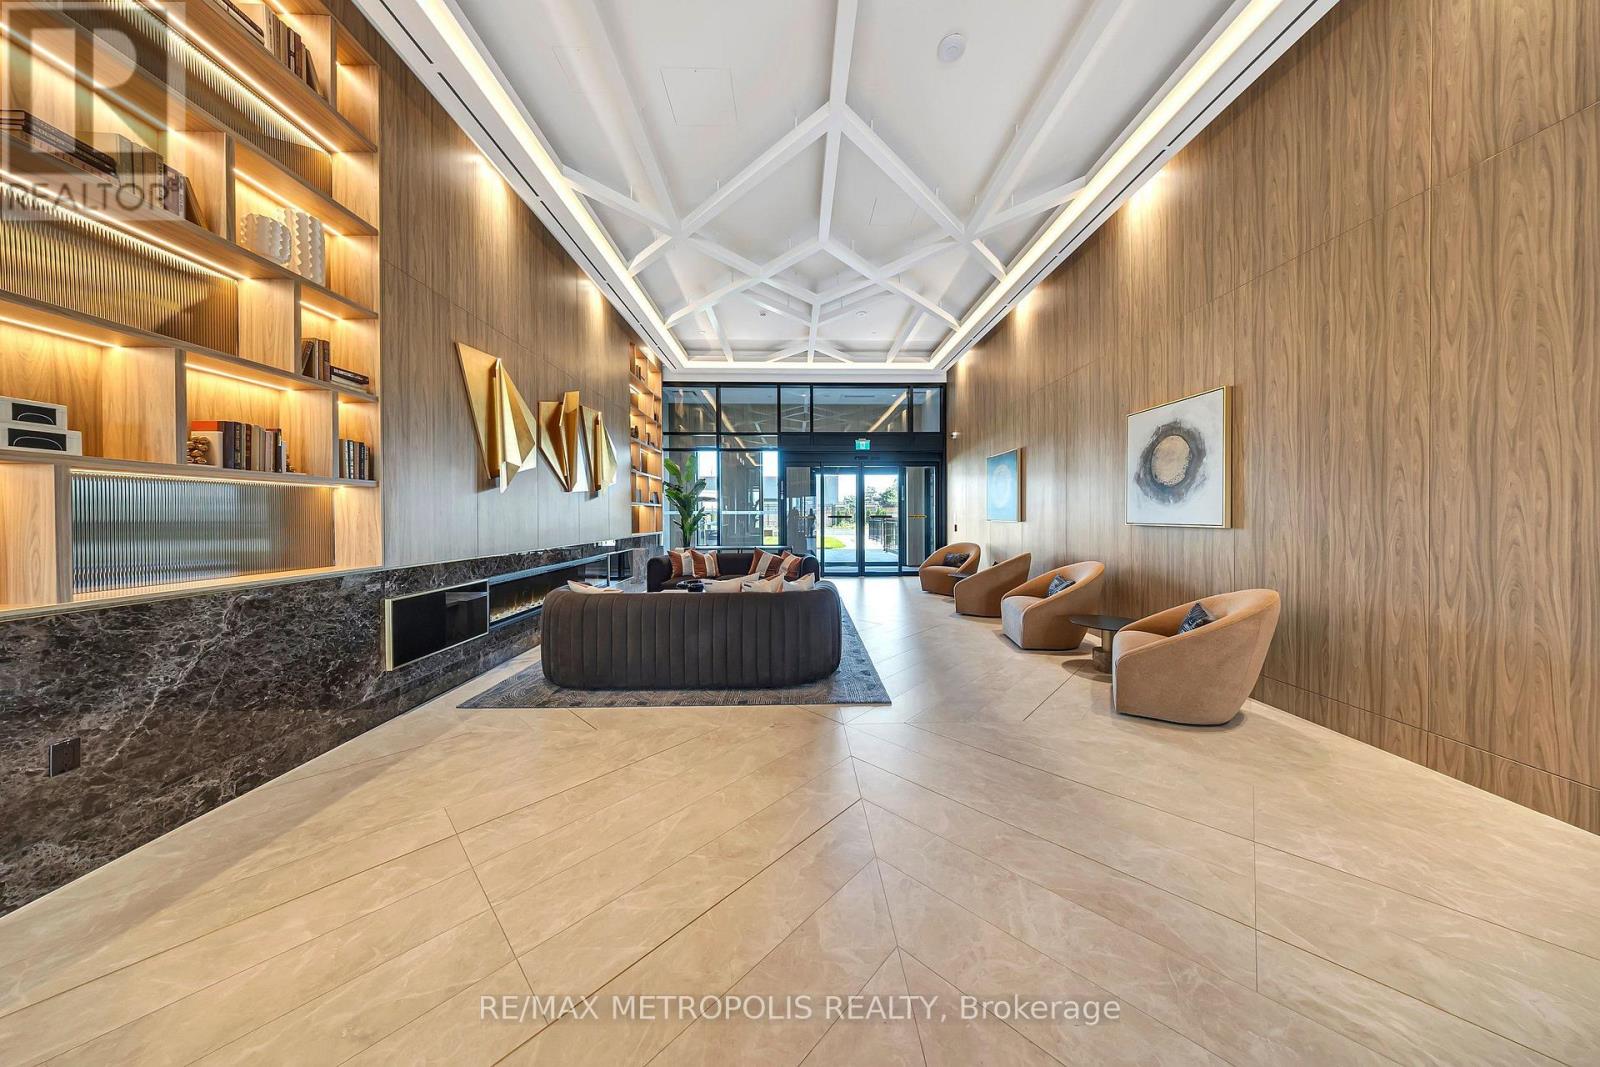
1507 B - 21 Meadowdale Road
Vaughan (Vaughan Corporate Centre), Ontario
Brand New Never Lived in Corner Unit at The Vincent Condos in the heart of Vaughan. This 2 Bedroom 2 Bathroom suite offers a modern finish 2 walk out balcony access. Includes 1 parking space and 1 locker for added convenience. Prime location with easy access to 400/401/407, public transit and York university. (id:34426)
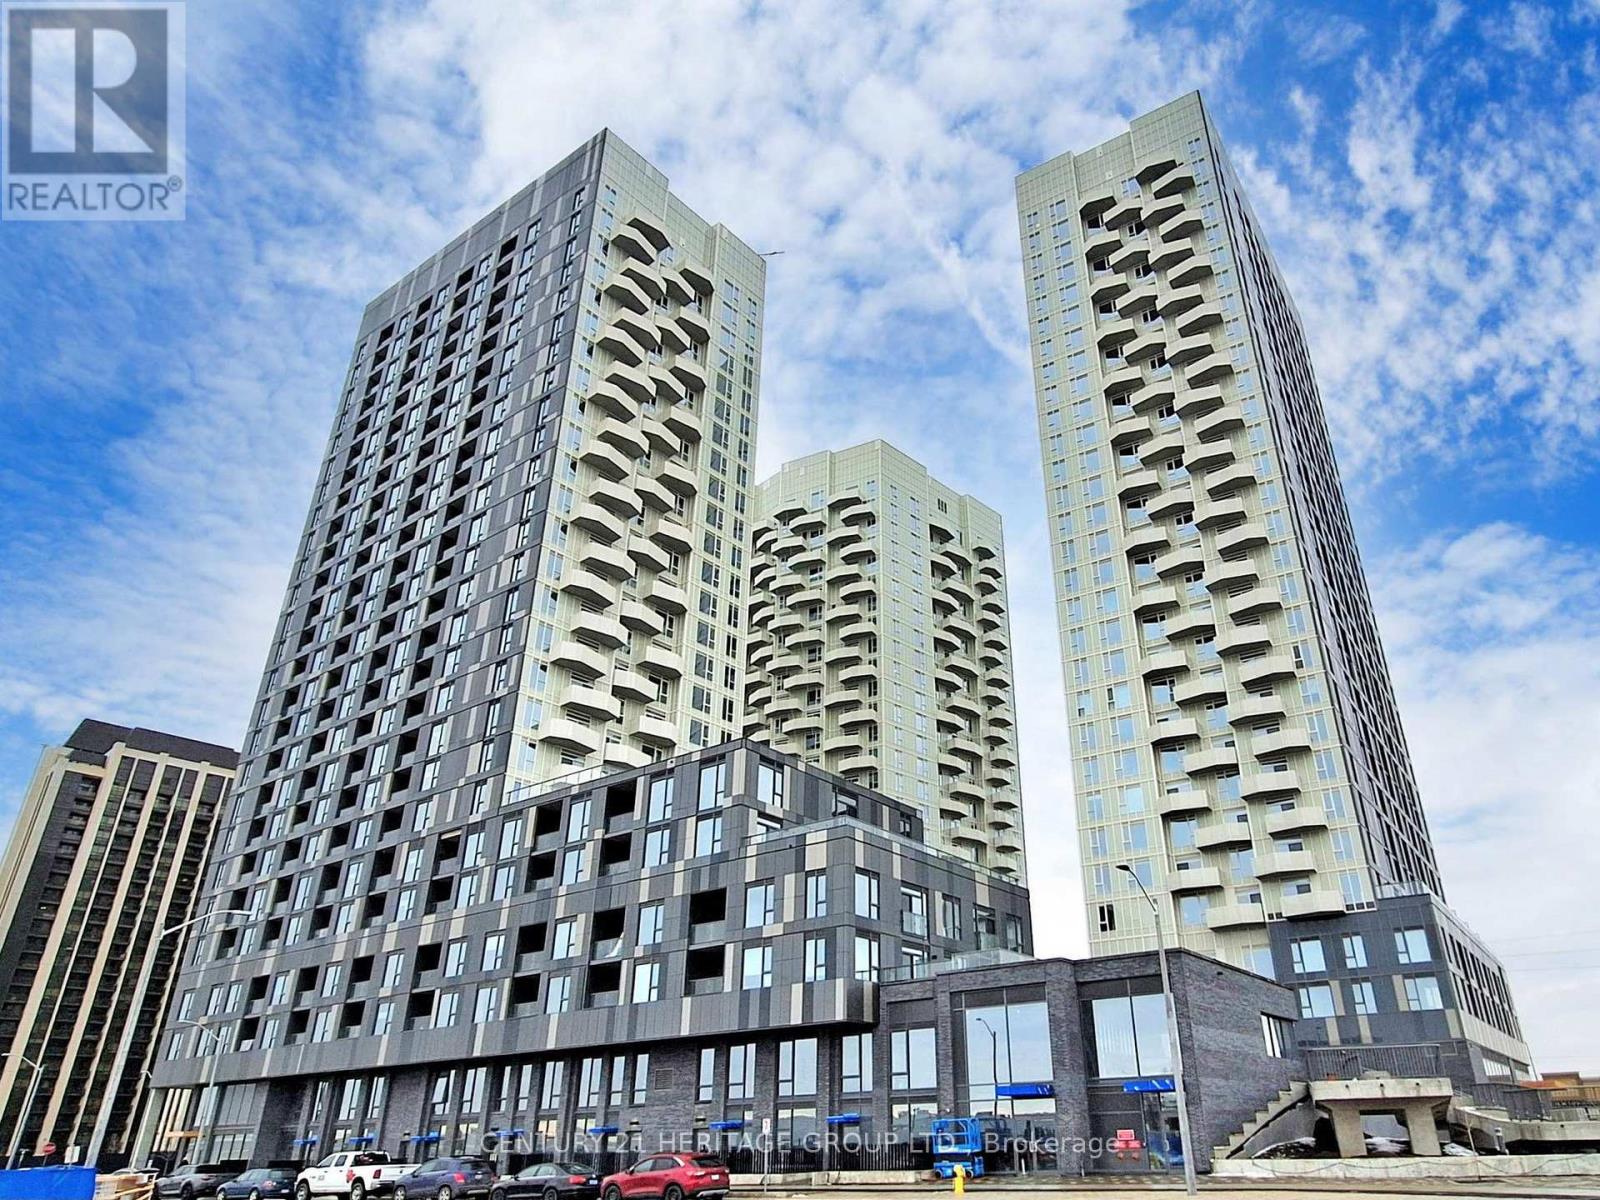
2627 - 498 Caldari Road
Vaughan (Concord), Ontario
Welcome To This Modern And Thoughtfully Designed One-bedroom Suite. This spacious and stylish unit is perfect for city living. Enjoy sleek finishes, ample natural light, and an ideal layout. Located in a highly desired area in the heart of Vaughan. at Jane and Rutherford, you're just steps away from Vaughan Mills, Hospital, Transit and parks. Don't miss out on this fantastic opportunity! (id:34426)