

54 Matawin Lane
Richmond Hill (Headford Business Park), Ontario
Introducing this stunning, 2-bedroom, 2.5 bathroom end unit condo townhouse in the prestigious Legacy Hill community of Richmond Hill. Boasting approximately 1,220 sqft of contemporary living space, this thoughtfully designed home is filled with natural light from expansive windows and features a seamless open-concept layout. High-end finishes include a modern kitchen countertop, extended designer cabinetry, stainless steel appliances, and a stylish electric fireplace that creates a warm, inviting ambiance. The versatile main-floor could be an open concept office , perfectly suiting families or remote professionals. Enjoy two large walk-out balconies offering inside court views-ideal for morning coffee or evening relaxation. The property includes a private attached garage with an upgraded EV charging outlet, catering to environmentally conscious residents. Located just few minutes drive from Costco, Walmart, T&T, restaurants, parks, and premium shopping, this home offers unbeatable convenience. Commute with ease-Hwy 404 and GO Bus transit are just one minute away, This home is nestled in a tranquil, family-friendly neighborhood amidst parks and trails, offering the perfect blend of comfort, luxury, and accessibility. Don't miss the opportunity to be the first to call this bright, modern townhouse your new home in one of Richmond Hill's most sought-after locations. (id:34426)
110 - 11121 Yonge Street
Richmond Hill (Devonsleigh), Ontario
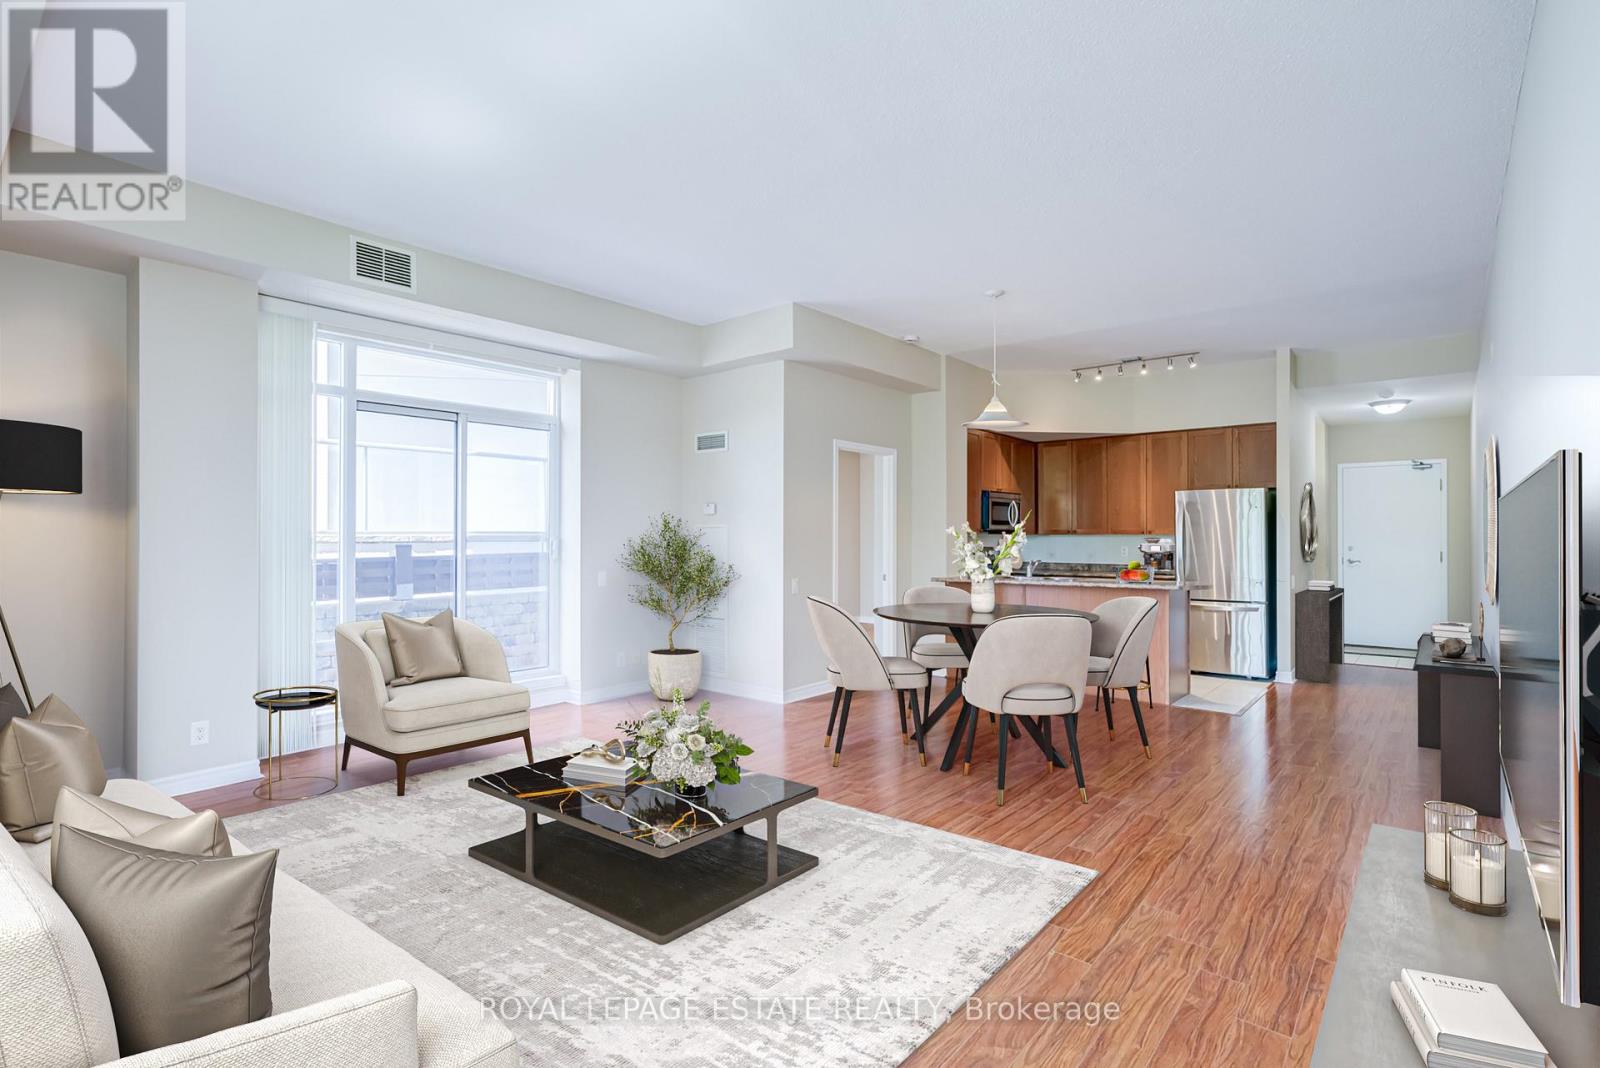
A distinctive and unique ground-floor residence offering a rare combination of impressive proportions, exclusive use outdoor space, and exceptional convenience just steps from Yonge Street. Immaculately maintained, this beautiful and bright 1-bedroom suite at Silverwoods Condominiums is defined by soaring 9'6" ceilings, abundant natural light, and a remarkably spacious layout. The expansive living and dining area offers an inviting setting for both quiet evenings and entertaining, with a seamless walkout to a private side patio where electric BBQs are permitted. Beyond, an exclusive-use front lawn area framed by privacy hedges creates a peaceful extension of the living space and a sense of privacy rarely found in condominium living. The kitchen features an updated stove and fridge, over-the-range microwave, undermount stainless steel sink, lots of cabinet space and a breakfast bar ideal for casual or quick dining. Residents enjoy a comprehensive collection of amenities, including an indoor pool, hot tub/spa, billiards room, library, ping pong room, and 24-hour concierge service. Ideally positioned for an easy lifestyle, the residence is within walking distance of groceries, shopping, dining, everyday conveniences, and the cinema, while Downtown Richmond Hill and the scenic trails of Bond Lake are just a short drive away. An exceptional opportunity for those seeking the ease of ground-floor living without compromising on space, privacy, or location. Property is virtually staged (id:34426)

35 Thomas Armstrong Lane
Richmond Hill (Westbrook), Ontario
Step inside to discover a sun-filled main floor featuring high ceilings (9 feet) and seamless flow throughout. Upstairs, the primary suite serves as a peaceful retreat with a generous walk-in closet and a private ensuite bathroom. Situated on a quiet, family-friendly lane, this home offers low-maintenance living at its finest. Enjoy an unbeatable location just minutes from top-ranked schools, Plaza with Supermarkets, Service Ontario, cinema, and restaurants. Commuters will appreciate the rapid access to YRT/Viva transit. Move-in ready-don't miss this incredible opportunity to own in one of Richmond Hill's vibrant neighborhoods! (id:34426)
L19 - 280 West Beaver Creek Road
Richmond Hill (Beaver Creek Business Park), Ontario
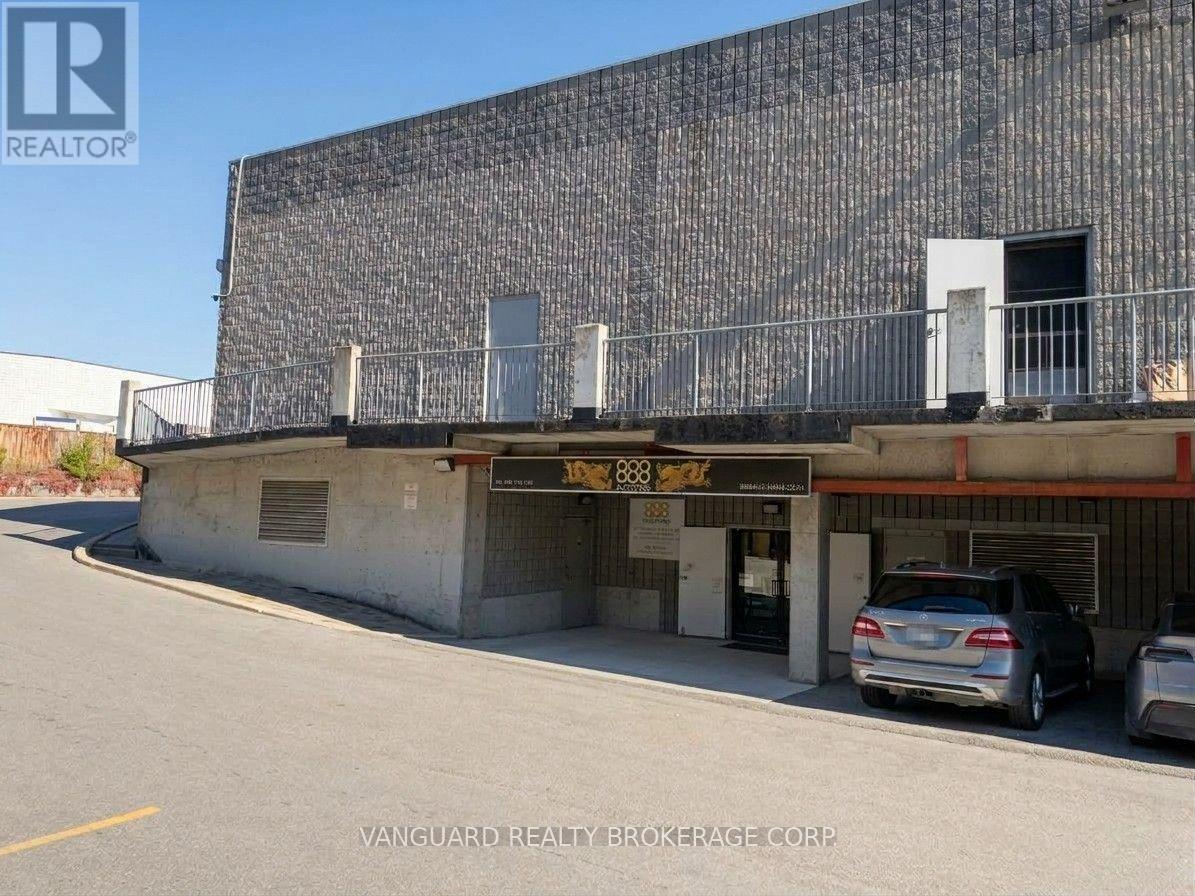
Appeals to multi-discipline clinics. This is 4,132 SQFT of open-concept space at Jubilee Square in Richmond Hill, suited to health, rehab and medical spa practitioners. The unit is ready to occupy or to finish to your own layout, and it works for physiotherapy and rehab, chiropractic, massage therapy, medical aesthetics or an integrated health and wellness collective. It sits within an established healthcare cluster that includes a family practice, pharmacy, cardiologist, dental group, acupuncture clinic and physical therapeutics provider, which gives new practitioners immediate cross-referral potential. The plaza offers steady traffic, ample client and patient parking and signage visibility. (id:34426)

68 Carron Avenue
Vaughan (Maple), Ontario
DON'T MISS THE OPPORTUNITY TO OWN THIS BEAUTIFULLY MAINTAINED END-UNIT FREEHOLD TOWNHOME, nestled in one of Maple's most desirable family-friendly communities. Bright, spacious, and thoughtfully designed, this home features a modern open-concept layout with abundant natural light, upgraded hardwood flooring throughout the main living areas, and a stylish kitchen complete with granite countertops, stainless steel appliances, and a premium gas range. Step outside to a beautifully landscaped backyard with a covered patio, offering a private outdoor retreat ideal for summer barbecues, morning coffee, or relaxing with family and friends. The professionally maintained outdoor space provides an excellent balance of beauty, privacy, and low-maintenance living. Including attached garage, a private driveway, and quality finishes throughout. Ideally located just minutes from top-rated schools, parks, shopping, restaurants, public transit, and all essential amenities, this home offers the perfect combination of comfort, style, and convenience in the heart of Maple. A fantastic opportunity for families, professionals, or anyone seeking a move-in-ready home in a highly sought-after neighbourhood. (id:34426)
Basement - 377 Palmer Avenue
Richmond Hill (Harding), Ontario
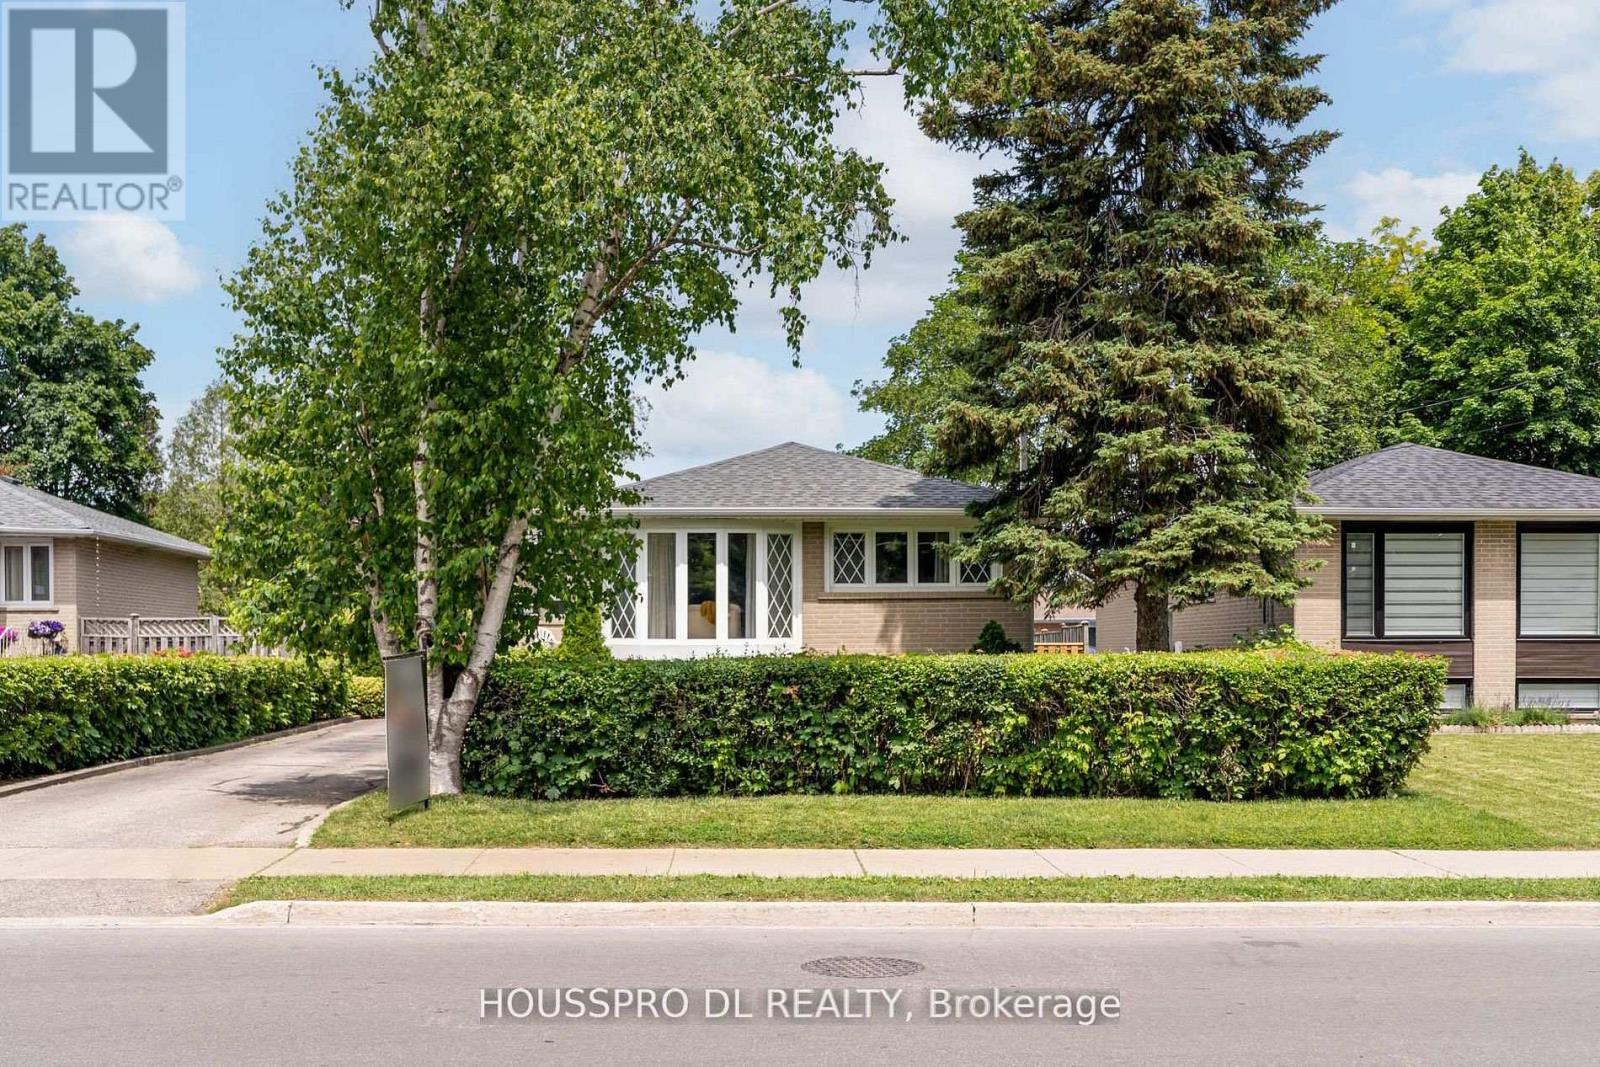
This Is The One You Have Been Waiting For! Completely Renovated Lower Level In A Detached Home In The Highly Sought-After Harding Community, Ideally Situated On Prestigious Palmer Avenue - A Quiet, Exclusive Street Lined With Mature Trees In An A+++ Family Neighbourhood.This Rock-Solid Residence Is Filled With Natural Light And Features Expansive Principal Rooms Designed For Modern Family Living And Elegant Entertaining. A Brand New Renovated Open-Concept Chef's Kitchen Showcases A Peninsula Island With Breakfast Seating And Contemporary Finishes, Seamlessly Flowing Into The Dining And Living Areas. The Dining Room Overlooks The Kitchen And Open-Concept Living Room, Creating A Bright And Connected Space Ideal For Gatherings..Enjoy Morning Sunlight And Afternoon Relaxation In The Private Oasis Backyard, Perfect For Outdoor Enjoyment.The Home Offers Two Beautifully Renovated Bathroom And Two Generously Sized Fully Renovated Bedrooms, With Ample Closet Space,Providing Comfort And Functionality For Families Of Any Size.Ideally Located At Bayview & Major Mackenzie, Minutes To Richmond Hill GO Station, Walking Distance To Parks And Top-Ranked Bayview Secondary School, And Close To Hillcrest Mall, Mackenzie Health Hospital, And Highways 400 & 404.A Rare Opportunity To Own A Turnkey Home In One Of Richmond Hill's Most Desirable Neighbourhoods.**Select Photos Are Virtually Staged To Demonstrate The Property's Potential.Tenants Are Advised That Furnishings And Decor Shown Are For Visualization Purposes Only And Are Not Included.** (id:34426)

63 Don Head Village Boulevard
Richmond Hill (North Richvale), Ontario
Move-in Ready in Prime North Richvale! Completely updated home featuring a striking stucco exterior, pot lights, and a seamless open-concept main floor. Updated kitchen equipped with newer stainless steel appliances and custom cabinetry. Upstairs boasts 3 spacious bedrooms and sleek, modern bathrooms. Bright walk-out basement features a 2nd kitchen, full bath, and separate ground-level entry-ideal for multi-generational living or income potential. Step outside to a massive private deck and private yard. Unbeatable location steps to top schools, Hillcrest Mall, Mackenzie Health, parks, Yonge St, and GO Transit. (id:34426)

67 Macbride Crescent
Vaughan (Maple), Ontario
Welcome to this beautifully located main-level suite in a highly sought-after neighbourhood. Perfectly situated close to schools, parks, shopping, public transit, Maple GO Station, Highway 400, and Cortellucci Vaughan Hospital. Enjoy the convenience of everyday essentials just minutes away, including grocery stores, restaurants, drug stores, banks, and more. This bright and inviting living space features a private separate entrance, kitchen, bathroom, and a cozy electric fireplace. Large windows provide plenty of natural light, while a walkout to the backyard offers convenient outdoor access and an extension of the living space. Offering a comfortable and functional layout in an excellent Vaughan location, this suite is ideal for those looking for a private place to call home with easy access to transit, amenities, and major highways. (id:34426)
Bsmt - 2 Viewmark Drive
Richmond Hill (Devonsleigh), Ontario
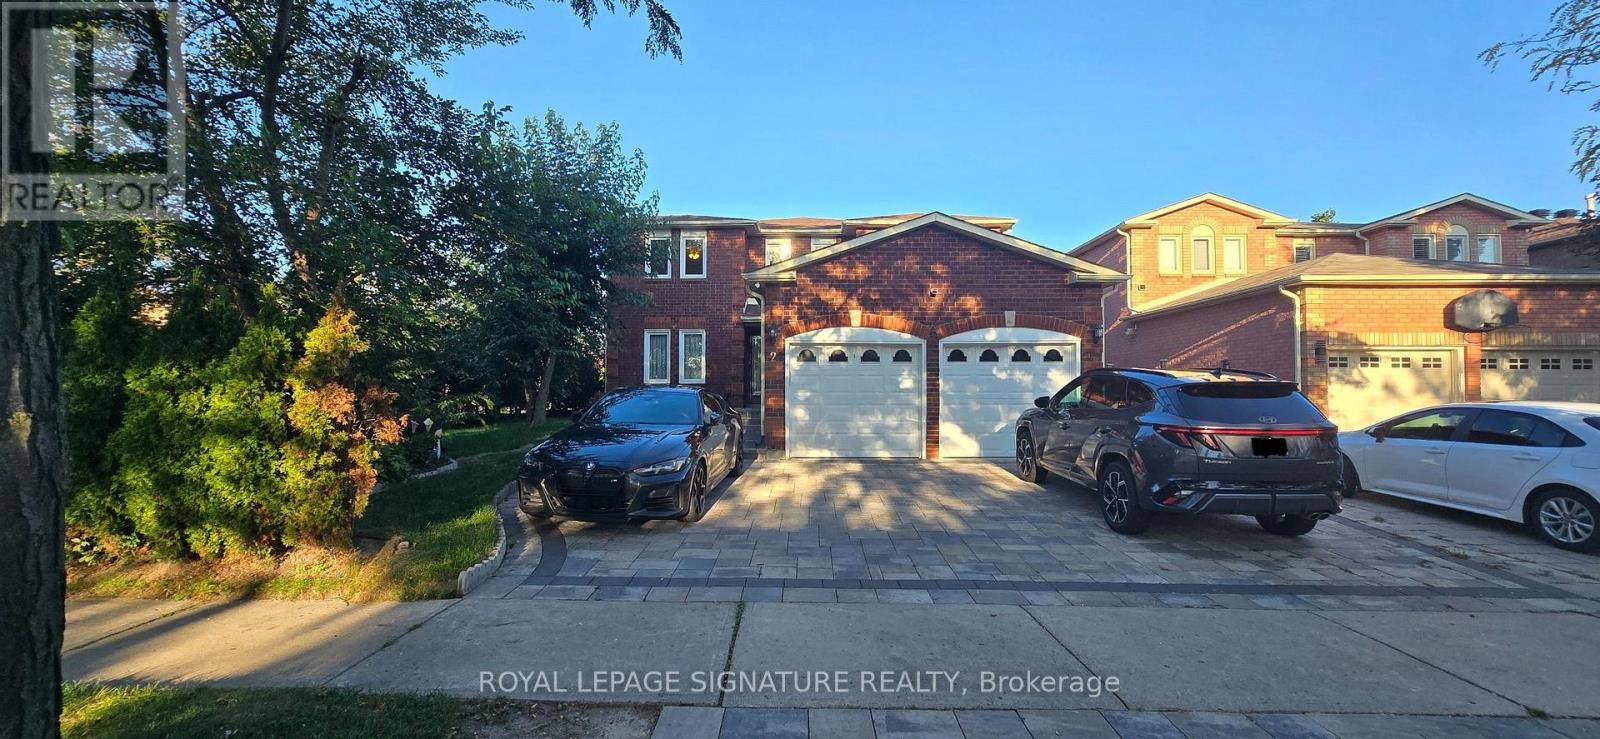
Wonderful and cozy 2 Bedroom Walk-Out Basement Apartment on a corner lot located on the center of Richmond hill, steps to parks, Trails, Pond, and close to Transit and Best school. Very large living/dining/kitchen area. Approx 1000 sq. ft. spacious unit through the separate entrance with in-suite laundry. 1 Driveway parking included, The tenant pays 30% all monthly utilities and maintains snow removal of the path to their entrance. (id:34426)

13 - 11 Honeycrisp Crescent
Vaughan (Vaughan Corporate Centre), Ontario
Welcome To This Stunning End-Unit Townhome In The Heart Of Vaughan! This Bright And Modern Home Features An Open-Concept Layout With 2 Spacious Bedrooms, 3 Washrooms, And A Walk-Out To A Large Private Balcony. Perfect For First-Time Home Buyers, Investors, Or End Users, This Home Offers Exceptional Convenience With Walking Distance To Transit, The Subway Station, YMCA, Ikea, And The Library. Just Minutes To Costco, Vaughan Mills Shopping Centre, Cineplex, And Approximately 10 Minutes To York University. Conveniently Located Near Highways 400, 401, And 407, Making Commuting A Breeze. A Fantastic Opportunity To Own In One of Vaughan's Most Desirable And Growing Communities. (id:34426)

39 James Parrott Avenue
Markham (Wismer), Ontario
Immaculate 4 Bedrooms Detached Home in High Demand Wismer area. Approx. 2400 sq. ft. of Modern Living with 9ft. Ceiling on Main Floor. Lots of Pot Lights and Upgraded Lighting. Large Ceramic Tiles in Foyer, Kitchen and Breakfast Area. Modern Upscale Kitchen with Newer Stainless Steel Appliances (2021), Ceramic Backsplash, Under Cabinet Lighting, Breakfast Bar and Fotile Range Hood (2021). Hardwood floor throughout. Main Floor Laundry, Direct Garage Access. Nicely Finished Basement with Bedroom, 3pc Washroom and Recreation Room (2021) and LEGAL SEPARATE ENTRANCE BY BUILDER. Nice Relaxing Backyard Patio (2023) . Walking Distance to Wismer Public School, Top Ranking Bur Oak High School and Parks. Minutes to Restaurants, Super Market and Daily Amenities. Close to Mount Joy Go Station. Must See!!! (id:34426)

1 Ridgeway Court
Vaughan (Maple), Ontario
Luxury Freehold Townhome In Maple. Offers Plenty Of Features: Corner Lot, 3 Parking Spaces, Mature Landscape, Wood Deck, Large Shed, Lawn Sprinkler Sys., Gas Line (Bbq), New Furnace (2016), Freshly Painted (2020), Central Vacuum With Attachments, Lots Of Windows/Sunlight. Shows Like A Model Home! No Non-Sense Floor Plan, Having Hardwood Thru-Out, 3 Baths + 1 Powder Room, Pot Lights Throughout With Dimmer, Huge Master Bedroom, Bidet In Master Washroom, 2nd Fl Laundry Rm, Electric Fireplace, Fin. Bsmt With 3Pc Bath, Computer Niche And Cold Cellar Plus More. All Closets And Garage With Shelves. Steps To York Region Transit And Close To The New Hospital. 5 Mins To Hwy 400, Major Grocery Stores, Gas Stations, Restaurants, Hospital, Schools, Places Of Worship, Go Station And North Maple Regional Park . (id:34426)